
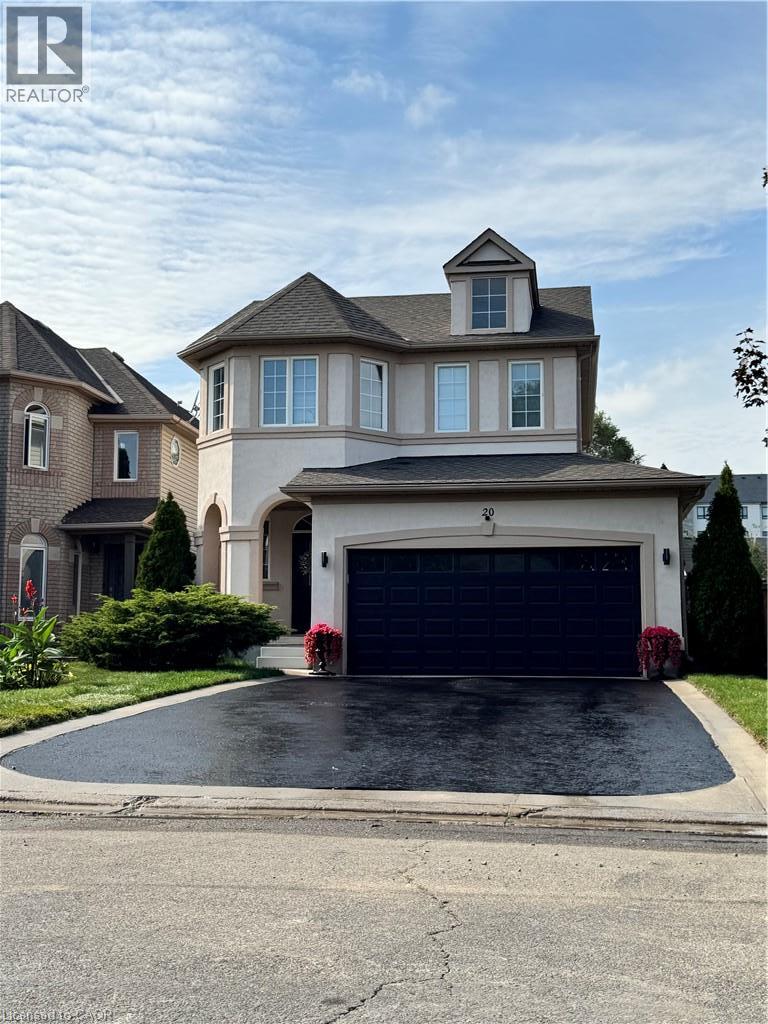
20 Sable Drive
Ancaster, Ontario
Don't Miss this one. Pride of ownership here, one owner, immaculately clean, meticulously maintained, Turnkey-Ready to Just Move In! Sought after Meadowlands Ancaster location - Beautiful 2 storey detached home features freshly painted exterior stucco combo w/brick, 4 bdrms(3+1), 4 bathrms(3+1), fully finished basemnt, convenient 2nd flr laundry(washer& dryer), bright white kitchen cabinetry w/Quartz countertops w/backsplash, & breakfast bar, w/stainless steel appliances, (fridge, stove, microwave range hood, dishwasher), overlooking sunk-in family room w/vaulted ceiling, beautiful gas fireplace controlled by wall thermostat, pot lights and Maple hardwood flrs. Kitchen overlooks patio door walks out to spacious low deck w/louvered privacy wall to fully fenced backyard, perfect for watching little ones & quick access to BBQ. Kitchen adjoins the dining room that has coffered ceiling, chandelier & pot lights, gleaming maple hardwood fls w/elegant wainscotting & decorative columns. Oak staircase to 2nd flr. The fully finished bsmnt open concept rec room has pot lights, berber carpet, & bedrm & 4 pc bath. Front entrance features keypad entry & covered front porch, easy access 1/2 bath. The insulated double car garage has overhead storage & access to both house & private backyard, no neighbours behind, shed & deck. Large double driveway w/ parking for 4 vehicles & (2/garage) (Approx Sq Ftg: 1&2 floor 1590, basemnt approx 683, garage 360) 2026: new sump pump, quartz countertops, exterior stucco painted. 2023: A/C compressor replaced, excellent working condition. 2016: new roof, furnace new inducer motor installed - excellent working condition. Excellent Location: Close to schools, Golf Links shopping, gyms, golf, neighbourhood park, dog park, schools, trails, & close access to 403, Lincoln Alexander Parkway (Linc), McMaster, hospitals & Hamilton airport. **Listing Agent is common-law spouse of Seller. Seller is registered salesperson with RECO.* (id:39551)
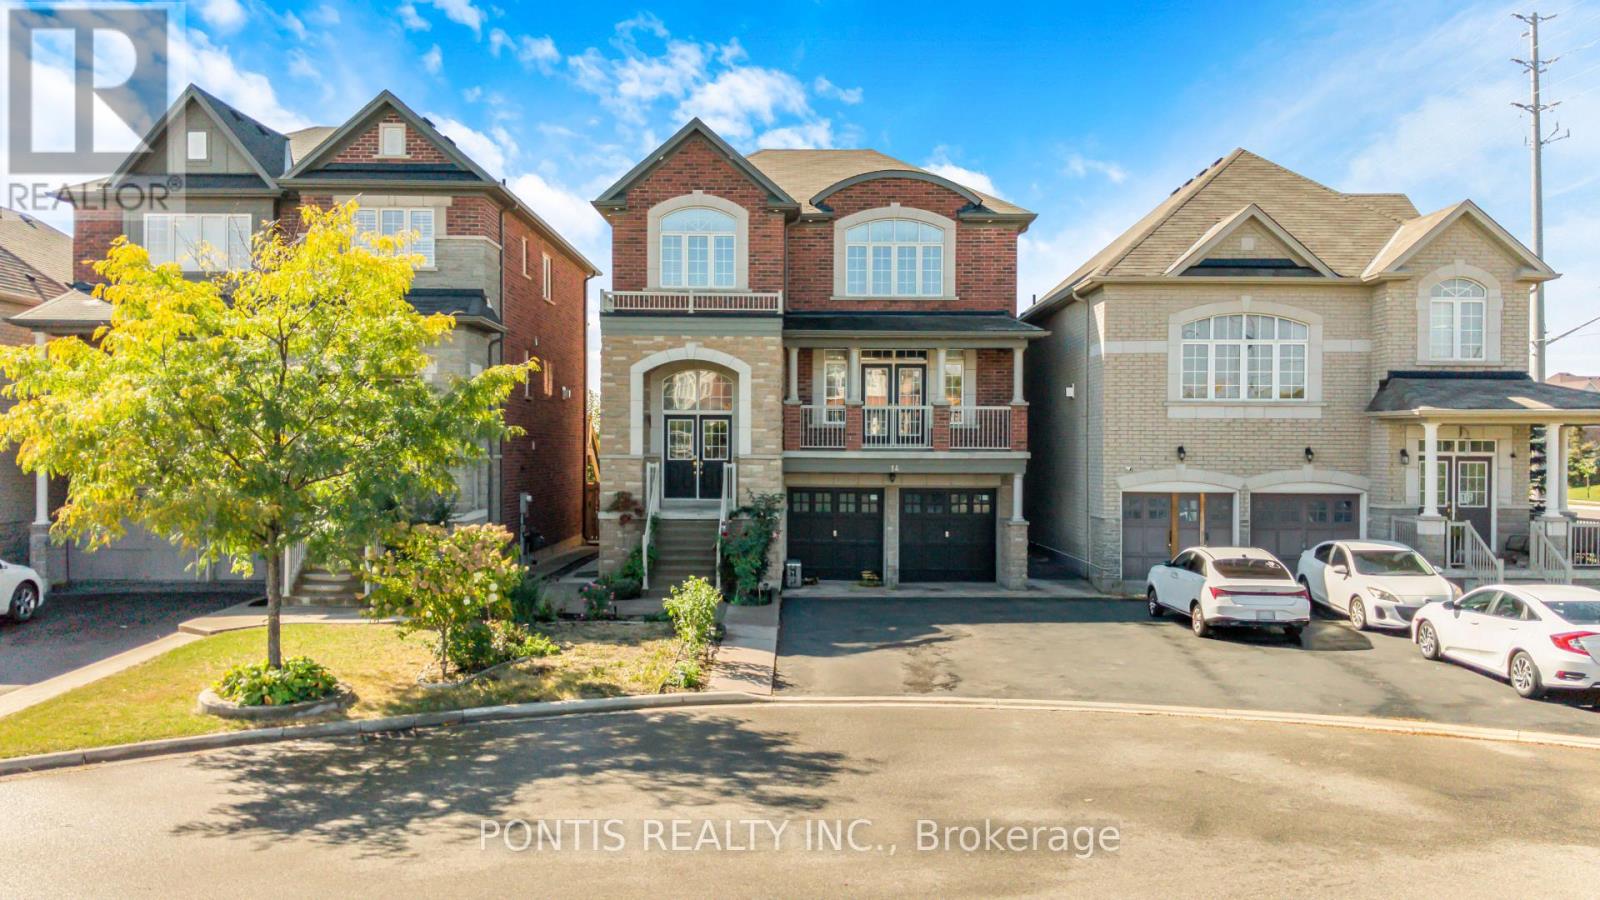
14 Arrowstone Court
Brampton, Ontario
Welcome to 14 Arrowstone Court! This spacious home offers an amazing layout, double-car garage and an extra-large driveway with plenty of parking. Ideally situated on a quiet, family-friendly court in a highly desirable area of Brampton, this property is a fantastic opportunity for first-time buyers, growing families and investors alike. The inviting double-door entrance opens to a spacious foyer and a well-designed main floor featuring separate living and family rooms, providing plenty of space for everyday family life and entertaining. The kitchen features granite countertops and a breakfast area, while the family room offers a cozy gas fireplace. An exceptional layout with two bathrooms on the main floor, along with main-floor laundry adds everyday convenience. Upstairs, the spacious primary bedroom features a private 5-piece ensuite bathroom, along with three additional full-size bedrooms and two additional full bathrooms, offering plenty of familyspaceand convenience for the whole family. The finished basement provides excellent additional living space and is currently generating $2,400/month in rental income, making this an attractive opportunity for investors or buyers looking for additional income potential. Step outside to a fully fenced backyard, offering privacy and plenty of space for children, entertaining and family gatherings. Conveniently located close to parks, schools, public transit and everyday amenities. A wonderful opportunity to own a spacious home with a great layout, ample parking, private backyard and excellent income potential in one of Brampton's desirable family-friendly locations. (id:39551)
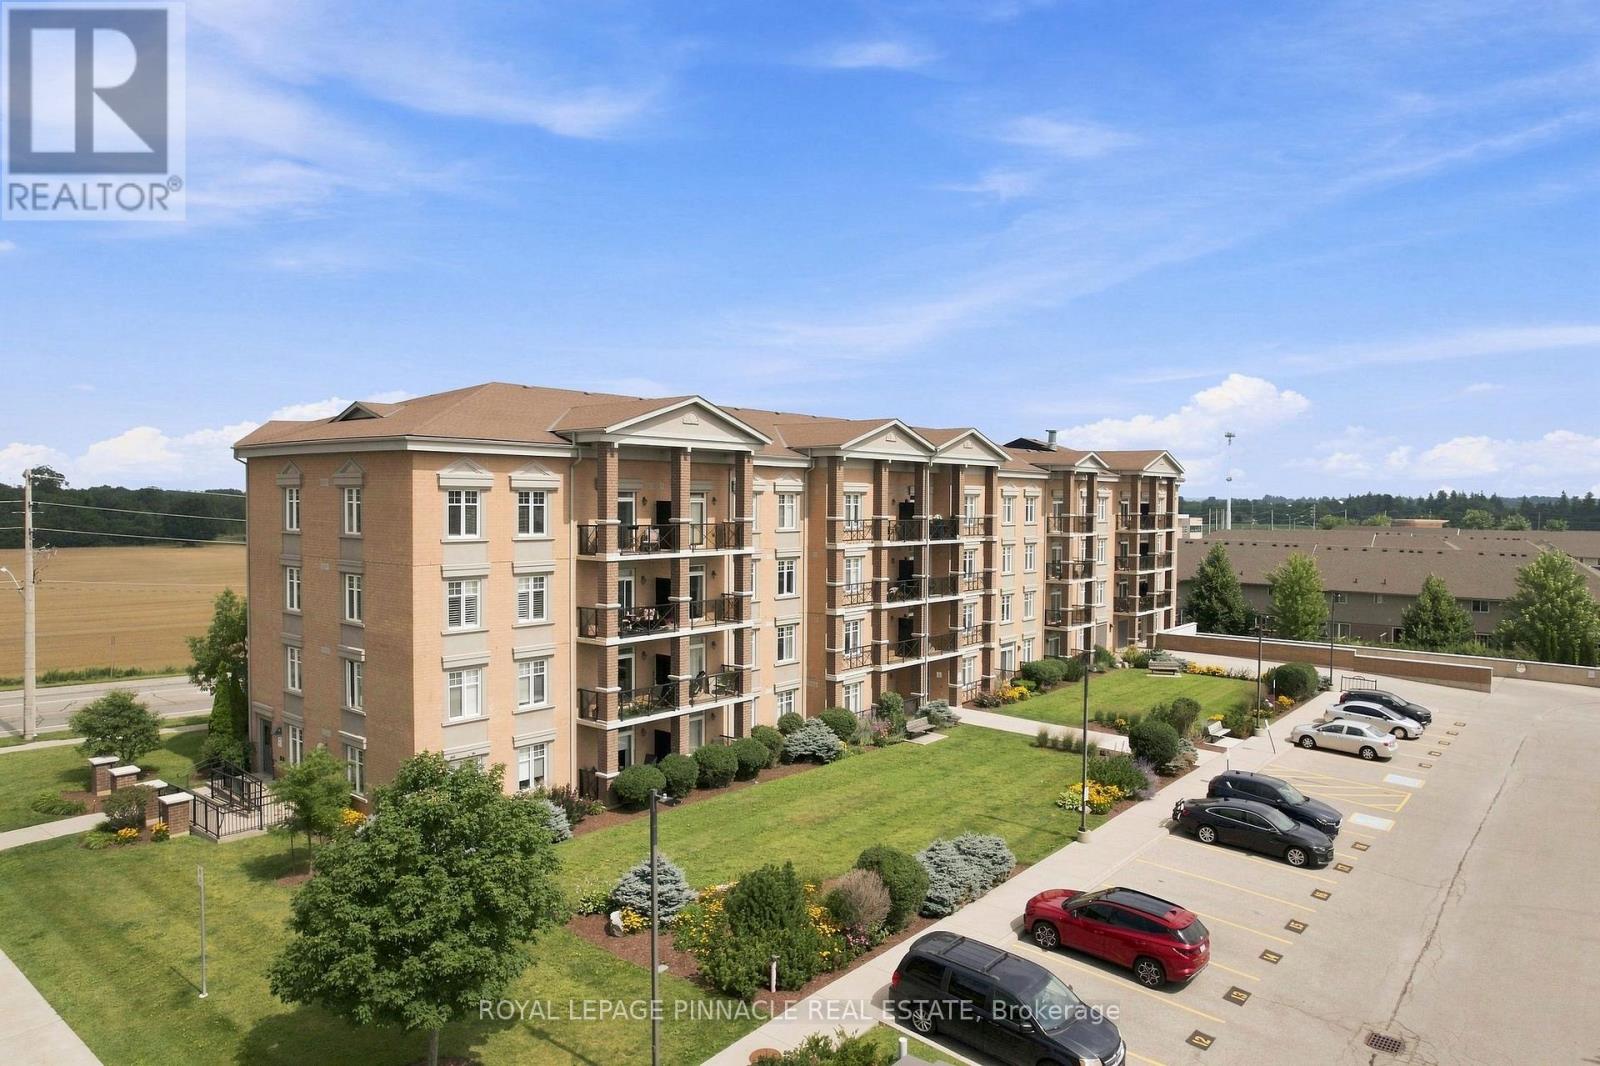
201 - 2 Colonial Drive
Guelph, Ontario
Welcome to this beautifully maintained Apartment in a professionally landscaped building, offering comfort, convenience, and excellent value. This bright open-concept layout features a spacious kitchen, living, and dining area with walk-out access to a private balcony showcasing pleasant views. Enjoy the convenience of two parking spaces-one underground and one surface parking spot-a rare and highly desirable feature. Ideally situated just minutes from the University of Guelph, Highway 401, shopping, schools, restaurants, and everyday amenities. Walmart and major retail stores are only a short drive away, providing exceptional convenience for homeowners, students, professionals, and investors alike. A fantastic opportunity to own a well-maintained home in a sought-after location. Don't miss out! (id:39551)
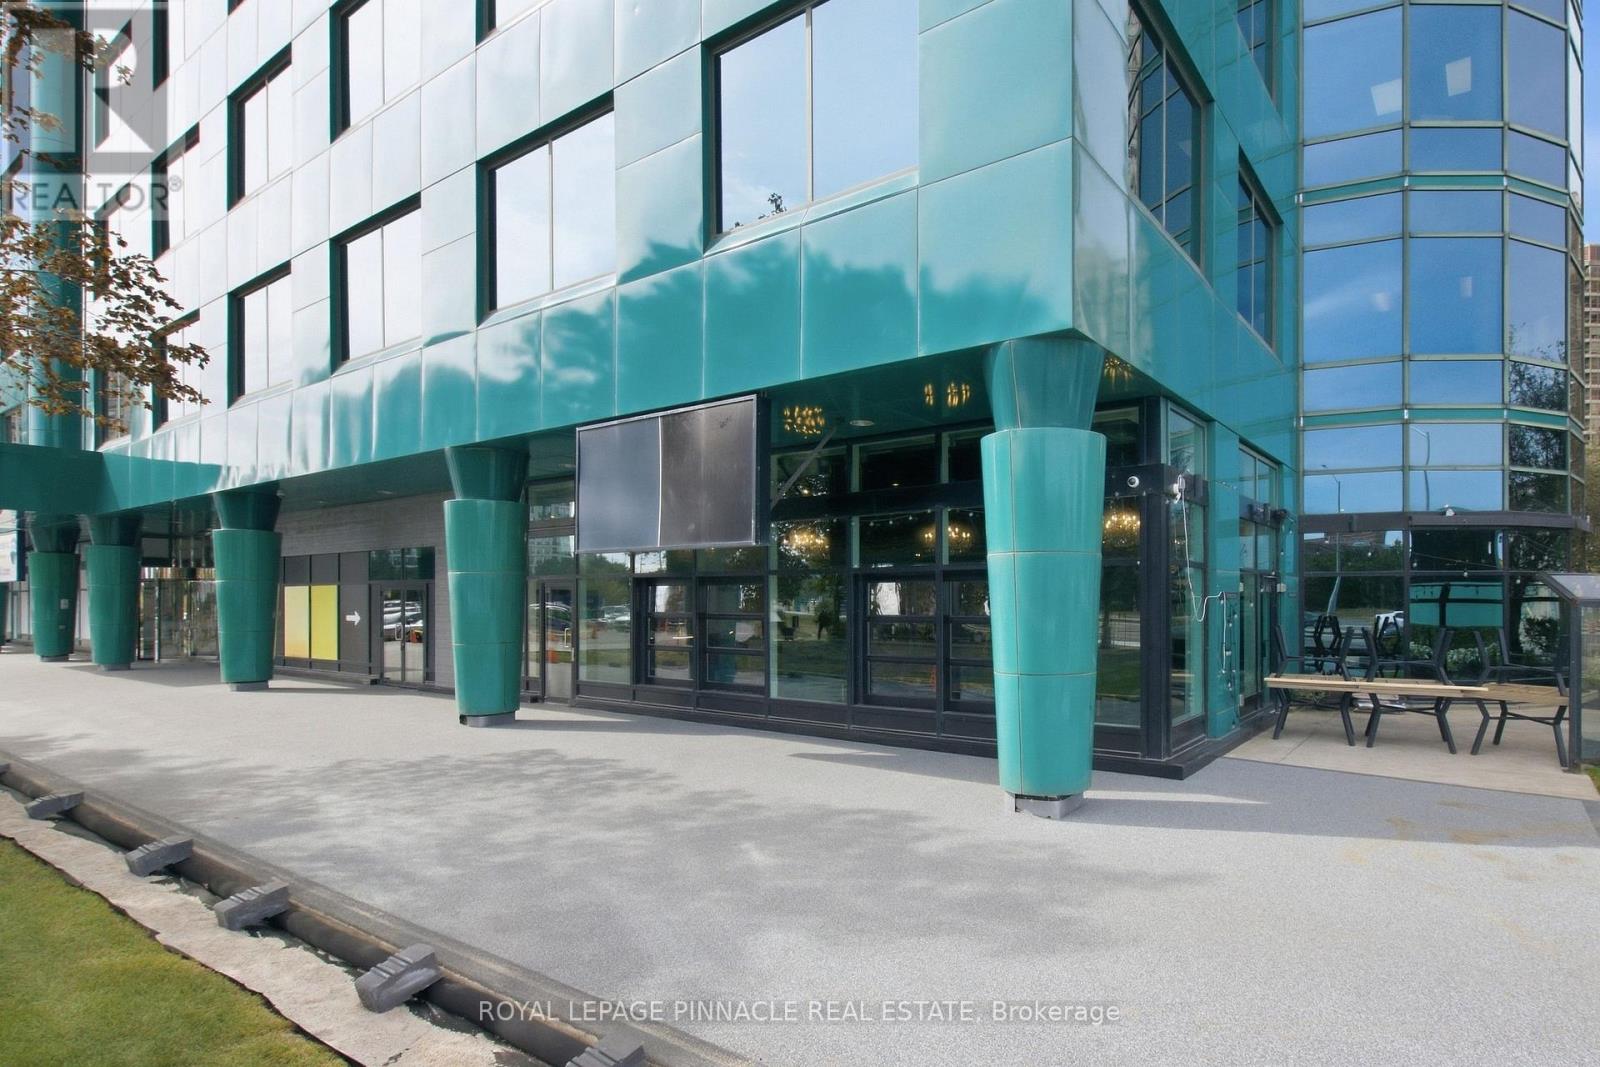
101 - 10 Kingsbridge Garden Circle
Mississauga, Ontario
TURNKEY RESTAURANT ASSET SALE - SMOKEY SAM'S BARBECUE | MISSISSAUGA. Exceptional opportunity to acquire the restaurant business and assets of SMOKEY SAM'S BARBECUE, prominently located along a major Mississauga transit corridor with excellent visibility and accessibility. Asset Sale Only - Land and Building Not Included. This impressive 6,500 sq. ft. restaurant features approximately 175 indoor seats plus a large outdoor patio with approximately 140 seats, offering significant capacity for dine-in, private events, catering and entertainment concepts. The restaurant features a large commercial kitchen and three commercial exhaust hoods measuring approximately 9 ft, 9 ft & 8 ft, along with 2 coolers and 2 freezers. Most restaurant equipment is included in the sale, providing an excellent opportunity for an operator to take over an established, fully equipped restaurant space. . LLBO license is expired but it can be renewed. Restaurant currently operating 7 days a week. Lease expires December 31, 2030. Landlord will give 5 Years additional term subject to landlord approval for new Buyer. Monthly gross rent including HST: approximately $22,000. Water and hydro included in TMI rent. Tenant pays gas only. Excellent opportunity for restaurant, banquet, entertainment or other permitted food-service concepts, subject to landlord approval and applicable regulations (id:39551)
263299 Wilder Lake Road
Southgate, Ontario
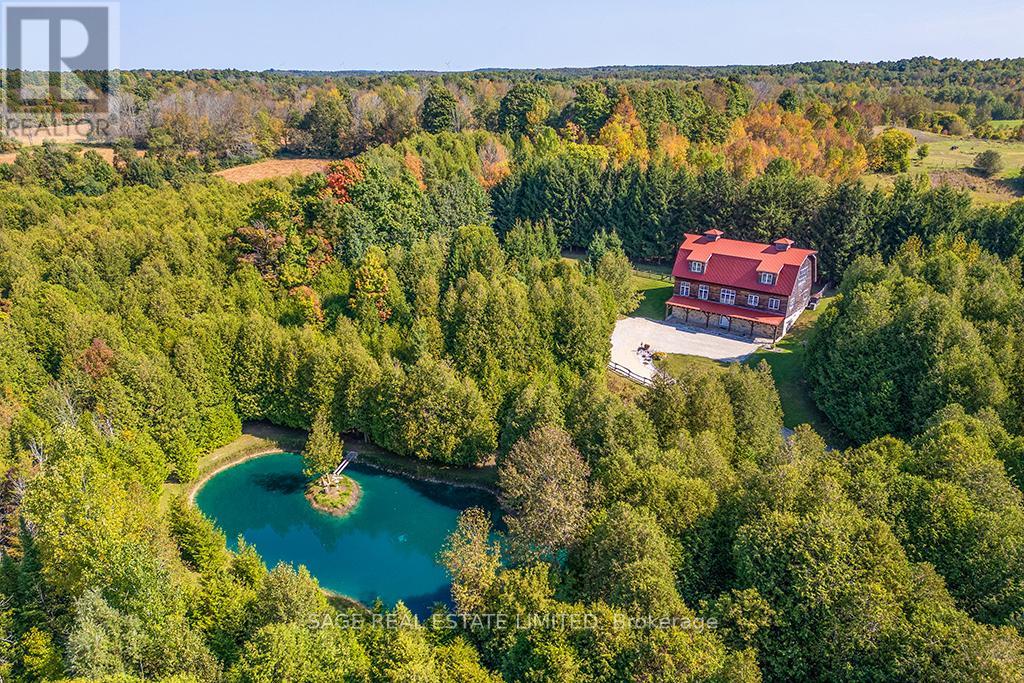
This 4,650 sq. ft. luxury country estate is a masterpiece of post-and-beam construction, blending artisanal craftsmanship with a secluded forested setting. Nestled behind a private gate, the property features a winding lane, a spring-fed swimming pond, and a serene stream.The residence showcases stunning local stonework and a crimson red gambrel roof. Inside, the limestone and pine entry leads to a sun-drenched great room boasting 30-foot ceilings, panoramic forest views, and an exquisite marble fireplace. The open-concept living area flows seamlessly into a bespoke grand kitchen, equipped with custom cabinetry, granite countertops, and a live-edge natural cabinets and wood island-perfect for entertaining. The upper level serves as a private sanctuary, featuring an expansive primary bedroom and a moon-lit spa-like bath for ultimate tranquility. Every detail, from the shiplap pine cladding to the custom-finished walk-in closets and pantry, reflects uncompromising quality. (id:39551)
3 Beall Street
Kawartha Lakes, Ontario
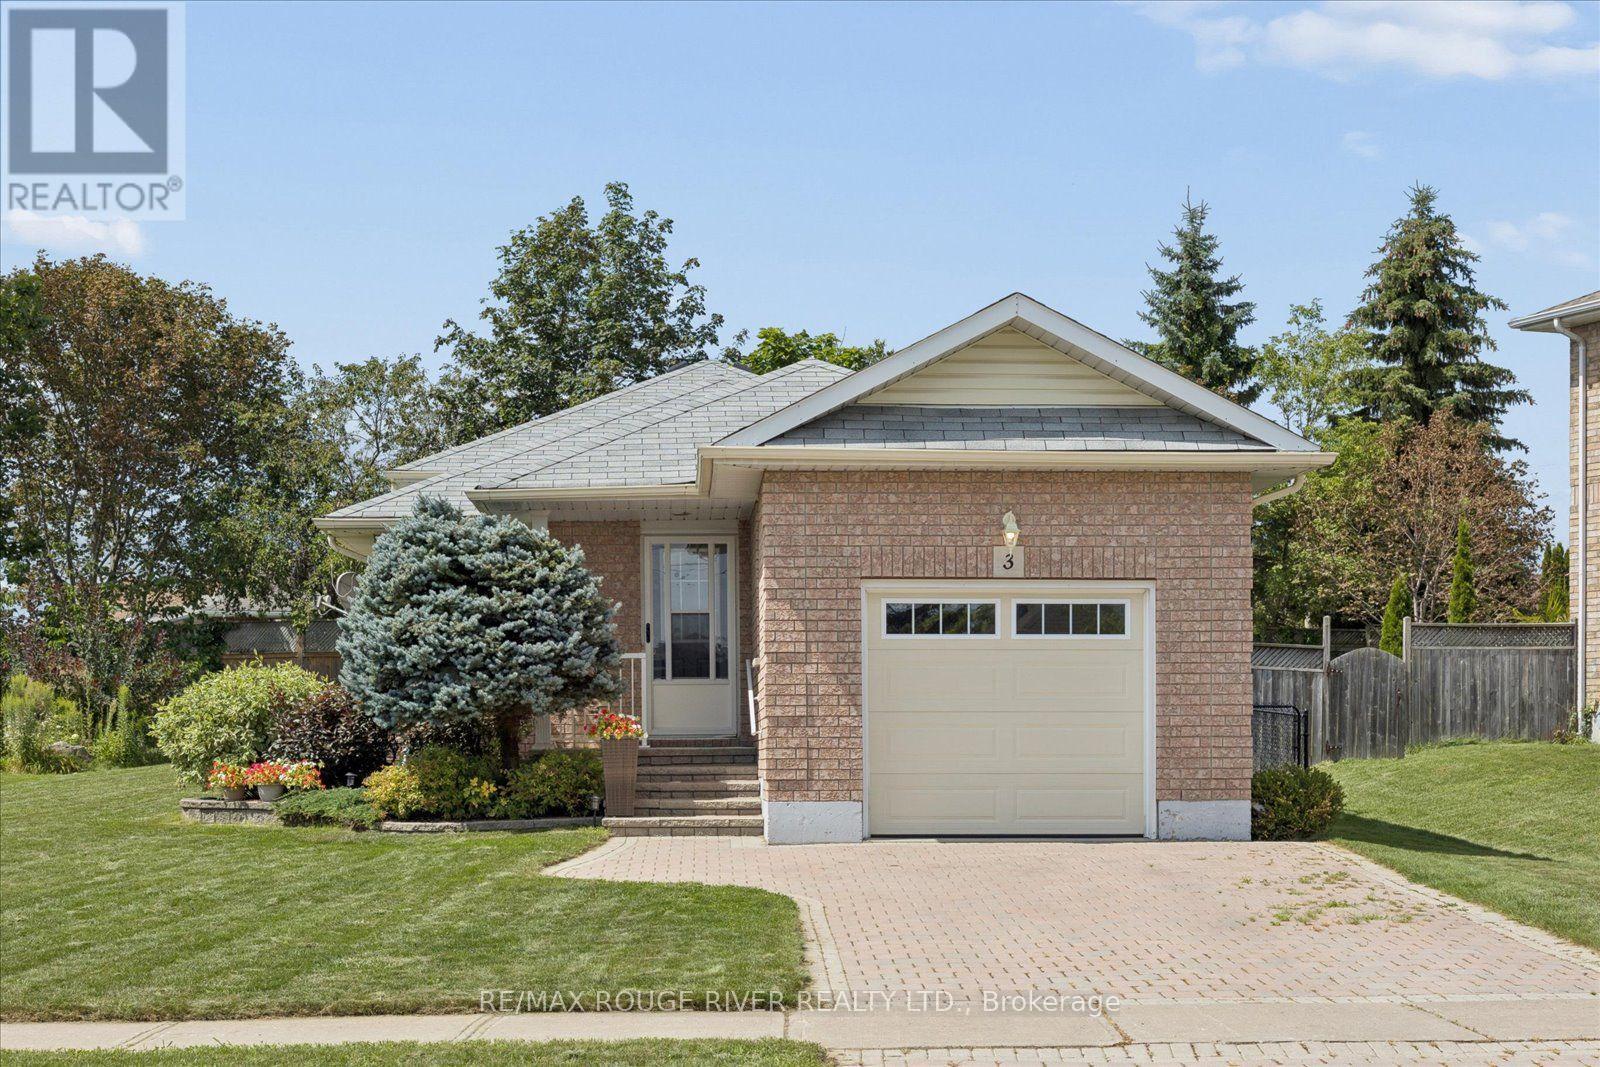
Welcome to this charming and versatile detached backsplit! Situated on a quiet, family-friendly street, this well-maintained one-owner home offers the perfect blend of comfort, space, and functionality for families of all sizes. Step inside to discover a bright and inviting layout designed for everyday living and entertaining. The functional kitchen features a convenient walkout, while the comfortable living spaces provide plenty of room to relax and gather. Generously sized bedrooms and a practical floor plan offer excellent flexibility for growing families, multi-generational living, or those looking for basement apartment potential. Outside, enjoy an enormous private pie-shaped lot with a fenced area and plenty of space to garden, entertain, play, or simply unwind. The impressive 4-car interlocked driveway, along with a 1.5-car garage, provides ample parking for vehicles, guests, and recreational toys. Located just minutes from downtown Lindsay, you'll have easy access to local shops, restaurants, parks, schools, and essential amenities. Lindsay is known for its strong sense of community, scenic surroundings, and proximity to the Trent-Severn Waterway, making it a wonderful place to call home. Whether you're looking to enter the market, invest, or settle into a welcoming neighbourhood, this lovely one-owner home presents a fantastic opportunity to enjoy all that Lindsay has to offer. 2025 Updates: sump pump, fencing, deck, water softener,3 windows, furnace (oct 2026), shed (2026), Shingles 2014, hwt (owned) 2016 (id:39551)
75 Stevenson Street N
Guelph, Ontario
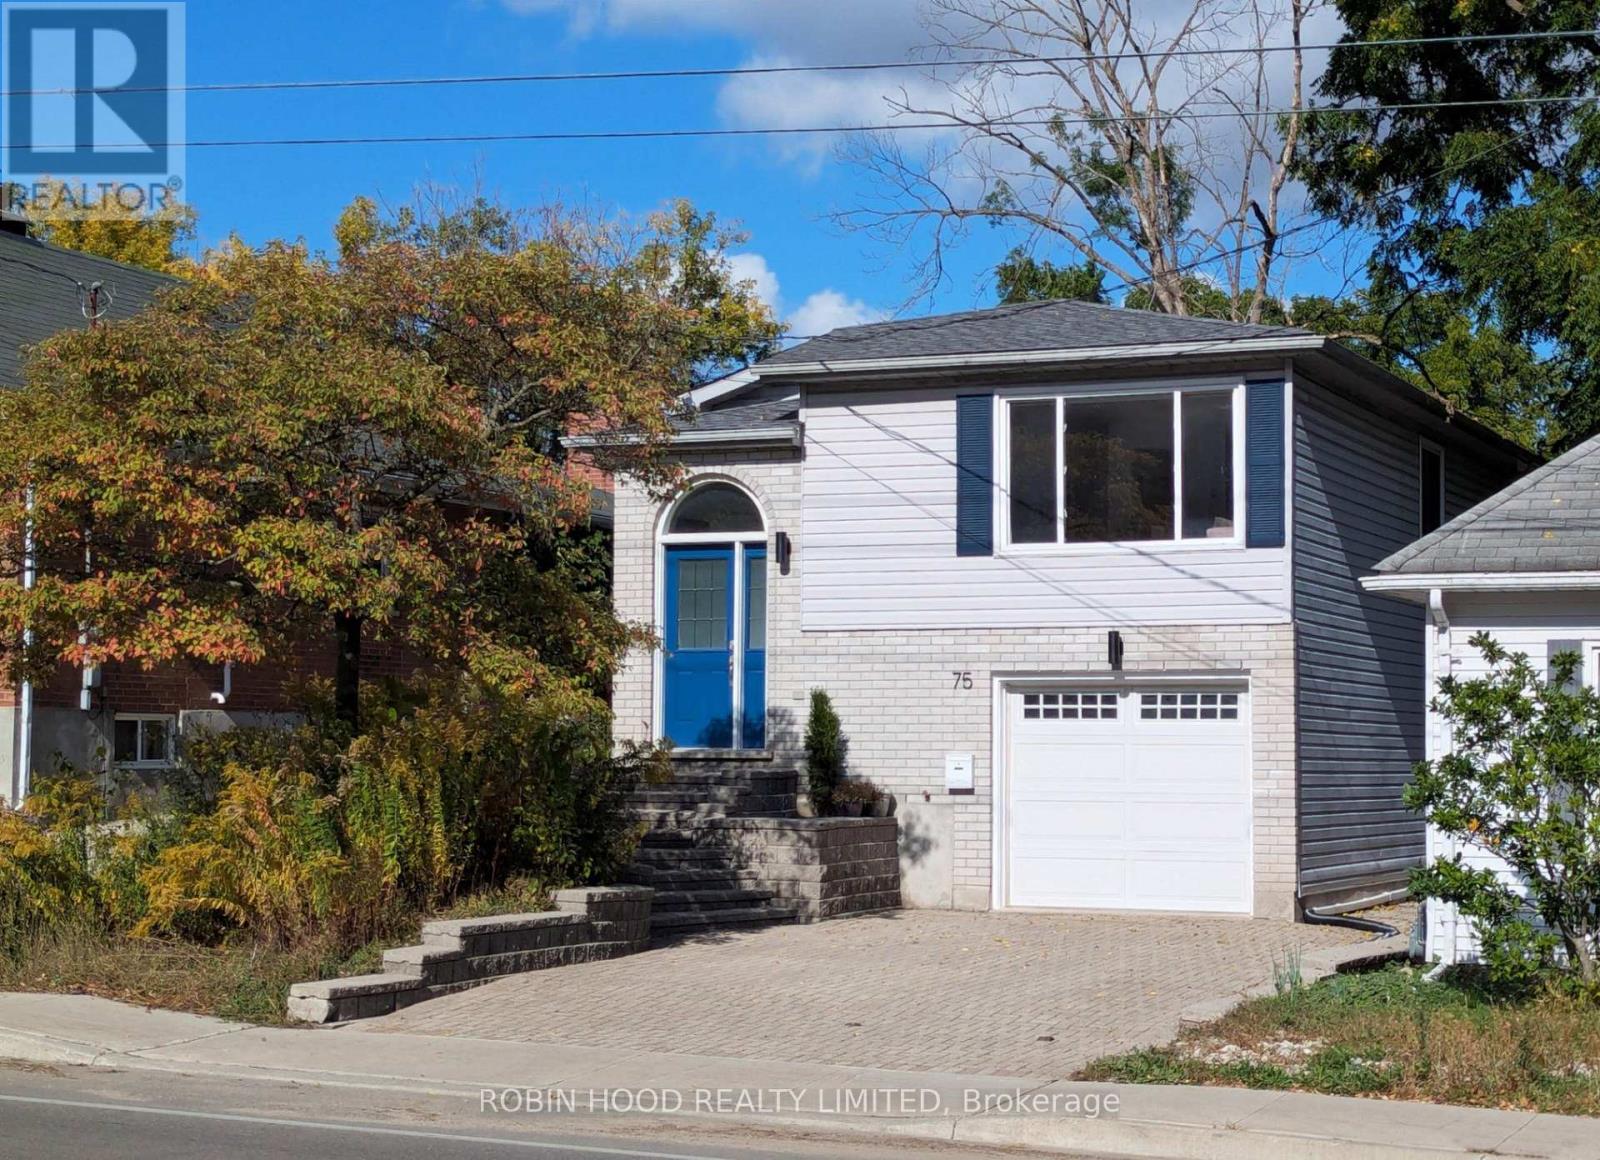
*** Additional Listing Details - Click Brochure Link *** Bursting With Charm, This Detached 1990 St. George's Park Home Has A Clever Split-Level Floor Plan And An Abundance Of Natural Light. The Open-Concept Upper Level Features Maple Hardwood Floors And A Boutique Kitchen With Granite Counters And An Induction Stove. Two Upper Bedrooms, Including A Primary With Walk-In Closet, Overlook Quiet Greenspace And Mature Trees. The Walkout Ground-Floor In-Law Suite Has Its Own Entrance, A Quartz Kitchenette And A Bathroom With A New Jacuzzi Tub. Also: A Full-Size Built-In Garage, Separate Laundry Room, Refurbished Cold Cellar, All-Electric Zone Heating, Fibre Internet And A Brand-New Roof (August 2026). The Driveway Parks Four More Cars, With A Pollinator Garden Out Front And A Shaded Patio Out Back. Walk To Shops, Restaurants, Parks, The Library, Bullfrog Mall And Downtown Guelph. Four Appliances And All Window Coverings Included. Move-In Ready, Quick Closing Available. (id:39551)
240 Britannia Road
Huntsville, Ontario
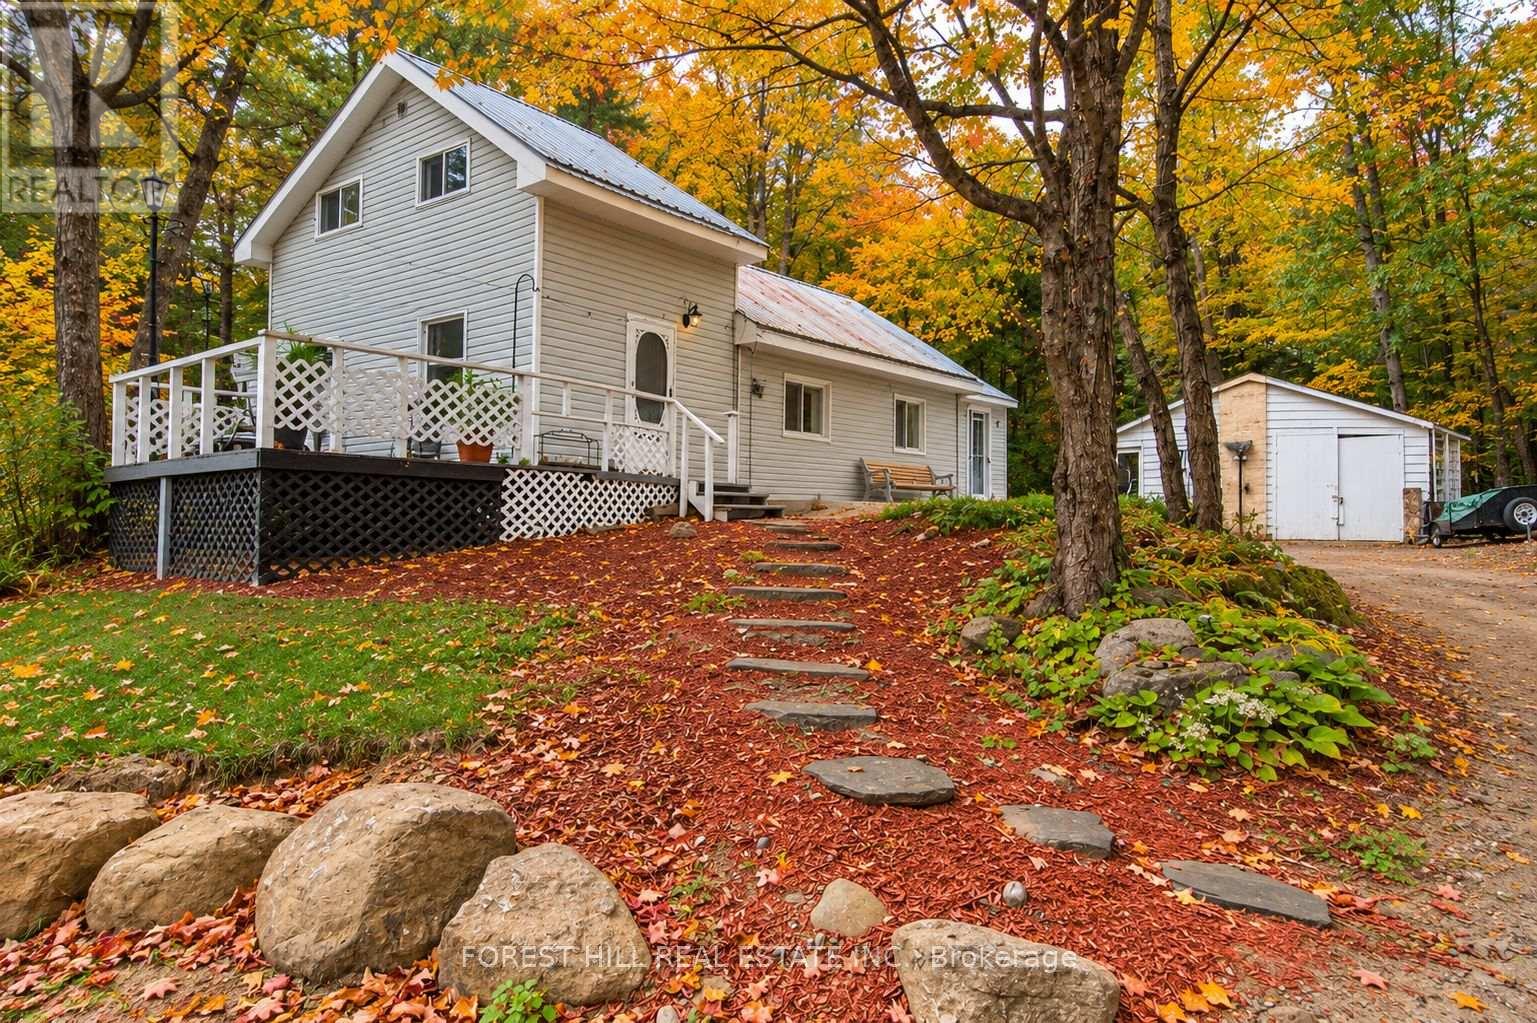
Here's your opportunity to own a little piece of Muskoka! Set on approximately 1.36 wooded acres and just 10 minutes from downtown Huntsville, this charming 3-bedroom, four-season home offers privacy, space and a beautiful cottage-country setting. Enjoy it as a year-round home or your own Muskoka getaway. The current owners have invested significantly in the property, with improvements including a new main-floor subfloor with laminate flooring throughout, new plumbing and drains, new insulation, drywall and vapour barriers, two new windows, updated soffits and fascia, and work to ensure the foundation is level and solid. The bathroom has been fully renovated and features heated floors, while the updated kitchen includes a butcher block island providing additional prep and seating space. Exposed decorative logs have been refitted, adding to the home's warm cottage character, and a cozy nook beside the wood-burning stove is the perfect spot to curl up and relax. Outside, a new stone walkway and fresh mulch complement the natural surroundings, while the detached garage offers additional potential. Surrounded by mature trees with plenty of space to enjoy the outdoors, this is a wonderful opportunity to own a four-season property in Muskoka at an approachable price point. Move in, settle in and start enjoying cottage country! (id:39551)
228 Speckled Alder Row
Ottawa, Ontario
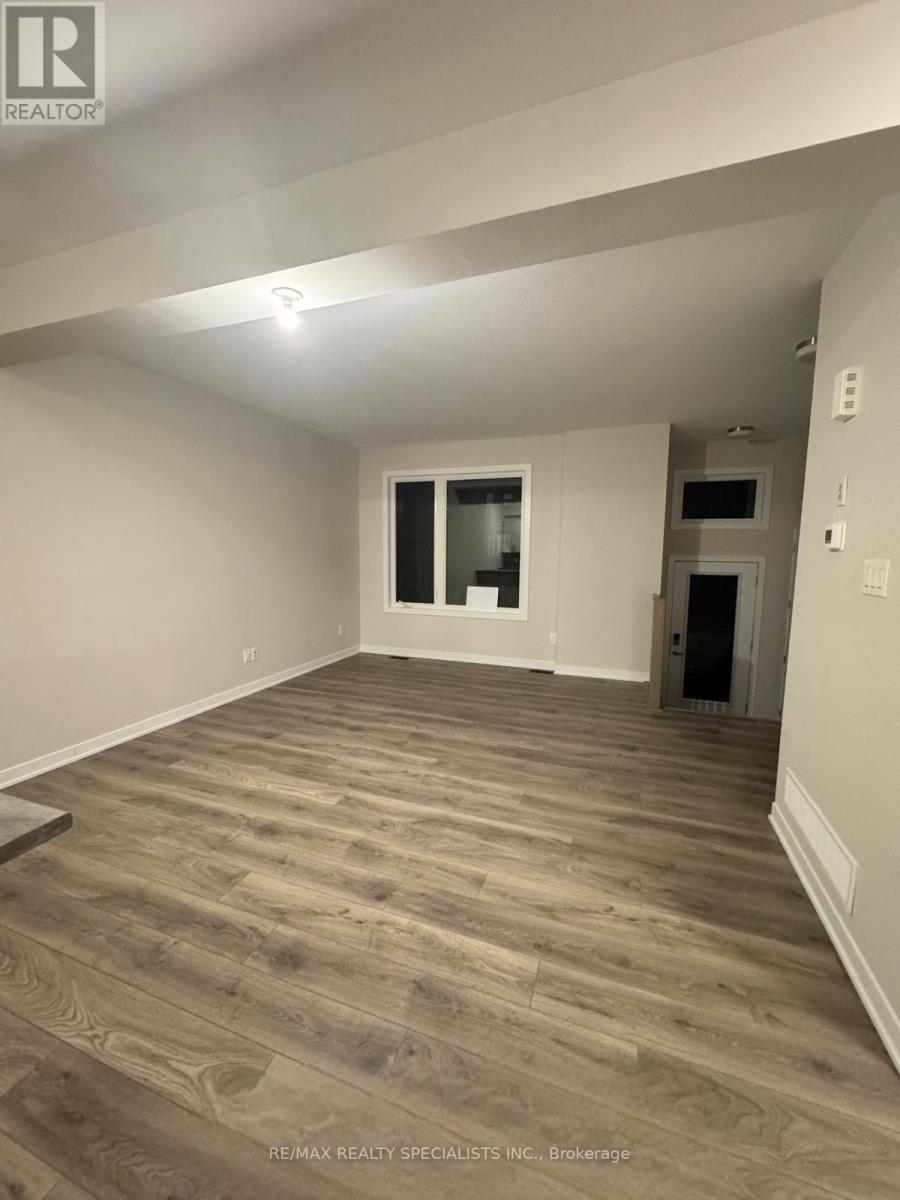
Welcome to 228 Speckled Alder Row. Modern Living in the Heart of Half Moon Bay, Barrhaven Built in 2024 by Caivan, this stunning townhome offers 1,650 sq. ft. of thoughtfully designed living space where contemporary style meets everyday comfort. Step inside to an open concept main level featuring modern flooring throughout, generous ceiling heights, and an abundance of natural light. The kitchen is the heart of the home, featuring designer-quality finishes, sleek cabinetry, and stainless steel appliances, perfect for entertaining or quiet nights in. The adjoining living and dining areas flow seamlessly, creating an inviting space for family and guests alike. Upstairs, two well-proportioned bedrooms offer comfortable, private retreats, ideal for family, guests, or a home office setup. The standout feature of this home is the fully upgraded walkup basement complete with a third bedroom and quality finishes throughout, offering incredible flexibility as an in law suite, guest space, or income potential, with direct walkup access to the outdoors. With 3 full bathrooms in total, this home is designed for both everyday living and entertaining with ease. This like new build also offers the peace of mind of modern construction, energy efficient systems, contemporary finishes, and minimal maintenance for years to come. Ideally located in the sought after Half Moon Bay community, you're just minutes from top-rated schools, parks, shopping, and all the amenities Barrhaven has to offer with easy access to major routes for an effortless commute. This is more than a home it's a lifestyle. Book your private showing today before this one's gone! (id:39551)

18 Ahmic Lake Road
Magnetawan, Ontario
A rare opportunity to own a substantial stretch of Ahmic Lake shoreline. With over 200 feet of lakefront, the property offers room to enjoy the water, create multiple outdoor living areas and experience this( 34-km lake from a broad private shoreline setting. please note :(18 ahmic lake rd., magnetawan,ontario) dock configuration and outdoor living, subject to approvals. DIRECT WATERFRONT LIFESTYLE Step from the lawn toward the lake for boating, swimming, fishing, relaxing and enjoying changing seasons. SPACE & PRIVACY A wider waterfront envelope can provide greater separation between outdoor activity areas WATERFRONT LIVING PRIVATE SETTING FOUR-SEASON Interior / living spaces Three bedrooms Dining area Comfortable TV / seating area Kitchen and principal living areas Outdoor enjoyment, Ahmic Lake waterfront Private dock area BBQ / entertaining space Mature landscaping Dedicated vegetable garden 4-season features Winterized home Furnace Airtight wood stove Satellite ready Internet ready Location Hwy. 124 Magnetawan Hwy. 400 access Parry Sound Local schools Place to Relax, Entertain & Enjoy the Lake The outdoor living area provides a natural extension of the home, with room for relaxing, dining and entertaining. The lakefront setting offers opportunities for boating, swimming, fishing and enjoying the changing seasons. A Cozy Ahmic Lake Retreat Enjoy the character and charm of a lakeside property with a beautifully landscaped setting, outdoor entertaining areas and direct access to the water. The property offers a relaxed cottage-country lifestyle while remaining within convenient reach of local services and major routes. Ahmic Lake waterfront with private dock area 3 bedrooms - ideal for family and guests Dedicated space for a vegetable garden BBQ / outdoor entertaining area Winterized home with furnace and airtight wood stove Satellite & Internet ready DRILLED WELL 250FT DEEP (NEW PUMP 185 FT ) WELL INSULATED SO COOL DURING SUMMER MONTHS ! (id:39551)
4713 Thomas Alton Boulevard
Burlington, Ontario
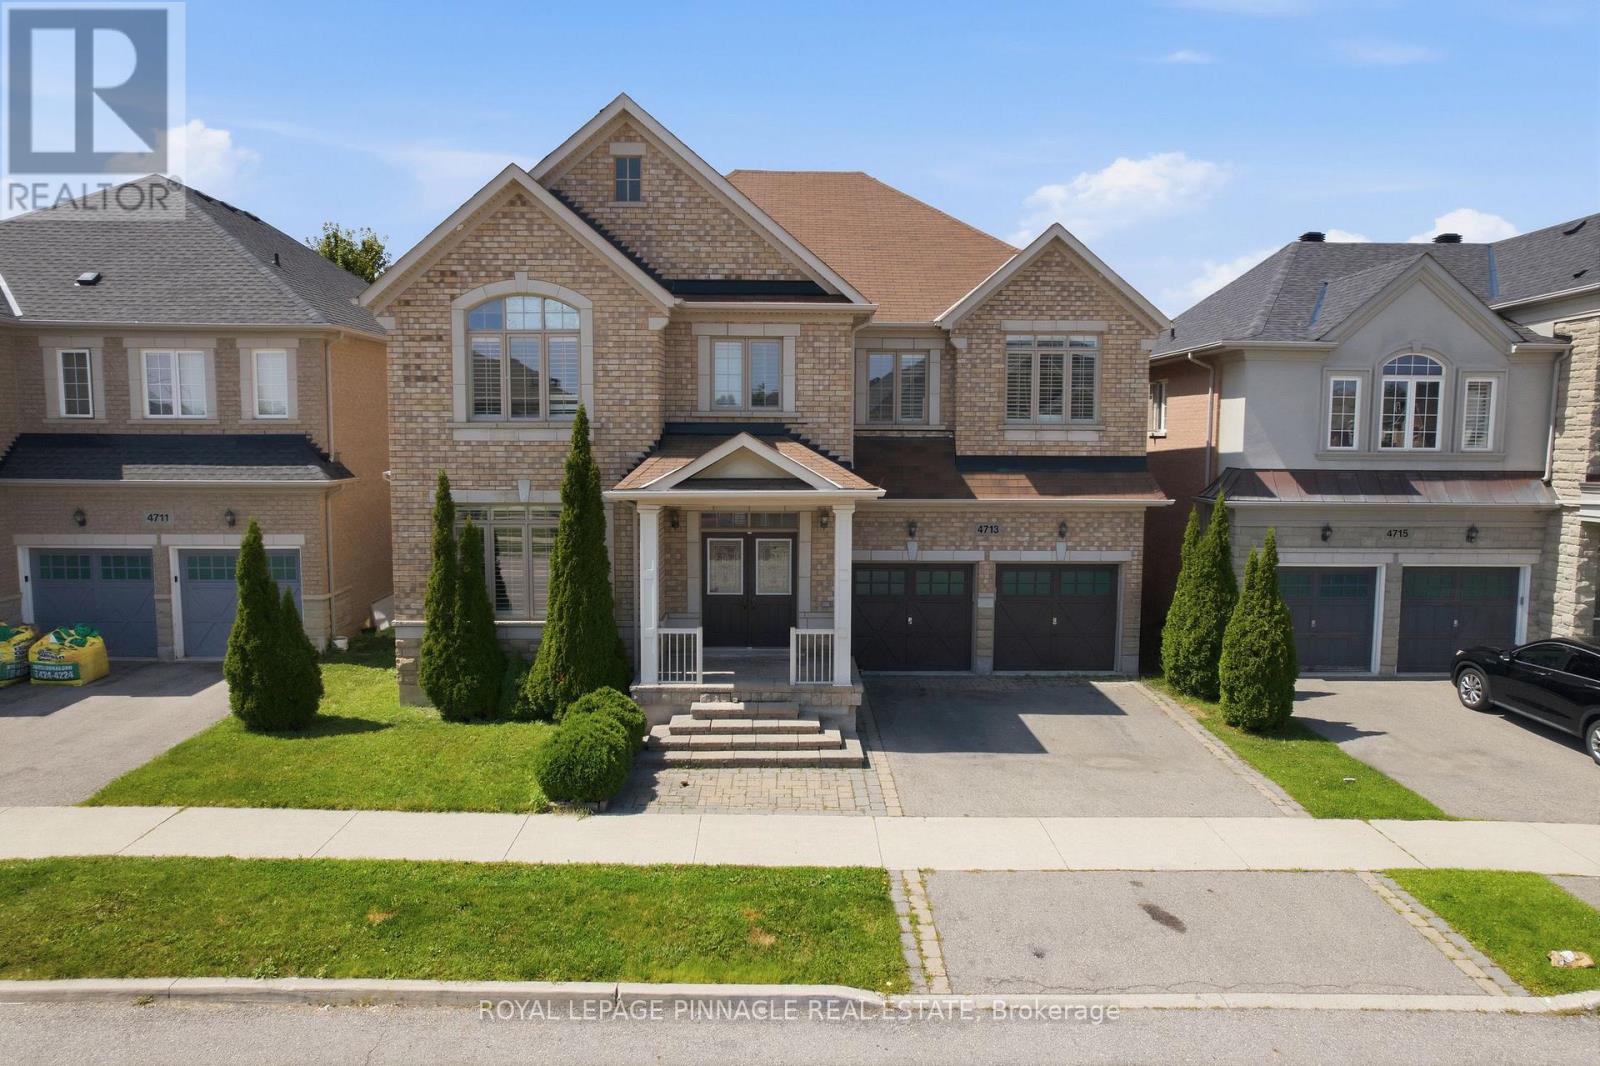
Welcome to this detached home in highly desirable Alton Village, offering an impressive 3,694 sq. ft. of living space as per MPAC and a wide frontage. One of the biggest area built in Alton Village. This spacious and versatile home is ideal for large or growing families seeking comfort, functionality, and an outstanding location. The main level features an oversized kitchen with a breakfast area & 2 levels Island & Granite Counter Top, open to a large family room-perfect for everyday living and entertaining. A bright open-to-above living room creates an impressive sense of space. An additional main-floor room offers excellent flexibility and can be used as a home office, library, or additional living space. A convenient small computer room linked to the Family Room can also be converted into a wet bar or Den. Wood Stairs, Spot Lights. The second level offers two primary bedrooms, along with two additional bedrooms featuring a semi-ensuite bathroom. A fifth room provides the flexibility to be used as a study, home office, computer room, or other functional space. Enjoy the convenience of a second-floor laundry room. The primary bedroom includes a large walk-in closet plus an additional closet. Additional features include hardwood flooring on the main level, a functional open-concept layout, generous room sizes, and exceptional space for a large family. Backyard comes with nice Fire Pit, Interlocking, & Wooden Deck. Conveniently located close to Hwy 407, Dundas Street, shopping, schools, parks, and other amenities. A rare opportunity to own an exceptionally spacious detached home in sought-after Alton Village! (id:39551)
216 - 1085 Douglas Mccurdy Common
Mississauga, Ontario
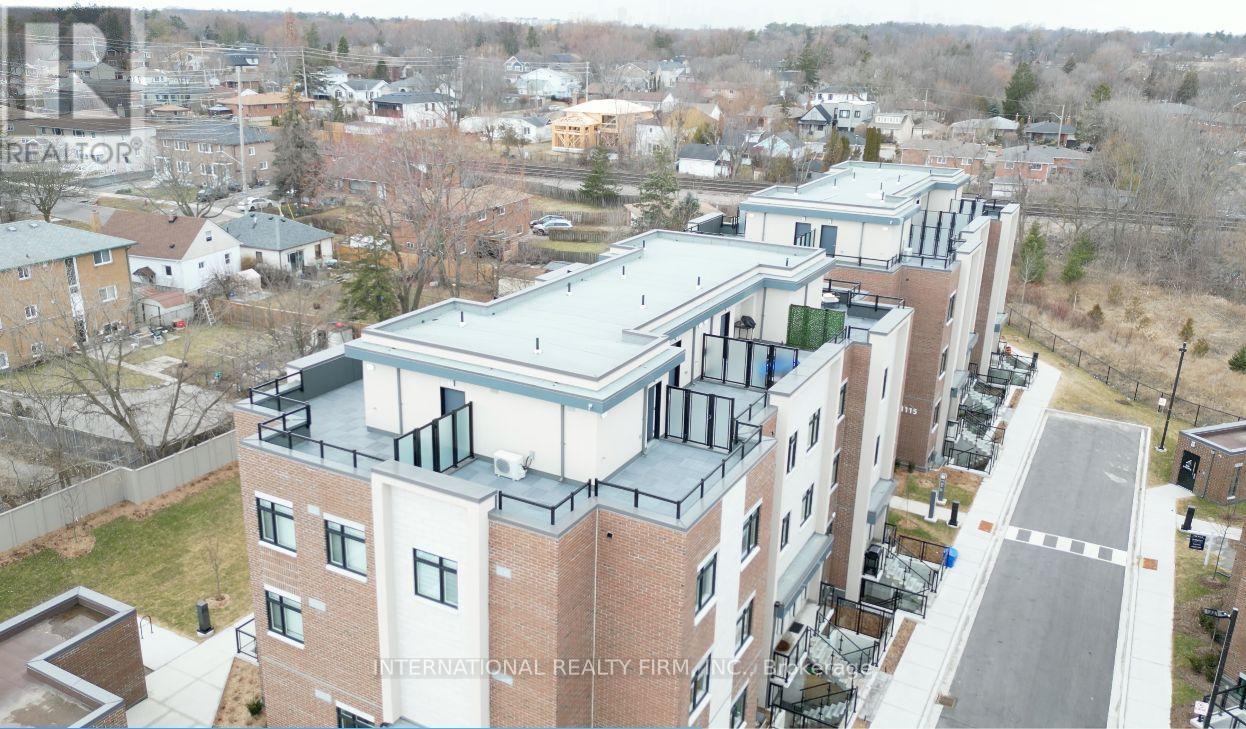
Executive Luxury Unit Town In Port Credit! An Innovative & gorgeous New Development in the most desired & centralized location of Mississauga (Port Credit) Access to beach, downtown, airport, high end shopping strip of lakeshore and lot more. Boosting 1,556Sqft + Roof Top430Sqft + 1 Underground Parking, first spot at the parking door. Includes High End Finishes, Spacious Bedrooms, Hardwood Floors T/O, A Bright Open-Concept Floor Plan & Tons Of Storage. 9Ft Ceilings On Both Levels, Access To Courtyard & Patio! Conveniently Located Walking Distance To The Lake. Must see it to believe the luxurious feel. (id:39551)
134 Mcgill Avenue
Erin, Ontario
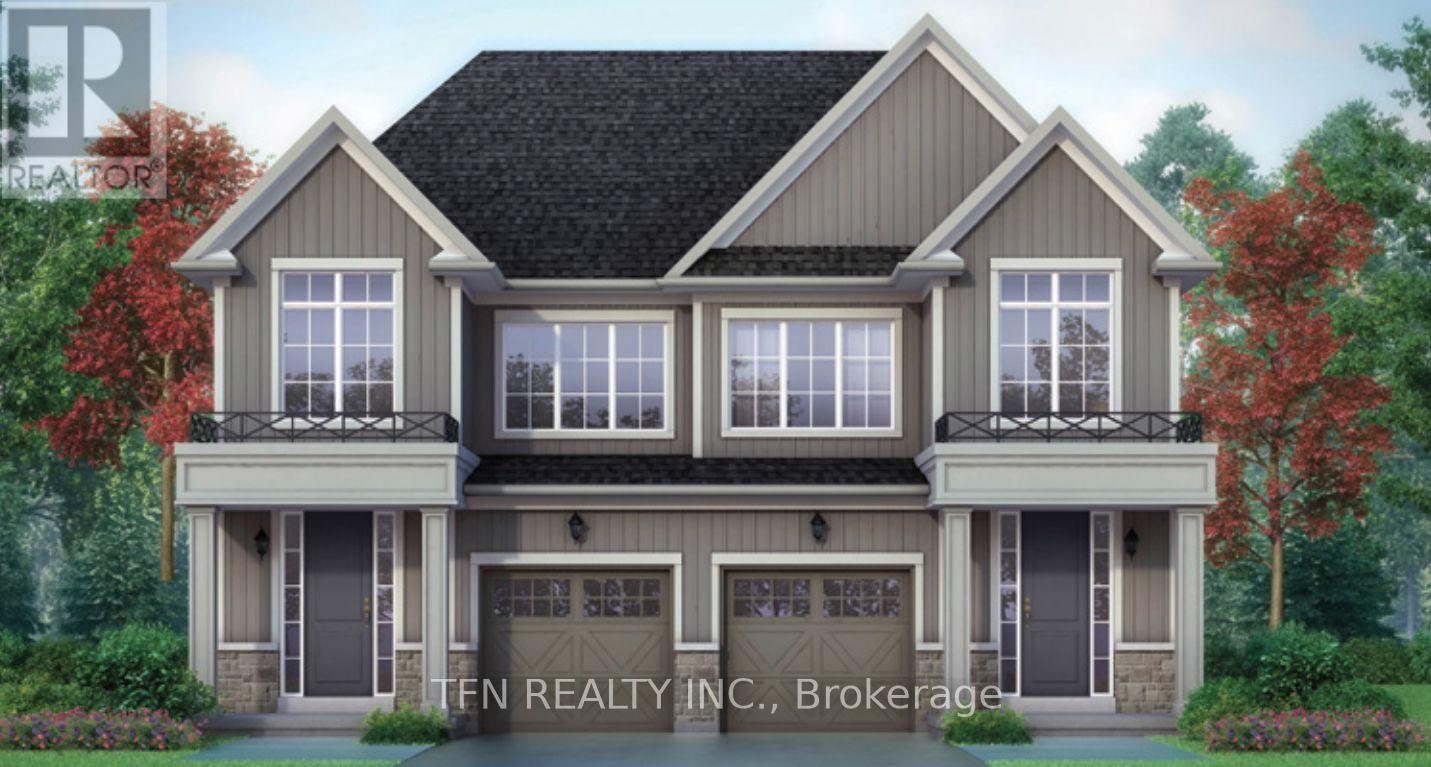
Welcome to the Wellington Model, a beautifully designed brand-new home offering 4 bedrooms and2.5 bathrooms in the charming community of Erin, Ontario. The bright and spacious open-concept main floor is filled with natural light from an abundance of windows and features a convenient computer nook-perfect for working from home, homework or everyday organization. The thoughtfully designed layout offers plenty of space for both entertaining and comfortable family living. Upstairs, Bedroom 2 is enhanced by a beautiful cathedral ceiling, adding character and an airy feel to the space. The spacious primary bedroom features a large walk-in closet and private 3-piece ensuite complete with a glass-enclosed shower. Three additional bedrooms provide flexibility for family, guests or additional workspace. Located in beautiful Erin, enjoy the charm of small-town living while remaining close to everyday amenities, shops, dining, schools, parks, trails and recreation. A wonderful opportunity to own a brand-new home in a growing community surrounded by the natural beauty and welcoming atmosphere Erin is known for. Book your private tour today! (id:39551)
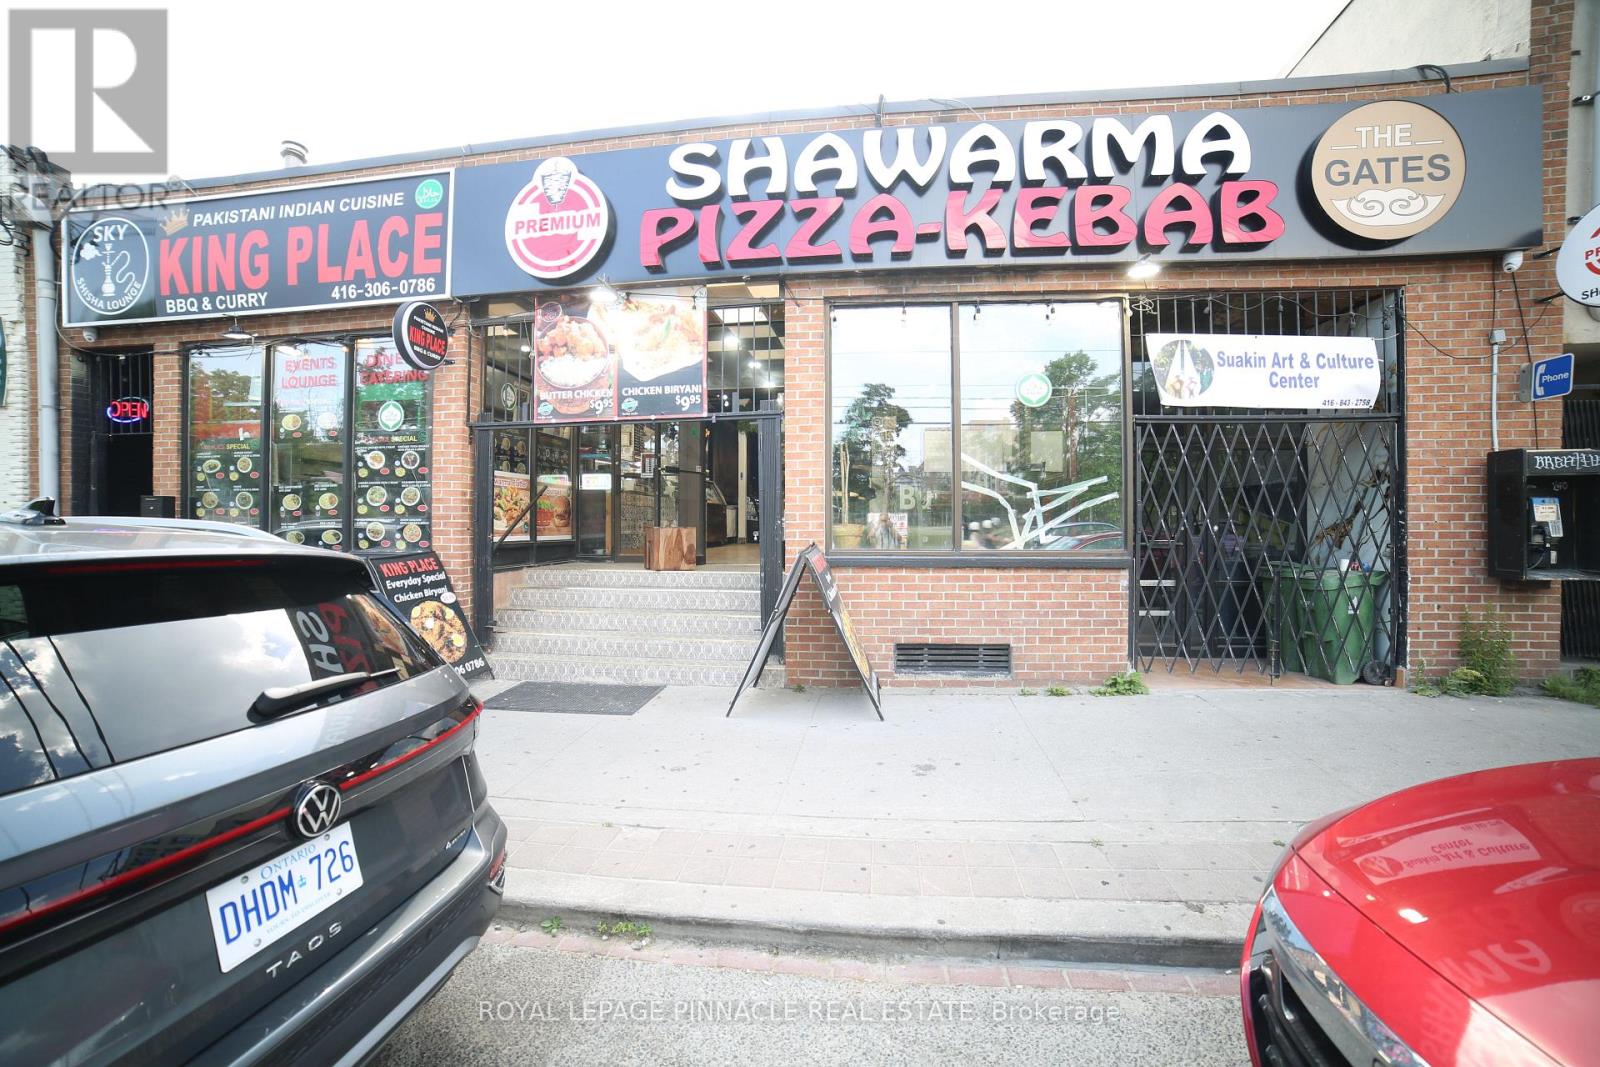
240 Parliament Street
Toronto, Ontario
PRIME RESTAURANT / RETAIL OPPORTUNITY - DOWNTOWN TORONTO Located on Parliament Street between Dundas Street East and Queen Street East, this property enjoys a strategic position in one of Toronto's established and rapidly evolving commercial corridors. The area benefits from strong pedestrian and vehicle traffic and is surrounded by residential communities, businesses, and ongoing redevelopment. AREA HIGHLIGHTS Prime Parliament Street frontage in the heart of Downtown East Toronto. Situated between Dundas Street East and Queen Street East, two of Toronto's major east-west transportation and commercial corridors. High visibility location with excellent exposure to local residents, commuters, and visitors. Growing neighborhood with increasing demand for food, retail, and service-oriented businesses. BUSINESS & FOOD DESTINATION. The area has a long history of successful grocery and specialty food retailers serving diverse communities. More recently, it has become a destination for popular takeout and dining concepts including Indian cuisine, shawarma, kebab, pizza, and other international food offerings. PREMISES Approx. 5,000 sq. ft. of main floor space. Flexible layout with the ability to divide the premises into smaller units. Suitable for restaurant, takeout, grocery, specialty food, retail, service, or other permitted commercial uses, subject to zoning and landlord approval. Excellent opportunity for entrepreneurs, franchise operators, restaurateurs, and expanding businesses. Gross Monthly Rent around $9,854.76. Lease expire Nov-2030 & Additional 5 Years renewal (id:39551)
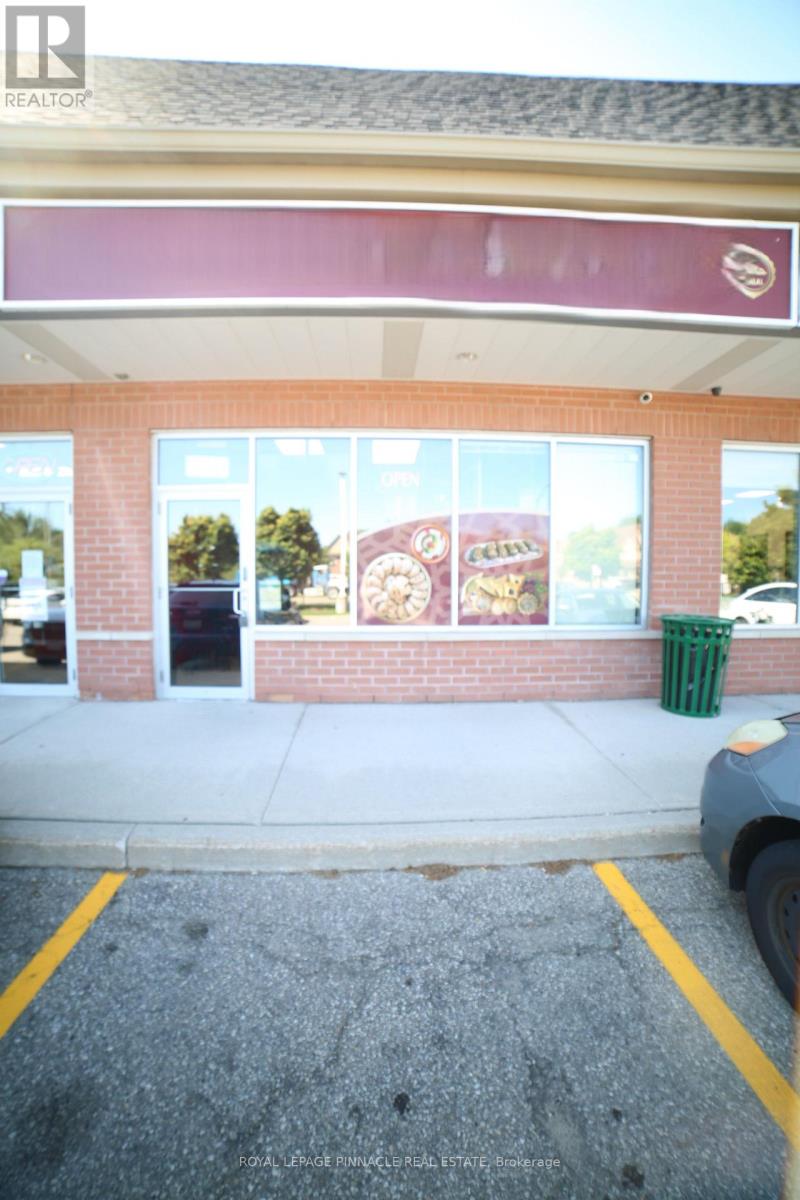
3 - 3955 Erin Centre Boulevard
Mississauga, Ontario
Takeout Middle Eastern Restaurant Good for new Investors or Beginners, High Traffic 9th Line, Can convert to any kind of food after getting Landlord approval. Gross Monthly Rent including TMI & HST is around $5,174.51 (Net Rent: $36.00 > TMI: $15.50) > Lease will expire on Jan-31, 2028 Plus 5 Years Renewal Option. (id:39551)
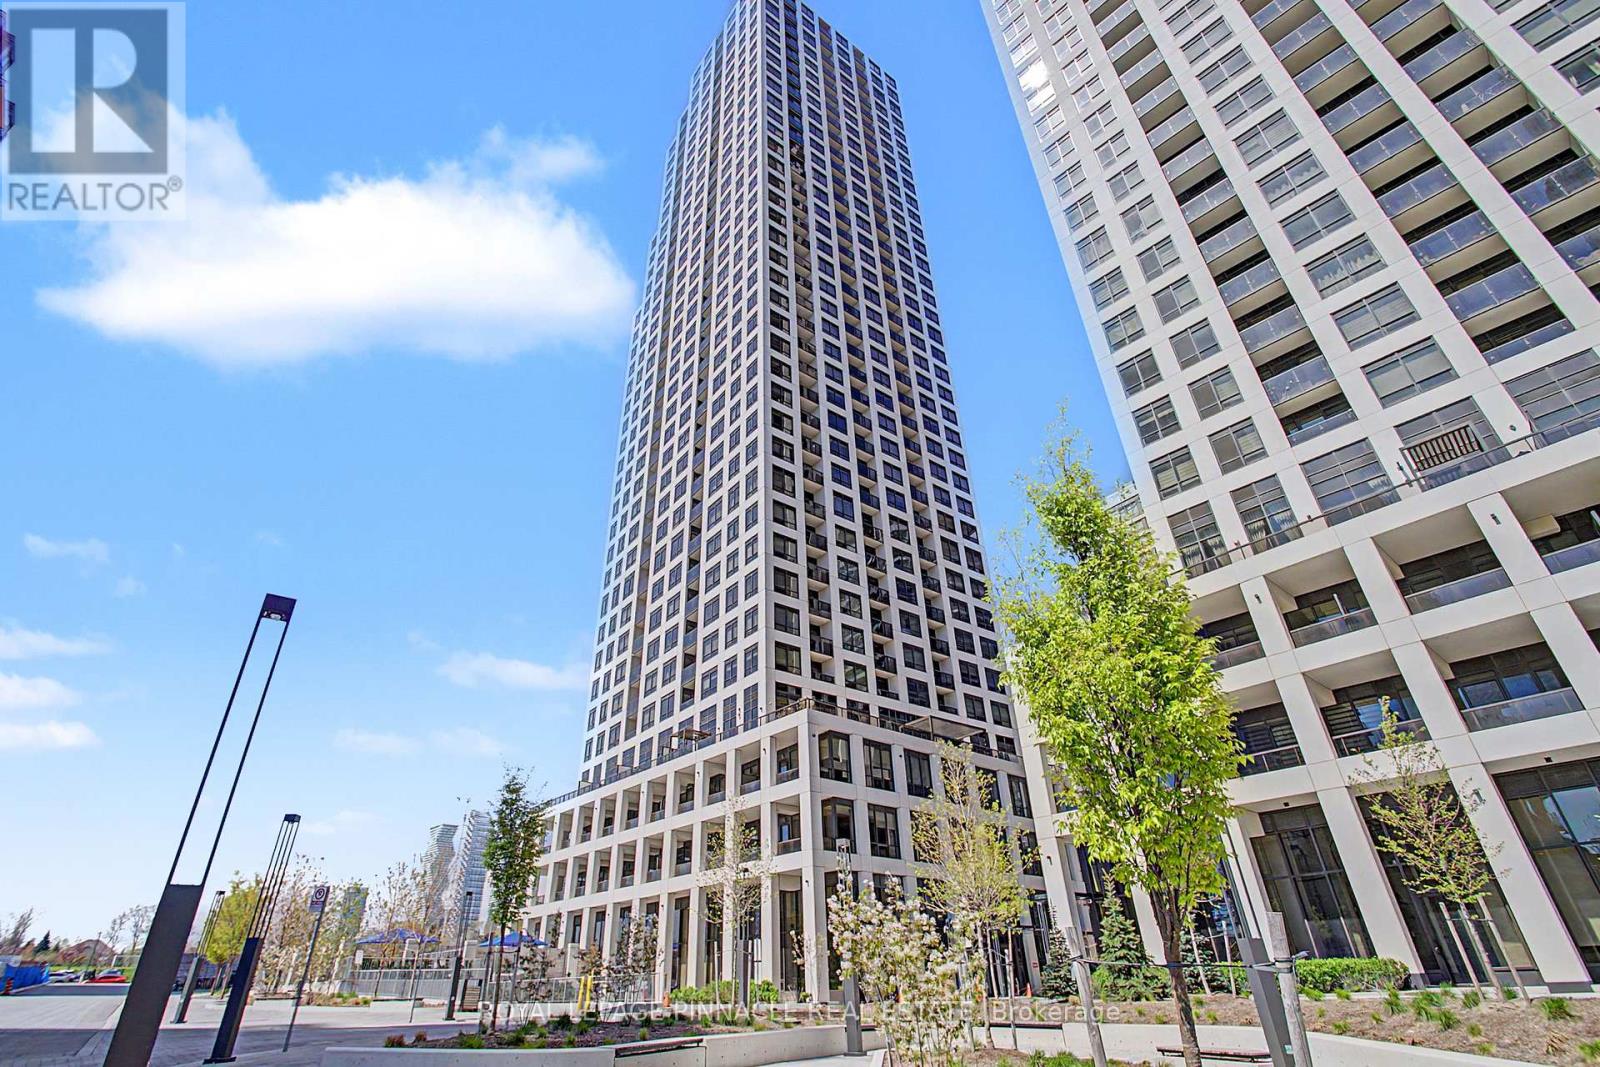
3202 - 36 Elm Drive W
Mississauga, Ontario
Prime Location Luxury and Fully Loaded and Upgraded Condo Apartment, 2 Bedroom & 2 Washrooms, Walking distance to Mississauga new Future LRT Transit, SQ1 Shopping Mall, Living Art Centre, HWY 403/QEW. Upgraded flooring, Kitchen Cabinet & Backsplash, Appliances, Custom block-out blinds all around, Versace wallpaper in Washrooms, Upgraded Shower Set, Granite Counter top in Kitchen and Washrooms, Glass Slid Door in Master Washroom, Custom Closets, Baseboard and LED Lights, Upgraded doors, faucet and Custom Console. The building has a daycare on the main level (id:39551)
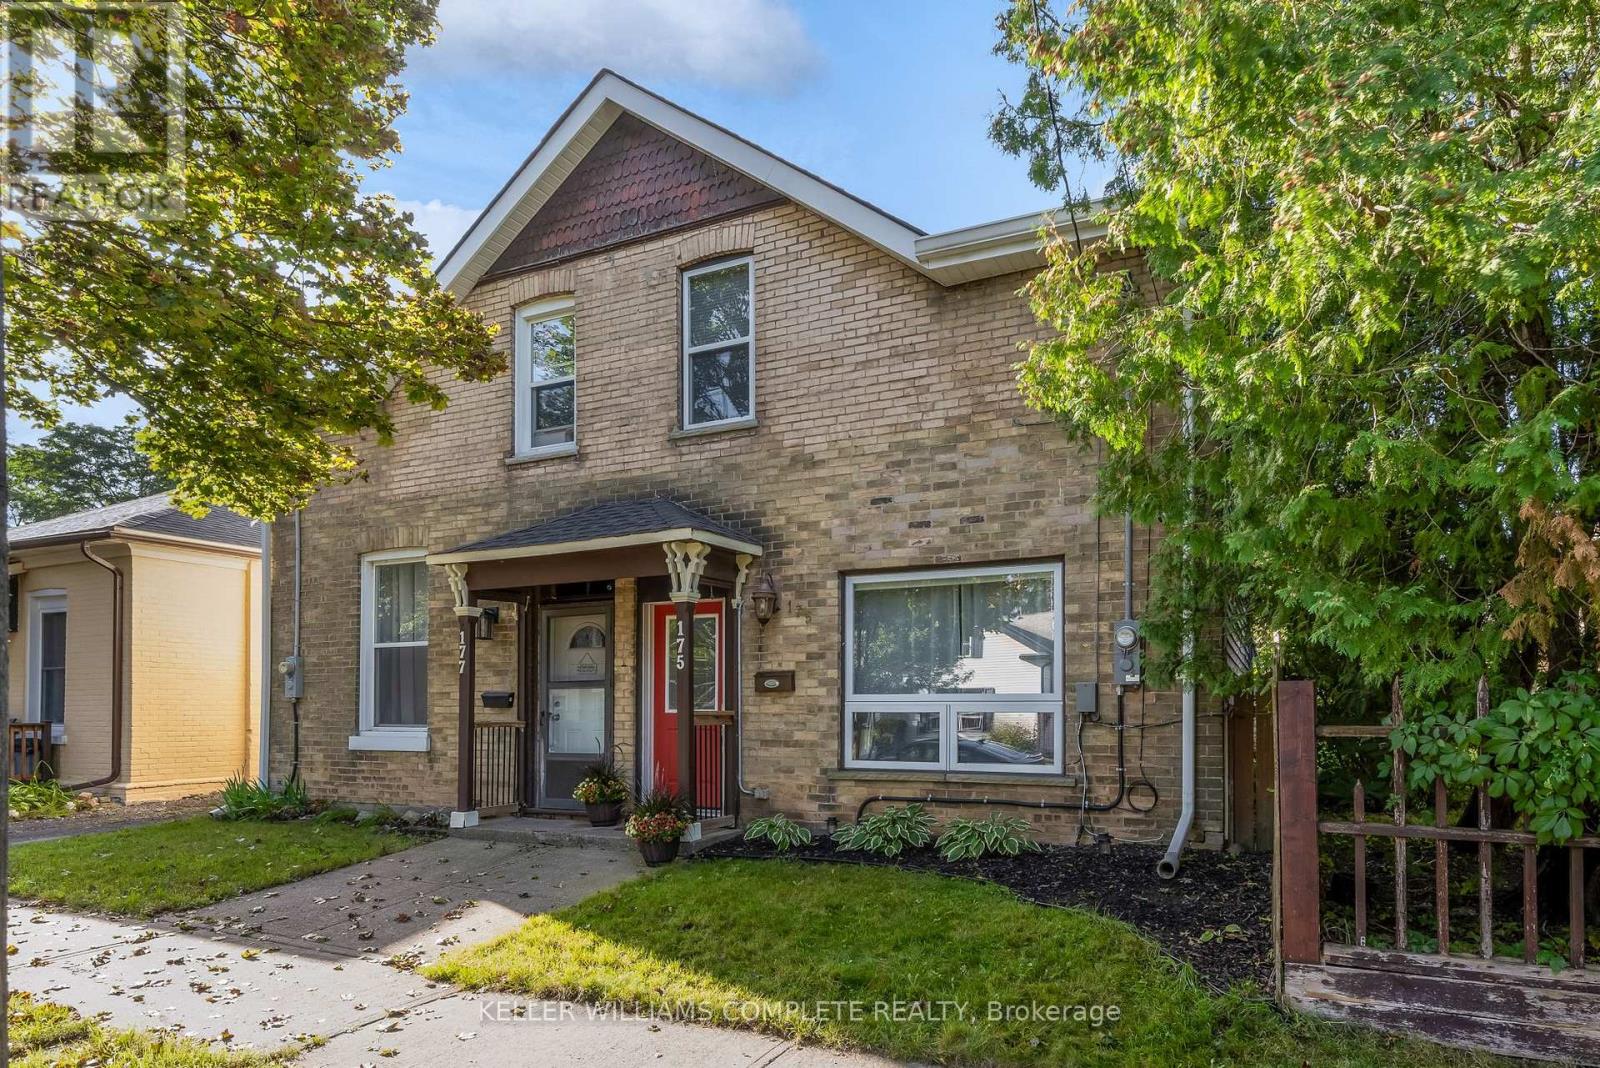
175 Wellington Street
Brantford, Ontario
Welcome to 175 Wellington Street in Brantford, a charming 2-storey home offering 3 bedrooms, 2 bathrooms - move-in-ready! Wellington Street is known for its character homes and established surroundings, giving this property plenty of charm while still offering the updates today's buyers are looking for. Significant improvements have been completed throughout the home, including a new roof in July 2024, furnace in November 2023, water softener in July 2022, electrical re-wire, new carpet on the stairs, custom walk-in closet, and a new back door in April 2026. Outside, enjoy a huge private backyard and the convenience of two parking spaces, plus easy access to nearby Arrowdale Park, schools, shopping and everyday amenities. Commuters will also appreciate being approximately five minutes from highway access, making it easy to get around Brantford and beyond. 175 Wellington is a great opportunity for first-time buyers or anyone looking for a character home with many of the modern improvements already taken care of! (id:39551)
25 - 5020 Delaware Drive
Mississauga, Ontario
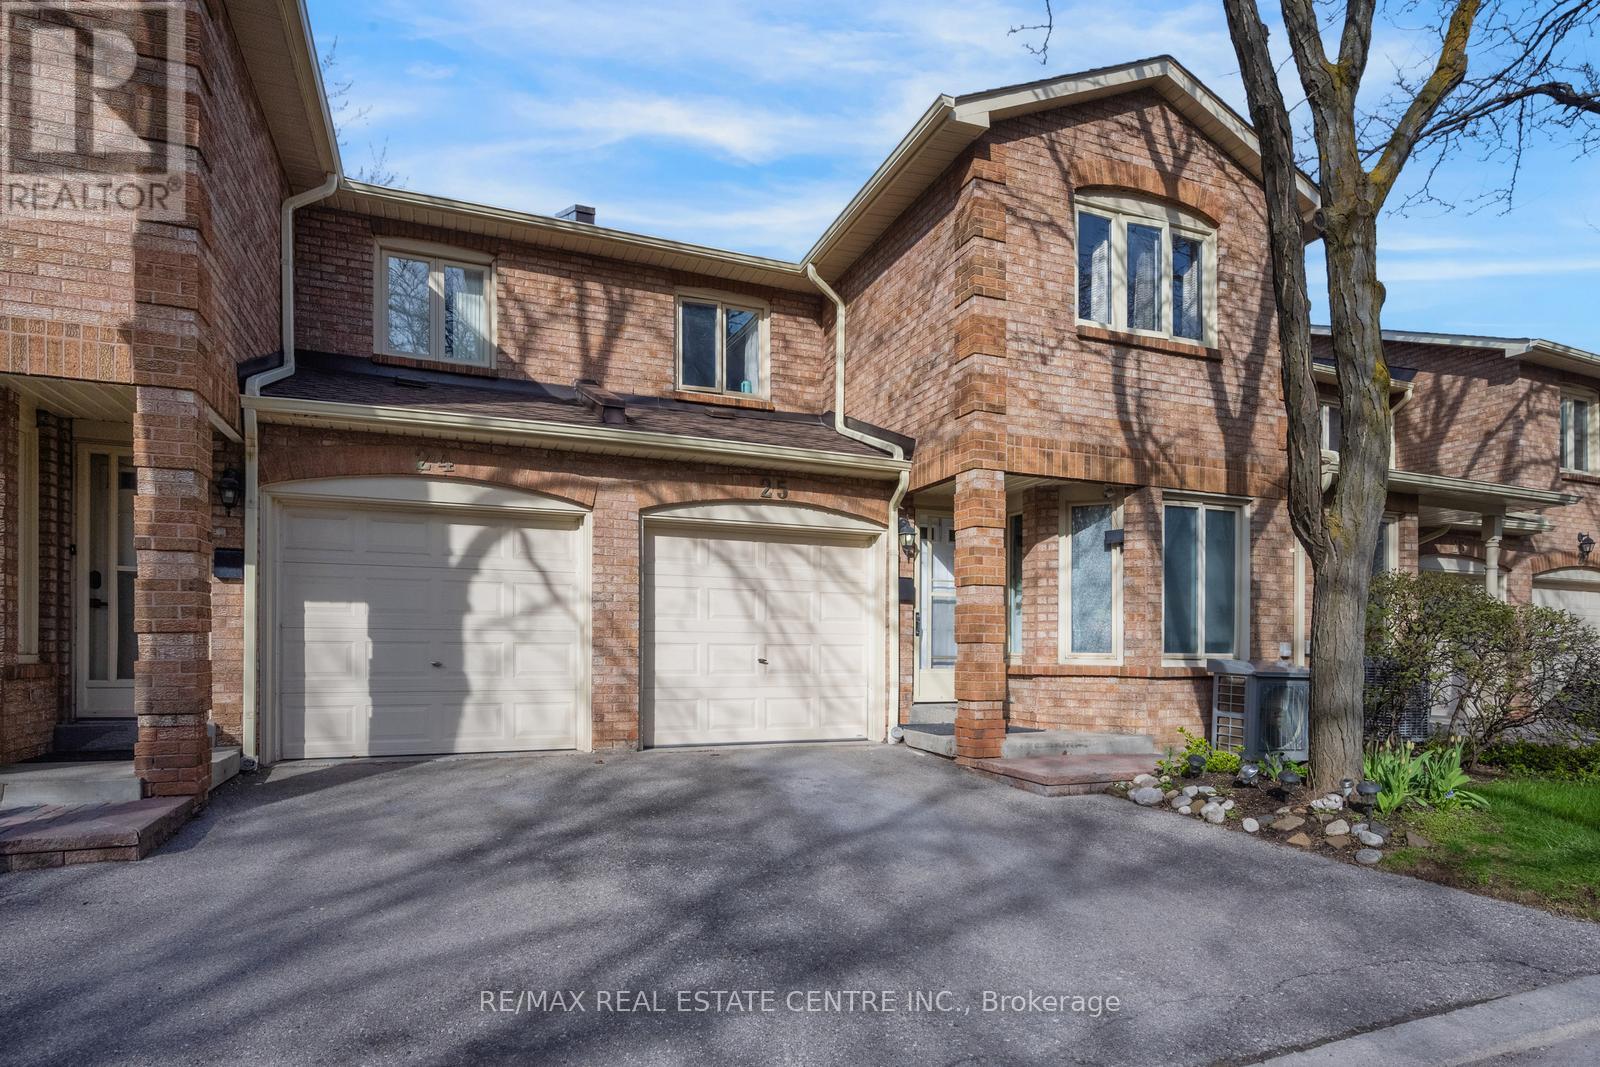
Aggressively Priced & Fully Renovated, Bright, and Modern Townhouse Located In A High Demand Area Of Hurontario & Eglinton. This Beautiful 3+1 Bedroom Home Offers Convenience &Practicality At an Affordable Budget. Set Within a Well-managed, Intimate, Community-based Complex Featuring a Dedicated Children's Playground And Ample Visitor Parking. Low Maintenance Fees Include Snow Removal, Landscaping, Window Cleaning, Roof Repair, Window Repair, Condo Insurance, And All Exterior Structural Repairs. The Beautifully Finished Basement Offers A Bedroom, One Full Bathroom, And Living Room Adding Valuable Living Space-Perfect For a Home Office, Media Room, Gym, or Recreation Area. Energy Efficient and Extensive Upgrades Including: Energy-efficient Heat pump (2024) High-efficiency Furnace & Humidifier (2024) Energy-Efficient Heat Pump Water Heater (2024) -- Fully Owned (No Rental Contract) Heavy-Duty Dryer (2025) Roof Replacement (2023) Attic Insulation (2024) First & Second Floors Updated With Engineered Hardwood & Tiles (2022) Renovated Kitchen (2022) New Basement Bathroom (2025). Vinyl Flooring In The Basement (2024) . A Move-in-ready Home In a Prime Location-this One Truly Checks All The Boxes. Prime Location Just Minutes To Square One, Major Highways Public Transit, Shopping, Community Centres, Parks, Schools, And Restaurants. Enjoy The Added Convenience And Future Value Of The Upcoming Hurontario LRT. Only 20 Minutes To Kipling GO/Transit Station And Toronto Pearson International Airport. (id:39551)
164 Beaveridge Avenue
Oakville, Ontario
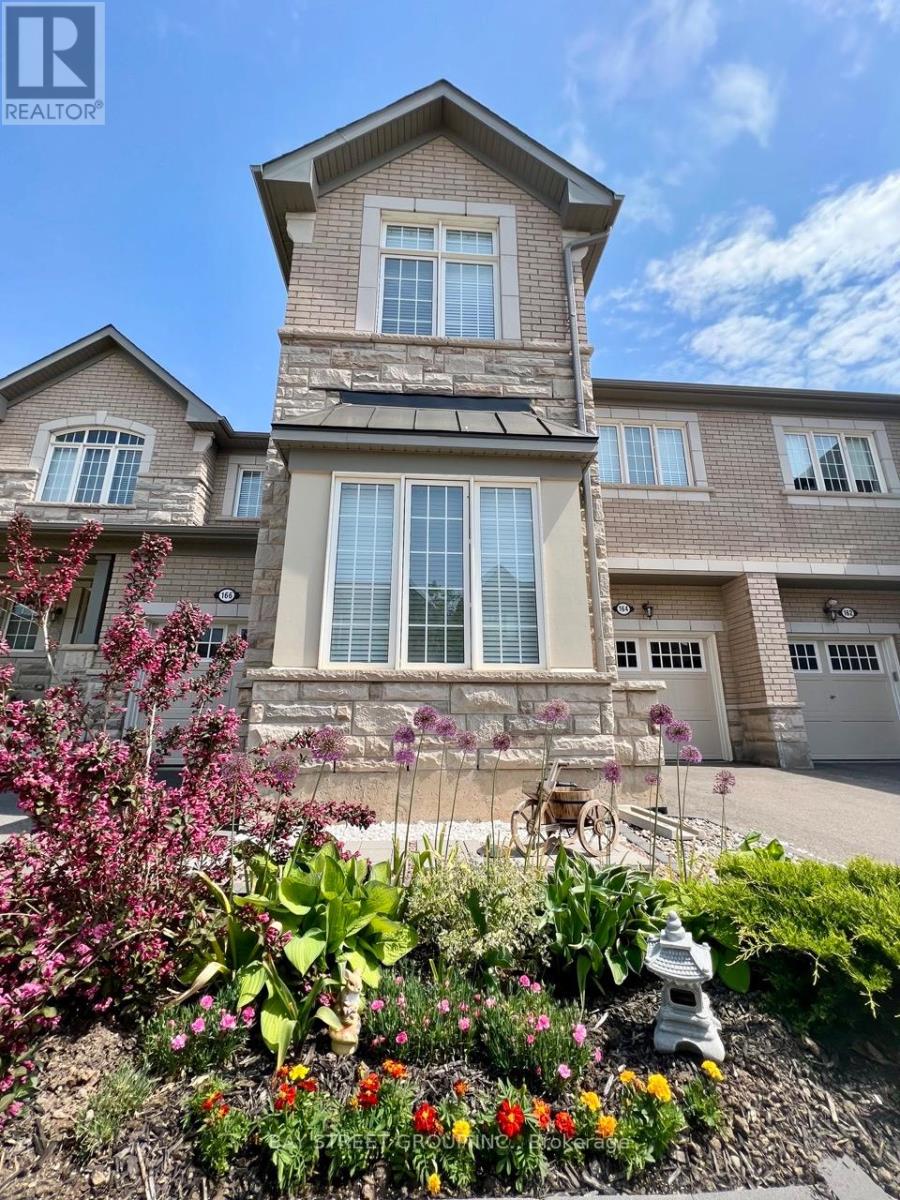
Immaculate 4-bedroom townhouse offering style, space, and comfort in a highly desirable location. Featuring 10.5' office ceilings, 9' smooth ceilings in the main living area, upgraded hardwood flooring, and modern pot lights. The chef-inspired kitchen boasts a grand island, quartz countertops, upgraded tile, built-in appliances, and a gas cooktop, with a dedicated electrical connection for the option of an electric cooktop. Upstairs, enjoy the convenience of second-floor laundry and two elegant bathrooms featuring double vanities at kitchen height, granite countertops, and full-height mirrors. The low-maintenance backyard, complete with a fence installed just one year ago, is perfect for family gatherings. Additional features include two receptacles for wall-mounted TVs, a garage door opener, keypad garage access, and sconce rough-ins. Walking distance to schools, parks, quick access to shopping, highways, and transit. (id:39551)
181 Garden Avenue
Toronto, Ontario
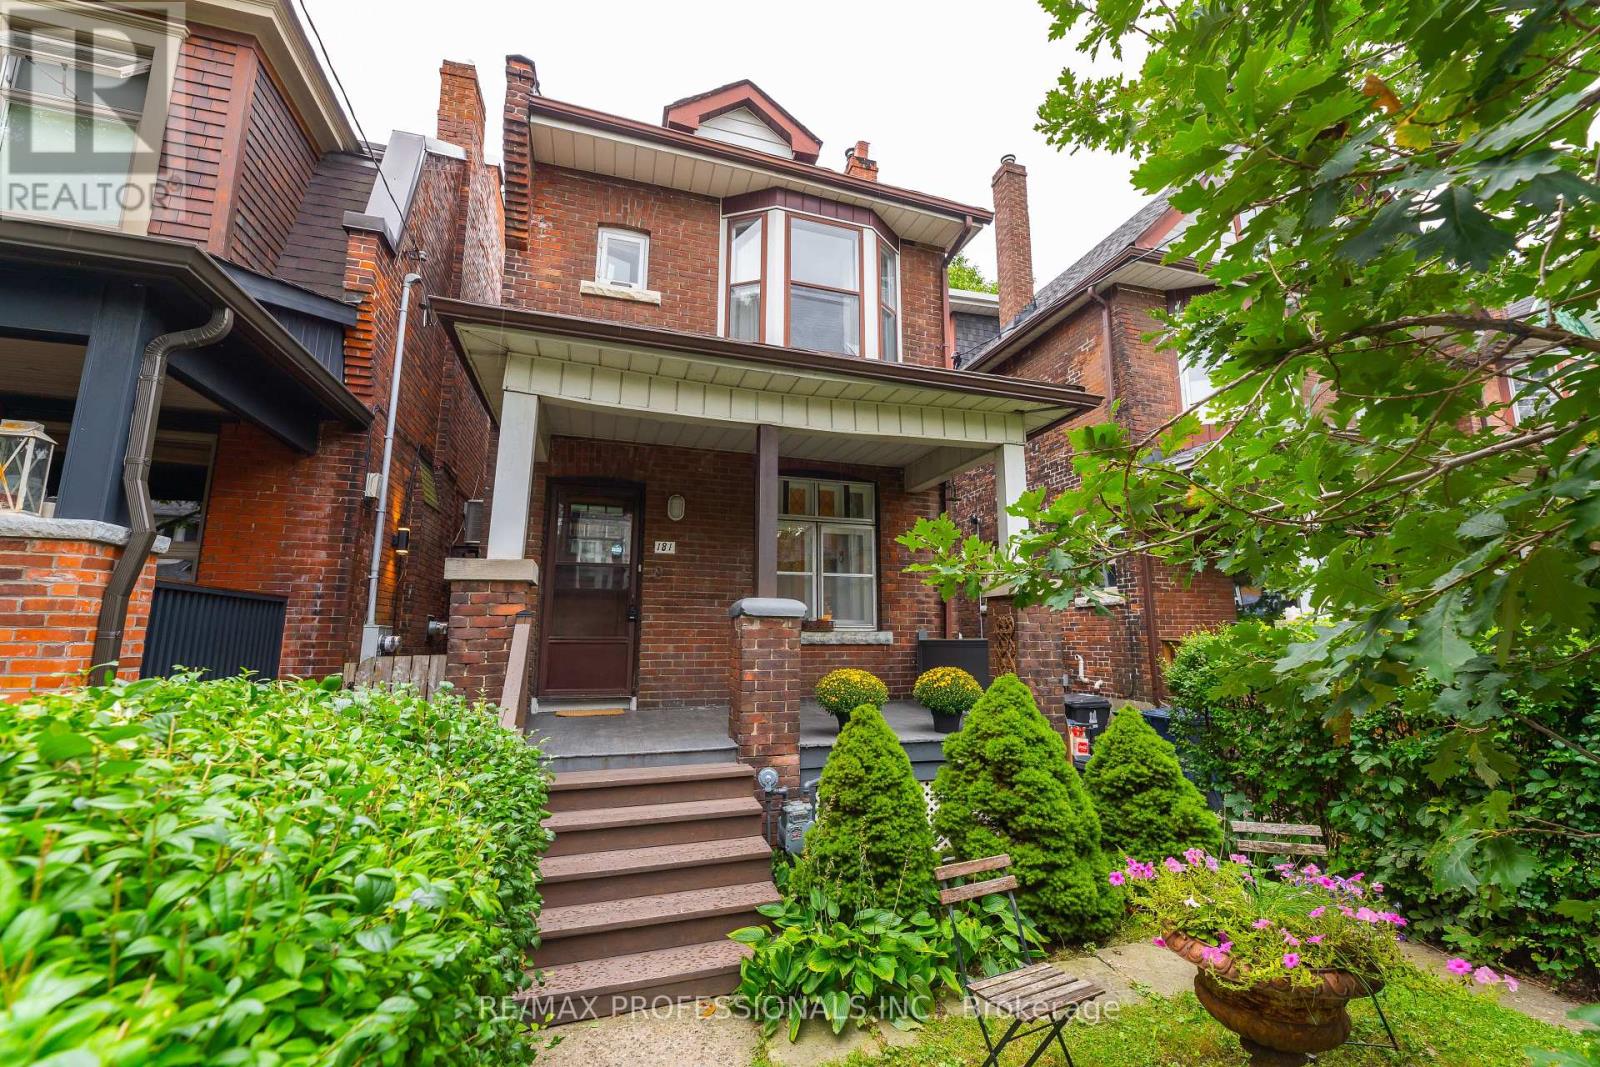
Extremely rare opportunity on one of the nicest streets in Roncesvalles! Welcome to a wonderful detached 3-bedroom home in one of Toronto's most sought-after neighbourhoods. Ideally located just steps from Roncesvalles Avenue and within the highly desirable Fern Avenue school district, this home has been lovingly owned by the same family for over 50 years. The home features an updated kitchen and bathroom and offers a comfortable, functional layout with plenty of opportunity to make it your own. Some updates are needed, presenting the next owner withthe opportunity to improve, personalize and add value. Set on a generous lot with a south-facing backyard, the property offers plenty of natural sunlight and rare rear laneway parking. Currently configured for one vehicle. Two car parking might be possible. Buyer to verify. Potential for a laneway suite may also exist. Buyer to verify. Enjoy everything Roncesvalles has to offer, with an incredible selection of shops, restaurants, cafés and schools just steps away. Sunnyside Beach and beautiful High Park are also within walking distance, while nearby streetcar and subway access makes commuting throughout the city easy and convenient. A rare combination of detached living, a generous lot, south-facing backyard, laneway parking and an unbeatable Roncesvalles location. Opportunities like this rarely come to market! (id:39551)
7010 Gooderham Estate Boulevard
Mississauga, Ontario
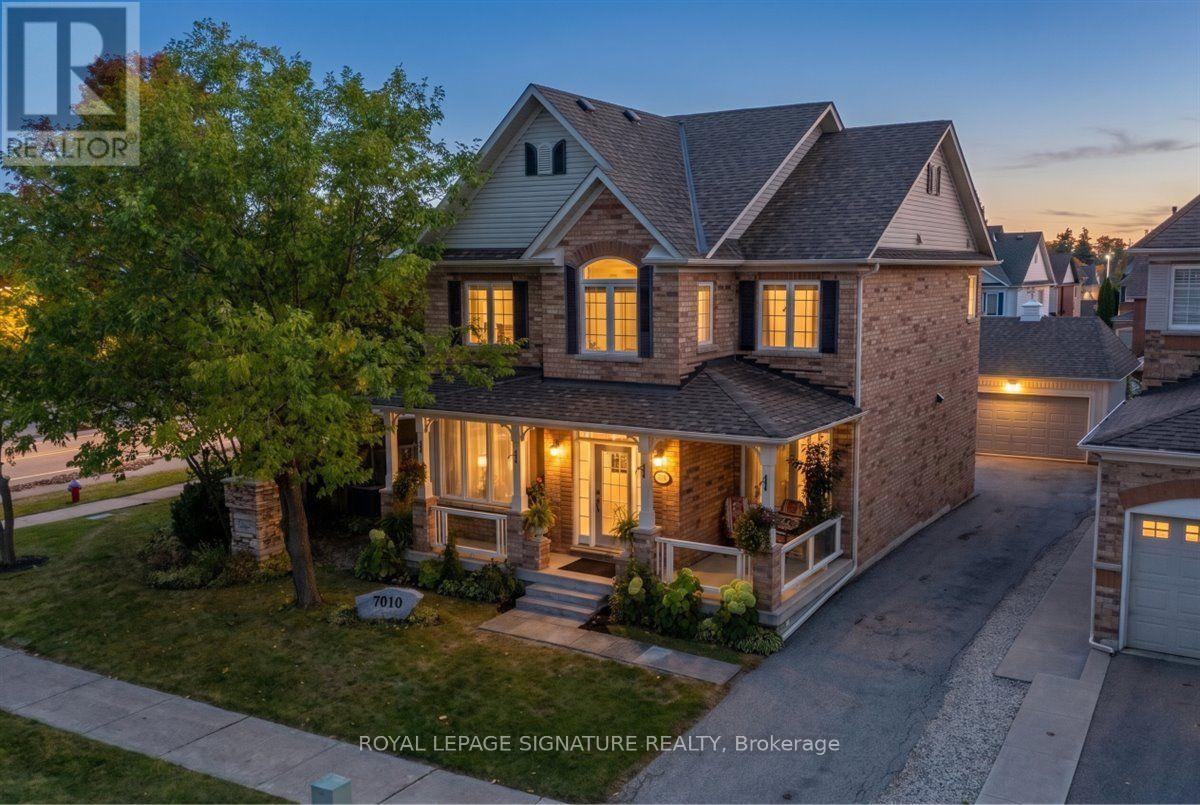
Welcome To 7010 Gooderham Estates, A Beautiful Residence Nestled Within The Prestigious And Highly Sought-After Gooderham Estates Community Of Meadowvale Village. Opportunities To Own In This Established Enclave Are Rare, Surrounded By Executive Homes, Mature Trees And A Neighbourhood Known For Its Distinctive Charm And Timeless Appeal. Situated On A Desirable Corner Lot, This Impressive Home Offers An Exceptional Combination Of Space, Functionality And Pride Of Ownership. A Generous Driveway Accommodates Up To Six Vehicles, While Inside, A Thoughtfully Designed Layout Features Four Spacious Bedrooms Plus A Versatile Additional Room Ideal As A Private Home Office, Study Or Flex Space. The Home Continues To Impress With Inviting Living And Entertaining Spaces And A Layout Designed For Both Everyday Family Life And Special Gatherings. The Newly Finished Basement Is Complete With A Separate Entrance, Adds Tremendous Versatility And Valuable Additional Living Space. Step Outside To A Beautifully Landscaped Backyard That Feels Like A Private Retreat - An Ideal Setting For Summer Entertaining, Quiet Mornings, Family Gatherings Or Simply Enjoying The Outdoors. Includes The Heated Detached Garage. 200 Amp Panel, 60 Amp In Garage, Furnace In Garage, Central Vac, Humidifier. With Its Rare Corner-Lot Setting, Six-Car Driveway, Separate Entrance, Finished Basement And Exceptional Location, This Is A Special Opportunity To Call One Of Meadowvale Village's Most Desirable Communities Home. A Property Of This Calibre In Gooderham Estates Does Not Come Along Often. (id:39551)
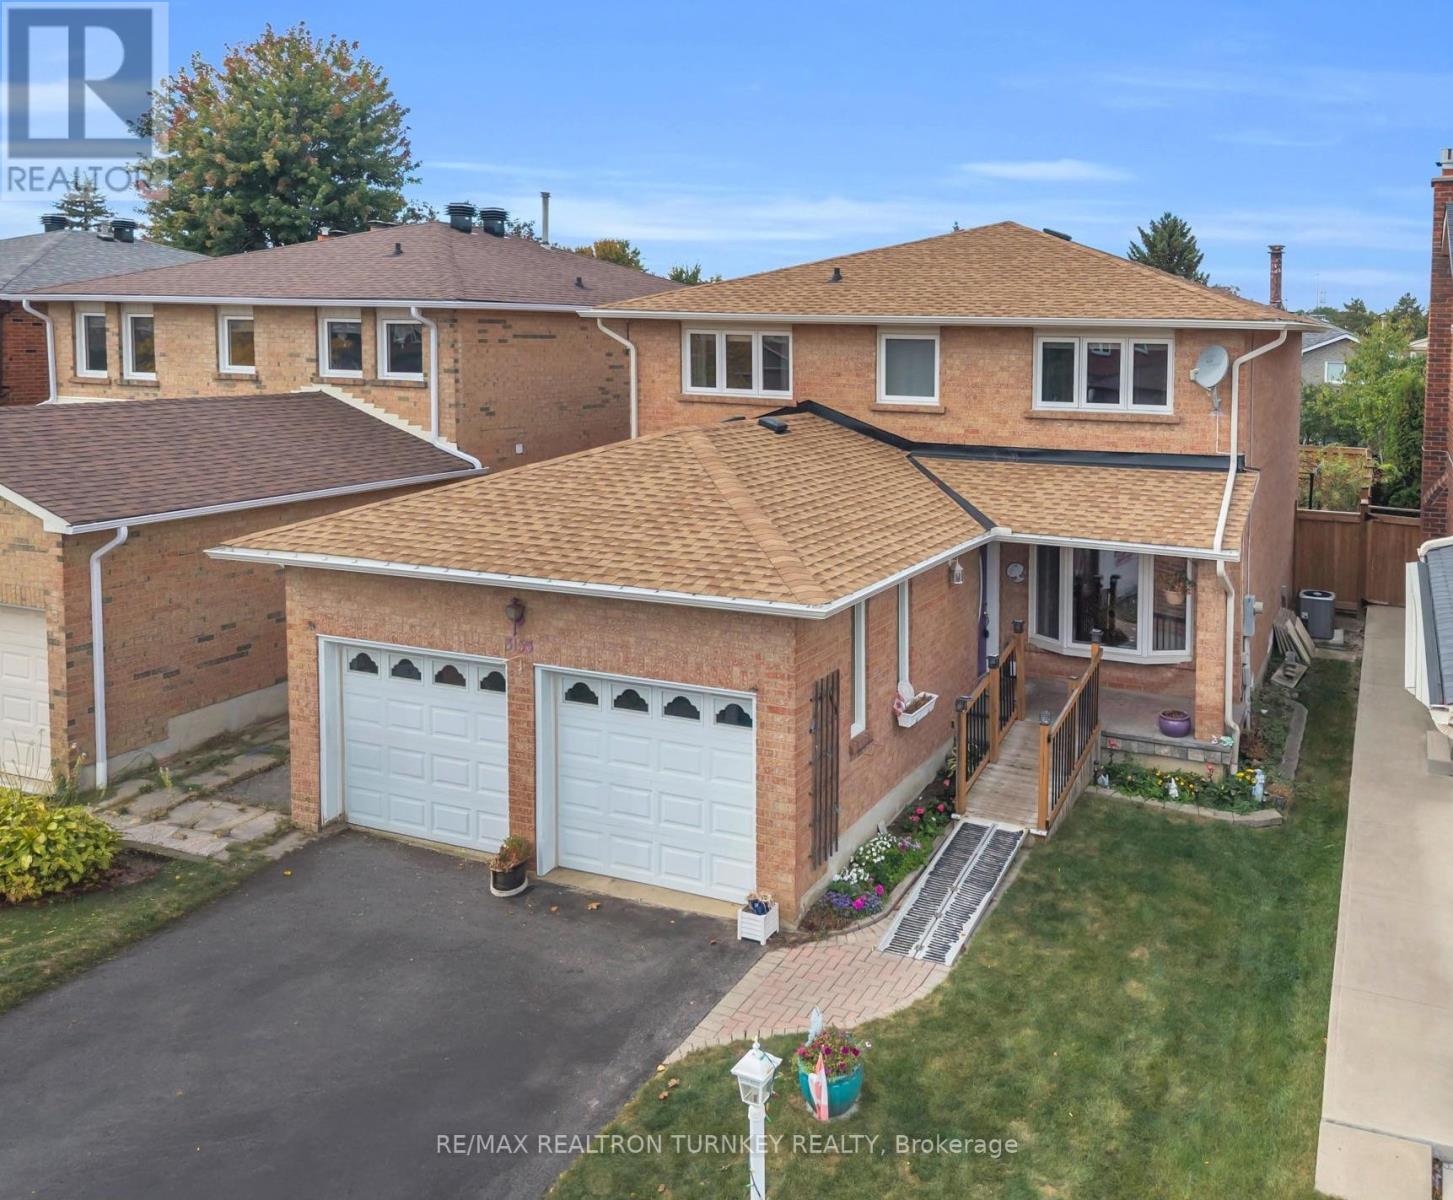
3155 Barwell Road
Mississauga, Ontario
Discover exceptional family living in the heart of sought-after Erin Mills, where this spacious 4-bedroom, 3-bath home is tucked away on a peaceful, mature street while keeping schools, shopping, recreation and major commuter routes within easy reach. Offering approximately 2,100 sq. ft., the home welcomes you with a bright foyer and a functional, flowing floor plan with generous room sizes throughout. Hardwood floors enhance the separate living and dining areas, providing plenty of space for entertaining and family celebrations. At the heart of the home, the updated kitchen features granite counters, a bright bay window and an oversized breakfast area with direct access to the fenced backyard. Just off the kitchen, the comfortable family room is warmed by a wood-burning fireplace and enjoys views of the rear yard, creating an inviting space to unwind. The private outdoor setting offers plenty of room for children to play, summer barbecues and outdoor entertaining. A conveniently located main-floor laundry area, interior entry from the double garage and side-yard access add to the home's everyday practicality. Upstairs are four bright and generously proportioned bedrooms, including a spacious primary bedroom with a walk-through dual closet offering excellent storage. The partially finished lower level is a blank canvas with tremendous possibilities for a recreation area, home office, fitness space or additional family living. Parking is plentiful with an attached two-car garage and double driveway accommodating up to 5 vehicles. Enjoy close proximity to U of T Mississauga, Credit Valley Hospital, Erin Mills Town Centre, parks, trails, tennis courts, Lifetime Athletic Club and highly regarded local schools, with Hwy 403 and Erin Mills Pkwy nearby for convenient commuting. A terrific opportunity to make your home in a well-established Erin Mills community offering the space, setting and location families are looking for! (id:39551)
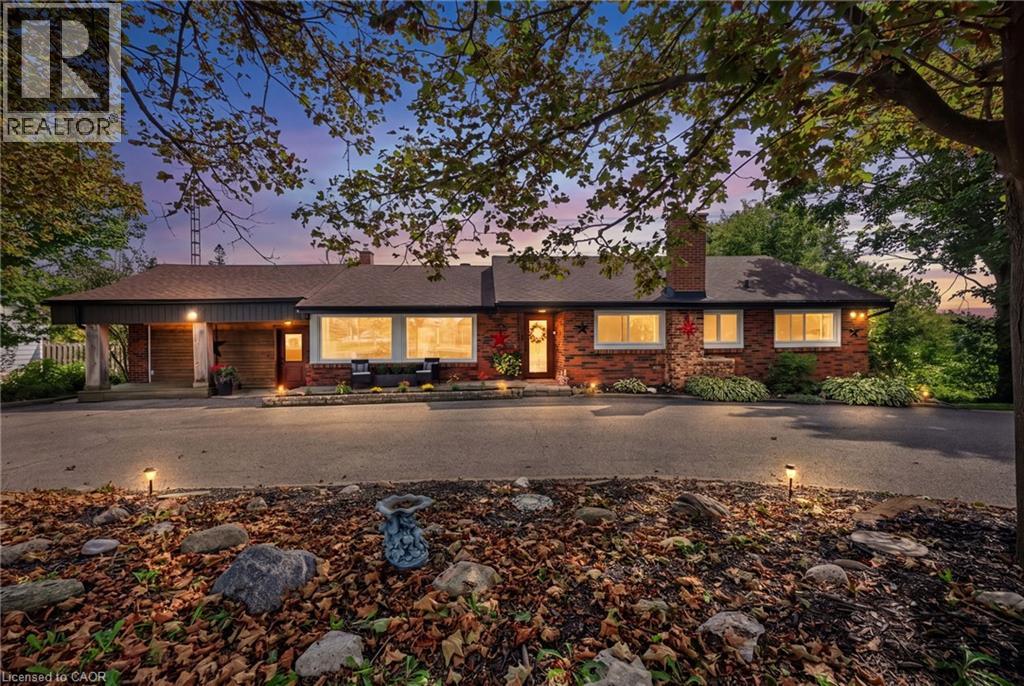
2447 Ridge Road W
Oro-Medonte, Ontario
***Public Open House Saturday October 10th From 2:00 to 3:00 PM*** Offers Anytime! Stunning Shanty Bay Retreat With A Backyard Oasis, Walkout Basement & In Law Suite Potential Nestled On A Private, Forested Lot With No Rear Neighbours, This Turnkey Bungalow Blends Modern Rustic Design Across 1,939 Sq. Ft. Above Grade Plus 1,475 Sq. Ft. Below, 100x149ft Lot - Offering Ideal Four-Season Living Just Minutes From Barrie, Highway 11, Lake Simcoe, Golf, Trails, And Skiing. The Freshly Painted, Open-Concept Main Floor Is Filled With Natural Light From Oversized Windows And Dual Walkouts To The Upper Deck, Highlighted By Stylish Wood Beam Accents, Porcelain Flooring, And A Cozy Fireplace Anchoring The Living Space. Three Spacious Bedrooms And A Fully Renovated Bathroom Complete The Main Level. Outside, The Private, Wooded Property Has Been Extensively Updated Over The Past Four Years With Multiple Sitting Decks, A Sunbathing Platform, And A Sparkling Above-Ground Pool - A Serene Setting For Everyday Relaxation Or Entertaining. A Crescent Driveway Offers Ample Parking, With Space To Build A New Garage Or Easily Convert The Existing Mudroom Back Into One. The Fully Finished Walkout Basement Adds Outstanding Flexibility, Featuring A Second Living Area With Its Own Fireplace, A Wet Bar/Kitchenette With Pantry Storage, A Spacious Rec Room, A Second Fully Renovated Bathroom, And A Bonus Office Space With Potential As A Fourth Bedroom - Making It Ideal For Extended Family Or A Future In-Law Setup. Major Upgrades Provide Lasting Peace Of Mind, Including A New Roof (2024), Propane Furnace (2023), Newer Windows And Doors, And An Owned Water Heater And Water Softener. Move-In Ready And Beautifully Maintained, This Private Paradise Is A Rare Opportunity In One Of The Area's Most Sought-After Communities! (id:39551)
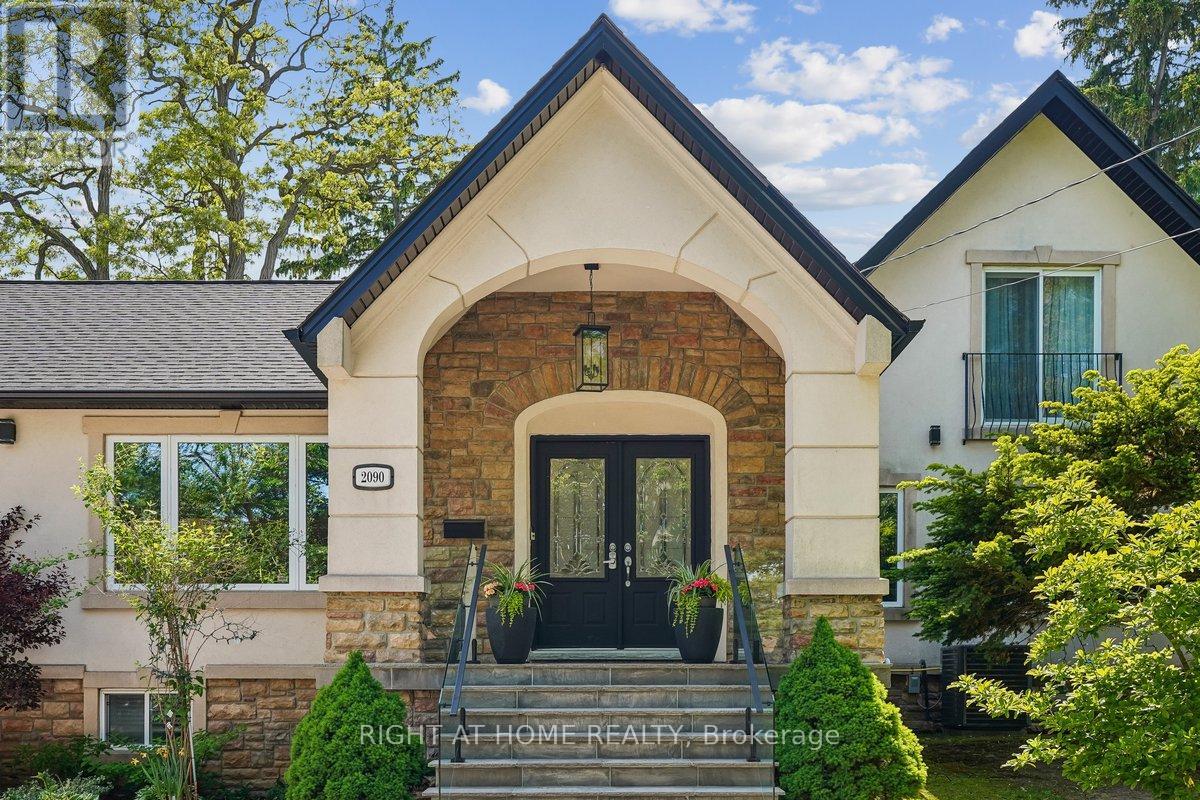
2090 Stonehouse Crescent
Mississauga, Ontario
Discover a rare blend of modern luxury & versatile main-floor living in the heart of prestigious Sheridan! Beautifully renovated throughout, this striking stone & stucco residence combines a classic 2-storey design w/ a stunning main-floor bungalow addition, offering over 3,000 sq. ft. of finished living space, 4+2 bedrooms, 5 bathrooms, and a thoughtfully redesigned open-concept layout. The sun-filled main level flows seamlessly between principal rooms, showcasing premium finishes throughout. The primary suite offers exceptional main-floor convenience with a luxurious 5-piece ensuite, elegant picture-frame moulding feature wall, and nearby laundry. A motion-sensor illuminated staircase leads upstairs, where two bedrooms each enjoy private ensuites, including one w/ heated floors.At the heart of the home, the chef-inspired kitchen features brand-new high-end appliances (2025), quartz countertops, an oversized centre island, custom cabinetry, under-cabinet lighting, and abundant of natural light. The adjacent family room is enhanced by oversized windows with custom remote-controlled blinds. Step outside to a private backyard retreat complete with a 20' x 18' composite deck with glass railings (2022) and hot tub (2022), perfect for entertaining or relaxing.The fully finished lower level includes a second kitchen, spacious recreation area with electric fireplace, additional bedrooms, updated 4-piece bath with heated floors, and separate laundry-well suited for extended family or multi-generational living. Impressive curb appeal begins with a circular driveway featuring elegant interlocking borders and ample parking. Located in one of Mississauga's most coveted neighbourhoods, this home is minutes to excellent schools, Mississauga Golf & Country Club, U of T Mississauga, Port Credit Village, Lake Ontario, QEW, Hwy 403, and Toronto Pearson International Airport. A distinctive Sheridan residence offering the space, flexibility, and location to suit every stage of life! (id:39551)