
14 Arrowstone Court Brampton, Ontario L6R 0V5

$1,099,999
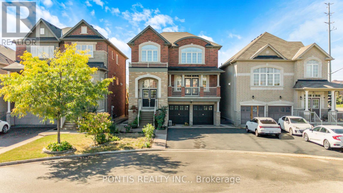
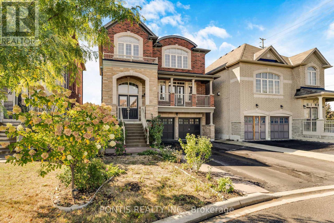
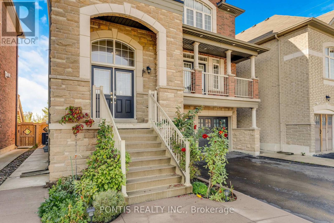
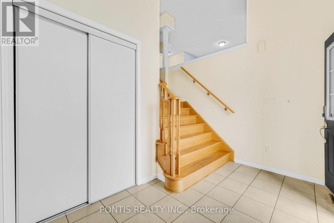
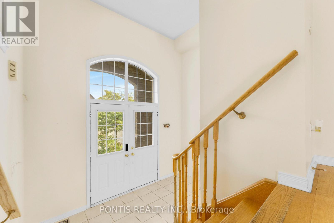
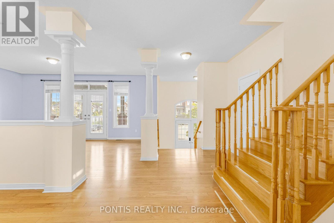
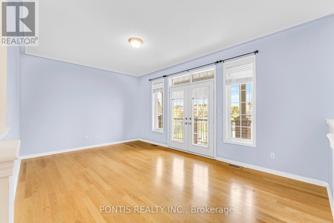
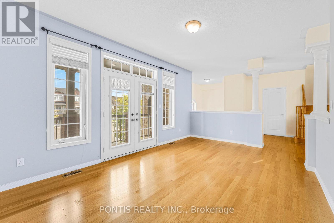
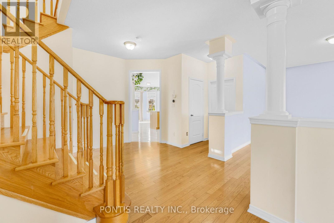
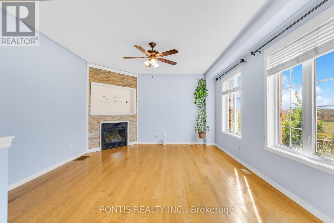
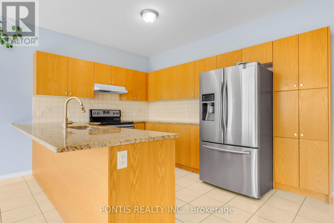
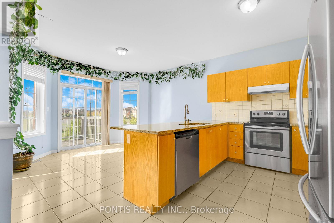
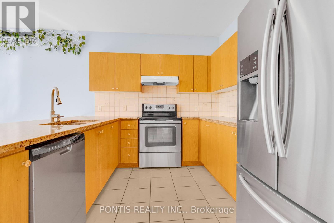
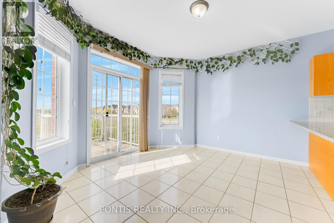
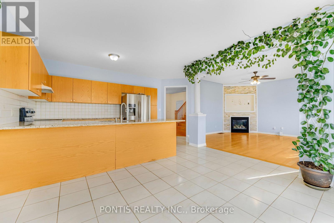
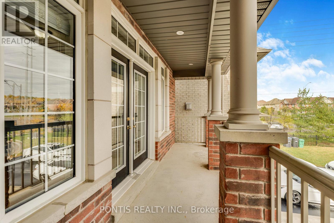
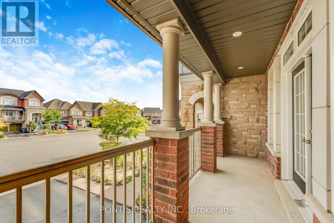
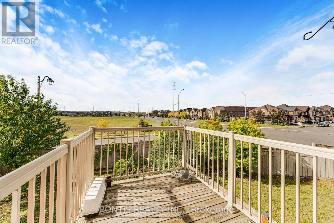
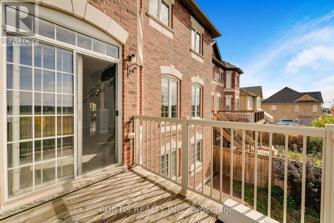
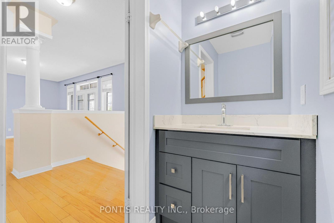
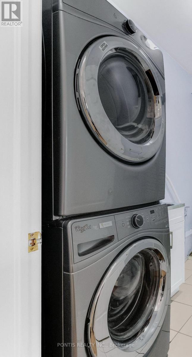
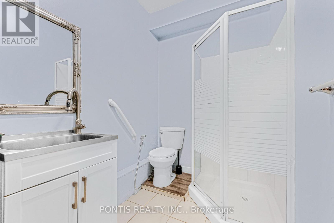
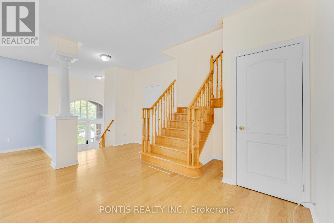
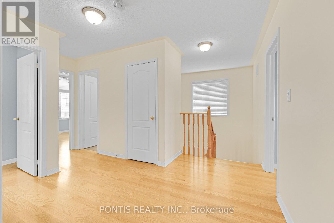
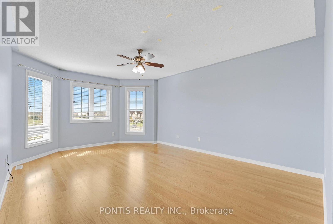
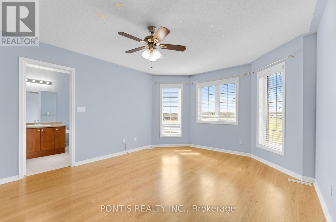
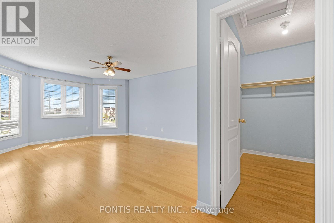
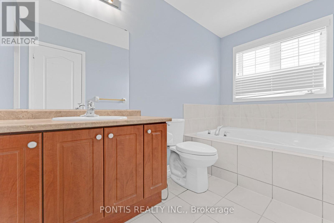
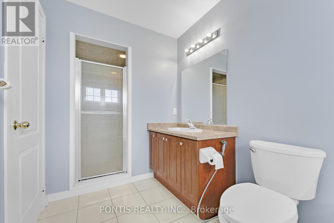
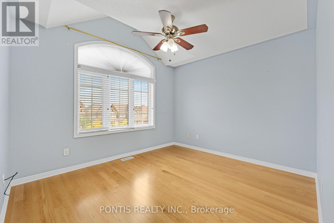
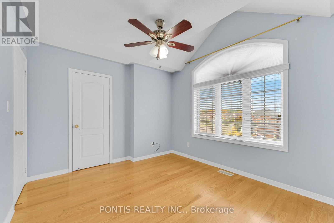
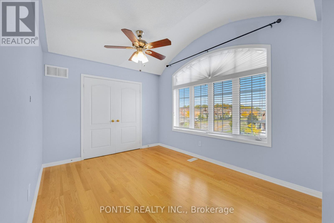
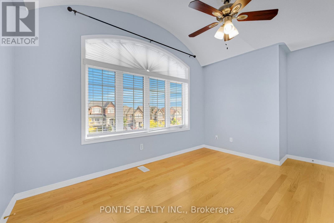
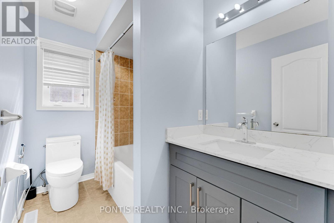
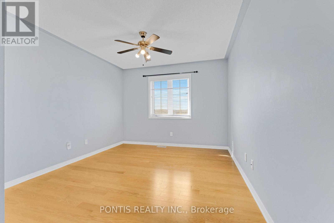
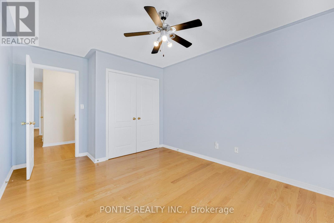
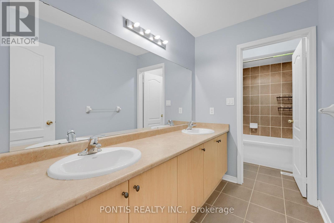
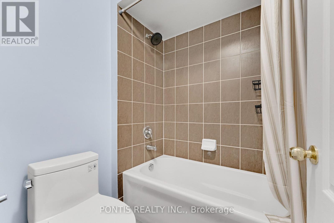
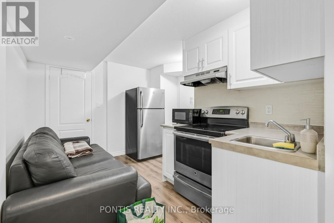
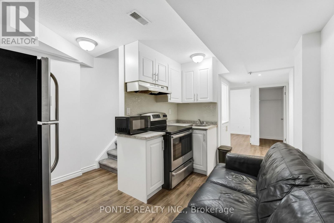
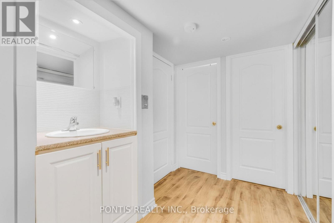
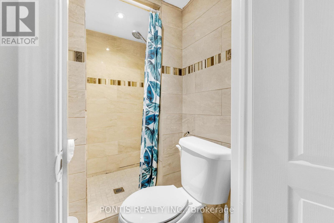
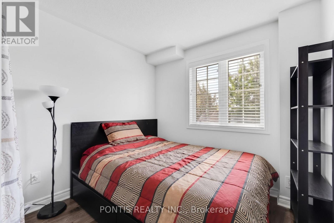
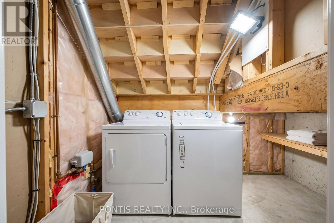
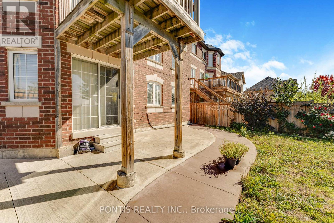
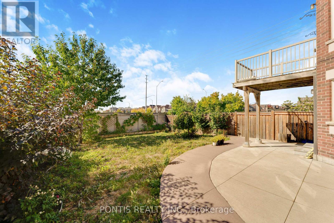
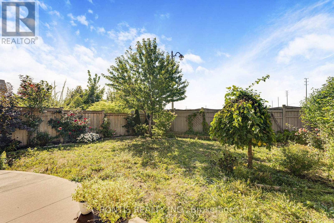
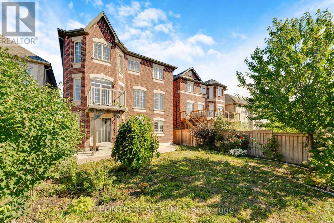
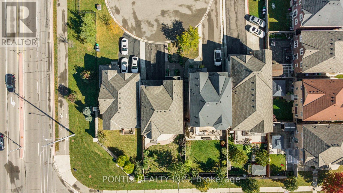
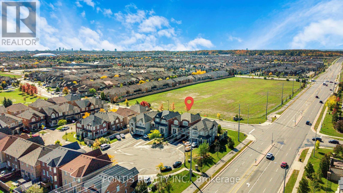
Welcome to 14 Arrowstone Court! This spacious home offers an amazing layout, double-car garage and an extra-large driveway with plenty of parking. Ideally situated on a quiet, family-friendly court in a highly desirable area of Brampton, this property is a fantastic opportunity for first-time buyers, growing families and investors alike. The inviting double-door entrance opens to a spacious foyer and a well-designed main floor featuring separate living and family rooms, providing plenty of space for everyday family life and entertaining. The kitchen features granite countertops and a breakfast area, while the family room offers a cozy gas fireplace. An exceptional layout with two bathrooms on the main floor, along with main-floor laundry adds everyday convenience. Upstairs, the spacious primary bedroom features a private 5-piece ensuite bathroom, along with three additional full-size bedrooms and two additional full bathrooms, offering plenty of familyspaceand convenience for the whole family. The finished basement provides excellent additional living space and is currently generating $2,400/month in rental income, making this an attractive opportunity for investors or buyers looking for additional income potential. Step outside to a fully fenced backyard, offering privacy and plenty of space for children, entertaining and family gatherings. Conveniently located close to parks, schools, public transit and everyday amenities. A wonderful opportunity to own a spacious home with a great layout, ample parking, private backyard and excellent income potential in one of Brampton's desirable family-friendly locations. (id:39551)
Property Details
| MLS® Number | W13862308 |
| Property Type | Single Family |
| Community Name | Sandringham-Wellington |
| Amenities Near By | Park, Public Transit, Schools |
| Equipment Type | Water Heater |
| Features | Cul-de-sac |
| Parking Space Total | 6 |
| Rental Equipment Type | Water Heater |
Building
| Bathroom Total | 7 |
| Bedrooms Above Ground | 4 |
| Bedrooms Below Ground | 2 |
| Bedrooms Total | 6 |
| Age | 6 To 15 Years |
| Amenities | Fireplace(s) |
| Appliances | Garage Door Opener Remote(s), Central Vacuum, Water Heater, Blinds, Dishwasher, Dryer, Gas Stove(s), Washer, Window Coverings, Refrigerator |
| Basement Development | Finished |
| Basement Features | Walk Out, Separate Entrance |
| Basement Type | N/a (finished), N/a |
| Construction Style Attachment | Detached |
| Cooling Type | Central Air Conditioning |
| Exterior Finish | Brick, Stone |
| Fireplace Present | Yes |
| Flooring Type | Hardwood, Ceramic |
| Foundation Type | Brick |
| Half Bath Total | 2 |
| Heating Fuel | Natural Gas |
| Heating Type | Forced Air |
| Stories Total | 2 |
| Size Interior | 2,000 - 2,500 Ft2 |
| Type | House |
| Utility Water | Municipal Water |
Parking
| Attached Garage | |
| Garage |
Land
| Acreage | No |
| Fence Type | Fenced Yard |
| Land Amenities | Park, Public Transit, Schools |
| Sewer | Sanitary Sewer |
| Size Depth | 112 Ft ,7 In |
| Size Frontage | 38 Ft ,8 In |
| Size Irregular | 38.7 X 112.6 Ft |
| Size Total Text | 38.7 X 112.6 Ft |
| Zoning Description | R1f |
Rooms
| Level | Type | Length | Width | Dimensions |
|---|---|---|---|---|
| Second Level | Primary Bedroom | 3.96 m | 5.37 m | 3.96 m x 5.37 m |
| Second Level | Bedroom 2 | 3.69 m | 3.19 m | 3.69 m x 3.19 m |
| Second Level | Bedroom 3 | 3.78 m | 3.17 m | 3.78 m x 3.17 m |
| Second Level | Bedroom 4 | 3.23 m | 3.39 m | 3.23 m x 3.39 m |
| Basement | Kitchen | 2.74 m | 3.05 m | 2.74 m x 3.05 m |
| Basement | Bedroom | 3.35 m | 3.66 m | 3.35 m x 3.66 m |
| Basement | Bathroom | 1.52 m | 2.44 m | 1.52 m x 2.44 m |
| Main Level | Living Room | 5.55 m | 3.38 m | 5.55 m x 3.38 m |
| Main Level | Dining Room | 5.55 m | 3.38 m | 5.55 m x 3.38 m |
| Main Level | Kitchen | 4.51 m | 3.38 m | 4.51 m x 3.38 m |
| Main Level | Eating Area | 4.51 m | 3.21 m | 4.51 m x 3.21 m |
| Main Level | Family Room | 4.76 m | 4.29 m | 4.76 m x 4.29 m |
Utilities
| Cable | Available |
| Electricity | Available |
| Sewer | Available |
Contact Us
Contact us for more information

The trademarks REALTOR®, REALTORS®, and the REALTOR® logo are controlled by The Canadian Real Estate Association (CREA) and identify real estate professionals who are members of CREA. The trademarks MLS®, Multiple Listing Service® and the associated logos are owned by The Canadian Real Estate Association (CREA) and identify the quality of services provided by real estate professionals who are members of CREA. The trademark DDF® is owned by The Canadian Real Estate Association (CREA) and identifies CREA's Data Distribution Facility (DDF®)
October 05 2026 06:06:33
Toronto Regional Real Estate Board
Pontis Realty Inc.