
Lt 17 Laidlaw Avenue
Gravenhurst, Ontario
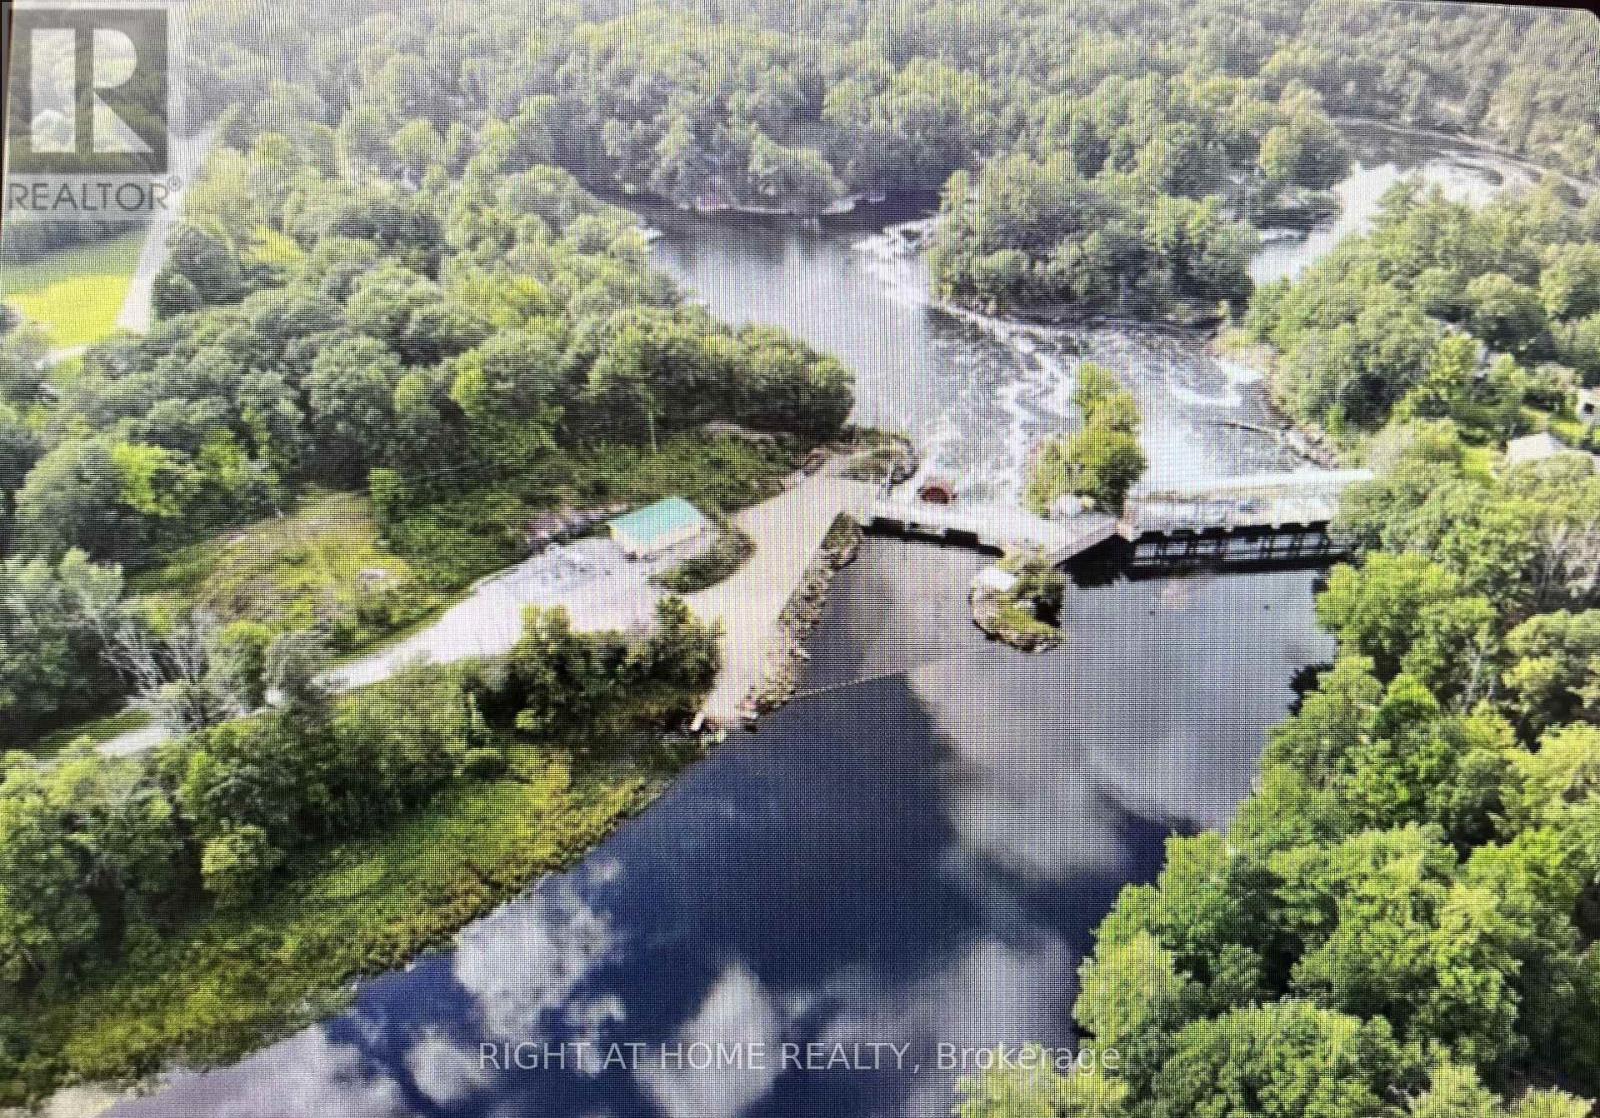
Discover the potential of this exceptional country building lot just outside Washago Village-perfectly positioned minutes north of Orillia and south of Gravenhurst. Zoned Residential Backlot (RB7), this generous 648 sq. m. parcel blends classic Muskoka scenery with meaningful site preparation already underway. Surrounded by mature trees and natural forest, the property offers a peaceful, private setting with a cleared building area ready to bring your vision to life. While the area has not been de-stumped, all variances have been cleared, helping set the stage for your future build. An approximately 80-ft. long by 30-ft. wide gravel driveway provides excellent access for construction vehicles, complete with a substantial 10-inch gravel base and a code-compliant double-wall 375 mm culvert installed over 15 cm of gravel. A standout feature is the impressive approximately 2,500 sq. ft. flat Muskoka granite area, enhanced by a dramatic 15-ft. granite wall - a remarkable natural backdrop for a custom home, outdoor entertaining space, or a design that celebrates the rugged beauty of the region. The property permits a maximum building footprint of up to 4,000 sq. ft., offering plenty of room to create something truly special. Enjoy hydro at the road, easy Highway 11 access, and the convenience of a year-round municipally maintained road. Nature lovers will appreciate being within walking distance of Wasdell Falls and the Severn River. According to Muskoka Township, development charges are $9,221 for the Town portion and $5,146 for the District portion. Permitted uses include a single detached dwelling, warehouse, and bed & breakfast establishment. Zoning information is available in the attachments. Please wear proper footwear when visiting the property. (id:39551)

0 Stanley Avenue
Niagara Falls, Ontario
An exceptional opportunity exists to acquire and develop a land parcel (3.2+/- acres) strategically located within the Niagara Falls hotel Entertainment and Tourism Core with elevation views to Niagara Falls, one of Canada's most visited destinations (14 + Million visitors annually). The site is ideally suited for high-rise hotels integrated with branded condo residences, capitalizing on tourism, international brand recognition, and strong investor demand. This development concept aligns with Niagara Falls' evolution toward luxury hospitality, experiential tourism, and branded residential offerings. Location Highlights: Prime Location with Niagara Falls views and frontage on Stanley Avenue providing good access. It is located a very short distance from Marine Land at the southern entrance of the Entertainment and Tourism Core. The site is within walking distance to attractions including Marine Land, the OLG Theatre, the Fallsview District, the Niagara Falls Convention Centre and the Fallsview Casino Resort. Ideal for a Hotel + Branded Condo Residences Model; this site appeals to: International Hotel/Resort + Condo Developers and International investors. Conceptual plans envision pursuing development approvals for two towers (35 stories each) containing approx 1,500 hotel/residential units over a shared retail and parking podium. Ancillary components may include: a signature restaurant and rooftop lounge observation deck.. Spa / wellness facilities; Meeting & event space. Retail or experiential ground-floor uses. ite outright or in part through a severance consent or plan of condo process. A VTB maybe available to a qualified Buyer. There might be a future opportunity to pursue a Casino License if Province opens the market. The List Price of this property for one dollar does not legally require the seller to sell it for that price, as it is considered an "invitation to treat" rather than a binding offer. The property is being sold via a competitive bidding proces (id:39551)
27 Nipissing Drive
Toronto, Ontario
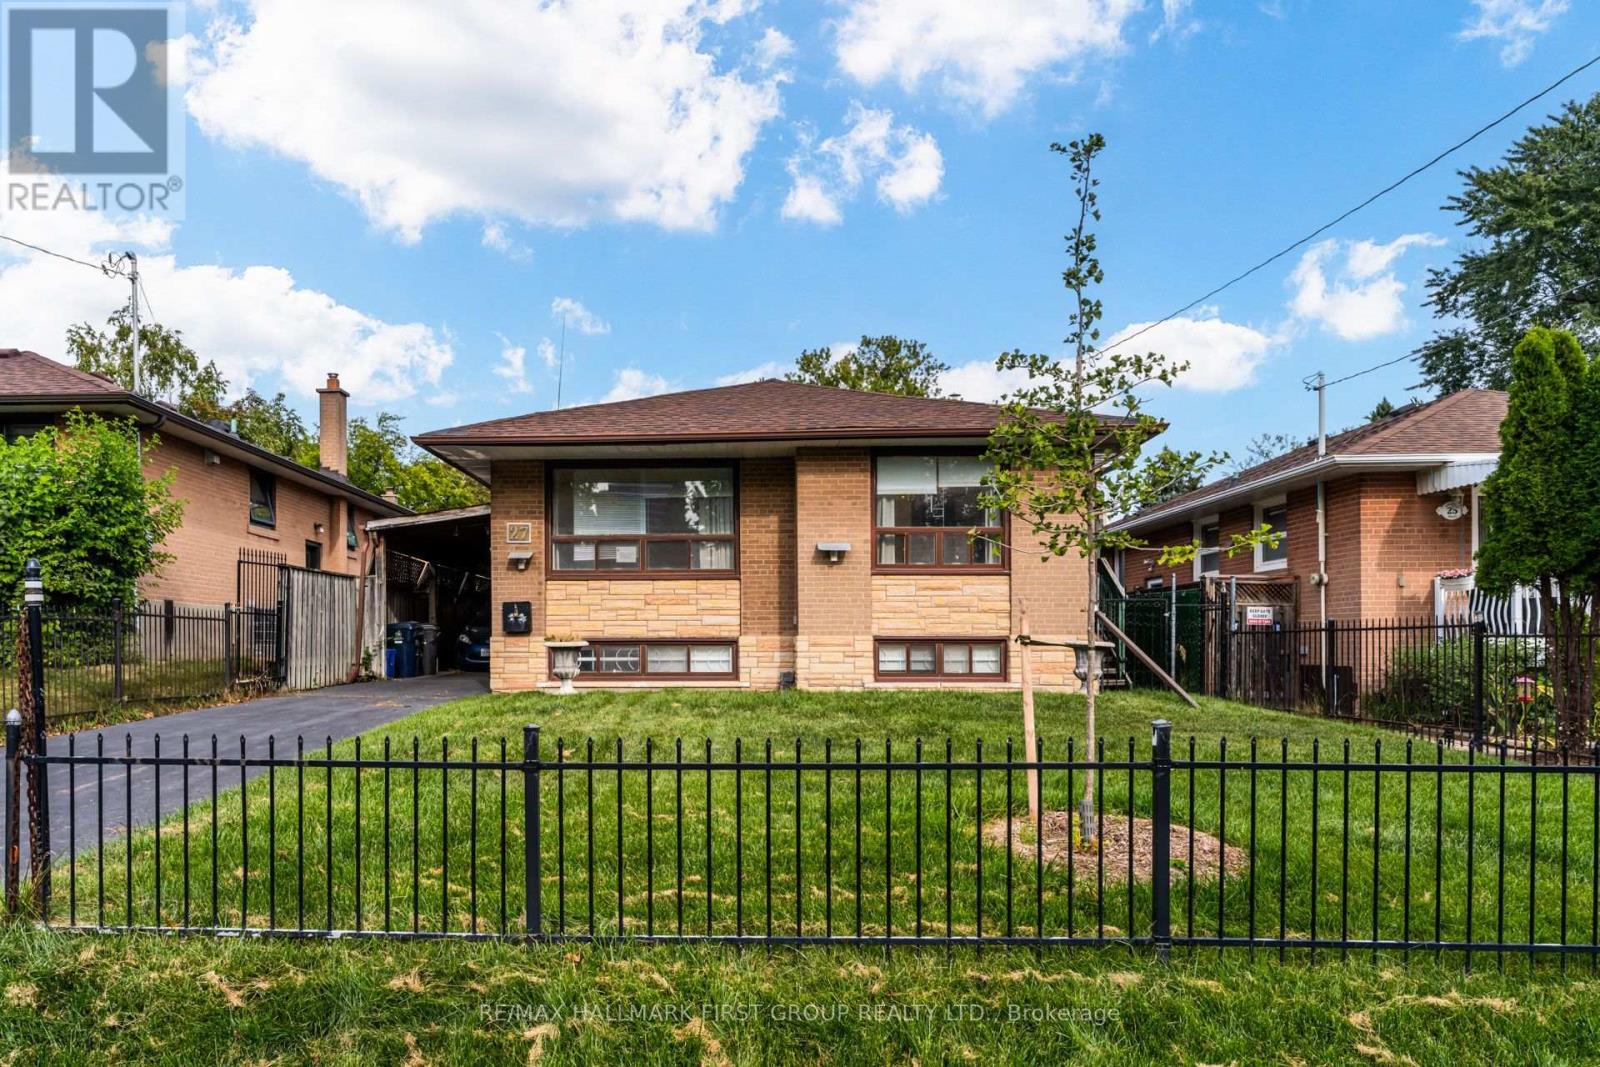
A Rare Opportunity in the Heart of Bloor & Kipling, 27 Nipissing Dr presents an exciting opportunity to own a 4-bedroom bungalow on a generous 44.33 ft x 110.50 ft lot in one of Etobicoke's most strategically positioned neighbourhoods. Set within a mature, established community surrounded by parks, schools, shopping and transit, this property offers the flexibility to move in, renovate, build or hold for the future. The existing bungalow provides a solid starting point for those looking to create a personalized family home, while the substantial lot and location make this a compelling opportunity for builders, renovators and long-term investors. Prime LOCATION- Just minutes from Kipling and Islington subway stations, the property is positioned near Etobicoke Centre, an area identified by the City of Toronto's Official Plan for significant residential and employment growth, increased density and continued evolution as a vibrant, transit-oriented mixed-use centre. A beautifully established neighbourhood with the convenience of transit, schools, parks and amenities close at hand. (id:39551)
360 River Oaks Boulevard W
Oakville, Ontario
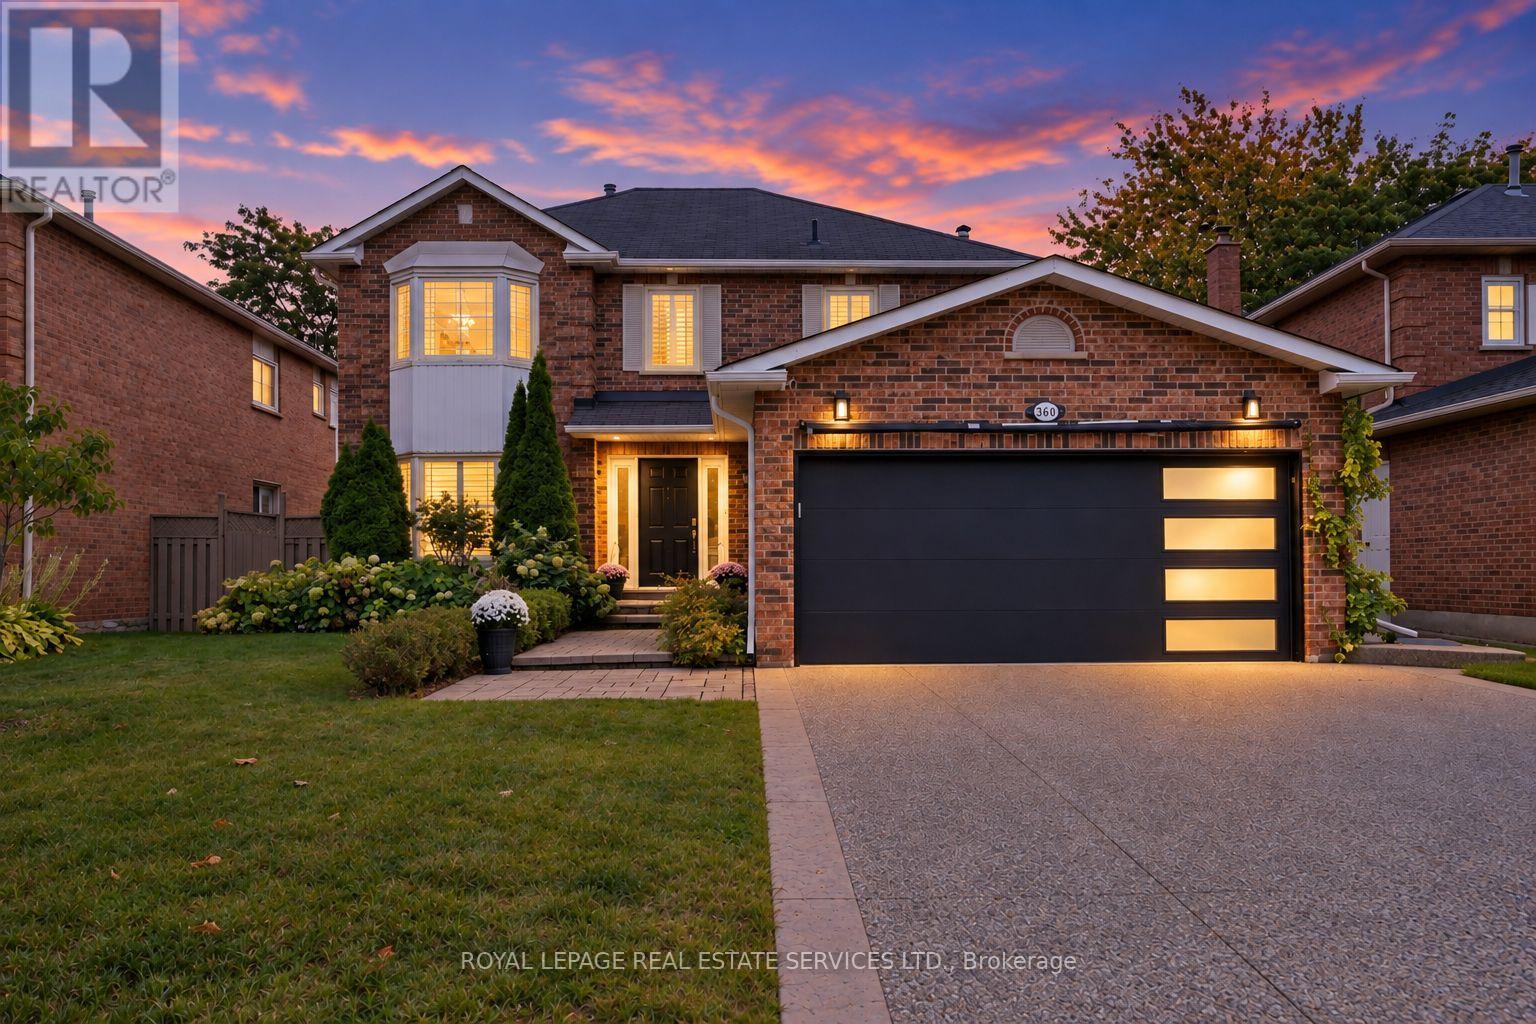
SOUGHT-AFTER RIVER OAKS! STYLISHLY RENOVATED FROM TOP-TO-BOTTOM! SURROUNDED BY PARKS, TRAILS, AND AMENITIES! Designed for modern family living, this tastefully updated home offers exceptional space inside and out. The open concept main level features spacious living and dining rooms, a family room with electric fireplace and built-in display shelving, powder room, and convenient laundry room with garage access. The renovated gourmet kitchen showcases new soft-close cabinetry, quartz countertops, stainless steel appliances, and a bright breakfast area with walkout to the backyard. The primary retreat features a walk-in closet with custom built-ins and spa-inspired three-piece ensuite. Three additional bedrooms and a luxurious four-piece bathroom complete the upper level. The professionally finished basement provides even more living space with engineered hardwood flooring, large recreation room with custom wet bar and electric fireplace, gym/bedroom, three-piece bathroom, cold room, and abundant storage. The private backyard oasis is truly exceptional, with approximately $100,000 invested in creating a low-maintenance outdoor retreat featuring an inground saltwater pool, expansive natural stone patio, beautiful gardens, and mature trees and shrubs. Additional highlights include fresh paint, hardwood flooring throughout the main and upper levels, California shutters, central vacuum, updated interior doors and hardware, updated windows (rear - 2011), aggregate double driveway, new rear roof, and refreshed garage with epoxy flooring, shelving, and backyard access. Walk to River Oaks PS, Rotherglen, and Our Lady of Peace CES. Close to shopping, restaurants, River Oaks Community Centre, 16 Mile Sports Complex, high schools, transit, major highways, and GO Train. A rare opportunity to enjoy beautifully renovated family living with a spectacular private backyard oasis and pool in the heart of River Oaks! (Certain images have been digitally enhanced and virtually staged) (id:39551)
43 Golden Meadow Road
Barrie, Ontario
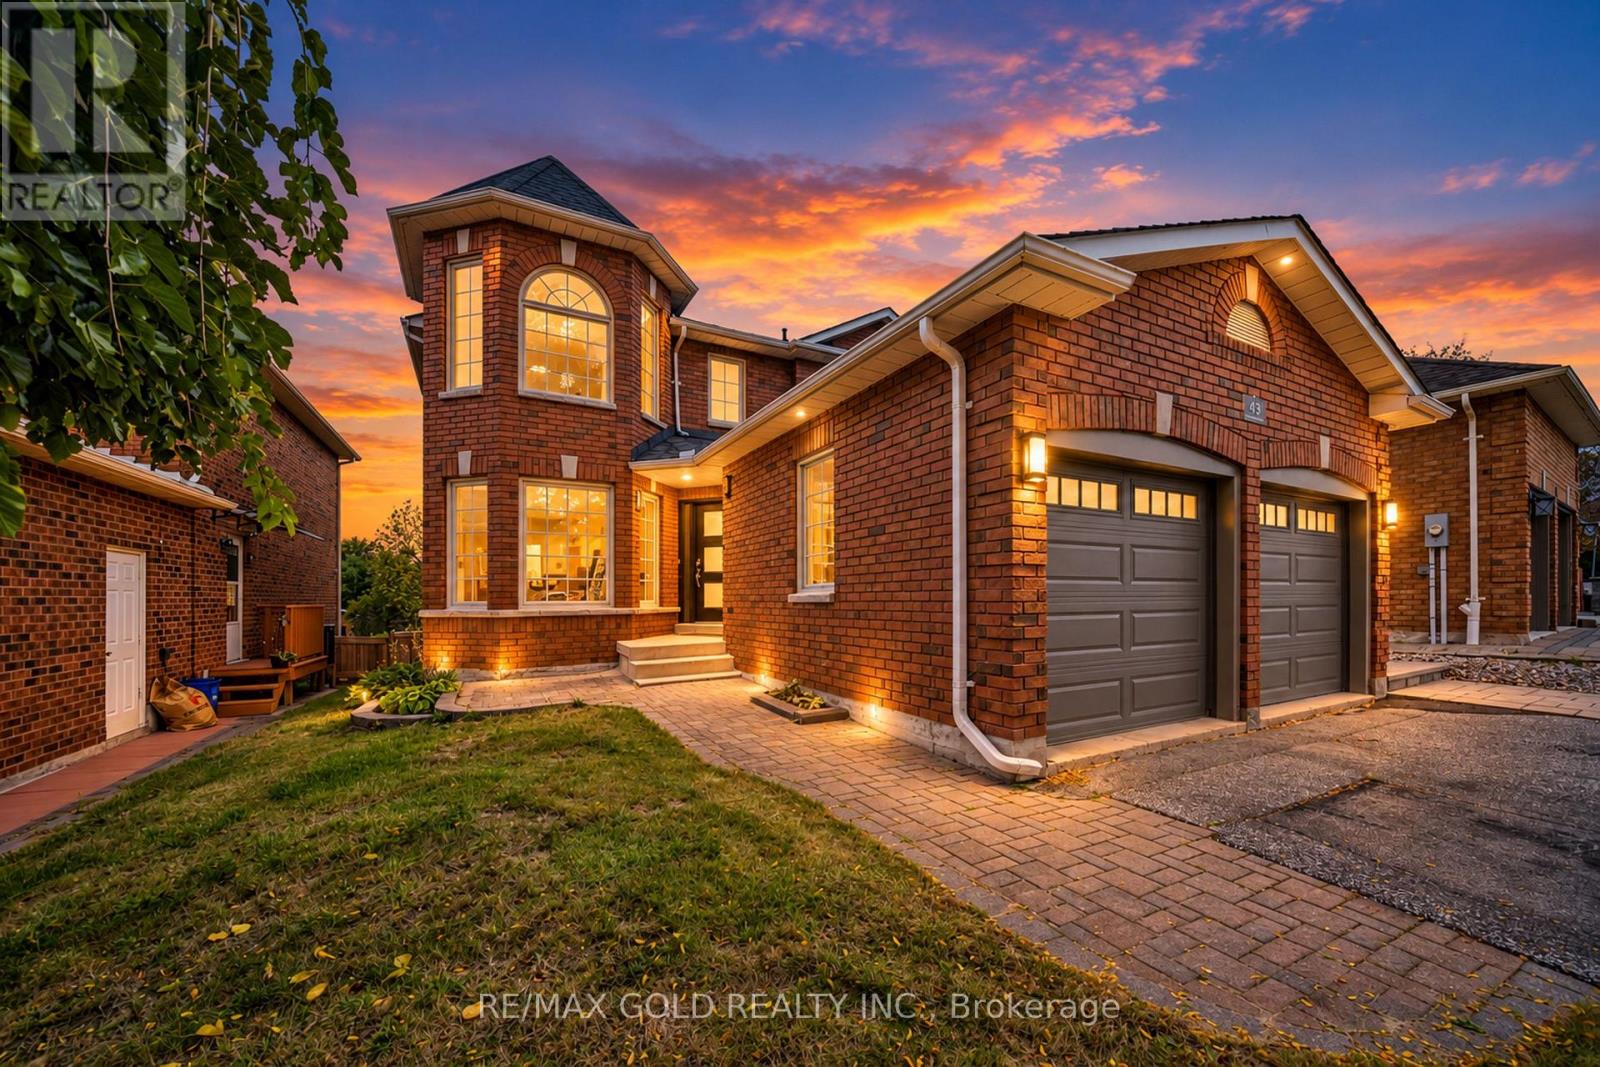
**Welcome to Kingswood Estates!** Freshly painted and exceptionally well-maintained **4+1 bed,4 bath** all-brick home with **3,240 sq. ft. of total finished living space**. Enjoy resort-style backyard living with an **in-ground saltwater pool, interlock patio, fire pit, and beautiful landscaping**. Steps to the **lake, beach, and trails**, and located in the sought-after **Algonquin Ridge School District**. **Must-see!** (id:39551)
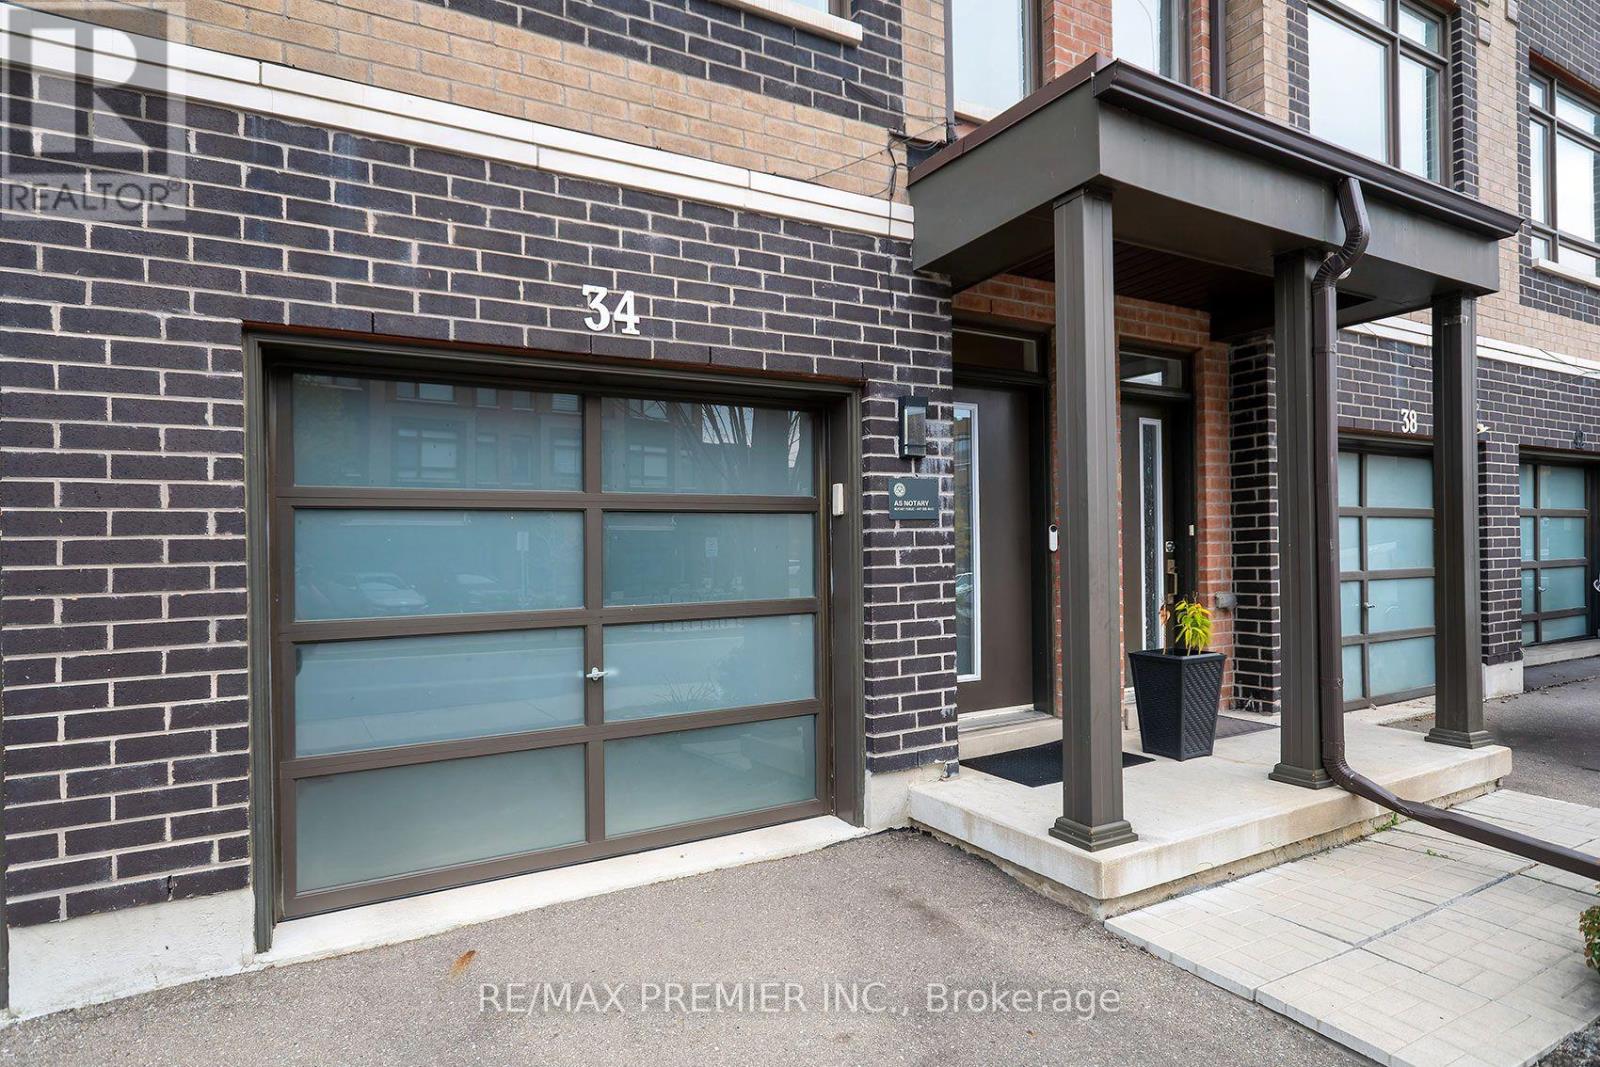
34 Dalhousie Street
Vaughan, Ontario
Welcome To 34 Dalhousie Street! Featuring 1,140 sq.ft + A Finished 562 Sq.ft Basement For A Total Of 1,702 Sq.ft Of Living Space. Three Plus One Bedroom And Two Bathrooms, This Modern Unit Townhouse Offers Two Unique Features For This Type Of Home. Firstly, The Townhouse Backs Onto A Green Space, Which Means The Privacy Of No Neighbours Behind You! Secondly, The Basement Features A Walkout and finished To The Backyard Where You Can Enjoy Nature! This Home Is The Perfect Living Space For Anyone Upgrading From A Condo To A Bigger Space Or Downsizers. Upgrades Include: Smooth Ceilings, Pot Lights And Upstairs Laundry.$$$ Thouands spent NO Carpet. (id:39551)
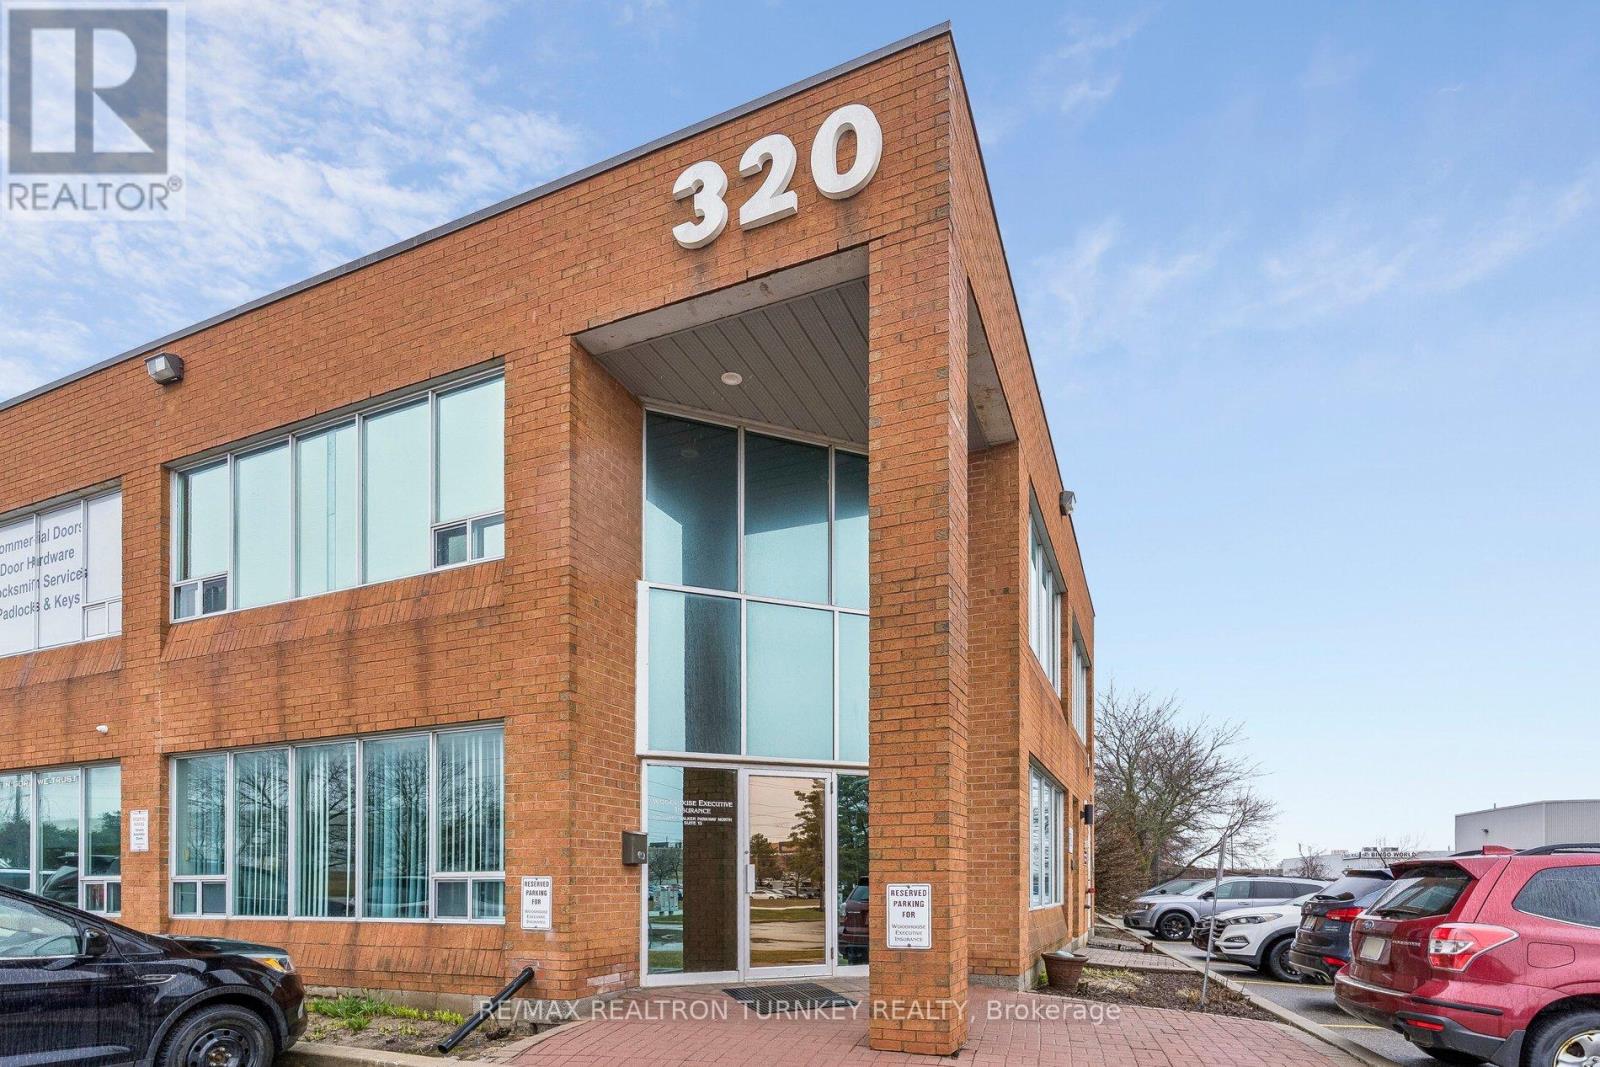
13 - 320 Harry Walker Parkway N
Newmarket, Ontario
Premium front-Corner Executive Office Suite offering exceptional street exposure at the high-visibility intersection of Harry Walker Pkwy & Stellar Dr in one of Newmarket's most sought-after business parks. This Accessible ground-floor unit offers outstanding visibility with approx. 1,000 sq ft of functionally-designed office and meeting space. Start each day sunny side up in this beautiful professional space featuring a large private executive office, bright and spacious reception area with a large closet, generous sun-filled boardroom with large windows (east exposure), well-appointed kitchen, 2-pc washroom, plus storage and mechanical rooms. Two exclusive parking spaces at your doorstep provide the ultimate in convenience. Elevate your professional presence with enhanced exposure in this modern, turnkey space, designed to take your business to the next level. Prime location with easy access to Hwy 404 (Davis Dr & Green Lane), GO Transit in Newmarket/East Gwillimbury, restaurants, amenities, and Costco; everything you need, right outside your door. EG Zoning (General Employment Zone) generally permits: Professional and Administrative Offices, Service and commercial uses that support employment areas, Light industrial uses (manufacturing, assembly, processing), Limited accessory retail (tied to the main business) - Buyer to verify use. Maintenance fee includes: Yard maintenance such lawn cutting, snow plowing, sewer and water, improvements/repairs to outside such as roof, driveways, window repair/replacements, garbage removal. Discover this move-in ready space that's perfect for businesses seeking visibility, accessibility and convenience in a polished professional setting. (id:39551)
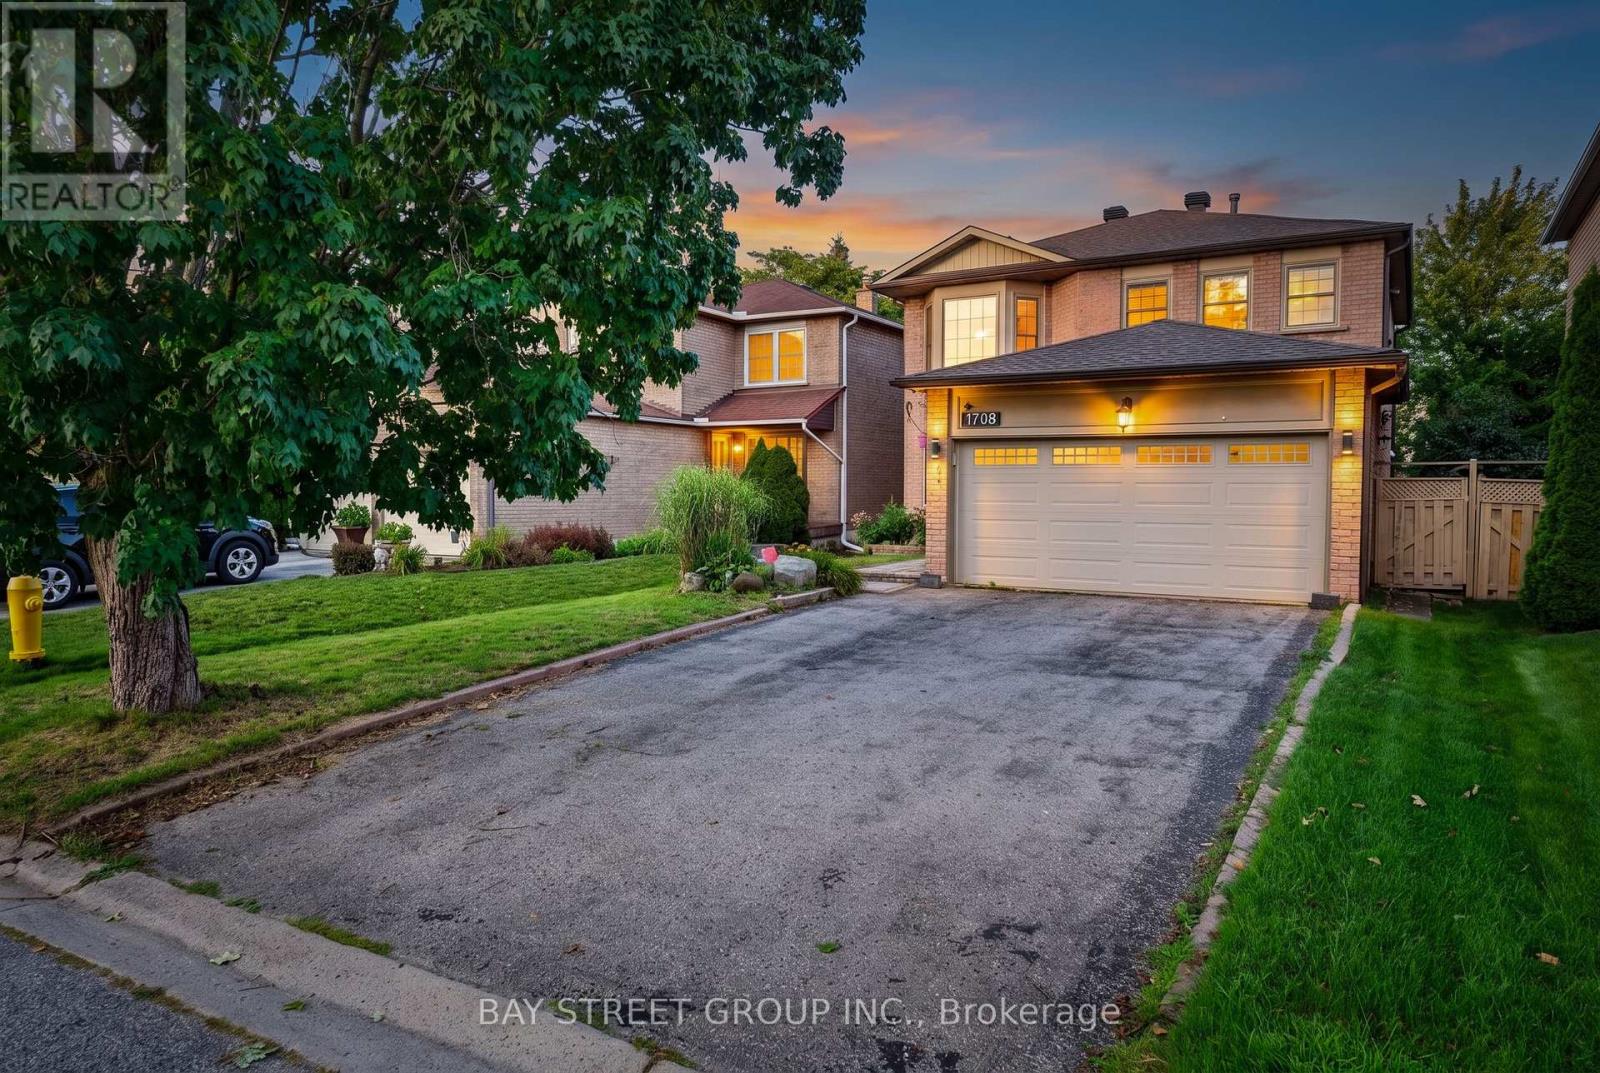
1713 Kirkwood Lane
Pickering, Ontario
A Rare Find in Amberlea - Where Character Meets Functionality. Discover a truly special detached home in one of Pickering's most family-friendly neighbourhood. This property offers a rare, practical and highly functional floor plan-a layout builders have moved away from making, making this an opportunity that is increasingly hard to find. Set on a huge lot with no walkway or sidewalks, the home offers exceptional privacy and convenience, with a driveway accommodating up to 4 vehicles. Inside, the home delivers approximately 2,200 sq. ft. of living space, featuring 4 spacious bedrooms and 2 full bathrooms on the second floor. The main floor is thoughtfully designed with a formal living room, separate dining area, warm family room with fireplace, and a beautiful, spacious kitchen with breakfast area-perfectly suited for both everyday family life and entertaining. Recently upgraded and exceptionally well kept, this home carries a unique character and positive aura that is difficult to replicate. Located in Amberlea, surrounded by peaceful green views and excellent schools, it offers the perfect balance of comfort, space, community and convenience. A home with character, a lot with space, and a layout you simply don't find anymore. (id:39551)
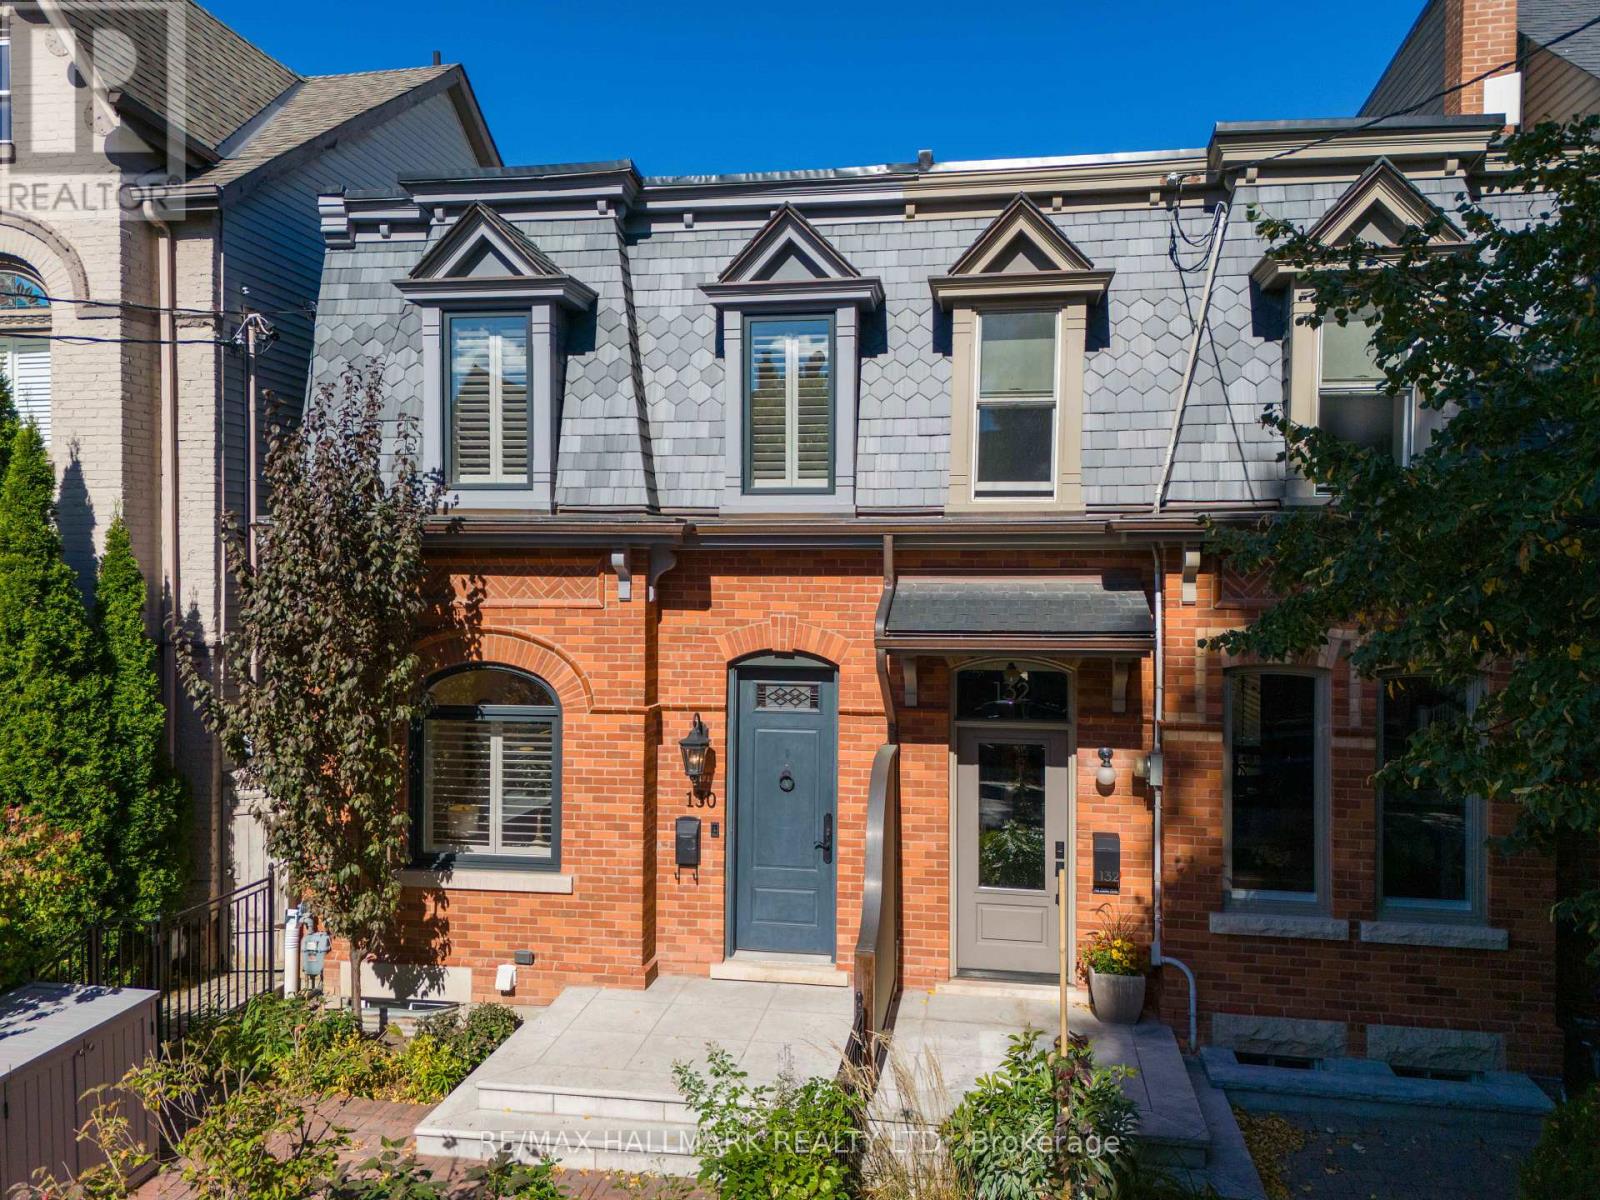
130 Simpson Avenue
Toronto, Ontario
VICTORIAN SOUL. MODERN LUXURY. PRIME RIVERDALE. Some homes are renovated. Others are truly reimagined. Welcome to 130 Simpson Ave, an exceptional 1850s Victorian that has undergone a meticulous full restoration, completed in 2026. Offering over 1,800 sq. ft. of beautifully appointed living space, this is where historic character, craftsmanship & modern luxury come together effortlessly. Soaring 9-ft ceilings, engineered hardwood, gas fireplace, crystal chandeliers, custom plasterwork & elegant wall trim create interiors that feel sophisticated yet inviting. A new 3-storey addition expands the home beautifully, while 3 generous bedrooms & 3 full bathrooms provide exceptional space for family living. The stunning kitchen features floor-to-ceiling cabinetry, marble counters, farmhouse sink, gas range & Bosch appliances. The primary retreat impresses with 9-ft ceilings & a spectacular ensuite with heated marble floors, walk-in shower, soaker tub & barrel ceiling. The fully underpinned lower level offers impressive 8-ft ceilings. Outside, an English-inspired front garden, wrought-iron fencing & charming brick paths welcome you home. The private backyard offers green space, custom lighting & a gorgeous Georgian Bay stone BBQ patio with gas hookup. And then there's the newly built garage-anything but ordinary. Dramatic 15-ft ceilings, an original 1800s timber beam, EV charger, oversized sliding doors & flexible studio/office space. Parking for 3 cars. New slate roof, windows, copper eaves, heat pump, on-demand hot water & more. All in coveted Prime Riverdale, in the Withrow School district, steps to Withrow & Riverdale Parks and an easy stroll to Gerrard East coffee shops & restaurants. Historic. Sophisticated. Completely restored. Unmistakably Riverdale. This is one you absolutely want to see. (id:39551)
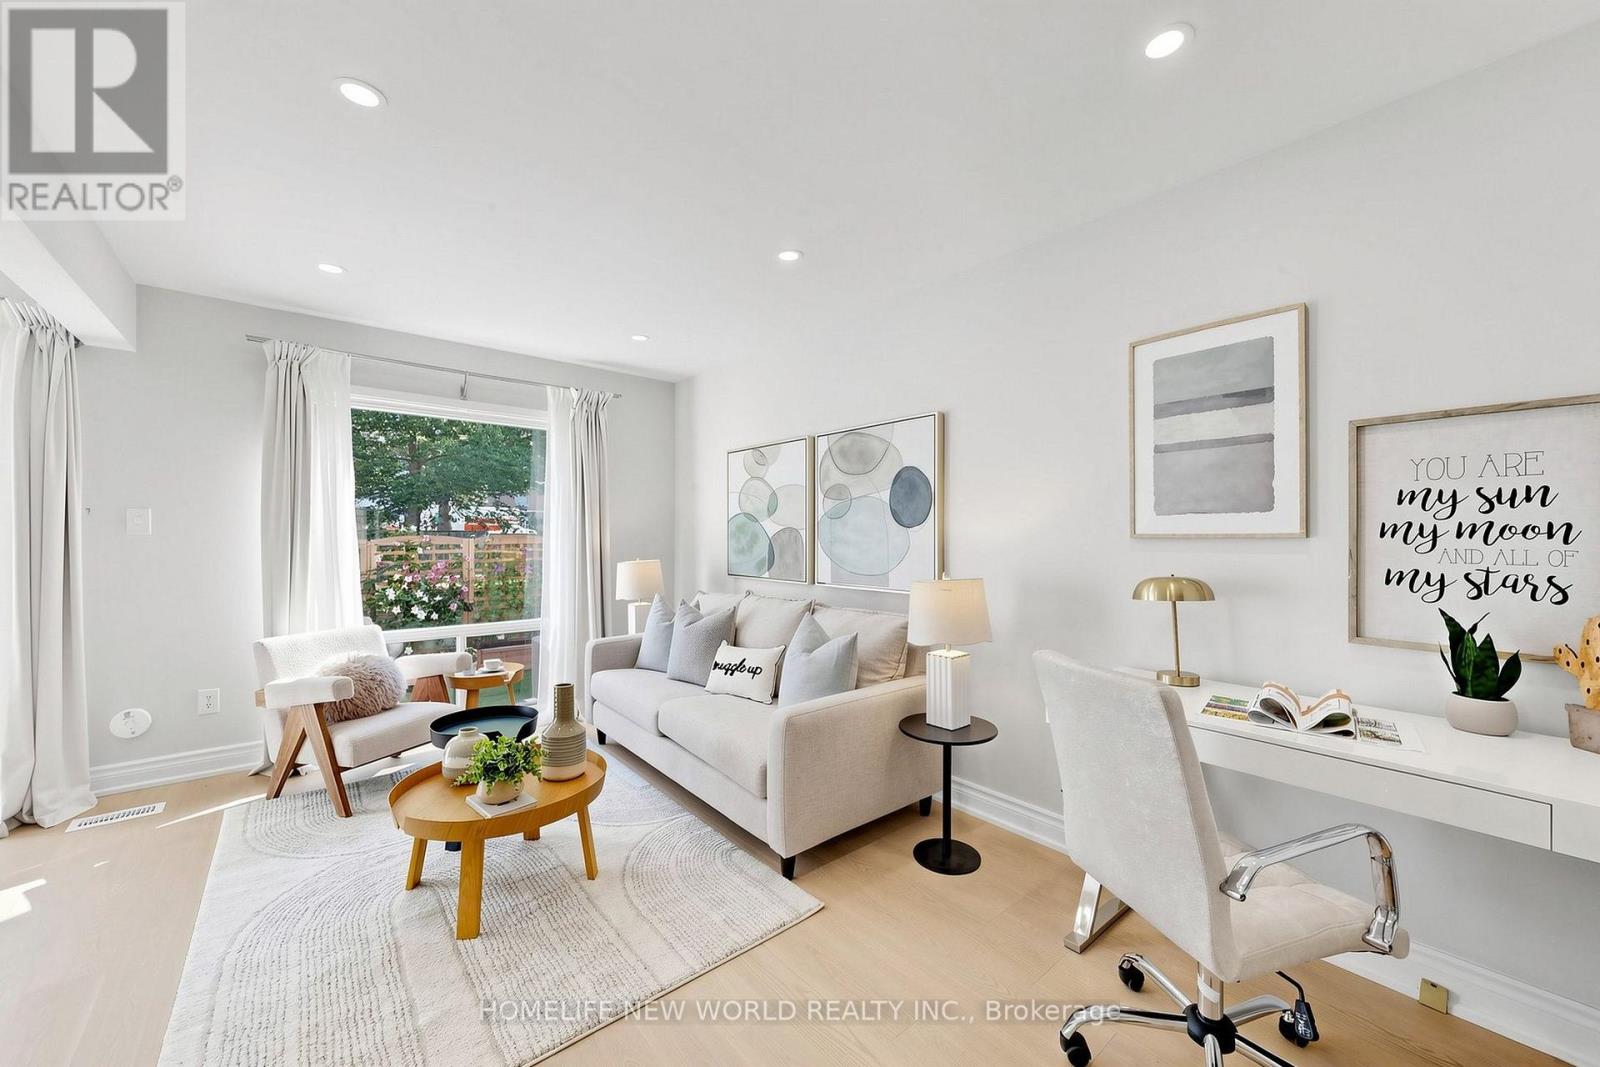
49 - 100 Bridletowne Circle
Toronto, Ontario
Fantastic Opportunity To Own Your Dream Home Nestled On A Quiet Street In The Heart Of L'Amoreaux! This Exceptional, Newly Upgraded 2-Storey, 3-Bedroom Townhome Combines Unbeatable Urban Convenience With Comfortable Living Spaces! Proudly Well-Maintained By The Same Owner For 17 Years, This Turnkey Gem Features Premium Top-To-Bottom Upgrades, Including A Freshly Painted Interior, Beautiful Engineered Hardwood Flooring, Smooth Ceilings, Modern Pot Lights, And Updated Light Fixtures Throughout (2026). The Main Level Boasts A Modernized Gourmet Kitchen With Premium Quartz Countertops, Refinished Cabinetry, And High-End Whirlpool Appliances (2025), Alongside A Large Open-Concept Living And Dining Area With A Big Window That Walks Out To A Beautifully Landscaped, Private Backyard Oasis Overlooking Peaceful Greenery. Upstairs, Three Spacious Bedrooms Offer Large Closets And Large Windows. Upgraded Vanities In All Bathrooms. The Primary Bedroom Boasts A Huge Walk-In Closet And Its Own Private Balcony-The Perfect Spot For Relaxation. While The Fully Finished Basement Provides A Spacious Recreation Space Complete With Durable Vinyl Flooring And Staircase (2025). Walking Distance To Schools, Bridlewood Mall, Library And Public Transit, Hospital, Banks, Restaurants! Easy Driving Access To Highways 404, 401, And The DVP. Schedule A Showing And Don't Miss This Opportunity To Make This Stunning Unit Your New Home! (id:39551)
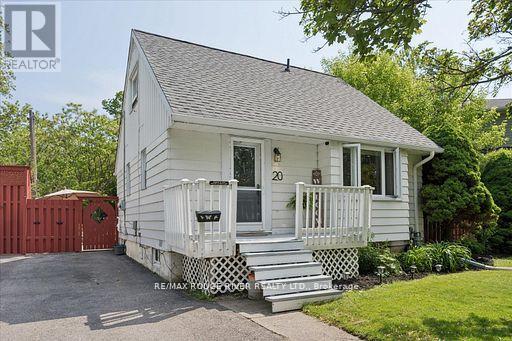
20 Burcher Road
Ajax, Ontario
Why Settle for a Condo or Townhouse? Get the Space You Deserve!Welcome to this beautifully updated 1.5-storey home on a an oversized pie-shaped lot with 3 car parking and loads of street parking for your guests! Located walking distance to schools and shops and minutes to 401 and GO train! Thoughtfully renovated and reimagined in 2018 offering carpet free living with engineered hardwood throughout and blending modern style while keeping timeless charm.The open-concept main floor is bright and made for entertaining. It features a sleek kitchen with quartz counters and loads of storage, a spacious family room, and a separate dining room with a French door walkout to a 16x15 ft deck. Upstairs you'll find two cozy bedrooms and a convenient 2-piece bath.The finished basement adds real versatility with an additional bedroom, a finished storage or bonus room, and a 3-piece washroom. It's ideal for guests, a home office, or a roommate.Outside, the massive, private fenced backyard is a true oasis with endless potential for relaxing, play, or future expansion. Style, space, and convenience all come together here.Bonus: The property is zoned to permit an Additional Dwelling Unit (addition, garage, garden suite, or apartment). Please check with the Town of Ajax for parameters.Don't miss it! (id:39551)
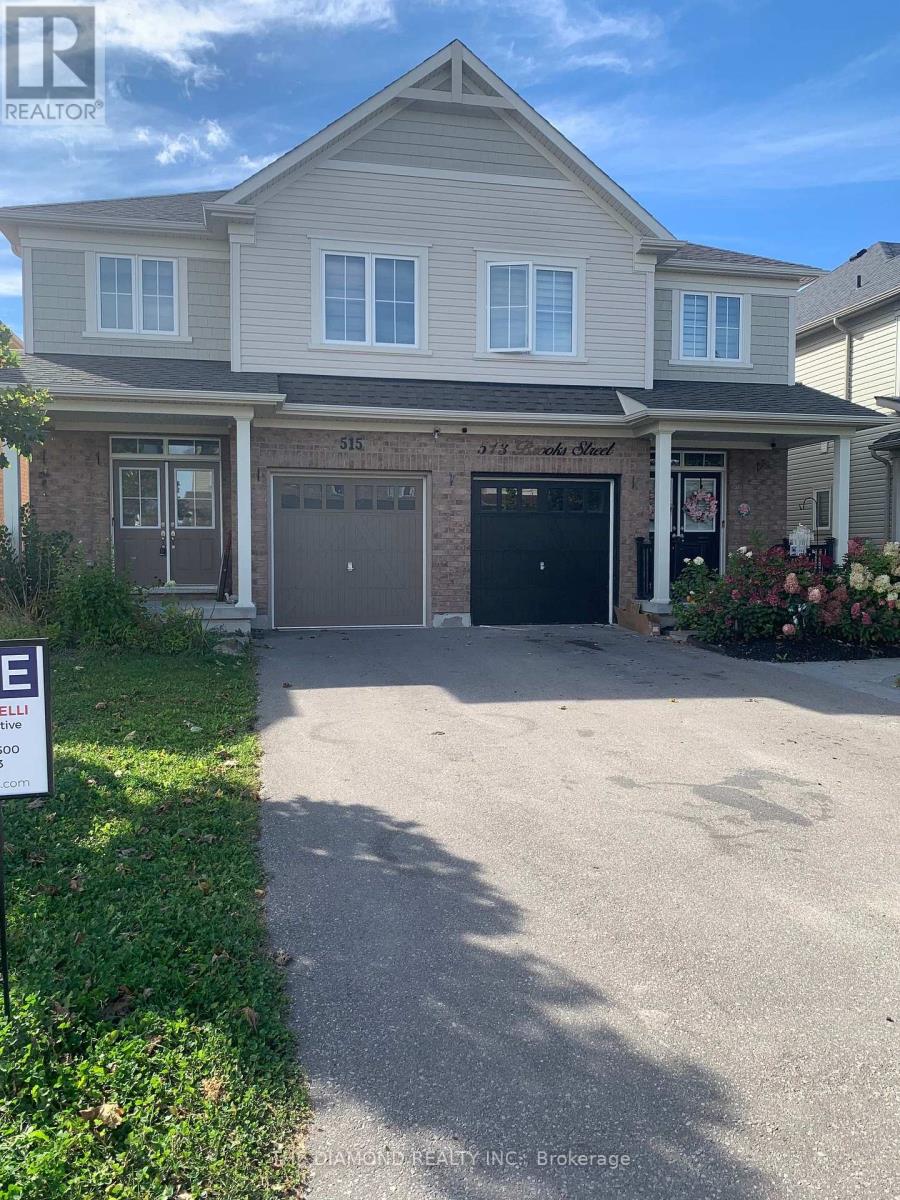
515 Brooks Street
Shelburne, Ontario
Welcome to this lovely 1640 Sq Ft 2 storey semi-detached home. The property is 5 years old & beautifully maintained. Note that an enclosed 16.7 sq/m deck with gas hook up for BBQ and fully electric services for year round enjoyment. The main floor & 2nd floor is all laminate flooring with plenty of natural light from all the large windows. The basement is high & dry with a good layout for further renovations should one who may need or want more living space. (id:39551)
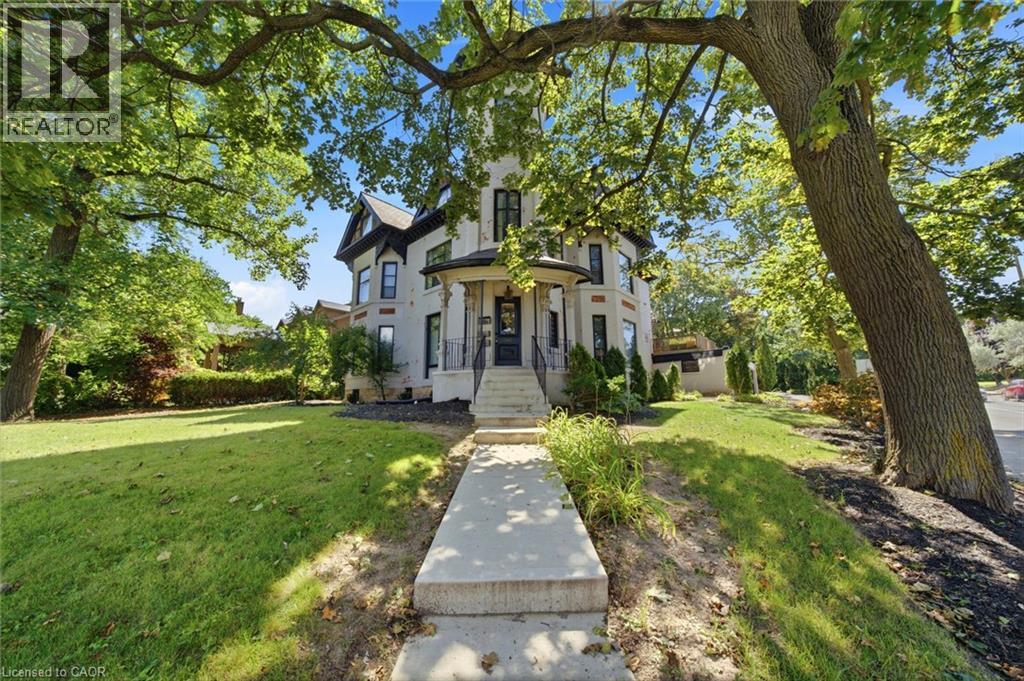
347 Queen Street S
Hamilton, Ontario
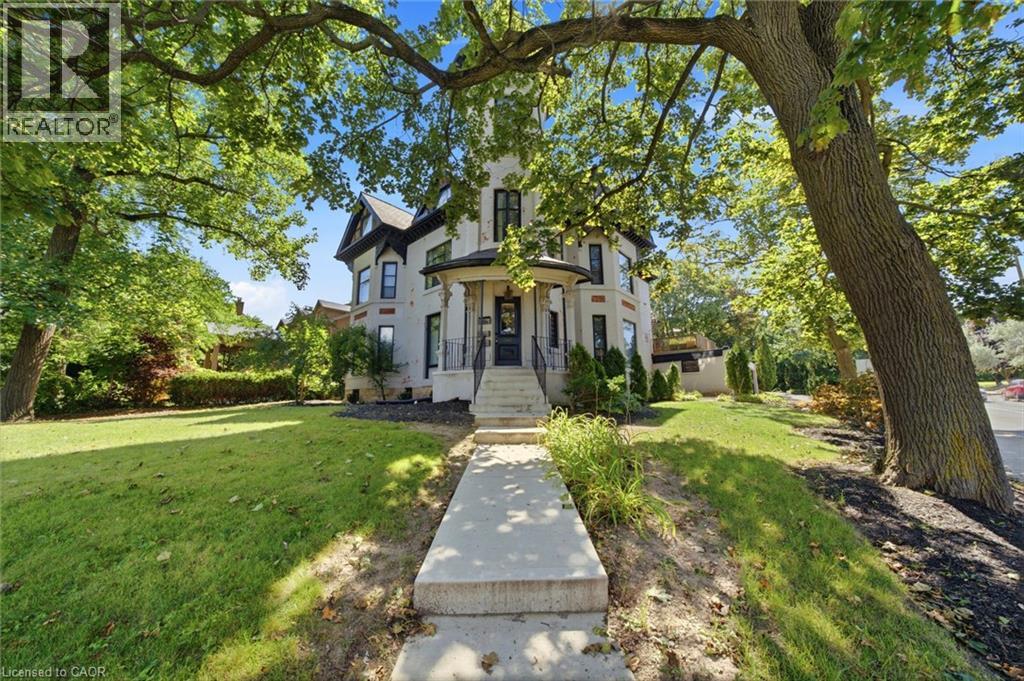
Historic Durand character meets estate-scale living in the heart of Hamilton. This remarkable circa-1881 Victorian provides the rare opportunity to live with the space, presence, and flexibility of a true family estate. With over 6,000 square feet above grade, 10 bedrooms, 6 bathrooms, and three finished storeys, it is ideally suited to buyers imagining a multi-generational home, a grand single-family residence, or a property that can evolve alongside their needs. The home’s iconic turret, soaring ceilings, intricate period details, and six fireplaces create an atmosphere that feels warm, substantial, and impossible to duplicate. Rooms are generous enough to accommodate family gatherings, quiet niched work-from-home spaces, hobbies, guest quarters, and the kind of entertaining that brings everyone together. Currently grandfathered as a legal non-conforming triplex, the property provides valuable flexibility for an owner-user—whether that means accommodating extended family, creating separation and privacy between generations, or maintaining the strong income and excellent tenants while enjoying a portion of this exceptional home for yourself. Outside, the fully fenced yard provides a private setting for outdoor meals, gardening, play, or simply unwinding at home. A triple covered carport, two driveways, and parking for up to eight vehicles bring everyday convenience that is seldom found with a residence of this vintage and location. Thoughtfully maintained with so many meaningful improvements, the home pairs enduring craftsmanship with added confidence for the future. Set at the base of the escarpment in sought-after Durand, enjoy easy access to Locke Street boutiques and dining, Augusta, James Street, Hess Village, nearby hospitals, GO stations, McMaster University, Mohawk College, and the Bruce Trail. This is an opportunity to enjoy Hamilton’s city energy, green space, and architectural heritage from one extraordinary home. (id:39551)
347 Queen Street S
Hamilton, Ontario
Historic Durand character meets estate-scale living in the heart of Hamilton. This remarkable circa-1881 Victorian provides the rare opportunity to live with the space, presence, and flexibility of a true family estate. With over 5,000 square feet above grade, 10 bedrooms, 6 bathrooms, and three finished storeys, it is ideally suited to buyers imagining a multi-generational home, a grand single-family residence, or a property that can evolve alongside their needs. The home’s iconic turret, soaring ceilings, intricate period details, and six fireplaces create an atmosphere that feels warm, substantial, and impossible to duplicate. Rooms are generous enough to accommodate family gatherings, quiet niched work-from-home spaces, hobbies, guest quarters, and the kind of entertaining that brings everyone together. Currently grandfathered as a legal non-conforming triplex, the property provides valuable flexibility for an owner-user—whether that means accommodating extended family, creating separation and privacy between generations, or maintaining the strong income and excellent tenants while enjoying a portion of this exceptional home for yourself. Outside, the fully fenced yard provides a private setting for outdoor meals, gardening, play, or simply unwinding at home. A triple covered carport, two driveways, and parking for up to eight vehicles bring everyday convenience that is seldom found with a residence of this vintage and location. Thoughtfully maintained with so many meaningful improvements, the home pairs enduring craftsmanship with added confidence for the future. Set at the base of the escarpment in sought-after Durand, enjoy easy access to Locke Street boutiques and dining, Augusta, James Street, Hess Village, nearby hospitals, GO stations, McMaster University, Mohawk College, and the Bruce Trail. This is an opportunity to enjoy Hamilton’s city energy, green space, and architectural heritage from one extraordinary home. (id:39551)
15600 Dufferin Street
King, Ontario
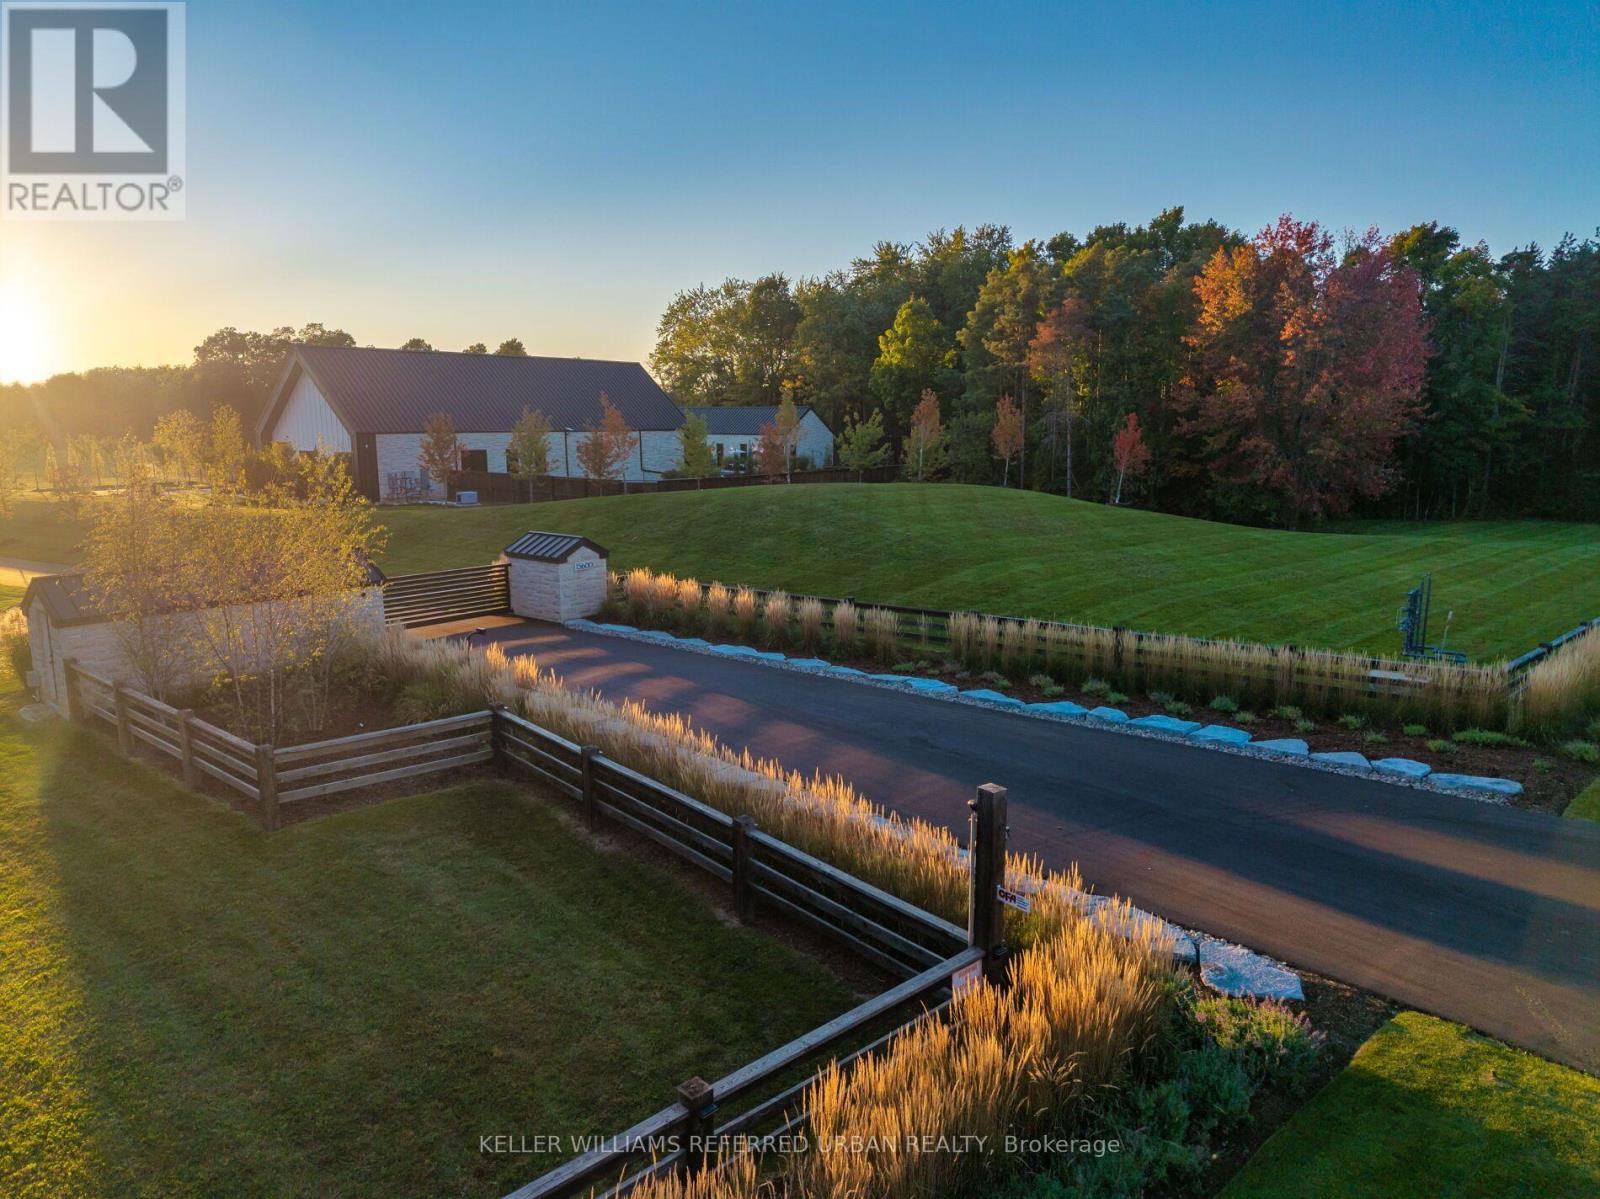
47-Acre Private Estate | Modern Farm House-Inspired Resort Living | 8,100+ Sq Ft. A private world unto itself. Set on approximately 47 acres of manicured grounds and natural landscape, this remarkable estate brings together wellness, recreation and resort-style living on an impressive scale. Offering 8,100+ sq. ft. of total living space, the exterior of the residence is distinguished by Indiana limestone, board-and-batten detailing, expansive glazing and black standing seam metal roofing. Designed as a spa-inspired private retreat, wellness is seamlessly integrated throughout. The house boasts a full-scale gym with an infrared sauna, an outdoor hot tub, a sauna, a large tiled pool and a private pickleball court, creating a rare environment for fitness, relaxation and year-round recreation. The pool house is great for entertaining extended family and friends. The estate's premium amenities extend beyond the main residence. A separate heated four-car garage features a dedicated car-washing station, dog washing station and potential for vehicle lifts, while a substantial heated barn provides additional equipment and vehicle storage. Adding to the property's notable scale and versatility is an approximately 12-acre cleared parcel at the rear which offers exciting potential for a future build. Surrounded by natural landscape and unmatched privacy, this estate offers both a profound sense of seclusion and incredible opportunity. More than a residence, this is a complete lifestyle destination-a private sanctuary where architecture, wellness, recreation and nature converge to create a resort experience entirely your own. Located just minutes away from St. Andrew's College, St. Anne's School and Country Day School. (id:39551)
192 Davenport Road
Toronto, Ontario
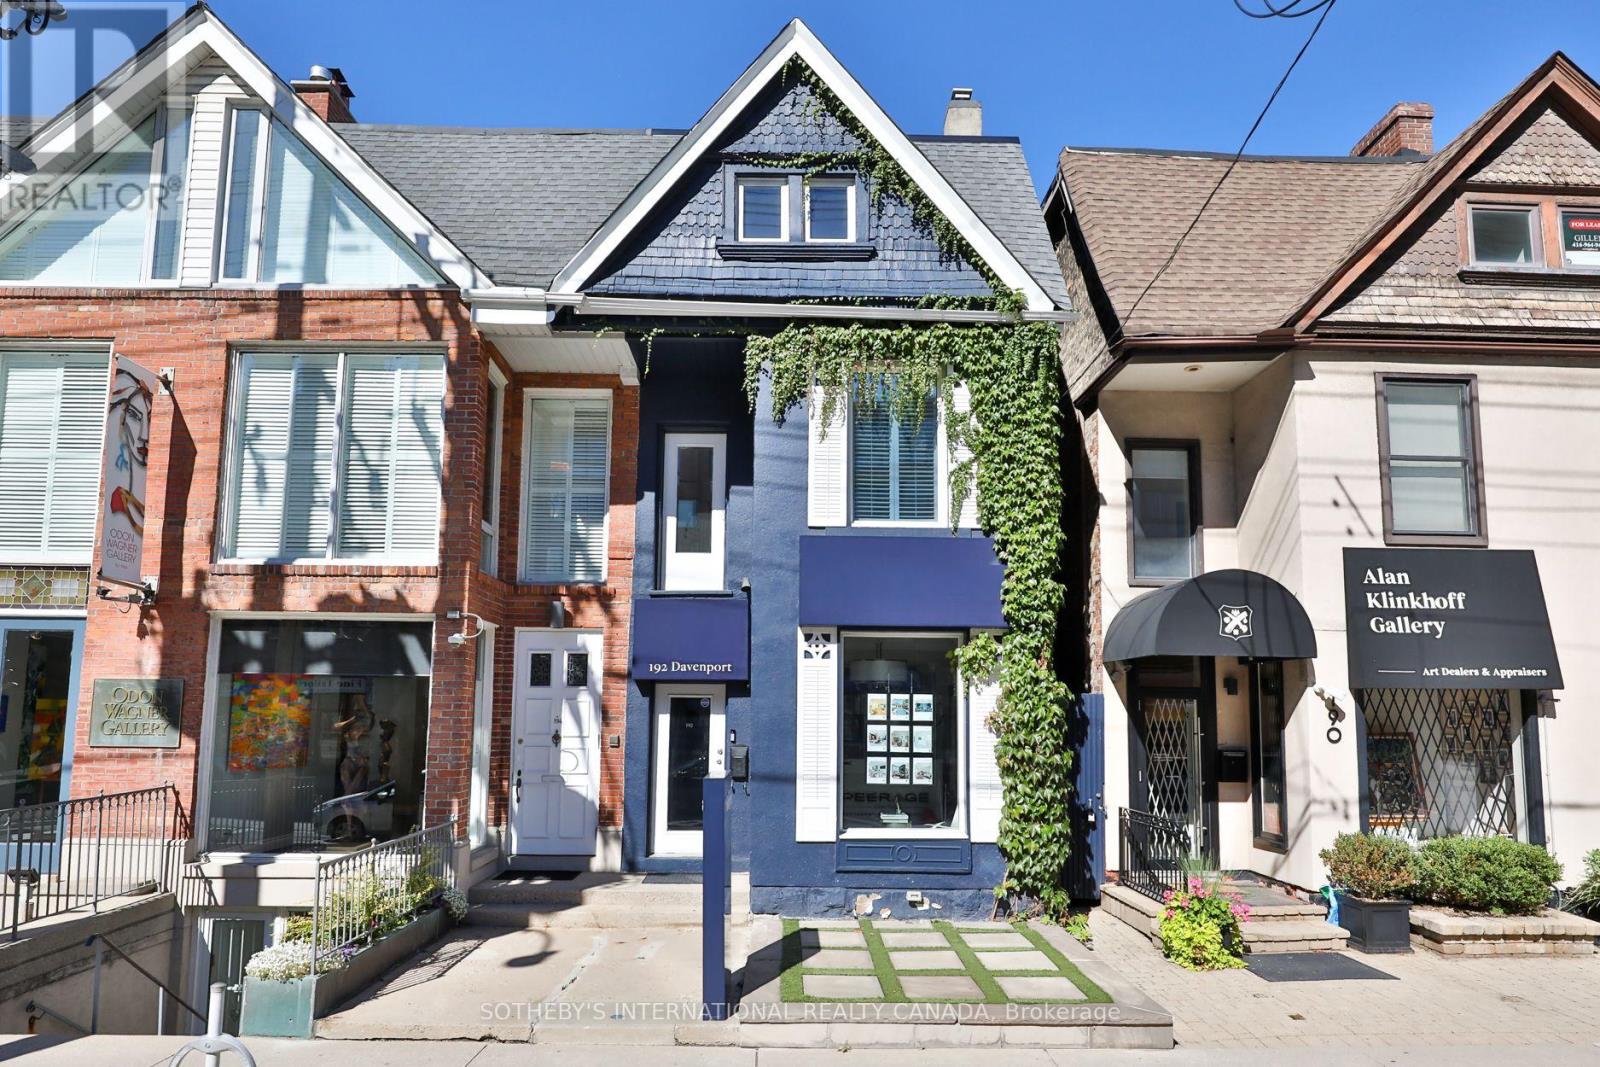
An exceptional opportunity to acquire a distinctive three-storey commercial property in one of Toronto's most coveted and recognizable locations. Ideally positioned along Davenport Road at the Avenue Road corridor, 192 Davenport Road offers remarkable visibility, strong street presence and a highly adaptable layout suitable for arange of premium commercial uses 2410 square feet.Currently home to an established real estate brokerage, the property is being offered with vacant possession, presenting a rare opportunity for an owner-user, professional practice or investor to establish a prominent presence in the Yorkville area. Property Highlights: Three-storey commercial building: Vacant possession; Currently configured for a sophisticated professional office environment; Three parking spaces at the rear; Two bathrooms, Renovated third floor; Private walkout from the third floor to a brand-new deck; Excellent frontage and visibility along Davenport Road. Flexible configuration suitable for a variety of commercial applications; Ideal for medical, professional, office, retail and service-oriented uses, subject to municipal approvals. Exceptional proximity to Yorkville, Avenue Road and the Bloor Street corrido A Coveted Toronto LocationSet within the prestigious Yorkville/Annex district, 192 Davenport Road occupies a strategic position surroundedby some of Toronto's finest residential addresses, luxury retail, acclaimed restaurants, hotels, galleries andprofessional services.The property's prominent corner-of-the-corridor presence provides an exceptional branding opportunity for abusiness seeking a high-profile address with both prestige and accessibility.With three levels of usable space, rear parking and a newly created outdoor deck, the property combines thecharacter and visibility of a traditional Toronto commercial building with the functionality demanded by today'ssophisticated businesses. (id:39551)
287 Blue Heron Ridge
Cambridge, Ontario
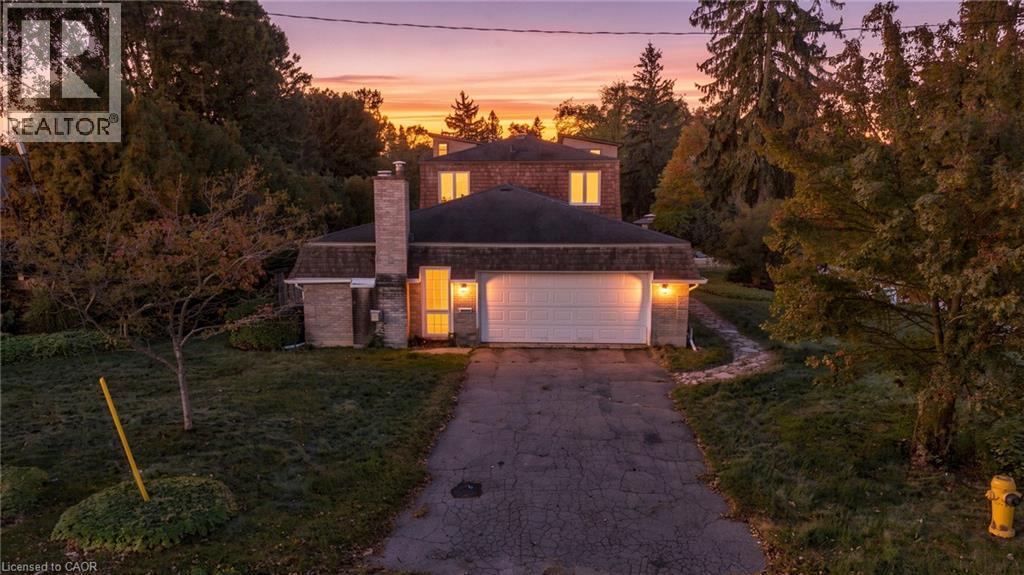
Welcome to 287 Blue Heron Ridge, situated in one of Cambridge’s established neighbourhoods near the Grand River and Galt Country Club. Set on a massive corner lot, this spacious 3-bedroom, 2.5-bathroom home offers plenty of room and an exciting opportunity for its next owner to make it their own. Inside, you’ll find generous principal rooms, including an impressive family room with gas fireplace, formal living room and separate dining room, offering plenty of space for everyday living and entertaining. Upstairs are three bedrooms, including a generous primary suite with a 5-piece ensuite and walk-in closet. The unfinished basement provides additional space and future potential, complete with a bathroom rough-in. Outside, the fully fenced corner lot is a standout, with plenty of room for entertaining, gardening, children, pets or simply enjoying your own backyard. With no sidewalks bordering the property, there’s also less winter maintenance. Enjoy a location just across from the Grand River and minutes to trails, golf, schools, shopping and everyday amenities, all within a mature neighbourhood of established homes and tree-lined streets. Large properties like this in Blue Heron Ridge are increasingly difficult to find. Come see the space and discover the possibilities this property has to offer. (id:39551)
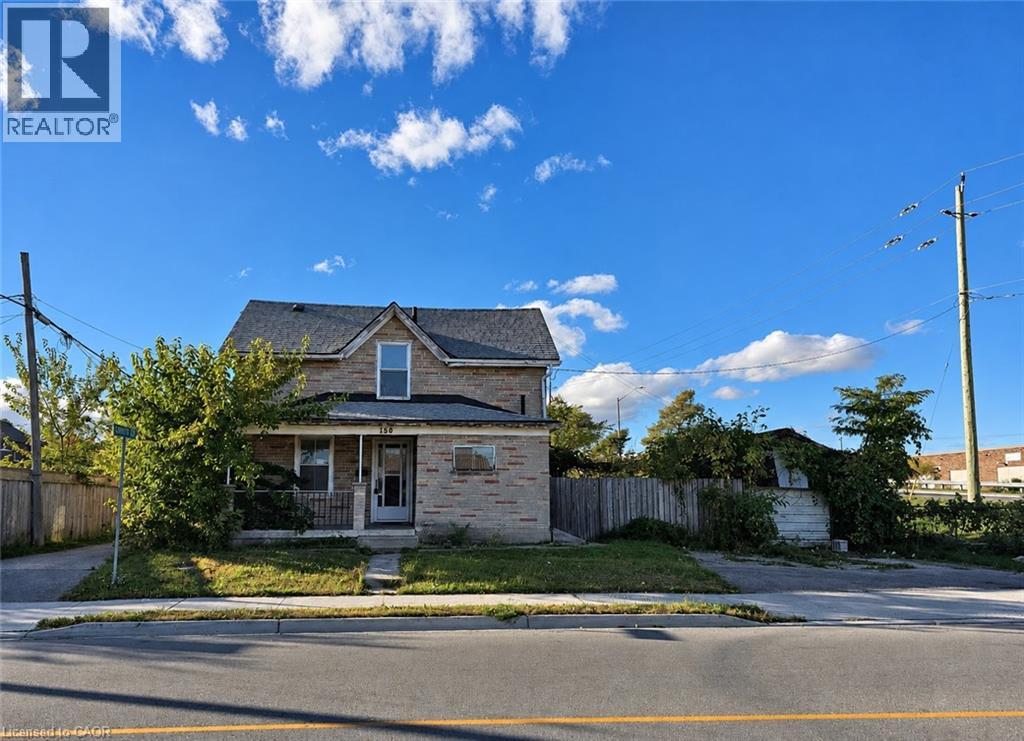
150 Cambridge Street
Cambridge, Ontario
The property offers great potential for investors or anyone looking to make a home truly their own. Ideally situated in a well-established, family-friendly neighbourhood, you’ll enjoy being within walking distance to schools, shopping and everyday amenities just minutes away. Bring your ideas and vision, this is a great opportunity to transform a well-located property! (id:39551)
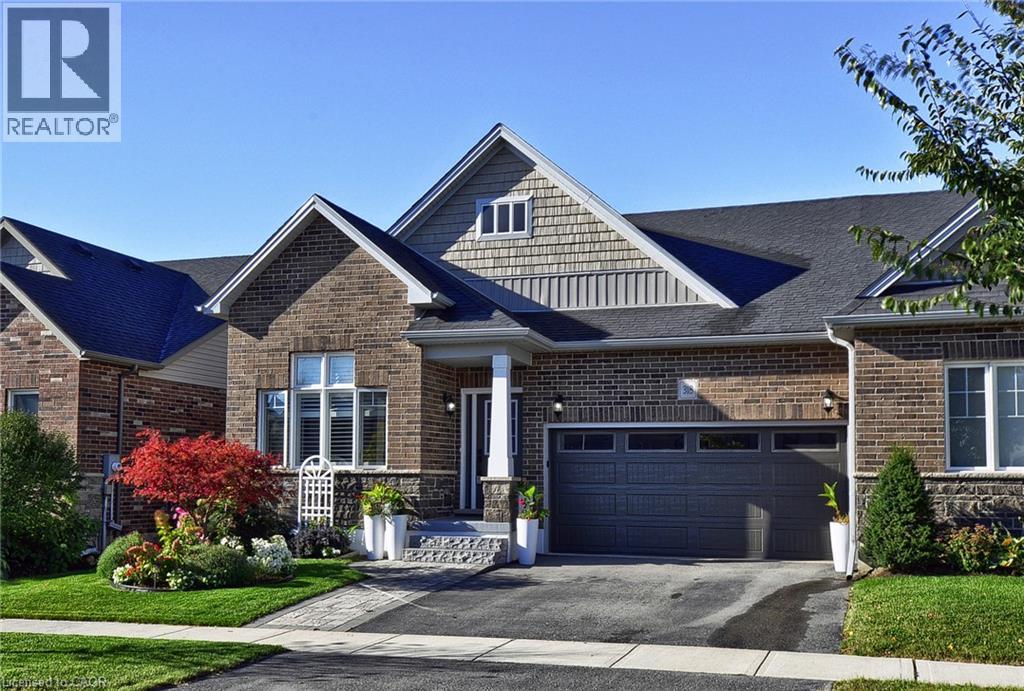
318 Fairway Road
Woodstock, Ontario
Welcome to this fabulous end-unit bungalow-style freehold townhome in the desirable Sally Creek active adult lifestyle community. Enjoy a vibrant, low-maintenance lifestyle with access to exceptional amenities, including a community centre ideal for social gatherings and events with friends and family. Offering over 2,400 sq. ft. of total living space, this beautifully finished home features exceptional upgrades throughout, including a striking brick and stone exterior, double driveway and walkway, California shutters, upgraded lighting, hardwood flooring and elegant stained stair balusters. The main level features 9-foot ceilings, two spacious bedrooms and two full bathrooms. The impressive kitchen boasts granite countertops, an extra-large island with additional cabinetry, and wine cooler, custom cabinetry with soft close doors & drawers, backsplash, upgraded Faucet, gas stove, stainless steel appliances and abundant storage. The open-concept dining and living areas showcase a stunning gas fireplace and large windows providing an abundance of natural light. Garden doors lead to a raised custom deck, perfect for morning coffee or evening cocktails. The primary suite is a private retreat with abundant natural light, a luxurious 4-piece ensuite with upgraded shower lighting and a walk-in closet. A convenient mudroom/laundry room with washer and dryer, laundry sink and garage access completes the main level. The walk-out basement expands the living space with a spacious recreation and games area featuring a bar and cozy floor to ceiling stone faced gas fireplace, 3-piece bathroom, extensive custom storage area and workshop space. Walk out to the lower covered deck with privacy/sun shades and a beautifully landscaped backyard overlooking greenspace. Move-in ready and tastefully finished throughout, this exceptional home is a must-see! (id:39551)
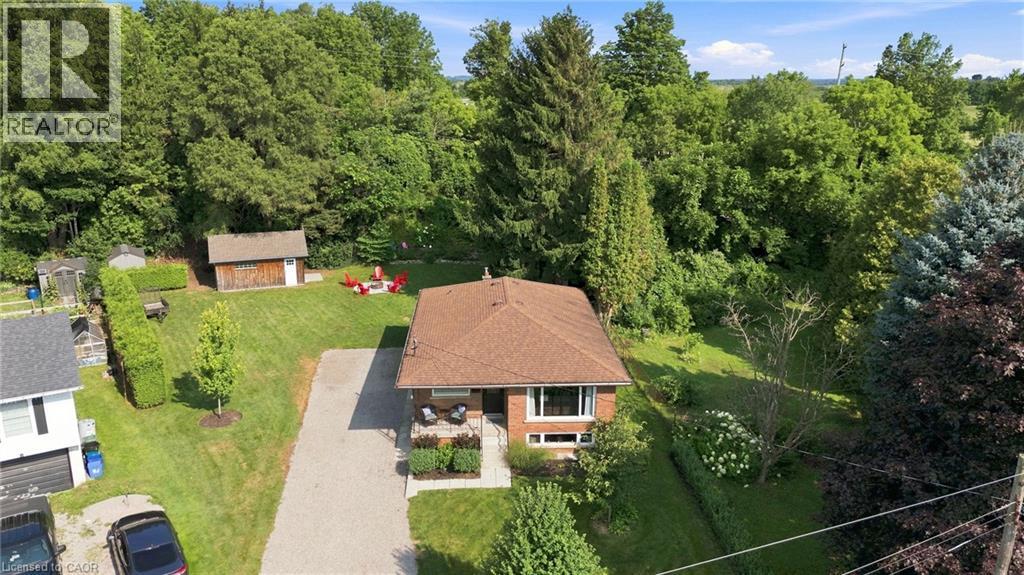
10 Taylor Crescent
Dundas, Ontario
Thoughtfully renovated with three plus one bedrooms and two bathrooms, this lovely bungalow in Greensville is ready to welcome you home. Set on a mature, tree-lined lot, enjoy a spacious backyard complete with a gazebo, firepit and convenient access to scenic walking trails. The 12' x 20' shop on a concrete slab offers excellent additional storage and room for vehicle storage, while the large garden shed keeps all your lawn maintenance supplies neatly tucked away. Inside, the main level features a renovated kitchen (2022) with a bright, inviting feel, located next to the spacious living room where a custom built-in entertainment wall holds a hidden surprise. Three sizeable bedrooms, each with generous closets and peaceful views of the rear and side yards, are complemented by a spacious full bathroom. Downstairs, a private separate entrance leads to a self-contained in-law suite featuring a full kitchen, three-piece bathroom, bedroom and large living space. Whether you're looking for space for extended family, a private guest suite, or additional living flexibility, this versatile lower level offers plenty of options. Notable updates include septic bed (2014), 12' x 20' shop on concrete slab (2019), basement renovation, basement windows and 200-amp electrical panel (2020), furnace and A/C (2021), kitchen (2022), hot water heater (2025), and coffee nook and basement fridge (2026). Don’t be TOO LATE*! *REG TM. RSA (id:39551)
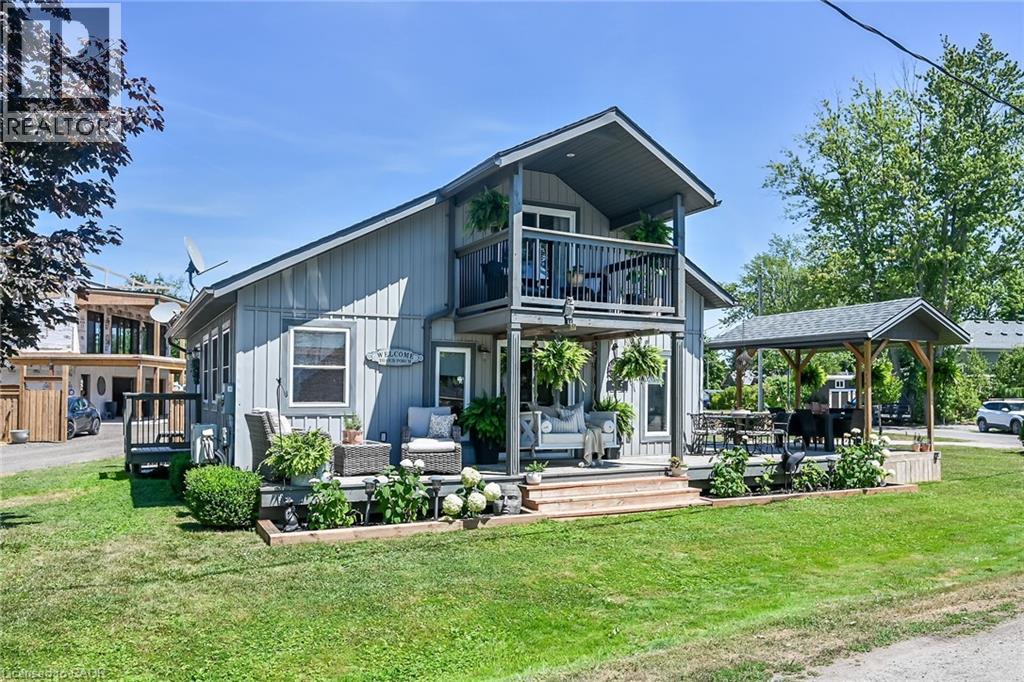
55 Lakeside Drive
Peacock Point, Ontario
Tucked into the peaceful waterfront community of Peacock Point, this beautifully updated 1 1/2 storey home offers stylish year-round living with glimpses of Lake Erie on a corner lot. Thoughtfully redesigned in 2022, the home blends modern finishes with relaxed lakefront charm across 1,125 sq. ft. of inviting living space. At the centre of the home is a stunning chef-inspired kitchen featuring quartz countertops, custom cabinetry, stainless-steel appliances, and dual prep sinks, perfectly designed for entertaining or casual family gatherings. Upstairs, the serene primary bedroom opens onto a private balcony with lake views, creating the perfect setting for morning coffee or evening unwinding. A second balcony off the upper landing adds yet another quiet spot to enjoy the fresh lake air. The expansive wrap-around deck extends the living space outdoors, ideal for summer barbecues, sunset cocktails, or simply relaxing in the peaceful surroundings. Wall-mounted A/C units installed in 2024 and full winterization provide comfort and convenience through every season. Whether you're searching for a full-time residence, a weekend escape, or an investment in lakeside living, this turnkey Peacock Point gem delivers the perfect blend of comfort, style, and cottage-inspired tranquility. Book your private showing today! (id:39551)
Lot 14 Mcnally Drive
Listowel, Ontario
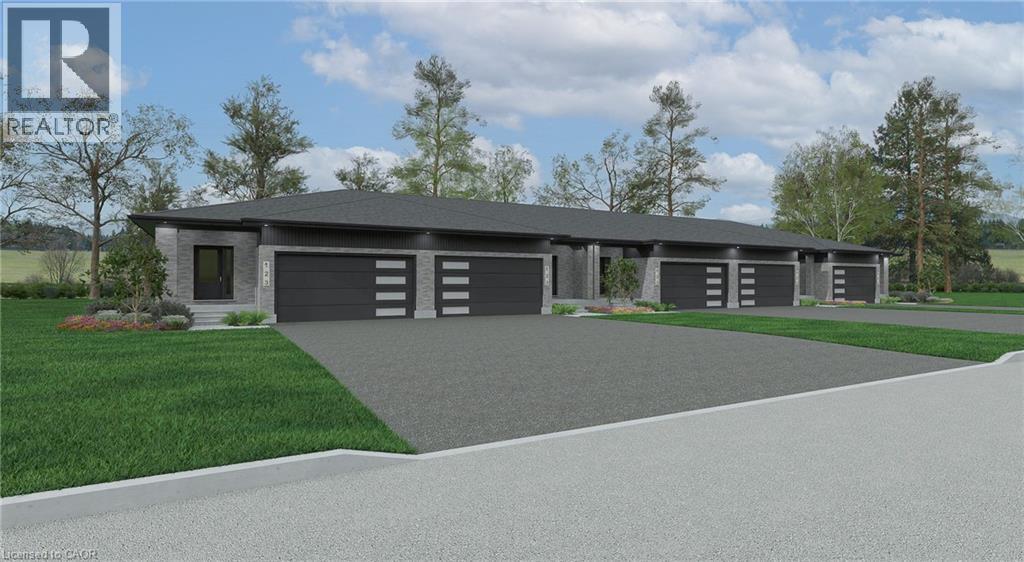
Welcome to Countryside Meadows, a thoughtfully designed new subdivision by PK Homes Inc where small-town charm meets modern living. Located on the north end of Listowel, this growing community offers the perfect blend of peaceful surroundings and everyday convenience. Spacious layouts, modern finishes and quality craftmanship designed by PK Homes Inc. for today's families and professionals. Enjoy wide streets green spaces and relaxed atmosphere- all while staying connected to town amenities. Minutes to schools, shopping, parks, restaurants and healthcare- everything you need is right where you live. The Amber is a 1102 sqft- 1 bedroom, 1.5 bath, bungalow interior townhome featuring a open concept great room, bright kitchen w/island and granite, main floor laundry, 2 car garage and sodded lot. Build your future in a community you'll be proud to call home. Countryside Meadows- where comfort, community and countryside living come together.***TO BE CONSTRUCTED*** (id:39551)
903 - 1030 Coronation Drive
London North, Ontario
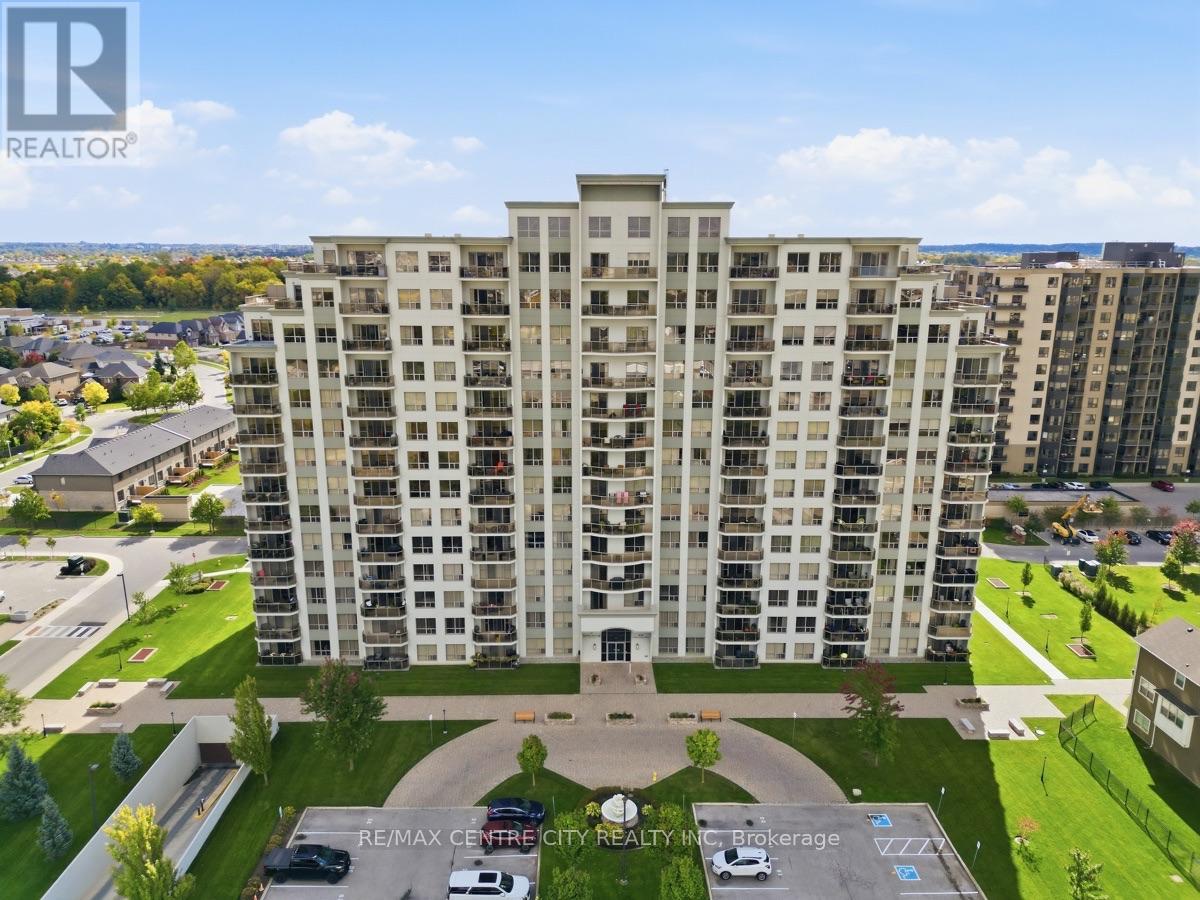
Experience carefree luxury living in this exceptional 1,360 sq. ft. corner suite, offering incredible unobstructed south and west views and an abundance of natural light. High quality finishes, this spacious two-bedroom unit combines elegance, comfort, and convenience in one of the area's most desirable condominium communities.Thoughtfully designed for both everyday living and entertaining, the open-concept layout features hardwood flooring, crown moulding, granite countertops, stainless steel appliances, a large centre island, and a cozy fireplace that creates a warm and inviting great room. A separate dining area provides the perfect place for hosting family and friends. The patio doors open to a spacious private balcony where you can relax and enjoy panoramic views. The generous primary suite is complete with those same impressive views, a walk-in closet, and an ensuite bath. A second bedroom offers flexibility for visiting family, overnight guests, or a comfortable home office-without sacrificing space or privacy. This unit includes two underground parking spaces and an owned storage locker, providing convenience and extra storage. Residents enjoy an outstanding selection of amenities, including a fitness centre, library, theatre room, games and party room with outdoor terrace, and a guest suite for visiting family and friends. Condo fees include heat, water, and central air conditioning. Ideally situated close to Western University, University Hospital, excellent shopping, restaurants, parks, golf courses, and everyday amenities, this is an outstanding opportunity to enjoy a sophisticated, low-maintenance lifestyle without compromise. (id:39551)
26 Daybreak Drive
London East, Ontario
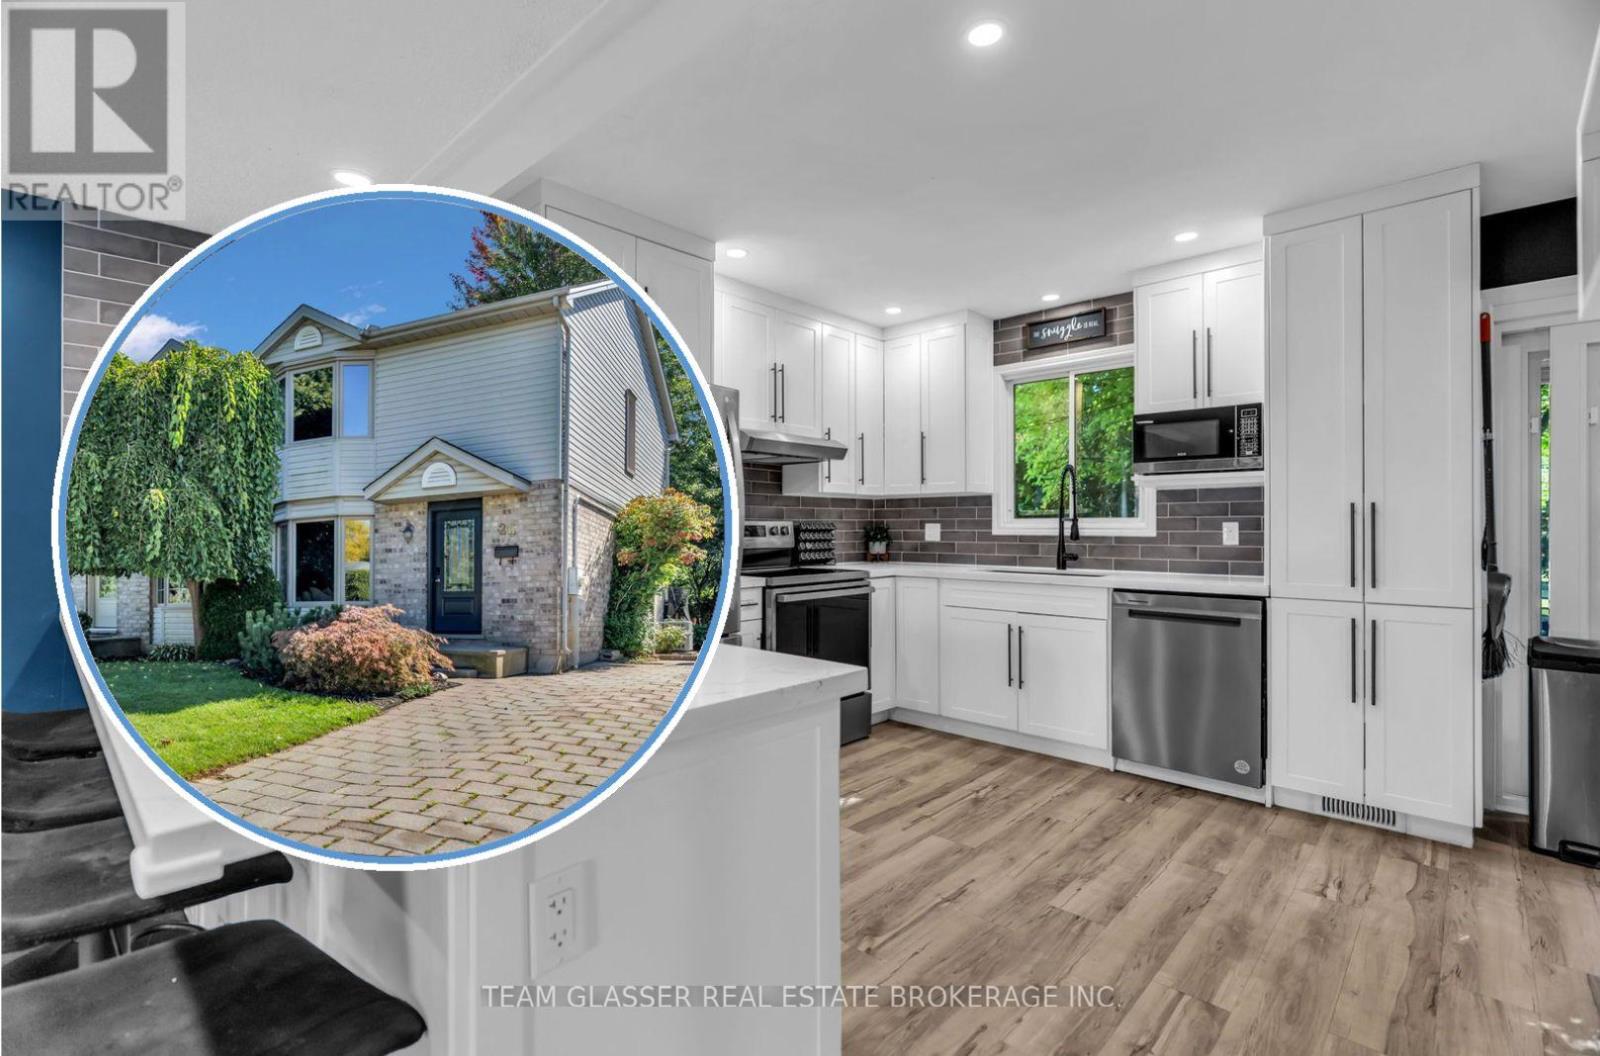
Stop scrolling and get in the car. This is the one you have been waiting for. 26 Daybreak Drive is a 3 bed, 2.5 bath semi on a quiet east-end street, with over 1,100 square feet of above-grade living space on top of a finished basement, and the two things that set it apart are the renovated kitchen and one of the deeper rear yards you will find on a semi in the area. The main floor is a true open concept, where most semis still carry a wall between the kitchen and the living room. White shaker cabinets, black hardware, stainless appliances, a breakfast bar with room to sit four, and a rear screen door that opens onto the deck. The living room runs off it in one stretch of floor, blue accent wall at the far end, bay window toward the street, with a two-piece off the hall and an oak stair with turned spindles leading up. The primary has its own bay and, behind the mirrored doors, a walk-in closet, with two more bedrooms and a four-piece bath on the same floor, the bath finished in a yellow accent wall, black fixtures, and a tiled shower. The basement rec room is finished with a gas fireplace and its own 4-piece bath, tub and shower, and is currently set up as an office and yoga room, with laundry and mechanicals kept to the utility side. The driveway offers plenty of parking, room for two or three cars, which is hard to come by on a semi. Out back, fenced and treed, a deck under a mature maple that is perfect for summer barbecues, and a lawn that runs well past the house, enough room for a garden, a hockey rink, or whatever the next owner wants to build into it. Argyle Mall and Highway 401 access are close. East London, and a yard most semis on the block cannot match. (id:39551)
280 Hope Street E
East Zorra-Tavistock, Ontario
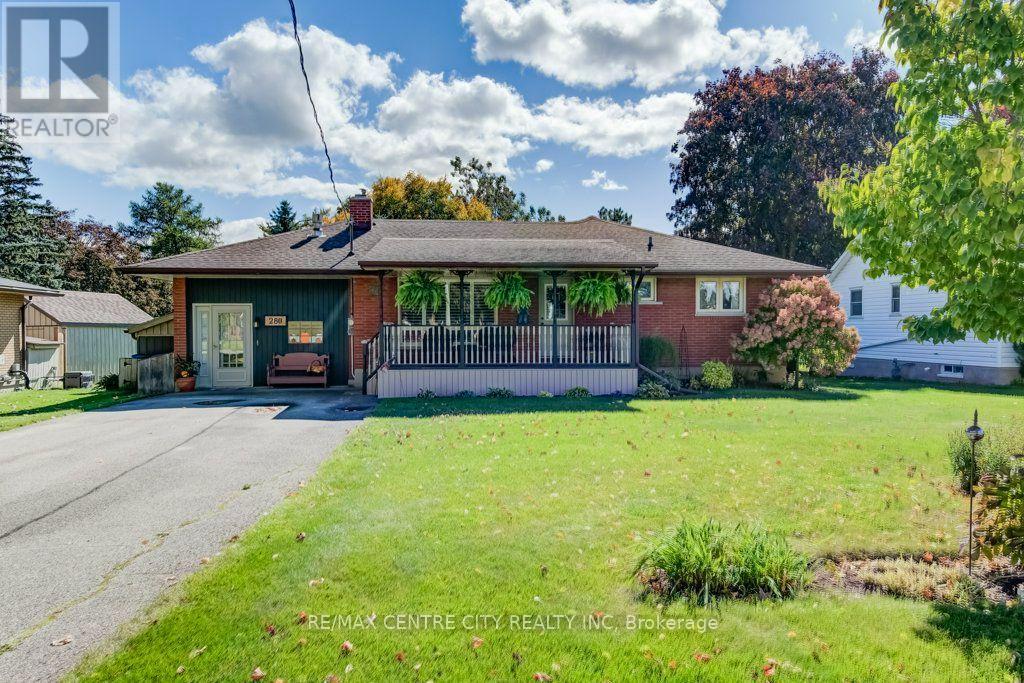
Welcome to 280 Hope Street, Tavistock . a lovingly cared-for home where the sellers have enjoyed over 40 years of ownership. Updated over the years and ready for its next family, this spacious one-floor home offers far more living space than you might expect. The main floor features three bedrooms, a comfortable living room with an electric fireplace, a beautifully updated island kitchen with pantry space, and a remodeled four-piece bathroom. A wonderful addition provides a dining room/family room and primary bedroom, creating a flexible layout for everyday living and entertaining. One of the home's unique features is the bright family room with California shutters and a freestanding gas stove. Originally a garage, this versatile space offers plenty of possibilities and could potentially be converted back depending on your needs. The lower level adds even more usable space with a recreation/family room, potential fourth bedroom, workshop, laundry and plenty of storage. With the amount of space and flexible layout, this home also offers excellent potential for multi-generational living. The lower level could be adapted to create a private area for a teenager, extended family member or potential granny/in-law suite. Outside, enjoy the mature treed backyard, decks and plenty of space to relax or entertain. Whether you're a first-time buyer, downsizing, looking for multi-generational possibilities or simply wanting comfortable one-floor living with room for the whole family, this is a wonderful opportunity to own a well-maintained, move-in-ready home in Tavistock. Aggressively priced and ready for its next chapter-come take a look! (id:39551)
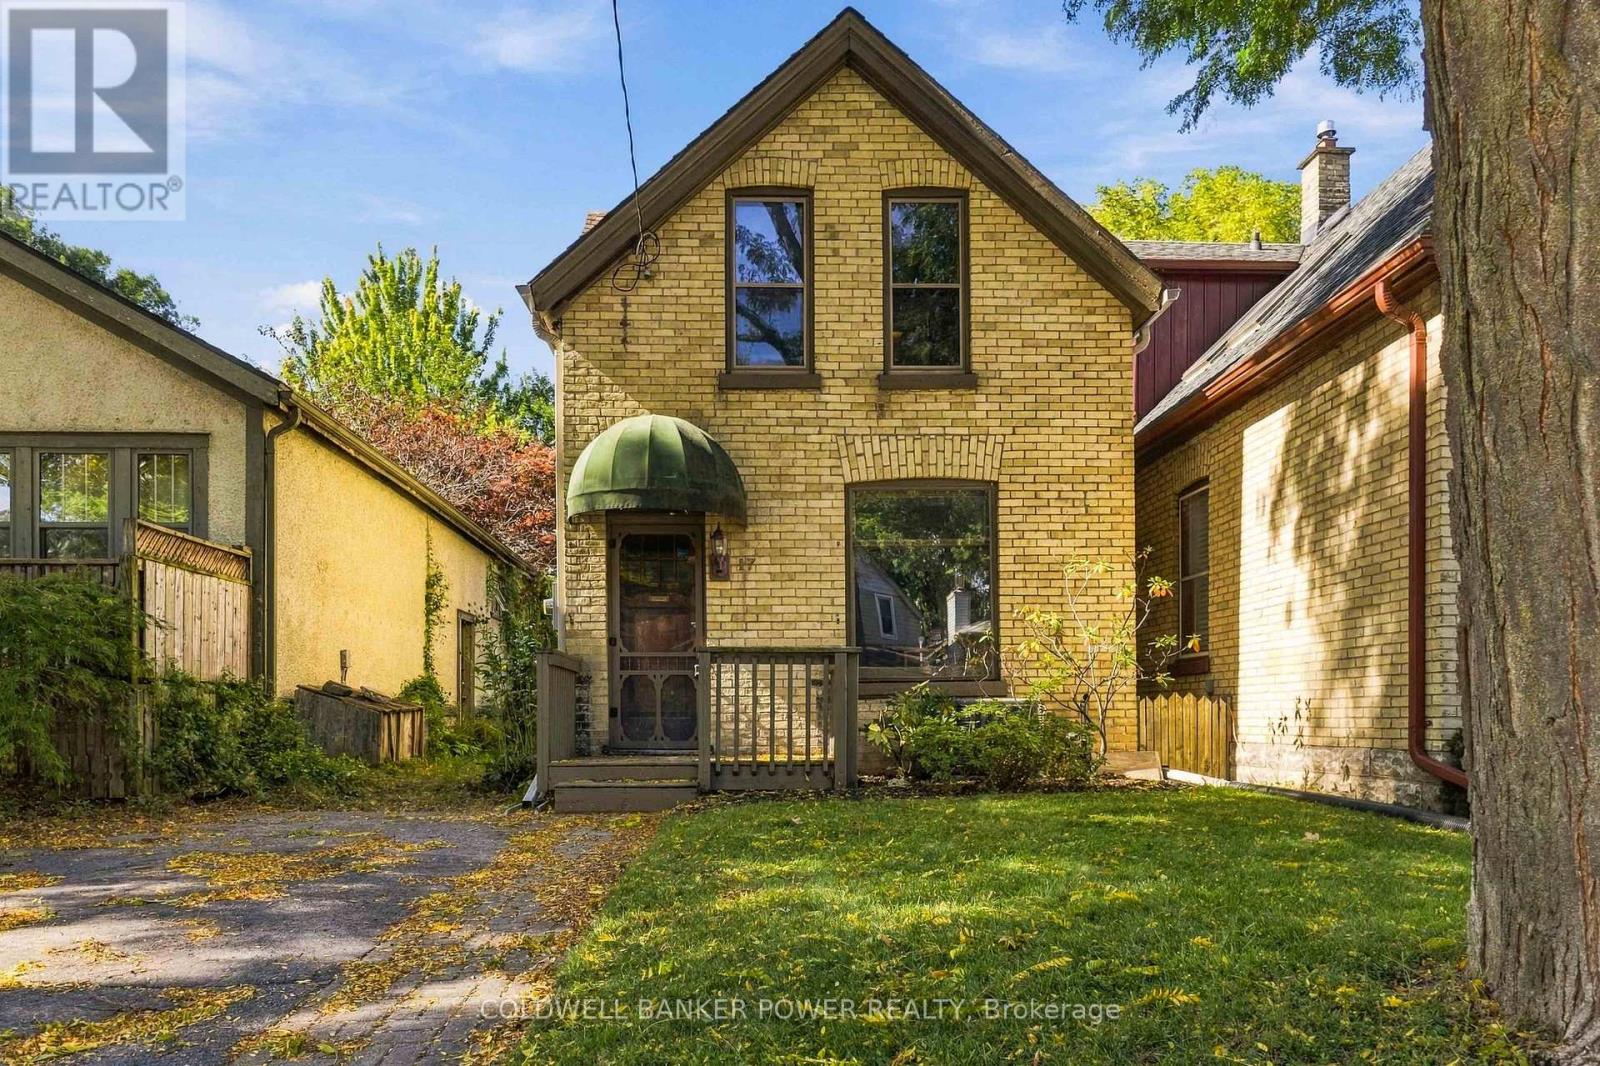
17 Palace Street
London East, Ontario
WOODFIELD (OLD NORTH), one of London's most sought after and historic neighbourhoods. Charming 1.5 storey all brick home on a very quiet tree lined street with HUGE LOT--149 feet deep. Full of character with high ceilings, and pine floors through most of home. Fantastic location within walking distance of Victoria Park, downtown with its shops, restaurants, and year round events, as well as local cafe's just minutes away offering the perfect mix of character, convenience and community. Bright open concept Living room and Dining room leading to updated kitchen with heated floors and plenty of workspace and overlooking the huge mature backyard. Upper features 2 large bedrooms. 2 skylights in home to brighten the space. Updated 100 amp wiring. Seller believes there is no knob and tube remaining but we have NOTHING in writing. New eavestroughs 2026, new central air 2026, sewer drain completed to the street when road was completed. Incredible value for this neighbourhood. (id:39551)
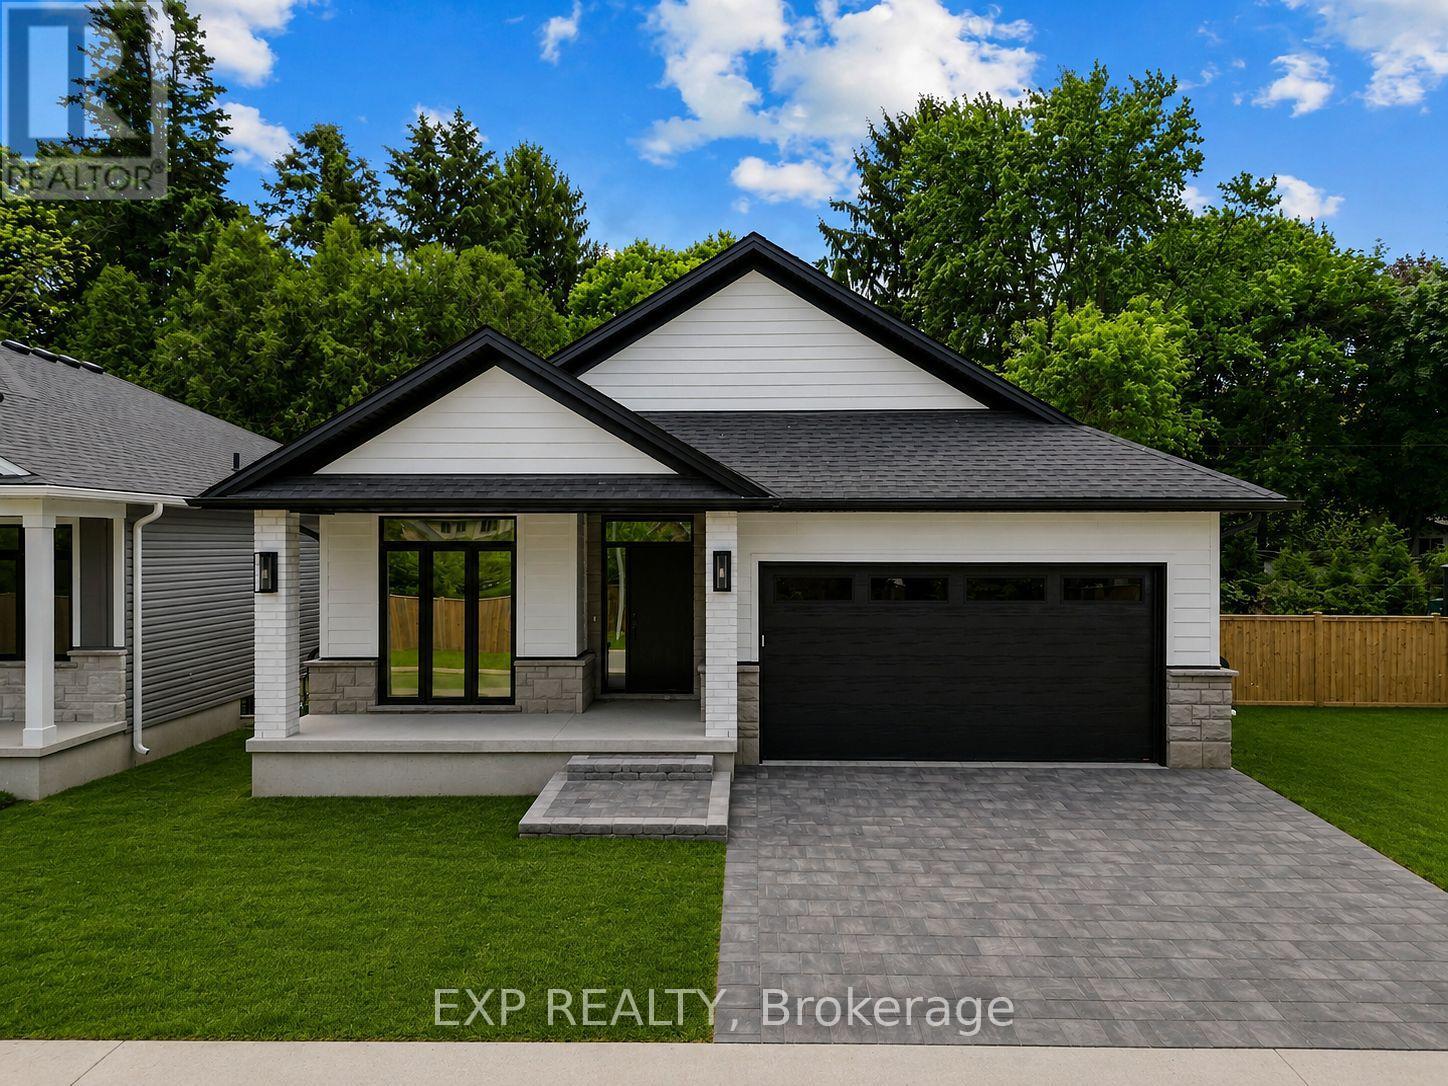
30 - 430 Head Street N
Strathroy-Caradoc, Ontario
MODEL HOME available to view at Lot 7 including for open houses.** BEING BUILT, some selections can still be chosen. End of October completion possible. Welcome to this stunning new build by Rocco Luxury Homes, nestled in a sought-after enclave in Strathroy. Thoughtfully designed with high-end finishes throughout, this bungalow offers over 2,100 square feet across two levels; with 1,290 sq ft of beautifully appointed main floor living plus a fully finished walkout basement (874 sq ft), providing 4 bedrooms and 3 bathrooms across two levels. One of the standout advantages of this home is the level of features that come standard with Rocco Luxury Homes, giving this home a more elevated feel from the start and offering exceptional value without the added cost. The open-concept main floor impresses with wide plank engineered hardwood flooring featuring Aria floor vents, 9 ft ceilings paired with 8 ft doors. The striking kitchen features white shaker cabinetry to the ceiling, quartz countertops, a sleek backsplash with pot filler, a wood-panel island with undermount sink, and a walk-in pantry all flowing into a living room anchored by a sleek linear fireplace and floor to ceiling windows overlooking the backyard. The dining area walks out to the rear yard, perfect for entertaining. The main floor primary suite offers a walk-in closet and 4-piece bath with double vanity and tiled glass shower, while a second bedroom, 4-piece bath, and full laundry/mudroom complete the level. Downstairs, the customizable finished walkout basement adds two additional bedrooms, a spacious recreation room, and a full bathroom, ideal for guests, teenagers, or a home office setup. Outside, enjoy an attached and insulated double garage with man door and private double drive. Price includes proposed 2026 HST rebates. Taxes not yet assessed. Photos are of model home, finishes/upgrades may vary. 3 lots available (2 are walk-outs with no extra lot premium.) (id:39551)
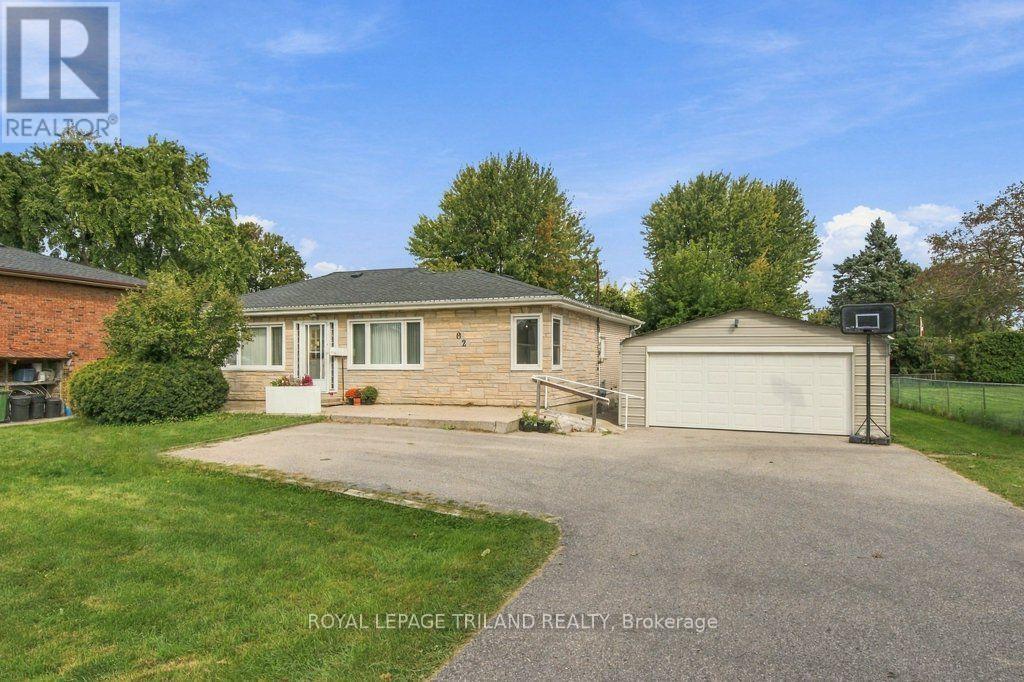
82 South Edgeware Road
St. Thomas, Ontario
Set on an impressive 86 x 183 ft lot in North St. Thomas, this brick ranch offers room to make it your own. A spacious double driveway leads to a detached metal double garage and workshop, while the fenced backyard provides plenty of outdoor space. Enjoy easy access to London, Dalewood Conservation Area, Locke Public School and 1Password Park, with its sports fields, basketball courts, splash pad, playground and paved walking trails. Inside, a large front window brightens the living room. The main floor also features laminate flooring, a dining room, and a spacious kitchen with pantry and built-in cabinetry. The adjacent mudroom and laundry room offers access to the backyard. A bedroom that could serve as a home office sits off the dining area, with three additional bedrooms at the back of the home. The bathroom includes a walk-in tub and shower unit. Downstairs, the lower level is ready for your plans and ideas and includes a bathroom with a shower ready for your personal touch. Updates include main floor windows, carpet, furnace (2026) and central air conditioning. With room to grow, create and enjoy, this property is ready for its next chapter. (id:39551)
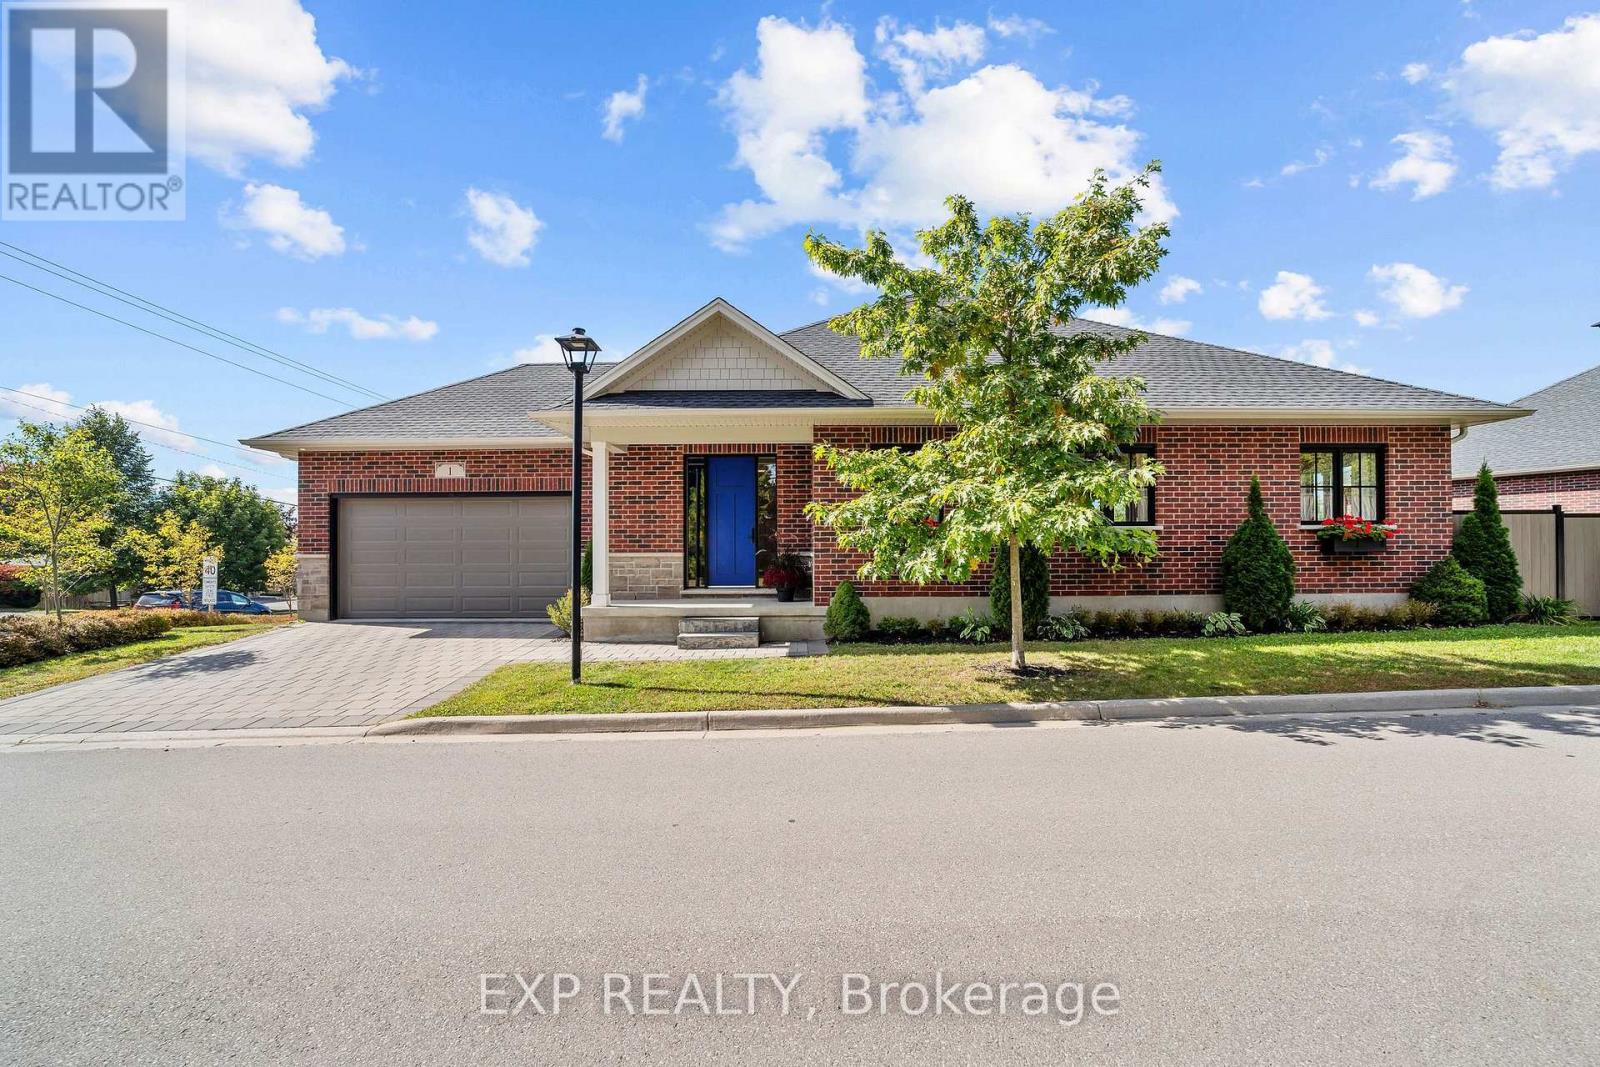
1 - 10038 Oxbow Drive
Middlesex Centre, Ontario
Light is the first thing you notice in this 2021 brick bungalow, where oversized windows fill every room throughout the day and frame views of mature trees and greenery from nearly every angle. The main level flows beautifully with engineered hardwood, a gas fireplace, and a crisp white kitchen made for everyday breakfasts and big family dinners alike. A bright home office looks out toward Parkview school, and because the school sits between this home and the play yard, you enjoy the peace of a quiet street with the assurance that nothing will ever be built behind you. Step out to the covered back porch for evening sunsets, fire up the barbecue on the dedicated outdoor gas line, and relax in a generous backyard enclosed in 2024 with low-maintenance vinyl and aluminum fencing. The full basement is a standout, with large above-grade windows that keep it bright, a bedroom, a bathroom, and plenty of space to create a guest retreat or explore in-law potential. A double attached garage with app-controlled opener plus a two-car driveway provide parking for four. Life in Komoka is the real reward here: walk to a local park with tennis courts, a community memory garden, and a trail that feels like a stroll in the country, then pick up essentials at the nearby grocery store and pharmacy or browse the Saturday market at the Komoka recreation centre. Neighbours look out for one another, the nights are wonderfully still, and you're still just minutes to the highway and about 12 minutes to London and every amenity it offers. (id:39551)
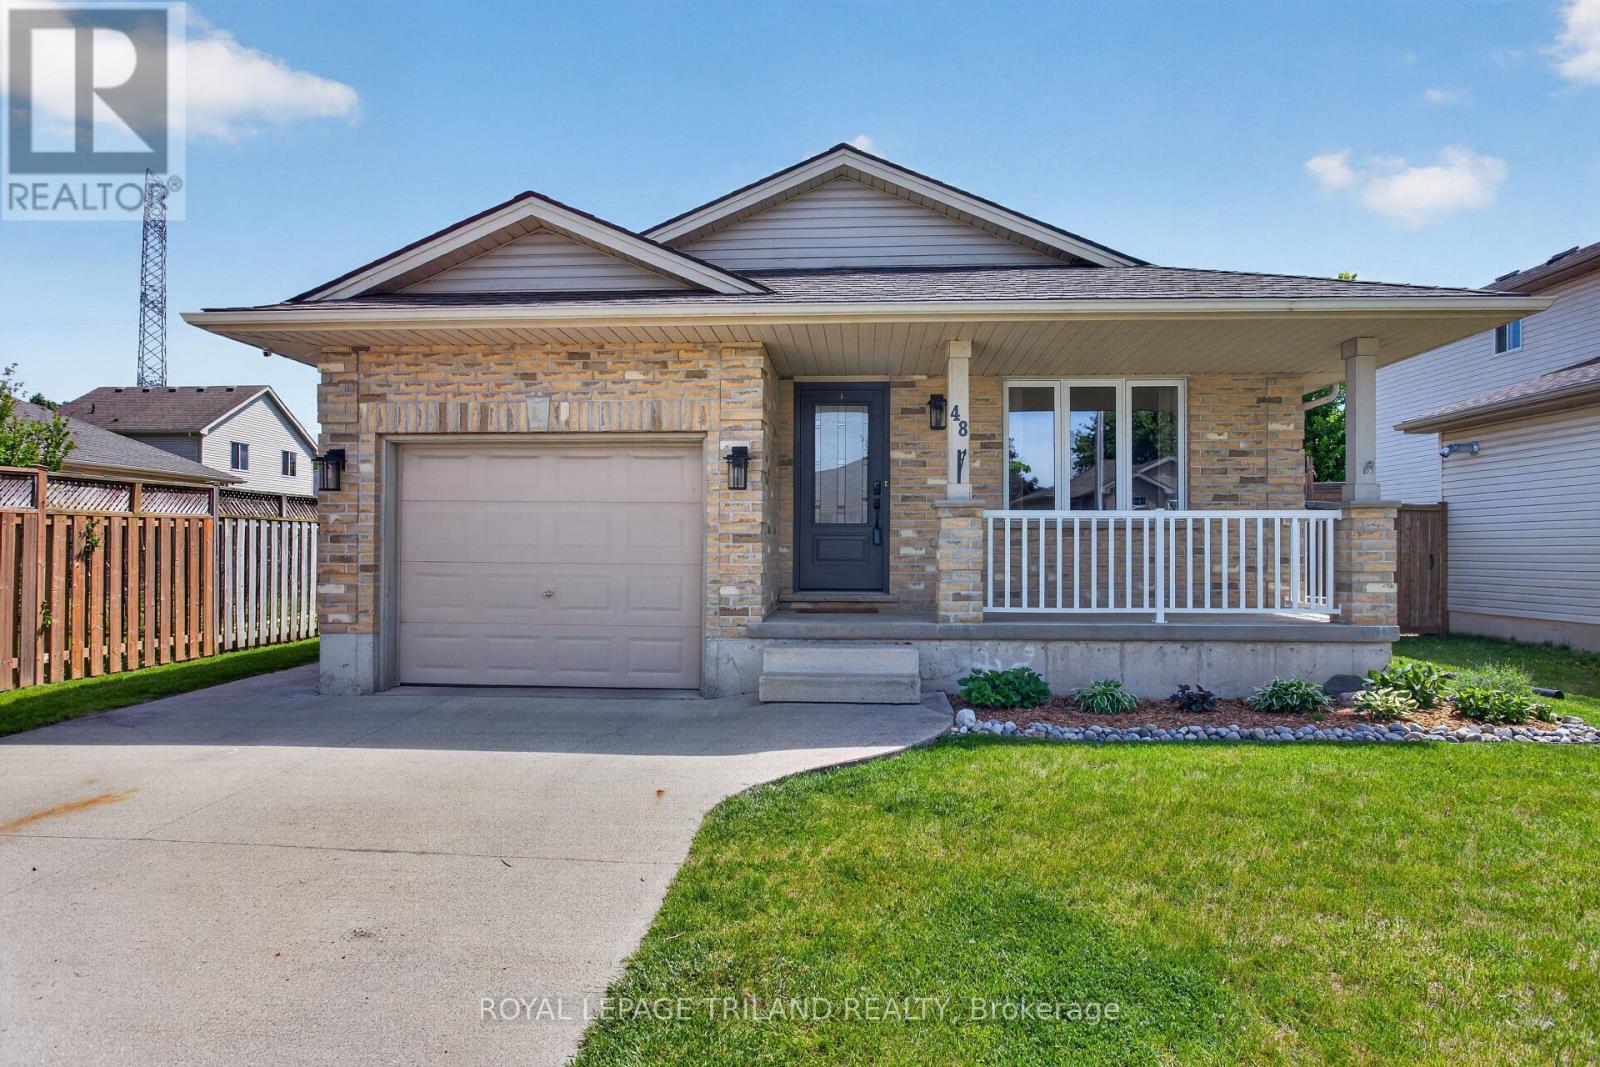
48 Cottonwood Drive
St. Thomas, Ontario
Welcome to this move-in ready, extensively updated former model home by Cannon Homes in the north-east end of St. Thomas, with easy access to London via Highbury or Wellington Rd. Tons of updates have been done in the last 5 years, including new (2023) North-Star double-hung windows, (lifetime transferrable warranty), patio door, and exterior doors (both with keyless entry). Bigger than it looks, this freshly painted 3+1 bedroom bungalow with a single car garage (inside entry and wifi enabled garage door opener with keyless entry) has a beautiful updated kitchen and dining area (2025) with plenty of cupboard space (with pull out drawers) and quartz countertops. From the dining area, you walk out through a patio door that leads you to a covered deck with glass railing on a fully fenced private backyard with a raised vegetable garden. The fully finished basement, tastefully renovated in 2021 and meticulously maintained, comes with a spacious family room/playroom with a built-in entertainment unit and electric fireplace, an office, an extra bedroom, with egress window, perfect for your overnight guest, plus a 3-pc bathroom and more storage. Perfect home for everyone, from young professionals, a young/growing family, or a family that is looking to downsize. (id:39551)
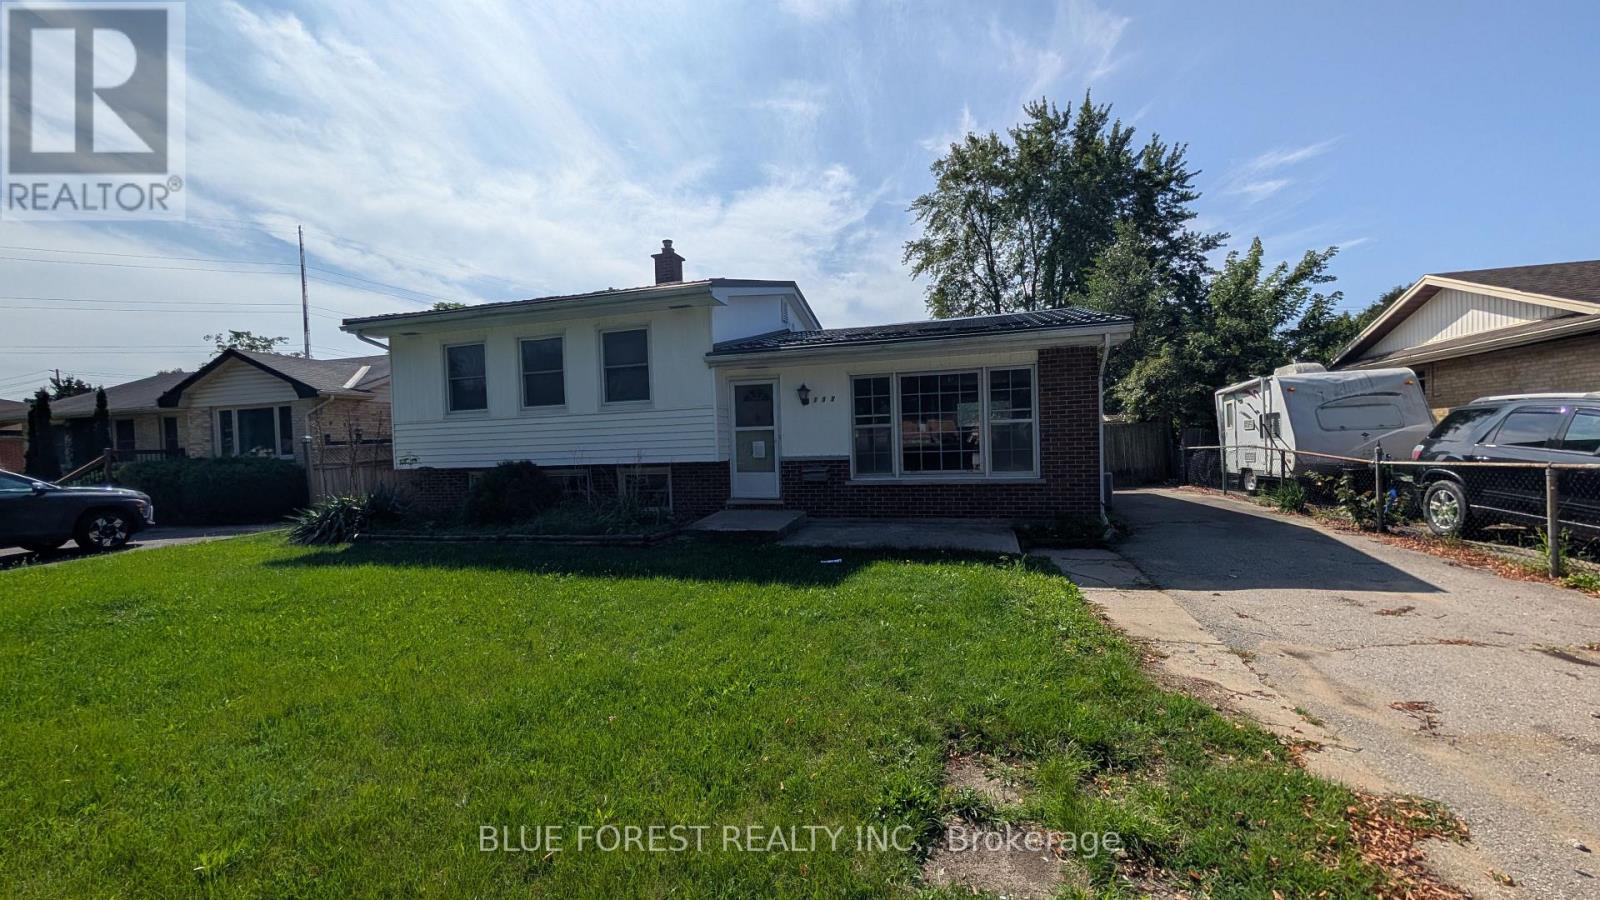
109 Langton Road
London East, Ontario
Huron Heights. Spacious split-level home in mature area of Northeast London. Close to Fanshawe College. Large living room. Kitchen is open to dining area with extra cabinets. Three bedrooms. Large family room with fireplace. Lowest level has an additional recreation room and lots of room for storage. Large fenced yard with covered patio. Ready for quick possession. Sold as is. Some photos are virtually staged. (id:39551)
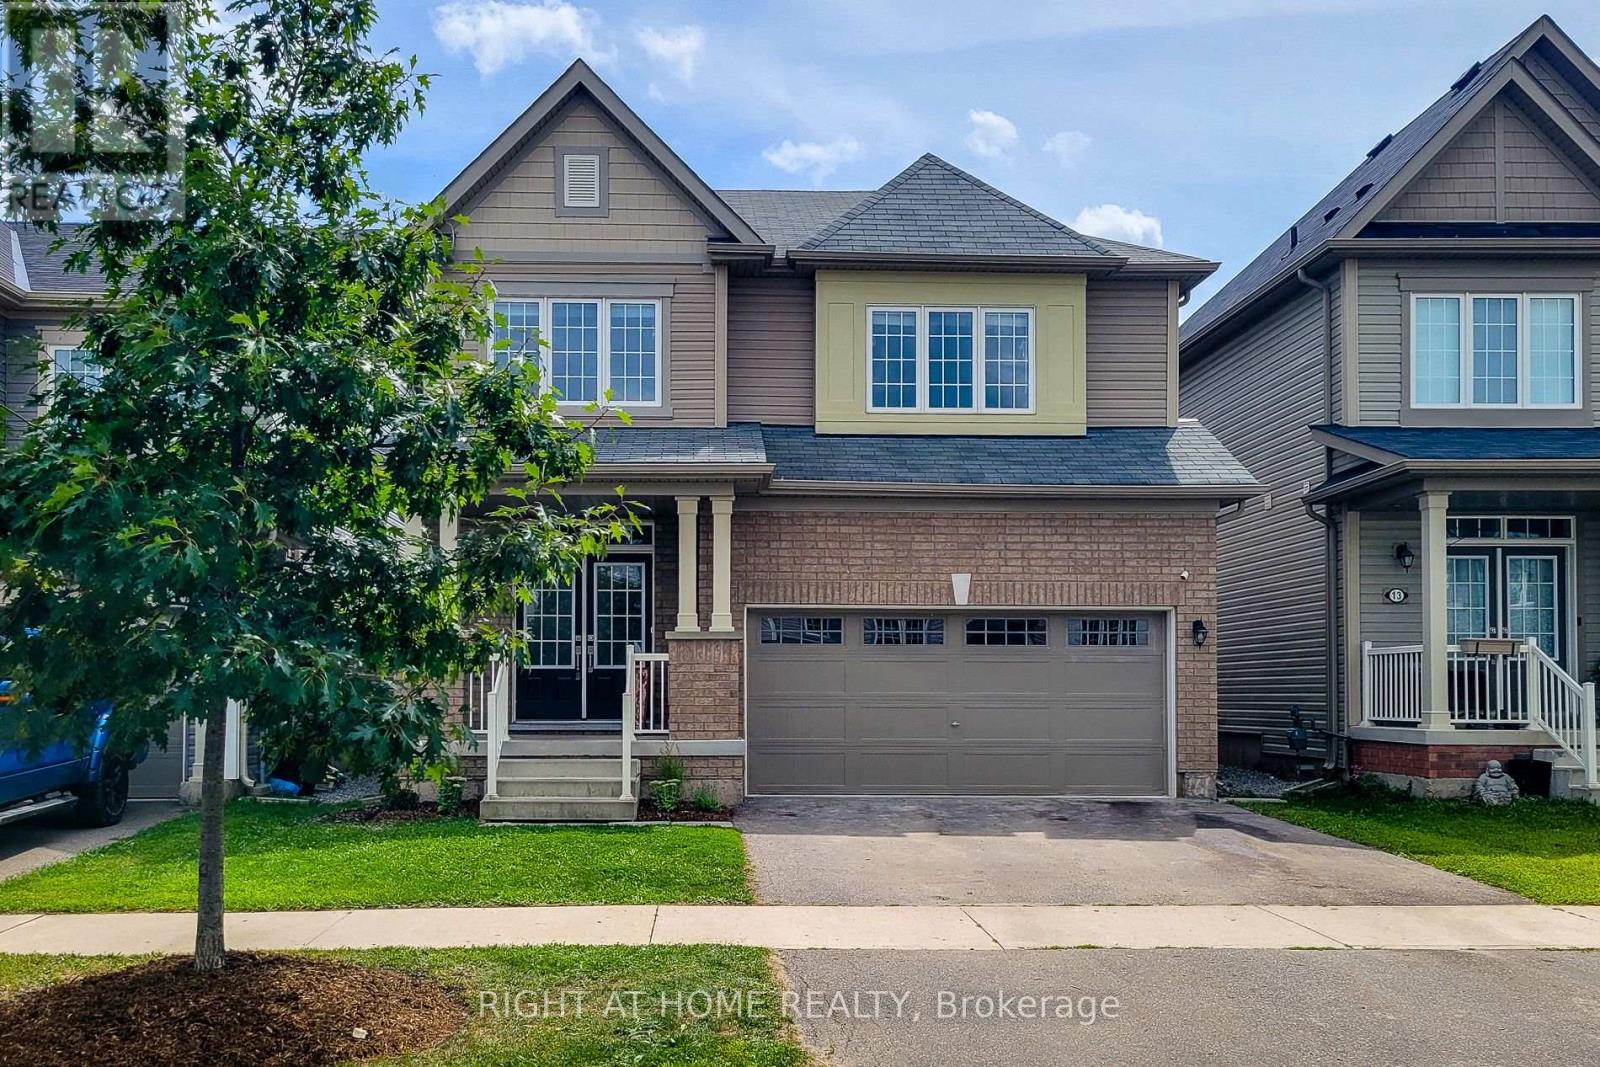
11 Esther Crescent
Thorold, Ontario
Luxuriously & Stunning 4-Bedroom Detached Home. Spacious Separate Living Room, Bonus DEN on main Floor, Spacious Family Room with an Open Concept Layout. Double Car Garage With No Sidewalk. Modern Kitchen With Stainless Steel Appliances, Large Windows Throughout Offering Plenty Of Natural Light, And Generously Sized Bedrooms. Conveniently Located Just Minutes From Brock University & Niagara College, Highway 406. Close To Schools, Shopping Centres, Public Transit, Parks, And Easy Highway Access. Professionally Painted & Decorated. Brand New Appliances August 2026. Prime Location Near Merritt Rd & Hwy 406 Offering Convenient Access To Parks, Brock University, Niagara College, Shopping, And Transit. (id:39551)
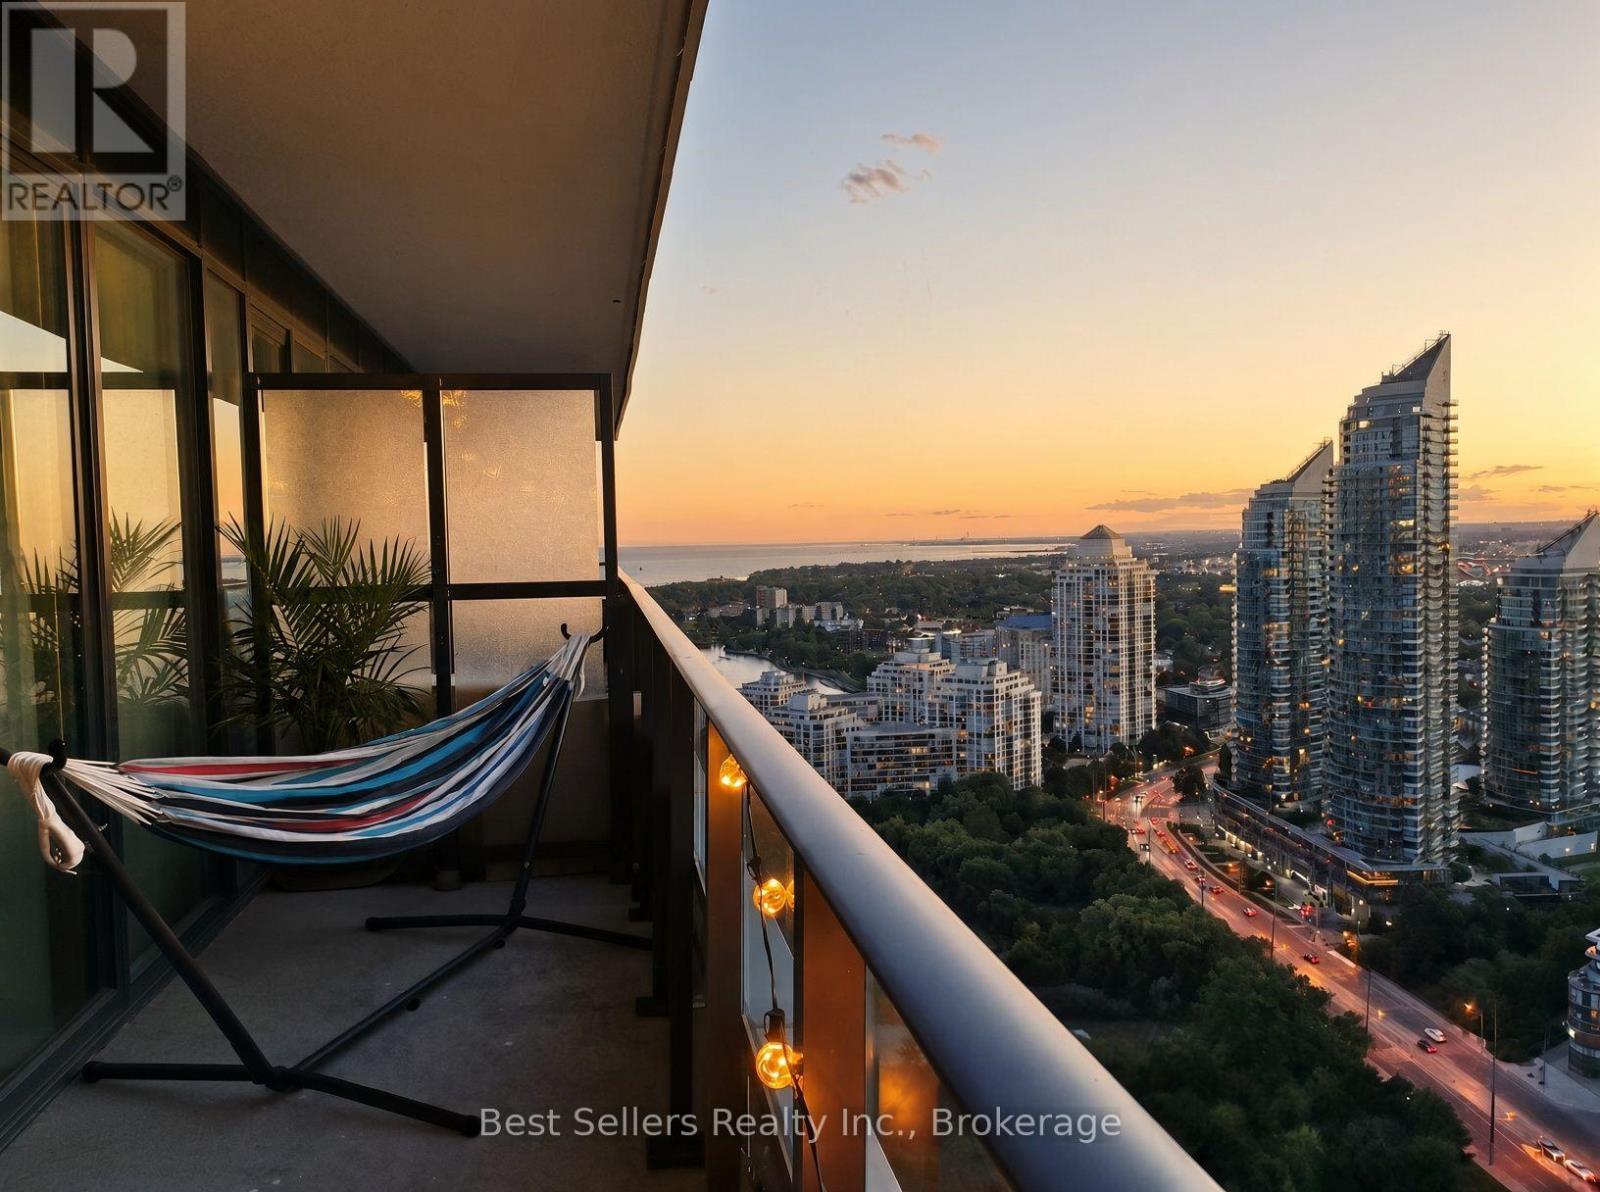
3103 - 20 Shore Breeze Drive
Toronto, Ontario
Come for the lake views. Stay for the lifestyle. Discover why Eau Du Soleil is more than a condo - it's a way of living.This is where waterfront living meets resort-style luxury. This stylish 1-bedroom + den, 1-bath suite at 20 Shore Breeze Drive delivers an exceptional lifestyle with southwest exposure and sparkling views of Lake Ontario from its spacious private balcony.The open-concept living and dining area is designed for easy everyday living and effortless entertaining, while the versatile den offers the perfect space for a home office, reading nook or guest area. Floor-to-ceiling windows bring in an abundance of natural light. And then there's the amenity package. Eau Du Soleil goes well beyond the ordinary condo experience with an indoor saltwater pool and hot tub, fully equipped fitness centre, yoga and Pilates studio, spin room, MMA studio, theatre, games room, party and meeting spaces, outdoor terraces, guest suites, kids' play area, pet wash, car wash and 24-hour concierge.But the extras here are what really set this suite apart: 1 underground parking space, 1 standard locker, 1 private wine cellar locker AND 1 dedicated humidor locker - all included. That is four very different ways to make life a little easier (and considerably more enjoyable).Step outside and you're moments from the Humber Bay Shores waterfront, scenic parks, trails, cafes and waterfront dining, with convenient access to TTC and major highways. You CAN have it all! LAKE VIEWS. LUXURY AMENITIES. AND A LITTLE EXTRA INDULGENCE. (id:39551)
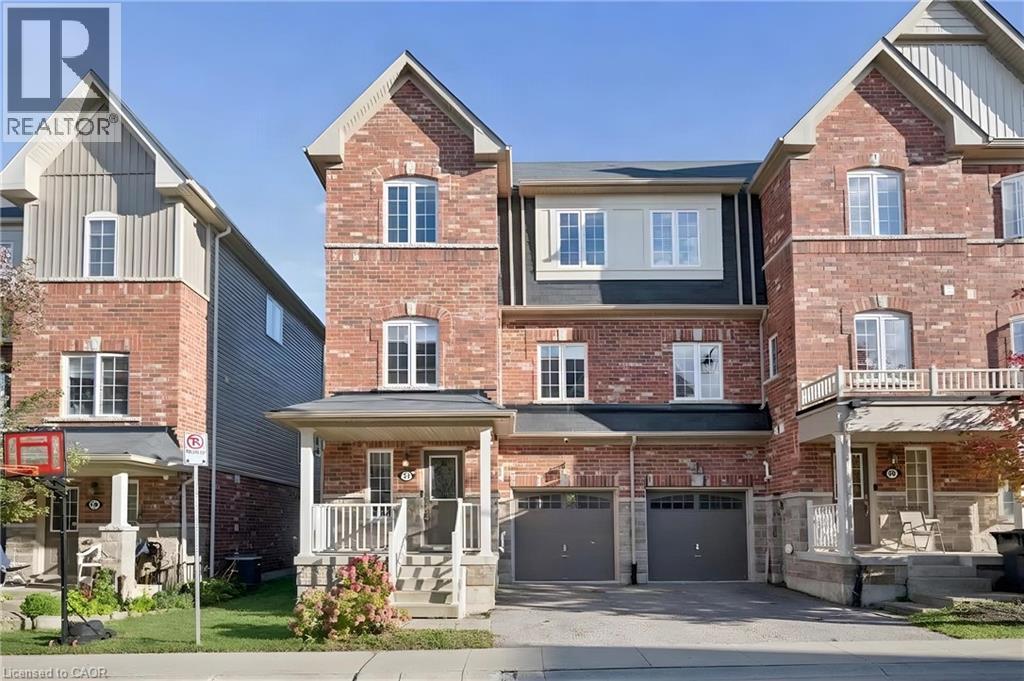
88 Decorso Drive Unit# 57
Guelph, Ontario
Charming Freehold End unit Townhouse, located in a modern neighbourhood in the south end of Guelph. Residents can enjoy a wide variety of amenities such as Retail shops, Restaurants, Schools and Grocery stores in the area while still surrounded by green space, beautiful hiking trails and the very popular Victoria Park East Golf Club. Quick access to major highways and a short commute to the University of Guelph! This beautiful Townhouse features an updated Kitchen with lots of cabinets, a Living room and a Dining room! On the third floor you will find 3 Bedrooms: The primary Bedroom w/walk-in closet, Ensuite and a Balcony, plus 2 more Bedrooms and a main Bathroom. Main level includes a Den/Office convenient for working from home. And for your guests or family members, a 4th Bedroom is located in the basement! Book your showing today! (Property is virtually staged). (id:39551)
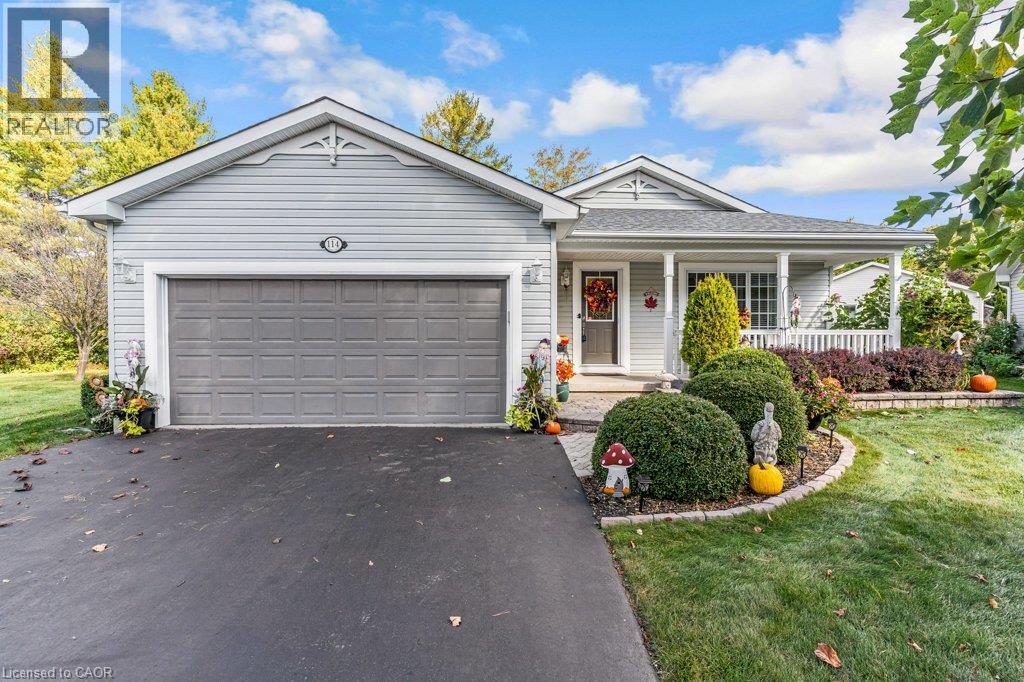
114 Bushmill Circle
Freelton, Ontario
Discover the lifestyle change you've been looking for. Welcome to 114 Bushmill Circle, perfectly positioned at the end of a low-traffic street, this property offers privacy with no rear neighbors. Located in the vibrant adult-lifestyle community of Antrim Glen, this well maintained bungalow offers ~1,484 sq. ft. of functional main-floor living. The bright, open-concept layout features hardwood flooring, a living room with a cozy fireplace, and a custom kitchen with granite counters, centre island, and abundant cabinetry, flowing into the dining area and sunroom. Step out to a private 12' x 27' deck with a sheltered gazebo. The primary bedroom offers a walk-in closet and a modern 4-piece ensuite with double sinks and a glass shower. The versatile second bedroom functions seamlessly as a home office, den, or guest bedroom with a Murphy bed. Main-floor laundry, a full second bath, double garage, with additional parking for up to 4 vehicles (6 in total). Mechanical updates include a brand-new roof (June 2026), water softener (July 2006) and new A/C (2025) . The full unfinished basement provides massive storage plus great potential for additional living space. Antrim Glen is more than just a home—it is a vibrant lifestyle community. Residents enjoy access to premium amenities, including a community centre, heated saltwater pool, and numerous organized activities. Monthly land lease fee of $1,337.41 includes property taxes and full access to these exceptional facilities. Just 15 minutes to Cambridge and Waterdown. A wonderful blend of independence, tranquility, and community. Book your private showing today! (id:39551)
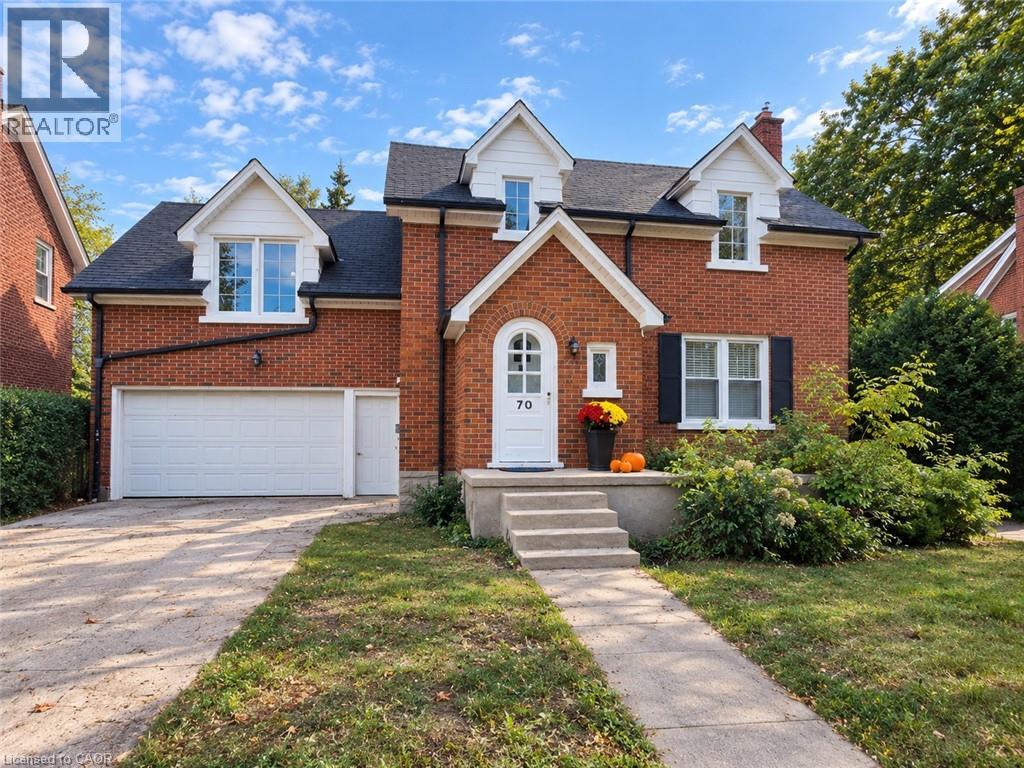
70 Jackson Avenue
Kitchener, Ontario
Welcome to 70 Jackson Ave, Kitchener — a charming 3-storey mid-century East Ward home, built in 1947 and constructed of brick, offering classic character, generous living space and thoughtful updates. The bright and inviting living room is filled with an abundance of natural light, creating a warm and comfortable setting for everyday living and entertaining. The living and dining rooms feature brand-new vinyl flooring installed in 2026, while the home was freshly painted in September 2026, including the walls, ceilings, baseboards and door trim (excluding the family room and primary bedroom). The dining room also features a new light fixture installed in September 2026. A standout feature of the home is the spacious additional family room, measuring approximately 15'8 x 26'10. This versatile space offers plenty of room for a large family room, recreation area, home office or entertaining space. The kitchen provides ample storage and convenient workspace, while central air conditioning adds comfort throughout the warmer months. The partially finished basement offers additional usable space, storage and a wine/cold cellar. Outside, enjoy the brand-new back deck, perfect for relaxing or entertaining, along with the convenience of a two-car garage. Ideally located in Kitchener’s East Ward, the home is close to major highway access, RockWay Gardens, Eastwood Collegiate Institute, Fairview Park Mall and convenient bus routes, making commuting and accessing everyday amenities easy. A wonderful opportunity to own a spacious 3-storey East Ward home with classic mid-century character, generous living areas and several recent 2026 updates. (id:39551)
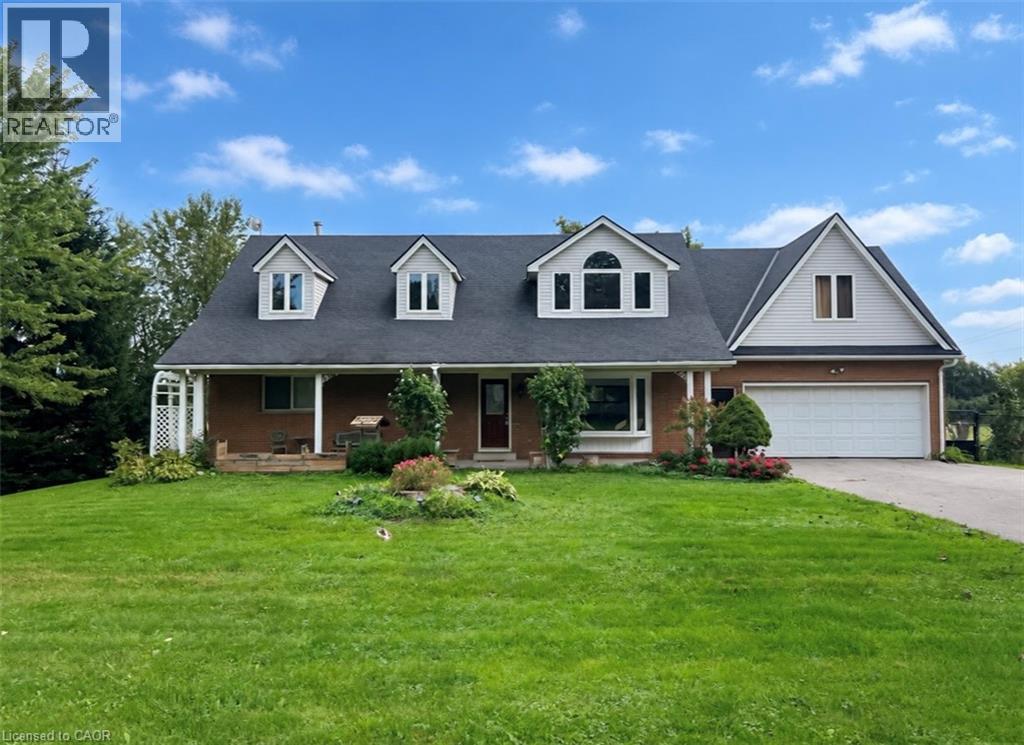
1652 Old Highway 24
Waterford, Ontario
Welcome to 1652 Old Highway 24, a spacious and light-filled home just outside of Waterford, offering an ideal layout for large or multigenerational families. Set on a generous corner lot with peaceful views of neighbouring farmers’ fields, this home offers plenty of room to spread out while keeping everyday living comfortable and low maintenance. The main floor features soaring cathedral ceilings and an inviting open-concept kitchen and dining area, with large windows overlooking the backyard and surrounding countryside. Two main-floor bedrooms and a 4-piece bathroom with a shower and a soaker tub provides convenient living space for family members of all ages. Upstairs, you’ll find an additional living room, a massive primary bedroom complete with ensuite, three additional bedrooms and another bathroom. The finished basement adds even more flexible living space along with an additional bathroom, making this home exceptionally well suited to a growing family or those simply looking for plenty of room to live and gather. Step outside onto the deck and enjoy the peaceful views across the farmers’ fields. A wonderful opportunity to enjoy spacious country living in a convenient location just minutes from Waterford. (id:39551)
355 Barton Street E
Hamilton, Ontario
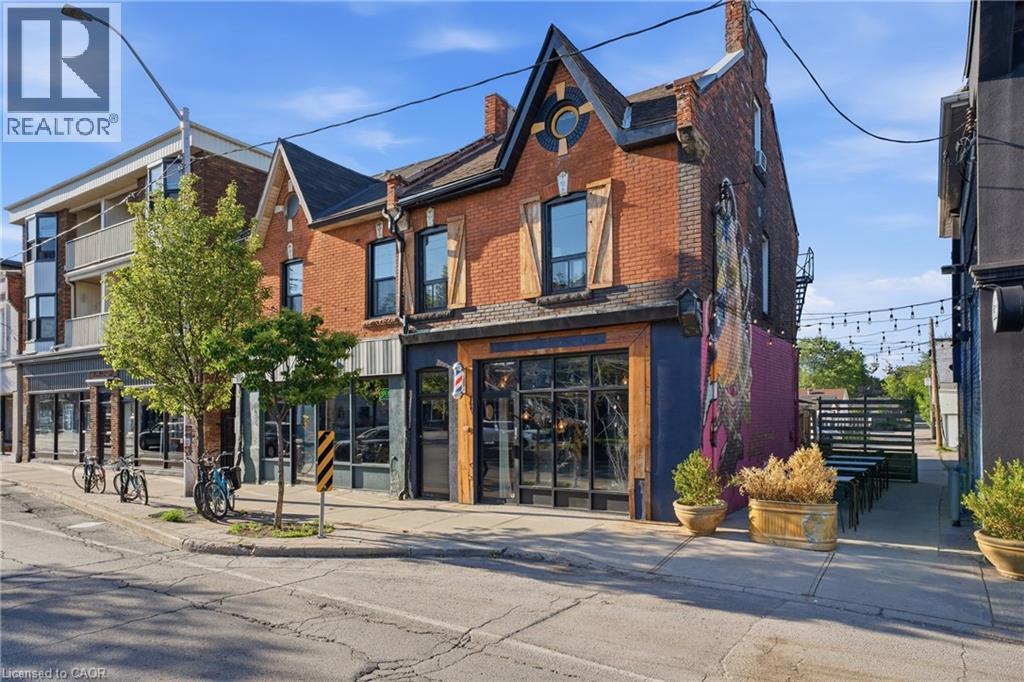
Exceptional mixed-use opportunity in the heart of Hamilton's thriving Barton Village. This character-filled property features a well-established hair salon on the main floor and a spacious residential apartment above, offering the perfect blend of investment potential and owner-occupancy flexibility. The commercial space is bright and inviting, with excellent street exposure, making it ideal for a variety of retail, service, or professional uses. Upstairs, the self-contained apartment provides comfortable living accommodations with ample natural light and separate access, creating an additional income stream or convenient live-work arrangement. Situated in one of Hamilton's most vibrant and rapidly evolving neighbourhoods, this property is surrounded by popular restaurants, cafés, local shops, and community amenities, while offering easy access to downtown, transit, and the West Harbour GO Station. Complete with on-site parking, this is a rare opportunity to own a versatile property in a high-demand urban corridor. Ideal for investors, entrepreneurs, or business owners seeking a prime location with built-in residential income. (id:39551)
57 O'reilly Lane
Kawartha Lakes, Ontario
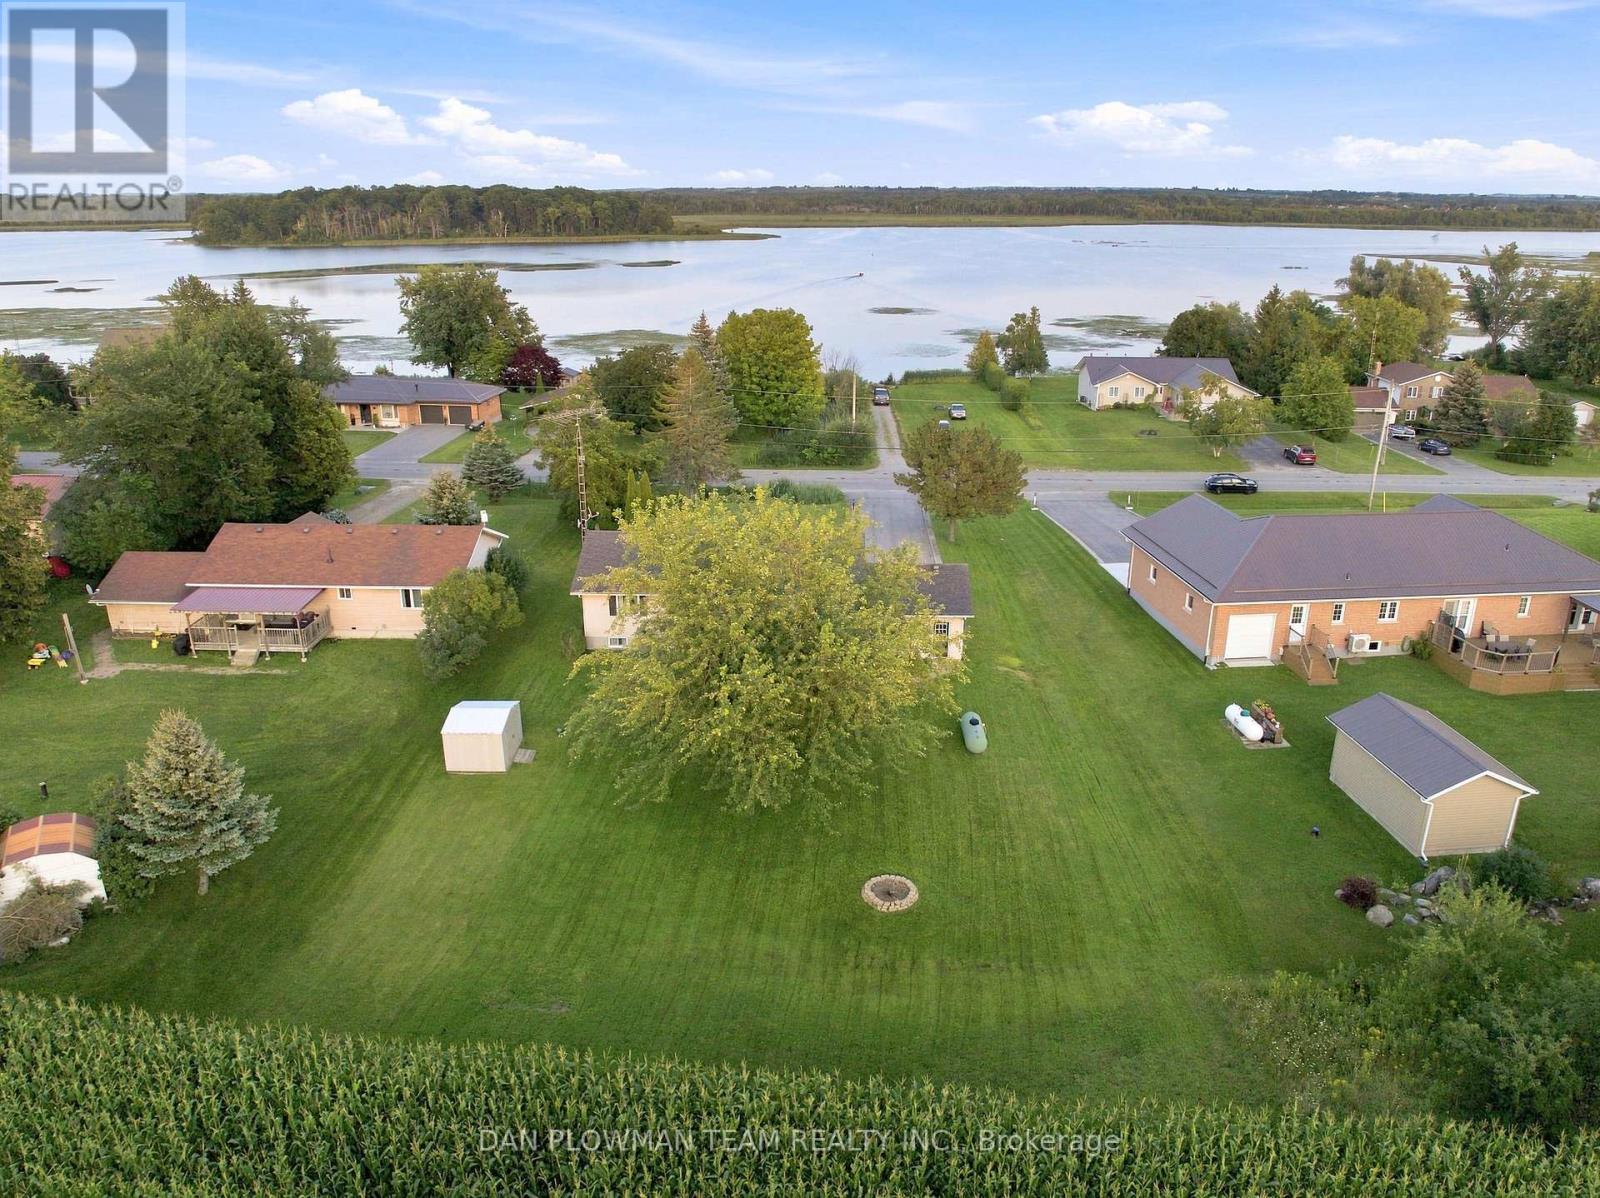
LAKEVIEW LIVING WITHOUT THE LAKEFRONT PRICE TAG! Set In A Desirable Waterfront Community, This Bright, Spacious Detached 3 + 2 Bedroom Home Enjoys A Clear, Unobstructed View Of Lake Scugog. The Open-Concept Main Floor Features A Renovated Kitchen With Quartz Counters, A Wraparound Breakfast Bar And Stainless Steel Appliances. A Deep Granite-Composite Farmhouse Sink And Dedicated Tap With A Premium Kinetico K5 Reverse-Osmosis System Blend Country-Style Warmth With Modern Convenience. Relax In The Large Living Room With Cathedral Ceilings And An Oversized Picture Window Framing The Lake. Three Bedrooms And An Updated 4-Piece Bathroom Complete The Main Level. The Finished Lower Level Offers A Recreation Room With Fireplace, Two Additional Bedrooms And A Second Updated 4-Piece Bathroom. Both Bathrooms Feature New Flooring And Quartz-Topped Vanities. Freshly Painted And Move-In Ready, This Home Also Has Direct Access To The Attached Garage, Plenty Of Parking, And Boating And Fishing Just Steps Away. (id:39551)
78 Old Huron Court
Kitchener, Ontario
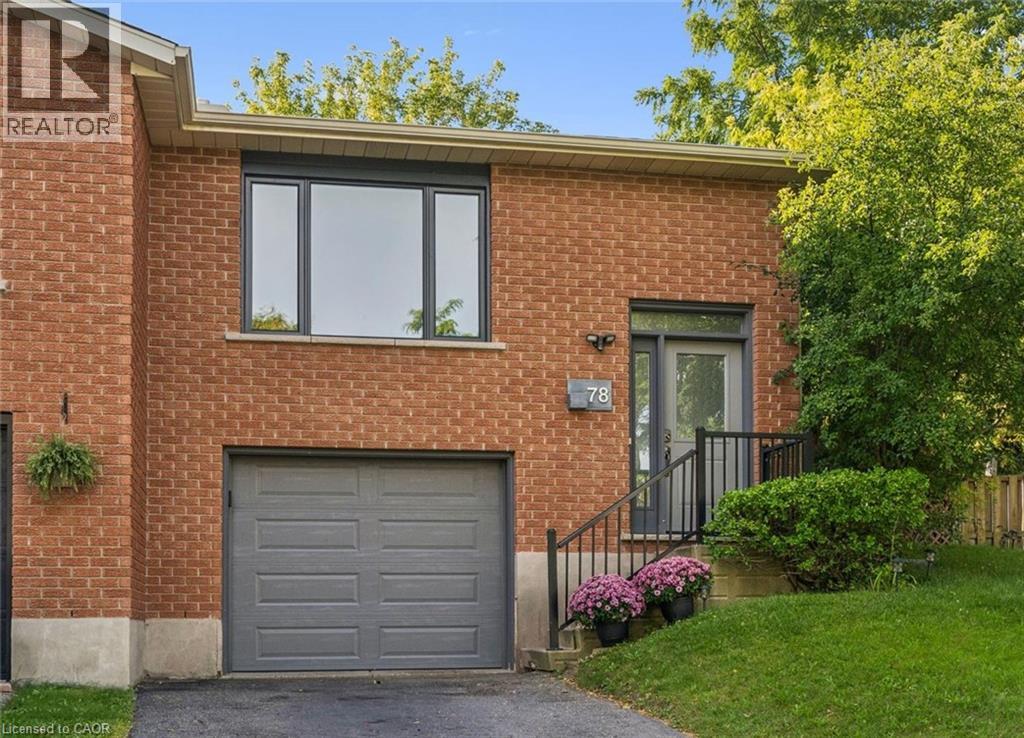
IS THIS YOUR NEW HOME? Perfect for first-time buyers, downsizers, or investors! Situated on a PIE-SHAPED LOT on a quiet COURT, this 3 bedroom semi-detached home is ready for it's new owner. The main floor has very spacious living spaces, and includes an updated kitchen with patio doors that lead to the side deck and yard. Don't be fooled by the outside, the yard has a flat grass area with a gorgeous brand new amourstone retaining wall, and a storage shed. 2 DRIVEWAY PARKING SPOTS, plus 1 in the garage, which has direct access into the lower main level of the house. The large rec room / bedroom is a great option for a teen or student looking for some separate space, and also potential to be turned into an in-law suite. Updates include appliances (stove 2020, washer 2026, dishwasher 2021, range hood 2025), roof (approx 2019), air conditioner (2025), armorstone retaining wall (2021), garage door (approx 2022), egress window and parging (2023), pex plumbing (2023), eavestroughs (2024), living room window (2026), updated kitchen cabinet (2025). Don't miss this one! (id:39551)
128 Grovewood Common Unit# 229
Oakville, Ontario
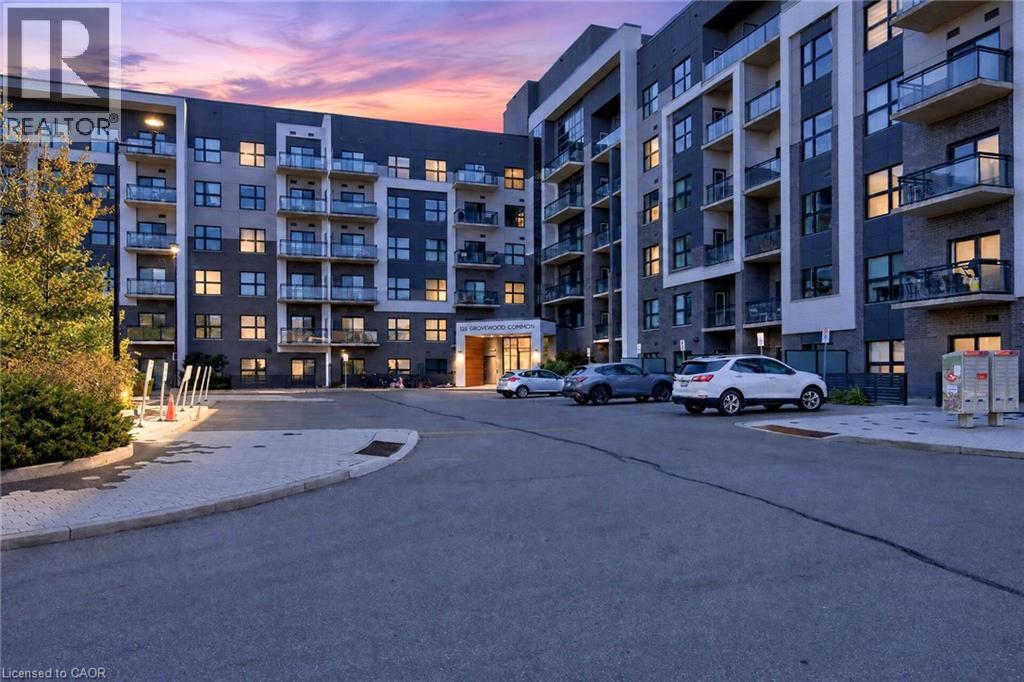
Welcome to this beautifully appointed 2-bedroom, 2-bathroom corner suite in a sought-after Mattamy-built boutique condominium in Oakville's Glenorchy neighbourhood. Offering the perfect blend of modern design, thoughtful upgrades and everyday convenience, this impressive residence is situated in an intimate 6-storey building. Featuring over $30,000 in upgrades, the bright, open-concept interior boasts soaring 9-foot ceilings, expansive floor-to-ceiling windows and stylish laminate and tile flooring throughout. The upgraded kitchen features timeless white Shaker-style cabinetry, quartz countertops and matching backsplash, stainless steel appliances and elegant pendant lighting above the breakfast bar. The spacious living and dining area is filled with natural light and offers a walk-out to a large private balcony, perfect for relaxing or entertaining. The generously sized primary suite features a walk-in closet and beautifully appointed 3-piece ensuite, while the spacious second bedroom also offers a walk-in closet and convenient access to a full 4-piece bathroom. Additional highlights include fresh paint, updated plumbing fixtures, a brand-new heat pump ($6,200), in-suite laundry, underground parking and a private storage locker. Residents enjoy access to an exercise room, party/meeting room and ample visitor parking. Building hallways have also been freshly painted. Ideally located in Oakville's desirable Glenorchy community, surrounded by parks, scenic trails, shopping, excellent schools and everyday amenities. Enjoy convenient access to GO Transit, major highways, Oakville Trafalgar Memorial Hospital, Sheridan College and Oakville Place. Whether you're entering the market, downsizing or simply looking for a low-maintenance lifestyle without compromising on comfort or quality, this exceptional corner suite is sure to impress! (id:39551)
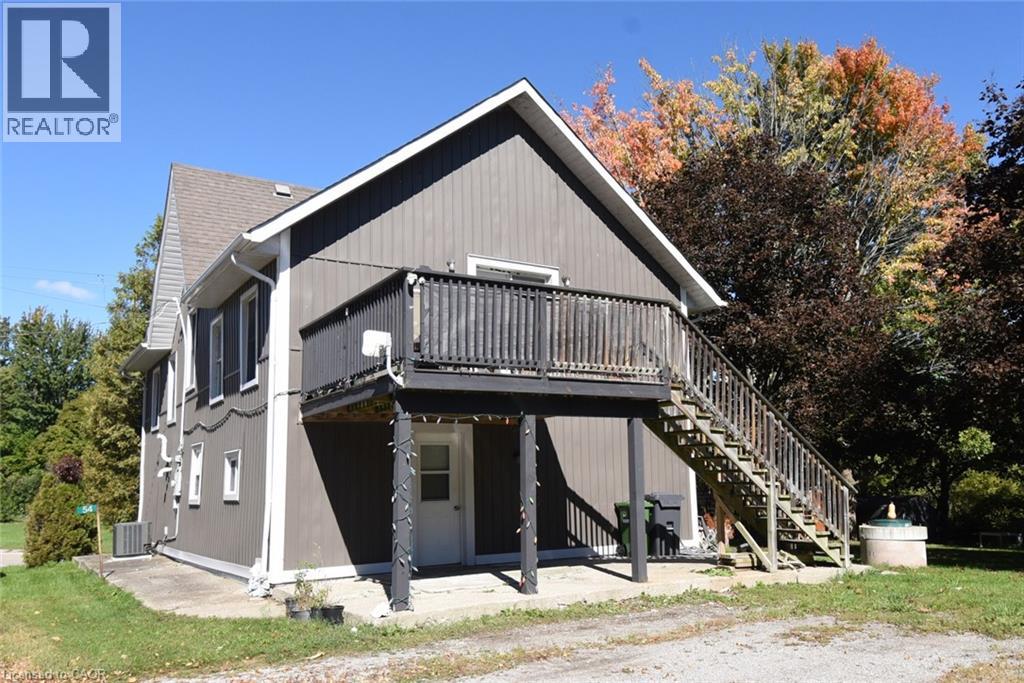
54 Old Mill Road
Port Rowan, Ontario
Nicely renovated 2 storey house with a full in law suite that can be used for extended family or rented out for extra income. Each unit has separate entrances. Two full kitchens. Lower unit is a 1 bedroom unit. The second floor is a 2 bedroom unit. Large property with Clear Creek running through it. Barns for animals. Fruit trees. Close to Lake Eire. Quiet country area. Perfect for a small hobby farm. (id:39551)
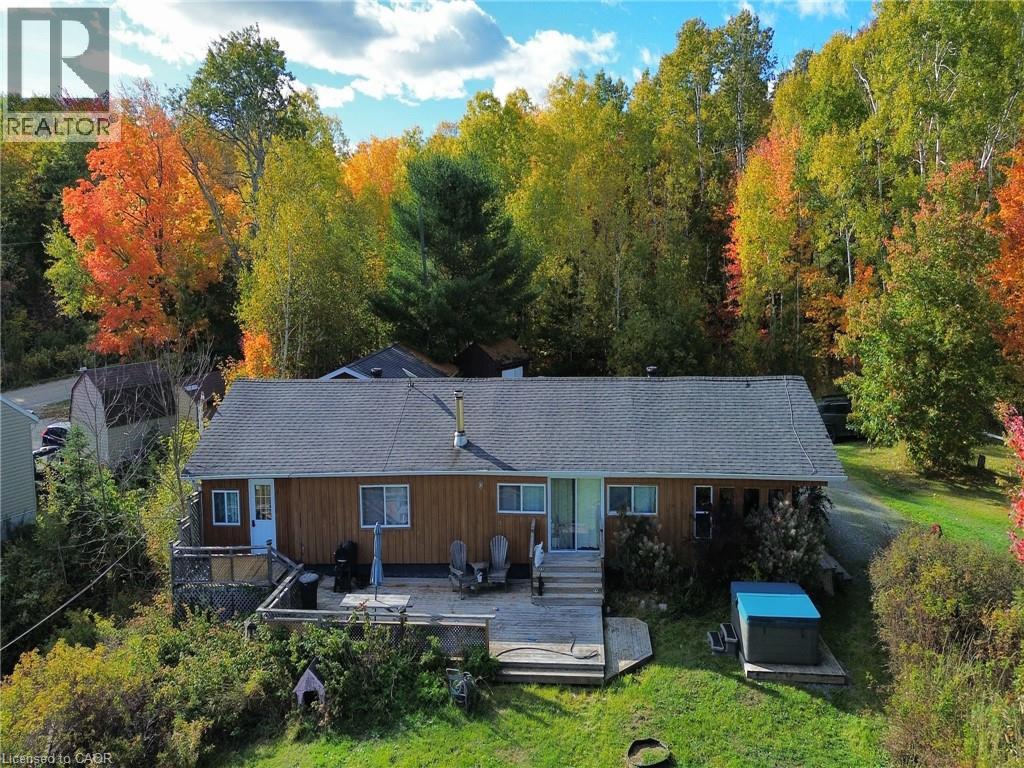
462 Waterfalls Road
Walford, Ontario
Cozy year-round waterfront home or retreat on beautiful Tube Lake. Enjoy miles of boating and fishing on this chain of lakes. With a gentle approach to the water, you have easy access to your own dock and ice for winter fishing. This home features 4 bedrooms, an upgraded bathroom with laundry, newer electric furnace, central air and a pellet stove. All main floor living with plenty of space and if you need extra, there are storage sheds and a 20 x 30 insulated, heated garage/workshop. Don't wait, book your private viewing today! (id:39551)
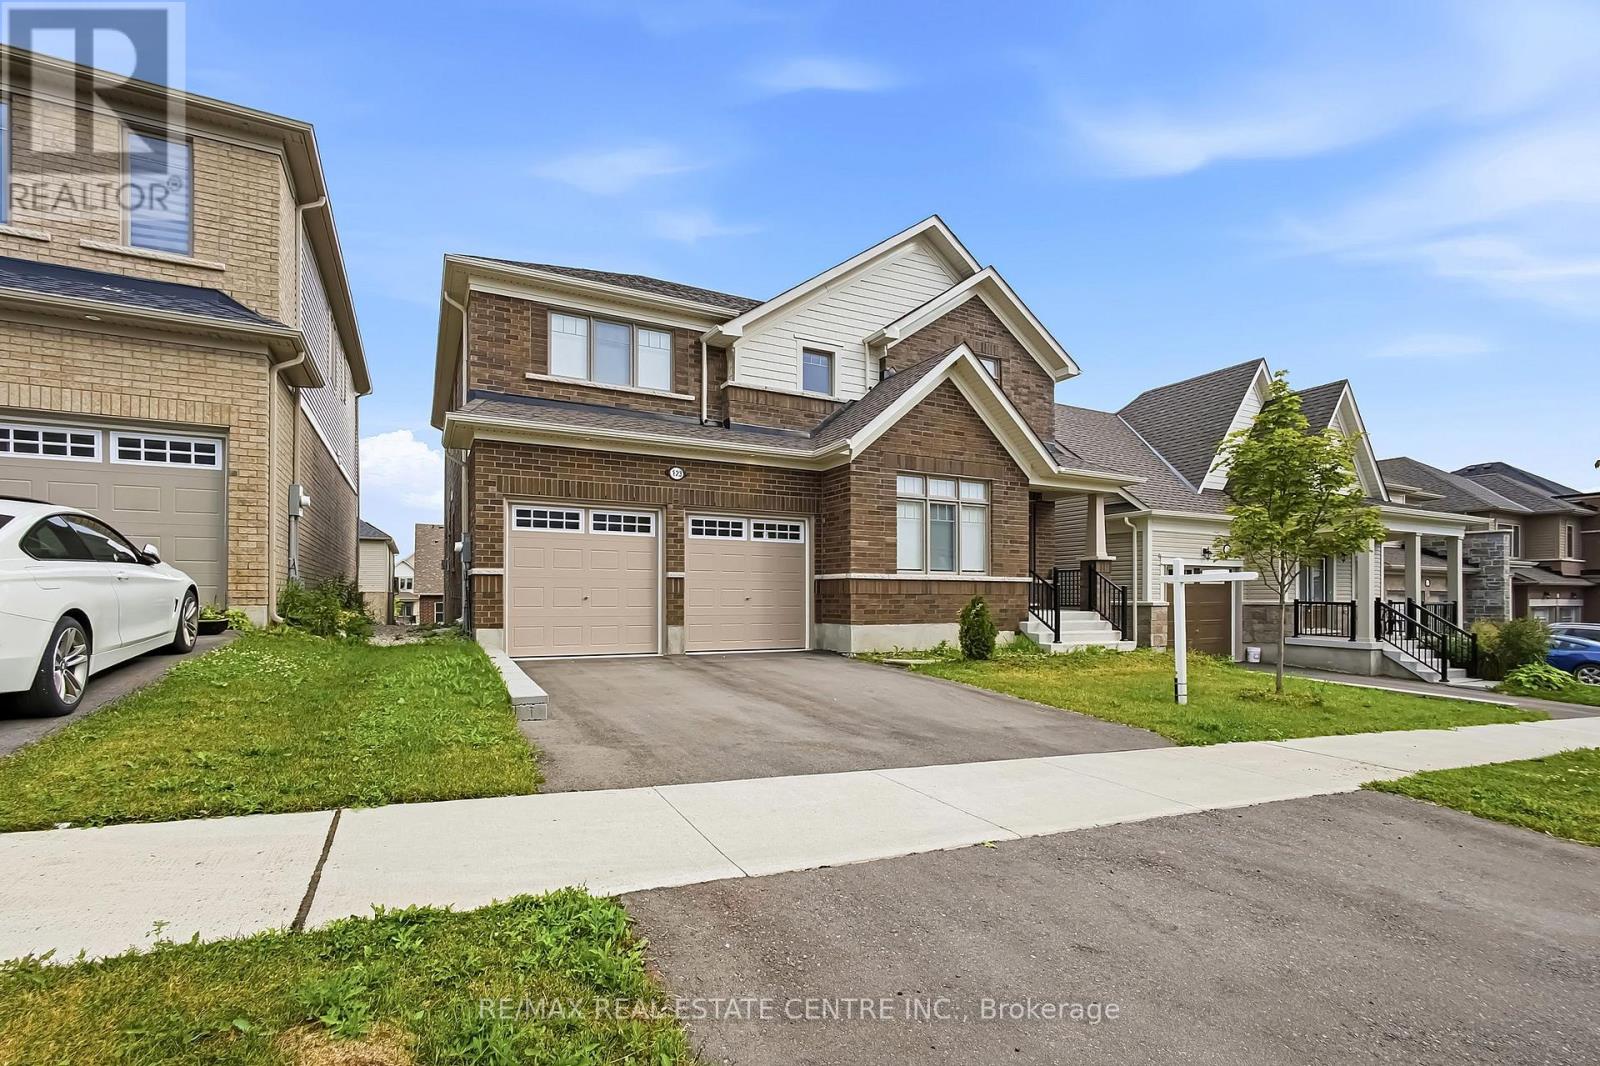
123 Rea Drive
Centre Wellington, Ontario
Located in the highly sought-after Storybrook community of Fergus, this stunning 3,000+ sq. ft. detached home offers the perfect blend of luxury, space, and functionality. Designed with modern finishes and an exceptional layout, this beautifully maintained home features 4 spacious bedrooms, 4 bathrooms, and is ideal for growing families. A covered front porch welcomes you into a grand foyer with soaring ceilings and an elegant formal dining area. The open-concept main floor is perfect for both everyday living and entertaining, featuring an upgraded kitchen with a large centre island, a spacious family room with a gas fireplace, oversized walkout doors leading to the backyard deck, a convenient powder room, mudroom/laundry room, and direct access to the double car garage.Upstairs, you'll find four generously sized bedrooms, including a luxurious primary retreat with his and hers walk-in closets and a spa-inspired 5-piece ensuite. Two additional bedrooms share a convenient Jack & Jill bathroom, while the fourth bedroom features its own private 4-piece ensuite, offering comfort and privacy for family members and guests. The walkout basement presents outstanding potential for an in-law suite or future income opportunity. Complete with large above-grade windows, an open layout, and a rough-in for a future bathroom, this level is ready for your personal vision. Perfectly located close to parks, schools, shopping, restaurants, and the scenic Grand River trails, this home offers the ideal balance of small-town charm and everyday convenience. Commuters will appreciate being approximately 30 minutes to Guelph Central GO Station, less than 35 minutes to the University of Guelph, and about 40 minutes to the University of Waterloo. This is a rare opportunity to own a move-in-ready home that offers luxury, space, and incredible future potential in one of Fergus' most desirable communities. (id:39551)
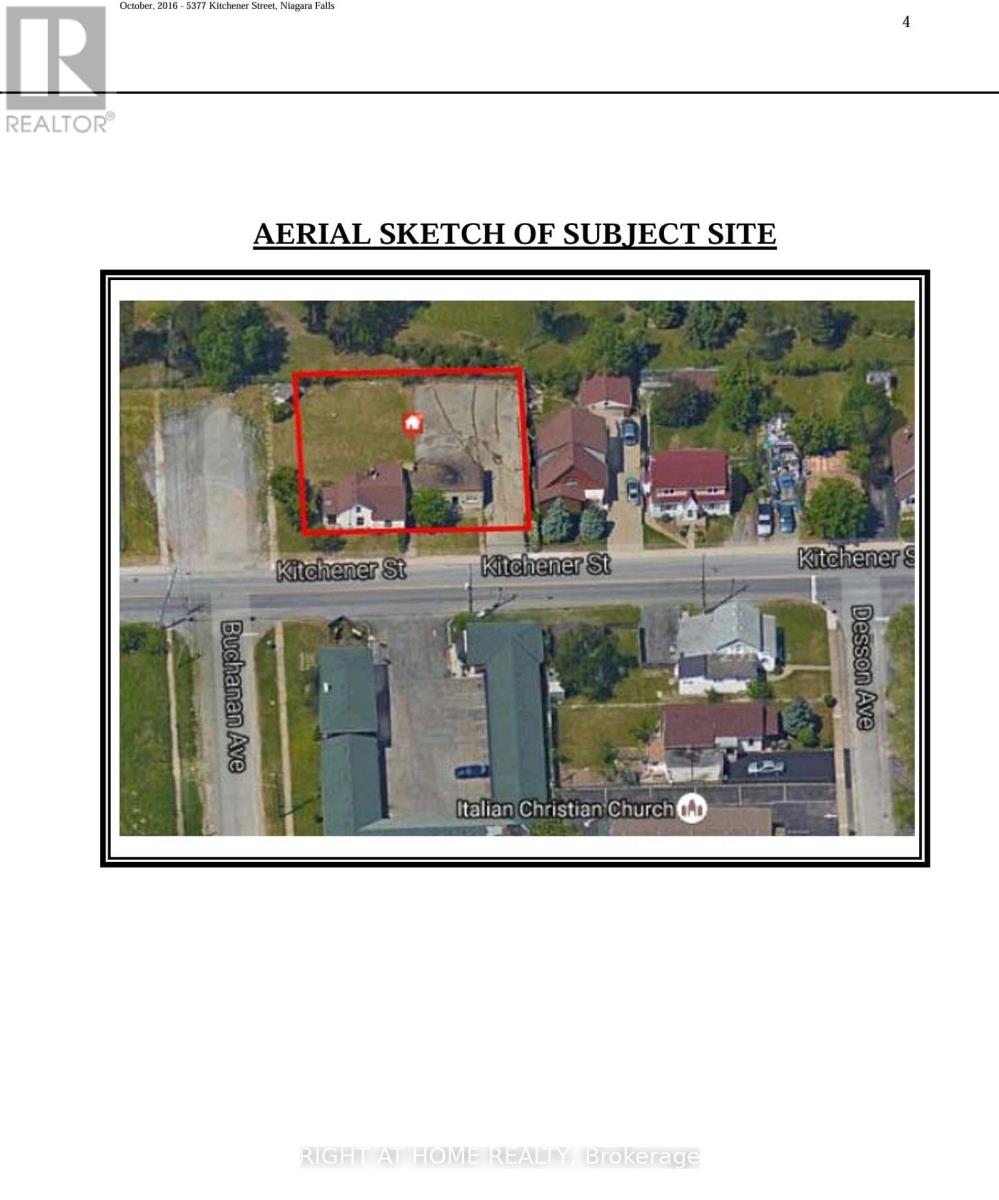
5377 Kitchener Street
Niagara Falls, Ontario
Prime opportunity in the heart of Niagara Falls! Designated as tourist commercial zoning, opening the door to a wide range of development possibilities. Ideally located just minutes from major attractions, this property benefits from strong tourist traffic and excellent visibility. 10,000 square ft of lot. Whether you're an investor, developer or business owner, this is a rare chance to secure a sizeable parcel in one of Canada's top tourist destinations. Don't miss the potential to build and capitalize in a high-demand area. (id:39551)
466 Beaumont Drive
Bracebridge, Ontario
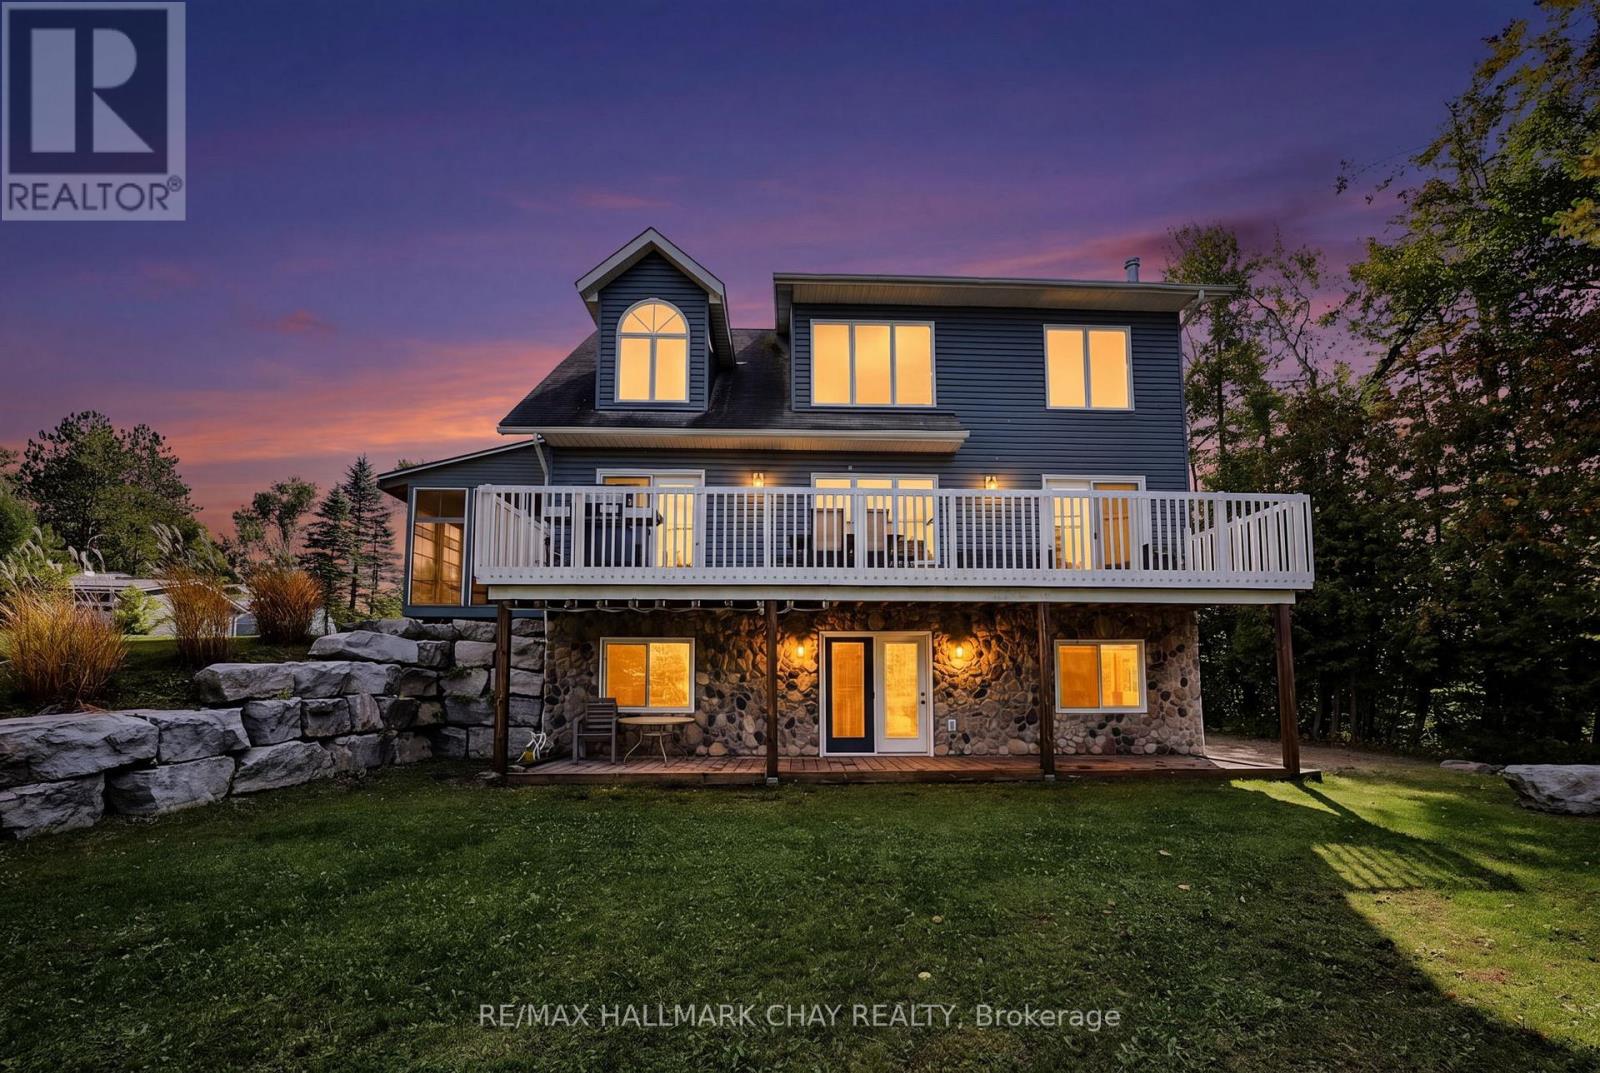
Welcome to 466 Beaumont Drive, a wonderful Muskoka waterfront property offering the perfect blend of year round living, flexibility and recreational enjoyment. This 3 bedroom home plus den/office fronts directly on the Muskoka River, with access to Muskoka's Big Three Lakes for boating and endless four season adventure. Enjoy beautiful river views and spectacular sunsets from the spacious waterfront deck, or unwind in the cozy 3 season room while taking in the peaceful waterfront setting. A large dock extends your outdoor living space and provides plenty of room to enjoy the water and keep your boat right at the property. The walk out basement features a 1 bedroom in law suite with its own kitchen, offering excellent flexibility for extended family, guests or additional living arrangements. The level backyard is ideal for making memories with family and friends, offering plenty of space for summer gatherings, backyard bonfires and even a winter ice rink. A detached garage and ample parking add to the convenience and functionality of the property. Just minutes from downtown Bracebridge, you'll enjoy easy access to shops, restaurants, services and all that Muskoka has to offer, while coming home to your own private waterfront retreat. A fantastic opportunity to embrace the Muskoka lifestyle with direct riverfront living, beautiful sunset views, a large dock and access to some of the region's most sought after waterways. (id:39551)
19 Endfield Avenue
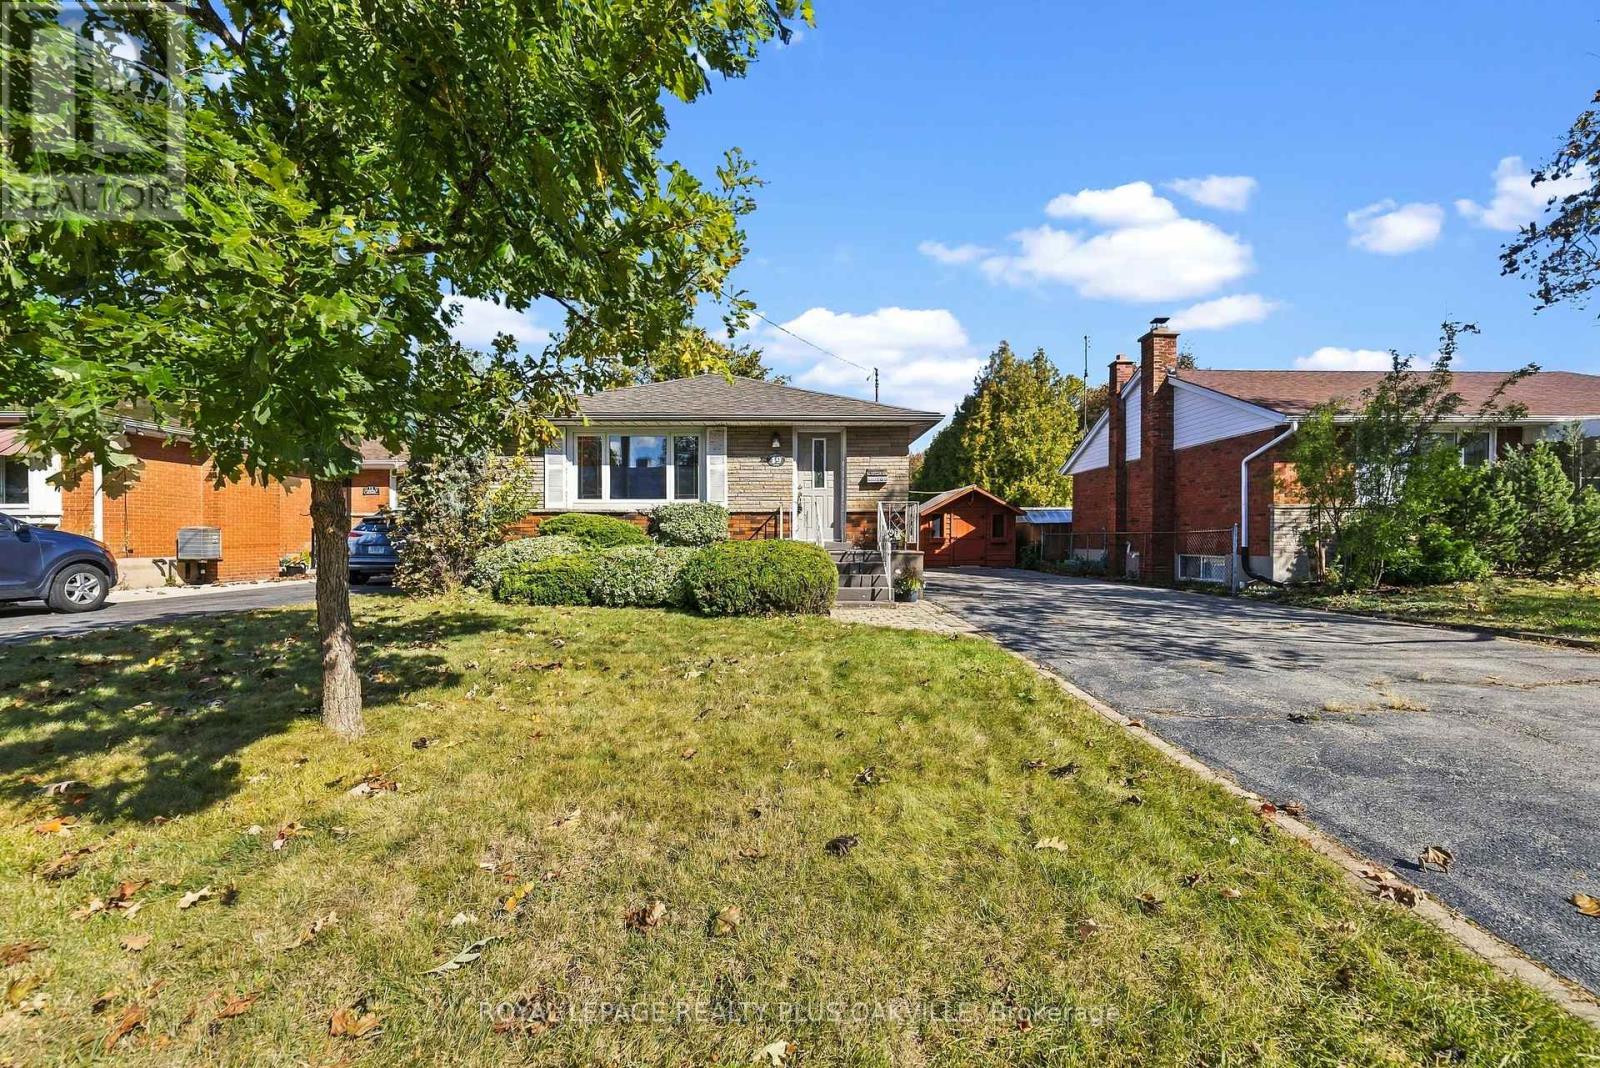
Hamilton, Ontario
Beautifully maintained by the same family for 50 years, this spacious 3+1 bedroom, 1+1 bathroom bungalow is located in Hamilton Mountain's desirable Huntington neighbourhood. Offering a wonderful combination of comfort, functionality and generous living space, this home is move-in ready and a pleasure to show. The main level features a bright, spacious living room with a large picture window, an adjoining dining area ideal for family dinners and extended gatherings, a renovated kitchen, and original hardwood flooring throughout. The separate side entrance provides excellent flexibility and potential for a future lower-level suite or just enjoy for personal use. The finished lower level offers a large recreation room with gas fireplace with stone feature wall & bar area, a versatile room suitable as an optional fourth bedroom or home office, a convenient two-piece bathroom, and a bright laundry room with abundant storage. A workshop area and additional storage space complete the lower level. Outside, enjoy a mature neighbourhood, a generous backyard, an oversized shed at the top of the driveway, and parking for approximately 6-8 vehicles with the double driveway. Situated close to schools, parks, shopping, everyday amenities, transit and major commuter routes, this is a wonderful opportunity to make a well-loved Huntington home your own. Numerous updates and improvements have been completed over the years. (id:39551)
497 Langlaw Drive
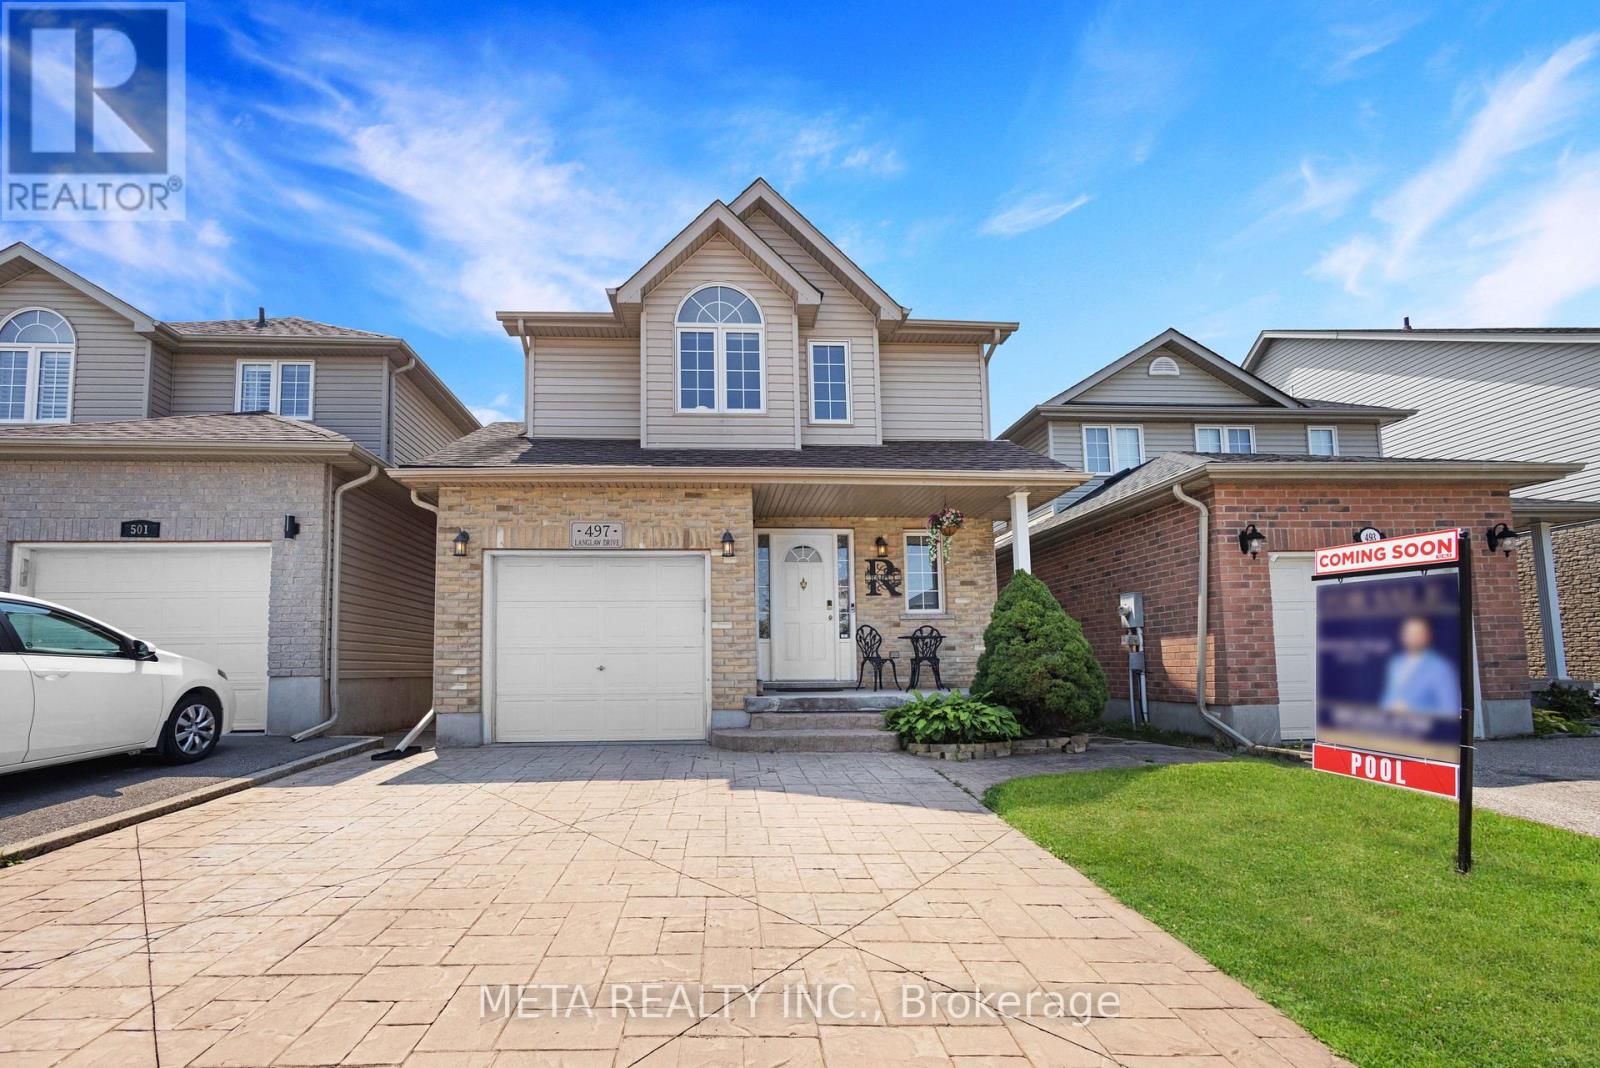
Cambridge, Ontario
**Price to Sell** **Flexible closing** ** East facing** Welcome to 497 Langlaw Drive - a stunning, move-in-ready home that perfectly blends style, comfort, and outdoor luxury. Ideally located close to schools and recreational amenities, this beautifully maintained property sits on a quiet street with no rear neighbors, offering exceptional privacy. Set on a premium 150 ft deep lot, this home is designed for both everyday living and entertaining. A bright entryway leads to a thoughtfully designed open-concept kitchen and family room. Enjoy a carpet-free interior throughout, enhanced by elegant luxury floor tiles and high-end finishes. The home features recently renovated full luxury Wooden, Laminate floors and Ceramic tiles, washrooms with sleek finishes and fixtures. Upstairs, the spacious primary bedroom includes a walk-in closet and convenient access to a semi-ensuite spa like bath. The fully finished basement adds valuable living space and 2 washrooms, and ample storage. Step outside to your private backyard oasis featuring a heated in-ground pool with newer liner(2021), pool cover (2021), and heater (2019). The concrete surrounding is finished with a durable, non-slip rubber rock surface. Enjoy multiple seating areas, a versatile storage shed/change room, chlorine generator, advanced sand filter system, robotic vacuum, and color-changing LED lighting. Relax year-round in the luxurious 7-seater Limelight Pulse hot tub (2017).One of the finest homes in the neighborhood, this property offers an exceptional lifestyle inside and out. (id:39551)