
27 Nipissing Drive Toronto, Ontario M9B 4V4

$899,000
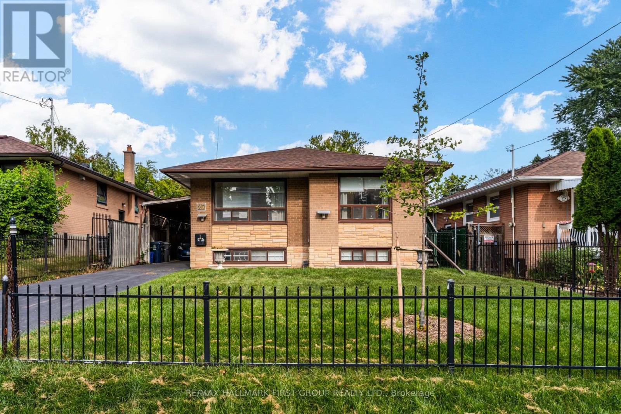
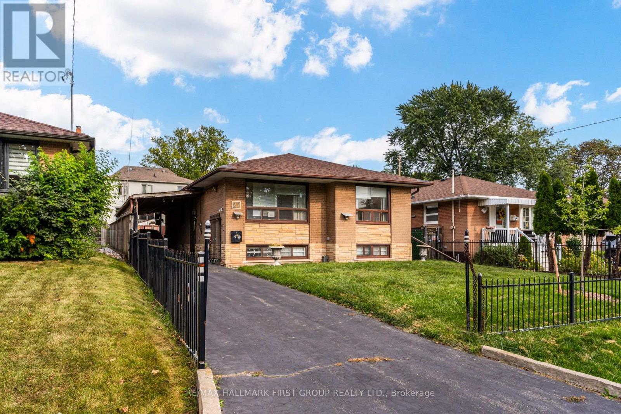
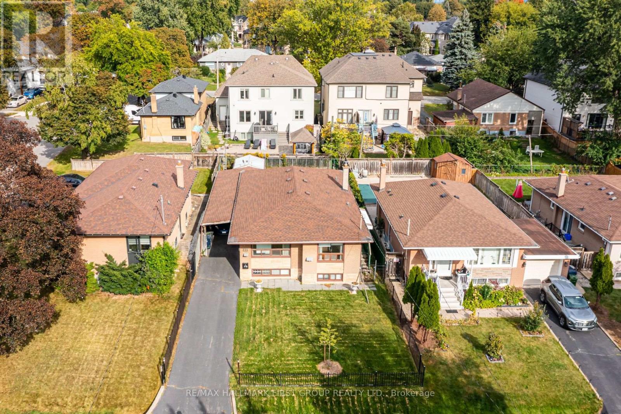
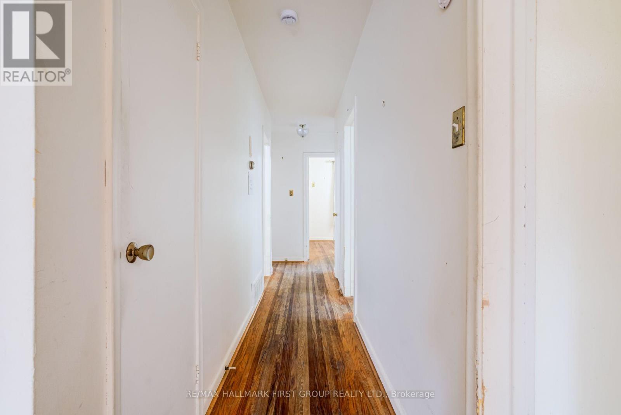
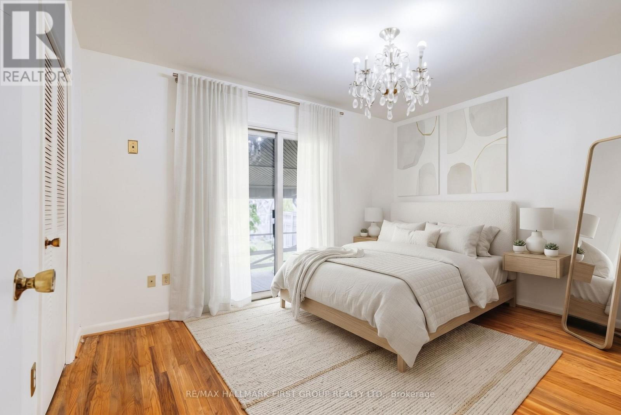
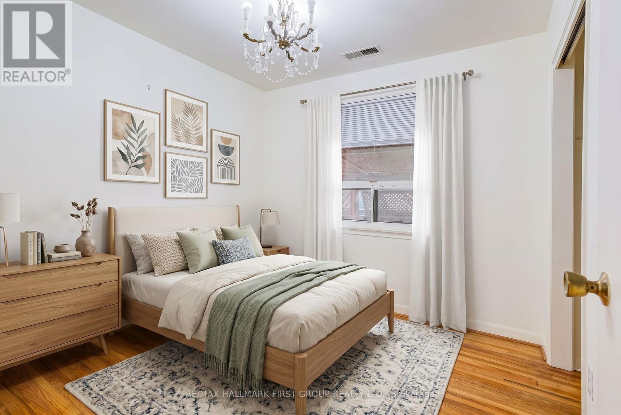
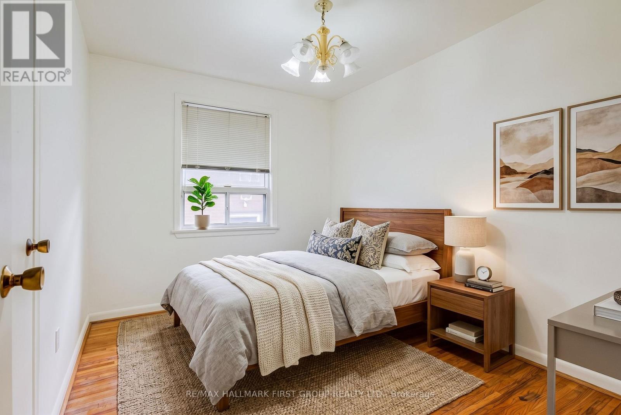
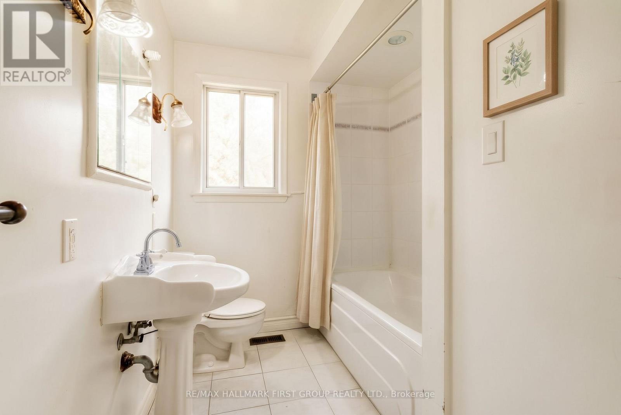
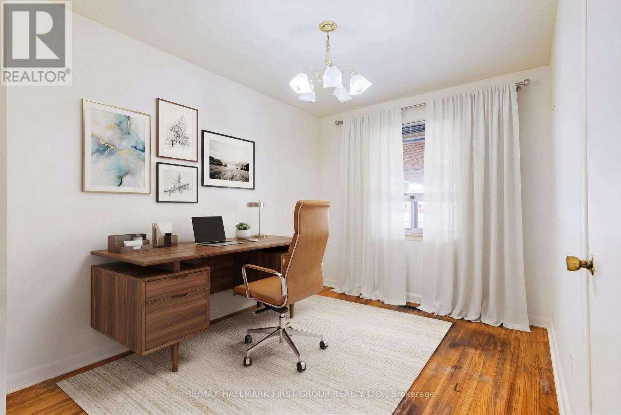
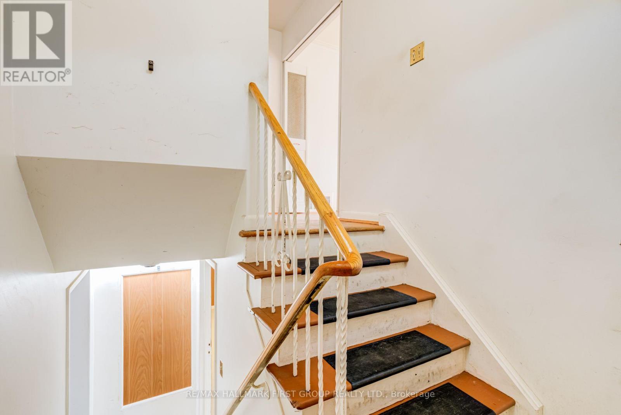
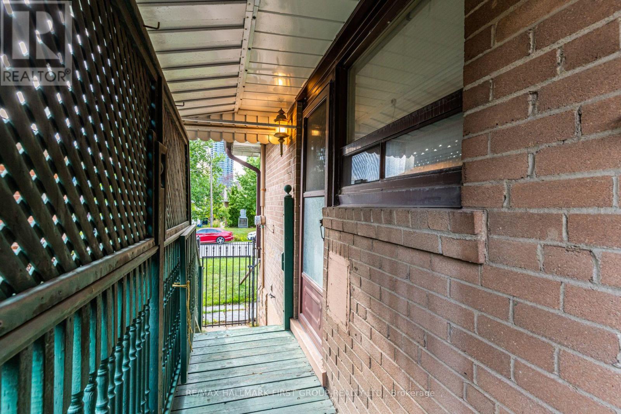
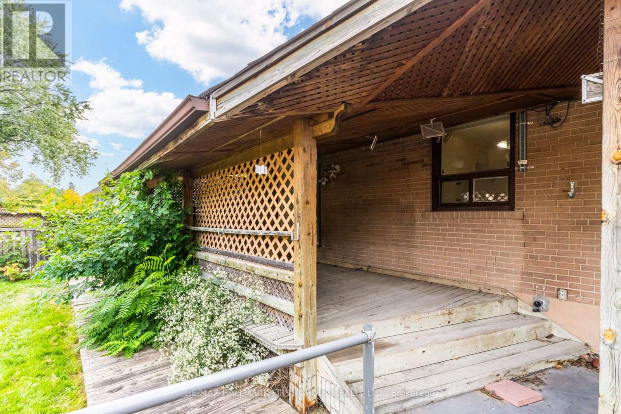
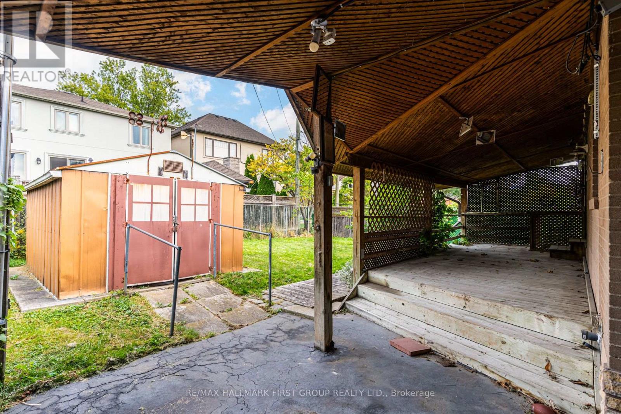
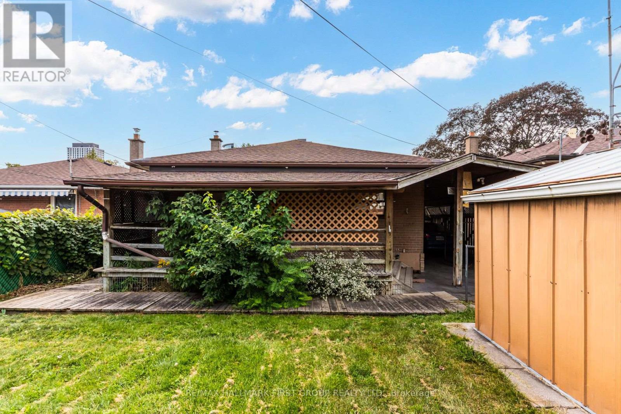
A Rare Opportunity in the Heart of Bloor & Kipling, 27 Nipissing Dr presents an exciting opportunity to own a 4-bedroom bungalow on a generous 44.33 ft x 110.50 ft lot in one of Etobicoke's most strategically positioned neighbourhoods. Set within a mature, established community surrounded by parks, schools, shopping and transit, this property offers the flexibility to move in, renovate, build or hold for the future. The existing bungalow provides a solid starting point for those looking to create a personalized family home, while the substantial lot and location make this a compelling opportunity for builders, renovators and long-term investors. Prime LOCATION- Just minutes from Kipling and Islington subway stations, the property is positioned near Etobicoke Centre, an area identified by the City of Toronto's Official Plan for significant residential and employment growth, increased density and continued evolution as a vibrant, transit-oriented mixed-use centre. A beautifully established neighbourhood with the convenience of transit, schools, parks and amenities close at hand. (id:39551)
Property Details
| MLS® Number | W13867564 |
| Property Type | Single Family |
| Community Name | Islington-City Centre West |
| Parking Space Total | 3 |
Building
| Bathroom Total | 1 |
| Bedrooms Above Ground | 4 |
| Bedrooms Total | 4 |
| Architectural Style | Bungalow |
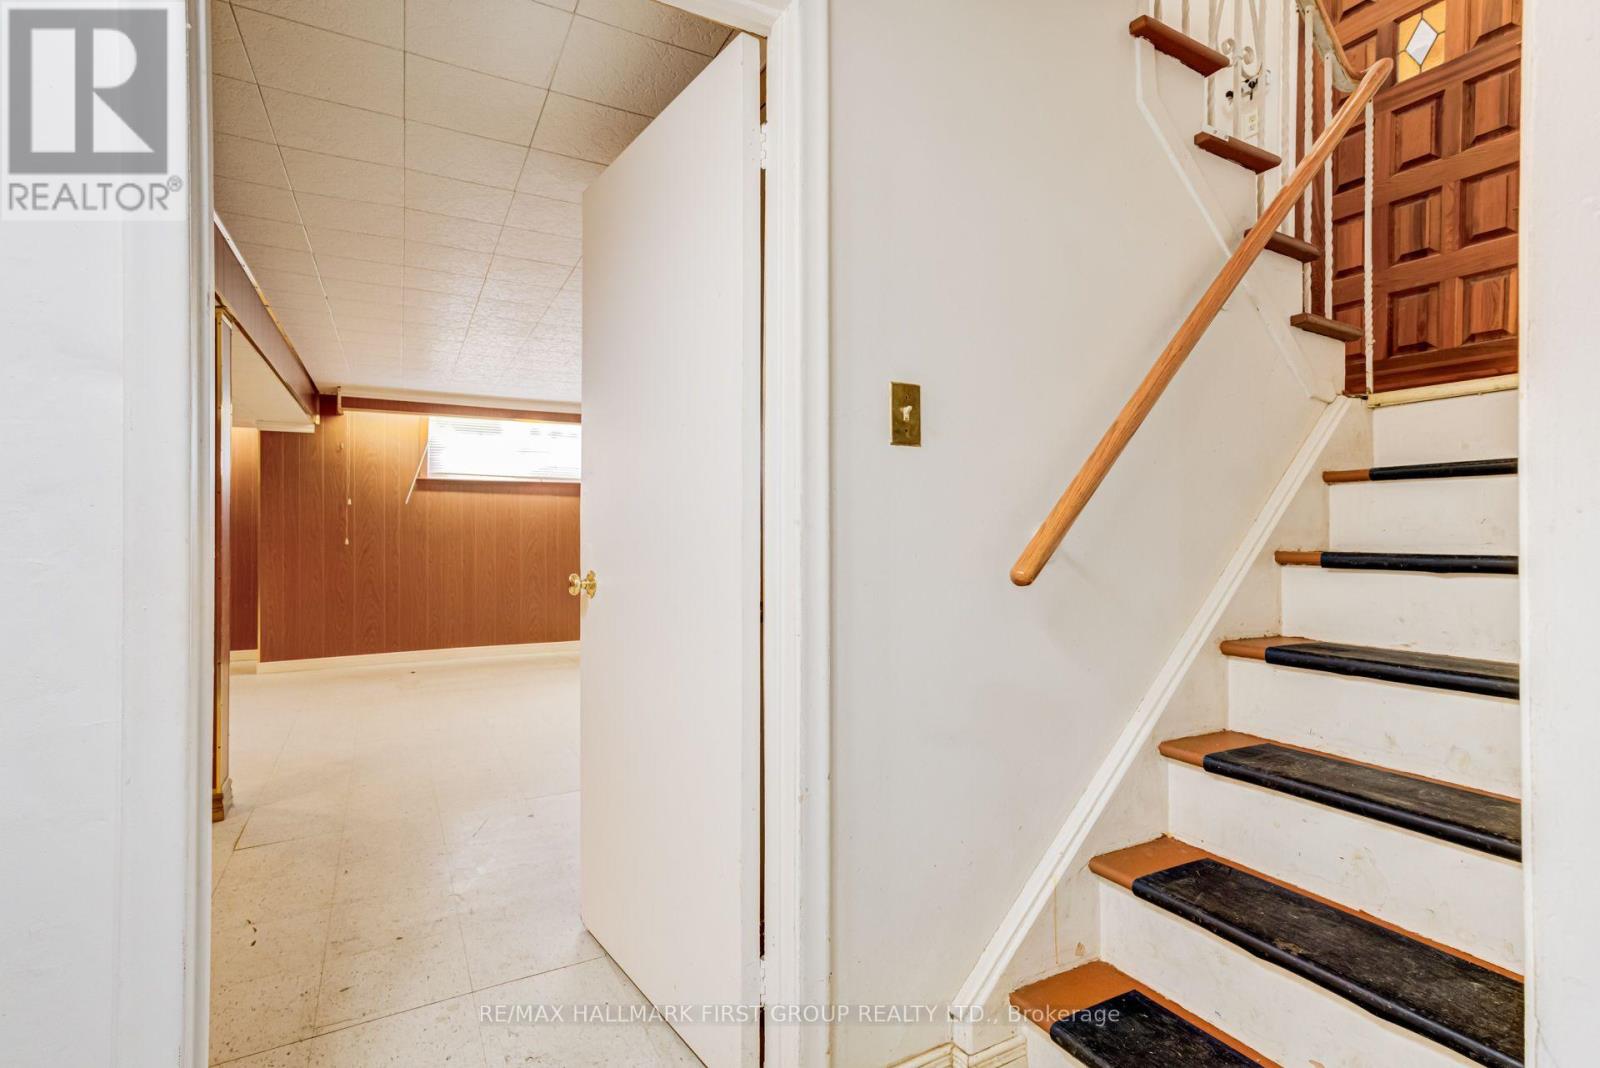
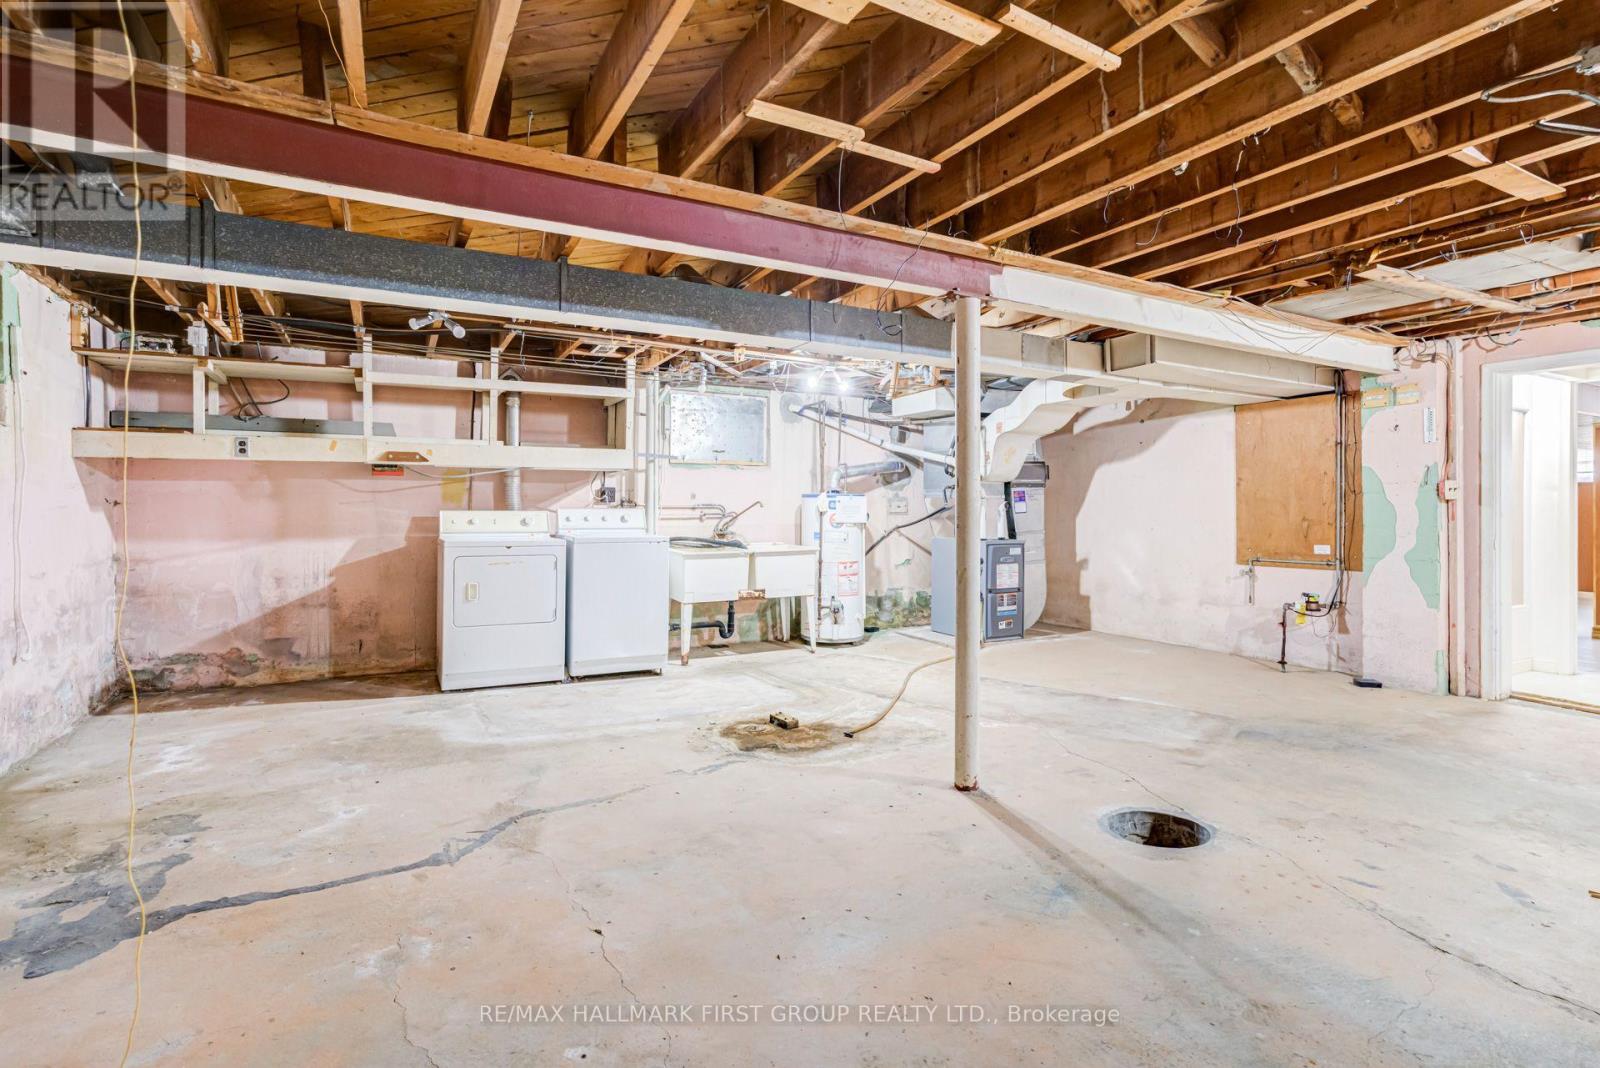
| Basement Type | Full |
| Construction Style Attachment | Detached |
| Cooling Type | None |
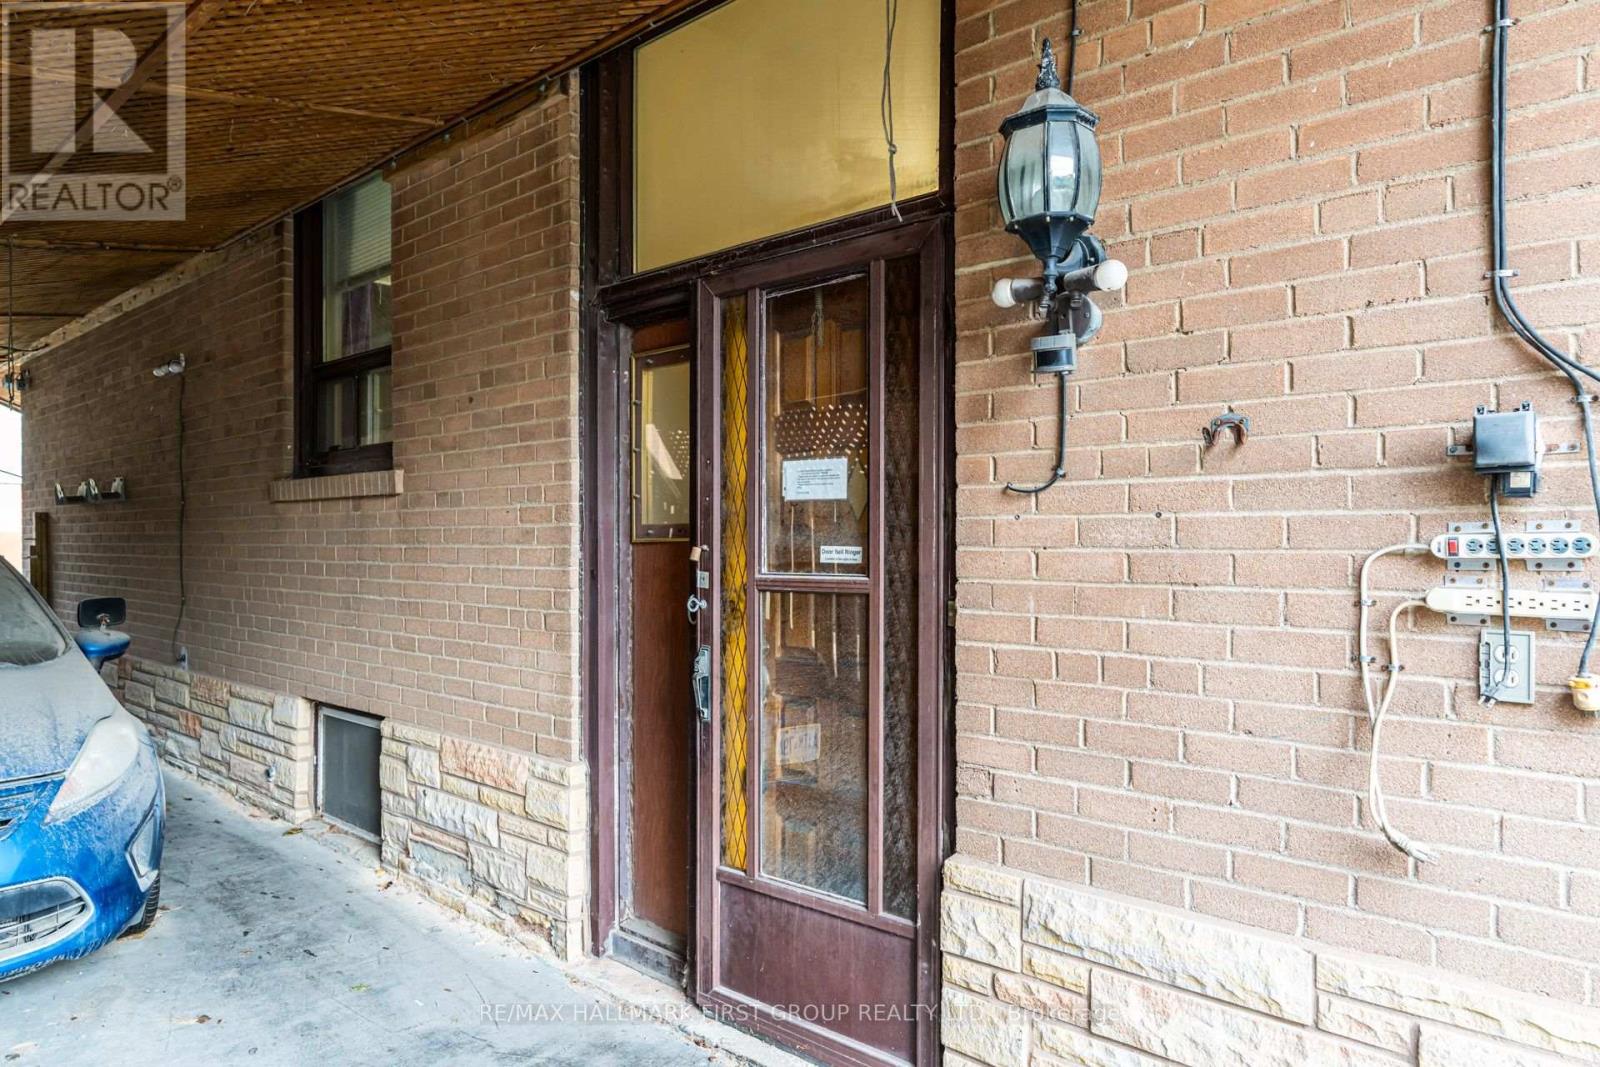
| Exterior Finish | Brick |
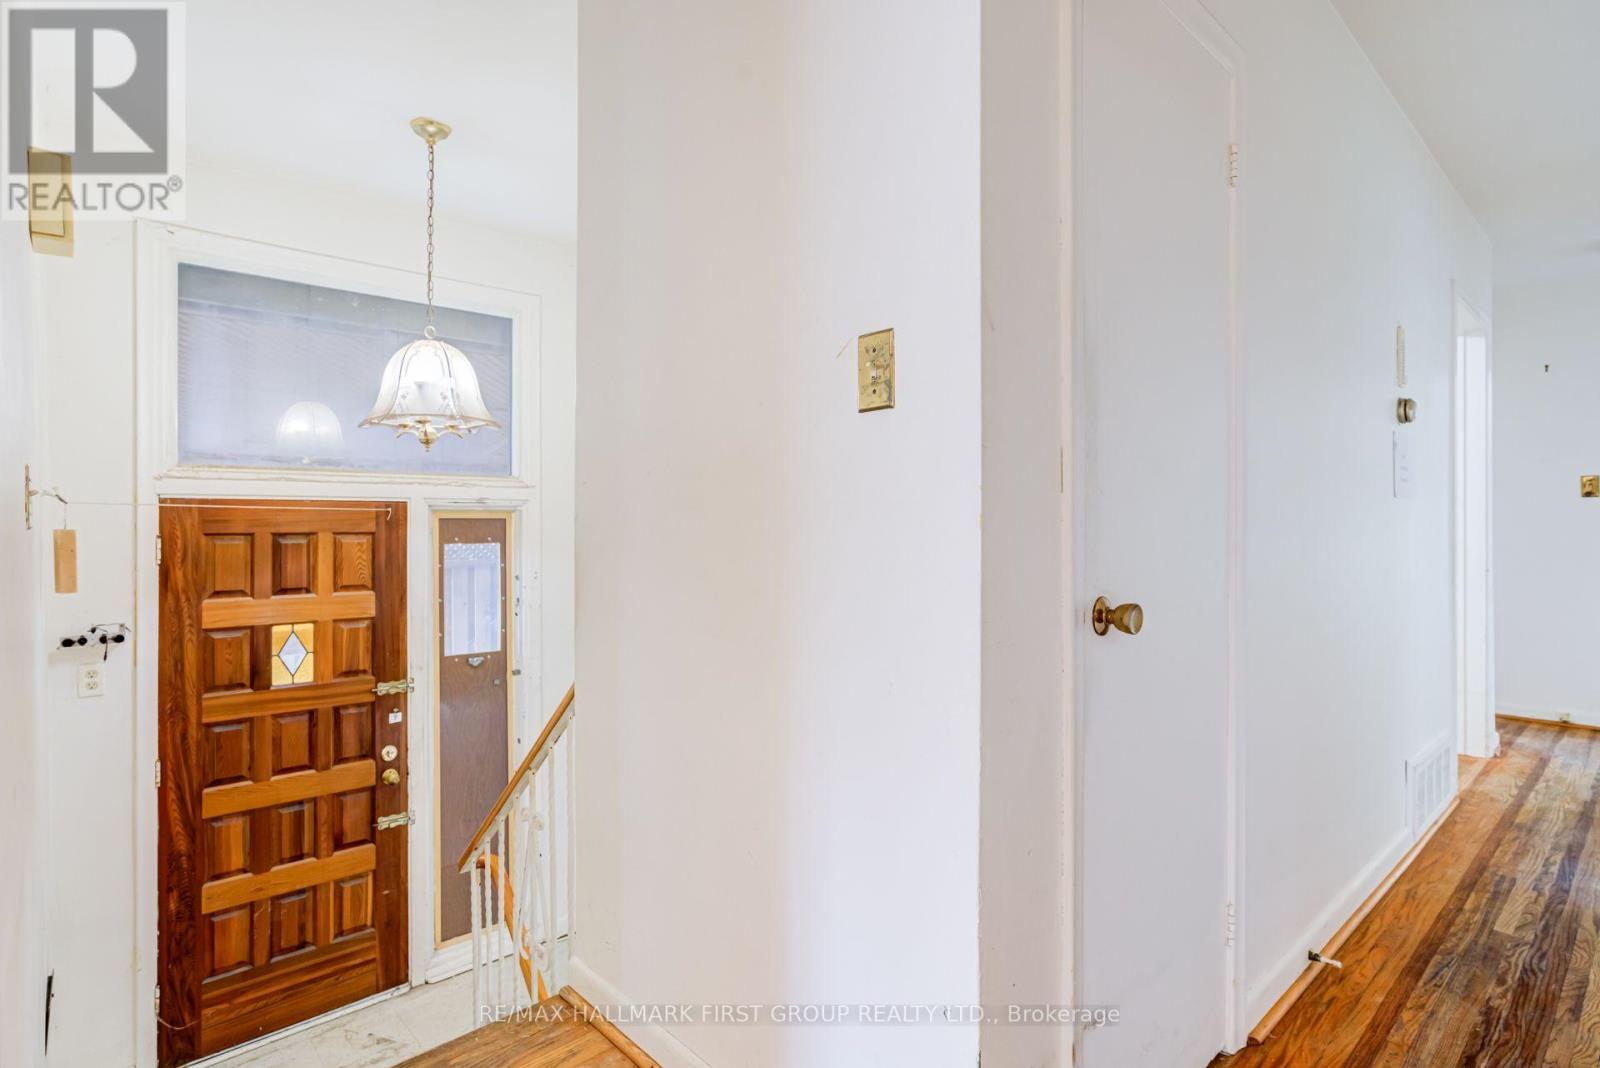
| Flooring Type | Hardwood |
| Foundation Type | Concrete |
| Heating Fuel | Natural Gas |
| Heating Type | Forced Air |
| Stories Total | 1 |
| Size Interior | 1,100 - 1,500 Ft2 |
| Type | House |
| Utility Water | Municipal Water |
Parking
| Carport | |
| No Garage |
Land
| Acreage | No |
| Sewer | Sanitary Sewer |
| Size Depth | 110 Ft ,6 In |
| Size Frontage | 44 Ft ,3 In |
| Size Irregular | 44.3 X 110.5 Ft |
| Size Total Text | 44.3 X 110.5 Ft |
Rooms
| Level | Type | Length | Width | Dimensions |
|---|---|---|---|---|
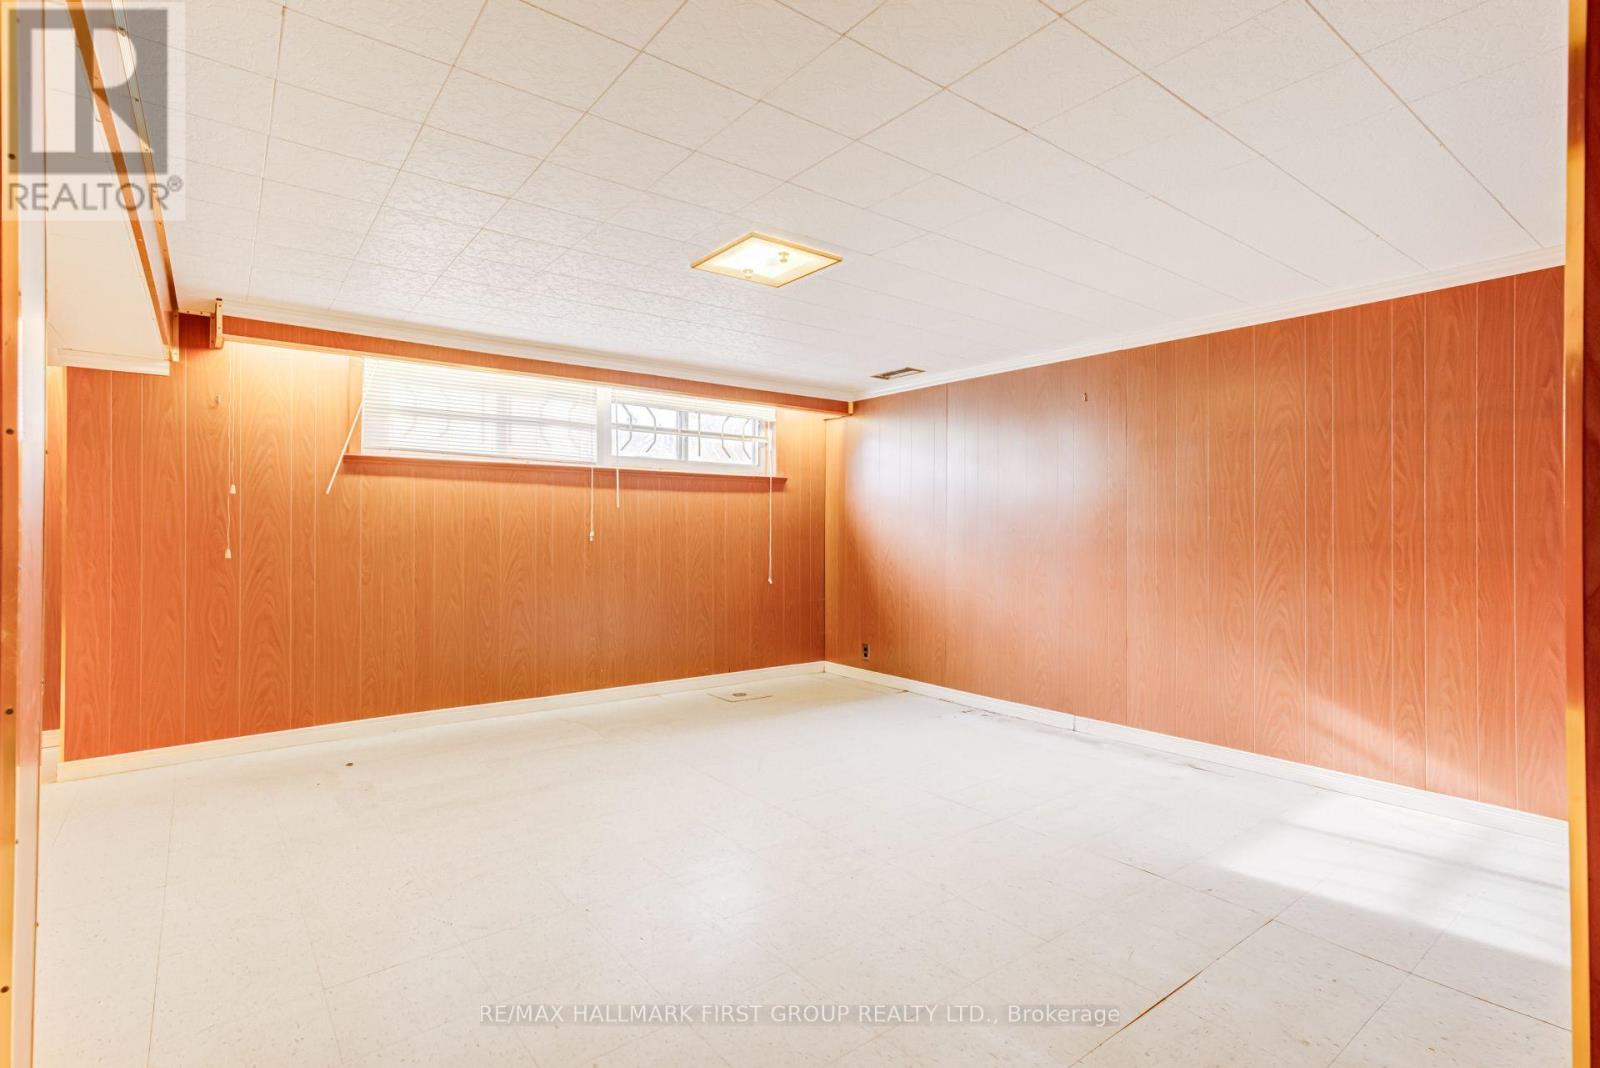
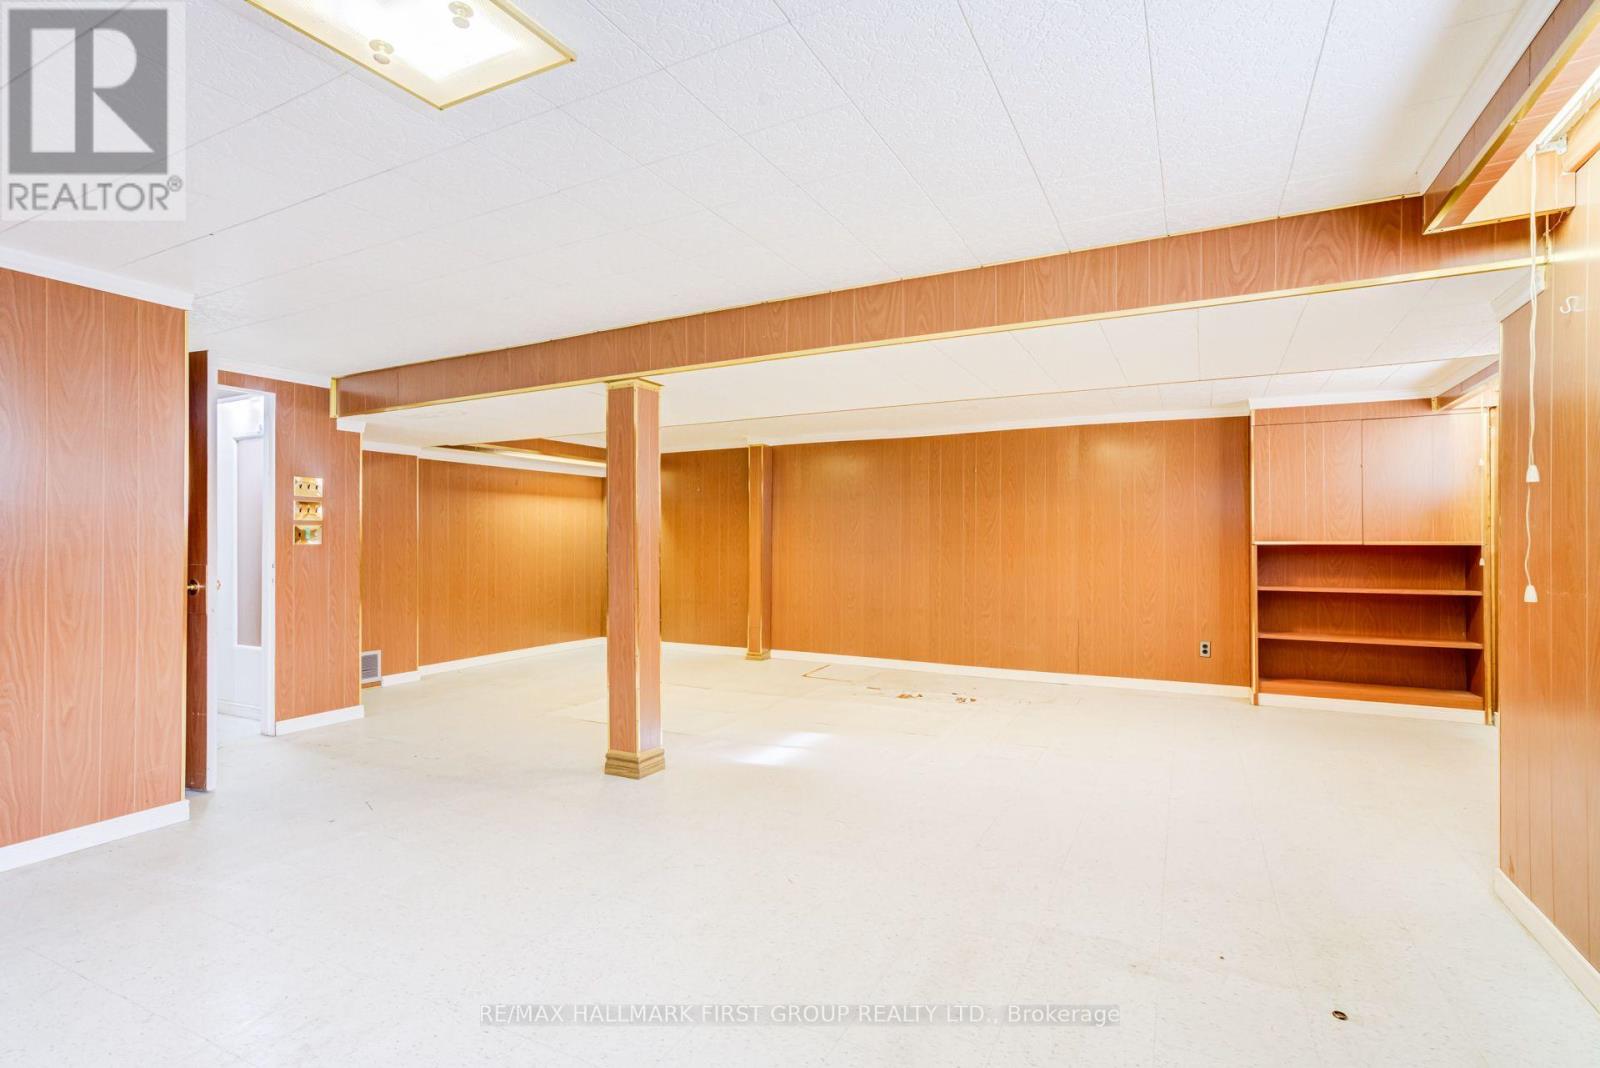
| Basement | Recreational, Games Room | 5.1 m | 7.4 m | 5.1 m x 7.4 m |
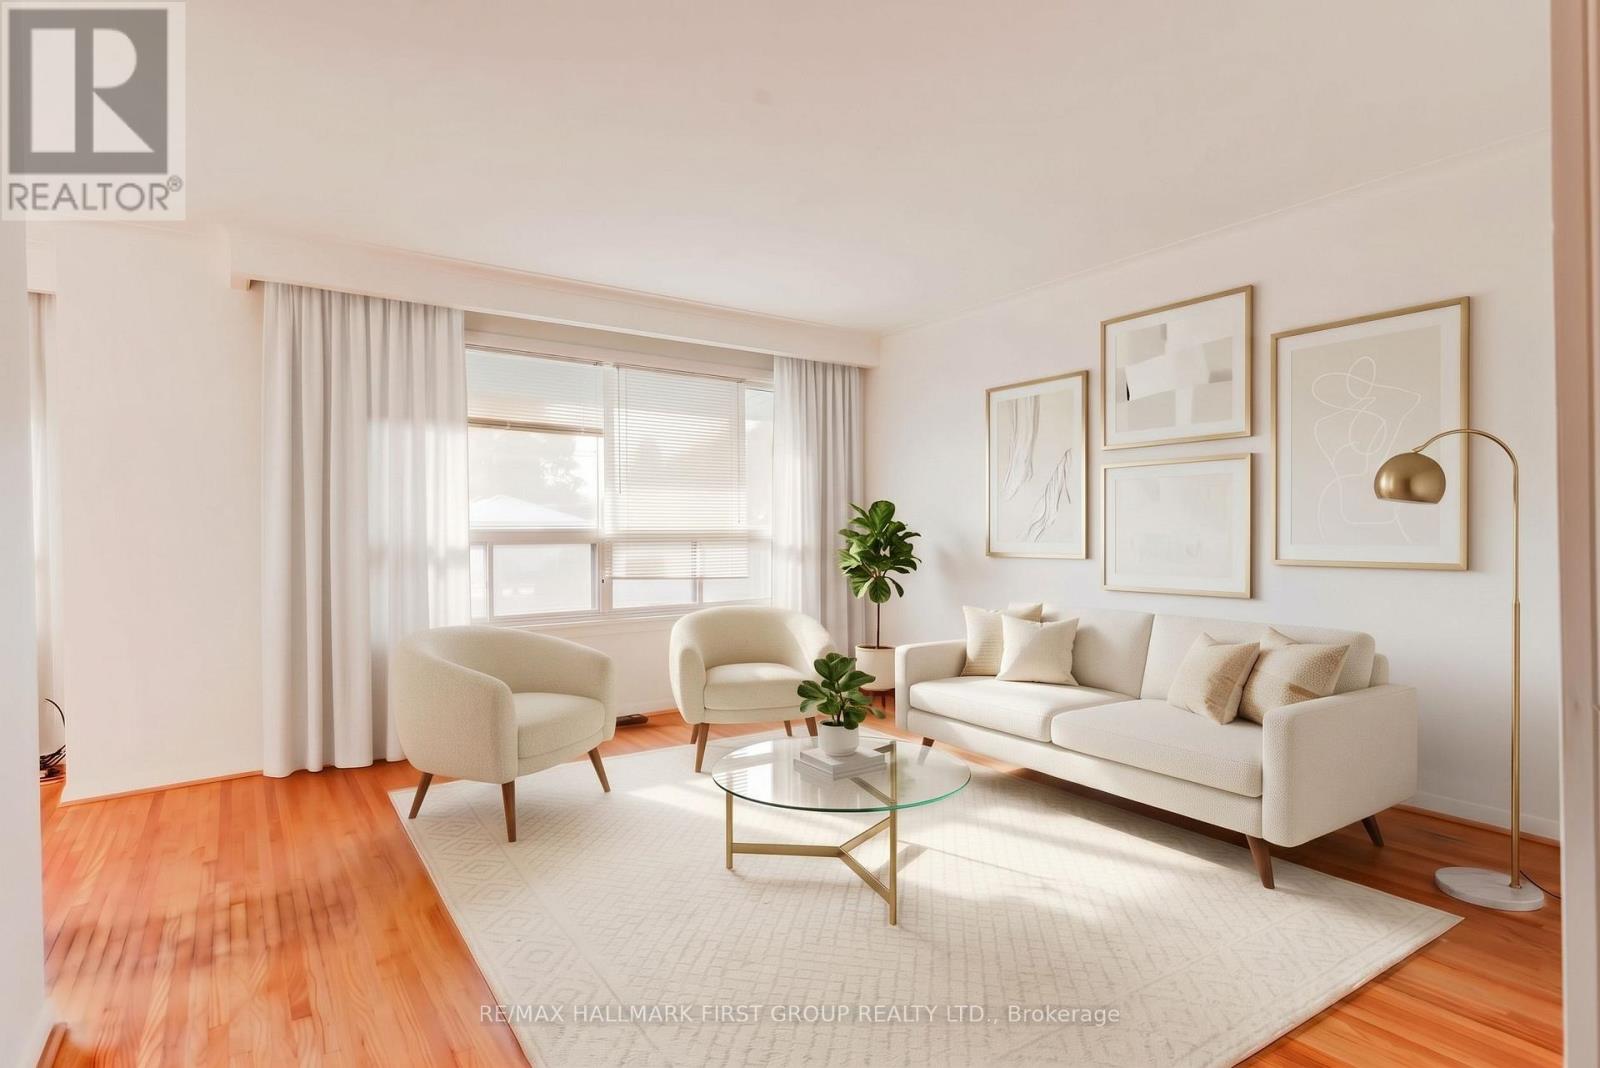
| Main Level | Living Room | 4.5 m | 4 m | 4.5 m x 4 m |
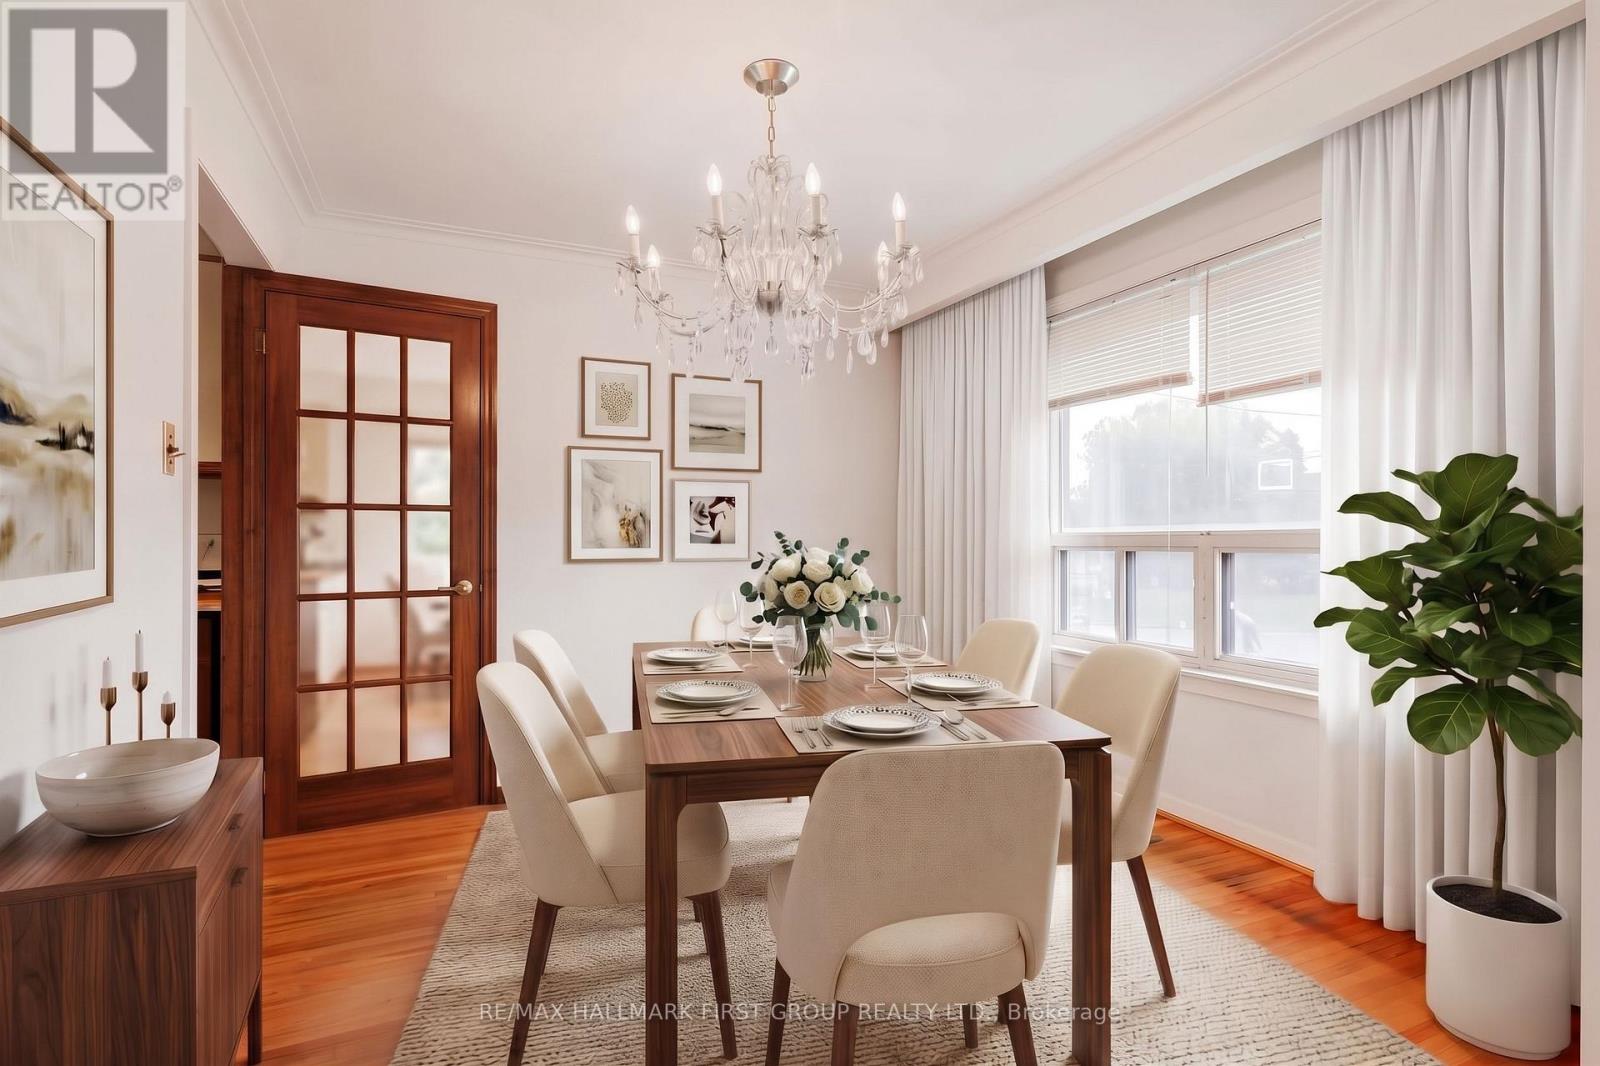
| Main Level | Dining Room | 2.7 m | 3.5 m | 2.7 m x 3.5 m |
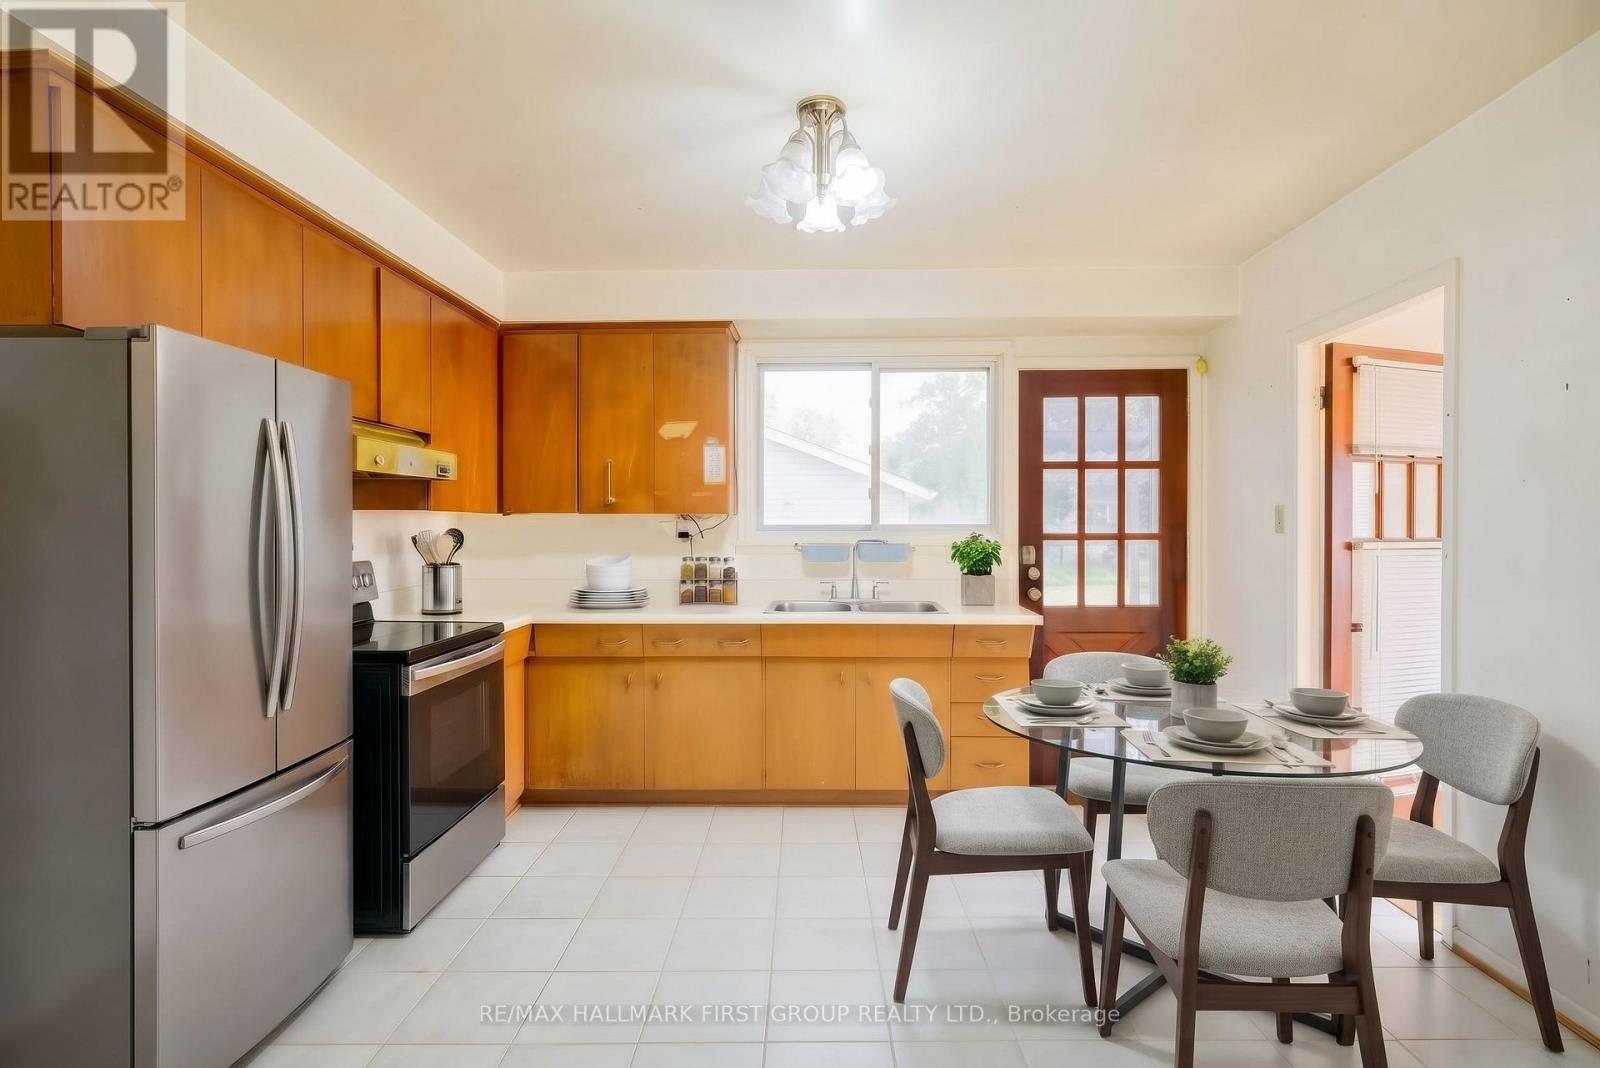
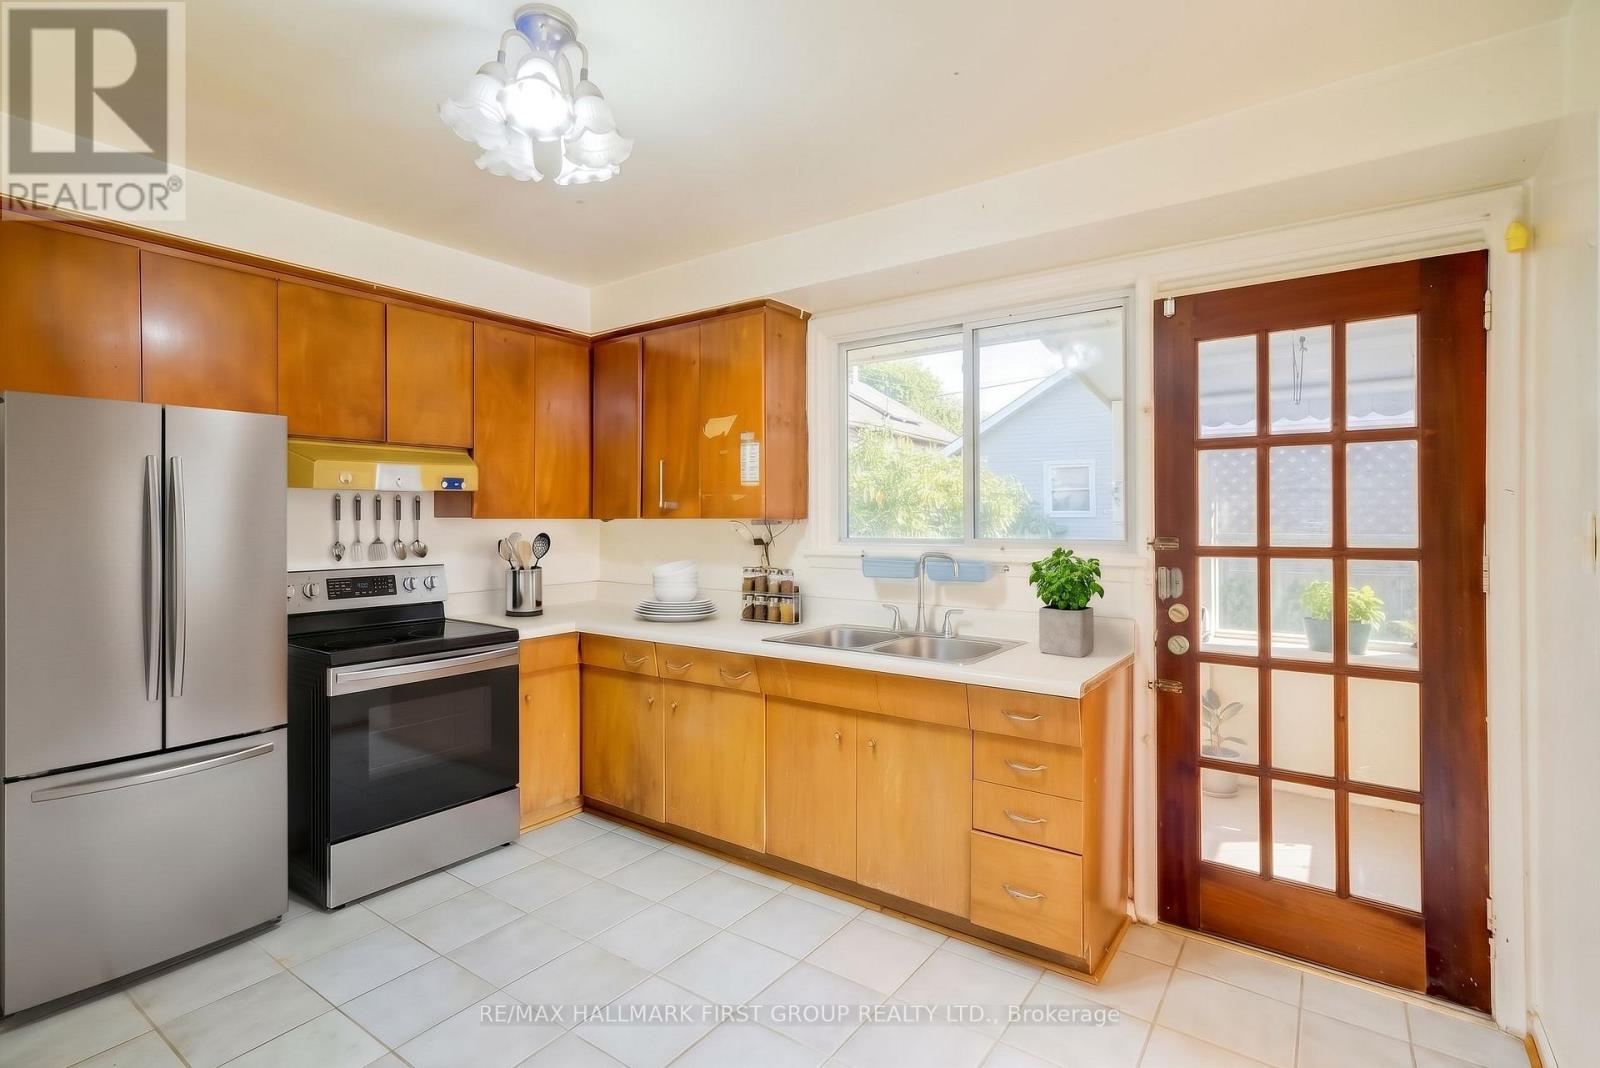
| Main Level | Kitchen | 3.7 m | 3.6 m | 3.7 m x 3.6 m |
| Main Level | Primary Bedroom | 4.1 m | 2.6 m | 4.1 m x 2.6 m |
| Main Level | Bedroom 2 | 2.9 m | 2.9 m | 2.9 m x 2.9 m |
| Main Level | Bedroom 3 | 3.1 m | 4 m | 3.1 m x 4 m |
| Main Level | Bedroom 4 | 2.6 m | 3.3 m | 2.6 m x 3.3 m |
Contact Us
Contact us for more information

The trademarks REALTOR®, REALTORS®, and the REALTOR® logo are controlled by The Canadian Real Estate Association (CREA) and identify real estate professionals who are members of CREA. The trademarks MLS®, Multiple Listing Service® and the associated logos are owned by The Canadian Real Estate Association (CREA) and identify the quality of services provided by real estate professionals who are members of CREA. The trademark DDF® is owned by The Canadian Real Estate Association (CREA) and identifies CREA's Data Distribution Facility (DDF®)
October 06 2026 06:07:26
Toronto Regional Real Estate Board
RE/MAX Hallmark First Group Realty Ltd.