
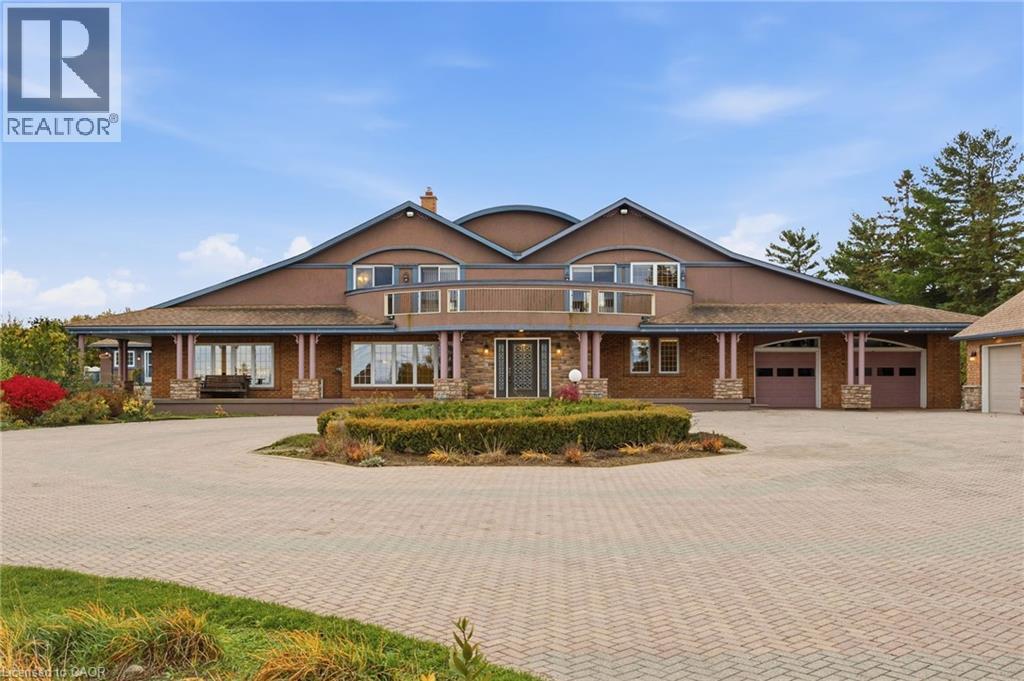
4850 Hillside Drive
Beamsville, Ontario
Luxury Estate on the Bench with Lake & Escarpment Views. Set on the prestigious bench with your own vineyards of wine grapes. This estate offers breathtaking views of Lake Ontario , Niagara Escarpment and backing onto vineyards. Enjoy resort-style living featuring an indoor pool ,hot tub, home gym, tennis courts and an additional 2-bedroom coach house for family or guests. The main home features a true master suite with a spa-inspired ensuite and automated walk-in closet and amazing balcony view . Ideally located minutes to golf courses and world-class wineries, and just an hour from Toronto, this property blends luxury, lifestyle, and location seamlessly. (id:39551)
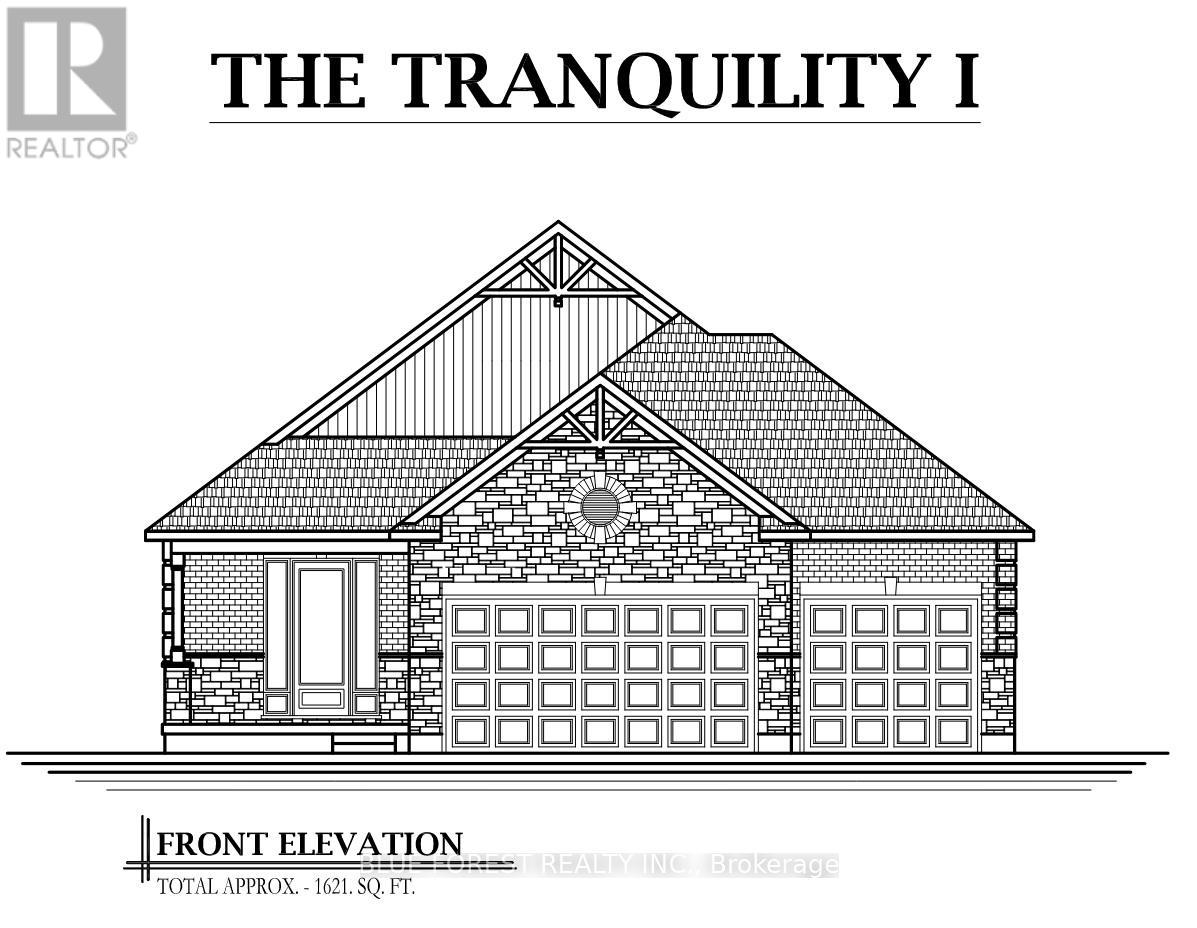
Lot 25 Demelo Court
Southwest Middlesex, Ontario
Discover this beautifully designed spacious bungalow on a premium pie-shaped lot, offering extra outdoor space and a layout built for comfort, convenience and TRANQUILITY! The open concept layout offers a bright, spacious atmosphere ideal for everyday living and entertaining. The kitchen serves as the heart of the home with granite countertops, pendant lighting over the large island with seating perfect for casual dining, ample cupboards with soft-closing hardware, and a large walk-in pantry. Potlights galore! Main floor laundry convenience! Many upgrades come standard, such as an upgraded trim package with modern black hardware that adds a contemporary touch throughout the home. Other features include hardwood flooring and tile throughout the main living areas, creating a clean and modern feel with low maintenance durability. One of the standout features is the rare triple car garage, providing exceptional space for vehicles, storage, recreational equipment, or even a workshop - perfect for homeowners who value both functionality and flexibility. To truly appreciate the craftsmanship and quality here and for the opportunity to experience the layout and finishes firsthand, a model home of this design is available to view! Ask for more details. Other lots available. Glencoe offers everyday amenities such as groceries, restaurants, the Glencoe Arena, and daily Via Rail service. Conveniently located near Hwy 401, Newbury, Four Counties Hospital, and Wardsville Golf Club, and just 35 minutes to London or Chatham. (id:39551)
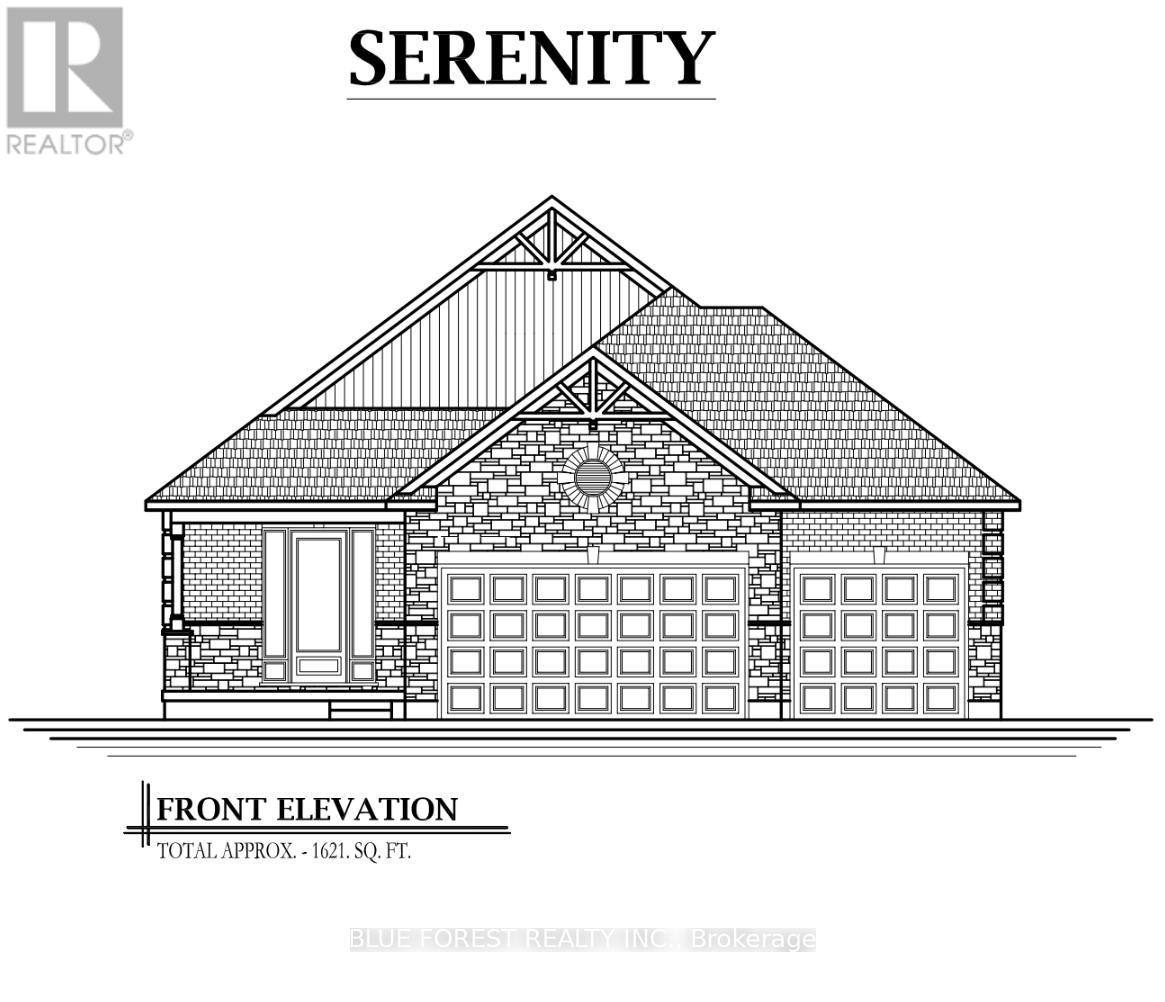
Lot 27 Demelo Court
Southwest Middlesex, Ontario
Discover this beautifully designed spacious 3 bedroom bungalow on a premium pie-shaped lot, offering extra outdoor space and a layout built for comfort, convenience and SERENITY! The open concept layout offers a bright, spacious atmosphere ideal for everyday living and entertaining. The kitchen serves as the heart of the home with granite countertops, pendant lighting over the large island with seating perfect for casual dining, and ample cupboard space with soft-closing hardware. Potlights galore! Main floor laundry convenience! Many upgrades come standard, such as an upgraded trim package with modern black hardware that adds a contemporary touch throughout the home. Other features include hardwood flooring and tile throughout the main living areas, creating a clean and modern feel with low maintenance durability. One of the standout features is the rare triple car garage, providing exceptional space for vehicles, storage, recreational equipment, or even a workshop - perfect for homeowners who value both functionality and flexibility. To truly appreciate the craftsmanship and quality here and for the opportunity to experience the layout and finishes firsthand, a model home of this design is available to view! Ask for more details. Other lots available. Glencoe offers everyday amenities such as groceries, restaurants, the Glencoe Arena, and daily Via Rail service. Conveniently located near Hwy 401, Newbury, Four Counties Hospital, and Wardsville Golf Club, and just 35 minutes to London or Chatham. (id:39551)
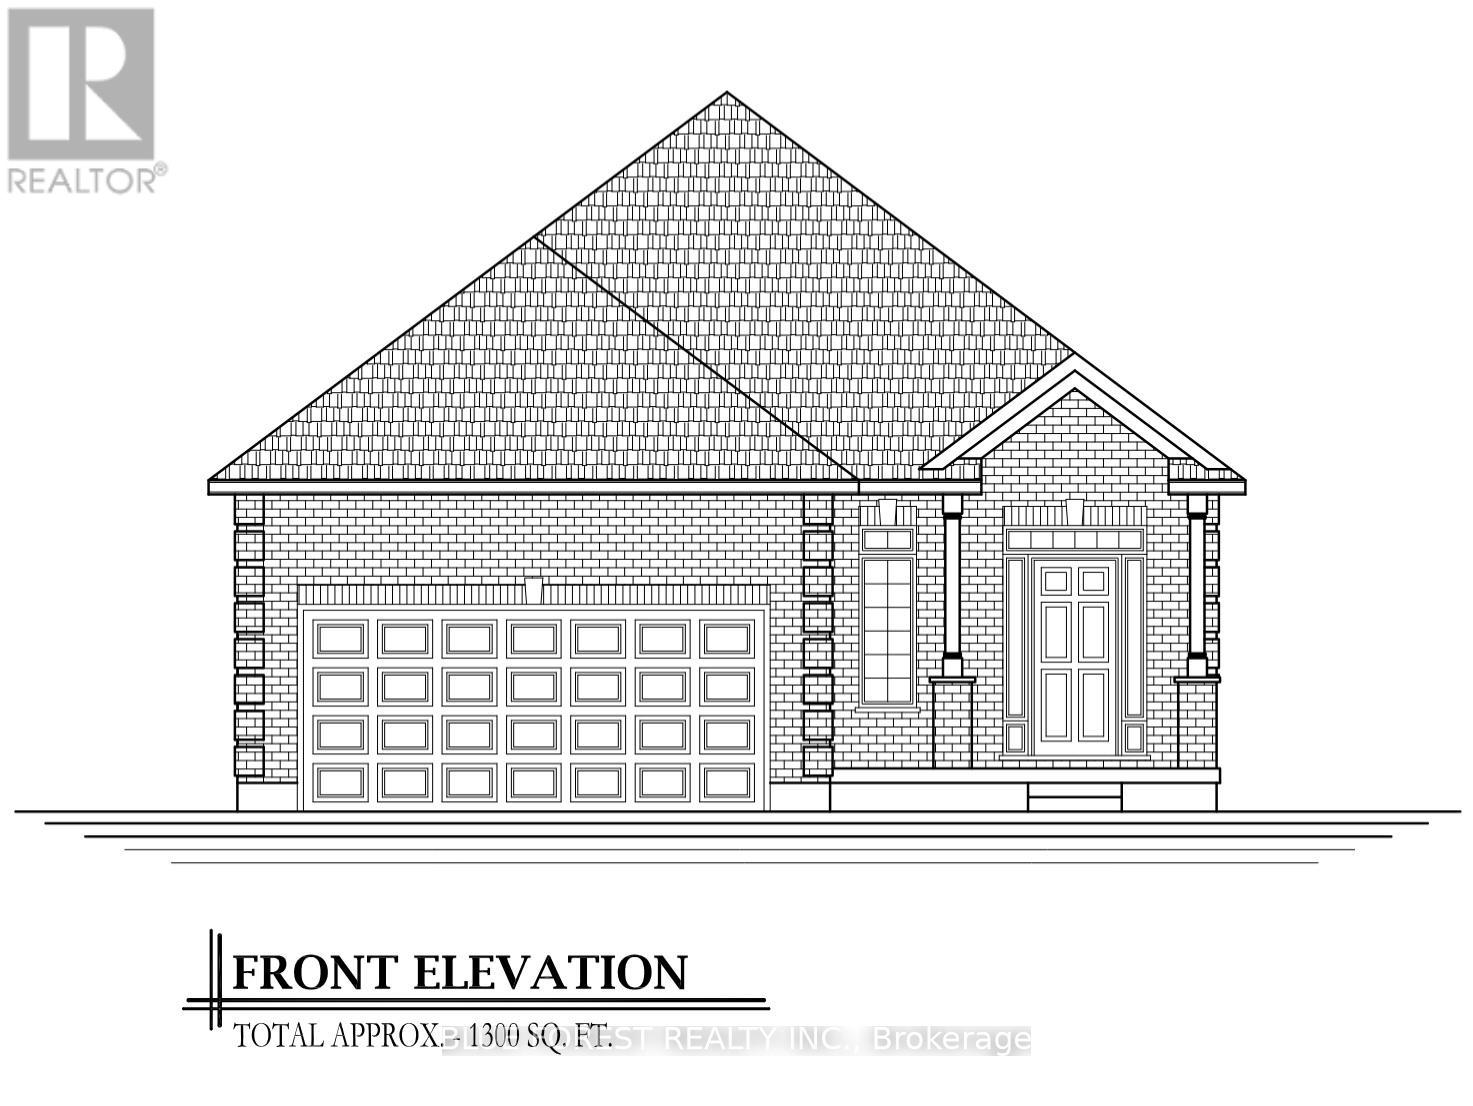
Lot 22 Demelo Court
Southwest Middlesex, Ontario
This pristine 1,300 sq. ft. bungalow sits perfectly on a premium pie-shaped lot, offering a rare blend of interior elegance and a massive backyard designed for ultimate privacy and possibilities. The interior showcases hardwood flooring and tile in all main areas, and a high-end upgraded trim package accented by sleek black hardware. In the kitchen, luxury takes center stage with polished granite countertops featuring an island with seating, soft close cabinetry and ample cupboard space. The primary bedroom serves as your personal sanctuary, featuring a spa-like tiled ensuite shower enclosed in glass. Convenient main floor laundry. Model home available to view! Other lots and layouts available. Glencoe offers everyday amenities such as groceries, restaurants, the Glencoe Arena, and daily Via Rail service. Conveniently located near Hwy 401, Newbury, Four Counties Hospital, and Wardsville Golf Club, and just 35 minutes to London or Chatham. (id:39551)
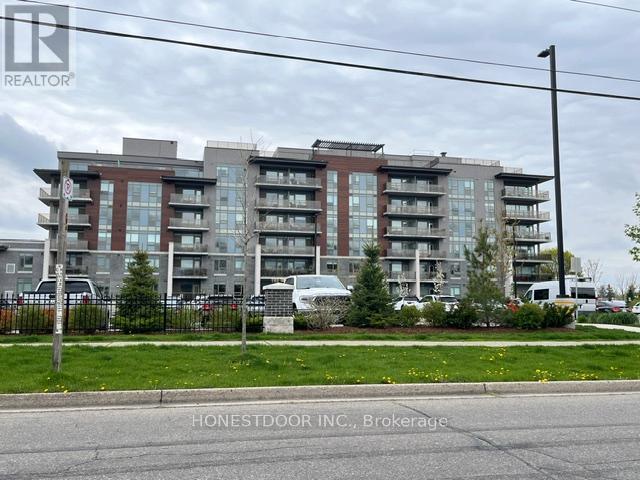
303 - 34 Norman Street
Brantford, Ontario
Premier low rise condo building in desirable north end residential neighbourhood with access to 403. Close to Wayne Gretzky complex, shopping, secondary school, restaurants and services. This quiet corner 879sqft third floor unit is bright and airy with natural light and professionally installed window coverings throughout. Two bedrooms and two baths with walk-in master closet and in-unit laundry. The unit has great 'feng shui'. The building offers fabulous rooftop meeting place and a ground floor library/meeting room and separate party/games room. Residents include great mix of young and senior residents! Safe and secure building. (id:39551)
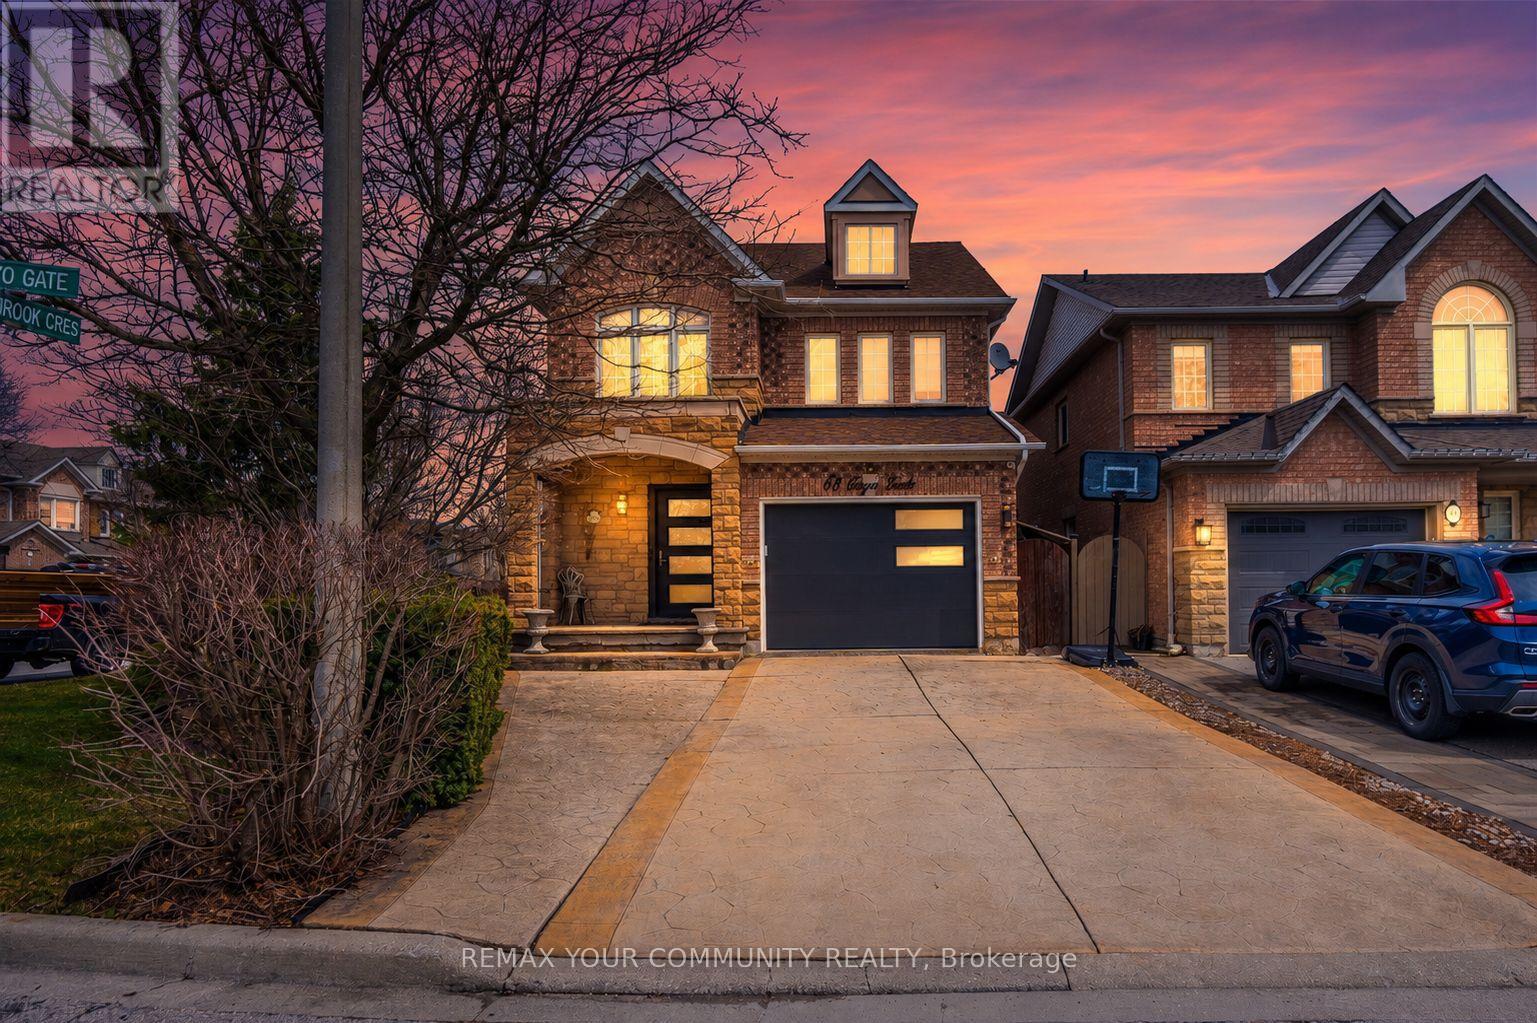
68 Goyo Gate
Vaughan, Ontario
Beautifully Maintained 4 Bedroom Detached Home Set On A Premium Corner Lot Showcasing A Stone Exterior, Patterned Concrete Driveway And Porch, Oversized Front Entry Door, Brand New Garage Door And Exterior LED Pot Lighting. The Main Floor Features A Bright Open Layout With Expansive Windows, New Blinds And Upgraded LED Lighting, Complemented By A Renovated Powder Room. The Kitchen Is Designed With Premium Appliances Including Custom Cabinetry, A Granite Backsplash And Counters, Enhanced By Undercabinet Lighting, A Drawer Microwave, Pot Filler, Double Wall Oven And An Oversized Centre Island Finished With A Butcher Block Countertop. Upstairs Offers Four Well-Sized Bedrooms With Ample Closet Space, Including A Primary Bedroom With A Jacuzzi Tub And Granite-Finished Ensuite, While All Bathrooms Continue With Granite Counters For A Cohesive Finish. The Fully Finished Basement Offers Additional Living Space Ideal For Entertaining, Relaxing, Or Accommodating A Growing Family, Along With Ample Storage. The Backyard Is Equipped For Summer Enjoyment With A Saltwater Pool, Rubber Safety Surfacing, A Stucco Cabana For Pool Equipment, Interlock Walkways And An Underground Sprinkler System. Major Updates Completed In 2022 Include The Roof, Furnace, A/C And Humidifier. Positioned In A Highly Desirable Family-Friendly Community Close To Top Schools, Parks, Trails, Shopping and everyday amenities, this home offers an exceptional lifestyle in a prime location. (id:39551)
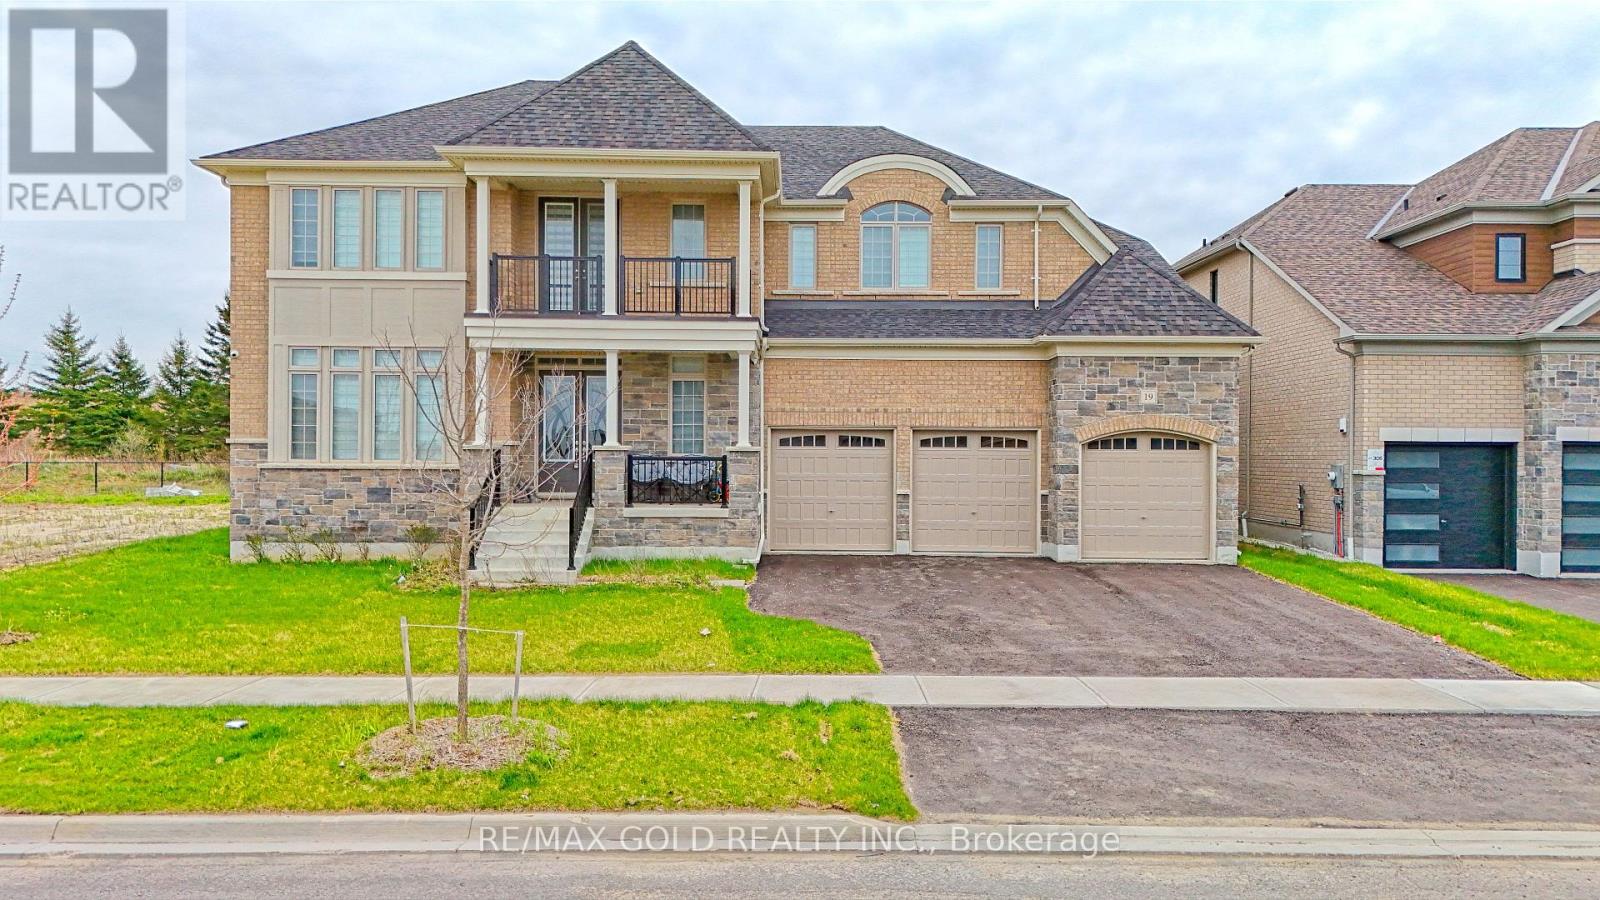
19 Marigold Boulevard
Adjala-Tosorontio, Ontario
Luxurious Tribute-Built Detached Home in Tottenham A Rare Gem!Welcome to this masterpiece, boasting an impressive 5,115 sq. ft. of thoughtfully designed living space. Nestled on a premium deep ravine lot, this 5-bedroom, 5-bathroom home offers the perfect blend of modern elegance and comfort. The open-concept layout is ideal for both family living and entertaining, featuring a chefs kitchen with a walk-in pantry and top-tier finishes. With tons of upgrades, including a premium lot and structural enhancements, this home is a testament to luxury and craftsmanship. Elevated 10-foot ceilings on the main level, coupled with 9-foot ceilings on the second floor and basement, create an airy and sophisticated ambiance. Gleaming hardwood floors and upgraded fixtures enhance the homes elegance.The unspoiled basement, with its large windows and generous ceiling height, is a blank canvas awaiting your personal touch. A huge balcony overlooking the ravine offers a private and serene retreat, while the wide lot accommodates a 3-car garage for added convenience. Dual furnaces ensure optimal heating efficiency. Set in the highly desirable community of Tottenham, this property strikes the perfect balance between natural beauty and urban convenience. This is an incredible opportunity to own a luxurious home in one of the areas most sought-after neighbourhoods. Don't miss the chance to make it yours! **EXTRAS** This exceptional property is conveniently located just a 25-minute drive from Brampton. Adding to its appeal is the upcoming Highway 413, which will soon be constructed near the area, enhancing connectivity and reducing travel times. (id:39551)
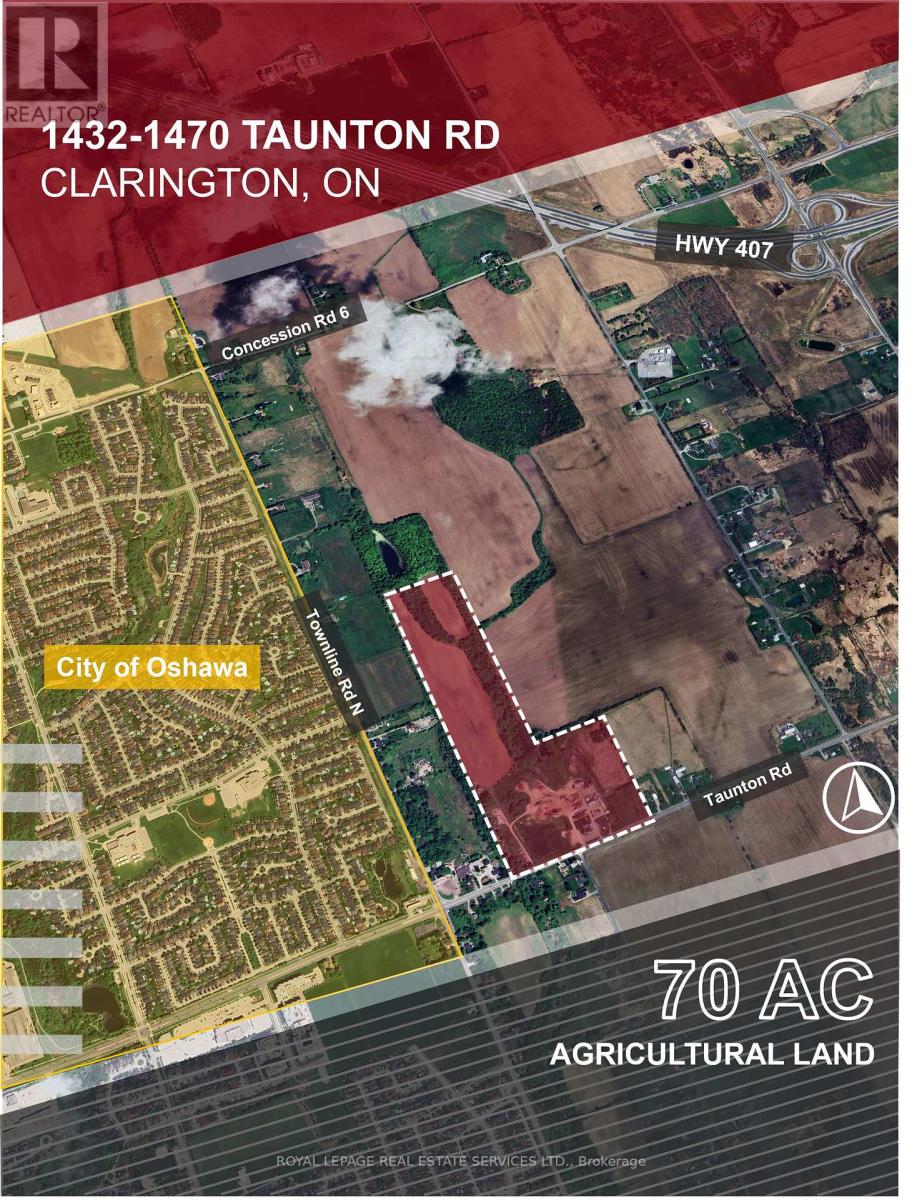
1432-1470 Taunton Road
Clarington, Ontario
Rare opportunity to acquire approximately 70 acres at 1432-1470 Taunton Rd in Clarington, located near Townline Rd N with access to Hwy 401, 407 and 412. Property includes agricultural land, two residential dwellings, commercial/retail operating areas, yard/storage areas, and multiple buildings/assets supporting an established landscaping supply business. Sale includes the real estate together with the operating business, equipment and inventory, subject to final agreement between the parties. Existing business has operated for approximately 60 years over two generations, offering landscaping supplies including topsoil, compost, mulch, aggregates and triple mix. Prime Agriculture OP designation with A-1, A-3, EP and RC zoning. Watermain located at the southwest corner of Taunton Rd. Buyer to verify zoning, permitted uses, building sizes, taxes, HST, financials, inventory, equipment list and all due diligence matters. (id:39551)
918 - 29 Queens Quay E
Toronto, Ontario
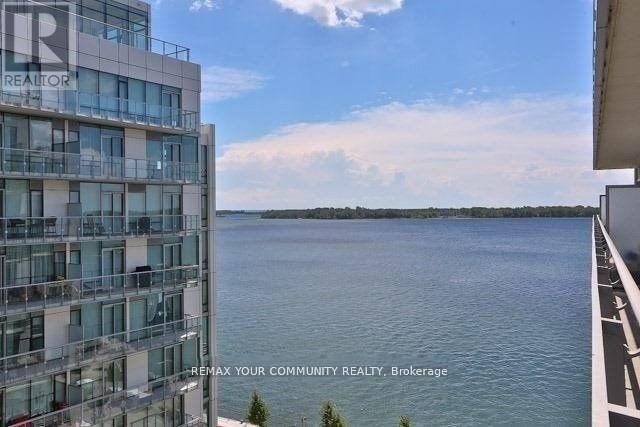
A rare 10 ft ceilings, a rare Gas Cooktop!! 2 bedrooms + den (formal room w/doors), with parking, with a lake view, 830 sq ft + balcony. The best of the lake life in a luxury Pier 27II Condo. L-shape open concept kitchen with B/I appliances an backsplash. High-end Miele gas cooktop and B/I oven. Practical split bedrooms layout, den big enough to be a 3rd bedroom. Fantastic amenities, only for the residents of 39 QOE, include: indoor pool, outdoor pool and fireplace overlooking the lake, 24 hr concierge, state of the art gym, sauna, games and billiard, guest suites. Steps to Union station with Go train and Subway, Ferry to the island, banks, LCBO, grocery stores, St Lawrence market, Front street, Financial district, Sugar beach and marina. Walk score 97/100. (id:39551)
A - 349 Oakwood Avenue
Toronto, Ontario
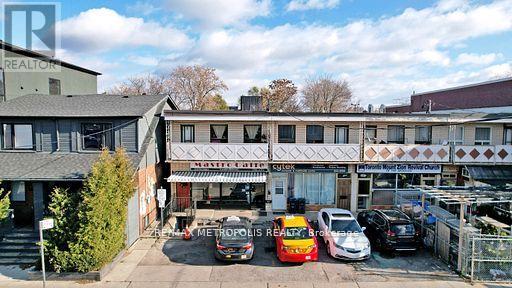
Conveniently Located At Oakwood Ave And Rogers Road, This Is Your Chance To Own Multiple Units! The Main Floor Is A Commercial Unit, The Second Level Is A 3Bedroom 1Bathroom Residential Unit, The Basement Is Finished With A 1Bedroom 1Bathroom. Access To The Patio Is Only Through The Main Level. Property Is Being Sold In "As Is Condition". (id:39551)
109 Pembroke Street
Toronto, Ontario
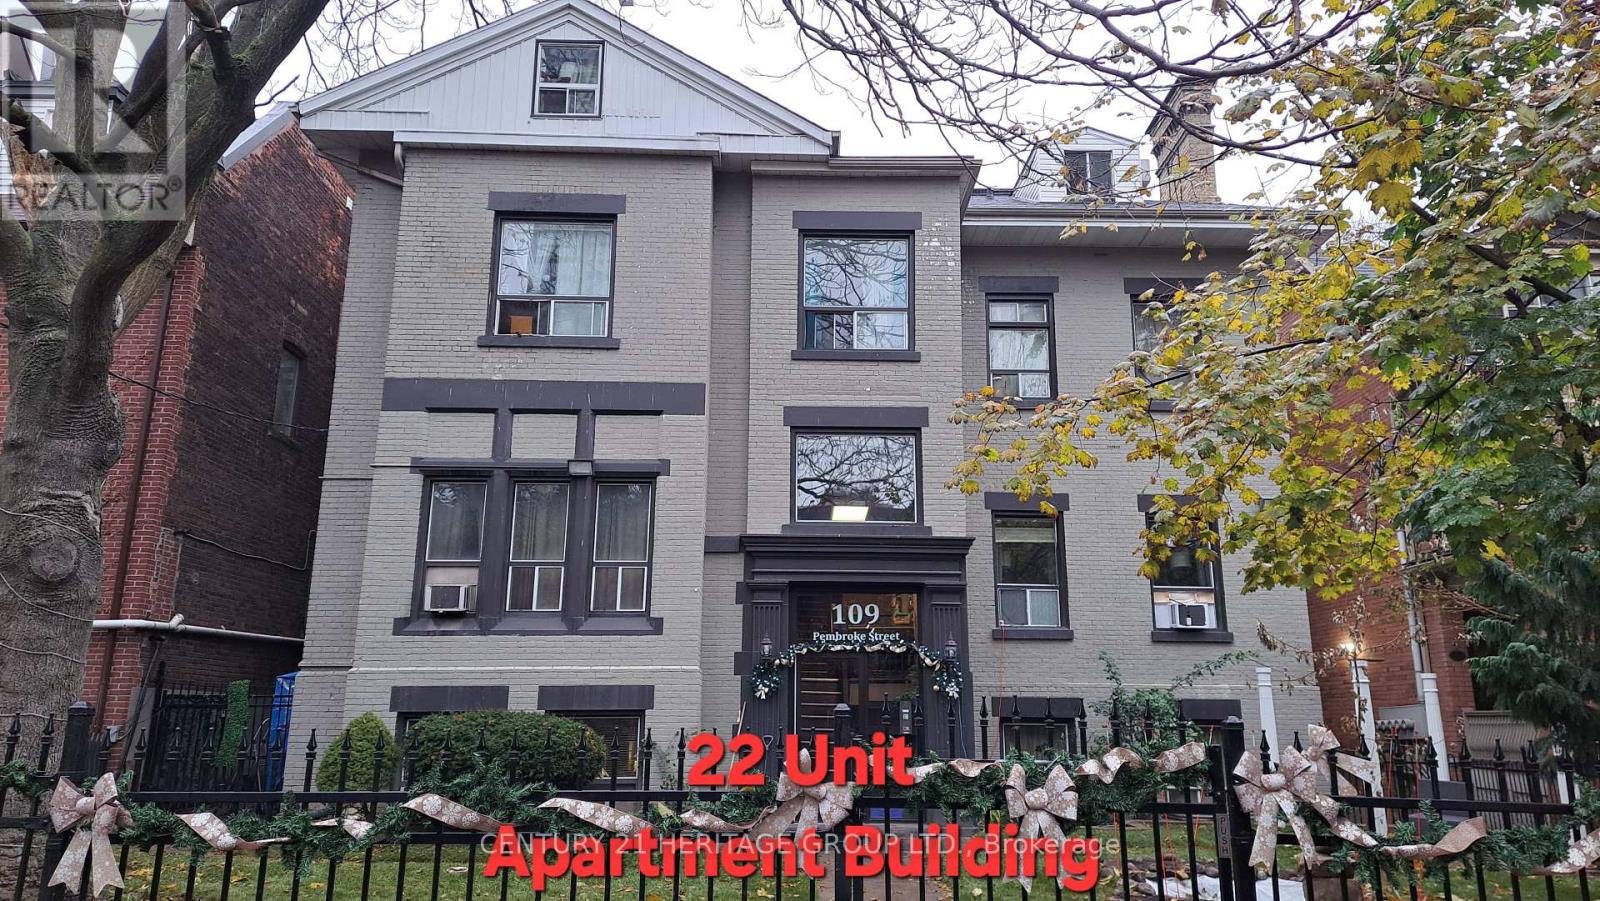
Exceptional 22-unit multiplex generating over $298,469.00 in annual gross income. This well-kept investment property is situated in a rapidly developing area surrounded by major high-rise projects, ensuring long-term upside and strong tenant demand. Priced at an attractive $226,818 per door, this asset offers a rare combination of stability, growth potential, and prime location. Residents benefit from easy access to multiple walkable amenities, including: Large grocery store for convenient daily shopping Community park with green space and recreation Local cafes & restaurants offering vibrant neighborhood dining Transit hub providing fast connections to the rest of the city. A solid opportunity for investors seeking dependable cash flow and future appreciation in a thriving urban corridor. (id:39551)
173 St. Catharines Street
West Lincoln, Ontario
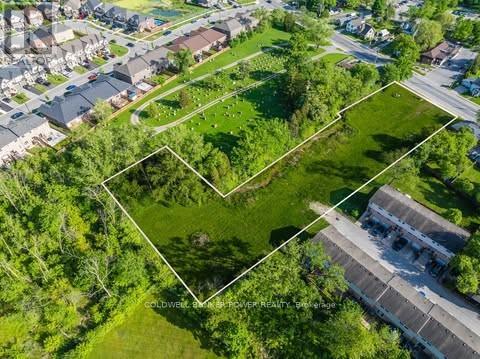
Rare shovel-ready residential infill development opportunity in the heart of Smithville, Ontario, just steps from downtown and a wealth of amenities. Seller is willing to consider a vendor take-back mortgage of up to 50%. Fully approved with zoning, site plan approval, development agreement, and draft plan of condo approval in hand, this project is ready to go. Designed for 20 condominium townhouses or a purpose-built rental development with 2 units per townhouse (40 units total), as permitted under Section 3.2.1 of the West Lincoln Zoning By-Law. Situated on a major street, within walking distance of restaurants, grocery stores, LCBO, churches, walking trails, and parks, this prime location offers both convenience and strong market appeal. A comprehensive due diligence package, including reports and studies, is available. With the Niagara Regions population expected to grow by 27.6% to 610,000 by 2041, demand for quality housing continues to rise, making this an exceptional investment opportunity in a rapidly expanding community. (id:39551)
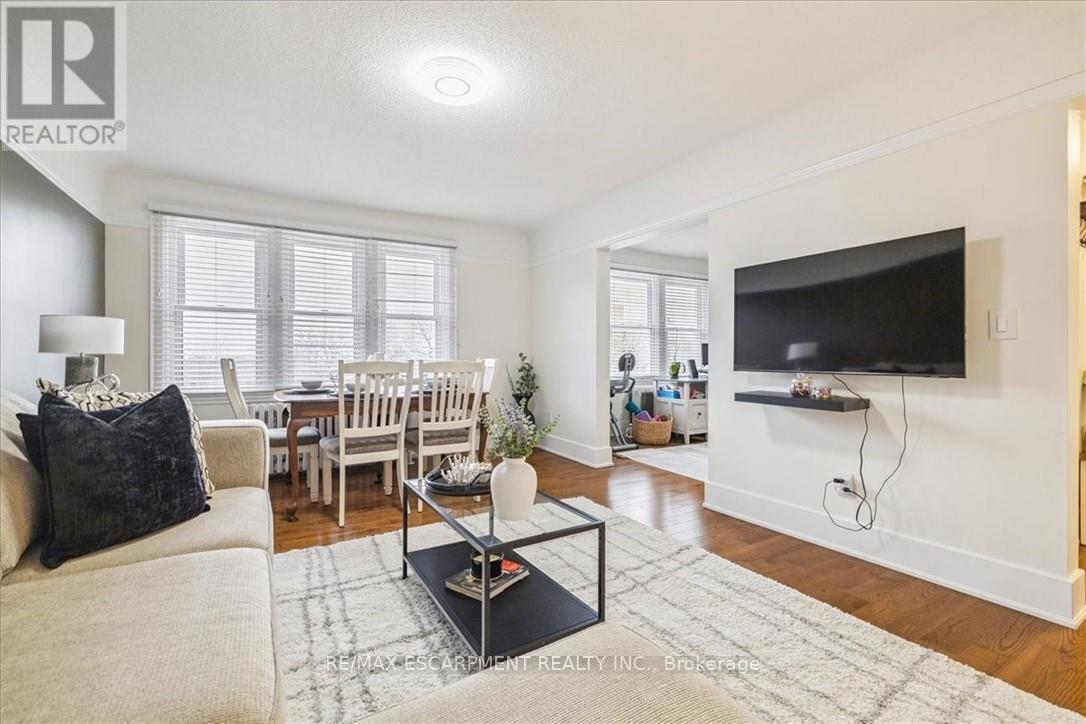
6 - 21 Mountwood Avenue
Hamilton, Ontario
This spacious one-bedroom condominium offers approximately 892 square feet of comfortable living in Hamilton's sought-after Durand neighbourhood. Renovated in 2019 with new hardwood flooring, windows, kitchen and bathroom! New backsplash and light fixtures in the last 3 years. This bright and functional layout includes a generous living and dining area, a dedicated office space, a full eat-in kitchen, in-suite laundry, and a well-sized bedroom featuring two closets. Situated in a solid brick building, the unit provides a quiet and established setting while being just steps from downtown, hospitals, parks, public transit, and everyday amenities. An excellent opportunity for first-time buyers, downsizers, or investors looking for a centrally located, walkable lifestyle. (id:39551)
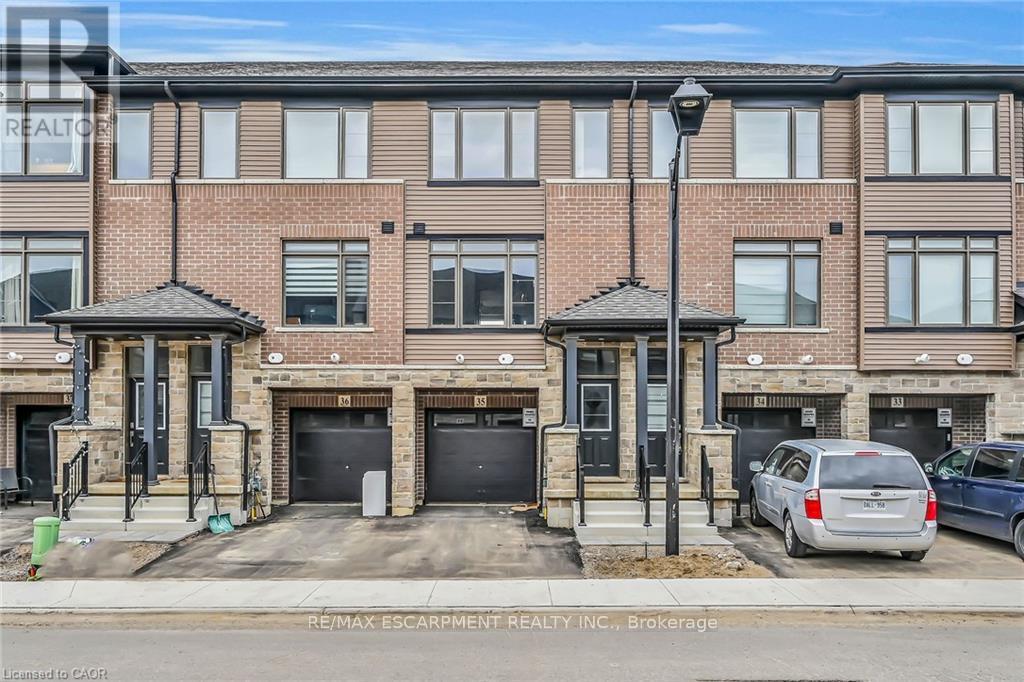
35 - 120 Court Drive
Brant, Ontario
BE THE FIRST TO LIVE IN THIS BEAUTIFUL, NEVER-LIVED-IN 3-STOREY EXECUTIVE TOWNHOME IN THE HEART OF PARIS! BUILT IN 2023, THIS MODERN HOME FEATURES 3 BEDROOMS, 2.5 BATHS AND A BRIGHT, OPEN-CONCEPT LAYOUT. THE MAIN LEVEL OFFERS A SPACIOUS DEN IDEAL FOR A HOME OFFICE OR STUDY AREA. THE SECOND LEVEL BOASTS A LARGE GREAT ROOM, DINING AREA AND MODERN KITCHEN WITH WALKOUT TO BALCONY. THE PRIMARY BEDROOM INCLUDES A WALK-IN CLOSET AND PRIVATE ENSUITE_ UPPER-LEVEL LAUNDRY, CENTRAL AIR AND ATTACHED GARAGE ADDS EVERYDAY CONVENIENCE_ STAINLESS-STEEL APPLIANCES AND WINDOW COVERINGS TO BE INSTALLED AS PER NEGOTIATION. LOCATED IN A FAMILY-FRIENDLY NEIGHBOURHOOD WITH EASY ACCESS TO SHOPPING PLAZA, SCHOOLS, PARKS AND THE HWY. PERFECT FOR FIRST-TIME BUYERS, YOUNG PROFESSIONALS OR INVESTORS! (id:39551)
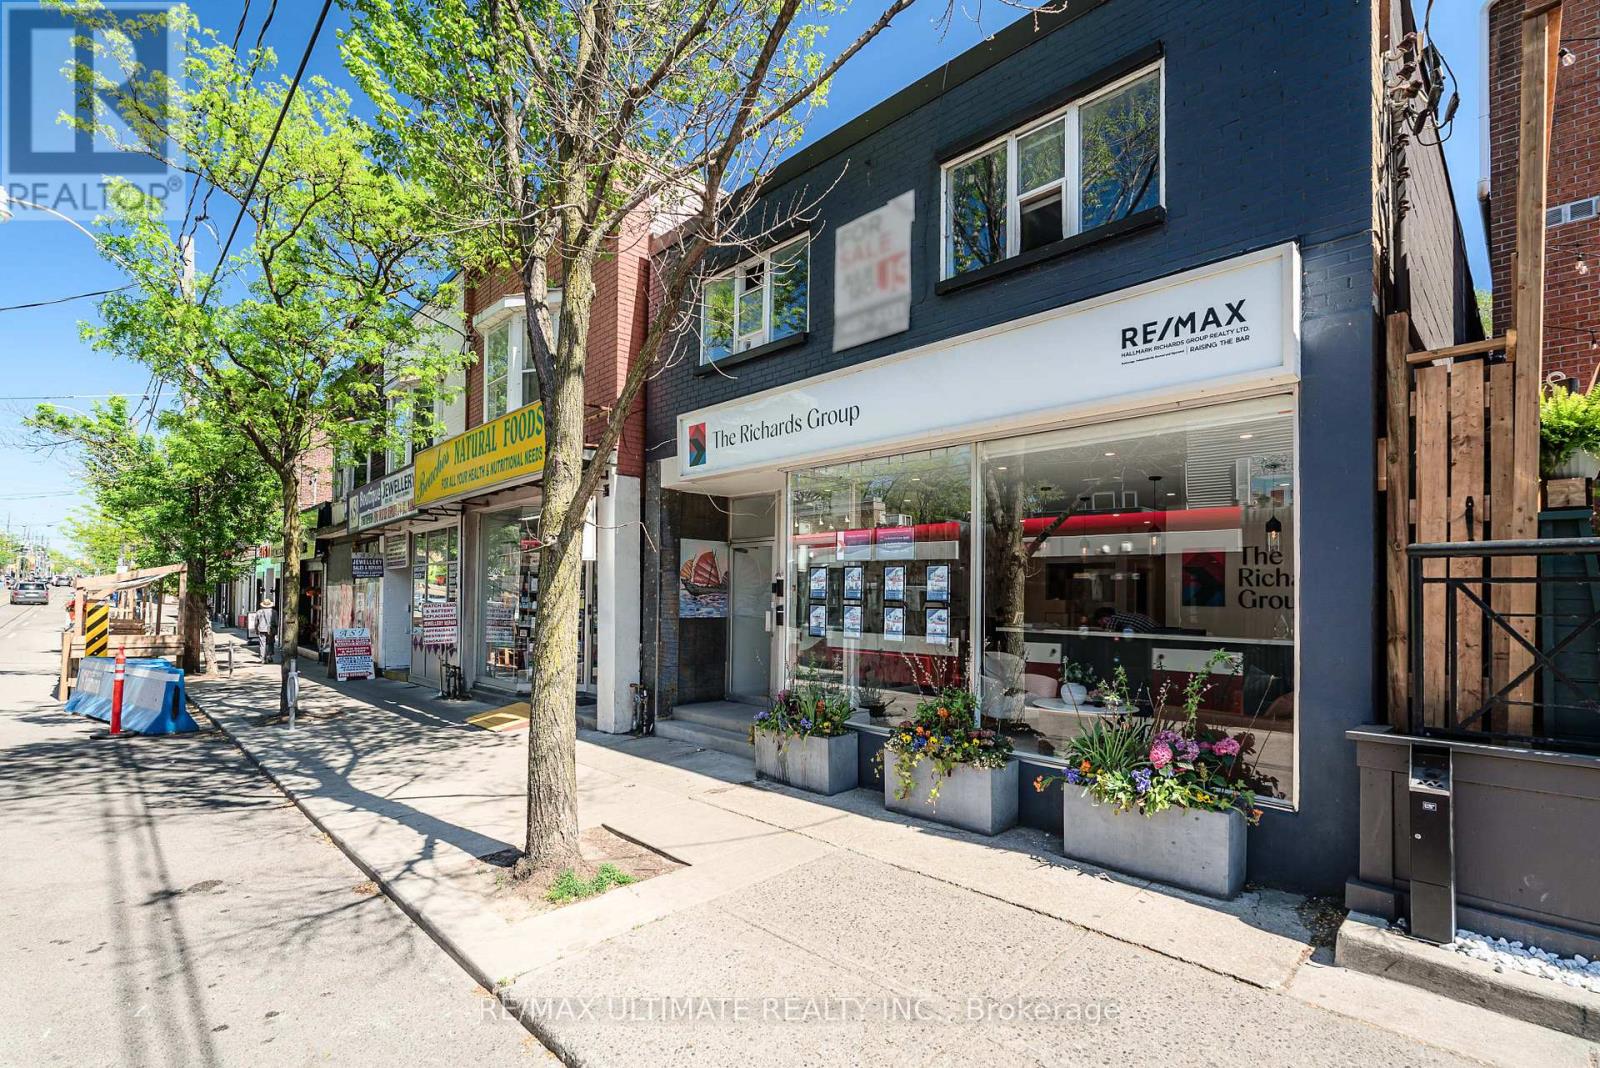
1945 Queen Street E
Toronto, Ontario
Exceptional investment opportunity on prime Queen Street East in Toronto's highly sought-after Beaches neighbourhood. This well-maintained two-storey brick mixed-use building offers 25 feet of frontage and features a strong income-producing profile with a RE/MAX real estate office occupying the main floor and basement. The upper level contains two residential apartments, with one unit currently vacant, providing an opportunity to establish a new tenancy at current market rents and enhance future income potential. Ideally situated just minutes from Woodbine Beach Park in an affluent and vibrant community, the property benefits from strong pedestrian traffic and is surrounded by an outstanding mix of boutique retail, restaurants, cafés, and everyday amenities. A rare opportunity to acquire a quality mixed-use asset in one of Toronto's most desirable commercial corridors. (id:39551)
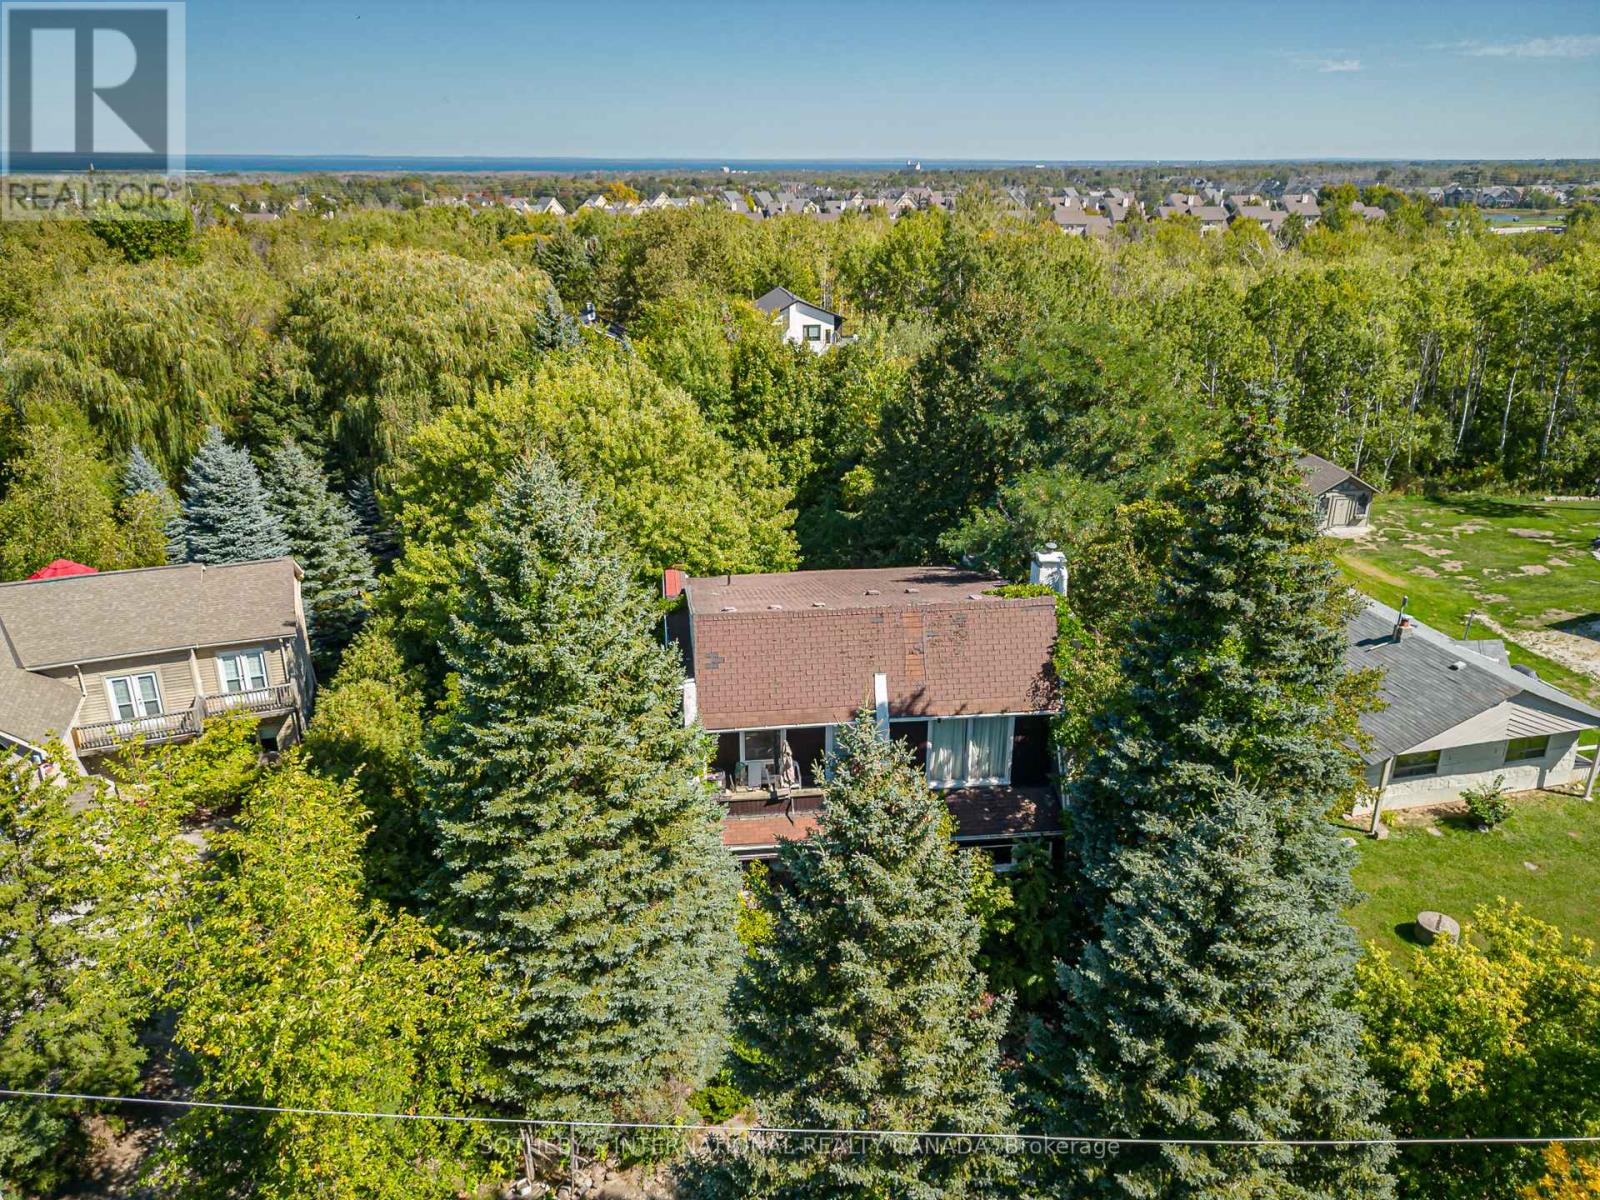
119 Lucille Wheeler Crescent
Blue Mountains, Ontario
Welcome to an extraordinary opportunity at the foot of Blue Mountain. Build your dream home on this magnificent 81' x 206' lot with unobstructed views of the mountain, a rare canvas where you can design the retreat you have always imagined. Step outside your door and the world unfolds in every season. In winter, you can carve fresh tracks down the ski slopes, snowshoe through snow covered trees or relax in a hot tub at the nearby Scandinavian Spa. Return to the warm glow of the fire for après-ski and then step out to the many upscale restaurants or cozy pubs that the Village at Blue has to offer . Spring brings blossoms along nearby hiking trails, summer is for sailing, paddle boarding, and swimming in the glittering waters of Georgian Bay, while autumn paints the escarpment in fiery hues, best enjoyed from your own backyard. Surrounded by world class golf courses, imagine a place where weekends feel like holidays and everyday living feels like a getaway. Whether you build a cozy chalet for family gatherings or a modern masterpiece for full-time living, this property offers the perfect backdrop, majestic views, year-round adventure, and just two hours from Toronto Pearson International Airport. Enjoy the five star restaurants and boutiques of the quaint town of Thornbury a mere 10 minutes away or all the amenities of the big city in Collingwood. This isn't just land. Its the start of your next chapter in the Blue Mountains, where life is as vibrant and boundless as the seasons themselves. Please do not walk the property without an appointment. (id:39551)
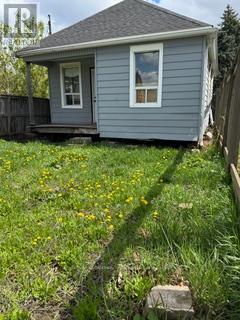
230 Cope Street
Hamilton, Ontario
Residential building lot next to a park, 25 feet by 100 feet. All utilities available. Structure at rear of property will need to be removed and is deemed unsafe. Do not attempt entry. (id:39551)
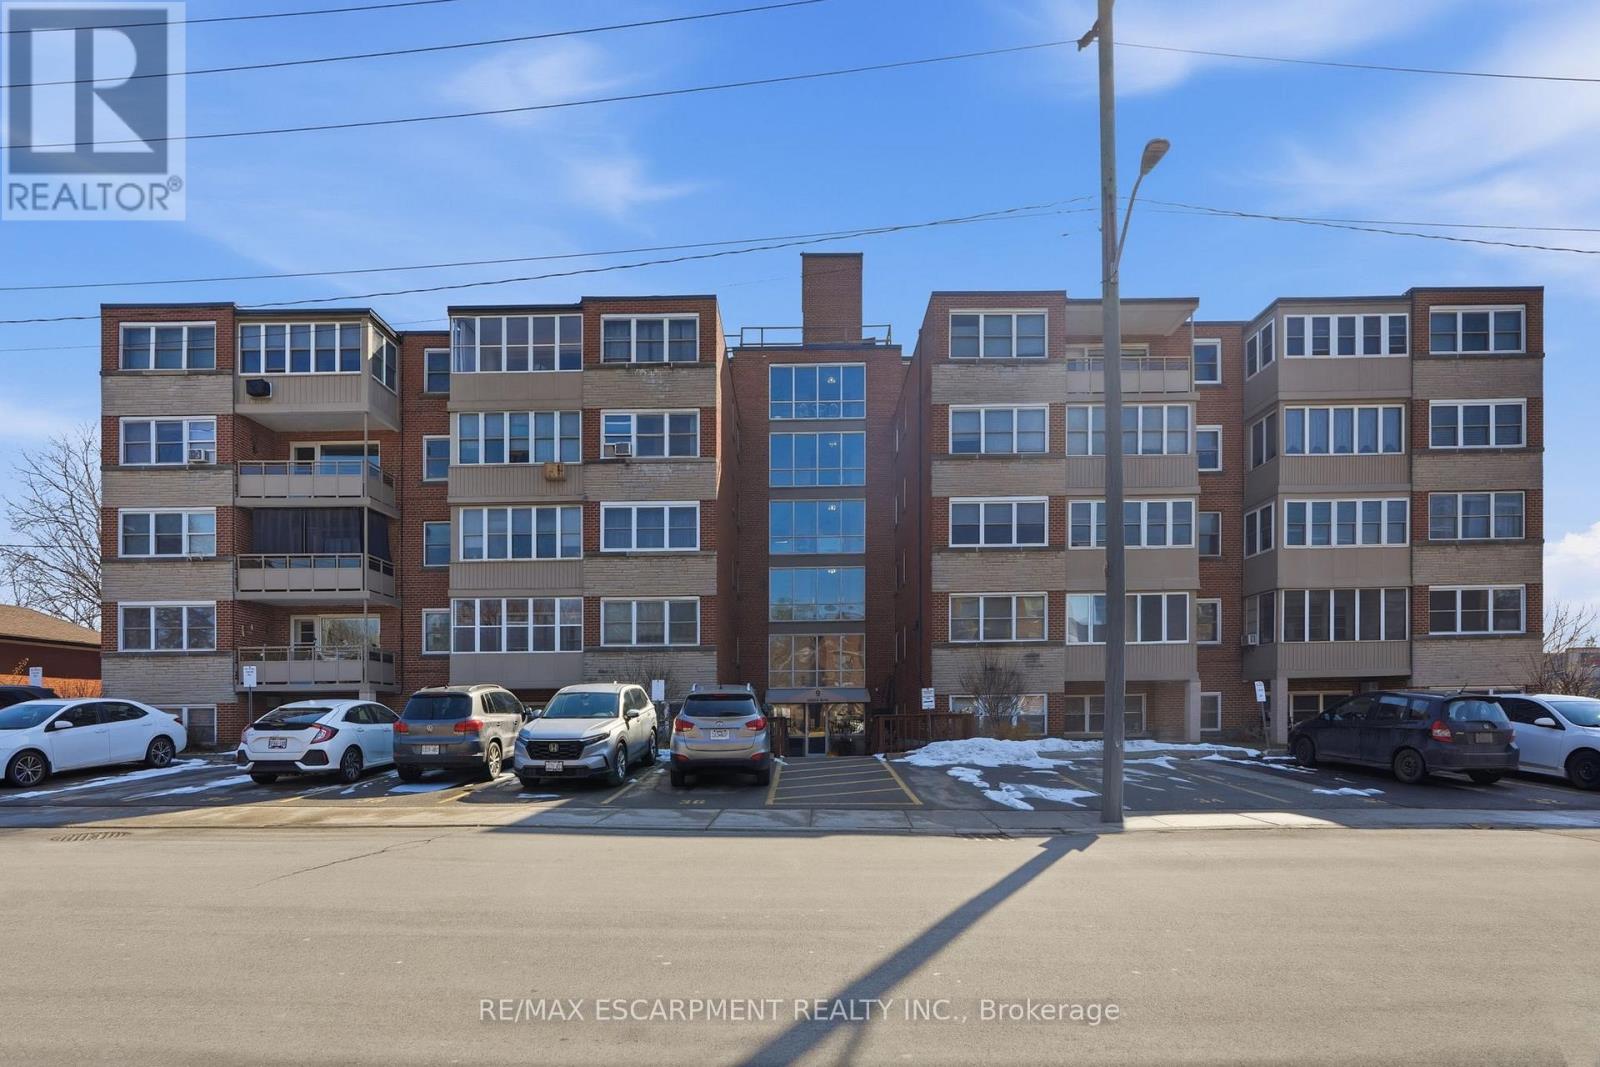
106 - 9 Grant Boulevard
Hamilton, Ontario
Ridge Estate is proud to present a rare opportunity to enjoy peaceful, economical, and community-focused living at the exclusive Sun Valley Co-operative, located at 9 Grant Boulevard in the beautiful heart of Dundas. Unit 106 offers a bright, highly maintained space tailored perfectly for retirees and downsizers. Sun Valley is proudly an adult-only community, offering a tranquil, pet-free environment. Enjoy incredible value with a comprehensive monthly maintenance fee that covers practically everything: your property taxes, heat, water, building insurance, common area maintenance, parking for one vehicle, plus your internet and cable TV! To keep these fees so exceptionally low, Sun Valley operates as a true co-operative-shareholders actively participate in the community. Please note: This is an Equity Co-operative. The corporate bylaws strictly prohibit mortgages, renting, or subletting. This is a cash-purchase transaction for buyers seeking outright ownership. All offers are subject to a straightforward Board of Directors approval and interview process. Discover the charm of Dundas living. Book your private tour today! (id:39551)
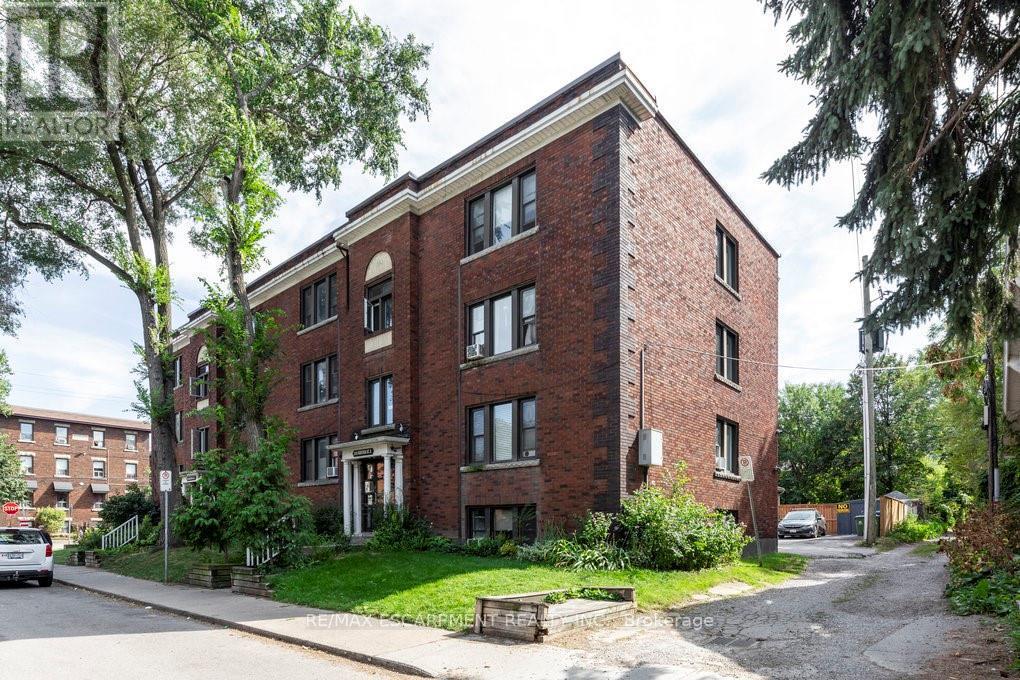
1 - 352 Hunter Street E
Hamilton, Ontario
Welcome to 352 Hunter Street East, a rare and spacious 798 sq ft 2-bedroom condo in the trendy Stinson neighbourhood. This bright and beautifully laid out unit features a huge open-concept kitchen and dining area that flows seamlessly into an oversized living room - perfect for entertaining or relaxing at home. The spacious bedrooms offer flexibility for guests, a home office, or growing families. You'll also love the bonus storage room for added convenience, plus the rare and practical back door access - a standout feature not often found in condo living. Located steps to parks, transit, restaurants, and all downtown amenities, this unit offers incredible space and value in a prime central location. A fantastic opportunity for first-time buyers, downsizers, or investors looking for low-maintenance living with room to breathe. (id:39551)
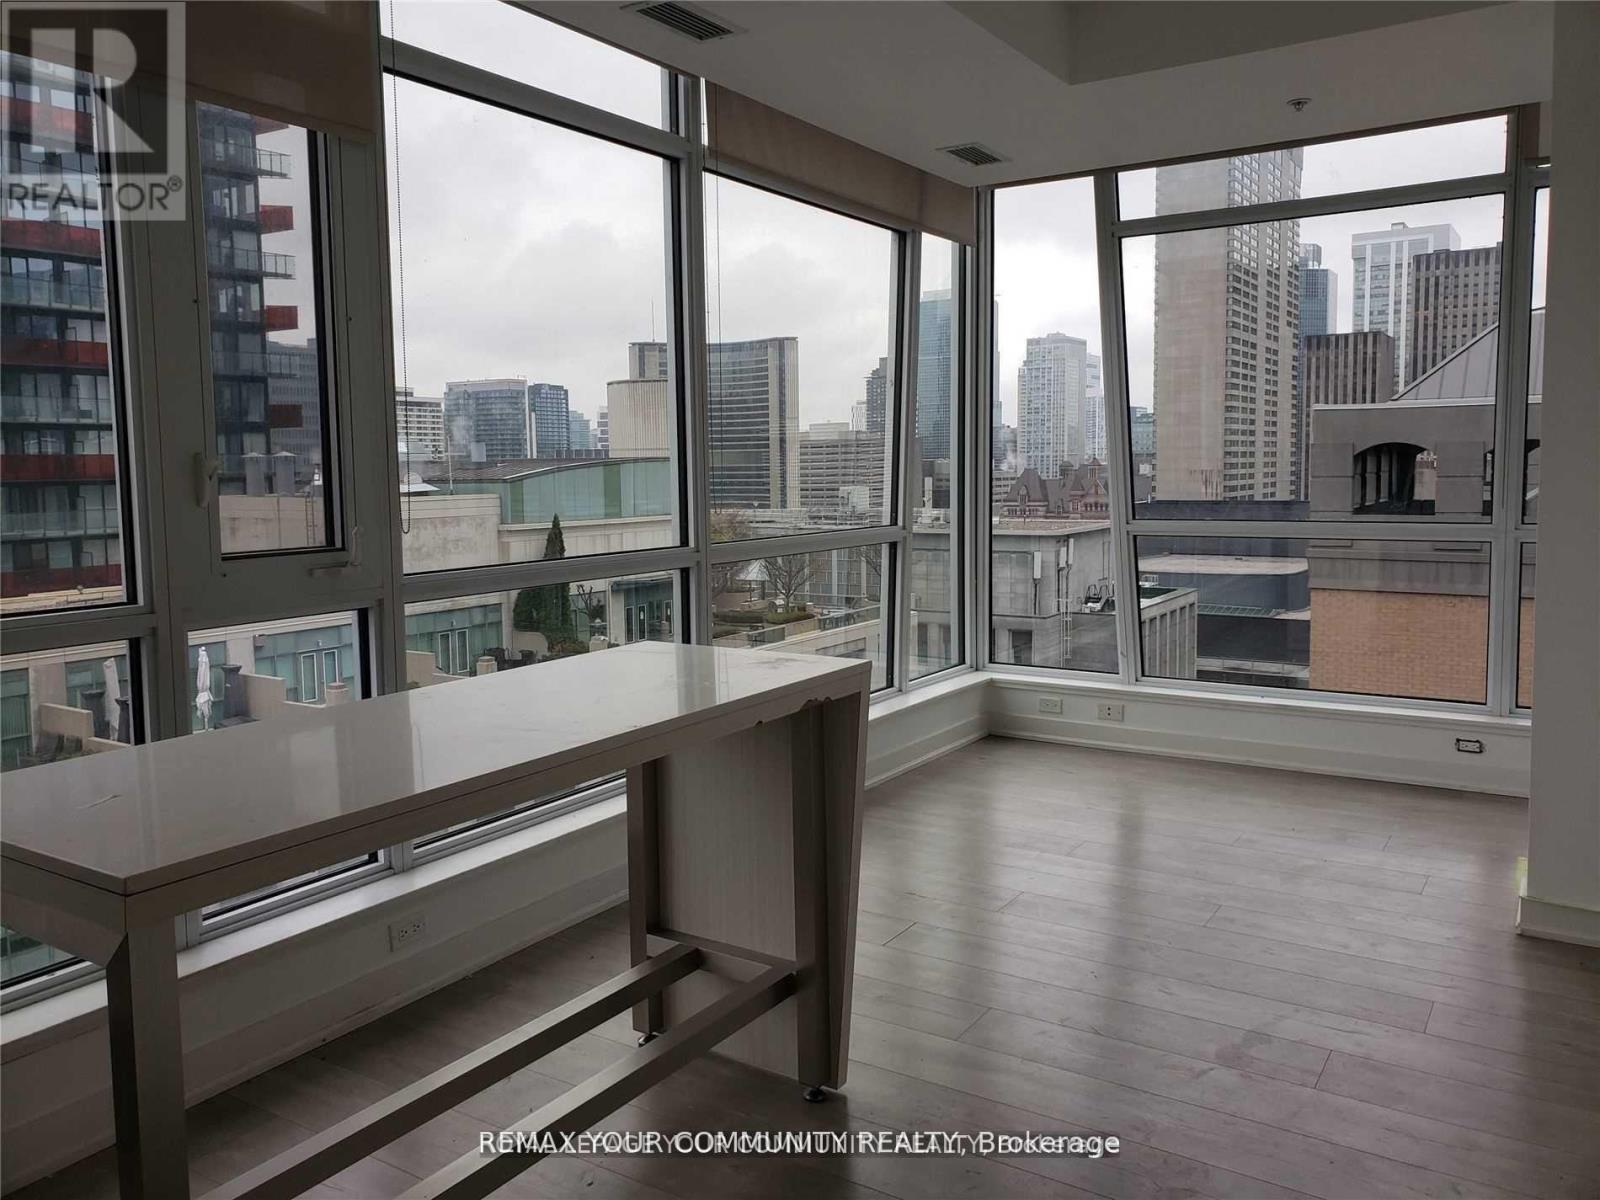
1602 - 199 Richmond Street W
Toronto, Ontario
Prestige Studio building on Richmond St West. High 16th floor, unobstructed view from every window, bright corner unit, 2 bedrooms + den, 2 full bathrooms, 746 sq ft + large 92 sq ft balcony, 9 ft ceilings, Modern kitchen, Miele B/I Appliances, Centre island. Steps to OCAD, University of Toronto, Osgoode Subway station, restaurants, shops. Walk score 100 out of 100. 24 Hr security, gym, media lounge, billiard room, party room. Some pictures where taken when the condo was vacant. (id:39551)
777 Shadeland Avenue
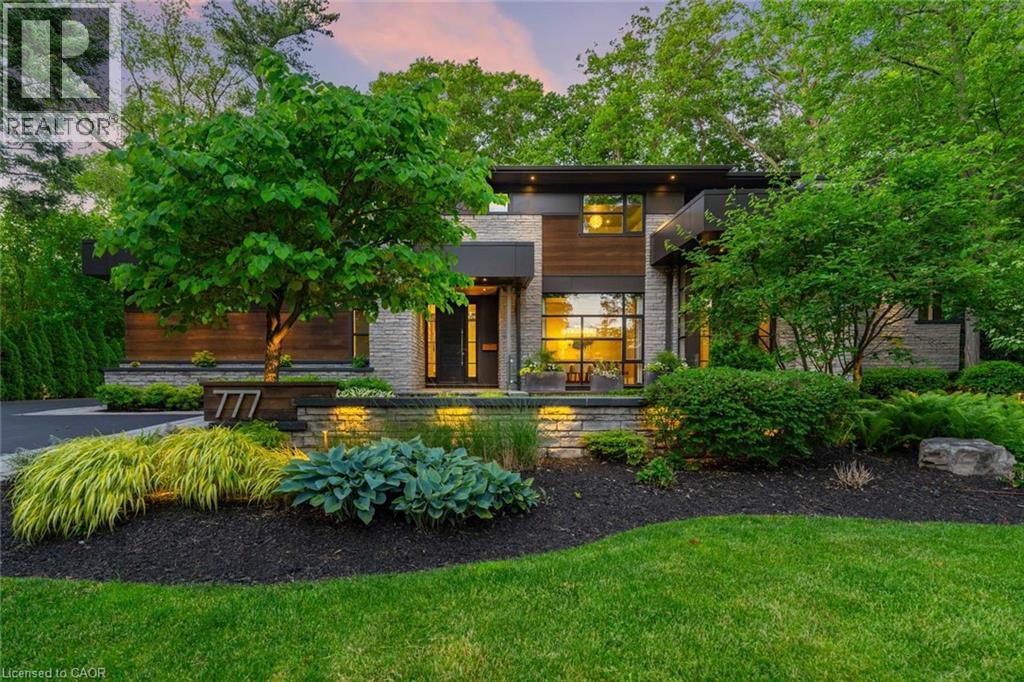
Burlington, Ontario
From the moment you arrive, 777 Shadeland Ave makes an impression. Set on one of South Aldershot’s most admired streets, this is one of the area’s most impressive residences, positioned on a rare private ravine lot that feels worlds away from the everyday. Inside, the scale is matched by an exceptional level of finish, with every room revealing thoughtful design, rich materials, custom millwork, natural stone, warm textures, and carefully considered details. Expansive windows bring the outdoors in, framing the trees, gardens, and ravine backdrop while creating a calm, connected feeling throughout the home. With nearly 6,000 sq. ft. of finished living space, the layout offers elegant principal rooms, a showpiece kitchen, private office, four bedrooms on the upper level, and a finished lower level designed for entertaining, fitness, guests, and everyday family living, all with an effortless flow. The backyard is a true escape; private, serene, and resort-like, with covered outdoor living, skylights, a wood-burning fireplace, full outdoor kitchen, IPE decking, saltwater pool, mature trees, and generous green space. A heated triple-car garage and expansive driveway add everyday function to a home built with remarkable presence and intention. Moments to the lake, Burlington Golf & Country Club, Aldershot GO, parks, schools, shops, restaurants, and major highways, this is a rare offering in one of Burlington’s most sought-after pockets. (id:39551)
102d - 4002 Sheppard Avenue E
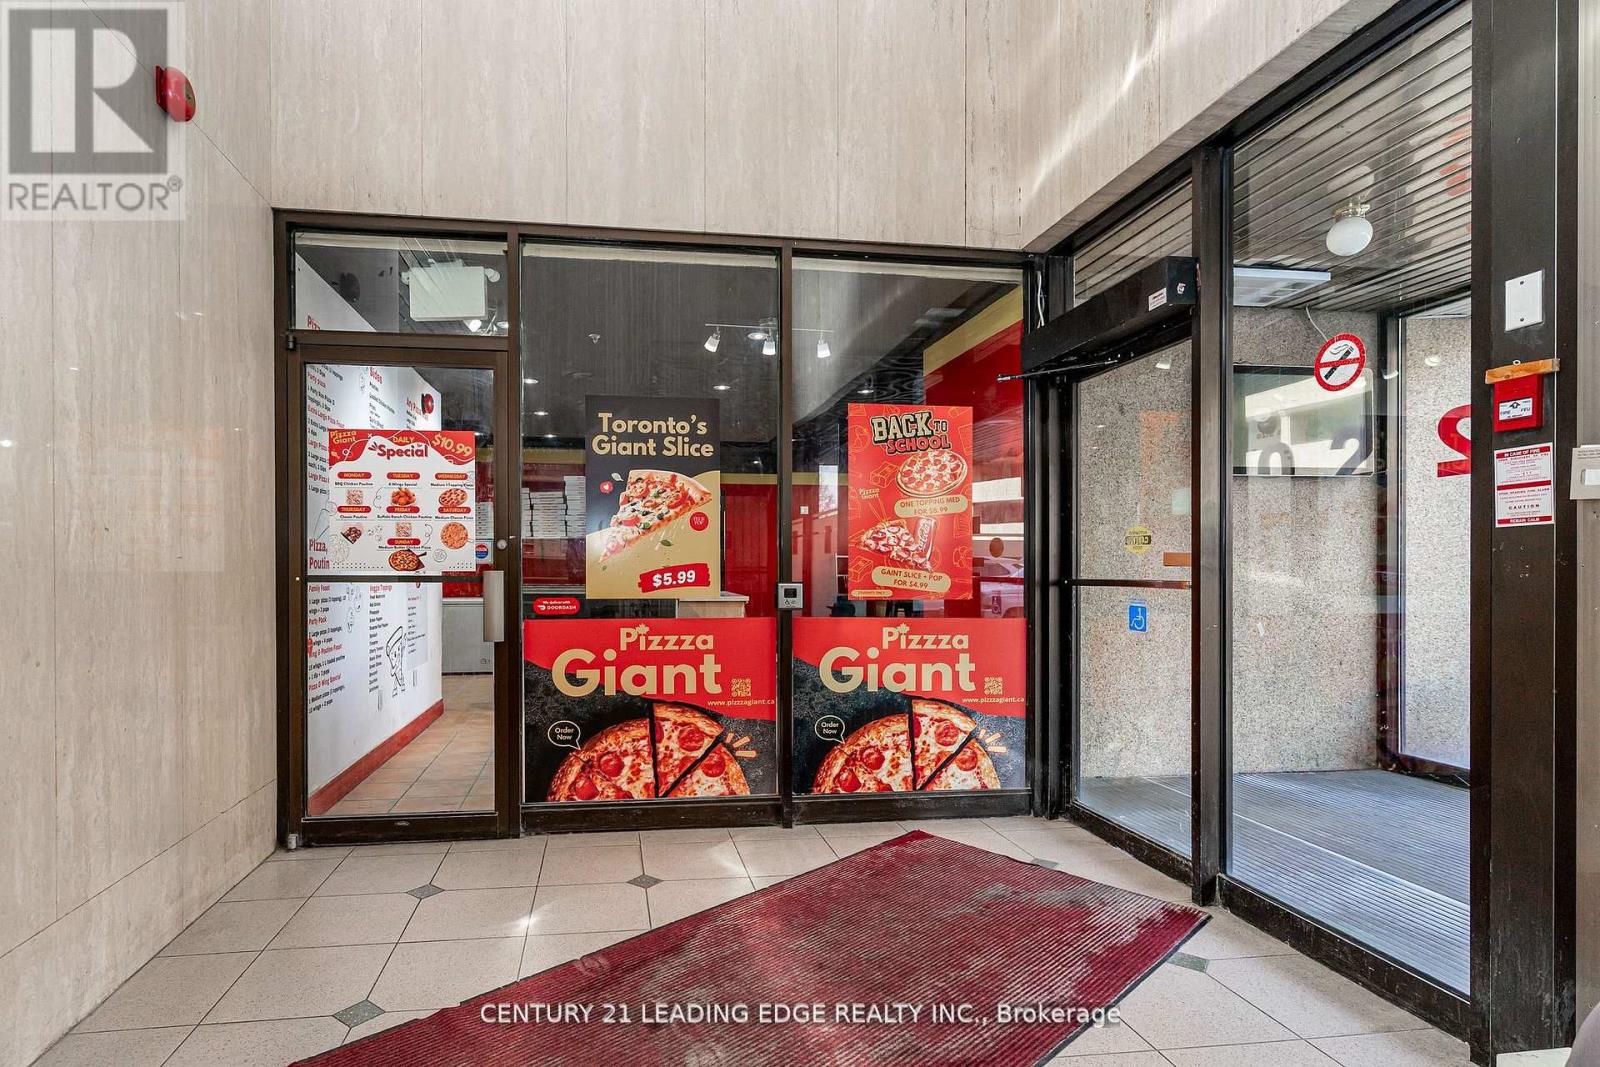
Toronto, Ontario
Get ready to sink your teeth into the ultimate pizzza experience! This thriving pizzeria is a foodie's paradise, with a mouth-watering menu that showcases the perfect blend of traditional deep dish flavours and modern twists. Located in a prime spot, this turnkey operation boasts a cozy atmosphere. With a loyal customer base and endless opportunities for growth, this is your chance to own a slice of the action and become a beloved part of the community. Fantastic opportunity to own a Profitable Pizzeria business in one of the buzzziest plazas in Scarborough. Buyer will start earning profits from day one. Recently renovated. Perfect Turn key investment including all top-notch equipment, a great menu and a great reputation with strong reported sales. Unbeatable exposure boasts constant foot traffic throughout the day. Corner Of Sheppard & Kennedy, Next To Walmart & Agincourt Mall, Prime Scarb Location, Close To Hwy 401, All Yr High Traffic. Landmark Two 6-Storey Condo, One 6-Storey Parking Bldg: About 200 Retails & Offices, Free 450 Indoor Parking, Good Combination Of Successful Retails Businesses & Prof Services, Ttc At Front. Current low gross Rent is most affordable in the area and helps to establish long term profitable business. Close to all amenities, Public transport & high-density residential area helps to attract lots of customers. Training for easy and soft closing available. Don't miss out on this tasty opportunity! (id:39551)
379 George Street N
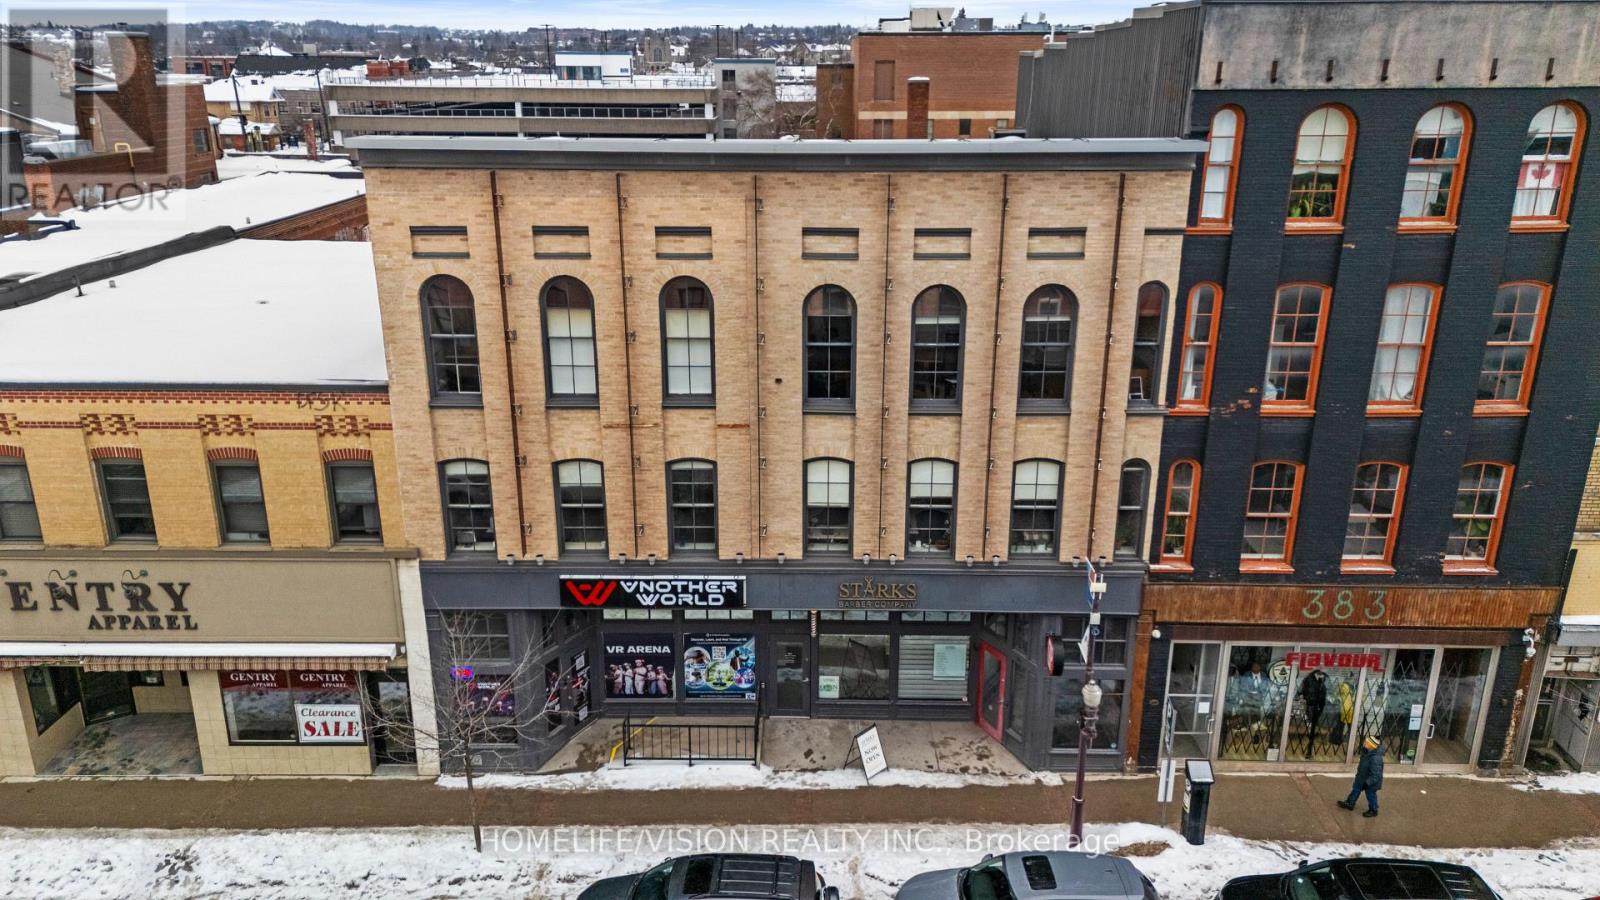
Peterborough, Ontario
Great Opportunity for Investors.One of the best and best-looking buildings in Peterborough, this prime, fully leased commercial asset is located in the heart of downtown. Municipal parking is conveniently located at the rear of the building. 379 George St N offers 15,845 SF plus a fully usable basement, positioned along one of the city's main commercial corridors with exceptional visibility and steady foot traffic. This is a rare opportunity to acquire a high-quality, income-producing downtown asset with immediate stability and long-term upside in one of Peterborough's most desirable commercial locations.The property features a heritage-designated storefront facade, combining historic charm with strong street presence. In addition, the building includes an existing elevator shaft, providing the opportunity for a new owner to install an elevator if desired adding future value and enhanced accessibility.The property is 100% leased with stable tenants, including Starks Barbershop, VR Play Arena, and Outpost Agency, with remaining lease terms of approximately 4, 3, and 1.5 years. All existing tenants have expressed willingness to renew at the end of their current lease terms, ensuring continued stability. This solid tenancy mix provides reliable, in-place income and long-term security. All units are separately metered (Hydro, Water, Enbridge gas), with tenants paying their own utilities, significantly minimizing landlord expenses. Strong net income (approx. $$$/month) Financial statements available upon signing a Confidentiality Agreement. Rare opportunity to acquire a stabilized, income-producing downtown asset with long-term upside potential in one of Peterborough's most desirable commercial corridors. (id:39551)
12 Gibson Street
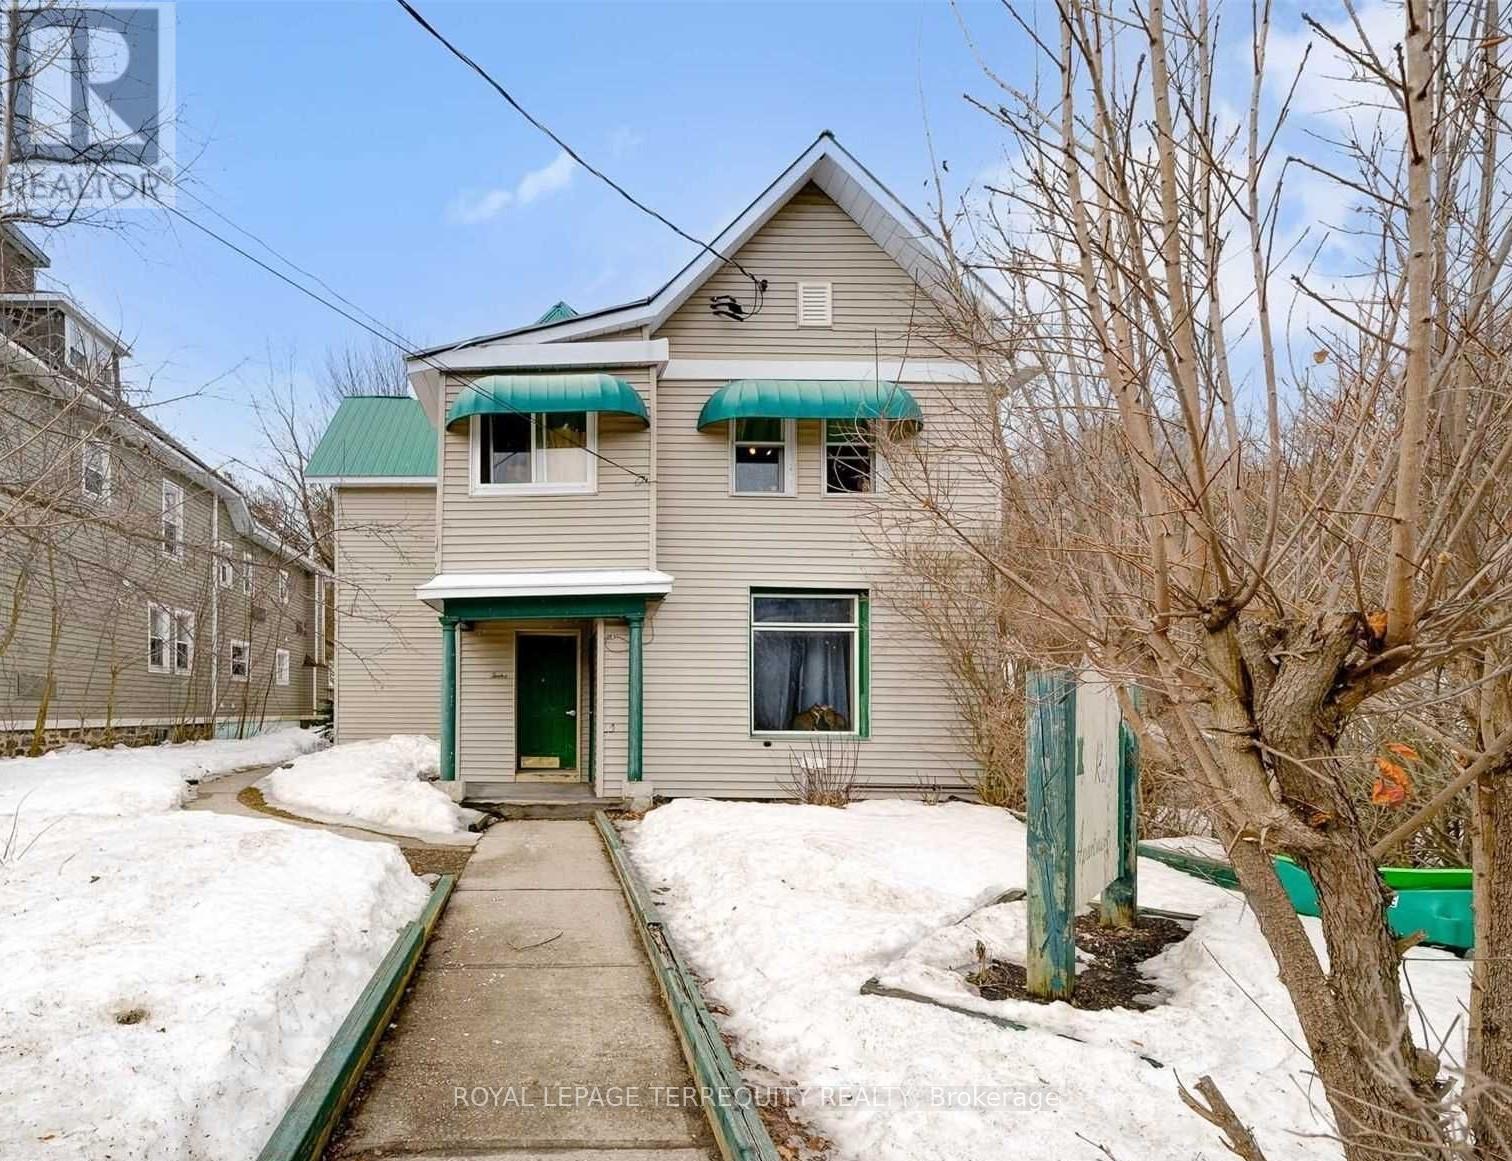
Parry Sound, Ontario
Exceptional Investment Opportunity! Own a 5-Plex in the thriving community of Parry Sound, one of Ontario's most desirable destinations on the shores of Georgian Bay. Ideally situated just minutes from the vibrant downtown core, famed 30,000 Islands, marinas, parks, trails, shops, restaurants, and year-round amenities. This income-producing property with more than 8.5% cap rate, features a desirable unit mix consisting of two spacious 2-bedroom units and three well-appointed 1-bedroom units, offering strong rental appeal and diversified income potential. The building is serviced by both gas and electric heating systems, with separate hydro meters for each tenant, helping to minimize operating expenses. The property offers approximately 3,200 sq. ft. of above-grade living space and includes an unfinished basement providing excellent storage. The building is completely carpet-free, offering low-maintenance living for tenants and owners alike. The building has more than 6 large open car parking spots. Situated on a rare oversized lot with potential for future development (buyer to conduct their own due diligence), this property presents both immediate cash flow and long-term growth opportunities. Located in a high-demand rental market and serving as a gateway to Georgian Bay and Northern Ontario recreation, this is an exceptional opportunity for investors seeking stable income, strong tenant demand, and future upside in one of Ontario's most sought-after communities. (id:39551)