
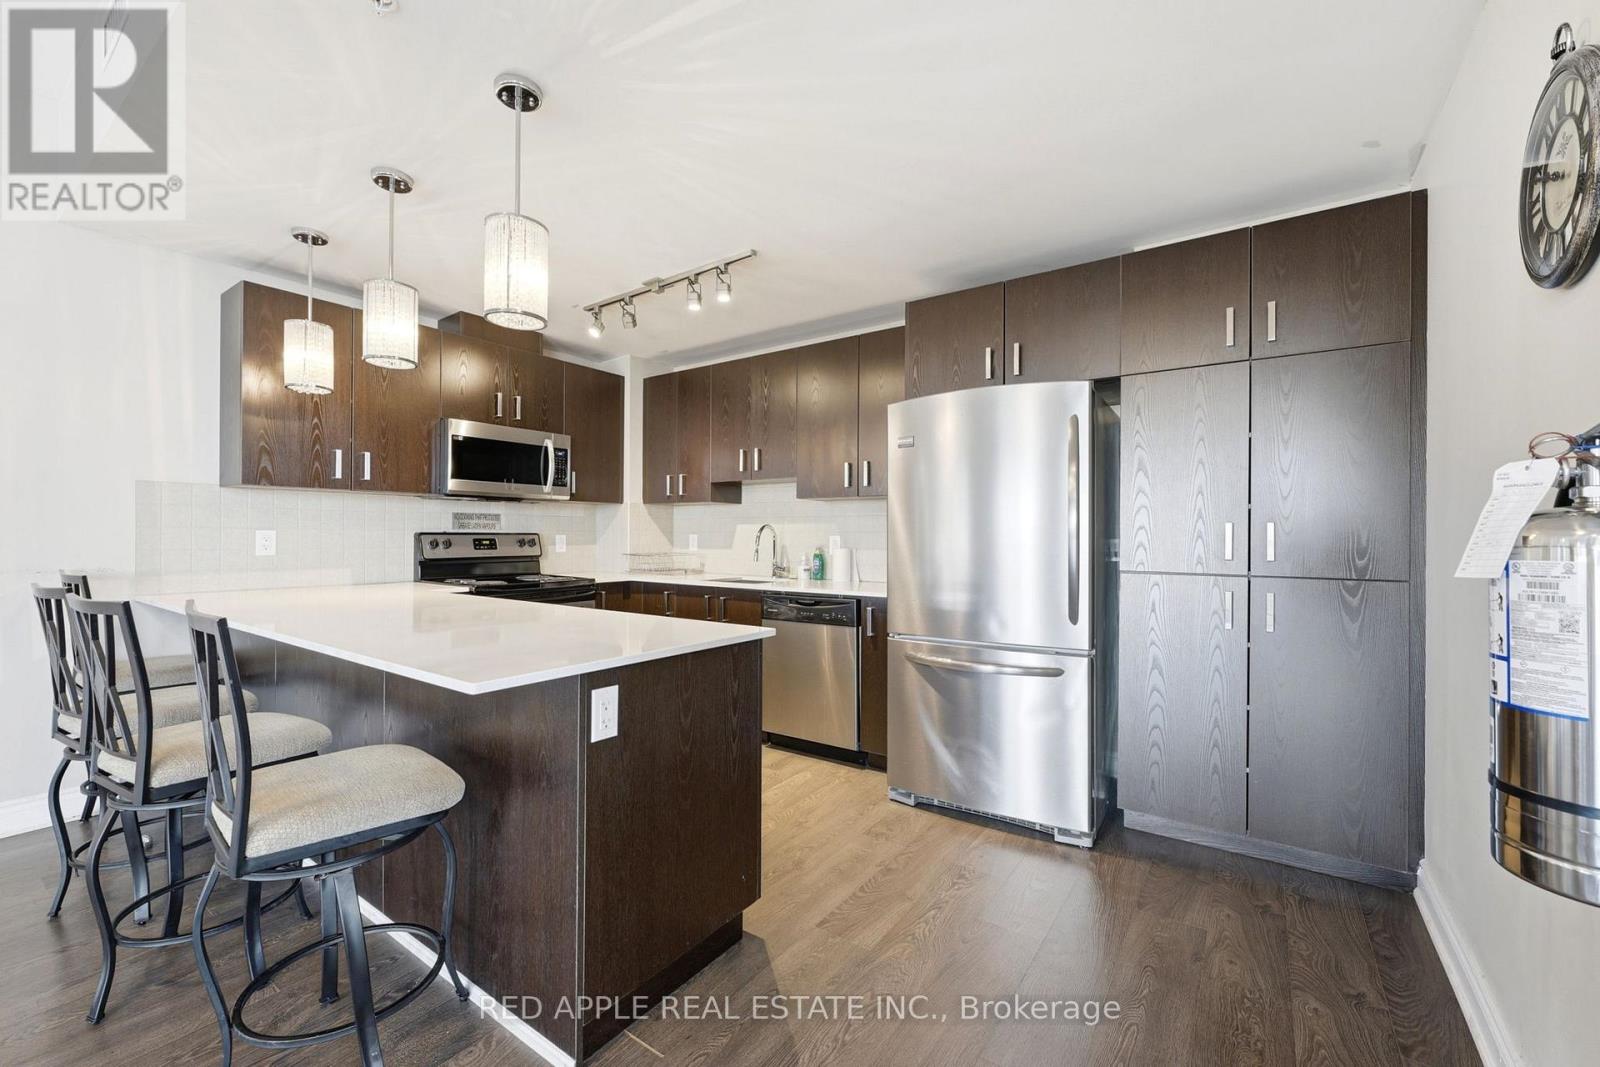
719 - 11611 Yonge Street N
Richmond Hill, Ontario
Boutique low-rise one-bedroom + den, one-bath condo overlooking central Richmond Hill. Features9-foot ceilings, granite kitchen countertops, a breakfast bar, and convenient in-suite laundry. Enjoy generous closet space. This unit comes with additional very large storage room right next to your parking space as well as a locker nearby. Exceptional views, lots of storage, security at entrance, and small boutique luxury building. This is a can't miss opportunity! (id:39551)
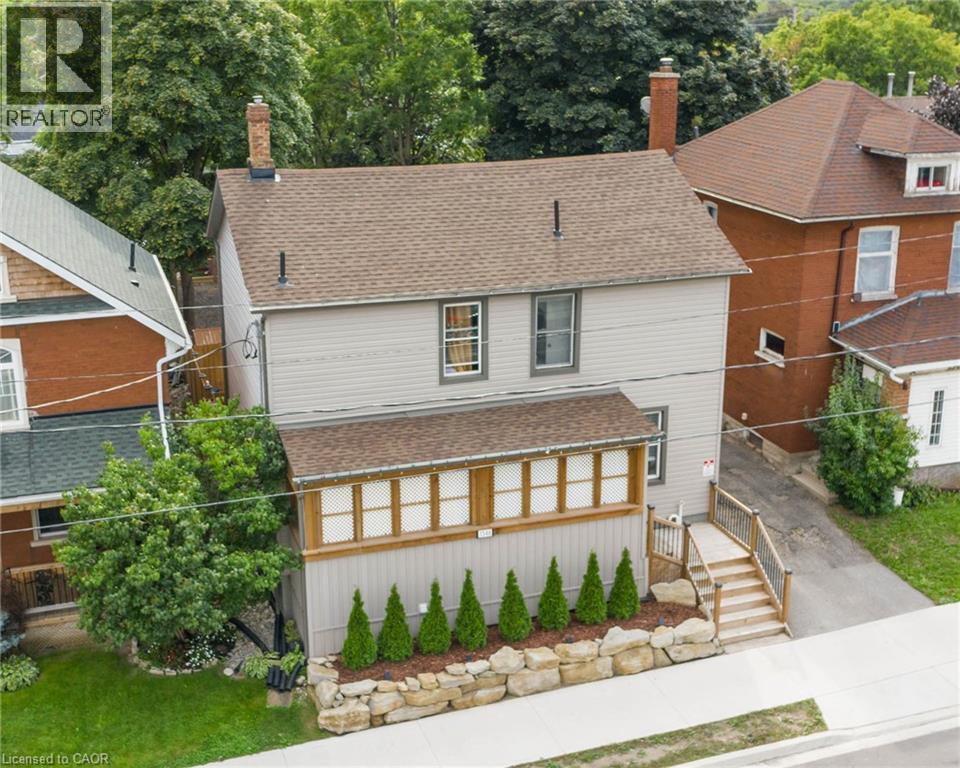
1346 King Street E
Cambridge, Ontario
3 Units !!! 1344/1346 King Street offers an exceptional opportunity to get into the real estate market while generating rental income! This unique property features two semi-detached homes under one ownership currently being used as a duplex, plus a completely separate bachelor-style in-law suite, offering three self-contained living spaces with separate entrances. Whether you're a first-time buyer looking to offset your mortgage by living in one unit and renting the others, an investor seeking strong income potential, or a multi-generational family needing flexible living arrangements, this property offers outstanding value. One side of the home features two private entrances, a carpet-free main floor, bright open-concept living area, spacious kitchen with abundant cabinetry, double sinks and a breakfast bar island. Upstairs are two bedrooms and a four-piece bathroom. The second side also offers two separate entrances, a bright living room, modern kitchen with ample cabinetry and double sinks, main floor laundry with dinette, plus two bedrooms upstairs and a four-piece bathroom with tub/shower combination. The bonus bachelor-style in-law suite has its own private entrance, kitchenette and three-piece bathroom. It is currently rented but will be vacant at the end of August. The left-side unit is currently vacant, providing immediate occupancy for an owner. Significant updates were completed several years ago. Conveniently located close to schools, shopping, transit and everyday amenities, with parking for up to 10 vehicles. A rare opportunity to own a property that can help pay a substantial portion of your mortgage while building long-term wealth through real estate. (id:39551)
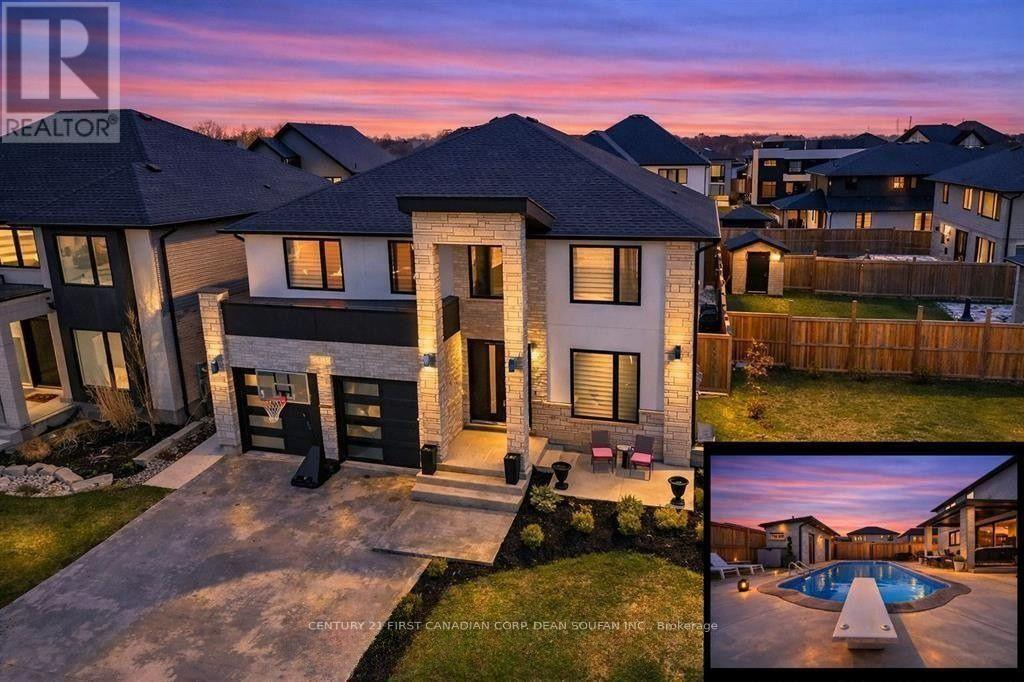
3475 Brushland Crescent
London South, Ontario
Your Dream Backyard & Entertainment Home Awaits! Dive into luxury at 3475 Brushland Crescent, featuring a fully concreted, maintenance-free backyard oasis with heated pool, covered porch, and pool house with 3-piece bath and storage-perfect for entertaining or relaxing day and night. Step inside this stunning custom-built executive home in prestigious Talbot Village. The finished basement is ideal for guests or extended family, boasting a spacious bedroom, 3-piece bath, family room, kitchen, cold room, and plenty of storage. Upstairs and on the main floor, enjoy 4+1 bedrooms, 4.5 baths, and high-end finishes throughout, including crown moulding, 8-ft doors, hardwood flooring, and sleek tile. The grand foyer with soaring ceilings leads to a private den and formal dining room with butler's pantry. The chef's kitchen features a large granite island, stylish backsplash, walk-in pantry, and flows seamlessly into the family room with gas fireplace and feature wall. Retreat to the luxurious primary suite with walk-in closet and spa-like 5-piece ensuite with soaker tub, oversized shower, and double sinks. Two bedrooms share a full bath, while a fourth bedroom enjoys its own private ensuite. Second-floor laundry adds convenience. Located close to Highways 401/402, shopping, parks, trails, and within walking distance to the new White Pine Public Elementary School. (id:39551)
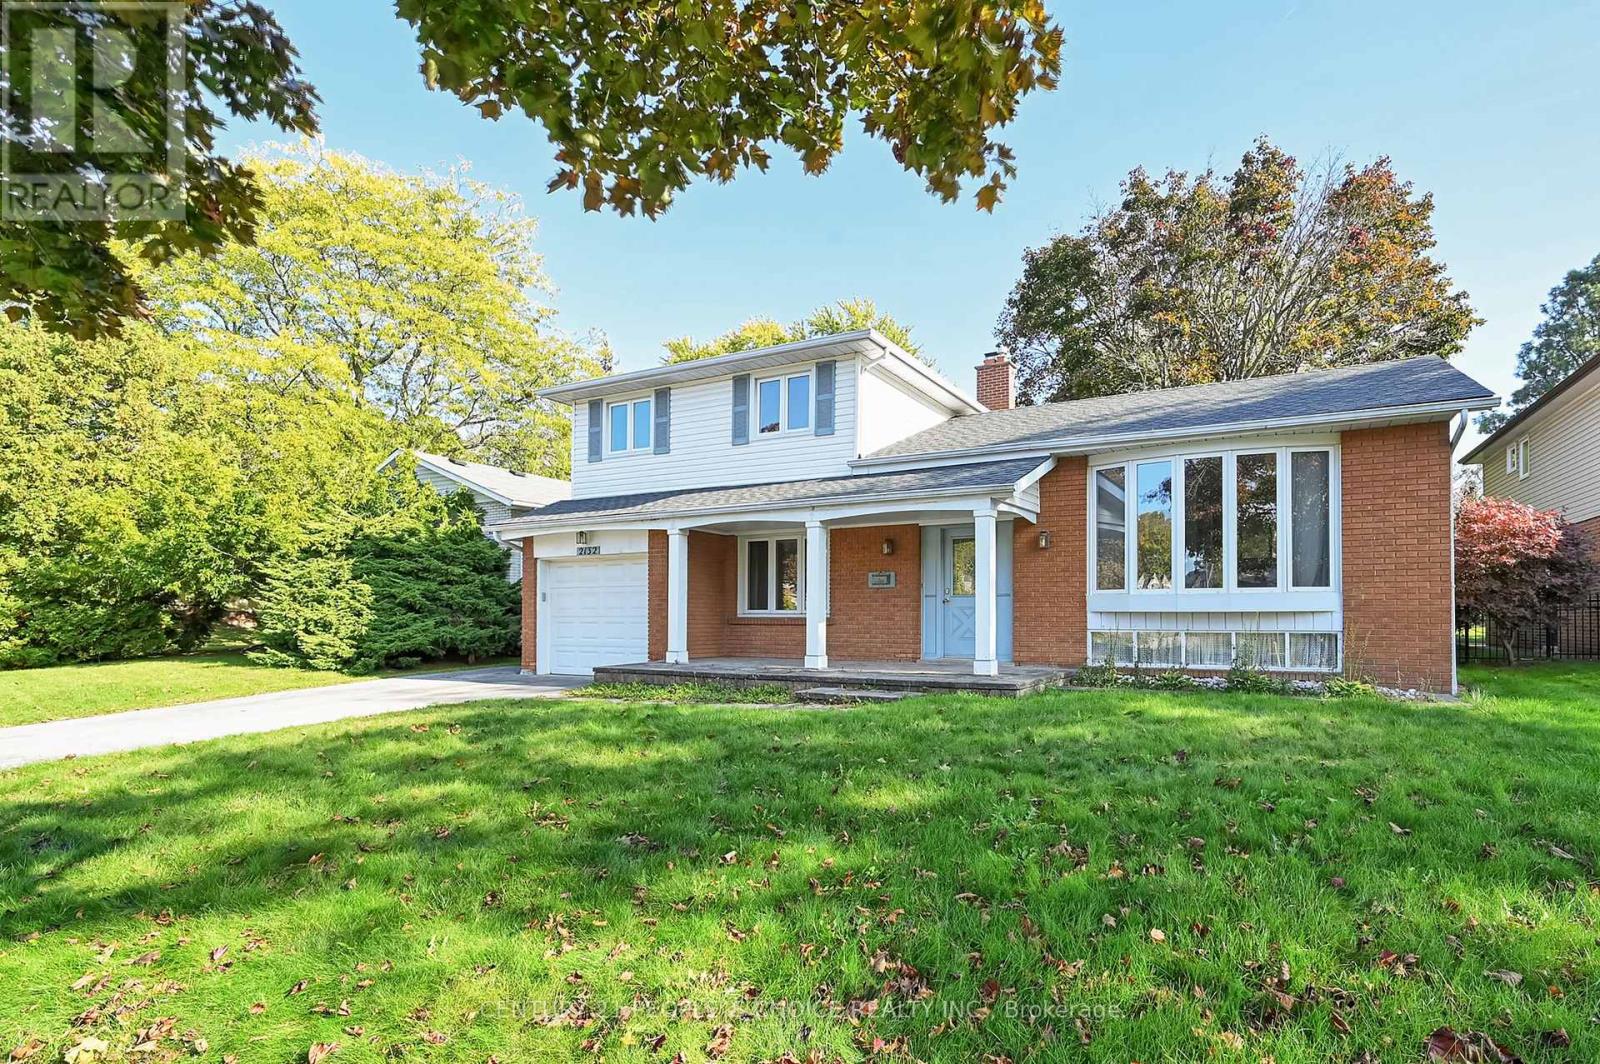
2132 Hixon Street
Oakville, Ontario
Exceptional redevelopment opportunity in the heart of Bronte. Situated on a premium 8,300+ sq.ft. lot with a deep, private backyard, this property presents an outstanding opportunity for builders, investors, and end-users looking to create a one-of-a-kind custom home. **The property is being sold with approved building permits and approved plans for a spectacular3,500+ sq. ft. above-grade luxury custom home, allowing the next owner to fast-track construction and begin building with confidence. Nestled in one of South Oakville's most prestigious and sought-after neighborhoods, this is your chance to build a luxury custom home just moments from the shores of Lake Ontario, Bronte Harbour, waterfront parks, marinas, scenic trails, and vibrant Bronte Village. Surrounded by executive custom homes and mature tree-lined streets, the location offers an exceptional lifestyle with top-rated schools, boutique shopping, fine dining, and convenient access to major highways. The existing house offers over 1,500 sq. ft. of above-grade living space, making it ideal to live in, rent out, or hold while preparing for redevelopment. Hardwood flooring runs throughout the main level, and the basement provides abundant storage with two accessible crawl spaces. Anew Park directly across the street, along with walking distance to Bronte Village, schools, shopping, and everyday amenities, further enhances the property's appeal. Whether you're looking to build your forever home, develop a luxury residence for resale, or secure a premium piece of land in an established lakeside community, this property offers limitless potential in an irreplaceable location. A rare opportunity to build with approved plans and permits in one of South Oakville's finest neighborhoods. (id:39551)
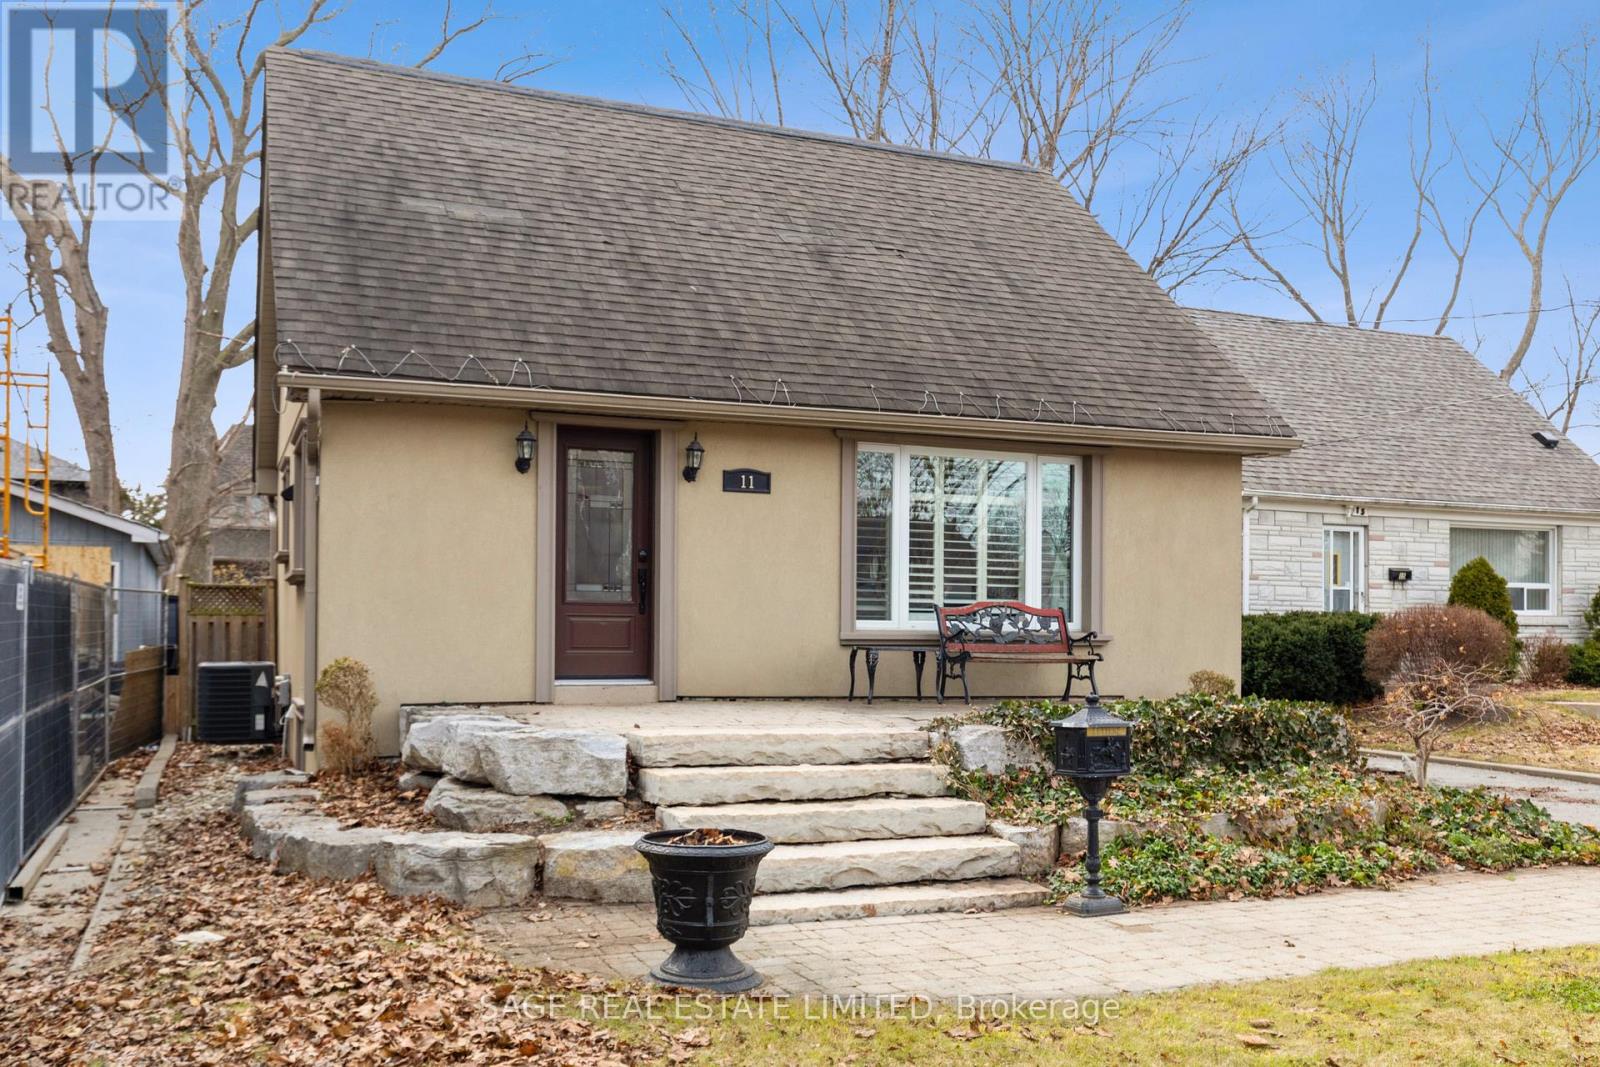
11 Chelsea Drive
Toronto, Ontario
Tucked into a quiet cul-de-sac, this 3-bedroom, 2-bath 1-storey sits on a generous lot and offers real potential-whether you're looking to move in, renovate, or build new. Set among wide, tree-lined streets, the neighbourhood is in the midst of transformation, with original homes being updated and striking new builds redefining the streetscape. Inside, two spacious bedrooms upstairs feature original hardwood that brings warmth and character you just can't replicate. Large windows fill each room with natural light, creating bright, inviting spaces throughout. On the main floor, the third bedroom just off the living room is framed by French doors-adding a touch of charm and flexibility. Parking is a standout: a private drive for four plus a detached one-car garage-5 cars... FIVE. All set on a lot that gives you room to think bigger.Enjoy a short walk to the trails of Etobicoke Creek and nearby baseball diamonds. Quick trips to Farm Boy and the shops and restaurants along Lakeshore make everyday living easy. Live everyone's dream of easy daily drop-offs-just a two-minute walk to the local French and English program school, part of the Alderwood Centre alongside the Toronto Public Library, Parks and Recreation, and Alderwood Action Daycare-creating a true hub for families in the neighbourhood.Long Branch GO and Toronto Golf Club are both just minutes away. Big lot, quiet setting, real upside-this is Alderwood at its best. (id:39551)
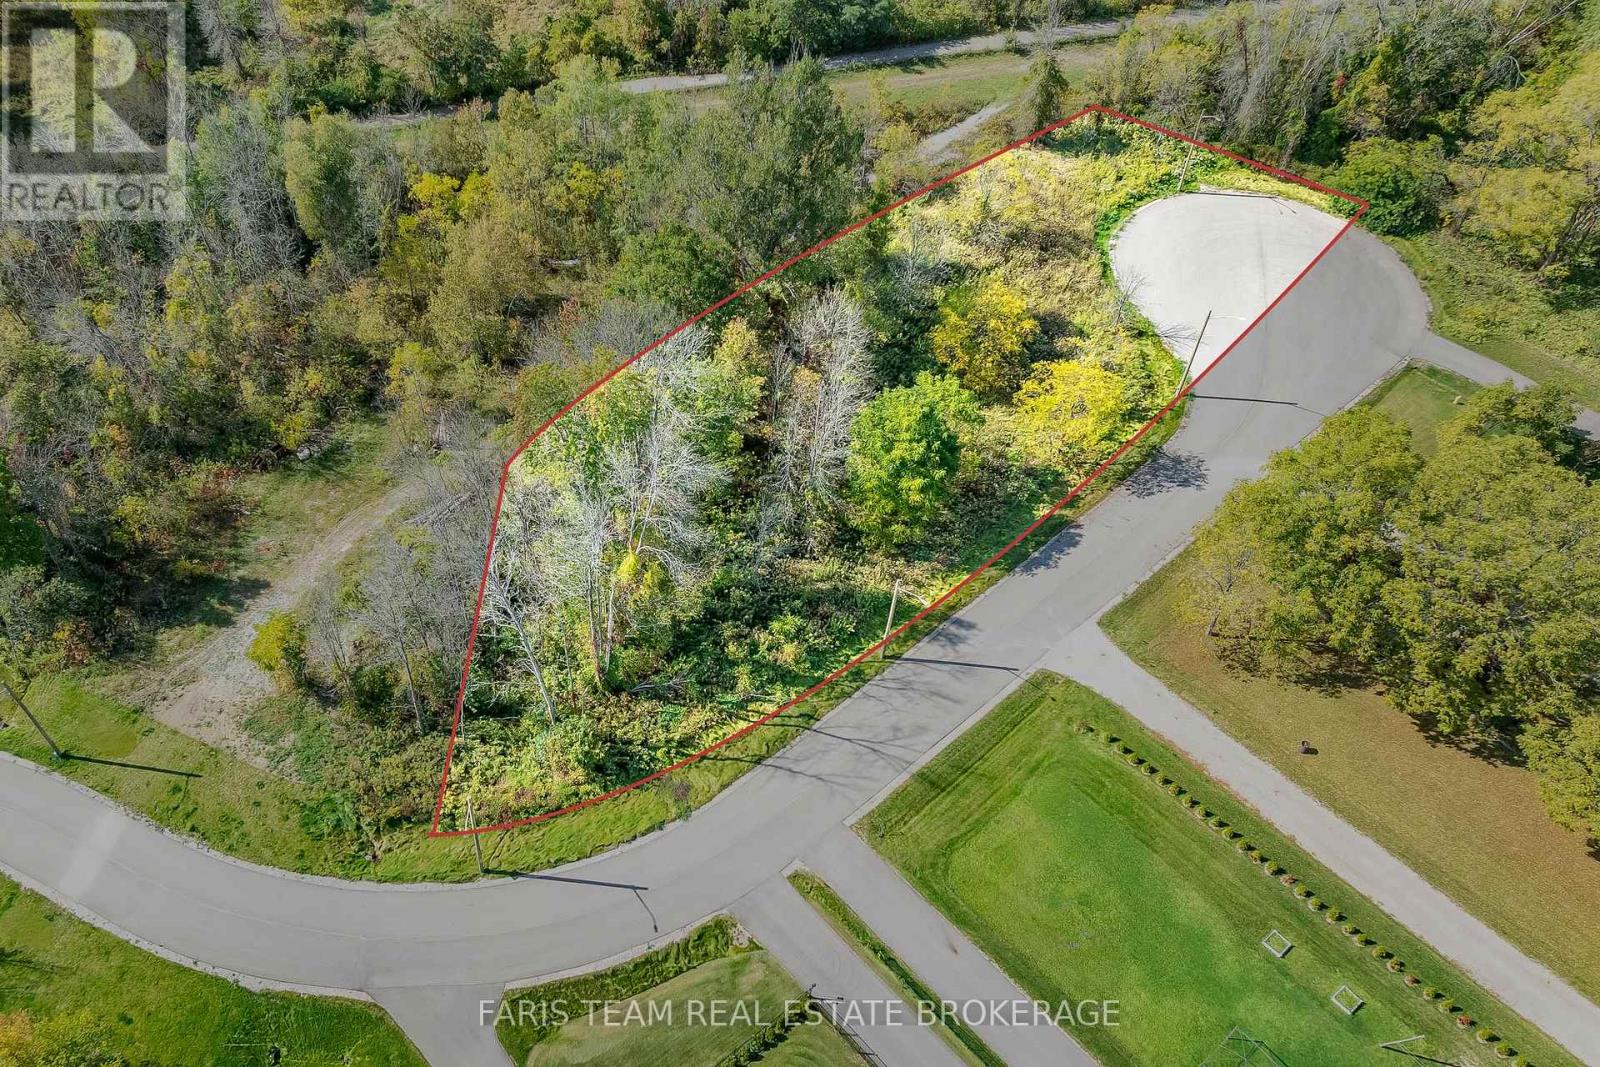
7 Reinbird Street W
Severn, Ontario
Top 5 Reasons You Will Love This Property: 1) Take advantage of a brand-new road along with connections to natural gas, municipal water, and sewer, providing a fully serviced property ready for future development 2) Settled in urban Coldwater with open farm fields behind, this lot offers the perfect mix of small-town charm, privacy, and quick highway access for easy commuting 3) Endless possibilities await, where you can build your dream home, pursue severance for multiple lots, or explore higher-density opportunities to maximize investment 4) Everyday convenience is close by with shops, restaurants, and amenities just minutes away, plus direct access to the Tay Trail for outdoor recreation 5) A rare find in a thriving community where available land is scarce, making this an excellent opportunity for builders, investors, or future homeowners. (id:39551)
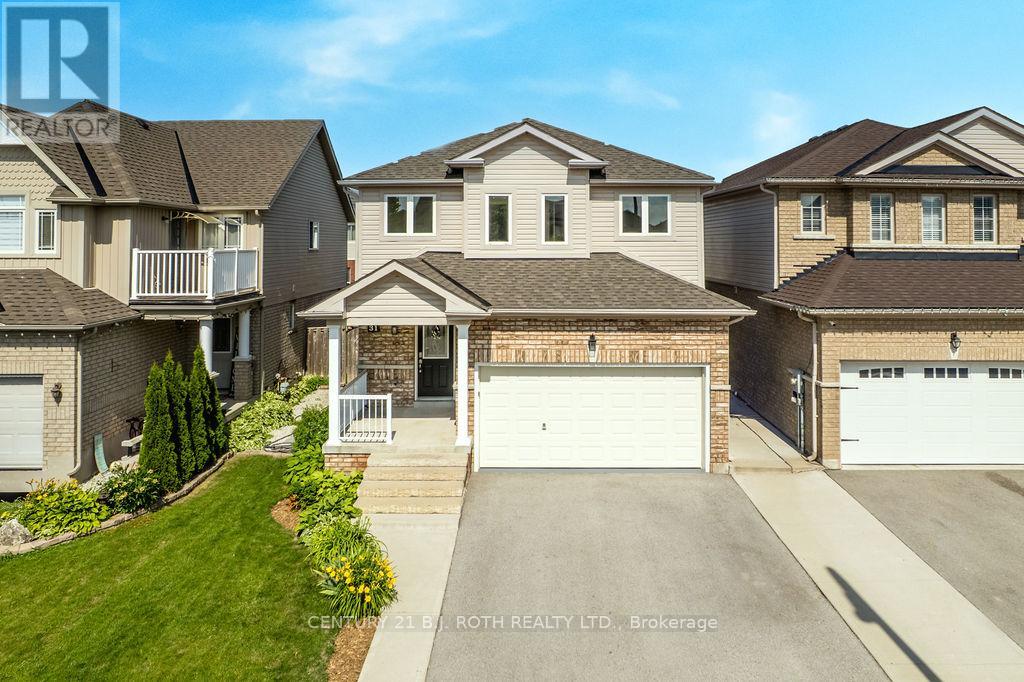
31 Mcmulkin Street
New Tecumseth, Ontario
Welcome to this beautifully maintained 3+1 bedroom, 3+1 bathroom detached home in a desirable Alliston neighbourhood. Offering approximately 2,393 sq. ft. of finished living space, this spacious residence is perfect for growing families or those seeking comfortable, move-in-ready living. Step inside to an inviting layout featuring a custom oak kitchen (updated 2010) with a large centre island, generous pantry, and stunning backsplash - ideal for both everyday meals and entertaining. The bright, open living areas flow naturally, creating a warm and welcoming atmosphere throughout the main level. Upstairs, you'll find three generously sized bedrooms, while the separate, fully finished lower level provides a versatile +1 bedroom, additional bathroom, kitchen and extra living space, including separate laundry, perfect for a home office, guest suite, or recreation room. Significant 2026 updates include a brand new roof, flooring, windows, and updated electrical, offering peace of mind and modern comfort. Located in family-friendly Alliston, this home offers convenient access to local schools, parks, shopping, and amenities. Whether you're a first-time buyer or looking to settle in a great community, 31 McMulkin Street delivers excellent value and timeless appeal. Ready for its next chapter - schedule your private showing today! (id:39551)
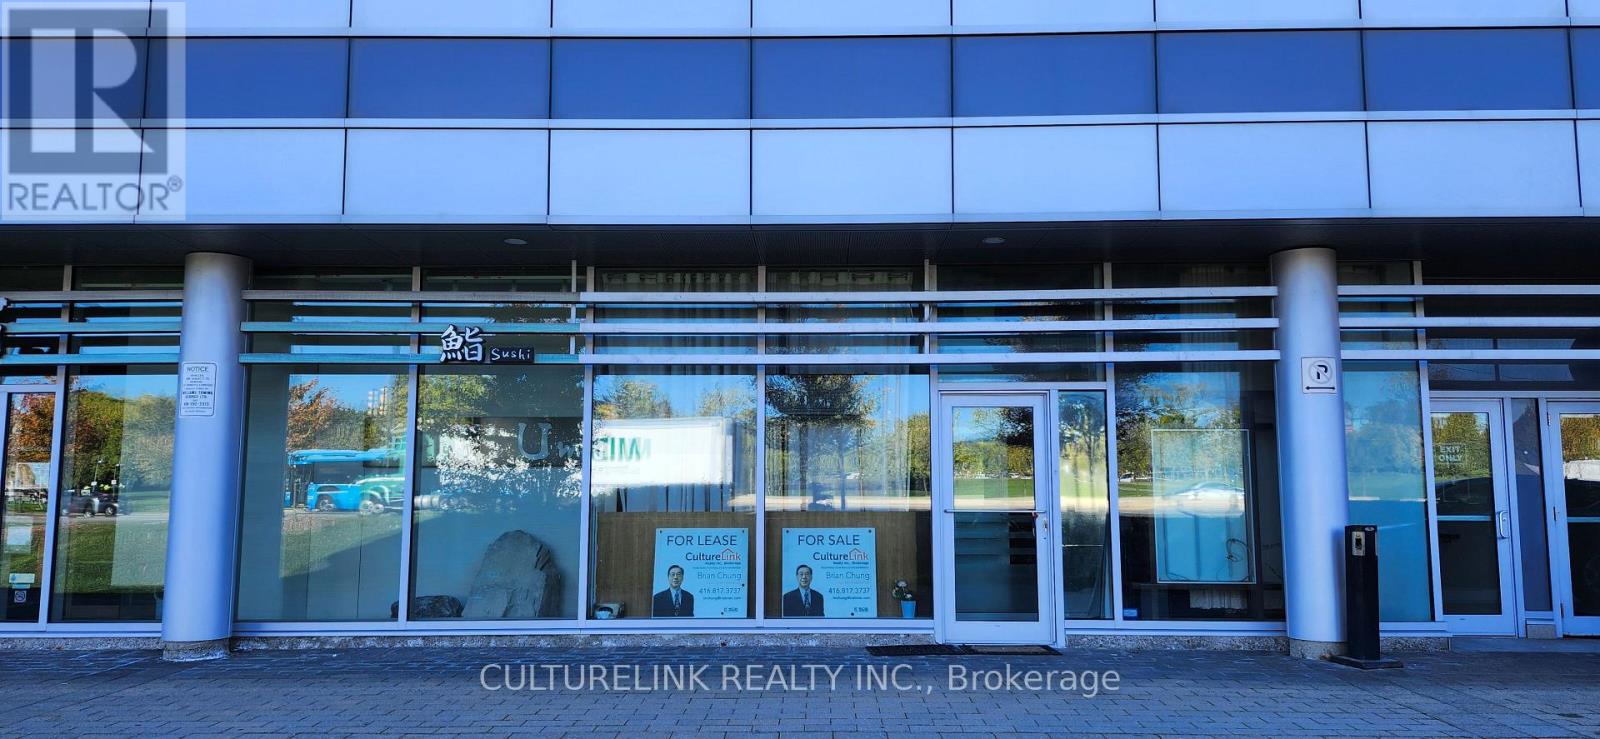
103 - 3621 Highway 7 Avenue E
Markham, Ontario
Good location retail unit facing heavy traffic Highway 7 with obvious attraction for your business. Lots of parking spaces on ground and underground level with pro management. Existing washroom might be retained for your new layout. There are two back door exits for convenient in and out. AAA offices, luxurious condo apt and shops around for easy access for clients. Good for investment or own use. Buyers please verify Zoning MC-D1, Seller is retiring and offers the ever low price reduced for great investment.25% below market asking ! Best commission 4% for buyer agents (id:39551)
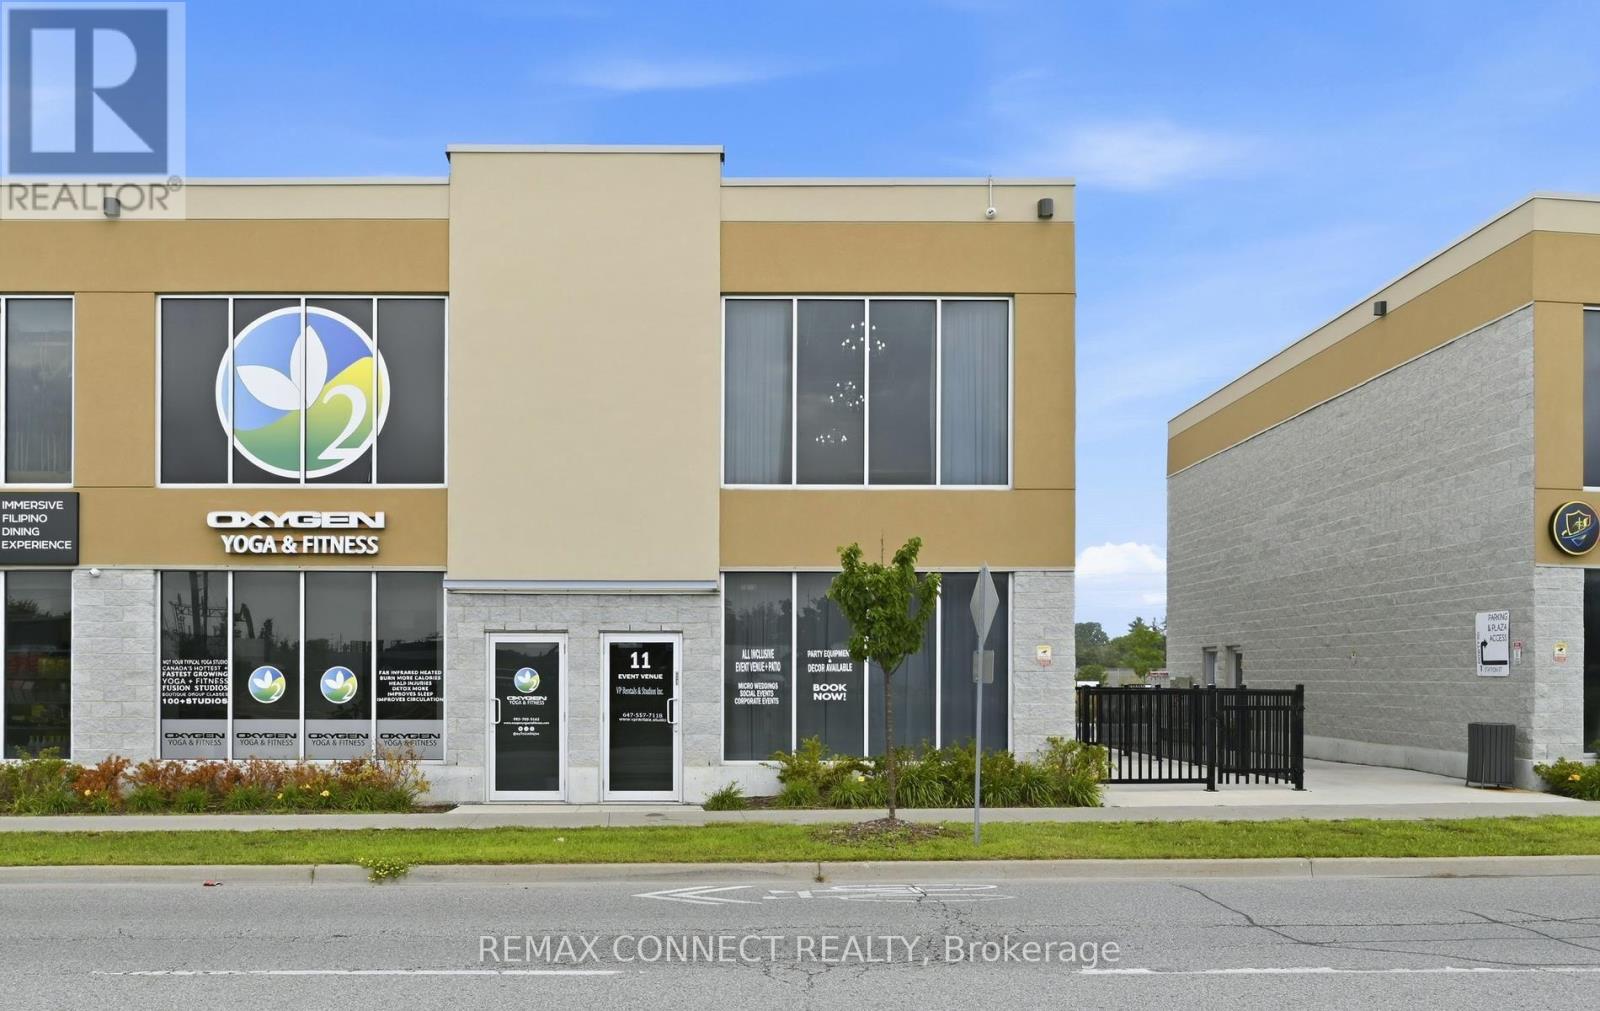
11 - 190 Station Street
Ajax, Ontario
Exceptional opportunity to acquire a beautifully appointed banquet hall in the heart of Ajax. Professionally designed and built with outstanding craftsmanship, this turnkey venue features elegant flooring throughout, soaring ceilings, large bay windows that fill the space with natural light, modern kitchenette with dishwasher, microwave, outdoor patio, and three washrooms, including a fully accessible washroom. The flexible layout offers the potential to operate as two separate event halls, maximizing booking opportunities and increasing revenue potential. Whether you're an owner-operator or an investor, this is a rare chance to acquire a well-established venue with excellent income potential and future contracted revenue already in place. This versatile commercial space is ideal for a wide range of permitted uses, including a banquet hall, wedding and event venue, catering operation, restaurant, lounge, fitness centre, beauty salon, commercial school, medical clinic, dry cleaning business, vehicle rental or sales showroom, motel, and many other business opportunities (subject to applicable approvals).Positioned in a prime Ajax location with exceptional flexibility and strong growth potential, this is an outstanding investment for entrepreneurs and hospitality professionals looking to expand or establish a thriving business. The List of Permitted uses from the Town of Ajax is attached. Monthly rent $4,300.00 plus TMI (id:39551)
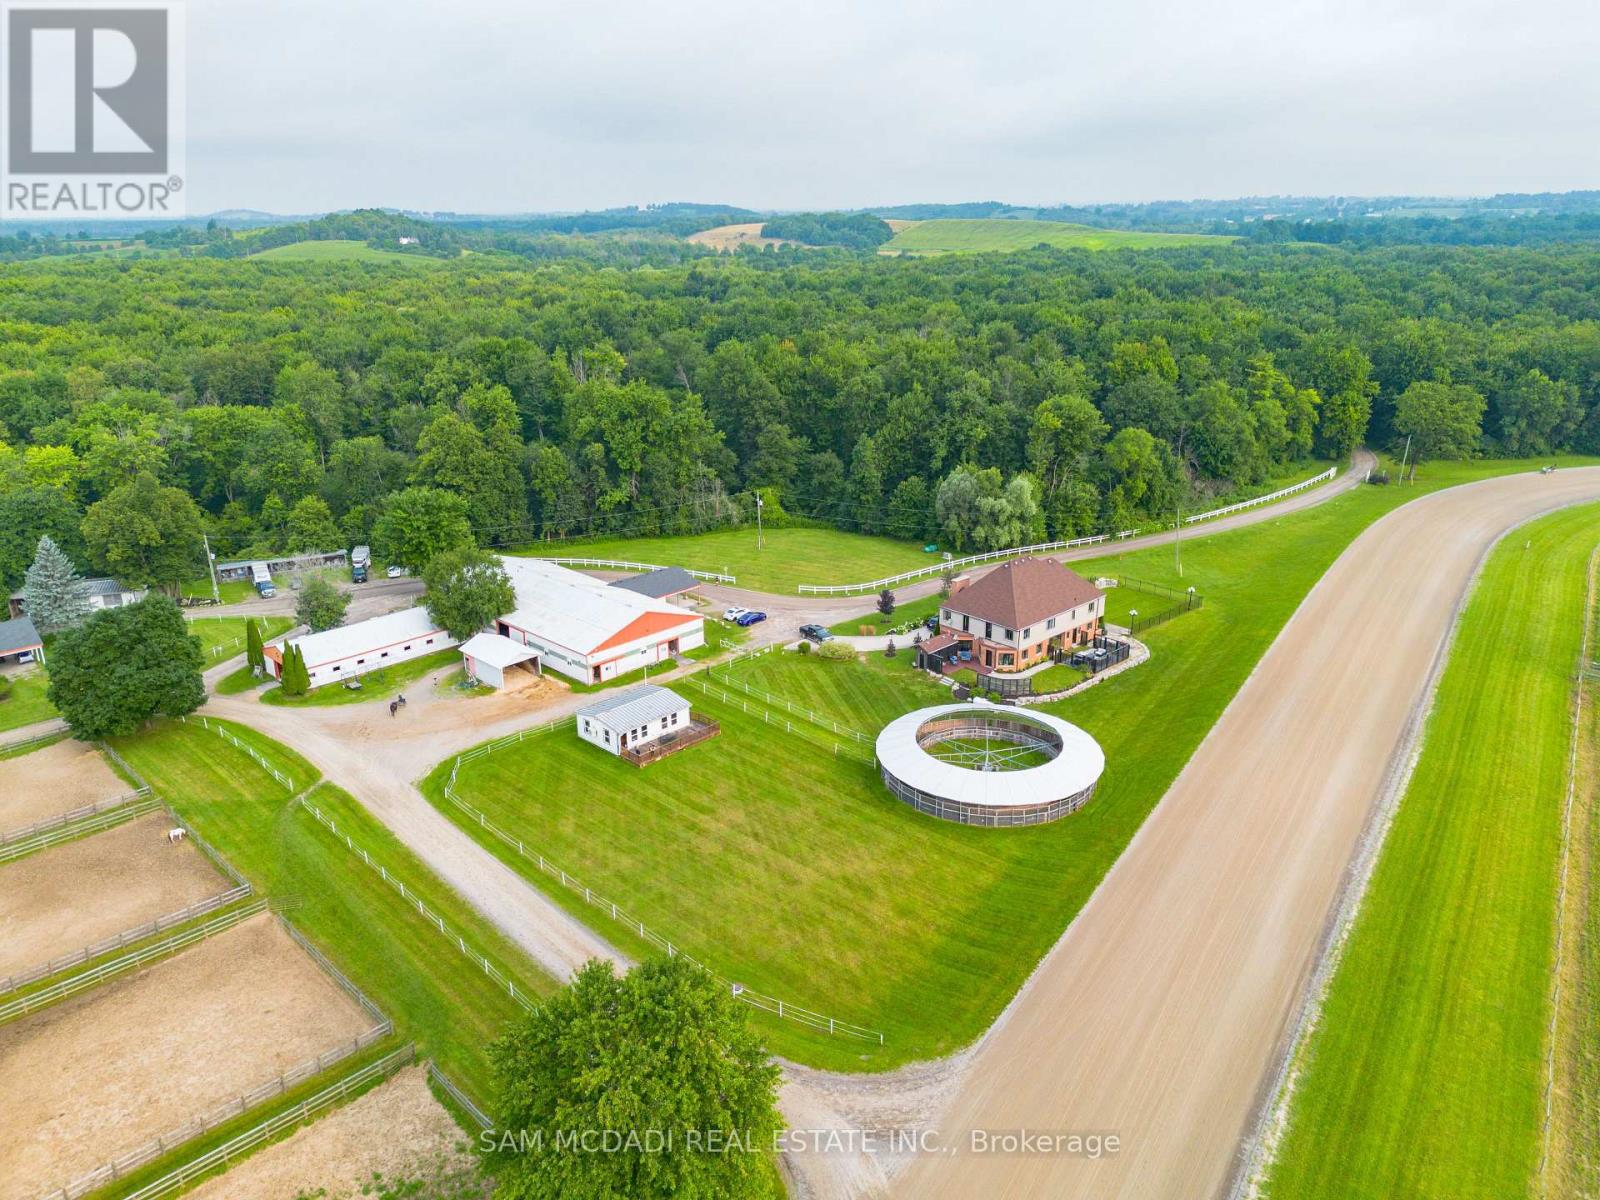
1046 Concession 6 Road W
Hamilton, Ontario
Discover an extraordinary opportunity to acquire one of Ontario's most unique lifestyle and business investments. Encompassing 98 acres across two separate deeds, this exceptional estate combines luxury living, a proven income-producing business, and long-term growth potential. Whether you're an entrepreneur seeking an established operation, an investor, or a family creating a legacy property, this offering delivers immediate value with future upside. At the heart of the estate is a beautifully renovated custom-built two-storey residence with loft offering more than 5,500 square feet of elegant living space. Featuring six bedrooms, seven bathrooms, and a fully finished walkout lower level with a private entrance, kitchenette, and full bath, the home is ideal for executive living, multi-generational families, or guest accommodations. Surrounded by rolling meadows, mature forests, scenic trails, and a tranquil pond, the property offers exceptional privacy in a spectacular setting. Included is the well-established Golden Horse Shoe Lanes operation with over 45,000 square feet of infrastructure, including nine barns, 175 stalls, 31 paddocks, and two professionally constructed Standardbred training tracks. The established business generates immediate operational income while offering opportunities for expansion, diversification, or repositioning. Dual deeds provide exceptional flexibility, while P8, P7, and A2 zoning permit a broad range of uses including equestrian facilities, agriculture, storage, hospitality, events, wellness retreats, recreational ventures, and other commercial opportunities (subject to approvals). Opportunities combining luxury real estate, established cash flow, extensive infrastructure, and long-term investment potential are exceptionally rare. This is more than a property-it is the acquisition of a thriving business, an exceptional estate, and a legacy investment generating income today while positioning for tomorrow. (id:39551)
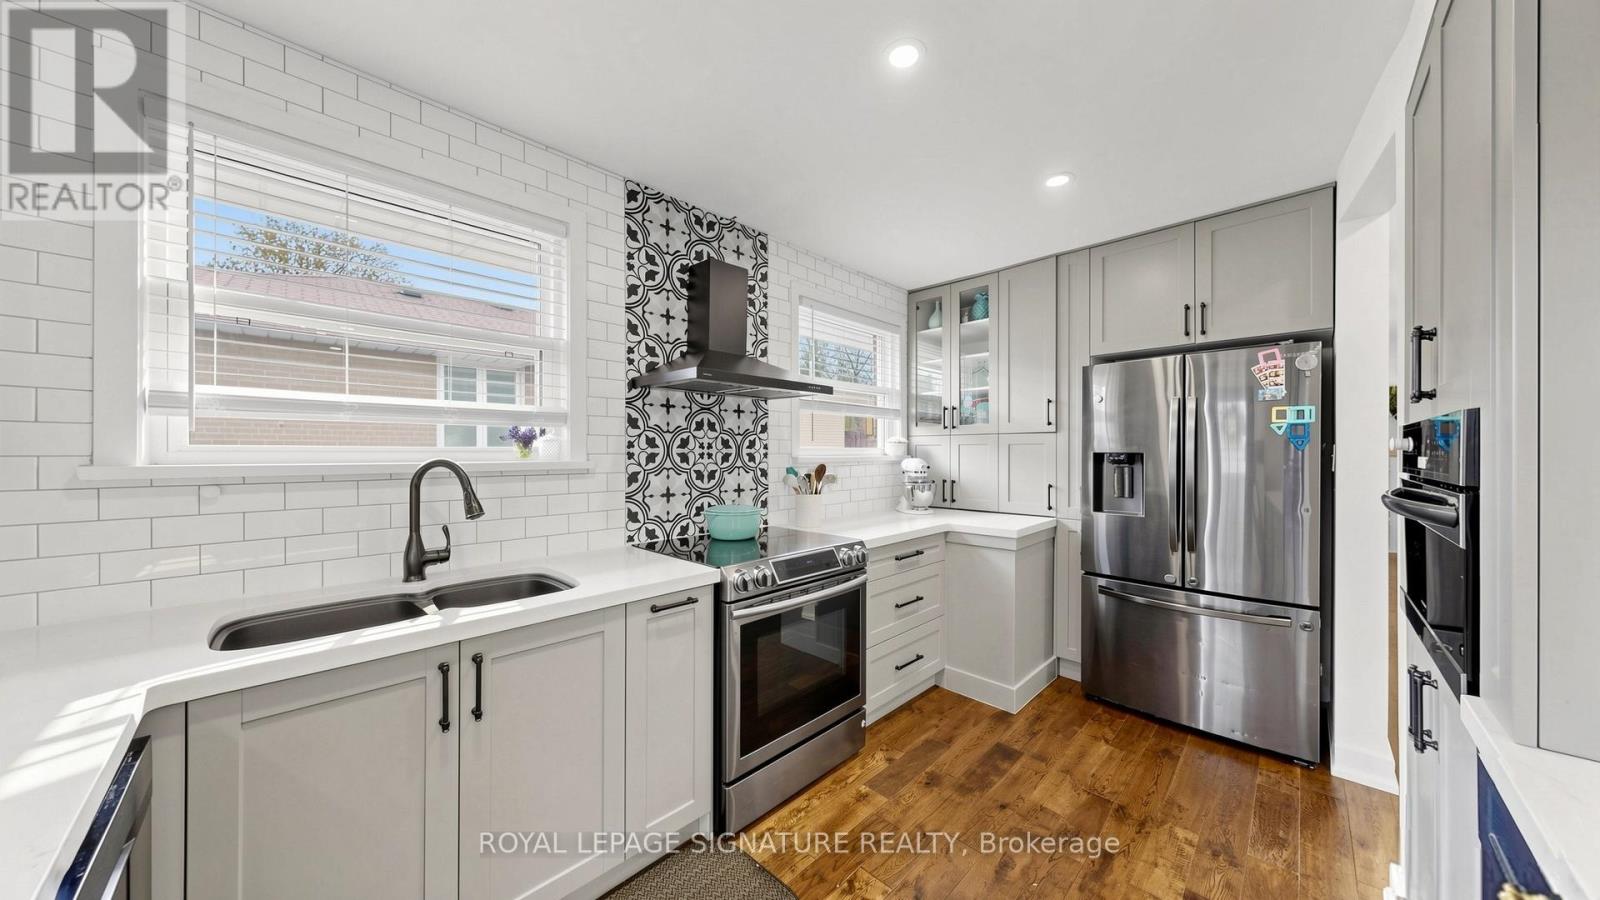
33 Neapolitan Drive
Toronto, Ontario
Welcome To 33 Neapolitan Drive, A Beautifully Updated Bungalow Offering Modern Comfort, Functionality, And Income Potential In Scarborough's Sought After Bendale Community. Situated On A Premium 48 X 160 Ft Lot, This Move In Ready Home Features 3+2 Bedrooms, 3 Full Bathrooms, And A Rare Two Unit Basement Configuration Ideal For Extended Family Or Rental Income. The Bright Open Concept Main Floor Showcases Hardwood Flooring, Pot Lights, Contemporary One Panel Doors, And Custom Built Ins. The Renovated Kitchen, Completed In 2020, Features Quartz Countertops, Custom Cabinetry, And Black Stainless Steel Appliances, Seamlessly Connecting To The Living And Dining Areas. Recent Updates Include A Fully Renovated Main Bathroom And Updated Attic Insulation In 2026, Enhancing Comfort And Energy Efficiency, Plus New Roof Shingles In 2018. The Lower Level Offers Two Self Contained Living Spaces, Providing Exceptional Flexibility For Multi Generational Living Or Income Potential. Enjoy A Private Backyard With A Spacious Deck And Expansive Green Space Perfect For Entertaining Or Relaxing Outdoors. Conveniently Located Minutes From Scarborough Town Centre, Highway 401, TTC Transit, Shopping, And Dining. Families Will Appreciate The Elementary School At The End Of The Street And Nearby Thomson Memorial Park With Trails, Playgrounds, Splash Pads, And Recreation Facilities. Close To The Upcoming Scarborough Subway Extension, Offering Enhanced Connectivity And Long Term Value. A Rare Opportunity To Own A Fully Updated Home In One Of Scarborough's Most Convenient Family Friendly Neighbourhoods. (id:39551)
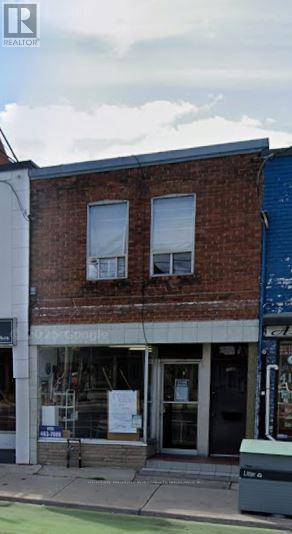
1234 Woodbine Avenue
Toronto, Ontario
Great Investment Opportunity @ Woodbine/Lumsden. Mixed Use - Commercial & Residential. Front Facing, Ground Level Commercial Unit, Currently A Barber Shop. One Res Bachelor Unit At Back Of Property & Second 2 Bedroom Res Unit On Main Floor. Tenants Can Be Assumed Or Vacated. (id:39551)
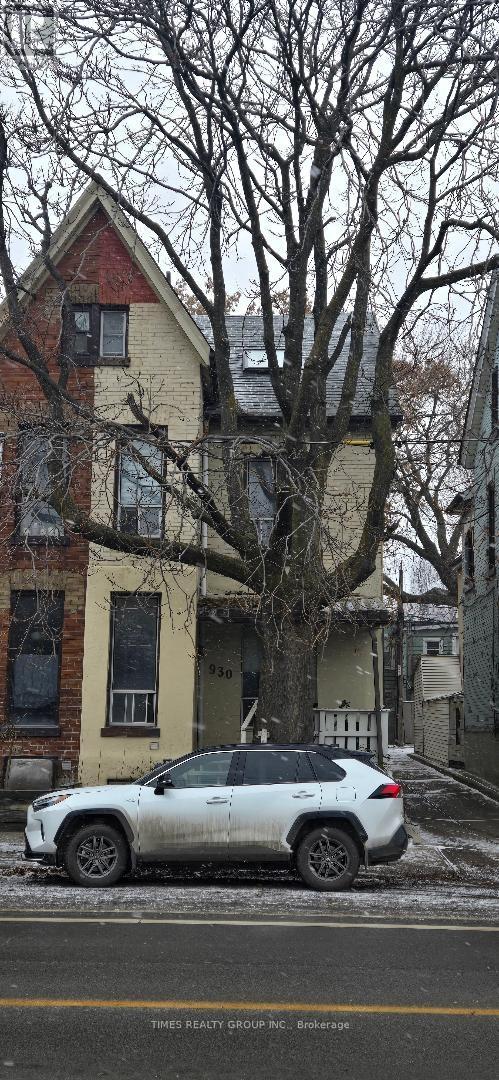
930 Dundas Street E
Toronto, Ontario
A rare, licensed downtown Toronto income property offering 14 rental accommodations in a prime, high-demand rental location. This fully operational, turnkey asset requires minimal hands-on management and features 6 bathrooms, 2 shared kitchens, and 2 rear parking spaces. Situated as an end-unit row townhouse, the property benefits from only one attached neighbor, enhanced privacy, additional natural light, and the feel of a more traditional urban home. Strong, stable tenancy from university students and young professionals delivers immediate cash flow with minimal turnover, and an attractive cap rate. Ideally situated close to major transit routes, universities, shopping, parks, and everyday amenities, this is a very rare opportunity to acquire a high-cap rate, low-maintenance investment property in Toronto. Price is firm, no vendor take back. No vendor take-back. For More Information About This Listing, More Photos & Appointments, Please Click "View Listing On Realtor Website" Button In The Realtor.Ca Browser Version Or 'Multimedia' Button or brochure On Mobile Device App. (id:39551)
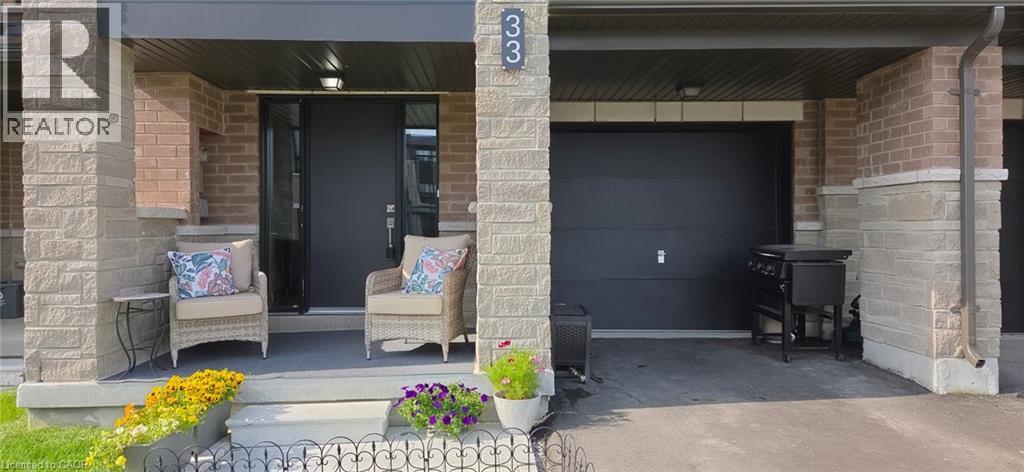
33 Red Maple Lane
Barrie, Ontario
Modern Townhome Living in Sought-After Barrie South The Elm Model. Discover contemporary comfort in this beautifully designed Elm Model back-to-back townhome, offering 1,423 sq. ft. of stylish living space in the heart of Barrie South. Featuring 3 spacious bedrooms, 2.5 bathrooms, and a thoughtful open-concept layout, this home is perfect for first-time buyers, downsizing, or investors. Step inside to find 9-foot ceilings full of light on the main floor and a modern kitchen with ample cabinetry and a large breakfast bar - all open to the dining and living areas, ideal for both everyday living and entertaining. Recent addition of third bedroom on second level with balcony access. The primary suite includes a private 4-piece ensuite, while the other third floor bedroom offers balcony access. Upper-level laundry adds convenience to your daily routine. One car garage with room for storage and parking for an additional two cars in the driveway. Nestled in the vibrant Barrie South community, this home is steps from the GO Train, scenic parks and trails, Lake Simcoe, and all essential amenities. Just minutes to Highway 400, the Barrie Waterfront, and the renowned Friday Harbour Resort, youll love the unbeatable location with access to top-rated schools, shopping, dining, and more. $175.00/mnth ROAD FEE ONLY. (id:39551)
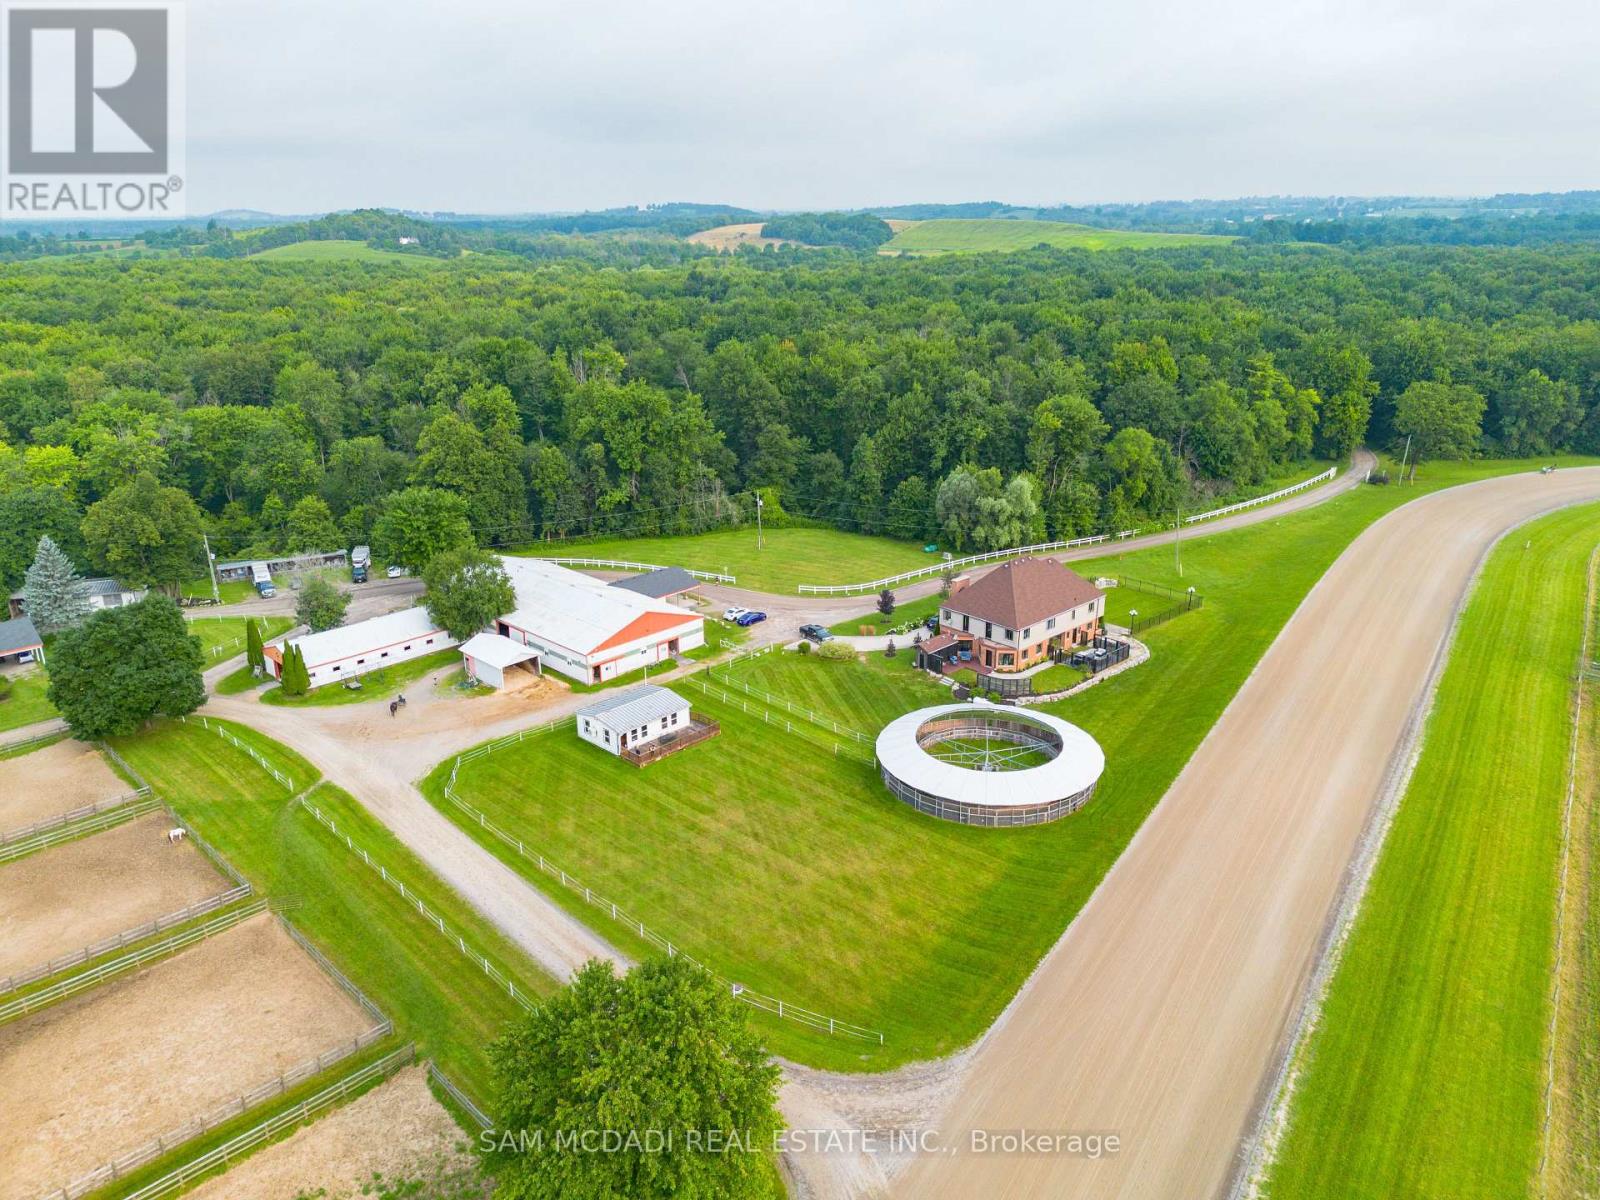
1046 Concession 6 Road W
Hamilton, Ontario
Discover an extraordinary opportunity to acquire one of Ontario's most unique lifestyle and business investments. Encompassing 98 acres across two separate deeds, this exceptional estate combines luxury living, a proven income-producing business, and long-term growth potential. Whether you're an entrepreneur seeking an established operation, an investor, or a family creating a legacy property, this offering delivers immediate value with future upside. At the heart of the estate is a beautifully renovated custom-built two-storey residence with loft offering more than 5,500 square feet of elegant living space. Featuring six bedrooms, seven bathrooms, and a fully finished walkout lower level with a private entrance, kitchenette, and full bath, the home is ideal for executive living, multi-generational families, or guest accommodations. Surrounded by rolling meadows, mature forests, scenic trails, and a tranquil pond, the property offers exceptional privacy in a spectacular setting. Included is the well-established Golden Horse Shoe Lanes operation with over 45,000 square feet of infrastructure, including nine barns, 175 stalls, 31 paddocks, and two professionally constructed Standardbred training tracks. The established business generates immediate operational income while offering opportunities for expansion, diversification, or repositioning. Dual deeds provide exceptional flexibility, while P8, P7, and A2 zoning permit a broad range of uses including equestrian facilities, agriculture, storage, hospitality, events, wellness retreats, recreational ventures, and other commercial opportunities (subject to approvals). Opportunities combining luxury real estate, established cash flow, extensive infrastructure, and long-term investment potential are exceptionally rare. This is more than a property-it is the acquisition of a thriving business, an exceptional estate, and a legacy investment generating income today while positioning for tomorrow. (id:39551)
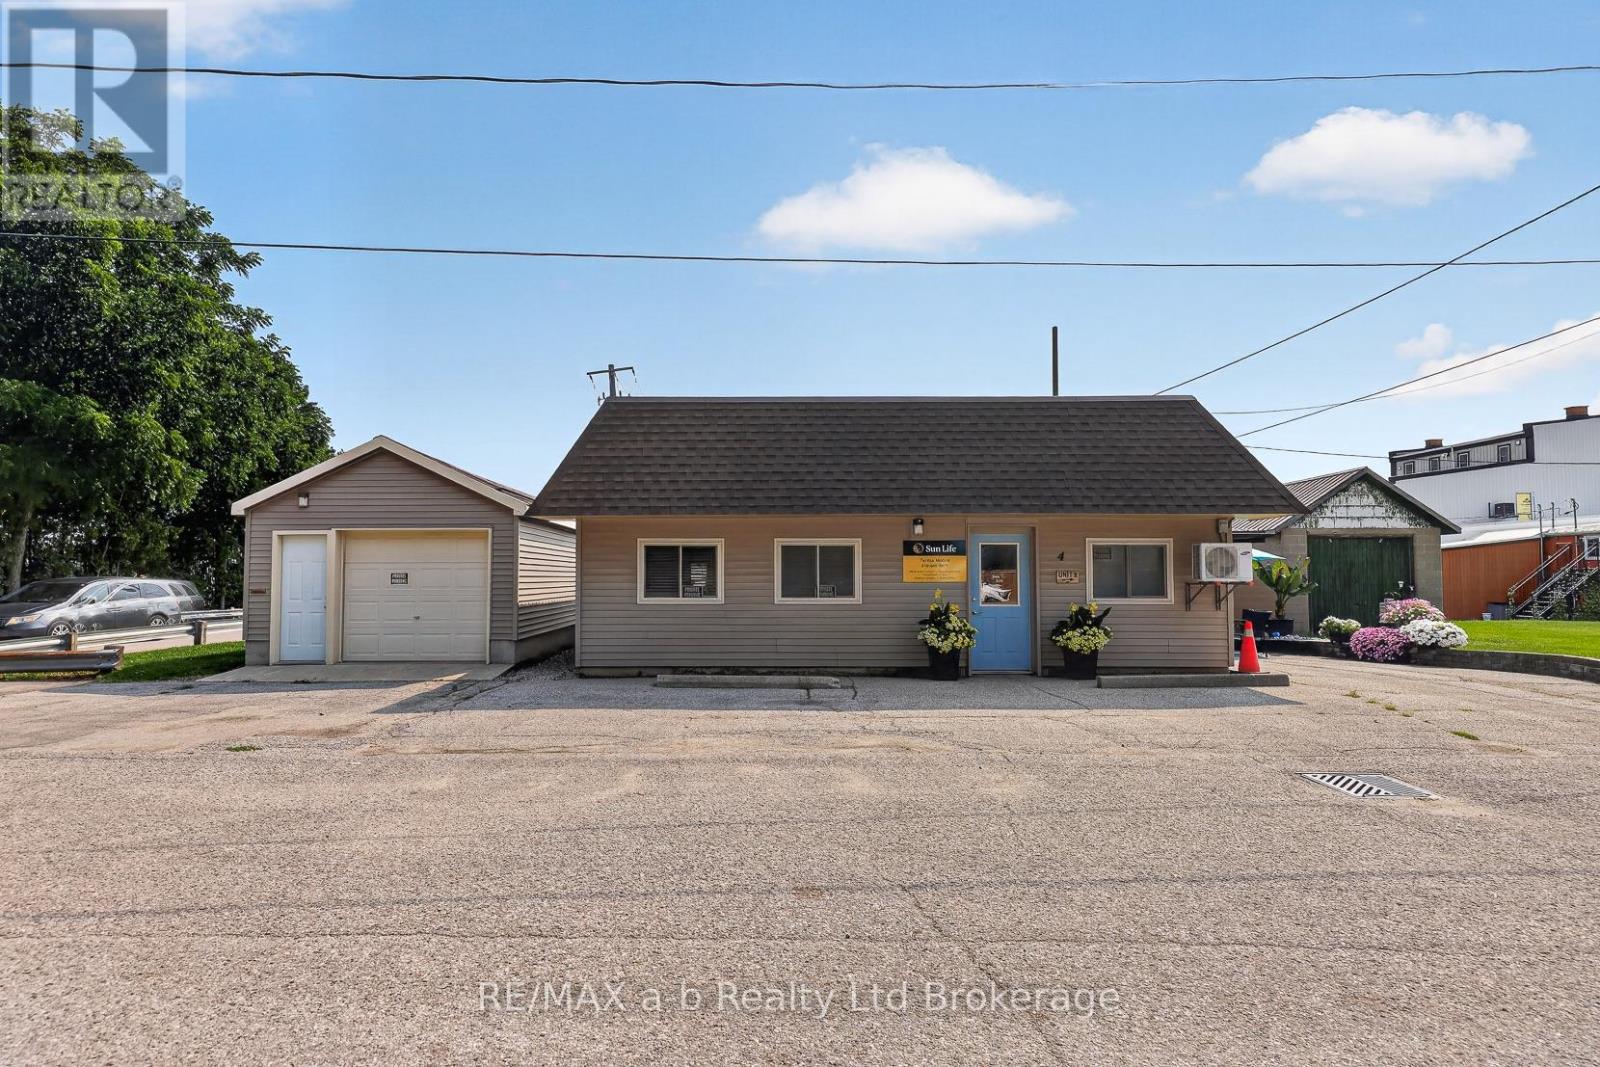
4 Washington Street
Norwich, Ontario
Position your business for success with this exceptional mixed-use commercial property located in the heart of Norwich. Offering convenient access and ample parking, this versatile property combines commercial and residential income potential in one prime location.The main building features an office space with great visability, ideal for professional or retail use, along with two self-contained apartments that provide an excellent opportunity for rental income.Adding even more value is a detached heated garage, perfect for storage, a workshop, or additional business operations, as well as a separate storage room to accommodate inventory, equipment, or supplies.Whether you're an investor looking to expand your portfolio or an entrepreneur seeking a live-work opportunity, this unique property offers flexibility, functionality, and long-term potential in a desirable downtown setting. (id:39551)
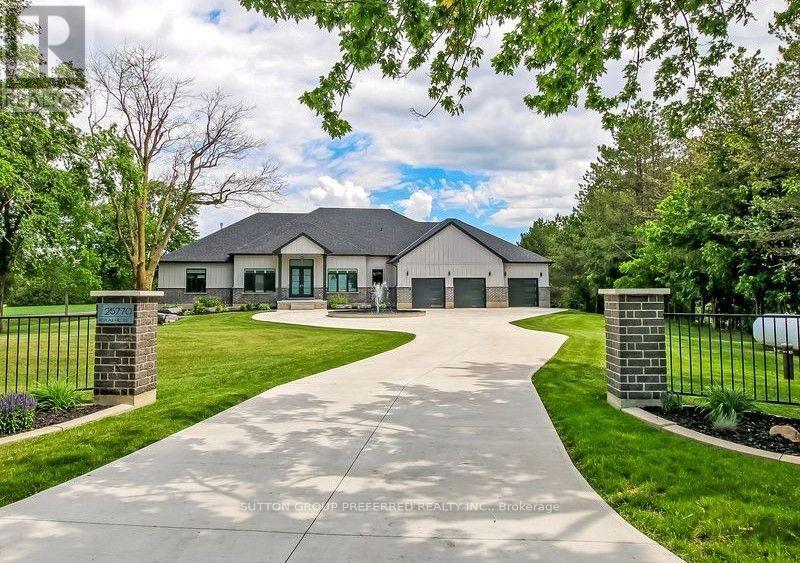
25770 Poplar Hill Road
Middlesex Centre, Ontario
You have probably heard the phrase "For the discriminating Buyer", well I believe that applies here Folks! This stunning Executive 4 + 1 bedroom one floor gem features the following - Exceptional curb appeal, top quality finishes, spacious floorplan and living area, enchanting and beautifully integrated indoor pool & spa, 12 and 10 foot ceilings, outstanding gourmet kitchen with huge island & butler's station, breathtaking master bedroom suite with all the trimmings including a fireplace and deluxe ensuite, etc, etc, etc. The over 4,800 square feet of above grade living space awaits your scrutiny and is complimented by 3 other main floor bedrooms (all with walk-in closets and accent walls), a formal dining area as well as a full breakfast nook, main floor office/den, a partially finished lower level with family room, bedroom, bathroom and a huge unfinished area as well. Heading outside you have a lovely deck off of the spa, a 4 bay attached garage with a tandem feature. This outstanding custom built home is completed with the attractive Brick and James Hardie Board exterior, concrete circular driveway complete with an attractive water fountain feature out front. All this and more on a 1 acre lot and situated on a paved road. An absolute must to see, Shop & Compare, you won't be disappointed... (id:39551)
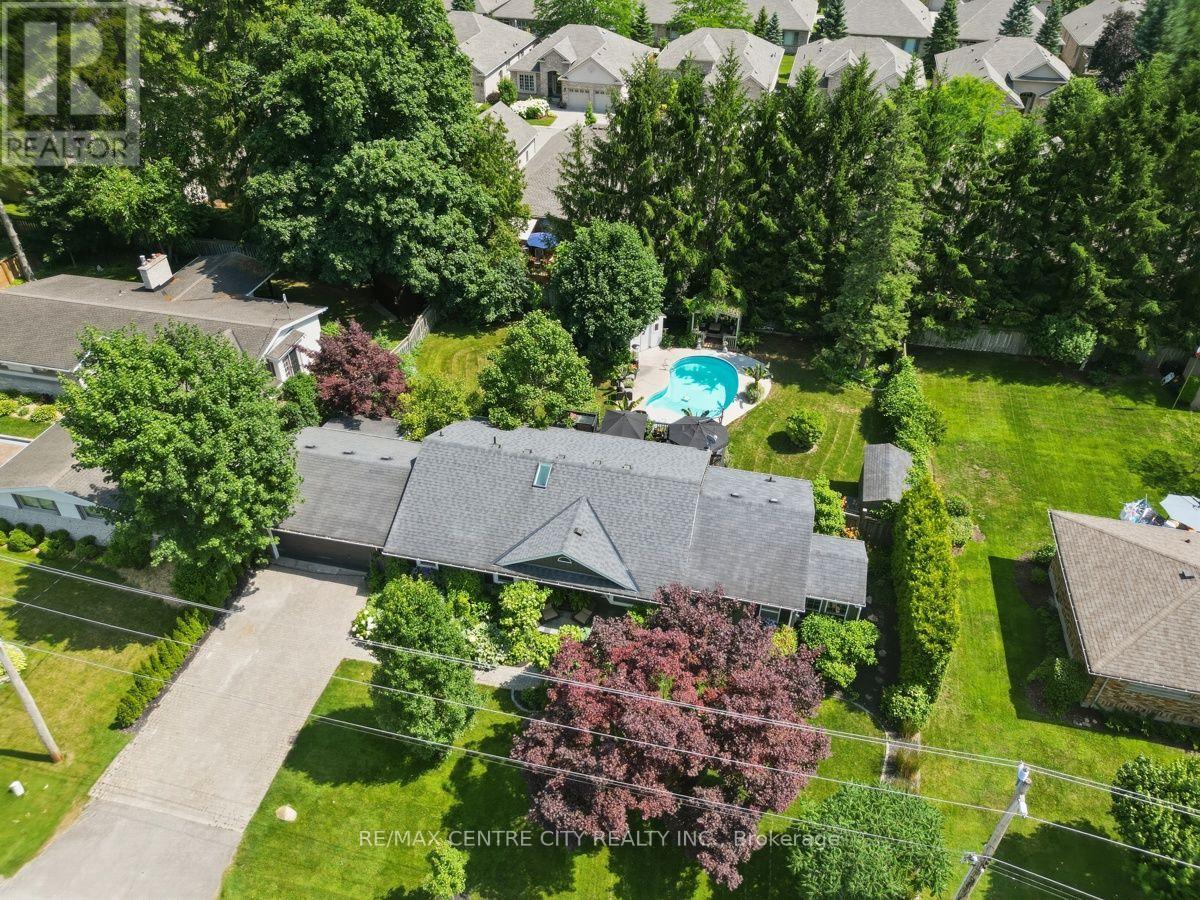
7 Northcrest Drive
London North, Ontario
Exceptional 2+1 bedroom, 3+1 bathroom bungalow in the prestigious Old Uplands neighbourhood, set on a generously sized, professionally landscaped lot with an inviting saltwater pool. The main floor offers a fully updated eat-in kitchen with quartz countertops, newer appliances and a butler's pantry, plus an adjoining formal dining room. Relax in the living room with gas fireplace or the bright coastal-style sunroom. Two main-floor bedrooms each feature private ensuites, and the primary suite includes convenient in-suite laundry. A powder room completes the main level. The lower level is fully finished and designed for entertaining, featuring a very large carpeted recreation room with projector screen and surround sound, ample storage and an additional bedroom with a fully appointed cheater ensuite-ideal for guests. An attached double-car garage includes a rear workshop for hobbies or extra storage. Superb location minutes from Masonville Mall, University Hospital, Western University and some of London's top-ranked schools. A meticulously maintained home that combines thoughtful updates, functional living spaces and exceptional outdoor amenities - a rare offering in Old Uplands. (id:39551)
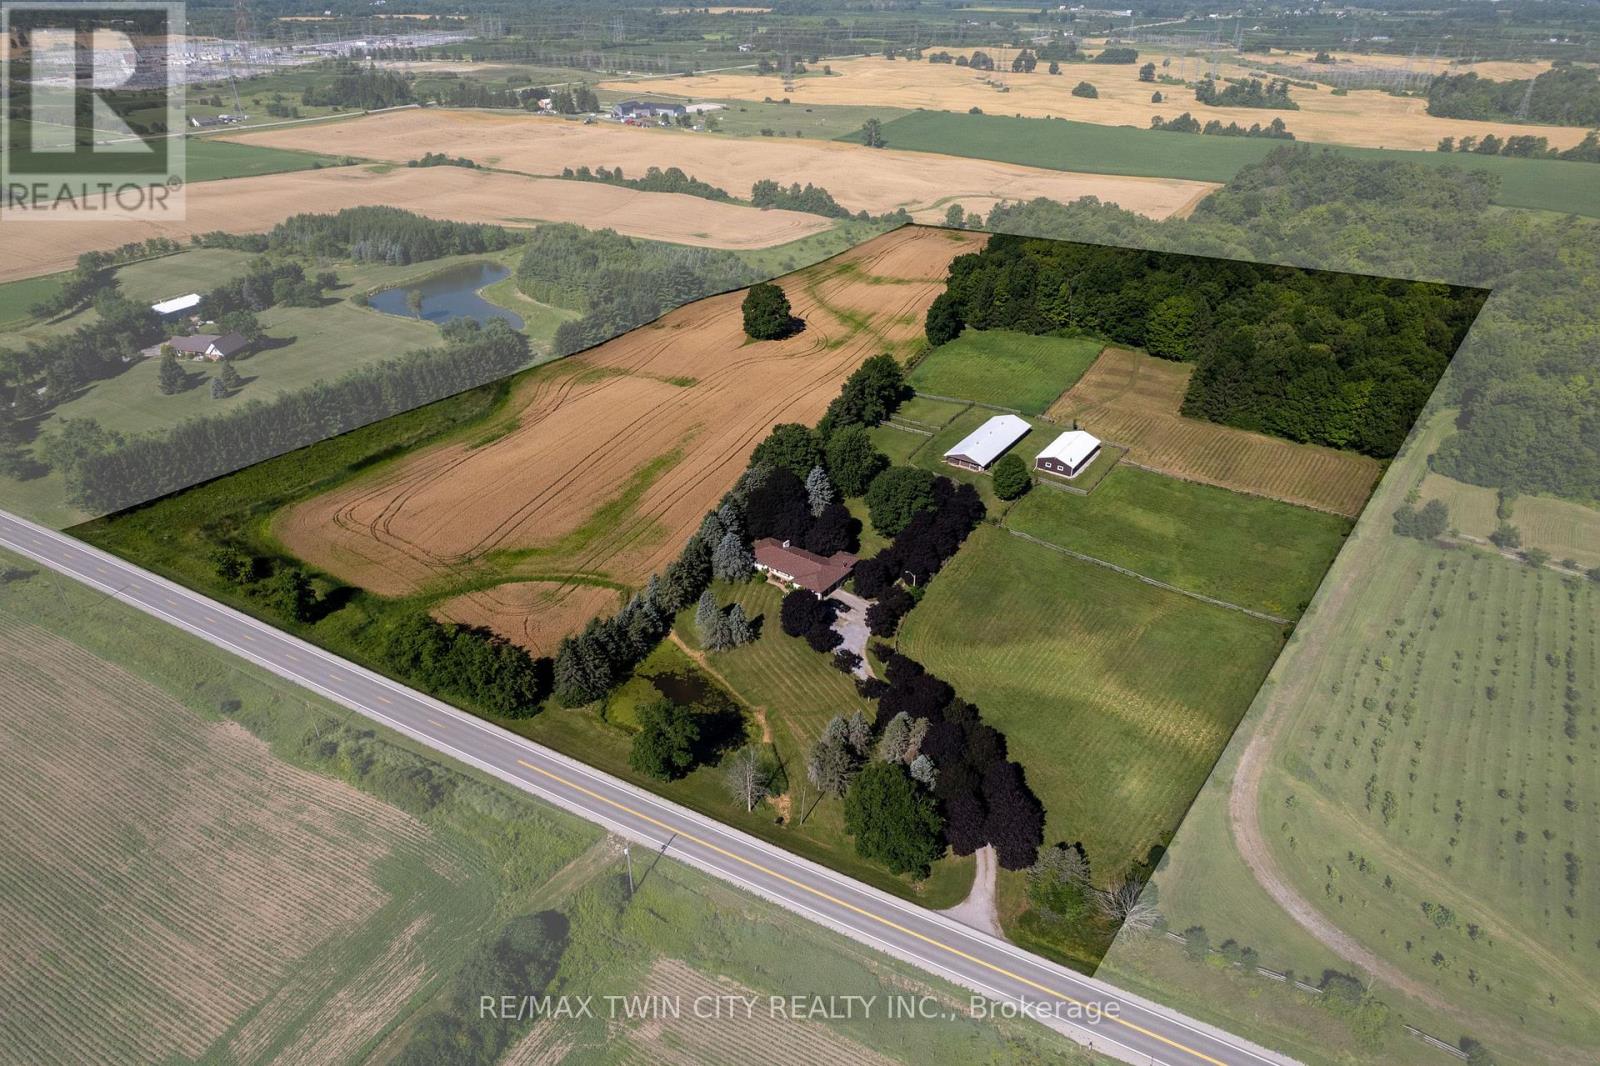
269 Brant County Rd. 22
Brant, Ontario
Breathtaking hobby/equestrian farm on 25.01 acres of land, on a beautiful tree lined paved country road just outside of Ancaster. Have you ever dreamt of having the space to house & train your very own horses or livestock, or having room for the kids to ride their quads and snowmobiles on your very own land? This is the property to do just that. Featuring six paddocks, a 34' x 100' barn with seven 12'x12' stalls, a tack stall, plus a 32'x64' woodstove-heated workshop/mancave with hydro. The property is park-like with gorgeous, mature trees, lush lawns & paddocks, a pond, and trails through the bush. Just under ten workable acres in a cash crop rotation, approximately seven acres in well managed bush and the rest in paddock and yard space. The long and picturesque driveway leads up to the 2 bedroom (a wall could easily be put back up to make it 3 bedroom), 2 bathroom ranch style home offering main floor living. A large country eat-in kitchen opens to the dining room and living room with double doors to the backyard. The family room with propane fireplace and three season sunroom are a place where time is well spent. There is space here for everyone to come and relax after a satisfying day on the farm. Located just around the corner from Hwy 403 and within close proximity to both Ancaster and Brantford, making commuting a breeze. Imagine the family memories that can be made right here. Hurry and book your private viewing today of this special property before this opportunity passes you by. (id:39551)
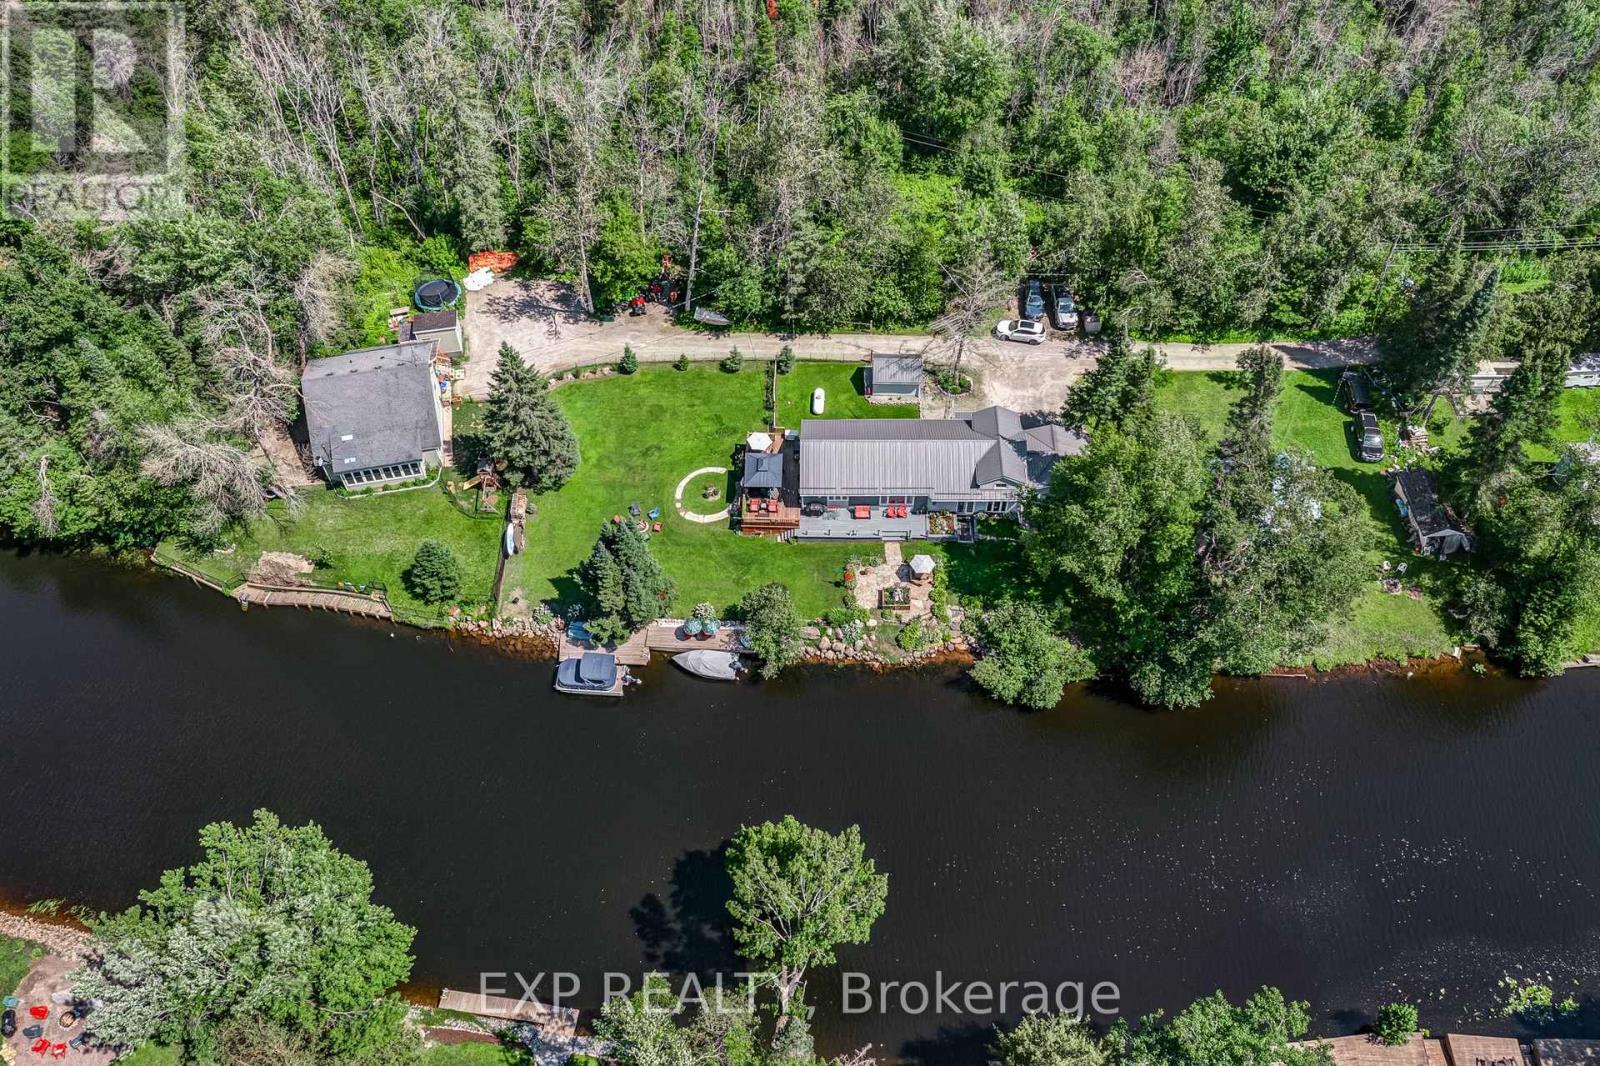
87 Superior Road
Kawartha Lakes, Ontario
Waterfront Living on the Burnt River - Move-In Ready 4-Season Home! Discover your dream staycation with this updated 3-bedroom, 1-bathroom waterfront home. Offering direct boating access to Cameron Lake, this property is packed with upgrades and perfectly laid out for comfortable living. Property Highlights: Lower Level: Welcoming mudroom, formal dining room, 1 bedroom, and a cozy family room with a patio walk-out and stunning river views. Renovated 2026 Main Level: Open-concept living room with a 3-sided fireplace, bright kitchen with ample cabinetry and deck walk-out. Features a bedroom with a large walk-in closet, a 4-piece bath, and a utility room. Top Level: Versatile loft overlooking the family & living room, alongside a 3rd bedroom. Outdoor Oasis: Beautifully landscaped steps down to the water, a private dock, and a waterfront firepit. Premium Extras: Attached garage, Generac generator, pre-wired for a sound system, and walking distance to the local Rail Trails. Why travel when you can live the lazy river life every day? Endless features make this the perfect home or cottage getaway! (id:39551)
976 Mcdowell Road E
Norfolk, Ontario
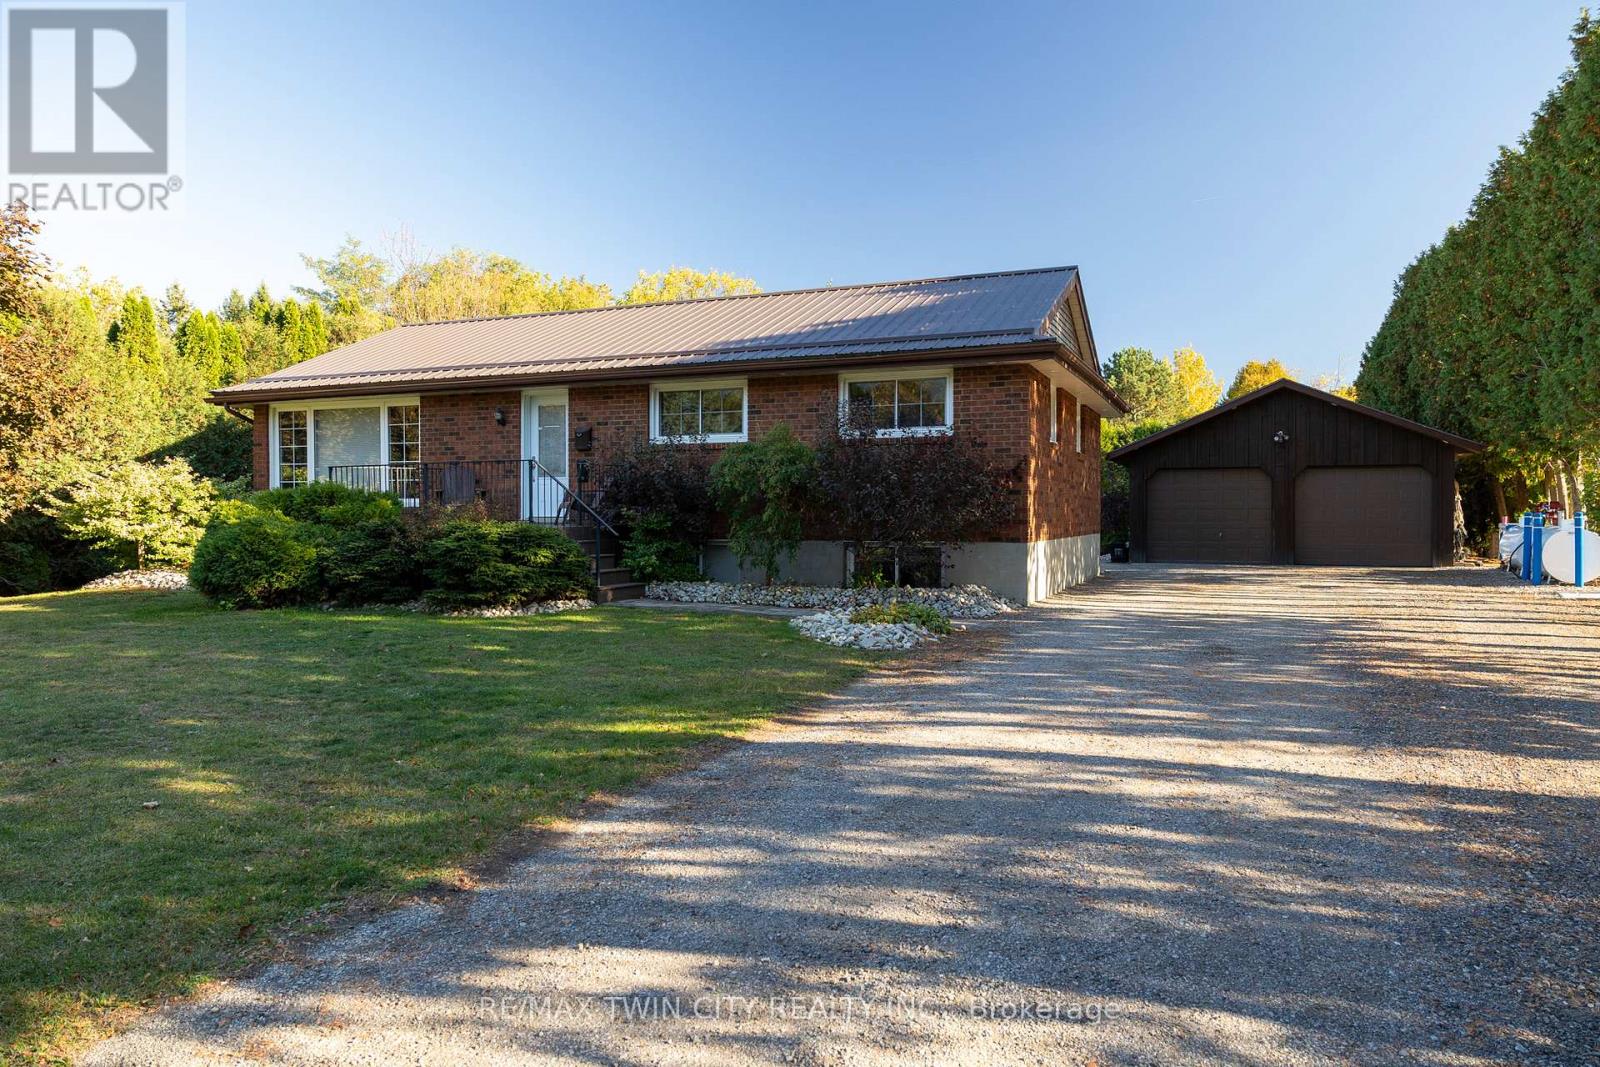
Absolutely stunning, all brick bungalow with a fully finished basement apartment (which could also be easily opened back up to single family living) and the amazing 23' x 30' detached & heated workshop, on a half acre country lot. Look no further, this home & property ticks all the boxes. Complete with 3+2 large bedrooms, 2 full bathrooms, spacious principle rooms and huge windows allowing tons of natural light. The warm and inviting main level eat-in kitchen is a cook and entertainers dream, with ample prep room, tons of counter and cupboard space & easy access to the spacious back deck (with gazebo) for barbecuing or enjoying a meal while watching the glorious countryside sunset. Plenty of back and front yard space for the kids and dog to run and play. The downstairs unit is spacious with its own separate back entrance, large kitchen and own laundry room. The dream mancave/workshop is really something to be seen. Natural gas heated, with two roll-up doors, hydro, and concrete floors; this beauty is perfect for housing your toys or for the small-business person. Huge private driveway that can park 12+ vehicles with ease. Truly turn-key, move in ready. Book your private viewing today before this opportunity passes you by. (id:39551)
100 Green Mountain Road E
Hamilton, Ontario
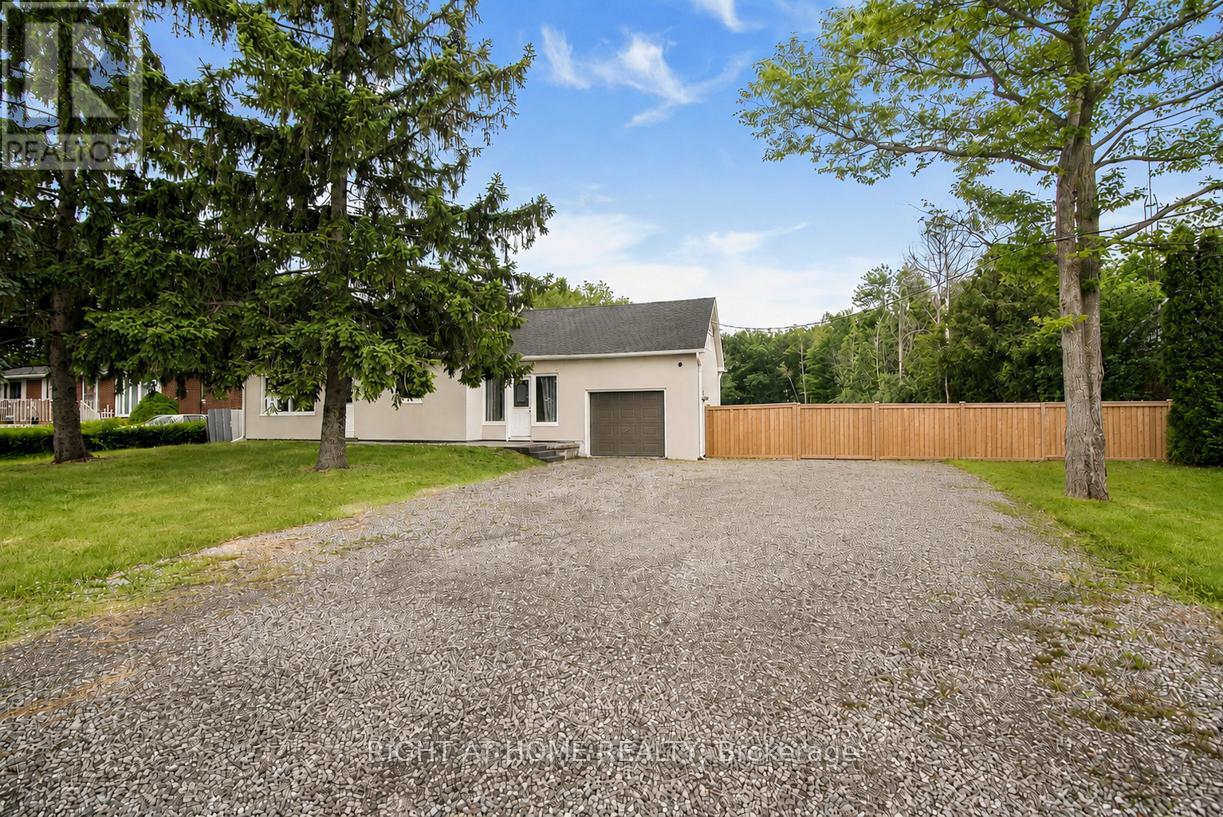
Presenting a fantastic opportunity to own a beautifully renovated two-unit home with separate hydro meters, ideal for investors, multi-generational families or first-time buyers seeking to offset their mortgage with rental income. Set on an impressive 400-ft deep lot, this property offers excellent future potential in one of Stoney Creek most desirable neighborhoods. Conveniently located near Eastgate Square, top-rated schools, parks, trails, golf courses and all major amenities, with quick access to the QEW, Red Hill Parkway and the LINC. The bright open-concept main level features large windows, a spacious living area and a modern kitchen with stainless steel appliances and newer flooring, perfect for everyday living and entertaining. This level includes two bedrooms, fully bathroom, and in-suite laundry. The fully self-contained upper-level unit offers two additional bedrooms, a functional kitchen, comfortable living space and a fully bathroom-ideal for tenants or extended family. A partially finished basement adds a generous recreation area with room to customize. The expansive backyard provides exceptional space for outdoor enjoyment or complete privacy, complemented by multiple parking spaces. Extensively updated throughout including newer roof, windows, furnace, A/C, appliances, flooring, kitchens, bathrooms, soffits, eavestroughs, a separate entrance and much more. Offering strong rental appeal and endless possibilities, this is a rare opportunity not to be missed. (id:39551)
467 Caesar Avenue
Oakville, Ontario
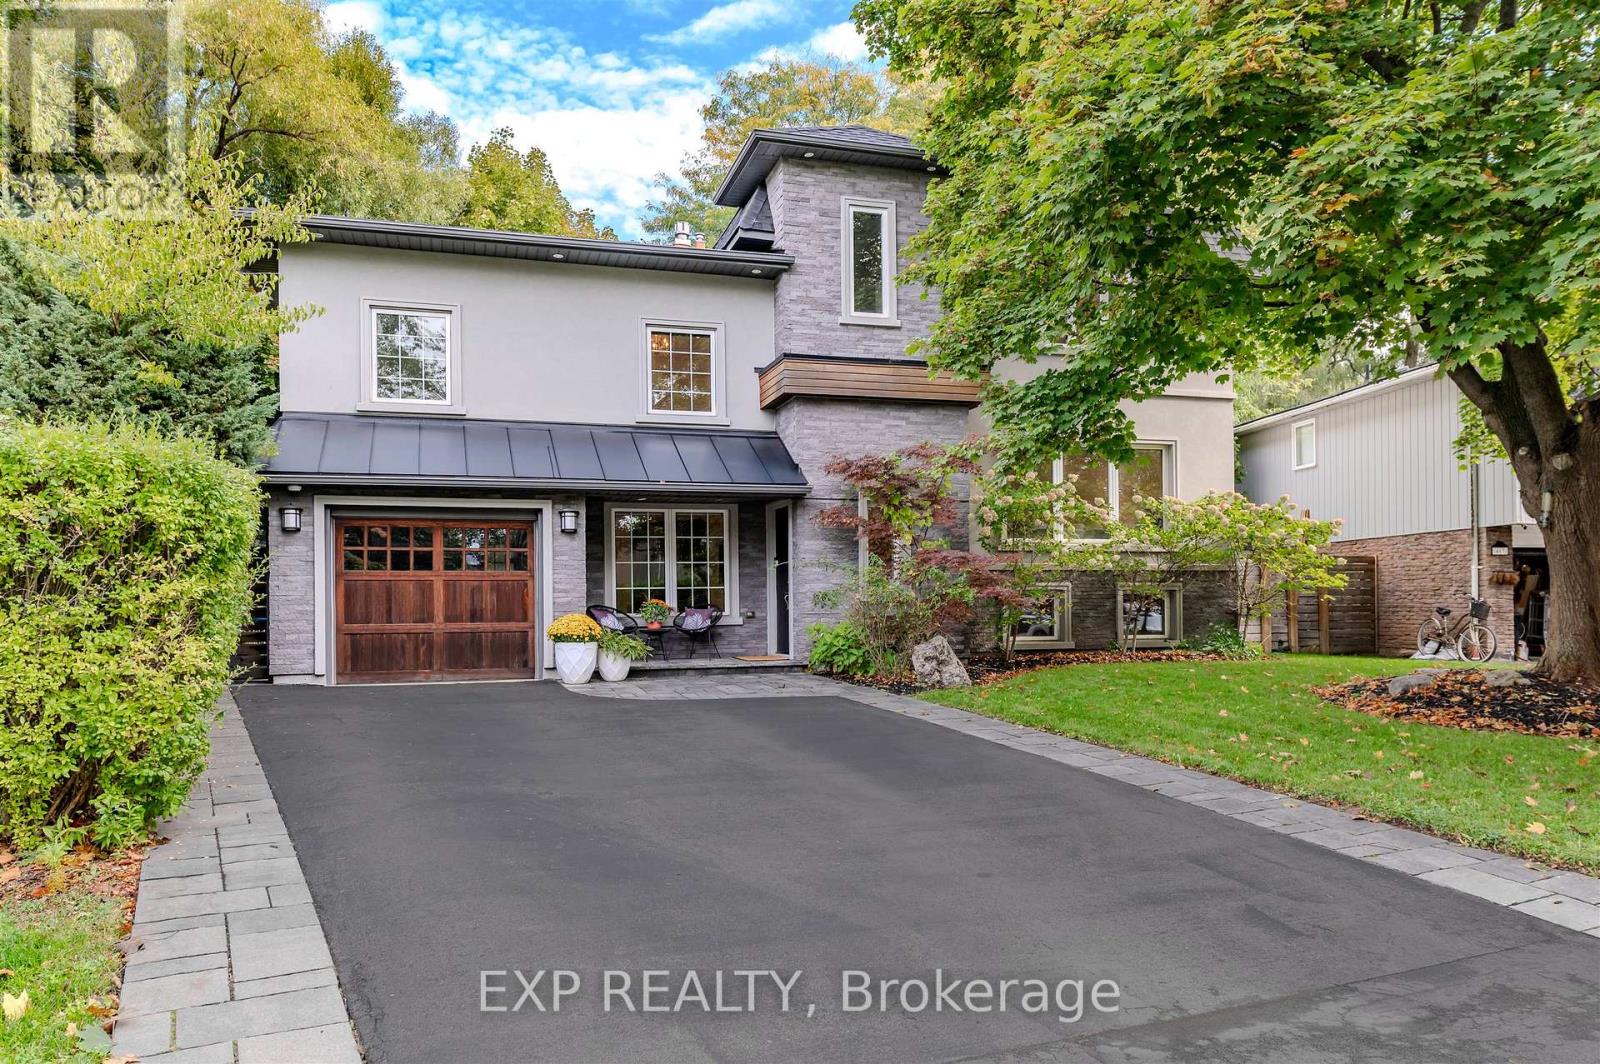
Absolutely stunning and totally upgraded four bedroom family home in prime South East Oakville location! Very desirable street on a quiet cul-de-sac close to top public and private schools. The spacious primary suite is privately set on the upper level and features soaring ceilings, a beautiful ensuite, and a walk-in closet. The skylight gives the bedrooms lots of natural light, enhancing the warmth and openness of the home. The chefs kitchen includes an oversized island and seamlessly flows into the open concept living space with a walk out to the deck that is perfect for entertaining! This turn key home features modern finishes throughout, including a cozy fireplace in the family room. The fully fenced backyard offers a private oasis. Smart home features include, an Ecobee thermostat, Ring camera, and built in Sonos surround sound. Outdoor upgrades include, a gas BBQ hookup, and a full irrigation system. Close to all amenities such as public transit, parks, Downtown Oakville, shops, restaurants, and highways. Don't miss the opportunity! (id:39551)
4 - 2416 Haines Road
Mississauga, Ontario
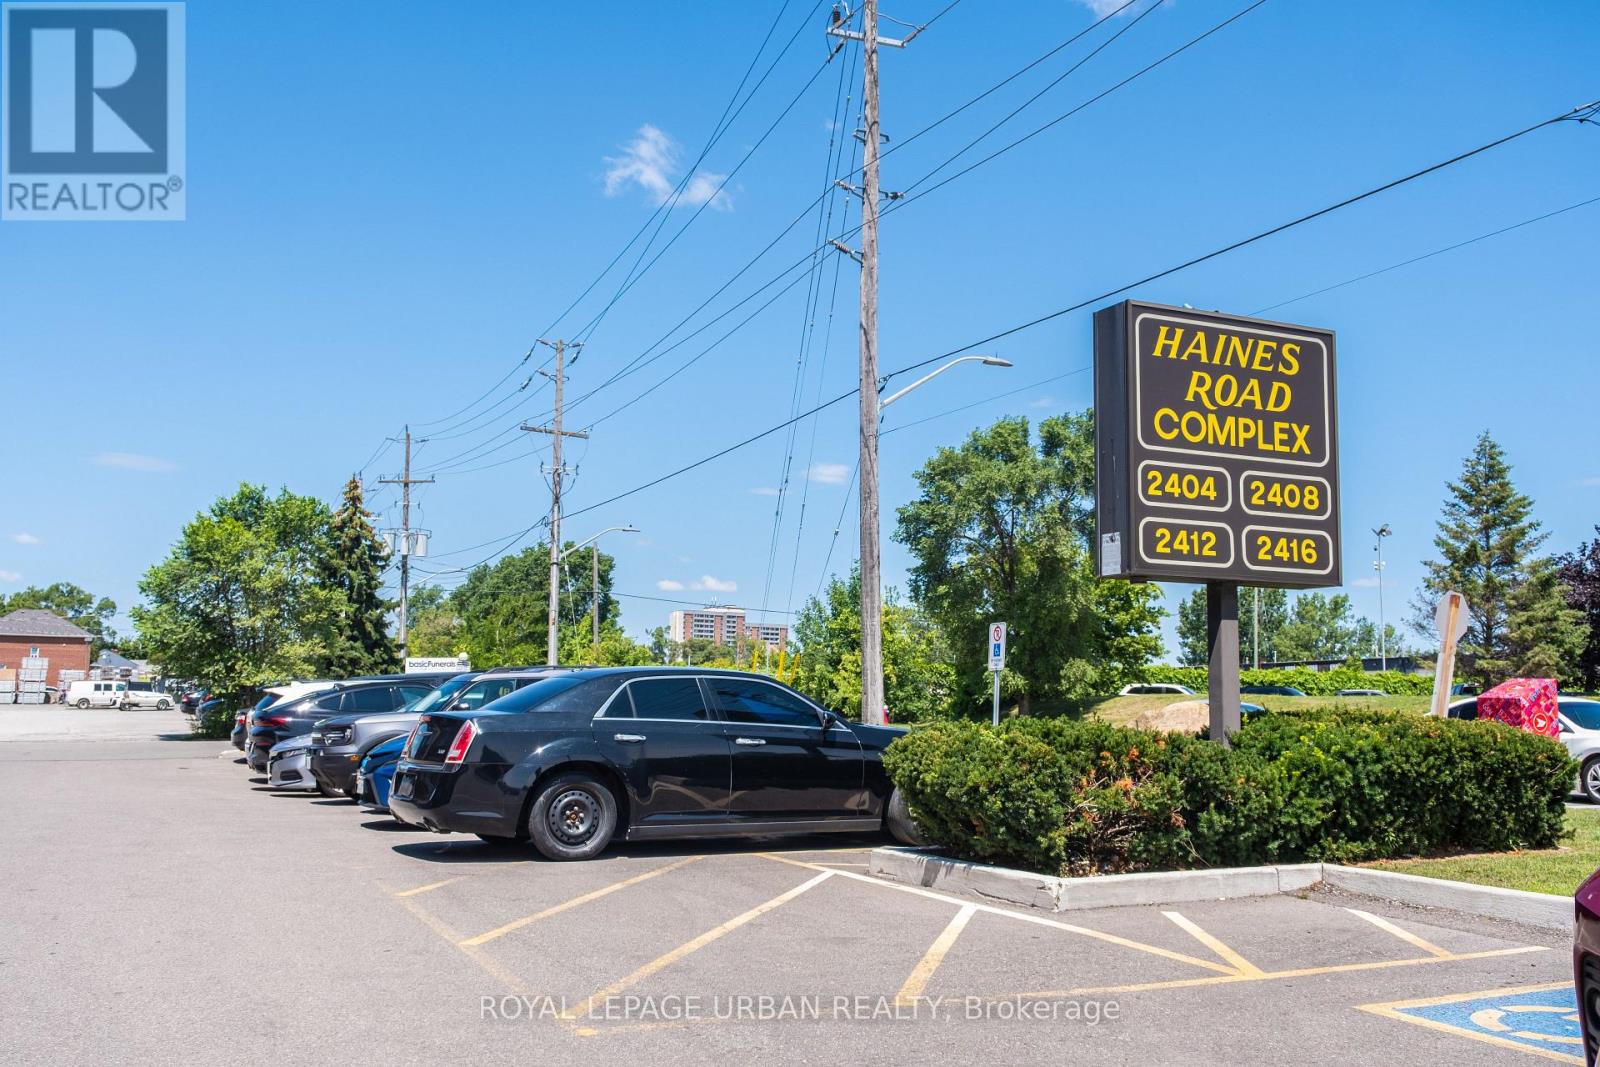
Position your business for success with this well-maintained, commercial property offering the perfect blend of professional office space and functional warehouse storage. The freshly renovated office features two private offices, a convenient kitchenette, and a modern washroom, creating a comfortable and efficient workspace for your team. The office is equipped with central heating and air conditioning, ensuring year-round comfort. The warehouse boasts an expansive open layout with impressive 14-foot ceilings, providing exceptional flexibility for storage, making it ideal for warehousing, distribution, light manufacturing, trades, and other permitted Business Employment uses.. An 11-foot drive-in shipping door offers easy access for loading and unloading, maximizing operational efficiency. Designed with safety and security in mind, the property is equipped with a comprehensive 7-camera security system, a full sprinkler system, and fire-rated metal doors throughout the complex. Whether you're expanding your business, investing, or seeking a versatile commercial space, this property offers outstanding functionality, security, and value in one package. Extras: Upgraded electrical, Upgraded furnace, Upgraded water heater. (id:39551)