
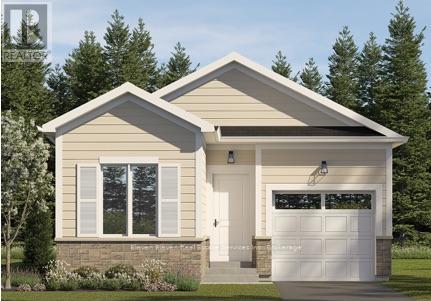
682 Ireland Road
Norfolk, Ontario
Welcome to effortless, single-storey living in Norfolk County (Lot 49). Built by Calibrex Developments, this brand-new, fully freehold detached bungalow (The Alder Model - Elevation A) delivers smart design, privacy, and affordability without of condo fees. Step inside to an open-concept layout highlighted by a sun lit living and dining space that seamlessly connects to a modern kitchen with a center prep island, breakfast bar seating, and walkout access to your private backyard. The primary suite is quietly situated at the rear of the home, complete with a walk-in closet and a private full four-piece ensuite bath, while a versatile front bedroom sits steps from a second full four-piece bath-ideal for guests or a dedicated home office. Main-floor laundry and the attached garage provide true single-level convenience. The full lower level offers exceptional expansion potential, with builder options to finish the space with up to two additional bedrooms, a third full bath, and a recreation room to bring the home up to four bedrooms. Perfectly located just minutes from downtown Simcoe amenities, healthcare, the Lynn Valley Trail, and PortDover beaches.-- This home is not yet built. The purchase price set out above is net of HST. How HST will be addressed will be determined at the time the Purchaser enters the agreement of purchase and sale, based on the status of the existing HST Rebates announced by the provincial and federal governments. (id:39551)
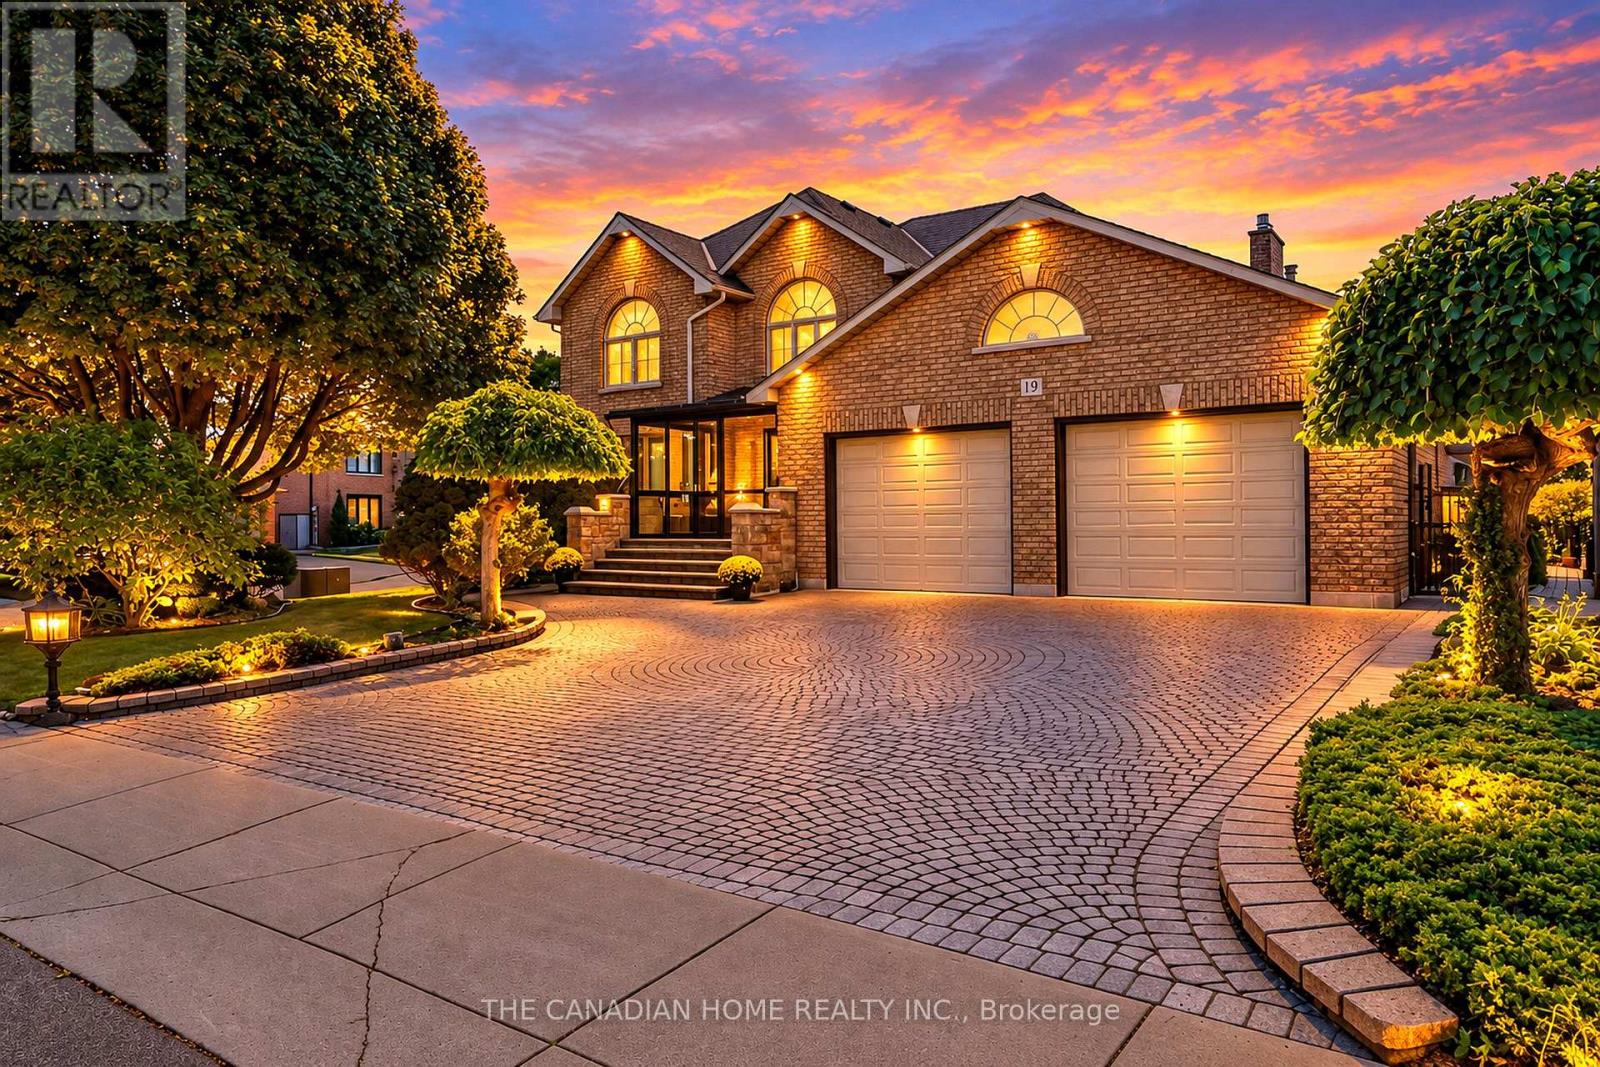
19 Susan Drive
Hamilton, Ontario
Welcome to 19 Susan Drive, an exceptional executive residence offering over 4,500 sq. ft. of total living space in Hamilton's desirable West Mountain, bordering Ancaster. Meticulously maintained by the same owners for over 20 years, this remarkable home combines timeless craftsmanship, generous living spaces and resort-inspired amenities. Featuring 3 spacious bedrooms, 4 full bathrooms and a main-floor office/den, the home showcases beautiful hardwood flooring, solid wood doors and elegant finishes. The main level offers a formal dining room, spacious kitchen with movable island and inviting family room with wood-burning fireplace. A stunning year-round sunroom with gas fireplace and custom Lumon glass enclosures adds another dimension to everyday living. Upstairs, discover three generous bedrooms, a relaxing Jacuzzi bathroom and a massive bonus/media room, perfect for a home theatre, recreation or family entertainment. The finished basement offers exceptional flexibility with a full kitchen, open-concept living area, gas fireplace, bathroom and separate garage access, ideal for extended family or potential in-law accommodation. Step outside to your private retreat featuring a spectacular 16-ft Hydropool swim spa enclosed in an elegant glass gazebo with sliding panels for year-round enjoyment. Beautifully landscaped gardens, Italian courtyard-inspired interlocking patios and a smart Hunter irrigation system complete this outdoor oasis. A rare highlight is the impressive 45-ft-deep, heated, 3-car drive-through garage with individual floor drains, extensive storage and direct backyard access. Additional driveway access from Elodia Court provides added convenience. Ideally situated near Greenbelt trails, schools, Hillfield Strathallan College, Costco, Meadowlands Shopping Centre and Hwy 403. An extraordinary home offering space, versatility and an exceptional lifestyle! (Some Photographs are Virtually Staged) (id:39551)
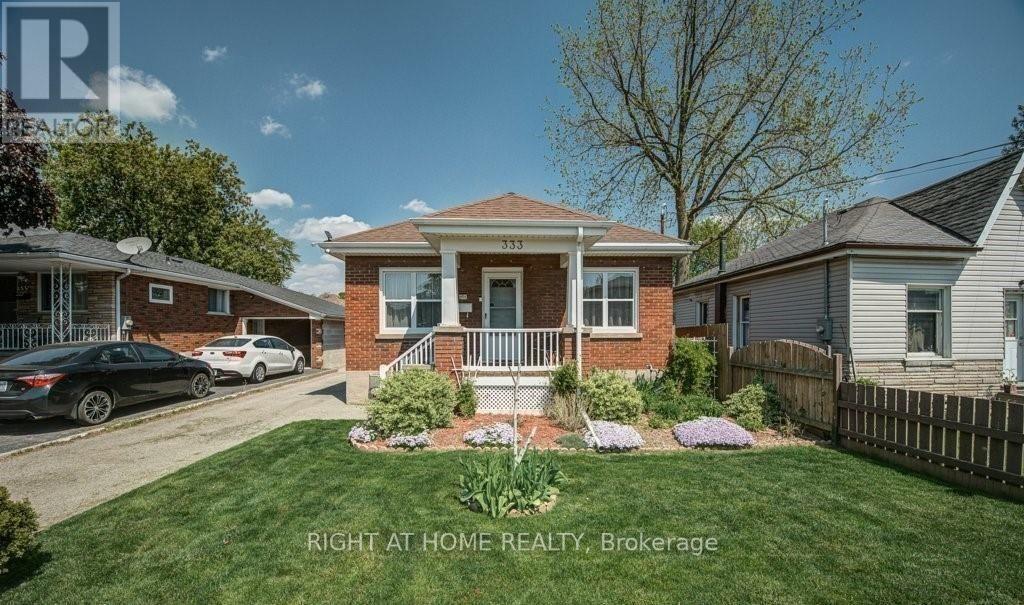
333 Rawdon Street
Brantford, Ontario
EXCEPTIONAL VALUE! Welcome to 333 Rawdon St, a charming 2-bedroom, 2-bathroom detached bungalow offering the perfect blend of modern comfort, timeless character, and incredible outdoor space! Step inside to discover a bright, inviting layout filled with natural light, spacious bedrooms, and beautifully refinished hardwood floors. The newly renovated, vintage-inspired finished basement adds warmth and character, offering versatile additional living space perfect for relaxing, entertaining, or creating your own cozy retreat. Step outside to your very own backyard oasis that features a spacious deck, ideal for summer BBQs, outdoor dining, family gatherings, or simply unwinding in complete privacy. With parking for up to 4 vehicles and additional storage space, this home offers everyday convenience and functionality. Ideally located just steps from public transit and minutes from Highway 403, Lynden Park Mall, shopping, schools, parks, and Wilfrid Laurier University's Brantford campus. Whether you're a first-time buyer, downsizer, or investor, this is an opportunity you won't want to miss! (id:39551)
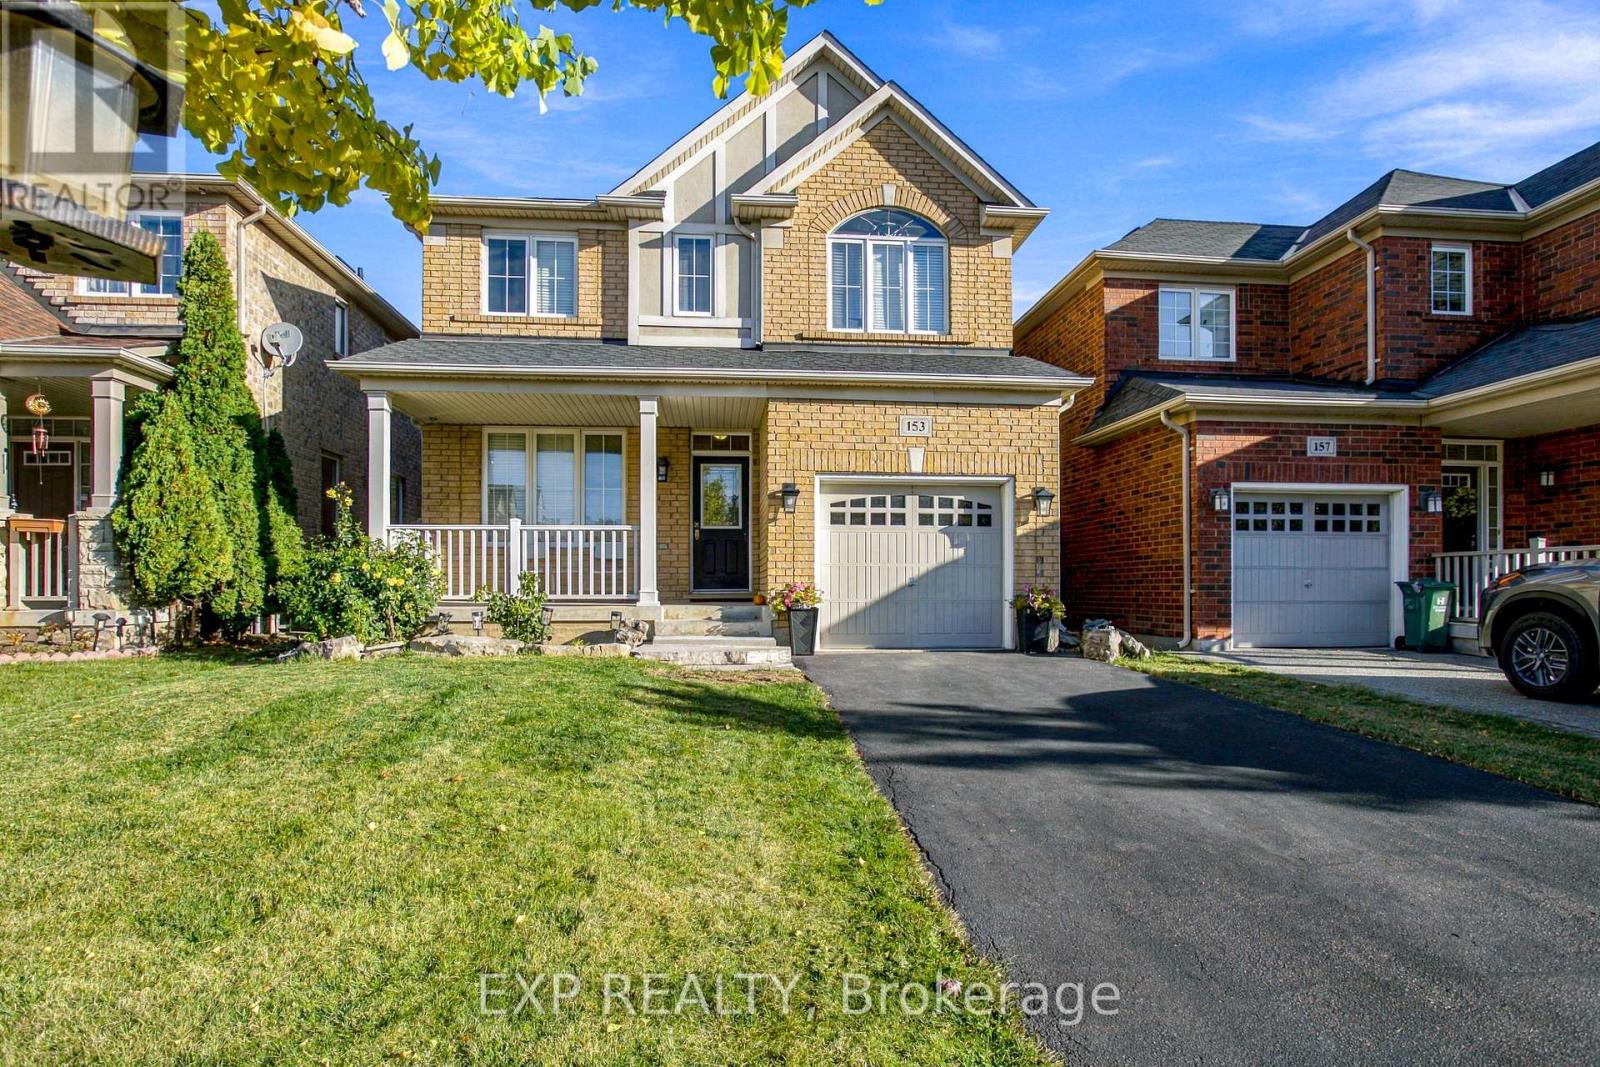
153 Halifax Street
Hamilton, Ontario
Welcome to 153 Halifax Street in Stoney Creek! This inviting home offers a comfortable living space in a convenient, family friendly neighbourhood. Enjoy the added convenience of an upper level laundry room, making everyday routines that much easier. Ideally located close to parks, schools, and nearby amenities, this home is perfectly positioned for families, first time buyers, or anyone looking to enjoy all that Stoney Creek has to offer. With convenient access to shopping, recreation, and major routes, this is a wonderful opportunity to find your place in a welcoming community. (id:39551)
9 Kenwood Crescent
London East, Ontario
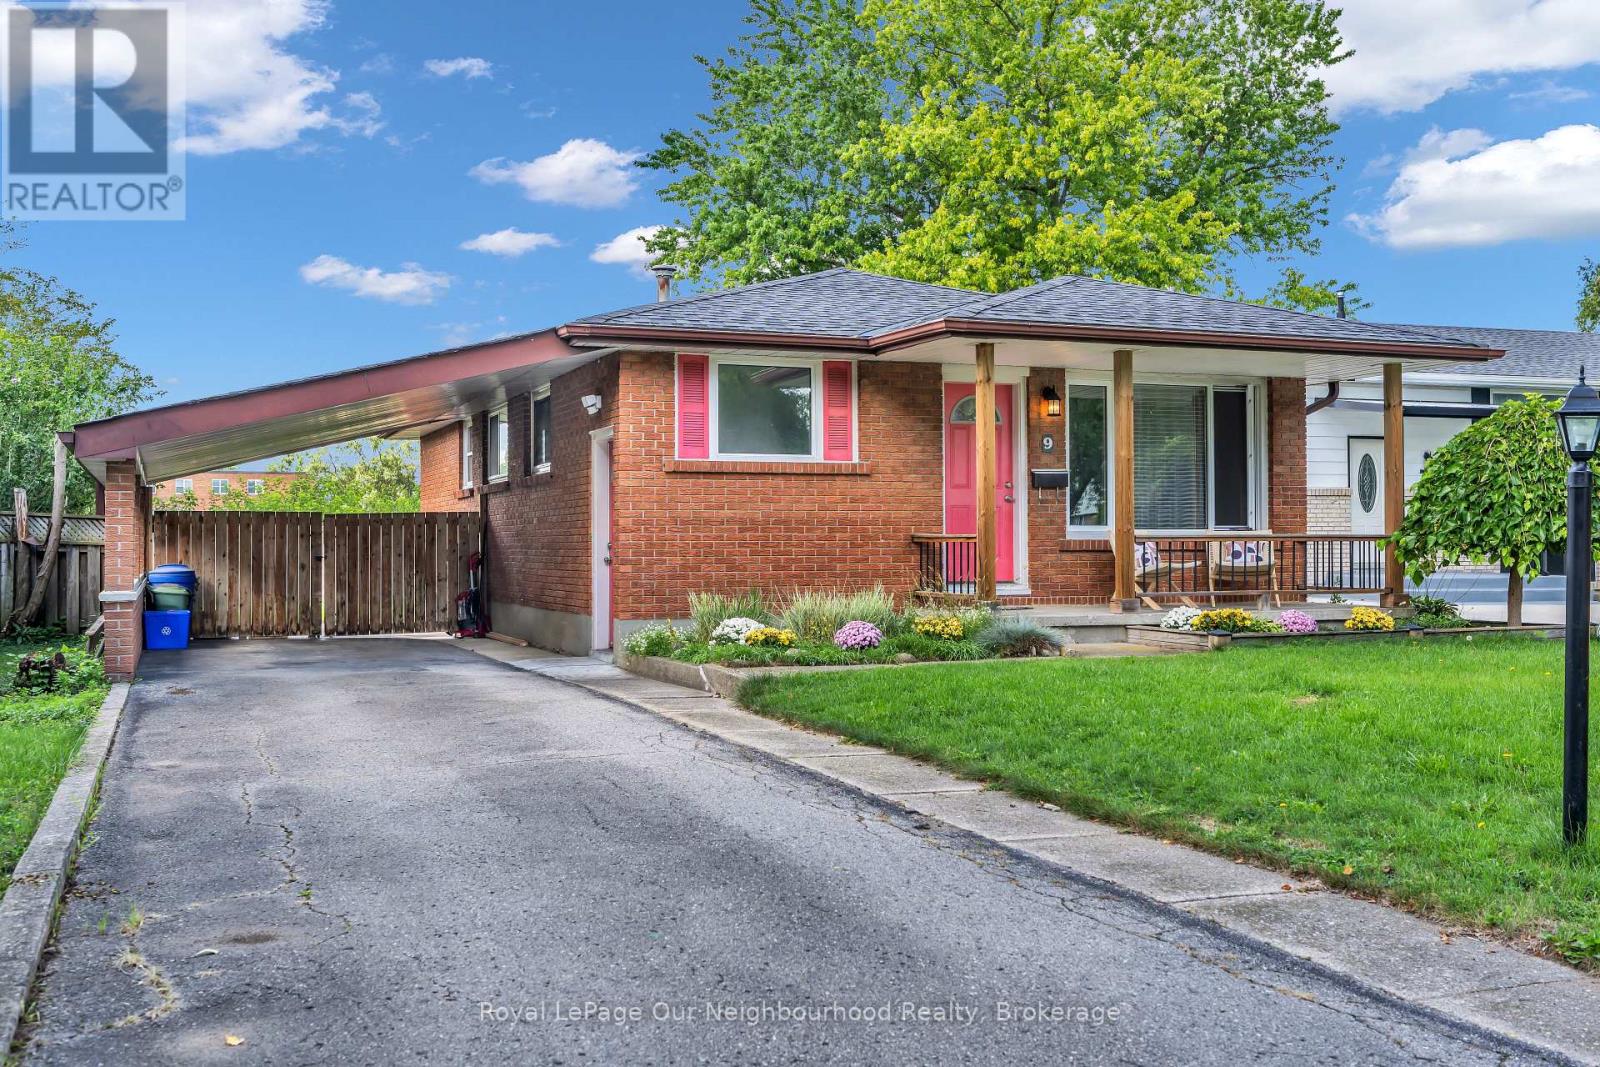
Welcome to 9 Kenwood Crescent, where easy bungalow living meets a location that keeps everything close! Tucked onto a quiet crescent in East London, this bright 3-bedroom home offers plenty of space to settle in, spread out and make it your own. Step inside to updated flooring throughout and a spacious front living room with an oversized picture window that gives the room a classic, welcoming feel. The kitchen is anything but ordinary-it's massive, with loads of room to cook, gather and entertain, plus a generous eat-in dining area that makes everyday meals and weekend get-togethers feel effortless. The main bathroom has been beautifully renovated with a huge walk-in shower, upgraded fixtures and a fresh modern feel. Downstairs, the fully finished lower level adds even more living space with a cozy family room and fireplace-perfect for movie nights and cold winter evenings. Two additional finished rooms give you the flexibility to create exactly what you need: home office, gym, playroom, hobby space, guest room or a combination of them all. Outside, summer is calling. A large rear deck is ready for BBQs, patio dinners and relaxing with friends, while the fenced backyard offers room to enjoy the outdoors. The home also features a charming covered front porch, carport and convenient gated drive-through access to the backyard-ideal for trailers, toys or extra flexibility. Backing directly onto Sir John A. MacDonald Public School, the location is especially convenient for families, while nearby Highbury Avenue puts groceries, restaurants, coffee shops, banking, transit and everyday shopping within easy reach. Fanshawe College is just a quick drive away, adding even more appeal for students, families and investors alike. Comfortable, flexible and surprisingly spacious, 9 Kenwood Crescent is the kind of home that proves a bungalow can offer a whole lot more than you expect. A great fit for first-time buyers, down sizers, families or anyone craving room to grow. (id:39551)
16 Concord Place Unit# 807
Grimsby, Ontario
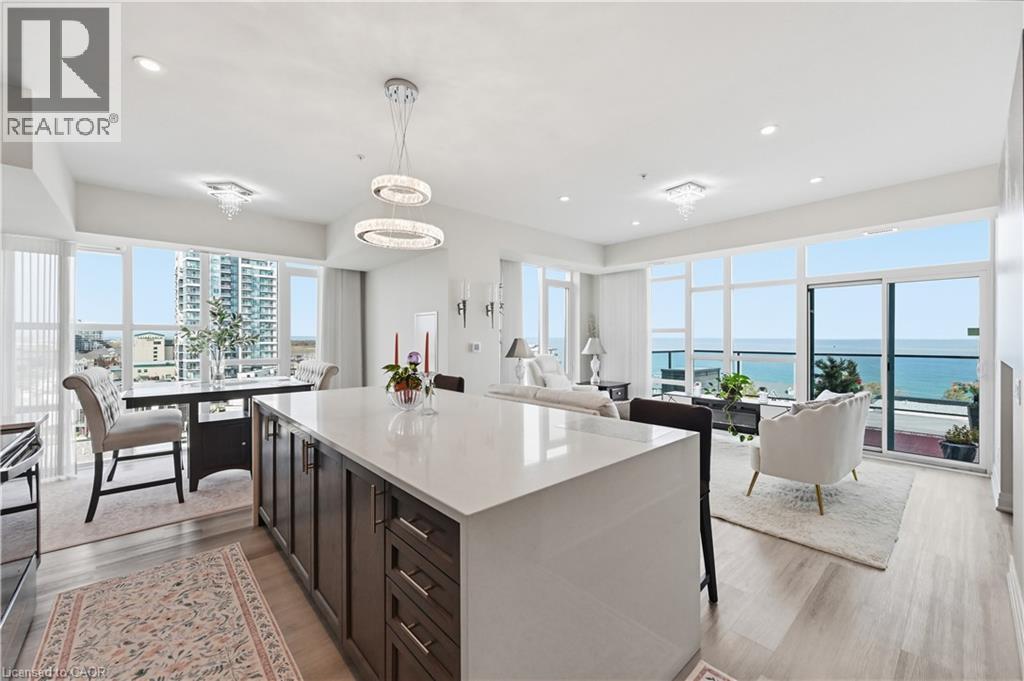
VIEWS, VIEWS, VIEWS! LUXURY LAKESIDE LIVING AT ITS FINEST! Prepare to be captivated by breathtaking, unobstructed panoramic lake views from virtually every window in this spectacular lakeside condominium! Offering over 1,330 sq. ft. of beautifully upgraded living space, this exceptional 2-bedroom, 2-bathroom residence seamlessly blends luxury, comfort, and sophisticated design. Step inside and discover a stunning open-concept style layout complete with both living and dining areas, highlighted by soaring 9-foot ceilings, pot lights throughout, and premium finishes at every turn. The show-stopping kitchen is a true entertainer’s dream, featuring quartz countertops and an impressive 10-foot waterfall island with cabinetry on both sides — perfect for hosting family and friends in style. The luxurious primary ensuite is your own private spa retreat, complete with a glass-enclosed shower, elegant freestanding soaker tub, double-sink vanity and a prodigious walk in closet. Enjoy your morning coffee or unwind at the end of the day on one of TWO incredible outdoor spaces: a private balcony off the primary bedroom featuring 400 sq ft or the enhanced private terrace off the living room featuring 645 sq ft, both offering spectacular views of the lake. Located just steps from the vibrant community of Grimsby-on-the-Lake, you’ll enjoy an exceptional waterfront lifestyle with fantastic amenities, including a fitness centre, outdoor swimming pool, party room, and more. Adding to this remarkable offering are TWO underground parking spaces and TWO storage lockers — a rare and highly sought-after bonus! From the breathtaking views and luxurious upgrades to the incredible amenities and coveted waterfront location, this extraordinary residence offers a lifestyle that is truly second to none. LUXURY. VIEWS. LIFESTYLE. This is more than a condo — it’s a place to call home. A RARE OPPORTUNITY. AN UNBEATABLE LIFESTYLE. A MUST SEE! (id:39551)
25 Candor Crescent
Hamilton, Ontario
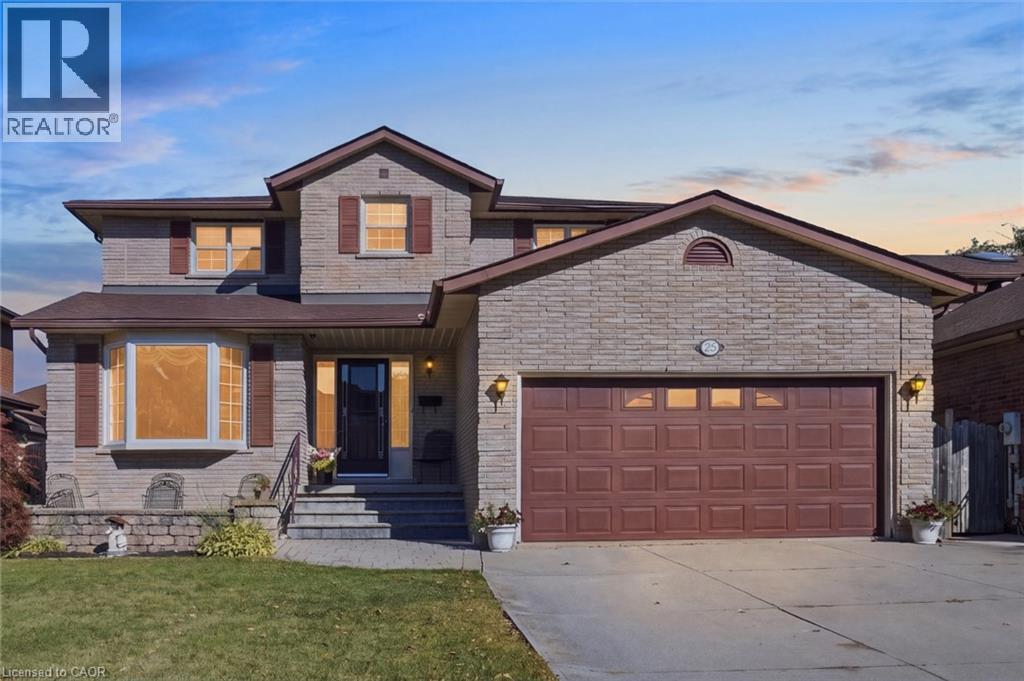
Meticulously maintained 4-bedroom family home on a sought-after Stoney Creek street, offering approximately 2,280 sq. ft. of above-grade living, a finished basement, double car garage and convenient highway access in an established family-friendly neighbourhood. Built by Marz Homes circa 1988, this spacious two-storey home features a grand foyer with sweeping circular staircase. The main floor offers a formal living room with architectural bay window, wainscoting and crown moulding, a family room with gas fireplace, and a bright eat-in kitchen overlooking the backyard with a walk-in pantry and gas stove. A tiled mudroom provides side-door access to the home and direct interior access to the double car garage, which also has a separate exterior side-entry door. Upstairs are four generously sized bedrooms, including a primary suite with a 4-piece ensuite, separate shower and whirlpool tub, plus a second full 4-piece bathroom. The finished basement offers flexible space with laundry, a separate workshop and a combined cold storage and wine cellar room. Lovingly maintained in its original condition, this home offers the opportunity to move in and enjoy it while updating to your own taste over time. The roof and furnace are approximately 10 years old. Outside, enjoy a large deck, gas BBQ hookup and spacious backyard. A step-free rear entrance and ramp provide access to the main living area and kitchen. The concrete driveway and double car garage accommodate parking for up to six vehicles. Set in an established, family-friendly Stoney Creek neighbourhood, this home offers generous living space, a functional layout and convenient access to major highways, making it an excellent opportunity to create a home tailored to your own unique style. (id:39551)
5 Macneil Court
Port Burwell, Ontario
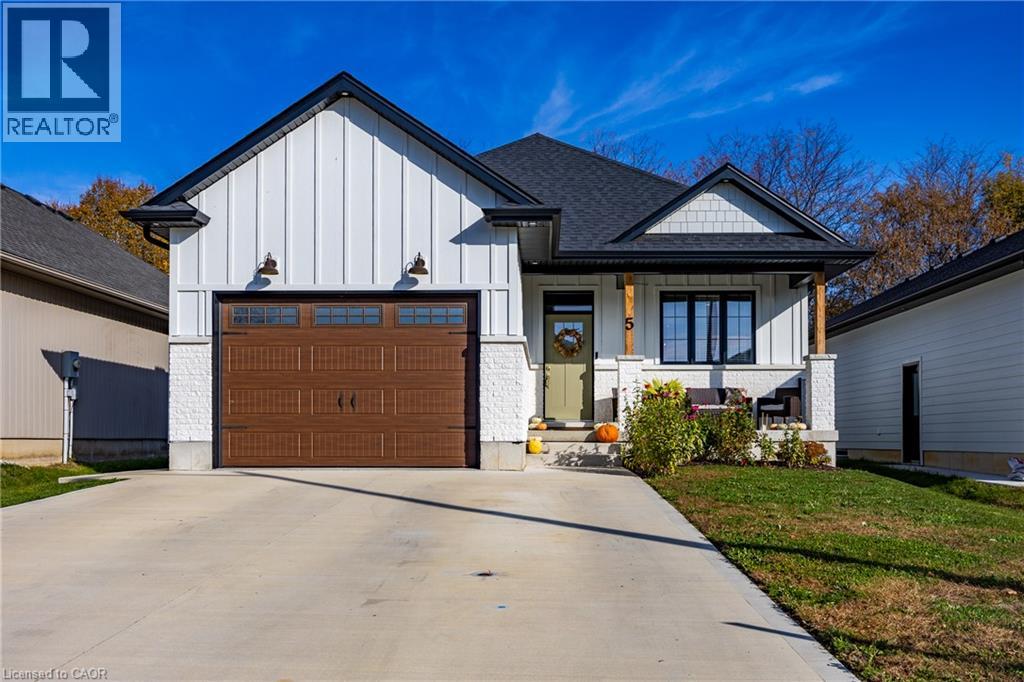
Enjoy the best of modern living in this beautifully designed, just 2-year-old home offering 4 bedrooms and 3 full bathrooms. Featuring 9’ ceilings and a bright, open-concept layout, this home combines contemporary style with everyday functionality. The stunning kitchen is the heart of the home, complete with a large island, ample workspace, and a pantry—perfect for entertaining or gathering with family. Convenient main-floor laundry and a practical mudroom add to the thoughtful design. The finished basement provides valuable additional living space: large family room, home office, and/or bedrooms. An attached over-sized single car heated garage and fully fenced backyard offer added convenience, storage, and outdoor enjoyment. All of this, just a short distance from the beach, makes this home an ideal opportunity for those seeking a relaxed coastal lifestyle with the benefits of a newer build. Move in, unpack, and start enjoying everything this fantastic property has to offer! (id:39551)
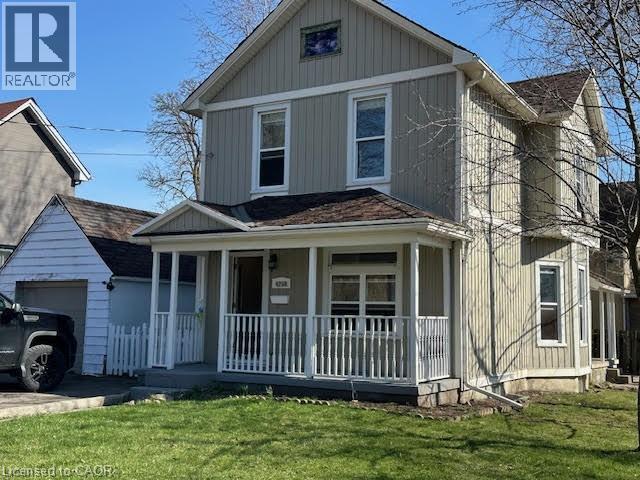
4208 Terrace Avenue N
Niagara Falls, Ontario
Prime Niagara Falls investment and redevelopment opportunity! Located just steps from the Niagara River and Great Wolf Lodge, this updated two storey home offers exceptional flexibility for investors, end-users, and developers alike. Featuring approximately 1,410 sq. ft. of living space, 3 bedrooms, 2 bathrooms, a partially finished basement, detached garage, and fenced yard, the property has been well maintained and is ready for immediate occupancy or leasing. Its desirable location near Niagara's tourism district, casinos, downtown core, Rainbow Bridge, public transit, and major transportation routes makes it an attractive option for both tenants and future owners. Beyond its immediate income and lifestyle potential, this property also presents a unique long-term opportunity. The neighboring property at 4115 May Avenue is available for purchase separately, creating the possibility of a larger land assembly for future redevelopment. Buyers looking to secure a strategic position in one of Niagara Falls' most dynamic growth areas will appreciate the added flexibility and upside potential. Whether you're seeking a turnkey investment, a future rental property, or a site with development possibilities, 4208 Terrace Avenue offers exceptional value in a highly desirable location. (id:39551)
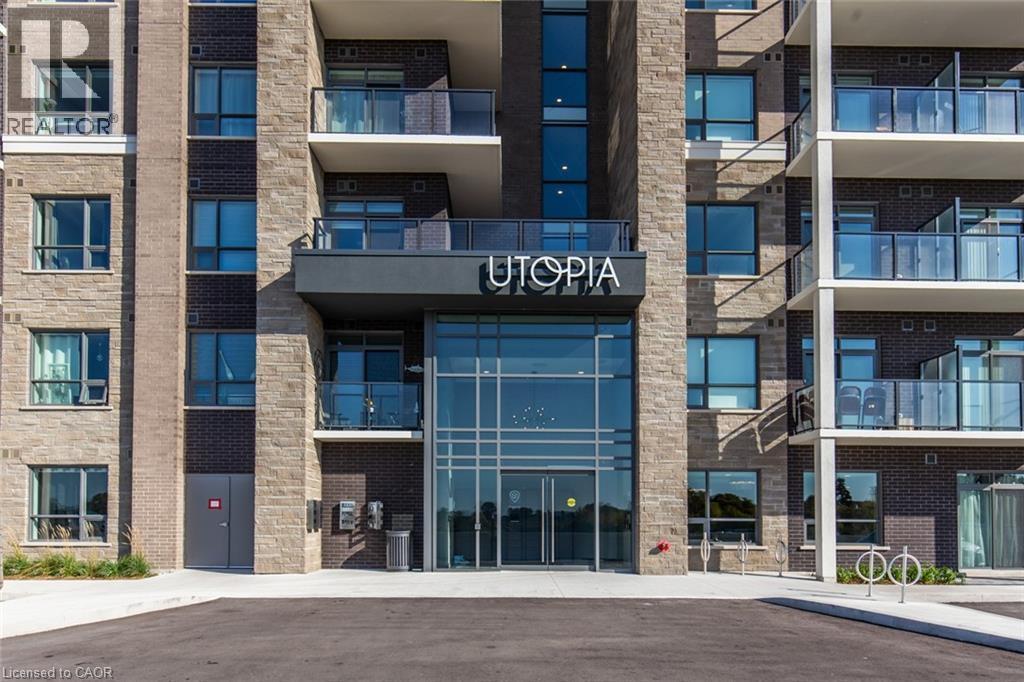
5055 Greenlane Road Unit# 303
Beamsville, Ontario
Modern Living in the Heart of Niagara Wine Country! Ready to make your move into homeownership? Welcome to this stylish 3rd-floor apartment condo at Utopia in Beamsville, ideally located in the heart of Niagara's wine district with convenient access to the QEW. Offering approximately 600 sq. ft. of living space, this 1-bedroom plus den suite is an excellent opportunity for first-time buyers ready to own a place of their own. The living room opens onto a private balcony, perfect for enjoying your morning coffee or unwinding at the end of the day. The versatile den provides valuable extra space, while in-suite laundry adds everyday convenience. Enjoy an impressive selection of building amenities, including a rooftop terrace, exercise room, party room and dedicated bicycle rack. With Niagara's wineries nearby and easy access to major commuter routes, this is your opportunity to embrace a convenient, low-maintenance lifestyle. Why rent when you could own? Take the next step toward homeownership and book your private showing today! (id:39551)
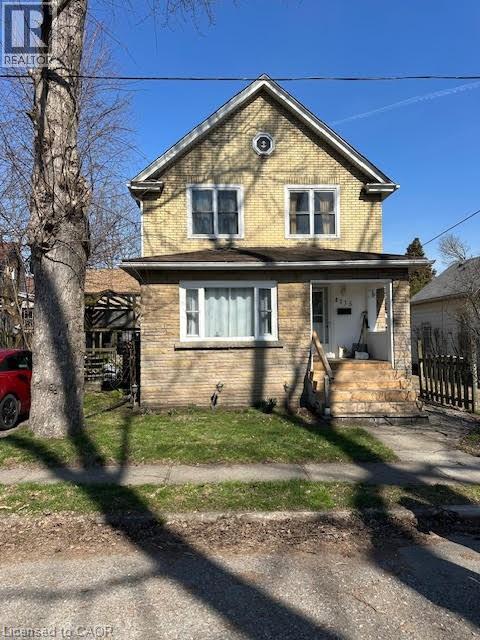
4115 May Avenue W
Niagara Falls, Ontario
Prime Niagara Falls investment and redevelopment opportunity! Located just steps from the Niagara River and Great Wolf Lodge, this updated two storey home offers exceptional flexibility for investors and developers alike. Featuring approximately 1,455 sq. ft. of living space, 3 bedrooms, 2 bathrooms, a partially finished basement, and private driveway parking, the property is currently tenanted, providing immediate rental income for investors. Its desirable location near Niagara's tourism district, casinos, downtown core, Rainbow Bridge, public transit, and major transportation routes makes it an attractive long-term investment in a growing area. Beyond its current income potential, this property also presents a unique long term opportunity. The neighboring property at 4208 Terrace Avenue is available for purchase separately, creating the possibility of a larger land assembly for future redevelopment. Buyers looking to secure a strategic position in one of Niagara Falls' most dynamic growth areas will appreciate the added flexibility and future upside. Whether you're seeking a turnkey investment with an established tenant, a strategic land holding, or a site with future development possibilities, 4115 May Avenue offers exceptional value in a highly desirable location. (id:39551)
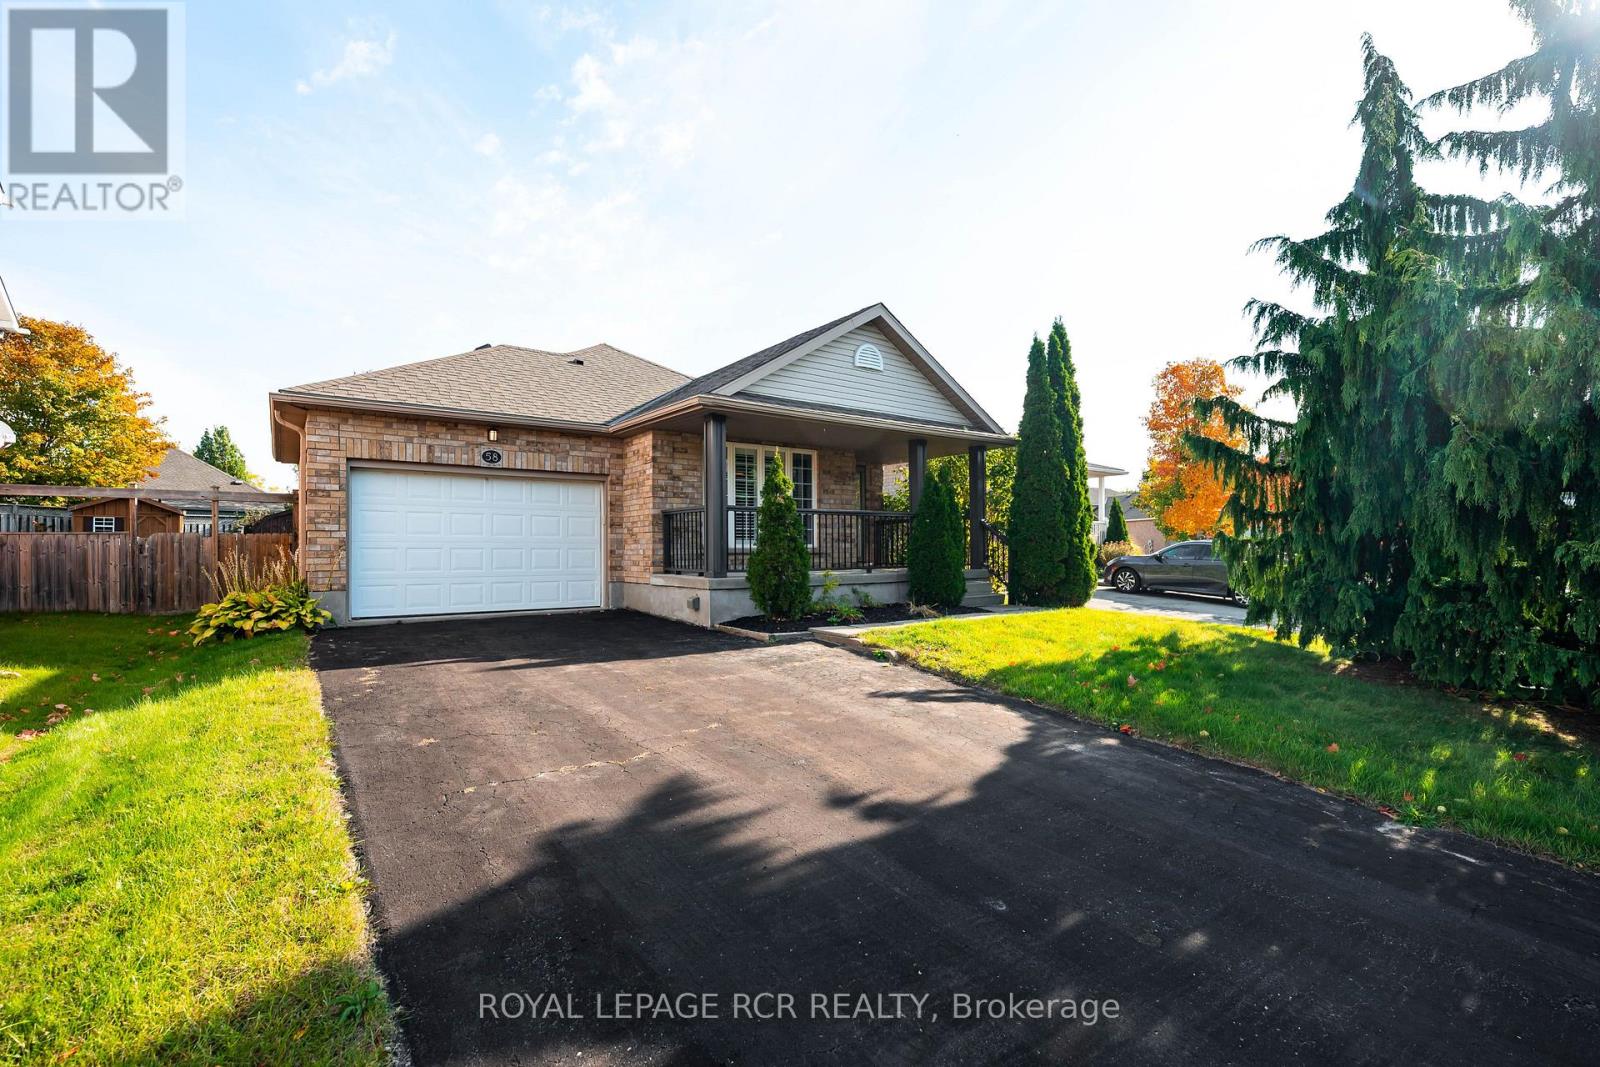
58 Pattison Place
Centre Wellington, Ontario
Welcome to 58 Pattison Place! Nestled on a quiet cul-de-sac in historic Fergus, this stunning true bungalow offers the ultimate blend of comfort, style, and convenience. As you arrive, a lovely covered front porch welcomes you with plenty of room to sit and enjoy a morning cup of coffee. Step inside to discover a beautifully renovated, sunlit interior. The heart of the home features a gorgeous custom eat-in kitchen complete with bright white cabinetry, a large center island with granite countertops, and stainless steel appliances. Flow seamlessly into the inviting living room, highlighted by rich hardwood floors and a cozy fireplace. This space is perfect for gathering with family and friends. The main level boasts a spacious primary bedroom overlooking the serene backyard, complete with a walk-in closet and a 4-piece ensuite. A second bright bedroom and an additional 4-piece bathroom complete this level. Head downstairs to a fully finished basement featuring an open-concept rec room, a built-in bar, a third bedroom, and a 3-piece bathroom. The side door access provides incredible potential to add an in-law suite! Step outside into your private backyard oasis. Enjoy warm summer days lounging on the large deck or swimming in the gorgeous inground saltwater pool. With a storage shed, a 1.5-car garage, and parking for 4 cars on the driveway, this property has it all. Just a short walk to schools, parks, grocery stores, and all the charm of downtown Fergus. Completely move-in ready and waiting for you! (id:39551)