
16 Concord Place Unit# 807 Grimsby, Ontario L3M 0J1

$869,999Maintenance,
$899.77 Monthly
Maintenance,
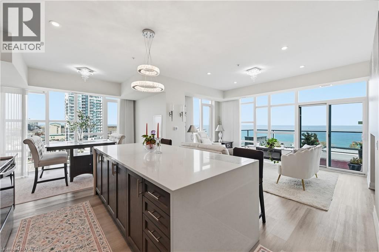
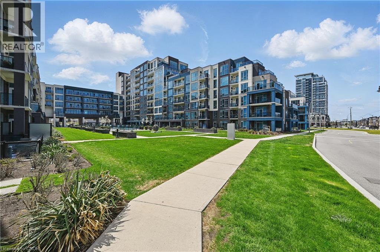
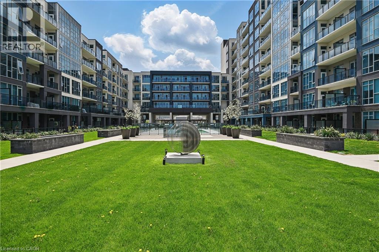
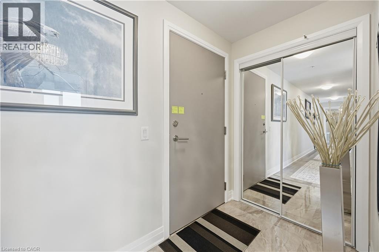
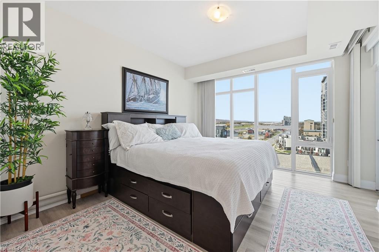
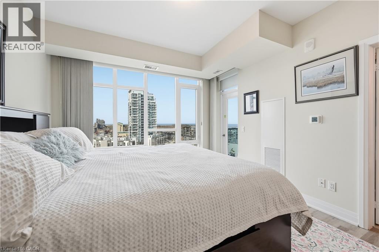
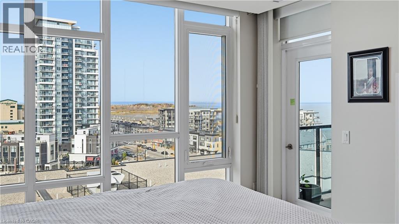
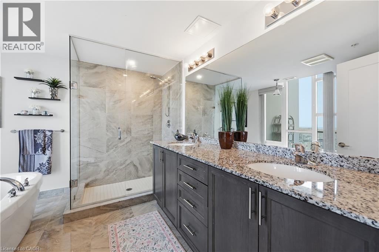
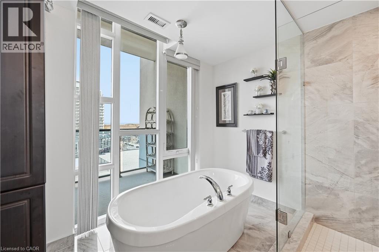
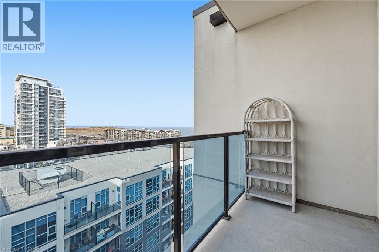
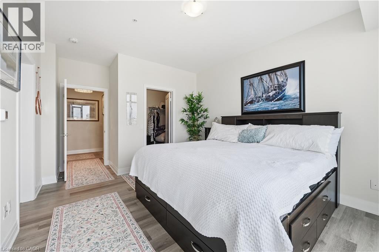
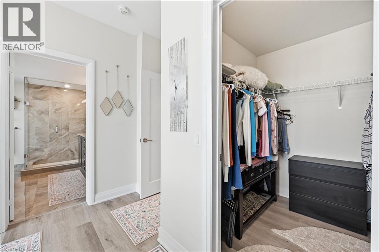
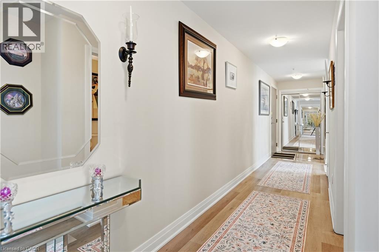
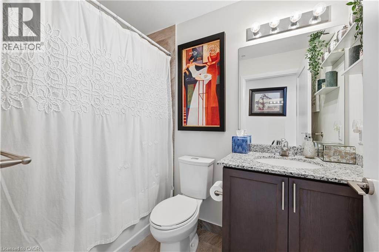
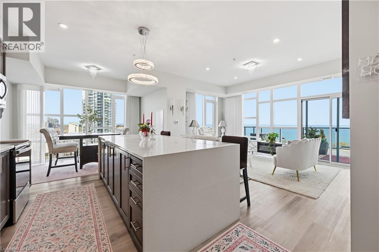
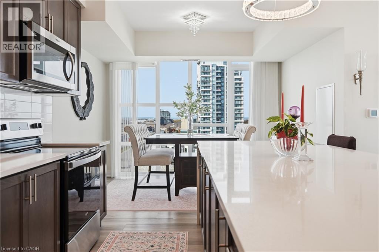
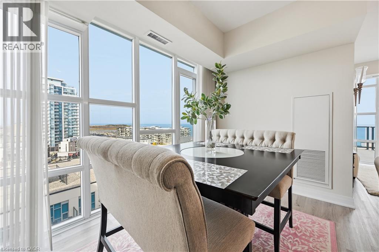
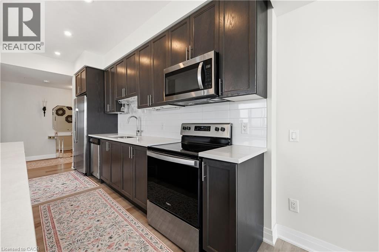
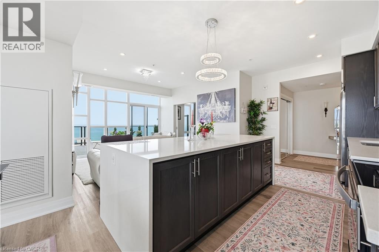
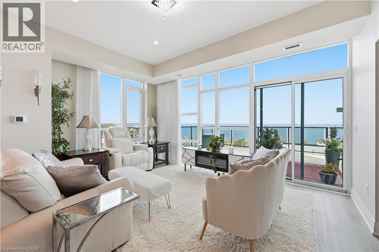
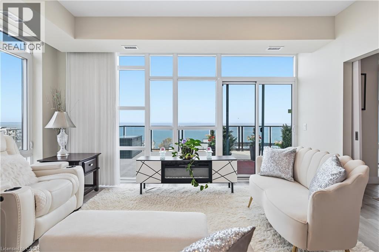
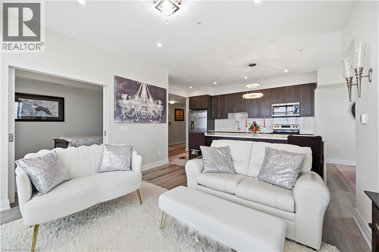
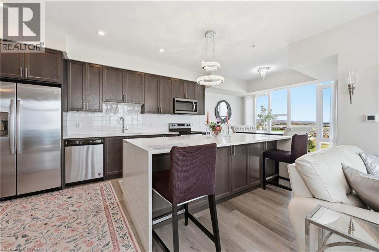
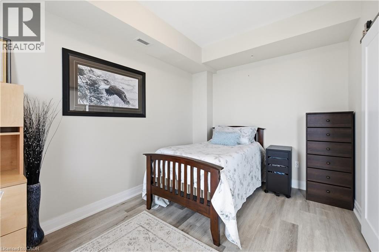
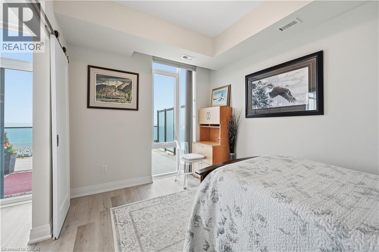
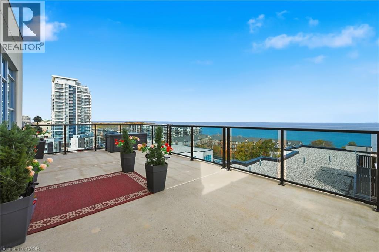
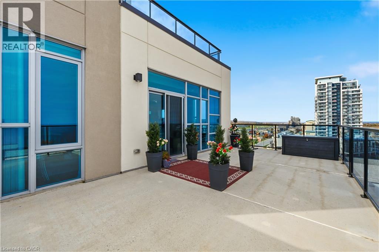
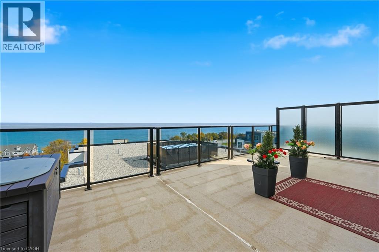
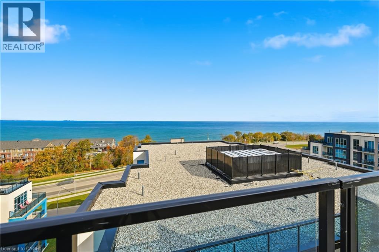
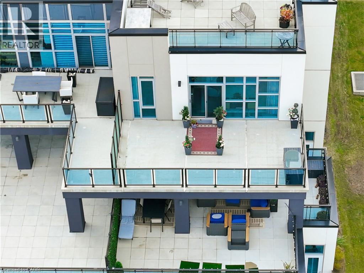
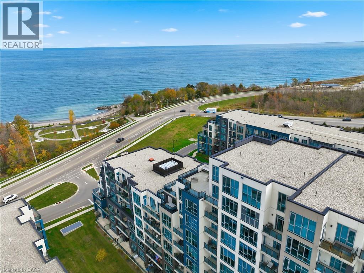
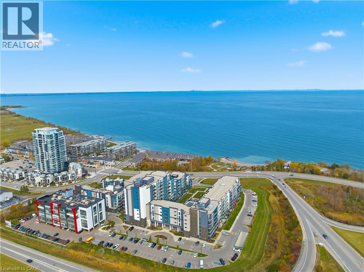
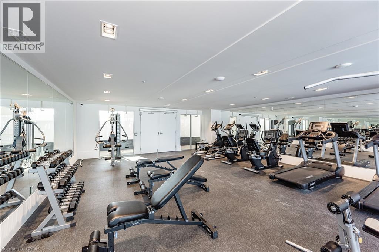
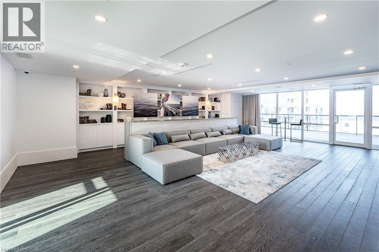
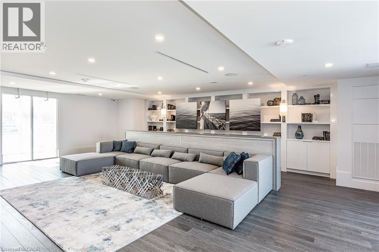
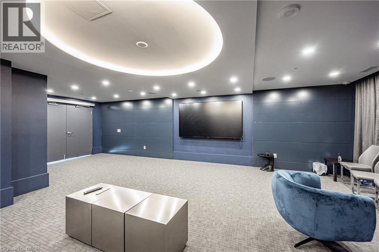
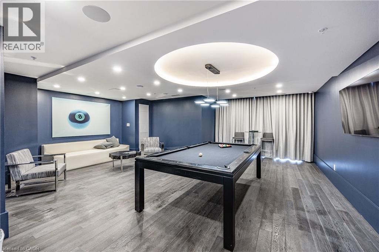
$899.77 MonthlyVIEWS, VIEWS, VIEWS! LUXURY LAKESIDE LIVING AT ITS FINEST! Prepare to be captivated by breathtaking, unobstructed panoramic lake views from virtually every window in this spectacular lakeside condominium! Offering over 1,330 sq. ft. of beautifully upgraded living space, this exceptional 2-bedroom, 2-bathroom residence seamlessly blends luxury, comfort, and sophisticated design. Step inside and discover a stunning open-concept style layout complete with both living and dining areas, highlighted by soaring 9-foot ceilings, pot lights throughout, and premium finishes at every turn. The show-stopping kitchen is a true entertainer’s dream, featuring quartz countertops and an impressive 10-foot waterfall island with cabinetry on both sides — perfect for hosting family and friends in style. The luxurious primary ensuite is your own private spa retreat, complete with a glass-enclosed shower, elegant freestanding soaker tub, double-sink vanity and a prodigious walk in closet. Enjoy your morning coffee or unwind at the end of the day on one of TWO incredible outdoor spaces: a private balcony off the primary bedroom featuring 400 sq ft or the enhanced private terrace off the living room featuring 645 sq ft, both offering spectacular views of the lake. Located just steps from the vibrant community of Grimsby-on-the-Lake, you’ll enjoy an exceptional waterfront lifestyle with fantastic amenities, including a fitness centre, outdoor swimming pool, party room, and more. Adding to this remarkable offering are TWO underground parking spaces and TWO storage lockers — a rare and highly sought-after bonus! From the breathtaking views and luxurious upgrades to the incredible amenities and coveted waterfront location, this extraordinary residence offers a lifestyle that is truly second to none. LUXURY. VIEWS. LIFESTYLE. This is more than a condo — it’s a place to call home. A RARE OPPORTUNITY. AN UNBEATABLE LIFESTYLE. A MUST SEE! (id:39551)
Property Details
| MLS® Number | 40873870 |
| Property Type | Single Family |
| Amenities Near By | Beach, Hospital, Park, Playground, Shopping |
| Equipment Type | Other |
| Features | Visual Exposure, Balcony |
| Parking Space Total | 2 |
| Rental Equipment Type | Other |
| Storage Type | Locker |
Building
| Bathroom Total | 2 |
| Bedrooms Above Ground | 2 |
| Bedrooms Total | 2 |
| Amenities | Exercise Centre, Party Room |
| Appliances | Dishwasher, Dryer, Refrigerator, Stove, Washer, Microwave Built-in, Garage Door Opener |
| Architectural Style | Other |
| Basement Type | None |
| Construction Style Attachment | Attached |
| Cooling Type | Central Air Conditioning |
| Exterior Finish | Brick, Stucco, Steel |
| Heating Type | Heat Pump |
| Stories Total | 10 |
| Size Interior | 1,335 Ft2 |
| Type | Apartment |
| Utility Water | Municipal Water |
Parking
| Underground | |
| Covered | |
| Visitor Parking |
Land
| Access Type | Highway Access, Highway Nearby |
| Acreage | No |
| Land Amenities | Beach, Hospital, Park, Playground, Shopping |
| Sewer | Municipal Sewage System |
| Size Total Text | Unknown |
| Zoning Description | R2 |
Rooms
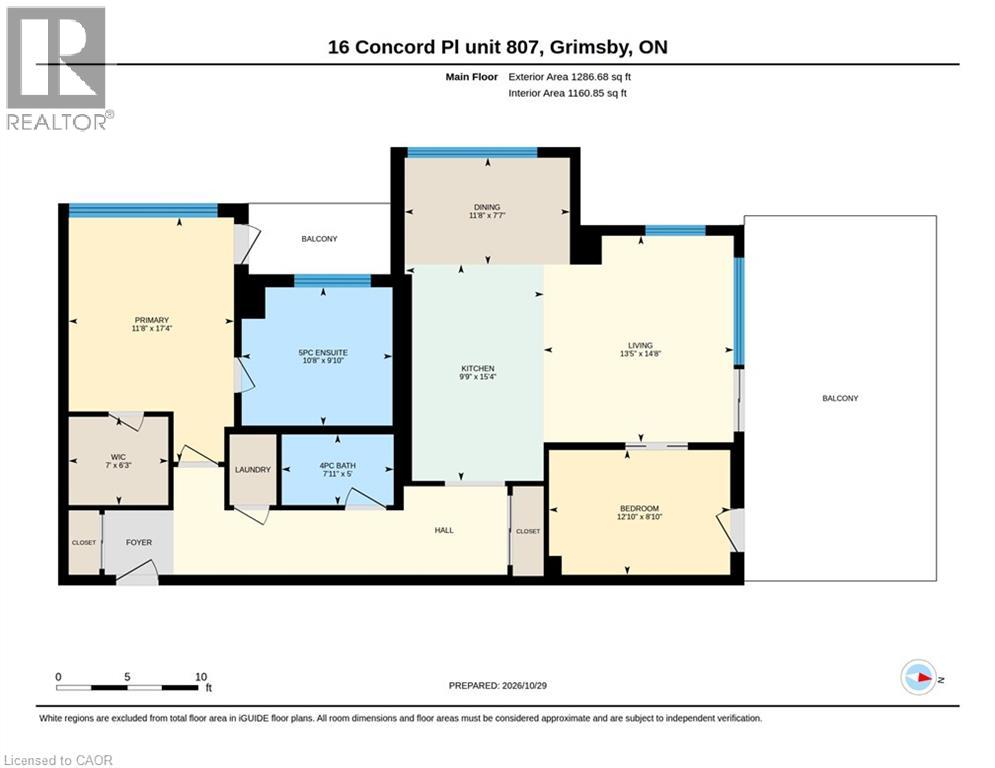
| Level | Type | Length | Width | Dimensions |
|---|---|---|---|---|
| Main Level | Other | 6' x 7' | ||
| Main Level | Primary Bedroom | 17'0'' x 11'0'' | ||
| Main Level | Living Room | 14'0'' x 13'0'' | ||
| Main Level | Kitchen | 15'0'' x 9'0'' | ||
| Main Level | Dining Room | 7'0'' x 11'0'' | ||
| Main Level | Bedroom | 8'0'' x 12'0'' | ||
| Main Level | 5pc Bathroom | 9' x 10' | ||
| Main Level | 4pc Bathroom | 5' x 7' |
https://www.realtor.ca/real-estate/30461085/16-concord-place-unit-807-grimsby
Contact Us
Contact us for more information

The trademarks REALTOR®, REALTORS®, and the REALTOR® logo are controlled by The Canadian Real Estate Association (CREA) and identify real estate professionals who are members of CREA. The trademarks MLS®, Multiple Listing Service® and the associated logos are owned by The Canadian Real Estate Association (CREA) and identify the quality of services provided by real estate professionals who are members of CREA. The trademark DDF® is owned by The Canadian Real Estate Association (CREA) and identifies CREA's Data Distribution Facility (DDF®)
October 30 2026 03:38:55
REALTORS® Association of Hamilton-Burlington
Right At Home Realty