

605 - 47 Mutual Street
Toronto, Ontario
Welcome to 47 Mutual St, 605 - a developer sale (purchaser default) offering exceptional value with upgrades (Close to $12,000) already paid for by the original buyer. Purchaser to complete the PDI and get the full Tarion warranty included, enjoy total peace of mind in this never-lived-in, sun-filled suite. Featuring a functional and spacious 2-bedroom + large den, 2 full bathroom layout, the unit is thoughtfully designed with floor-to-ceiling windows that flood the space with natural light. Sleek, modern finishes, integrated appliances, and in-suite laundry complete the home, while the versatile den offers the perfect space for a home office, guest area, or additional living. The building offers over 6,600 sq. ft. of premium amenities, including a state-of-the-art fitness center, stylish party room, expansive terrace, kids' playroom, and pet spa. Located just steps to Queen & Dundas subway, Eaton Centre, TMU, St. Michaels Hospital, and a short 12-minute walk to the Financial District-this is downtown convenience at its finest. A locker is available for an additional $6,500 Incl HST. (id:39551)
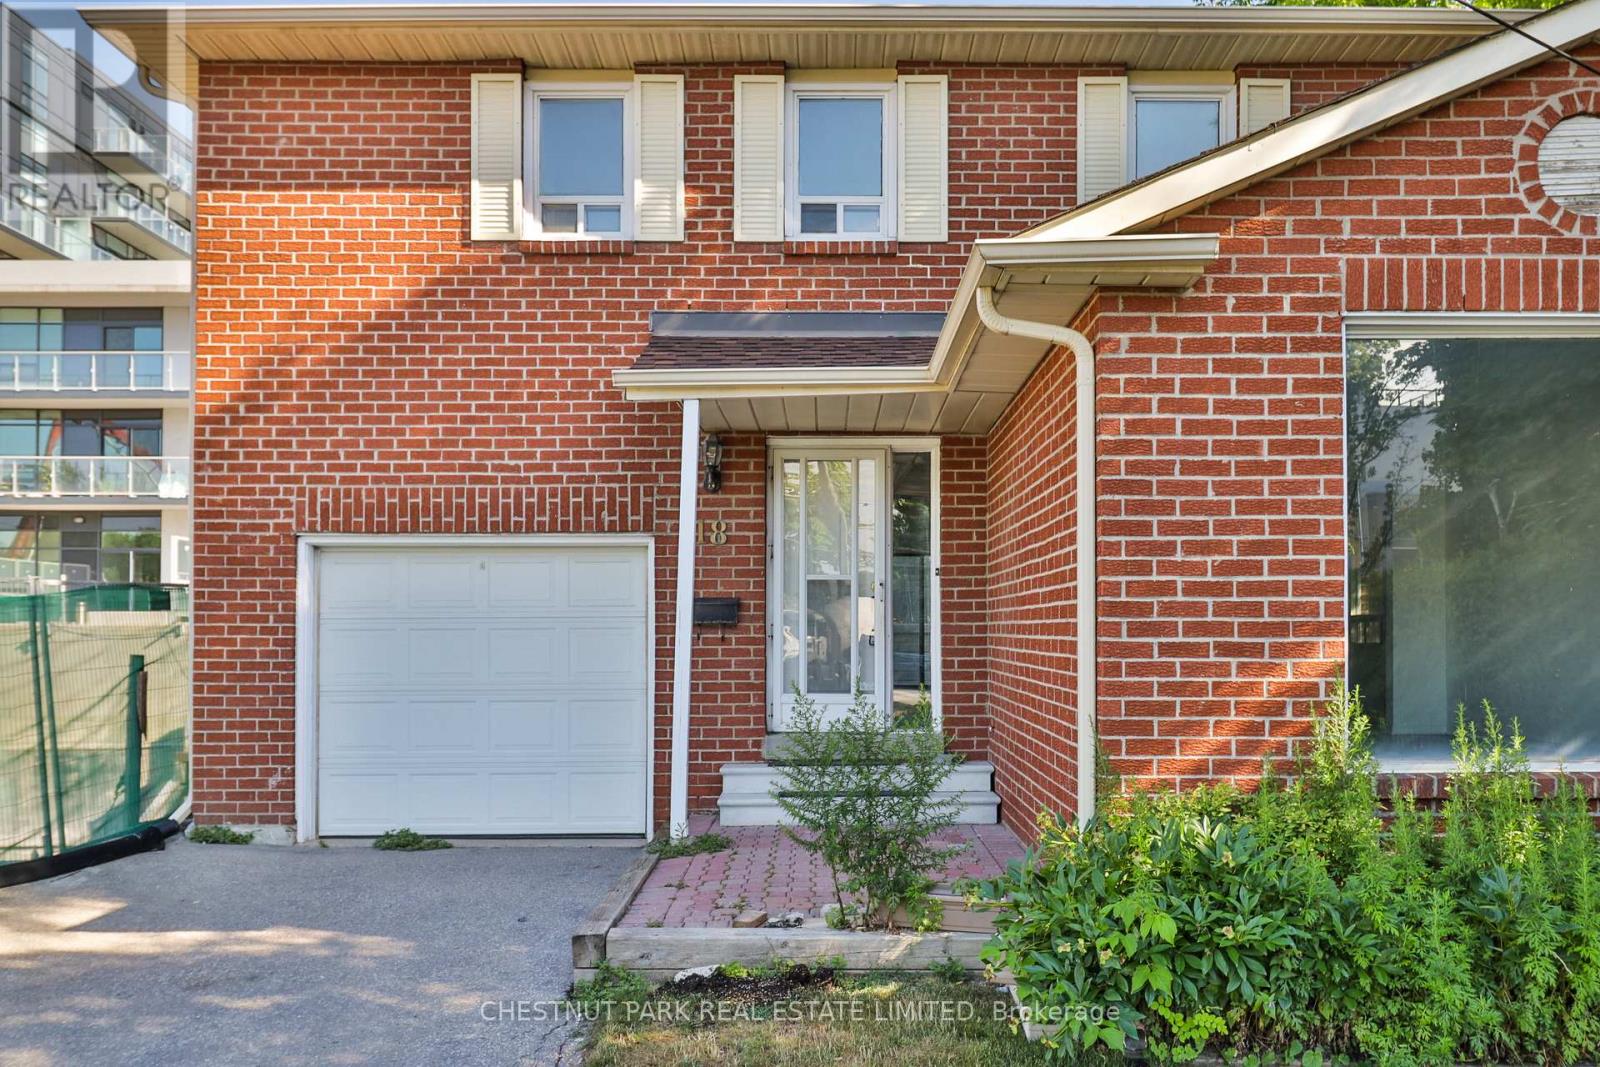
18 Dervock Crescent
Toronto, Ontario
Incredible opportunity in prestigious Bayview Village! This well-maintained 3-bedroom, 4-bathroom detached home offers exceptional flexibility for homeowners, investors, and those exploring future redevelopment potential. Surrounded by newer townhouse developments and situated in one of North York's most sought-after locations, the property presents a rare opportunity to enjoy as is, lease, renovate, or investigate longer-term possibilities. The home features a functional family-friendly layout with an attached garage and private drive. The main floor offers a spacious family room and an eat-in kitchen with a walkout to a stone patio and fenced backyard, ideal for entertaining and outdoor enjoyment. Upstairs, the generous primary suite includes a 5-piece ensuite, while the finished lower level provides additional living space for a recreation room, home office, gym, or guest accommodation. The property boasts a large lot of approximately 75' x 120' in an unbeatable location, just steps to the subway and approximately a 10-minute walk to Bayview Village Shopping Centre, with nearby parks including Rean Park and Talara Park. Enjoy convenient access to Highway 401, Fairview Mall, the Shops at Don Mills, top-rated schools, and countless amenities. A unique opportunity in a neighbourhood experiencing significant growth and transformation. (id:39551)

140 Bedford Road
Toronto, Ontario
A rare, turn-of-the-century Victorian, reimagined for modern luxury in the heart of Annex/Yorkville corridor. Set on one of the area's most coveted streets, this one-of-a-kind detached residence seamless blends timeless old-world charm with elevated contemporary design. Completely rebuilt to the studs with exceptional craftsmanship, this 4+1 bedroom, 5 bathroom home spans over 4,500 sq.ft across three impressive levels. Soaring 10.5 ft ceilings, solid oak and stone floors and curated architectural detailing, create a sense of refined elegance. Gracious principal rooms are designed for both intimate living and sophisticated entertaining, anchored by a stunning marble wood-burning fireplace, one of four fireplaces featured. A custom chef's kitchen serves as the heart of the home, complete with a centre island, Wolf & Subzero appliances, and seamless flow into a formal 10-seat dining room. Just beyond, a private backyard oasis, ideal for hosting or unwinding in style. Natural light pours through expansive windows, enhancing the home's warm, inviting ambiance. The grand staircase leads to the second floor family/media room w/fireplace overlooking the tree-lined street and up to the third level, offering three spacious bedrooms, w/2 full baths. The primary suite is a private retreat, featuring its own fireplace, walk-in closet, secondary laundry & spa-inspired 6 piece ensuite with oversized tub, steam room, and separate shower. Lower level showcases Italian tile, exposed brick, wine room and a generous recreation space with walkout access to a beautifully landscaped backyard complete with in-ground pool & jacuzzi. Set on a 39 x 111 ft lot, the home also offers exceptional curb appeal, heated interlocking drive w/parking for 3 vehicles. Steps to Yorkville's premier shopping and dining, top-tier schools, parks, TTC, and the downtown core, this residence delivers a rare combination of heritage character, modern conformd, and prestigious location - elevated urban living. (id:39551)
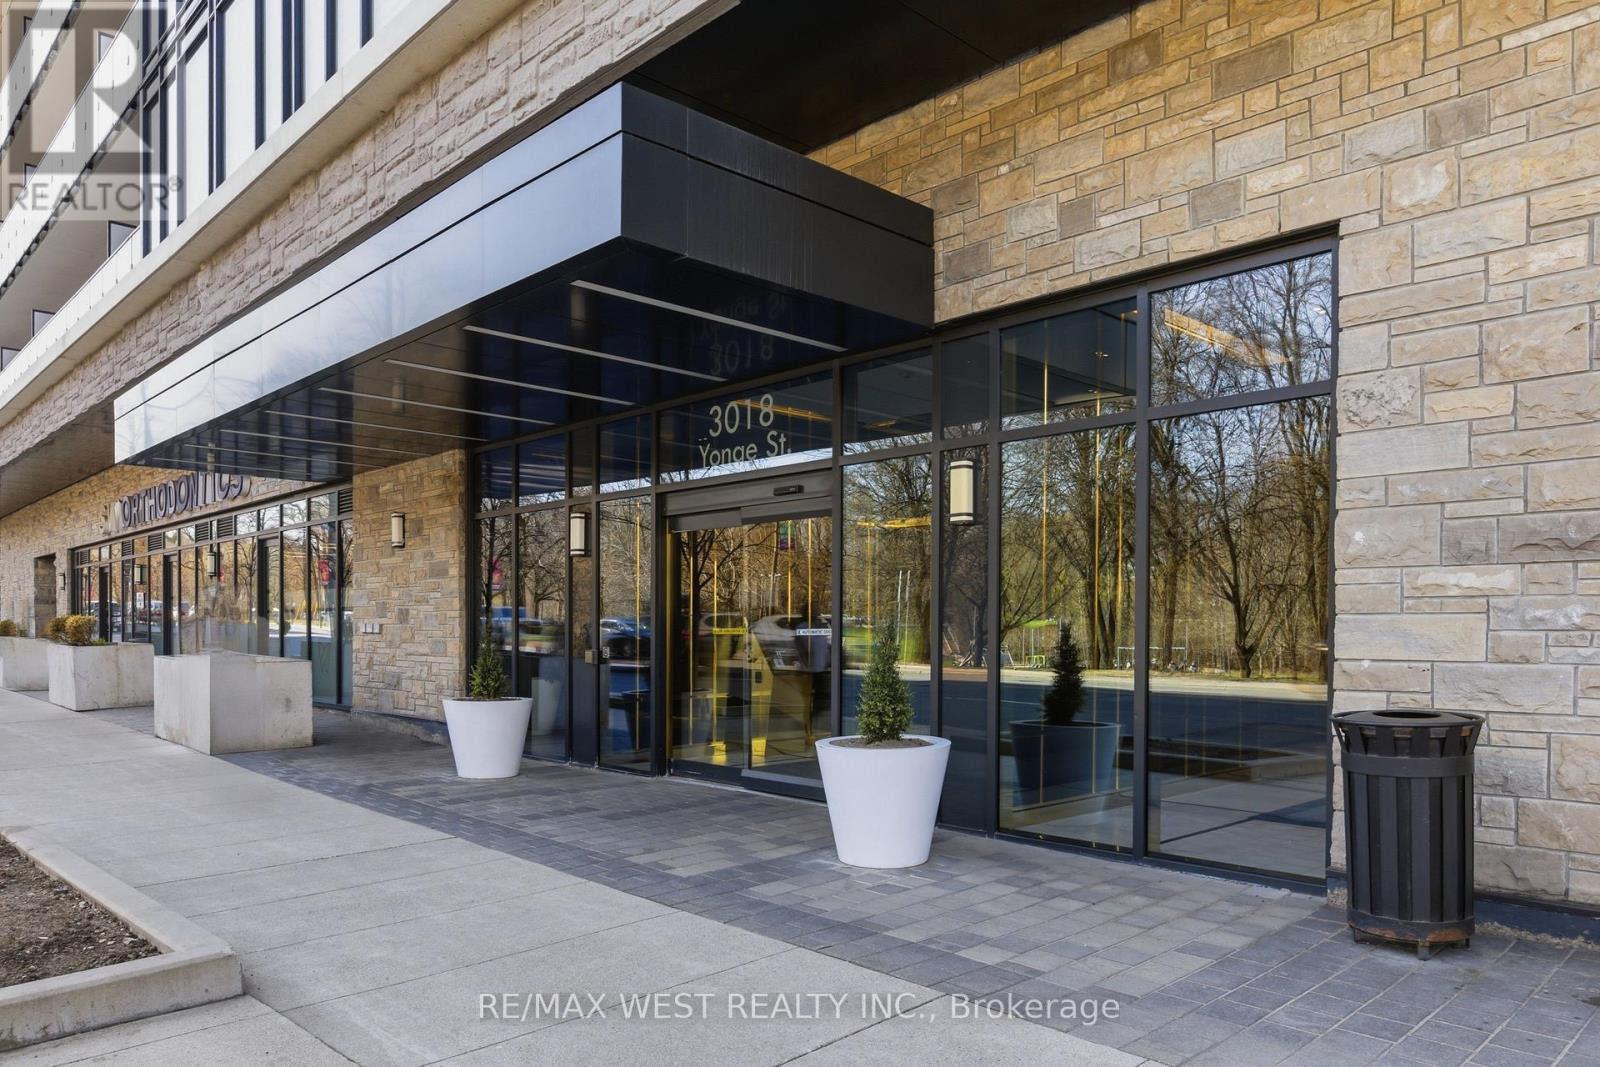
617 - 3018 Yonge Street
Toronto, Ontario
3018 Yonge St leans into a lifestyle that feels elevated without being overwhelming. Think less "condo amenities" and more "private retreat." A steam room that genuinely feels like a spa. A pool and hot tub that invite you to unwind at the end of the day. A rooftop terrace that opens up the skyline. Special gatherings? You have an expansive party room, BBQ area, dining room, and kitchenette. Looking to expand your mind in quieter corners like the library when you want to step away. Quality finishes carry throughout, giving everything a polished, cohesive feel. How about the practicality that makes a difference? Parking included, plus 2 LOCKERS or the extra space you didn't know you needed but will definitely appreciate. All of this, set in a location that keeps you connected to the city, to convenience, and to everything that makes daily life easier. Steps to subway, shopping and magnificent park! Superb layout with 9 ft ceilings and luxury fittings through out! EXTRA INCOME for those that only need 1 locker, sell or rent it out! (id:39551)

81 Shuter Street
Toronto, Ontario
Where Heritage Charm Meets Modern Sophistication. This two-storey executive townhome seamlessly blends the timeless elegance of a heritage home with the convenience and luxury of modern condo living, all while offering full Tarion warranty coverage. Boasting 3 spacious bedrooms + den, 1361 sq ft, soaring 10'5" ceilings on main floor & 9'5" on second floor, and expansive principal rooms, this residence is an entertainer's dream. Every detail has been thoughtfully upgraded with bespoke luxury finishes, including custom cabinetry, integrated appliances, and rich hardwood flooring throughout. Enjoy a host of premium building amenities such as a state-of-the-art fitness room, a stylish party, a sprawling terrace, a kids' playroom, and even a pet spa. Situated in the heart of the city, this location is unbeatable! Steps to the Eaton Centre,Financial District, St. Michaels Hospital, TMU, and TTC. Discover city living at its finest! **EXTRAS** Indulge in the ultimate luxury with this exquisitely designed property featuring > Bespoke luxury finishes creating a seamless blend of sophistication and modern living. (id:39551)
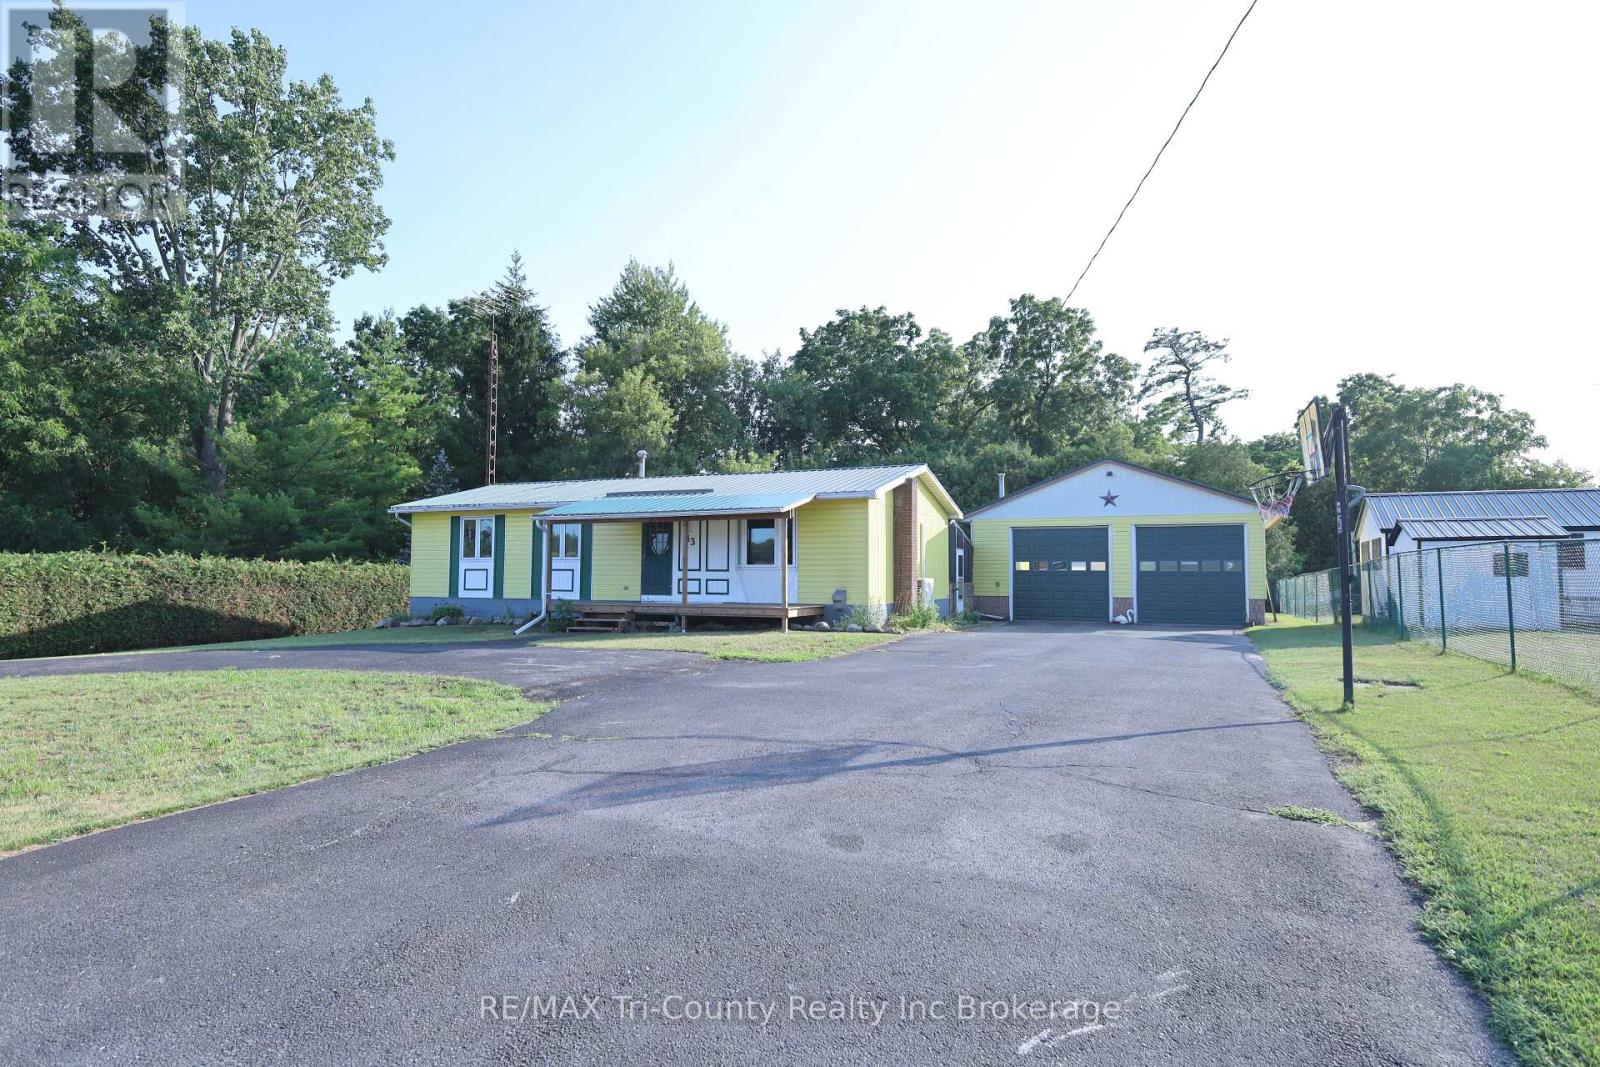
43 South Street
Norfolk, Ontario
Welcome to this charming 3-bedroom, 1-bathroom home tucked away in a quiet setting overlooking open fields, just off the main street of Walsingham. Offering 1,010 sq. ft. of above-grade living space, this well-maintained home provides the perfect balance of peaceful country surroundings and convenient access to everyday amenities. Inside, you'll find a bright and functional layout with new laminate flooring on the main floor, along with a spacious basement that offers plenty of room for storage, recreation, or future finishing potential. Outside, the private backyard is surrounded by mature trees, creating a relaxing space to enjoy the outdoors. A standout feature of the property is the impressive 30' x 32' detached garage with double doors, insulated and equipped with a gas forced air furnace new from 2025, ideal for vehicles, hobbies, or a workshop. The double-wide driveway provides ample parking for family and guests. Conveniently located close to schools and shopping, this home is just 25 minutes to Simcoe and only 12 minutes from the sandy beaches and natural beauty of Long Point. If you're looking for a quiet property with plenty of space both inside and out, this home is one you won't want to miss. (id:39551)

1083 Gordon Street Unit# 204
Guelph, Ontario
$100,000 in renovations and not one part of this apartment has been left untouched! Welcome to this completely renovated 2-bedroom + den condo at 1083 Gordon Street in Guelph's desirable south end. Thoughtfully redesigned from top to bottom, this move-in-ready home offers modern finishes, a functional layout, and the flexibility of a separate den for a home office, study, or additional living space. Ideally located just minutes from the University of Guelph, Stone Road Mall, restaurants, shopping, public transit and major highway connections, this is an opportunity that combines a truly turn-key interior with one of Guelph's most convenient locations. (id:39551)

450 Concession 6 Road
Fisherville, Ontario
Beautifully presented, Custom Built in 1993 – 5 bedroom, 3 bathroom - 2 storey home situated on sought after 1.18 acre lot on desired Concession 6 Rd. Great curb appeal with premium vinyl sided exterior, oversized attached double garage, tastefully landscaped, & entertainers dream backyard Oasis complete with expansive deck with gazebo & multiple entertaining areas leading to AG pool all overlooking calming country fields. The flowing interior layout is highlighted by 3000 sq ft of distinguished living space featuring large eat in kitchen with tile flooring, spacious front living room with vaulted ceilings throughout, formal dining area, additional MF living room, 2 pc bathroom, desired MF laundry, & welcoming foyer. The upper level includes 3 spacious bedrooms including primary bedroom with built in cabinetry, skylight, & 5 pc ensuite including soaker tub & walk in shower, & 4 pc primary bathroom. Partially finished basement features large rec room, 2 additional bedrooms, roughed in bathroom, & ample storage. Updates include windows, N/Gas furnace, A/C, flooring, lighting, fixtures, & decor. Conveniently located minutes to Fisherville, Selkirk, Lake Erie, Cayuga, & easy commute to Hamilton, Simcoe, Brantford, & 403. Ideal family home or for those looking for multi generational living. Shows Incredibly well – must view to appreciate the gorgeous updates, layout, & setting that this property has too offer. Experience & Enjoy Fisherville Country Living. (id:39551)

33 Division Street
Cramahe, Ontario
Welcome to this magnificent c.1870 Victorian residence, set on a beautifully landscaped corner lot in the heart of Colborne (South of the Big Apple Restaurant, off the 401). One of the village's largest and most recognizable century homes, this impressive property offers a rare combination of historic character, generous living space, and exceptional grounds, all within walking distance of downtown shops, restaurants, and amenities. Approached by an interlocking brick driveway with access from both Division and Creek Streets, the home immediately impresses with its grand front veranda, classic Doric columns, decorative brackets, and striking red brick exterior. Inside, original details including stained glass accents, hardwood flooring, oversized baseboards, glass door knobs, extensive wood trim, and nearly 10-foot ceilings reflect the craftsmanship of a bygone era. The updated kitchen serves as the heart of the home, featuring Corian countertops, stainless steel appliances, a centre island with breakfast bar, and a bright dining area overlooking the gardens. Formal living and dining rooms provide elegant spaces for entertaining, while the sunroom, complete with a gas fireplace and walls of windows, offers a comfortable retreat throughout the seasons. The second floor features three spacious bedrooms, including a primary suite with a charming bay window, along with a large bathroom and convenient laundry area. A spiral oak staircase leads to the third-floor retreat, offering a fourth bedroom, gas fireplace, skylights, a Palladian dormer window, ensuite bath, and abundant storage. Beyond the home itself, the grounds are equally impressive. Mature trees, black walnut groves, perennial gardens, expansive lawns and landscaped outdoor spaces create a private park-like setting. A substantial two-storey carriage house accommodates five vehicles and includes a loft above, ideal for storage, a workshop, studio, or hobby space. Home inspection report available upon request. (id:39551)

1236 Avonlea Road
Cambridge, Ontario
An Exceptional Opportunity in One of Cambridge's Most Desirable Neighbourhoods Awaits at 1236 Avonlea Road. This Spacious 4 Bedroom, 3 Bathroom Home Offers a Bright Open Layout Designed for Modern Living. The Main Level Features a Carpet Free Interior With Contemporary Flooring and Generous Windows That Fill the Space With Natural Light. The Kitchen Serves as the Central Gathering Space, Complete With; Quartz Countertops, Stainless Steel Appliances, and Ample Cabinetry, Ideal for Both Everyday Living and Entertaining. The Adjoining Living Area is Anchored by a Stylish Electric Fireplace, Creating a Warm and Inviting Atmosphere. Crown Moulding, Updated Trim, and Pot Lighting Add Character Throughout. Upstairs You'll Find Three Well Proportioned Bedrooms Offering Comfortable Family Living. The Finished Lower Level Adds Valuable Versatility, Featuring a Fourth Bedroom, a 2 Piece Bath, and a Walk Out to the Backyard, Ideal for Extended Family, Guests, or Flexible Multi Generational Living. The Fully Fenced Yard With Mature Trees Provides Privacy and Outdoor Potential, Ready for Your Personal Touch. Conveniently Located Near Highway 401, Schools, Parks, Shopping, and Everyday Amenities, This Property Presents a Strong Opportunity for Families, Renovators, or Investors Looking to Secure a Home in a Desirable Neighbourhood. (id:39551)

48664 John Wise Line
Malahide, Ontario
Welcome to 48664 John Wise Line, where timeless charm, thoughtful design and exceptional outdoor living come together on over half an acre. Beautiful stone curb appeal, mature trees and meticulously landscaped grounds create a private and inviting setting from the moment you arrive. The backyard is truly an entertainer's dream, featuring an inground saltwater pool, hot tub, outdoor kitchen with built-in BBQ, two wood-fired fireplaces and plenty of space to gather, relax and enjoy the surrounding greenery. A separate carriage house adds incredible versatility and is currently being used as a home office, with endless possibilities as a guest suite, pool house, gym, studio or additional living space. Inside, the character continues with beautiful architectural details throughout. The main level features a spacious living room with crown moulding and elegant columns opening into the kitchen and dining area. The kitchen is beautifully appointed with beveled granite countertops, stainless steel appliances, a gas range, pot filler and a sink overlooking the backyard. A main-floor bedroom and convenient two-piece bathroom complete this level. Upstairs, the generous primary suite offers a luxurious three-piece ensuite and a separate freestanding tub with a dedicated vanity area. Additional bedrooms provide plenty of room for family and guests, including one with its own three-piece ensuite, The finished basement offers a spacious recreation room, two additional bedrooms and ample storage. A three-car attached garage provides exceptional convenience and functionality. Surrounded by lush gardens, mature trees and beautifully maintained grounds, this property offers a rare combination of character, privacy, space and effortless indoor-outdoor living. (id:39551)

115 Lakeshore Road
Norfolk, Ontario
Welcome to your private country retreat just minutes from Port Burwell and the shores of Lake Erie! This beautifully crafted 4+1 bedroom, 2.5-bathroom home sits on a picturesque 4.28-acre lot and offers the perfect blend of modern living and rural charm. Step onto the covered cedar front porch and into an open-concept main floor designed for both style and function. The bright and airy living space features engineered hardwood flooring and flows seamlessly into a gourmet kitchen, complete with stunning white floor-to-ceiling Pioneer cabinetry, a contrasting black island with granite countertops, and a massive walk-in pantry. A main floor bedroom, full 4-piece bathroom, and convenient laundry room round out this level. Upstairs, you'll find a spacious primary bedroom with a large walk-in closet, two additional generous-sized bedrooms, and a luxurious 4-piece bathroom featuring a glass walk-in shower. The fully finished basement extends your living space with an additional bedroom, large rec room, and ample storage-perfect for a growing family or guests. Outside, the possibilities are endless! The 32' x 40' shop is a dream for hobbyists or business owners, featuring two 10' x 10' doors, a loft area, two separate 100-amp panels (with 200 amps at the pole), a cozy wood stove, and heated floors. Other highlights include a durable steel roof, Hardie Board exterior siding, and unbeatable privacy-all just minutes from the beach, marina, trails, and village amenities. Whether you're looking for peaceful country living, space to grow, or a functional live/work setup-this one checks all the boxes! (id:39551)

319 Rockview
Selwyn, Ontario
Welcome to easy, carefree cottage living at sought after Pioneer Point Resort! This beautifully maintained 2019 Ferrensby General Coach model offers the perfect seasonal retreat, featuring 2 bedrooms and 1 full bathroom. The second bedroom is thoughtfully designed with a lower double bunk and upper single, making it ideal for family and overnight guests. Inside, you'll find a bright, welcoming living space designed for comfort and relaxation. Step outside onto the spacious deck, complete with a durable hard top enclosure and two convenient entrances, allowing you to enjoy the outdoors even when the weather doesn't cooperate. It's the perfect setting for outdoor dining, entertaining, or simply unwinding after a day at the lake. Beautifully maintained gardens add even more charm to the property. Pioneer Point Resort offers an impressive lineup of amenities, including two heated pools, a private sandy beach, pickleball courts, beach volleyball, horseshoe pits, a bouncy pillow, kids club, weekly summer events, secure gated entry, and more. Optional dock rentals are also available for those looking to make the most of life on the water. Open seasonally from May 8th to October 25th, Pioneer Point offers an easy and affordable way to enjoy the cottage lifestyle without the maintenance of a traditional cottage. With the 2026 park fees of $6,250 + HST and the $300 hydro deposit already paid, this move-in-ready retreat is ready for you to start enjoying. Conveniently located off Curve Lake Road, with beaches, shopping, dining, and local attractions all within easy reach. (id:39551)

B, C, D - 525 Welland Avenue
St. Catharines, Ontario
EVERYTHING & MORE! VERSATILE, LARGE-SCALE HOSPITALITY VENUE. Newly Built Out with Premium Finishes & AAA Kitchen + Ample Plaza Parking. Approximately 10,000 sq. ft. of space with high ceilings. Full Restaurant section with bar and aquarium feature. Separate banquet area that can host a variety of events. Includes all chattels, walk-in fridge and freezer. LLBO capacity for approx. 300 people. Features ample plaza parking and potential for an outdoor patio. Can be assumed as-is or rebranded. (id:39551)

555142 Mono-Amaranth Town Line
Amaranth, Ontario
Welcome to this truly impressive bungalow set on a beautiful 10-acre property just minutes from town! This home has been extremely well cared for and updated and offers the perfect blend of privacy, functionality, and country charm. Fully finished from top to bottom, providing incredible living space both inside and out. A long, tree-lined driveway welcomes you and you will automatically appreciate the curb appeal, featuring a beautifully manicured yard, mature gardens and massive front porch. In the back, take in the peaceful views from the wraparound covered deck overlooking the property which features trails through the forest, two new interlocked stone patios, a pool, gazebo an impressive 60'x40' vegetable garden, complete with established mix of berries and perennial gardens surrounding the home. Inside, this home offers a warm and inviting layout with thoughtful updates throughout, including new Low-E glass windows w updated seals & hardware , fresh paint, new light fixtures, ceiling fans & interior door hardware. The basement offers amazing additional living space with excellent storage, including a large cold room perfect for preserving the harvest. The attached garage is insulated & heated, featuring white metal siding, a premium polyaspartic floor coating, 100-am panel, heater w smart thermostat, NewAge Pro Series cabinetry, upgraded lighting & electrical outlets & a dedicated 30-amp exterior outlet. Additional upgrades include:whole home generac generator gas range (2024), washer/dryer (2025), a water softener/filtration system (2023), a sump pump w battery backup and backup pump (2024), updated bathrooms, and a renovated primary ensuite featuring in-floor heating. The finished basement provides excellent flexibility and potential for an in-law suite A rare opportunity to enjoy the best of rural living with modern conveniences, privacy, and proximity to amenities. This property truly offers space to live, work, garden, entertain, and unwind. (id:39551)

71 Sauble Falls Road
South Bruce Peninsula, Ontario
Discover The Iconic Kit Wat Waterfront Motel, Marina & Restaurant. A Rare Opportunity To Own An Established Landmark In One Of Ontario's Most Beloved Beach Communities. Situated Directly On The Serene Sauble River And Just A Short Walk From The Famous Sandy Shores Of Sauble Beach, This Family-Owned And Operated Property Offers Three Distinct Revenue Streams And An Exceptional Investment Opportunity. The Property Features A 20-Room Motel, Marina With Seasonal Dock Rentals, Former 90-Seat Restaurant, Owner's Residence, Cottage, Two Garages, Laundry Facilities And Office/Coffee Shop. Many Guest Rooms Enjoy Waterfront Views, With Select Rooms Offering Kitchenettes. The Property Offers Potential For Future Winterization With Appropriate Improvements, Creating An Opportunity To Extend Operations Beyond Summer And Develop Into A True Four-Season Destination. Beyond The Busy Summer Months, The Area Attracts Visitors For ATV And Snowmobile Trails, Fishing, Skiing, Foraging, Photography, Hiking And Outdoor Experiences. Imagine Welcoming Guests For A Day On The Water, Breakfast Overlooking The River, An Afternoon At Sauble Beach Or An Evening Relaxing By The River After One Of Lake Huron's Renowned Sunsets. The Sought-After Restaurant Successfully Operated For Over 40 Years, Serving Breakfast, Lunch And Dinner To Visitors And The Local Community. Closed During COVID, It Has Since Been Renovated And Is Ready To Reopen. Significant Capital Improvements Include An Upgraded Water System, Well And Pump, New Tile Bed, New Hot Water Tanks And Extensive Renovations To The Motel Rooms, Owner's Residence, Cottage And More. Nearby Shops, Attractions, Trail Systems And Sauble Falls Provincial Park Add To The Property's Appeal And Four-Season Potential. For The Next Owner, The Kit Wat Legacy Offers More Than An Established Motel And Marina-It Is An Opportunity To Build Upon A Waterfront Property, Reopen A Long-Standing Restaurant And Explore Year-Round Revenue Opportunities. (id:39551)
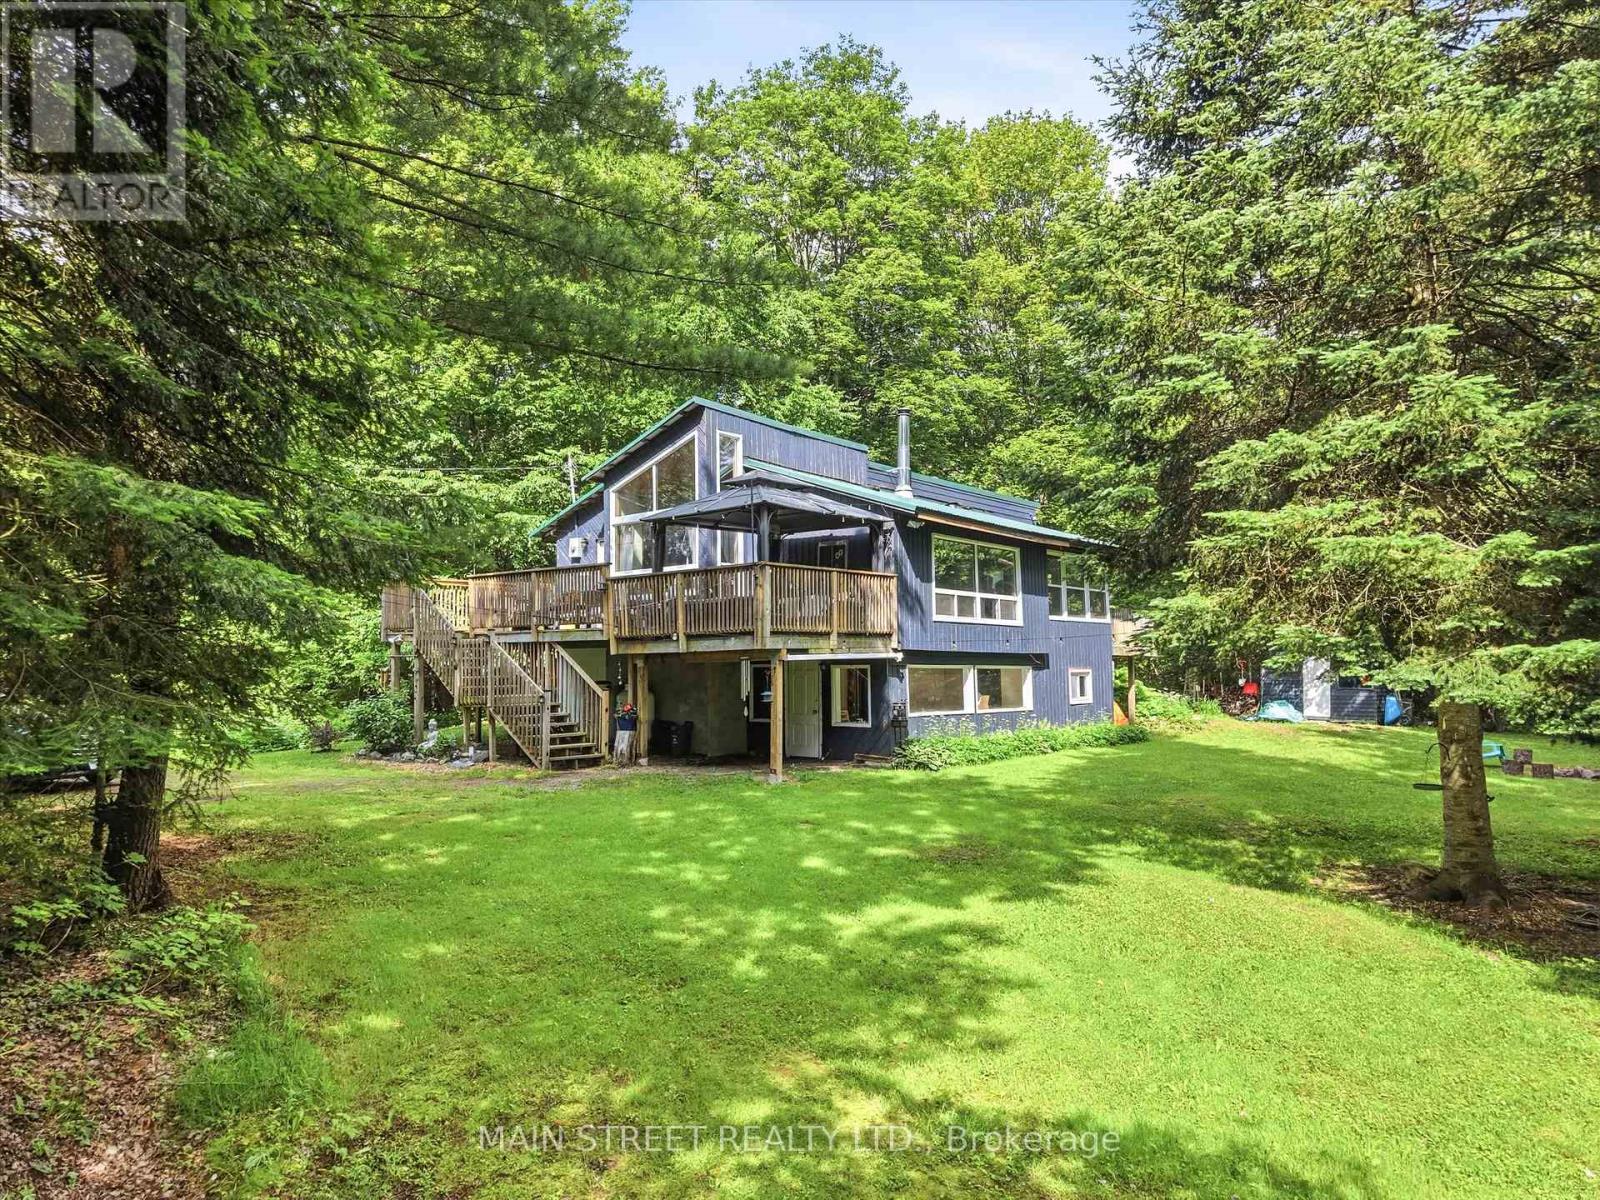
1063 Sherwood Forest Road
Bracebridge, Ontario
Welcome to 1063 Sherwood Forest Lane - Your Muskoka River Paradise! Embrace the ultimate waterfront lifestyle in this turn-key, year-round Bracebridge home, offering an exceptional blend of modern comfort and classic Muskoka charm with endless, unobstructed views of the water. This bright and versatile 2+1 bedroom, 1-bathroom home is perfect as a permanent residence or a serene cottage getaway, boasting peace of mind with an impressive list of recent upgrades including newer vinyl windows (2021), UV light filtration system (2020), cast iron water pump (2024), a newer A/C unit (2022,), and updated appliances (2020). Complete with a fresh septic pump-out (June 2026), this property is completely ready for you to move in, relax, and enjoy quintessential waterfront living. (id:39551)

349 Rathburn Road W Unit# 107
Mississauga, Ontario
Welcome to this beautifully appointed ground-floor suite in the Grande Mirage, a newer building completed in 2021, with this unit first occupied in April 2025, offering the feel of a brand-new unit. Approx 850 sq. ft., this bright 2-bedroom, 2-bathroom condo features 10-foot ceilings, floor-to-ceiling windows, an open-concept layout, an eat-in kitchen with breakfast bar, and a spacious family room with walkout to an exceptional extra-long private terrace. The primary bedroom offers a walk-in closet a 4 pc ensuite, while the second bedroom enjoys a deep closet, perfect for working from home. Being sold fully furnished, including furniture and accessories, this turnkey suite is ideal for end-users, investors, or those seeking a furnished executive residence. An underground parking space and locker included. Outstanding amenities include an indoor pool, fitness centre, sauna, party room, bowling alley, home theatre, guest suites, and bike storage. Conveniently located in the heart of Mississauga, close to shopping, restaurants, parks, and transit. Immediate closing available. (id:39551)

51 Greenway Boulevard
St. Thomas, Ontario
This is your chance to own in St. Thomas - a quiet, family-friendly neighbourhood. Surrounded by natural walking paths, and Burwell park. A well-maintained, move-in-ready family home offering flexible living for the modern family. With a car and a half garage, a fully fenced backyard, and landscaping. The three-bedroom main level provides comfortable everyday living while the fully finished lower-level suite adds immediate versatility. Attractively decorated with an open concept kitchen, dining and living room. The lower level gives you great flexibility. Room to entertain, a place for the teenagers to enjoy. Even a potential rental space. (id:39551)

35 Pebble Beach Parkway
South Huron, Ontario
Welcome to Grand Cove Estates in Grand Bend-an adult lifestyle gated community just minutes from the shores of Lake Huron. This well-maintained 2 bedroom, 1 bathroom detached Pinery Model offers comfortable, low-maintenance living, ideal for retirees or those seeking a relaxed, community-focused lifestyle. The updated kitchen (2020) features a bright open-concept design created by removing the wall to the living room, complete with a large island, leathered granite countertops, modern cabinetry with deep soft-close drawers, and an oversized sink-perfect for both everyday living and entertaining. The inviting living room offers a cozy gas fireplace and durable vinyl plank flooring, while a sun-filled den provides flexible space for a TV room, art studio, or quiet retreat. Two comfortable, carpeted bedrooms offer room for guests or hobbies. Enjoy outdoor living with a welcoming front porch and a private rear deck (2022), thoughtfully designed with a covered roof and enclosed shutter blinds-creating a comfortable, shaded space with added privacy for relaxing or entertaining. Additional updates include a high-efficiency furnace and on-demand water heater (2019). Parking for two vehicles included. Residents of Grand Cove Estates enjoy access to a clubhouse, pool, and a variety of social and recreational activities. An excellent opportunity to enjoy affordable living in one of Grand Bend's most desirable communities. (id:39551)

6 Bayley Street
Lambton Shores, Ontario
Welcome to this charming semi-detached back split in Forest, Ontario, offering versatile living space across four thoughtfully designed levels. The main floor features a functional kitchen and formal dining room, complemented by two convenient entryways leading and a welcoming front deck. Upstairs, you'll find an oversized primary bedroom, a second bedroom, and a well-appointed 4-piece bathroom. The lower level offers a spacious family room with sliding doors opening to the backyard, along with a third bedroom and a 3-piece bathroom-perfect for guests or multi-generational living. The basement provides a large laundry room and utility room, offering ample storage and flexible space to suit your needs. Outside, enjoy a long private driveway and a deep backyard, ideal for outdoor entertaining or future landscaping projects. This home offers the perfect blend of comfort and functionality in a desirable Forest location. (id:39551)

1609 Blackwell Boulevard
London North, Ontario
Welcome to 1609 Blackwell Blvd, a stunning two-storey home in the sought after Fanshawe Ridge neighborhood of North London. A striking stone front and soaring stone archway create instant curb appeal, leading you into a bright foyer with a vaulted ceiling. Inside, you'll find 4 spacious bedrooms, 2.5 bathrooms and a double car garage, offering plenty of room for a growing family. Hardwood flooring runs throughout the main level, complemented by extensive millwork and crown moulding. The open concept kitchen features granite countertops and generous cabinet space, perfect for everyday living and entertaining. A bonus den, office space and mudroom with laundry area add everyday convenience. The great room impresses with coffered ceilings and a cozy gas fireplace, ideal for family gatherings. Upstairs, the primary bedroom is a true retreat with a spa like ensuite featuring double sinks, a soaker tub and two large walk in closets. One of the true showpieces of this home is the covered porch, thoughtfully designed with soaring high ceilings, elegant outdoor lighting and a gas hookup ready for your barbecue. It's the perfect space to entertain guests or unwind outdoors, rain or shine, morning or night. The fully fenced backyard is professionally landscaped with concrete walkways, a sprinkler system with a dedicated zone for potted plants, an 8x10 wooden shed and additional covered patio space. Located in a quiet, family friendly neighborhood close to a brand new plaza with all the amenities you need, 1609 Blackwell Blvd offers the space, style and outdoor lifestyle today's buyers are looking for. Book your private showing today. (id:39551)

1269 Birchwood Drive
London South, Ontario
Welcome to 1269 Birchwood Drive, a beautiful 2-story brick home situated on a walk-out sloping lot. Boasting a custom floor plan expansion with over 2,300 square feet above grade, this property was reconfigured from a 4-bedroom design into a 3-bedroom layout, resulting in exceptionally large rooms and an open, airy feel on the upper level. The exterior offers a fantastic first impression with professional landscaping, an underground sprinkler system, and a welcoming front porch. Practical updates and premium features include a newer roof, upgraded attic insulation, a 2-car garage. The grand foyer flows seamlessly into an open-concept family room and dining area. Entertaining is a breeze in the separate living space, complete with a cozy gas fireplace and an eat-in kitchen. The main level is highlighted by airy 9-foot ceilings and gorgeous transom windows that flood the home with natural light. The stunning kitchen is equipped with custom cabinetry, stainless steel appliances, and elegant stone countertops and backsplash, featuring a large waterfall peninsula with a breakfast bar. Upstairs, the custom layout continues to impress with a large landing that includes a versatile loft area and convenient second-floor laundry. The three oversized bedrooms provide ample closet space, while the primary suite serves as a true retreat, offering a walk-in closet and a luxurious 4-piece ensuite with a soaking tub and separate shower. The basement provides over 1,000 square feet of potential, ready for your personal touch. It features tall ceilings, large windows, a cold room, and a rough-in for a future washroom. Outside, the fully fenced backyard is an excellent space for relaxation or gatherings. 2-tiered deck, continued professional landscaping, and an additional concrete patio on the side of the house. Located close to schools, parks, and shopping, this property sits on a street known for its true community feel and excellent neighbors. You do not want to miss this one! (id:39551)

34 - 777 Apricot Drive
London South, Ontario
Bright, spacious and beautifully maintained all-brick bungalow in desirable Byron Hills. This 2+1 bedroom, 3 full-bath detached vacant land condo offers the feel of a detached home with the convenience of condo living. Monthly Condo Fee Only $160/Month. The main floor features high ceilings, five skylights, an open-concept layout, and a vaulted primary bedroom with walk-in closet and 3-piece ensuite. A second bedroom and 4-piece bath complete the main level. The finished lower level adds a generous living room, spacious bedroom, versatile den ideal for a home office or work-from-home space, and a full 3-piece bathroom, perfect for guests or extended family. Attached garage, excellent location, and close to parks, trails, schools, shopping, restaurants, golf and all the amenities of West London. Easy access to major routes and the 401. A fantastic opportunity for buyers looking for space, comfort and low-maintenance living in a desirable Byron location. (id:39551)

6 - 75 Ansondale Road
London South, Ontario
An affordable opportunity to enter the market or add to your rental portfolio. This three-bedroom, 1.5-bathroom townhouse condominium offers a practical layout and plenty of potential for buyers ready to make it their own. Bring your ideas and create a space that reflects your needs and style, or refresh the home for future rental income. Being sold as-is. A great option for first-time buyers, renovators or investors looking for value and opportunity in a home that has been been loved by the owner for over 30 years. (id:39551)
1295 York Street
London East, Ontario
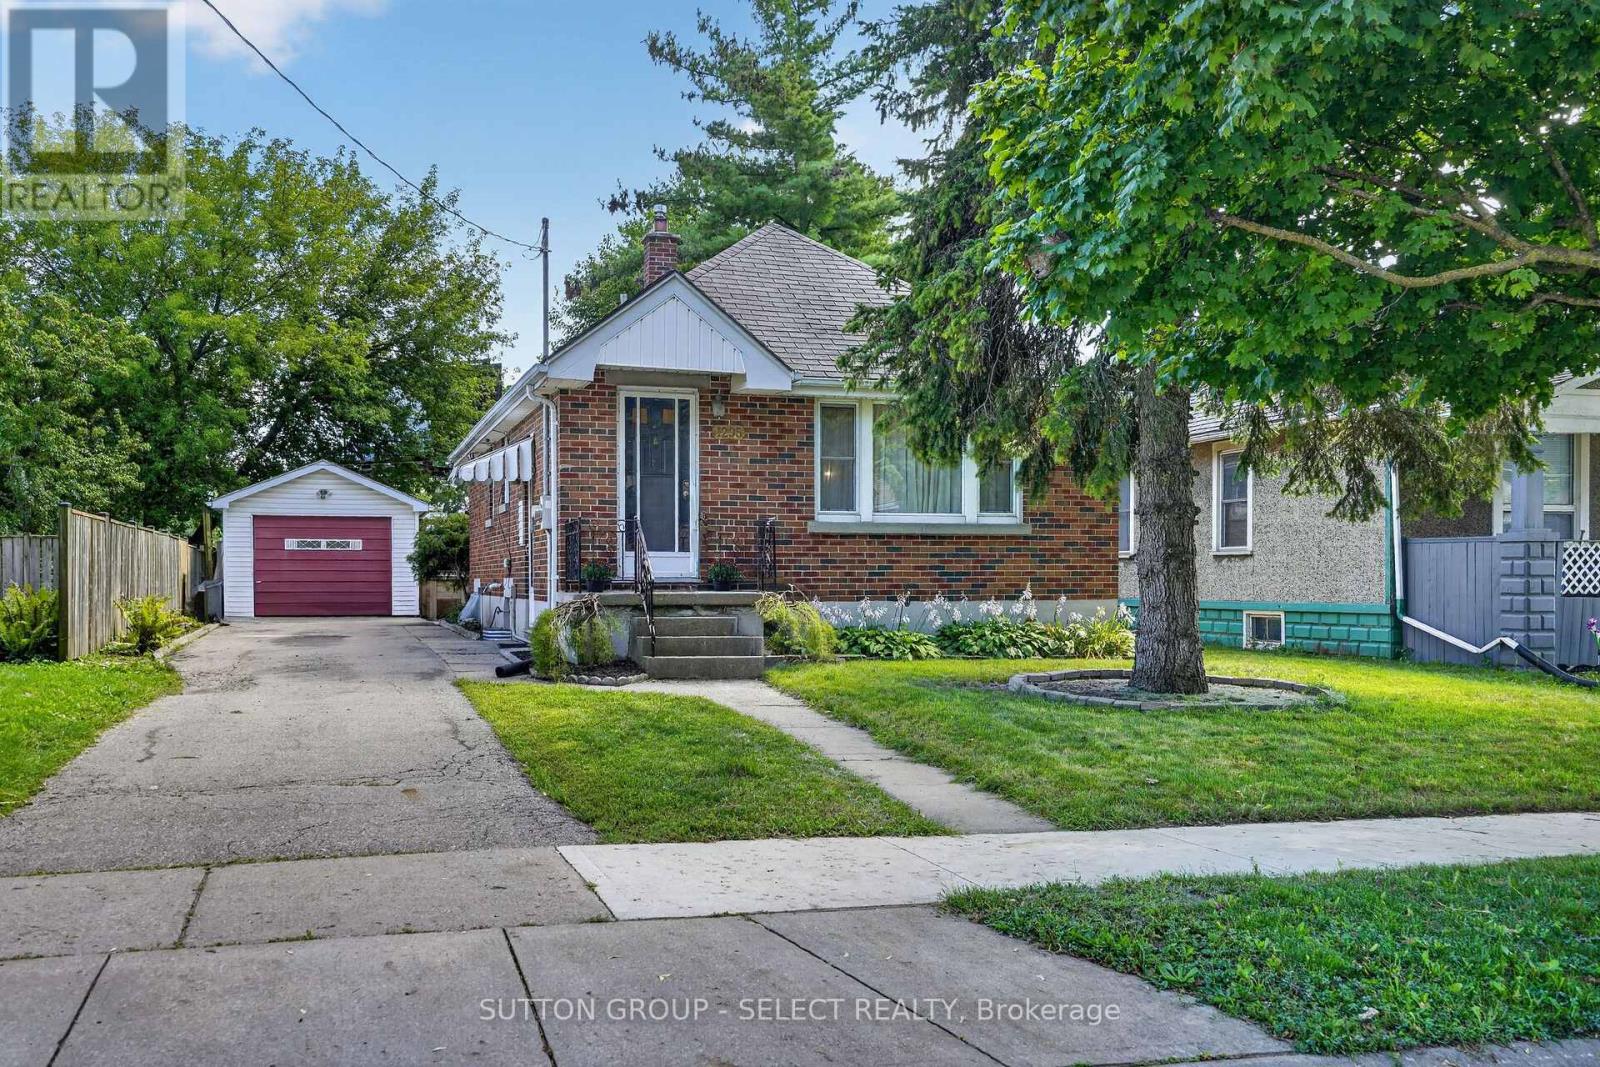
Welcome to this charming brick bungalow in London's East end, offering a bright, well-maintained living space with a functional layout perfect for first-time buyers, downsizers, or investors. The main floor features a comfortable living and dining area, an efficient kitchen, and two bedrooms including a convenient primary bedroom on the main level. The finished basement adds exceptional versatility with a spacious family room, a dedicated office, a second bathroom, and a large laundry area. Outside, the property offers a detached garage, ample parking, and a generous lot with room to enjoy outdoor living. With forced-air gas heating, central air, a cozy fireplace, and flexible possession, this home provides comfort, character, and convenience in a location close to Highbury Ave, parks, shopping, and transit. (id:39551)
2871 Meadowgate Boulevard
London South, Ontario
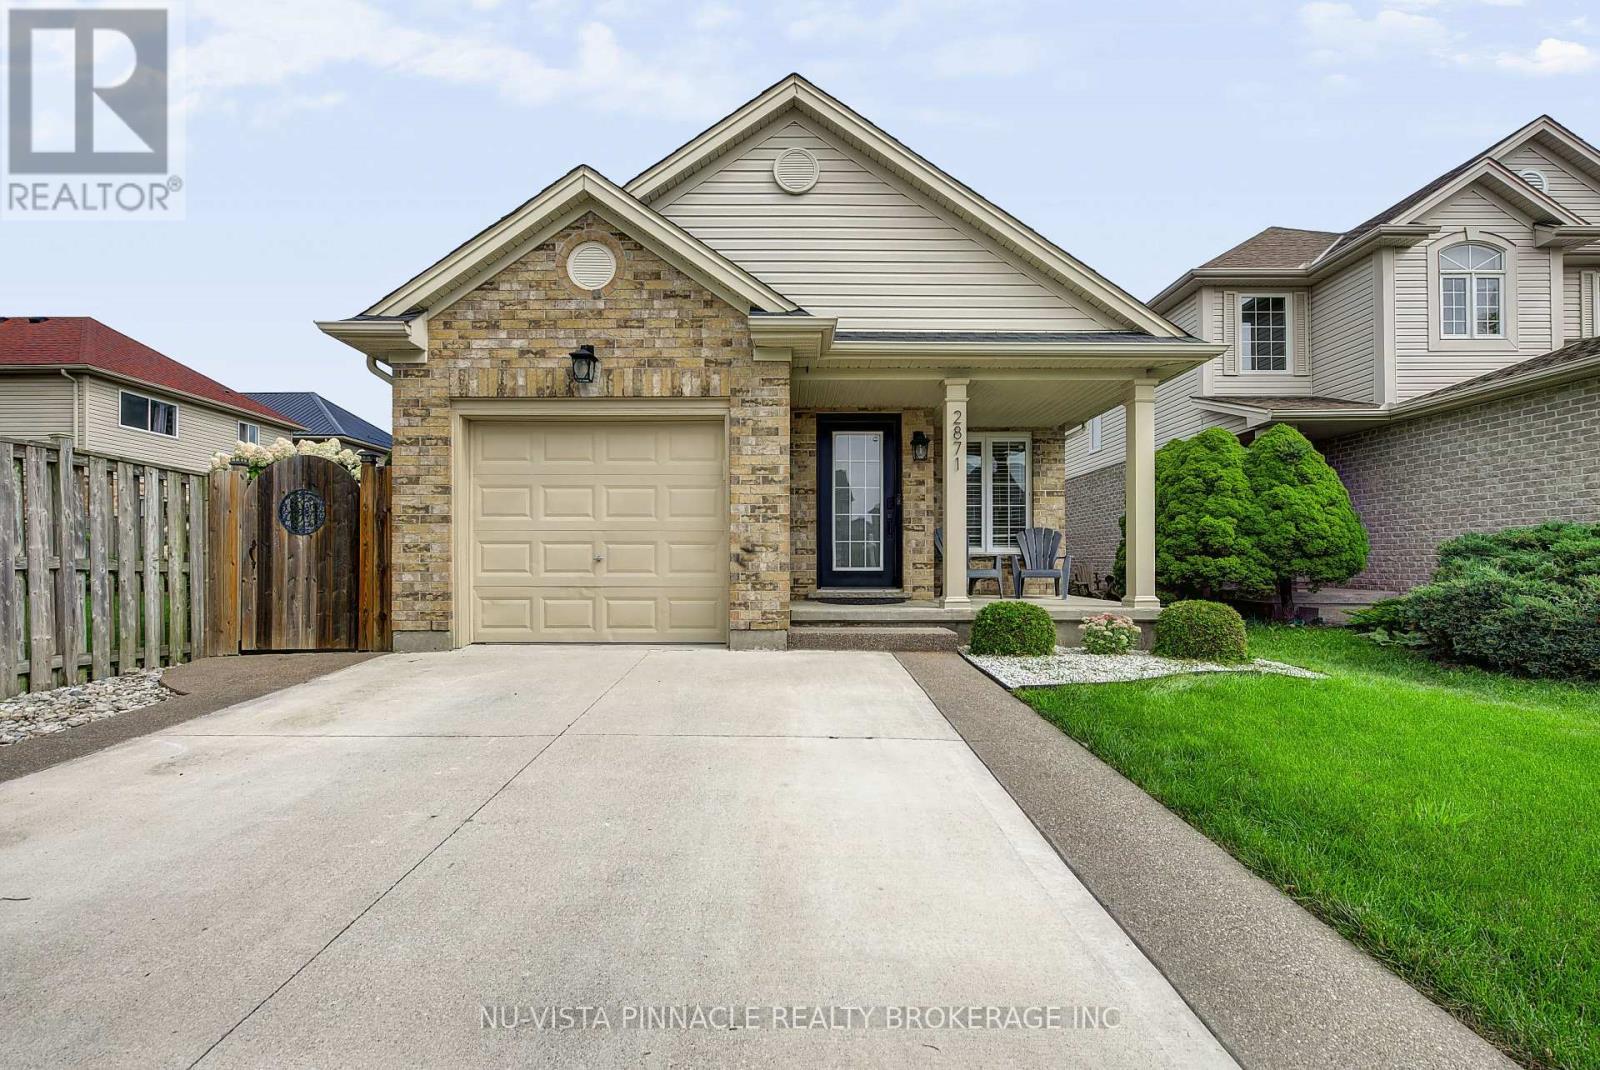
Welcome to 2871 Meadowgate Boulevard, located in the popular Meadowgate community of South London. This 4-level side-split offers approximately 1,750 sq. ft. of total finished living space, including 1,125 sq. ft. above grade and another 625 sq. ft. below grade, with 3+1 bedrooms and 2 full bathrooms. The main levels offer comfortable living space for the family, while the lower level features a spacious family room and fourth bedroom, along with additional room for storage or a home office. Step outside to a beautifully landscaped backyard complete with a hot tub, creating a great space to relax and enjoy the outdoors. Close to Meadowgate Park, playgrounds, splash pad and soccer fields, as well as schools, shopping, restaurants and everyday amenities. A great home in a fantastic South London neighbourhood. (id:39551)
21 Webling Street
Brantford, Ontario
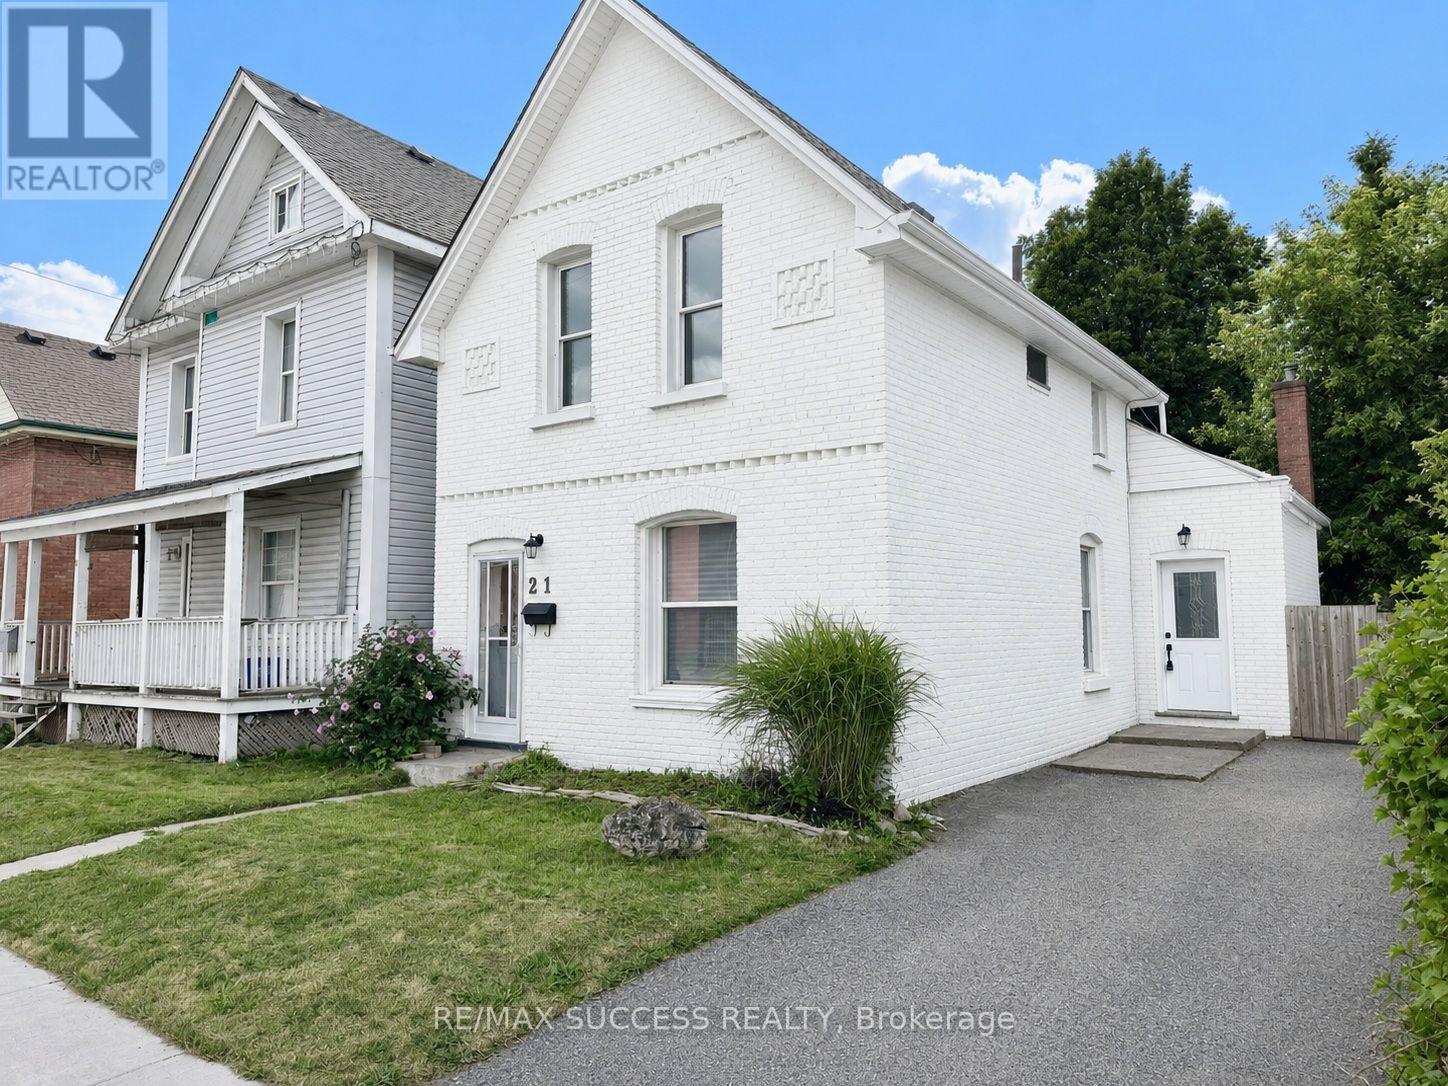
Gorgeous, Fully Renovated All-Brick Detached Home on a Quiet Street, Situated on an Extra-Deep 142-Foot Lot With 2-Car Driveway Parking! Completely Turnkey and Beautifully Upgraded Throughout With Tasteful, Modern Finishes and Timeless Appeal. Two Convenient Entrances Into the Home-One Leading Into the Spacious Open-Concept Living & Dining Area, and the Second Providing Direct Access to the Kitchen. The Expansive Living & Dining Area Offers Plenty of Space and Flexibility for a Variety of Furniture Layouts and Dining Arrangements. A Bonus Back Room Provides Even More Versatile Living Space and Can Be Enjoyed as a Second Living Area, Breakfast Area, Playroom, Home Office, or Whatever Best Suits Your Lifestyle. The Generously Sized Kitchen Features Quartz Countertops, Stainless Steel Appliances, a Double Undermount Sink, Subway Tile Backsplash, Sleek Glossy Cabinetry, and Best of All, a Walk-In Pantry Offering an Abundance of Additional Storage. The Elegantly Designed 4-Piece Bathroom is Conveniently Located on the Main Floor and Offers Plenty of Space, Featuring a Soaker Tub, Separate Stand-Up Shower, and Ample Storage Cabinetry. Upstairs, You'll Find All 3 Generously Sized Bedrooms, Offering Comfortable and Functional Living Space. Step Outside Into the Extra-Deep Backyard Featuring a Large Wooden Deck, Additional Lower Patio Area, and a Pond. The Expansive Yard Offers Endless Possibilities for Outdoor Enjoyment, Entertaining, and Storage, With Plenty of Room for a Shed, Swimming Pool, BBQ Area, Children's Play Area, Gardens, and Much More. A Beautifully Updated, Move-In-Ready Home With an Exceptional Lot and Plenty of Space Inside and Out! *Photos Have Been Brushed Up & Virtually Staged* (id:39551)
344 Wellington Street
St. Thomas, Ontario
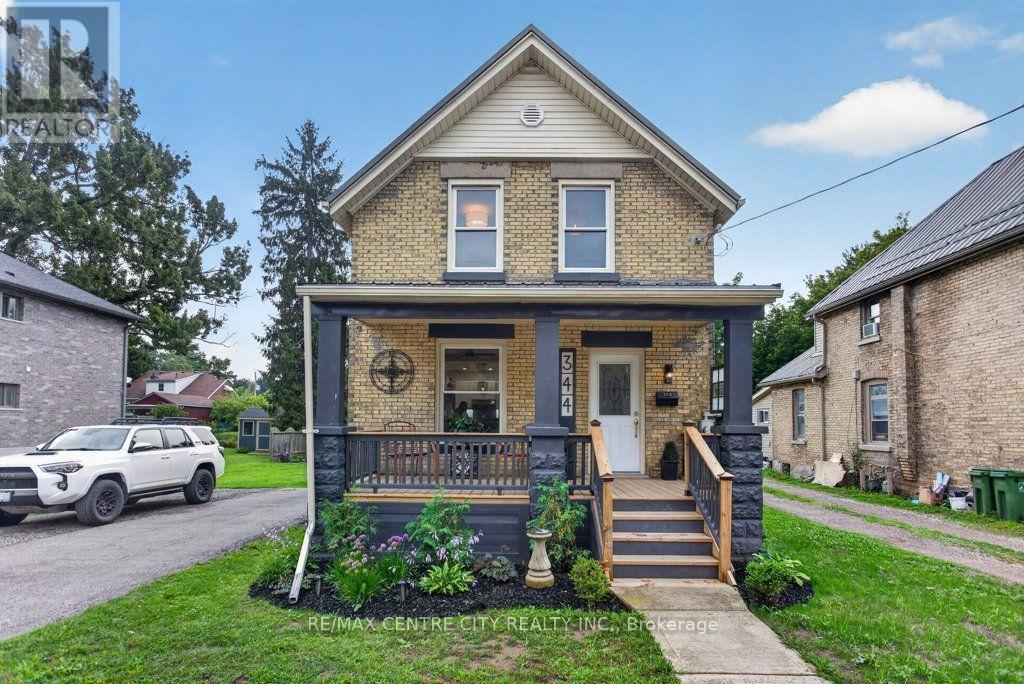
Welcome to his impeccably updated 1.5 storey solid home, perfectly blending classic curb appeal with high-end modern finishes. Step onto the inviting front covered porch, or head around back to your expansive, private oversized deck, an ideal sanctuary for outdoor living and entertaining, complete with parking for 4+ vehicles, featuring landscaped oversized lot 60' x 125'. Inside, no detail has been overlooked. The fully renovated interior features updated mechanicals and water line supply from the property line, newer plumbing, updated electrical, central air conditioning (2026), and efficient furnace (2023). The main floor offers a bright, open layout featuring a custom gourmet kitchen complete with an island, sleek modern appliances (fridge, stove, dishwasher, microwave, washer dryer), updated flooring, updated light fixtures, and a convenient main floor laundry room with 2pc bathroom. Accommodating three bedrooms and modern 4pc bathroom, this home offers total peace of mind and move-in ready comfort. (id:39551)
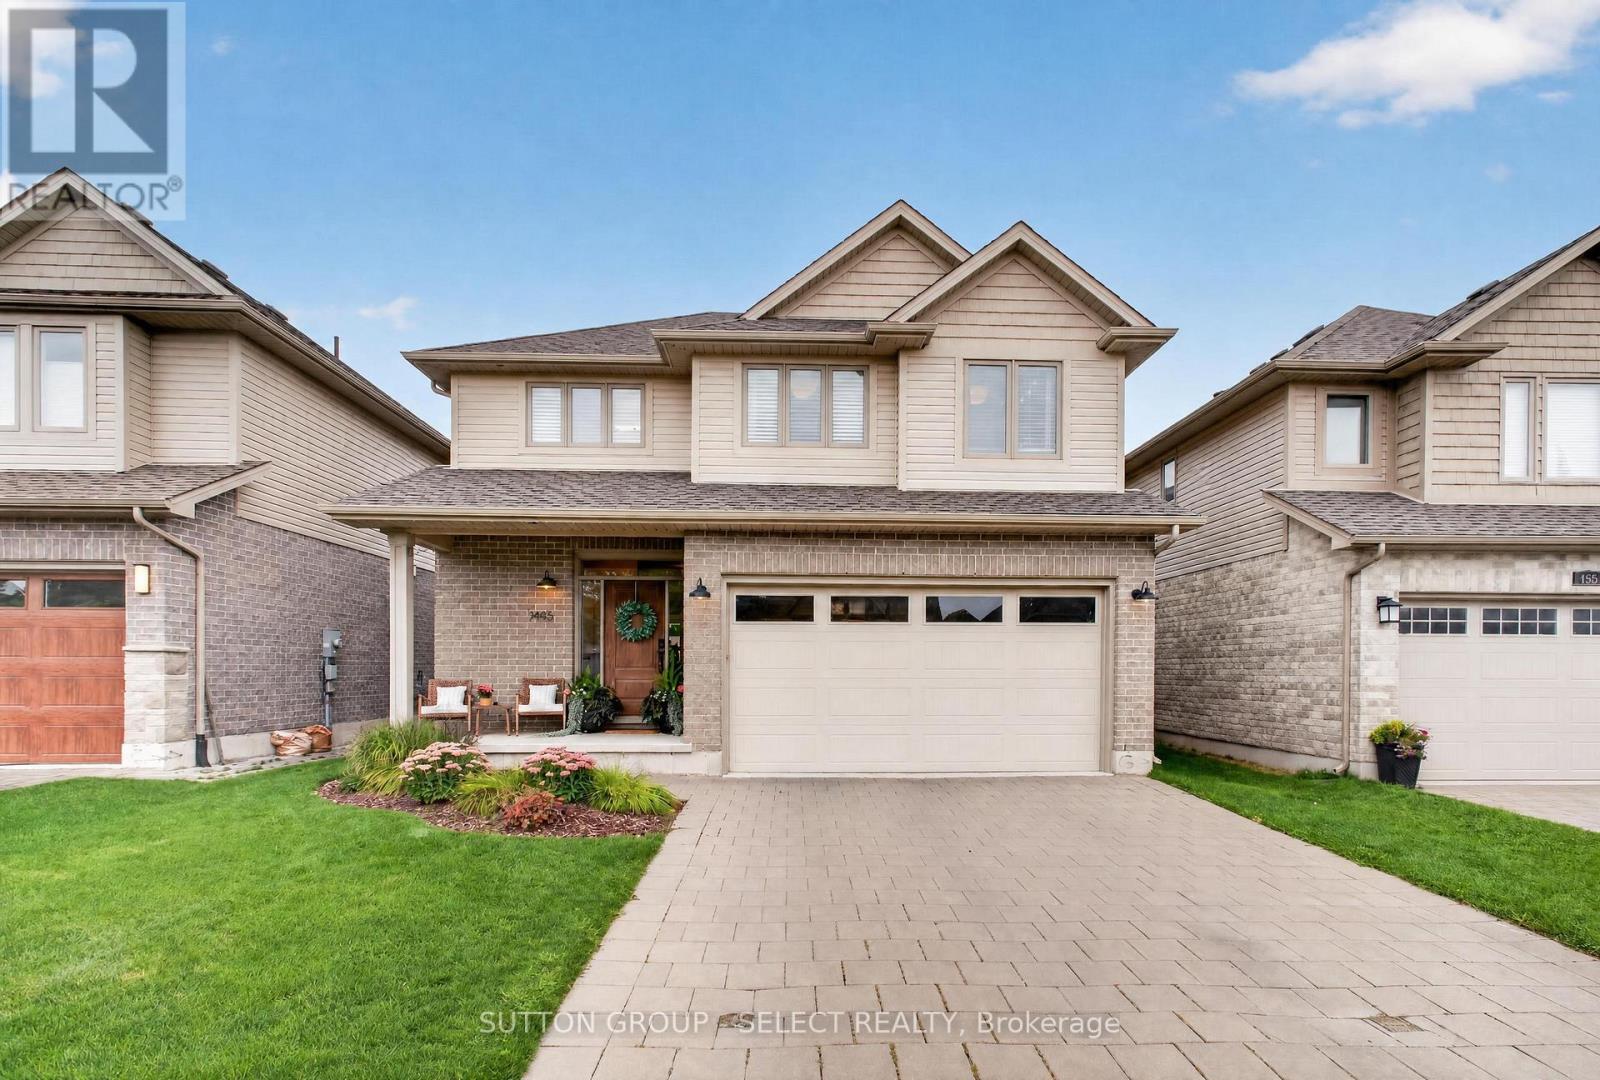
1445 Riverbend Road
London South, Ontario
Developed by Sifton, built by Artisan Homes in 2014 and thoughtfully updated ever since. This beautifully maintained Riverbend home delivers the kind of space, finish and backyard that make it easy to settle in and stay awhile. The main floor is bright and welcoming, with an open-concept layout designed for everyday living and entertaining. At the heart of the home, the renovated kitchen features quartz countertops, newer appliances including an induction range, and a generous island overlooking the living space. A stone fireplace, built-in shelving and large windows add warmth and character, while the updated main-floor powder room completes the level.Upstairs, fresh LVP flooring flows throughout the bedrooms and stairs, complemented by recent bathroom updates. The primary suite features a beautifully upgraded ensuite with custom cabinetry, while the second upstairs bathroom has also been refreshed with a new vanity and toilet. Downstairs, additional pantry and laundry cabinetry provides practical storage and organization.Then there's the backyard. Nearly $90,000 was invested in creating a private outdoor retreat featuring a Hydropool swim spa with Covana cover, expansive decking, patio space and thoughtful landscaping. Whether it's summer dinners outside, a quiet evening in the spa or a backyard full of friends, this is a space designed to be enjoyed. Permanent Govee exterior lighting adds another layer of ambiance year-round.With stylish updates completed as recently as 2026, a functional family-friendly layout and an outdoor space that truly sets it apart, this is one you'll want to experience in person. (id:39551)
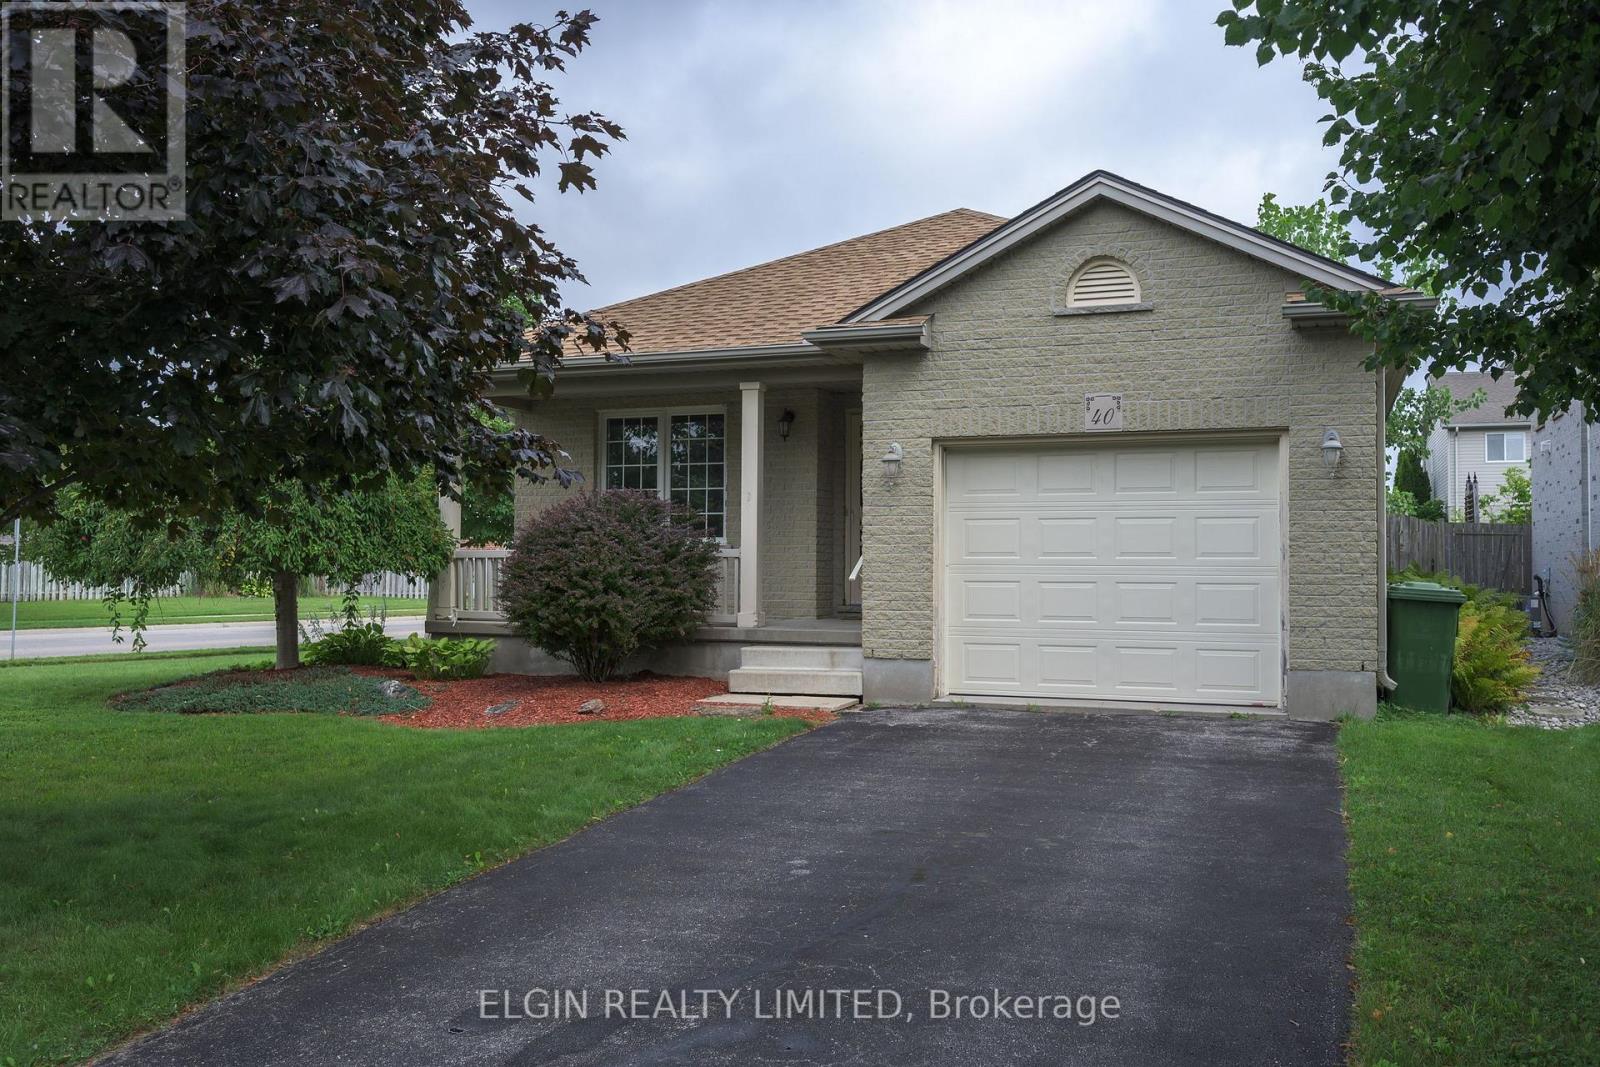
40 Schreyer Drive
St. Thomas, Ontario
Welcome to 40 Schreyer Drive, a charming detached bungalow in the desirable Lake Margaret area. This inviting home offers 2 bedrooms and a full bathroom on the main floor, along with a bright kitchen featuring a walkout to the deck and fully fenced backyard-perfect for relaxing or entertaining.The main floor has been freshly painted and offers comfortable, functional living space, while the finished basement provides additional room for family, hobbies, a home office, or whatever suits your needs. A single-car garage adds convenience and storage, and the newer roof (2021) provides added peace of mind.Situated in a mature, welcoming neighbourhood, you'll enjoy walking trails just steps from your door and the natural beauty of Lake Margaret nearby. With its great location, flexible living space, and move-in-ready appeal, this bungalow is well worth a look! ** This is a linked property.** (id:39551)
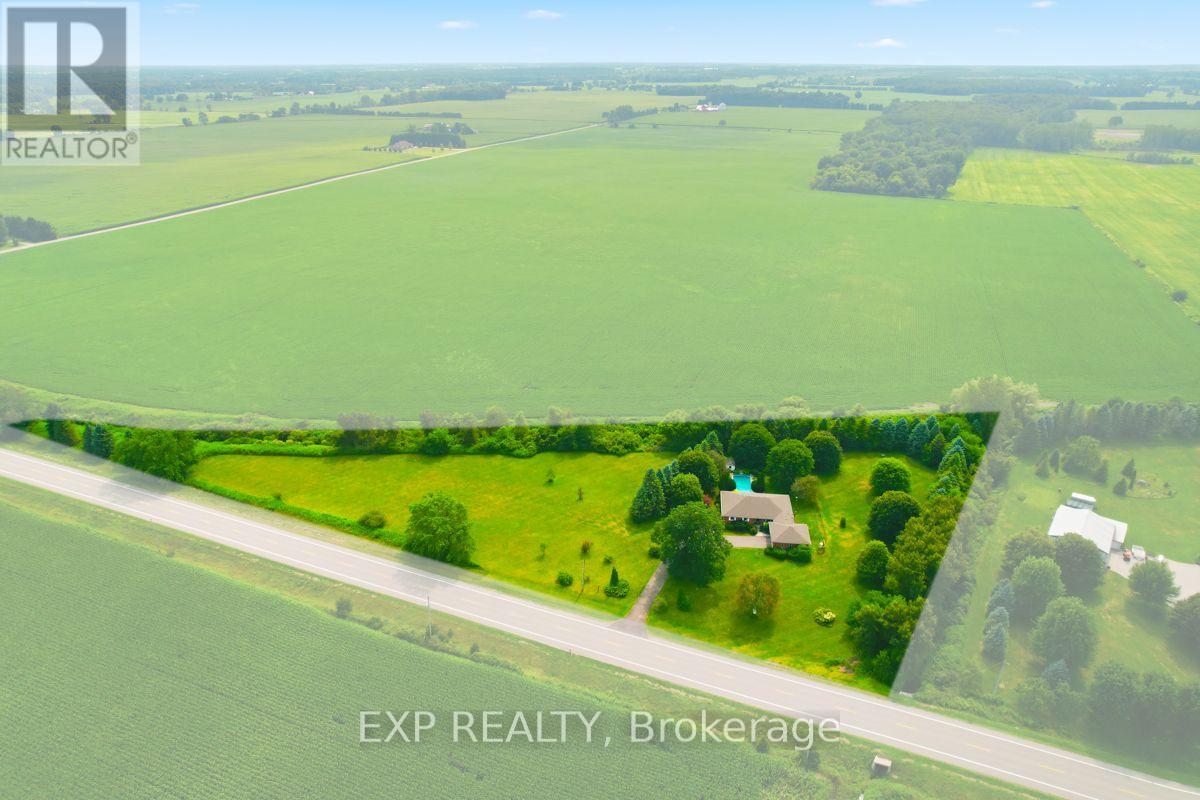
23401 Melbourne Road
Southwest Middlesex, Ontario
Welcome to your private country escape!10 mins from Strathroy or 22 mins from London, this custom 4-bedroom, 3-bathroom bungalow delivers relaxed one-level living paired with a resort-style backyard oasis on 3.8 landscaped acres. Features a heated in-ground pool and covered deck with a built-in saltwater hot tub. Great Room features a propane fireplace, new windows, patio doors and engineered hardwood floors. Spacious primary bedroom with a walk-in closet & 3-piece ensuite bathroom and direct access to the hot tub. 3 more spacious bedrooms for a growing family, one has an external entry door. Convenient main floor laundry. The multi-use basement combines leisure, creativity, and utility into a single cohesive layout. A large entertainment space with new carpet, pellet stove, a games area and 2 hobby rooms plus a workshop with access to the garage. Outdoor lifestyle is on offer with a fully landscaped, mature treed, private yard designed for entertaining with a fenced in pool area, and a 2nd fenced in yard just teeming with wildlife, backing onto farmland. Covered deck with a built-in salt water hot tub & BBQ line to large propane tank, has room for just listening to the call of the birds. Attached 2 car garage with a new EV charger and plenty of parking spots on the newly paved driveway. This property features a Hayter Geothermal Water/Forced Air Furnace & AC system plus the water softener, hot water and propane tanks are owned. Telus security system in place should you wish to activate, and a new fiber optic high speed internet service is available. Upgrades: Basement Carpet (2026), Professional Shrub/Tree Pruning (2026), Paved Driveway (2025), 3 New Patio Doors plus Windows at the back of the Living/Dining/Kitchen & 2pc Bathroom (2025), Pool Creepy (2025), Pool Heater & Winter Cover (2024), EV Charger (2023), Saltwater Arctic Spa Hot Tub (2023), Roof (2022), Kitchen/Dining/Laundry Slate Tile (2019), Dishwasher (2019), Main: Engineered Hardwood (2016) (id:39551)
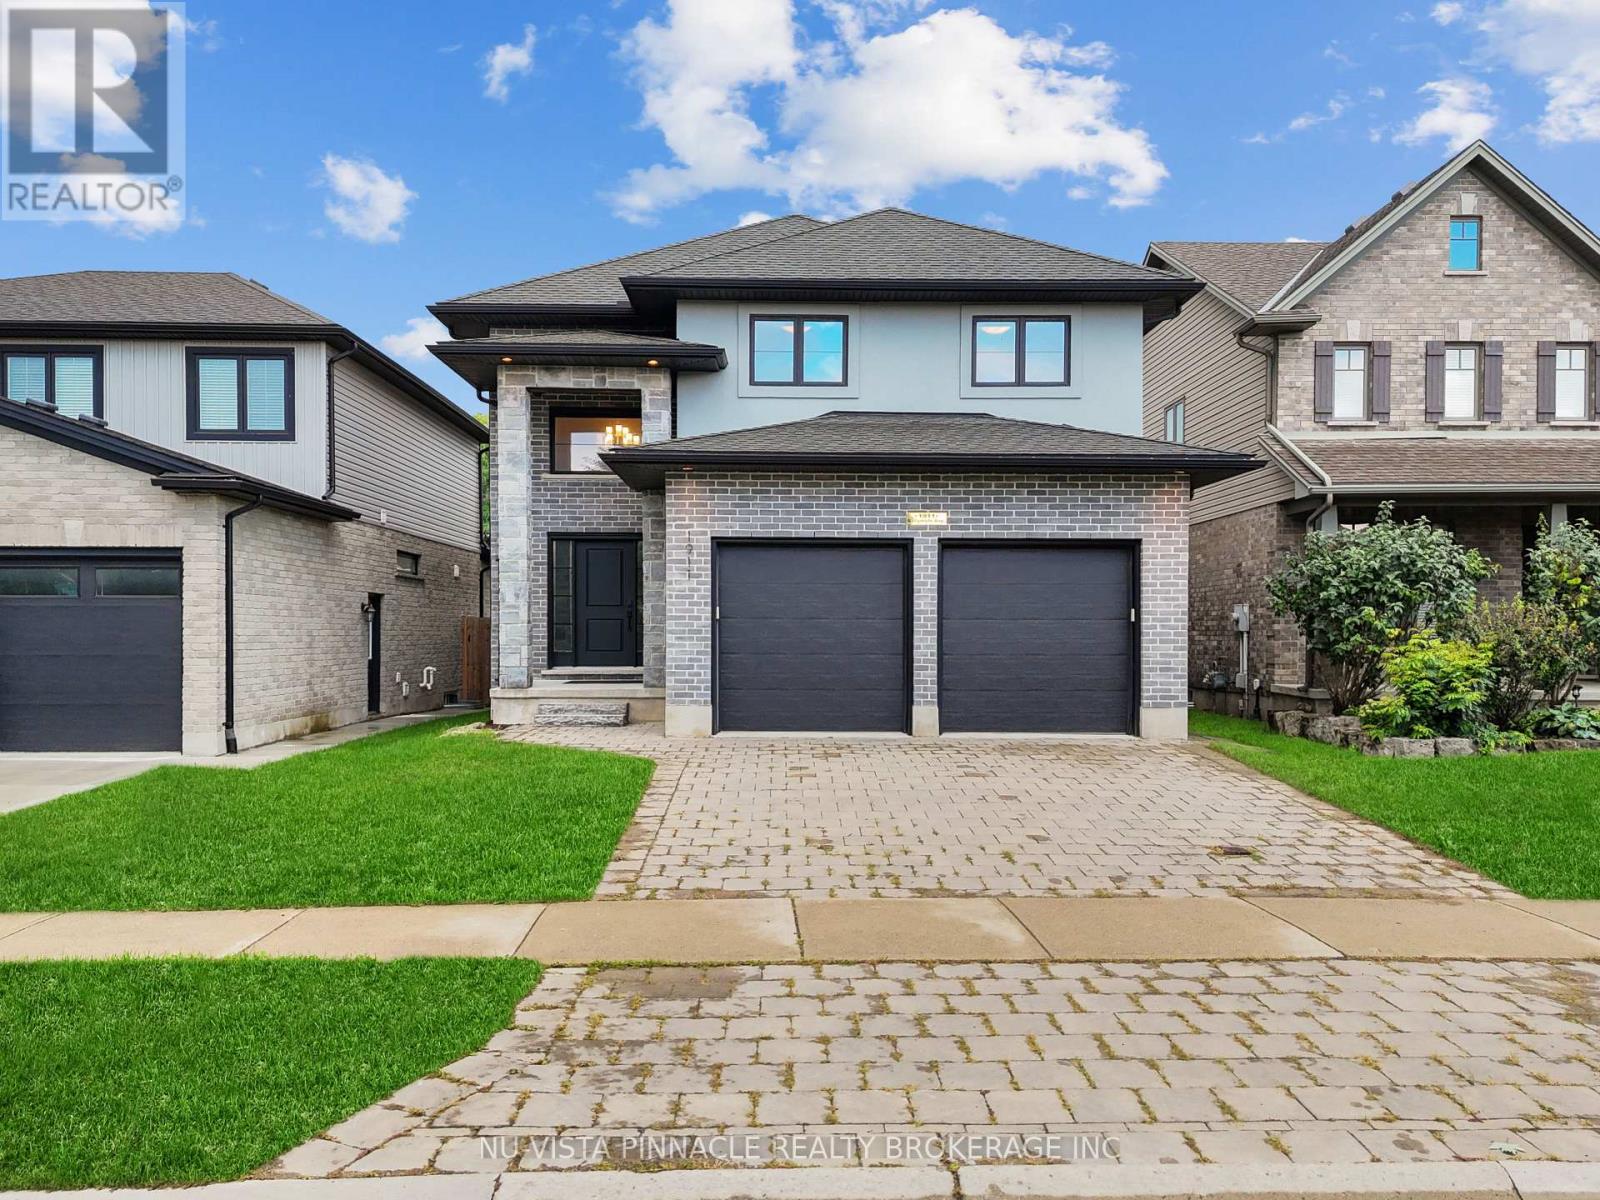
1911 Ballymote Avenue
London North, Ontario
Seize the opportunity to own this stunning home with almost 2000sqft of living space above ground plus finished basement in North East London's prestigious community of Stoney Creek. This beautifully finished property boasts 4 bedrooms, 3.5 bathrooms, bright spacious kitchen with stainless steel appliances, a pantry, a large quartz island, and trendy cabinets. The open concept floor plan, enhanced by tall doors and windows, floods the space with natural light. Enjoy cozy moments by the gas fireplace, perfect for family gatherings and entertaining. Upstairs, the master bedroom offers a large walk-in closet and an ensuite with his/her sinks, a soaker tub, and a glass shower, while two additional good size bedrooms share a well appointed 4-piece washroom. The professionally finished basement includes a versatile Rec Room, an additional bedroom, and a full bathroom, ideal for guests or family time. The property also features a 2-car garage, a huge deck, and a fenced yard for privacy. Ideally located close to schools, parks, and everyday amenities, this home is a must-see for families looking to settle into one of London's most desirable communities. Don't miss your chance to make this house your home! (id:39551)
221 Bright Street
Sarnia, Ontario
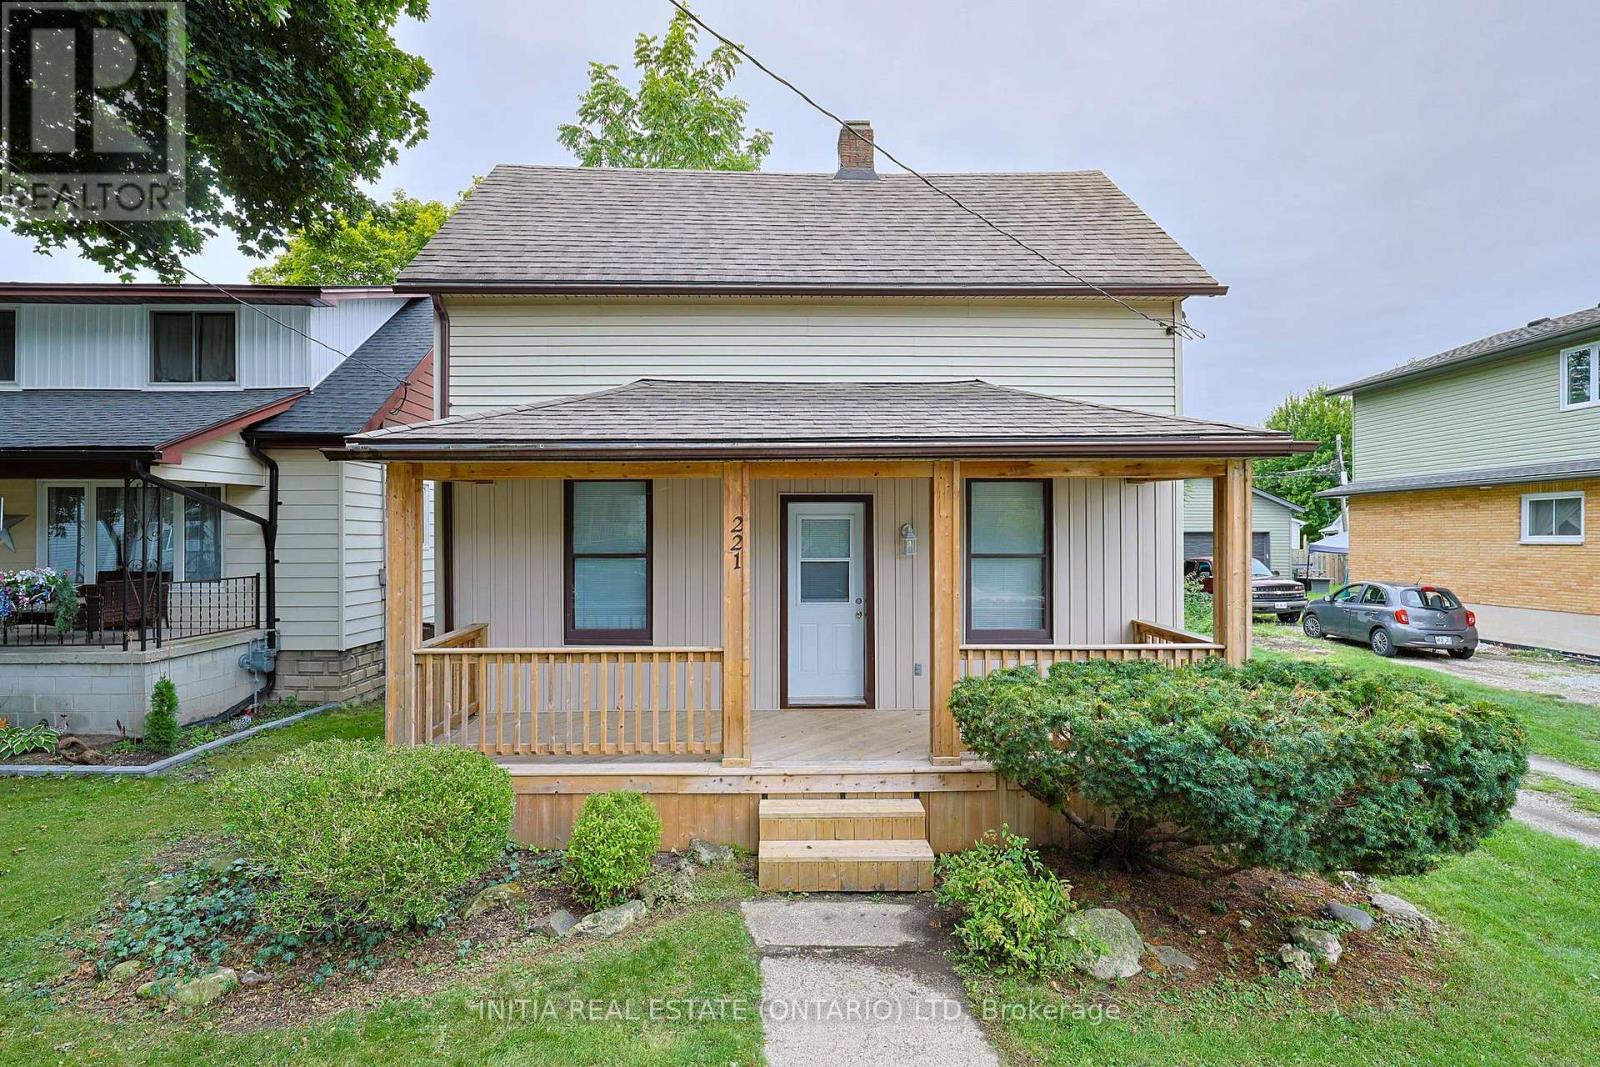
Welcome to 221 Bright St., a beautifully updated 3-bedroom, 1-bathroom home offering the perfect blend of character, comfort, and updates. This exceptionally well-kept home radiates pride of ownership, featuring thoughtful upgrades and maintenance. Step inside to find a light-filled main floor featuring a bright, functional kitchen with abundant counter space, a warm and inviting living room, and main-floor laundry for ultimate daily convenience. The versatile main-floor bedroom easily doubles as a home office or versatile living space that can be converted back into a large living room, while two spacious, sunlit bedrooms await upstairs. Outside, your backyard features a fully fenced yard, covered porch for quiet mornings or evenings, and a massive detached workshop equipped with hydro and concrete floors. The perfect set up for hobbyists and handymen alike. Newer Furnace & central A/C, Stackable Washer/Dryer, Hot Water Tank. (id:39551)
114 Meadowridge Road
London North, Ontario
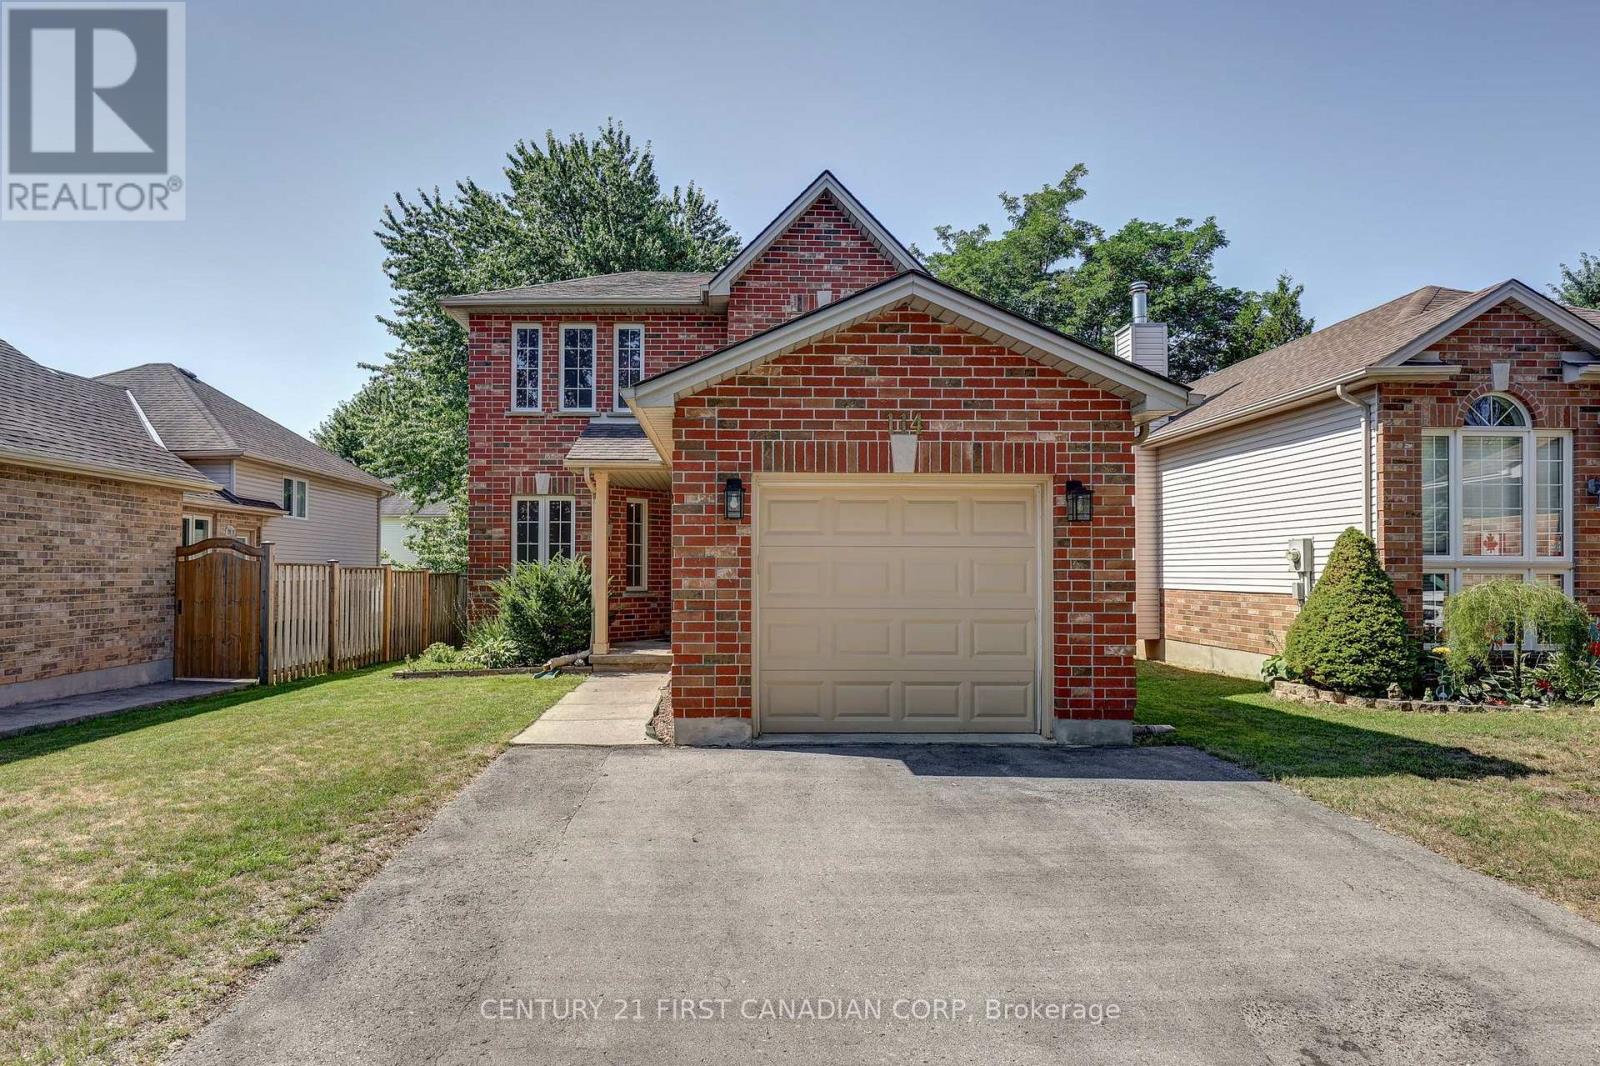
Welcome to 114 Meadowridge Rd! This inviting 2-storey home offers the space, flexibility, and location today's buyers are looking for, in the heart of Oakridge! The red brick adds to the charm of the picture-perfect street. Entering the home, you're greeted with an abundance of natural light. The main floor features some new flooring, a layout that's functional for a young family, stainless steel appliances, and a powder room bath(2Pc). Going upstairs, you will find 3 well-sized bedrooms, a full bath, a walk-in closet, and a full ensuite com in the primary bedroom. Head downstairs to the finished basement, which provides valuable additional living space for a family room, recreation area, home office, gym or play space. The backyard offers a lovely deck for entertaining, or simply relaxing from the day with a book, while offering a low-maintenance space that is fully fenced. A single-car garage adds everyday convenience, while the newer roof provides an important recent update. Located in highly desirable Oakridge, this home is close to Clara Brenton Public School and a short distance to Hunt Club, while also offering convenient access to the amenities and family-friendly surroundings. With a practical 2-storey layout, 3 bedrooms, 2.5 bathrooms, finished basement and sought-after Oakridge location, this is an excellent opportunity for families, first-time buyers or those looking for additional space in London, Ontario. If you've been searching for homes for sale in London ON in a well-established family community, this Oakridge home is worth a closer look. (id:39551)
176 Renfro Crescent
London South, Ontario
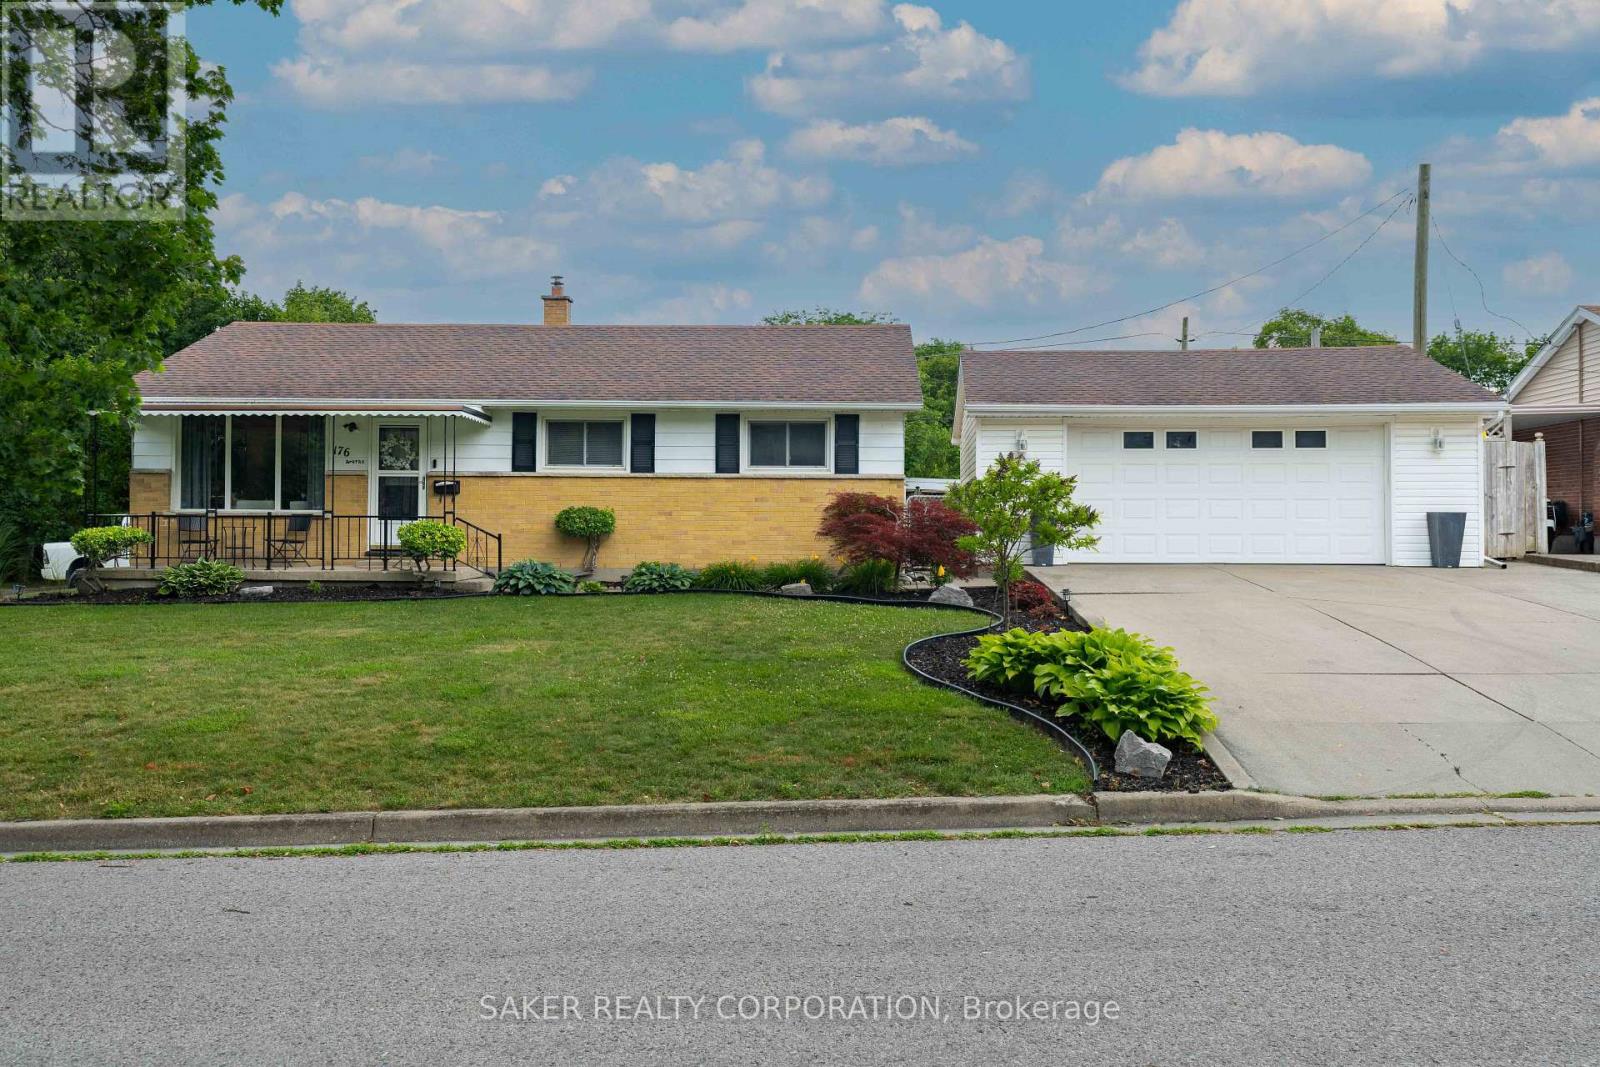
Perched on a beautifully landscaped 90ft wide lot, 176 Renfro Crescent offers exceptional value with a double-car garage, triple-wide concrete driveway and a high unfinished basement with a separate entrance, ideal for future income potential. Located just a 3-minute drive from Highway 401, you'll love arriving home along the mature, tree-lined street before pulling into the insulated 21ftx23ft double-car garage. Step inside and you'll immediately notice how bright and airy the main floor feels. Recently refreshed while preserving the charm of the original hardwood flooring, the home offers a warm and inviting living space. The kitchen features stainless steel appliances, ample cabinetry, and potential to remove the wall and add an island! Down the hall you'll find three bedrooms and a full bathroom. Before heading downstairs, you'll notice the separate entrance leading to the basement. This is a standout feature for anyone considering an additional dwelling unit (ADU/ARU) or in-law suite. With impressive ceiling height (approximately 6'5"+ throughout), a bathroom and kitchen already roughed in and abundant parking out front, the possibilities are endless. The expensive updates have already been taken care of, including the roof, furnace, air conditioner, electrical breaker panel and tankless hot water heater. All that's left is to unlock the basement's full potential! Outside, enjoy a fully fenced, low-maintenance backyard complete with a concrete patio. There's also the opportunity to incorporate the expansive side yard into the fenced area, if you'd like even more outdoor space for kids, pets, or entertaining. This is one of the best valued bungalows with a double car garage in the city right now! Come see it TODAY! (id:39551)
21 - 1110 Meadowlark Ridge
London South, Ontario
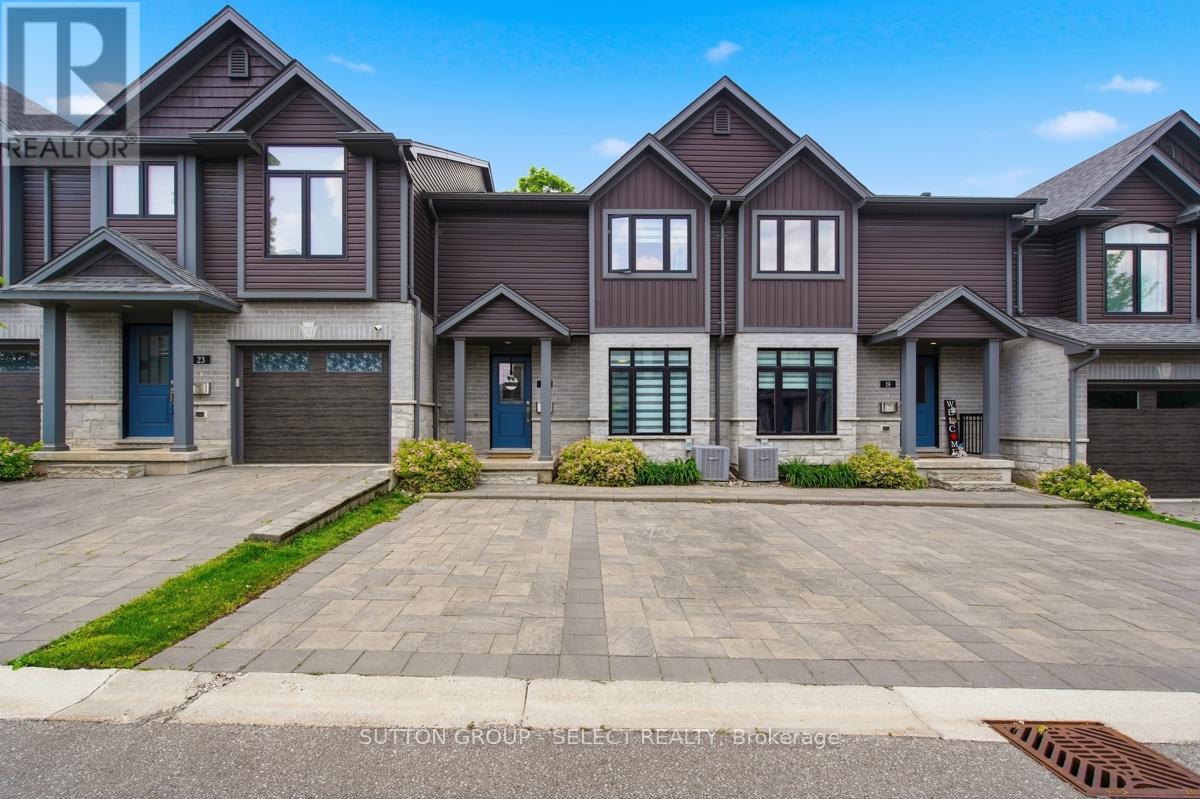
Stylish, impeccably maintained like-new, and move-in ready! Welcome to 21-1110 Meadowlark Ridge in the highly sought-after Meadowlilly community. Ideally located just minutes from Highways 401 and 402, this beautifully maintained townhome offers the perfect blend of comfort, functionality, and convenience. Boasting excellent curb appeal with a timeless stone, brick, and siding exterior, thoughtful landscaping, and private parking for two vehicles, this home makes a lasting first impression. Inside, the bright main floor features upgraded flooring, a spacious living room filled with natural light, a formal dining area, and a stunning kitchen complete with quartz countertops, an sizeable peninsula, modern cabinetry, and stainless steel appliances. Patio doors lead to a very private deck with a natural gas hookup, perfect for outdoor entertaining. Upstairs, you'll find three bedrooms, including a spacious primary retreat with a walk-in closet and private ensuite. The finished lower level offers a large rec room, ample storage. Surrounded by parks, trails, sports fields, schools, and just minutes from East Park, this exceptional home offers an outstanding lifestyle in one of London's most desirable neighbourhoods. A must-see! (id:39551)
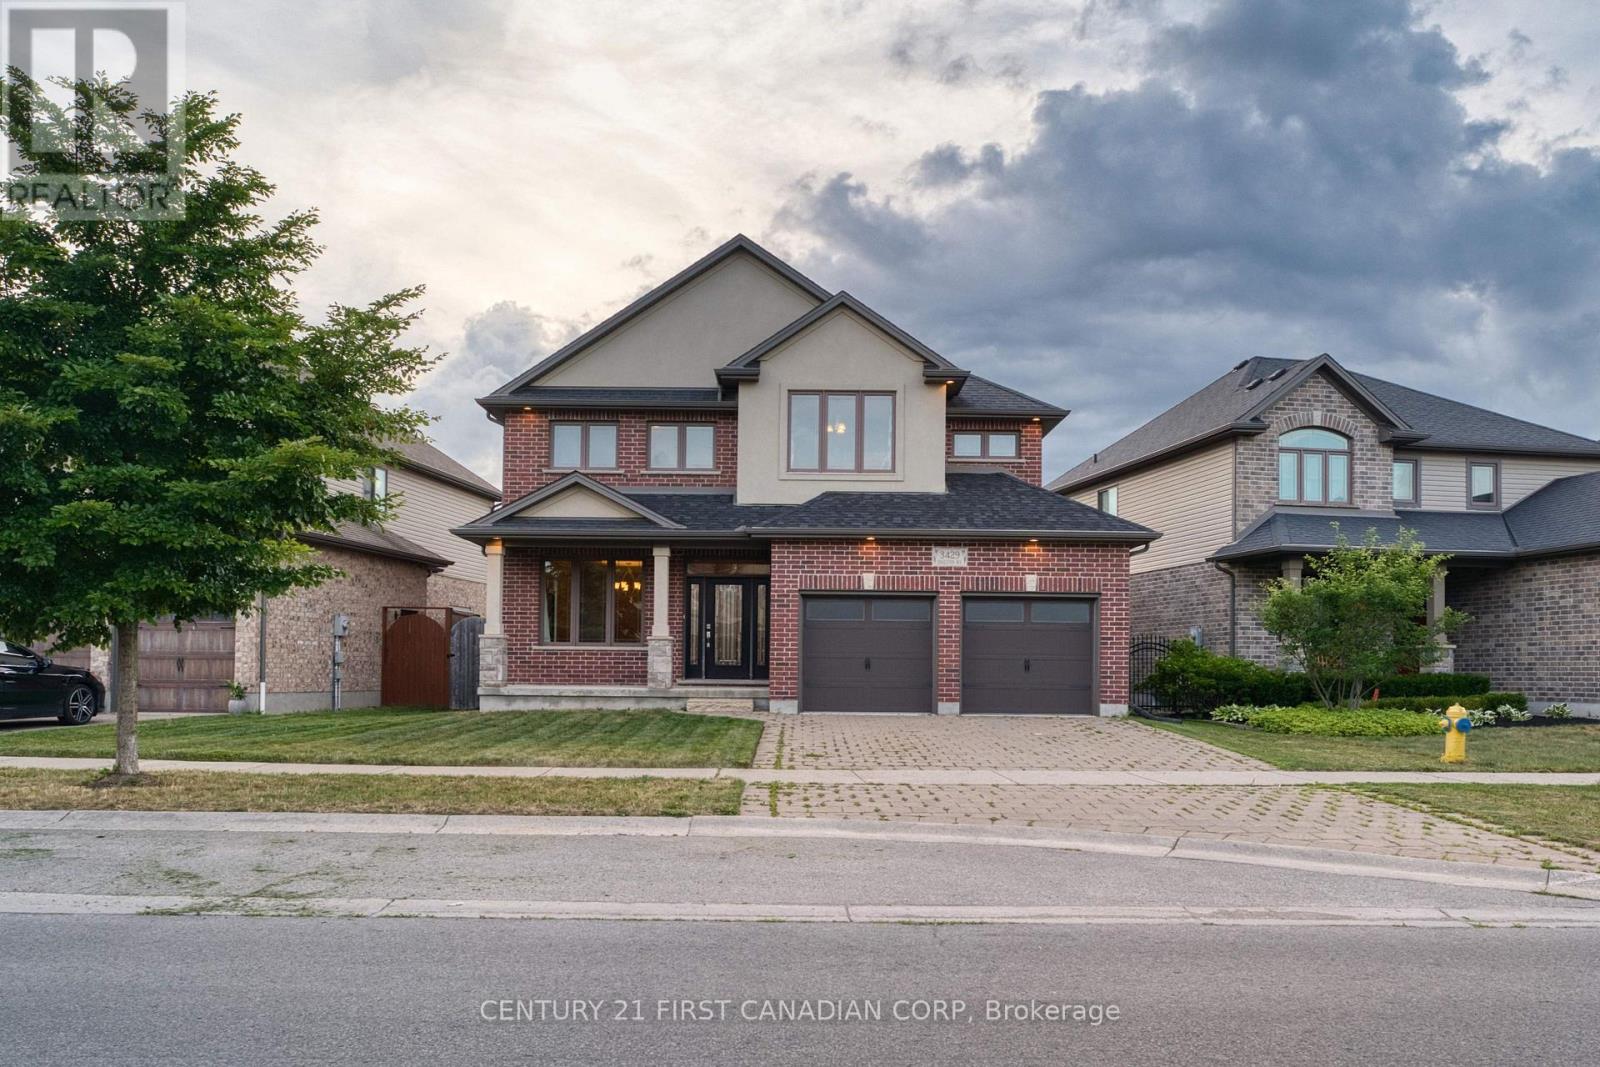
3429 Singleton Avenue
London South, Ontario
Welcome to this spacious 4-bedroom home featuring 9-foot ceilings on the main level, SEPARATE FAMILY and LIVING ROOM, a formal dining room, and a bright breakfast area. Step outside to a huge deck overlooking a generously sized lot, perfect for entertaining or relaxing outdoors. NONE of the BEDROOMS is COMPROMISED in SIZE. The second level offers four generous bedrooms and the convenience of an upstairs laundry room. The primary suite includes a walk-in closet and a luxurious ensuite with a Jacuzzi tub, tiled shower, and double vanity. One secondary bedroom features an impressive 9'6" ceiling, adding extra character and space. The full unfinished basement offers endless potential and is ready for your personal finishing touches. (id:39551)
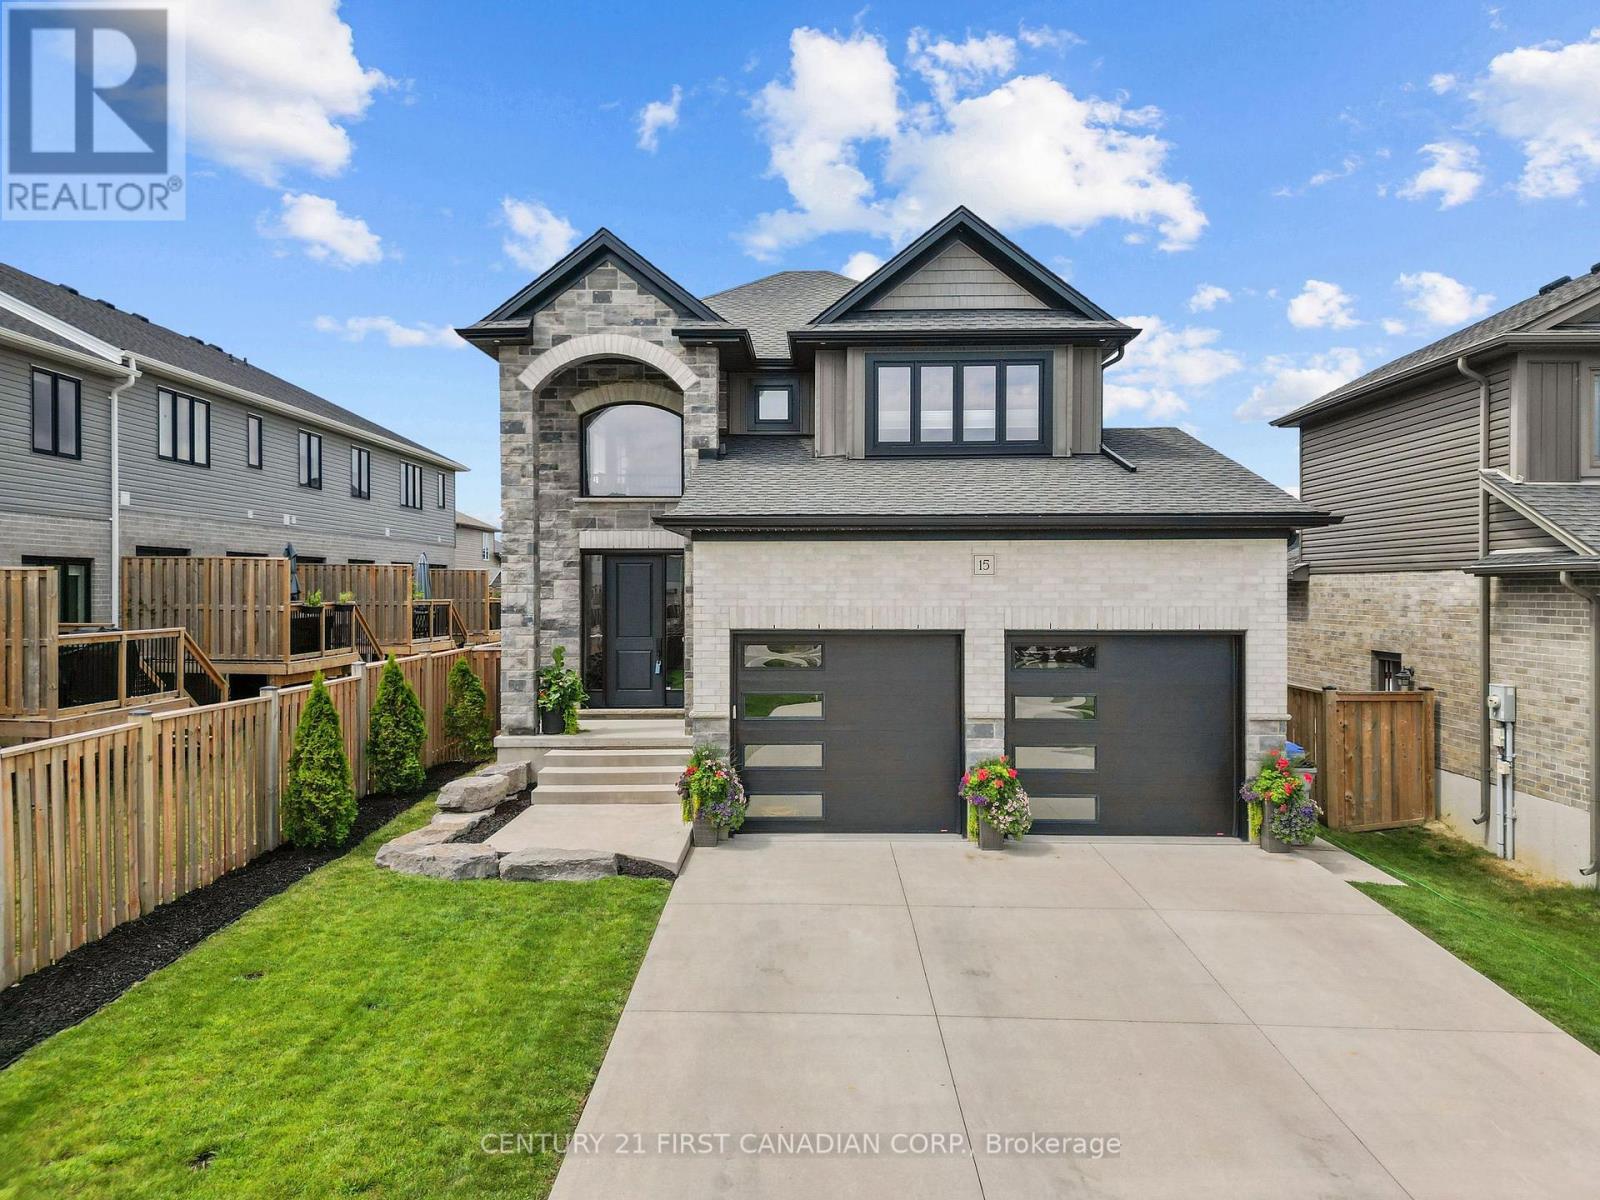
15 Nicholson Street
Lucan Biddulph, Ontario
Welcome to 15 Nicholson Street in the thriving community of Lucan, where modern design, quality finishes, and a functional layout come together to create the perfect place to call home. This custom designed two-storey home offers an ideal balance of comfort, style, and space for everyday living and entertaining.Step inside to a spacious foyer leading into a bright, open-concept main floor featuring 9-foot ceilings, oversized windows, and an inviting living room complete with an electric fireplace. The well-appointed kitchen showcases granite countertops, ample cabinetry and workspace, and flows seamlessly into the dining and living areas. A convenient main-floor laundry and mudroom, along with a powder room, complete the thoughtfully designed main level.Upstairs, a versatile loft provides additional living space perfect for a home office, media room, or children's play area. Two generous secondary bedrooms share a beautifully finished 4-piece bathroom, while the spacious primary suite offers a private retreat complete with a walk-in closet and luxurious ensuite featuring an impressive oversized double shower.The fully finished basement adds even more valuable living space with a large recreation room, an additional bedroom, and a full bathroom, making it an excellent option for guests, teenagers, a home office, or extended family.Outside is where this property truly shines. The fully fenced backyard provides privacy and plenty of space for children and pets, while the covered back patio creates the perfect spot for outdoor dining, entertaining, or simply relaxing at the end of the day.Located in the growing community of Lucan, close to schools, parks, recreation, and everyday amenities, 15 Nicholson Street offers the space, functionality, and outdoor living you've been looking for-all within an easy commute to London. ** This is a linked property.** (id:39551)
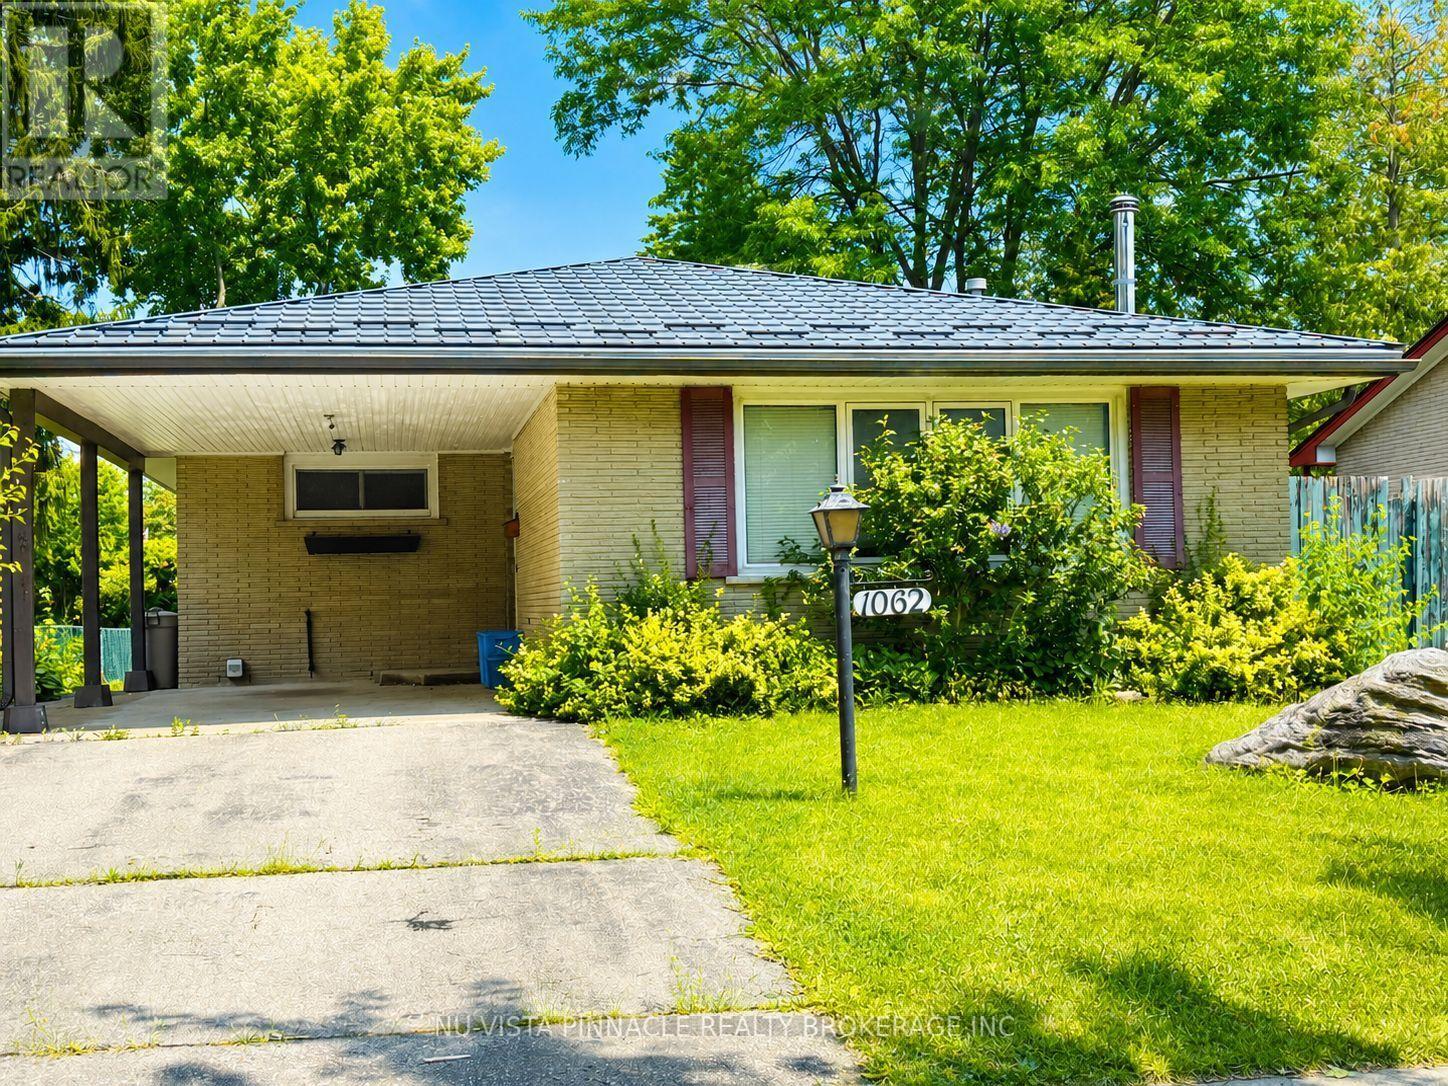
1062 Apache Road
London East, Ontario
Priced to sell! Welcome to this charming, detached home in the desirable Huron Heights neighbourhood. Nestled on a quiet, mature, tree-lined street, this cozy property offers 3 bedrooms and a large office, making it ideal for families, first-time buyers, or investors. Conveniently located just steps away from Chippewa P.S. Close to Montcalm S.S. and Fanshawe College, with parks, public transit, and lots of shopping for shopping all close by. The spacious backyard provides plenty of room to relax, entertain, or garden. The backyard includes 2 storage sheds for added convenience. A standout feature of this home is the premium metal roof, offering exceptional durability and an expected lifespan of 50 years or more, providing long-term peace of mind. This is a fantastic opportunity to add your personal touch and make this wonderful home your own. Call now! Don't miss out. Book your private showing today! (id:39551)
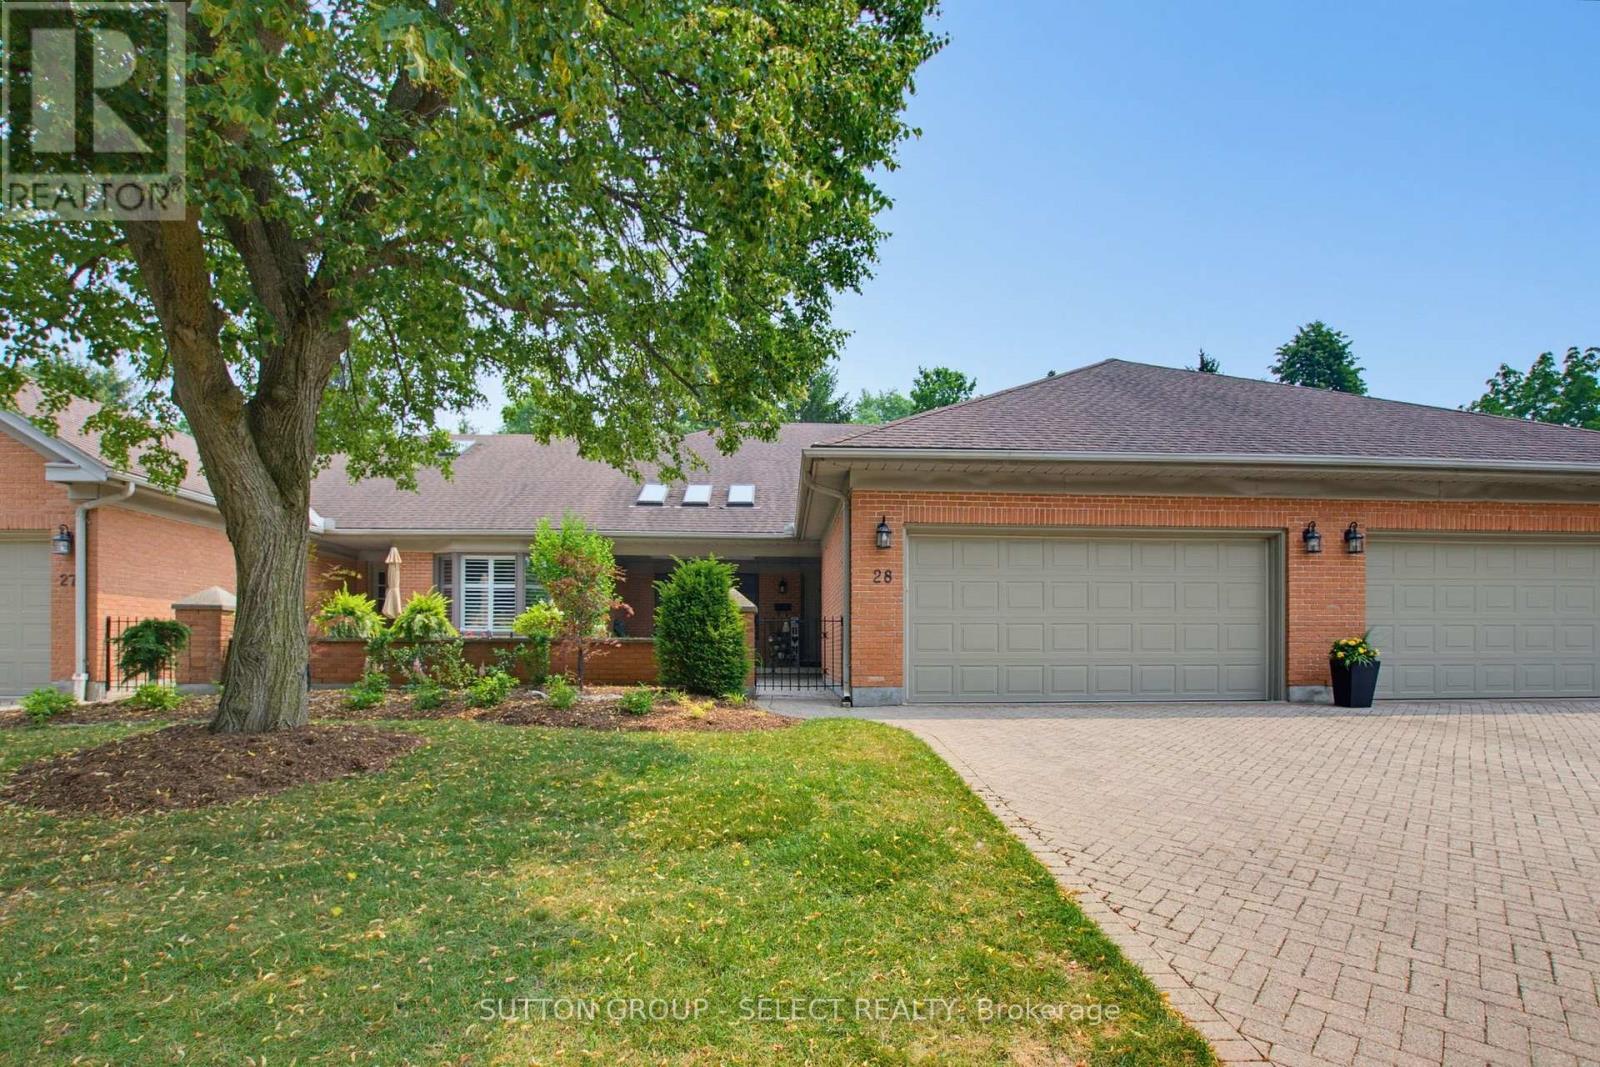
28 - 40 Quinella Drive
London South, Ontario
RARE OPPORTUNITY - one of London's finest hidden gems! Mature low maintenance condo project with a beautiful pool area for morning swims and guests to enjoy! Steps away from parks and close to all amenities:) This unit is laid out nicely boasting neutral tones, crown moldings, newer window coverings on main level and updated flooring with open stair to lower level. Enjoy the spacious living room/dining room combination with large windows and gas fireplace - perfect for entertaining. Beautiful large eat-in kitchen with California shutters and upgraded high end CAFE appliances (2024) including an induction cooktop and double oven/convection set up and main floor laundry hookups done and ready (ask for details). 2 perfectly sized bedrooms on the main level. The Primary bedroom features built-in cabinetry/night stands and large walk-in closet with 4pc ensuite. The second bedroom has 2 double closets and an adjacent 3pc bath. Main level stair is open to finished lower level - perfect for guests with a large bedroom, bathroom, family room and second lower level laundry - plus plenty of storage space! Large front courtyard professionally landscaped for outdoor enjoyment and private rear terrace out back. Furnace, electrical, appliances, and laundry all updated. Condo fees cover snow removal, grass cutting, roof, and common areas. Book your viewing today! Flexible closing available. (id:39551)
142 Sandbagger Crescent
Central Huron, Ontario
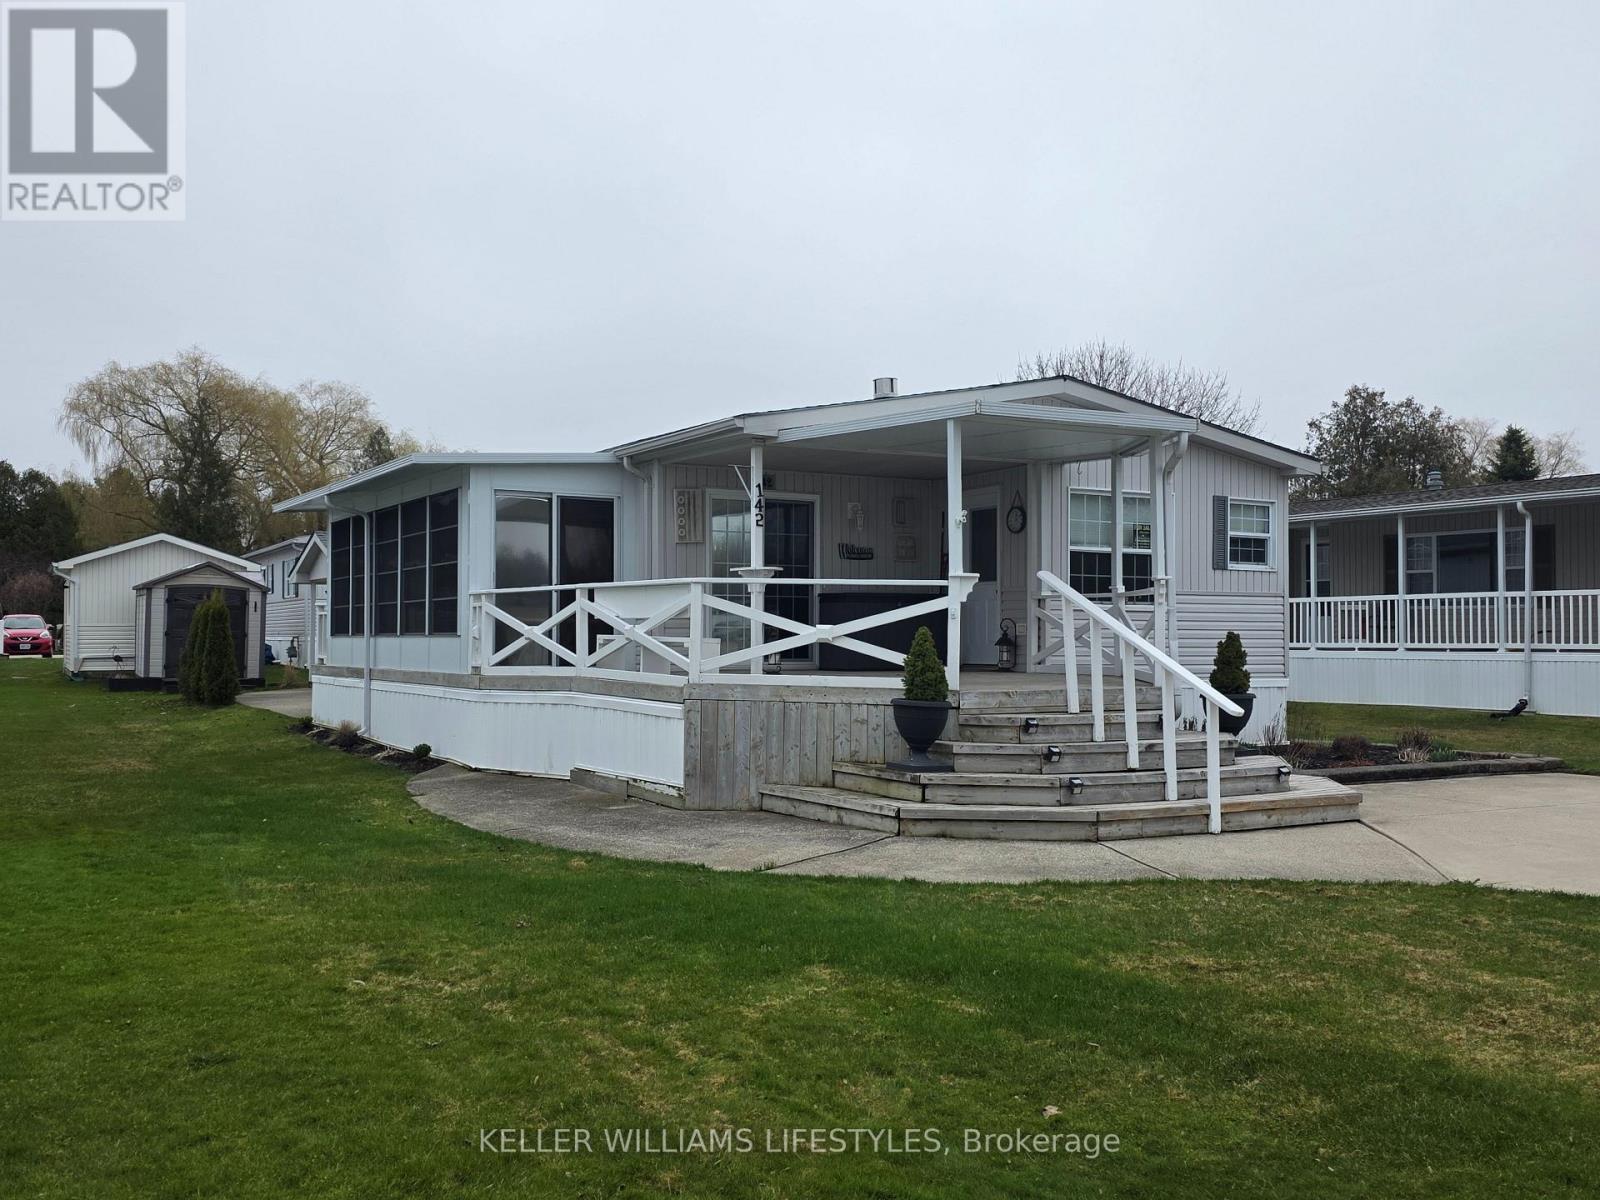
Welcome to easy, year-round living just outside the charming lakeside village of Bayfield. Located in a well-maintained land lease community owned by Bluewater Golf Course, Inc., this 4-season double wide modular home (02) offers 1080 sq ft of comfortable living space set right on a scenic 9-hole golf course-perfect for those who love peaceful surroundings with a touch of recreation. This inviting 2-bedroom home offers easy, low-maintenance living in a quiet community just minutes from Lake Huron. Inside, you'll find a bright and functional layout featuring a cozy living space with a brand new gas fireplace (25), along with all appliances replaced in 2025, plus new counters, sinks, and fresh paint throughout, perfect for staying warm and comfortable on cooler evenings. The home also includes a laundry room with stackable washer and dryer, and a spacious 4-piece bathroom that conveniently acts as a cheater ensuite to the primary bedroom. Adding even more living space, enjoy the new 3-season room (24) an ideal spot to relax, entertain, or take in the peaceful surroundings from spring through fall. Enjoy peace of mind with key updates already taken care of, including a new Generac generator (25) and a roof approximately 9 years old. Step outside and take advantage of the impressive 16' x 12' golf cart garage, complete with power, workbench, fridge, and awning-ideal for hobbies, storage, or cruising the community in style. Residents here enjoy access to fantastic amenities including two recreational halls and a community pool, creating a welcoming and social atmosphere. Just 1 minute north of Bayfield, you're moments from one of Ontario's most beloved beach towns. Bayfield offers a beautiful sandy beach and marina along Lake Huron, a vibrant Main Street with boutique shops, cafés, and restaurants, seasonal events, farmers' markets, and a true small-town community feel. Come enjoy a lifestyle where comfort meets community, just minutes from the charm of Bayfield. (id:39551)
2367 Highway 127 Road N
Hastings Highlands, Ontario
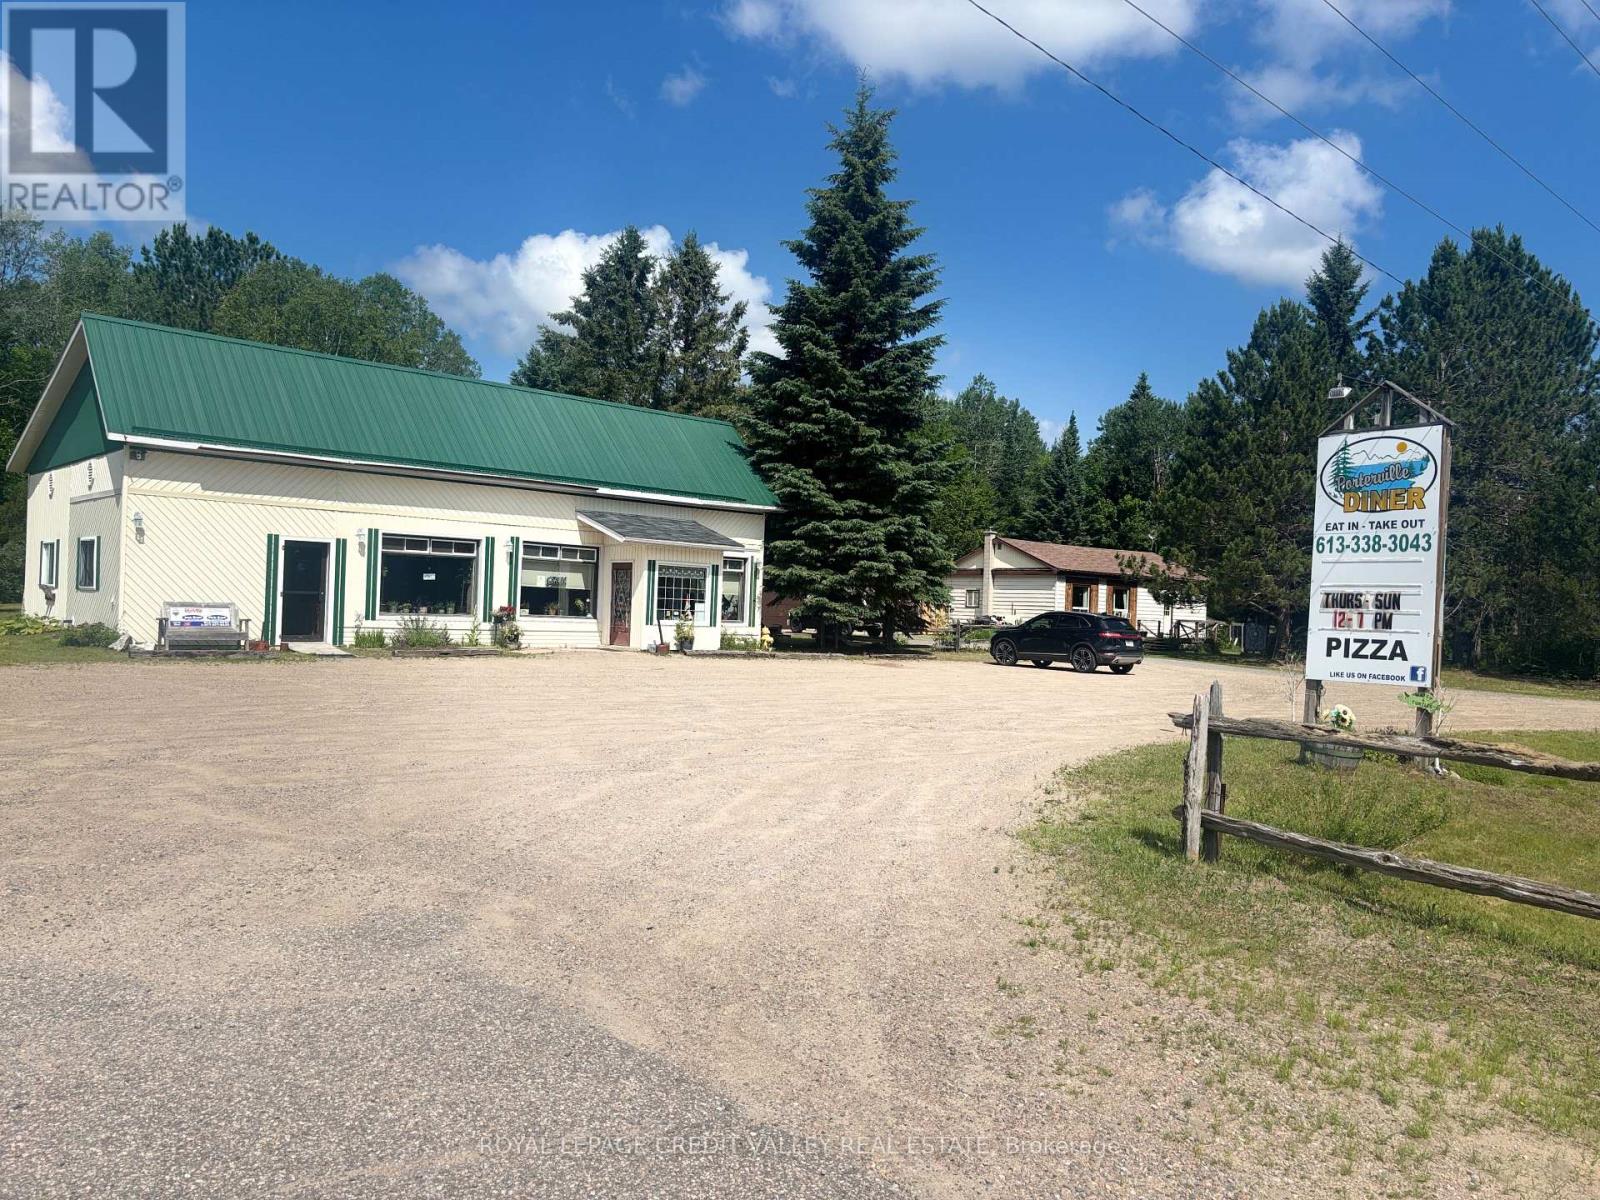
Porterville Diner in Lake St Peter, Hastings Highlands: A Community Landmark Established many years to business, the Porterville Diner has become a beloved fixture in the area, well-known among the skidoo community, locals, and tourists alike. This charming restaurant offers a warm and inviting atmosphere with seating for 40 guests, featuring two washrooms for guest convenience. The diner is a standalone building located on a scenic property, which also includes a separate, cozy two-bedroom, one-bathroom home perfect for staff housing, the owner's residence, or guest stays. Additionally, the property boasts a detached garage for storage or parking needs. Ample parking is available with space for approximately 20 vehicles, making it easily accessible for both regular patrons and visiting tourists. The diner's longstanding reputation and community ties make it a prime spot for continued success and growth. The possibilities are endless with this property. Zoned for urban commercial use, it offers a wide range of opportunities for development, business ventures, and investment (id:39551)
130 Canning Factory Road
Alnwick/haldimand, Ontario
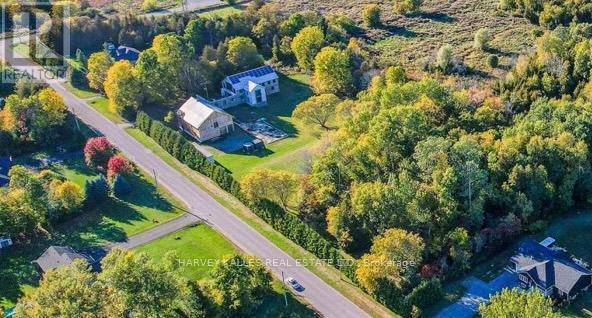
Wycliffe, Art Director of several publications, and Yasmine bought this place in December 2003. They have since been continuously pouring blood, sweat and tears (plus lots of cash) into converting the Canning Factory as the main dwelling and the Barn into a Gallery for their furniture collections. As featured in many magazines - all the way to Norway, I call the project "Wycliffe's Essay in Light and Space". Grafton is a buccolic hamlet between Toronto (1.15 hours) and Prince Edward County, the latter in turn is only around 35 minutes away on HWY 2. Perfect for a family compound, housing various collections and collectibles, away from the madding crowds yet "minutes to who Telegraph deemed the Hampton's of Canada". Hosting many gatherings, with some partially fed by the salmon he fished from the stream on the property. (id:39551)

45 Island 2ml Island
Gravenhurst, Ontario
Morrison Lake Waterfront Island 4 Season Cottage/Home! Enjoy easy access from deeded mainland parking at Morrison Landing Government Dock, just seconds across the lake to your own private waterfront retreat. Property features a beach excellent for families wanting to bask near the waters edge, huge dock with plenty of boat parking, fire pit and a roadway/driveway from the shoreline right to the cottage door for easy access.The original cottage was completely rebuilt from the ground up with all new infrastructure including, heating and A/C systems, electrical, plumbing, insulation, structural supports and tasteful top-to-bottom renovations. Meticulously maintained and low maintenance, the main cottage features 2 large bedrooms (one with an office area overlooking water), a full 3-piece bathroom, premium wood walls & ceilings, durable flooring, and pot lighting throughout.The kitchen is an entertainer's delight with full-size appliances, granite countertops, and ample storage. Newly constructed Swiss Family Robinson-style stand alone bunkie features a huge guest suite above complete with a screened-in porch overlooking the lake (steel roof). Below the bunkie offers a covered sitting area to extend the outdoor season plus a full-size hot tub for year round enjoyment. Newly built boathouse (could be another bunkie) near the water's edge.Excellent septic system (heated for winter use) and drinkable water with filtration system. All indoor furniture is included; the work has been done, just move in and enjoy! Morrison Lake offers excellent boating, water skiing, paddling, fishing, snowmobiling, and a wonderful welcoming community year-round! (id:39551)
164 Fisher Mills Road
Cambridge, Ontario
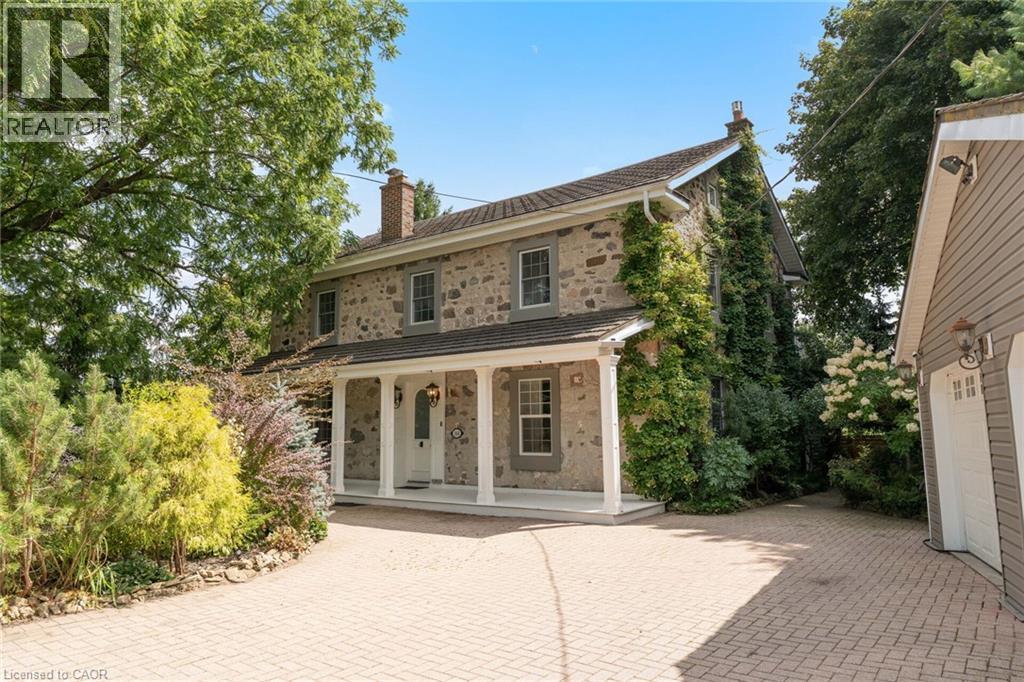
Here is your opportunity to own a piece of history in Silver Heights (Hespeler)-one of the original stone farmhouses built in 1859 in the Mennonite Georgian style. Thoughtfully updated while preserving its timeless charm and character, this exceptional 2.5-storey home sits on a beautiful -acre estate lot and features a welcoming front porch, double-car garage and parking for up to 6 vehicles. Offering over 3,100 sq. ft. of beautifully designed living space, the home blends historic character with modern elegance. The spacious living room features a wood-burning fireplace and overlooks a stunning den/salon complete with a grand piano. The gourmet kitchen is designed for both everyday living and entertaining, featuring a centre island, window seat, fireplace, stainless steel appliances, abundant cabinetry and counterspace, plus a walk-out to the backyard. A formal dining room is conveniently located adjacent to the kitchen, while the mudroom and 2-piece bath add functionality. The second floor offers a generous primary bedroom with renovated 5-piece ensuite and walk-in closet, two additional bedrooms and a renovated 4-piece bath. An updated second-floor deck provides tree-lined views. The bright and spacious third-floor loft offers incredible flexibility, with space for a 4th bedroom, 3-piece bath and recreation room with gas fireplace and expansive views. Outside, the beautifully landscaped grounds provide multiple spaces to relax and entertain. A covered rear deck with hot tub offers a private retreat, while the interlock driveway, stone walkways, new metal fencing and automated gate opener add to the property's impressive curb appeal and functionality. (id:39551)
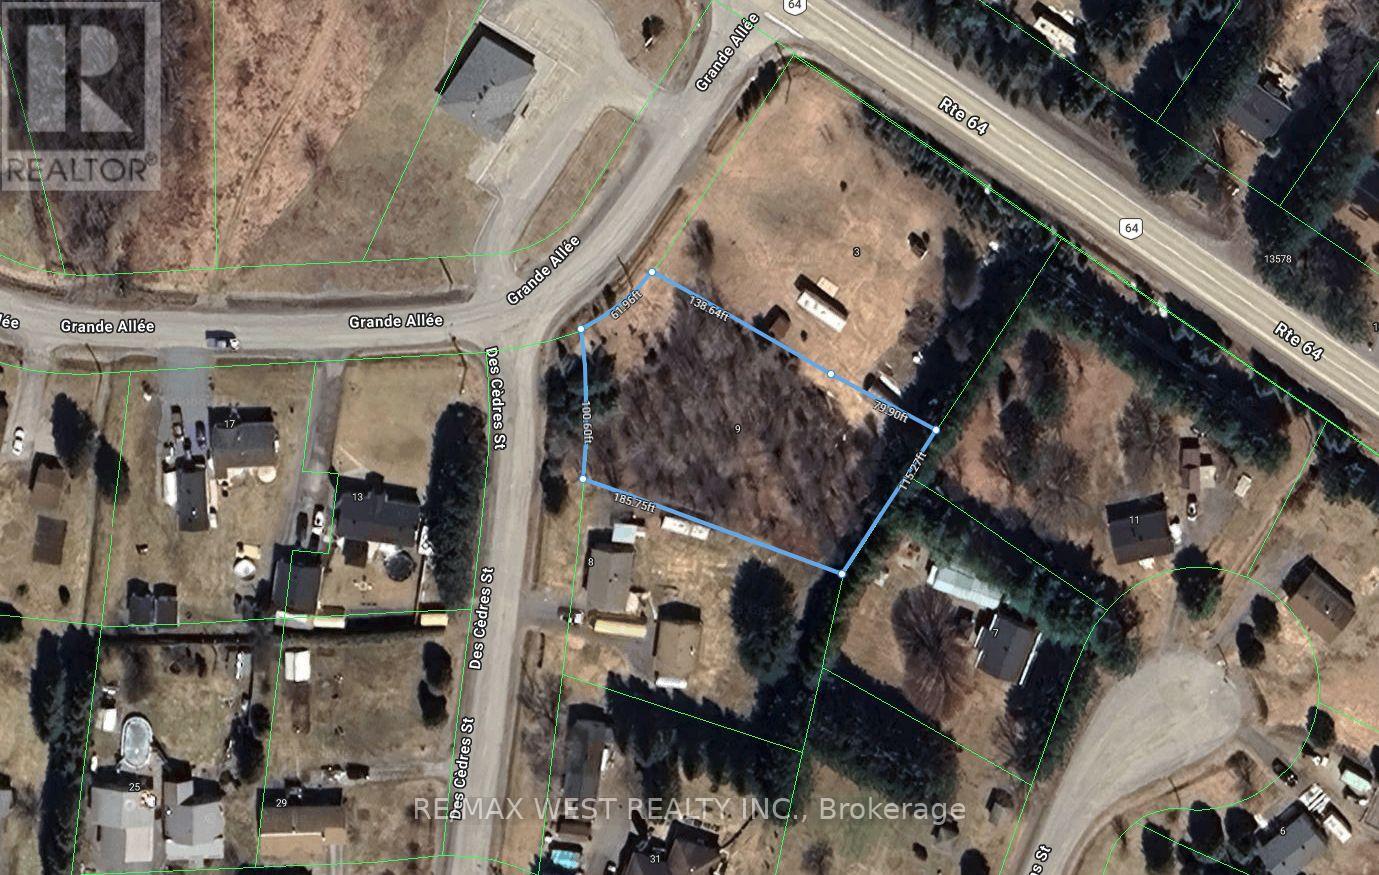
9 Grande AllÉe
West Nipissing, Ontario
Raw Land For Sale And Ready To Develop With Your Dream Home. Possible To Build A Duplex, Modular, Public Park, Boarding House, Group Home. Private Home Daycare, Bed And Breakfast Establishment, Etc. (id:39551)

3905 - 430 Square One Drive
Mississauga, Ontario
Welcome to Avia, where modern design meets exceptional urban convenience in the heart of Mississauga City Centre. Located in the vibrant master-planned Parkside Village community, just steps to Square One Shopping Centre, Sheridan College, the Living Arts Centre, public transit, grocery stores, restaurants, cafés, parks and entertainment, with quick access to major highways. This sought-after "Crescent" studio suite is thoughtfully designed with a dedicated sleeping area to maximize both comfort and functionality. Experience spectacular 39th-floor views overlooking the city skyline with Lake Ontario on the horizon. The contemporary interior features soaring 9-foot ceilings, laminate flooring throughout, a beautifully appointed 4-piece bathroom, in-suite laundry, and a stylish kitchen with stainless steel appliances, quartz countertops and sleek cabinetry. Residents enjoy an exceptional collection of amenities, including a state-of-the-art fitness centre, yoga studio, party and meeting rooms, business centre, theatre, games room, children's play room, guest suites, and 24-hour concierge service. Experience sophisticated condominium living in one of Mississauga's most desirable urban communities. (id:39551)