
59 Forestry Drive Georgina, Ontario L0E 1N0

$980,000
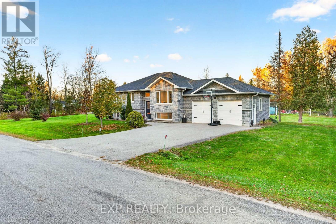
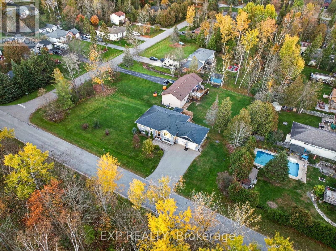
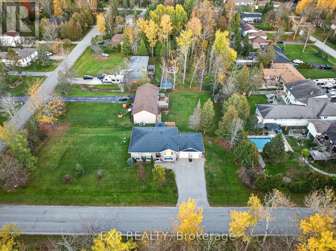
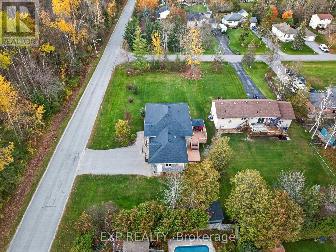
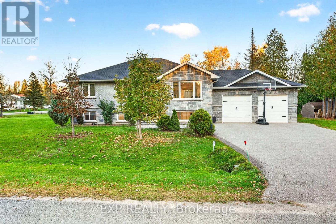
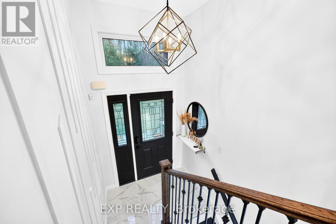
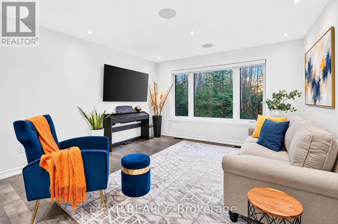
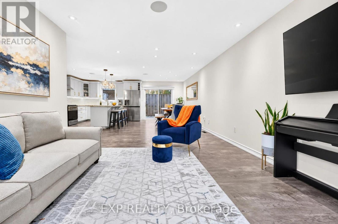
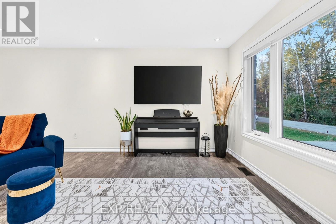
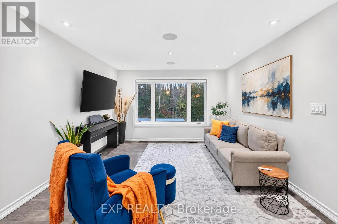
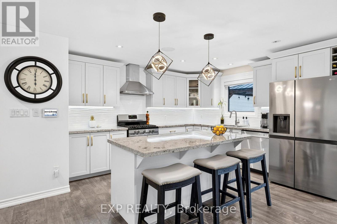
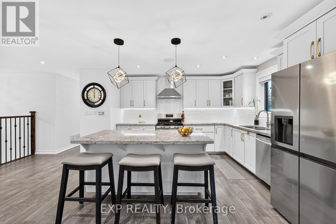
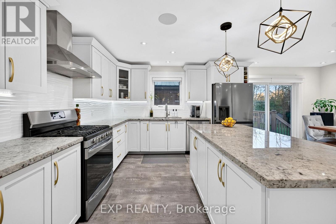
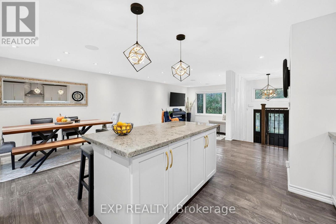
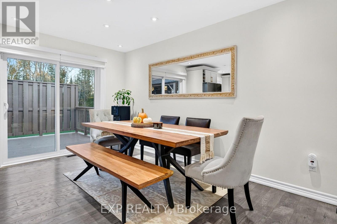
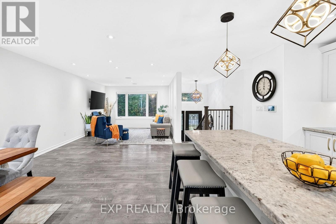
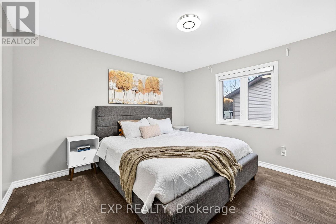
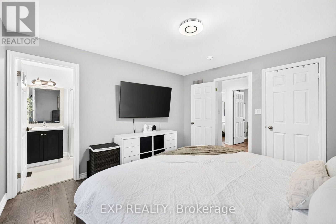
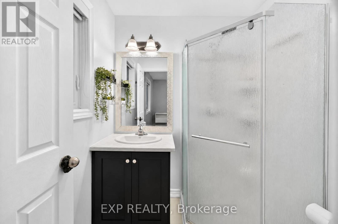
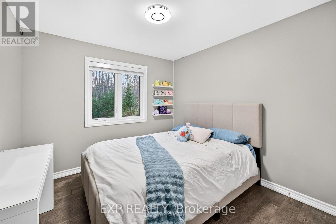
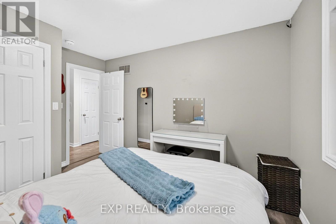
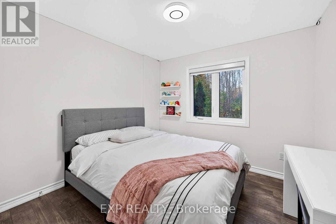
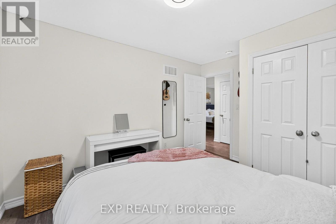
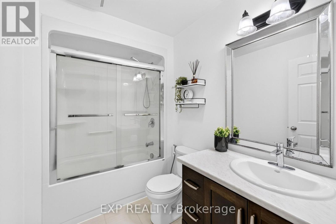
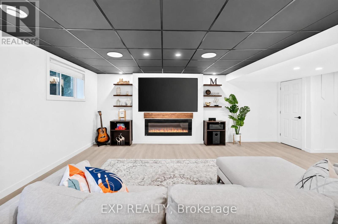
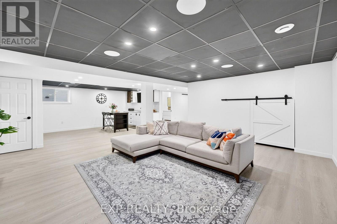
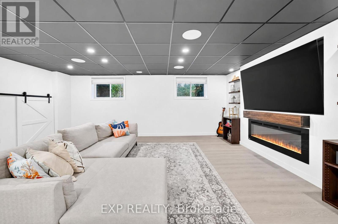
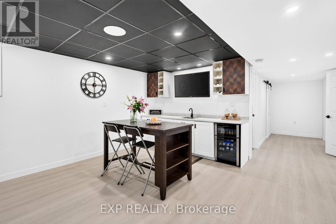
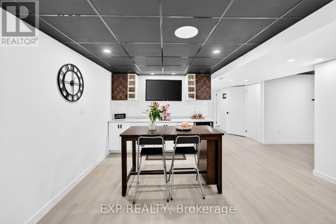
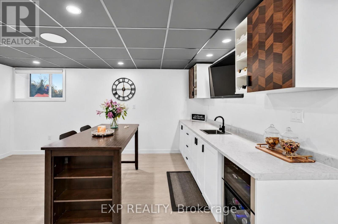
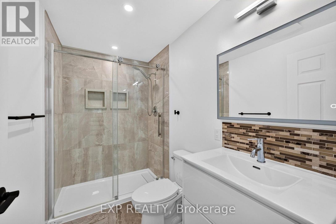
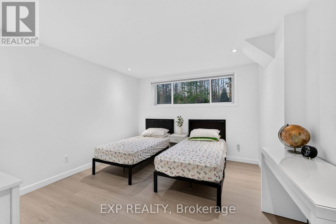
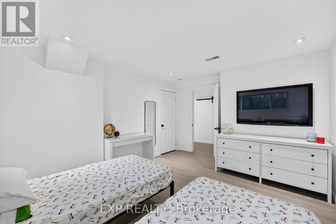
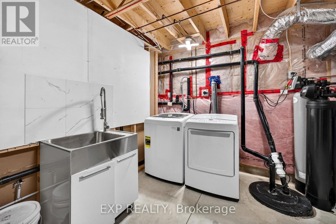
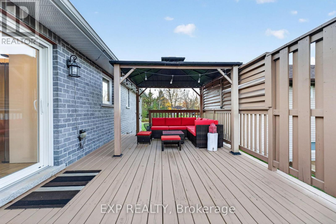
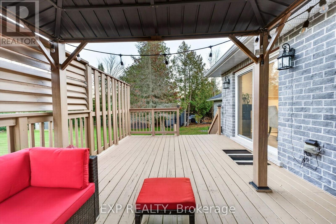
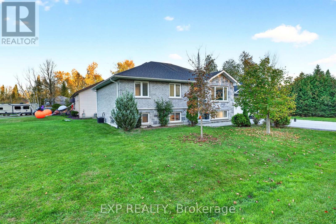
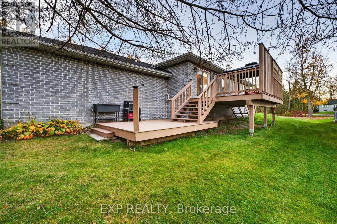
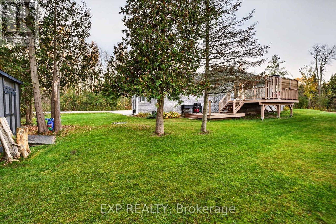
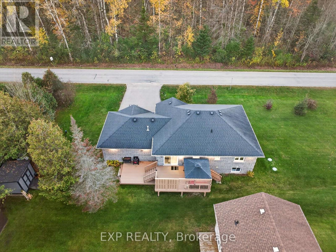
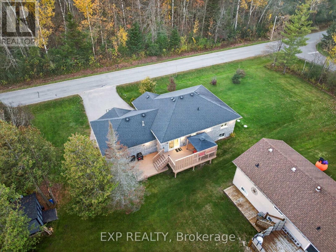
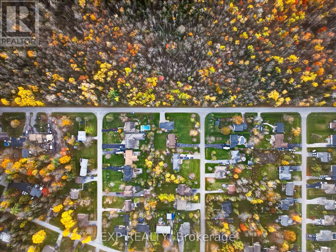
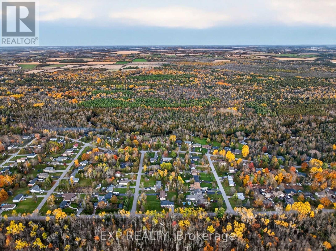
Step out your front door and straight into the York Regional Forest - Pefferlaw Tract! This stunning 3+1 bedroom, 3 bath stone and brick raised bungalow offers the perfect blend of nature, privacy and modern living. The sparkling, updated kitchen is the heart of the home, featuring a large island, granite counters and an abundance of cupboard space - ideal for family meals and entertaining. The beautifully finished lower level is a true bonus, with a bedroom, kitchenette, living room and full 3-piece bath, all done in modern finishes - perfect for extended family, guests or teens. Outside, unwind on the private two-tier deck with gazebo and gas BBQ hookup, made for summer evenings with friends. Hobbyists and car lovers will appreciate the heated and insulated 2-car garage with loft, electrical and high ceilings. Trails at your doorstep, room for everyone and move-in ready - this is the one you've been waiting for! (id:39551)
Open House
This property has open houses!
2:00 pm
Ends at:4:00 pm
Property Details
| MLS® Number | N14107656 |
| Property Type | Single Family |
| Community Name | Pefferlaw |
| Community Features | School Bus |
| Features | Cul-de-sac, Wooded Area, In-law Suite |
| Parking Space Total | 8 |
Building
| Bathroom Total | 3 |
| Bedrooms Above Ground | 3 |
| Bedrooms Below Ground | 1 |
| Bedrooms Total | 4 |
| Amenities | Fireplace(s) |
| Appliances | Central Vacuum, Water Heater, Water Purifier, Water Softener, Dishwasher, Dryer, Microwave, Stove, Washer, Window Coverings, Wine Fridge, Refrigerator |
| Architectural Style | Raised Bungalow |
| Basement Development | Finished |
| Basement Type | Full (finished) |
| Construction Style Attachment | Detached |
| Cooling Type | Central Air Conditioning |
| Exterior Finish | Brick, Stone |
| Fireplace Present | Yes |
| Flooring Type | Laminate, Vinyl |
| Foundation Type | Concrete |
| Heating Fuel | Natural Gas |
| Heating Type | Forced Air |
| Stories Total | 1 |
| Size Interior | 1,100 - 1,500 Ft2 |
| Type | House |
Parking
| Attached Garage | |
| Garage |
Land
| Acreage | No |
| Sewer | Septic System |
| Size Depth | 210 Ft |
| Size Frontage | 75 Ft ,3 In |
| Size Irregular | 75.3 X 210 Ft |
| Size Total Text | 75.3 X 210 Ft |
Rooms
| Level | Type | Length | Width | Dimensions |
|---|---|---|---|---|
| Basement | Bedroom 4 | 3.67 m | 4.46 m | 3.67 m x 4.46 m |
| Basement | Recreational, Games Room | 5.91 m | 9.16 m | 5.91 m x 9.16 m |
| Basement | Other | 2.36 m | 3.04 m | 2.36 m x 3.04 m |
| Main Level | Living Room | 3.67 m | 4.79 m | 3.67 m x 4.79 m |
| Main Level | Dining Room | 2.68 m | 4.69 m | 2.68 m x 4.69 m |
| Main Level | Kitchen | 3.55 m | 4.7 m | 3.55 m x 4.7 m |
| Main Level | Primary Bedroom | 3.64 m | 3.76 m | 3.64 m x 3.76 m |
| Main Level | Bedroom 2 | 2.95 m | 3.73 m | 2.95 m x 3.73 m |
| Main Level | Bedroom 3 | 3.01 m | 3.73 m | 3.01 m x 3.73 m |
https://www.realtor.ca/real-estate/30433577/59-forestry-drive-georgina-pefferlaw-pefferlaw
Contact Us
Contact us for more information

The trademarks REALTOR®, REALTORS®, and the REALTOR® logo are controlled by The Canadian Real Estate Association (CREA) and identify real estate professionals who are members of CREA. The trademarks MLS®, Multiple Listing Service® and the associated logos are owned by The Canadian Real Estate Association (CREA) and identify the quality of services provided by real estate professionals who are members of CREA. The trademark DDF® is owned by The Canadian Real Estate Association (CREA) and identifies CREA's Data Distribution Facility (DDF®)
October 27 2026 06:03:13
Toronto Regional Real Estate Board
Exp Realty