
2362 Concession Rd 2
Adjala-Tosorontio, Ontario
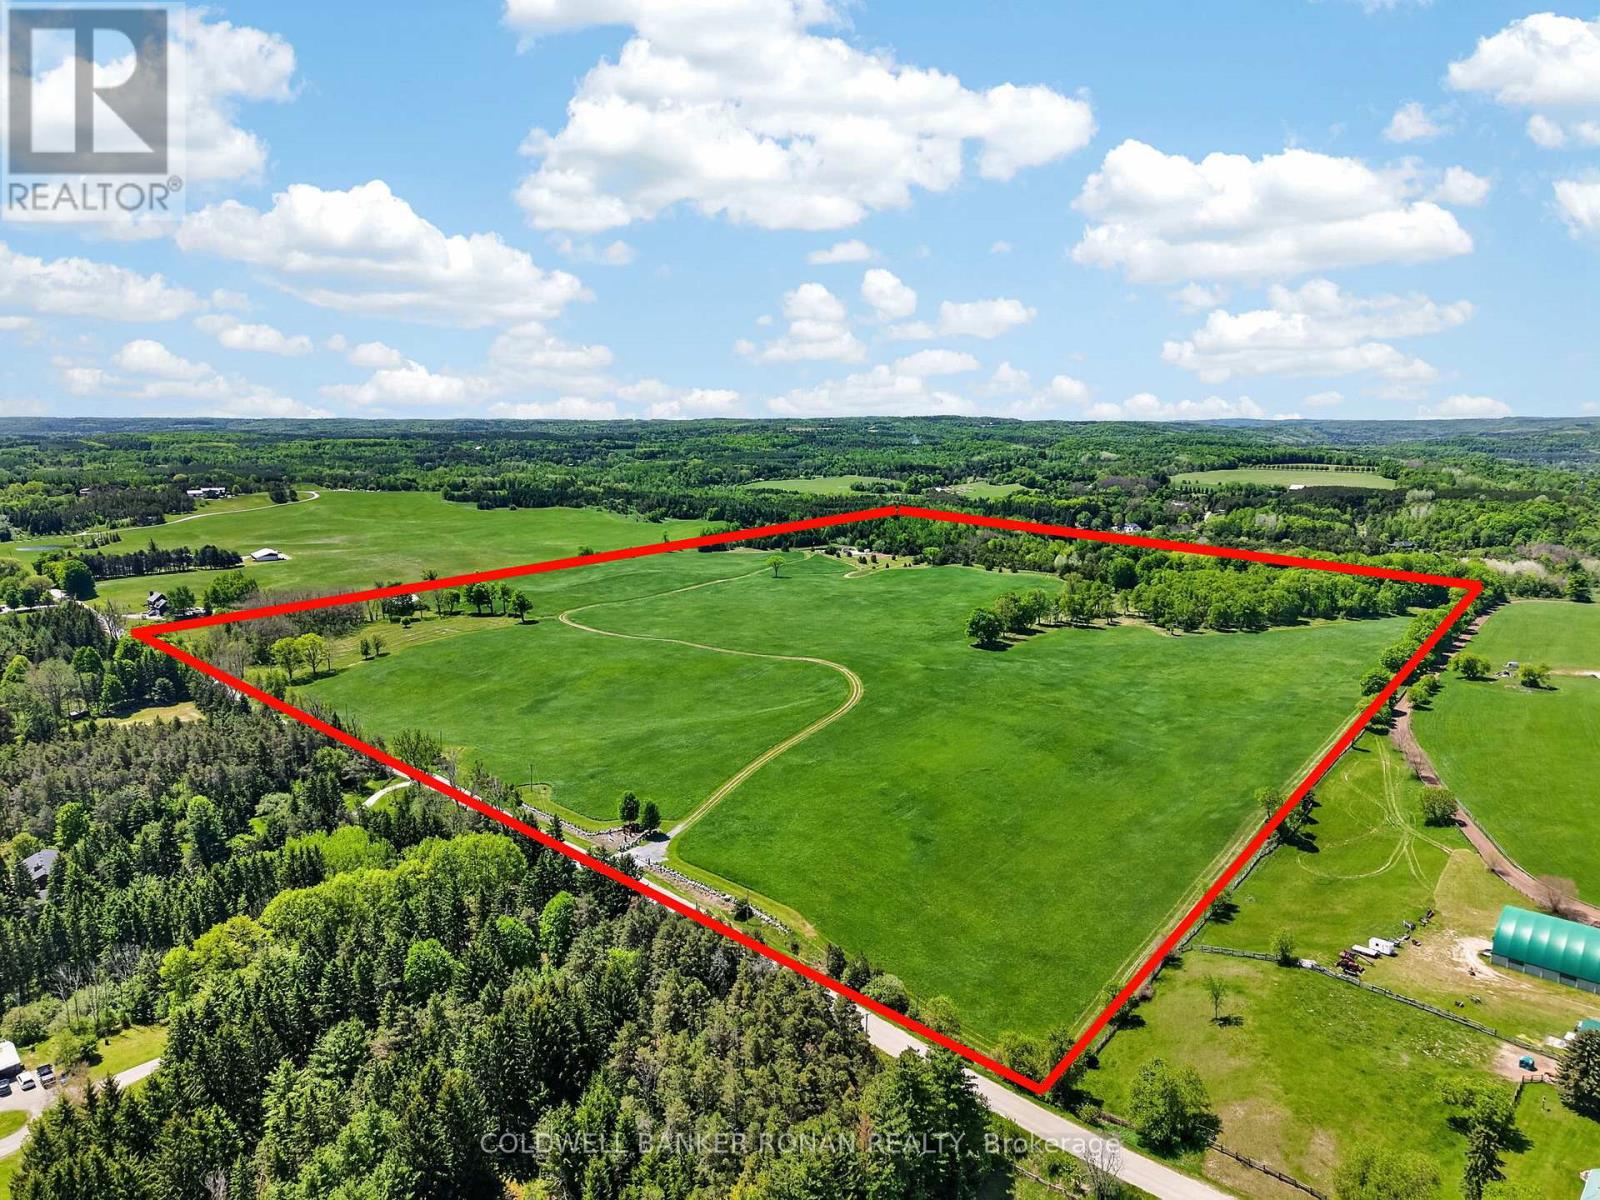
An exceptional opportunity to own a truly remarkable 100-acre property in the heart of Hockley Valley. Offering approximately 2,000 feet of road frontage (more or less), this premium parcel combines rolling countryside, mature forest, open workable land, and unmatched privacy in one of the area's most sought-after rural locations.With approximately 65 acres of productive workable land currently utilized for hay, this property presents excellent agricultural potential while maintaining the natural beauty that makes Hockley Valley so desirable. The landscape is highlighted by breathtaking rolling hills, scenic vistas, and a mature maple bush that provides stunning colour and year-round enjoyment.Nature enthusiasts will appreciate the extensive network of walking and recreational trails that wind throughout the property. A picturesque spring-fed pond serves as a stunning focal point and is complemented by an insulated and heated bunkie, creating the perfect retreat for year-round enjoyment, or simply relaxing beside the water. Additional features include a large fenced vegetable garden, a two bedroom bungalow, barn and countless opportunities for outdoor recreation. Whether your vision includes farming, a family compound, or simply enjoying the peace and privacy of a significant landholding, this property offers a rare combination of versatility and natural beauty.Rarely does a property of this calibre become available. With no severances, this expansive landholding offers privacy, exclusivity, and long-term value. Ideally located in prestigious Hockley Valley, just minutes to golf, skiing, fine dining, hiking trails, and within easy reach of the GTA. (id:39551)
2362 Concession Rd 2
Adjala-Tosorontio, Ontario
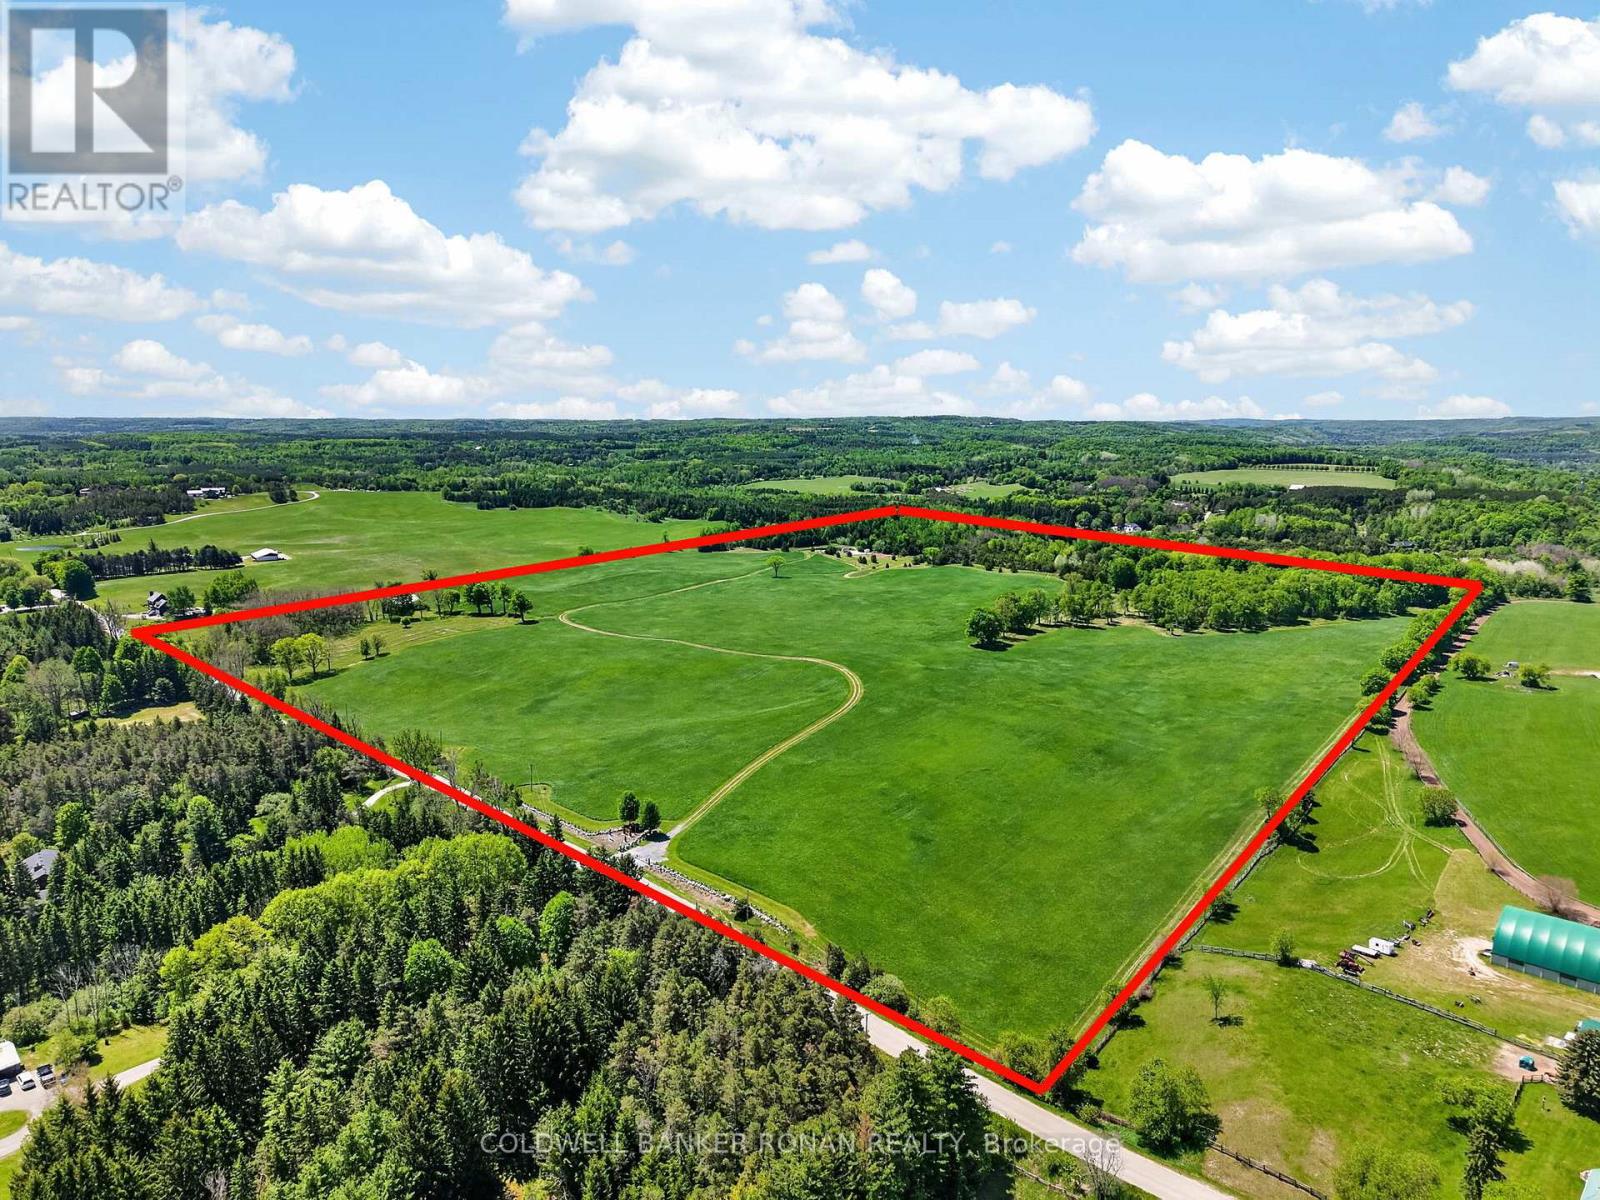
An exceptional opportunity to own a truly remarkable 100-acre property in the heart of Hockley Valley. Offering approximately 2,000 feet of road frontage (more or less), this premium parcel combines rolling countryside, mature forest, open workable land, and unmatched privacy in one of the area's most sought-after rural locations.With approximately 65 acres of productive workable land currently utilized for hay, this property presents excellent agricultural potential while maintaining the natural beauty that makes Hockley Valley so desirable. The landscape is highlighted by breathtaking rolling hills, scenic vistas, and a mature maple bush that provides stunning colour and year-round enjoyment.Nature enthusiasts will appreciate the extensive network of walking and recreational trails that wind throughout the property. A picturesque spring-fed pond serves as a stunning focal point and is complemented by an insulated and heated bunkie, creating the perfect retreat for year-round enjoyment, or simply relaxing beside the water. Additional features include a large fenced vegetable garden, a two bedroom bungalow, barn and countless opportunities for outdoor recreation. Whether your vision includes farming, a family compound, or simply enjoying the peace and privacy of a significant landholding, this property offers a rare combination of versatility and natural beauty.Rarely does a property of this calibre become available. With no severances, this expansive landholding offers privacy, exclusivity, and long-term value. Ideally located in prestigious Hockley Valley, just minutes to golf, skiing, fine dining, hiking trails, and within easy reach of the GTA. (id:39551)
6643 3rd Line
New Tecumseth, Ontario
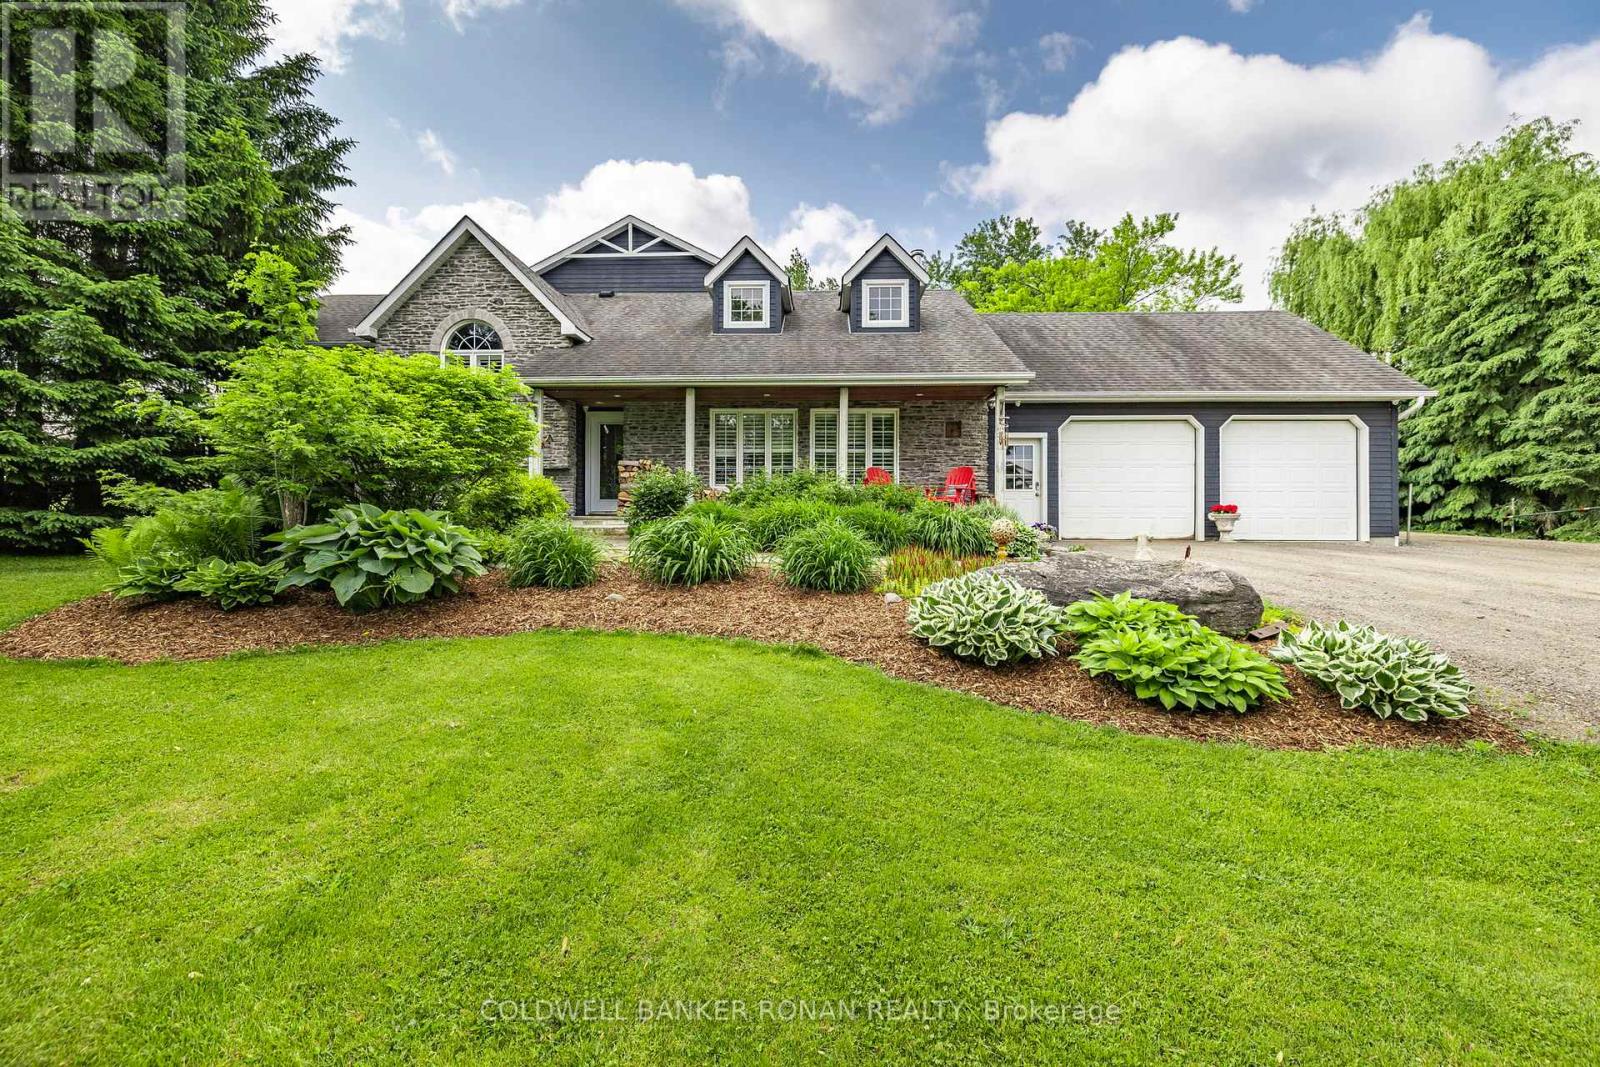
This stunning 6-bedroom, 6-bathroom bungalow on 10 acres just north of King offers luxurious living with the convenience of nearby amenities. The property is a rare find, featuring a barn with paddocks for animals, a spacious 35x60 ft shop, a 40x60 ft coverall, and an expansive gravel yard space. Inside, the beautifully designed home boasts a grand open-concept kitchen and family room, perfect for entertaining. Four of the five main-floor bedrooms include private en suites, while the primary suite offers a large ensuite, walk-in closet, and in-room laundry. The partially finished basement features heated floors, a bedroom and bathroom, a large gym area, and a reinforced concrete/rebar room designed for secure storage. Step outside to a fully landscaped backyard oasis, complete with an inground pool and hot tub, creating the perfect retreat. Extras: Hot Water Tank (Owned), Septic Tank Pumped (October 2024), In-Floor Heating In Basement. (id:39551)
5565 5th Line
New Tecumseth, Ontario
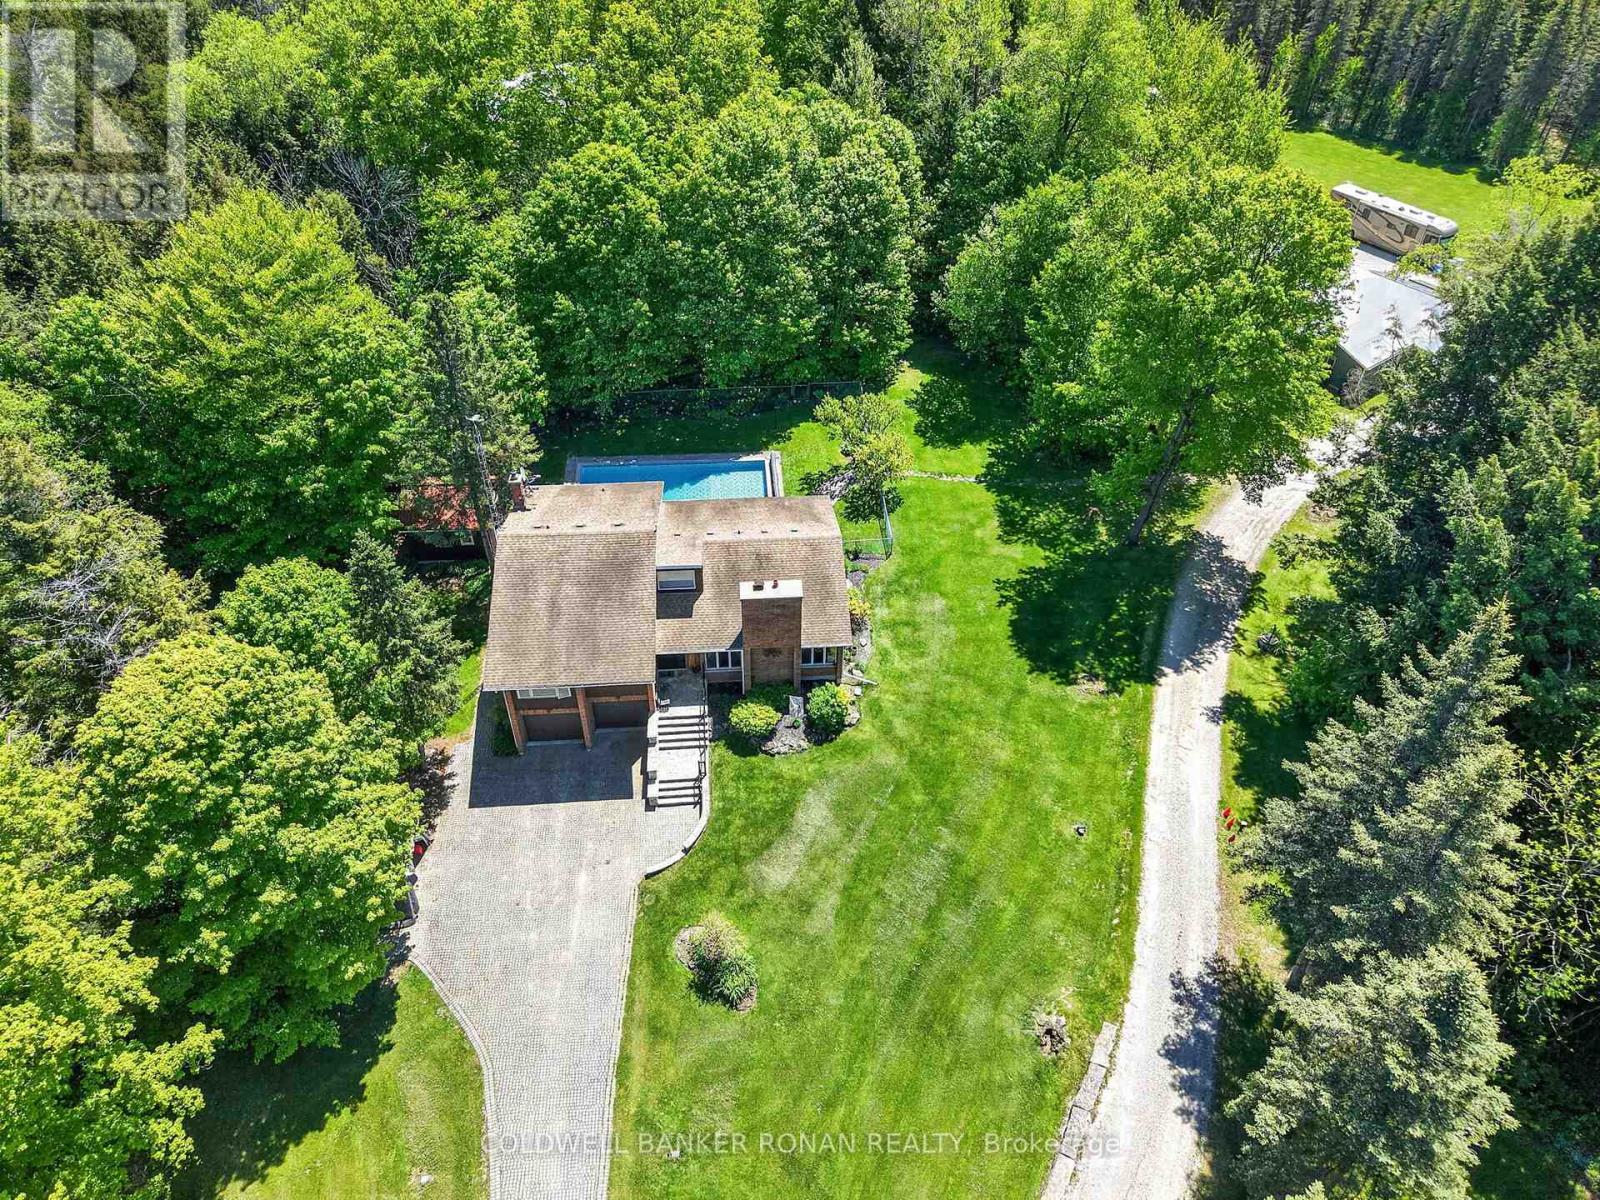
Discover the ultimate blend of country living, modern efficiency, and exceptional workspace on this private 10-acre estate. This property is ideally suited for hobbyists, entrepreneurs, automotive enthusiasts, or anyone seeking room to live, work, and play. A standout feature is the impressive 2,400 sq. ft. detached workshop, thoughtfully equipped with in-floor heating, two washrooms, office space, its own septic system, and a vehicle hoist, creating a highly functional environment for business operations, trades, restoration projects, or serious hobbies. The outdoor setting is equally impressive. Enjoy summer days by the inground pool featuring a newer liner, winter safety cover, solar heating system, and automatic cleaning robot. A stylish cabana, completed in 2021, enhances the entertaining experience with a full bathroom and kitchenette, creating the perfect gathering space for family and friends. Inside, the home has been updated with comfort and efficiency in mind. Recent improvements include refreshed ensuite and main bathrooms, newer windows, and new sliding doors that flood the living spaces with natural light while enhancing energy performance. Geothermal heating and cooling, combined with in-floor heating throughout, provide year-round comfort and exceptional efficiency. Adding further value, the property's solar panel system generates approximately $10,000 annually in income while contributing to lower operating costs. Surrounded by mature trees and featuring a peaceful pond, this picturesque setting offers complete privacy without sacrificing convenience. Ideally located with quick access to Highway 400, this remarkable property delivers the perfect balance of rural tranquility and commuter-friendly accessibility. (id:39551)
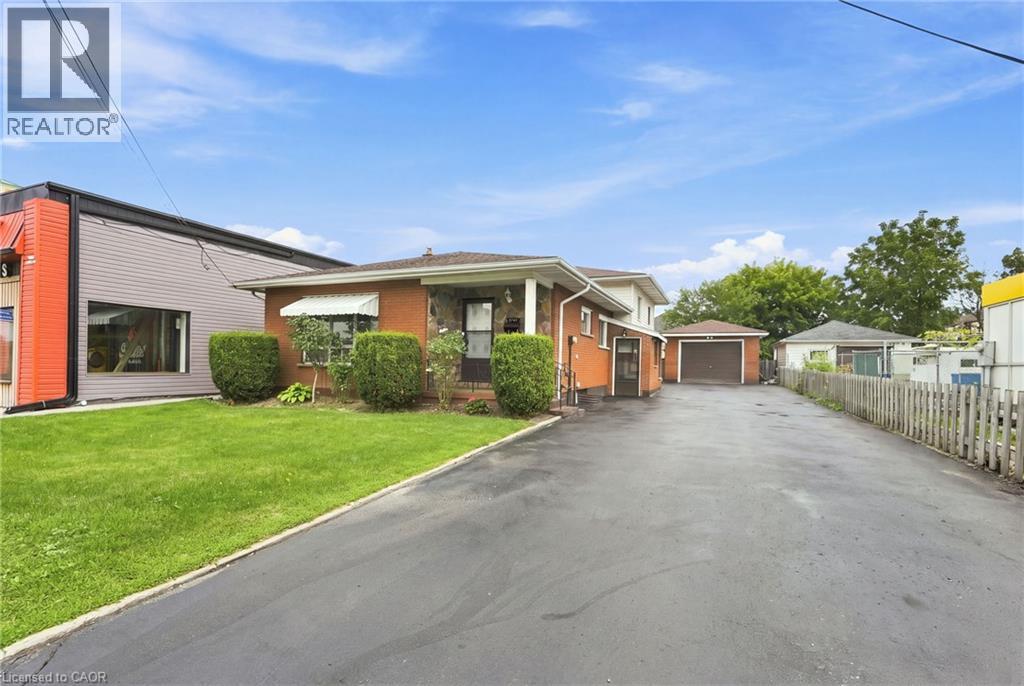
5742 Stanley Avenue
Niagara Falls, Ontario
Positioned within one of Canada's premier tourism destinations, 5742 Stanley Avenue presents an exceptional commercial investment opportunity in the heart of Niagara Falls. Whether you're an investor, developer, or business owner, this property offers outstanding potential within a thriving tourism market, ideal for a dual Airbnb setup. The property is located within the Tourist Commercial (TC) and Deferred Tourist Commercial (DTC) planning framework, supporting a wide range of tourism-oriented uses including airbnbs, hotels, motels, restaurants, commercial entertainment, retail, and visitor accommodations. The Tourist Commercial (TC) Zone is intended for active tourism uses, while the Deferred Tourist Commercial (DTC) Zone identifies lands designated for future tourism-related commercial development. An existing detached dwelling occupies the site, offering potential interim use while future redevelopment plans are explored. This is a rare opportunity to secure land in one of Niagara Falls' most established commercial corridors, where demand for tourism-focused development continues to grow. (id:39551)
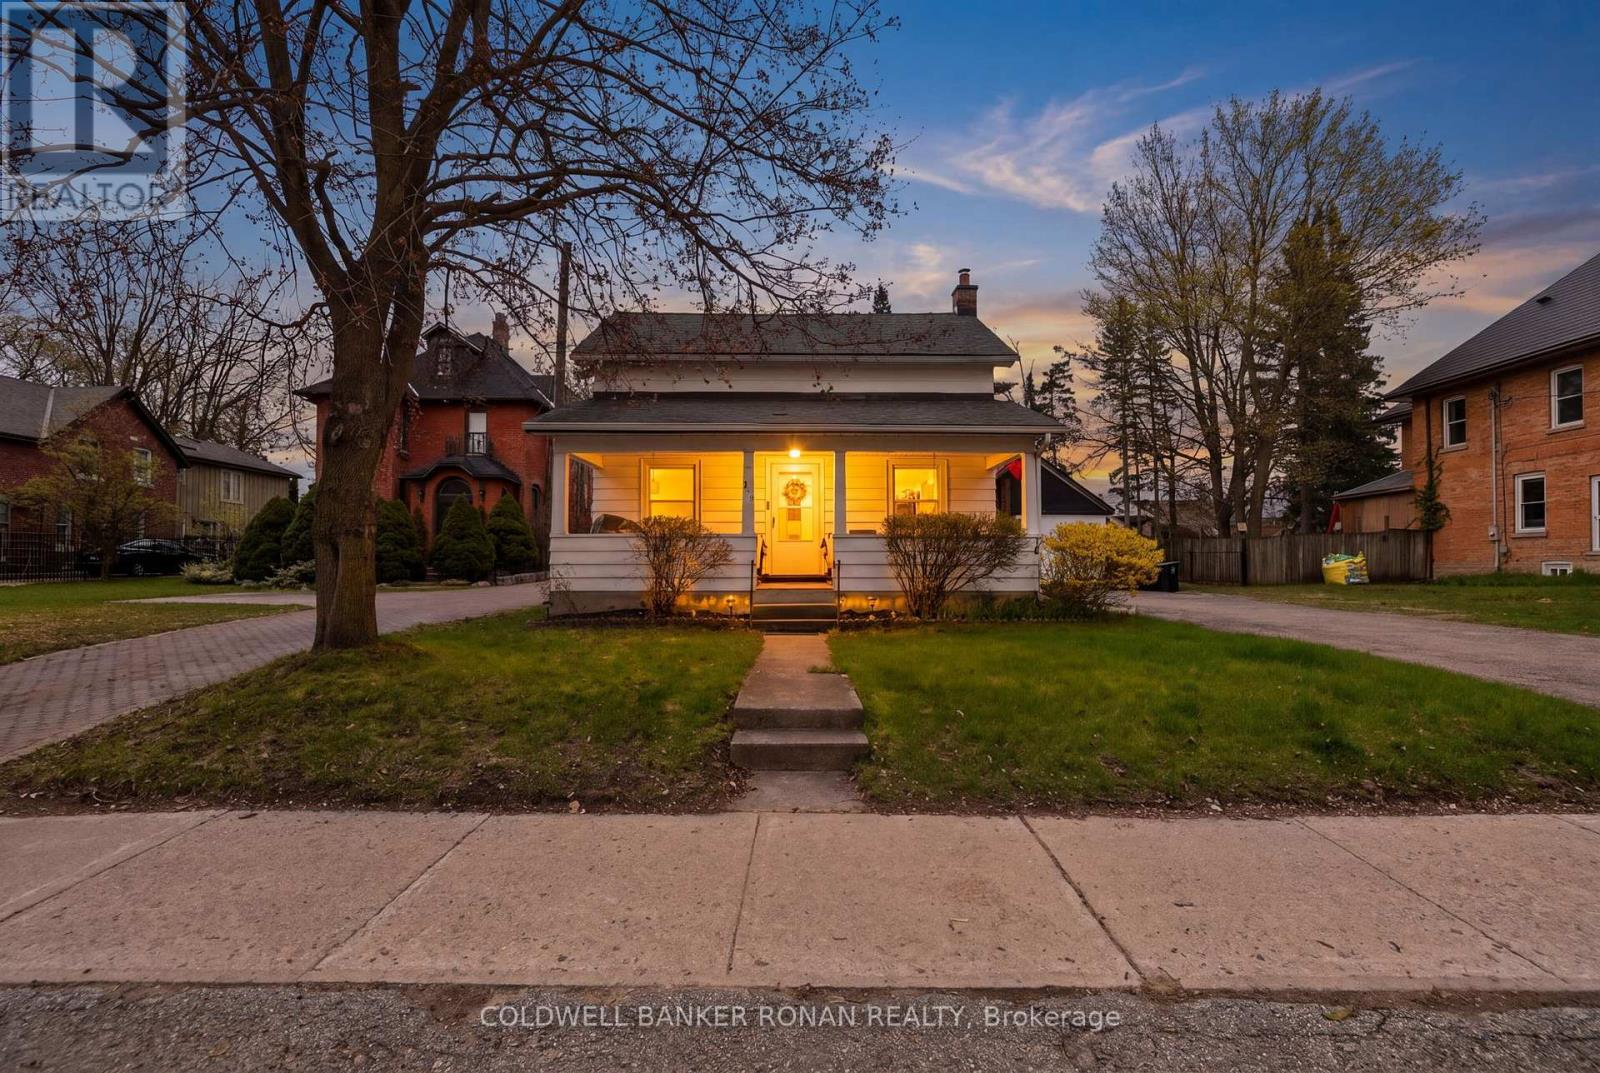
149 Victoria Street W
New Tecumseth, Ontario
Rare opportunity right on Main Street in the heart of Alliston! Set on a generous in-town lot, this 1.5 storey detached home offers incredible potential for renovators, investors, or those looking to establish a business in a prime, high-visibility location. A welcoming covered front porch adds to the home's curb appeal. The home features 3 bedrooms: one convenient main-floor bedroom and two additional bedrooms on the upper level. The full basement offers a laundry area and ample storage space. The home retains much of its original character and is ready for your vision, whether you choose to restore or renovate. Outside, the property truly stands out with a large private lot, an expansive driveway offering plenty of parking, and a detached garage/workshop. Located in the Downtown Core Transitional Zone, this property offers exciting future potential with flexible zoning that may allow for a variety of residential, commercial, or mixed-use possibilities (buyer to verify). All of this is just steps from Alliston's downtown, shops, restaurants, and amenities. Whether you're looking to invest, renovate, or explore development opportunities, this property is filled with potential in a location that continues to grow. (id:39551)
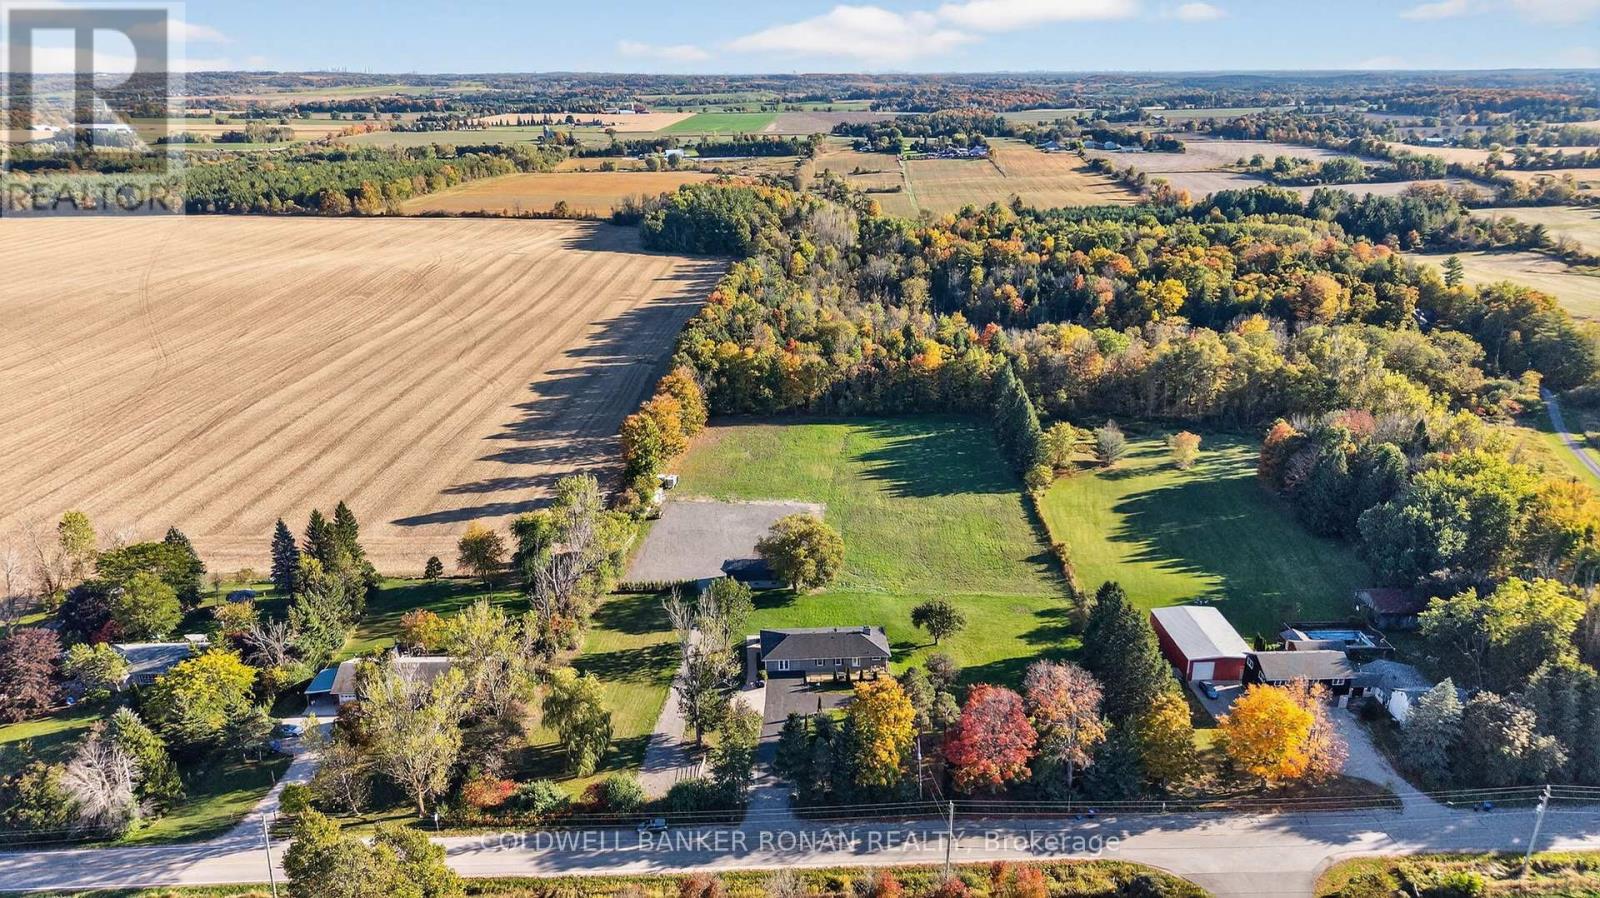
5697 2nd Line
New Tecumseth, Ontario
Location, location, location! Prime Country Location! This 5-acre country property offers the perfect blend of peaceful rural living and everyday convenience just minutes to Schomberg and quick access to Highways 9 and 27. Enjoy the tranquility of wide-open spaces, mature trees, and expansive views. This spacious walk-out bungalow is ideal for multi-generational living, featuring 5+1 bedrooms including a primary suite with a walkout to a private deck and ensuite bath. The main floor offers a warm and inviting living room highlighted by a brick feature wall and electric fireplace. The updated kitchen boasts granite countertops, abundant cabinetry, a stylish backsplash, breakfast bar, and stainless steel appliances. The bright walk-out basement provides room for guests, extended family or additional living space. Outside, enjoy the functionality of open, flat acreage with a large recycled asphalt yard, hip roof barn, and storage shed ideal for hobby farming, a workshop, or extra storage. A convenient circular driveway adds easy access and plenty of parking. Peaceful country living with excellent proximity to town and major routes. (id:39551)
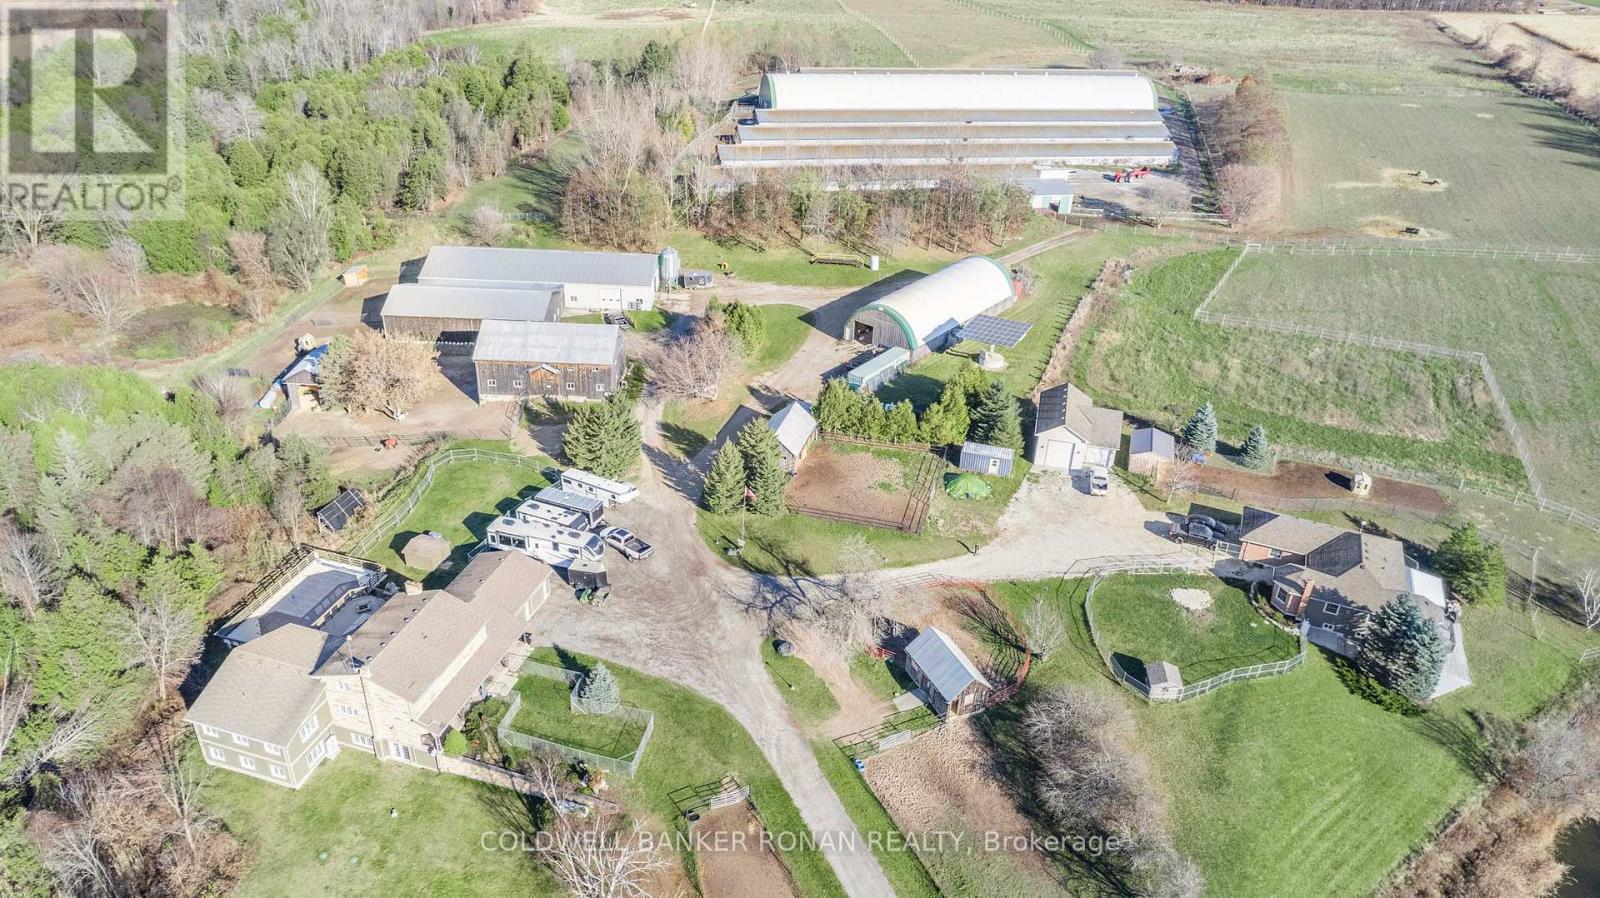
5735 Concession Rd 6
Adjala-Tosorontio, Ontario
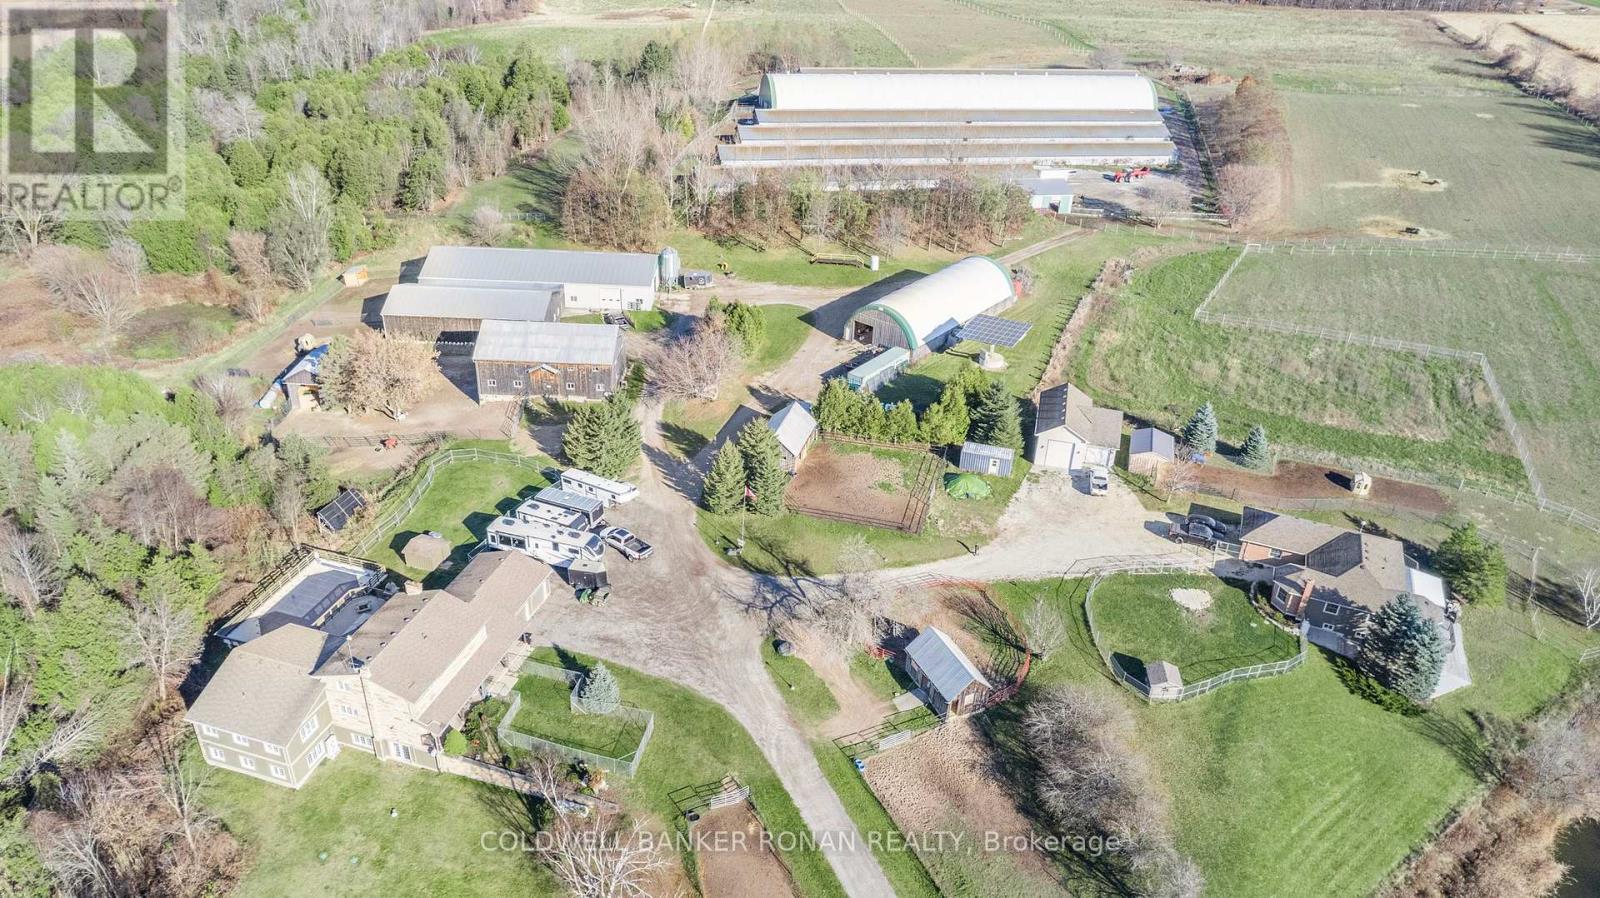
Exceptional 118-acre working farm just minutes from the thriving town of Alliston, offering a rare combination of agricultural income, multigenerational living, and business potential. Currently operating as a bison and Texas Longhorn cattle farm, this property is well-equipped for livestock or expanded agri-business use. Two custom homes provide flexible living options. The main residence features a spacious eat-in kitchen with walkout to a landscaped yard and in-ground pool, multiple living areas, main floor primary bedroom, office, and five additional bedrooms upstairs. The finished walkout lower level includes a recreation room, kitchenette, and bath. A second walkout bungalow (1998) offers 2+3 bedrooms, ideal for extended family or income potential. Extensive infrastructure includes 800-amp service and a 10kW microFIT solar system generating approx. $10,000/year. Farm buildings include six grazing sheds (32' x 360'), a 130' x 50' shop (approx. 40% cold storage) attached to a 50' x 80' building (approx. 90% cold storage), a 40' x 100' coverall, multiple run-in sheds, and a large bank barn with retail/event potential and possible living quarters, plus lower-level equestrian setup. Approx. 80 workable acres, with portions currently in pasture. A turnkey farm with scale, versatility, and long-term opportunity in a prime location. (id:39551)
5735 Concession Rd 6
Adjala-Tosorontio, Ontario
Exceptional 118-acre working farm just minutes from the thriving town of Alliston, offering a rare combination of agricultural income, multigenerational living, and business potential. Currently operating as a bison and Texas Longhorn cattle farm, this property is well-equipped for livestock or expanded agri-business use. Two custom homes provide flexible living options. The main residence features a spacious eat-in kitchen with walkout to a landscaped yard and in-ground pool, multiple living areas, main floor primary bedroom, office, and five additional bedrooms upstairs. The finished walkout lower level includes a recreation room, kitchenette, and bath. A second walkout bungalow (1998) offers 2+3 bedrooms, ideal for extended family or income potential. Extensive infrastructure includes 800-amp service and a 10kW microFIT solar system generating approx. $10,000/year. Farm buildings include six grazing sheds (32' x 360'), a 130' x 50' shop (approx. 40% cold storage) attached to a 50' x 80' building (approx. 90% cold storage), a 40' x 100' coverall, multiple run-in sheds, and a large bank barn with retail/event potential and possible living quarters, plus lower-level equestrian setup. Approx. 80 workable acres, with portions currently in pasture. A turnkey farm with scale, versatility, and long-term opportunity in a prime location. (id:39551)
30 - 350 Camelot Court
Oshawa, Ontario
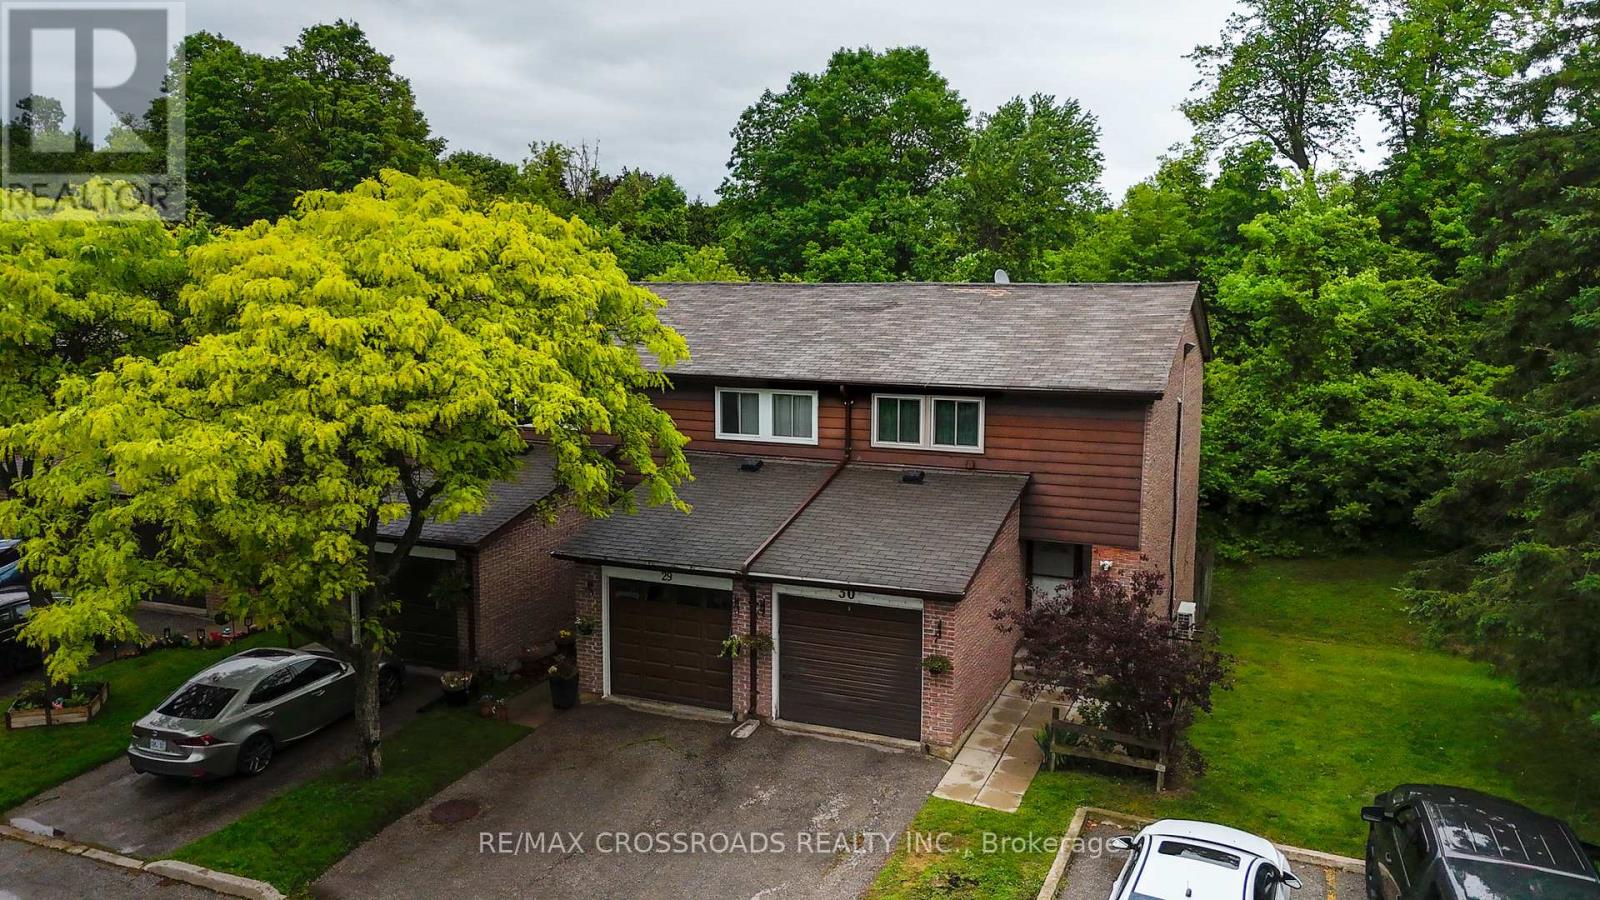
Welcome to this beautifully maintained 3+1 bedroom, 2-bathroom end-unit townhome that feels like a semi-detached home. Nestled at the end of a quiet family-friendly cul-de-sac, this rare property backs and sides onto a picturesque ravine, offering exceptional privacy and scenic views.The main floor features a bright eat-in kitchen with stainless steel appliances, luxury vinyl and laminate flooring throughout, and a spacious living/dining area with a walk-out to a large deck overlooking the ravine-perfect for relaxing or entertaining guests.Upstairs, you'll find three generously sized bedrooms. The bright lower level offers a versatile recreation room that can easily serve as a fourth bedroom, home office, or family room, along with a 2-piece bathroom, spacious laundry room, and walk-out access to the fully fenced backyard with direct gate access to the ravine.Enjoy nature at your doorstep with one of Oshawa's most beautiful creek-side walking trails just steps away. A truly move-in-ready home in an outstanding location-simply unpack and enjoy! (id:39551)
36 Silvester Street
Ajax, Ontario
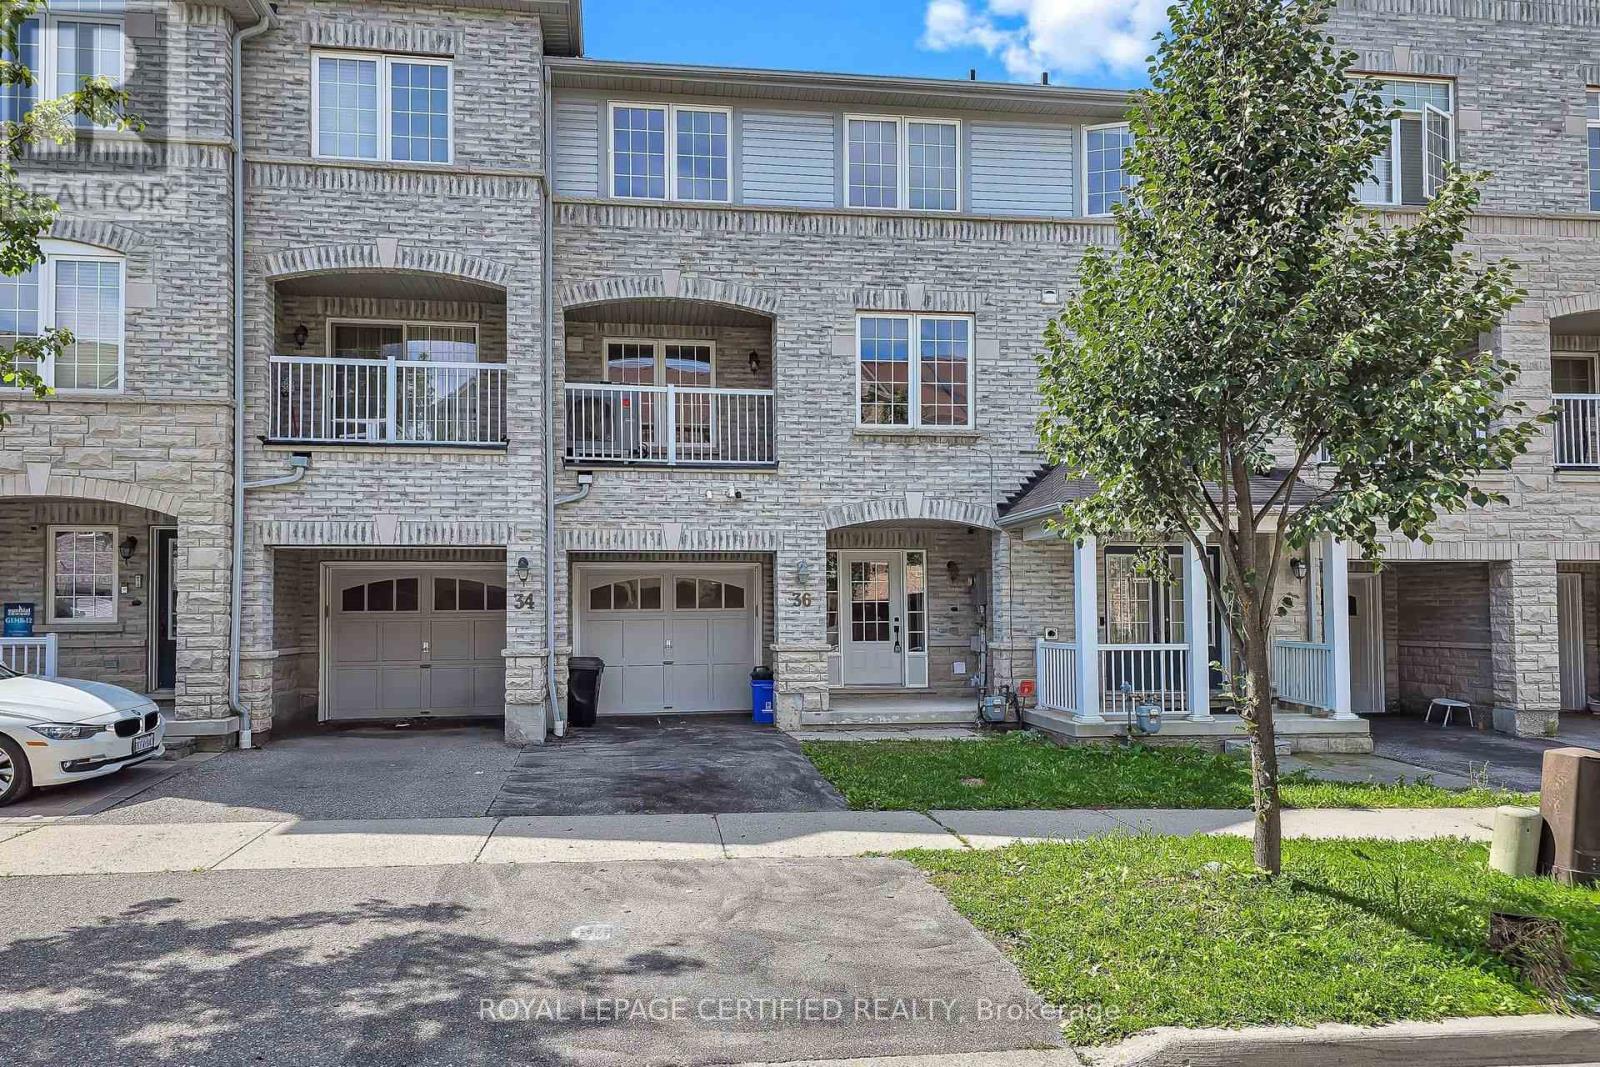
Located in desirable Mulberry Meadows this completely renovated & upgraded property is move-in ready. Freehold townhome offers rare no POTL or maintenance fees. Boasting approximately 1,339 sq ft with engineered hardwood thru out of thoughtfully designed living space. The main level showcases a bright, open-concept layout designed for both everyday living and effortless entertaining. The spacious living & dining areas flow seamlessly into the well-appointed kitchen, now complemented by stainless steel appliances. Step outside through the walkout to your private balcony - the perfect spot for morning coffee, evening relaxation or enjoying a little fresh air. A versatile den adds exceptional flexibility and can easily serve as a stylish home office, guest space, playroom or additional bedroom. Upstairs, the generously proportioned primary retreat features a walk-in closet and private ensuite, while the spacious 2nd Br, offers excellent comfort for family members, guests or a dedicated workspace. The unfinished basement provides valuable additional space and endless possibilities - ideal for storage today, with the potential to create a home gym, recreation room or customized living area in the future. Perfectly positioned in a **family-friendly Northeast Ajax community**, this home is just steps from green space, with two parks approximately a one-minute walk away. Excellent schools, shopping, recreation, transit and everyday amenities are all within easy reach. Commuters will appreciate convenient access to Highways 401, 407 and toll-free 412, providing seamless connectivity throughout Durham Region and the GTA. The home is also ideally located near the future Ajax Fairgrounds at Audley Recreation Centre. With extensive recent updates, upgrades, modern finishes, exceptional flexibility and the highly desirable benefits of freehold ownership with no monthly maintenance fees, this beautifully refreshed Unit is a rare find.*** (id:39551)
55 - 1250 St. Martins Drive
Pickering, Ontario
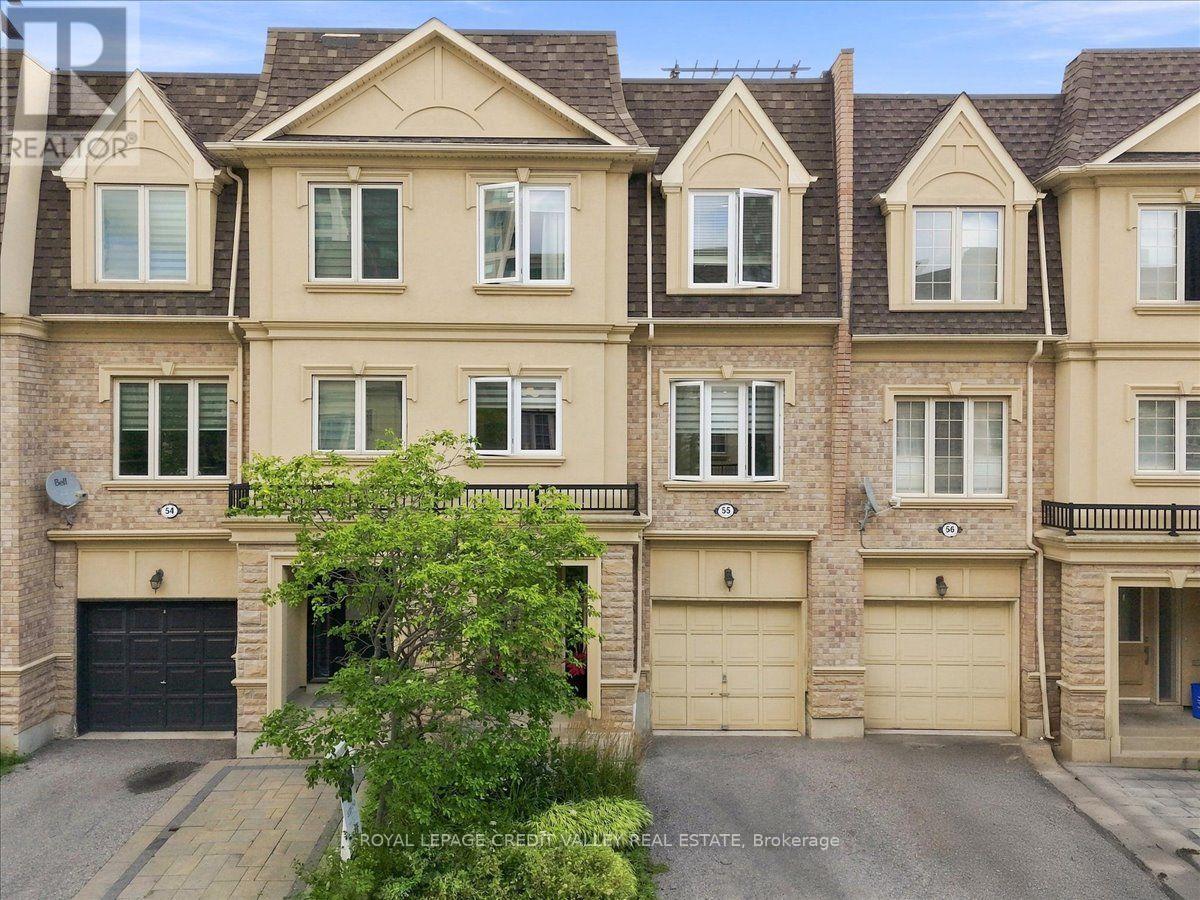
Gorgeous San Francisco By The Bay Townhome Features 2 Bedrooms Plus Den, With 9' Ceiling On The Main Floor. It Also Has a Very Spacious Roof Top Terrace With BBQ Area. This Beautiful Home Features Upgraded White Kitchen Cabinets, With Quartz Counter Tops and Stainless Steel Appliances. Beautiful Hardwood Floors in The Very Spacious Living And Dining Room. New Windows, New Fridge and Microwave. This Home Is Well Maintained And Freshly Painted In Neutral Tones. Single Car Garage W/Storage Area. Beautifully Landscaped Front Garden. Walk To Go Station & Frenchman's Bay Area. Schools Nearby, Rec Center & 401. A Must See! (id:39551)