
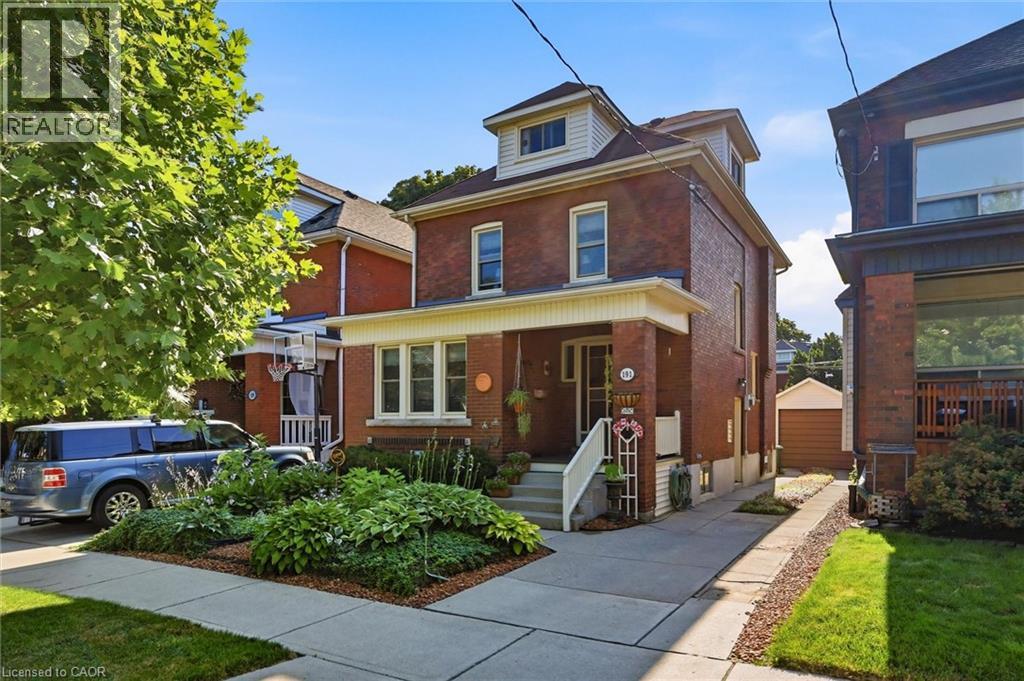
191 London Street S
Hamilton, Ontario
Welcome to this beautiful Craftsman-style Four Square in Hamilton's sought-after Delta East neighbourhood, where character, thoughtful updates, and beautiful gardens come together. Built in 1928 and owned by just three families, this 4-bedroom detached home offers just under 1,700+ sq. ft. of living space, with original hardwood floors, substantial wood trim, leaded and stained-glass windows, and a gas fireplace lending warmth and timeless character throughout. Well-proportioned rooms and generous windows make the main and second floors feel bright and comfortable. The finished third floor offers wonderful versatility, ideal as a bedroom, home office, family or game room, home gym, or quiet retreat. This family has meticulously maintained this home since the mid 1980’s with updates including a new furnace (2025), professionally updated electrical panel and copper wiring, and windows replaced approximately 10 years ago. Outdoor living feels like a natural extension of the home, with mornings best spent on the front porch enjoying your two-time Trillium award-winning gardens, and evenings on the all-cedar rear deck (2019), complete with a direct natural gas BBQ connection perfect for hosting your family and friends. And then there is the amazing neighbourhood: minutes from Gage Park, Ottawa Street's restaurants, cafes, Farmers' Market, and unique shops, this vibrant pocket of Hamilton is known for its true sense of community, where neighbours know one another, children play together, people gather on porches, and the annual street potluck brings everyone together. This is a wonderful opportunity to own a character-filled home in one of Hamilton's most cherished neighbourhoods. (id:39551)
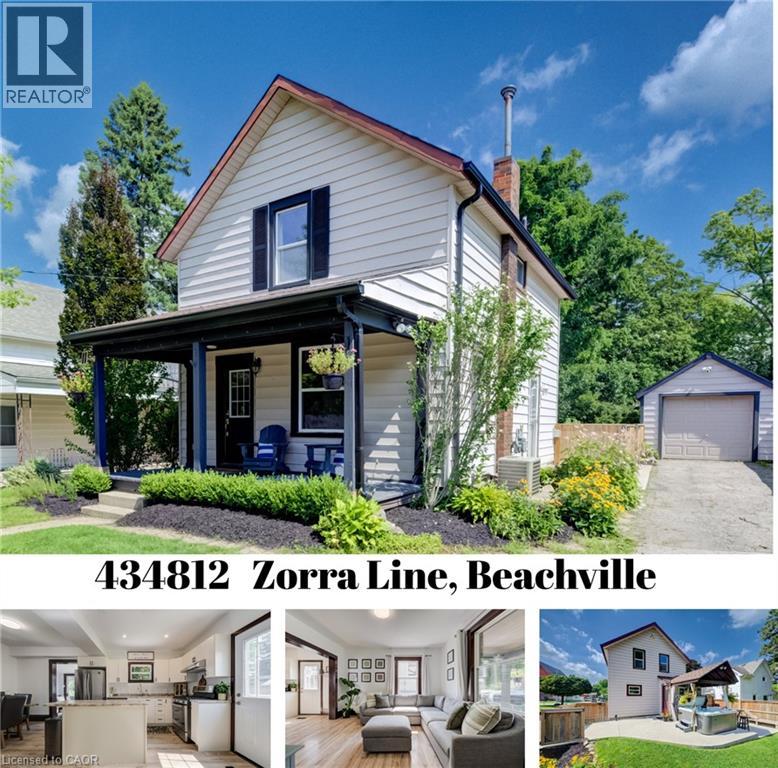
434812 Zorra Line
Beachville, Ontario
Small-Town Lifestyle | Updated Interior | Large Yard with Detached Garage Welcome to a home where life feels a little quieter, neighbours still wave and there is room to slow down and enjoy the moments that matter most. This inviting 3 bedroom home blends thoughtful modern updates with the warmth and character of an older home. Just a one minute walk from the Beachville Conservation Area and Upper Thames River, you can start your mornings with a peaceful walk, spend an afternoon by the water or simply enjoy having nature so close to home. From the moment you arrive, the neutral toned vinyl siding, bold black trim and welcoming front porch create a warm first impression. It is the perfect place to enjoy your morning coffee, greet neighbours or relax as the day winds down. Inside, the updated open concept main floor feels bright, comfortable and ready for everyday life. Neutral vinyl flooring pairs beautifully with the preserved wood baseboards and trim, adding the warmth and character that make older homes so special. There is room for a full sized dining table, while the generous kitchen island offers extra storage, prep space and a natural gathering place for family and friends. A convenient mudroom leads to the large backyard space made for summer barbecues, children’s laughter and evenings gathered around the fire. With a concrete patio, built-in playset, sandpit and firepit area, there is plenty of room to play, entertain and create lasting memories. The detached, insulated garage features hydro and an attached workshop, providing a fantastic space for hobbies, projects, storage or anyone dreaming of having a place of their own to create and work. Located just minutes from Woodstock and within easy reach of London, Stratford, Kitchener and surrounding communities, this home offers the heart of small-town living without giving up everyday convenience. It is more than a house—it is a place to settle in, feel at home and build your next chapter. (id:39551)
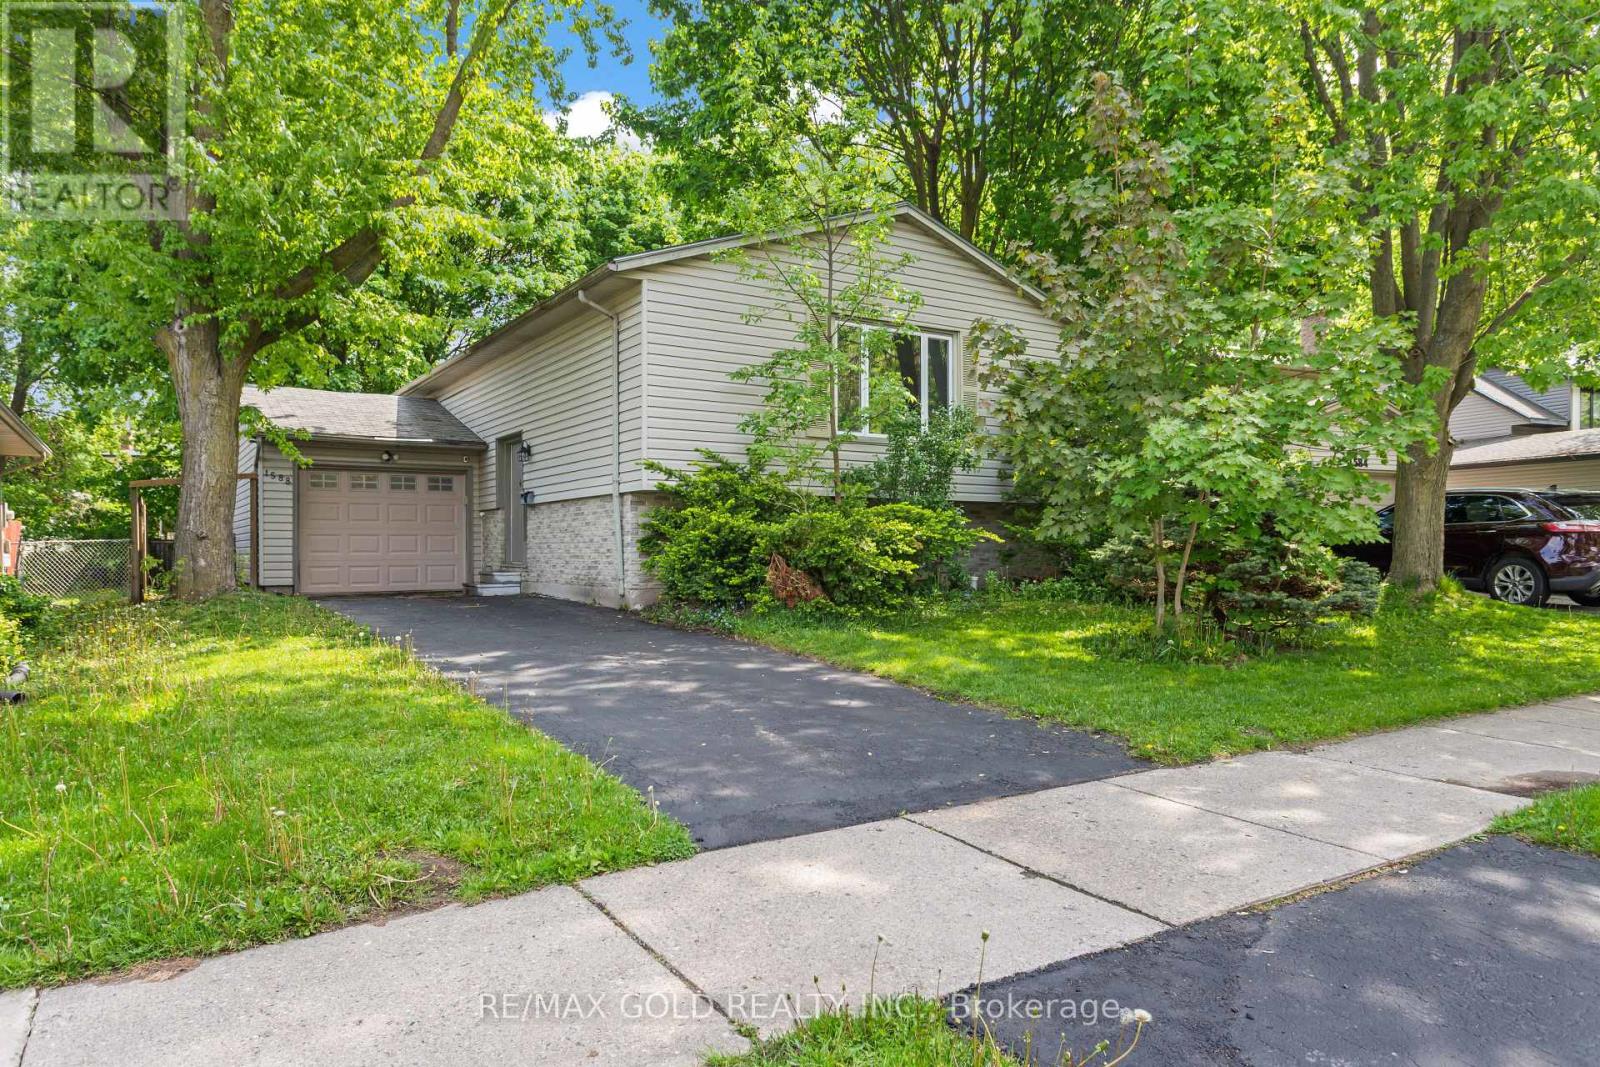
1588 Aldersbrook Road
London North, Ontario
Imagine coming home to a peaceful retreat where all the hard work has already been done for you. This beautifully refreshed 3+1 bedroom raised bungalow blends spacious family living with the beauty of nature. One of the the biggest lot on the street...From the moment you step inside the bright entryway, the freshly painted walls and gorgeous new laminate flooring set a welcoming tone. Freshly painted, Pot lights, Mirror closets, spacious master bedroom, Updated vanities. The heart of the home is a spacious kitchen designed for effortless meal prep, complete with ample cabinetry and sleek stainless steel appliances. Some photos show property virtually staged. Three bright bedrooms sit on the main level, alongside an updated 4-piece bathroom featuring a relaxing jetted tub. Downstairs, the fully finished lower level feels like a main floor thanks to oversized windows that flood the massive rec room, 4th bedroom, and second full bathroom with light. Step outside into your fully fenced backyard with a premium lot, tree-lined haven featuring a spectacular 3-tiered deck built for summer barbecues and garden views, Finished Basement offers lost of potential. Great Price! (id:39551)
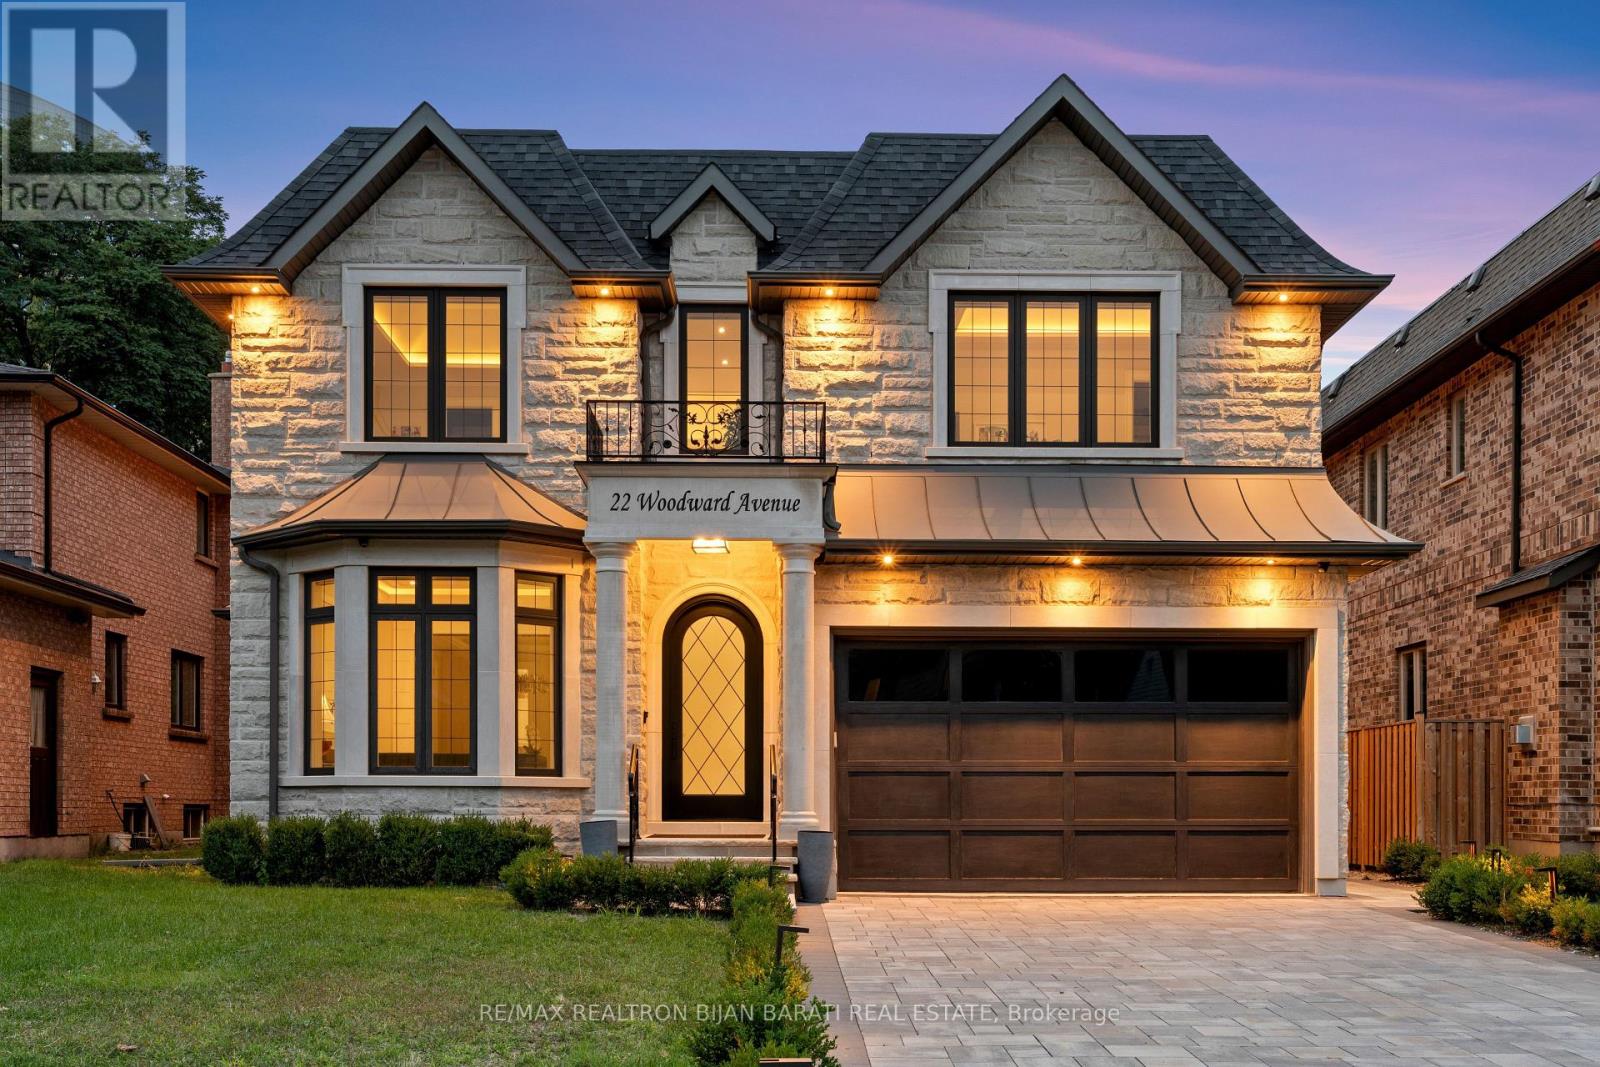
22 Woodward Avenue
Markham, Ontario
This Elegant and Truly Exceptional Custom Residence with All Bells & Whistles and A Rare Blend of Luxury, Comfort, and Contemporary Living Exceeds Every Expectation!! This Beauty Is Situated On A Premium Lot (50' x 140') In A Convenient and Coveted Location Steps Away From Vibrant Yonge St / Steeles Ave and Future Subway Station! It Features: Impeccable Contemporary Interior Design with Superior Craftsmanship, and a Striking Timeless Limestone Exterior Facade! Sleek Custom Millwork Throughout! High Ceiling: 10 Ft(in Main Flr), 10 Ft(in 2nd, includes Cof Cling), 13 Ft( in 2nd Floor Central Hallway), Creating an Airy & Grand Atmosphere! Premium Quality Engineered Hardwood Flooring (with Border in Living&Dining Rm), Extensive Use of Porcelain Slab Flooring & Accent, Elegant LED Pot Lights, Coffered Ceiling, 3 Gas Fireplaces, Custom-Crafted Designer Wall Units, Open Riser Staircase with Ambient Night Lights, Metal Railing and Skylight Above, Seamless & Functional Flowing Layout with Entry to the Living and Dining Room Featuring Gas Fireplace, Wall Sconces, Coffered Ceiling with Rope Lights, Wall Paneling, Layers of Moulding, and Wall Paper Accent! Chef Inspired Kitchen with Large Breakfast Area, Exquisite Countertop & Backsplash, Top-Of-The-Line State-Of-The-Art Appliances, W/O to A Spacious Family Sized Deck, and a Fully Fenced Backyard with Wrap around Trees for More Privacy. Large Open Concept Family Room with an Eye-Catching Artful Wall Unit. An Office with a Sophisticated & Refined Design! Stylish Powder Rm! Breathtaking Primary Bedroom Retreat, Luxurious Spa-Like 7-Pc Heated Floor Ensuite, and Opulent Boudoir Walk-In Closets with Skylight Above! Other 3 Bedrooms with Own Ensuite, A Den, Convenient 2nd Floor Laundry Rm! Professionally Finished Walk-Out Heated Floor Basement Includes Large Recreation Room, Gas Fireplace, Entertainer's Delight, Show-Stopping Wine Cellar, Fabulous Wet Bar, Large Storage with B/I Closet, 3-Pc Bath, Nanny Rm, and 2nd Laundry. (id:39551)

186 Rosedale Heights Drive
Toronto, Ontario
Set on a wide, beautifully landscaped lot, 186 Rosedale Heights Drive makes a memorable first impression. A flagstone walkway, Victorian wrought iron lamp posts and back gate, mature trees, manicured shrubs and flowing lavender leading to a Castle-esque front door with a lion's head knocker. Welcome Home. This gracious 2 1/2-storey, centre-hall home is a perfect blend of Arts and Crafts architecture and English Country estate with approx. 3,660 sf of finished living space. The formal living / music room has a wood-burning fireplace with a Louis XV-style carved marble mantel and adjoining library/family room overlooking the garden has a gas fireplace. The exceptionally wide dining room is equally suited for classic dining arrangement or a generous round table for memorable gatherings.The bright eat-in kitchen overlooks the private back garden featuring granite counters, 2 dishwashers, Sub-Zero and wine fridges, a warming drawer, plus a B/I desk. The centre island offers room to work or dine. A powder room and laundry complete the main level. The spacious primary bedroom has a 5 pc ensuite and W/I Closet. Two additional bedrooms share a 4 piece bathroom.The third floor has 2 versatile rooms for a gym, office or bedroom and three-piece bathroom.The lower level has a large playroom / theatre or billiards room and large utility storage room with sink. The professionally landscaped irrigated gardens features a Japanese zen inspired privacy seating bench separating the ivy clad one car garage. Beautiful, elegant, cozy, and comfortable family home walking distance to top-rated schools, nature paths, tennis courts, parks, trails, Summerhill market. Serene Moore Park offers one of the best lifestyles in Toronto. (id:39551)
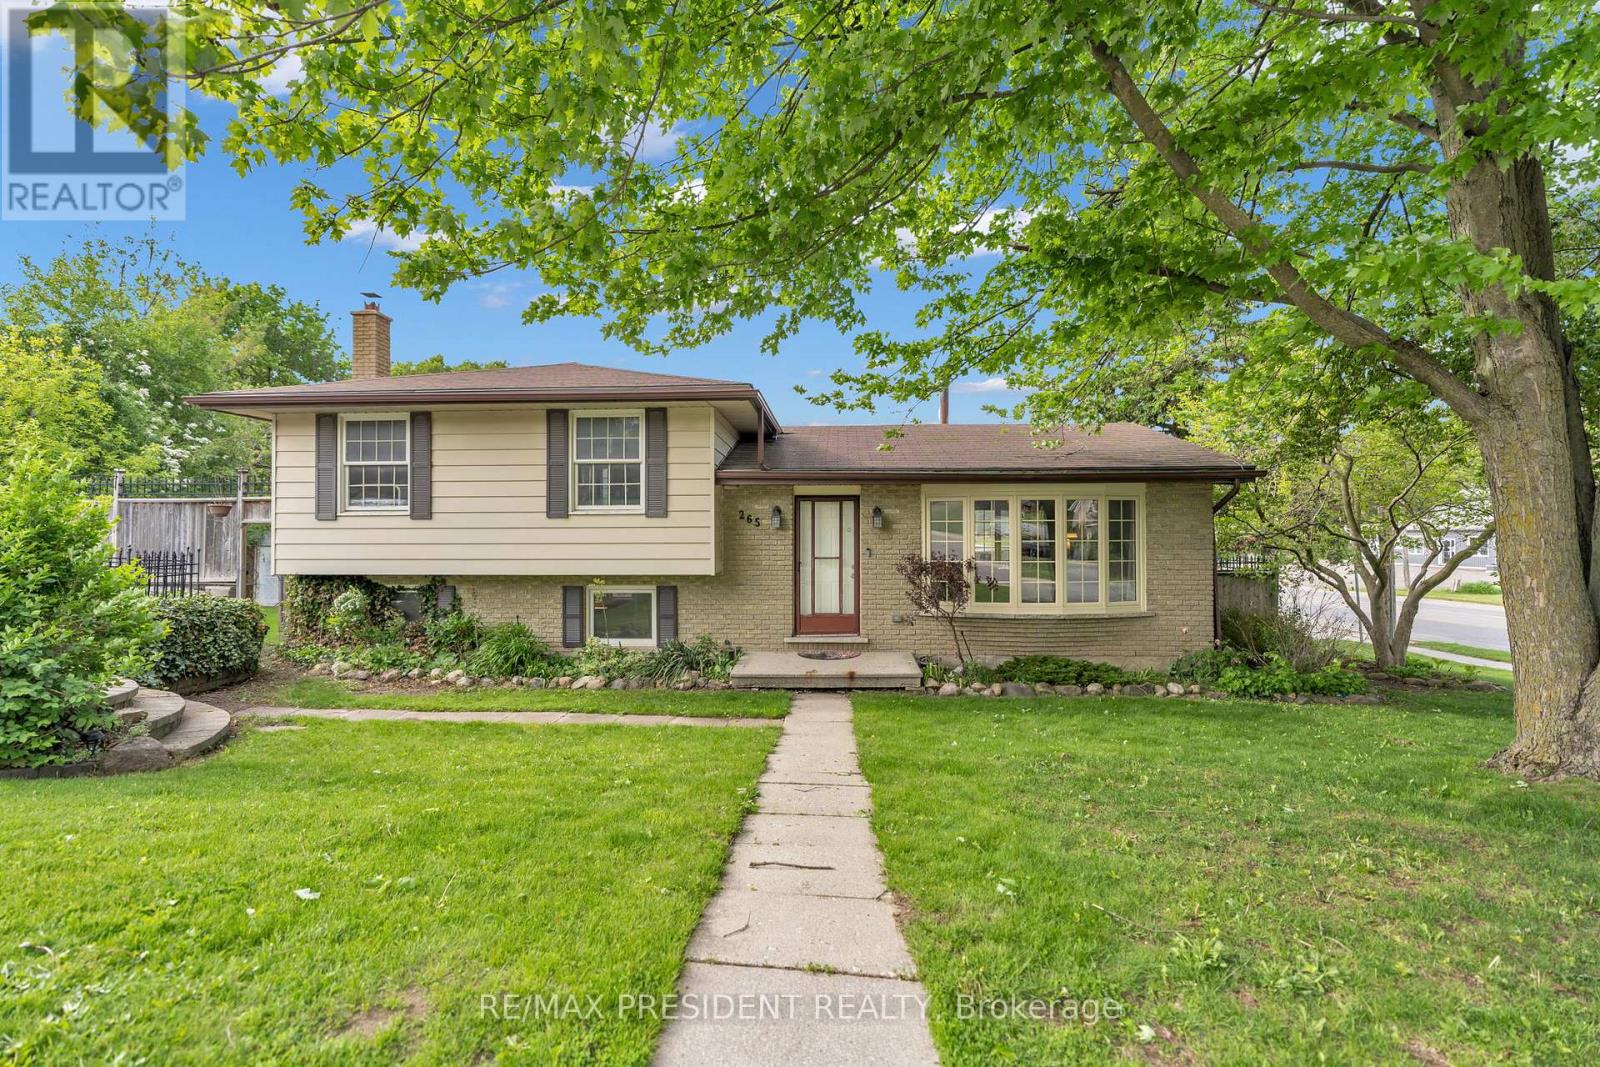
265 Catharine Street
Woodstock, Ontario
Situated on a beautiful corner lot in one of Woodstock's most desirable neighbourhoods, this exceptional home offers the perfect blend of comfort, style, and convenience with easy highway access nearby. Surrounded by mature trees and lush landscaping, the property boasts outstanding curb appeal along with a spacious 6-car driveway providing ample parking for family and visitors. Inside, the bright open-concept layout is enhanced by large windows that flood the home with natural light. The dining area is perfect for hosting gatherings and seamlessly connects to the upgraded kitchen through a convenient pass-through, featuring modern finishes, abundant cabinetry, and plenty of workspace. Thoughtful updates throughout the home include new flooring, renovated washroom, a new furnace, and an energy-efficient heat pump for added comfort year-round. The upper level offers generously sized bedrooms with large windows that create a warm and inviting atmosphere. The lower level features a cozy family room centered around a charming wood-burning fireplace with dedicated wood storage, making it an ideal space to unwind or entertain guests. An oversized storage room adds even more functionality to the home, along with excellent potential for an additional unit or in-law suite. Ideally located within a convenient drive to Fanshawe College. Step outside to enjoy the large private backyard complete with a lovely patio - perfect for relaxing, entertaining, or enjoying outdoor activities. This move-in-ready property is a rare opportunity to own a beautifully updated home in a prime location with future income potential. (id:39551)
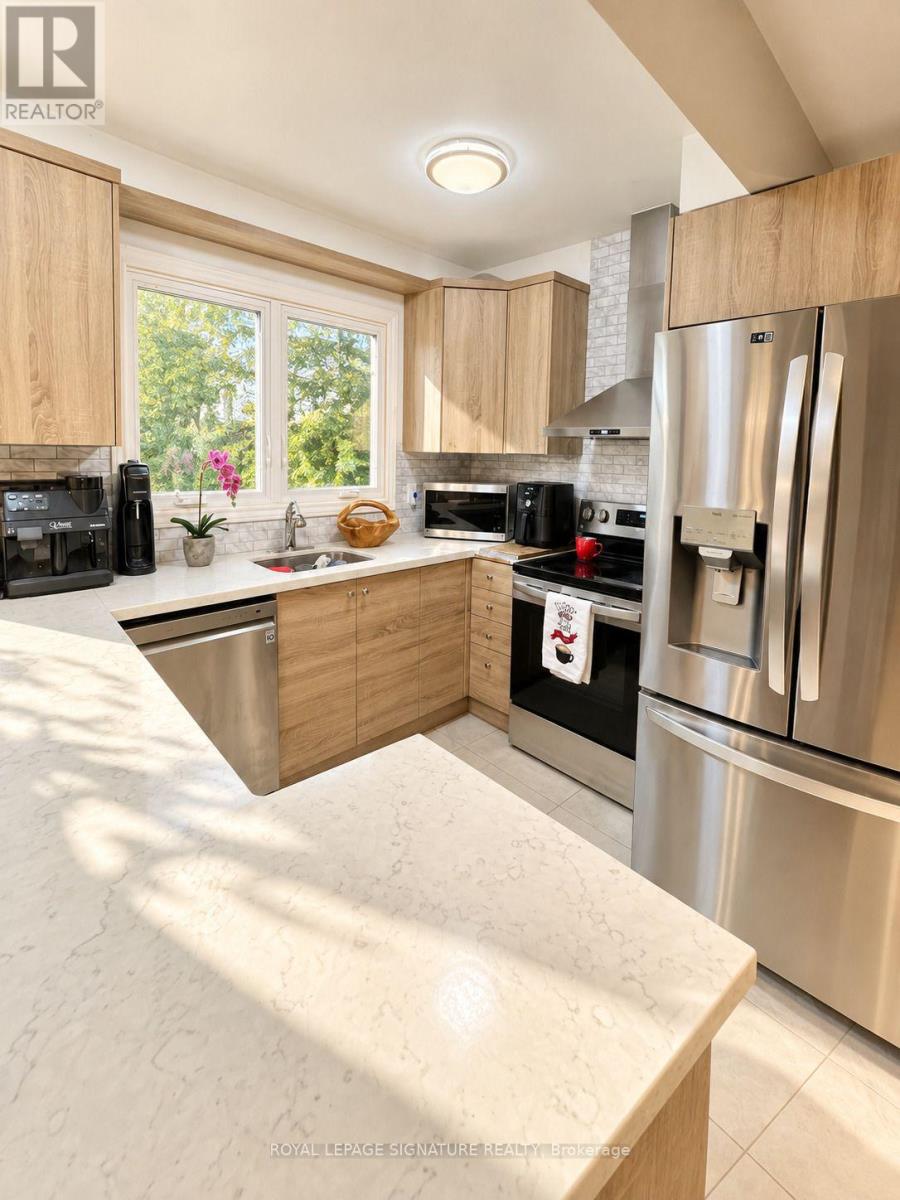
32 Hargrave Road
Kawartha Lakes, Ontario
Say hello to your new cottage or year-round home, just 1.5 hours from Toronto! This turnkey, fully furnished and winterized waterfront property sits on an oversized lot on beautiful Mitchell Lake, offering 4 bedrooms and 2 full bathrooms.One of the home's standout features is the fabulous oversized enclosed sunroom, filled with cottage character and featuring natural wood ceiling and wall finishes, stone accents and a ceiling fan-the perfect spot for morning coffee, entertaining or simply relaxing and taking in the peaceful surroundings. With two wood-burning fireplaces, there's no shortage of cozy cottage charm after a day on the lake.If you're looking for a new cottage that feels like home, or a new home that feels like a cottage-this is the place! Ready to be filled with a lifetime of memories, the property features an upgraded kitchen with stainless steel appliances, newer windows and roof, pot lights, fresh paint throughout, updated electrical and plumbing, plus a new water filtration system. The semi-finished basement is already studded and ready for your finishing touches, offering excellent potential for additional entertainment space, a games room, recreation area or extra living space.Step outside and follow the picturesque tree-lined path to the waterfront, where countless sunsets, lakeside campfires and summer days await. Complete with a boathouse and bunkie/storage space, there's plenty of room for all your cottage essentials.Extras: Located on Mitchell Lake with direct access to the Trent-Severn Waterway and Balsam Lake, plus a public boat launch just minutes away for launching larger boats. Conveniently located near gas, 15mins away from grocery store FoodLands, LCBO, Tim Hortons, restaurants and breakfast spots, with Coboconk and picturesque Fenelon Falls within easy reach.Turnkey. Furnished. Winterized. Waterfront. Just bring your bags and start enjoying lake life! (id:39551)
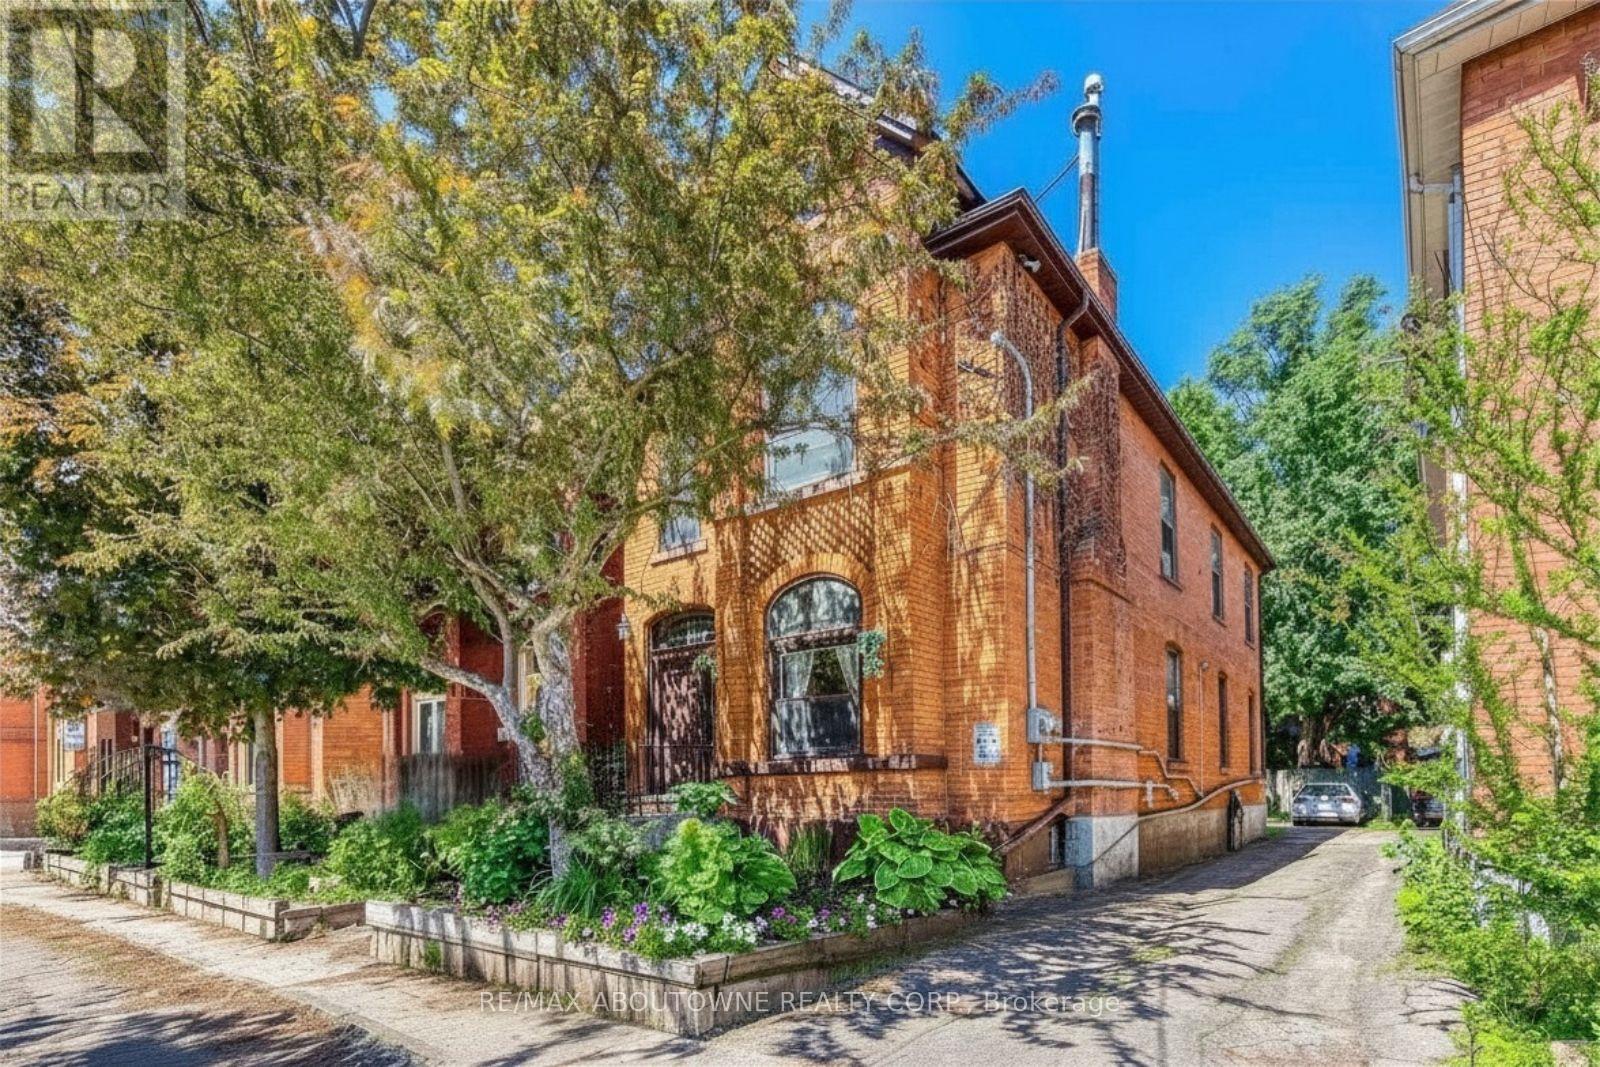
100 Grant Avenue
Hamilton, Ontario
An excellent investment opportunity in the desirable Stinson neighbourhood of Hamilton, offering the flexibility of a partially tenanted property, with the option to live in one unit while renting out the other, or rent both units as an investment property. This income-generating duplex features two bright and spacious, self-contained above-grade units, offering approximately 2,054 sq ft of above-grade living space plus an additional 880 sq ft of finished basement space. Each unit has a separate entrance and dedicated rear parking space. Unit 1 on the main floor features charming Victorian-era high ceilings, large windows, abundant natural light, one bedroom, a full bathroom with double vanity, spacious kitchen, and a large great room combined with dining area. Private in-suite-style laundry is located in the basement. Unit 2 on the second floor has been freshly painted and offers three bedrooms, a full bathroom with double vanity, kitchen combined with dining area, bright family room, and private in-suite laundry. Located minutes from Downtown Hamilton, Hamilton GO Centre, West Harbour GO Station, McMaster University, Mohawk College, St. Joseph's Healthcare Hamilton, and Hamilton General Hospital. Don't miss this opportunity! (id:39551)
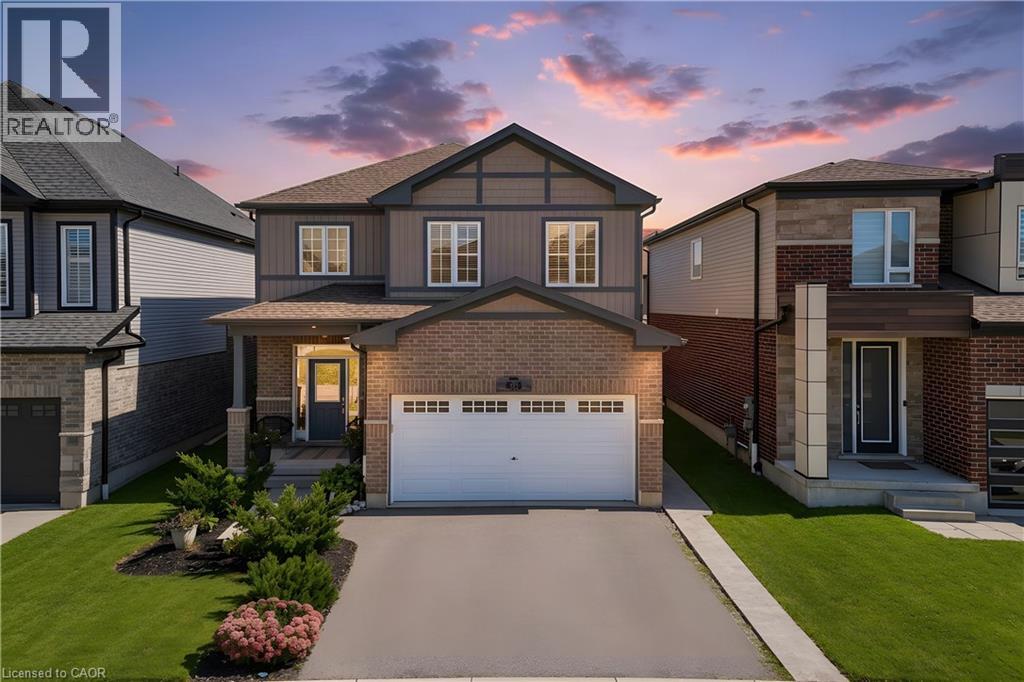
428 Freure Drive
Cambridge, Ontario
Welcome to your next chapter in one of Cambridge's most sought after neighbourhoods. Welcome to 428 Freure Drive where pride of ownership is evident everywhere you look. This beautifully maintained 3 bedroom, 2.5 bath home perfectly blends modern style, comfort, and outdoor living. Inside, you'll find a bright, functional layout designed for today's lifestyle, offering spacious principal rooms, a contemporary kitchen, and an inviting atmosphere that's ideal for both everyday living and entertaining. Step outside and discover your own private backyard oasis. The stunning inground pool creates the ultimate retreat for relaxing summer days, weekend barbecues, and memorable evenings with family and friends. Beautifully landscaped and thoughtfully designed, this outdoor space truly sets the property apart. Located in a desirable family-friendly neighbourhood close to parks, schools, shopping, and commuter routes, this exceptional home offers the perfect balance of convenience and luxury. Move in, unpack, and start enjoying everything this incredible property has to offer. (id:39551)
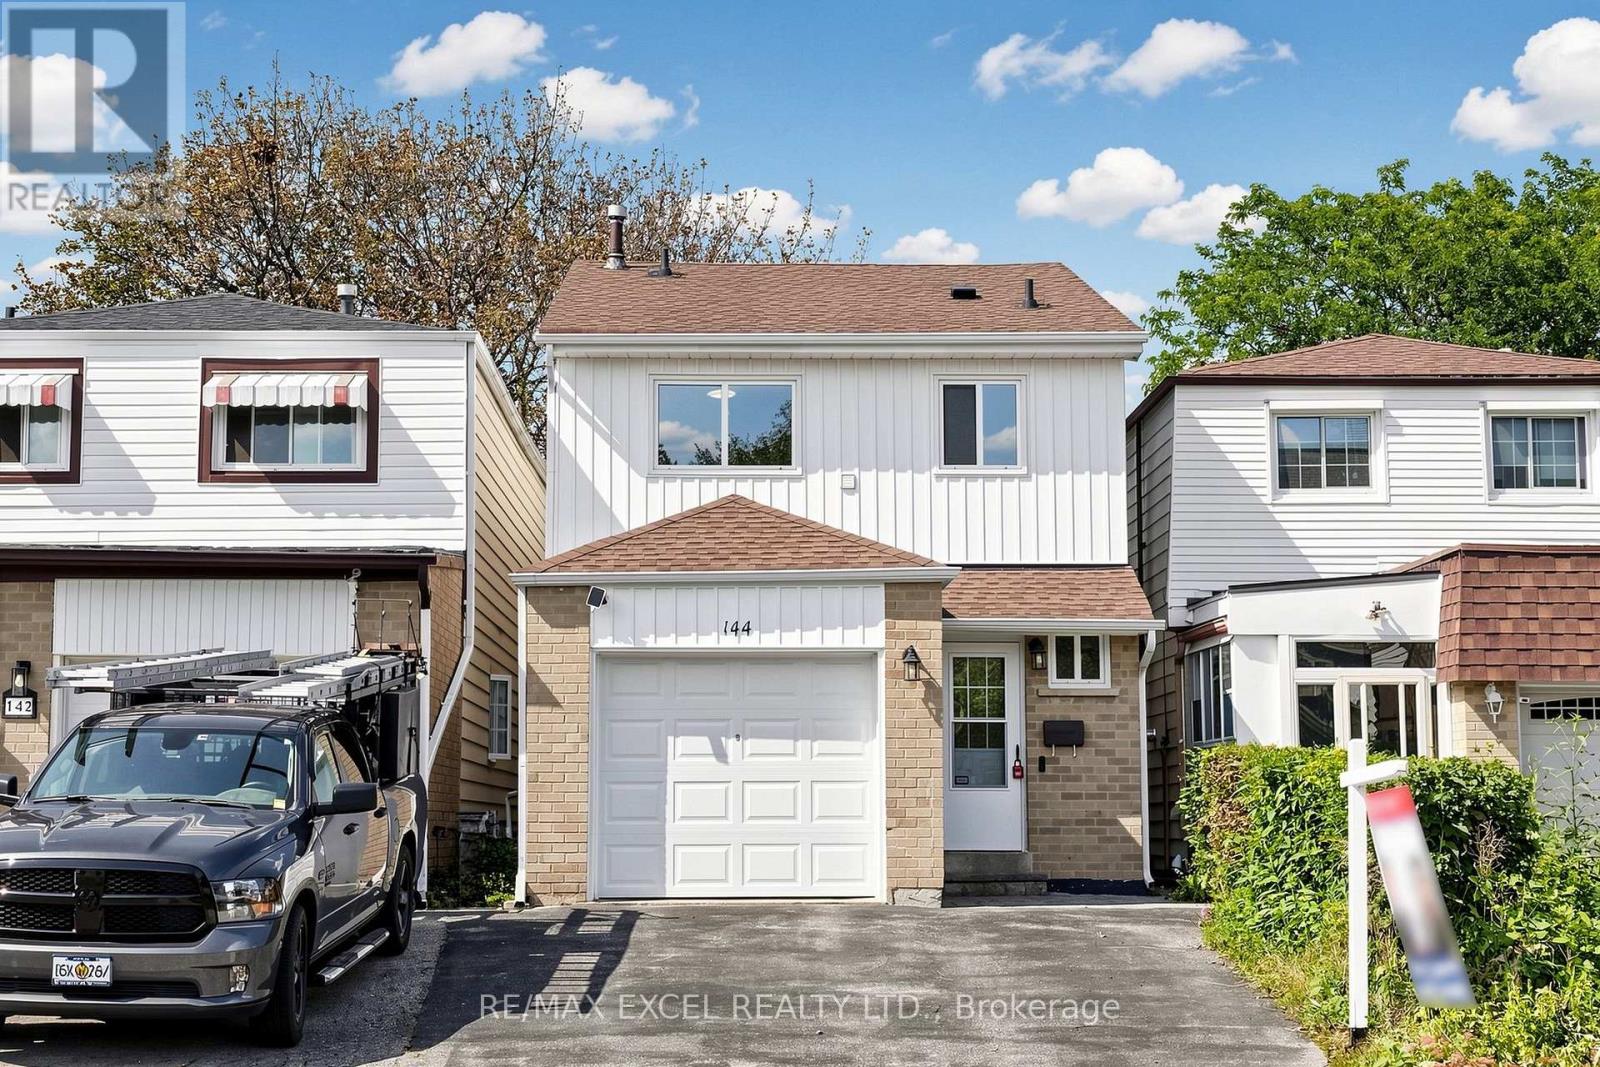
144 Brookmill Boulevard
Toronto, Ontario
Welcome To This Beautifully Updated Link-Detached Home In One Of Scarborough's Most Established And Family-Friendly Neighbourhoods! Step Inside To A Bright And Inviting Main Floor Featuring Pot Lights And Beautiful Engineered Hardwood Flooring.The Spacious Living & Dining Area Offers A Comfortable Setting For Family Gatherings And Entertaining, With A Pleasant View Overlooking The Backyard. The Well-Designed Kitchen Features Stainless Steel Appliances And A Convenient Breakfast Area, Creating A Warm And Functional Space For Everyday Living.Upstairs, Engineered Hardwood Flooring Continues Throughout 3 Comfortable Bedrooms, Complemented By A 4-Pc Bathroom. A Dedicated Upstairs Laundry Adds Everyday Convenience.**The Finished Basement With Separate Entrance Offers Great Flexibility For Extended Family, Guests or Additional Income. It Features A Full Kitchen, 2 Bedrooms-Each With Its Own Window And Closet,A 3 Pc Bathroom -Plus A Separate Laundry Set.Dedicated 30A Dryer Outlet Installed For Basement Laundry.Thoughtfully Updated With Numerous Improvements, Including Newer Backyard Patio Stones(2023), Fully Redone Basement Walls And Updated Insulation(2023), High-Voltage Electrical Outlet For Basement Dryer(2022), Newer Upstairs Laundry(2022), Newer Roof (2023), Exterior Waterproofing Along The Side Of The Home With Transferable Lifetime Warranty(2024), A/C(2022) And Ecobee Smart Thermostat(2022).Complete With A Single-Car Garage And Private Driveway Offering Parking For 2 Additional Vehicles. Ideally Located Just Steps To Parks, Schools, Public Transit, Bridlewood Mall, Restaurants And Everyday Amenities, With Easy Access To Warden Ave, Finch Ave, Highways 401 & 404 And The DVP. Minutes To Tam O'Shanter Golf Course, L'Amoreaux Sports Complex, Community Centres And Local Parks. A Wonderful Opportunity To Own An Extensively Updated Family Home In A Highly Convenient Scarborough Location! ** This is a linked property.** (id:39551)
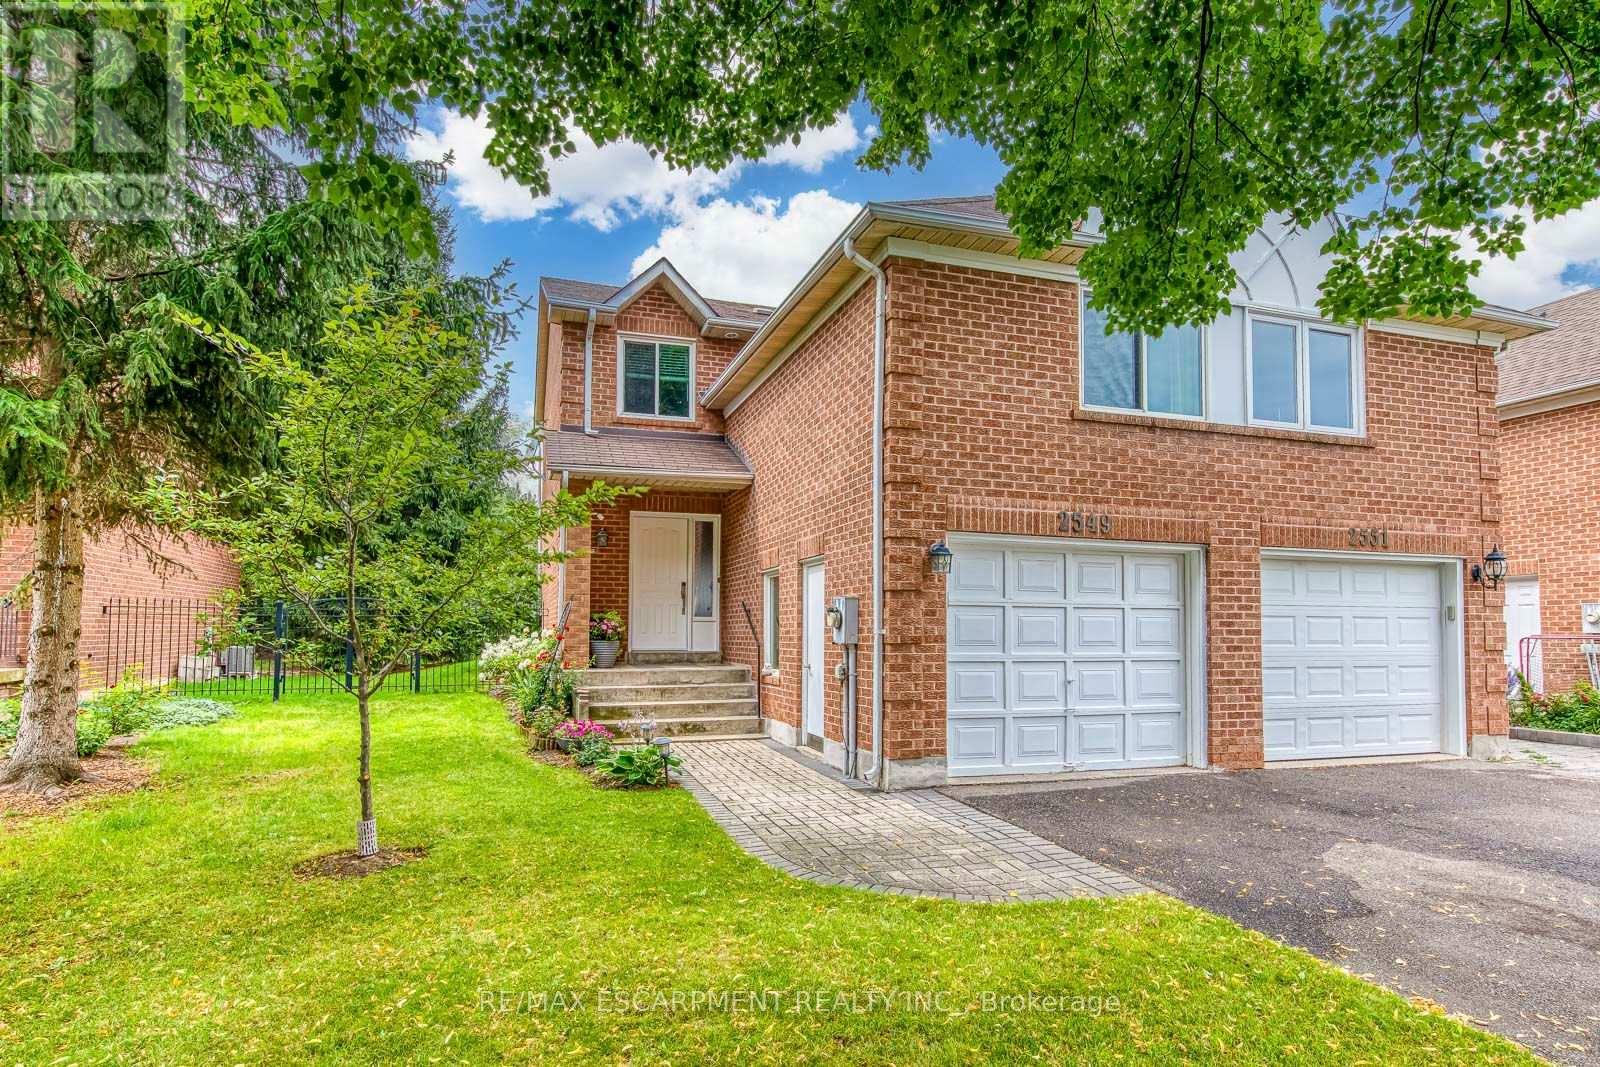
2549 Addingham Crescent
Oakville, Ontario
Do Not Miss It! Beautifully designed, sun-filled townhouse on a quiet, family-friendly street in highly desirable Clearview, backing onto green space with no neighbours behind! End Unit like a semi-detached! Access to top-ranked Oakville schools, including James W. Hill, St. Luke and Oakville Trafalgar. The open-concept main floor features an updated kitchen with stainless steel appliances and subway tile backsplash, a spacious dining area with walk-out to the patio, and a bright living room with a wood-burning fireplace and bay window overlooking picturesque greenery. Both bedrooms have their own ensuite bathrooms. The spacious primary bedroom features a sitting area, mirrored built-in closet and upgraded 3-piece ensuite. The generous second bedroom also offers a 4-piece ensuite and mirrored built-in closet.Professionally finished basement provides additional open-concept living space. Recreation room with pot lights and large window, currently used as a third bedroom, and an office area that can easily serve as a home gym. 3-piece bathroom completes the level. Plenty of storage space throughout. No carpets on all levels.The manicured backyard is fully surrounded by greenery and flowering shrubs from spring through late fall, creating a private backyard sanctuary. Enjoy your patio while relaxing and taking in the peaceful views.Conveniently located very close to QEW, 403, 407, Oakville and Clarkson GO and shopping, and within walking distance to top-ranked schools, parks with children's playgrounds, soccer and baseball fields, and tennis courts. Upgrades: AC Heat Pump ('23); Back windows ('24); Attic Insulation ( '22); Humidifier ('22); Primary bedroom ceiling fan ('25), roof shingles (September, 2026) (id:39551)
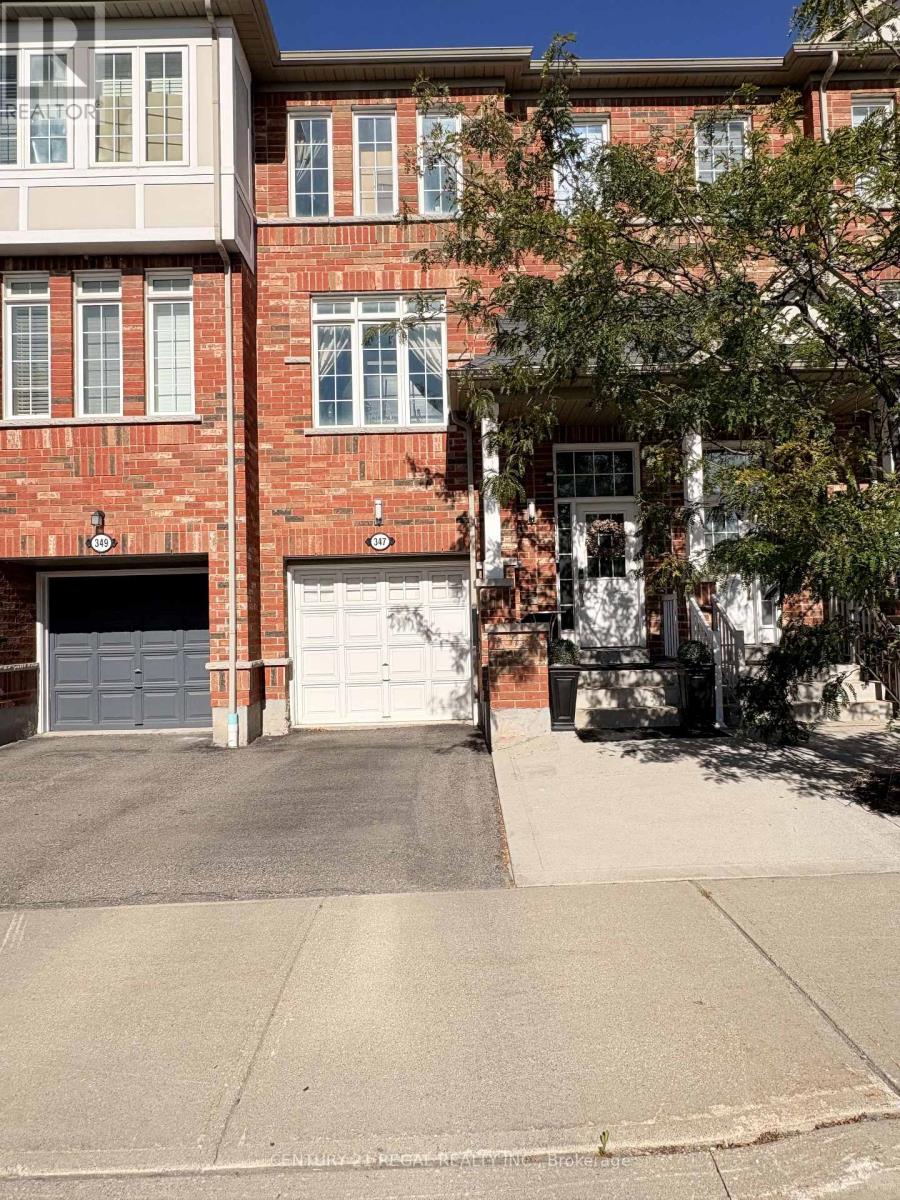
347 Aspendale Crescent
Mississauga, Ontario
Welcome to this beautifully designed freehold townhouse, offering the perfect blend of style, space, and comfort in a highly desirable, family-friendly neighbourhood. From the moment you step inside, you'll appreciate the warm and inviting atmosphere, thoughtful design, and exceptional pride of ownership. The finished basement provides valuable additional living space, offering endless possibilities for a recreation room, home office, gym, guest suite, or entertainment area-perfect for growing families or those who love to host. Enjoy exceptional convenience with schools, a library, community centre, restaurants, shopping, and everyday amenities all just minutes away. Commuters will appreciate easy access to Highway 401 and other major highways, making travel throughout Mississauga and the GTA a breeze. Located in an A+ location surrounded by everything you need for a vibrant and convenient lifestyle, this exceptional home is the perfect opportunity for buyers seeking modern living, functionality, and lasting value. (id:39551)
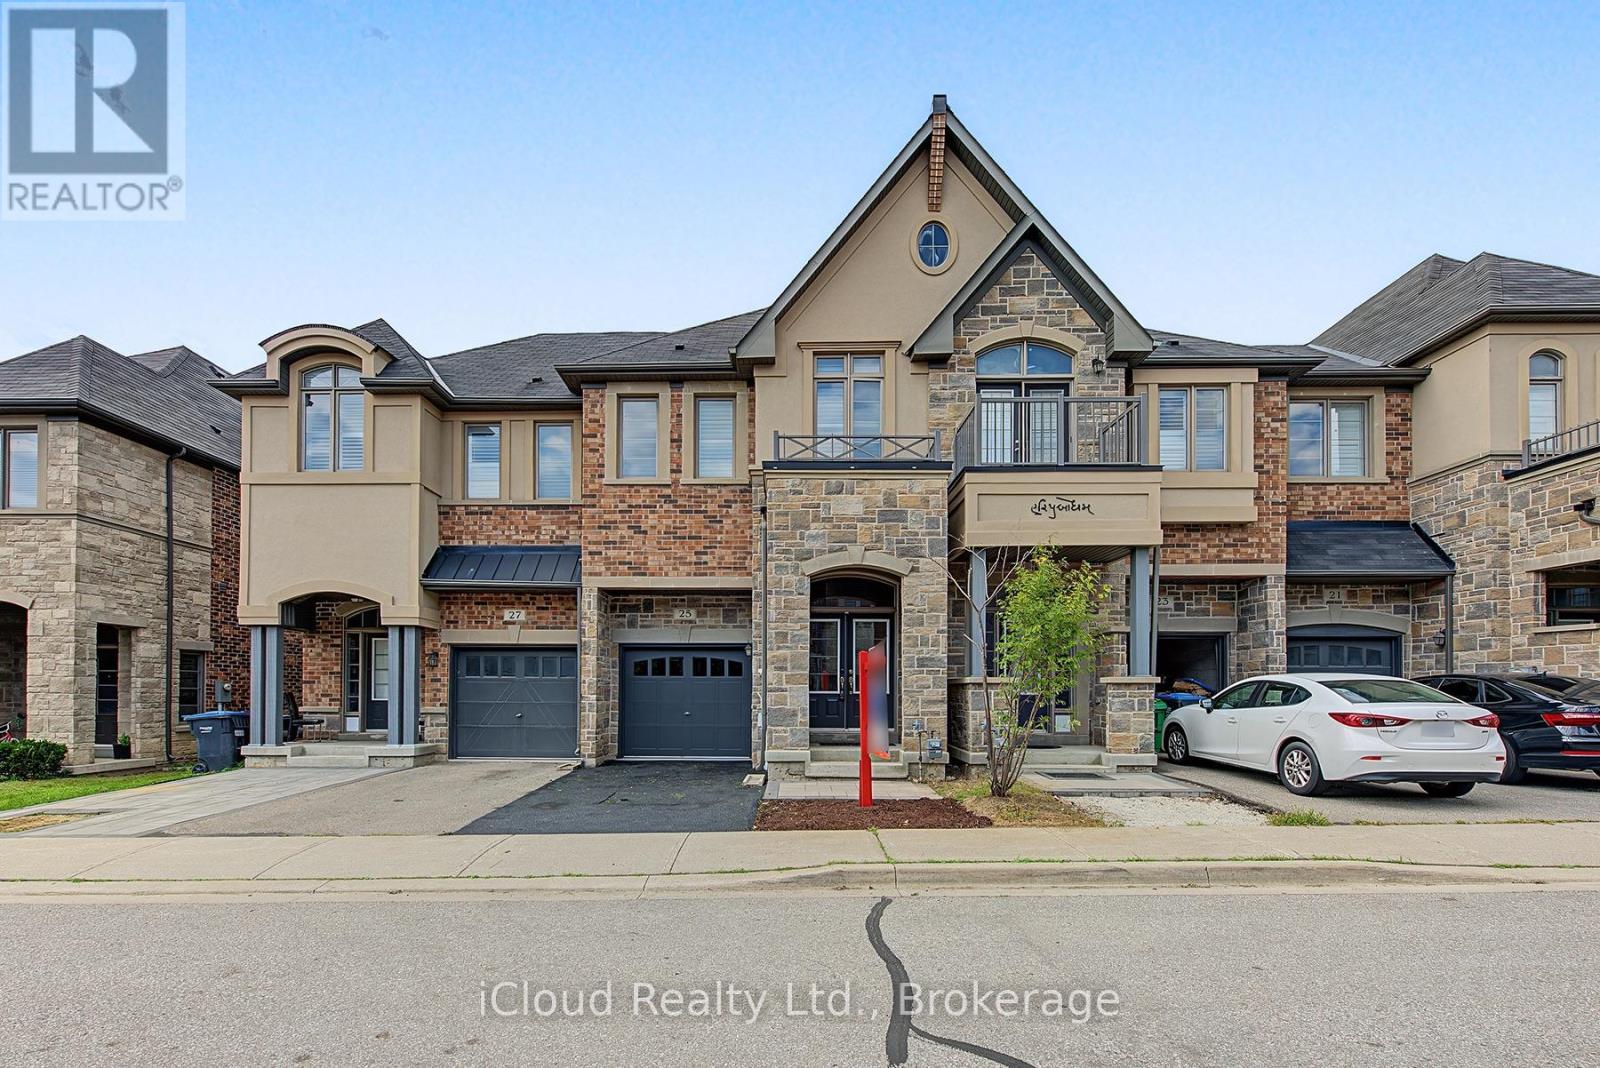
25 Gammon Crescent
Brampton, Ontario
Freshly Painted!!! This Stone & Brick Elevation 4 Br & 3 Wr Townhouse WITH Over 2000 Sqft ABOVE GRADE In A Very Desirable Location On Border Of Brampton & Mississauga.This TownHome Exudes Elegance & Sophistication At Every Turn. As You Step Inside By D/D Entry You Are Greeted By An Expansive Liv Area W Hardwood Flrs. Opulent Family Rm W/Abundance Of Sunlight & Fireplace. A Sensational Gourmet Kitchen W/ Sleek Extended Cabinets, S/S Appliances, Gas Stove, Designer Backsplash, Centre Island, Granite Countertop . 2nd Floor Leads Hardwood Stairs With Iron Pickets Which Lands to 4 Spacious Bdrms. Huge Master With Great View & Spa-Like Ensuite W Double Vanity, Glass Shower & Tub, His/Her W/I Closets Providing Privacy & Comfort. Very Generous Size Other 3 Bedrooms With Common Washroom. Entrance From Garage To The House, Laundry On 2nd Floor, California Shutters. Steps To Transit & Highly Rated Public School, Mins To 407/401. (id:39551)
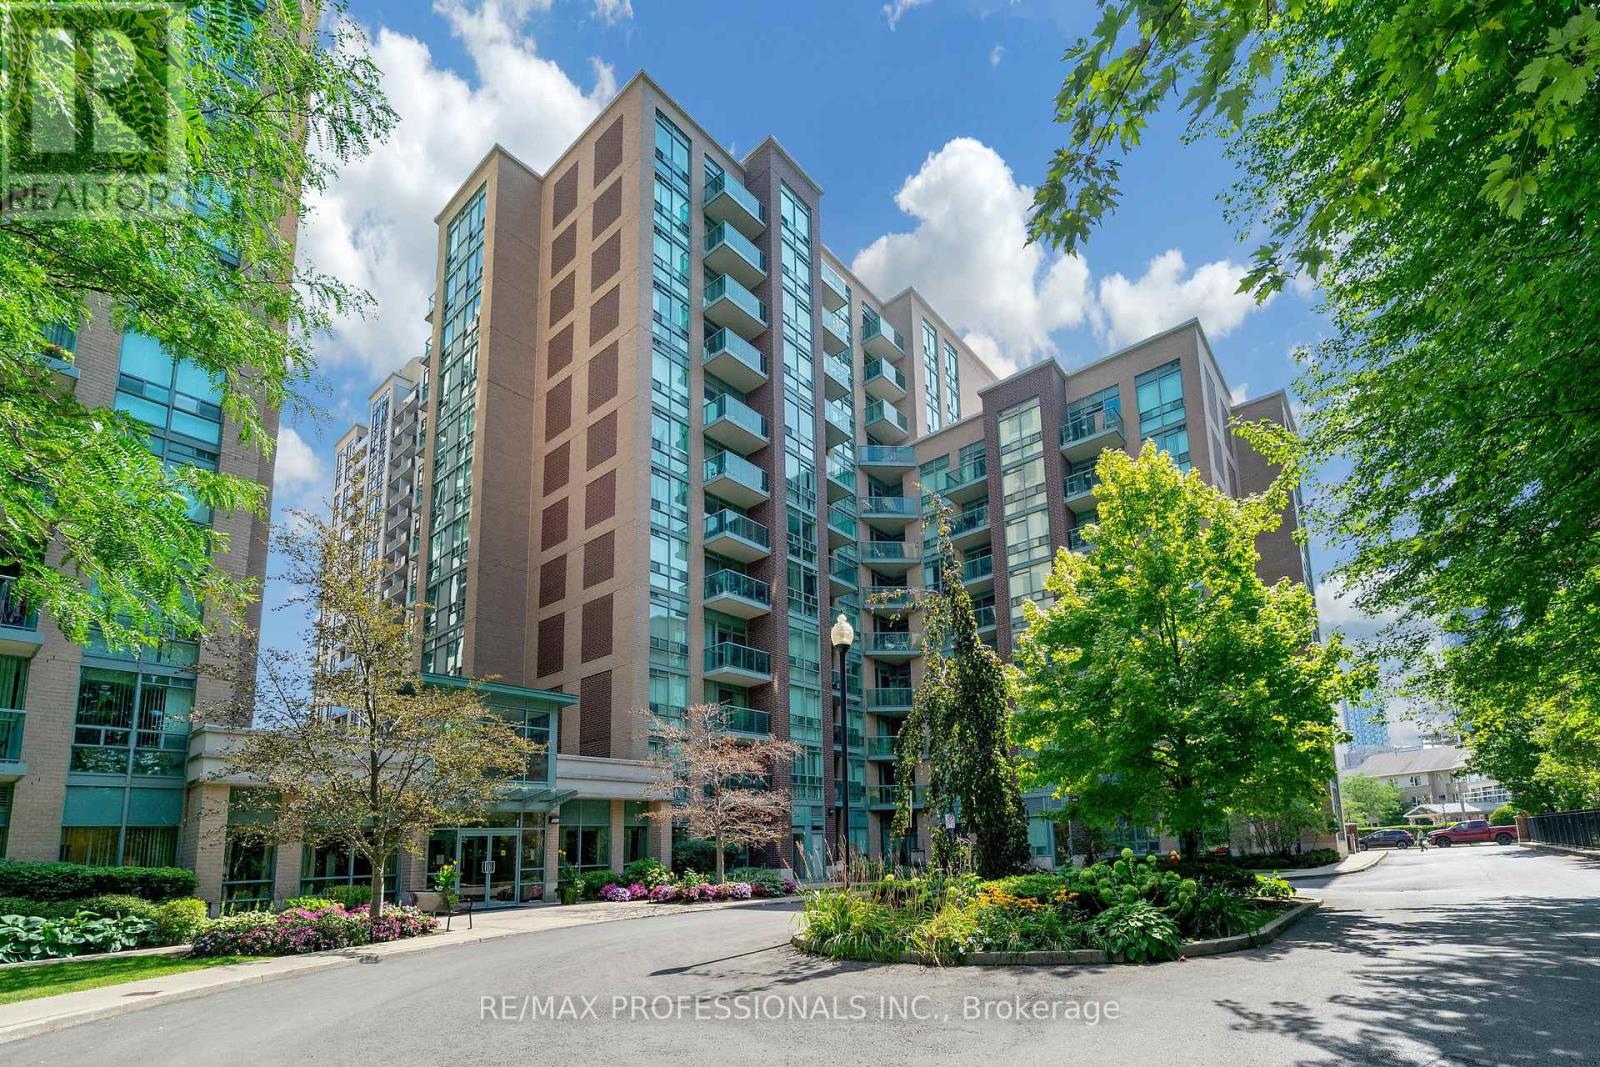
402 - 9 Michael Power Place
Toronto, Ontario
This bright and open suite delivers a modern vibe. Open Concept Kitchen with New Stainless Steel Appliances and breakfast bar. Enjoy low-maintenance living with fees that conveniently cover heat, hydro, and water. This desirable building offers top-tier amenities: 24-hour concierge, fitness center, billiards, party room, outdoor BBQ terrace, and plenty of free guest parking. Port Royal Place offers the ultimate urban lifestyle in west-end Toronto's picturesque Islington Village. This neighborhood is the perfect downtown alternative, combining tree-lined streets and miles of scenic park trails with unmatched commuter convenience. Walk to Islington Subway, Kipling GO Transit, Tom Riley Park, and Dundas Street retail. You are also close to major highways and Sherway Gardens, keeping you just 20 minutes from downtown Toronto and Pearson Airport. Beautifully maintained and move-in ready, this outstanding suite is ready to welcome you home. (id:39551)
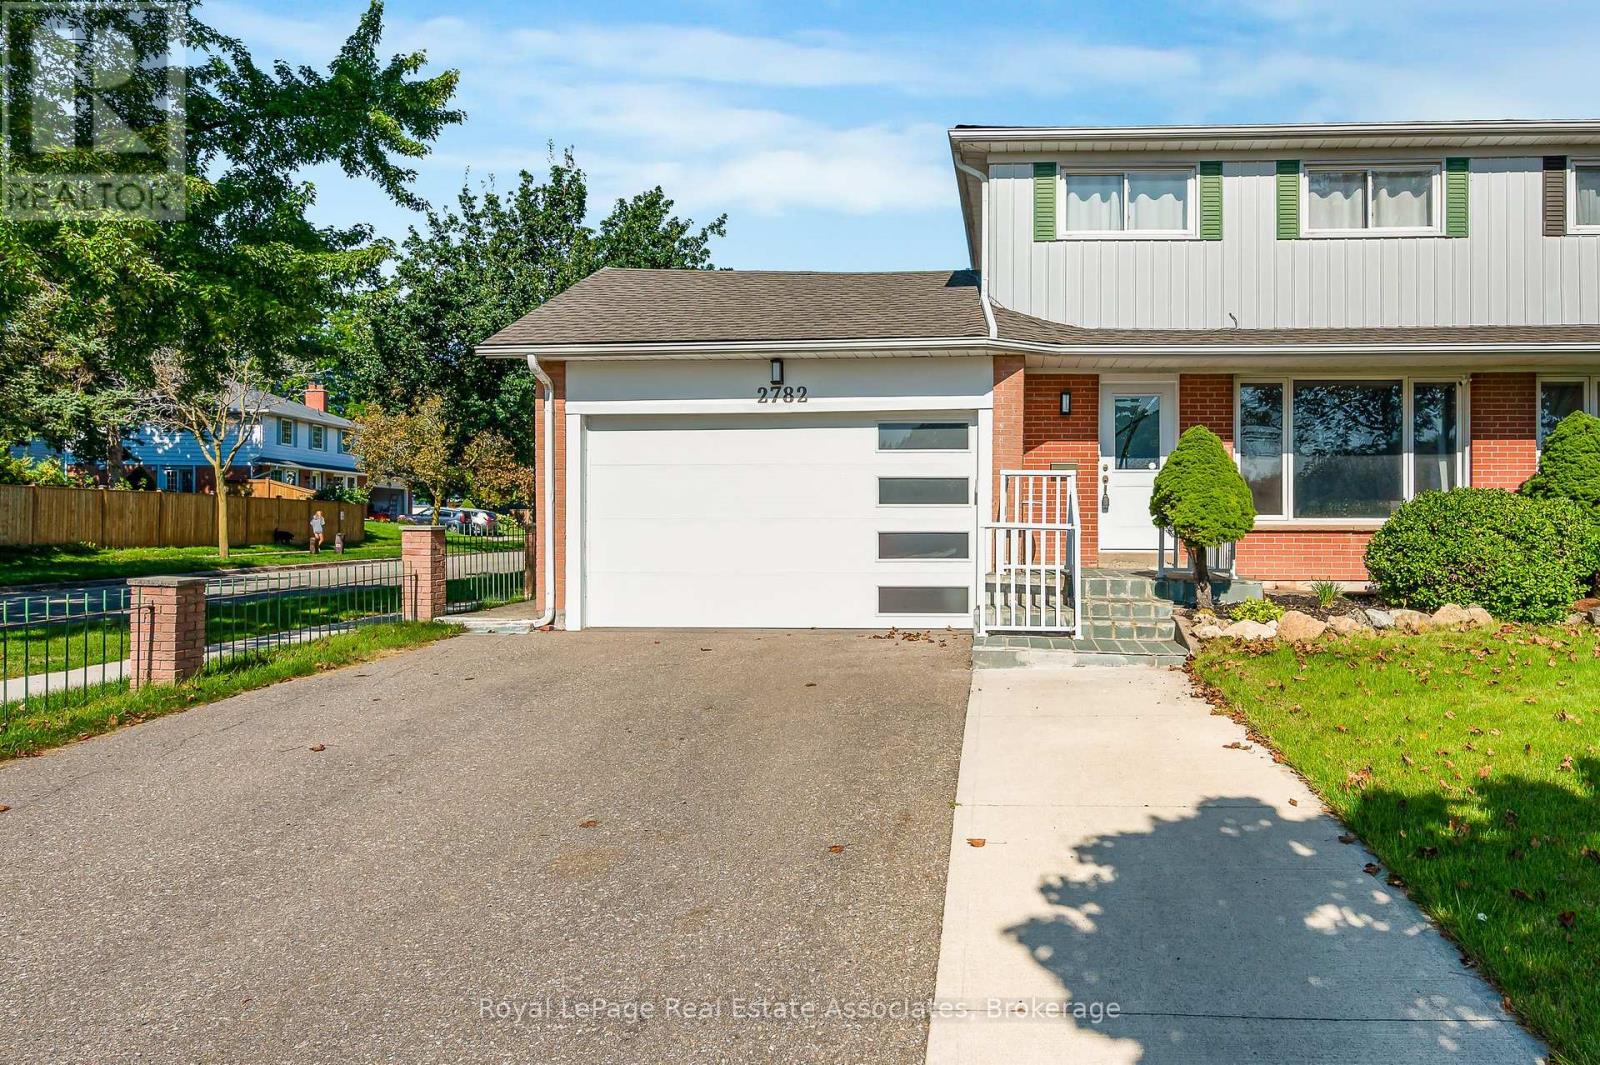
2782 Hollington Crescent
Mississauga, Ontario
Welcome to Sheridan Homelands! This beautifully updated 2-storey semi-detached home on a 38x120 lot, offers a functional layout with 3+2 bedrooms, 4 bathrooms, a finished basement with a separate side entrance - including an attached garage. The main and upper levels feature a well-designed family-friendly layout. The updated kitchen features a quartz counter top which pairs beautifully with the backsplash and cabinets. The open concept offers an abundance of natural light and a spacious feel that connects the heart of the home to the rest of the main floor living area. As we proceed to the upper level, you will find three bedrooms, another full bathroom, an ensuite bathroom in the primary bedroom, and a custom wardrobe space. While the finished basement adds incredible flexibility with a second kitchen, two bedrooms, and a full bathroom - ideal for extended family, guests, or additional living space. Enjoy complete peace of mind with a long list of big-ticket upgrades: kitchen, bathrooms, stairs, flooring and electrical panel (2019); A/C and hot water tank (2020); driveway (2020); roof, fence, shed and garage door (2024). Close to QEW, 403, and 407. Public transit including Clarkson GO, shopping, parks and everyday amenities. Conveniently located near public and Catholic schools, including French Immersion options. Move-in ready, thoughtfully updated, and offering exceptional flexibility, this is one you won't want to miss! (id:39551)
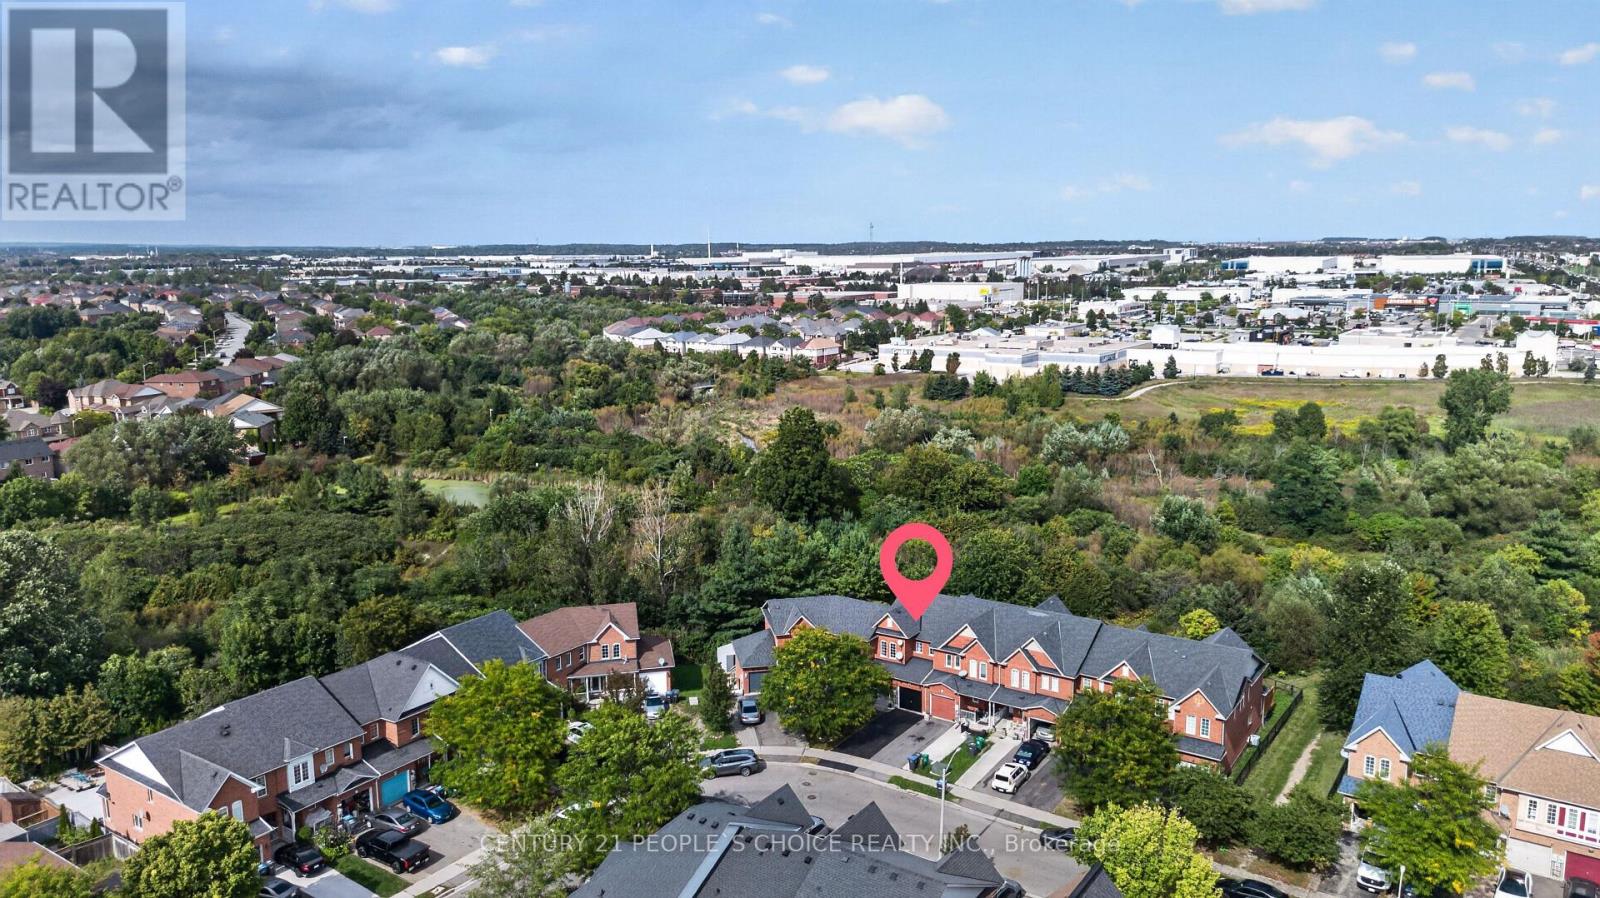
44 Monaco Court
Brampton, Ontario
LOCATION! LOCATION! LOCATION! Welcome to this bright and beautiful freehold townhouse in the heart of Brampton, offering the perfect blend of comfort, space, and privacy. Freshly painted and featuring 3+1 spacious bedrooms, 4 washrooms, a legally finished basement, and a walk out to a beautiful wooded ravine with absolutely no homes behind. Recently upgraded laminate flooring (2024) creates a modern, carpet free living experience. The spacious living room features pot lights and large window, filling the space with natural light. The modern kitchen, combined with the dining area, offers a walk out to the deck overlooking the peaceful wooded ravine, creating the perfect setting for your morning coffee. The generously sized primary bedroom features a luxurious 5 piece ensuite with standing shower and two his and hers walk-in closets for extra convenienece. All additional bedrooms are spacious with large closets and windows offering abundant natural sunlight. The legally finished and recently renovated basement features a full washroom and small kitchenette, providing excellent potential for an independent in law suite, with an emergency exit through the garage door. Additional highlights include central vacuum, AC unit replaced in 2022, washer and dryer replaced in 2022, and a ready to use gas connection in the kitchen. Ideally located close to shopping plazas, LA Fitness, parks, schools, and just minutes from Mount Pleasant GO Station. An exceptional opportunity for first time buyers or families upgrading from a condo to enjoy the benefits of a completely freehold home! (id:39551)
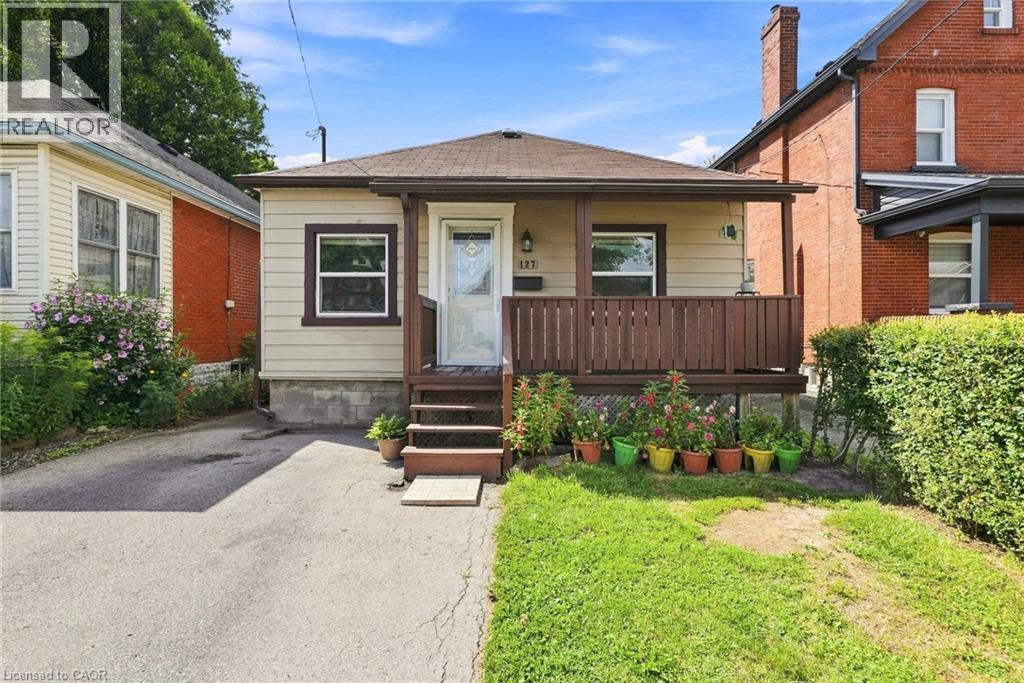
127 Park Row N
Hamilton, Ontario
Charming, move-in ready, and full of thoughtful updates; this two + one bedroom, one + one bath home is a fantastic opportunity for first-time buyers, downsizers, or investors alike. From the moment you step inside, tasteful renovations throughout make this home feel fresh, warm, and ready to enjoy. The eat-in kitchen is a standout, featuring crisp white cabinetry, butcher block countertops, and a stylish stone backsplash. With direct access to the rear yard, it is perfect for morning coffee or easy summer entertaining. Newer flooring flows throughout the main living space, adding a clean, cohesive feel.Downstairs, the partially finished basement offers excellent flexibility, with additional space that could serve as a third bedroom, home office, or rec room, along with a convenient three-piece bathroom. Step outside to your own private retreat: a fully fenced rear yard with plenty of room to relax or play, a large wood deck ideal for outdoor dining and an impressive gazebo that's perfect for lounging or hosting friends and family all season long. Rounding out the property is parking for one vehicle, adding everyday convenience in a walkable, established Hamilton neighbourhood close to parks, schools and amenities. Don't miss your chance to own this beautifully updated home and book your showing today! Don’t be TOO LATE*! *REG TM. RSA. (id:39551)
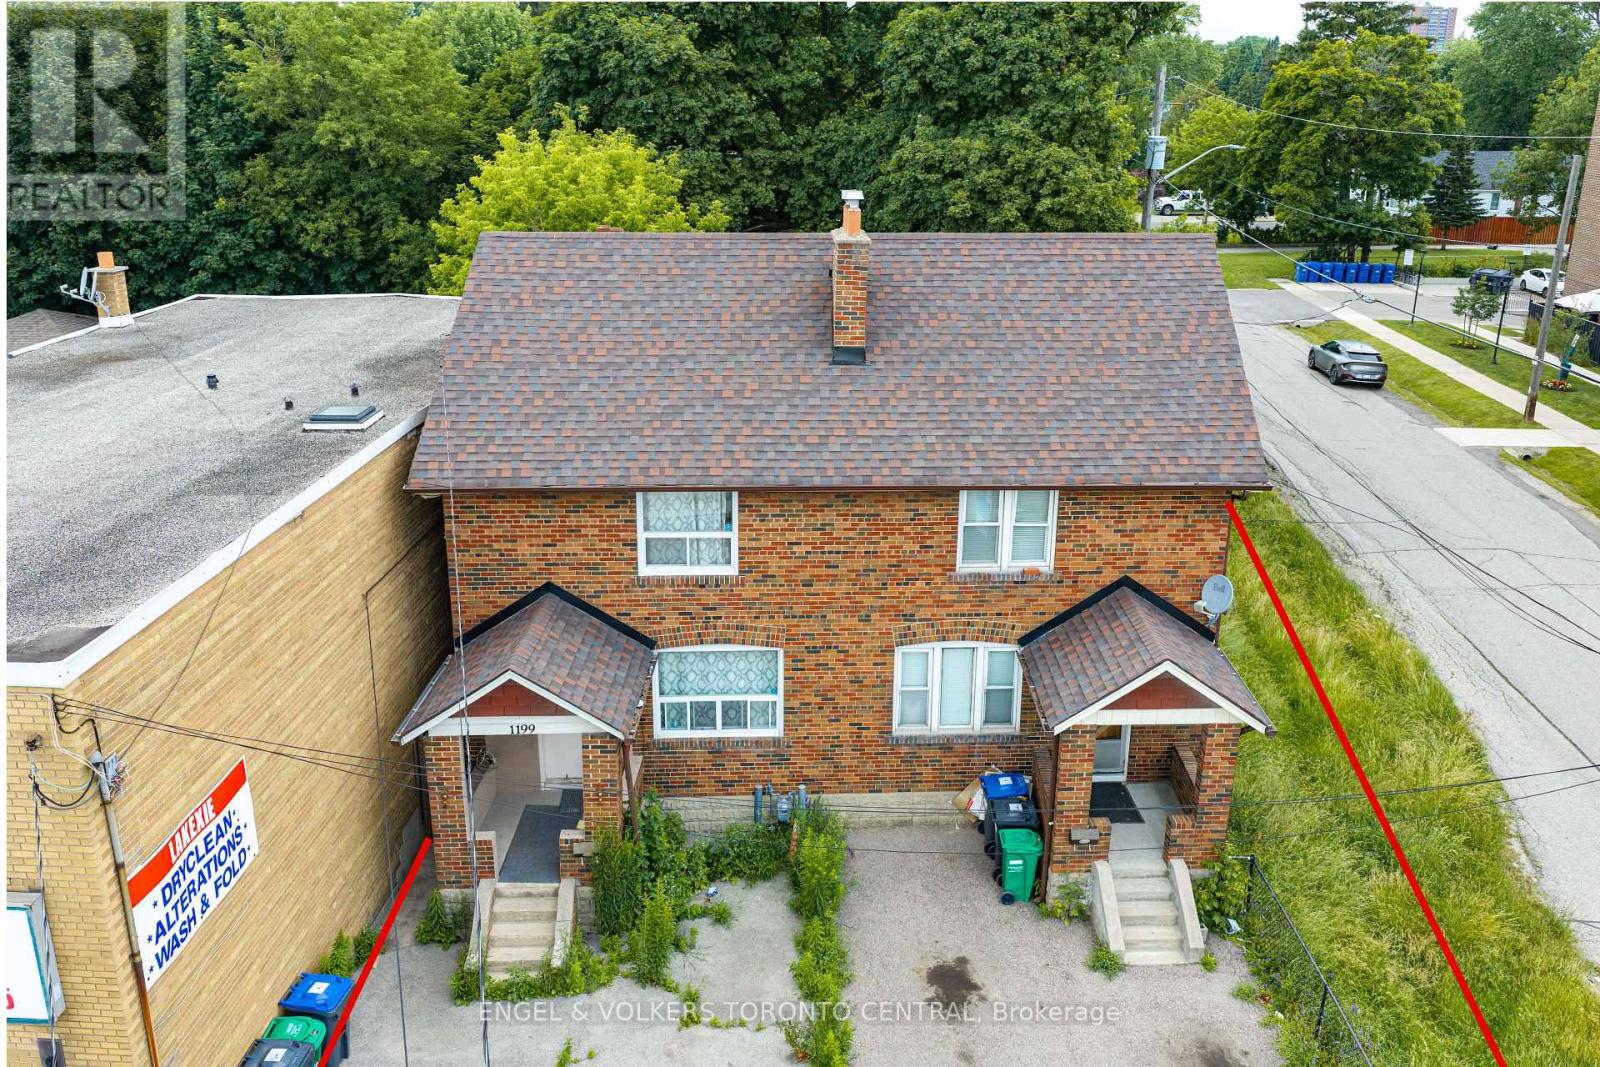
1199 & 1201 Lakeshore Road E
Mississauga, Ontario
An exceptional investment opportunity in one of Mississauga's most desirable and rapidly evolving corridors. Offered together, 1199 & 1201 Lakeshore Road East present outstanding potential for investors, developers, and land bankers alike. Currently configured as a fully rentable duplex, the property provides immediate income while offering exciting future possibilities.Ideally positioned on highly desirable Lakeshore Road East, this property presents excellent land assembly potential (subject to all required approvals), making it an attractive opportunity to secure a strategic holding in a high-growth location. Surrounded by established neighbourhoods, amenities, transit, and major transportation routes, the site benefits from exceptional accessibility and long-term redevelopment potential.Whether you're seeking a stable income-producing asset, a future development opportunity, or a strategic addition to your investment portfolio, this is a rare chance to acquire a prime piece of Mississauga real estate with significant upside. (id:39551)
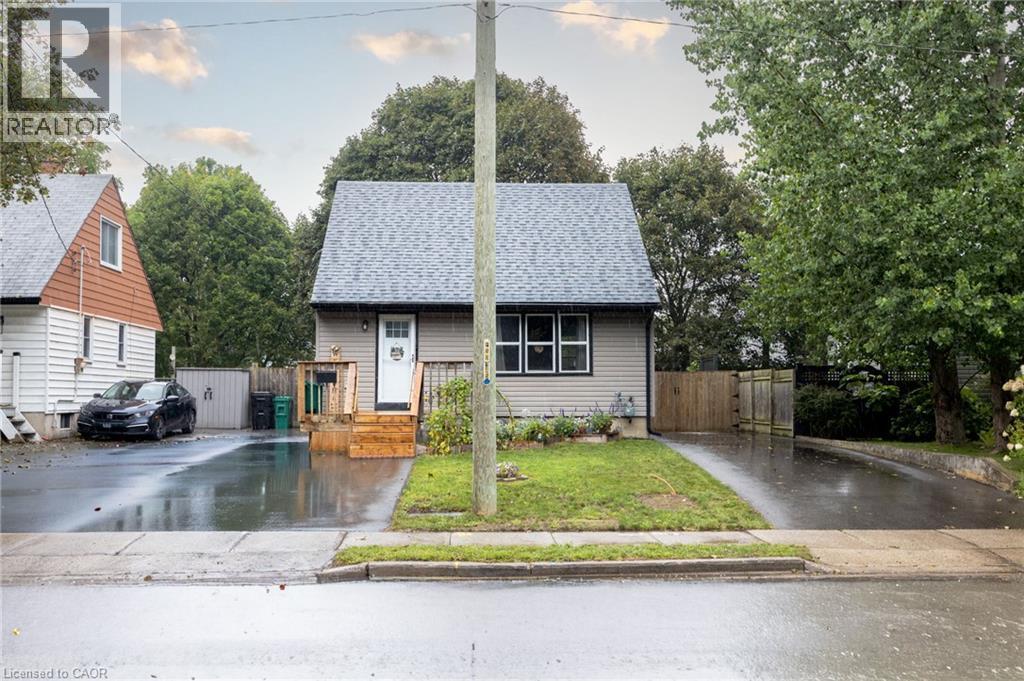
102 Stewart Avenue
Cambridge, Ontario
Welcome to 102 Stewart Avenue, a charming and well-cared-for detached home offering thoughtful updates, practical living space and excellent everyday functionality in an established Cambridge neighbourhood. From the moment you arrive, the property feels inviting and easy to enjoy, with two paved driveways providing convenient parking flexibility for multiple vehicles or guests. Inside, the main floor is bright and comfortable, anchored by a beautifully updated kitchen with a clean, modern feel and functional workspace. The living area is warm and welcoming, highlighted by a gas fireplace that adds both comfort and character. The home is efficiently heated and cooled with a newer mini-split heat pump system, helping provide year-round comfort while adding to the home’s overall efficiency. A refreshed main-floor bathroom, updated paint and well-maintained finishes throughout contribute to the move-in-ready feel. Upstairs, two comfortable bedrooms provide privacy and separation from the main living areas. The lower level offers additional flexibility, with a partially improved basement that can easily serve as a home office, recreation area, gym, hobby space or additional storage. Beyond the visible updates, buyers can appreciate the peace of mind that comes with improvements to important components such as the roof, siding and exterior doors. Outside, the manageable property offers the benefits of detached-home ownership without overwhelming upkeep. Conveniently located near schools, parks, shopping, transit and major routes, 102 Stewart Avenue is an excellent opportunity for first-time buyers, downsizers or anyone looking for a well-maintained detached home with character, comfort and many of the important updates already taken care of. (id:39551)
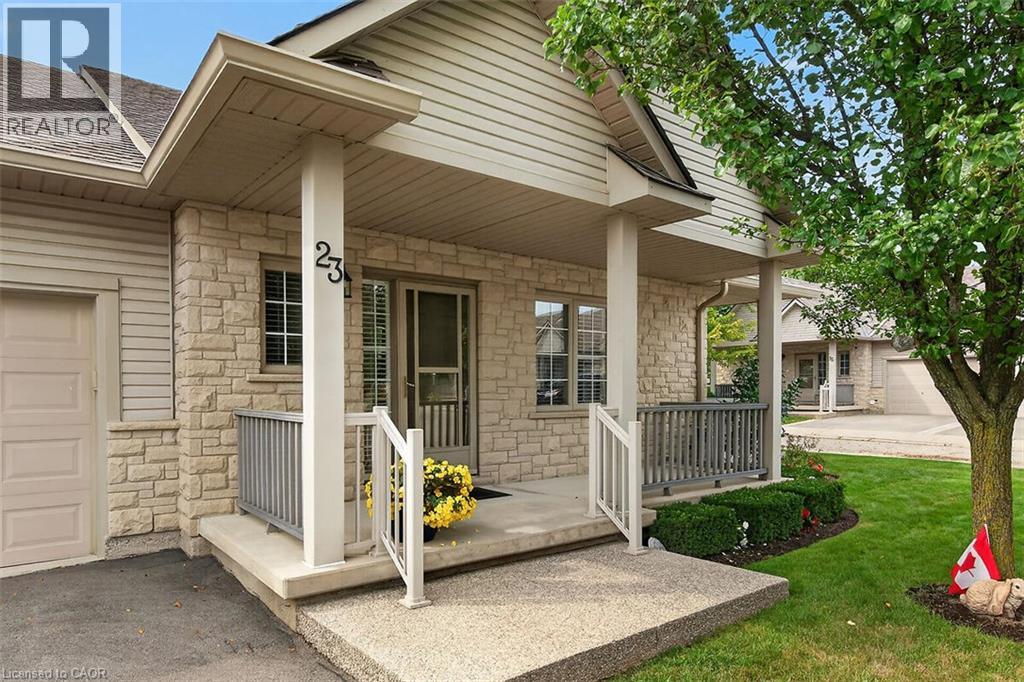
34 Southbrook Drive Unit# 23
Binbrook, Ontario
Welcome to this impeccably cared-for end-unit bungalow townhouse in the sought-after Southbrook on the Green community in Binbrook. Offering a quiet, low-maintenance lifestyle, this lovely home is ideal for empty nesters, retirees or anyone looking for comfortable one-floor living with additional finished space. The bright and spacious main level features 9-foot ceilings, beautiful hardwood floors, California shutters, crown moulding and a fabulous living/dining combination with a coffered ceiling, pot lights and gas fireplace. The well-appointed kitchen offers maple cabinetry, granite countertops, breakfast bar and a charming dinette with sliding doors leading to a private side balcony. The generous primary bedroom features two large double closets and a private ensuite with Jacuzzi tub (currently not functioning). The fully finished lower level offers even more living space with a spacious family room, additional bedroom, 3-piece bathroom and laundry area. Laundry is also roughed in on the main level for added convenience. Enjoy the outdoors in the lovely backyard with a retractable awning or relax on the inviting front porch. The home also features an attached single-car garage with inside entry and opener, plus plenty of nearby visitor parking. A wonderful opportunity to enjoy carefree living in a beautifully maintained home in a desirable Binbrook community! RSA (id:39551)
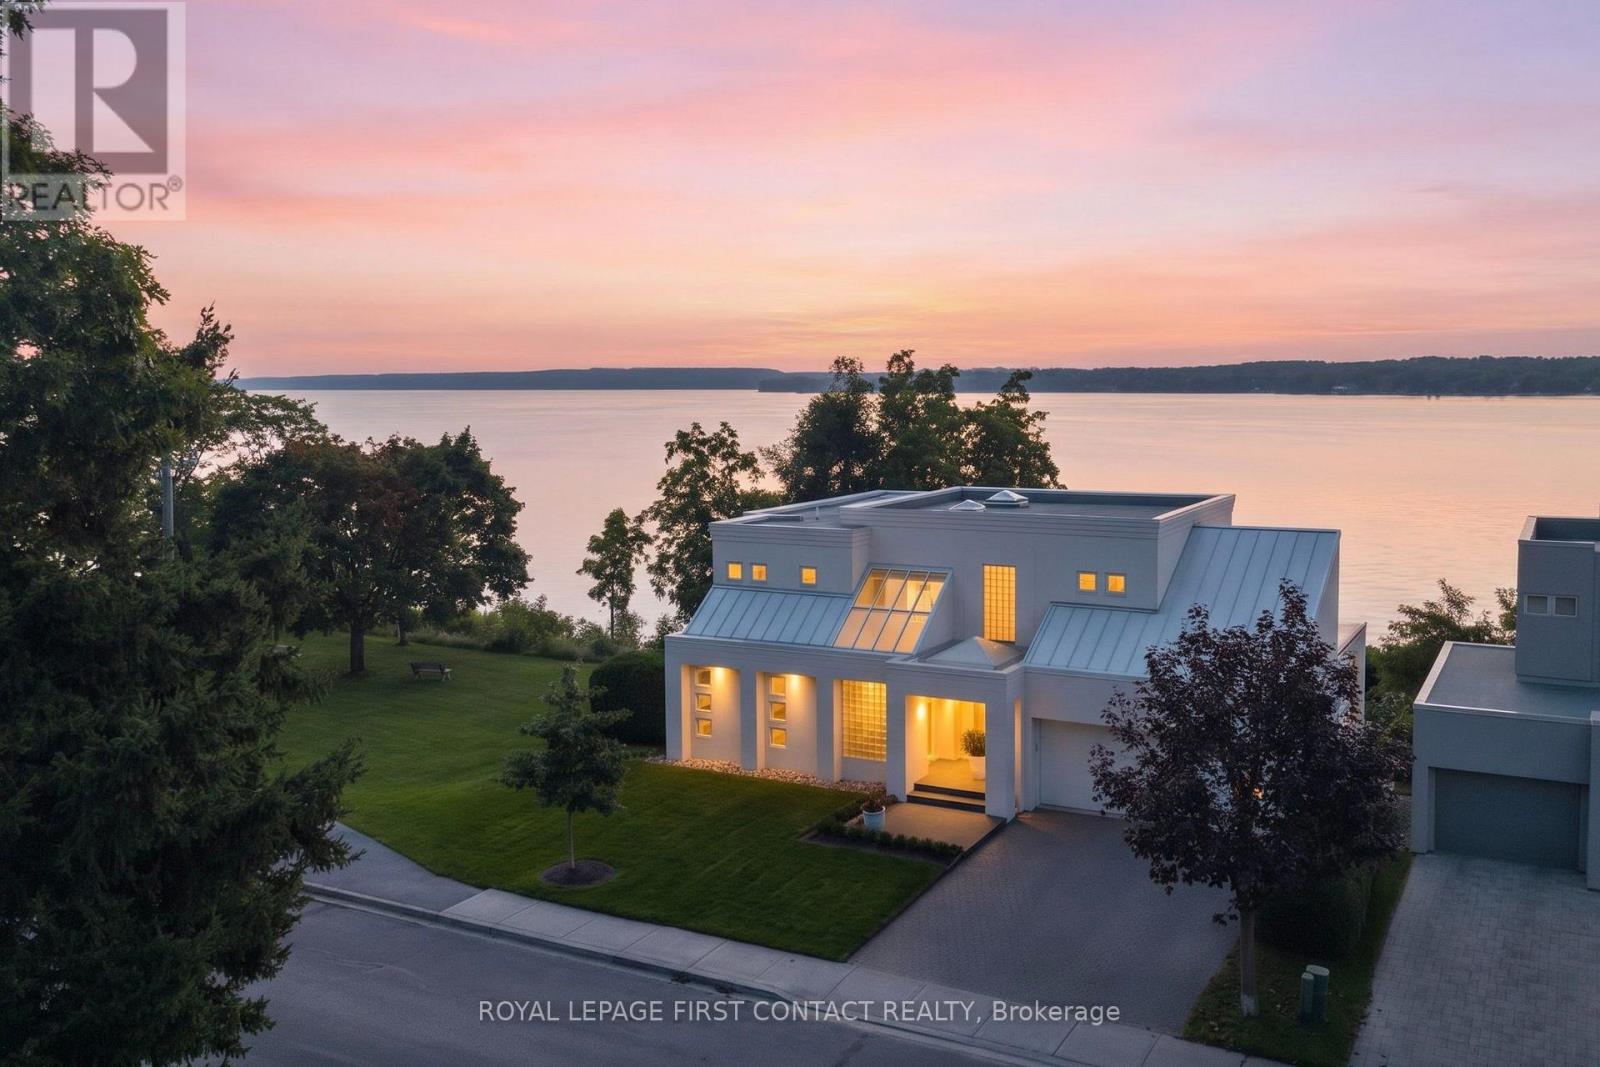
51 Kempenfelt Drive
Barrie, Ontario
A striking architectural presence in one of Barrie's most beautiful waterfront settings, this contemporary residence enjoys unobstructed views over Kempenfelt Bay. Instantly memorable, its geometric architecture, signature windows and walls of glass have long captured the attention of those enjoying the waterfront. Offering 4,947 sq.ft. of designed living space, with four baths, a main-floor office, triple-bay garage, covered porch and balconies, the home was created around light, space and its spectacular surroundings. Soaring ceilings, hardwood and tile floors, dramatic architectural details and expansive windows bring the beauty of the Bay-and its spectacular sunrises-into the home. At its heart is a Downsview-designed kitchen, opening naturally to generous dining and living spaces where entertaining unfolds against a backdrop of water views. Three exceptionally spacious bedroom suites, each with its own ensuite and walk-in closet, offer wonderful privacy and beautiful views over the Bay, with the primary enjoying a particularly spectacular outlook across the water. The finished lower level, with its high ceilings, adds further living space and a walkout to the outdoor hot tub area. The lifestyle is equally compelling. Step outside to walk the waterfront or cycle for miles along Kempenfelt Bay and the North Shore Trail. Enjoy nearby beaches or stroll to downtown cafés, restaurants, shops and the art gallery. Golf and skiing are within easy reach, with RVH Regional Hospital just minutes away and excellent highway access for commuters-an exceptional setting for an active, connected lifestyle. Recent updates include hardwood flooring, roof, furnace, HRV, hot tub, oven, washer and dryer, plus 220V electrical service in the garage. A rare opportunity to live surrounded by inspired architecture, extraordinary space and beautiful water views, while having the best of Barrie's waterfront lifestyle right outside your door. (id:39551)
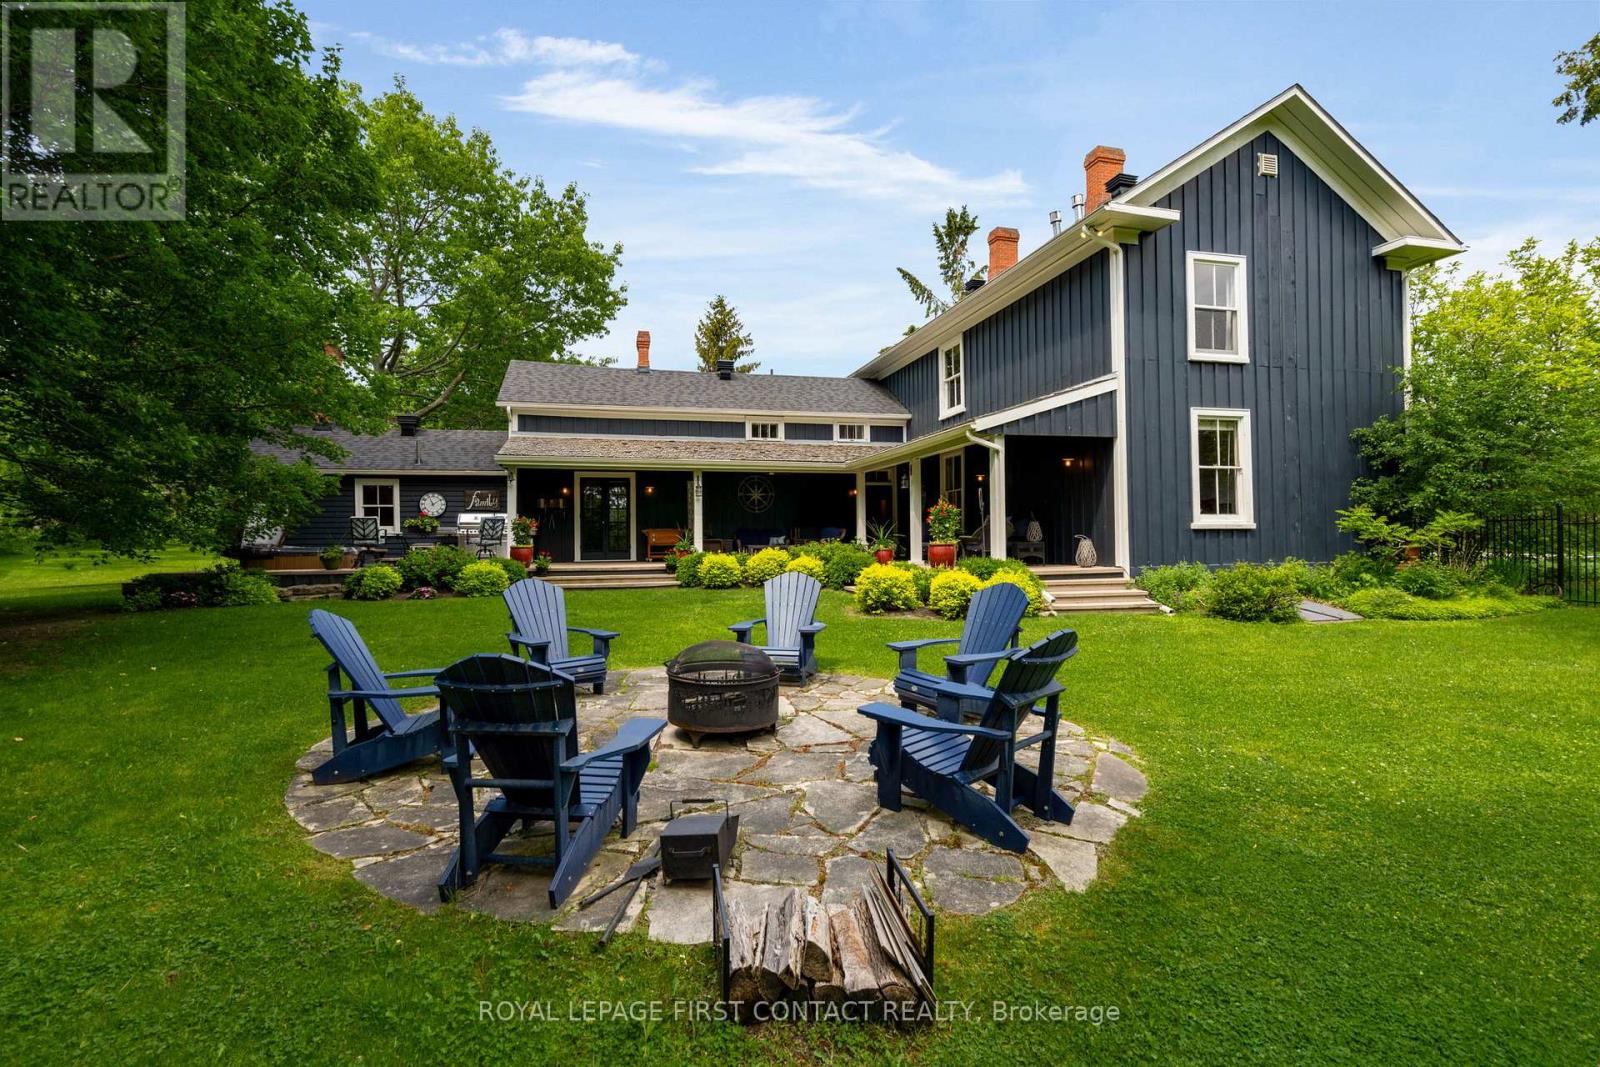
311 Tollendal Mill Road
Barrie, Ontario
A rare find in the City of Barrie! This private, treed 1.23-acre lot backs onto Lover's Creek in the exclusive lakeside South Shore neighbourhood. Steeped in history, the home was originally built in 1860, relocated & thoughtfully restored in 1988, preserving its character while modernizing key structural components, including plumbing, HVAC, electrical & foundation. Extensive renovations continued over the years, seamlessly blending heritage charm with modern comfort. Enjoy exceptional outdoor lifestyle with the Marina & walking trails steps away, beaches along Kempenfelt Bay within easy walking distance. Barrie's downtown & GO Train station close by.Inside, the impressive front foyer showcases the craftsmanship of the original staircase, hardwood floors & 16" baseboards. The spacious family/dining area features double French doors to the rear yard, a convenient side entrance & powder room. The renovated kitchen offers custom cabinetry, stone counters, top-of-the-line built-in appliances, a large island & walk-in pantry. Open to the adjoining living spaces, it is ideal for everyday living & entertaining. The expansive living room features a gas fireplace & oversized windows overlooking peaceful forest views.Upstairs, the primary suite offers its own fireplace, walk-in closet & 5-piece semi-ensuite with new double vanity, vintage freestanding tub & large walk-in shower. The guest suite, formerly the original staff quarters, includes a private bedroom, 3-piece bath, bonus space, laundry & its own staircase to the main level.The finished basement adds a rec room, large utility/laundry room a workshop with bulkhead access to the yard. Outside, the fenced backyard offers a cottage-like setting with an expansive covered composite deck-perfect for morning coffee or summer BBQs. A long laneway leads to the oversized double garage with loft space. Additional features include a built-in deck heater, BBQ gas hookup, irrigation system & a new roof installed this year. (id:39551)
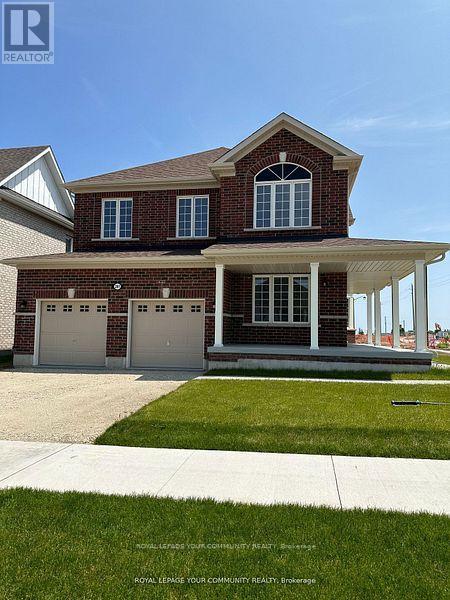
201 Breton Street
Clearview, Ontario
Welcome to this beautiful, newly built MacPherson detached corner home, offering over 3,000 sq. ft. of thoughtfully designed living space in a welcoming, family oriented neighbourhood. Featuring four spacious bedrooms plus a den, this home provides exceptional privacy and comfort for the entire family. Each bedroom enjoys ensuite access and generous closet space, while the primary suite boasts two large walk in closets. The main level features a private office, an open concept kitchen and living area, and a walkout to the backyard. Complete with a spacious unfinished basement and a double-car garage. (id:39551)
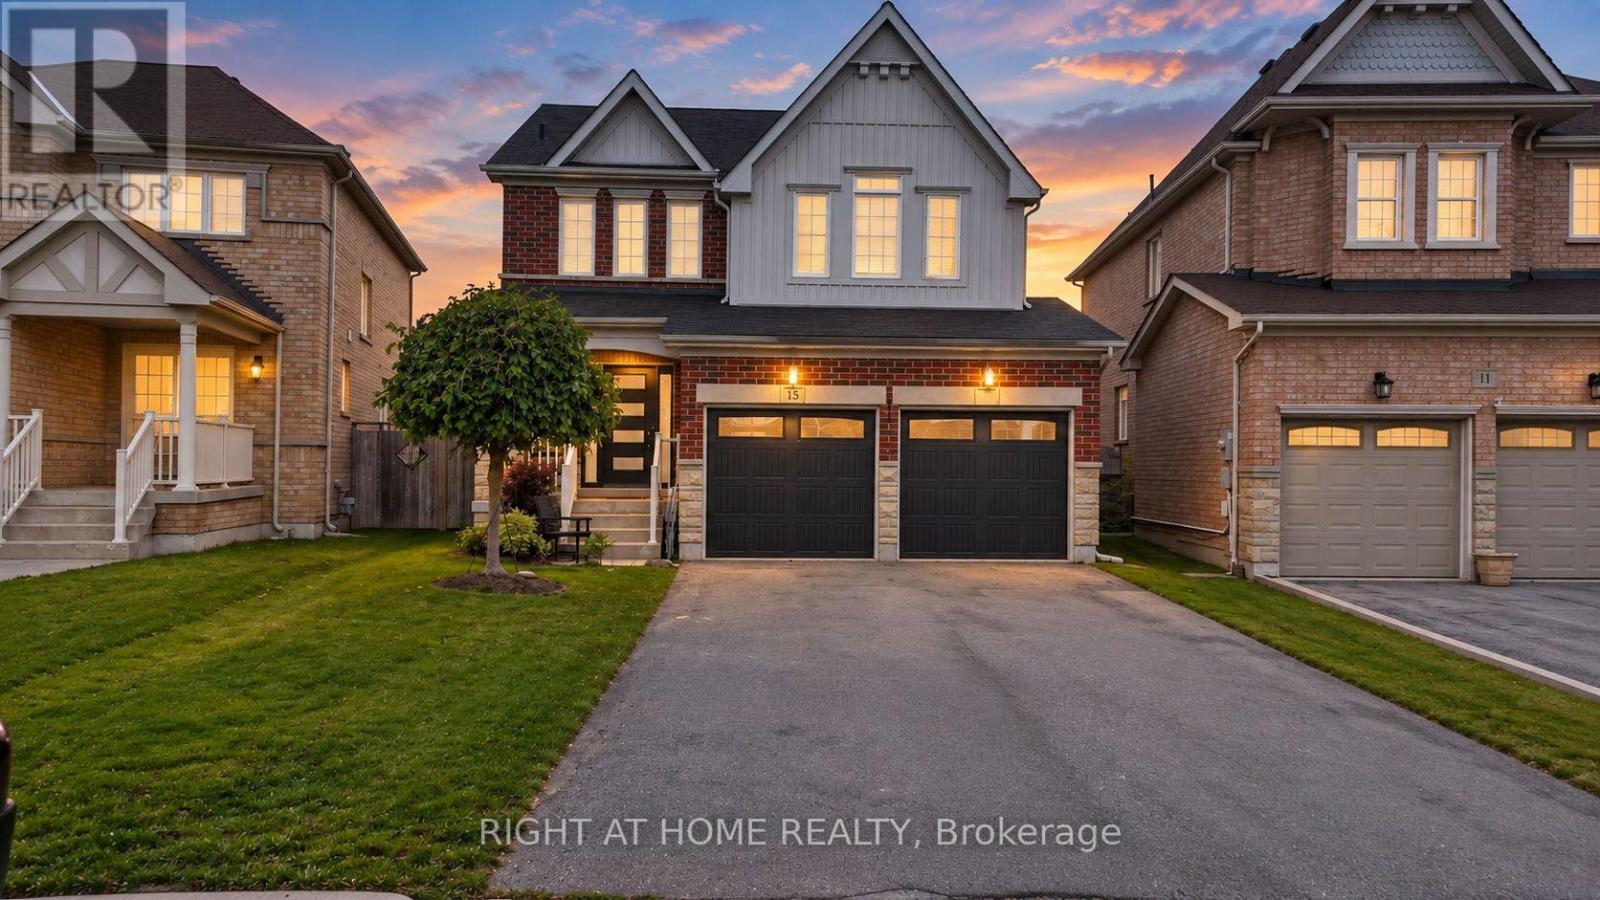
15 Sundragon Trail
Bradford West Gwillimbury, Ontario
Welcome to 15 Sundragon Trail! This beautifully appointed 4-bedroom, 3-bathroom home offers stylish finishes, spacious living and an exceptional family-friendly layout in desirable Summerlyn Village.The bright main floor features rich hardwood flooring, elegant living and dining areas, and a welcoming family room with gas fireplace. The upgraded kitchen showcases granite countertops, stylish cabinetry and a convenient breakfast area - perfect for everyday living and entertaining.Upstairs, four spacious bedrooms include a private primary retreat with walk-in closet and luxurious ensuite featuring a soaker tub and separate glass shower.Step outside to your fully fenced backyard, ideal for entertaining, relaxing and enjoying summer days. Attached garage and ample driveway parking add everyday convenience.Located close to schools, parks, shopping, restaurants and Highway 400, this exceptional home combines comfort, style and location. Move-in ready and waiting for you to call it home! (id:39551)
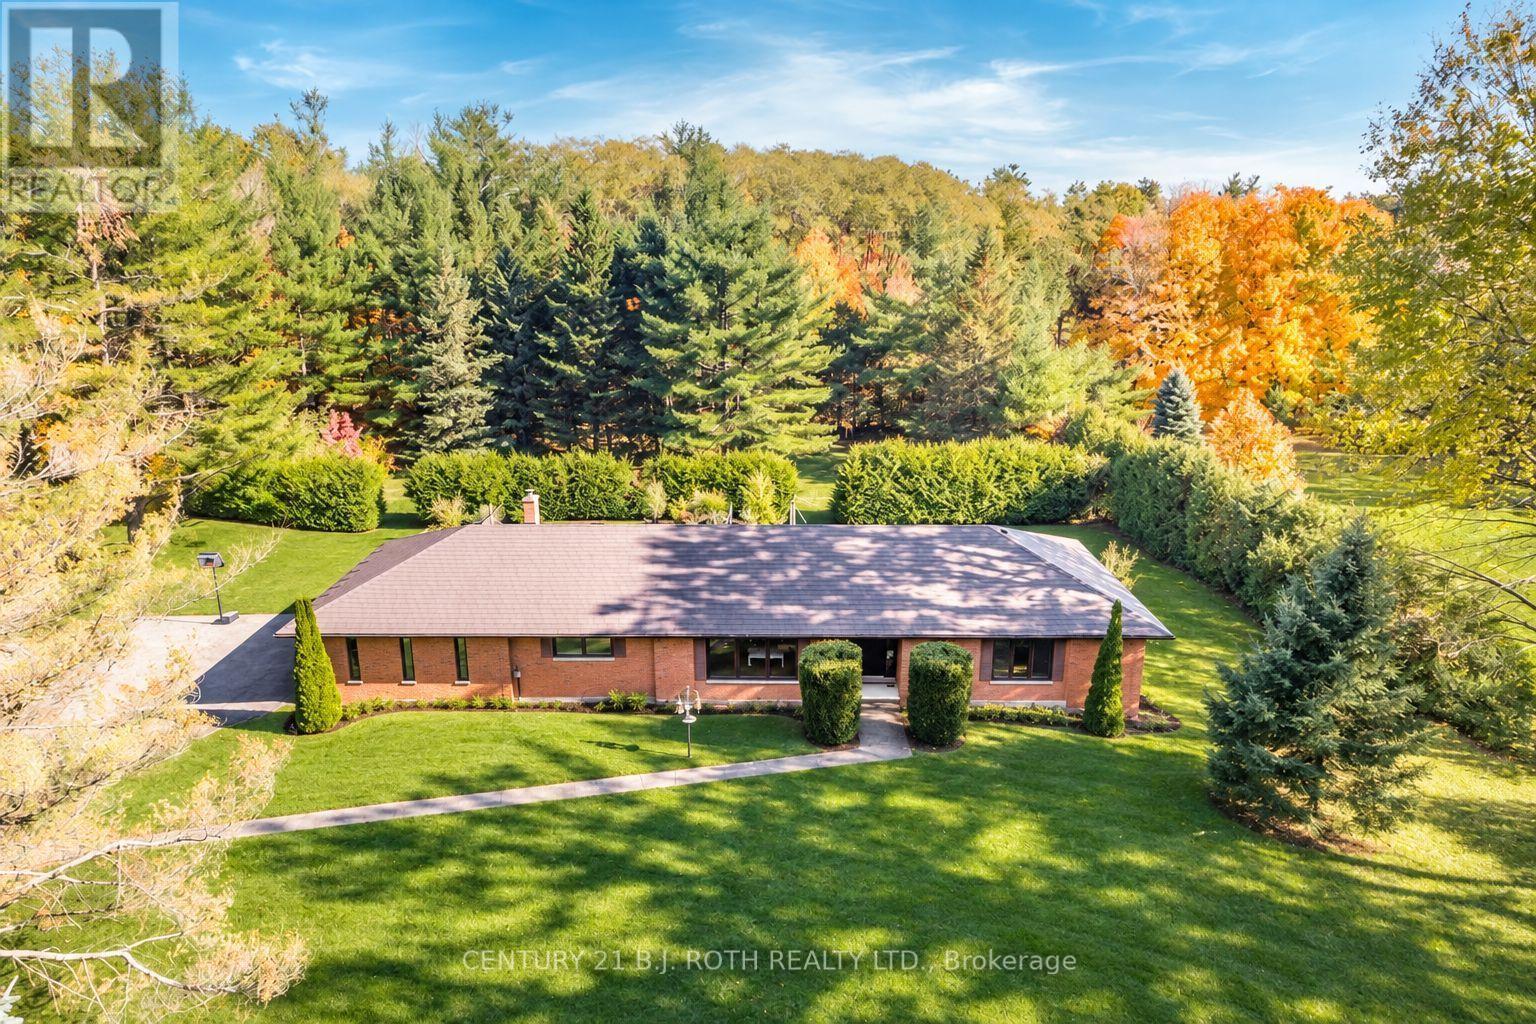
3257 Liah Lane
Innisfil, Ontario
Welcome to 3257 Liah Lane, a rare opportunity to own a beautifully maintained estate property in one of Innisfil's most desirable rural communities. This exceptional home was custom-built in 1985 and showcases true pride of ownership throughout. Situated on nearly two private acres and surrounded by prestigious estate homes, the property offers the perfect balance of country tranquillity and modern convenience. Located just a short walk from the shores of Lake Simcoe and only minutes from Friday Harbour Resort, golf courses, marinas, beaches, walking trails, schools, shopping, and Highway 400, this location provides an outstanding lifestyle for families, outdoor enthusiasts, and commuters alike. Barrie is only a few minutes away, offering access to major retailers, restaurants, healthcare facilities, and recreational amenities.The home features 2,071 square feet on the main level, with three spacious bedrooms and two full bathrooms. Large principal rooms and abundant natural light create a warm and inviting atmosphere throughout. Significant updates include a durable metal roof, newer windows, a Mitsubishi electric heat pump for efficient year-round comfort, and an owned hot water tank (2021). Outdoor living is at the heart of this property. Enjoy summer days around the in-ground pool, evenings gathered around the fire pit, and year-round relaxation in the full wet sauna. A detached garage provides excellent space for vehicles, recreational equipment, workshop use, or additional storage.With mature trees, expansive outdoor space, and an unbeatable location close to Lake Simcoe, Friday Harbour Resort, and all the amenities of Barrie and Innisfil, this is a unique opportunity to enjoy estate living in one of Simcoe County's most sought-after areas. (id:39551)
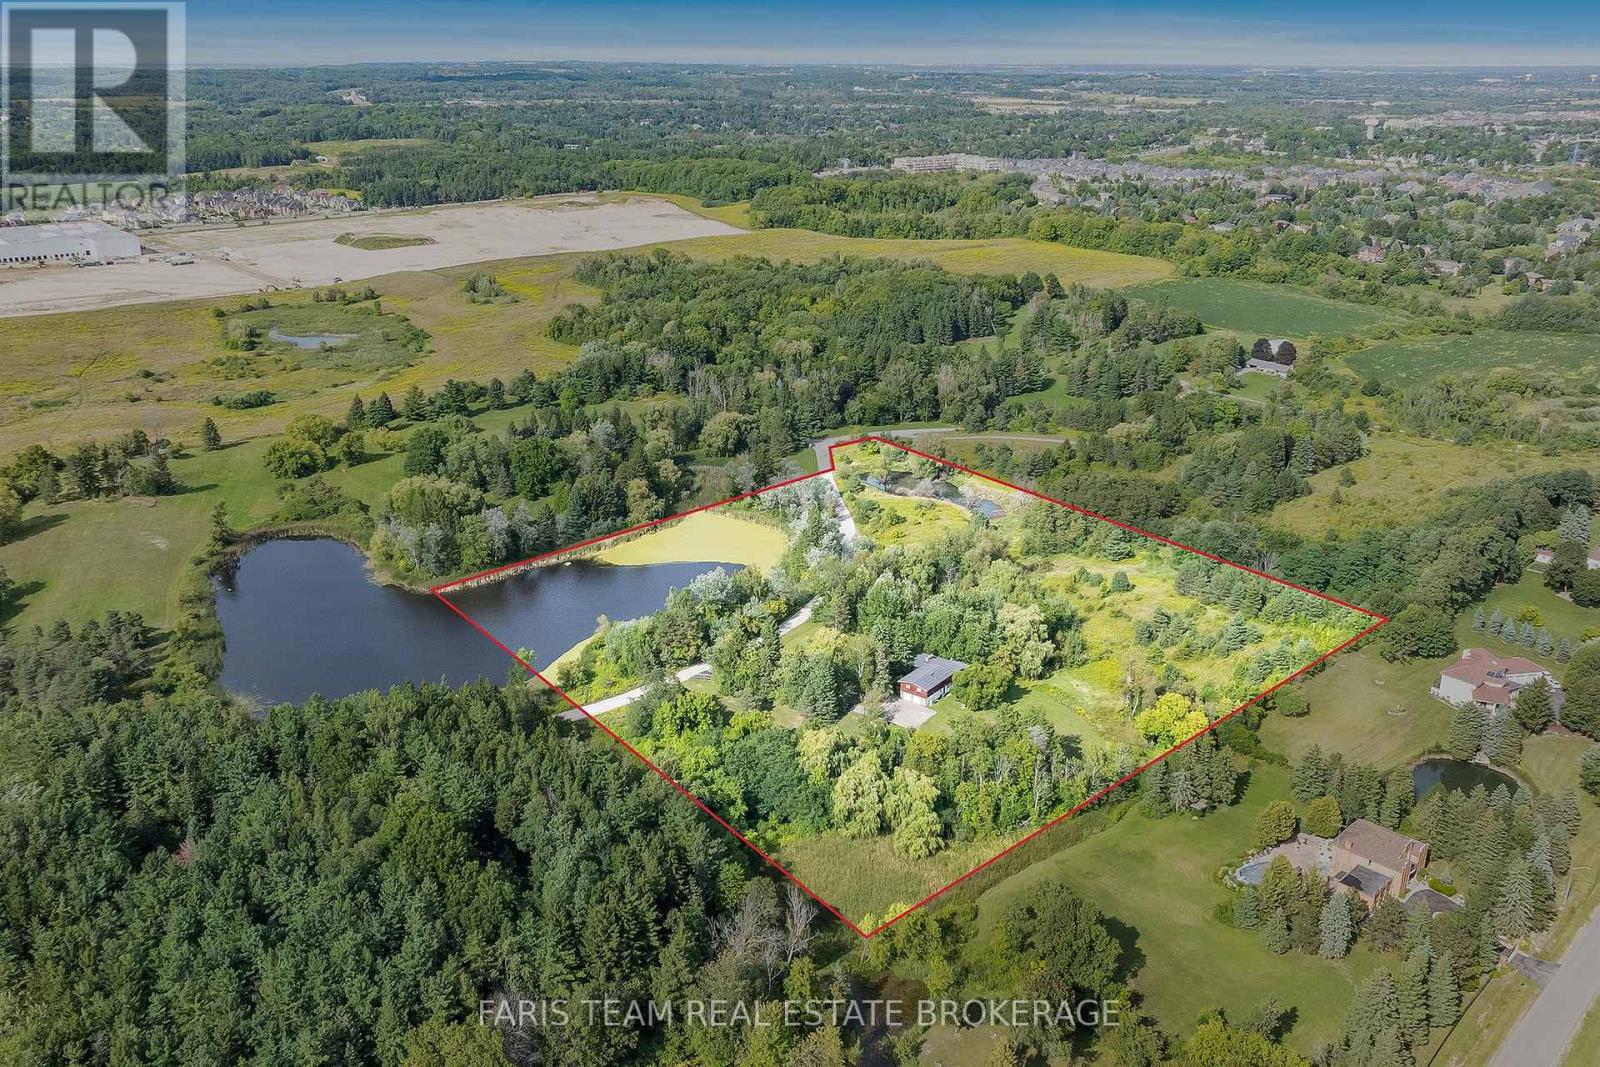
175 South Summit Farm Road
King, Ontario
Top 5 Reasons You Will Love This Home: 1) Discover this rare offering of a charming bungalow set on 10.94 acres of land in prestigious King Township, where nature, privacy, and potential come together 2) Nestled in a peaceful estate setting, this property showcases a scenic pond, a lush canopy of mature trees, and a spacious residence surrounded by natural beauty 3) Whether you choose to renovate the existing home with your own personal touch or re-imagine the landscape entirely with a brand-new build, the possibilities here are endless for creating a true masterpiece estate 4) Added value comes with previously approved architectural plans for a luxury home and pool, available upon request, offering a head start to your dream vision 5) The current home features expansive living and entertaining spaces, including a bright and inviting living room, a generous kitchen, a primary retreat with spa-like 5-piece ensuite, and an impressive covered concrete deck overlooking the grounds. 2,057 above grade sq.ft. plus a partially finished basement. (id:39551)
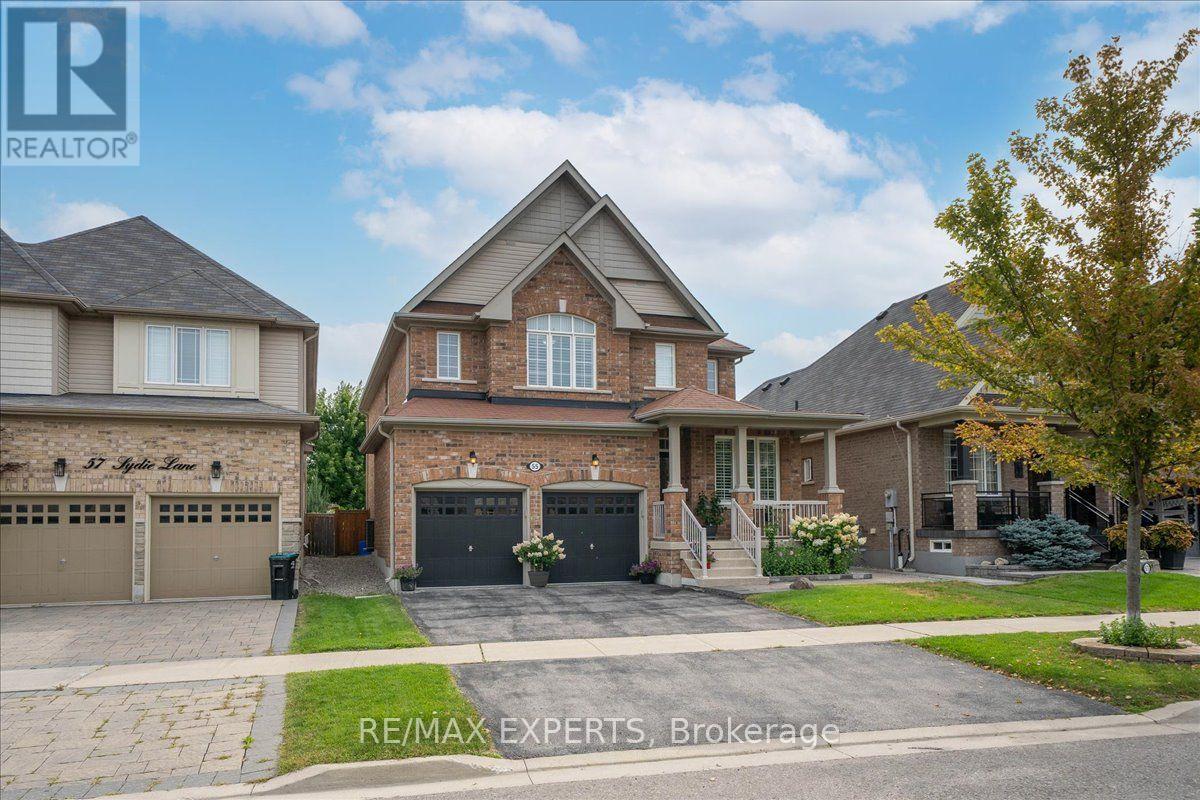
55 Sydie Lane
New Tecumseth, Ontario
Over 3,000 Sqft Of Luxury Living On One Of Tottenham's Most Sought After Street. Functional Layout That Offers Oversized Principle Rooms & An Oversized Chef Inspired Kitchen That Overlooks Your Incredible Landscaped Backyard. Effortless Flow Between All Rooms On The Main Floor W/ A Gas Fireplace In The Family Room To Enjoy. Many Upgrades Throughout & California Shutters On All Windows. On the 2nd Floor You'll Find 4 Generously Sized Bedrooms All With Hardwood Floors & Extended Closet Spaces. The Primary Bedroom Offers Vaulted Ceilings With A W/I Closet & Spa-Like 5 Piece Ensuite With Soaker Tub. The Garage Is Completed W/ Epoxy Flooring For Your Convenience! Move In Ready & Pride Of Home OwnershipThroughout. 55 Sydie Lane Is Ready For You To Call Home! (id:39551)
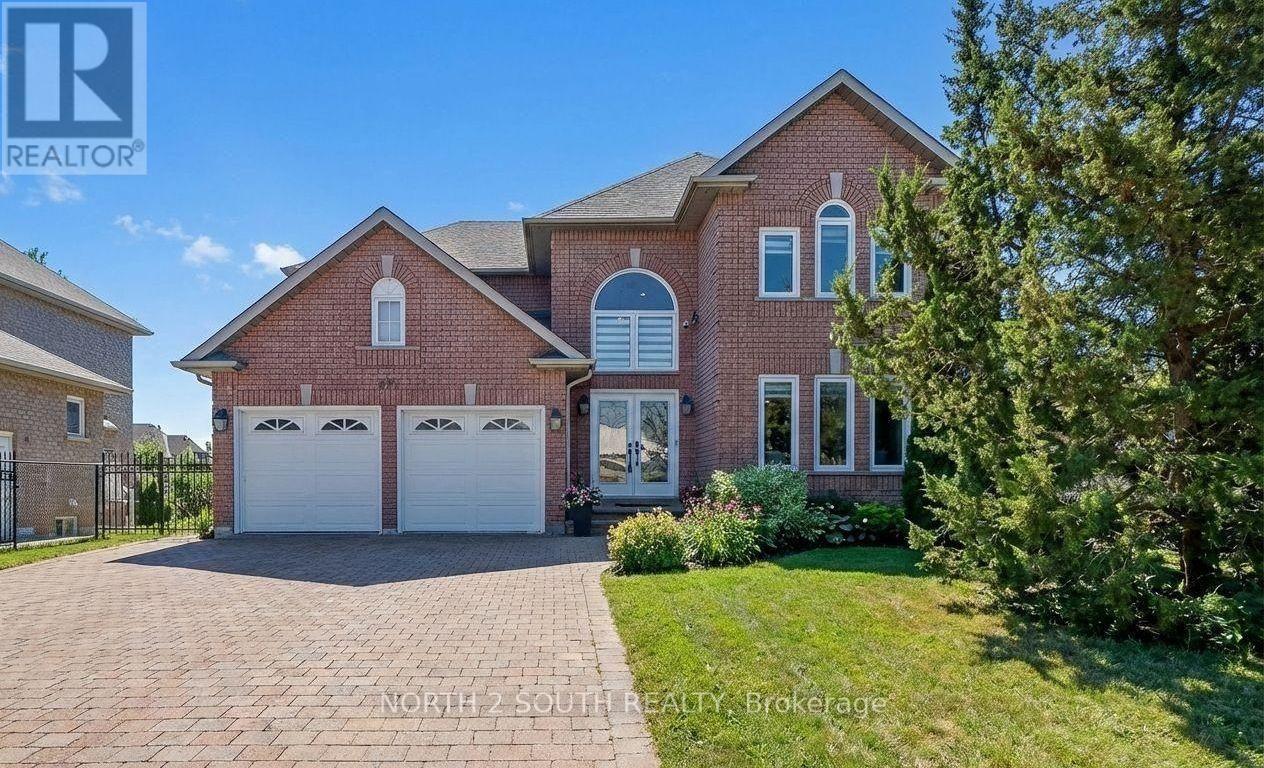
372 Crofters Road
Vaughan, Ontario
Welcome to 372 Crofters Road, a beautifully renovated family home on one of the most impressive corner lots in Islington Woods. With approximately 3,000 sq. ft. above grade, 4+1 bedrooms, 4 bathrooms and parking for 8 vehicles, this home gives your family the space to live, grow and entertain comfortably.The moment you walk in, the soaring cathedral-ceiling foyer and natural light make the home feel open and welcoming. The main floor features wide-plank hardwood, smooth ceilings, crown moulding, pot lights and thoughtful custom finishes throughout.The kitchen is truly the heart of this home. It offers quartz countertops and backsplash, stainless steel appliances, a gas cooktop, built-in wall oven and a large centre island with integrated dining. The breakfast area walks out to a huge deck with a gazebo overlooking the private, pool-sized backyard-perfect for summer dinners, children, pets and entertaining friends.The family room feels warm and comfortable with its gas fireplace and custom built-in shelving. Upstairs are four generous bedrooms, including a beautiful primary suite with his-and-hers walk-in closets and a spa-like 5-piece ensuite featuring double vanities, a floating soaker tub and glass shower.Need space for parents, older children, guests or additional income? The finished walkout basement has a separate entrance, full kitchen, bedroom, bathroom and large open-concept recreation area.The oversized corner lot widens to approximately 119.72 feet and includes secure backyard gates with room to store a boat, jet skis or an additional vehicle. You also have a double garage and a private driveway with parking for six.Located close to excellent schools, parks, recreation and places of worship, this is a move-in-ready home where all the major work has already been done. Just unpack, settle in and begin your family's next chapter. (id:39551)
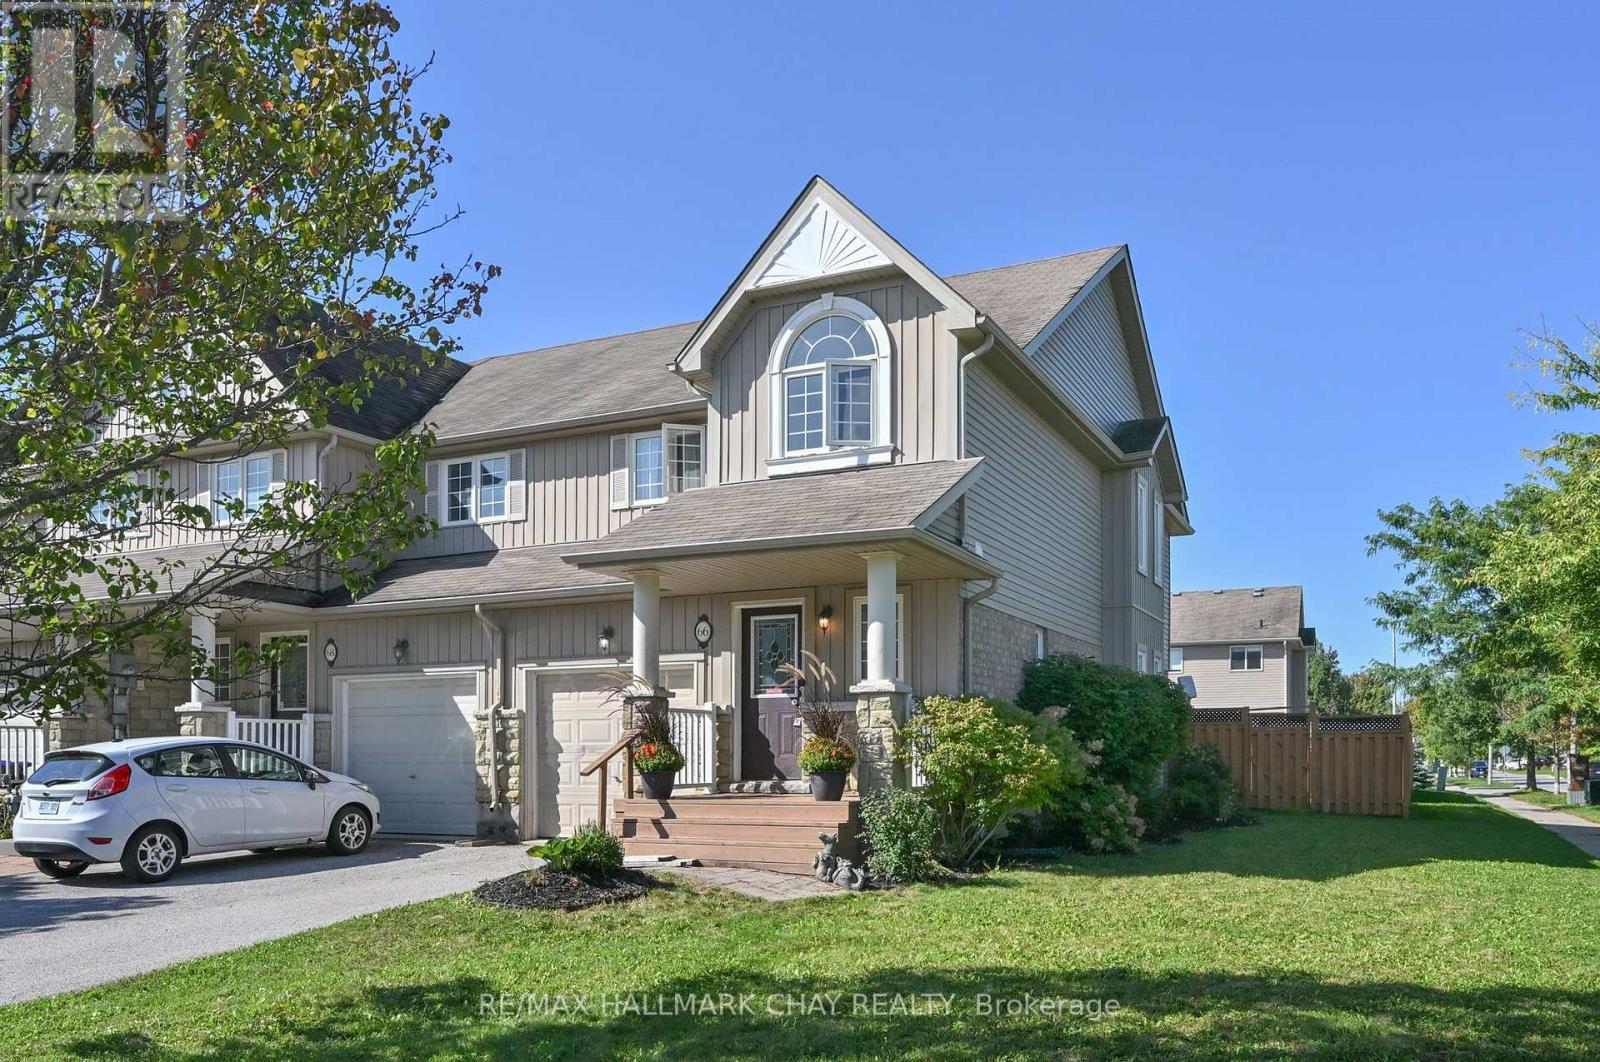
66 Warman Street
New Tecumseth, Ontario
Welcome to this beautifully positioned end-unit townhouse in Alliston, offering the perfect combination of space, functionality and outdoor living. Situated on an oversized lot, this 3-bedroom, 2-bathroom home features a fully fenced yard with a convenient side gate, providing added privacy and plenty of room to enjoy the outdoors. A charming covered front porch welcomes you into the home.Inside, the thoughtfully designed layout offers a comfortable main floor with a convenient powder room and direct inside access to the garage. The open and functional living space provides an easy flow for everyday living and entertaining, while upstairs offers three well-appointed bedrooms and a full bathroom.Perfectly suited for families, first-time buyers or those looking for additional outdoor space, this end-unit offers the benefits of a townhouse with the feel and privacy of a larger lot. Conveniently located close to Public/Catholic and French Immersion Schools, parks, shopping, restaurants, recreation centre and everyday amenities. (id:39551)
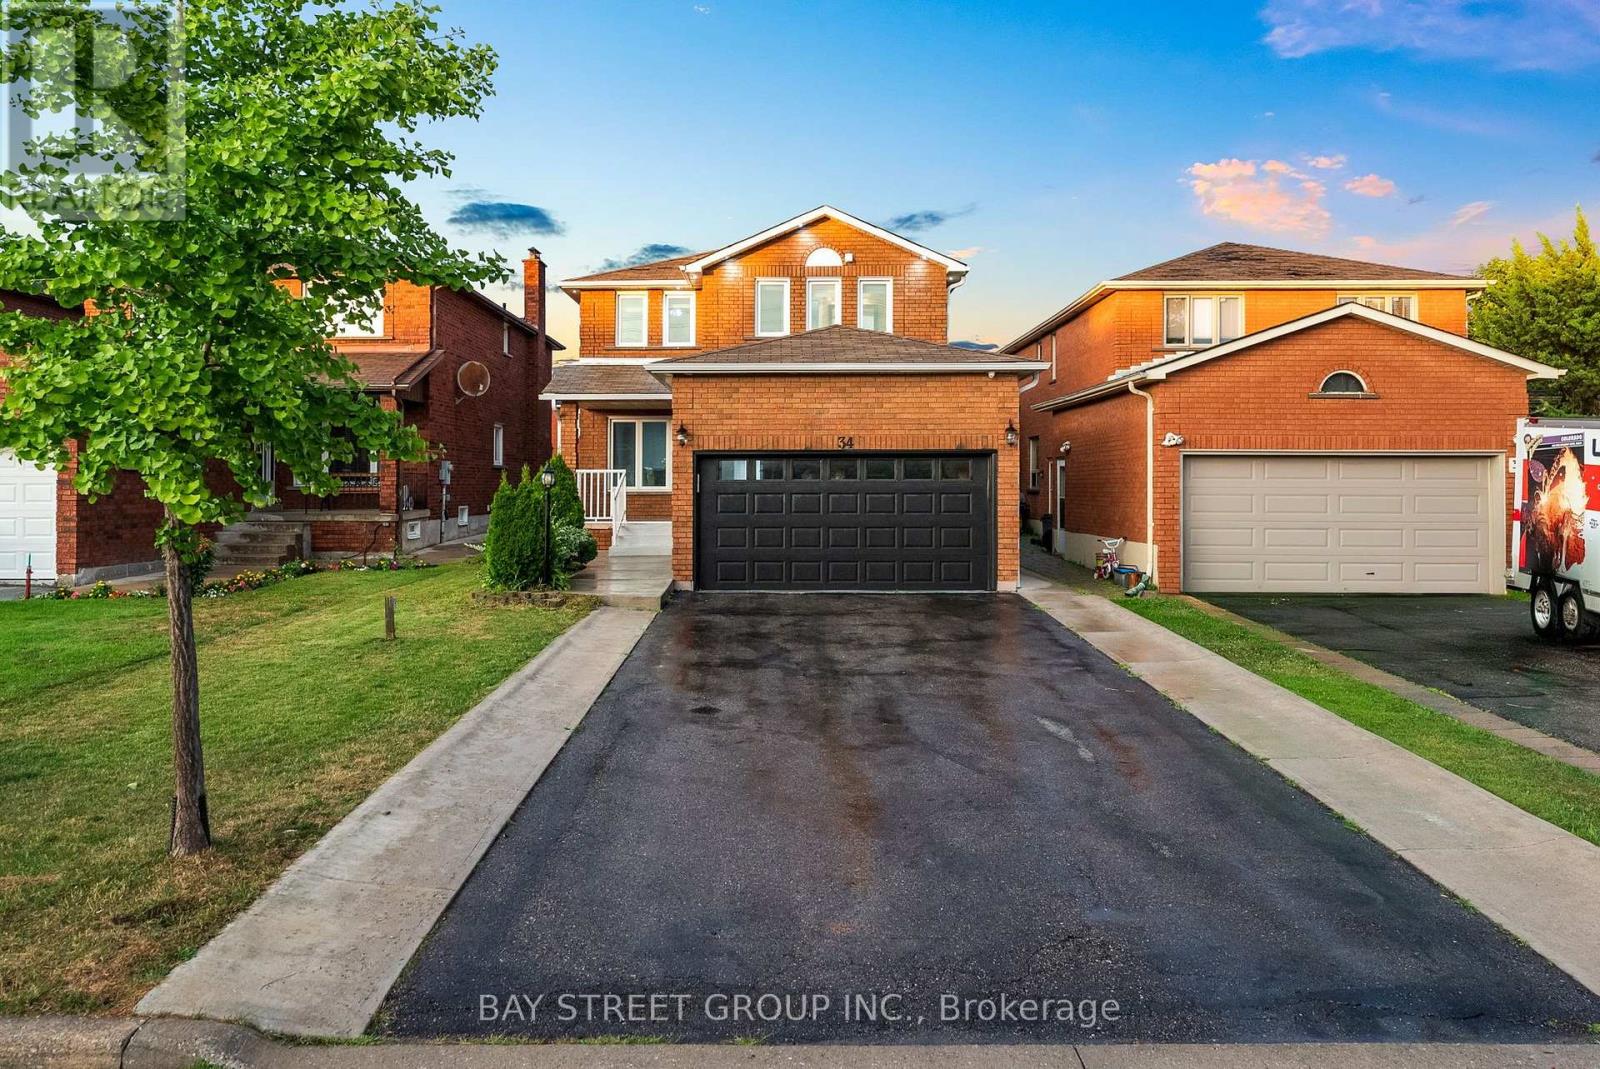
34 Lamp Crescent
Vaughan, Ontario
**Welcome home!** This beautifully maintained and thoughtfully upgraded 4-bedroom, 3-bathroom detached home offers over 2,200 sq. ft. of comfortable above-grade living in a sought-after Vaughan neighbourhood. Set on a rare **36' x 120' lot with no sidewalk**, enjoy generous parking and a spacious backyard perfect for family gatherings and summer entertaining. The bright, carpet-free interior features hardwood floors, a renovated kitchen with built-in appliances, upgraded bathrooms, porcelain tile, stylish accent walls, fresh paint, and pot lights throughout. Separate living, dining, breakfast and family rooms provide plenty of space for everyday living and entertaining. The **2-bedroom basement with separate side entrance and full bathroom** offers excellent flexibility for extended family, guests or potential rental income. **A wonderful opportunity to enjoy space, comfort, and value in a great Vaughan location-move in and make it your own!** (id:39551)
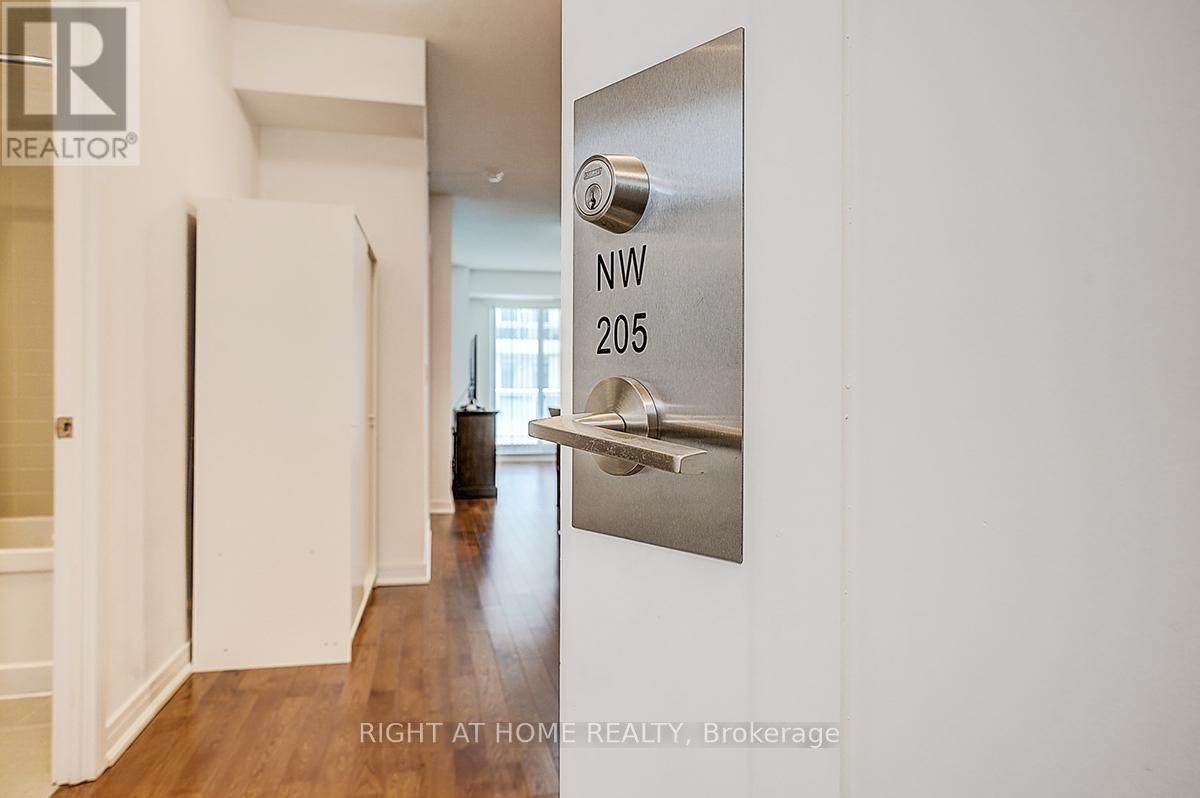
205 - 9201 Yonge Street
Richmond Hill, Ontario
Welcome to this bright and spacious 2-bedroom, 2-bathroom suite offering approximately 882 sq. ft. of thoughtfully designed living space, plus an impressive 130 sq. ft. private balcony-perfect for relaxing or entertaining. The functional open-concept layout features an upgraded kitchen with stainless steel appliances, including a Fisher & Paykel refrigerator, stove, built-in dishwasher, microwave, and in-suite washer and dryer. Experience resort-style living at the prestigious Beverly Hills Resort Residences, featuring luxury amenities including indoor and outdoor swimming pools, a fully equipped fitness centre, party room, 24-hour concierge, beautifully appointed common areas, and ample visitor parking. Ideally located just steps to Viva Transit, Hillcrest Mall, restaurants, shops, and everyday conveniences, with quick access to major highways for an effortless commute. This unit also includes one premium parking space conveniently located near the elevator and one locker located directly behind the parking space. This property combines luxury, convenience, and lifestyle and is ideal for first-time buyers, professionals, downsizers, or investors. (id:39551)
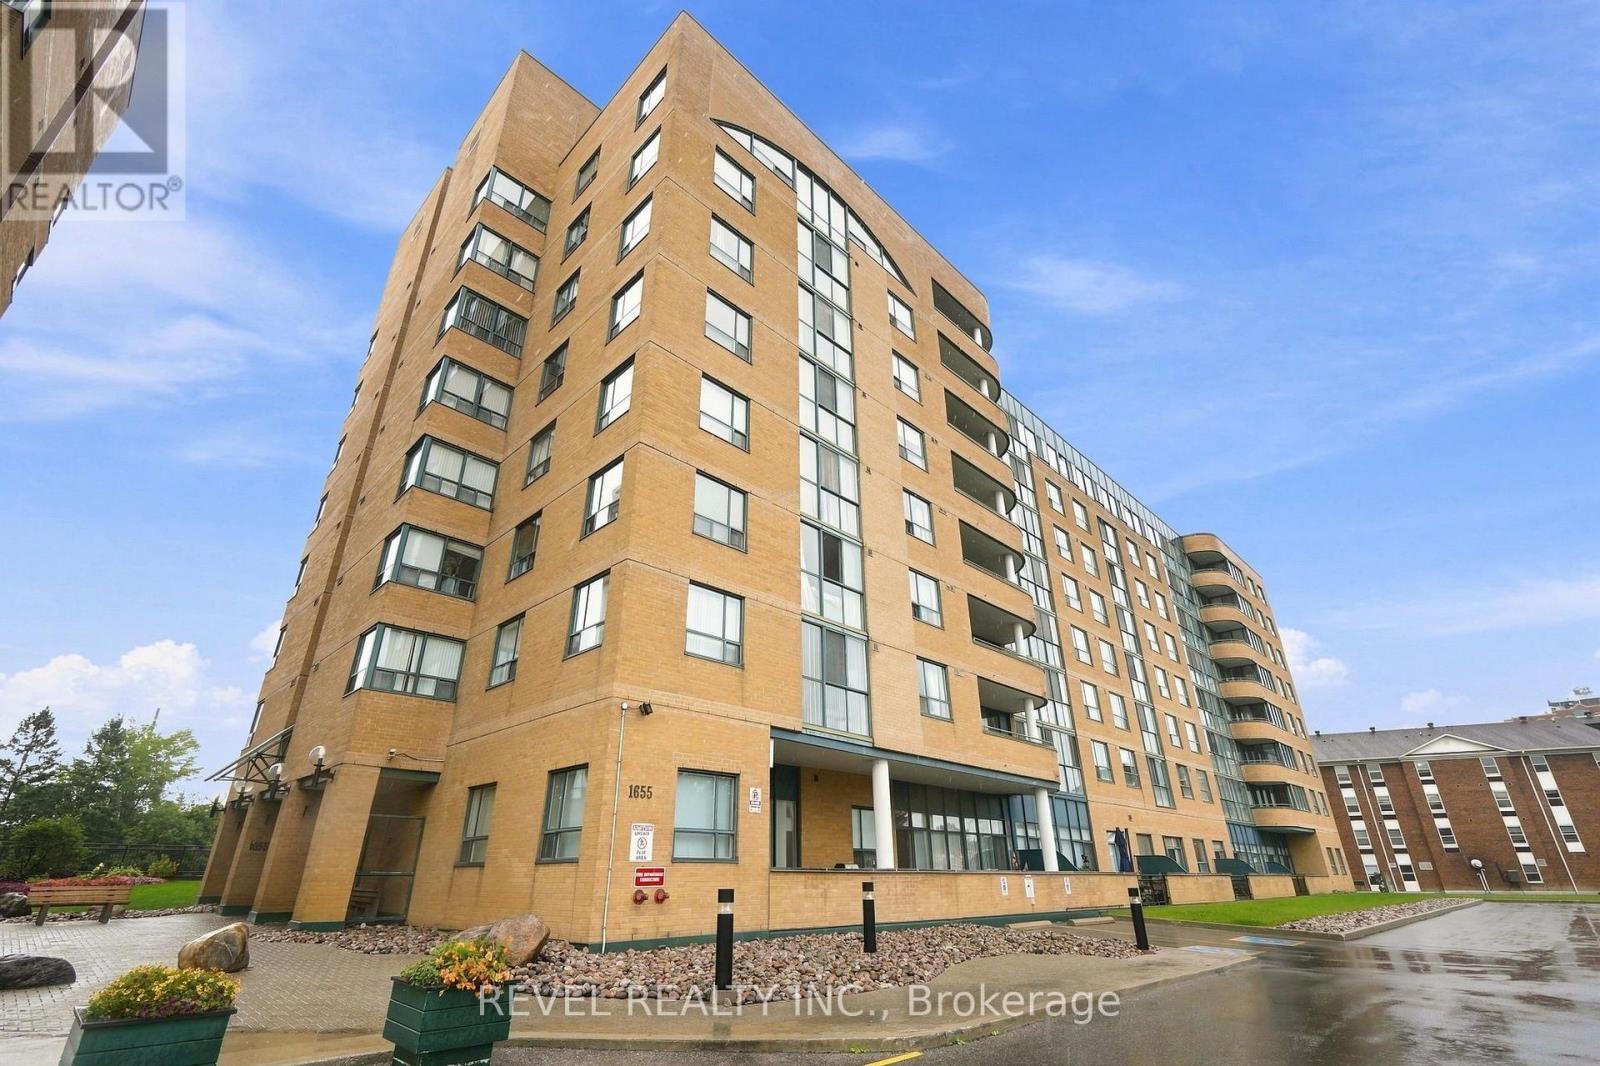
306 - 1655 Pickering Parkway
Pickering, Ontario
Bright And Spacious 1-Bedroom Plus Solarium With *TWO* Underground Parking Spaces And A Locker In A Well-Maintained Building In The Heart Of Pickering. Featuring An Upgraded Kitchen, New Appliances, A Functional Open-Concept Living And Dining Area, And Plenty Of Natural Light Throughout. The Bright Solarium Offers Flexible Space For A Home Office, Reading Area, Or Additional Sitting Room. Enjoy The Exceptional Convenience Of Two Underground Parking Spots, A Valuable Feature For Couples, Multi-Car Households, Or Those Wanting An Additional Space. Steps From Pickering Town Centre, GO Transit, Public Transit, Restaurants, Shopping, Entertainment, And The Recreation Centre. Building Amenities Include An Indoor Pool, Sauna, Squash Court, Fitness Room, Guest Suites, Library, And Party Room. An Excellent Opportunity For First-Time Buyers, Downsizers, Or Commuters Looking For Space, Convenience, And Two-Car Parking. (id:39551)
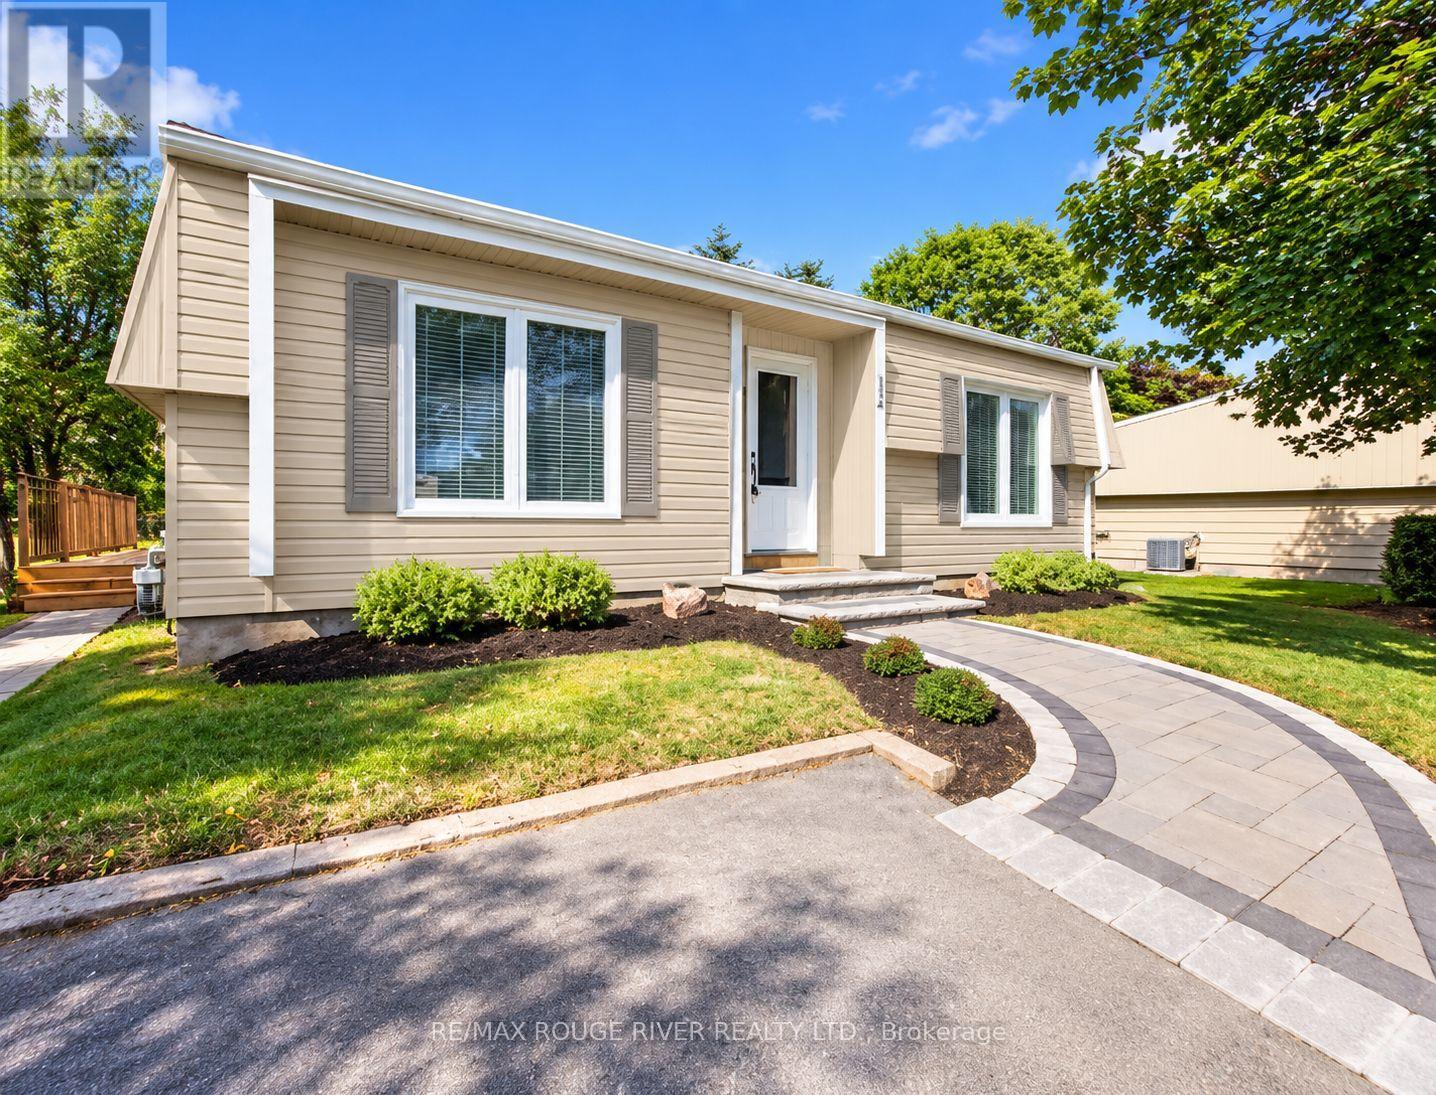
154 Wilmot Trail
Clarington, Ontario
Welcome to resort-style living at Wilmot Creek, a sought-after adult lifestyle community along the shores of Lake Ontario! This beautifully maintained bungalow offers bright, open-concept living enhanced by pot lights, laminate flooring and elegant crown moulding throughout. The renovated modern kitchen flows seamlessly into the living space, creating a warm and inviting setting for everyday living and entertaining. Enjoy an updated bathroom and a walkout to a beautiful deck-perfect for morning coffee, entertaining or simply relaxing outdoors. Two-car parking adds extra convenience. Enjoy an exceptional lifestyle with a private 9-hole golf course, indoor & outdoor pools, tennis & pickleball courts, fitness and recreation facilities, walking trails, social activities and more. A wonderful opportunity to enjoy comfortable bungalow living and the Wilmot Creek lifestyle by Lake Ontario! (id:39551)
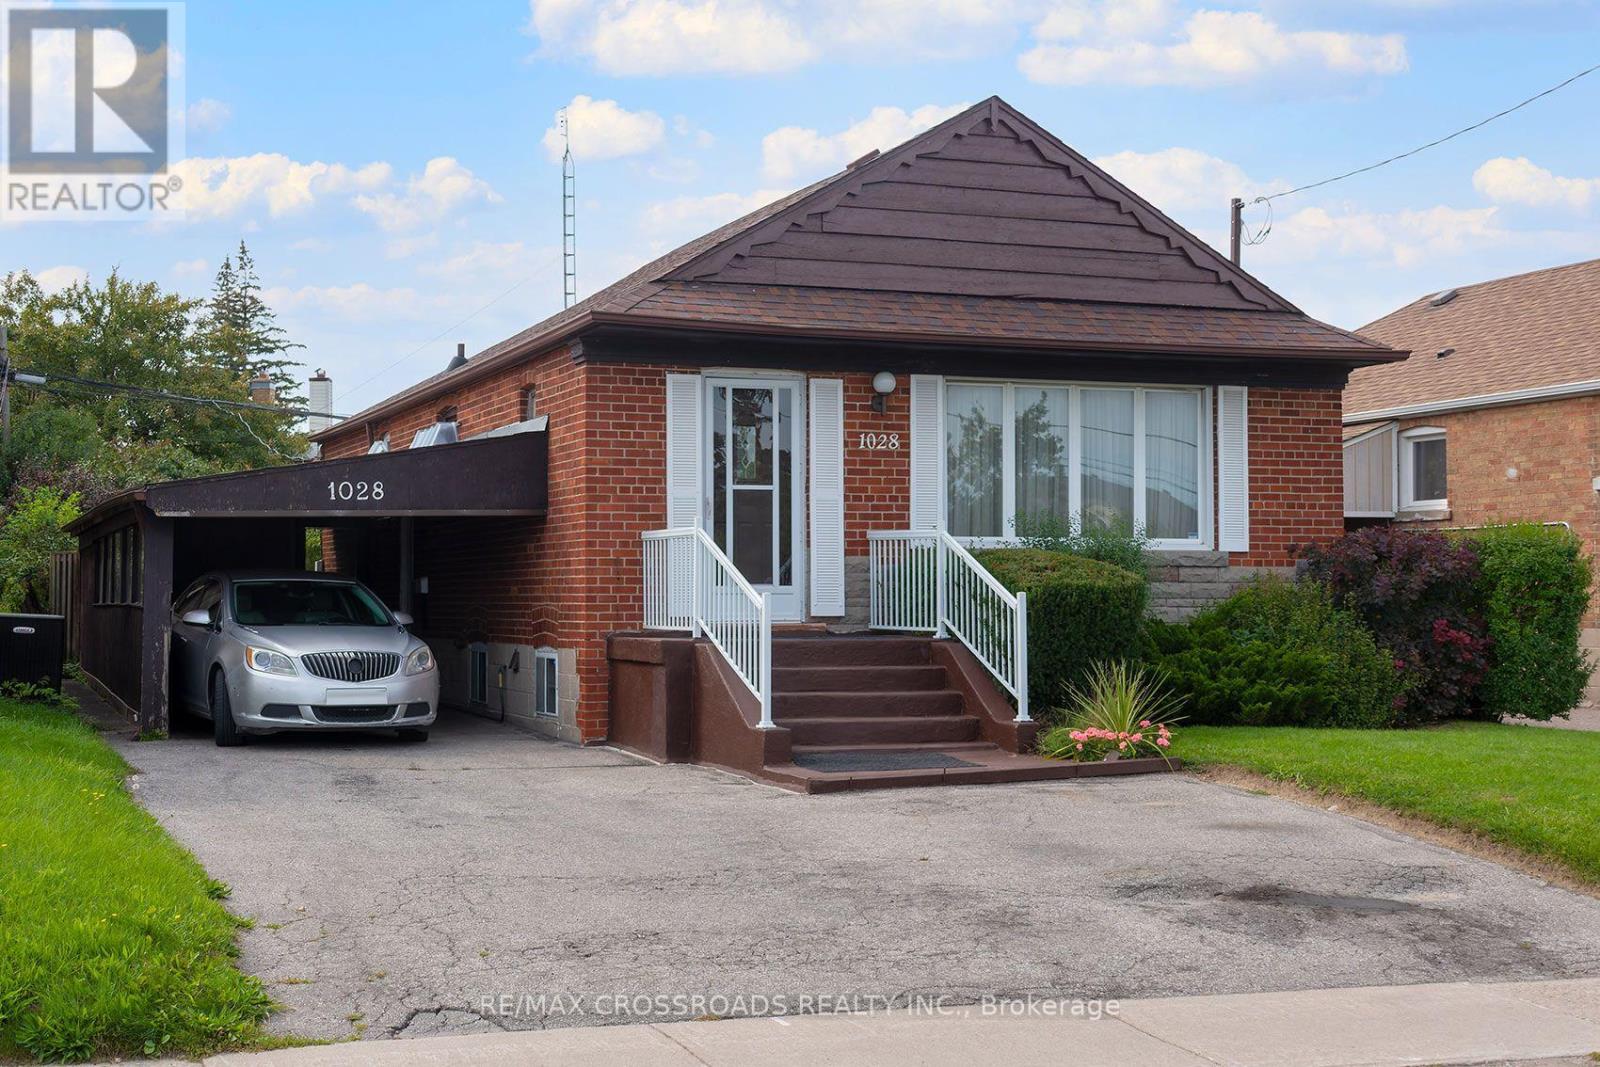
1028 Kennedy Road
Toronto, Ontario
Opportunity Knocks In Dorset Park! Welcome To 1028 Kennedy Road, A Detached 3+1 Bedroom, 3-Bathroom Bungalow Offering Tremendous Potential For Renovators, Contractors, Investors Or Buyers Looking To Transform A Property Into Their Own Vision. This Home Requires Significant Updating And Renovation, Making It An Exciting Opportunity To Reimagine The Space And Add Value In An Established Scarborough Neighbourhood. The Bungalow Layout Offers Flexible Living Space Across Two Levels, With Plenty Of Possibilities For A Thoughtful Renovation. Located On Kennedy Road With Convenient TTC Service Connecting To Kennedy Station, Plus Easy Access To Shopping, Restaurants, Parks, Everyday Amenities And Major Commuter Routes. Situated In The Dorset Park Community And Within The TDSB Catchment For General Crerar Public School And Winston Churchill Collegiate Institute. For Buyers Who Can See Beyond The Current Condition, This Is A Chance To Renovate A Detached Toronto Home To Suit Their Needs And Unlock Its Full Potential. Bring Your Contractor, Your Ideas And Your Vision - 1028 Kennedy Road Is Ready For Its Next Chapter. (id:39551)
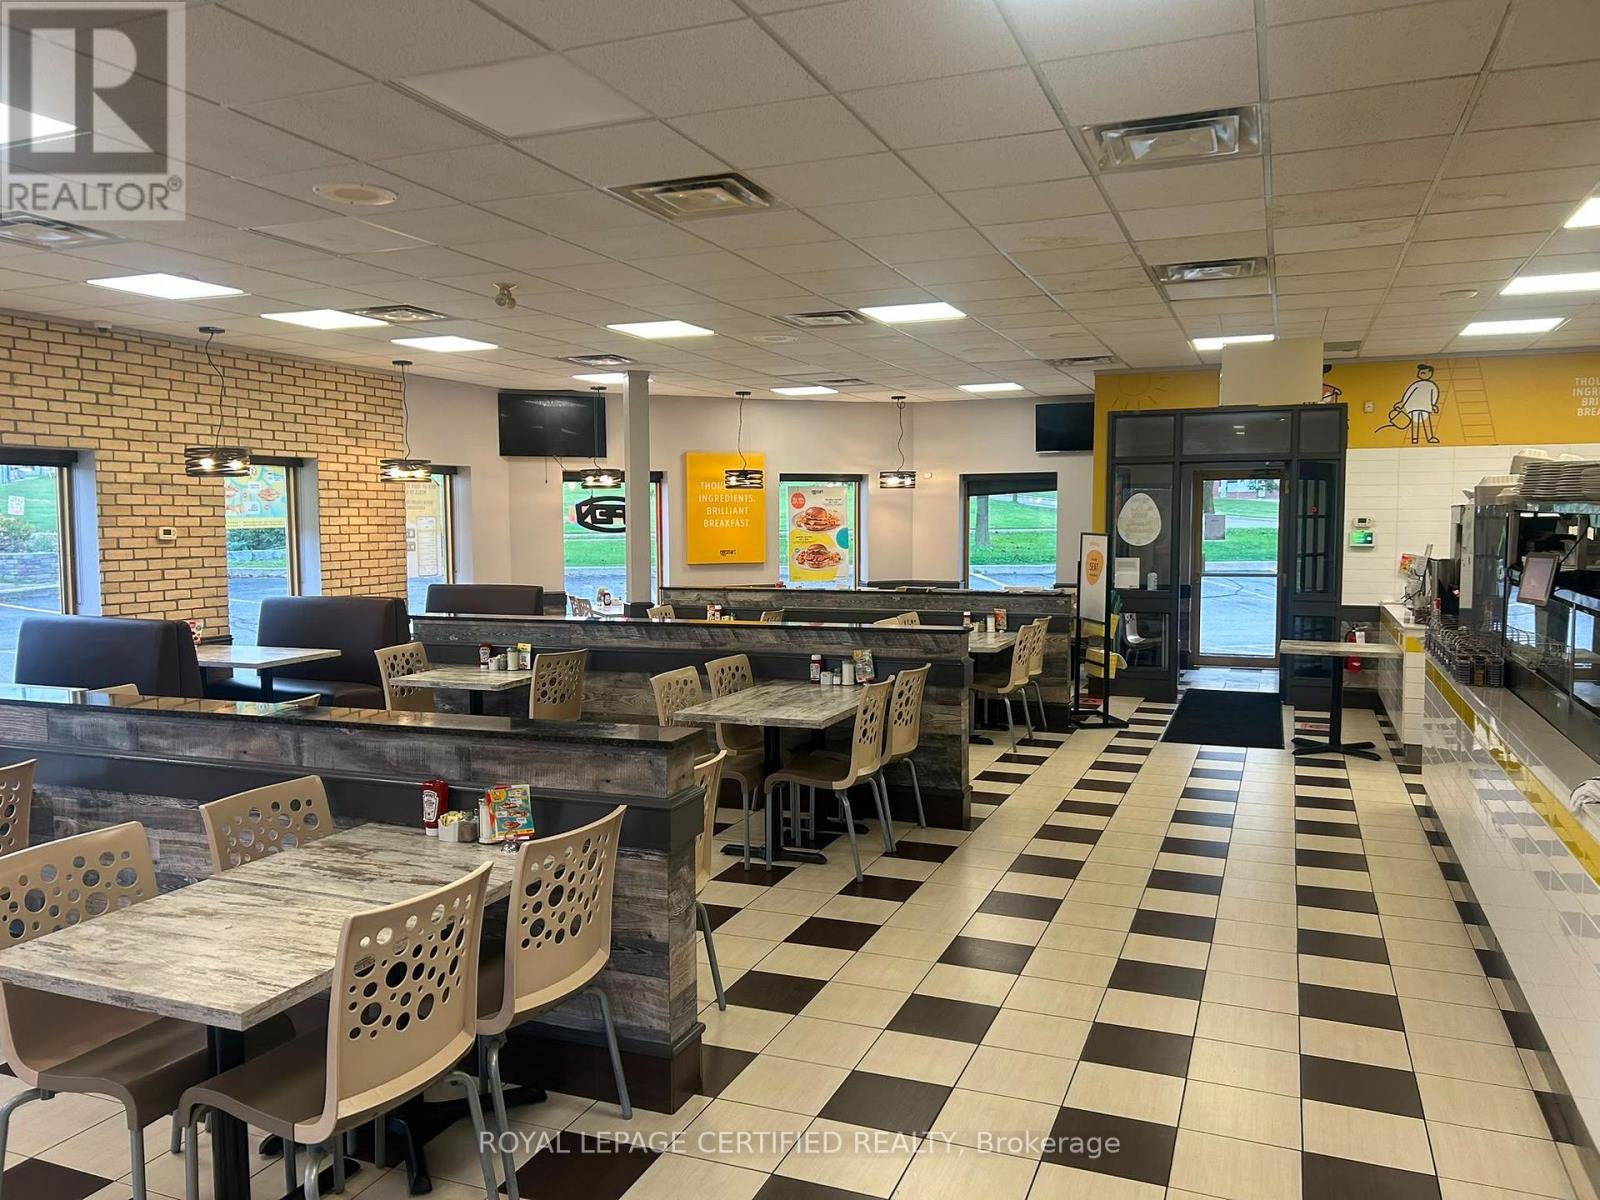
465 Bayly Street W
Ajax, Ontario
Highly Popular & Well-Established Eggsmart Franchise Opportunity in South Ajax! Ideally situated in a high-traffic plaza at the prominent corner of Westney Rd. & Bayly St., this highly visible location benefits from exceptional street exposure and strong surrounding demographics, including established commercial and retail businesses, residential communities, hotels, automotive dealerships, and numerous other businesses. Conveniently located just minutes from Highway 401. This beautifully fully renovated, turnkey restaurant offers a bright and welcoming dining environment with an established and loyal customer base and strong sales performance. The operation features reasonable rent, a long lease, and an easy-to-manage business model. Operating hours 7:00 a.m. to 3:00 p.m., providing an excellent work-life balance and allowing an owner-operator to enjoy a manageable operating schedule. Great sales, reasonable rent, long lease and significant potential remains to increase revenue through extended hours, catering, enhanced marketing, and the addition of an LLBO Licence, subject to applicable approvals. An excellent opportunity for an owner-operator, entrepreneur, or small family business seeking an established restaurant with a strong brand, prime visibility, loyal clientele, and substantial room for future growth. (id:39551)
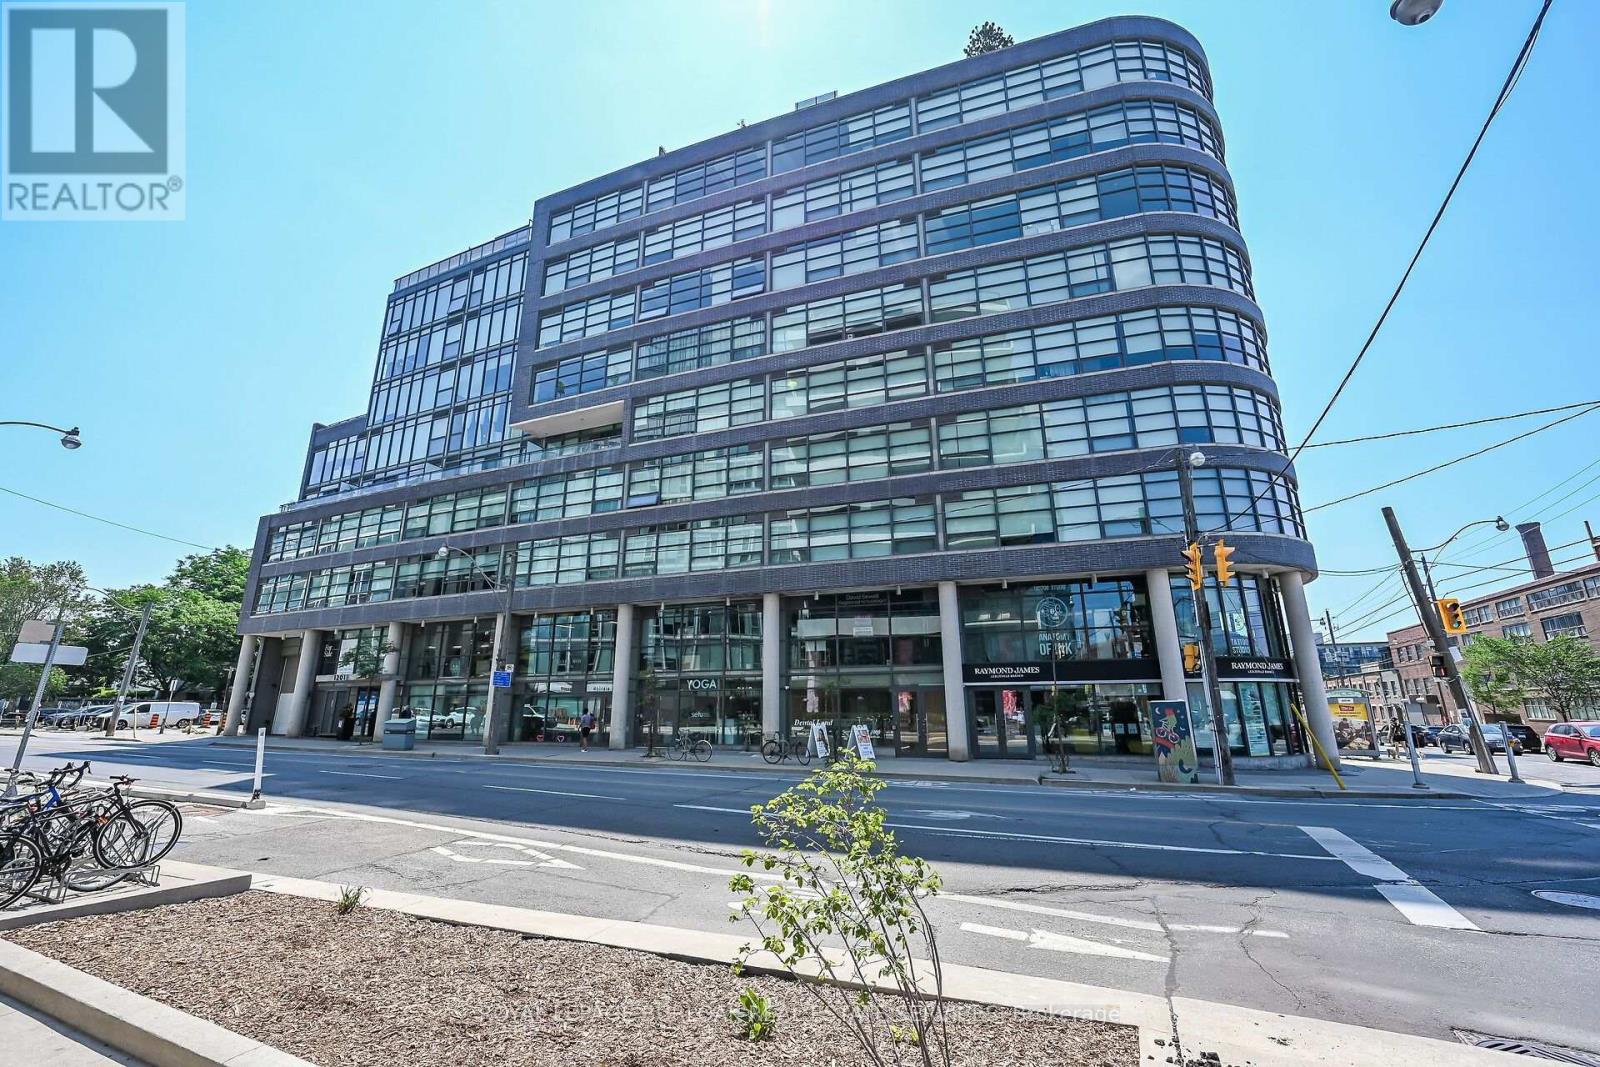
902 - 1201 Dundas Street E
Toronto, Ontario
Loft living, Leslieville style. Suite 902 at the boutique Flat Iron Lofts delivers distinctive urban character with a polished, contemporary edge. This bright corner 1+den (with potential for a second bedroom) features exposed concrete ceilings, wide-plank hardwood floors, and floor-to-ceiling south-facing windows that bring in an abundance of natural light. The open-concept kitchen features solid-surface countertops and stainless steel appliances, while the flexible den works equally well as a home office, guest room, or creative space. Then there's the terrace, approx 262 sq ft. an expansive private outdoor space with a gas BBQ hookup, city views, and a front-row seat to downtown sunsets. Plenty of room for summer dinners, drinks with friends, or simply unwinding above the neighbourhood .Residents also enjoy a second-floor party room and rooftop terrace with panoramic skyline views, plus a newly added car-share service conveniently located in the adjacent parking lot. And the location is made for life on foot. Step outside and you're surrounded by Leslieville's cafés, restaurants, local shops, parks, and everyday essentials, with Queen East and Gerrard both within easy reach. Excellent cycling infrastructure and convenient transit offer even more ways to get around, while nearby car-share makes it easy to access a vehicle when you actually need one. Authentic loft character, exceptional outdoor space, and a genuinely walkable east-end lifestyle-Suite 902 brings it all together. (id:39551)
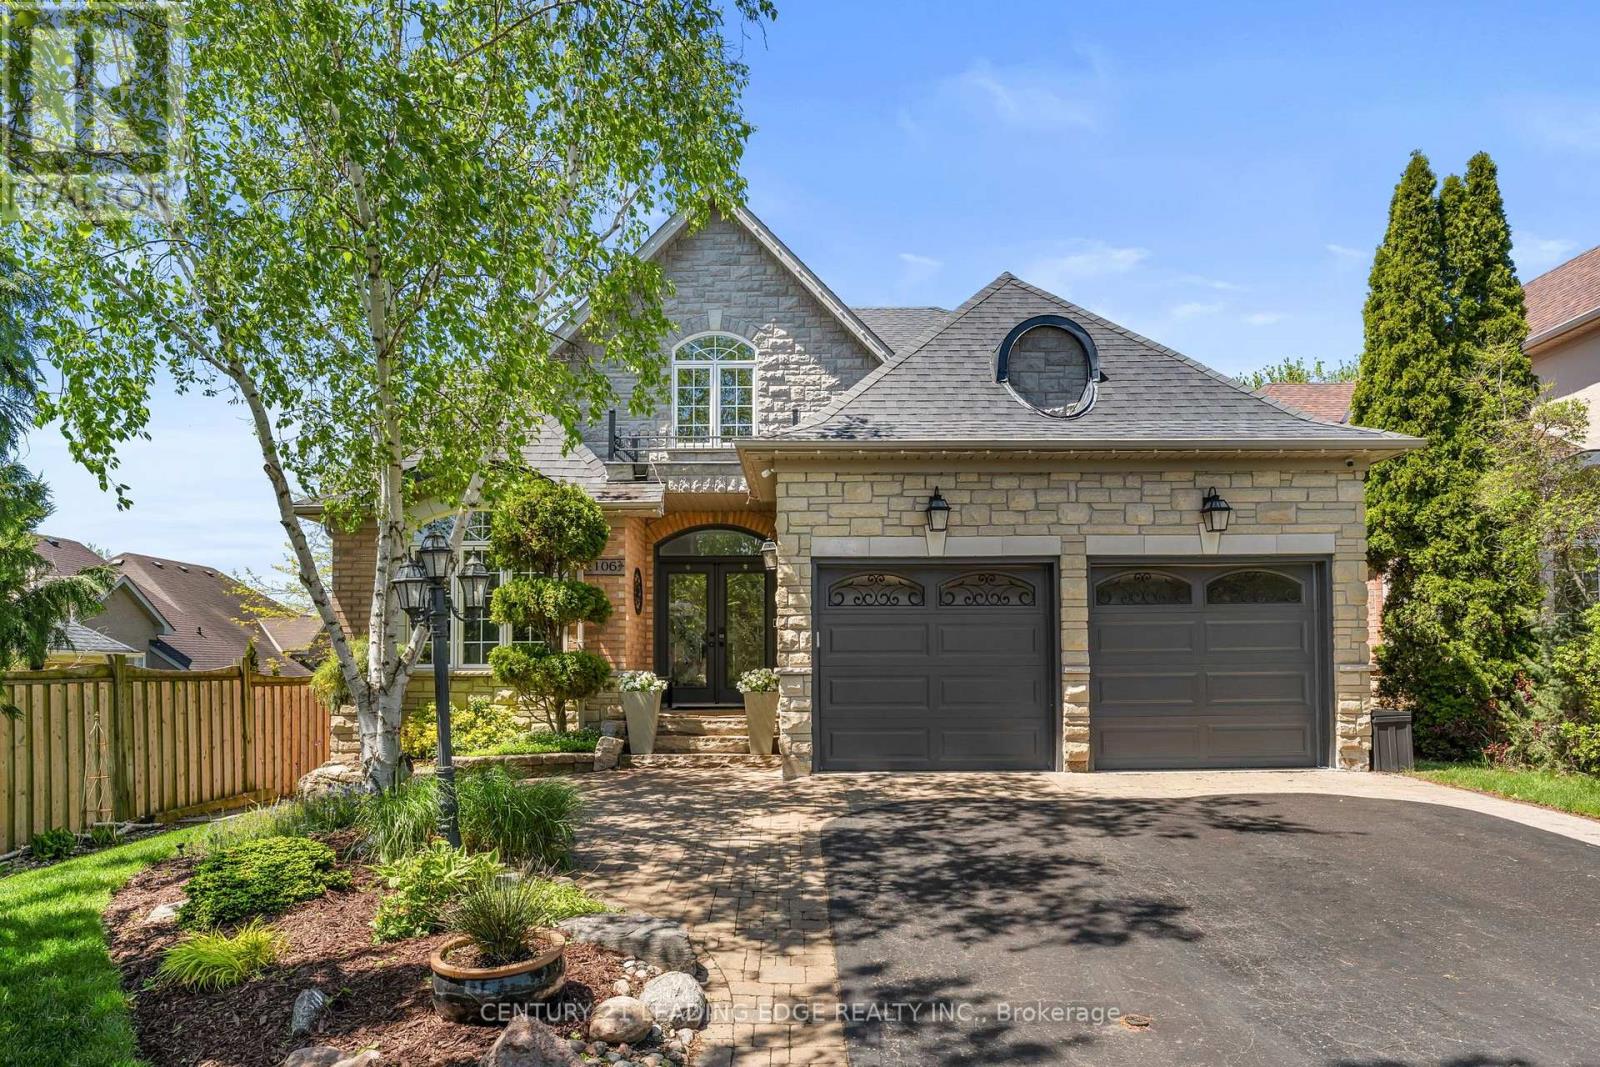
106 Mackey Drive
Whitby, Ontario
Executive Bungaloft Nestle In One Of Whitby's Most Sought-After Communities, Queens Common. Offering Approximately 3,562 Sq Ft of Updated And Thoughtfully Designed Total Living Space. From The Moment You Step Inside You See The Pride In Ownership As The Home Has Been Beautifully Maintained And Makes An Unforgettable First Impression With The Soaring Open-To-Above Foyer And Elegant Chevron-Pattern Tiles That Sets The Tone For The Exceptional Finishes Found Through-out. The Main Floor Is Designed For Both Entertaining And Everyday Living. A Stunning Formal Dining Room With A Coffered Ceiling For Those Special Family Occasions and Holidays, A Custom Chefs Kitchen - A True Show stopper Featuring Commercial-Grade Appliances, A Built-in Panel Fridge And Dishwasher, And A Spectacular 10-Foot Quartz Island, Pot Lights And Hardwood Flooring. The Living Room Impresses With Its Custom Feature Wall, While The Spectacular Great Room Steals The Show With 16-Foot Cathedral Ceilings, Classic Wainscotting, And Views Of The Backyard. The Primary Suite Located On The Main Floor Is A Private Retreat You'll Never Want To Leave - Complete With Custom Built-In Wardrobe, Hardwood Floors, And A Spa-Inspired 5-Piece Ensuite. Upstairs You Will Find Two Well-Appointed Bedrooms With Laminate Flooring And Built-Ins And A Renovated Main Bathroom Featuring Heated Floors, A Quartz Vanity, A Tiled Shower, And A Built-In Cabinet With Laundry Bin. The Finished Basement Offers Incredible Versatility With A Generous Recreation Room, A Dedicated Workout Space, And A Private Office. Outside, The Professionally Landscaped Front Yard Creates Stunning Curb Appeal, While The Backyard Gazebo Is The Perfect Spot To Soak In The Western Sun Exposure All Day Long. This Stunning Home Perfectly Blends Elegance, Comfort, And Functionality, it Is Truly Exceptional In Every Way! Close to shopping, restaurants, public transit, and all major amenities. Commuters will appreciate quick access to Highways 401, 407 and 412. (id:39551)
34 Fairwood Crescent
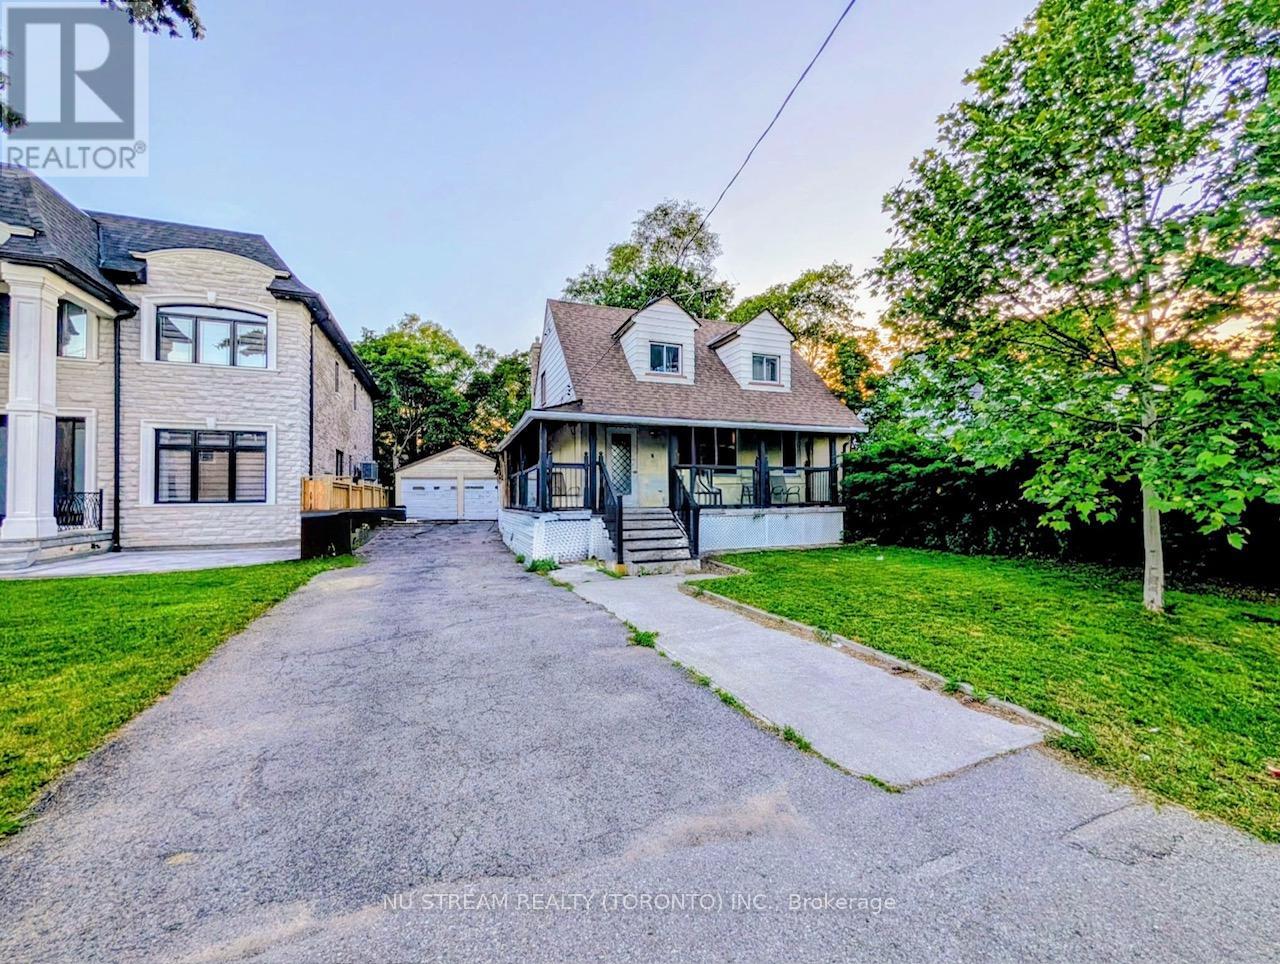
Toronto, Ontario
Attention Buyers & Renovators! Live, Rent, Or Build Your Dream Home On A Massive 50 Ft X 125 Ft Deep Lot With A Desirable Private Drive & Double Car Garage. Located In A High-Growth Major Transit Station Area (MTSA) Surrounded By New 4,000 Sq ft Custom Master pieces. The Heavy Lifting Is Done: Full-Scale Down-To-The-Studs Renovation In 2014 Provides The Ultimate Foundation. Upgraded Electrical (100-Amp), Modern Plumbing, New HVAC, New Hot Water Tank (Tankless),Ductwork, Windows, & Roof (2018). Interior Boasts Exotic Tiger Hardwood Floors, An Open-Concept Quartz Kitchen W/ Built-In S/S Appliances & Gas Range. Incredible Income Potential: Finished Basement Configured Into 2 Separate Living Quarters-Perfect For Multi-Generational Families Or Premium Rental Income (Currently Generating High Yield As A UTSC Student Rental).Unbeatable Convenience: Walk to U of T Scarborough Campus. West Hill CI & A Vibrant Shopping Plaza (Restaurants, Groceries, Fast Food) Are Literally Across The Street. Steps To Transit & Guildwood GO For A Quick Commute To Downtown Toronto. (id:39551)
10 Monarchwood Crescent
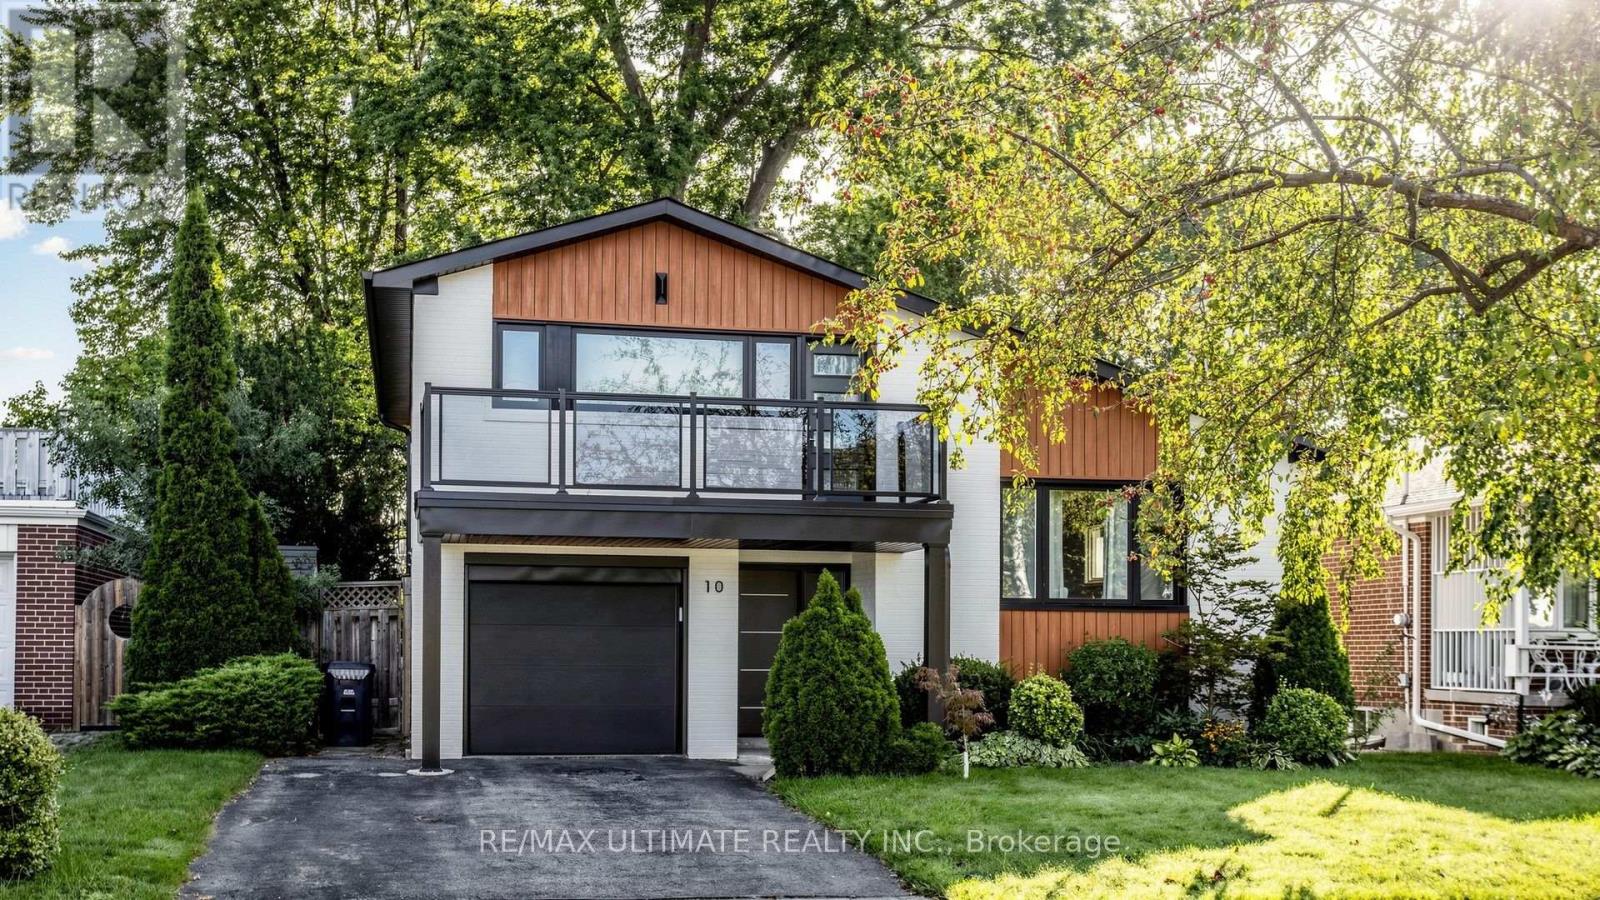
Toronto, Ontario
Welcome home. Extensively updated with modern designer finishes and truly move in ready, this meticulously cared for 3 bed, 3 bath detached home sits in sought after Parkwoods-Donalda. Better still, the big ticket items are already done: roof 2026, furnace 2024, air conditioning 2017, owned hot water tank with no rental contract, all new exterior doors including the garage door 2025, and upgraded 200 amp service with an EV plug in the attached garage. Inside, hardwood floors run through a sun filled open concept main level, where the chef inspired kitchen boasts stone quartz countertops, crisp white cabinetry, stainless steel appliances, pendant and pot lighting, and a centre island with breakfast bar seating, flowing seamlessly into the dining and living areas anchored by a cozy gas fireplace. Three beautifully renovated bathrooms feature designer vanities and a glass walk in shower, with heated floors in both upper level baths. Downstairs, the lower level adds a spacious family room, plus laundry and generous storage. Outside, an extra deep 50.06 x 120.12 ft lot delivers a private oasis with a fully fenced yard framed by mature trees, a new balcony and exterior upgrades in 2024, a walkout patio built for entertaining, and a cedar sauna. Steps to Brookbanks Park's ravine trails and Donwood Plaza, minutes to the Shops at Don Mills, with quick access to the DVP and Highway 401. Nothing left to do but move in and enjoy. Don't miss your chance to own in one of Toronto's most established neighbourhoods. (id:39551)
115 Whitmore Avenue
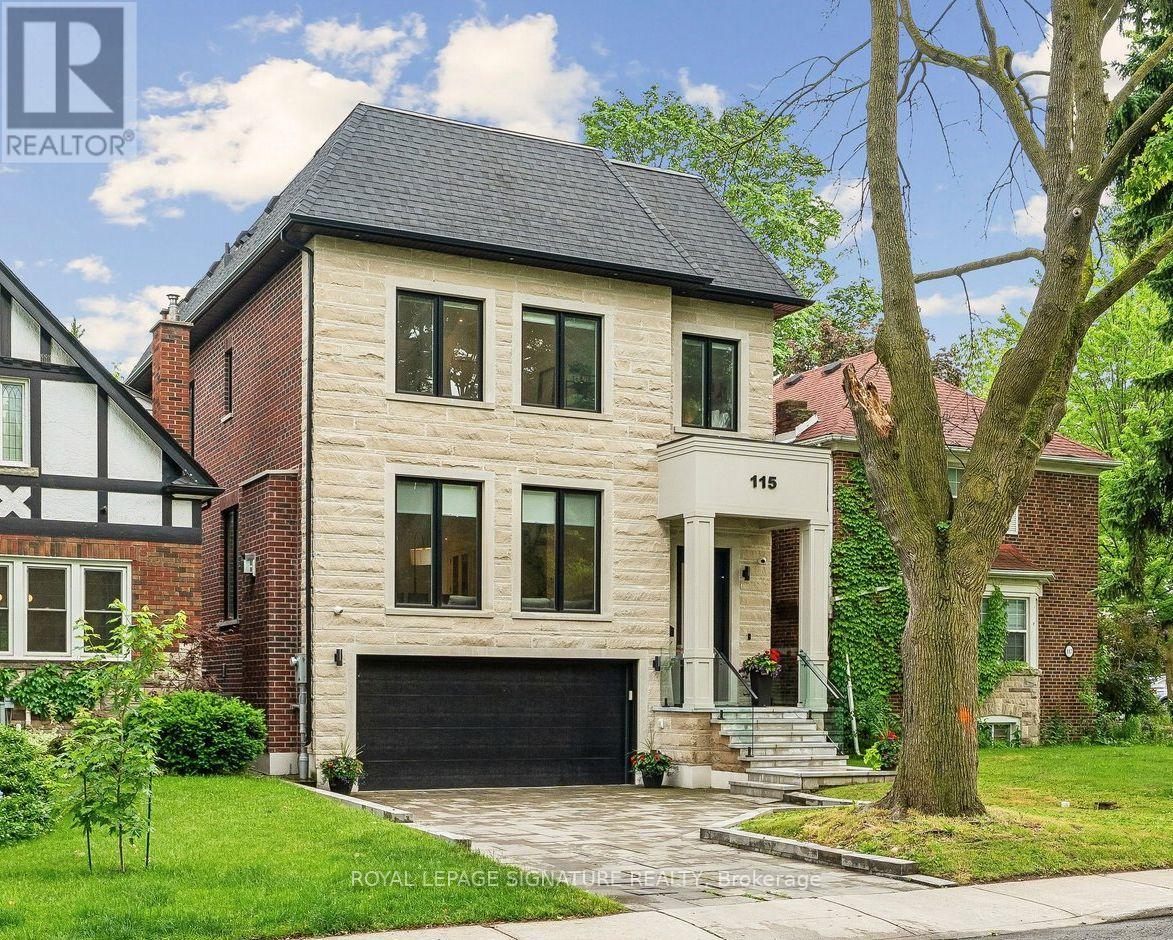
Toronto, Ontario
If you've been watching Forest Hill North, this one deserves your attention. Custom-built in 2022, over 4,500 sq ft of finished living space, 4 bedrooms, multiple ensuites, a walk-out lower level and exceptional finishes throughout. High-End Chef's Kitchen Complete With Custom Wine Display, Top-Tier Built-In Appliances- Wolf Gas Range, Sub-Zero Fridge, 2-Samsung W/D's, Caesar Stone Counters, & Seamless Walk-Out From Main Level To A Large Private Deck W/ Natural Gas BBQ Line. Second Level 4 Bedrooms All With Tray Ceilings Custom Walk-In Closets; Exquisite Primary Retreat Features A Spa-Like 5pc-Ensuite With Heated Floors. Incredible Secondary Bedrooms With Ensuites, Upper-Level Laundry, Artistic Skylights, Plus An Exceptionally Spacious Walk-Out Lower Level Featuring Radiant Heated Hardwood Floors, Recreation/Hobby Rooms & A Second Laundry Suite, Interlocking Stone Driveway. Garage Equipped With Power Supply Suitable For EV Charger Installation. And the location is hard to beat. Close to West Prep, Forest Hill schools, parks, the Kay Gardner Beltline Trail, shops, restaurants and transit. Currently rented to AAA tenants at over $9,000/month, with the option for them to stay, making this an attractive opportunity for both end-users and investors. Truly A Masterclass In Modern Design! (id:39551)
S430 - 112 George Street N
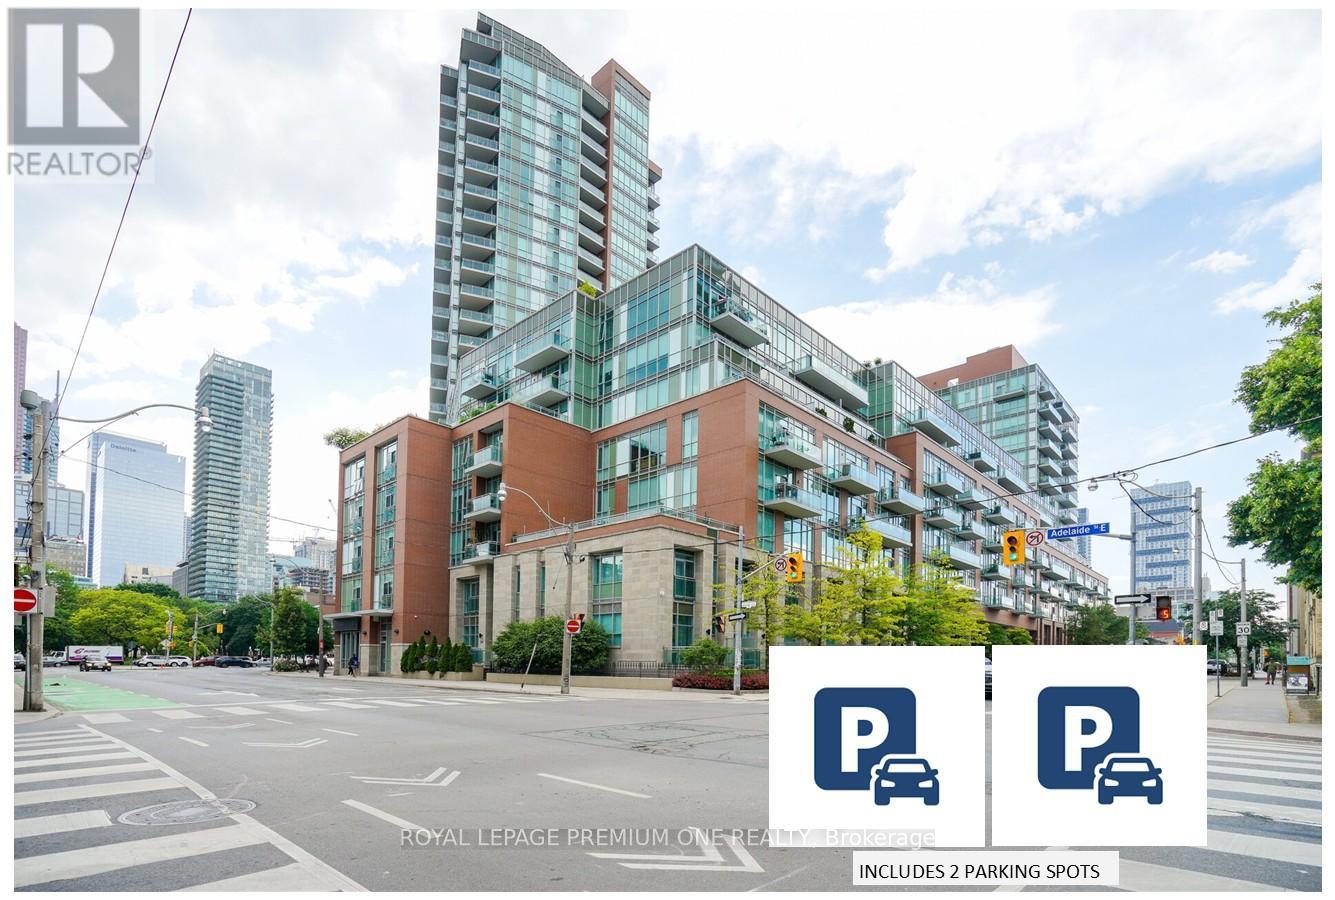
Toronto, Ontario
2 PARKING SPOTS ARE INCLUDED IN THIS LISTING ! If you've been searching for downtown energy without the claustrophobic "glass box" feel, this is your finish line. Boasting a coveted unobstructed southwest exposure, wall-to-wall windows, this exceptionally maintained open-concept oasis is flooded with natural light all day long. The view is spectacular overlooking the lush canopy of St. James Park and the city skyline. Step inside to a space that feels brand new. The entire suite has been thoughtfully reimagined (2025), featuring sleek, newly installed kitchen cabinetry and TWO fully updated, 3 piece bathrooms. The It's entirely turn-key and move in ready. Two side by side parking spots plus a large, self-enclosed private storage locker conveniently located right next to the 2 spots is included. Use them or rent out for effortless passive income. One spot is currently rented month-to-month but can be made available. The parking garage is also equipped with EV charging stations (EVC). Close to St Lawrence Market, Distillery District, Shopping, Restaurants, Theatres. Detailed upgrades listed in feature sheet. (id:39551)
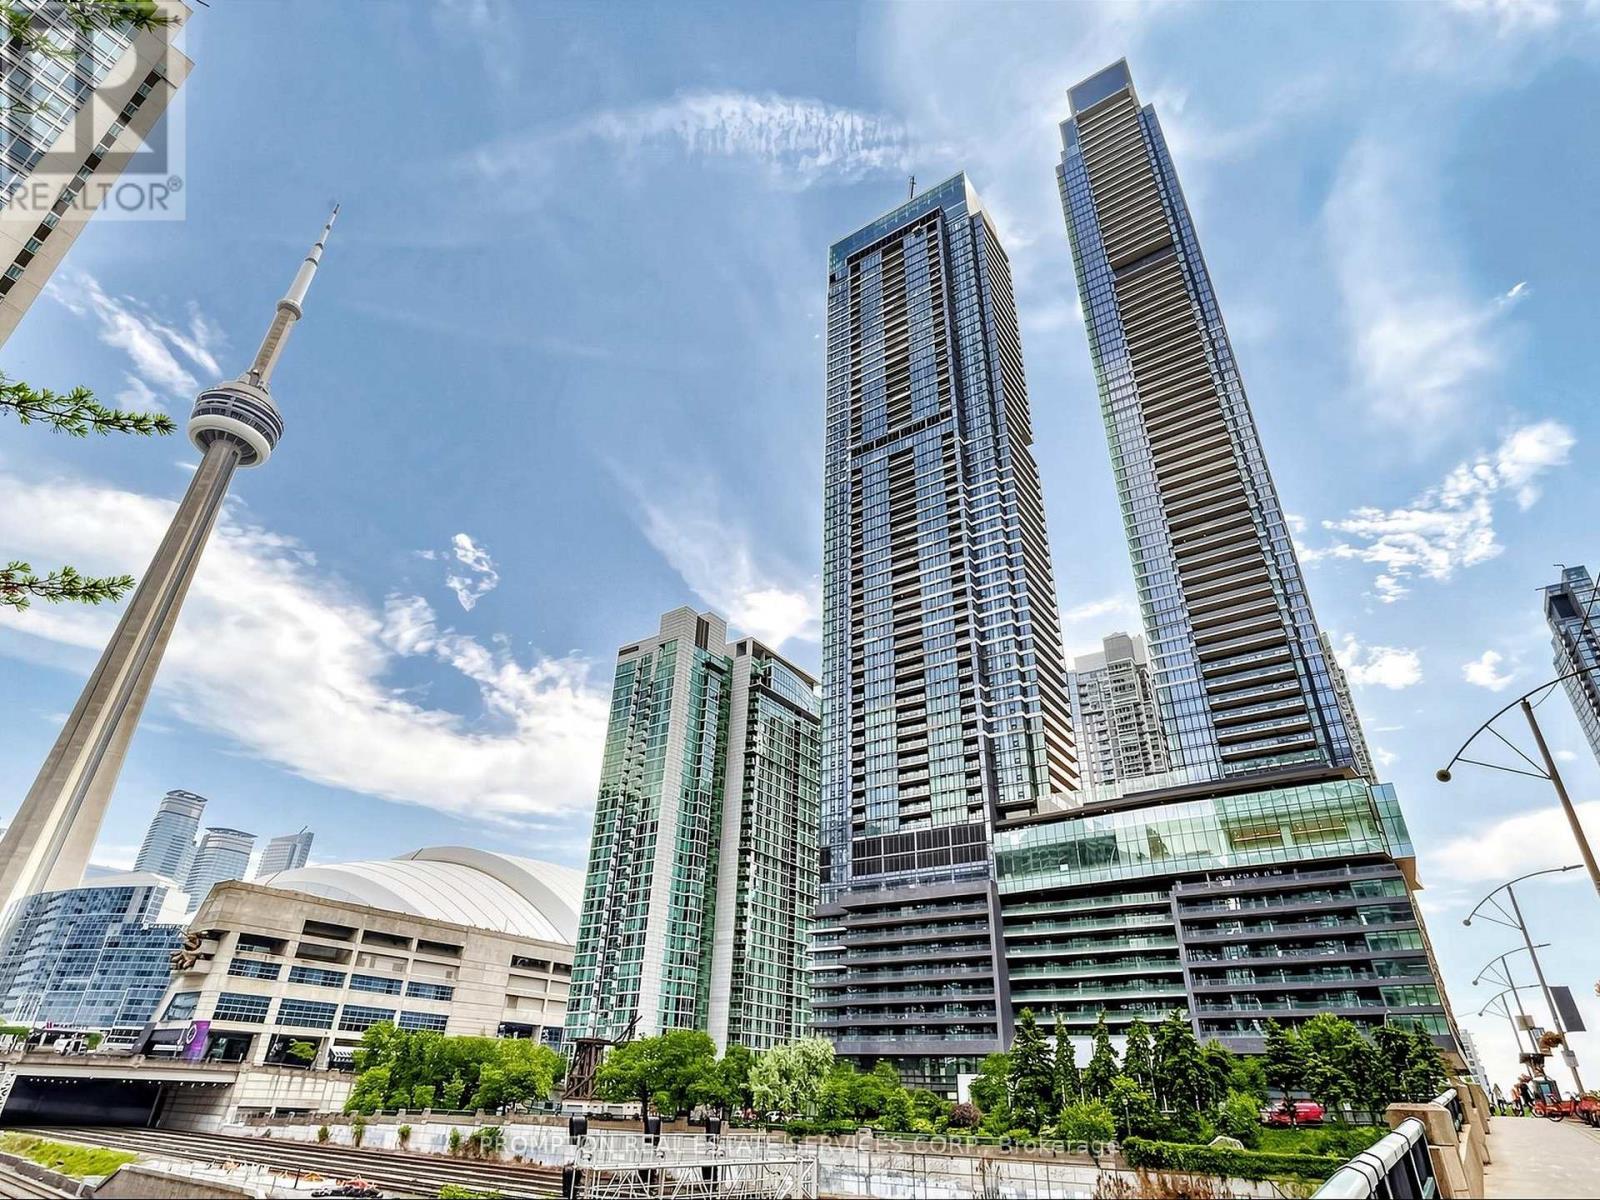
2208 - 1 Concord Cityplace Way
Toronto, Ontario
Welcome To Concord Canada House - The Landmark Buildings In Waterfront Communities. 1-Year New Urban Luxury Living Beside Rogers Center & CN Tower. Spacious 1 Bedroom Unit With 540sf! Open Concept Layout, Built-In Miele Appliances, SOUTHWEST-FACING Finished Open Balcony (157sf) w/Heater & Ceiling Light For Your To Enjoy The Magnificent City & Lakeview! Great Residential Amenities Including: SkyGym (71/F), SkyLounge (82/F) & outdoor reflective pool etc. Keyless Building Entry, Workspace, Parcel Storage For Online Home Delivery. Minutes Walk To Rogers Center, CN Tower, Union Station, The Well, Lake Ontario...etc. Dining, Entertaining & Shopping Right At The Door Steps. (id:39551)

204 - 65 Skymark Drive
Toronto, Ontario
Welcome to The Elegance at 65 Skymark Drive in North York offering almost 1700 sq ft of beautiful space. This condo features 2 bedrooms, 2 bathrooms and has been beautifully updated with spacious primary rooms and large washrooms. The renovated shower in the primary bathroom is oversized and luxurious. The layout flows seamlessly allowing for entertainment or work from home options. The maintenance fee includes all utilities including:heat, hydro, water, cable, internet, parking and locker. The complex offers fantastic amenities with indoor and outdoor pools, hot tub, sauna, a gym, library, party room, tennis courts, pool table and squash courts. Shops, transit and highways are nearby - a commuters dream location with Gatehouse security and fantastic concierge. Ample visitor parking. This condo offers a great lifestyle.*Den was combined with bedroom 2 but could be converted back*. Unbelievable value at only $406 per square foot!!!! (id:39551)

9 Dromore Crescent
Toronto, Ontario
Why settle for less when you can have Dromore? Tucked away on a quiet crescent in the coveted Willowdale neighbourhood, this truly one-of-a-kind property is bursting with character and charm. Set on a generous lot with a detached garage, expansive deck, and detached 1.5-storey home that is anything but ordinary. Every space has been thoughtfully designed with distinctive details, from the custom farmhouse kitchen and gorgeous craftsman-style doors to the unexpected secret bookshelf powder room. Step out back and discover an expansive deck designed for entertaining, complete with a striking exterior living-wall feature. Upstairs, two inviting bedrooms are complemented by a European-inspired bathroom, blending modern style with the home's timeless character. The partially finished basement offers versatility, whether you're dreaming of a dedicated workshop, studio, or creative space. The operational harvest room and fruit cellar add a touch of practicality and nostalgia.This is a home for those who value character, creativity, and thoughtful design - an artist's retreat, a hobbyist's haven, a crafter's dream, and a truly special place to call home. The garage is all season, insulated, heated and has AC. Properties like this don't come along often. Dromore is a must-see! (id:39551)
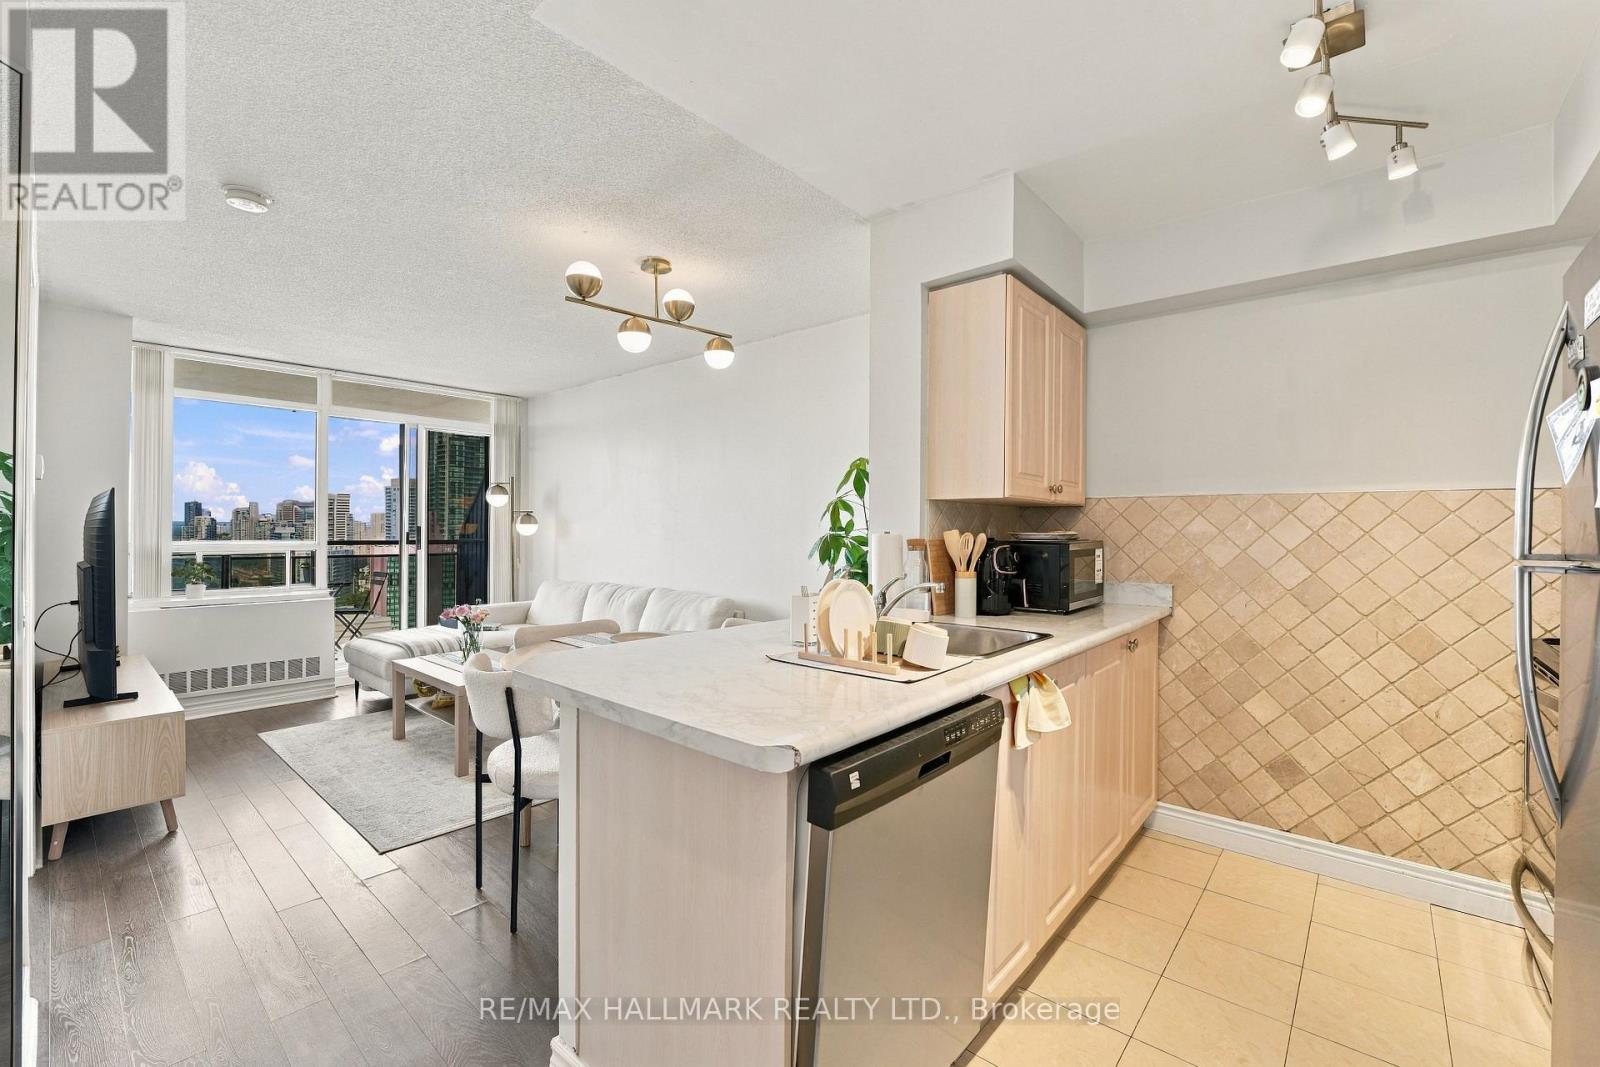
2808 - 153 Beecroft Road
Toronto, Ontario
Welcome to The Broadway, offering exceptional convenience in the heart of North York. This bright 1-bedroom suite features open city views and a thoughtfully updated interior with modern flooring throughout. The kitchen is finished with upgraded cabinetry, granite countertops, and stainless steel appliances, creating a clean and functional space for everyday living. One parking space and one locker are also included. Enjoy the convenience of direct underground access to the subway, with Highway 401, shopping, restaurants, parks, and everyday amenities all nearby. Residents have access to an impressive selection of building amenities, including 24-hour concierge, an indoor pool, sauna, fitness centre, party room, and games room. With its updated interior, parking and locker, excellent amenities, and outstanding transit access, this suite represents great value and an excellent opportunity for anyone looking to own in a highly connected North York location. (id:39551)
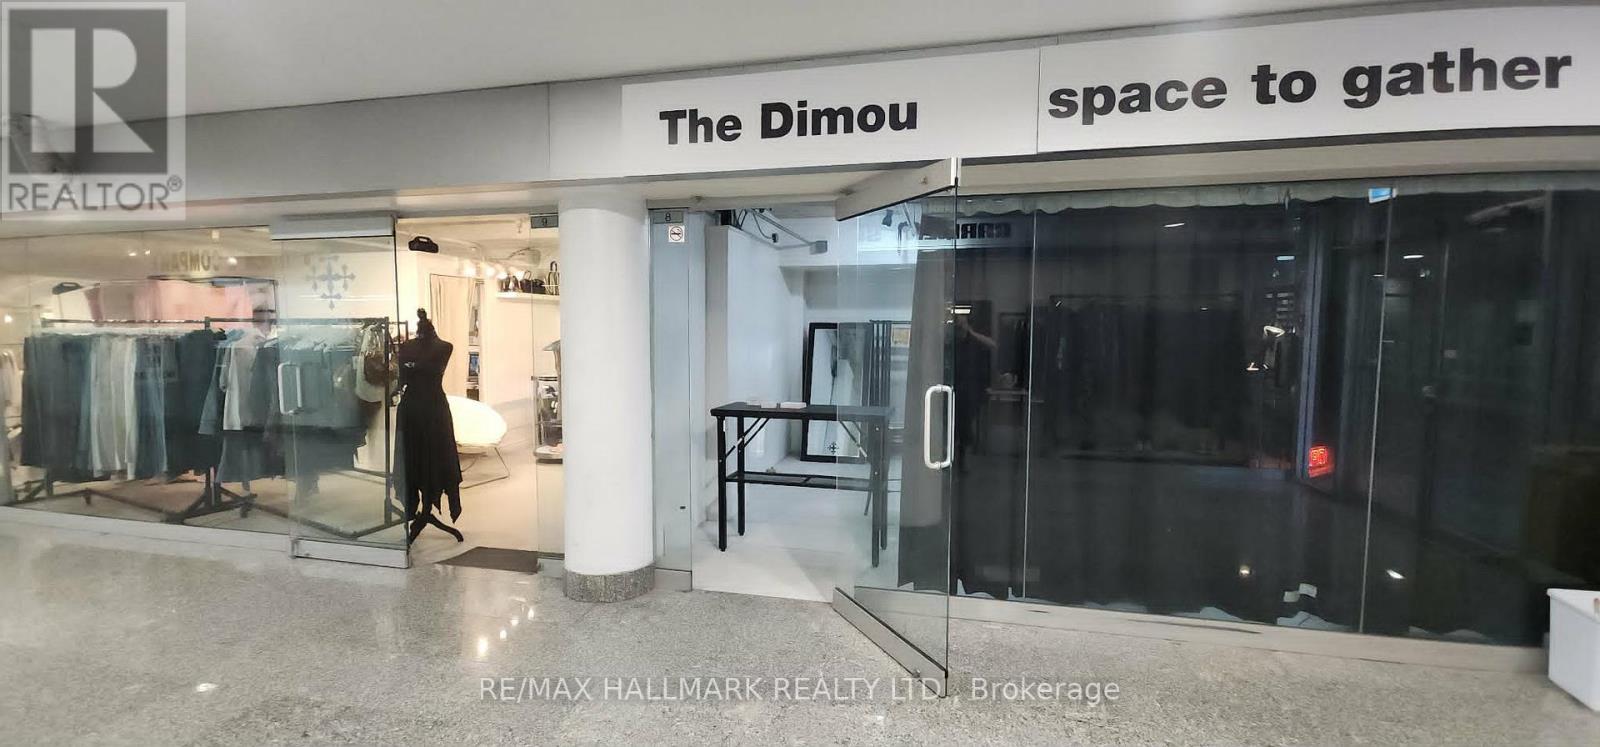
C8 - 222 Spadina Avenue
Toronto, Ontario
Prime Commercial Opportunity in the Heart of Downtown Toronto's Chinatown! Own a well-located commercial unit in one of Chinatown's largest indoor shopping malls. This approximately 300 sq. ft. concourse-level unit enjoys great exposure, ideally positioned beside the mall entrance at the prominent corner of Spadina Avenue and Sullivan street. Surrounded by a vibrant mix of retail, office and service businesses, the unit benefits from consistent pedestrian traffic. The presence of neighbouring established businesses help attract visitors. An excellent opportunity for a retail boutique, professional office, personal service business, or investor seeking an affordable downtown commercial property. This unit offers a low carrying costs for ownership in a prime downtown location. Adding to the property's appeal, the planned Ontario Line Chinatown Station is expected to be near by, just a short walk away, further enhancing neighbourhood accessibility and long-term investment potential. (id:39551)
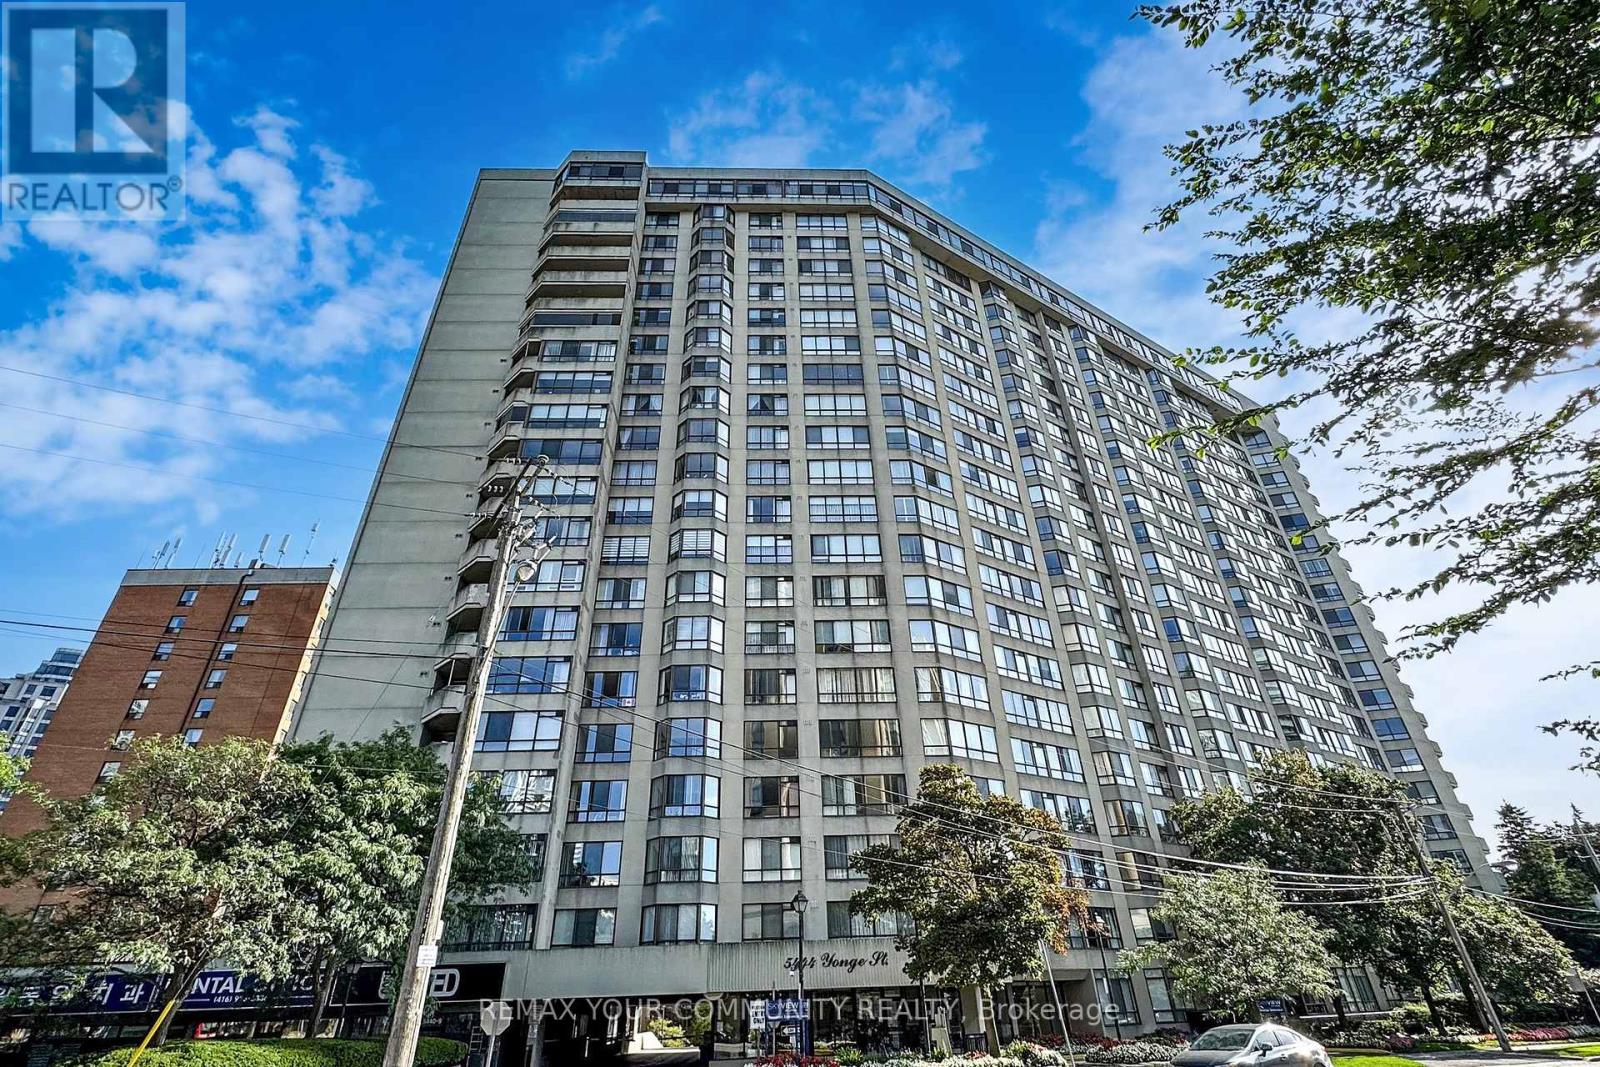
1609 - 5444 Yonge Street
Toronto, Ontario
Welcome to Skyview on Yonge by Tridel, a sought-after residence in the heart of North York offering the perfect blend of space, convenience, and lifestyle. This spacious suite features approximately 1,413 sq. ft. of well-designed living space, including a large primary bedroom, versatile den, two washrooms, one parking space, and a generous locker. The den can easily function as a guest room, home office, or additional living space to suit your needs. Enjoy a bright and functional layout with expansive living and dining areas, a spacious kitchen with eat-in area, and unobstructed north-facing views. The generous floor plan provides the comfort and practicality often sought by downsizers who are not ready to compromise on space. Residents enjoy an exceptional selection of amenities, including indoor and outdoor pools, fitness facilities, tennis and squash courts, party rooms, beautifully landscaped gardens, Guest Suites, Squash Courts and a private BBQ area. Ideally located just steps to Finch Subway and vibrant business district of North York. Minutes to Mel Lastman Square, Library, parks, entertainment, schools, and major highways including 401 and 407. A wonderful opportunity for professionals, downsizers, and anyone seeking a spacious, low-maintenance lifestyle in one of North York's most connected and amenity-rich neighborhoods . (id:39551)
227 Chestnut Hill Crescent
Kitchener, Ontario
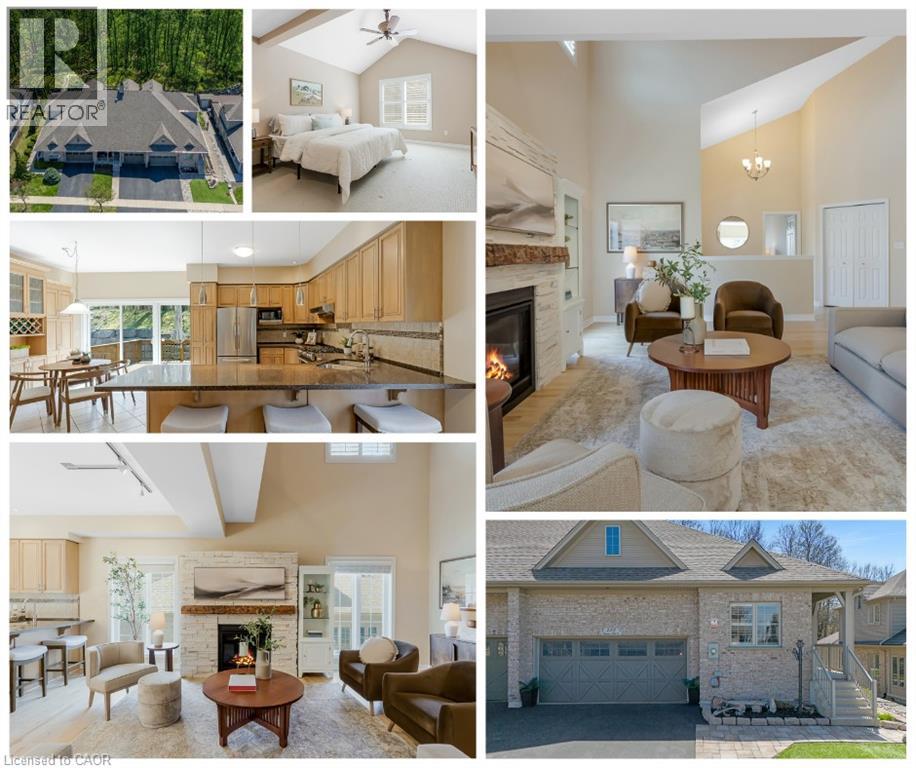
Executive BUNGALOFT - Welcome to one of the most coveted crescents in Doon, where homes are rarely offered & lifestyles are effortlessly elevated. Set on a premium lot backing onto Topper Woods, this executive freehold townhome offers a rare blend of privacy, space, & low-maintenance living just minutes from the 401. Step inside and you’re immediately greeted by soaring ceilings, a beautifully open-concept layout, & an abundance of natural light that fills the main living space. Designed with both comfort and flexibility in mind, this home features a rare dual primary suite layout with a spacious main floor primary bedroom complete with ensuite and double closet, plus a second private primary retreat with ensuite in the loft level above. The main floor offers over 1,500 sq ft of well-appointed living space, including a generous living & dining area, an inviting kitchen, main floor laundry, & an additional bedroom or office, perfect for guests or work-from-home needs. Upstairs, the loft adds approximately 640 sq ft & functions beautifully as a second primary suite, featuring a large bedroom, walk-in closet, walk-in shower, & an open-to-below family space that overlooks the main floor-ideal for extended family, visiting guests, or a private retreat. The fully finished basement extends your living space even further with a large recreation room, additional bedroom, bathroom, den, cantina & ample storage bringing the total finished space to over 3,500 sq ft. Out back, the setting is truly special. With no rear neighbours & a peaceful forest backdrop, this is where morning coffees feel a little quieter and evenings a little more serene. Whether you’re looking to simplify your lifestyle without sacrificing space, or need a home that offers true flexibility for multi-generational living this is a rare opportunity in a prestigious setting. (id:39551)