
25 Highcastle Avenue Georgina, Ontario L4P 4B4

$799,000
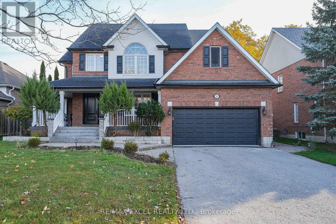
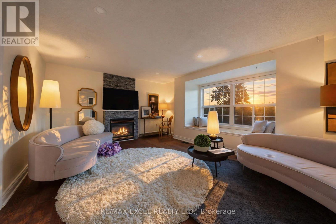
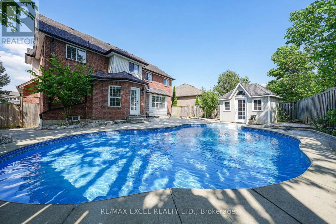
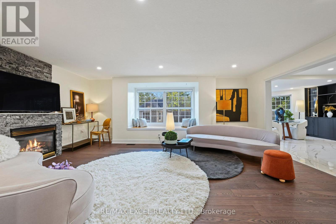
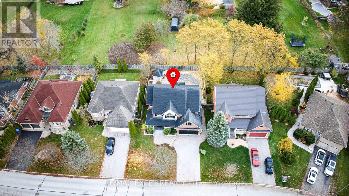
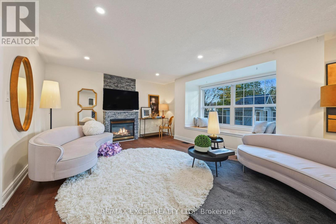
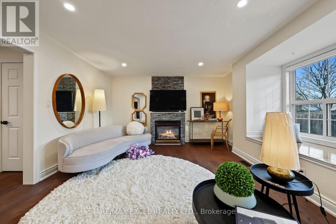
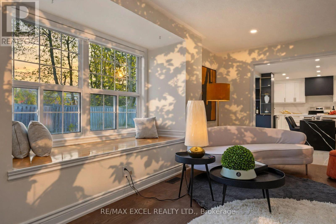
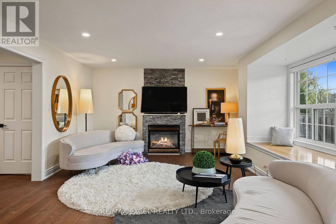
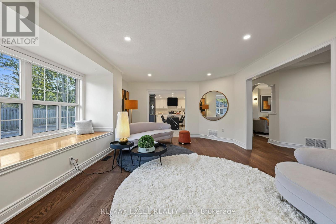
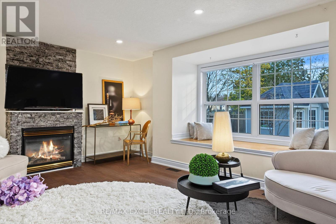
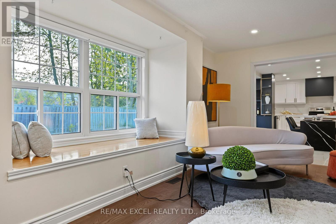
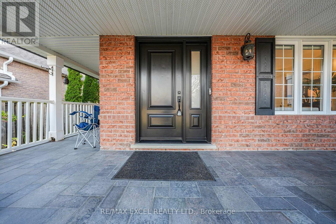
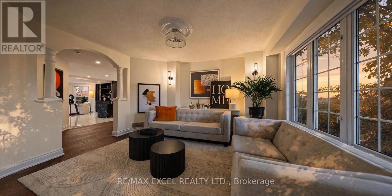
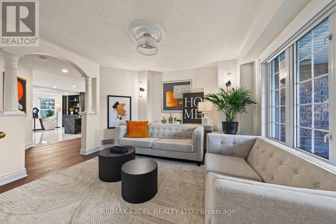
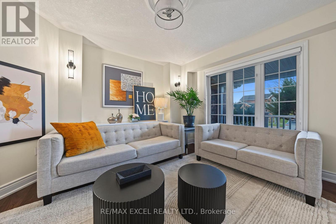
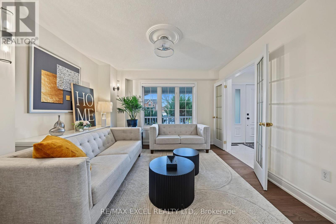
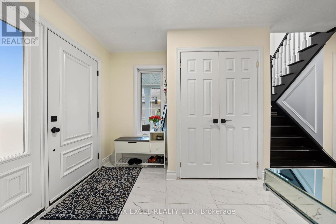
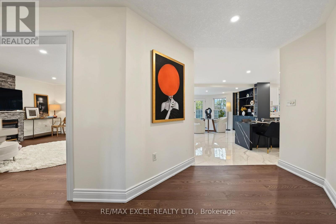
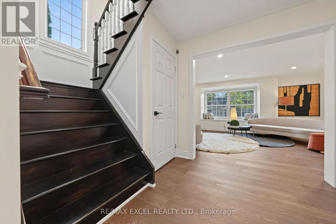
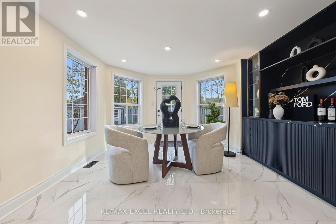
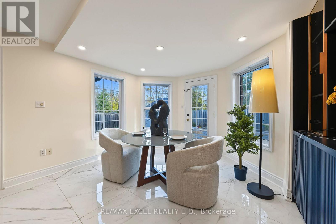
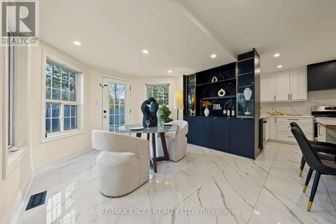
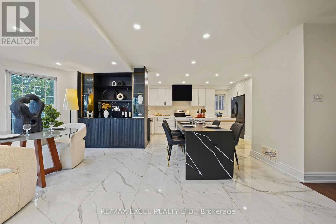
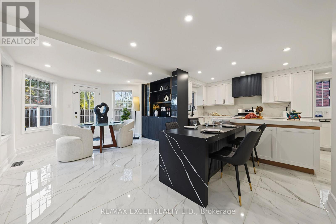
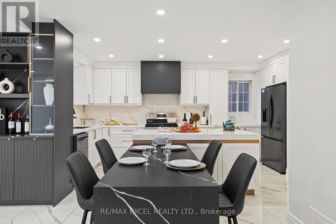
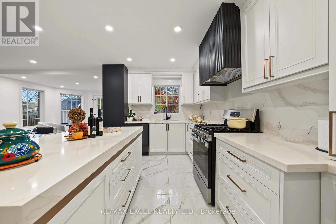
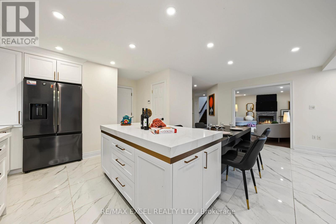
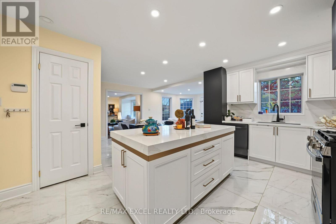
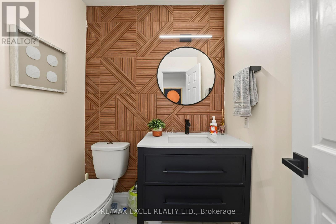
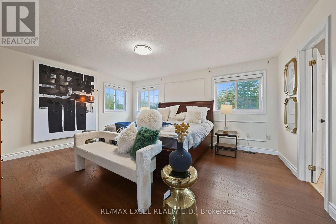
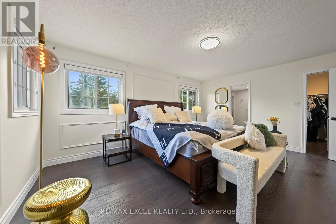
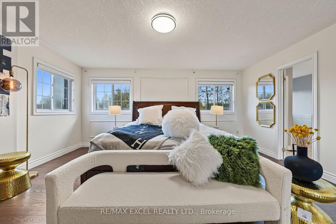
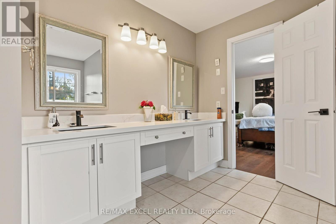
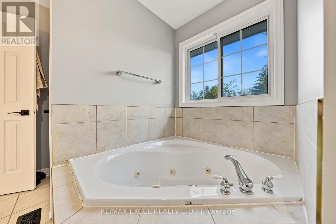
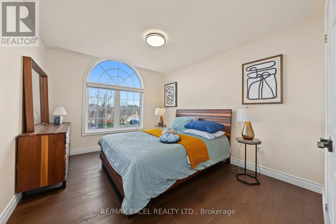
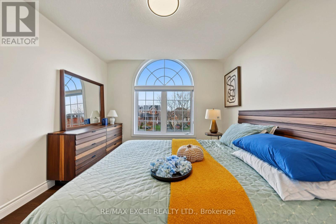
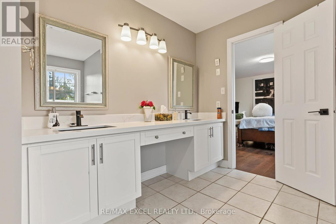
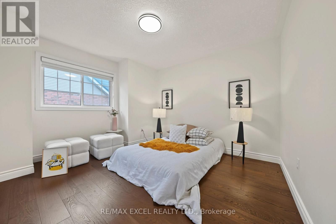
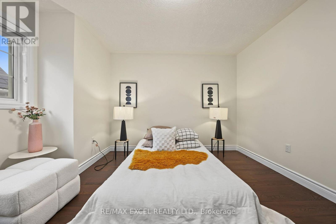
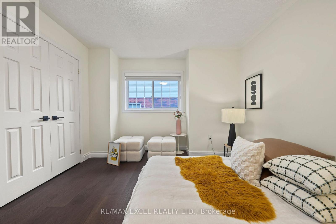
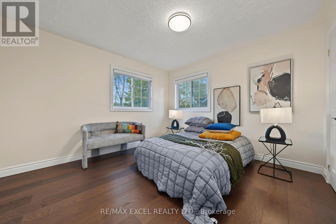
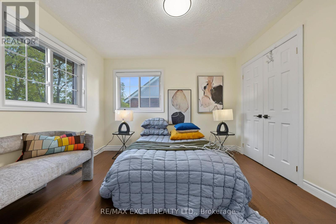
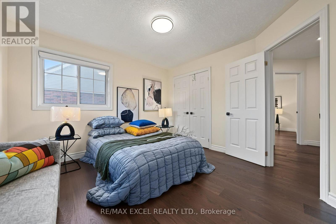
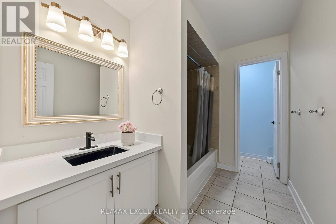
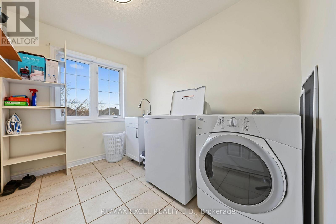
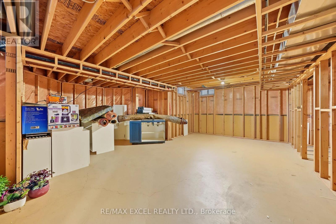
Welcome Home! Fall in love with this charming and beautifully upgraded home, proudly situated on an impressive nearly 60-ft frontage with no sidewalk! From the moment you arrive, the inviting natural stone wraparound porch sets the tone for the warmth and character found T/O. With over $150K in upgrades, this property has been renovated top to bottom. Step inside and be greeted by a bright and welcoming interior, featuring a stunning modern gourmet kitchen with a gorgeous waterfall countertop, custom built island and extended quartz dinning table and built-in buffet hutch. Brand new hardwood flooring flows throughout the whole house, while the beautifully updated powder room and spacious family room with a striking stone fireplace create the perfect setting for family gatherings and cozy evenings together. For more, the backyard OASIS! Through the beautiful bay window, enjoy views of the sparkling saltwater pool, surrounded by professionally landscaped grounds and a private, fully enclosed backyard. Whether hosting summer barbecues, entertaining friends, or simply unwinding after a long day, this outdoor space is truly special. Upstairs, discover the spacious 4 bedrooms, all comes with huge windows and beautiful view, convenience of 2nd floor laundry and a luxurious primary retreat featuring a spacious walk-in closet and a spa-inspired 5-piece ensuite - your own private escape at the end of the day. The partially finished basement offers additional living space and endless possibilities to make it your own. Steps to the beautiful beach and beachfront Bar & Grill, with schools, parks, shopping, and everyday conveniences all just minutes away. upgrades: entire kitchen/extended island/hardwood and tile flooring/pot lights/AC/hot water tank(2025)/roof (2021) (id:39551)
Property Details
| MLS® Number | N14165472 |
| Property Type | Single Family |
| Community Name | Keswick North |
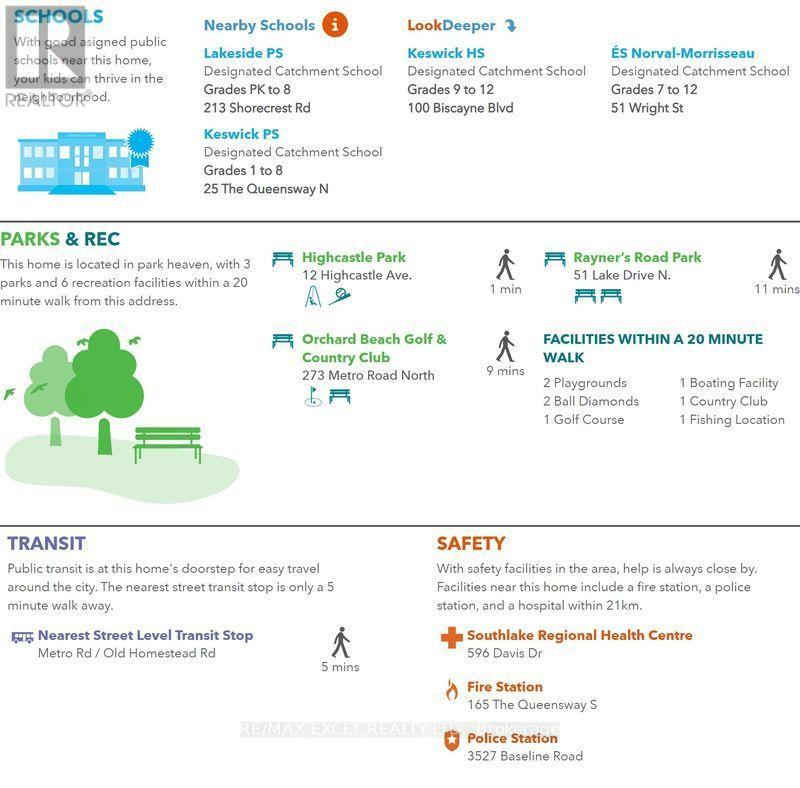
| Amenities Near By | Park, Schools |
| Features | Carpet Free |
| Parking Space Total | 6 |
| Pool Type | Inground Pool |
Building
| Bathroom Total | 3 |
| Bedrooms Above Ground | 4 |
| Bedrooms Total | 4 |
| Appliances | Dishwasher, Dryer, Water Heater, Stove, Washer, Window Coverings, Refrigerator |
| Basement Development | Partially Finished |
| Basement Type | Partial (partially Finished) |
| Construction Style Attachment | Detached |
| Cooling Type | Central Air Conditioning |
| Exterior Finish | Brick |
| Fireplace Present | Yes |
| Flooring Type | Hardwood, Carpeted, Tile |
| Foundation Type | Concrete |
| Half Bath Total | 1 |
| Heating Fuel | Natural Gas |
| Heating Type | Forced Air |
| Stories Total | 2 |
| Size Interior | 2,500 - 3,000 Ft2 |
| Type | House |
| Utility Water | Municipal Water |
Parking
| Attached Garage | |
| Garage |
Land
| Acreage | No |
| Fence Type | Fenced Yard |
| Land Amenities | Park, Schools |
| Sewer | Sanitary Sewer |
| Size Depth | 106 Ft |
| Size Frontage | 59 Ft |
| Size Irregular | 59 X 106 Ft |
| Size Total Text | 59 X 106 Ft |
| Zoning Description | Res |
Rooms
| Level | Type | Length | Width | Dimensions |
|---|---|---|---|---|
| Second Level | Primary Bedroom | 5.29 m | 4.17 m | 5.29 m x 4.17 m |
| Second Level | Bedroom 2 | 4.18 m | 3.22 m | 4.18 m x 3.22 m |
| Second Level | Bedroom 3 | 3.67 m | 3.38 m | 3.67 m x 3.38 m |
| Second Level | Bedroom 4 | 3.61 m | 3.43 m | 3.61 m x 3.43 m |
| Second Level | Laundry Room | 2.8 m | 2.5 m | 2.8 m x 2.5 m |
| Ground Level | Living Room | 6.34 m | 5.04 m | 6.34 m x 5.04 m |
| Ground Level | Dining Room | 3.99 m | 3.64 m | 3.99 m x 3.64 m |
| Ground Level | Kitchen | 5.3 m | 3.28 m | 5.3 m x 3.28 m |
| Ground Level | Eating Area | 5.9 m | 3.62 m | 5.9 m x 3.62 m |
Contact Us
Contact us for more information

The trademarks REALTOR®, REALTORS®, and the REALTOR® logo are controlled by The Canadian Real Estate Association (CREA) and identify real estate professionals who are members of CREA. The trademarks MLS®, Multiple Listing Service® and the associated logos are owned by The Canadian Real Estate Association (CREA) and identify the quality of services provided by real estate professionals who are members of CREA. The trademark DDF® is owned by The Canadian Real Estate Association (CREA) and identifies CREA's Data Distribution Facility (DDF®)
November 10 2026 04:27:16
Toronto Regional Real Estate Board
RE/MAX Excel Realty Ltd.