
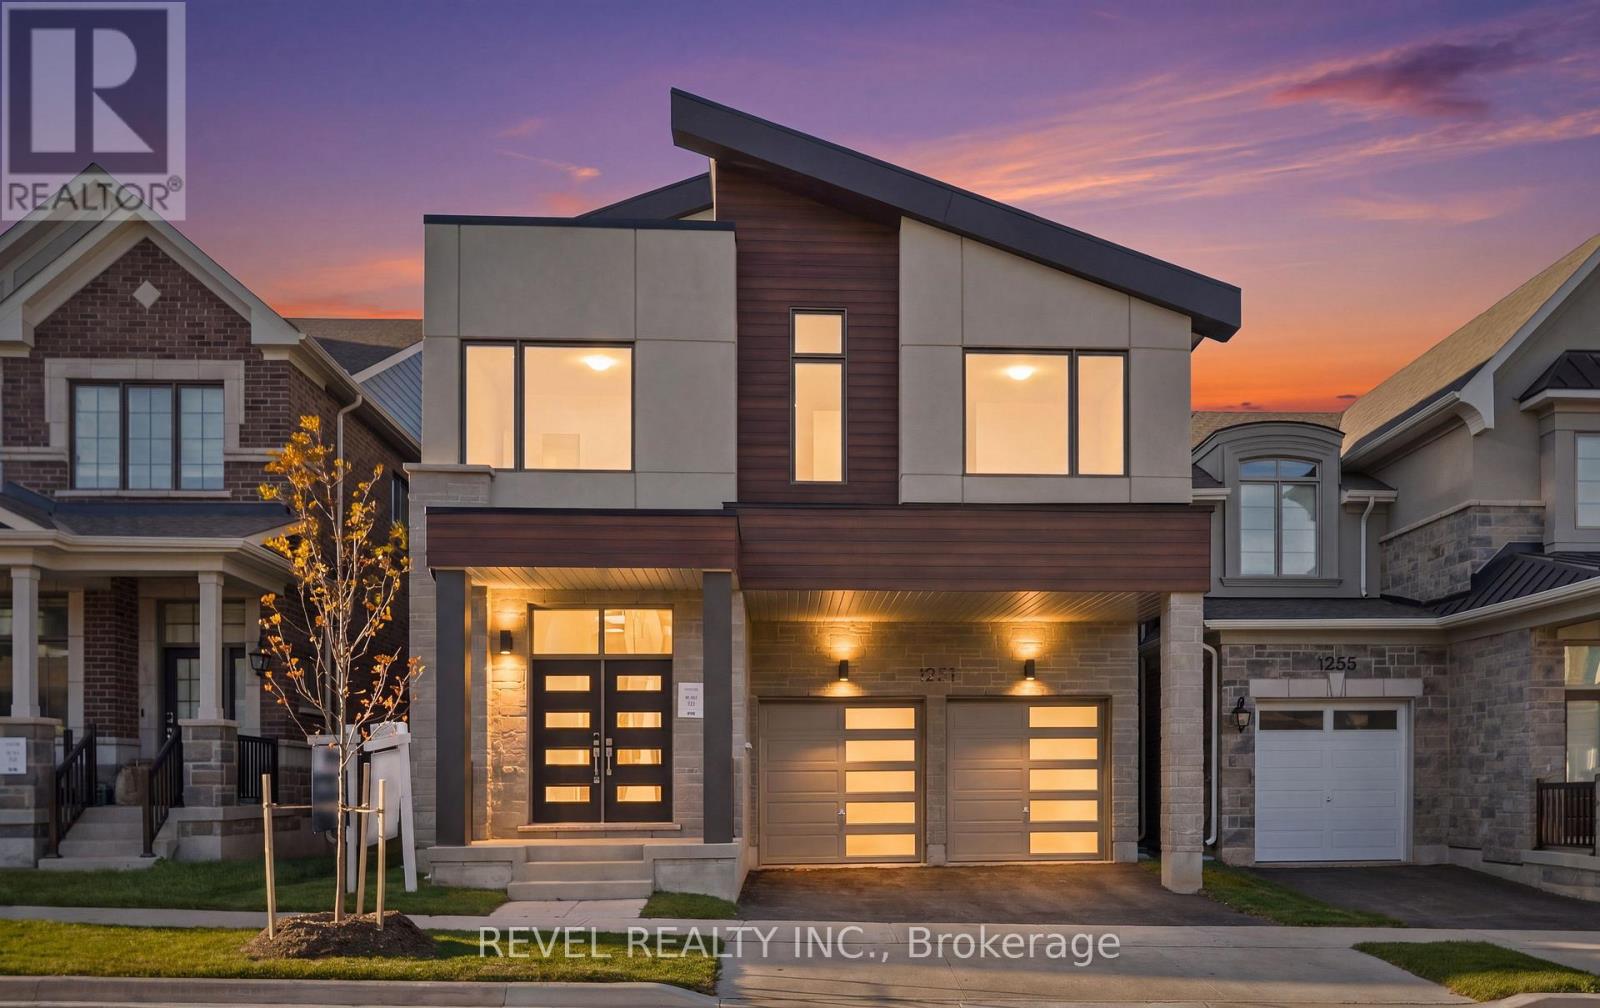
1251 Black Bear Trail
Oakville, Ontario
Welcome To 1251 Black Bear Trail, An Impressive Windfield (Contemporary) Model By Mattamy Homes, Nestled In Oakville's Sought-After Newly Built Joshua Meadows Community! Offering 3,127 Sq. Ft. Of Beautifully Designed Living Space, This Stunning 4-Bedroom, 3.5-Bathroom Home Showcases Modern Architecture, Spacious Principal Rooms And A Thoughtfully Designed Floor Plan. The Main Level Features A Spectacular Great Room With Soaring Ceilings, An Electric Fireplace And An Open-To-Above Design, Creating A Bright And Inviting Atmosphere. The Spacious Kitchen Offers A Centre Island With Breakfast Bar, Pantry And Generous Breakfast Area, Complemented By A Separate Formal Dining Room, Perfect For Entertaining. A Convenient Mudroom Provides Access To The Double-Car Garage. Upstairs, The Generous Primary Suite Features A Walk-In Closet And Private Ensuite, While Three Additional Bedrooms Offer Comfortable Accommodations. An Open-Concept Loft Provides Versatile Space For A Home Office Or Additional Lounge, Complemented By Convenient Upper-Level Laundry. The Full Unfinished Basement With 3-Piece Rough-In Offers Endless Possibilities For Future Living Space. Additional Highlights Include A Ground Source Heat Pump For Heating And Cooling. Ideally Located Near Parks, Schools, Shopping, Restaurants And Everyday Amenities, With Convenient Access To Highways 403, 407 And QEW, GO Transit And Major Commuter Routes Throughout The GTA. Experience Contemporary Living In One Of Oakville's Growing Communities! (id:39551)
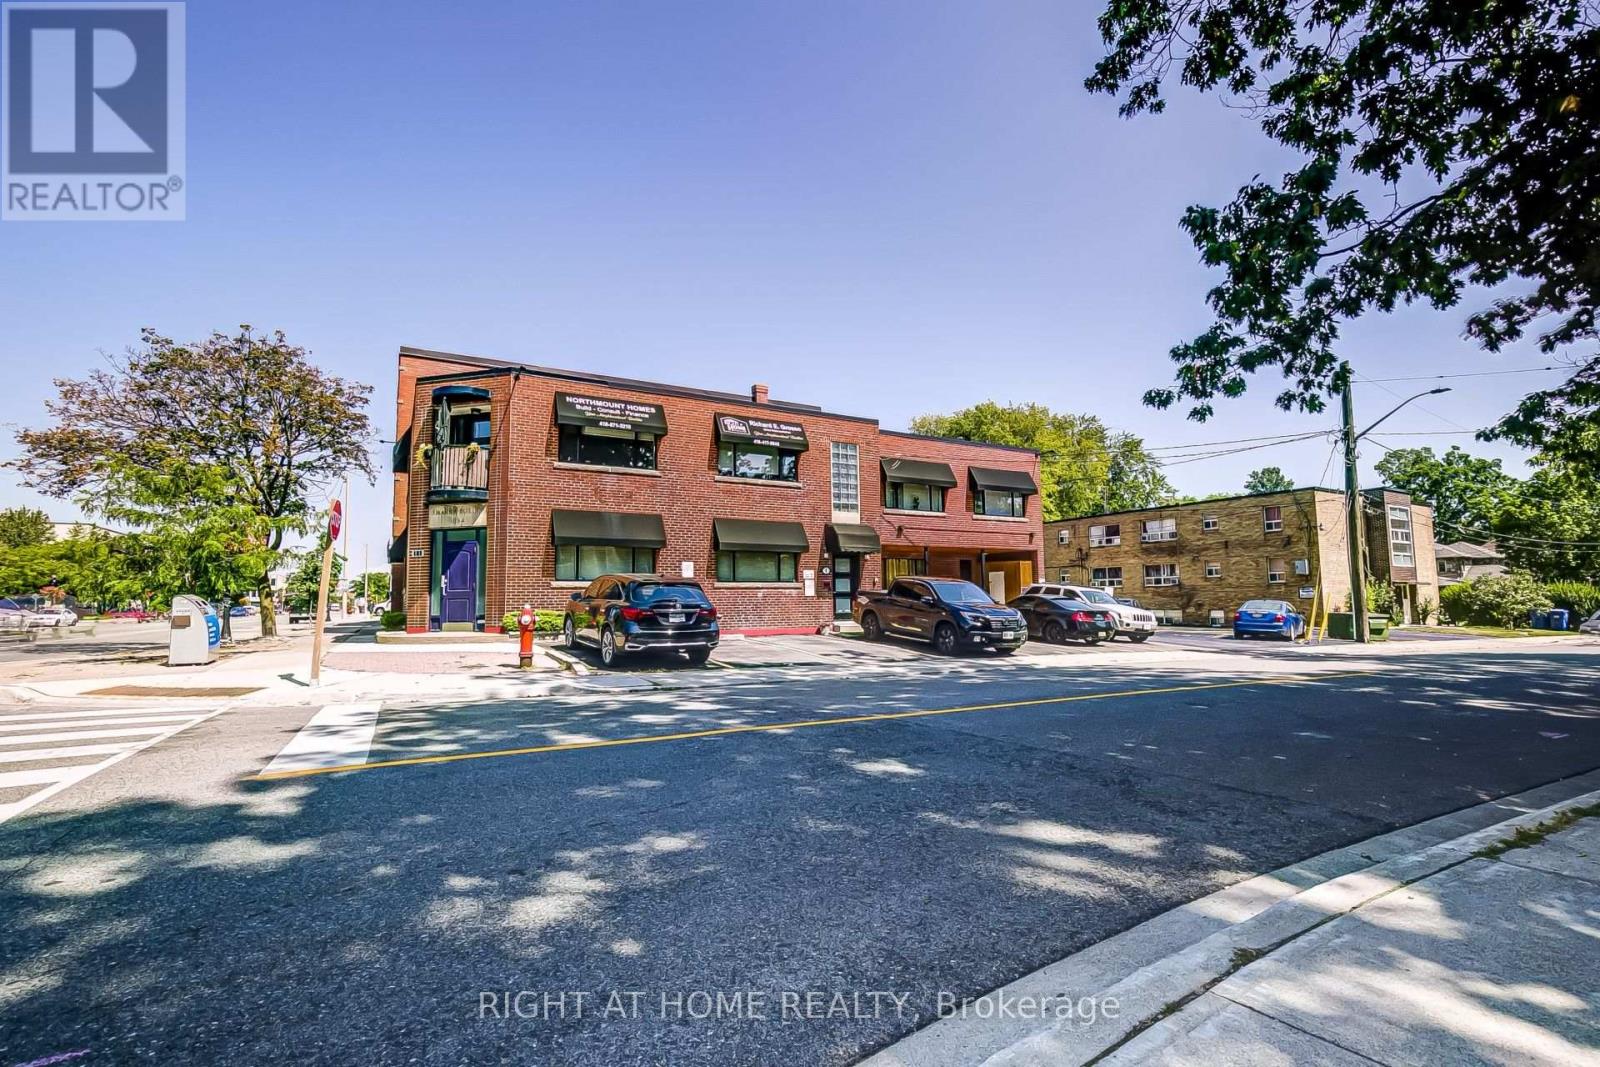
181 Lakeshore Road E
Mississauga, Ontario
Welcome to 181 Lakeshore Rd East in the vibrant area of Port Credit in Mississauga. This great investment opportunity consists of 4 residential apartments, one 1 bedroom, one 2 bedroom (renovated in 2019), one 3 bedroom(renovated in 2019)and one bachelor apartment .All renovated apartments have new kitchens, bathrooms, appliances and flooring. The main floor/commercial unit is a Salon with approximately 850 square feet with additional usable space in the lower level. The common areas in the building were also renovated in 2019. All of the five units are fully leased and all tenants must be assumed by the buyers. The building is conveniently located with public transit, restaurants ,shopping, parks and Lake Ontario within walking distance. New roof in 2023, windows 2019, furnace 2019. Photos were taken when the renovations were completed in 2019. Tenants pay for their own hydro except for the bachelor apartment which is paid by the owner. Internet is included for all the residential units and paid by the owner. Salon tenant pays their own hydro. Buyers must assume rental contracts for both hot water tanks. (id:39551)
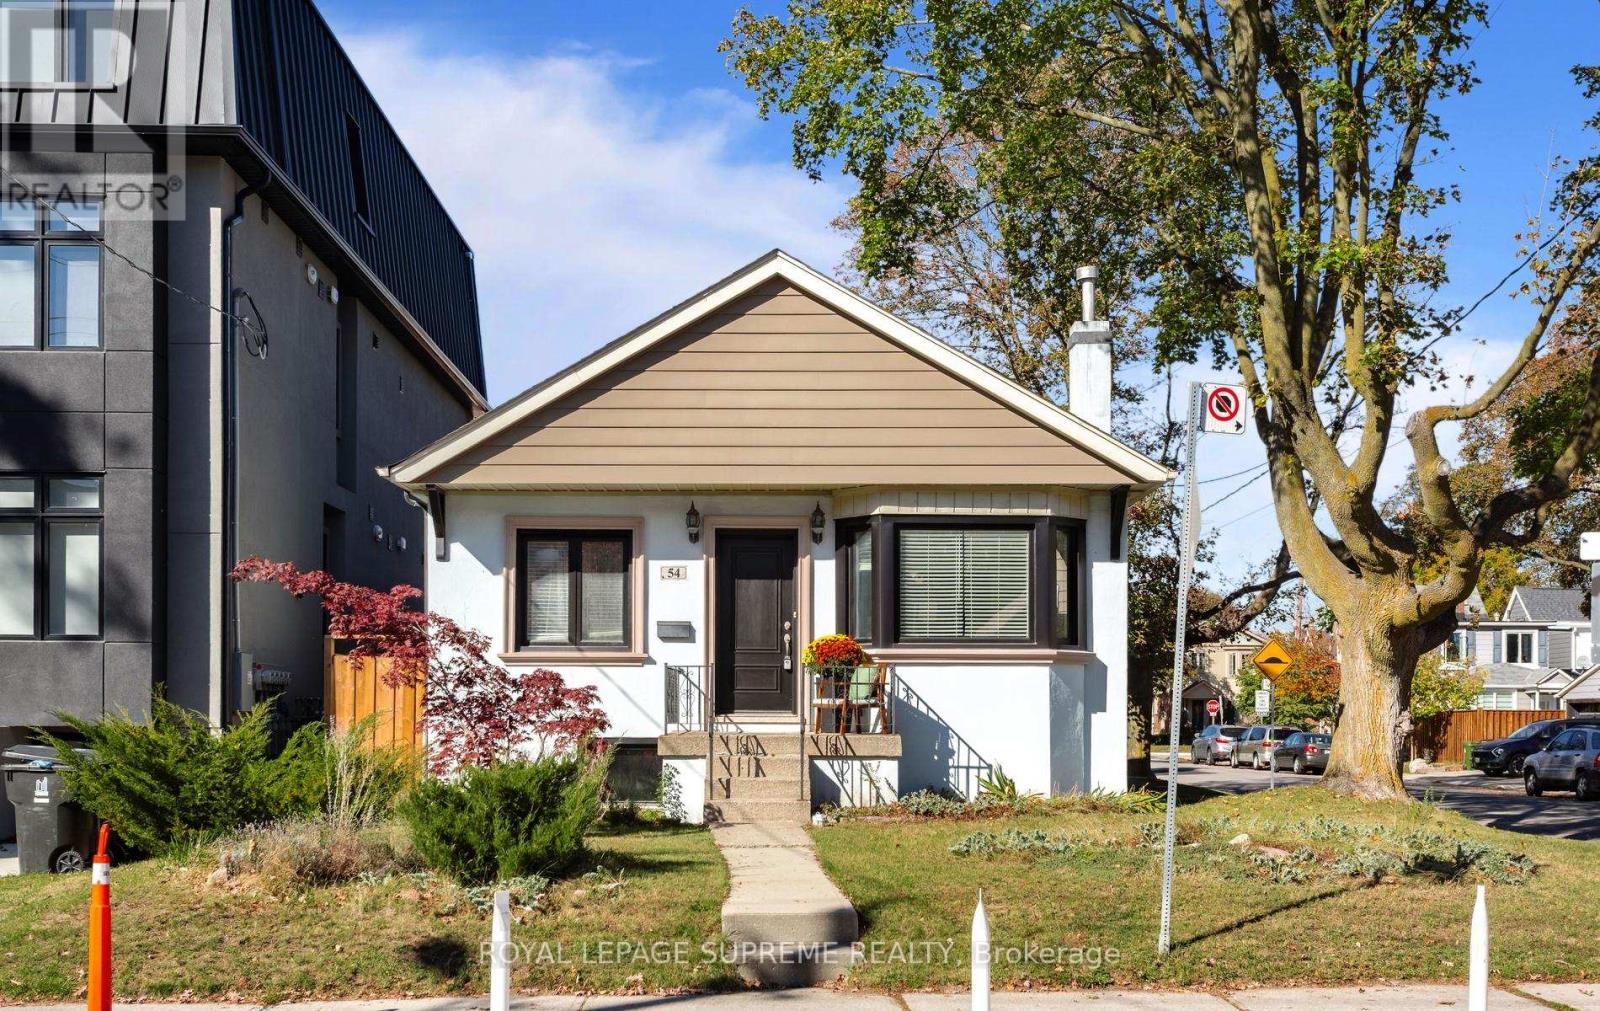
54 East Drive
Toronto, Ontario
Welcome to 54 East Drive! Beautifully renovated and exceptionally spacious, this charming detached brick bungalow sits on a premium corner lot in Toronto's desirable Rockcliffe-Smythe neighbourhood. Featuring 2+1 bedrooms, a private driveway and garage, this inviting home offers a bright, open-concept living and dining area with beautiful hardwood floors, a well-appointed kitchen and a walkout to a large covered porch, perfect for outdoor dining and entertaining. A separate side entrance leads to the finished lower level, complete with a spacious bedroom, large bath, living room and kitchen rough in ready for cabinetry and appliances, offering excellent potential for extended family or a future secondary suite. Enjoy an exceptional lifestyle just moments from the prestigious Lambton Golf & Country Club, Scarlett Woods Golf Course, James Gardens, Smythe Park, High Park and the scenic Humber River trails. Conveniently located near the vibrant shops, restaurants and amenities of St. Clair West, The Stockyards and Bloor West Village, with easy access to TTC, the Eglinton Crosstown LRT, Mount Dennis Station, UP Express, GO Transit and major highways. A rare opportunity to enjoy beautifully updated living, generous outdoor space and the tranquility of a nature-filled neighbourhood, all while remaining minutes from the conveniences of the city. An exceptional home offering the perfect balance of location, lifestyle and versatility. (id:39551)
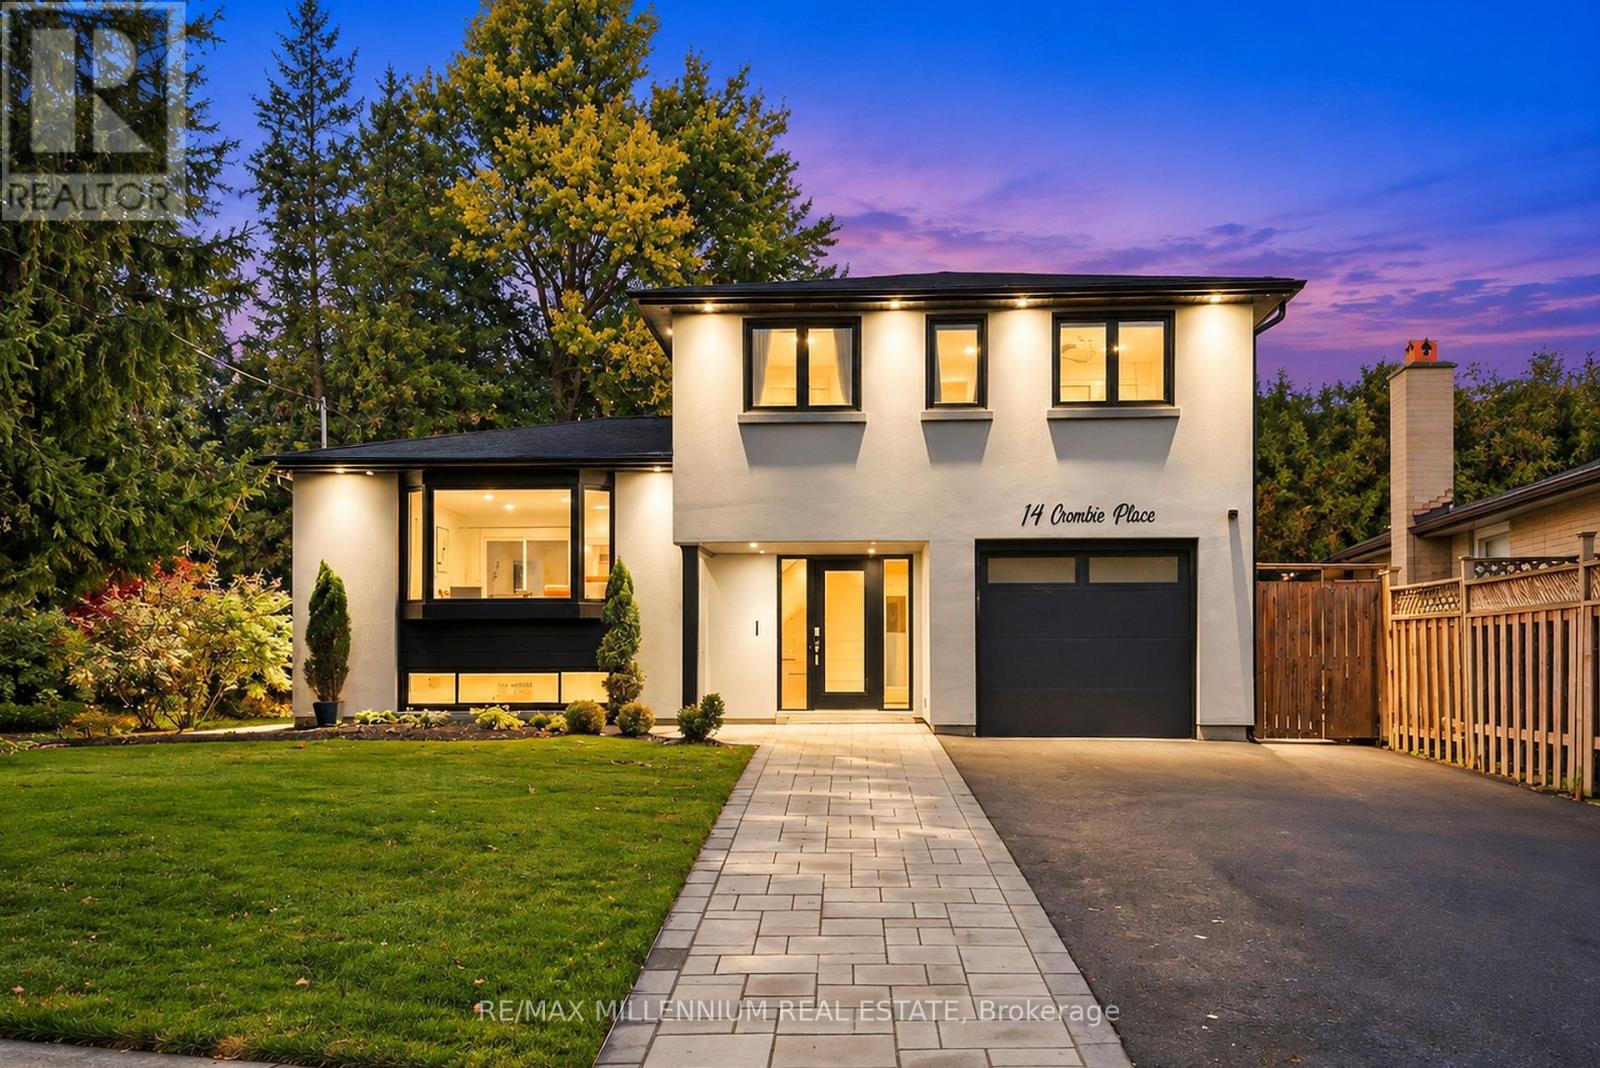
14 Crombie Place
Halton Hills, Ontario
WELCOME TO 14 CROMBIE, GEORGETOWN! NESTLED ON A QUIET CUL-DE-SAC, THIS BEAUTIFULLY UPDATED HOME FEATURES A MODERN KITCHEN WITH QUARTZ COUNTERTOPS, THREE GENEROUSLY SIZED BEDROOMS, A RECENTLY RENOVATED 4-PIECE BATHROOM, AND A BRAND-NEW MAIN-FLOOR POWDER ROOM. RECENT UPGRADES INCLUDE NEW STUCCO THROUGHOUT, POT LIGHTS, FRESH SOD, PATTERNED CONCRETE, AND A NEW DRIVEWAY ACCOMODATING UP TO SIX VEHICLES. ENJOY A BEAUTIFULLY LANDSCAPED BACKYARD SURROUNDED BY MATURE TREES, OFFERING PRIVACY AND TRANQUILITY.AN ADDITIONAL REAR LOUNGE PROVIDES VERSATILE SPACE IDEAL FOR A TV ROOM, PLAYROOM, OR POTENTIAL IN-LAW SUITE. A WONDERFUL OPPORTUNITY TO OWN A MOVE-IN-READY HOME WITH MODERN UPDATES AND FUNCTIONAL LIVING SPACE! (id:39551)
2544 Sharon Crescent
Mississauga, Ontario
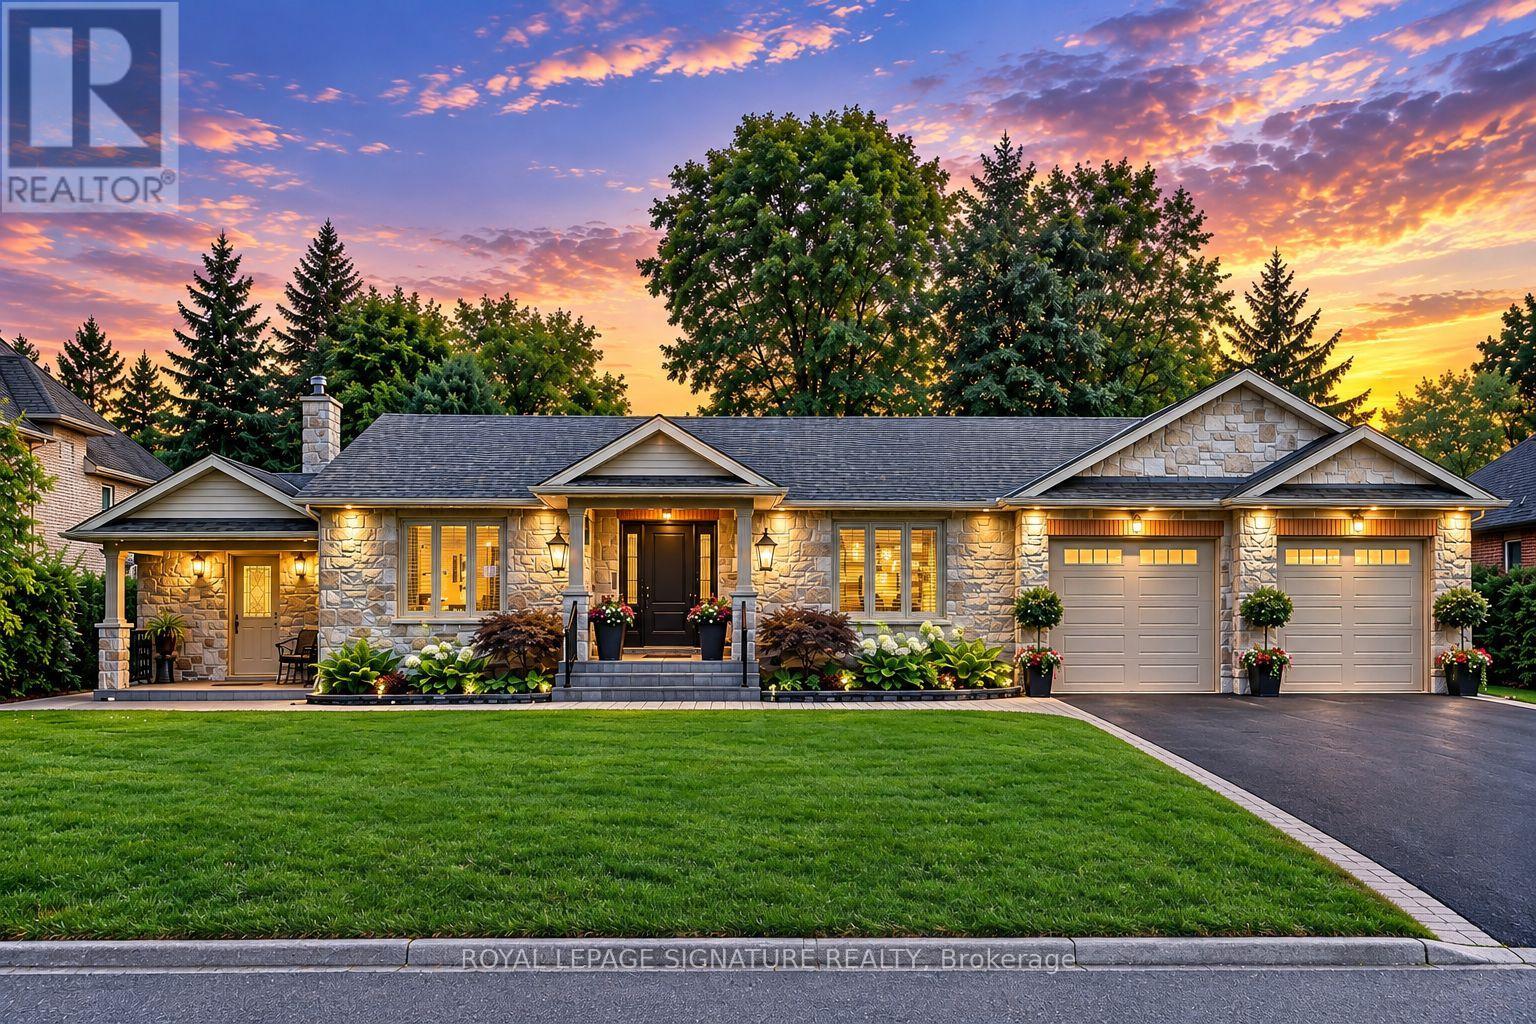
An exceptional executive bungalow, custom crafted for refined living and effortless entertaining. Set on an expansive premium 100 x 167 ft. lot, this distinguished home features a custom kitchen, spacious main-floor living, and an expansive terrace opening seamlessly to a spectacular private backyard oasis. An oversized extended garage offers exceptional versatility, while the fully finished basement provides additional living space for guests, recreation, work, or extended family. Thoughtfully designed with custom craftsmanship and seamless indoor-outdoor living, this is a home offering space, comfort, and an elevated lifestyle, in a highly sought-after neighbourhood of Erindale. Join us for our open house this Thanksgiving long weekend: October 10th through 12th from 2:00 PM to 4:00 PM. (id:39551)
10 Eplett Street
Severn, Ontario
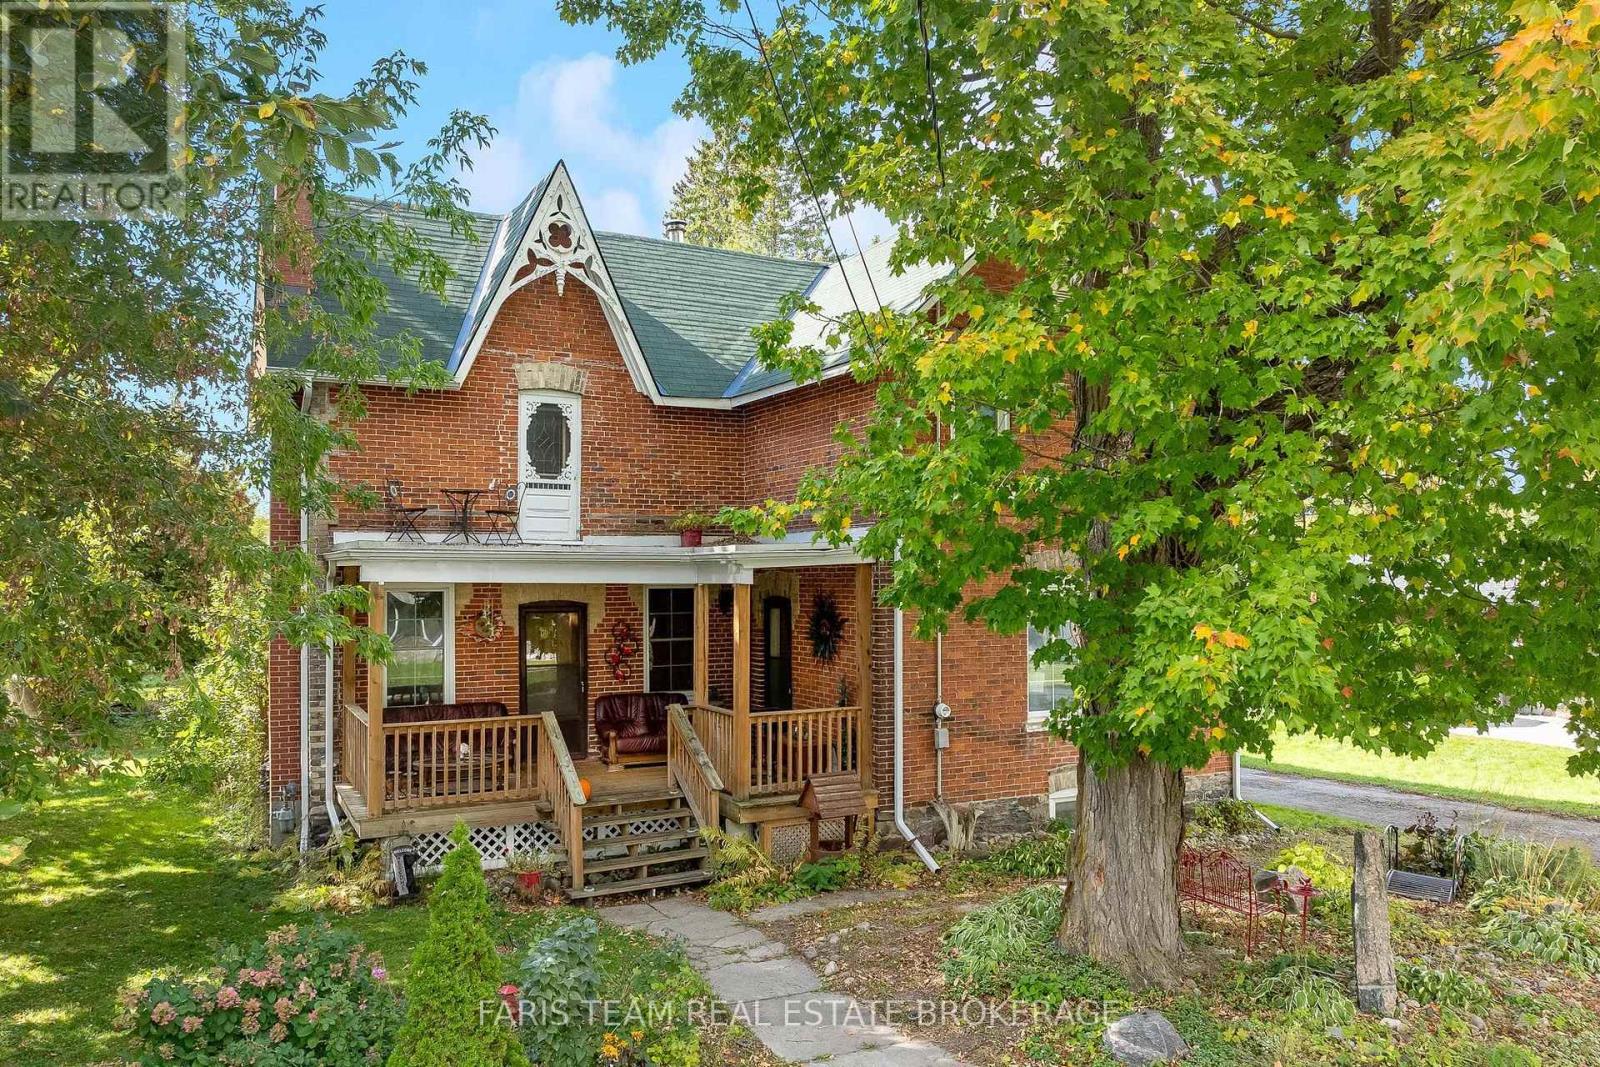
Top 5 Reasons You Will Love This Home: 1) Offering over 2,100 square feet above grade, this spacious century home provides an abundance of room for family living with four bedrooms, including one featuring its own unique loft space and additional storage 2) Rich in character and history, the home showcases original hardwood flooring, wood doors and trim, soaring ceilings, and timeless architectural details, complemented by a spacious kitchen with warm pine cabinetry and a wood-burning stove 3) Designed with plenty of room to gather, the bright living and dining areas are joined by a separate family room featuring a wet bar and built-in seating, creating an inviting space for entertaining and spending time with family and friends 4) Extend your living space outdoors with a large three-season room opening onto the back deck, while the covered front porch adds classic century-home charm and provides a welcoming spot to relax and enjoy the surroundings 5) Move in with added confidence knowing important improvements, including electrical and roofing, have been completed within the past five years, while the generous lot features a spacious backyard, mature trees, and multiple outbuildings offering valuable storage and versatile space. 2,187 sq.ft. plus an unfinished basement. (id:39551)
51 Gretzky Avenue
Barrie, Ontario
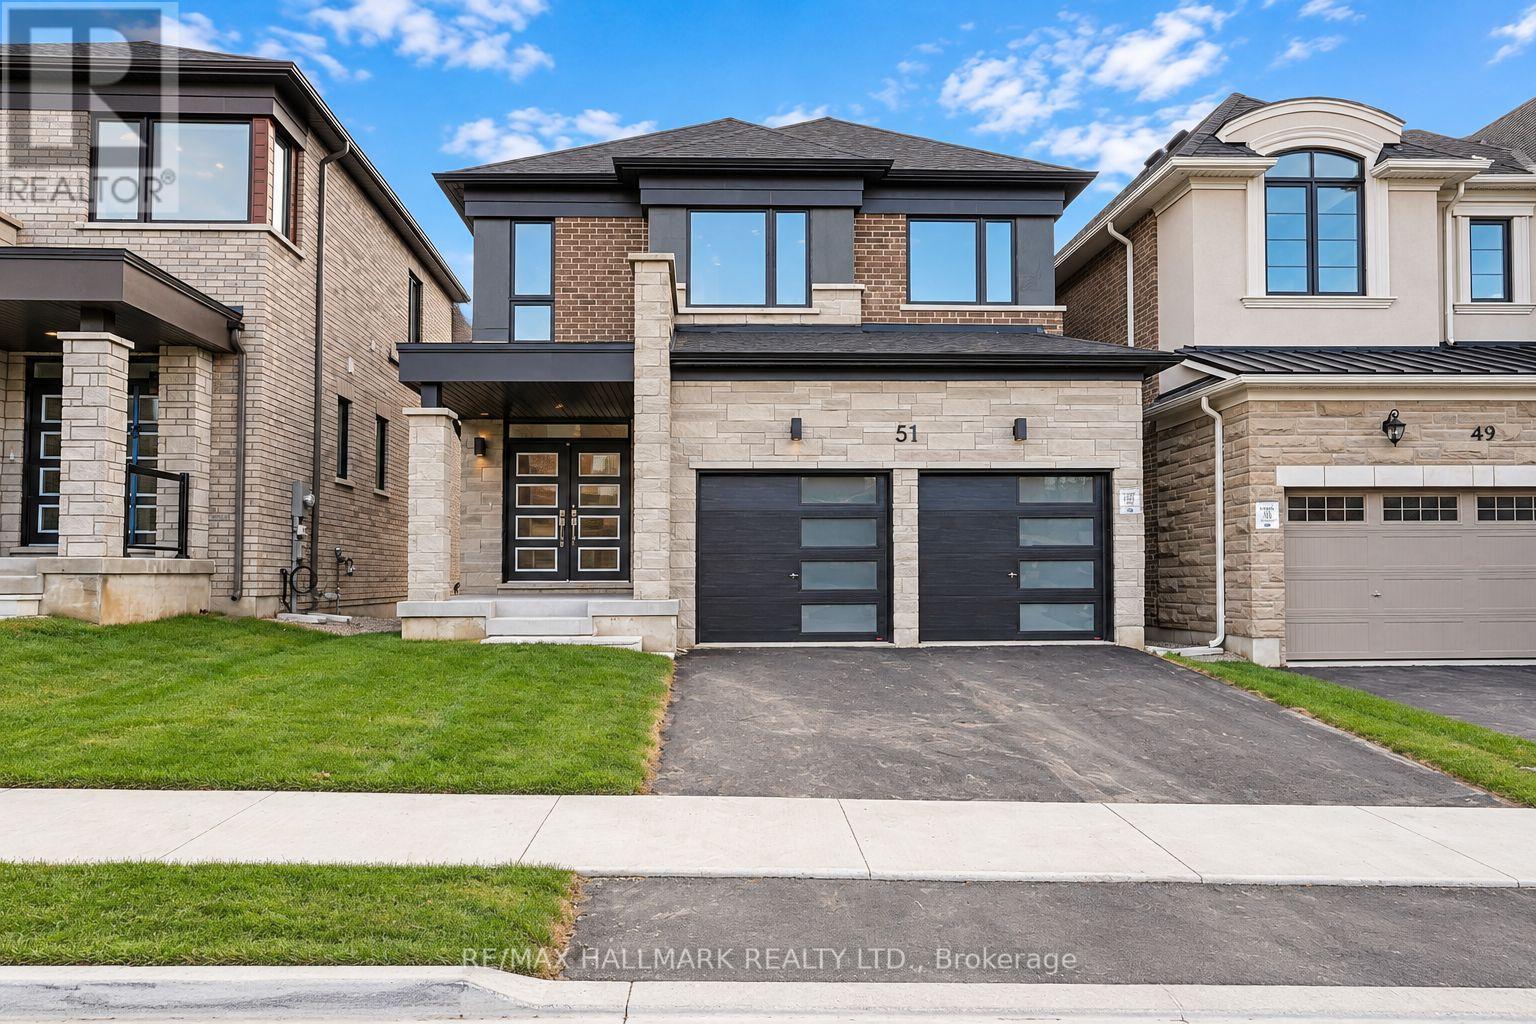
The list price includes an estimated amount for the temporary Enhanced Ontario New Housing HST Rebate. Buyer to verify eligibility and details. Welcome to The Amberlee (Modern) by Mattamy Homes in the growing Vicinity community in South Barrie. Located just minutes from Barrie South GO, schools, gyms, grocery stores, and shopping centers. This 1,805 sq. ft. above-grade home has an attached double car garage, 3 spacious bedrooms, 3.5 bathrooms, and a builder finished basement. The main floor features a spacious great room with an electric fireplace, an open concept kitchen with a breakfast bar and pantry, and a dining area with a walk-out to the yard, plus a powder room and a mudroom with interior garage access. Upstairs, the primary bedroom includes a walk-in closet and ensuite, while two additional bedrooms, each with a walk-in closet, a main bathroom, and second-floor laundry make this home practical and comfortable. The finished basement adds a spacious recreation room and a 3-piece bathroom. Energy Star certified and covered by Tarion Warranty, this is a fantastic opportunity to own a brand-new Mattamy home in one of South Barrie's growing new communities. (id:39551)
7384 Highway 6
Tobermory, Ontario
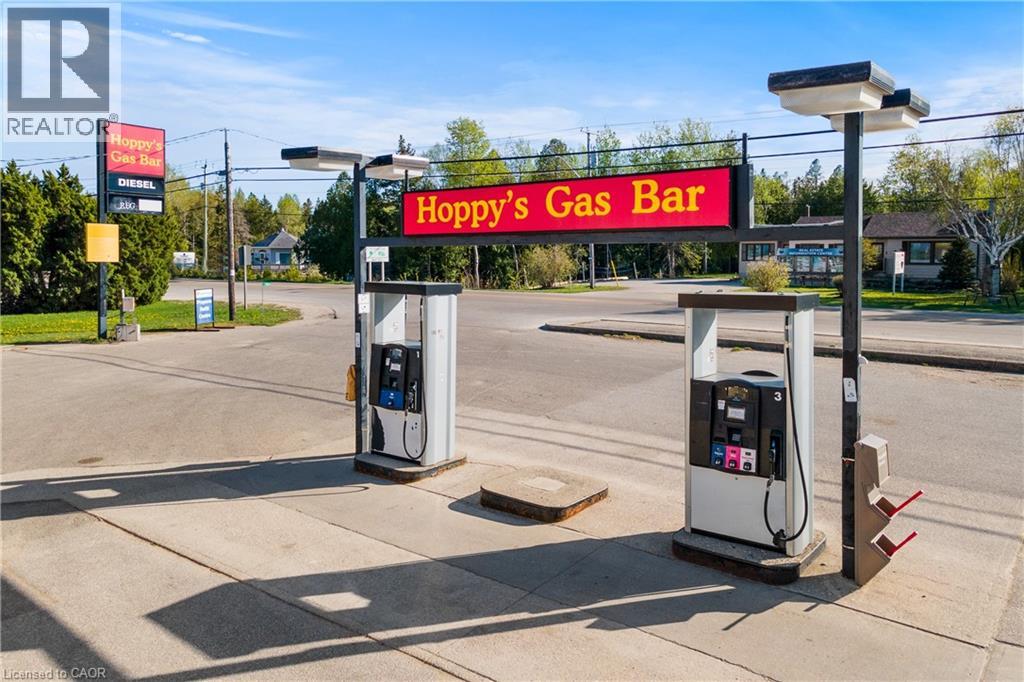
INCREDIBLE TURN-KEY BUSINESS OPPORTUNITY IN THE BEAUTIFUL VILLAGE OF TOBERMORY! This well maintained variety store with a gas bar is located on Highway #6, the main road going into Tobermory. A well-established business in Tobermory. The only gas station in town with a cigarette, a diesel, and a propane fill center. A great opportunity to own your own business! As the only gas station in town, your business is sure to attract ample customers going to and from Lake Huron and Georgian Bay. With over 4000 permanent residents Tobermory's shipwrecks, thriving scuba diving attractions, beautiful shorelines, boating, and national parks attract an additional half a million tourists annually. Hoppy's Gas Bar is a very busy location less than a minute away from the heart of Tobermory, making this an essential stop for everyone traveling in or out. You will not find a better location than this, book your showing today! (id:39551)
545 Mika Street
Innisfil, Ontario
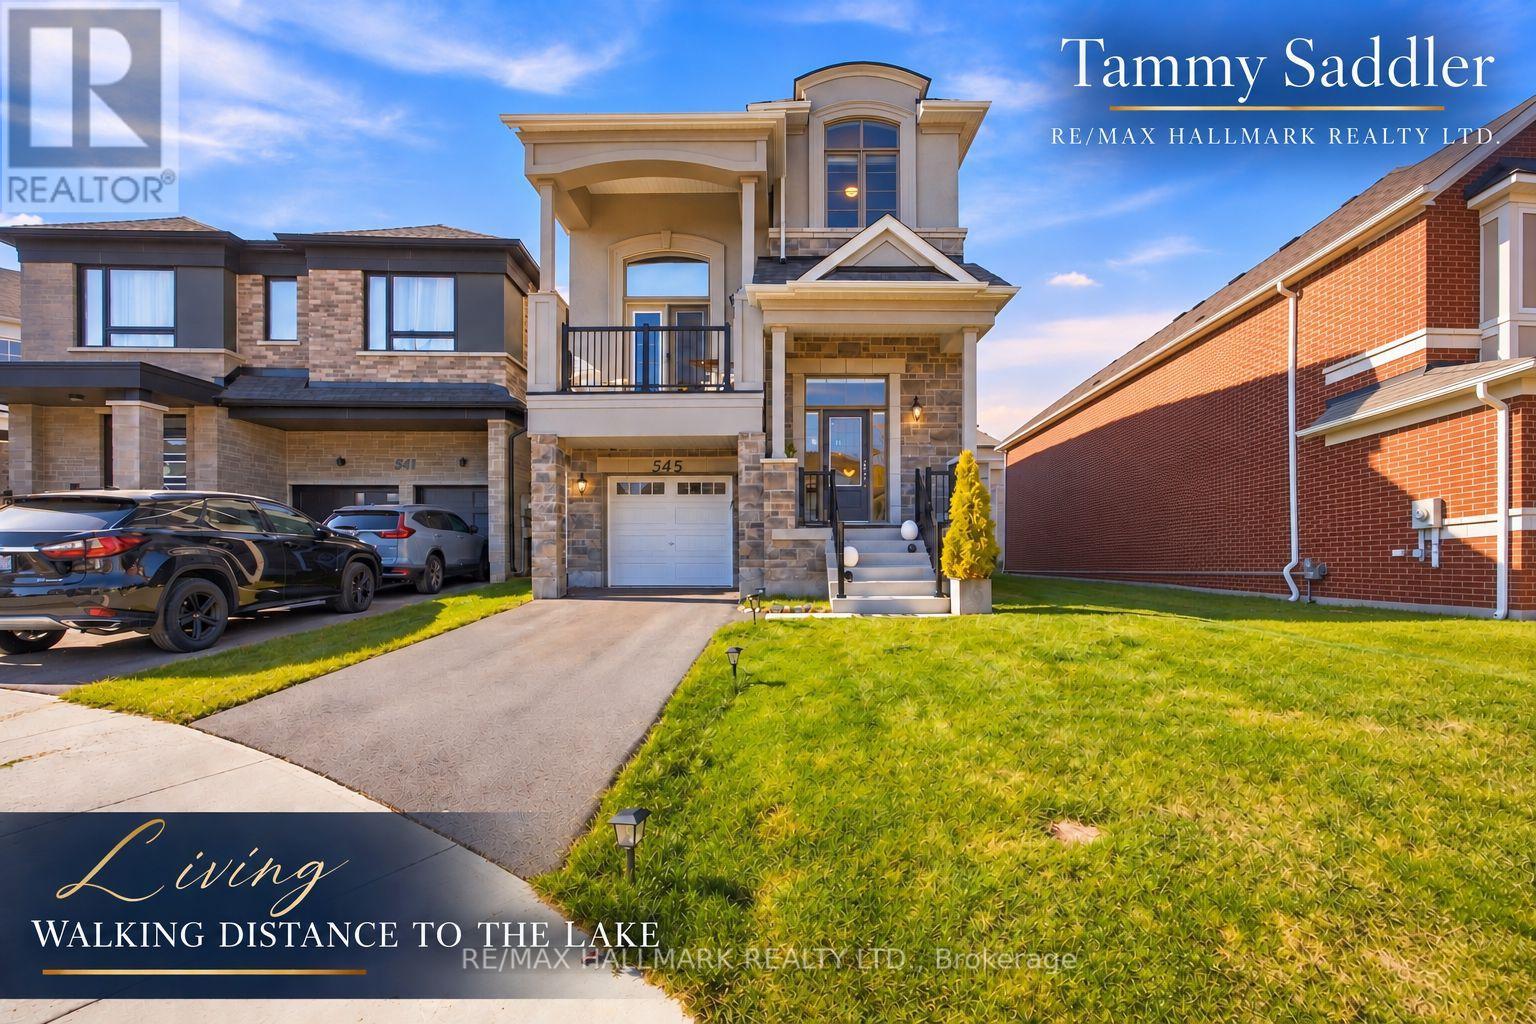
Premium court facing lot on a quiet cul-de-sac! Irregular lot approx. 43 x 129.56 ft, larger than typical for the community. 9 foot ceilings on ground level with elegant OAk staircase. Built in 2025 by Mattamy Homes in Innisfil's Lakehaven community, this new 3 bedroom, 2.5 bathroom detached home has over $110,000 in upgrades, incl. the court facing lot premium and French Chateau elevation with upgraded stone exterior. Chef's kitchen: executive cabinetry with soft close, two tone island, Bianco Calacatta quartz with mitered waterfall edge both sides, unique backsplash. Kindred undermount sink, MOEN pre rinse faucet, built in appliance nook on its own circuit and 2 capped boxes for island pendants. Oak hardwood wide plank flooring in the kitchen and throughout great room, dining, family room and upper hallway. Smooth ceilings on the entire main floor. Upgraded 12x24 tile in foyer, mud room and powder room. Gas fireplace with built in shelves. CAT-6 outlet. Primary ensuite: double quartz vanity, frameless glass shower with tiled ceiling, brick-pattern wall tile, upgraded floor tile and MOEN handshower. Main bath: quartz vanity, upgraded floor and brick pattern wall tile, MOEN handshower. Double swing closet doors in bedrooms 2 and 3. Laundry: full upper and base cabinets, quartz counter with upgraded sink and faucet, quartz over washer/dryer, upgraded tile. Central air, gas forced air heat, 200 amp service, 1-1/4" gas line, gas BBQ line, frost free hose bibs, garage opener with keypad. Full high ceiling basement roughed in for a 3 pc bath, ready for a rec room, gym or in law space. Attached garage with inside entry. New Upgraded Stainless Steel Appliances and electric / pull down Solar blinds included on all windows. Minutes to Lake Simcoe, Friday Harbour Resort, Innisfil Beach Park, The Nest Golf Course, many golf courses near by, schools, shopping, Hwy 400 and Barrie South GO. Like new, without the wait or the cost of upgrading. (id:39551)
104 Holyrood Crescent
Vaughan, Ontario
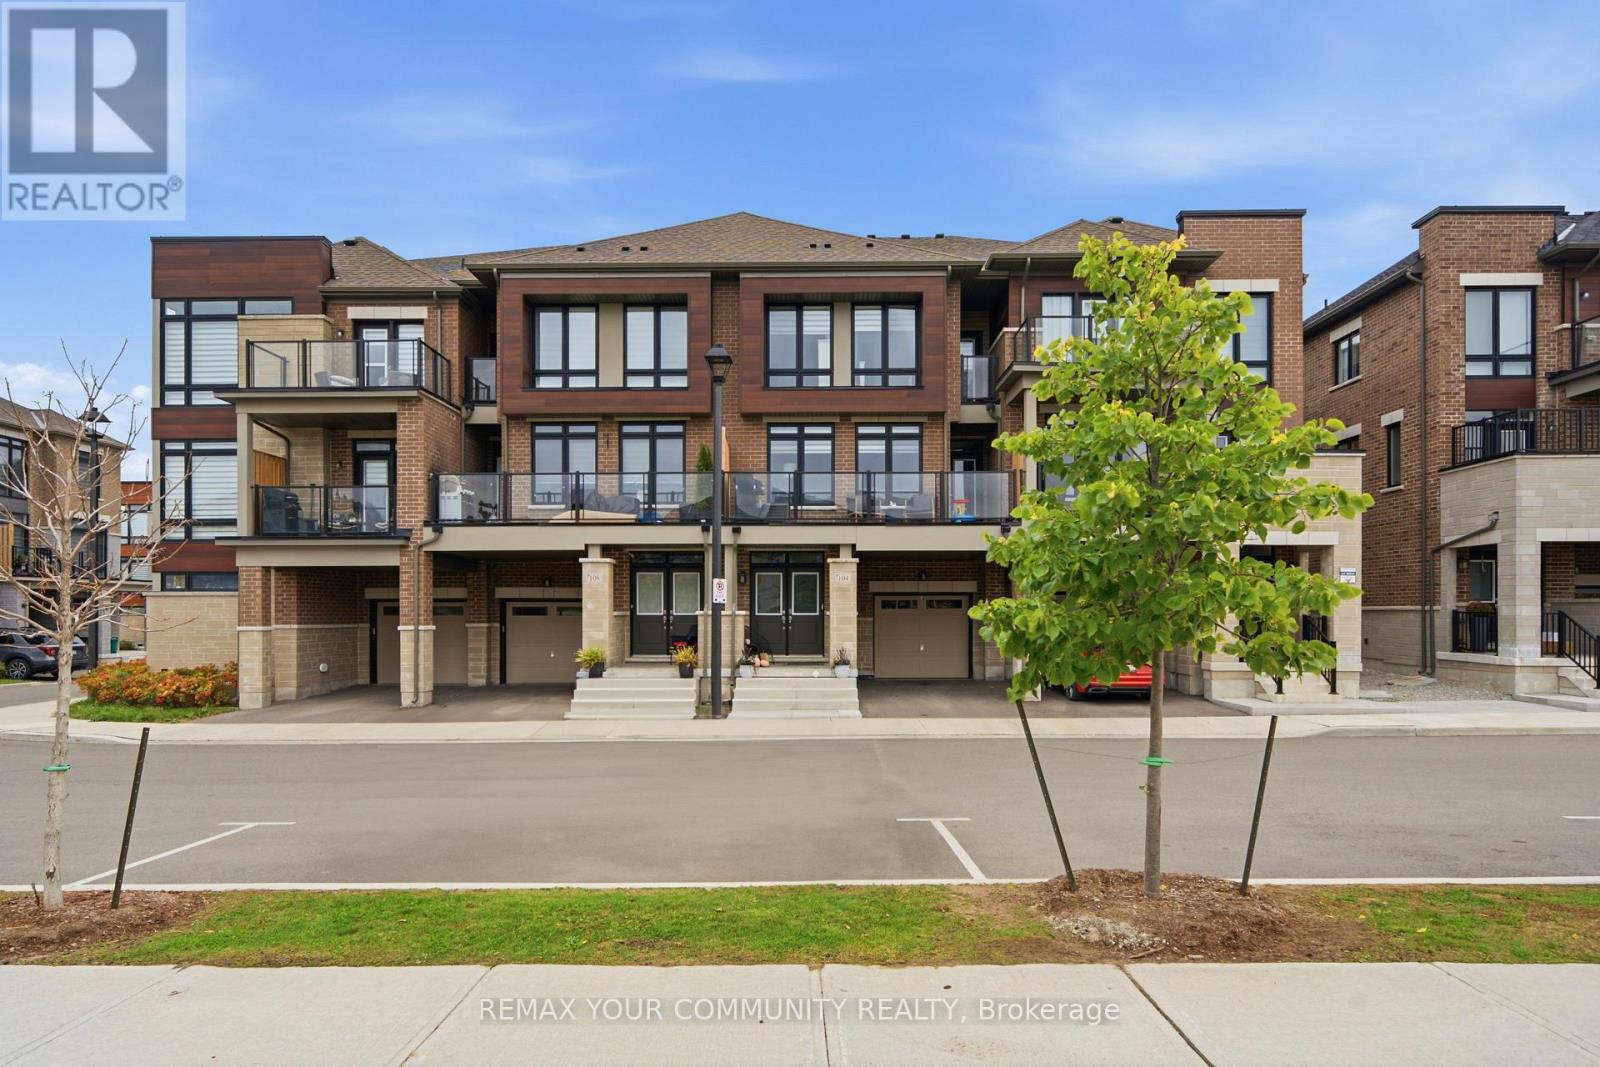
Sometimes a fresh start begins with a new address. Welcome to 104 Holyrood Crescent, a beautifully appointed three-storey freehold townhome with common elements in sought-after New Eleinburg. Blending contemporary finishes with everyday comfort, this inviting home offers 3 bedrooms, 3 bathrooms and a welcoming feel from the moment you arrive.Step inside to a generous foyer with room to settle in, put down your bags and leave the day behind. Upstairs, the open-concept main living area brings together style and function, with upgraded oak flooring, an upgraded kitchen featuring a Caesarstone breakfast bar, and a comfortable living space centred around a sleek linear fireplace. Whether you're enjoying a quiet evening or hosting friends, the layout makes it easy to feel at home. Step out onto the balcony for a little fresh air, morning coffee or a well-earned pause.The primary bedroom offers its own ensuite and covered balcony a private spot to start your morning or unwind at the end of the day for a breath of fresh air. Two additional bedrooms provide room for family, guests or a home office, while the brick-and-stone exterior and built-in garage complete the package.Enjoy the charm of nearby KLeinburg Village, with its cafes, restaurants and boutique shops, along with convenient access to Longo's, Tim Hortons, local schools, parks and everyday essentials. Highway 427 is close by, keeping you connected wherever life takes you.A little elegance, everyday convenience and a welcoming place for your next chapter. Offers welcome anytime. (id:39551)
616 Mika Street
Innisfil, Ontario
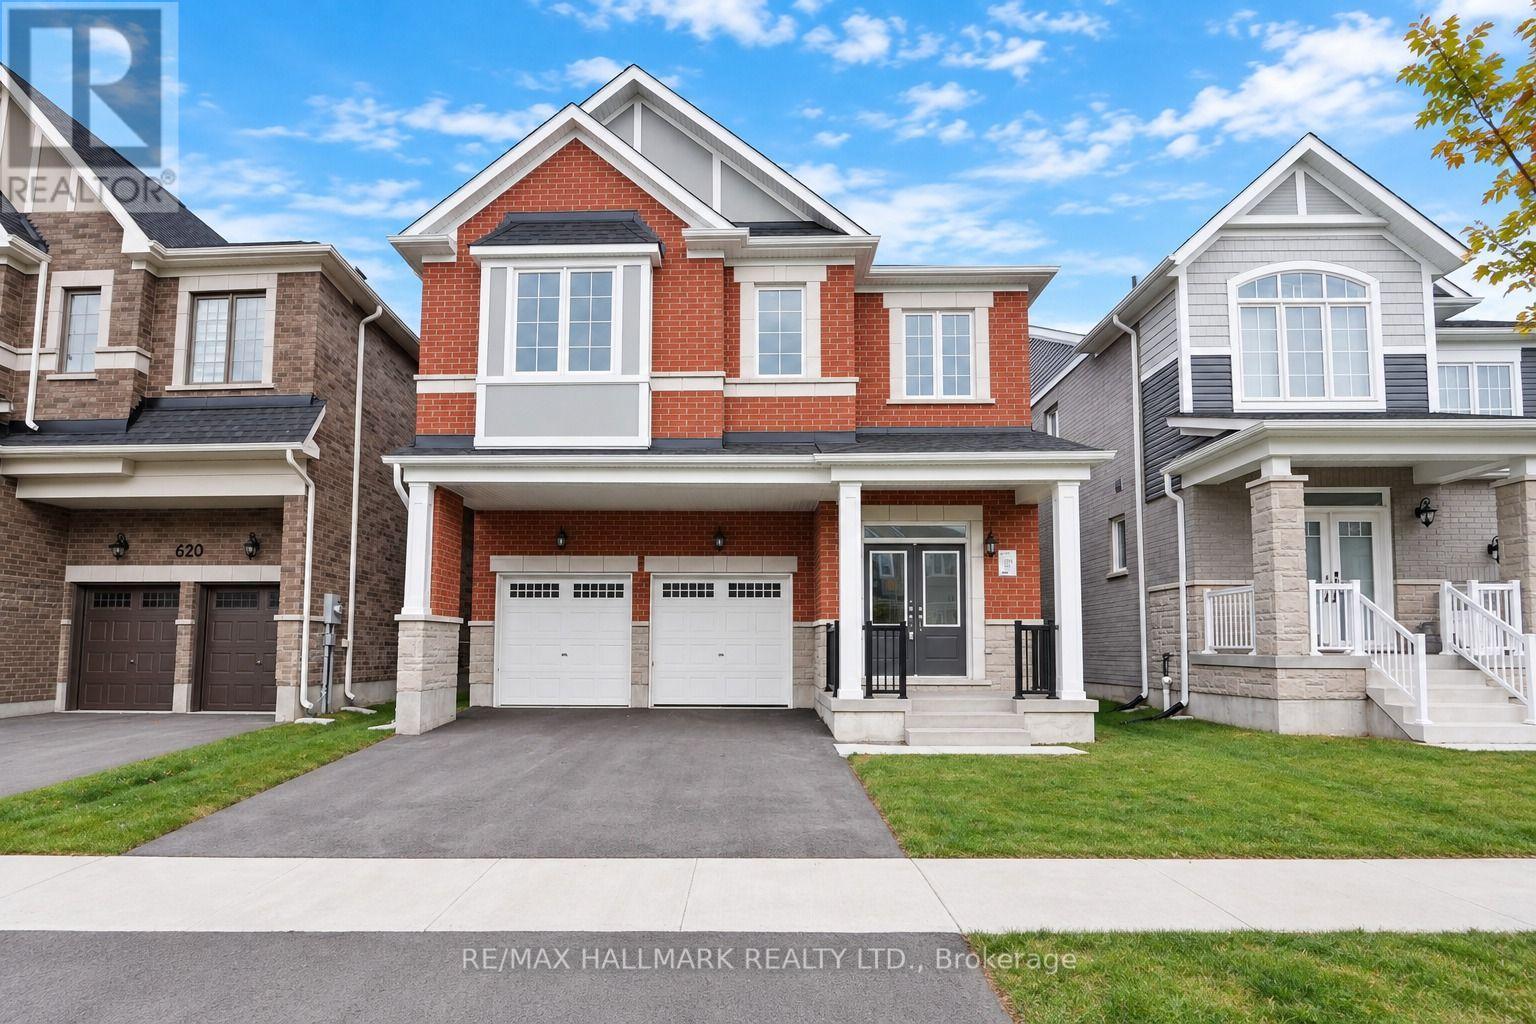
The list price includes an estimated amount for the temporary Enhanced Ontario New Housing HST Rebate. Buyer to verify eligibility and details. Welcome to The Pine by Mattamy Homes, located in the highly sought-after Lakehaven community in Innisfil, just 5 minutes east of South Barrie with excellent access to Lake Simcoe, Friday Harbour, Hwy 400, shopping, schools, and the Barrie South GO Station. Situated on a nearly 40 ft wide lot with a double car garage, this 2,893 sq. ft. above grade home offers 5 bedrooms, 3.5 bathrooms, and an exceptional amount of living space. The main floor includes a spacious great room with a gas fireplace, a kitchen with a large centre island that opens to a bright breakfast area, and a separate dining room, while The Next Step upgrade adds approximately 77 sq. ft. of extra space at the entry. Upstairs, the primary suite includes a walk-in closet and an ensuite with a freestanding tub and glass shower, the second bedroom enjoys its own ensuite, and three more bedrooms, a main bathroom with double sinks, and convenient second-floor laundry complete the level. The full basement is rec room ready and has deeper windows. With a powder room on the main floor and Energy Star certification for added efficiency, this home is an incredible opportunity in one of Innisfil's most exciting new communities. (id:39551)
3113 Ireton Street
Innisfil, Ontario
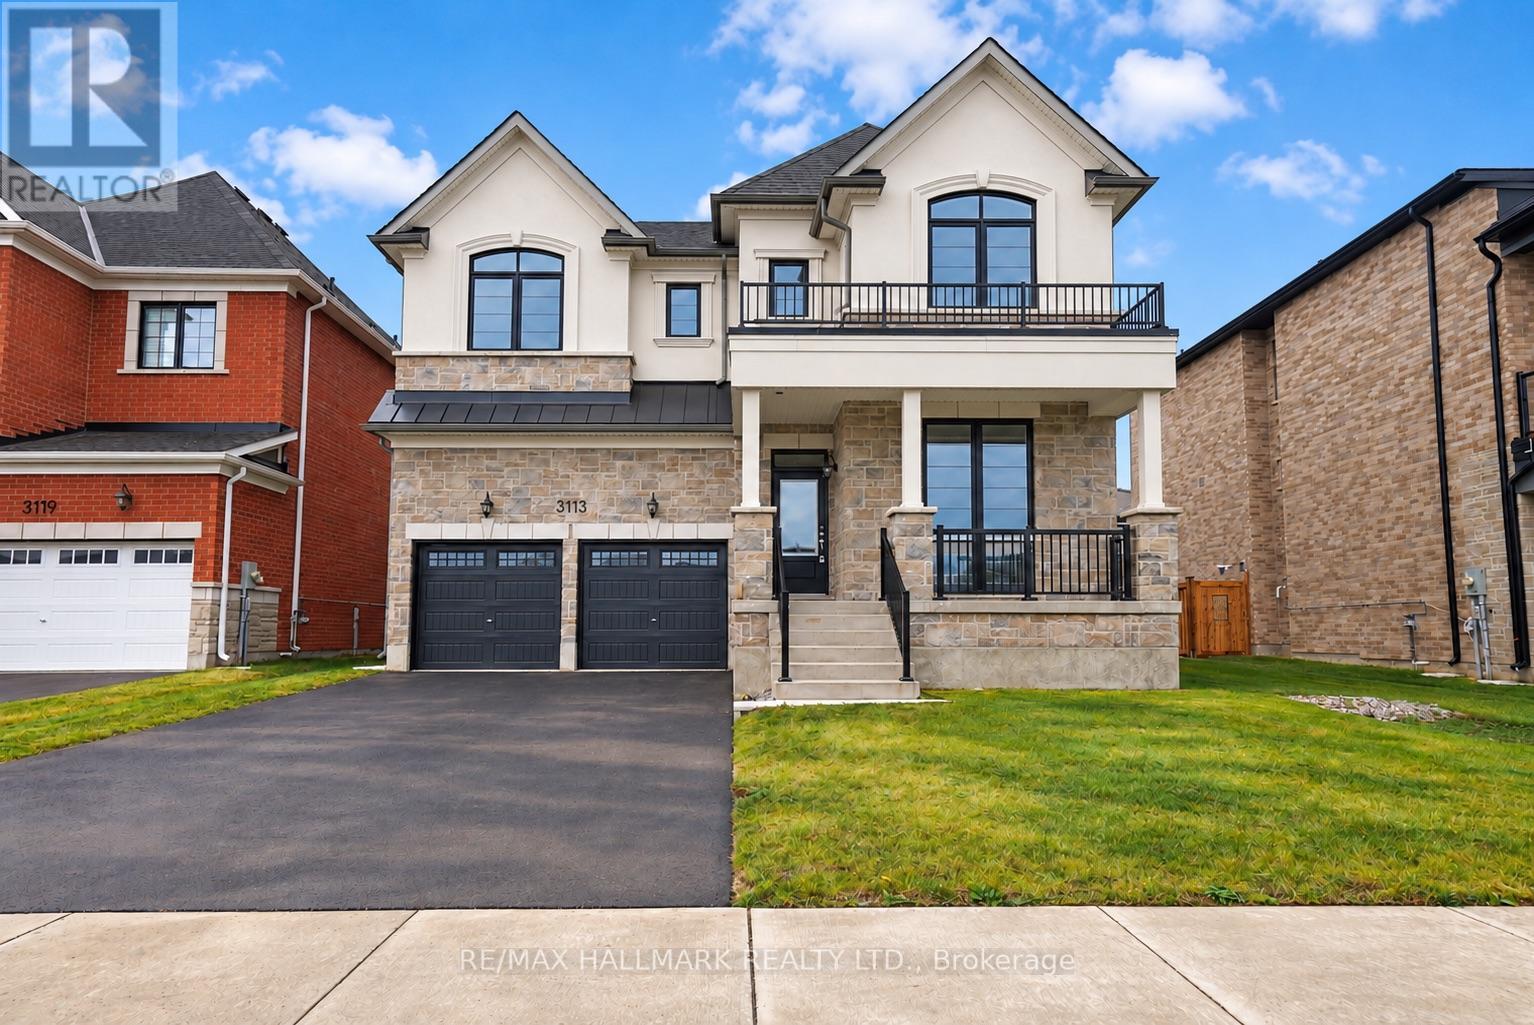
The list price includes an estimated amount for the temporary Enhanced Ontario New Housing HST Rebate. Buyer to verify eligibility and details. Welcome to The Rosebank by Mattamy Homes, located in the highly sought-after Lakehaven community in Innisfil, just 5 minutes east of South Barrie with excellent access to Lake Simcoe, Friday Harbour, Hwy 400, shopping, schools, and the Barrie South GO Station. Situated on a nearly 60 ft wide lot with a double car garage and a French Chateau elevation, this 3,270 sq. ft. above grade home offers 4 bedrooms, 3.5 bathrooms, a second floor family room, and an exceptional amount of living space. The main floor includes a great room with a gas fireplace, a kitchen with a breakfast bar that opens to a bright breakfast area with a bench seat, separate living and dining rooms, and a den, plus a mudroom with a home organization bench and a powder room. Upstairs, the primary suite offers a walk-in closet and ensuite, while three more bedrooms, a shared ensuite, a main bathroom, a family room with a vaulted ceiling, and a convenient laundry room complete the level. Energy Star certified for added efficiency, this home is an incredible opportunity in one of Innisfil's most exciting new communities. (id:39551)