
1360 Turkey Point Road
Norfolk, Ontario
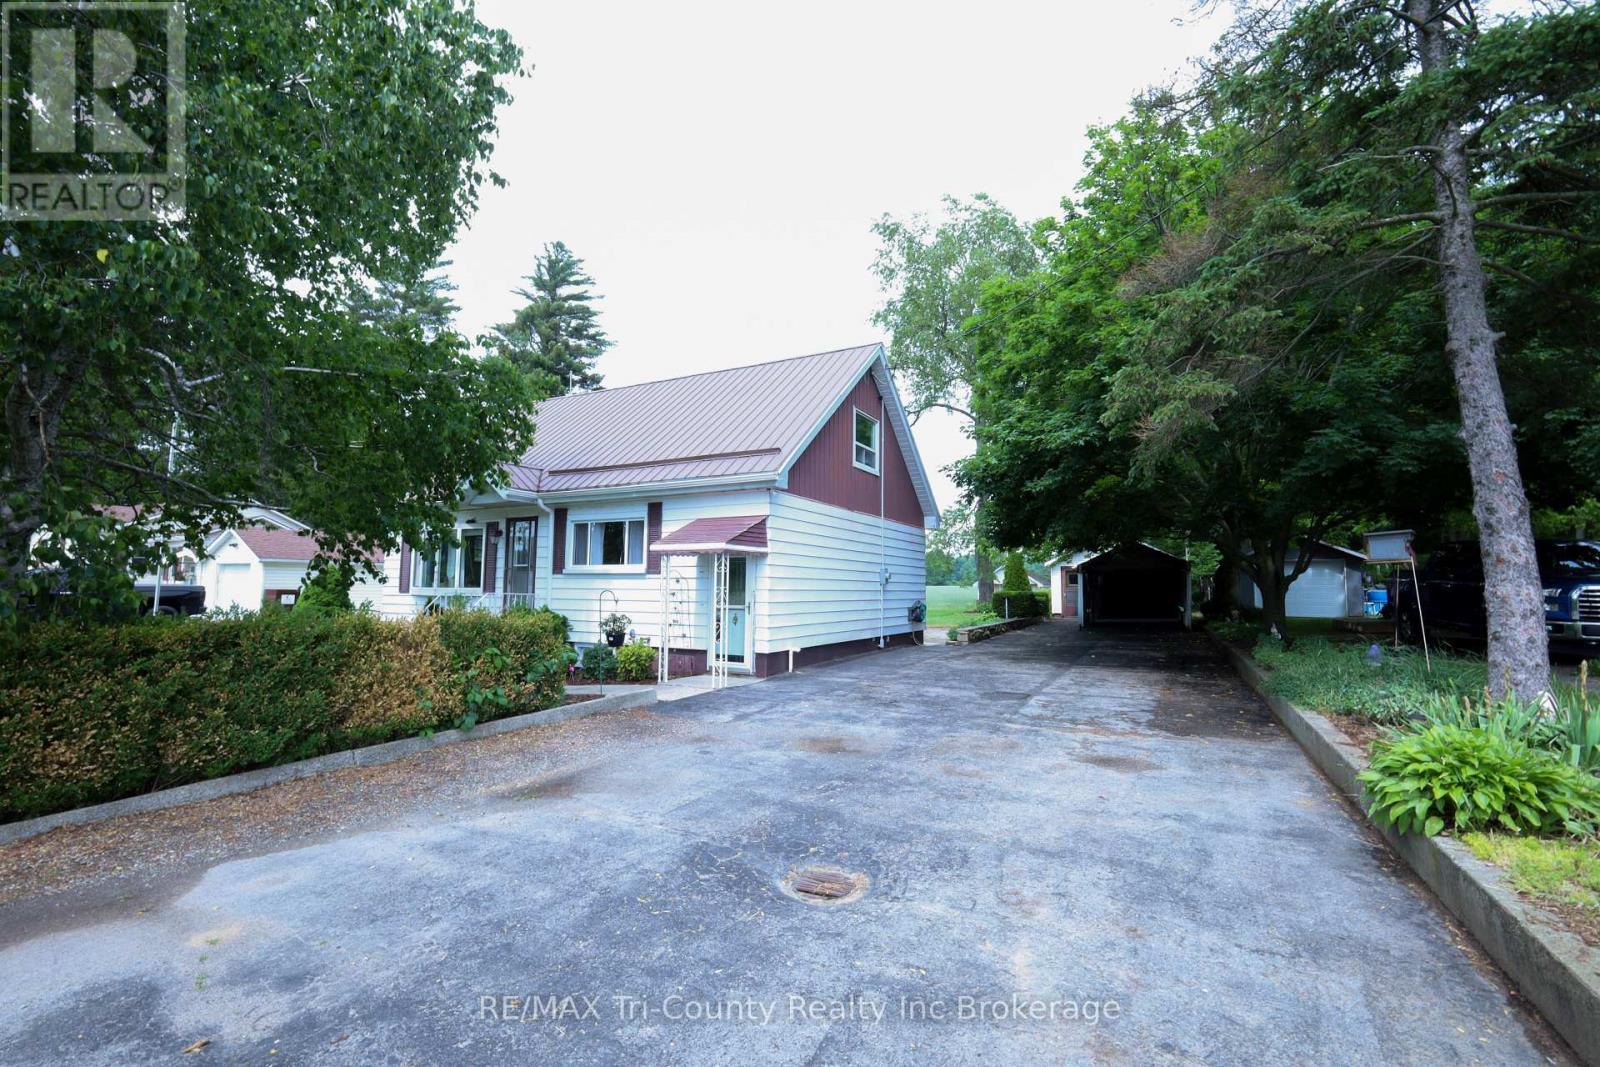
Welcome to peaceful country living in the charming village of Walsh! Situated on a spacious country lot just 10 minutes from Simcoe, this well-maintained 3-bedroom, 1-bathroom home offers 1,273 sq. ft. of comfortable above-grade living space surrounded by beautiful rural views. Step inside to find a bright and inviting sunroom lined with large windows, flooding the space with natural light and providing the perfect place to relax and enjoy the scenery. The functional main floor layout is complemented by a large partially finished basement featuring a spacious recreation room with a cozy fireplace-ideal for family gatherings, entertaining, or additional living space. Outside, you'll appreciate the many features this property has to offer, including a durable metal roof, a 24x16ft detached single-car garage with an attached 20x16ft workshop, an additional carport, and a double-wide driveway providing ample parking for vehicles, trailers, or recreational equipment. The expansive backyard is perfect for outdoor enjoyment, complete with a patio and gazebo for summer entertaining. Enjoy stunning field views from both the front and rear of the property, offering the tranquility and privacy of country living while remaining close to town amenities. Whether you're looking for your first home, a place to downsize, or simply seeking a quieter lifestyle, this country property delivers exceptional value and endless potential. (id:39551)

276 Main Street W
Norwich, Ontario
Beautifully constructed in 2026, this 1,700+ sq. ft. 3-bedroom, 3-bathroom, two-storey home is located in desirable Otterville. The bright, open-concept main floor features engineered hardwood flooring throughout, a custom kitchen with large island, quartz countertops and tile backsplash, plus a spacious eating area with sliding doors to the back deck.The main floor also offers a convenient laundry room with sink, folding space and yard access, along with a tiled mudroom and 2-piece bath. Upstairs, you'll find three bedrooms, including an executive primary suite with an oversized walk-in closet and beautiful ensuite featuring a tiled shower and quartz countertop. A second full bathroom with tiled shower completes the upper level. The fully finished basement great room provides additional space for family time or entertaining. Outside, enjoy the generous 0.26-acre lot with a full-width front and back deck, perfect for relaxing and enjoying the outdoors. The detached 20' x 25' garage features both front and rear garage doors for convenient access, while the fully paved driveway and concrete walkway around the home add to the home's functionality.Additional upgrades include a 200-amp electrical panel, new septic system, owned water heater and HRV. Thoughtfully designed with modern finishes and plenty of space, this move-in-ready home is a must-see. (id:39551)

16 - 163 Pine Valley Drive
London South, Ontario
Bright, spacious and thoughtfully laid out, this Westmount condo offers easy one-floor living without giving up the space to host. The main level features two generous bedrooms, each with a walk-in closet, including a primary suite with a 4-piece ensuite. A skylight welcomes natural light at the front entry, while the living room features a cozy gas fireplace and the spacious dining room has plenty of room to gather friends and family around the table. The eat-in kitchen leads to a private patio surrounded by a mature garden-an inviting spot to enjoy the outdoors without all the upkeep. Laundry hookups in the second bedroom closet offer the option for true one-floor living if desired. Downstairs, the fully finished lower level adds a large rec room, a versatile flex room with Murphy bed, 2-piece bath and generous laundry room. An attached double garage with inside entry plus parking for two more vehicles in the driveway rounds out the practical perks. All of this in a convenient Westmount location close to shopping, everyday amenities and easy access to Highway 402. (id:39551)

Unknown Address
,
Stunning 1-Bedroom + Den at The Brant Park! Approximately 646 sq. ft. of stylish, open-concept living space plus a private balcony. This bright and modern suite features floor-to-ceiling windows, exposed concrete feature walls, engineered hardwood flooring, and a contemporary European-style kitchen with stone countertops and stainless steel appliances. The spacious den offers the perfect setup for a home office or additional living space.Enjoy the convenience of The Brant Park's boutique building amenities, including 24-hour concierge service, a fully equipped fitness centre, yoga studio, party/meeting room, guest suites, and secure access. The building also offers a welcoming rooftop/terrace space and BBQ facilities.Located in the heart of King West, this prime address puts you steps from St. Andrew's Park, The Well, Waterworks Food Hall, top restaurants, cafés, shops, nightlife, and everyday conveniences. With easy access to the King and Spadina streetcars, downtown offices, and the Financial District, this is the perfect blend of loft-style living, modern amenities, and unbeatable downtown convenience. (id:39551)

660 Burgess Avenue
Hamilton, Ontario
Set on a quiet street in Hamilton’s Parkview neighbourhood, this detached 1.5-storey home has been owned by the same family since 1976 and offers a flexible 4-bedroom, 2-bathroom layout. Two bedrooms, a full bathroom and all principal living space are located on the main floor, including a 24 x 14 ft rear addition with a freestanding natural gas fireplace, large windows and walkout to the rear deck. Upstairs offers two additional bedrooms, skylights and a 4-piece bathroom. The full unfinished basement, accessed from a separate side entrance at grade, includes laundry, workshop space and excellent potential for future recreation or living space. Additional features include forced-air gas heating, an owned on-demand water heater, a water softener, a 100-amp breaker panel, approximately 10-year-old asphalt shingle and flat roofs, a fenced rear yard and private parking for three vehicles. Conveniently located near Glow Park, schools, HSR transit, Confederation GO Station, Red Hill Valley Parkway and QEW access. Zoned R1, offering a solid opportunity in an established east Hamilton neighbourhood. (id:39551)

90 Governors Road
Paris, Ontario
Rare, first time offered, 6.75 acre small hobby/equestrian farm located in desired Lynden/St. George area enjoying 623ft of frontage on Governors Rd - less than 20 min commute to Copetown, Ancaster, Troy, Jerseyville & 403 access with Brantford’s popular amenities 15 mins drive due west. This beautiful parcel borders Fairchild’s Creek providing a majestic, natural canvas for a well maintained 1.5 storey century home (1890) incs 1980 constructed addition introducing 1839sf of traditionally designed living space & 659sf service style basement. Design is highlighted w/9ft high, open concept kitchen segueing to inviting family room ftrs n/g fireplace & sliding door walk-out to private 3-seasons sunroom. Main floor primary bedroom incs elevated office type nook w/entry to roomy 4pc bath ftrs 2nd door accessing formal dining room & comfortable living room accented w/original hardwood flooring - continues to convenient laundry room, original front foyer incs walk-out covered front porch & period staircase ascending to 2 bedroom upper level incs 2pc ensuite. Unspoiled basement houses n/g furnace-2018, 200 amp hydro service & n/g hot water heater-2025. Extras - aluminum & windows, drilled water well & older septic system. Versatile 679sf detached heated/insulated garage sports 2 separate bays, 2 roll-up doors, concrete flooring, hydro & metal roof. Slow winding lane leads past recently built metal clad implement shed to surreal treed setting where well maintained, metal clad 1073sf horse/livestock barn (1965)is situated - ftrs 4 wood/metal stalls, concrete alleyway, hydro, year round water (creek in-take), swing style doors accessing multiple paddocks housing 3 run-in sheds plus attached west wing building used for dry feed & hay storage. Pride of lengthy ownership is evident thru-out the interior, exterior & grounds of this quaint, well priced property. The ultimate venue to experience country life on the open range. (id:39551)

10 York Street
Lindsay, Ontario
*** For more information, please click Brochure button. *** Excellent investment opportunity in the heart of Downtown Lindsay! This well-located 2-storey commercial/residential building offers a highly functional mixed-use configuration with valuable on-site parking. The main level features a commercial storefront currently leased to River Wine Works, while the second level contains two 2-bedroom residential apartments forming a legal duplex. A major advantage for this downtown location is the 8 on-site parking spaces at the front of the property, providing convenient access for commercial customers, tenants and visitors. Ideally situated just steps from downtown shops, restaurants and fast-food establishments, banks, the public library and other amenities. Commercial zoning provides added versatility and long-term potential. An excellent opportunity for an investor seeking a centrally located income-producing property combining commercial and residential uses in Downtown Lindsay. (id:39551)

90 Governors Road
Paris, Ontario
Rare, first time offered, 6.75 acre small hobby/equestrian farm located in desired Lynden/St. George area enjoying 623ft of frontage on Governors Rd - less than 20 min commute to Copetown, Ancaster, Troy, Jerseyville & 403 access with Brantford’s popular amenities 15 mins drive due west. This beautiful parcel borders Fairchild’s Creek providing a majestic, natural canvas for a well maintained 1.5 storey century home (1890) incs 1980 constructed addition introducing 1839sf of traditionally designed living space & 659sf service style basement. Design is highlighted w/9ft high, open concept kitchen segueing to inviting family room ftrs n/g fireplace & sliding door walk-out to private 3-seasons sunroom. Main floor primary bedroom incs elevated office type nook w/entry to roomy 4pc bath ftrs 2nd door accessing formal dining room & comfortable living room accented w/original hardwood flooring - continues to convenient laundry room, original front foyer incs walk-out covered front porch & period staircase ascending to 2 bedroom upper level incs 2pc ensuite. Unspoiled basement houses n/g furnace-2018, 200 amp hydro service & n/g hot water heater-2025. Extras - aluminum & windows, drilled water well & older septic system. Versatile 679sf detached heated/insulated garage sports 2 separate bays, 2 roll-up doors, concrete flooring, hydro & metal roof. Slow winding lane leads past recently built metal clad implement shed to surreal treed setting where well maintained, metal clad 1073sf horse/livestock barn (1965)is situated - ftrs 4 wood/metal stalls, concrete alleyway, hydro, year round water (creek in-take), swing style doors accessing multiple paddocks housing 3 run-in sheds plus attached west wing building used for dry feed & hay storage. Pride of lengthy ownership is evident thru-out the interior, exterior & grounds of this quaint, well priced property. The ultimate venue to experience country life on the open range. (id:39551)

476 Prospect Avenue
Kitchener, Ontario
Step into the future you've been dreaming of at 476 Prospect Ave. Nestled in a highly sought-after Kitchener neighborhood, this exceptional turnkey duplex is more than an investment—it’s a multi-generational haven ready to welcome you home. Picture the endless possibilities with three distinct, beautifully refreshed living spaces, offered completely vacant upon possession and waiting for your immediate vision. Breathe easy knowing this home offers total peace of mind with massive mechanical overhauls, including new roofs on the house (2022) and garage (2023), complete exterior foundation waterproofing, and updated windows and doors. Inside, comfort meets elegance with a fully upgraded 200-amp electrical service, fresh paint, modern flooring, and climate control perfected by a high-efficiency Lennox gas furnace, a heat pump, and a dual-zone Daikin mini-split system. Envision your mornings in the main and upper units, cooking in refreshed kitchens outfitted with sparkling brand-new appliances, or unwinding in one of three fully updated bathrooms showcasing premium fixtures. The beautifully renovated lower level offers a unique, weather-protected walkout that feels like a cozy, private cottage escape. Step outside into your own urban oasis—a fully fenced, sun-dappled backyard where you can harvest fresh raspberries and tree-ripened fruit from your own raised garden beds. With ByLaw-approved parking for seven vehicles and a massive 17-foot two level detached garage boasting a bright workshop, there is room for every passion and hobby. Dream even bigger with the potential to apply for a formal Triplex permit or transform the garage into a scenic Garden Suite. Located just a peaceful stroll away from convenient shopping, schools, transit, and beautifully maintained neighborhood walking trails, this magical, move-in-ready property is where your next chapter begins. (id:39551)

9232 East Street
Bayham, Ontario
Family-Sized Ranch on an Oversized Lot! Enjoy peaceful village living with beautiful sunrise views and an easy commute to the 401. Featuring 3 bedrooms on the main floor plus 2 more in the fully finished basement, 3 bathrooms, central air, an updated metal roof, and a heated attached 2-car garage. Plenty of room inside and out for the whole family to enjoy! Book your private showing today! (id:39551)

27 Wharncliffe Road S
London South, Ontario
Welcome to 27 Wharncliffe Road South, a standout opportunity to own a fully legal duplex in a highly convenient London location! This well-maintained investment property features two self-contained units, both occupied by great month-to-month tenants, offering immediate rental income and future flexibility. Each unit is separately metered for electricity.Unit 1 is located on the main floor and offers 2 bedrooms, 1 full bathroom, its own private entrance, in-suite laundry, and 2 parking spaces. The current monthly rent is $1,939.90 paid by the tenant. Utilities are included, with the exception of electricity.Unit 2 is located on the lower level and features 1 bedroom, 1 full bathroom, its own private entrance, in-suite laundry, and 2 parking spaces. The current monthly rent is $1,412.80 paid by the tenant. Utilities are included, with the exception of electricity.The property generates $3,352.70 in monthly rental income. Ideally situated just minutes from London's vibrant downtown core and close to Covent Garden Market, Canada Life Place, several city parks, public transit, shopping, restaurants, and a wide variety of everyday amenities.Whether you're looking to expand your investment portfolio or move into this home, this duplex offers incredible potential, outstanding value, flexibility, and a prime location. Opportunities like this don't come along often, don't miss your chance to make it yours! (id:39551)
16 - 683 Windermere Road
London North, Ontario
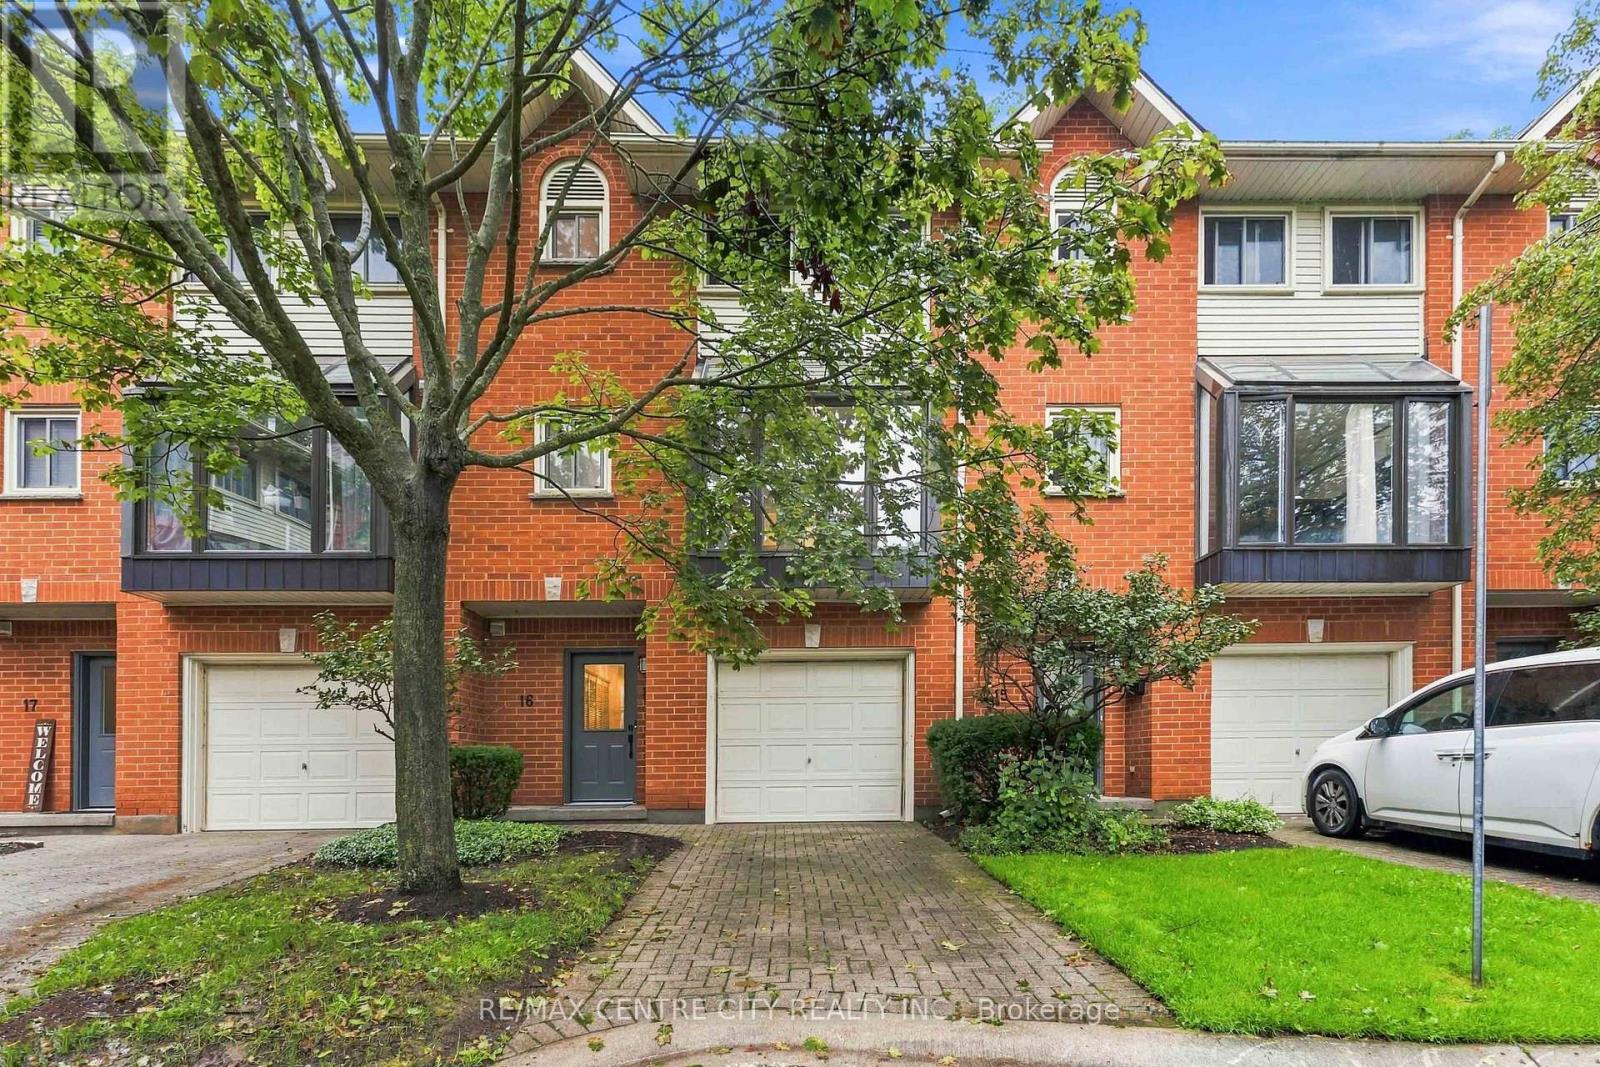
This fully updated townhouse condo in desirable North London offers plenty of space, close proximity to many wonderful amenities and is move-in ready. Tucked nicely at the back of the complex and close to visitor parking, the surrounding mature trees provide a backdrop of serene nature to enjoy. Handsome red brick and tidy grounds ensure a wonderful first impression upon arrival. Private driveway and single garage with inside entry ensures a convenient lifestyle with these little luxuries to appreciate and enjoy. Spacious hallway with closet leads to main floor room including bright window and newer carpet - a possible 4th bedroom, second living space, or home office. Head upstairs to discover newer flooring, updated 2PC bathroom with laundry, renovated kitchen with large bay window, white cabinetry, subway tile backsplash and stainless steel appliances. Open concept dining and living room offers plenty of space, with oversized windows providing plenty of natural light, corner gas fireplace and patio door to back deck. The upper level includes three spacious bedrooms with newer carpet. Primary includes large closet and updated 2PC ensuite, with additional full bathroom at the end of the hall. Located in one of the finest neighbourhoods in North London, zoned to top rated schools, and just minutes to Masonville Mall, wonderful shopping & restaurants, and Western University campus and hospital. (id:39551)