
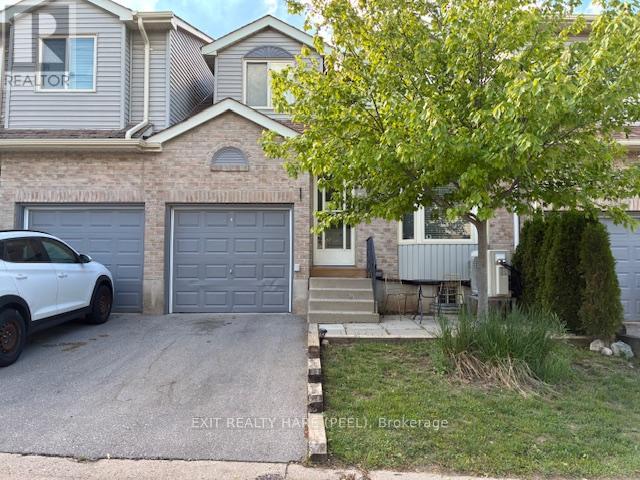
93 - 90 Lawrence Avenue
Orangeville, Ontario
Fantastic value in this charming townhome located in a desirable neighbourhood of the beautiful Town of Orangeville. Bright and inviting, this exceptionally clean and meticulously maintained home showcases a highly efficient layout filled with natural light. Tastefully updated and beautifully decorated throughout, it offers renovated bathrooms , kit with s/s appliances and move-in-ready appeal. The finished basement provides versatile additional living space, ideal as a spacious family room, recreation area, home office, or extra bedroom for guests or extended family. Enjoy year-round comfort with the recently installed heat pump, providing efficient heating and air conditioning. The home also features an attached garage complete with a garage door opener for added convenience. Ideally situated within walking distance to Every Kid's Park, featuring a playground and splash pad, and just minutes from West End shopping, dining, and recreation facilities. Whether you're entering the market, downsizing, or looking to simplify your lifestyle, this spotless home offers an outstanding opportunity! (id:39551)

2010 - 400 Webb Drive
Mississauga, Ontario
Enjoy the Spacious & Sun-filled south-facing 2+1 bedroom, 2-bathroom home. Step onto the oversized Solarium and balcony to enjoy breathtaking panoramic view with sunrise and sunset. Natural light is brought into living room and two large bedrooms through large windows. Desirable split-bedroom layout offers maximum privacy. The primary bedroom retreats a 5-piece ensuite and walk-in closet; the second bedroom offers a large closet and plenty of space. Abundance amenities include: indoor pool, hot tub, sauna, billiards room, party/meeting room, squash, racquetball, Bike storage and outdoor tennis courts! Extraordinary location just steps to Square One, Celebration Square, City Hall, Central Library, Living Arts Centre, YMCA, Schools restaurants, parks, entertainment, grocery stores, Shoppers and Winners. With easy access to highways and the GO Train. The best part is the unbeatable Low maintenance fee includes all utilities!!! (id:39551)

66 Frederick Street
Brampton, Ontario
Welcome to this charming 1-storey home, ideally located just minutes from downtown Brampton! Freshly painted and ready for its next chapter, this home offers a surprisingly spacious and flexible layout. The main floor features a primary bedroom, separate living and dining rooms, plus a bonus family room-giving you plenty of space to live, work and unwind. Upstairs, you'll find two additional bedrooms, perfect for kids, guests or a home office. Step outside to a large backyard with plenty of room to entertain, garden, play or simply enjoy your own outdoor space. A fantastic opportunity for first-time buyers looking to get into the market and make a home their own, all while being close to the shops, restaurants, transit and amenities of downtown Brampton. Estate sale - closing subject to probate. Some rooms have been digitally staged. (id:39551)
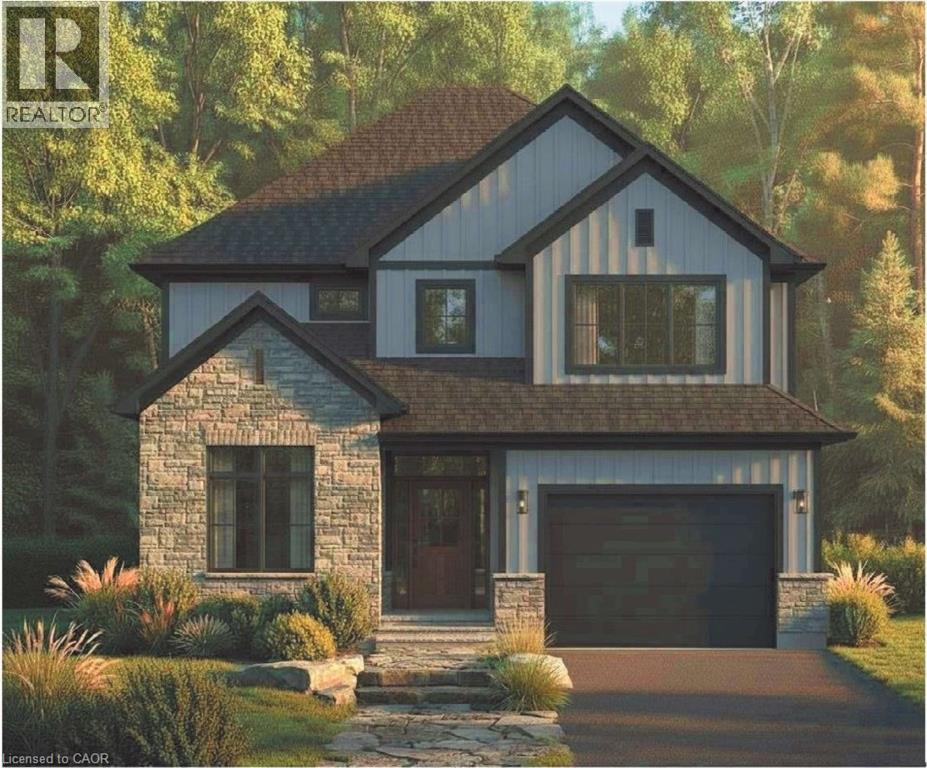
4237 Fly Road
Campden, Ontario
Welcome to 4237 Fly Road in the heart of Campden, where small-town charm meets modern comfort. This beautifully designed two-storey home is currently under construction, with occupancy anticipated for Fall 2026.Enjoy the peace and privacy of a rural setting while remaining just minutes from Beamsville’s shops, restaurants, schools and everyday amenities. Commuters will appreciate the convenient location, with the QEW approximately 10 minutes away. A wonderful opportunity to own a brand-new home in a growing Niagara community, surrounded by vineyards, countryside and all the conveniences of town living.. (id:39551)
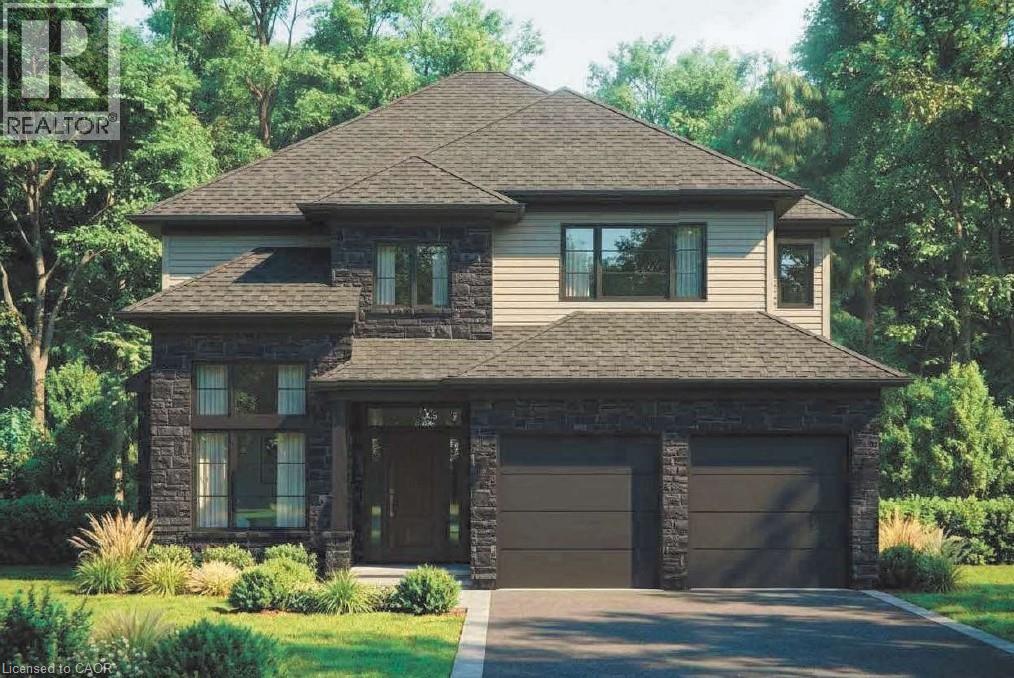
4239 Fly Road
Campden, Ontario
Welcome to 4239 Fly Road in the heart of Campden, where small-town charm meets modern comfort. This beautifully designed two-storey home is currently under construction, with occupancy anticipated for Fall 2026.Enjoy the peace and privacy of a rural setting while remaining just minutes from Beamsville’s shops, restaurants, schools and everyday amenities. Commuters will appreciate the convenient location, with the QEW approximately 10 minutes away. A wonderful opportunity to own a brand-new home in a growing Niagara community, surrounded by vineyards, countryside and all the conveniences of town living. (id:39551)
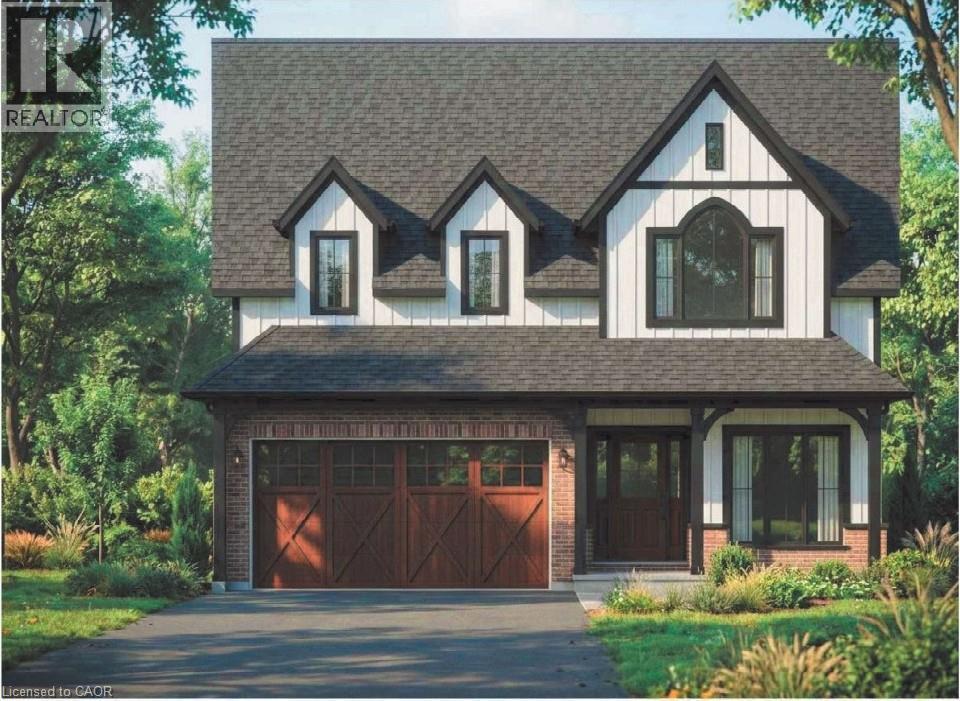
4233 Fly Road
Campden, Ontario
Welcome to 4233 Fly Road in the heart of Campden, where small-town charm meets modern comfort. This beautifully designed two-storey home is currently under construction, with occupancy anticipated for Fall 2026.Enjoy the peace and privacy of a rural setting while remaining just minutes from Beamsville’s shops, restaurants, schools and everyday amenities. Commuters will appreciate the convenient location, with the QEW approximately 10 minutes away.A wonderful opportunity to own a brand-new home in a growing Niagara community, surrounded by vineyards, countryside and all the conveniences of town living. (id:39551)
140 Main Street E
Milton, Ontario
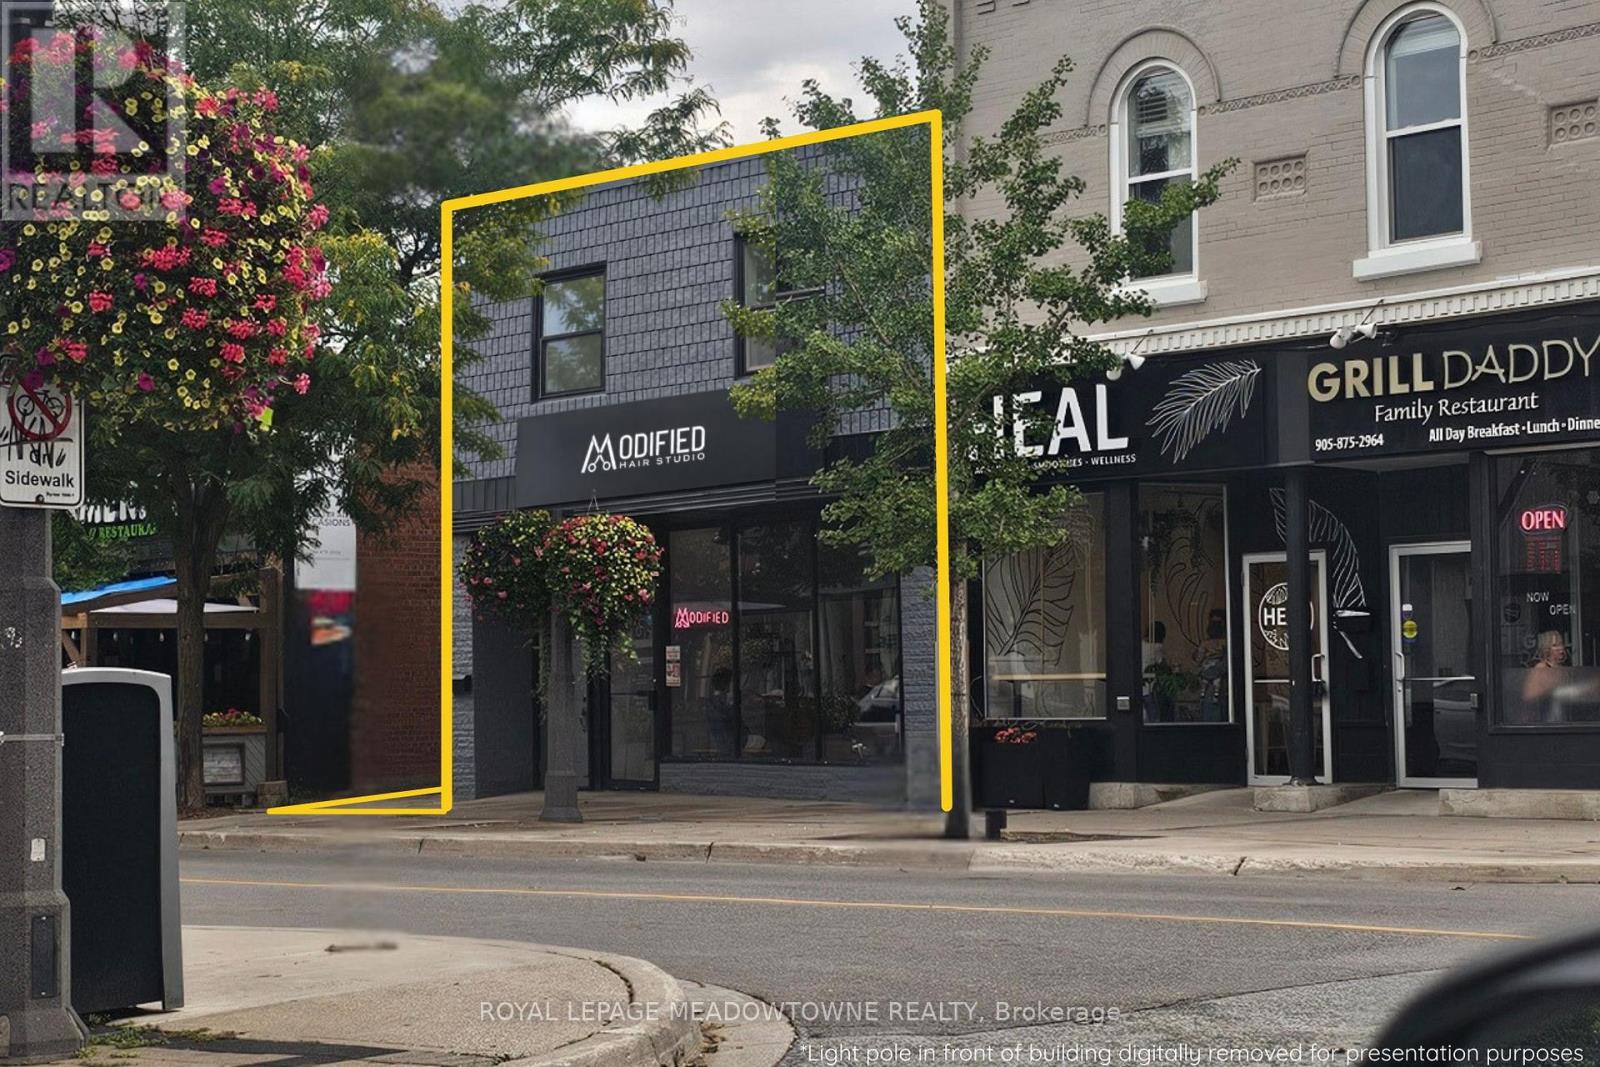
Rare 4,254 SF freestanding mixed-use investment opportunity on a 0.10-acre site in the heart of Downtown Milton on Main Street East. Situated on a 33.46' x 132.74' lot with Main Street exposure, signage visibility and rear parking. Originally built in 1913, and substantially renovated in 1998, while adding a two-storey rear addition with 2 more apartments, the building offers approximately 2,077 SF on the main floor and 2,177 SF of residential space above. The main floor includes approximately 1,750 SF of retail space currently built out as a hair salon/barber shop, plus approximately 327 SF at the rear containing two small garage/storage areas, additional office with 1/2 bath and access to the second floor. Commercial space is serviced by forced-air gas heat (approx 5 yrs old) and central air conditioning. The second floor contains three self-contained apartments: Unit 201 is approximately 1,025 SF with 2 bedrooms and 2 skylights; Unit 202 is approximately 625 SF with 1 bedroom and a skylight; and Unit 203 is approximately 500 SF with 1 bedroom and a skylight. Each apartment includes a 4-piece bathroom. Apartments feature electric baseboard heating and wall-mounted air conditioning. Building features 400-amp electrical service with separate metering for each tenant. Located within Milton's Central Business District with CBD-A zoning permitting a wide variety of commercial and residential uses. The property also forms part of the HUSP Urban Area, offering significant redevelopment and intensification potential. The existing two-storey building does not represent the site's full development potential, with opportunities for additional building height and density, subject to applicable zoning, planning requirements and municipal approvals. Downtown location close to municipal parking and Town Hall, with convenient access to Highway 401 via Regional Road 25. There is an information package on this property, please reach out to Agent for a copy. (id:39551)
4 Madawaska Road
Caledon, Ontario
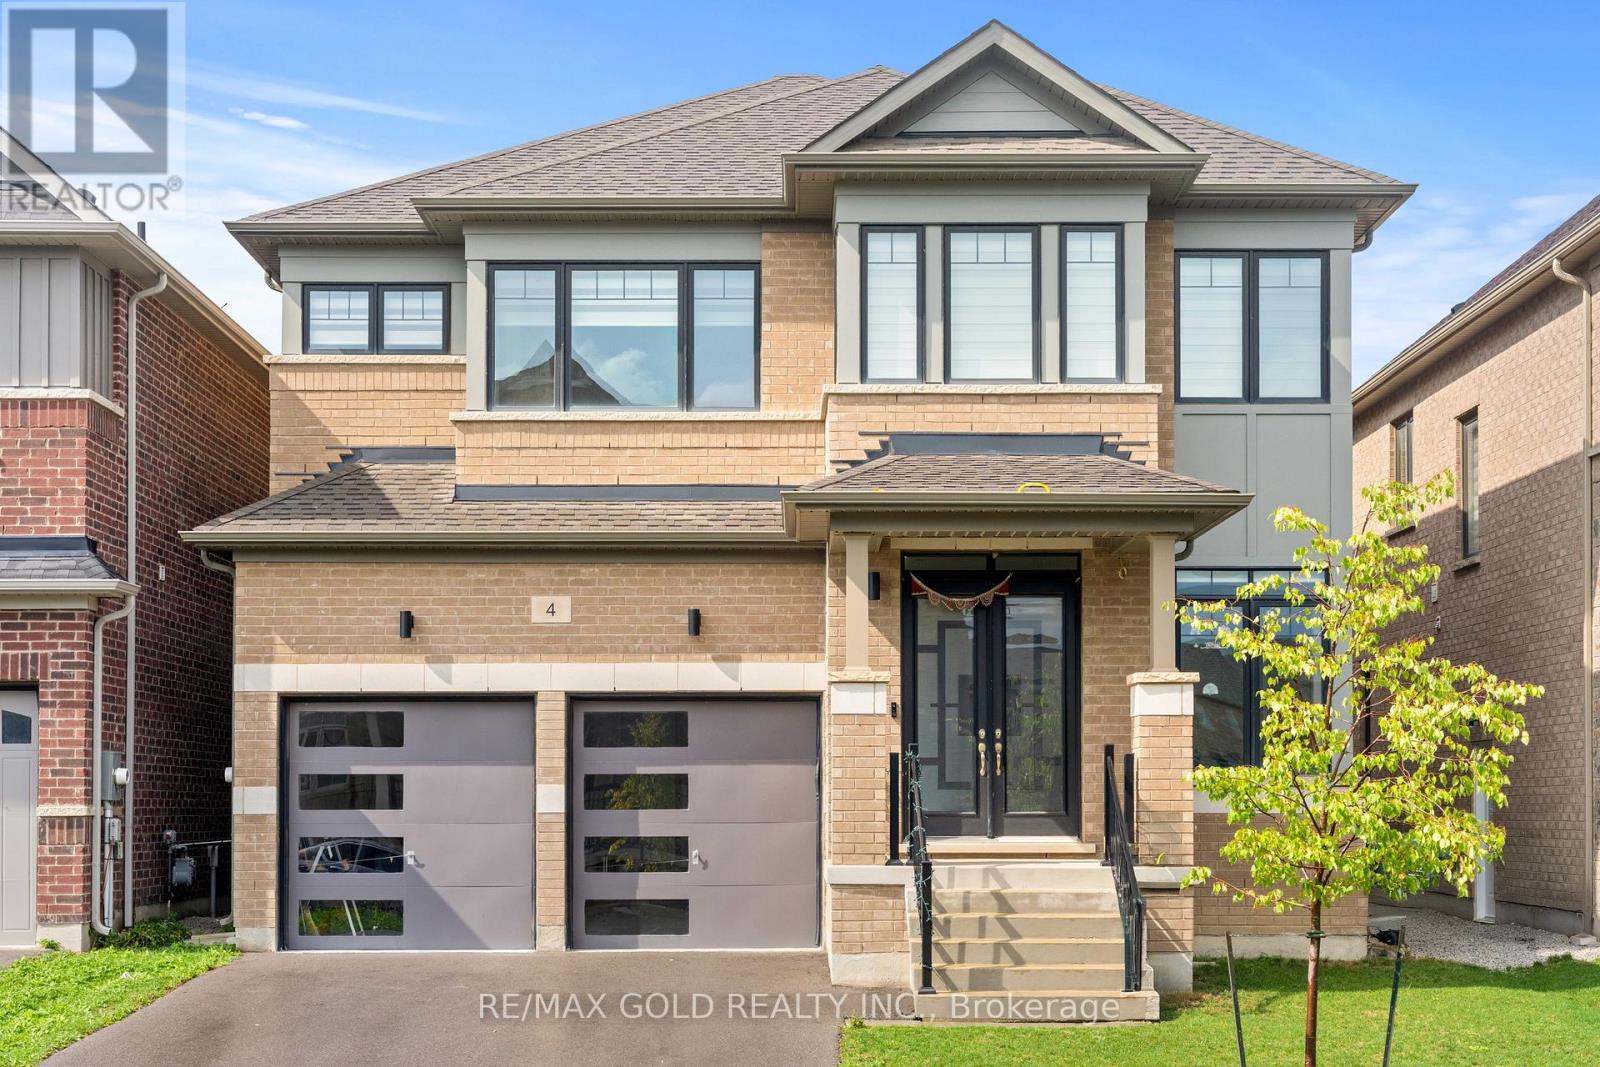
Luxury Redefined In Prestigious Rural Caledon! Stunning Juniper Model Ele-C Situated On A Premium Ravine Lot, Featuring Soaring 10-Ft Main Floor & 9-Ft Second Floor/Basement Ceilings. Exceptional 5-Bedroom, 3.5-Bath Layout Showcases High-End Finishes, Elegant Hardwood Flooring, Oversized Doors & Windows, And An Exquisite Custom Kitchen With Top-Tier Built-In Appliances & Servery. Breathtaking Ravine Views, Impressive Craftsmanship & Sophisticated Design Throughout. A Truly Exceptional Home Offering Luxury, Privacy & Unparalleled Elegance. (id:39551)

161 Kinsman Drive
Binbrook, Ontario
Welcome to a beautifully freshly painted freehold townhouse offering approximately 1,700 sq. ft. of living space. Featuring 3 bedrooms, 3 bathrooms and no carpet throughout, this home is designed for comfortable family living. The main floor offers an excellent layout with separate living, dining and family rooms, creating distinct spaces for relaxing and entertaining, complemented by modern pot lights throughout. It has a chef's kitchen featuring a large centre island, granite countertops, tile backsplash, stainless steel appliances and gas stove. The home also offers the convenience of direct entry from the garage into the house, perfect for everyday living and those chilly Canadian winters. The backyard is truly a standout feature. Backing onto a beautiful ravine with no rear neighbours, it offers privacy, peaceful natural views and a wonderful outdoor setting. The large deck provides the perfect space for entertaining, relaxing or simply enjoying the surrounding greenery. The second floor features 3 bedrooms, 2 full bathrooms and a spacious den, which can easily be used as a home office, study or flex space. A huge skylight fills the den with natural light, creating a bright and inviting atmosphere. The spacious primary bedroom offers a large walk-in closet with a window and a beautiful ensuite featuring a large shower and soaker tub. The unfinished basement provides a blank canvas for the next owner to customize according to their needs whether it's a recreation room, home gym, media room, office or additional living space. (id:39551)
70 Carisbrooke Court
Brampton, Ontario
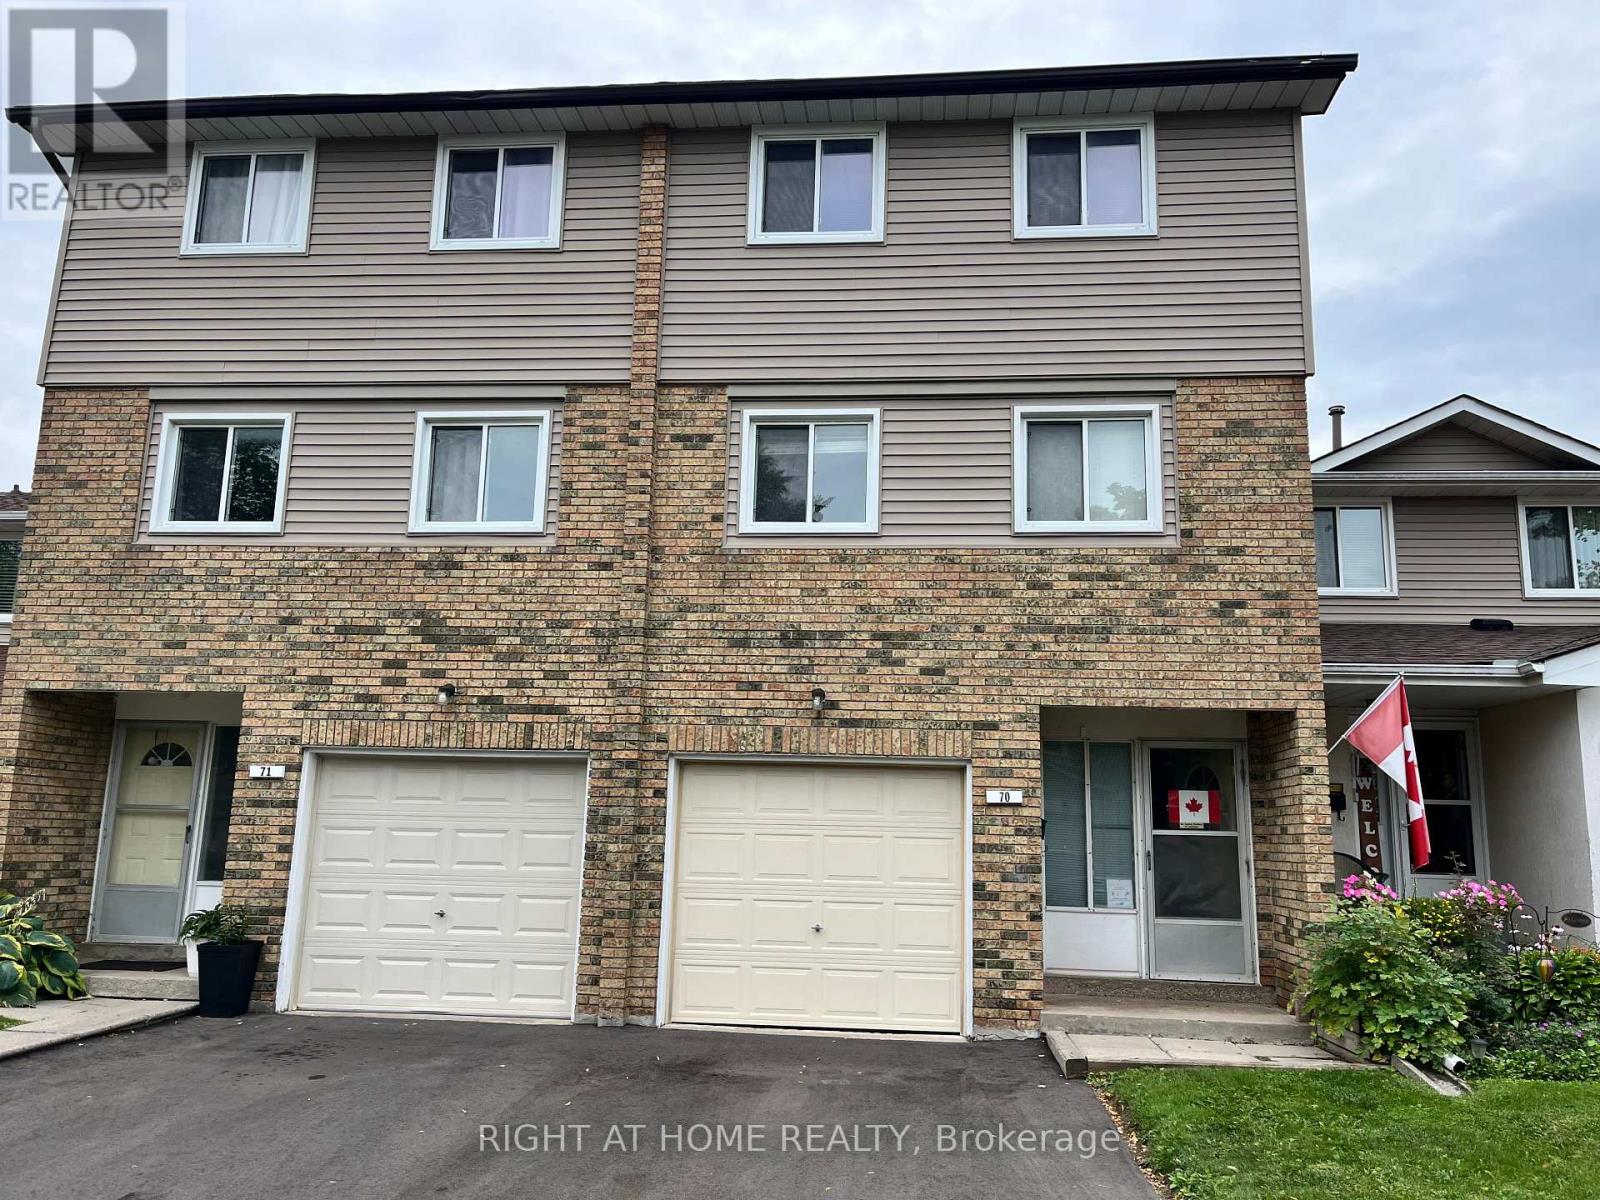
Great location! Some upgrades done, Kitchen is bright eat in and has a walkout to a lovely deck + private backyard. Enjoy brunch on your private deck, surrounded by trees! The well-maintained complex has amenities such as an outdoor pool and park + close to public transportation, Trinity Common Mall, Hospital, Golf course, Library, Hwy 410 and so many shops, etc. This home is perfect for young families, couples, singles and investors alike! Fees Cover: Cable TV, High-Speed Internet, Water, Bldg. Insurance, Common Elements + Parking. There is many possibilities that can be achieved in this unit -- show your clients! (id:39551)
2 - 32 Dundas Street E
Mississauga, Ontario
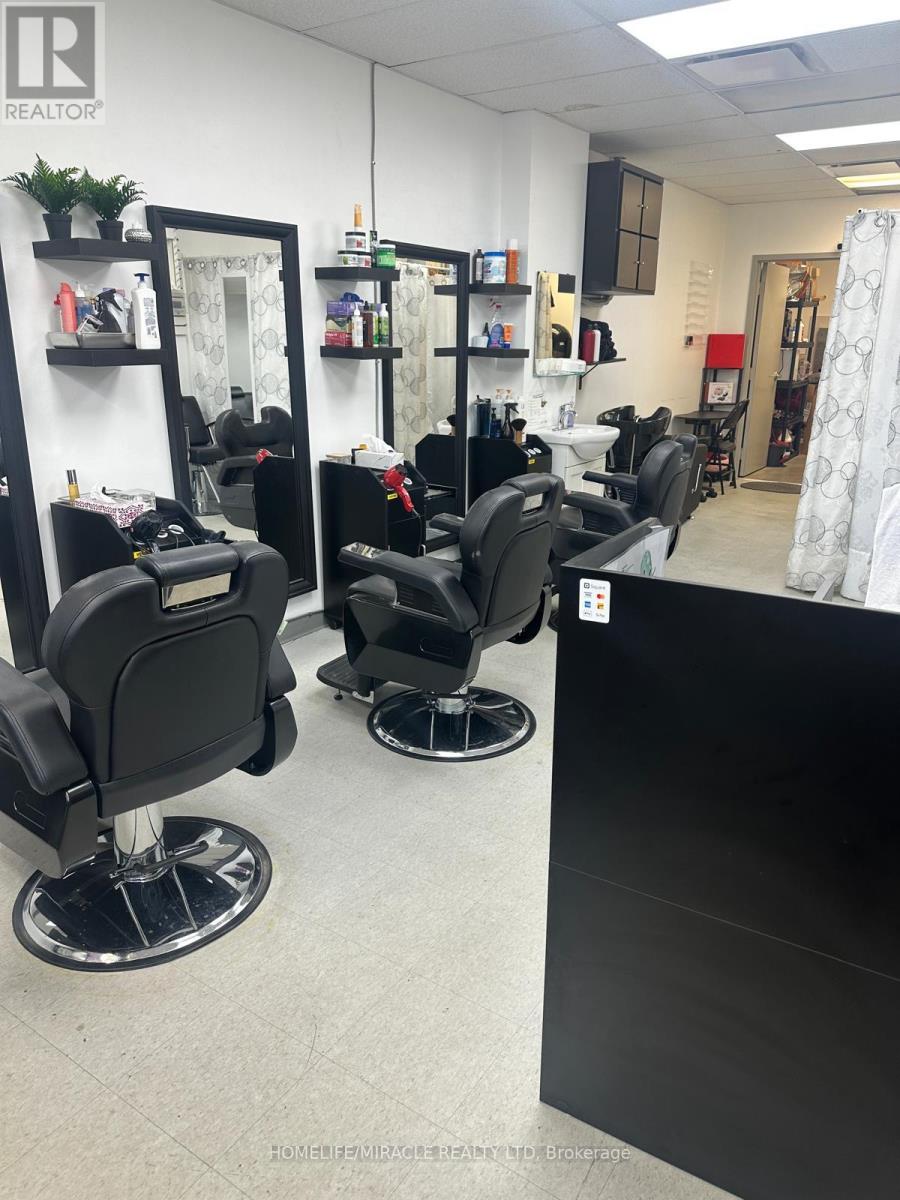
Established and reputable Unisex Hair Salon & Beauty Business located in a prime commercial area. Original Hair Fashions has built a strong reputation with a loyal and diverse clientele, offering quality service in a welcoming and professional environment. This fully equipped, turn-key operation features multiple styling stations, barber setup, esthetic area, and all required equipment for immediate operation. The business offers a variety of services including men's and women's haircuts, hairstyling, beard trimming, shaving, hair colouring, skincare, facials, waxing, threading, henna, makeup, lash services, and retail sales of beauty products and supplies. Approx. $15,000+ monthly sales with excellent potential for further growth through expanded services, extended hours, and additional retail opportunities. Clean, well-maintained premises with reasonable operating costs and an established customer base. Great opportunity for a hairstylist, barber, beauty professional, or entrepreneur to acquire a well-established salon business with strong potential for continued growth. New residential development planned across the street is expected to enhance future visibility and foot traffic. (id:39551)
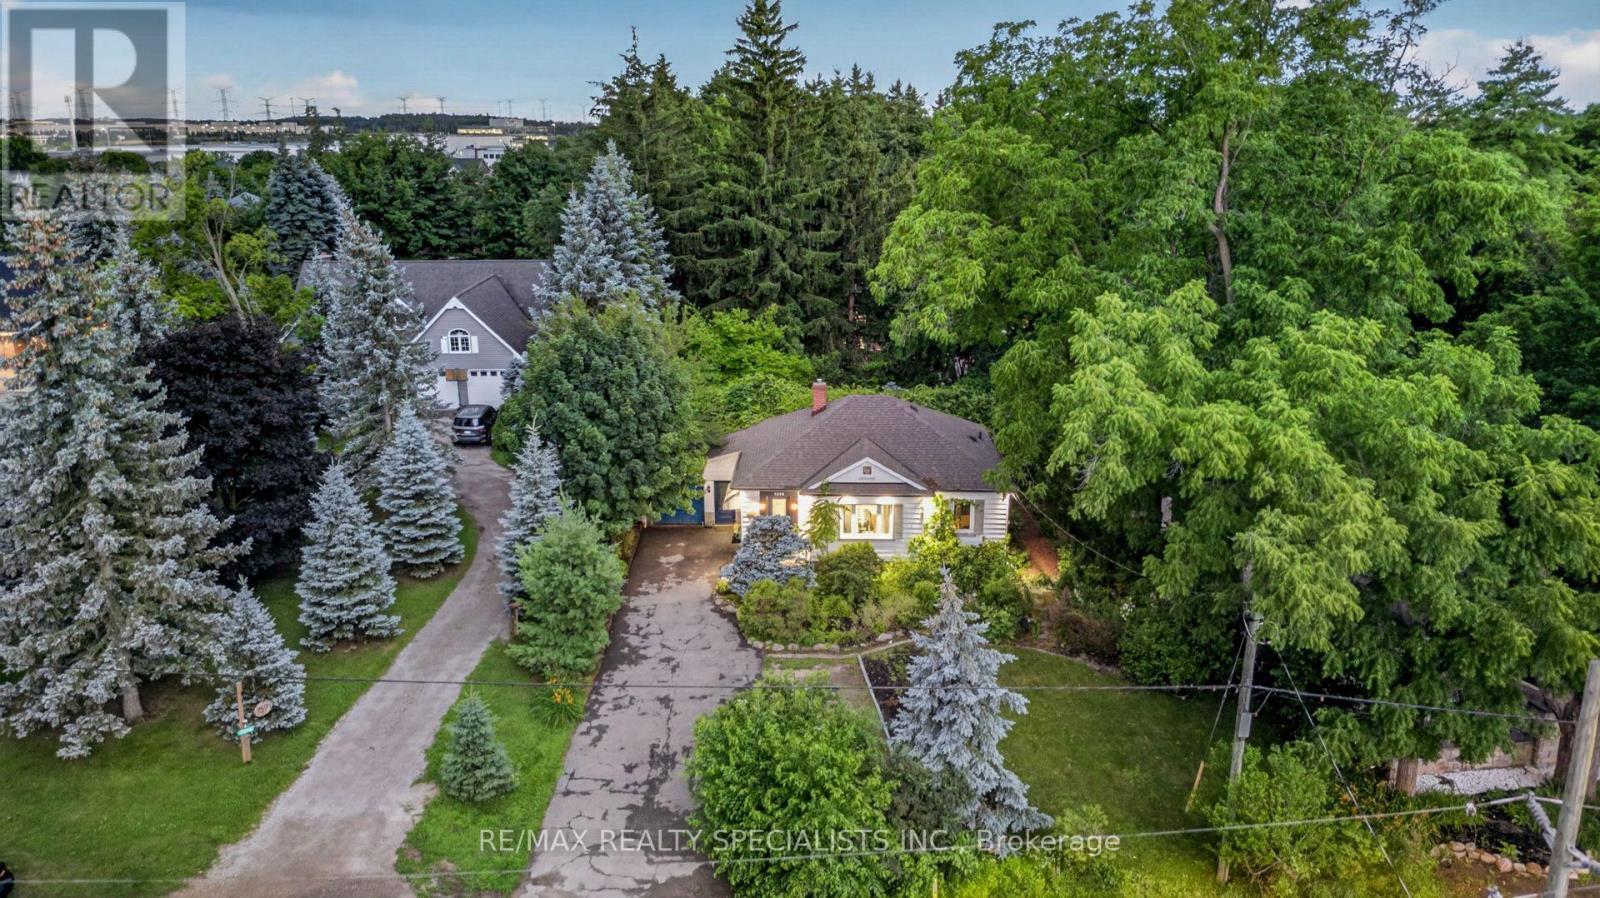
7596 Creditview Road
Brampton, Ontario
Rare opportunity to own a beautiful Newly updated 3+1 BR and 3 WR home on an impressive 76 FT -wide premium lot tucked away on a peaceful cul-de-sac in the prestigious Churchville Village** Located on the Mississauga border and surrounded by prestigious Multi-Million-dollar custom homes, this rare property offers the perfect blend of privacy, charm, and modern comfort** Beautifully landscaped grounds, mature trees, and a tranquil backyard oasis** Open-concept layout with engineered hardwood flooring, pot lights, and a carpet-free design** Spacious Living Room walkout to a large two-tiered deck with pergola and built-in hot tub, creating the ideal space for outdoor gatherings** The primary and second bedrooms include custom-built wardrobes with integrated lighting, while the third bedroom boasts a brand-new 3-piece ensuite** Newly upgraded Kitchen with Stainless Steel Appliances & Quartz Counter** Finished Basement apartment with 3 private entrances, including direct garage access, a spacious eat-in kitchen, front door laundry, 4-piece bath, living room and a bedroom - perfect for extended family, guests, or rental income** Fully finished Attic provides valuable bonus living space, making it ideal for a yoga studio, home office, hobby room, or additional storage** 2 Separate Laundries** Enjoy the tranquility of a village setting while being steps from the Credit River, scenic parks, walking trails, and conservation areas. Conveniently located minutes to shopping, top-rated schools, and major highways including 401 & 407** A rare opportunity to own a beautifully upgraded home in one of the area's most exclusive and peaceful communities! (id:39551)