
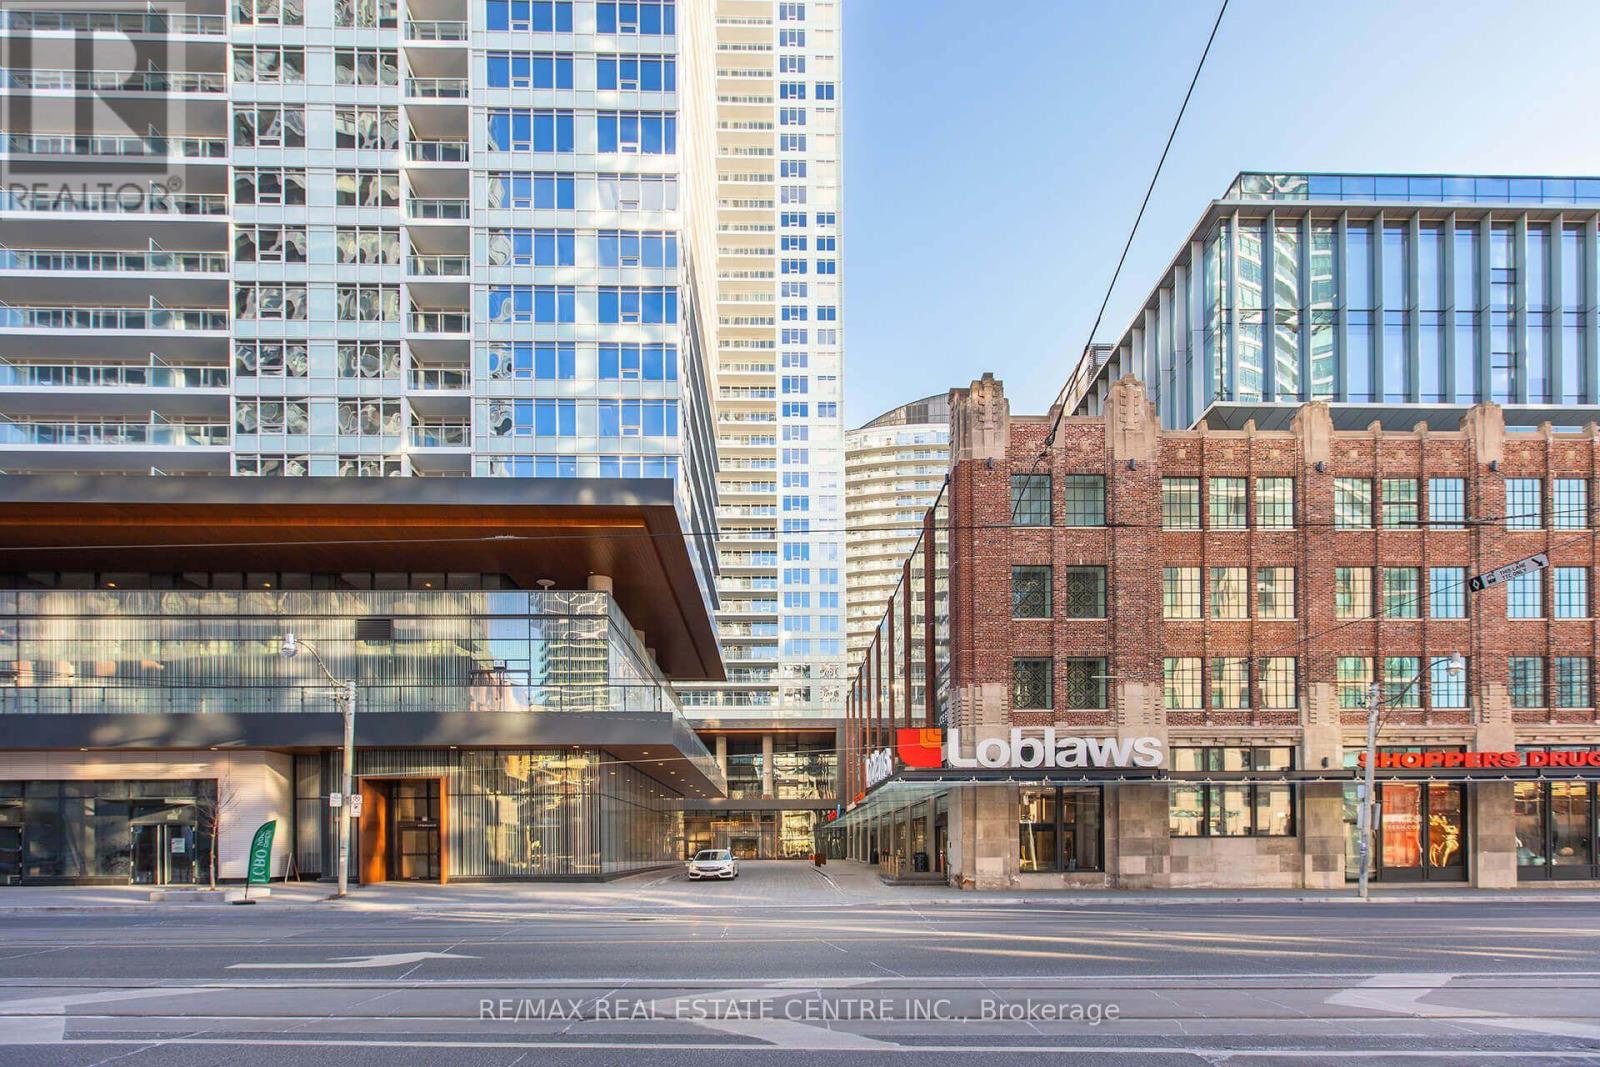
812 - 19 Bathurst Street
Toronto, Ontario
Experience elevated living at Lakeshore Concord Condos. This beautifully appointed 762 sq. ft. suite offers a bright, functional open-concept layout featuring built-in appliances, a spacious primary bedroom with a private ensuite, and a versatile den ideal as a home office, guest room, or nursery. Step onto the generous private balcony, perfect for relaxing or entertaining. Complete with one parking space and one locker, this exceptional residence also offers access to outstanding hotel-inspired amenities. Enjoy the convenience of Loblaws located on the ground floor and an unbeatable location just steps to the waterfront, parks, the community centre, restaurants, shopping, transit, and everyday essentials. Whether you're a first-time buyer, downsizer, or investor, this is an outstanding opportunity to own a stylish waterfront home in one of Toronto's most desirable lakefront communities. Virtually staged. Don't Miss This Opportunity!! (id:39551)

937 Lennon Way
London North, Ontario
An amazing beauty in North London, now available for sale! Offering over 3,600 sq. ft. of luxurious living space, this park-facing home features a double-car garage, 4-car driveway parking with no sidewalk interference, 4+2 bedrooms, and 4 bathrooms. The main floor showcases 9 ft ceilings, 8 ft doors, a bright family room, elegant dining area, and a chef's kitchen with cooktop, built-in oven, microwave, and pantry. Upstairs offers 4 spacious bedrooms, 2 full bathrooms, and a large 400+ sq. ft. family room perfect for relaxing or entertaining. The finished basement includes 2 bedrooms and 1 full bathroom, ideal for an in-law suite or extra living space. Prime location under 10 minutes to Western University and close to major amenities. Perfect for growing families or investors. (id:39551)

36 Orchard Street
South Huron, Ontario
Welcome to 36 Orchard Street, a solid bungalow tucked away on a mature, tree-lined street in one of Exeter's desirable residential areas. Offering a fantastic combination of location, space and potential, this property is an excellent opportunity for a homeowner, renovator or investor looking to make a property their own. The main floor features three bedrooms and a full 4-piece bathroom, along with a functional kitchen, dining area and comfortable living room. A bright rear sunroom provides additional seasonal living space and overlooks the generous yard. The attached garage measures approximately 15'10" x 21', with convenient direct access into the home.The finished lower level provides even more versatility, featuring a large recreation room, additional bonus room ideal for a home office, laundry area and another 4-piece bathroom. Whether you're looking for additional family living space, a work-from-home setup, hobby space or future customization, there is plenty of room to work with. Outside, the property offers a large laneway with ample parking and a spacious side and rear yard with room for children to play, gardening, entertaining or simply enjoying the outdoors. The mature street and established neighbourhood add to the overall appeal of this well-located property.Location is a major highlight. Enjoy convenient access to Exeter's historic downtown core, local shops, restaurants, grocery stores, schools, parks, recreation facilities and healthcare services, all within the community. Exeter offers the charm and convenience of small-town living while remaining within easy driving distance of London and the beautiful beaches of Grand Bend. Property is being sold in "as-is, where-is" condition with no representations or warranties by the Seller. (id:39551)

28711 Centre Road
Adelaide Metcalfe, Ontario
This exceptional 74 acre offering is located at the Highway 402/Highway 81 interchange to Strathroy. The site includes an initial 22 acres zoned Highway Commercial (CC zoning), providing a broad range of permitted commercial uses and strong development potential. Location & Access Strategically positioned at a major interchange with excellent exposure and traffic flow: 30 minutes west to Sarnia/Port Huron (U.S. border) 30 minutes east to London This corridor supports high visibility for commercial, automotive, hospitality, and service based operations. Services & Infrastructure All municipal services are available at the property line: Municipal sewer Municipal water Hydro Land Characteristics Majority of the acreage is cleared Currently operated as farmland No buildings on site Ideal for phased development or large scale commercial planning Zoning & Permitted Uses The CC (Highway Commercial) zoning allows for a wide spectrum of commercial uses, making the property suitable for numerous high value development opportunities. Permitted uses include: Automotive sales, repair, and service stations Building supply, home improvement, and auto supply stores Furniture and general retail outlets Hotels and motels Outdoor storage and public storage facilities Restaurants, including drive through operations Veterinary services Warehousing and wholesale operations Auction facilities Additionally, the general agricultural zoning component allows for outdoor storage, Offices. (id:39551)
29 Crimea Street
Guelph, Ontario
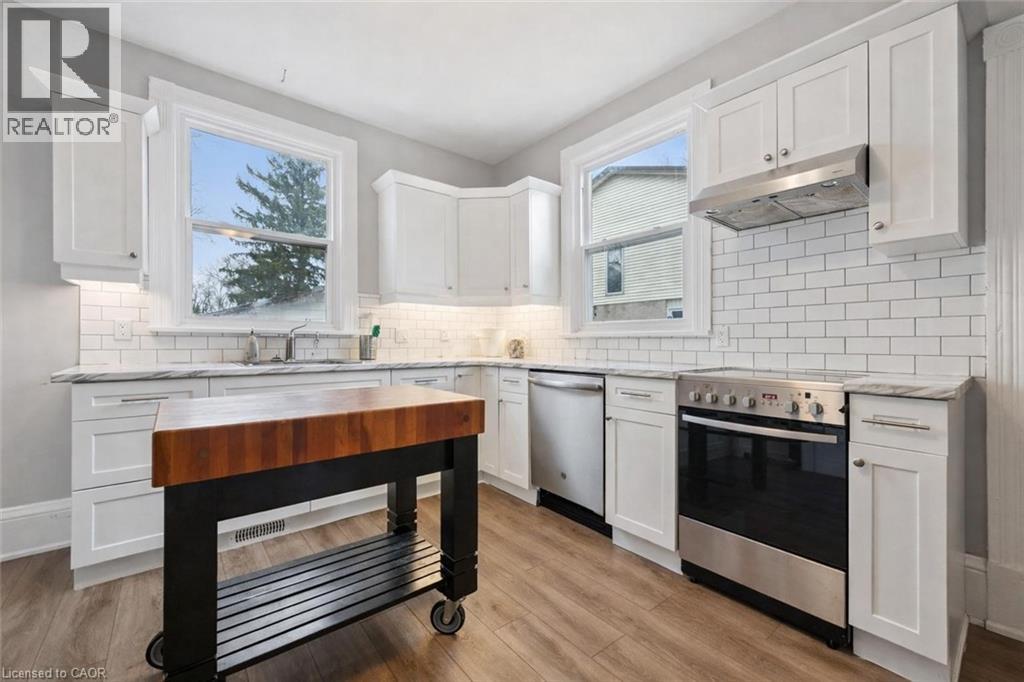
Beautifully renovated duplex set on rare dbl-deep lot W/detached 720sqft garage/shop offering exceptional flexibility, income potential & future upside! Solid red brick home has been updated & configured into 2 self-contained 1-bdrm units—W/potential to add a 3rd—making it an ideal opportunity for investors or homeowners looking to offset their mtg W/rental income. Completely renovated & generating $4,310/mth in rental income this property presents a strong turnkey opportunity for investors. Front porch leads into front unit where you’ll find an updated kitchen W/white cabinetry, backsplash & S/S appliances. This level is completed by a spacious bdrm. Upstairs a loft-style living space offers incredible versatility, perfect for living room, office or creative studio—along W/4pc bath W/oversized vanity, shower/tub & in-suite laundry. Rear unit is a well-designed 1-bdrm suite on a single level W/renovated kitchen W/white cabinetry, backsplash & S/S appliances. Living space is warm & inviting W/lots of natural light while the bdrm offers generous proportions & storage. 4pc bath & in-suite laundry add everyday convenience. Adding even more value the property has sep entrance to partially finished bsmt where you’ll find a rec room/living area, bathroom & kitchen R/I presenting a strong opportunity for a potential 3rd 1-bdrm unit. Alternatively this space can be incorporated to expand the rear unit. Home has been renovated & updated throughout the yrs: roof 2023 & windows 2019. Set on rare dbl-deep lot W/rear laneway access, this property opens the door to future possibilities—whether it’s exploring a lot severance or adding an add'l dwelling unit (ADU) subject to city approvals. Detached 720sqft garage W/hydro is ideal for car enthusiasts, hobbyists or those needing serious workspace. Steps from Sunny Acres Park & short walk to Fixed Gear Brewing. Easy reach of downtown W/shops, restaurants, nightlife & GO Station. Property that works today &offers even more for tomorrow (id:39551)
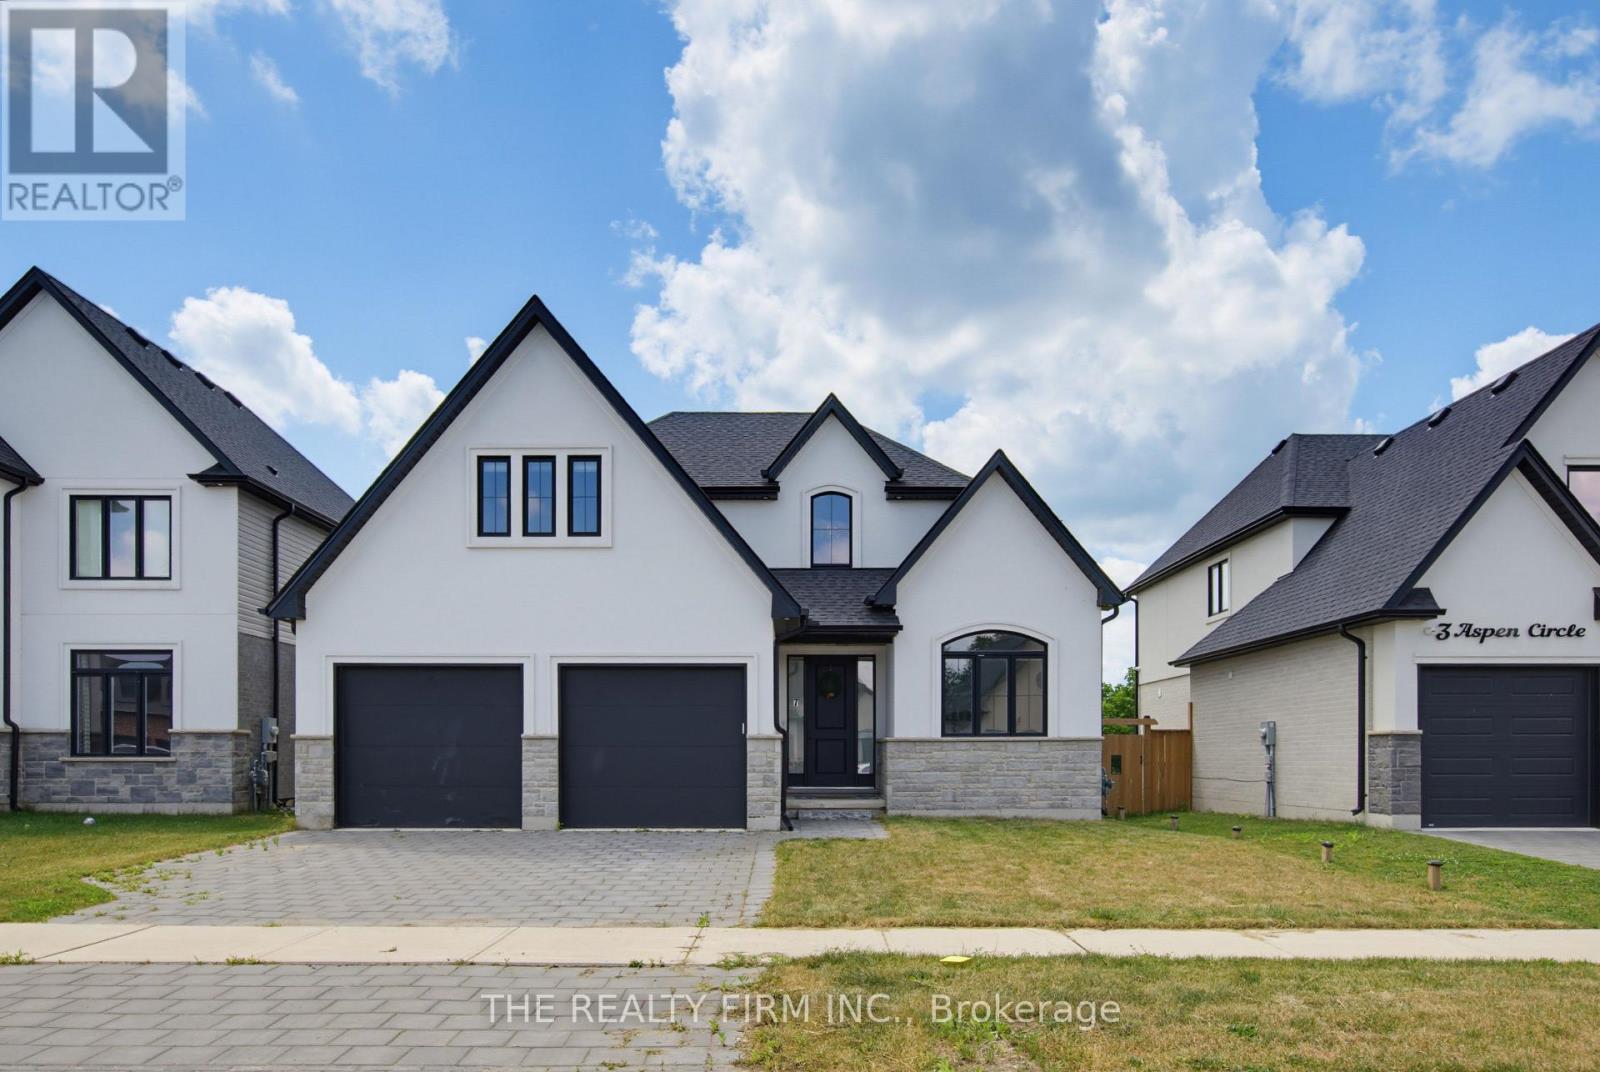
7 Aspen Circle
Thames Centre, Ontario
Welcome to 7 Aspen Circle in the growing community of Thorndale. Situated on a quiet circle in a sought-after neighbourhood, this move-in-ready two-storey home built by Hazelwood Homes offers over 2,000 sq. ft. of thoughtfully designed living space on an impressive 50 x 186 ft. lot. Step inside to a bright and welcoming foyer where a spacious front office with soaring cathedral ceilings creates the perfect work-from-home space. The open-concept main floor is designed for both everyday living and entertaining, featuring engineered hardwood flooring throughout, a sun-filled living room with an elegant electric fireplace, and a spacious dining area.The beautifully appointed white U-shaped kitchen offers quartz countertops, a centre island with seating, stainless steel appliances, and a walk-in pantry, combining style and functionality. Upstairs, the expansive primary suite serves as a private retreat, complete with a walk-in closet and a luxurious ensuite featuring dual sinks, a tiled walk-in shower, and a relaxing soaker tub. Three additional generously sized bedrooms and a well-appointed 5-piece bathroom provide ample space for the whole family. The unfinished basement offers endless possibilities to create additional living space tailored to your lifestyle. A double attached garage and the deep backyard provide plenty of room for storage, outdoor entertaining, or future landscaping dreams. Conveniently located just 15 minutes from London and close to excellent schools, parks, shopping, playgrounds, and the community centre, this exceptional home offers the perfect balance of modern comfort and small-town charm. (id:39551)

29 Crimea Street
Guelph, Ontario
Beautifully renovated duplex set on rare dbl-deep lot W/detached 720sqft garage/shop offering exceptional flexibility, income potential & future upside! Solid red brick home has been updated & configured into 2 self-contained 1-bdrm units—W/potential to add a 3rd—making it an ideal opportunity for investors or homeowners looking to offset their mtg W/rental income. Completely renovated & generating $4,310/mth in rental income this property presents a strong turnkey opportunity for investors. Front porch leads into front unit where you’ll find an updated kitchen W/white cabinetry, backsplash & S/S appliances. This level is completed by a spacious bdrm. Upstairs a loft-style living space offers incredible versatility, perfect for living room, office or creative studio—along W/4pc bath W/oversized vanity, shower/tub & in-suite laundry. Rear unit is a well-designed 1-bdrm suite on a single level W/renovated kitchen W/white cabinetry, backsplash & S/S appliances. Living space is warm & inviting W/lots of natural light while the bdrm offers generous proportions & storage. 4pc bath & in-suite laundry add everyday convenience. Adding even more value the property has sep entrance to partially finished bsmt where you’ll find a rec room/living area, bathroom & kitchen R/I presenting a strong opportunity for a potential 3rd 1-bdrm unit. Alternatively this space can be incorporated to expand the rear unit. Home has been renovated & updated throughout the yrs: roof 2023 & windows 2019. Set on rare dbl-deep lot W/rear laneway access, this property opens the door to future possibilities—whether it’s exploring a lot severance or adding an add'l dwelling unit (ADU) subject to city approvals. Detached 720sqft garage W/hydro is ideal for car enthusiasts, hobbyists or those needing serious workspace. Steps from Sunny Acres Park & short walk to Fixed Gear Brewing. Easy reach of downtown W/shops, restaurants, nightlife & GO Station. Property that works today &offers even more for tomorrow (id:39551)
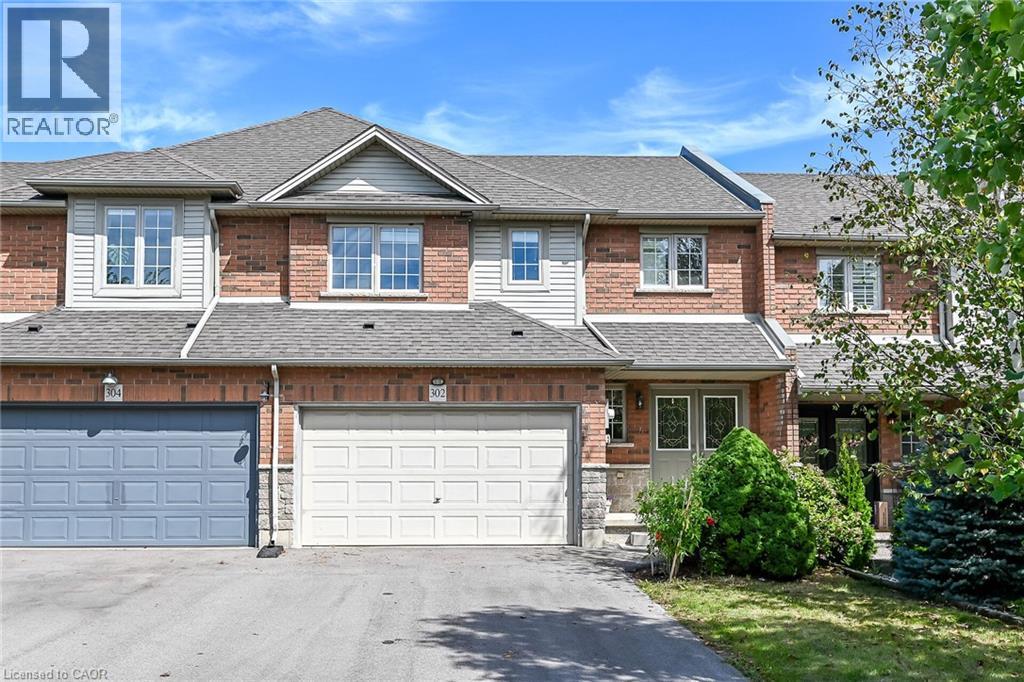
302 Southbrook Drive
Binbrook, Ontario
Welcome to 302 Southbrook Drive in the family-friendly community of Binbrook! This spacious 3-bedroom freehold townhome offers a rare combination of generous living space, a double-car garage, and a double-wide paved driveway with parking for 4 vehicles - no condo fees! Built by Losani Homes in 2003, the home features a bright, open-concept main floor with an easy flow for everyday living and entertaining. The kitchen offers extended maple cabinetry and a walkout to an interlocking stone patio and private backyard, while the living room is warmed by a gas fireplace. Upstairs, you'll find three comfortable bedrooms, including a primary suite with ensuite privilege. The fully finished basement provides even more living space with a large rec room and second gas fireplace. Plenty of room for a growing family and ideally located close to Binbrook's schools, parks, shopping, and amenities. A larger-than-typical freehold townhome with the double garage, parking, and finished living space is a rare find! (id:39551)

91 Roseview Avenue Unit# Unit C
Cambridge, Ontario
Experience the difference of true custom craftsmanship. Nestled in one of Galt's most desirable neighbourhoods, this stunning 1640 sq. ft. end unit FREEHOLD townhome offers the perfect combination of timeless design, quality construction, and modern living. Thoughtfully designed with exceptional finishes and quality upgrades throughout. Featuring a bright, open-concept layout, 3 spacious bedrooms, 2.5 bathrooms, and an unspoiled basement offering endless possibilities to create additional living space tailored to your lifestyle. Set on an impressive 132-foot deep lot, this home provide generous outdoor space rarely found in townhome living. This home showcases superior craftsmanship, a stylish interior, and the attention to detail that has become synonymous with this builder. Whether you're a growing family, professional, or downsizer seeking low-maintenance living without compromising on quality, this home offers an exceptional opportunity. Enjoy the convenience of freehold ownership with no condo fees. Luxury. Quality. Location. Setting the standard for exceptional custom-built homes in Cambridge. ** Townhome is to be built and photos are artist concept. (id:39551)

143 Lake Street Unit# 5
Grimsby, Ontario
Presenting an extraordinary opportunity in one of Grimsby's most prestigious waterfront enclaves. This custom-built estate was completed just 19 years ago and offers over 5,100 sq ft of refined living space across three exceptional levels. Tucked within an exclusive private enclave of only five homes, this residence stands apart as the only pool sized lot, showcasing a beautifully appointed in ground pool and expansive stone patio designed for outdoor entertaining and relaxation. Upon entry, the grand great room impresses with floor-to-ceiling windows framing scenic views, rich hardwood floors, and a 2-storey stone gas fireplace. The open concept flow leads seamlessly into the gourmet chef kitchen, complete with custom cabinetry, a built in wall oven, premium stainless steel appliances and a large centre island. The kitchen opens seamlessly into the sun- filled family room and eating area, both overlooking the water. The main floor also includes a formal dining room with connecting servery, a private den with fireplace, and an elegant curved staircase with glass block window feature that serves as a striking architectural centrepiece. Upstairs, 2 generously sized bedrooms offer comfort and privacy, complemented by a spacious primary retreat. The finished lower level, with impressive 9 foot ceilings, is an entertainer's dream, complete with a fully equipped wet bar, billiards area, and expansive recreation space, ideal for hosting family and friends. Additional bedroom and full bathroom make the perfect guest or teen retreat. Outside, the meticulously landscaped grounds include mature trees, lush perennial gardens, and a private fire pit lounge, creating a true backyard oasis just steps from the shoreline. This is a rare chance to own in an unparalleled waterfront setting, offering privacy, prestige, and timeless luxury in the heart of Grimsby. (id:39551)

2092 Highway 6
Puslinch, Ontario
Set on over 10 acres of ultra-private land in sought-after Flamborough, this exceptional country estate offers a rare blend of luxury, lifestyle, and functionality. Thoughtfully updated throughout, the 4-bedroom, 4-bathroom home delivers the kind of space, finish level, and versatility that is increasingly difficult to find. The main level is anchored by a dramatic family room with soaring cathedral ceilings, oversized windows, and a striking feature fireplace wall that creates an immediate sense of scale and warmth. Durable wood-look tile flooring runs throughout, while the chef-inspired kitchen features Cabico cabinetry, dovetail drawers, Cambria quartz countertops, and an oversized island designed for gathering and entertaining. A bright four-season sunroom with hot tub access overlooks the peaceful surrounding landscape and opens onto multiple outdoor seating areas and raised gardens. Upstairs, the open-to-below den with skylights adds to the home’s airy, connected feel. The spacious primary suite includes a custom walk-in closet and spa-inspired ensuite with oversized double shower and dual vanity, while three additional bedrooms and a full bathroom complete the upper level. The finished lower level was designed with entertaining in mind, offering an oversized rec room with wet bar and island seating, media room, wine cellar, and full bathroom. A true standout feature is the newly built 40’ x 54’ heated shop (2023) with hydro and high-speed internet — ideal for entrepreneurs, hobbyists, collectors, or recreational use. Additional highlights include a heated attached garage, furnace and heat pump(A/C) updates (2022), a 60-amp EV connection(at the shop), and participation in the CLTP program for valuable property tax savings. A truly spectacular offering combining privacy, modern comfort, and elevated country living — all within easy reach of the city. (id:39551)

116 Russ Road
Grimsby, Ontario
COUNTRY CHARM, CLOSE TO TOWN ... Find the breathing room you've been craving just off Ridge Road at 116 Russ Rd, where nearly 2 acres in one of the Grimsby Escarpment's most sought-after rural settings creates a quiet and peaceful country retreat just 5 minutes from Downtown Grimsby & convenient highway access. Surrounded by a mature landscape, established gardens & beautiful countryside - EVERY WINDOW HAS A VIEW! Relax on the COMPOSITE DECK out back, wander the pathways through the grounds, admire the neighbouring orchards, enjoy the gardens, sit beneath the trees, or simply take in the changing seasons - there's a wonderful sense of privacy & connection to nature here. Inside, 3 main-floor bedrooms are complemented by 2 additional rooms in the lower level, providing flexibility for a home office, hobbies, guests or changing family needs. The primary bedroom is filled w/natural light through FLOOR-to-CEILING WINDOWS, while the living & dining areas - hardwood beneath the carpet - offer comfortable spaces to gather & enjoy the surrounding views. A traditional kitchen features a pantry, tile backsplash & built-ins, while even the 4-pc bathroom enjoys a lovely view. The bright, 3-SEASON SUNROOM w/skylight feels like a natural extension of the outdoors - a peaceful spot for morning coffee, reading or simply watching the gardens and countryside beyond. The LOWER LEVEL extends the living space w/recreation room, additional rooms, storage & garage entry. Practical country-living features include a cistern w/UV filtration, sump pump w/WaterFlow protective system, septic system w/dual tanks, owned instant HWT, ALLMET roof (2009) & newer windows. More than a home, it's a chance to slow down, spread out and enjoy the peace of country living, where nature's beauty abounds, and yet EVERYTHING YOU NEED IN TOWN is just minutes away. Some images are virtually staged. CLICK ON MULTIMEDIA for virtual tour, drone photos, floor plans & more. (id:39551)