

4 Nottingham Crescent
Brampton, Ontario
Elegant & Expansive Family Residence in Desirable N Section! Discover exceptional space, comfort and effortless entertaining in this impressive residence featuring a thoughtfully designed layout and generously proportioned rooms. A grand double-door entry welcomes you into a spectacular 2-storey open foyer. The formal living room with French doors flows beautifully into the expansive sunken family room, complete with a gas fireplace. The gourmet-inspired kitchen offers a spacious breakfast area and walk-out to the patio-perfect for everyday family living and sophisticated entertaining. Convenient main-floor laundry and a separate side entrance add functionality.Upstairs, four generously sized bedrooms provide exceptional family accommodations, including a luxurious primary retreat with a spa-inspired 5-piece ensuite. The professionally finished lower level takes entertaining to another level, featuring a stunning custom bar with ample seating, a dedicated party/entertainment room with disco lighting, additional bedroom, storage room and extensive built-in shelving. Unwind in the beautiful wooden sauna with separate shower area. Two gas fireplaces and two separate electrical panels further enhance this remarkable home. A rare combination of scale, versatility and lifestyle appeal in one of the area's most sought-after family neighbourhoods! New windows, new roof shingles, storage shed, sun room @patio, Dinning booths in the basement. (id:39551)
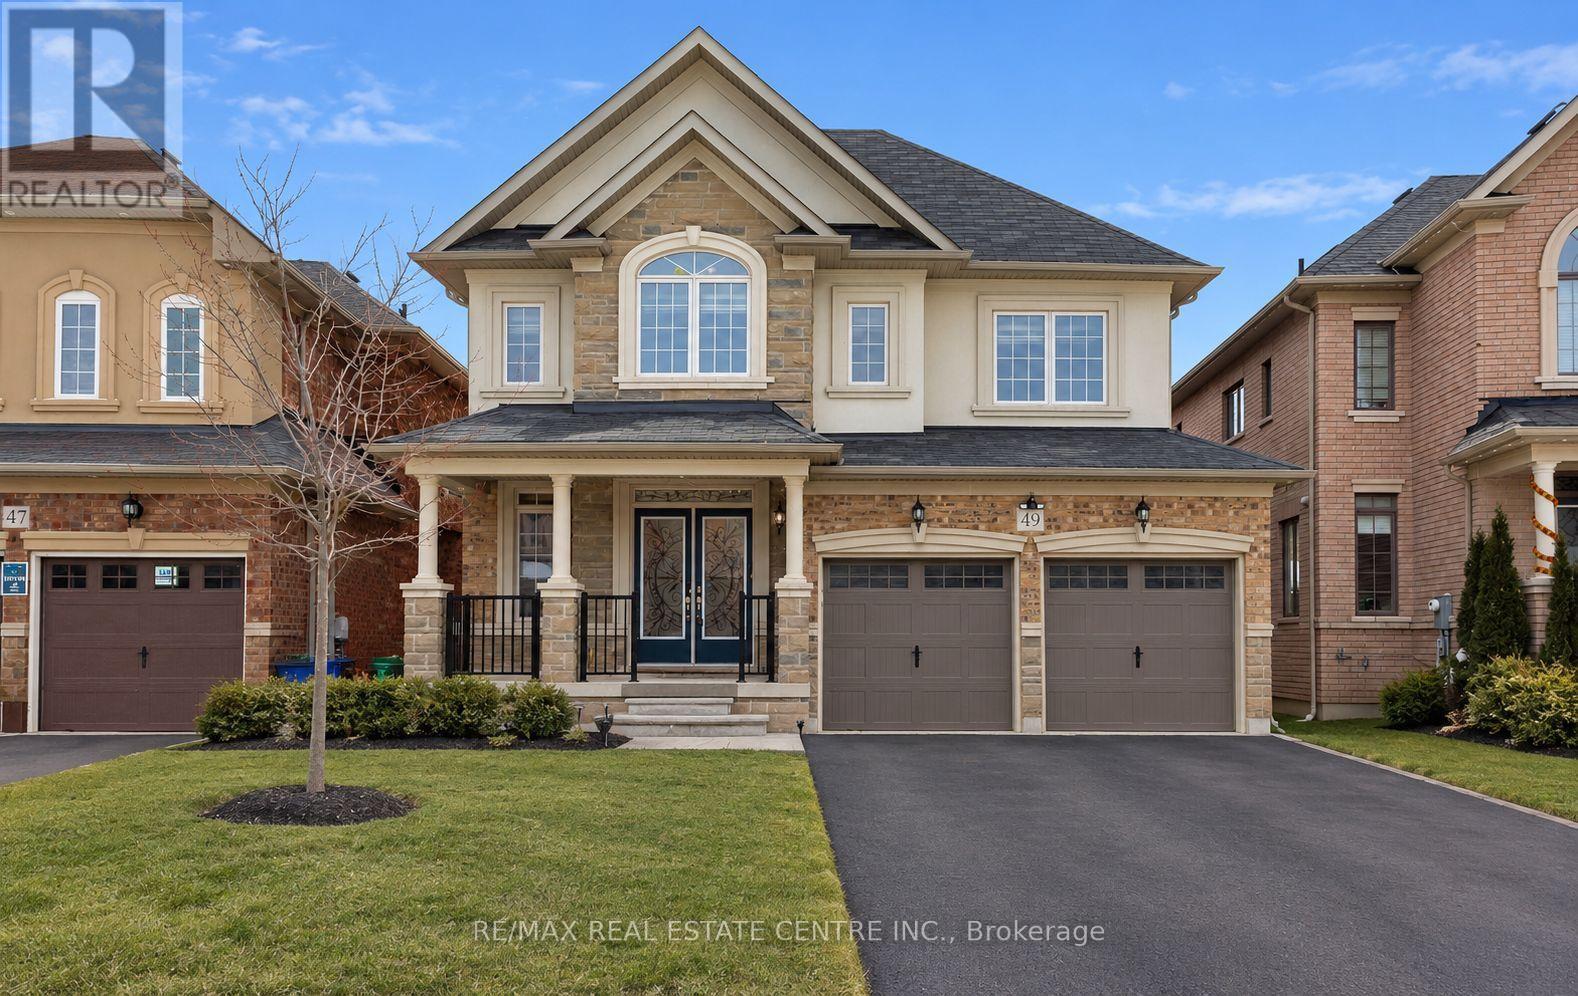
49 Bucksaw Street
Brampton, Ontario
Welcome to this exceptionally maintained Liv Communities home, perfectly situated in one of Northwest Brampton's most desirable neighborhood's. The main level features elegant 9-ft ceilings, hardwood flooring throughout the main floor, and a bright, open-concept family room ideal for everyday living and entertaining. The second floor offers 4 spacious bedrooms and 3 full bathrooms, providing ample comfort for a growing family. The fully finished legal basement includes 2 additional bedrooms, a separate entrance, and excellent potential for rental income or multi-generational living. Located just steps from a public school, parks, shopping centres, and the Mount Pleasant GO Station, this home delivers unmatched convenience and accessibility to all essential amenities. A fantastic opportunity to own a stunning home in a thriving community-don't miss it. (id:39551)
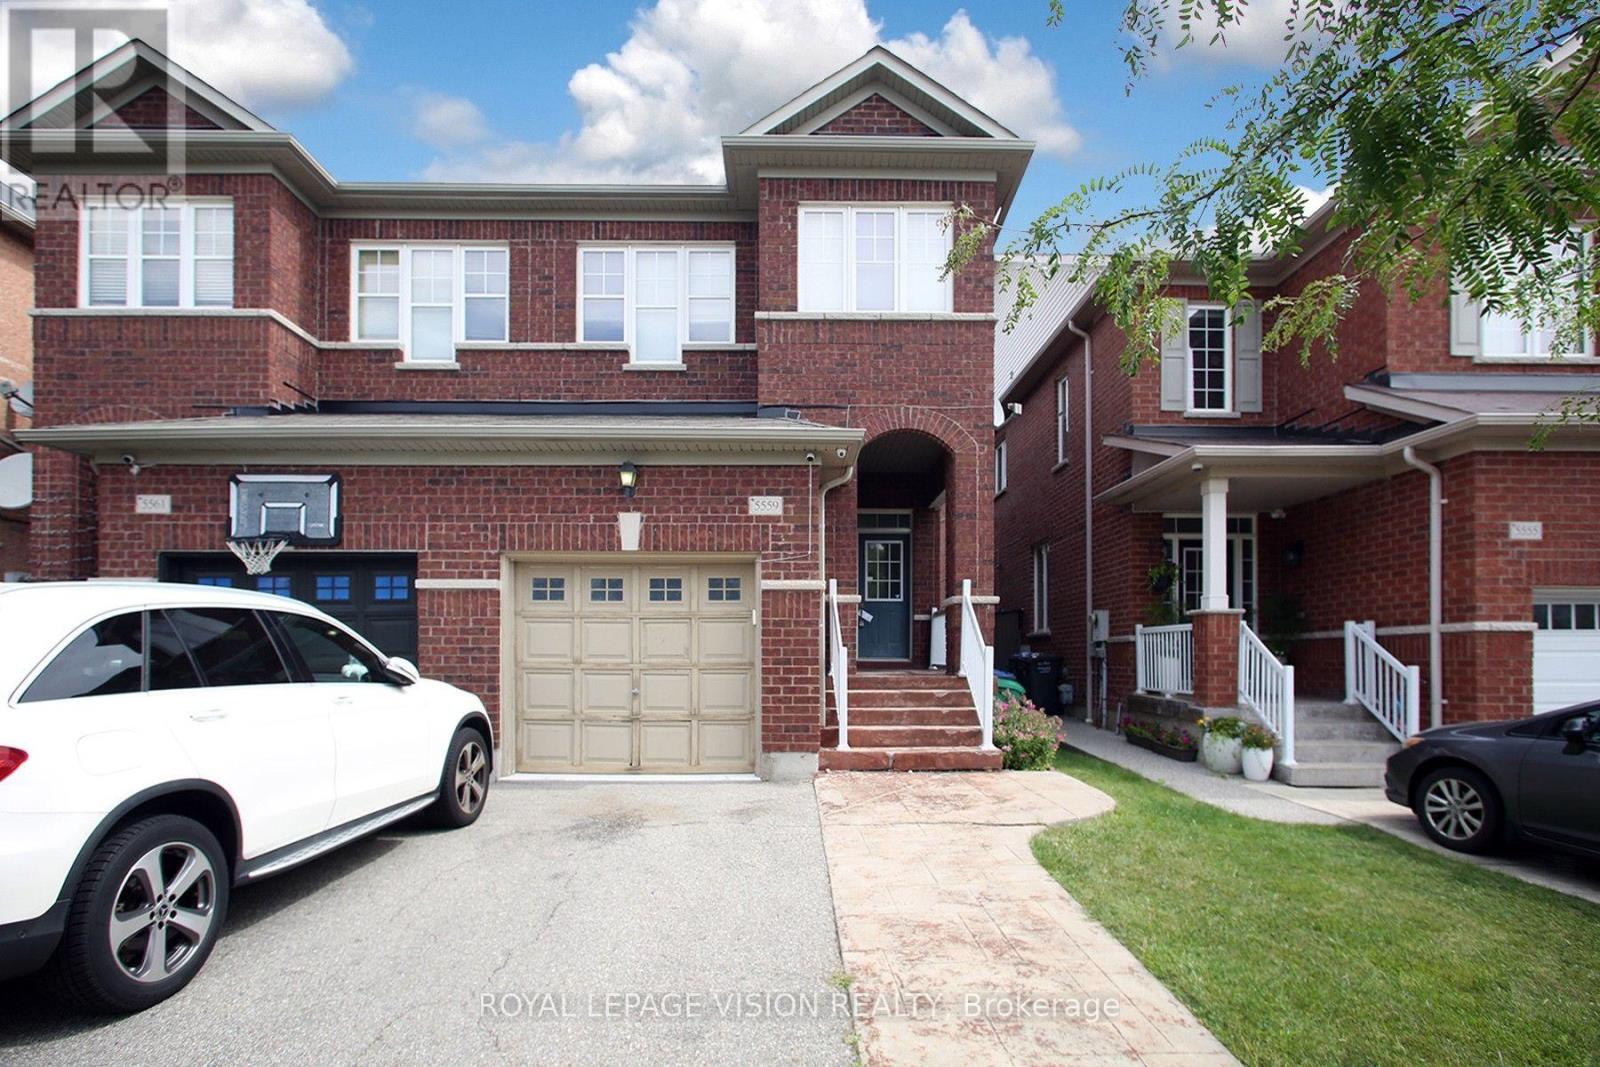
5559 Bonnie Street
Mississauga, Ontario
Welcome to this beautifully maintained 3 bedroom, 3.5 bathroom home in the sought-after Churchill Meadows community of Mississauga. This bright and inviting home features a spaciousliving room with laminate flooring, an open-concept layout, a modern kitchen with stainlesssteel appliances, ceramic flooring and backsplash, and a dining area with walk-out to the yard.The primary bedroom offers a private ensuite and walk-in closet, while two additional bedrooms provide comfortable space for family, guests or a home office. The finished basement recreation room provides valuable additional living space. Conveniently located near Winston Churchill Blvd and Thomas St., with easy access to schools, parks, shopping, transit and major highways. A wonderful opportunity in a family-friendly neighbourhood! (id:39551)
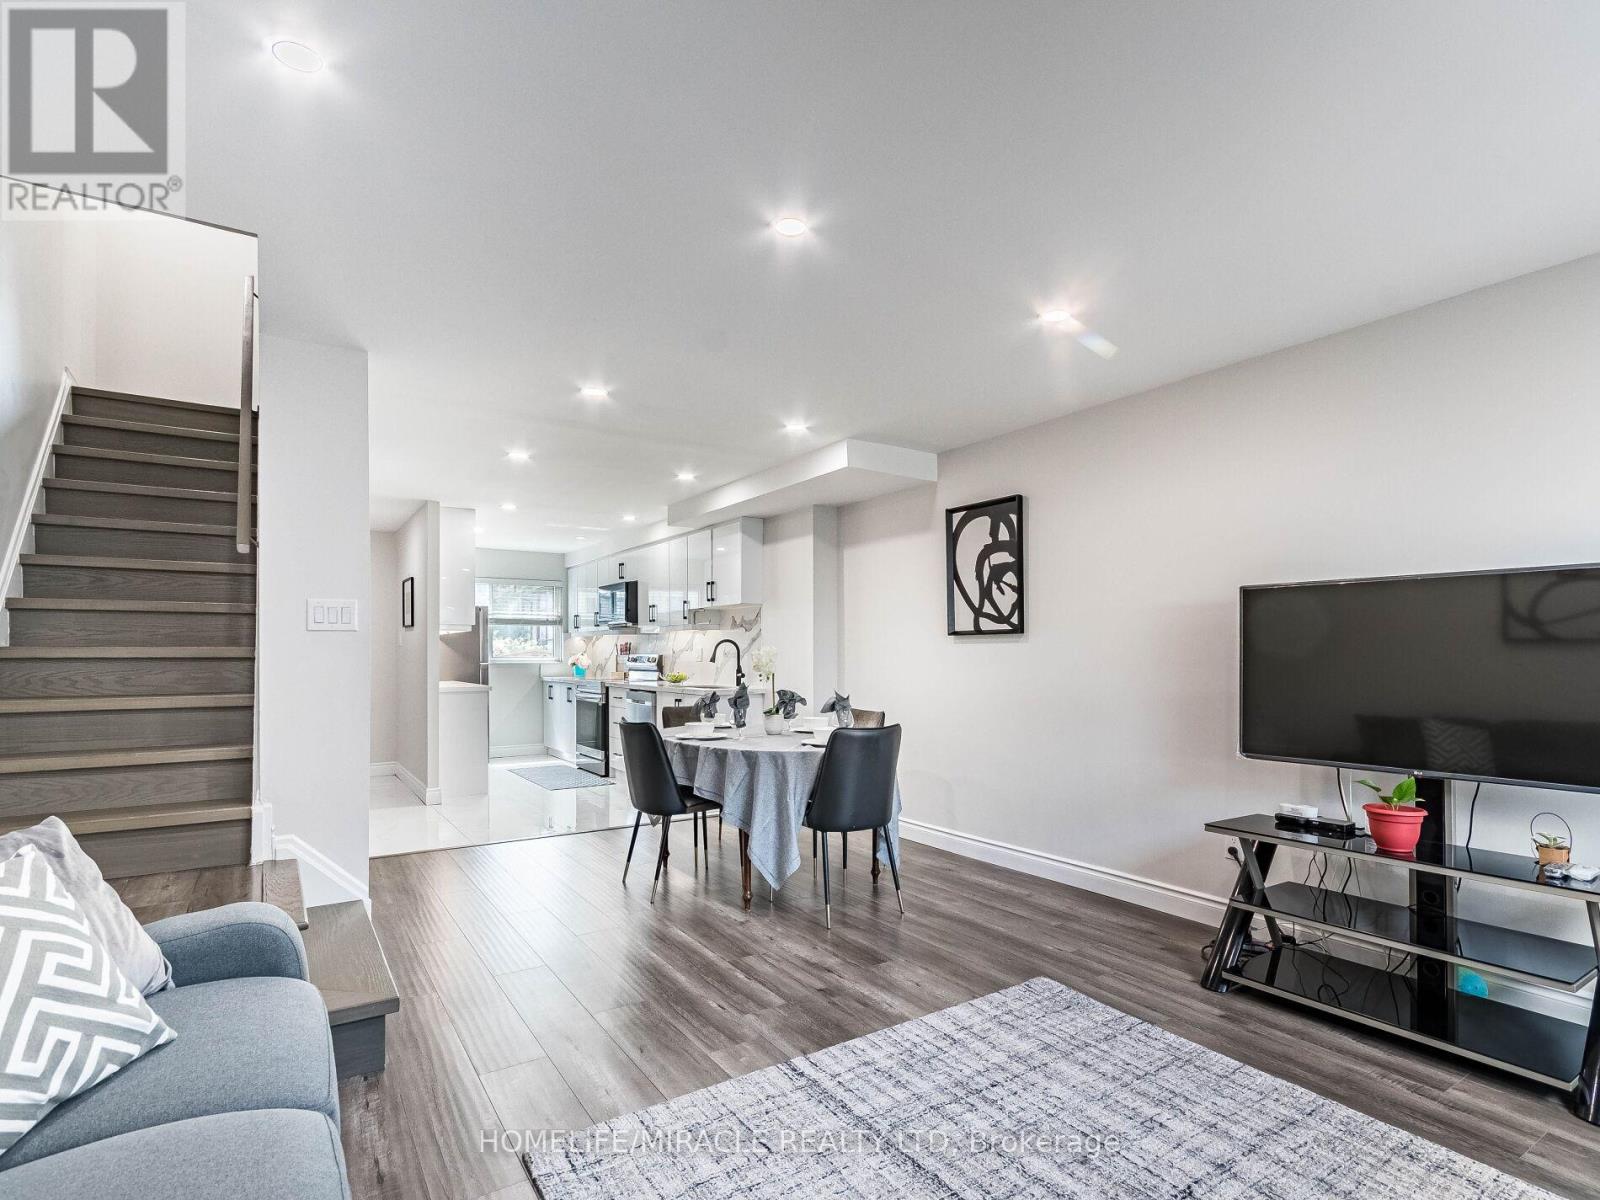
124 - 180 Mississauga Valley Boulevard
Mississauga, Ontario
Square One living This beautiful open concept 3 story condo townhouse in the heart of Mississauga, owned by the same family for over 20 years This 4+1 bed, 3 brand new full bathrooms, brand new kitchen, hot water tank and water softener in approx. 1600sq/ft above ground. All brand new windows and doors. Amazing renovations from top to bottom Over $150,000 in renovations in 2023 and is move in ready. (id:39551)
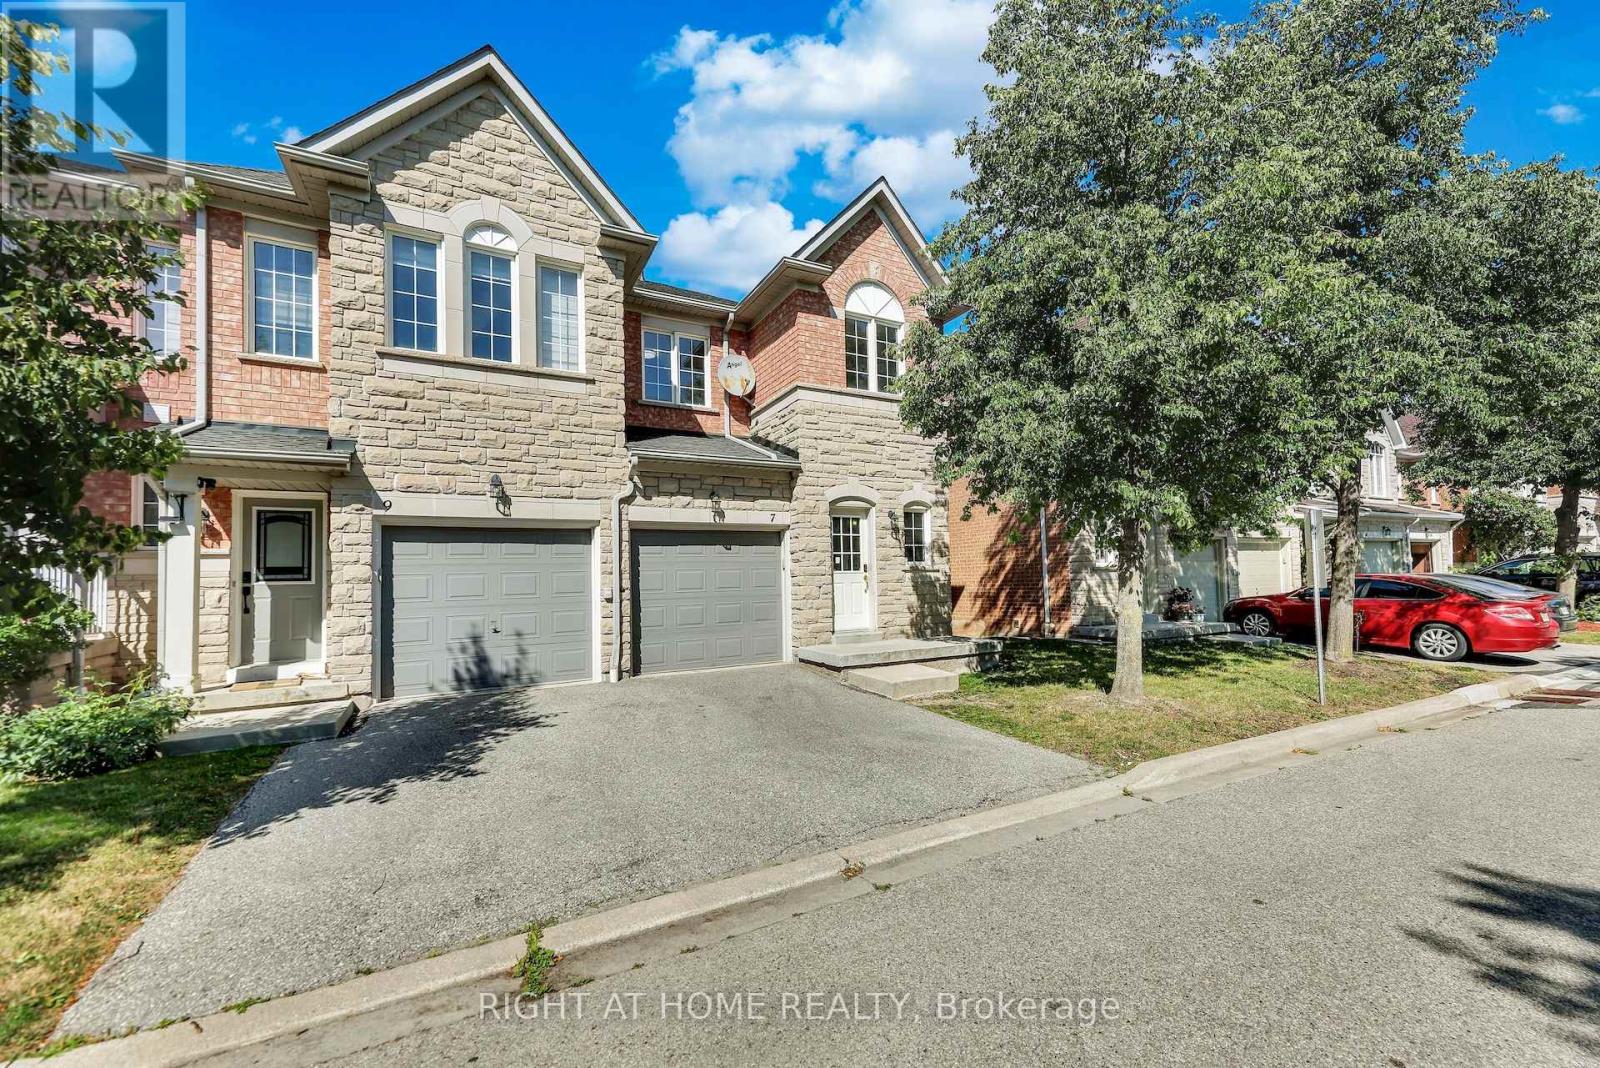
7 - 5260 Mcfarren Boulevard
Mississauga, Ontario
Welcome to this beautiful Bright End Unit townhouse nestled in the fenced community of the most sought-after neighbourhoods in Streetsville. Offering nearly 1900 sq ft of living space boasting 3 spacious Bedrooms and 3 Bathrooms with a fully finished walkout basement. Immaculate interior is flooded with natural light from oversized windows for a bright, open, and airy feel throughout. Additional highlights include a brand-new 3-piece bathroom and freshly painted throughout the house. Finished Walk-out Basement with Kitchen and 3Pc Bathroom has its own private entrance from the backyard, offers excellent potential as a separate rental unit - ideal for extended family, in-laws, or income-generating flexibility. Located within Top rated Vista Heights school district and nearby top rated schools John Fraser, Aloysius Gonzaga Catholic, Streetsville Secondary, this wonderful home is at close proximity to Erin Mills Town Centre, Streetsville Go Station, Credit Valley Hospital, Big box Grocery stores, UFT Mississauga and quick access to Highways 401, 403 & 407 (id:39551)
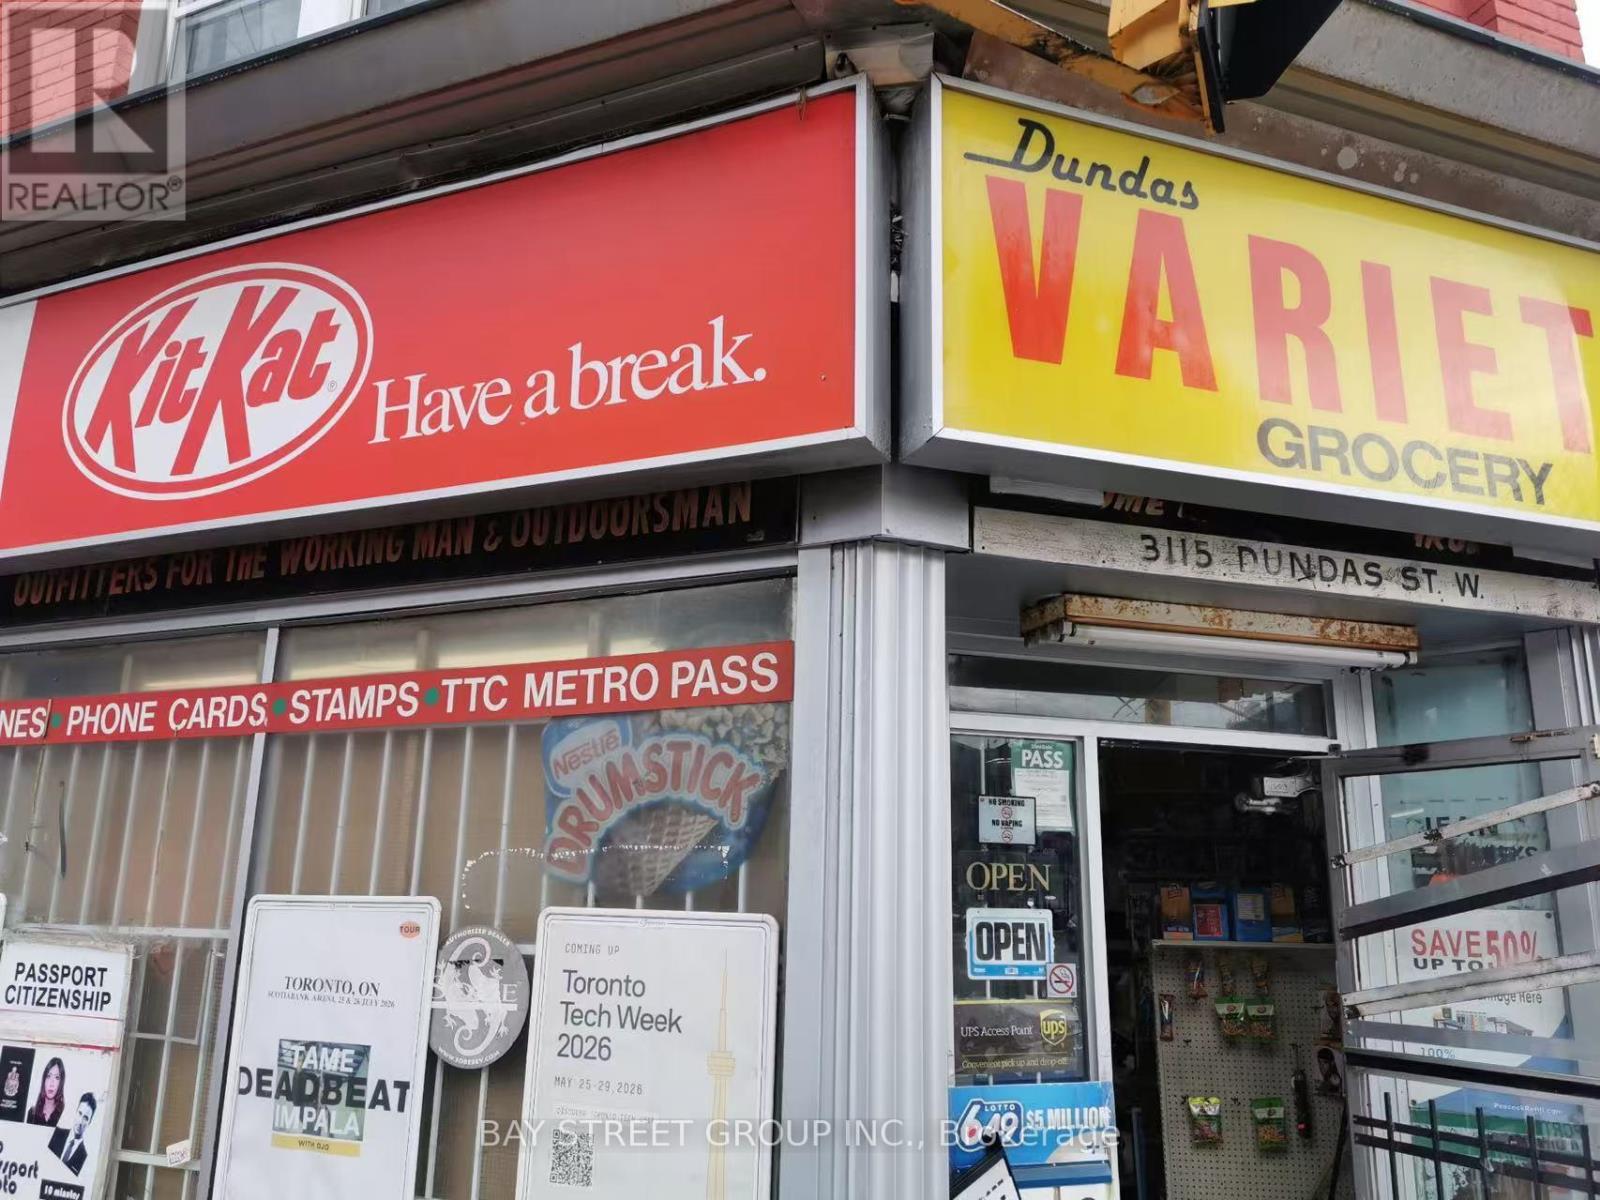
3115 Dundas Street W
Toronto, Ontario
Price updated! Business For Sale! More Than 40 Years History Variety/Convenience Store, Corner Store ON The Busy Street, Current Owner Operates This Business For 19 years And Plan To Retire Now. Good Location And Good Traffic. Profitable And Stable Business. Cigarettes Less Than 60%, And Grocery Around 40%, Lotto Commission Can Cover 80% Of The Rent (Current Rent Is $3300 Plus Property Tax $753/m). UPS Drop Off /Photo/Bitcoin/Debit Surcharge Etc.. Are Extra Income. Daily Hours Can be Extended (Current Hours 9AM To 9PM). The Buyer Can Add Beer/Vape Etc if Possible..The Buyer And Their Agent Need to Verify All Including All Numbers By Themselves. (id:39551)

611 - 31 Huron Street
Collingwood, Ontario
Top 5 Reasons You Will Love This Condo: 1) Experience one of the final penthouse opportunities within this striking Streetcar Developments residence, thoughtfully designed for those who appreciate elevated design and a refined urban lifestyle 2) Spanning two beautifully planned levels, this 900 square foot suite is complemented by a private 100 square foot terrace, creating the perfect setting for morning coffee, evening cocktails, and quiet moments above the city 3) The open-concept main level is ideal for entertaining, while the loft primary retreat offers a true sense of escape, highlighted by a dramatic skylight and a spa-inspired ensuite featuring double sinks, a glass-enclosed shower, and a private water closet 4) Over $35,000 in carefully curated upgrades enhance every detail, including stone bathroom countertops, a waterfall-edge kitchen island, elegant tile selections, premium appliances, a gas line for grilling, and sleek roller blinds throughout 5) Complete with underground parking and a roughed-in EV charger included in the price, this penthouse seamlessly offers elevated design, everyday functionality, and prime city living. 900 fin.sq.ft. (id:39551)

209 - 31 Huron Street
Collingwood, Ontario
Top 5 Reasons You Will Love This Condo: 1) Don't miss your chance to own one of the remaining suites at Harbour House, Collingwood's newest waterfront-inspired address, perfectly positioned just steps from the Harbour 2) This move-in ready gem offers a rare opportunity to skip the typical delays of new construction and start enjoying your new home immediately, whether you're downsizing, investing, or seeking a low-maintenance lifestyle by the water, this suite is the perfect fit 3) Inside, youll find a beautifully designed 745 square foot one-bedroom layout, complemented by a spacious 9'x9' den, ideal for a dedicated home office, cozy reading nook, or inviting guest space 4) Enjoy the benefit of over $12,900 in premium upgrades, including a luxurious stone vanity in the bathroom, a stunning waterfall-edge kitchen island with matching backsplash, upgraded designer tile selections, high-end appliances, and sleek roller blinds throughout, all adding to the suites stylish and sophisticated appeal 5) To top it all off, your comfort is enhanced with a designated underground parking space, giving you year-round convenience and peace of mind. 745 above grade sq.ft. (id:39551)
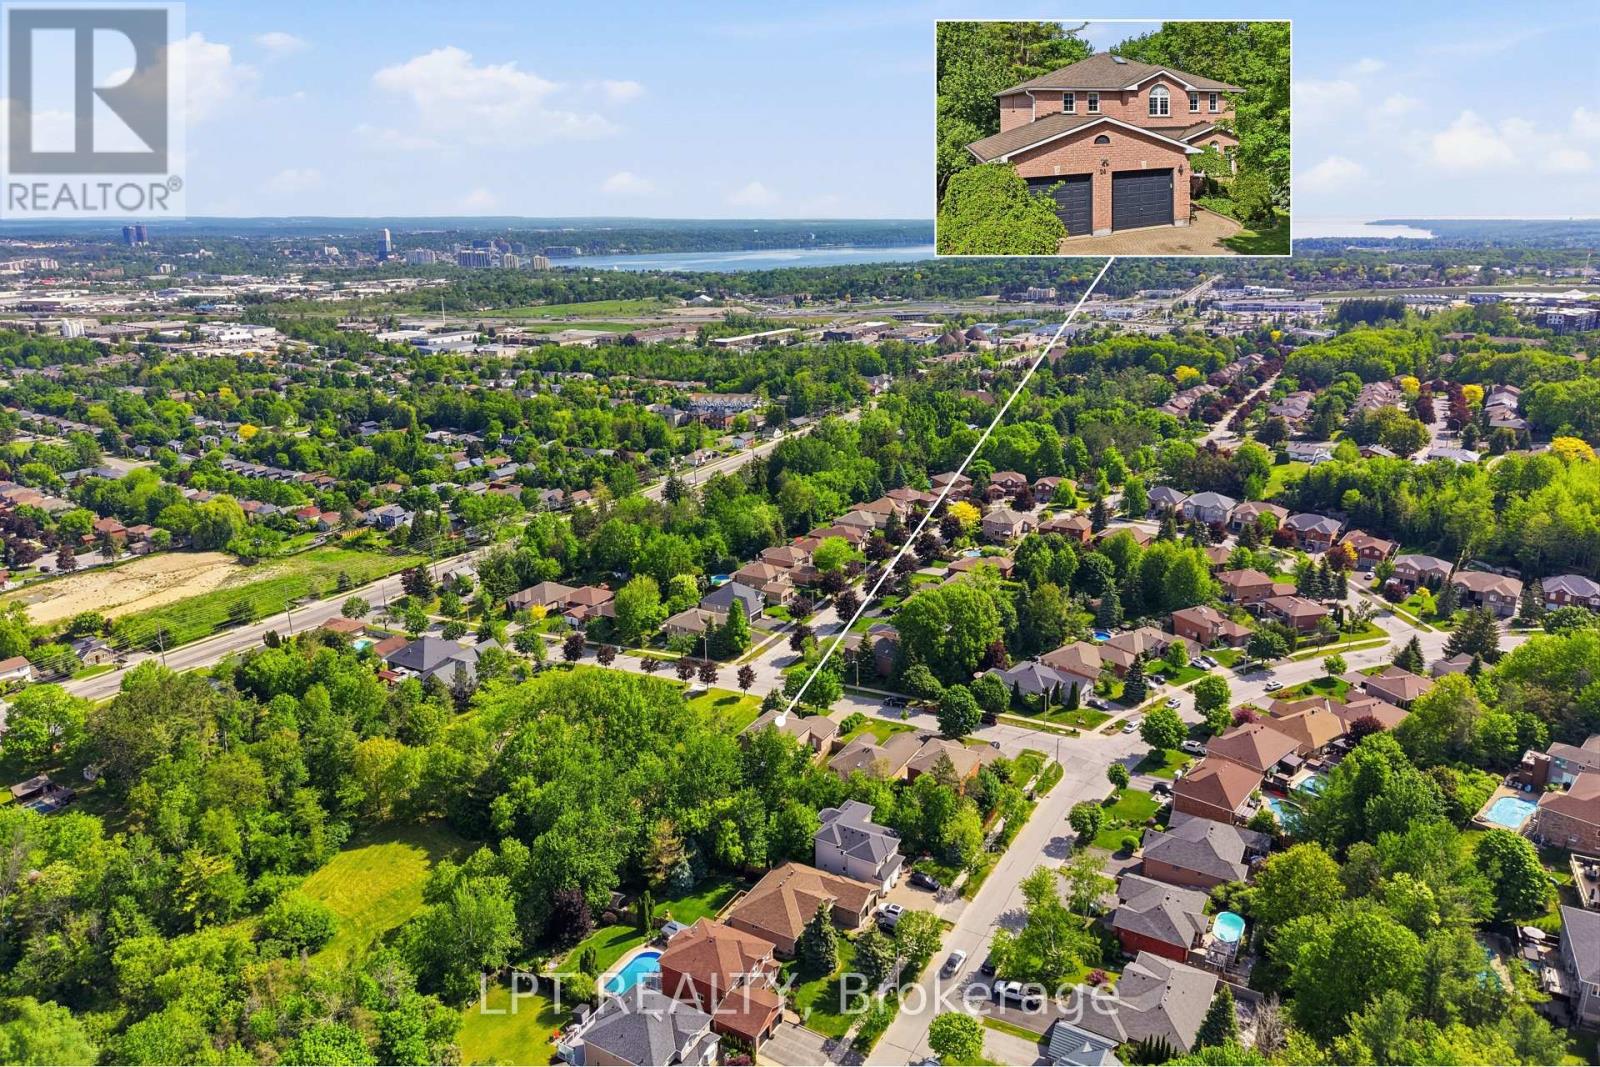
24 Snowshoe Trail
Barrie, Ontario
MORE SPACE. MORE OPTIONS. MORE TO LOVE. 3600+ sq ft of finished living space, 6 bedrooms, walkout in law-suite and a premium 60-ft lot! Backing onto a tranquil forested setting and located beside Snowshoe Park. This house is designed for families who need space, flexibility & options, this house delivers on every level. The main living space features 4 bedrooms, multiple living & entertaining areas, fireplaces and a bright eat-in kitchen with a walkout to the expansive deck - the perfect spot for summer dinners, morning coffee or simply enjoying the peaceful backyard surroundings. The real game changer is downstairs! The fully finished walkout lower level features a modern 2 bedroom in-law suite with it's own kitchen, living area, huge windows and separate entrance - an incredible setup for multi-generational living, extended family, older children or guests. With 6 bedrooms in total, generous living space, a primary bedroom with a 4 piece ensuite, and additional bedroom with it's own 2 piece ensuite and a layout that gives everyone room to spread out, this is anything but your average home. It's steps away from the park, surrounded by nature and tucked into Barrie's sought-after Ardagh neighbourhood while still being close to schools, shopping, trails, skiing, commuter routes, Hwy 400 and everyday amenities. Come see what makes this home stand out! (id:39551)

452 Fernleigh Circle S
Richmond Hill, Ontario
Absolute Masterpiece In Richmond Hill. Custom Luxury Home Offering Over 5,000 Sq Ft Of Living Space. Stunning 5 Bedroom, 6 Bathroom Showpiece Located In A Highly Sought-After Family-Friendly Neighbourhood In Richmond Hill. Main Floor Features 10 Ft Ceilings, Hardwood Flooring Throughout, And A Chef's Dream Kitchen Equipped With High-End Built-In Appliances, Custom Cabinetry, Oversized Centre Island, And Exceptional Entertaining Space. The Second Floor Primary Retreat Boasts A Spacious Dressing Room Closet, Private Sitting Area, And A Spa-Inspired Ensuite Featuring A Freestanding Tub And Luxury Finishes. Additional Highlights Include A Private Elevator Providing Convenient Access Between Floors, As Well As A Fully Finished In-Law Suite Complete With Separate Living Area, Full Kitchen, Laundry, Bathroom, And Two Bedrooms - Perfect For Extended Family Or Multi-Generational Living. Situated On A Premium Lot, The Resort-Style Backyard Is Designed For Ultimate Outdoor Enjoyment, Featuring A Swimming Pool, Expansive Deck, BBQ Area, Gazebo, And Beautifully Designed Outdoor Living Spaces Perfect For Relaxation And Entertaining. A Rare Opportunity To Own A Custom-Designed Home In One Of Richmond Hill's Most Desirable Neighbourhood. (id:39551)

443 - 415 Sea Ray Avenue
Innisfil, Ontario
TURNKEY LUXURY AT FRIDAY HARBOUR - PROFESSIONALLY DESIGNED 4TH-FLOOR CONDO WITH PREMIUM FINISHES & FOREST VIEWS! Welcome to the ultimate resort lifestyle at Friday Harbour, where this rare 4th-floor condo in the coveted High Point building offers turnkey luxury, custom design, and peaceful treed views that make every day feel like a getaway. Professionally styled inside and out by Madison Taylor Interiors, this fully furnished suite includes premium furnishings, kitchenware, two 65" Samsung Frame TVs, and Beautyrest mattresses - just bring your suitcase. One of the largest layouts in the building, the elongated floor plan with 10 ft ceilings and floor-to-ceiling windows is flooded with natural light, while the open-concept kitchen is ideally placed to soak in the sun and forest views. The primary bedroom features a 4-piece ensuite, and custom cabinetry replaces traditional closets for a clean aesthetic. Enjoy the perks of a substantial premium paid for the 4th-floor location, a partially covered balcony offering both sun and shade, underground parking conveniently located by the elevator, and a storage locker. Step outside your door to access forest trails and an incredible lineup of exclusive building amenities, including an outdoor pool, hot tub, theatre room, fitness centre, indoor games room, outdoor social spaces, and more. Beyond the building, Friday Harbour's offerings include fine dining, casual eateries, shopping, marina, golf, spa, private beach club, splash pad, playground, seasonal festivals, water sports, winter skating - endless adventures where every season brings something new to discover! (id:39551)

216 Butternut Ridge Trail
Aurora, Ontario
Welcome to 216 Butternut Ridge Trail, a stunning detached home in the highly sought-after Aurora Estates community. This bright and beautifully appointed 4-bedroom residence offers an exceptional combination of space, style, and modern family living.Featuring soaring 10-ft ceilings on the main level and 9-ft ceilings upstairs, an upgraded open staircase, and two private ensuites, the home is designed for both comfort and sophistication. The stylish kitchen showcases granite countertops, upgraded cabinetry, and a functional open-concept layout ideal for everyday living and entertaining.Ideally located within a top-ranked school zone and just minutes from shopping, parks, walking trails, golf courses, and everyday amenities. An exceptional opportunity to own a beautiful home in one of Aurora's most desirable communities! (id:39551)