
121 Seventh Street
Midland, Ontario
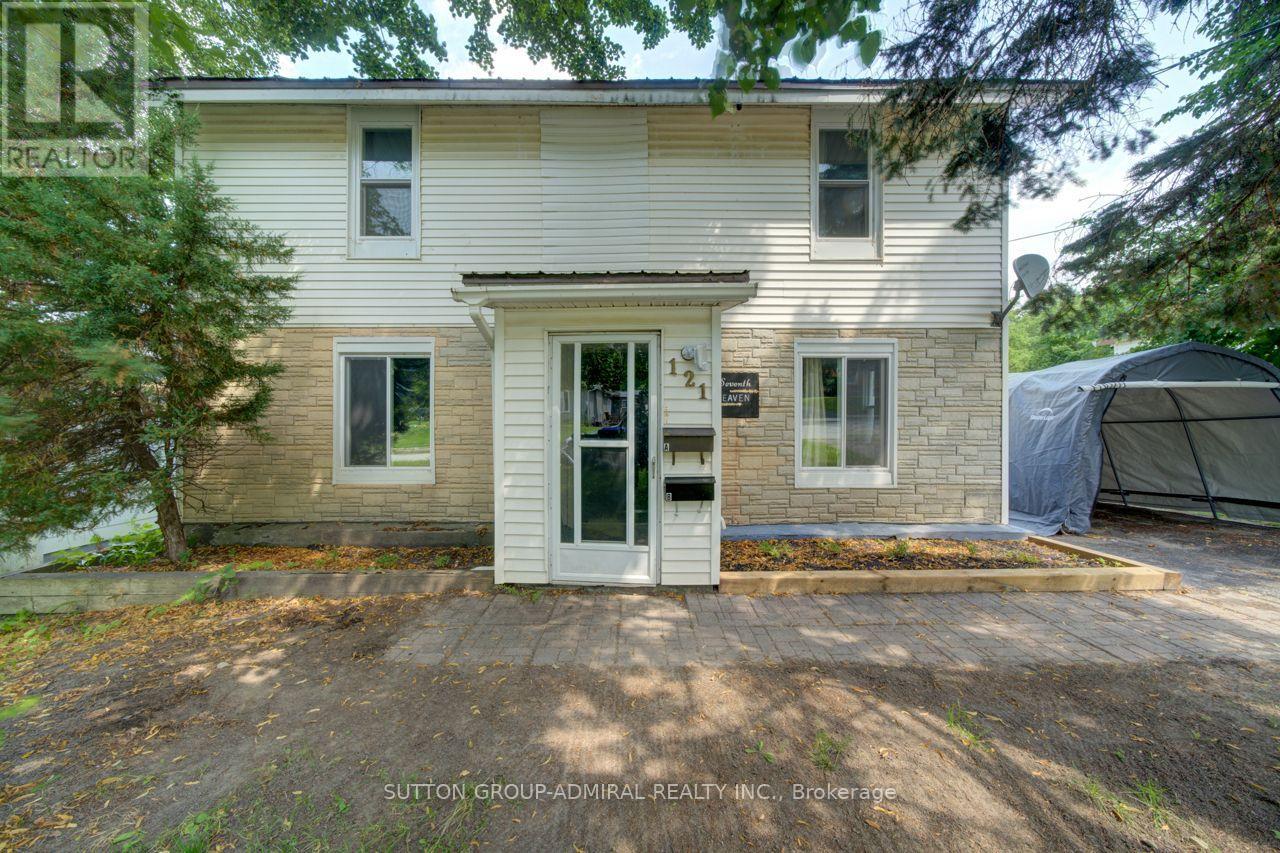
WELCOME TO 121 SEVENTH ST, LEGAL DUPLEX WITH 7 BEDROOMS, 4 BATHROOMS & IN-GROUND POOL. This Is An Excellent Opportunity To Own A Spacious Legal Duplex On An Impressive 50 X 200 Ft Lot In Midland. This Versatile Property Offers Two Completely Separate Units, Making It Ideal For Investors, Extended Families, Or Buyers Looking To Live In One Unit While Generating Rental Income From The Other. The Main-Floor Unit Features 3 Bedrooms And 2 Bathrooms, While The Fully Renovated Upper-Floor Unit Offers 4 Bedrooms And 2 Bathrooms, Providing Excellent Space And Flexibility For Both Occupants. Each Unit Is Separately Equipped With Its Own Hydro Meter Furnace And Air-Conditioning System, Offering Independent Utilities And Added Convenience For Bot Tenants And Owners. Enjoy The Outdoors With A Private In-Ground Swimming Pool And An Exceptionally Deep 200-Foot Lot, Offering Plenty Of Space For Recreation, Entertaining And Future Possibilities. The Property Combines Strong Income Potential With The Flexibility Of A Multi-Generational Or Owner-Occupied Investment. Located In A Desirable Midland Neighborhood, Close To Local Amenities, Schools, Shopping, Parks And Recreational Opportunities. A Rare Legal Duplex Offering 7 Bedrooms, 4 Bathrooms, Separate Utilities And An In-Ground Pool On A 50 X 200 Ft Lot. Excellent Investment And Family Opportunity. (id:39551)
723 Route 200
Russell, Ontario
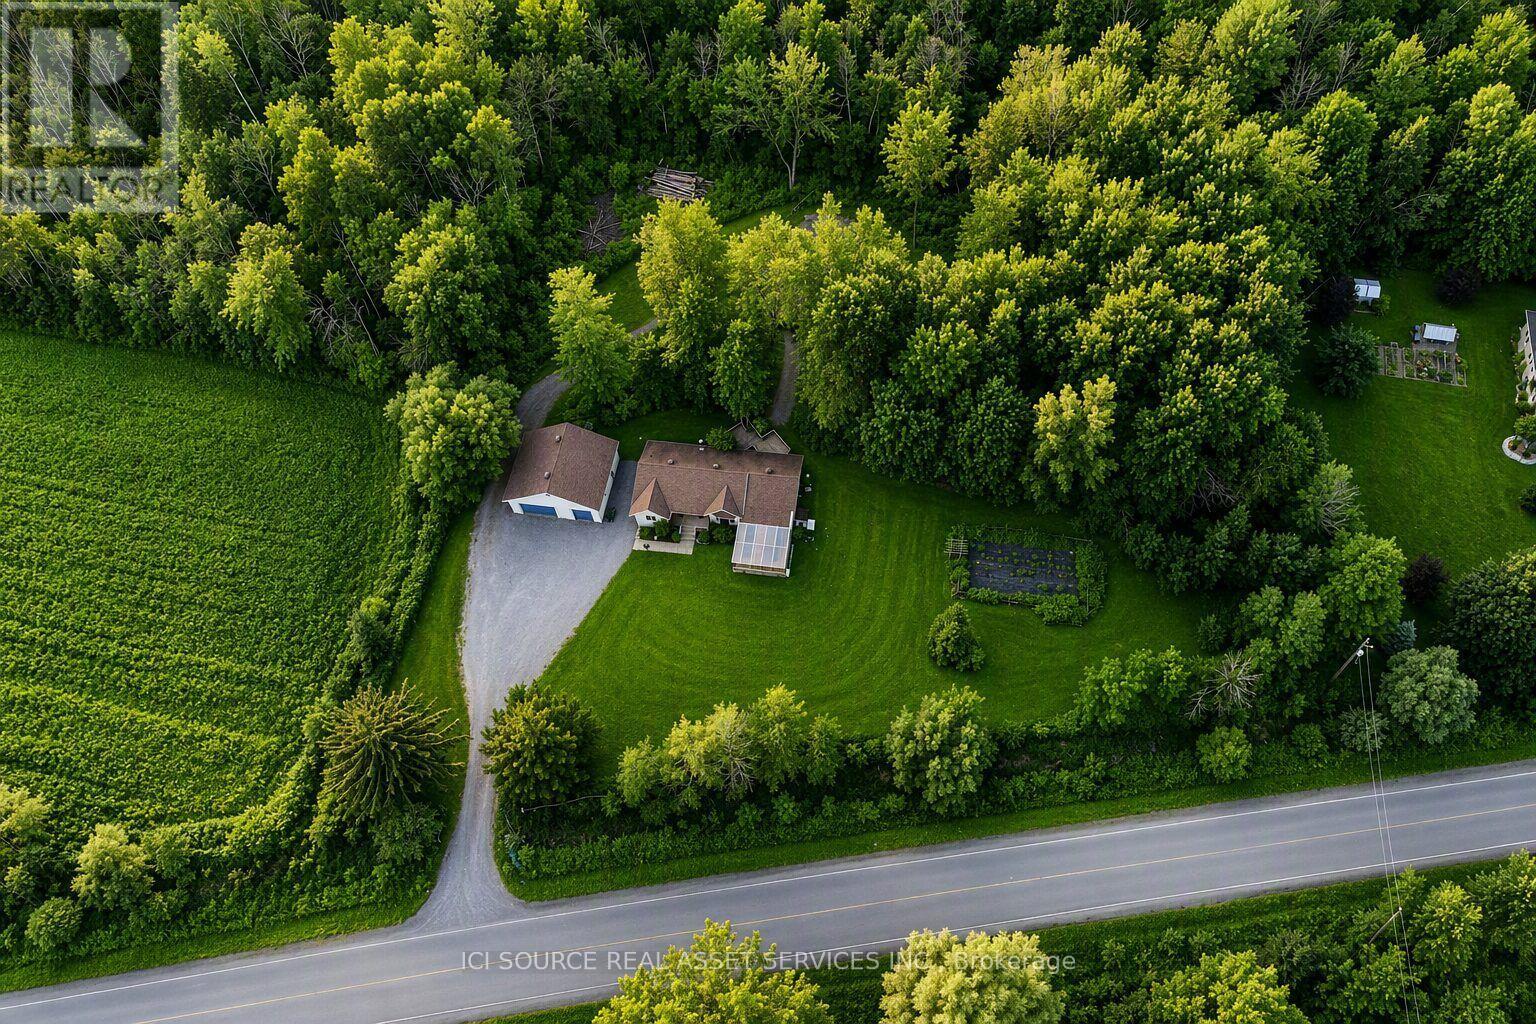
A turn-key organic homestead on 2.25 private acres. Grow your own food year-round, gather eggs before breakfast, and be downtown in half an hour. Farm-to-table living without giving up the city. Nature meets convenience - and the pantry is already planted. Surrounded by majestic maples and forest trails, this bright 3+1 bedroom bungalow offers a peaceful retreat just minutes from Russell and under 30 minutes to downtown Ottawa. The open main floor centers on a high-end wood stove, a kitchen made for entertaining, and patio doors to a three-tiered deck over looking the serene backyard. "A true turn-key, self-sufficient paradise - lush established organic gardens, a large secure chicken coop, and a heated greenhouse that grows food all year round. "The main-floor primary suite has a walk-in closet and ensuite. The finished lower level adds a huge family room, a fourth bedroom with its own walk-in closet, a full bath, and the laundry room. Fruit trees -cherries, grapes, raspberries, red currants - line a fully fenced property with room left to build a barn or coach home. Six things you can't easily find twice: 1. Heated Organic Greenhouse Attached, with cedar raised beds and its own heat pump - harvest greens in January. 2. Ready-Made Homestead Large secure chicken coop, organic gardens, fruit trees and berries. 3. New Mechanicals (2023) Furnace, hot water tank, and water treatment system. Septic pumped October 2025. 4. 30'36' Detached Garage 5. Main-Floor Living Primary suite with walk-in closet and ensuite on the main level, and a high-end wood stove at the heart of the living room. 6. Room to Grow Part of the backyard is ready for another build barn/coach home *For Additional Property Details Click The Brochure Icon Below* (id:39551)
716 Eaglemount Crescent
Mississauga, Ontario
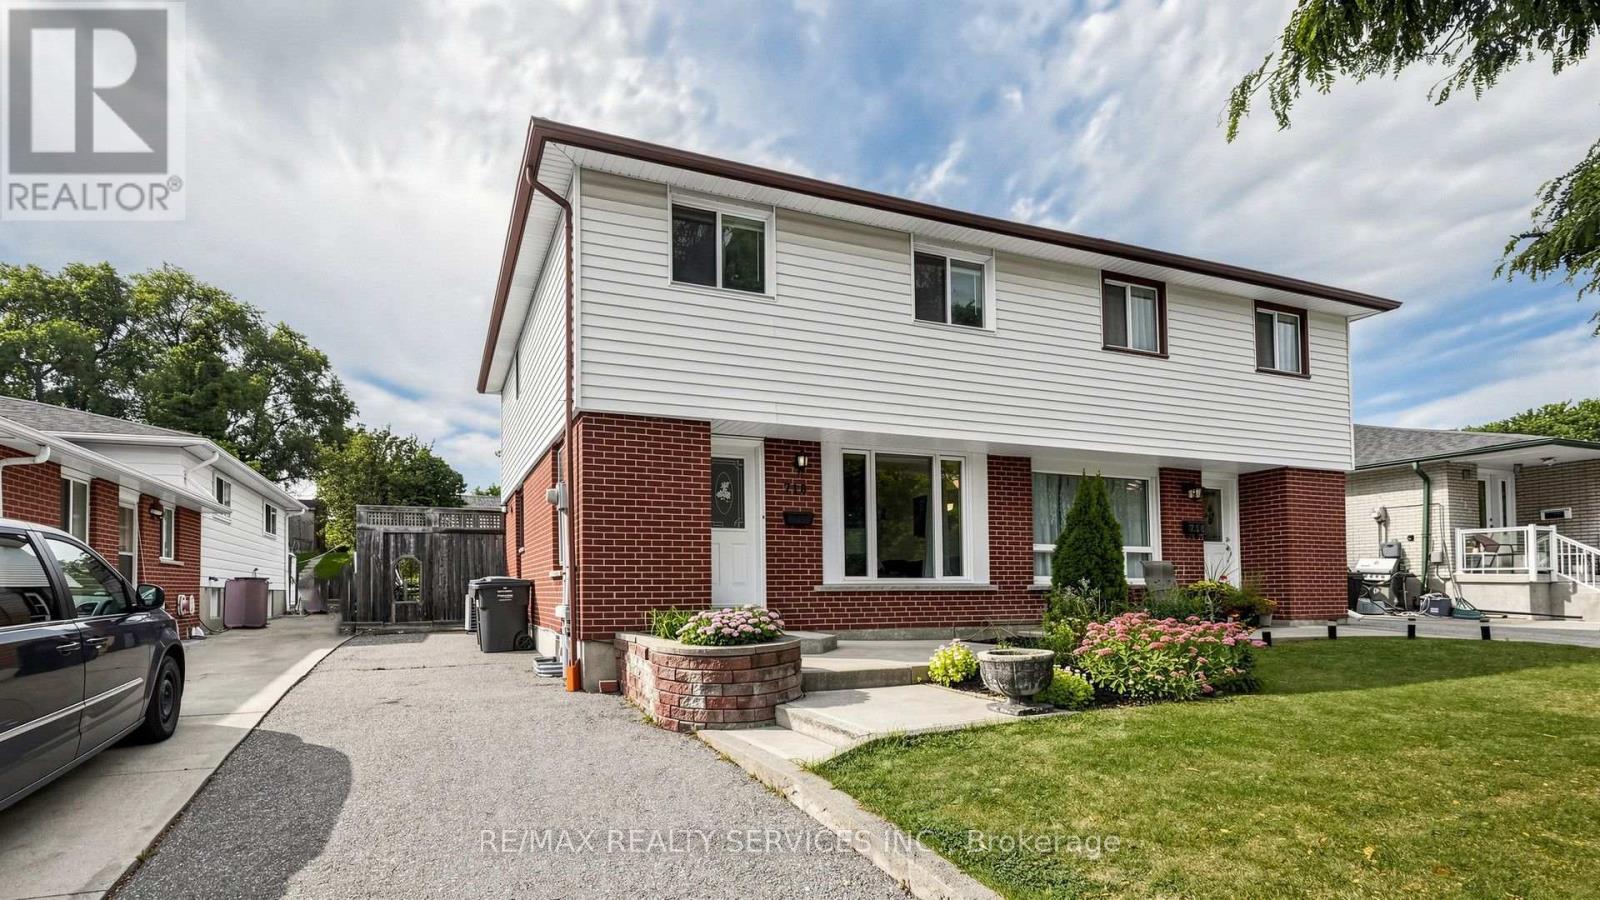
Welcome to 316 Eaglemount Crescent-a rare pool-oasis property nestled on a quiet, child-safe crescent in the heart of Erindale. This incredibly bright 3-bedroom, 2-bathroom semi-detached home features a highly functional layout boasting sun-drenched living areas and a seamless main-floor flow. Step outside into your premium, ultra-deep lot featuring a private swimming pool and massive backyard playground-a tranquil, staycation escape rarely found in the city! Smart buyers will love the fully finished lower level equipped with a separate side entrance that can be designated as a basement entrance, offering incredible multi-generational or income-generating potential. Park with ease on the deep private driveway. Unbeatable location: steps to the highly ranked The Woodlands Secondary School and Woodlands Park. Commuting is a breeze with a short walk to transit, 5 minutes to the Erindale GO Station, and instant access to the QEW, 403, and Square One Shopping Centre. A turnkey gem! (id:39551)
910 - 40 Panorama Court
Toronto, Ontario
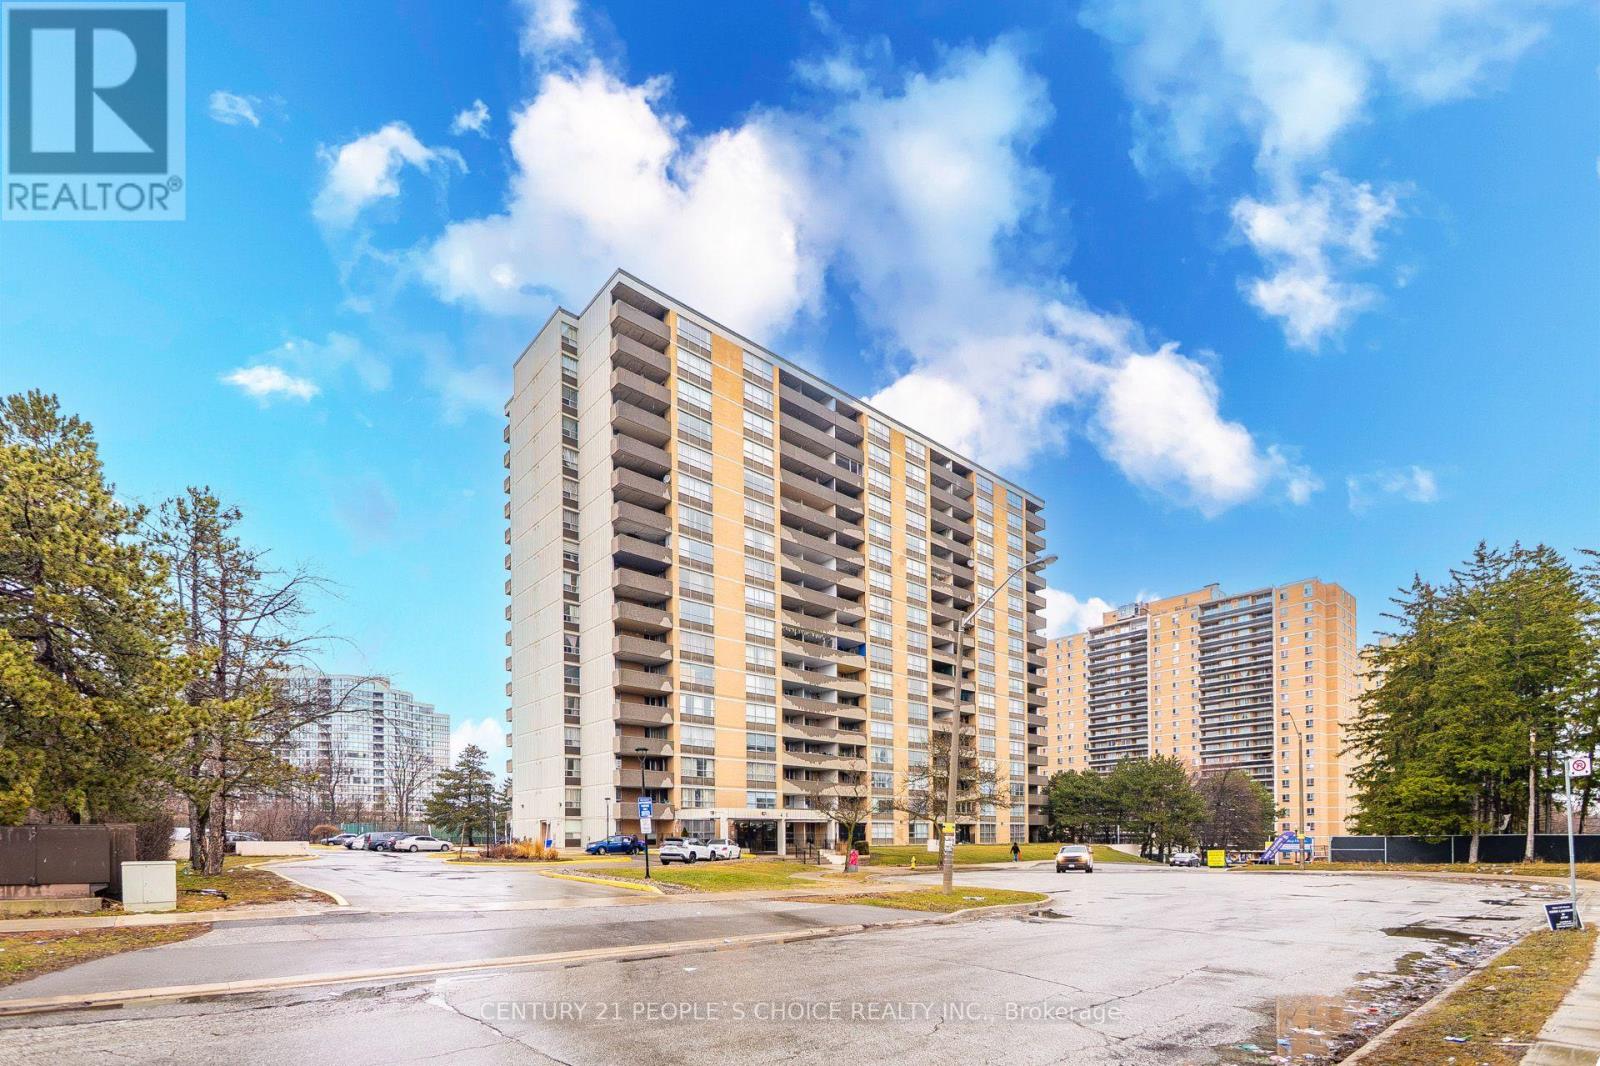
Beautifully upgraded and spacious 2 bedroom, 1 bathroom condo in a prime location in Etobicoke. Featuring a modern open-concept layout, this bright and functional unit offers a combined living and dining area with walkout to a large open balcony, perfect for relaxing or entertaining. The contemporary kitchen offers quartz countertops, a large center island, stylish backsplash and pot lights. Generous sized bedrooms with laminate flooring throughout the unit. The primary bedroom includes a walk in closet. Enjoy the convenience of an ensuite laundry and the rare inclusion of two parking spaces. Excellent top tier building amenities included are a gym, games room, indoor pool, and two party rooms. Conveniently located close to transit, New Finch LRT, major highways, shopping, schools, and everyday essentials, making it an ideal choice for first-time buyers, downsizers, or investors. (id:39551)
1379 Bramblewood Green
Oakville, Ontario
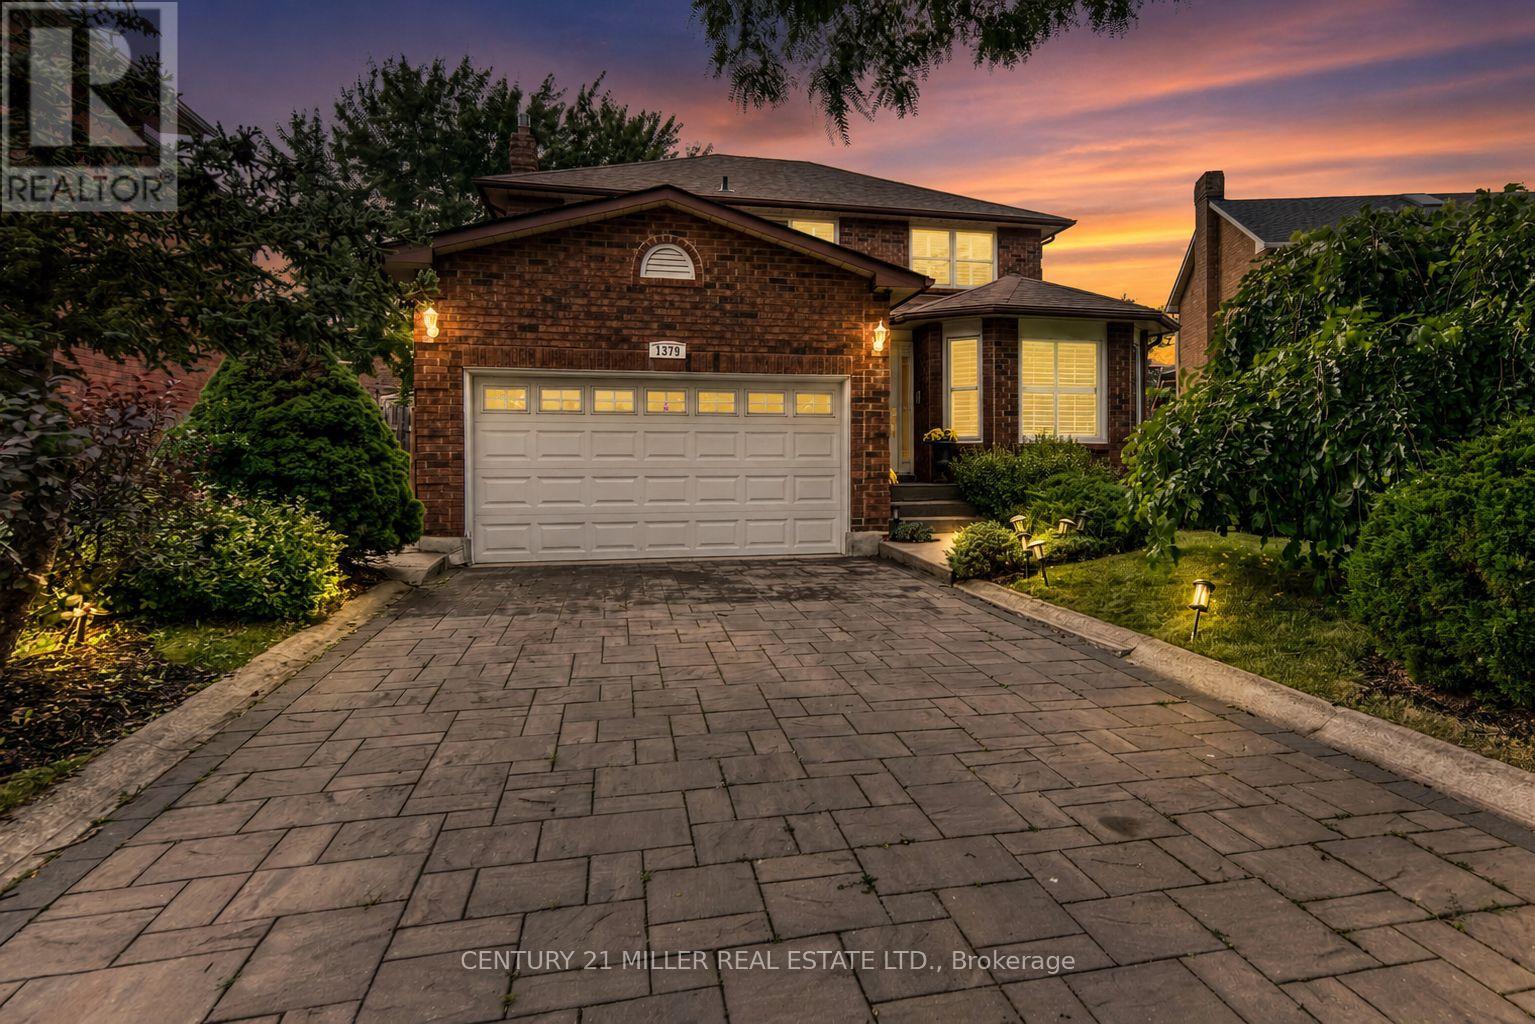
Beautifully updated 4-bedroom family home situated on a premium pie-shaped lot in the heart of Glen Abbey, widening to an impressive 70 feet across the rear for exceptional outdoor space and privacy. Offering approximately 3,300 sq. ft. of finished living space, this meticulously maintained home features a bright, functional layout designed for modern family living. The renovated kitchen is complete with maple cabinetry, granite countertops, stainless steel appliances, a large centre island with breakfast bar and opens seamlessly to the inviting family room with a gas fireplace. Separate living and dining rooms provide elegant entertaining spaces, while hardwood flooring extends throughout the main and upper levels. Upstairs, you'll find four spacious bedrooms, including a generous primary retreat with a walk-in closet and private ensuite, along with a 5-piece main bathroom. The professionally finished basement adds exceptional versatility with a large recreation room, wet bar, gas fireplace, office, games room and abundant storage. Step outside to enjoy the expansive, fully fenced backyard featuring a large deck, gazebo, hot tub and mature landscaping-an ideal setting for entertaining, family gatherings or relaxing in your own private oasis. New furnace (November 2025). Located within walking distance to Oakville's best schools (Abbey Park, Loyola Catholic, Pilgrim Wood, West Oak), Glen Abbey Community Centre, parks, trails, shopping and offering convenient access to the QEW, Highway 403 and GO Transit. (id:39551)
417 & 418 - 996 Martin Grove Road
Toronto, Ontario
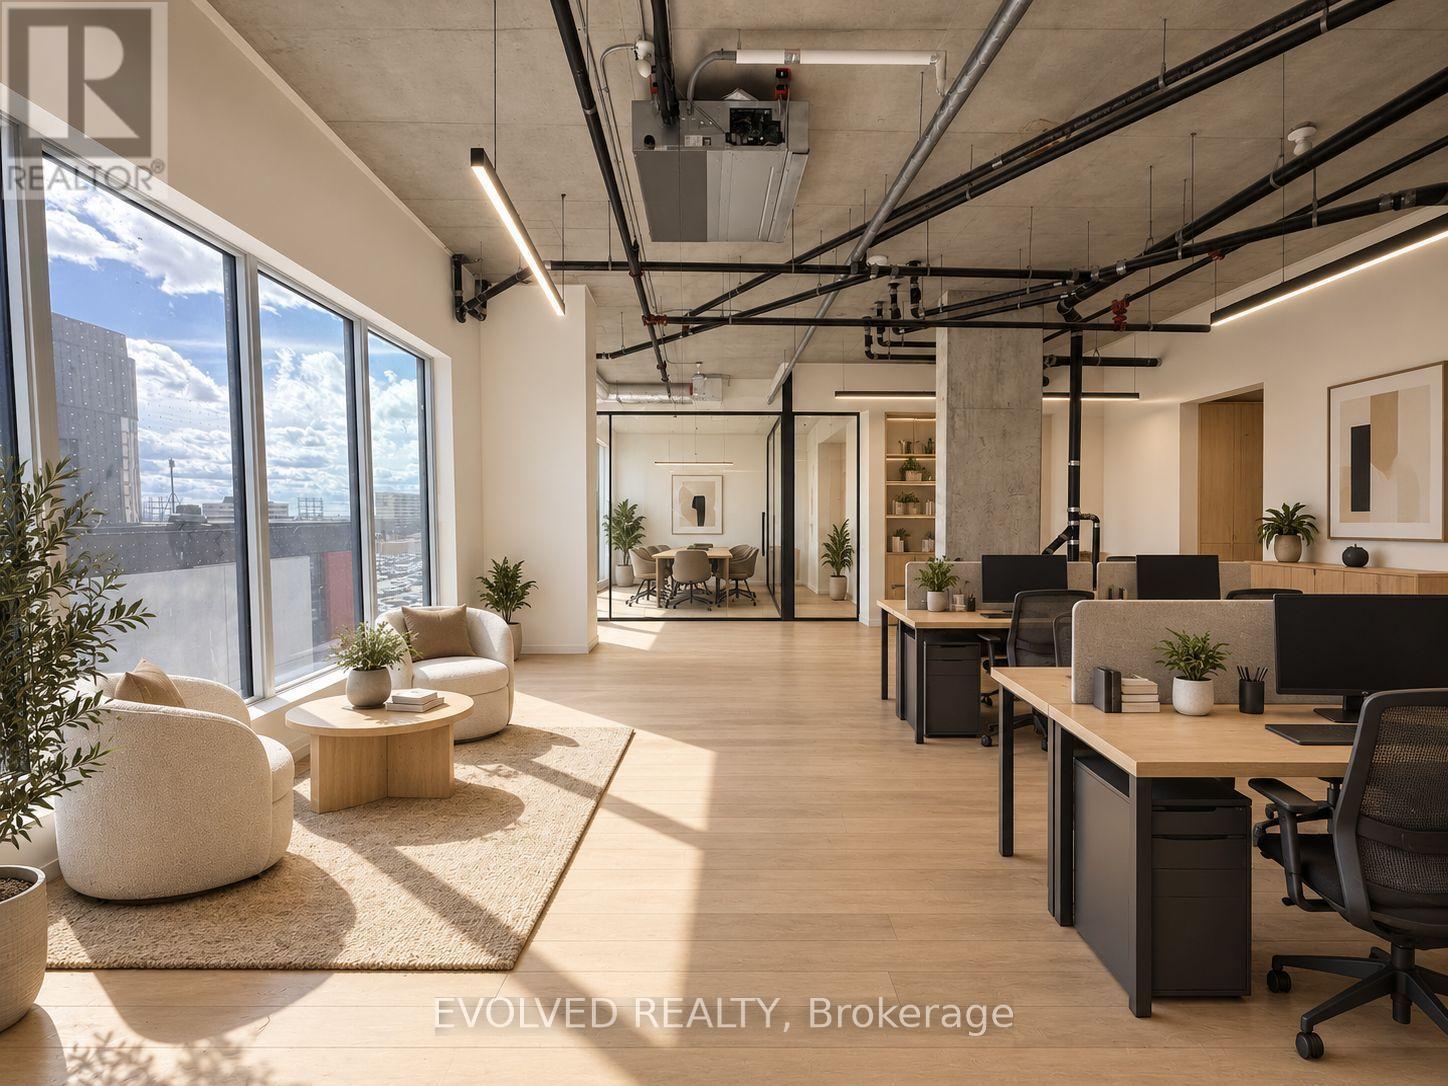
REGAL PLAZA Ideally located minutes from Toronto Pearson Airport, the Toronto Congress Centre, Highways 401, 409 and 427, shopping, dining, public transit and major employment hubs. This brand-new 1,537 sq ft. gross commercial office unit is situated in Toronto's growing Airport East business corridor is offered in shell condition. Bright, flexible space ideal for professional users or investors, with potential for a kitchenette and rough-in for a three-piece washroom. Located within a premier mixed-use development featuring office and retail uses and Staybridge Suites by Holiday Inn. Includes one underground parking space at no additional cost, ample visitor parking, separate metering and low maintenance fees. (id:39551)
417 - 996 Martin Grove Road
Toronto, Ontario
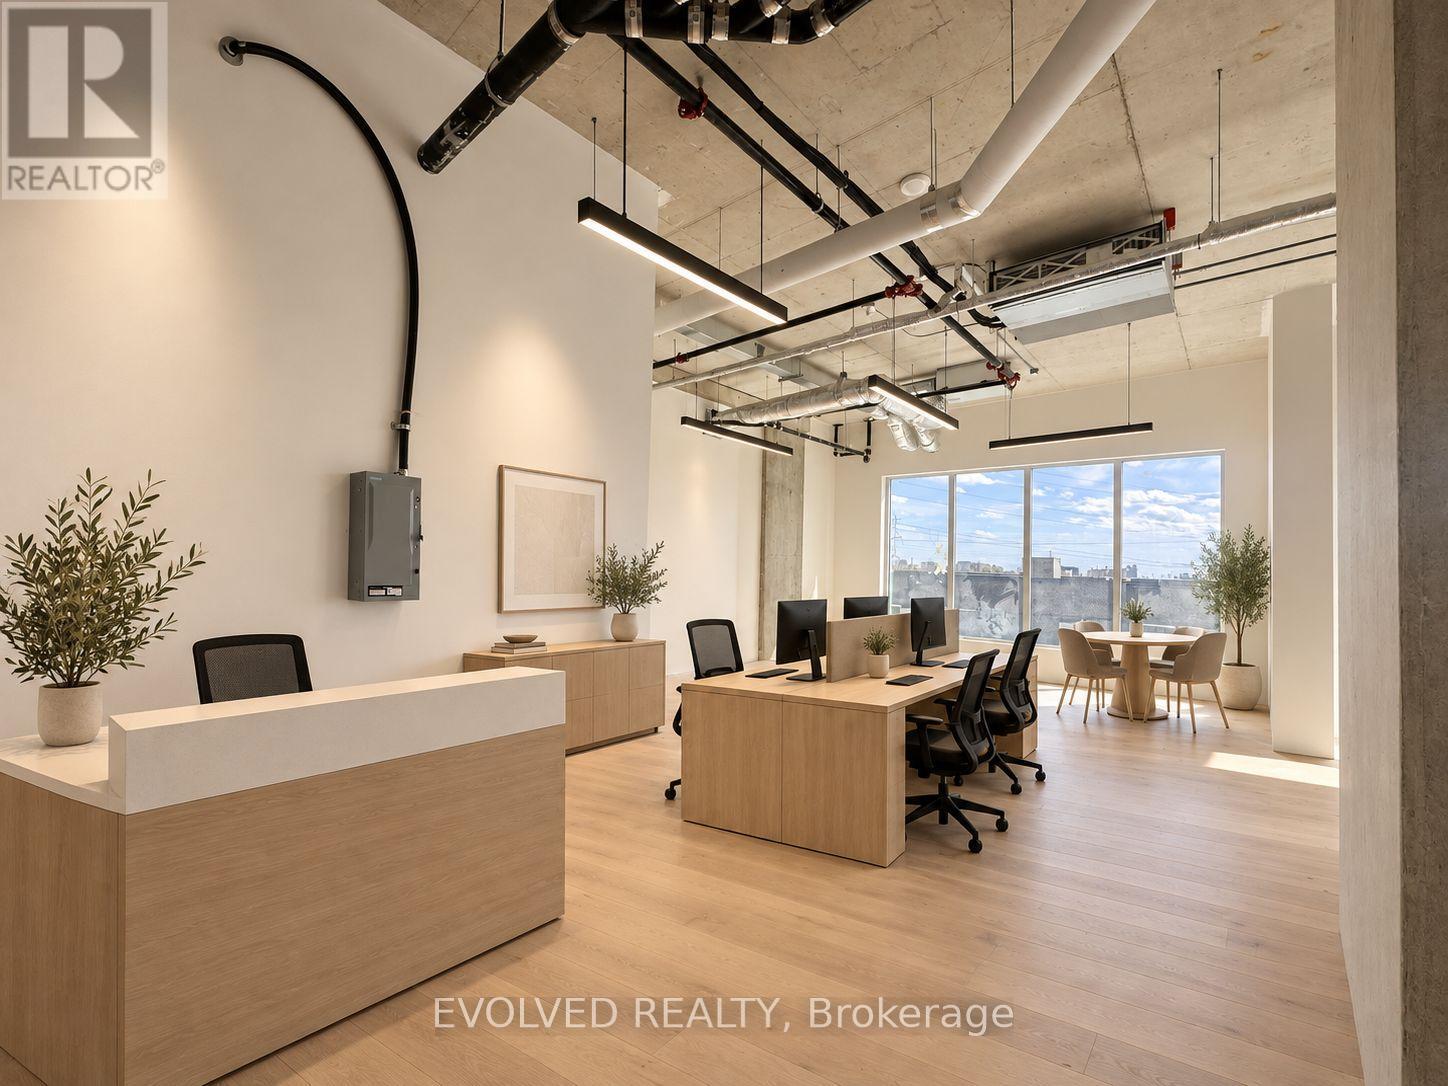
REGAL PLAZA Ideally located minutes from Toronto Pearson Airport, the Toronto Congress Centre, Highways 401, 409 and 427, shopping, dining, public transit and major employment hubs. This brand-new 816 sq. ft. gross commercial office unit is situated in Toronto's growing Airport East business corridor is offered in shell condition. May be combined with adjacent Unit 418 (721 sq. ft.) for a total of 1,537 sq. ft. Bright, flexible space ideal for professional users or investors, with potential for a kitchenette and rough-in for a three-piece washroom. Located within a premier mixed-use development featuring office and retail uses and Staybridge Suites by Holiday Inn. Includes one underground parking space at no additional cost, ample visitor parking, separate metering and low maintenance fees. (id:39551)
#418 - 996 Martin Grove Road
Toronto, Ontario
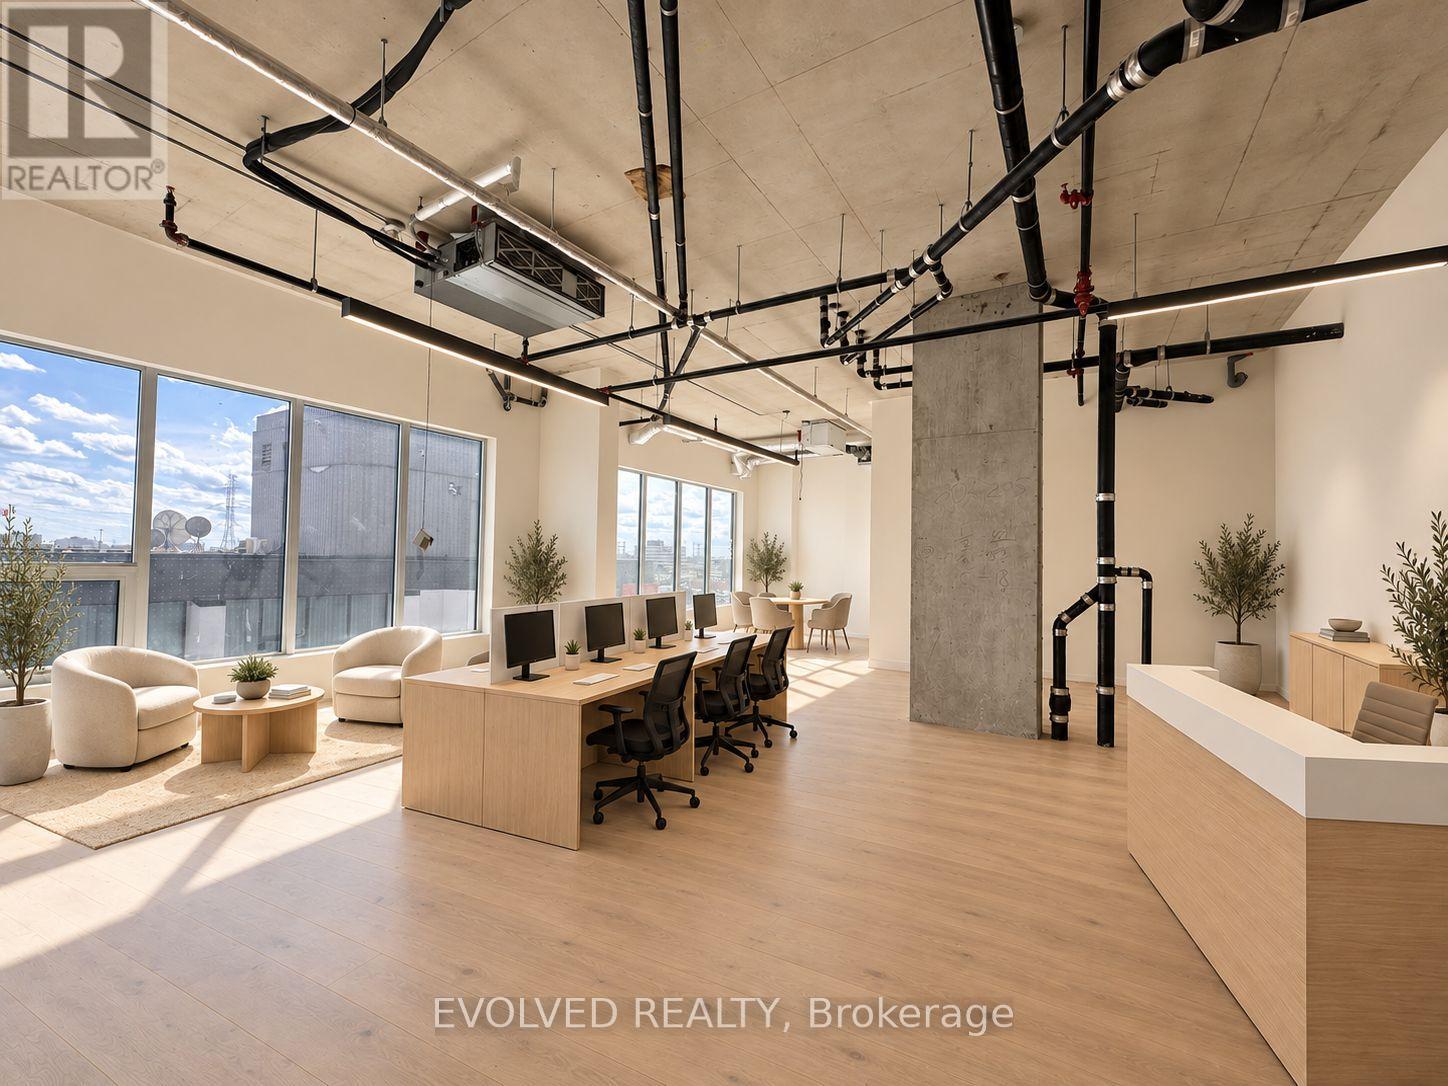
REGAL PLAZA Ideally located minutes from Toronto Pearson Airport, the Toronto Congress Centre, Highways 401, 409 and 427, shopping, dining, public transit and major employment hubs. This brand-new 721 sq. ft. gross commercial office unit is situated in Toronto's growing Airport East business corridor is offered in shell condition. May be combined with adjacent Unit 417 (816 sq. ft.) for a total of 1,537 sq. ft. Bright, flexible space ideal for professional users or investors, with potential for a kitchenette and rough-in for a three-piece washroom. Located within a premier mixed-use development featuring office and retail uses and Staybridge Suites by Holiday Inn. Includes one underground parking space at no additional cost, ample visitor parking, separate metering and low maintenance fees. (id:39551)
125 Ulster Drive
Oakville, Ontario
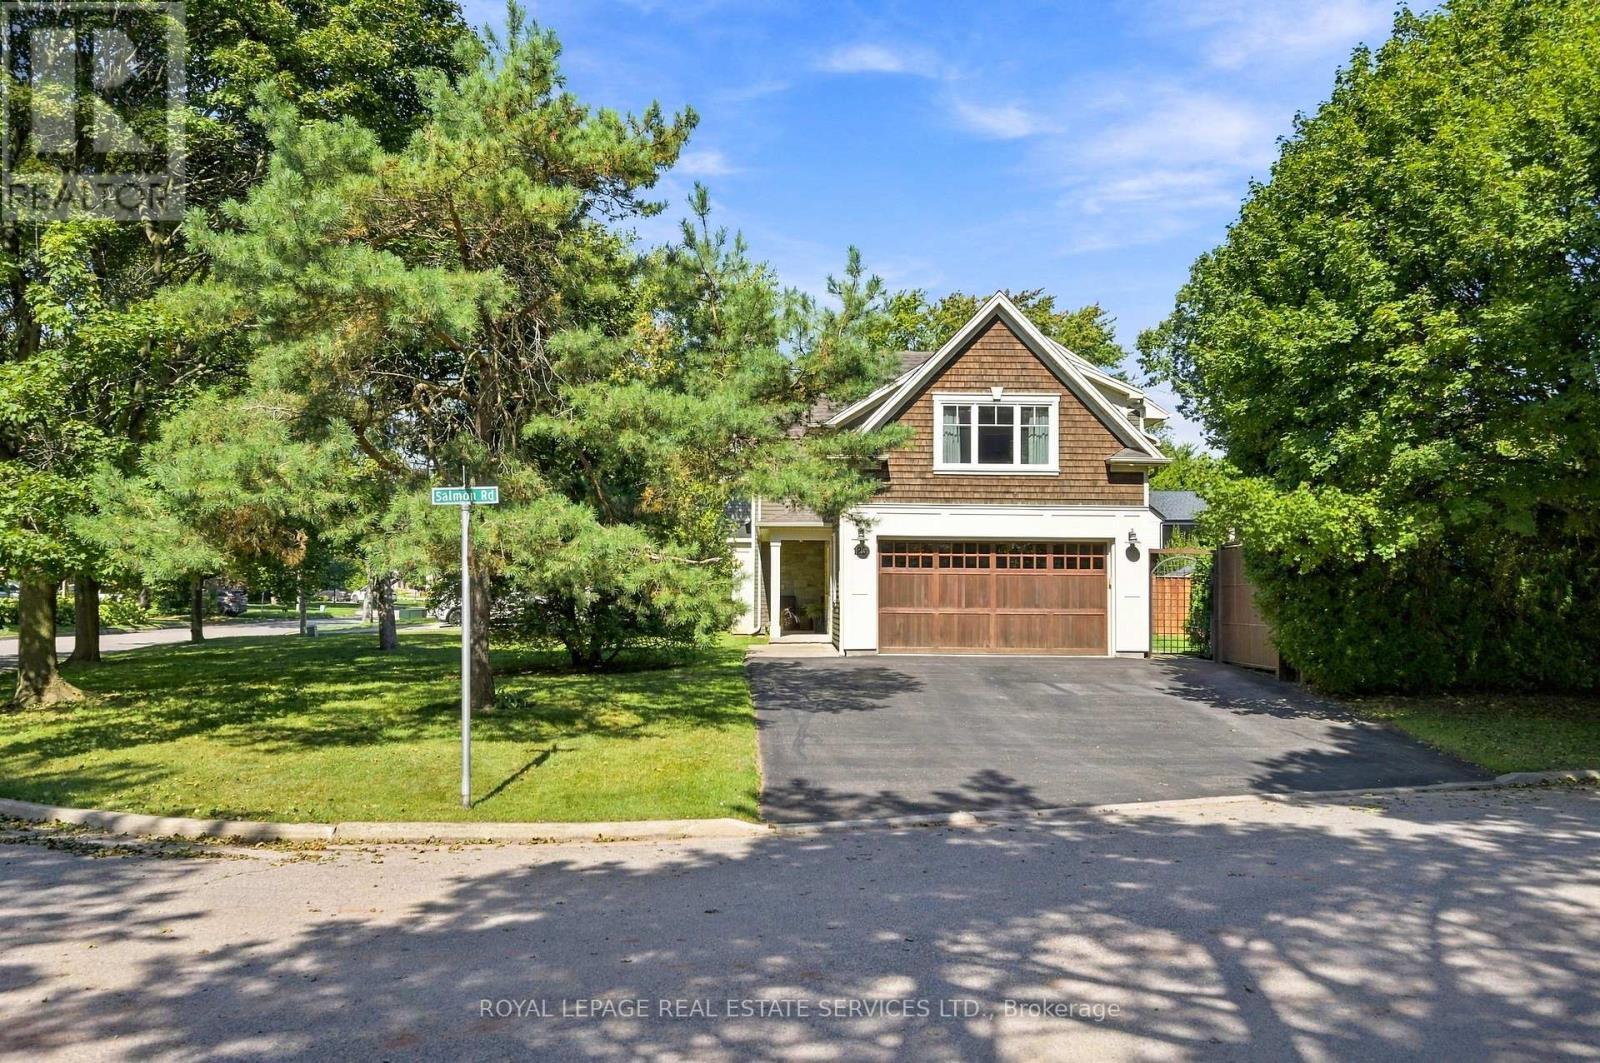
Experience luxurious living in this custom, fully rebuilt & thoughtfully crafted home. A short stroll from the waterfront & Bronte village. Exceptional residence built in 2013 offers over 3,300 sq. ft. of impeccably finished living space, incl lower level. 3 spacious bedrms, 5 bathrms, custom millwork, hardwood flooring, smooth ceilings, pot lights throughout! Captivating Curb appeal! Stone & wood exterior with cedar shake accents. Covered front & back porch with cedar ceiling. A perfect place to enjoy morning coffee or evenings unwinds! Parking for 6 vehicles + 2-car garage.Inside impressive porcelain tiles welcome you. Stunning great room features custom builtins & gas fireplace. Custom white Barzotti kitchen is beautifully appointed with sanded & stained on-site hardwoods, marble & granite countertops pendant lighting, breakfast bar, pots & pans drawers, glass-front cabinetry, marble backsplash, pantry & 4 S/S appls. Spacious eat-in area. Main floor mudroom w/ access to the back garden & garage! 2 tone wood staircase, 2 storey millwork & dramatic light fixture. The luxurious primary suite offers a spacious bedroom, dressing area & lavish 5pc spa ensuite featuring glass shower including rain shower, freestanding soaker tub & custom double vanity with stone countertops. A true private retreat. 2 additional bedrms w/ ample closets & convenient bathroom access. One bedroom easily functions as a 2nd primary with private ensuite. A rare perk: multiple heating/cooling systems for perfect temp control on both levels! Exceptional lower level extends the living space with finished rec room & office area, hardwoods, laundry plus 3 pc bath. Outside enjoy nature with a premium corner lot & incredibly private backyard- the perfect place to relax. embrace Bronte & its vibrant, active lakeside lifestyle: marina, boutiques, cafés & restaurants, year-round events & lake sunrises. Experience this lake style home with exceptional craftsmanship & the best of living close to the lake! (id:39551)
41 Simmons Boulevard
Brampton, Ontario
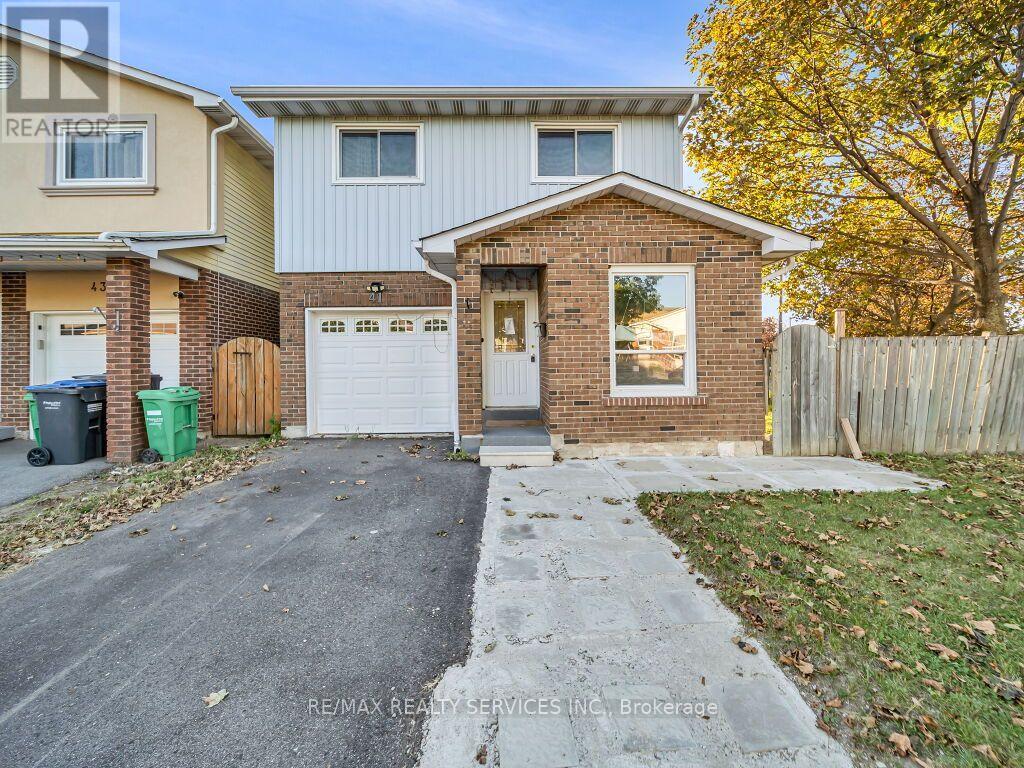
Don't miss this great opportunity to own a detached 3+2 bedroom, 4-bathroom home situated on a private corner lot that widens in the back. This home features a finished basement with a separate entrance, offering excellent flexibility for additional living space. The main floor features an updated kitchen with quartz countertops, stainless steel appliances, and a gas stove, plus a spacious dining area with direct access to the large backyard. The middle level boasts a family room that leads to the upper level, where you'll find 3 good-sized bedrooms, including the primary bedroom with an upgraded 3-piece ensuite. The lower level includes a second kitchen and a separate entrance through the backyard, leading to a finished basement with 2 additional bedrooms. The home also features 2 separate laundries, an extended driveway with potential for 3-car parking, and a fenced backyard with a wooden deck, plus a shed for extra storage. Conveniently located near Highway 410, Brampton Civic Hospital, schools, shopping, restaurants, public transit, and all major amenities, this home offers both comfort and convenience in an ideal location. Must see! ** This is a linked property.** (id:39551)
7178 Lancaster Avenue
Mississauga, Ontario
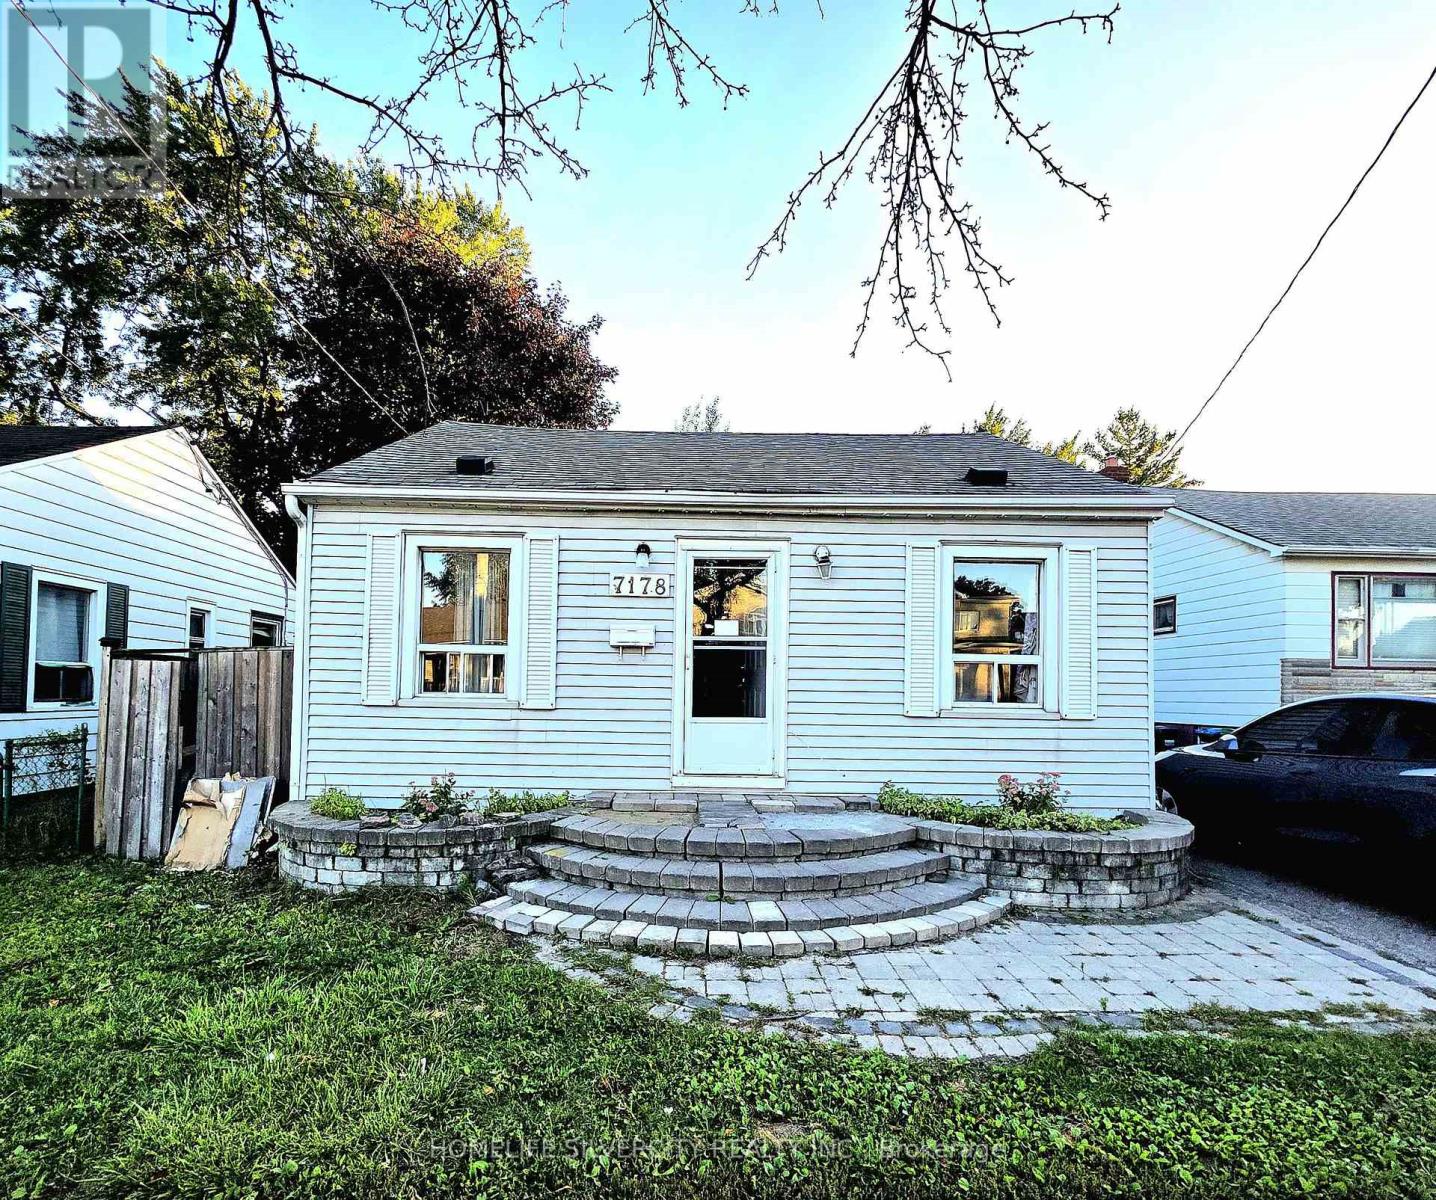
Rare opportunity to own a premium 40 x 100 ft ravine lot backing onto Victory Park! Ideal for builders, investors, renovators, or first-time buyers looking for future growth potential. This 3-bedroom detached home features a renovated open kitchen, large dining area, fresh paint, and an unbeatable location near all amenities, transit, highways, schools, and Gurdwara. Excellent investment with strong upside potential in a sought-after area. Don't miss this exceptional opportunity! FOR FIRST BUYER - RENOVATION IS ON THE WAY TO HAVE SWEET HOME SPOT WITH INCOME POTENTIAL- DON'T MISS CHANCE TO OWN HOME WITH PARK AT YOUR HOME'S BACKYARD. (id:39551)
2206 - 30 Elm Drive W
Mississauga, Ontario
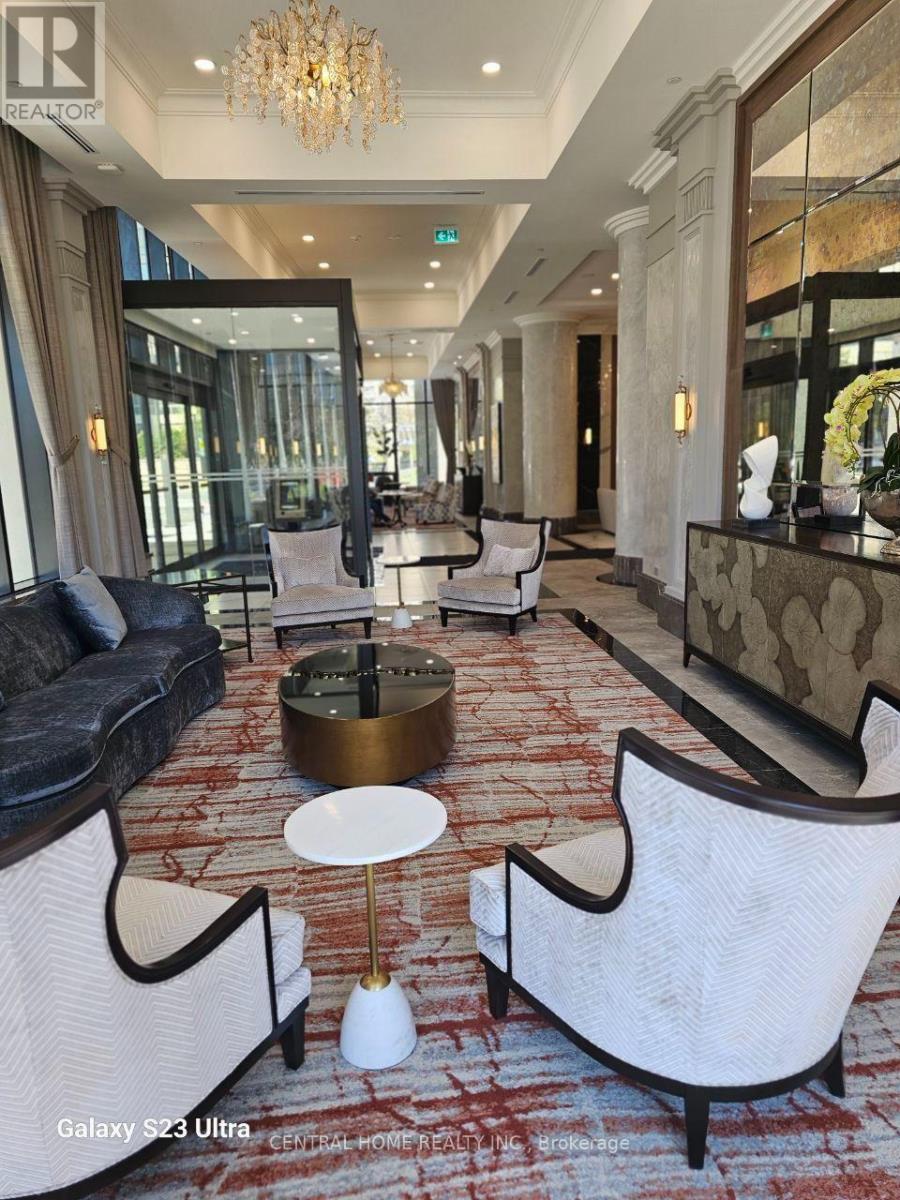
Bright & Spacious 1+Den Suite In The Heart Of Mississauga City Centre. Functional Layout Featuring 2 Full Washrooms, Open-Concept Living & Dining Area, And A Versatile Den With French Doors Ideal As A Home Office Or Potential Second Bedroom. The Primary Bedroom Offers A Large Closet, Ensuite Bath, And Walkout To Balcony With Beautiful Lake And City Views. Features 9-Ft Ceilings, Floor-To-Ceiling Windows, Premium Laminate Flooring, Quartz Countertops, Designer Kitchen, Premium Integrated Appliances, And Ensuite Laundry. Exceptional Building Amenities Include 24-Hour Concierge, Fitness Centre, Yoga Studio, Guest Suites, Party Room, Rooftop Terrace, Theatre Room, And High-Speed Internet. Steps To Square One, Celebration Square, Sheridan College, Transit, GO Station, And Future Hurontario LRT. Includes One Parking Space And One Locker. (id:39551)
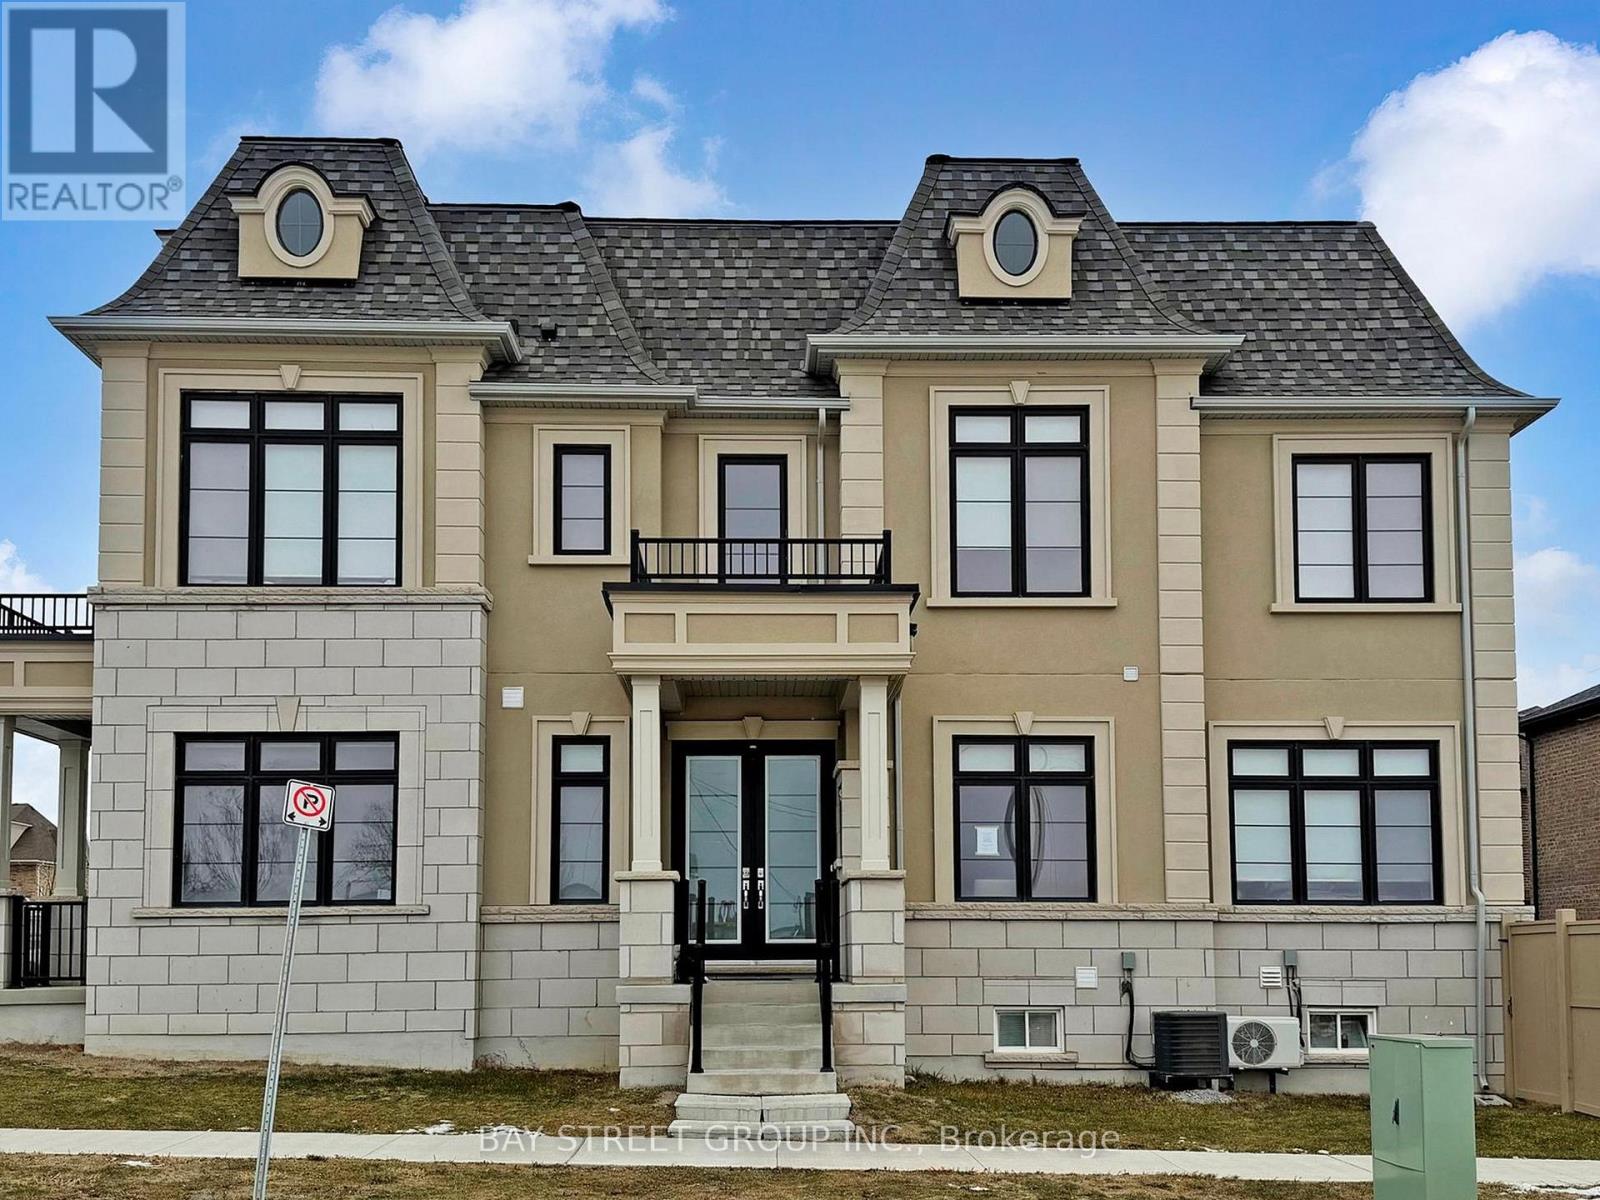
88 Harvey Bunker Crescent
Markham, Ontario
*Power of Sale* Rarely Offered Luxury Detached Residence In The Prestigious Angus Glen Community Of Markham, Union Village Project By Minto. Ideally Situated Facing A Quiet Community Park. Extensively Upgraded With Over $200,000 In Improvements, The Home Features An Elegant 10-Foot Coffered Ceiling, Refined Custom Mouldings, Extensive Pot Lighting,Modern Open Concept Kitchen, Upgraded Cabinetry, And Thoughtfully Designed Built-In Shelving Throughout. Reconfigured To Include Six Self-Contained Living Areas-Two On The Main Level And Four On The Second Level-Along. The Layout Offers Exceptional Versatility For Multi-Generational Living Or With Income Potential From Possible Rental Units (Buyer To Verify). Enjoy The Best Of Markham Living Close To Top-Ranked Schools Including Pierre Elliott Trudeau High School. Easy Access To Angus Glen Golf Course, Grocery Stores, Parks, Banks, Daycare Centres, Hwy 404/407, T&T Supermarket, Main Street Unionville And So Much More. Great Opportunity of Power Of Sale! Property in Good Condition.A Must See! (id:39551)
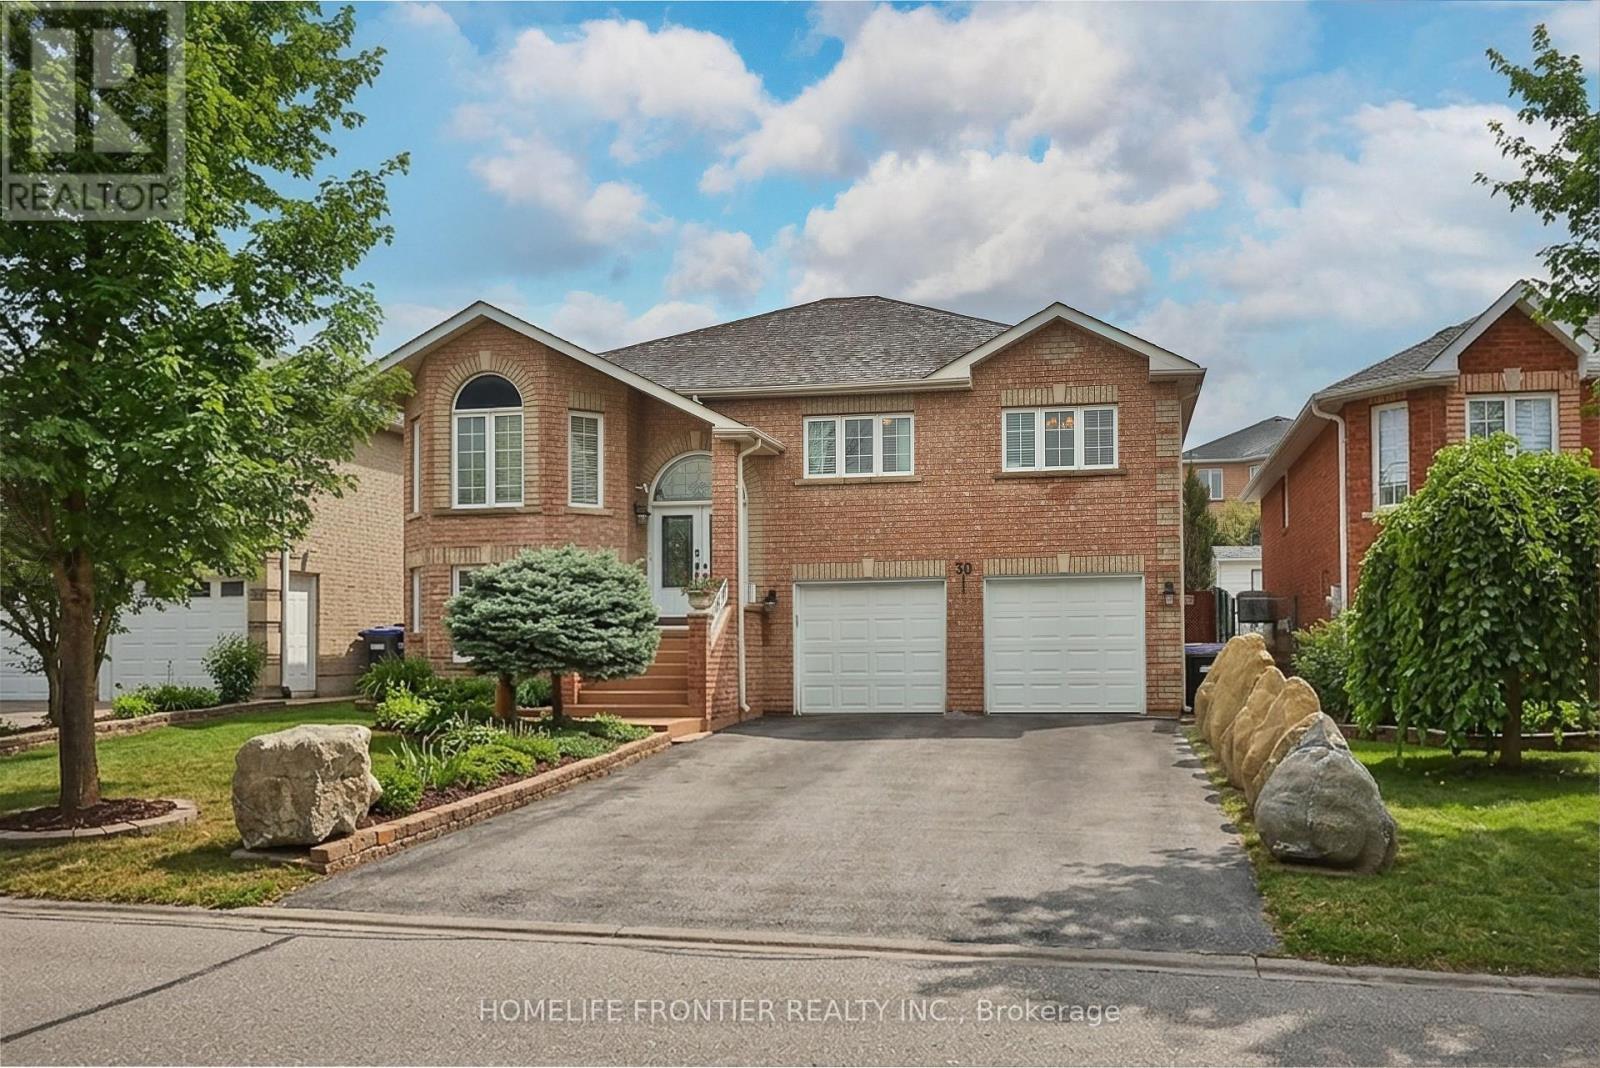
30 Saint Avenue
Bradford West Gwillimbury, Ontario
Welcome into this beautifully designed bright, spacious and perfect condition raised bungalow that blends comfort and functionality !!! This warm and cozy fully detached raised bungalow offers 2 levels of spacious living with 2 car garage , driveway for 4 cars no sidewalk, gorgeous backyard. The main floor offers 3 large bedrooms and 2 full bathrooms with quartz countertops, an open concept living & dining room that flows into a large, newer, modern kitchen with granite counter top and modern backsplash, that features big bright windows and sliding door with walkout to huge deck, looking into a nicely landscaped backyard- garden.Large pantry and mudroom off the kitchen with entrance to the backyard. The fully finished basement functions as a very large basement apartment with separate entrance with 1 bedroom and with a full sized kitchen and a wide open living/dining room( rec room), 3pc bathroom, so basement apartment with a separate side entrance provides excellent income potential !!! The laundry room includes additional access to the oversized garage, ideal for extra storage !!! Double car garage and plenty of parking!!! Located minutes from Highway 400 and within walking distance to both public and Catholic schools, this home is perfectly situated for families (id:39551)
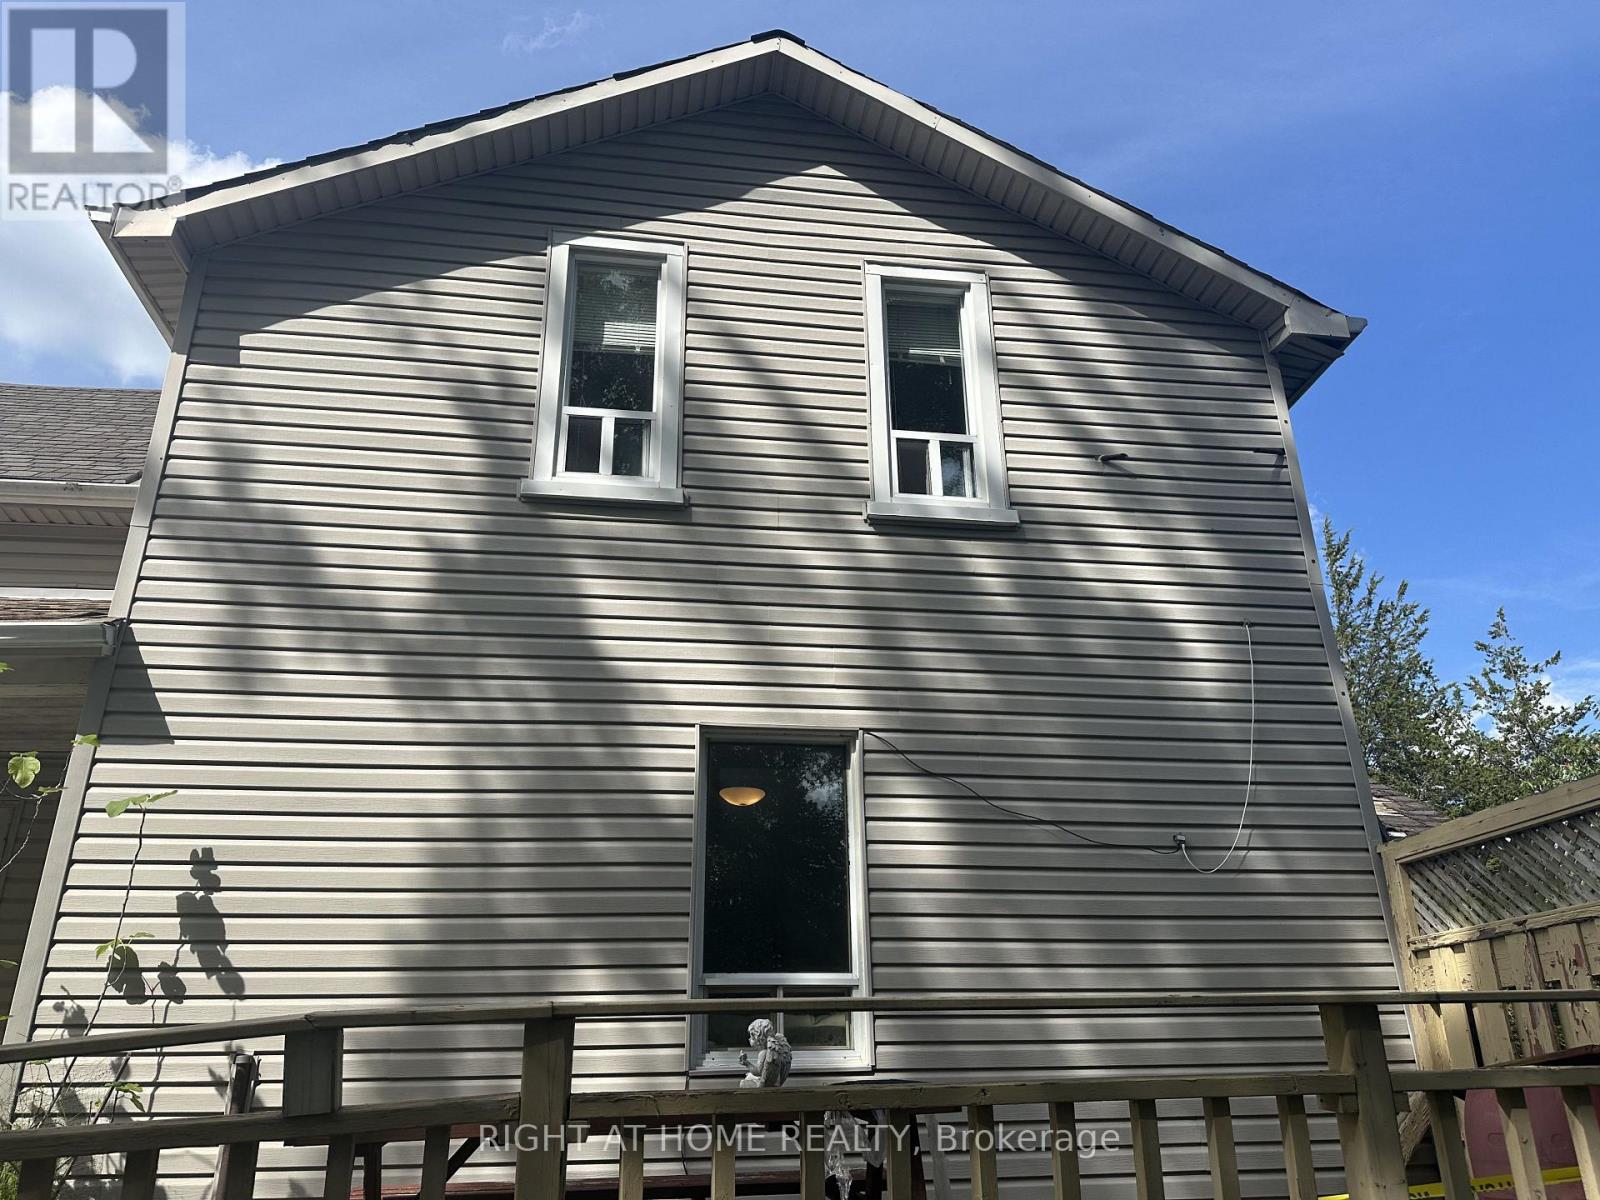
12702 Warden Avenue
Whitchurch-Stouffville, Ontario
**Exceptional 1-Acre Property Beside the Golf Course in Whitchurch-Stouffville!**Welcome to **12702 Warden Avenue**, a rare opportunity to own approximately **1 acre of land** in a highly desirable Whitchurch-Stouffville location, surrounded by beautiful open space and situated by the golf course. The property features a **3-bedroom detached home** along with an **impressive oversized garage**, offering exceptional space for a workshop, storage, hobby use, or other permitted uses.Ideal for **homeowners, contractors, business owners, investors, or those looking for a property with long-term potential**. Enjoy country-style space and privacy while remaining conveniently connected to Stouffville, Markham, major roads, shopping, and amenities.**A unique combination of location, land, residence, and a huge garage - an excellent opportunity to live, work, invest, and hold for the future.** (id:39551)
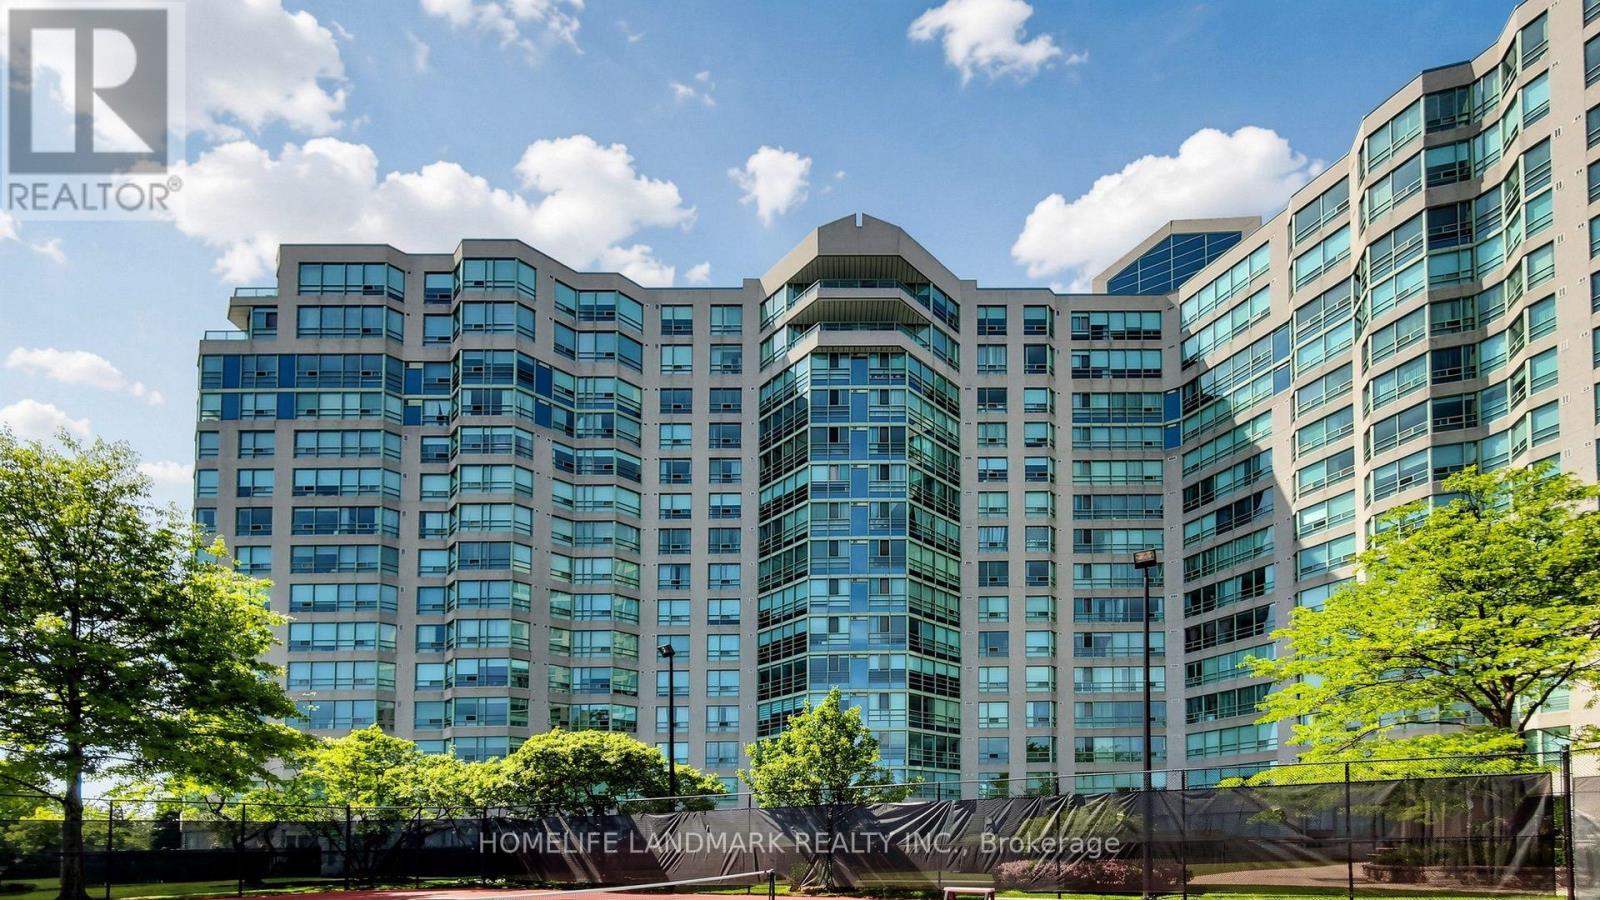
913 - 7805 Bayview Avenue
Markham, Ontario
Welcome to Unit 913 at 7805 Bayview Ave, Iconic Landmark of Thornhill. WELL Maintained & Highly sought-after split-bedroom corner unit offers a thoughtful layout, featuring 2+1 bedrooms, 2 bathrooms, and over 1,300 sqft of living space. Open concept living provides so much versatility, function and comfort! Galley kitchen with a separate breakfast area. Two well-sized bedrooms (Primary with an ensuite bathroom and walk-in closet!), Plus a spacious Sunroom which is perfect as a reading BOOK, Having a Home office or Just have a Afternoon Tea! End UNIT of the building mean you will have EXTRA windows which makes the space fill natural light. The Landmark is renowned for its beautifully landscaped grounds, ample green spaces, well-managed facilities, and all-inclusive condo fees. It is ideally situated close to all amenities, including top-rated schools, places of worship, parks, the Thornhill Community Centre, supermarkets, and restaurants all within walking distance. Residents enjoy outstanding condo amenities, such as an indoor saltwater pool, whirlpool, tennis and pickleball courts, ping pong, squash, basketball, a gym, a library/games room, a party room, a BBQ patio, bicycle storage, guest suites, and ample visitor parking. With easy access to public transit (direct bus to Finch Subway) and quick access to Highways 407 and 7. This is a Unit you can call Home for the Next Decade(s) (id:39551)
104 - 2320 Gerrard Street E
Toronto, Ontario
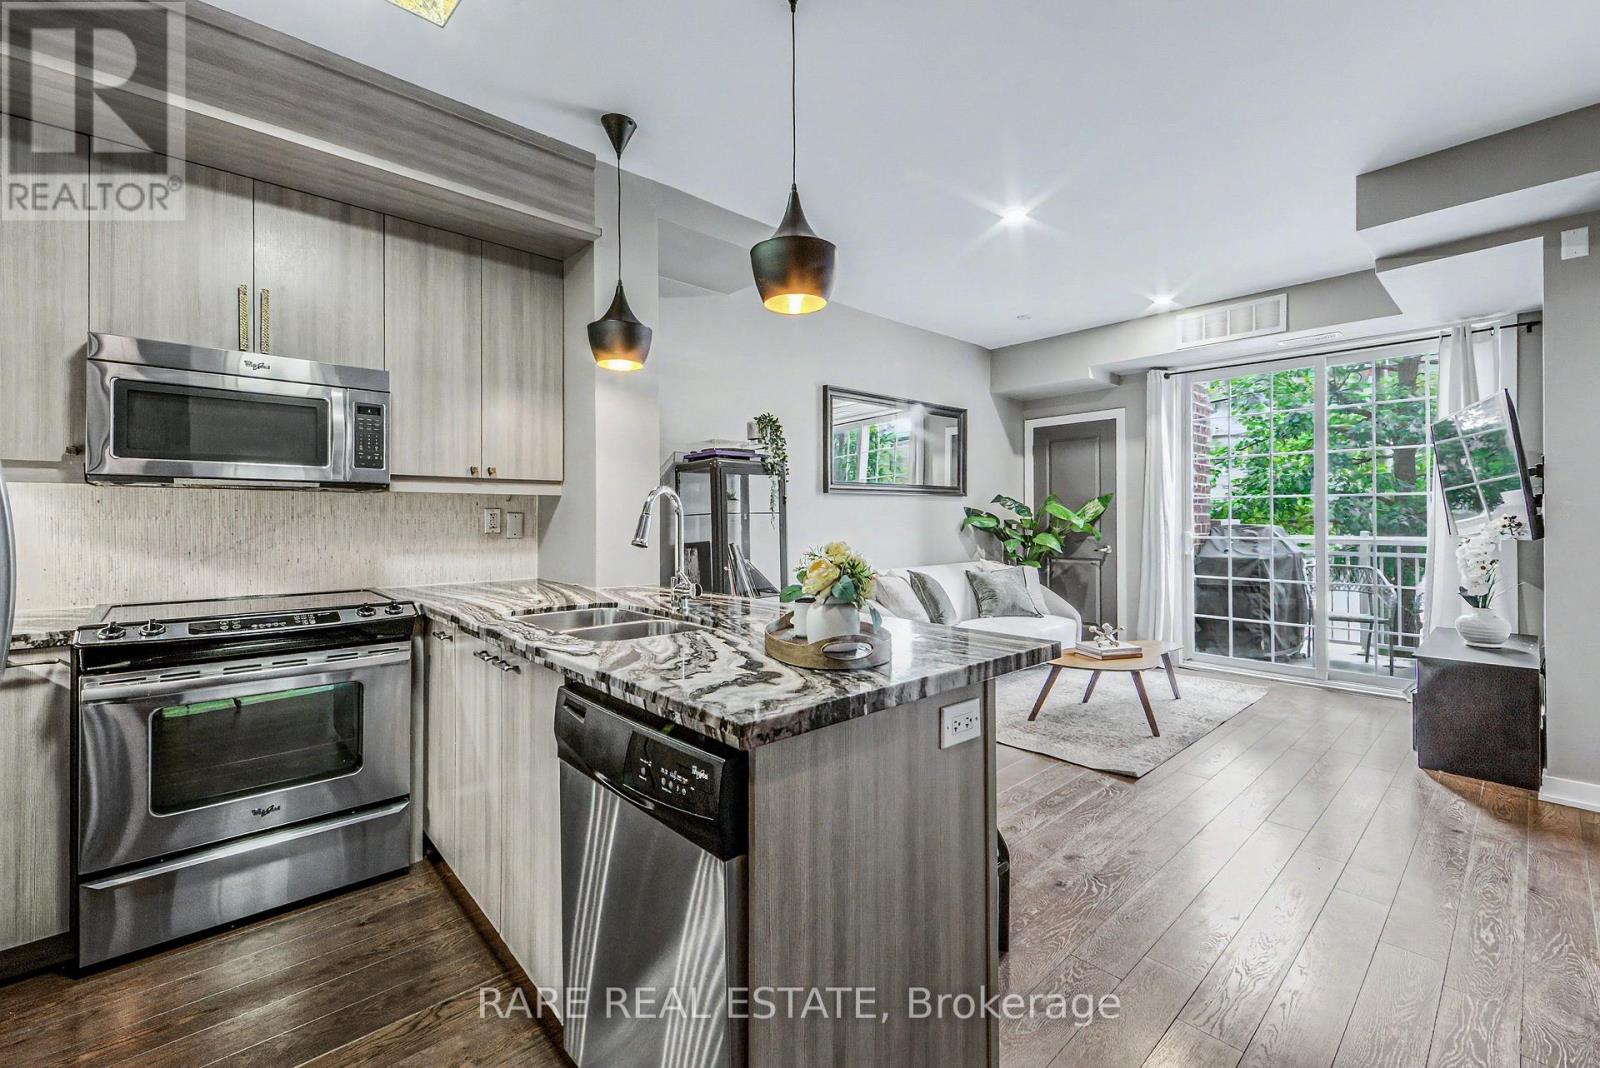
Bright, south-facing two-bedroom townhome offering approximately 881 sq. ft. across two thoughtfully designed levels. The open-concept main floor features 9-foot ceilings, a modern kitchen with granite counters and full-size stainless-steel appliances, a convenient powder room and a walkout to the private balcony. Both bedrooms are located on the lower level, along with a five-piece bathroom and ensuite laundry. Complete with owned underground parking and an owned locker. Steps to neighbourhood parks, shops, transit and the restaurants and amenities of Danforth Village. (id:39551)
450 Midland Avenue
Toronto, Ontario
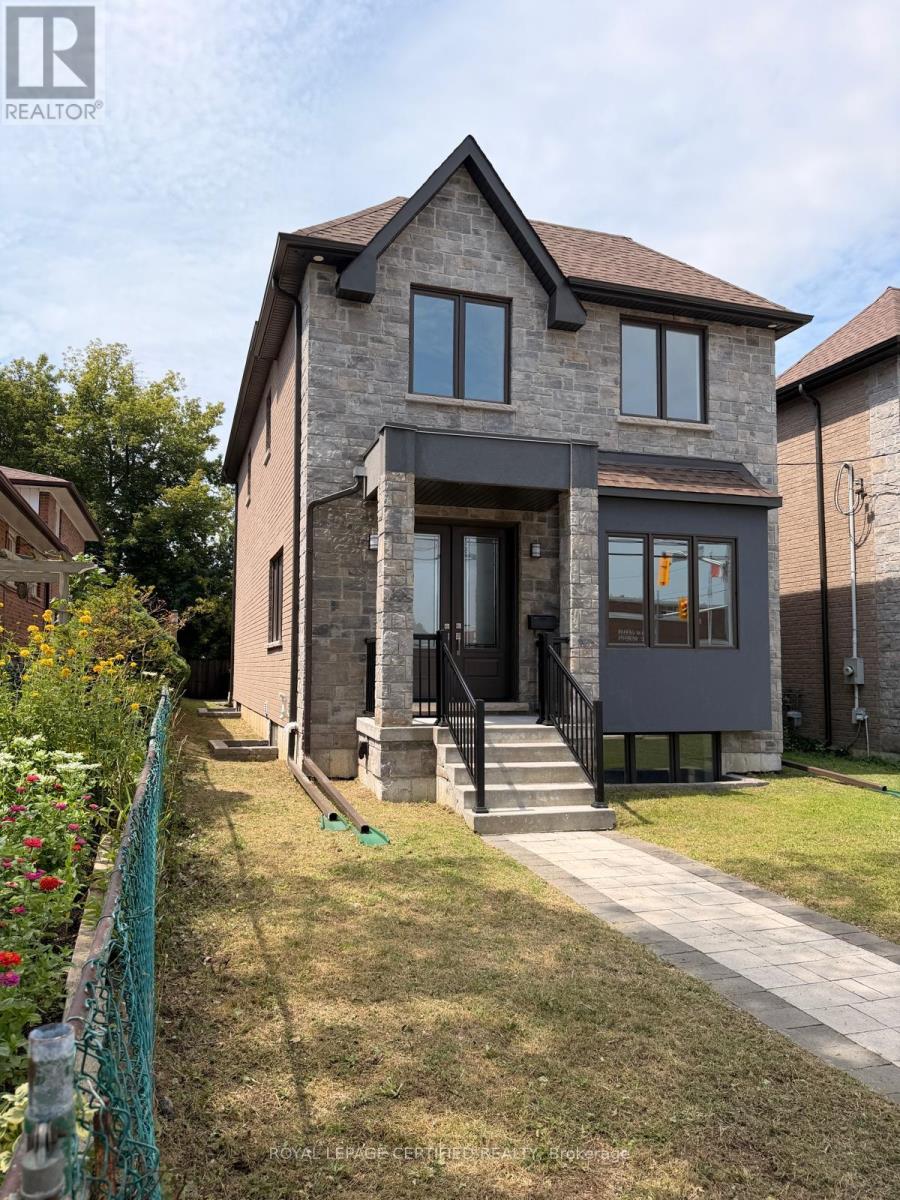
***BRAND NEW*** Executive Detached 4 Bedroom With 3 Full Bathrooms on 2nd Floor. Custom Home Built By Reputed Builder. Outstanding Architectural Charm With True Quality, Craftsmanship And Finishes. This Is A Must See! Stone & Brick Elevation. Main Floor 9' Ceiling, Hardwood Floors Throughout, Quality Kitchen With Granite Counters, Centre Island. Separate Family Room, Living Room & Dining Room. Gorgeous Primary Bedroom With 5 Pc Ensuite Bath & W/I Closet. 2nd Bedroom with its own 4 Pc Ensuite. 3rd & 4th Bedrooms with Jack & Jill 4 Pc Ensuite Bath. Laundry on the 2nd Floor. Finished Basement With Separate Entrance, 1 Bedroom & 3Pc Bath For Potential In-Law Suite Or Extended Family.17 Mins To Downtown By Go, Close To All Amenities, Ttc, School, Lake, Bluffers Park, R. H. King Academy. Close To Everything, Schools, Public Transit, Shopping, Go Transit. Act Now!!! (id:39551)
484 Salem Road S
Ajax, Ontario
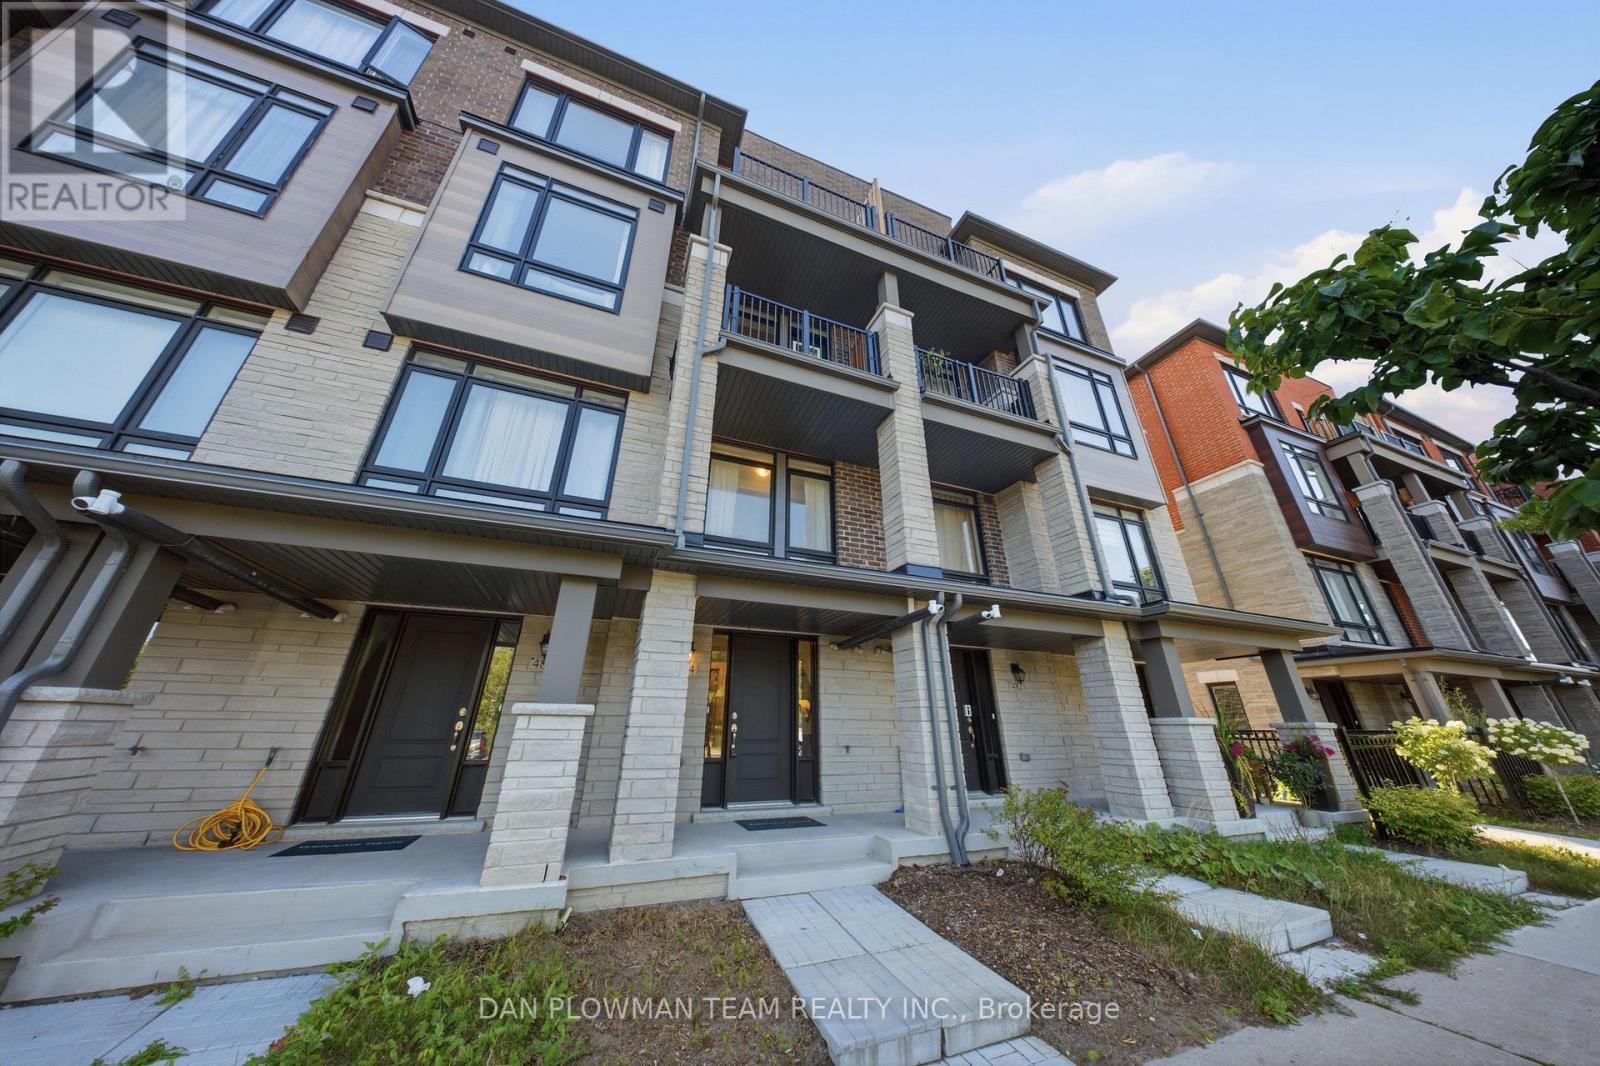
Welcome To This Beautifully Appointed, Less-Than-5-Year-Old Townhouse In The Highly Sought-After South East Ajax Community. Thoughtfully Designed With Modern Finishes And An Exceptional Layout, This Spacious Home Features 2 Bedrooms Plus A Versatile Den, Making It Ideal For Professionals, Young Families, Or Those Working From Home. Step Inside To Discover Elegant Stained Oak Hardwood Flooring Throughout The Ground And Main Levels, Soaring 9-Foot Ceilings, And An Open-Concept Living And Dining Area That Seamlessly Extends To A Private Balcony Overlooking A Tranquil Backdrop Of Mature Trees. The Contemporary Kitchen Is Equipped With Granite Countertops, Extended Upper Cabinetry For Added Storage, And Ample Prep Space For Everyday Living And Entertaining. The Spacious Primary Retreat Offers Its Own Private Balcony Nestled Among The Trees, Creating The Perfect Spot To Enjoy Your Morning Coffee. Complete With A Luxurious 4-Piece Ensuite Featuring Extra-Height Vanities, This Inviting Space Combines Comfort And Functionality. An Additional Bedroom, Versatile Den, And A Total Of Four Bathrooms-Including Convenient Powder Rooms-Provide Flexibility And Convenience For Family And Guests.Additional Highlights Include Elegant Oak Main Stairs, A Cold Cellar For Extra Storage, An Attached Garage With Private Driveway Parking, And An Exceptionally Low-Maintenance Lifestyle. Ideally Located Close To Parks, Schools, Waterfront Trails, Shopping, Restaurants, Public Transit, Highway 401, Highway 412, And The Ajax GO Station, This Move-In-Ready Home Offers The Perfect Blend Of Style, Comfort, And Convenience In One Of Ajax's Most Desirable Neighbourhoods. (id:39551)
1113 - 1050 Eastern Avenue
Toronto, Ontario
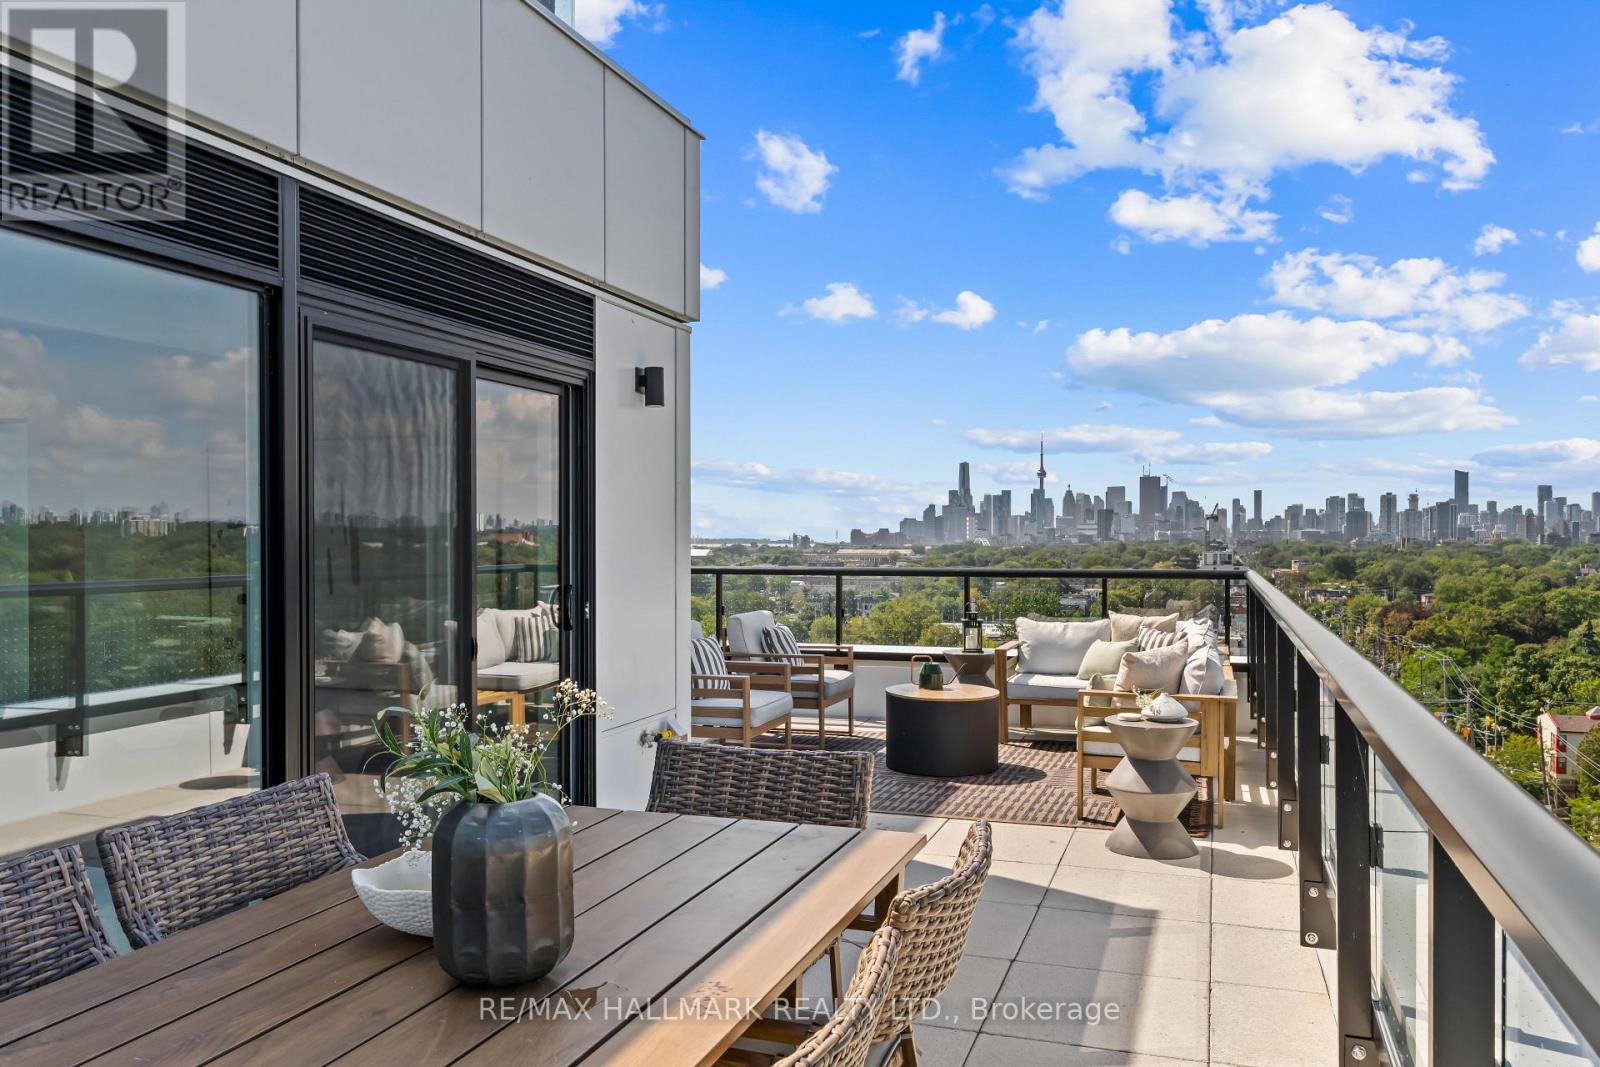
Easy living where Leslieville meets The Beach! Be the first to live in this brand new 3-bedroom corner suite with unobstructed city and CN Tower views. The smart floor plan is immediately apparent, beginning with a proper foyer that creates a thoughtful separation between the front entrance and the living space.The open-concept living area is anchored by a sleek linear fireplace with a striking stone feature wall and framed by approx. 15 ft of floor-to-ceiling windows overlooking the nearly 400 sq. ft. wraparound terrace with panoramic skyline and treetop views stretching across Leslieville. Whether entertaining or relaxing at home, the indoor/outdoor flow is exceptional.The spacious primary suite offers the kind of storage rarely found in condo living along with a beautifully appointed ensuite featuring double vanities, a glass shower, and a rarely offered soaker tub. The second bedroom enjoys warm western light and a double closet, while the third bedroom, with windows on two walls, is perfectly suited as a home office, nursery, or guest room. The stunning kitchen keeps prep space tucked away from guests while offering premium Miele appliances, sleek cabinetry, generous storage, and an undercounter beverage/wine fridge.Residents enjoy incredible amenities including a sun-filled 5,000 sq. ft. fitness centre with yoga and spin studios, steam saunas, the rooftop "Sky Club" with lounge, party room and terrace, plus the "Bridge Lounge" with co-working spaces, study rooms, parcel lockers, bike storage, and 7 guest suites. Outdoor amenities include a rooftop terrace with BBQs and dining areas, dog run, and landscaped courtyard with garden plots, quiet seating areas, and hammocks.Perfectly positioned with the beach and boardwalk at the foot of the street, easy access to Leslieville and Beach dining, and convenient commuting via Eastern Ave, Lake Shore Blvd, the Queen streetcar, and nearby Coxwell station. (id:39551)
1045 Tremaine Avenue S
Listowel, Ontario
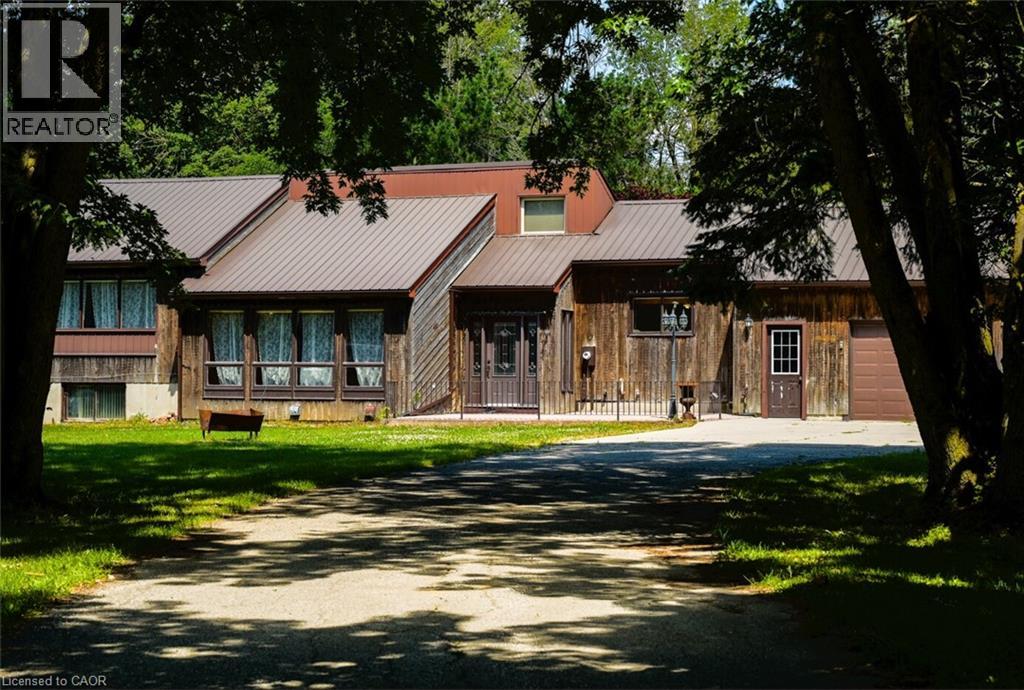
Two buyers, one property: 4.45 acres inside Listowel's growth boundary, offering move-in-ready comfort today and long-term hold potential for tomorrow. THE HOME: A freshly updated 3-bedroom, 2-bath bungalow set well back from the road for total privacy. Recent updates include new flooring throughout, a fully renovated bathroom, fresh paint, updated lighting, and new eavestrough - move in without lifting a hammer. A durable metal roof and attached 3-car garage complete the package. THE OUTBUILDINGS: This is where the property truly stands apart. Over 5,000 sq ft of additional space across two workshops, a barn, and multiple storage sheds - ideal for hobbyists, tradespeople, a home-based business, or anyone needing serious workshop and storage capacity. THE LAND: Zoned A2 Agricultural and situated inside North Perth's designated growth boundary, offering long-term hold and future land-use potential alongside everyday livability - a rare combination in this market. Private well, septic, and forced-air heat. Just 90 minutes from the GTA, on over 4 private acres. Whether you're looking for a workshop-ready home to move into now, or acreage with future upside to hold, 1045 Tremaine Ave S delivers both. Book your showing today. Located near Gray Ridge Egg Farms, St. Mary Catholic School, and Listowel Evangelical Missionary Church, with convenient access to town amenities while enjoying a peaceful, private environment. Seller directs that the shop and barn will be delivered vacant, cleared of all tenant contents (including vehicles, parts, tires, and equipment), and broom-swept on or before the closing date. (id:39551)
402 - 261 King Street E
Toronto, Ontario
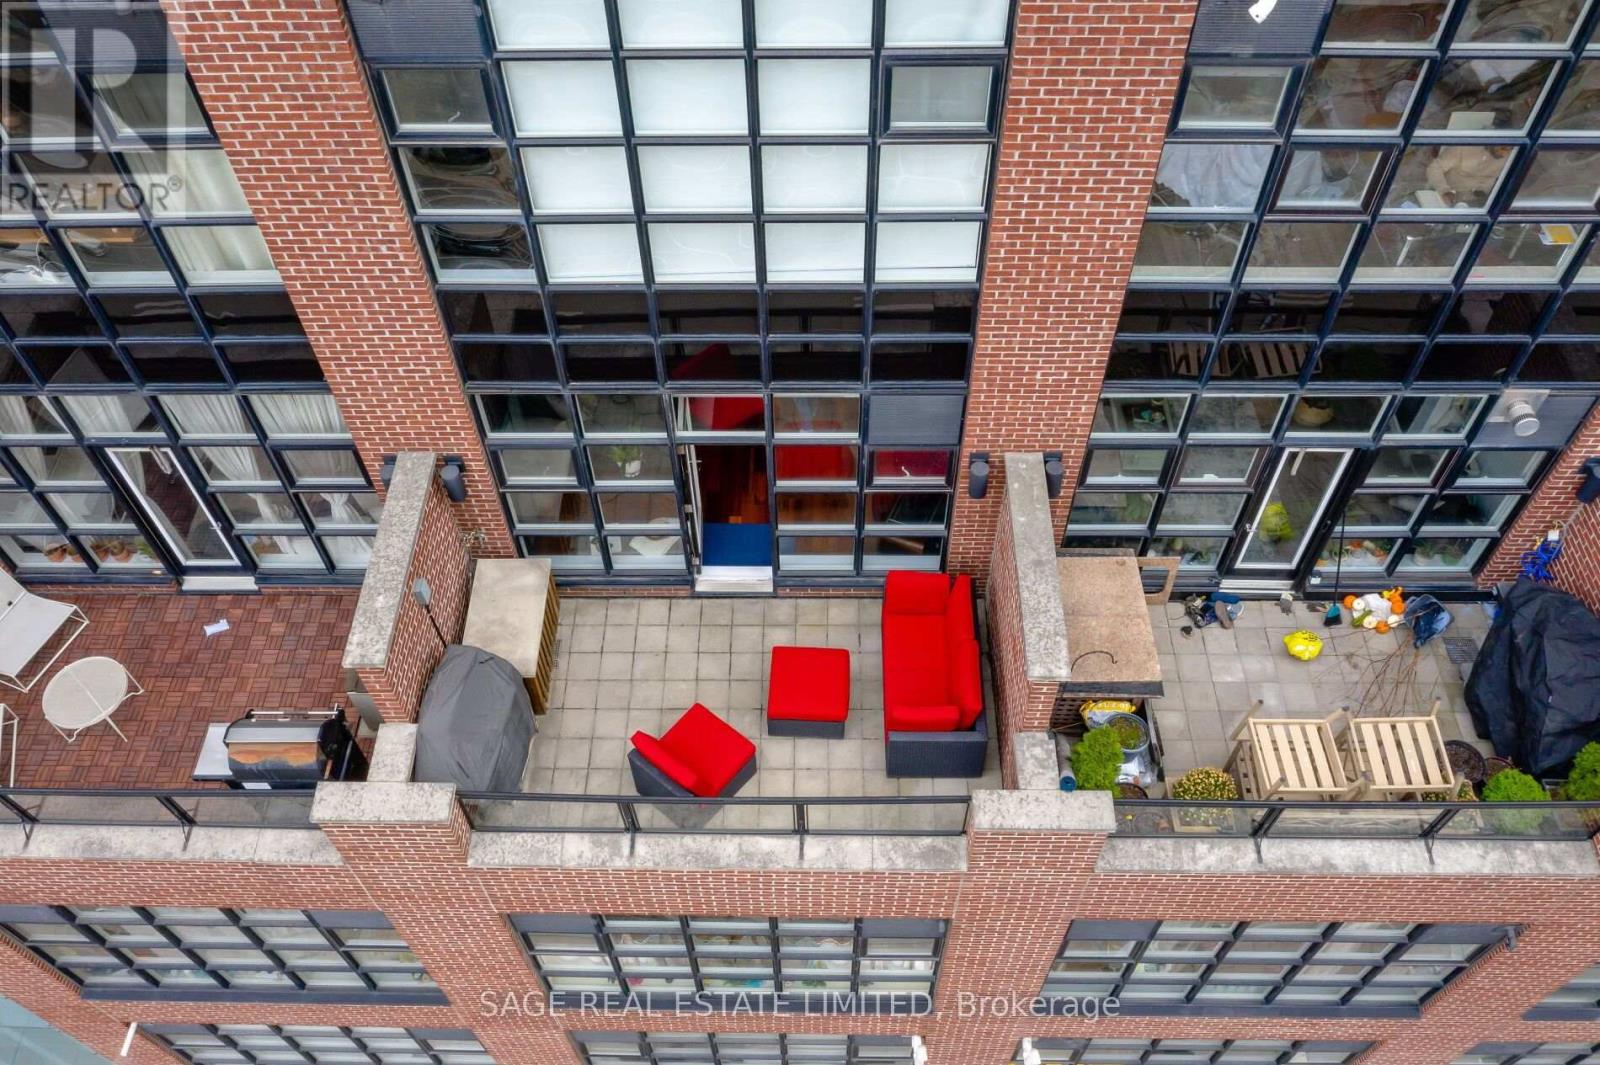
Lofty Goals? Allow us to introduce you to a beauty Queen on King. Welcome to Abbey Lane Lofts, a quiet, boutique, 29-unit (pet-friendly) building located just steps from the St. Lawrence Market and some of the best shopping and dining in the 6ix. Unit 402 is one of only a few 2-storey layouts with a large private terrace, featuring palatial ceilings and soaring floor to ceiling loft windows to let in the natural light. Approximately 1100 sq ft of refined living space and a 100 sq ft terrace with the most coveted, private, North facing view in the building, screams to be entertained in. This Queen recently got a facelift with an upgraded kitchen, new paint throughout and new carpet. We love a versatile layout and this one allows a buyer to have OPTIONS. This 1 bedroom plus den could easily convert to 2 full bedrooms with large closets and the primary bedroom, which easily fits a king bed and room to spare for a Peloton (or honestly, a small yoga class) could be used as a living room, allowing for a huge, dining and office area on the main floor. Other remarkable features include: exposed ductwork, concrete walls, walk-in closet with organizers, a crawlspace in the powder room, gas line for a BBQ and water tap for your dream garden. The modern kitchen is insta-worthy and perfectly equipped with a gas stove for the home chefs, while the lighting throughout the home would make any photographer drool. 402 strikes a very rare balance between homey and impressive. Top 3 Reasons to Fall in Love: The Neighbourhood: Finding a quiet building in one of the most bustling neighbourhoods in Toronto is rare. Here, you are steps from transit, close to main driving arteries, some of the best shops and eats around. The Layout: The high ceilings of a loft, combined with the privacy of a house! 2-storey living is versatile and always makes a space feel larger. The Details: Real wood floors, modern quartz counters, exposed ducts, concrete walls and outdoor space ... Need we say more? (id:39551)
6a Yonge Street
Toronto, Ontario
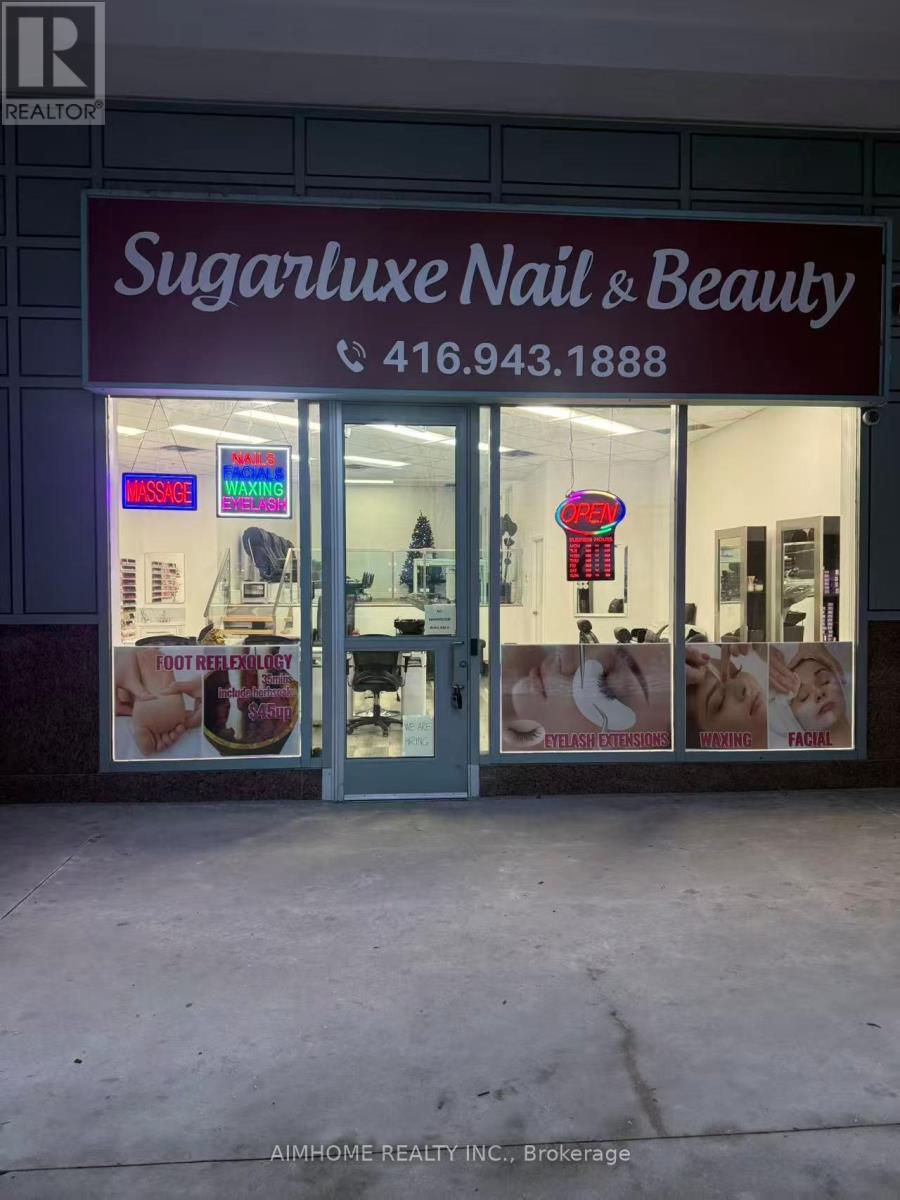
A Rare Opportunity To Buy hair Salon Part Business Without Property In Prime Downtown Toronto. Great Exposure. Solid Clients From Office/Business/Condo Residents. This Turnkey Business Is Ready For You. Conveniently accessible by public transit and major roadways, this location is close to popular attractions, dining, and entertainment options. (id:39551)
606 - 6 Jackes Avenue
Toronto, Ontario
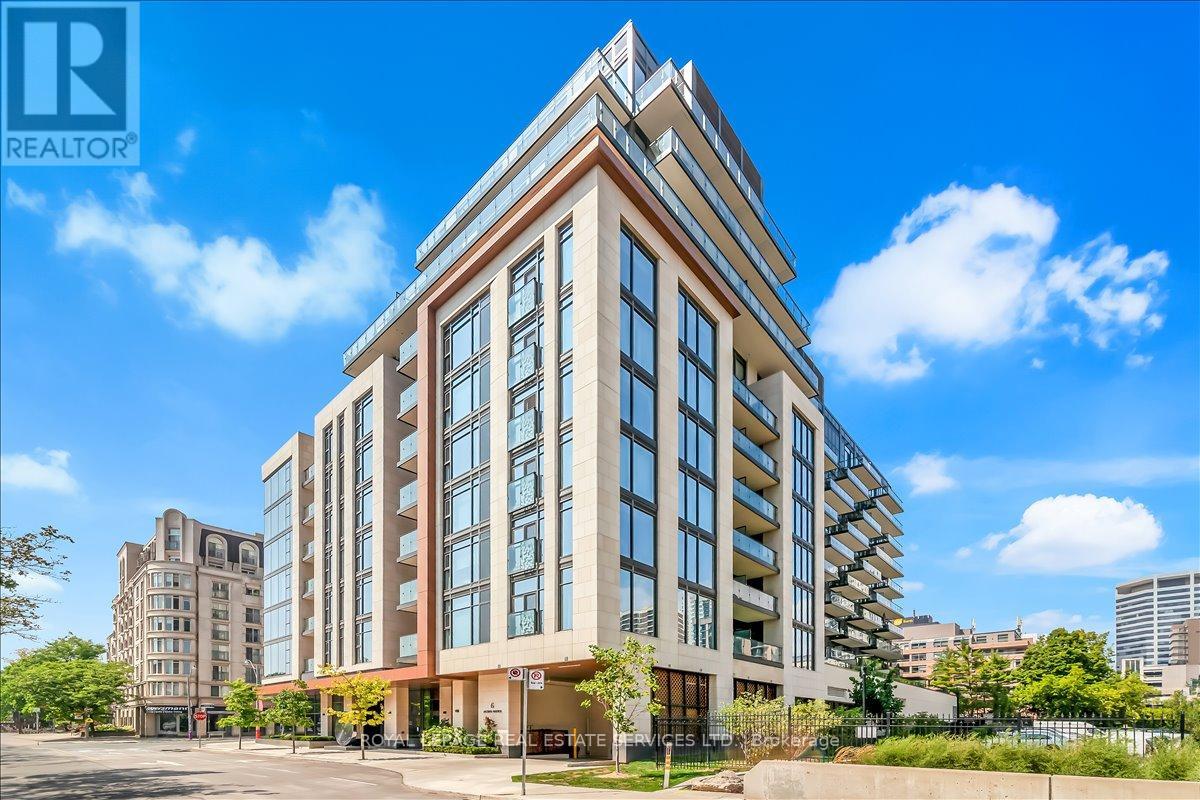
The Jack! Rosedale/Summerhill, Every Inch Of This Immaculate Suite Reflects Superior Craftsmanship And Attention To Detail With Refined Modern Finishes. Custom Millwork Solid Core Panelling Throughout with Concealed Entryway Doors and Hardware. Custom Gourmet Kitchen With B/In Miele Appliances & Center Island Open To The Living and Dining Rooms. Glass Enclosed Private Den, Lavish Primary Suite w/ Spa Like 4 Pc Ensuite Bath & Boutique Style Custom Closet System. Spacious 2nd Bedroom Features A W/in Closet. Hardwood Throughout, 9 Foot Ceilings, Multiple Pot Lights And High End Custom Light Fixtures, Heated Floors In The Bathrooms, Laundry Room With B/in Cabinets. Unbeatable Location! Steps To Summerhill and St Clair Shops & Restaurants, TTC, Recently Updated David Balfour Park & Ravine Trails. World Class Amenities Include Concierge, Valet, Exercise Room, Party/ Meeting Room, Stunning Rooftop Garden Terrace With CN Tower Views, Dog And Pet Wash Area, Visitor Parking & Guest Suite. Feature Sheet Includes Long List Of Custom Upgrades! (id:39551)