
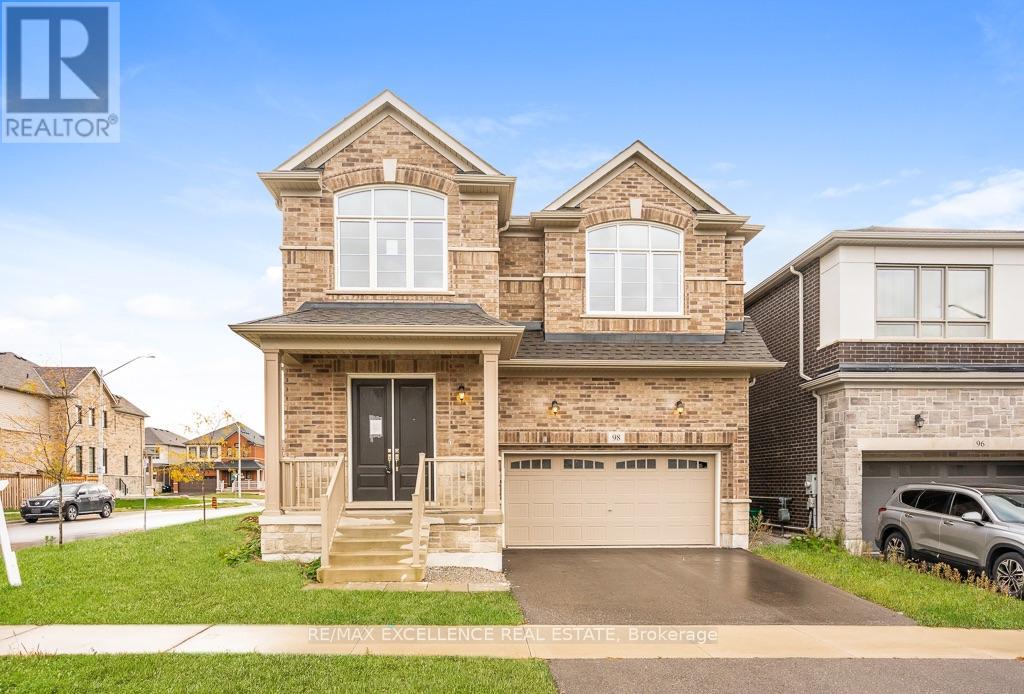
98 Shepherd Drive
Barrie, Ontario
Welcome to 98 Shepherd Dr, Barrie, a spacious and beautifully designed detached home offering approximately 3,230 sq. ft. of above-grade living space with 9-ft ceilings on the main floor. Thoughtfully designed with generous living spaces, modern finishes, and exceptional flexibility, this home is ideal for growing families. The open-concept main floor features an upgraded kitchen with elegant quartz countertops, seamlessly flowing into the spacious family room-perfect for everyday living and entertaining. A separate living room provides additional space for guests, while the large den offers excellent versatility and could potentially be converted into an additional bedroom. Upstairs, you'll find 4 spacious bedrooms, with 3 full washrooms, providing comfort and privacy for the entire family. The generous loft with a closet offers the potential to be enclosed and converted into a 5th bedroom, adding even more flexibility to the home. The home also features updated interior trim, baseboards, railings, handrails, and pickets, complemented by stylish quartz finishes throughout the kitchen. The unfinished basement includes a rough-in for a bathroom and offers excellent potential to create an in-law suite, additional living space, recreation room, or extended family accommodation. Enjoy the convenience of being close to GO Transit, shopping malls, Costco, and major amenities, making commuting, shopping, and everyday errands easy and convenient. A spacious, modern, and versatile home offering exceptional space and future potential-a must-see in Barrie! (id:39551)
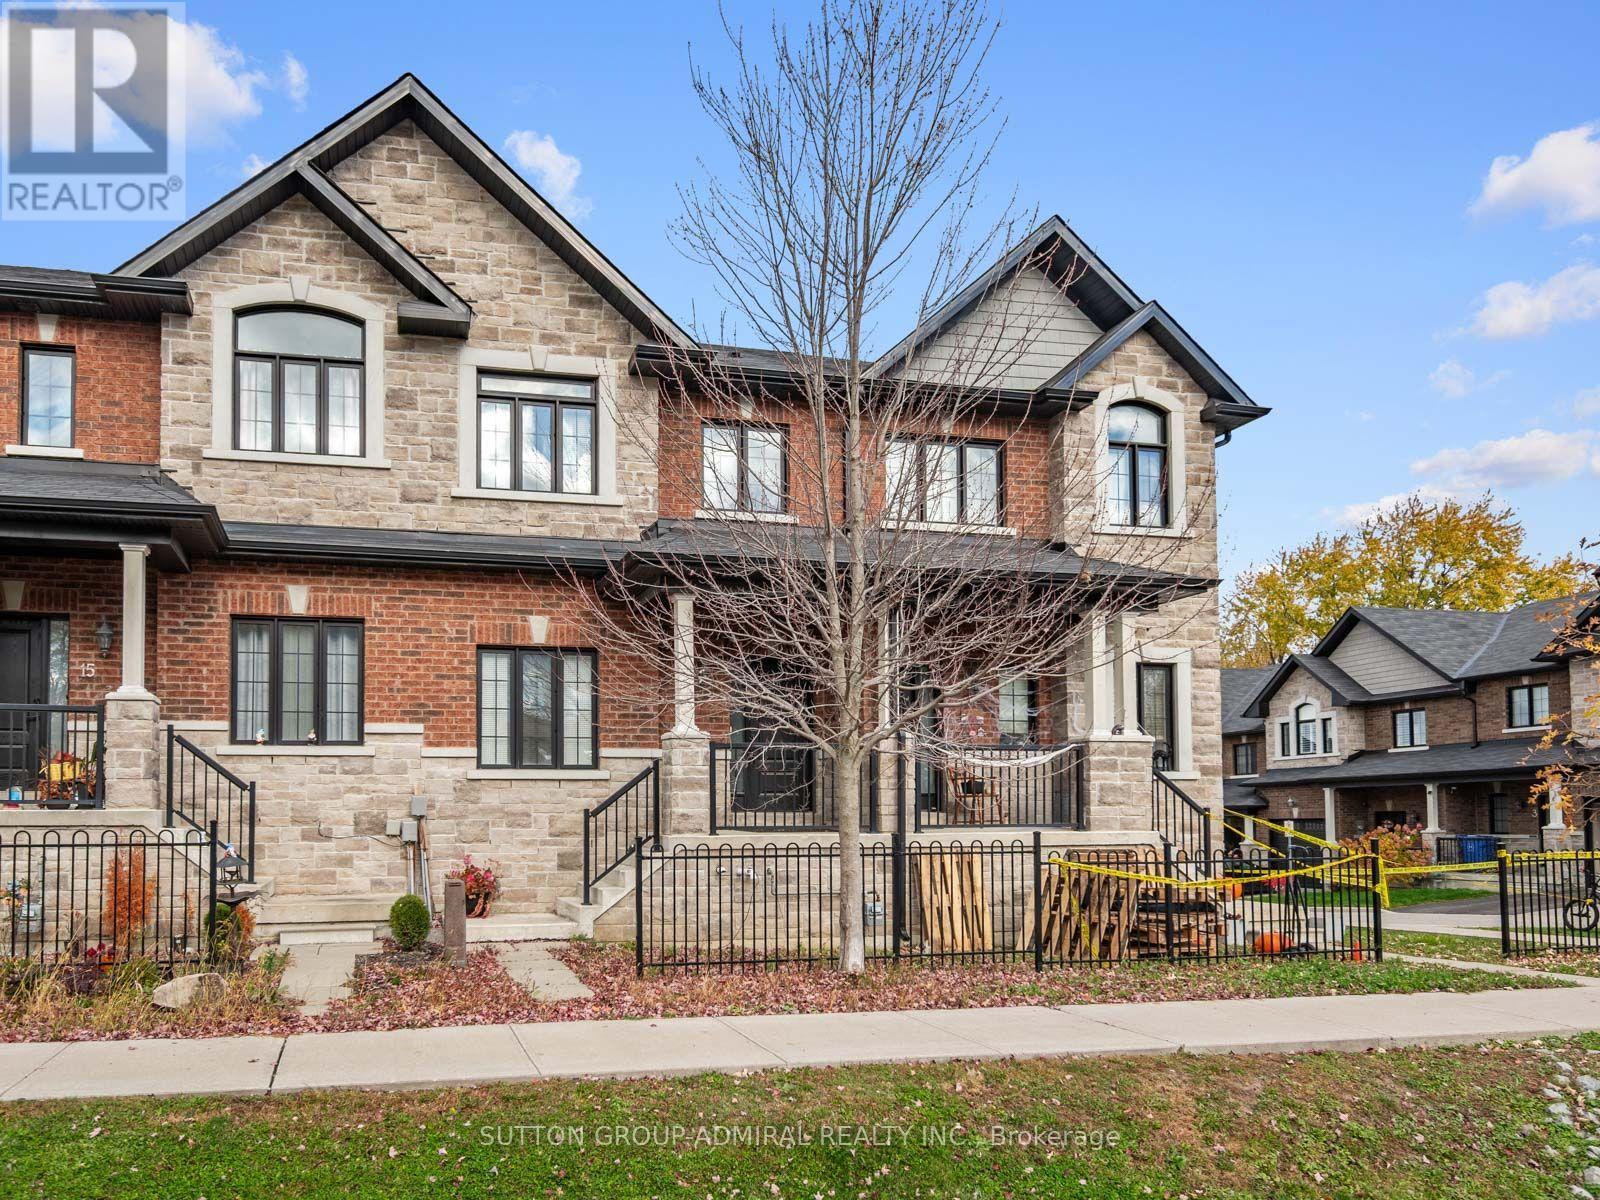
17 Zenyatta Lane
East Gwillimbury, Ontario
Discover refined living at 17 Zenyatta Lane, a luxury freehold townhouse built in 2016, offering 1,558 sqft. above grade, 3 bedrooms, 3 bathrooms and parking for 2 in East Gwillimbury's Holland Landing community. An inviting porch welcomes you inside, where hardwood flooring flows throughout the main level. Open-concept living and dining areas feature pot lights, a gas fireplace and large casement windows that fill the space with natural light. The kitchen showcases granite countertops, stainless steel appliances and a centre island with a built-in stainless steel double undermount sink, ideal for meal preparation and entertaining. A 2-piece powder room completes this level. Upstairs, broadloom carpeting adds comfort throughout, while the spacious primary bedroom offers a walk-in closet and a spa-inspired 5-piece ensuite with a double-sink vanity, soaker tub and separate glass walk-in shower. Two additional bedrooms feature large casement windows overlooking the front yard, with a large closet in one and double closets in the other. A 4-piece bathroom and convenient upper-level laundry complete this floor. The unfinished basement offers exciting development potential for additional living space or a recreation area, with a walkout to the backyard. Open backyard access leads to the detached single-car garage and an additional driveway parking space. Central vacuum adds everyday convenience. Ideally situated steps from school bus routes and schools like Holland Landing Public School, Good Shepherd Catholic Elementary School, Ecole Elementaire Catholique Jean-Beliveau French-immersion, public transit, East Gwillimbury GO Station, parks like Forest Edge, Beechwood Park, Rogers Reservoir Conservation Park and the Nokiidaa Trail, with nearby restaurants, churches and Stardust Drive-In Theatre, plus convenient access to Yonge Street and Highways 404 & 400 for easy GTA travel. (id:39551)
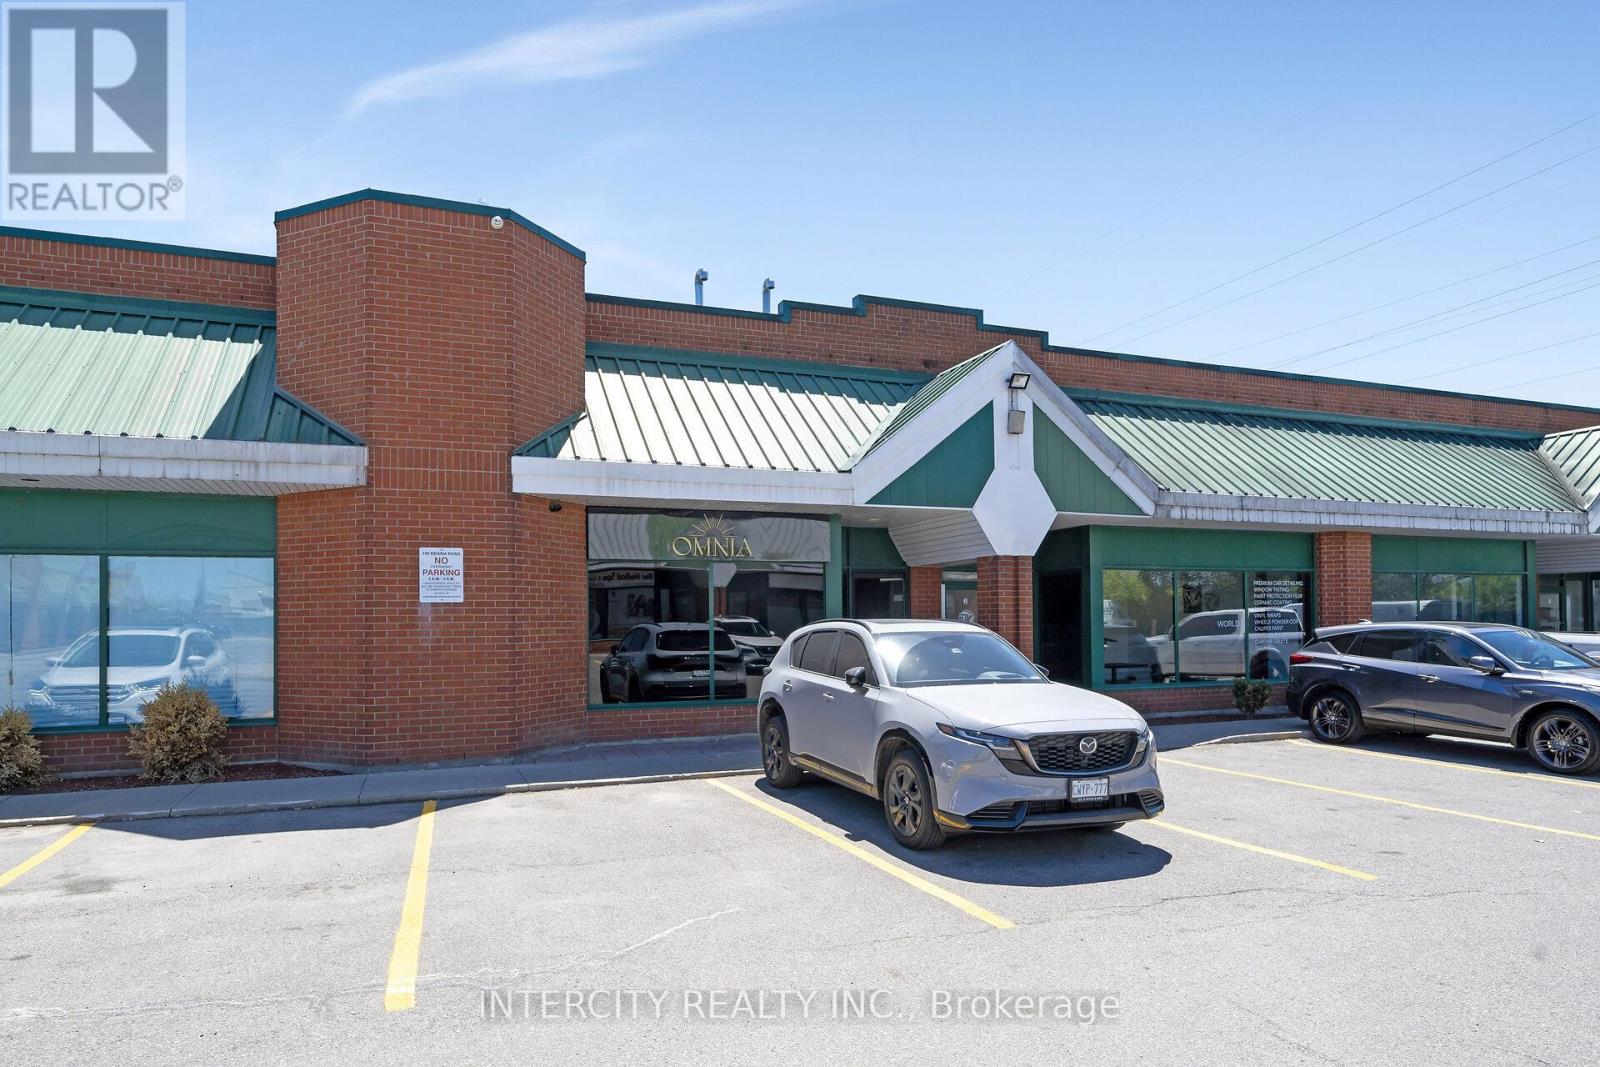
5 - 100 Regina Road
Vaughan, Ontario
Units like this don't come to market. 2300 sq ft of professionally built-out commercial space, fully tenanted and generating income from day one. The buildout speaks for itself. Modern finishes, a stunning mezzanine, sophisticated details throughout, and a flexible floor plan that has successfully housed beauty, wellness, and lounge concepts. The hard money has already been spent. Multi-purpose zoning permits salon, studio, restaurant, and office configurations. LLBO licensing may be transferable. For the investor, a stabilized asset with a quality tenant in one of York Region's most active commercial corridors. For the end user, a turnkey space to step into on your own terms. Subject to Existing Lease. *** Business Is Not For Sale *** (id:39551)
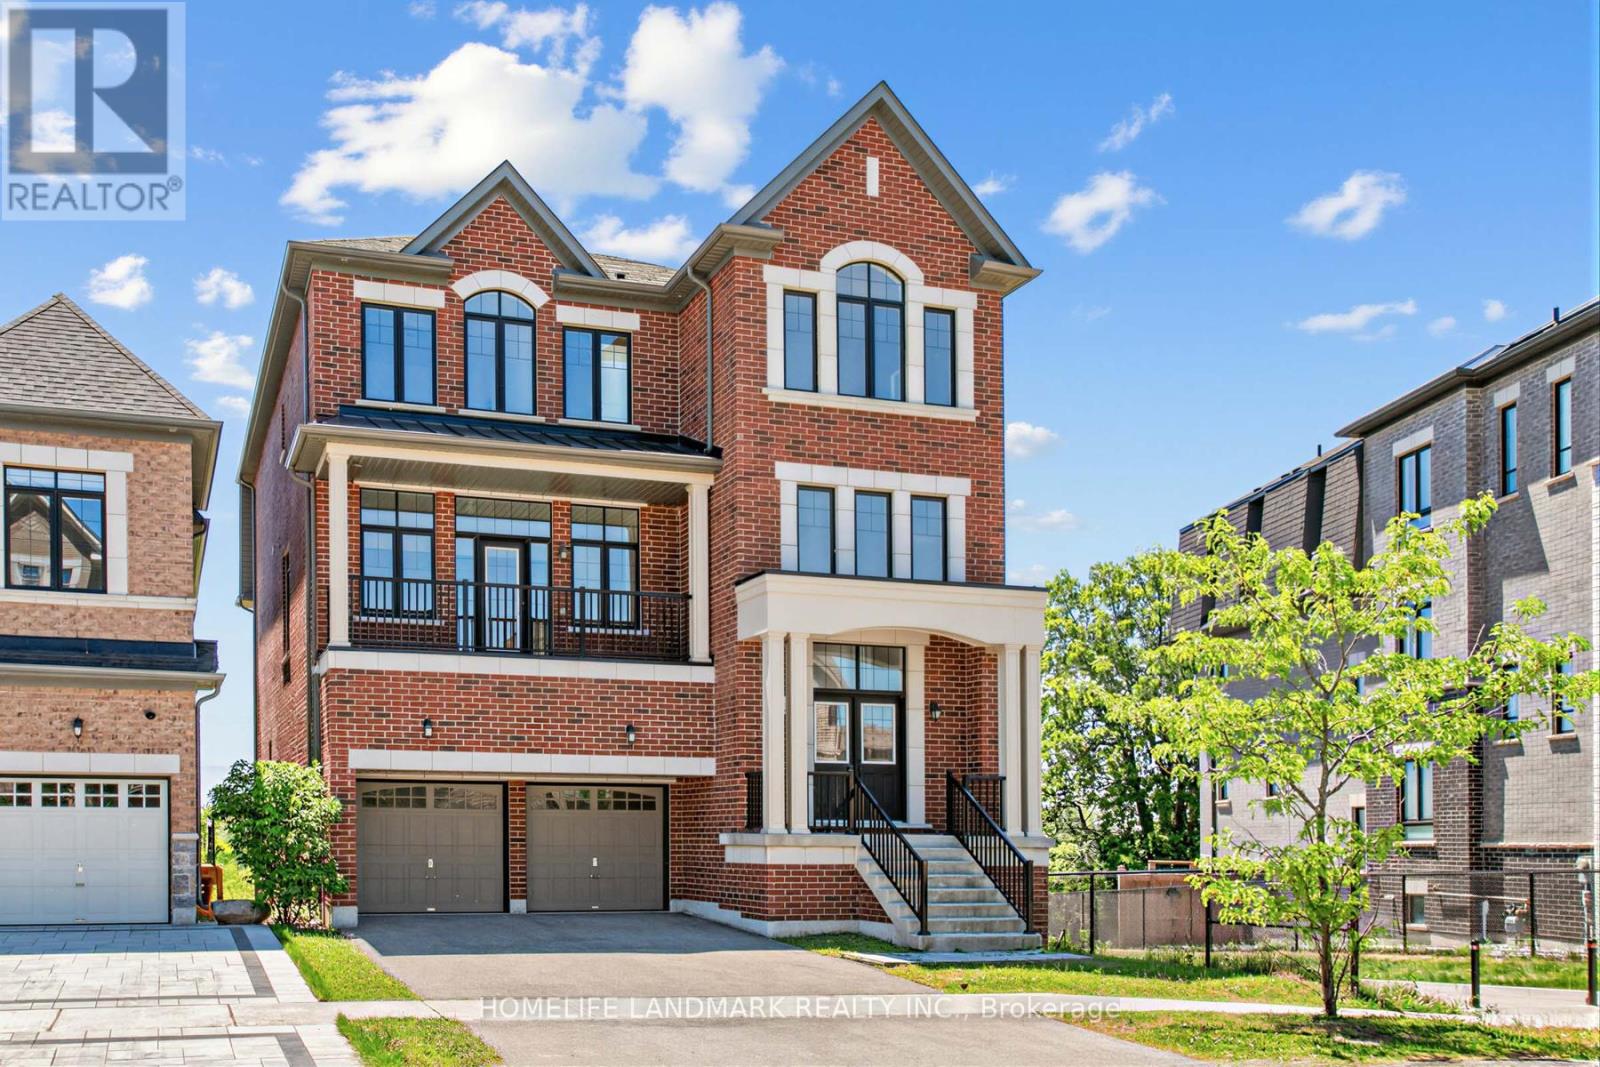
55 Gerden Drive
Richmond Hill, Ontario
An exceptional residence offering over 4,600 sq.ft. of above-grade living space, plus a walk-out basement, in the highly sought-after Richlands community. This impressive double-car garage home features elegant hardwood flooring throughout, exceptional craftsmanship, and a thoughtfully designed layout. The main floor boasts soaring 10-ft ceilings, an expansive open-concept design, and a chef-inspired kitchen with a large centre island and dedicated prep area. The elegant family room features a double-sided fireplace, seamlessly connecting to a sophisticated library/office. The upper level offers four generously sized bedrooms, each with its own private ensuite and 9-ft ceilings, plus a convenient upper level laundry room. The walk-out basement features impressive 9-ft ceilings, a separate entrance, and direct access to the fully fenced backyard overlooking the tranquil pond. Near Richmond Green Secondary School, parks, Costco, Home Depot, supermarkets, and major shopping amenities. A rare opportunity to own a luxury home in one of Richlands' most desirable neighbourhoods! (id:39551)
30 Ritter Crescent
Markham, Ontario
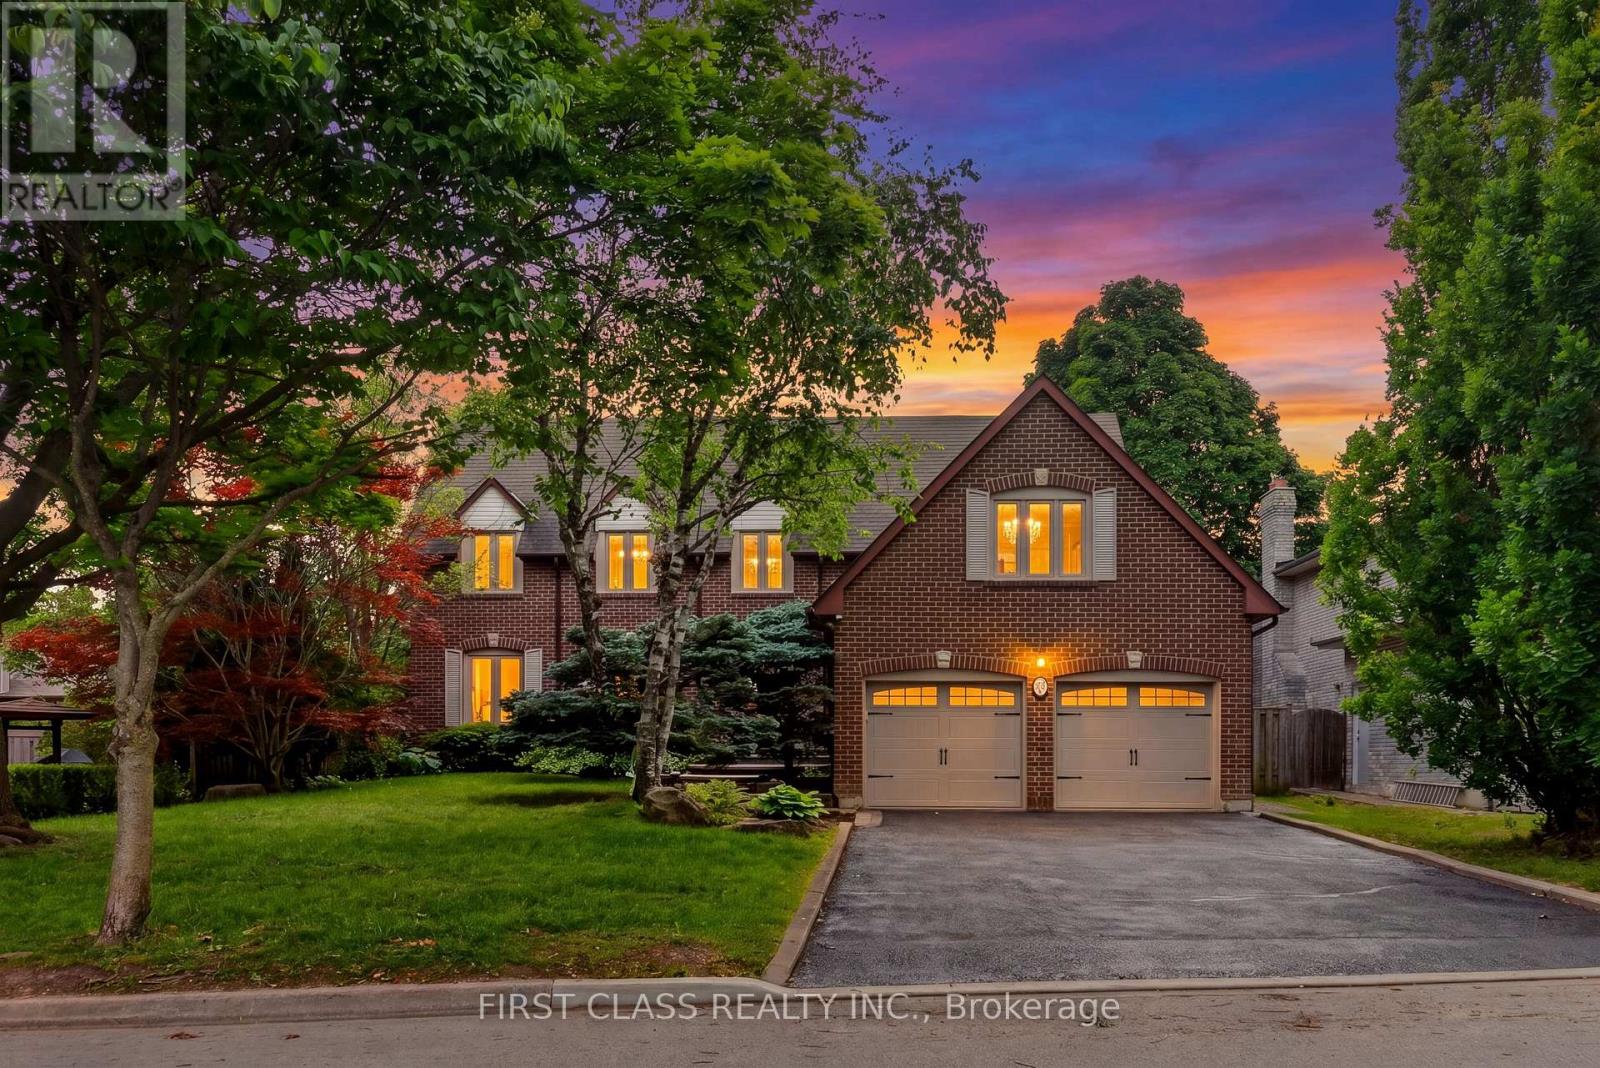
Rare Opportunity To Own In One Of Unionville's Most Sought-After Neighbourhoods, Set On A Magnificent 160-Ft-Deep, Tree-Lined Lot! Beautifully Upgraded And Meticulously Maintained Throughout, This Elegant Home Offers An Exceptional Combination Of Comfort, Privacy, And Convenience. The Private Backyard Oasis, Complete With An Inground Pool, Provides The Perfect Setting For Entertaining Or A Relaxing Staycation-A Peaceful, Country-Like Retreat Right In The City. Ideally Located Just Minutes From Historic Main Street Unionville And Toogood Pond, With Miles Of Picturesque Walking Trails Nearby. Situated Within The Highly Sought-After Markville Secondary School And St. Augustine Catholic High School Areas. A Truly Special Home In An Unbeatable Location! (id:39551)
17 Latitude Lane
Whitchurch-Stouffville, Ontario
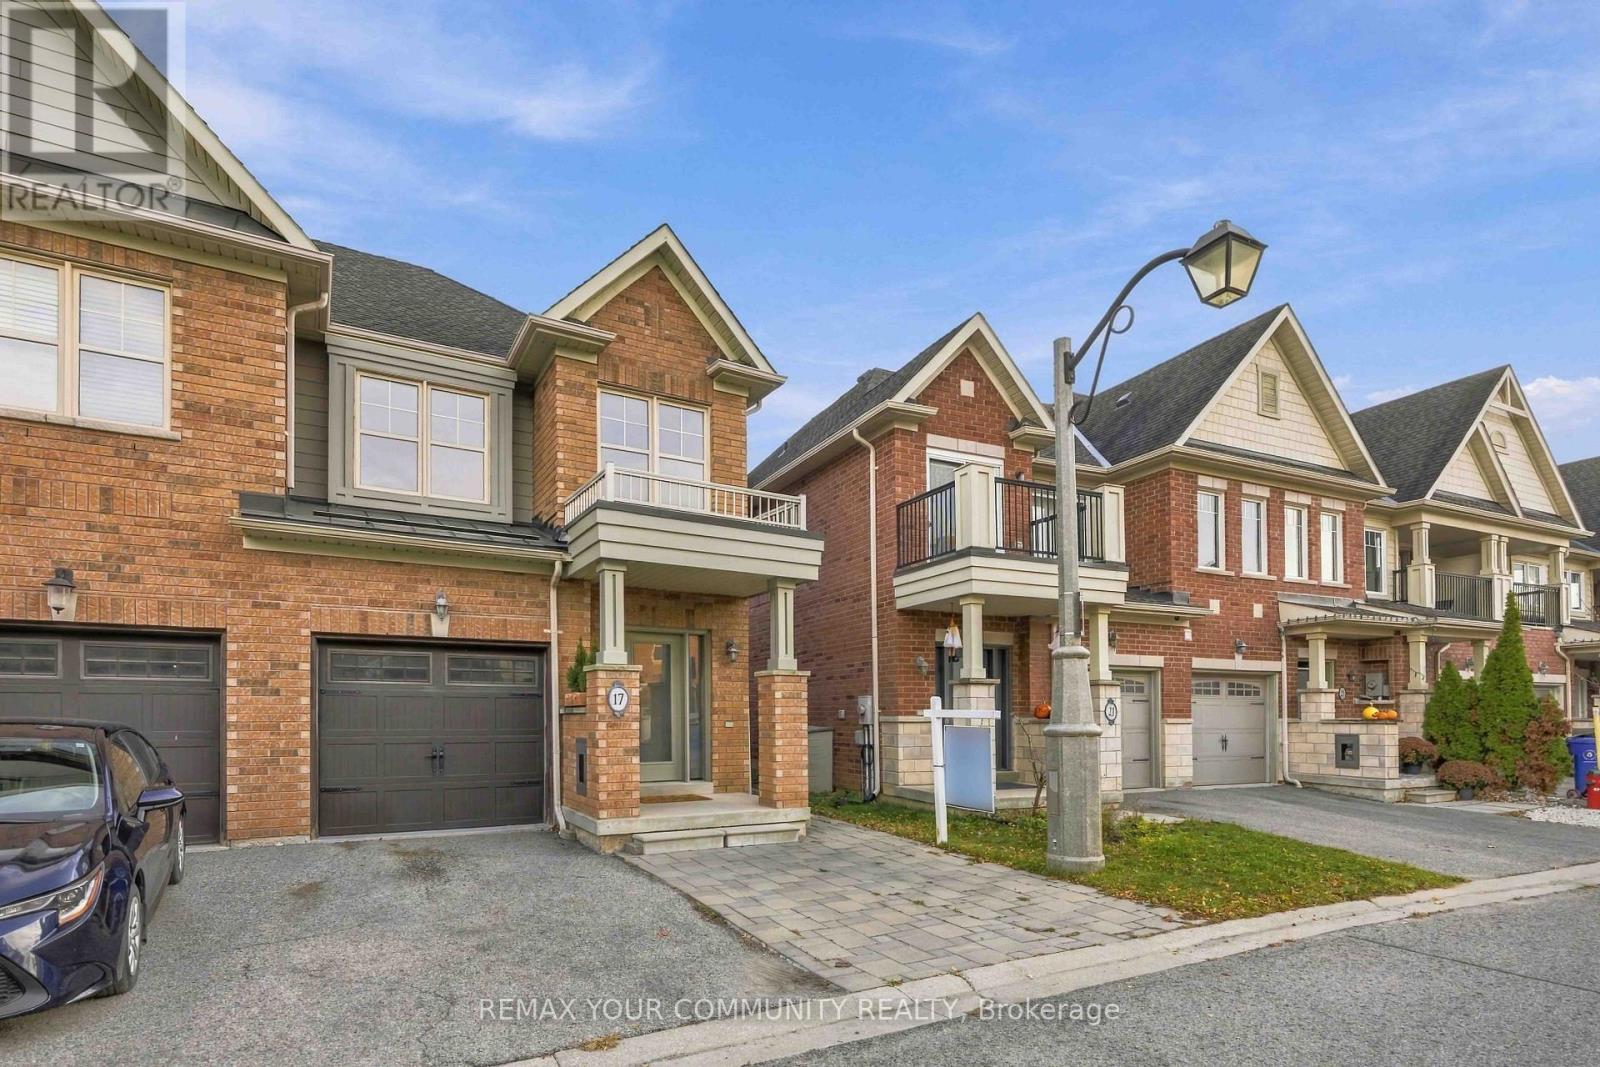
Move-in Ready Beautiful End-Unit. Brand new kitchen SS appliances October 15th (picture to follow).Professionally painted with smooth ceilings throughout ('26). Main floor open concept - kitchen, living and dining area features hardwood floors. Large windows. Walk-out patio door to the fully fenced back-yard that includes an enormous 18' x 12' remote awning covering the deck and interlock walkway. Enjoy an annual bountiful from the 2 mature pear trees. Hardwood staircase with large window leading to the 2nd level where all 3 bedrooms are newly painted with smooth ceilings('26). The primary ensuite with a large window features a soaker tub and separate walk-in shower; plus a sizeable walk-in closet. Two additional Bedrooms are Well-sized and Share a Second 4-piece Bathroom. The front covered porch, features a sizeable interlock area potential for additional parking. The powder room is tucked away from the living area, ideal for quiet privacy. The single car garage with a remote door and access is newly painted including the floor('26). The metal roof over the garage has a new ice guard ('26). Close To Parks, School, Rec Centre, Library, Supermarkets, Go-train, and Restaurants. Straight drive south on 9th Line to M-S Hospital. Drive west along Stouffville Rd onto #404. Surveyor's Property Report available. All measurements are per floor plan schematic. Inspection Report Sept.22/26 available. Status Certificate Sept.15/26 available. (id:39551)
38 Wakely Crescent
Clarington, Ontario
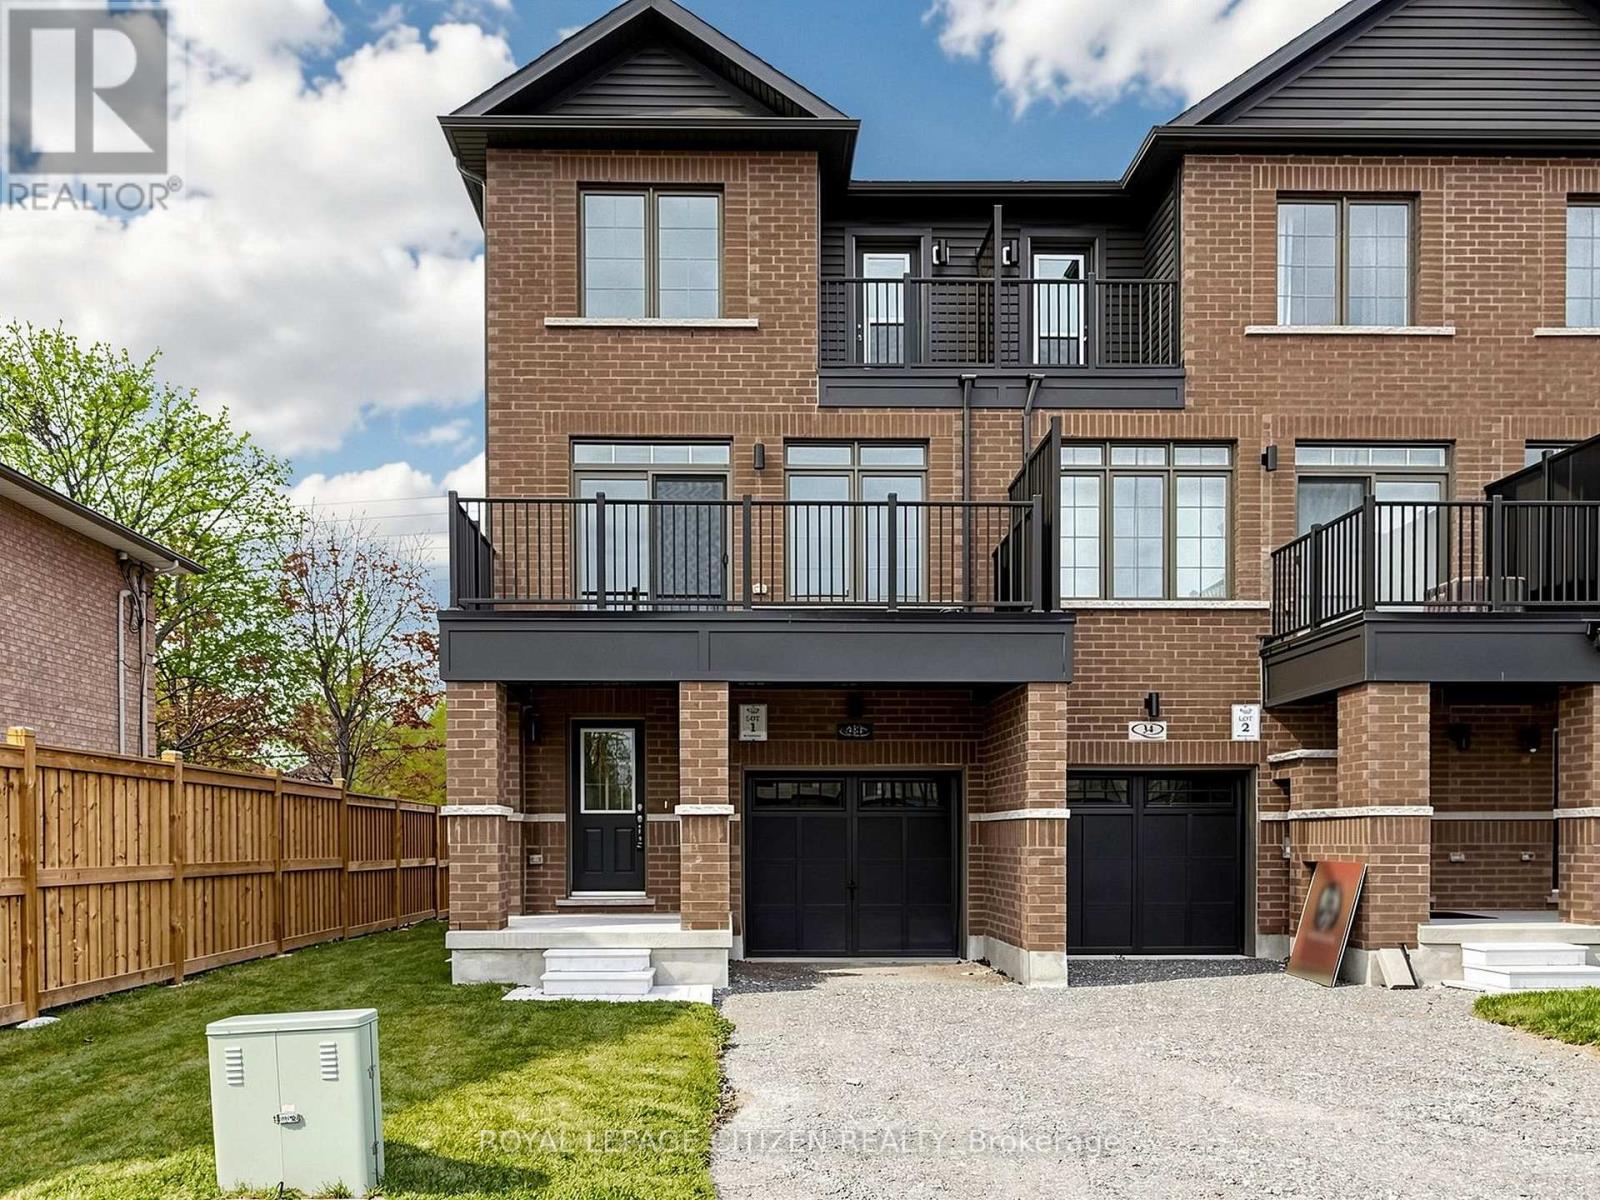
Welcome to this stunning 3-storey executive end-unit townhome in The Meadow Towns by Esquire Homes, perfectly situated in the heart of Courtice. Offering approximately 2,145 sq. ft. of thoughtfully designed living space, this modern home blends style, comfort, and functionality, making it ideal for families, professionals, and entertainers alike. The ground floor features a versatile rec room perfect for a home office, gym, media room, or additional living space, along with convenient access to the garage and laundry area located in the basement. The bright and open-concept main floor showcases a stylish kitchen overlooking the dining area and expansive great room, creating the perfect atmosphere for everyday living and entertaining. Step out from the dining area onto the private terrace, ideal for morning coffee, summer BBQs, or relaxing evenings outdoors. Upstairs, the home features 3 generously sized bedrooms, including a spacious primary retreat complete with its own 3-piece ensuite bathroom. The second bedroom offers the added charm of a private balcony, providing a peaceful outdoor escape. This home also includes 1 garage parking space plus 1 driveway parking space for added convenience. Located in a vibrant, family-friendly community, Courtice offers the perfect blend of urban convenience and natural beauty. Enjoy nearby attractions including Darlington Provincial Park, Harmony Valley Conservation Area, Pebblestone Golf Course, scenic lakefront trails, and numerous dog parks throughout the area. Commuters will appreciate quick access to Highways 401 and 418, proximity to Oshawa GO Station, and the future GO Transit station planned for Courtice. Important Update: Following the government's announcement regarding the removal of HST from new home sales, we have adjusted our pricing accordingly. Please note that the purchase price now excludes HST (conditions apply). (id:39551)
7 Houghton Court
Whitby, Ontario
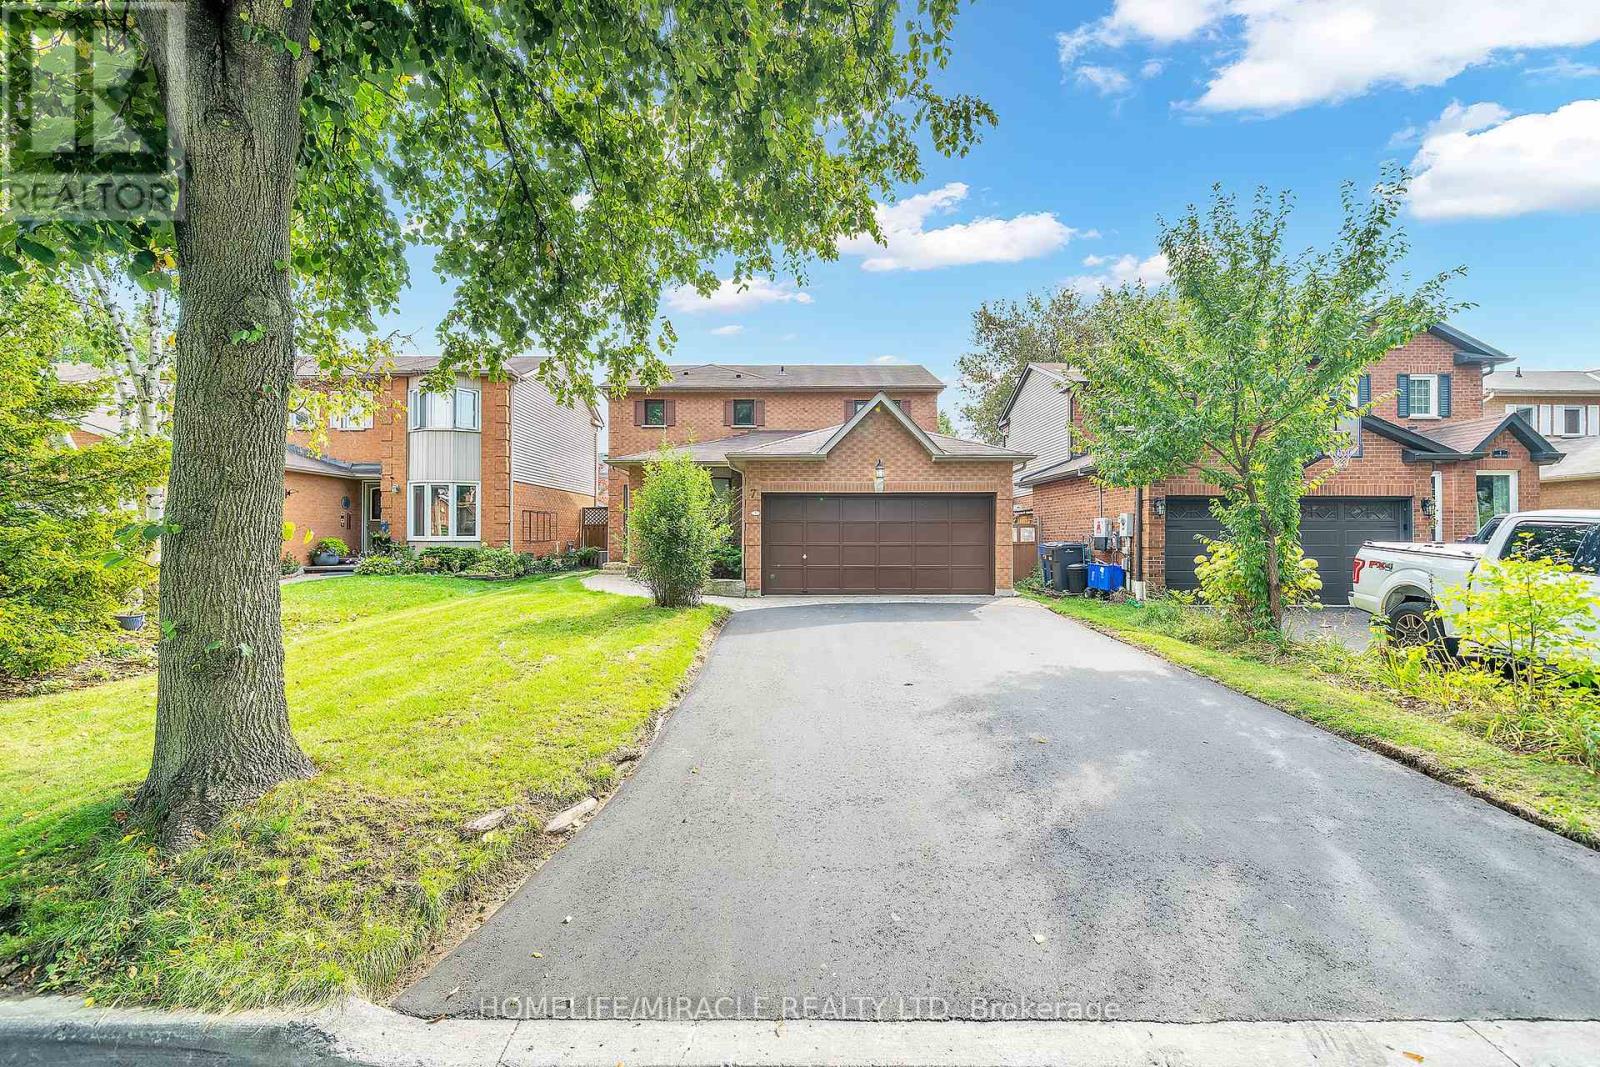
Opportunity knocks! This beautiful, modern, multi-generational home on a quiet dead-end street offers peace, privacy, and exceptional value. Step into a bright, spacious open-concept layout made for everyday living and entertaining. The stunning kitchen features sleek modern cabinetry, stainless steel appliances, and a large island, the heart of the home for family gatherings and dinner parties. The family room has a charming fireplace and a walkout to the private backyard oasis, ideal for summer barbecues, gardening, or quiet evenings. The expansive primary bedroom includes a luxurious 4-piece ensuite. Even better, the 2-bedroom in-law suite offers incredible opportunity for multi-generational living. Ash Creek Park is just steps away. This is the perfect blend of style, comfort, and functionality in a family-friendly setting. (id:39551)
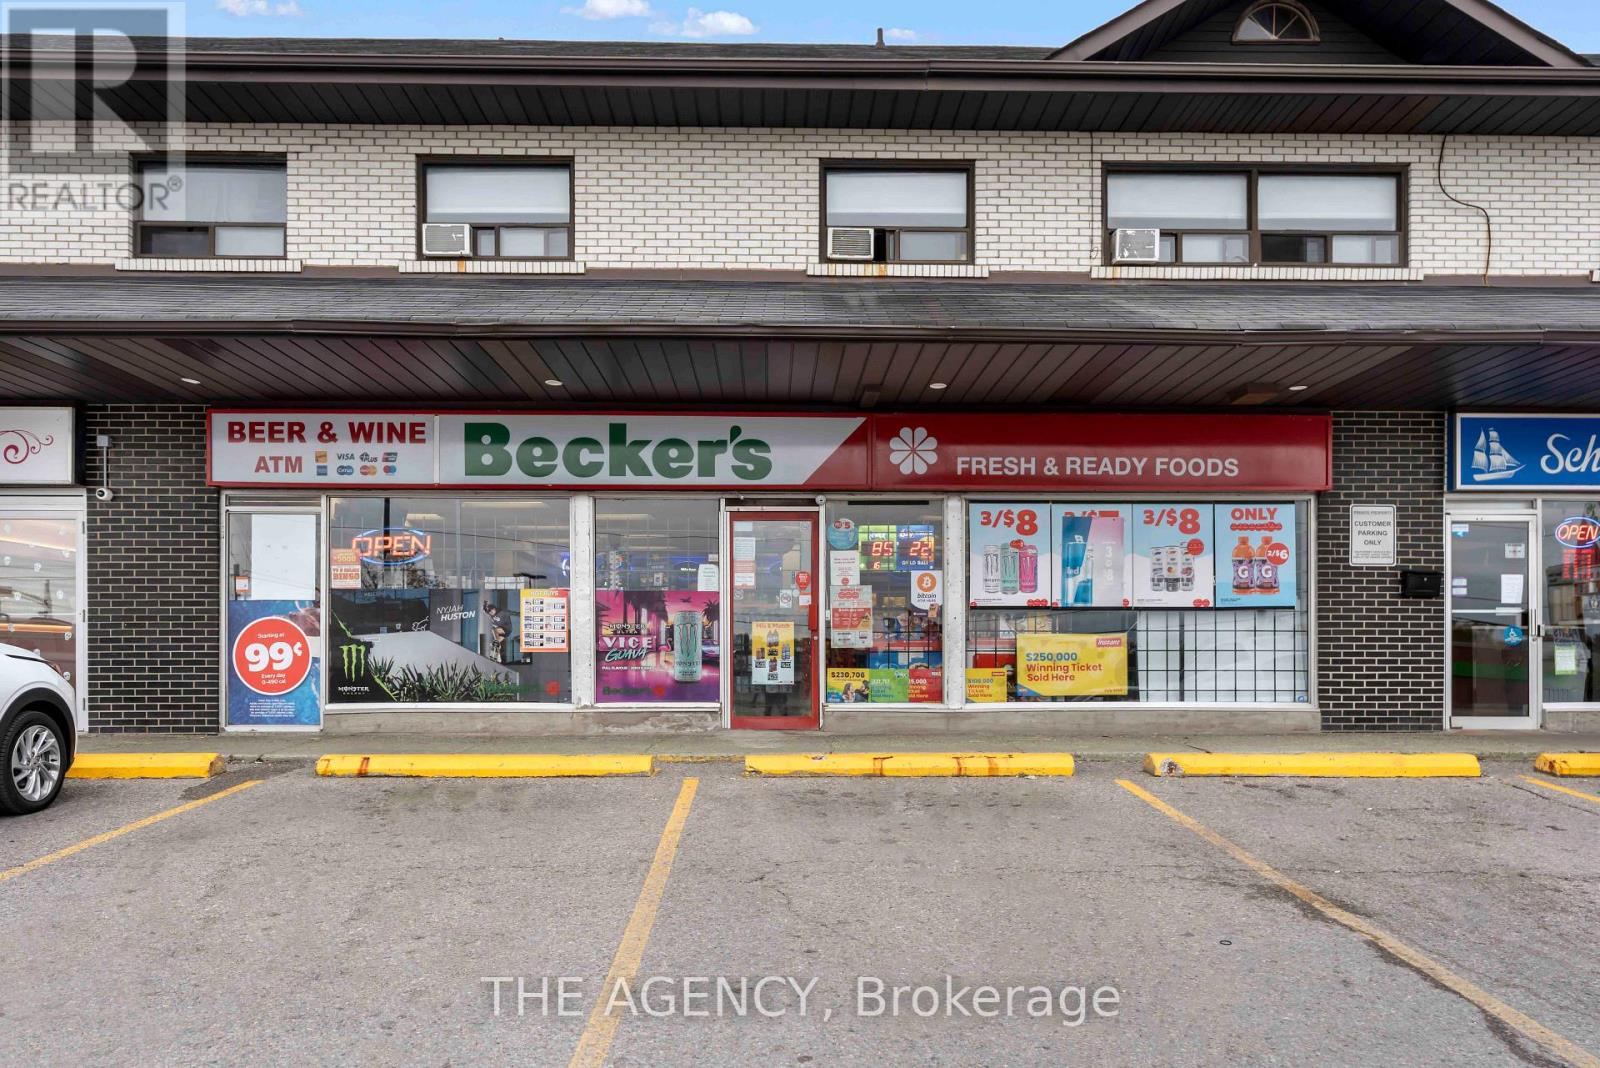
1339 King Street E
Oshawa, Ontario
PROFITABLE, ESTABLISHED BECKER'S CONVENIENCE STORE BUSINESS FOR SALE - PRIME OSHAWA LOCATION! Excellent opportunity to acquire an established Becker's convenience store in a busy commercial plaza on high-traffic King Street East, Oshawa! Strategically located near TD Bank, FreshCo, McDonald's, gas stations, dental care, Pizza Pizza, Mr. Sub, and major highway access, this location benefits from excellent visibility, convenient accessibility, and strong surrounding residential and commercial activity. Offering approximately 2,200 sq. ft. of retail space, this established business features a functional layout, steady clientele, attractive sales figures, lottery sales, and an existing LLBO licence. Ample customer parking adds to the convenience and accessibility of the location. ATTRACTIVE REVENUE STREAMS & LOW ROYALTY COST! Benefit from approximately $4,000 in lottery commissions, $300/month in Bitcoin machine rental income, $300/month in ATM rental income, and approximately $500 in vendor rebates. The business pays only $400 + HST in monthly royalties to Becker's, offering an attractive operating structure for the next owner. LOW RENT & LONG-TERM LEASE AVAILABLE! Providing an excellent opportunity for continued business operations and future growth. An outstanding opportunity for an owner-operator, entrepreneur, or experienced convenience store operator looking to acquire an established business in a high-traffic location with a steady customer base, multiple revenue streams, and strong growth potential. Financial and business information available to qualified buyers. Inventory is not included in the sale price. Buyer and buyer's agent to verify all information, financials, lease terms, licensing, and permitted uses. (id:39551)
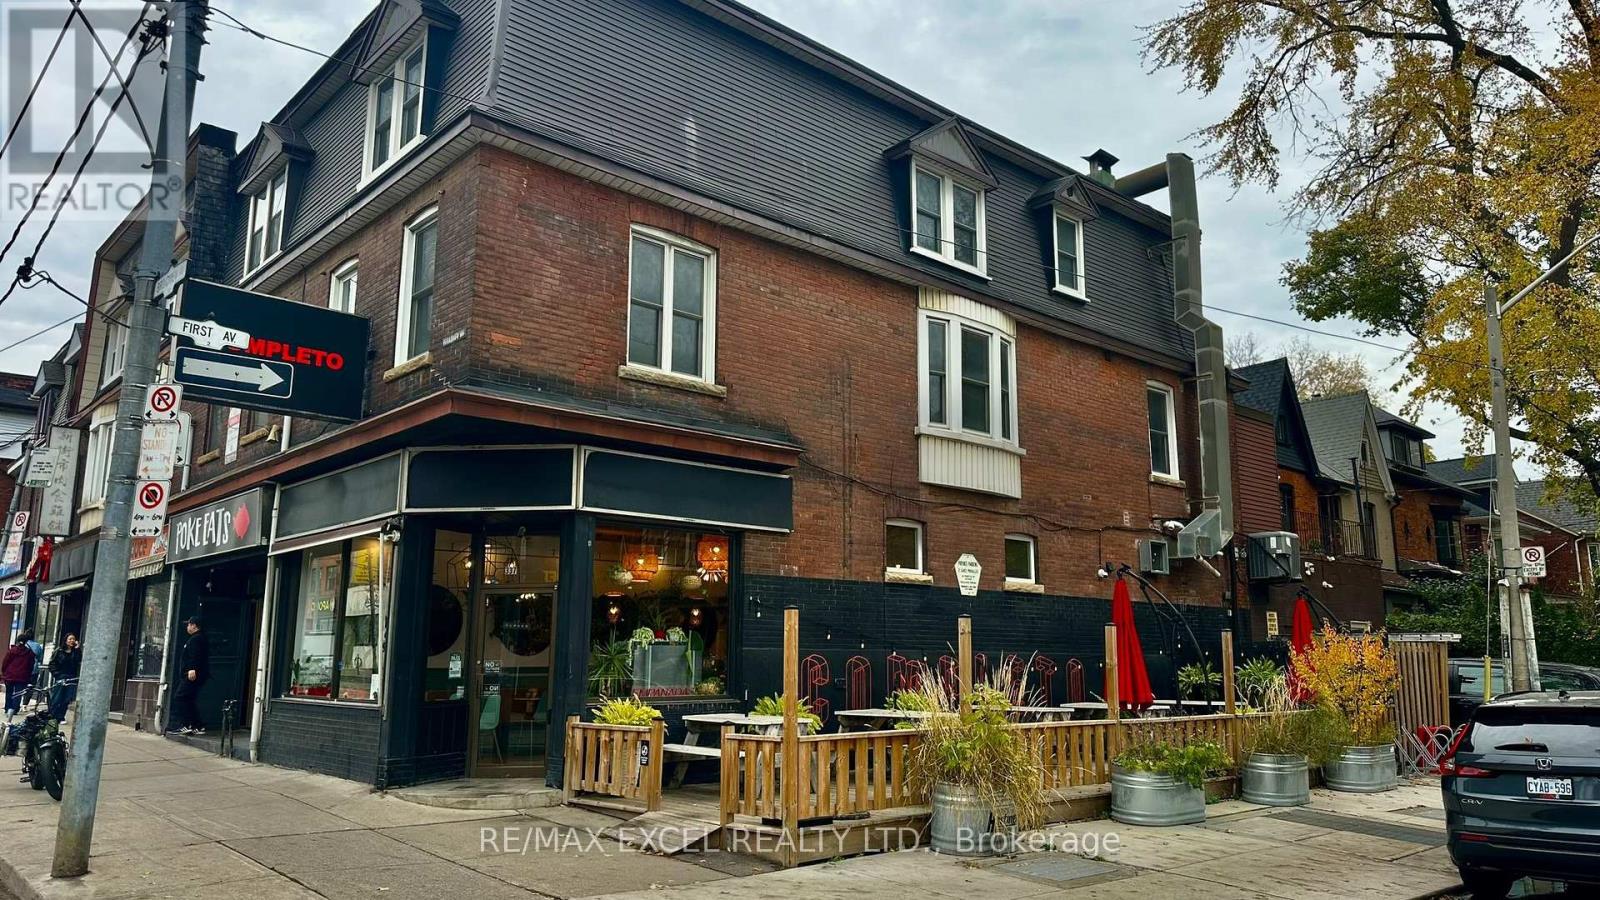
337 Broadview Avenue
Toronto, Ontario
Excellent restaurant opportunity in Riverside! Approx. 1,000 sq. ft. plus basement on a prominent corner with great exposure. Built from scratch in 2019 with 10-ft hood, walk-in cooler, LLBO for 28 interior seats, patio seating, and one parking space. Suitable for a variety of restaurant concepts. Great opportunity for a new operator to bring their own brand and vision. (id:39551)
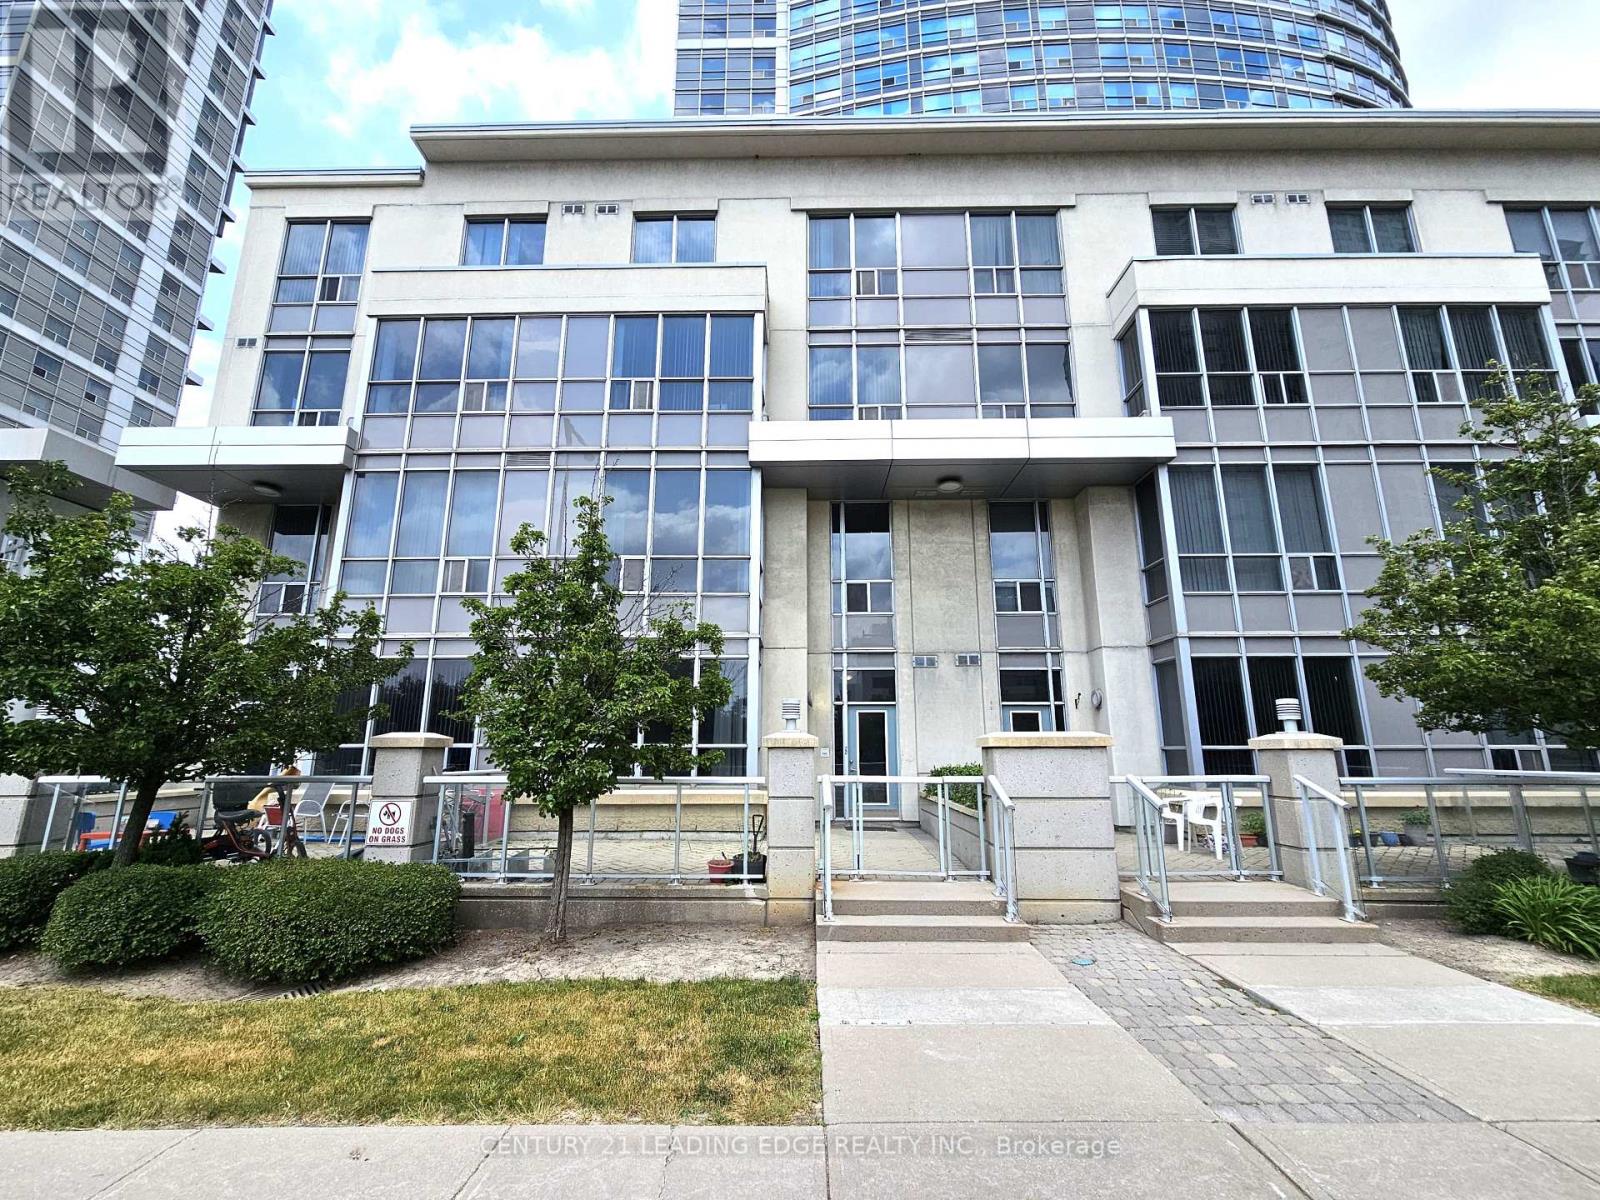
Th120 - 38 Lee Centre Drive
Toronto, Ontario
Welcome to this beautifully maintained, light-filled two-storey townhouse offering 2 bedrooms, a versatile den, 2 bathrooms, 1 parking space, and a locker. Complete with dual entrances: one through the condo lobby and another with direct street access, making this the ideal home for your everyday convenience! Situated in the heart of Scarborough, this townhouse features an open-concept living and dining area with soaring 10-foot ceilings, and expansive windows that frame serene park views with ample natural light. The modern kitchen is equipped with a breakfast bar, ideal for casual meals and entertaining! Freshly painted throughout. This home is move-in ready! Step outside to your private south-facing terrace. Perfect for relaxing or dining while enjoying the outdoors. Second floor is complete w/ 9-foot ceilings offering a bright, airy ambiance. Equipped with 2nd floor laundry for your added convenience. The spacious primary bedroom offers large windows and ample closet space, while the second bedroom is sun-drenched and inviting with its own closet and generous size window. Residents enjoy access to exceptional amenities, including a 24-hour concierge, fitness centre, indoor pool, guest suites, party and billiards rooms, visitor parking, and a rooftop terrace with BBQs. Unbeatable location. Just minutes to schools, parks, shops, restaurants, grocery stores, TTC, Scarborough Town Centre, Centennial College, University of Toronto, highway 401, and lots more! This is a must-see property! Don't miss this rare opportunity! (id:39551)
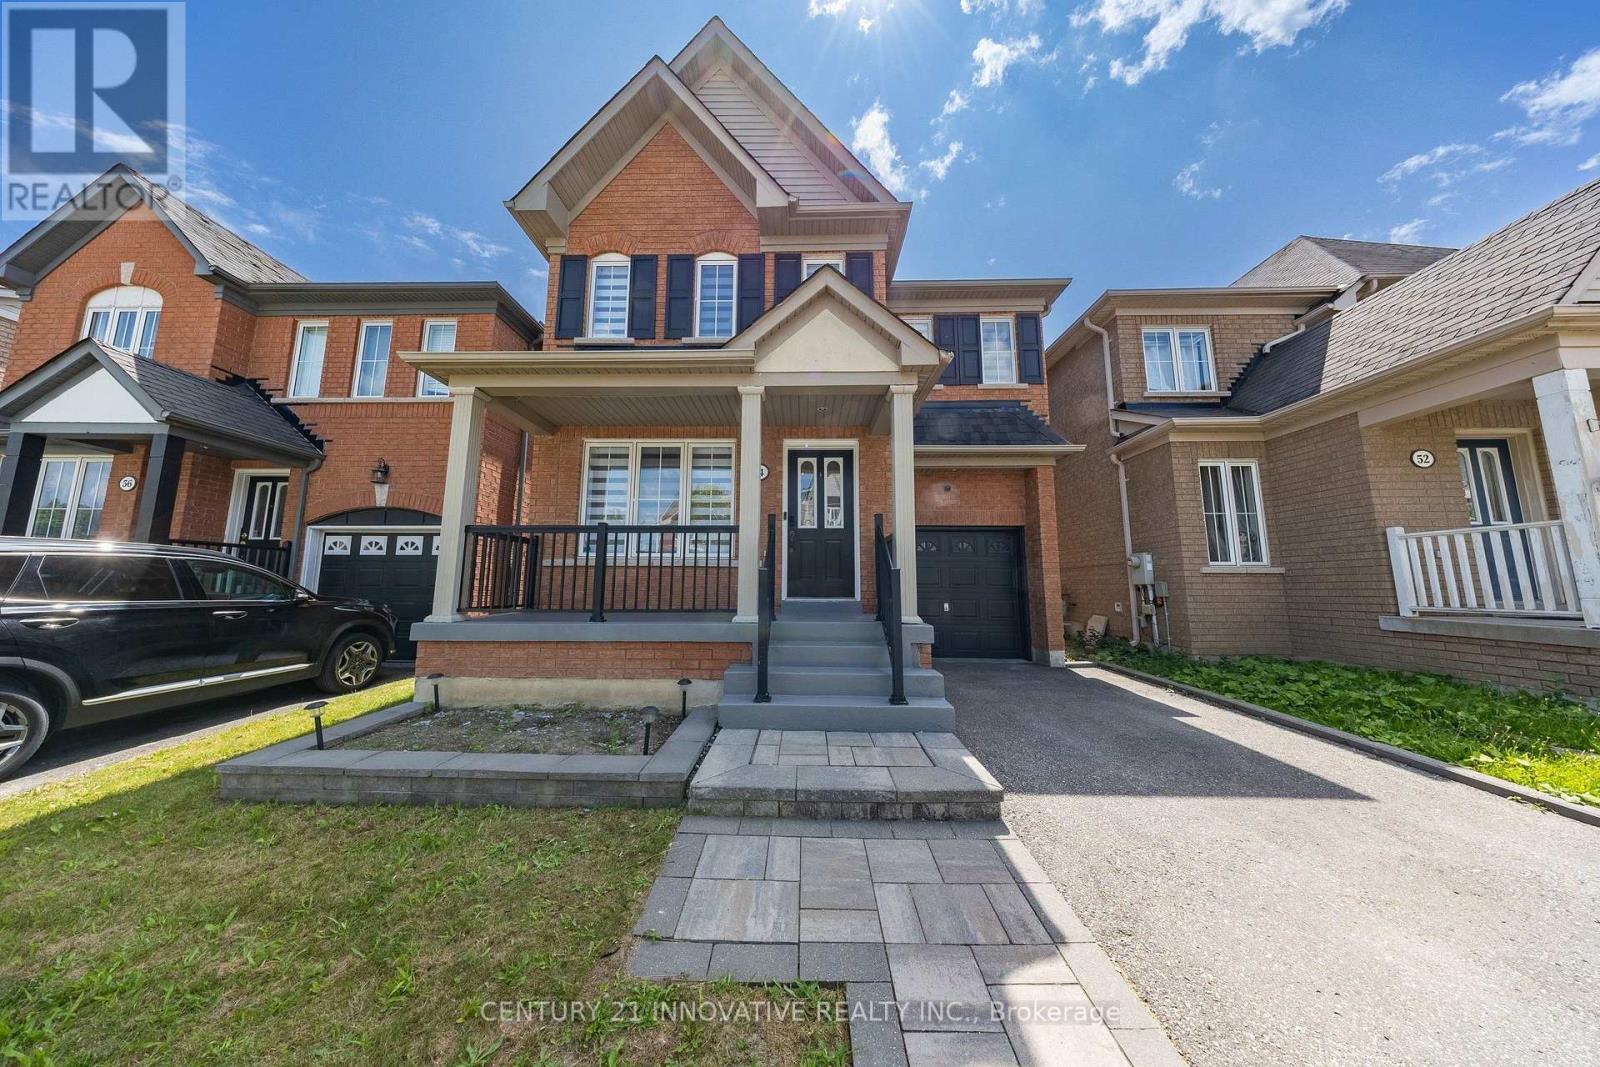
54 Carpendale Crescent
Ajax, Ontario
Stunning Detached Home In Highly Desirable Northeast Ajax. Needs To Be Seen!. Close To Schools, Shops & Rec.Center. This Warm Inviting Family Friendly Home Features An Open Concept Living And Dining Combination. A Cozy Family Room Equipped With A Fireplace. Generously Sized Bedrooms. Conv. 2nd Level Laundry. A Large Backyard With A Deck Perfect For Bbq's. This Home Is Move In Ready! Smart Thermostat, Doorbell, Smoke Alarm, Water Softener. Hwt (O) Furnace (2019), Deck & Garden Shed(2019), Roof (2025), freshly Painted, New Window Covering, New kitchen & w.rooms Quartz countertop. (id:39551)