

18 Parravano Court
Toronto, Ontario
A rare opportunity on a quiet Willowdale West cul-de-sac! Lovingly maintained by its original owners, this elegant all-brick 4+1 bedroom, 4 bath detached home offers exceptional space inside & out. A grand entrance leads to large principal rooms, including separate living & dining areas and a family-sized kitchen with breakfast area open to the family room. Walk out to a large deck overlooking the beautiful park-like backyard-a fantastic setting for entertaining & family life. Upstairs, the spacious primary retreat features a walk-in closet, ensuite & private balcony, plus 3 additional generous bedrooms. Finished lower level offers a large rec room, office, abundant storage & a separate basement in-law/nanny suite with walkout. Attached 2-car garage. Close to highly regarded schools, parks, transit, shops, restaurants, cafes on Yonge St, shopping & Hwy 401. (id:39551)
1 - 83 Rameau Drive
Toronto, Ontario
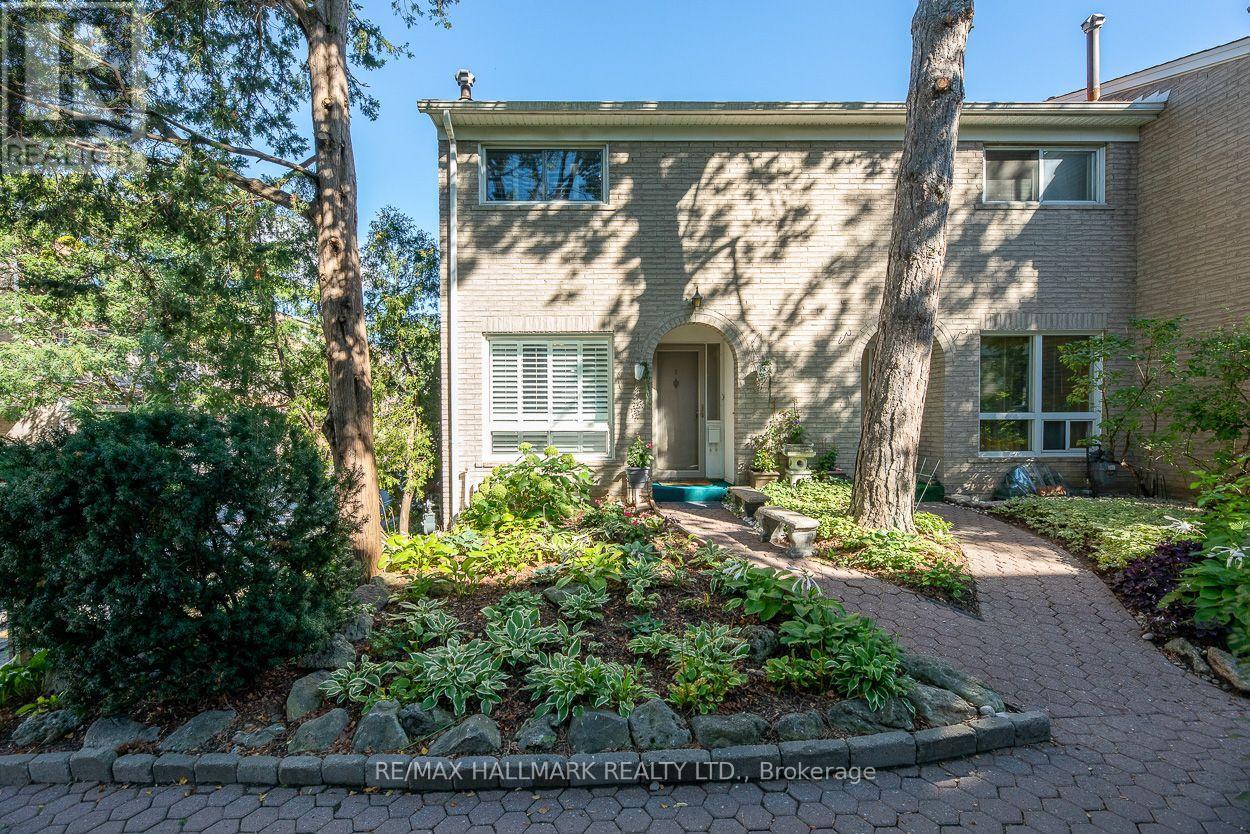
Discover one of the most sought-after locations in the city! This premium end-unit home offers many advantages, starting with its coveted southern exposure, which bathes the entire space in warm, natural light throughout the day. Step inside to find a beautifully updated interior with laminate flooring that flows seamlessly through the living areas, creating an inviting atmosphere. The spacious living room is perfect for relaxation and entertaining, while the thoughtfully designed kitchen serves as the heart of the home. From the kitchen window, enjoy delightful views of the well-maintained front gardens, making mealtimes a pleasurable experience. On the second floor, you will find two spacious bedrooms, each offering ample room for relaxation and personalization. These inviting spaces are complemented by a newly renovated three-piece bathroom, featuring modern fixtures and a sleek design that enhances both functionality and style. The beautifully finished basement offers an inviting, versatile space ideal for a variety of uses. Whether you envision hosting gatherings with friends and family, setting up a productive home office, or even generating extra income through a rental opportunity, this area is designed to enhance your lifestyle. Its open layout makes it a perfect addition to your home, ready to adapt to your needs and preferences. Enjoy your own private deck, an oasis perfect for hosting barbecues with friends or unwinding with a refreshing beverage while soaking in the evening ambiance. This charming home is ideally situated minutes from essential transit options, 404/401, the hospital, reputable schools, excellent dining options for food enthusiasts, and picturesque local parks, giving you seamless access to both leisure and convenience. (id:39551)
165 Sheridan Avenue
Toronto, Ontario
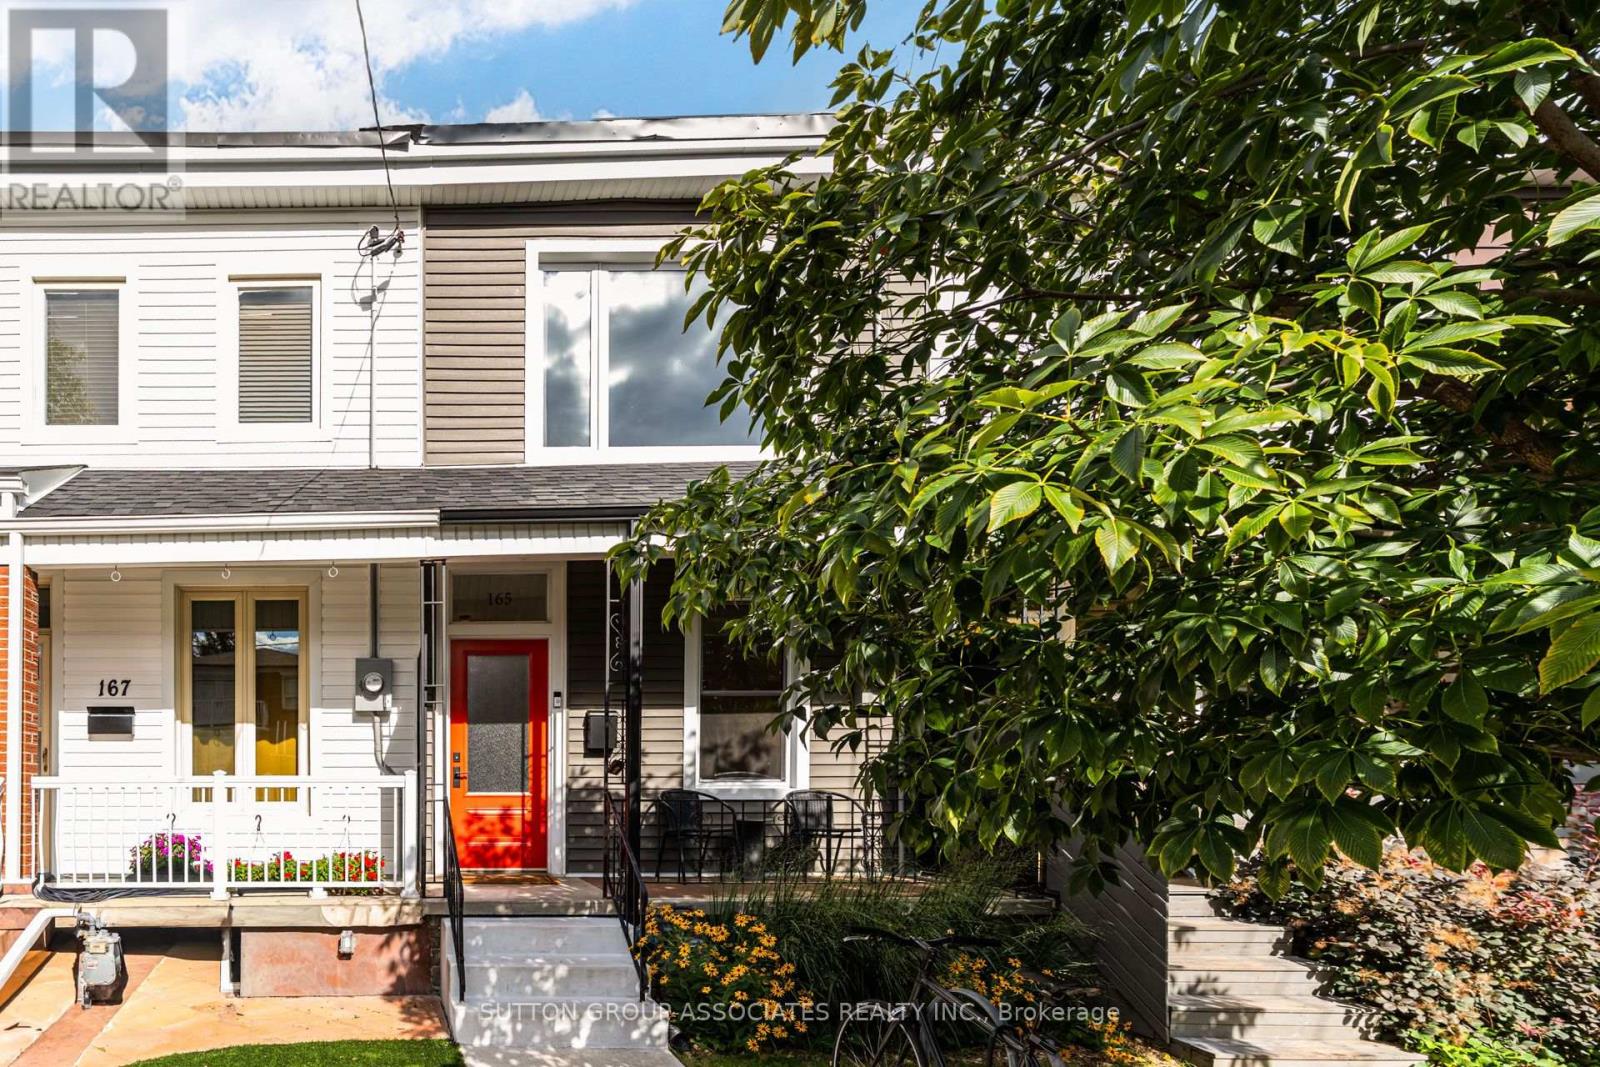
Welcome to 165 Sheridan Ave, your sweet & stylish 3 bed, 2 bath home, tucked away on a quiet residential street in one of Toronto's most vibrant and sought-after neighbourhoods.Thoughtfully updated and filled with warm, comfortable spaces The beautifully updated living room and kitchen are both stylish & functional, with a walkout to the backyard: a private, fully fenced oasis that becomes an extension of your living space throughout the warmer months. Picture summer evenings gathered with friends, morning coffee in the sunshine, or simply relaxing at the end of the day. It's the kind of outdoor space that makes a house truly feel like home.The flexible main floor bedroom can be tailored to suit your lifestyle... it can also be converted into a cozy dining room, dedicated home office, or even a creative studio.Upstairs, you'll find two generously sized bedrooms offering bright, comfortable retreats at the end of the day. Stylish finishes and beautiful lighting add just the right touch of personality throughout.The lower level offers valuable additional space, laundry and an extra bathroom, with plenty of potential to customize and finish over time. Create the space that works best for you, whether that's a home gym, recreation room, workshop, office or simply much-needed storage.The location is hard to beat. You're right in the heart of it all, surrounded by the incredible shops, cafés and restaurants of Little Portugal and Dundas West, with Dufferin Grove and McCormick Parks near. Everything you love about city living is right outside your door, yet you're tucked away on a peaceful residential street when it's time to come home.Families will appreciate the excellent selection of nearby schools, including Bloor Collegiate Institute, Shirley Street Junior Public School, Alex Muir/Gladstone Avenue Junior and Senior Public School and St. Helen Catholic School.Come see for yourself. Fall in love. Then move right in and start making memories. (id:39551)
Gv108 - 38 Kenaston Gardens
Toronto, Ontario
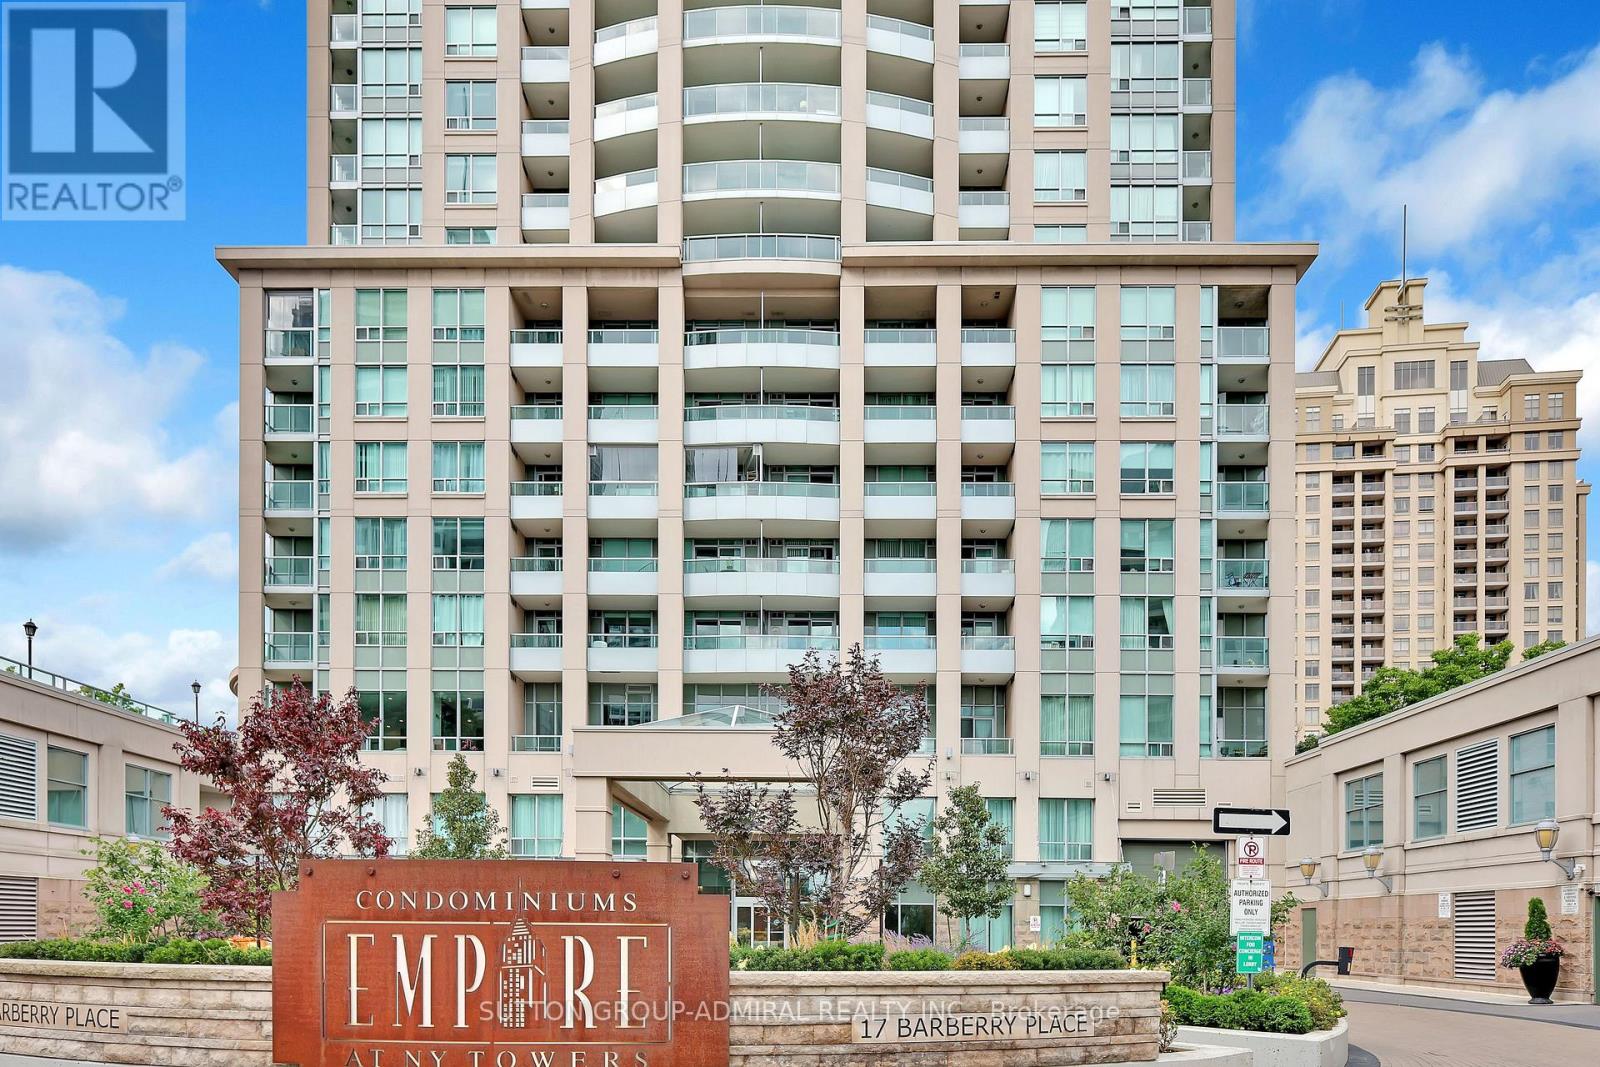
Rarely available one-bedroom plus den Garden Villa at the NY Empire Towers main level condo townhome with one parking and one locker. Located in the heart of North York's prestigious Bayview Village community! It offers the convenience of condo living with the privacy and easy access of a townhome, with front and back door easy access. This beautiful fully renovated suite features soaring 9-foot ceilings, high-quality finishes throughout and a thoughtfully designed open-concept layout. You can relax with your morning coffee or unwind with a glass of wine on your porch - an inviting outdoor extension of your living space. The gorgeous modern kitchen is designed for both everyday living and entertaining, featuring a large centre island with breakfast bar, high-end countertop and finishes, all brand new kitchen stainless steel appliances as well as full-size stacked washer/dryer, and lots of cabinetry. The bright, sun-filled bedroom offers large windows, creating an open and airy atmosphere with plenty of natural light. The versatile den provides valuable additional space and can function as a second bedroom, nursery, guest room or your private home office. As a homeowner, you will enjoy an impressive selection of amenities, including a fitness room, indoor swimming pool, sauna, party room, library with wi-fi, and outdoor rooftop terrace BBQs at the main building - perfect for relaxing or entertaining. This unbeatable location puts everything you need within easy reach! Walk approximately 5 minutes to Bayview Subway Station, upscale shops and services at Bayview Village Shopping Centre, restaurants, groceries, banks, and YMCA. Minutes from parks, scenic ravines, North York General Hospital, Oriole GO Station, IKEA, Canadian Tire, and Highways 401 and 404. A rare opportunity to enjoy comfort, style, outdoor space and exceptional urban convenience in one of North York's most desirable neighbourhoods! Book your showing now before it's too late! Thank you for your visit! (id:39551)

54 Marchmount Road
Toronto, Ontario
Magnificently Maintained & Beautifully Updated in the Heart of Wychwood! Welcome to 54 Marchmount Road, an exceptional 3-bedroom, 2-bathroom semi-detached home offering timeless charm, modern updates and exceptional pride of ownership. Nestled on a quiet, tree-lined street in one of Toronto's most sought-after neighbourhoods, this beautifully maintained home has been thoughtfully updated while retaining its inviting character.The main floor features soaring 9-foot ceilings, a bright and spacious open-concept living and dining area, beautiful flooring and a stunning modern kitchen with custom cabinetry, quartz countertops and premium stainless-steel appliances. Upstairs, three generously sized bedrooms provide comfortable family living, complemented by a well-appointed bathroom.The finished lower level offers exceptional versatility with a separate entrance, second kitchen and 3-piece bathroom, creating an ideal opportunity for extended family, guests, additional living space or potential rental income, subject to applicable regulations and approvals.Enjoy a private backyard perfect for relaxing and entertaining, all while being surrounded by the very best of Wychwood living. Steps to parks, schools, transit, cafés, restaurants and local amenities, with Wychwood Barns and the vibrant St. Clair West neighbourhood just minutes away.Location, location, location! A beautifully maintained and thoughtfully updated home in an outstanding neighbourhood, offering incredible flexibility and an exceptional opportunity to live in one of Toronto's most desirable communities. (id:39551)
17 Kestell Lane
Toronto, Ontario
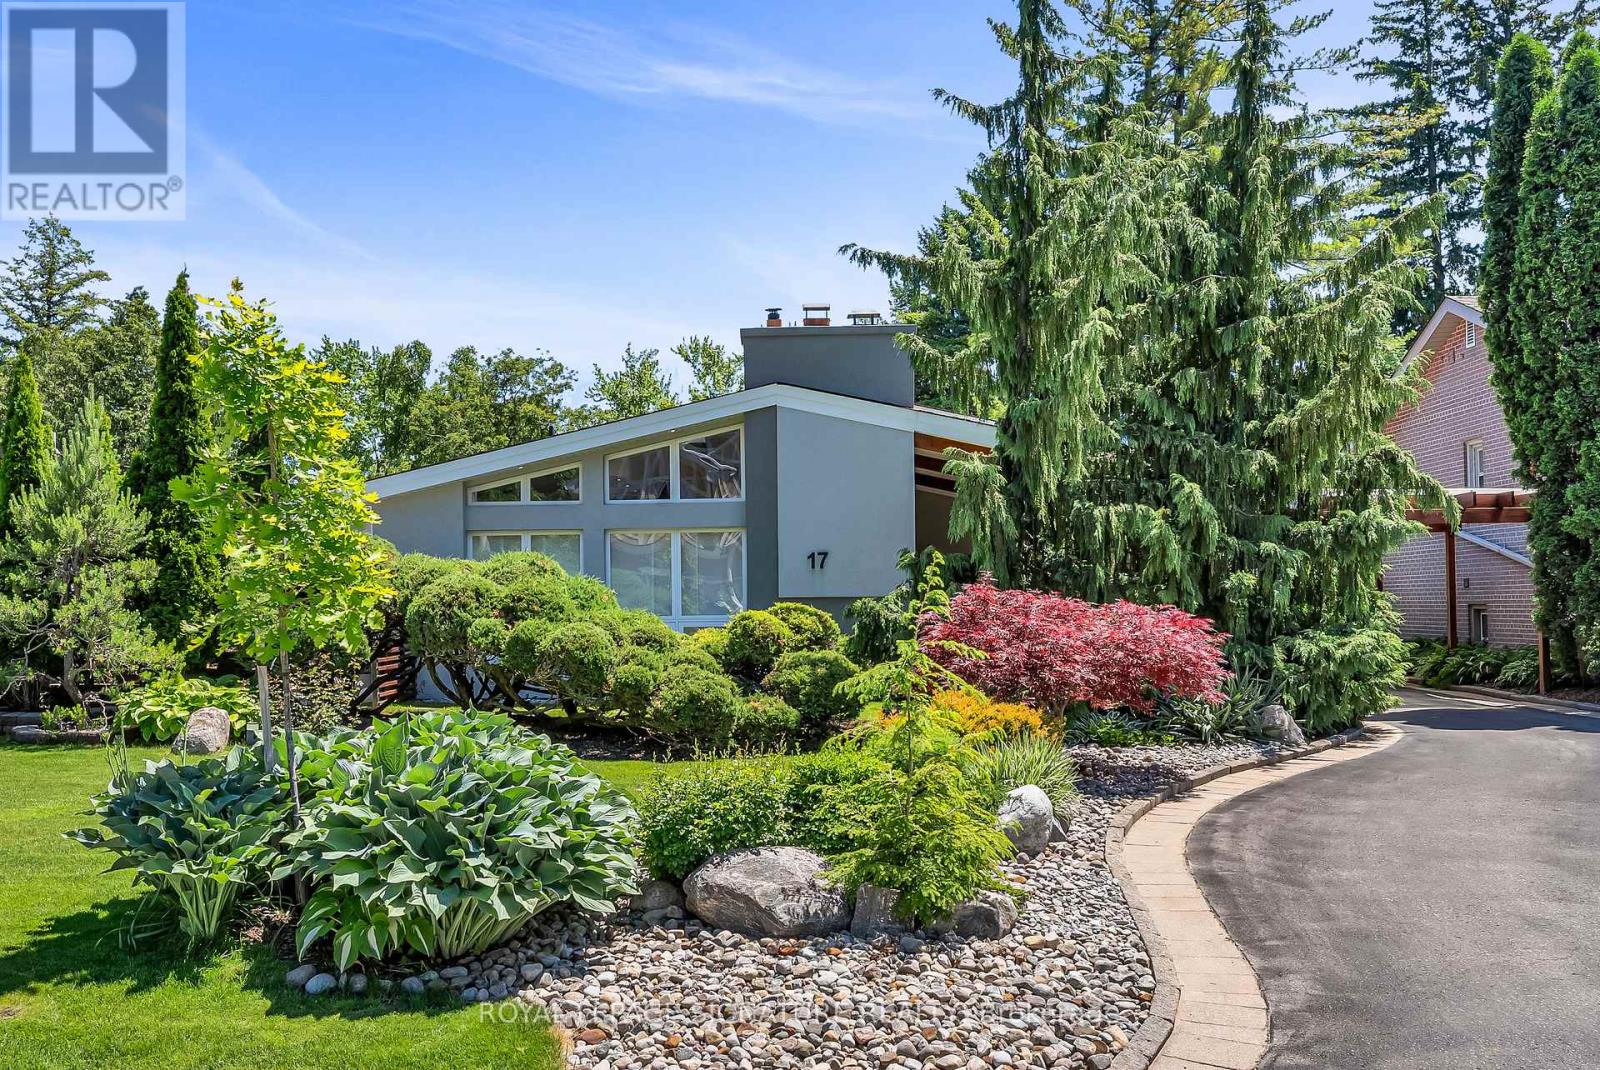
Exquisite Designer's home tucked away on a quiet cul-de-sac in the prestigious Donalda neighbourhood. This exceptional mid-century contemporary residence offers the perfect blend of sophisticated design, privacy, and natural beauty. Surrounded by parks, ravines, and scenic walking and biking trails, this one-of-a-kind home features breathtaking professionally landscaped gardens worthy of a Better Homes & Gardens showcase, creating a truly spectacular outdoor retreat. Inside, you'll find a thoughtfully curated living space highlighted by a custom-designed Leicht kitchen with premium Miele stainless steel appliances, soaring cathedral ceilings, renovated full bathrooms, and a cozy wood-burning fireplace. Modern upgrades include a smart lighting system, Hydrawise Wi-Fi irrigation system, high-efficiency furnace (2024), newer windows, mesh gutter guards, and a stunning insulated garden shed complete with electricity. A rare opportunity to own a distinctive designer home in one of Toronto's most coveted communities. (id:39551)
19 Nymark Avenue
Toronto, Ontario
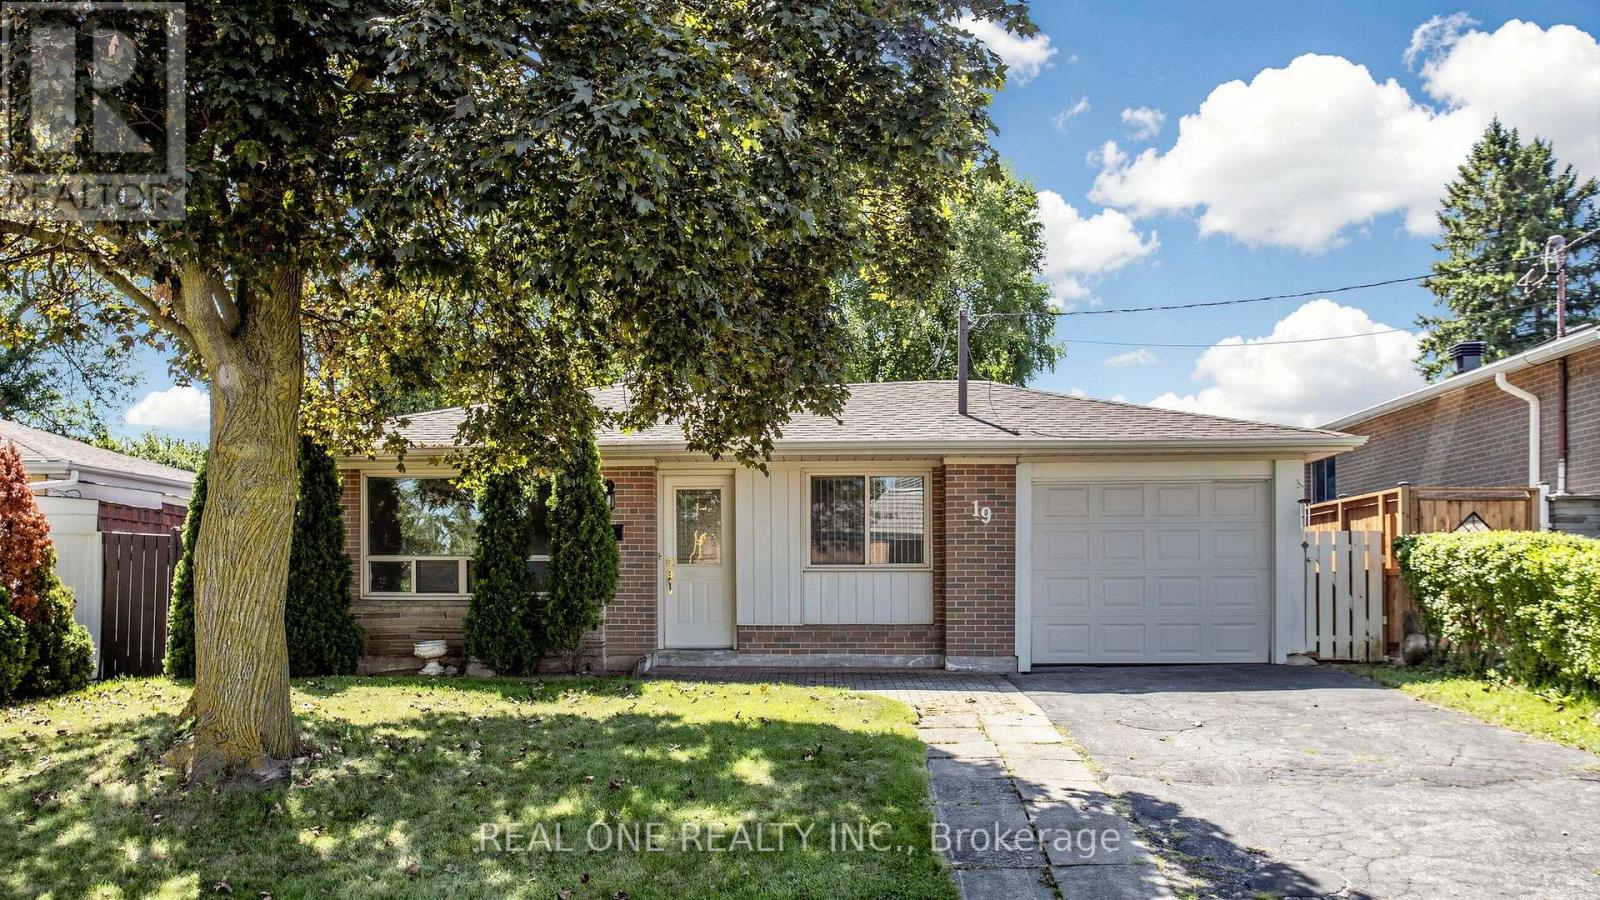
Welcome to 19 NYMARK AVE ! A Solid & Spacious 3 - Bedroom, 2 - Bath Detached backsplit Situated on a Prime Generous Lot with mature trees in one of North York's most sought-after neighbourhoods. This well-maintained home Offers Exceptional potential for those looking to personalize, update, or renovate to create their Dream home . The Functional Floor Plan Features with a Living room and Dinning room with Large windows that fill the space with natural light, Plus an Eat-in Kitchen. The Lower Level Offers a Large Family Room with Beautiful Wall-to-Wall Brick Fireplace, creating a warm and inviting space for family gathering. Two Crawl spaces excellent additional storage. Enjoy the expansive South Facing backyard, surrounded by mature trees and offering plenty of space for outdoor entertaining. Furnace, AC and Roof have all been updated in recent years. Ideally Located close Fairview Mall, Seneca College, Parks, Schools, community centre and everyday Amenities. Enjoy Easy Access to Highways 401, 404, and the DVP, plus multiple transit options including the TTC and Don Mills Subway Station. (id:39551)
6 Browside Avenue
Toronto, Ontario
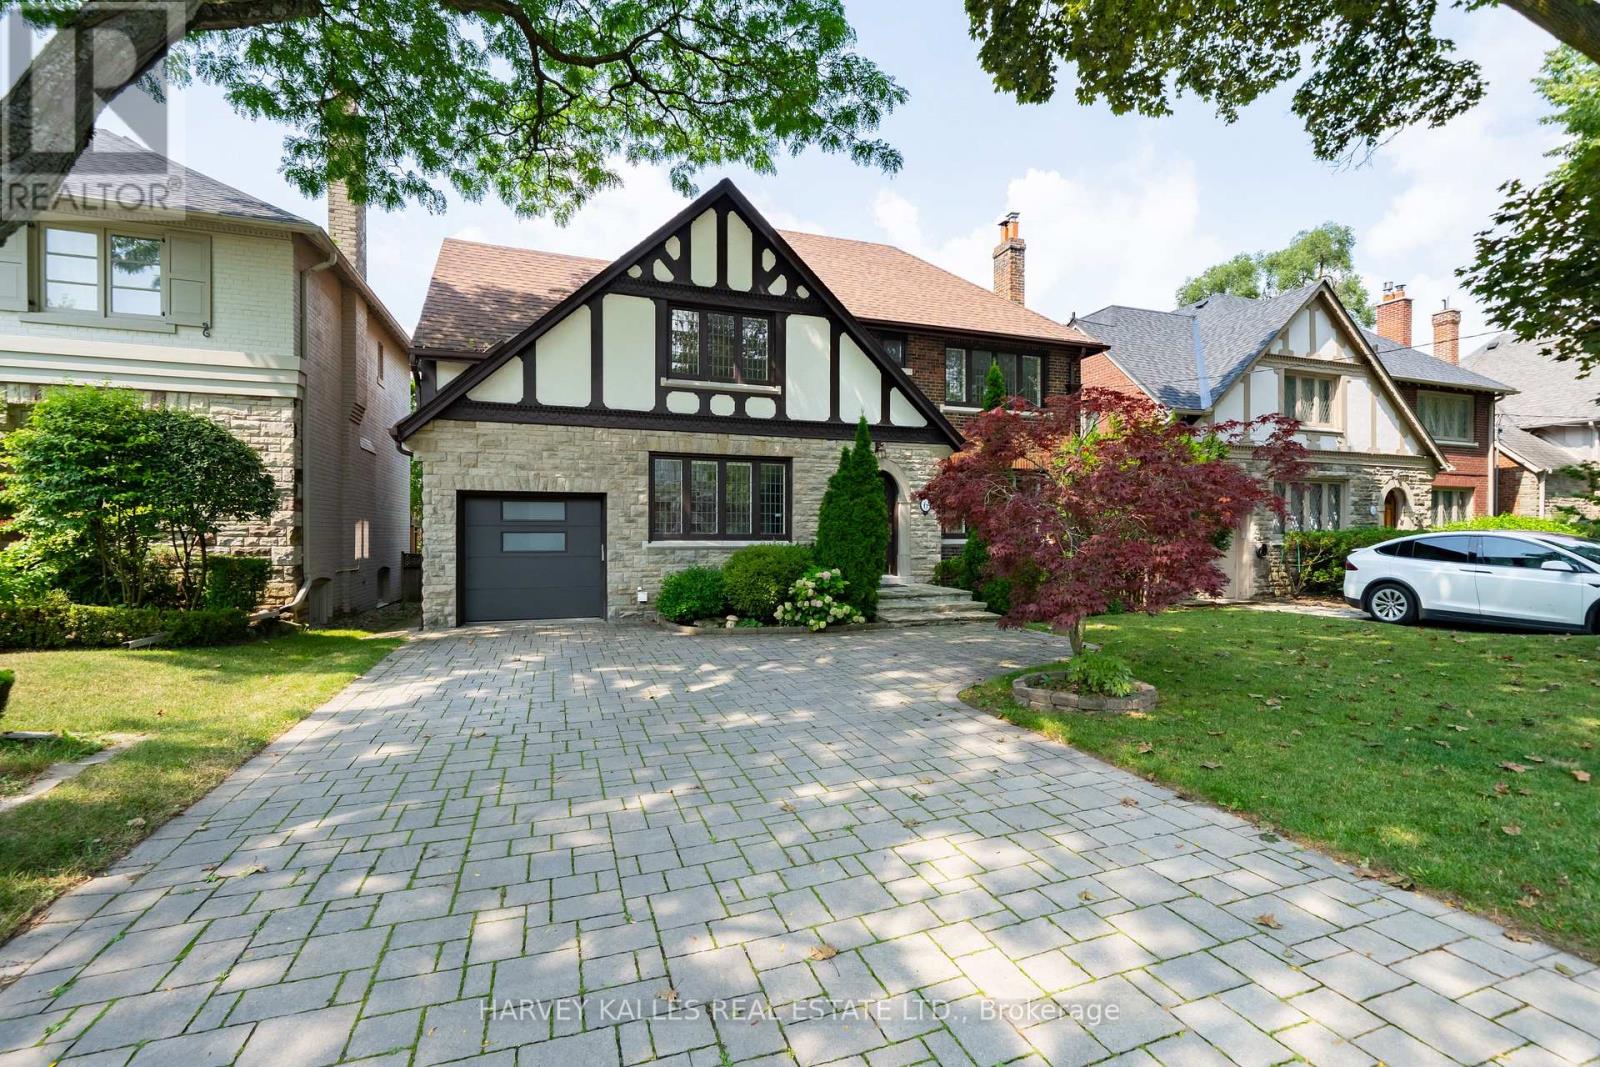
Nestled on a coveted tree-lined street in the heart of Forest Hill South, this stately Tudor-style residence combines timeless architectural charm with a fully modernized interior. A striking stone and brick facade with dark timber accents, a paver driveway, and a manicured lawn create exceptional curb appeal from the moment you arrive. Inside, elegant millwork sets the tone throughout, with wainscoting and crown moulding complementing rich hardwood floors on both principal levels. The formal living room impresses with a wood-burning fireplace and decorative leaded glass windows, flowing into a wainscoted dining room bathed in natural light from its own leaded glass windows. A private study just off the living room offers the perfect work-from-home retreat, complete with custom built-in shelving. The renovated eat-in kitchen features quality cabinetry, stone counters, stainless steel appliances, and a bright breakfast area overlooking the garden. Upstairs, the primary suite offers a serene escape with a 4-piece ensuite and tons of storage. The second and third bedrooms each enjoy their own private 3-piece ensuite, while the fourth bedroom shares a 3-piece bath with the upper-level office; An ideal layout for growing families or multi-generational living. The finished basement extends the home's living space with brand-new vinyl flooring (2026), a secondary family room, two additional bedrooms, and a cozy reading nook; perfect for guests, a nanny suite, or a private home office. This home was completely renovated 10 years ago, including a new HVAC system with all-new ductwork, a new roof, a motorized garage door, and a convenient direct entry from the garage into the home. The furnace was replaced this year for added peace of mind. Walking distance to Forest Hill Collegiate Institute and UCC, as well as other renowned private institutions. Close to an array of upscale amenities such as The Village Shops, Sir Winston Churchill Park Tennis Club, and lush green parks. (id:39551)
103 Bevdale Road
Toronto, Ontario
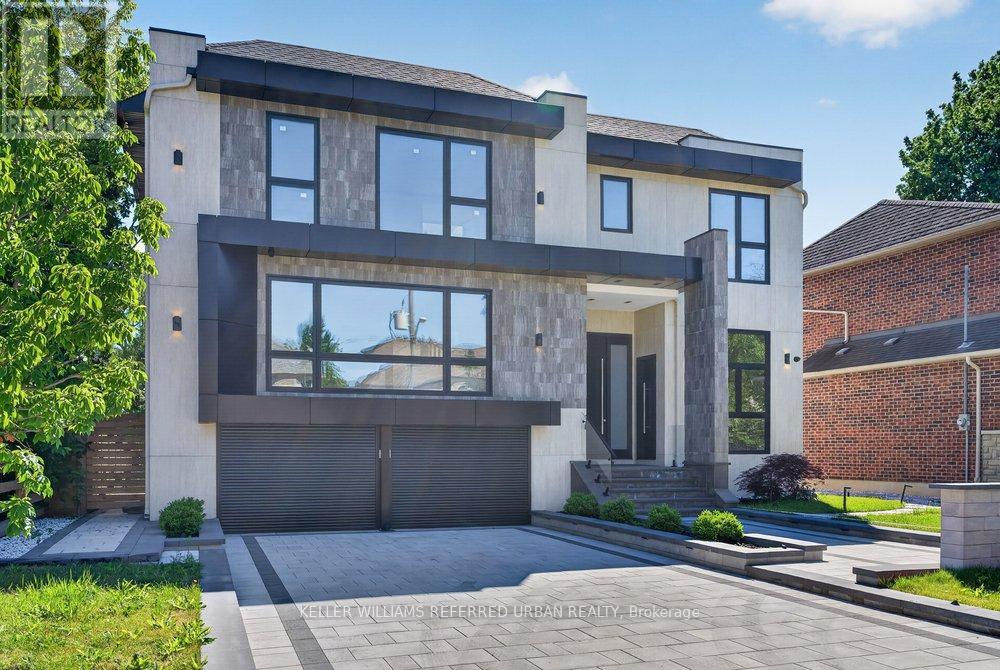
Welcome to 103 Bevdale Rd--A Masterclass in design and craftmanship, this newly built custom-built residence. This residence blends modern luxury, elegance and functionality, set on one of the best and most sought-after street in Willowdale West. This beauty is majestically poised on 60Ft x 133.50Ft premium + backing onto open views, and spacious living of 4,260 sq.ft for 1st/2nd floors & LEGALLY-PERMITTED Formal Apartment(Versatility for extended family or rental opportunity), soaring ceiling(foyer & library). This 5-bedroom, 8-bathroom residence has been curated to perfection with high-end finishes and meticulous attention to details. The main floor offers spaciously-designed, open concept living room and dining rooms with airy atmosphere, and floor-to-ceiling windows that invites the home in natural light. The main floor office provides a private entry for a home office. The chefs kitchen features custom cabinetry, a waterfall island, and premium built-in appliances seamlessly flowing into a spacious-open concept family room with sleek fireplace, floor-to-ceiling windows and backyard views. The private in-home elevator offers seamless access to all levels, adding both convenience and a touch of sophistication. Upstairs, the primary suite is a sanctuary, complete with a lavish 5-piece ensuite, skylit walk-in closet, and serene treetop views. The bedroom is a private retreat with ensuite and custom closets. The fully finished basement is an entertainers dream offering a private walk-up legal apartment with full kitchen, built-in appliance, gym area with sauna, and versatile recreation space. Outside, the landscaped backyard provides a tranquil escape for gatherings or quiet evenings. Perfectly located near top-ranked schools, parks, shopping, dining, and TTC, this is a rare opportunity to own ONE-OF-A-KINE LAND, Premium 60Ft X 133.50Ft and luxurious home!!!!---Full Lot Size : 130.71 ft x 60.49 ft x 137.50 ft x 60.04 ft as per Geowarehosue. (id:39551)

402 - 455 Wellington Street W
Toronto, Ontario
Experience the pinnacle of urban luxury in this exquisite 1,468-square-foot corner unitresidence, masterfully crafted by Tridel in the highly coveted Well Signature Series. Designedwith sophistication in mind, this stunning home boasts an expansive layout wrapped in windows,flooding the space with natural light while providing vibrant city views. Both spaciousbedrooms feature their own private ensuite baths and walk-in closets, offering maximum privacyand comfort. The opulent primary suite serves as a true sanctuary, complete with a massivewalk-in closet, an additional double closet for ample storage, and a lavish 5-piece ensuitebath that feels like a private spa. A versatile den offers the perfect space for asophisticated home office or media room, while a convenient powder room serves guests off themain living area. Impeccable high-end finishes, soaring ceilings, and world-classcraftsmanship define every square foot of this premium Tridel build, offering an unparalleledlifestyle of comfort and prestige in the heart of Toronto's premier live-work-play community (id:39551)

716 - 20 Scrivener Square
Toronto, Ontario
Nestled in the prestigious enclave of Rosedale-Summerhill, this masterfully reimagined 1,055-sf (appx) residence represents a flawless convergence of historic architectural integrity and bespoke turn-key luxury. Beyond the comprehensive refinements and back-to-the-studs renovation, a dramatic black-and-white marble foyer introduces old world glamour with a sophisticated open-concept interior. The footprint unfolds an exceptionally spacious principal living domain, meticulously appointed with herringbone white oak floors, bespoke millwork, and smart-home automation featuring Lutron lighting and Ecobee climate controls. The culinary heart of the home is a chef's dream, boasting premium integrated appliances, a 5-burner gas cooktop, Caesarstone counters, and a statement marble waterfall island. This versatile open office serves as a workspace utilizing b/i desk, bookshelf and printer storage. Entertain guests effortlessly in the living pavilion, anchored by an exquisite Opal White Bianca marble gas fireplace, or gather around curated dining banquet for effortless hosting. Step out onto the south-facing balcony to enjoy treetop views and convenient gas BBQ hookup.Tucked away for ultimate privacy, the primary retreat serves like a secluded Four Seasons Hotel sanctuary with designer headboard and lighting, walk-in boudoir, a luxurious ensuite features wraparound marble tub and shower, LED mirror, medicine cabinets, towel warmer, automated washlet and heated flooring. This remarkable pied-à-terre cultivates an unparalleled city living steps from the historic LCBO, Lawn Tennis Club, and the legendary gourmet purveyors of the beloved Five-Thieves. New landmark development of The James square and premier pedestrian boulevards offers seamless walkability to urban parks, subway station, and the world class Yorkville Experience. Luminous, charming, and gracefully elevated, this extraordinary residence evokes a romantic whisper of quiet luxury tailored to your refined lifestyle. (id:39551)
1312 - 215 Fort York Boulevard
Toronto, Ontario
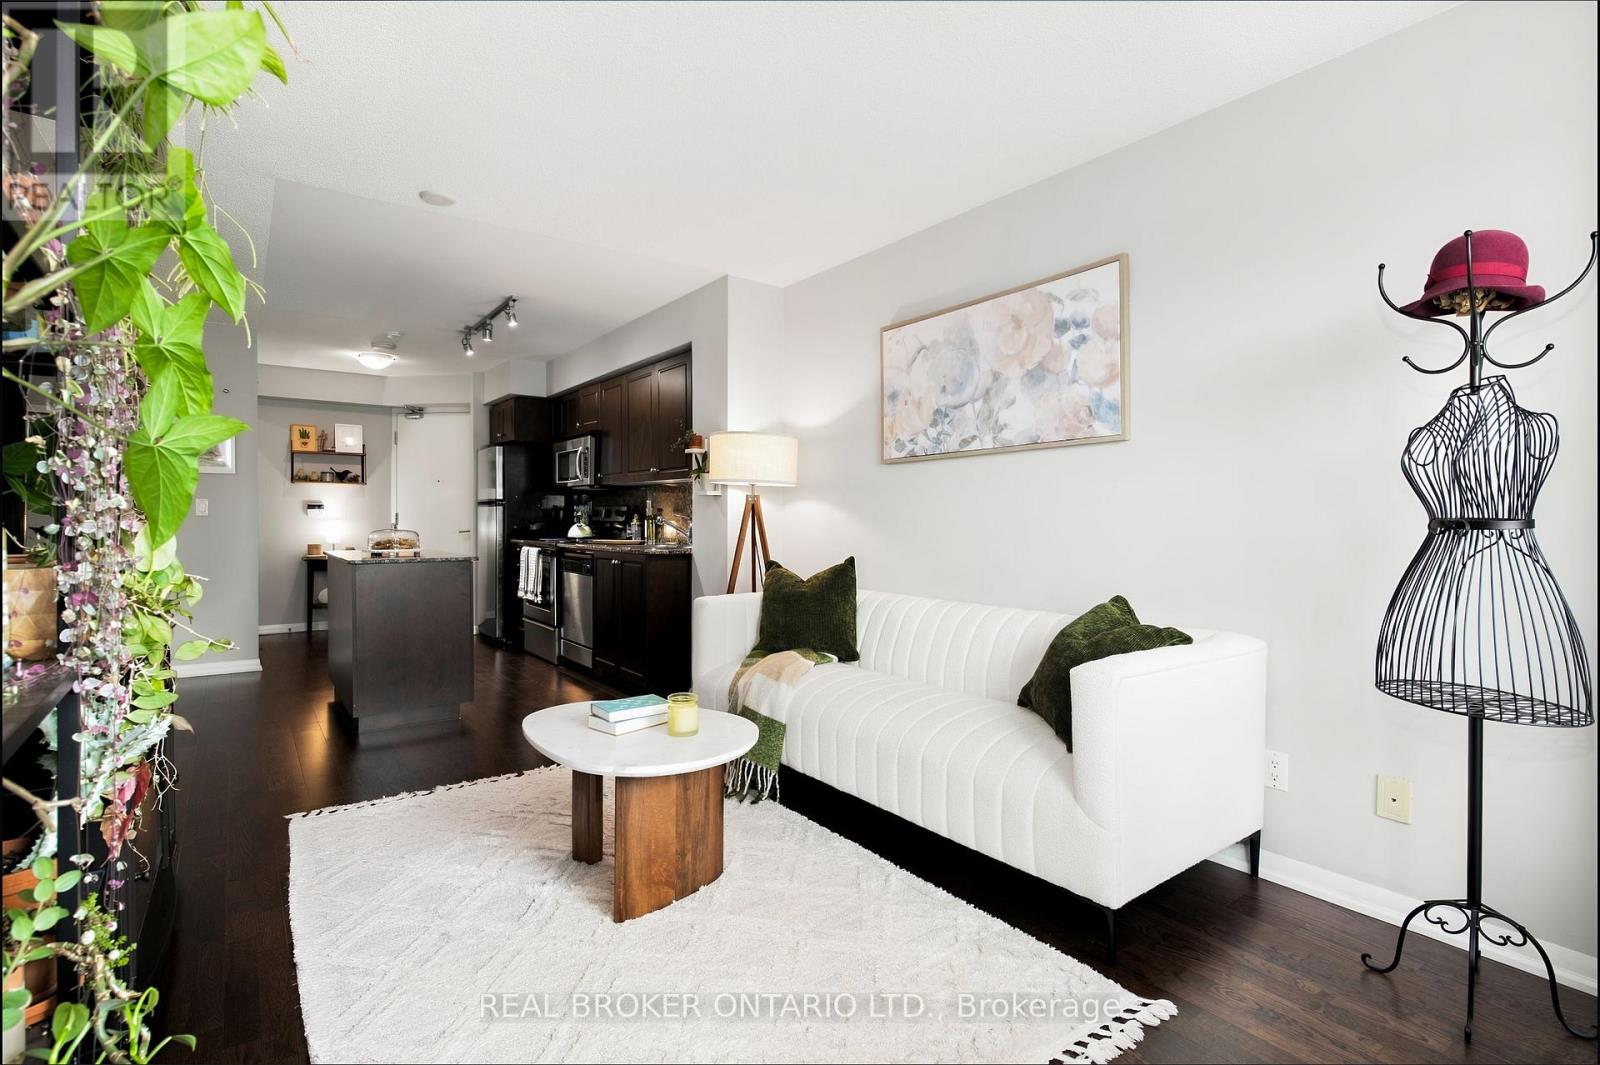
Views of the CN Tower from your living room, the waterfront and Exhibition Place from your balcony - this home is worth talking about! Your private retreat above the city, this bright South East facing suite offers a more functional, superior layout than comparable units in the building. Anchored by a large, versatile den suited for a home office, dining room or nursery, with an open concept flow that simply makes sense. On a higher level, floor-to-ceiling windows draw in East sunlight, perfect for growing plants, and frame a private view of the water & skyline entirely your own. The well-designed kitchen features a central island, rich dark wood accents, a waterfall granite counters & backsplash, and stainless steel appliances. Ensuite laundry, absolutely no carpet, meticulously maintained and move-in ready. Locker and parking included, plus heat, water and CAC, all covered in the low maintenance fees.One of the best locations in the city - streetcars at your doorstep, less than a 25 min walk to Cityplace, Liberty Village, Harbourfront, Trinity Bellwoods, King/Queen West, RBC Amphitheatre, BMO Field & Billy Bishop Airport, all without sitting in the centre of traffic and noise. Fast elevators, a spotless building and a strong, friendly owner community. Pet-friendly and Airbnb-friendly too, a rare feature offering real income potential for owners who travel often or split time between cities. Club Odyssey delivers 5-star amenities: 24/7 concierge, indoor pool, whirlpool, sauna, outdoor tanning deck, fully equipped gym, yoga studio, party rooms with wet bars, guest suites & rooftop terrace with panoramic views plus an outdoor hot tub. Loblaws is just a block away, the 509 and 511 streetcars reach Union Station in minutes, and waterfront trails are perfect for runs and evening walks. Visitor parking and bike storage complete one of the most walkable, well-run buildings on the waterfront. Units like this rarely come on the market; book your showing before it's gone! (id:39551)