
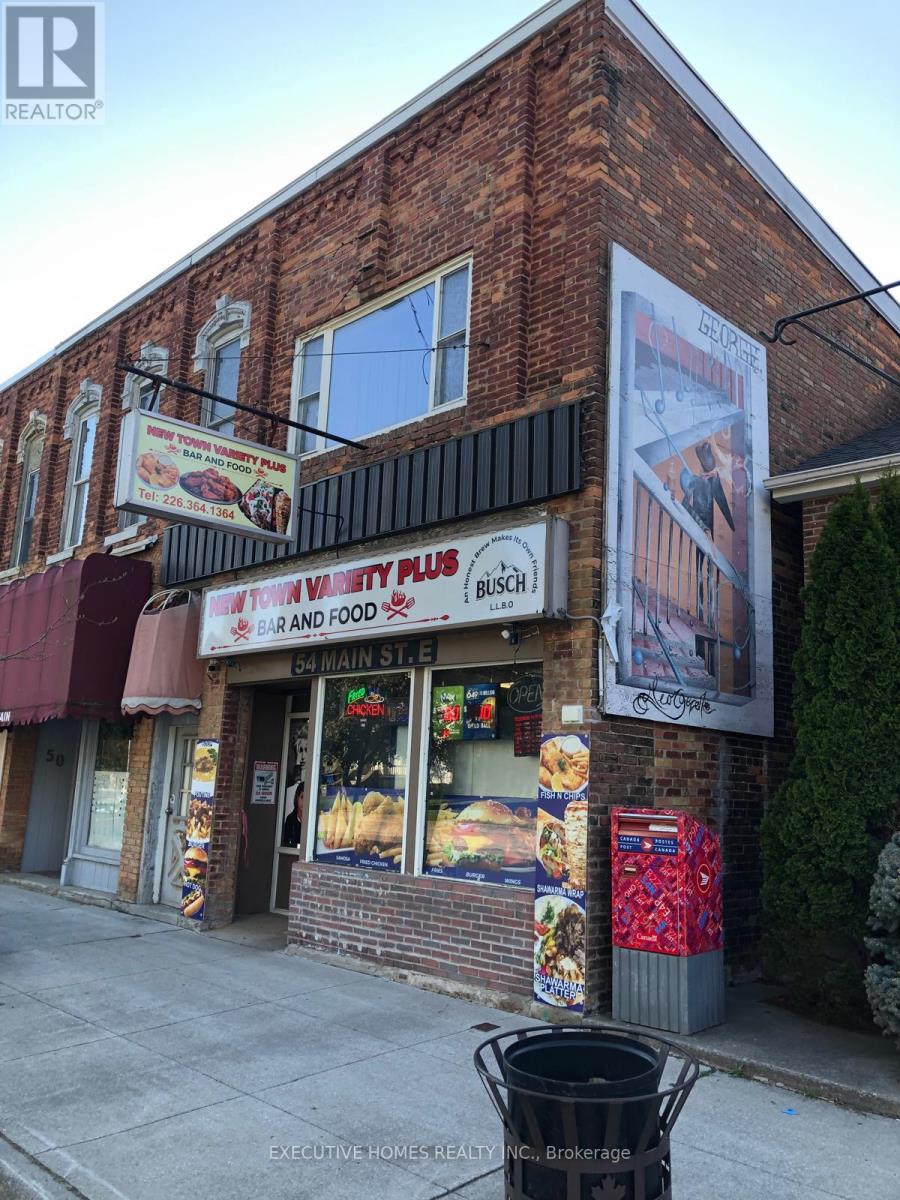
54 Main Street
Chatham-Kent, Ontario
A great investment opportunity to buy a Retail store with property which has a 3 bed apartment on 2nd floor. The owners are willing to stay to operate the business. The rent will pay the mortgage. Build your equity over the years with such a lucrative price. The present owner is operating 3 businesses in one location. The store has been newly renovated, recently the store has acquired a permit for a Licensed Bar with a dine in Restaurant plus an existing Variety store business. The variety store also sells Wine and Beer along with Lotto and Tobacco. The Town is under going rapid development and improvements. University Of Guelph Campus is close by, Industrial Area is very near. A new Steel plant has been planned in Ridgetown. High School is only a short distance away. A New 130 housing project is under construction in the town. A Gas station with a McDonalds Restaurant is planned and shortly to be constructed. All Chattels and Equipment are included in the price. Do not miss this fantastic offer. (id:39551)
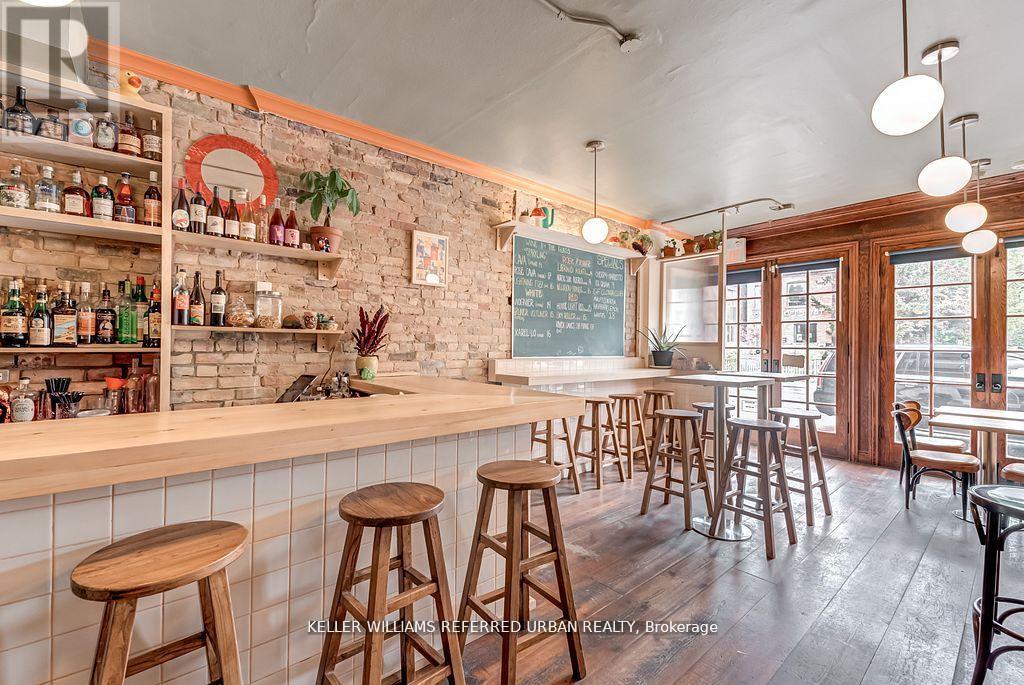
1118 Queen Street E
Toronto, Ontario
Prime retail location with high foot traffic and excellent visibility. This sq ft offers retail space on main floor and residential space on upper level. Located in a vibrant neighbourhood. Both units are currently tenanted, turn key ready for investors! (id:39551)
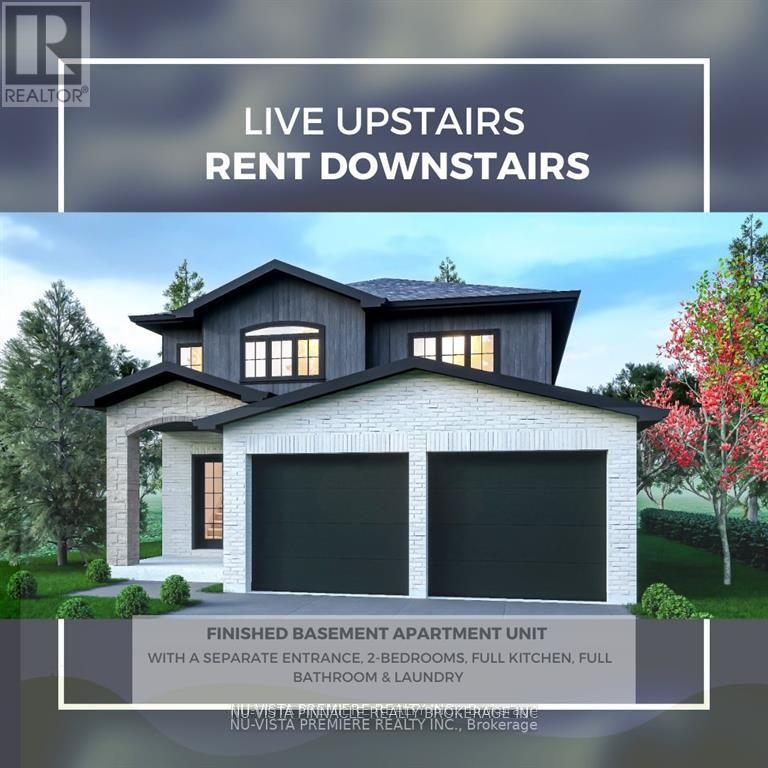
6497 Heathwoods Avenue
London South, Ontario
TO BE BUILT: Finished Basement with Separate Entrance INCLUDED!The Kent Model by Bridlewood Homes is now available in the highly sought-after Magnolia Fields community! Set on an impressive 36'x189' lot, this home stands out as one of the most prestigious locations in the area. The spacious main floor offers an open and inviting layout, with living, kitchen, and dining areas designed for modern living. Upstairs, you'll find four generously sized bedrooms and two full bathrooms. The basement layout can be customized to your needs. making this home ideal for families who value both comfort and affordability.Located close to shopping, major amenities, and everything Lambeth has to offer, this home provides the perfect blend of convenience and luxury. Plus, the finished basement with a separate entrance offers endless possibilities, from a private guest suite to a multi-generational living space.Contact us today for more information! **EXTRAS** Custom Layouts Available. Contact for additional floor plans. Photos shown may include upgraded finishes. *Purchase Price includes proposed 2026 HST rebates. (id:39551)
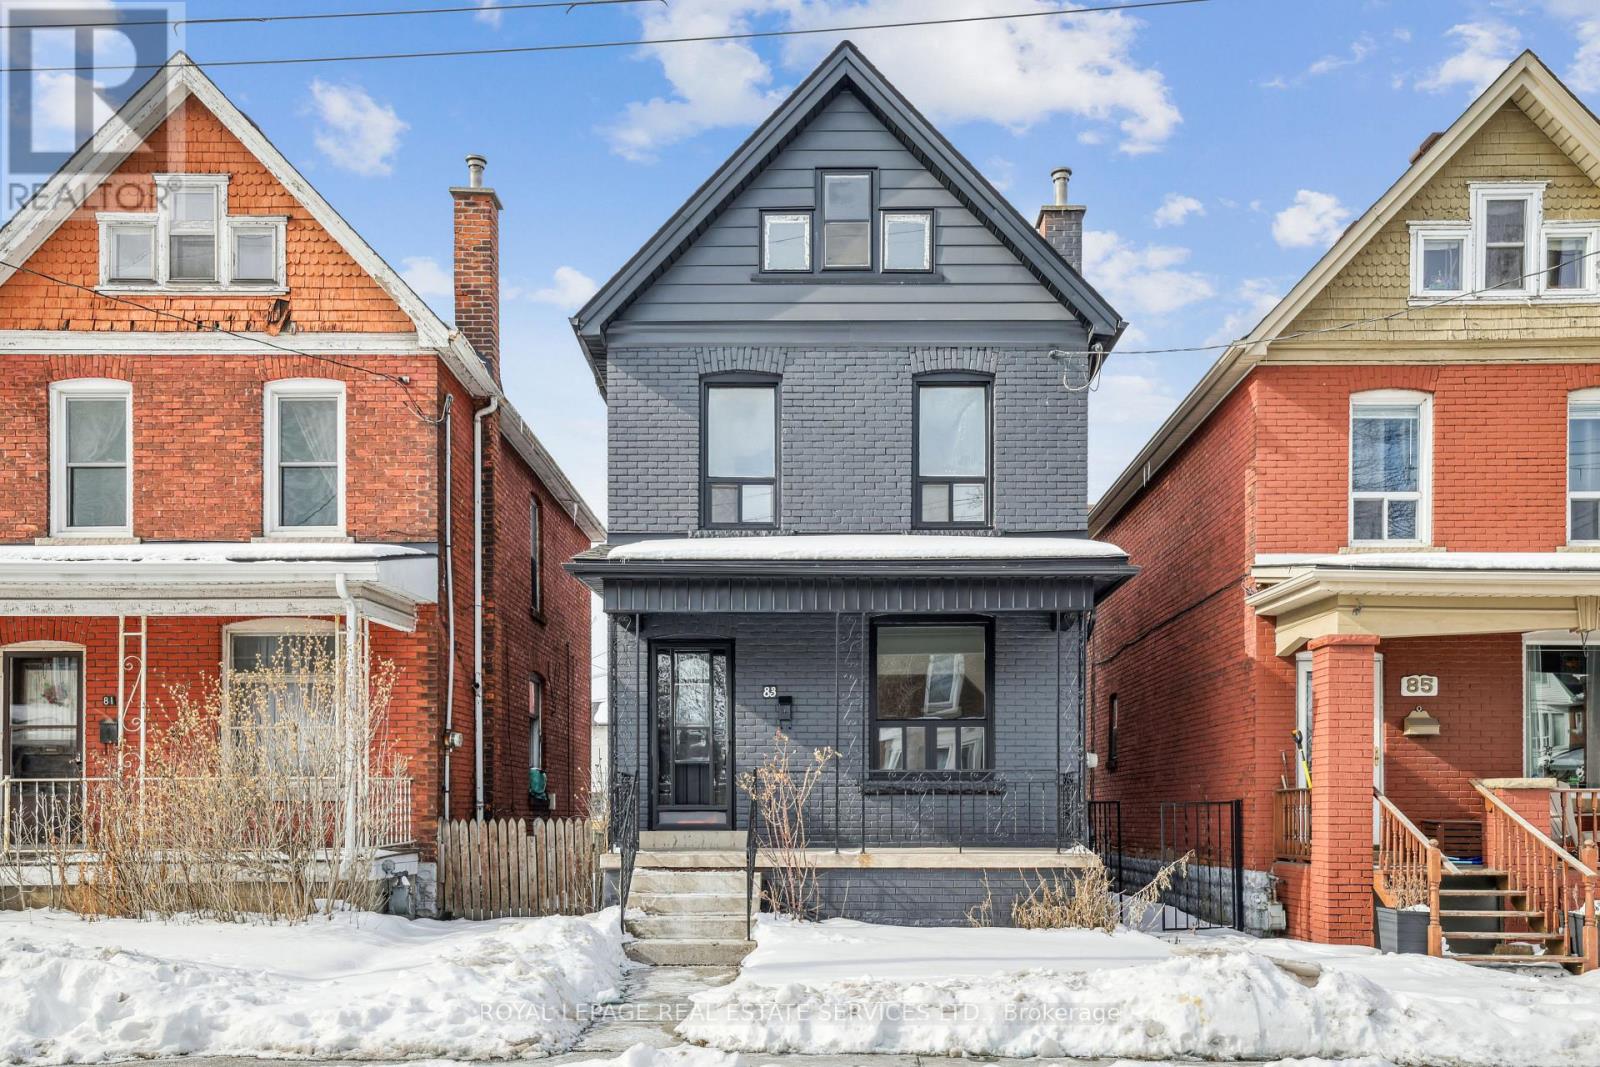
83 Barnesdale Avenue N
Hamilton, Ontario
Welcome to this solid-brick 2.5-storey detached home, nestled in the vibrant, evolving Stipley neighbourhood in North Hamilton. Offering an exceptional opportunity for affordable homeownership, this residence combines timeless character with untapped potential, making it an ideal choice for families, professionals, or investors seeking to thrive in a community bursting with possibilities. Boasting three bedrooms and two bathrooms, this well-maintained home features a functional layout that maximizes living space. New The real highlight is the third-floor loft, an unfinished blank canvas ready to be transformed into your dream retreat. The possibilities are endless, whether you envision a luxurious primary suite, a cozy home office, or additional bedrooms. The Stipley district adds to the home's appeal with its vibrant atmosphere. Enjoy the eclectic eateries along the Barton Street strip, explore nearby parks and green spaces, or cheer on your favourite team at Tim Hortons Field, steps away. With the West Harbour GO Station and downtown Hamilton just a short drive away, this location offers unparalleled convenience and connectivity. Don't miss your chance to own a piece of this dynamic neighbourhood. Book your showing today and imagine the possibilities! (id:39551)
59 Church Street
Brantford, Ontario
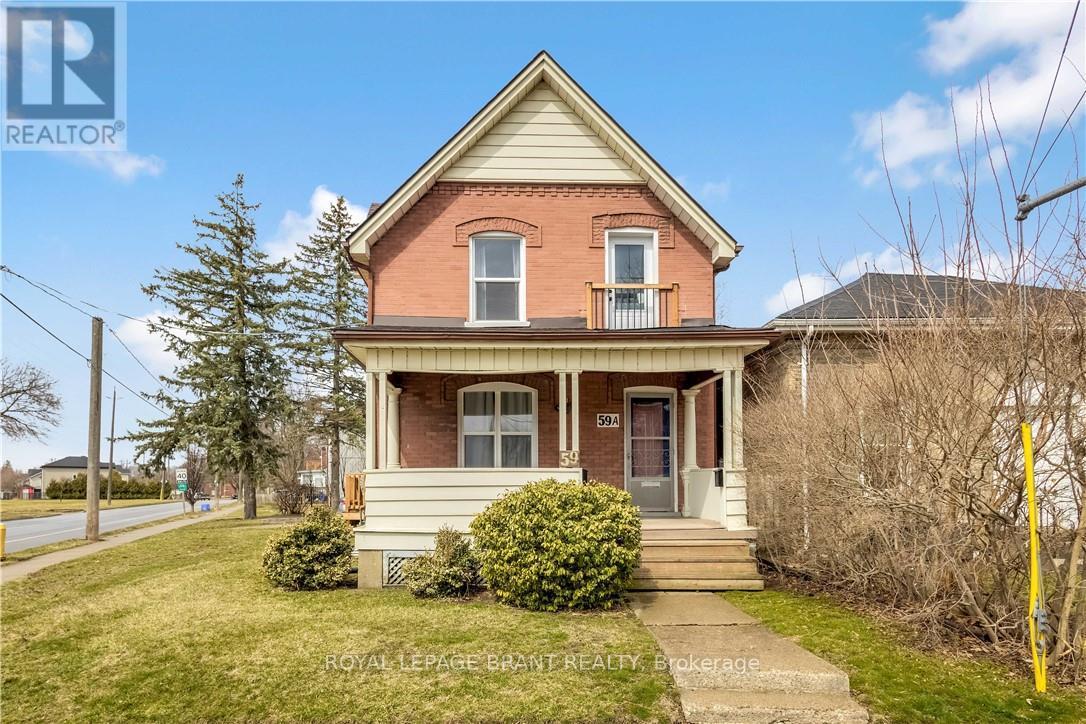
Investors or First Time Home Buyers, this versatile property is for you! Turnkey triplex in the Holmedale neighbourhood with potential to sever lot! Across from the beautiful Grand River and a short walk to scenic trails. The home features three separate units, each with its own in-suite laundry and entrance for added privacy. Two of the units are already rented, providing steady income, while the third unit will be vacant providing you the option to move in or set your own rent. Hydro and water are separately metered, with shared gas, making utilities easy to manage. Situated on a generous lot with parking for four vehicles. This is a great opportunity for investors or buyers looking to live in one unit and earn extra income. With a condo-style layout and income in place, it offers flexibility and long-term value. Close to the 403, hospital, schools, parks, transit, and shopping, this location is convenient for both tenants and owners. Don't miss your chance to own a move-in-ready, income-producing property in an established community! (id:39551)
200 - 406 North Service Road E
Oakville, Ontario
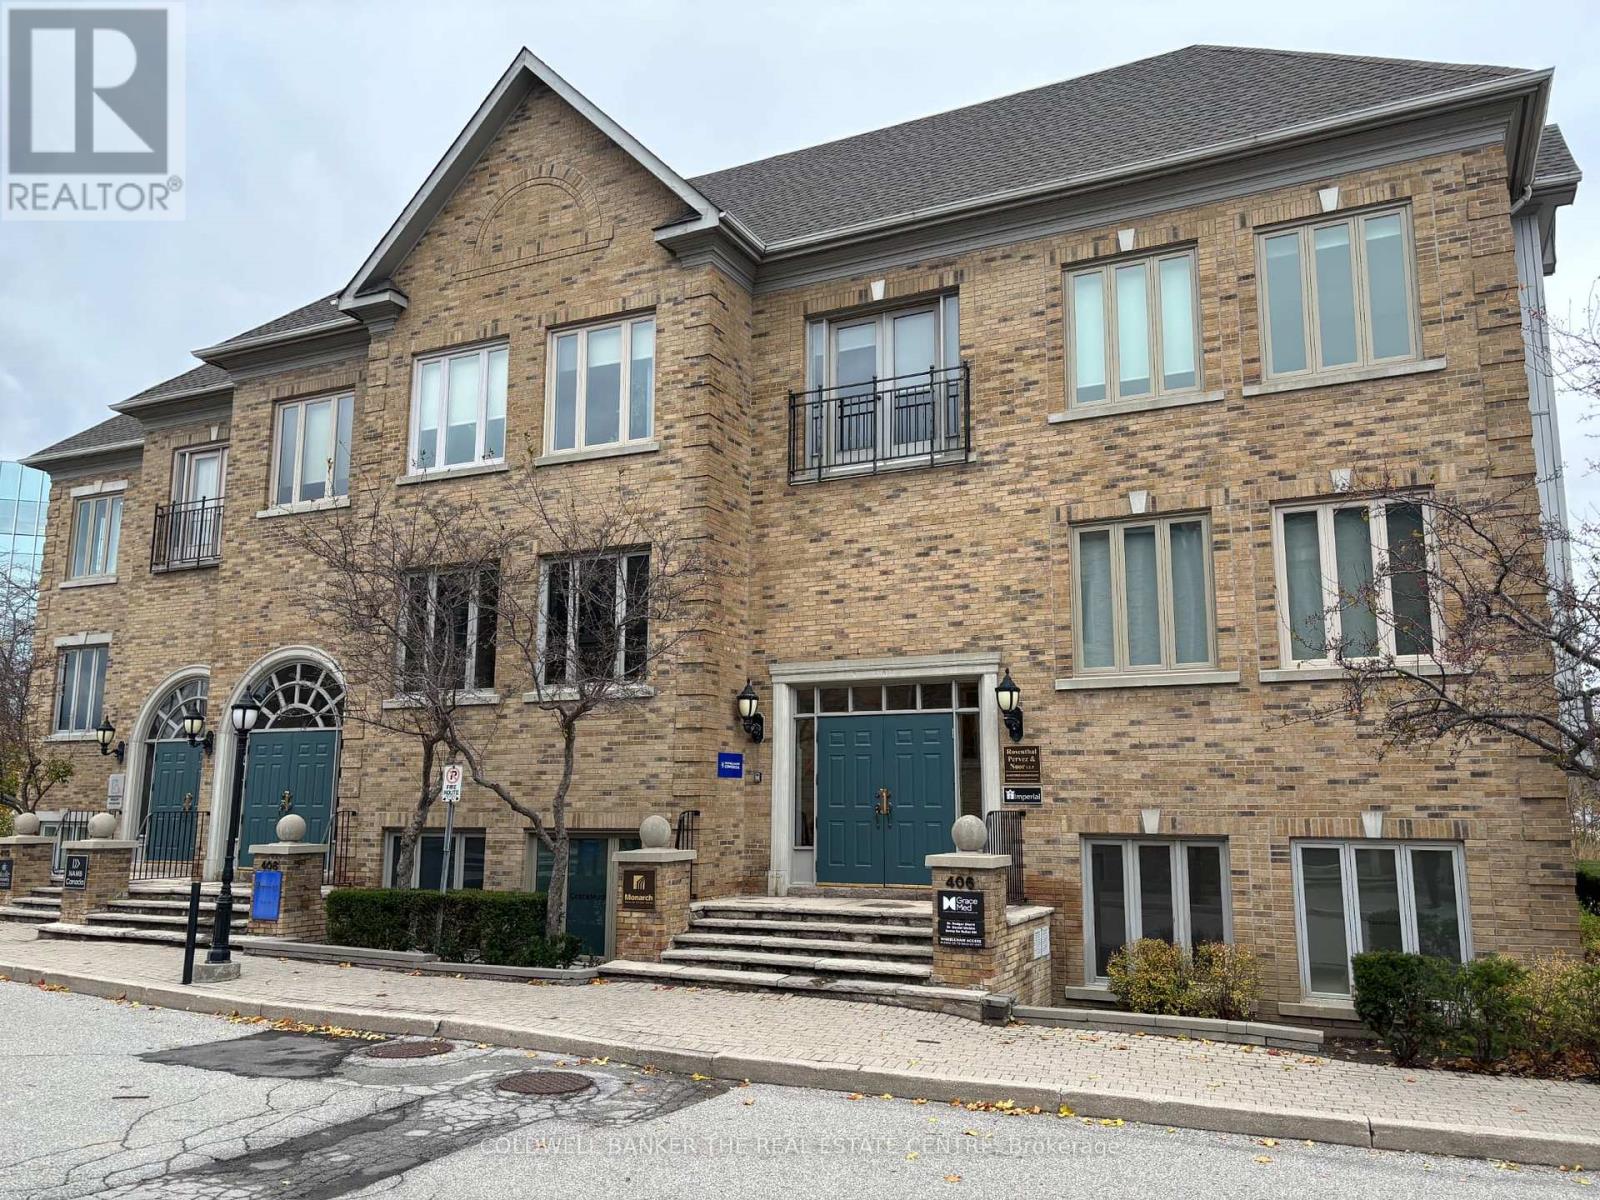
Beautifully renovated second-floor corner office condo for sale at 406 North Service Road East, offering a bright, professional, and highly functional layout in one of Oakville's most accessible commercial locations. This self-contained unit features 7 private glass offices, a spacious boardroom, open office area for additional desks or collaborative workspace, a modern kitchen, and two in-suite washrooms. The offices are thoughtfully built with glass partitions and soft-close sliding doors, creating a contemporary atmosphere while allowing abundant natural light to flow throughout the space. The unit presents exceptionally well and is ideal for a wide range of professional uses, with a clean, modern finish that supports both owner-occupiers and investors seeking a turnkey office opportunity. Furniture may also be available, further enhancing the ease of occupancy. Excellent parking availability on site, electronic entry door lock, and strong signage exposure at both the boulevard and building entrance add to the overall appeal. Strategically located just off Trafalgar Road with immediate access to the QEW and close proximity to the Oakville GO Station, restaurants, retail, and other key amenities, this is an outstanding opportunity to acquire a polished office condo in a sought-after Oakville business corridor. (id:39551)
308 - 60 Charles St W Street
Kitchener, Ontario
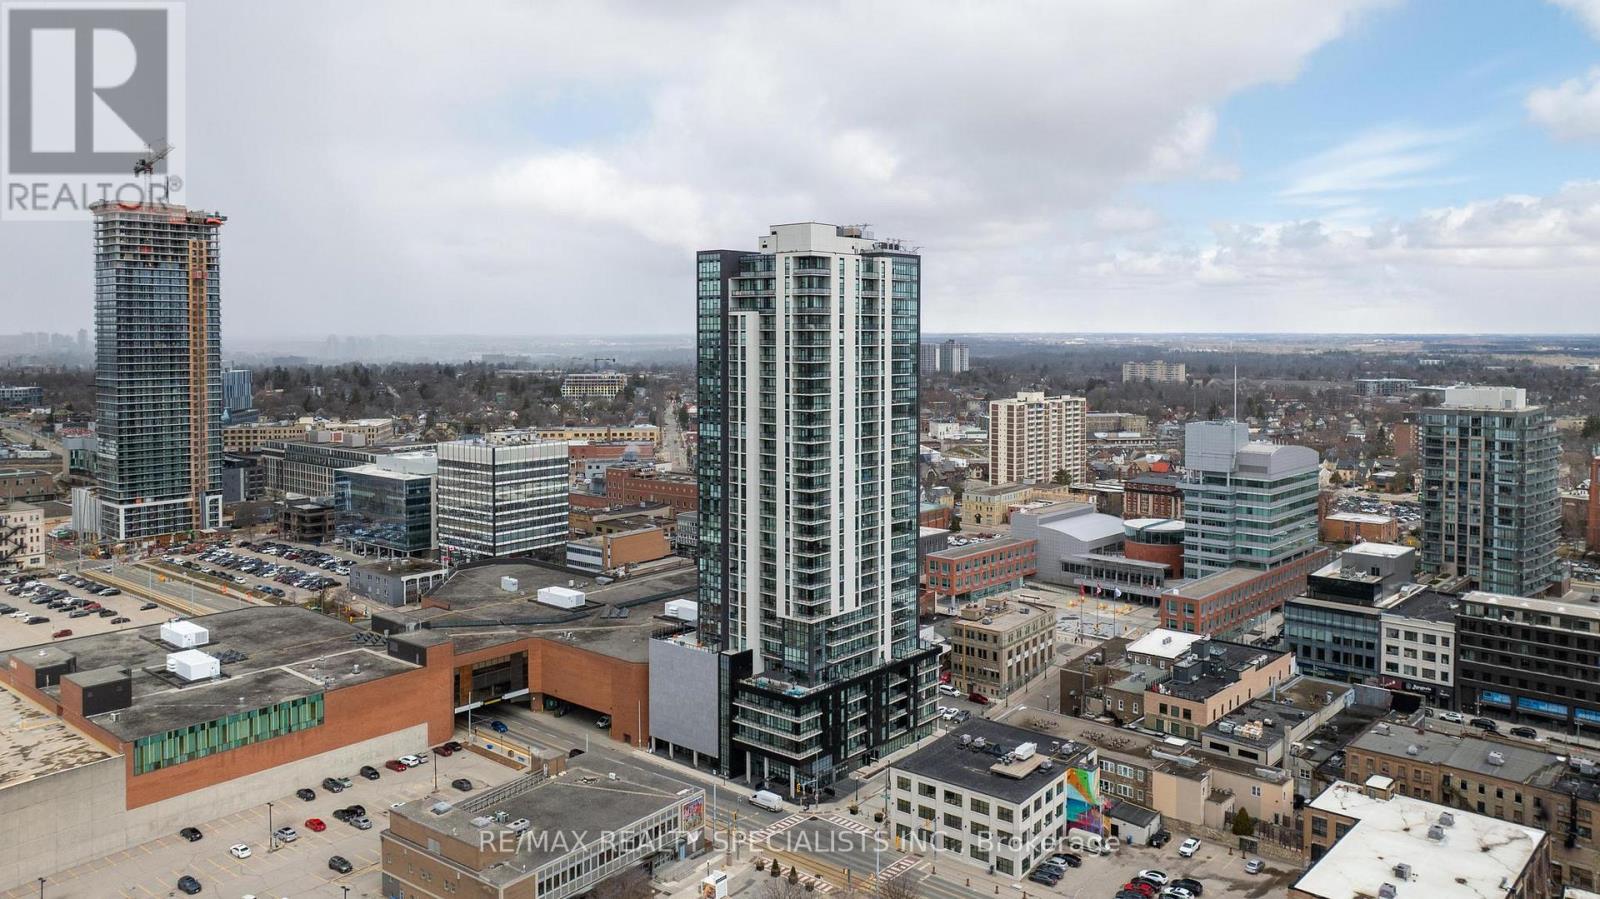
Stunning Spacious 2 Bed 2 Bath Corner Unit With A Wraparound Private Balcony Located In The Highly Sought After Kitchener Community. Showcasing An Upgraded Designer Kitchen With Soaring 9 Ft Ceilings & Floor To Ceiling Windows Enhancing The Abundance Of Natural Light Throughout. Open Concept Living Room Featuring Three Walk-Outs To A Sprawling 264sq Balcony Overlooking The Beauty Of Victoria Park. Top Notch Amenities Including A Cutting-Edge Fitness Facility , An Elegant Lounge, A Dedicated Pet Spa, An Expansive BBQ Terrace, A Serene Yoga Studio , Guest Suites & Concierge Service. Convenient Access To LRT, Kitchener Go Station, Major Highways, Schools, Hospital, Transit, Grocery Stores, Communitech Google Building & More. High Speed Internet Included In Maintenance Fees. Some Photos Have Been Virtual Staged To Help Envision The Potential Of The Space. (id:39551)
7670 19th Side Road
King, Ontario
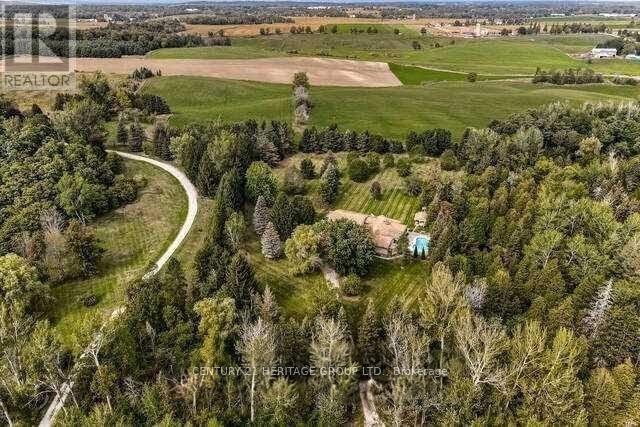
Escape the city without sacrificing convenience at this extraordinary private executive retreat set on 12 breathtaking acres in Schomberg. Less than an hour from Toronto, this rare estate offers the perfect blend of luxury, privacy, and lifestyle for discerning buyers seeking space to unwind, entertain, and recharge. A long private drive welcomes you into a resort-inspired setting surrounded by mature trees, open green space, and endless possibilities. Inside, the residence offers elegant living spaces filled with natural light, designed for both everyday comfort and elevated entertaining. Step outside to your own private oasis featuring expansive outdoor living areas, ideal for summer gatherings, peaceful morning coffee, or sunset evenings under the stars. Whether you envision a weekend country escape, a full-time family estate, a wellness-inspired lifestyle property, or a refined work-from-home sanctuary, this exceptional offering delivers. A truly rare opportunity to own a private lifestyle estate where luxury meets nature, just minutes to Schomberg, top amenities, and easy access to the GTA. (id:39551)
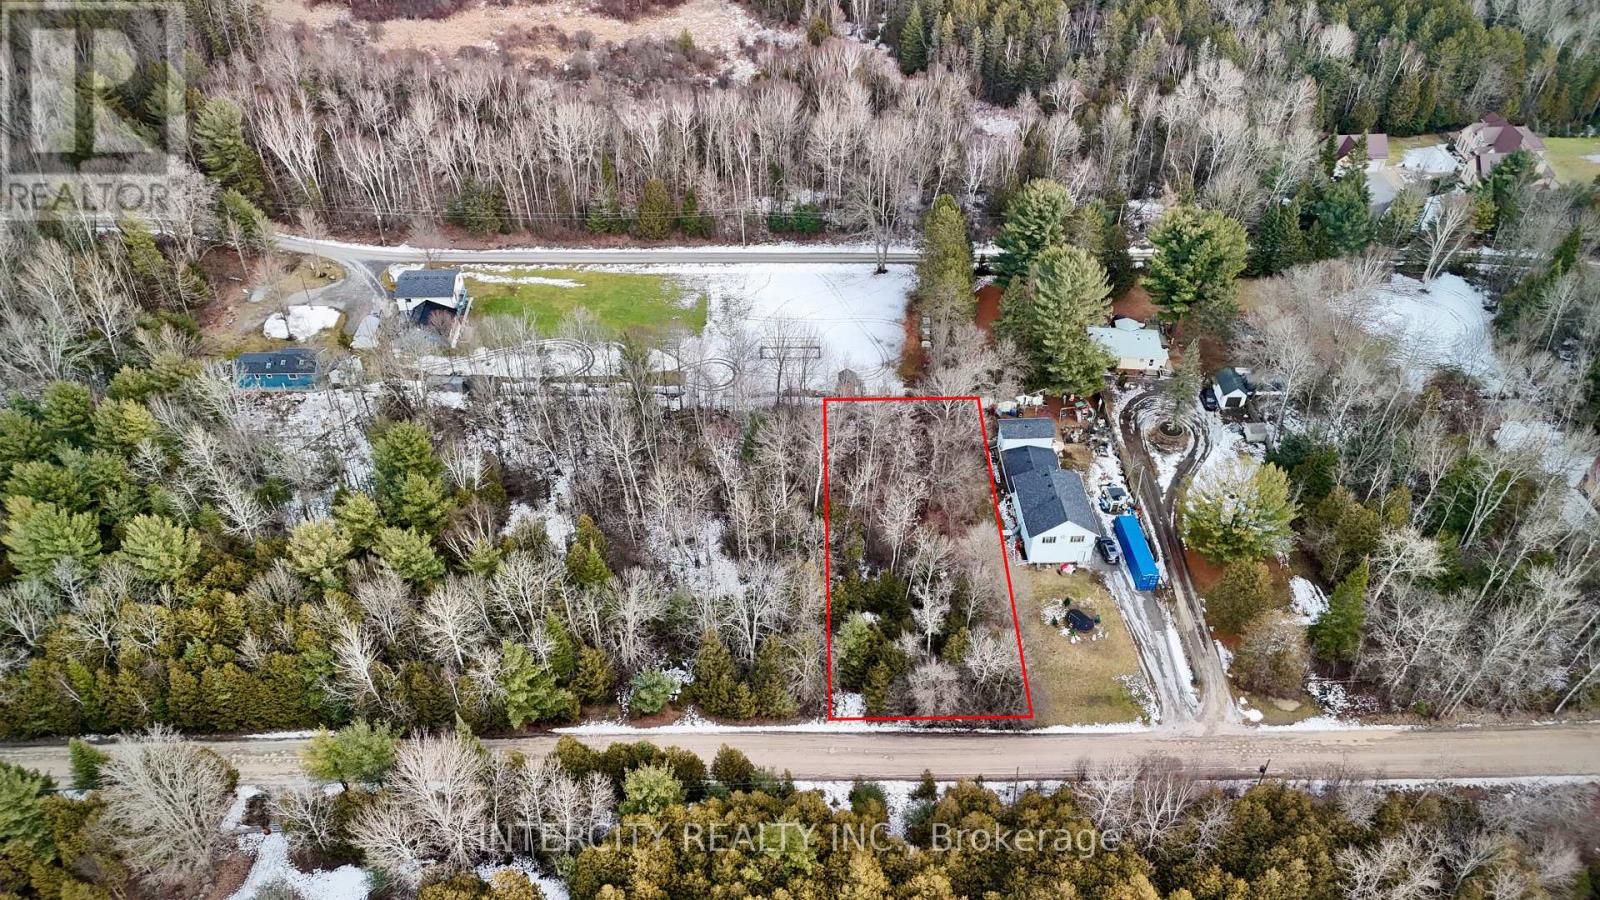
Lot 22 Routley Avenue
Georgina, Ontario
A fabulous opportunity to own this vacant wood/treed lot in Pefferlaw. It offers peacefulness and privacy while still being in close proximity to many conveniences, school, library, park. Easy access to Hwy 404. Property is zoned RU7 with a private road. McCrae Beach, Holmes Point and Duclos point are nearby. (id:39551)

9747 Bathurst Street
Richmond Hill, Ontario
An exceptional opportunity in a prime Richmond Hill location, this solid brick detached home is ideal for single-family use. Situated on a large lot with a spacious backyard and ample driveway parking, the property is zoned residential with potential for future commercial use or redevelopment under MMS zoning (Main Street Mixed-Use). Meticulously maintained and in excellent condition, this versatile home offers both comfort and long-term value in a highly sought-after neighborhood. (id:39551)
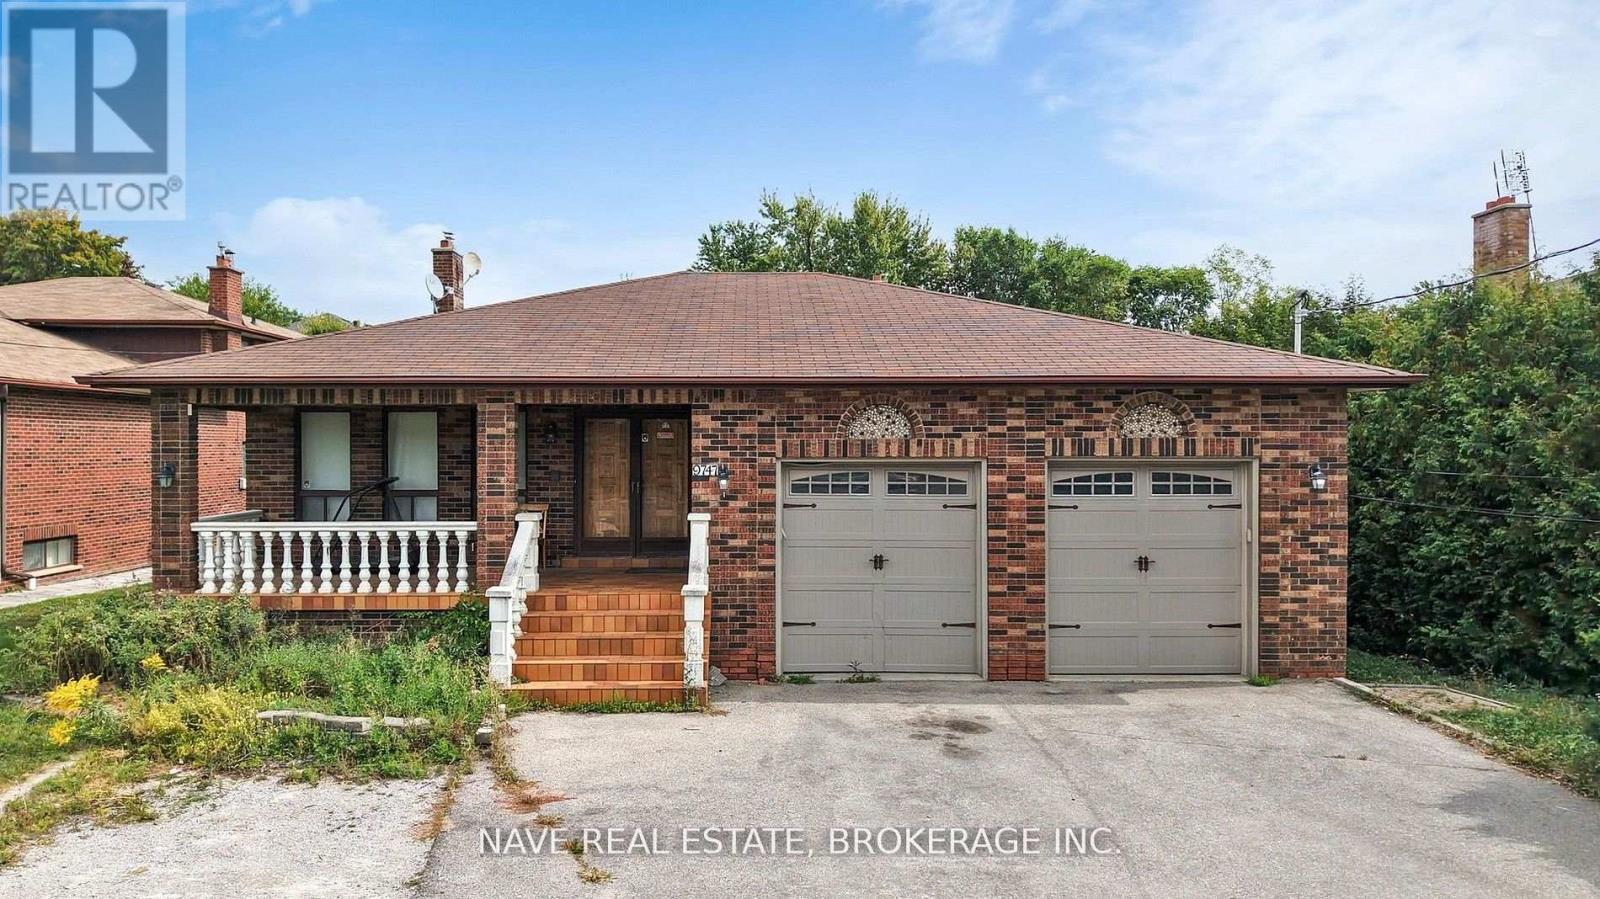
9747 Bathurst Street
Richmond Hill, Ontario
An exceptional investment opportunity in a prime Richmond Hill location, this solid brick home offers excellent rental income potential. It could also be developed into a commercial space-ranging from a daycare to a dental office or similar business-under potential MMS zoning (Main Street Mixed-Use). Situated on a large lot with a spacious backyard and ample driveway parking, the property is zoned residential with potential for future commercial use or redevelopment. Meticulously maintained and in excellent condition, this versatile property offers incredible long-term value. (id:39551)
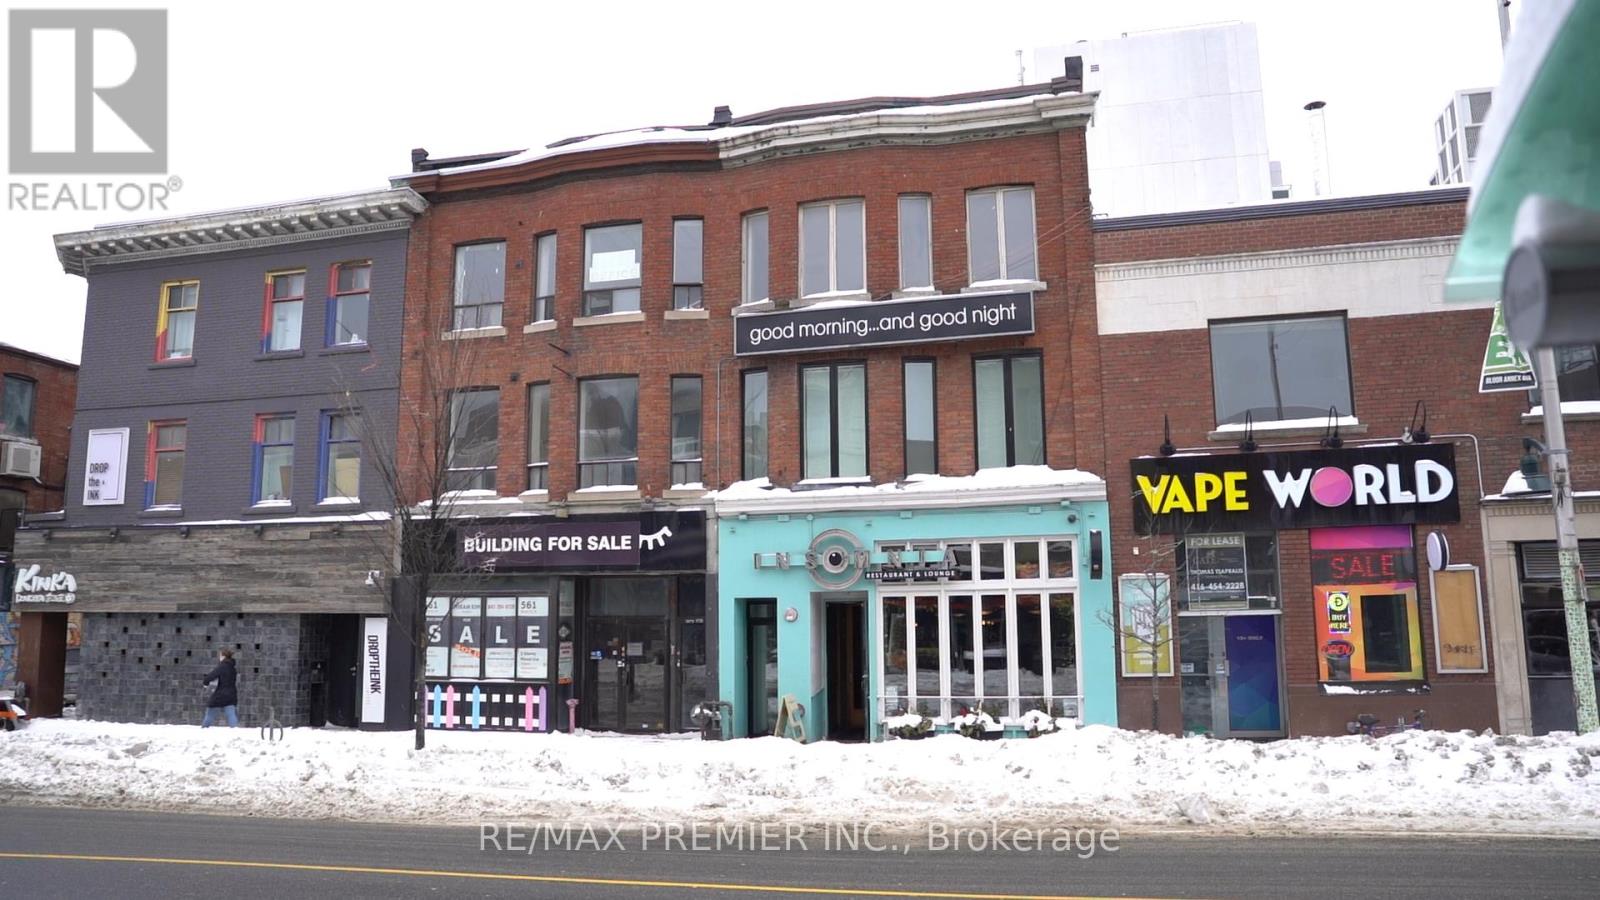
563 Bloor Street W
Toronto, Ontario
An Exceptional Commercial Investment Opportunity Awaits In The Heart Of Toronto's Highly Sought-After Annex Neighborhood, With Proximity To The University Of Toronto's St. George Campus. This Three-Story Building, Complete With A Basement, Offers Immense Potential For Savvy Investors Looking To Capitalize On The Prime Location And Vibrant Surrounding Area. The Building Features Two Spacious, Well-Maintained Apartments On The Second And Third Floors, Offering Consistent Rental Income Potential Or The Opportunity For Conversion Into Higher-End Residential Units. One Of The Units Is Currently Used As An Office Space. On The Main Floor, You'll Find A Thriving, Fully Operational Restaurant, Benefiting From Unparalleled Visibility And Foot Traffic In This Bustling Urban Area. The Restaurant Attracts A Steady Stream Of Customers, Including University Students, Faculty, And Local Residents, Making It A Prime Spot For Continued Success Or Potential Repositioning. The Full Basement Provides Valuable Storage Space, With Potential For Additional Development To Further Maximize The Property's Value. This Property Is Ideally Situated Near Transit, Dining, Shopping, And Cultural Hotspots, Placing It At The Center Of A Rapidly Growing And Dynamic Community. With The University Of Toronto's St. George Campus Just Steps Away, The Location Offers Long-Term Growth Potential And A Unique Opportunity For Commercial Investors To Expand Their Portfolio In One Of Toronto's Most Vibrant Neighborhoods. Don't Miss Out On This Incredible Opportunity! (id:39551)
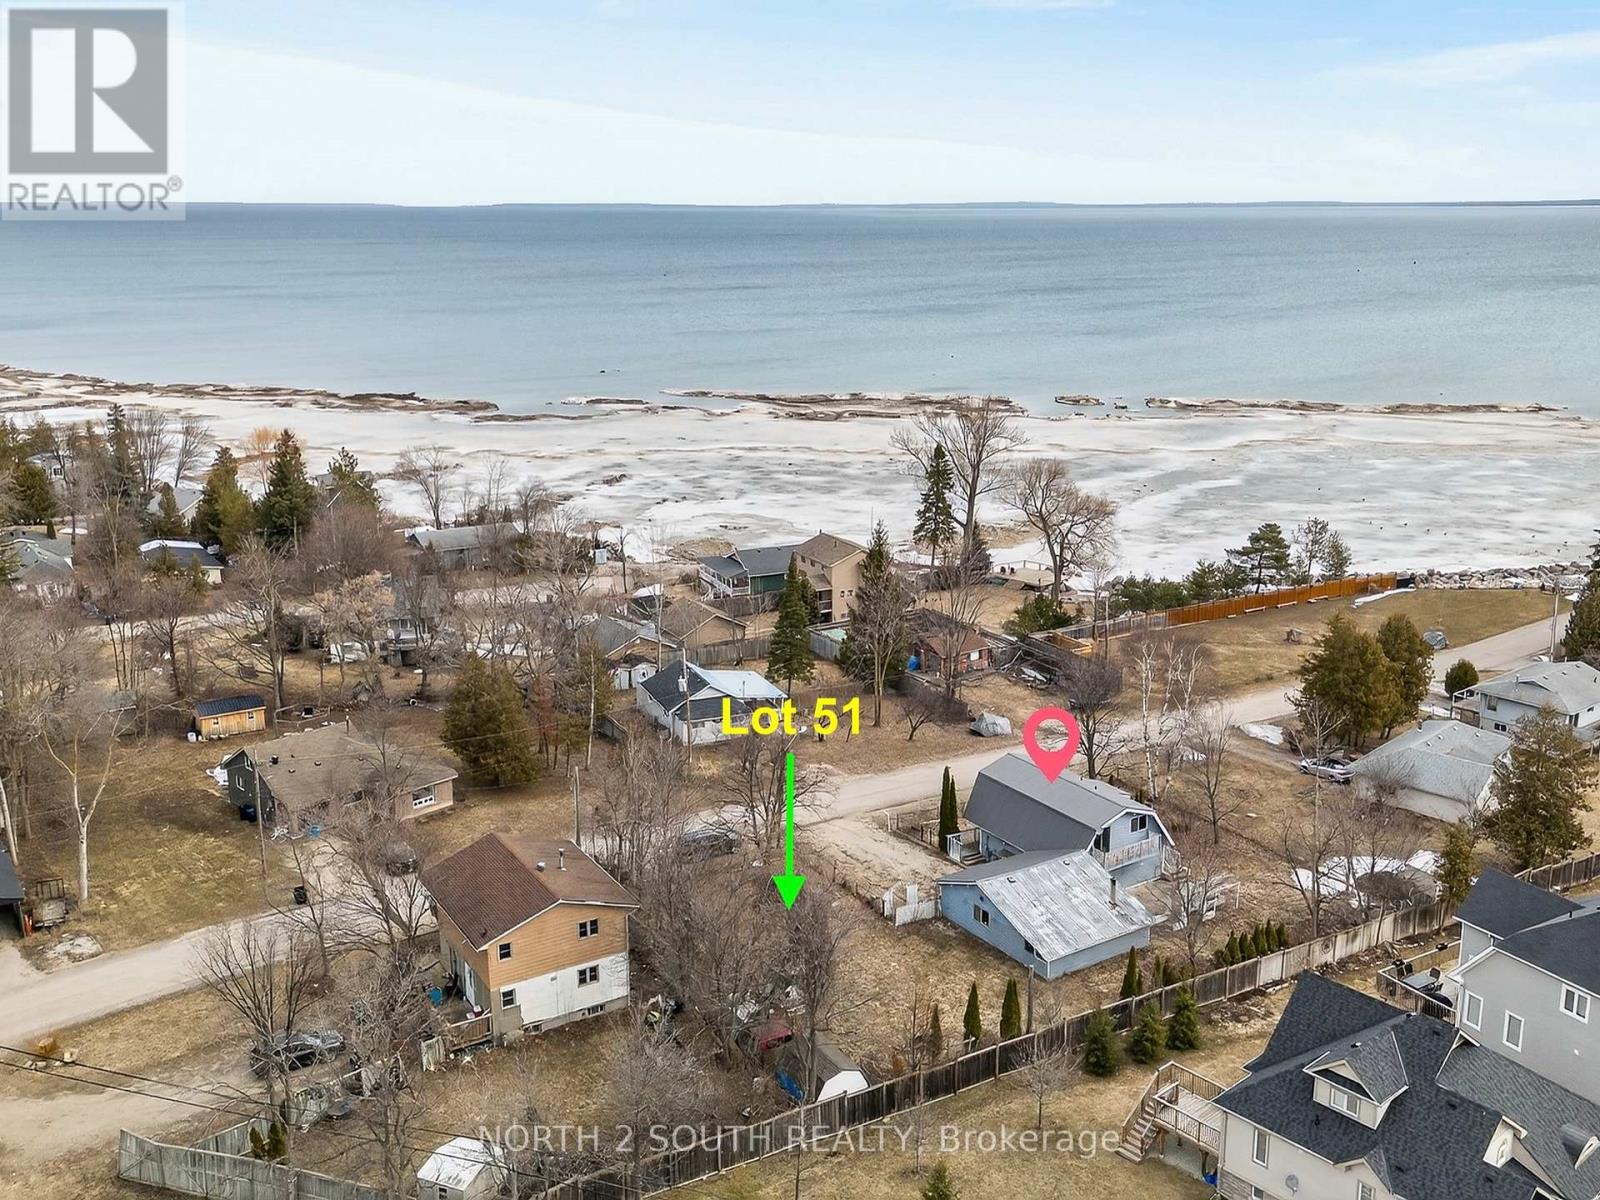
9 Bayview Avenue
Wasaga Beach, Ontario
Build your dream home in one of Wasaga Beach's most desirable areas. This 50 ft x 100 ft fully serviced lot is build-ready, with all development charges and permit fees already paid-saving you time and upfront costs. Included are custom-designed plans for a nearly 4,000 sq ft home, thoughtfully designed with a modern, functional layout and a private in-law suite with separate entrance-ideal for extended family or added income potential. Enjoy quick access via Highway 26, just 10 minutes to Collingwood and 20 minutes to Blue Mountain Resort. Close to Playtime Casino Wasaga Beach and a future commercial plaza with a grocery store and more amenities. With ongoing waterfront revitalization and major new developments, Wasaga Beach is rapidly growing-making this a smart investment opportunity. (id:39551)
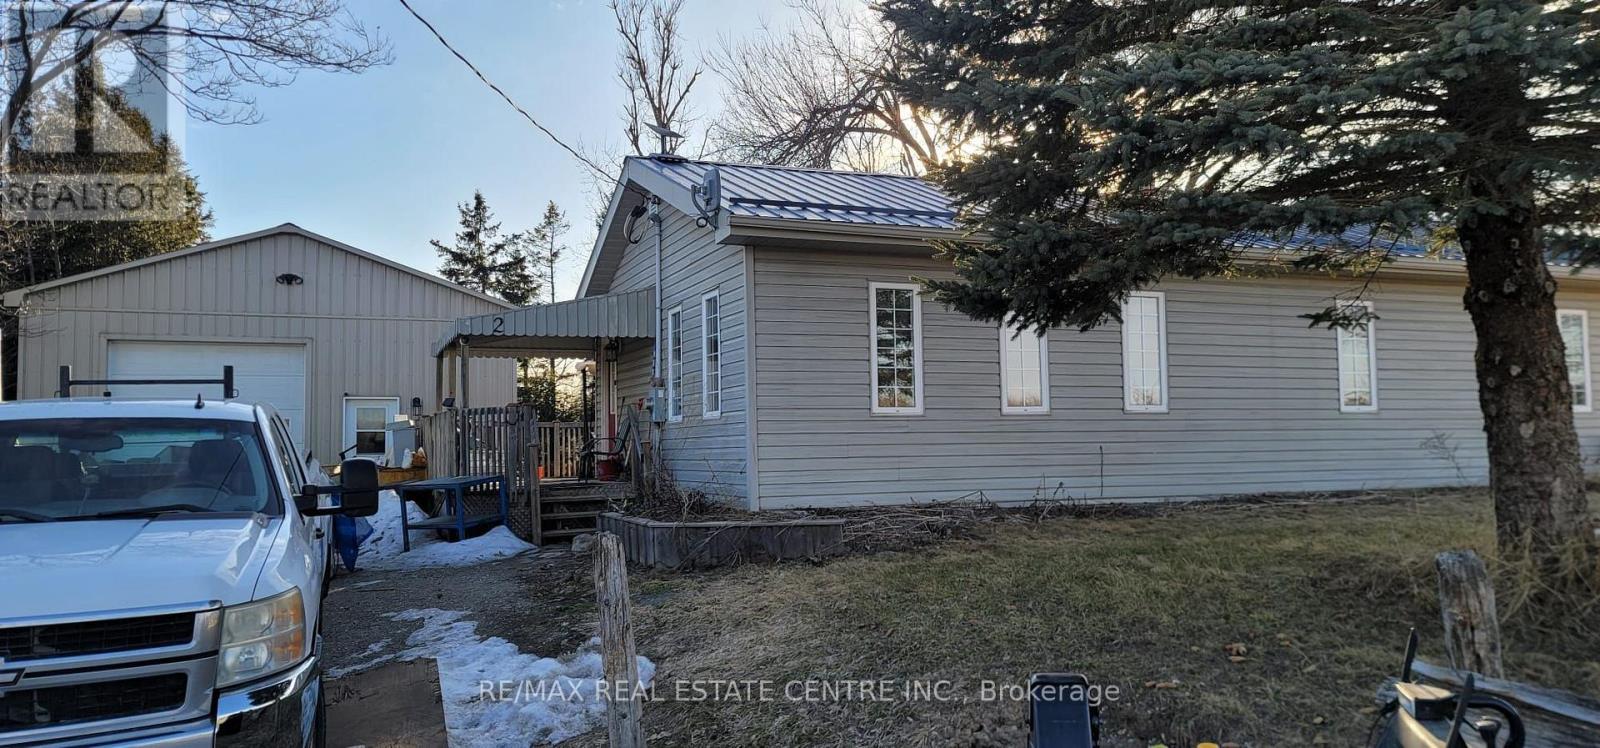
2 Terry Street
Caledon, Ontario
Charming bungalow with a fully equipped workshop and exceptional exposure, ideal for commuters and home-based businesses. Conveniently located with quick access to a main road, close to GO Transit, and near Hwy 10 for maximum visibility. Situated on approximately half an acre, this property features a private driveway with ample parking for multiple vehicles, trailers, or work equipment. Zoning permits home occupation and daycare use, offering excellent flexibility for entrepreneurs or professionals working from home. The impressive 26 x 30 ft detached shop is insulated and heated, with water service, rough-in for in-floor heating, 12 ft ceilings, and a 10 ft roll-up door-perfect for contractors or hobbyists. Both the home and shop feature durable steel roofs, and a generator hookup is already in place. The bungalow offers an open-concept kitchen and living area, three bedrooms, and a full basement with great potential. Enjoy outdoor living with a covered front porch, large back deck, above-ground pool (can be removed), and plenty of space for gardens or family use. An excellent opportunity for contractors, small business owners, or professionals seeking exposure and convenience. Just minutes to Orangeville and Caledon Village. (id:39551)

P2-S24 - 11 Brunel Court
Toronto, Ontario
Rare **TANDEM** parking space available for sale. Space is large enough to accommodate TWO small cars. This space is only available to registered unit owners of 11 Brunel Crt, 15 Brunel Crt, or 15 Fort York Blvd. Buyer must be a registered owner of TSCC 1949 or TSCC 1955. Buyer and buyer's agent to verify parking space dimensions and suitability for the intended vehicle. (id:39551)
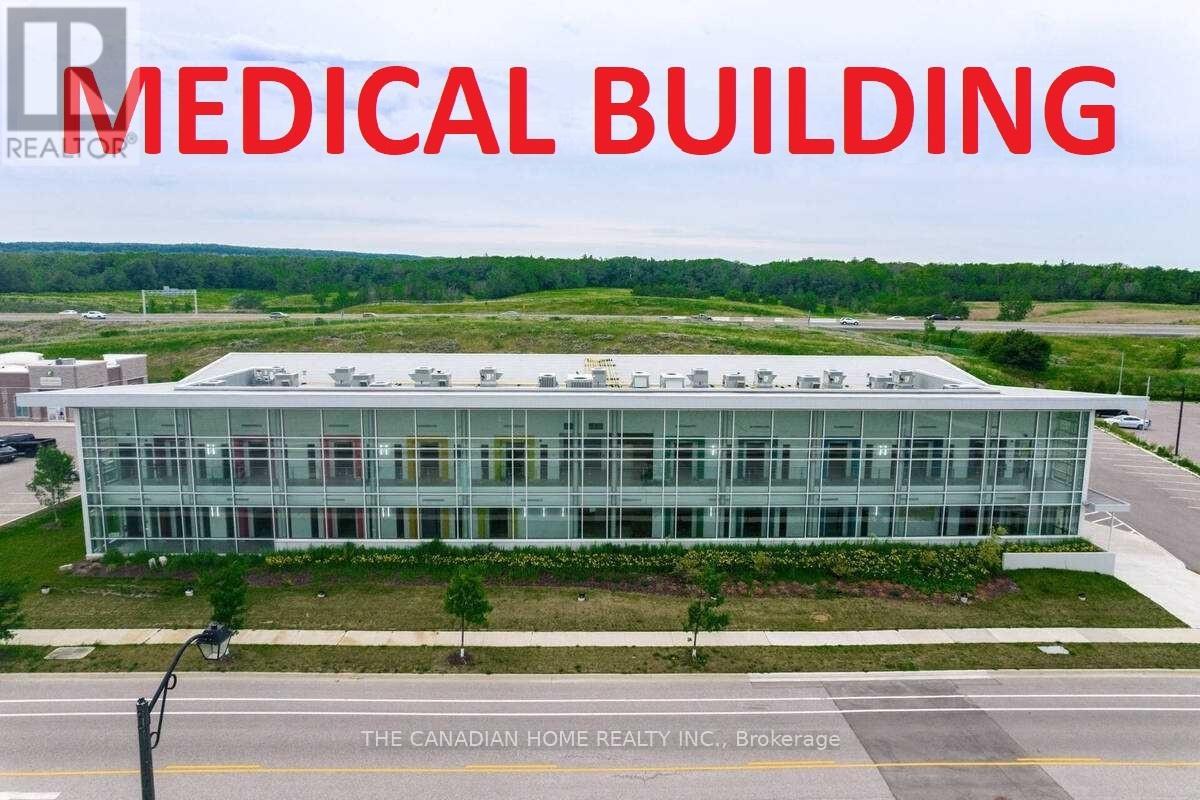
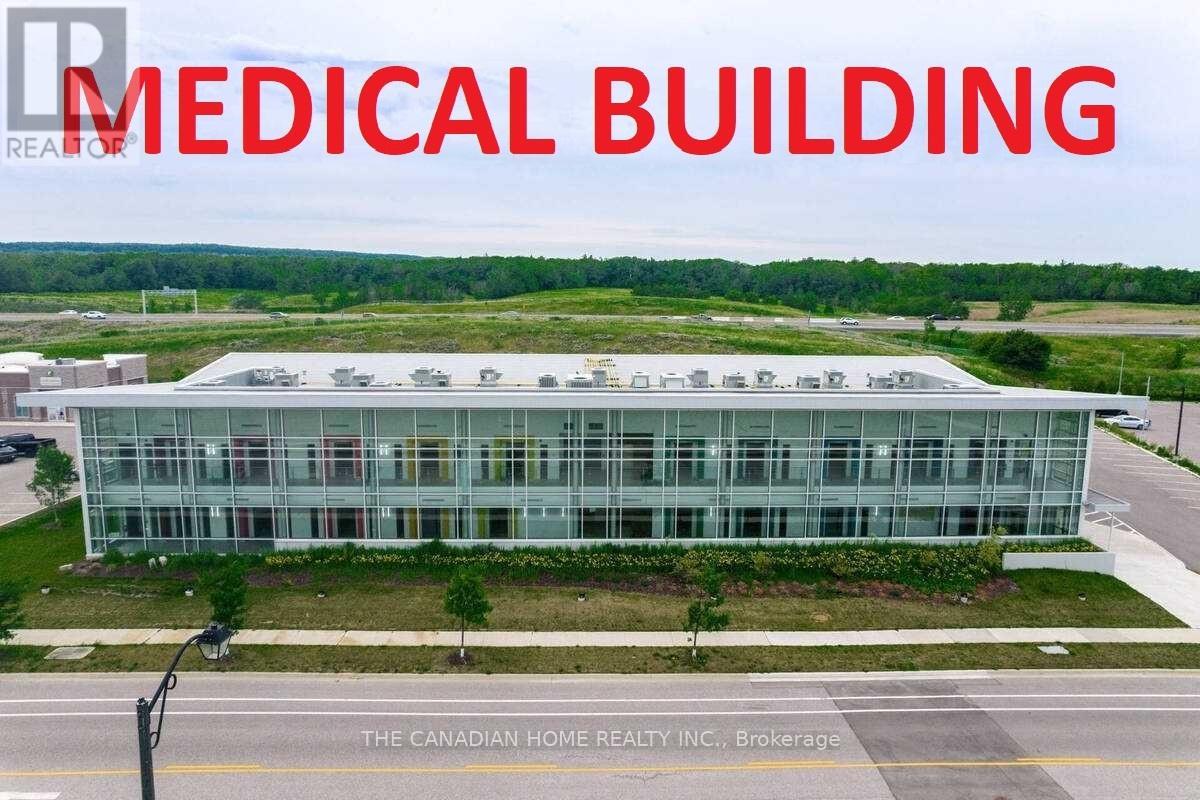
1314 - 1 Jarvis Street
Hamilton, Ontario
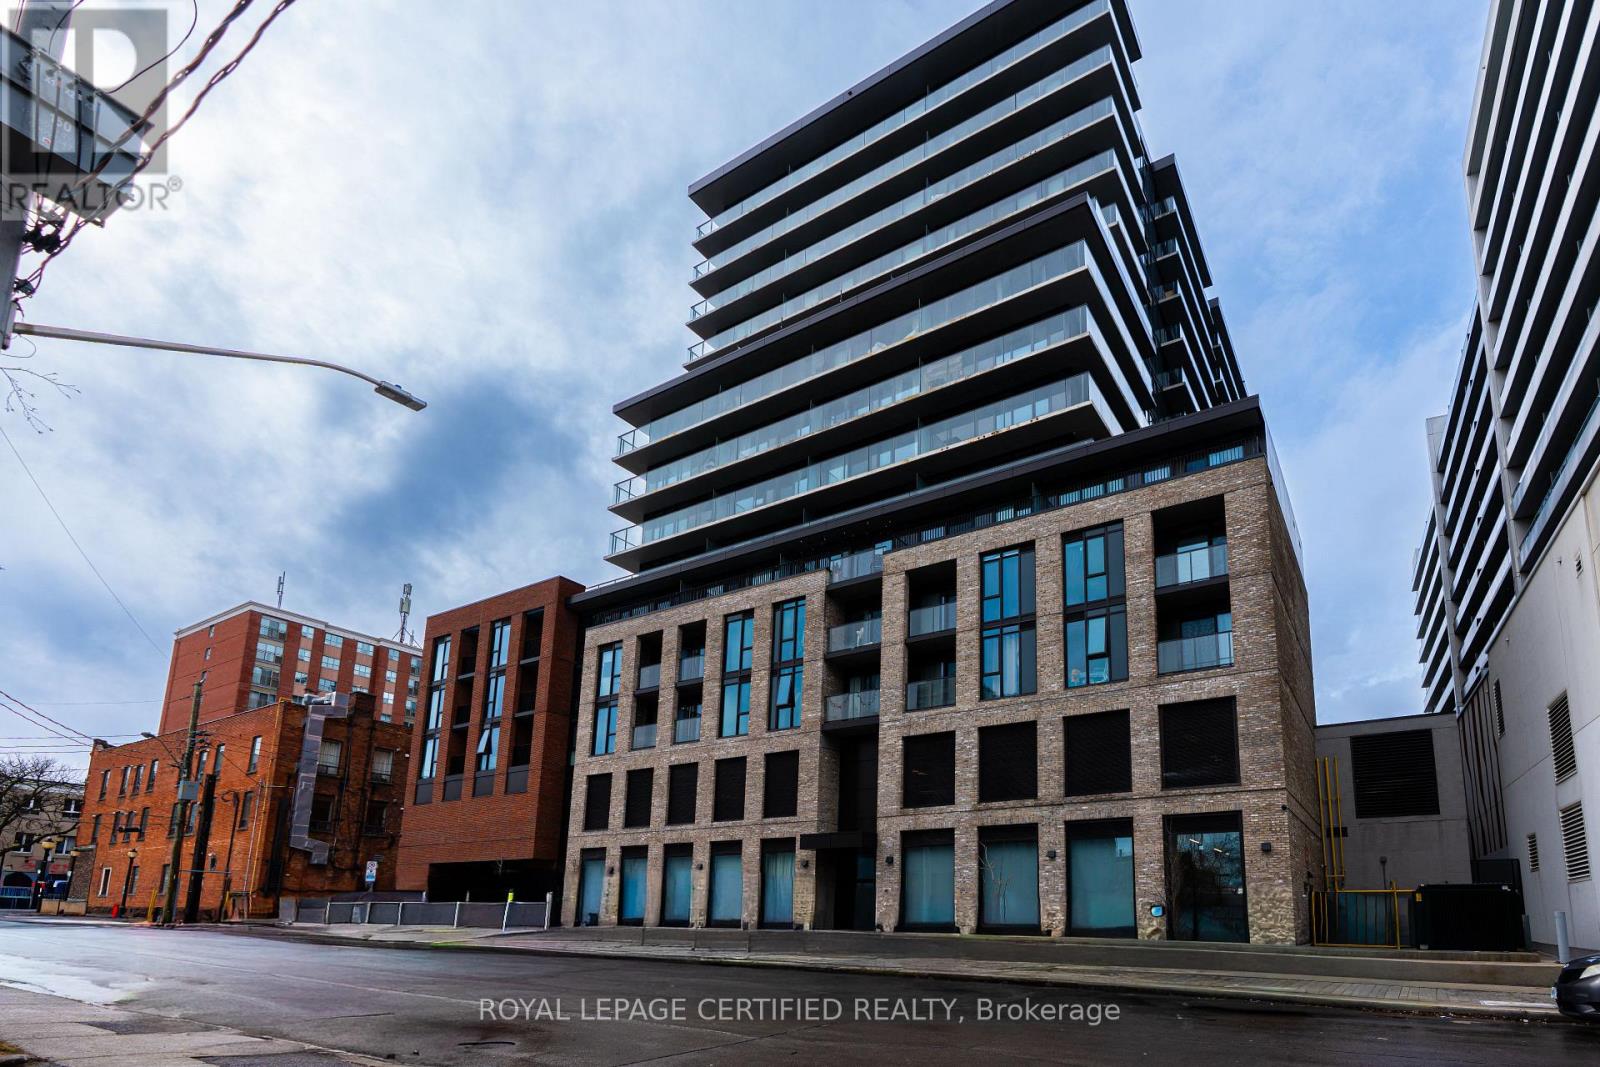
Incredible Walking Score of 98 ! Clear view to Downtown Hamilton. Welcome to 1 Jarvis! This unit features 2Bedroom, 2 Full Bathrooms, Modern Kitchen with SS Fridge, Cooktop, Built In Oven, Built In Microwave, Full Size Dishwasher, In-Suite laundry all with gorgeous floor to ceiling windows that provide unobstructed views of downtown. Building amenities include: Concierge/Security, Gym, Lobby Lounge, Parcel Locker and Co-working Lounge. This condominium takes inspiration from its city's past with a brick podium and propels it into the future with a sleek, urban expression and future retail space at its base. A vibrant and bustling neighborhood that boats King William and James St entertainment districts and bustling food scene. Easy connections to Highway 403 and QEW lead you to Toronto and the rest of the GTA, while the Lincoln M. Alexander and Red Hill Valley Parkways offer easy travels within the city. !...GO Stations all within a short walk from home, such as West Harbor and Hamilton Station. The HSR bus stop is only a two-minute walk away with stops at McMaster University, Mohawk College, St Joseph and the General Hospitals and Sobi bikes can be found nestled in pockets around the community. Come see and feel what true turn key living really is. (id:39551)

26 - 1095 Cooke Boulevard
Burlington, Ontario
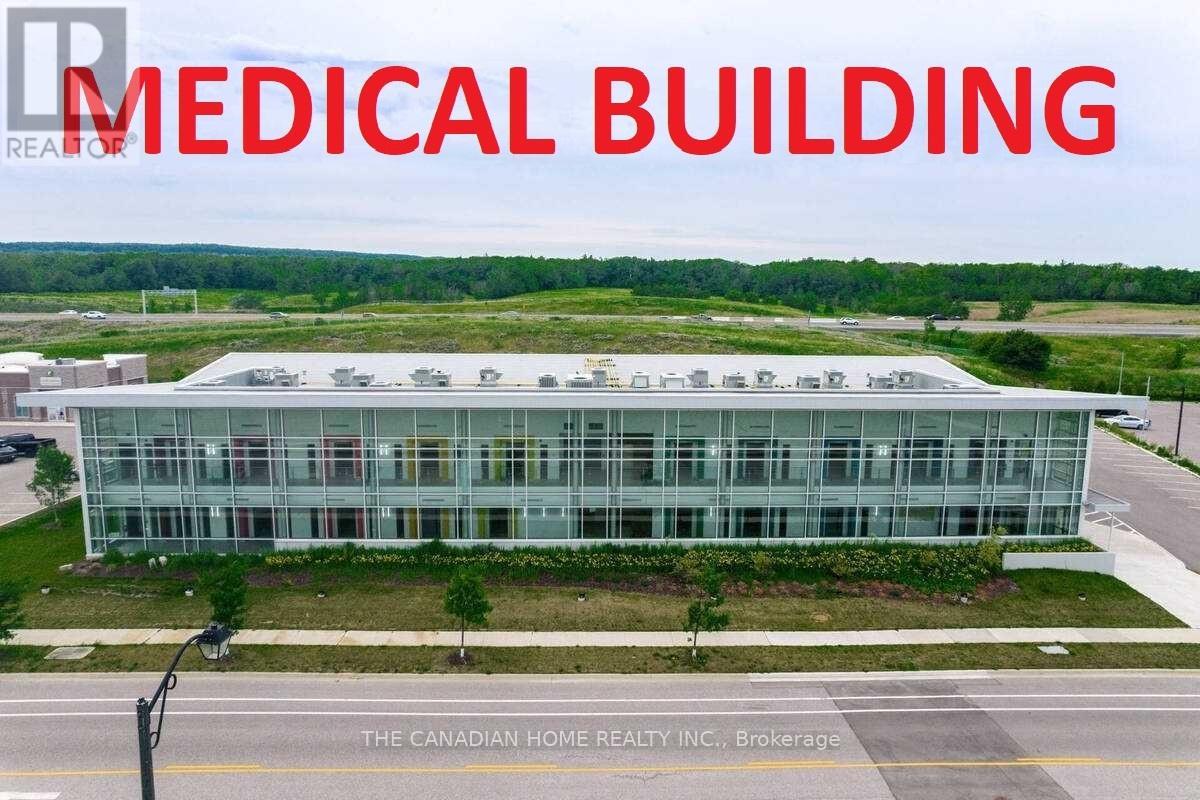
Visit the REALTOR website for further information about this Listing. Bright, open-concept 2.5 bedroom 3-storey townhome steps from Aldershot GO Station. KITCHEN- Custom-built XL peninsula with seating- Custom coffee bar and pantry with built-in storage- one of the most counter space and kitchen storage in the complex- Quartz countertops, stainless steel appliances, stacked tile backsplash. LIVING & DINING- Open-concept layout with plenty of natural light. BEDROOMS- Primary bedroom with walk-in closet and full ensuite- Second bedroom with good sizing- In-unit laundry on bedroom level. ROOFTOP TERRACE- Private rooftop access for entertaining, BBQs, and lounging. GARAGE- Oversized tandem garage - fits 2 cars + home office/gym/storage- Direct interior access to the home. HVAC - ALL EQUIPMENT OWNED- Furnace, A/C, air handler, HRV, and hot water tank fully bought out- $14,500 value - no monthly rental fees ($193/month savings vs. most units). A++ LOCATION- Steps from Aldershot GO Station (direct to Union Station)- Quick access to QEW, 403, 407, and Hwy 6- Near LaSalle Park, Lake Ontario waterfront, Royal Botanical Gardens. (id:39551)
37 Bartlett Avenue
Grimsby, Ontario
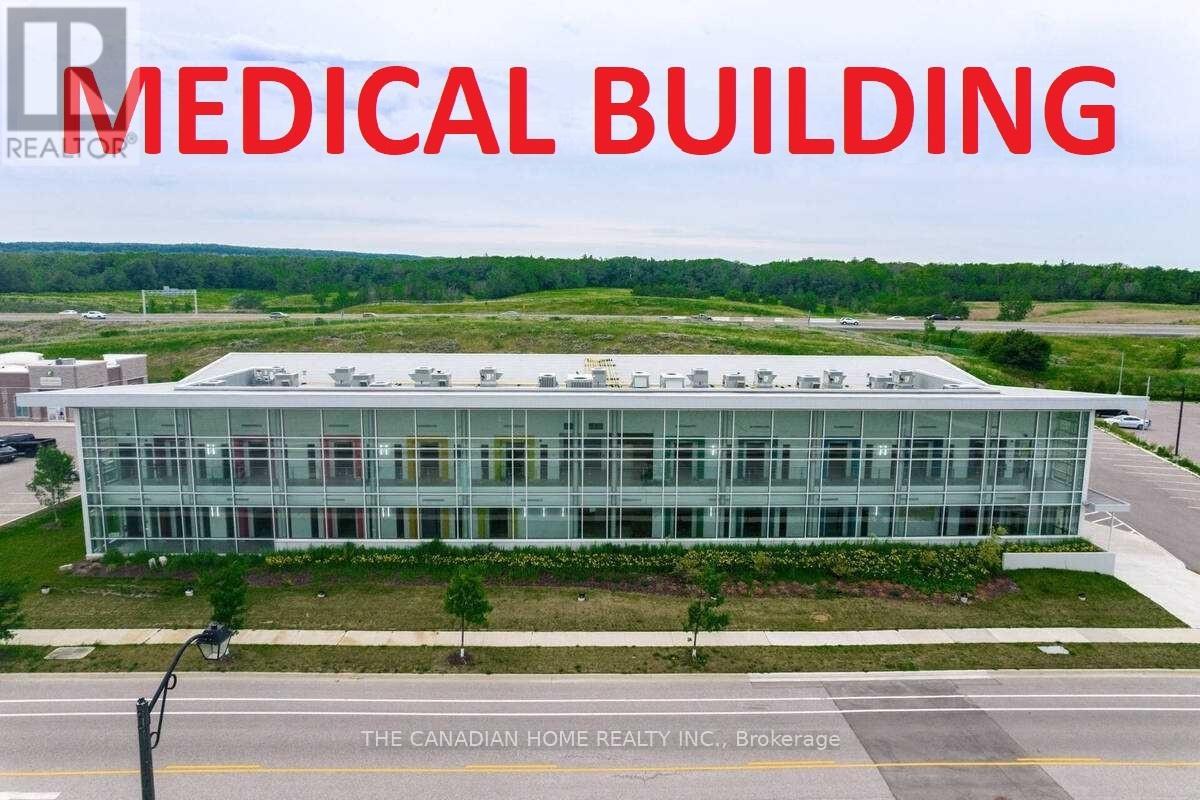
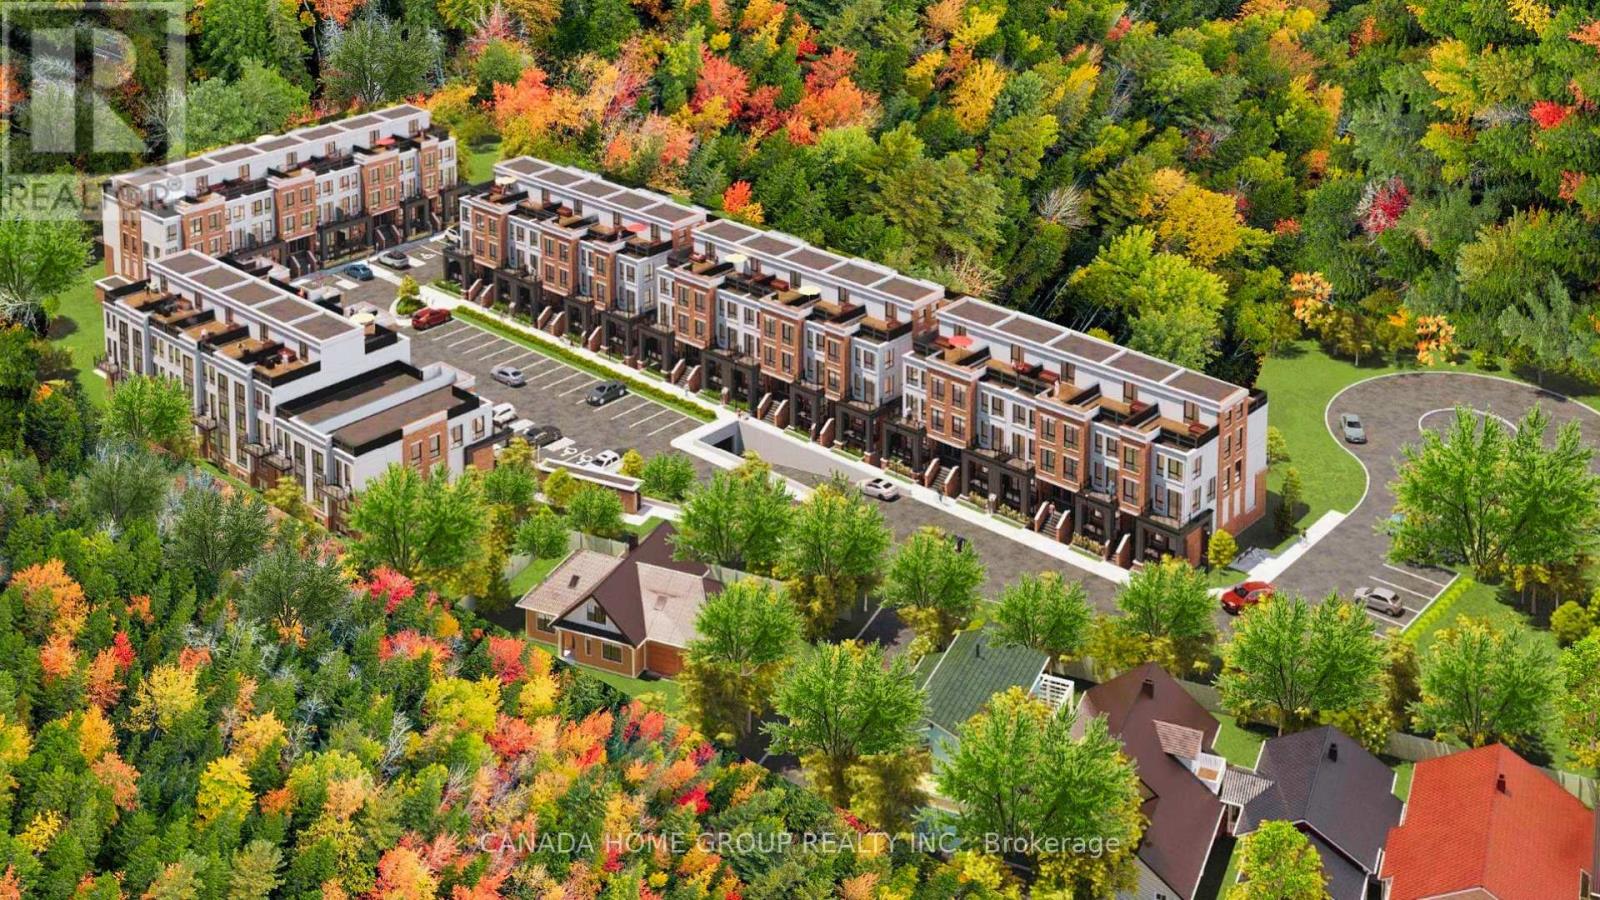
An exceptional, fully approved development site in the rapidly expanding community of Grimsby. 37 Bartlett Avenue presents a rare opportunity to acquire a shovel-ready project featuring 5 blocks 4 storeys 112 stacked urban townhomes, strategically positioned between the GTA and Niagara Region--one of Ontario's fastest-growing housing corridors. This offering delivers immediate scale, efficiency, and speed-to-market, eliminating lengthy entitlement timelines. Surrounded by established residential communities, natural amenities, and convenient highway access, the site is ideally suited to meet the strong and growing demand for attainable housing in the region. Recent announcements by Doug Ford and Mark Carney to expand 13% HST rebates to all new home buyers and further reduction on development fees are expected to significantly stimulate demand and improve absorption rates across new construction projects. This unprecedented cost reduction materially enhances affordability, accelerate sales velocity, and strengthens developer building outcomes. This site enjoys highly sought after premiums namely forever Escarpment view and everlasting forest, adjacent ravine, massive woods and greenery, and breathtaking tranquility. It Is close to all amenities Including parks, beaches, trails, public transit, shopping, restaurants, and newly built schools and hospital. This site has an easy access to Hwy QEW with quick rides to GTA and Niagara Falls. Location wise, Grimsby is just like crown jewel shining right between Lake Ontario and Niagara Escarpment which enjoys both water and mountain-like gorgeous views. With new GO Train station coming, Grimsby can only be better and brighter. A true golden location. Whether you are a developer/builder, institutional investor, purpose-home builder, or long-term care/retirement housing operator, this site offers a compelling blend of approved density, macroeconomic support, and strategic location. Pride of ownership! (id:39551)
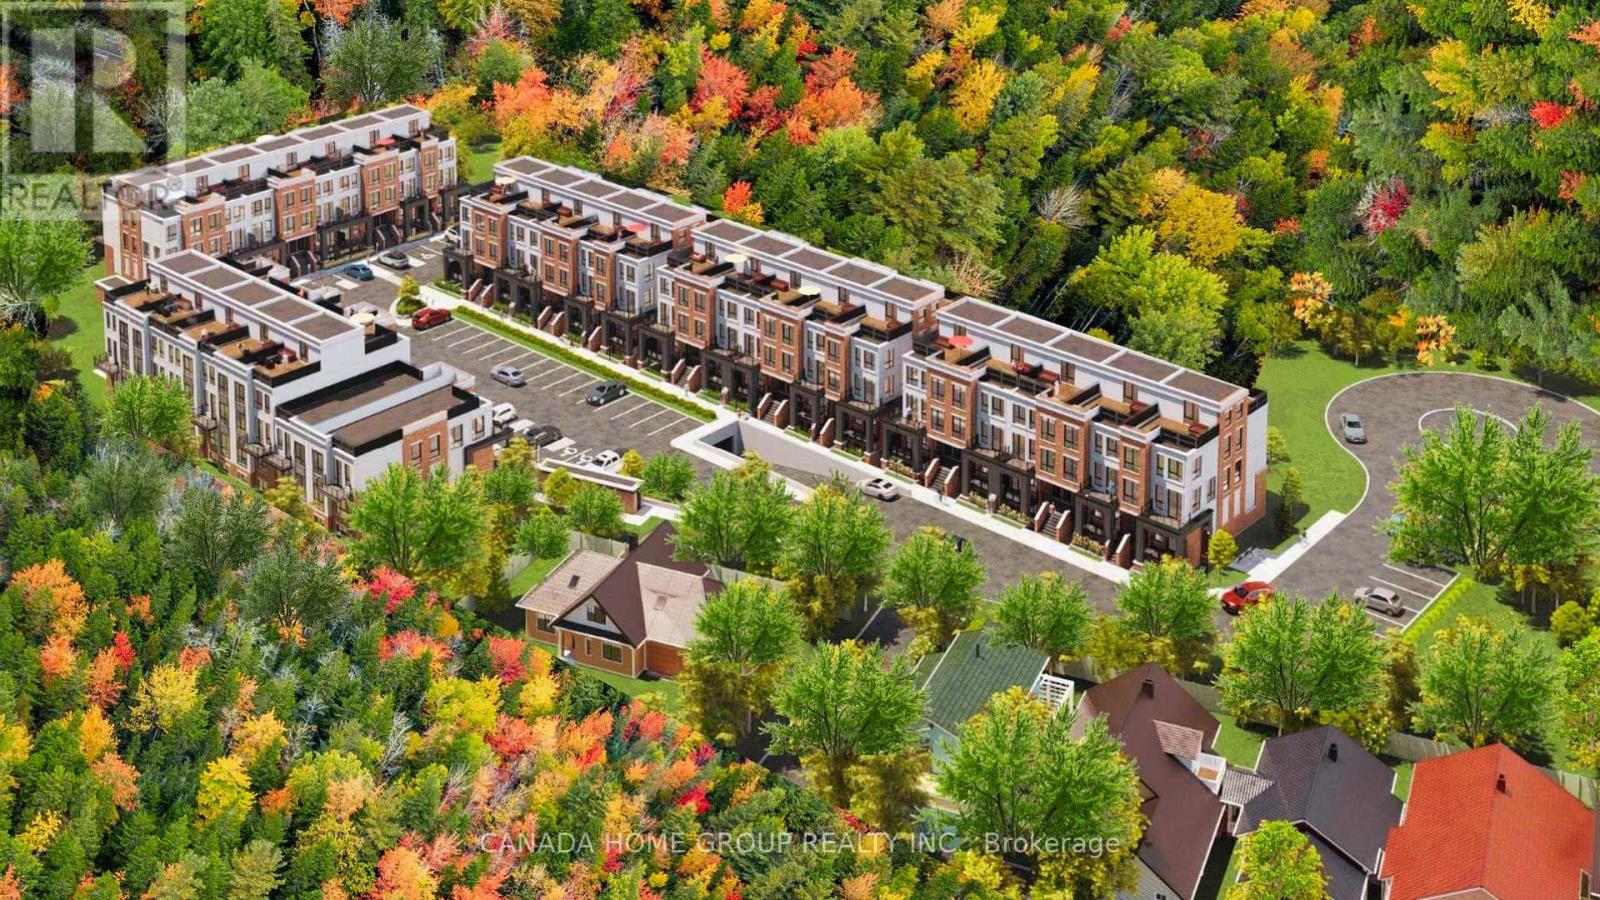
37 Bartlett Avenue
Grimsby, Ontario
An exceptional, fully approved development site in the rapidly expanding community of Grimsby. 37 Bartlett Avenue presents a rare opportunity to acquire a shovel-ready project featuring 5 blocks 4 storeys 112 stacked urban townhomes, strategically positioned between the GTA and Niagara Region--one of Ontario's fastest-growing housing corridors. This offering delivers immediate scale, efficiency, and speed-to-market, eliminating lengthy entitlement timelines. Surrounded by established residential communities, natural amenities, and convenient highway access, the site is ideally suited to meet the strong and growing demand for attainable housing in the region. Recent announcements by Doug Ford and Mark Carney to expand 13% HST rebates to all new home buyers and further reduction on development fees are expected to significantly stimulate demand and improve absorption rates across new construction projects. This unprecedented cost reduction materially enhances affordability, accelerate sales velocity, and strengthens developer building outcomes. This site enjoys highly sought after premiums namely forever Escarpment view and everlasting forest, adjacent ravine, massive woods and greenery, and breathtaking tranquility. It Is close to all amenities Including parks, beaches, trails, public transit, shopping, restaurants, and newly built schools and hospital. This site has an easy access to Hwy QEW with quick rides to GTA and Niagara Falls. Location wise, Grimsby is just like crown jewel shining right between Lake Ontario and Niagara Escarpment which enjoys both water and mountain-like gorgeous views. With new GO Train station coming, Grimsby can only be better and brighter. A true golden location. Whether you are a developer/builder, institutional investor, purpose-home builder, or long-term care/ retirement housing operator, this site offers a compelling blend of approved density, macroeconomic support, and strategic location. Pride of ownership! (id:39551)
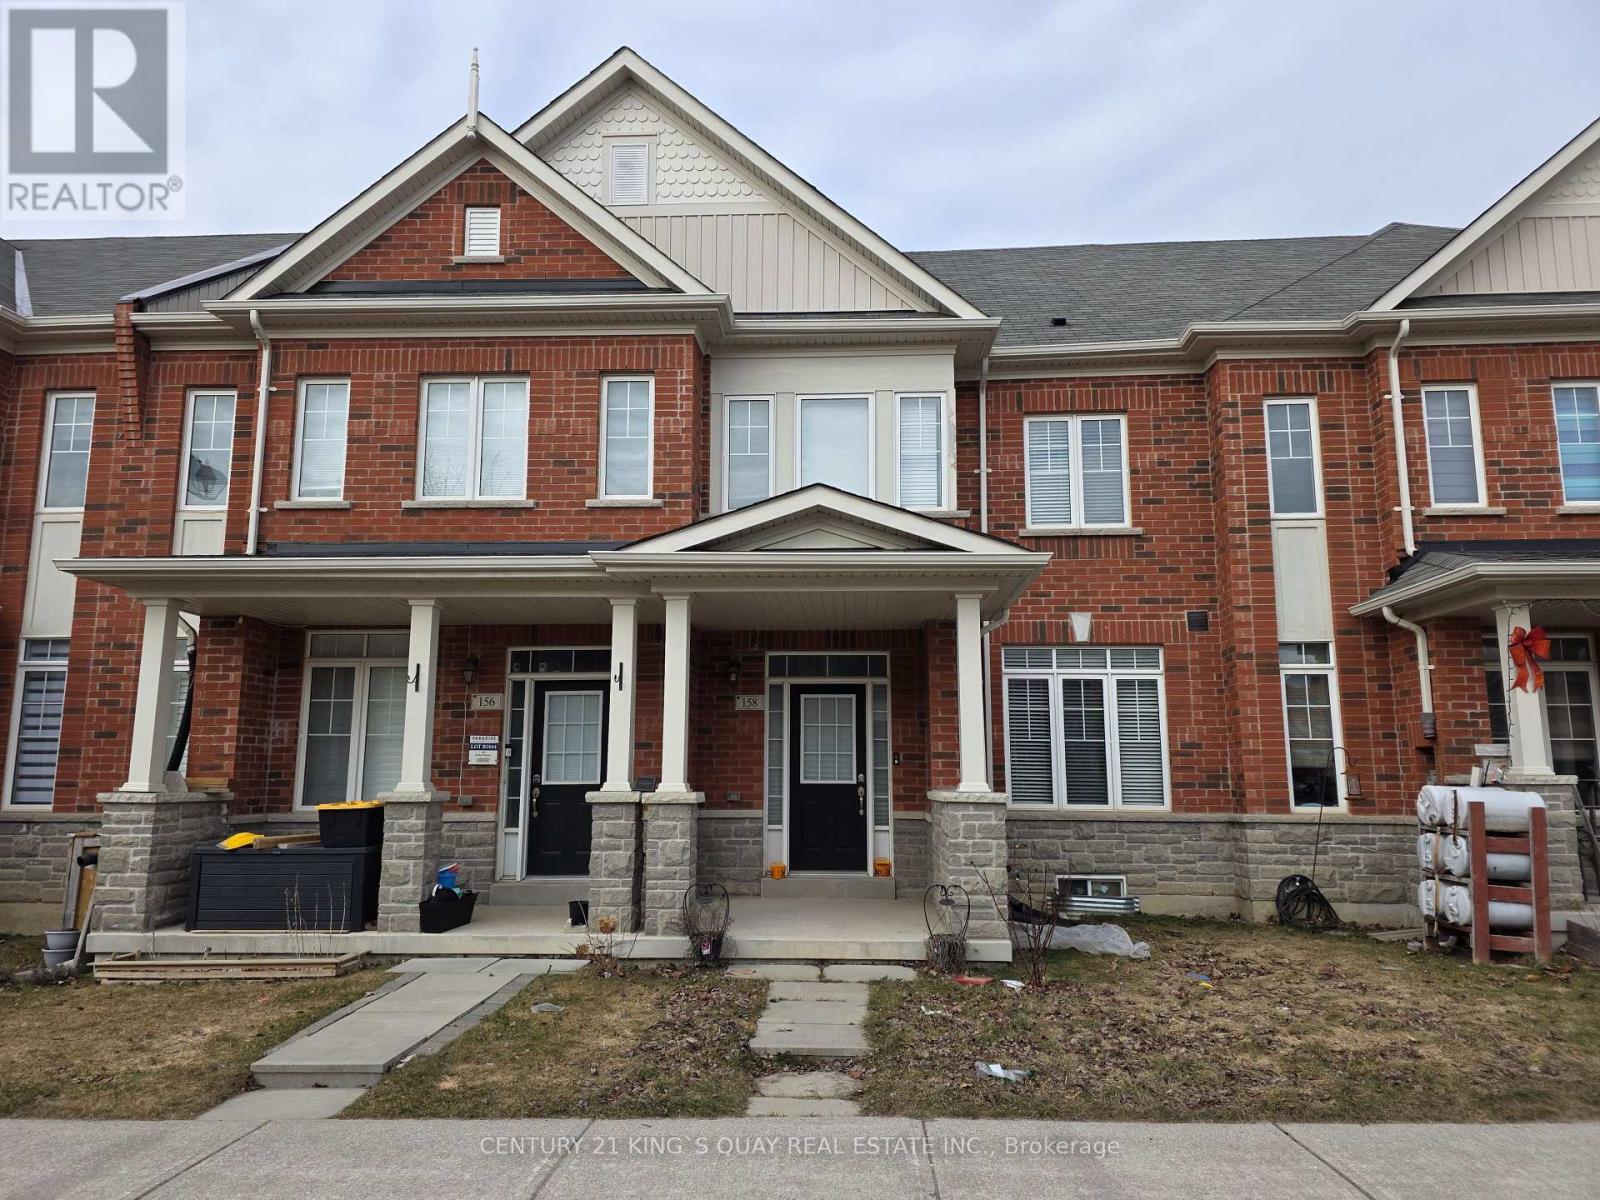
158 Harbord Street
Markham, Ontario
Well-Kept Like New Townhome in High Demand Bercy Villa, Closed by Prominent Schools, Community Centres, Park, Shopping Malls, YRT/GO Transit, Rear Attached Garage & Parking Bay & Apron Direct Access thru M/F Laundry, 9'Ceiling Both Storeys, Oak Stairs, Hardwood Floor throughout Most Principal Rooms, Quartz Kitchen Counter with Ceramic Backsplash & Breakfast Bar, Marble Bathroom Counters, Very Practical Layout, Plenty Windows. (id:39551)
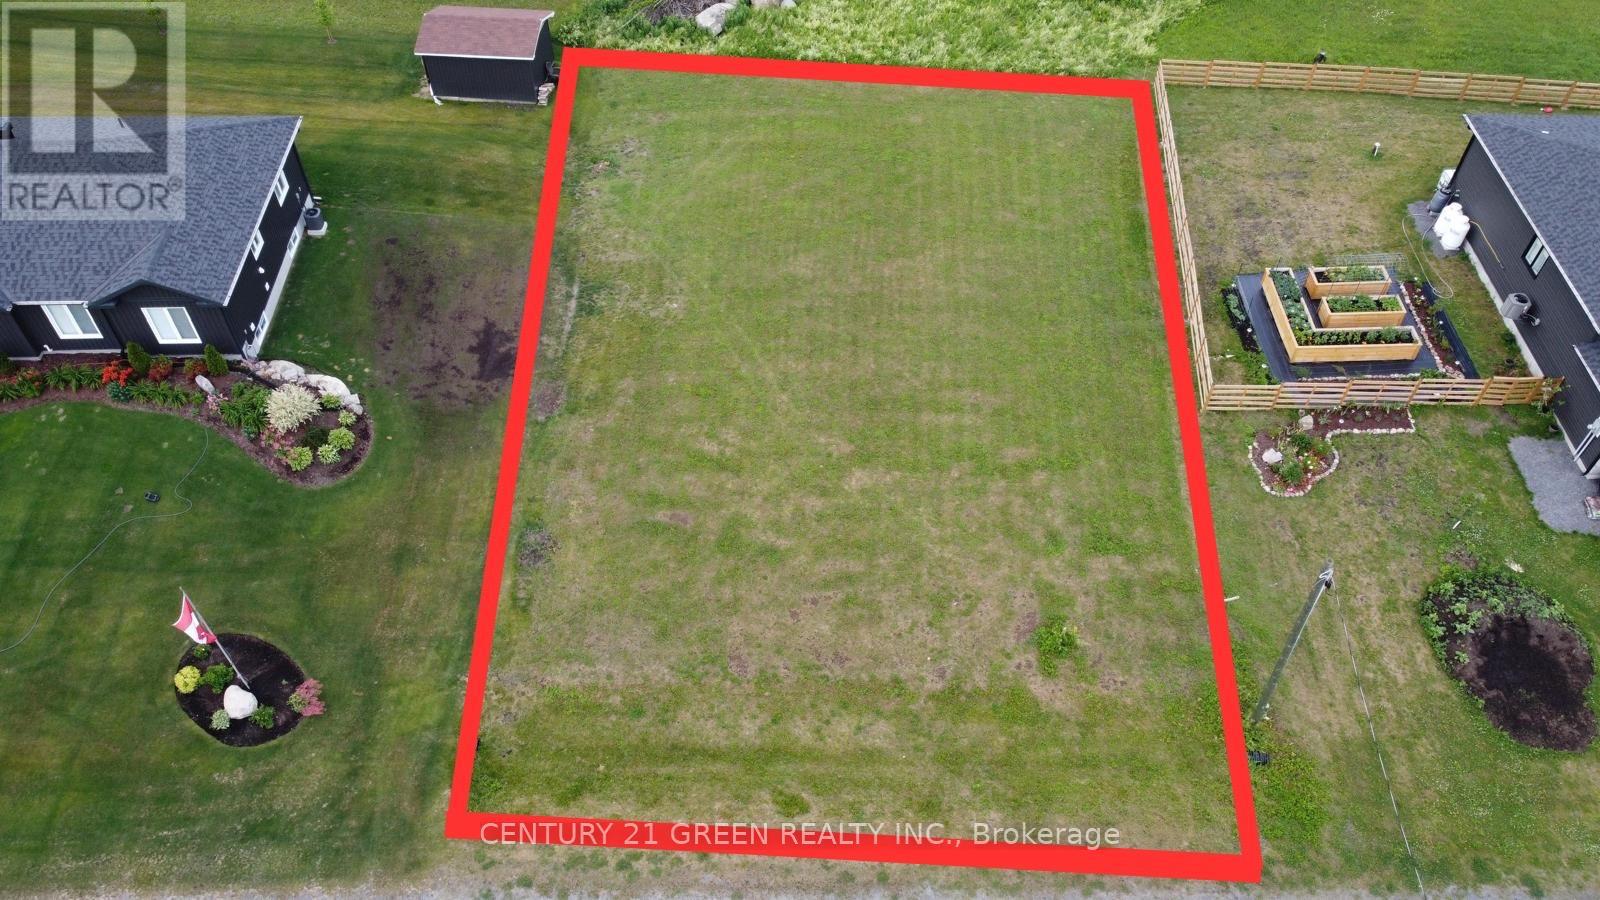
Lot 25 Ross Park Road
North Stormont, Ontario
If you want to build your dream home, this is your ideal lot. The lot is clear and ready for all your building plans. Hook-up is available to a communal sewer and hydro is already at the road, with the groundwork already laid out for you including accessible utilities in a prime location. Situated in an up-and-coming subdivision with easy access to Highway 417. Build your dream home and enjoy this welcoming community. (id:39551)
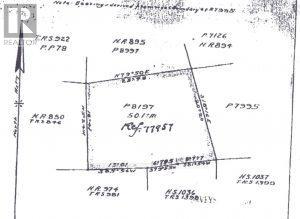
Pcl 22289 N/a
Timmins, Ontario
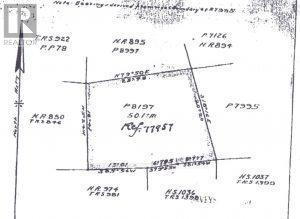
This 50.1-Acre property is located in Deloro Township. Deloro is an organized township as it is within the very large boundary of the City of Timmins. Being an Organized Township that lies within the boundary of the City Of Timmins and NOT FRONTING on a municipally maintained road means that you are restricted to building what is commonly referred to as a "hunt camp". The hunt camp can have a base no larger than 500 square feet and you cannot live in it year round. This property is accessible by Truck and then ATV/ARGO in the NON-WINTER MONTHS and by SNOWMOBILE IN THE WINTER MONTHS. This is not a private road but rather a road that has been in existence for a long time and used by many property owners in this immediate area to get to their properties. The property comes with Surface Rights Only. Tree rights and Mineral Rights are reserved to the Crown. (id:39551)
Pcl 22289 N/a
Timmins, Ontario
This 50.1-Acre property is located in Deloro Township. Deloro is an organized township as it is within the very large boundary of the City of Timmins. Being an Organized Township that lies within the boundary of the City Of Timmins and NOT FRONTING on a municipally maintained road means that you are restricted to building what is commonly referred to as a "hunt camp". The hunt camp can have a base no larger than 500 square feet and you cannot live in it year round. This property is accessible by Truck and then ATV/ARGO in the NON-WINTER MONTHS and by SNOWMOBILE IN THE WINTER MONTHS. This is not a private road but rather a road that has been in existence for a long time and used by many property owners in this immediate area to get to their properties. The property comes with Surface Rights Only. Tree rights and Mineral Rights are reserved to the Crown. (id:39551)
28 Railway Street
Blandford-Blenheim, Ontario
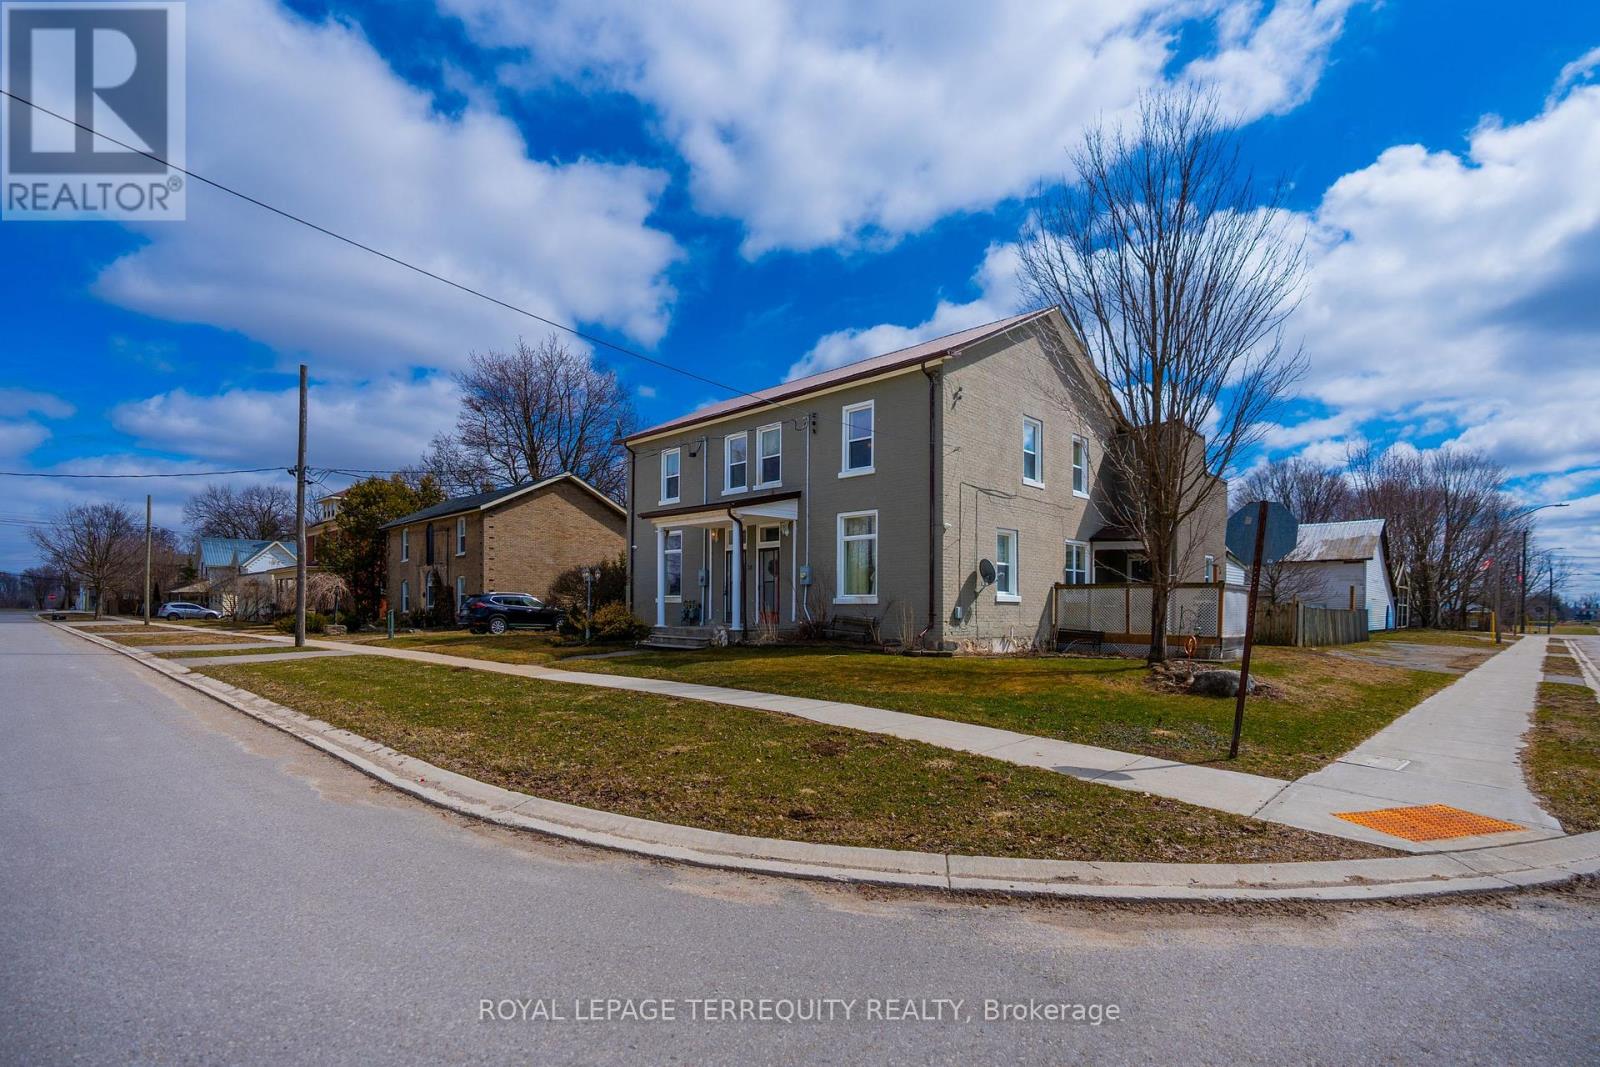
Spacious Duplex Home, First Time Home Buyer or Investors. Property Is All Brick W/Steel Roof,Located in Princeton. North of 403 and South of 401. Large Detached 2 Car Garage W/wood Stove,Along with Workshop Space. Unit A is Carpet Free With Bright Natural Light. Primary BedroomWith Ensuite, Access To Screened Porch on Main Floor. (id:39551)
2 - 11611 Yonge Street
Richmond Hill, Ontario
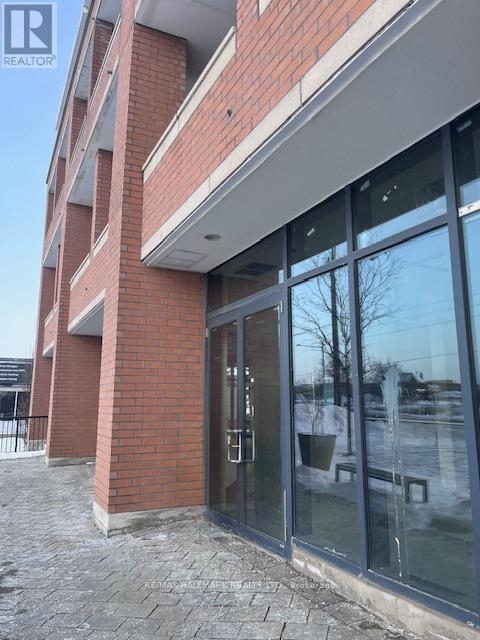
Rare opportunity to acquire a well-positioned commercial property within a multi-tenant plaza located at the highly sought-after intersection of Yonge Street & 19th Avenue in the Jefferson community of Richmond Hill. Set along one of the GTA's most established and recognizable corridors, this property benefits from outstanding visibility, strong exposure, and steady traffic flow, making it an ideal acquisition for both investors and owner-users.The plaza is surrounded by dense, established residential neighbourhoods, schools, and complimentary commercial uses, creating a reliable and consistent customer base. With excellent accessibility, ample on-site parking, and proximity to public transit, the location supports long-term commercial viability and tenant demand.The property offers flexibility for a variety of commercial uses, including retail, professional office, medical, and service-oriented businesses (subject to zoning and municipal approvals), allowing buyers to adapt the space to evolving market needs. Convenient access to major arterial roads further enhances regional connectivity and future value. A compelling opportunity to secure commercial real estate in a high-demand Richmond HIll location where quality inventory is limited. Ideal for buyers seeking visibility, versatility, and long-term growth potential. (id:39551)
3 - 11611 Yonge Street
Richmond Hill, Ontario
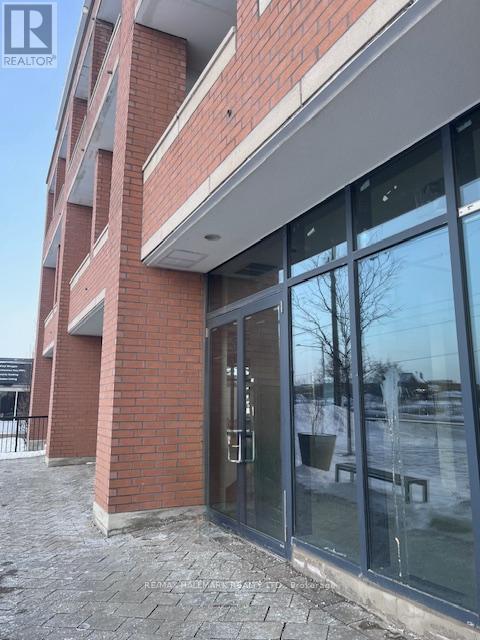
Rare opportunity to acquire a well-positioned commercial property within a multi-tenant plaza located at the highly sought-after intersection of Yonge Street & 19th Avenue in the Jefferson community of Richmond Hill. Set along one of the GTA's most established and recognizable corridors, this property benefits from outstanding visibility, strong exposure, and steady traffic flow, making it an ideal acquisition for both investors and owner-users.The plaza is surrounded by dense, established residential neighbourhoods, schools, and complimentary commercial uses, creating a reliable and consistent customer base. With excellent accessibility, ample on-site parking, and proximity to public transit, the location supports long-term commercial viability and tenant demand.The property offers flexibility for a variety of commercial uses, including retail, professional office, medical, and service-oriented businesses (subject to zoning and municipal approvals), allowing buyers to adapt the space to evolving market needs. Convenient access to major arterial roads further enhances regional connectivity and future value.A compelling opportunity to secure commercial real estate in a high-demand Richmond HIll location where quality inventory is limited. Ideal for buyers seeking visibility, versatility, and long-term growth potential. (id:39551)
2525 Greenwood Road
Ajax, Ontario

Great opportunity! One of the last Vacant Building lots located on prestigious Greenwood Rd,Having a private & Winding Landscaped treed Entrance situated on 2.5 acre lot prepped for your dream home& almost directly across from entryway to Greenwood conservation Area W/Approx. 700acres of Trails, sking ,Fishing ,Camping/Minutes to all urban area facilities, Shopping, Restaurants ,Transit, Schools,Hospitals and easy Access to 401, 407 ,HWY7 , Toronto and the GTA. (id:39551)
607 - 17 Dundonald Street
Toronto, Ontario
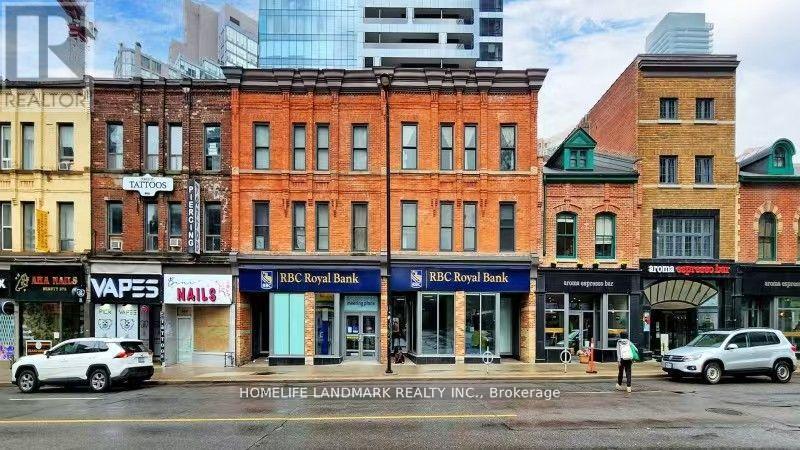
Luxurious Totem Condo Unit With 1 Parking Spot & 1 Locker In The Heart Of Downtown Toronto. Located Right At Yonge & Wellesley With Direct Access To Wellesley Subway Station! Rare Find 701Sf+52 Sf Terrace W/Open View, Bright & Open Concept Layout . (id:39551)
172 King Street W
Hamilton, Ontario
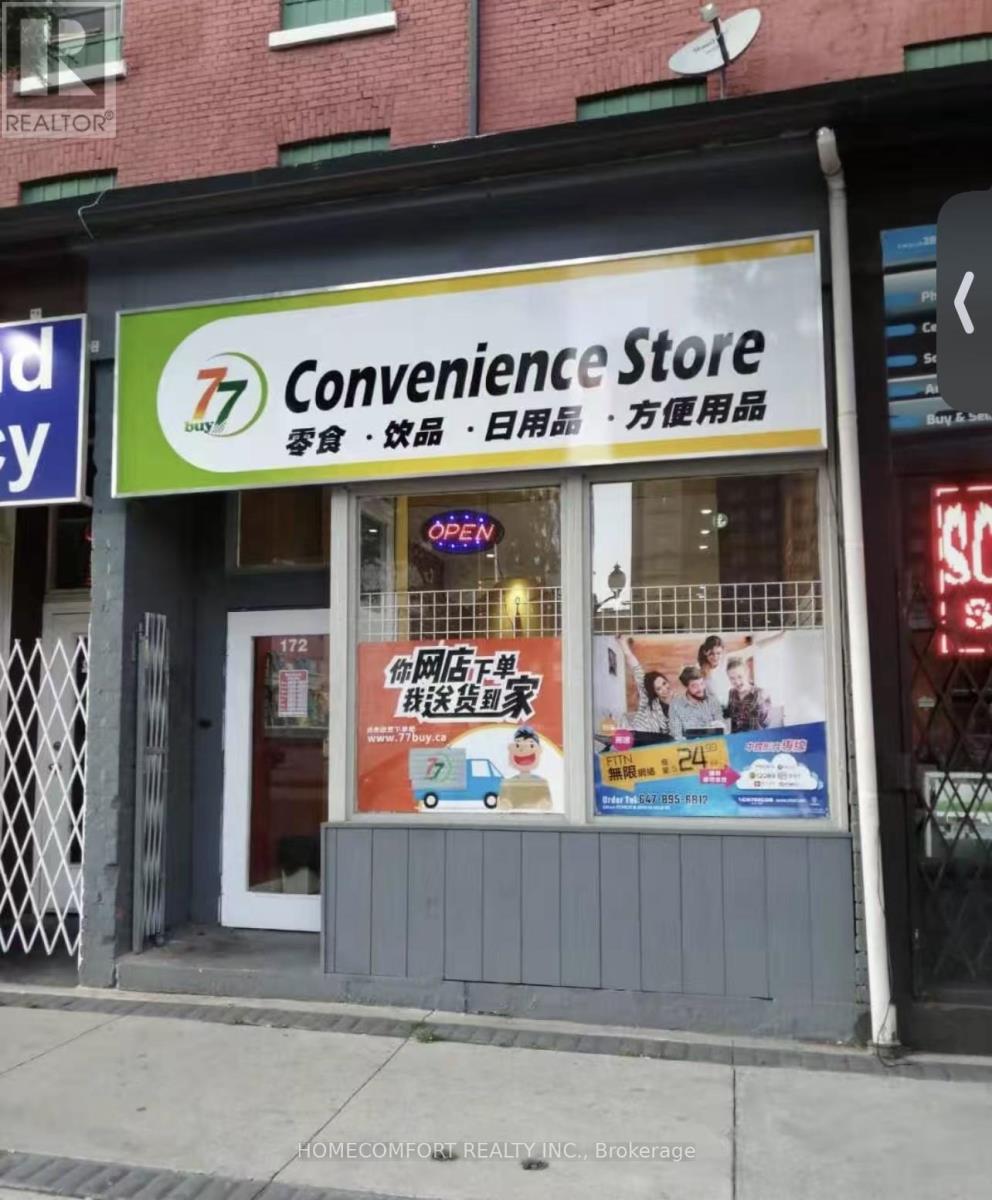
This is the only grocery store in Hamilton specializing in Chinese, Japanese, and Korean foods, ideally located in the heart of downtown. Directly across from McMaster University student residences and surrounded by multiple student housing buildings, the location offers exceptional exposure and convenience for a large student population.The business is already established on major delivery platforms including Fantuan, Uber Eats, and SkipTheDishes, providing strong online and in-store sales opportunities with significant growth potential.Low rent of only $2,686/month (including TMI and HST). Same owner for 10 years, with a stable operating history. Must See (id:39551)
105 Mill Street E
Springwater, Ontario
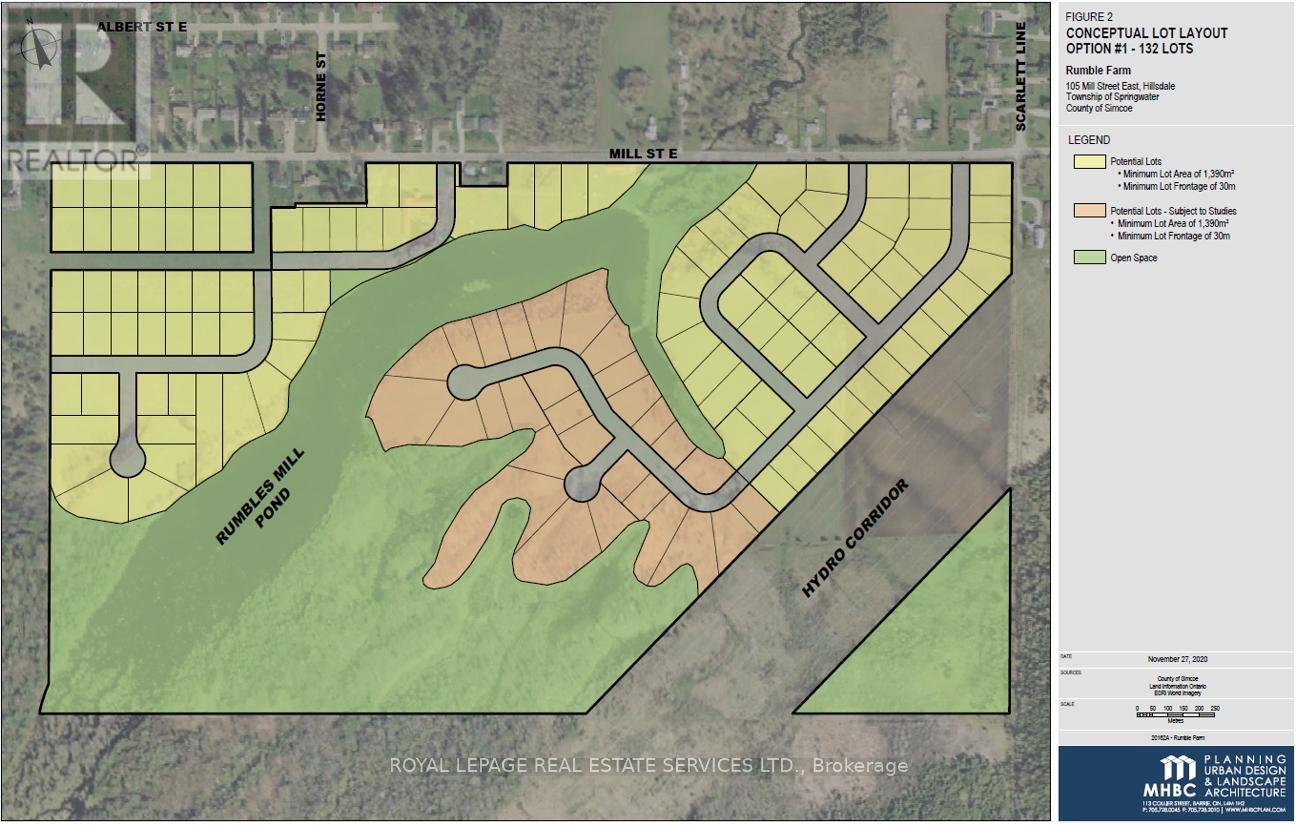
The site is composed of three parcels within the Springwater Simcoe Hillsdale Secondary Plan designatedas Residential Land, identified as a Major Area in Springwater's Urban Settlement Areas. The three parcels constitute a cumulative 138.5 acres, with approximately 57 usable acres. ~70 acres of the parcel are currently being farmed. Current Secondary Plan allows 0.5 acre lot based on 100' of frontage Potential to develop up to 132 lots under current policy There is an approved proposal for a sewage treatment plant to be built by the landowners to the North of the site, creating an opportunity for increased density and to tap into future sewage infrastructure Provincial forecasts note that Simcoe County's population is expected to grow by 194,000 people by 2051, almost quadrupling in size. (id:39551)
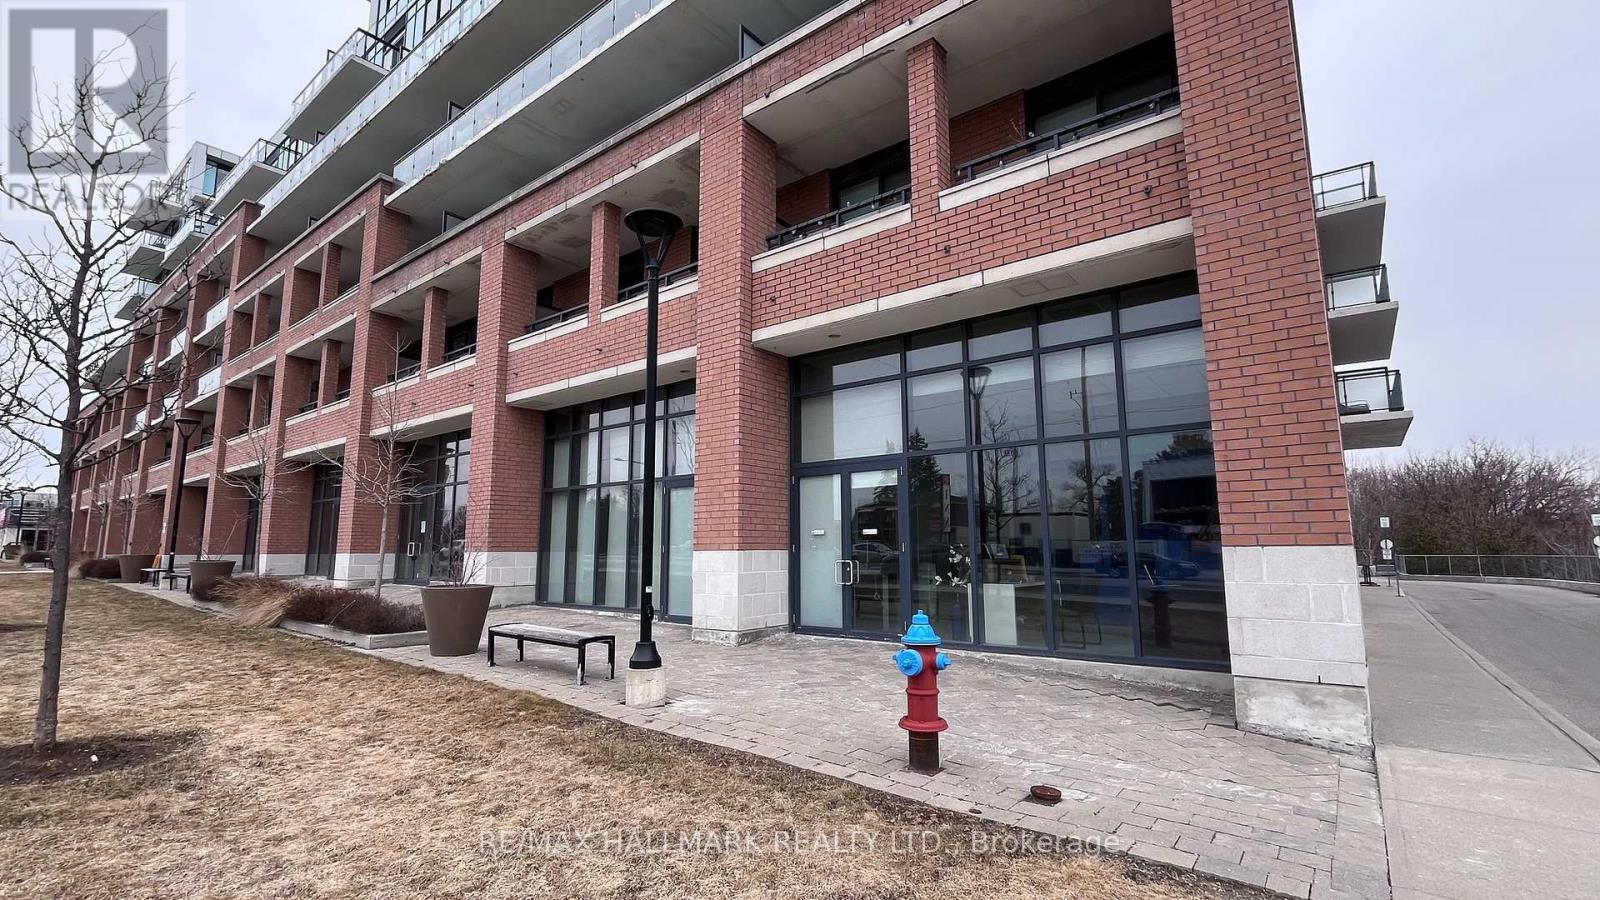
9, 10 & 11 - 11611 Yonge Street
Richmond Hill, Ontario
Opportunities like this are rare! Move-in ready and purpose-built for pharmacy use in a prime Yonge Street location. Rare, fully built-out pharmacy opportunity at 11611 Yonge Street in the heart of Richmond Hill. This offering includes three contiguous commercial units being sold together. Professionally combined and configured for pharmacy use. Designed for immediate occupancy, the space provides a turnkey setup ideal for pharmacists, medical professionals, or retail operators looking to avoid the time and complexity of construction and approvals. Prominently located on high-traffic Yonge Street, the property benefits from excellent visibility, strong signage exposure, and is surrounded by dense residential communities and established businesses. Total area reflects units combined. Units are not available for individual purchase. (id:39551)
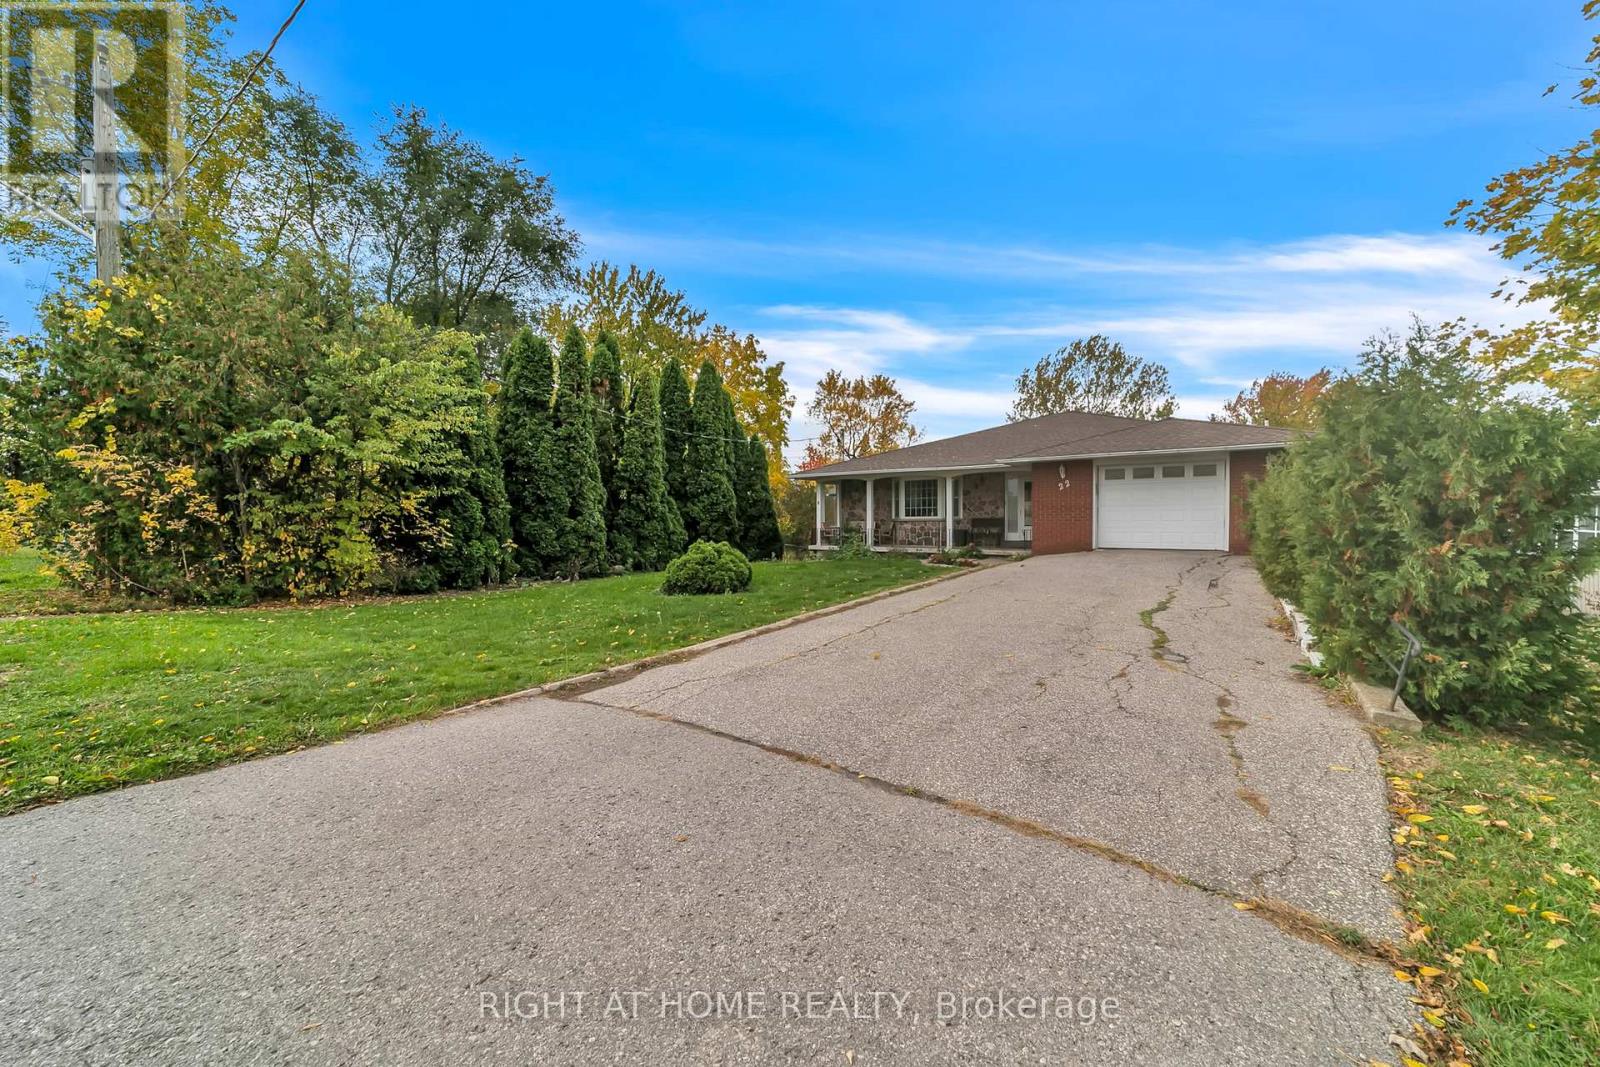
22 Hamilton Drive
Newmarket, Ontario
Presenting an outstanding opportunity in one of Newmarket's most desirable areas. This beautiful Bungalow detached home sits on a generous 67 ft x 212 ft lot (almost 0.3 acres) and forms part of a potential development project. The property offers flexibility for future development or the option to retain the existing residence. Enjoy easy access to Highway 404, major shopping centres, and all essential amenities. The home features a large driveway accommodating 6 to 8 vehicles, providing convenience and ample parking space. Don't miss this rare opportunity to invest, develop, or enjoy living on a spacious property in a highly sought-after location! (id:39551)
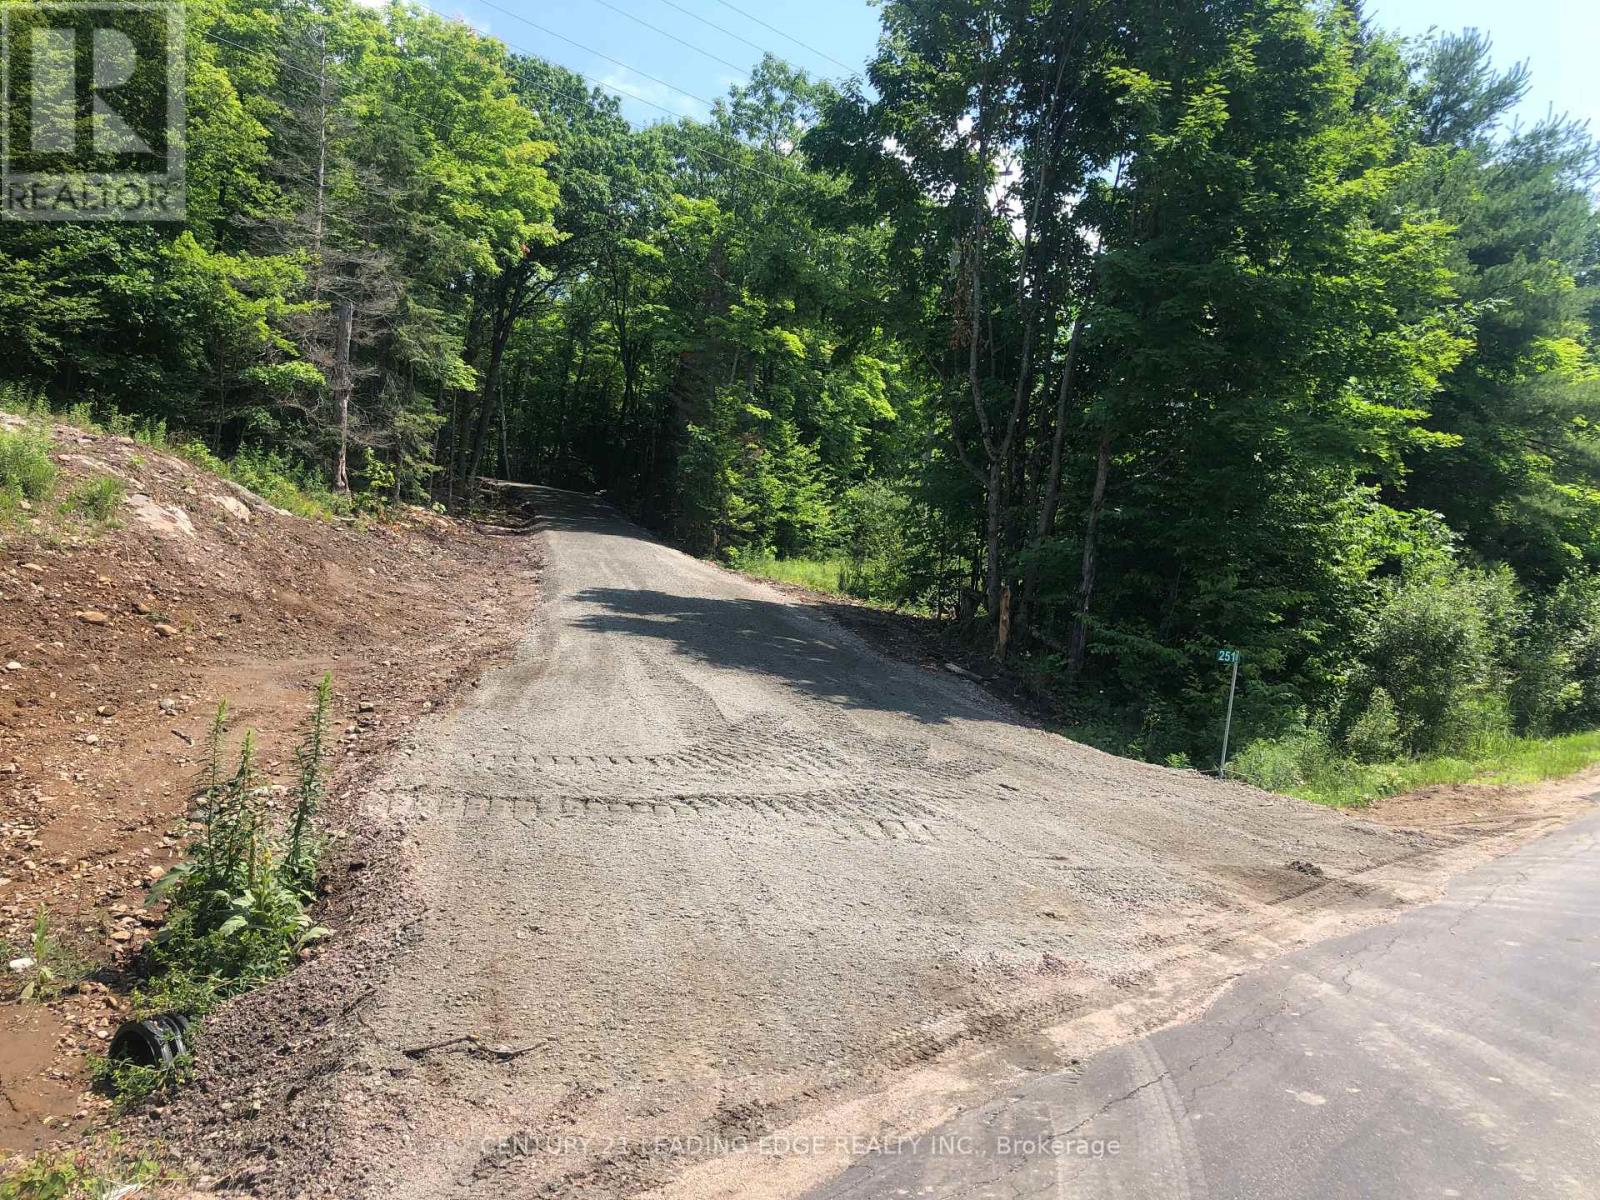
251 Shebeshekong Road
Carling, Ontario
This 5.04 Acre estate lot is now available and ready for your dream home building plans! With fully finished winding driveway off the year round, Shebeshekong Rd. And close to highway 400 In Carling Township, this well treed lot with land cleared for a house or cottage is everything you could want and more! The lot is slightly elevated, gently rolling and has snowmobile and ATV trails just down the road. This is the perfect spot to make your dreams a reality and create many years of family memories! The lot has been cleared to build the perfect home on! With a beautiful full winding gravel driveway. (id:39551)
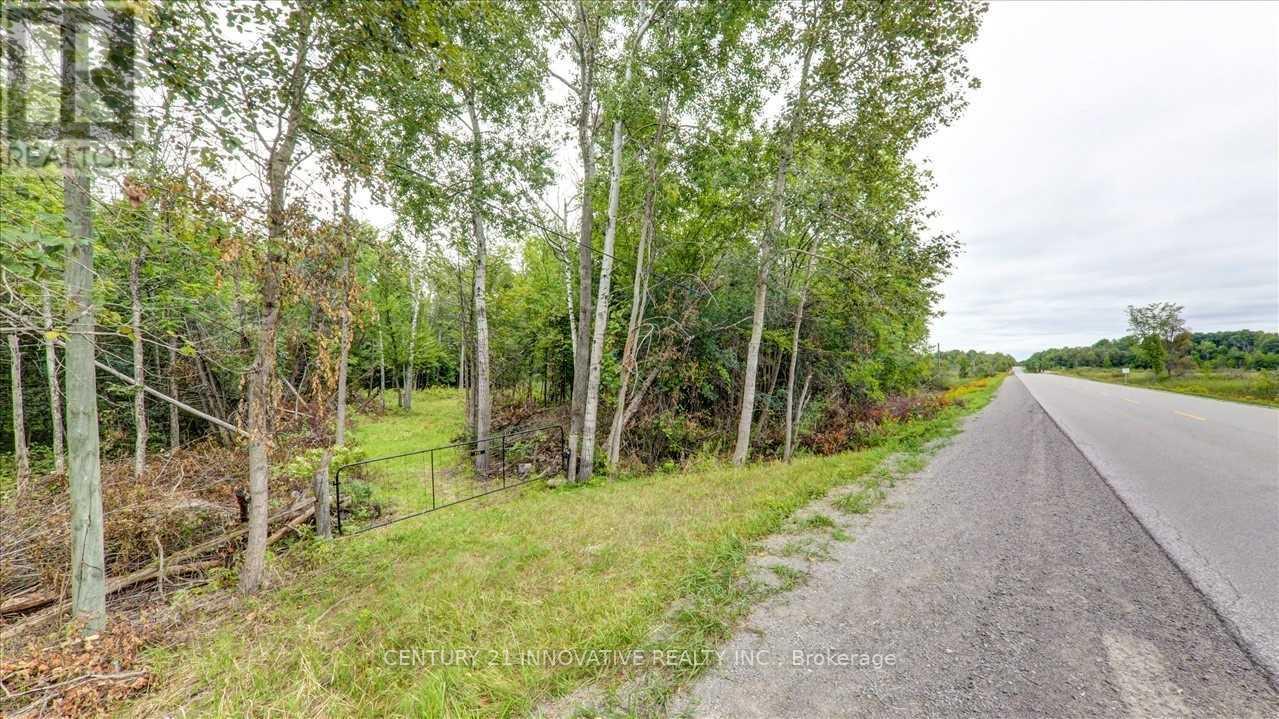
791 Mount Horeb Road
Kawartha Lakes, Ontario
Pigeon River - This 26 Acres Of Beautiful Riverfront Land With Approx. 1421 Ft Of Water Frontage In City Of Kawartha Lakes. Vacant Residential Land And Located Just Off Hwy 35. Potential To Applyfor Building Permit, Greenhouse, Or Boathouse. Driveway/Trail Has Been Partially Cleared. Buyer To Do Due Diligence Regarding The Future Possibility Of Building And Zoning. No Warranties Or Representations. (id:39551)
1802 Avenue Road
Toronto, Ontario
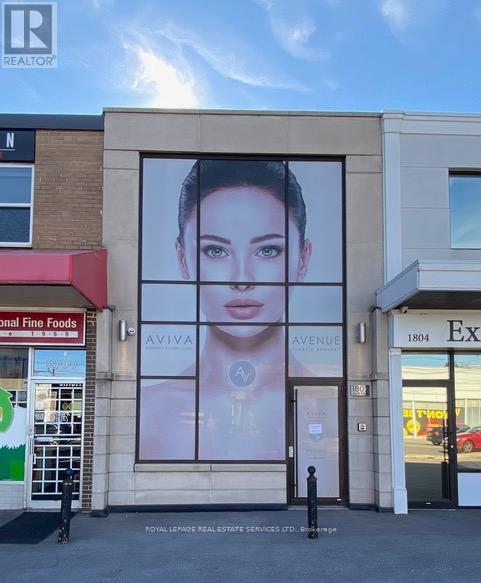
FOR SALE & LEASE BACK - INVESTOR OPPORTUNITY Step into a space designed for excellence. 1802 Avenue Road is a detached professional building with a usable area of 2,805 SF approximately, over three-levels.TURNKEY MEDICAL INFRASTRUCTURE This property is not another shell unit. The property underwent a comprehensive, custom-designed, high-spec renovation, transforming it into a flagship surgical and wellness center. Designed by a medical practitioner and now home to a plastic surgery clinic, cosmetic laser clinic and registered massage therapist.THE PARKING PREMIUM In the Bedford Park pocket, most Avenue Road storefronts have 0-1 spots. 1802 Avenue Road offers six dedicated spaces. This attribute greatly enhances property value and directly increases patient volume and practitioner retention. INVESTMENT PROFILE This turnkey investment structure commands a premium compared to general retail or office shell space.1802 Avenue Road is considered a high-performing medical asset. On closing the seller will enter a triple net head lease on 100% of the building with a minimum 5-year term, providing a 5% yield on Purchase Price.For the investor buyer, the CR3 zoning (2.8x density) may provide a built-in exit strategy. The 165 ft. deep lot provides for a future 3 or 4 storey mixed-use mid-rise, subject to municipal approval. (id:39551)
405 - 120 Dundalk Drive
Toronto, Ontario
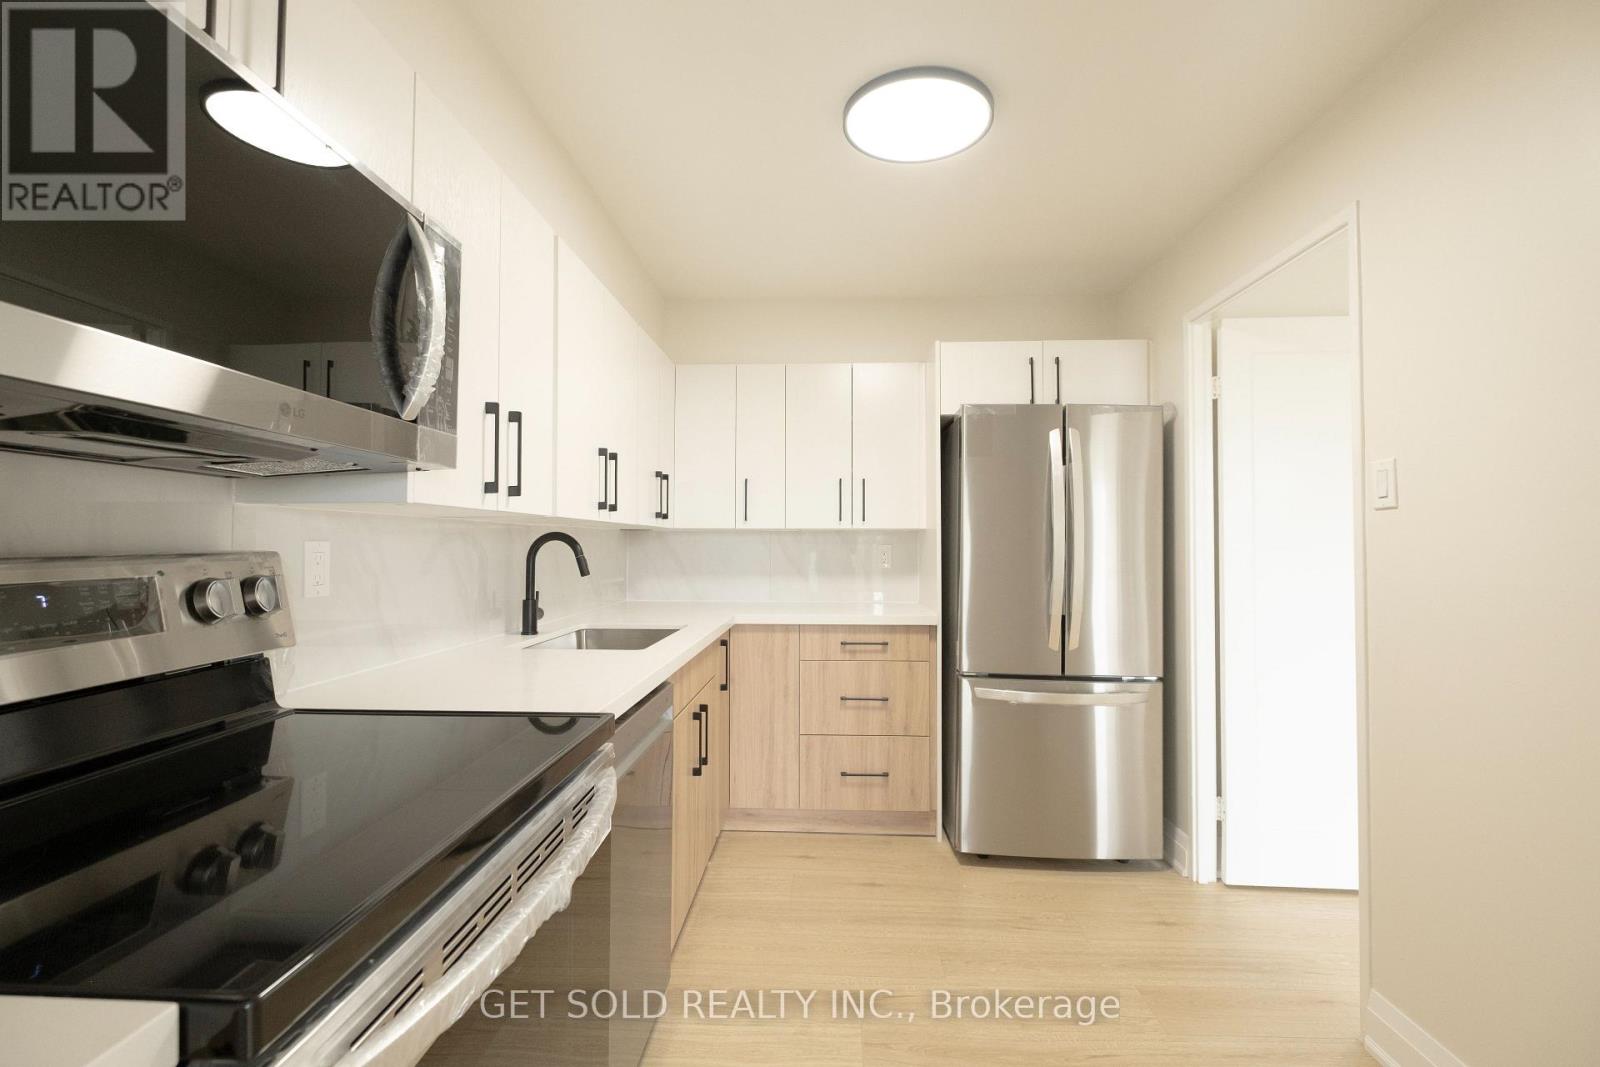
Welcome to unit 405, offering the perfect blend of style, space, and convenience in one of Scarborough's most connected communities. This fully renovated 3-bedroom, 2-bathroom condo offers 1,145 sq ft of stylish and functional living space in the heart of Dorset Park. This bright and spacious southeast-facing unit has been freshly painted (white) throughout, creating a clean, modern feel that perfectly complements its contemporary upgrades. The layout features an open-concept living and dining area that seamlessly flows to a large private balcony ideal for morning coffee or evening relaxation. The renovated kitchen boasts sleek cabinetry, quartz countertops, and new stainless steel appliances, making it perfect for both everyday cooking and entertaining. Retreat to the generously sized bedrooms, including a primary suite with an ensuite bath. Enjoy the convenience of ensuite laundry, two exclusive underground parking spots, and a full selection of building amenities including a gym, indoor pool, sauna, games room, and more. Maintenance fees cover all utilities. Located steps from public transit, shopping, and schools. (id:39551)

38 Paxton Lane
Whitewater Region, Ontario
Welcome to 38 Paxton Lane, located within Champlain Village in Cobden Ontario. This 1,203 square foot duplex sits on a large treed lot and offers a bright and spacious layout with 9 foot ceilings and an open concept kitchen and living area. The home has upgraded trim throughout. Samsung appliances in the Kitchen, upgraded cabinets and granite countertops. The primary bedroom has a wall of closet space and a 3 piece ensuite, the 2nd bedroom has a closet and large window overlooking the rear yard. The garage provides easy access into the mudroom.This is a generous sized duplex with 1,203 sq feet total space. The 1 car built-in garage and 2 car parking in driveway provide 3 parking spots. This land lease community is open year round, monthly land lease is $590. (id:39551)
40 Paxton Lane
Whitewater Region, Ontario
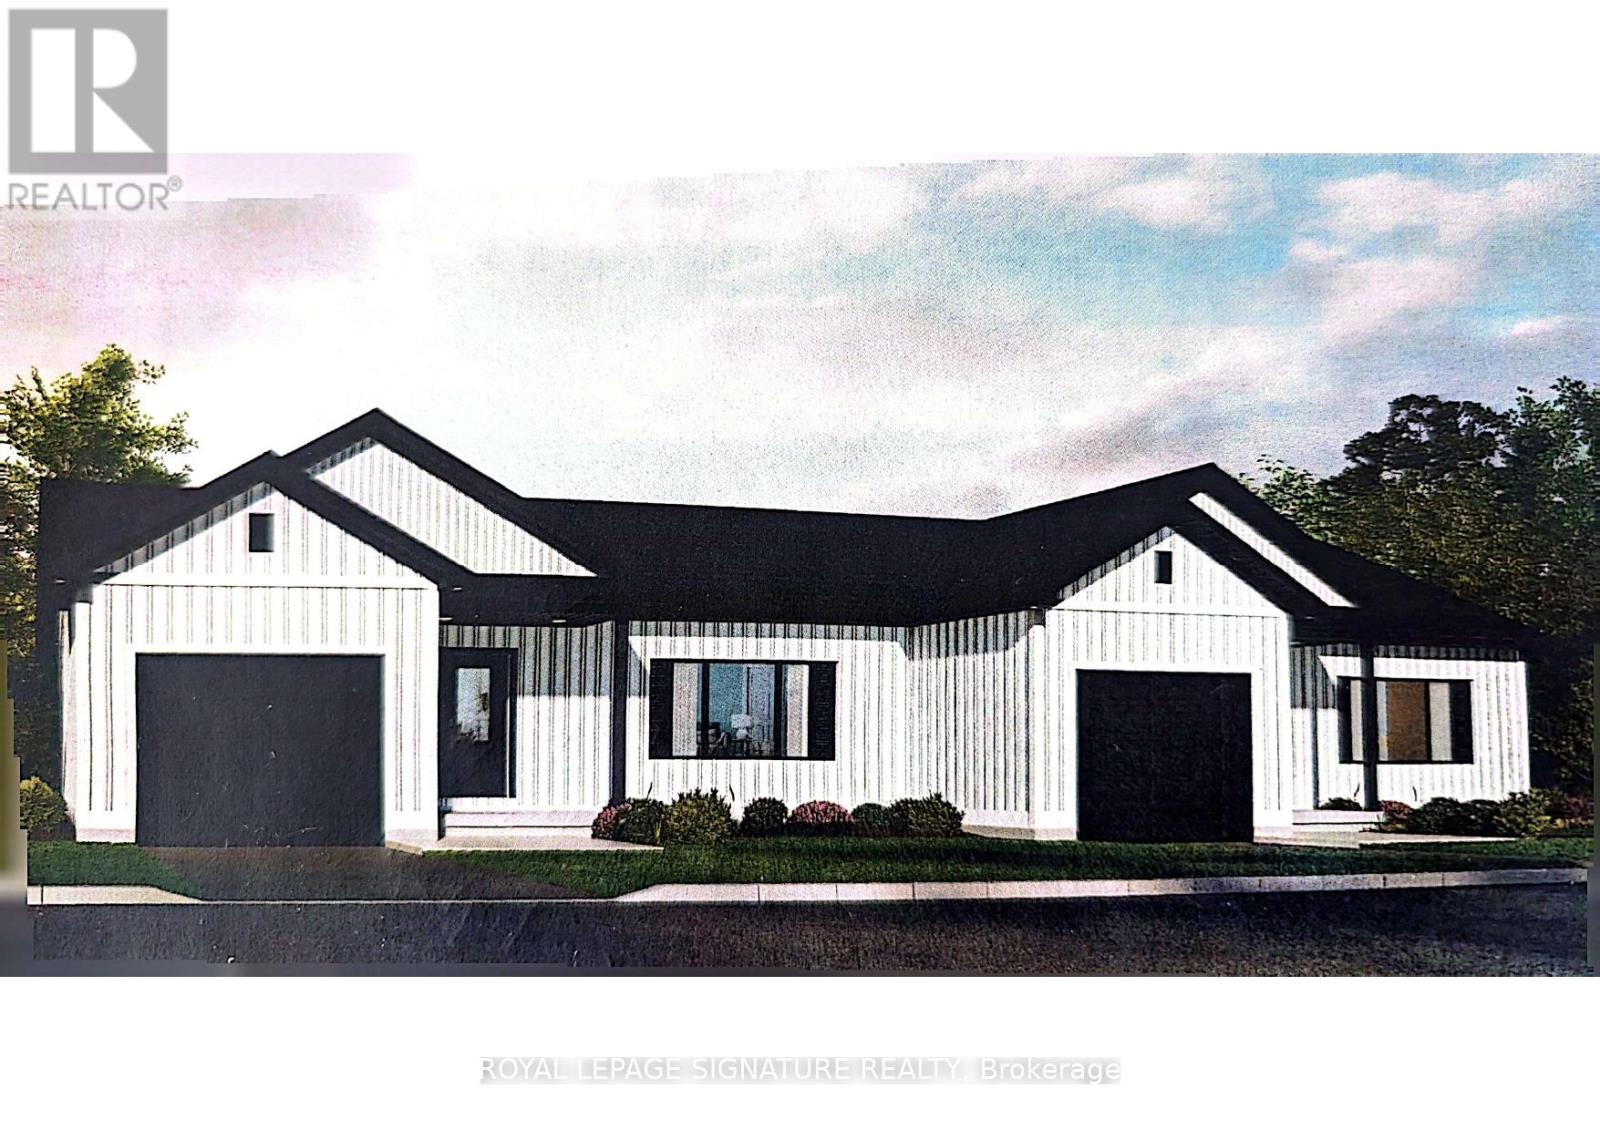
Welcome to 40 Paxton Lane, located within Champlain Village in Cobden Ontario. This 1,203 square foot duplex sits on a large treed lot and offers a bright and spacious layout with 9 foot ceilings and an open concept kitchen and living area. The home has upgraded trim throughout. Samsung appliances in the Kitchen, upgraded cabinets and granite countertops. The primary bedroom has a wall of closet space and a 3 piece ensuite, the 2nd bedroom has a closet and large window overlooking the rear yard. The garage provides easy access into the mudroom.This is a generous sized duplex with 1,203 sq feet total space. The 1 car built-in garage and 2 car parking in driveway provide 3 parking spots. This land lease community is open year round, monthly land lease is $590. (id:39551)

32 Paxton Lane
Whitewater Region, Ontario
Welcome to 32 Paxton Lane, located within Champlain Village in Cobden Ontario. This 1,203square foot duplex sits on a large treed lot and offers a bright and spacious layout with 9 foot ceilings and an open concept kitchen and living area. The home has upgraded trim throughout. Samsung appliances in the Kitchen, upgraded cabinets and granite countertops. The primary bedroom has a wall of closet space and a 3 piece ensuite, the 2nd bedroom has a closet and large window overlooking the rear yard. The garage provides easy access into the mudroom.This is a generous sized duplex with 1,203sq feet total space. The 1 car built-in garage and 2 car parking in driveway provide 3 parking spots. This land lease community is open year round, monthly land lease is $590. (id:39551)
30 Paxton Lane
Whitewater Region, Ontario
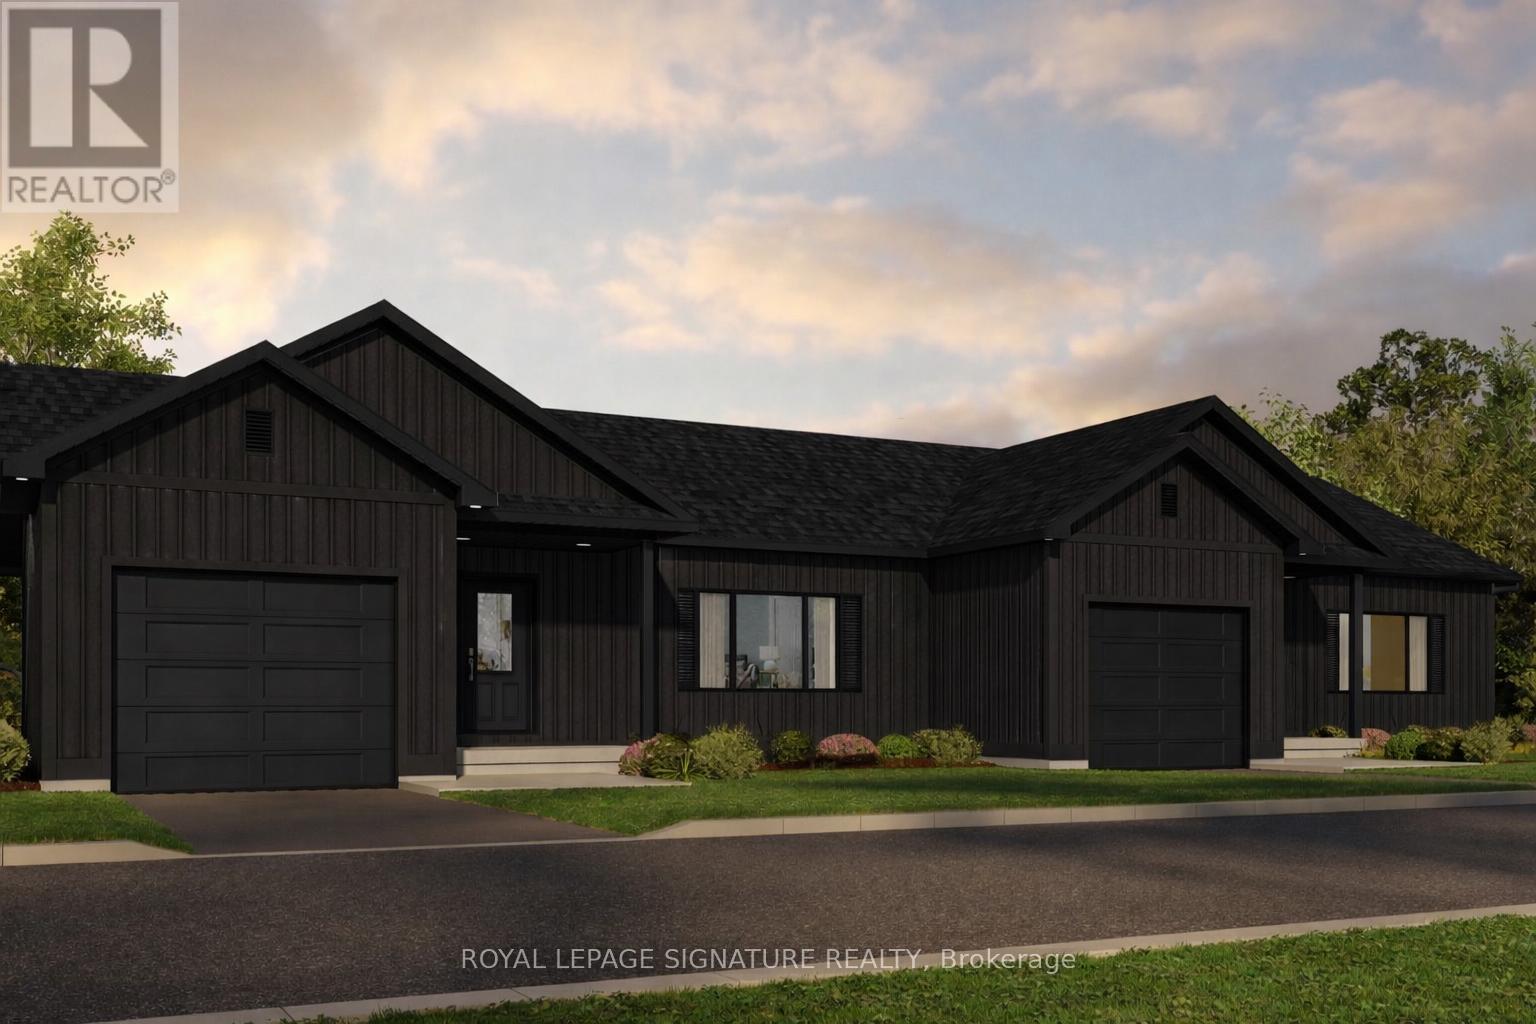
Welcome to 30 Paxton Lane, located within Champlain Village in Cobden Ontario. This 1203 square foot duplex sits on a large treed lot and offers a bright and spacious layout with 9 foot ceilings and an open concept kitchen and living area. The home has upgraded trim throughout. Samsung appliances in the Kitchen, upgraded cabinets and granite countertops. The primary bedroom has a wall of closet space and a 3 piece ensuite, the 2nd bedroom has a closet and large window overlooking the rear yard. The garage provides easy access into the mudroom.This is a generous sized duplex with 1,203 sq feet total space. The 1 car built-in garage and 2 car parking in driveway provide 3 parking spots. This land lease community is open year round, monthly land lease is $590. (id:39551)
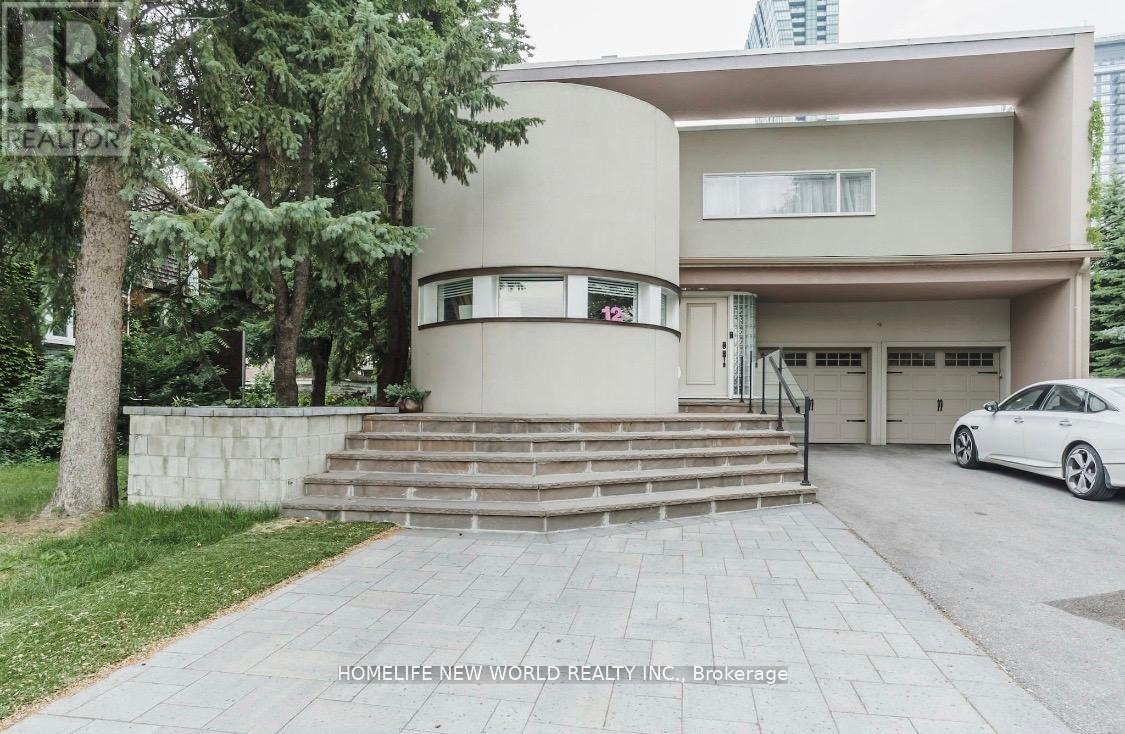
12 Florence Avenue
Toronto, Ontario
Elegance And Comfort In Prime Yonge & Sheppard Area*new Renos around 2023, Designer Circular Staircase Leads To Sun-Filled Living Area W/Soaring Open Spaces*Entertain At Covered Roof-Top Patio*Get Spoiled In Luxurious Master Suite W/Spa-Like Bath*Large In-Law Suite Offers Options For Large Family/Extra Income*Great Home Office W/Prkg*Appx.6000 Sq.Ft Tot.Liv.Space*Great Location: Yonge St./Subway/Hwy 401* Enjoy Life In Prime Investment! (id:39551)
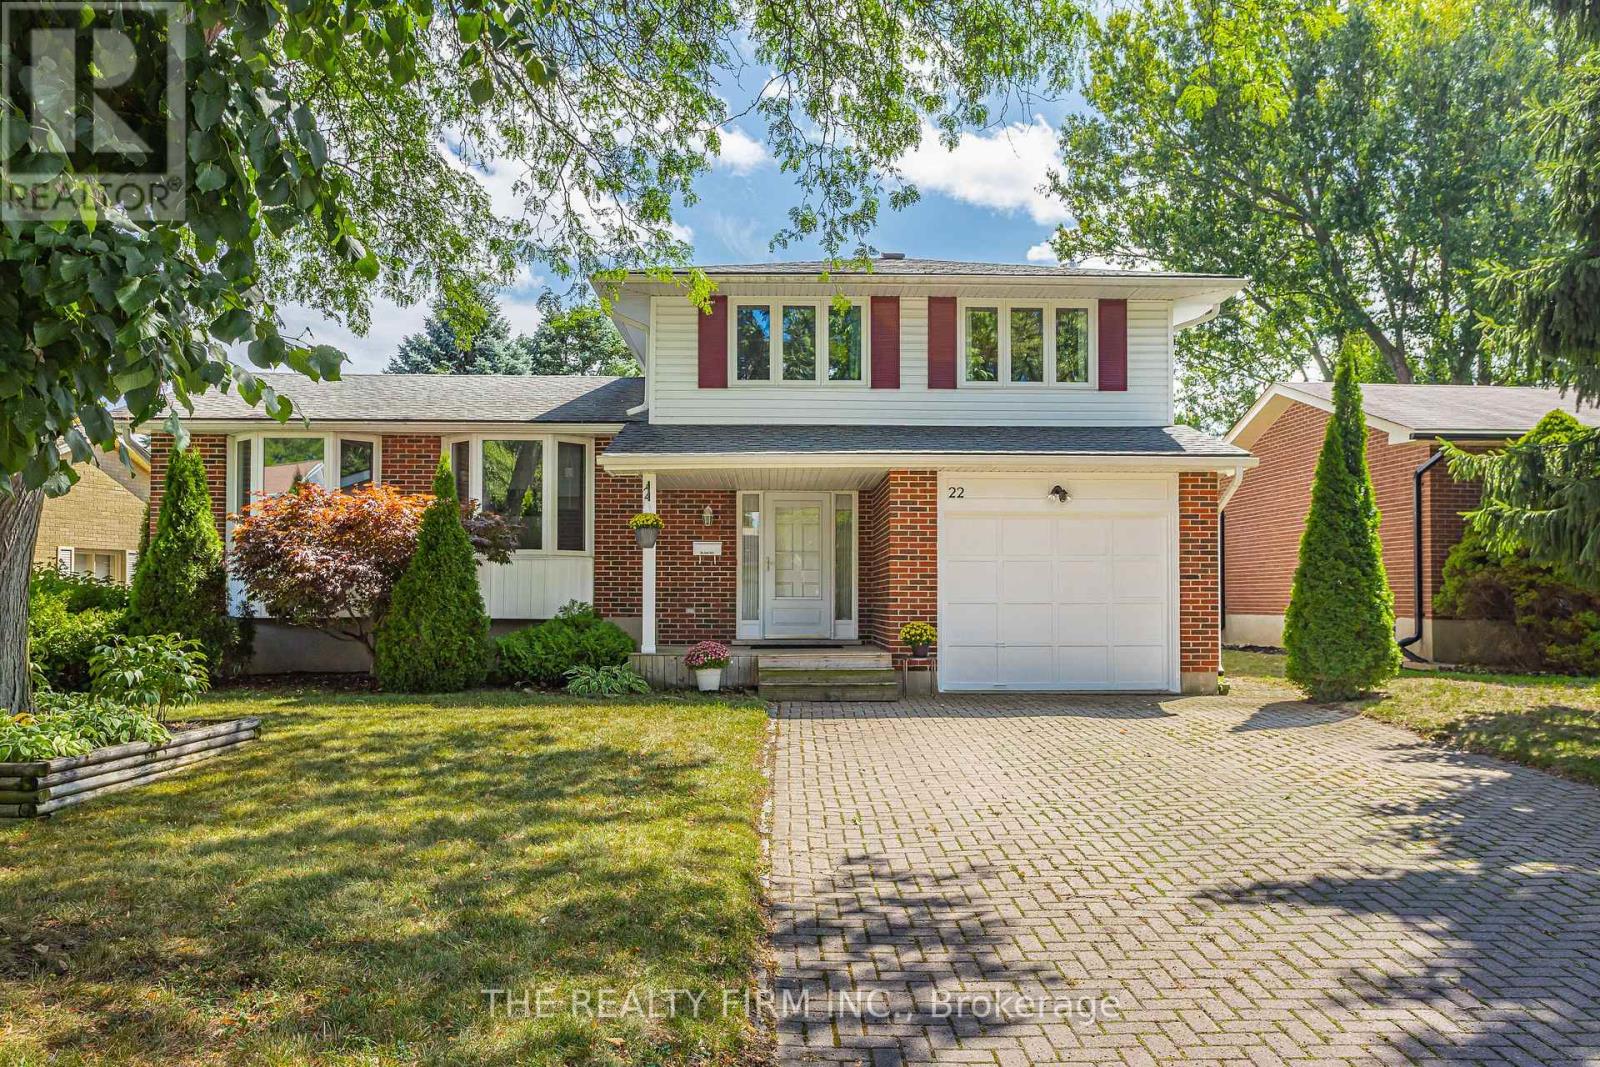
22 Milford Crescent
London North, Ontario
Don't miss this beautifully maintained 5-level side split nestled on a quiet crescent in the mature, highly sought-after Stoneybrook neighbourhood. Offering exceptional space and functionality, this home is perfect for growing families or anyone seeking room to spread out and enjoy. The bright, expansive main floor is ideal for everyday living and entertaining, while the spacious recreation room provides the perfect retreat for movie nights, hobbies, or a kids' play area. Generous bedrooms ensure comfort for the whole family, and the primary suite features coveted his-and-hers closets. Abundant storage throughout keeps everything organized and out of sight. Step outside to your large, private backyard complete with a covered patio-perfect for relaxing or hosting summer gatherings. Extensively updated for peace of mind and modern style, including a new furnace (2026), updated A/C, chimney, eaves, soffits, vinyl windows, quartz kitchen countertops, stainless steel appliances, hardwood flooring, and beautifully updated bathrooms. Ideally located close to top-rated neighbourhood schools, parks, shopping, and all amenities-including nearby Masonville Place, this is a fantastic opportunity to own a move-in-ready home in one of the city's most desirable communities. (id:39551)
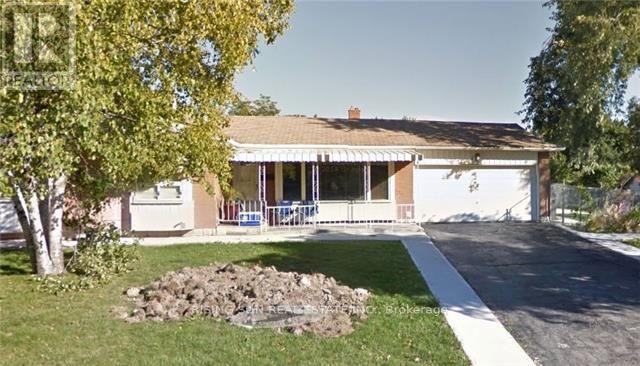
2 Glebe Crescent
Brampton, Ontario
Well-located corner lot with great future potential. This detached bungalow features 3 bedrooms on the main level and a 2-bedroom basement. Property requires updates-ideal opportunity to add value and generate strong long-term returns. (id:39551)
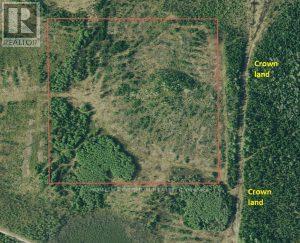
Ne Part Of S Lot 1 Con 6 N/a
Timmins, Ontario
A unique hunting property located northeast of the City of Timmins in Northeastern Ontario.More specifically, the property is located in the Township of Tisdale. Tisdale Township is within the boundary of the City of Timmins thus it is an ORGANIZED TOWNSHIP. Since the property is in an ORGANIZED TOWNSHIP you are limited to building a HUNT CABIN with a base area no larger than 500 square feet.The mature trees were harvested back in 1999. The new growth is mainly spruce trees with some poplar trees.Trees on the property are now well over the 35 feet in height. The property comes with SURFACE RIGHTS and TREE RIGHTS. The previous owner paid for a tree release from the Crown in 1999 so now the trees come with the property. (id:39551)