
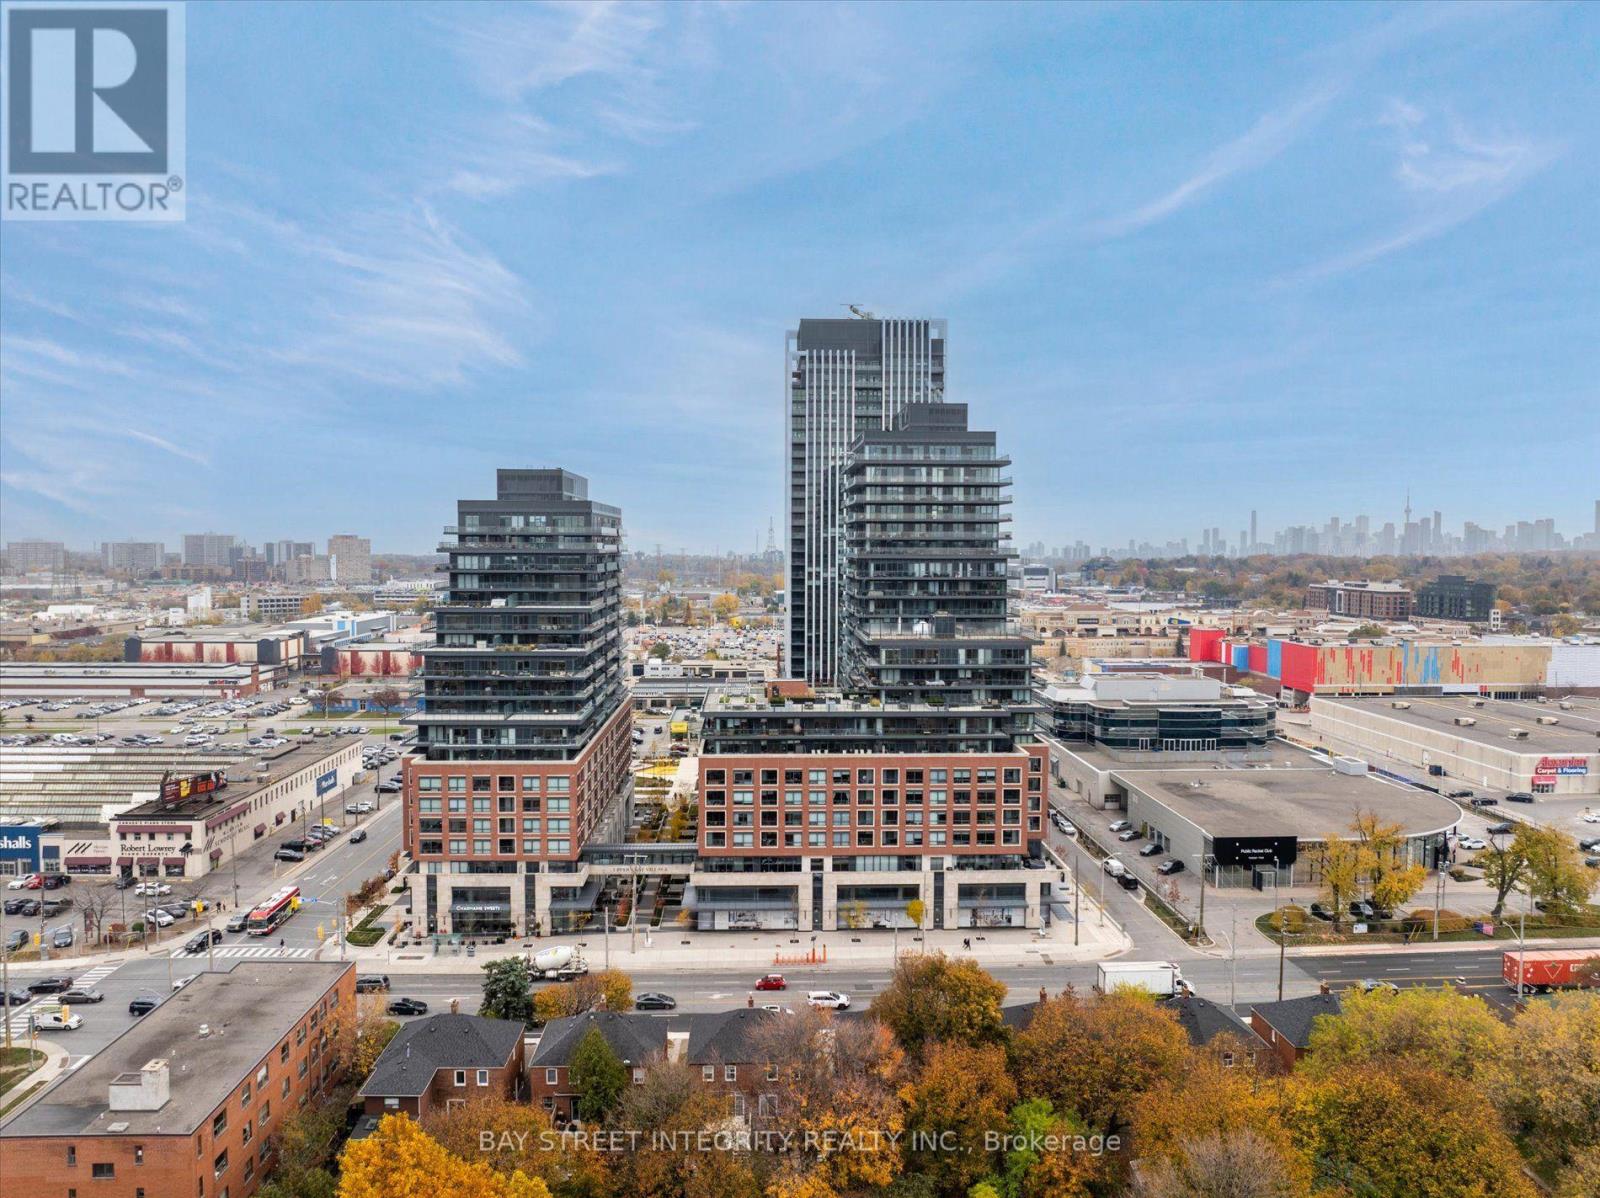
506 - 33 Frederick Todd Way
Toronto, Ontario
Welcome To 33 Frederick Todd Way, Unit 506, At Upper East Village In The Sought-After Thorncliffe Park Community! This Beautifully Appointed 2-Bedroom, 2-Bathroom Southeast-Facing Corner Suite Offers An Abundance Of Natural Light Through Its Expansive Windows. The Open-Concept Living And Dining Area Creates A Bright And Inviting Space, With A Walk-Out To The Private Balcony, Perfect For Relaxing Or Enjoying Your Morning Coffee. The Modern Kitchen Features Built-In Appliances, Quartz Countertops, And Matching Backsplash, Combining Style And Functionality. The Spacious Primary Bedroom Retreat Boasts A Walk-In Closet And A 3-Piece Ensuite. Enjoy An Impressive Selection Of Building Amenities, Including An Indoor Swimming Pool, Fully Equipped Fitness Centre, Outdoor Lounge With Fire Pit And BBQ, And Private Dining Room. Unbeatable Location With Easy Access To The Laird LRT Station, TTC Transit, DVP, Sunnybrook Park And Hospital, Highly-Rated Schools, Restaurants, CF Shops At Don Mills, Aga Khan Museum, Edwards Gardens, Scenic Trails, And Much More. An Exceptional Opportunity To Enjoy Modern Condo Living In A Convenient And Vibrant Neighbourhood! (id:39551)
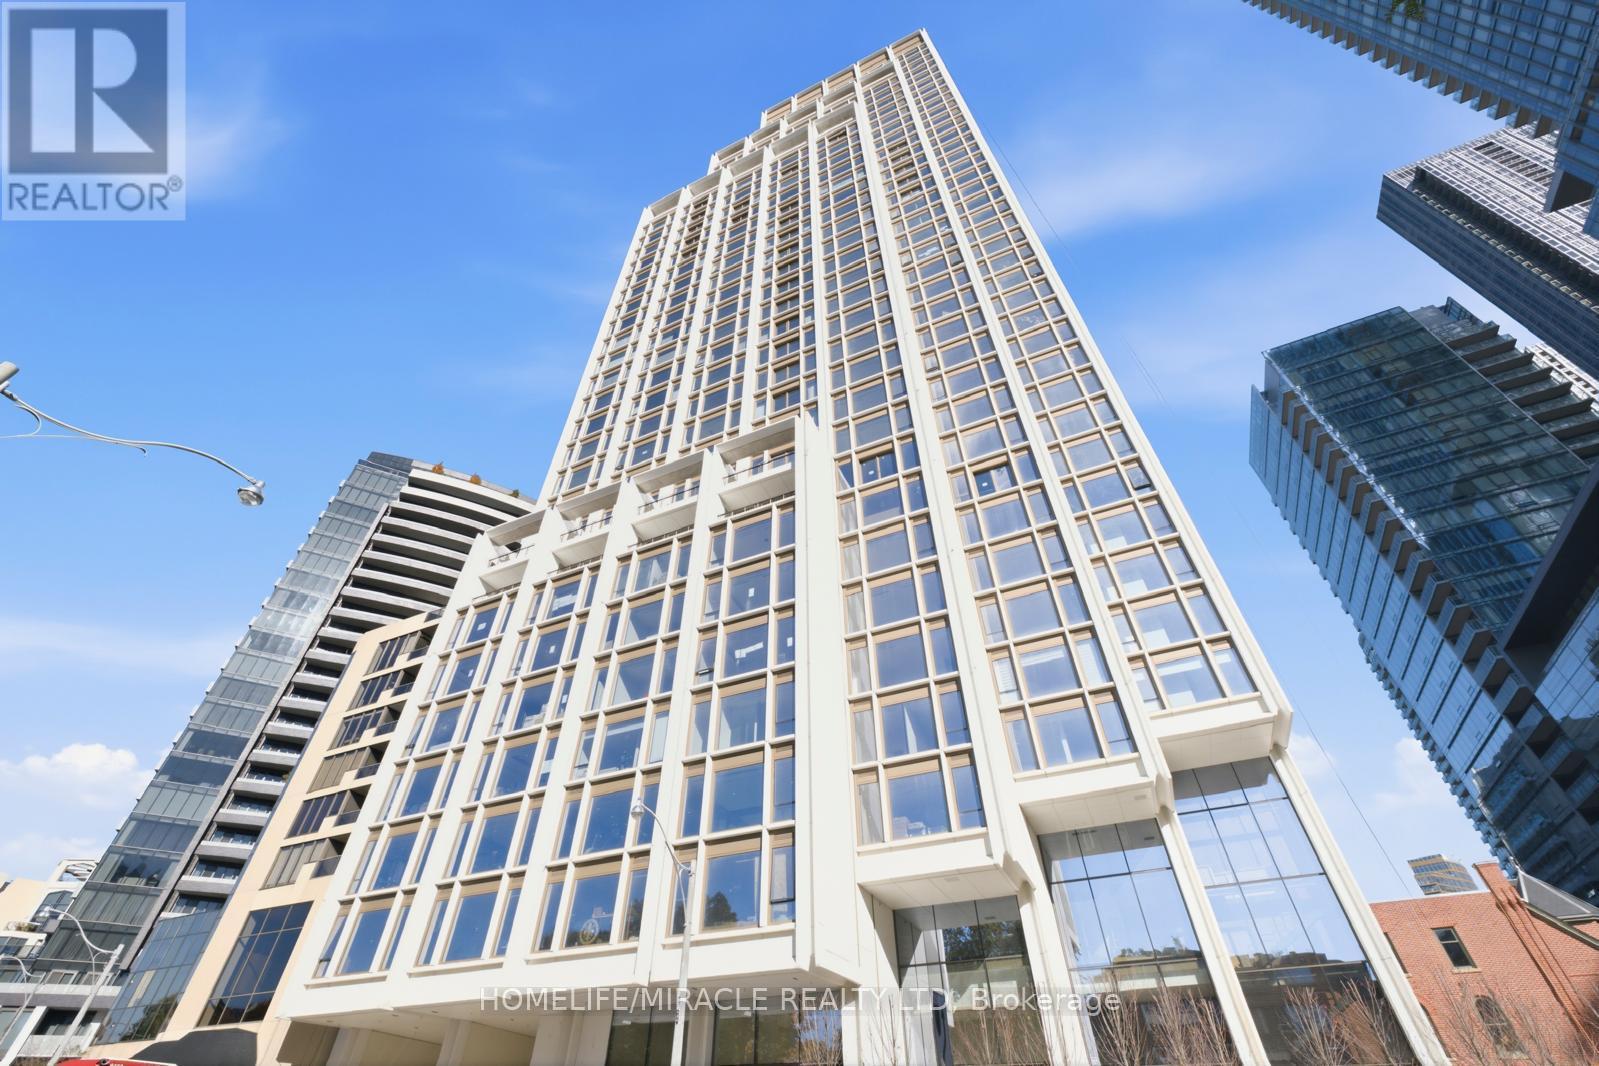
503 - 1315 Bay Street
Toronto, Ontario
Experience Luxury Living At 50 Scollard, An Exclusive 41-Storey Residence In The Heart Of Prestigious Yorkville. This Brand New, Never-Lived-In 2 Bedroom Suite Offers Approximately 835 Sq. Ft. Of Thoughtfully Designed Living Space, Featuring 10-Ft Smooth Ceilings, A Bright Open-Concept Layout, Modern Finishes, And Beautiful Park Facing Clear Views. Designed With Comfort And Elegance In Mind, This Residence Offers A Perfect Balance Of Style, Functionality, And Privacy. ONE VALET PARKING INCLUDED. Home To Just 147 Exclusive Residences, 50 Scollard Offers An Exceptional Collection Of Luxury Amenities, Including 24-Hour Valet Service, Chauffeured House Car, Indoor/Outdoor Pool, Fitness Centre Overlooking Bay Street, Yoga Studio, Sauna, Steam Room, Resident Lounge, Private Dining And Wine Room, Executive Boardroom, On-Site Restaurant, Pet Spa, Car Wash Facility, And Porter Services. Professionally Managed By The Forest Hill Group. Ideally Located Steps From Yorkville's Finest Boutiques, Upscale Restaurants, Cafes, Parks, Cultural Attractions, And TTC. Enjoy The Convenience Of City Living With The Comfort And Exclusivity Of One Of Toronto's Most Prestigious Addresses. Building And Amenities Are Currently Under Construction, With Completion Anticipated In 2027. (id:39551)
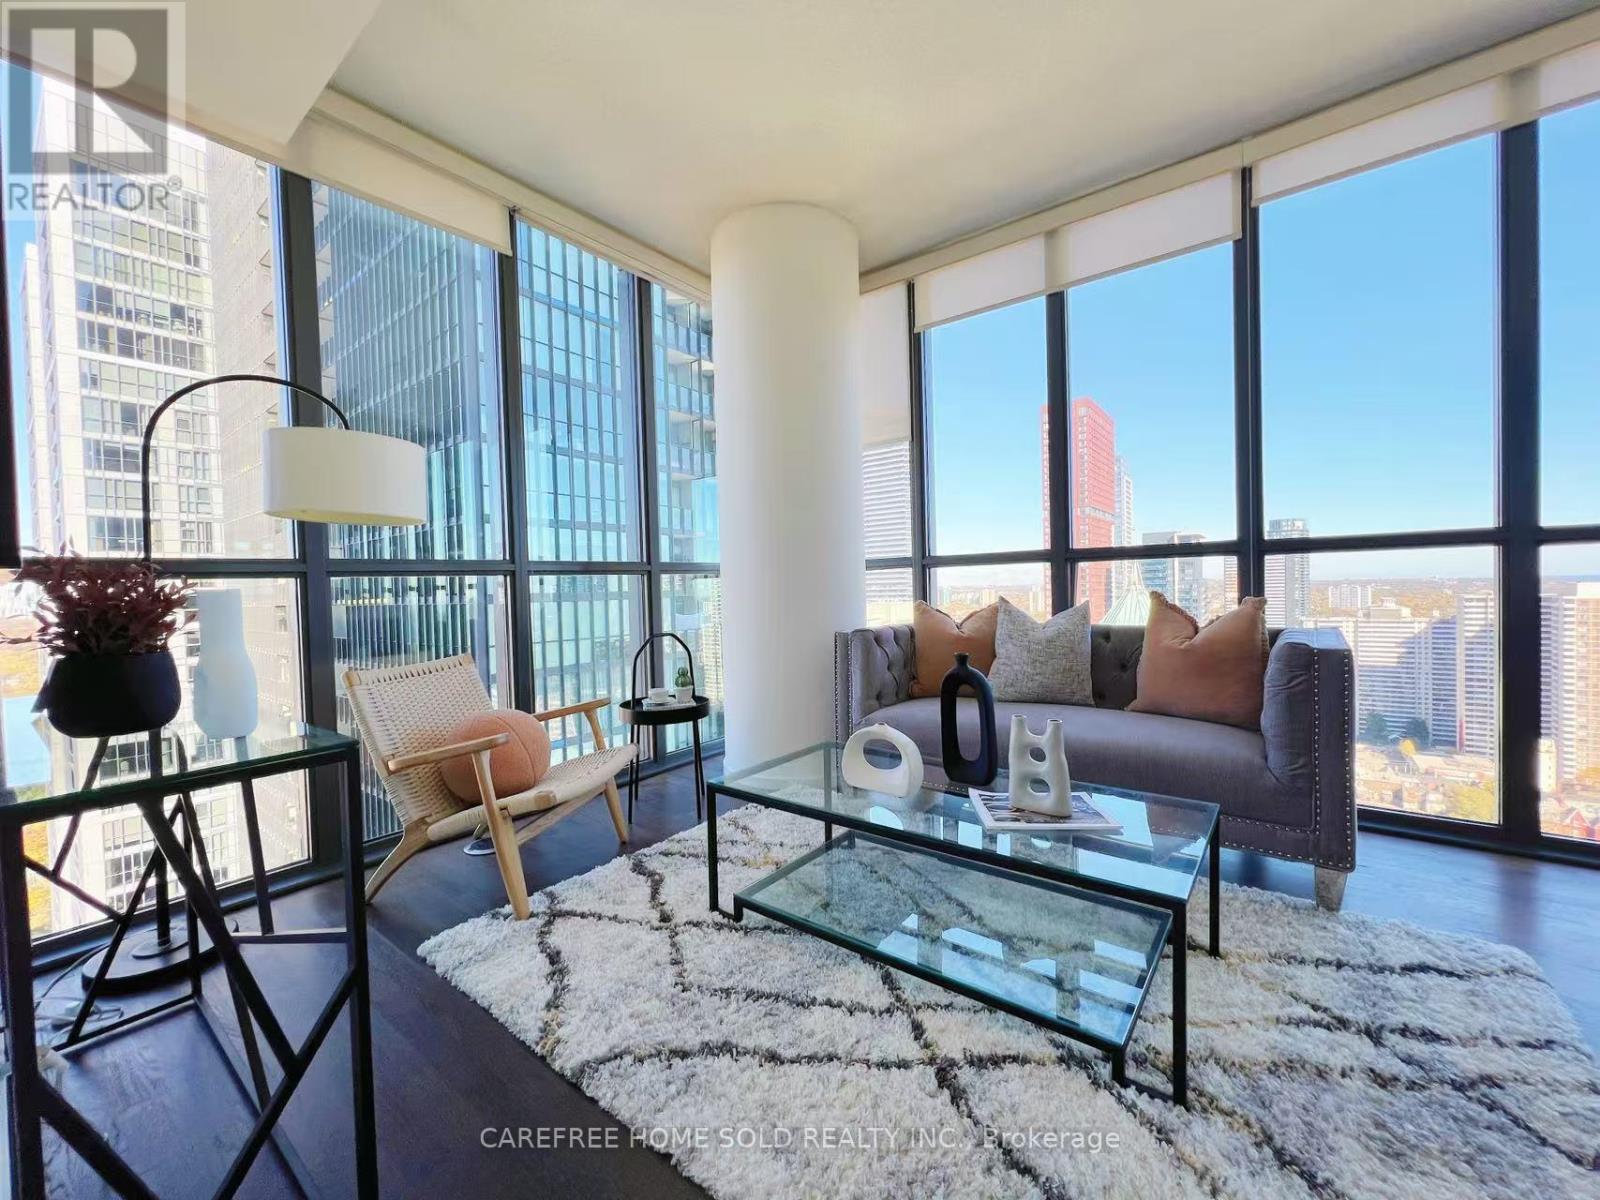
2910 - 101 Charles Street E
Toronto, Ontario
Bright, spacious and truly move-in ready, this high-floor northeast-facing corner suite stands out with its abundant natural light, open views and thoughtfully designed layout. The main living area is lined with floor-to-ceiling windows, while 9-foot ceilings enhance the sense of space and openness throughout the home. Freshly painted and professionally refreshed throughout, with carefully updated finishing details, the suite feels clean, polished and ready to enjoy. The split-bedroom layout places the two bedrooms apart from one another, providing excellent privacy and allowing each room to function comfortably without interruption-ideal for everyday living. Approximately a 6-minute walk from Bloor-Yonge subway station, and within walking distance of the University of Toronto's St. George campus. The location offers effortless access across the city. The shops, restaurants, and lifestyle of Yorkville are also within easy reach, placing some of downtown Toronto's most desirable destinations close to home. (id:39551)
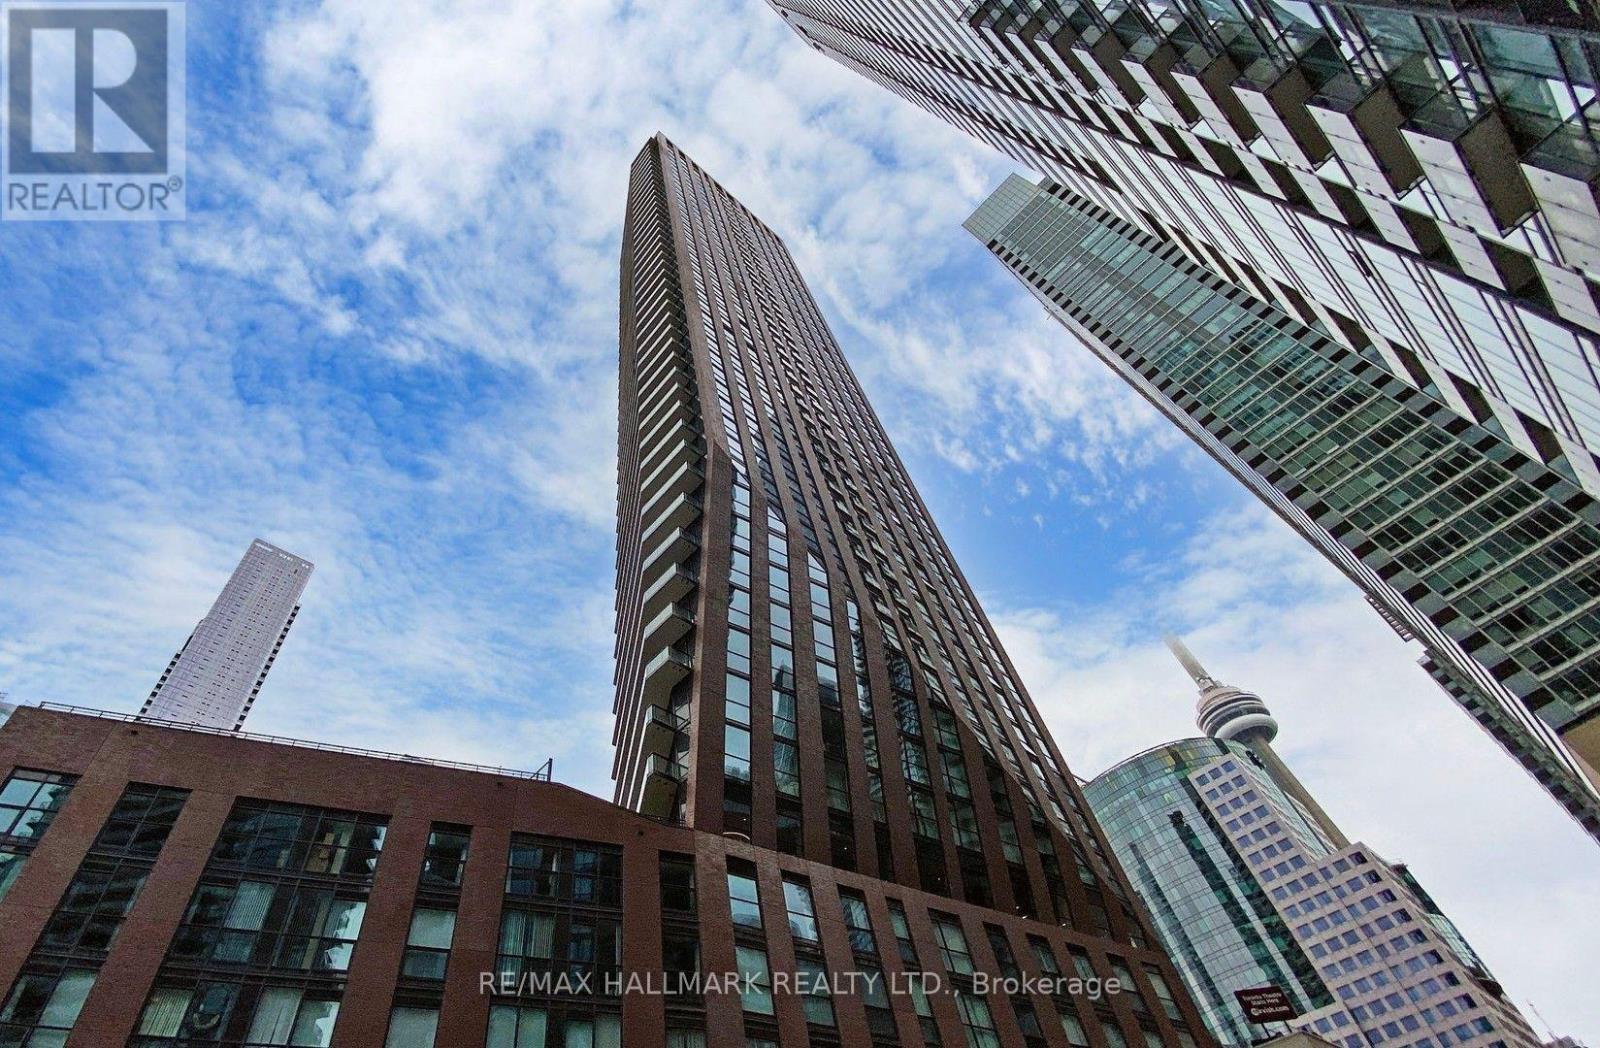
4505 - 99 John Street
Toronto, Ontario
Pinnacle International presents the PJ Condos in the heart of the theatre district, walkable to the Blue Jay games, the Aquarium and all that downtown living has to offer. Never occupied, this home was the Princess Margaret Show Home Prize and comes fully furnished with thoughtful decor and accessories. The open concept kitchen/living/den area is bright and airy with a walk-out to an oversized balcony that overlooks the City and a partial view of the lake. This Zen space will make you want to curl up and relax after a busy day of work. Parking and locker are owned and included. (id:39551)
62a Perth Avenue
Toronto, Ontario
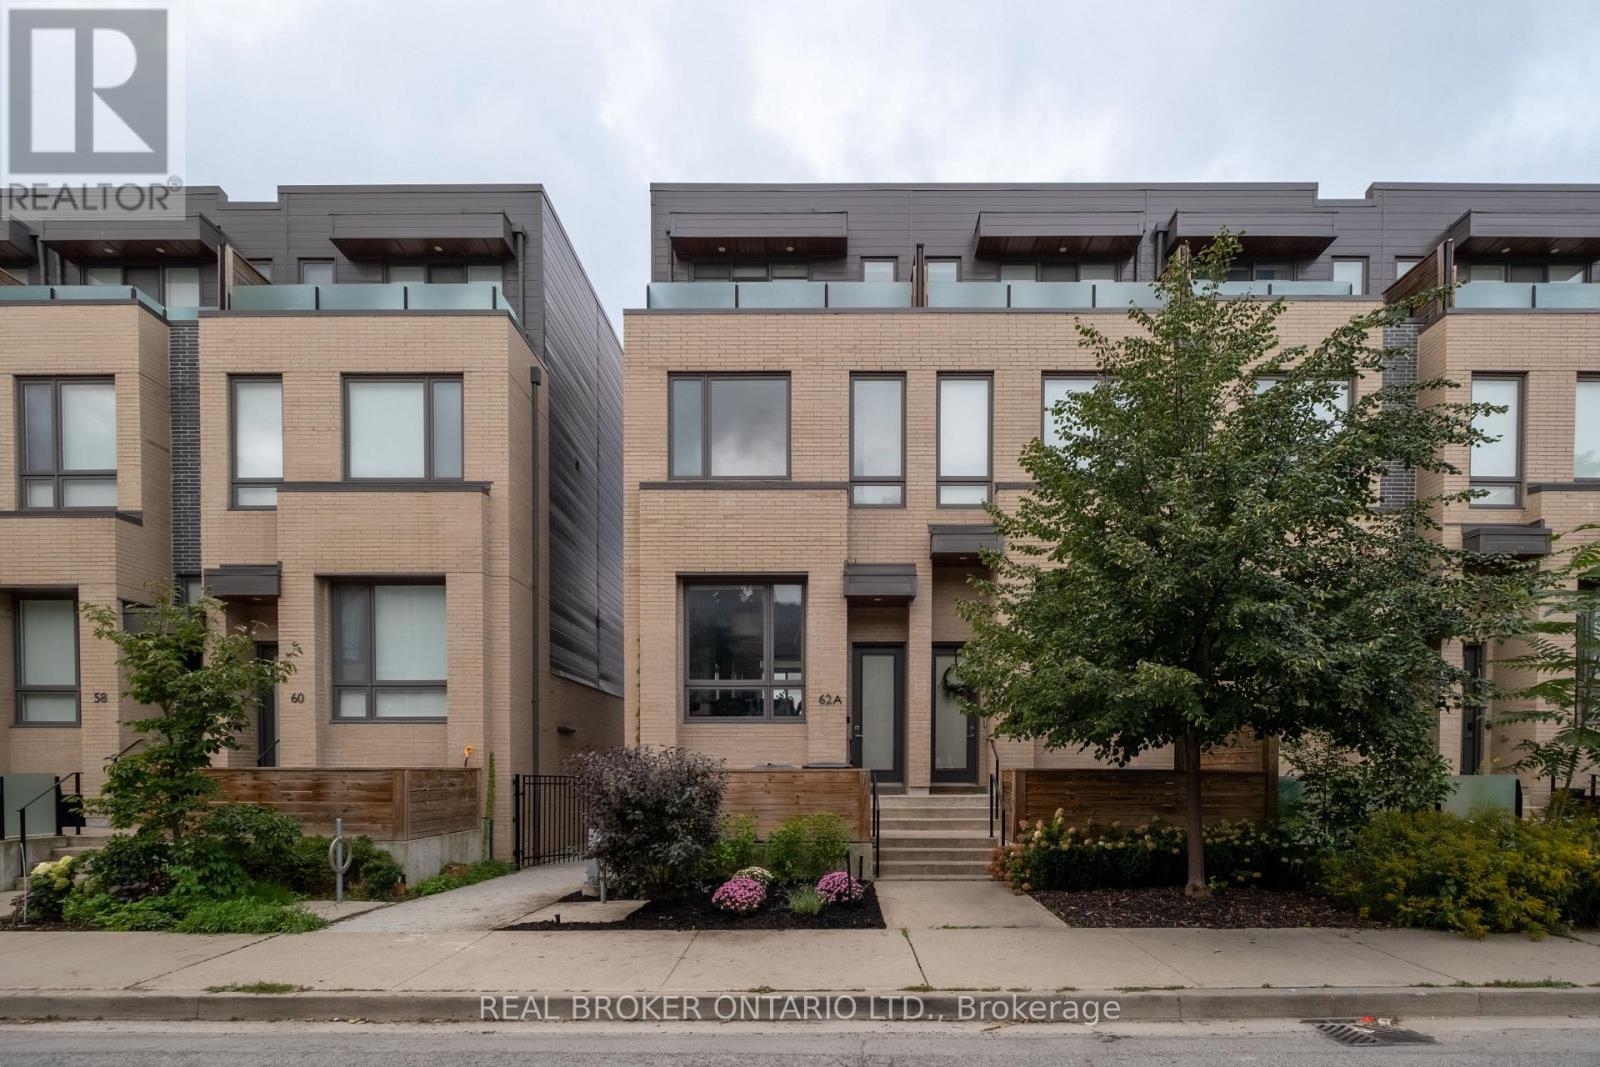
Welcome to 62A Perth Avenue, a rare Diamond-tier townhome in the sought-after TACT designed row in the heart of the Junction Triangle. Built in 2019, this home was finished with the Diamond package, the highest tier the builder offered, with approximately $160,000 in upgrades you will not find in the neighbouring homes: 7-inch wide white oak floors, premium cabinetry, Caesar stone counters, Fisher & Paykel appliances and Grohe fixtures. Three full storeys of bright, thoughtfully finished living space begin with a main floor made for entertaining, walking out to a private deck for summer dinners outside. Custom closet systems and motorized shades run throughout, and the third-floor primary retreat delivers a spa-calibre ensuite with a freestanding tub and mosaic-tile shower floor, plus its own private balcony. The fully finished lower level, completed to the same Diamond standard, adds a versatile rec room and a 2-piece bath, while the built-in garage takes care of parking and storage. Out the front door: the West Toronto Rail path, MOCA and the Sterling Road arts scene, the cafes and shops of the Junction and Bloordale, and effortless commuting via the UP Express, GO at Bloor and Dundas West station. These row homes are tightly held and move quickly, and 62A is the finest-finished one to come to market yet, with a modest $200/month common elements fee that keeps ownership simple and affordable. Move right in and enjoy! (id:39551)
711 - 225 Sumach Street
Toronto, Ontario
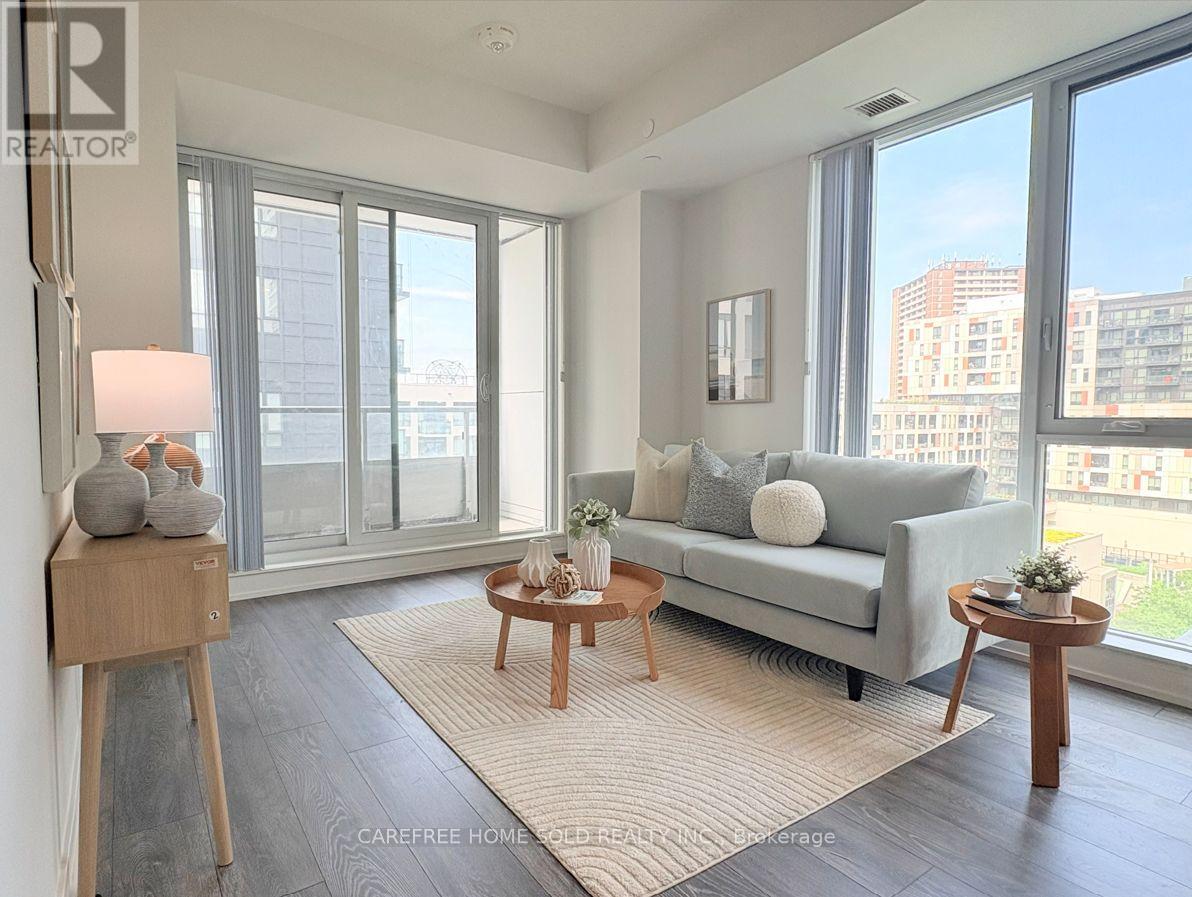
Beautifully designed 2-bedroom, 2-bath spacious corner condo, 785sqf, in the heart of Regent Park's award-winning revitalization by Daniels. This bright unit offers 270 degrees of natural light through expansive windows and a very large private balcony, at 105sqf, with vibrant cityscape views. The functional layout features a sleek kitchen with stone countertops, built-in stainless steel appliances, and a versatile island for extra workspace and casual dining. Live in one of Downtown East's most dynamic master-planned communities, anchored by Daniels' 20+ years of integrated residential, park, and cultural development. Steps to the 6-acre Regent Park Community Park, Aquatic Centre, and Daniels Spectrum arts hub, plus shops and dining just downstairs. Walkable to TMU (formerly Ryerson), and minutes to Dundas Square, Eaton Centre, and U of T via streetcar or the DVP. A rare opportunity to own in one of Toronto's most talked-about up-and-coming neighbourhoods - perfect for urban professionals, investors, or anyone seeking space, light, and connectivity in the downtown core. (id:39551)
82 Sherwood Avenue
Toronto, Ontario
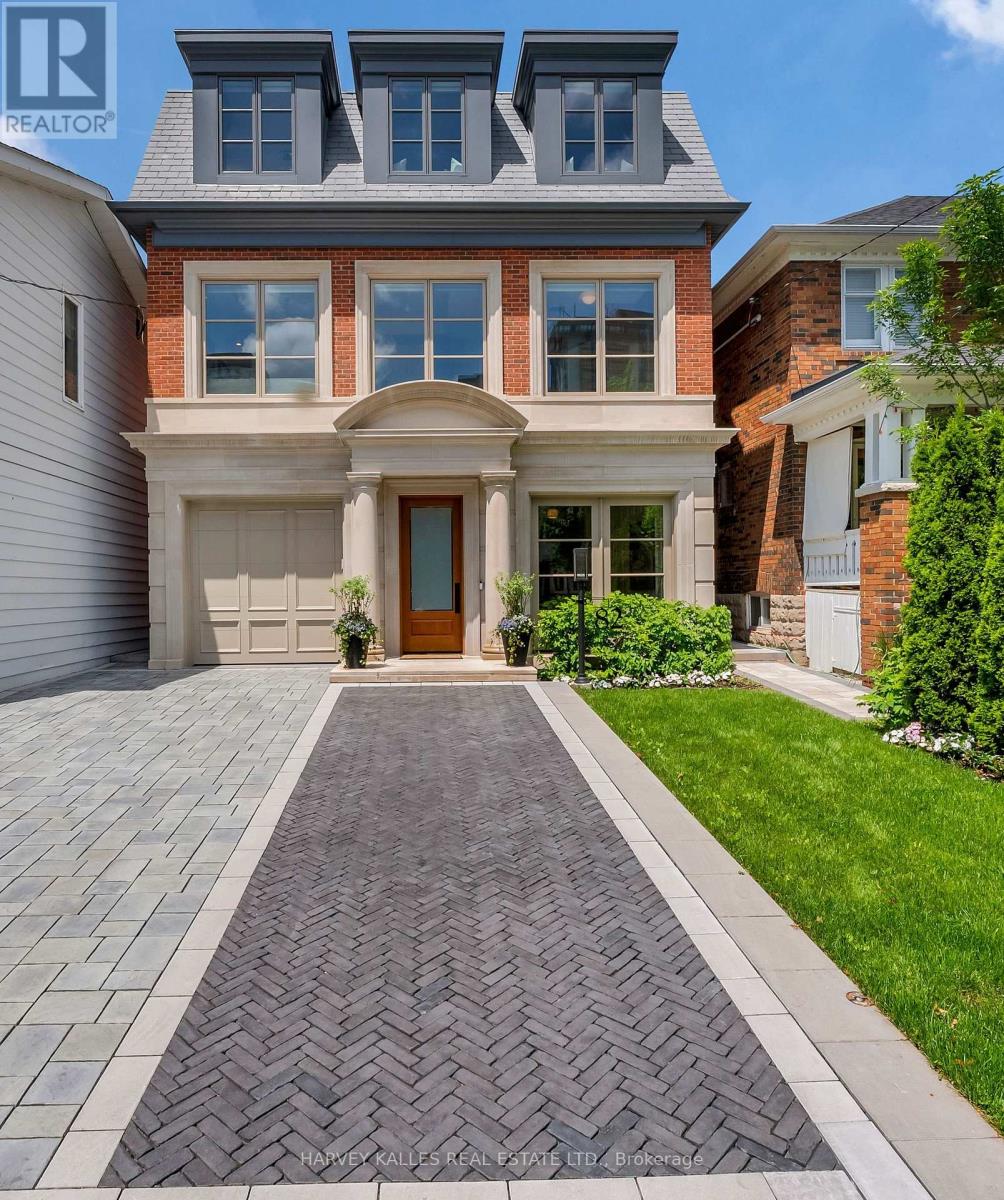
Imagine a home where wellness is woven into everyday life. Begin your morning with yoga or Pilates in your own light-filled studio, enjoy coffee on a private terrace, then stroll five minutes to Yonge Street for your favourite cafés, boutiques and wellness destinations.Welcome to 82 Sherwood, a rare total 5,500 sq. ft. urban sanctuary where refined design and restorative living meet.Beyond the front door, the energy of the city gives way to calm. Warm interiors, bespoke millwork, soaring ceilings and exquisite craftsmanship create an atmosphere of effortless serenity.At the heart of the home, a beautifully appointed kitchen opens through a dramatic wall of glass to a covered pavilion and lush, pool-sized garden framed by mature hornbeams-your own secluded oasis for outdoor dining, meditation or quiet reflection.Four bedrooms above grade include a tranquil primary retreat with vaulted ceilings, dual dressing rooms, a spa-inspired marble bath and private terrace overlooking the trees.The third floor is a wellness lover's dream: an expansive, sunlit space with a five-piece spa bath and private terrace, perfect for a dedicated yoga or Pilates studio, meditation sanctuary or luxurious second primary suite. Imagine ending your practice above the treetops as the sun sets over the city.A fully finished lower level offers a self-contained two-bedroom suite with kitchen and separate entrance, ideal for family or guests.Radiant heated floors, a heated driveway, automated lighting and shades, irrigation and integrated technology make daily living feel effortless.Just steps from Nutbar, Impact Kitchen, JBird and Yonge Street, this is more than a home. A private sanctuary where luxury, wellness and tranquility exist in perfect harmony. (id:39551)

58 Nassau Street
Toronto, Ontario
A rare opportunity to own a home in the heart of Kensington Market, the city's most vibrant district. Pride of ownership for over 30 years . This Victorian-style beauty has high ceilings and is full of character. This exceptional home has 5 generously sized bedrooms and 3 washrooms, one on each level. Perfect for a family or investor who appreciates details like elegant mouldings, high ceilings, skylights. Two parking spots at the back and a fenced-in yard offer tremendous convenience and space to play or unwind. The main level welcomes you with a cozy fireplace-lit living room and a dining area designed for entertaining. A bright kitchen includes a breakfast nook overlooking the yard. Upstairs, the second floor hosts a primary bedroom with double closets, a second bedroom with a custom Murphy bed, and a third bedroom, as well as a bathroom with claw foot tub. The final two bedrooms and an additional bathroom are privately tucked away on the third floor. This is one of the largest semi's you will find on this street. Many upgrades including new roof, eavestroughs, soffit, fascia (2023), plywood, attic insulation, vents, ice water shield (2023), electric re-wiring (2019), HWT (2019), foam insulation third floor attic (2010), gas range (2024), dishwasher (2021). Endless entertainment awaits! Minutes from Chinatown, hospitals, schools, and trendy shops, this location has it all. Come see this gem for yourself before it's gone! (id:39551)
168 Graham Road
West Elgin, Ontario
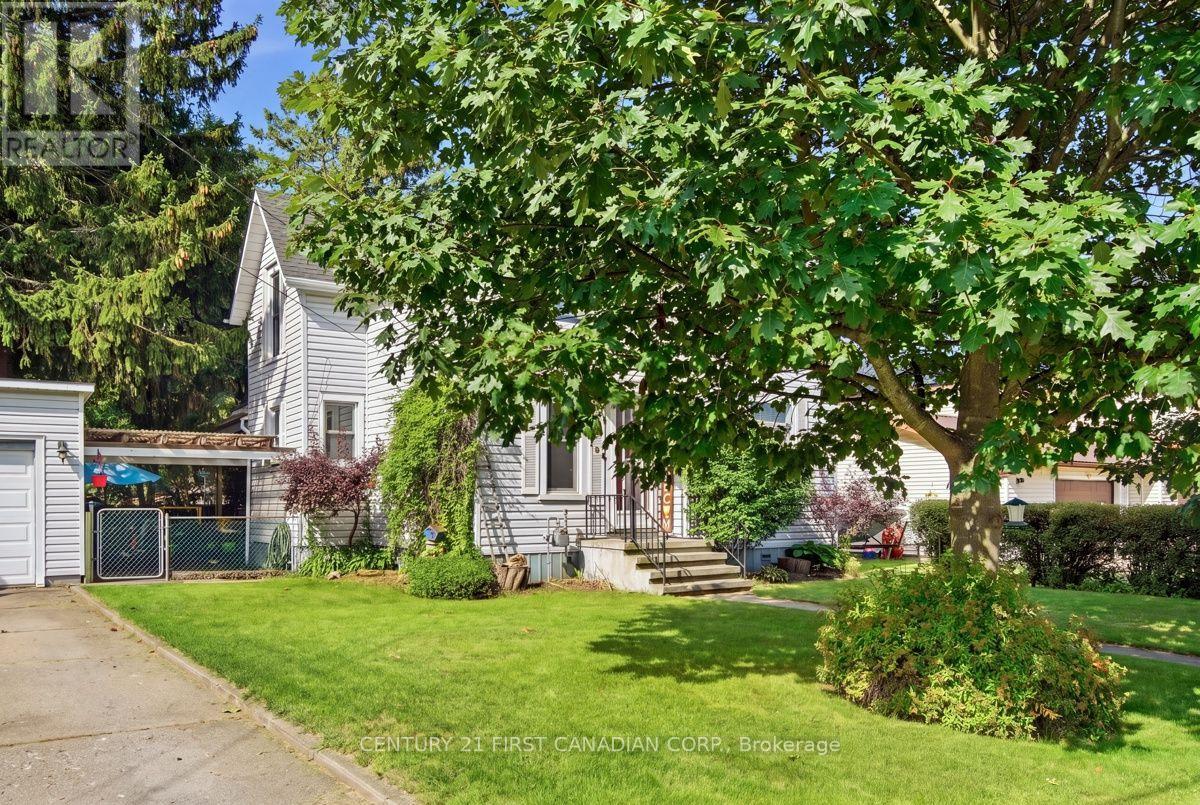
IF YOU ARE LOOKING FOR A SMALL TOWN OPPORTUNITY, COME VISIT 168 GRAHAM RD, 1 STOREY HOME WITH DETACHED GARAGE AND A LARGE LOT WITH EXTRA STORAGE SHEDS. HOME BOASTS 3 BEDROOMS 2 BATHROOMS, LARGE PRINCIPAL ROOMS WITH HARDWOOD FLOORS, GRAND STAIRCASE WITH ORIGINAL TRIM. MAIN FLOOR LAUNDRY WITH 2 PC BATHROOM, MUDROOM, EXTRA STORAGE WITH ACCESS TO DECK AND BACKYARD. COVERD WALKWAY BETWEEN HOUSE AND GARAGE. WALKING DISTANCE TO PARK, ARENA, SOCCER FIELDS, PLAYGROUND AND DOWNTOWN SHOPPING ALSO SCHOOLS, LIBRARY, HEALTH CENTRE AND PLACES OF WORSHIP. (id:39551)
11 Nevis Ridge Drive
Oro-Medonte, Ontario
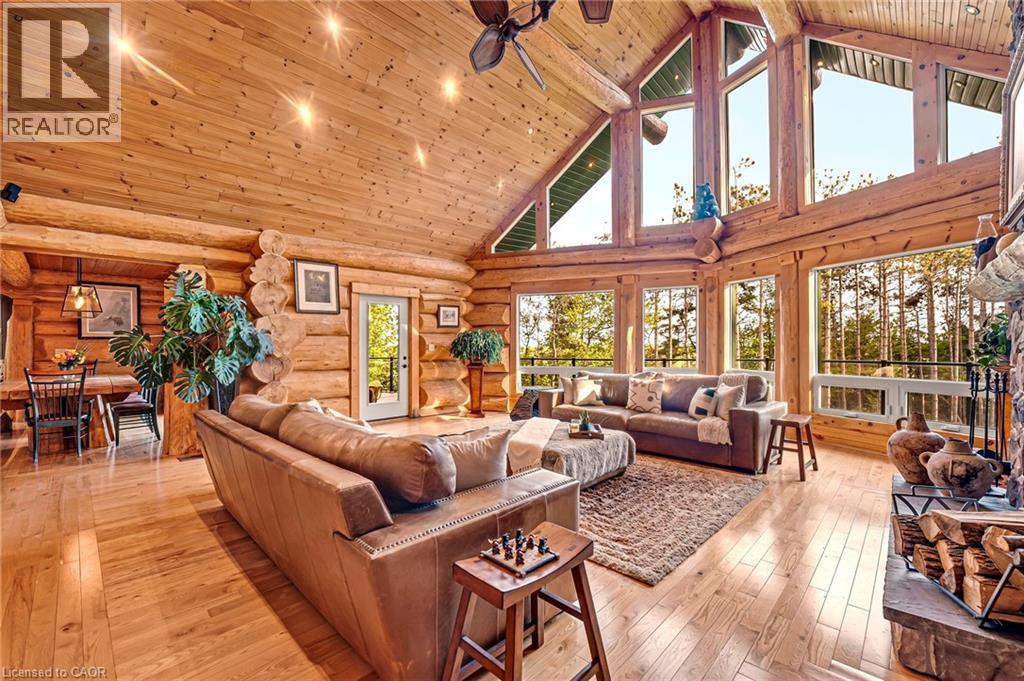
Eleven Nevis Ridge Is a Rare Scandinavian Scribe Western Red Cedar Log Home, a Hand-Fitted, One-of-a-Kind Retreat Tucked at the End of a Quiet Cul-de-Sac on 2.1 Wooded Acres in Oro-Medonte, an Hour North of Toronto. Each Log Was Individually Scribed and Hand-Peeled, a Method Practiced by Only a Handful of Builders in North America. The Result Is a Home With the Warmth and Silence of a Private Lodge and the Scale of a Country Estate. The Great Room Is the Heart of the House: Soaring Vaulted Ceilings, Exposed Log Beams, a Floor-to-Ceiling Stone Fireplace, and a Wall of Windows That Pulls the Forest Inside. Nearly 6,000 Square Feet Unfold From There: Six Bedrooms, Four-and-a-Half Bathrooms, a Main-Floor Primary Suite, an Upper Den With Treetop Views, a Radiant-Heated Lower Level, and a 1,100 SF Rear Deck Overlooking the Gardens and Armour Stone Walkways. The Home Is Heated by Geothermal and a Wood-Burning Fireplace, Designed to Be Lived in Year-Round and Entertained in at Any Scale. Beyond the Property, the Location Does Quiet Work of Its Own: Lake Simcoe, Lake Couchiching, and Bass Lake Are Each Minutes Away, Offering Three Distinct Lakes for Sailing, Swimming, Fishing, and Winter Recreation, Without the Constraints of Waterfront Ownership. Horseshoe Valley, Vetta Spa, and the Trails of the Copeland Forest Are Equally Close. Toronto Is an Hour South. Private Enough to Feel Like an Escape, Connected Enough to Be a Primary Residence. Twin Attached Garages and a Detached Shed With a 650 SF Loft Handle the Practical Side, Workshop, Studio, or Guest Space, Depending on the Season. This Is Not a Builder’s Log Home. It Is a Handcrafted Cedar Estate, Made for Those Who Want to Come Home to Silence and Timber and Live a Slower Kind of Life Without Giving Up the City. Exempt From the Federal Foreign Buyer Ban. (id:39551)
34 Wayne Drive
Kitchener, Ontario
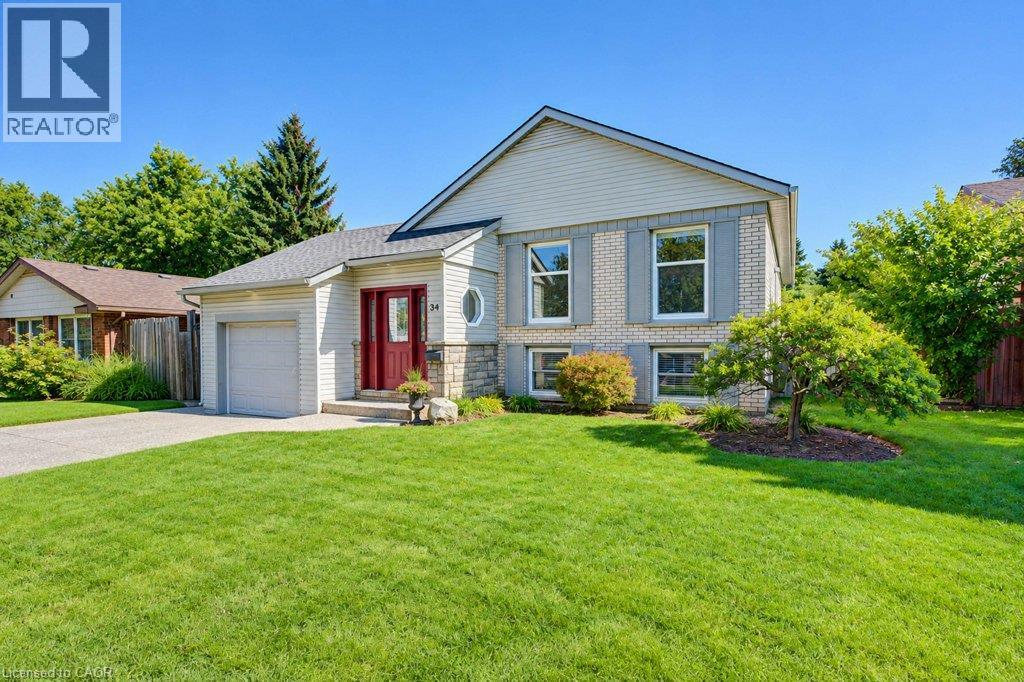
Open House Sunday November 1 2-4 pm Welcome to this beautiful 3 bedroom, two bath Stanley Park bungalow backing onto a greenbelt! The modern and open-concept kitchen impresses with a large granite island, stylish backsplash, double sinks and stainless steel appliances - a newer dishwasher (2024), fridge, gas stovetop and built-in convection oven and microwave. Gorgeous hardwood floors flow throughout this spacious home with classic original flooring in the bedrooms and modern hardwood upstairs and down. Enjoy three good-sized bedrooms and a beautifully appointed bathroom, offering relaxed family living. Head downstairs to a bright rec room featuring a corner floor-to-ceiling brick hearth with gas fireplace and brand new carpet (2026), plus a spacious 4th bedroom with two large windows. Additional updates include furnace and roof (approx. 10 years old), central air conditioning and newer windows. The fully fenced, private, treed backyard backs onto a scenic bush and trail, and includes a shed with a newer roof (2024). This lovely and well-maintained home is located conveniently close to all amenities, including Grand River Collegiate Institute, public library, arena, public and separate schools, Lyle Hallman Pool, Stanley Park Mall, restaurants, walking trails, parks, and tennis courts, as well as offering easy and quick access to the Expressway. Move-in ready and full of charm - this attractive home is perfect for retirees, executives, or families alike, with main-floor living offering easy, comfortable convenience. Don't miss this one! (id:39551)
1276 Maple Crossing Boulevard Unit# 302
Burlington, Ontario
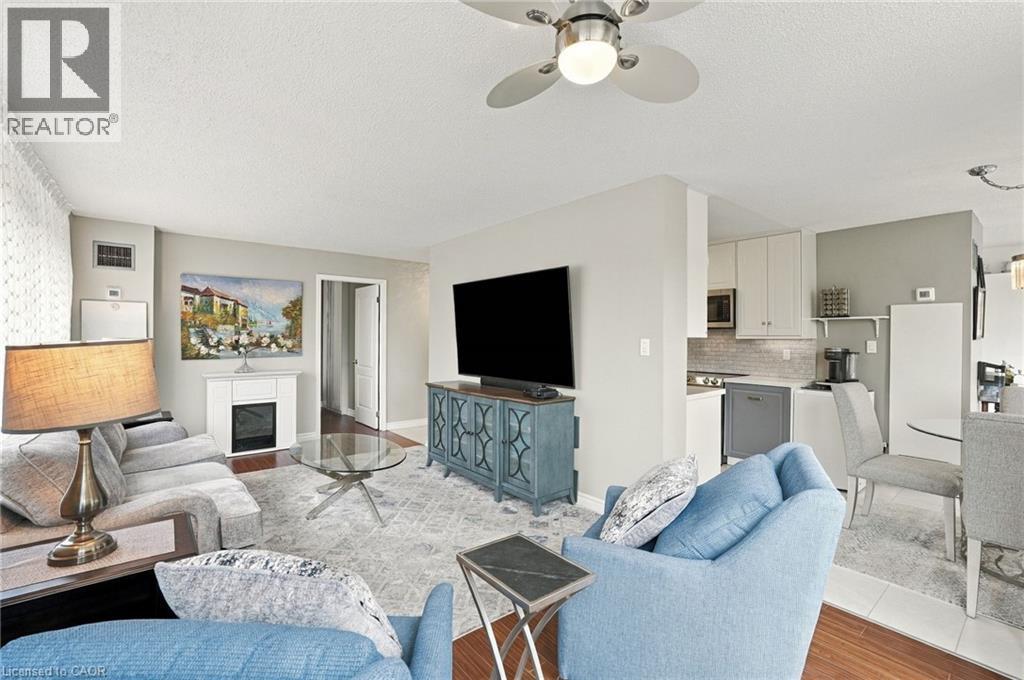
2 CAR PARKING! Welcome to this bright and spacious 1,031 sq. ft. corner unit in the heart of Central Burlington! Offering 2 bedrooms and 2 bathrooms, this inviting condo features an abundance of natural light, with expansive windows spanning the entire living space. The corner-unit design creates an airy, open feel, making it the perfect place to relax or entertain. The updated kitchen offers a fresh, modern touch, while both bathrooms have been tastefully updated. Enjoy the convenience of a fantastic central location, just a short walk to downtown Burlington’s vibrant shops, restaurants, cafés, and waterfront. Parks, scenic walking trails, shopping, and major highways are all just minutes away. With its generous living space, stylish updates, and unbeatable location, this condo offers the perfect blend of comfort, convenience, and urban living. An ideal opportunity to enjoy the best of Burlington! (id:39551)