
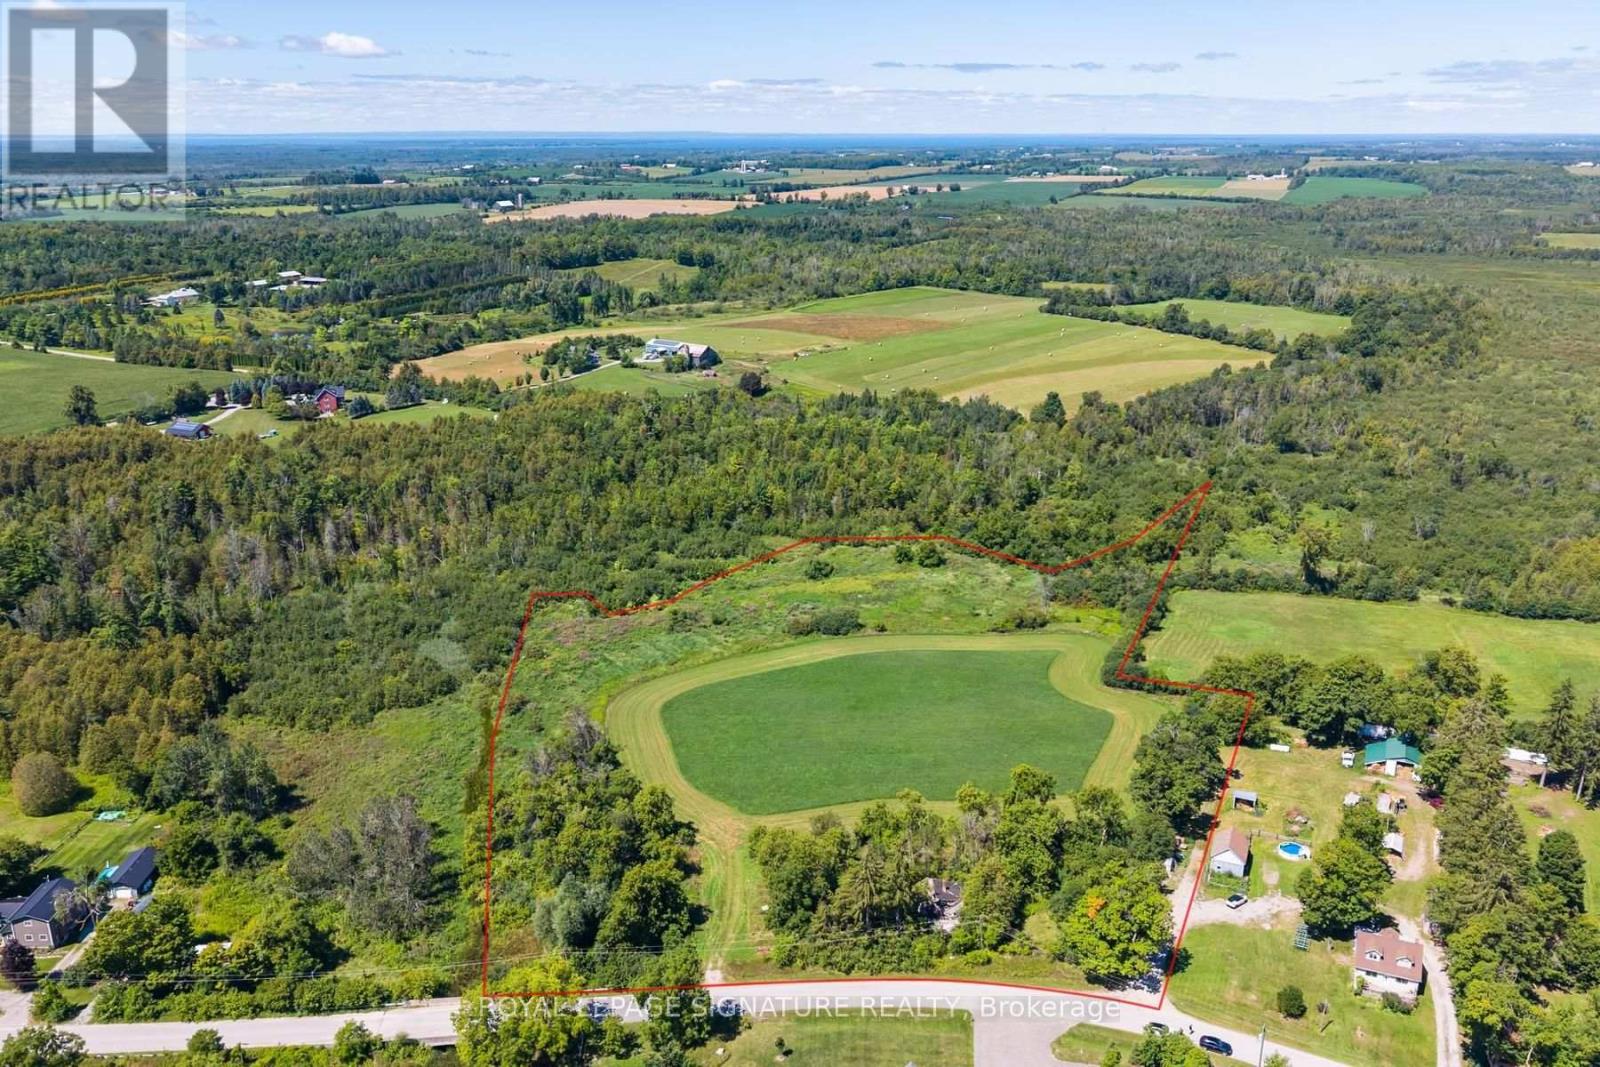
73 King Street
Brock, Ontario
Located in the Hamlet of Vroomanton, this property offers an opportunity to own approximately 8.44 acres, as identified by the Lake Simcoe Region Conservation Authority. An existing abandoned house with electrical hookup is on the property. The property offers privacy, space and the opportunity to create something of your own. For tax purposes, the Township of Brock identifies the property as approximately 6 acres. Portions of the property are subject to conservation and wetland designations. Buyers should conduct their own due diligence and consult with the Township of Brock and the Lake Simcoe Region Conservation Authority regarding permitted uses, building potential, conservation restrictions, HST implications and any other applicable regulations. A rare opportunity to acquire a substantial rural property with plenty of possibilities. (id:39551)
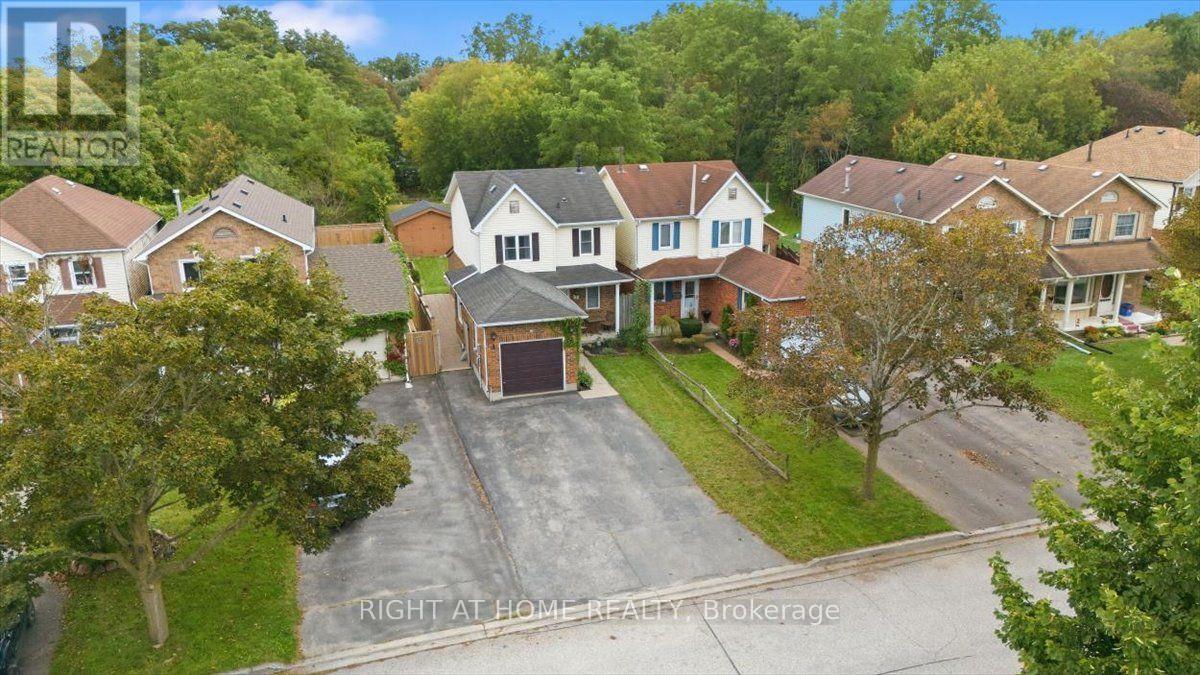
31 Prout Drive
Clarington, Ontario
A rare find with an extra-deep lot and no rear neighbours! Welcome to 31 Prout Drive, where comfortable living meets exceptional outdoor space in the heart of Bowmanville. Situated on an impressive lot stretching nearly 200 feet deep, this inviting 3-bedroom home offers a wonderful balance of indoor comfort and outdoor living. Inside, discover a beautifully renovated eat-in kitchen featuring quartz countertops, complemented by a warm and welcoming living area perfect for everyday living. Step outside to one of this home's most impressive features: an expansive 11' x 20' covered porch, creating the ultimate outdoor retreat for morning coffee, summer entertaining or relaxing evenings overlooking the generous backyard. The finished basement offers even more room to enjoy, complete with a bar area, laundry and ample storage. Need space for hobbies, projects or a workshop? The impressive 10' x 16' detached shed with hydro offers endless possibilities! Tucked away on a quiet street, yet just minutes from charming historic downtown Bowmanville, parks, schools, shopping, restaurants and convenient Highway 401 access. Whether you're buying your first home, downsizing or searching for a property with outdoor space that's increasingly hard to find, 31 Prout Drive delivers a wonderful combination of comfort, convenience and opportunity. Come discover just how much this property has to offer! ** This is a linked property.** (id:39551)
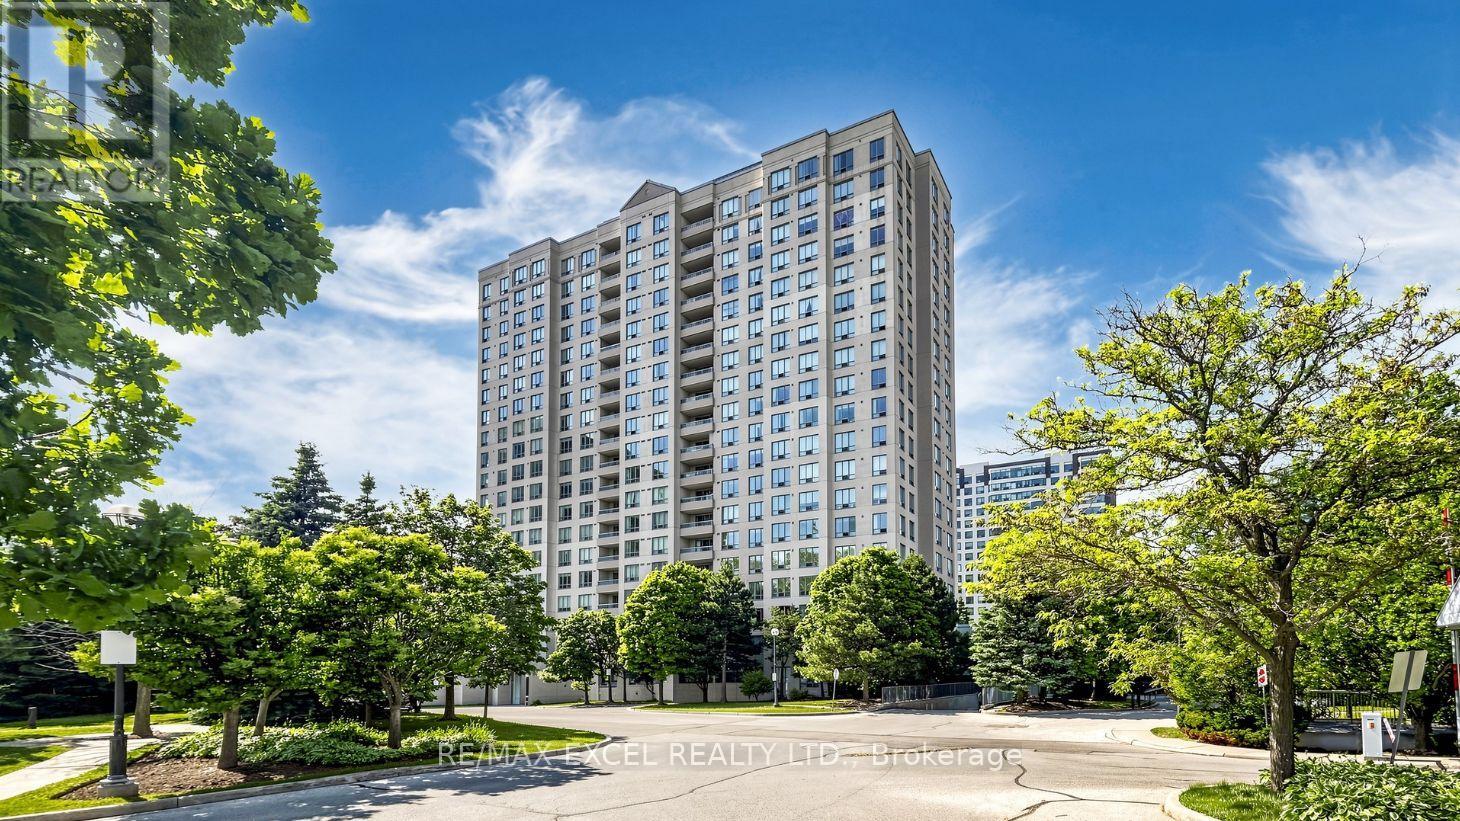
613 - 5039 Finch Avenue E
Toronto, Ontario
Welcome to The Windsor by Monarch, a condominium residence at Finch and McCowan with a welcoming lobby and a wide range of amenities. Enjoy an indoor pool, fitness room, sauna, tennis court and shared recreation spaces, with shopping, restaurants and public transit conveniently nearby. This bright one-bedroom, one-bathroom suite offers approximately 698 sq. ft. (MPAC) of functional living space. Fresh paint and new flooring give the interior a clean, updated feel. Large windows brighten the combined living and dining area, while the glass-enclosed solarium offers a versatile space for a home office, reading nook or hobby area. Sliding glass doors connect the solarium to the main living space while allowing it to be used separately. The kitchen features white cabinetry, a double sink and a convenient pass-through to the living area. The bedroom includes a large window and mirrored closet doors. A four-piece bathroom, in-suite laundry and one garage parking space complete the package. Some photographs are virtually staged. Room dimensions are approximate, referenced from unit 1113. (id:39551)
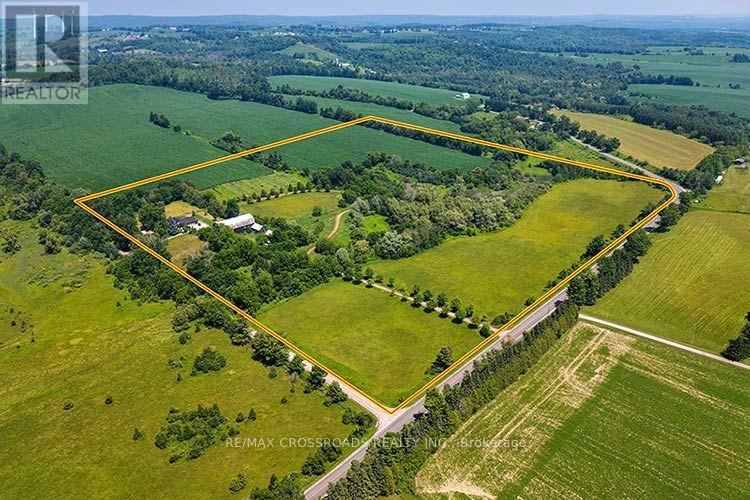
5019 Jewel Road
Clarington, Ontario
Experience the perfect blend of modern elegance and country charm at 5019 Jewel Road. This stunning two-storey home offers stylish finishes, spacious living areas, and a peaceful rural setting designed for both comfort and functionality. The property also includes a separate livable trailer, providing excellent flexibility for extended family, guests, rental income, or a home-based business. A massive barn offers endless possibilities for storage, hobbies, equipment, or workshop space, making this property ideal for tradespeople, hobby farmers, or outdoor enthusiasts. Enjoy the privacy and tranquility of country living while remaining just a short drive to major highways and local amenities. A rare opportunity to own a versatile property with exceptional potential. SEE ADDITIONAL REMARKS TO DATA FORM (id:39551)
27 Salmon Crescent
Clarington, Ontario
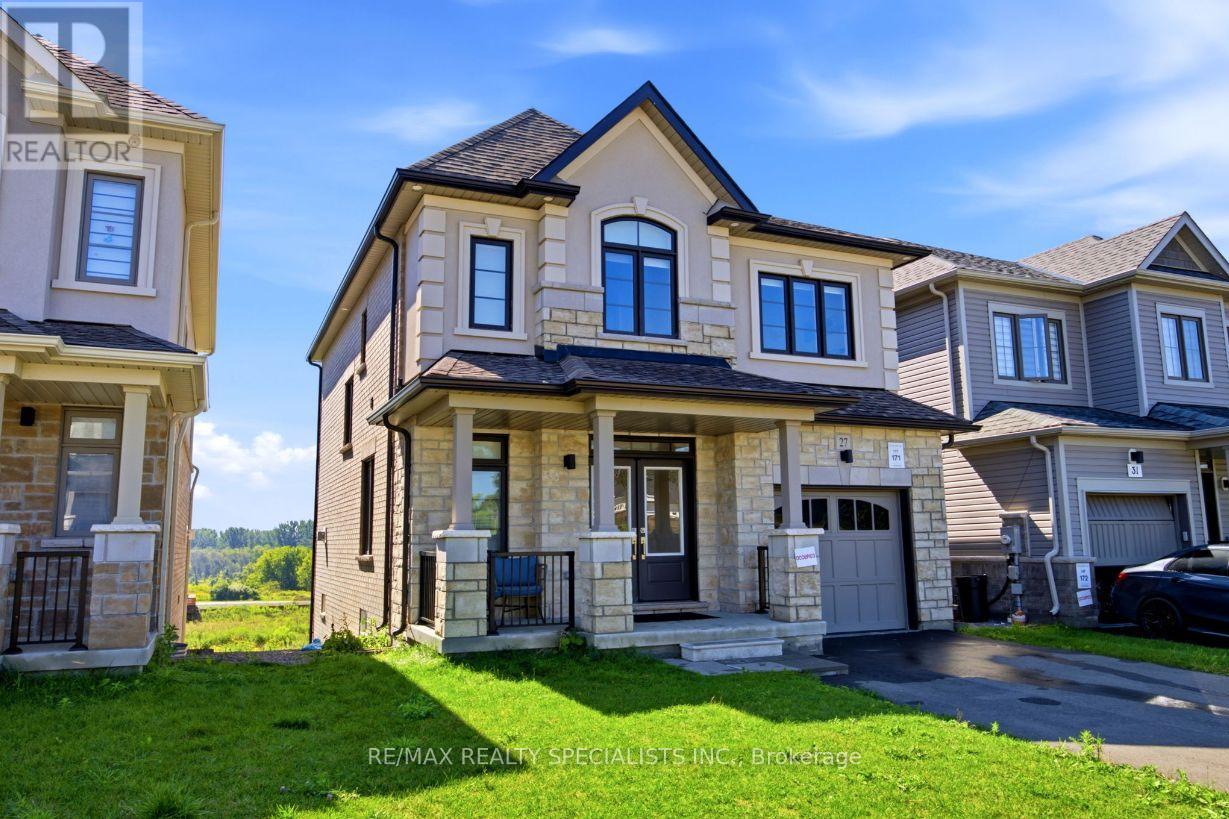
Welcome To 27 Salmon Crescent! This Beautiful 4-Bedroom, 2.5-Bathroom Treasure Hill Home Offers A Wonderful Blend Of Modern Finishes, Functional Living Space And Exceptional Potential. The Stone And Stucco Exterior Creates An Inviting First Impression, While The Spacious Interior Features An Abundance Of Natural Light And A Thoughtfully Designed Layout. The Main Floor Offers A Welcoming Foyer, Spacious Dining Room And An Open-Concept Family Room And Kitchen Area Designed For Both Everyday Living And Entertaining. The Family Room Features A Cozy Gas Fireplace, While The Kitchen Is Equipped With Quartz Countertops, A Centre Island And Double Sink, With A Bright Breakfast Area Providing Additional Space For Casual Dining. Laminate Flooring Extends Throughout The Dining Room, Family Room, Hallways And Bedrooms, Creating A Warm And Seamless Flow Throughout The Home. Upstairs, The Generously Sized Bedrooms Provide Comfortable Retreats For The Entire Family. The Primary Bedroom Features A Large Walk-In Closet And A Luxurious 5-Piece Ensuite Bathroom. Three Additional Well-Proportioned Bedrooms, A Conveniently Located Main Bathroom And Second-Floor Laundry Room Complete This Level. Porcelain Flooring In The Kitchen, Breakfast Area, Laundry Room And All Bathrooms Adds Both Durability And Style. The Walk-Out Basement Offers Excellent Potential For Future Living Space, With Extra-Large Windows And High Ceilings Providing A Bright And Airy Feel. Whether Envisioned As A Recreation Room, Home Office, Guest Area Or Additional Family Living Space, This Level Provides an Opportunity To Customize The Home To Suit Your Needs. Additional Features Include Direct Interior Access From The Garage, A Single-Car Garage And Convenient Access To Highway 35, Providing An Easy Connection To Highway 401 And Beyond. Located In The Desirable Treasure Hill Community Of Newcastle, This Home Is An Excellent Opportunity For Families Looking For Space, Comfort, Modern Finishes And Room To Grow. (id:39551)
20 Kildonan Drive
Toronto, Ontario
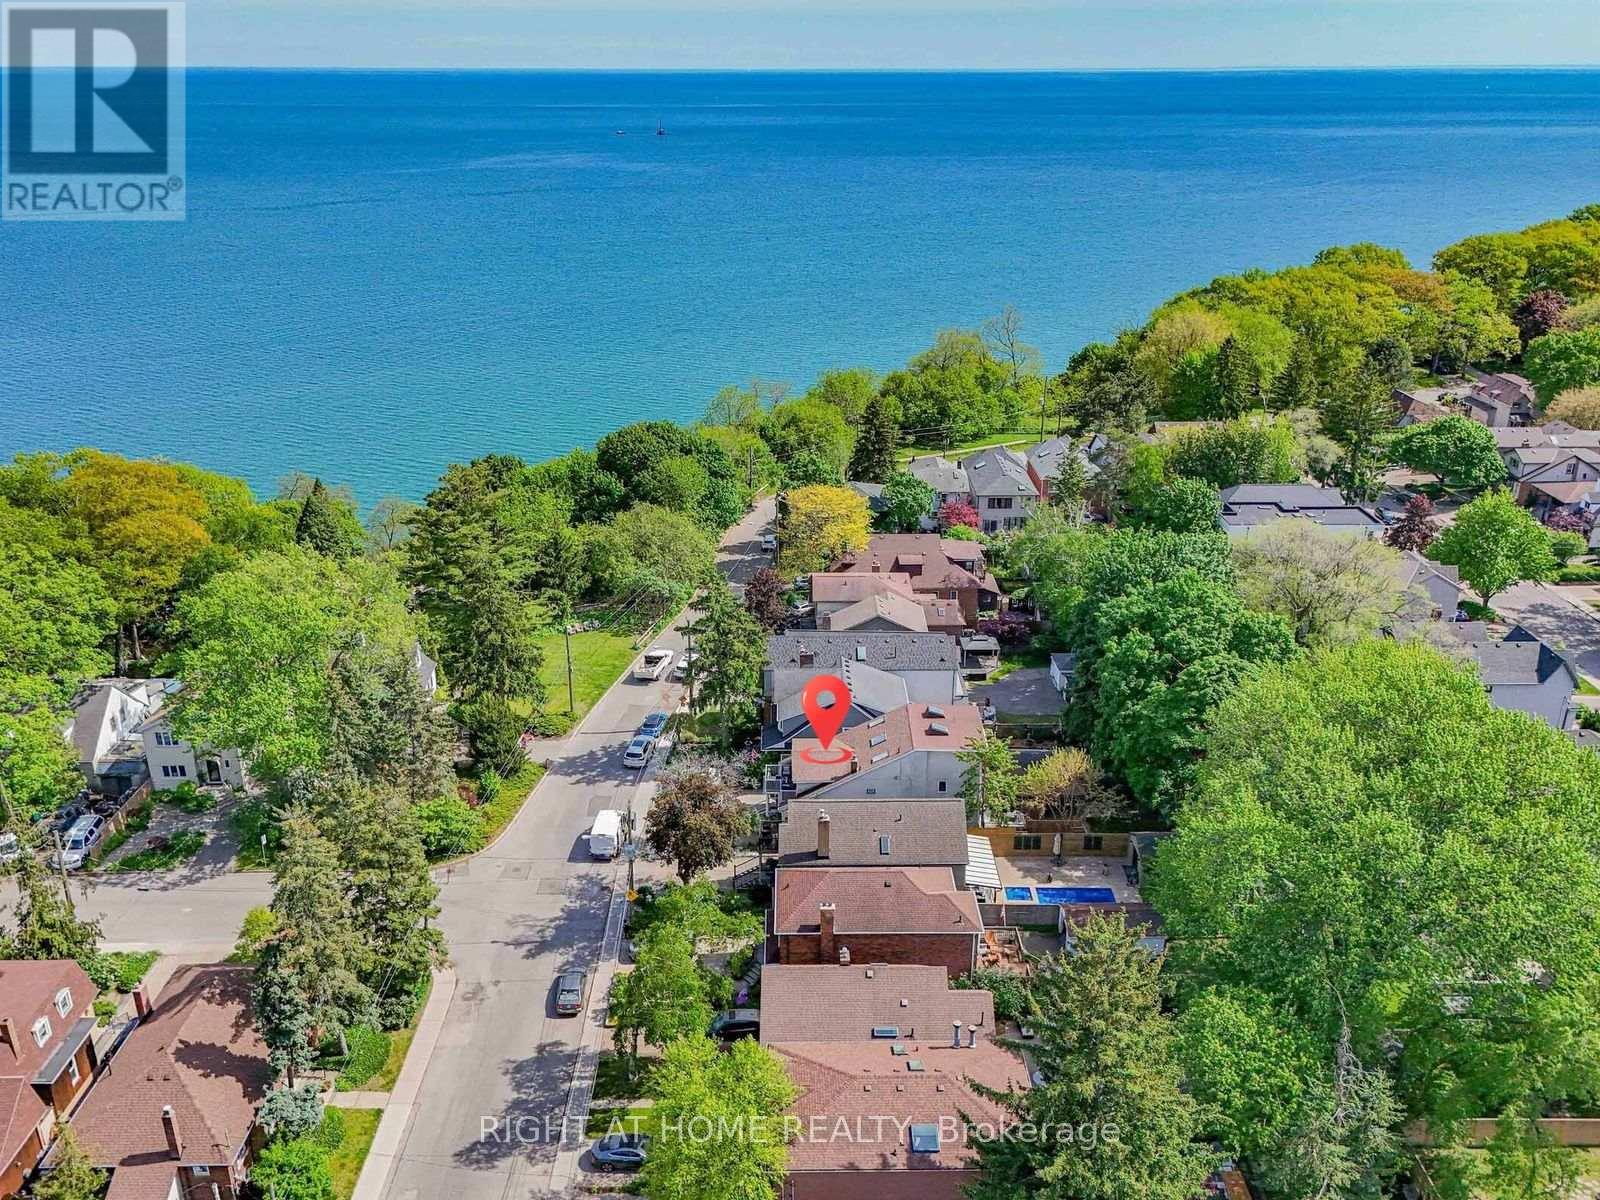
Some homes offer more bedrooms. Some offer a better location. Few offer both. Steps from the Lake Ontario waterfront in sought-after Birchcliffe-Cliffside, 20 Kildonan Drive delivers exceptional space and flexibility on a generous 30 x 130 ft lot. This rare detached 2.5-storey residence offers 2,622 sq. ft. across the main, second and third floors, plus a fully finished basement apartment - over 3,800 sq. ft. of total finished living space. The sun-filled main home features 5 bedrooms and 3.5 bathrooms, ideal for growing and multi-generational families. The expansive main floor flows seamlessly between the living, dining and family rooms, with the family room overlooking the backyard. The second floor hosts a private primary retreat with ensuite, walk-in closet and an impressive 18-ft balcony, plus two additional bedrooms and convenient second-floor laundry. The third level adds two more generous bedrooms, a full bath and a bright skylit sunroom - perfect as a reading nook or work-from-home escape. Adding even more versatility: a fully self-contained 1,186 sq. ft. 2-bedroom basement apartment with separate entrance, full kitchen and its own laundry - ideal for extended family, independent living or income potential. Outside, a private backyard with multiple seating areas awaits summer evenings with family and friends. Walk to the Waterfront Trail, Crescentwood Park, Rosetta McClain Gardens and Hunt Club Golf Course. Kingston Road cafes, restaurants and shops are nearby, while excellent schools, TTC access and convenient commuting routes keep you connected. Updated with a tankless water heater (2026), A/C (2023), and new fridge and stove (2022), this move-in-ready home is a rare find in one of Toronto's most desirable lakeside neighbourhoods. (id:39551)
113 - 55 Bamburgh Circle
Toronto, Ontario
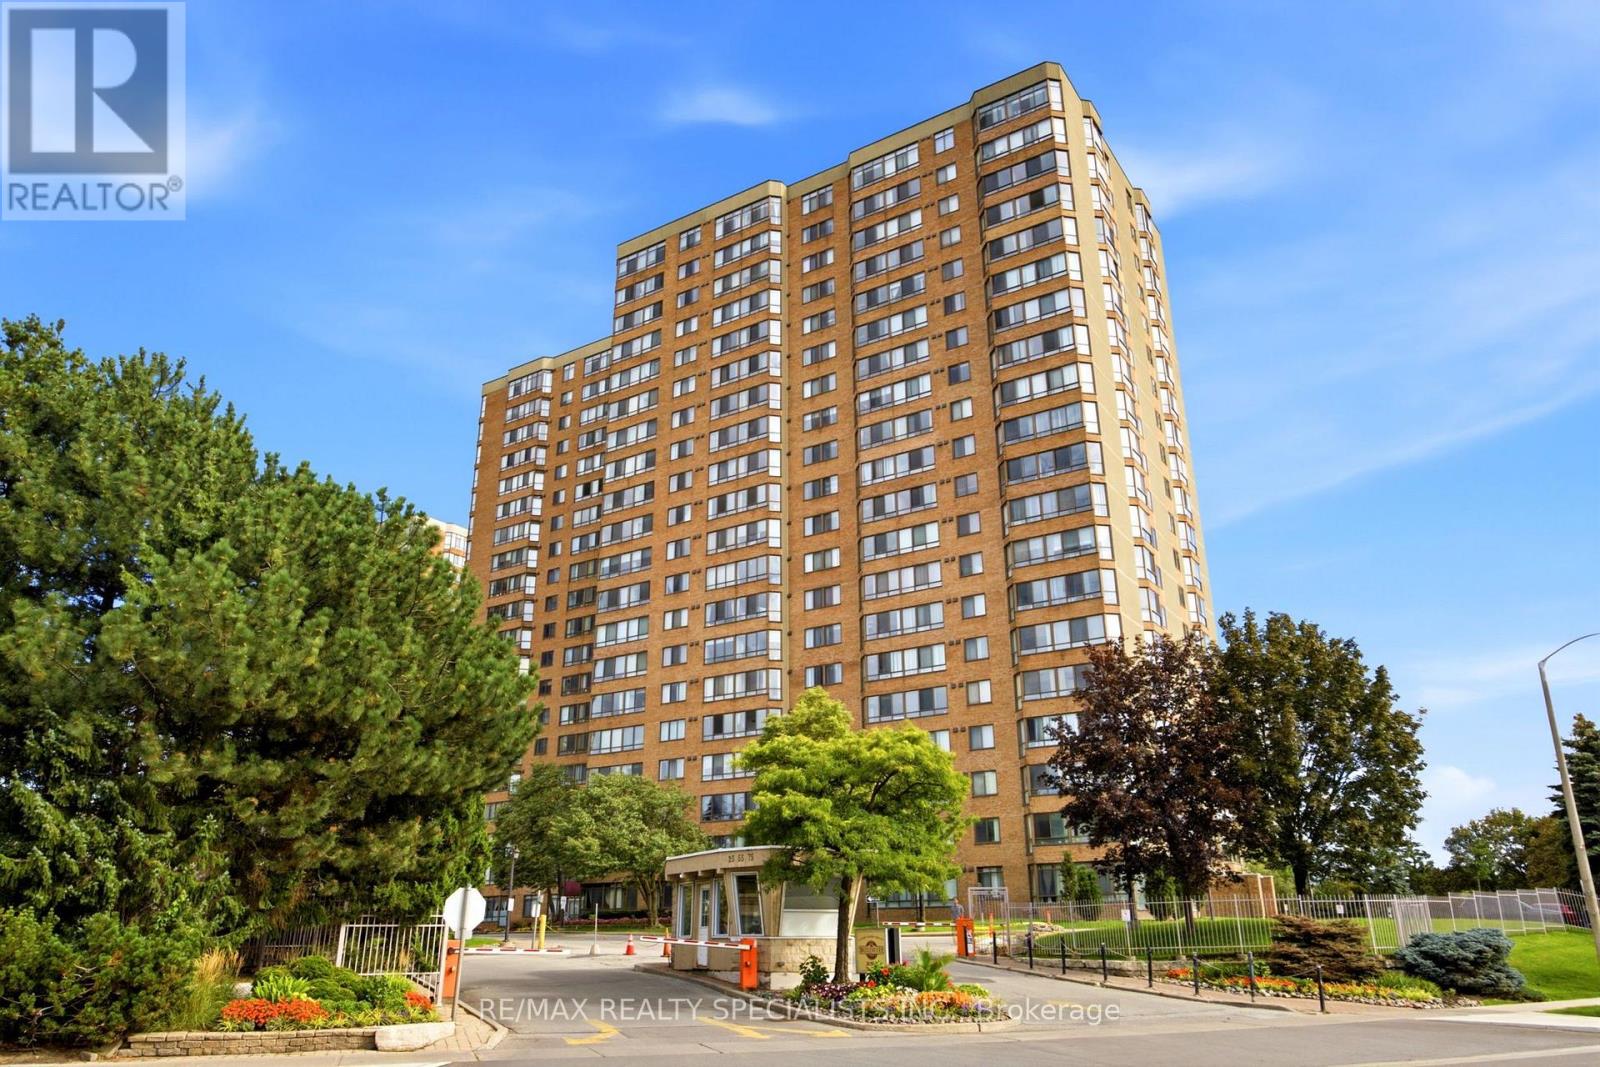
Welcome To This Spacious And Well-Maintained 1 Bedroom + Den Condo In The Highly Sought-After Steeles Community Of North Scarborough. Conveniently Located On The First Floor, This Bright And Functional Suite Offers An Open-Concept Living And Dining Area, Perfect For Everyday Living And Entertaining. The Solarium Has Been Thoughtfully Opened Up To Extend The Living Space, Creating A Larger And More Inviting Living Room. The Renovated Kitchen Features Updated Finishes And Ample Cabinetry, While The Generously Sized Primary Bedroom Includes A Double Closet For Excellent Storage. The Fully Enclosed Den Offers Exceptional Versatility And Can Easily Function As A Second Bedroom, Home Office, Or Guest Room. Enjoy An Unbeatable Location Just Steps To TTC Transit, Foody Mart, Restaurants, Banks, Schools, And Everyday Conveniences. Commuters Will Appreciate The Easy Access To Highway 404. Residents Enjoy Outstanding Building Amenities Including 24Hour Gatehouse Security, An Indoor Swimming Pool, Fitness Centre, And Beautifully Maintained Common Areas. An Excellent Opportunity To Own In A Well-Managed Building In One Of Scarborough's Most Convenient And Desirable Neighbourhoods. (id:39551)

1003 - 5580 Sheppard Avenue E
Toronto, Ontario
*Welcome to 5580 Sheppard Ave E *Sought After Neighbourhood *Bright and Spacious Layout *Totally Renovated Modern White Kitchen & Bathroom, Featuring Quartz Counters and Updated Finishes *Premium Vinyl Flooring Throughout (No Carpet anywhere) *Freshly Painted *Unobstructed South and SouthWest Views *Ensuite Locker Featuring Lots of Storage and Cabinets *Low Maintenance Fee *1 Parking Included *Steps To TTC Transit and Conveniently Close to Grocery Shopping, Scarb Town Centre, Hwy 401 Access, U of T And Parks. Don't Miss This Opportunity To Move In and Enjoy! (id:39551)
202 - 150 Neptune Drive
Toronto, Ontario
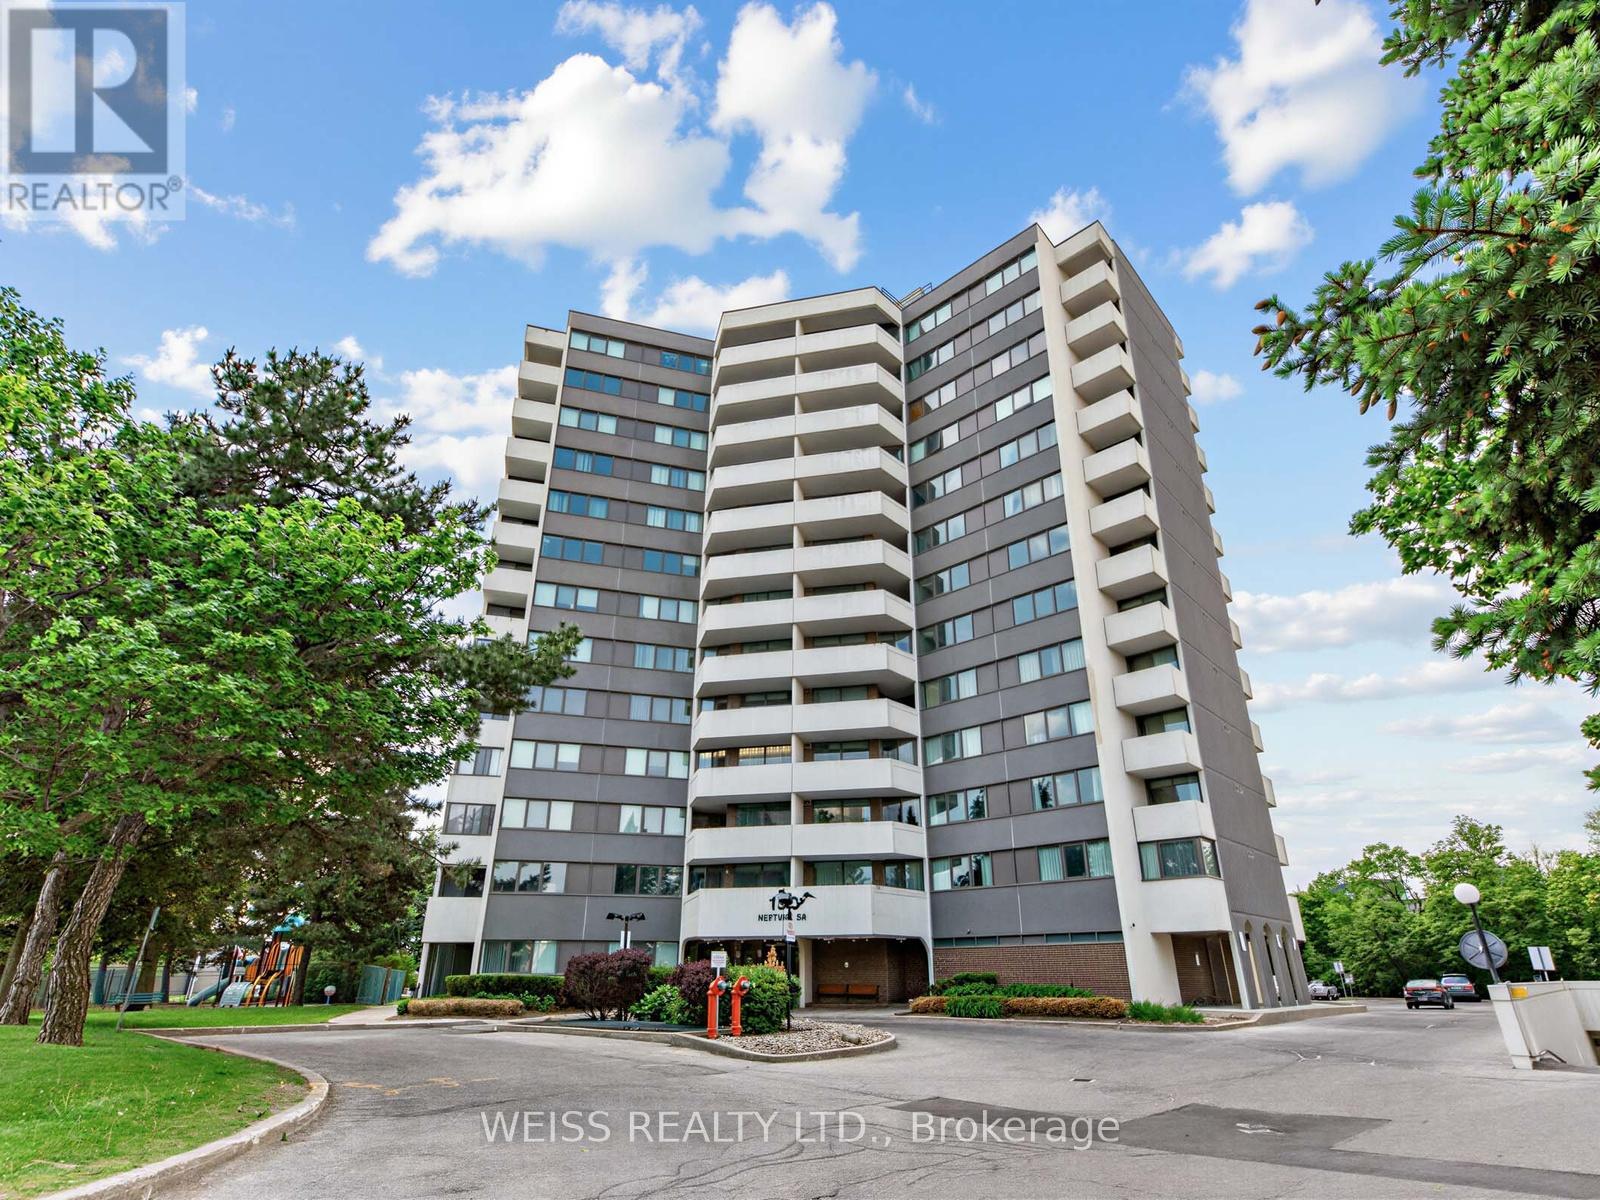
MOTIVATED SELLER!!! Sunny, Spacious 3 Bedroom, 2 Bathroom Corner Unit In High Demand Building!! Centrally Located In The Gta. 1371 SF As Per Floor Plans. Very Private Building, only 6 units per floor!! Exceptional Layout. Updated Gourmet Eat-In Kitchen with stone counters and exquisite backsplash. 2 Updated Four Piece Bathrooms, Large Living/Dining Room Perfect For Entertaining. Laundry in unit. Newer Windows. Newer Balcony Doors. 2 Balconies, 1 Off Primary Bedroom. Lots Of Storage. Free Cable Tv And Bell Internet. Sabbath Elevator. Gym. Men & Women Sauna, Tennis Court, Outdoor Pool, Party Room, Playground. Ttc At Front Door. Close To Subway, Yorkdale, Skating, Library, Schools, Parks, Shopping, Restaurants And Many Synagogues. Shows 10+. Won't Last!! (id:39551)
1607 - 150 Sudbury Street
Toronto, Ontario
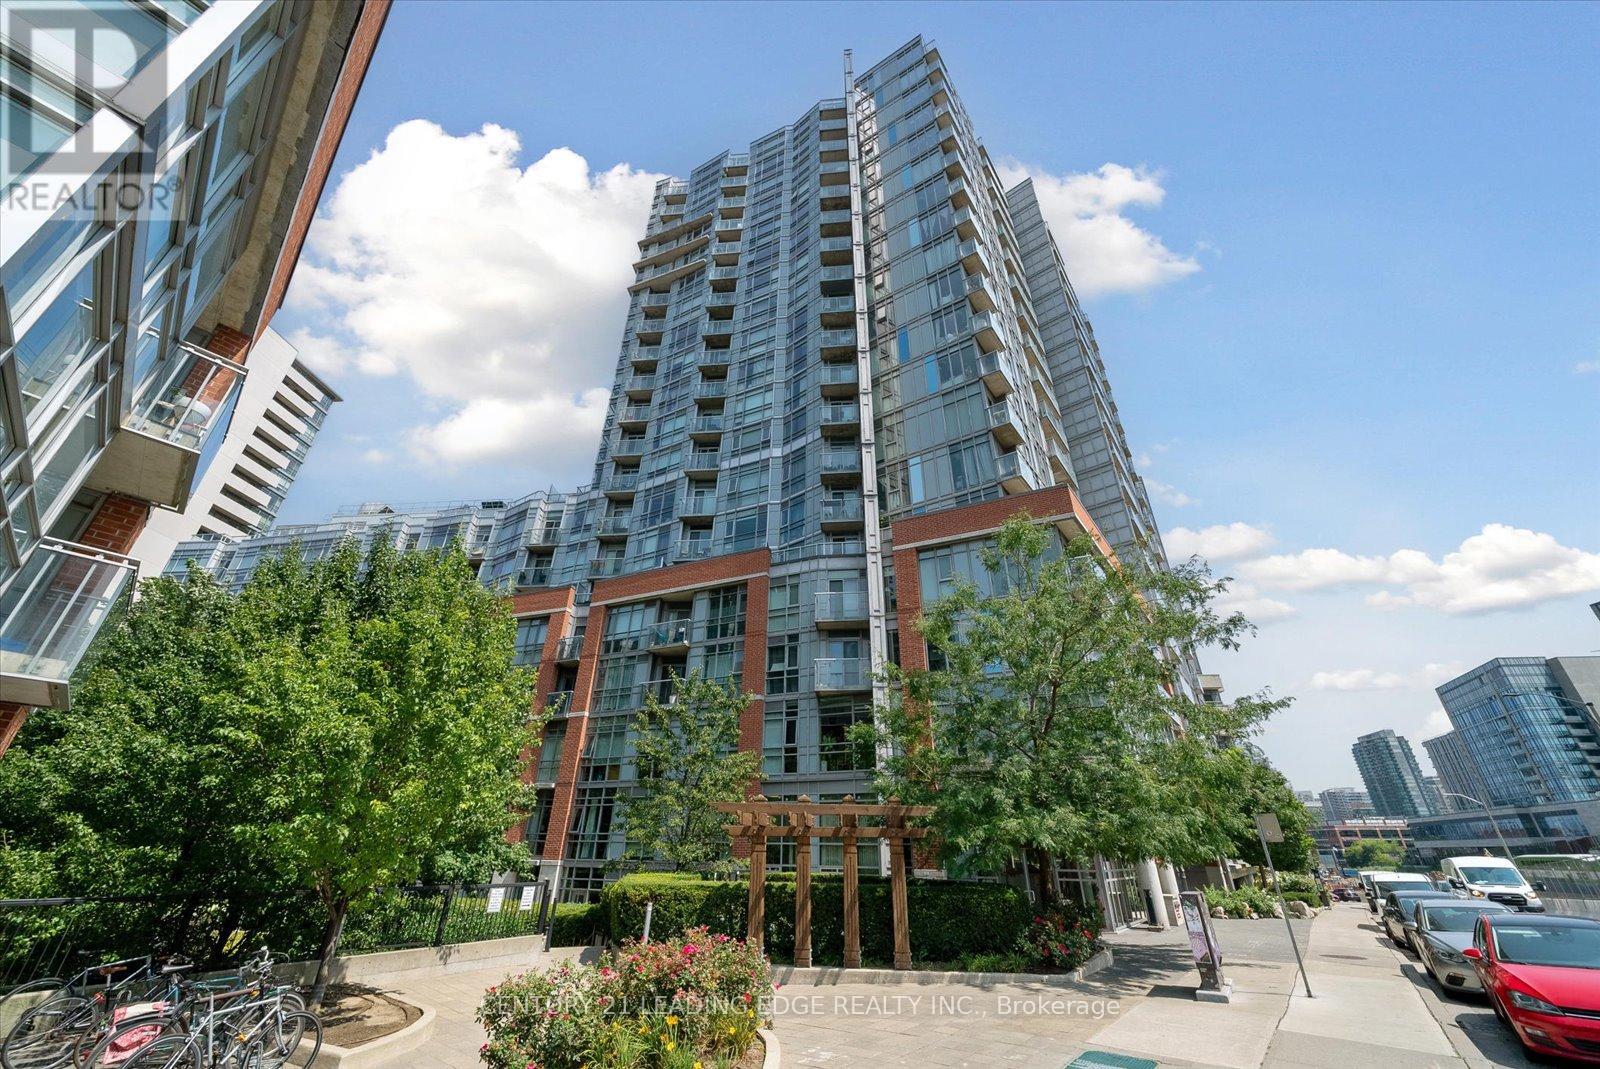
Welcome to Westside Gallery Lofts Nestled in the vibrant heart of the Art & Design District at Queen West. This East-Facing 1 bedroom + den modern loft offers 660 SQ FT of stylish living space with a balcony & parking spot. Enjoy an open concept functional layout w/hardwood flooring throughout, & 9-foot exposed concrete ceilings. Take notice of the living & dining areas large floor-to-ceiling windows, a walkout to the balcony & a beautiful brick accent wall. The kitchen boasts ample storage, full-size stainless-steel appliances, granite countertop & a backsplash. The primary bedroom has a mirrored closet & 4-piece bathroom with a tub. In the front of the condo is the den, its a versatile space with a built-in murphy bed (can stay or go), can serve as a great home office. This is a very well managed building with exceptionally low maintenance fees. Take advantage of the endless benefits of Queen & King West: easy access to the TTC, plenty of restaurants, coffee shops, bars, & boutique shops. Enjoy the areas green spaces including Trinity Bellwoods Park, a local gem where community life flourishes with walking trails, off-leash dog park, tennis courts, a community center & pool, & so much more! (id:39551)
Gph32 - 280 Howland Avenue
Toronto, Ontario
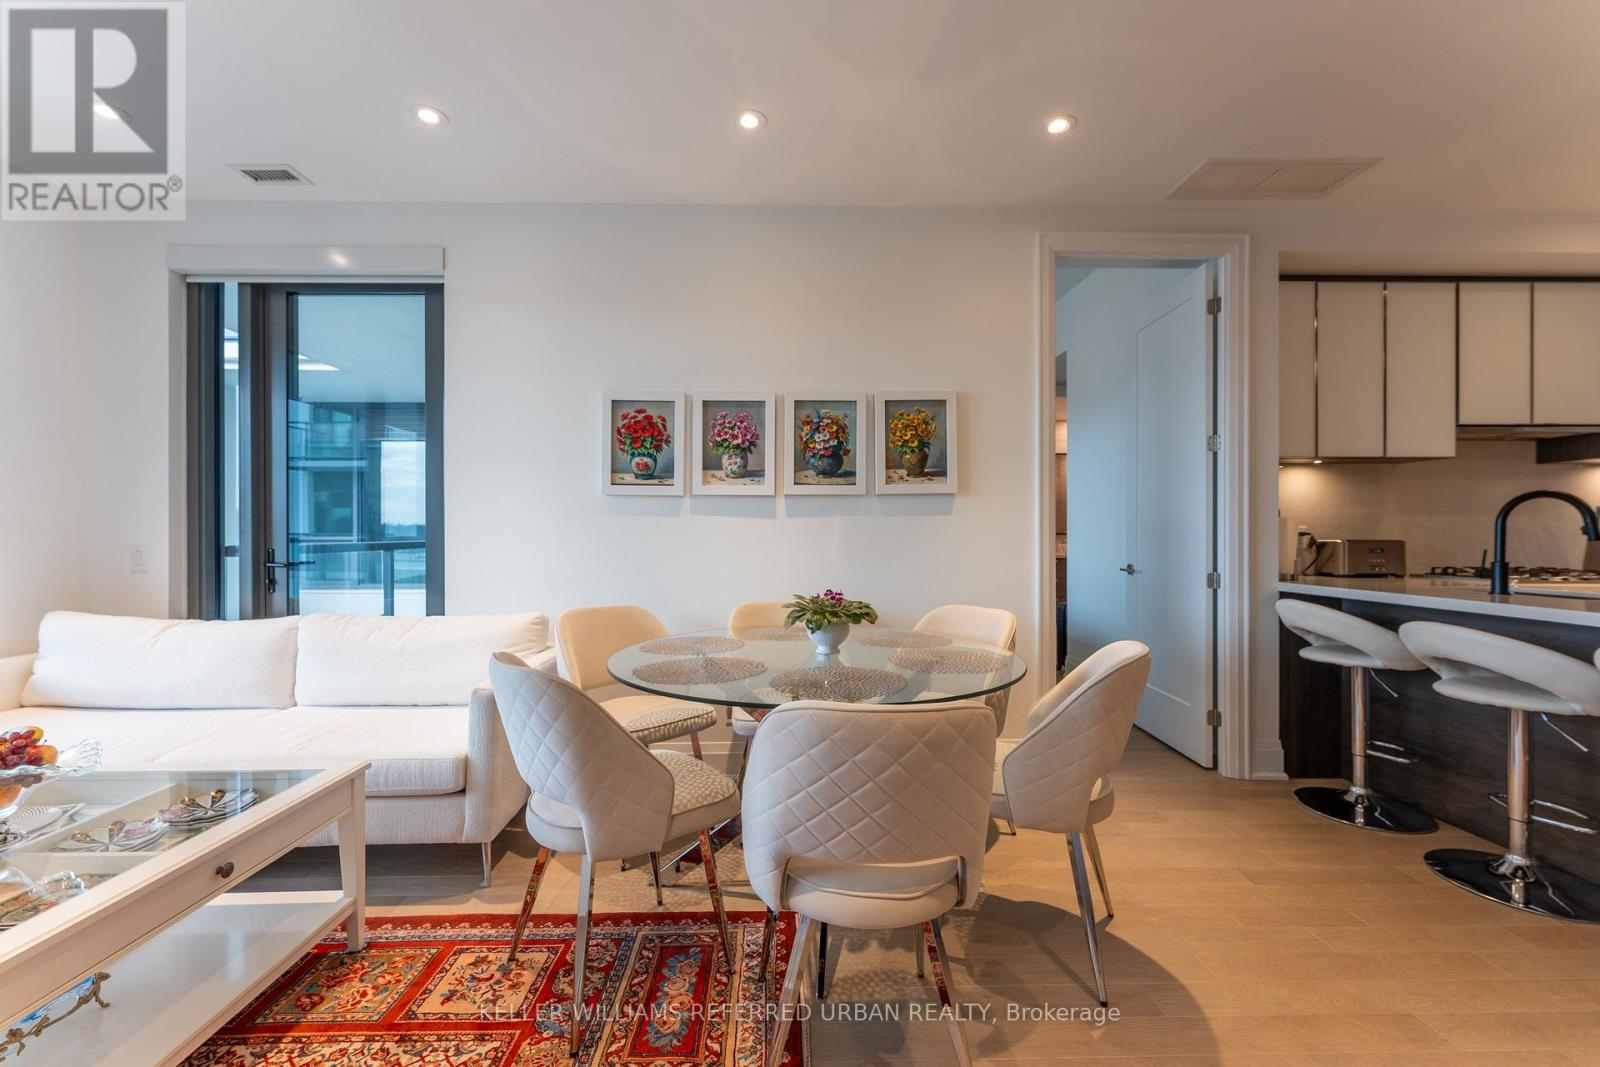
Bianca Condos by Tridel, 2+den with parking on the Grand Penthouse (GPH) level! Upgraded suite with pot lights, upgraded kitchen cabinets, Miele appliance package (gas cooktop, oven, range hood, microwave, fridge, dishwasher), washer, dryer, remote blinds, 1Valet concierge service and smart thermostat, parking, locker. Two balconies. Just a 5-min walk to the Dupont TTC subway station, along the University Line. View of Casa Loma from your window. Close to U of T, Yorkville, and all the great restaurants and shops on Dupont Street. Large parking spot. The best rooftop deck in the city, with outdoor pool with waterfall edge and view of the CN Tower, BBQ and lounge area. Large gym and yoga studio, huge party room, and guest suites are only $99 per night. 24-hour concierge. Visitor parking with car share rental on site. (id:39551)
905 - 2 Anndale Drive
Toronto, Ontario
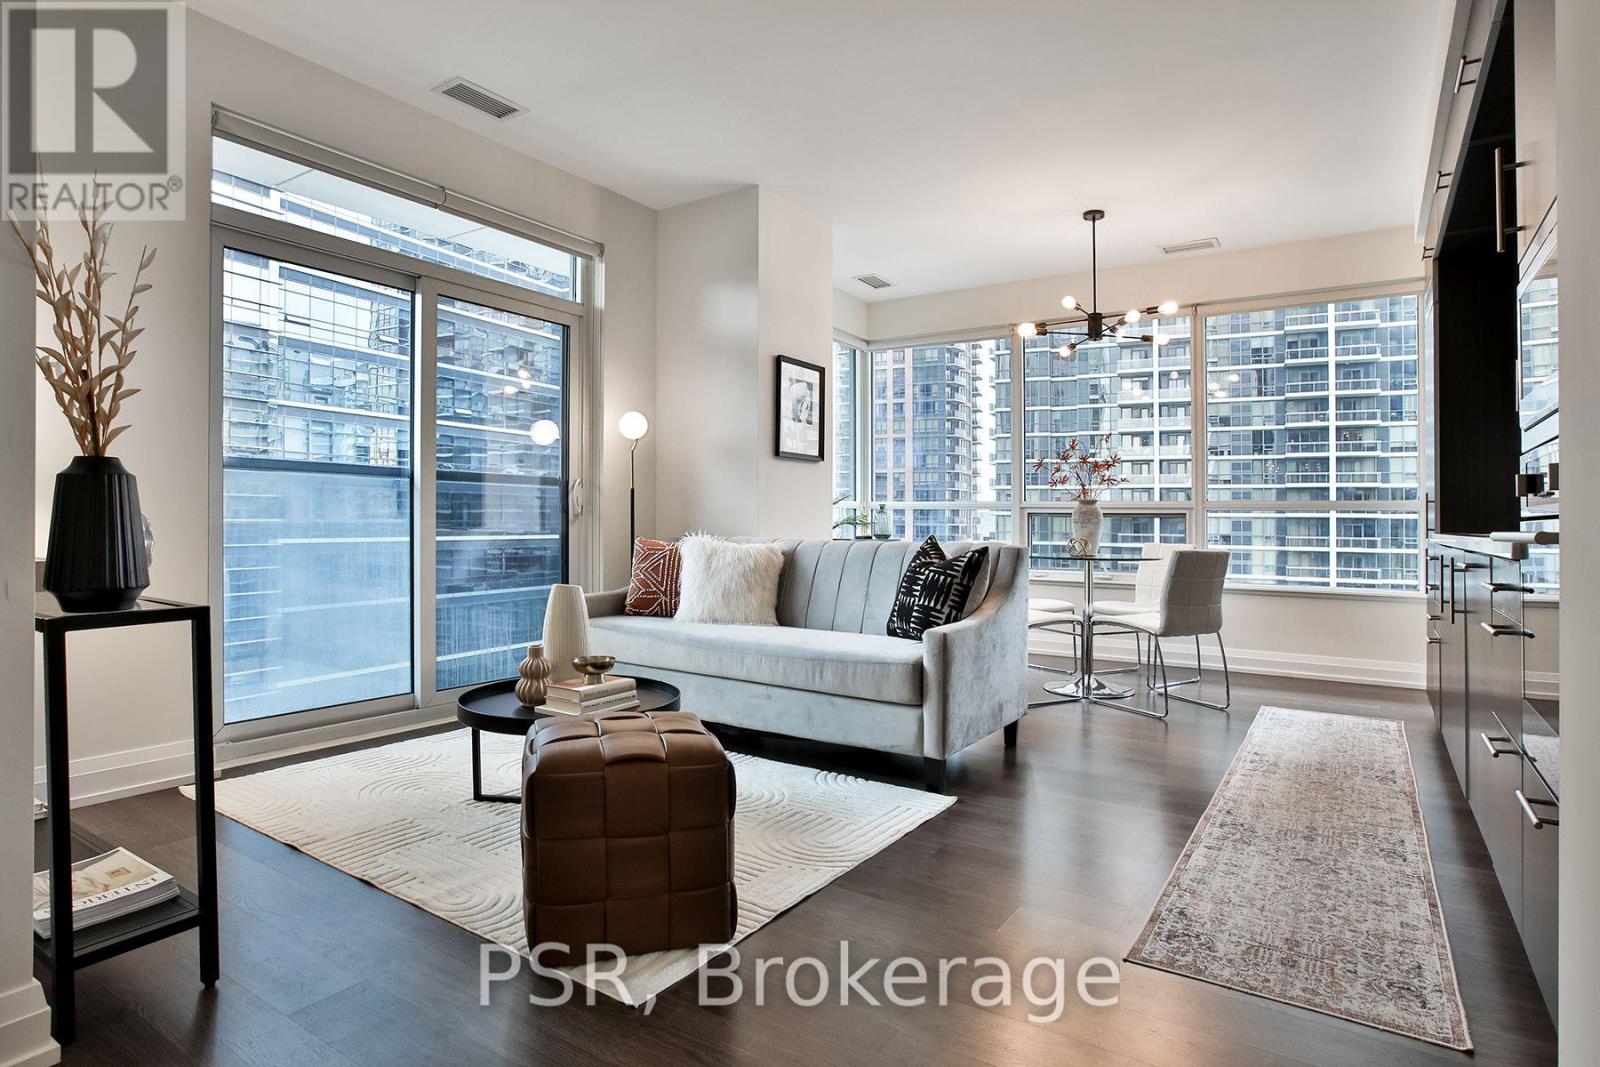
Welcome to this bright and spacious 1-bedroom corner suite at 2 Anndale Drive. Thoughtfully laid out, this suite features an open-concept living and dining area with large windows that fill the space with natural light. The corner exposure offers an added sense of openness, creating a comfortable setting for everyday living and entertaining. The modern kitchen features built-in appliances, adding a sleek and contemporary touch. Enjoy an impressive selection of building amenities, including a fully equipped gym, jacuzzi, sauna, yoga room, outdoor pool, rooftop garden with BBQ area, party room, billiards, 24/7 concierge, and more. The suite also comes with the added convenience of an underground parking space and locker. The property is ideally located with direct underground access to Sheppard-Yonge Station, providing convenient connections to both TTC subway lines for seamless commuting across the city. Enjoy easy access to major highways, shopping, restaurants, cafés and everyday conveniences. This is an excellent opportunity for first-time buyers, professionals or investors looking to own in a highly desirable North York location. (id:39551)