
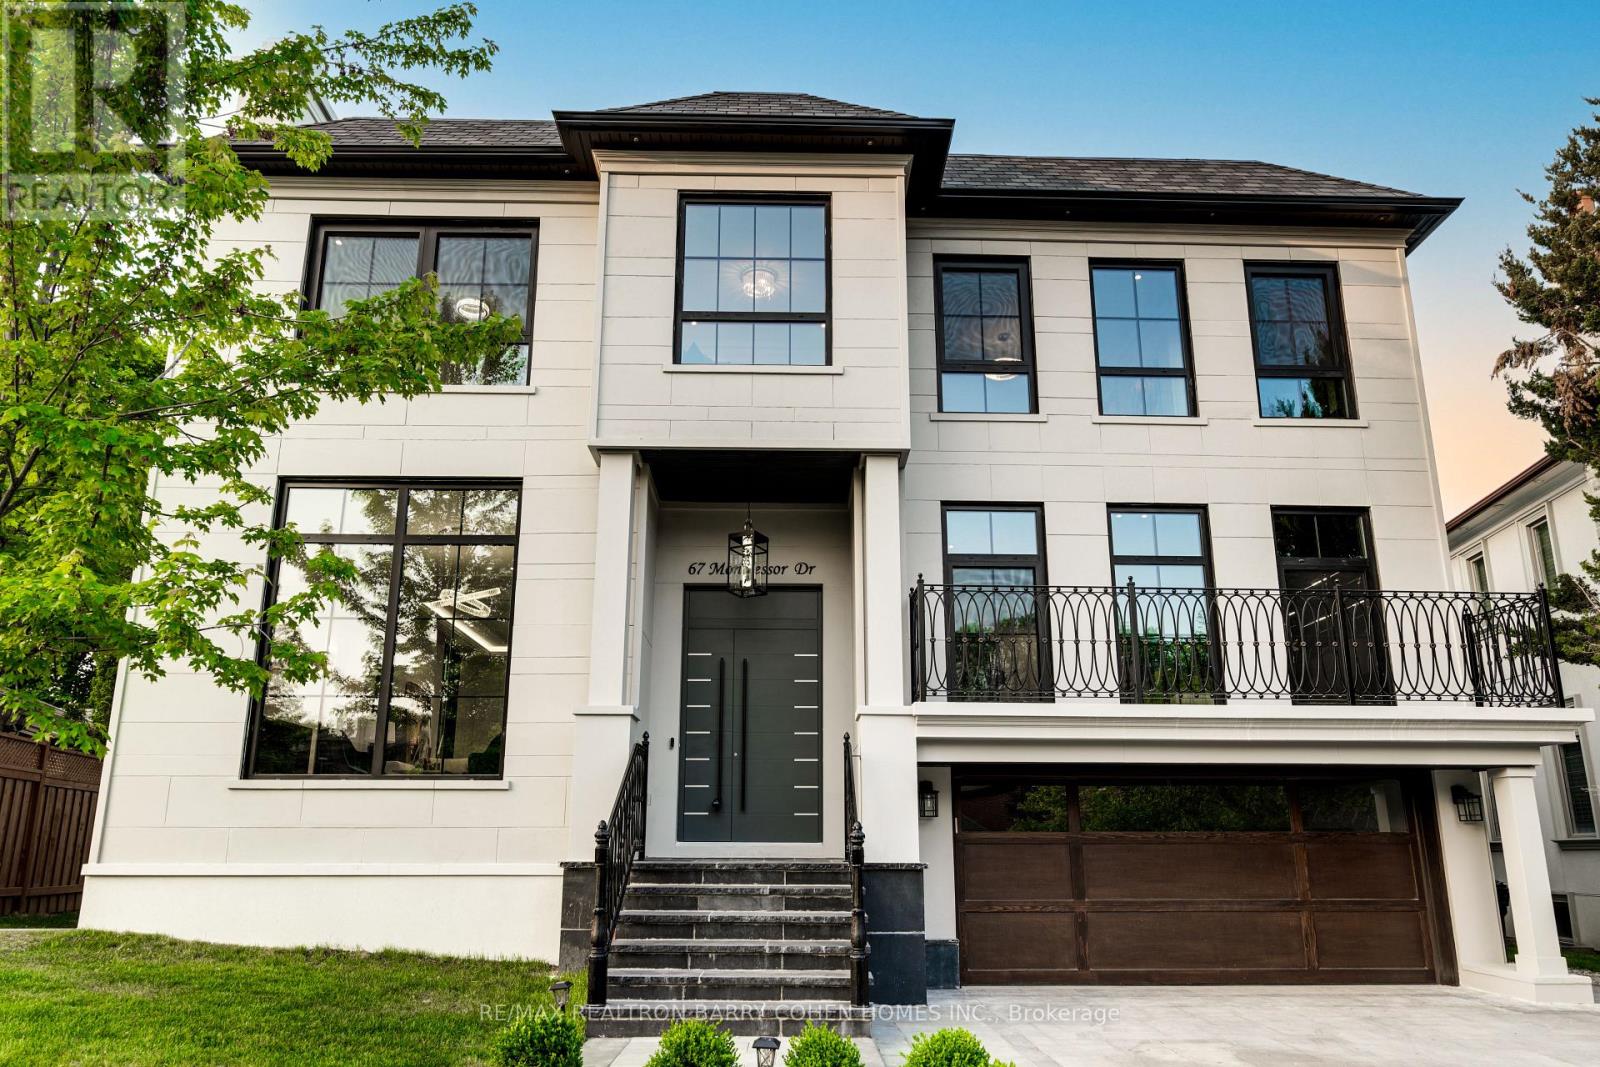
67 Montressor Drive N
Toronto, Ontario
Feng Shui Certified!! Welcome to 67 Montressor Drive, An Extraordinary Custom-Built French Chateau in St.Andrew-Windfields Toronto's Sought After Enclave. This Well Designed Home Offers Approx 7500sf of Living Space. Invite the Warmth With a Heated Driveway, Heated Garage, Heated Entrance Steps and Heated Foyer. Step Into the Grand Main Floor With Soaring 11' Ceilings And An Abundance of Natural Light with Large Triple Pane Windows. The state-of-the-Art Kitchen Is A Show-Stopper w/Custom Luxury Cabinetry, Built-In Appliances, 43" La Cornue Gas Stove, JennAir Built-In Coffee Maker, Plus a Discrete And Fully Equipped Spice Kitchen for the Passionate Chef. The Appointed Office Includes A Built-In Glass Wine Celler, Combining Sophistication and Function. Integrated Smart Home Automation & Security System Installed For The Peace Of Mind. Second Floor Offers 4 oversized Sky Lights and 4 Bedrooms all W/ensuites. Primary Bedroom is equipped With His and Her W/I Closets and Luxurious Ensuite featuring Designer Tub, Smart Toilet, Double Showers, Heated Floors and Full Stone Slabs Throughout. Relax Or Entertain In The Fully Finished Walkout Basement With Heated Floors And 10.5' Ceilings, A Modern Glass-enclosed Gym, Home Theatre, Modern Wet Bar, And A Private Nanny/in-law Suite. With Every Comfort Considered And No Detail Overlooked, This Home Defines Luxury In One Of Toronto's Most Prestigious Neighbourhoods Close To Top Private Schools, Premier Golf Courses, Fine Dining, And All The Conveniences Of City Living. (id:39551)
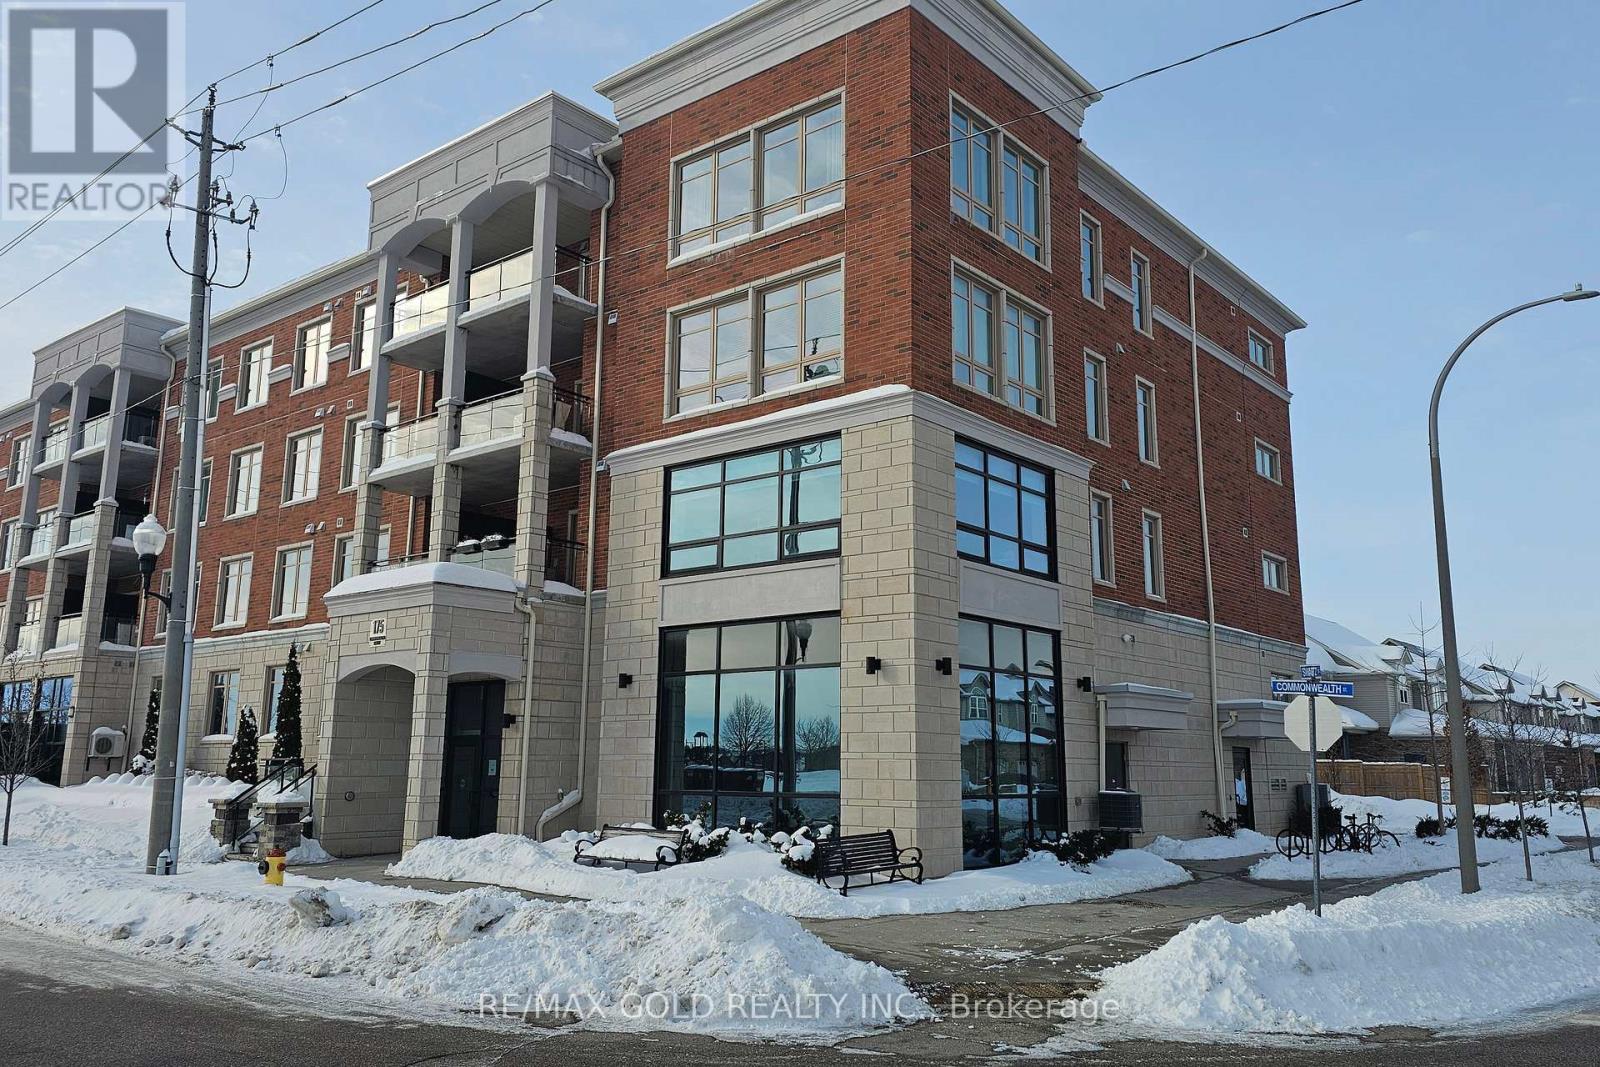
107 - 175 Commonwealth Street
Kitchener, Ontario
This Impeccably Maintained 3 Bedrooms, 2 Bathrooms Located On A Quiet Street In A Laurentian Hills Neighbourhood. The Beautiful Condo Unit Offers An Open Concept Layout With Engineered Hardwood Flooring Throughout & Features 3 Bedrooms Including The Primary 4 Pc Ensuite Bathroom & Walk-In Closet. The Kitchen Features Bright White Cabinetry, Gleaming Tile Backsplash, Marble Countertops, Stainless Steel Appliances & An Island For Additional Counter Space With A Breakfast Bar. Don't Miss Out, Schedule Your Viewing Today and Make This Condo Your New Home (id:39551)
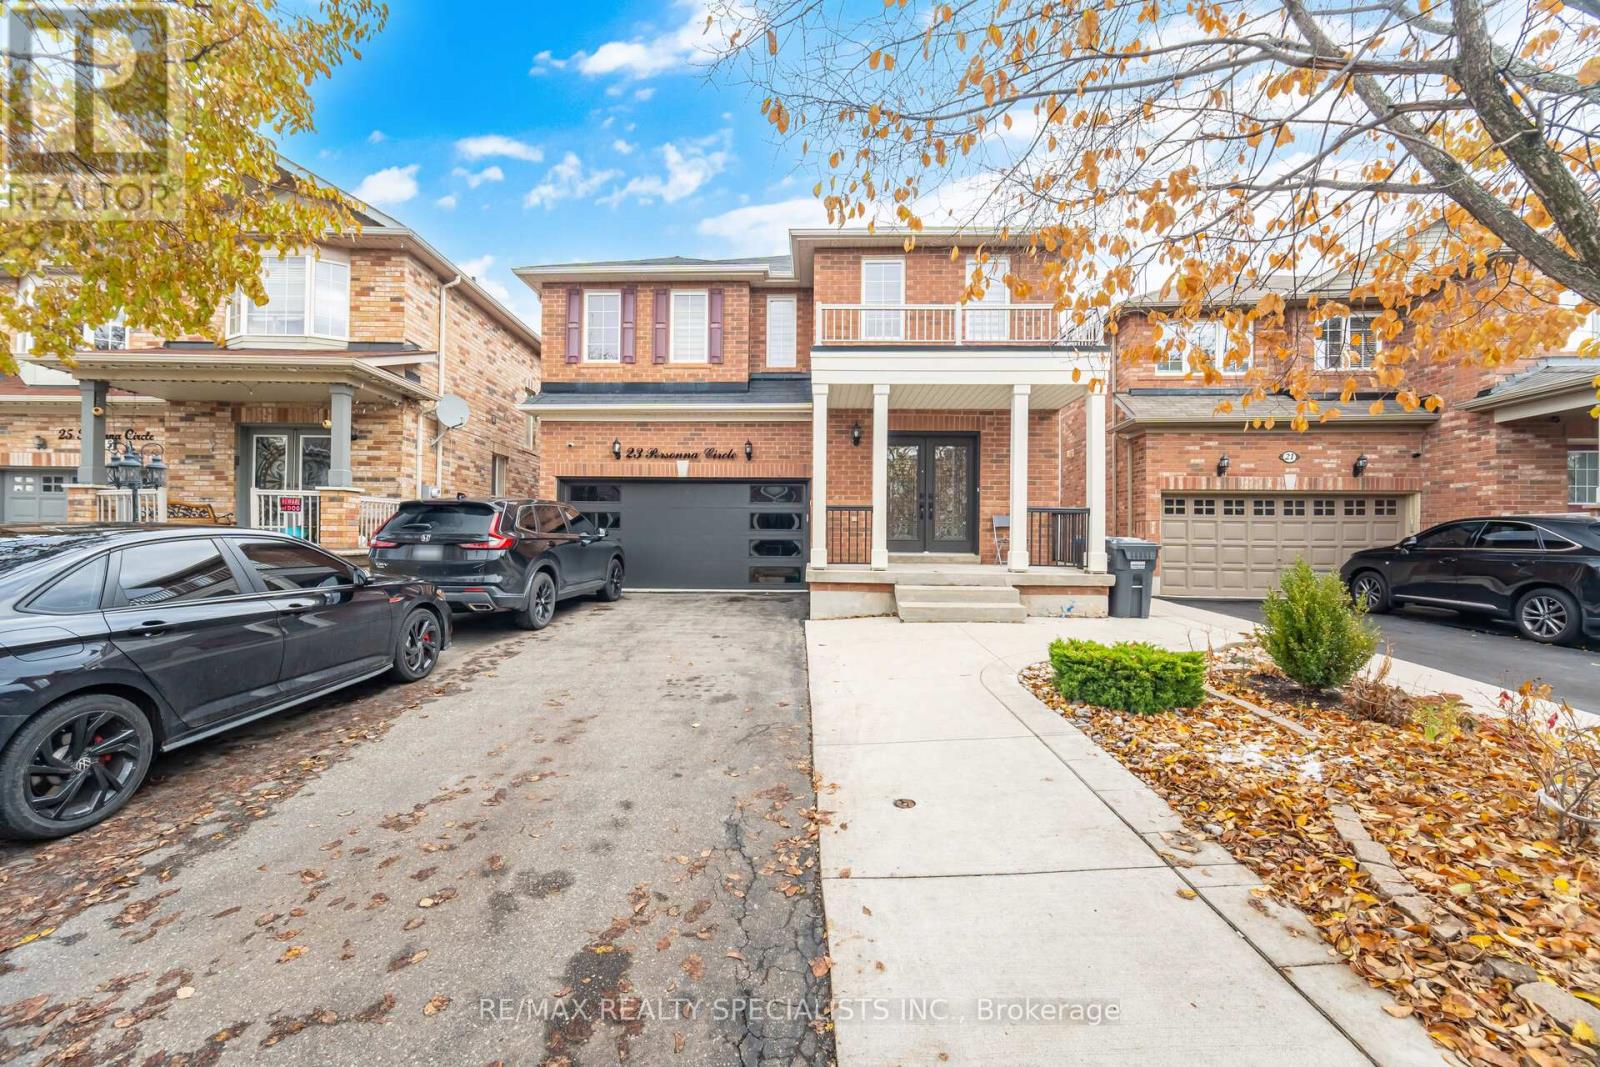
23 Personna Circle
Brampton, Ontario
Welcome to 23 Personna Circle, proudly situated in the prestigious Estates of Credit Valley, on a cul de sac location. one of Brampton's most sought-after neighbourhoods. This stunning, fully upgraded residence offers exceptional craftsmanship, thoughtful design, and a legal finished basement with a separate entrance. Double-door entry leads into a bright, elegant main floor featuring 9 ft ceilings, hardwood floors, pot lights, and separate living and family rooms, ideal for both entertaining and everyday comfort. The cozy gas fireplace creates a warm focal point in the family room. The gourmet kitchen boasts stainless steel appliances, granite countertops, ample cabinetry, and an open, functional layout that will impress any home chef. A beautiful oak staircase leads to four spacious bedrooms, including a luxurious primary suite with a 5-piece ensuite and walk-in closet. 3 washrooms upstairs for convenience and comfort.. The professionally finished legal basement offers excellent versatility with its own private entrance, multiple rooms, full washroom, and large living space. Outside, enjoy a meticulously maintained backyard with a concrete patio, with no neighbours behind, perfect for gatherings and summer relaxation. The extended concrete driveway allows parking for up to 6 vehicles, plus convenient garage-to-house entry. (id:39551)
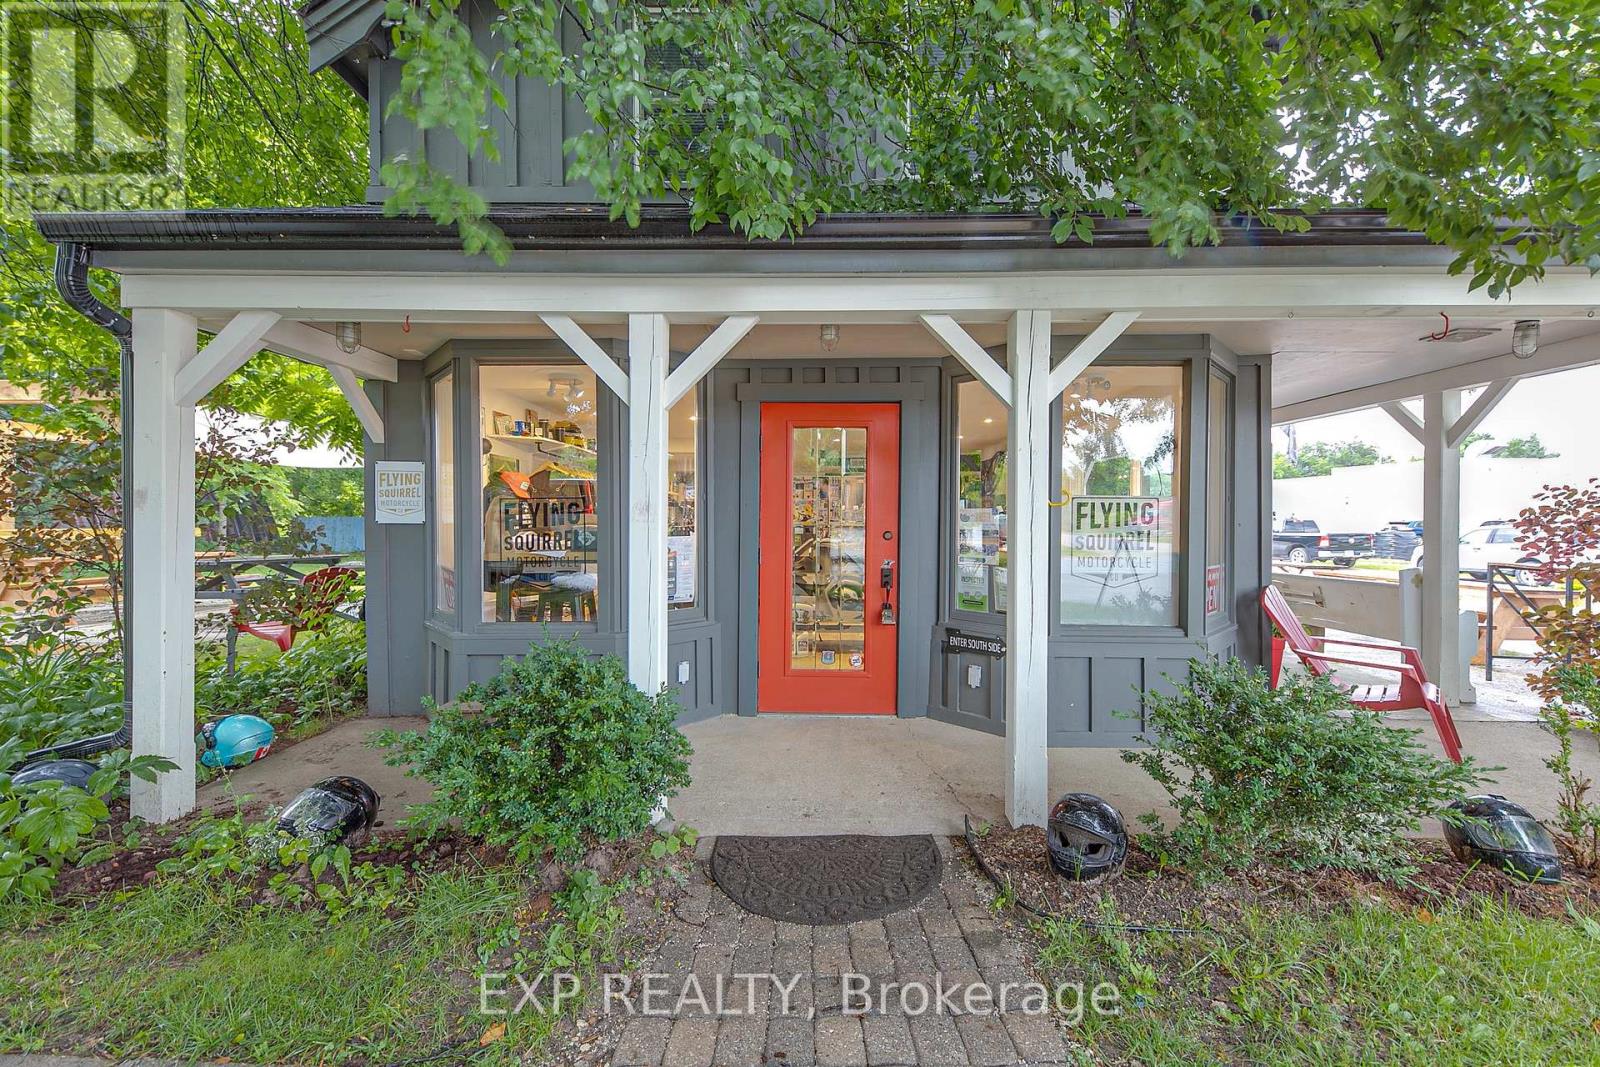
2 Francis Street E
Clearview, Ontario
Discover a prime investment opportunity in the heart of downtown Creemore with this versatile mixed-use building. Featuring a residential unit upstairs and commercial space downstairs, this property offers both comfort and visibility. The premises also includes a detached shed and ample yard space, enhancing its utility and appeal. Currently fully tenanted, it presents a steady income stream while providing potential for future growth or redevelopment. (id:39551)
84 Andriana Crescent
Markham, Ontario
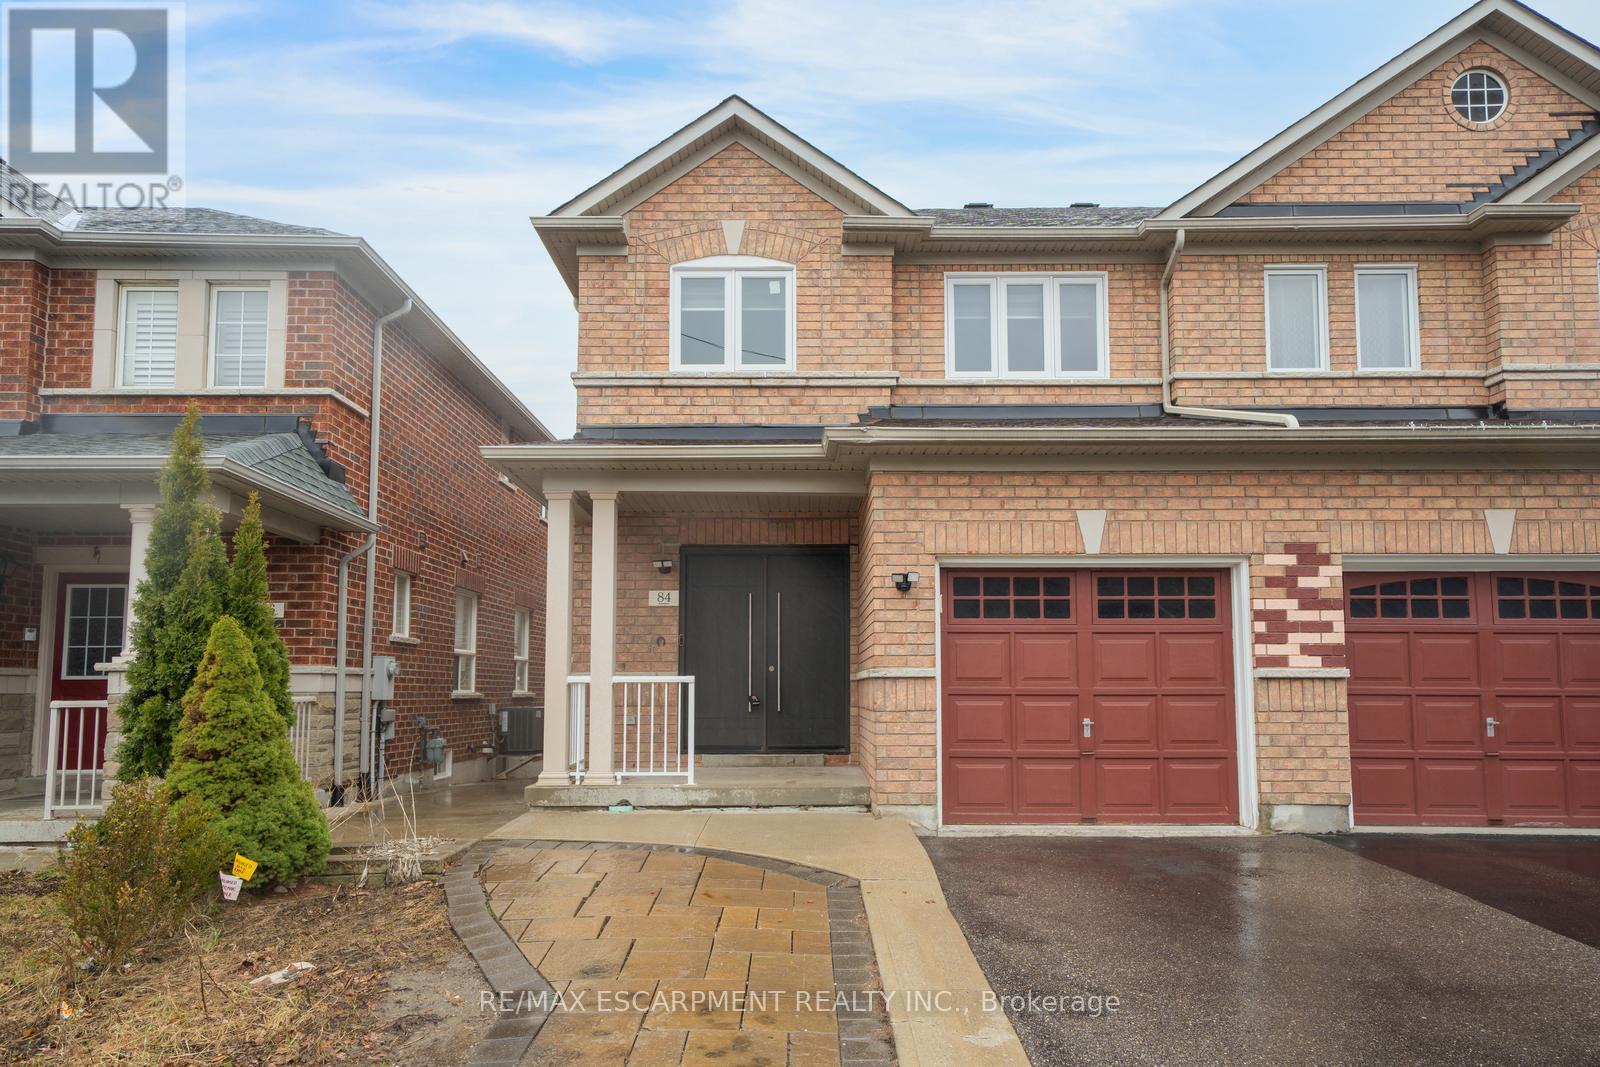
Semi-detached home with great curb appeal and a classic brick exterior, featuring 3 bedrooms, 3.5 bathrooms, and a basement with a backyard walkout! On the main floor, enjoy a spacious foyer that leads into the large living room, finished with large windows. The dining area features a walkout to the elevated deck and opens into the kitchen with ample cabinetry. Conveniently completing this floor is a powder room and inside access from the single-car garage. Make your way upstairs, where you will find the large primary suite with a walk-in closet and a private 4-piece ensuite, two additional bedrooms, including one with a walk-in closet, as well as a 4-piece bathroom and a linen closet off the hall. The basement features a large open recreation room with plenty of natural light and an ideal walkout to the backyard, a 3-piece bathroom, and abundant storage space. The backyard offers open green space, perfect for relaxing outdoors. Located near schools, parks, trails, amenities, commuting routes, golf courses, and more, your next home awaits. (id:39551)
3103 - 4438 Sheppard Avenue
Toronto, Ontario
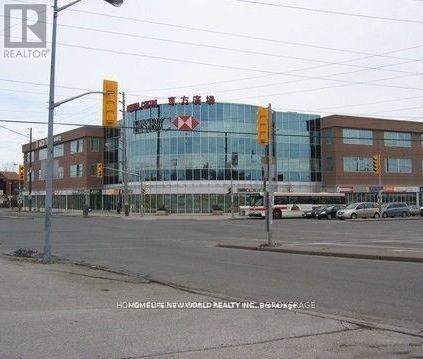
Prime Location With High Visibility & Busy Traffic At "Oriental Centre" Shopping Mall* 368 Sq Ft, Perfect For Investor Or End User-- Any Business: Retail/Professional/Consulting Office.....; * Bank And Food Court In Building* Ample Surface & Underground Parking * Easy Access To Ttc, Hwy 401, Scarborough Town Centre.. (id:39551)
1646 Highway No.2 Highway
Clarington, Ontario
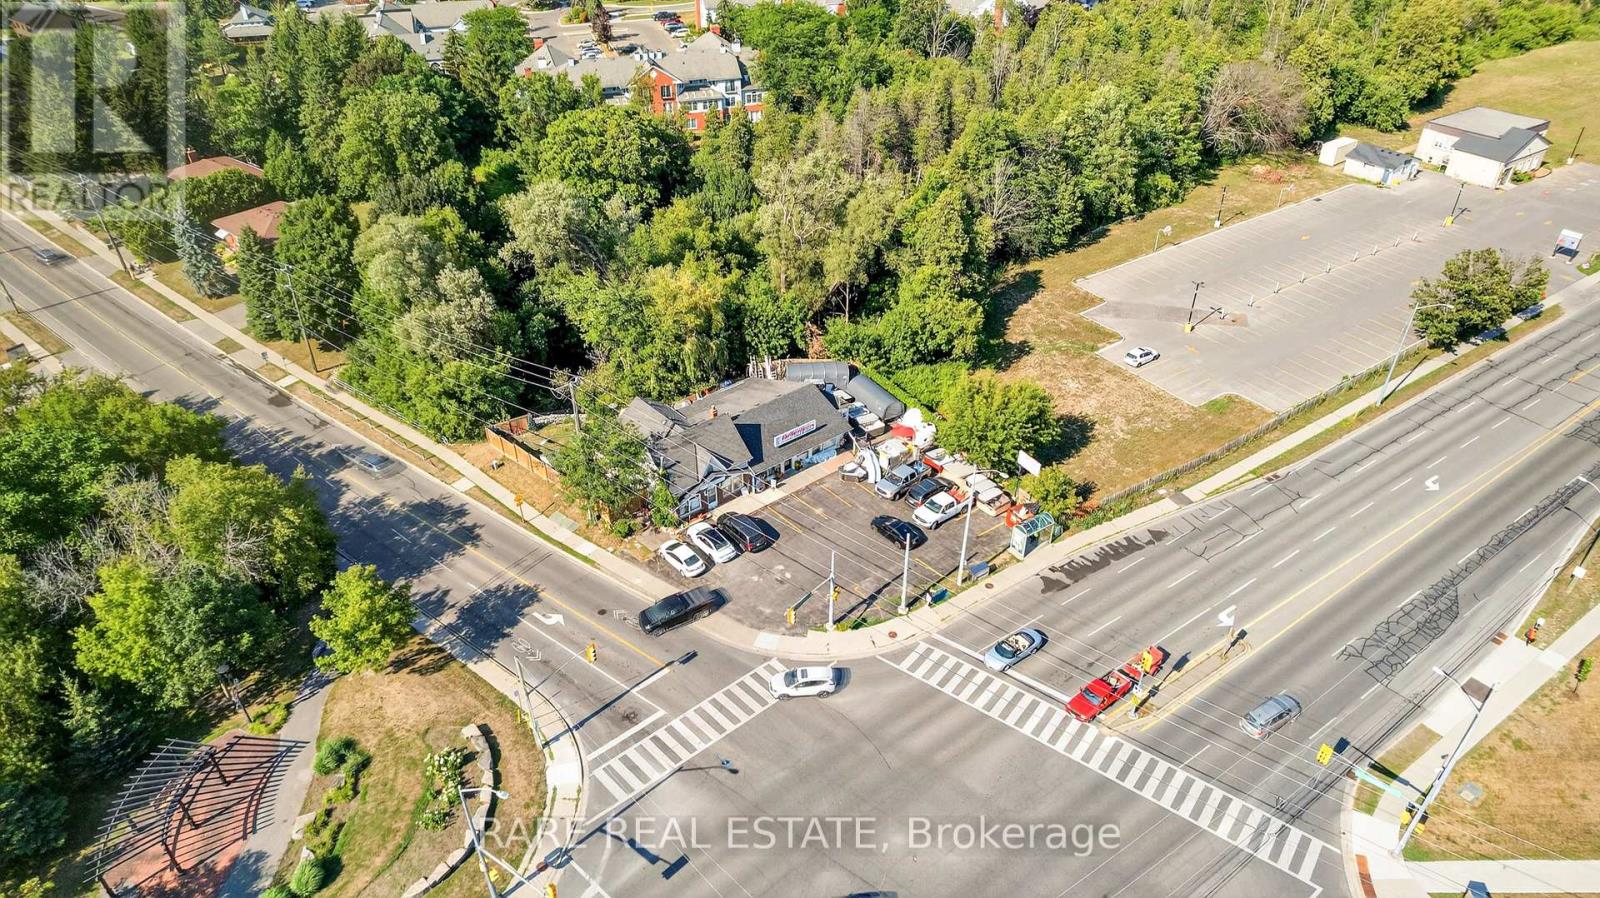
An exceptional opportunity to acquire both a thriving, established swimming pool and hot tub business, in addition to prime real estate, all in one package. Located at the high-visibility corner of Hwy 2 & Trulls Rd, just 2 km from Hwy 418 and minutes to the 407, with a busy shopping plaza directly across the street. The property features a fully renovated 1,200 sq.ft. residence with 2 bedrooms upstairs plus a main floor den (potential 3rd bedroom) with a newly landscaped backyard which backs onto a creek. Includes covered outdoor storage and a chlorine tank valued at approximately $10,000. Situated on a greenbelt, ensuring lasting natural surroundings. Operating for 35 years with minimal local competition, the business has a large and loyal client base, a strong team, and a proven track record. The retiring owner is willing to assist with the transition and personally introduce the buyer to existing clients. Vendor Take-Back mortgage available up to $500,000 for qualified buyers. This is a rare chance to secure a profitable operation and property in a prime location perfect for an owner-operator or investor. Property has been zoned for medical clinics, dental clinics and veterinary clinics. (id:39551)
3068 Muskoka Road 169
Muskoka Lakes, Ontario
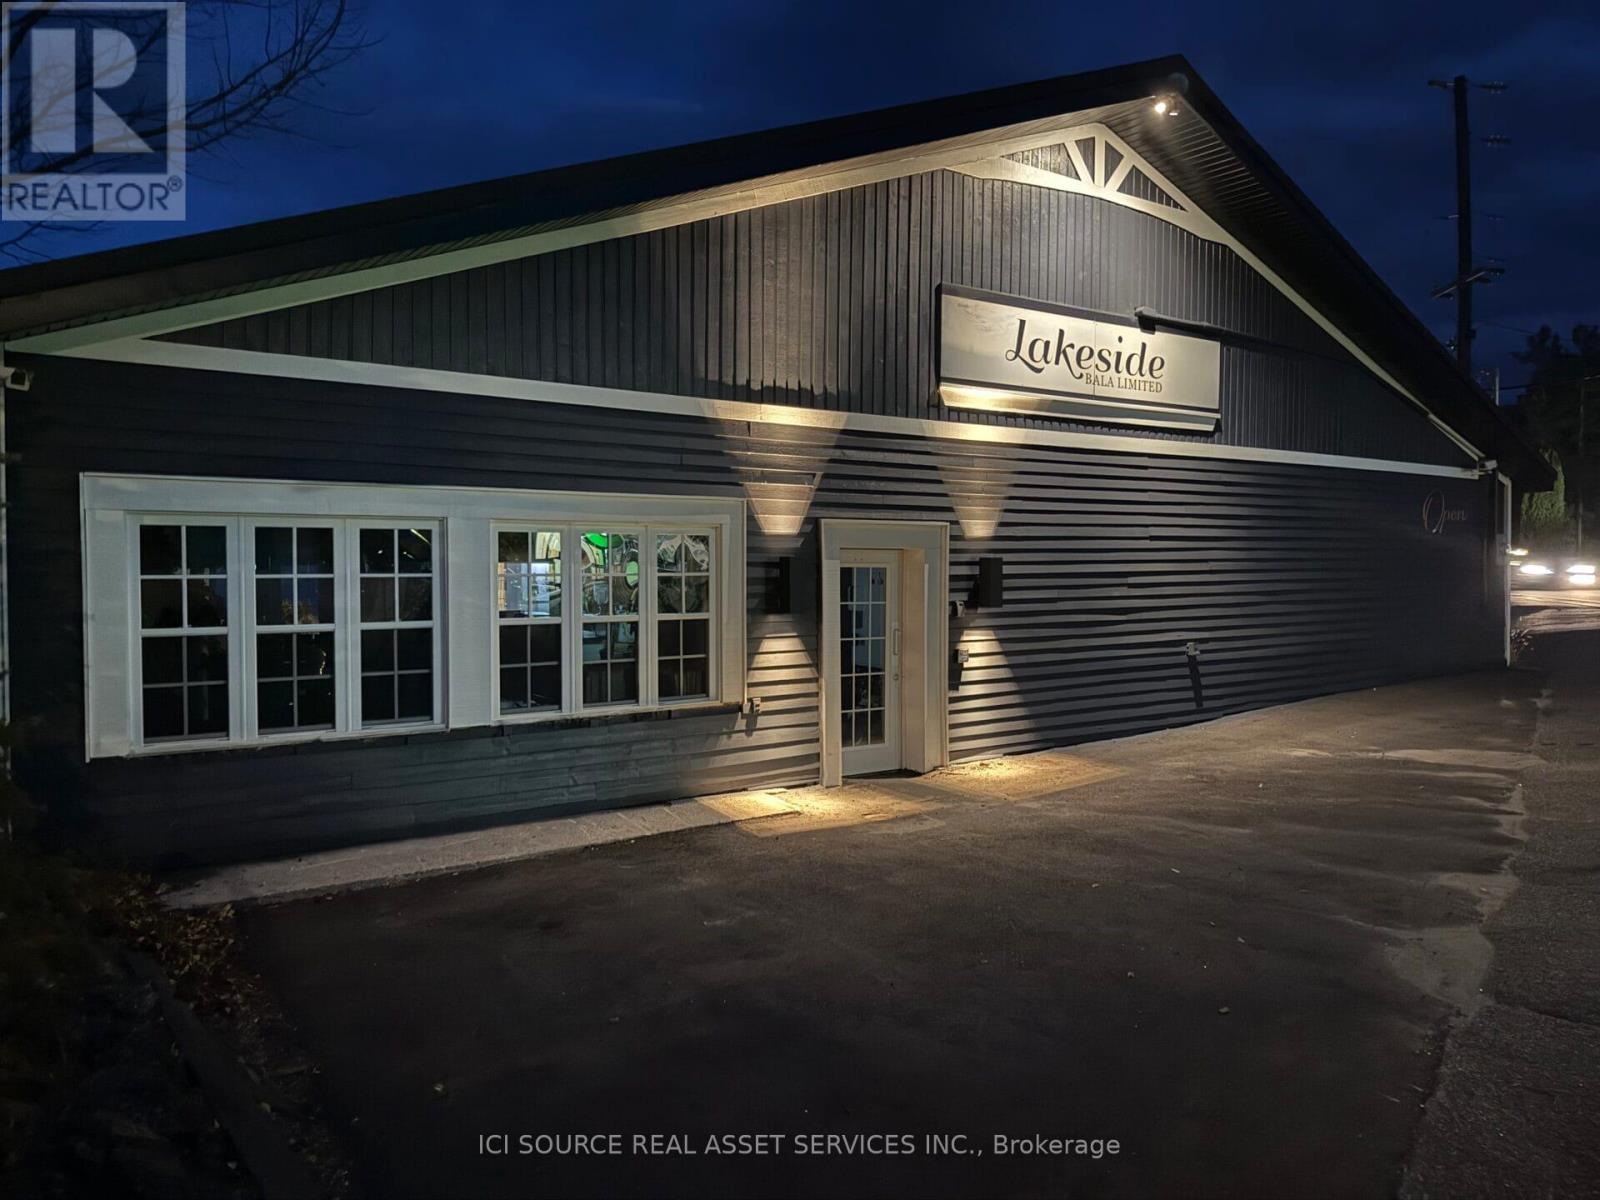
Largest general assembly commercial retail location in Muskoka Lakes, on Lake Muskoka, located on Hwy 169, Bala, Ontario, Canada.Located within walking distance to the historic Kee to Bala music hall, run by Live Nation Entertainment and the Bala Bay Inn. Public parking, Boat parking, walking or float plane.With a summer population of over 30,000 people with approximately 48% of the lake homeowner households, earning over $200,000 per year, and 48% of those owners are aged 55 or older, reflecting affluent, baby-boomers. The location has many uses, for the last 17 years it has been operating as an upper scale restaurant. Over the years serving breakfast, lunch, and dinner with waterfront dining and patio. The overwhelming number of its customers are lakefront homeowners that dine there on a regular basis. *For Additional Property Details Click The Brochure Icon Below* (id:39551)
15 Fisher Road
Kawartha Lakes, Ontario
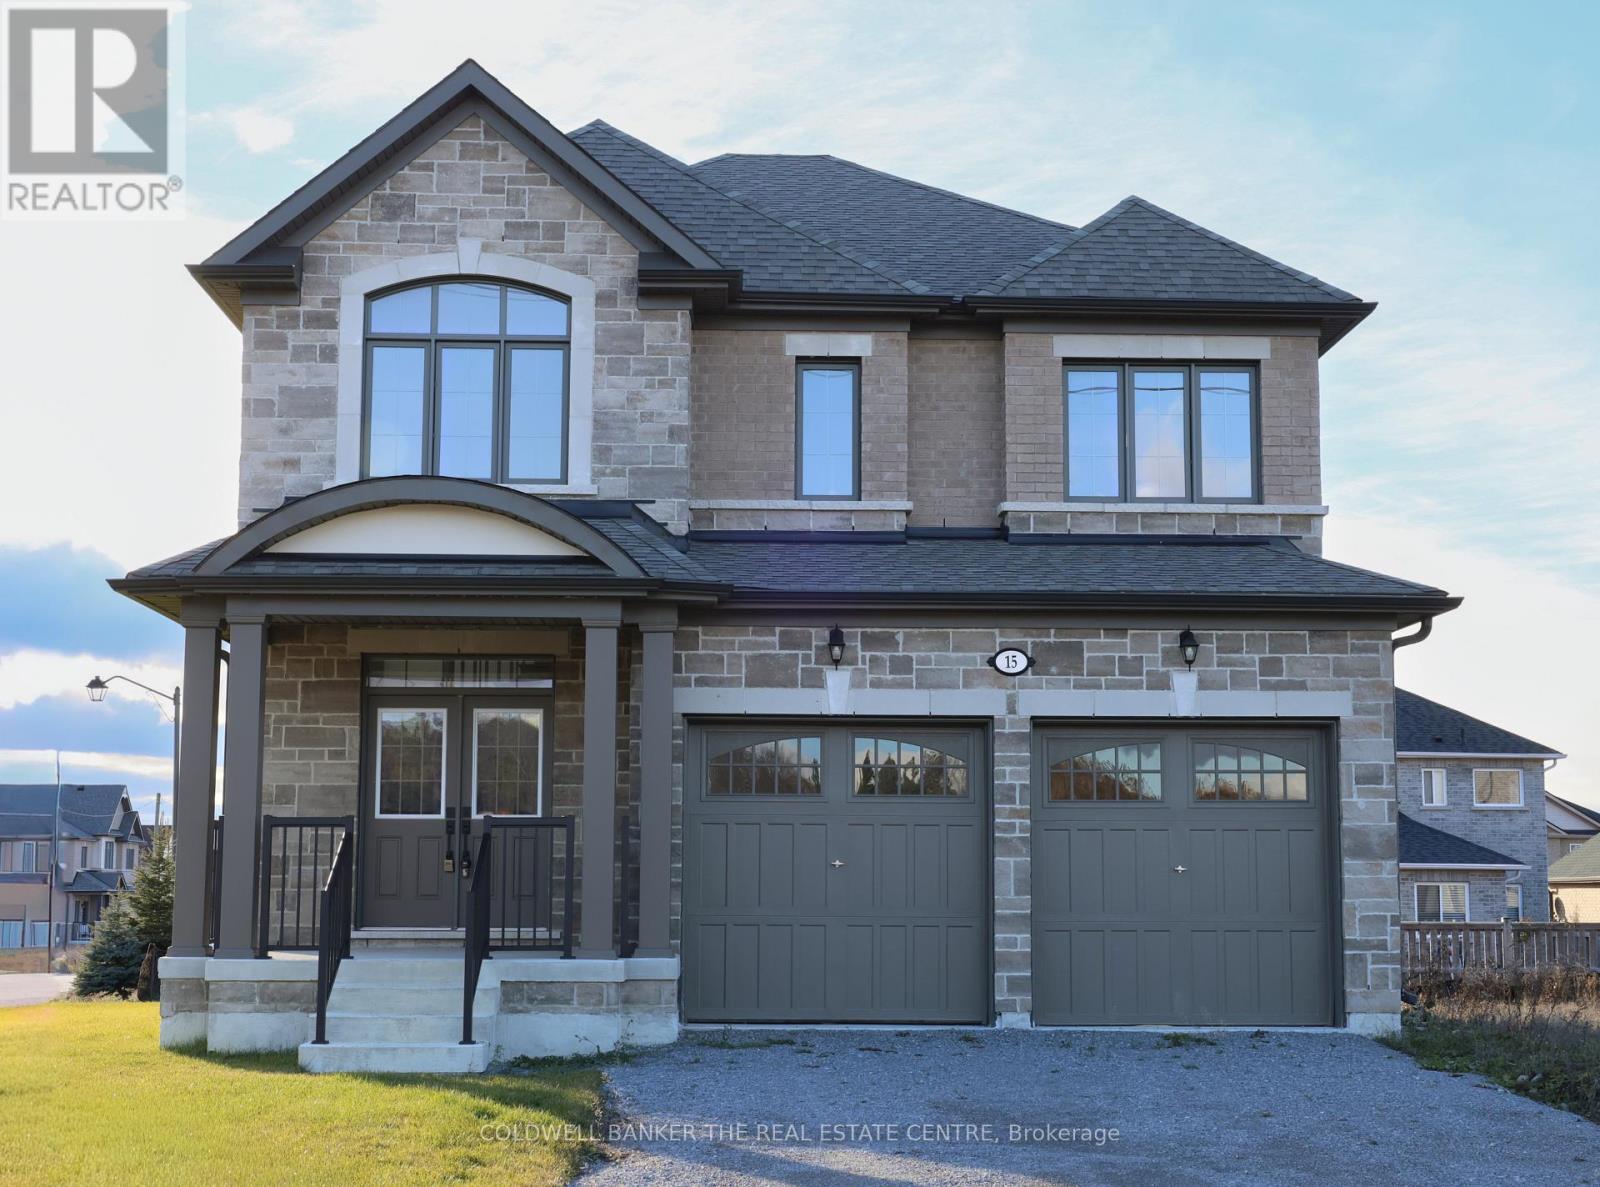
Priced to reflect Ontario rebate (conditions apply). Brand new and never lived in, this close-to-3,000 sq ft Manchester model at Morningside Trail built my Maplebrook Homes offers luxury and comfort. With an all-brick exterior, 25-year warranty shingles, and premium vinyl windows, this home is built to impress. Inside, enjoy 9' ceilings, a grand two-storey foyer with an oak staircase, and a cozy gas fireplace. The open-concept layout includes 4 spacious bedrooms, 4 bathrooms, and a kitchen with quality cabinetry, double sinks, and elegant finishes. Energy-efficient features like R50 attic insulation and high-efficiency heating add value. Minutes from downtown Lindsay and the Trans Canada Trail, plus a 7-year Tarion Warranty for peace of mind. Ask about our 3.88% financing if you close in 30-60 days! (id:39551)

4 Fisher Road
Kawartha Lakes, Ontario
Priced to reflect Ontario Rebate (conditions apply). INVENTORY SALE!!! Welcome to The Wisteria at the Morningside Trail built my Maplebrook Homes. This 3-bedroom, 3-bathroom bungaloft offers over 2,250 sq. ft. of open living space with soaring ceilings and upgraded finishes throughout. Brick and stone exterior with 25-year shingles and upgraded windows provide timeless curb appeal. The main floor features a bright living room with gas fireplace, 9' ceilings, upgraded oak stairs and wrought iron pickets, and a spacious primary suite with walk-in closet and full glass shower. Side entrance to the basement offers excellent rental or in-law suite potential. This spectacle still offers the opportunity to finish the home to your style. Backed by the Tarion Warranty program for peace of mind. A beautiful blend of comfort, function, and future flexibility in a sought-after community, where other pre-construction lots are still available as well. Ask about our 3.88% financing if you close in 30-60 days! Taxes not yet assessed. (id:39551)
2512 - 1926 Lake Shore Boulevard W
Toronto, Ontario
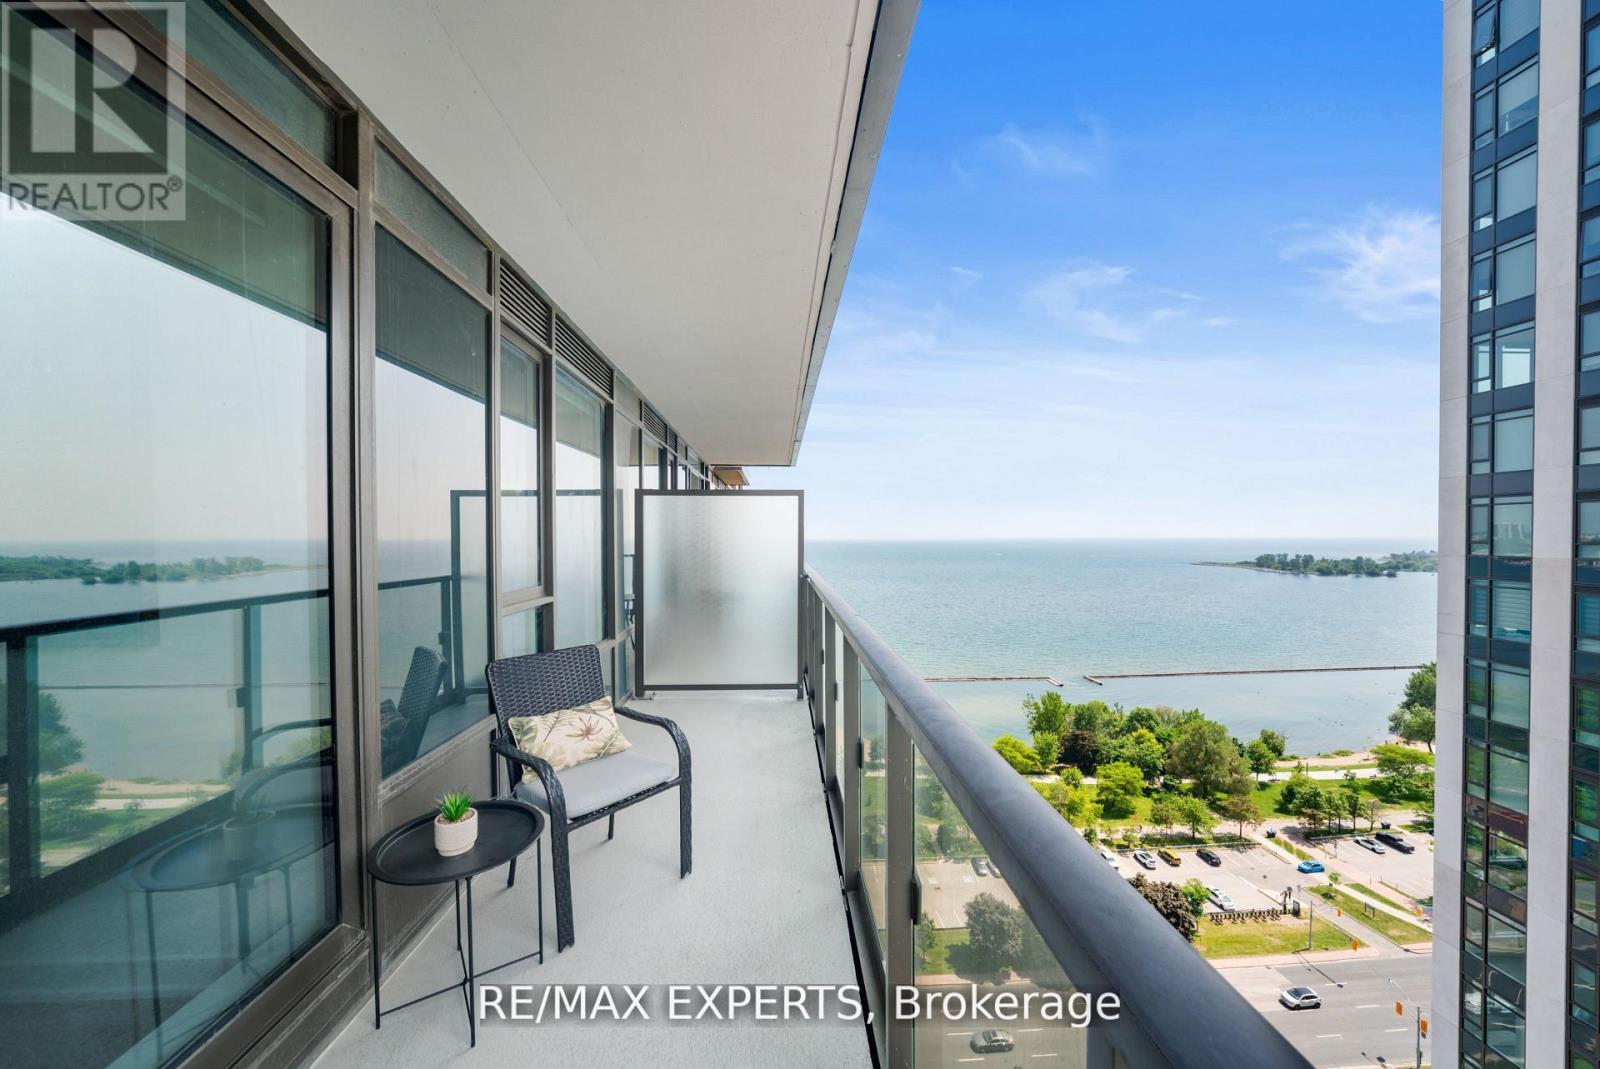
Perfect 1+1 Bedroom & 2 Bathroom Condo * Mirabella Condos * Luxury Modern Living * Sunny West Exposure * Lake & High Park Views From Large Private Balcony * Enjoy Massive 770 Sqft + Balcony Terrace * High 9 Ft Ceilings * Floor To Ceiling Windows * Open Concept Modern Kitchen Offers Stainless Steel Appliances + Peninsula + Undermount Sink W/ Extendable Faucet * Primary Bedroom Offers Floor To Ceiling Windows + 3 Pc Ensuite & Closet * Den Can Be Used As An Office, A Baby Room Or Personal Yoga Room * Steps To Lake Ontario + Boardwalk + Sunnyside Beach & Park + High Park * Fantastic Biking Score * Steps To The Prestigious Boulevard Club * Hotel Like Amenities Include: Guest Suites, BBQ Permitted, Dining Room and Business Centre (WiFi), 24h Concierge, Outdoor Child Play Area, Gym, Yoga Studio Features Water Views Of Lake Ontario, Indoor Child Play Area, Library, On-Site Laundry, Sundeck, Indoor Pool, Pet Wash Area, Storage, Outdoor Patio and Coin Laundry * Public Transit At Your Finger Tips * Easy Access To Highways * Close To Shops, Grocery Stores, Fitness Centres, Schools, Hospitals, Medical Centres & Many More ! A Must See ! (id:39551)
114 - 127 Westmore Drive
Toronto, Ontario
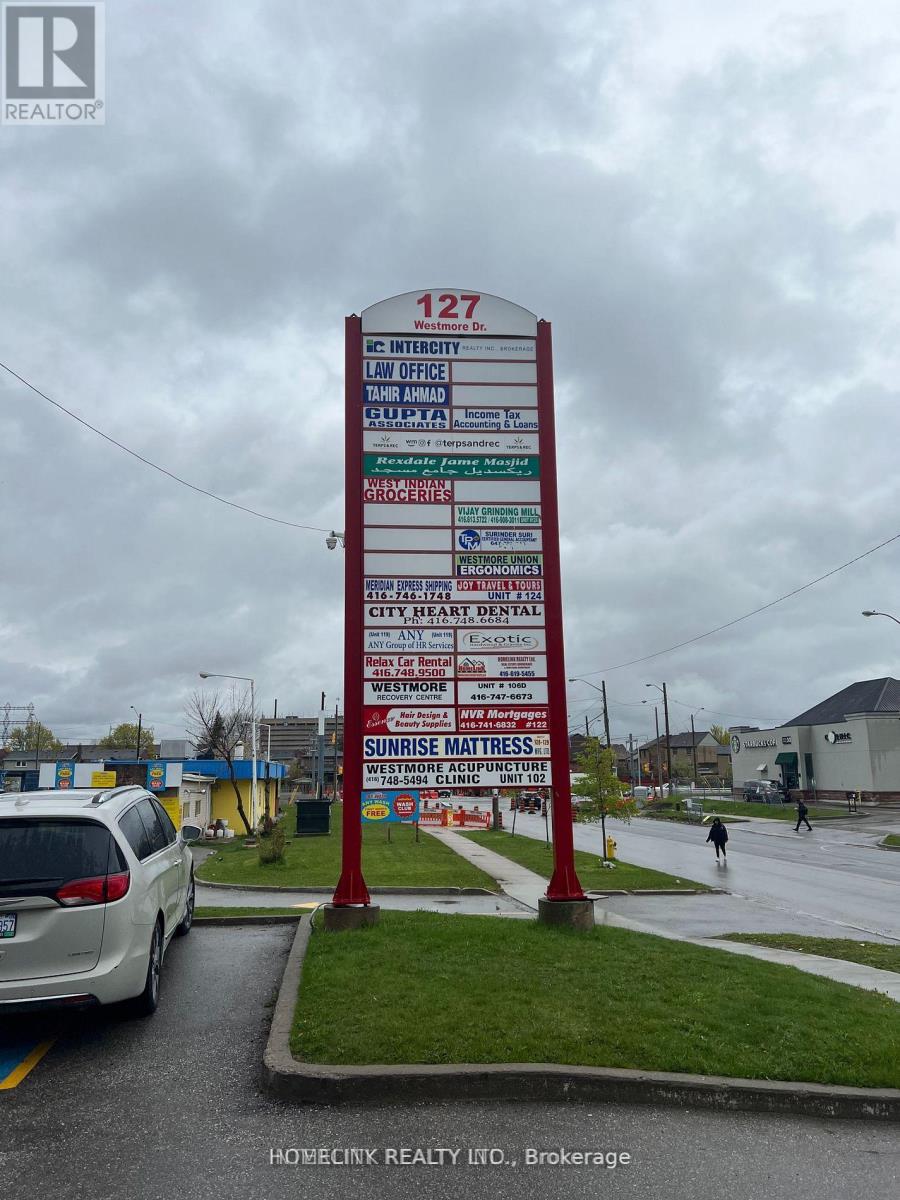
100% office space. Including 7 Office Rooms. All Occupied, Good parking. Bring all offers. Attach schedule B to all offers. High speed internet. (id:39551)
204 Mary Street
Oakville, Ontario
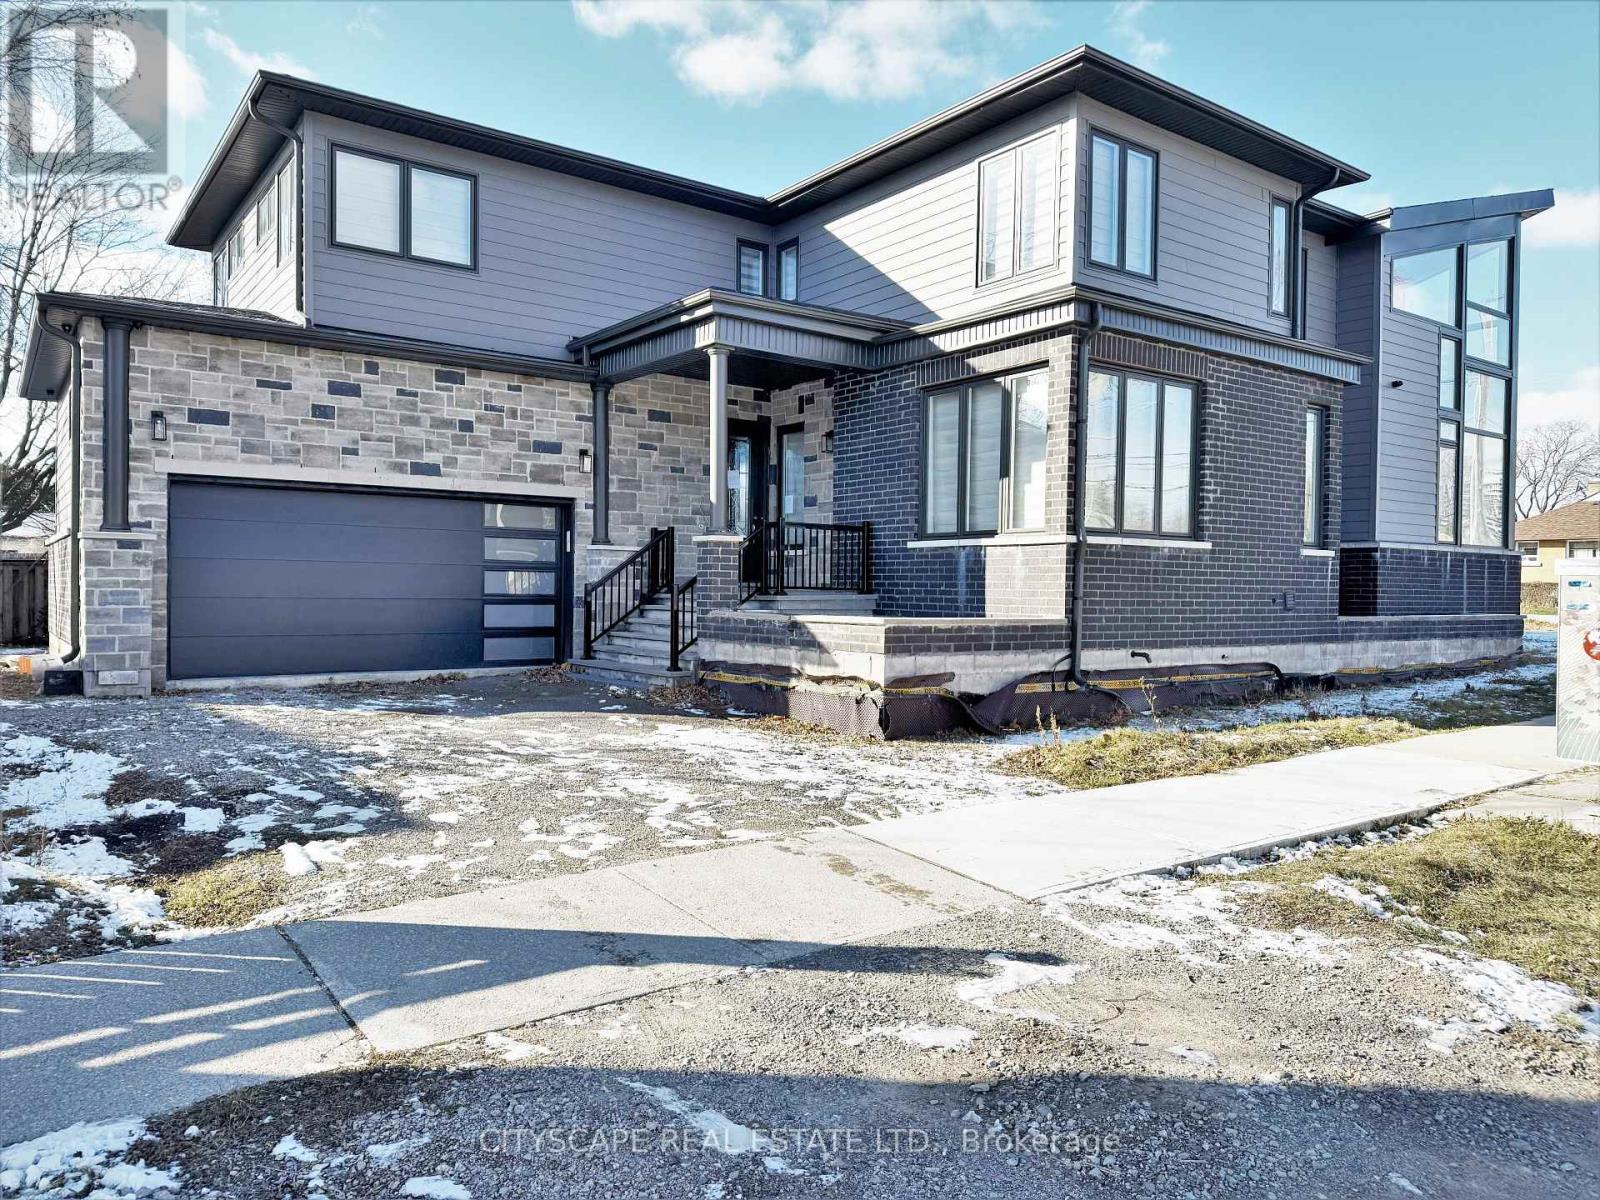
**Modern Architectural Home with Value-Add Potential in Prime Central Oakville** An exceptional opportunity for builders, investors, and savvy buyers to acquire a modern, architecturally striking home in one of Oakville's most desirable neighbourhoods. Offering over 3,400 sq ft of above-grade living space, this 4-bedroom residence features soaring 21-ft ceilings, expansive windows, and a bright open-concept layout designed for contemporary living.The main level showcases wide-plank hardwood flooring, a dramatic family room with impressive ceiling height, and seamless flow between living, dining, and kitchen spaces. Large bifold doors open to a side patio, offering indoor-outdoor integration and the opportunity to further enhance exterior living.Upstairs, four generously sized bedrooms include a spacious primary retreat with walk-in closet and 5-piece ensuite. The unfinished basement presents a blank canvas with rough-in already in place - ideal for creating additional living space, a secondary suite, or premium recreational area. Set on a 60 x 119 ft lot in a highly sought-after location close to downtown Oakville, the lakefront, parks, and top-rated schools, this property offers strong long-term upside.Recent improvements underway further enhance functionality, including relocation of the laundry area to improve main floor flow. **Seller financing available** flexible terms with no income qualification (conditions apply). Property being sold in as-is condition. A rare opportunity to customize and add value in a premier neighbourhood. (id:39551)
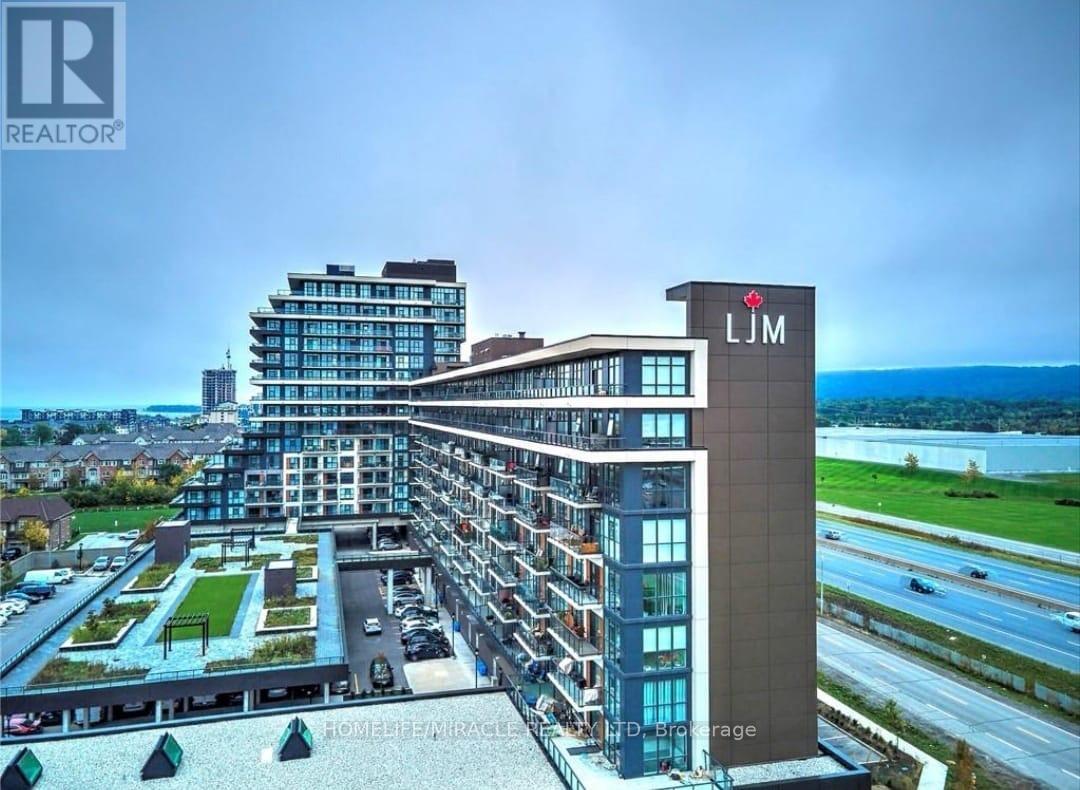
602 - 560 North Service Road
Grimsby, Ontario
Prime Location! 2-Bedroom + Den Condo Apartment for Sale in Up-and-Coming Grimsby*** Discover this exceptional 2-bedroom Plus Den condo apartment With TWO PARKING, boasting unobstructed lake views! Located in the thriving community of Grimsby, this unit offers an open concept floor plan designed for modern living. The contemporary kitchen is equipped with stainless steel appliances and quartz countertops, seamlessly flowing into a spacious living and dining area. Enjoy access to a large covered balcony, perfect for relaxing and taking in the scenic views. The primary bedroom is generously sized, featuring a 4-piece en-suite and a walk-in closet for ample storage. The second bedroom is also spacious, ideal for family or guests. Additionally, there's a versatile den that can be used as a home office or a play/game room. Experience a resort-like lifestyle with this condos proximity to the lake. The location is incredibly convenient, situated near the QEW and within walking distance to the GO Station. Condo fees include all utilities, ensuring a hassle-free living experience. The building is well-managed, highly secure, This Spacious Apartment comes with two owned Side by Side parking spaces and a large locker, providing plenty of storage and parking options. Don't miss this opportunity to own a stunning condo in an excellent location, Building Amenities Include Rooftop Terrace, Party Room, Fitness Centre, Concierge, Guest Suites and visitor parking. **EXTRAS** Unobstructed Lake Views, Open Concept Floor Plan, This unit comes with two owned parking spaces and a large locker. Building Amenities Include Rooftop Terrace, Party Room, Fitness Centre, 24/7 Concierge, Guest Suites and visitor parking. (id:39551)
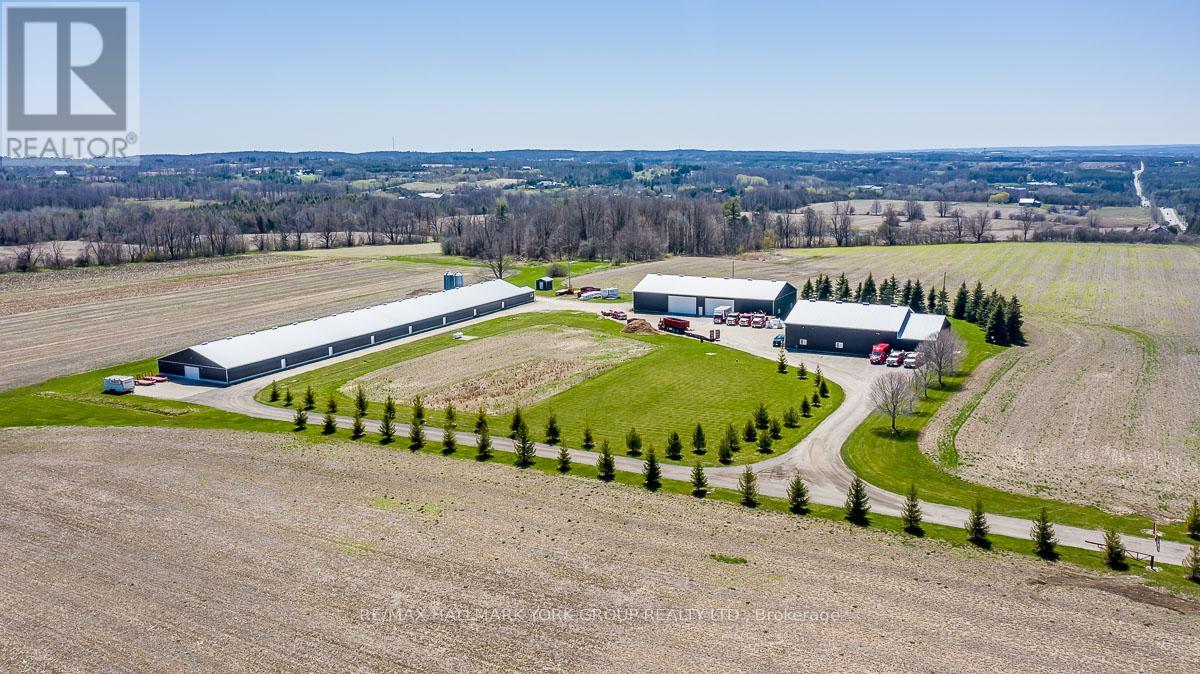
1783 Lloydtown-Aurora Road
King, Ontario
This meticulously maintained 103-acre farm nestled in a highly desirable area boasts picturesque pastoral land and gently rolling hills, offering an idyllic retreat for those seeking serenity and space. With three large barns,(60Ft X 360Ft), (60Ft X 120Ft) & (60Ft X 70Ft) exceptional office spaces equipped with beautiful kitchen, full bathroom, and recent updates throughout, this property offers both functionality and charm. Enjoy the convenience of two large road frontages on Dufferin and Aurora/Lloydtown Rd and easy access to major 400 series highways. Positioned in a highly visible location, close to major King City expansions including both housing and commercial developments. Conveniently located near the prestigious King Valley Golf Club, renowned schools, and major shopping centers, ensuring a perfect blend of rural tranquility and urban convenience. Don't miss your chance to own this exceptional piece of countryside paradise for agricultural purposes or a great future hold! (id:39551)
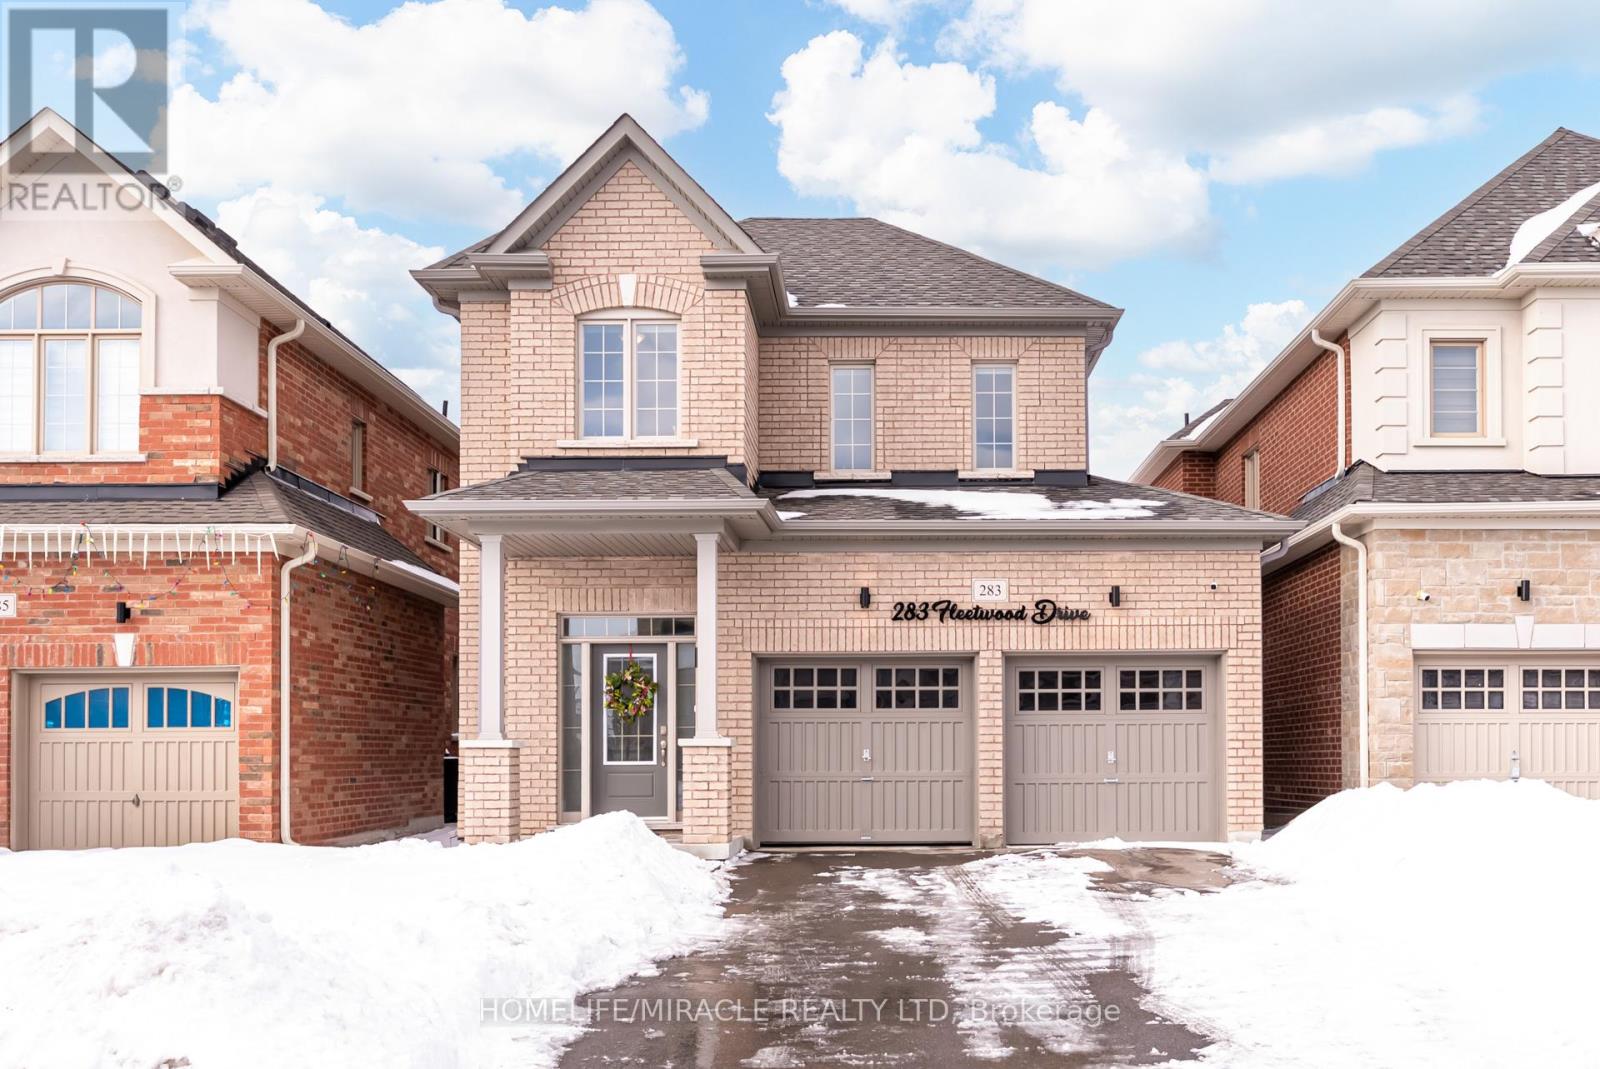
283 Fleetwood Drive
Oshawa, Ontario
Welcome to this stunning 2022-built home offering 3 spacious bedrooms and 3 bathrooms in an unbeatable location! Designed for modern living, this beautifully maintained property blends style, comfort, and convenience.The main floor features elegant hardwood flooring and a bright, open-concept layout perfect for everyday living and entertaining. The inviting living area is highlighted by a cozy fireplace, creating a warm and welcoming atmosphere. The kitchen seamlessly connects to the dining and living areas, offering a functional layout with plenty of room to gather.Upstairs, you'll find three generously sized bedrooms, including a spacious primary suite complete with a 5-piece ensuite bath-your own private retreat. The additional bedrooms provide flexibility for family, guests, or a home office.The unfinished basement offers endless potential, ready for your personal touch and future expansion. A double car garage plus a long driveway ensures ample parking for multiple vehicles.Ideally located close to Costco, shopping centres, parks, golf courses, UOIT, Durham College, and just minutes to Highway 407, this home delivers outstanding convenience for commuters and families alike.Don't miss this opportunity to own a nearly new, move-in-ready home in a highly desirable area! (id:39551)
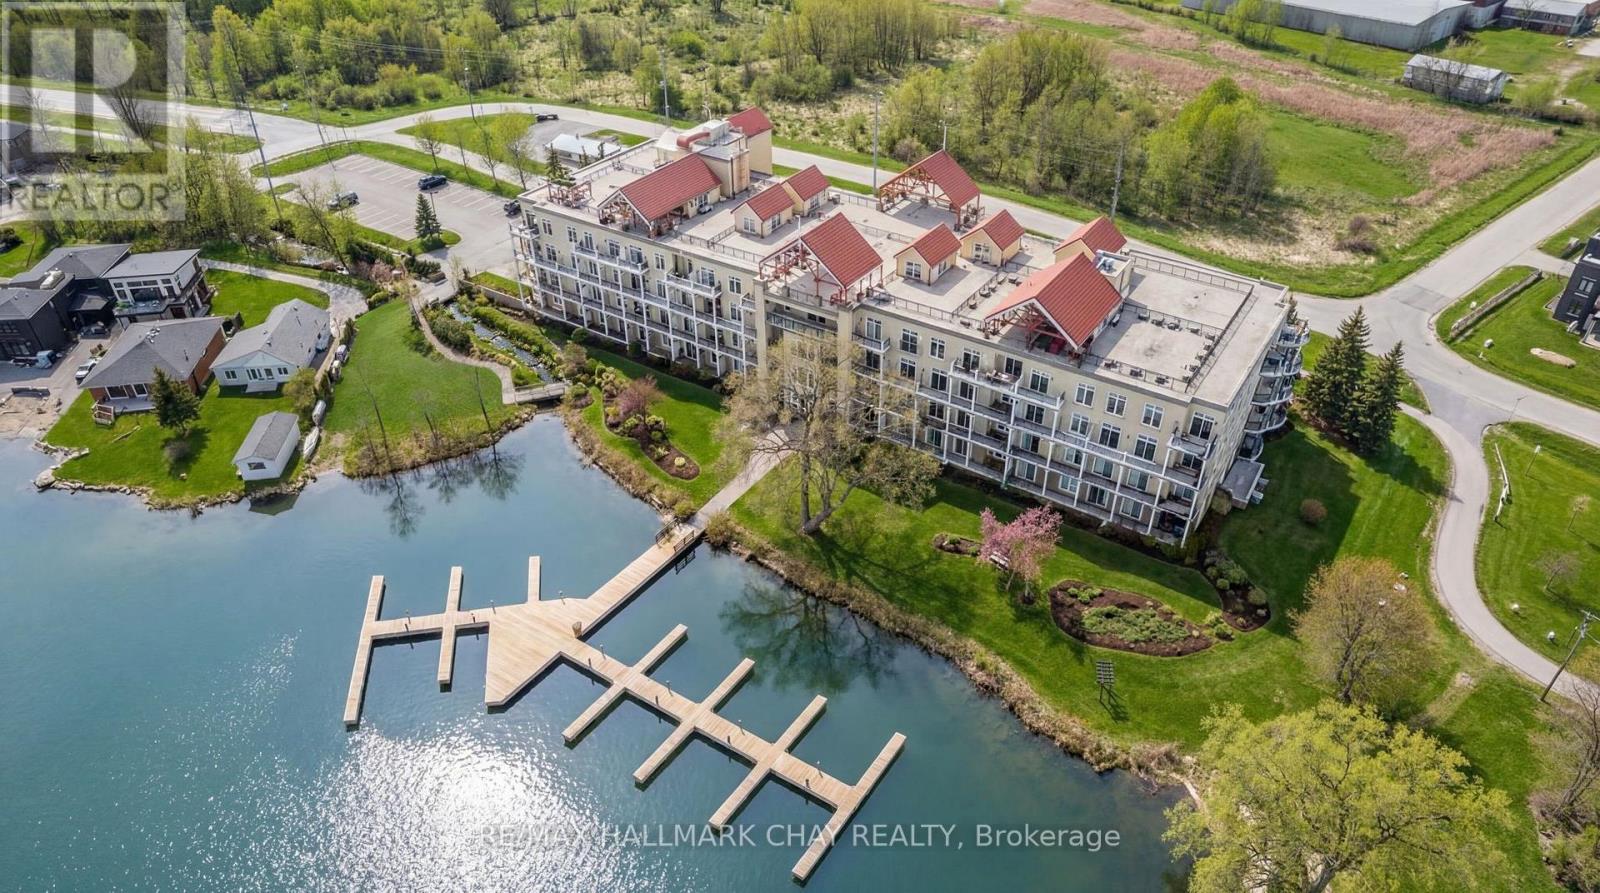
112 - 140 Cedar Island Road
Orillia, Ontario
Barrie Condo Corner presents - elegant waterfront living nestled on the serene shores of Lake Couchiching. This 1 bedroom, 1 bathroom gem boasts granite countertops, gleaming hardwood floors, tall baseboards, exquisite moulding, and nine-foot ceilings. Revel in the abundant natural light, which enhances a bright and spacious ambiance.The open concept layout features a gorgeous living area with a cozy gas fireplace, perfect for relaxing and unwinding after a long day. Step out onto your quaint balcony overlooking lush greenery and the Millennium Trail, or entertain atop the rooftop terrace with breathtaking panoramic water views.The generously sized bedroom includes an oversized closet and a separate walkout to a private patio, adding an extra touch of comfort and convenience. Included in the unit is a large laundry room with additional storage, making everyday living easier. A rare boat slip is also available for purchase for an additional $25,000; only 25 units in the building offer this feature. It's the perfect opportunity to pull your boat right up and enjoy effortless time on the water in this picturesque setting, with access to the Trent-Severn Waterway. Exclusive amenities include a party room, private waterfront access and heated underground parking. For the days you prefer to stay ashore, complimentary kayak storage is also included. The location can't be beat, just a short walk to Downtown Orillia with its excellent restaurants, grocery stores, shopping and entertainment. Conveniently located right next door is the Royal Canadian Legion.For nature enthusiasts, enjoy direct access to the Millennium Trail for year-round hiking and exploring. Your tranquil retreat awaits. (id:39551)
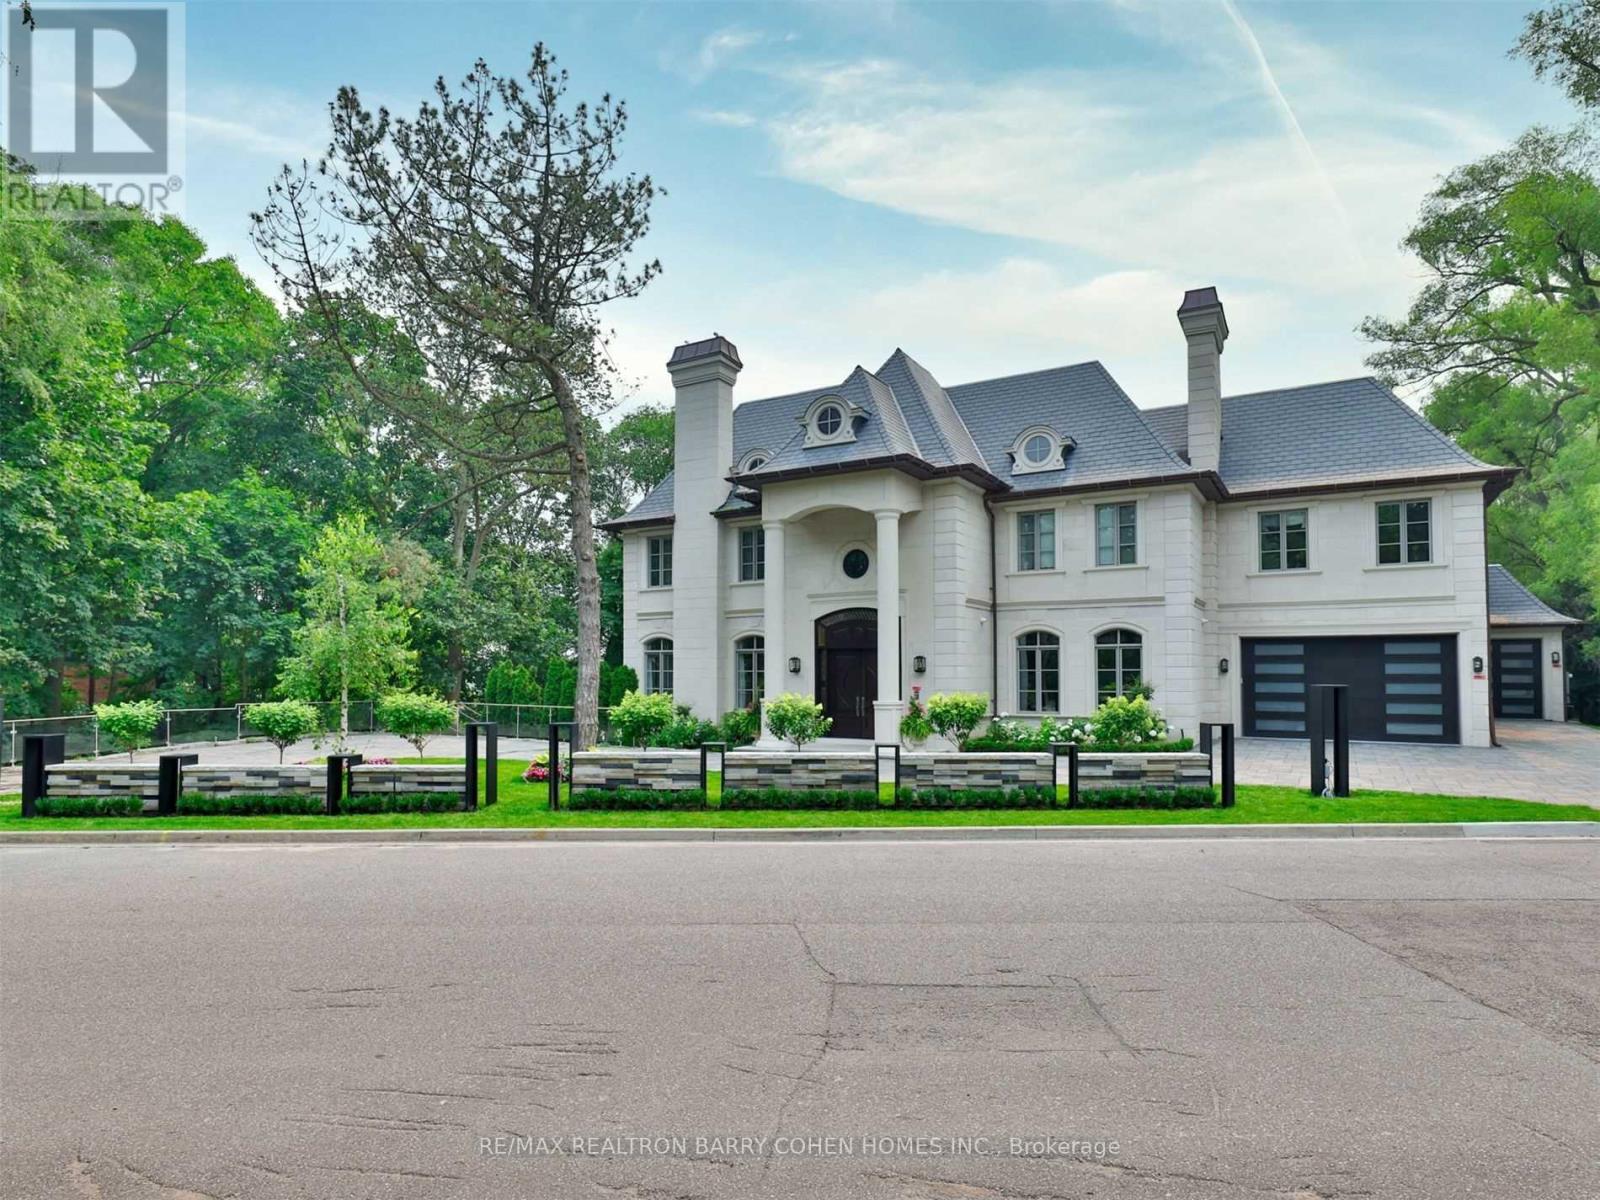
382 Old Yonge Street
Toronto, Ontario
A truly one-of-a-kind estate showcasing an NBA-calibre professional sports court, set on over 1.3 acres of breathtaking ravine vistas. This exceptional residence is clad in timeless limestone and offers an uncompromising standard of luxury, craftsmanship, and design. Boasting over 9,390 square feet above grade, plus an extraordinary 6,042 square foot lower level featuring a full basketball court, this home is the ultimate in grand-scale living and entertaining. No expense has been spared, with soaring ceilings, bespoke finishes, and meticulous attention to detail throughout. State-of-the-art technology enhances every aspect of the home, including a fully integrated Control4 automation system, Alexa connectivity, and a spectacular home theatre with 4K projection and a 152-inch screen. The main level features a private in-law suite, an elegantly panelled library, and a chef-inspired kitchen complete with a wood chopping block, expansive centre island, and built-in refrigeration-designed for both everyday living and elevated entertaining. The primary retreat is a sanctuary of indulgence, highlighted by a lavish 11-piece onyx marble ensuite and a custom-designed dressing room. Outdoors, the estate transforms into a dream resort-style oasis, complete with a stunning pool, private soccer field, outdoor bar and kitchen, granite fire pit, and an expansive stone terrace-perfect for hosting or unwinding in complete privacy. This estate is just minutes to highway access, top public and private schools and boutique shops and eateries nearby. (id:39551)
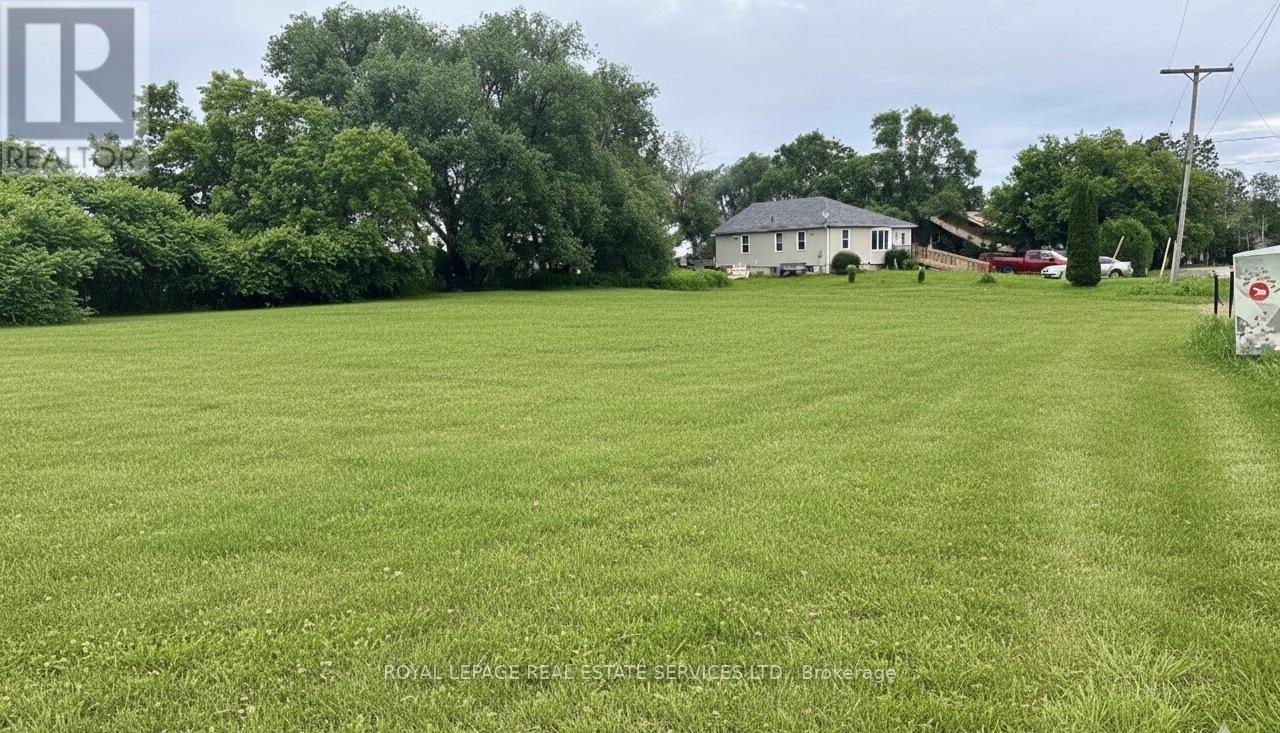
8 Dead Creek Road
Quinte West, Ontario
High traffic location at the corner of Loyalist Parkway and Dead Creek Rd, the gateway to Prince Edward County . Please verify and do your due diligence with the City of Quinte West for potential uses. (id:39551)
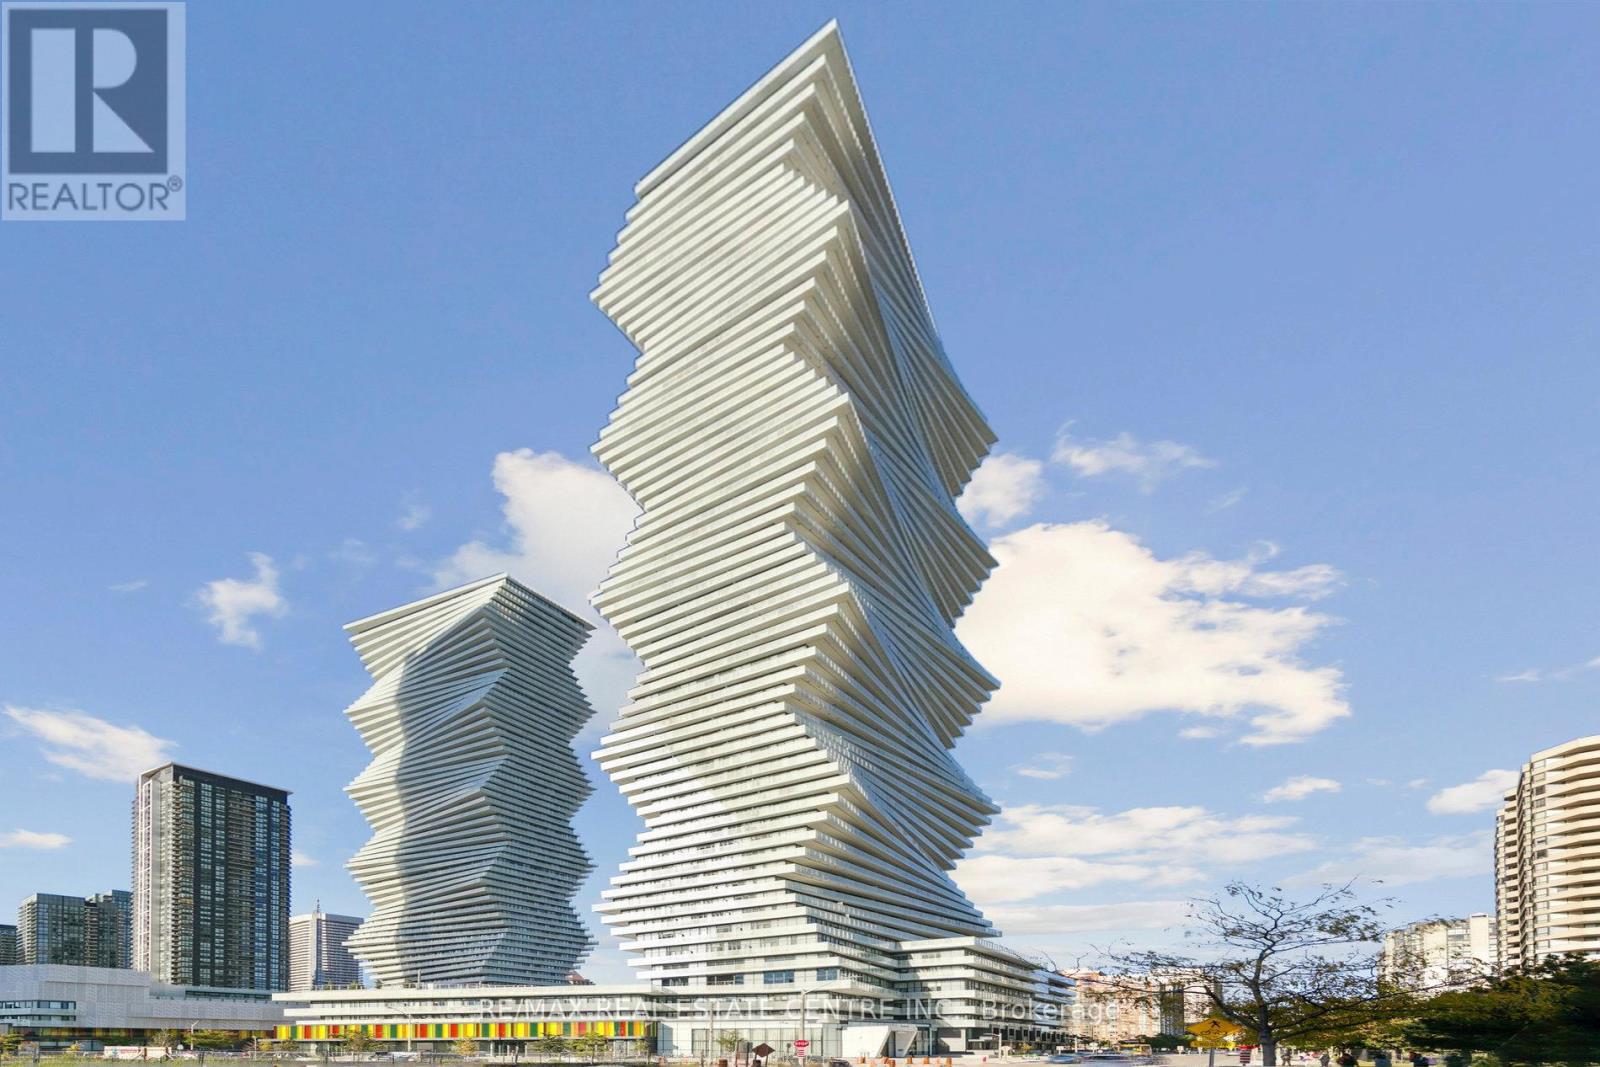
5907 - 3883 Quartz Road
Mississauga, Ontario
Experience upscale living in Suite 5907 at M City 2, a newly built condominium featuring a contemporary 2-bedroom, 2-bathroom. This residence comes with the added benefits of a dedicated parking spot and storage locker, ensuring both convenience and peace of mind. The building offers exceptional amenities, including a concierge service, a state-of-the-art gym, and a stunning outdoor pool, perfect for embracing a refined urban lifestyle. Discover the perfect blend of elegance and practicality in this sleek and modern address. Taxes not assessed yet (id:39551)
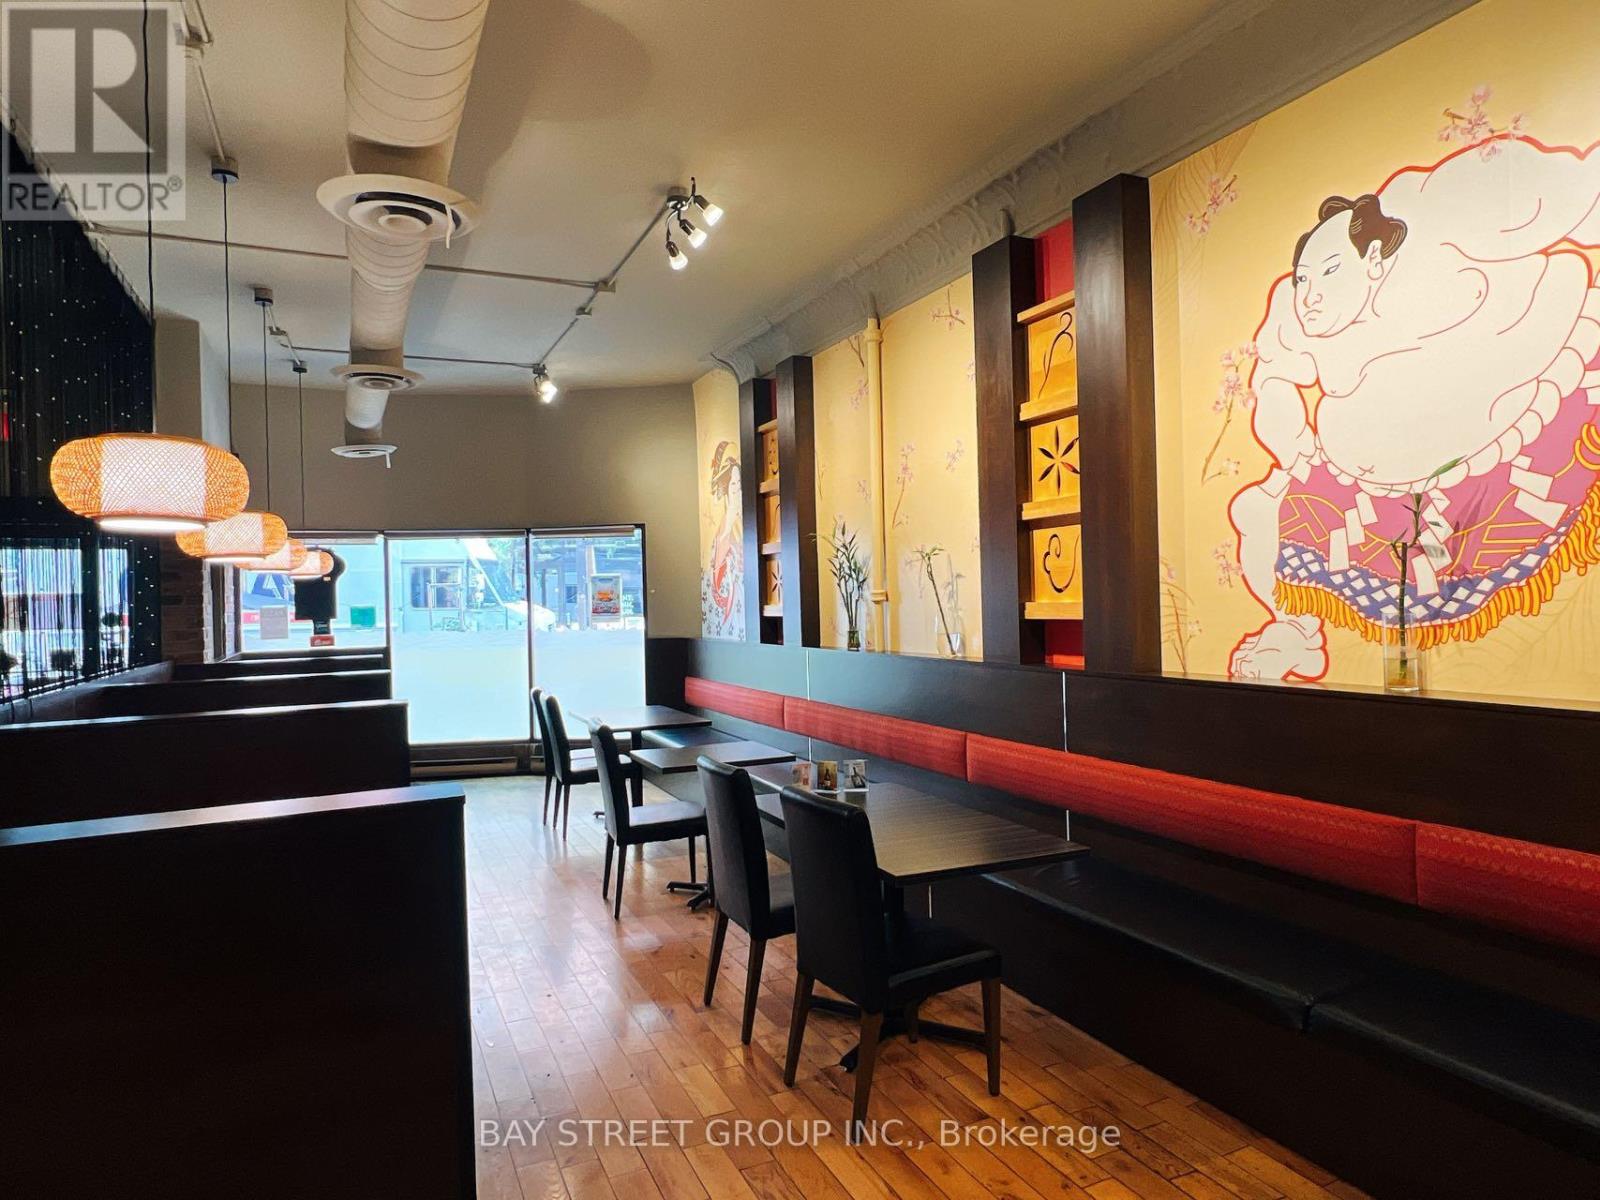
Unknown Address
,
Location ! Location! Location !, Closed to the main intersection in Junction Area. 40 Seats Japanese Restaurant. There are a lot of retails, offices and residential in the area. Liquor License. Excellent opportunity for Owner operator or first time to operate own business. A lot of potentials (id:39551)
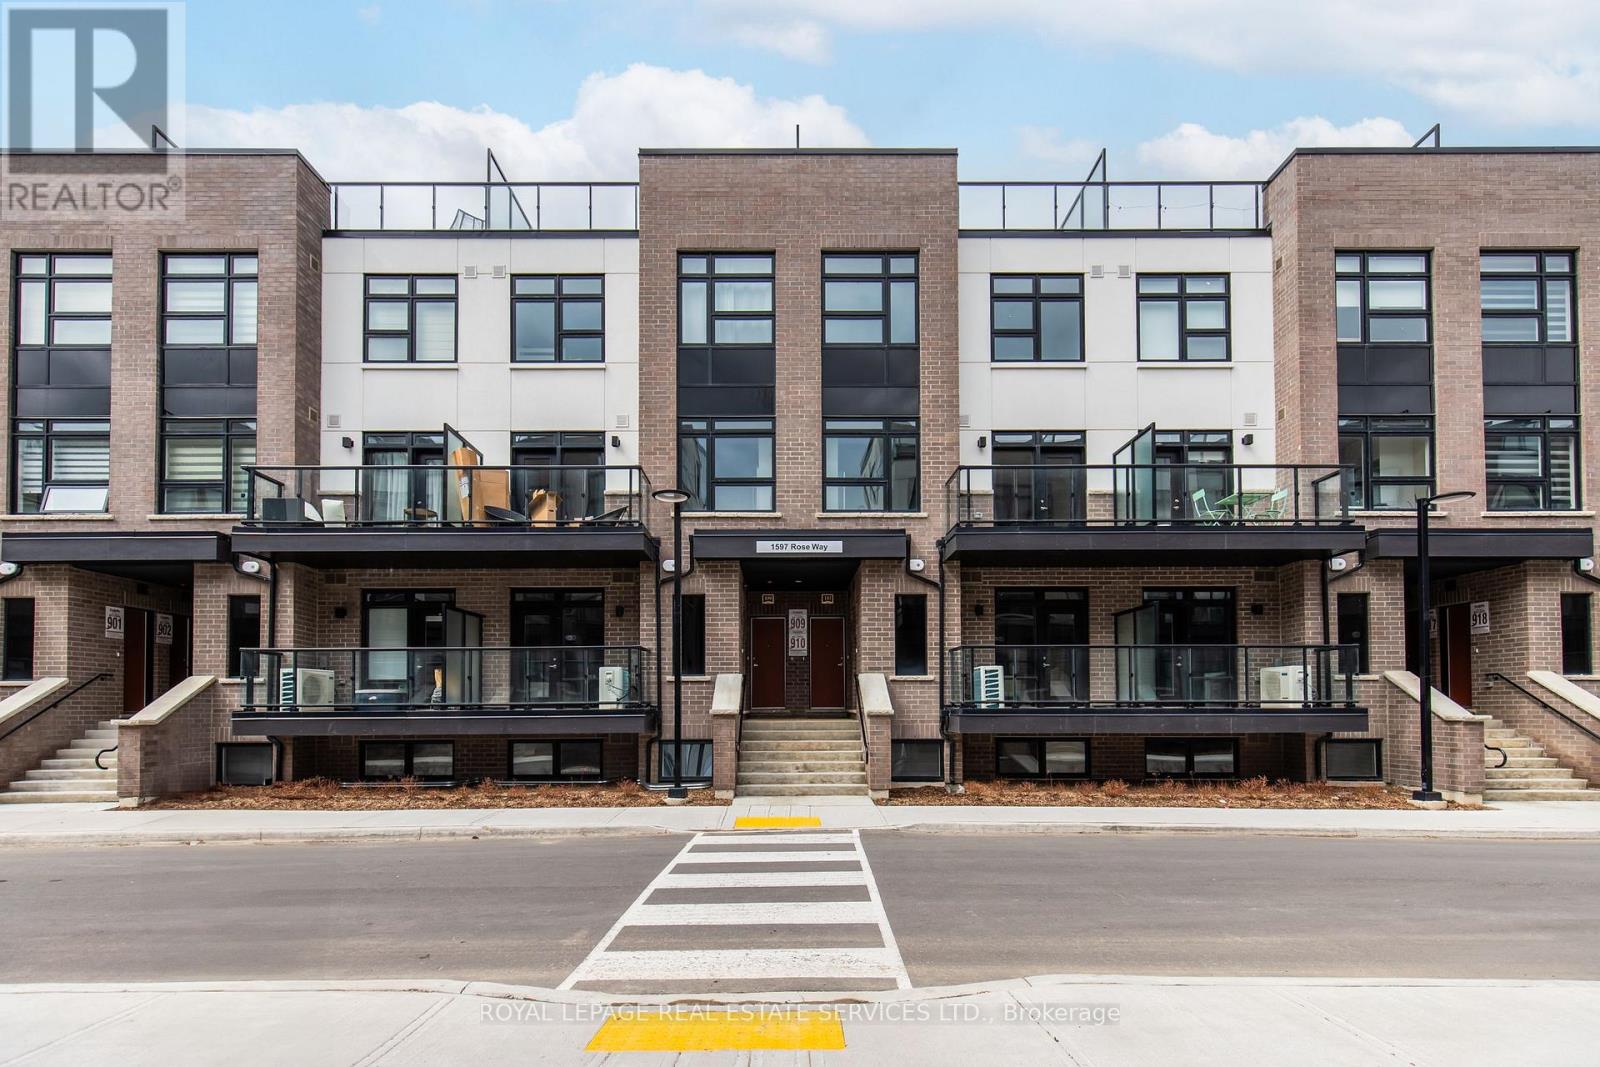
107 - 1597 Rose Way
Milton, Ontario
1 year old Fernbrook built, main floor unit featuring 2 bedrooms plus 2 full bathrooms. Carpet free. NO STAIRS! Spacious private balcony. White kitchen featuring a breakfast bar, stainless steel appliances, granite countertops with white subway-tile backsplash, coupled with plenty of room for storage in the large utility closet. The sizeable primary bedroom features a walk-in closet and an ensuite bathroom with a stand-up shower. Comes with 1 parking spot and 1 locker. Ideal family-friendly location. Close to great schools and parks. Close to Sobeys plaza, Hwys, Milton GO, Wilfrid Laurier University Milton Campus, Milton & Oakville Hospitals, Niagara Escarpment, Rattlesnake Point Golf Course and more. Please note pictures were taken before tenant moved in. Unit is no longer staged. (id:39551)

Parking - 10 Capreol Court
Toronto, Ontario
Prime parking space available for purchase at 10 Capreol Court, located in the highly desirable Concord CityPlace community.Conveniently located in a high-rise condo building, this parking space offers easy access and added value for residents in the area. (id:39551)
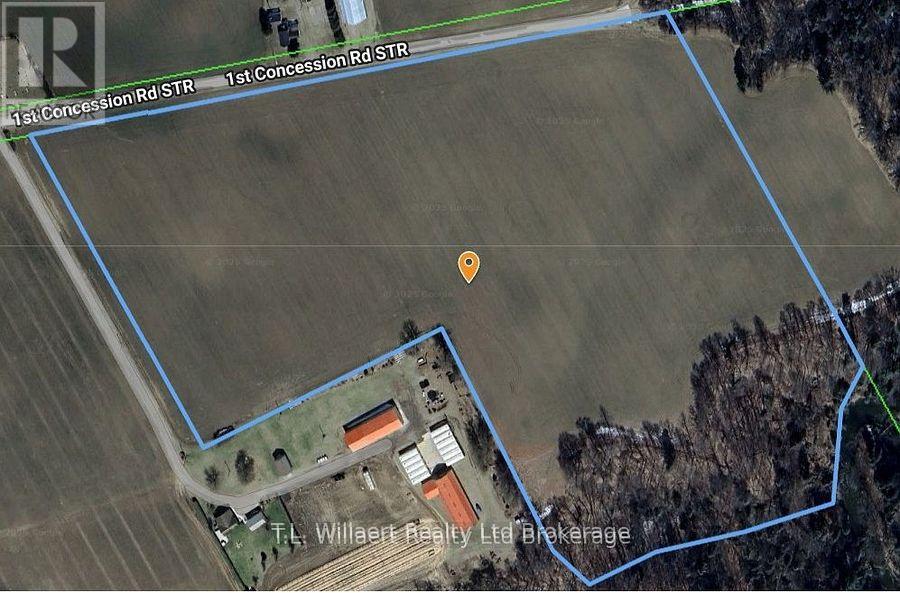
2515 1st Conc Rd Road
Norfolk, Ontario
The 2026 crop belongs to Land Tenant and shall be harvested prior to closing, failing which the Land Tenant shall be granted access to the land to complete harvesting of the crop. A new Address will be assigned to this property prior to closing. Approximately 25 acres workable. Small wooded area on property at southeast of property. Note to Buyer: Schedule "F": Purchase is conditional on a share Purchase Agreement for the properties described in Schedule F to be attached to all offers. (id:39551)

Parking - 15 Iceboat Terrace
Toronto, Ontario
Exclusive parking opportunity for Parade Condo residents. Located in the high-rise building at 15 Iceboat Terrace, Concord CityPlace. Prime location with easy access. (id:39551)
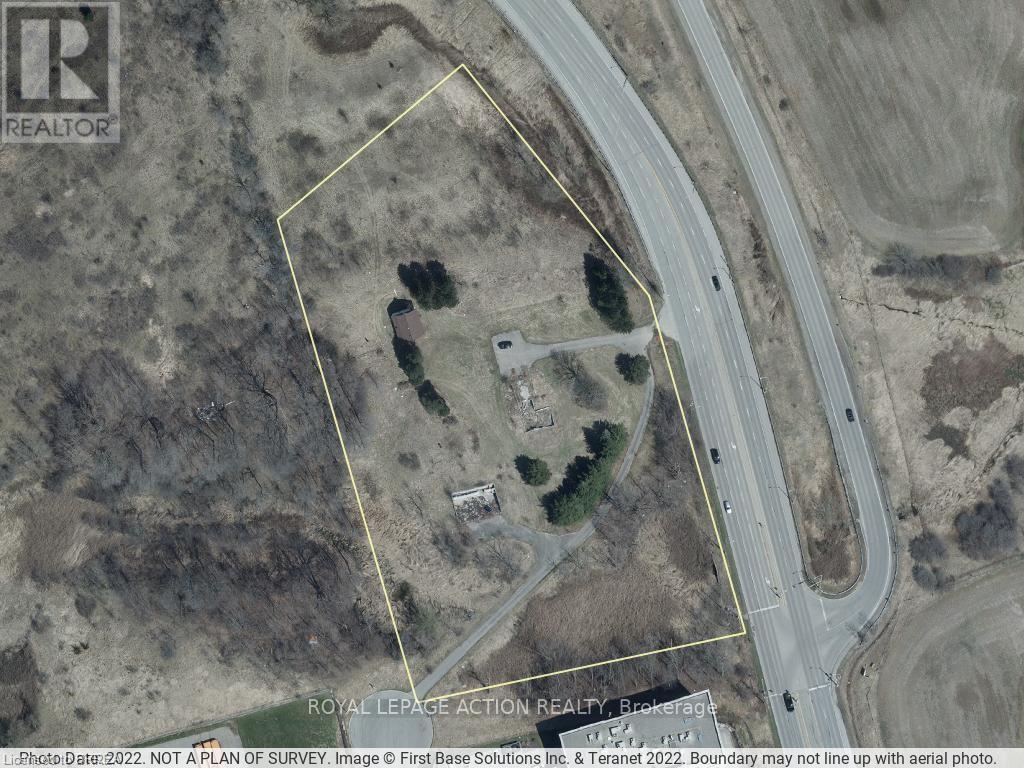
400 Garden Avenue
Brantford, Ontario
Prime industrial land available in Brantford! This is a fantastic opportunity to own 5.4 acres of land, as shown by GeoWarehouse. The land has M2 and M3 zoning, which means it can be used for many different business purposes. You'll love the location - it's very close to Highway 403, so getting around is easy. Plus, Highway 24 is also easy to get to. This site has great visibility, making it perfect for your business. Don't miss out on this rare chance to invest and build in Brantford. (id:39551)
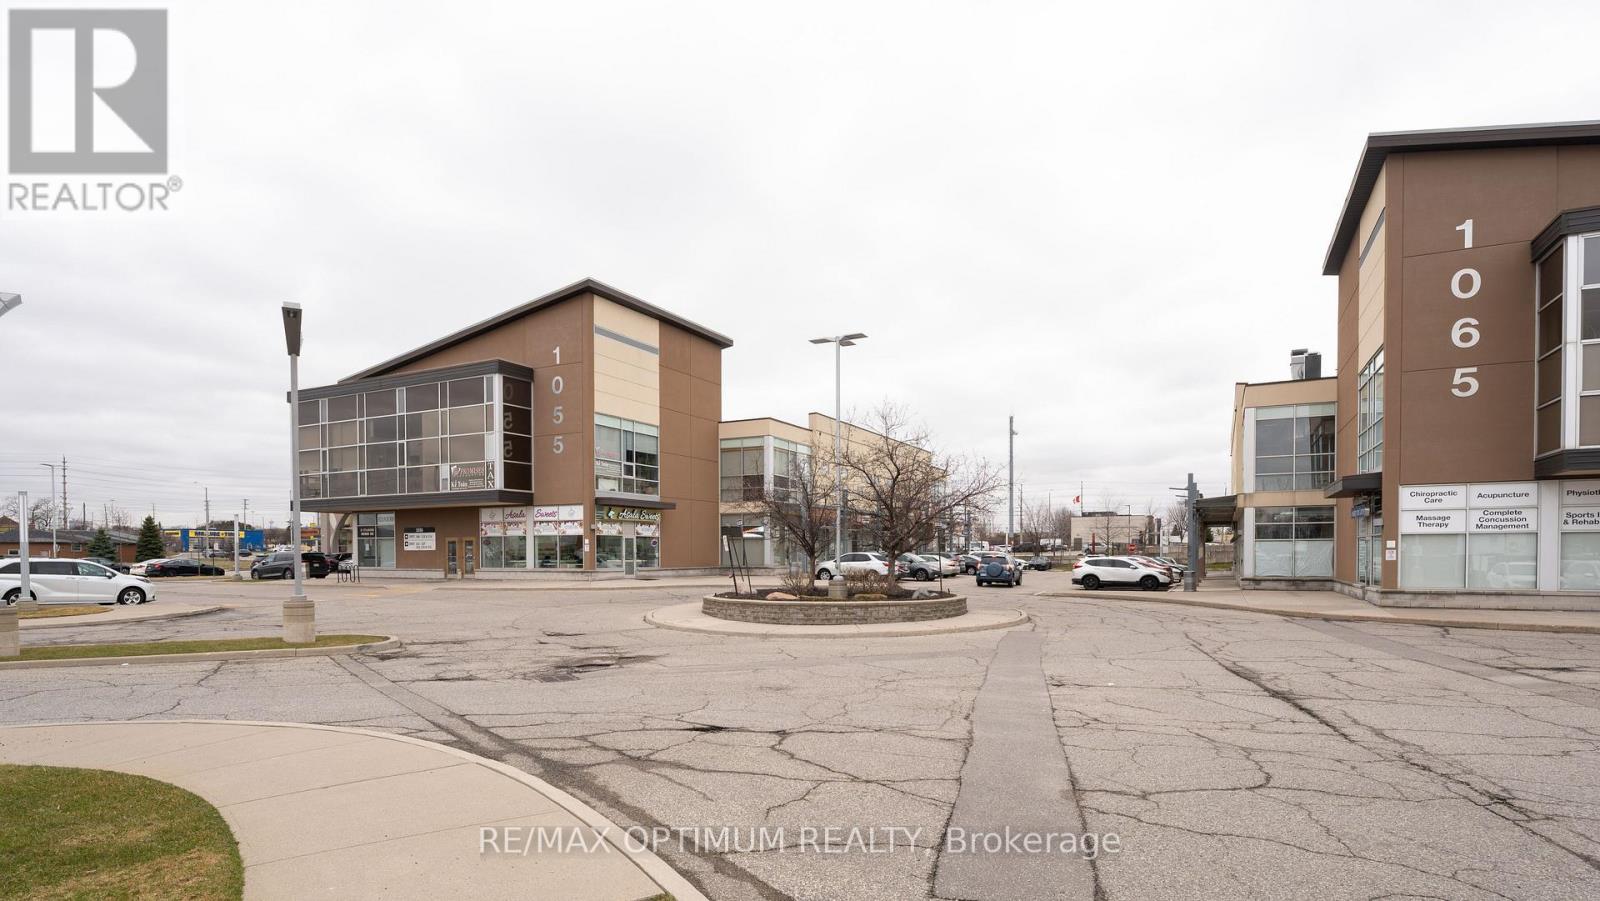
101 - 1055 Canadian Place
Mississauga, Ontario
Sale of a Prime Ground floor Corner Unit In A well maintained Commercial Plaza. 2 Level Open Concept lay out enhances the look of the property. Top of the line finishes and professionally designed layout with ample natural light. Property key features: Large Reception, Cafeteria, Multiple washrooms, 8 seater Board room with option to upsize, Large offices, Cat5 Cabling, Locked Storage/Server Room & Much more. 2 Entrances with 2 staircases enables buyer to generate rental income from the property. Close to Major H-way: 401/403/410. Ample plaza parking with Amenities close by. Currently used as a Professional Office. Many Permitted uses: Dental, Physio, Walk in clinic, Insurance, Mortgage, Financial services, Education, Studio Space, Restaurant/Food, And Many Other Retail Uses. The Plaza has no Exclusivities or Restricted uses. (id:39551)
71842 Sunview Avenue
Bluewater, Ontario
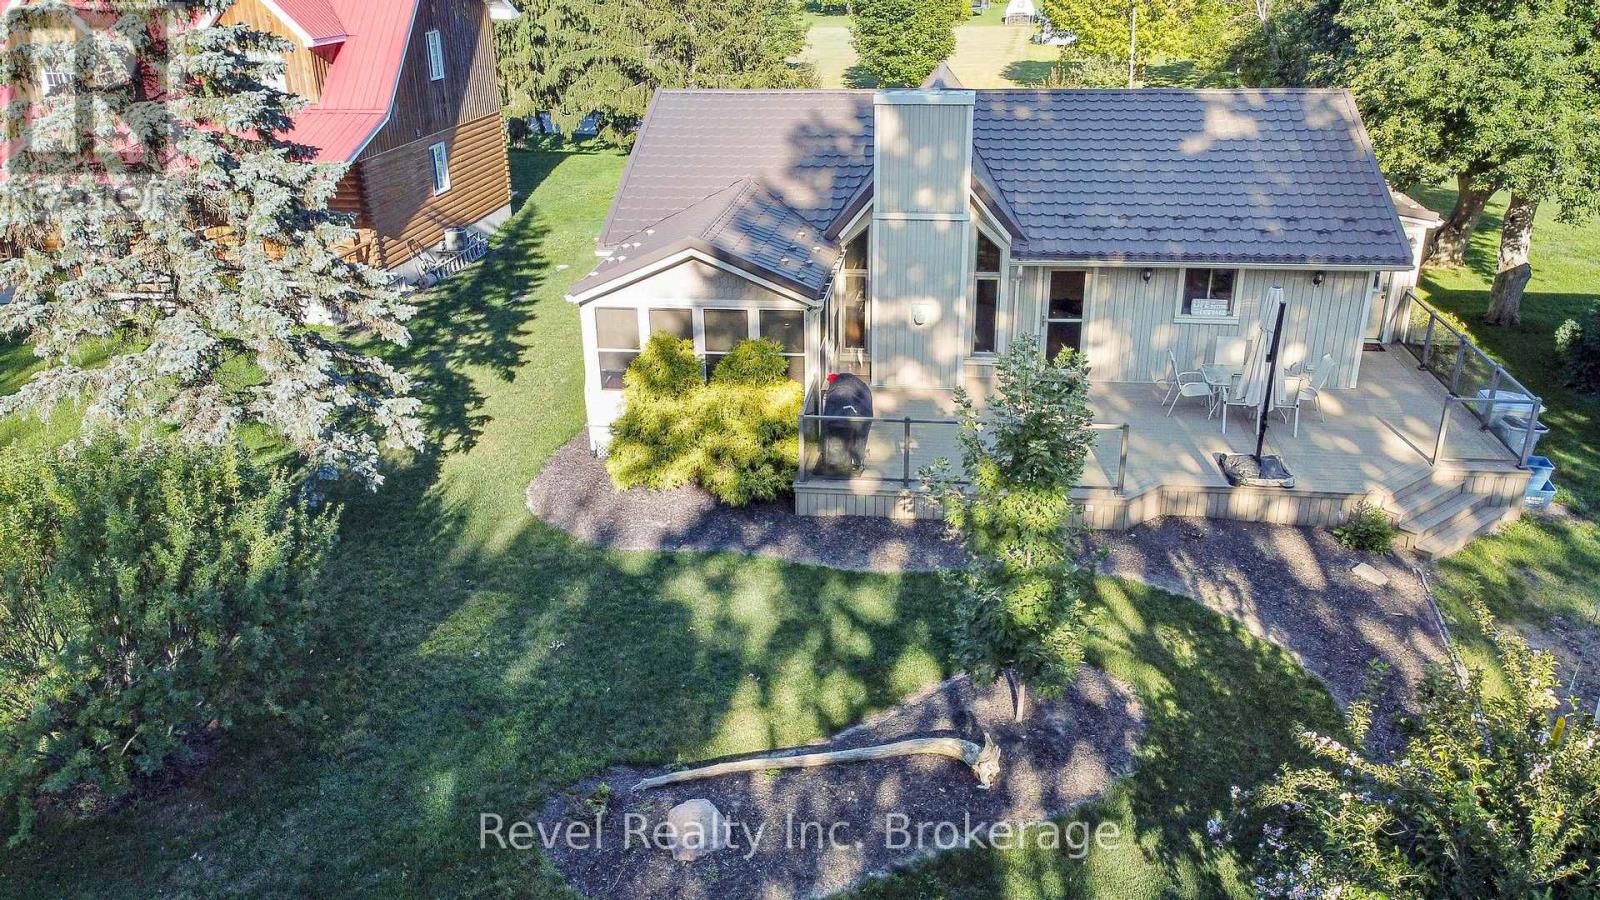
Experience the best of lakeside living with this beautifully maintained year-round home or cottage retreat, offering deeded access to the sandy shores of Lake Huron. Set in a peaceful location just minutes from Grand Bend, this property delivers the perfect balance of relaxation and functionality. Step inside to an open and inviting main living space featuring a stunning cathedral ceiling and a cozy gas fireplace with stone surround and rustic wood mantel. The bright sunroom, finished with warm pine walls and ceilings, provides a comfortable space to unwind year-round. The main level offers three bedrooms, including a primary suite with private access to the back deck and a semi-ensuite bathroom complete with a jacuzzi tub and separate shower. Convenient main floor laundry adds to the ease of everyday living. The lower level features impressive ceiling height just under 8 ft and offers excellent potential for future finishing, whether you're looking to expand living space, create a rec room, or add additional bedrooms. Recent updates include a new furnace (2023) and tankless water heater, ensuring efficient and reliable comfort. Outdoor living is a standout feature with composite decking on both the front and back of the home, ideal for entertaining or enjoying quiet mornings. The property also includes a durable steel roof, a storage shed with hydro, natural gas BBQ hookup, and a spacious yard with a stone firepit for evenings under the stars. Whether you're looking for a full-time residence or a weekend escape, this property offers incredible value in a sought-after lakeside community. (id:39551)
42 Somerville Street
Whitchurch-Stouffville, Ontario
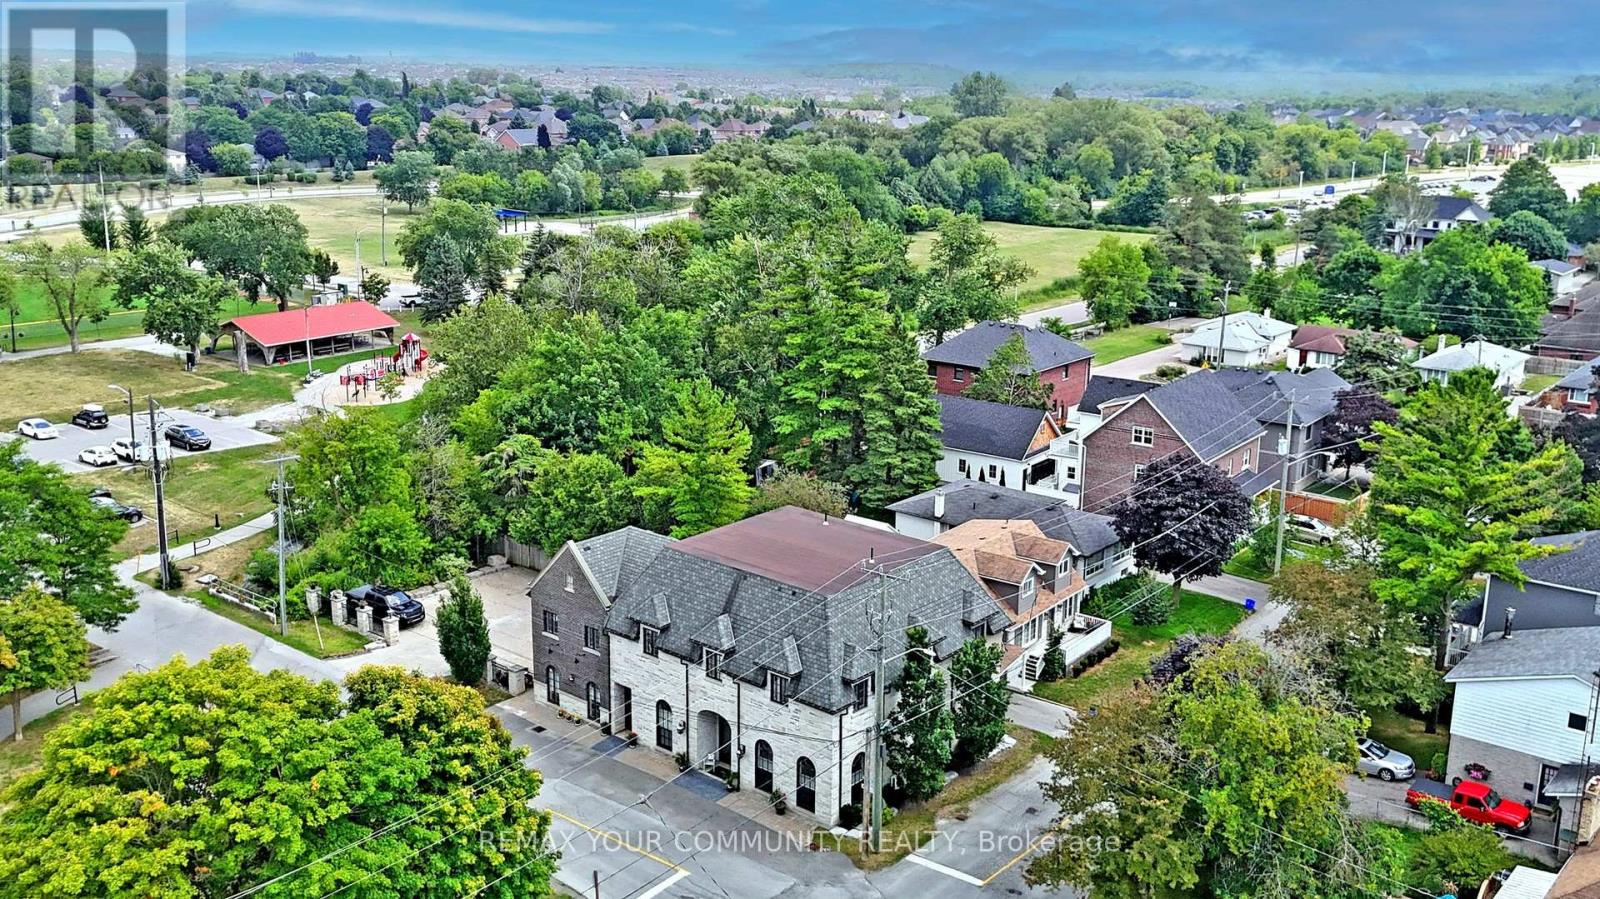
Unique investment opportunity in Downtown Stouffville. 10 year new totally re-built with highest quality and workmanship, French Chateau Style Luxury building with 5 self-contained residential suites and non-conforming Commercial units on the ground level with stunning 10 & 12 ft high ceilings. Suites range in sizes from 800 - 1,650 sq ft- each suite is equipped with self control heating /cooling and ensuite laundry (separate bills). 10 outside surface parking spaces. Over 6,000 sq ft of rentable space. Located next to Memorial Park, backing onto ravine and steps to Community centre, library, shops, restaurants and the GO Train Station. Building is constructed with quality upgrades with picturesque windows, hardwood floors, granite counter tops, pot lights, natural limestone, Belden brick and stucco exterior, fully fire rated and extreme sound proofing. Mixed uses. Live/work combo in one building plus collect rental income from the other suites ~Generates approx. $160,000 net income! (id:39551)
42 Somerville Street
Whitchurch-Stouffville, Ontario
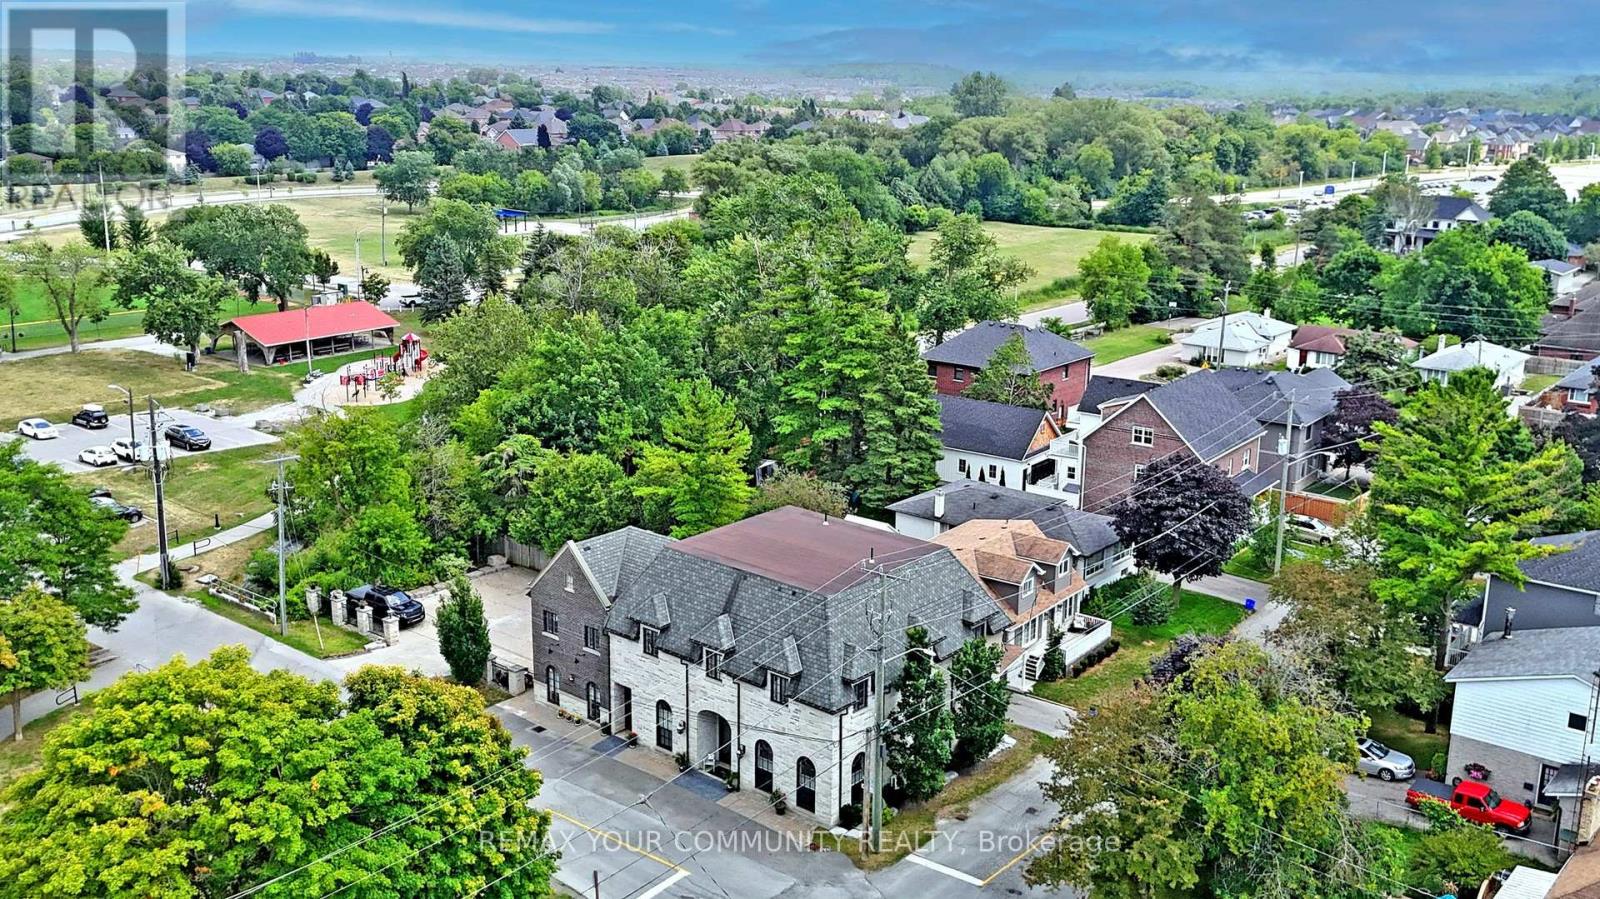
Multi-unit building in Downtown Stouffville. Unique property. 10 year new totally re-built with highest quality French Chateau Style Luxury Building with 5 self-contained suites with stunning 10 & 12 ft high ceilings. Suites range in sizes from 800 - 1,650 sq ft- each suite is equipped with self control heating /cooling and ensuite laundry (separate bills). 10 outside surface parking spaces. Over 6,000 sq ft of luxury above grade space. Located next to Memorial Park, backing onto ravine and steps to Community centre, library, shops, restaurants and the GO Train Station. Building is constructed with quality upgrades with picturesque windows, heated floors, hardwood floors, granite counter tops, pot lights, natural limestone, Belden brick & stucco exterior, fully fire rated and extreme sound proofing. Unique multi-family design with ground floor non-conforming Commercial use option. Possible office space, studio, great live/work combination under one roof with built-in bonus to collect rental income from the other suites ~ potential to generate approx. $160,000 net income! (id:39551)
1268 Main Street E
Milton, Ontario
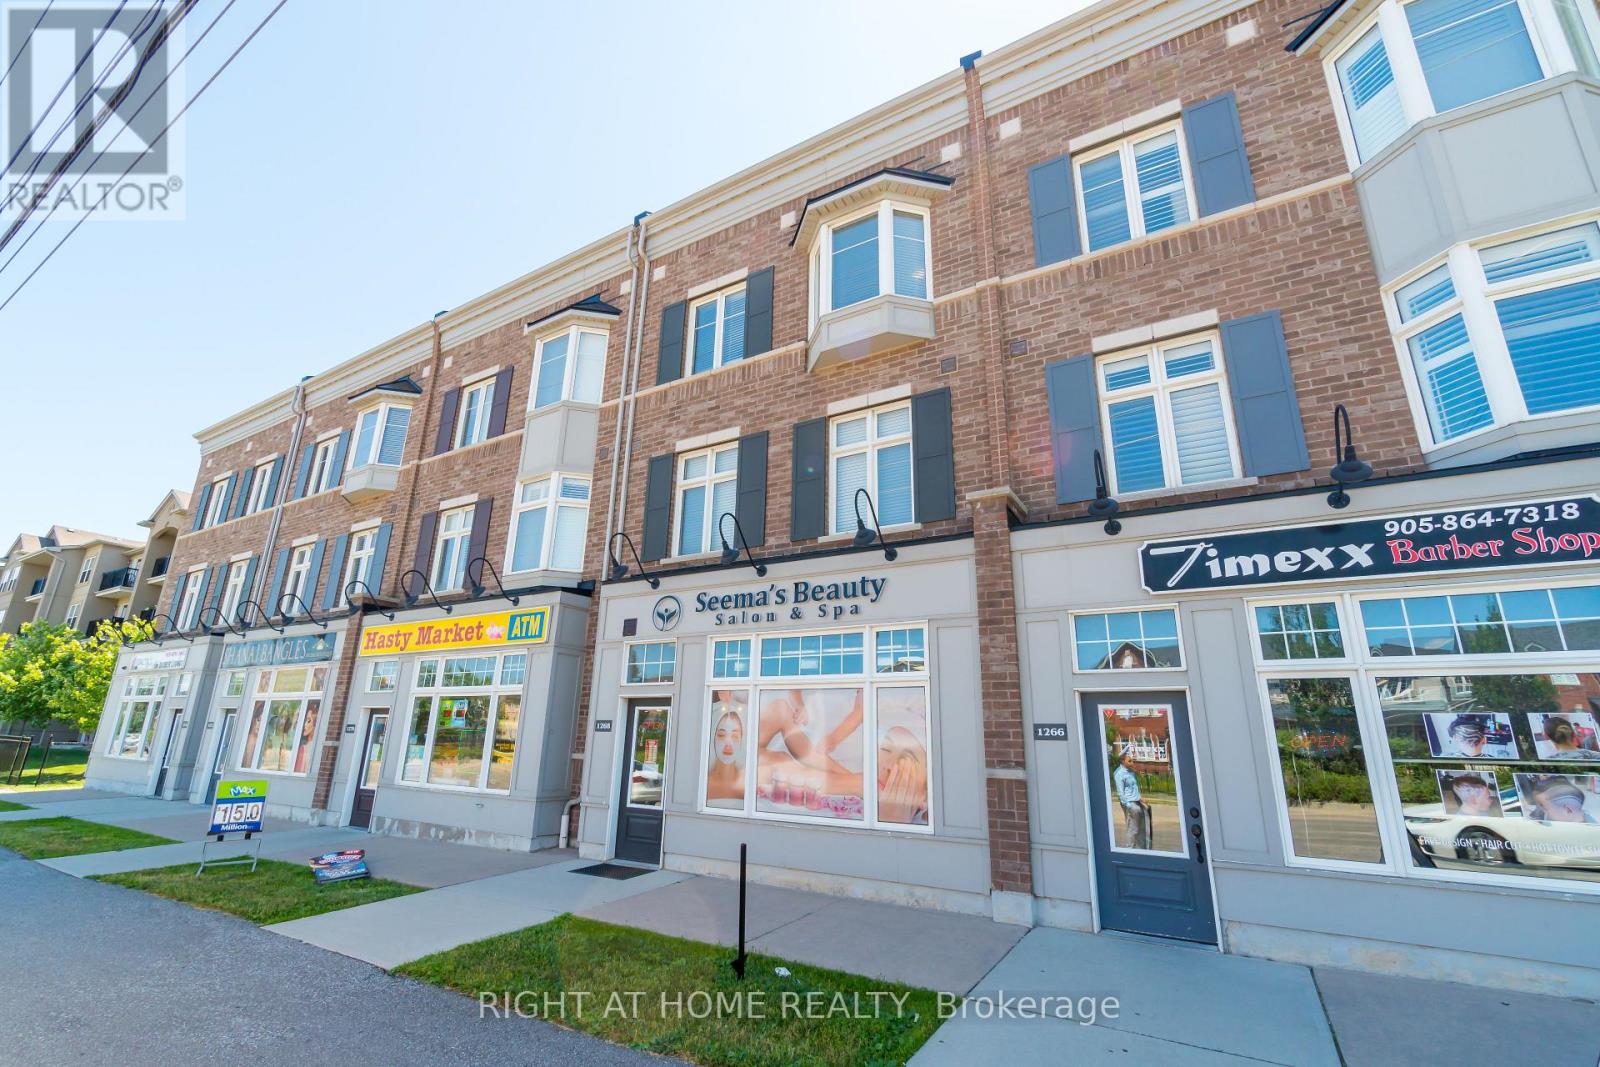
Opportunity Knocks Once! Fully Tenanted Live/Work Space In Heart Of Milton. 1765 Sf Three Bedroom Executive Townhome Plus Ground Level 750 Sf Commercial Space Complete With A 2Pc Washroom. Gorgeous Finishes In Residential Unit, Hardwood, S/S Appliances, Granite Counters, Massive 20X18 Terrace Off The Great Room. Primary Bedroom Is Complete With Walk In Closet, Ensuite And Balcony. Residential Address Is 165 Hampshire Way #22. (id:39551)
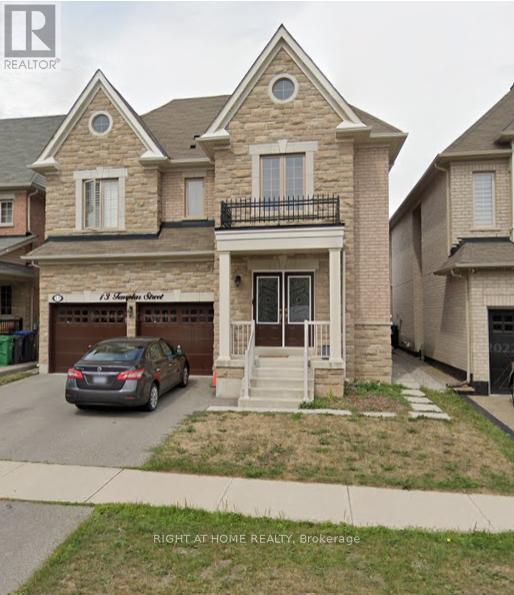
13 Templar Street
Brampton, Ontario
Being sold under POWER OF SALE due to mortgage default. "As is, where is". Located in sought after Credit Valley community close to Credit River, schools and amenities. 4 bedrooms and 3 bathrooms upstairs, 10ft ceilings, carpet free, LEGAL 2BR basement Apt rented for $1850 plus Utilities. Lease available. (id:39551)
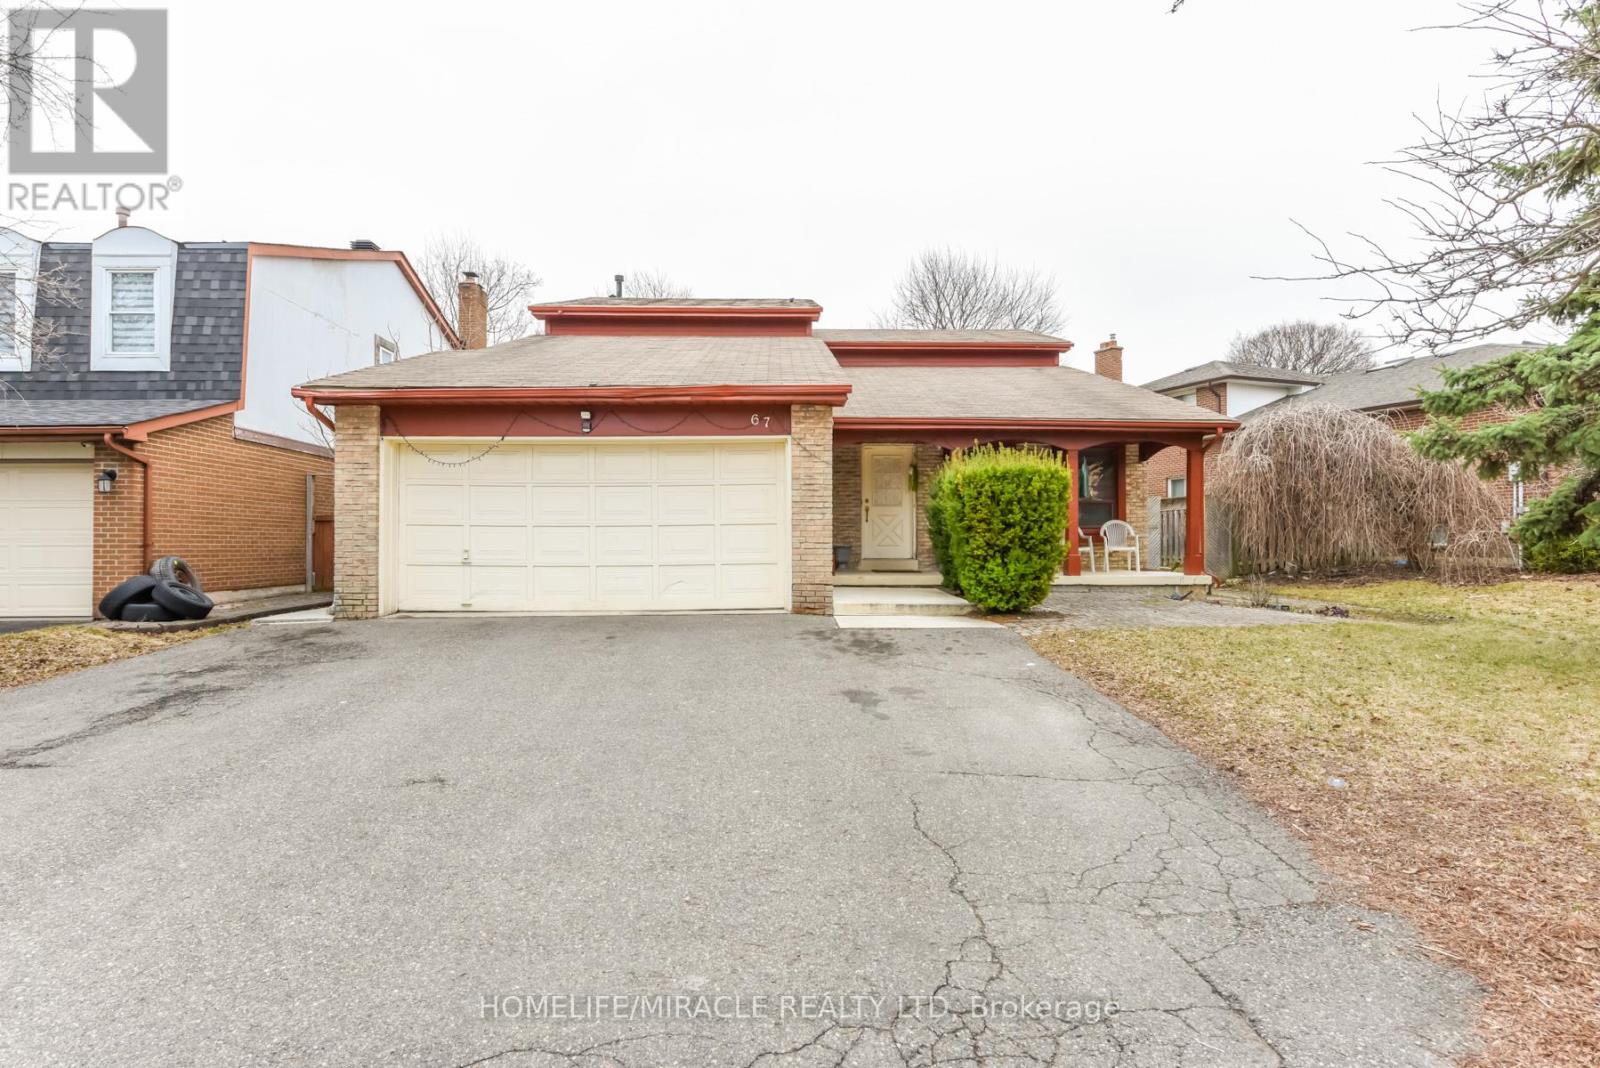
67 Massey Street
Brampton, Ontario
An exceptional opportunity to own a spacious and versatile detached home in one of Brampton's most convenient locations. This beautifully laid out residence offers 4 bedrooms and 4 bathrooms above grade, including a main floor bedroom and full bath, ideal for guests, in-laws, or multi-generational living. The main level features bright principal rooms and a functional kitchen space designed for both everyday comfort and entertaining. Upstairs, each bedroom offers the added luxury of its own ensuite, while the sunlit loft provides the perfect space for a home office, reading area, or family lounge. The fully finished basement is a standout feature, complete with a separate entrance through the garage and two self-contained 2-bedroom units, each with its own kitchen, bathroom, and laundry. Set on a premium 72 x 118 ft lot and located close to schools, shopping, transit, and hospital, this home combines space, convenience, and outstanding income potential. (id:39551)
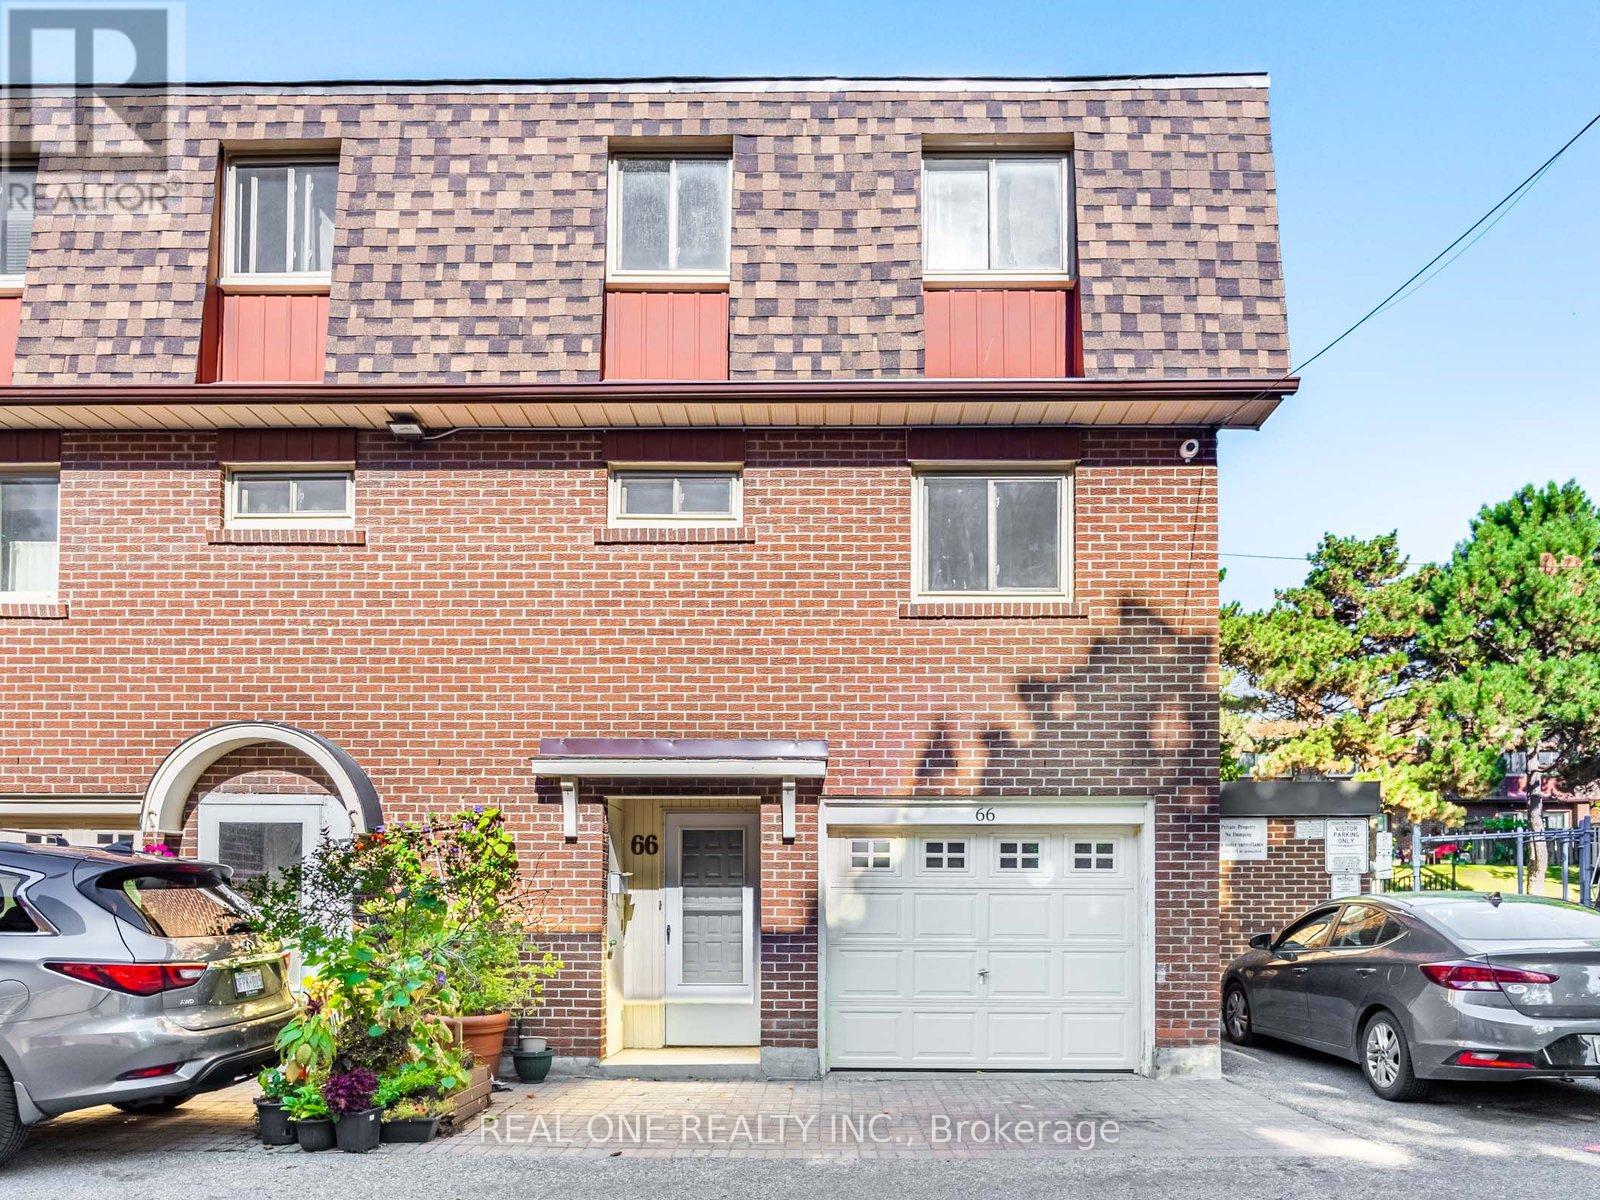
66 - 441 Military Trail
Toronto, Ontario
Motivated Seller, Brand New renovation just finished. ***Immaculate End Unit, it's like a semi.*** ** New hot water tank** Private Fenced Yard** Backs Into Park** Renovated Finished Basement** Minutes Away From The 401. Toronto Pan Am Sports Centre, UofT Scarborough, Centennial College, Centenary Hospital (id:39551)
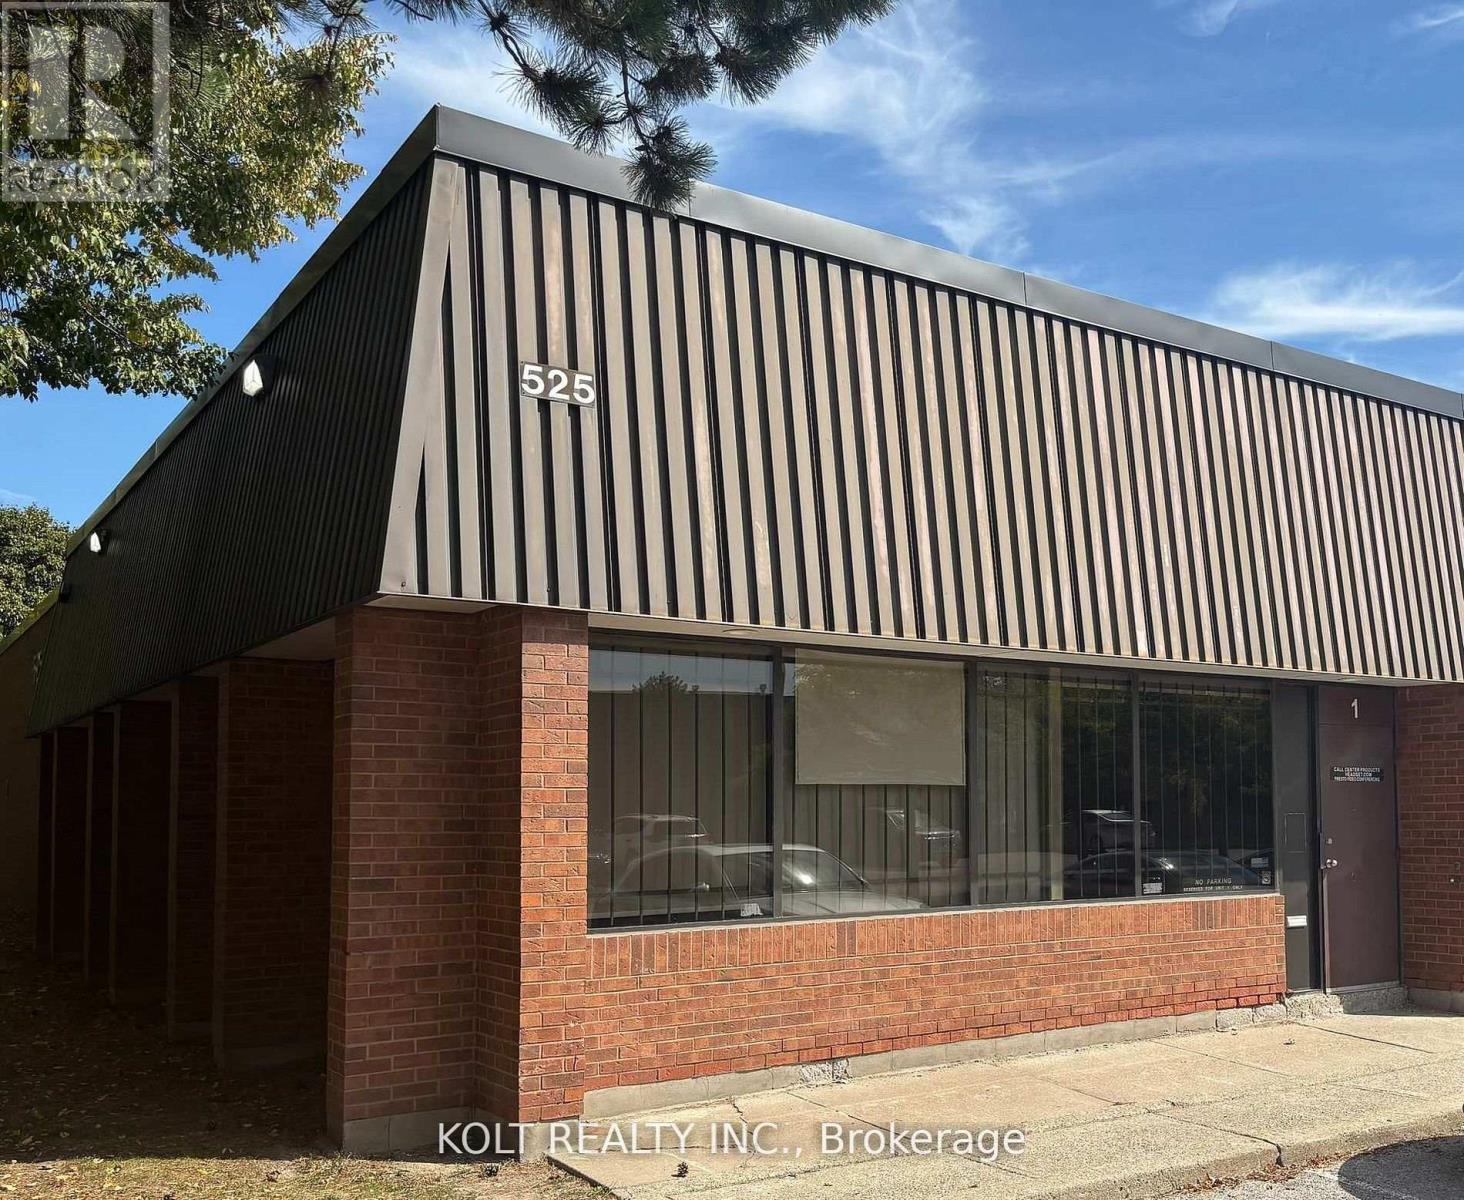
1 - 525 Milner Avenue
Toronto, Ontario
Rare corner unit in well maintained complex with with immediate access to HWY 401. Ample parking. Approximately 87% professional finished offices with 2 washrooms and kitchenette. Floor plan available. 100%a/c. TTC at door. Lots of room for shipping, 53 ft trailer access to be confirmed by Purchaser. Food or retail uses to obtain written consent of the board. Measurements and permitted uses to be confirmed by purchaser. (id:39551)
20 - 43 Coulter Street
Barrie, Ontario
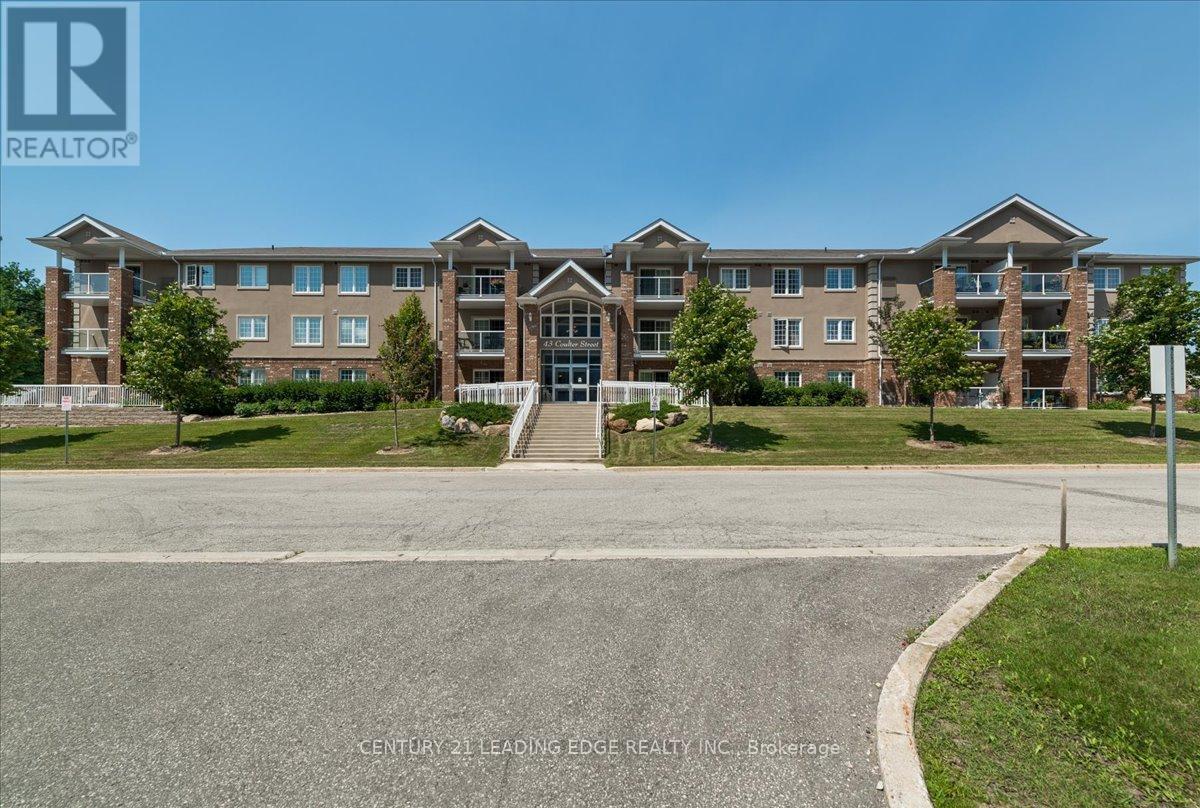
Welcome to Sunnidale Vistas! This large, bright 2-bedroom end-unit condo offers over 1,000 sq ft of comfortable living space with a private view and excellent natural light. The functional layout features a spacious open-concept living and dining area with walkout to the balcony - perfect for relaxing or entertaining. The modern eat-in kitchen includes cherry cabinetry, glass tile backsplash, breakfast bar, and ample counter space. Both bedrooms are generously sized, offering flexibility for families, guests, or a home office. Enjoy the convenience of in-suite laundry and included appliances. This unit comes with one exclusive parking space and a dedicated storage locker, along with plenty of visitor parking. Located in a quiet, well-maintained building just steps to Sunnidale Park, shopping, banking, restaurants, public transit, and easy access to Highway 400. An excellent opportunity for first-time buyers, downsizers, or investors seeking space, location, and value in a desirable Barrie neighbourhood. (id:39551)
2a17&18 - 4675 Steeles Avenue E
Toronto, Ontario
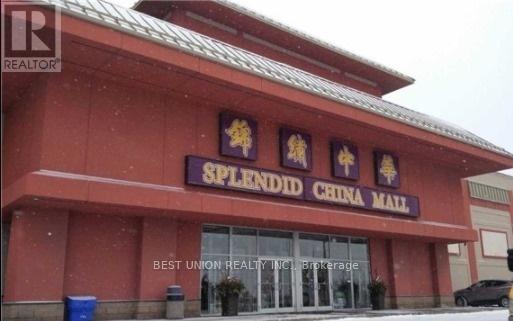
Opportunity To Own A Combined Unit At Prime Kennedy / Steeles Location At Splendid China Mall, Next To Go Train Station And Public Transit. Across From Pacific Mall & New Remington Centre. Millions Of Opportunities Now & Future. Highly Visibility Beside Elevator. Attractive Price For Investment Now And Use In Future. Don't Miss It!!! (id:39551)
29 Unity Side Road
Haldimand, Ontario
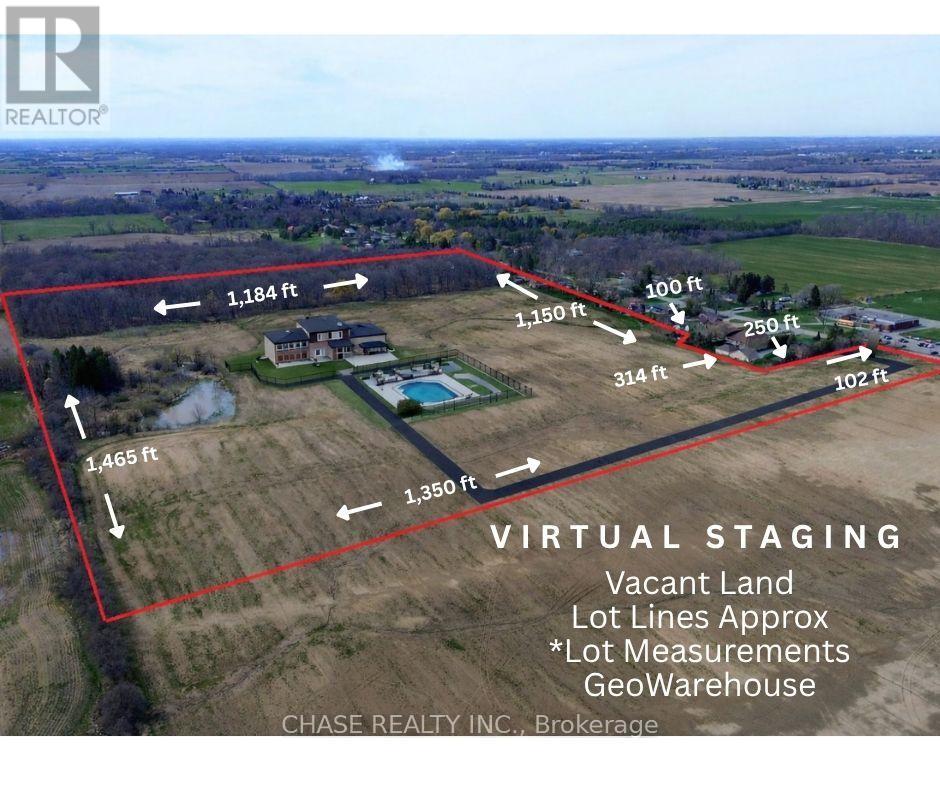
Embrace the opportunity to create your dream home on this spectacular 40-acre property, where natural beauty and possibility come together!! Featuring a tranquil pond and approximately 10 acres of forest, the land offers endless ways to enjoy the outdoors, from quiet walks under the trees to skating on the frozen pond in winter. Ideally located between Hamilton, Ancaster, and Caledonia, this unique property is zoned for both residential and agricultural use, giving you the freedom to design a lifestyle that fits your vision.Build a forever home surrounded by wide-open space, cultivate gardens, tap your own maple trees, or continue with farming. The options are truly endless in this gorgeous Hamlet of Unity Side! Stately homes surround, and every season brings its own charm. From vibrant sunsets over the fields, to the peaceful stillness of snowy landscapes. Whether youre seeking a family retreat, a homestead, or simply a place togrow and thrive, this property provides the perfect canvas for your future! (id:39551)
25 The West Mall #
Toronto, Ontario
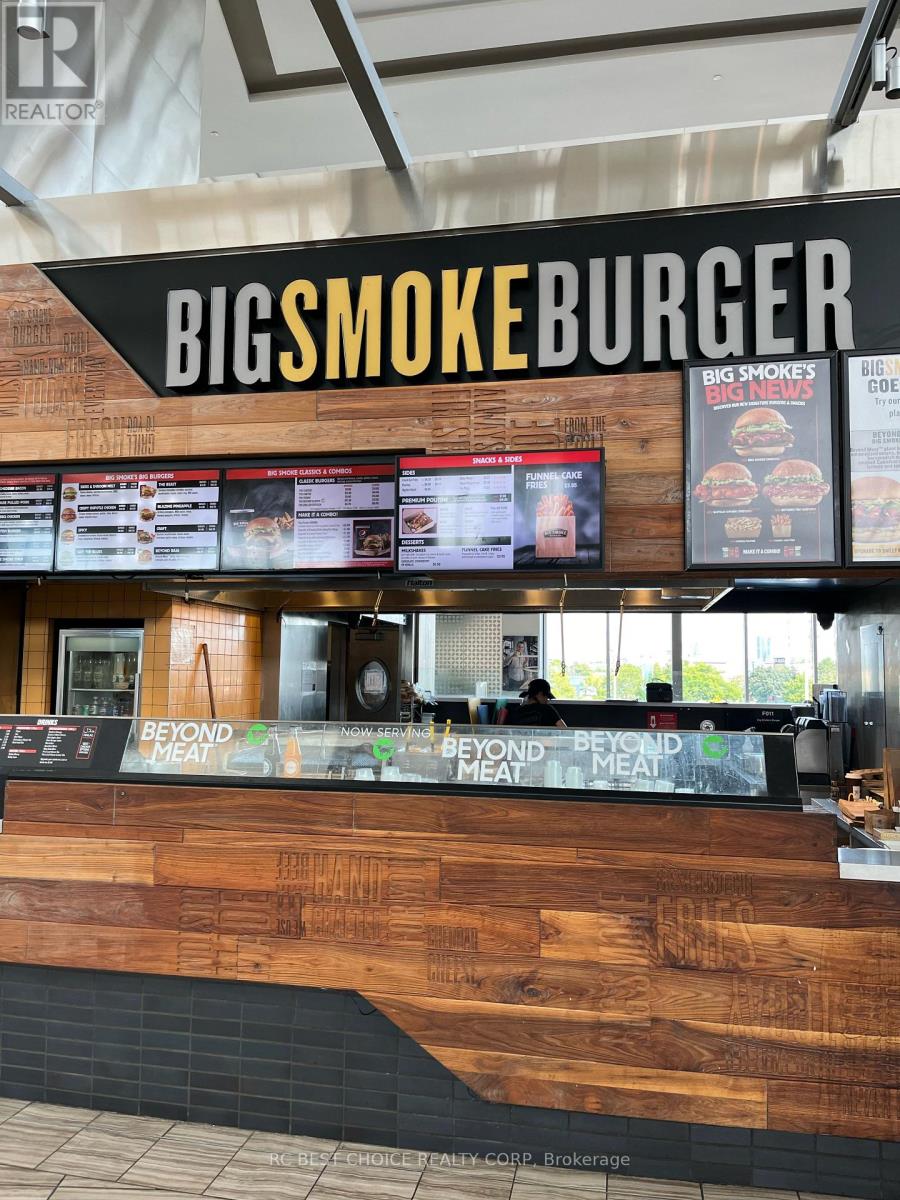
PRICE DROP. Rare opportunity to acquire a well-established, high-cash-flow business inside CF Sherway Gardens, West Toronto's premier shopping destination (1,000,000 sq.ft., 186 retailers, ~6,000 parking). Prime location ~20 mins to Downtown, minutes to Pearson and Mississauga. This mixed-use landmark offers 6,000 parking spaces, 186 retail units totaling over 1 Million Sq. Ft featuring premium national tenants, such as Apple, Saks Fifth Avenue, Tiffany & Co., Canada Goose, Indigo, LEGO, Jo Malone, BOSS, and consistent centre traffic and strong brand synergy. Toronto will host six FIFA World Cup 2026 matches. This may bring more traffic, more visitors, and better sales potential for downtown restaurants. With a proven track record of stable and exceptionally high sales volume, our Sherway Gardens location makes an attractive & secure investment. **EXTRAS** Well-established business With Stable Cash Flow. (id:39551)
244 Main Street
North Perth, Ontario
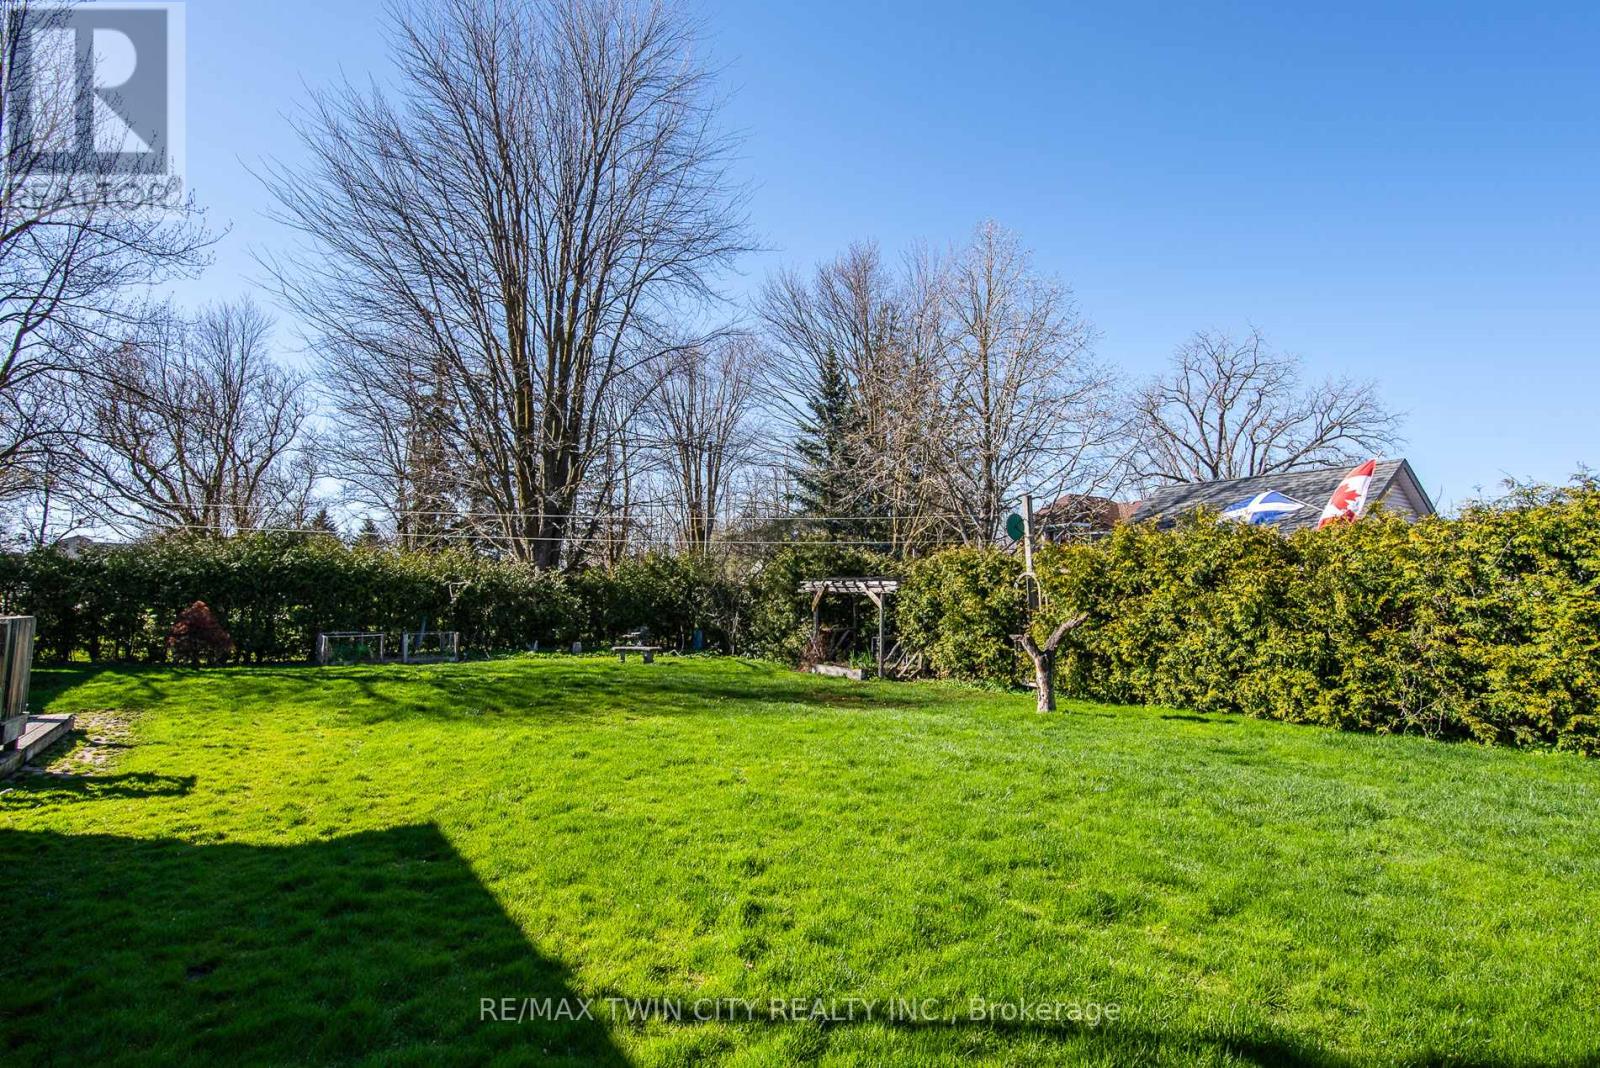
Rare find. Beautiful mature building lot 44 x 122 sq ft. in tranquil Atwood a few minutes from all of the amenities of Listowel.R-4 zoning allows numerous possible uses ie single family, multi family, semi detached , home occupation etc ( see attached list) Sewer available, option of shared well or drilling own well.SELLER WILLING TO ASSIST WITH FINANCING Permitted Uses for R-4 (a) One single-detached dwelling on one lot; (b) One semi-detached dwelling on one lot; (c) One dwelling unit of a semi-detached dwelling on one lot; (d) One semi-detached link dwelling on one lot; (e) One dwelling unit of a semi-detached link dwelling on one lot; (f) One duplex dwelling on one lot; (g) One triplex dwelling on one lot; (h) One fourplex dwelling on one lot; (i) One converted dwelling on one lot, containing not more than four dwelling units; (j) One boarding or lodging house on one lot, containing not more than four guest rooms; (k) A home occupation, in accordance with Section 3; (1) A bed and breakfast establishment, in accordance with Section 3; (m) A park, in accordance with Section 28; (n) Accessory uses, buildings, and structures, in accordance with Sections 3 and 5 (id:39551)
76 Dunn Avenue
Toronto, Ontario
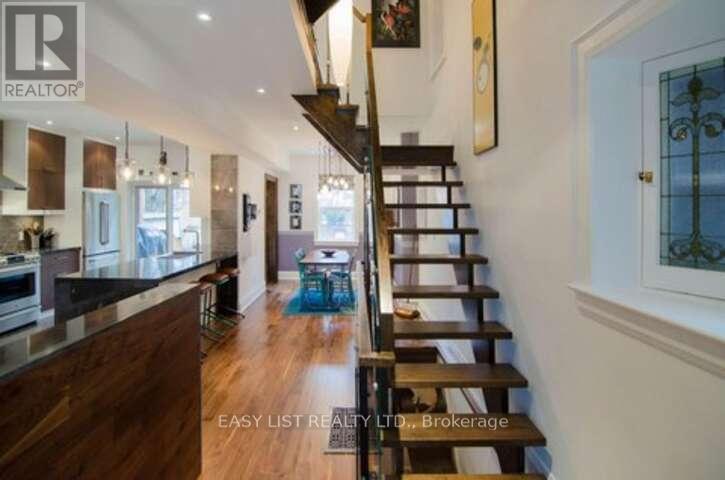
*** Visit the REALTOR website for further information about this Listing *** Gorgeous Edwardian brick 4 bdrm detached renovated top to bottom! Nestled in South Parkdale steps away from lake & walking/cycling paths; easy access to schools, TTC, King & Queen W, Roncy, Liberty Vill, BMO Field and highway! 76Dunn is fully insulated, with new electricity, plumbing including copper piping to the City water connection. Main, 2nd & loft brought back to bricks in 2012; basement soon after in 2016. In this beautiful home, living room flows perfectly into the kitchen where a large peninsula has built-in microwave, dishwasher and seating for 4. Kitchen boasts plenty of storage with patio door for easy access to the back deck with hook up for natural gas bbq. Formal dining room has easy access to kitchen for serving; and a large picture window facing the backyard. Living room with walnut veneer built-ins next to a cozy gas fireplace with floor to ceiling marble tile to bring it all together. Stunning walnut flooring throughout with eye-catching open oak staircase with wood, metal & glass railings taking you to the 2nd and 3rd floors. Staircase surrounds a pendant light fixture extending from loft ceiling to main floor. 2nd floor has 3 bdrms; one with balcony to backyard. A spa-like bathroom w/skylight, floating vanity & glass enclosed shower with rainwater head and a deep tub will provide a wonderful sense of relaxation. The loft is fully open w/large storage closet, skylight and 3 windows allowing for tons of natural light. Bsmt has a 4th bdrm and 2 baths. 3pc at front, next to laundry and a 2pc next to the walkout. The enclosed backyard includes access to a one car garage. Front and backyard professionally landscaped in 2021. Balcony, back deck replaced in 2012 and bsmt walkout replaced in 2019. Lots of storage space throughout including a built-in front hall closet & large basement storage area. (id:39551)
15 - 735 Wonderland Road N
London North, Ontario
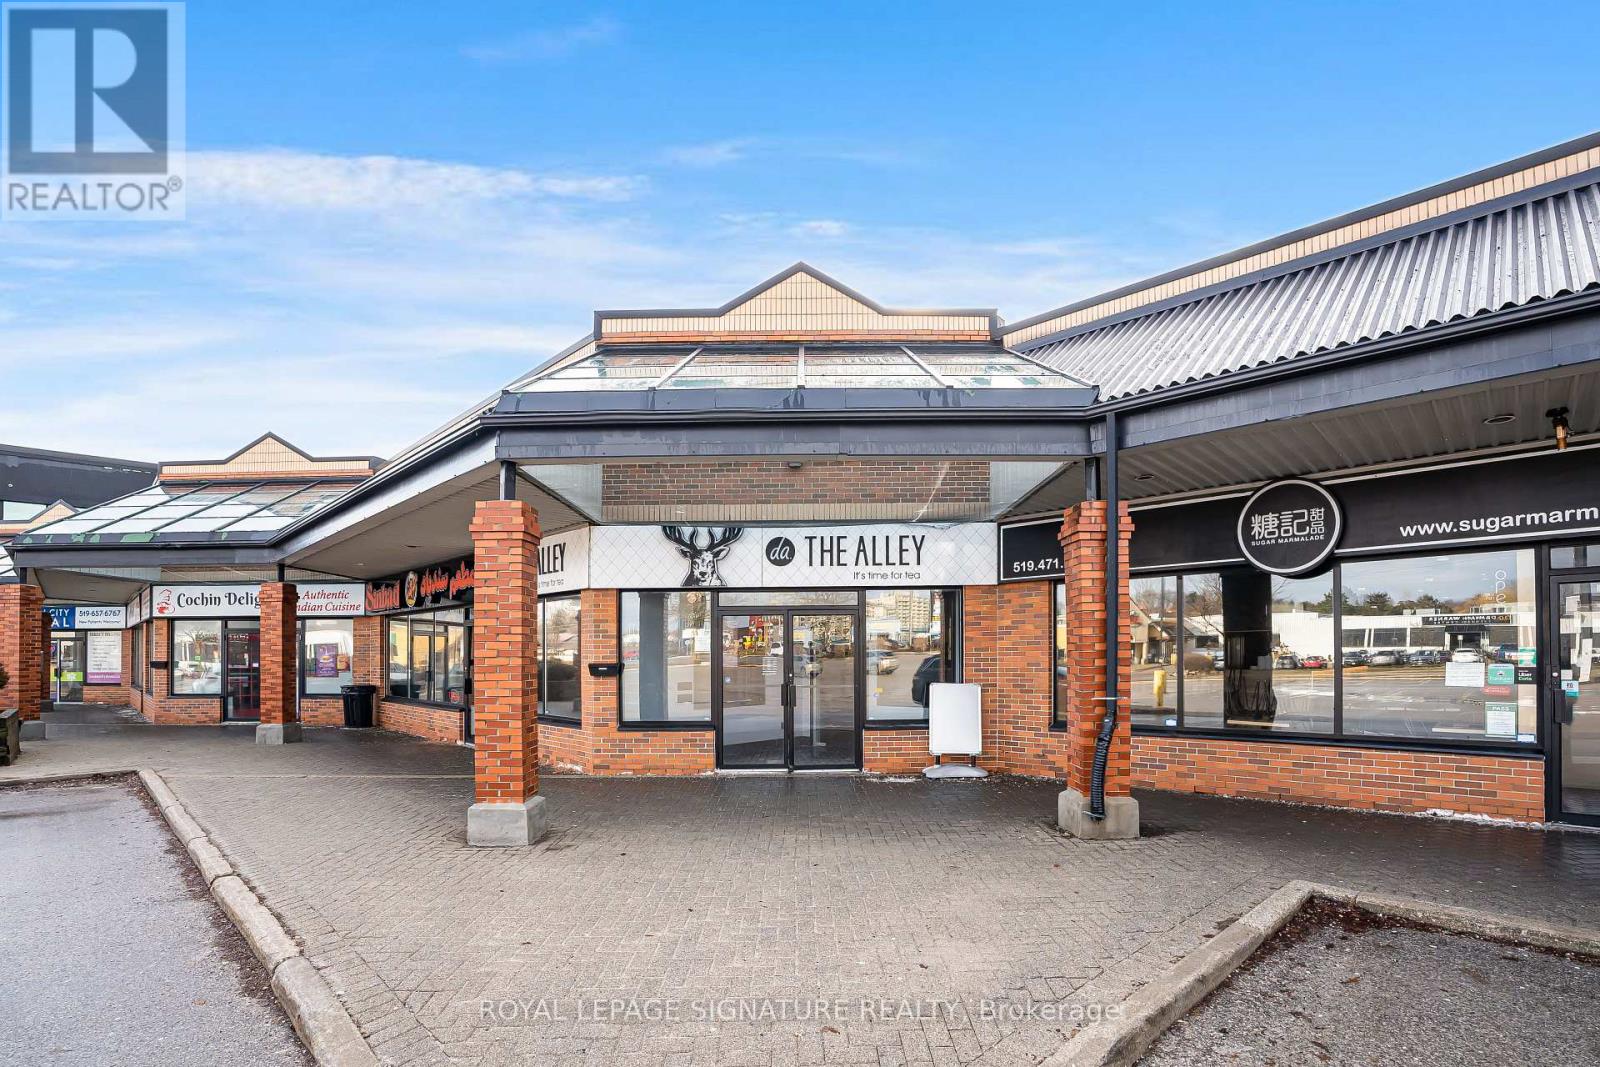
This Is Your Opportunity To Take Over A Well-Known Bubble Tea Brand Located At 735 Wonderland Rd N, A High-Exposure Location Along One Of London's Busiest Commercial Routes With Constant Vehicle Flow And Excellent Accessibility.Positioned Directly Across From Costco Wholesale London North And SmartCentres London North, And Minutes From CF Masonville Place, This Location Benefits From Major Retail Anchors That Draw Consistent Daily Traffic. The Surrounding Area Is Supported By Dense Residential Neighbourhoods And Close Proximity To Western University, Bringing A Steady Mix Of Students, Families, And Professionals.The Strong Retail Presence And Built-In Customer Base Make This An Ideal Setting For A Bubble Tea Concept Driven By Repeat And Impulse Purchases. Turnkey Operation With Trained Staff In Place And Full Training Provided For Qualified Buyers. A Rare Opportunity To Step Into A Proven Location Within One Of London's Most Established And High-Performing Commercial Nodes. (id:39551)
811 Queen Street W
Toronto, Ontario
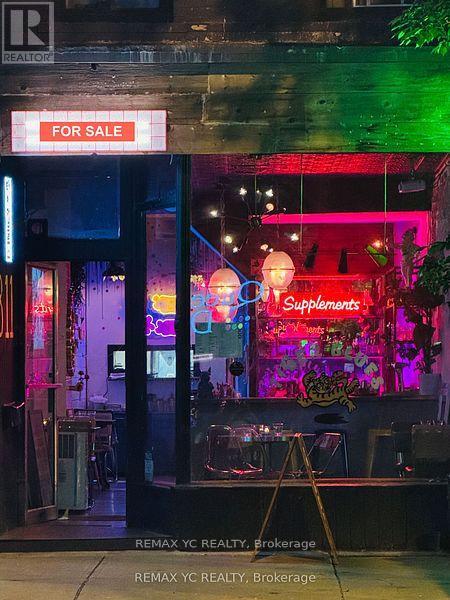
Exciting Turnkey Restaurant Opportunity in the Heart of West Queen West! Super cool, modern restaurant located in one of Toronto's most vibrant high-traffic areas. Fully equipped and ready to operate from day one. Includes liquor license and all chattels. Features two bars, back patio, three washrooms on the lower level, and a walk-in fridge. Seating for 20 guests indoors and 30 guests on the patio. A true turnkey opportunity ideal for owner-operators or investors. (id:39551)
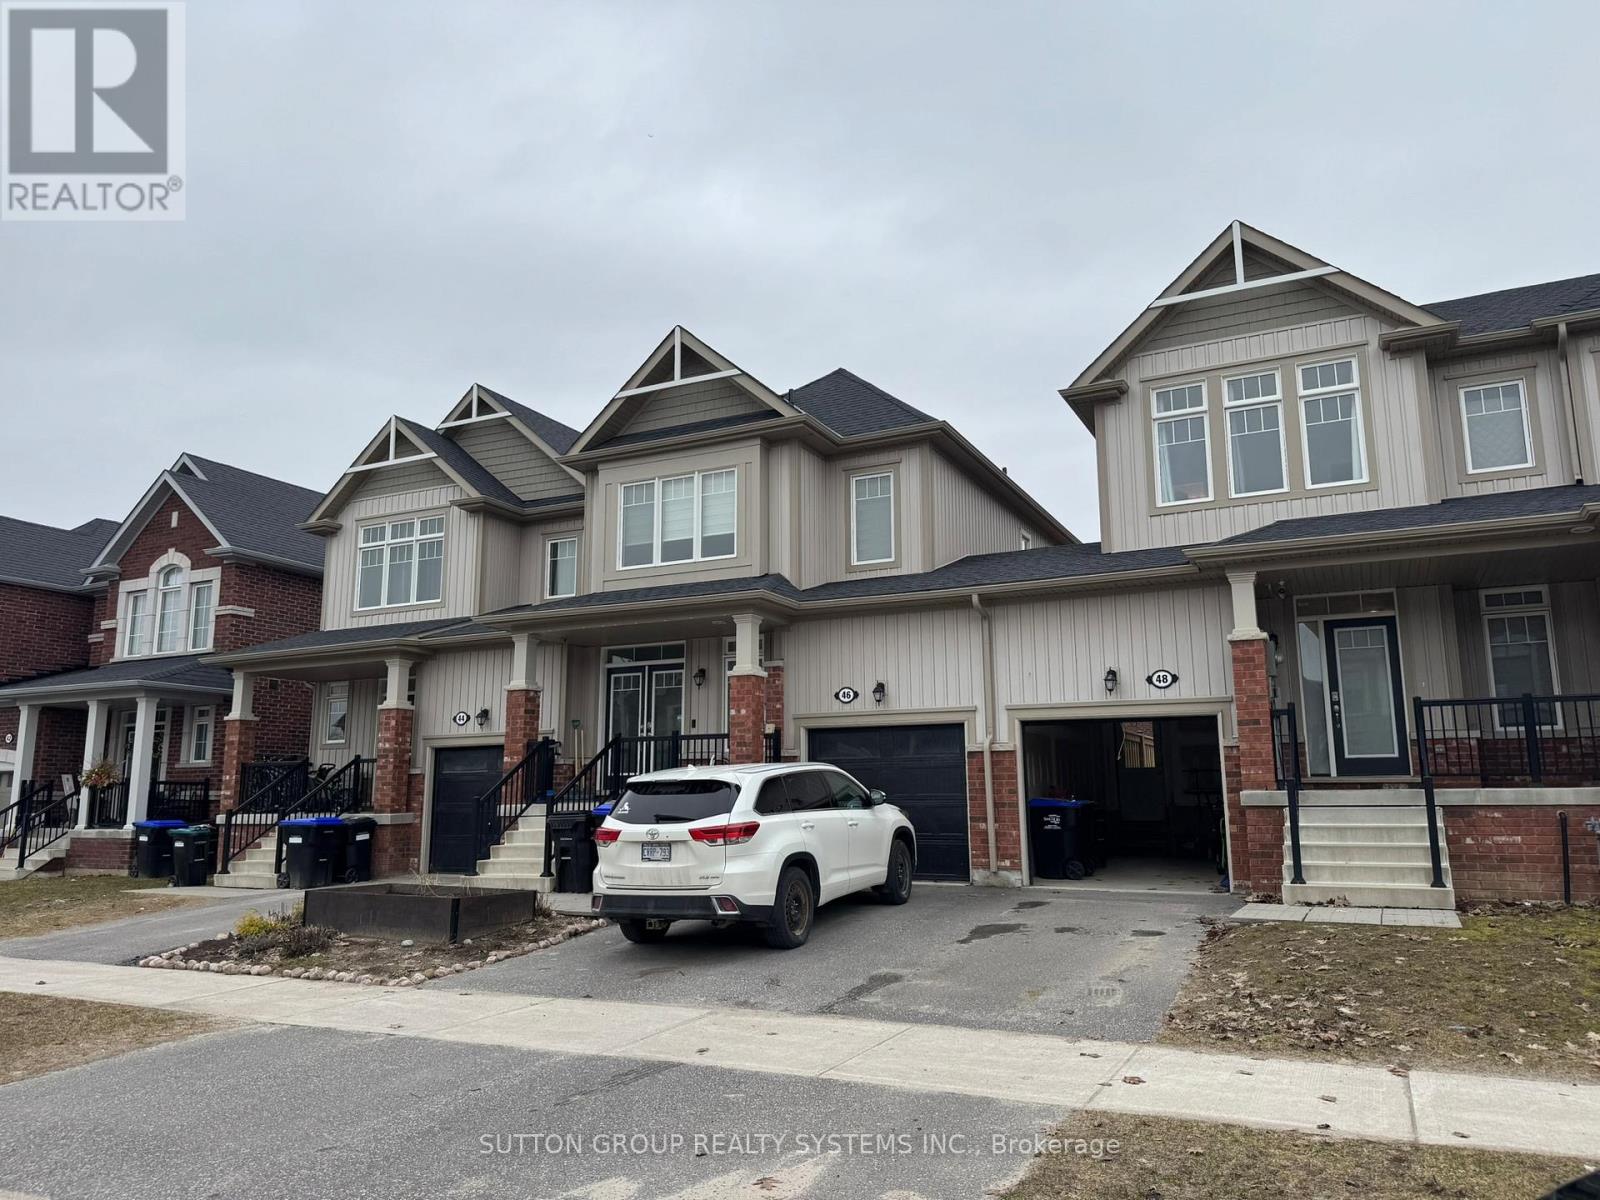
48 Portland Street
Collingwood, Ontario
Welcome Home To 48 Portland. This Modern And Spacious 3 Bedroom, 4 Bathroom Townhome Is Nestled In A Family Friendly Community And Offers A Bright, Warm, And Inviting Atmosphere With Abundant Natural Light Throughout. Upon Entering, You Are Welcomed By A Spacious Foyer, Soaring 9 Ft Ceilings, And A Convenient 2 Piece Bath. The Sizable Living Room Flows Seamlessly Into A Stylish Eat In Kitchen Featuring A Breakfast Bar, Stainless Steel Appliances, Tile Backsplash, And Walk Out Access To A 16 x 16 Ft Concrete Patio Connected To A Large Deck, Perfect For Entertaining Or Relaxing During The Warmer Months. The Spacious Primary Bedroom Features Its Own Private Ensuite Bathroom. The Finished Lower Level Adds Valuable Living Space With A Comfortable Rec Room, A 3 Piece Bath, And A Laundry Room, Ideal For Enjoying With Family And Friends. Conveniently Located Close To Amenities, Trails, Parks, Schools, And Restaurants, With Blue Mountain Village Just A Short Drive Away. (id:39551)
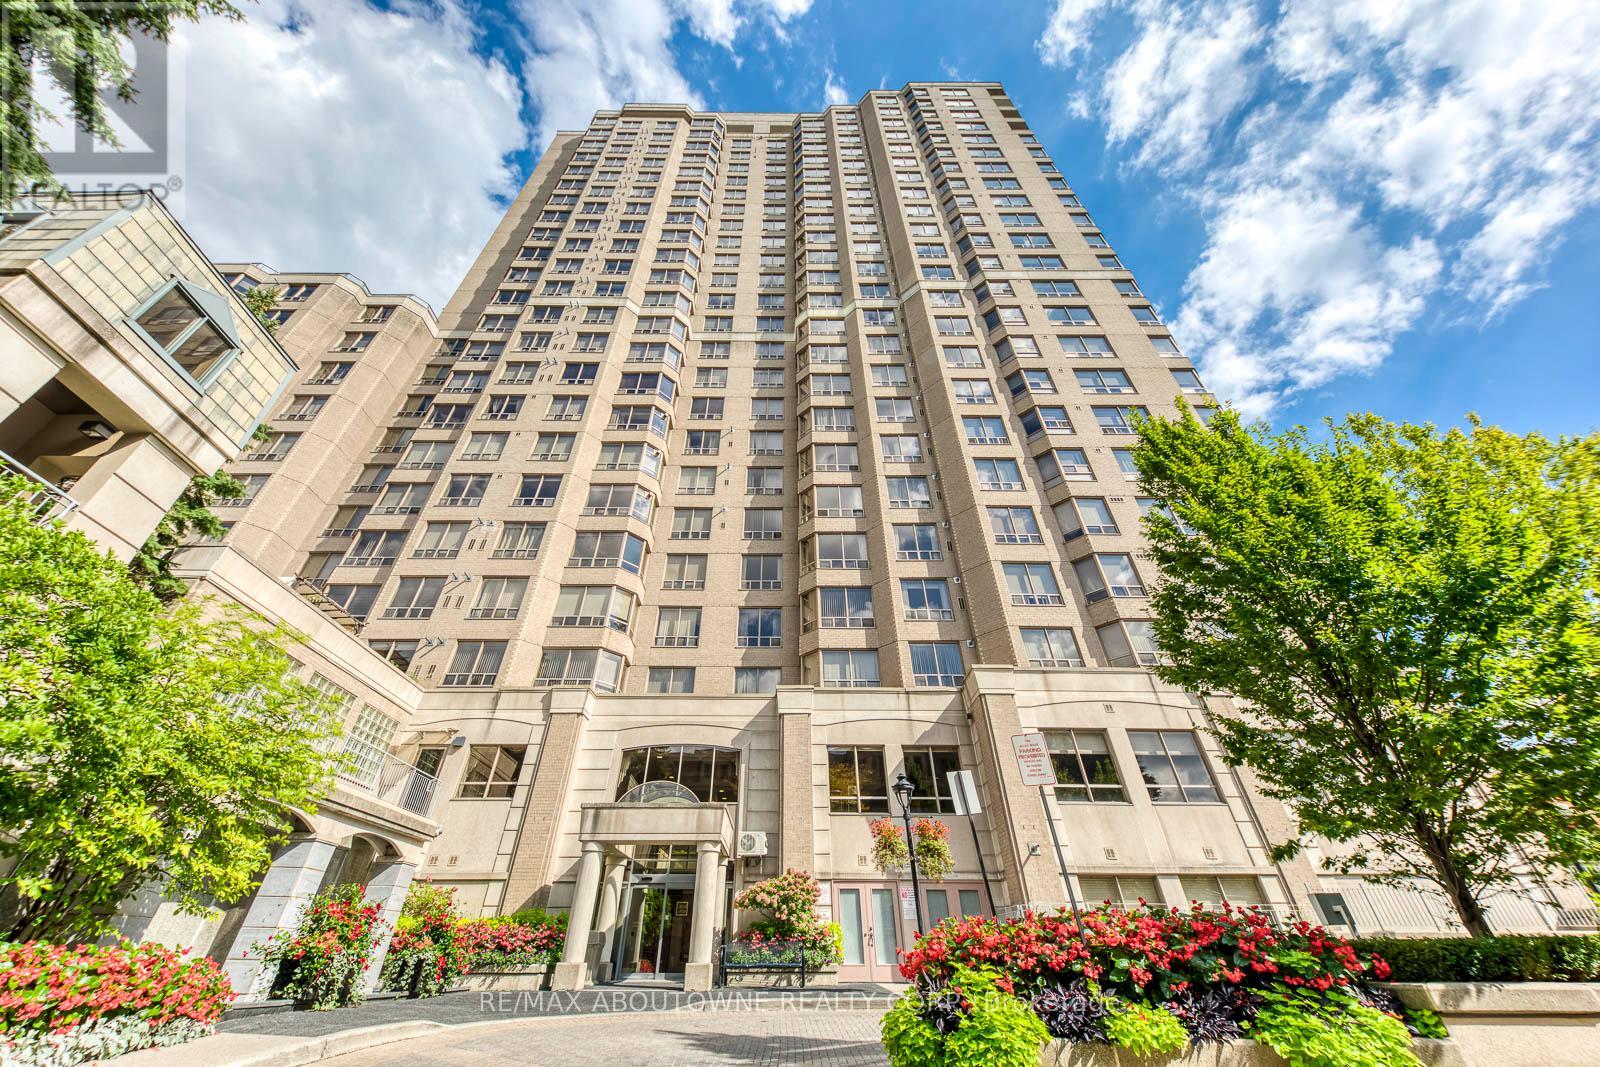
1805 - 5418 Yonge Street
Toronto, Ontario
Experience bright, modern living in this updated corner suite at the renowned Royal Arms by Tridel. Offering 1,366 sq. ft. of well-planned space, this 3+1 bedroom home is perfect for families, remote professionals, or downsizers seeking an upscale urban lifestyle. Recently refreshed with new flooring and contemporary paint throughout, the open and versatile layout maximizes comfort and functionality. Enjoy sweeping west-facing views and stunning sunsets, complemented by south-facing city skyline vistas. Steps to Finch Subway, top dining, major grocers, and North York Centre, this prime location delivers unmatched convenience. Royal Arms residents enjoy 24-hour concierge, an indoor pool, hot tub, fitness centre, billiards, study lounge, guest parking, and a 12th-floor garden terrace with BBQs. The suite includes one underground parking space and a private locker for added storage. Brand New Fridge, Range, and Range Hood. Don't miss this rare opportunity to own a spacious, move-in-ready home in one of North York's most desirable communities. (id:39551)
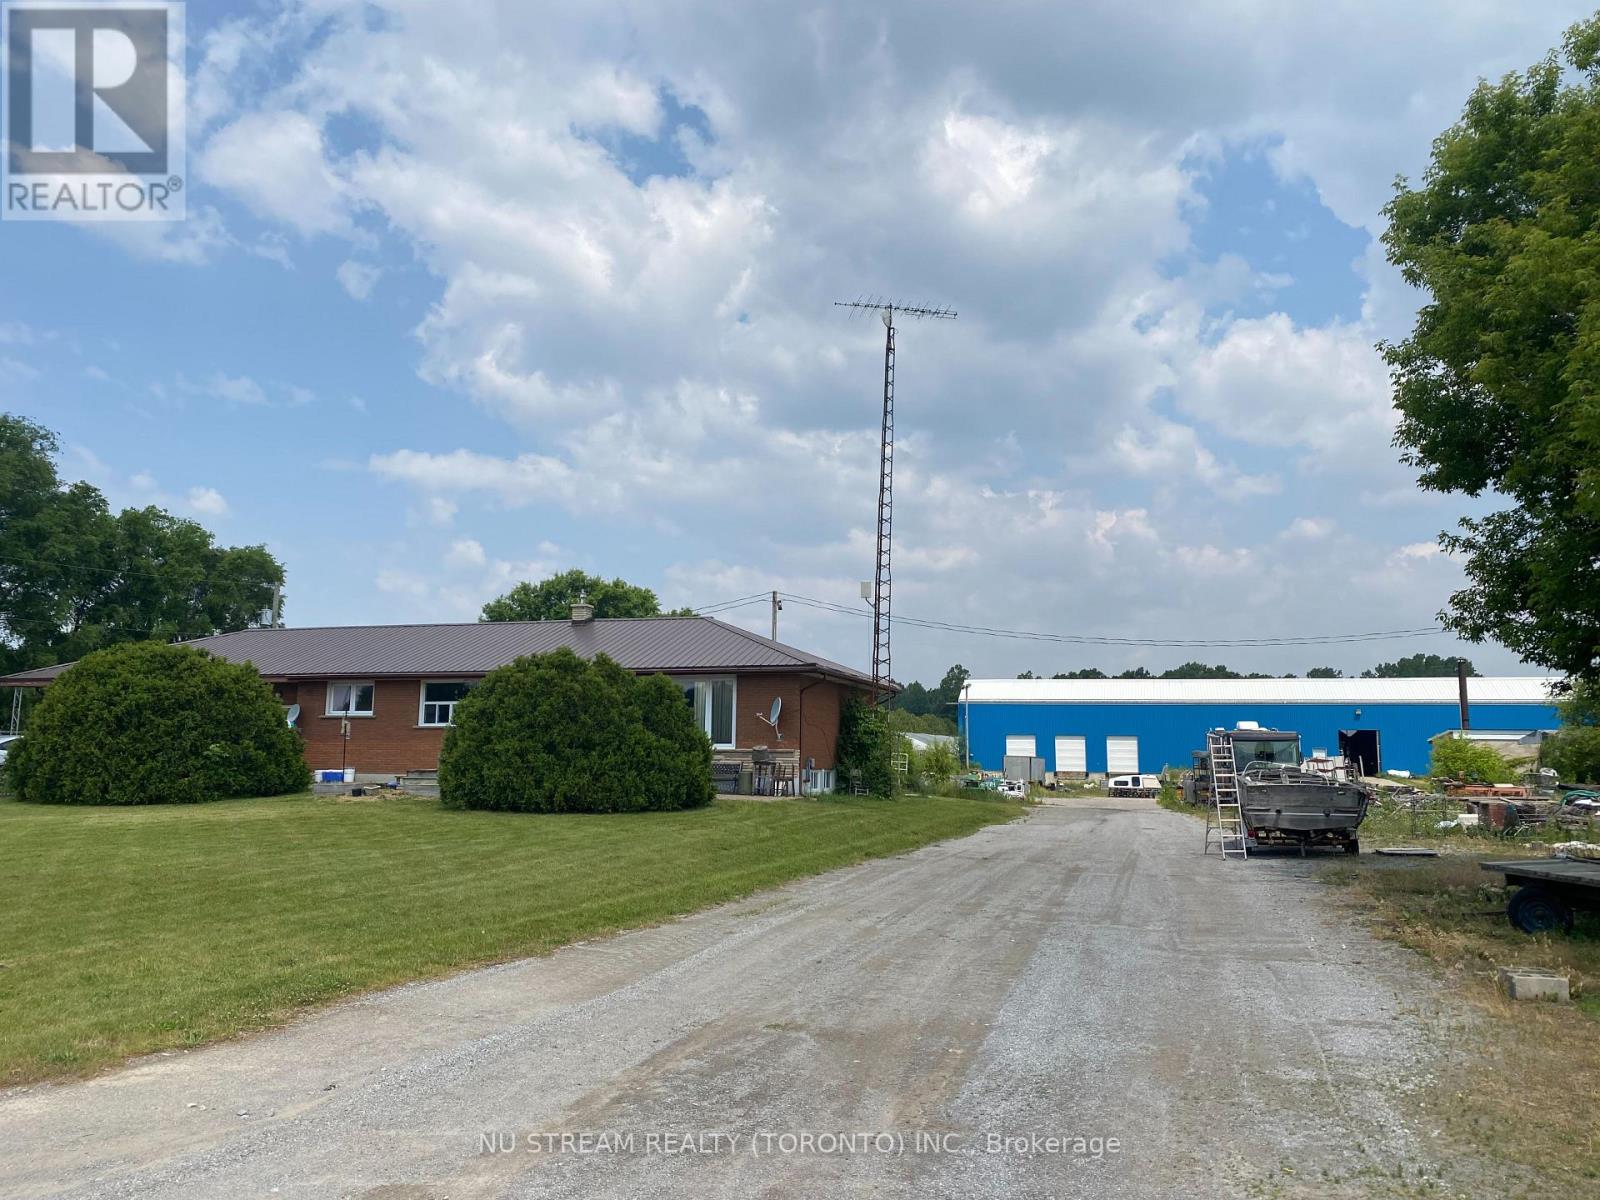
1753 Windham 9 Road
Norfolk, Ontario
25 Acres, Great Location. Greenhouse 40000 S.F Plus 20000 S.F Greenhouse Foundations, Warehouse approx 9000 S.F with 3 Truck Level and 1 drive in. Approx 2100 S.F Bungalow and bunkhouse. Greenhouse Space easy conversion To Peppers/ Tomatoes or Hydroponic Flower Production or you May Have Your Own Project. Easy Commute To Hwy 403/ Brantford. Gas Available. Boilers Perform With Both oil or gas. Outdoor Growing 410 X 200 Includes 7 Foot Runway. Auto Transfer Switch, 400kilowatt Diesel Generator. (id:39551)

290 Adelaide Street W
Toronto, Ontario
A Great Opportunity To Own A parking space at this prime location! This additional parking unit can add value to your property. Buyer must own a condo unit in the building to purchase this parking unit. Loctated in P1 and 15 ft ceiling height. (id:39551)
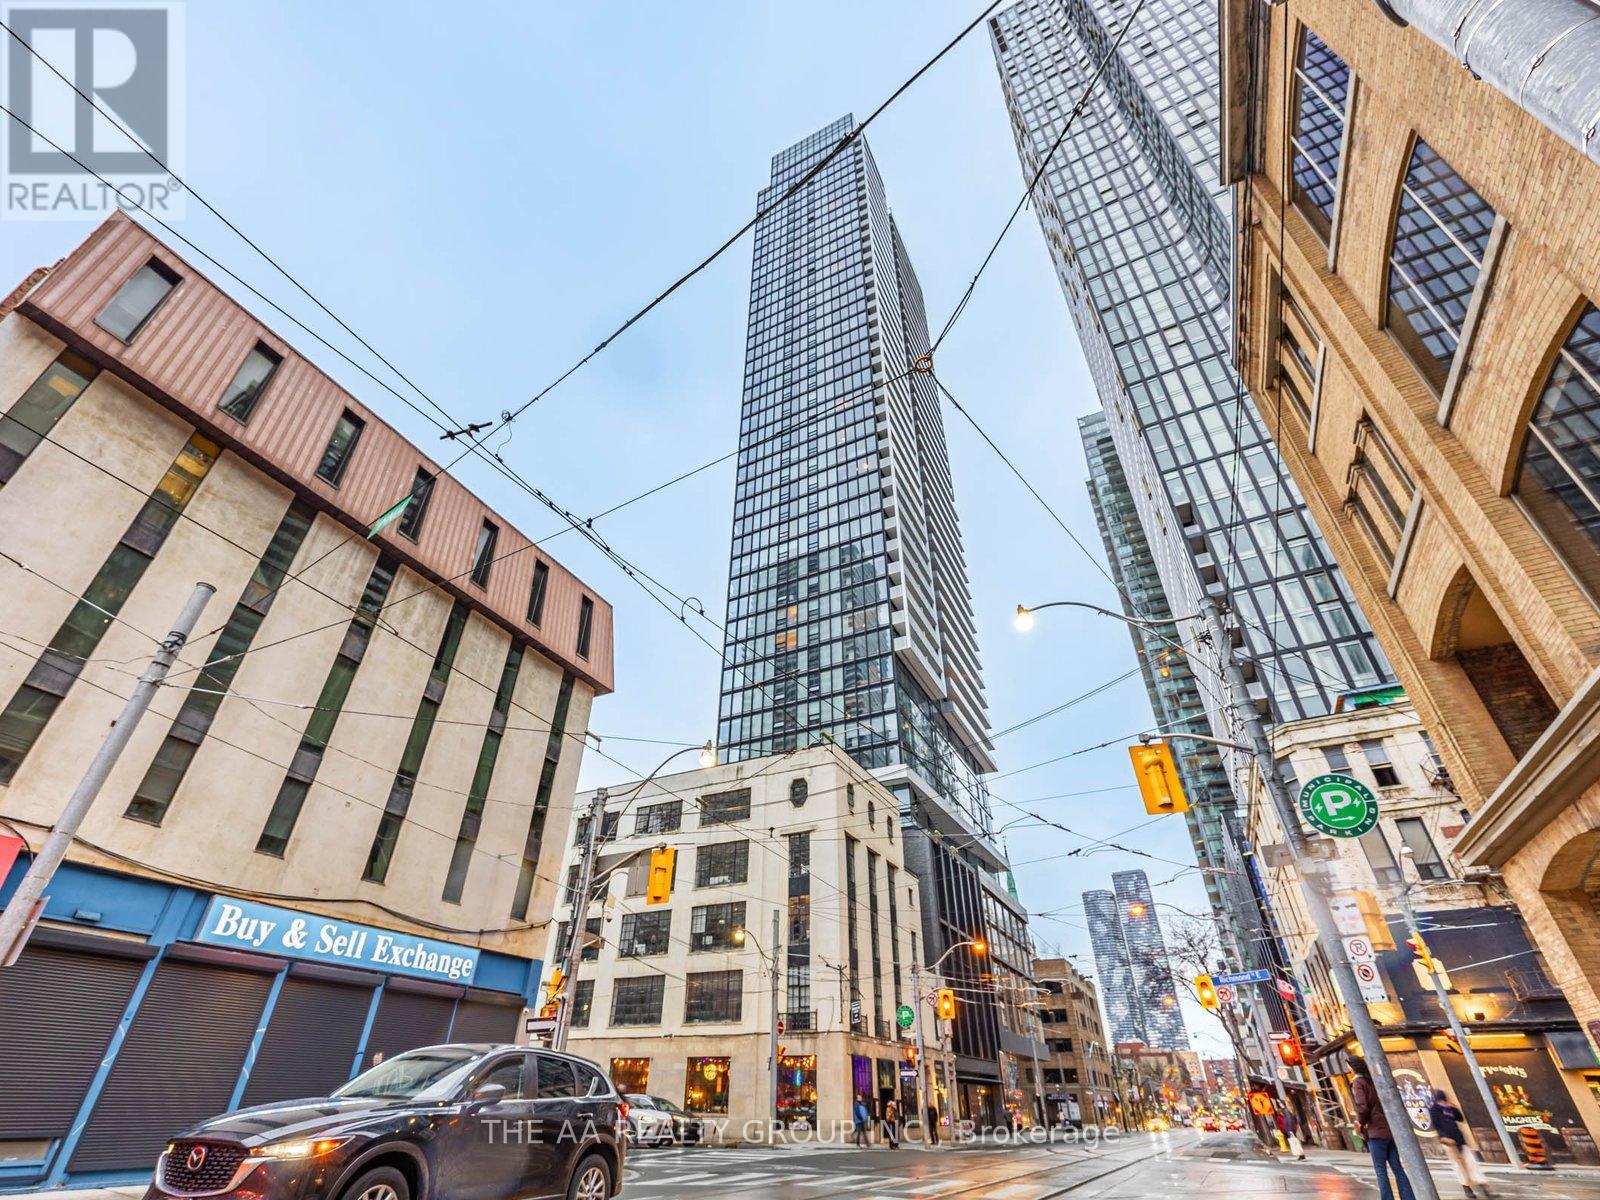
802 - 89 Church Street
Toronto, Ontario
Welcome to The Saint Condos at 89 Church Street in the heart of downtown Toronto. This bright 1 bedroom, 1 bathroom home offers a smart layout with modern style. The open living space is filled with natural light from large windows and features sleek finishes throughout. The kitchen includes built-in appliances, modern cabinets, and a clean design that makes cooking easy and fun. The bedroom is cozy and well sized with great storage, and the bathroom is fresh and stylish.Enjoy city living just steps from transit, shops, dining, parks, and the Financial District. Walk to St. Lawrence Market, Eaton Centre, and many top restaurants. Perfect for first-time buyers, professionals, or investors looking for a great downtown home. (id:39551)