
7 Fern Lane
Essa, Ontario
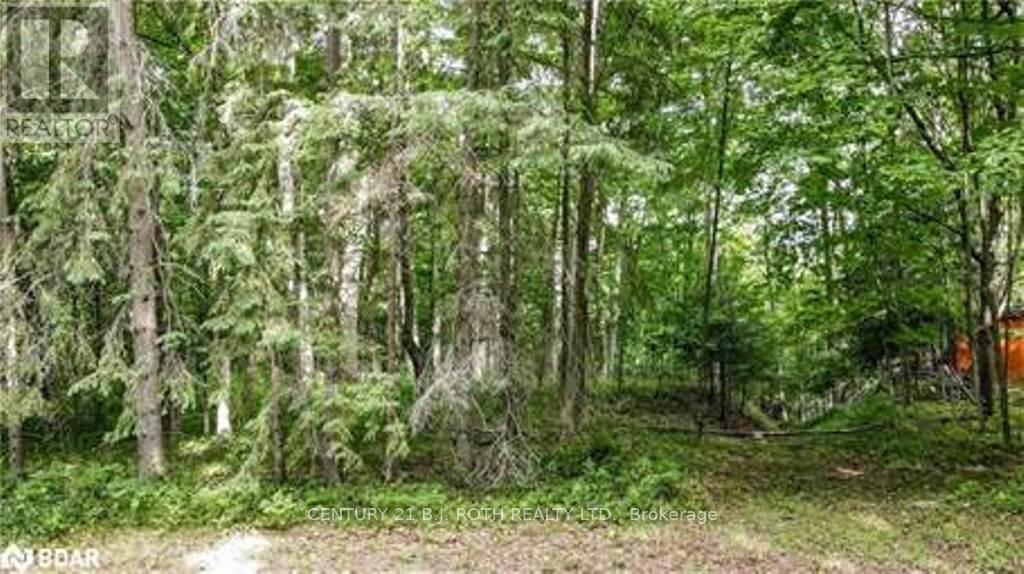
This is a rare opportunity to own waterfront property along the renowned Nottawasaga River. Known locally as "The Notty," this river is highly regarded for its exceptional fishing, including steelhead, and has long been a destination for outdoor enthusiasts.This beautifully treed and private lot offers approx. 1.964 Acres. It offers a unique setting with a combination of gentle rapids and calm pools-ideal for enjoying nature at its finest. Whether you envision building your dream country home or securing a recreational retreat to relax, fish, swim, or picnic, this property presents endless potential. Situated within a quiet Cul-De-Sac of fine homes with private road access. The annual road maintenance fee of $500 is payable to the Neighbourhood Association for snow removal and upkeep. There is no home on this property yet so the present owner pays $250 a year. This property is currently benefiting from a reduced property tax rate of approximately $30/Year Under The Conservation Land Tax Incentive Program (CLTIP), subject to an Annual Application And Approval. Essa Township sends out an email each year to remind the owner to fill out the application. A minor variance was granted with regards to the setback requirements from the road in November 21, 2021 allowing for a two storey dwelling. It was adjusted from a 18 meter requirement to 10 meter requirment. This gem is conveniently located near Barrie, Angus, and CFB Borden. The Buyer to complete their own due diligence regarding zoning, permitted uses, development charges, and building Permit Requirements. Lot Depth Approx. 614 Ft To The Centreline Of The Nottawasaga River (As Per Available Information). Vacant Land Opportunities In Essa Township Are Rare. Enjoy Peace, Privacy, And The Natural Beauty This Property Has To Offer. (id:39551)
5480 Old Scugog Road
Clarington, Ontario
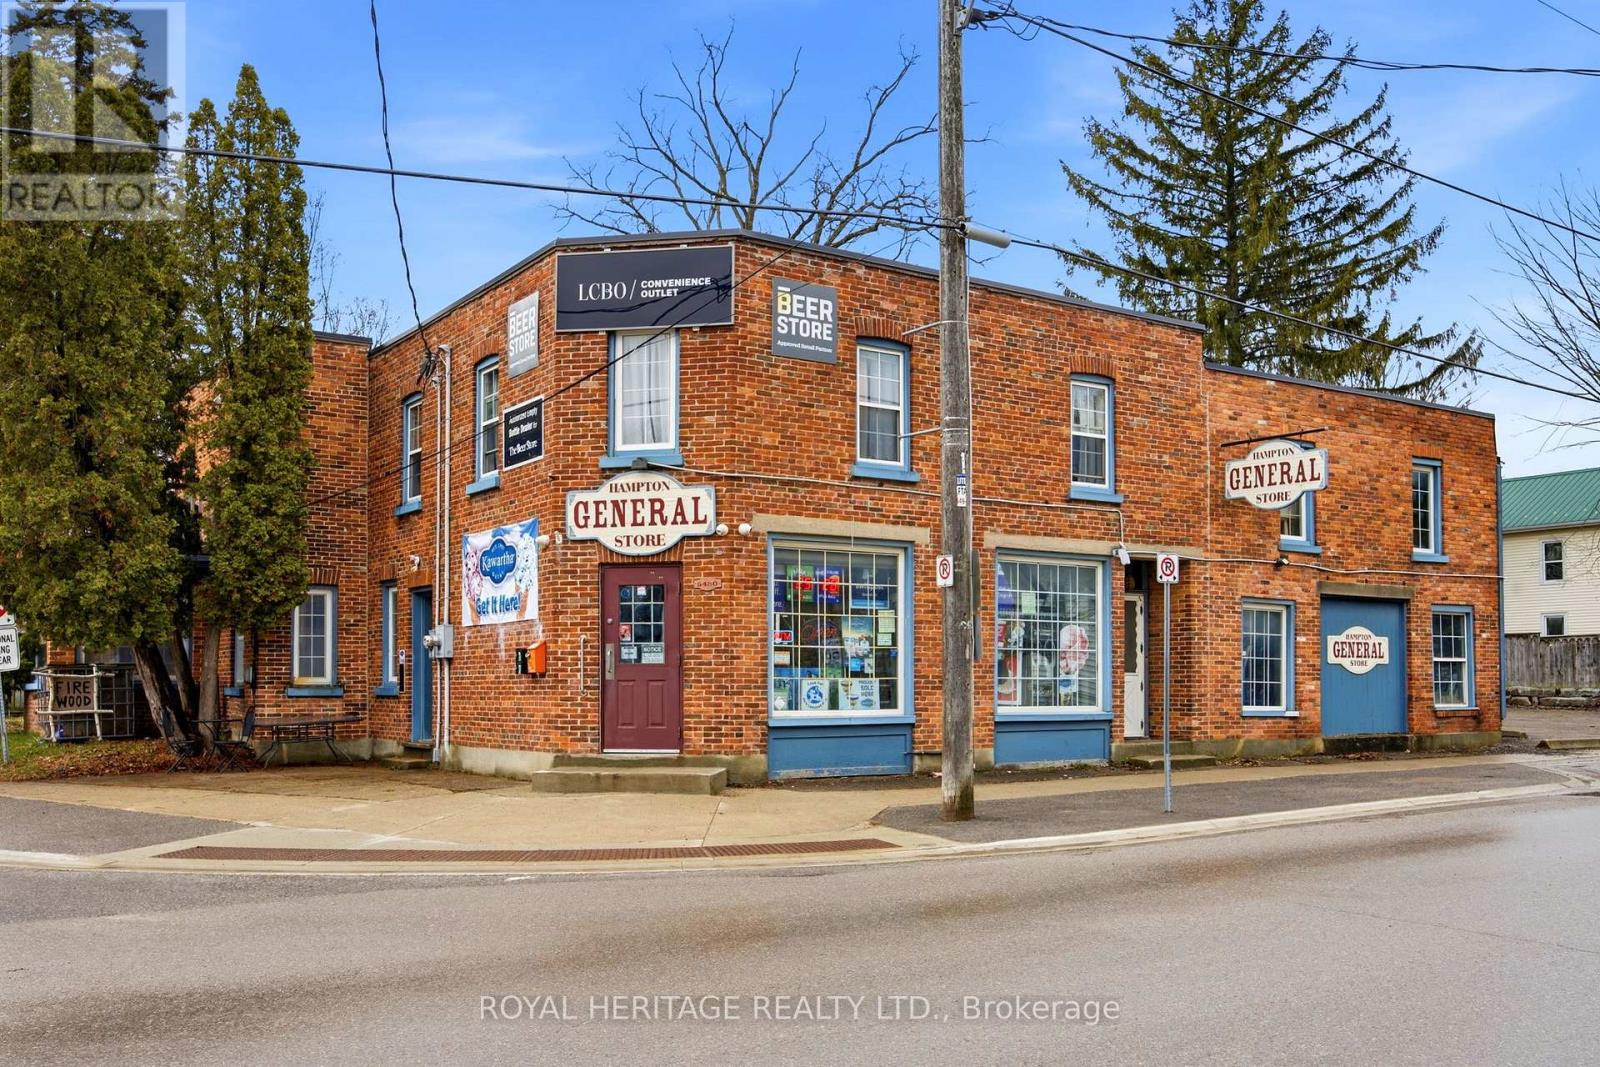
SALE: BUSINESS WITH PROPERTY - 5480 Old Scugog Road, An exceptional opportunity to acquire a profitable business and prime real estate at 5480 Old Scugog Road. This property features a fully operational general store with an LCBO license, allowing for alcohol sales alongside groceries and convenience items. The store has established a loyal customer base and operates in a high-traffic area, ensuring excellent visibility and steady foot traffic. Additionally, the property includes two residential rental units, offering reliable rental income and providing a stable, dual-revenue stream for the new owner. In addition to liquor sales, the store offers essential goods, catering to both local residents and passing customers. The business has a proven track record of profitability, making it a solid investment.The two residential rental units are, providing comfortable living spaces for tenants or owner to occupy one unit. These units offer great income potential, making the property even more attractive for investors or anyone looking to generate passive income while running a business. This offering is ideal for those seeking a turnkey investment with both commercial and residential components. Whether you're an investor looking to expand your portfolio or an entrepreneur seeking a business with built-in income, this property provides multiple revenue streams, growth potential, and long-term value. LOT SIZE 170.38 ft x 23.78 ft x 22.74 ft x 161.30 ft x 94.20 ft x 124.17 ft as per GEO. (id:39551)
23721 Highway 48
Georgina, Ontario
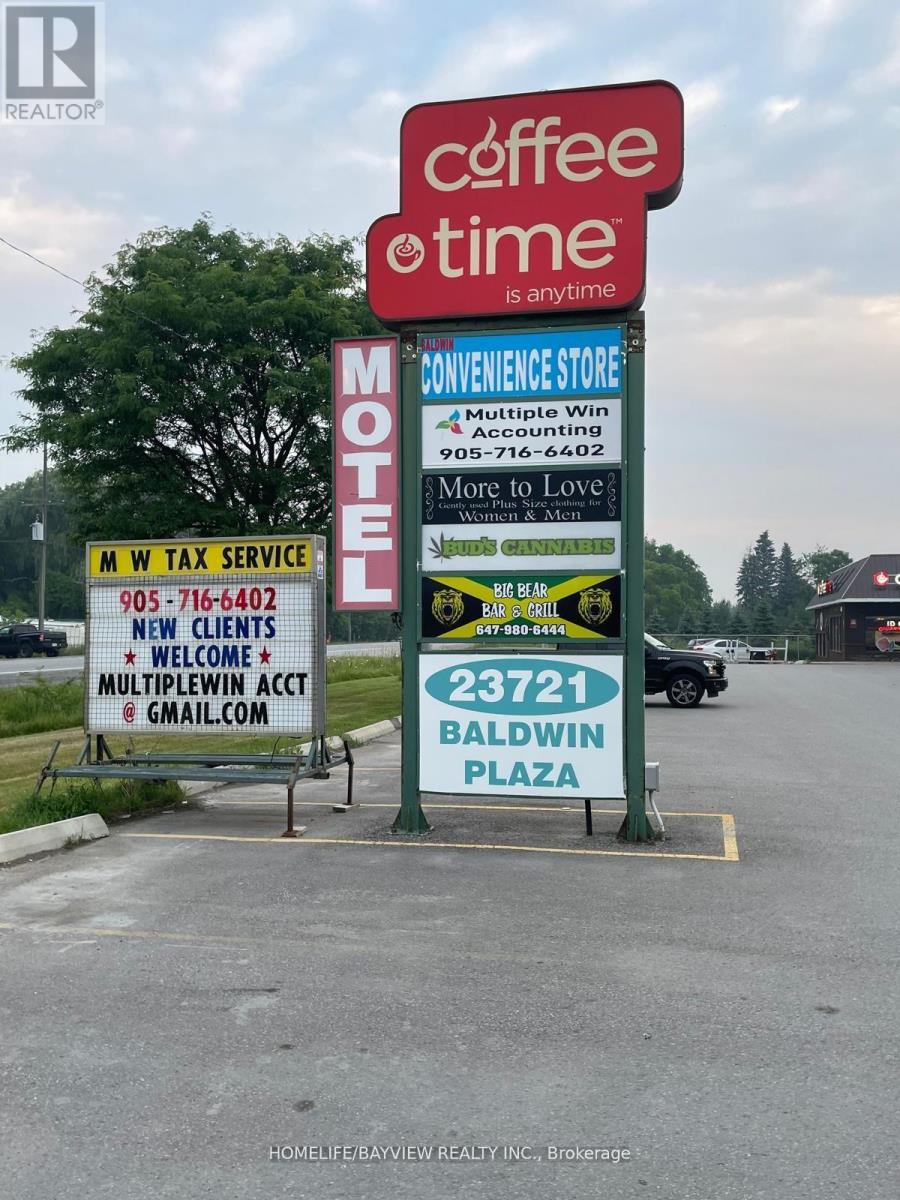
A Great Commercial Opportunity on Highway 48, with an excellent exposure and an enormous amount of opportunities for present and future use. Baldwin Plaza consist of 10.65 Acres with 38.234 sq. ft of rented space with an amazing return, with 9 tenants ( the last unit of 3200 sq ft was just rented for a 10 year term ) varying from National Coffee Shop to Restaurants, Convenient Store, Gym, Motel and a significant amount of parking and extra space that could possibly be used in the future. In the sale of the property it is also included the 7090 sq ft Motel Business, with 19 rooms most of them renovated. None of the other businesses or any chattels belonging to the tenants are included in the purchase price. (id:39551)
236 York Mills Road
Toronto, Ontario

Urban oasis with quick access to shopping; over 3000 sqft of living space including more than 900 sqft of walkout basement. Exquisite ravine/garden/backyard to enjoy and entertain. Private dining room with large kitchen; large entertaining space for living room; Oak hardwood on first and second floors; 2024 new Frigidaire Gallery appliances; 2024 New Lennox A/C; 2024 New Humidifier; Renovated basement flooring; 2024 new Benjamin Moore painting throughout. Excellent School Area - Owen PS, St Andrew's MS, York Mills CI. (id:39551)
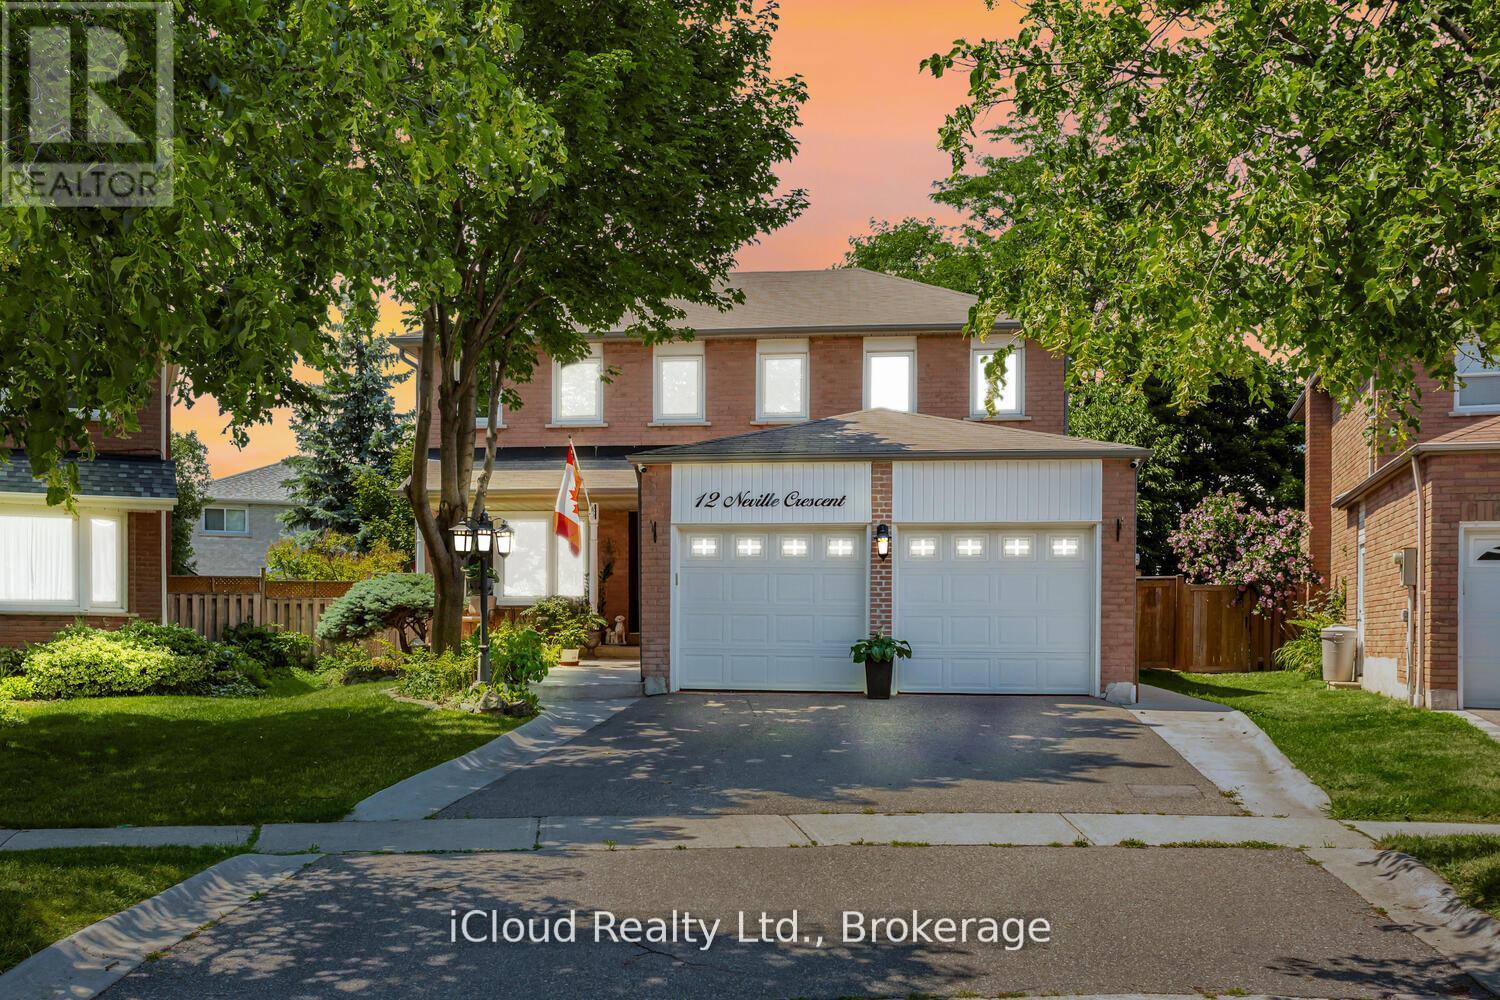
12 Neville Crescent
Brampton, Ontario
WELCOME TO 12 NEVILLE CRES! THIS *2800* SQUARE FEET(ABOVE GRADE) HOME IS LOCATED IN A MOST CENTRALIZED AREA OF WESTGATE. THIS 4 BEDROOM 4 BATH DOUBLE CAR GARAGE FEATURES A LARGE PIE SHAPE YARD. THE MAIN FLOOR HAS A LARGE EATIN KITCHEN WITH FRENCH DOORS WALKOUT TO THE YARD, SEPARATE FAMILY, LIVING AND DINING ROOMS. LAUNDRY WITH ACCESS TO THE GARAGE. HARDWOOD AND CERAMICS THROUGHOUT. THE UPPER FLOOR FEATURES A PRIMART BEDROOM WITH WALKIN CLOSET, ENSUITE AND A SITTING AREA SEPERATED FROM THE OTHER 3 BEDROOMS. ALL BEDROOMS ARE A GOOD SIZE. ALL WITH HARDWOOD FLOORS. THE BASEMENT FLOORS ARE PATTERNED CONCRETE WITHA LARGE RECROOM WITH WETBAR, KITCHEN AND OFFICE SPACE WHICH CAN BE USED AS A INLAW SUITE AND PLENTY OF STORAGE WHICH CAN BE FINISHED AS A SECOND BEDROOM. LOCATED CLOSE TO SCHOOLS, HOSPITAL, PUBLIC TRANSPORTATION AND SHOPPING! (id:39551)
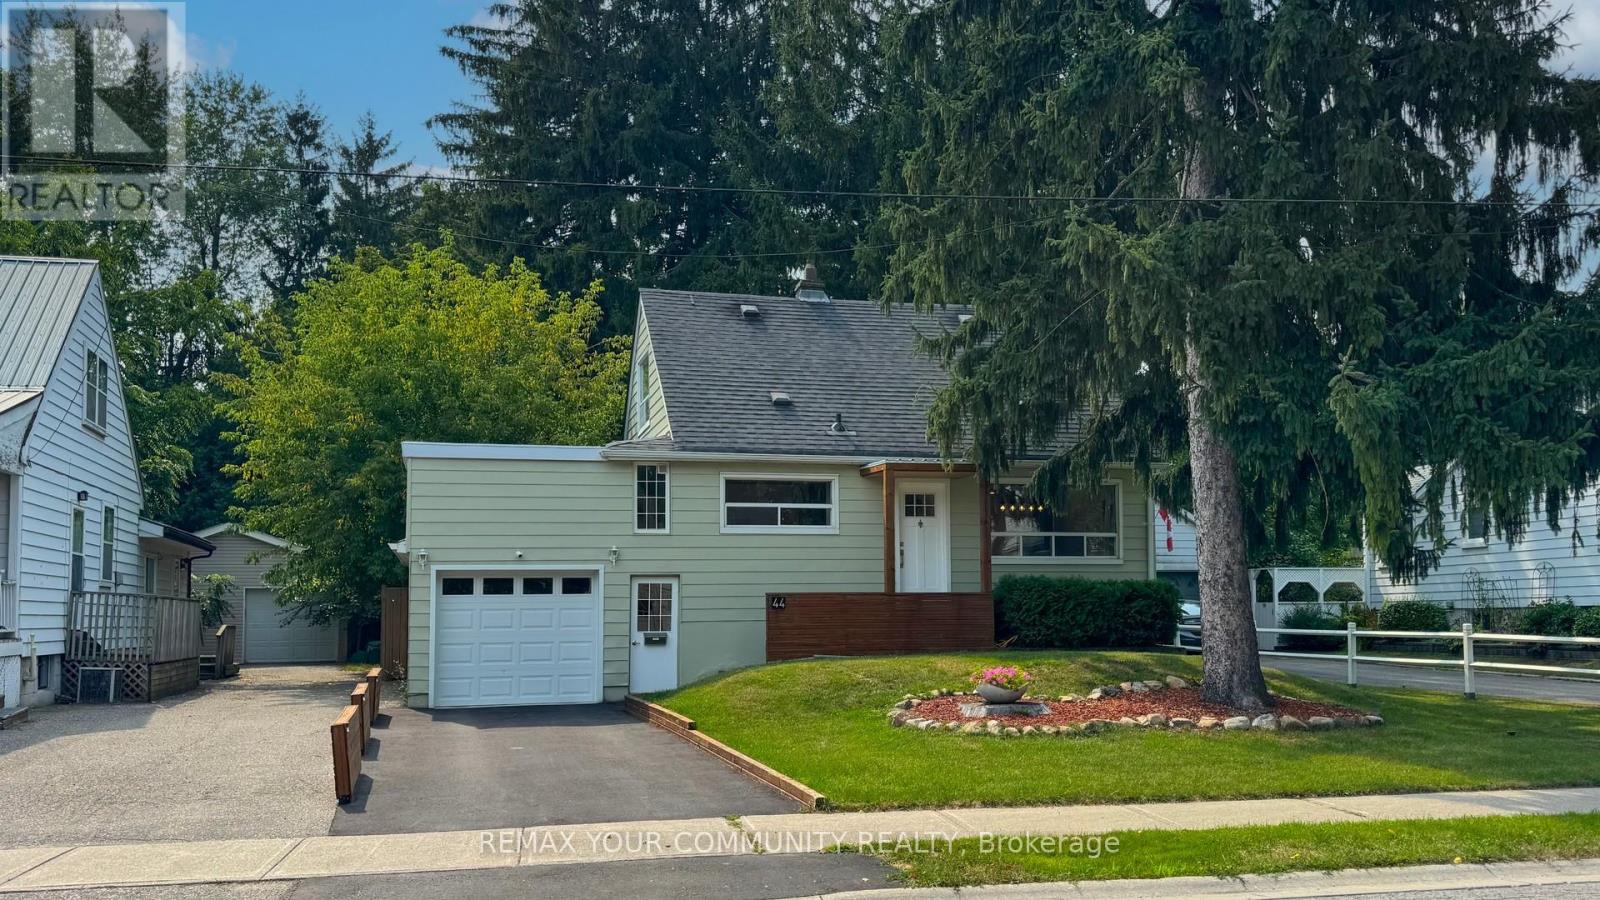
44 Reaman Street
Richmond Hill, Ontario
Step into luxury, comfort, and peace of mind with this fully renovated, move-in ready detached home on a premium 50x120 ft lot in the highly desirable Mill Pond neighborhood. Every inch of this home has been thoughtfully redesigned with high-quality finishes and modern elegance. Enjoy brand-new flooring, doors, trims, mouldings, and hardware throughout, creating a seamless and sophisticated feel. The stunning custom kitchen features sleek cabinetry and updated appliances-perfect for both everyday living and entertaining. Upstairs and in the finished basement, you'll find beautifully upgraded 4-piece bathrooms, while the basement offers versatile extra living space for family, guests, or a home office. This home isn't just beautiful-it's fully upgraded for comfort and efficiency, including a new electrical panel, A/C, furnace humidifier, smoke detectors, pot lights, and stylish light fixtures throughout. Step outside to your private backyard oasis, complete with a new deck, fully fenced yard, fresh grass, and a sprinkler system-perfect for relaxing or hosting. The exterior also features a new garage slab, upgraded porch, a modern glass sliding door, and a freshly paved asphalt driveway that delivers incredible curb appeal. (id:39551)
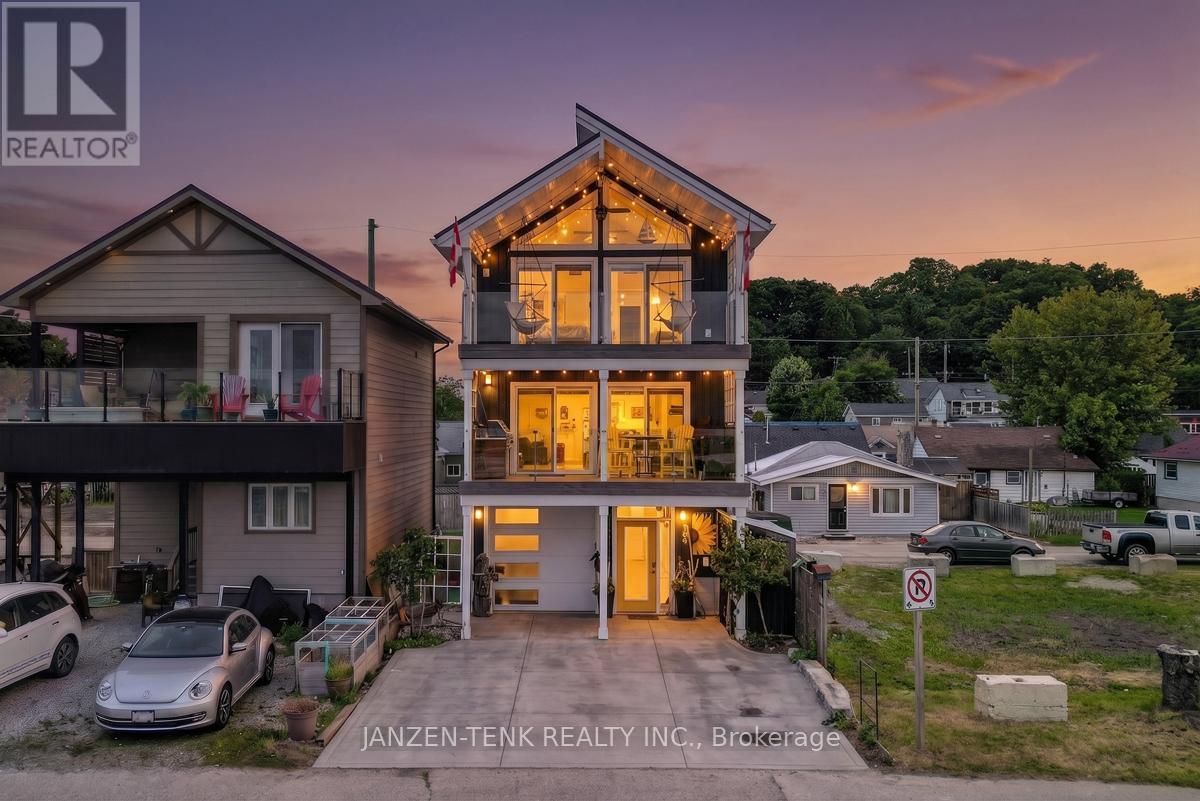
163 Maud Street
Central Elgin, Ontario
Welcome to this unique, one-of-a-kind 3 bedroom, 2-1/2 bath custom built home available in the prime beach area of Port Stanley. This property is situated and designed to capture the stunning views of the Port Stanley Harbour and Lake Erie while being only a short walk to the main beach. Step out on the main floor balcony or sit and relax on the second balcony outside of the primary suite to watch the boats, seasonal events, holiday fireworks and more. The open concept main level features a modern kitchen with granite counters, walk-in pantry, dining and living areas with a gas fireplace. A bathroom and laundry facilities are also located on the main level. The second level offers 3 bedrooms and a full bathroom with the primary bedroom being one that will not disappoint. Thoughtful design of this property was made to utilize available spaces for additional storage. The ground level features a 3-car garage with full passthrough option. The garage is fully insulated and finished in white maintenance free metal, this space allows for great multiple uses. Construction upgrades on this home include spray foam insulation, metal roof, 200 amp service, a central water manifold system and concrete driveways to mention a few. Make this property your permanent home or consider owning it as a vacation property with the potential to generate income. (id:39551)
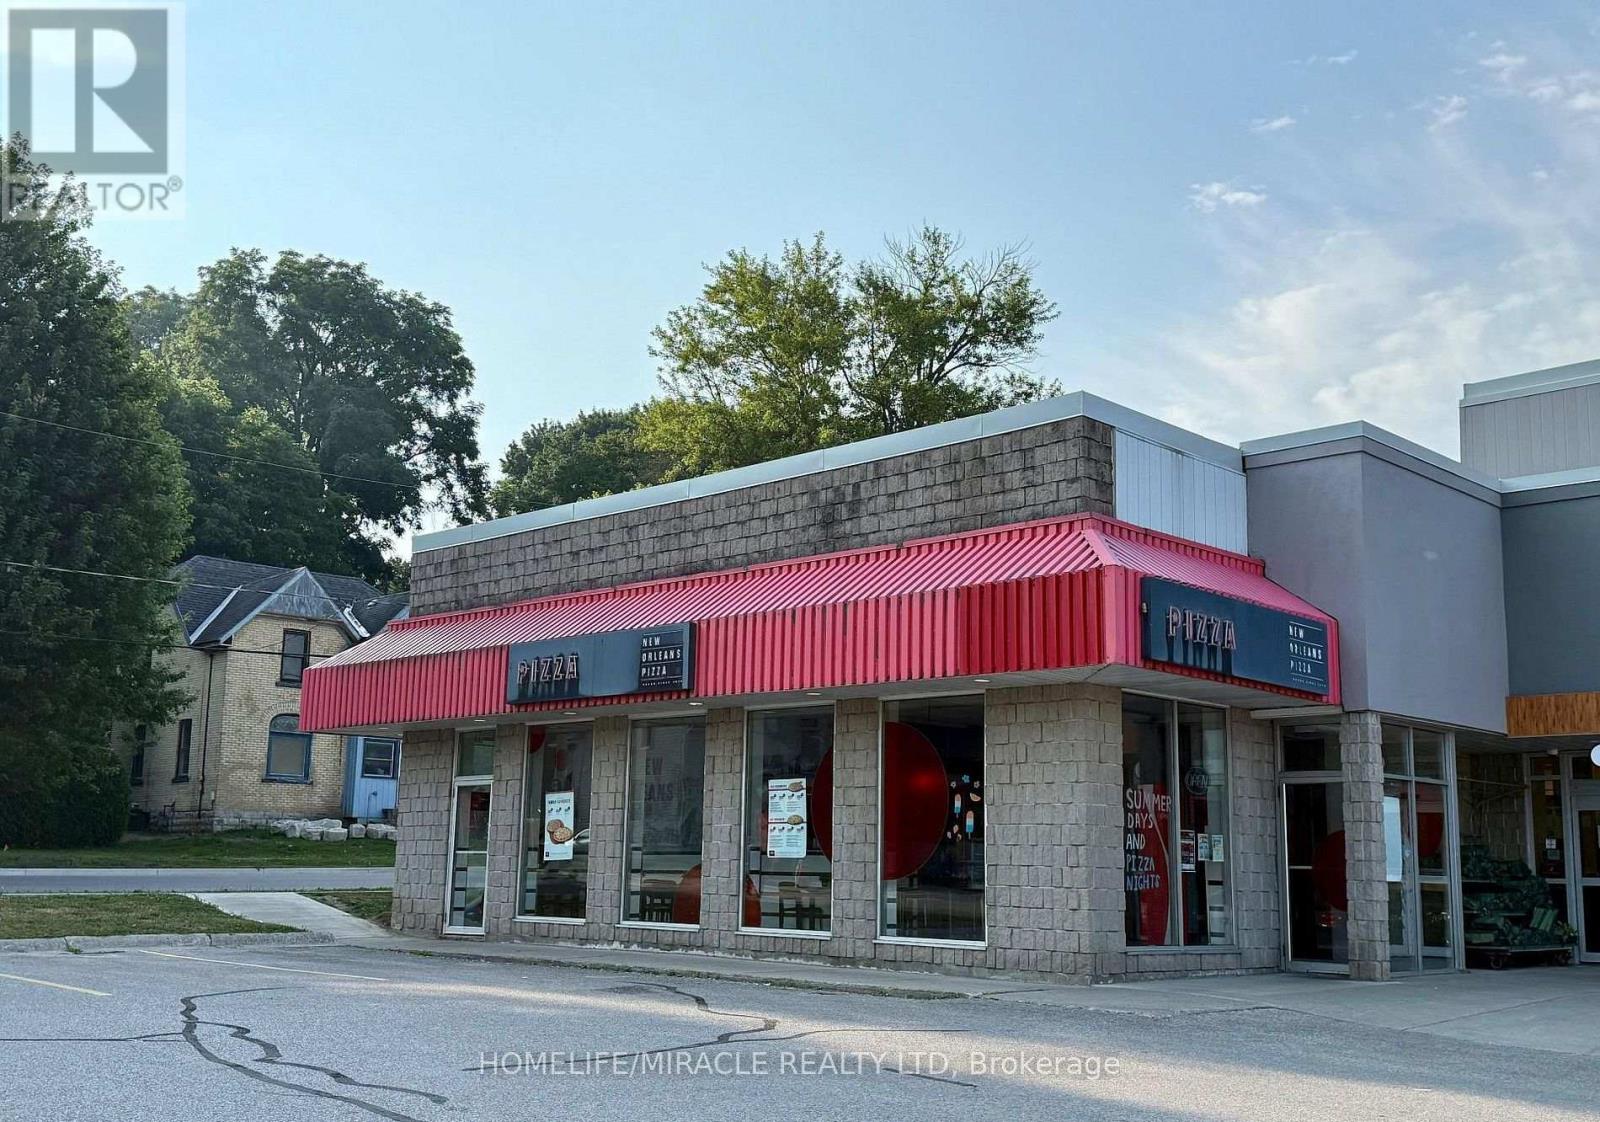
84 Wellington Street S
St. Marys, Ontario
Finally! This Is The Opportunity For You To Be Your Own Boss And Become Part Of A Well-Established New Orleans Pizza Franchise. Join the pizza franchise revolution & seize the opportunity to grow your business. The Store Is Located Next To Foodland and Canadian tire In A Busy Plaza With High Traffic. This store Will Not Disappoint. The Pizza Store Is Approximately 1,254 Sqft And Has A Monthly Rent Of Approximately $2600 which Includes TMI And H.S.T. Sale 2025 is more than $5,70,000.Franchise transfer will be split between seller and buyer on 50/50 basics. Royalty 5% and advertising fee 3% .Please do not go directly or talk to Staff.. Financials available through Listing Agents. Don't miss the opportunity. With a solid customer base and significant growth potential, this is a prime opportunity to elevate an already successful franchise. Well maintained store run by employees with minimum involvement of owner. Don't miss this exceptional opportunity. (id:39551)
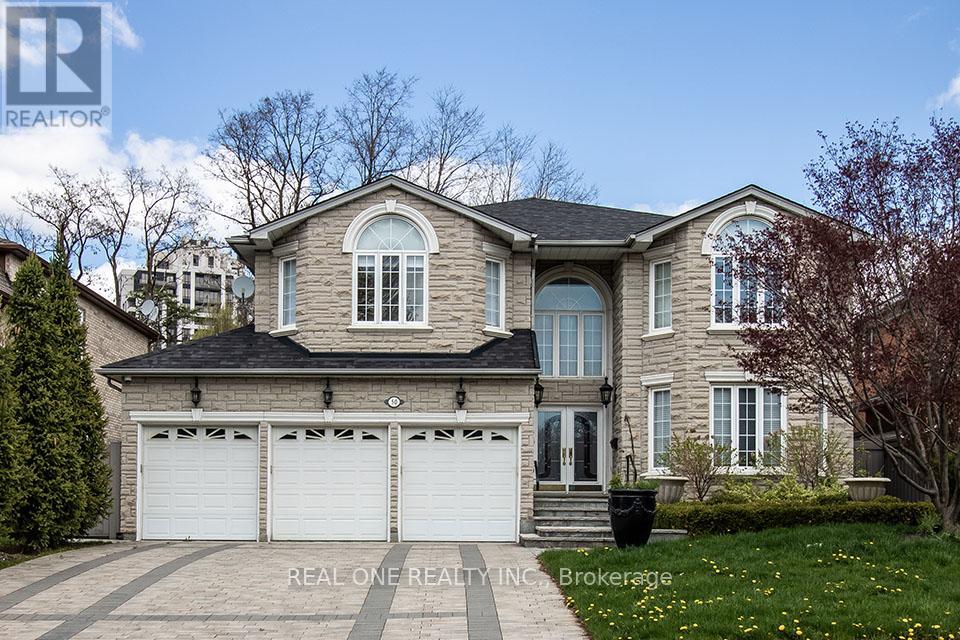
50 Yorkminster Road
Toronto, Ontario
Desired St. Andrew's Locale*Fabulous And Spacious Custom Built Home Backing Onto Parkette*Main Floor Office*Entertainment Size Living/Dining Room*Kitchen O/L Private Yard/Waterfall & Bbq Bar* Open Staircase With Rod Iron Pickets*3 Skylights*5 Spacious Bedrooms*5 Ensuite Baths*Triple Car Garage*Fin. Bsmt With 2 Bedrooms/2 Baths/Sauna*Walk Up To Yard*L.E.D. Lights In/Out*$$$ Spent On Interlock Drive/Walkways/Landscaping*Great School District* (id:39551)
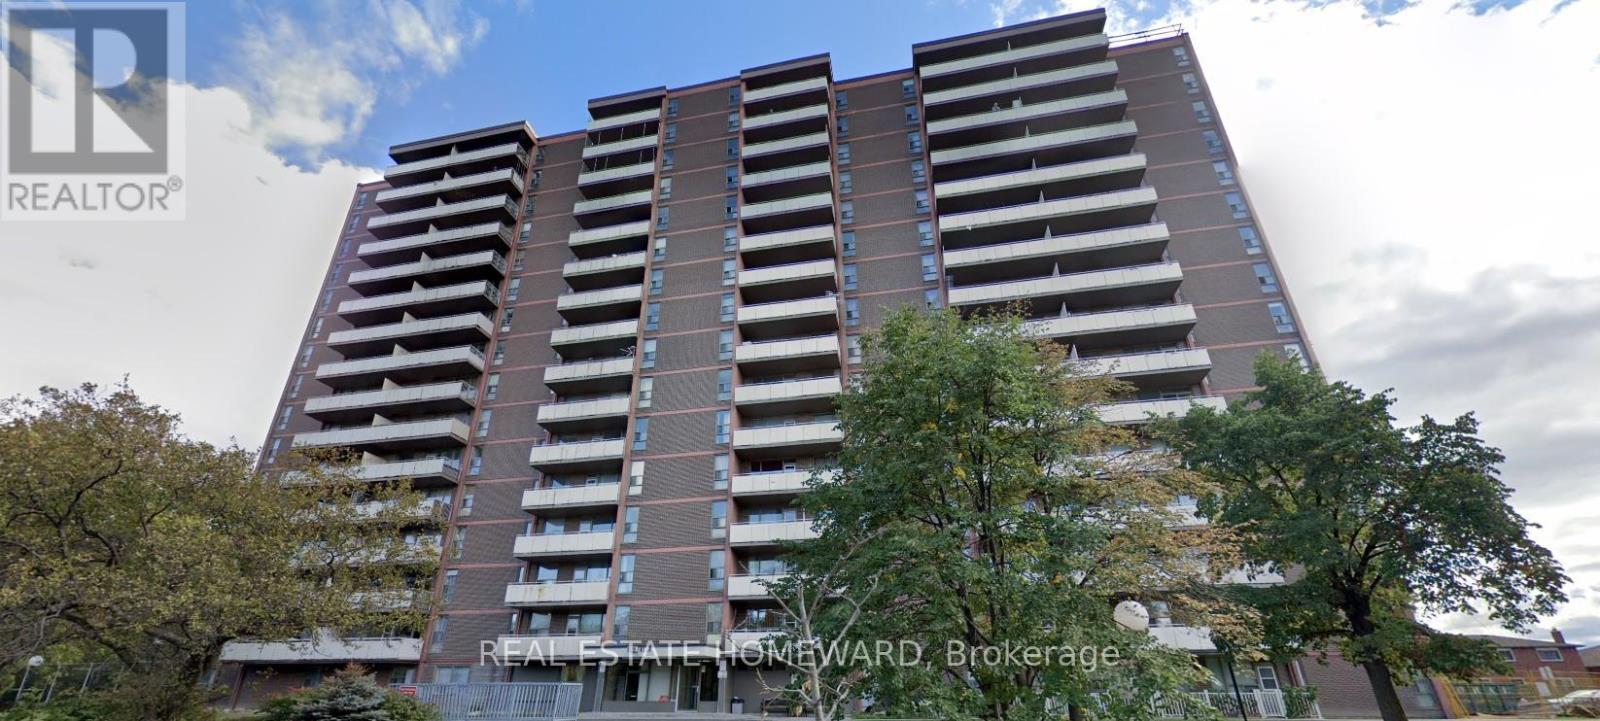
104 - 235 Grandravine Drive
Toronto, Ontario
Quiet, well-maintained building offering a spacious and clean move-in ready unit. Features carpet-free flooring and a walkout to an enclosed patio/balcony. Convenient first-floor location-no stairs or elevator wait times. Ideally situated near amenities, with TTC bus steps away. Maintenance fees include taxes and utilities. (id:39551)
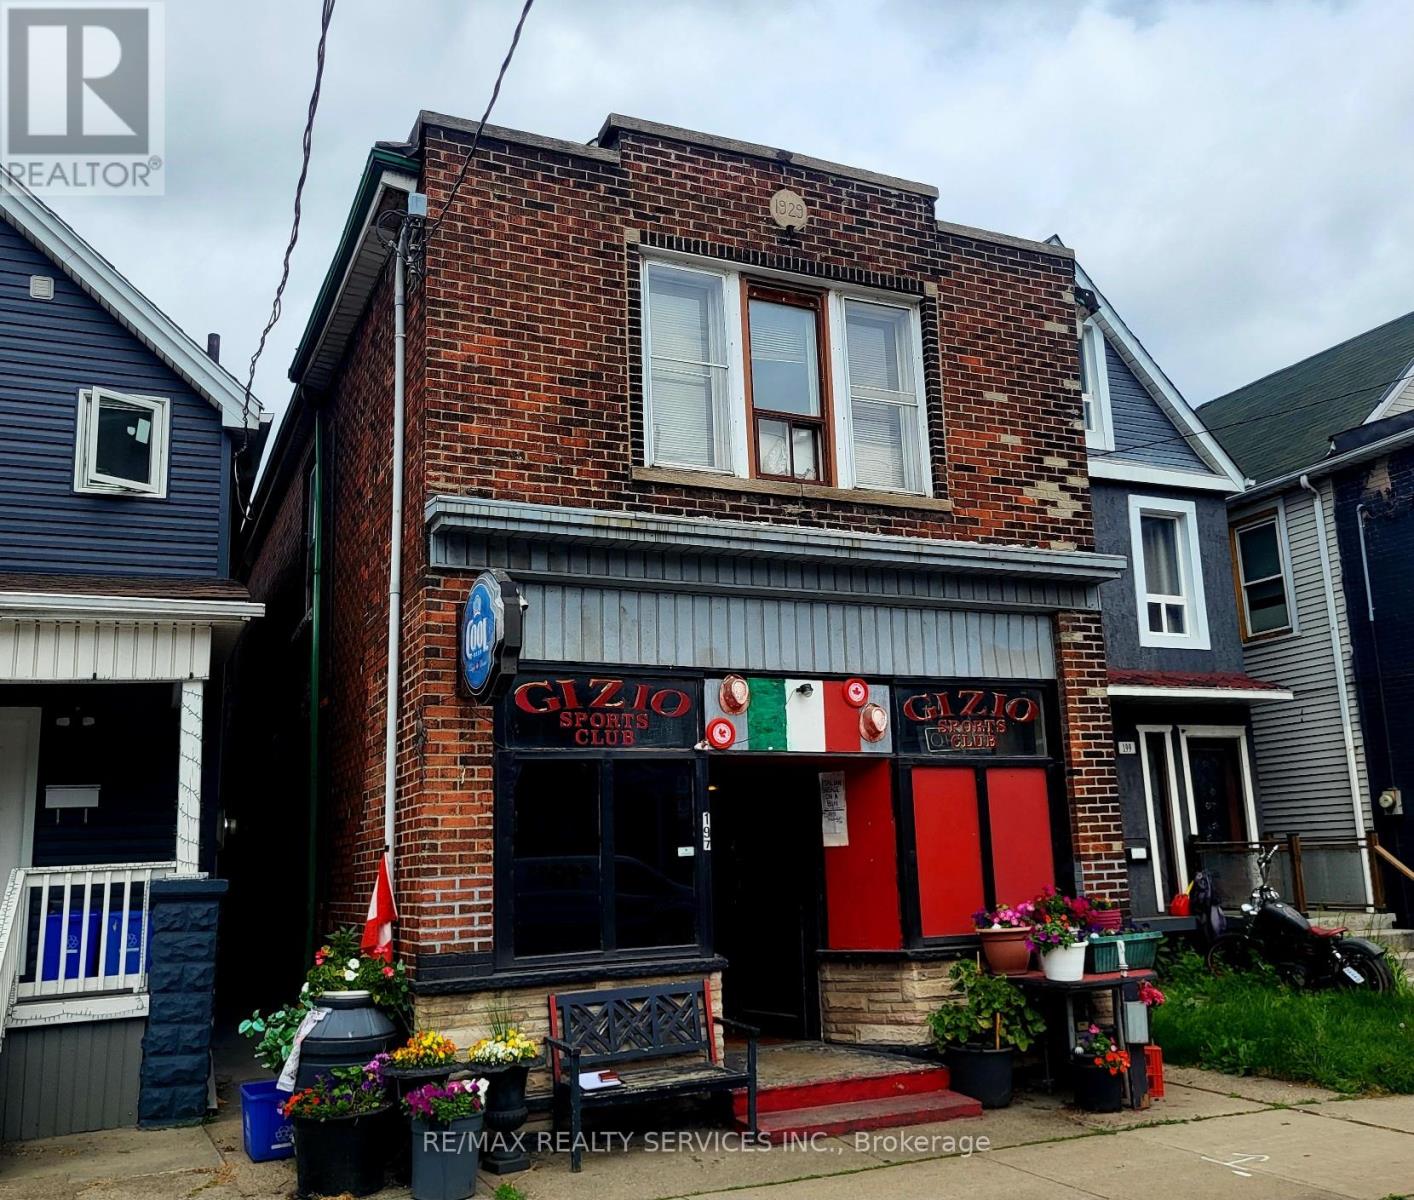
197 Sherman Avenue N
Hamilton, Ontario
Amazing opportunity ! Fully detached all brick building operating as a sports club / bar with a two bedroom rental apartment on the upper level. Premium 20' X 158' pie - shaped lot ( 40' rear ) located in the up and coming " Gibson Community ". This is a fully operational " Sports Club" with a 64 person capacity and is being sold with the " Liquor Sales License " ( see attached ). The new owner is responsible to transfer the license to his / her name. The building is solid but needs cosmetic updating on all three levels, large rear yard with multiple storage buildings and a detached all brick garage fronting onto the rear laneway. All fixtures and chattels are included " as-is ", no financials are available for the Sports Club and there is no guarantee that the Alcohol and Gaming Commission will accept the new applicant. This is a perfect opportunity for the new owner to live / work in the same location and create equity by improving the existing building / property. Second floor apartment has a side entrance as well as a rear stairwell. Hot water gas heat, gas hot water tank ( rental ). Sale price includes the building and operating business. (id:39551)
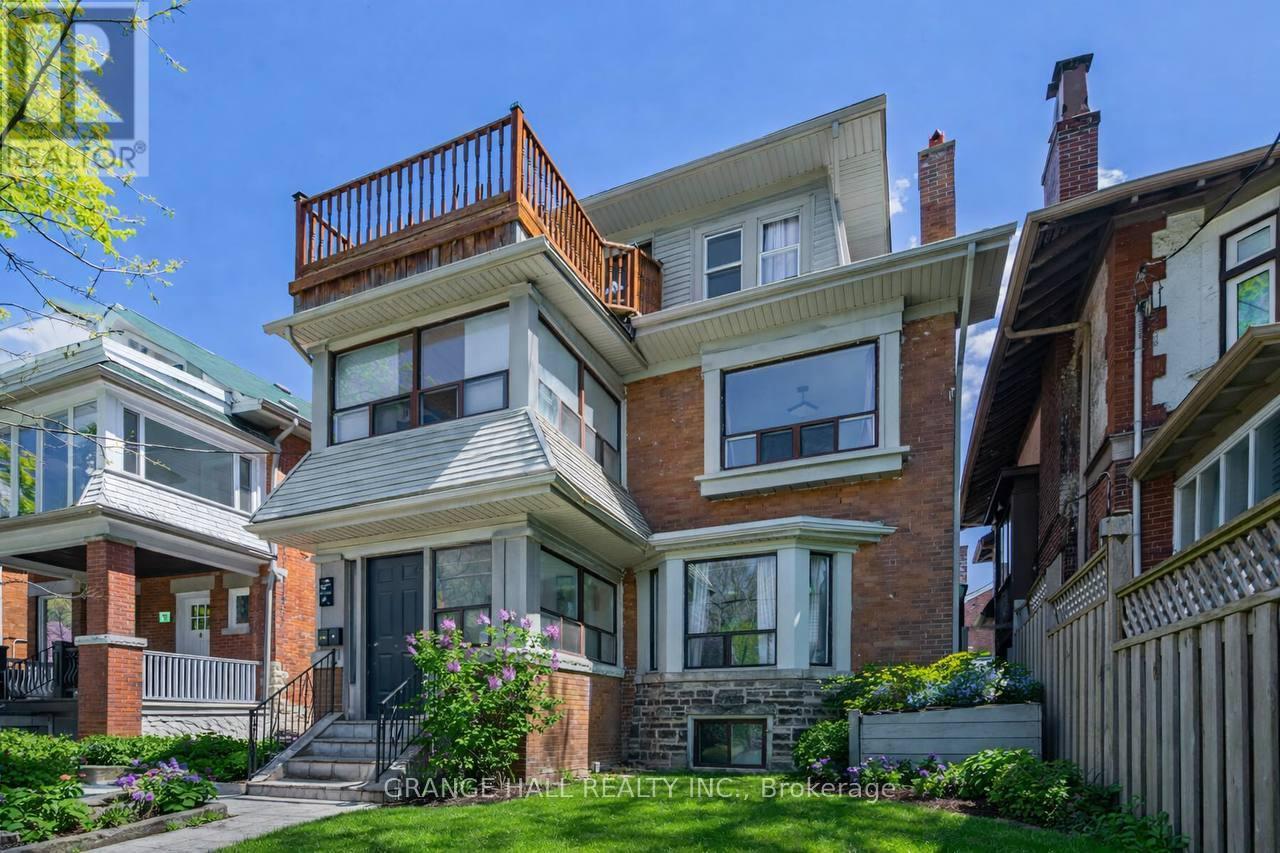
189 Parkside Drive
Toronto, Ontario
W O W !!! Heart Of High Park **** Legal Non Conforming 4 Unit Investment Property Overlooks High Park ** Private Drive With Parking In Rear *** Hardwood Floors *** Great Income ** Extras:4 Fridges, 4 Stoves, 1 Coin-Op Washer And Dryer, All Electrical Light Fixtures * Parking For 4 Cars * (id:39551)
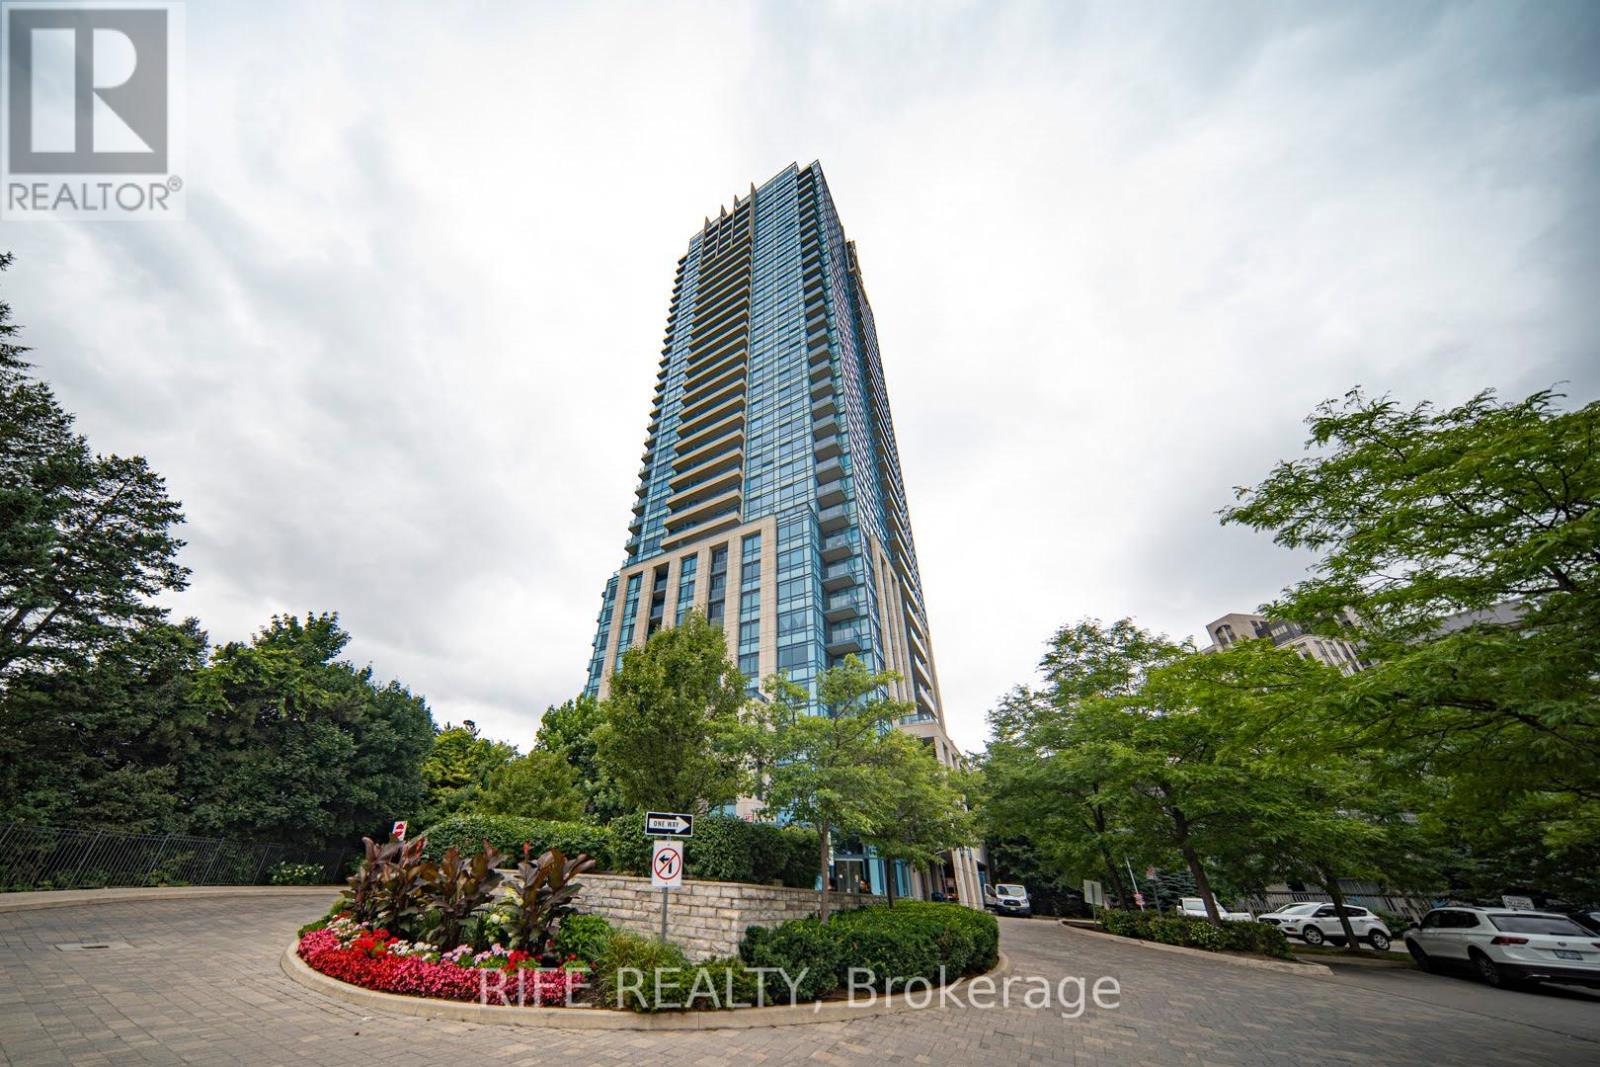
3301 - 181 Wynford Drive
Toronto, Ontario
This Gorgeous 2 Master Bedrooms and 3 Bathrooms Luxury Unit Wait For You to Enjoy. 10 Feet Ceilings, Hardwood Floors, Floor to ceiling windows. When style and sophistication blend seamlessly with convenience and comfort, this spacious and airy suite at The Accolade by Tridel is designed to Impress. The Sunny South-West Facing Great Room overviews Toronto skylines, The modern kitchen boasts full size appliances, an island, and elegant granite countertops, making it a chef's dream. The abundance of cupboard space ensures all your kitchen essentials are within easy reach. Step out onto the two large balconies, ideal for relaxation and taking in the views. Gym, Party Room, 24/7 Concierge, Guest Suite; visitors parking, Walk to Aga Khan museum & park, Ontario Science Centre, Don River walking trails, Shopping, visitor parking, New LRT. Minutes to DVP , Downtown, and 401. (id:39551)
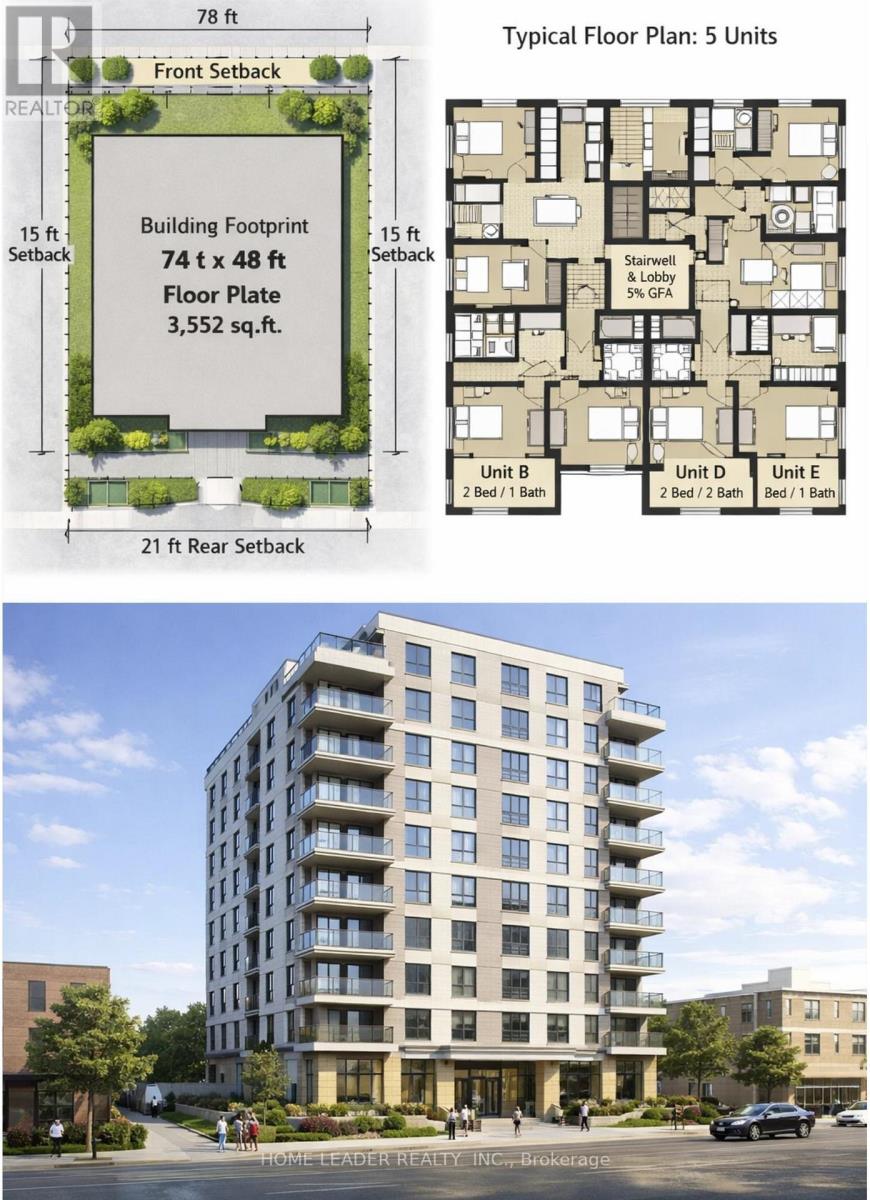
483-485 Wilson Avenue
Toronto, Ontario
Income + Redevelopment Opportunity (MTSA / EHON) 3 properties offered together or separately. This a pair of Semi , Fully leased multi-unit assets with strong income and future redevelopment potential. Located on a designated Major Street, steps to transit within MTSA.EHON (Expanding Housing Options in Neighbourhoods) supports increased density 60 Units (buyer to verify).Ideal for investors/builders seeking stable cash flow with long-term upside. (id:39551)
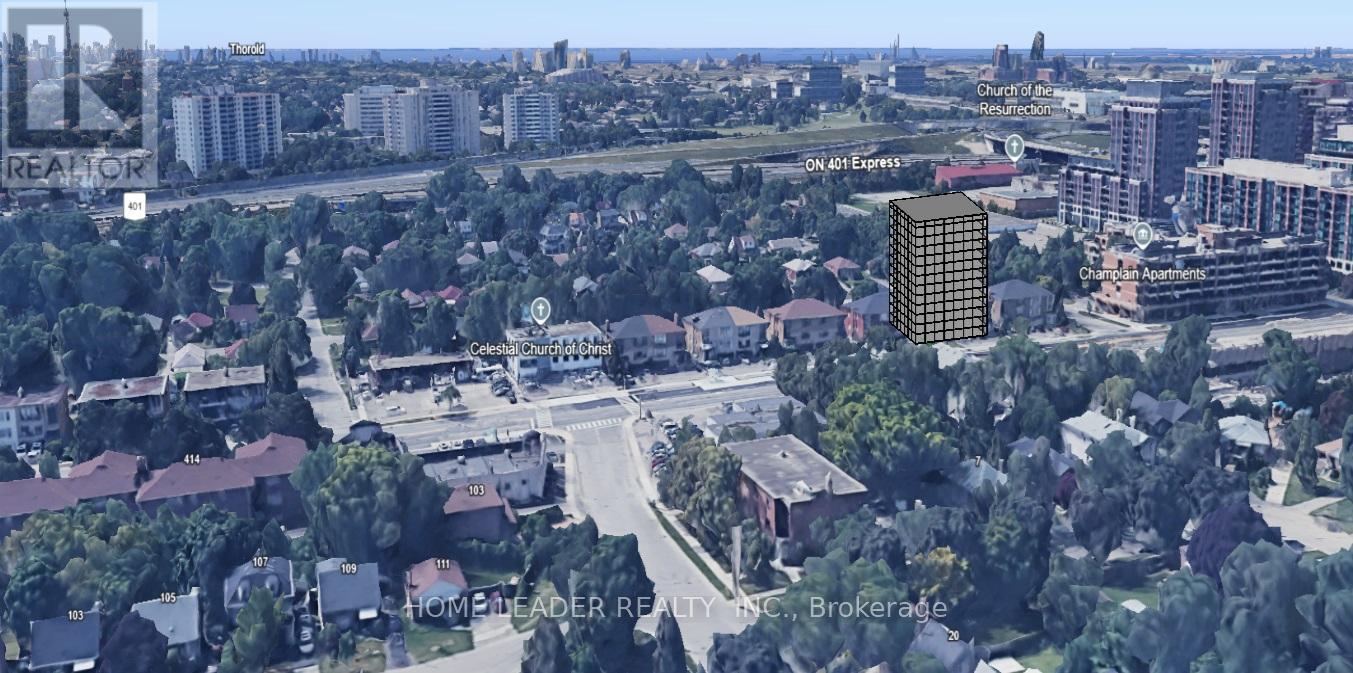
481-483-485 Wilson Avenue
Toronto, Ontario
Income + Redevelopment Opportunity (MTSA / EHON)3 properties offered together or separately. Fully leased multi-unit assets with strong income and future redevelopment potential. Located on a designated Major Street, steps to transit within MTSA.EHON (Expanding Housing Options in Neighbourhoods) supports increased density 60 Units (buyer to verify).Ideal for investors/builders seeking stable cash flow with long-term upside. (id:39551)
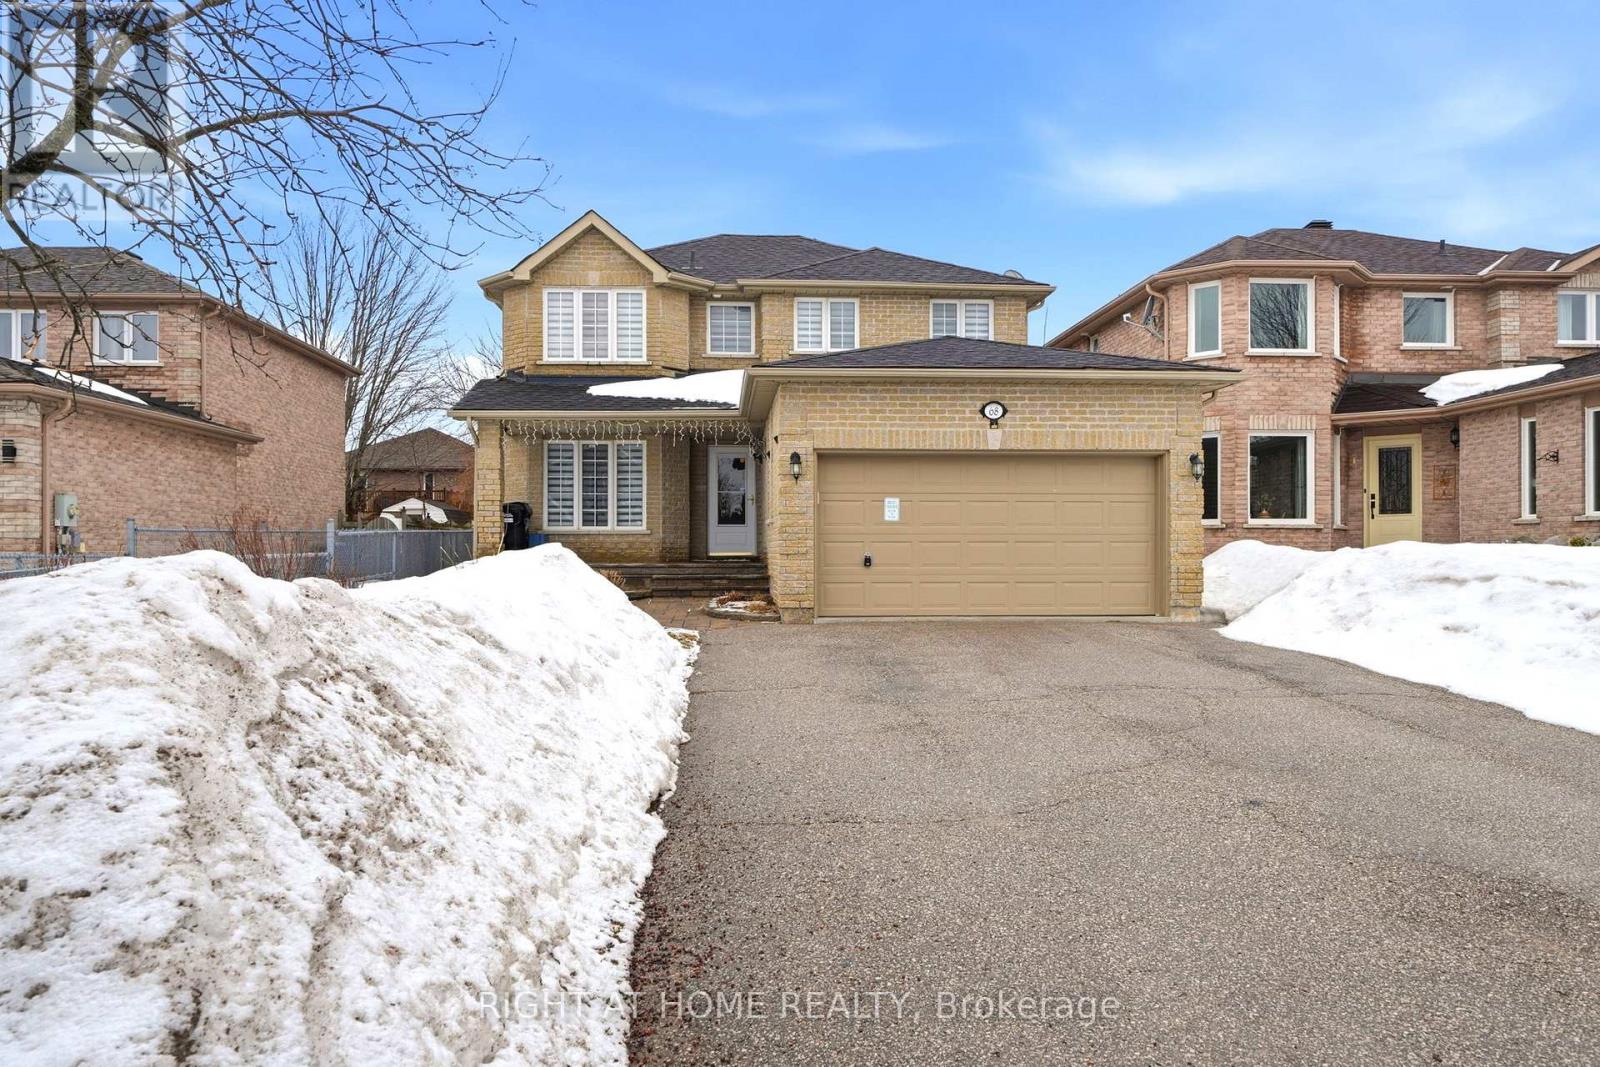
68 Kraus Road
Barrie, Ontario
Beautiful all-brick 2-storey home located in a sought-after family-friendly neighbourhood, offering over 2,700 sq ft of finished living space. This well-maintained property features 4 spacious bedrooms, 4 bathrooms, and a fully finished lower level-perfect for growing families or those needing extra living space.The main floor boasts a welcoming family room with a cozy natural gas fireplace and stunning floor-to-ceiling stone façade, creating the perfect space to relax or entertain. The functional layout offers plenty of room for everyday living, with bright principal rooms and a warm, inviting atmosphere throughout.Step outside to a nicely landscaped property featuring stone walkways, a rear deck, and a fully fenced backyard-ideal for outdoor entertaining, kids, and pets. Conveniently located close to schools, parks, transit, and everyday amenities, this home offers both comfort and convenience in a desirable community.Furniture can be included if desired, making this a truly move-in ready opportunity. Don't miss your chance to call this beautiful home yours! (id:39551)
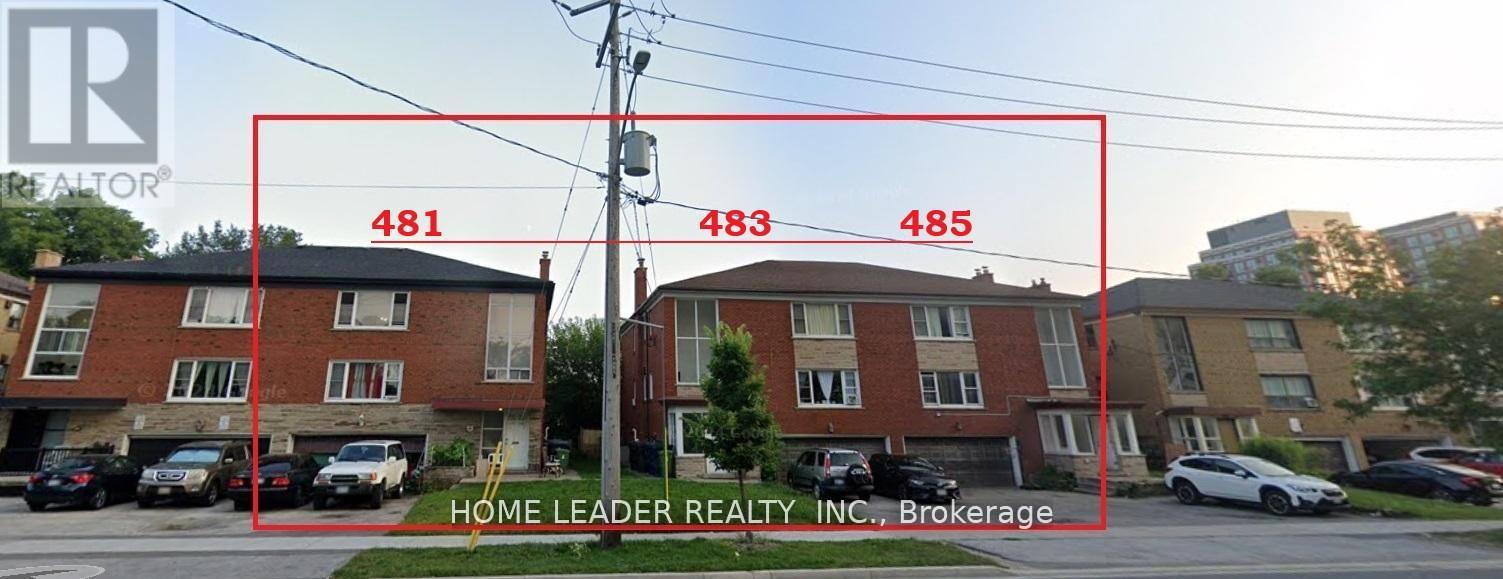
481 Wilson Avenue
Toronto, Ontario
Income + Redevelopment Opportunity (MTSA / EHON)3 properties offered together or separately. Fully leased multi-unit assets with strong income and future redevelopment potential. Located on a designated Major Street, steps to transit within MTSA.EHON (Expanding Housing Options in Neighbourhoods) supports increased density 60 Units (buyer to verify).Ideal for investors/builders seeking stable cash flow with long-term upside. (id:39551)
26839 Civic Centre Road
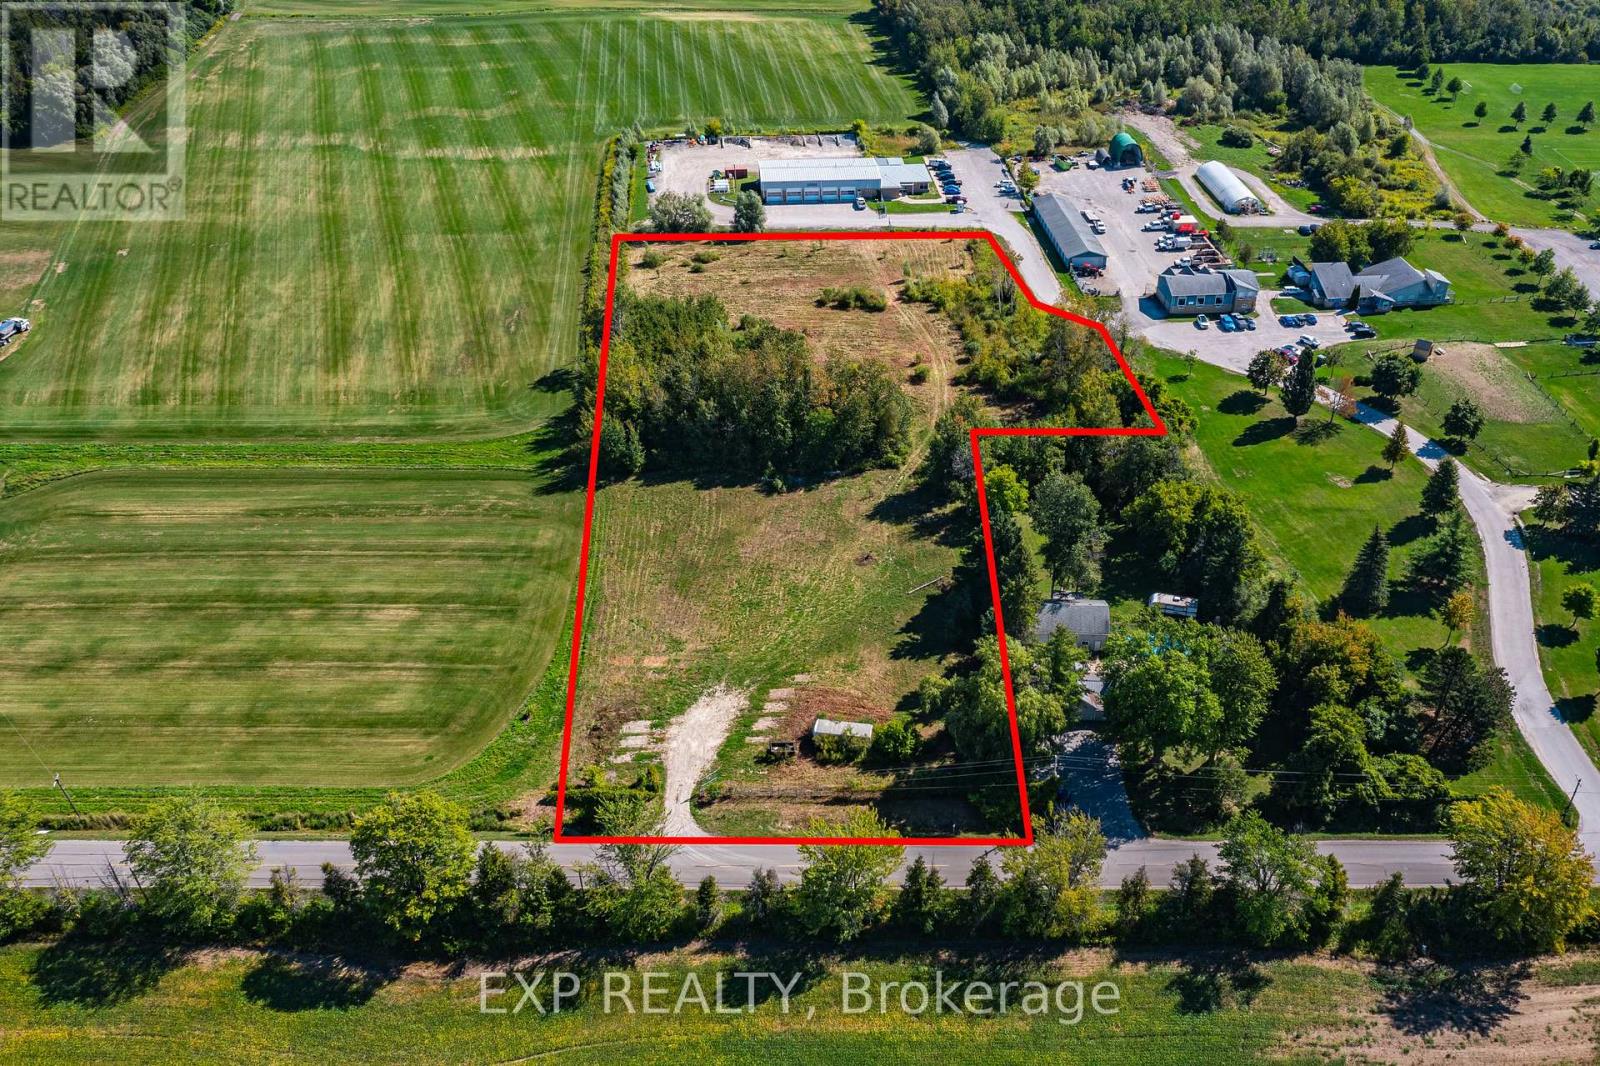
Georgina, Ontario
Exceptional development opportunity in the growing community of Georgina. Secure a prime location in one of York Region's fastest-growing corridors with this 3.79-acre development-ready parcel at 26839 Civic Centre Road, offering a wide range of permitted uses. The property features full municipal services at the property line (water, sewer, and gas), along with zoning that allows for high-demand uses, including but not limited to, public storage, place of worship, seniors/retirement care, hospital/medical facilities, schools, and or other industrial/institutional development-providing flexibility for developers and end users alike. The site is actively progressing through Site Plan Approval for a 248-unit self-storage facility across three proposed buildings. With much of the heavy lifting already underway, this significantly reduces entitlement risk and development timelines. With approximately 43,000+ sqft of buildable area, this property presents a strong investment opportunity for investors seeking scale, visibility, and long-term growth in an emerging market. Strategically located beside the Township's new $54 million municipal headquarters and the popular high-trafficked ROC Recreation Complex, the site offers exceptional exposure, accessibility, and long-term upside. Georgina continues to experience significant population growth and infrastructure investment, driving increased demand for commercial development and services. With key planning and entitlement work already in progress, this property offers a clear path to execution. This is a rare opportunity to secure a future-proof, strategically located asset and be part of Georgina's next phase of growth and transformation. (id:39551)
5709 Dorchester Road
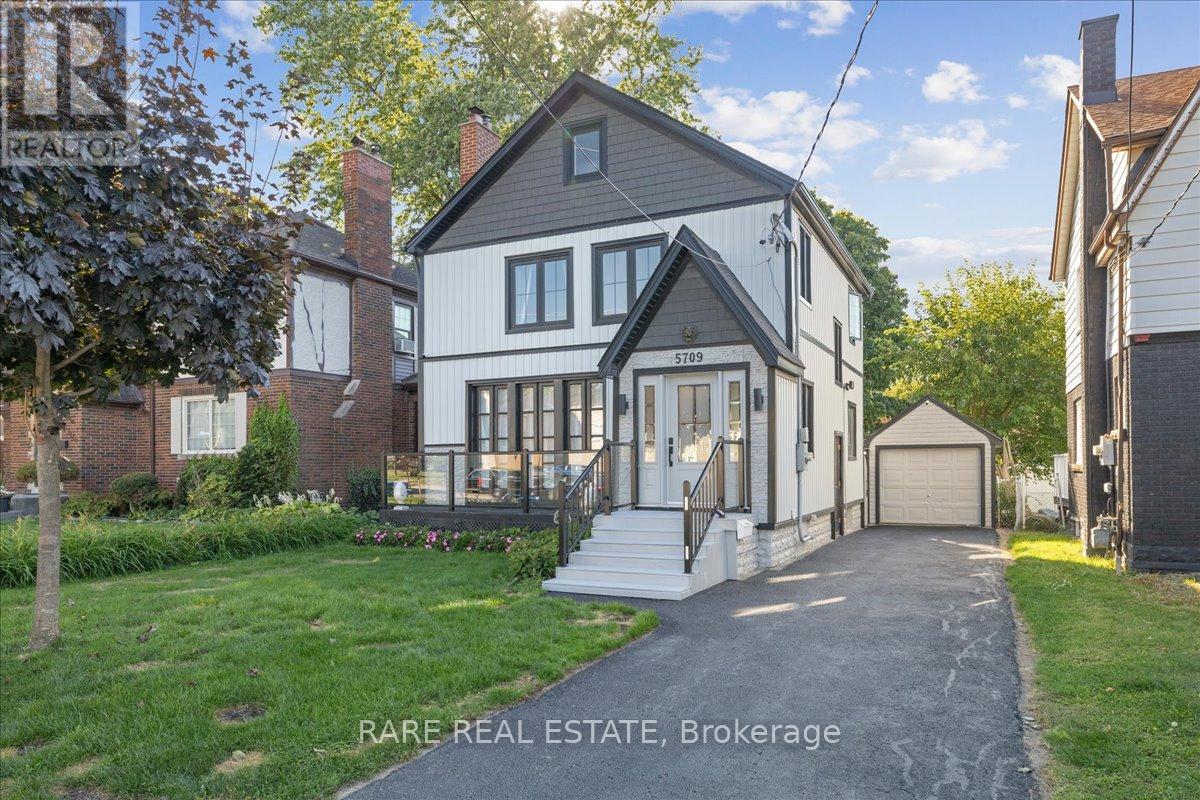
Niagara Falls, Ontario
Welcome to 5709 Dorchester Rd A Fully Renovated Turnkey Home in the Heart of Niagara Falls!This stunning 2.5-storey property has been completely renovated top to bottom with all city permits, offering approx. 2,500 sq.ft. of finished living space. Practically a brand new home, featuring high-end finishes, modern design, and a thoughtful layout ideal for families or investors.Main level boasts a bright open-concept living/dining area, stylish kitchen, and convenient powder room. Beautifully landscaped front and rear patios provide great spaces for entertaining. Enjoy summer days in your private backyard oasis, complete with an above-ground pool and wraparound deck.Second floor includes 3 spacious bedrooms, a gorgeous 4-pc bathroom, and a full laundry room. The finished attic offers a large additional bedroom and full bathroom perfect for guests, teens, or a home office.The legal basement apartment, with separate entrance, features a large living area, full kitchen, bedroom, 4-pc bath, and laundry ideal for in-law living or rental income.Truly a move-in-ready gem with endless potential. (id:39551)
162 Alma Street
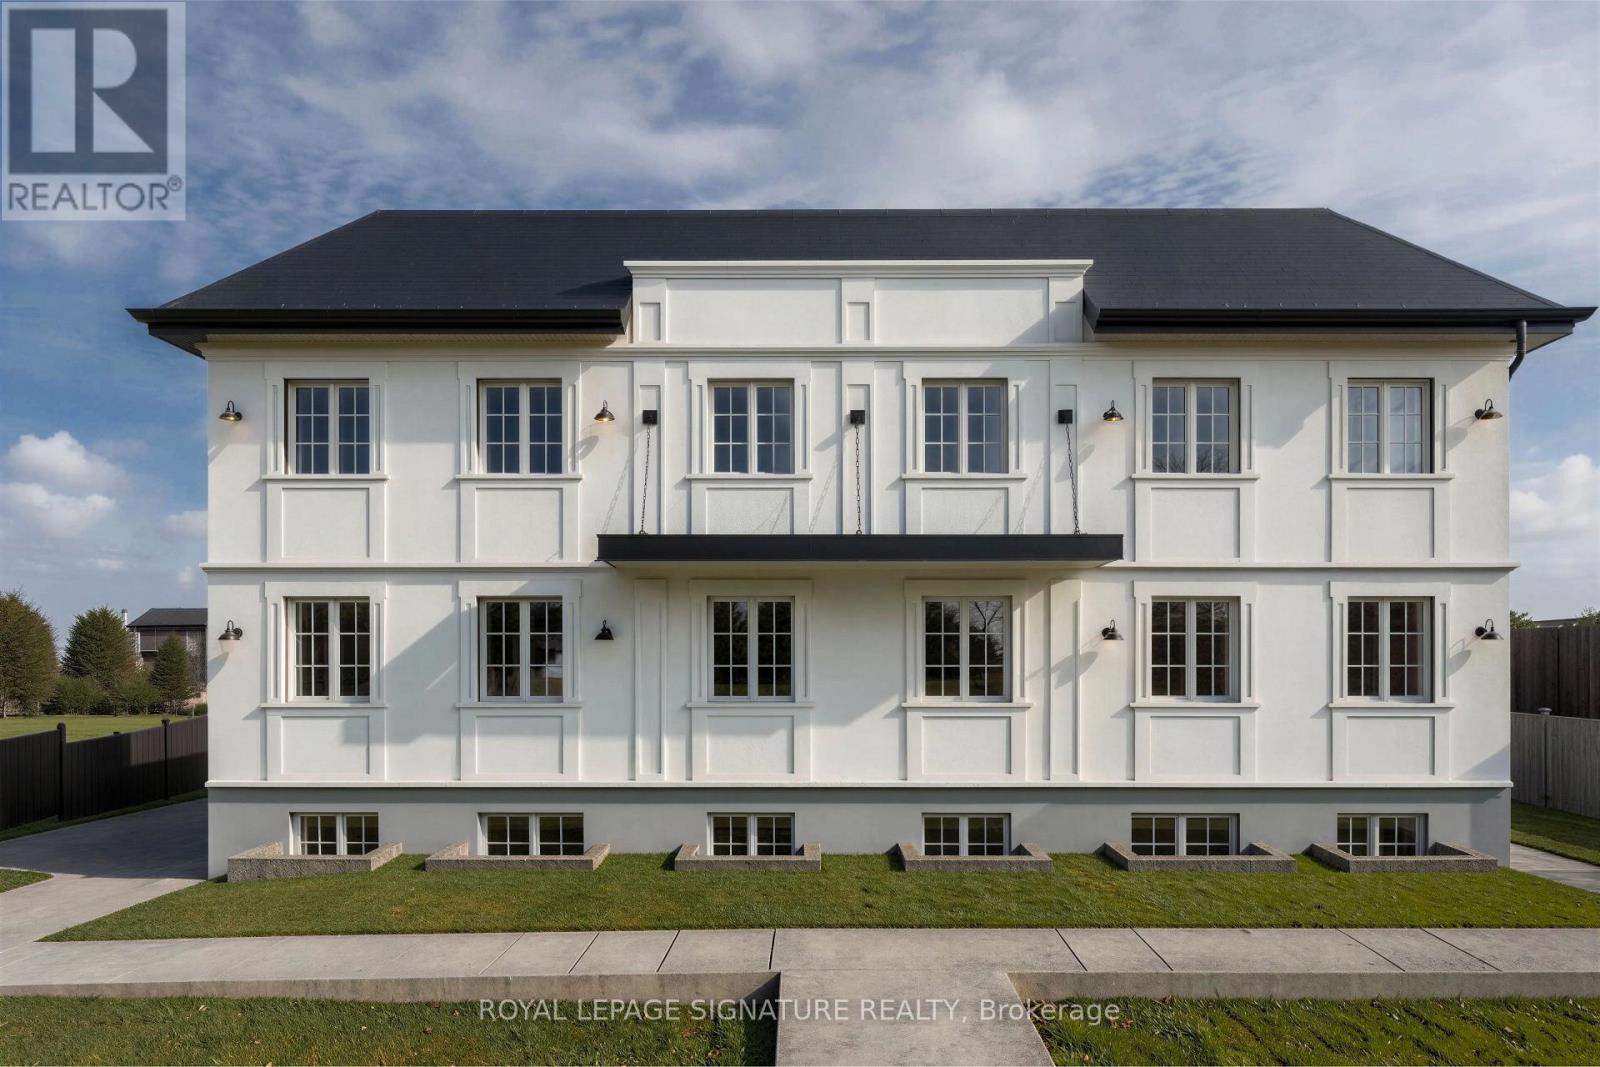
Guelph/eramosa, Ontario
This is a Brand New Multiplex being constructed. Consisting of 8 Units. The upper 6 units, (3 front & 3 back), are Appx. 1286 Square Feet each, 2 storey, 3 Bedrooms, 2.5 Bathrooms, fully independent metered utilities, full set of Stainless Steel Appliances, Separate Heating & Air Conditioning units and Instant Hot Water System as well as Individual Laundry Rooms. The Lower Floor consists of: 2 Separate Units: Appx. 653 Square Feet each, 1 Bedroom, 1 Bathroom, Full Kitchen and equipped with a full set of SS Appliances, Individual Heating & Air Conditioning units as well as Individual Laundry Facility and Instant Hot Water System. Also on the lower level is an Amenity room with a full Kitchen and a 2 pc bath. Located only 15-20 minutes from Guelph University. GO Bus at door. Public Transportation within a few minutes walk. All Units are carpet-free, Laminate & Tiles. This is a turnkey project with huge potential for the savy investor. This project is also approved for financing by CMHC. (id:39551)
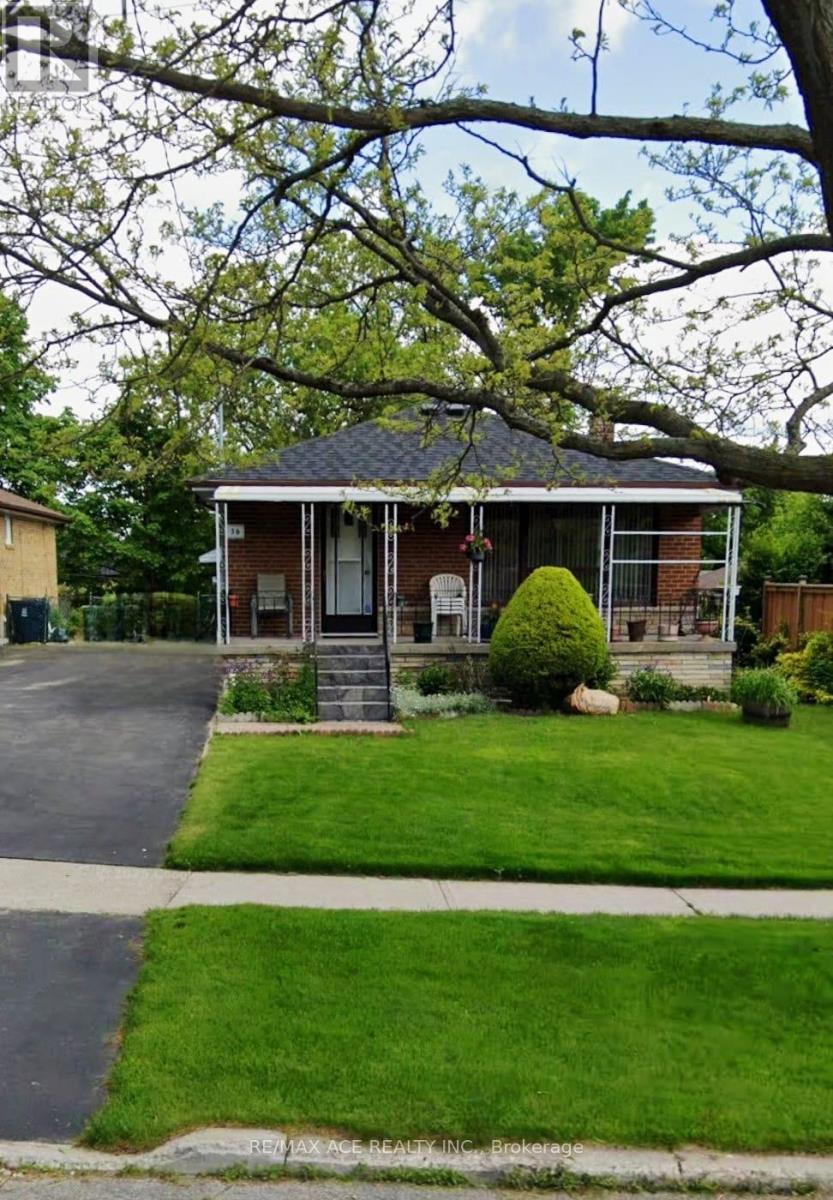
36 Delawana Drive
Toronto, Ontario
Beautifully maintained and thoughtfully updated, this spacious home offers a perfect blend of comfort and functionality in a desirable family-friendly neighborhood. Featuring a bright and open layout with generous principal rooms, a modern kitchen with ample cabinetry, and well-sized bedrooms, this property is ideal for growing families or savvy investors. The finished lower level provides additional living space with great potential for extended family use or rental income. Enjoy a private backyard perfect for entertaining, along with convenient access to transit, schools, parks, shopping, and major highways. A fantastic opportunity to own a versatile home in a prime location. (id:39551)
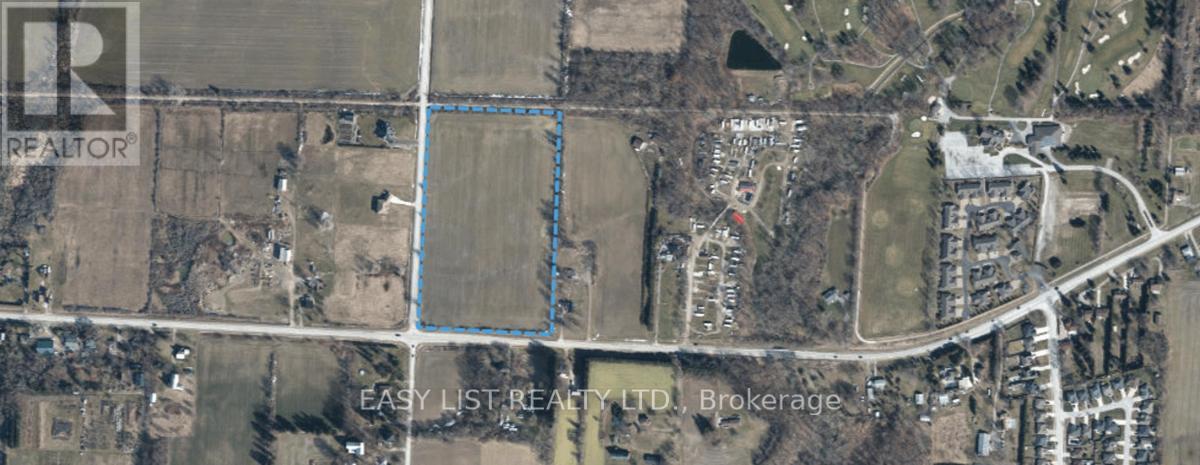
Lot 15 County Rd 20
Kingsville, Ontario
*** Visit the REALTOR website for further information about this Listing *** 16+ acres workable (currently leased). This property is on the corner of a main hwy (County Rd 20 w) and McCain Sideroad. (id:39551)
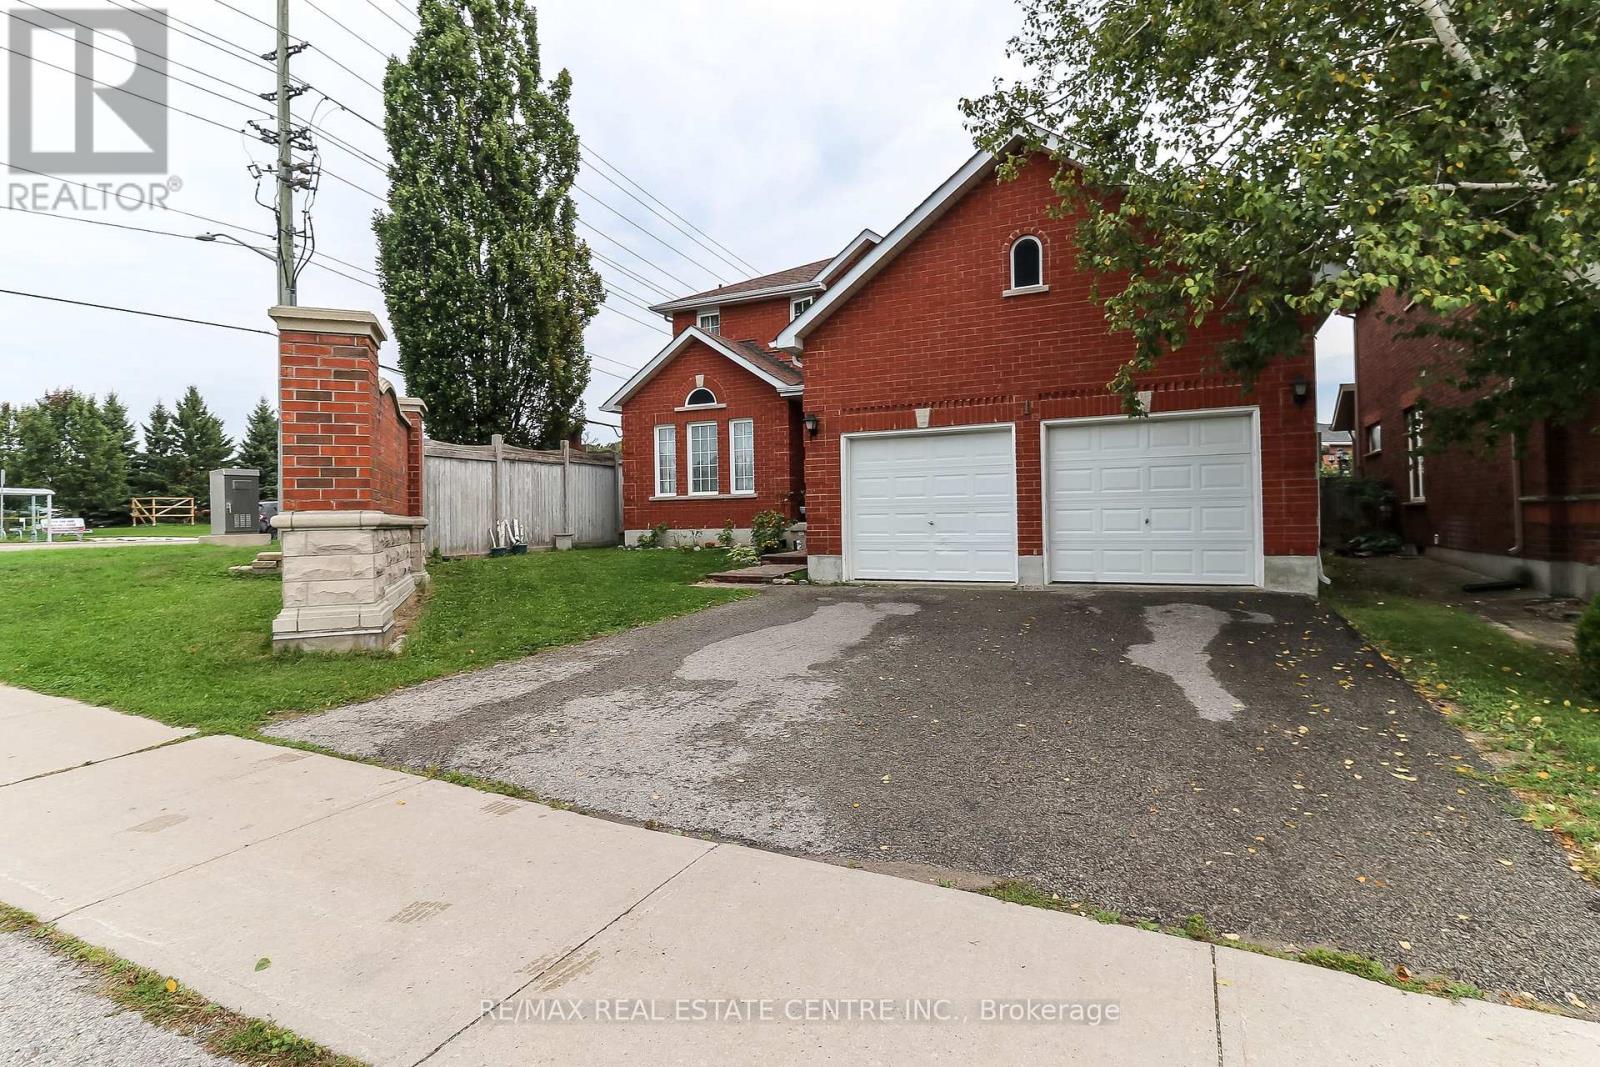
1 Sandringham Drive
Barrie, Ontario
REMARKABLE BEAUTIFUL HOME LOCATED IN THE SOUTH AREA OF BARRIE. ENJOY OVER 4,000 SQ FT OF LIVING SPACE WITH A SELF-CONTAINED APARTMENT WITH A SEPARATE ENTRANCE!! THIS SPACIOUS HOME OFFERS 4+3 BEDROOMS, 4 WASHROOMS, HARDWOOD FLOORS, (2) RENOVATED KITCHENS, DOUBLE CAR GARAGE, CENTRAL VAC, CATHEDRAL CEILINGS, DOUBLE ENTRY DOORS WITH A LARGE FOYER, AND A BEAUTIFUL OPEN CONCEPT. CLOSE TO HWY 400, SHOPPING, SCHOOLS, IN A GREAT AND NICE NEIGHBOURHOOD!! A MUST ON YOUR LIST!! A PLACE TO CALL HOME!!! (id:39551)
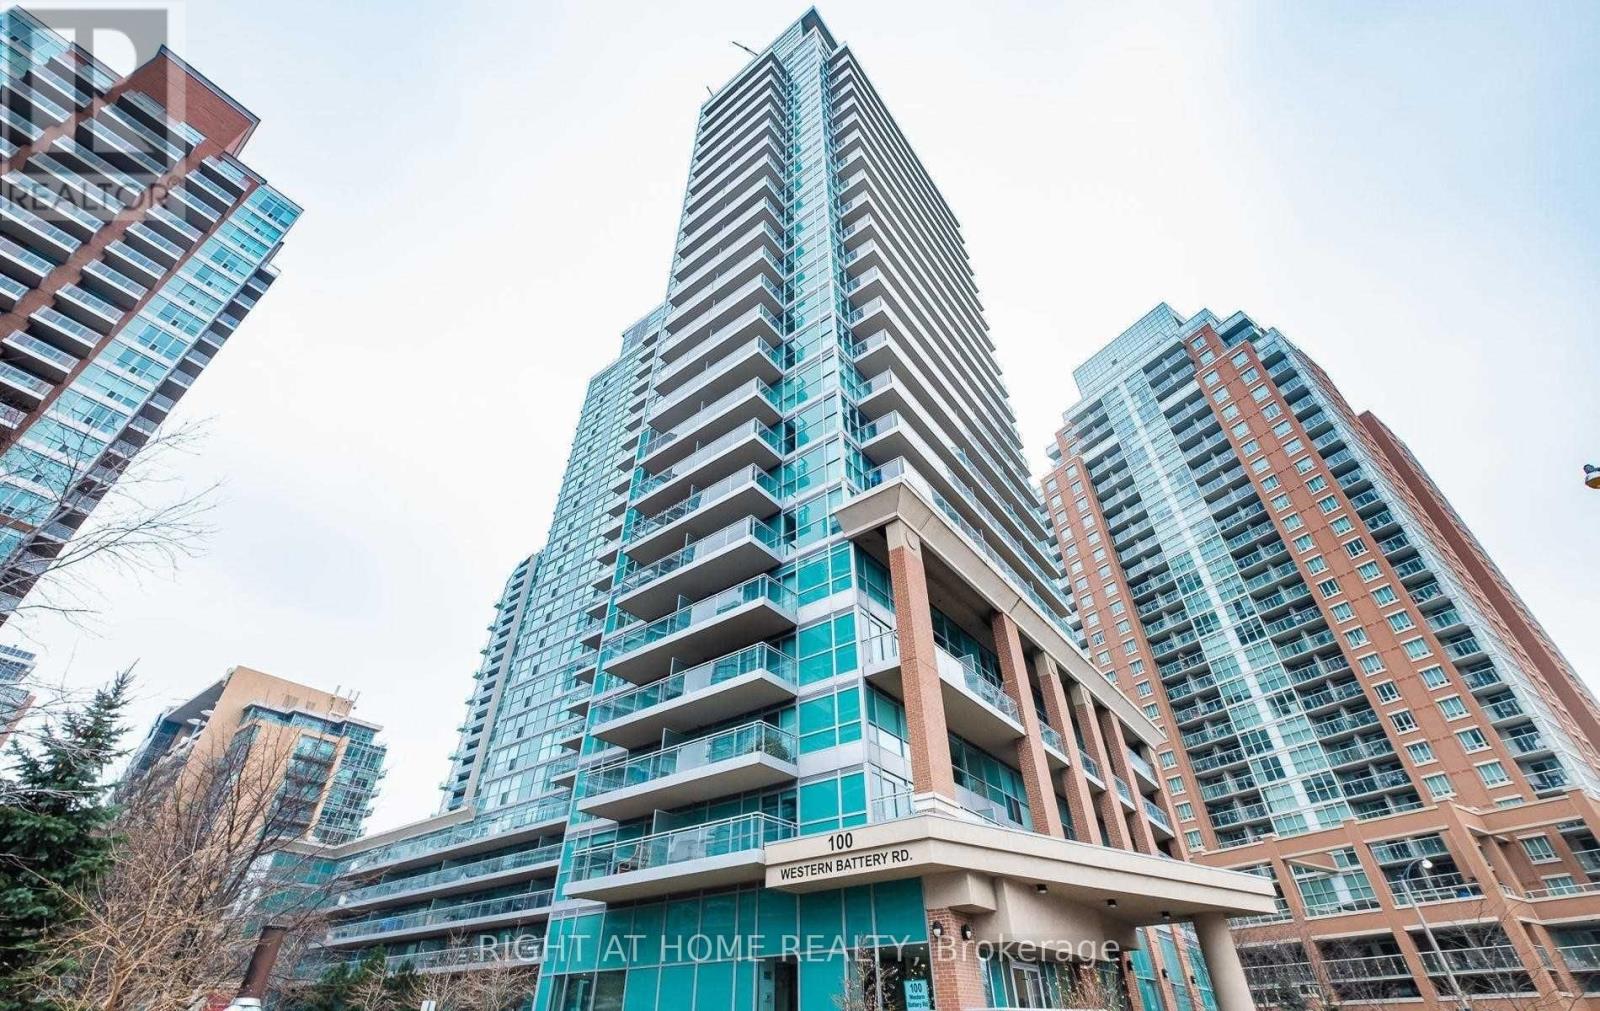
809 - 100 Western Battery Road
Toronto, Ontario
Welcome to this beautifully designed studio in the heart of Liberty Village, offering the perfect blend of style, comfort, and functionality. Thoughtfully laid out to maximize space, this unit features floor-to-ceiling windows that fill the interior with natural light. The modern kitchen is equipped with stainless steel appliances, sleek cabinetry, and quality finishes, seamlessly flowing into the open-concept living area.Step out onto the oversized private balcony (approx. 110 sq. ft.), ideal for relaxing or entertaining during the warmer months. This unit also includes a generously sized parking space and an owned locker for additional storage. A well-designed closet system and spacious in-suite laundry add to the overall convenience.Residents enjoy access to a full suite of premium amenities, including a fitness centre, indoor pool, party and games rooms, cyber lounge, and guest suites. Located just steps to King Street transit, the King Liberty pedestrian bridge, and an array of cafes, restaurants, shops, and everyday essentials. Walking distance to the lake, BMO Field, and the Canadian National Exhibition grounds.An exceptional opportunity to own in Liberty Village-offering both parking and a locker at this price point, a rare find in one of Toronto's most desirable communities. (id:39551)
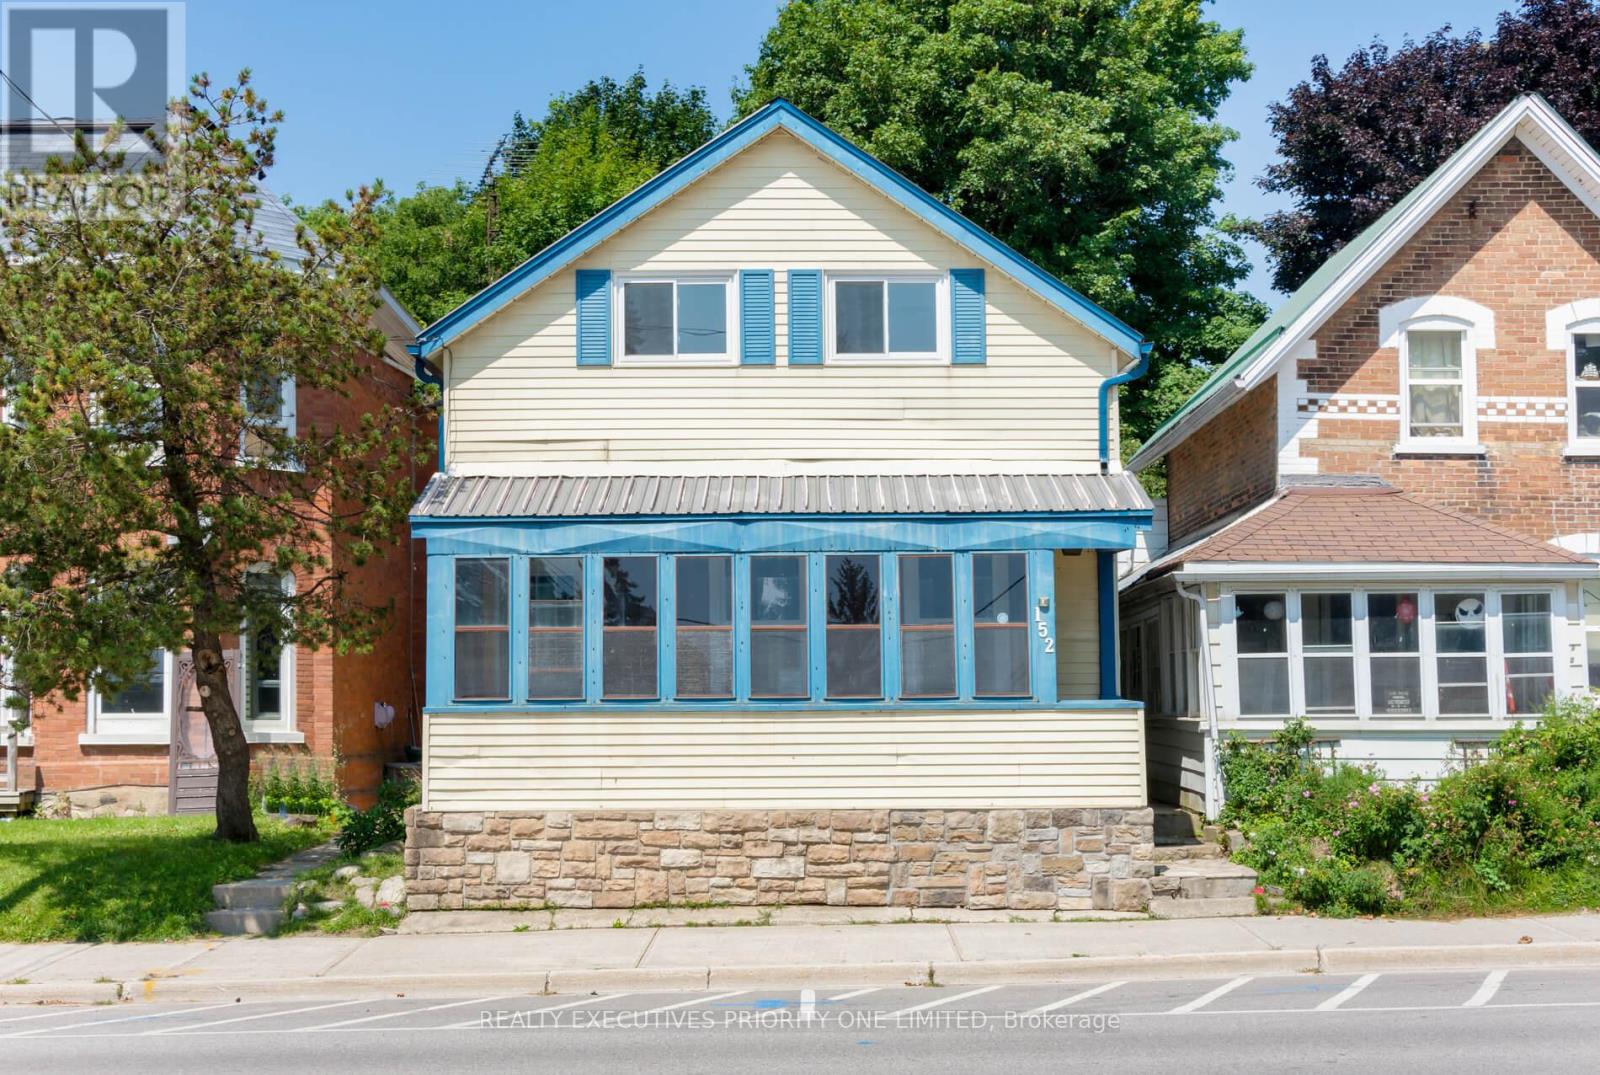
152 Main Street W
Shelburne, Ontario
Modern Renovation + Mixed-Use Zoning! Live, Work, or Invest! Beautifully renovated 3-bedroom, 2-bath home in the heart of Shelburne. Features include a stunning modern kitchen with granite countertops, stainless steel appliances, upgraded lighting, and pot lights. Enjoy two spa-inspired bathrooms-main floor with glass/ceramic shower and rainfall hardware; second level with upgraded tub/shower combo and granite-top cabinetry. Bright, stylish, and move-in ready with LED lighting, motion-activated closet lights, ceiling fans, and quality finishes throughout. Located close to schools, parks, shops, and local amenities. Rare C2 Mixed-Use Zoning allows residential, business, or investment opportunities. Extras: Stainless steel appliances, washer, dryer. Don't miss this versatile, turnkey property-book your showing today! (id:39551)
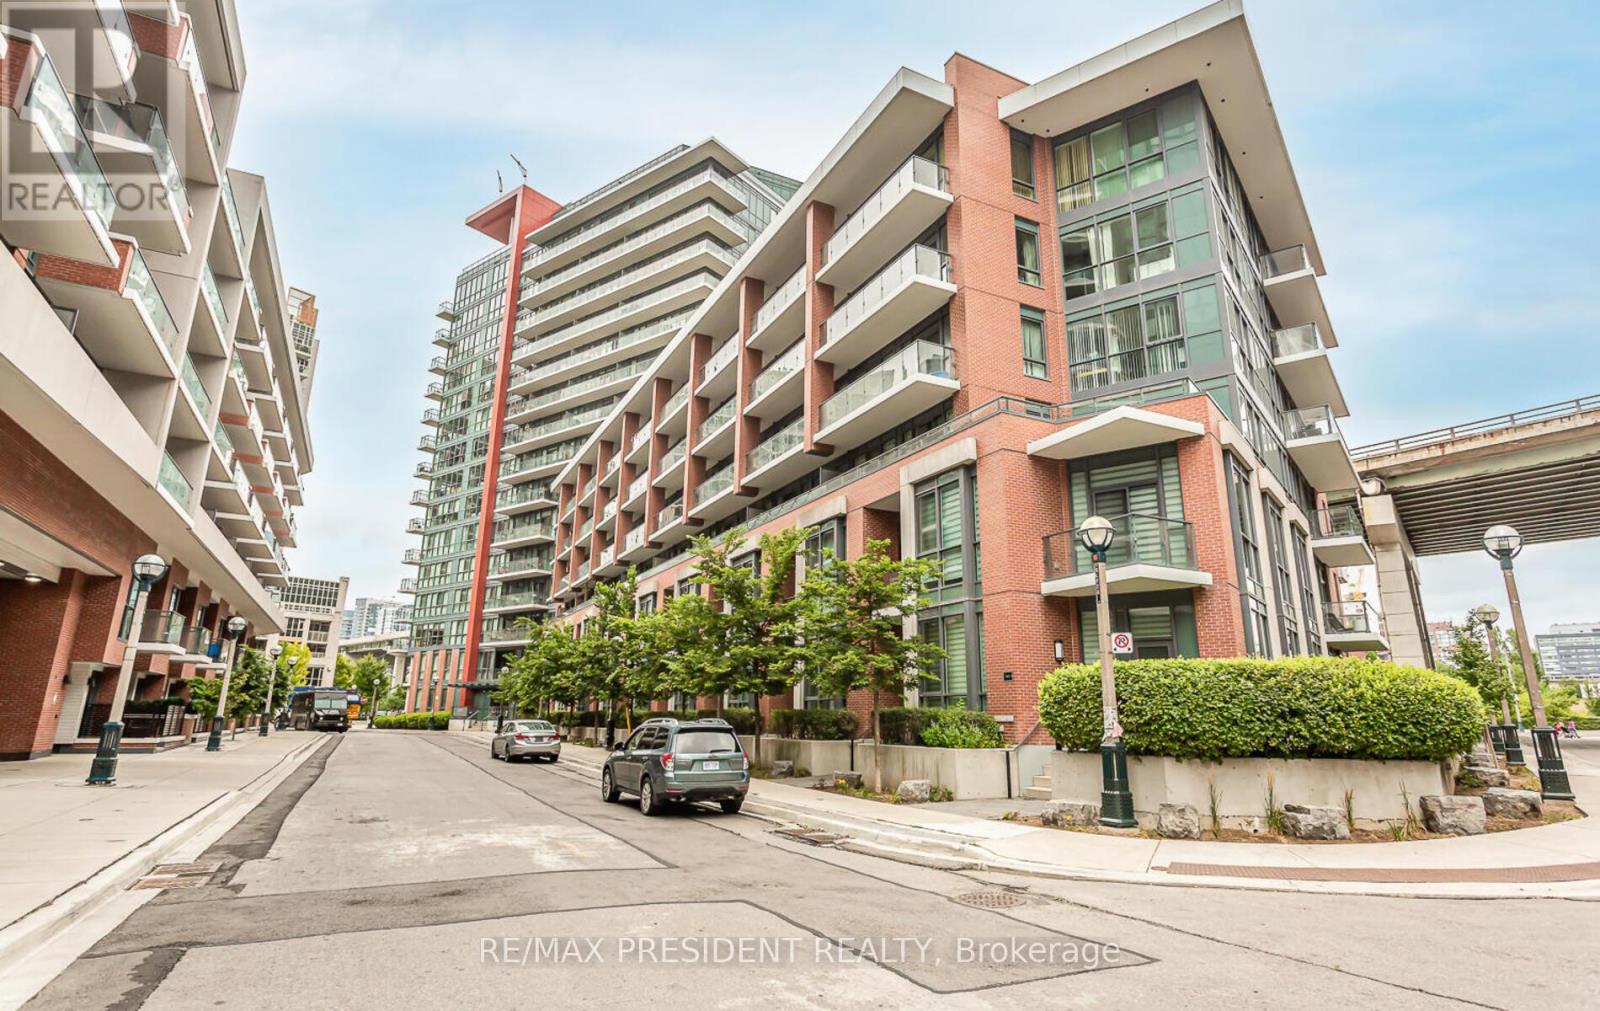
901 - 50 Bruyeres Mews
Toronto, Ontario
Modern One bedroom Condo in downtown Toronto, Prime location, Live in the heart of Torontos waterfront at local at fort York. This Bright, Spacious one bedroom condo features a sleek kitchen with granite countertops, stainless steel appliances, and 10ft ceilings. Enjoy stunning city views from your private balcony and benefit from top notch amenities, including concierge service. Includes one parking and locker. Steps from the CN tower, Scotiabank arena, queen west, parks, restaurants, and the lakefront, everything you need is right outside your door. Incredible value in Torontos vibrant Core! (id:39551)
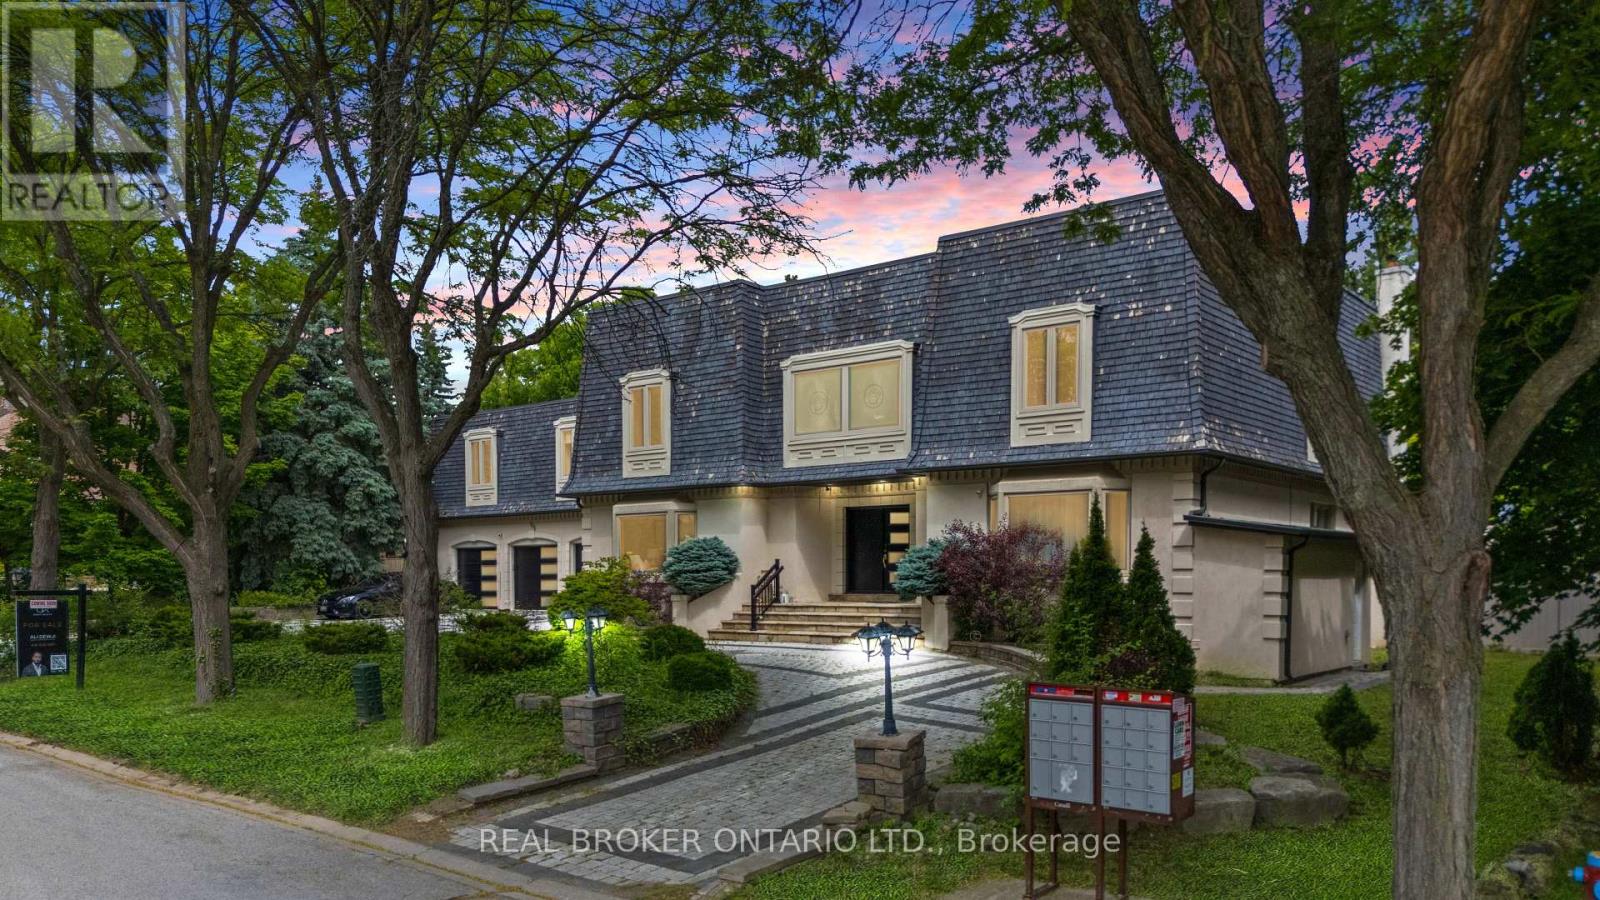
106 Teefy Avenue
Richmond Hill, Ontario
Prestigious South Richvale Estate | Iconic Lot | Timeless Luxury" Welcome To One Of South Richvales Crown Jewels A Rare Opportunity To Own A Landmark Estate On An Extraordinary 140 Ft x 140 Ft Corner Lot, Nestled Among The Most Luxurious Homes In Richmond Hill. Located On One Of The Areas Most Prestigious Streets, This Residence Offers Nearly 8,000 Sq Ft Of Total Living Space And Defines What It Means To Live With Distinction. From The Moment You Arrive, The Home's Presence Commands Attention. A Circular Driveway Accommodates Over Eleven Vehicles With Ease, Leading To A Spacious Three-Car Garage. Inside, The Home Unfolds Into Multiple Living Spaces Designed For Both Grand-Scale Entertaining And Comfortable Family Living. Every Detail Reflects Timeless Craftsmanship And Modern Luxury, From The Soaring Ceilings To The Custom Finishes Throughout.The Home Features Four Fully Renovated Kitchens With Premium Jenn-Air Appliances, Sleek Cabinetry, And Contemporary Design, Perfectly Suited For Multigenerational Living Or Seamless Entertaining. Three Laundry Rooms Offer Practical Convenience Across Different Levels. The Bathrooms Have Also Been Thoughtfully Updated With Spa-Like Features And Refined Finishes. Outdoors, The Resort-Like Backyard Is A Private Sanctuary. Mature Trees Offer Natural Privacy, Surrounding An In-ground Pool With A Connected Hot Tub And A Fully Equipped Cabana Kitchen For Effortless Summer Living. An Indoor Sauna Adds To The Homes Wellness Appeal, Making This Estate A Retreat In Every Season.This Home Is Not Just A Residence..Its A Rare Statement Of Opulence, Privacy, And Prestige In One Of The GTAs Most Sought-After Neighbourhoods. (id:39551)
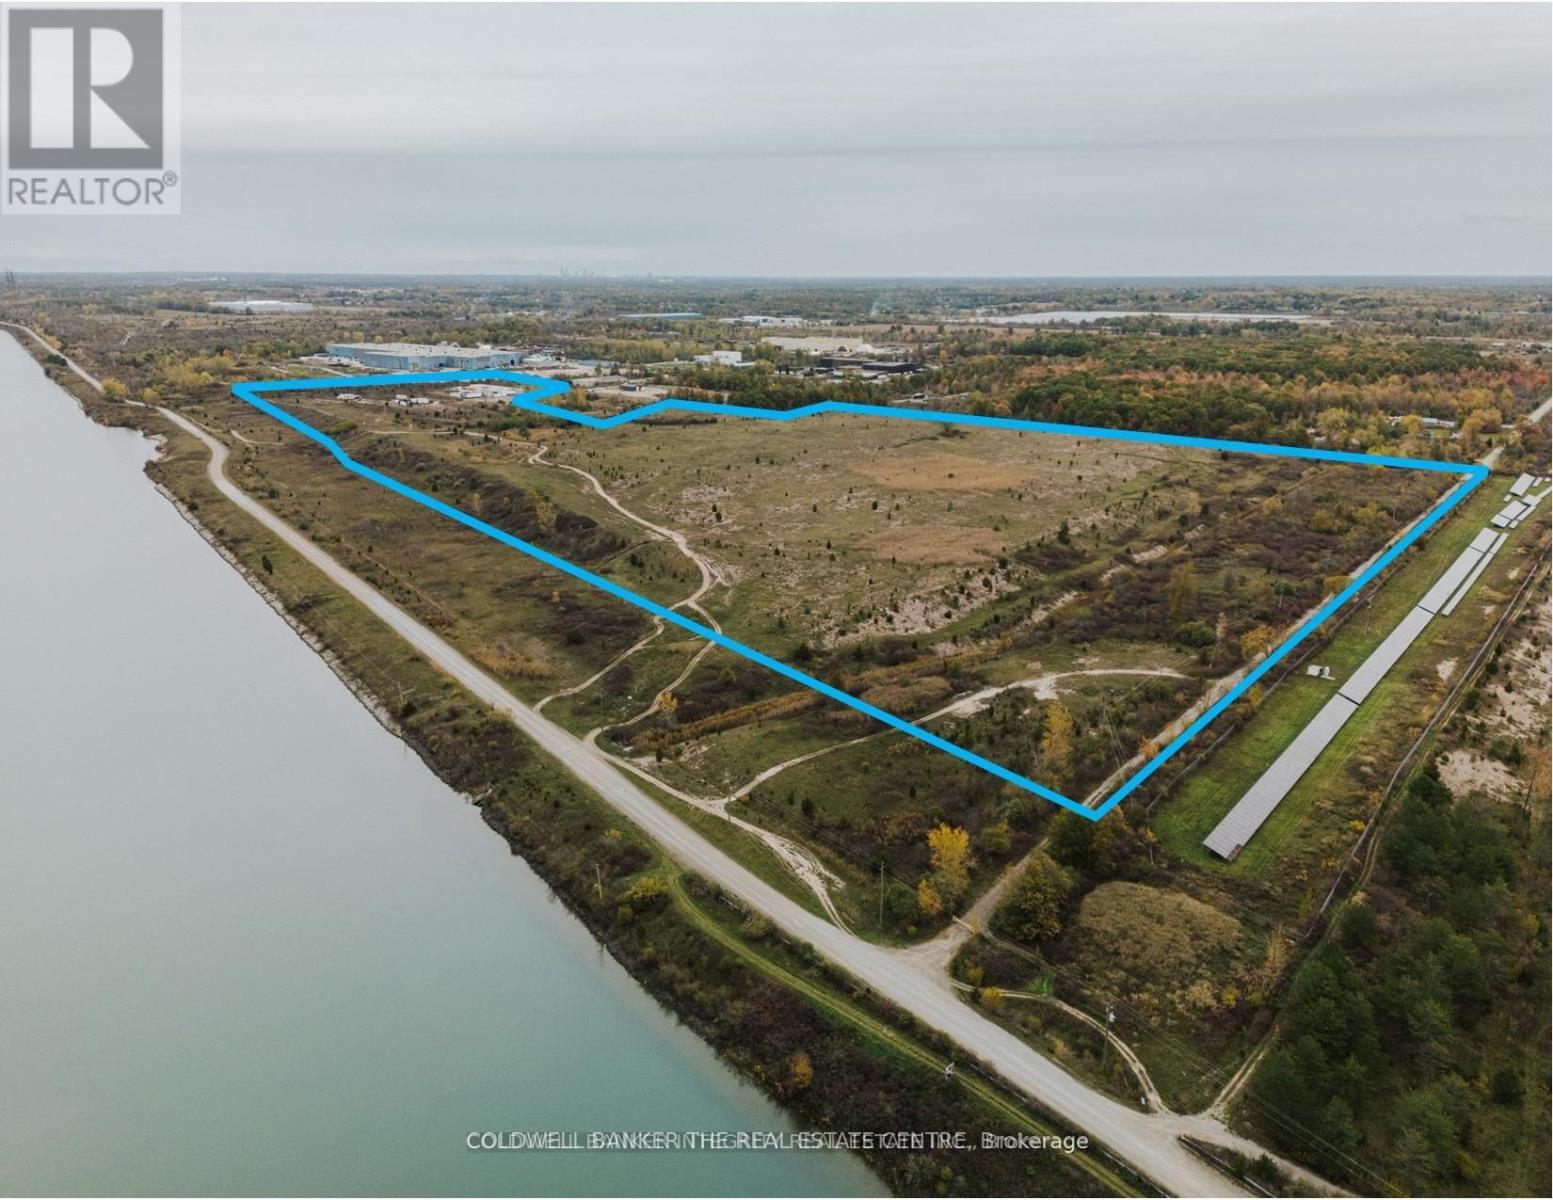
110 Udine Avenue
Welland, Ontario
This 92+ acre acre site in Welland presents an outstanding opportunity to construct a large format "BIG BOX" Warehouse/Logistics building, a Manufacturing facility or a Hybrid Battery Energy Storage system. Located just minutes from Highway 406, this site boasts direct access to both the canal and an adjacent rail line. The property is also located in the Niagara Gateway Economic Zone and Centre Community Improvement Plan Area. New development projects are eligible for Tax reductions or Grants. The General Industrial (G1) zoning permits a wide range of significant Light and Heavy Industrial uses, including those listed above and allows for outside storage. The site includes private ownership of a portion Netherby Road, on the southside of site. The brand new Asahi Kasei lithium-ion battery separator plant is located just south of the property. Municipal services are available along Rusholme Road. The future possibility exists to connect with the proposed Hydro One Welland Thorold 230-kilovolt double-circuit transmission line, providing 400 megawatts of new capacity to the area. Approximately 79 +/- acres are developable. A Phase I ESA was completed in June 2022. (id:39551)
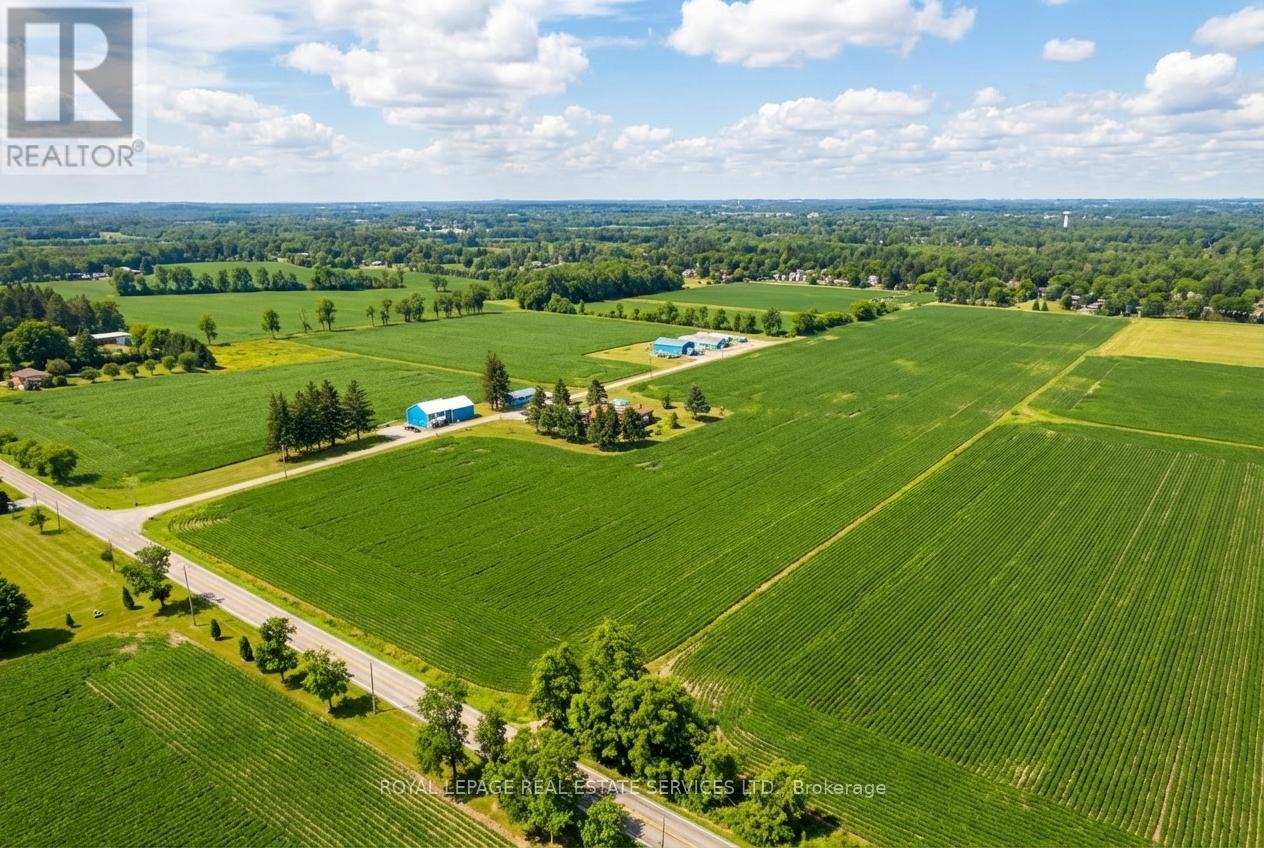
353 Conc. Road 8 Concession
Hamilton, Ontario
This agricultural property allows for multiple revenue streams. Frontage on Conc Rd 8 E complimented by additional 13'+ access to Progreston Rd in the village of Carlisle. (id:39551)
8 Totten Street
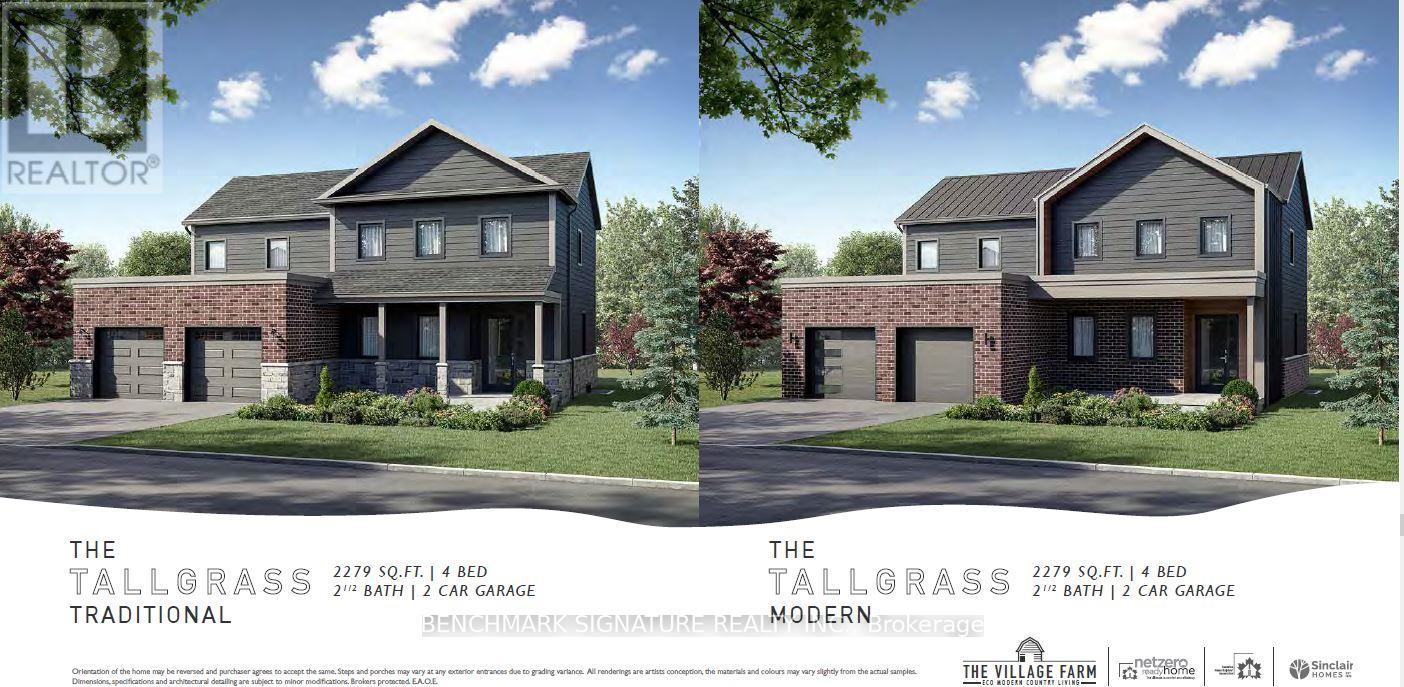
Zorra, Ontario
Welcome to 8 Totten Street in Embro, a beautifully appointed 4-bedroom, 2,279 sqft Net Zero Ready home offering luxury, and comfort. This premium lot offers peace and privacy, making it the perfect rural escape yet you're still minutes from Woodstock and just a short drive to Londons Masonville Place and major highways 401/403. Thoughtfully built for long-term efficiency and comfort, the home includes rough-ins for solar panels, 2 inches of spray foam insulation beneath the basement slab for superior warmth and dryness, and a dual fuel cold-climate heat pump with high-efficiency furnace. Triple-pane windows, extra insulation, and advanced air sealing also support cleaner indoor air ideal for allergy-sensitive households. Inside, discover a true gourmet kitchen featuring wall ovens, a large walk-in pantry, chimney-style hood fan, and premium KitchenAid appliances. A stunning 11.5-foot island anchors the space, perfect for entertaining. Stone countertops, engineered hardwood floors, and a sun-filled open-concept layout elevate the everyday. The primary suite includes a spa-like ensuite with a deep soaker tub, frameless glass shower, while the 9-foot basement walls offer outstanding potential for future finished space that doesn't feel like a basement. A premium concrete oversized driveway leads you in, and a covered rear patio lets you take in beautiful, uninterrupted views of the countryside. With modern comforts and timeless style, this home offers a rare balance of rural charm and urban access. Schedule your private tour todayhomes like this dont come along often. Pictures are of an Off market model home, home has not yet been built. Prices are inclusive of HST rebate and Buyer must qualify for HST rebate. (id:39551)
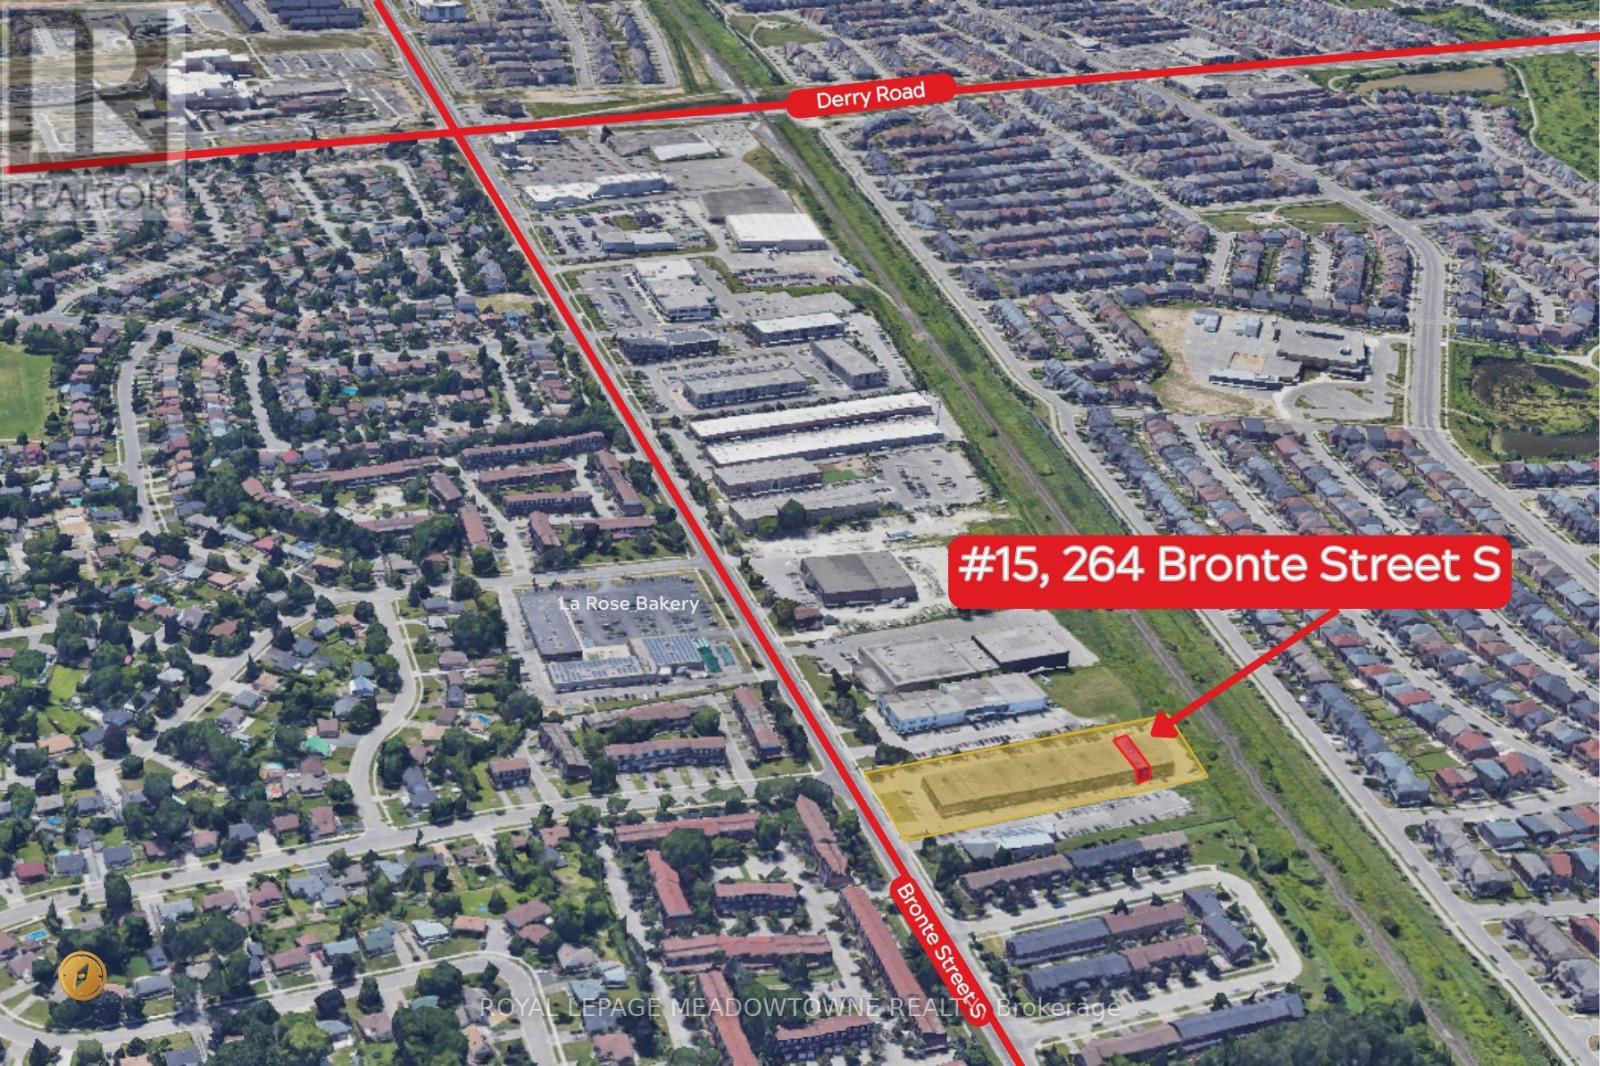
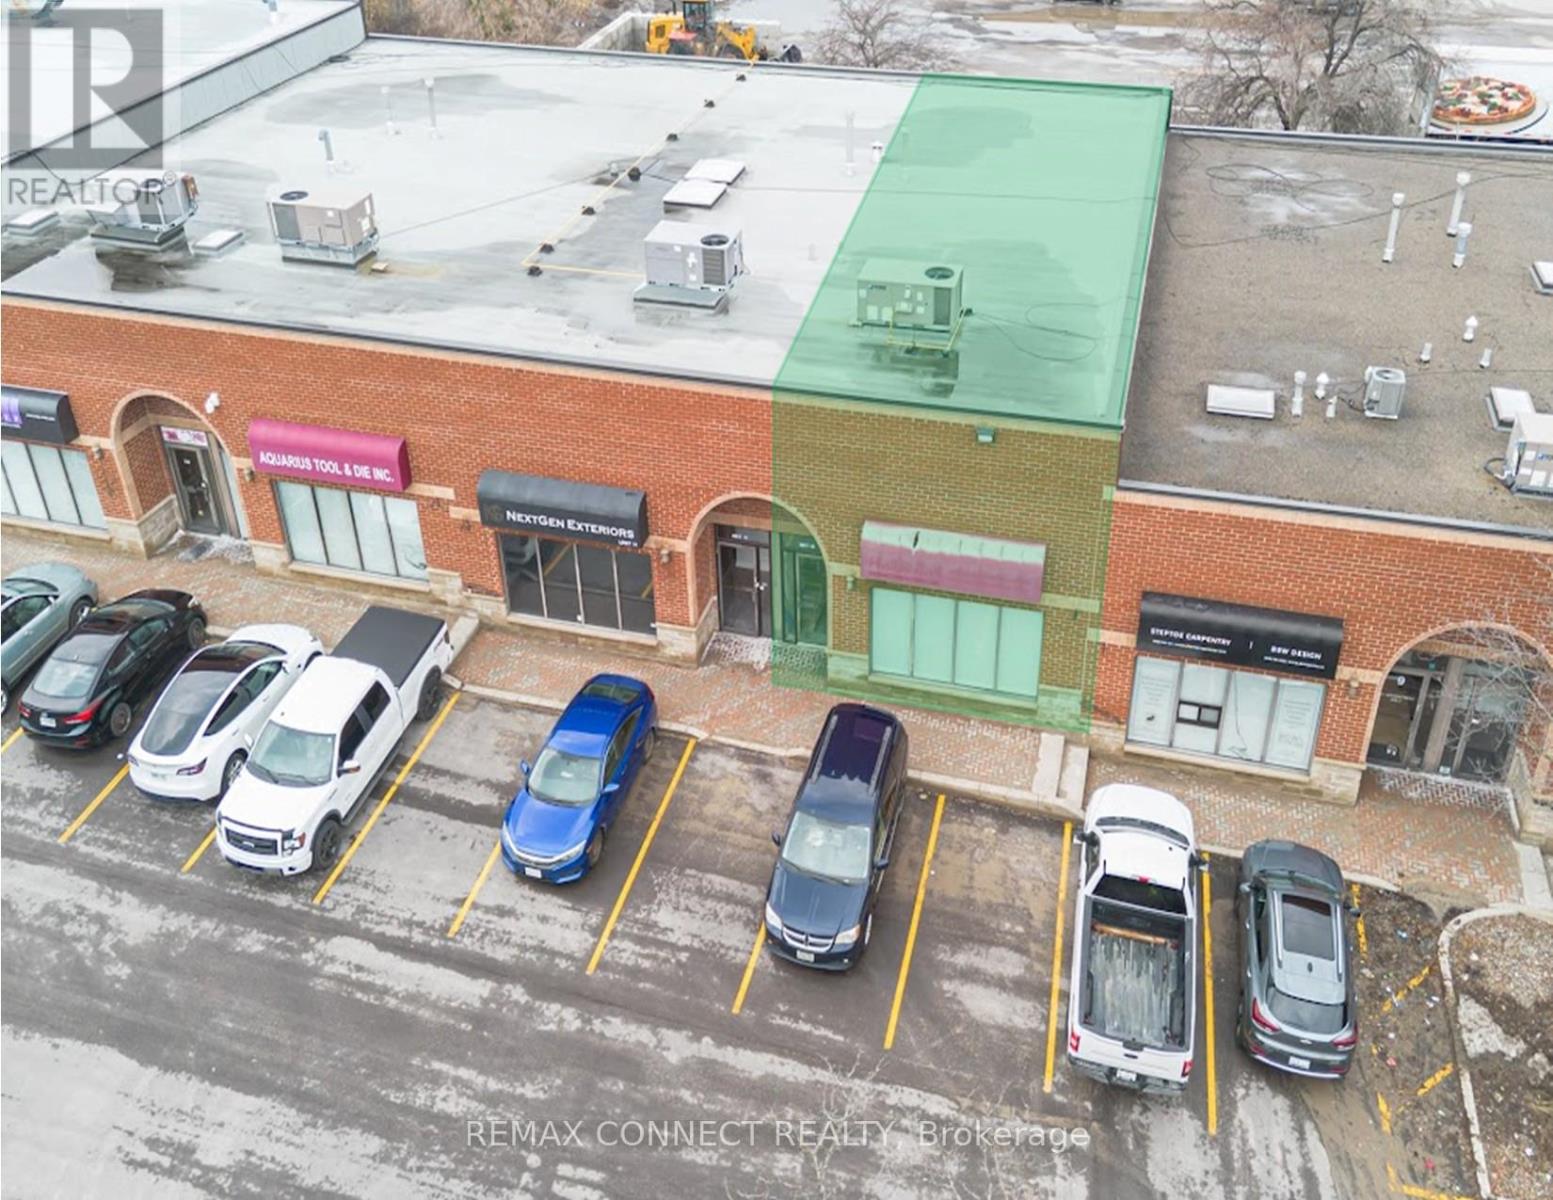
15 - 264 Bronte Street S
Milton, Ontario
Calling All Investors. Great Opportunity to Purchase this amazing Flexible Zoned Commercial Condo on Bronte Street South in Milton. It is tenanted, 4 years remaining. Also, features 60Amp / 600 Volts industrial power with a 60 Amp heavy-duty safety switch. New, owned Rheem Performance 63 Gallon (238L) Electric How Water Tank. Internal step-down transformer for regular 120/240V service. Bonus Mezzanine that covers 50% of the gross front space. Less than 8km from Highway. (id:39551)
10 - 110 Pony Drive
Newmarket, Ontario
A Highly Functional Industrial Commercial Condo Unit Featuring High Ceilings, A Rear Drive In Door, Plenty Of Surface Parking, Minutes Access To HWY 404 And Future Bradford Bypass. Property Is Situated In The Heart Of Newmarket Industrial Park - A Highly Desirable Industrial Node. Nearby Surrounding Amenities Consists Of Costco, Walmart, All Major Banks, Shops, Restaurants, Cafes, Hospitality Accommodations, Transit, And More. Currently Built Out As Office Space; Can Be Reverted To Open Space To Accommodate Open Warehouse Logistics Or Industrial Use. Property Is Currently Zoned As EG (General Employment) - Manufacturing, Warehousing & Distribution, Wholesaling, Professional Offices, Medical, Training Facilities, Service Shops - Non-Automotive Focus, Printing & Tech. Potential For Rezoning To Accommodate A Variety Of Uses (Subject To Municipal Approval). (id:39551)

109 Stillwater Crescent
Blue Mountains, Ontario
This designer executive home offers over 3,000 sq.ft. of modern, open-concept living with panoramic mountain views in one of Blue Mountain's most sought-after communities. Featuring over $400,000 in upgrades, the home showcases 10' ceilings on the main floor and 9' ceilings on the second floor, along with wide plank hardwood floors throughout. The chef's kitchen includes Thermador built in appliances, quartz countertops, an oversized island, and a bar fridge. The expansive great room with a gas fireplace and floor-to-ceiling windows provides an inviting space to relax and entertain. Four spacious bedrooms each have private ensuites, including a primary suite with a double glass-framed shower, deep soaker tub, and heated floors. Additional highlights include motorized blinds, a full laundry room with an LG front-load washer and dryer, a private backyard with an expansive deck, and parking for up to six vehicles. Just minutes from the Village, ski lifts, shops, restaurants, and trails, this home combines modern elegance with the ultimate Blue Mountain lifestyle (id:39551)
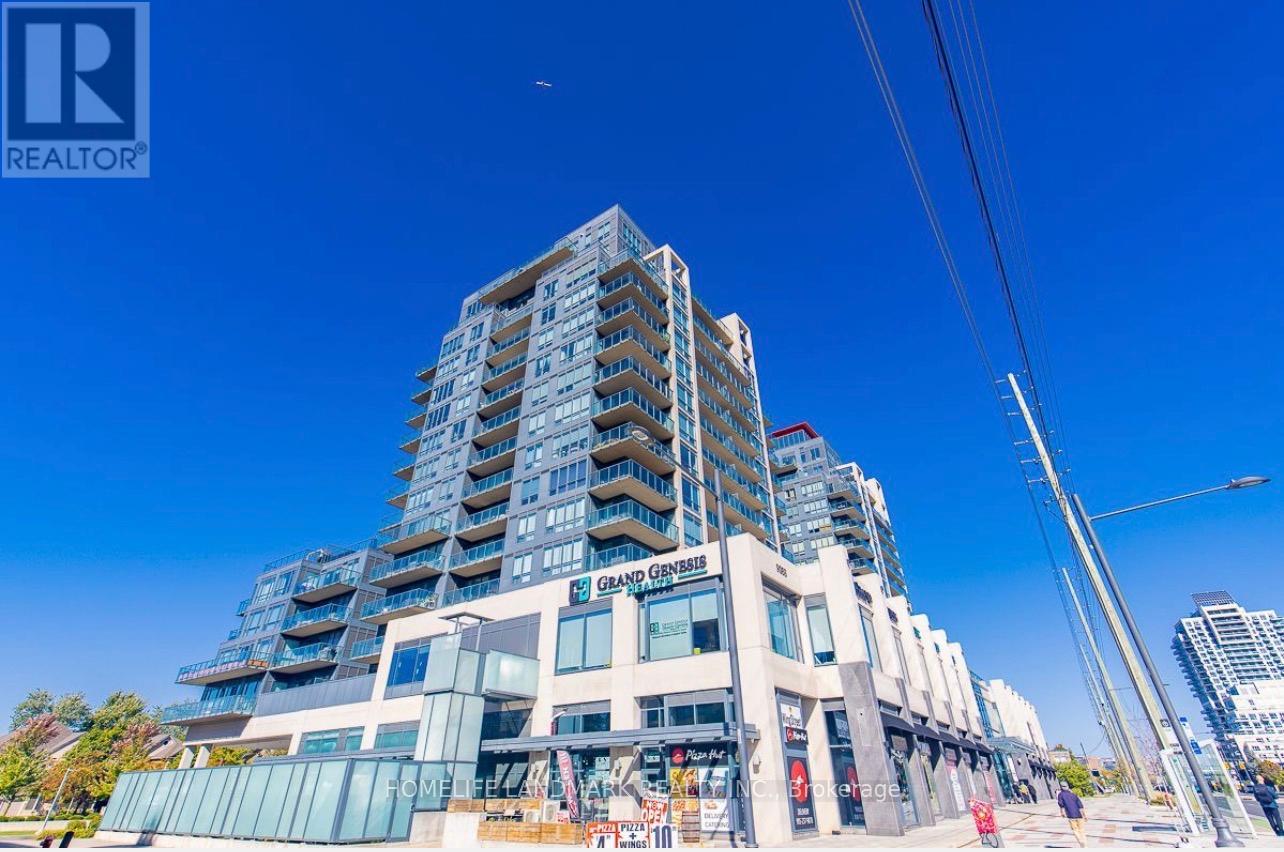
507a - 9088 Yonge Street
Richmond Hill, Ontario
Very Conveniently Located At Yonge And Hwy 7 & Hwy 407, This Unit Is Within Walking Distance Of Many Amenities Of Shopping Plazas, The Future Subway Station, Parks, Schools, Public Transits Etc., This Luxurious Unit Boasts A Very Functional Floor Plan And Picturesque View With A Large Balcony. One Parking Lot And One Locker Included. 9 Feet High Ceiling, Granite Countertop Kitchen W Centre Island, Large Den Can Be Used As Office Or Second Bed Room. (id:39551)
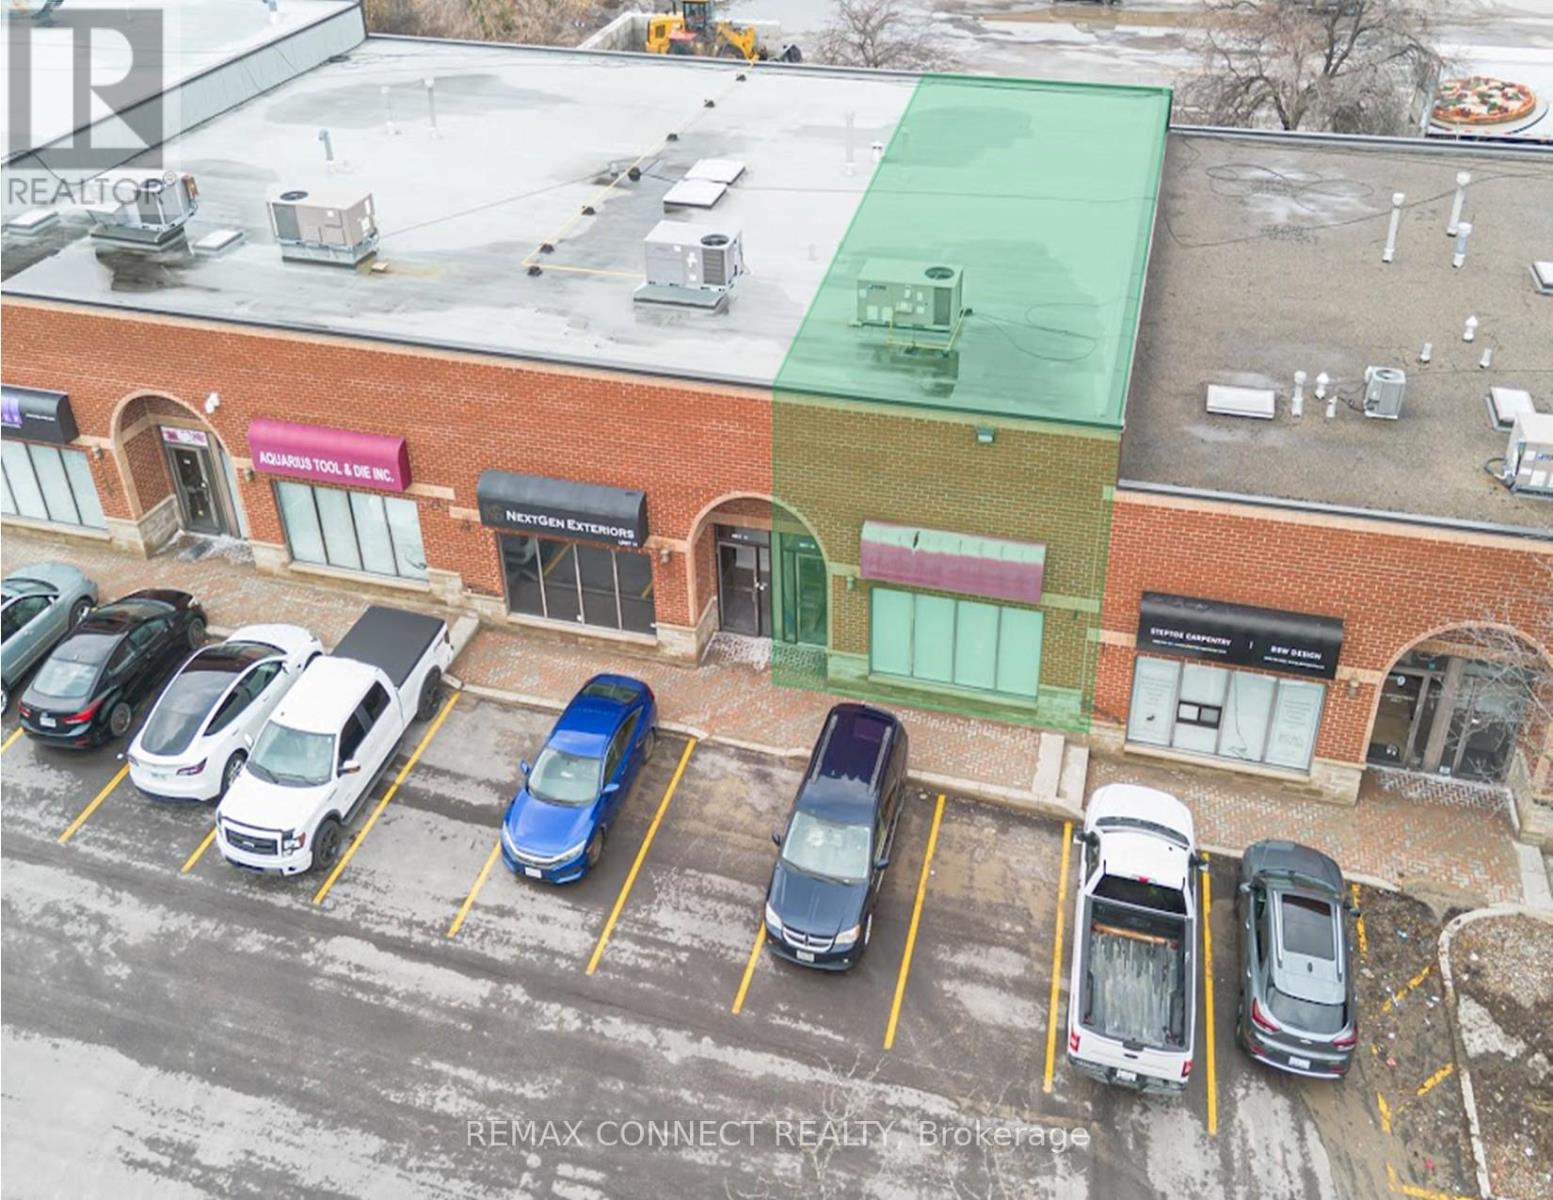
10 - 110 Pony Drive
Newmarket, Ontario
A Highly Functional Industrial Commercial Condo Unit Featuring High Ceilings, A Rear Drive In Door, Plenty Of Surface Parking, Minutes Access To HWY 404 And Future Bradford Bypass. Property Is Situated In The Heart Of Newmarket Industrial Park - A Highly Desirable Industrial Node. Nearby Surrounding Amenities Consists Of Costco, Walmart, All Major Banks, Shops, Restaurants, Cafes, Hospitality Accommodations, Transit, And More. Currently Built Out As Office Space; Can Be Reverted To Open Space To Accommodate Open Warehouse Logistics Or Industrial Use. Property Is Currently Zoned As EG (General Employment) - Manufacturing, Warehousing & Distribution, Wholesaling, Professional Offices, Medical, Training Facilities, Service Shops - Non-Automotive Focus, Printing & Tech. Potential For Rezoning To Accommodate A Variety Of Uses (Subject To Municipal Approval). (id:39551)

1888 Windham Centre Road
Norfolk, Ontario
46,080 sf greenhouse facility on 5.41 acres of Ag zoned land on the corner of Hwy 24 and Windham Centre Road. Terrific highway exposure. 600 volt/three phase hydro service with automatic diesel back-up generator. Natural gas heaters. Great water at 140 gpm. Watering booms installed. 3,600 sf steel retail area, 20' gutters and with an energy curtain. Multiple bathrooms, office area and huge parking and yard area. This facility is turn-key. Book your private viewing today. (id:39551)
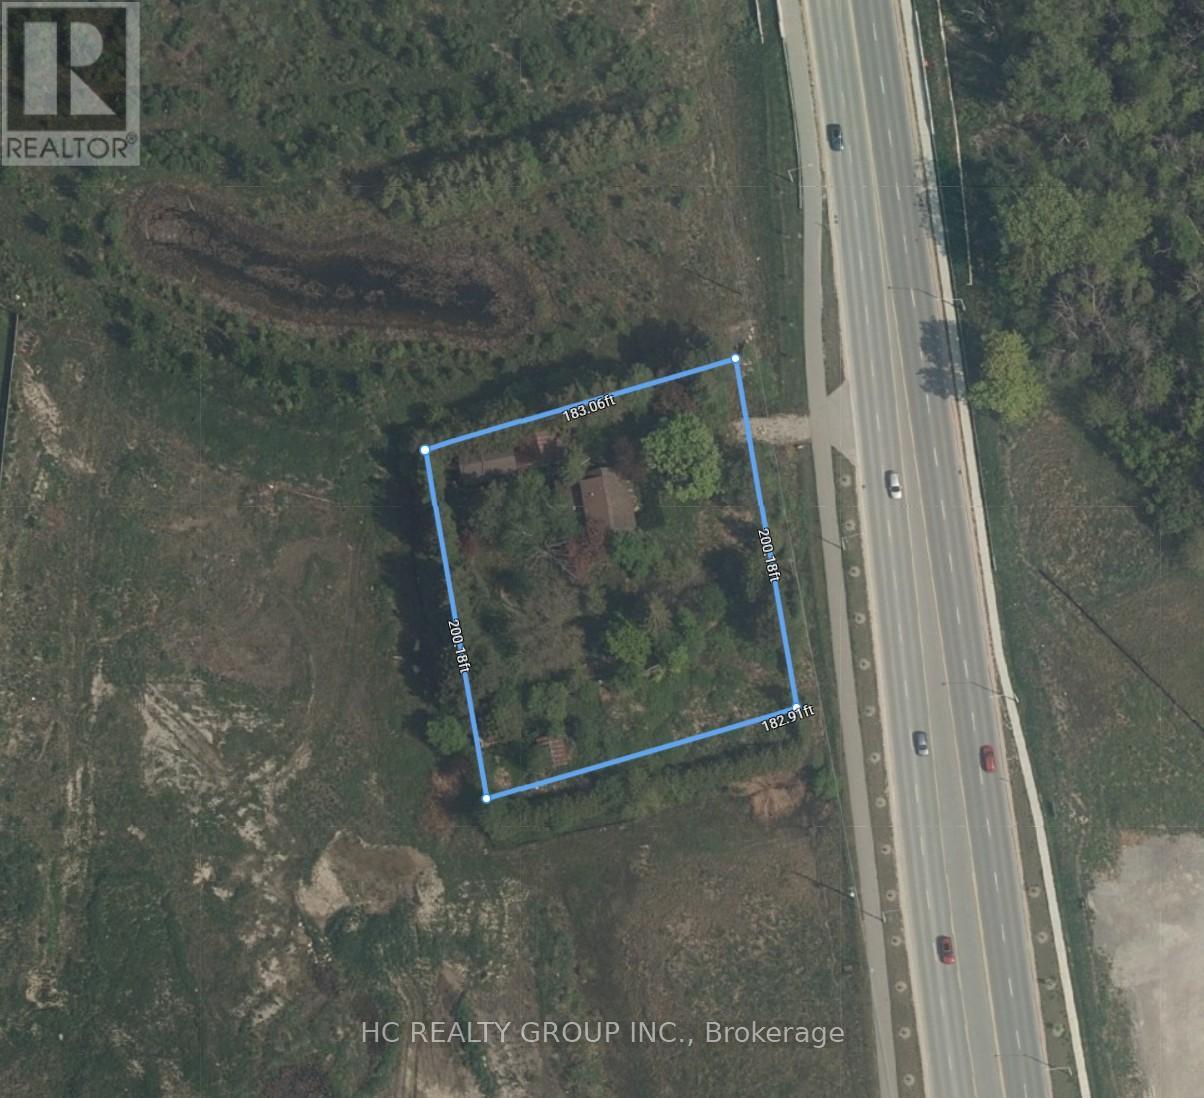
11044 Leslie Street
Richmond Hill, Ontario
Attention Builders And Developers! Prime Investment Opportunity To Build And Develop On This Almost 1 Acres Lot. Frontage 200ft, Depth 183Ft, Massive Potential. In A Desirable Location Near Leslie St And Elgin Mills Rd, Surrounded By Many New Residential Development In The Neighborhood. Designated Rezoning For Medium/High Density Residential. Close Proximity To Richmond Green Sports Complex, Parks, Shopping Plaza With Costco, High Ranking Schools, Go Train, Hwy404, YRT, And More. Please Do Not Walk Lot Without An Appointment, No Interior Showings. (id:39551)
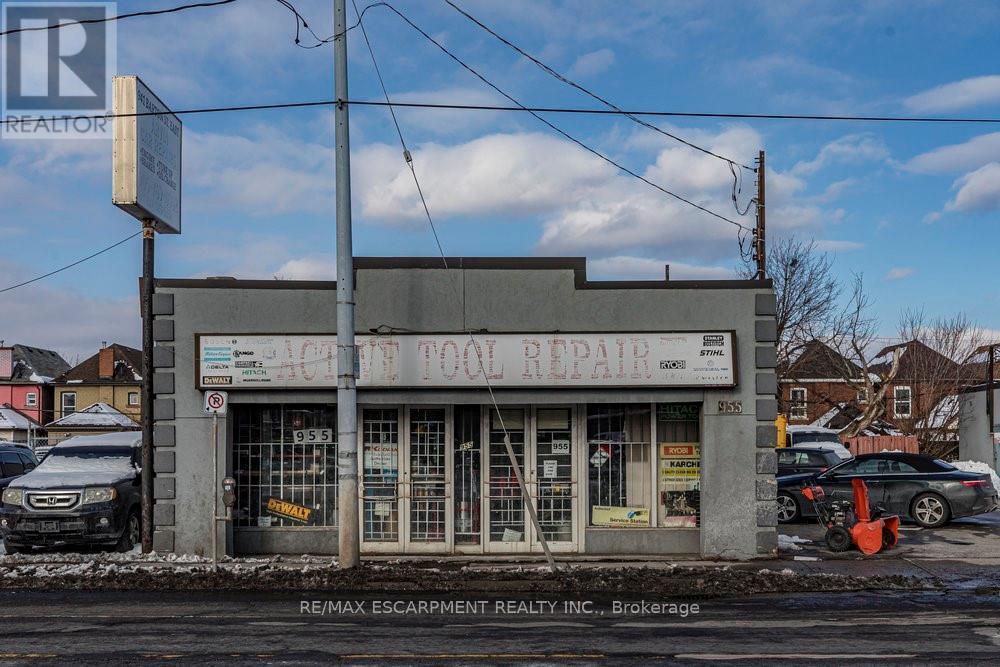
955 Barton Street E
Hamilton, Ontario
Prime Commercial Space - High traffic Barton St. E. Don't miss this incredible opportunity to establish your business in a prime commercial space on bustling Barton Street in Hamilton. Located in a high-exposure area with steady pedestrian and vehicle traffic, this property is ideal for retail or service based businesses. Grab the chance to grow your business in one of Hamilton's busiest corridors. (id:39551)
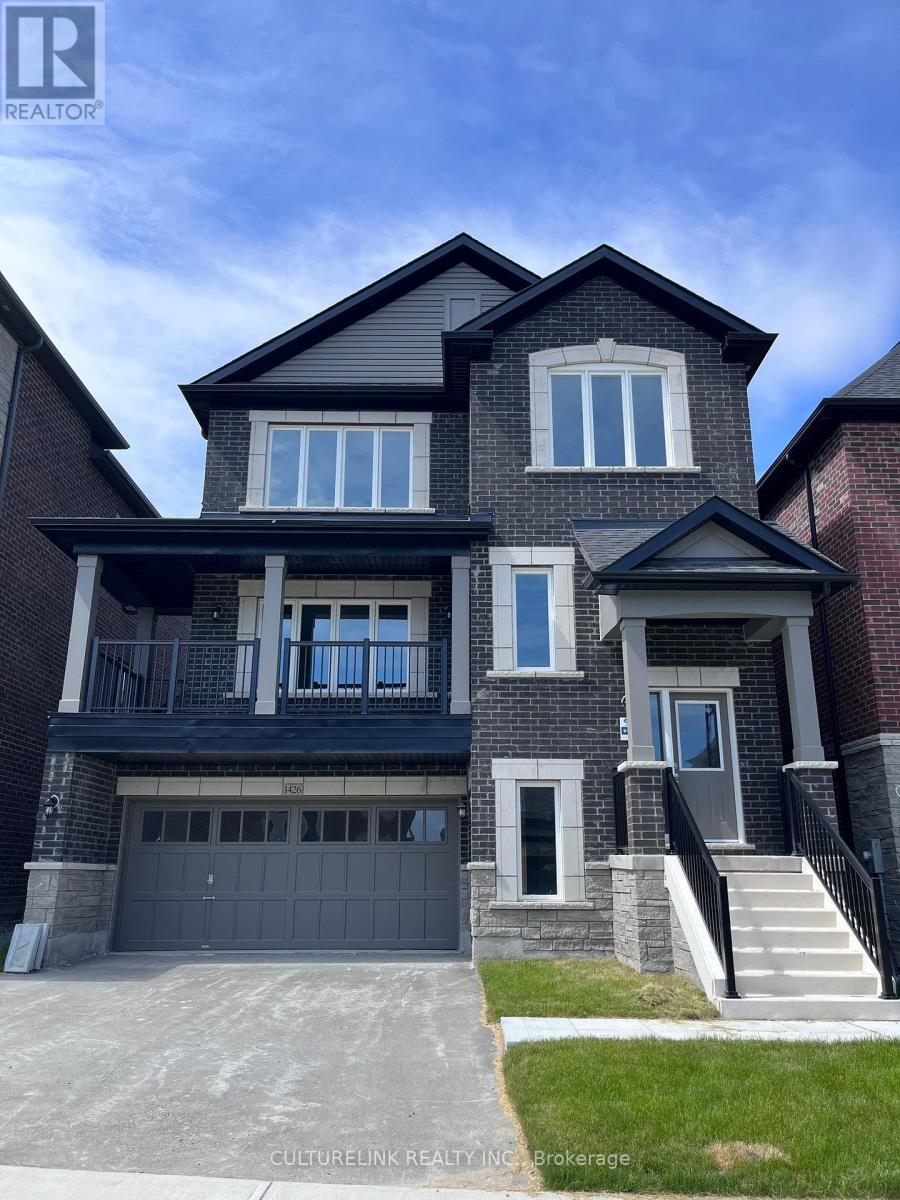
1426 Stovell Crescent
Innisfil, Ontario
Welcome to this stunning 3,400 sq. ft. detached home, perfectly designed for modern family living and offering access to all the fantastic amenities Innisfil has to offer. This spacious 4-bedroom residence features 9-foot ceilings on the main floor, creating an airy and inviting atmosphere filled with natural light. The open-concept kitchen is a true centerpiece, complete with a large center island and sleek stainless steel appliances-ideal for both everyday living and entertaining. The expansive family room is warm and welcoming, highlighted by a cozy gas fireplace. Upstairs, the primary bedroom serves as a luxurious retreat, featuring a generous walk-in closet and a private ensuite with a freestanding bathtub. The front bedroom also boasts its own 4-piece ensuite and large closet, while the third and fourth bedrooms are connected by a convenient Jack-and-Jill bathroom. A second-floor laundry room adds everyday practically and ease. Located just minutes from Highway 400 and close to beautiful lakes and beaches , this home combines comfort, style, and an unbeatable location-perfect for families seeking both relaxation and convenience. (id:39551)
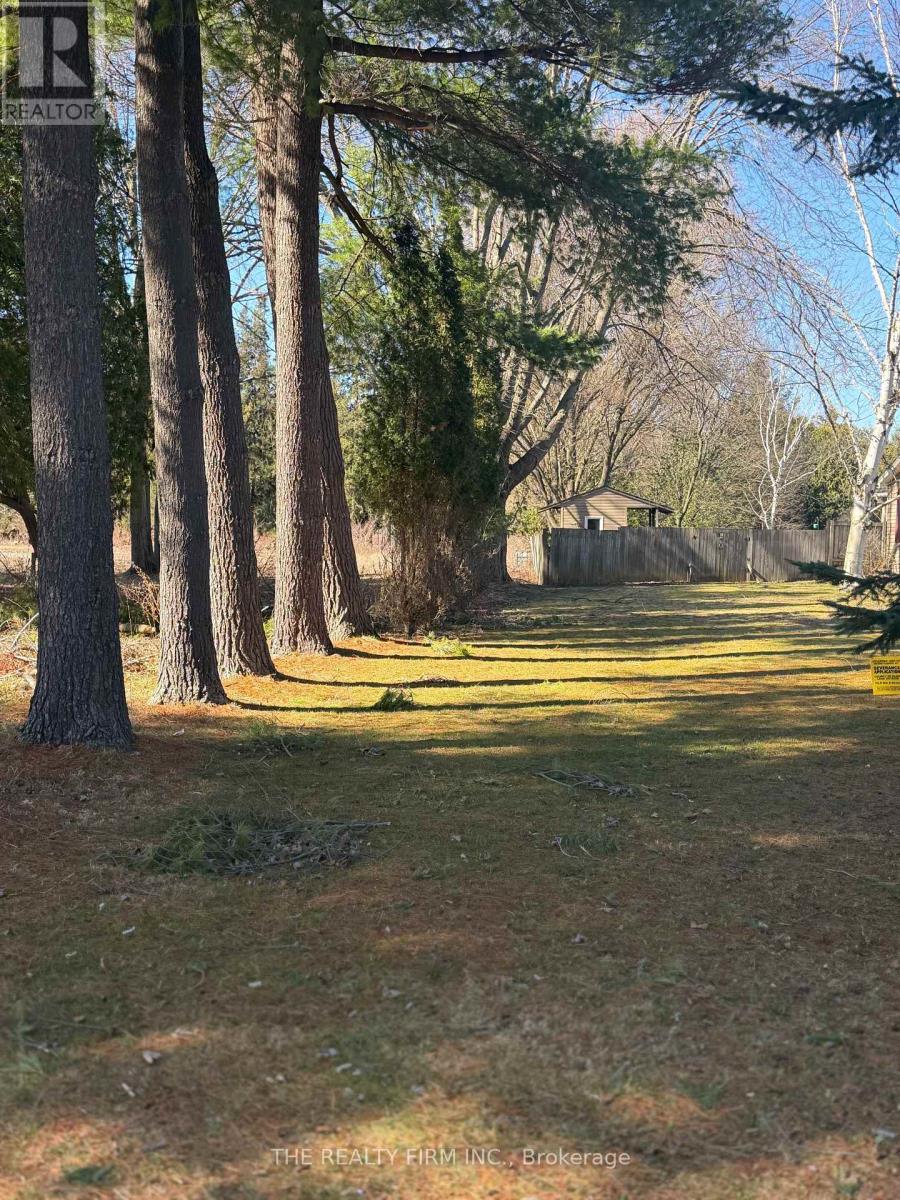
10263-1 Talbotville Gore Road
Southwold, Ontario
Serviced building lot close to town.Bring your own builder or the vendor can assist in building or home plans.Come take a look at this unique lot with lots of mature trees.New 911, legal description upon registration of lot (id:39551)
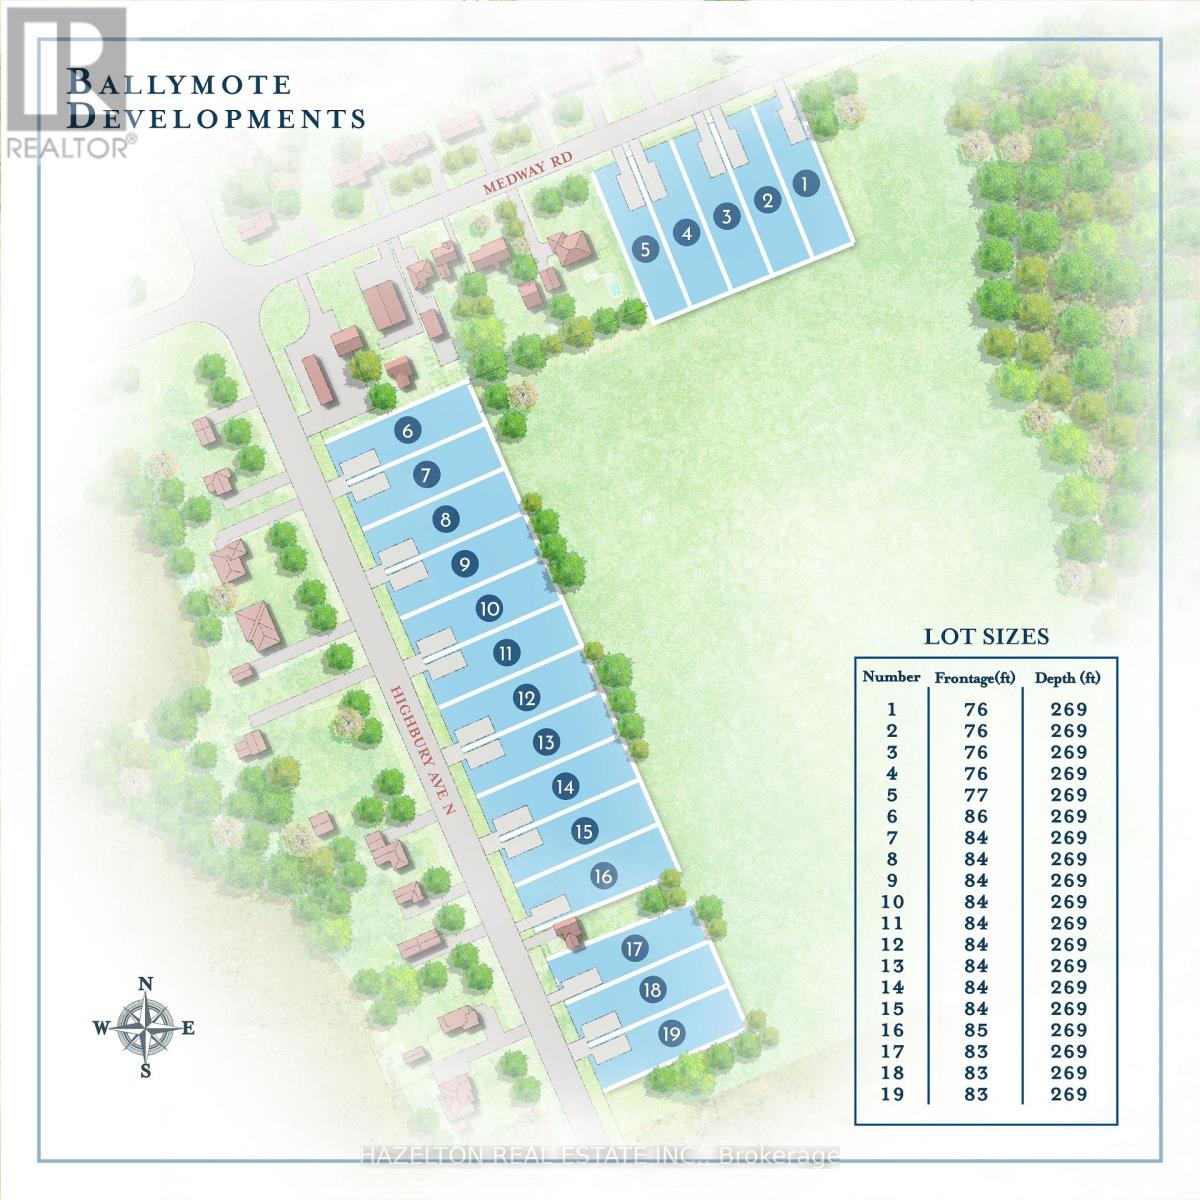
Lot 8 Highbury Avenue N
Middlesex Centre, Ontario
Welcome to Ballymote! Act Fast, Build Your Dream Home And Take Advantage of The Newly Announced HST Incentives! Country Living with City Convenience! 19 Premium Building Lots Available For Sale! All Services Available At The Lot Line! Save on Property Taxes By Living Right Outside North London! Build Your Own Dream Home or Hire Your Favourite Builder! (id:39551)
40 Summerhill Gardens
Toronto, Ontario
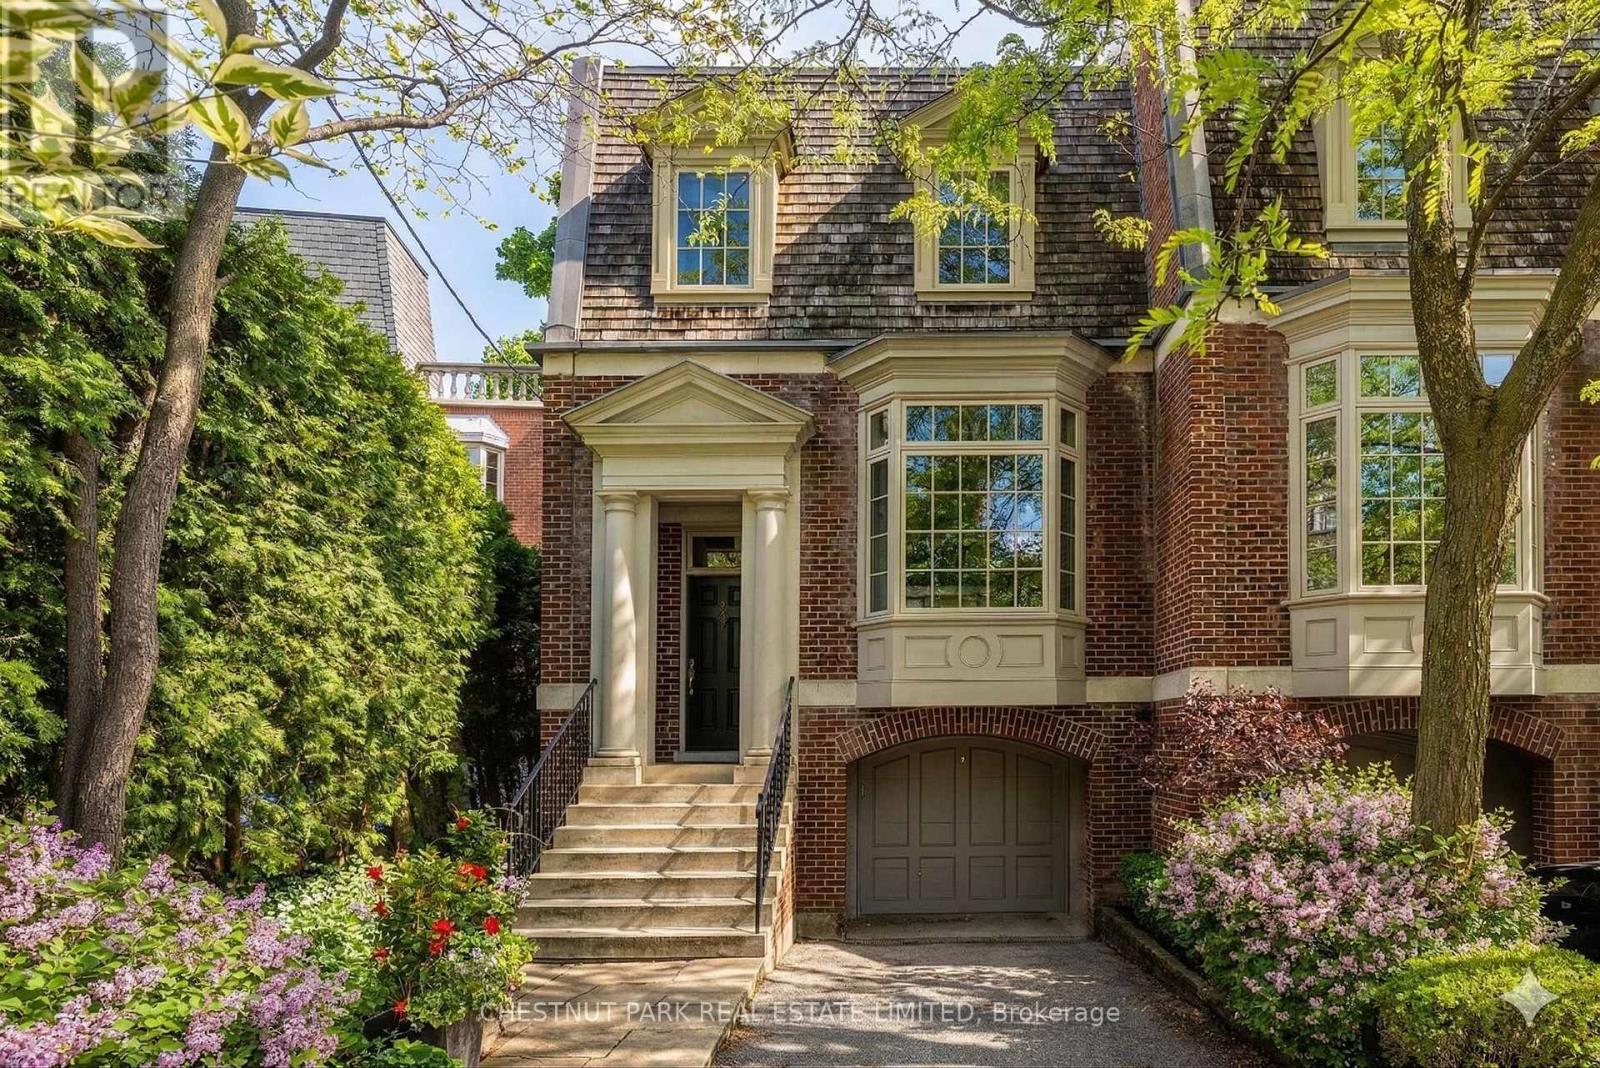
40 Summerhill Gardens, an exceptional offering in the prestigious Summerhill & Yonge neighbourhood - where refined design meets the serenity of ravine living. This architecturally striking residence offers approximately 4,000 square feet above grade, thoughtfully designed to deliver both elegance and functionality across every level. The main floor unfolds with seamless sophistication, featuring expansive principal rooms ideal for both everyday living and upscale entertaining. A warm gas fireplace anchors the living space, while the open-concept layout flows effortlessly through the living, dining, and family areas. The chef-inspired kitchen is appointed with premium stainless steel appliances, sleek finishes, and ample workspace, perfectly suited for hosting or quiet family meals. Designed with privacy and versatility in mind, the home's 3+2 bedroom, 5 bathroom layout spans multiple levels, offering well-defined spaces for relaxation, work, and recreation. A standout home office, framed by a picturesque ravine backdrop, creates an inspiring work-from-home environment. The primary suite is a true retreat, complete with a spa-like 6-piece ensuite and generous proportions. Additional features include a fully customized home gym, a stylish and functional mudroom, and beautifully appointed secondary bedrooms. Outdoors, a spacious deck provides a tranquil setting for entertaining or unwinding, surrounded by lush ravine views. With parking for three vehicles, including a private garage, and just steps to transit, upscale shops, and acclaimed dining, this residence offers a rare blend of urban convenience and natural beauty-an extraordinary opportunity in one of Toronto's most sought-after enclaves. (id:39551)
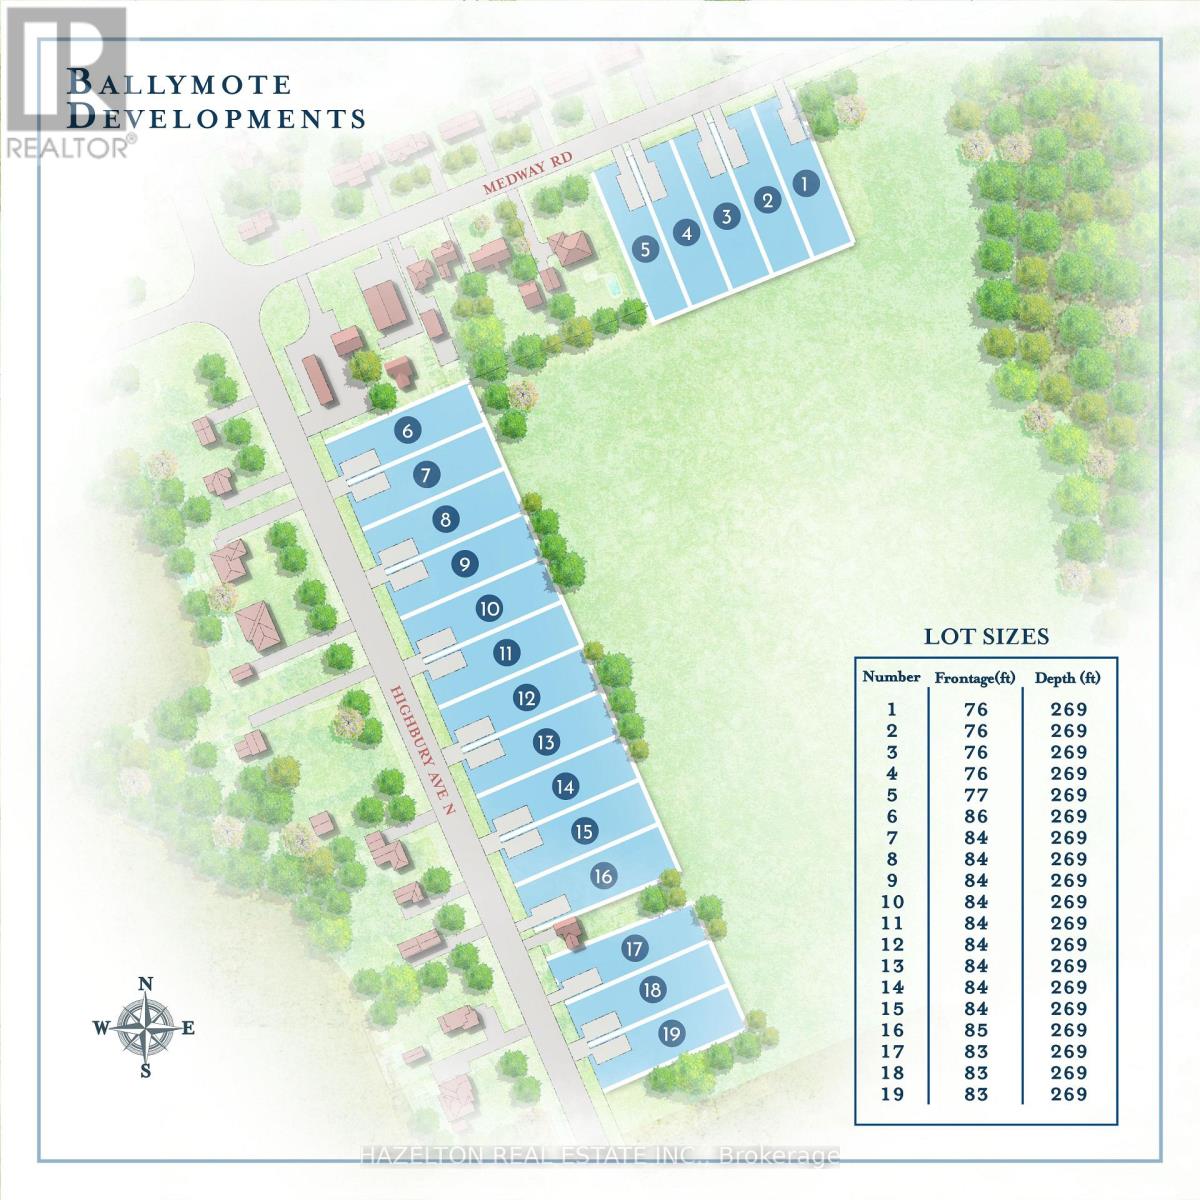
Lot 3 Medway Road
Middlesex Centre, Ontario
Welcome to Ballymote! Act Fast, Build Your Dream Home And Take Advantage of The Newly Announced HST Incentives! Country Living with City Convenience! 19 Premium Building Lots Available For Sale! All Services Available At The Lot Line! Save on Property Taxes By Living Right Outside North London! Build Your Own Dream Home or Hire Your Favourite Builder! (id:39551)
728 - 250 Manitoba Street Se
Toronto, Ontario
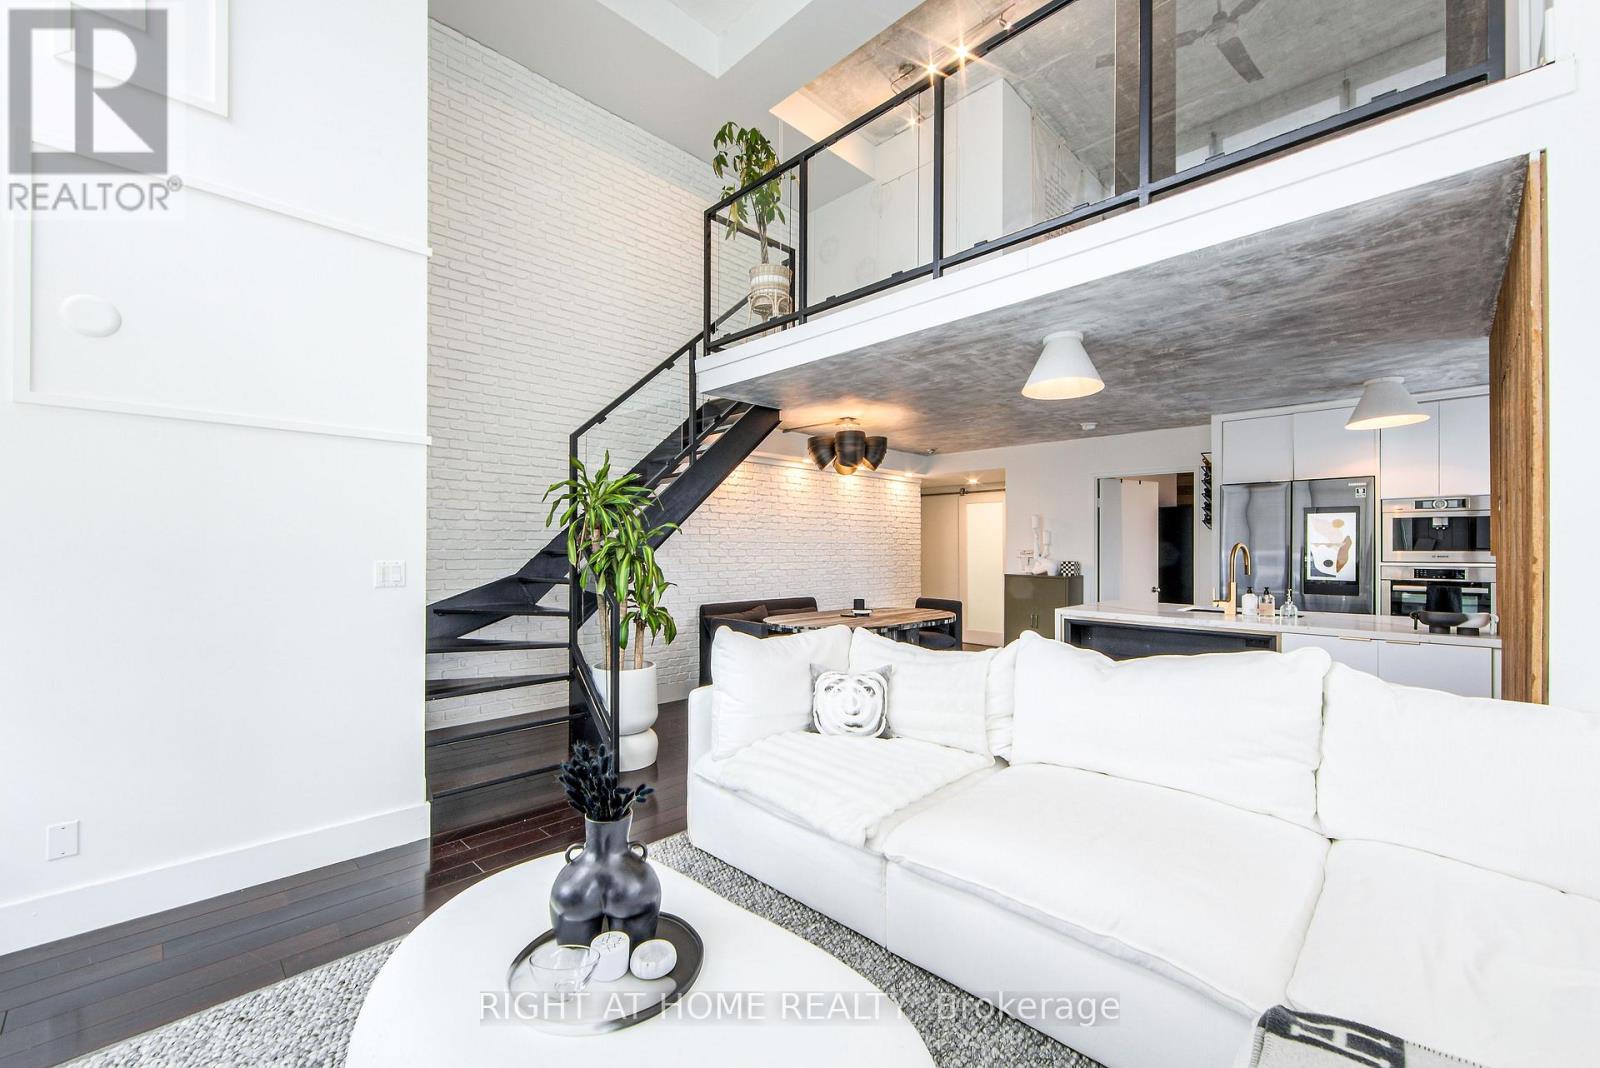
Welcome to Mystic Pointe lofts in Mimico! This converted distillery warehouse offers a sophisticated living experience. A corner unit boasting 2+1 bedrooms, 2 bathrooms, 17 ft high ceilings and 1210 sq ft of open space, this residence features unique architectural elements. The second-floor primary suite, includes a spa-inspired ensuite, open concept den, and main floor gourmet kitchen with built in smart high end appliances provide a luxurious atmosphere. With modern design touches like exposed brick, concrete, and custom finishes, this loft is a standout. Enjoy views of Lake Ontario, the CN Tower, and Downtown Toronto from every angle. Relax on one of the two balconies or host a lavish dinner party in the spacious dining room. For a truly unparalleled living experience, viewing in person is highly recommended. (id:39551)
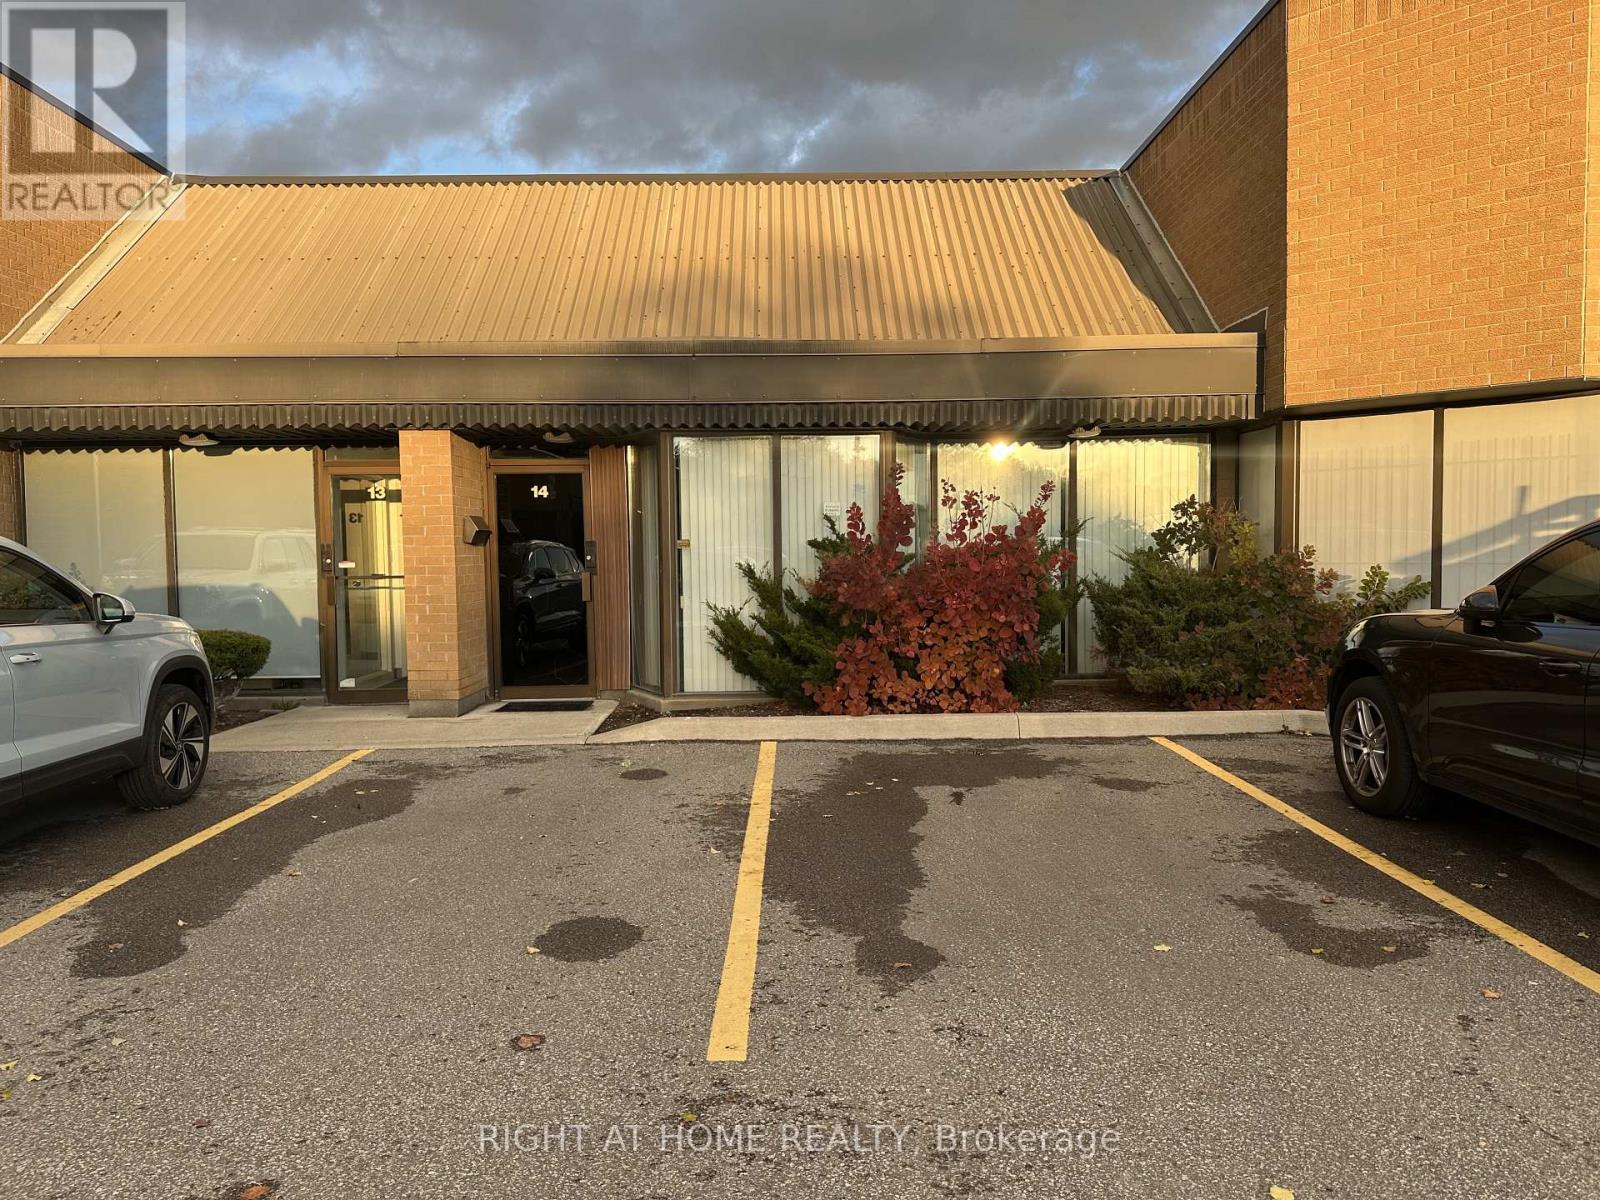
14 - 95 West Beaver Creek Road
Richmond Hill, Ontario
Location Location Location! Golden Opportunity To Position Your Business In The Prestigious West Beaver Creek Business Park. Rare Chance To Own A Well-Maintained Industrial Unit With Luxury Finishes, Featuring 2280 SqFt Office & Warehouse Space & 300 SqFt Of Mezzanine Space. Long Rectangular Warehouse Perfect For Many Uses. M1-High Performance Industrial Zoning. Quick Access To Hwy 404 & 407. (id:39551)
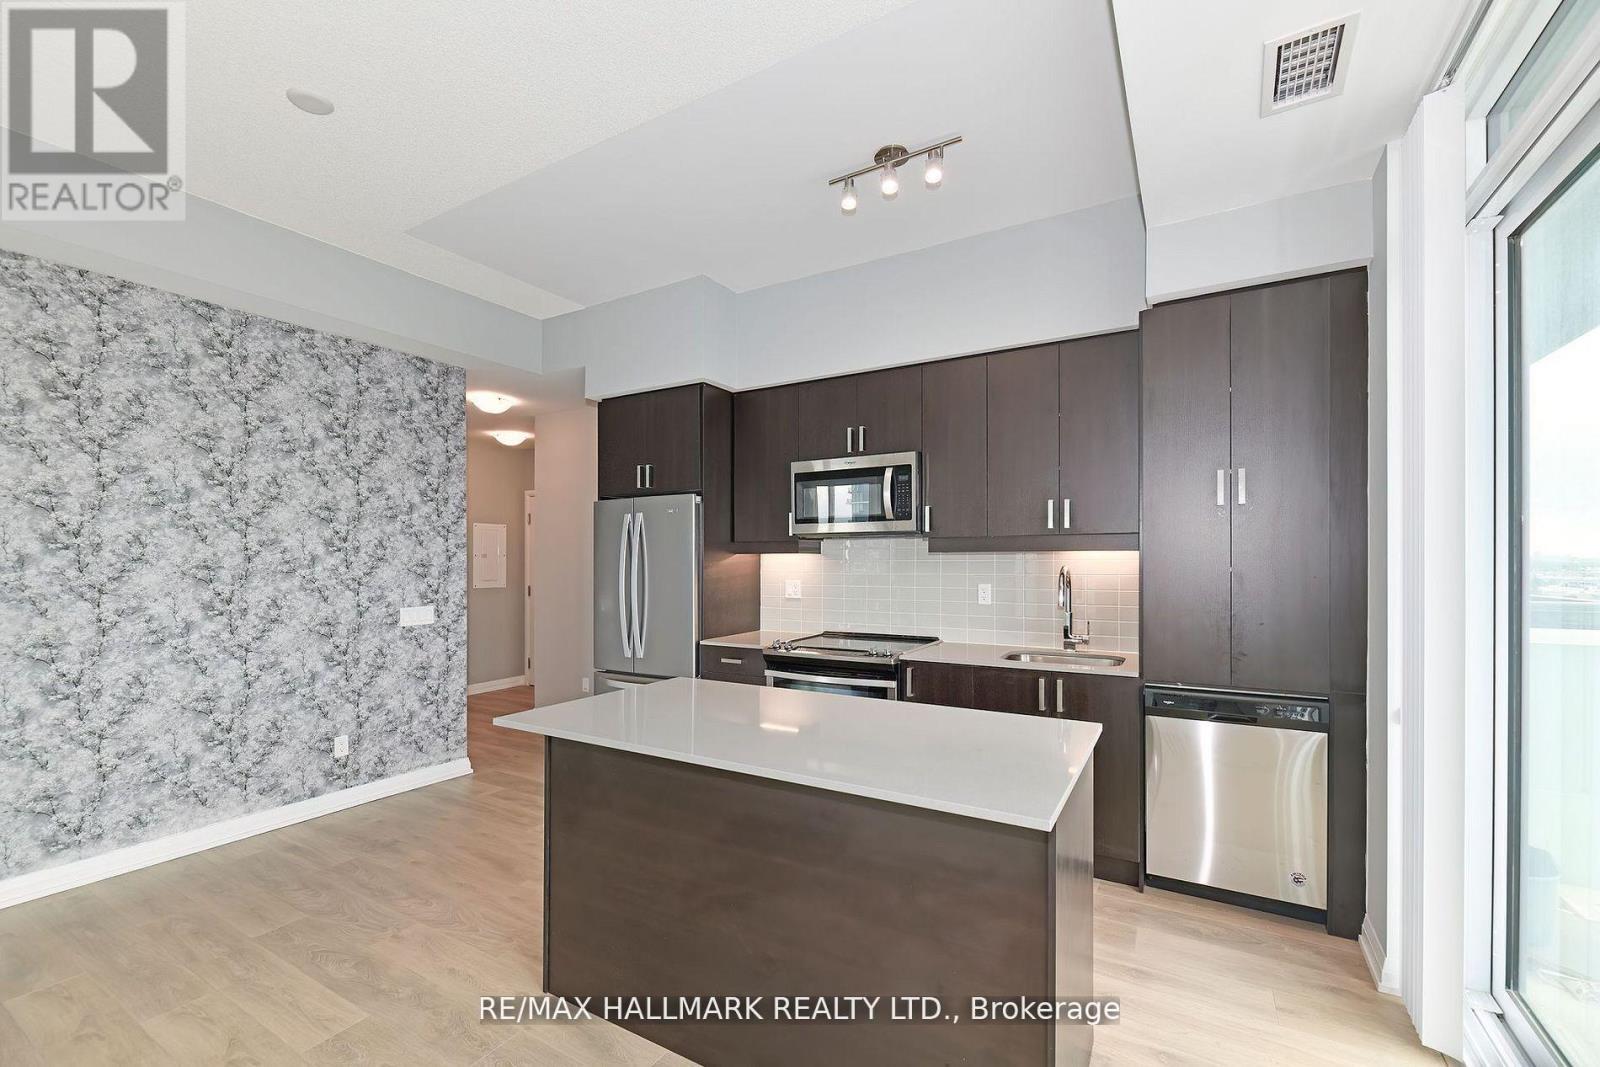
906 - 7895 Jane Street
Vaughan, Ontario
Welcome Home! Check Out This Corner Unit W South West Views Off The Wraparound Oversized Balcony! This Pristine Unit Has Been Immaculately Maintained & Features Many Upgrades! This Sun Drenched Bright & Airy Condo W Tons Of Windows Has One Of The Most Functional Floor Plans With Absolutely No Wasted Space! Featuring Soaring 9 Foot Ceilings, Many Upgrades, & No Unit Above It - It Feels Like A Penthouse! The Kitchen Features An Upgraded Island W Seating & Extra Storage, S/S Appliances, & Quartz Countertops. Spacious Primary Bed W 3Pc Ensuite Bath & Dbl Closet. Ensuite Features A Glass Shower & Quartz Vanity. Bright & Airy 2nd Bed W Lg Dbl Closet. Spa-Like 4Pc Second Bath W Quartz Vanity. Fantastic Building Amenities Including A Fully-Equipped Gym W Yoga Room, Whirlpool, & Sauna/Steam Rooms, Outdoor Patio W BBQs, Games Room, Media Room, Party Room, & A 24-Hr Concierge/Security. Steps To Vaughan Metropolitan Centre (TTC), Major Highways (407, 400, & 401), & Tons Of Shopping! Minutes To Edgeley Park & Pond. Mint Condition, A Must See! (id:39551)
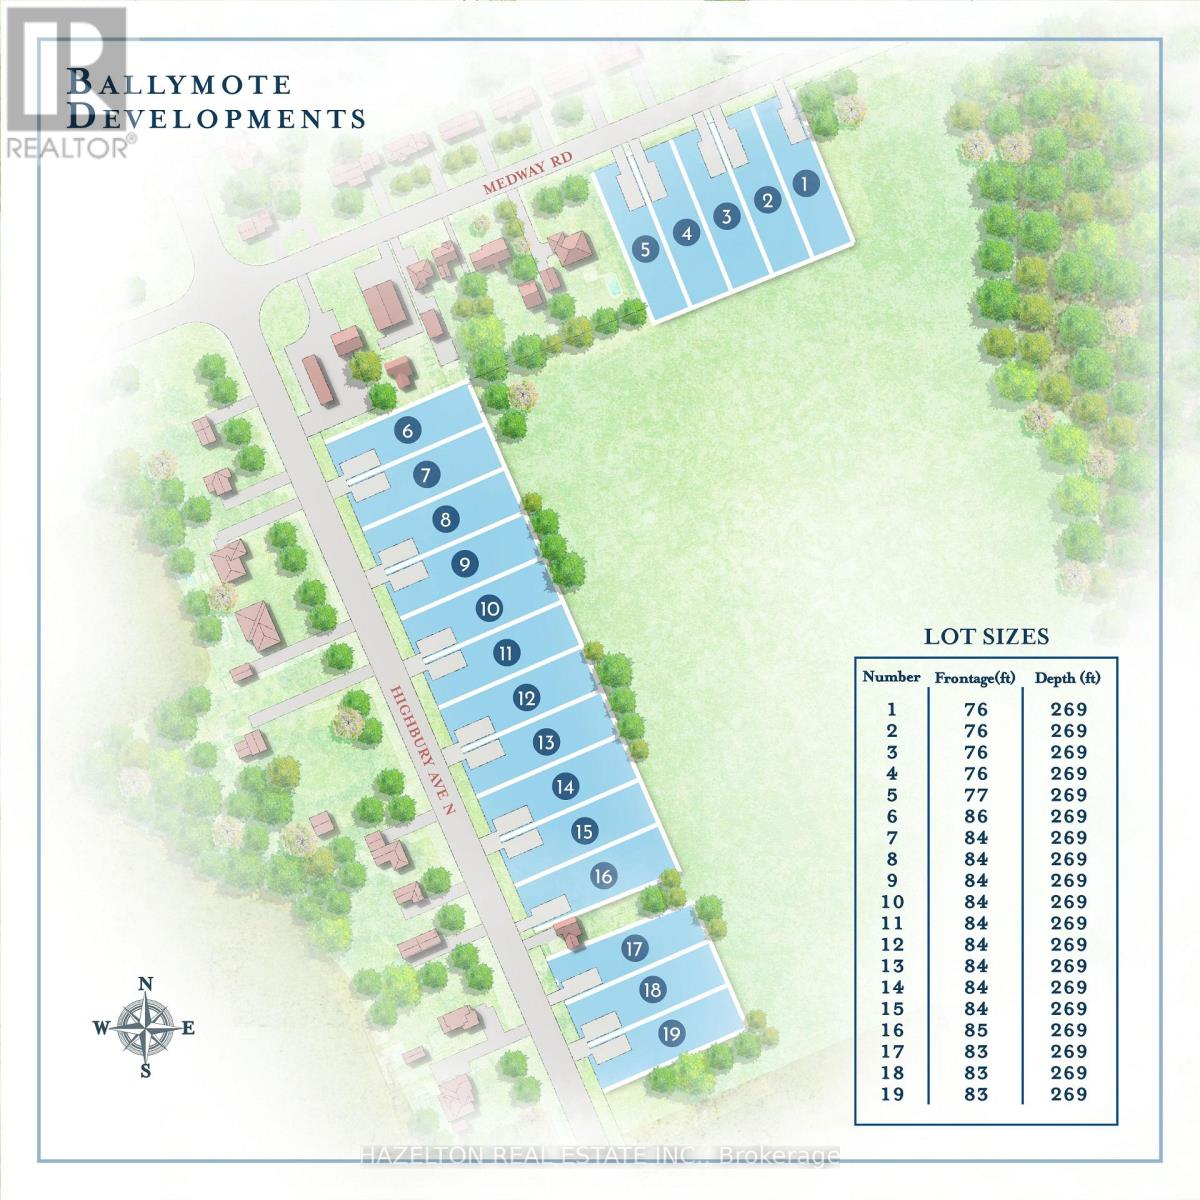
Lot 16 Highbury Avenue N
Middlesex Centre, Ontario
Welcome to Ballymote! Act Fast, Build Your Dream Home And Take Advantage of The Newly Announced HST Incentives! Country Living with City Convenience! 19 Premium Building Lots Available For Sale! All Services Available At The Lot Line! Save on Property Taxes By Living Right Outside North London! Build Your Own Dream Home or Hire Your Favourite Builder! (id:39551)
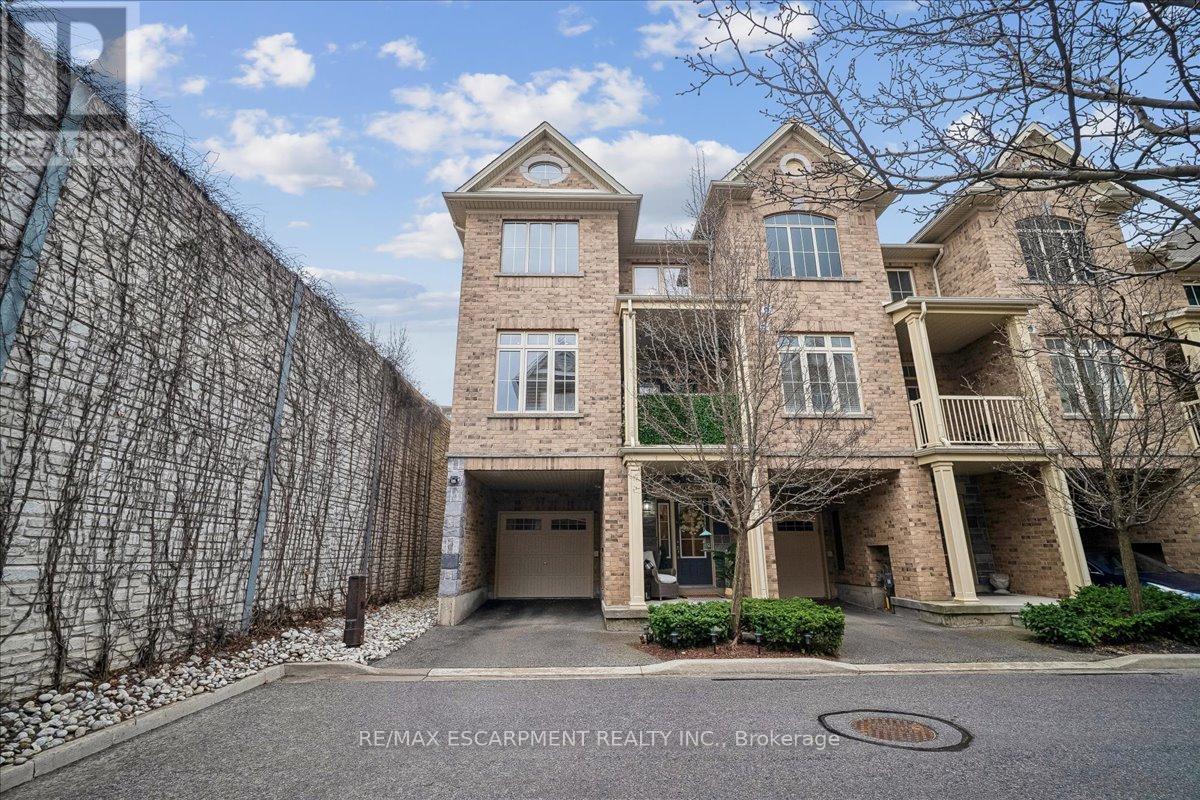
#40 - 181 Plains Road W
Burlington, Ontario
Stylish and chic end unit townhouse. The Bedford model by Dawn Victoria homes with 1432 SF, ideal for singles, young families, empty nesters, commuters and investors alike in the heart of Aldershot Village. First level foyer has inside entry to the garage. Second level features a spacious Kitchen, Living - Dining Room combination, 2 piece bathroom and walk out to a covered balcony. Third level has Master Bedroom with walk in closet, second Bedroom, main bathroom and laundry. $27,000 in upgrades which includes granite in kitchen and bathrooms, pot lights, upgraded cabinets and much more. Good flow makes this home better! Super efficient modern layout with graciously sized bedrooms. Play host to your peeps or have it all to yourself. Parking for 2 cars, one in the garage and one in the driveway. Mere minutes to 403, GO, shopping. dining, parks and Royal Botanical Gardens walking trails. The low Condo fee includes maintenance of roadway, visitor parking and Building Insurance. This turnkey property offers the perfect combination of style, comfort and location. (id:39551)