
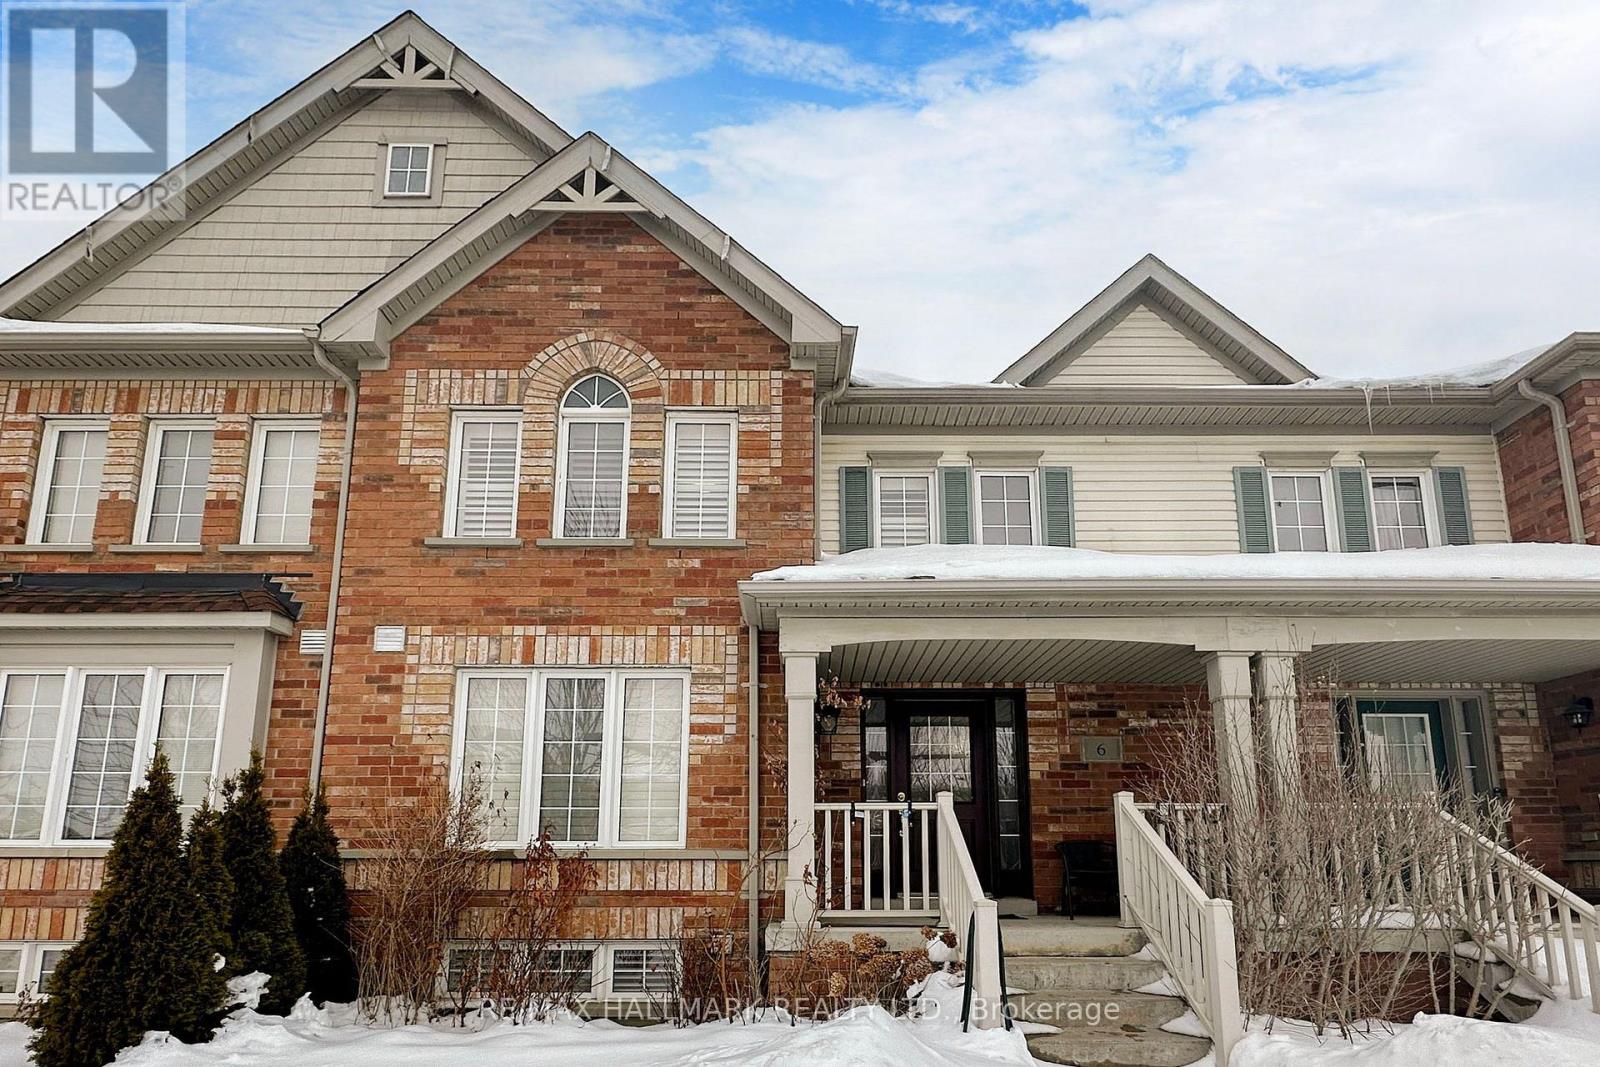
6 Blytheway Gate
Ajax, Ontario
Welcome to this bright and beautifully upgraded 3-bedroom townhome featuring a finished basement and a functional open-concept layout. The main floor offers hardwood flooring, an elegant oak staircase, and a modern kitchen complete with quartz countertops, a large center island, stainless steel appliances, and ceramic flooring-perfect for everyday living and entertaining.Upstairs features spacious bedrooms with laminate flooring, while the finished basement includes a large recreation room, office space, and a 4-piece bathroom.Enjoy additional upgrades such as interlocking in the backyard and driveway, pot lights, upgraded light fixtures, and California shutters throughout. Conveniently located in Northeast Ajax, close to schools, parks, shopping, and with quick access to Highways 401, 407, and 412. (id:39551)
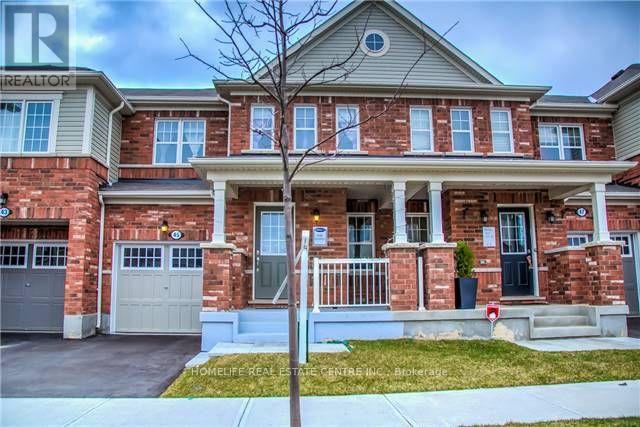
45 Lothbury Drive
Brampton, Ontario
Location! Location! Beautifully built by Mattamy, this absolutely stunning freehold two-storey townhouse is located in the highly sought-after Mount Pleasant community. Featuring a functional and well-designed layout, the home offers a combined living and dining area-perfect for both everyday living and entertaining.The gourmet kitchen is equipped with a centre island, modern finishes, and ample cabinetry, with a walkout to a fully fenced backyard-ideal for outdoor enjoyment. The spacious primary bedroom includes a 4-piece ensuite, complemented by two additional well-sized bedrooms.Convenient access to the home is available through both the garage and the backyard, offering added practicality and ease. (id:39551)
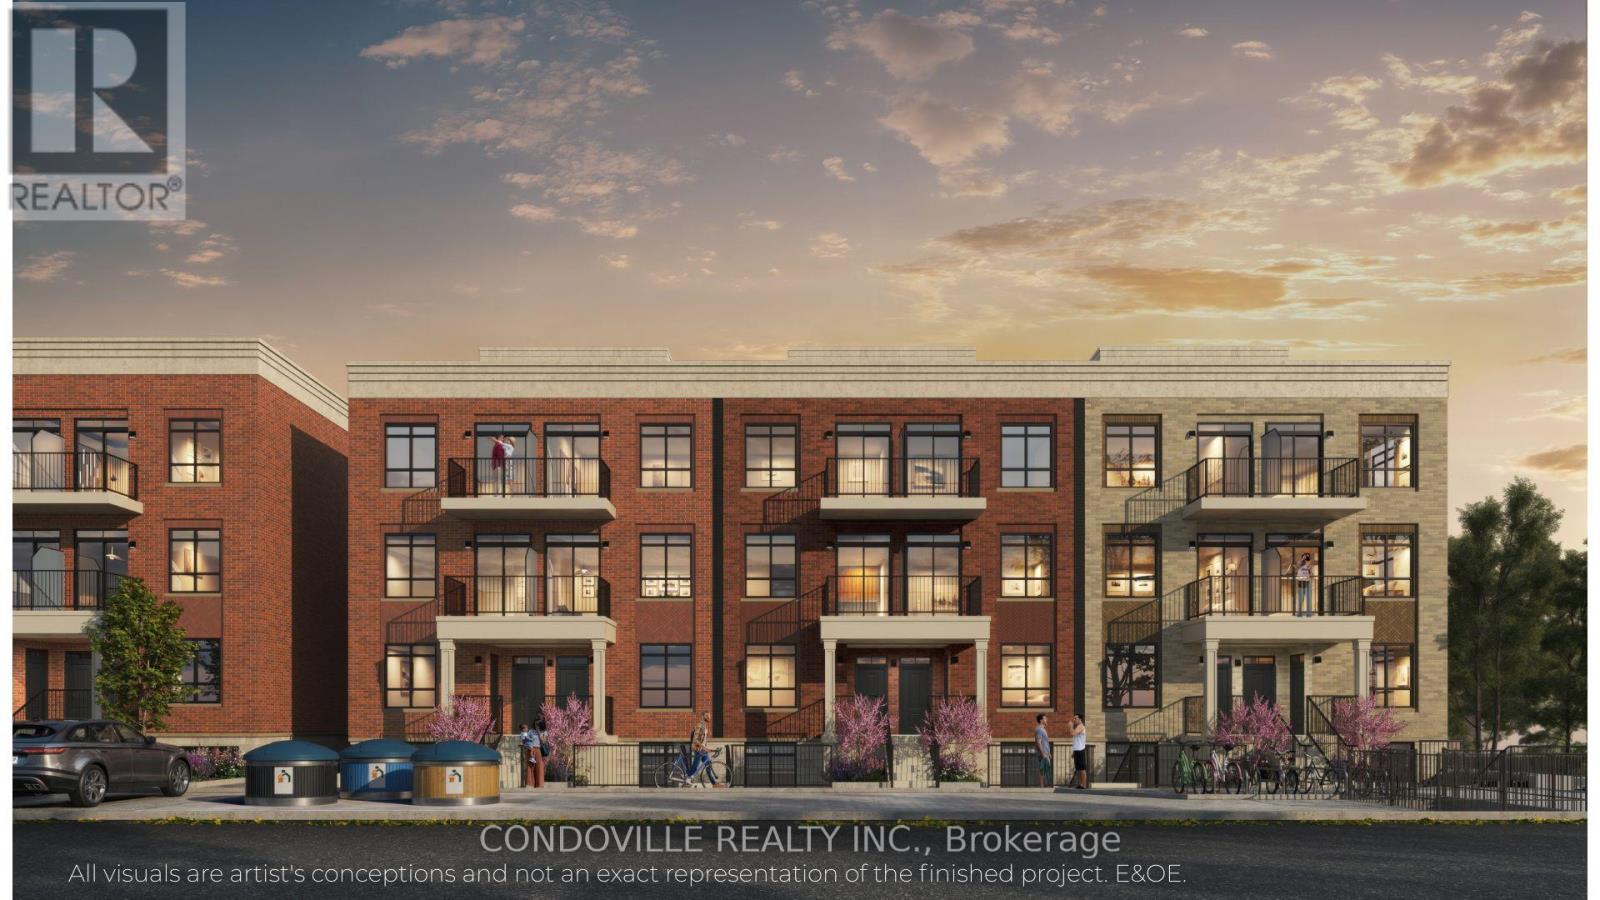
205 Lancaster Drive
Welland, Ontario
Welcome to Warbler Place Urban Village, a newly launched, master-planned community in the heart of Welland, steps to Seaway Mall with shopping, dining, and everyday essentials at your doorstep.This "Balance" floor plan offers a smart, studio-style layout with approximately 497 sq ft of interior space plus a private outdoor porch, totaling about 543 sq.ft. The open-concept design includes a functional living and dining area with a flexible sleeping/den space, ideal for first-time buyers, investors, or those looking to right-size.The kitchen features quartz countertops, modern cabinetry, and a full appliance package. Interior finishes include 9-foot ceilings, luxury vinyl flooring, and energy-efficient windows, creating a bright and contemporary living environment . The unit also includes in-suite storage and low-maintenance living. Underground parking available for purchase at $19,900. Surface parking available for purchase at $10,900. Enjoy a private outdoor porch that extends your living space. Warbler Place offers a range of floor plans and layouts to suit different lifestyles and budgets. Visit the sales gallery located inside Seaway Mall to learn more and explore available units. Book your appointment today. Please note: virtual renderings are artist's conceptions. E&OE. (id:39551)
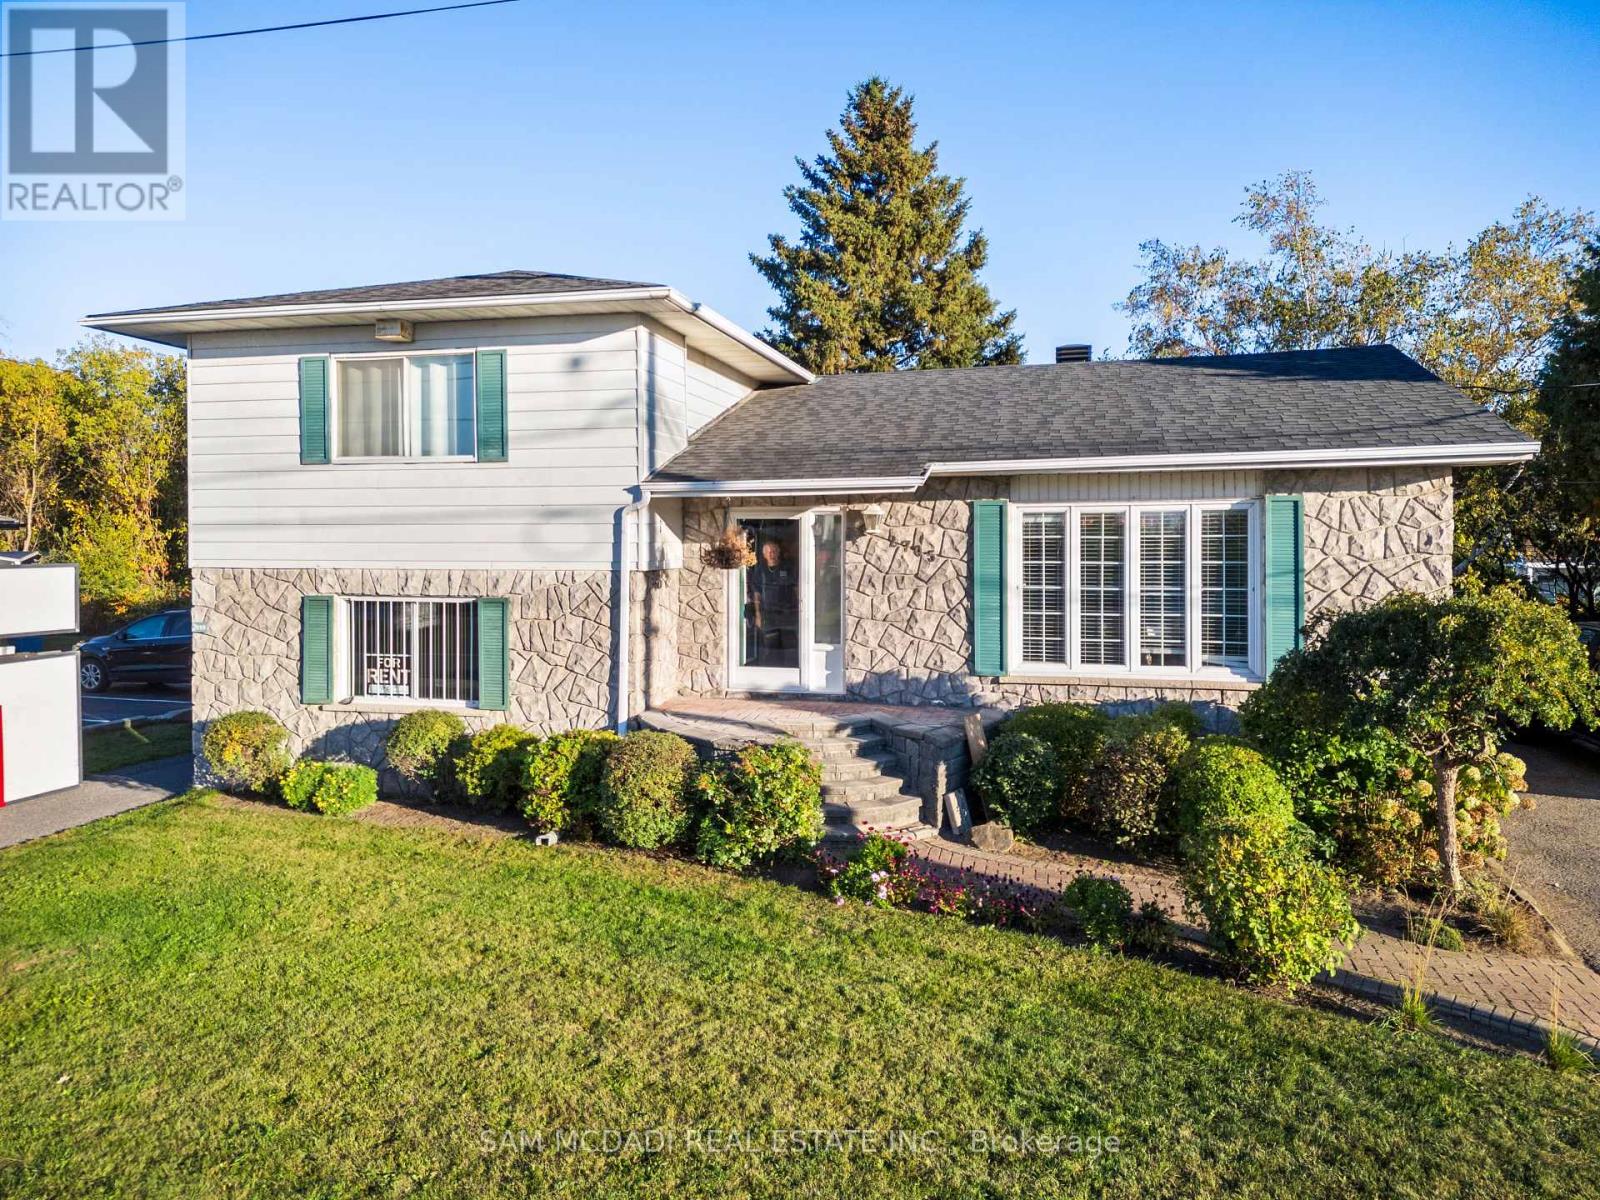
2705 Laurier Street
Clarence-Rockland, Ontario
2705 Laurier Street Exceptional Residential/Commercial Opportunity! Welcome to 2705 Laurier Street, a rare and versatile property offering both residential comfort and commercial potential. Perfectly zoned for residential/commercial use, this property provides the unique opportunity to live and work in one convenient location, each with its own separate entrance. The home features three spacious bedrooms on the upper level, a beautiful open-concept main floor, and a basement with potential for a fourth bedroom or additional living space. A private side entrance leads directly to the current commercial office area, complete with its own washroom ideal for operating a small business, professional office, or generating passive income through rental opportunities. Properties like this rarely come to market. Don't miss your chance to own this truly special and versatile property offering endless possibilities. 2705 Laurier Street Where home and business meet. (id:39551)
384 Appleby Line
Burlington, Ontario
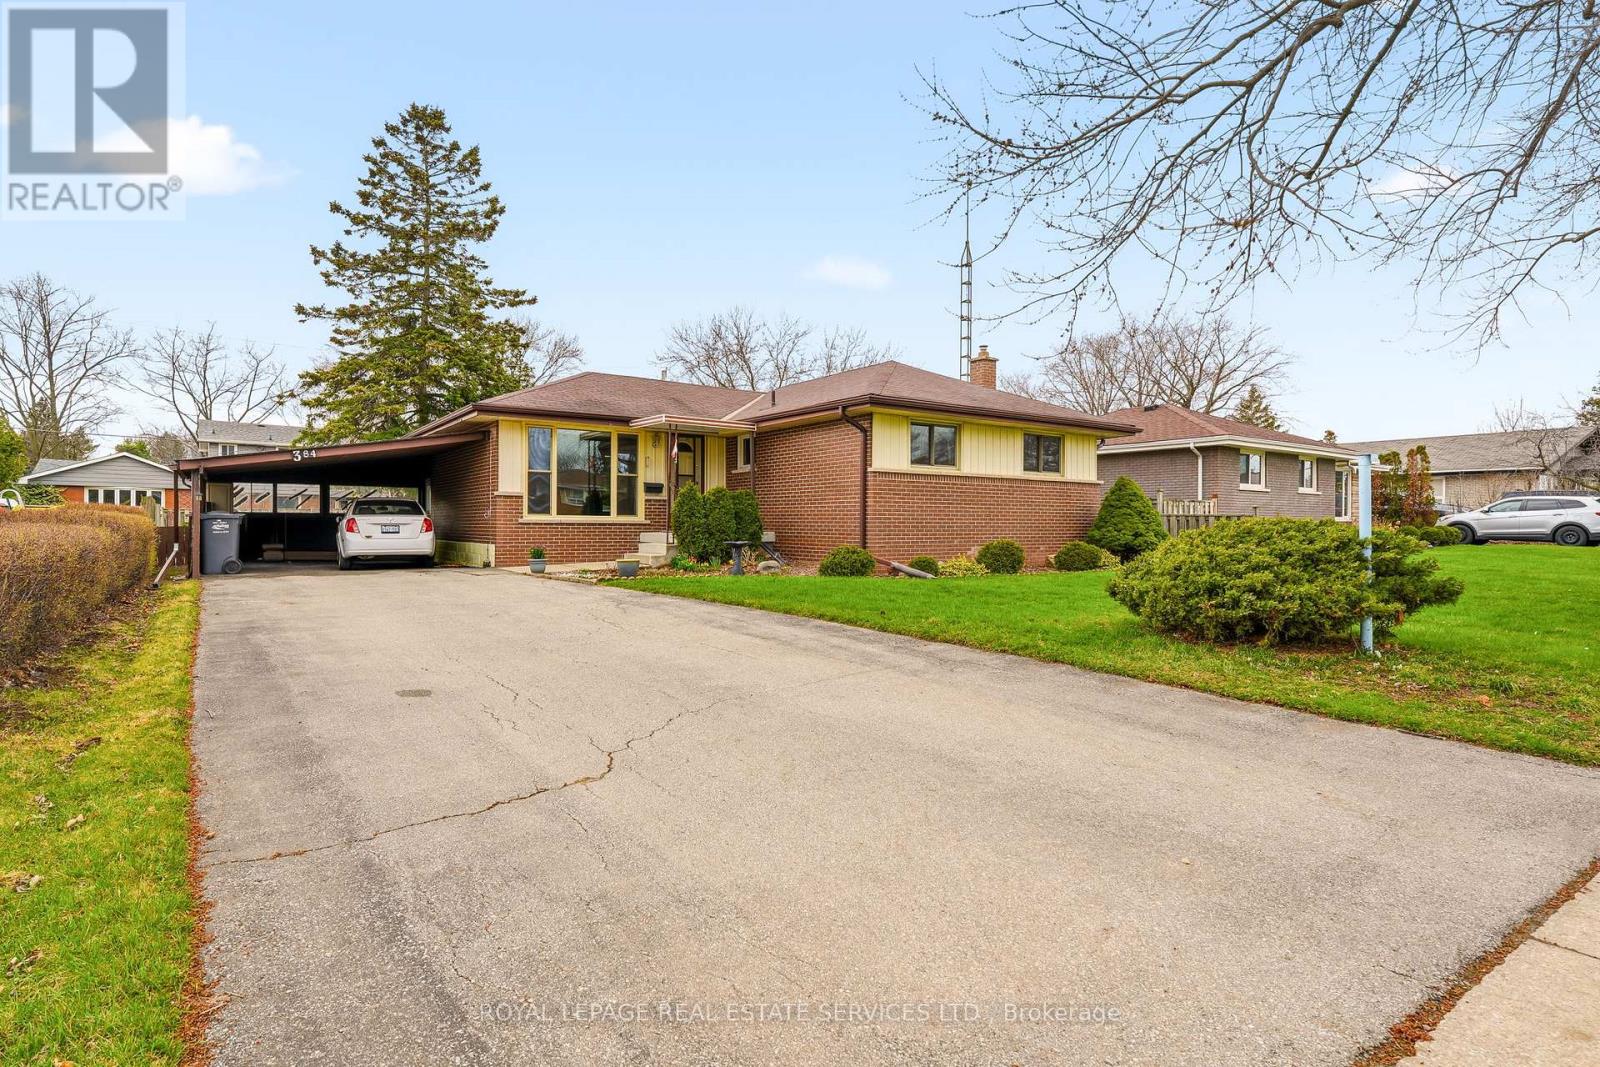
Welcome to 384 Appleby Line. First time offered for sale, don't miss out on your opportunity to live in this wonderful south Burlington Area. Fantastic schools, shopping, trails, close to the water, restaurants and more. This home awaits your modern touch. Lovingly maintained for years this great property offers great living space, outdoor privacy and ample parking. 3 main floor bedrooms share a a full bathroom while the partially finished basement offers room to grow and expand your living space. Hardwood floors, wood trim and great ceiling height in the basement will allow this home to be something truly special. Summer is around the corner and the large backyard space is perfect for a growing family, gardening, or relaxing with friends and family. See floor plans attached (id:39551)
281 Elgin Mills Road W
Richmond Hill, Ontario
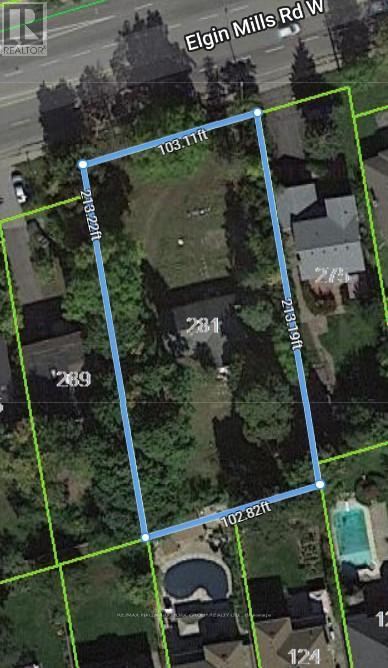
Attention Builders! Your Building Opportunity Awaits You In Central Richmond Hill. Proposed 11 Freehold Townhome Development. Site Plan Available. Each Townhome Approx 2000SF, 3 Storey, Single Garage. Located Near Mill Pond, Hospital, School, Park. Close To Public Transit. Seller will take back a mortgage at a negotiable rate for 1 year. (id:39551)
Unknown Address
,
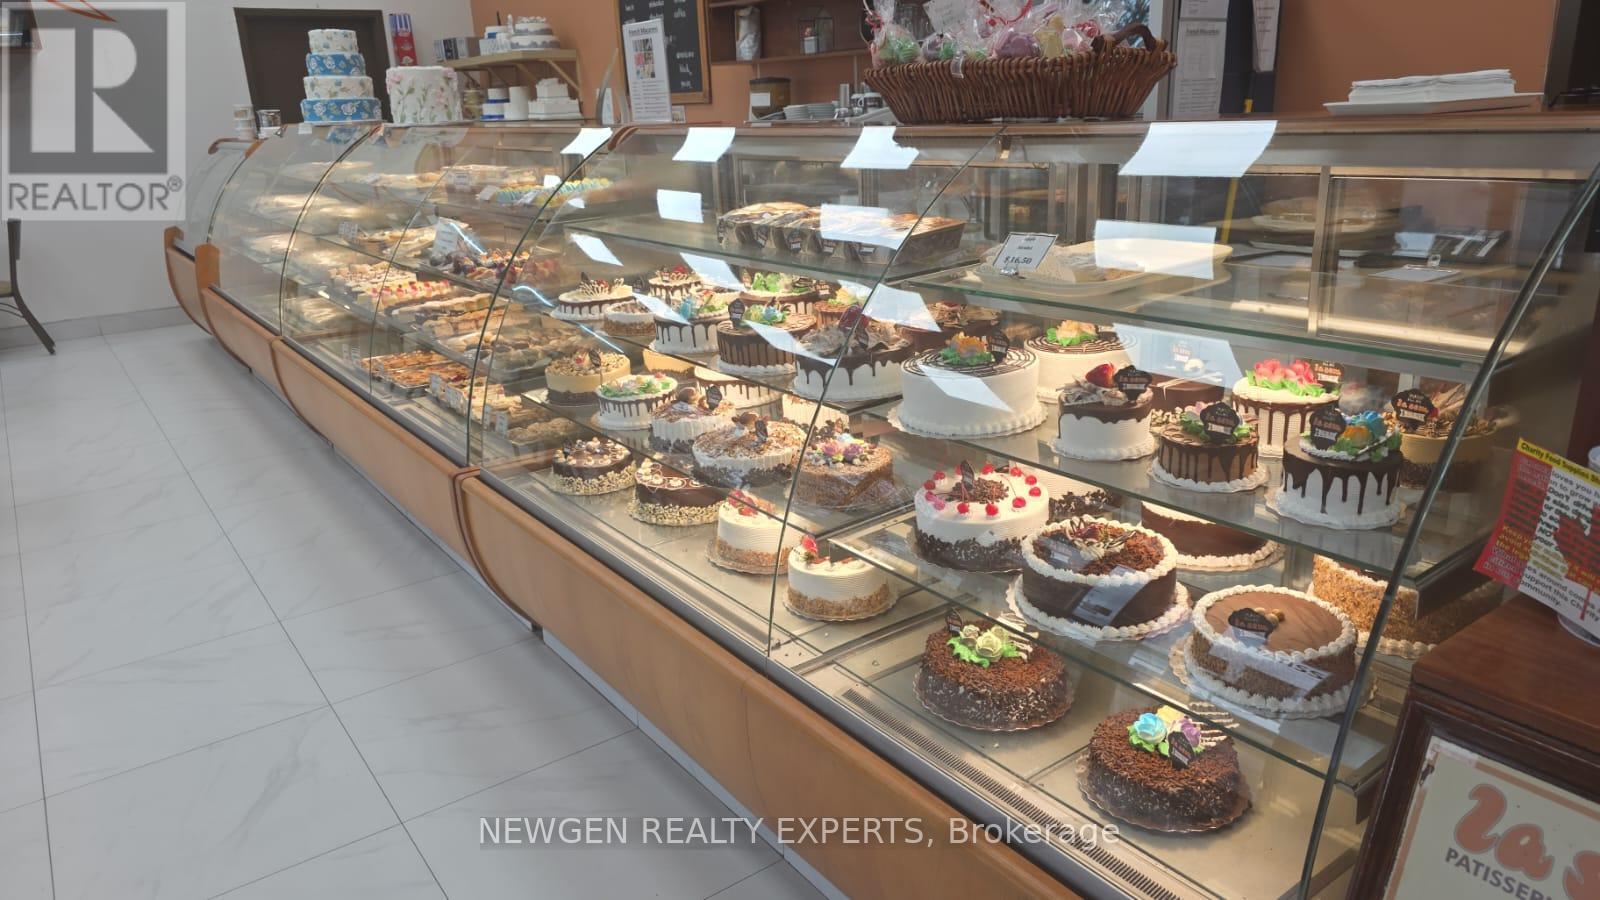
A rare opportunity to acquire a renowned bakery, one of the GTA's most iconic and award-winning Italian bakeries, operating for over 60 years in Toronto and now serving Mississauga and surrounding regions. The bakery is renowned for its wedding cakes, specialty pastries, artisan desserts, and its signature cannoli, zeppoli & gelato. The brand holds strong recognition, multi-generational customer loyalty, and a premium market reputation. The business operates from a 7,500 sq ft retail and production facility located in a high- traffic area of Mississauga. The space includes a full commercial bakery setup with significant leasehold improvements, walk-in coolers, freezers, commercial ovens, pastry equipment, refrigerated showcases, POS system, and storage areas. Replacement value of equipment and build-out is estimated at $800,000. The store features ample workspace, retail counters, and a well-organized production flow suitable for scaling operations, wholesale distribution, online delivery, or catering expansion. Financially stable and consistently performing, the bakery has consistent production capacity and operational continuity. Estimated annual net operating income is approximately 25% offering a solid return with potential for further growth. The business presents excellent upside opportunities for motivated buyers. Potential expansions include: introduction of more online ordering and delivery platforms, wholesale partnerships with restaurants and cafes, increased corporate and wedding catering, modern digital marketing, and leveraging its strong brand for multi-location or franchise development. With a premium facility, reputable brand, and well-established systems already in place, the Bakery is suitable for both hands-on operators and strategic investors seeking to expand in the bakery, cafe, or specialty foods sector. (id:39551)
1047 Milburough Line
Hamilton, Ontario
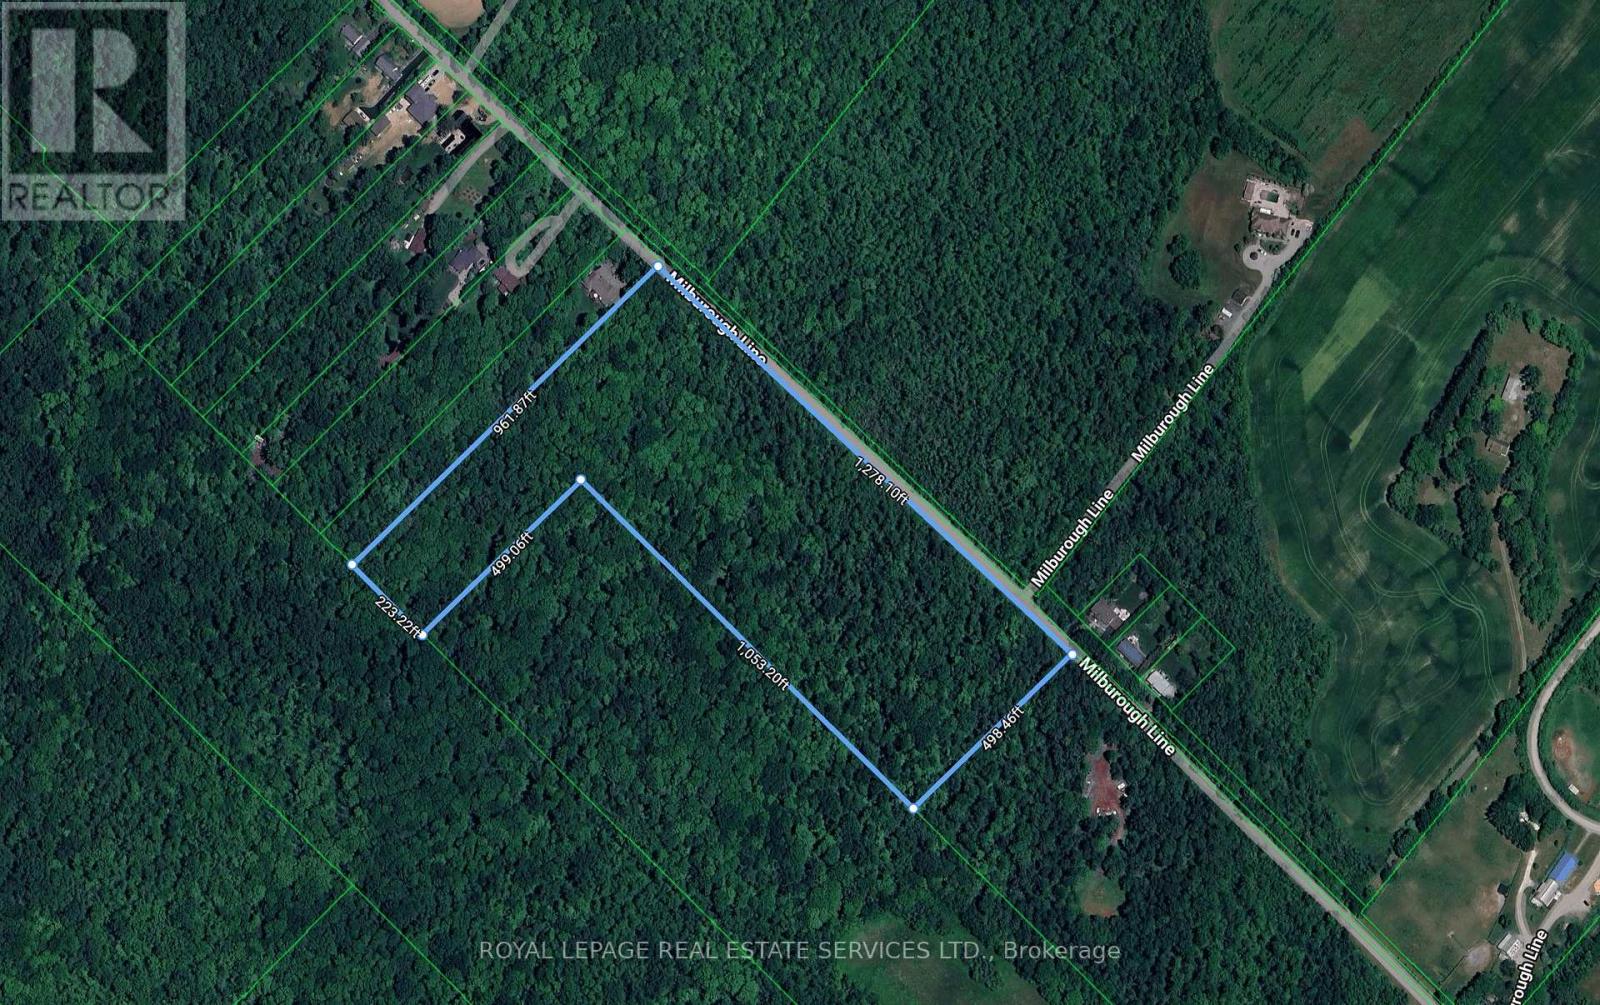
16 plus country acres, beautifully wooded on the North Burlington / Hamilton border. The area is one of open space and country homes on large lots, within minutes of Dundas St and the amenities of North Burlington. High speed internet via Bell Fibe is available in the area. The land is currently classified as P7,P8 which is a no build zone but has recently had the wetland encumbrance removed from the North end of the parcel, so building near a wetland is no longer an issue. But Hamilton has a heritage designation on the property that will have to be addressed through the use of a planner and possibly the Ontario Land Tribunal(OLT). The goal would be to remove or amend the heritage designation from the north end of the land such that a home could be built. The final hurdle would be the NEC, and typically, without other restrictions, the NEC will allow the build of a single residence on the land. Each of these steps will come at a cost and there is no guarantee that any/all will be successful, but that would be a question to discuss with your planner. Ultimately the Buyer(s) must satisfy themselves that the land suits their future plans. The price of this land reflects the challenges that will need to be addressed in order to secure a building permit. (id:39551)
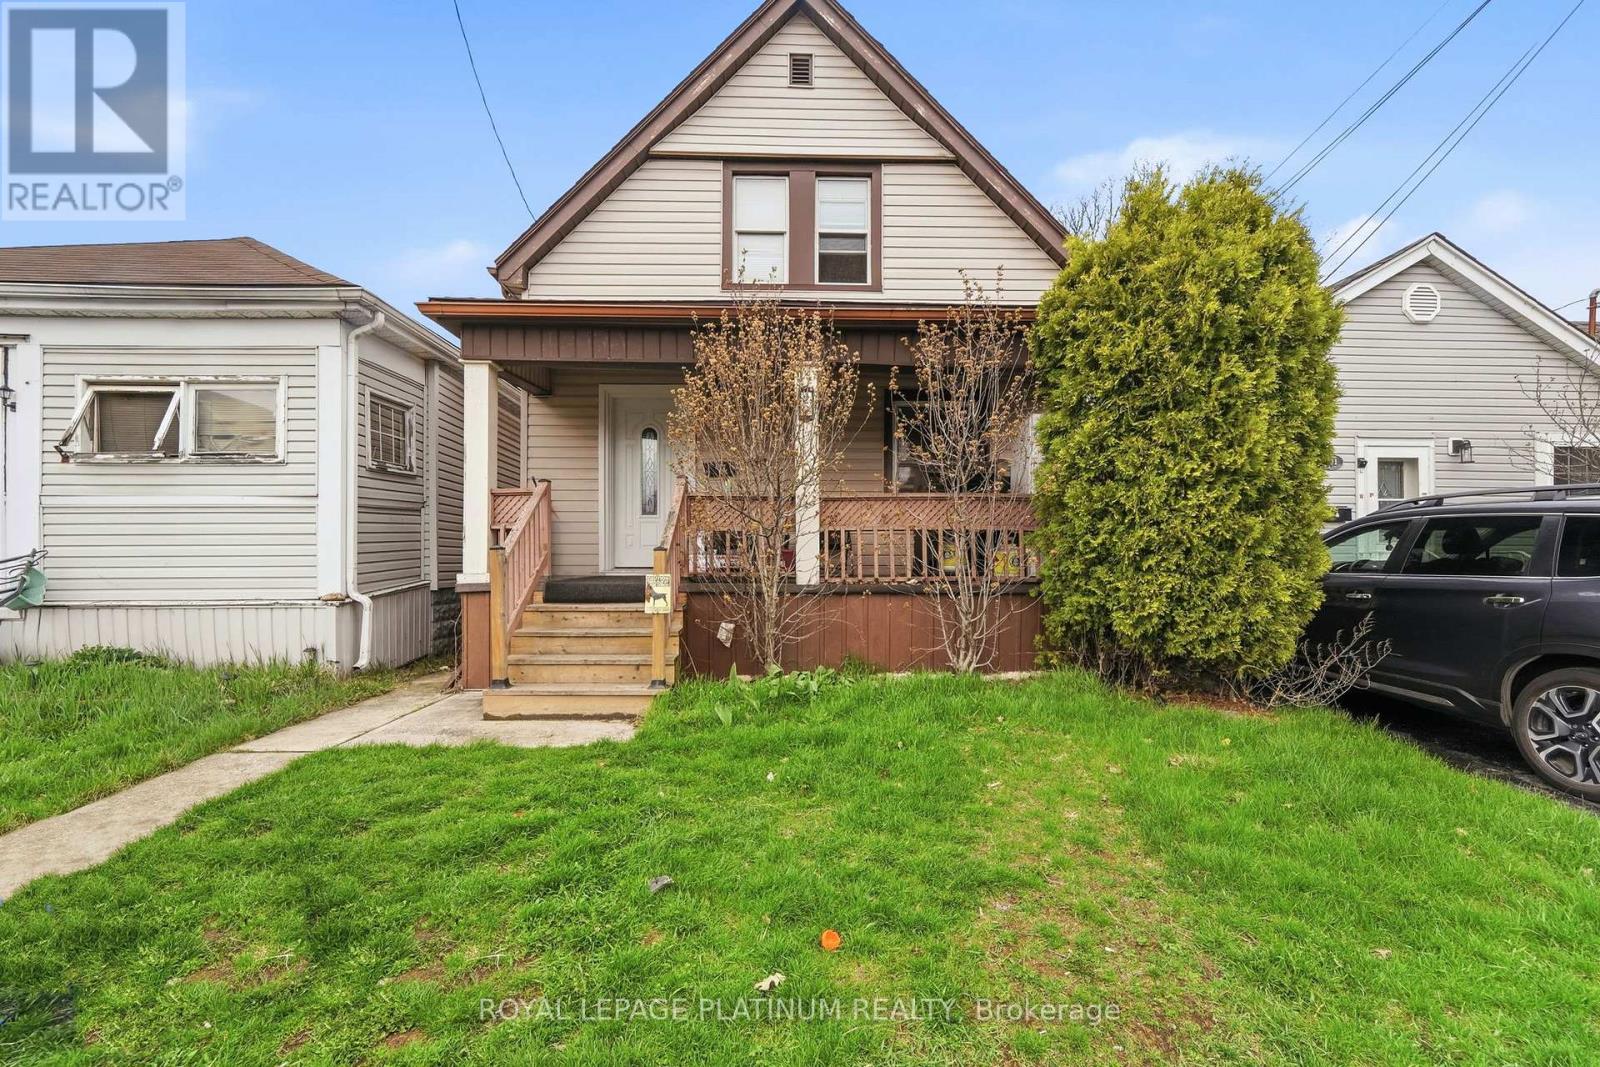
99 Robins Avenue
Hamilton, Ontario
Welcome to 99 Robins - a charming 3-bedroom home located in the vibrant heart of Crown Point. Perfect for first-time home buyers, this home is just steps from The Centre Mall, offering convenient access to shopping, restaurants, and grocery stores. Step inside to a warm and inviting interior featuring a spacious living room, a separate dining area with a walkout to the backyard, and a large kitchen with ample storage. The upper level offers three well-sized bedrooms and a full bathroom. Enjoy the private backyard with a deck and fully fenced yard-ideal for kids, pets, and outdoor entertaining. A wonderful opportunity to own a home in a family-friendly neighbourhood! (id:39551)
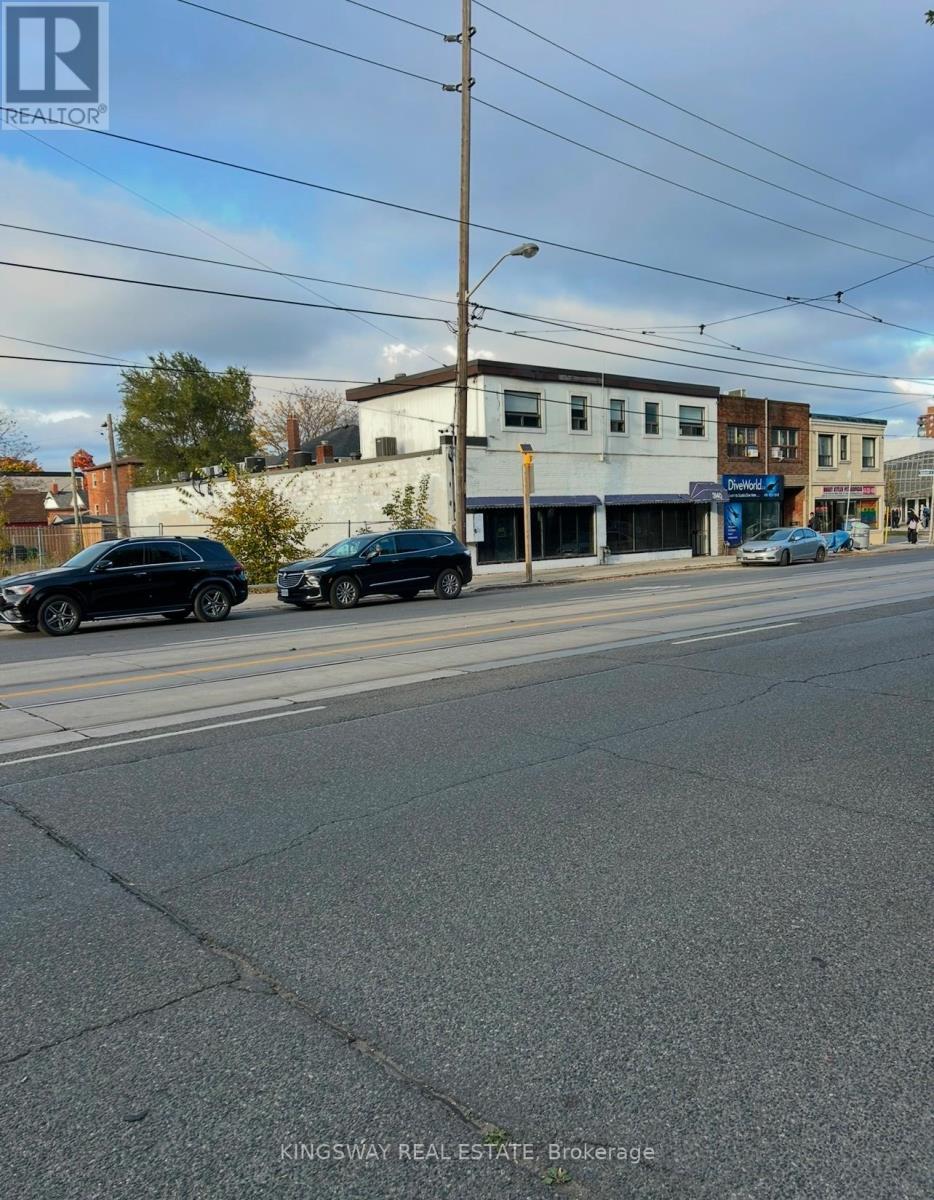
3140 Lake Shore Boulevard W
Toronto, Ontario
Incredible opportunity to own a freehold mixed-use building with 50 ft frontage on Lake Shore Blvd W at Kipling, in one of Toronto's fastest-growing high-density corridors. Offering strong visibility, steady foot traffic, and solid income potential from both residential and commercial components, this property suits end-users, value-add investors, or developers.Solid block-and-brick construction totaling approx. 5,400 sq ft above grade plus 1,500 sq ft basement (not included in total) on CR3-zoned land allowing a wide range of uses. The second-floor 2-bedroom apartment (approx. 1,200 sq ft) includes a massive 3,100 sq ft terrace with future build-out potential. Main floor features bright open commercial space with rear laneway access and drive-in door. Located across from Humber College with consistent exposure to students and residents. The neighbouring lot is also available for sale, offering additional expansion or assembly potential. (id:39551)
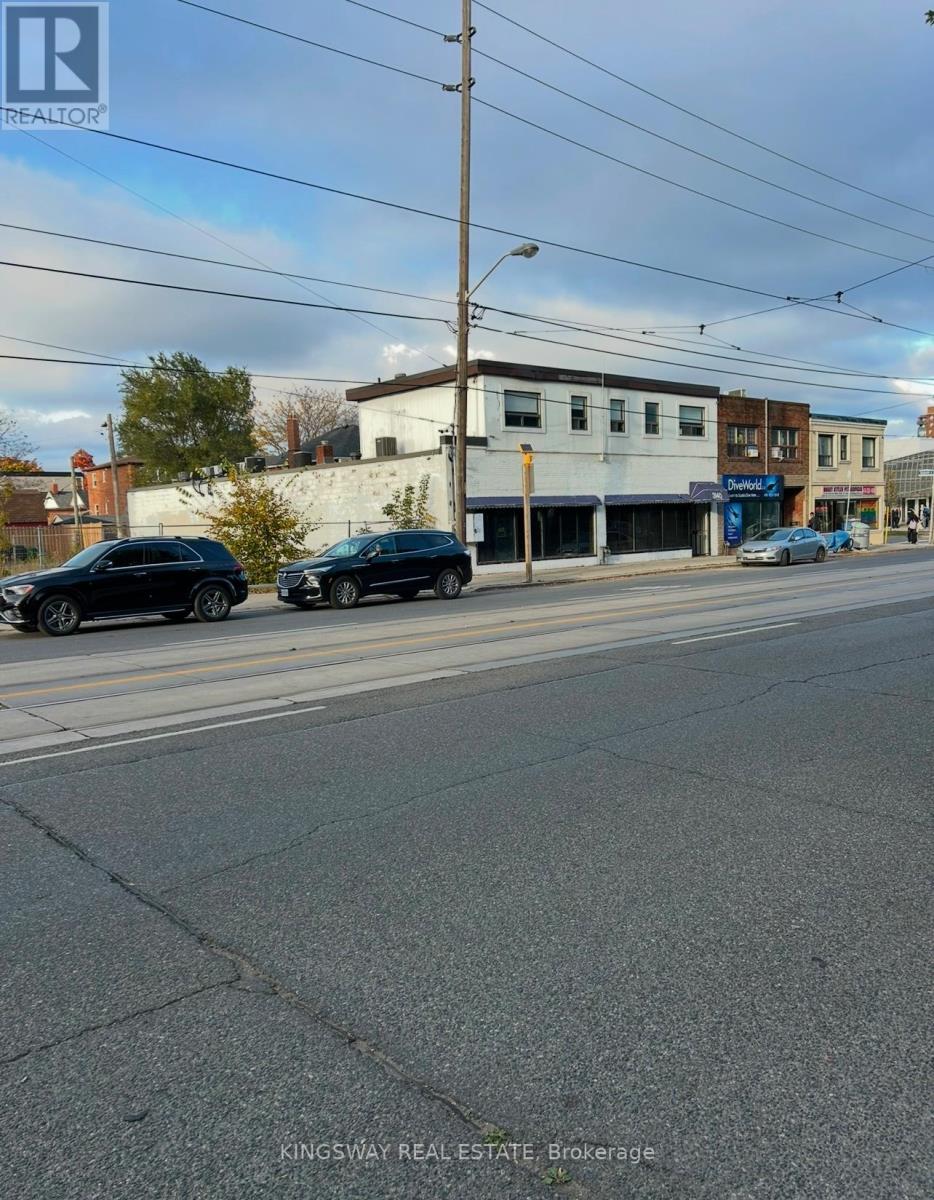
3140 Lake Shore Boulevard W
Toronto, Ontario
Incredible opportunity to own a freehold mixed-use building with 50 ft frontage on Lake Shore Blvd W at Kipling, in one of Toronto's fastest-growing high-density corridors. Offering strong visibility, steady foot traffic, and solid income potential from both residential and commercial components, this property suits end-users, investors, or developers.Solid block-and-brick construction totaling approx. 5,400 sq ft above grade plus 1,500 sq ft basement (not included in total) on CR3-zoned land allowing a wide range of uses. The second-floor 2-bedroom apartment (approx. 1,200 sq ft) includes a massive 3,100 sq ft terrace with future build-out potential. Main floor features bright open commercial space with rear laneway access and drive-in door, ideal for retail, showroom, or service uses.Located across from Humber College with consistent exposure to students and residents. The neighbouring lot is also available for sale, offering additional expansion or assembly potential. (id:39551)
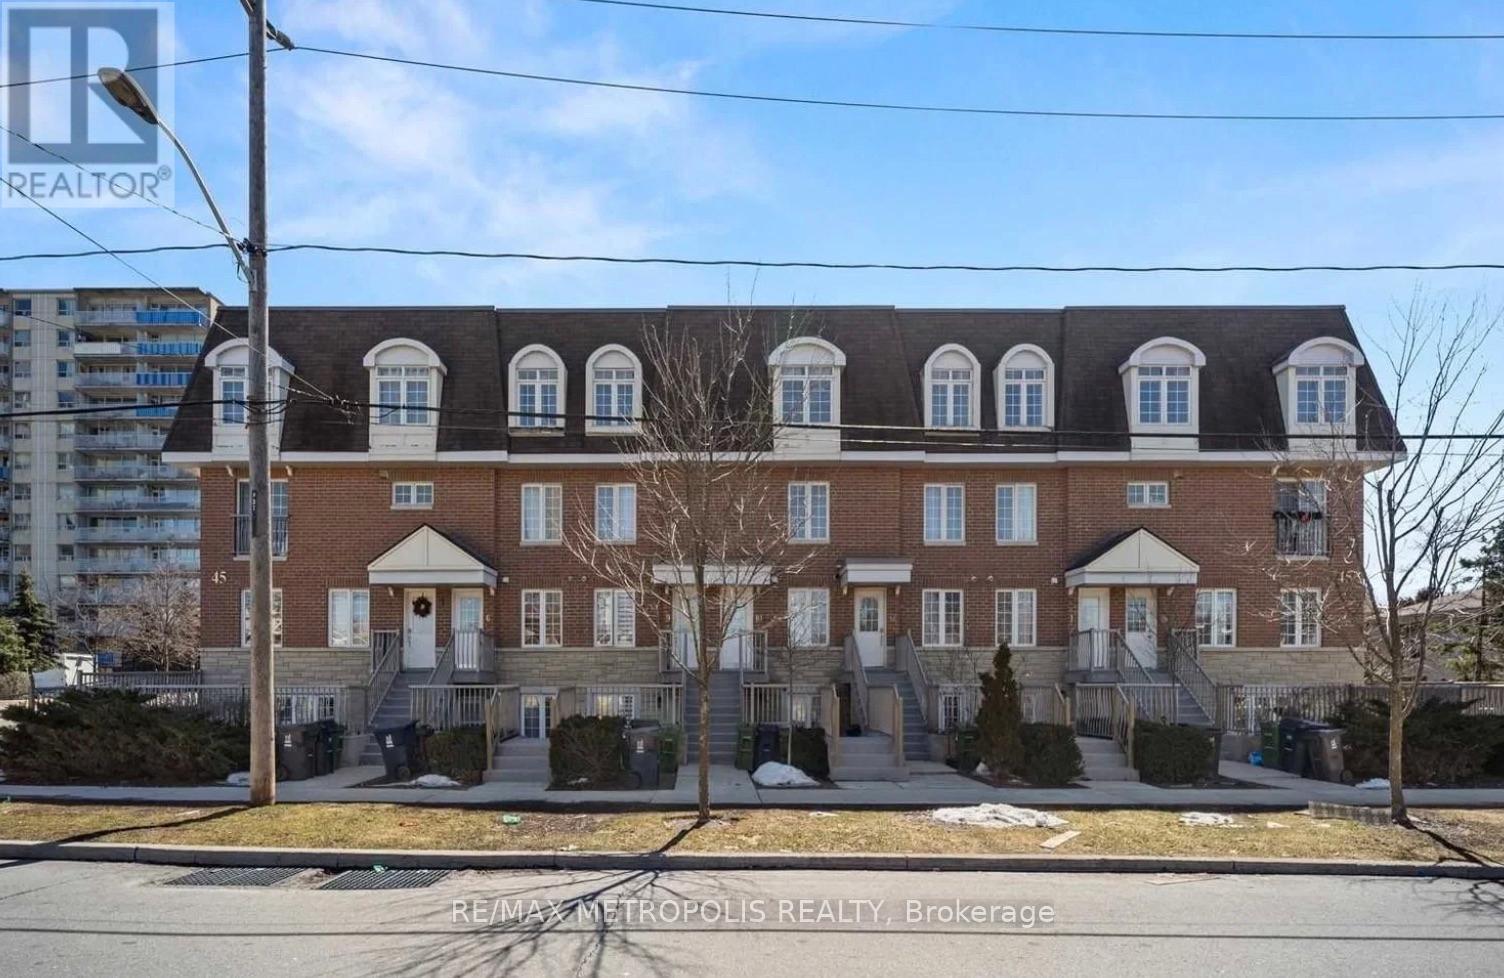
12 - 45 Cedarcroft Boulevard
Toronto, Ontario
Welcome to 12-45 Cedarcroft Blvd, a well-maintained and spacious condo townhouse in a highly desirable North York neighbourhood. This bright 2-storey home offers approximately 1200-1399 sq ft of functional living space, featuring 3 generously sized bedrooms, 2 bathrooms, and an open-concept living and dining area filled with natural light. Enjoy a sunlit interior with large windows, spacious closets, and a convenient ensuite laundry. The home is surrounded by lush greenery, just steps to G. Ross Lord Park with walking trails, sports fields, and outdoor amenities-perfect for active lifestyles and families. Ideally located near top-rated schools, community centres, shopping, TTC transit, and major highways including 401, 400, and Allen Road, offering seamless connectivity across the city. A fantastic opportunity for first-time buyers, families, or investors seeking comfort, convenience, and value in a vibrant community. (id:39551)
Pt Lt 23 River Road
Haldimand, Ontario
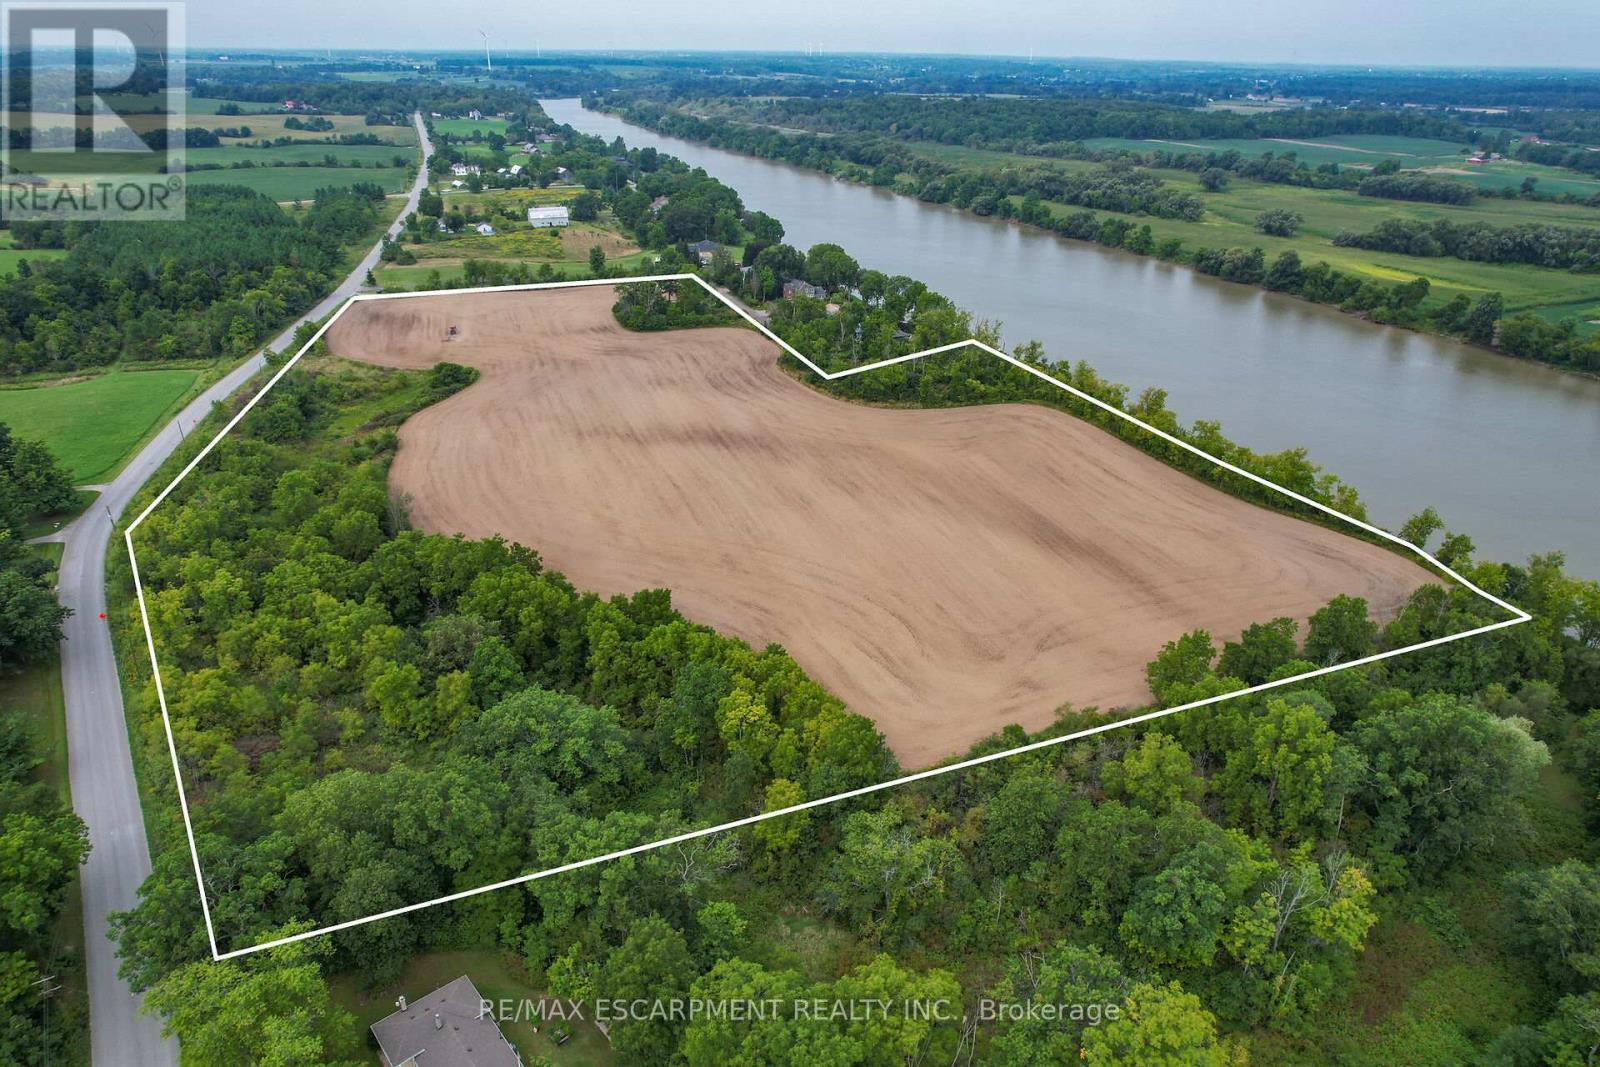
Truly Irreplaceable, Rarely offered 19.85 acre coveted Grand River Waterfront Building Lot on sought after River Road in Cayuga. Ideal parcel to Build your Dream Waterfront Estate with multiple choice building sites for your home! Situated perfectly on the wide part of the Grand with desired southern exposure & gentle rolling land with great access to your waterfront. Featuring approximately 30 km of navigable water between Cayuga & Dunnville to Enjoy river living including great fishing, boating, skiing, wakeboarding, kayaking, paddle boarding, swimming, sea doo's, & when the winters allow - skating & ice fishing all in your own backyard. Don't miss out on your once in a lifetime opportunity to create your own Riverfront Dream Home! (id:39551)
3 - 435 Cityview Boulevard
Vaughan, Ontario
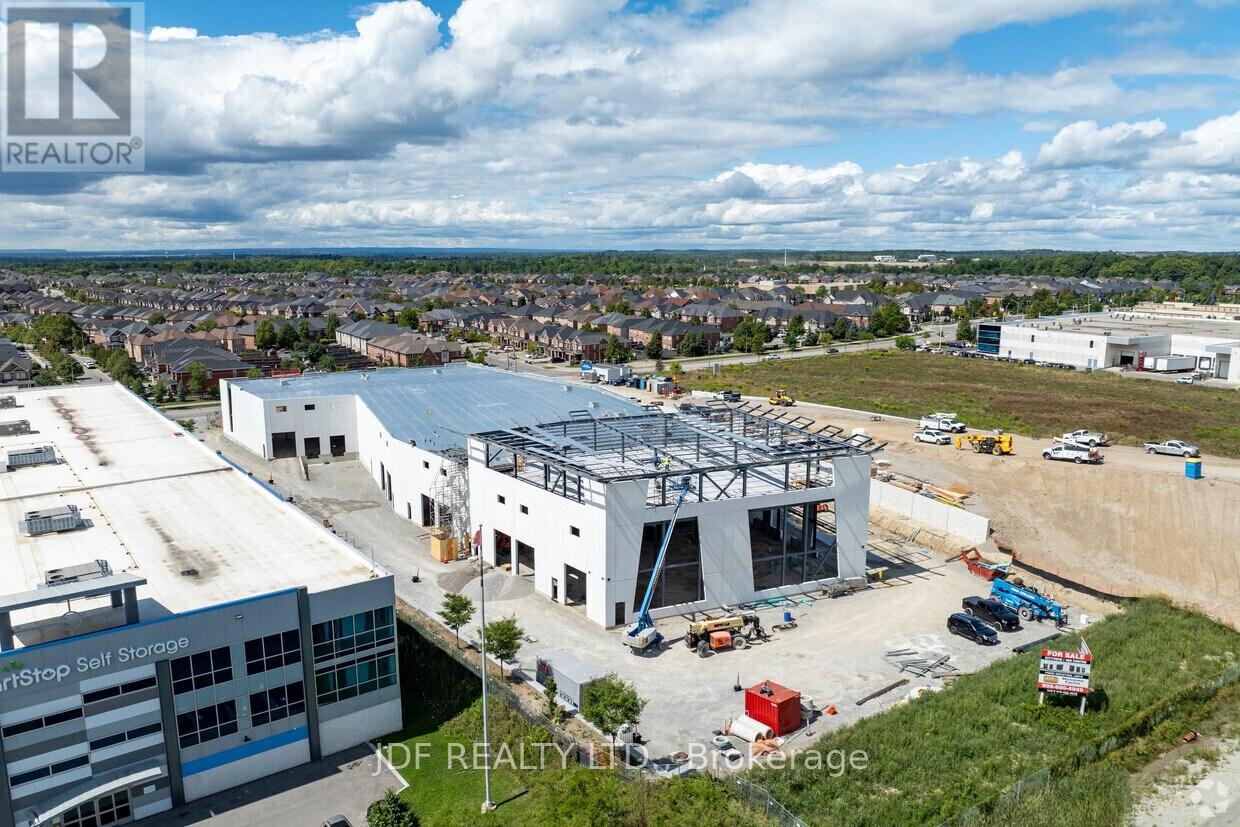
Welcome to Cityview / 400 Business Centre, only 2 industrial units and 3 office units remain in this newly constructed industrial-commercial condominium development located on one of the GTA's fastest-growing business corridors. This exclusive offering features 9 ground-floor industrial units and 5 second-floor office condominiums, designed with architectural precast, aluminum accent panels, and expansive glazing for a modern, professional façade. Each industrial unit boasts 28-foot clear heights, smooth reinforced concrete floors, DI shipping doors to accommodate a variety of operational needs. The 2nd -floor Office Condo units are fully serviced by common area elevator/stairs/bathrooms & can accommodate flexible layouts ideal for professional services, tech firms, or administrative operations. One (1) suspended gas-fired heaters in warehouse of ground floor Industrial units. The 2nd floor offices units have roof curbs ready for Buyers future HVAC units. Strategically positioned with exposure to Highway 400, the site offers seamless access to major transportation routes, including Highways 400, 407 and 401, and is minutes from Vaughan Hospital, Canada's Wonderland, York University, and the Vaughan Metropolitan Centre. 20 minutes to Pearson Airport The surrounding area is a vibrant mix of commercial, industrial, and residential communities, with nearby amenities such as Vaughan Mills Mall, Copper Creek Golf Club, Eagles Nest GC, Community Centre's, Vellore Village, and Concord business district. This is a rare opportunity to own in a high-demand, low-supply market with strong long-term value. Whether you're an owner-user or investor, 435 Cityview Blvd delivers the infrastructure, location, and design to support business growth and asset appreciation. Zoning does NOT permit recreational, place of worship, restaurants, Auto Mechanics or Body Shops uses. (id:39551)
4 - 435 Cityview Boulevard
Vaughan, Ontario
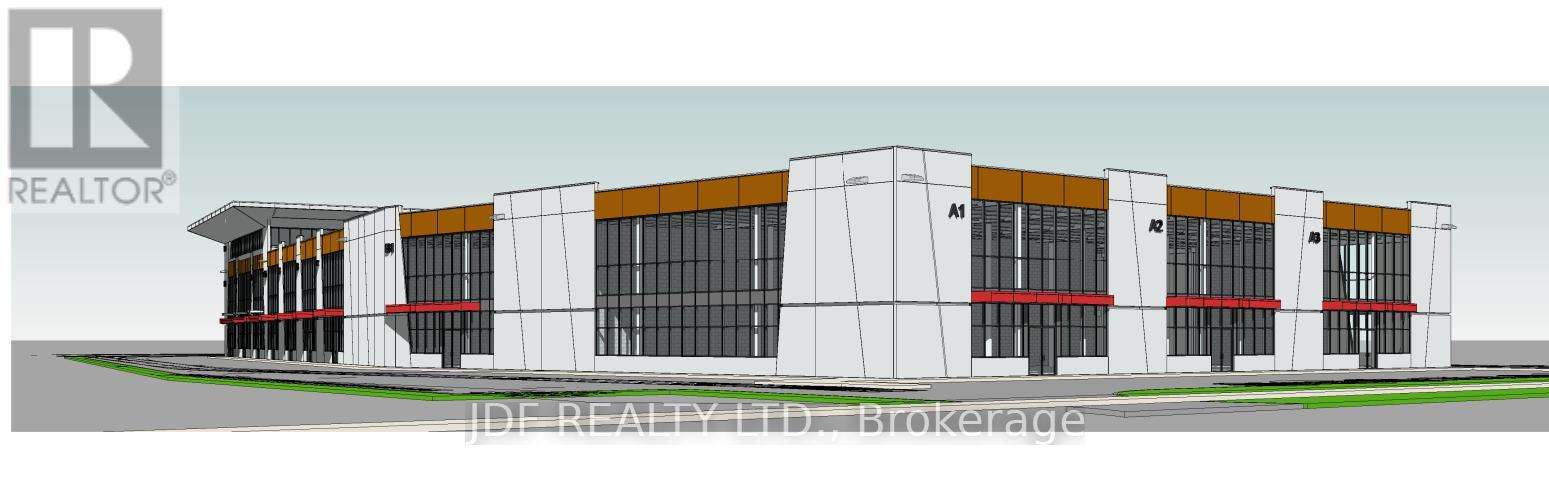
Welcome to Cityview / 400 Business Centre, only 2 industrial units and 3 office units remain in this newly constructed industrial-commercial condominium development located at 435 Cityview Blvd in Vaughan, one of the GTA's fastest-growing business corridors. This exclusive offering features 9 ground-floor industrial units and 5 second-floor office condominiums, designed with architectural precast, aluminum accent panels, and expansive glazing for a modern, professional façade. Each industrial unit boasts 28-foot clear heights, smooth reinforced concrete floors, DI shipping doors to accommodate a variety of operational needs. The second-floor office units are fully serviced by common area elevator/stairs/bathrooms offering flexible layouts ideal for professional services, tech firms, or administrative operations. One (1) suspended gas-fired heaters in warehouse of ground floor Industrial units. The 2nd floor offices units have roof curbs ready for Buyers future HVAC units. Strategically positioned near Highway 400, the site offers seamless access to major transportation routes, including the new soon to open Canada Dr / America Dr Hwy 400 Overpass, Highways 407 and 401, and is minutes from Vaughan Hospital, Canada's Wonderland, York University, and the Vaughan Metropolitan Centre. The surrounding area is a vibrant mix of commercial, industrial, and residential communities, with nearby amenities such as Vaughan Mills Mall, Copper Creek Golf Club, Eagles Nest GC, Community Centre's, Vellore Village, and Concord business district. This is a rare opportunity to own in a high-demand, low-supply market with strong long-term value. Whether you're an owner-user or investor, 435 Cityview Blvd delivers the infrastructure, location, and design to support business growth and asset appreciation. Zoned EM1, Zoning does NOT permit recreational, place of worship, restaurants, Auto Mechanics or Body Shops uses (id:39551)
14 Barbara Avenue
Oro-Medonte, Ontario
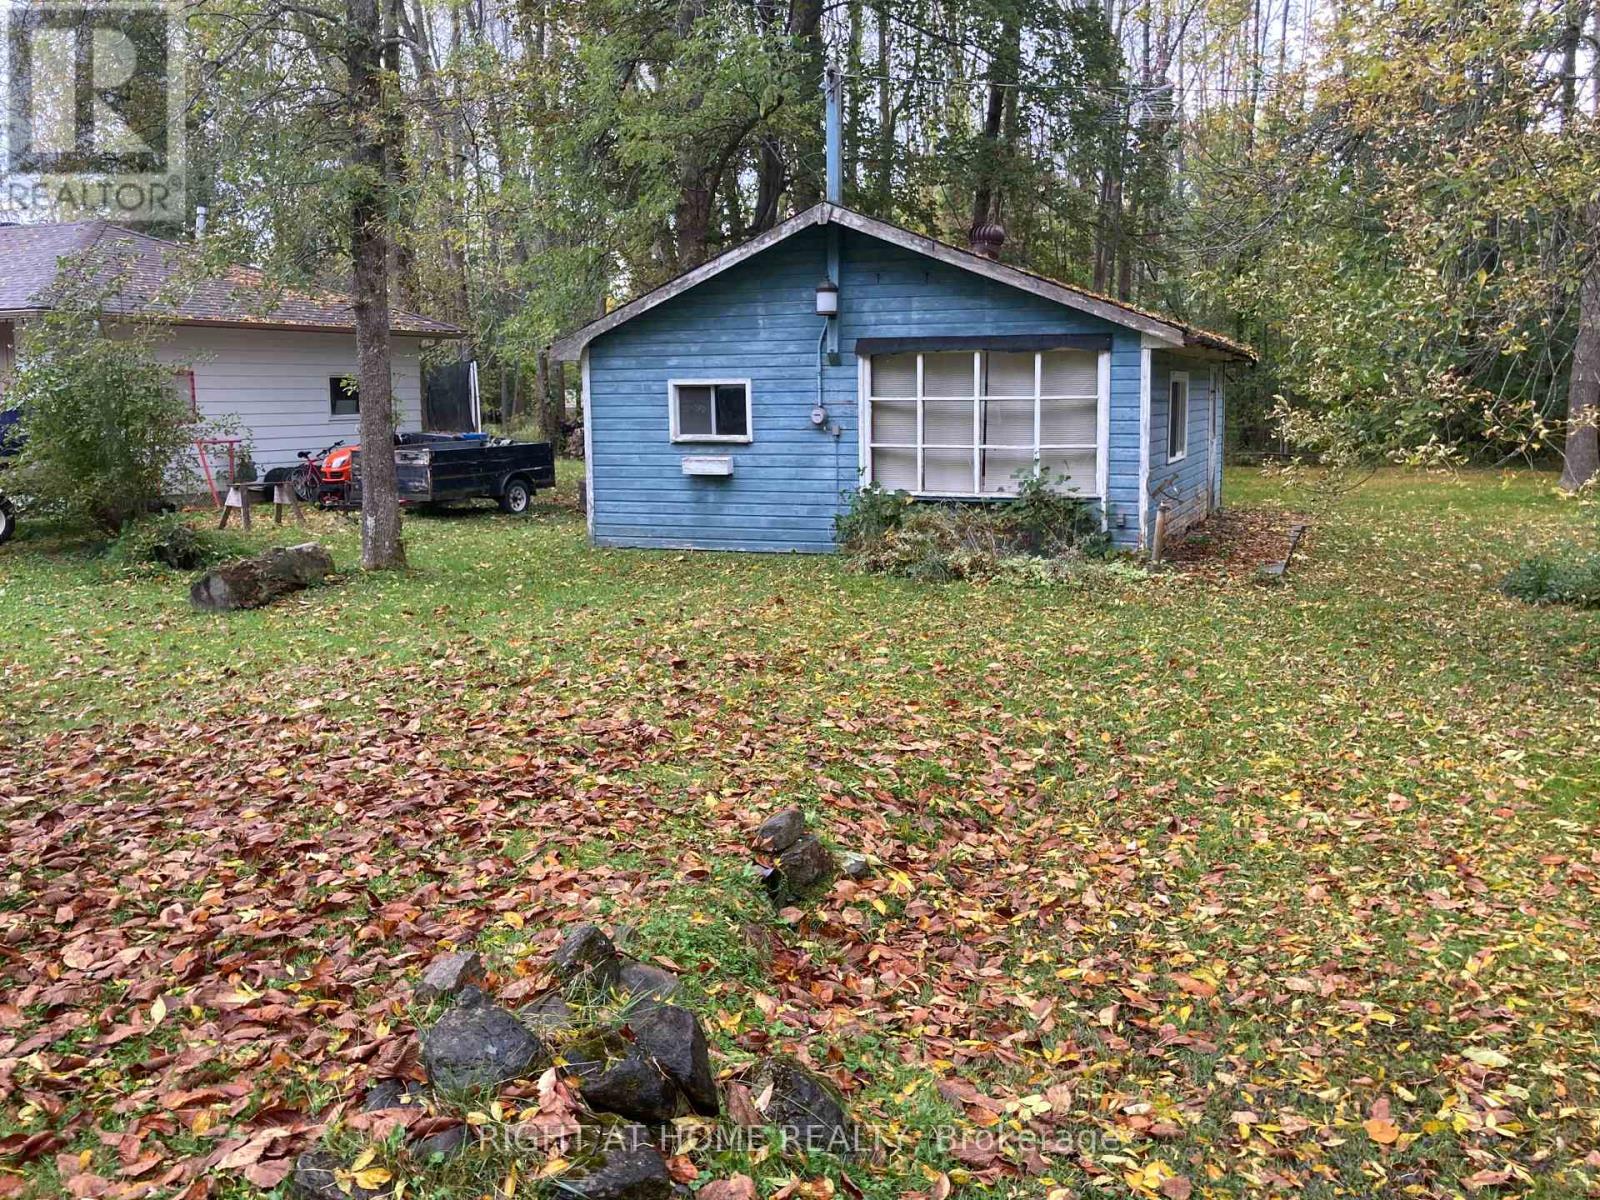
Here's an Easy Choice.With an ideal location, a level ready-to-build residential lot, development charges paid (approx. $41,245 value), two driveways, and immediate proximity to the waters of Lake Simcoe-what's stopping you from your residential future?Ideally situated between Barrie and Orillia, just off Lakeshore Road E. at the bottom of the 7th Line, this mostly cleared lot provides an excellent foundation for your home plans to take shape. Enjoy a lifestyle just steps to Lake Simcoe, with Bayview Memorial Park and a nearby boat launch only minutes away. Convenient access to Highway 11 via the 7th Line flyover makes commuting easy, while the nearby Rail Trail offers excellent outdoor recreation. The existing cottage has no intrinsic value however supports paid status of the township's development charges. Natural gas, cable, and internet are available at the street, with shopping and amenities close by. A fantastic opportunity to build in a desirable lakeside community. (id:39551)
201 James Street N
Hamilton, Ontario
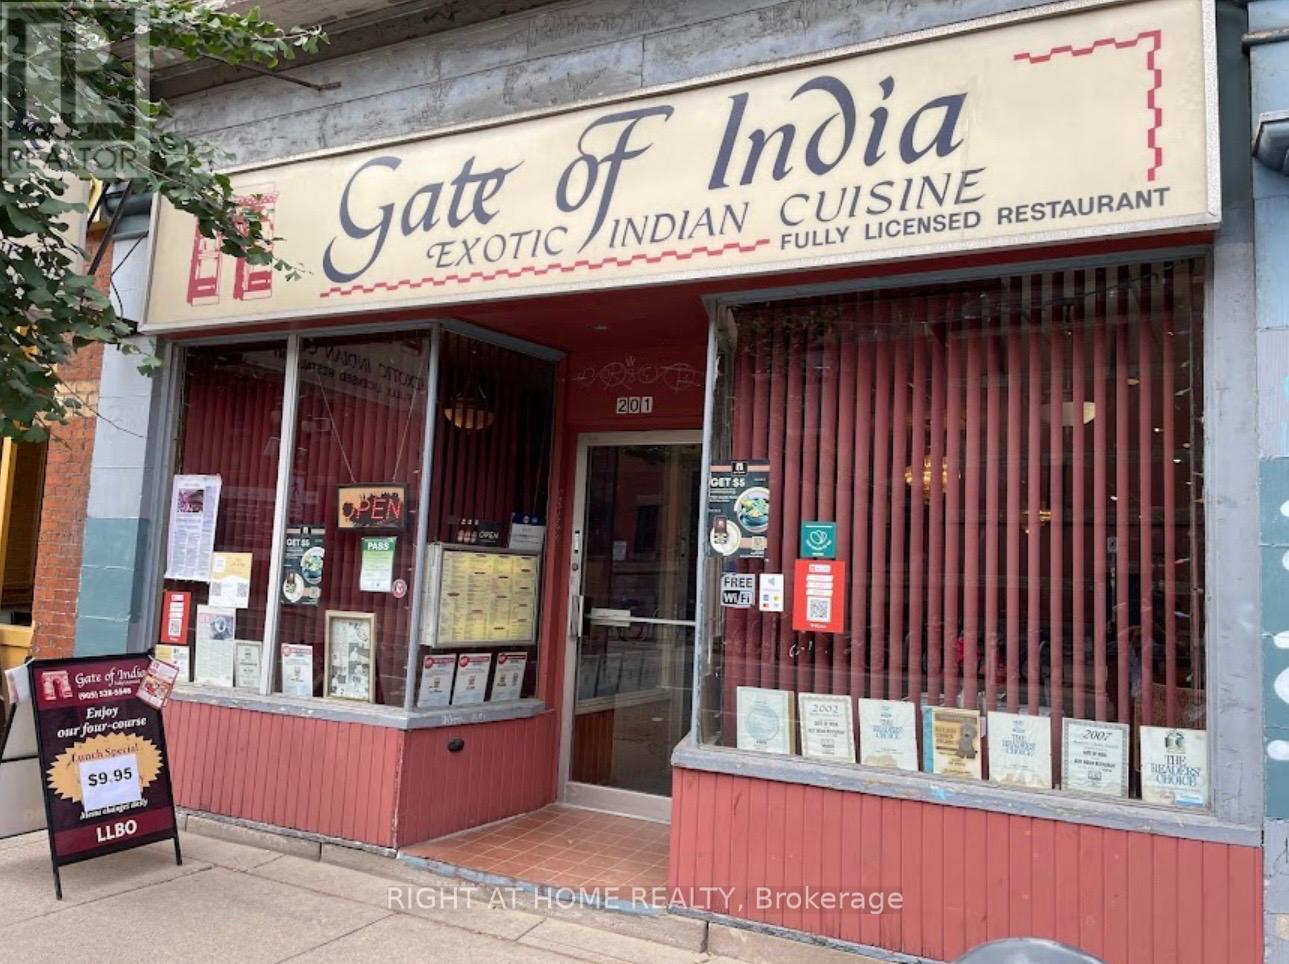
Prime investment opportunity located in the heart of downtown Hamilton. This standalone mixed-use property is situated near the GO Station and all local amenities. It features a well-established restaurant space with a 40-year history, previously called Gate of India, currently leased to a new owner. The property offers strong cash flow and a favorable cap rate and includes a full basement along with two dedicated owner parking spaces at the rear. This property presents an outstanding opportunity for investors or business owners seeking income, flexibility, and long-term upside. Also, there is potential to build a high rise in the future. The buyer has to do their own due diligence for tax, sq ft, and zoning. Please do not go direct. (id:39551)
728 Wanless Drive
Brampton, Ontario
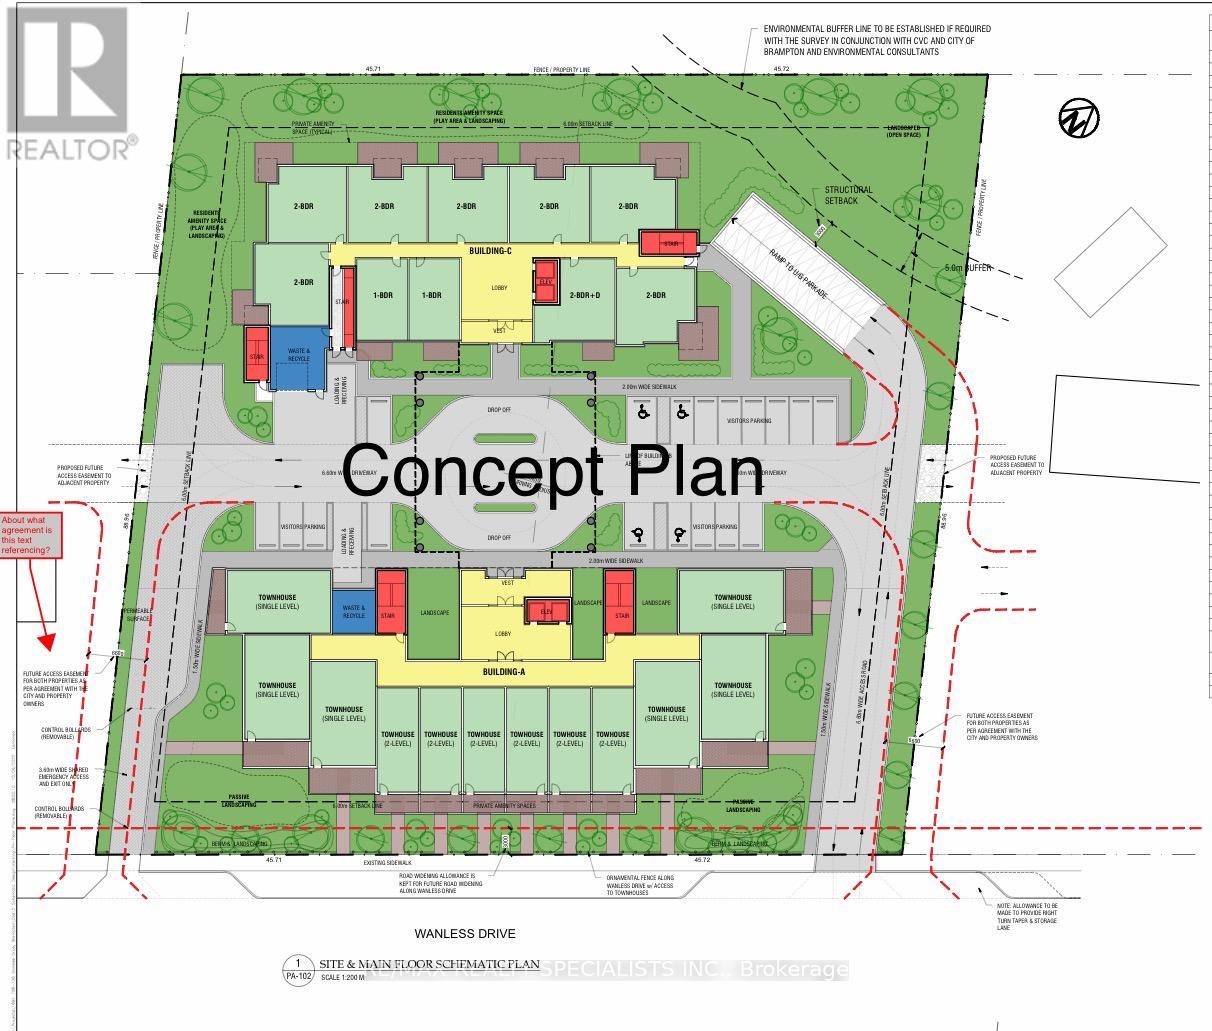
ATTENTION !!! Builders & Developers !! About ONE ACRE LOT with DEVELOPMENT potential in Northwest Brampton, Pre-consultation done with City of Brampton to build a multi-unit Residential Condo/Apartment Building. Right now a 2-storey house sits on the lot, but there is also the Possibility of building commercial/Retail units after the change of Zoning. One of the BEST INVESTMENT OPPORTUNITIES. Discuss your development plans with the City of Brampton and BRING your best offer. (id:39551)
703 Garyray Drive
Toronto, Ontario
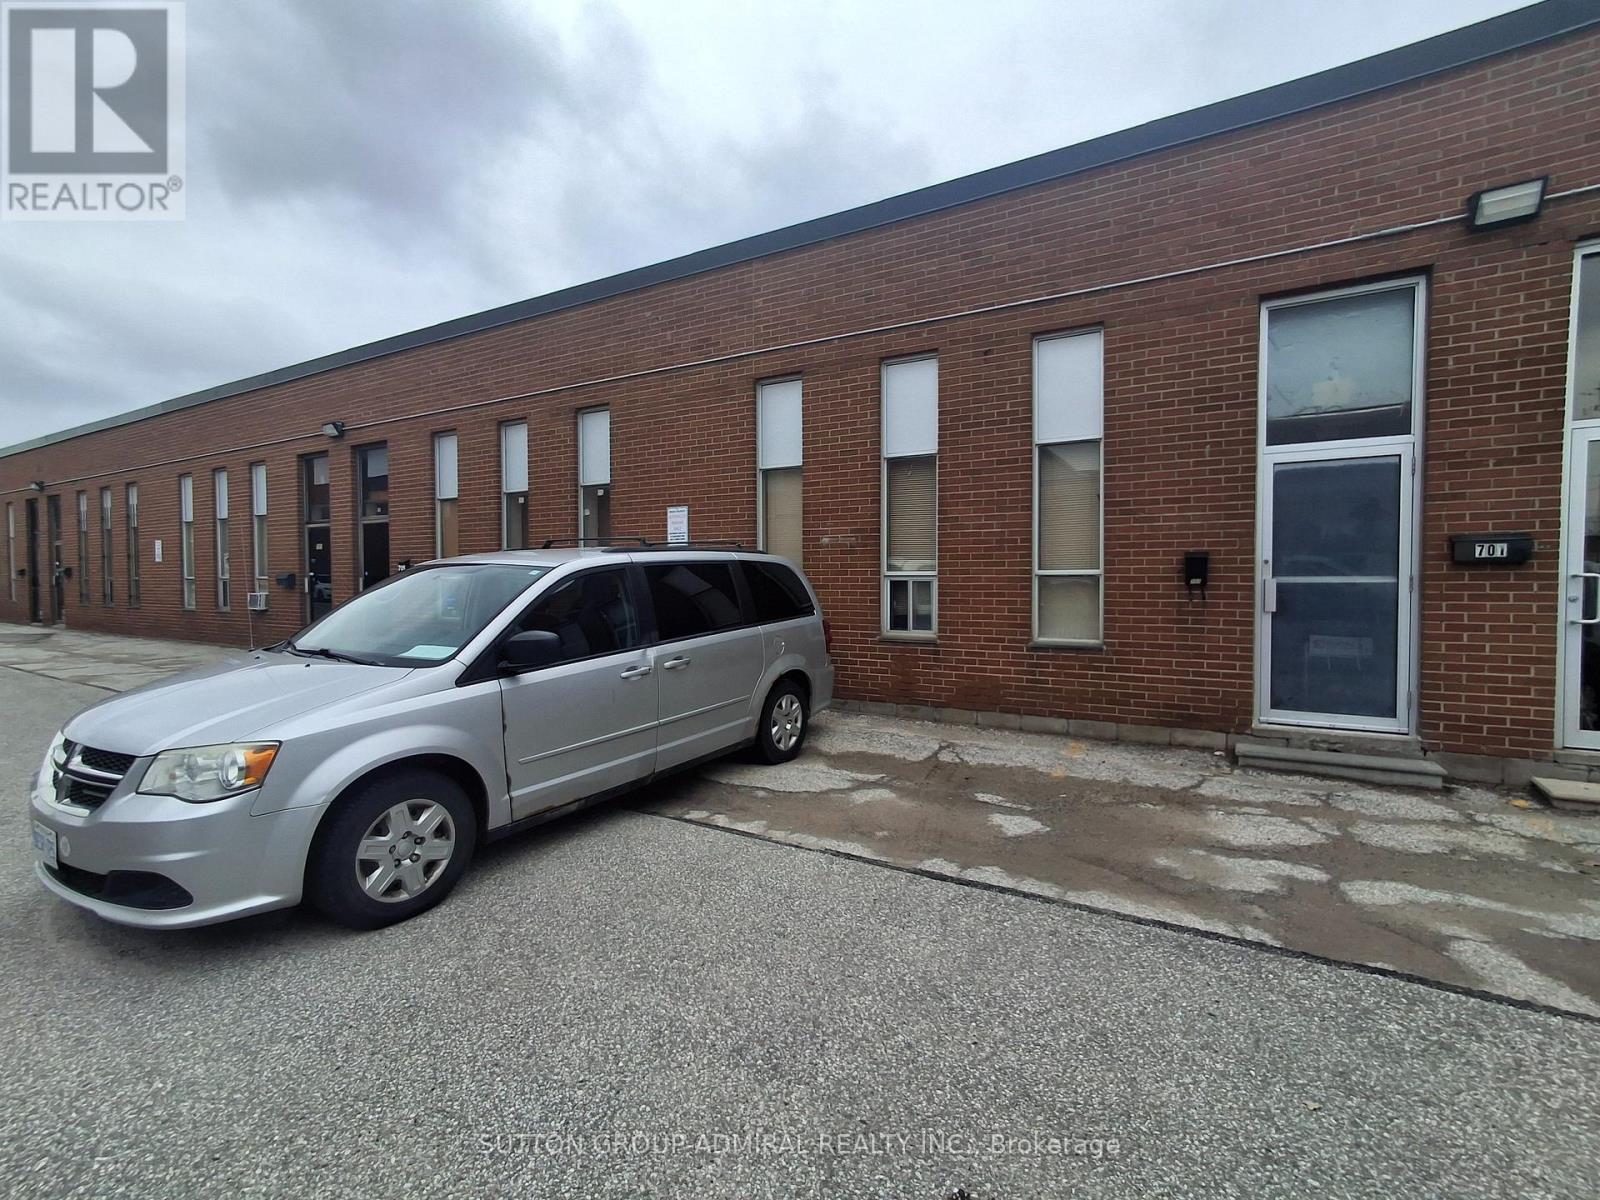
Profitable One Of A Kind Food Service Supply Delivery Specialist With Lots Of Room For Growth. 10+ Years Delivering Supplies To Restaurants/Bars/Other Small Businesses. Consistent and Stable Weekly Ordering Customer Base. Favorable Rent, Suitable For An Eager Hard-Working Entrepreneur/Partnership/Family Business With A Desire For Growth, Training Provided. Annuals Sales Roughly 800k Low Overhead. Amazing Hours And A Great Opportunity To Stay Active, Make Money And Have Time For Family Or Expand! (id:39551)
9024 Wood Drive
Lambton Shores, Ontario
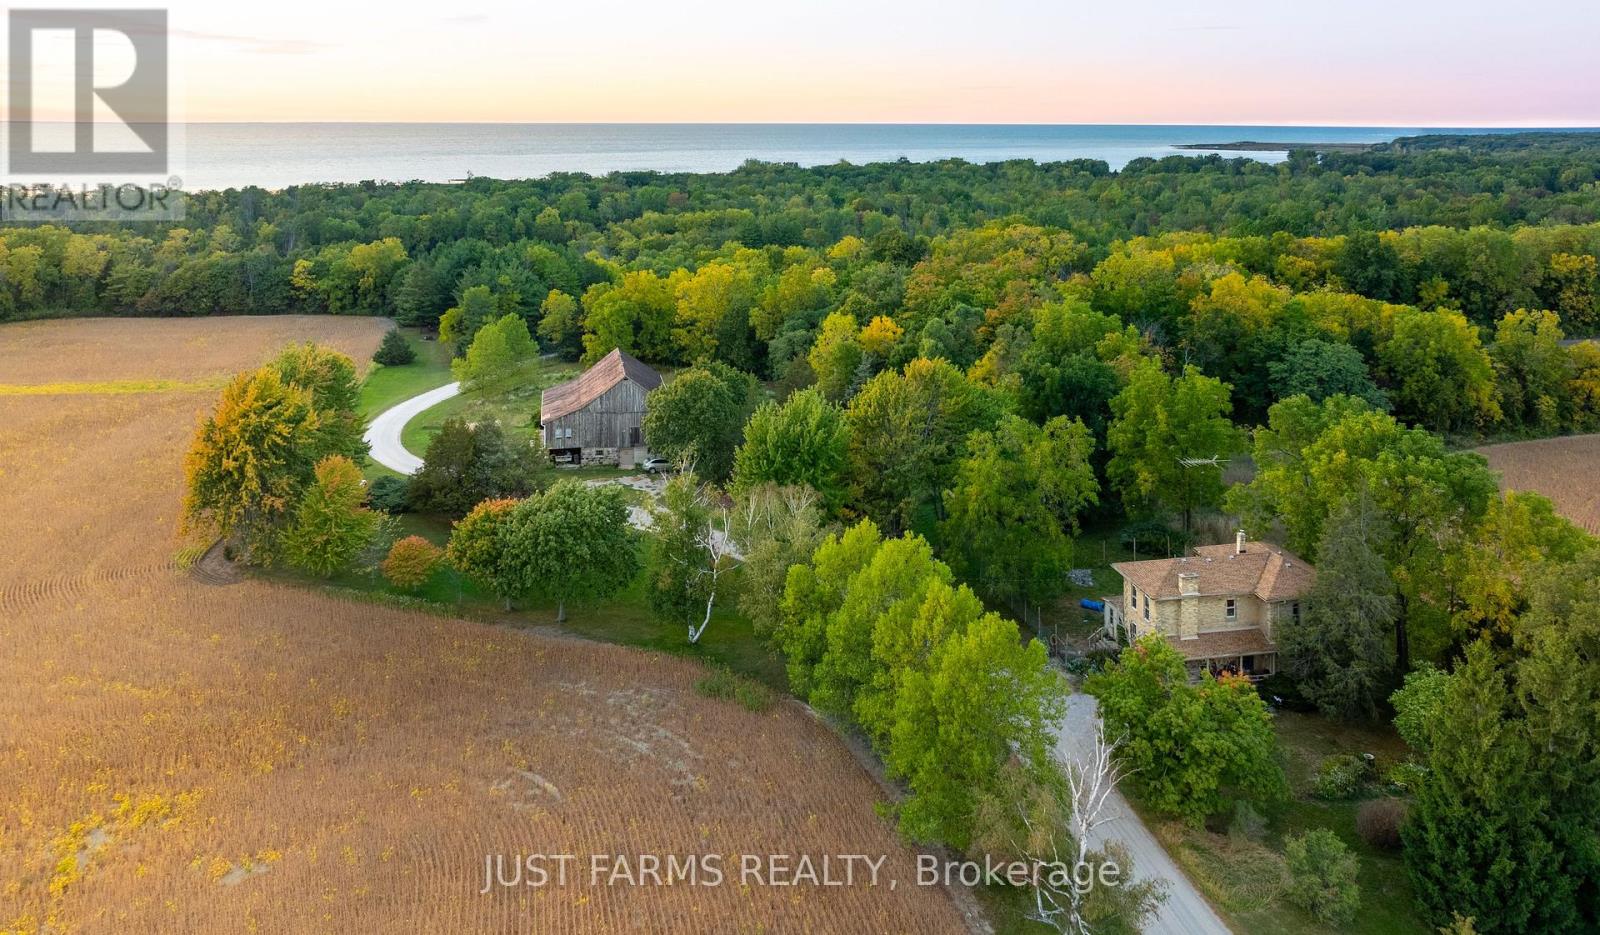
This property is simply magical. 97 acres of fields, Carolinian woodland, ridge land fronting Lake Huron, conveniently situated in Southwestern Ontario, conveniently between Sarnia, Grand Bend and London. It is a Naturalist's paradise - your own tranquil private preserve with boundless views of wildlife, bird migrations and spectacular sunsets. If you are seeking an ideal setting for a rural business opportunity with good traffic visibility and tons of character - come, take a look. This is THE dream property if you are looking for a stunning building site or itching to restore a solidly built century home with much of the original charm. The elegant two-story Italianate Georgian style brick century home is paired with an equally charming dressed stone bank barn, post and beam construction, with dressed-stone walls, retro-fitted with horse stalls and currently used to board horses. Farm is divided by a private drive; 62.89 acres on the north side and 34.48 acres on the south side. Woodland borders pristine wetlands and marsh lakefront that are part of a small cottage community. The private access drive is shared and maintained with the cottage owners. A private communal beach leads to canals branching into Lake Huron where you can enjoy a swim, paddleboard, canoe, kayak or launch a small boat, for excellent fishing. Next door is Ipperwash Beach. Port Franks or Grand Bend are only a short drive. Excellent golfing is less than 1 km at Indian Hills Golf Club, with more courses nearby. Municipal water services the house and barn. High speed fibre optic. Owners receive income on 40 agricultural acres. (id:39551)
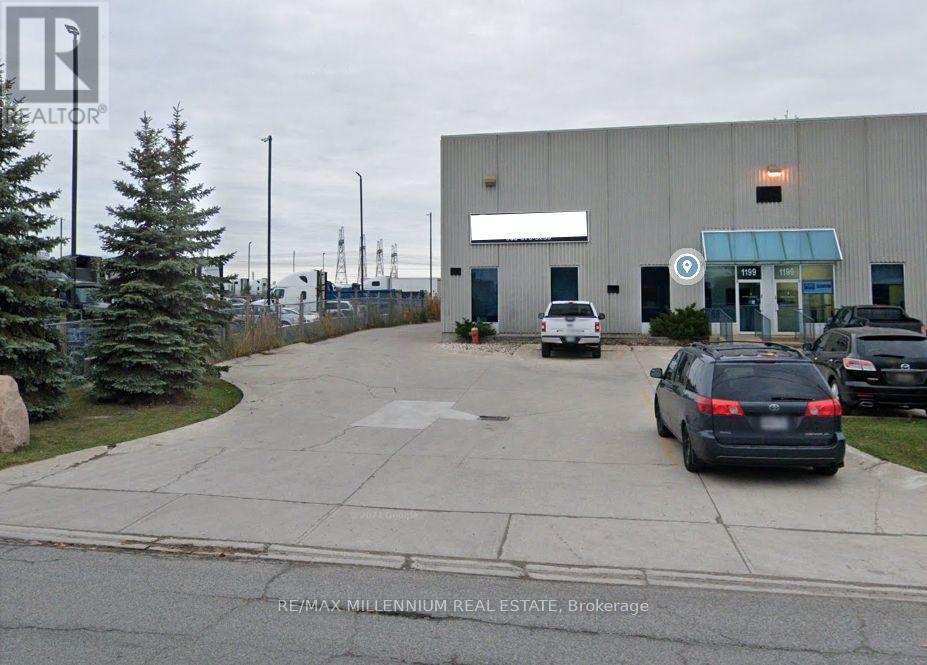
1 - 1199 Cardiff Boulevard
Mississauga, Ontario
Rare opportunity to secure a flourishing high-volume running truck Repair Shop at a freestanding industrial building situated on a 1.0 acre lot. E3 zoned with clear 24feet height building with attractive lease terms. The property permits outdoor storage and a range of automotive/truck-related uses. Excellent location with access to major highways and arterial roads, including close proximity to the Highway 410/401. This location offers an ideal configuration for auto and truck parts, repair or service operations. Current owner is open to support the business after the sale to ensure a smooth and successful transition including hands-on support during an initial transition period, operations and client introductions. (id:39551)
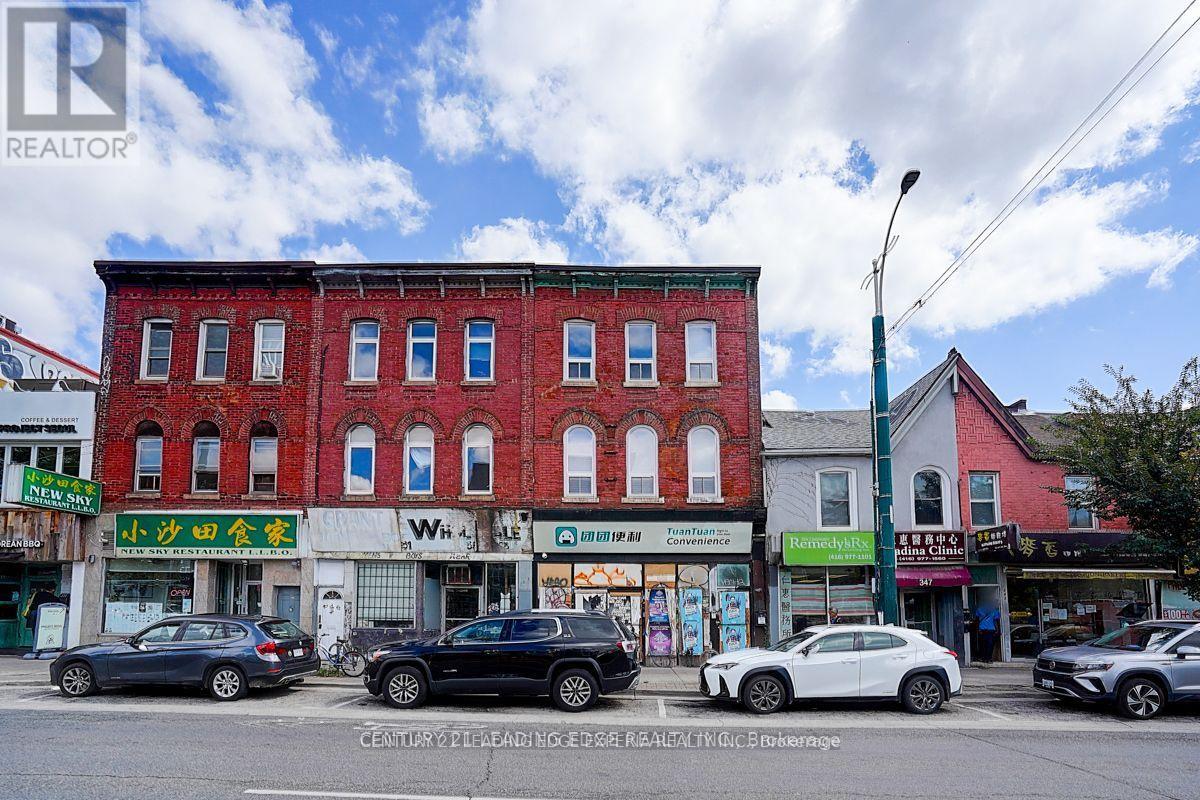
349 Spadina Avenue
Toronto, Ontario
Rare Investment Opportunity to Acquire an Excellent 3-Story Mixed Use Solid Brick-Building In the Heart of Toronto's Dynamic Chinatown, Steps from the University of Toronto, Kensington Market And College St. & More. Positioned On the East Side of Spadina Avenue With a **24.75 Ft** Frontage and **126.71 Ft** Depth. This New Renovated Three-Storey Building Offers Over **3600 SqFt** of Total Space With **1,900 SqFt** Retail Area + **1,700 SqFt** Apartments On 2nd and 3rd Floor (++Extra 1,800 Sq. Ft. Basement). The Retail Main Floor Features **11 Ft & 9.5 Ft** Soaring Ceilings and Two Washrooms, Complemented By Highly Flexible Zoning. **900 SqFt** 2nd Floor Apartment Includes a Large Living Room With **10Ft** Ceiling Height, Two Bedrooms, a Brand-New Kitchen and Washroom, Plus a Generous Terrace (**800 SqFt** or so) With Sweeping City Views. **800 SqFt** 3rd Floor Apartment Offers a Large Living Room, Two Bedrooms, New Kitchen and Washroom With **9 Ft** Ceilings Throughout. The Property Has a Large Backyard, With Significant Potential to Reposition Existing GFA. Located In a Prime High-Traffic Corridor, Surrounded by Banks, Restaurants, and Retails, It Benefits From Both Heavy Pedestrian and Vehicular Exposure. (id:39551)
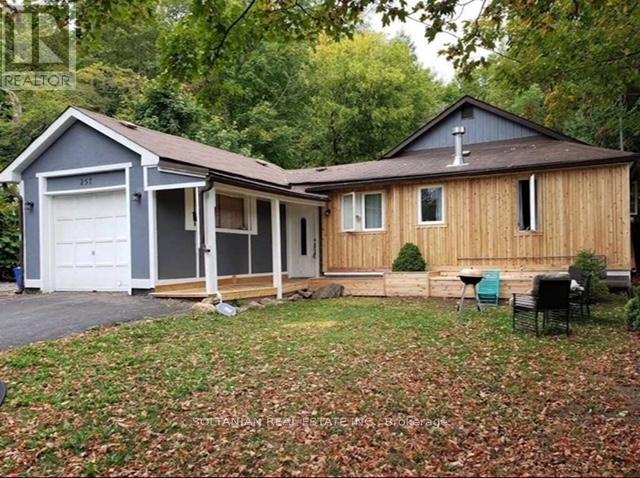
257 Parkwood Avenue
Georgina, Ontario
Exceptional opportunity to own a fully upgraded income-generating duplex, ideal for investors or first-time buyers seeking to offset mortgage costs with rental income. This well-maintained property features two completely self-contained units with separate living spaces. The front unit offers a spacious 4-bedroom, 2-bathroom layout, complemented by an attached garage, while the rear unit features a comfortable 2-bedroom, 1-bathroom suite-perfect for extended family or rental income. Extensively updated, the home showcases modern finishes and quality improvements throughout, including a newer custom cedar exterior, upgraded systems, and heated crawl spaces for added efficiency and comfort. Equipped with two full kitchens, 2 fridges, 2 stoves, dishwasher, 2 washers and 1 dryer, and supported by 200-amp electrical service, this property is truly turnkey. Strong rental potential with the front unit generating approximately $2,500-$3,000/month and the rear unit $1,800-$2,200/month, making it a compelling investment. Conveniently located just minutes from Highway 404, schools, the lake, and local amenities. A rare opportunity combining lifestyle, flexibility, and solid income potential. (id:39551)
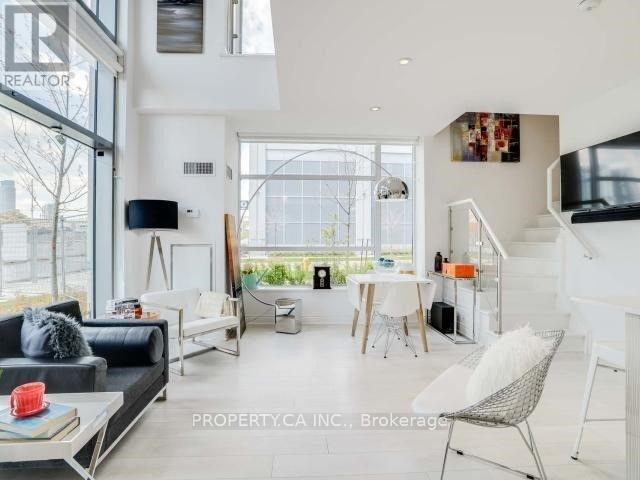
Wl08 - 80 Marine Parade Drive
Toronto, Ontario
Stunning Modern 2-Storey Corner Loft Style Condo with 2 Parking Spaces, Locker, Terrace - All Steps from the Waterfront! This sun-filled, architecturally striking corner loft feels like a walk-up townhouse, spanning two stylish levels in one of Torontos most vibrant waterfront communities. Soaring 20-ft ceilings and expansive windows flood the space with natural light, creating an open and elevated atmosphere. Enjoy a rare, dual access suite with private street-level entry after taking a short stroll down along the Lake Ontario Waterfront Trail as well as interior access through the building. Step out to your private terrace, perfect for enjoying warm summer evenings after enjoying the waterfront, with sweeping skyline views of Toronto just steps away. This suite includes two parking spots and a locker, along with access to exceptional amenities, including a 24-hour concierge, a fully equipped exercise room, an indoor pool, and a rooftop deck and garden. All of this is ideally located just moments from transit, highways, great restaurants, shops, and fantastic trails along the scenic waterfront. (id:39551)
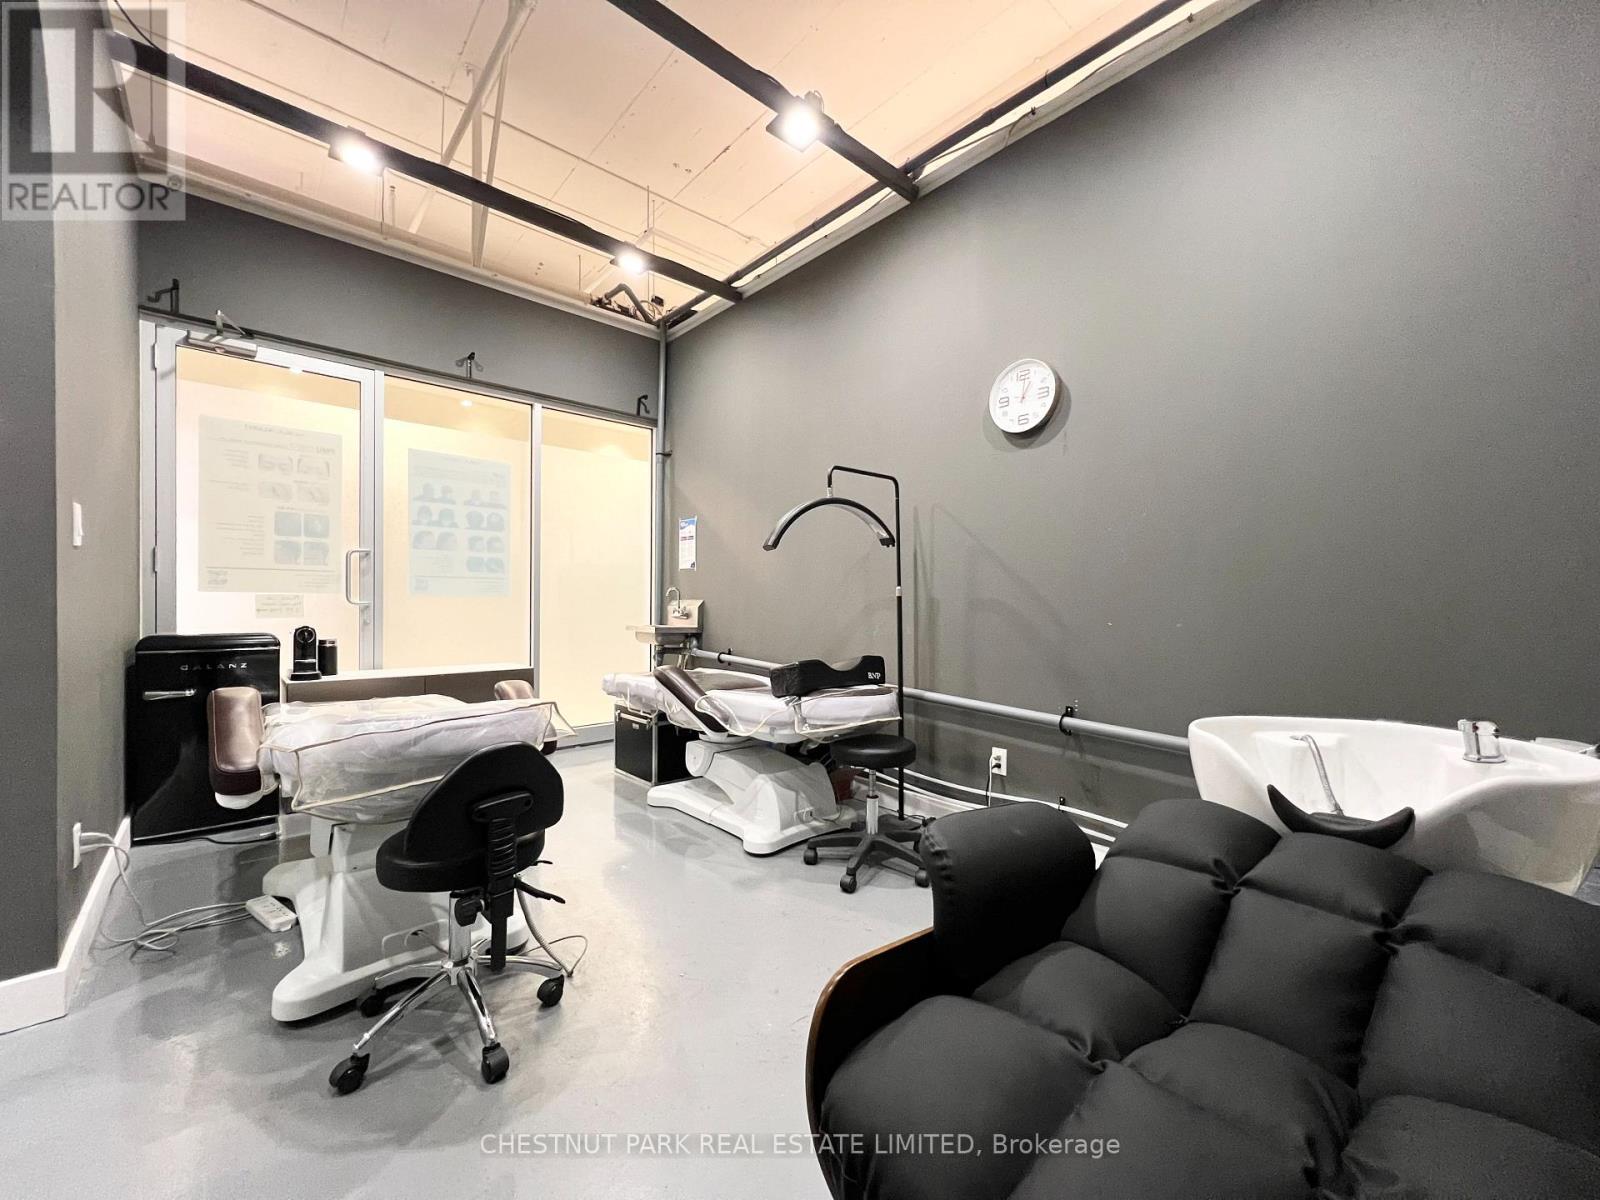
208 - 7181 Yonge Street
Markham, Ontario
Prime retail space at Shops on Yonge in the World on Yonge mixed-use development complex. 3 adjacent units 206, 207, 208 can be sold separate or together with total of 792 sq. ft. Elevator access and excellent frontage being adjacent to escalators on 2nd floor. Unit (s) suitable for variety of retail/office/business use (207 & 208 currently a salon). Over 100 retail and service shops. Plenty of parking, public transit, tons of amenities and excellent location. Just Blocks North Of Steeles Avenue, Close Proximity To Hwys 407, 404, 400 And Hwy 7. Spaces Can Be Combined. (id:39551)
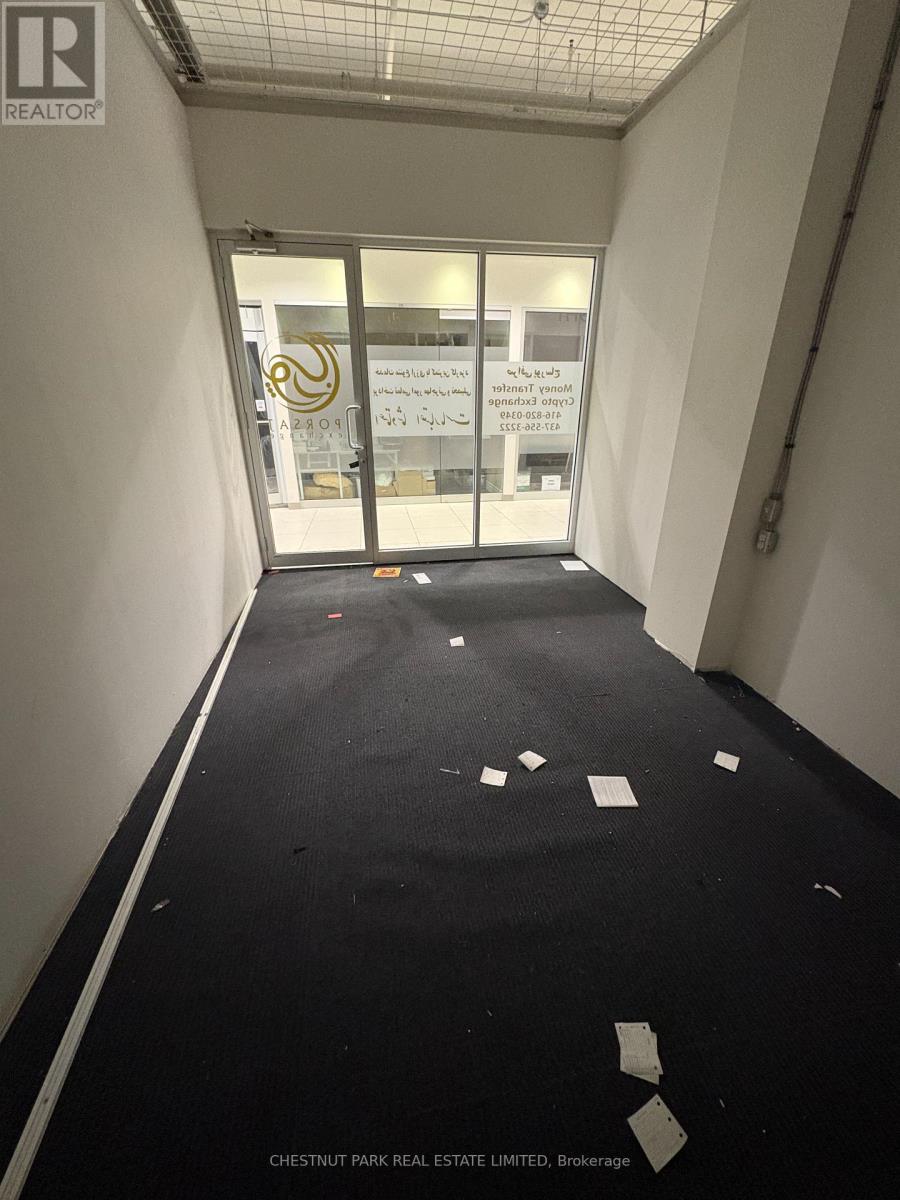
206 - 7181 Yonge Street
Markham, Ontario
Prime retail space at Shops on Yonge in the World on Yonge mixed-use development complex. 3 adjacent units 206, 207, 208 can be sold separate or together with total of 792 sq. ft. Elevator access and excellent frontage being adjacent to escalators on 2nd floor. Unit (s) suitable for variety of retail/office/business use (207 & 208 currently a salon). Over 100 retail and service shops. Plenty of parking, public transit, tons of amenities and excellent location. (id:39551)
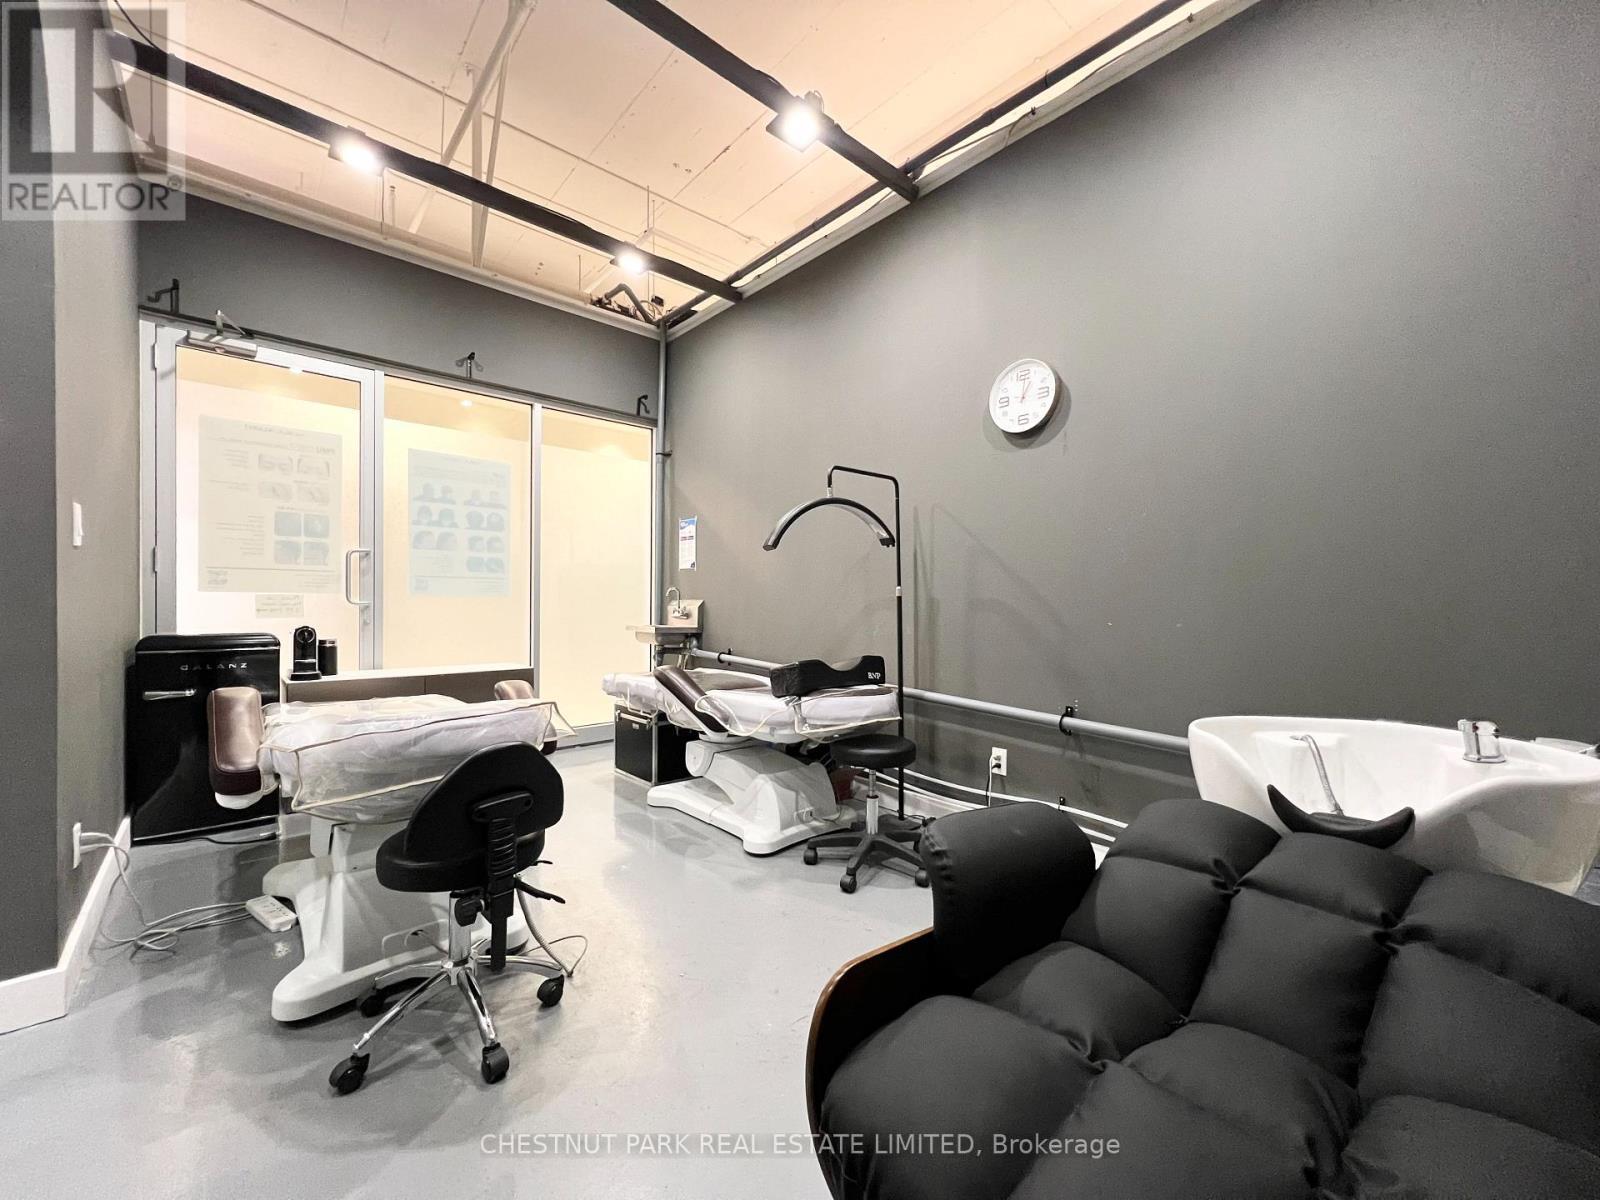
207 - 7181 Yonge Street
Markham, Ontario
Prime retail space at Shops on Yonge in the World on Yonge mixed-use development complex. 3 adjacent units 206, 207, 208 can be sold separate or together with total of 792 sq. ft. Elevator access and excellent frontage being adjacent to escalators on 2nd floor. Unit (s) suitable for variety of retail/office/business use (207 & 208 currently a salon). Over 100 retail and service shops. Plenty of parking, public transit, tons of amenities and excellent location. Just Blocks North Of Steeles Avenue, Close Proximity To Hwys 407, 404, 400 And Hwy 7. Spaces Can Be Combined. (id:39551)
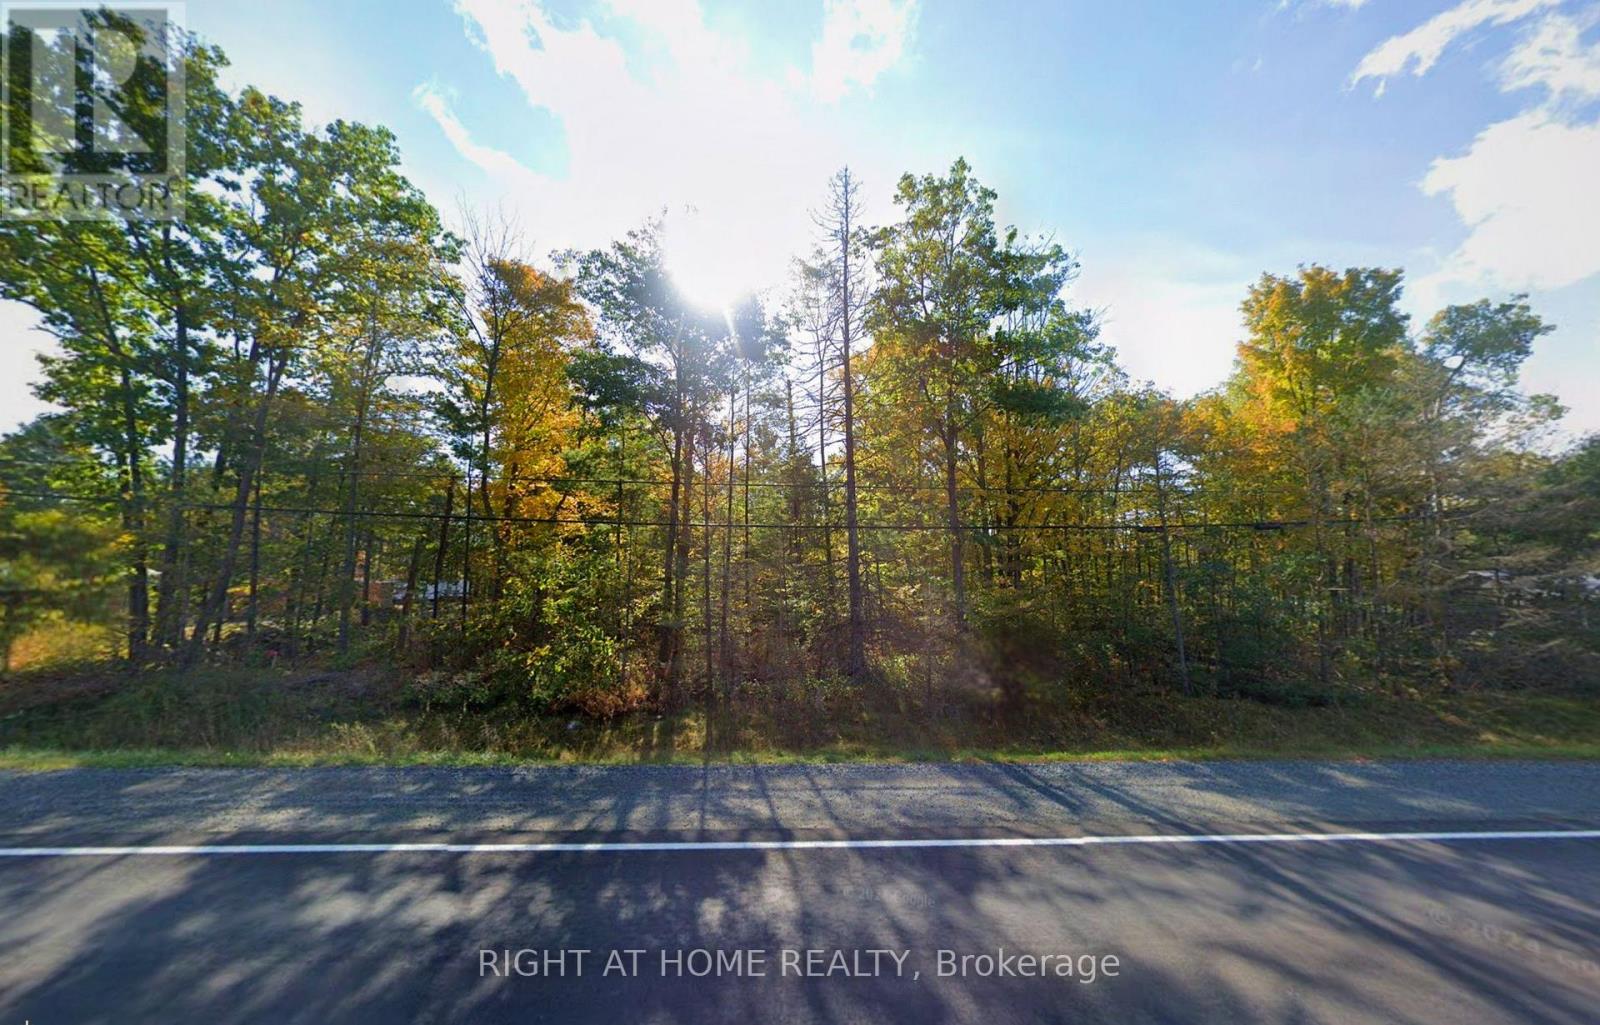
00 Hwy 7 Highway
Marmora And Lake, Ontario
If you've been thinking about a quieter lifestyle, this fully treed 100 x 150 ft lot offers a beautiful place to start. Just minutes to the Village of Marmora and a short drive to Havelock, you'll have easy access to local shops and amenities while enjoying the calm of the countryside. With parks, trails, and Crowe Lake nearby, it's a setting that naturally lends itself to a slower, more connected way of living. (id:39551)
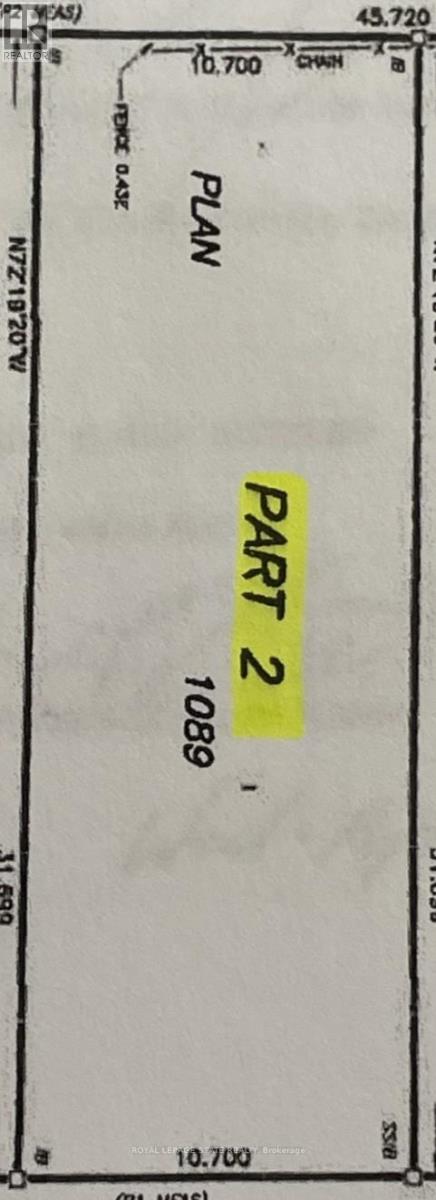
Lot 2 Saveryn Road
Hamilton, Ontario
Great Opportunity to Build your dream home in this highly desirable and exclusive neighborhood, you'll benefit from school catchments, parks, variety of shops, grocery stores, and dining hotspots with commuting and travel being a breeze. Don't miss this unique opportunity. (id:39551)
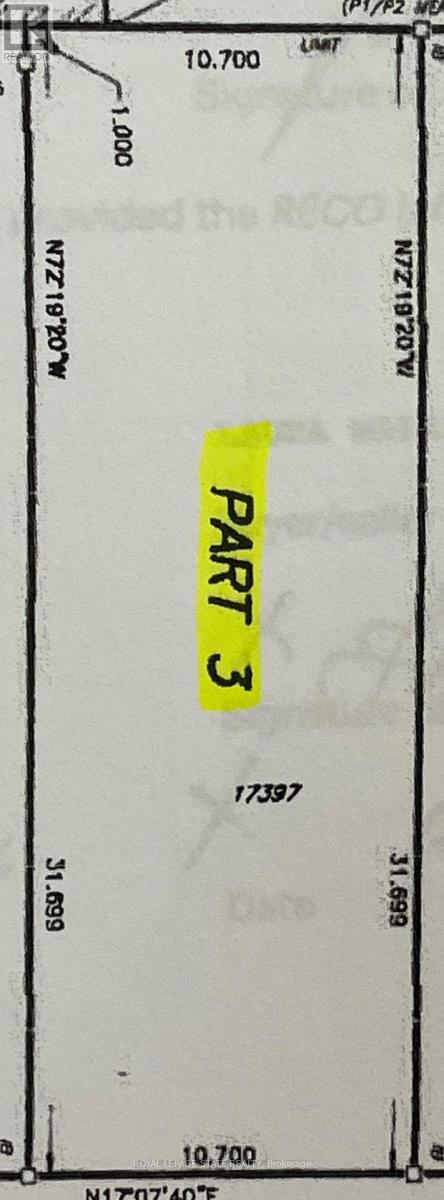
Lot 3 Saveryn Road
Hamilton, Ontario
Great Opportunity to Build your dream home in this highly desirable and exclusive neighborhood, you'll benefit from school catchments, parks, variety of shops, grocery stores, and dining hotspots with commuting and travel being a breeze. Don't miss this unique opportunity. (id:39551)
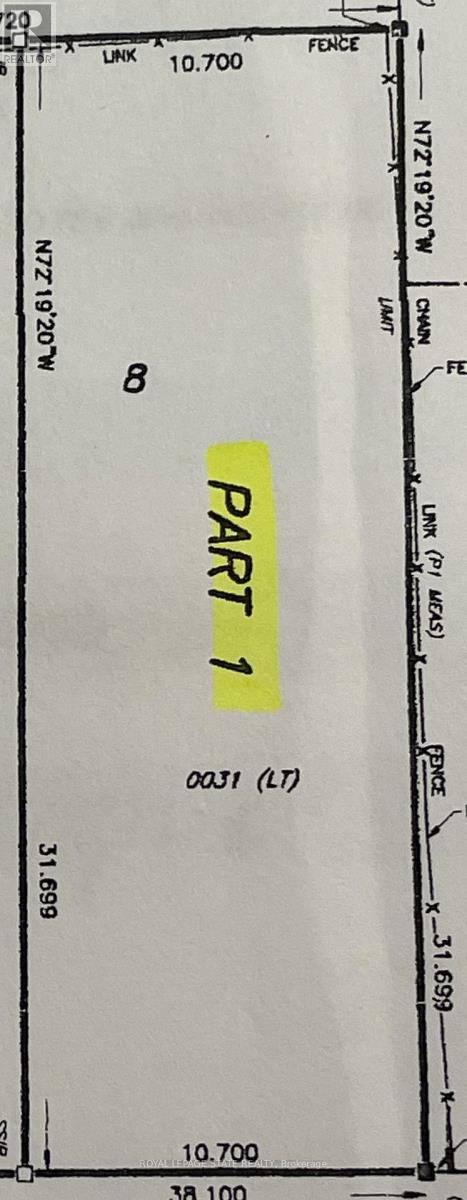
Lot 1 Saveryn Road
Hamilton, Ontario
Great Opportunity to Build your dream home in this highly desirable and exclusive neighborhood, you'll benefit from school catchments, parks, variety of shops, grocery stores, and dining hotspots with commuting and travel being a breeze. Don't miss this unique opportunity. (id:39551)
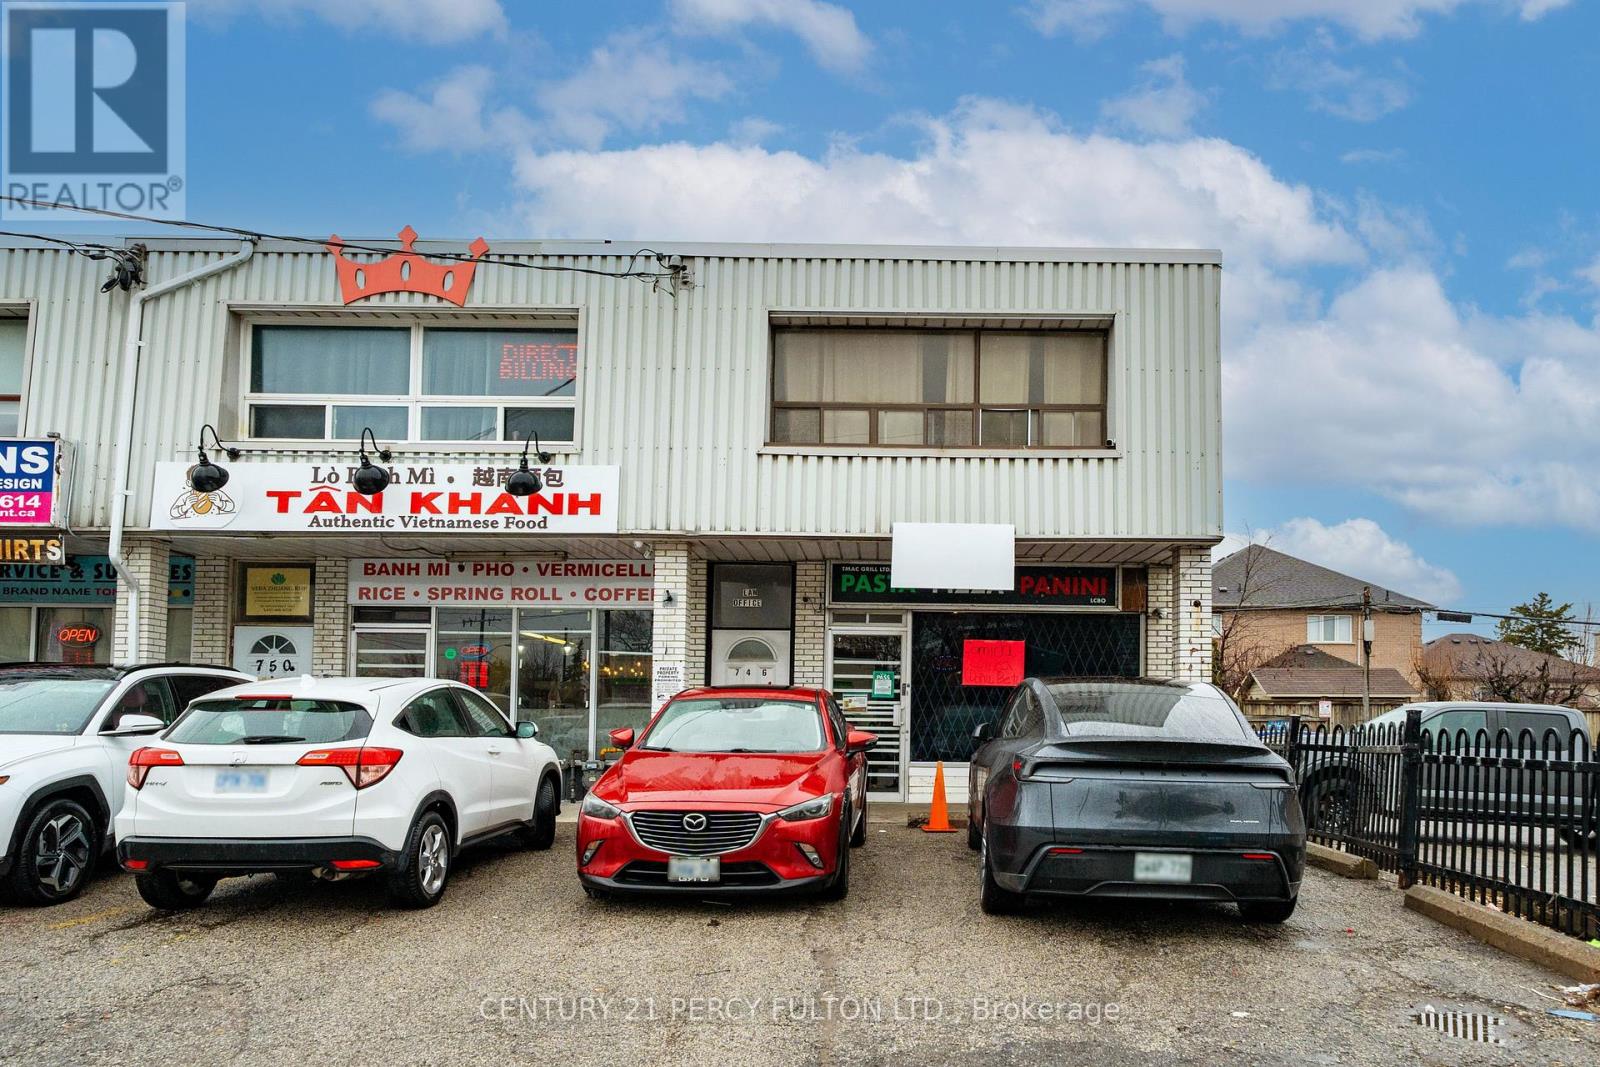
744-746 Wilson Avenue
Toronto, Ontario
This Property Represents An Outstanding Investment Opportunity, A Versatile Mixed-Use Property Rare For Both End Users And Investors. Property Is Located In A High Traffic Area With 4 Parking Spaces. The Upper Level Features Two Spacious Bedroom, One Bath, Spacious Living Room And A Kitchen, Perfect For Those Looking To Live And Run A Business In One Location Or An Investor. The Main Floor Features A High Exposure Retail Storefront That Offers Excellent Visibility In A Busy Plaza Surrounded By Businesses. The Finished Basement, Add More Value With 1 Bedroom, 2 Washroom (1 His, 1 Her) Currently Occupied By A Tenant (Running A Business), With No Lease, Idea For Additional Income. Separate Hydro Meters In Each Unit - Upstairs And Lower Level. Conveniently Located With TTC Stop In The Front, Mins From Hwy 401, Yorkdale Mall, Wilson Subway Station, School, Humber River Hospital & Other Amenities. (id:39551)
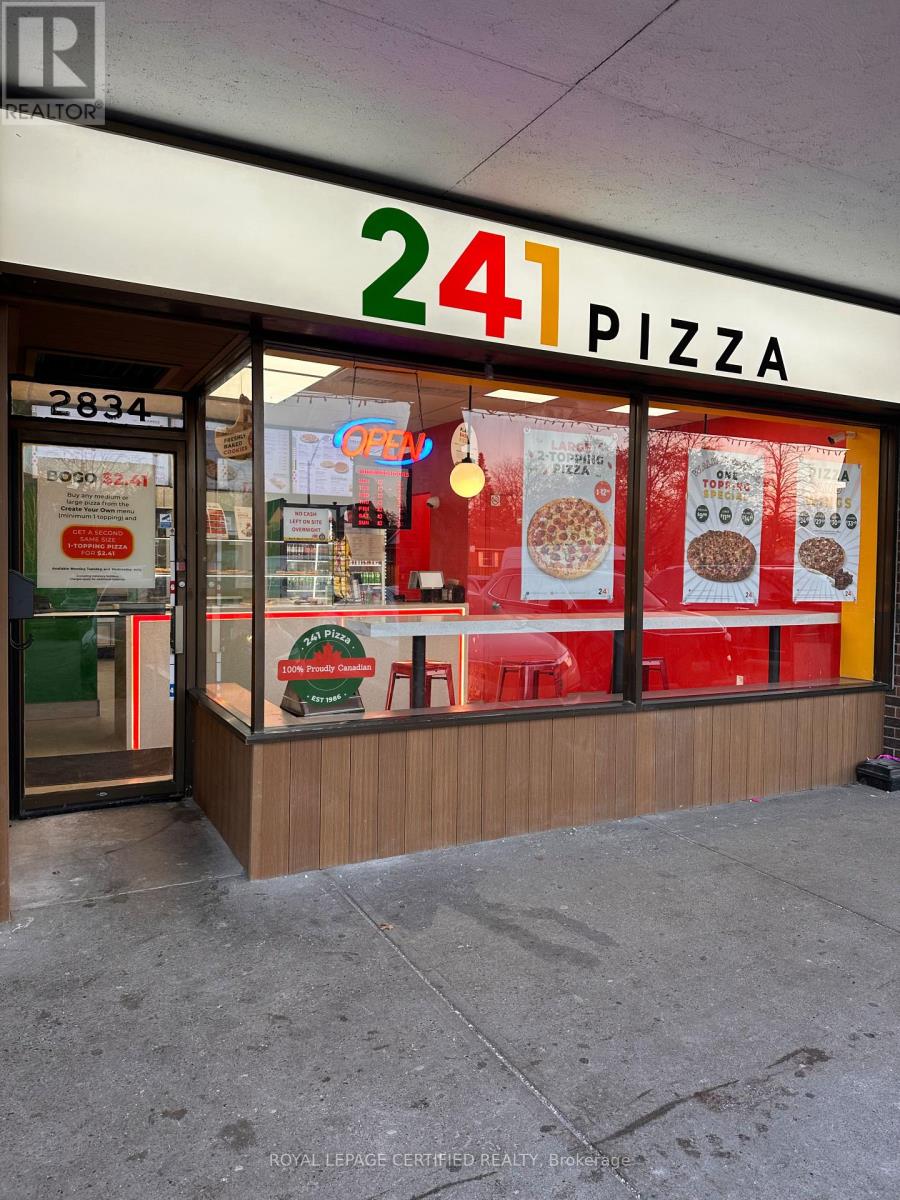
2834 Victoria Park Avenue
Toronto, Ontario
Amazing opportunity to own a profitable and well-established 241 Pizza franchise in the heart of North York. Located in the busy Van Horne Plaza near Victoria Park Avenue & Finch Avenue East, surrounded by high-density residential buildings, condos, homes and established commercial businesses. Very well established location operating for over 10 years with a loyal customer base. Fully renovated in November 2025 with a modern design, new look and new equipment. High foot traffic location generating strong walk-in, take-out, online orders, and third-party delivery sales.Long lease available with attractive rent of approximately $4,400/month including TMI. FREE training will be provided by Head Office. Franchise financing available upon approved credit.Excellent opportunity for an owner-operator or family business with strong growth potential.Become a business owner and be your own boss with this well-known franchise brand at anextremely affordable purchase price. The store is currently corporate-owned and operated,ensuring smooth transition and professional training for the new owner. (id:39551)
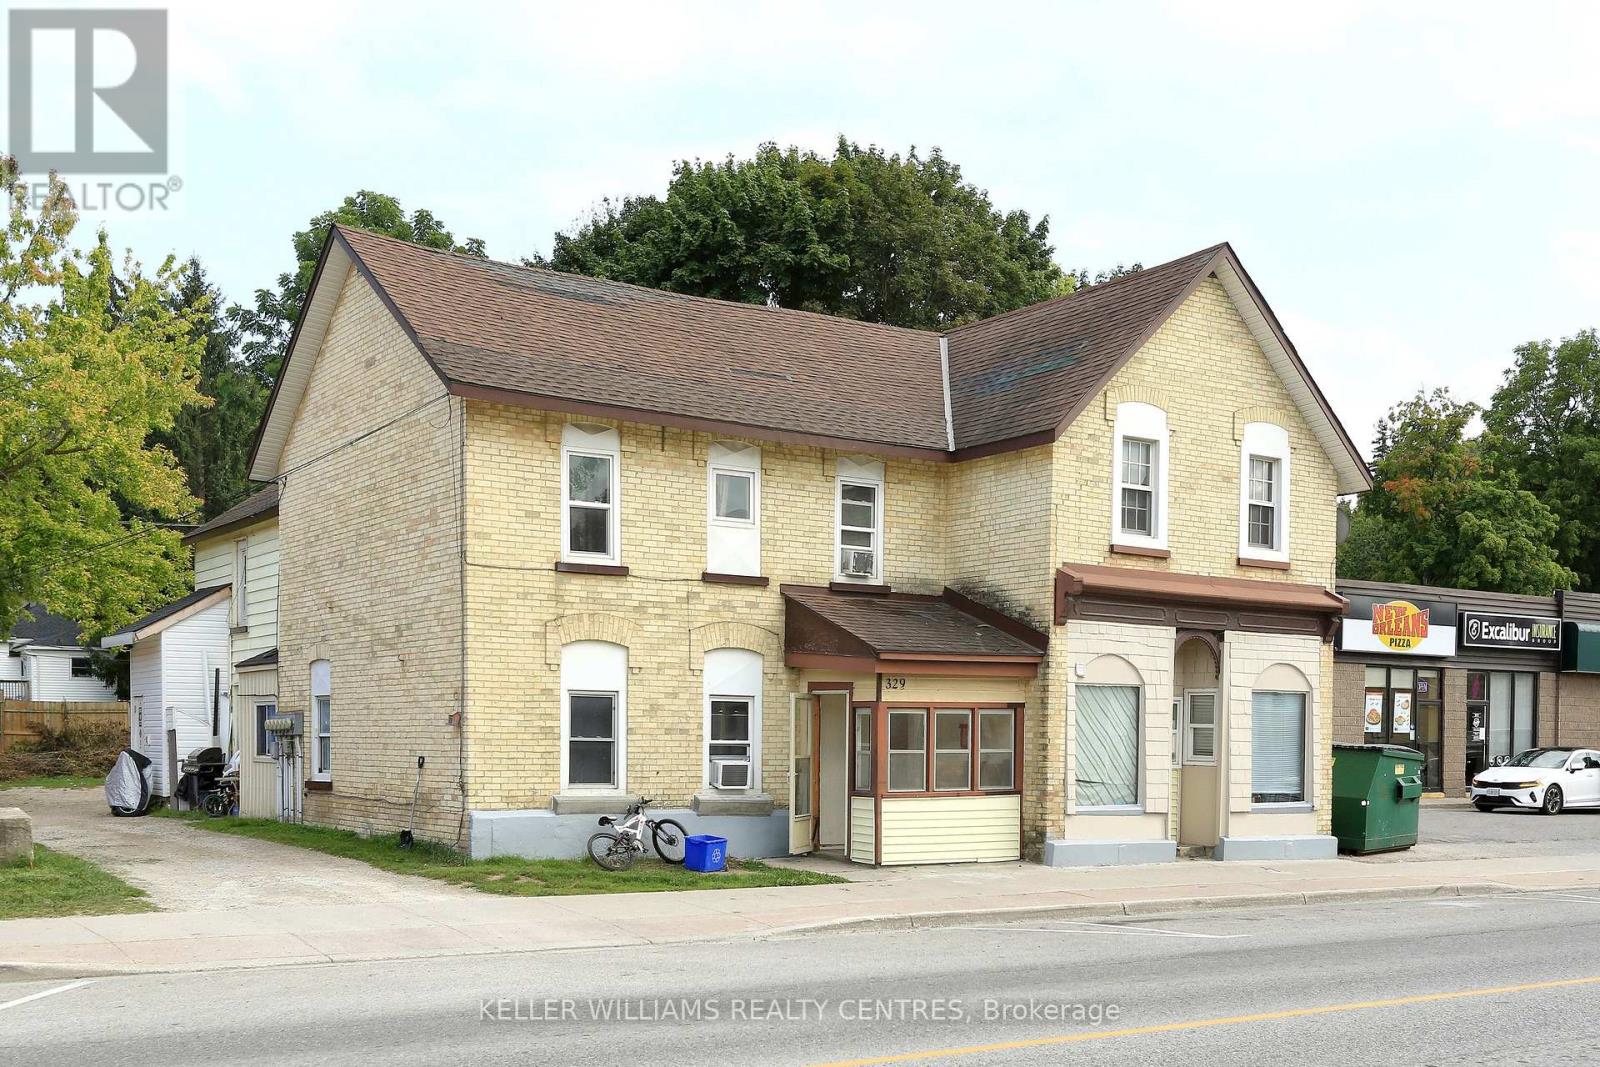
329 Josephine Street
North Huron, Ontario
Newly renovated stunning investment property. This Charming Six-Plex Building located in the town of Wingham in North Huron of Ontario would be a dream come through for you. Unique with it's architecture and friendly residents, numerous local businesses and shops around town. With Five of the units fully renovated, this property features Two-1 Bedroom, Three 2-Bedrooms & One 3-Bedroom. A great income and cashflow for an investor. Separate Hydro meter for each unit. Face lift of the building front. Coin Laundry onsite for additional revenue.Newly renovated stunning investment property. This Charming Six-Plex Building located in the town of Wingham in North Huron of Ontario would be a dream come through for you. Unique with it's architecture and friendly residents, numerous local businesses and shops around town. With Five of the units fully renovated, this property features Two-1 Bedroom, Three 2-Bedrooms & One 3-Bedroom. A great income and cashflow for an investor. Separate Hydro meter for each unit. Face lift of the building front. Coin Laundry onsite for additional revenue. (id:39551)
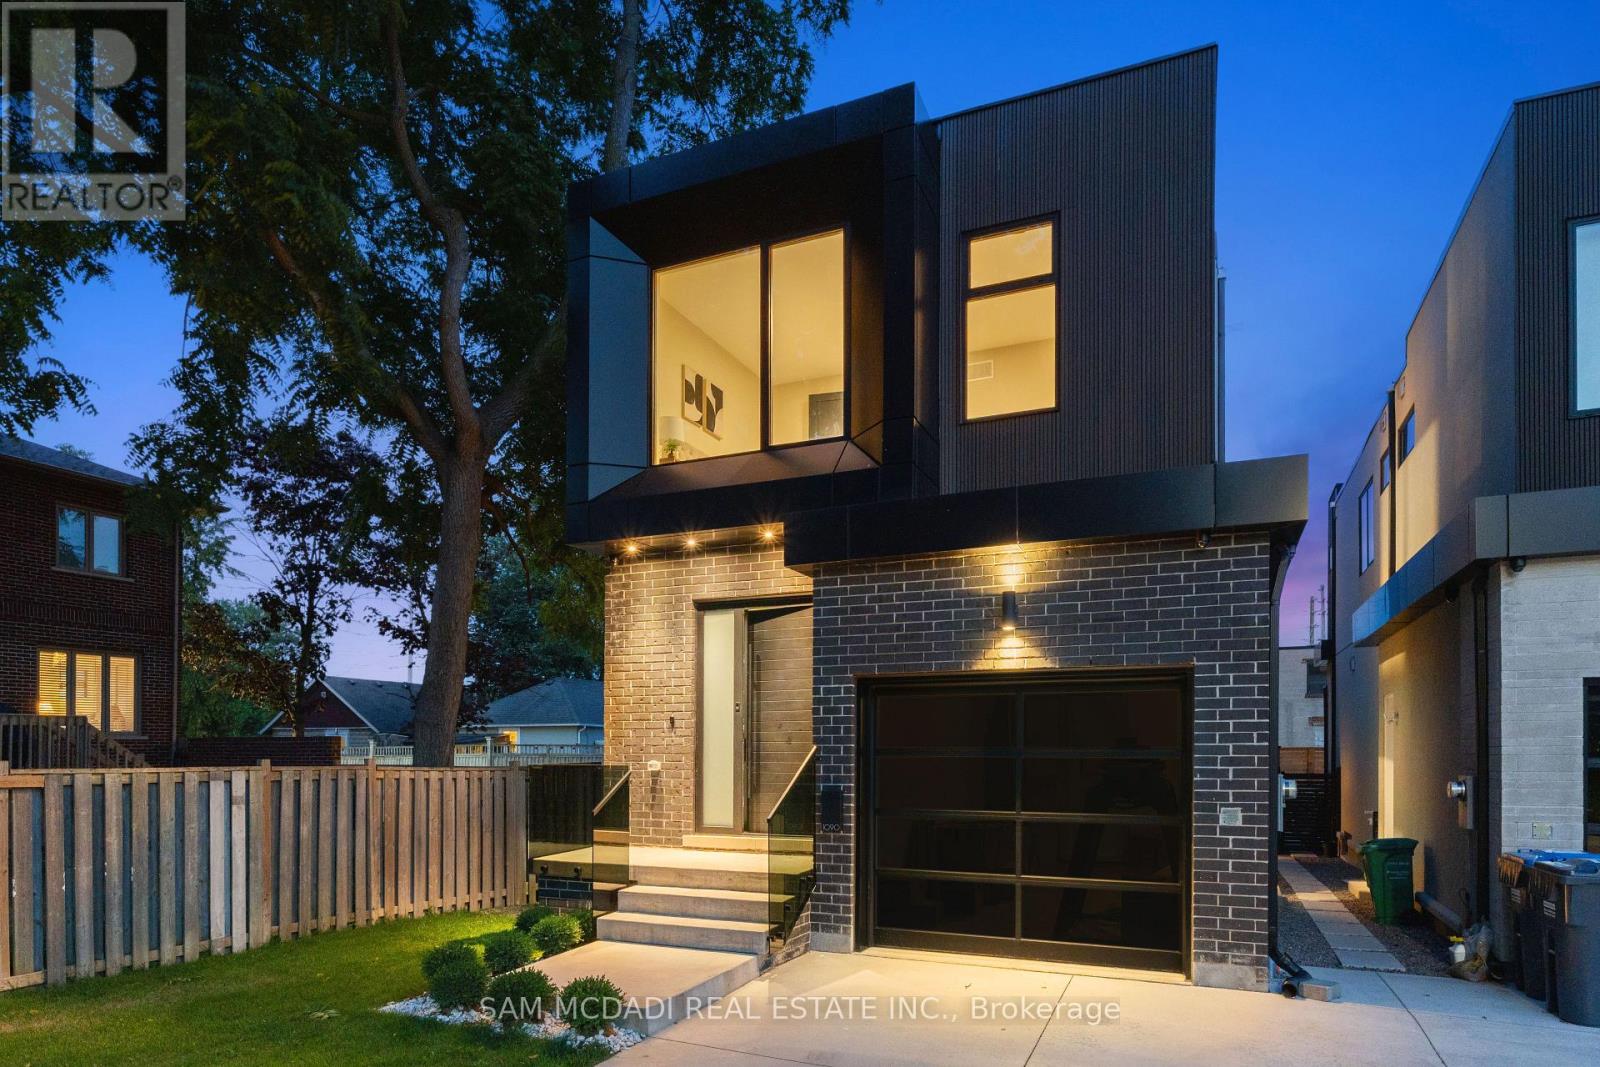
1090 Ella Avenue
Mississauga, Ontario
Step inside 1090 Ella Avenue and experience modern living at its finest in a custom-built home, designed for everyday comfort. Thoughtfully planned, this residence blends elegant design with premium finishes to create a space that is both stylish and functional. The exterior combines brick, metal panels, wood siding, and stucco, offering a glimpse of the architectural elegance carried throughout the interior. Inside, an open-concept layout is enhanced by 10-foot ceilings on the main floor, hardwood flooring throughout, and an open-tread staircase with sleek glass railings. At the heart of the home is a chef's kitchen featuring Italian hand-painted cabinets, an oversized island, exquisite countertops and backsplash, and top-of-the-line Dacor appliances. The kitchen flows seamlessly into the living room, where floor-to-ceiling windows, a gas fireplace, and a walk-out to the deck create a perfect space for entertaining or relaxing. Upstairs, you'll find three spacious bedrooms, including a stunning primary suite with a private balcony, a custom walk-in closet, heated flooring, and a spa-like 5-piece ensuite with a freestanding tub, double sinks, and a rainfall walk-in shower. The finished basement adds even more living space with a recreation room, den, heated flooring, ample storage, and a convenient walkout. Three luxurious bathrooms showcase expansive tile slabs, elegant vanities, and a clean, sophisticated design. Additional features include an automatic front door with fingerprint entry, automated window shades throughout, 9-foot ceilings on the upper and lower levels, and energy efficient aluminum European lift-and-slide windows built to last decades. Located in the desirable Lakeview community, this home is just minutes from Lake Ontario's waterfront, schools, parks, trails, and a community center, and provides quick access to the QEW. Elegant, stylish, and built for comfort - 1090 Ella Avenue is a modern masterpiece that truly has it all. (id:39551)
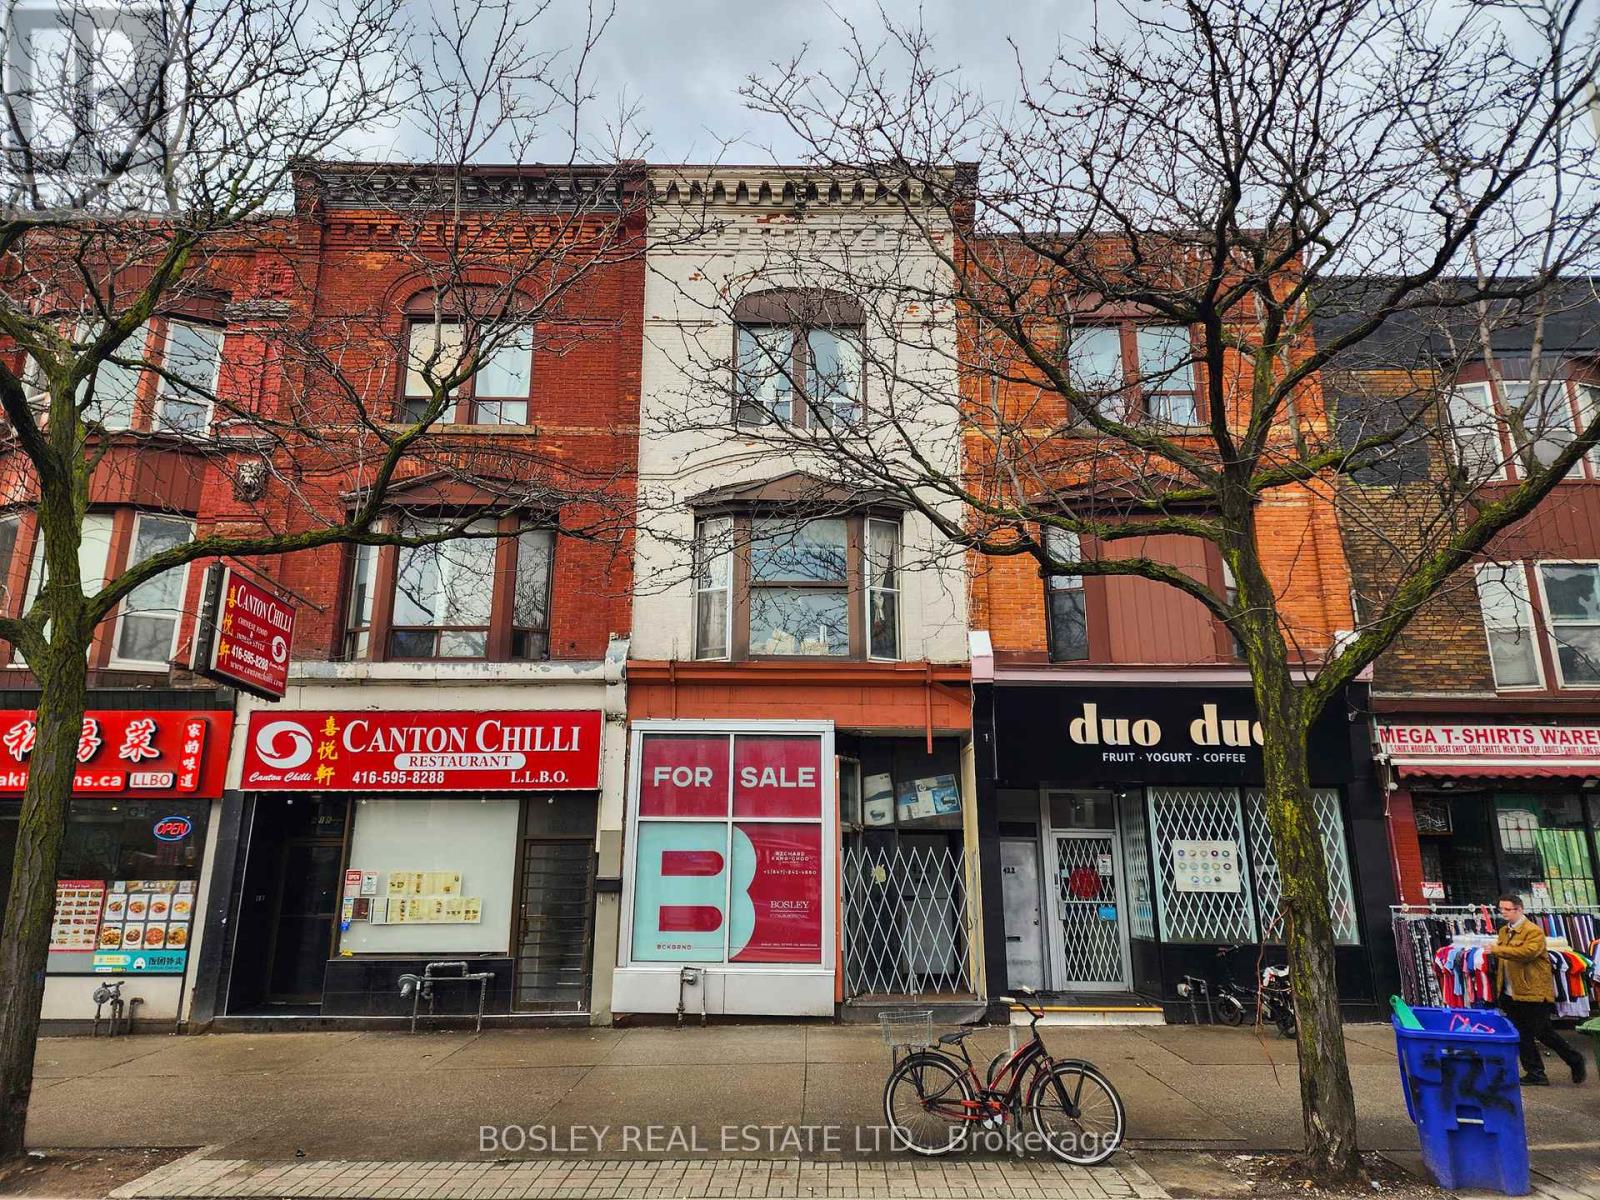
420 Spadina Avenue
Toronto, Ontario
Opportunity Knocks With Vacant Possession At Closing - your chance to secure a standout property on iconic Spadina Avenue, perfectly positioned in the heart of Toronto.Ideal for owner-operators and strategic investors alike, this mixed-use building offers remarkable scope for renovation, redevelopment, and long-term value growth. Recent upgrades - including a new roof and third-floor patio (2022), basement sprinklers, and a main floor security system - provide a solid framework for your next evolution of the space.The property features over 1,000 sq. ft. of vacant retail space ready for occupancy, complemented by basement storage and a spacious 1,600+ sq. ft. residential apartment above. This flexible layout invites the creation of a contemporary live-work environment, boutique retail concept, or fully leased investment property. The top two floors can easily be reconfigured into two distinct residential units, broadening income potential, while parking for up to four vehicles adds everyday convenience rarely found downtown.Set within one of Toronto's most dynamic neighbourhoods, steps to TTC, the subway, U of T, the Gardiner and more, this address delivers both a prime location and compelling opportunity. Whether you're envisioning a flagship operation, a modern live-work space, or a strategic addition to your real estate portfolio, this Spadina Avenue property stands ready to perform. (id:39551)
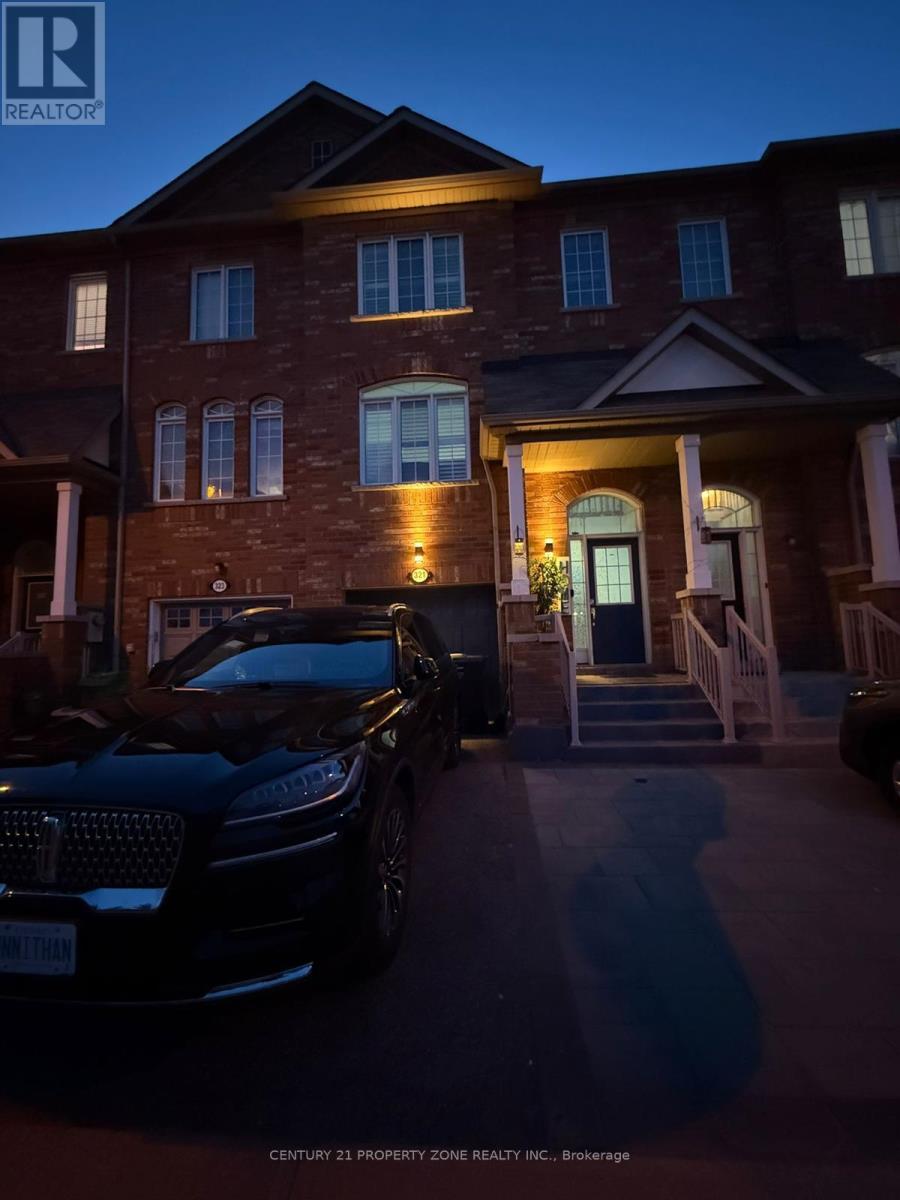
321 Aspendale Crescent
Mississauga, Ontario
Beautiful townhouse in a highly sought-after Mississauga location! This spacious multi-level home offers a functional layout perfect for families, featuring a bright living and dining area, along with a separate family room overlooking the kitchen with breakfast area. Primary bedroom with 5-piece ensuite and walk-in closet. Spacious second and third bedrooms. Main floor laundry. Oak stairs with iron pickets. New tiles in the kitchen, family room, powder room, and entrance. New washrooms. Closet on main floor.Finished basement can be used as a 4th bedroom or additional living space. Walkout to garage and walkout to backyard.Close to schools, shopping, and transit. (id:39551)
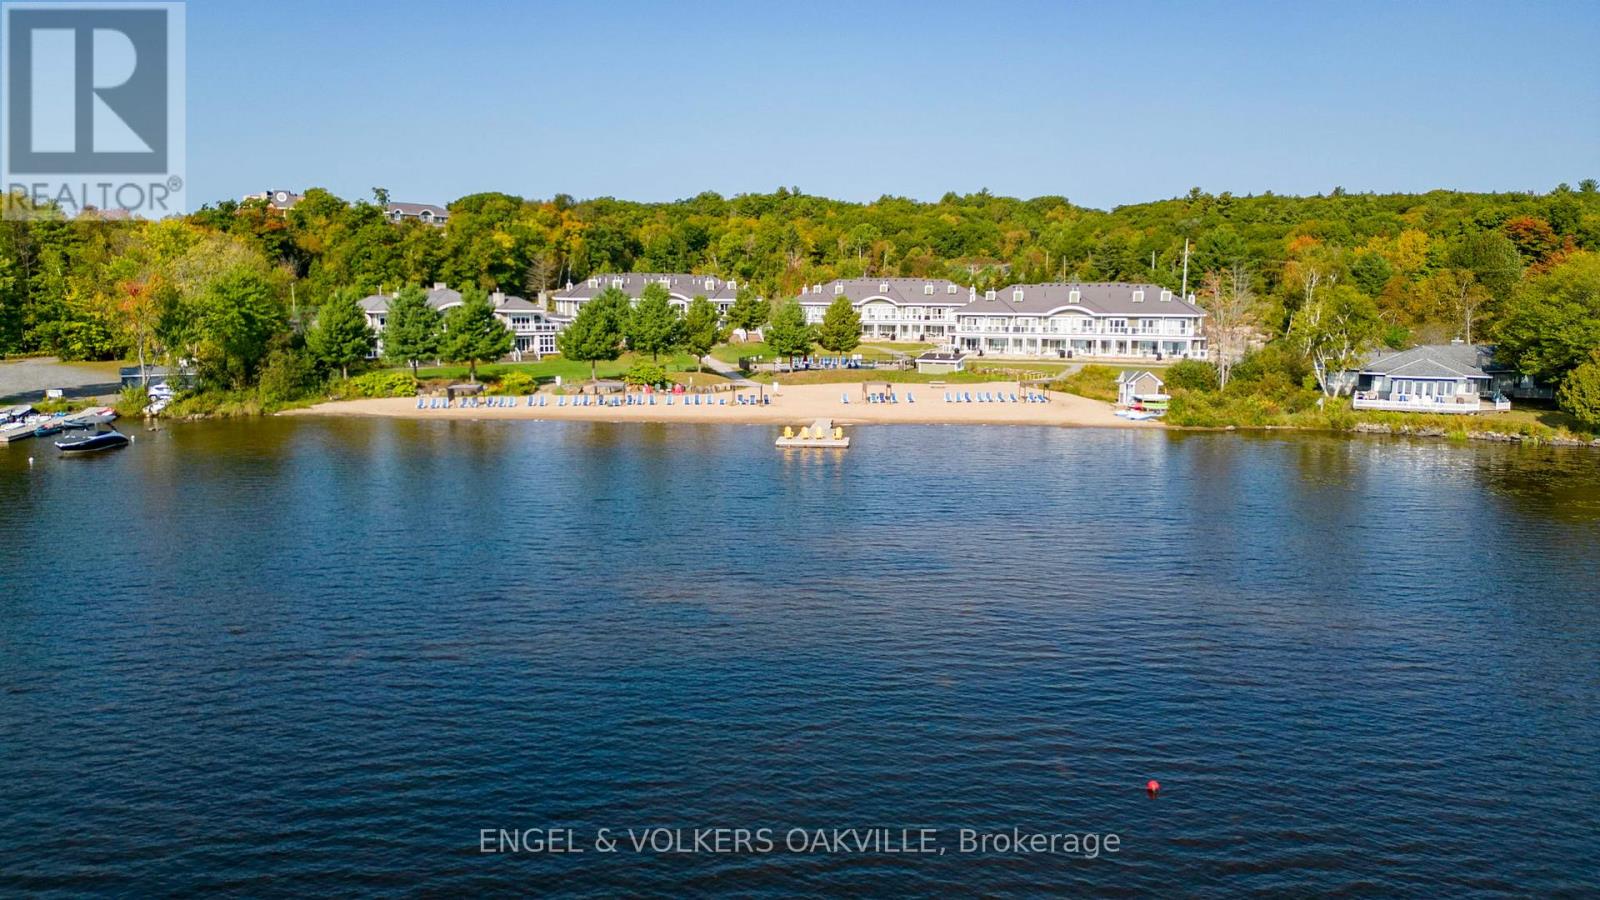
C-103 - 1869 Muskoka Road 118 W
Muskoka Lakes, Ontario
Don't miss out on this stunning 2-bedroom, 2-bathroom condo at the prestigious Touchstone Resort on Lake Muskoka! Perfect for families and pet owners, this property allows owners to bring their pets. The unit comes fully furnished with a modern kitchen, offering the ideal Muskoka living experience without the hassle of maintenance. With a back deck steps away from the pool and Lake Muskoka, this condo is a full ownership unit that requires placing it in the rental pool for 8 weeks, with only two weeks needed between May and September. This is your opportunity to own a piece of paradise near the sandy beach on Lake Muskoka. The 2-bedroom unit is an ideal spot to enjoy breathtaking sunsets and a maintenance-free getaway. Take advantage of amenities such as an infinity pool, hot tub, Touch Spa, fitness room, tennis courts, and a beach with an additional pool and hot tub. Enjoy non-motorized water toys while experiencing the best of Muskoka living. Prepare meals in the fully equipped modern kitchen or dine at the on-site Touchstone Grill restaurant or nearby establishments in Bracebridge or Port Carling. Whether you're jumping off the docks, relaxing on the beach, or exploring the lake with a kayak or paddleboard, you'll always have a view of the sparkling Lake Muskoka, creating lasting memories in the stunning Muskoka Lakes area. (id:39551)
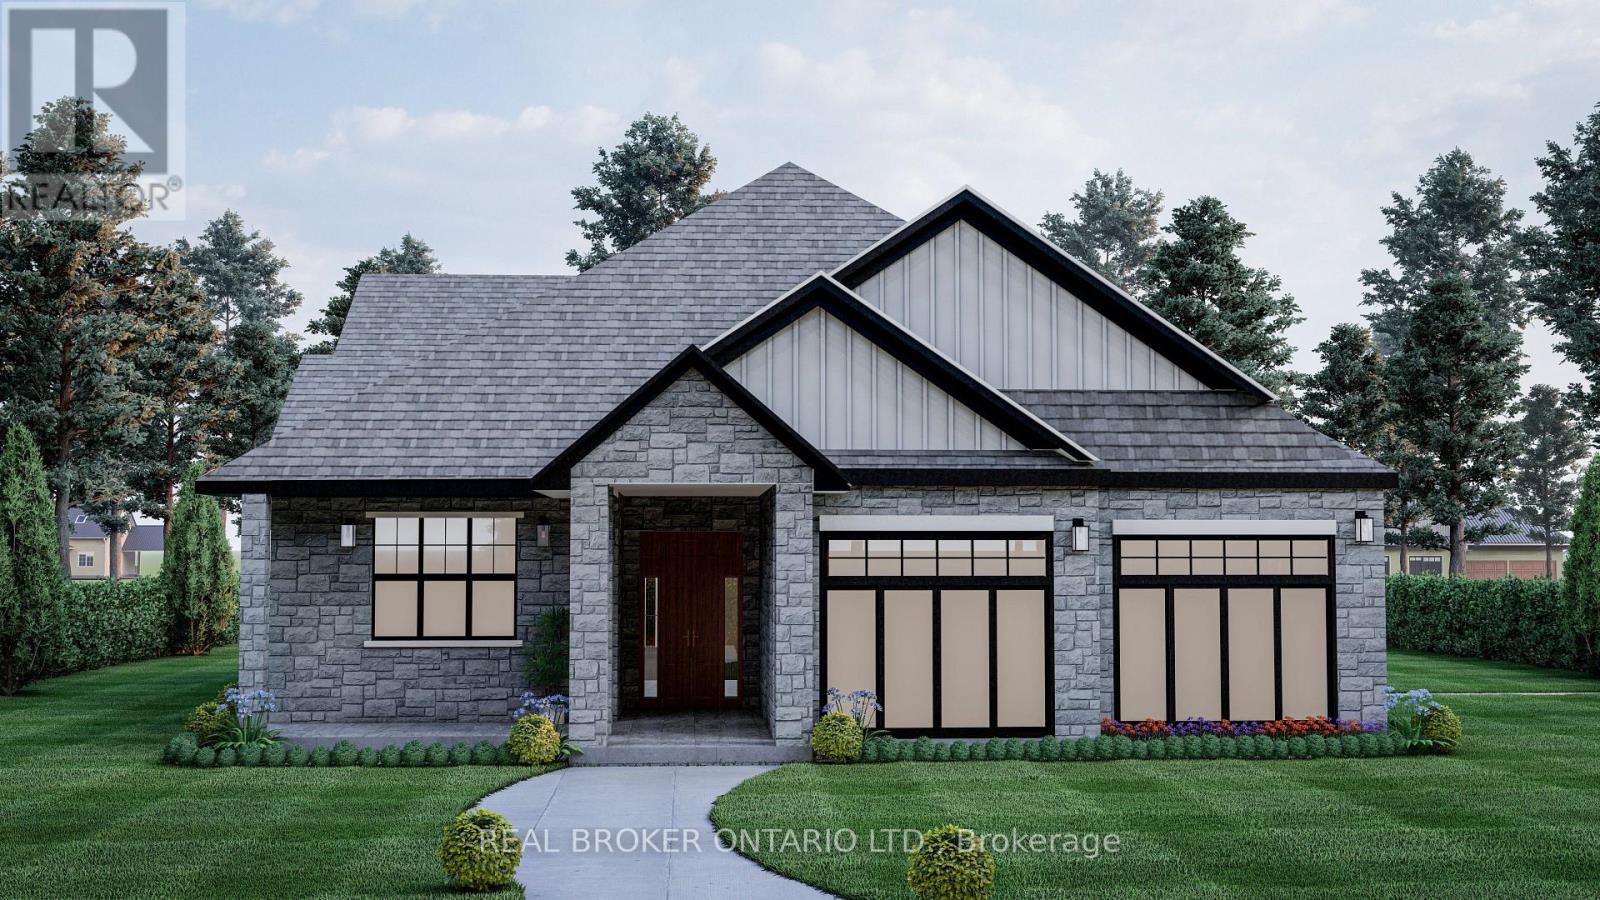
3 Ironwood Court
Norwich, Ontario
* HST rebates included in the new current pricing* Don't miss this exclusive opportunity to secure your future in one of the few beautifully designed bungalow homes TO BE BUILT in the picturesque town of Norwich, Ontario. Ideally suited for downsizers, first-time buyers, or investors, this upcoming 3-bedroom, 3-bathroom bungalow will offer the perfect blend of modern comfort and small-town charm. Thoughtfully designed with easy, single-level living in mind, this home will feature an open-concept layout, quality finishes, and an attached garage-all nestled in a quiet, family-friendly court setting. Enjoy the serenity of country living while being just minutes from local shops, schools, parks, and scenic walking trails. All images are artistic renderings and intended for illustration purposes only. Final designs, finishes, and materials may vary. Now is the ideal time to inquire and take advantage of the opportunity to personalize certain aspects of your future home. Whether you're seeking a peaceful place to settle or a smart investment in a growing community, 3 Ironwood Court offers outstanding potential in the heart of Norwich. (id:39551)
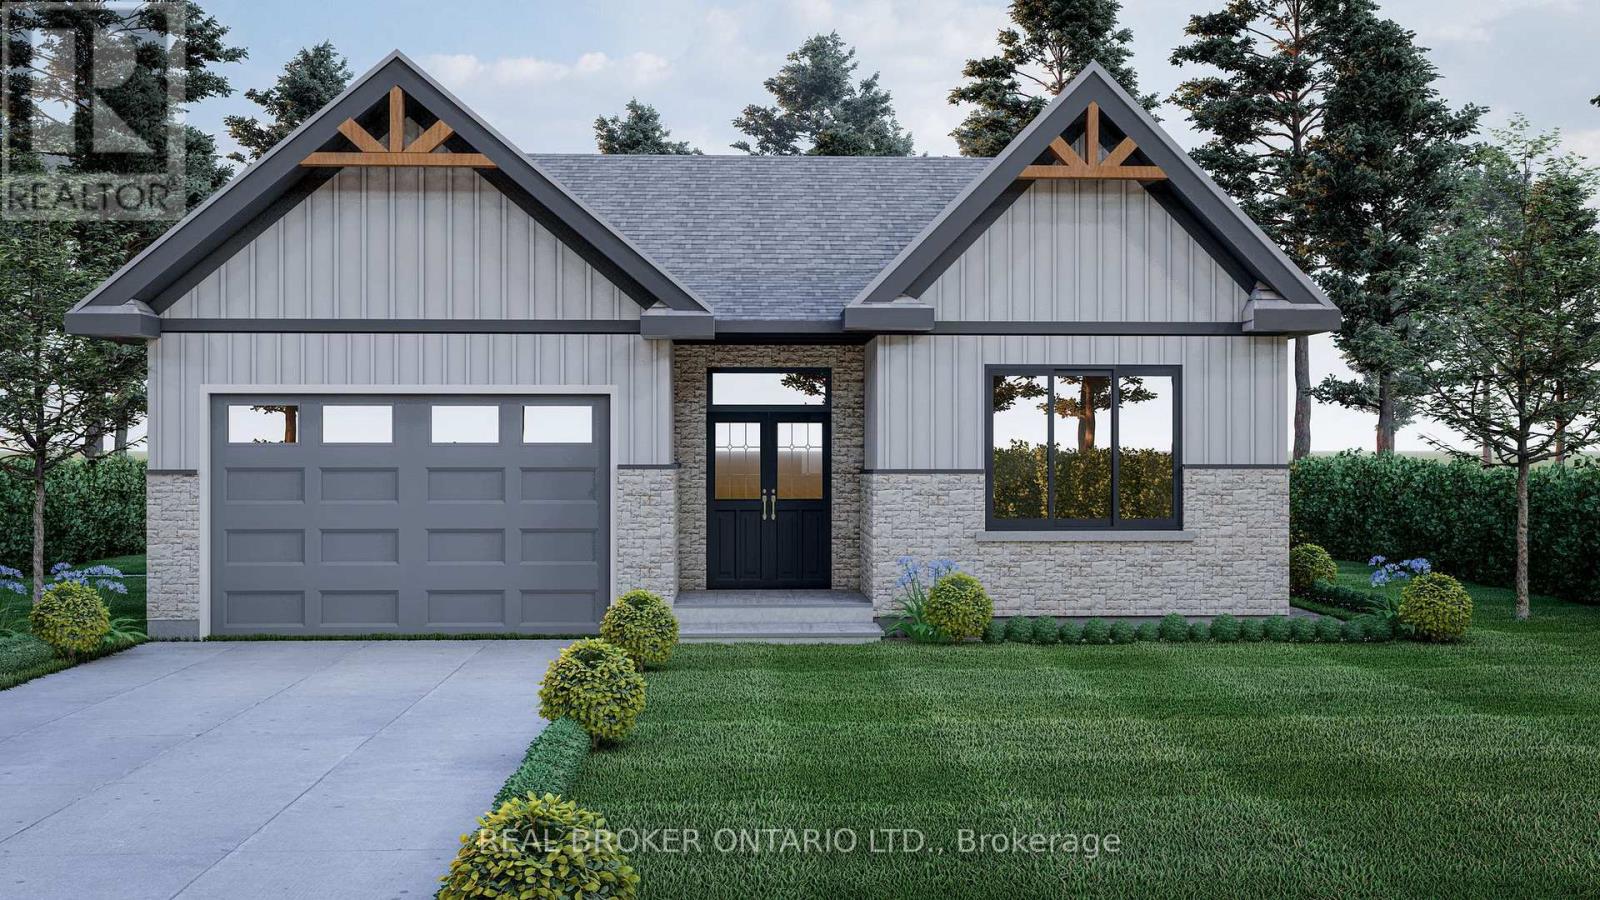
7 Ironwood Court
Norwich, Ontario
*HST rebates included in the new current pricing* Don't miss this exclusive opportunity to secure your future in one of the few beautifully designed bungalow homes TO BE BUILT in the picturesque town of Norwich, Ontario. This upcoming 3-bedroom, 3-bathroom bungalow will offer the perfect blend of modern comfort and small- town charm. Thoughtfully designed with easy, single-level living in mind, this home will feature an open-concept layout, quality finishes, and an attached garage-all nestled in a quiet, family-friendly court setting. Enjoy the serenity of country living while being just minutes from local shops, schools, parks, and scenic walking trails. All images are artistic renderings and intended for illustration purposes only. Final designs, finishes, and materials may vary. Now is the ideal time to inquire and take advantage of the opportunity to personalize certain aspects of your future home. Whether you're seeking a peaceful place to settle or a smart investment in a growing community, 7 Ironwood Court offers outstanding potential in the heart of Norwich. (id:39551)
6 - 435 Cityview Boulevard
Vaughan, Ontario
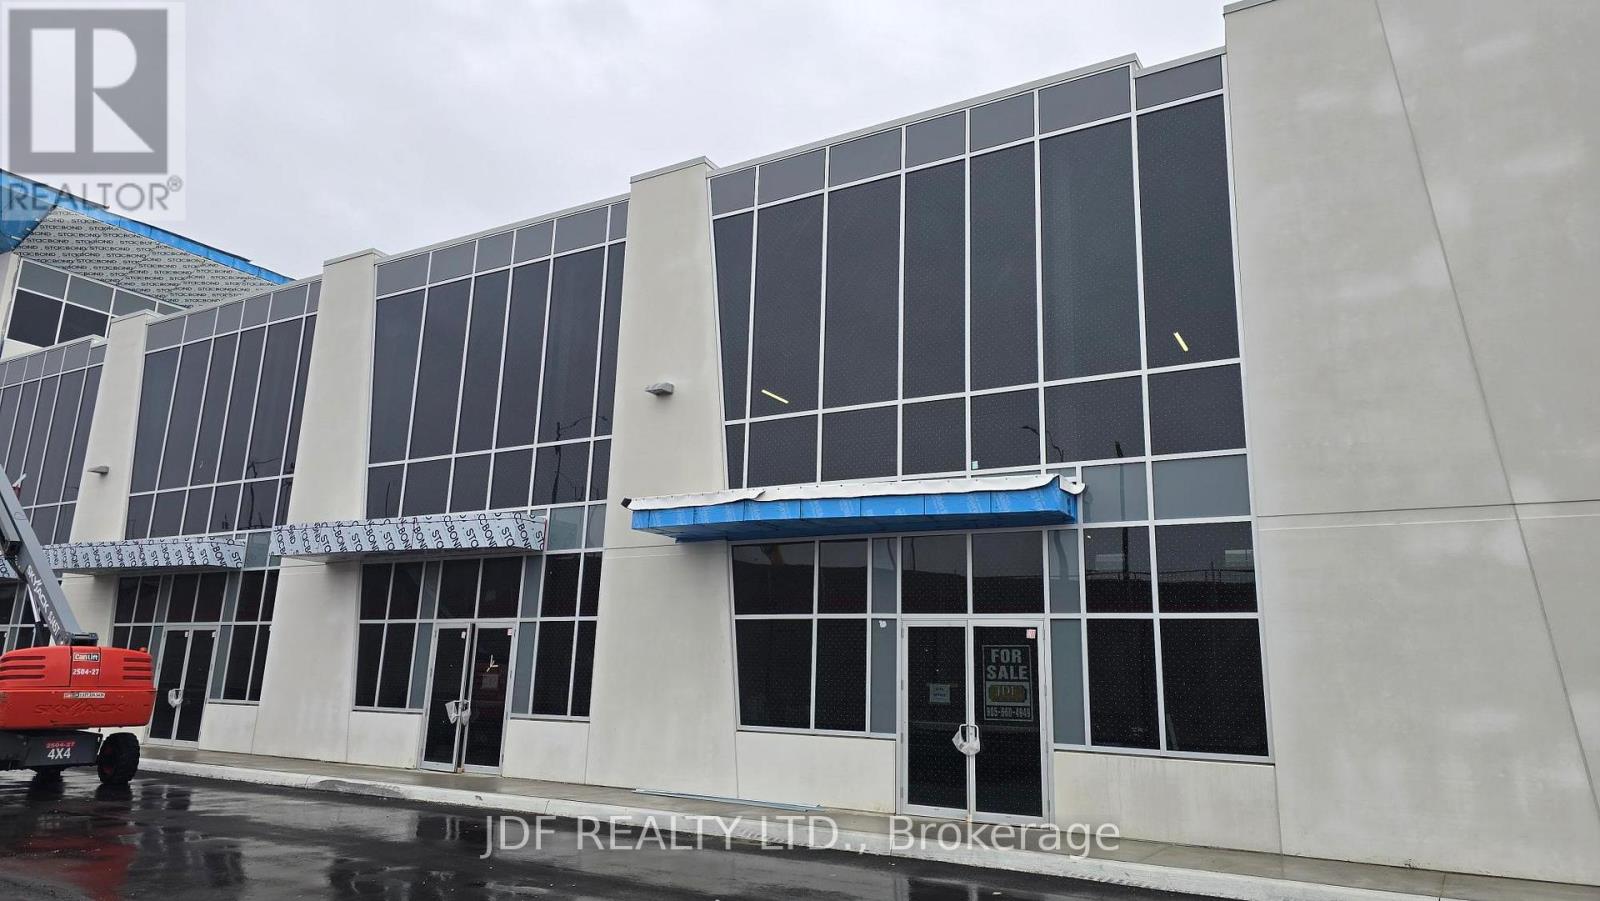
Welcome to Cityview / 400 Business Centre, this newly constructed industrial-commercial condominium development located at 435 Cityview Blvd in Vaughan, one of the GTA's fastest-growing business corridors. Complex has exposure to Hwy 400 , immediate access to ne Canda Dr/America Dr Hwy 400 Bridge. This exclusive offering features 9 ground-floor industrial units and 5 second-floor office condominiums, (over 80% SOLD).Designed with architectural precast, aluminum accent panels, and expansive glazing for a modern, professional façade. Each industrial unit boasts 28-foot clear heights, smooth reinforced concrete floors, DI shipping doors to accommodate a variety of operational needs. One (1) suspended gas-fired heaters in warehouse of ground floor Industrial units. This unit has a 100 amp 3 phase service complete with warehouse lighting. Strategically positioned near Highway 400, the site offers seamless access to major transportation routes, including Highways 407 and 401, and is minutes from Vaughan Hospital, Canada's Wonderland, York University, and the Vaughan Metropolitan Centre. The surrounding area is a vibrant mix of commercial, industrial, and residential communities, with nearby amenities such as Vaughan Mills Mall, Copper Creek Golf Club, Eagles Nest GC, Community Centre's, Vellore Village, and Concord business district. Also available for Sale Units 3-4 totaling 9,082 sq.ft of individually at 5,330 sq.ft & 3,752 sq.ft. Zoned EM1 (Employment Industrial) ,Zoning does NOT permit recreational, place of worship, restaurants, Auto Mechanics or Body Shops uses. (id:39551)
N/a Grand Trunk Street
Minto, Ontario
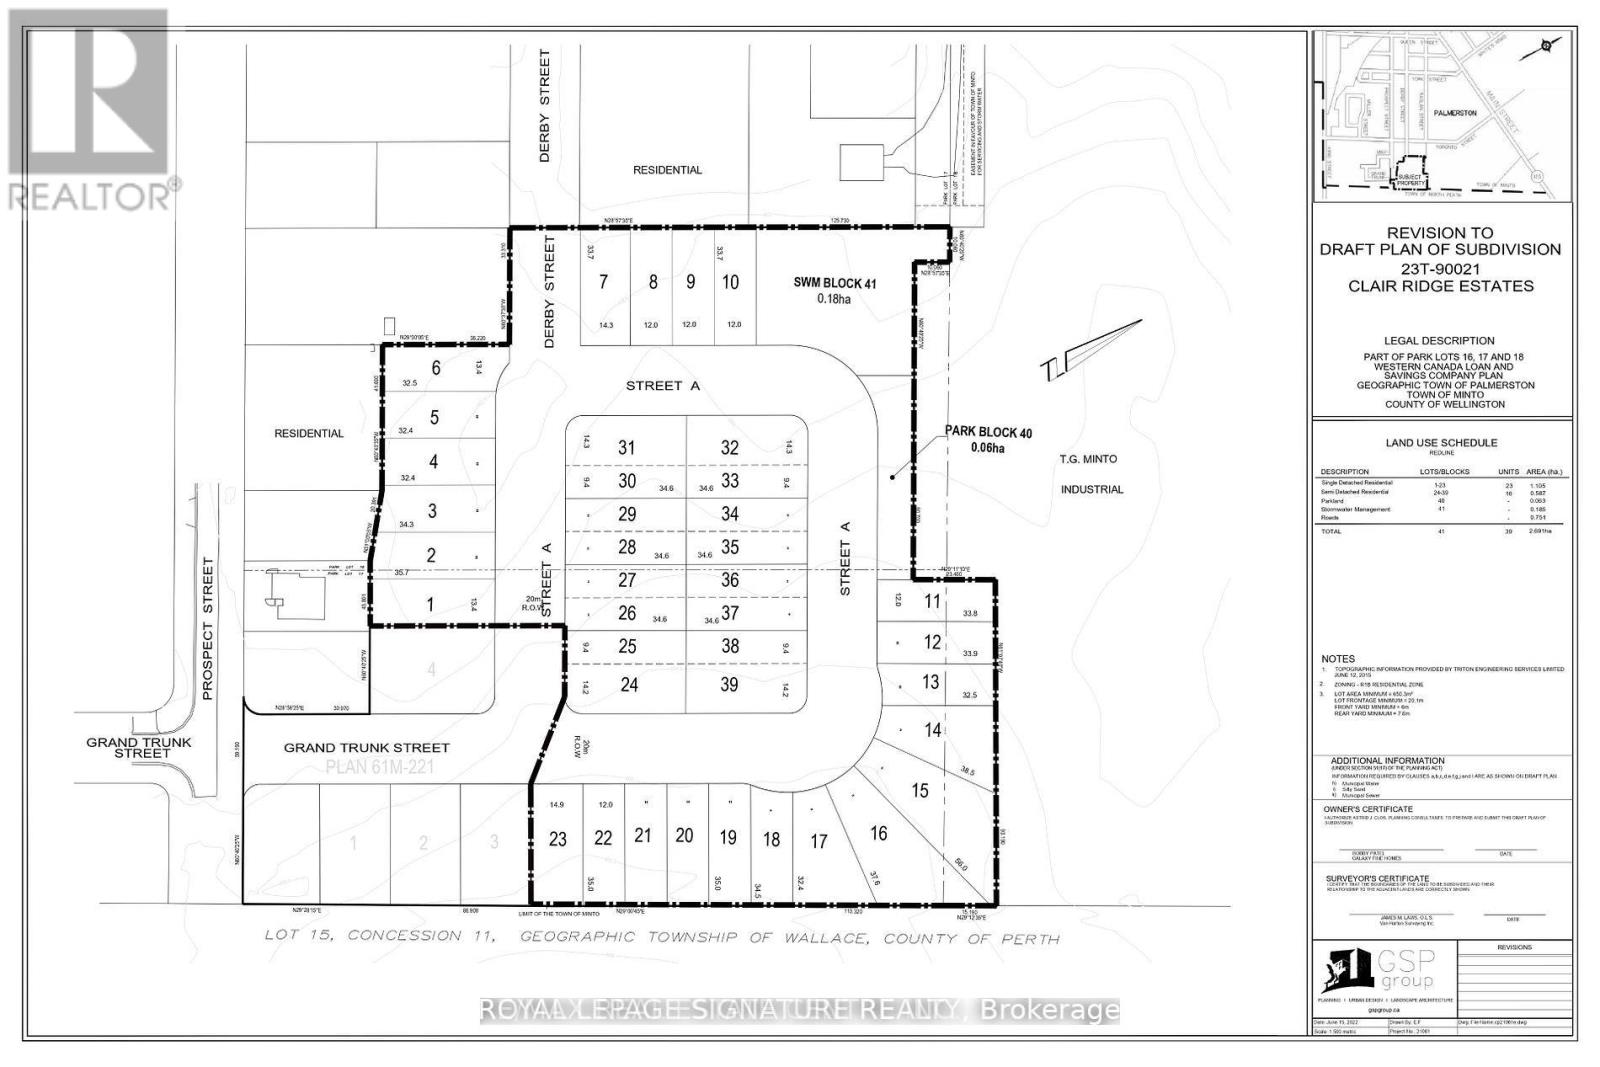
Exceptional residential development opportunity on 6.63 acres vacant land, Clair Ridge Estates in Palmerston, Wellington County, Ontario, is a draft-approved residential subdivision development Located in the Town of Minto, the project is planned to include 23 single-detached units and 16 semi-detached units ready-to-build draft plan subdivision approved ( total 39 lots ).This site located in Palmerston is a charming community locatedon the southern edge of the Town of Minto in Wellington County,Ontario. (id:39551)
53 Davenport Crescent
Brampton, Ontario
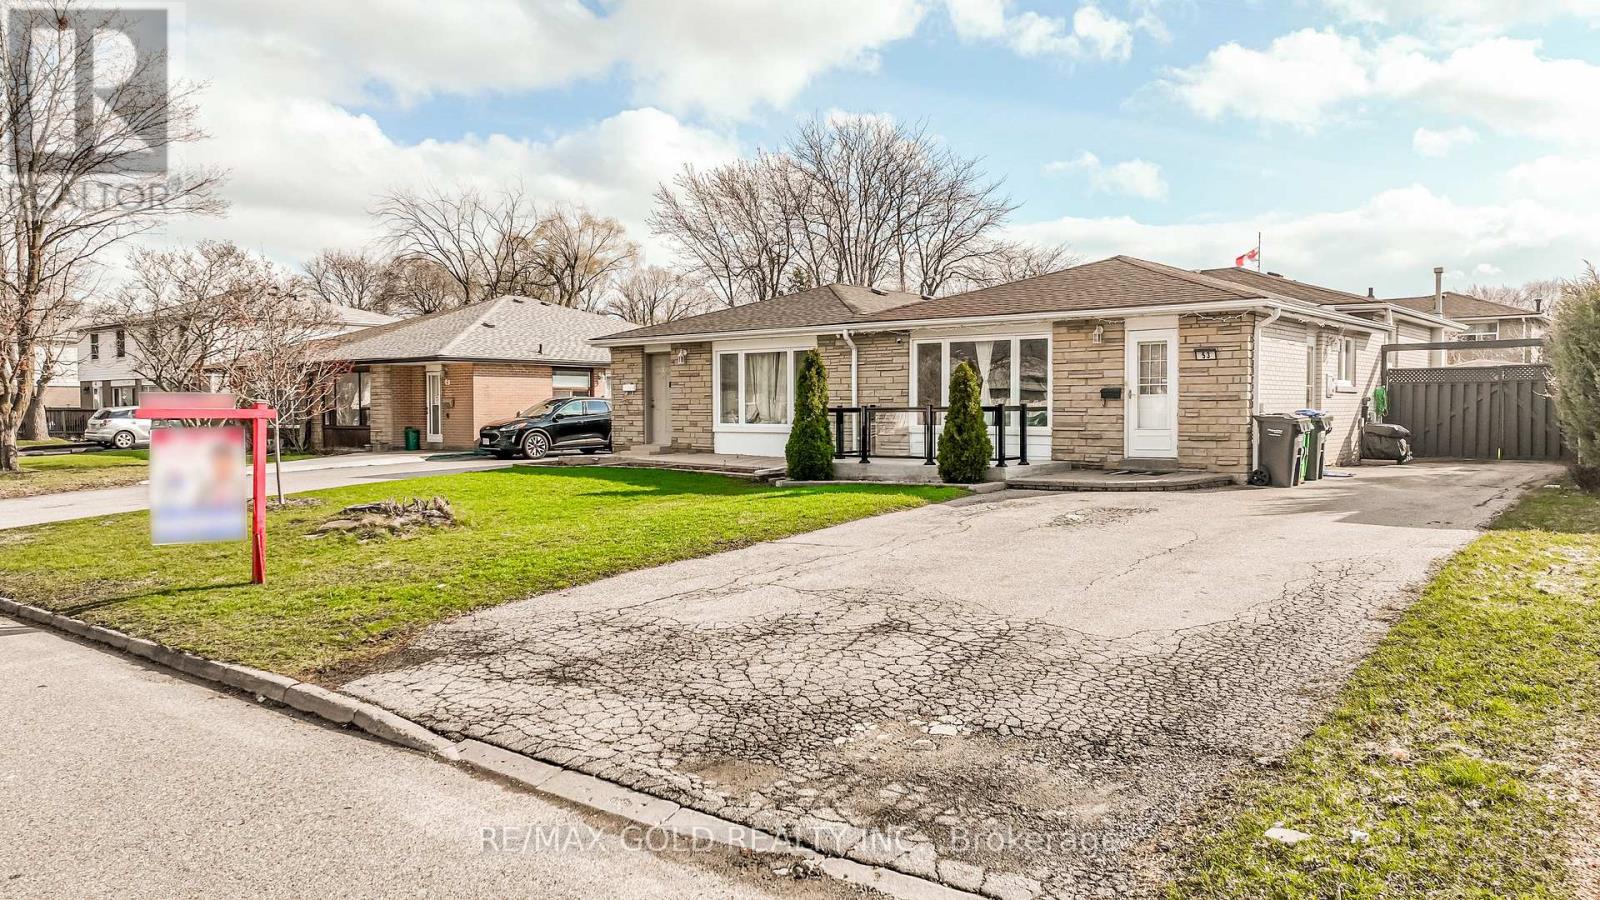
WELCOME TO 53 DAVENPORT CRES., BRAMPTON LOCATED IN MATURE NEIGHBOURHOOD IN AFTER SOUGHT AREA ON110' DEEP LOT FEATURES WELCOMING PORCH TO BRIGHT AND SPACIOUS LIVING ROOM OVERLOOKS TOMANICURED FRONTYARD THROUGH PICTURE WINDOW...FUNCTIONAL LAYOUT WITH LIVING/DINING AND LARGE EATIN KITCHEN ON MAIAN FLOOR...UPPER LEVEL FEATURES 3 GENEROUS SIZED BEDROOMS WITH FULL WASHROOM...LOWER LEVEL FEATURES COZY REC ROOM WITH 2 BEDROOMS AND FULL WASHROOM...BEAUTIFULPRIVATELY FENCED BACKYARD WITH DECK & GAZEBO...HOT TUB FOR SUMMER ENTERTAINMENT WITH FAMILY ANDFRIENDS WITH THE BALANCE OF GRASS...UPGRADES INCLUDE: NEWER FLOOR ON FOYER/KITCHEN; ROOF (4YEARS); FRONT PORCH (2021); BASEMENT (2021)...EXTRA WIDE DRIVEWAY WITH 5 PARKING...READY TO MOVE IN HOME CLOSE TO ALL AMENITIES WITH LOTS OF POTENTIAL (id:39551)
509 - 60 Honey Crisp Crescent
Vaughan, Ontario
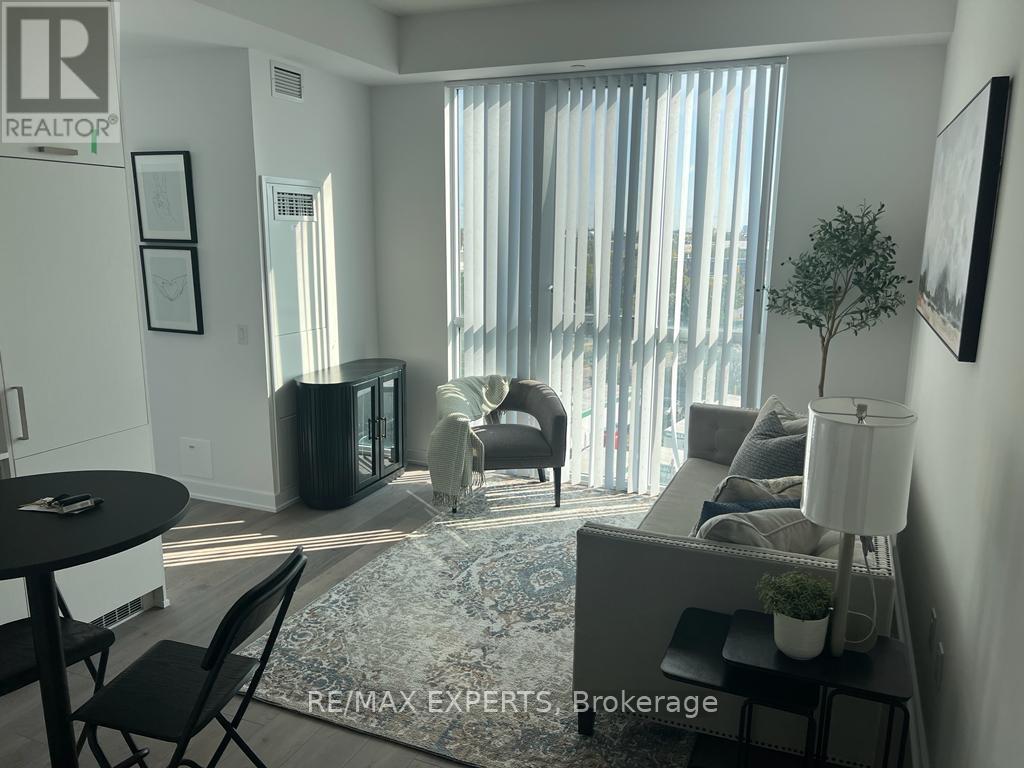
Unit 509 is a bright, modern, move-in-ready 2-bedroom condo in one of Vaughan's most desirable new high-rise communities. It offers an efficient layout,| high-quality finishes, and exceptional connectivity ideal as a starter home, investment property, or commuter residence.The building is well-maintained and amenity-rich, with strong resale/rental demand due to its prime VMC location. (id:39551)
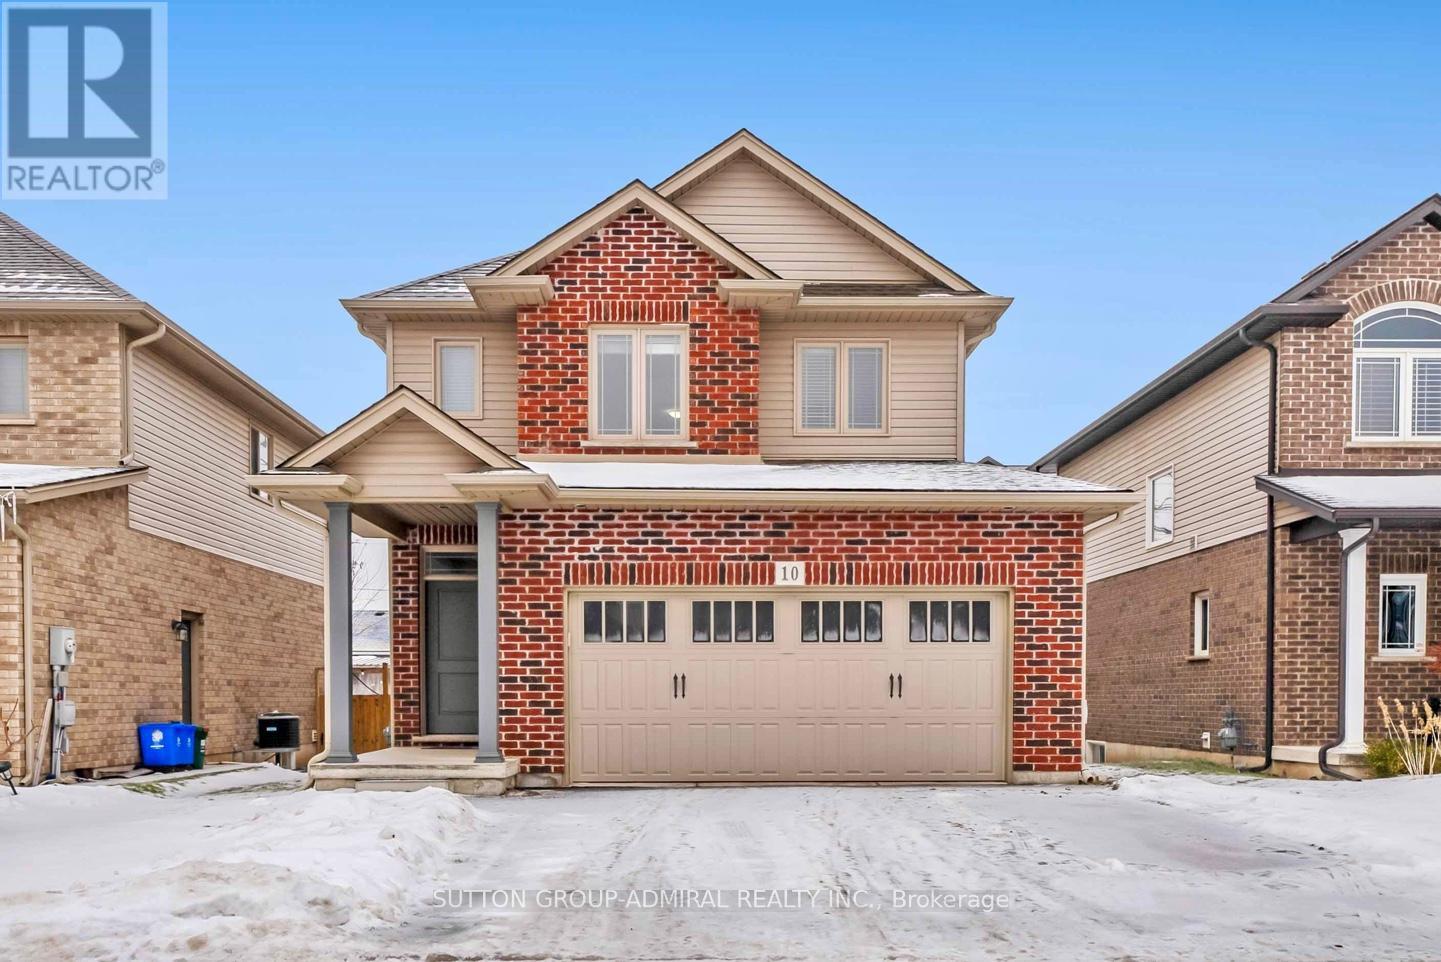
10 Bergenstein Crescent
Pelham, Ontario
Welcome to this beautifully maintained newer-built detached home (approx. 1,573 sq ft above grade, as per MAC), ideally situated on a quiet, family-friendly street in one of Fonthill' s most desirable and growing communities. Built in 2018, this bright and thoughtfully designed home features a clean, modern open-concept layout that maximizes both space and flow - creating a home that feels open, comfortable, and easy to live in day-today. Offering 3 spacious bedrooms, 3 bathrooms, second-floor laundry, and a highly sought-after double car garage, this home provides the right balance of functionality and livability for today's buyers looking to upgrade into a detached home. The upgraded kitchen is designed to impress, featuring quartz countertops, stainless steel appliances, and a center island, seamlessly connecting to the dining area with a walk-out to a private backyard deck - an ideal extension of your living space for summer entertaining and everyday enjoyment. The primary bedroom retreat offers a walk-in closet and private ensuite, while the unfinished basement with bathroom rough-in presents a clear opportunity to expand - whether as a recreation space, home office, or additional living area tailored to your needs. Set within a quiet and established residential pocket, surrounded by parks, schools, trails, golf courses, and everyday amenities, this home offers both lifestyle and long-term value in one of Niagara's most appealing communities. Well-positioned in today's market and ready for immediate enjoyment. A rare opportunity to secure a newer detached home with strong resale potential in a high-demand, low-turnover neighborhood. (id:39551)
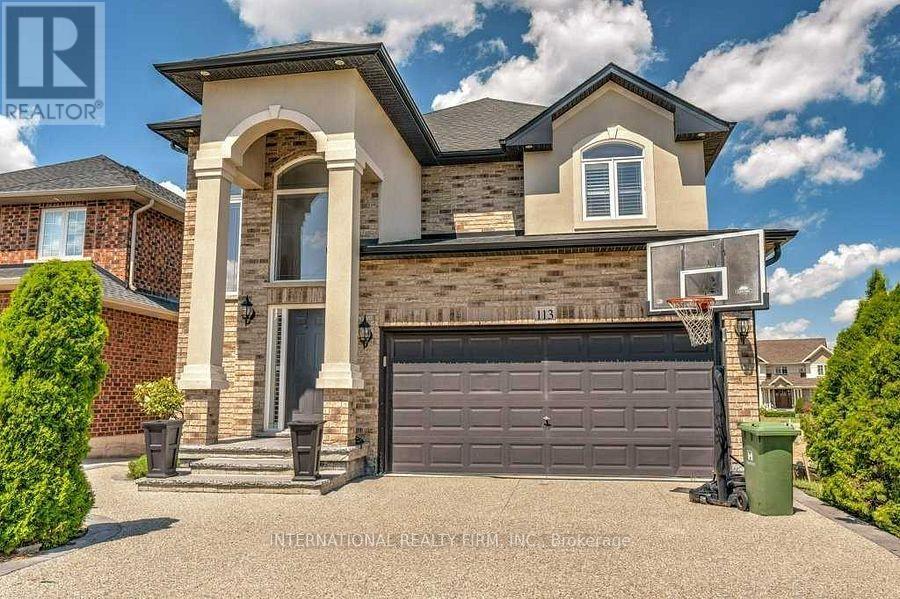
113 Whitefish Crescent
Hamilton, Ontario
Just one block from Lake Ontario, in the desirable Fifty Point area of Stoney Creek, this lovely 4-bedroom home offers excellent curb appeal and a fully finished basement with a separate entrance-ideal for extended family or as an income-generating suite. The two-story foyer fills the open-concept main level with natural light. A separate dining room is perfect for entertaining, while the spacious family room with a gas fireplace opens into the eat-in kitchen. The large kitchen features abundant cabinetry, a generous island with a breakfast bar, a floor-to-ceiling pantry, and plenty of space for a table-perfect for family gatherings. Sliding doors lead to a balcony with access to the expansive backyard. California shutters enhance the many windows throughout the home.The second floor includes four well-sized bedrooms; the primary bedroom offers an ensuite bathroom and a walk-in closet. The basement features a fully equipped in-law suite complete with a kitchen, family room, bedroom, and bathroom. Conveniently located close to all amenities, the QEW, and the GO Train station. (id:39551)
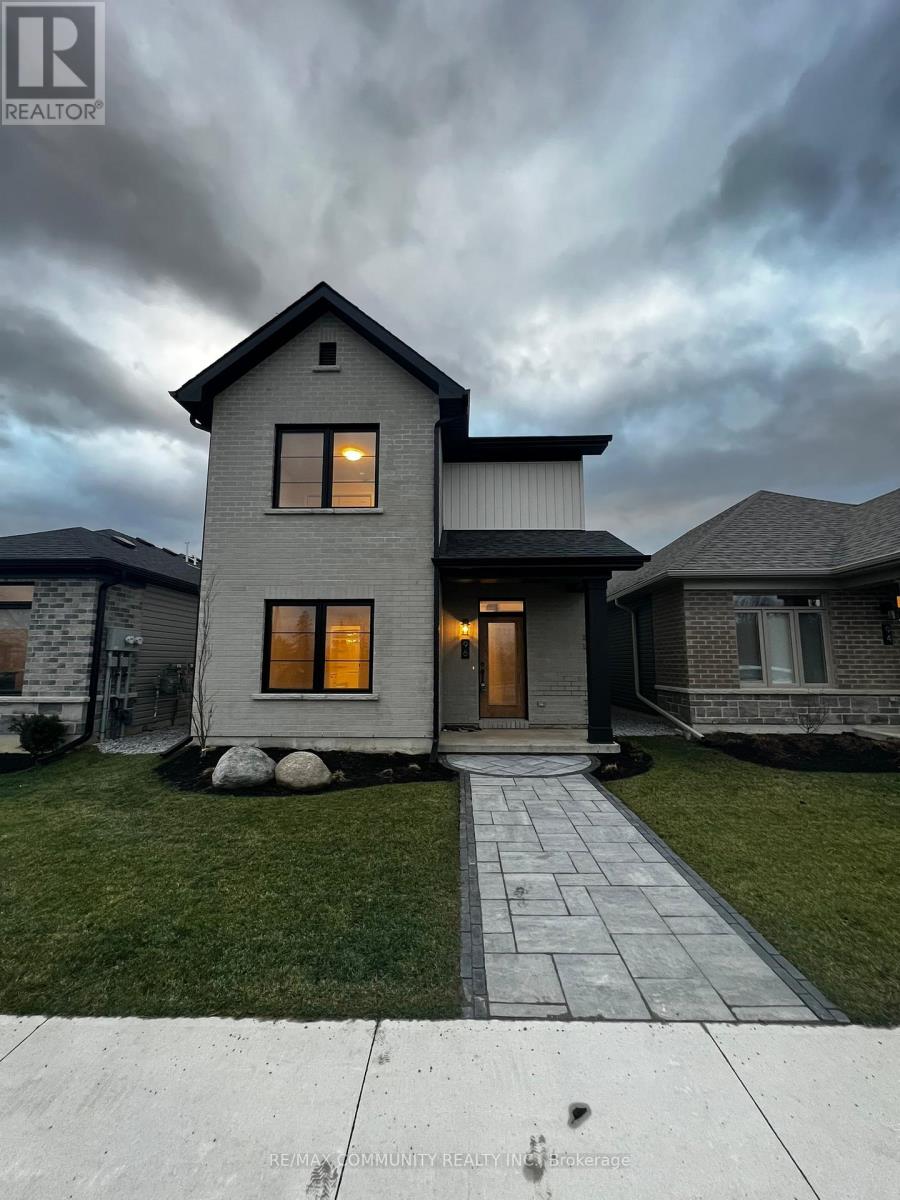
96 Riverstone Way
Belleville, Ontario
Welcome to The Pennington Gate II A stunning New Urbanism detached home featuring 3 bedrooms and 2.5 bathrooms. This beautifully customized home boasts a spacious and bright living/dining area that opens to a private, landscaped courtyard perfect for relaxation or entertaining. The main floor impresses with engineered hardwood flooring throughout the living room, dining room, kitchen, and hallway. The modern kitchen is a chefs dream, complete with quartz countertops, an island with an extended breakfast bar, and stainless steel appliances. A cozy gas fireplace adds warmth and charm to the living space. The breezeway conveniently houses a powder room, laundry area, and mudroom, providing direct access to the attached 2-car garage. The main-floor primary bedroom features a large walk-in closet and a luxurious ensuite bathroom. Upstairs, you'll find two generously sized bedrooms and a well-appointed main bathroom, offering a perfect retreat for family or guests. With low maintenance and move-in readiness, this home is ideal for anyone looking for modern living with style and convenience. Don't miss this opportunity schedule your viewing today! (id:39551)
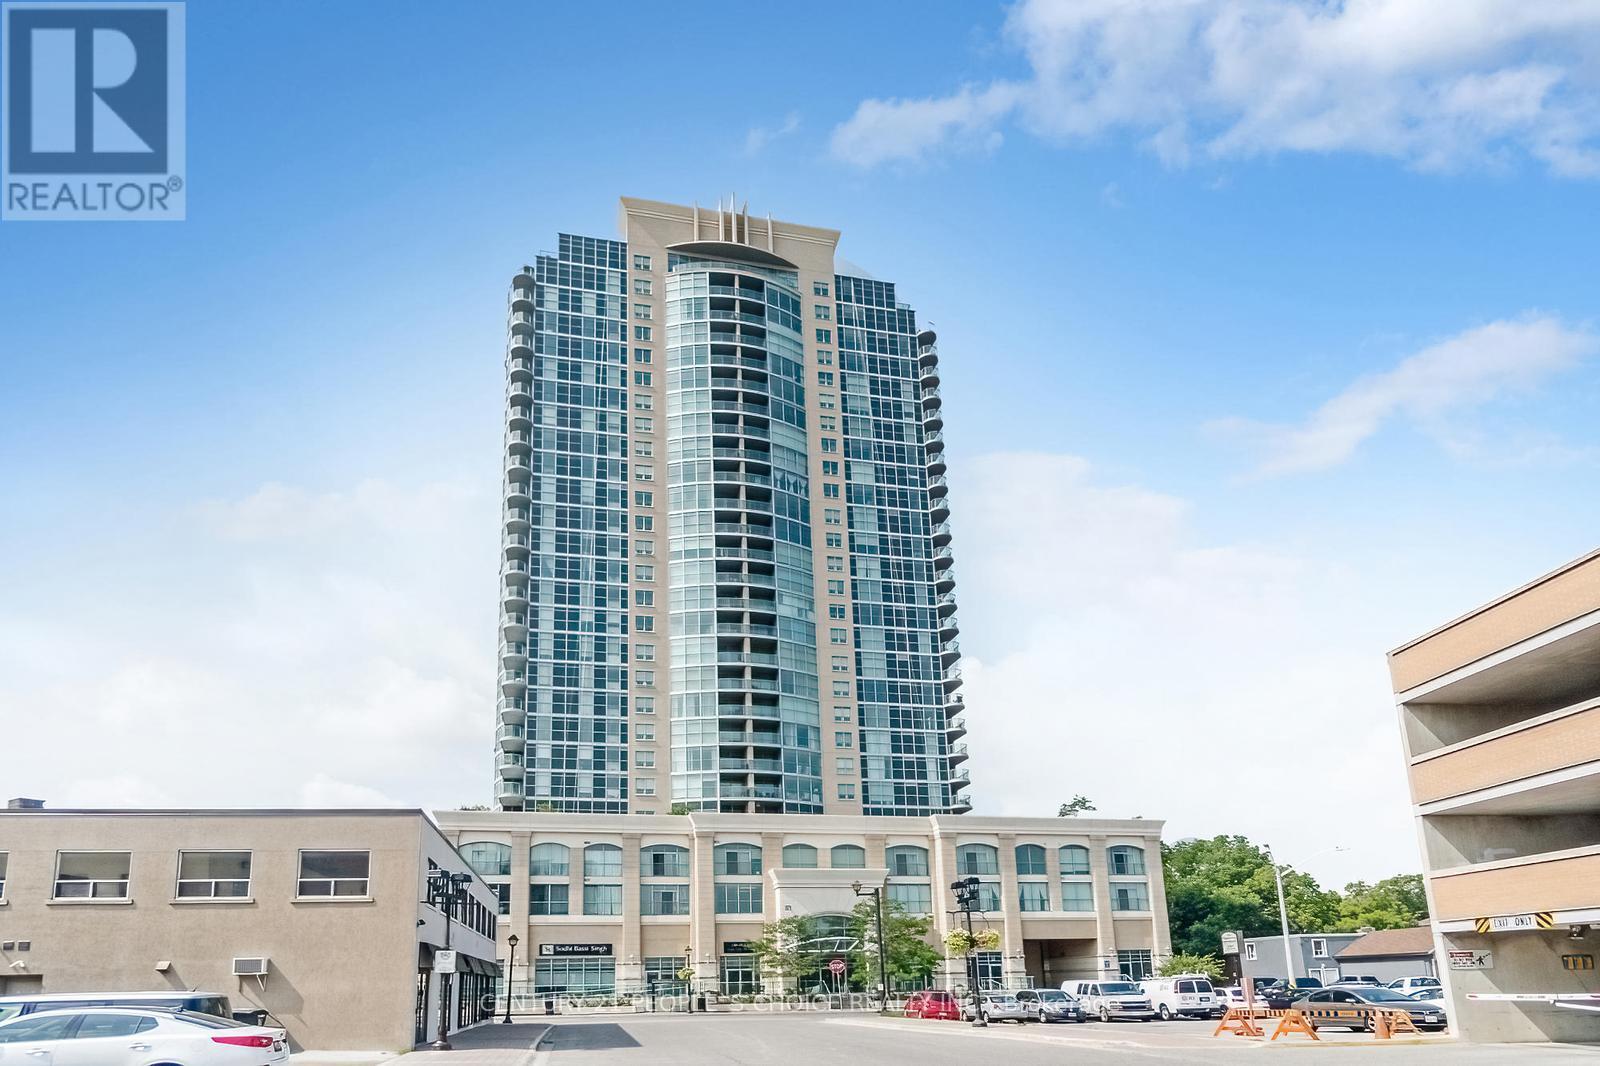
1512 - 9 George Street
Brampton, Ontario
Fully Upgraded spend about $ 50,000.00 , Big Unit 2+1 bedroom, 2-bath condo in the heat of Downtown Brampton ,offers floor-to-ceiling windows that fill the home with natural light and showcase stunning sunset views from your private balcony. The open living and dining areas are perfect for family time, while the renovated Ceramic tile flooring all over and upgraded lighting create a bright, modern feel. Wainscoting ,spotless like new,The stylish kitchen features , Backsplash, marble counters, stainless steel appliances, plenty of cabinetry, and a breakfast bar that makes meals and entertaining easy. Both washrooms have been beautifully updated with fresh finishes, giving the whole home a polished look. Added conveniences include ensuite laundry, underground parking, and a Big storage locker. Families will love being steps from Go Station, schools, parks, the Rose Theatre, and Garden Square events, plus nearby shops, markets, and transit options. With 24/7 concierge and security, this condo is the perfect place to enjoy comfort, community, and family living. (id:39551)