
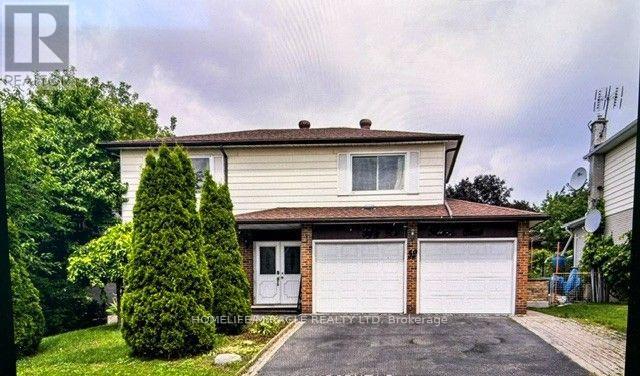
52 Heiman Street
Kitchener, Ontario
A beautifully maintained spacious 2-storey detached home situated on a deep lot in a quiet, family-friendly Kitchener neighborhood. Designed for ultimate comfort, everyday convenience, and exceptional long-term investment opportunity.The main level features a bright living room, a formal dining area, a functional kitchen and a cozy family room ideal for seamless daily living. Upstairs, discover generous bedrooms featuring walk-in closet storage in all rooms. The exceptionally large primary suite serves as a true private retreat, complemented by a full upper-level washroom.The fully finished basement offers incredible versatility and income/multi-generational potential, featuring a large rec room plus a private basement bedroom with its own 3-piece washroom-perfect for guests, extended family or a dedicated home office setup.Step outside to enjoy an expansive, private backyard on a generous lot with endless outdoor living potential. Conveniently located with quick access to public transit, top-rated schools, parks, shopping, and major highways (Hwy 7/8 & 401). (id:39551)
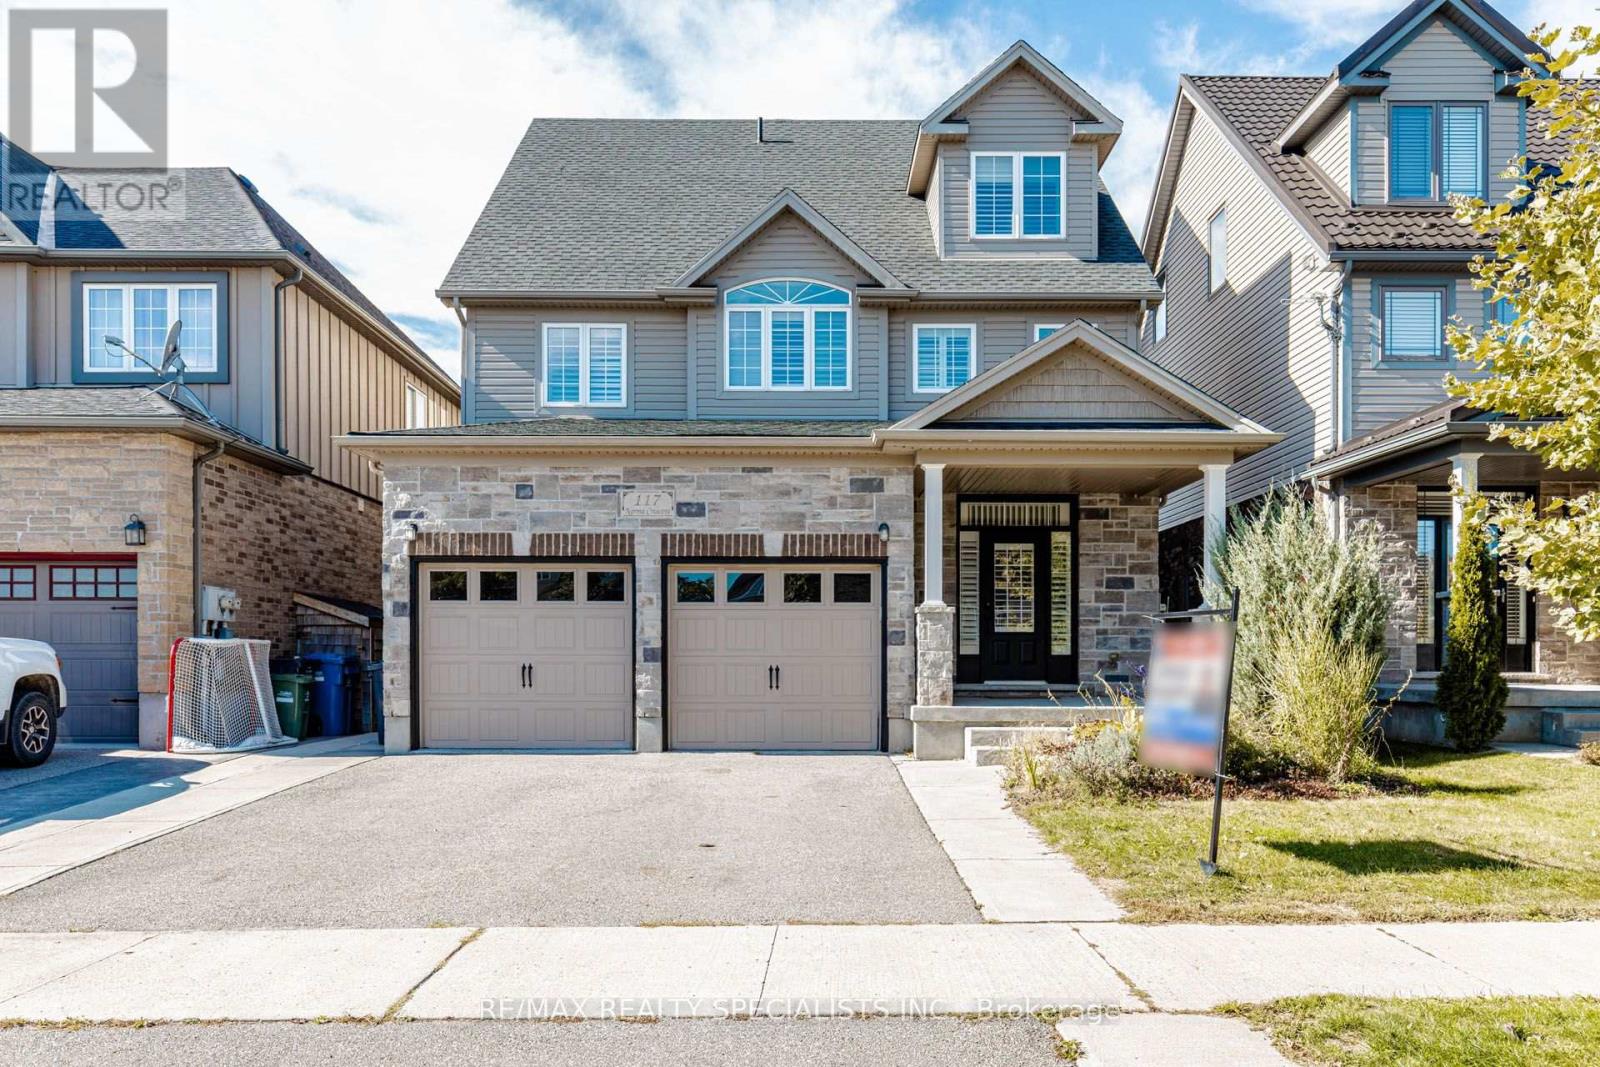
117 Norma Crescent
Guelph, Ontario
Stunning 3,000+ sq. ft. detached home in Guelph's desirable Victoria North neighbourhood, offering exceptional space and versatility for growing or multi-generational families. Featuring 9-ft ceilings, stylish California shutters throughout, and a bright open-concept kitchen and family room filled with natural light. The layout has been thoughtfully enhanced to feature 4 spacious bedrooms, including an expansive third-floor loft perfectly suited as a private retreat, rec room, or home office. The professionally finished basement with a separate walkout entrance adds incredible value, offering ideal potential for an in-law suite or extended family living. Additional highlights include interior garage access, stainless steel appliances, and a double private driveway.Ideally located just moments from local parks, top-rated schools, shopping, public transit, and everyday amenities. A rare, move-in-ready opportunity with exceptional, flexible living space on every level! BASEMENT APARTMENT PERMITS IN PROGRESS. (id:39551)
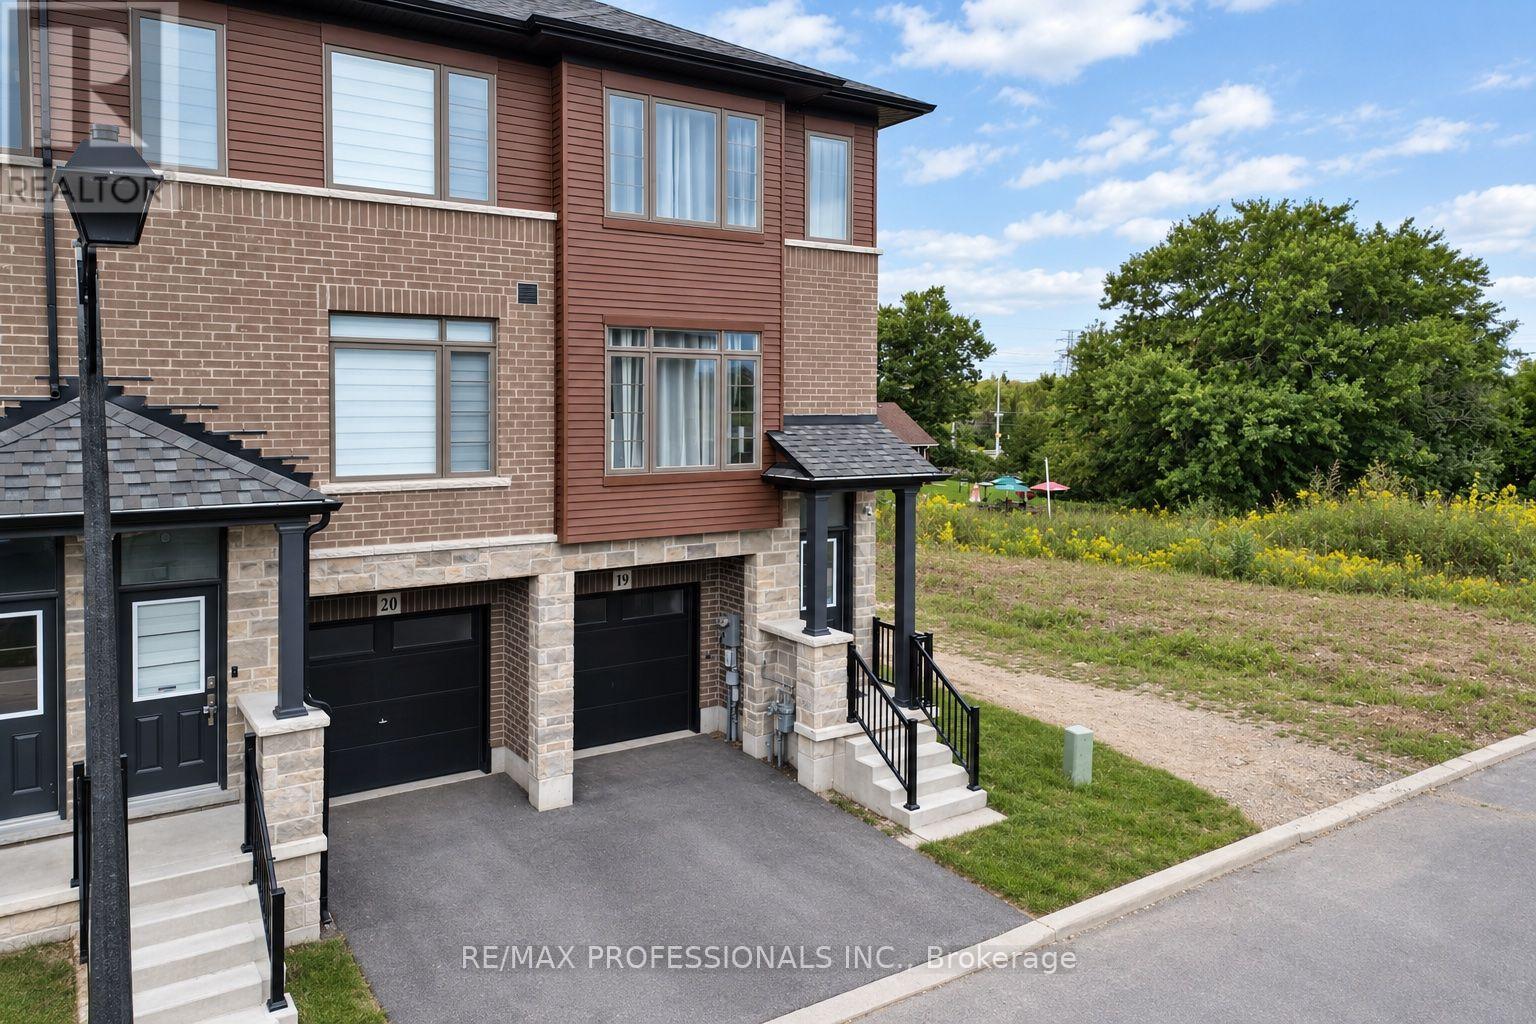
19 - 61 Soho Street
Hamilton, Ontario
Welcome to 61 Soho St, Unit 19, a beautifully maintained end-unit freehold townhouse in the desirable Central Park community on Stoney Creek Mountain. This inviting home features 3 bedrooms, 2.5 bathrooms and a bright, functional open-concept layout designed for comfortable everyday living. The kitchen offers stainless steel appliances, ample cabinetry and a convenient walkout to the balcony, perfect for enjoying your morning coffee or some fresh air. Upstairs, you'll find three generous bedrooms, including a spacious primary retreat with a walk-in closet and private ensuite. The finished basement provides valuable additional living space with its own walkout, making it ideal for a family room, home office, gym or play area. Enjoy the added benefit of a low POTL fee and a convenient location close to parks, schools, shopping, transit and major highways. A great opportunity for families, first-time buyers or anyone looking for a move-in-ready home in Stoney Creek. CCTV Camera is Active in the living room. (id:39551)
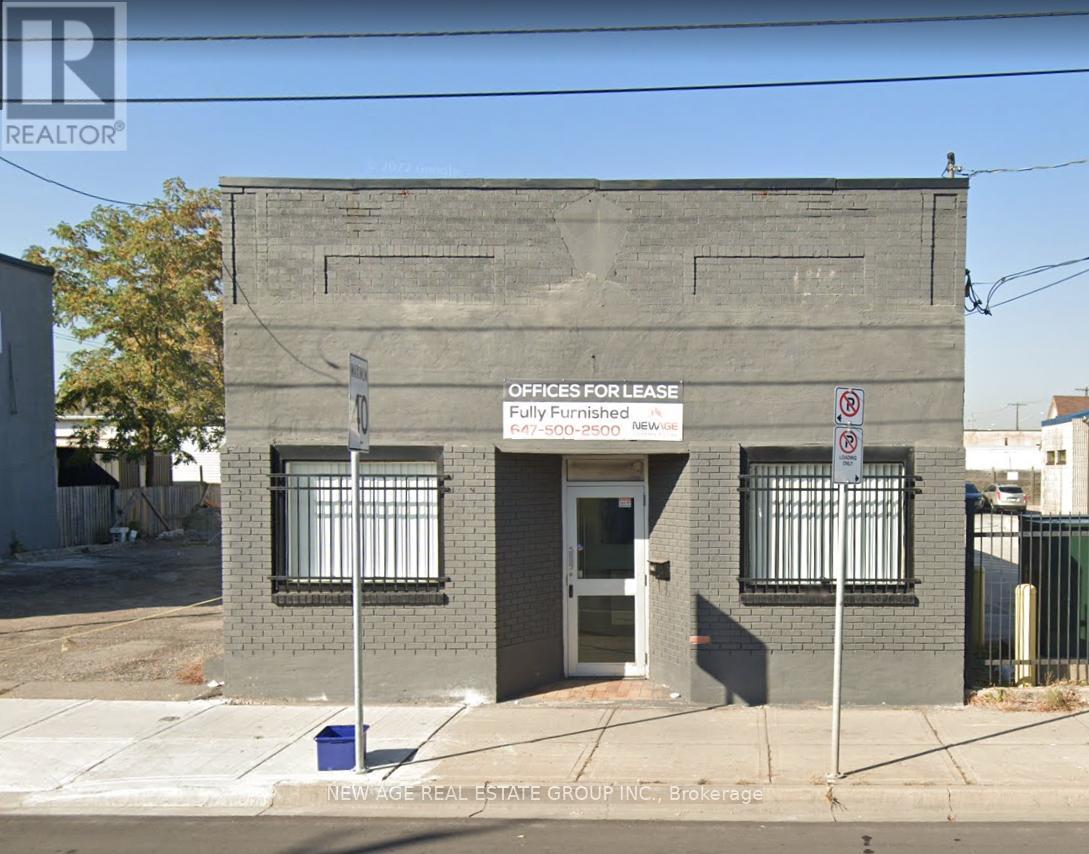
279 Kenilworth Avenue N
Hamilton, Ontario
Executive Office Building on a rare Double lot in a high-traffic location with easy access to QEW & Red Hill Parkway. Partially leased with strong income potential. Features reception, boardroom, kitchen, Finished Full Basement with separate entrance & washroom, and 12-15 private parking spaces. Walk to Centre Mall on Barton. Ideal for medical, dental, legal, accounting, or corporate use. (id:39551)
290 Duskywing Way
Oakville, Ontario
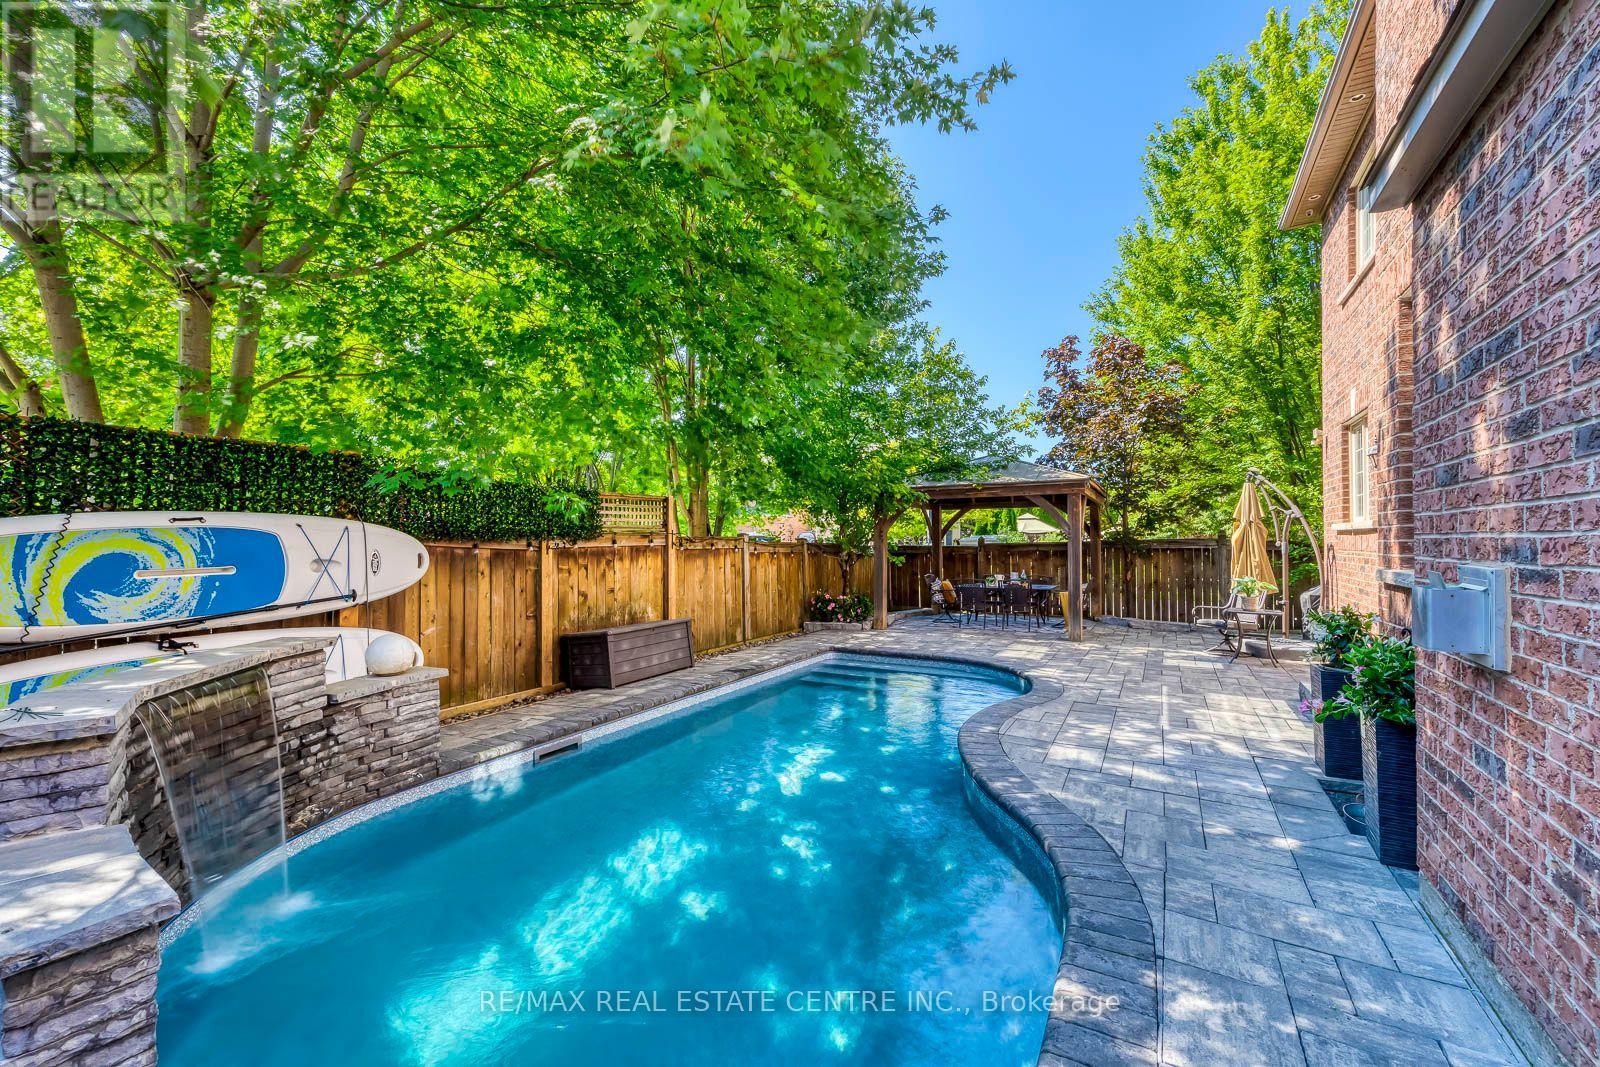
Discover 290 Duskywing Way, a beautifully upgraded 4-bedroom, 5-bathroom detached home on a landscaped corner lot in Oakville's desirable Lakeshore Woods. Sunlight pours through the extra windows, highlighting freshly painted interiors, soaring main-level ceilings, upgraded hardwood floors and California shutters. The main floor offers generous living and dining rooms plus a cozy family room anchored by a fireplace, while the kitchen delights with ample cabinetry, granite counters, a center island and a butler's servery flowing into the dining room. Main-floor laundry with a new washer and dryer adds everyday ease. The second level hosts four spacious bedrooms including a primary suite with walk-in closet and ensuite, plus the rare bonus of three upstairs bathrooms with a Jack-and-Jill bath linking two bedrooms. The finished lower level delivers a large recreation and billiards space, wet bar, gym, full bathroom and a private office that could double as a guest bedroom, ideal for extended-family living. Step outside to a mature, private backyard oasis with a recently serviced in-ground pool featuring a brand-new liner, gazebo and generous hardscaping for outdoor dining and entertaining. The recently sealed exposed-aggregate driveway leads to an upgraded garage with fresh epoxy floors and built-in storage. Further updates include a newer furnace and air conditioner, owned hot water tank, central vacuum and an irrigation system. Minutes to Lake Ontario, Bronte Harbour, parks, trails, top schools, shopping, dining and highway access. A turnkey Lakeshore Woods residence showing true pride of ownership. (id:39551)
606 - 2093 Fairview Street
Burlington, Ontario
A bright, thoughtfully composed one-bedroom residence, designed so that every space earns its place. Modern finishes carry through the home with a quiet consistency, and the living area opens onto a genuinely spacious balcony, morning coffee above the city, a glass of wine as the light changes, room enough for guests when the evening asks for it. The building completes what the suite begins. A private park and a splash pad for the summer days that demand one, and above it all, a sky lounge with open views across the lake, a residents' retreat that turns an ordinary Tuesday sunset into an occasion. High-speed internet is already in place, so working from home is as seamless as the rest of life here. And the location does its own quiet work: Burlington GO Station and everyday shopping are minutes away, which means the commute shrinks and the evenings get longer. One bedroom, one bathroom, nothing wasted and nothing missing. This is urban living, considered properly. (id:39551)
102 - 220 Missinnihe Way
Mississauga, Ontario
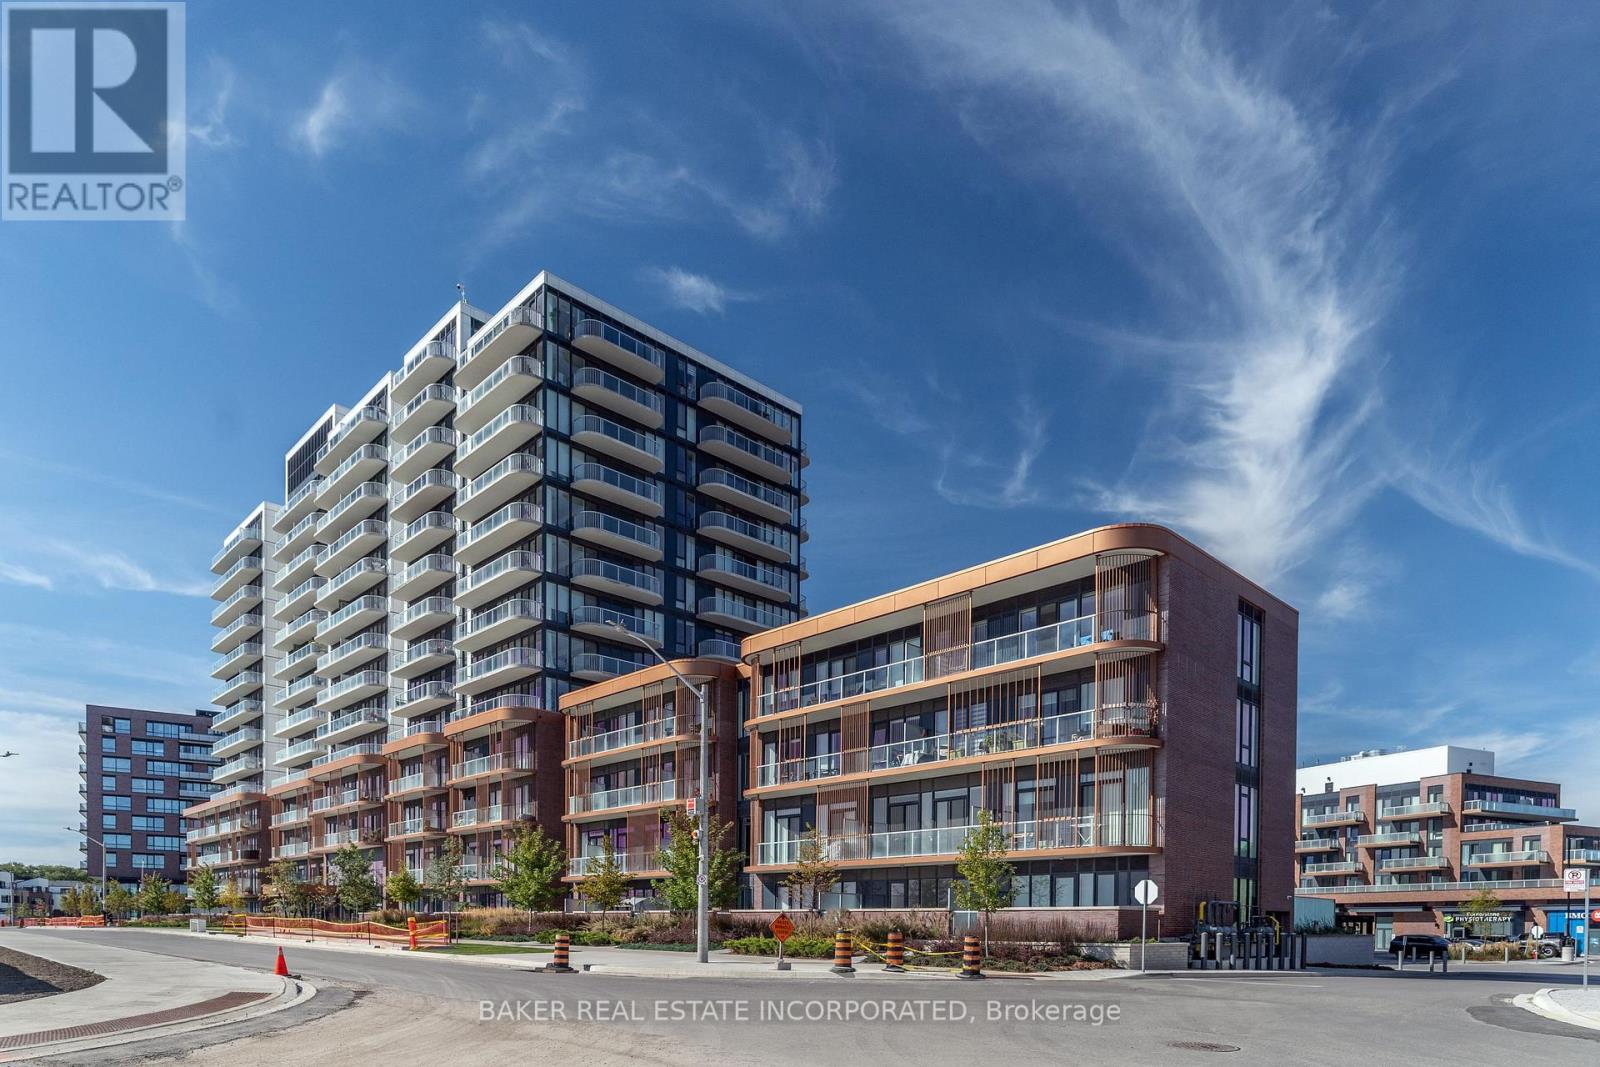
Welcome to Brightwater II, Port Credit's premier waterfront master-planned community! This south-facing 2-storey townhome offers 1,236 sq. ft. of thoughtfully designed living space plus 288 sq. ft. of private outdoor space. The spacious open concept layout features 9' ceilings, smooth ceiling finishes, laminate flooring throughout, and an abundance of natural light. The modern kitchen showcases quartz countertops, kitchen island, and sleek paneled built-in appliances. With 3 bedrooms, 3 bathrooms and a versatile den, this home offers plenty of space for comfortable living. Two bedrooms feature walk-in closets, while bedrooms 2 and 3 offer direct walk-outs to a private balcony. Unwind your own private patio and balcony, perfect for relaxing or entertaining. Enjoy unparalleled community amenities, vibrant retail, dining, parks, and easy access to the Port Credit GO Station via Private resident-only shuttle all while being steps to the lake! Plus, LCBO, Farm Boy and Rexall are all at your door step! (id:39551)
5 Loftus Road
Springwater, Ontario
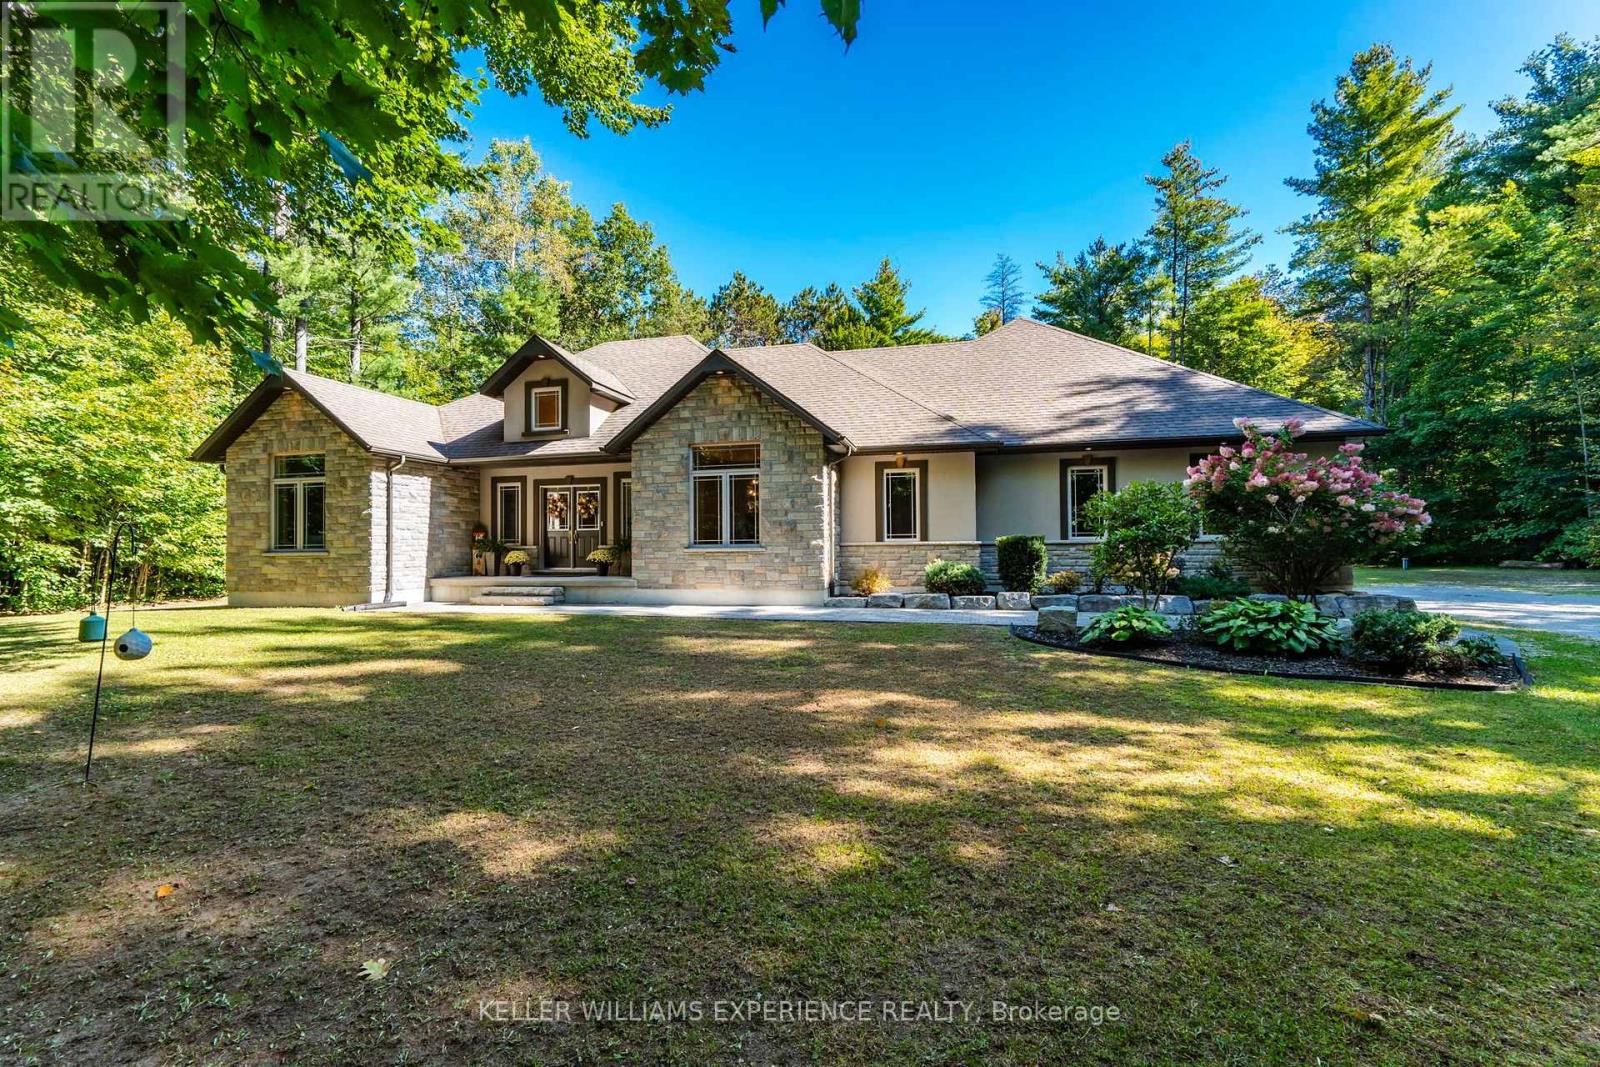
Private. Refined. Spacious. Set among 1.5 acres of mature forest, this beautifully appointed bungalow offers the rare combination of privacy, space, and a thoughtful layout designed for everyday living and entertaining. From the moment you step inside, oversized windows, soaring ceilings, and thoughtfully selected finishes create an inviting sense of scale.The heart of the home is the open-concept great room, where 11-foot ceilings, a gas fireplace, and a wall of windows draw the outdoors in. The adjoining kitchen features granite countertops, stainless steel appliances, and a generous eat-in area, while a separate dining room provides an elegant setting for more formal gatherings.The spacious primary suite is privately positioned with a walk-in closet and five-piece ensuite. Two additional main-floor bedrooms are thoughtfully separated from the primary, offering flexibility for family or guests.The lower level considerably extends the living space, featuring flex rooms currently arranged as two offices and a music room, a fourth large bedroom, a three-piece bathroom, and a generous recreation room ideal for movie nights, hobbies, or additional family space. The oversized three-car garage offers plenty of room for vehicles, storage, and more, with convenient interior access and a walk-up to the lower level.Outside, established perennial gardens frame the property, while the expansive patio creates a welcoming space for summer entertaining. With plenty of room to enjoy the outdoors, there is even future potential for a pool.Surrounded by trees yet conveniently located near Barrie, Elmvale, and major highway routes, this property offers both tranquility and accessibility. (id:39551)
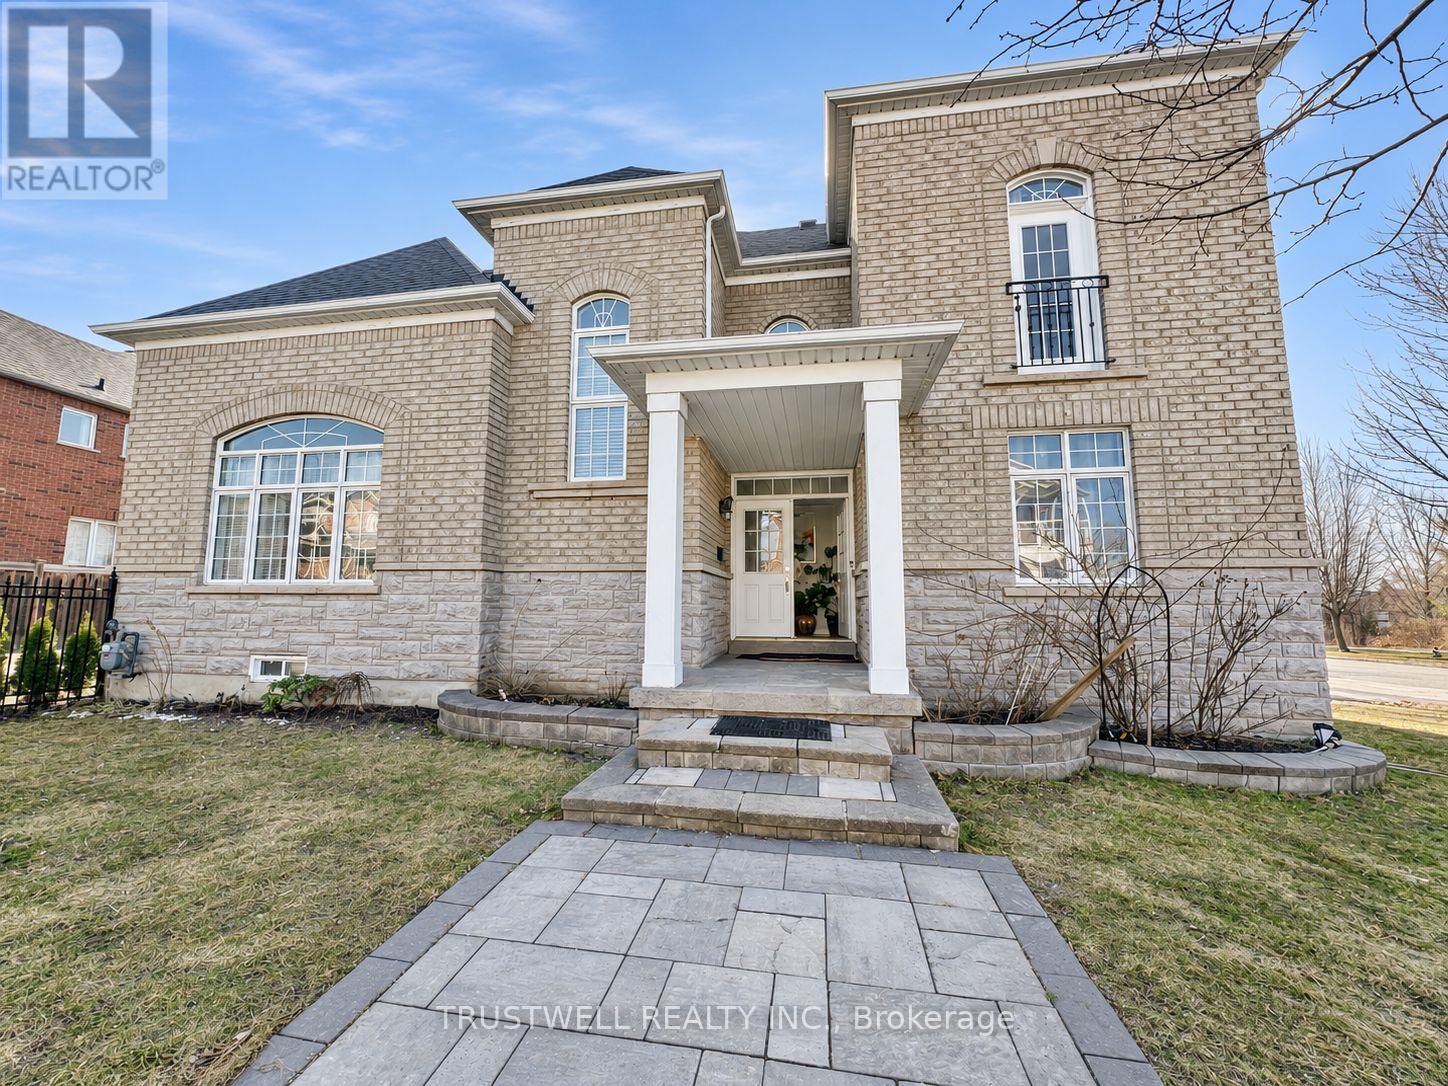
35 Glenbrook Drive
Markham, Ontario
Spacious, sun-filled detached home on a premium corner lot directly facing Berczy Park, with unobstructed park outlooks, tranquil treed views and a sense of privacy. Offering 3,845 sq ft above grade per MPAC, plus a finished basement, with 5+3 bedrooms, 5 bathrooms and parking for 5 vehicles. The impressive two-storey, open-to-above family room with a gas fireplace is the heart of the home. Generous living and dining areas, a main-floor office, and a spacious kitchen with a centre island provide flexibility for everyday living. The expansive primary suite features a five-piece ensuite, walk-in closet and adjoining sitting room, ideal as a study or home office. A versatile layout for multigenerational living, with space to gather and room for privacy. Steps to Stonebridge Public School and convenient to Pierre Elliott Trudeau High School, parks, shopping and everyday amenities. (id:39551)
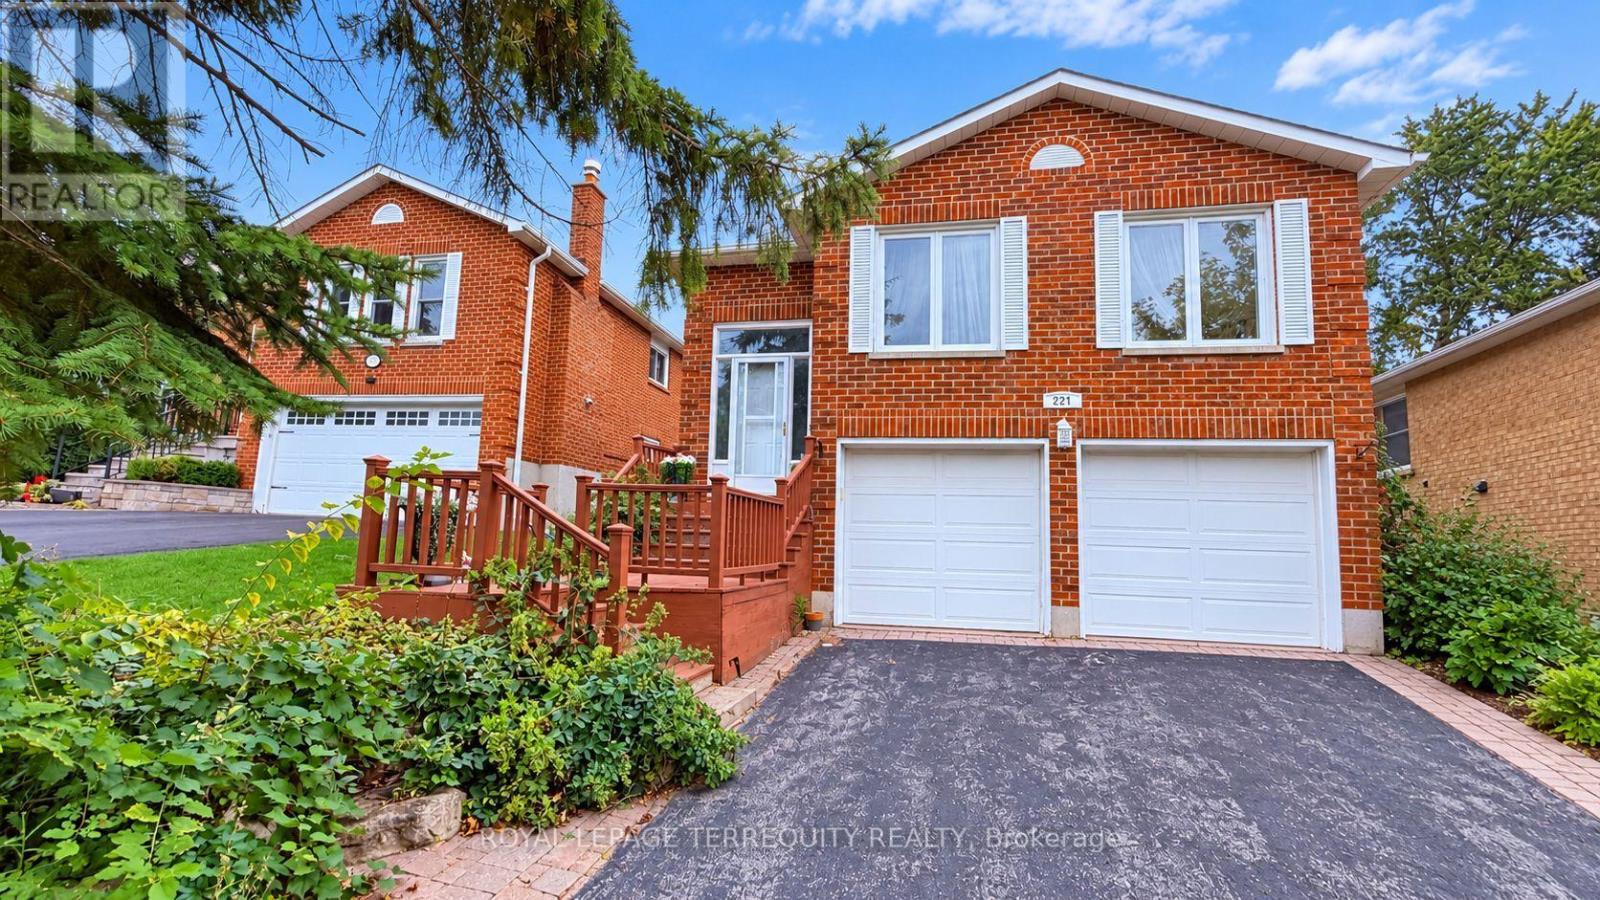
221 Forsyth Road
Newmarket, Ontario
Welcome To This Charming Raised Bungalow, Nestled On A Quiet, Family-Friendly Street In The Heart Of Newmarket! Ideally Located Just Minutes From Parks, Schools, Public Transit, And Only A 2-Minute Drive To Major Shopping Centres, Restaurants, And Everyday Amenities. This Inviting Home Features Beautiful Hardwood Flooring Throughout The Main Level, A Spacious Sun-Filled Eat-In Kitchen That Flows Seamlessly Into The Dining Room, And Elegant French Doors That Add A Touch Of Charm. The Third Bedroom Has Been Thoughtfully Converted Into A Cozy Family Room, Offering Additional Space For Relaxation And Entertaining. The Fully Finished Basement Provides Exceptional Additional Living Space, Featuring A Generous Bedroom, A Full 4-Piece Bathroom, A Dedicated Home Office, And A Spacious Laundry Room. Enjoy The Added Convenience Of Direct Garage Access Through A Separate Private Foyer. A Wonderful Opportunity To Enjoy Comfortable, Versatile Living In A Desirable Newmarket Neighbourhood With Everything You Need Just Minutes Away! *Being an Estate Sale therefore sold 'As Is Where Is. **Photos have been digitally enhanced for colour and vibrancy, no other aspects have been changed. (id:39551)
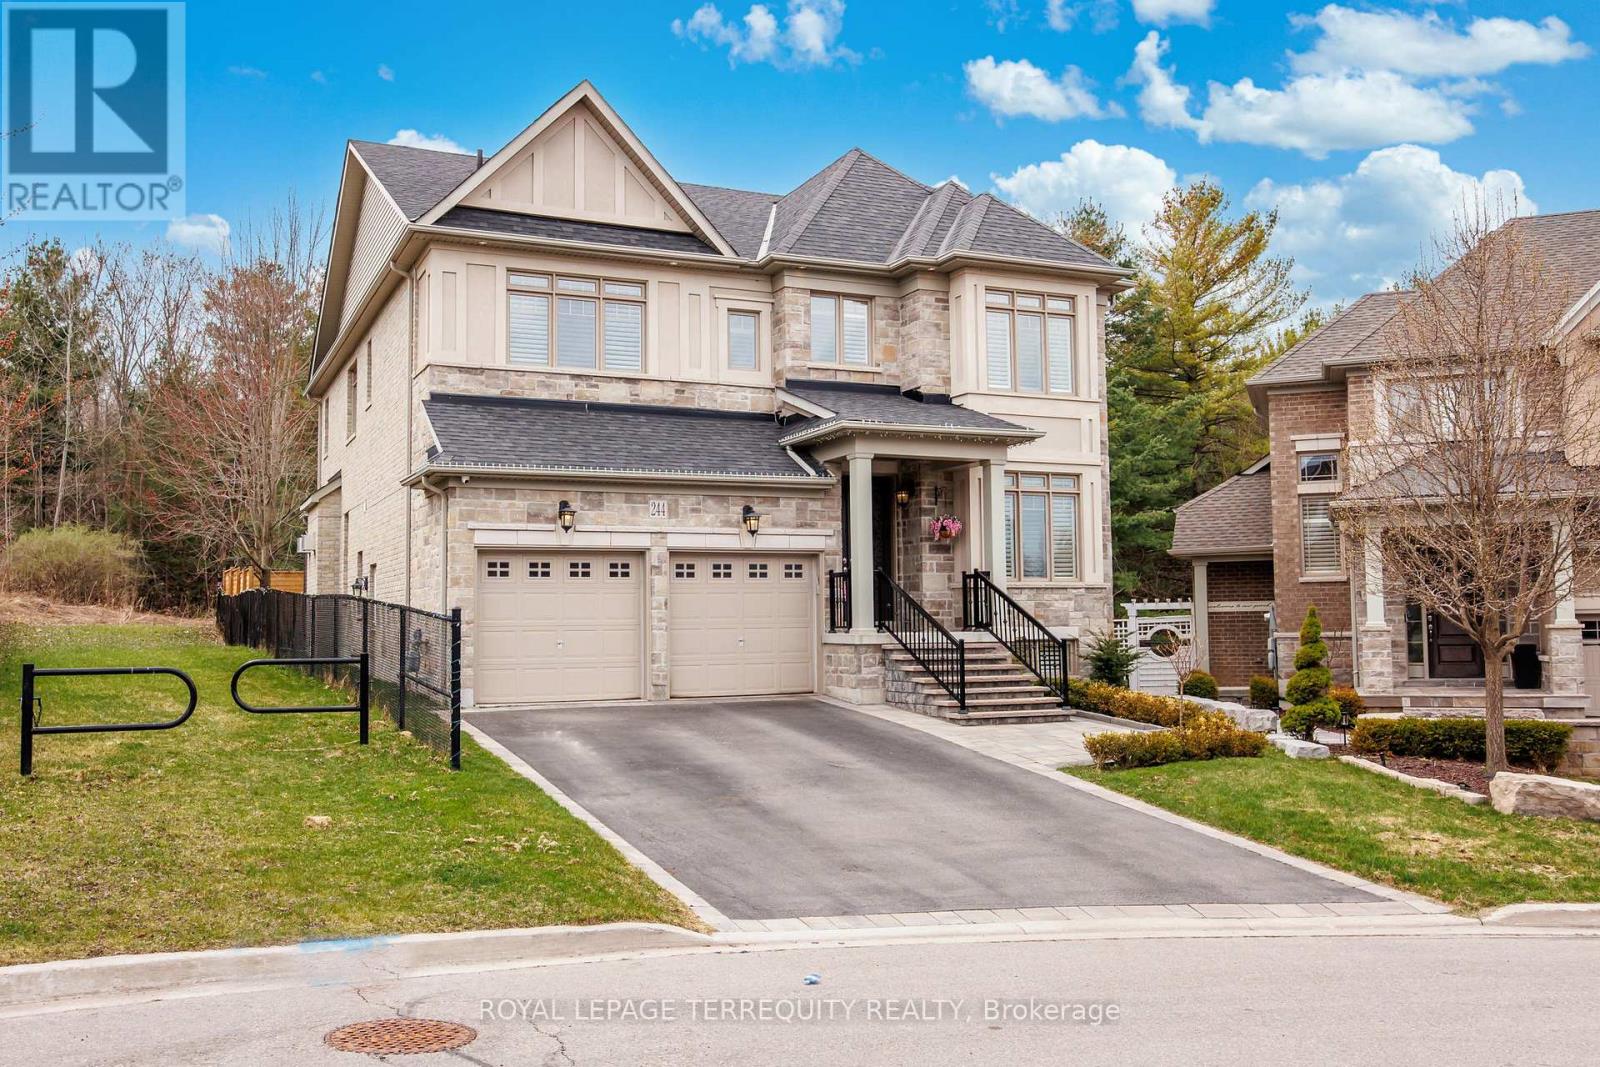
244 Frederick Curran Lane
Newmarket, Ontario
Discover this one-of-a-kind masterpiece, meticulously crafted thoughtfully designed to harmonize elegance with nature. Nestled in a prestigious court location, this Energy Star Certified home offers an unparalleled living experience with too many upgrades to list! Step inside to hardwood floors throughout, complemented by a fireplaces that add warmth and sophistication. The gourmet kitchen is a chefs dream, outfitted with a full complement of Wolf, Sub-Zero, and Miele appliances and featuring a grand seamless granite island perfect for culinary creations and entertaining. Custom cabinetry and granite countertops extend throughout, offering both beauty and functionality. Every bathroom is a private retreat with glass-enclosed showers, elevating the spa-like experience. The professionally finished basement is an entertainers paradise, showcasing hardwood flooring, a custom wet bar, and a spacious fifth bed room ideal for guests or an additional living. (id:39551)

Lot 70 Mcnally Drive
Listowel, Ontario
Welcome to Countryside Meadows, a thoughtfully designed new subdivision by PK Homes Inc where small-town charm meets modern living. Located on the north end of Listowel, this growing community offers the perfect blend of peaceful surroundings and everyday convenience. Spacious layouts, modern finishes and quality craftmanship designed by PK Homes Inc. for today's families and professionals. Enjoy wide streets green spaces and relaxed atmosphere- all while staying connected to town amenities. Minutes to schools, shopping, parks, restaurants and healthcare- everything you need is right where you live. The Ivory is a 1589 sqft- 2 bedroom, 2 bath, bungalow featuring a open concept great room, bright kitchen w/island and granite, main floor laundry, 2 car garage and sodded lot. Build your future in a community you'll be proud to call home. Countryside Meadows- where comfort, community and countryside living come together.***TO BE CONSTRUCTED*** (id:39551)