
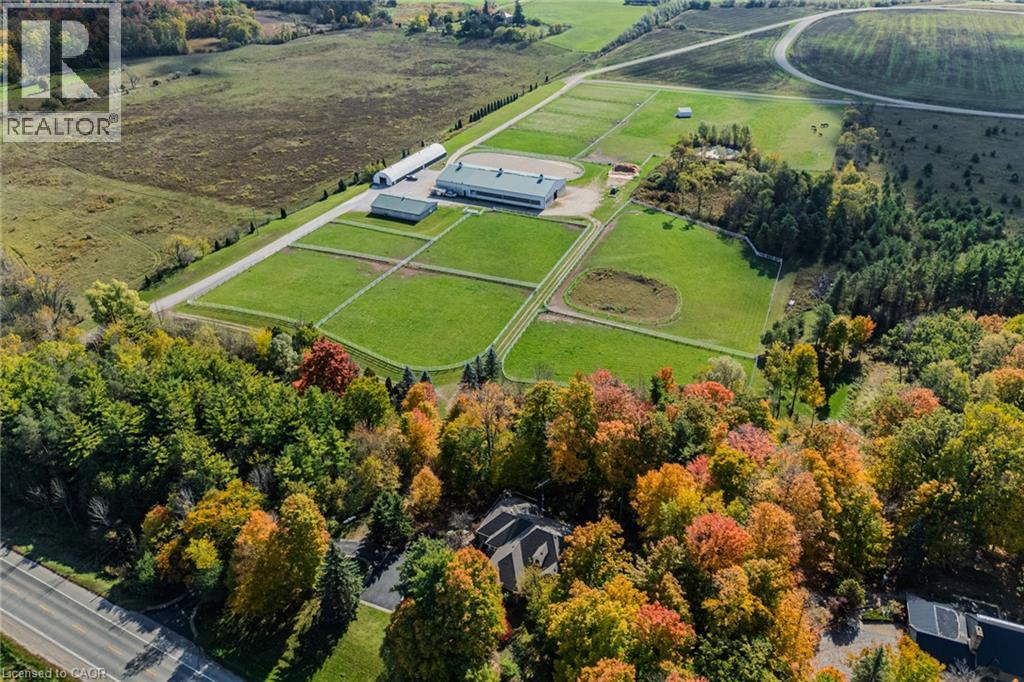
6711 Wellington Rd 34
Puslinch, Ontario
Set on over 70 acres, this well-established equestrian property offers a rare combination of space, functionality, and privacy—while still being ideally located just minutes to Highway 401, with easy access to both Guelph and Cambridge for everyday amenities and commuting. The facility is thoughtfully laid out with 14+ stalls, indoor and outdoor arenas, fenced paddocks, and a half-mile training track with straightaway. The main barn includes an accessory apartment, laundry area, viewing room, and office space, designed to support both day-to-day operations and extended stays. An additional detached building offers multiple offices and three stalls, lending itself to a variety of uses. Whether for equestrian support, a home-based business, or flexible workspace. A coverall provides added storage for equipment and materials. Two separate driveways provide a natural separation between the residence and the working areas of the property, allowing for both privacy and functionality. The custom-built bungalow is bright and well-proportioned, with high ceilings, large windows, and natural light throughout. The kitchen opens to the family room, anchored by a double-sided propane fireplace and finished with thoughtful details including wide trim and crown moulding, creating a space that feels both comfortable and well-appointed. The fully finished lower level extends the living space across the entire footprint of the home, offering in-law potential, walkout access to beautifully landscaped grounds, a theatre room, games area, and a second double-sided fireplace - this one wood-burning. The property itself is beautifully maintained, with mature landscaping, lush gardens, and a stream running through the centre, adding to the sense of privacy and calm. A property of this scale, versatility, and location is rarely offered. (id:39551)
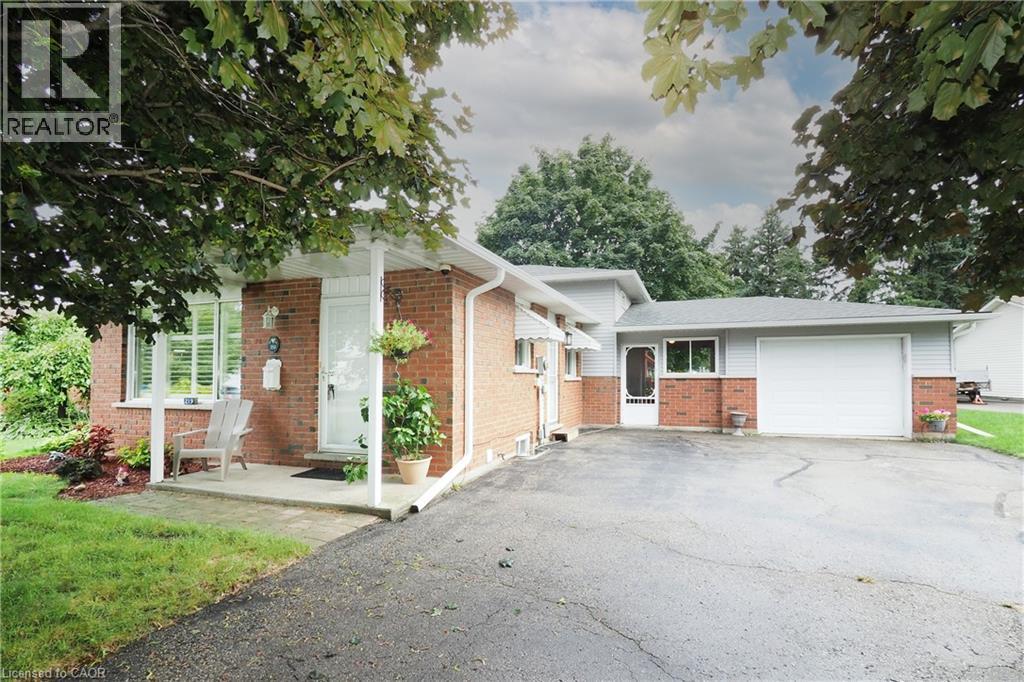
219 Foxhunt Road
Waterloo, Ontario
***OPEN HOUSE: SATURDAY SEPT 5th AND SUNDAY SEPT 6th 2-4pm*** Welcome to your new home in one of North Waterloo’s most sought-after communities! This fabulous four-level backsplit is nestled on a beautifully landscaped, private pie-shaped lot with mature maple trees, offering a wonderful combination of space, privacy and convenience. The main level features beautiful hardwood flooring, a spacious living and dining area, and a well-appointed oak kitchen, updated in 2009, complete with a comfortable dinette area. Upstairs, you’ll find three bedrooms, each with hardwood flooring. The primary bedroom has been opened to the third bedroom to create a generous dressing room or sitting area. If desired, a relatively simple renovation could restore the space to its original three-bedroom configuration. The family room level is a highlight, offering a warm and inviting family room with a gas fireplace, perfect for relaxing or entertaining. This level also features a 3-piece bathroom with walk-in shower and a convenient bar area, providing excellent flexibility for family living or guests. The lower level provides additional space and a convenient laundry room A wonderful breezeway connects the home to the extended-length garage, while providing convenient access to the impressive multi-level deck and private rear yard—an ideal setting for outdoor enjoyment and entertaining. The home has been thoughtfully updated over the years, including ductless air conditioning (2023), renovated main bathroom (2016), new eaves (2025), updated interior painting (2026), freshly painted decks (2026), and new LVP flooring in the living room (2026). Location is exceptional! You’re just steps from Conestoga Mall and the LRT, with easy access to the Expressway. Uptown Waterloo, with its outstanding restaurants, cafés, shopping and entertainment, is only minutes away. A wonderful opportunity to own a spacious and versatile home in a mature, established North Waterloo neighbourhood! (id:39551)
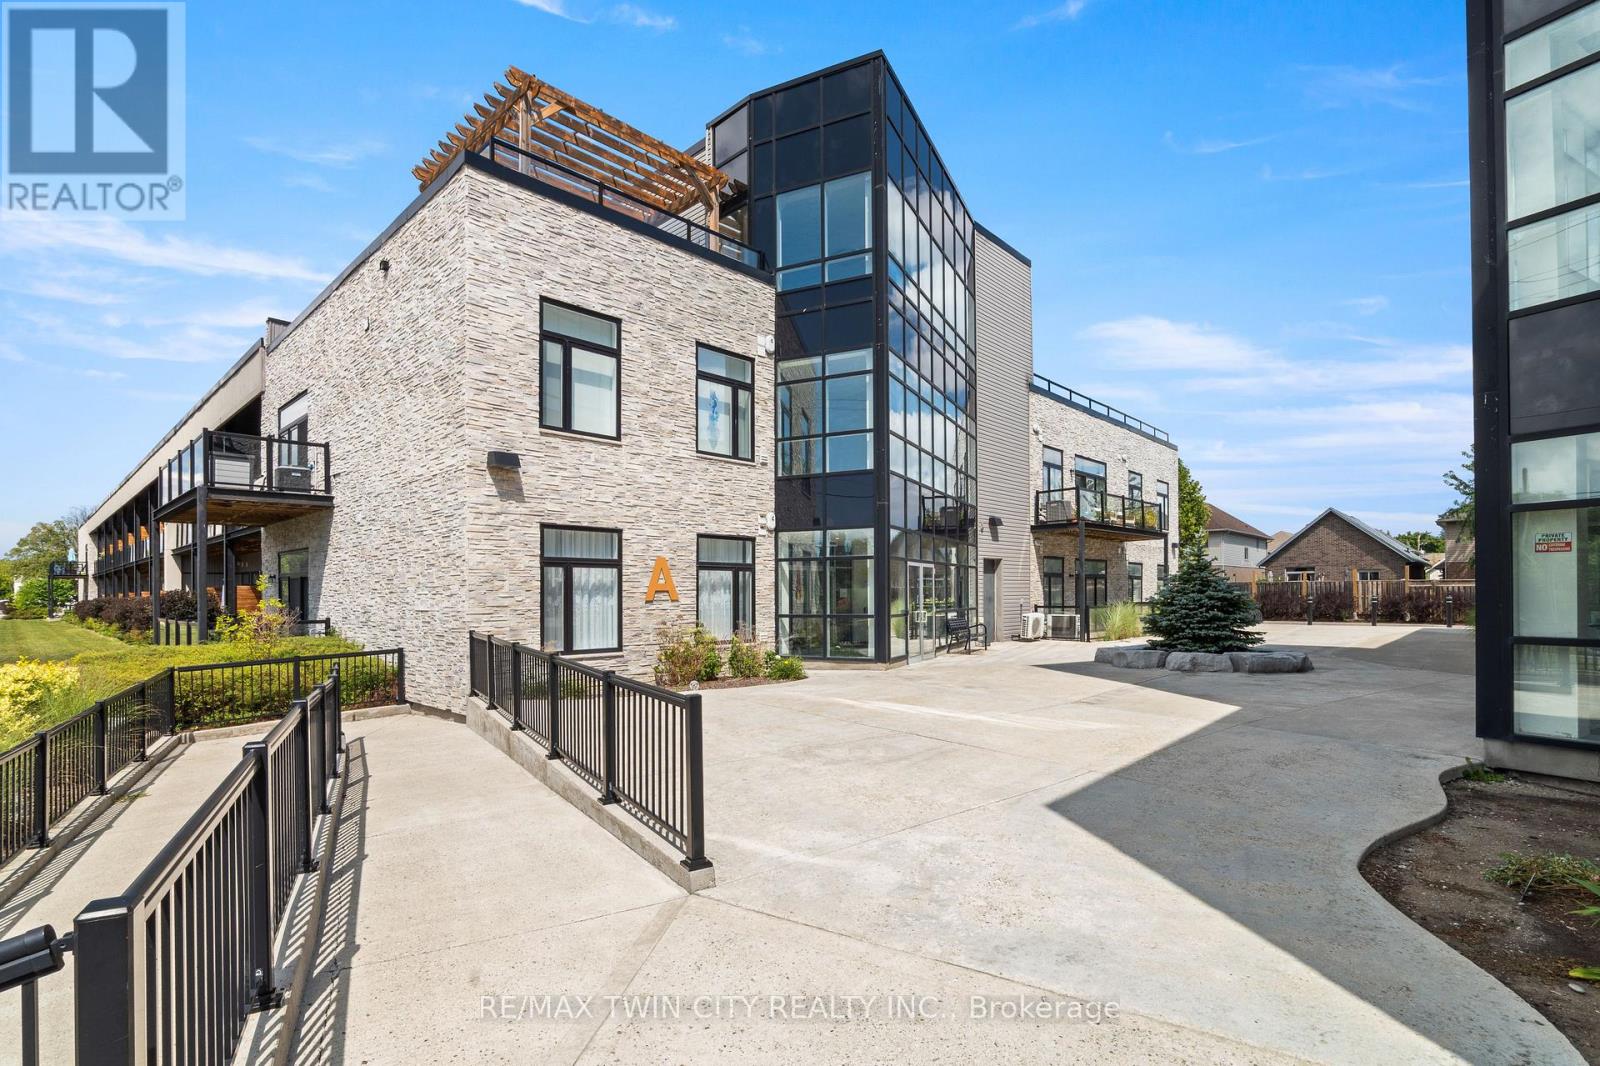
207, Building A - 85 Morrell Street
Brantford, Ontario
Welcome to 207-85 Morrell Street! This bright 2-bedroom Brantford condo offers loft-height ceilings, thoughtful upgrades, a private covered terrace, and the rare convenience of two owned parking spaces. With low-maintenance living and a central location, it's designed to make everyday life easy. Check out our TOP 5 reasons why this home is the right fit for you. #5: CENTRAL LOCATION: Enjoy easy access to Jubilee Park, the Gordon Glaves Grand River Loop, downtown Brantford, public transit, shopping, and everyday amenities. #4: LOW-MAINTENANCE LIVING: Condo fees cover building maintenance, landscaping, snow removal and natural gas. You'll also have access to a rooftop terrace, BBQ area, fire pit, and lounge. #3: CARPET-FREE & BRIGHT: Tall ceilings, oversized doors, and large windows create an airy feel, while glass doors open to your private covered terrace. In-suite laundry and generous closet space add everyday convenience.#2: UPDATED KITCHEN & DINING: Enjoy upgraded appliances, quartz countertops, ample cabinetry, a movable island, under-cabinet lighting, and an attached dining table. Two bedrooms include one with a skylight, while the other offers convenient access to the spacious 4-piece bathroom. #1: TWO OWNED PARKING SPACES: Here's where this condo really stands out. You get two owned parking spaces-a rare and valuable feature in the city that adds convenience and flexibility to your lifestyle. Two parking spaces. Loft-height ceilings. And low-maintenance living. That's what makes this condo stand out. (id:39551)
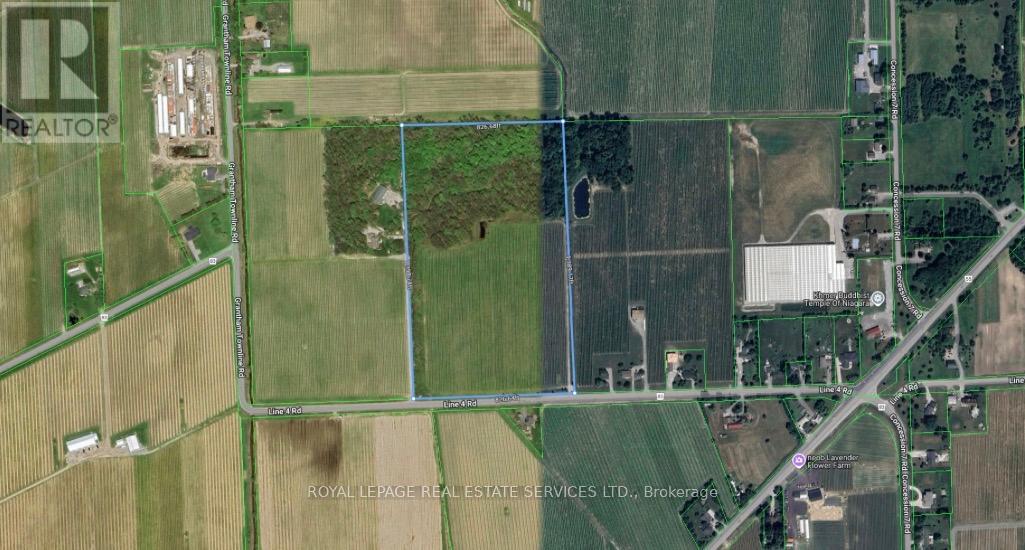
92 Line 4 Road
Niagara-On-The-Lake, Ontario
26.5 acres of prime land in Niagara-on-the-Lake,includes approximately 13.5 acres of cabernet franc grape .Ideally located near the Niagara District Airport, surrounded by vineyards, and offering easy highway access. The property includes beautiful woodlands, a pond at the woodland's edge, and a stream running through the land-an outstanding setting for nature lovers.Please book all appointments through the listing office before walking the property. (id:39551)
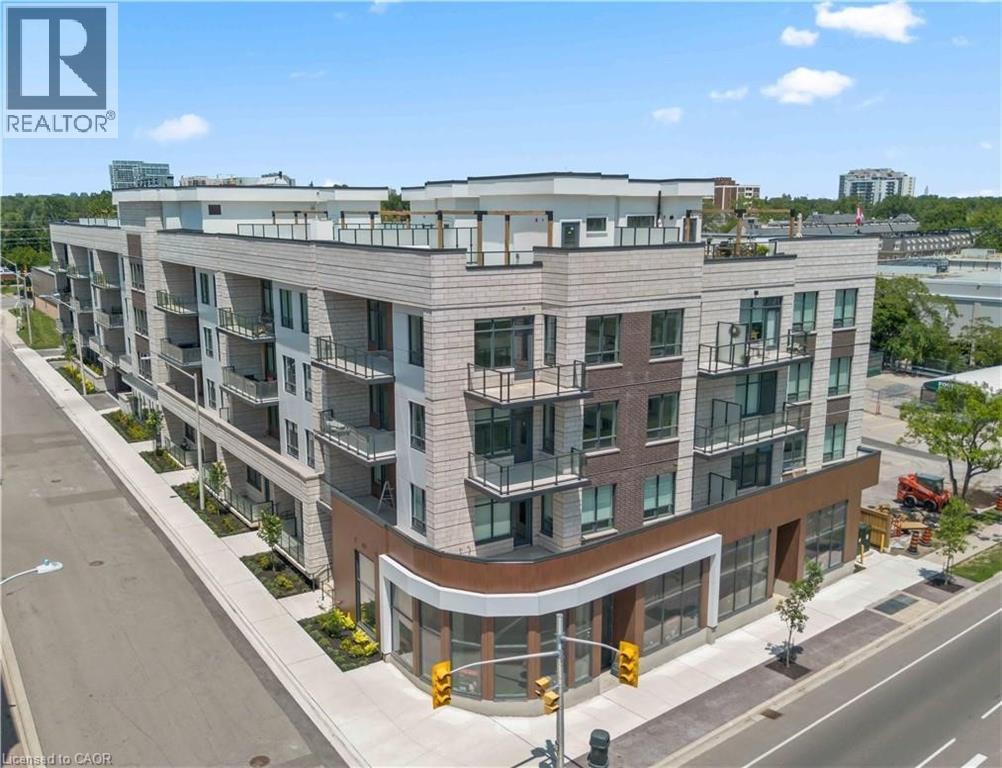
123 Maurice Drive Unit# 201
Oakville, Ontario
Experience elevated living in this exceptional 3-bedroom plus den suite at The Berkshire Residences, offering an impressive 2,099 sq. ft. of thoughtfully designed interior space, complemented by a spacious 168 sq. ft. private balcony for seamless indoor-outdoor enjoyment. Crafted with luxury and comfort in mind, this residence showcases soaring 10-foot ceilings, premium hardwood flooring throughout, and bespoke soft-close cabinetry. The designer kitchen is a true centerpiece, featuring porcelain slab countertops and matching backsplash, extended-height cabinetry, a striking waterfall-edge island, and a complete 6-piece appliance package. The elegant bathrooms are finished with upgraded vanities, premium tile selections, and heated floors, delivering a spa-inspired experience. Every detail has been carefully curated to provide a refined and sophisticated living environment. Complete with two parking spaces and a storage locker, this stunning suite offers the perfect blend of luxury, functionality, and convenience in one of Oakville's most prestigious new residences. (id:39551)
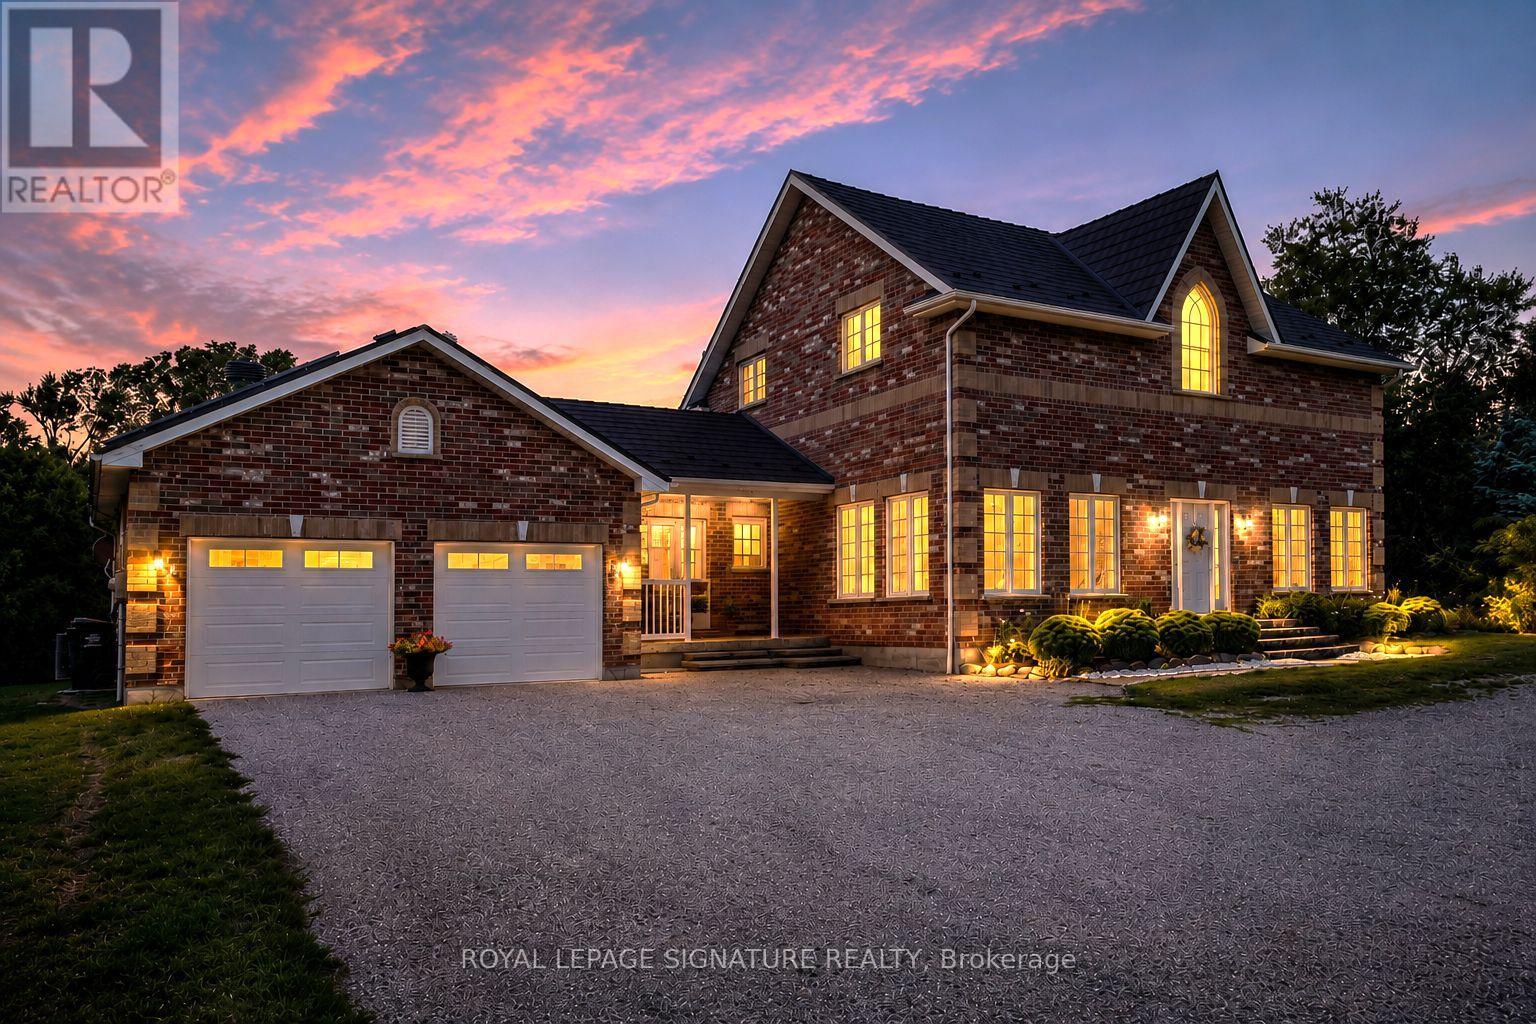
1252 Concession Rd 7
Adjala-Tosorontio, Ontario
Welcome to an exceptional country residence nestled on a picturesque 1.7-acre lot in the rolling countryside of Adjala-Tosorontio. Offering over 4,000 sq. ft. of living space, this impressive 3+2 bedroom, 5 bathroom home delivers the perfect combination of space, privacy and natural beauty.Tastefully upgraded with quality finishes throughout, the home features a spacious and thoughtfully designed interior with generous principal rooms, an abundance of natural light and plenty of room for both everyday family living and entertaining. The versatile lower level provides additional living space and bedrooms, ideal for extended family, guests, a home office or recreation area.Step outside to your own private country retreat, complete with an inviting swimming pool and expansive grounds surrounded by mature greenery and picturesque rural views. With 1.7 acres to enjoy, there's plenty of space for outdoor entertaining, summer days by the pool and simply taking in the peace and privacy of country living.A rare opportunity to enjoy the best of rural living in beautiful Adjala-Tosorontio while remaining within convenient reach of surrounding communities and major routes. (id:39551)
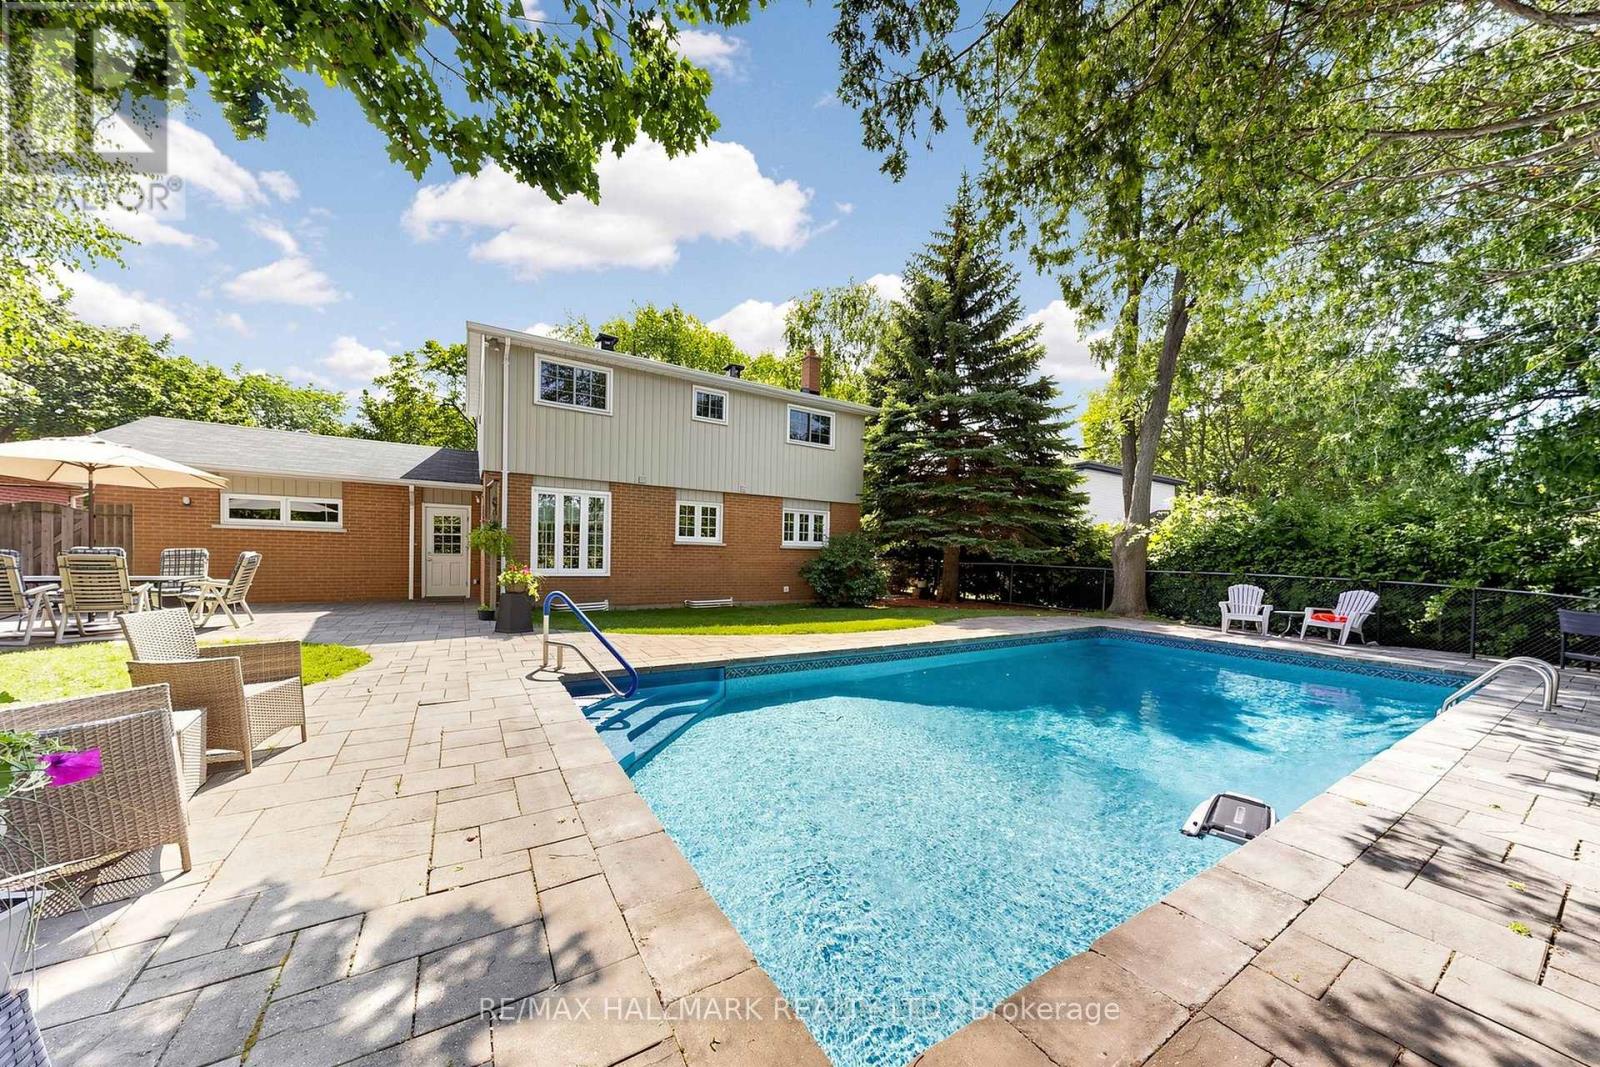
135 Senator Reesor's Drive
Markham, Ontario
EXCEPTIONAL LOT WITH BACKYARD OASIS ON A QUIET STREET & NO SIDEWALK! Discover this beautifully maintained 2-storey home featuring a stunning stone exterior, covered front porch & mature landscaping, complemented by a double driveway & 2-car garage accommodating up to 6 cars. Step inside to a bright interior featuring decorative plaster ceilings & crown moulding. The open living area showcases a charming bay window overlooking the front yard & wall sconces. The dining area features a picture window & direct access to the upgraded galley kitchen. Designed for everyday living & entertaining, the kitchen is fully equipped w/ stainless steel appliances including a professional 4-door fridge w/ water dispenser, built-in microwave, dishwasher & stove/oven, plus granite counters, backsplash, LED pot lights, under-cabinet lighting & ample cabinetry. A bright breakfast area surrounded by windows provides access to a side entrance w/ separate doors leading to the backyard & side yard. Upstairs features 4 bedrooms & a 4pc bathroom w/ tub shower. The spacious primary bedroom offers a picture window w/ blinds & double closet, while 3 additional bedrooms provide flexibility for family, guests, home office, nursery or exercise space. The finished lower level offers versatile recreation, family, office or bedroom potential, plus a separate laundry room w/ full-sized washer & dryer. Step outside to a true backyard oasis w/ patio space for outdoor dining & BBQs, a heated inground pool w/ equipment, beautiful landscaping, mature trees & a fully fenced yard offering privacy. Ideally located near Markham Village, Main Street Markham, Rouge National Urban Park, William Armstrong Public School, Markham Stouffville Hospital & Cornell Community Centre, w/ convenient access to Hwy 7, Ninth Line, transit, shopping, dining, parks & recreational amenities. Don't miss the opportunity to enjoy peaceful residential living & an incredible outdoor setting!**Some photos are virtually staged. (id:39551)
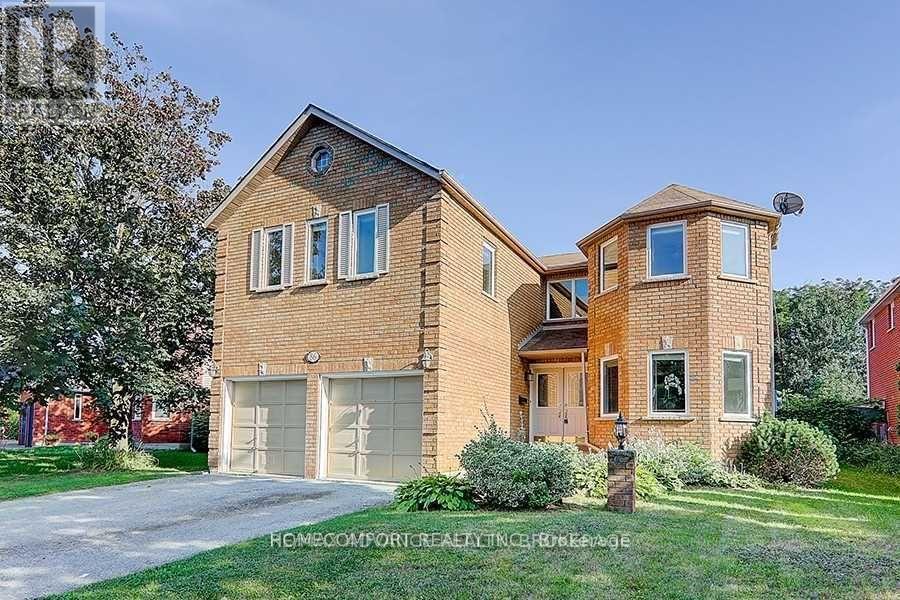
86 Bristol Road
Newmarket, Ontario
Exceptional opportunity to own a newly renovated, spacious home in Newmarket with excellent income potential! Offering over 3,000 sq. ft. of above-grade living space, this impressive property features 5+2 bedrooms, 1+1 kitchens, 1+1 laundry rooms, and a bright skylight that fills the home with natural light. The lower unit has a separate entrance, providing privacy and convenience for tenants or extended family. Currently generating $5,300/month in combined rental income from the upper and lower units. Perfect for a buyer looking to live comfortably in the upper unit while leasing the lower unit to help offset mortgage and ownership costs, or an investor seeking a strong income-producing property. Newly renovated, spacious, versatile, and move-in ready - a rare opportunity that combines comfortable living with outstanding investment potential! (id:39551)
1 - 19834 Airport Road
Caledon, Ontario
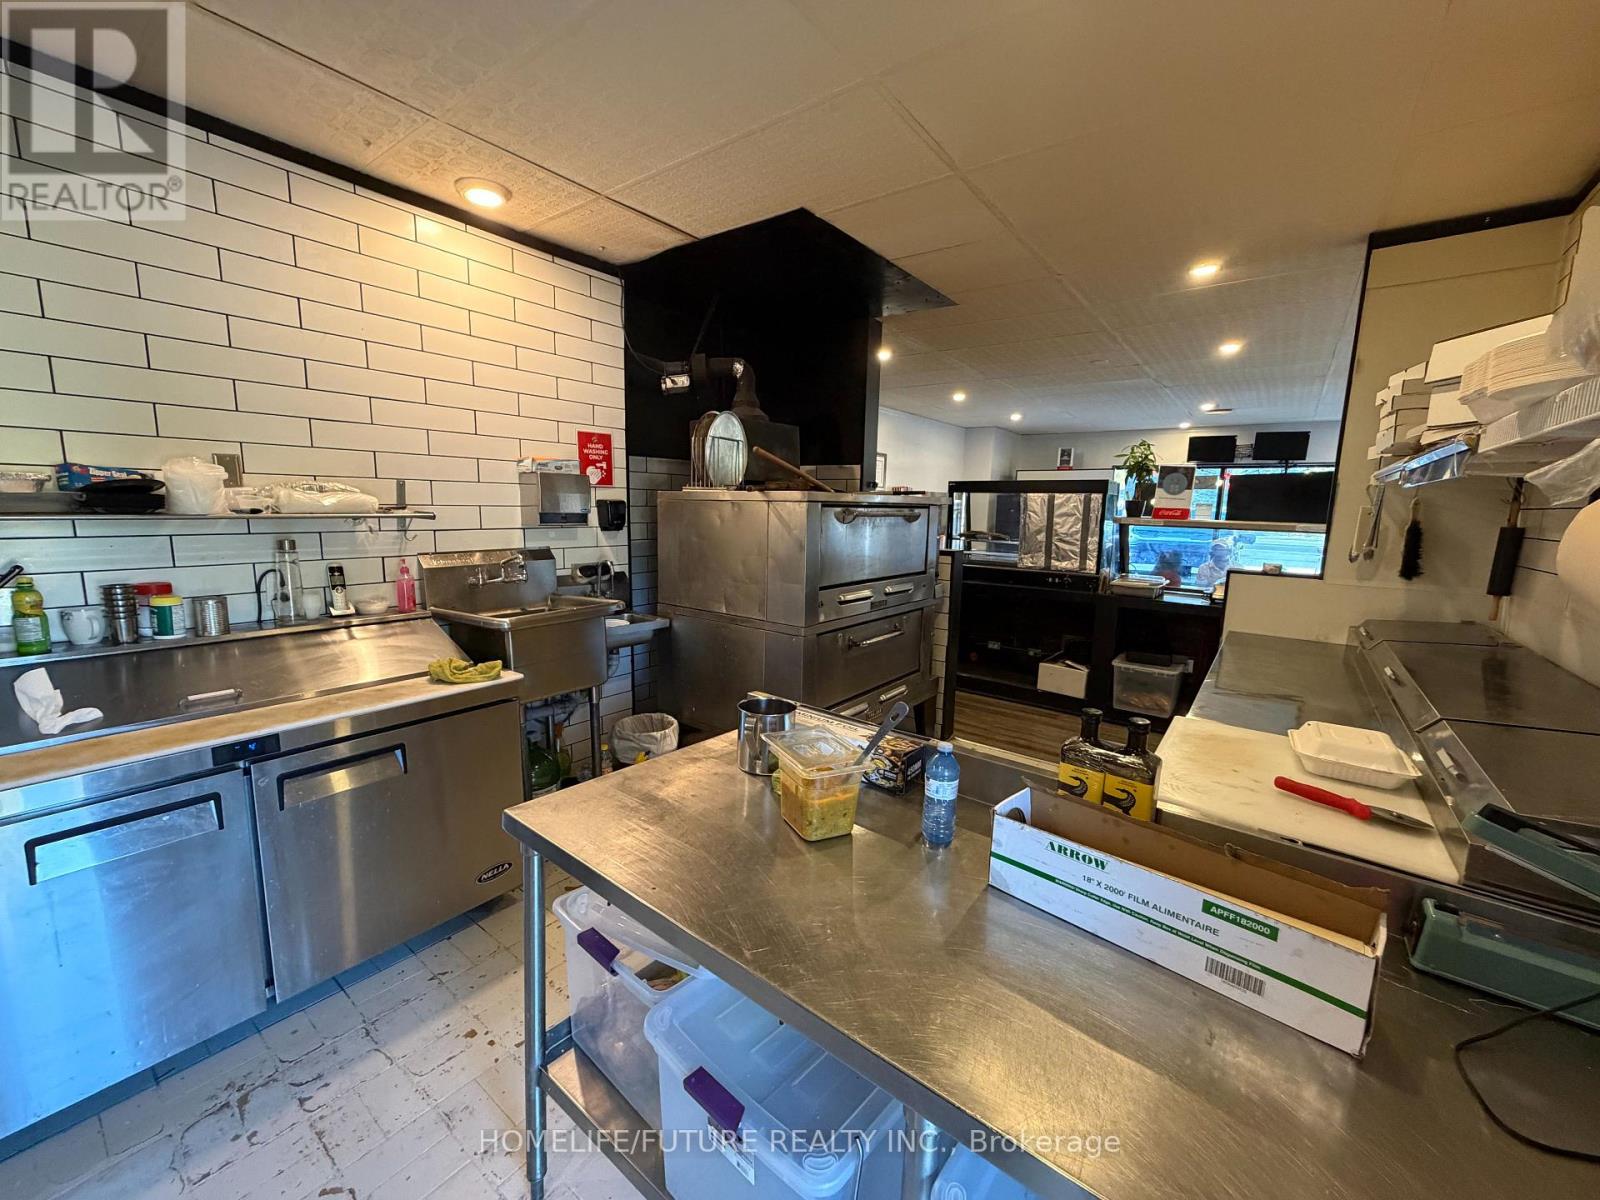
Fully Equipped Restaurant Opportunity In The Heart Of Caledon! Currently Operating As Pizza Time & Asian Cuisine, This Approximately 1,100 Sq. Ft. Restaurant Is Located At A High-Traffic Intersection With Excellent Visibility, Seating For 25 And Parking For 20 Vehicles. Fully Equipped With A 10-Ft Commercial Hood, Stacked Double Pizza Oven And Efficient Kitchen Layout. Not A Franchise - The New Operator Can Rebrand And Operate Their Own Food Concept, Subject To Applicable Approvals. Suitable For Dine-In, Takeout Or Delivery. Excellent Signage And Ample Parking. Gross Rent Approx. $3,300/Month Including TMI, With 5 + 5 Year Lease In Place. Great Opportunity For An Owner-Operator Looking To Establish Or Expand A Food Business In Caledon. (id:39551)
2985 Dancer Court
Mississauga, Ontario
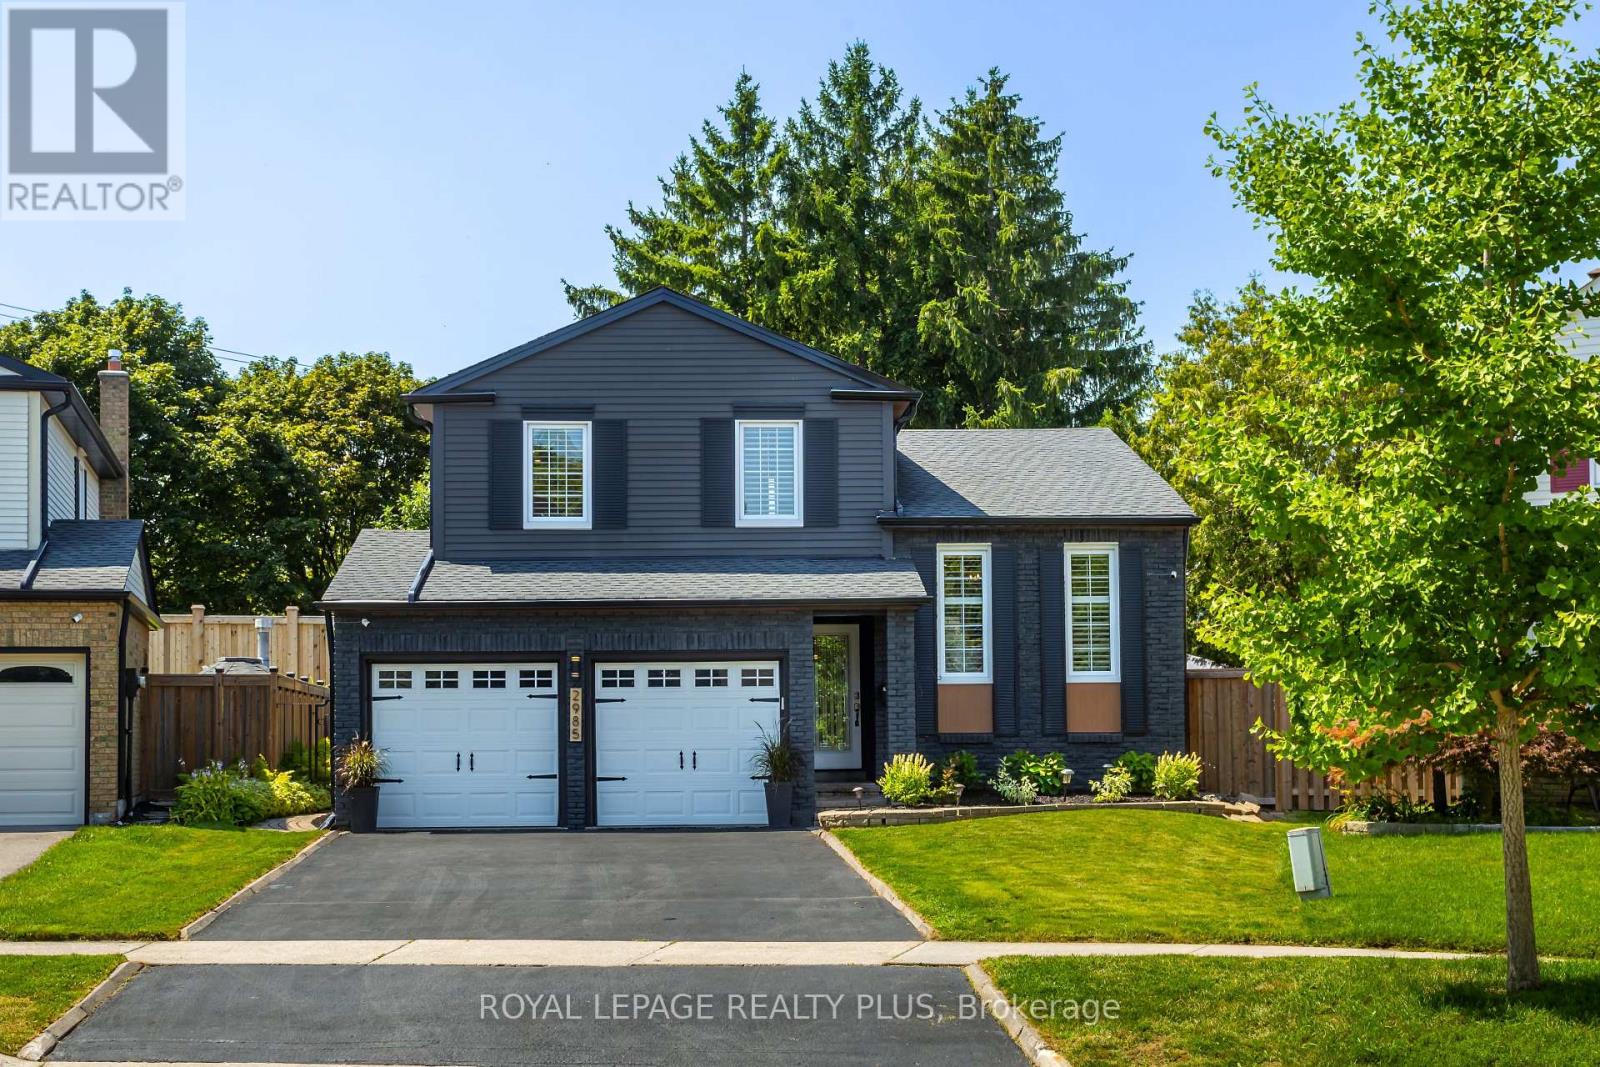
A Rare Offering in Erin Mills ' Highly Sought-After Pheasant Run Community! Tucked away on a quiet, family-friendly court on a premium pie-shaped lot with no rear neighbours, this extensively renovated 4-bed, 4-bath home offers close to 3,000 sq. ft. of beautifully finished living space. Showcasing over $150,000 in renovations and upgrades completed since 2019, this home has been meticulously enhanced for modern family living. At its centre is a stunning redesigned kitchen with quality finishes, abundant storage, and a seamless connection to the living and dining spaces. The sun-filled family room is a true showpiece, featuring an exposed limestone gas fireplace, custom servery with bar fridge, backyard views and a direct walkout to your private oasis. Mature evergreens surround the professionally landscaped grounds, cabana and sparkling in-ground pool, creating exceptional privacy with no homes behind - your own Muskoka in the city. Four generous bedrooms include a spacious primary retreat, complemented by 3 full baths, a main-floor powder room and fully finished lower levels. Extensive upgrades include walnut hardwood, updated baths, California shutters, crown moulding, California Closets organizers, custom built-ins, elegant lighting/pot lights, professional interior/exterior painting and landscaping, plus newer A/C, shingles, eaves troughs/downspouts, cedar aluminum fascia/soffits, pool liner/safety cover, fencing & more. Enjoy wonderful neighbours, trails, parks, excellent schools, places of worship, Life Time Gym, Erin Mills Town Centre, Credit Valley Hospital, highways & transit. Rarely does a home combine this level of renovation, privacy, lot size & location with such a warm sense of home. This exceptional home blends timeless style, modern updates, and a private resort-like setting in one unforgettable package. Welcome Home! (id:39551)
128 Palacebeach Trail
Stoney Creek, Ontario
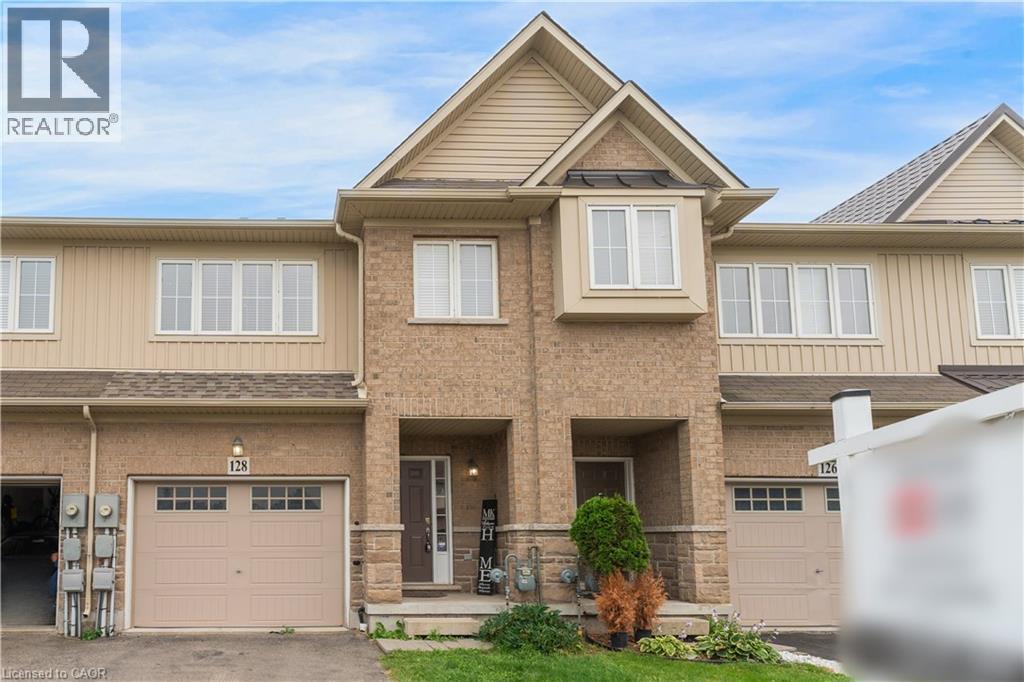
Welcome to lakeside living, just steps from Lake Ontario in Stoney Creek! Thisimmaculate freehold townhome is the perfect home, boasting an excellent layout with3 spacious bedrooms, upstairs laundry, and inside access to the garage. The brightliving spaces flow effortlessly to a large, private backyard ideal forentertaining. Loaded with premium updates, the home features brand-new kitchen countertops, backsplash, cabinets, and bathroom countertops, as well as new faucets, brand-new designer light fixtures, a newer roof (2023), and newer stainless steel appliances (2024). Located in a quieter, premium neighbourhood just minutes from Fifty Point, Costco, major retail, and the QEW for an easy commute toToronto or Niagara-this is the ideal home for a family wanting to live in a peaceful lakeside community. (id:39551)
30 Chalmers Street S
Cambridge, Ontario
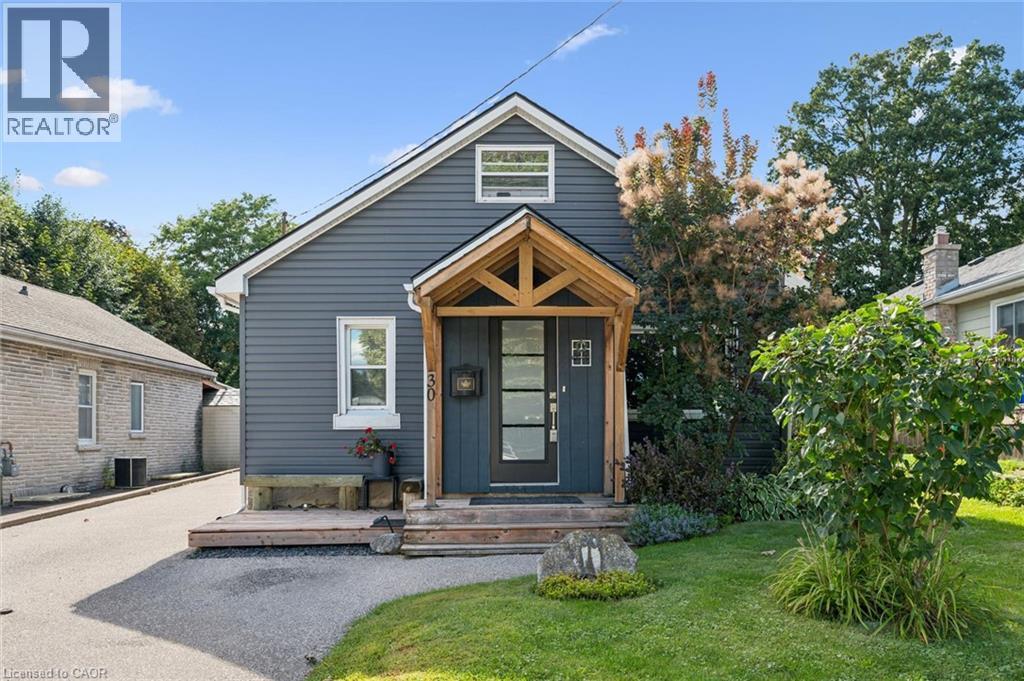
Charming, refreshed, and move-in ready—this lovely home offers 3 bedrooms plus a versatile den/office, ideal for remote work or flex space. 2 of the bedrooms are located on the main floor for convenience. Enjoy 2 recently updated bathrooms (full bath renovated in 2026), parking for 4 vehicles, and a private backyard oasis, lush with flowers and shrubs with 2 sheds and an additional powered outbuilding perfect as a man cave or she-shed. The backyard is an oasis with 2 gazebos, 1 that encloses to enjoy summer nights, 1 to keep you dry while bar-b-queing, an above-ground pool and gardens and trees for the green thumb of the family. Key updates: roof shingles (2022), water softener and hot water tank (2024), sheathing and siding (2022), den window, kitchen rear window, front window, 2 new shed windows (2022), 2 exterior doors (2022), fascia/soffits (2022), eavestroughs and downspouts (2026), and lower kitchen cabinets (2018), pool pump and hoses (2026). (id:39551)