
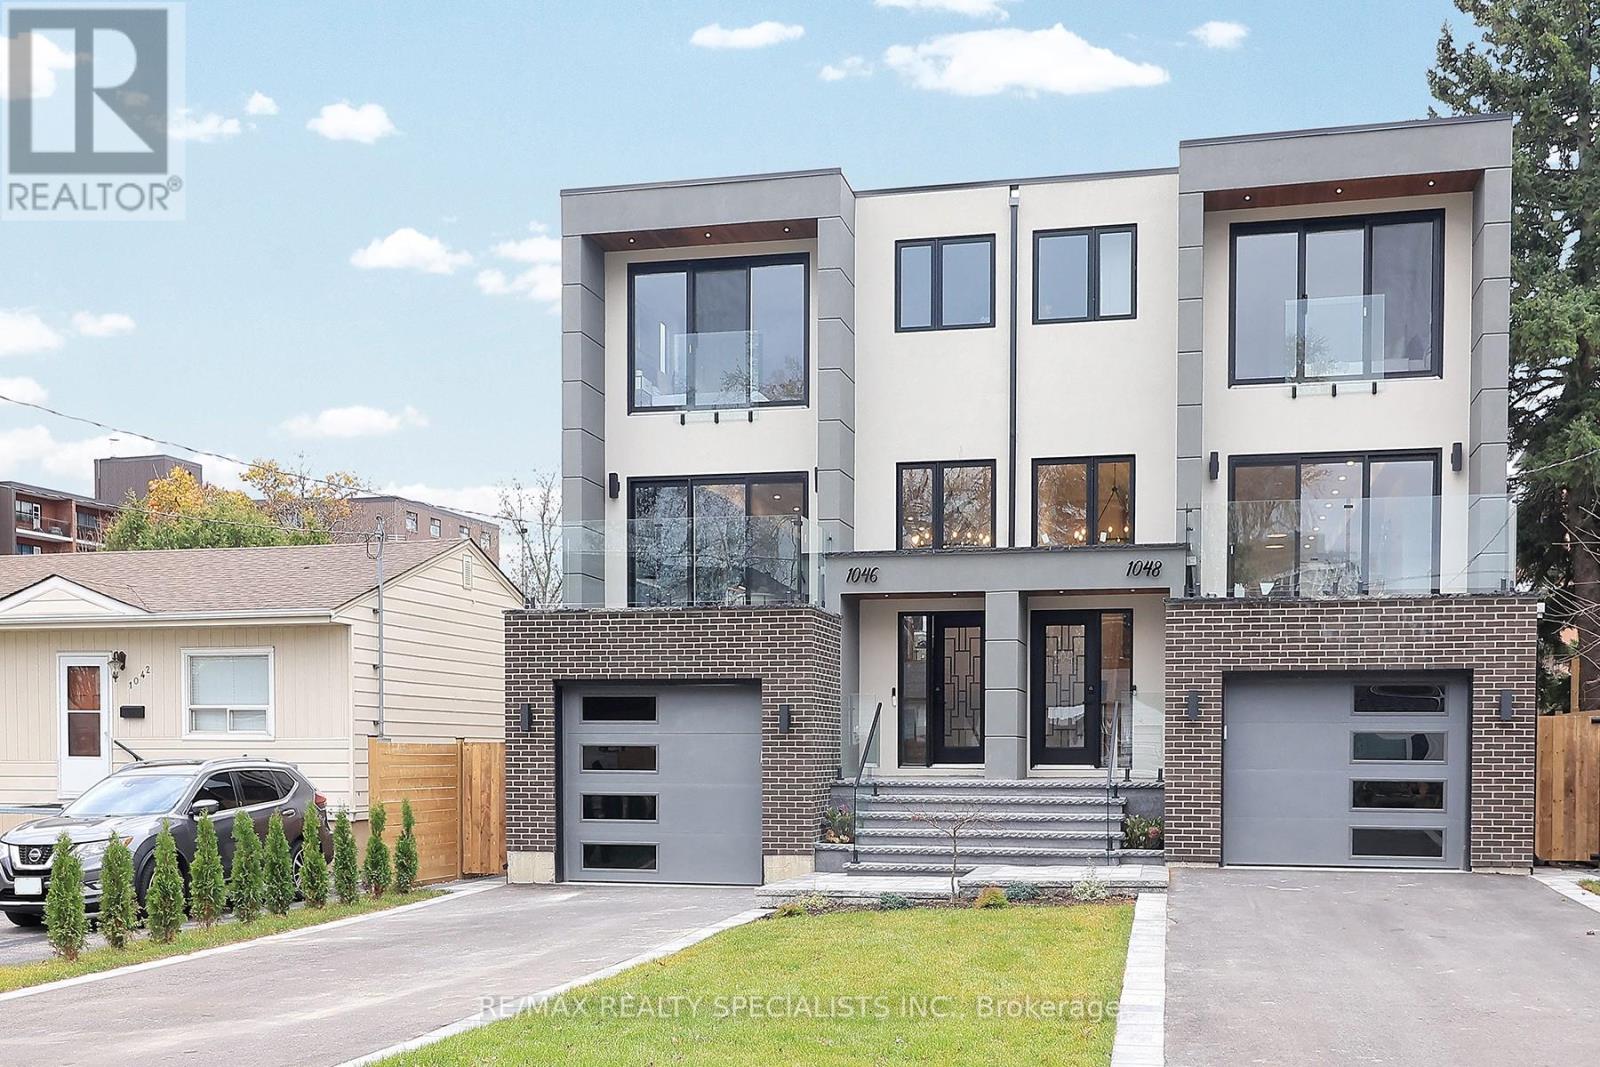
1046 Roosevelt Road
Mississauga, Ontario
Nestled in prestigious Lakeview, this stunning 4+1 BdRm, 6 bath home offers luxury, space & modern living. The open-concept main floor features a chef-inspired kitchen with S/S appliances, quartz counters, pendant lighting & hardwood floors throughout. The spacious living area is perfect for entertaining, with large windows & walkout to a deck overlooking a beautifully landscaped deep lot. Upstairs, the primary BdRm offers a luxurious ensuite, while 3 additional Bed Rooms provide ample space for family. Skylights fill the hallway with natural light, enhancing the home's bright, airy feel. The legally finished basement apartment adds incredible value, ideal for in-laws, nanny suite, or rental income, with its own BdRm, kitchen, living area & separate laundry.. A perfect blend of style, function & income potential in a prime location. (id:39551)
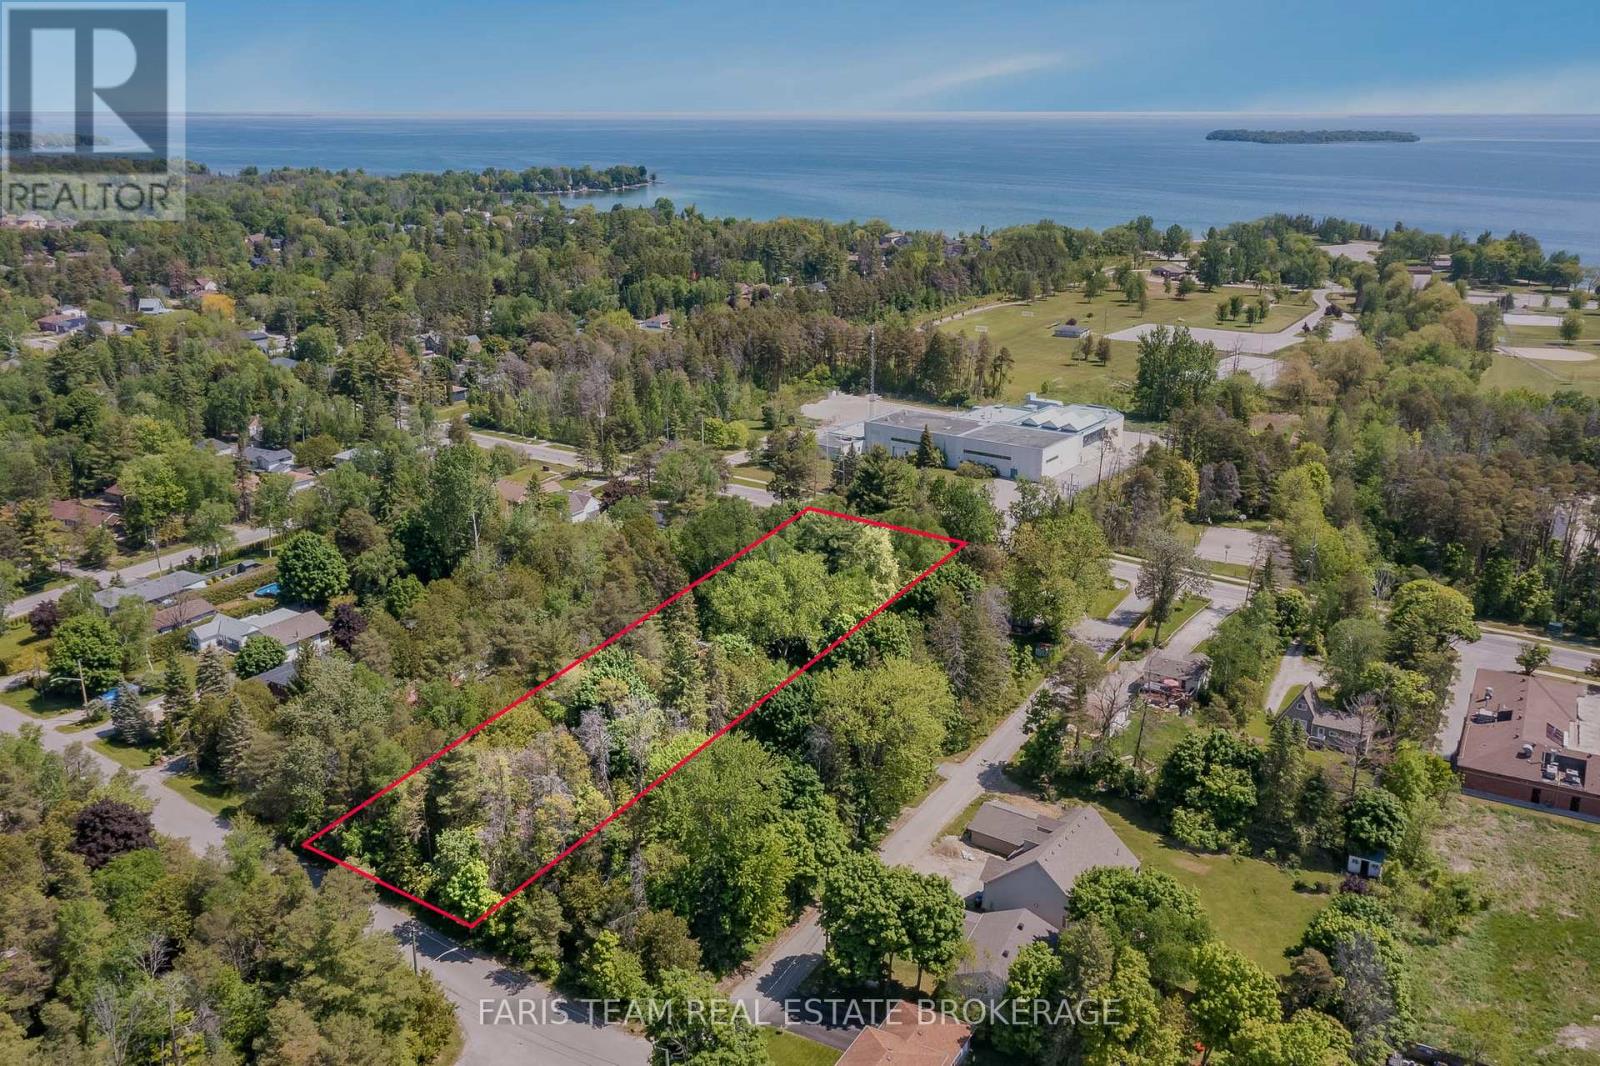
2144 25th Side Road
Innisfil, Ontario
Top 5 Reasons You Will Love This Property: 1) Expansive treed lot with the potential to be severed into multiple lots, with a recent survey attached to the listing 2) Property fronts on both Raynor Court and 25th Side Road, with water, sewer, and gas available on both streets 3) Prime location with Innisfil Beach and Lake Simcoe only minutes away and close proximity to many amenities and parks 4) Three-season cottage with water and sewer connections, complete with a three-piece bathroom, a kitchenette, and a cozy wood-burning stove 5) Easy access to commuter routes including Highway 400, Yonge Street, and minutes to Barrie. (id:39551)
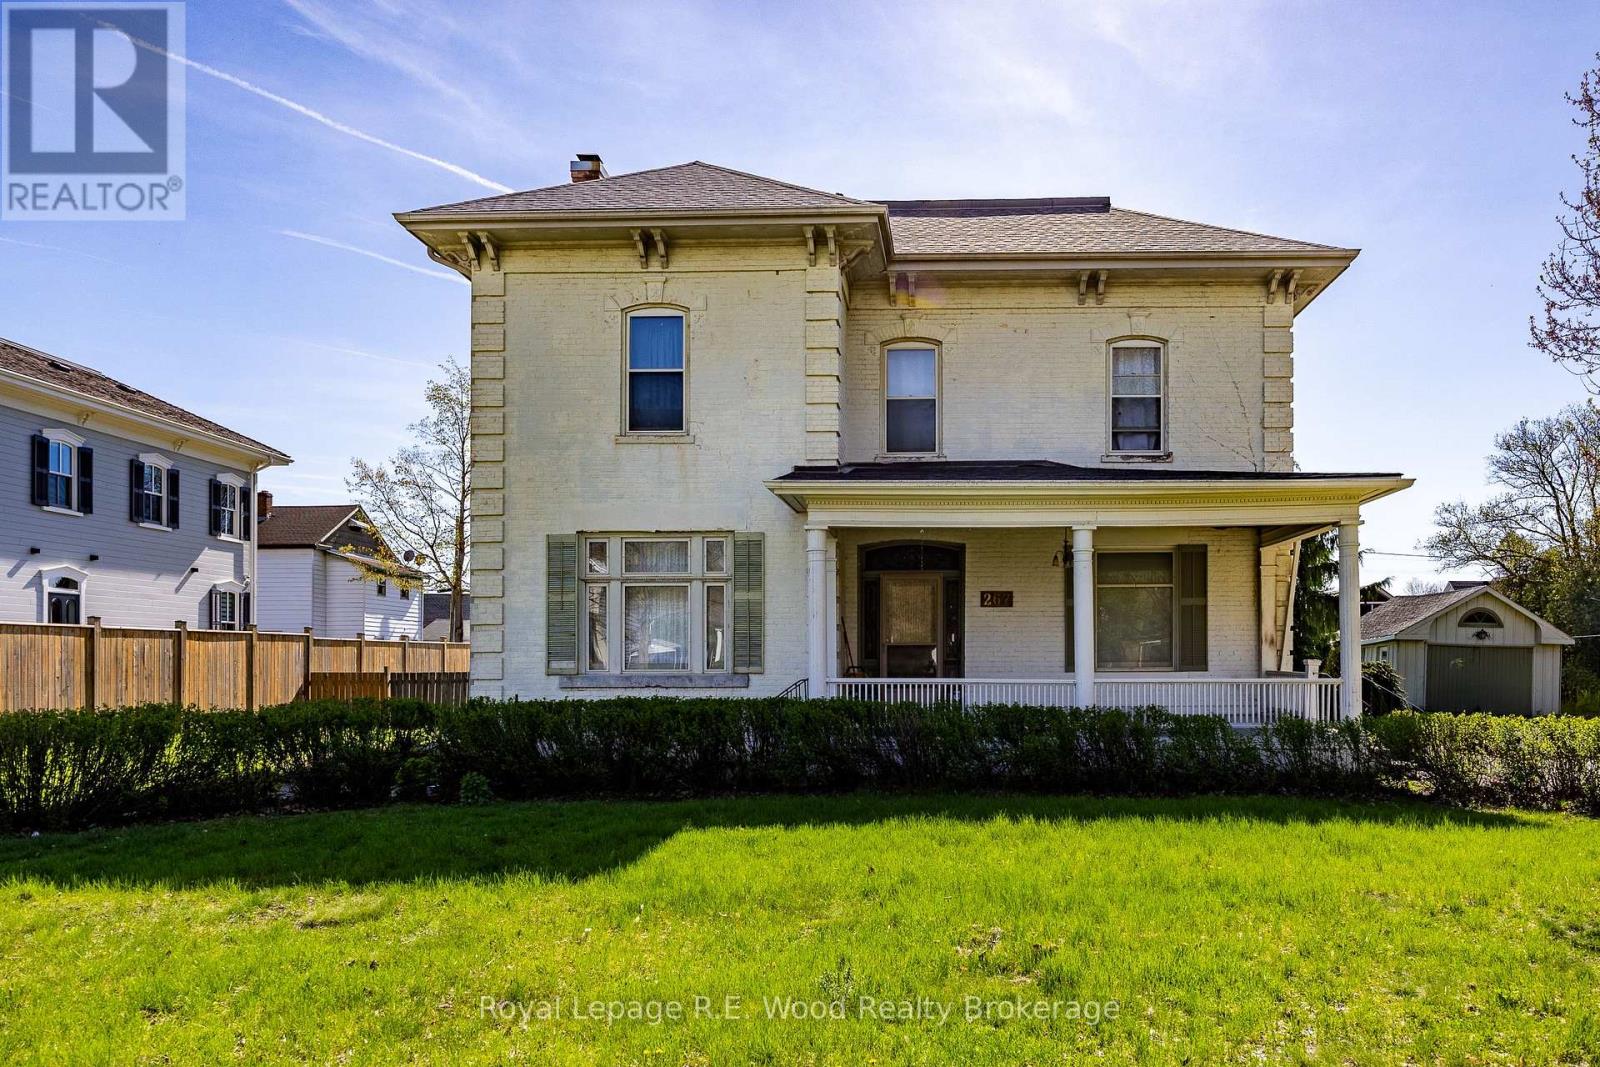
267-273 Broadway
Tillsonburg, Ontario
Unlock the potential of this rare 0.689-acre high-visibility assembly in the heart of Tillsonburg. Strategically located on Broadway, this offering consists of two separate deeded lots with significant frontage, positioned perfectly for a high-density residential or mixed-use development. While you plan your project, enjoy strong holding income from two meticulously maintained buildings: a charming single-family home and a versatile duplex. Both are fully tenanted with excellent occupants and have been kept in top-tier condition. With Tillsonburg being one of Ontario's fastest-growing communities, this is a "land bank" opportunity that pays for itself. Capitalize on the downtown core's intensification policies and shape the future of Broadway. (id:39551)
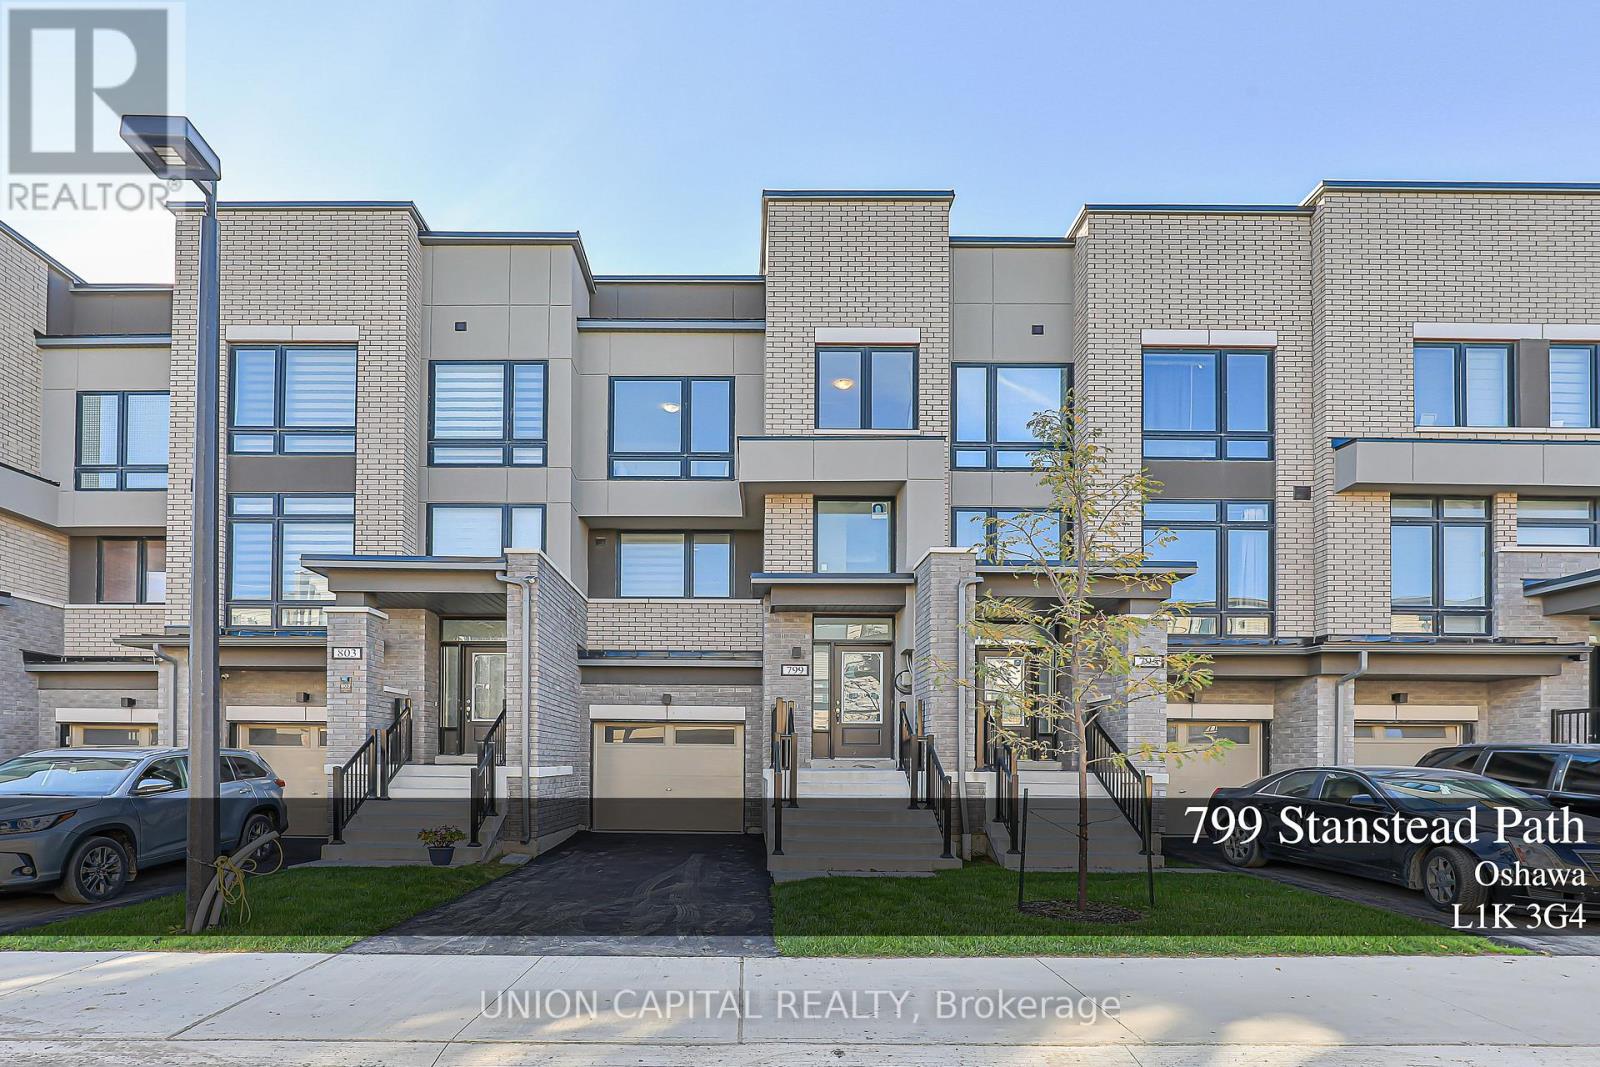
799 Stanstead Path
Oshawa, Ontario
Welcome to this stylish, less than 2-year-old townhouse by Stafford Homes, offering the perfect balance of comfort and convenience in North Oshawas thriving Greenhill neighborhood. Step inside and be greeted by a bright, open-concept layout with thoughtful upgrades throughout. The sun-filled living room opens to a private balconyan inviting space to relax or entertain. Upstairs, the primary suite features a 4-piece ensuite and its own balcony, creating a perfect retreat. Two additional bedrooms provide plenty of space for family or guests. The versatile ground floor offers an open area ideal for a home office, gym, or entertainment room, complete with garage access and a walkout to the backyard. With a mudroom, laundry, and parking for two vehicles, this home is designed for both style and everyday convenience. Located close to schools, parks, shopping, dining, and transit, this home is more than just a place to liveits a lifestyle. (id:39551)
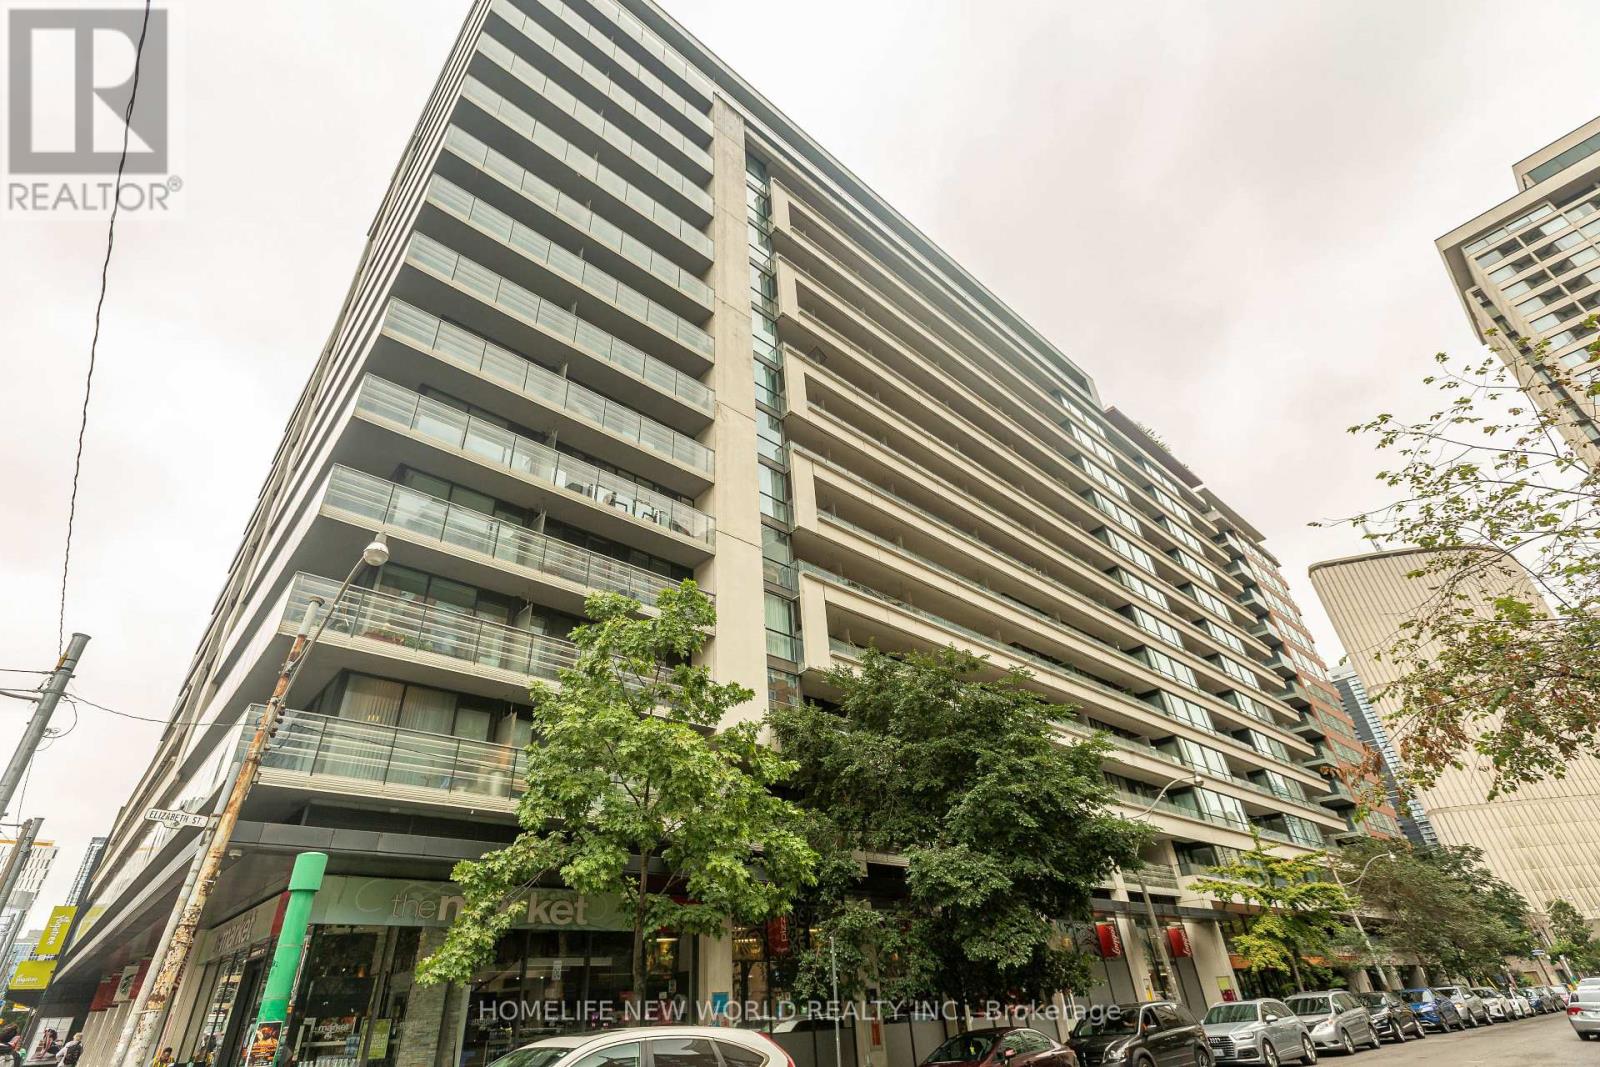
951 - 111 Elizabeth Street
Toronto, Ontario
Absolutely Core Of Downtown Toronto, priced to sell the Studio Unit, 1 Lker & 1 Pking included, this could very rare to find. Balcony Exposure to East. Just Behind the City Hall, Steps to Eaton & Canadian Tire, Walking Distance to UT, TMU, Hospitals, Financial District, Mins to Gardiner, Shops and More. Rooftop Patio W/ Bbqs, Indoor Pool & Hot Tub, Sauna, Workout Room, Party Room, Guest Suites, 24Hr Concierge. (id:39551)
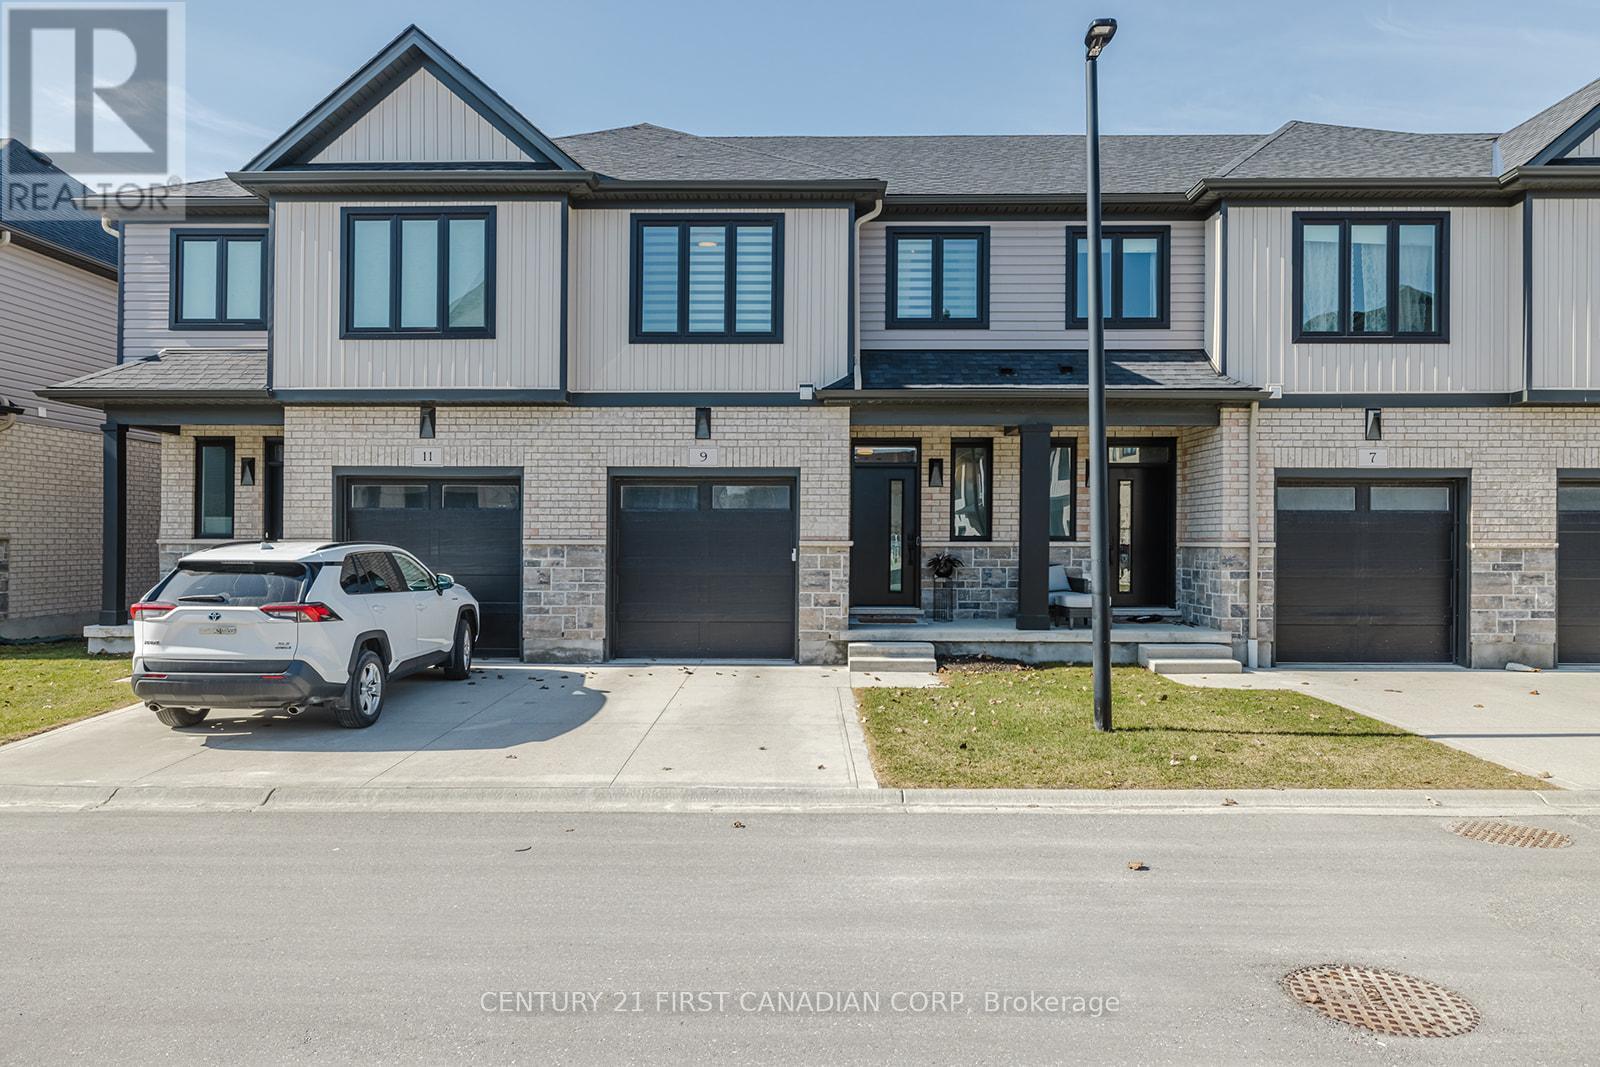
9 - 601 Lions Park Drive
Strathroy-Caradoc, Ontario
Nestled in the charming community of Mt Brydges, this immaculate condo attracts those seeking both comfort and convenience. The meticulously finished 2 storey unit boasts 3 generously sized bedrooms and 3.5 bathrooms, including an expansive primary suite, which features a walk-in closet and a breathtaking full ensuite bathroom. The kitchen is finished with elegant quartz countertops, a spacious central island, and soft-close cabinetry and a timeless subway tile backsplash. Additional amenities include a fully finished basement with additional living space and another full bathroom. The home also consists of a single-car garage with ample visitor parking, all conveniently located just steps away from the Lion's Park Community Centre, the arena, and the 402. This unit has been impeccably maintained, ensuring a pristine and welcoming atmosphere for its next fortunate owner. (id:39551)
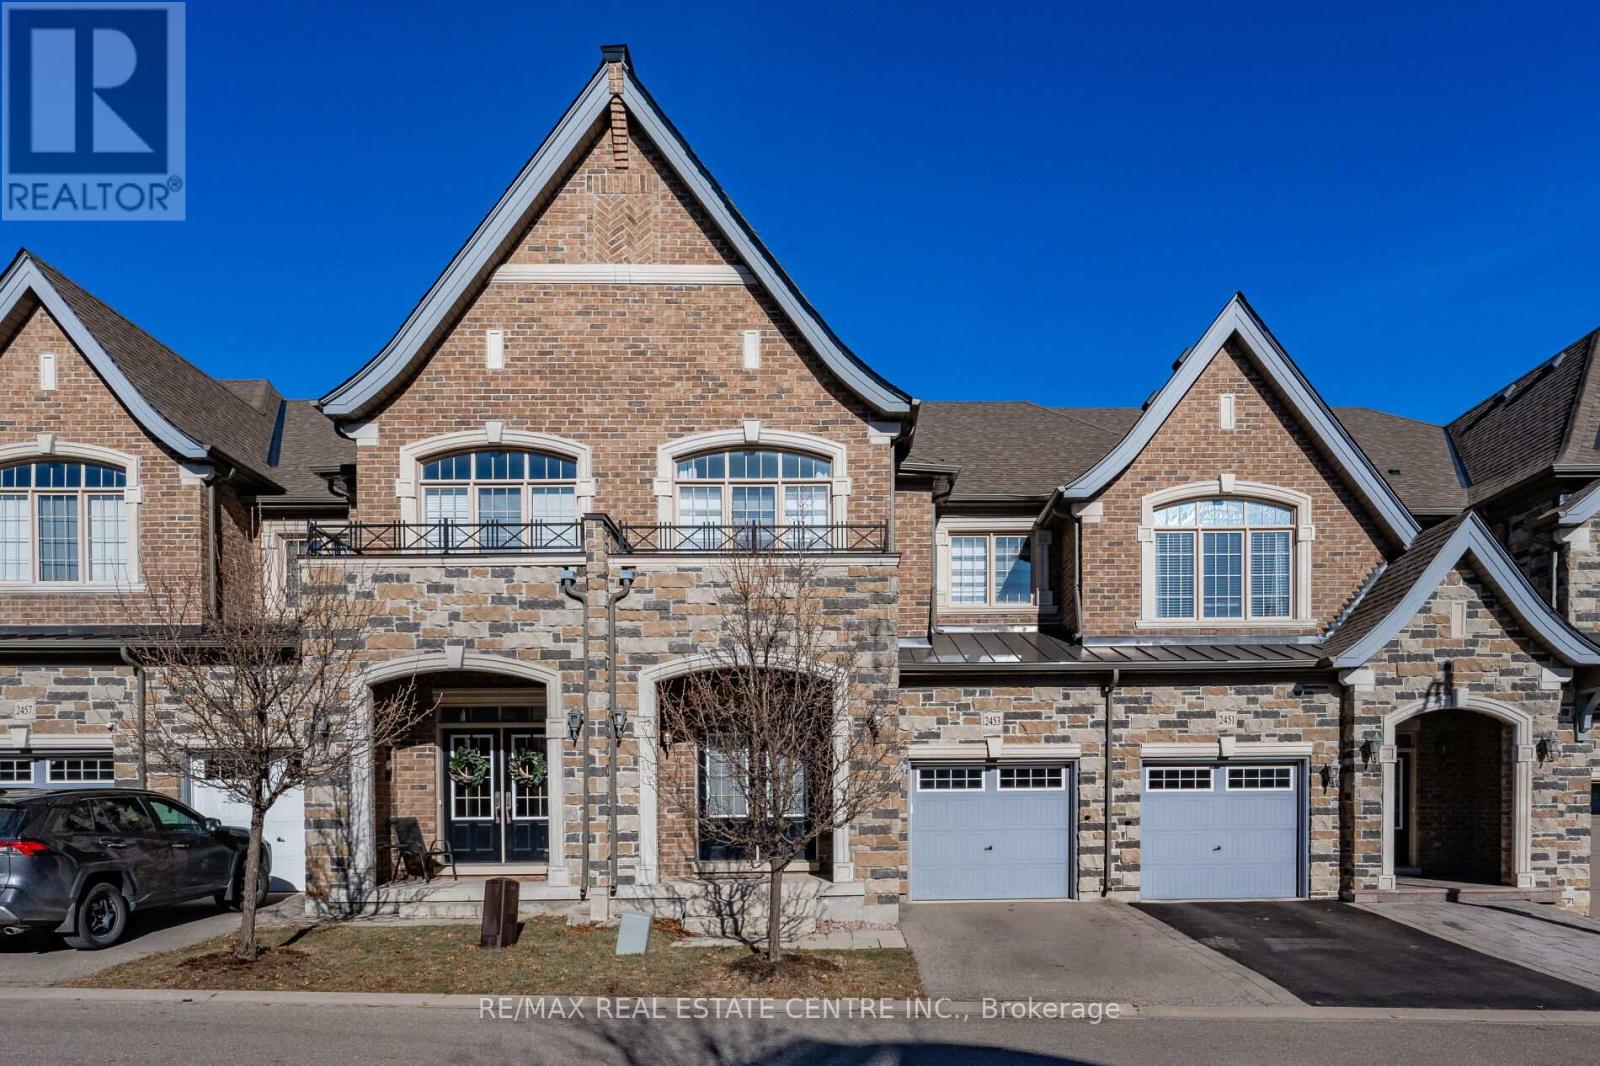
2453 Village Common
Oakville, Ontario
Gorgeous executive townhouse situated on a stunning 166-foot-deep lot backing onto Fourteen Mile Creek, surrounded by lush greenery in Oakville's sought-after Bronte Creek community. This beautifully upgraded home offers 3 bedrooms plus a second-floor office space, and 3.5 bathrooms, along with two fireplaces. The main floor features dark hardwood flooring, oak stairs with iron picket railings, 9-ft smooth ceilings, and pot lights throughout. The modern kitchen boasts granite countertops, a stylish backsplash, stainless steel appliances, a center island, and a bright eat-in area. Enjoy the open-concept living and dining space, complemented by a separate family room with a cozy gas fireplace. The luxurious primary bedroom includes a double-sided fireplace, walk-in closet, and a spa-like 5-piece ensuite with a soaker tub and glass-enclosed shower. Additional highlights include silhouette window coverings, upgraded light fixtures, and a convenient second-floor office. The partially finished basement offers two separate staircase accesses, a 4-piece bathroom, and a large, bright recreation room-perfect for a home theatre-plus ample storage space. Washer updated in 2023. Ideally located close to Oakville Hospital, major highways, kilometres of scenic trails, and a wide range of local amenities. A beautiful family home you won't want to miss! (id:39551)
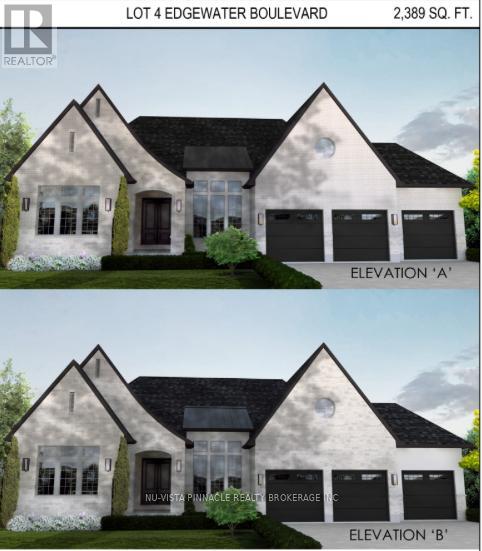
Lot 4 Edgewater Boulevard
Middlesex Centre, Ontario
Situated on a premium lot with unmatched privacy in Edgewater Estates, this breathtaking custom-built home by Bridlewood Homes offers a rare opportunity to live in harmony. it provides a peaceful retreat while maintaining luxury and convenience. Boasting 4,150 sq. ft. of meticulously designed living space, this home is crafted to impress. . The striking exterior showcases a sophisticated blend of Arriscraft stone and brick, complemented by custom windows and doors that bathe the interior in natural light.Step outside to enjoy the Flexstone-covered deck, built for durability and year-round enjoyment. Below, the patio with paver stones creates an inviting space for entertaining, complete with an outdoor fireplace for cozy evenings. Inside, the attention to detail continues with a high-end design package by 12/26 Design Co., featuring custom cabinetry, millwork, upgraded trim, built-in shelving, and elegant fireplaces. The open-concept layout is elevated by premium lighting, plumbing fixtures, and an exquisite flooring package that ties everything together seamlessly. The chefs kitchen is a true highlight, a stylish, functional design. The partially finished basement offers even more living space, including two additional bedrooms, two bathrooms, a gym, and a spacious recreation room perfect for relaxation and entertainment. Designed as a true model home experience, every element has been carefully curated and pre-selected, allowing you to enjoy a stress-free, move-in-ready luxury home. Dont miss this rare chance to own a stunning residence in one of Londons most desirable communities! Photos shown may include upgraded finishes. (id:39551)
17 Moore Street
Carleton Place, Ontario
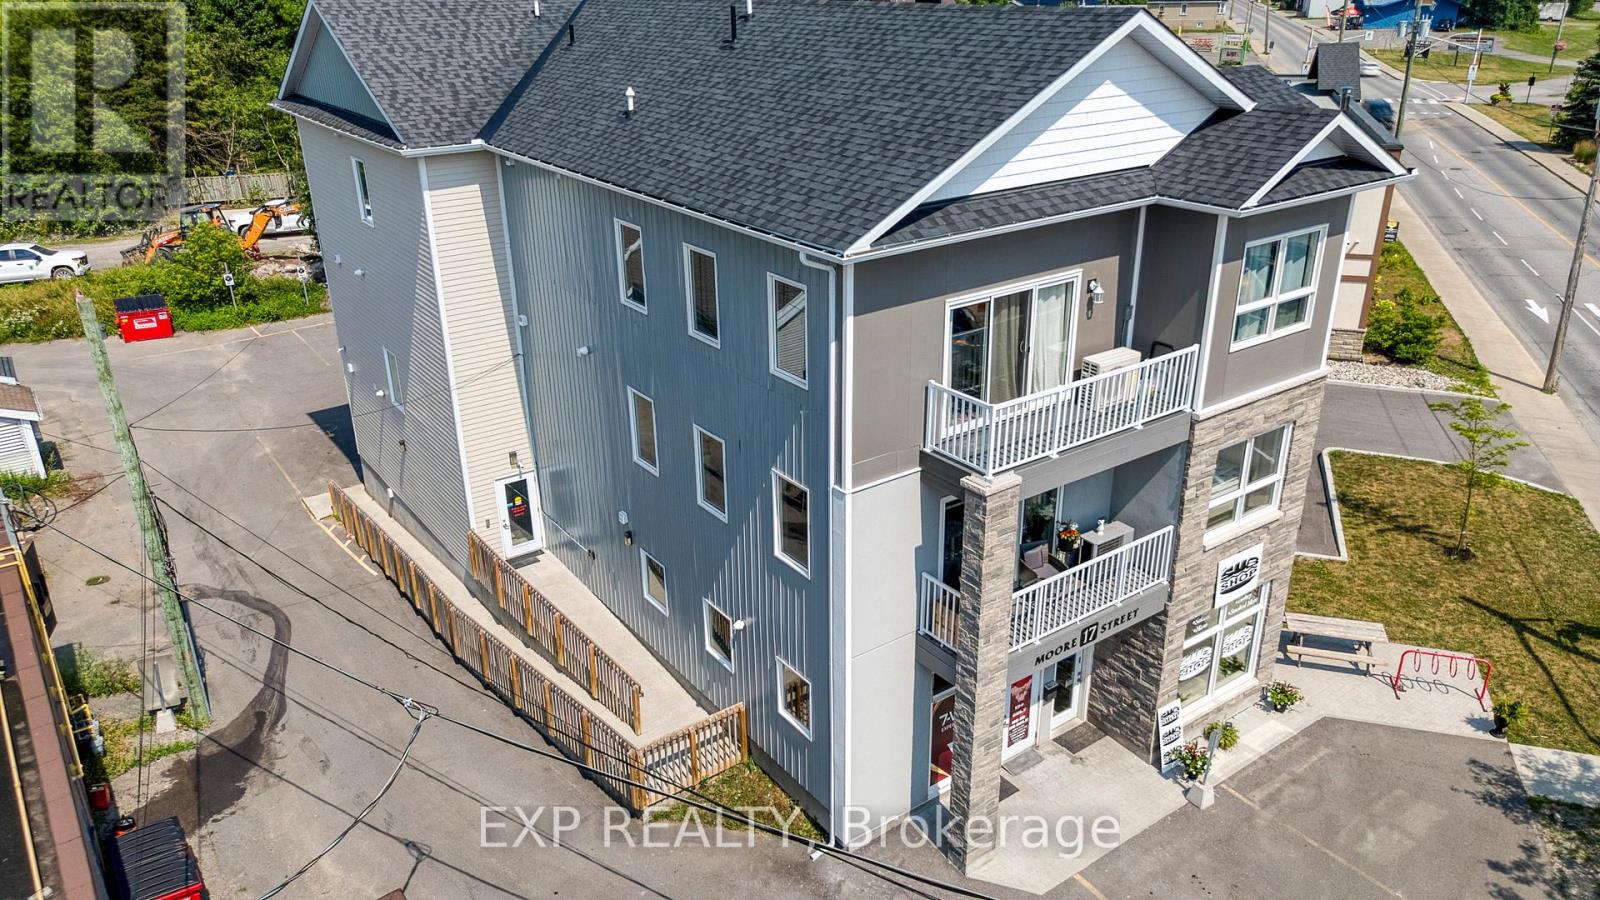
Purpose-built in 2018, this low-maintenance mixed-use building features six fully self-contained residential units and two ground-floor commercial spaces with a 5.5% cap-rate at asking. The residential mix includes two 3-bed, 2-bath units, one accessible 2-bed, and three spacious 2-beds all with private HVAC, in-suite laundry, dishwashers, decks, and upgraded finishes! All residential units are exempt from rent control, offering strong rental upside. The property is supported by an assumable CMHC-insured RBC mortgage ($1.45M @ 4.25%) and a potential second-position VTB, creating an attractive capital-light entry with immediate cash flow and long-term growth. An ideal hands-off investment with rent control exemption, strong in-place cash flow, and financing options that support a low-equity acquisition in one of Eastern Ontario's fastest-growing markets just outside of Ottawa. (id:39551)
303 - 107 Bond Street
Orillia, Ontario
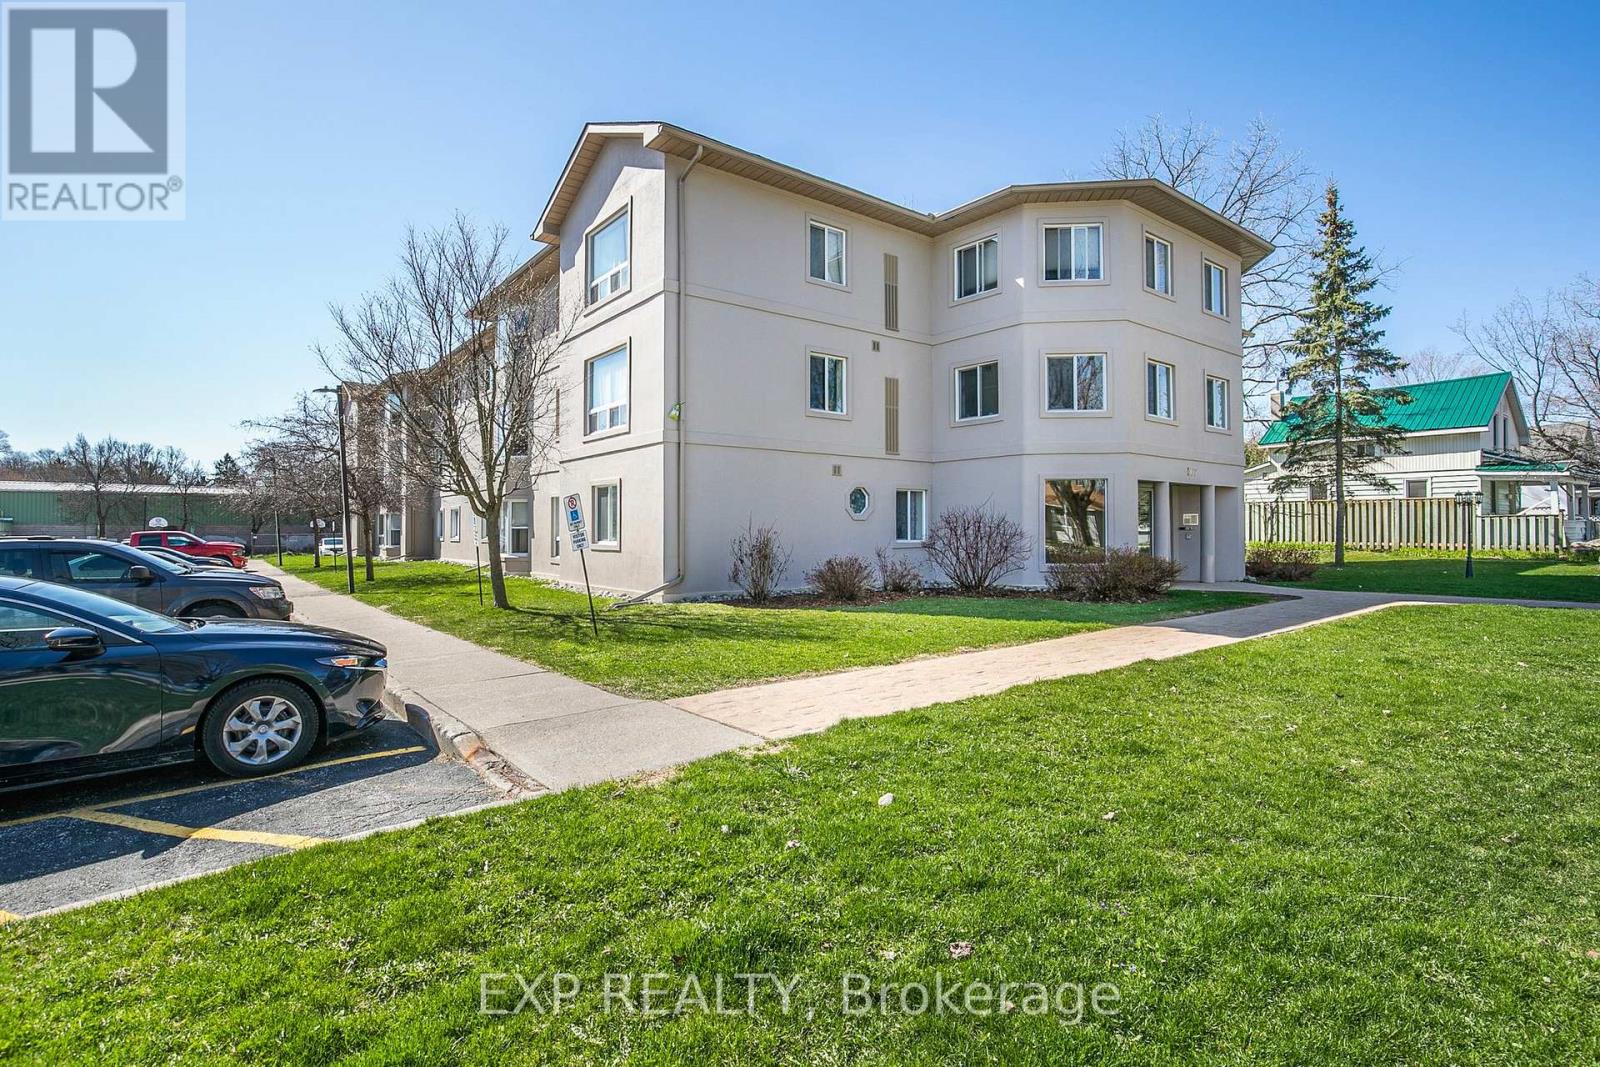
Welcome to Unit 303 at 107 Bond St, Orillia! Step inside this This 2-bedroom, 2-bathroom gem to discover an inviting open-concept layout where the kitchen seamlessly blends into the living room, creating a spacious and functional area perfect for entertaining or relaxing. With plenty of cabinet space, meal preparation is a breeze in the well-appointed kitchen. Beyond the comforts of this stylish unit, residents can enjoy the vibrant community of Orillia, brimming with amenities such as cafes, shops, and recreational options. Whether you're seeking outdoor adventures or cozy evenings in, this property offers the best of both worlds. Welcome home to Unit 303, where comfort, convenience, and community converge. (id:39551)
167 Port Robinson Road
Pelham, Ontario
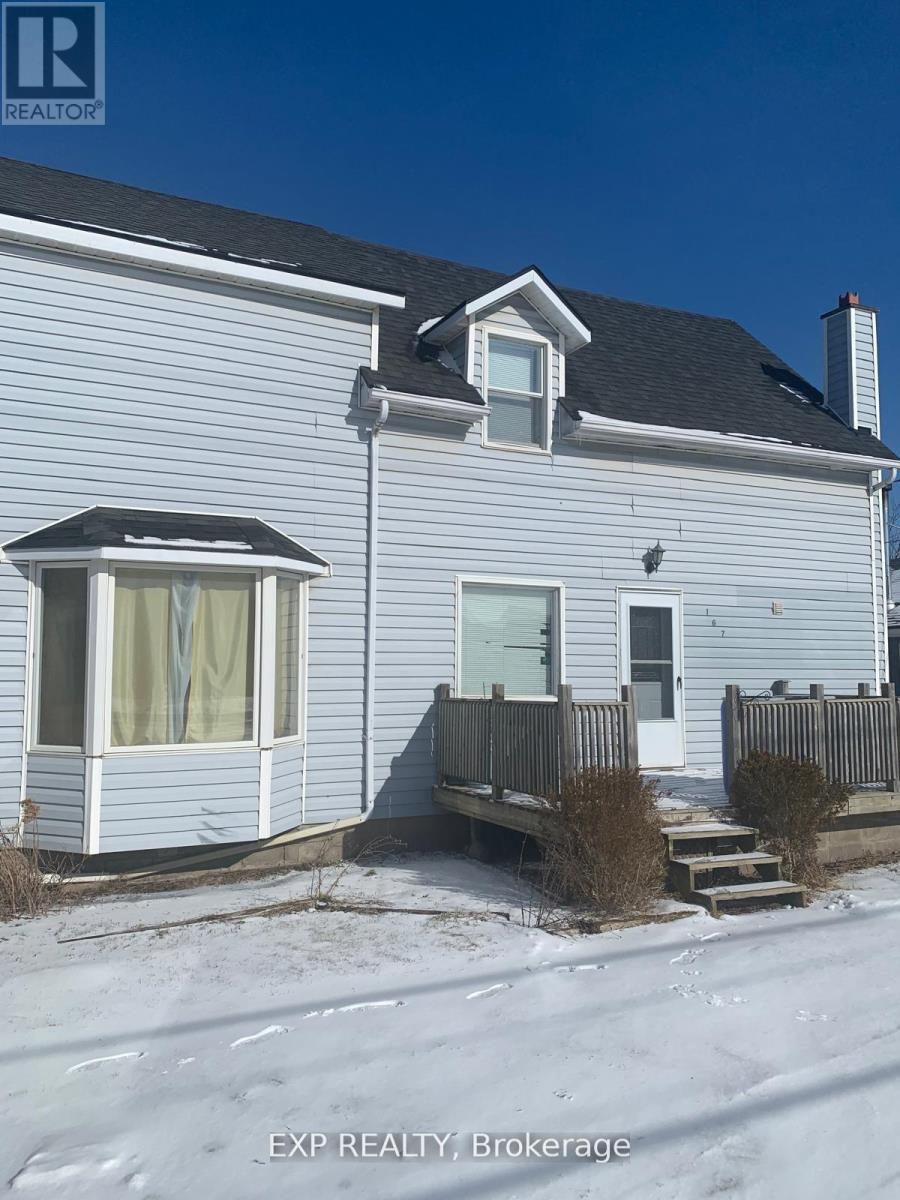
This is less of a "home" and more of an opportunity wearing one.Currently tenanted and generating positive cash flow, this property offers immediate income while you plan your next move. The main floor features a functional layout with a spacious kitchen, living, and dining area-ideal for everyday living and entertaining. Upstairs, you'll find three well-sized bedrooms, providing a comfortable and practical family layout.Whether you're an investor looking to expand your rental portfolio or a visionary ready to build something bigger, the potential here is undeniable. With future development possibilities, you can explore creating multiple rental units for a strong revenue stream-or design and build a fully customized bungalow to suit your lifestyle.Offered in as-is condition, this is your chance to secure a property where the value isn't just in what it is today- It is in the Future! (id:39551)
0 Oxbow Lane
Minden Hills, Ontario

Rare opportunity to own a build-ready waterfront property on prestigious Gull Lake in Haliburton County. Vendor financing may be available to qualified buyers, offering flexibility to secure this exceptional property. Just 2 hours from the GTA, this exceptional build-ready waterfront property offers two separately deeded lots with direct western exposure, delivering breathtaking sunset views across one of Haliburton's most sought-after boating lakes. Fully serviced with a drilled well and a 4+ bedroom septic system already installed, this remarkable Gull Lake waterfront lot is ready for your dream cottage or year-round waterfront home. Extensive professional site preparation has already been completed, including a large level building site, newly constructed driveway, and a striking granite retaining wall-significantly reducing the time, cost, and complexity of beginning construction. With much of the critical infrastructure already in place, buyers can focus on designing and building their custom cottage rather than starting from scratch. The setting is truly distinctive, with dramatic natural granite and two rare waterside bunkies nestled into the shoreline, offering immediate lakeside enjoyment while you plan your future retreat. Imagine your custom cottage positioned to capture spectacular western sunsets over Gull Lake, with expansive lake views and direct access to one of Haliburton's premier boating lakes. Gull Lake is widely regarded as one of the most desirable lakes in the Haliburton Highlands, known for exceptional boating, swimming, and four-season recreation. Premium waterfront building lots on Gull Lake are increasingly rare, making this an exceptional opportunity to secure property on one of Haliburton's premier lakes. A truly rare Haliburton waterfront land offering and one of the last opportunities to create a custom luxury cottage on prestigious Gull Lake. (id:39551)
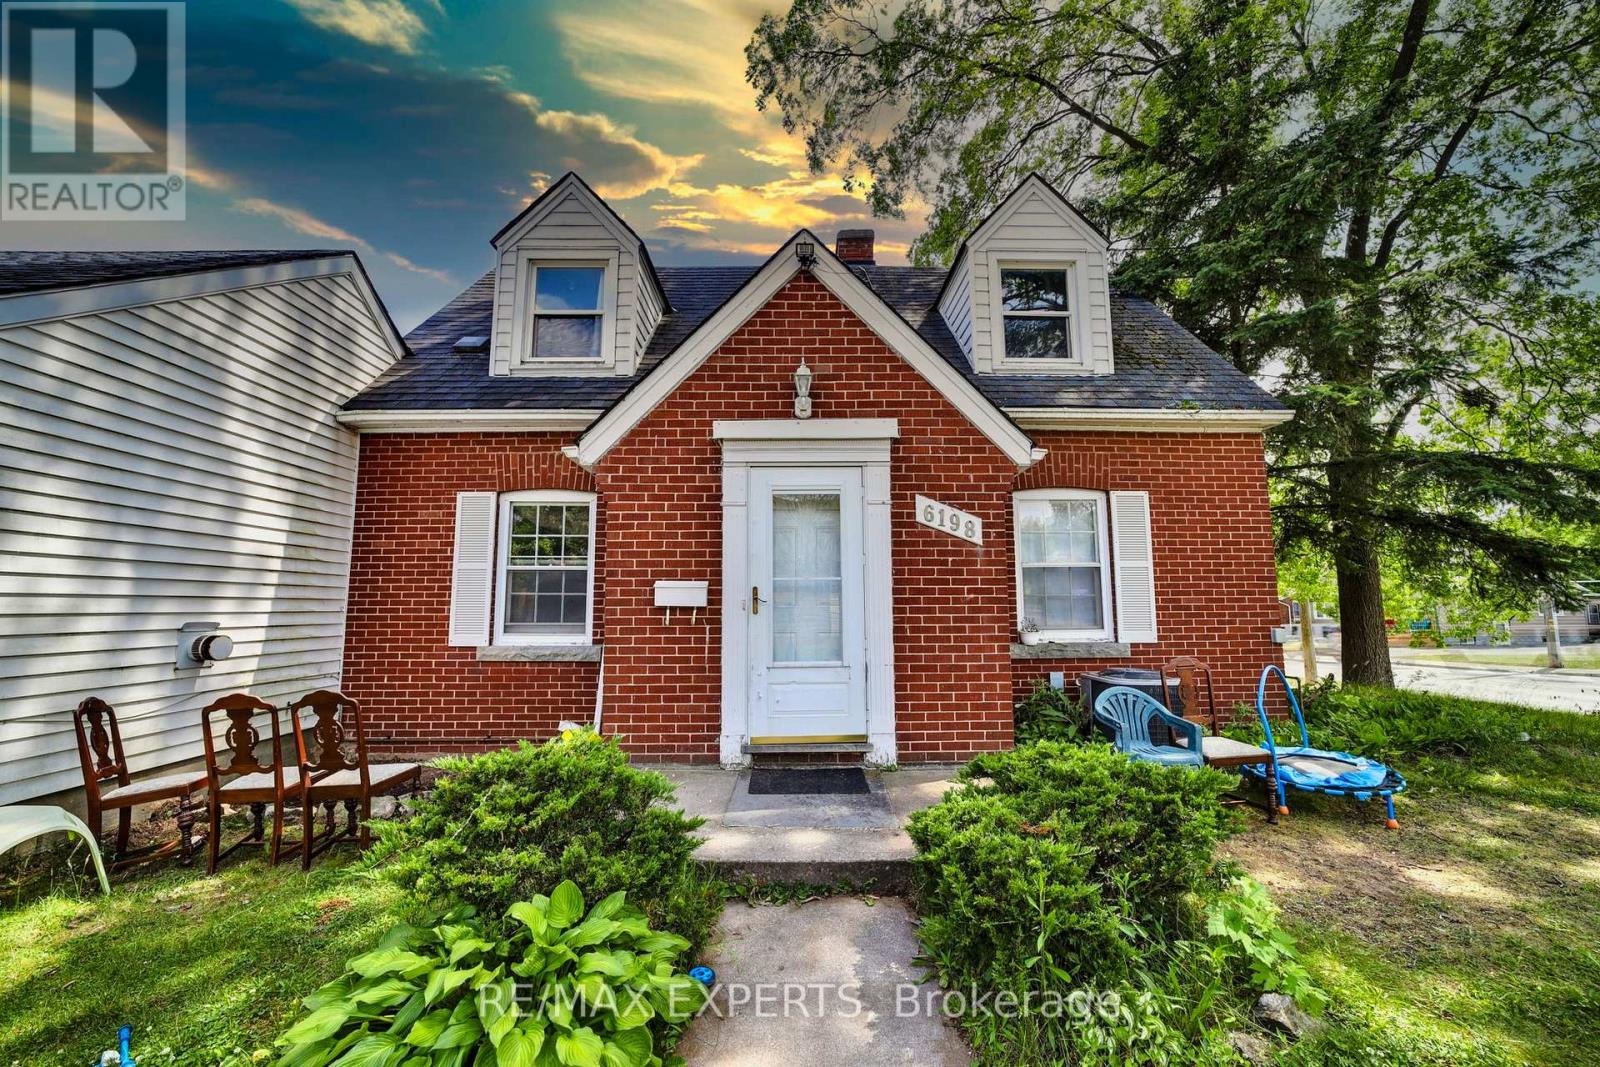
6198 Delaware Street
Niagara Falls, Ontario
Welcome to 6198 Delaware Street-a charming home set on a huge lot with an excellent layout designed to fit a variety of lifestyles. This 2+2-bedroom, 3-washroom property features a finished basement, offering extra living space for a rec room, home office, gym, or guest area. Move-in ready with the perfect opportunity to update and personalize over time. Enjoy ample parking plus a detached garage, ideal for storage, hobbies, or a workshop setup. Located steps to Lundy's Lane with quick access to restaurants, shopping, schools, transit, and multiple nearby parks-including playgrounds, trails, tennis courts, ball diamonds, and sports fields. A great option for end-users and investors alike-don't miss it! (id:39551)
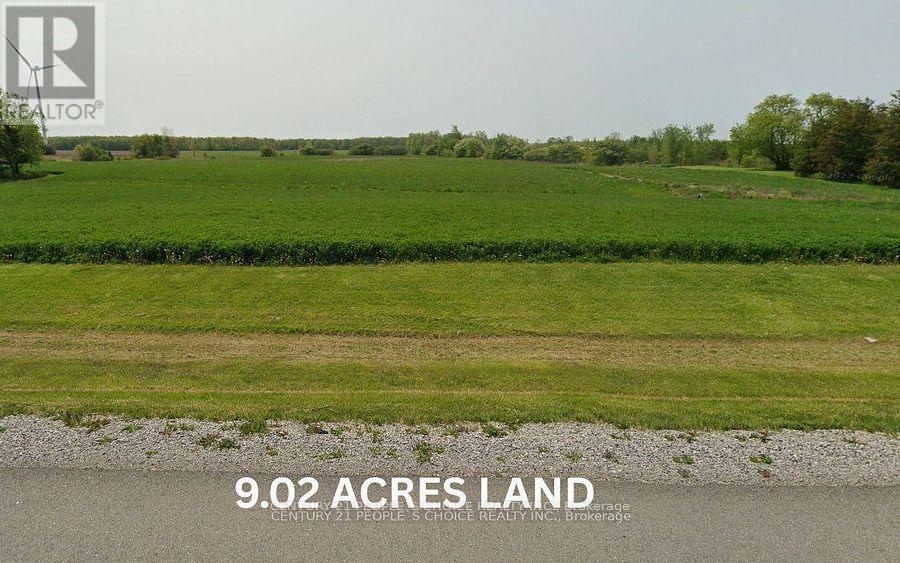
3718 Rainham Road
Haldimand, Ontario
Potential ! Potential !! Incredible Opportunity to own Desirable 9.02 Acers Residential Building Lot , 319.98Ft Of Paved Road Frontage . Located Mins west Of Selkirk - 45 Min From Hamilton, Hwy 403 - 15 Mins East Of Port Dover - Near Lake Erie. Paved Road Frontage Enough Acreage For "Small Hobby Farm". Driveway W/Culvert Installed & Utility N/Gas At/Near Lot Line. Possible to Build Dream Custom Home !!! (id:39551)
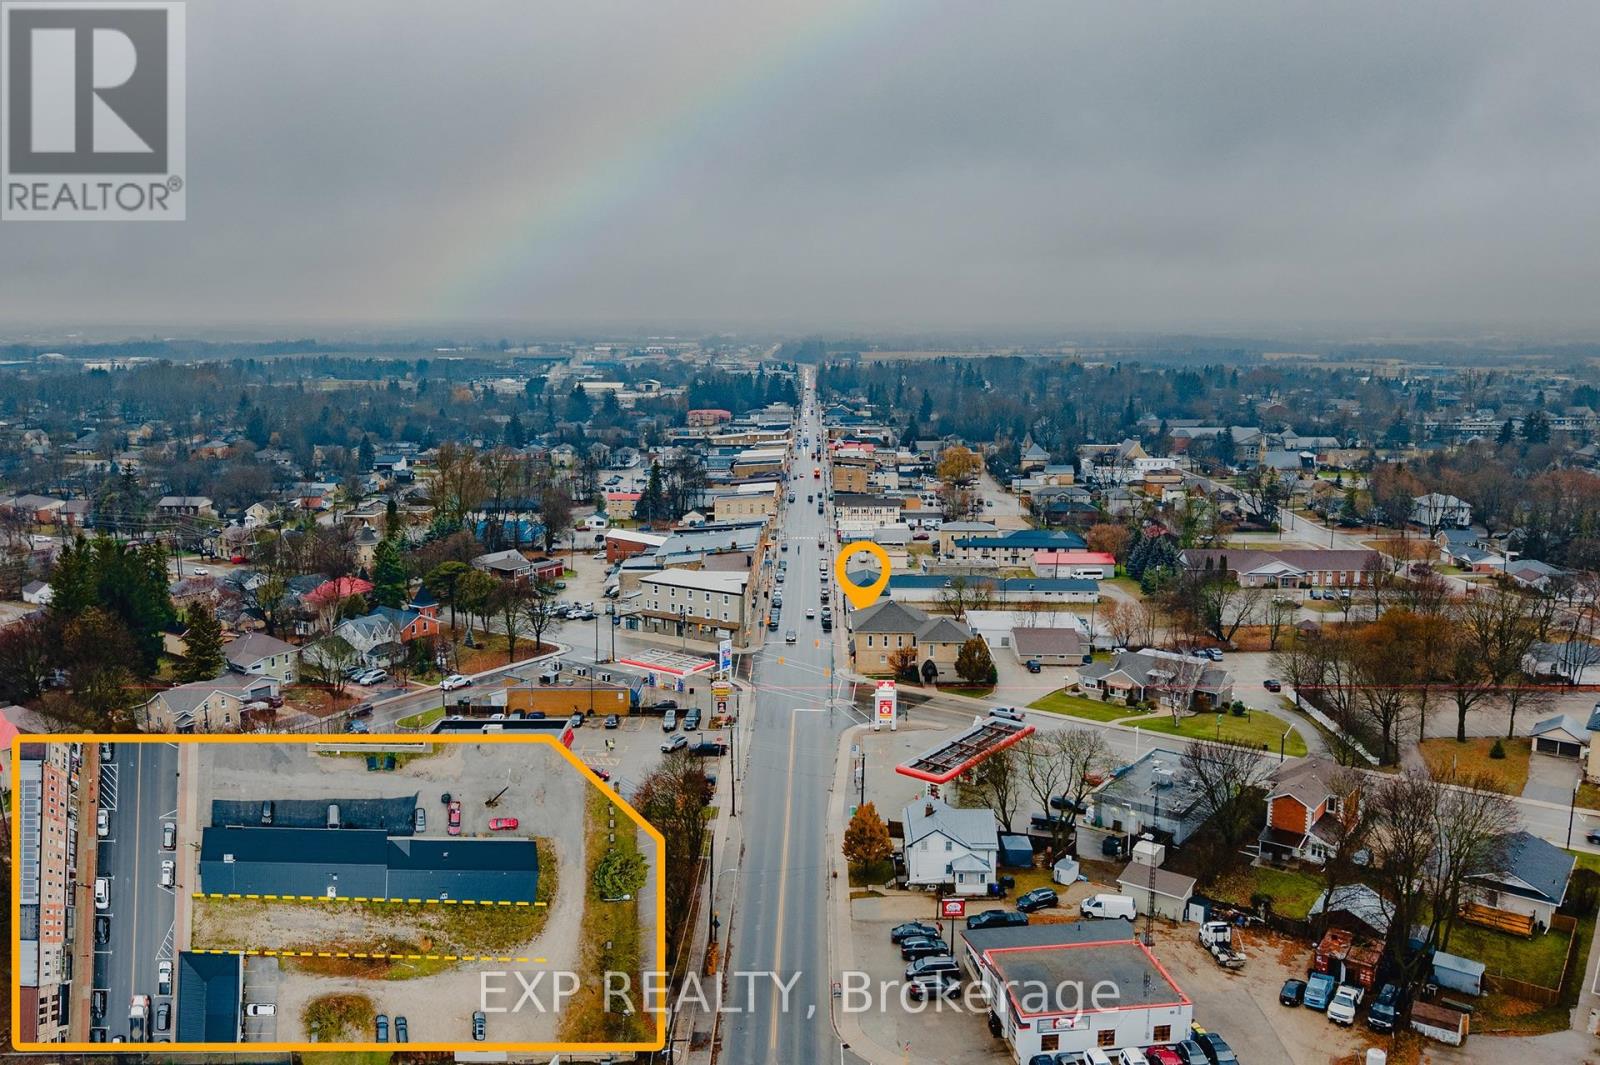
250 Main Street S
Wellington North, Ontario
Rare opportunity to own a prime vacant commercial lot on Main Street in the heart of Mount Forest. This C1-zoned property offers exceptional exposure in a thriving and growing community, making it ideal for a wide range of commercial uses. Municipal approvals are already in place, including a fully approved site plan agreement and drawings for a proposed mixed-use building featuring commercial space on the main level with residential units above. All preliminary work has been completed-simply obtain your building permit and start construction. Located in a high-traffic, established marketplace within the vibrant town of Mount Forest, known for its strong community amenities and steady population growth, this property presents an outstanding investment opportunity for builders, developers, and business owners alike. (id:39551)

4 - 1869 Muskoka District Road 118 West
Muskoka Lakes, Ontario
Embrace lakeside luxury and investment potential on beautiful Lake Muskoka. This income-generating property at Touchstone Resort, just minutes from Bracebridge and a short drive from the GTA, offers the perfect blend of lifestyle and smart investment. Enjoy the Muskoka lifestyle while leveraging the benefits of a turnkey, fully furnished property that can help offset your costs. This spacious suite features two bedrooms and two full bathrooms with a desirable lock-off floor plan, giving you the flexibility to use one side for personal enjoyment while renting out the other for short-term rental income. Designed for comfort and function, its an ideal vacation property, family retreat, or investment condo. Touchstone Resort provides an outstanding array of amenities including a private beach on Lake Muskoka, an infinity pool and hot tub overlooking the water, expansive docks, tennis courts, scenic hiking trails, a full-service spa, and a gourmet on-site restaurant. Back at your suite, you'll appreciate the fully equipped modern kitchen and oversized balcony with panoramic lake views, perfect for entertaining or relaxing. Whether you're searching for a Muskoka getaway, a profitable vacation rental, or a mix of both, this property delivers. Rarely offered and highly sought-after, its an exceptional opportunity for families, couples, or investors. Extras: Unit must participate in the resort-managed rental pool for 8 weeks annually, including 2 weeks between Victoria Day and September 30. (id:39551)
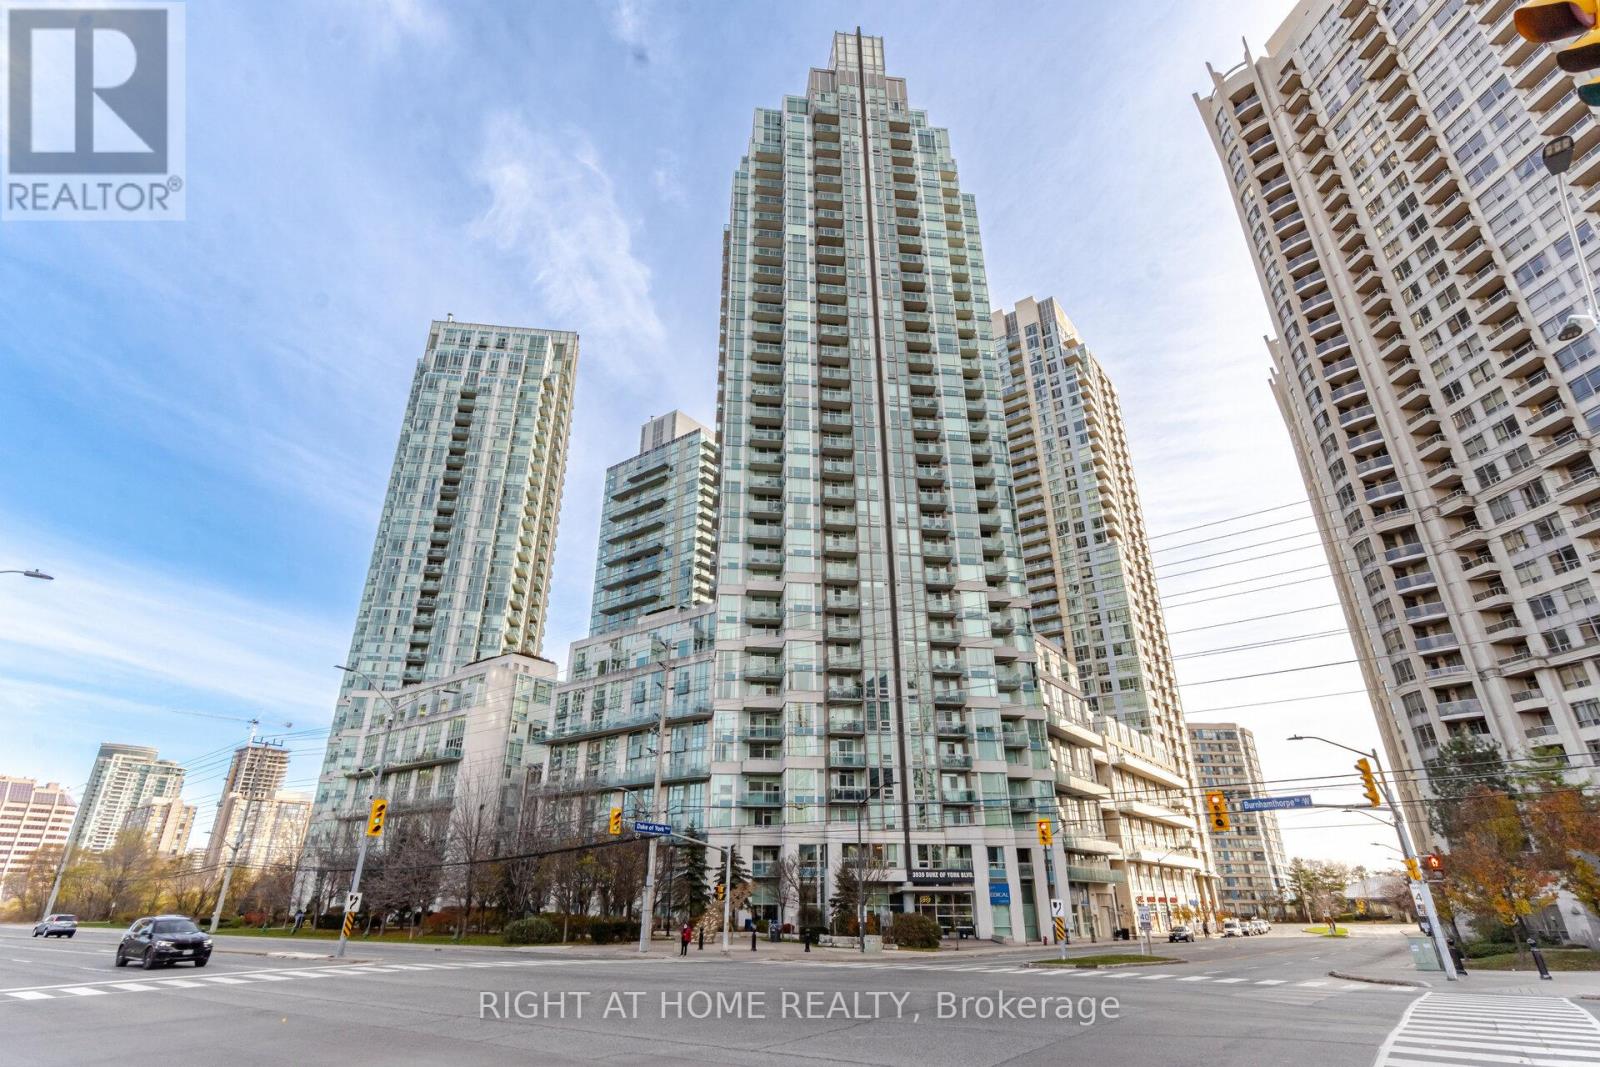
1909 - 3939 Duke Of York Boulevard
Mississauga, Ontario
Stunning 2+1 bedroom corner unit in the heart of Mississauga City Centre! Bright and spacious layout featuring a desirable split-bedroom design, 2 full washrooms, and 9 ft ceilings. Open-concept living and dining area with a modern kitchen complete with granite countertops and breakfast bar. Large windows provide abundant natural light with beautiful northwest views overlooking Celebration Square. Versatile den perfect for a home office or guest space. Includes 1 underground parking. Located in a highly sought-after building offering premium amenities including concierge, indoor pool, gym, party room, and visitor parking. Steps to Square One, transit, restaurants, and major highways. (id:39551)
C-9 - 3061 Walkers Line
Burlington, Ontario
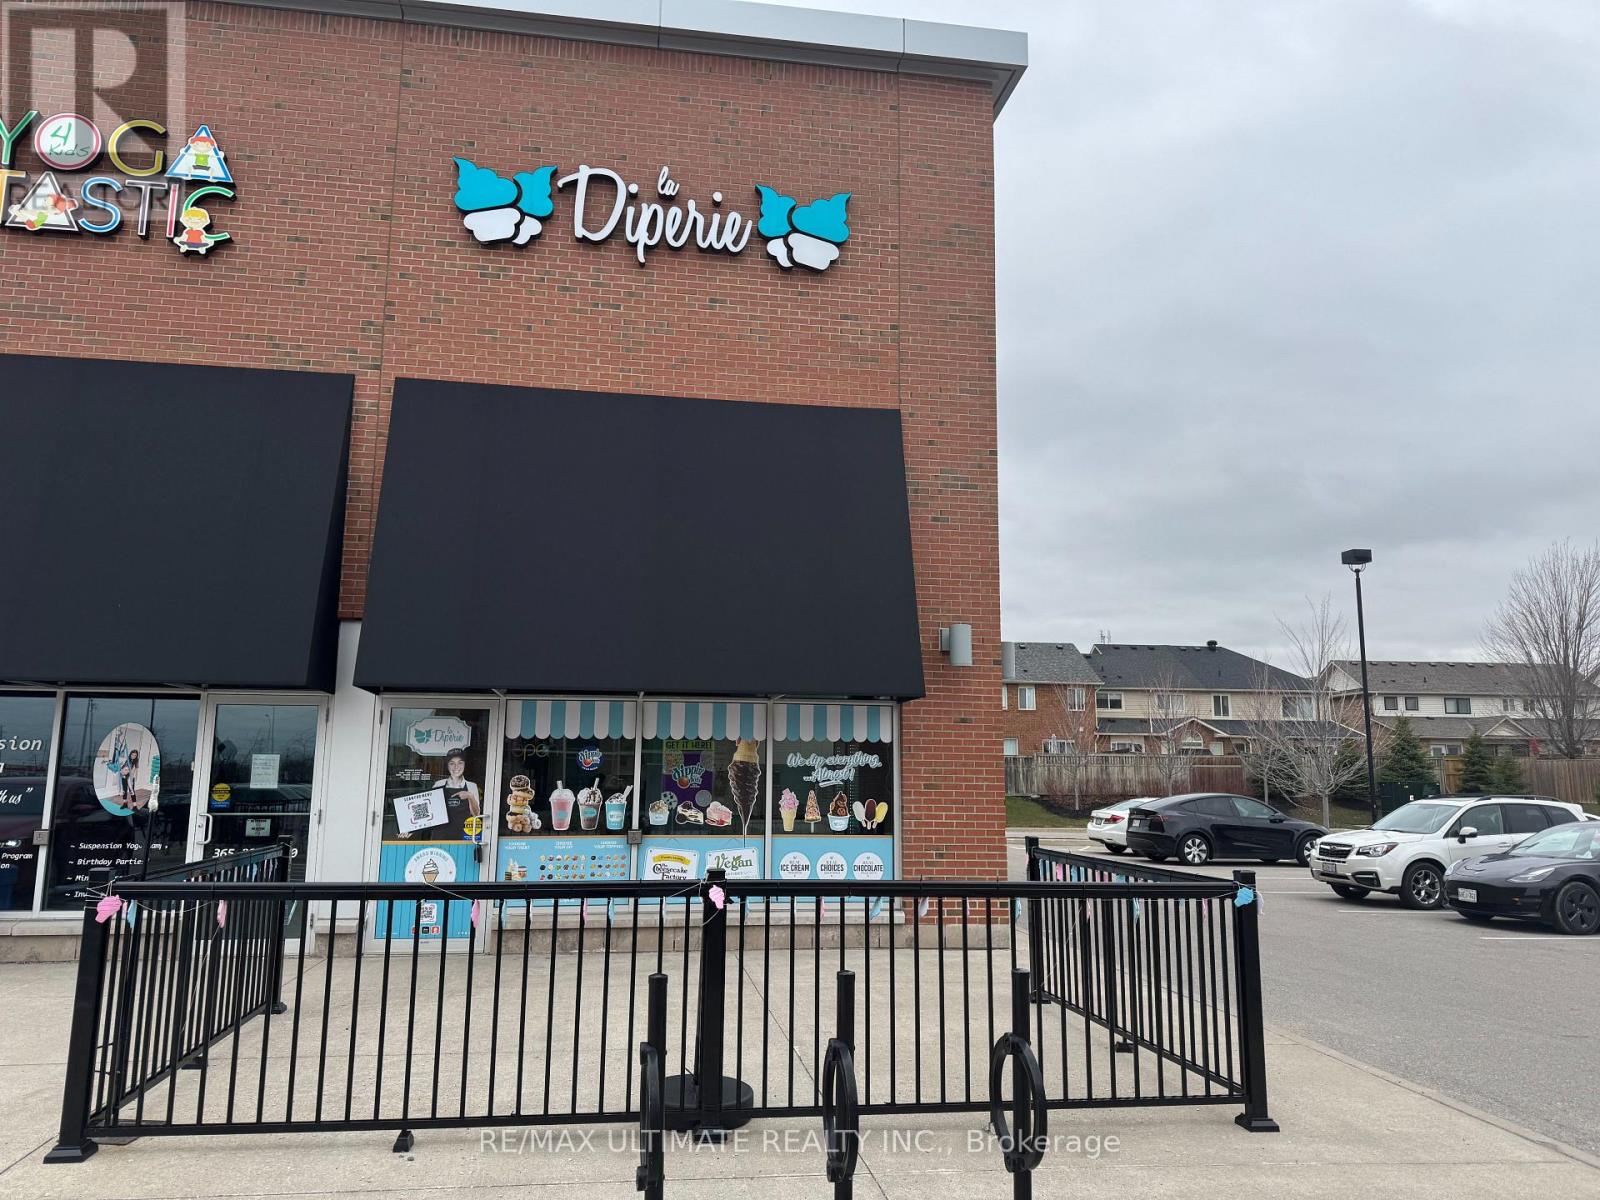
La Diperie began in 2014 with a simple yet revolutionary idea-transforming classic soft-serve ice cream into an artful, indulgent experience. With its authentic, premium chocolate dips, endless toppings, and expanding menu that includes donuts, cookies, shakes, and more, it stands out in the dessert franchise market in Canada. La Diperie is more than just an ice cream shop. Customers can craft customized treats with premium chocolate dips and over 20 toppings, ensuring they always find something new and exciting. This location also features two additional product lines that drive sales, The Cheesecake Factory and Dippin' Dots! The brand is expanding across Canada, bringing its one-of-a-kind dessert concept to more communities. With an increasing demand for high-quality, customizable desserts, franchisees have a unique opportunity to enter a thriving market. Franchisees aren't alone. La Diperie is backed by MTY Group, providing extensive training, marketing support, and operational guidance. Many La Diperie franchisees have successfully expanded from one store to multiple locations, proving the strength of its franchise model. With low barriers to entry and simplified operations, it's an excellent opportunity for entrepreneurs. Join this growing and vibrant franchise with this North Burlington location in this highly visible Farm Boy & LCBO-anchored plaza at Hwy 5 & Walkers Line! (id:39551)
337 Lakeshore Road E
Oakville, Ontario
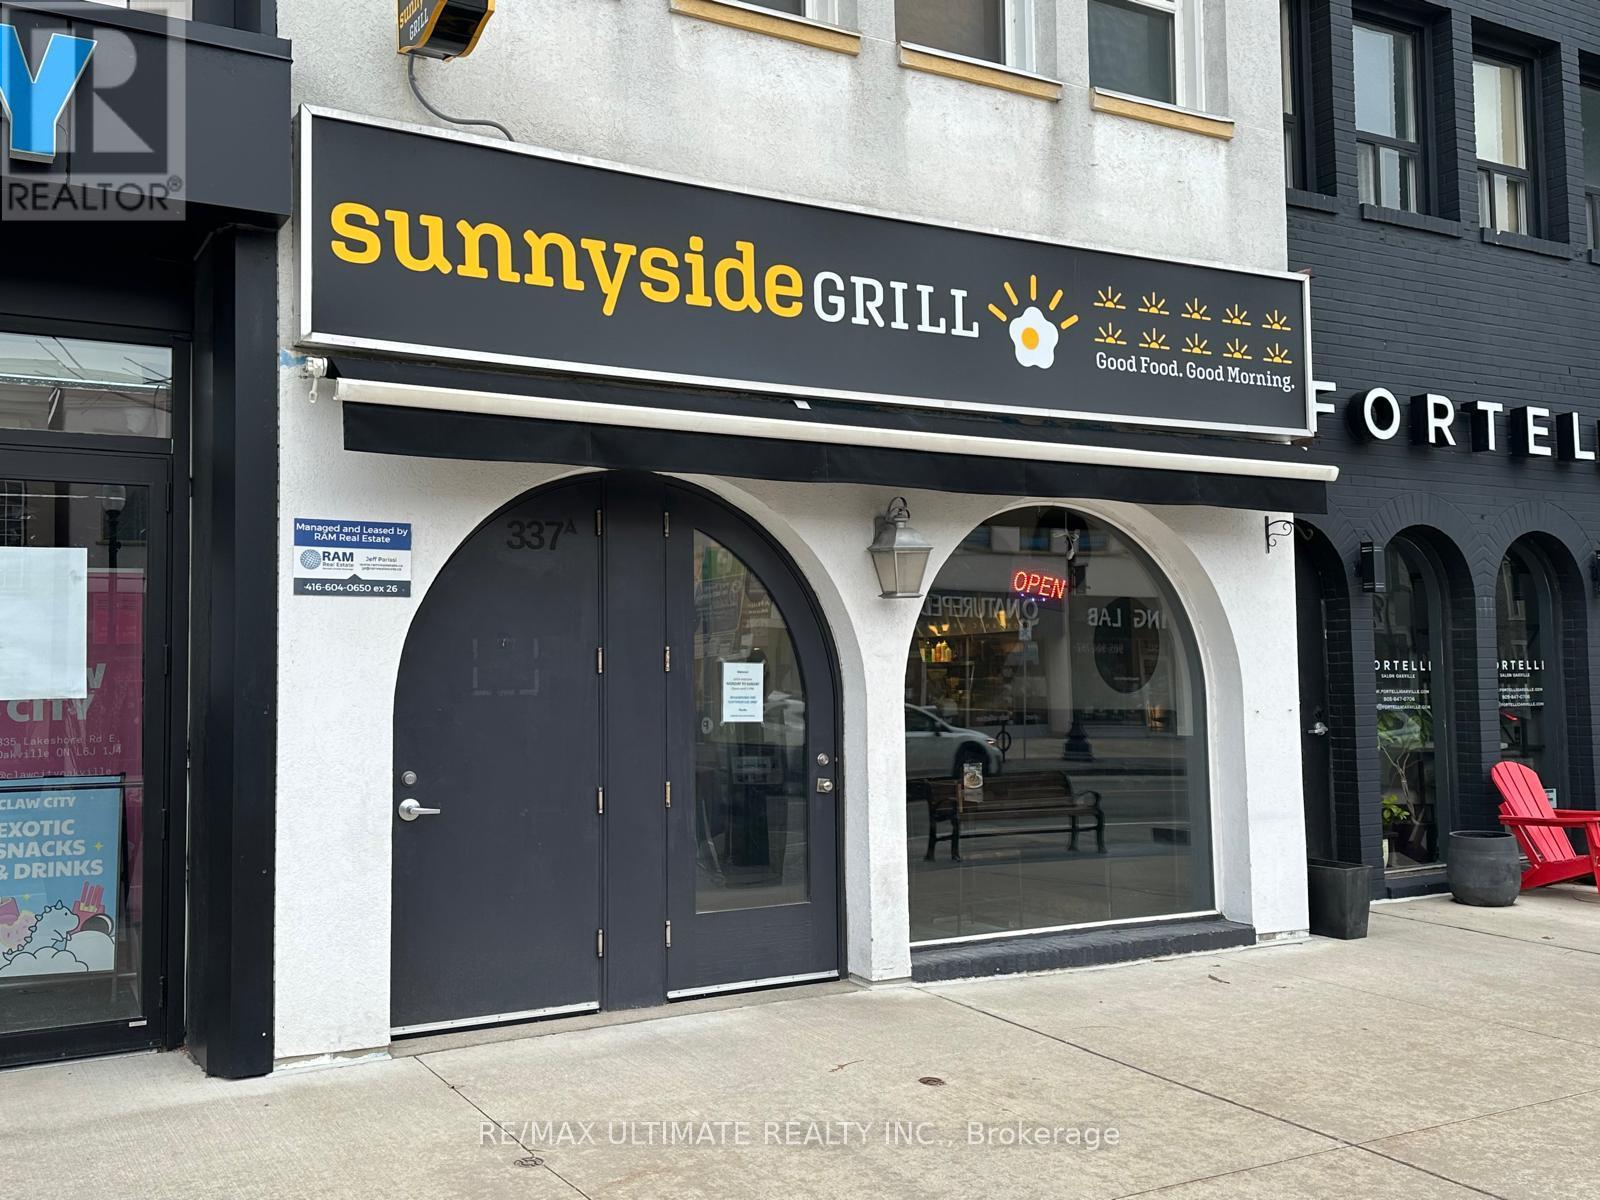
SUNNY SIDE OF THE STREET!! Popular Breakfast/Lunch/Brunch Franchise location in prime downtown Oakville on Lakeshore Rd E. Open since 2004, this well situated and bright spot next door to a large medical/office building on the east side of the main downtown Oakville shopping/retail/entertainment strip. Interior seating of approx. 40 seats + summer patio (via municipality). Fully equipped commercial kitchen + full basement. Perfectly suited to a couple, family or working partners. (id:39551)
1261 Britannia Road E
Mississauga, Ontario
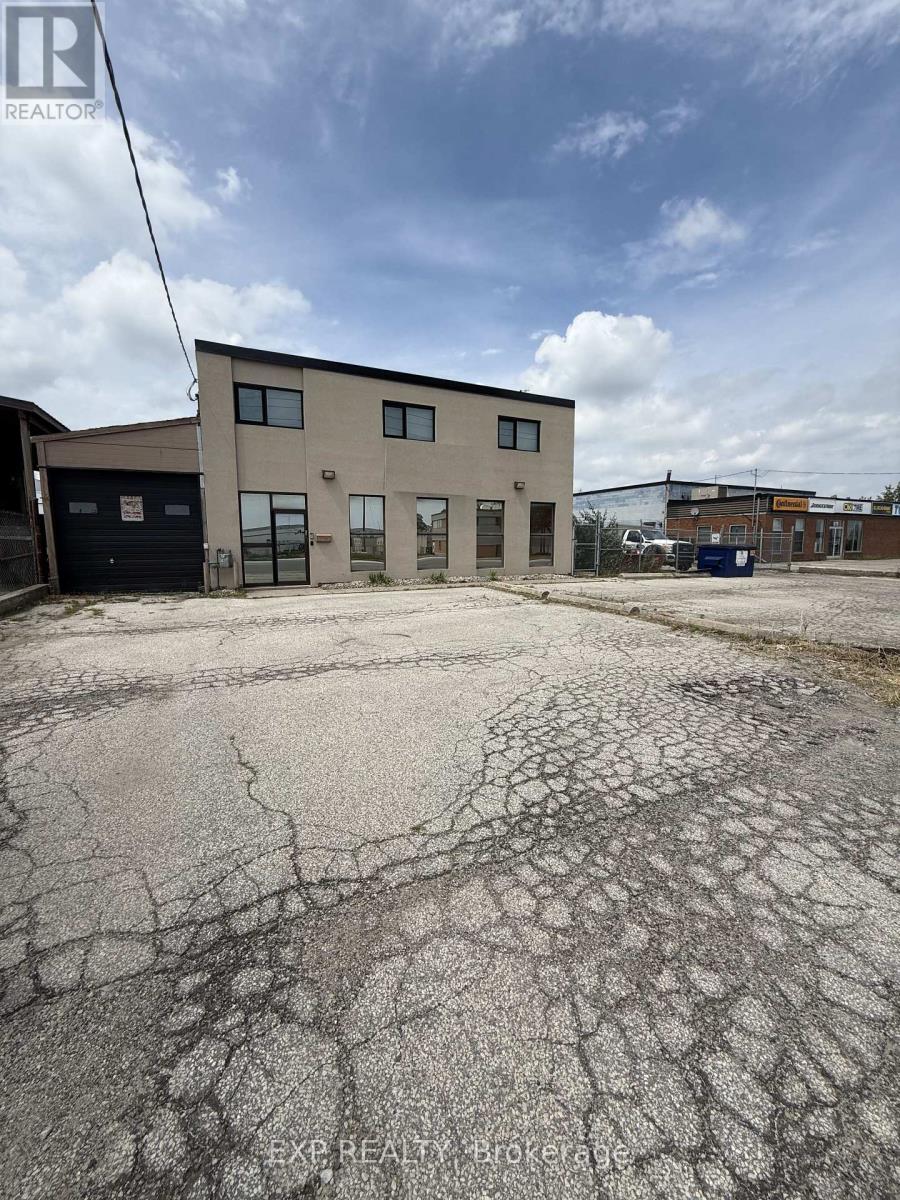
Freestanding building with outside storage in prime Mississauga location. Minutes from 401 and easy highway access. Main floor office with two working areas, foyer, wet bar and 2 piece washroom. Upstairs level with 3 offices, wet bar, 2 piece washroom, and separate outside entrance, also can be accessed through main floor garage. 1 garage located at front of building, and 1 heated storage area with manual bridge crane, 2 piece washroom and 14' garage door and man door located at side inside the storage yard. (id:39551)
Lot 24 Rue Eric
Tiny, Ontario
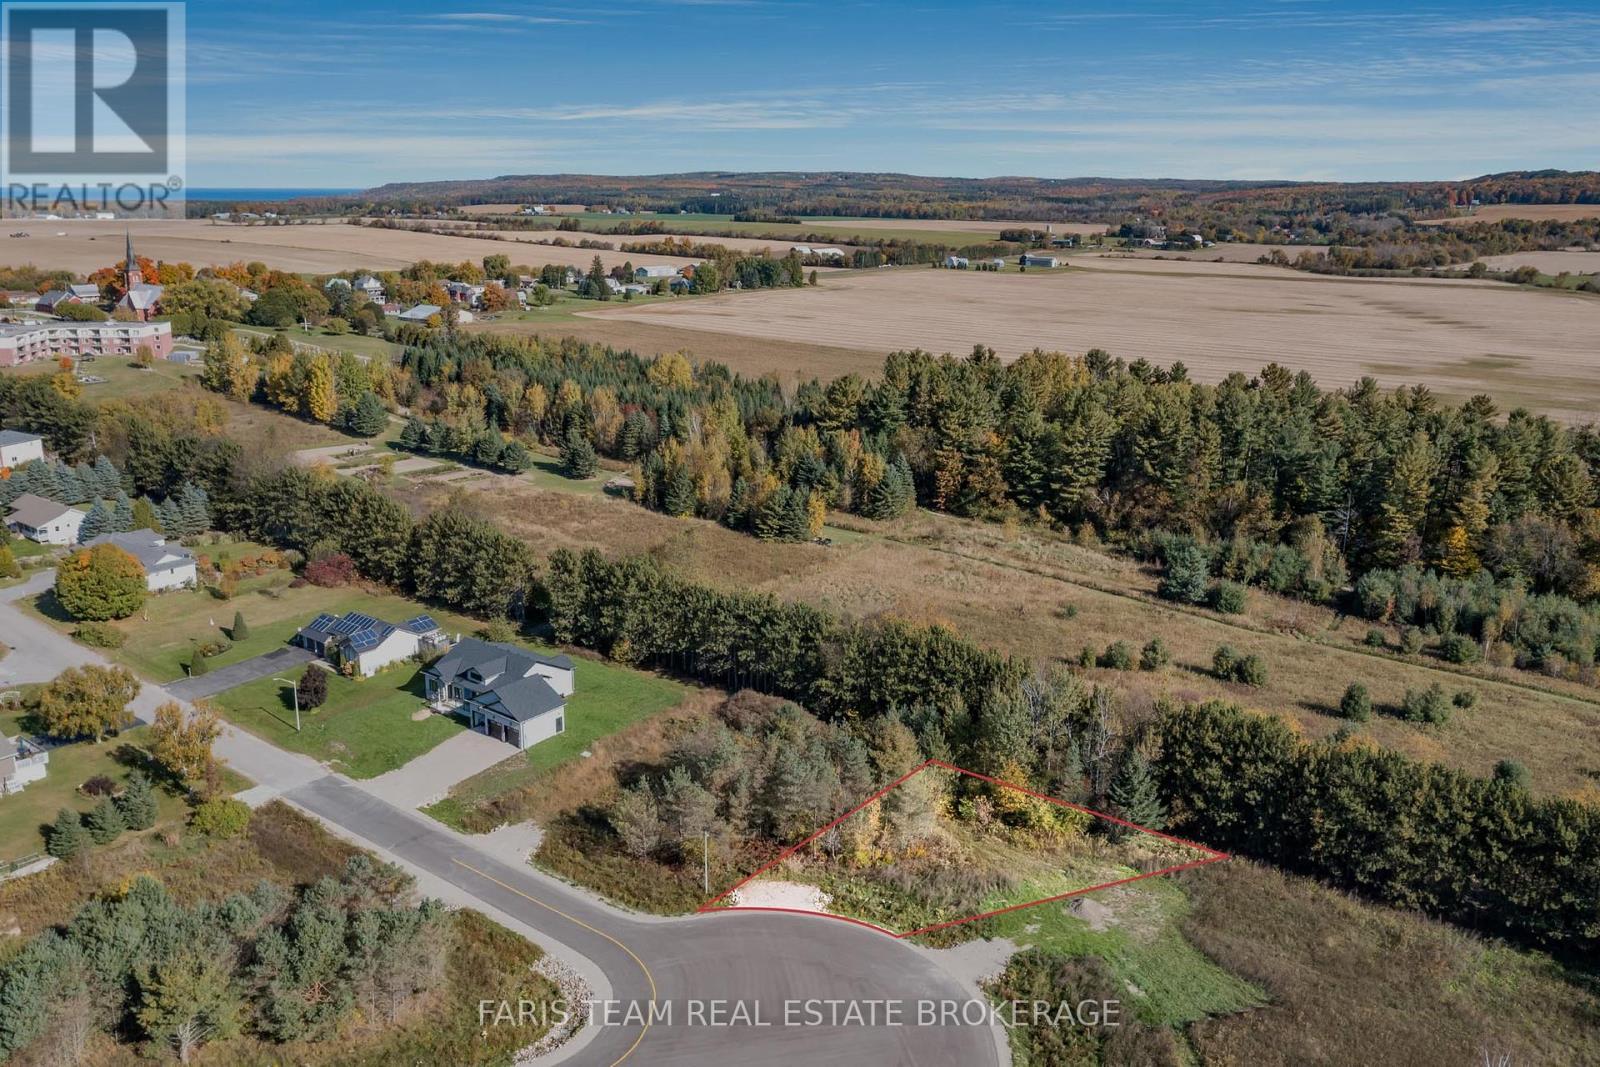
Top 5 Reasons You Will Love This Property: 1) Incredible opportunity to build your dream home on a large lot or for builders to build on multiple lots 2) Serviced with natural gas, municipal water, and high-speed internet available at the lot line 3) HR1 zoning allowing for detached and semi-detached homes to be built within this desired community 4) Mature treed surround providing scenic views of lush greenery and a sense of tranquillity 5) Prime location close to schools, parks, and beaches. (id:39551)

Lot 44 Rue Eric
Tiny, Ontario
Top 5 Reasons You Will Love This Property: 1) Incredible opportunity to build your dream home on a premium corner lot 2) Serviced with natural gas, municipal water, and high-speed internet available at the lot line 3) HR1 zoning allowing for detached and semi-detached home to be built within this desired community 4) Mature treed surround providing scenic views of lush greenery and a sense of tranquillity 5) Prime location close to schools, parks, and beaches. (id:39551)
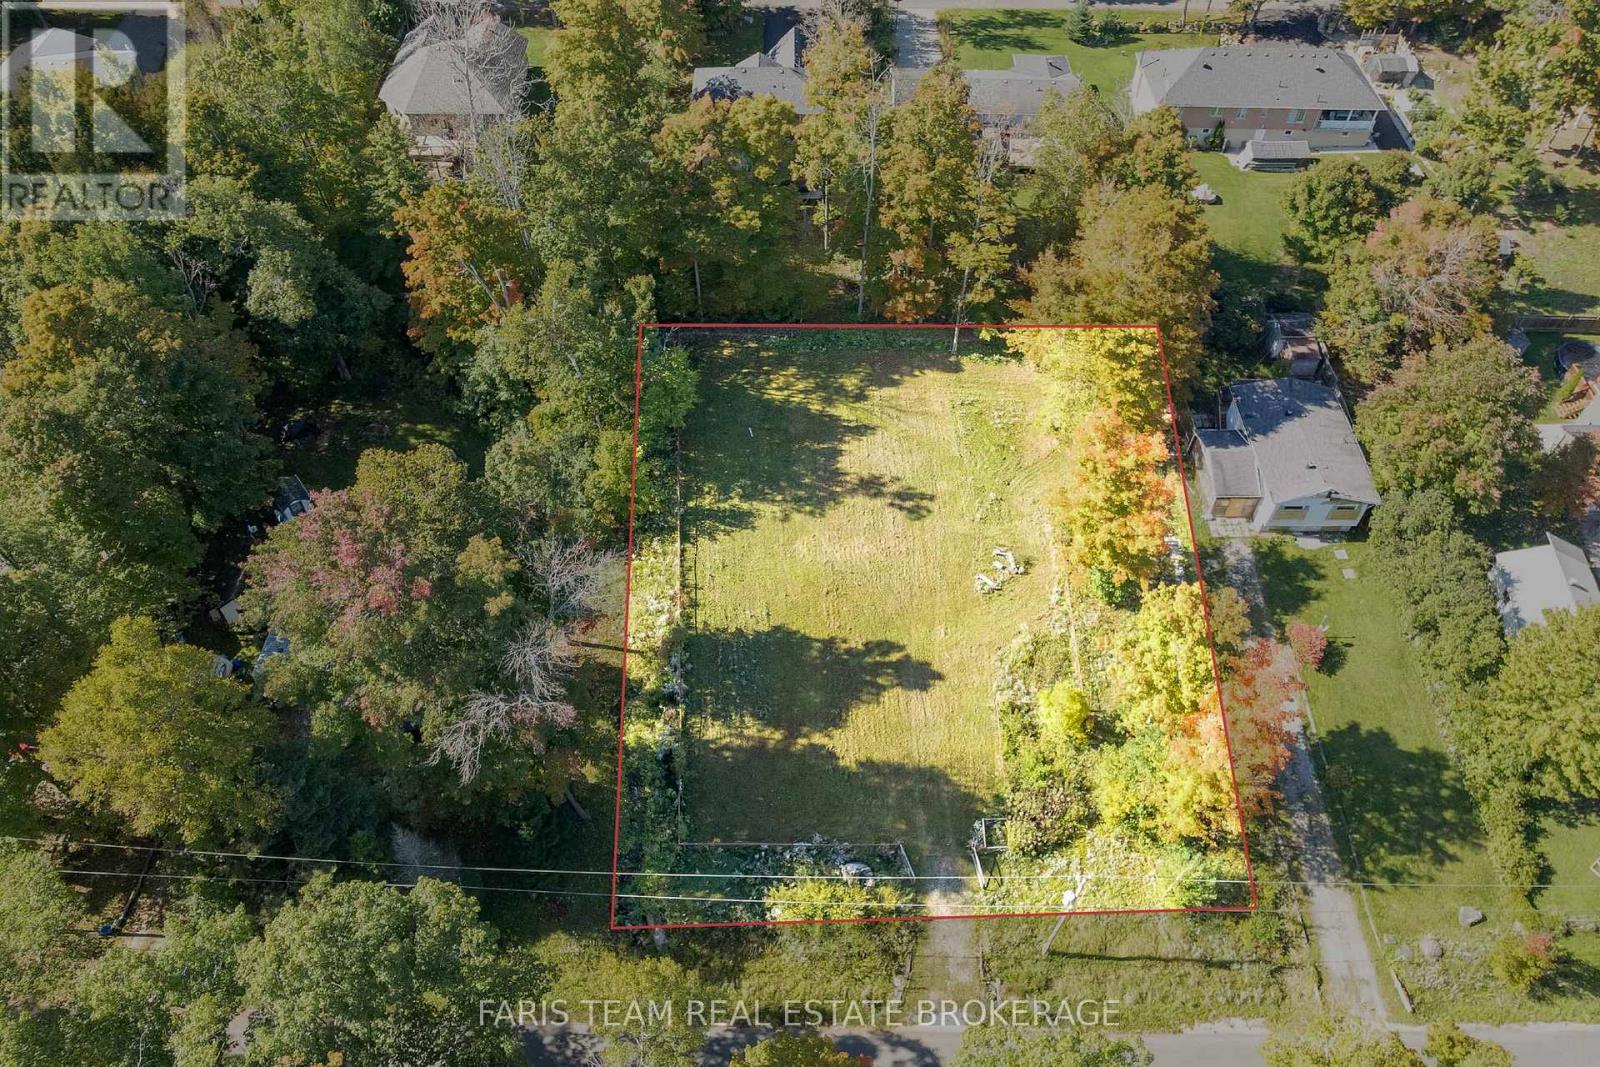
76 Mcarthur Drive
Penetanguishene, Ontario
Top 5 Reasons You Will Love This Property: 1) Spacious cleared double-sized half-acre lot, fully fenced and just steps from the water, ready for your vision 2) Property offering plenty of room for your dream home and outdoor living 3) Create the perfect lakeside retreat tailored to your lifestyle and design preferences 4) Settled in the peaceful and charming Midland Point, yet only minutes from town amenities 5) Convenient year-round road access with hydro already available for easy building. (id:39551)
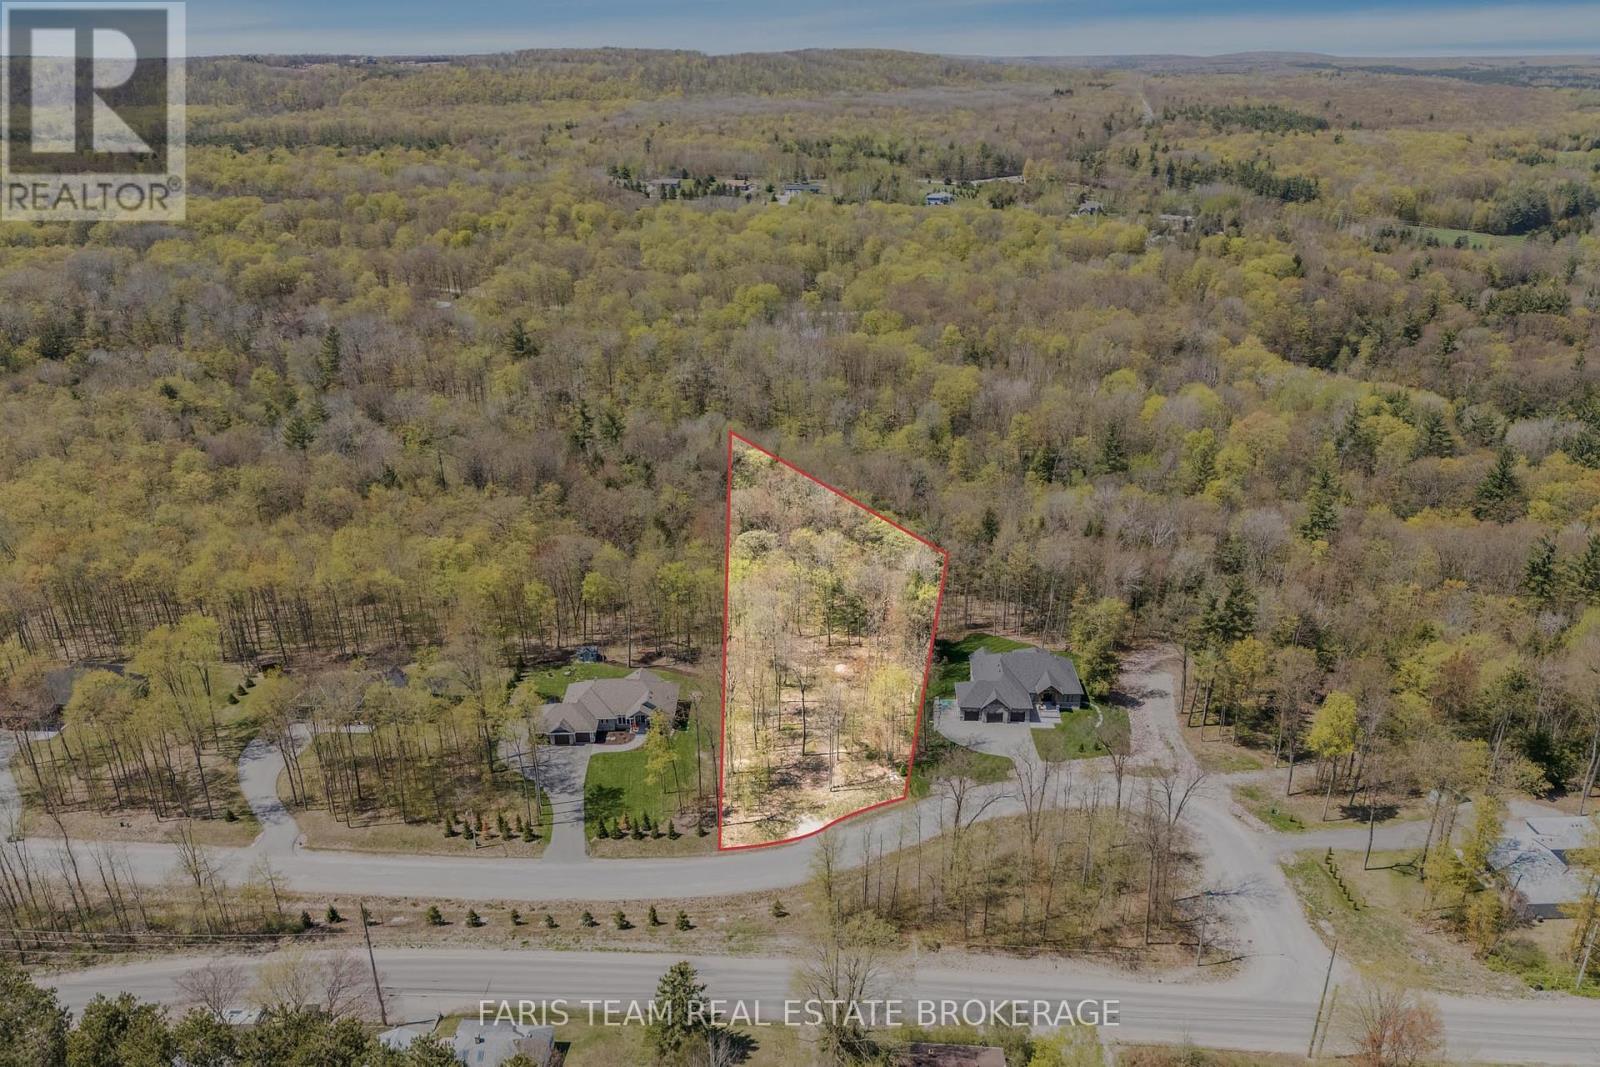
Lt 4 Glenn Howard Court
Tiny, Ontario
Top 5 Reasons You Will Love This Property: 1) Rare opportunity to own one of the last remaining lots in the prestigious Copeland Creek estate community 2) Expansive 1.293-acre treed lot, offering the perfect canvas to build your custom dream home in a natural, private setting 3) Nestled among high-end estate homes, creating a cohesive, upscale neighbourhood ideal for families or retirement living 4) Prime location just minutes from amenities, schools, beaches, golf, and trail systems 5) Quiet, low-traffic court in a highly sought-after area, surrounded by nature and premium homes, a rare find in Tiny. Visit our website for more detailed information. (id:39551)
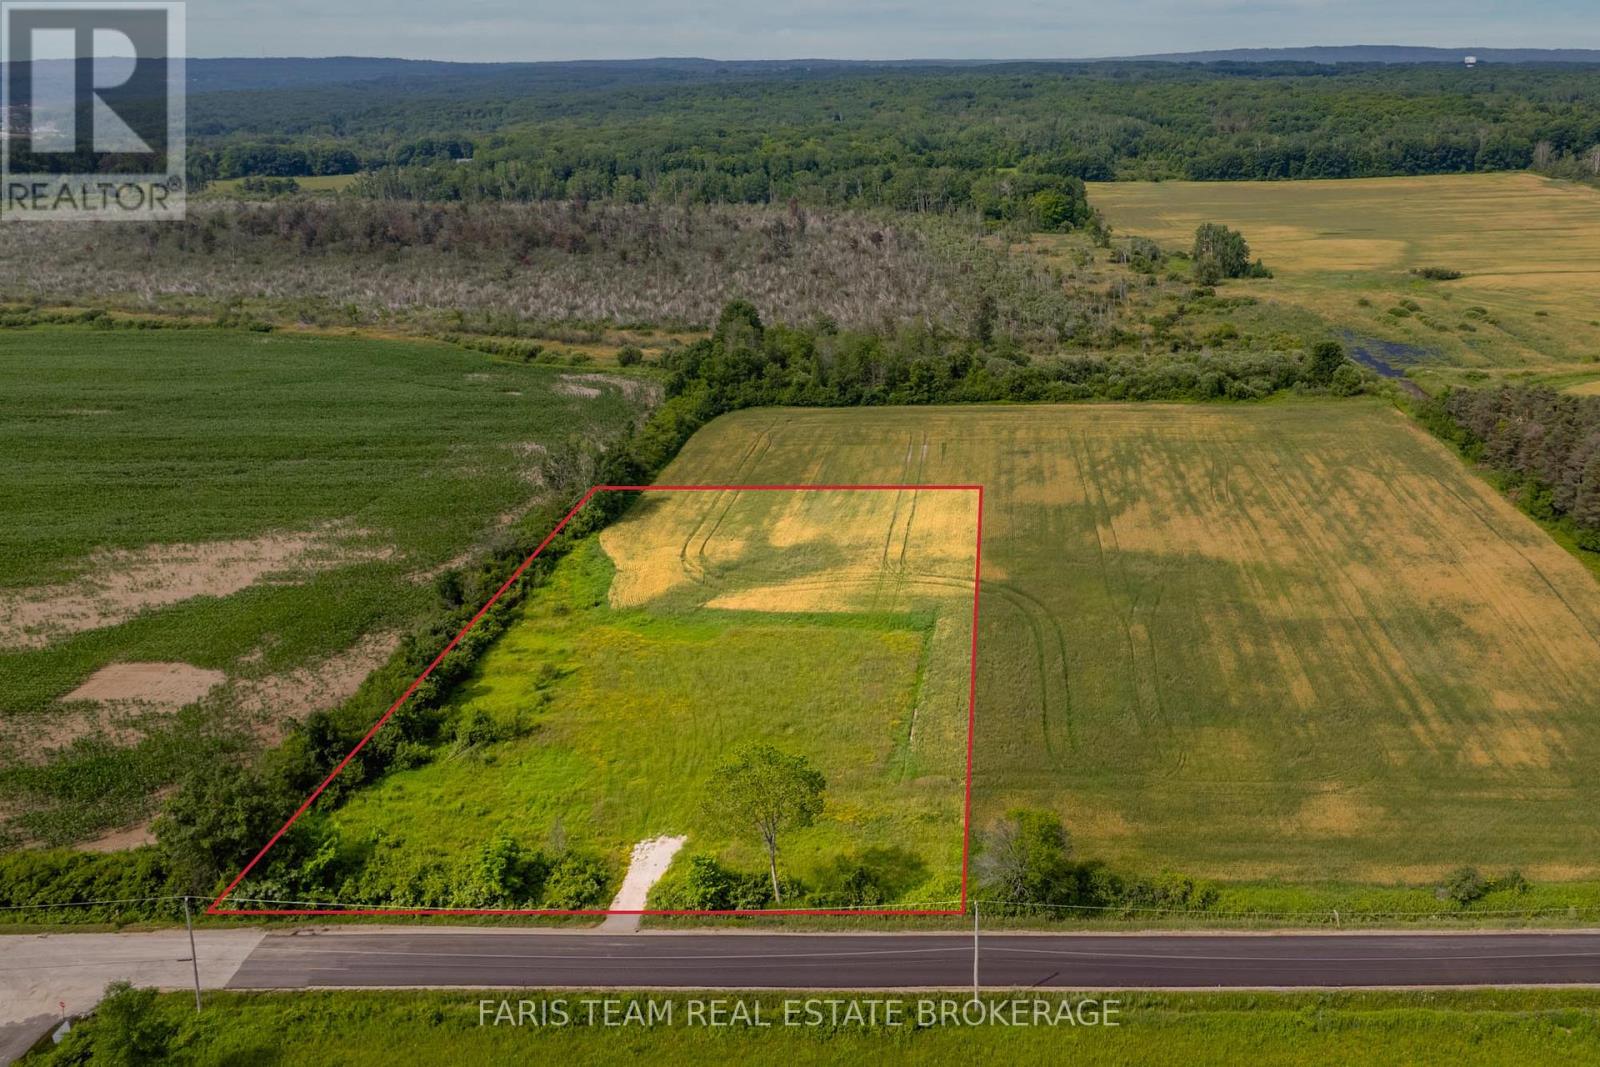
570 Curry Road
Penetanguishene, Ontario
Top 5 Reasons You Will Love This Property: 1) Discover 2.64-acres of fully cleared, level land, an ideal canvas for bringing your dream home to life with minimal site preparation 2) Enjoy sweeping vistas of rolling farmland and county forest, complemented by stunning sunset views that create a truly tranquil, natural backdrop 3) Located in the sought-after Midland Point area, this property offers exceptional privacy and serenity while remaining conveniently close to everyday amenities 4) Step directly onto nearby walking and biking trails that lead to Tom McCullough Waterfront Park and Portage Park, with Georgian Bay and the iconic 30,000 Islands just beyond 5) Only a 5-minute drive to Midland and Penetanguishene, where you'll find marinas, vibrant downtowns, boutique shopping, dining, historic charm, and a lively arts and culture scene. (id:39551)
584 Curry Road
Penetanguishene, Ontario
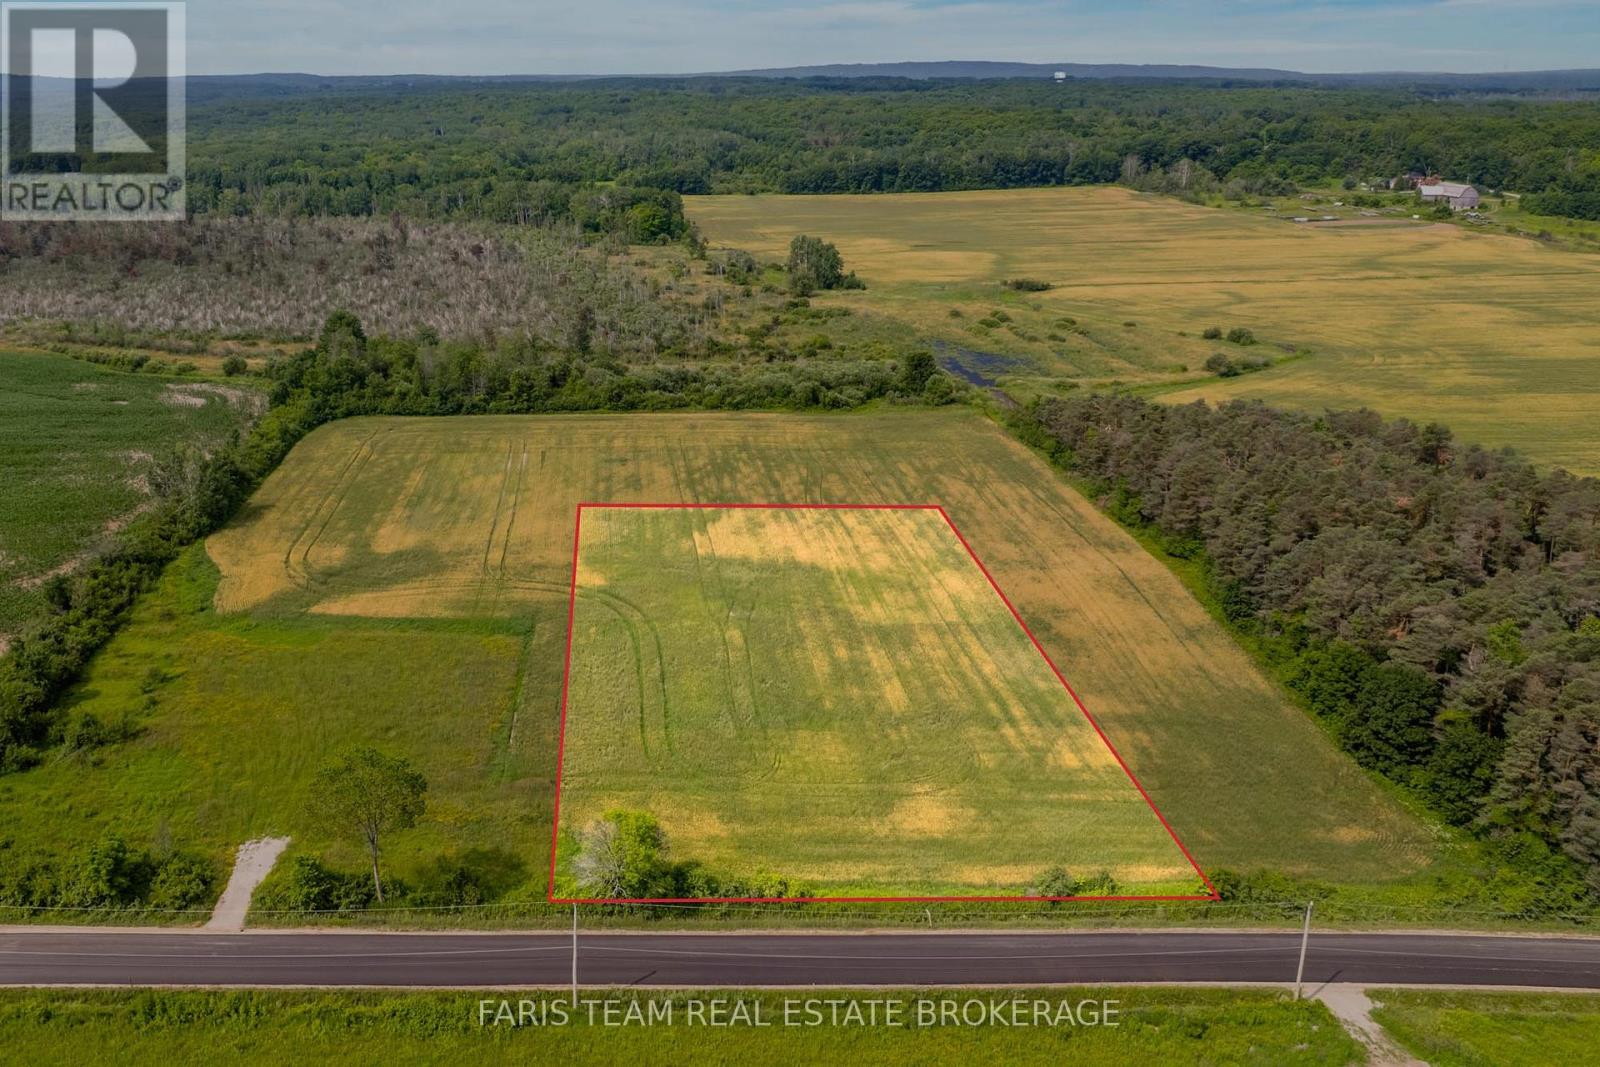
Top 5 Reasons You Will Love This Property: 1) This generous 2-acre corner estate lot is fully cleared and ready to build, offering an exceptional opportunity in the highly desirable Midland Point area 2) The level property provides sweeping views of rolling farmland and forest, along with unforgettable sunsets in a serene natural setting 3) Enjoy direct access to nearby walking and biking trails that connect you to Tom McCullough Waterfront Park and Portage Park for effortless outdoor recreation 4) Just a short five-minute drive brings you to Midland and Penetanguishene, where marinas, charming shops, restaurants, and vibrant downtowns await 5) Surrounded by the scenic Georgian Bay shoreline, cultural attractions, and the iconic 30,000 Islands, offering peaceful country living with small-town charm. (id:39551)
1499 Tay Point Road
Penetanguishene, Ontario
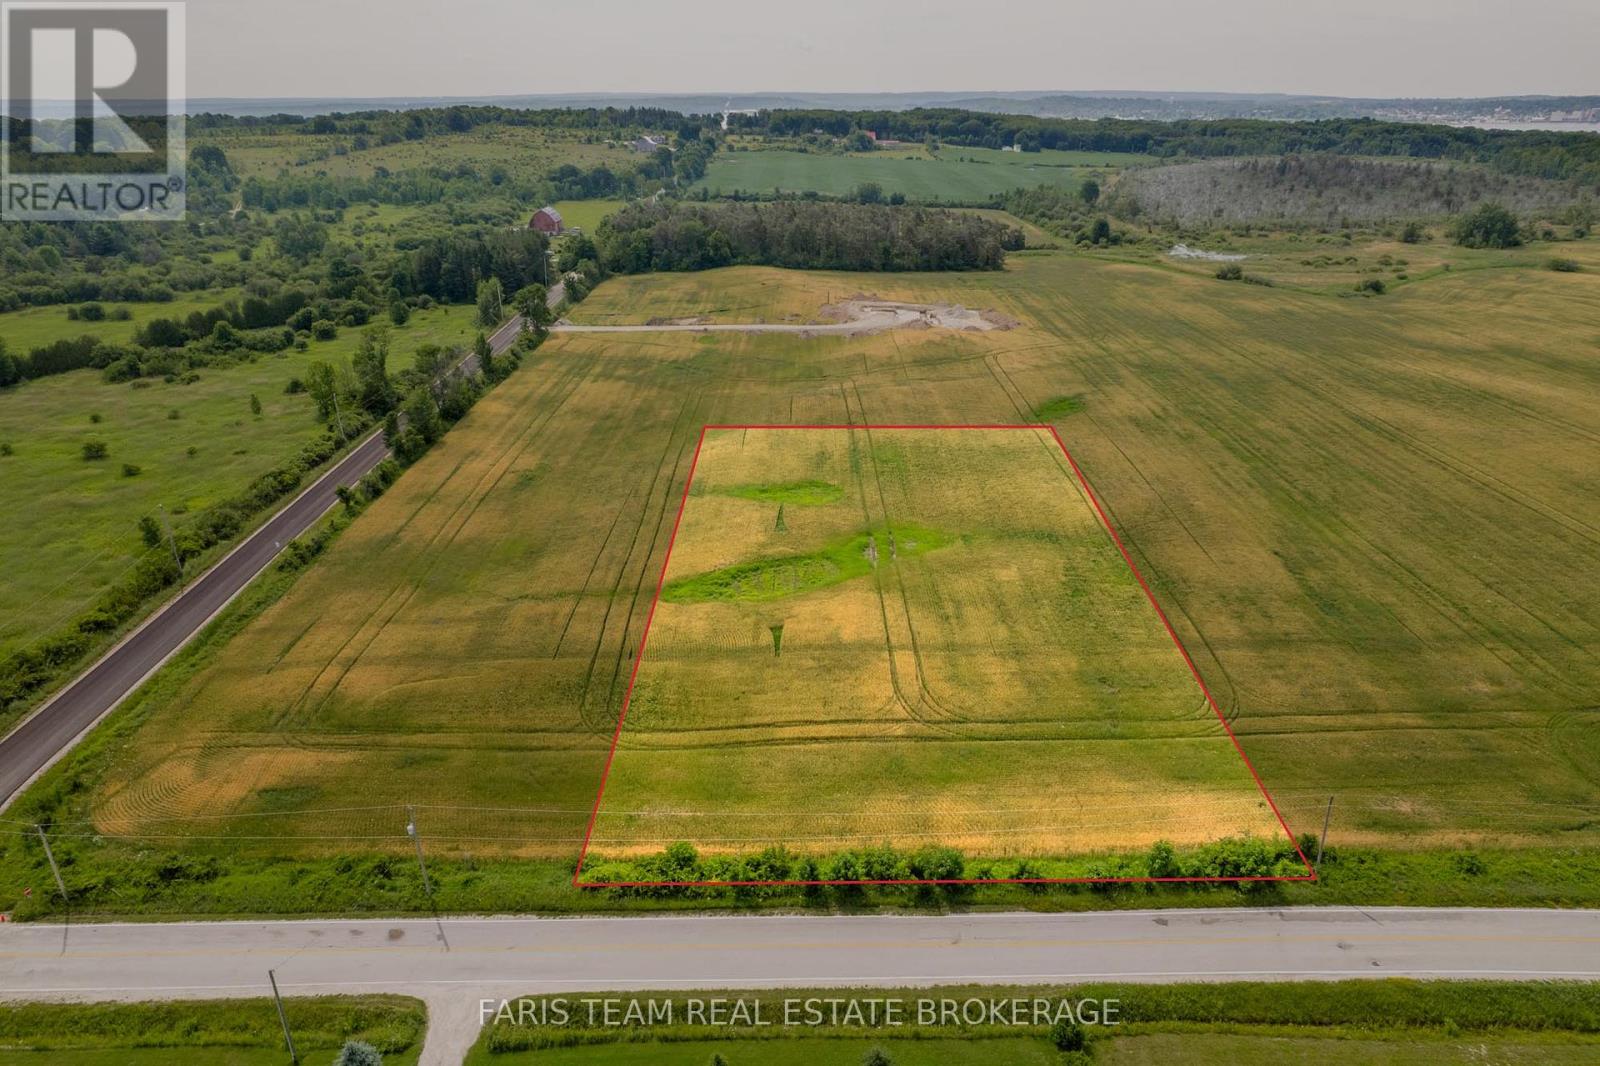
Top 5 Reasons You Will Love This Property: 1) This premium 1.78-acre lot is part of an exclusive release of newly created estate parcels, offering the perfect setting to build a custom home in a highly desirable Midland Point location 2) The level, wide-open property enjoys sweeping countryside and forest views with unforgettable sunset skies that bring a true sense of space and serenity 3) Fully cleared and build-ready, the lot saves valuable time and allows you to move directly into planning and construction 4) Scenic walking and cycling trails are just steps away, connecting you to nearby waterfront parks and everyday outdoor enjoyment 5) Short five-minute drive placing you in the heart of Midland and Penetanguishene, where marinas, charming shops, dining, and Georgian Bay living await. (id:39551)
2 - 4071 Thickson Road N
Whitby, Ontario
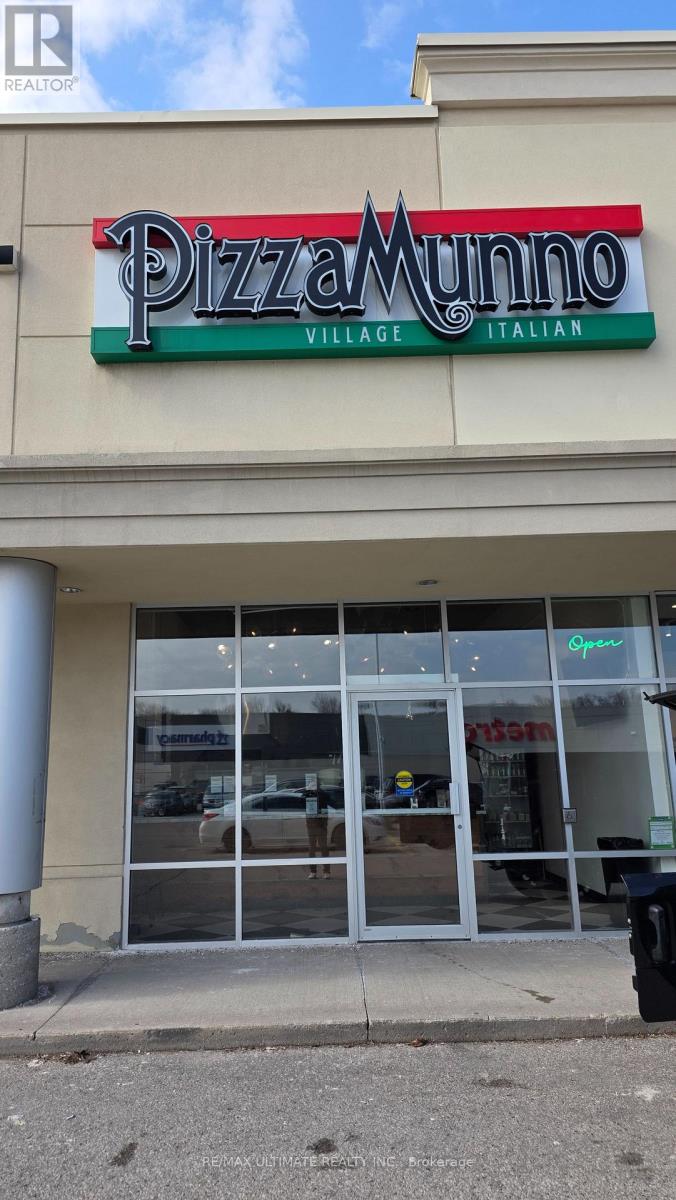
Pizzamunno is a gourmet neighborhood pizza concept built around a distinctive dough formulation derived from Italian family lineage. Since opening in 2015, the brand focuses on artisanal pizza production using high-quality ingredients and traditional baking methods centered around commercial deck ovens. The concept has been proven across two locations with standardized systems, recipes, and branding, creating a scalable platform for expansion. Both locations are capable of supporting approximately $100,000 in monthly sales, providing significant headroom above current revenue levels without requiring additional major capital investment. This operation is optimized for takeout and delivery. Pizzamunno has already demonstrated its viability as a multi-location concept with standardized recipes, systems and branding implemented across both stores. The licensing framework already used for the Whitby location (opened 2021) provides a ready-to-use structure that can be replicated for future locations. The owner will provide two weeks of full-time transition support to assist with training, operations and supplier introductions. Additional consultation can be arranged for the post-transition period. Strongly benefitting from an established brand and website, POS, operational & custom online ordering systems, standardized recipes and procedures, it also features a trained staff, In-house delivery driver network and all highlighted by consolidated supplier relationships. The time is now to take this established concept to the next level in one of the most resilient food categories that exists! (id:39551)
35 King Street E
Oshawa, Ontario
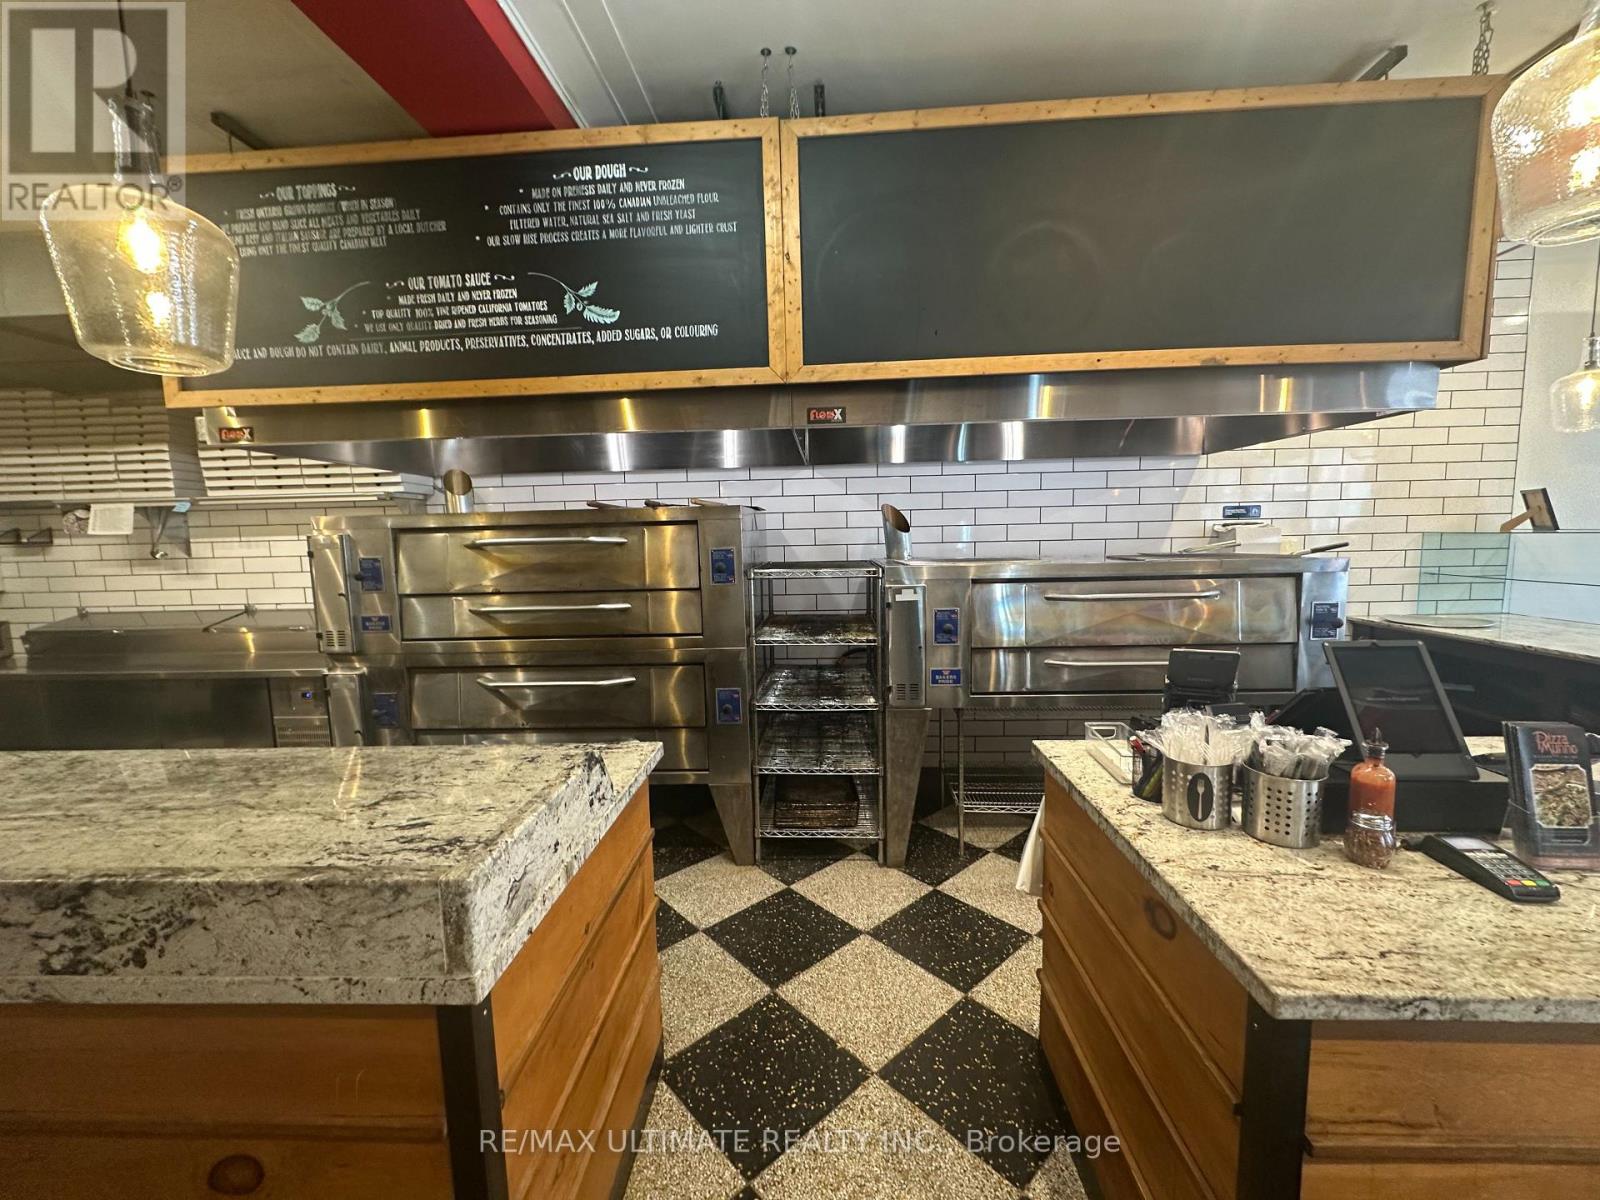
Pizzamunno is a gourmet neighborhood pizza concept built around a distinctive dough formulation derived from Italian family lineage. Since opening in 2015, the brand focuses on artisanal pizza production using high-quality ingredients and traditional baking methods centered around commercial deck ovens. The concept has been proven across two locations with standardized systems, recipes, and branding, creating a scalable platform for expansion. Both locations are capable of supporting approximately $100,000 in monthly sales, providing significant headroom above current revenue levels without requiring additional major capital investment. With a seating capacity of 20, this operation is optimized for takeout, delivery and dine-in. Pizzamunno has already demonstrated its viability as a multi-location concept with standardized recipes, systems and branding implemented across both stores. The licensing framework already used for the Whitby location provides a ready-to-use structure that can be replicated for future locations. The owner will provide two weeks of full-time transition support to assist with training, operations and supplier introductions. Additional consultation can be arranged for the post-transition period. Strongly benefitting from an established brand and website, POS, operational & custom online ordering systems, standardized recipes and procedures, it also features a trained staff, In-house delivery driver network and all highlighted by consolidated supplier relationships. The time is now to take this established concept to the next level in one of the most resilient food categories that exists! (id:39551)
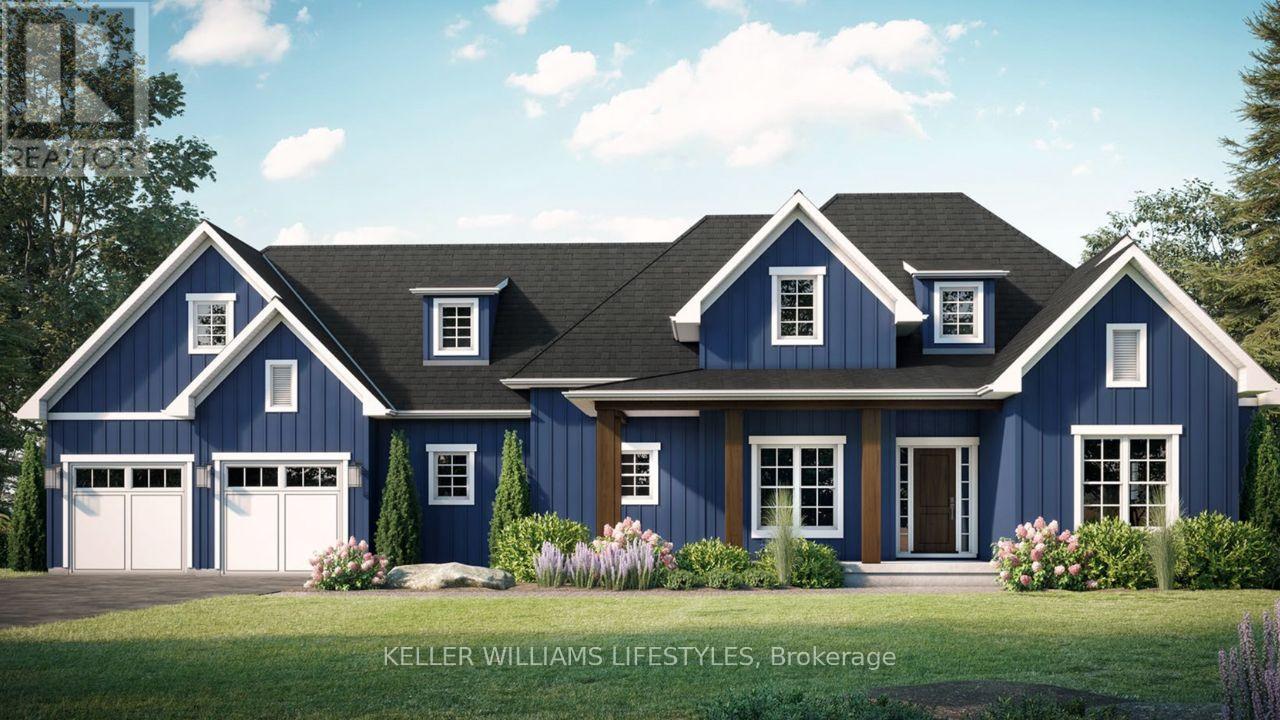
50 East Glen Drive
Lambton Shores, Ontario
Welcome to the Laurent, a stunning 1,923 sq. ft. home in Crossfield Estates, designed for modern living with timeless charm. This beautifully crafted bungalow features 3 bedrooms, 2.5 baths, and an open-concept layout perfect for families and entertainers alike. The vaulted ceilings in the great room and primary suite create a bright, airy ambiance, while the thoughtfully designed kitchen boasts quartz countertops, a spacious island, and soft-close cabinetry. Enjoy seamless indoor-outdoor living with covered front and rear porches. The primary suite offers a spa-inspired ensuite with a freestanding tub, glass shower, and walk-in closet. A dedicated office space, main-floor laundry, and an oversized double garage with a workbench add convenience. Built with quality in mind, this home includes premium engineered hardwood, tile flooring, and a high-efficiency gas furnace with central air. Experience luxury, comfort, and functionality in the Laurentyour dream home awaits! Other models and lots available.Price includes HST. Property tax & assessment not set. Price reflects HST Rebate. (id:39551)
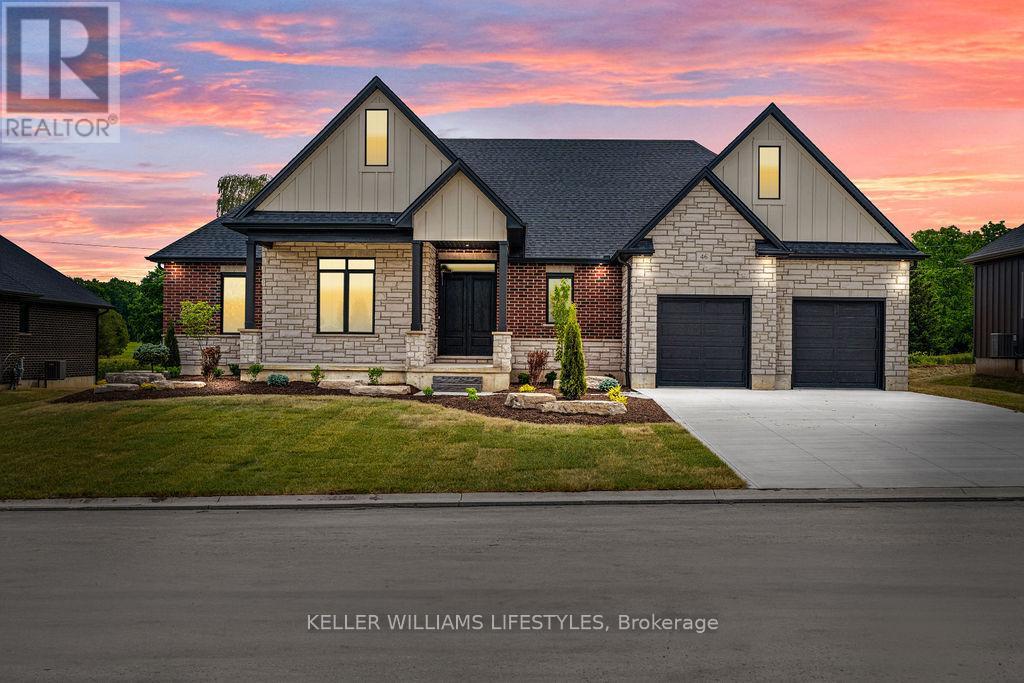
28 Alexander Gate
Lambton Shores, Ontario
Step into the Rivera, a 2,462 sqft bungalow in Crossfield Estates that combines modern elegance with everyday comfort. Designed for functionality & style, this home offers 4 beds, including a flexible space for a home office, and 2.5 baths. The heart of the home is the expansive great room, featuring soaring ceilings, custom built-ins, and a cozy gas fireplace. The gourmet kitchen is a chefs dream, with quartz countertops, a walk-in pantry, and a breakfast bar. Retreat to the luxurious primary suite with a spa-inspired ensuite featuring a freestanding tub, glass shower, and walk-in closet. Thoughtful details like a laundry/mudroom and oversized garage add to its practicality. Outdoor living is easy with covered porches, ideal for relaxing or entertaining. With high-end finishes, the Rivera offers sophistication and everyday ease. Other models and lots available. Price includes HST. Property tax & assessment not set. Hot water tank is a rental. To be built, being sold from floor plans. Price reflects HST Rebate. (id:39551)
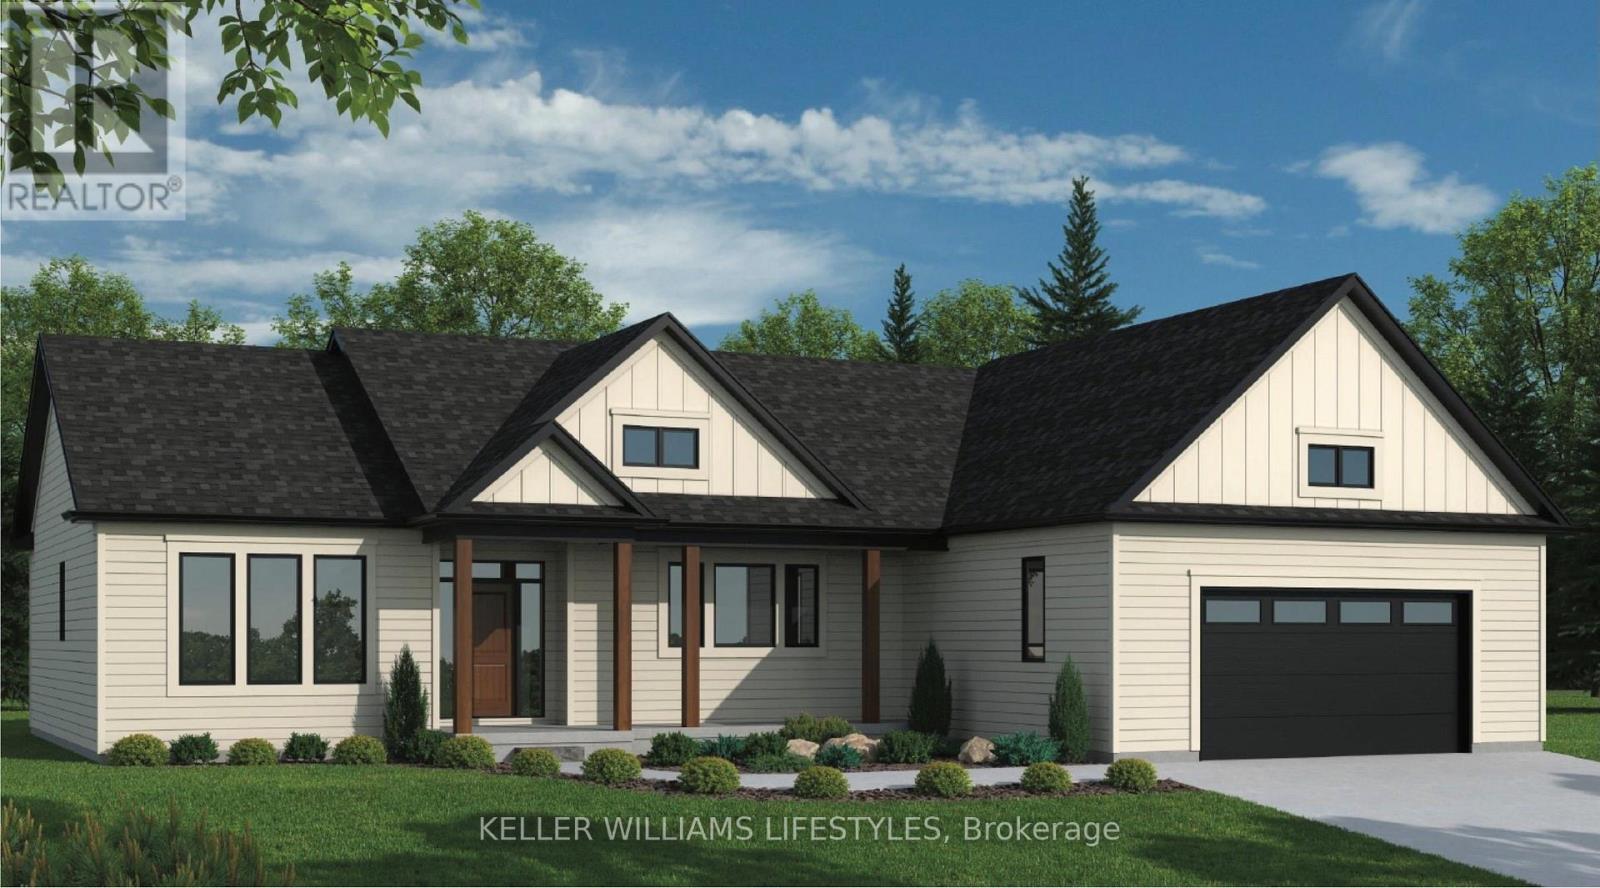
29 Alexander Gate
Lambton Shores, Ontario
Welcome to the Montana, a beautifully designed 1,828 sq ft bungalow offering the perfect blend of modern style and everyday comfort. This thoughtfully crafted home features 3 bedrooms and 2.5 baths, with an open-concept layout ideal for both families and entertaining. The spacious great room flows seamlessly into the kitchen, complete with quartz countertops, a large island, and soft-close cabinetry. The primary suite serves as a private retreat, featuring a walk-in closet and a well-appointed 4-piece ensuite. Two additional bedrooms and a convenient powder room provide functional space for guests or family. Main-floor laundry and an attached garage add to the home's practicality. Built with quality finishes throughout, including engineered hardwood, tile flooring, and a high-efficiency gas furnace with central air, the Montana delivers comfort and value. Other models and lots available. Price includes HST. Property tax & assessment not set. Hot water tank is a rental. To be built, sold from floor plans. Price reflects HST Rebate. (id:39551)
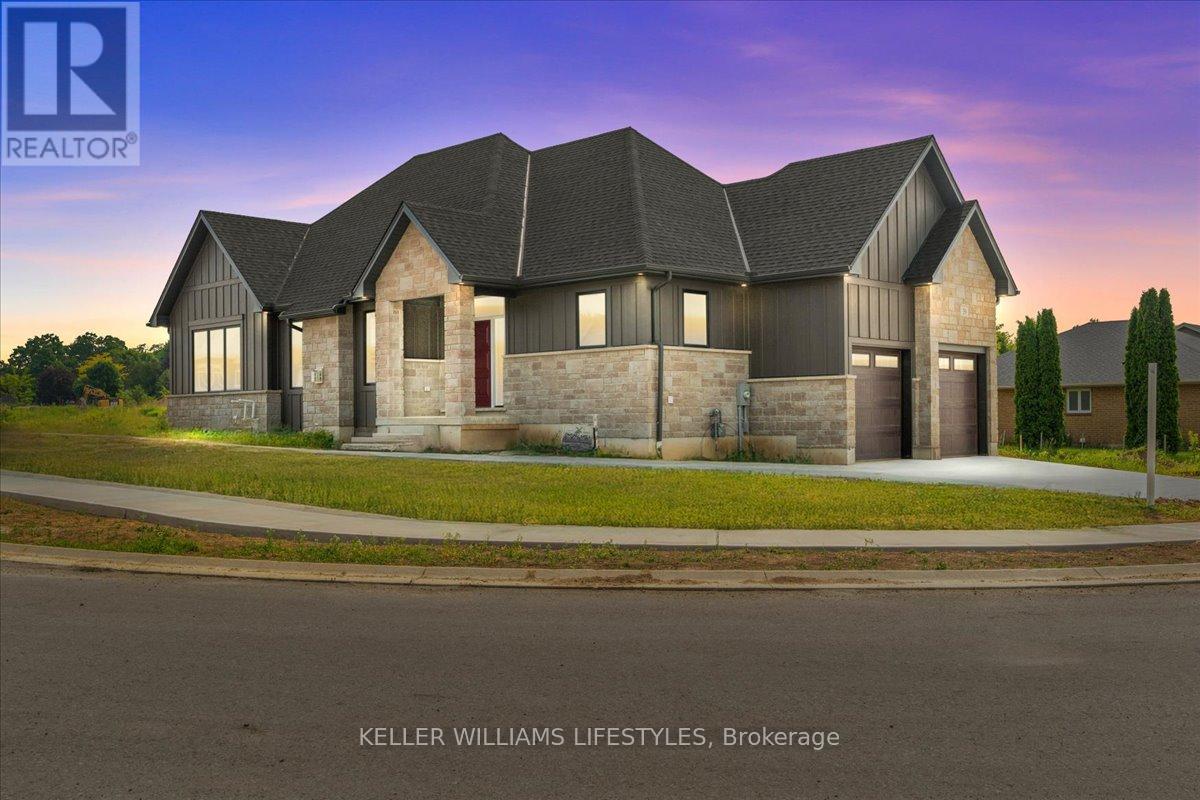
39 East Glen Drive
Lambton Shores, Ontario
Welcome to Crossfield Estates by Banman Developments! This newly completed home showcases exceptional quality, craftsmanship, and upscale finishes throughout. Offering 1,808 sq ft, this thoughtfully designed 3-bedroom, 2-bathroom bungalow features custom cabinetry, quartz countertops, stunning hardwood floors, and a cozy gas fireplace. A full unspoiled basement leaves endless possibilities for additional finished space should you desire. The attention to detail continues outside with beautiful exterior architecture, including stone skirting and board and batten siding, poured concrete driveway and walkway for a refined and sophisticated look. Set on an generous sized lot, the home is located in a quiet community this is approx. 30 minutes from both London and Sarnia and only 20 minutes to Lake Huron that offers some of the best crystal clear water and sand beaches in all of Ontario. With 29 generously sized estate lots, many backing onto Arkona Fairways Golf Course, this is a rare opportunity to live in luxury surrounded by nature. A variety of floor plans and lots are available to suit your lifestyle. Come explore the possibilities today! Price reflects HST Rebate. (id:39551)
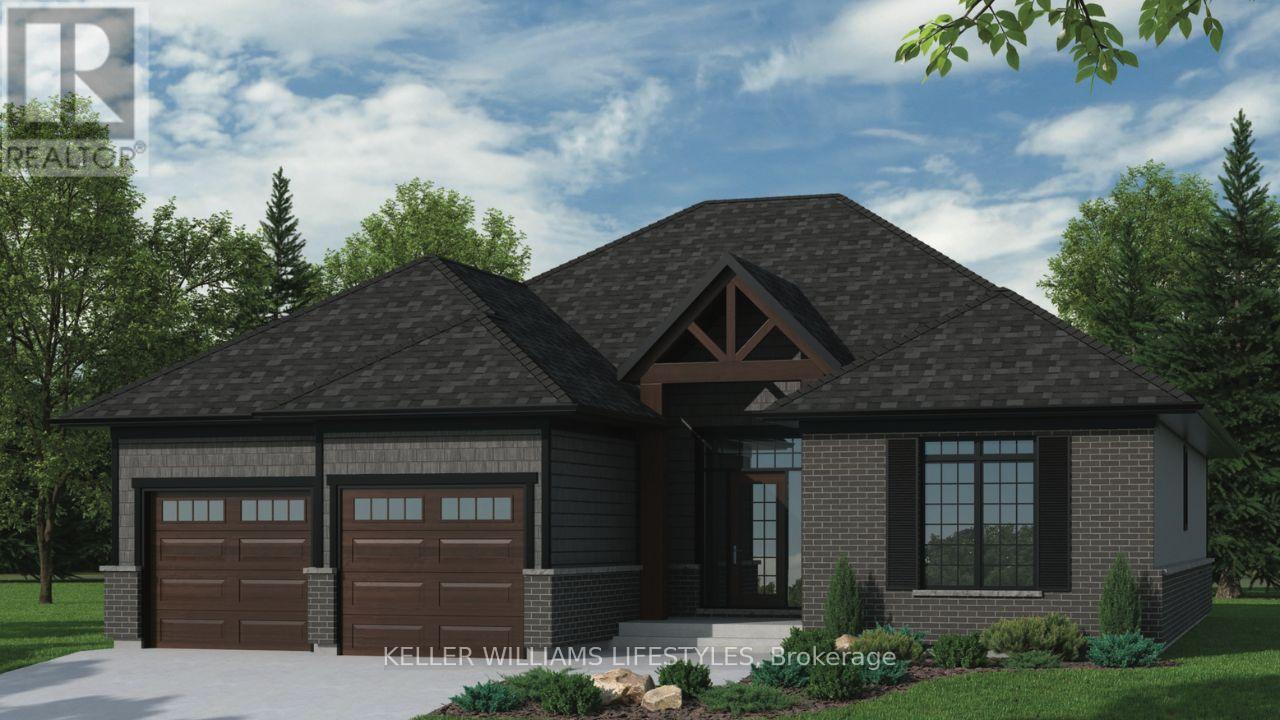
61 East Glen Drive
Lambton Shores, Ontario
Step into the Ashbrook Model at Crossfield Estates, offering 1,878 sqft of carefully crafted living space. This beautiful 2-bedroom, 2-bath home showcases a bright, open floor plan. The great room features vaulted ceilings and an electric fireplace, creating a warm & inviting space. The kitchen includes sleek quartz countertops, soft-close cabinetry, a walk-in pantry & an island with a breakfast bar for casual dining or entertaining. The primary suite is a tranquil oasis with a walk-in closet & luxurious ensuite, complete with a freestanding tub and glass-enclosed shower. A second bedroom provides flexibility for guests or a home office. Enjoy outdoor relaxation on the covered porch with access through sliding patio doors. Energy-saving amenities include a high-efficiency gas furnace, central air, and a tankless hot water heater. Other models and lots available. Price includes HST. Property tax & assessment not set. Hot water tank is a rental. To be built, being sold from floor plans. Price reflects HST Rebate. (id:39551)
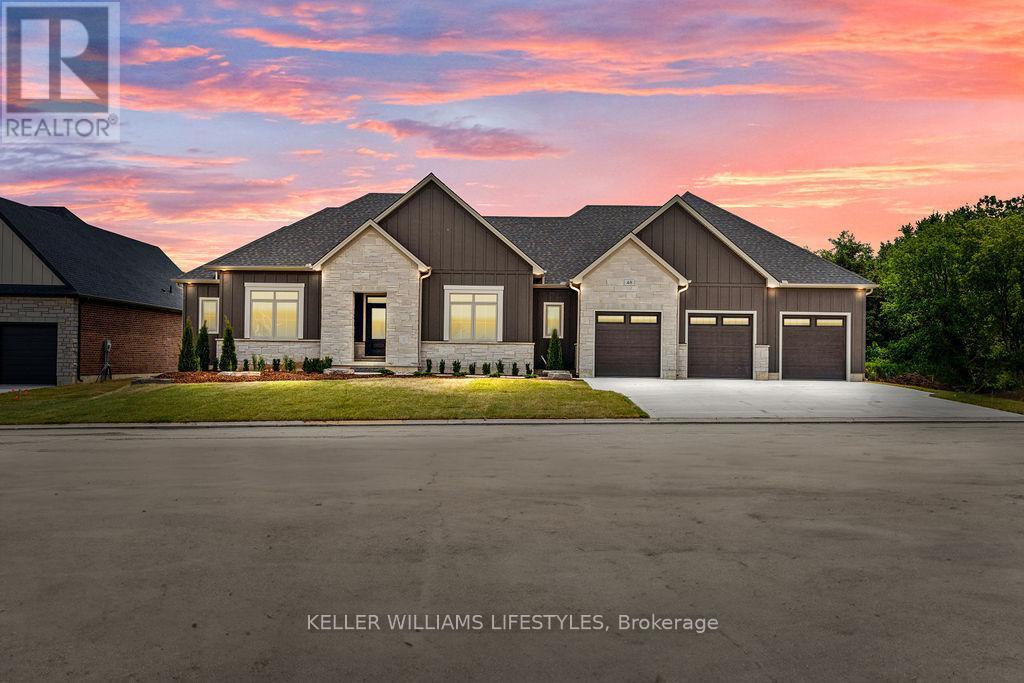
52 East Glen Drive
Lambton Shores, Ontario
Welcome to the Remington by Banman Developments, a stunning 2,642 sq ft bungalow designed for luxurious, functional living. This beautifully crafted home features 3 spacious bedrooms, 2.5 bathrooms, a formal dining room, and an open-concept layout that blends elegance and comfort. The great room, anchored by a gas fireplace, flows seamlessly into the gourmet kitchen complete with custom cabinetry, quartz countertops, and a large island - perfect for entertaining and everyday living. The primary suite is a true retreat, offering dual walk-in closets and a spa-inspired ensuite with dual vanities, a soaker tub, and a glass and tile shower. Two additional bedrooms share a well-appointed bath, providing ideal space for family or guests. A thoughtfully designed layout and triple car garage add everyday convenience. Situated on a prime lot backing onto Arkona Fairways Golf Course, this home offers beautiful views and a sought-after setting. Enjoy the opportunity for quick possession, or choose your preferred lot and build this model or one of many other available plans to create your dream home - you can even bring your own builder. Built with high-end finishes including engineered hardwood and tile flooring, the Remington blends quality craftsmanship with modern functionality. Price includes HST. Property tax & assessment not set. Price reflects HST rebate. To be built, sold from floor plans. (id:39551)
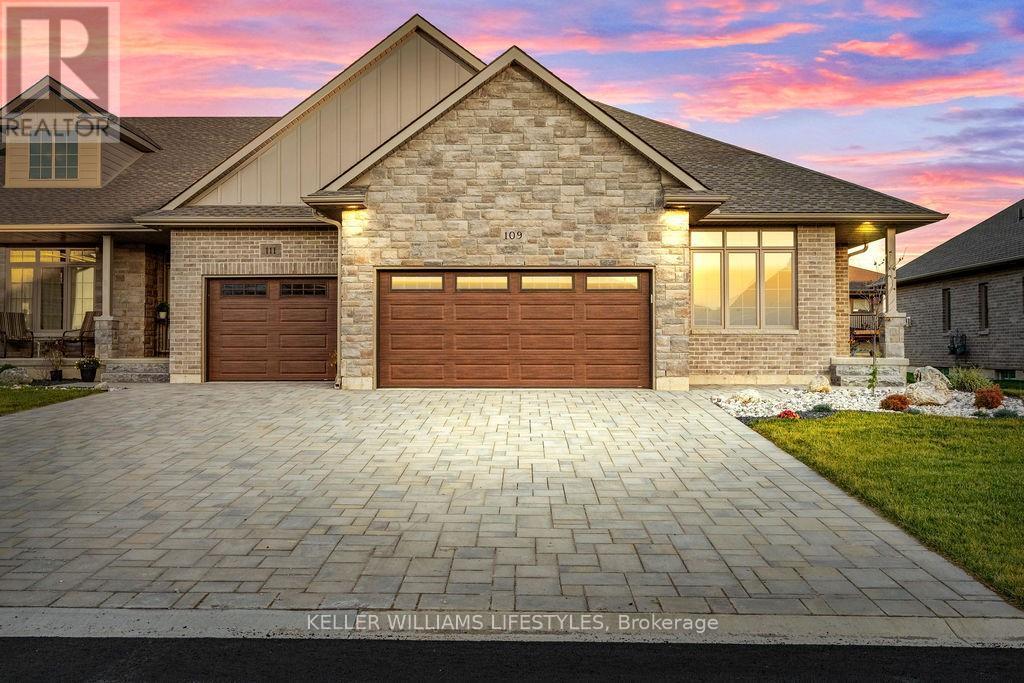
108 Leneve Street
Lambton Shores, Ontario
Welcome to the townhouse collection of Woodside Estates! Located in a quiet, upscale area of Forest, these luxury townhomes boast contemporary design, quality materials and workmanship, including 9' ceilings, hardwood and porcelain flooring, solid surface countertops, gas fireplaces, central vac, and main floor laundry. Offering three intelligent floor plans to choose from and the opportunity to select your very own finishes and colours, you'll be able to create a tasteful home to your liking. Enjoy maintenance-free living with the added feature of an optional grounds maintenance program, perfect for the semi-retired or retirees wanting maintenance-free living. Located just minutes from many golf courses, restaurants, recreational facilities, clubs, shopping, medical facilities and the many white sand beaches. Just minutes to Lake Huron, 20 mins to Grand Bend, 25 mins to Sarnia and 45 mins to London. Built by local and reputable Wellington Builders, there is no doubt you will appreciate the quality, experience and customer service that comes along with each and every home. Photos of previously finished home and may not be as exactly shown. Price reflects HST Rebate. Property tax & assessment not set. (id:39551)
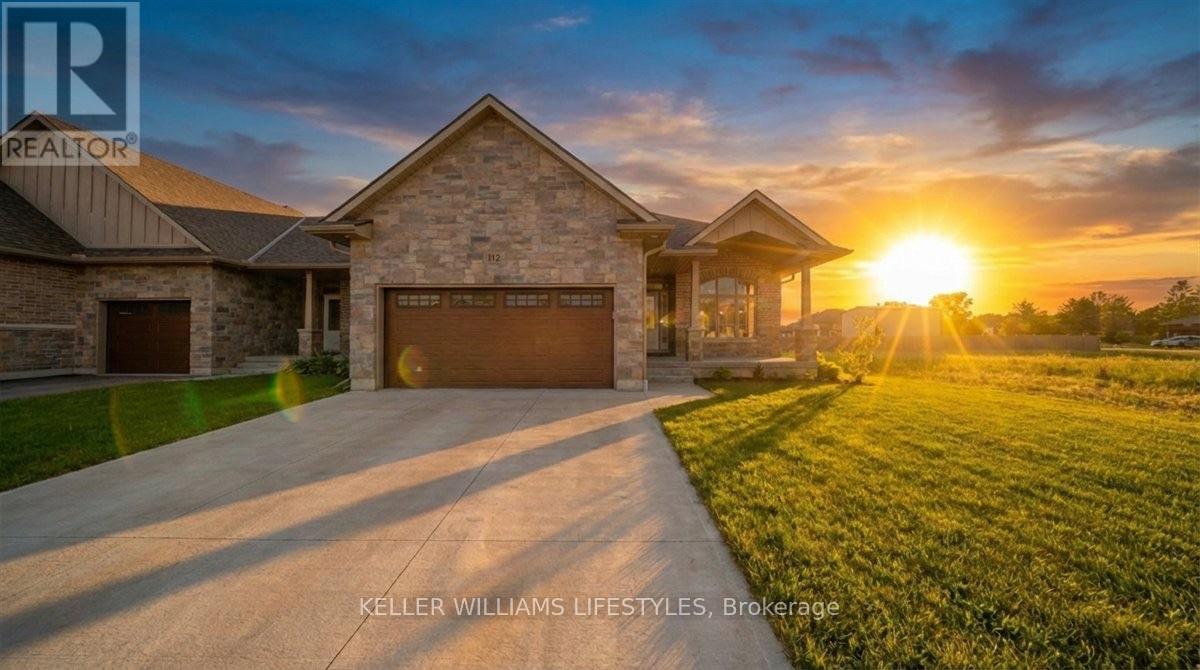
112 Leneve Street
Lambton Shores, Ontario
Welcome to the townhouse collection of Woodside Estates! Located in a quiet, upscale area of Forest, these luxury townhomes boast contemporary design, quality materials and workmanship, including 9' ceilings, hardwood and porcelain flooring, solid surface countertops, gas fireplaces, central vac, and main floor laundry. Offering three intelligent floor plans to choose from and the opportunity to select your very own finishes and colours, you'll be able to create a tasteful home to your liking. Enjoy maintenance-free living with the added feature of an optional grounds maintenance program, perfect for the semi-retired or retirees wanting maintenance-free living. Located just minutes from many golf courses, restaurants, recreational facilities, clubs, shopping, medical facilities and the many white sand beaches. Just minutes to Lake Huron, 20 mins to Grand Bend, 25 mins to Sarnia and 45 mins to London. Built by local and reputable Wellington Builders, there is no doubt you will appreciate the quality, experience and customer service that comes along with each and every home. Photos of previously finished home and may not be as exactly shown. Price reflects HST Rebate. (id:39551)
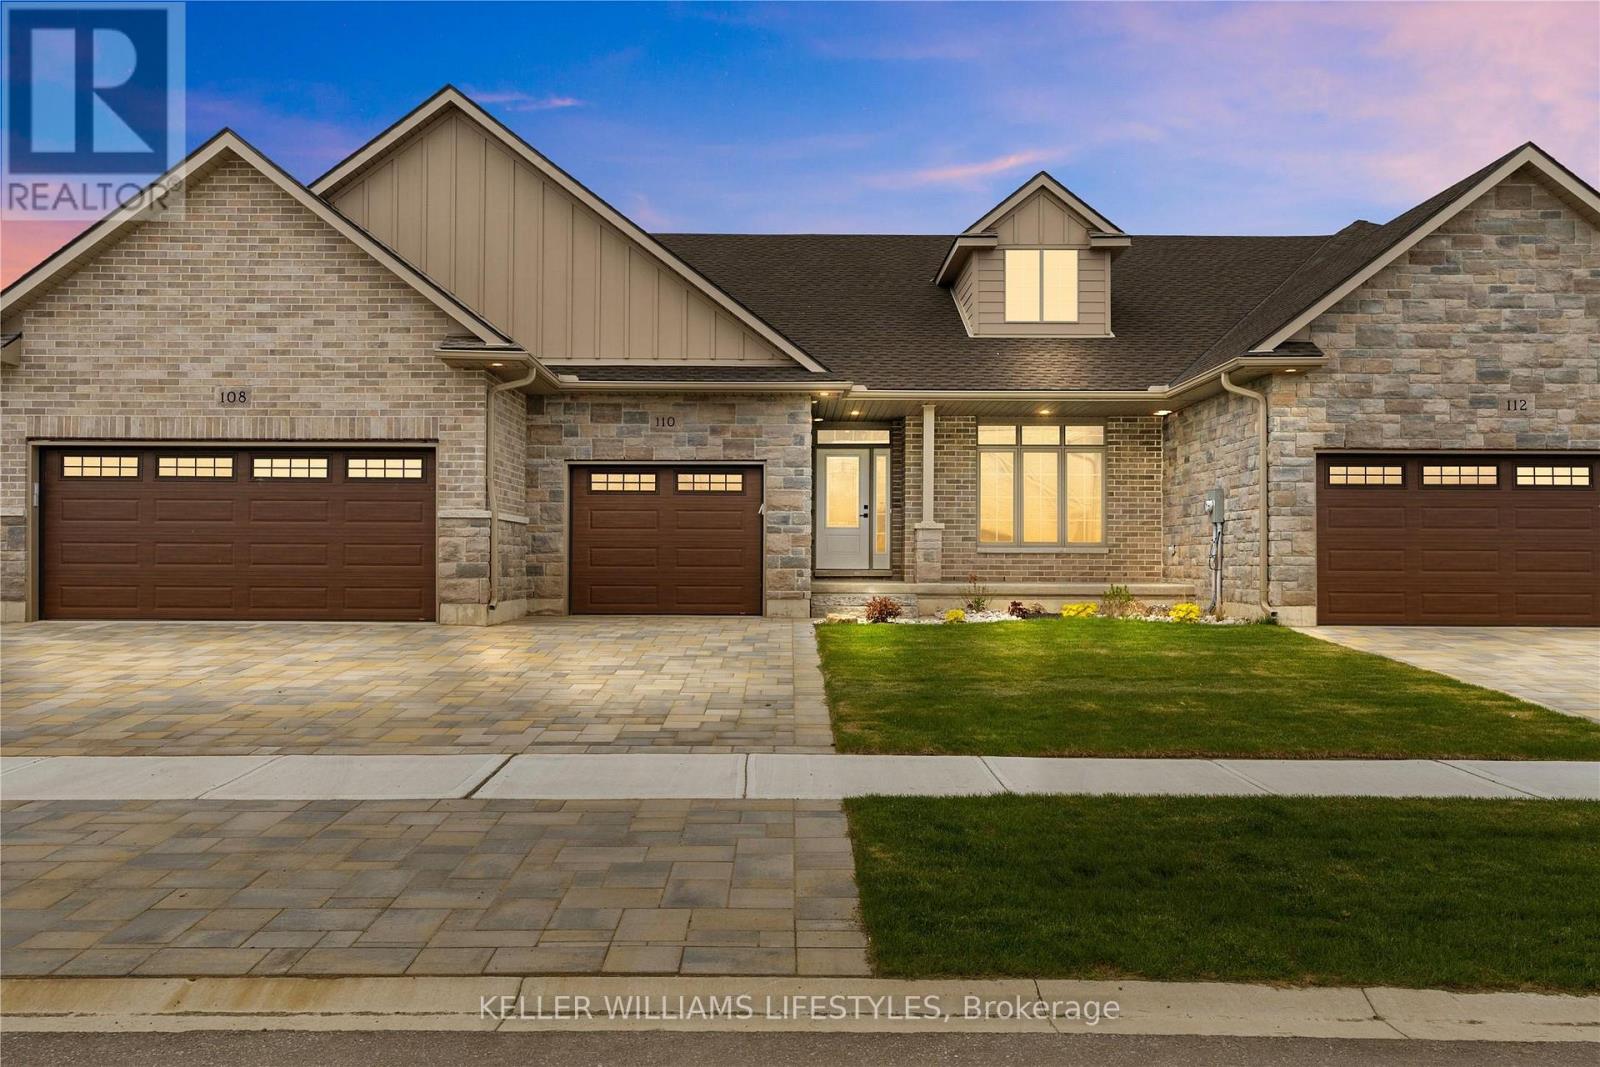
110 Leneve Street
Lambton Shores, Ontario
Welcome to the townhouse collection of Woodside Estates! Located in a quiet, upscale area of Forest, these luxury townhomes boast contemporary design, quality materials & workmanship, including 9 ceilings, hardwood & porcelain flooring, solid surface countertops, gas fireplaces, central vac, & main floor laundry. Offering 3 intelligent floor plans to choose from & the opportunity to select your very own finishes & colours, you'll be able to create a tasteful home to your liking. Enjoy maintenance-free living with the added feature of an optional grounds maintenance program. Located just minutes from many golf courses, restaurants, recreational facilities, clubs, shopping, medical facilities & sandy beaches. Built by local & reputable Wellington Builders. Photos from previous home & may not be as exactly shown. Price reflects HST Rebate. Property tax & assessment not set. (id:39551)
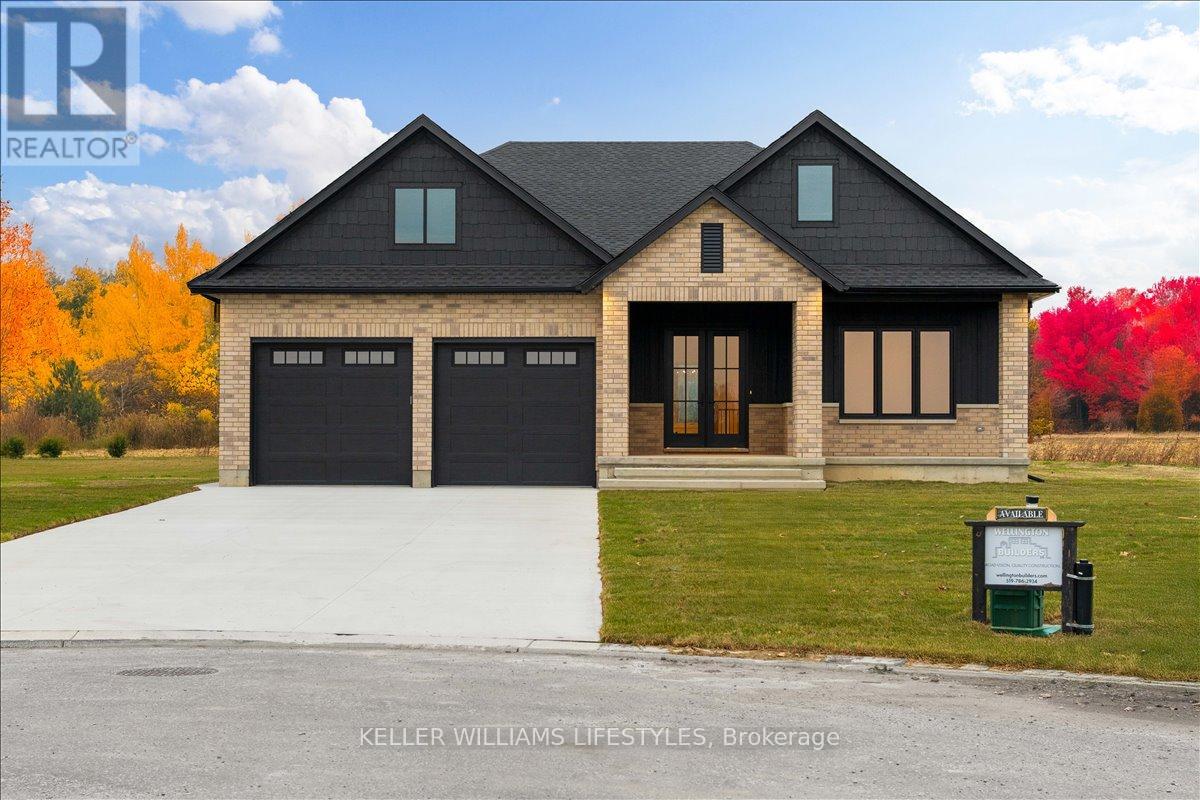
126 Fraser Crescent
Lambton Shores, Ontario
Welcome to 126 Fraser Crescent, a stunning home built by Wellington Builders, tucked away in the desirable Woodside Estates on one of the largest pie-shaped lots in the neighbourhood. This exceptional property is a true reflection of craftsmanship, care, and quiet luxury. With over 3,300 sq. ft. of finished living space, every detail has been thoughtfully designed and beautifully balanced to create a timeless, comfortable home. At the heart of the home is a stunning kitchen, featuring elegant finishes and an open layout that makes it the perfect gathering place for family and friends. Airy, light-filled spaces flow effortlessly throughout, offering both functionality and warmth. With 5 bedrooms and 3 full bathrooms, this home offers the ideal blend of sophistication, comfort, and elevated living. The finished basement offers an inviting space for entertaining, movie nights, or relaxing weekends. Every corner of this home showcases attention to detail and a sense of refined luxury. 126 Fraser Crescent truly combines modern design with timeless style - a perfect place to call home. Price reflects HST Rebate. (id:39551)
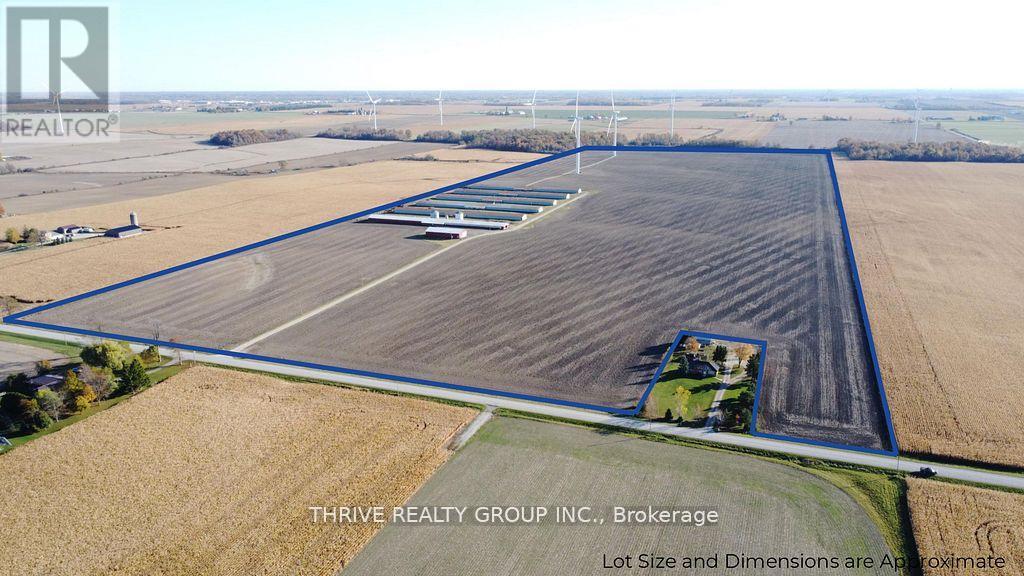
2921 Cuddy Drive
Adelaide Metcalfe, Ontario
152 acres featuring 138 workable acres of silty clay loam soil. Systematically tiled every 30ft. The property includes a 48' x 104' drive shed, 6 identical 40' x 450' barns, two storage bins with a combined capacity of ~20,000 bushel, and a pump house including an auto-start diesel generator. Drive shed and barns are serviced by a 1000-amp hydro service and two 90'+ wells. The two wind turbines on the property produced ~$39,650 of income in 2025. (id:39551)
Lot 705 Wolfe Trail
Tiny, Ontario
Beautiful, level lot on the quiet street in Tiny. A few minutes walk to the gorgeous, sandy beach of Georgian Bay. Water, Hydro, Gas, fiber internet at the lot line. Prime location for your year-round home or cottage. Many trails, outdoor adventures, and peaceful surroundings await you. Easy commute from Toronto: restaurants, shopping available in nearby Midland or Penetanguishene. (id:39551)
115 - 140 Sebastian Street
Blue Mountains, Ontario
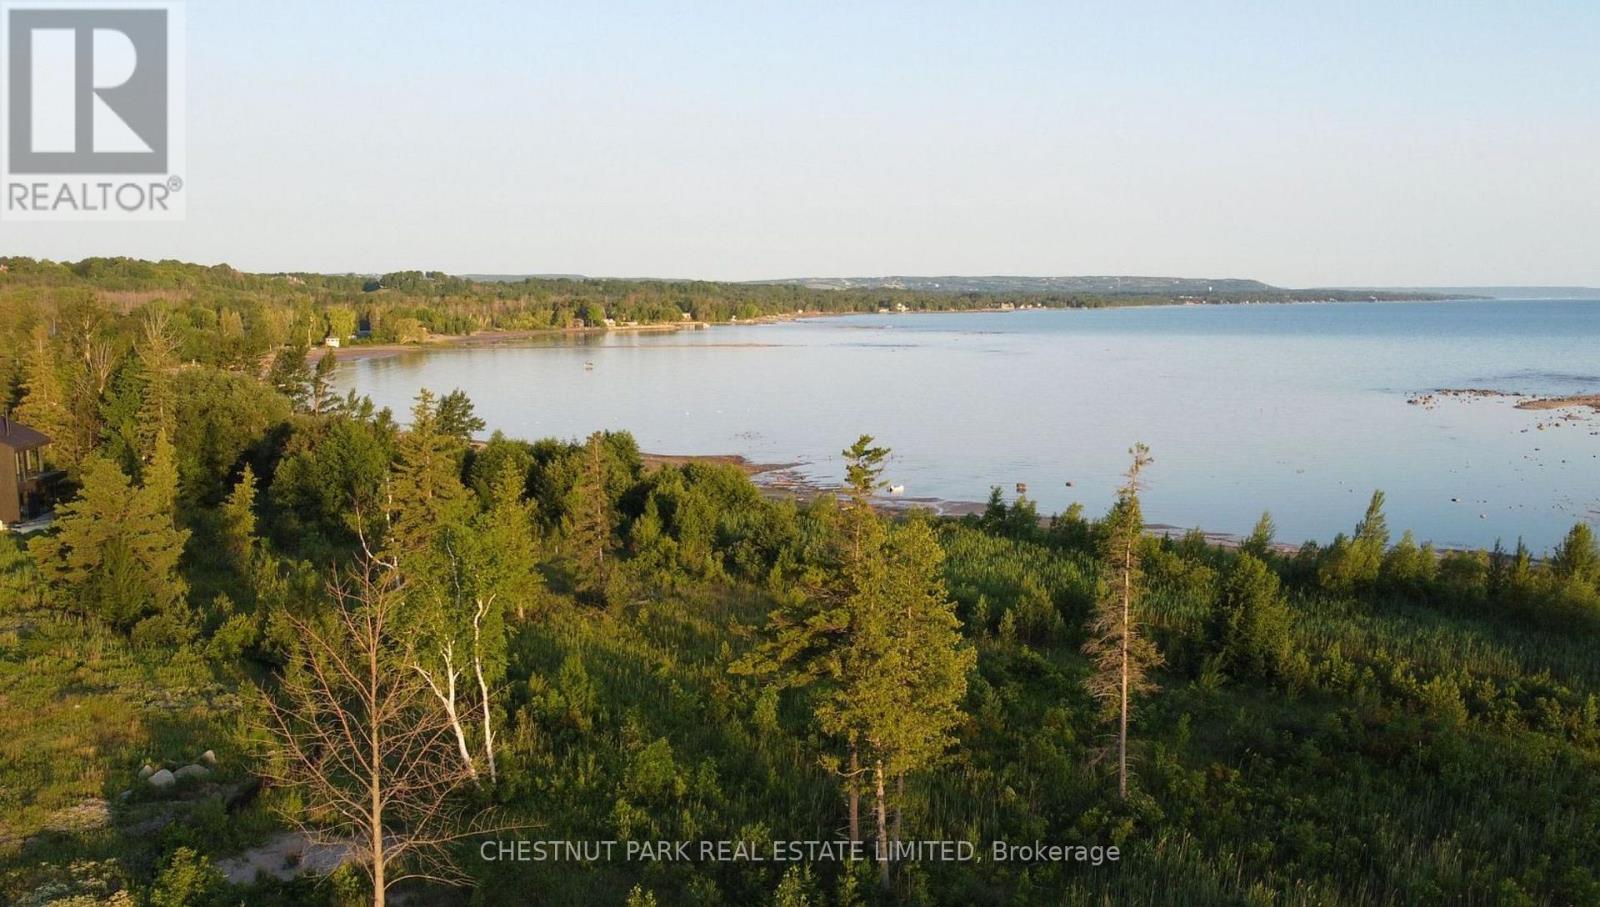
Fantastic opportunity to enjoy the best of both worlds! Imagine waking up to panoramic views of Georgian Bay from your back window and the beautiful ski hills of the Blue Mountains from your front doorstep. This fully serviced lot #115, is perfectly situated on Sebastian Street, with a slight West facing angle giving you the ultimate exposure in the evenings. A few short steps leads you to a private sandy beach, exclusively for residents, where relaxation meets pristine natural beauty. This coveted location connects you effortlessly to the vibrant towns of Collingwood and Thornbury, offering dining, shopping, and year-round adventure at your fingertips. For winter enthusiasts, the renowned Georgian Peaks Ski Club is walking distance away, while golfers can perfect their game at the prestigious Georgian Bay Club or several other courses nearby. Boaters will find their paradise with easy access to marinas in Thornbury and Collingwood, making every weekend a chance for waterborne exploration. What makes this property truly exceptional? A rare and expansive 51-foot frontage with a 110-foot depth, an incredible opportunity to build the custom home you've always envisioned. This is more than just land; it's your canvas for creating the ultimate coastal escape here in Blue Mountains. (id:39551)
104 - 104 Baronwood Court
Brampton, Ontario
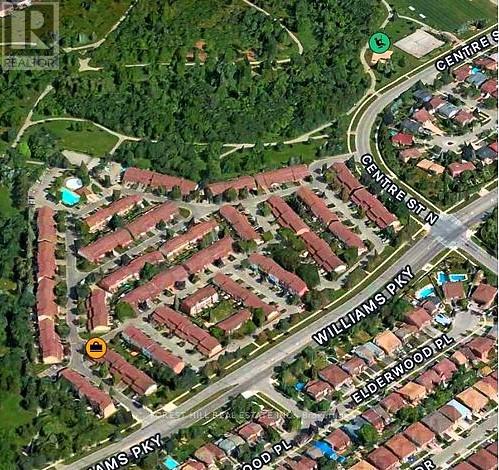
Here is your opportunity to own an afford townhome in Brampton! Great location, well maintained quiet complex; this 3 bedroom, 2 bathroom townhome has lots of potential you can make this your perfect home, End unit. Walkout to fenced yard, garage entry to house in lower level, and laundry. Close walking distance to lots of amenitites; (Etobicoke CreekTrail) trailway, Walmart, Schools, public transit, Go station, minutes to Hwy 410, Close To Hwy 407. Don't miss your chance, book a showing before it goes! (id:39551)
1042 Art Crisp Road
Gravenhurst, Ontario
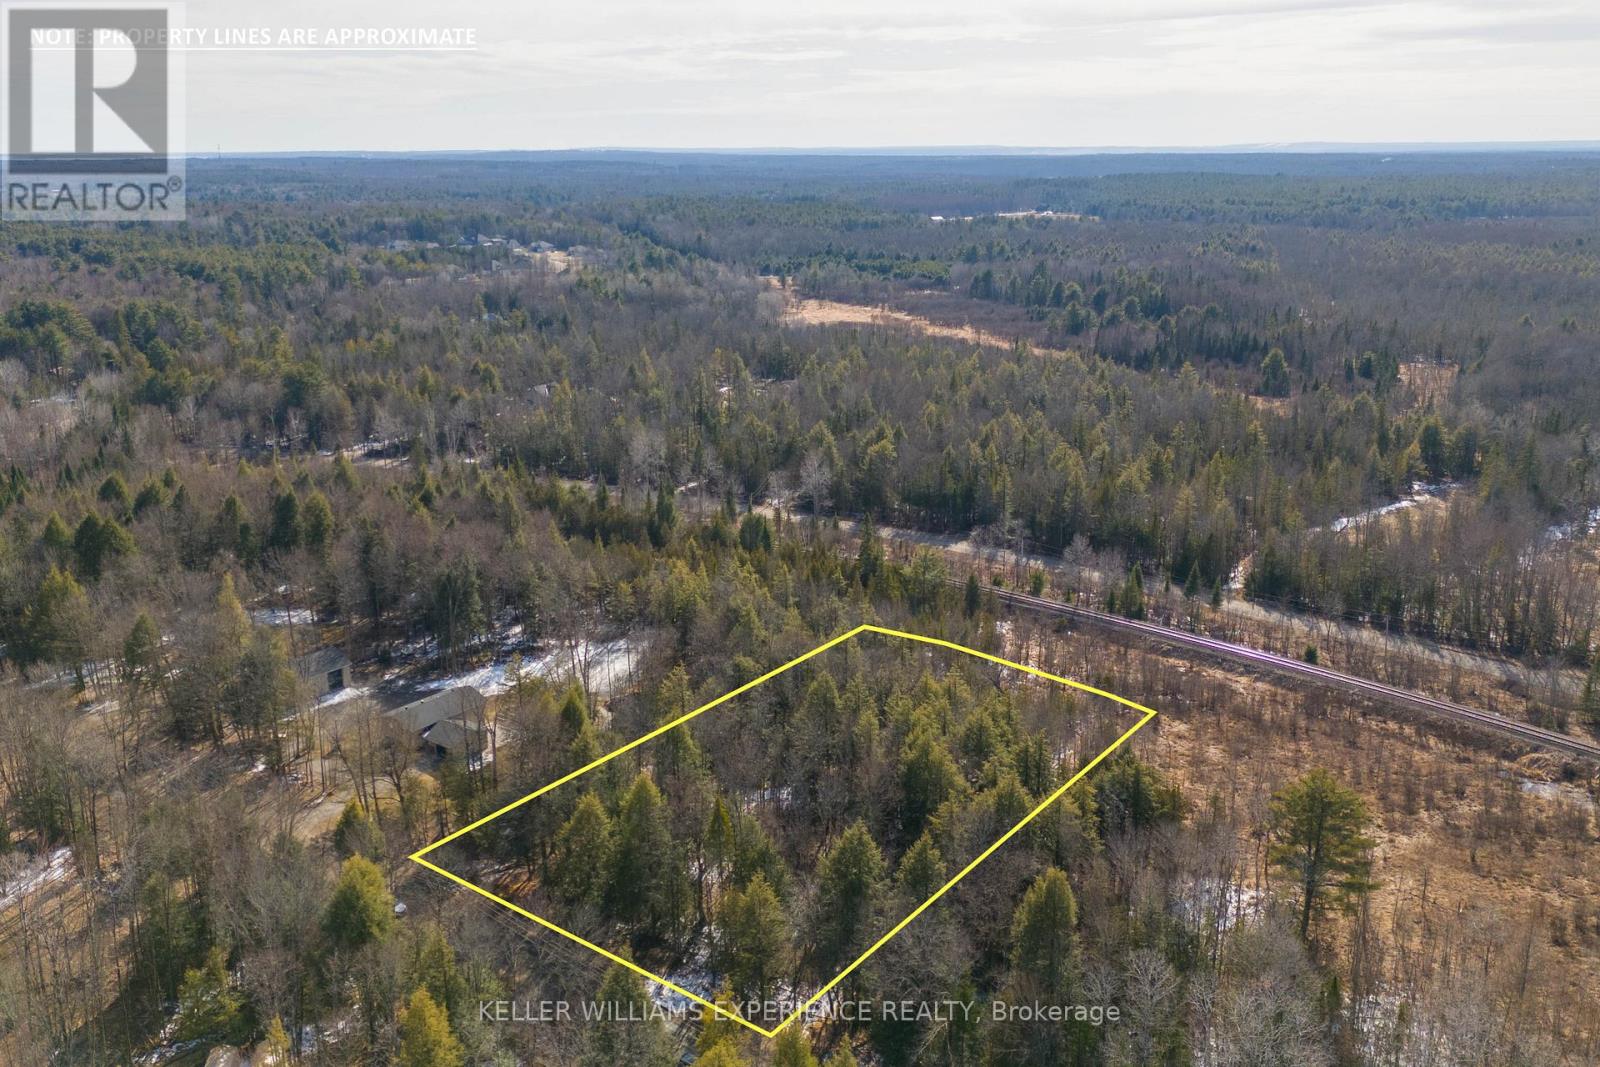
Nestled just a 90-minute drive from Toronto in the tranquil Severn Bridge, the 2.84-acre lot represents a unique opportunity to bring your dream home to life in the coveted Muskoka. This generously sized property offers the perfect blend of peaceful countryside living and convenient access to urban amenities, making it an ideal setting for those who desire a custom-built retreat tailored to their every need. Building your own home here means having the freedom to design every detail, from the layout to the finishes, ensuring that your new residence perfectly reflects your lifestyle and preferences. Whether you envision a cozy cottage nestled among the trees or a luxurious estate with sweeping views, this lot provides the canvas for you to create a home that is truly yours, in harmony with nature yet close to essential services in Orillia and the vibrant city life of Toronto. Embrace the opportunity to build not just a house, but a personalized haven where every corner is a reflection of your dreams and aspirations. (id:39551)
3991 Bloor Street W
Toronto, Ontario
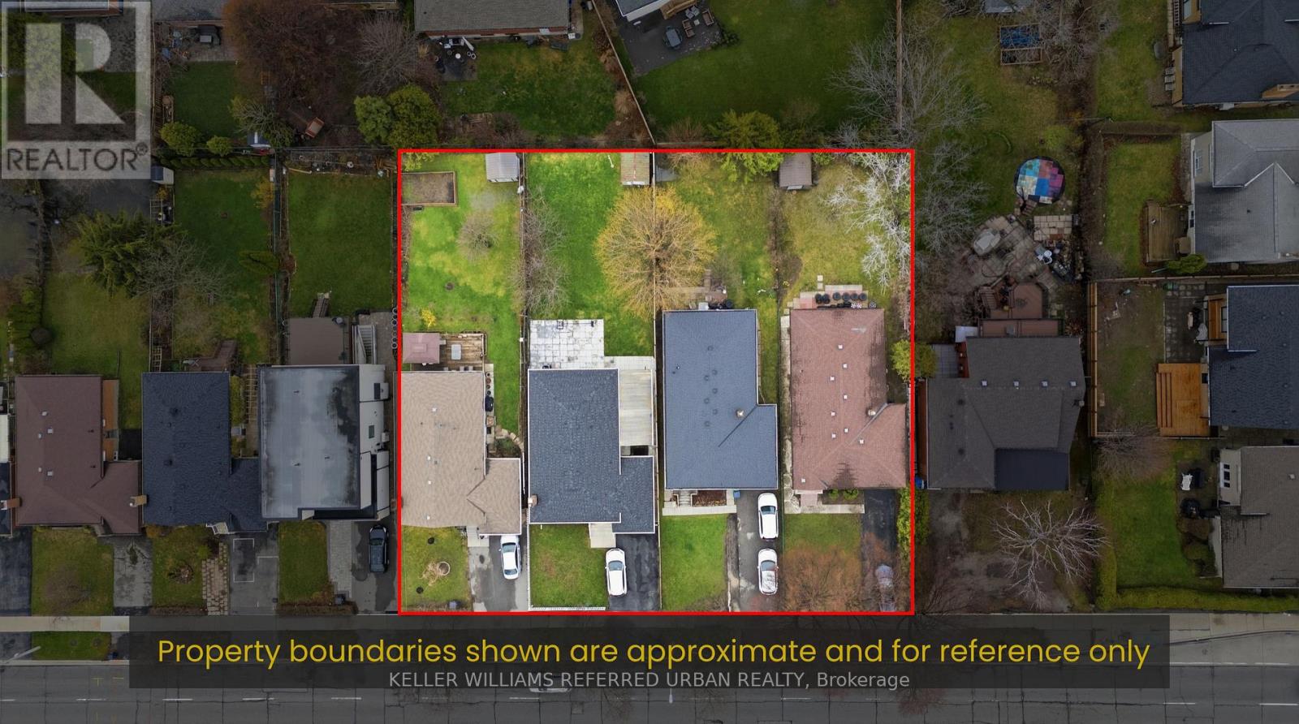
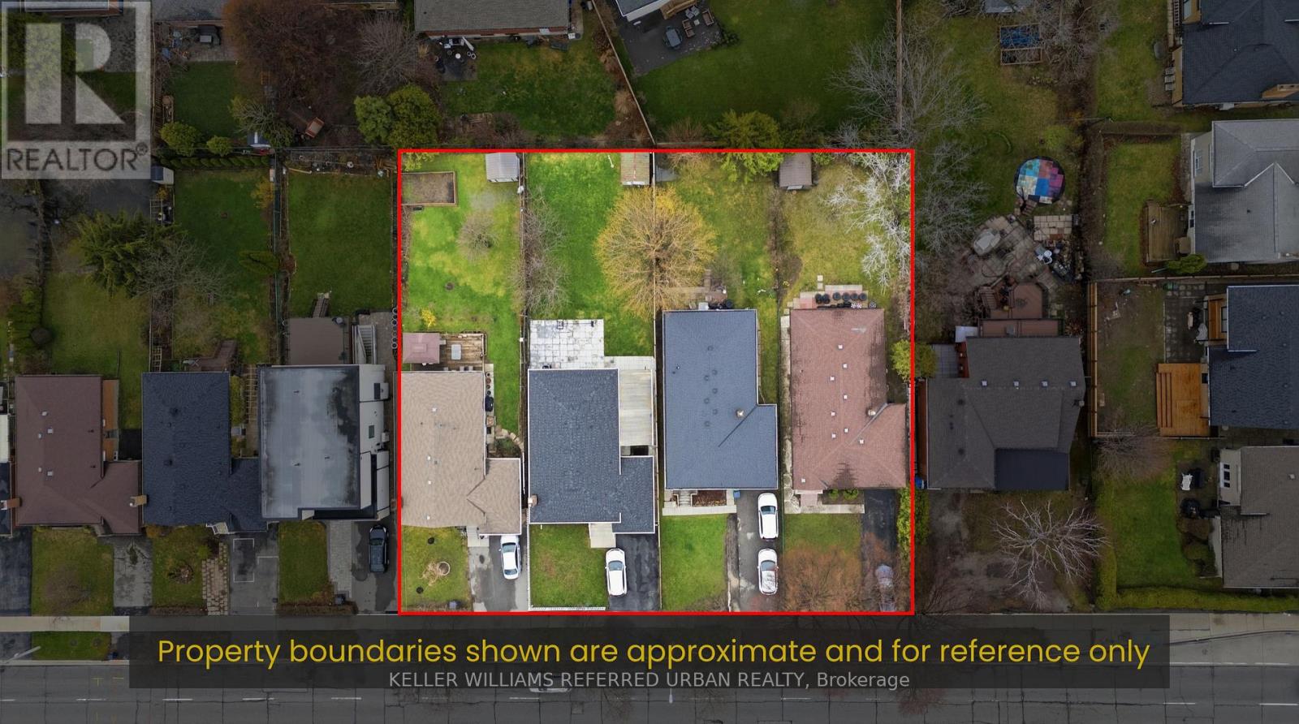
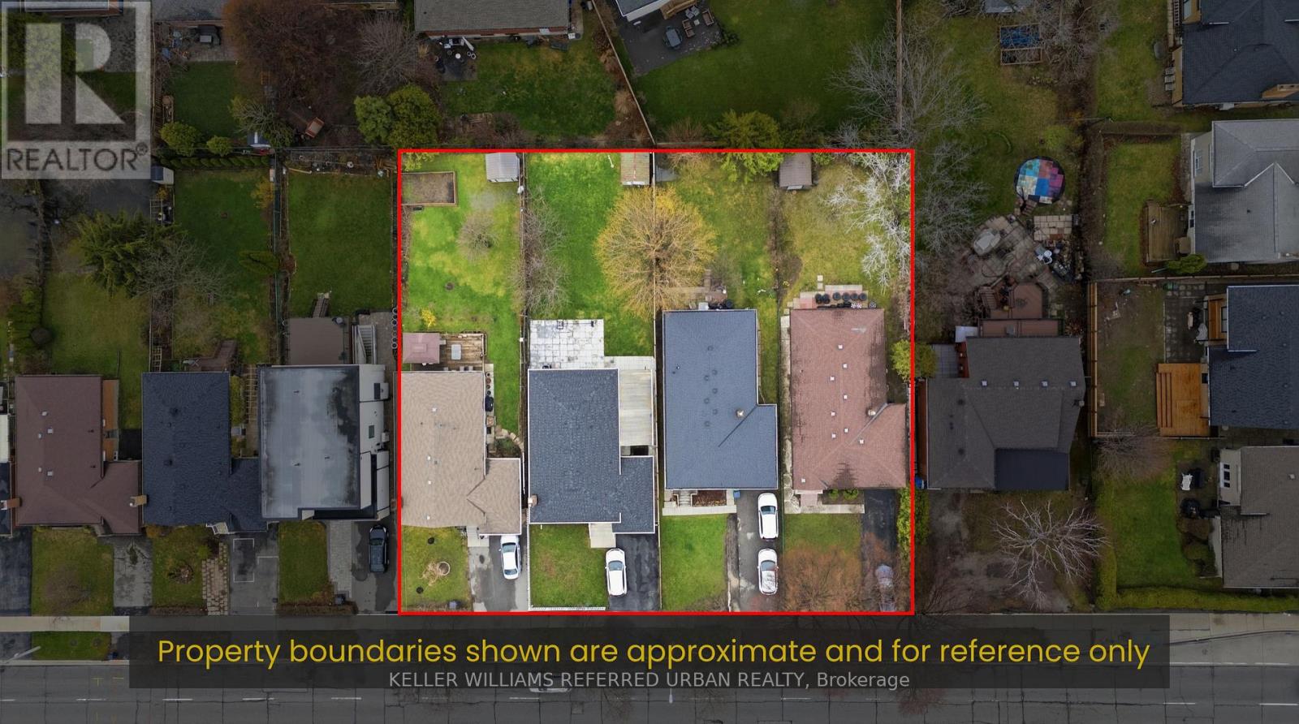
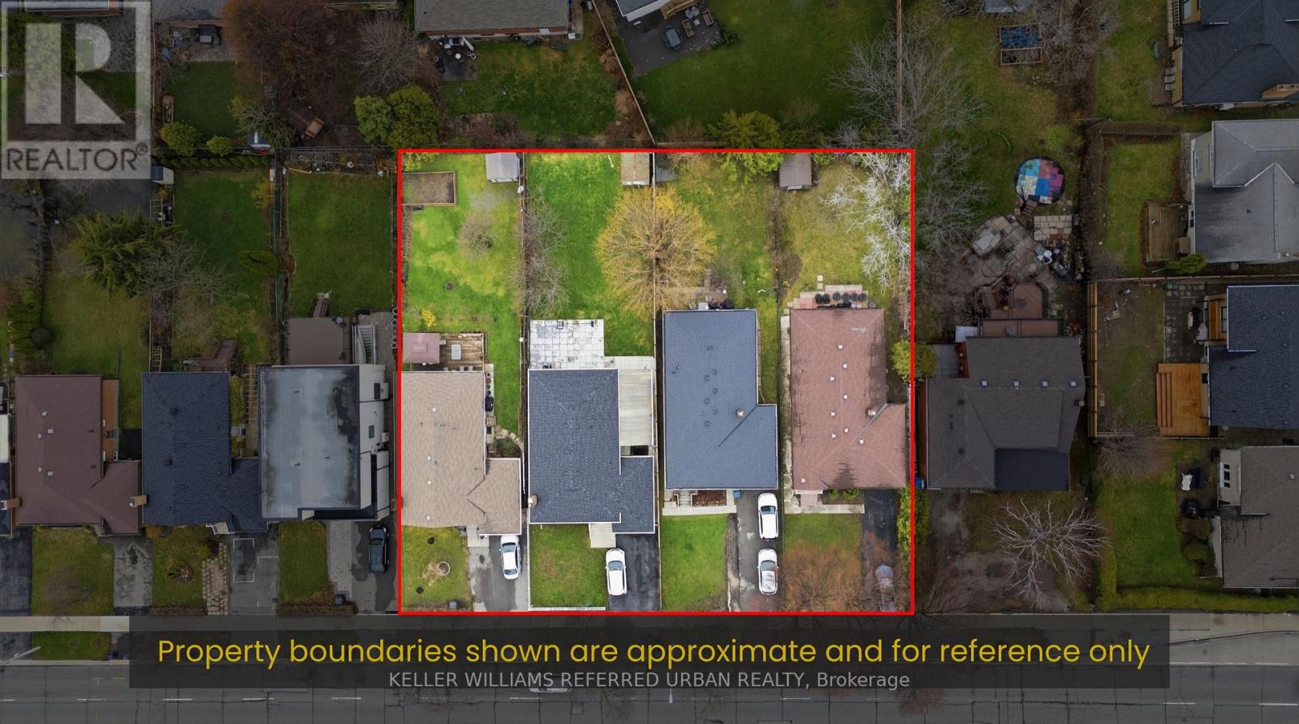
Rare opportunity on a prime stretch of Bloor St W in Etobicoke. This property is being offered in conjunction with 3 adjacent properties (together being 3985, 3987, 3989, and 3991 Bloor St West) with the potential to assemble, creating a significant frontage on a major corridor. Ideal for investors, builders, and end-users seeking long-term upside in a rapidly evolving area. Located along a transit-supported arterial road with close proximity to shops, restaurants, parks, and public transit. The area is benefiting from the City of Toronto's Expanding Housing Options in Neighbourhoods (EHON) initiative, which is encouraging thoughtful intensification along Major Streets like Bloor St W, supporting a range of new housing forms over time. The property itself offers flexibility, maintain as-is, renovate, or explore future redevelopment potential. Buyers to conduct their own due diligence regarding permitted uses. A unique chance to secure a foothold in one of Etobicoke's most promising corridors. (id:39551)
3985 Bloor Street W
Toronto, Ontario
Rare opportunity on a prime stretch of Bloor St W in Etobicoke. This property is being offered in conjunction with 3 adjacent properties (together being 3985, 3987, 3989, and 3991 Bloor St West) with the potential to assemble, creating a significant frontage on a major corridor. Ideal for investors, builders, and end-users seeking long-term upside in a rapidly evolving area. Located along a transit-supported arterial road with close proximity to shops, restaurants, parks, and public transit. The area is benefiting from the City of Toronto's Expanding Housing Options in Neighbourhoods (EHON) initiative, which is encouraging thoughtful intensification along Major Streets like Bloor St W, supporting a range of new housing forms over time. The property itself offers flexibility, maintain as-is, renovate, or explore future redevelopment potential. Buyers to conduct their own due diligence regarding permitted uses. A unique chance to secure a foothold in one of Etobicoke's most promising corridors. (id:39551)
3987 Bloor Street W
Toronto, Ontario
Rare opportunity on a prime stretch of Bloor St W in Etobicoke. This property is being offered in conjunction with 3 adjacent properties (together being 3985, 3987, 3989, and 3991 Bloor St West) with the potential to assemble, creating a significant frontage on a major corridor. Ideal for investors, builders, and end-users seeking long-term upside in a rapidly evolving area. Located along a transit-supported arterial road with close proximity to shops, restaurants, parks, and public transit. The area is benefiting from the City of Toronto's Expanding Housing Options in Neighbourhoods (EHON) initiative, which is encouraging thoughtful intensification along Major Streets like Bloor St W, supporting a range of new housing forms over time. The property itself offers flexibility, maintain as-is, renovate, or explore future redevelopment potential. Buyers to conduct their own due diligence regarding permitted uses. A unique chance to secure a foothold in one of Etobicoke's most promising corridors. (id:39551)
3989 Bloor Street W
Toronto, Ontario
Rare opportunity on a prime stretch of Bloor St W in Etobicoke. This property is being offered in conjunction with 3 adjacent properties (together being 3985, 3987, 3989, and 3991 Bloor St West) with the potential to assemble, creating a significant frontage on a major corridor. Ideal for investors, builders, and end-users seeking long-term upside in a rapidly evolving area. Located along a transit-supported arterial road with close proximity to shops, restaurants, parks, and public transit. The area is benefiting from the City of Toronto's Expanding Housing Options in Neighbourhoods (EHON) initiative, which is encouraging thoughtful intensification along Major Streets like Bloor St W, supporting a range of new housing forms over time. The property itself offers flexibility, maintain as-is, renovate, or explore future redevelopment potential. Buyers to conduct their own due diligence regarding permitted uses. A unique chance to secure a foothold in one of Etobicoke's most promising corridors. (id:39551)