

1689 Major Oaks Road
Pickering, Ontario
Nestled on a prime corner lot, this home boasts a special blend of privacy and unparalleled curb appeal with no sidewalk in front of the house to spoil the view. With the expansive space afforded by its corner location, this property provides a sense of seclusion and tranquility not found in typical homes. A gardener's delight, enjoy a 4 season garden that features beautiful plants and blooms throughout spring, summer, fall and winter. Walk into a spacious foyer with 2 storey high ceiling beaming with light from the window above and the double entry door with iron design glass inserts. Filled with natural light, this home boasts of hardwood flooring throughout the main and second floors, an open concept layout that flows seamlessly from the formal dining room to the formal living room onto the family, breakfast area, kitchen and convenient laundry. From the breakfast area and family room, enjoy the view of the deck and the pool where you can enjoy alfresco dining and a delightful swim in the cool water of your own private pool during those hot summer days. Professionally landscaped, this area is excellent for entertaining and boasts of a spacious paved patio where friends and family can gather. An elegant staircase wraps around from the second floor to the basement that is perfect as an in-law suite that features 2 bedrooms, a 4 piece bathroom and a spacious multi purpose room great as haven for the in-laws, an office or an entertainment centre for the whole family. In addition, a recently installed 200 amp electrical panel is capable of supporting the installation of an electric vehicle charger and also, a cost saving high efficiency furnace. For your convenience, this home is close to everything; you are walking distance to Smart Centre in Brock Rd. It is also a short drive to 401 and Go Station. (id:39551)
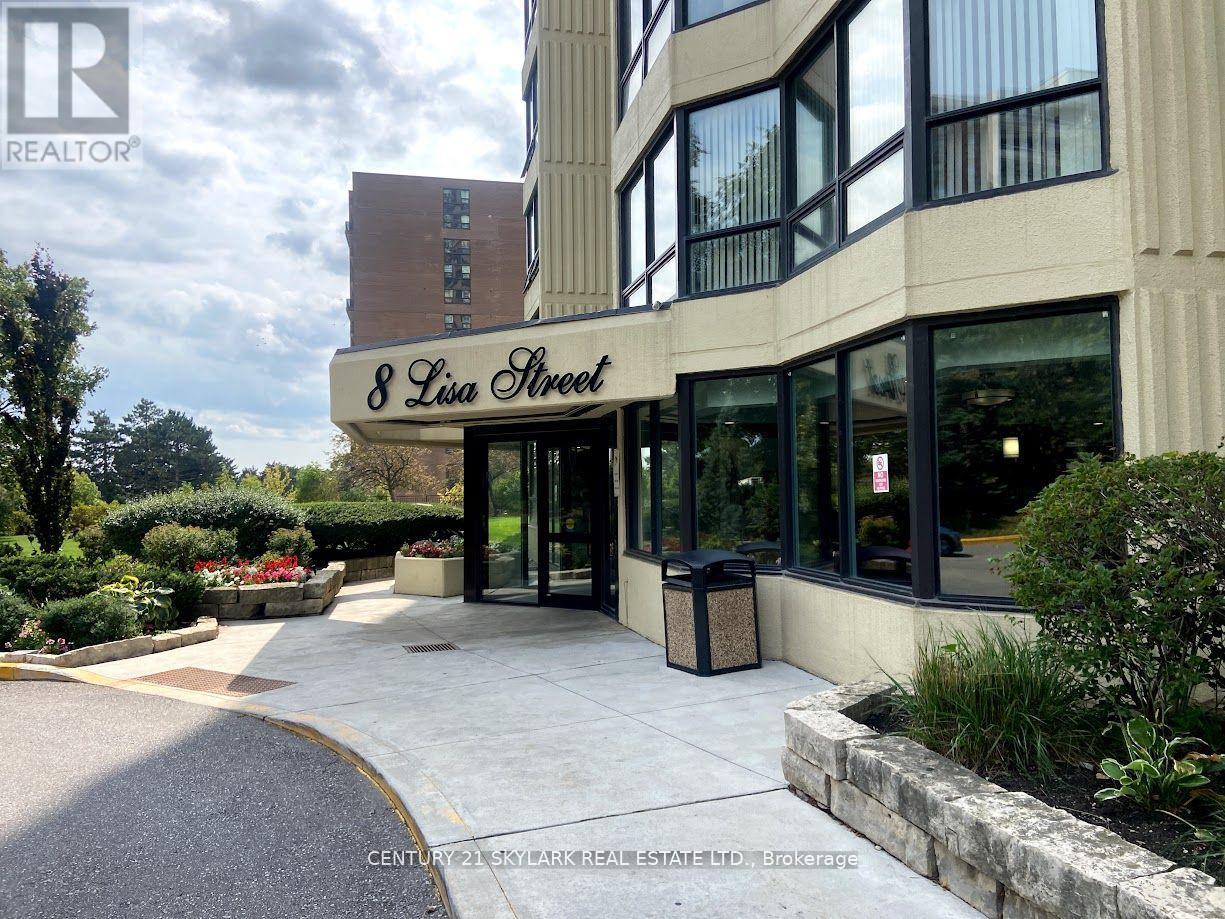
706 - 8 Lisa Street
Brampton, Ontario
The Ritz Towers Complex ,This Stunning Sun Filled Condo Provides Over 1100 Sq Ft Of Living Space , 2+1 Bedrooms Overlooking Spectacular Grounds, Renovated Chefs Kitchen And Bathroom, Fresh Paint, Close To Grocery Stores, Banks, Public Transit, Schools & 407/410. This Property Offers Amazing Amenities, Indoor & Outdoor Pool, Game Room, Gym, Tennis Courts , Pool Rooms, Squash And Racquet Courts And More . (id:39551)
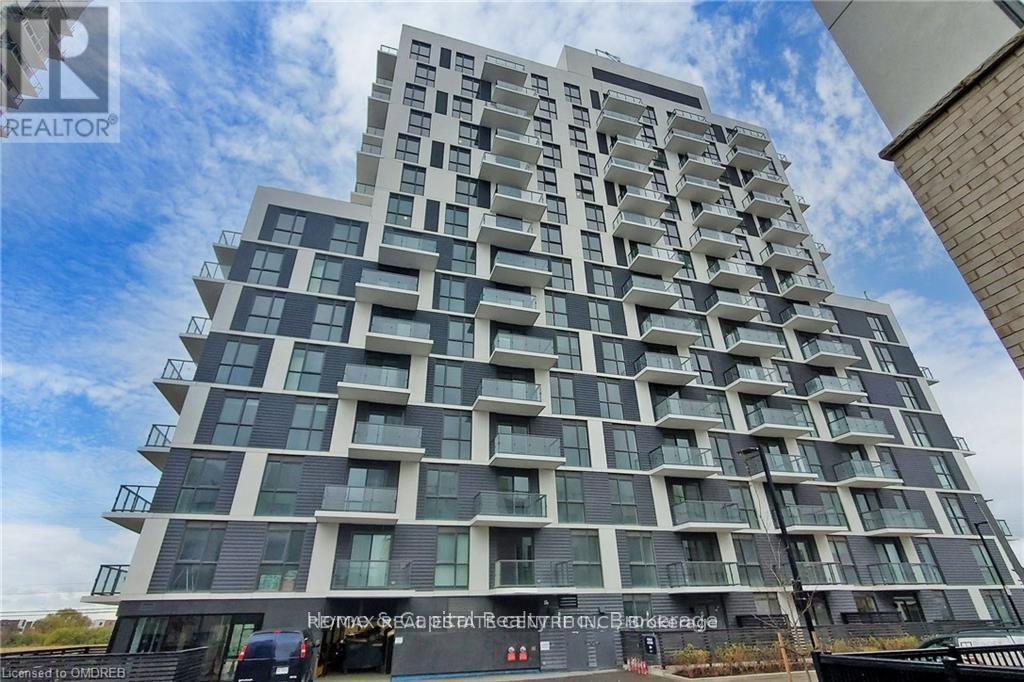
#102 - 345 Wheat Boom Drive
Oakville, Ontario
###low low price####Quick Sale####Amazing loft unit;Welcome to this bright & stunning one Bedroom loft unit , that features 9 ft floor-to-ceiling windows, located in sought-after Oak Village by Minto.This well-designed floor plan maximizes every inch of space incles Balcony. Loft unit offers you complete privacy This Open Concept layout gives you the ability to entertain with Dining/Living Combined .This modern kitchen is equipped with full size stainless steel appliances, upgraded Countertop with Subway Style backsplash, master bedroom offers large size closet , luxury bathroom with upgraded vanity with undermount sink, Olympia shower floor tile. Parking is Included! Keyless Entry throughout building with Smart Technology Pad in unit for two way Video Call to see guests in Lobby Entrance Or Deliveries. Unmatched technology that scans registered license plates to access Garage. SmartONE iOS/Android Phone App to control Room Lights, Lock/Unlock Door, Burglar Alarm, Thermostat etc. Secure Parcel deliveries in mailbox, Cameras throughout the building for security. Amenities include Gym, BBQ and Party room. (id:39551)
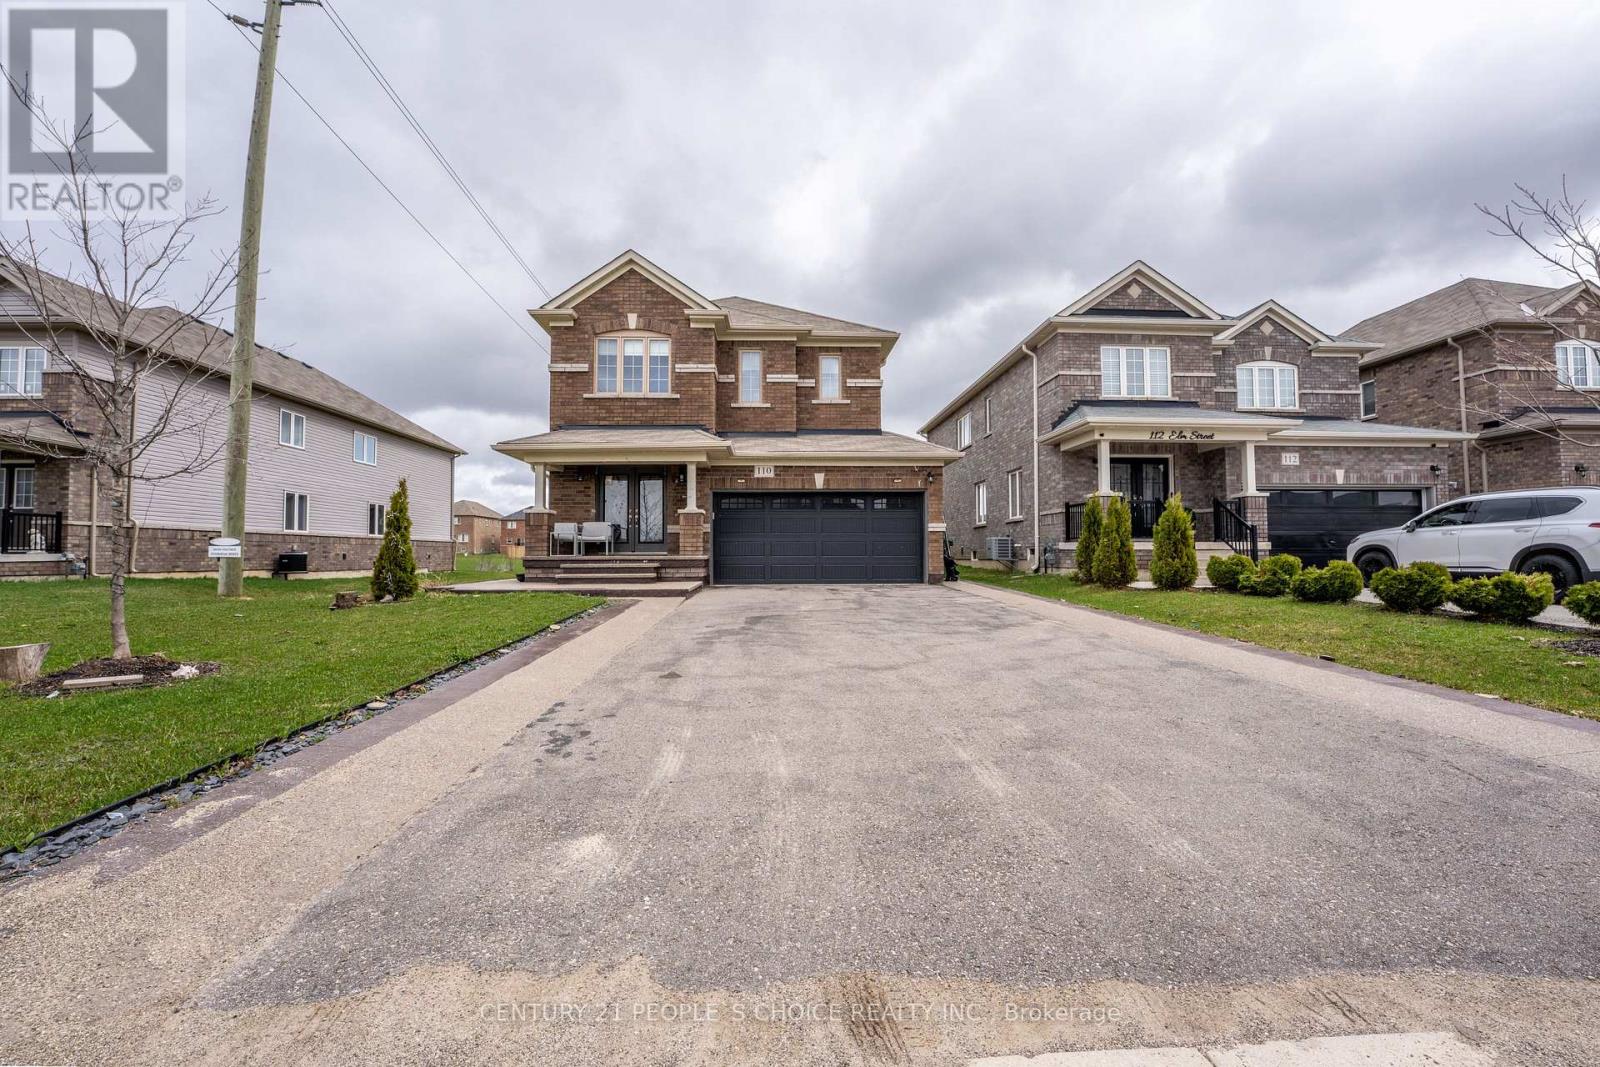
110 Elm Street
Southgate, Ontario
Contemporary Luxury Meets Small-Town Charm - Only 1 Hour from Brampton! Escape the city without compromising on style. Step into an airy open-concept layout featuring 9-ft ceilings and upgraded hardwood flooring. Whether you're hosting a massive holiday gathering in the seamless living/dining area or tucked away in the integrated office niche for a deep-work session, this home adapts to your life. The chef-inspired kitchen boasts stainless steel appliances, a massive center island, and a dedicated Reverse Osmosis (R.O.) system. The Upper Level: Your Private Retreat-The Primary Suite is a true sanctuary, featuring a luxury 4-piece ensuite with a deep soak tub, standing shower and two closets (including a spacious walk-in). The second bedroom is equally impressive with its own private walk-in closet-perfect for teens or guests. Two more bedrooms with double door closets for ample storage and organization. An extended 6-car exposed aggregate driveway leads to a 2-car garage with double-insulated Wi-Fi doors. Enjoy summer BBQs on your poured concrete verandah and let the kids roam in the oversized rear yard and side garden. Fully wired for security, central-vac ready, AC installed for comfortable summers and equipped with a whole-home water softener and sump pump. Walk to Tim Hortons, the library, community center, pool and local schools. 5 mins to the Highway & Golf; 30 mins to the beach! With room to play, space to work, and the peace of mind you've been looking for-your family's next chapter starts here. (id:39551)
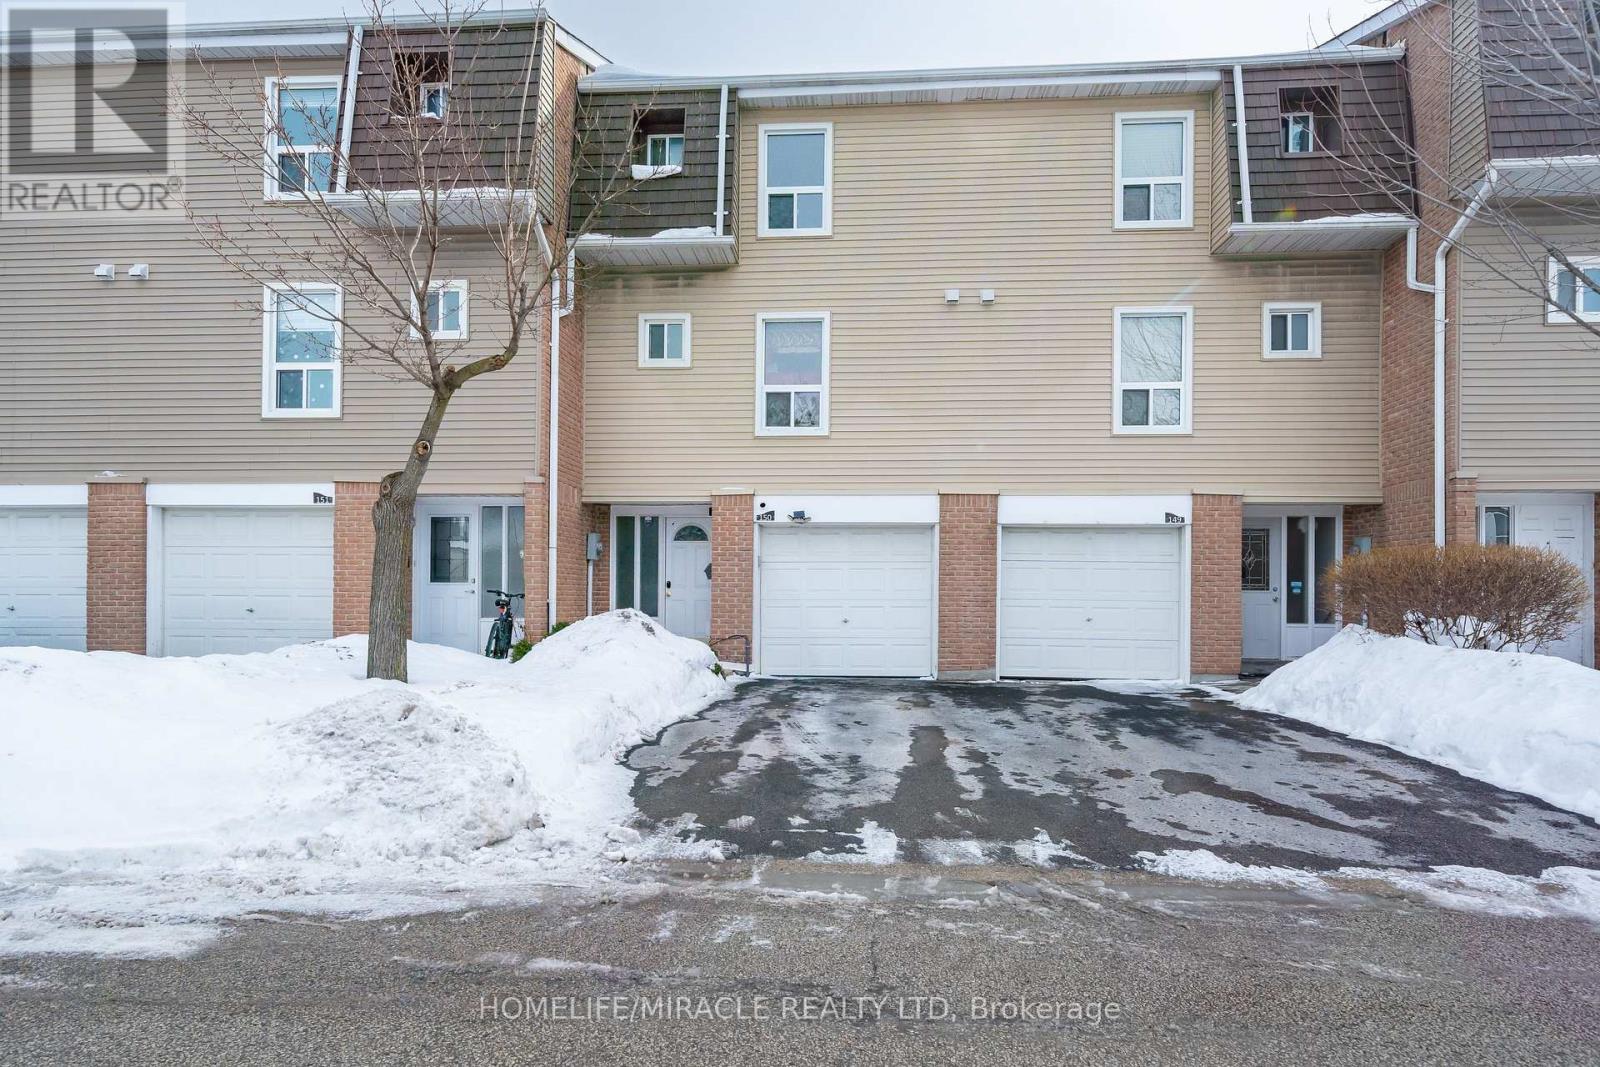
150 - 150 Enderby Crescent
Brampton, Ontario
Welcome to your dream home. This stunning, fully renovated 3-bedroom and 3-bath townhouse is everything today's buyers are searching for style, space, and move-in ready comfort-installed in a beautifully maintained complete. Fall in love with the designer kitchen featuring custom cabinetry, mosaic backsplash, stone countertops, stainless steel appliances, and undermount sink - perfect for everyday living and entertaining. Bright open living spaces showcase upgraded laminate floors and sleek pot lights, where 3 spacious bedroom and beautifully renovated bathrooms complete the upper levels. The finished walk-out basement offers exceptionally flexibility with porcelain tiles, built-in storage, and a 3-piece bath ideal for guests, a home office, or a private retreat. Central air included for a year-round comfort. motivated seller-Priced to sell and shows impeccably." Garage entrance to house, walking distance to schools, distances. Park, shopping and Quick access to HWY # 410. (id:39551)
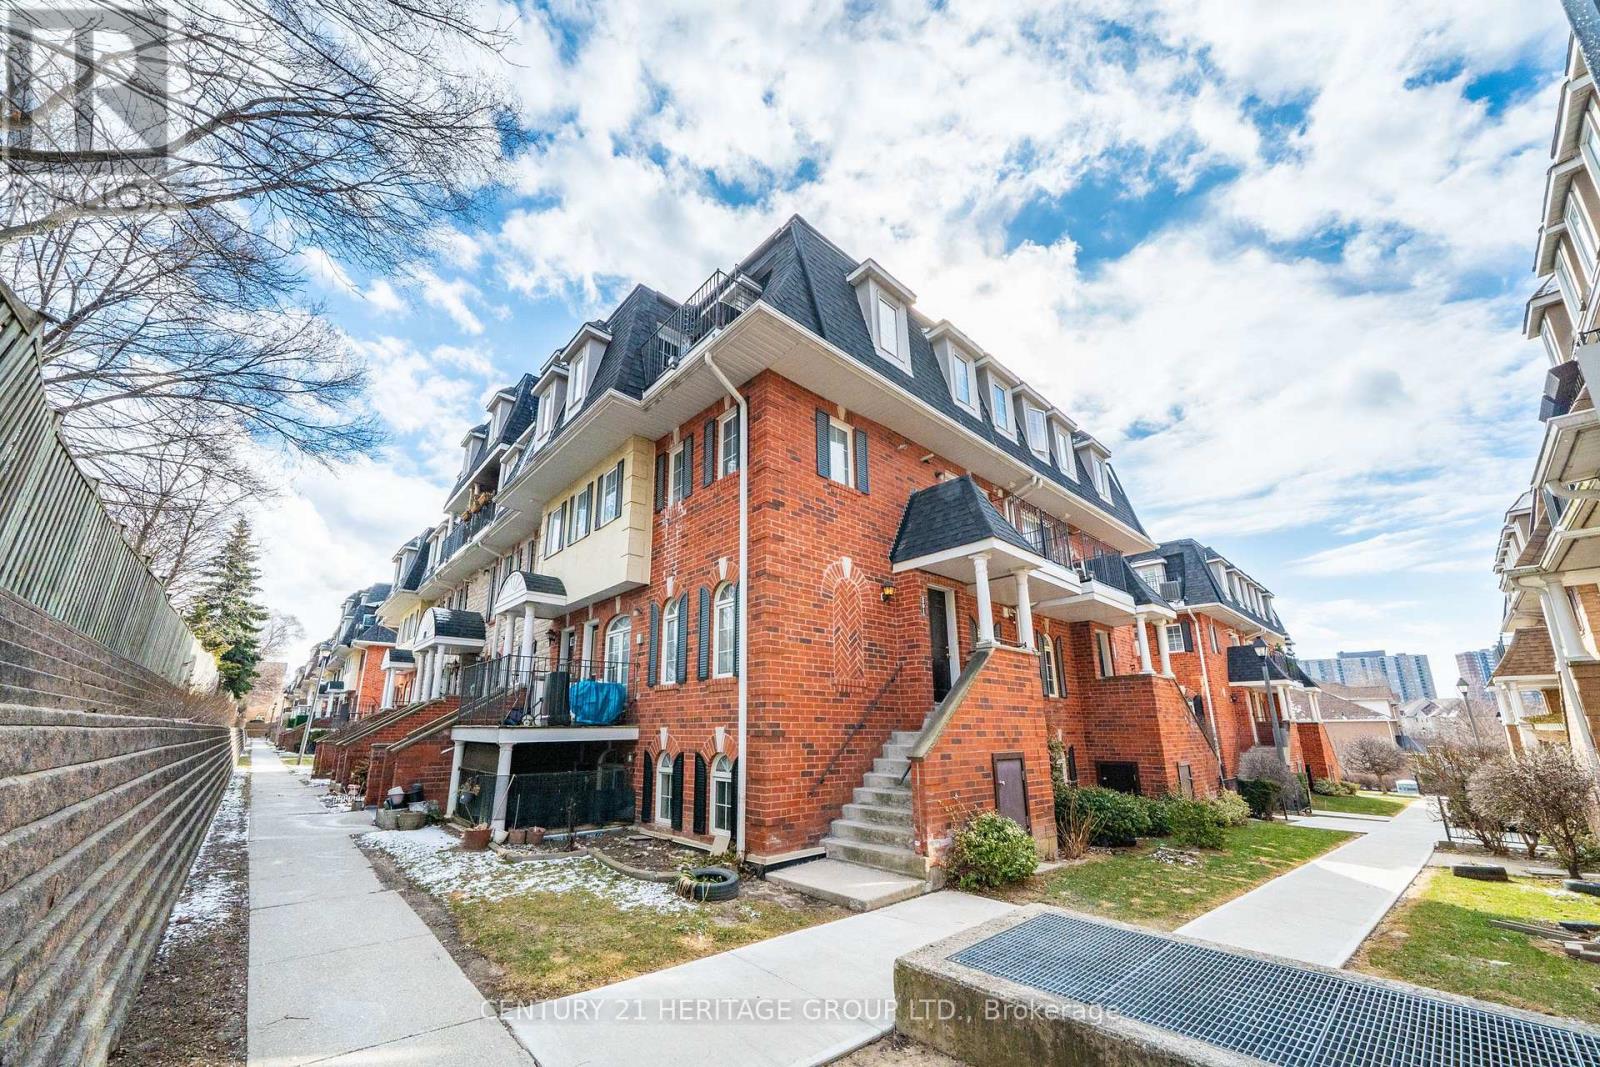
301 - 64 Sidney Belsey Crescent
Toronto, Ontario
Welcome Home! This lovely 3 bedroom townhome is located in the high demand Weston community. Open concept main floor living features hardwood floors, large living, dining, a 2 piece bathroom and huge kitchen with a walk-out to a quiet balcony. Excellent for entertaining your family and friends. Second floor has 3 large bedrooms, 4 piece bathroom and laundry. Master features a built-in wardrobe and a lovely patio to enjoy reading a book, your morning coffee or evening glass of wine. Walking distance to Humber River trail. Close to all amenities including Shopping, schools, transit (TTC, GO, LRT) and highway. Don't Miss this opportunity. (id:39551)

1868 Stanton Road N
Cobourg, Ontario
Stunning, freshly painted brick home with incredible countryside views, offering exceptional family living and the added versatility of a fully self-contained lower-level in-law suite with separate entrance, kitchen, and private laundry. Step into the open foyer with a spacious closet, then continue through glass French doors into the bright living room, featuring a large front wall of windows. The layout flows seamlessly into the dining room, complete with a charming window bench seat and ample space for large family gatherings. The modern kitchen is designed for both function and style, showcasing stainless steel appliances, a large island with breakfast bar, recessed lighting, and striking herringbone subway tile backsplash. A walkout leads directly to the back deck, creating an ideal setting for entertaining. The main floor also offers a bright and spacious family room, a guest bedroom, a full bathroom, and a convenient laundry room with direct access to the garage. Upstairs, the primary suite features private access to an elevated deck, perfect for enjoying peaceful morning coffee with scenic views. Two additional bedrooms and a full bathroom complete this level. The fully finished lower-level in-law suite is bright and inviting, offering a full kitchen, bedroom, bathroom, in-suite laundry, a dining room or office, and a spacious living room with a fireplace and walkout. Outside, the expansive property is designed for both relaxation and entertaining. Enjoy the large elevated deck, multiple open and covered seating areas, a lower-level deck, and a hot tub area with a gazebo for year-round enjoyment. Mature trees, landscaped gardens, and generous green space complete this private outdoor retreat. Located close to amenities, this property offers the perfect balance of country living with everyday convenience. (id:39551)
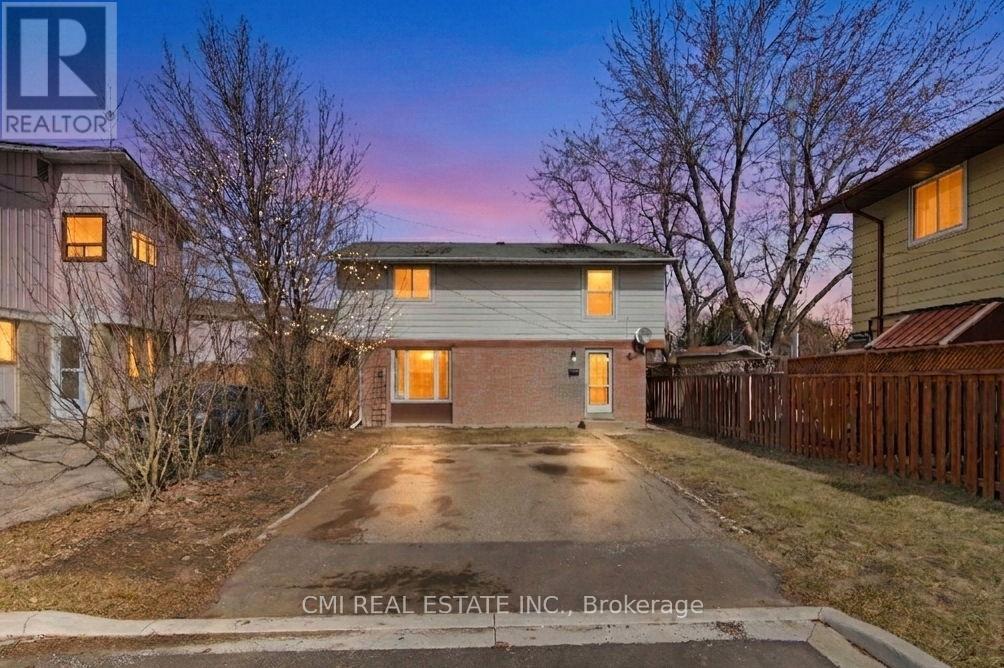
8 Huronia Court
Brampton, Ontario
Stunning Detached Home on a Quiet Cul-de-Sac, Welcome to 8 Huronia Court, a beautifully maintained residence nestled in one of Brampton's most family-friendly neighborhoods. This spacious home offers a versatile 3+2 bedroom layout and 4 modern bathrooms, perfect for growing families or multi-generational living. The main floor features bright, open living spaces, while the fully finished basement provides two additional bedrooms and ample space for an office or recreation room. Step outside to a large, private backyard-your own peaceful oasis for summer hosting. Located just minutes from top-tier schools, shopping centers, lush parks, and easy transit access, this home combines suburban tranquility with urban convenience. (id:39551)
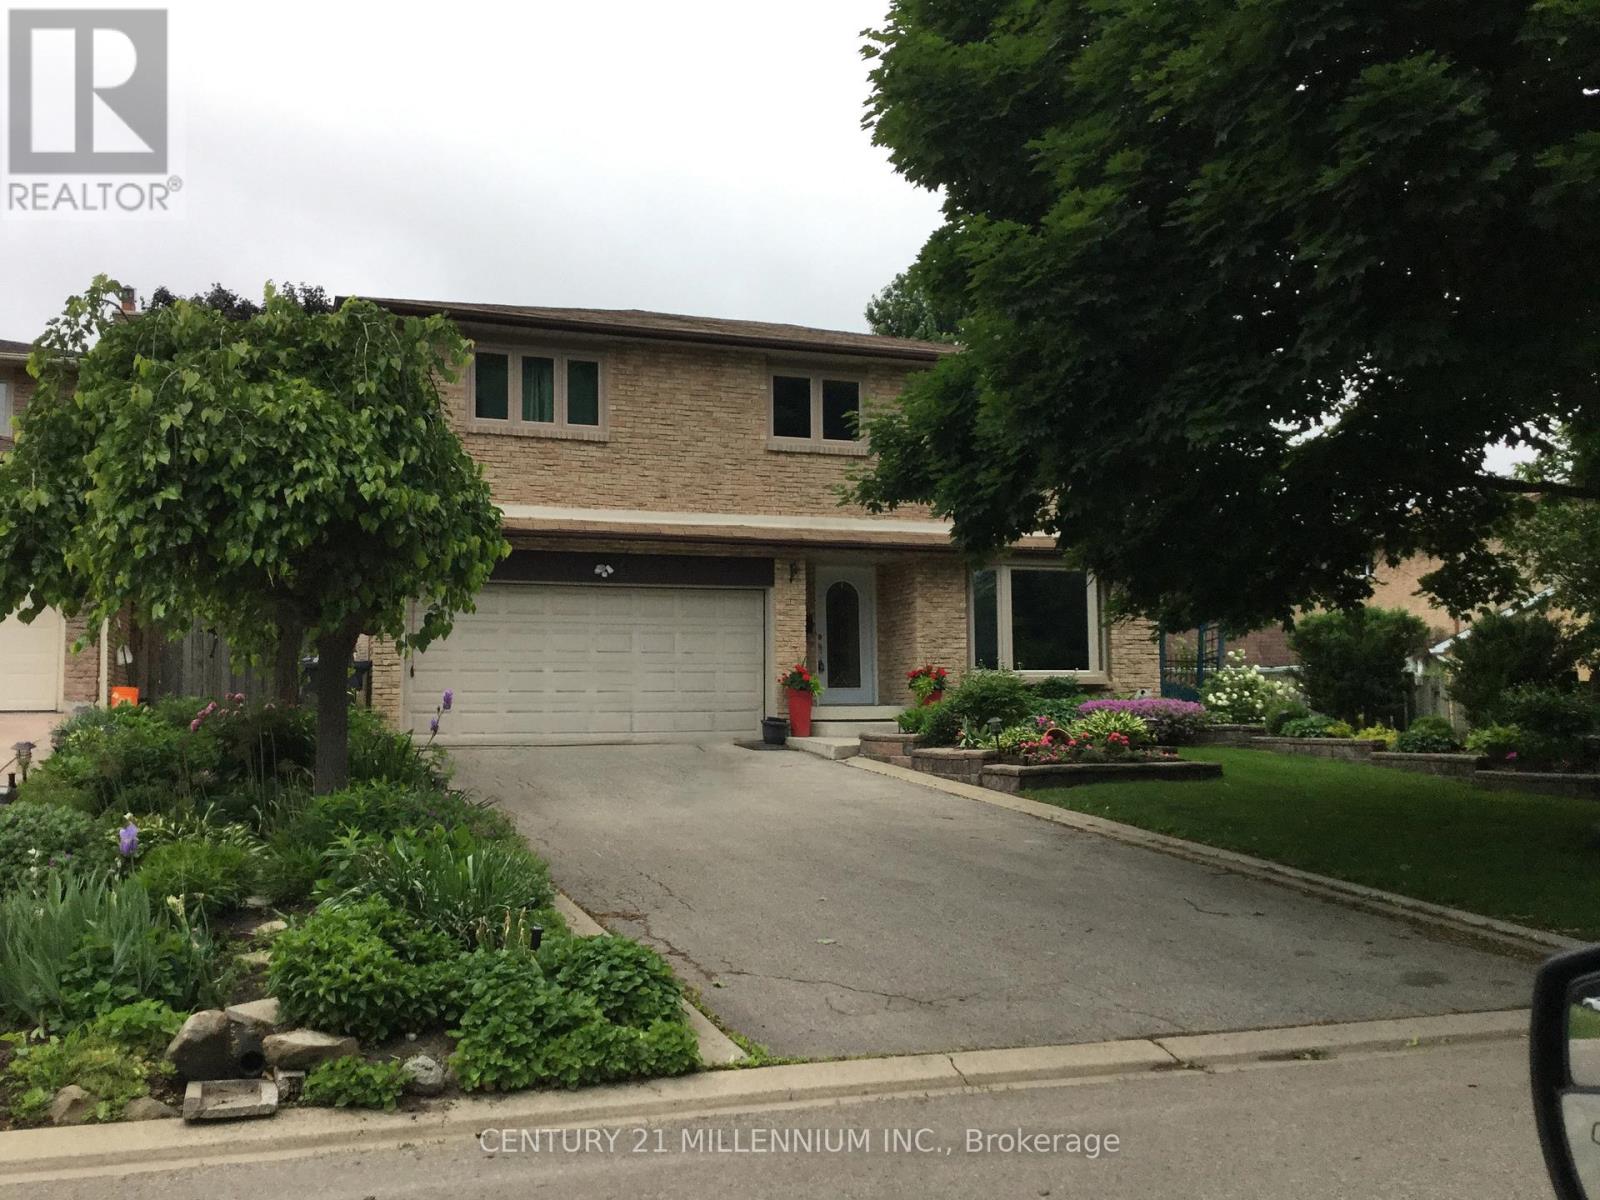
4 Marchmount Crescent
Brampton, Ontario
Welcome to this immaculate family home, 4+1 bedroom, 4 bathroom in the coveted M section, with easy access to highways/schools/shopping/hospitals. Luxurious features with many upgrades including: triple pane windows, custom blinds throughout, roof, stunning custom chef's kitchen with high end finishes, including gorgeous porcelain floors, soft close/slide cabinets, 2 lazy susans, B/I Spice cabinet, pull out pantry, premium SS appliances with built in double wall ovens, quartz counter tops, beautiful glass backsplash and undermount lighting. The back of the home boasts an open concept design combining the family room, centre island (Extra Large 70"x54" with storage/seating) and a Chef's kitchen with a sunlit view of the backyard oasis. The cozy family room with gas fireplace walks out to the ultra private large backyard with sparkling in ground salt water pool (new liner/heater/filter) with removable child safety fence and new rubber rock deck, garden shed with electricity and in ground sprinkler system. Separate formal living/dining room with gas fireplace and gleaming hardwood floors. Main floor powder room and laundry/mud room with entrance to backyard. Upper level features an extra large tranquil primary retreat with two closets and 3pc ensuite. Three additional large bedrooms, a newly renovated 4pc main bath and two linen closets complete the upper level. Versatile newly renovated open concept basement with huge rec room, exercise room, 5th bedroom and 2pc bathroom. New furnace, AC, Humidifier and lots of storage. Basement has egress windows and plumbing access for a second kitchen, with upgraded 200 amp electrical for potential in-law suite or income generating unit. This exceptional property is a rare find and really does have it all! Your turnkey paradise awaits! (id:39551)
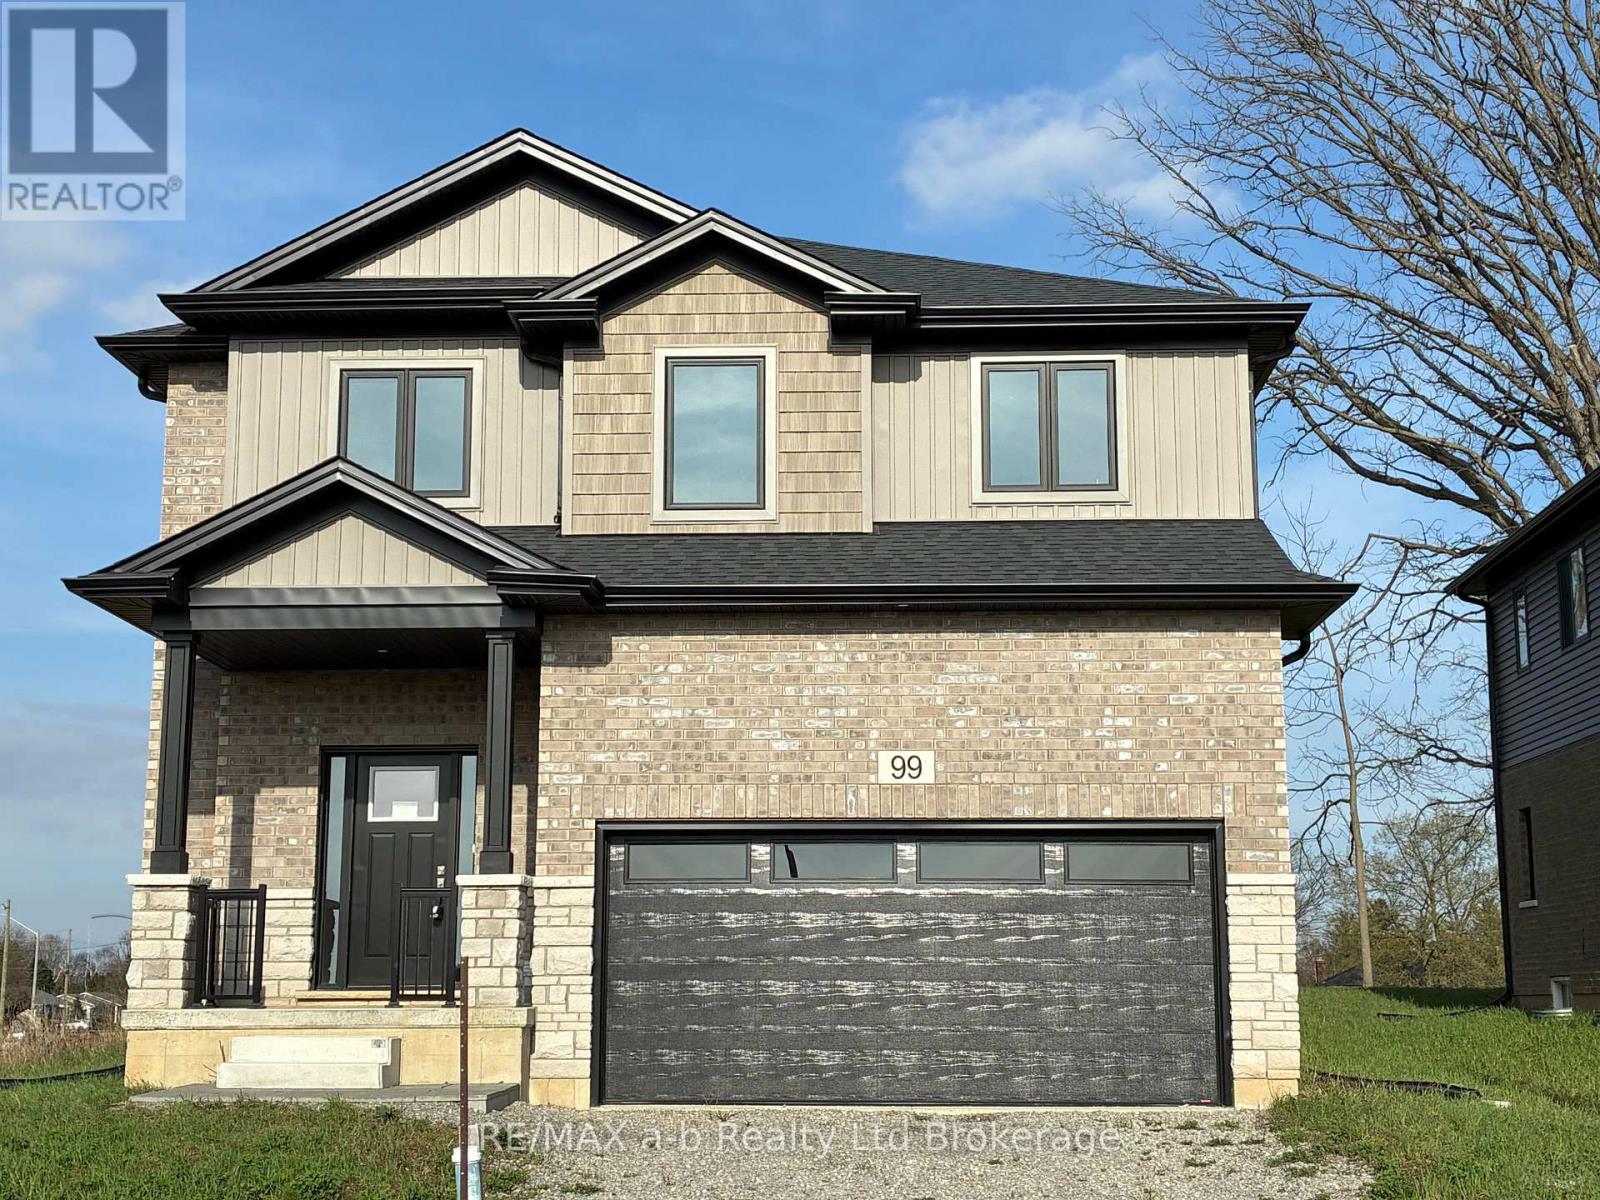
99 Cayley Street
Norwich, Ontario
Step into a world of modern sophistication with the Maple model, an exquisite home crafted by Winzen Homes, nestled in the charming Dufferin Heights Subdivision of Norwich. Offering an expansive 2,120 square feet of thoughtfully designed living space, this stunning residence is the perfect blend of style, functionality, and comfort. The heart of the home is undoubtedly the stunning kitchen, featuring luxurious quartz counter-tops and ample cabinetry. This culinary haven is designed for both functionality and style, allowing you to whip up gourmet meals while staying connected with loved ones in the adjoining dining room. Ascend to the upper level where you will find four generously sized bedrooms, providing ample space for family and visitors alike. The two full bathrooms, along with a laundry room on the second floor, add an element of practicality you will appreciate. With an attached 2-car garage and a paved driveway, parking is a breeze, and there is plenty of room for all your outdoor gear. The fully sodded lot provides a beautiful canvas for your future landscape dreams! (id:39551)
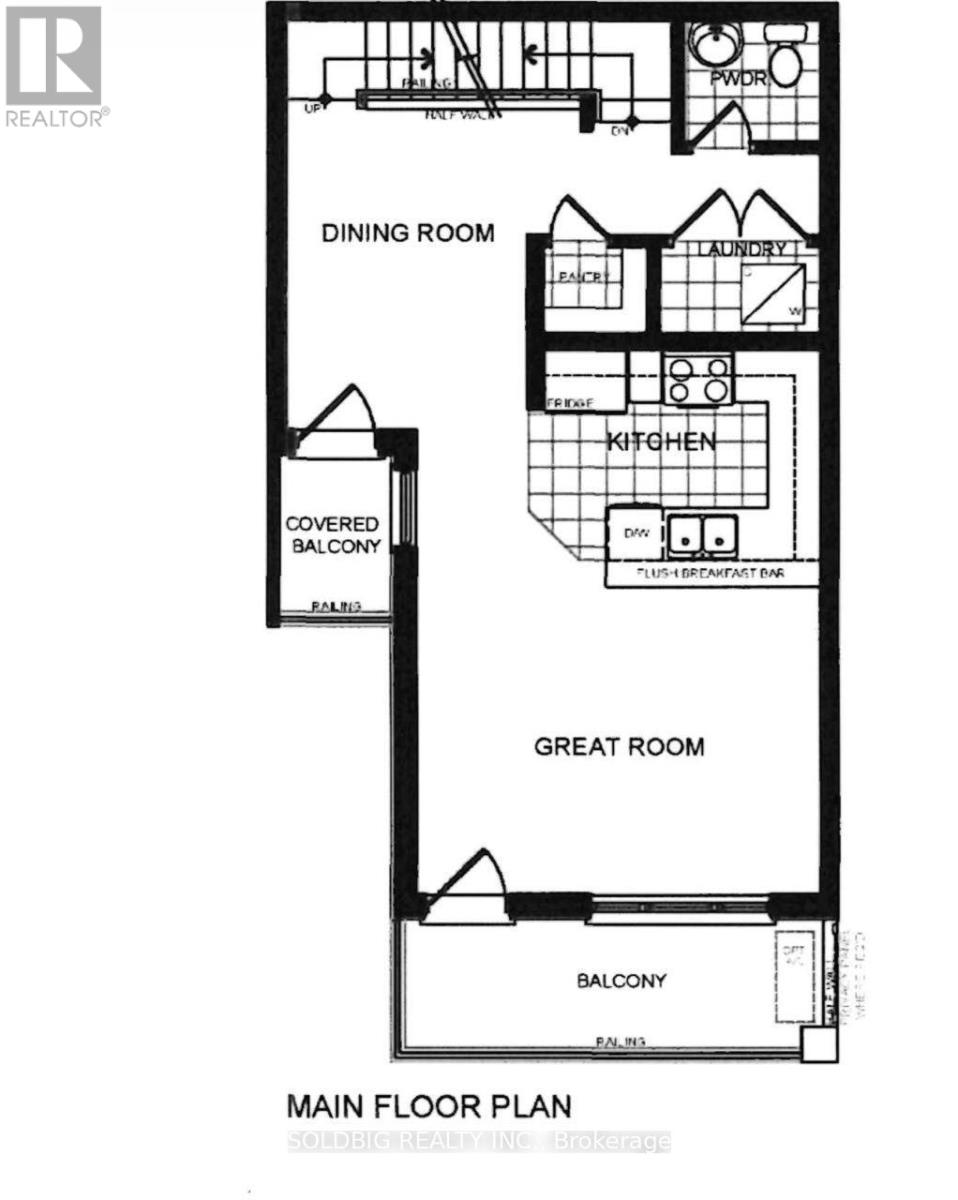
5 - Unit 5 Colborne Street
Brantford, Ontario
Assignment sale- 8 ft ceiling height on ground floor and 9 ft celing height on main floor. (id:39551)
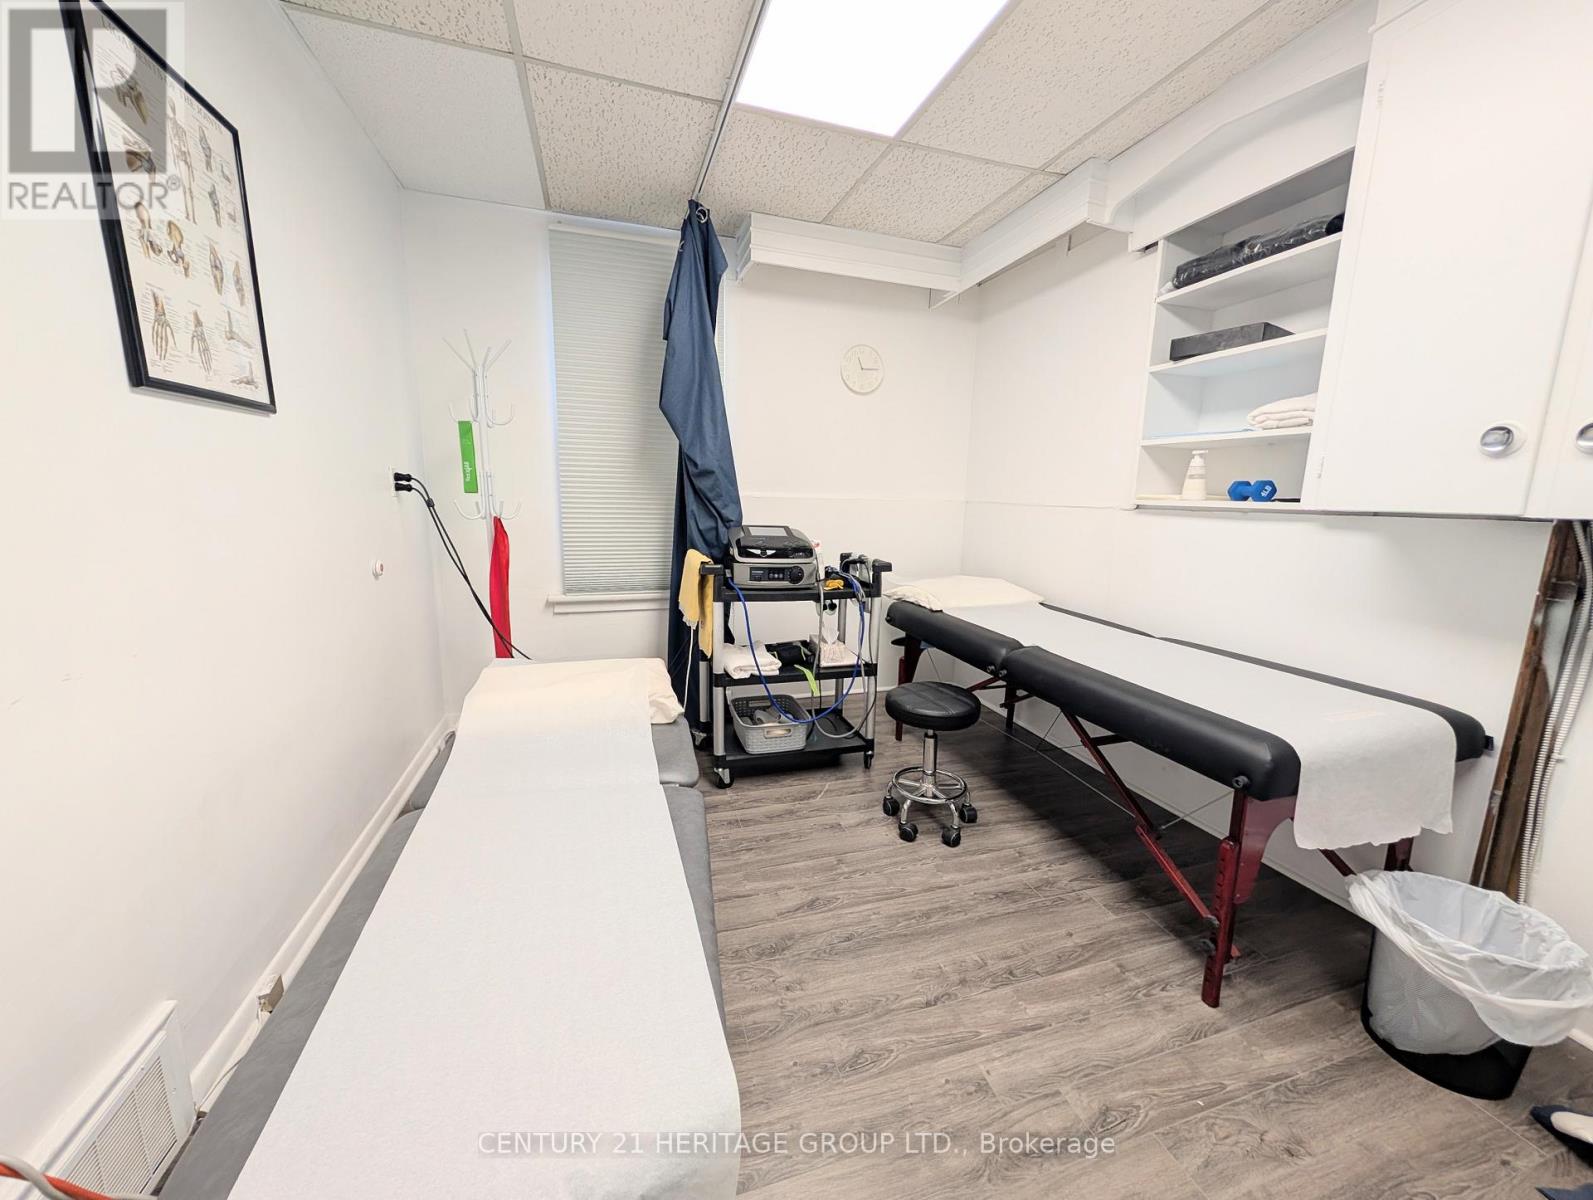
58 Major Mackenzie Drive E
Richmond Hill, Ontario
A remarkable opportunity to acquire a well-established physiotherapy and rehabilitation clinic in a prime Richmond Hill location. This reputable clinic is known for its quality care, strong community presence, and consistent performance. * The facility features six treatment rooms , offering a functional and efficient layout designed to support a wide range of physiotherapy and rehabilitation services. The clinic benefits from a loyal and growing client base, steady referral streams, and a proven track record of strong income. * This is a turnkey operation, ideal for physiotherapists, healthcare professionals, or investors seeking a stable and profitable business with immediate cash flow. The existing infrastructure, experienced staff , and established goodwill provide a seamless transition for the new owner. * Located in a high-demand area with excellent visibility and accessibility, the clinic is well-positioned for continued growth and expansion. * Highlights: Prime Richmond Hill location4 fully equipped treatment rooms Strong, loyal client base Consistent and impressive revenue Turnkey operation with immediate income potential Opportunity for growth and service expansion. * A rare chance to step into a thriving healthcare business in one of the GTA's most desirable communities. (id:39551)
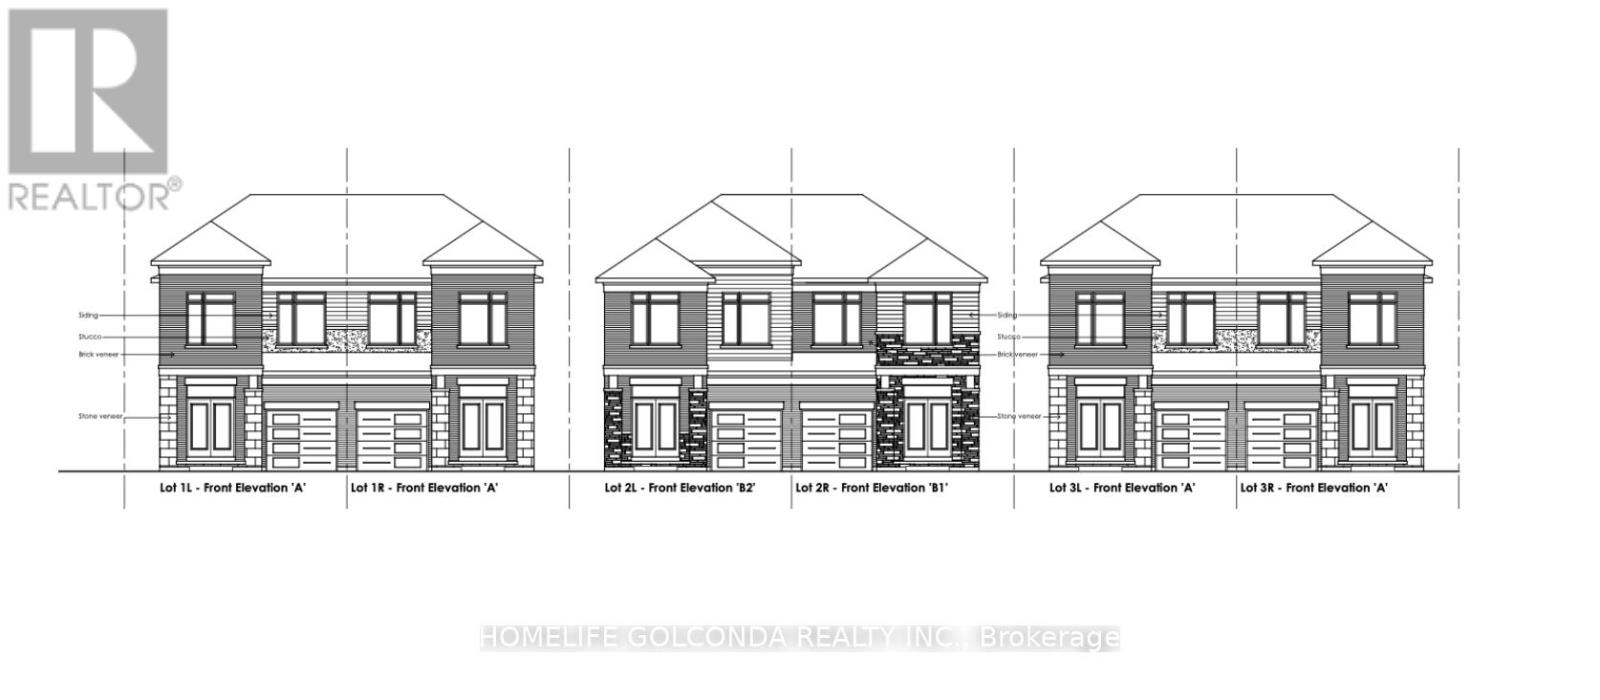
229 Harris Avenue
Richmond Hill, Ontario
*ATTN BUILDERS AND INVESTORS* ZONING APPROVED, SERVICED SEMI-DETACHED DEVELOPMENT ** The property has aconditionally approved consent application for a 6-unit SEMI-DETACHED. Approval is progressing in the process of satisfying theengineering conditions (final stage). Once conditions are met, you can apply for a building permit. Buyers can move forward knowing theapplication is in an advanced stage, pending final steps. The lots are being FULLY SERVICED. Each unit has a side entrance to the basement.Units range approximately 2,700 sqft. in size, with long, deep, and back to the ravine. Extremely well located in the affluent & sought-afterJefferson community. A construction project is underway to provide an additional area on the north side of the Site. This premier locationoffers luxury living with convenient access to top-rated schools, parks, shopping, dining, and major transit routes. Mature trees and upscaleresidences surround the serene neighbourhood. There is a 2-story home with well water and septic on the property (id:39551)
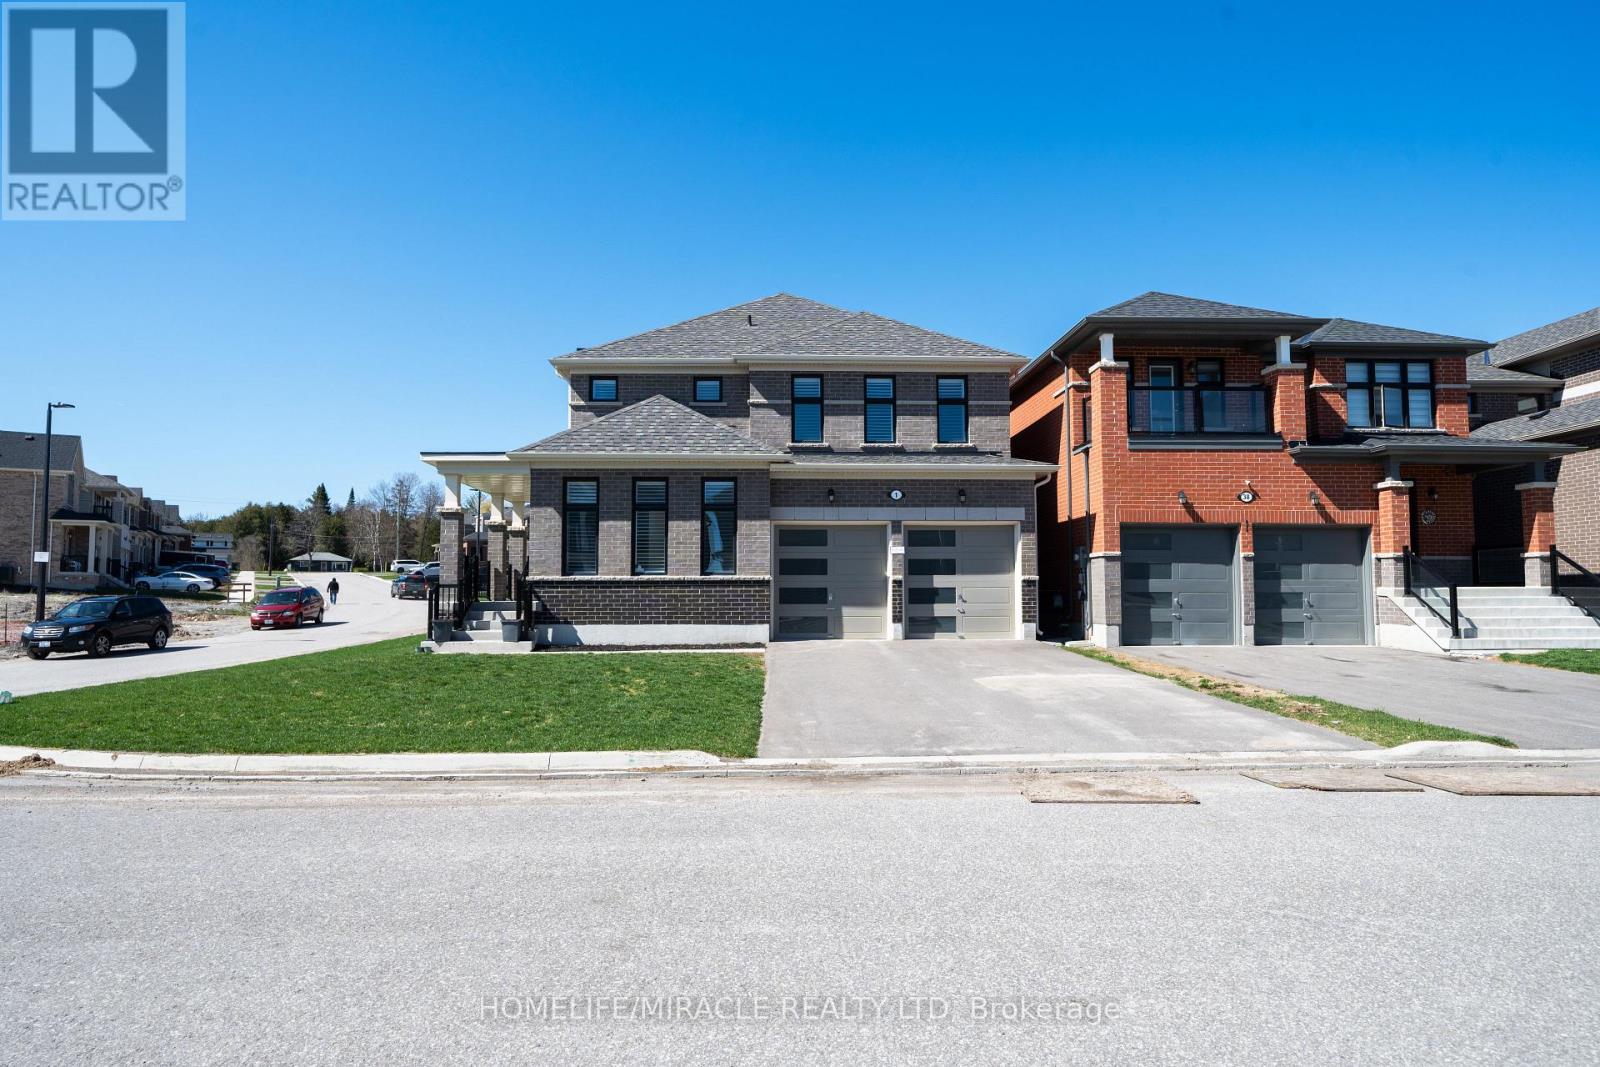
1 Ainslie Hill Crescent
Georgina, Ontario
Welcome to this stunning, upgraded home built by Ballymore Homes, located in a highly sought-after, family-friendly community in Sutton. Offering approximately over 2,500 sq ft of thoughtfully designed living space, this home is perfect for family living.Enjoy a bright, open-concept main floor featuring high-end finishes, upgraded flooring, and elegant architectural details, including higher upgraded arches that enhance the sense of space and natural light throughout. The stylish kitchen is equipped with premium smart appliances, ample cabinetry, and a large island ideal for entertaining. The spacious living and dining areas are filled with natural light and complemented by a cozy gas fireplace, creating a warm and inviting atmosphere. California shutters throughout the home add a timeless and upscale touch.This home is further enhanced with modern smart home features, including smart appliances and advanced smart garage door openers with built-in cameras, offering added convenience, security, and peace of mind.Upstairs, you'll find four generously sized bedrooms, including a luxurious primary suite with two walk-in closets and a spa-inspired ensuite.Situated on a desirable corner lot, this home offers added privacy, excellent curb appeal, and extra outdoor space. Conveniently located close to schools, parks, Lake Simcoe, shopping, and all essential amenities.A truly move-in-ready home combining comfort, style, and modern technology. Don't miss this exceptional opportunity! (id:39551)
639 Langlois Avenue
Windsor, Ontario
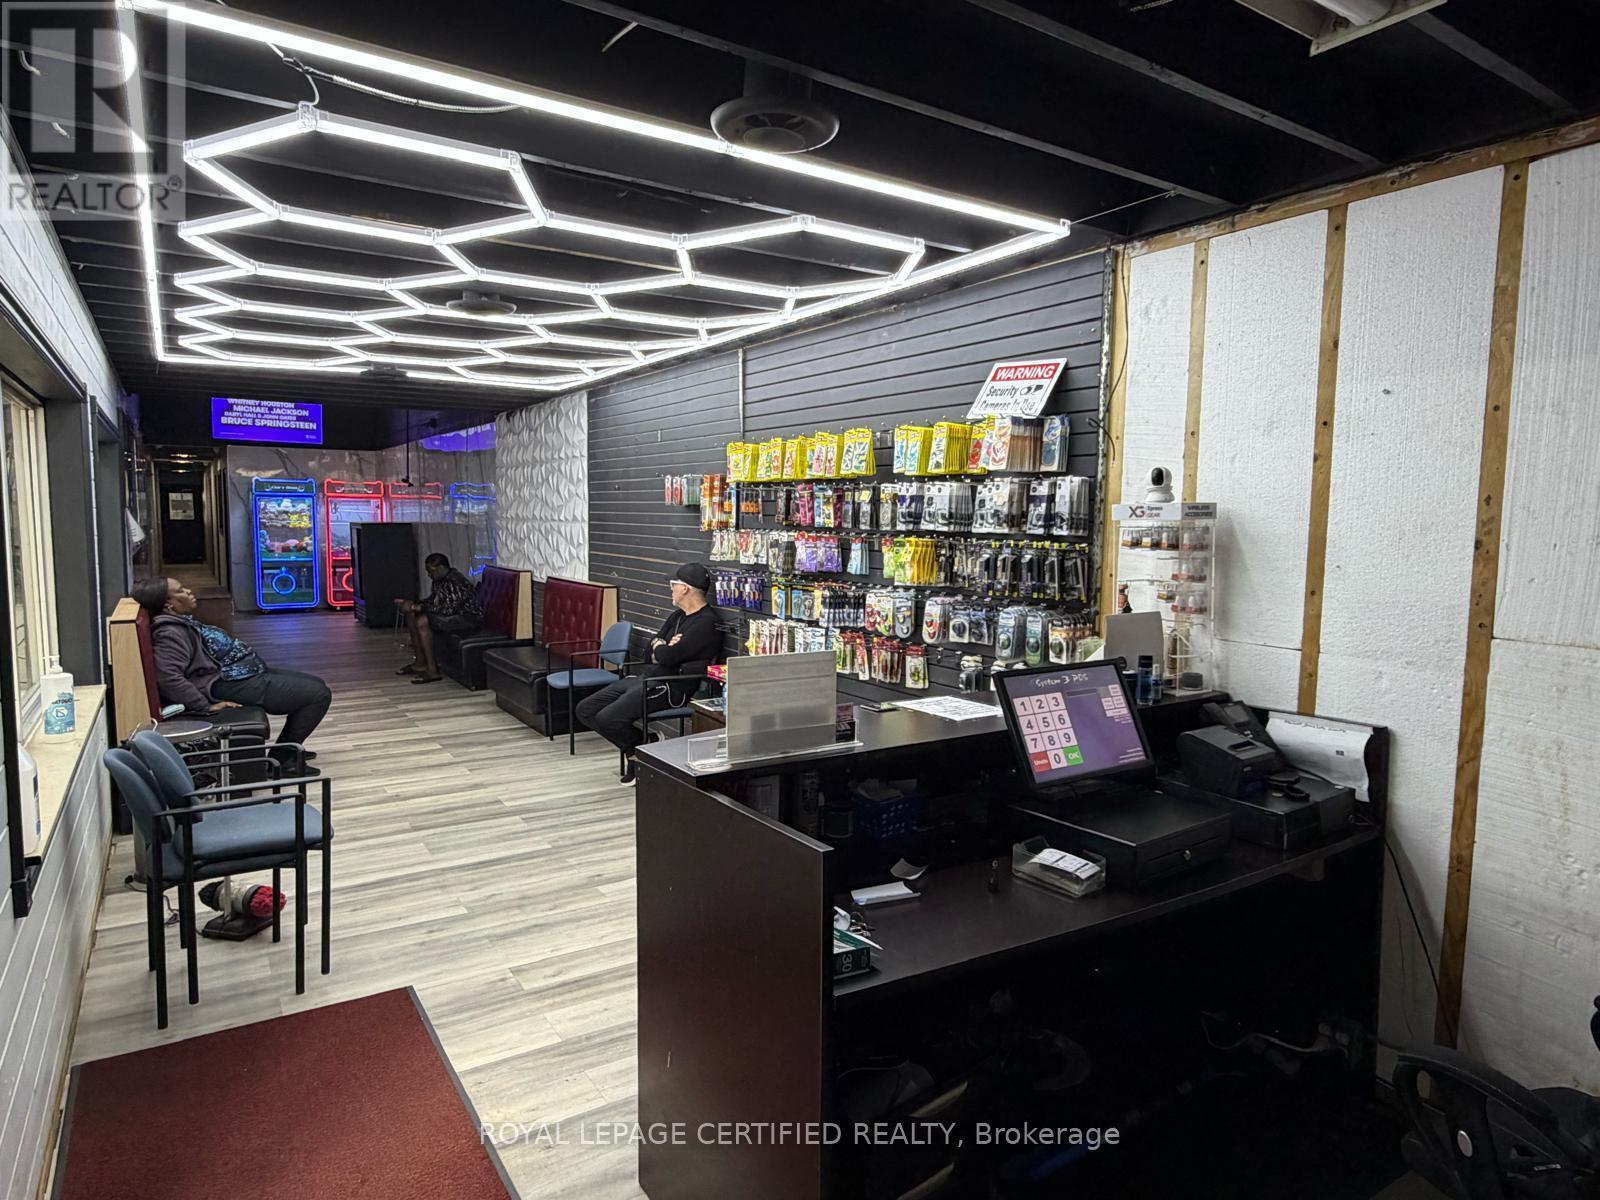
Turnkey car wash business opportunity in the thriving city of Windsor. Ideal for a motivated owner-operator seeking to build value through strong customer service and operational efficiency. This well-established facility features professional-grade equipment by MacNeil Wash Systems, an industry leader known for reliable, high-performance wash systems. The upgraded wash line allows the operation to deliver consistent, high-quality results for both retail and commercial customers. Operating for many years and believed to be one of the oldest car washes in the area, the business has built a solid reputation and loyal customer base. The building was fully reconstructed from the ground up in the 1980s and features a durable brick façade. The cement pad was replaced in 2008. It is Business for sale with property (not the business corporation) The property offers approximately 7,500+ sq. ft. of space (approximately 50 ft x 150 ft), including a front reception area, office space, customer waiting area, customer washrooms, and additional storage room. The facility has recently passed inspections for holding and separator tanks, making it well-suited for continued operational use. Business highlights include: Long-standing service contracts with numerous local businesses Strong repeat commercial accounts. Consistent daily traffic from loyal customers. Fully turnkey operation ready for new ownership. New roof was installed last year. New flooring, new washroom, new lighting was done recently. Garage door height 10 ft. Roof height 14ft. A rare opportunity to acquire an established, income-producing business with a strong reputation and growth potential. (id:39551)
377 Burnhamthorpe Road E
Mississauga, Ontario
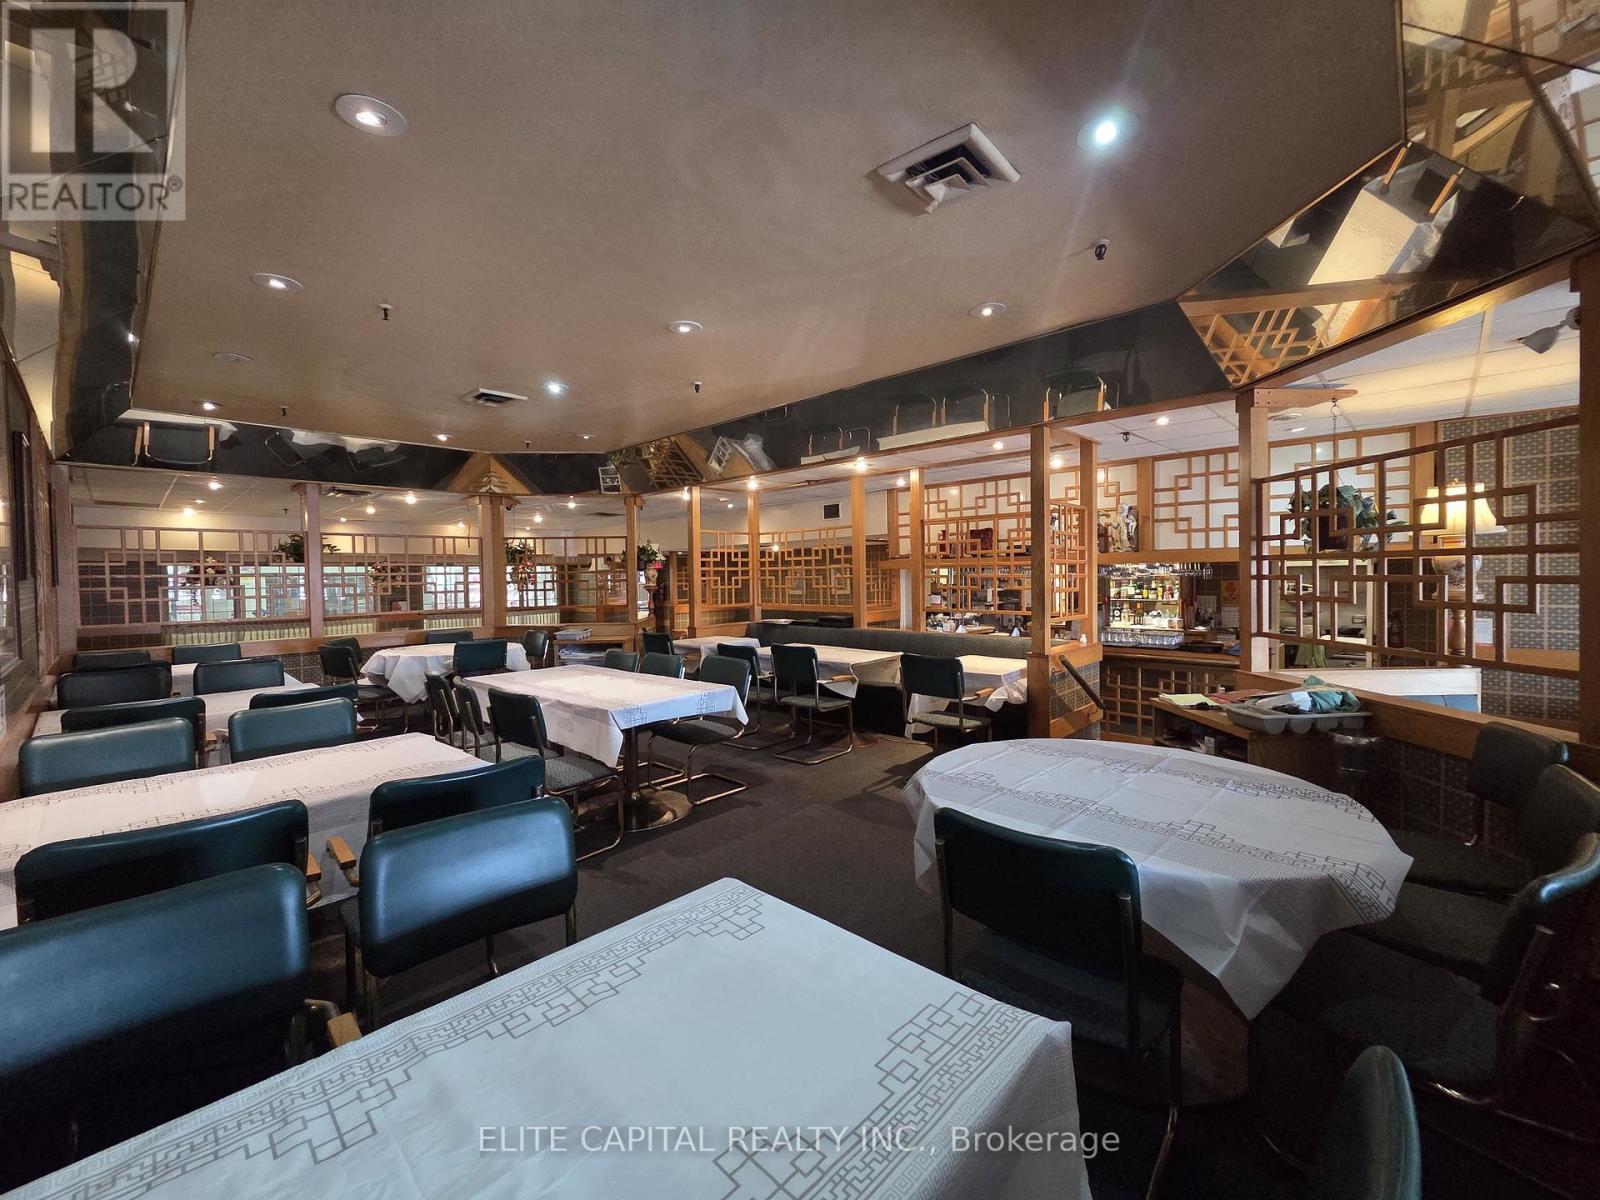
Once in a lifetime Opportunity! Now's your chance to run a large full service high volume 3139 square foot restaurant located at Central Parkway Mall. Positioned as a dominant retail hub, this property is anchored by industry-leading flagship stores such as McDonalds, food basics and many more, ensuring a robust and steady flow of necessity-driven consumers. Strategically located in a high-traffic civic hub, this property benefits from the constant activity generated by the adjacent Mississauga Valley Community Centre and surrounded by local schools plus it's conveniently located 5 minutes from the 403 and 7 minutes from the 401. Currently operating as an Chinese cuisine, equipped with a fully built-out commercial kitchen, including 2 double basket floor-standing fryers, heavy-duty commercial gas range with 6 open burners, 6 commercial wok range with multiple high-BTU burners and integrated water faucets, xl walk in freezer, refrigeration and many more! Seating capacity for up to 144 guests with LLBO. Do not miss this chance! (id:39551)
114 Lakeshore Road W
Blue Mountains, Ontario
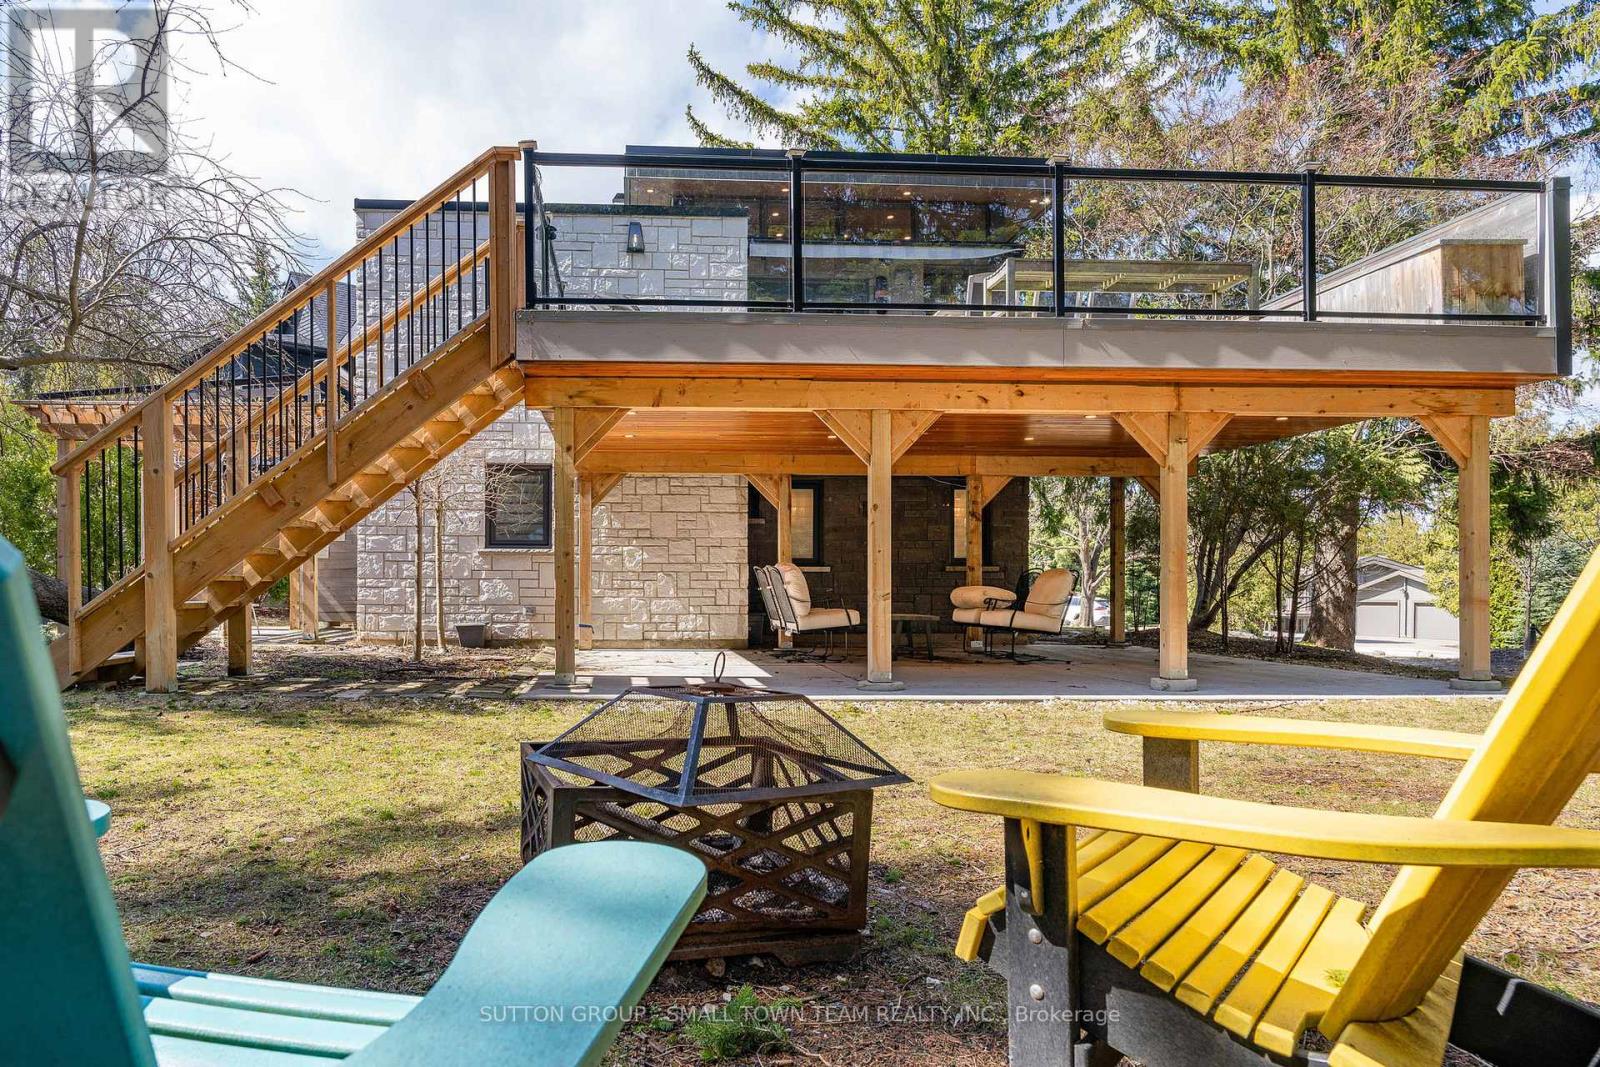
Welcome to 114 Lakeshore Road West A Rare Coastal Gem in the Heart of The Blue Mountains. Steps from the sparkling shores of Northwinds Beach and offering panoramic views of Georgian Bay, this beautifully renovated four-season retreat blends timeless charm with modern luxury. Set on a spacious, treed lot with mature landscaping, this stone-clad home and its fully insulated all-season bunkie provide the perfect balance of privacy, comfort, and location. Inside, the home features over 1,200 sq ft of updated living space with two generously sized bedrooms, two stylish bathrooms, and a bright, open-concept upper level. The gourmet kitchen boasts custom cabinetry, a coffee bar, and high-end appliances ideal for entertaining or cozy nights in. Step out onto the expansive composite deck to enjoy elevated bay views or unwind on the covered patio below. The upper-level living room, wrapped in natural light, offers the perfect vantage point for watching Georgian Bays ever-changing landscape. Every inch of this home has been upgraded with premium finishes, new mechanical systems, heated flooring, a gas fireplace, and thoughtful storage solutions throughout. The lower level features two bedrooms (one with walkout), a spacious 5-piece bath, and laundry facilities. The heated, two-level bunkie offers additional sleeping for guests or the ultimate kids hideaway, complete with a fridge, microwave, and sleeping space for two double beds. Enjoy year-round access to all this region has to offer: walk to Craigleith Ski Club, bike the Georgian Trail, or hit the slopes at Blue Mountain all just minutes away. With ample parking, ski/bike lockers, and a hot/cold outdoor shower, this property is truly built for the active lifestyle. Whether you're seeking a weekend retreat, full-time residence, or investment in one of Ontario's most desirable recreational corridors, 114 Lakeshore Road West delivers on quality, comfort, and location. (id:39551)
204 - 187 Lisgar Ave Avenue
Tillsonburg, Ontario
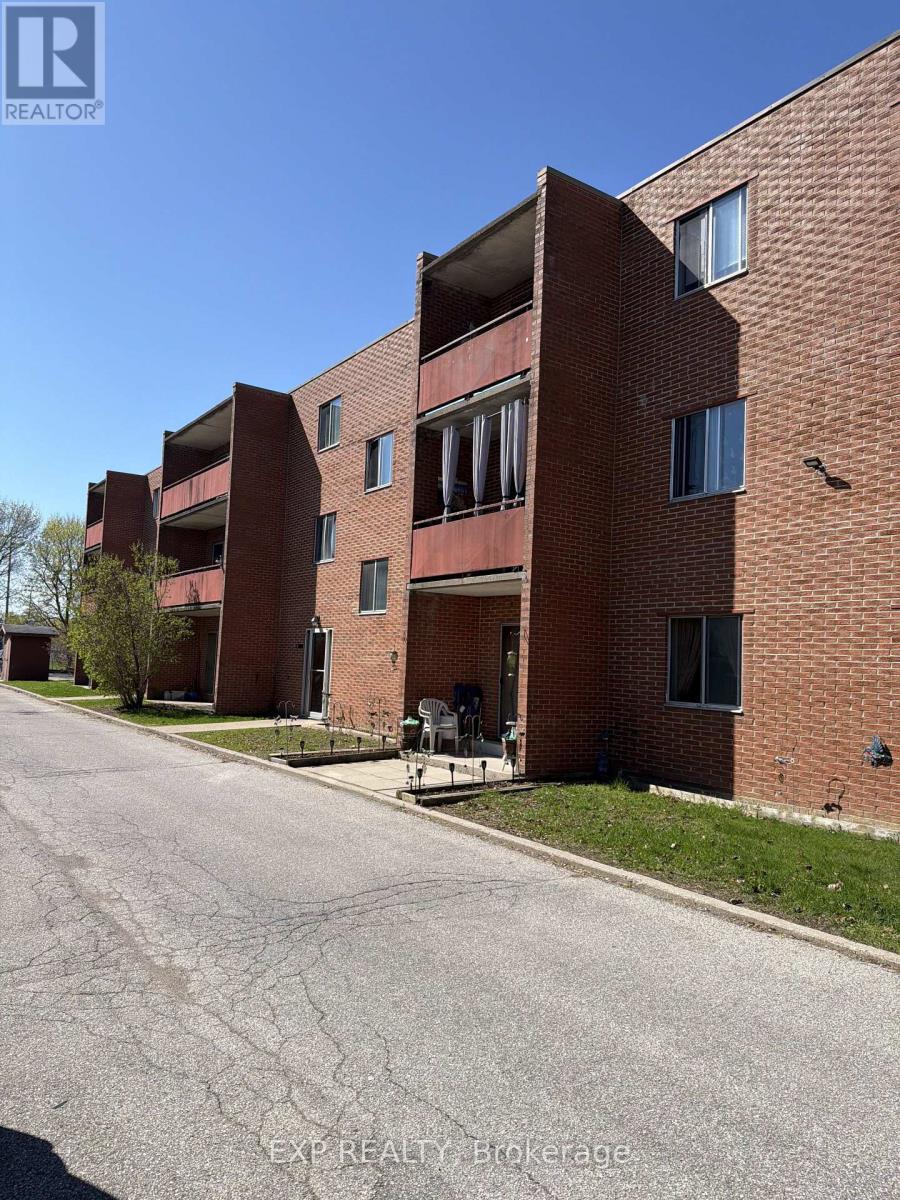
Attn;Investors! This Large & Affordable 1 Bedroom Condo Is Perfect For A Firstime Investor!! .Walking Distance To Downtown Tillsonburg Is A Great Advantage For Future Value! This Could Be Yours! Bring Me An Offer!! (id:39551)
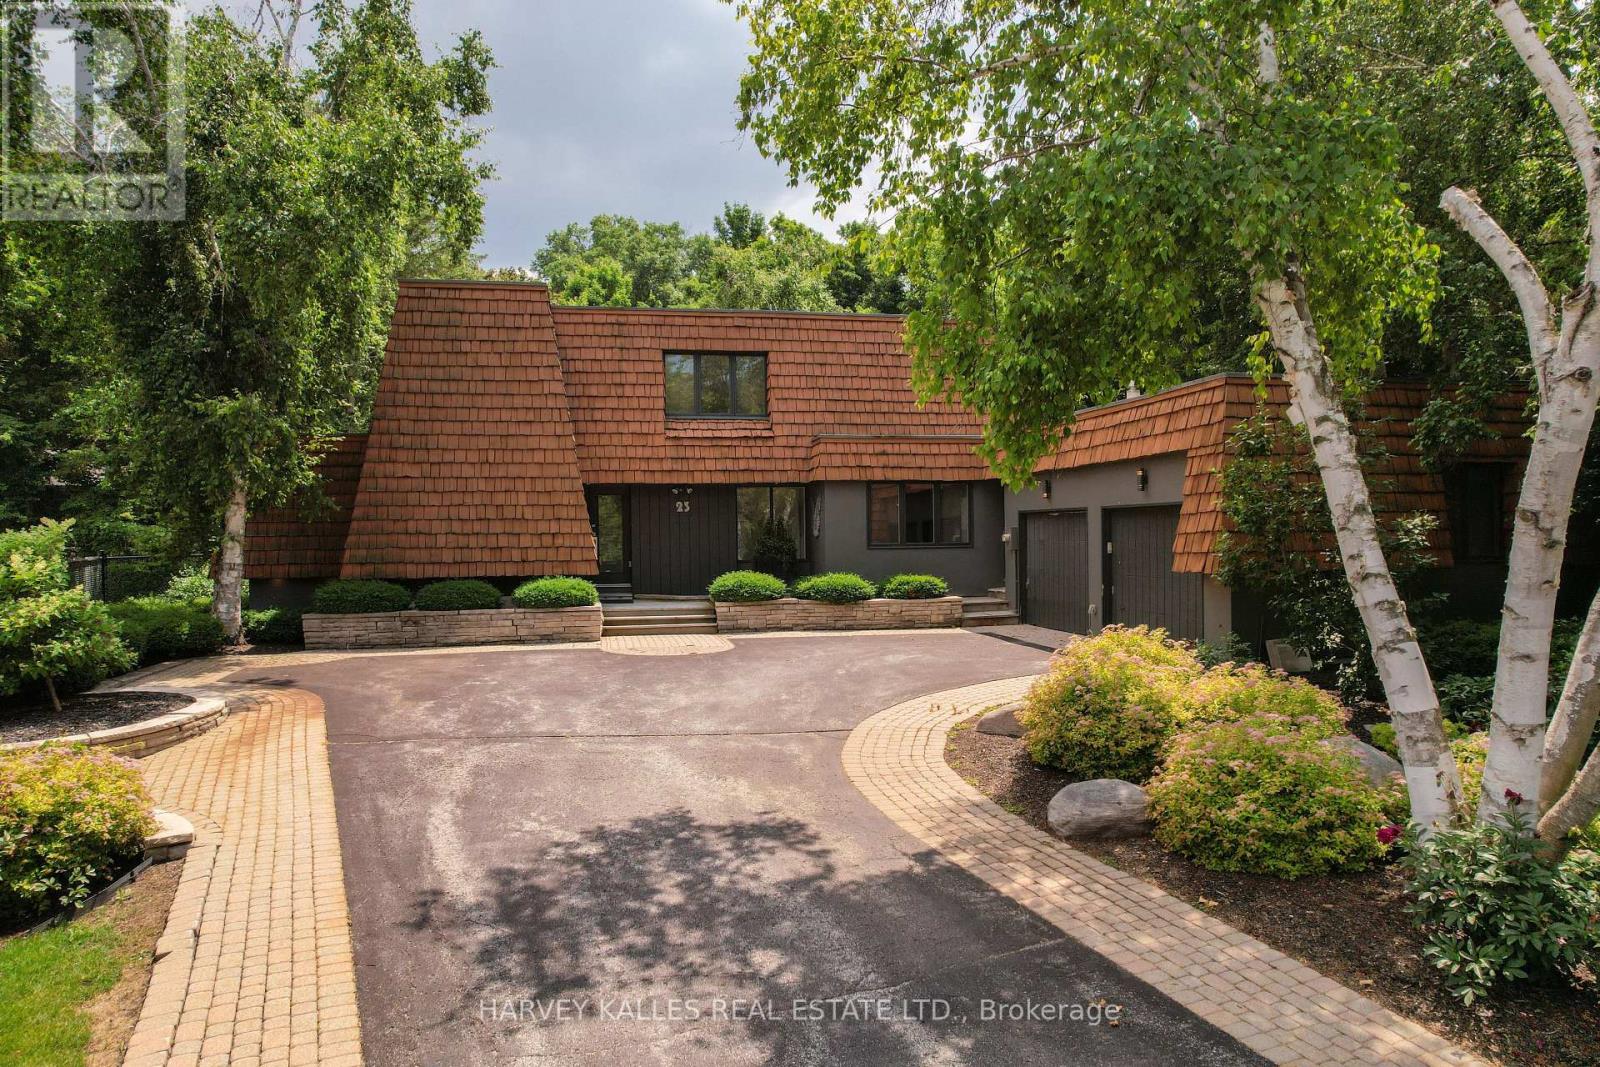
23 Royal Oak Drive
Barrie, Ontario
Set on one of the most coveted oversized corner lots in this iconic and highly sought-after neighbourhood, this architecturally designed residence offers a rare blend of privacy and lifestyle. Surrounded by mature trees, lush gardens, and extensive landscaping, the property is elegantly framed by a stately cedar hedge-creating an exceptional sense of seclusion in the heart of the city. The outdoor amenities are truly resort-calibre. Enjoy a private tennis court, expansive swimming pool, cabana, sauna, and multiple curated lounging areas designed for both grand entertaining and peaceful retreat. Inside, the home has been thoughtfully renovated to reflect modern luxury. A custom chef's kitchen with premium stainless steel appliances anchors the space, seamlessly flowing into open-concept living and dining areas. Expansive windows flood the interior with natural light and create a seamless connection to the surrounding landscape. The inviting family room is centred around a striking wood-burning fireplace with flagstone detailing, while a sun-filled solarium-featuring a sunken hot tub and walk-out to the pool-enhances the home's indoor-outdoor living experience. Offering five generously sized bedrooms and a fully finished lower level, the home provides exceptional flexibility for family living and entertaining alike.The oversized lot captures picturesque views of the lake and neighbouring park, further elevating the property's tranquil, retreat-like setting. Ideally located just minutes to downtown, Highway 400, Royal Victoria Regional Health Centre, shopping, and everyday amenities-yet tucked within a peaceful, country-like enclave near the marina and Lake Simcoe lifestyle-this is a truly rare offering in one of the area's most prestigious family neighbourhoods. (id:39551)
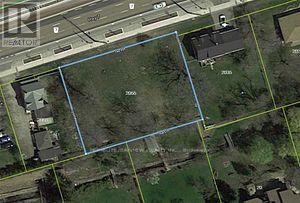
2055 Highway 7 Highway W
Vaughan, Ontario
Fronting on Highway 7. Excellent opportunity for developers, builders and investors to build multi units. Close to highway 407. (id:39551)
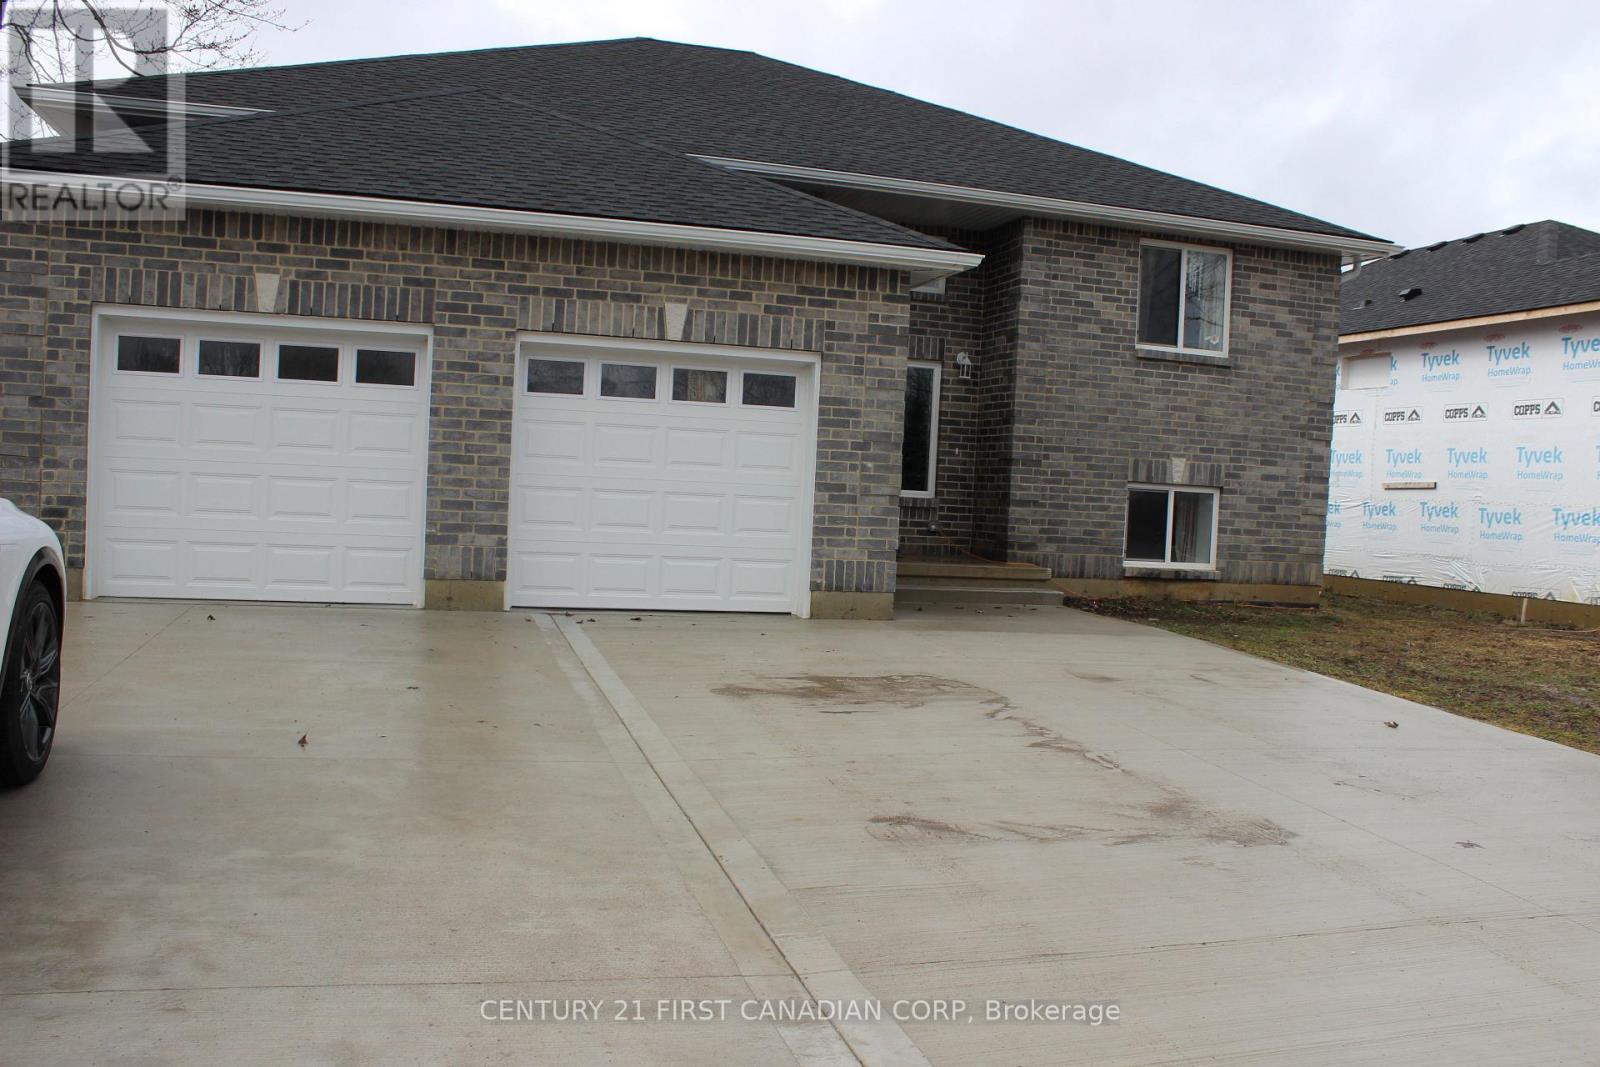
2609 Oil Heritage Road
Oil Springs, Ontario
Welcome to this custom-built raised ranch located in a peaceful rural setting just minutes from Petrolia, in the historic community of Heritage Oil Springs. Thoughtfully designed with multi-generational living in mind, this unique home offers exceptional flexibility and quality construction throughout.The home features a fully legal lower-level unit with higher ceilings, a separate entrance, its own kitchen, and private laundry, making it ideal for extended family, guests, or potential rental income. The lower level has been fully fire-rated and built with sound insulation, providing safety, privacy, and comfort between living spaces.The bright main floor offers an open-concept layout filled with natural light, featuring a spacious kitchen, convenient main-floor laundry, and comfortable living and dining areas with access to the large backyard, perfect for outdoor enjoyment and entertaining.Additional highlights include an oversized double-car garage and a massive concrete driveway with parking for up to five vehicles, providing plenty of space for family and visitors.Located in a quiet rural community near Petrolia, this home offers the perfect balance of country living with convenient access to nearby amenities. A rare opportunity for families seeking space, versatility, and quality construction in a charming historic area. (id:39551)
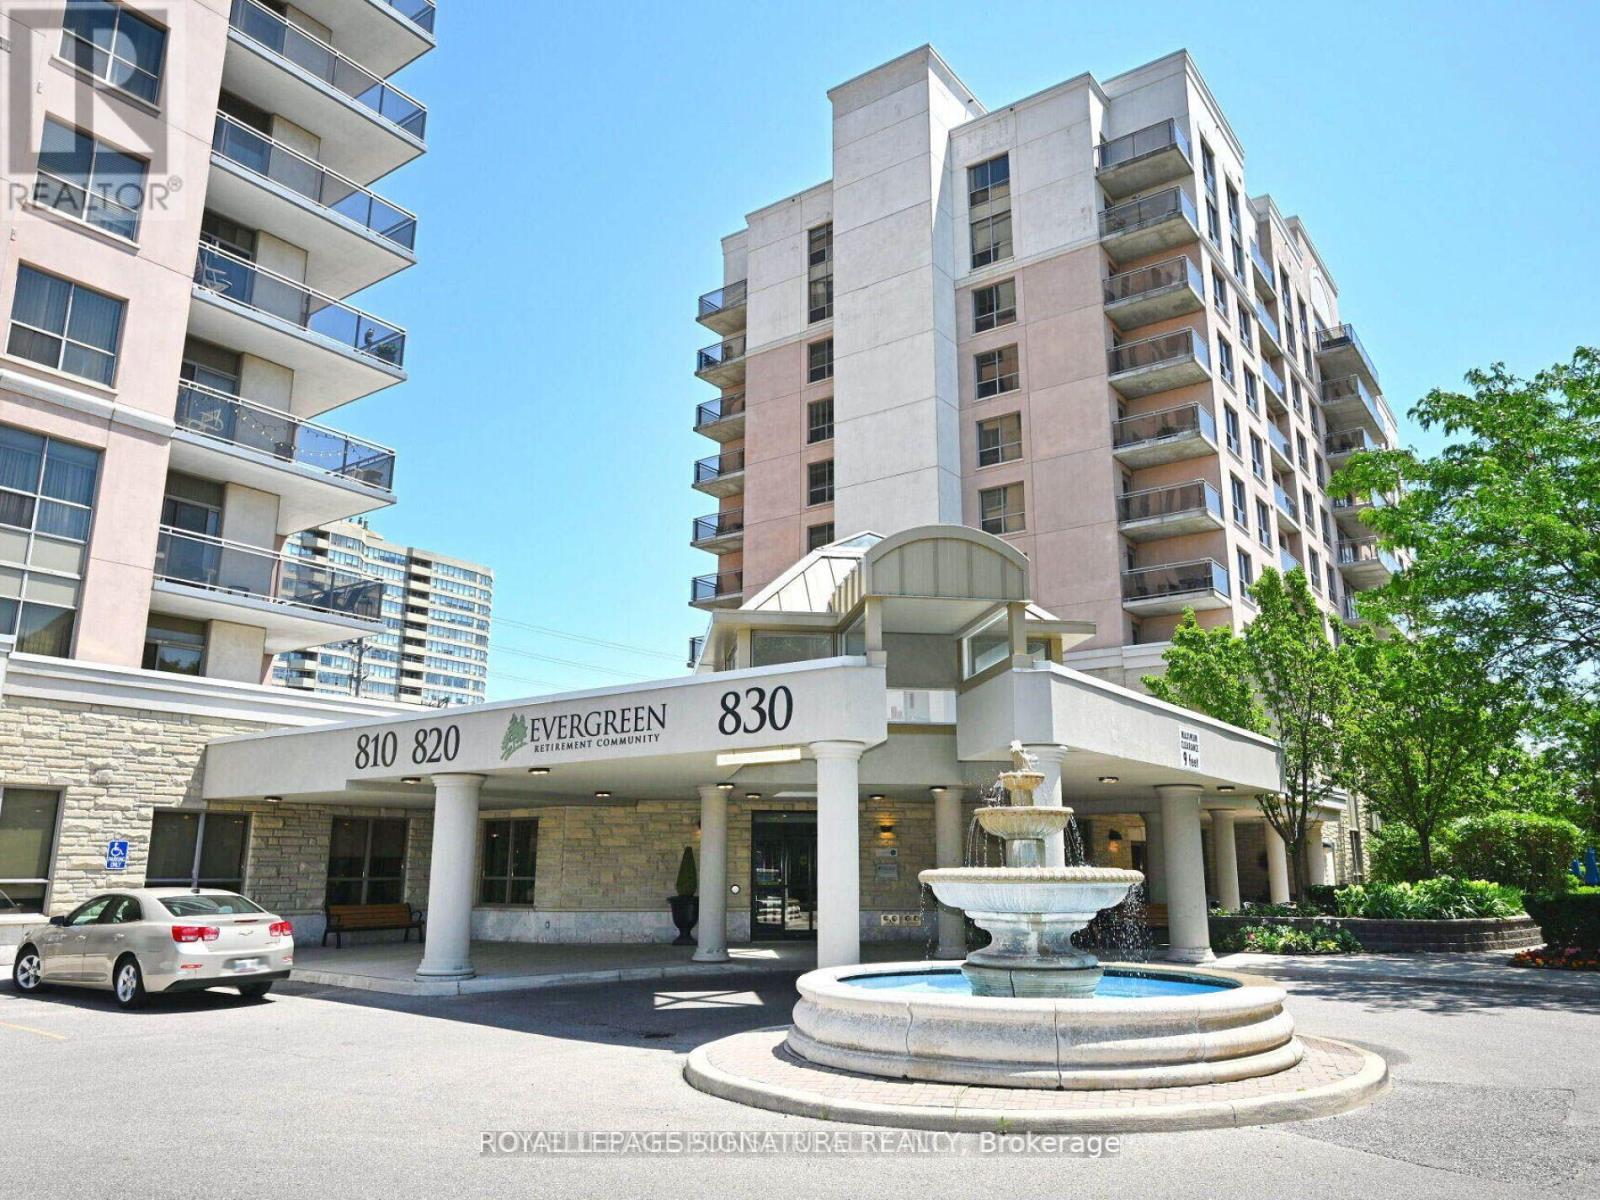
1003 - 810 Scollard Court
Mississauga, Ontario
Sunny And Spacious 1 BR + Den W/ East Unobstructed Views! Den Is Converted to a Separate 2nd Bdrm! Large Living Space, Upgraded Bath, Spacious Open Balcony, Convenient Parking Spot & Generous Size Storage. Well Managed Building In Prime Mississauga Core, Close To Square One, Go Bus, And The Highway! 24/Hr Concierge & Security Syst., First Class Amenities Include Games/Billiards, Restaurant, Bowling Alley, Indoor Pool, Library, Cinema, Art Studio, Gardening Centre, Craft Kitchen &Stunning Gardens, Beauty Salon, Convenience Store & More. (id:39551)
8410-8408 Highway 3
Haldimand, Ontario
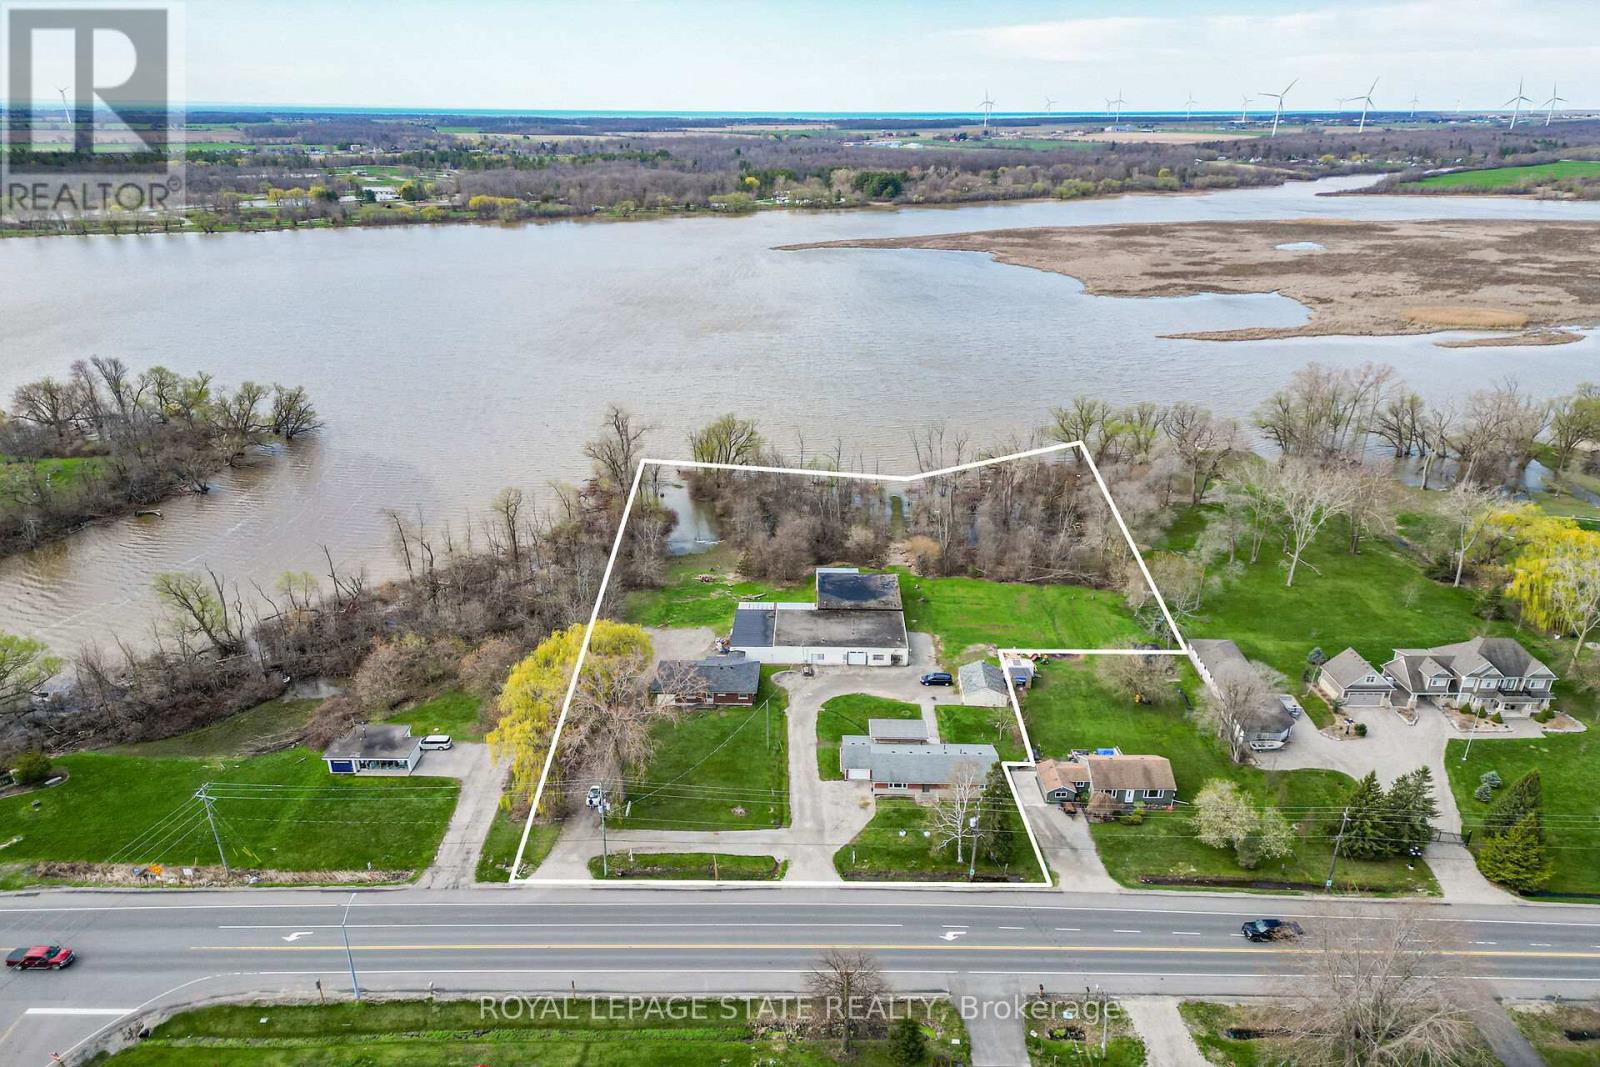
A rare "triple threat" on the Grand River! This incredible package includes two properties (8408 & 8410 Hwy 3) sold together, featuring two homes and a massive 4,265 sq ft detached shop. This is the ultimate setup for a home-based business, car enthusiast, or serious hobbyist. The main residence offers incredible potential with a newer kitchen and hardwood flooring on-site, ready for your finishing touches. The second home is a "fixer-upper" blank canvas, perfect for a guest house or rental income. All of this is situated on a sprawling lot that backs directly onto the Grand River. Whether you need the unparalled shop space, a multi-generational living solution, or a waterfront retreat, this property delivers scale and opportunity that is nearly impossible to find elsewhere. (id:39551)
227 Bunting Road
St. Catharines, Ontario
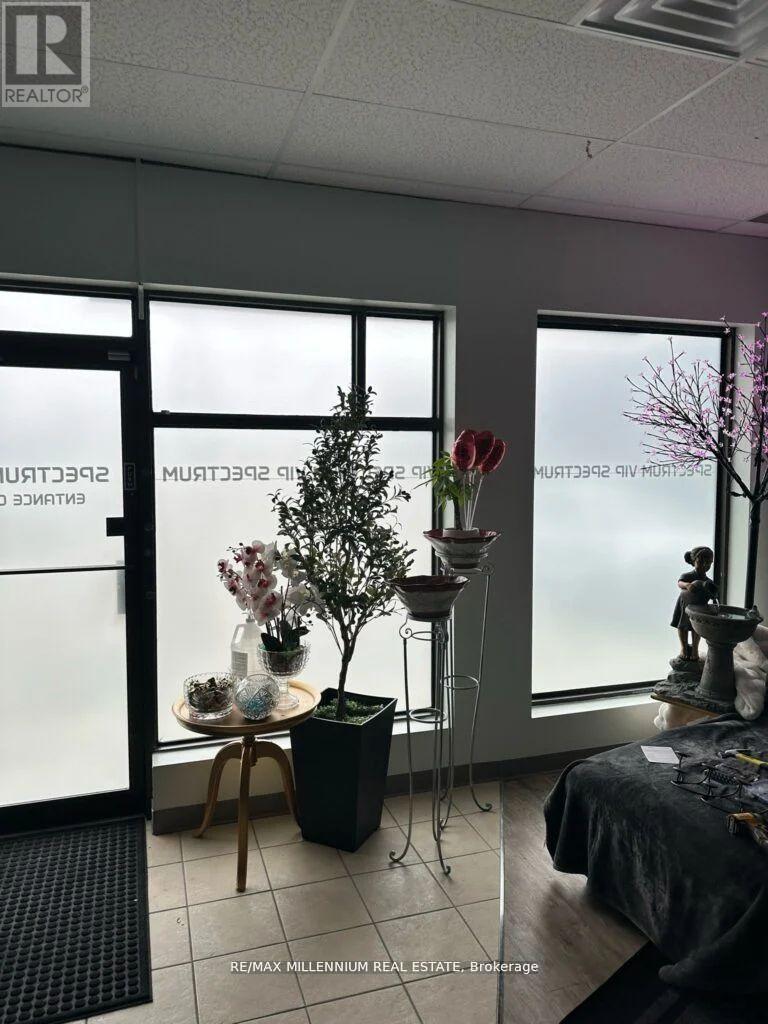
Amazing Opportunity To Own A Well Established & Profitable, Only the One !! Grandfather plan Fully Licensed Body Rub and Adults Entertainment Business in St Catherine!! 20+ Years Business .Environmentally clean Multi Tenant Plaza. Total 4800 Sqft space very affordable rent and long term lease. Fully Renovated in 2024 with Luxury Designed. 8 Rooms, 2 Full showers and 4 washrooms. 2 Front and 2 Back entrances. Each room has a brand new massage beds and Led Screen TV. 2 Cloth washers and 2 Dryers.2 Hot Water Heaters. High Traffic Location Situated between North Service Rd and Welland, Regular clients, Local and Cross border. Staff willing to work continue with new management. Quick &Easy Access to Q.E.W. Lots of parking. The only Body Rub license in St Catherine, Welland and Thorold Area. (id:39551)
600 Main Street E
Waterloo, Ontario
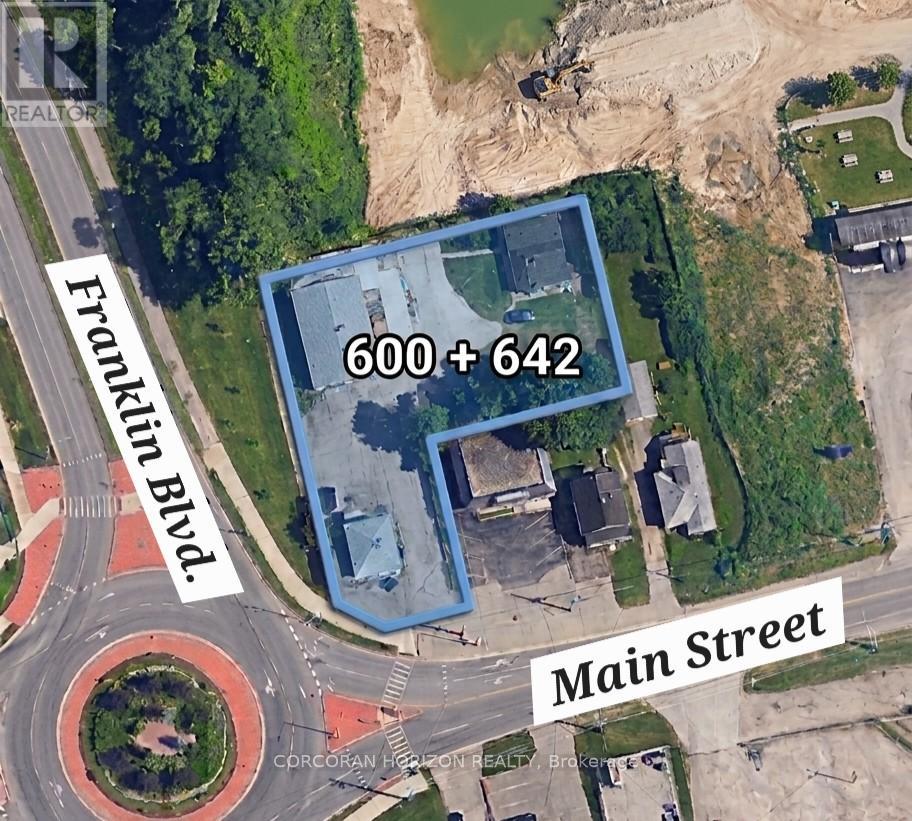
An outstanding opportunity for developers and builders to secure a prime land assembly in one of the city's most rapidly evolving corridors. This mixed-use commercial property offers 0.536 acres of land at the high-traffic intersection of Main Street and Franklin Boulevard - a location that benefits from exceptional visibility, strong daily traffic exposure, and a diverse surrounding mix of residential, commercial, and community facilities. This property is being sold in conjunction with 642 Main Street, creating a combined land assembly that significantly enhances the scope and scale of any future redevelopment project. Whether your plans call for residential, mixed-use, or community-focused development, this assembly provides the footprint and flexibility to bring a meaningful project to life. Zoned M3, the property is well-positioned within a municipality that has introduced new, favourable redevelopment and re-zoning plans specifically for this area - providing developers with a supportive regulatory environment and a clear path forward for approvals and planning. The surrounding neighbourhood continues to see active growth, with new development projects underway across residential and community sectors. (id:39551)
904 - 150 Water Street
Cambridge, Ontario
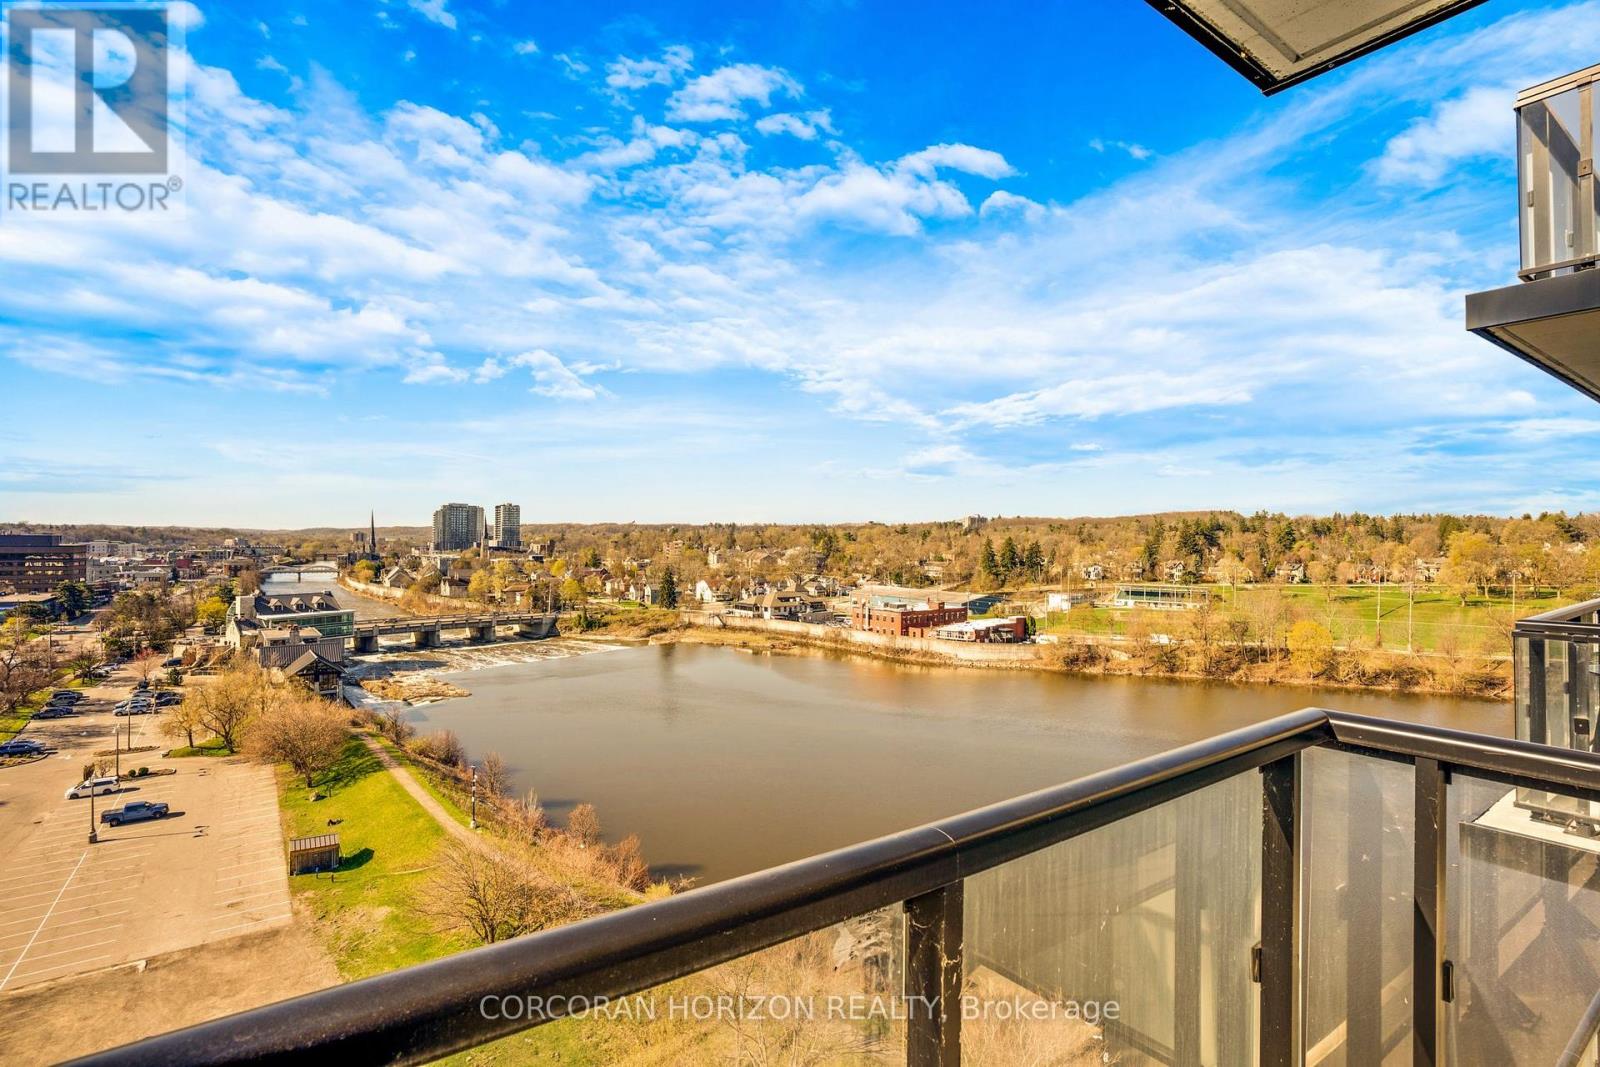
Welcome to Unit 904 at 150 Water Street - where modern comfort meets stunning riverside living. This beautifully designed 1-bedroom, 1-bathroom condo offers breathtaking, unobstructed views of the Grand River and downtown Cambridge right from your private balcony. Step inside to a bright and spacious living area featuring floor-to-ceiling windows that flood the space with natural light and provide seamless access to your balcony, perfect for relaxing or entertaining while enjoying the scenic surroundings. The contemporary kitchen is equipped with stainless steel appliances and a stylish peninsula with bar seating, ideal for casual dining or hosting guests. This unit includes one parking space and a locker for added convenience. Residents enjoy access to premium building amenities, including a fully equipped gym, party room, guest accommodations, and an outdoor terrace complete with BBQ facilities. Perfectly located right along the Grand River, you're just steps from picturesque walking trails, as well as a vibrant selection of restaurants, cafés, and shopping. Experience the best of riverside living in this exceptional condo. (id:39551)
95 Viva Gardens
Oakville, Ontario
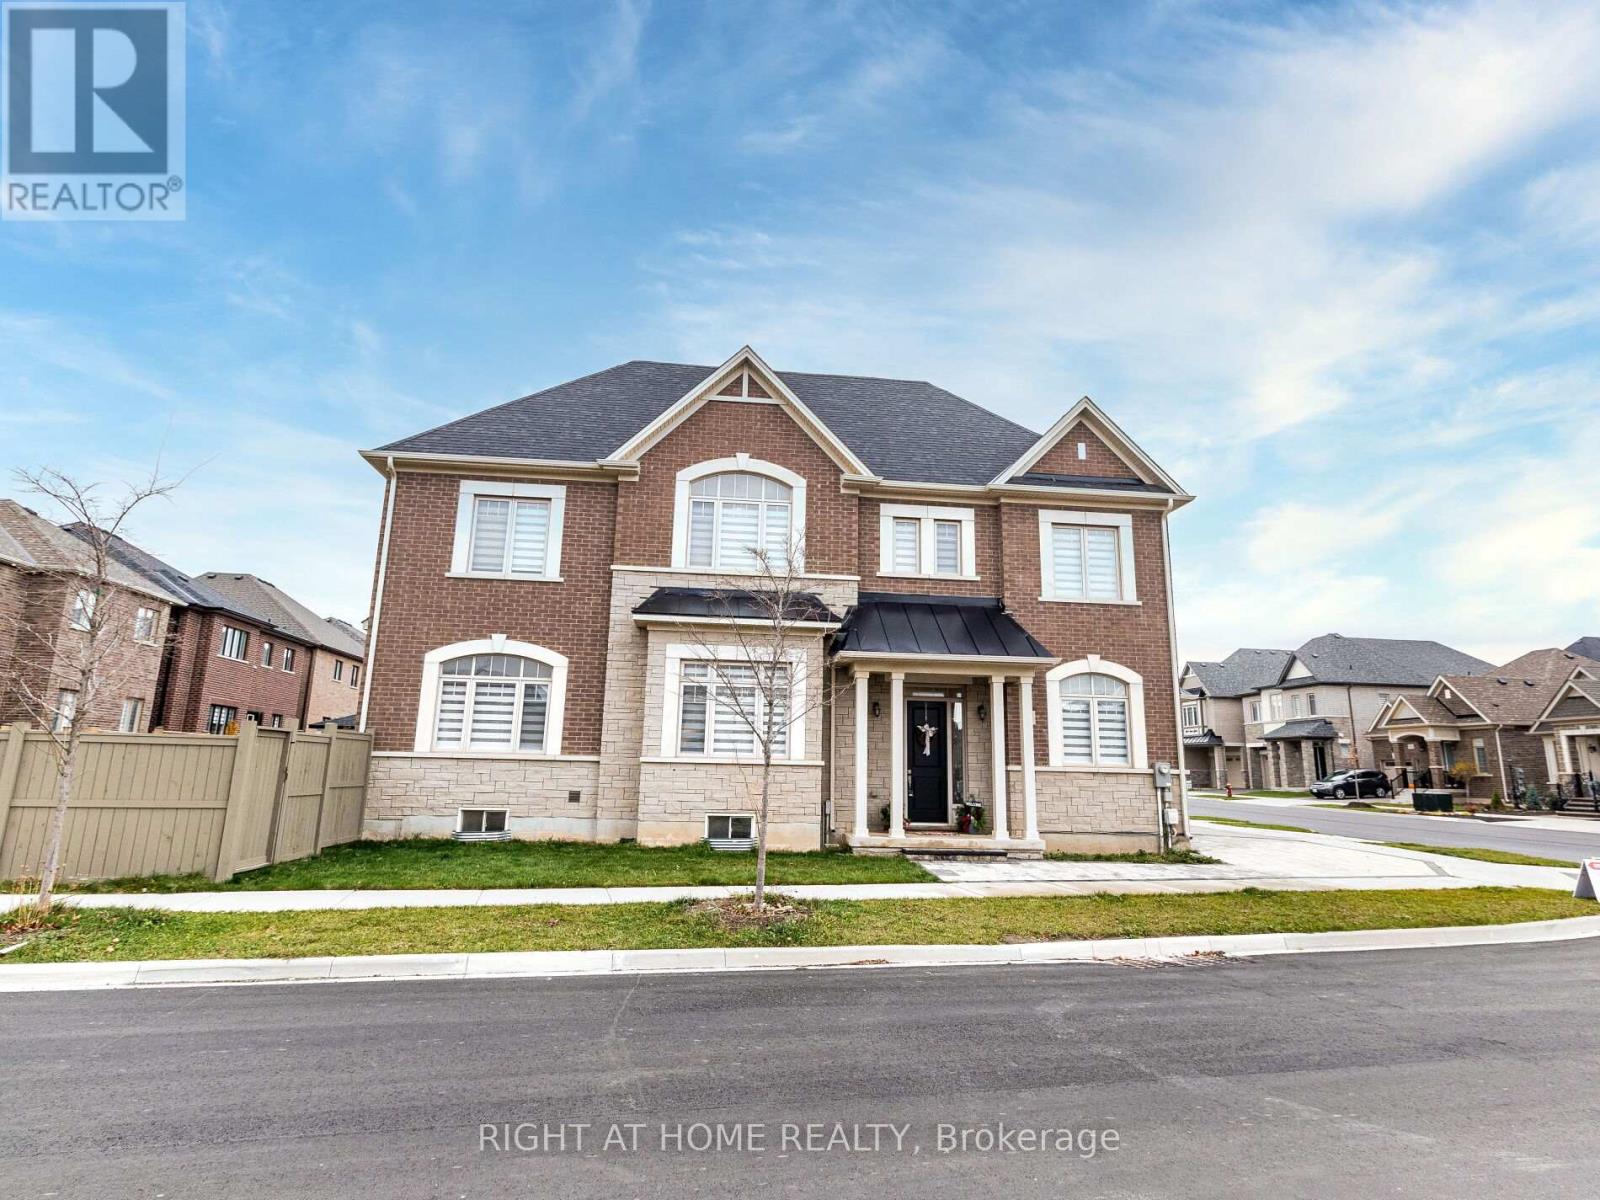
Beautiful Valery home with 4 + 1 bedrooms, 5 bathrooms, offering approx. 3400 sq ft including professionally finished basement by the builder. Extensive upgrades including, engineered hardwood flooring, plaster Crown Moulding throughout main Fl and upper hallway, 10 & 9 ceilings, great room with fireplace, upgraded tiles on main fl. surround system on main Fl, beautiful kitchen with quartz counters, quartz backsplash, breakfast counter and top of the line Jenn-Air SS appliances, gas stove and gas oven.. Enlarged basement windows & rough-in for wet bar. 2nd floor laundry room. All upstairs bedrooms have ensuite bathrooms & the primary bedroom with luxe 5-piece ensuite soaker tub & glass shower. Close to schools, hospital Hwy, parks and lots more. Incredible value here! 10+! **EXTRAS** Some Furniture can be included please ask LA. (id:39551)
4 - 341 Parkhurst Square
Brampton, Ontario
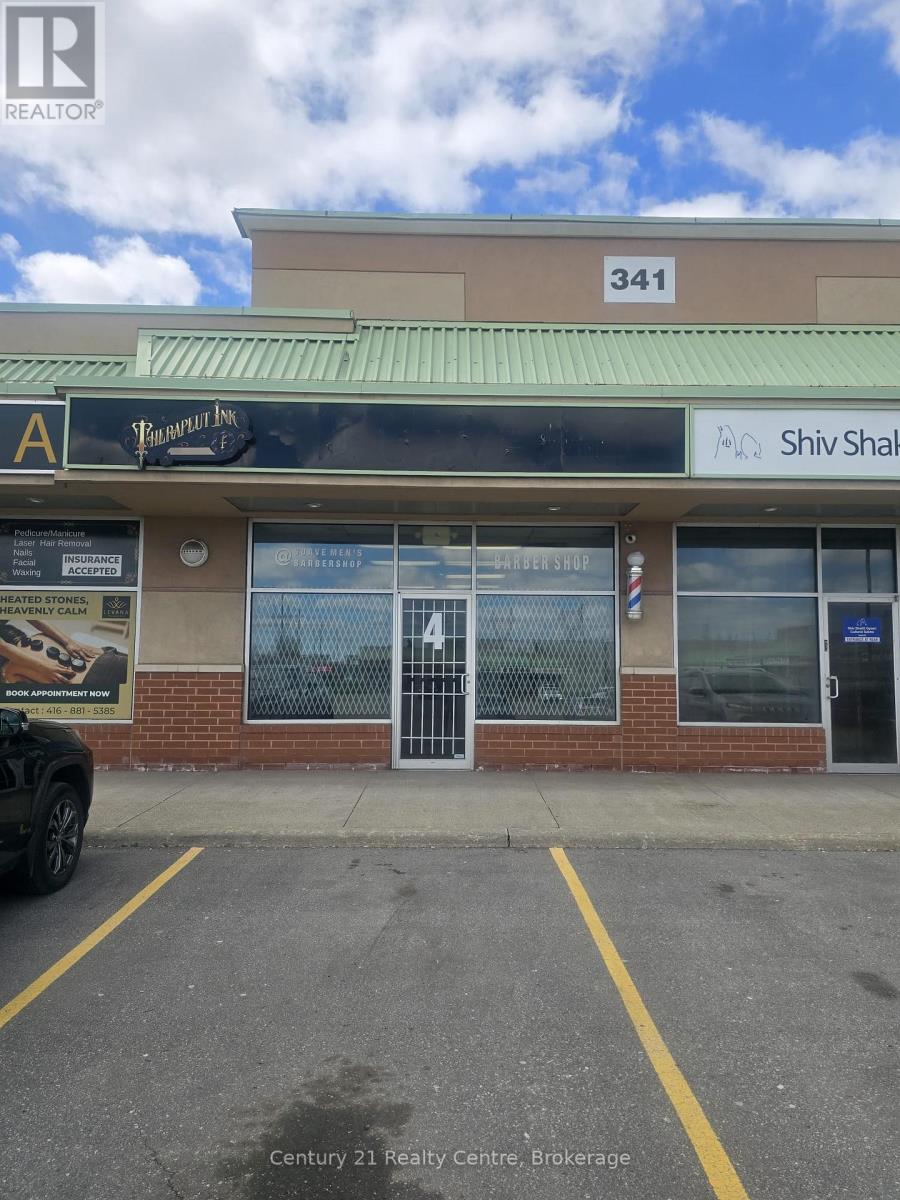
Unlock incredible potential with this prime commercial unit strategically located near Hwy 407, Steeles Ave, and Airport Rd. This versatile space is ideal for a wide range of business uses, offering maximum accessibility and high visibility. The unit comes fully functional with a two, two-piece washroom, a convenient kitchenette, and a valuable mezzanine for extra workspace or storage. A unique separate back entrance provides the lucrative opportunity to sub-lease space for additional income. Features ample parking for staff and clients. Don't miss this turn-key investment in one of Brampton's most sought-after business hubs! seller is a motivated. (id:39551)
1651 Lakeshore Road W
Mississauga, Ontario
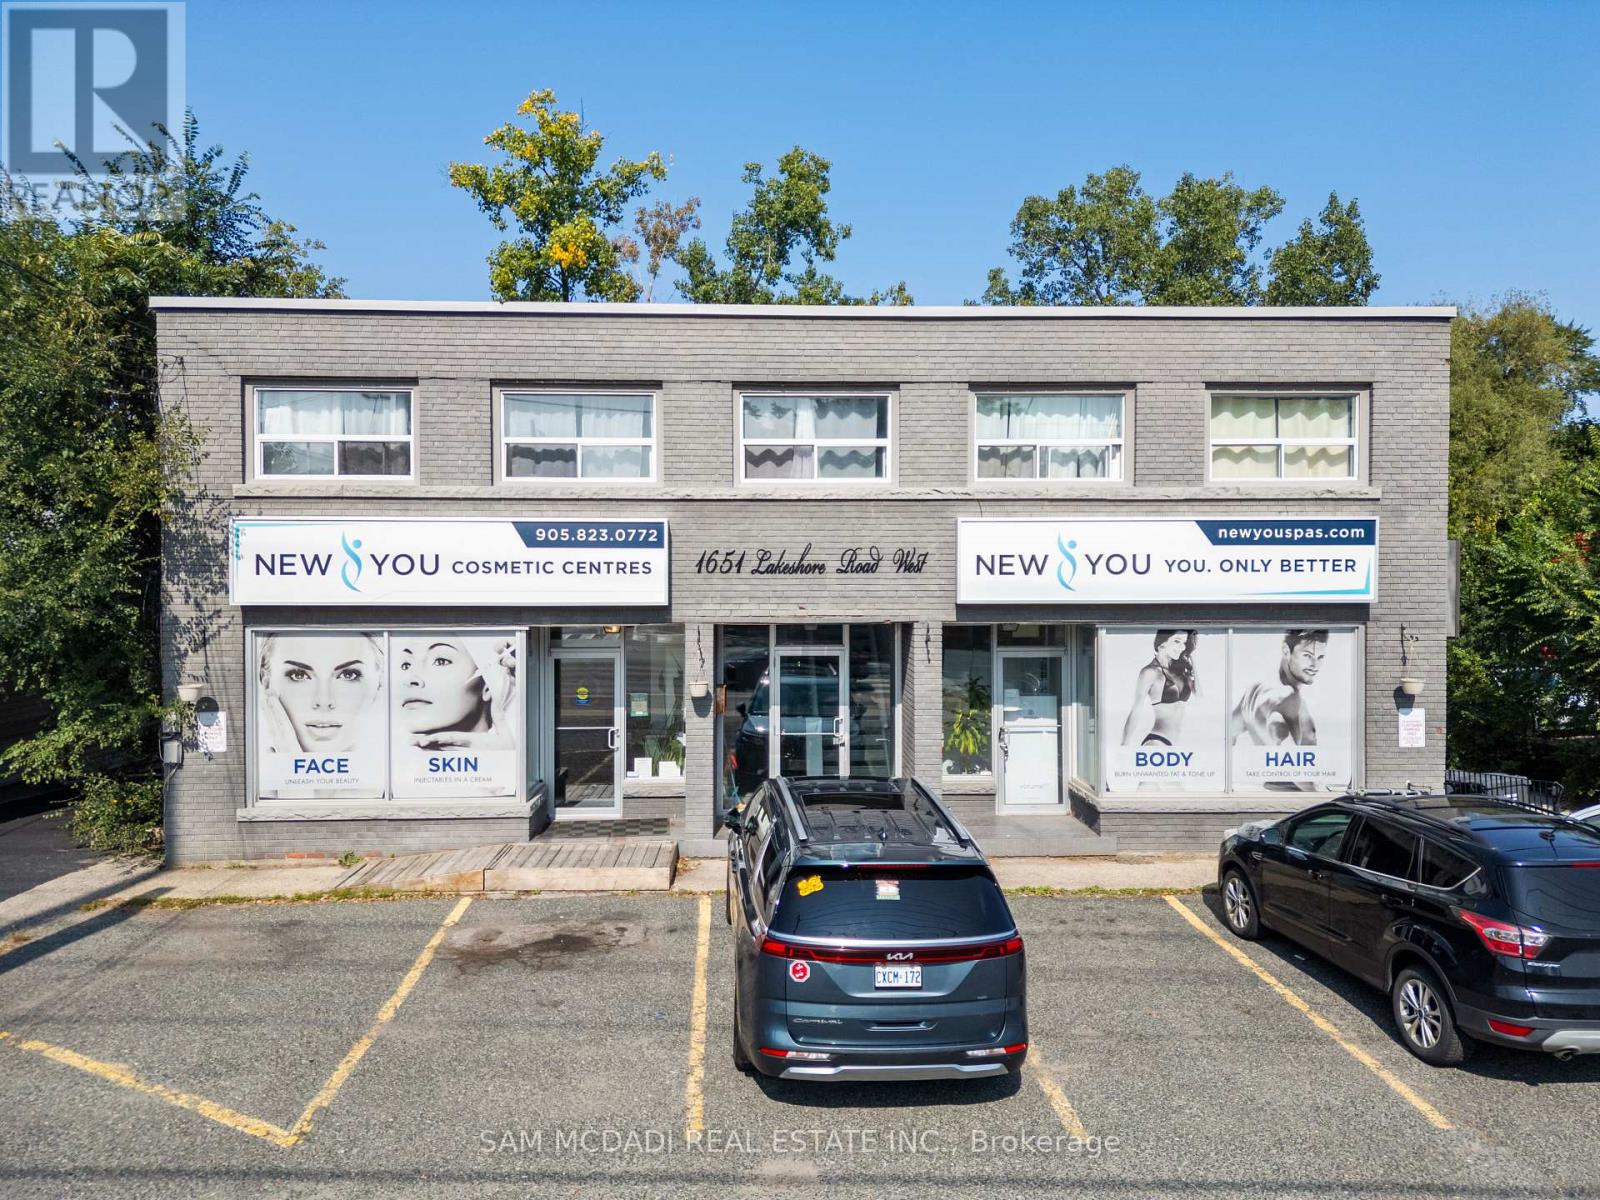
Seize this rare opportunity to own this highly versatile commercial property in the renowned Clarkson community. Spanning approximately 0.36 acres and backing onto a serene ravine, this expansive parcel offers C-4 zoning, allowing for a wide range of permitted uses, including medical offices, a pharmacy, personal service establishments, and more. Enjoy being in a prime location in a high-traffic area with excellent visibility, surrounded by well-established residential communities that ensure a steady customer base. Just minutes from Clarkson Village, where a variety of unique shops, restaurants, and cafes create a vibrant atmosphere, this property also offers close proximity to Rattray Marsh Conservation Area and waterfront trails. With easy access to the QEW and Highway 403, as well as nearby public transit options like Clarkson GO Station, convenience is guaranteed. (id:39551)
2197 Courrier Lane
Mississauga, Ontario
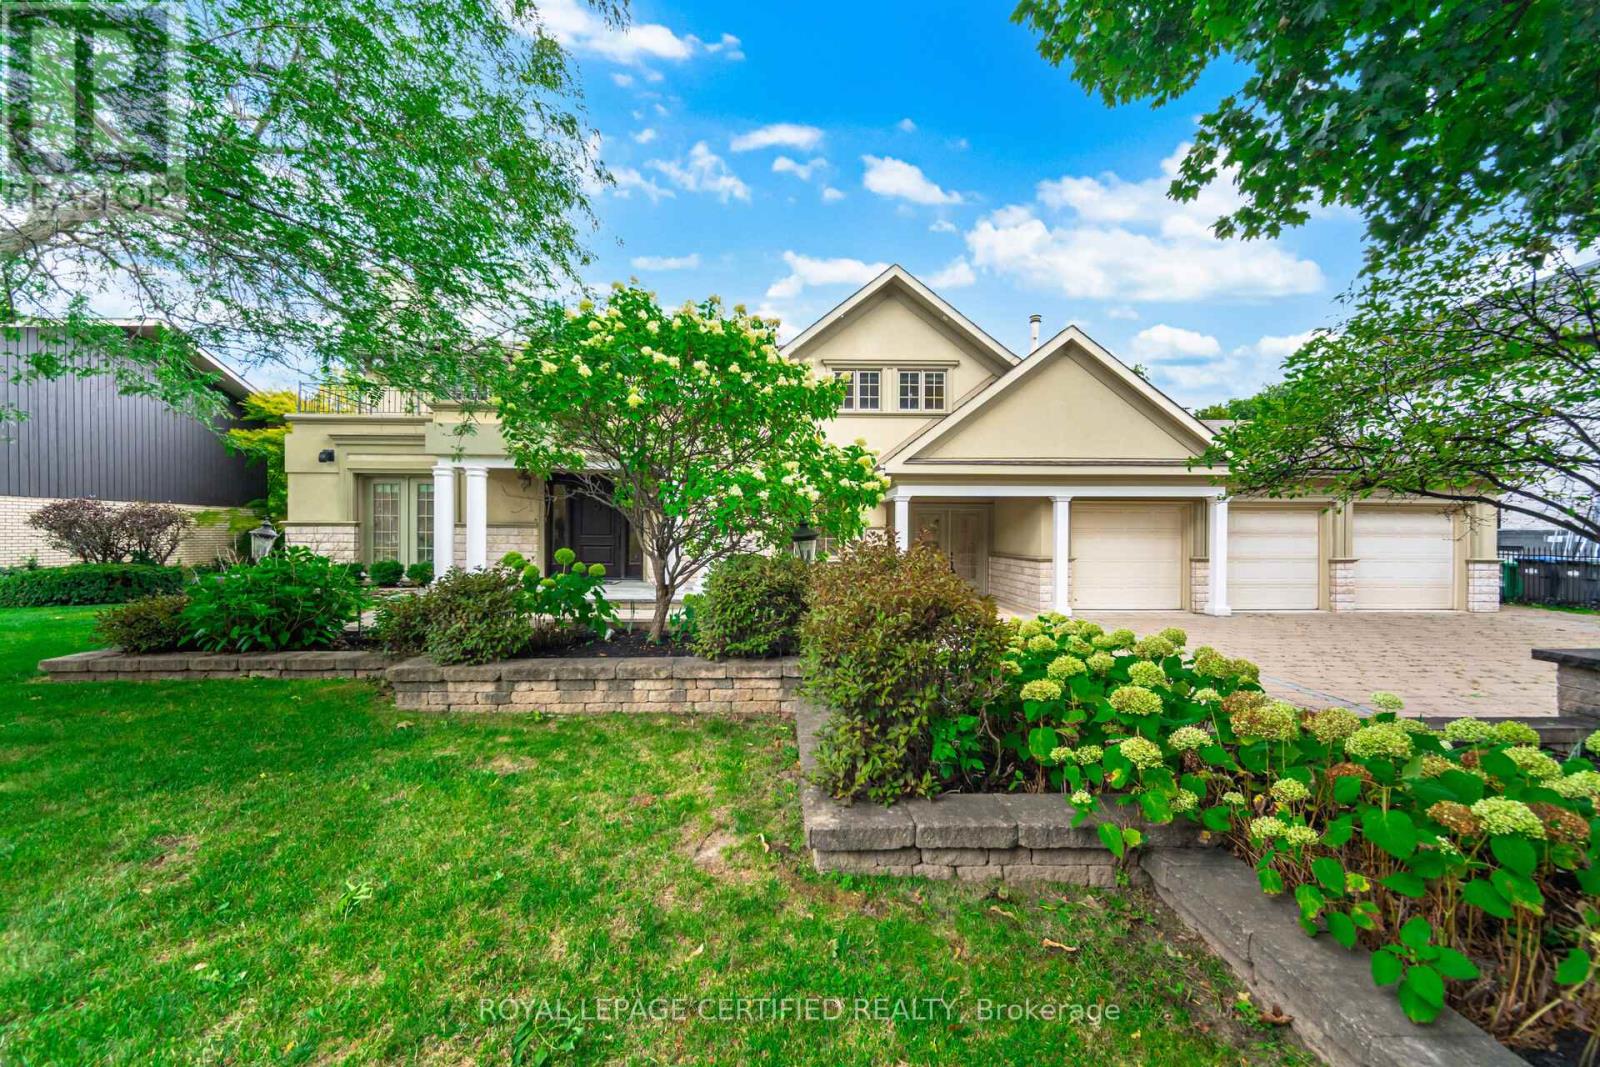
Gordon Woods Beauty! Luxurious & Grand! Incredibly Upgraded & A Spectacular Home Situated On A 100X240Ft Breathtaking Ravine Lot! Exudes with royally & palatial feel as you step into the elegant foyer! Expansive & open concept! Each room imprinted w/intricate architecture details; Elevated living w/indoor pool & Sauna! Top chef Gourmet Kitchen w/marble trimmings; Brazilian Hardwood Floors throughout; 5 Fireplaces! High-End Finishes Throughout with gorgeous crown moldings! Exterior features Premium Shingles, Stone Driveway And Walkways, Huge Two Level Stone Patio backyard-great for entertaining/BBQ overlooking ravine with full privacy; professionally Manicured Landscaping; 3-cars garage and driveway can easily park at least 6- cars! Fully finished basement fantastic for entertainment with 2 separate entrances; Most desirable quiet neighbourhood within Credit Valley Golf Course location; Mere minutes to MISS hospital/Port Credit/QEW; A rare opportunity to live in a grandeur home! (id:39551)
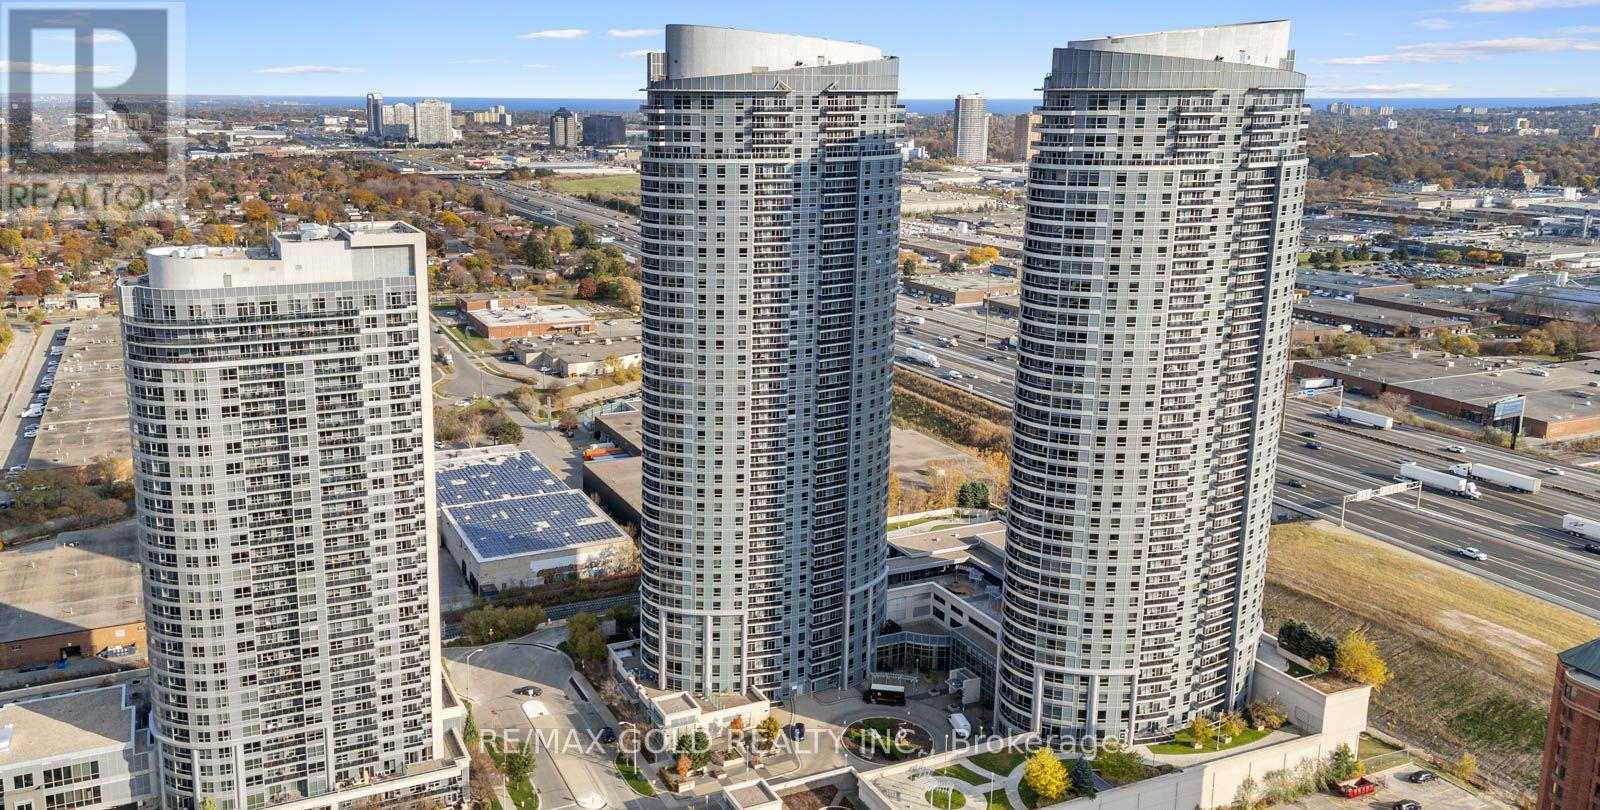
135 Village Green Square
Toronto, Ontario
Storage Locker Available Exclusively For Residents And Condo Owners Of Solaris 1 Condos And Solaris 2 Condos. An Excellent Opportunity To Declutter And Maximize Every Inch Of Your Beautiful Condo Space !! Ideal For Storing Seasonal Items, Luggage, Sports Equipment, Winter Tires, Suitcases, Extra Belongings, And Other Household Items Required Only Occasionally !! A Practical Solution To Free Up Valuable Living Space While Keeping Items Safely Stored And Easily Accessible When Needed !! Located Within The Building, The Storage Locker Is Part Of A Dedicated Secure Locker Room With Controlled Access Via Common-Area Keys !! Enjoy 24/7 Year-Round Access In A Safe, Convenient, And Well-Maintained Environment Offering Peace Of Mind And Everyday Convenience For Residents !! Option To Purchase May Be Suitable For Existing Owners Or Prospective Buyers Purchasing A Unit In The Building And May Potentially Be Included In Mortgage Financing Subject To Lender Approval !! This Is Also A Value-Enhancing Addition To Any Condo Unit Helping Improve Overall Marketability And Appeal And Increasing Resale Value And Rental Attractiveness !! Perfect For Residents Seeking Secure In-Building Storage Without Relying On External Facilities !! A Seamless Extension Of Condo Lifestyle Designed To Keep Home Organized And Clutter-Free !! (id:39551)
196 Westbrook Drive
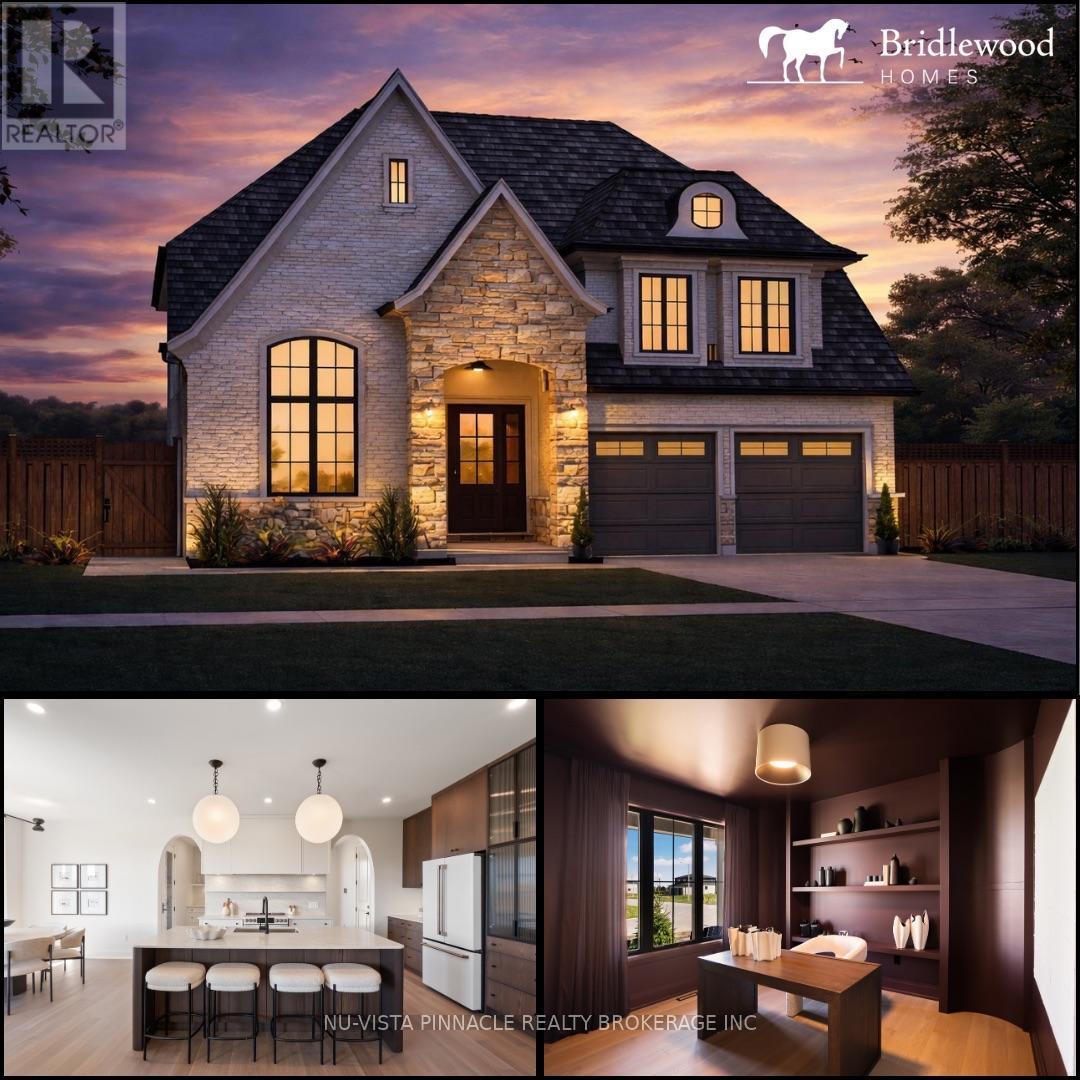
Middlesex Centre, Ontario
Upcoming Bridlewood Homes Model in Edgewater Estates, Kilworth. This thoughtfully designed home showcases exceptional flow and functionality throughout. Interior photos are from Bridlewood's previous Lottery Dream Home in Sarnia and are for illustration purposes only.The main floor offers everything today's buyers are looking for - a private office, spacious great room, a true chef's kitchen with elegant arched openings, a dedicated dining area, and a full spice kitchen. Upstairs features 4 generously sized bedrooms, 3 bathrooms, and a convenient second-floor laundry room.Situated on a premium 57' lot, this home offers incredible potential with flexibility for design selections and customizations. Pricing reflects standard finishes, upgrades may be shown in photos attached. Purchase price includes proposed 2026 HST rebates. (id:39551)
241 Harvest Lane
Thames Centre, Ontario
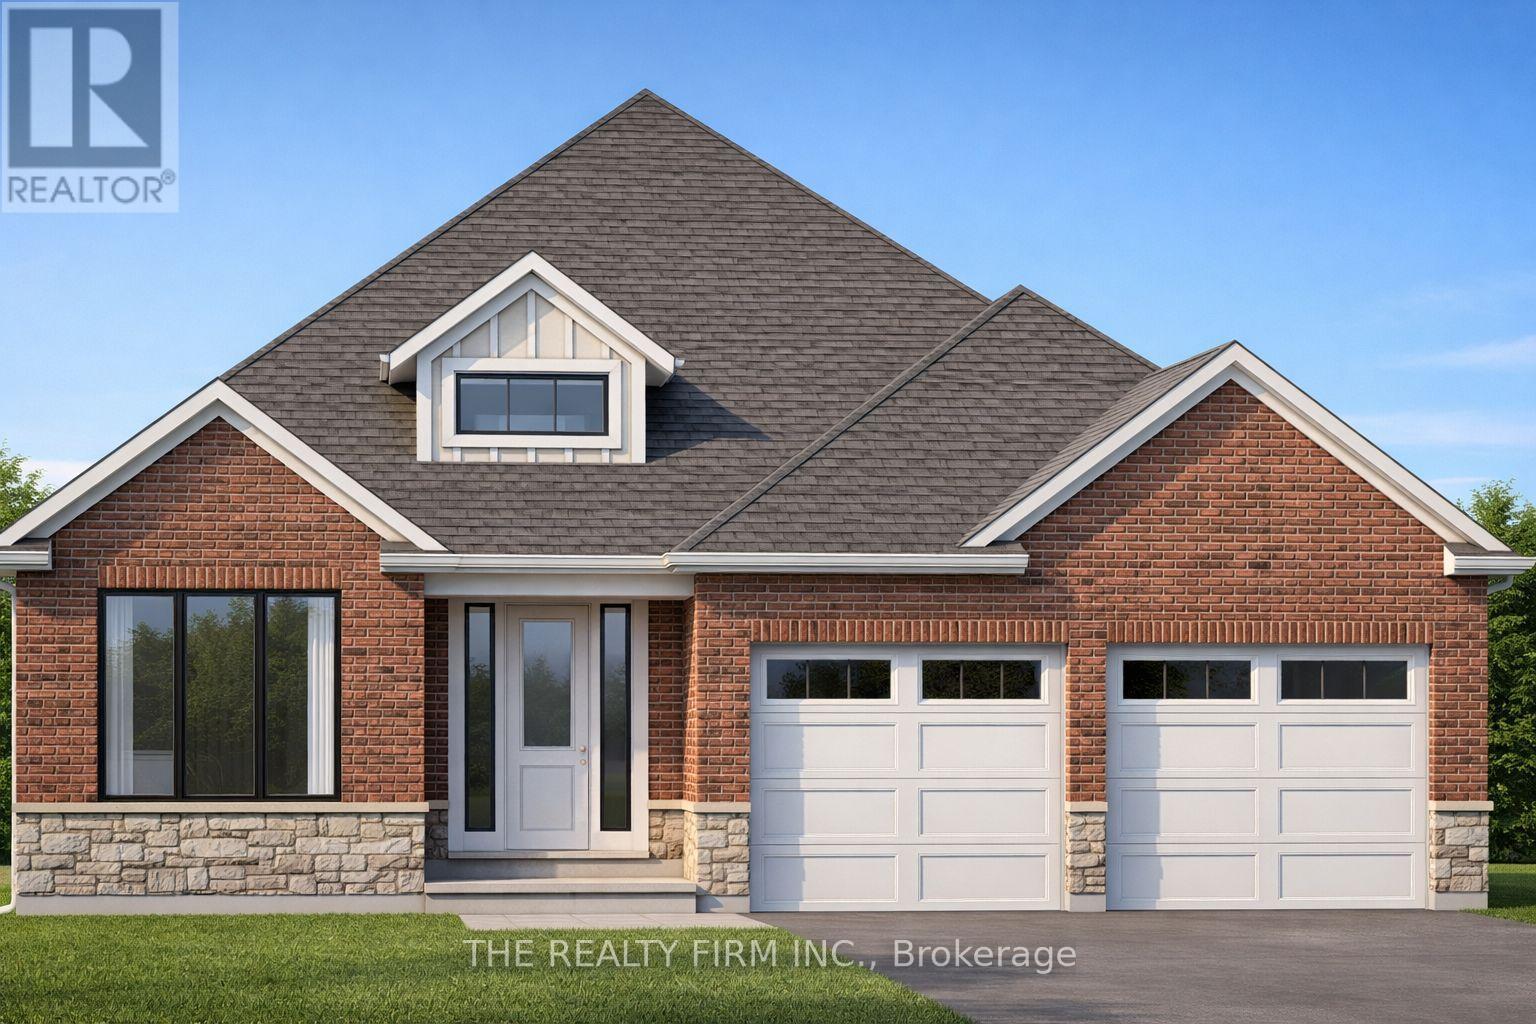
Introducing The Manchester, set within Dorchester's upscale, family-friendly Boardwalk at Mill Pond neighbourhood. Proudly presented by Stonehaven Homes, this one-floor model home is conveniently located just a short drive from Highway 401, outside the City of London. This two-bedroom, two-bathroom home sits on a premium walkout lot and features a refined brick and stone exterior with clean architectural lines, contemporary roof profile, covered front entry, and an attached two-car garage.Inside, the home is greeted by a welcoming foyer with an 11-foot ceiling, seamlessly connecting to the formal dining room. A den with closet space and large window provides flexibility for a home office or additional living area. The open-concept layout includes a spacious kitchen with ample cabinetry, centre island with a sink and seating, bright living room with tray ceilings and fireplace, and a dinette with doors leading to a covered rear porch-ideal for outdoor entertaining.The primary bedroom offers a walk-in closet and four-piece ensuite, while the second bedroom is generously sized with a closet and convenient access to the main four-piece bathroom. A laundry room with direct garage access adds everyday functionality. The unfinished basement provides a blank canvas for future customization.Experience the craftsmanship of Stonehaven Homes in the desirable Boardwalk at Mill Pond community in Dorchester, offering a refined approach to modern living in a peaceful setting. Please note: The render is for illustrative (id:39551)
158 Harvest Lane
Thames Centre, Ontario
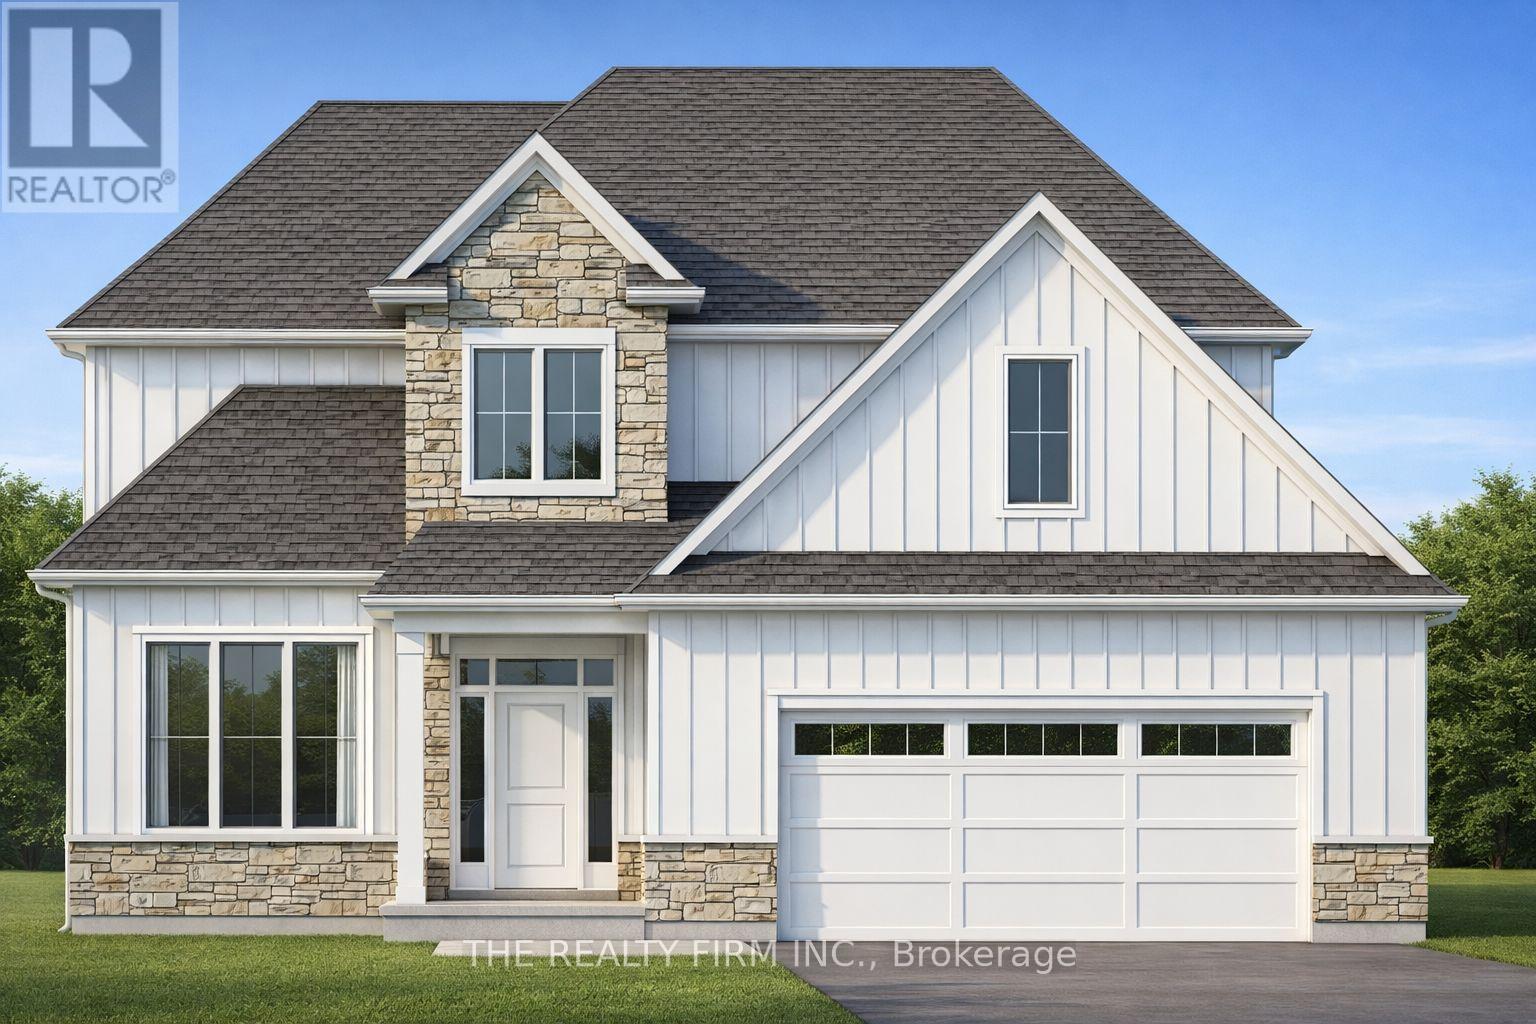
Welcome to The Hampshire, set within Dorchester's upscale, family-friendly Boardwalk at Mill Pond neighbourhood. Proudly presented by Stonehaven Homes, this stunning two-story model home is conveniently located just a short drive from Highway 401, outside the city of London. This home is designed to impress from the onset with its timeless brick and Hardie board facade, double-car garage, and covered front porch. With 3 bed / 3 bath, this home offers ample space for comfortable living. Step inside and be greeted by an abundance of natural light, soaring ceilings, and a den, which can easily function as a formal dining room or office. The main floor showcases beautiful ceramic tile and hardwood floors, large windows, and an oversized sliding door that floods the space with natural light. The living room is enhanced by a modern gas fireplace. The kitchen is a true masterpiece, featuring ample cabinetry, a double-basin stainless steel kitchen sink, and a large kitchen island. The main level also includes a practical mudroom/laundry room with additional storage to help keep your home organized and tidy, and a 2-piece bathroom. The upper level has a large master bedroom with a 4-piece bathroom that features a glass tile shower, double sinks, and a vanity. Two other well-appointed bedrooms, a large walk-in closet for extra storage, and another 4-piece bathroom complete the space. The unfinished basement offers a blank canvas to tailor to your needs. Whether you envision a 4th bedroom and large living room, an oversized rec room, an adult playground, or more, the possibilities are endless. Experience the pride of Stonehaven Homes and the beauty of The Boardwalk at Mill Pond in Dorchester. Discover a harmonious blend of modern living, exceptional craftsmanship, and the tranquility of nature in this remarkable model home. Please note: Photos are from a previously built, upgraded model and are for illustrative purposes only. (id:39551)
5201 Valley Way
Niagara Falls, Ontario
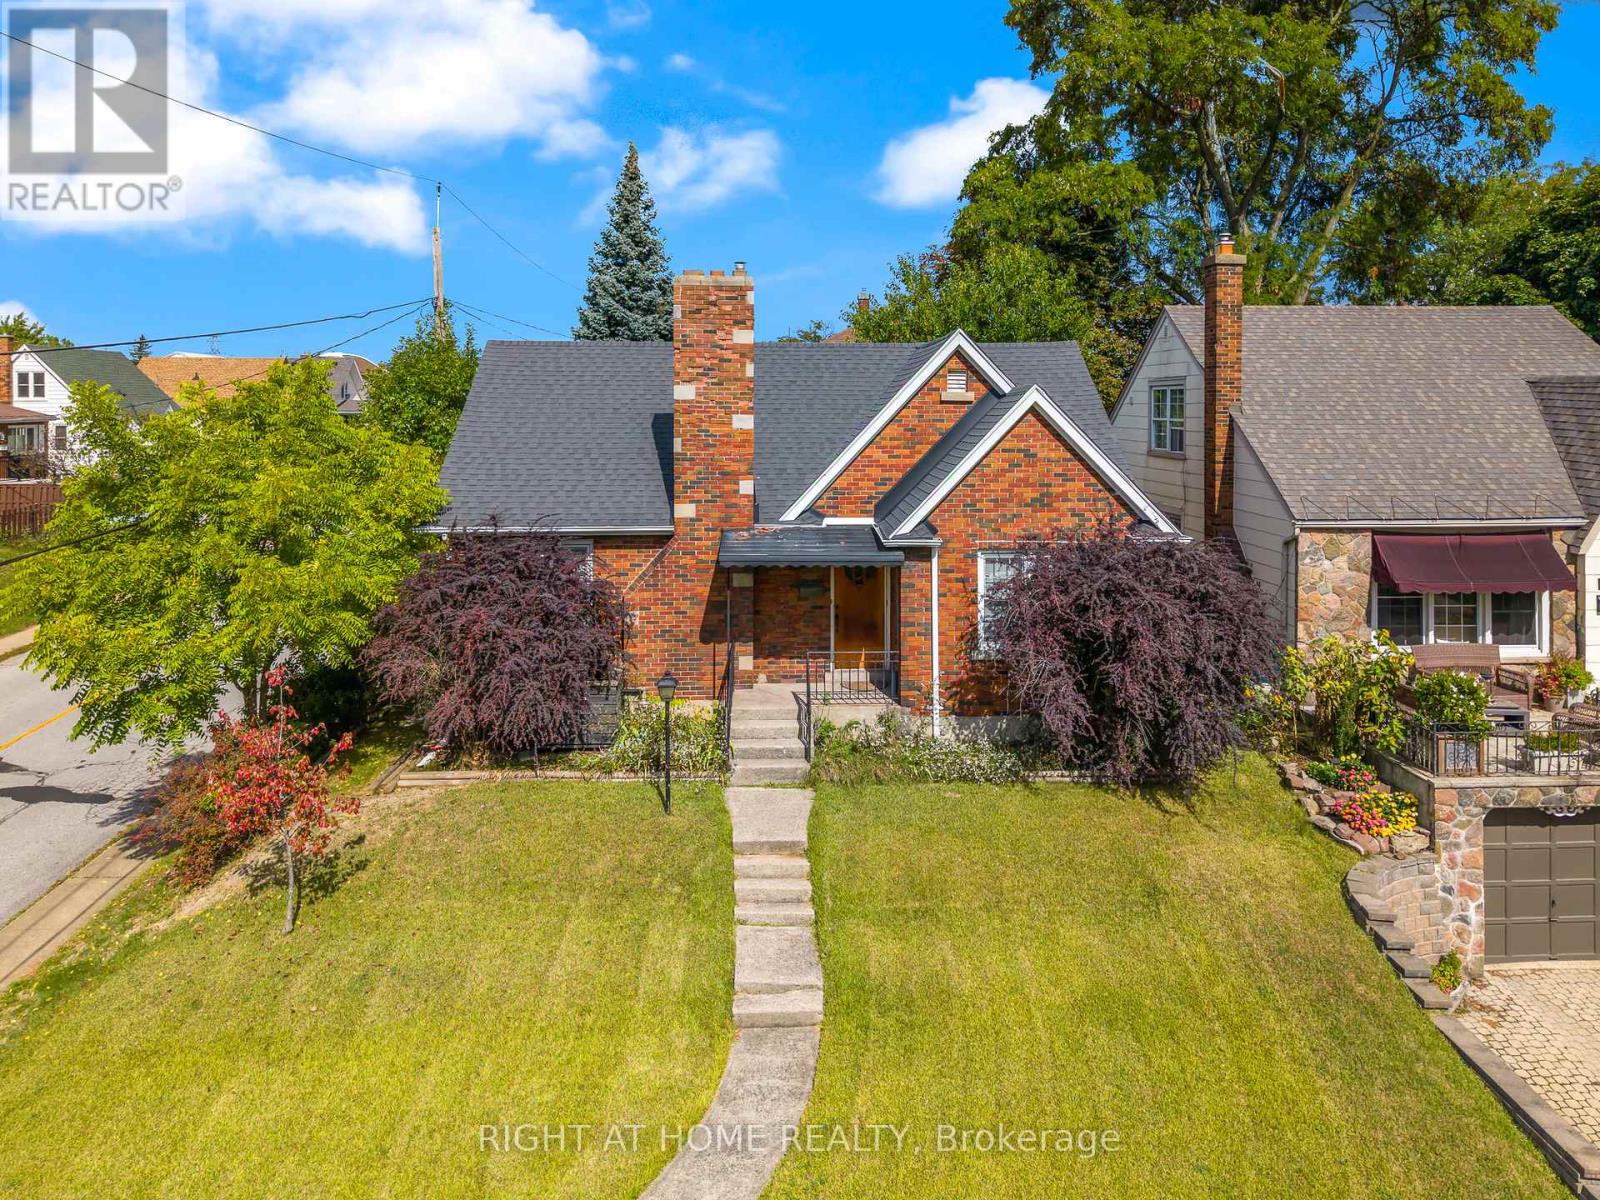
BE FIRST! to view this stunning, all-brick bungalow in Niagara Falls. You will not find another with all this has to offer! This home has had all the upgrades done. Just move right in. Appealing to different lifestyles. Main floor living plus lower level 1 bedroom apartment for in-laws or extended family. Situated on a gorgeous boulevard, in the quiet part of the neighbourhood. Kitty corner, to a lovely park. Inside on the upper floor, you will find a newer kitchen, stone countertops, built-in appliances, eat-in area, and a large living room with wood burning fireplace as a focal point, lots of windows, neutral tones, and stunning floors throughout. Main bathroom has a huge walk-in shower plus second bedroom on this level. The laundry is perfectly situated with plenty of storage. Lower level is a self-contained 1 bed apartment with large living room, updated kitchen, and bathroom. You must see to experience the possibilities...book your appointment today! (id:39551)
3440 Simcoe Street N
Oshawa, Ontario
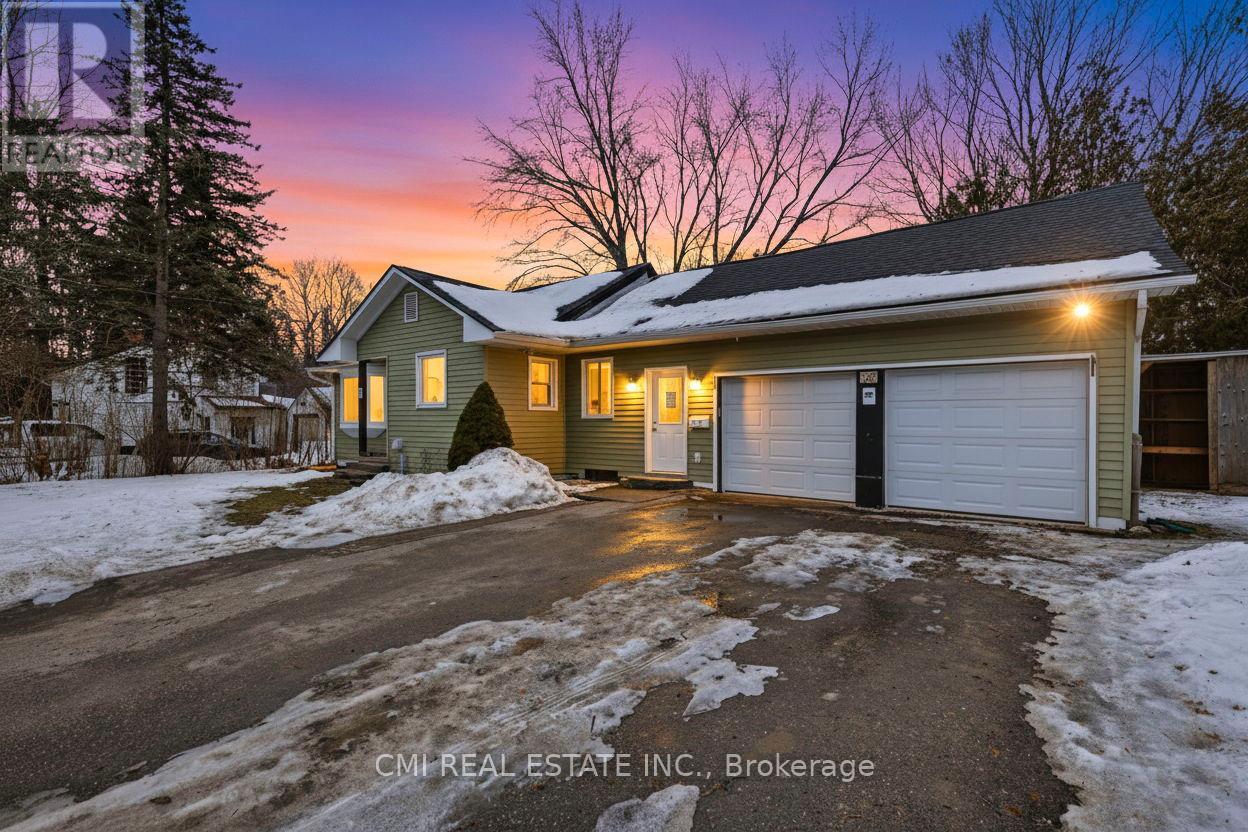
Country Serenity Meets City Convenience in Columbus Discover the perfect blend of tranquility and modern living in this beautifully updated bungalow, nestled on a spectacular 100' x 360' lot. Backing onto a scenic stream and surrounded by mature trees, this property is a private sanctuary and a true haven for nature lovers. The main level features a sun-filled living room, a spacious kitchen, and two comfortable bedrooms. The finished walk-out basement expands your living space with a large recreation room, an additional bedroom, and a full bathroom-ideal for guests or an in-law suite. Enjoy peaceful mornings on the expansive rear deck or entertain on the patio. With a functional mudroom providing direct access to the garage and deck, and situated just minutes from Brooklin, the 407, and top-tier amenities, this is a rare opportunity to own a piece of paradise. (id:39551)
Lot-A Southwood Road
Gravenhurst, Ontario
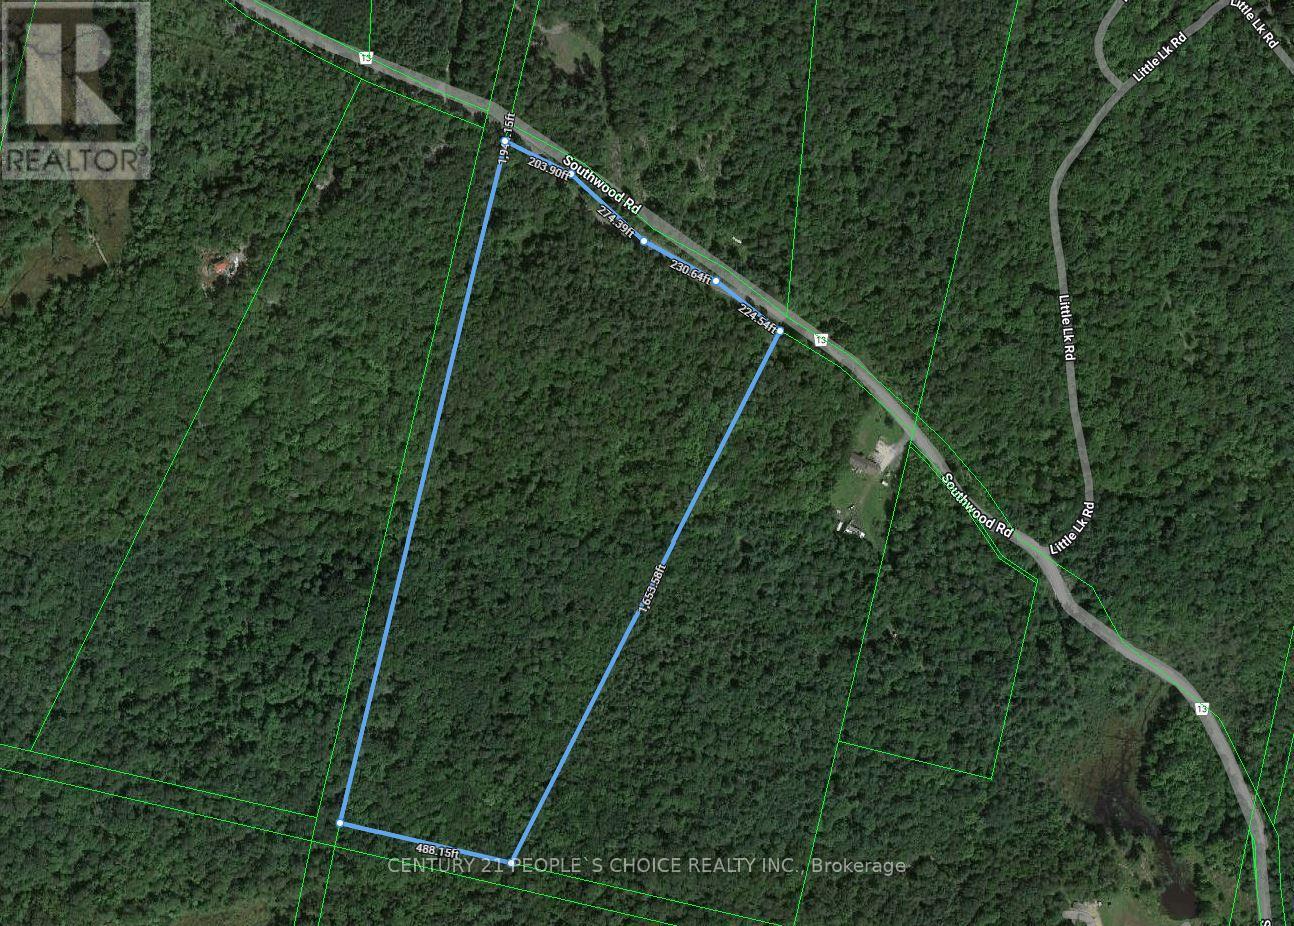
All That Muskoka Offers a Perfect Opportunity To Own an amazing 26.61 Acre Parcel, a beautiful piece of Land in Muskoka!, a perfect Parcel That Is Perfect For Building Your Dream Home. This Property Has Beautiful Year-Round Nature At Its Best this property offers over 933.47 feet of frontage Whether you're an outdoor enthusiast, nature lover, or serenity seeker, this land checks every box. Build your dream home amongst many custom homes along this stretch of Southwood Road, a secluded weekend getaway. Muskoka Is Calling! Build Your Dream Home This Year! (id:39551)
754 Riverside Drive
London North, Ontario
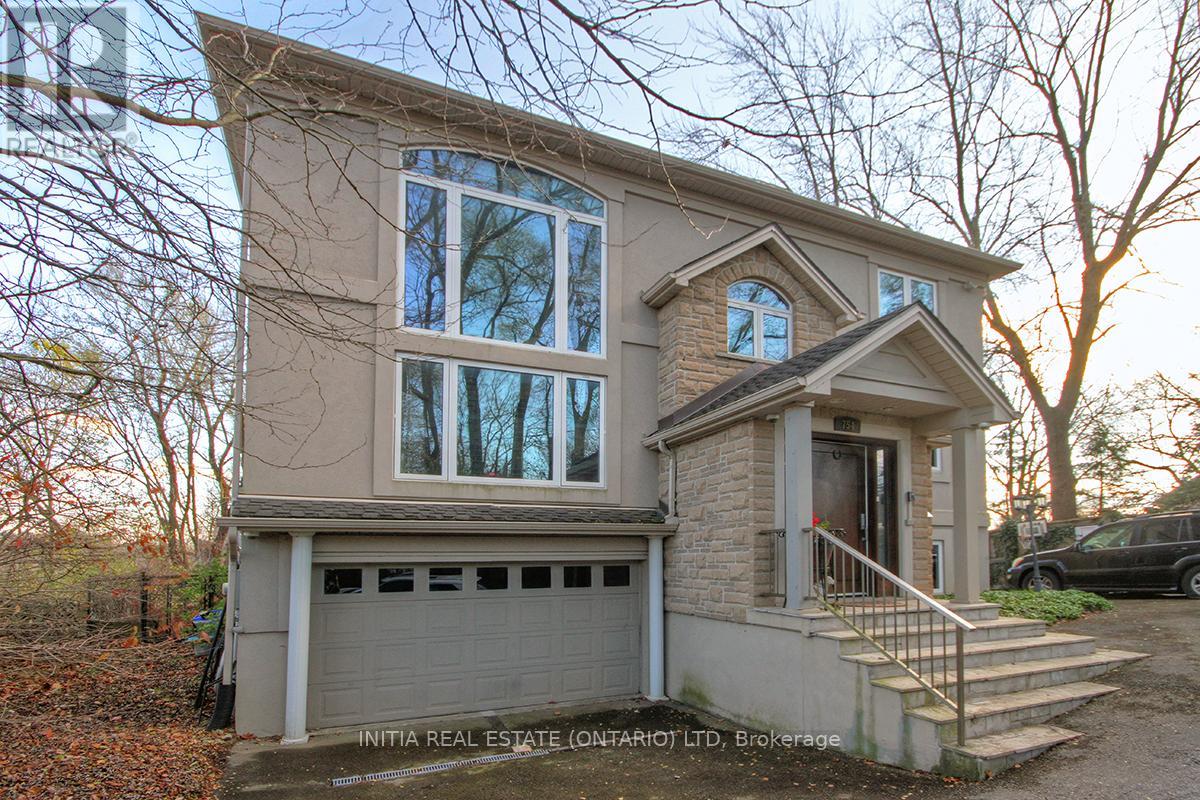
Welcome to 754 Riverside Drive in London - a rare opportunity offering river views and a highly desirable multi-level layout. This spacious home features over 2,000 sq. ft. of living space, including two bedrooms on the main floor and two additional bedrooms on the second level. Bright and airy throughout, the open-concept main level showcases soaring ceilings and large windows filled with natural light. The standout oversized primary suite offers a large walk-in closet and a spacious ensuite bathroom, creating a true private retreat. The finished walkout basement adds incredible flexibility with direct backyard access - ideal for entertaining or in-law suite potential. Located on prestigious Riverside Drive, just steps from the Thames River, trails, parks, and amenities. (id:39551)
98 William Crisp Drive
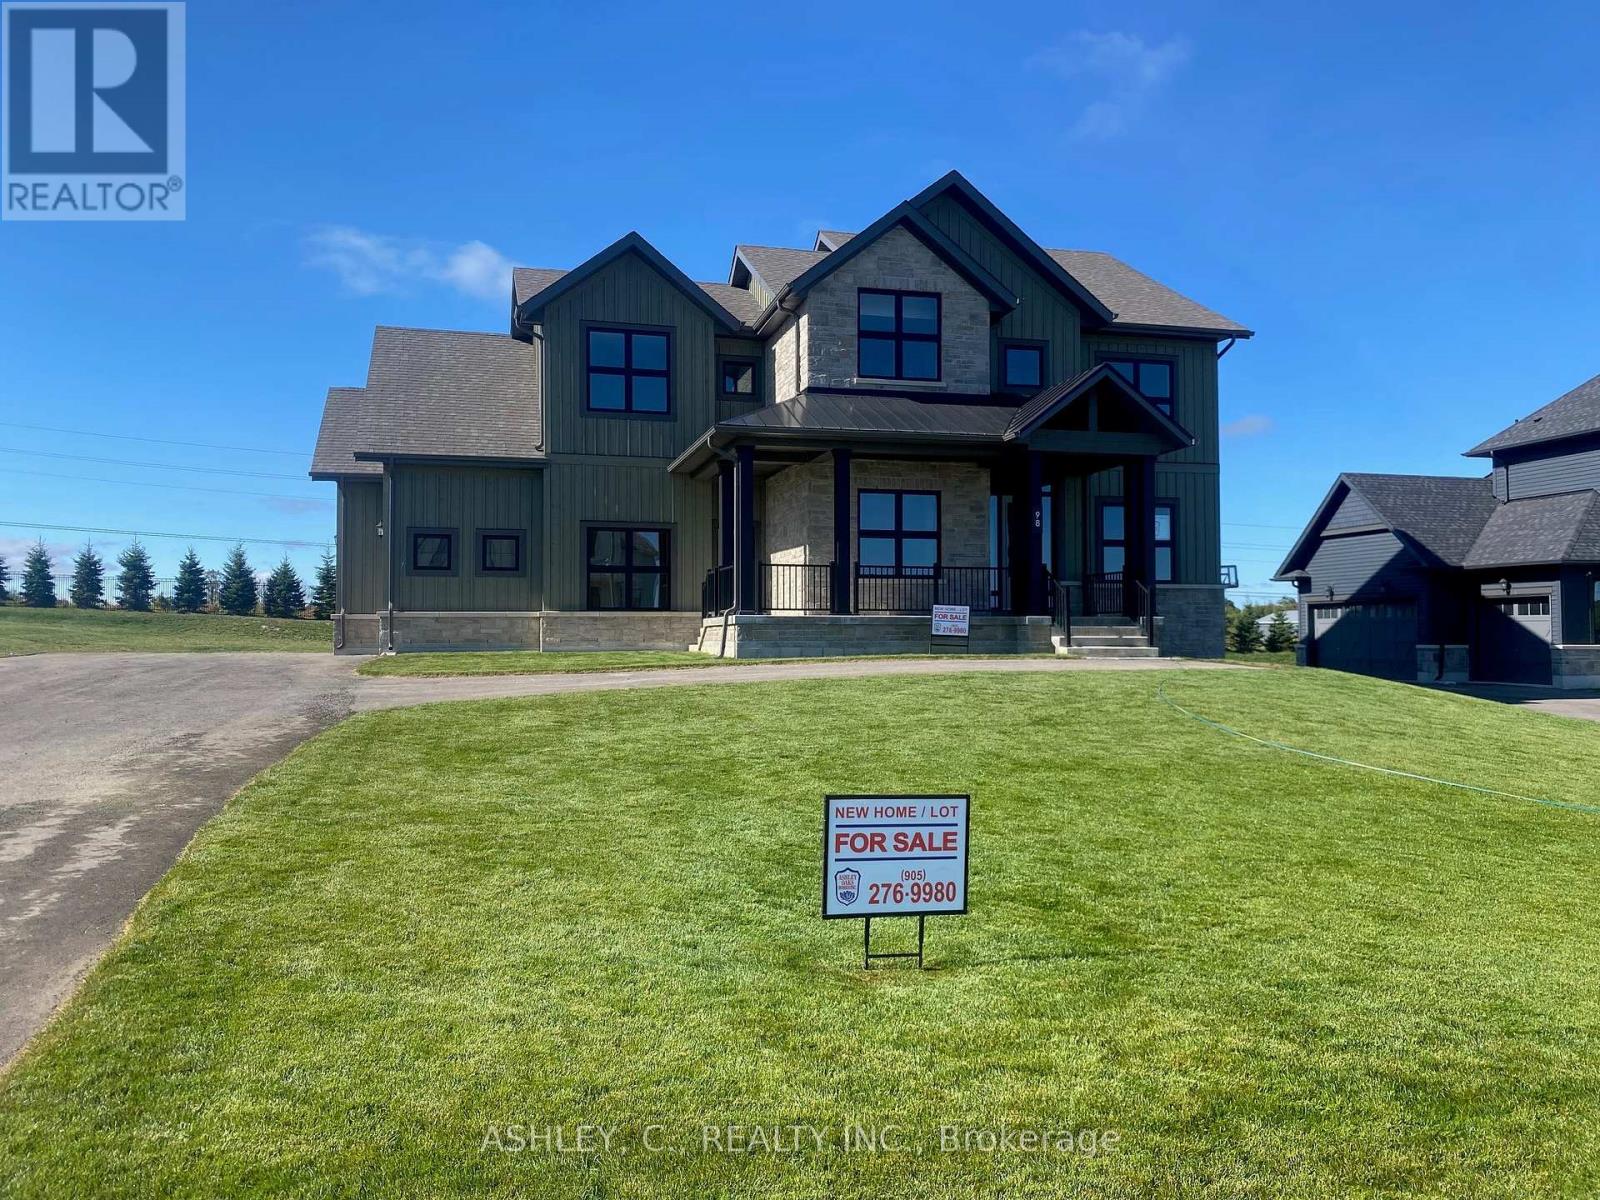
Caledon, Ontario
Luxury Executive Detached Estate Home In Prestigious Osprey Mills, 3252 Sqft Of Above Ground on 98' x 215' Estate Lot. Featuring 10 Ft Main Floor Ceilings,9' Basement & 2nd Floor. Engineered Hardwood Flooring Throughout, Extended Height Kitchen Uppers + Stacked Uppers, Quartz Countertops Throughout, Stainless Steel Kitchen Appliances. See Schedule For Standard Features And Finishes. Taxes Not Assessed. OPEN HOUSE EVERY SATURDAY AND SUNDAY 12-5! Rent To Own Program available. (id:39551)
416 - 40 Horseshoe Boulevard
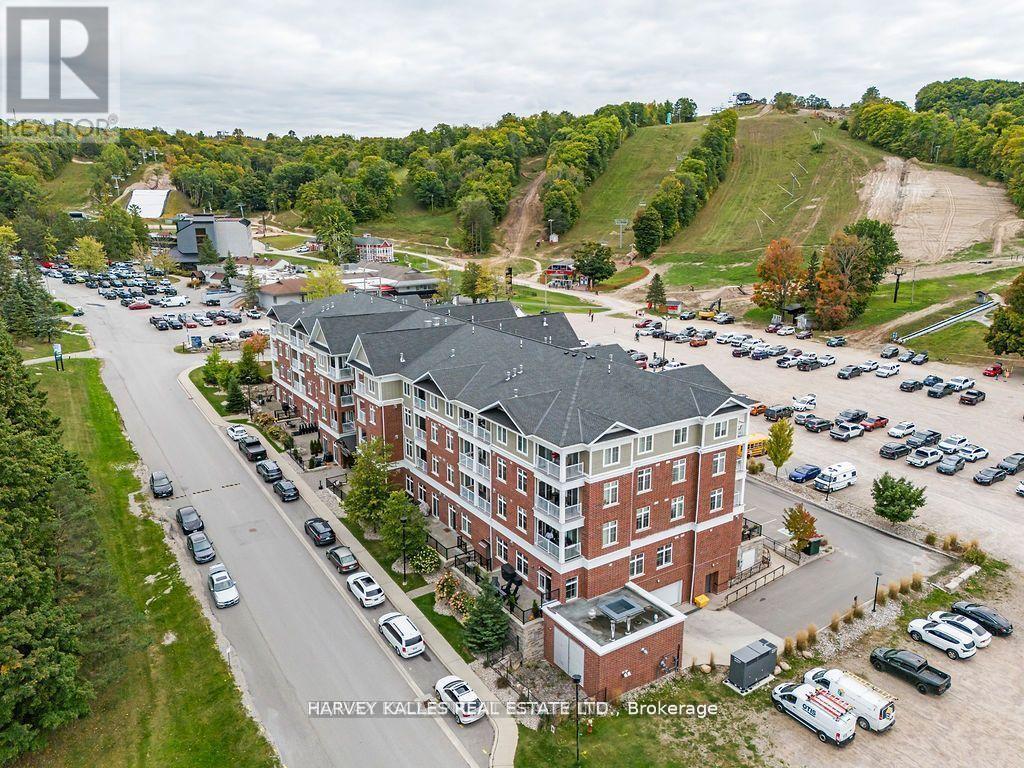
Oro-Medonte, Ontario
Year Round Entertainment & Relaxation in the Heart of Horseshoe Valley Resort. This Cozy, Upgraded 1 Bed 1 Bath has the Perfect Blend of Modern Amenities & Natural Surroundings. Ideal for a Nature/Ski/Golf enthusiast who is seeking an affordable getaway for personal enjoyment with the potential to earn also rental income with Horseshoe Valley Rental Program. Featuring High End Finishes, Cozy Fireplace, Eat in Kitchen, Covered Walkout Balcony, In suite Laundry and Central Air. Can be sold with all existing furniture. Offering an abundance of amenities right at your doorstep, you can enjoy a variety of outdoor activities like beach access, skiing, snow tubing, mini-putt, paddle-boarding, water trampolines and bike trials. Whether you're looking for an investment opportunity or a personal retreat don't miss out on this incredible opportunity to own a piece of paradise in one of Ontario's most Desirable Outdoor Destinations! High Quality Brand New Mobilia Bedroom set purchased for $6,000 Included with Sale - 20% Resident Discount at Local Restaurants. (id:39551)
901 - 15 Water Walk Drive
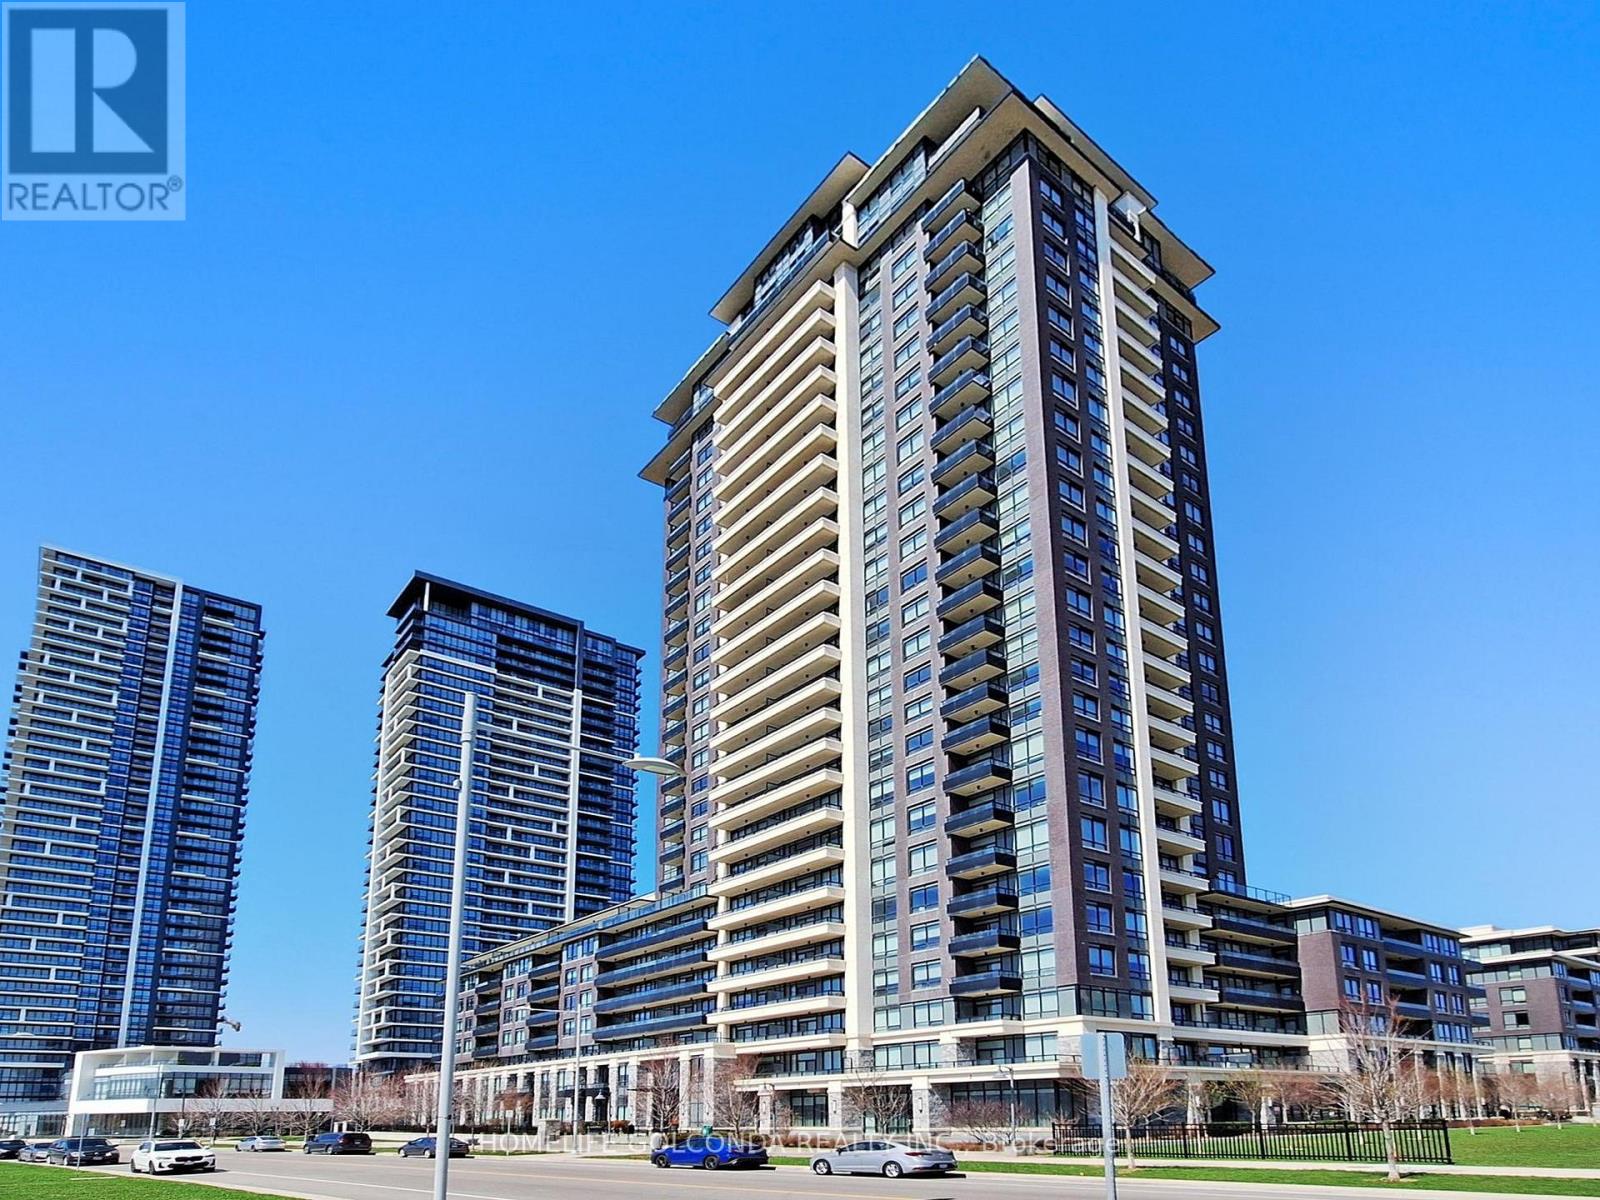
Markham, Ontario
Welcome to this Luxurious Condo Built By Times Group At Prime Uptown Markham! This Modern 1 Bedroom Unit With 10 Feet Ceiling and Laminate Floor Through Out. Open Concept With Functional Layout. Modern Kitchen With S/S Appliances. Incredible Amenities Including Roof Top Swimming Pool, Gym, BBQ, Party Room and Visitor Parking etc. Excellent Location, Easy Access To Hwy. Close To Go Train, Shopping, Restaurants. Ideal For First Time Buyer, Young professions, Senior or Investors. (id:39551)
8 - 3850 Steeles Avenue W

Vaughan, Ontario
Turnkey barbershop business for sale in a high-traffic, prime location. Well-established with a loyal and growing client base, this shop offers steady income and strong potential for future growth. Professionally designed interior with multiple barber chairs, modern equipment, and a clean, welcoming atmosphere. Fully equipped and ready for immediate operation-perfect for an owner-operator or investor. Excellent visibility, consistent walk-in traffic, and convenient access with nearby amenities. Great opportunity to own a profitable and reputable grooming business! (id:39551)
505 - 711 Rossland Road E
Whitby, Ontario
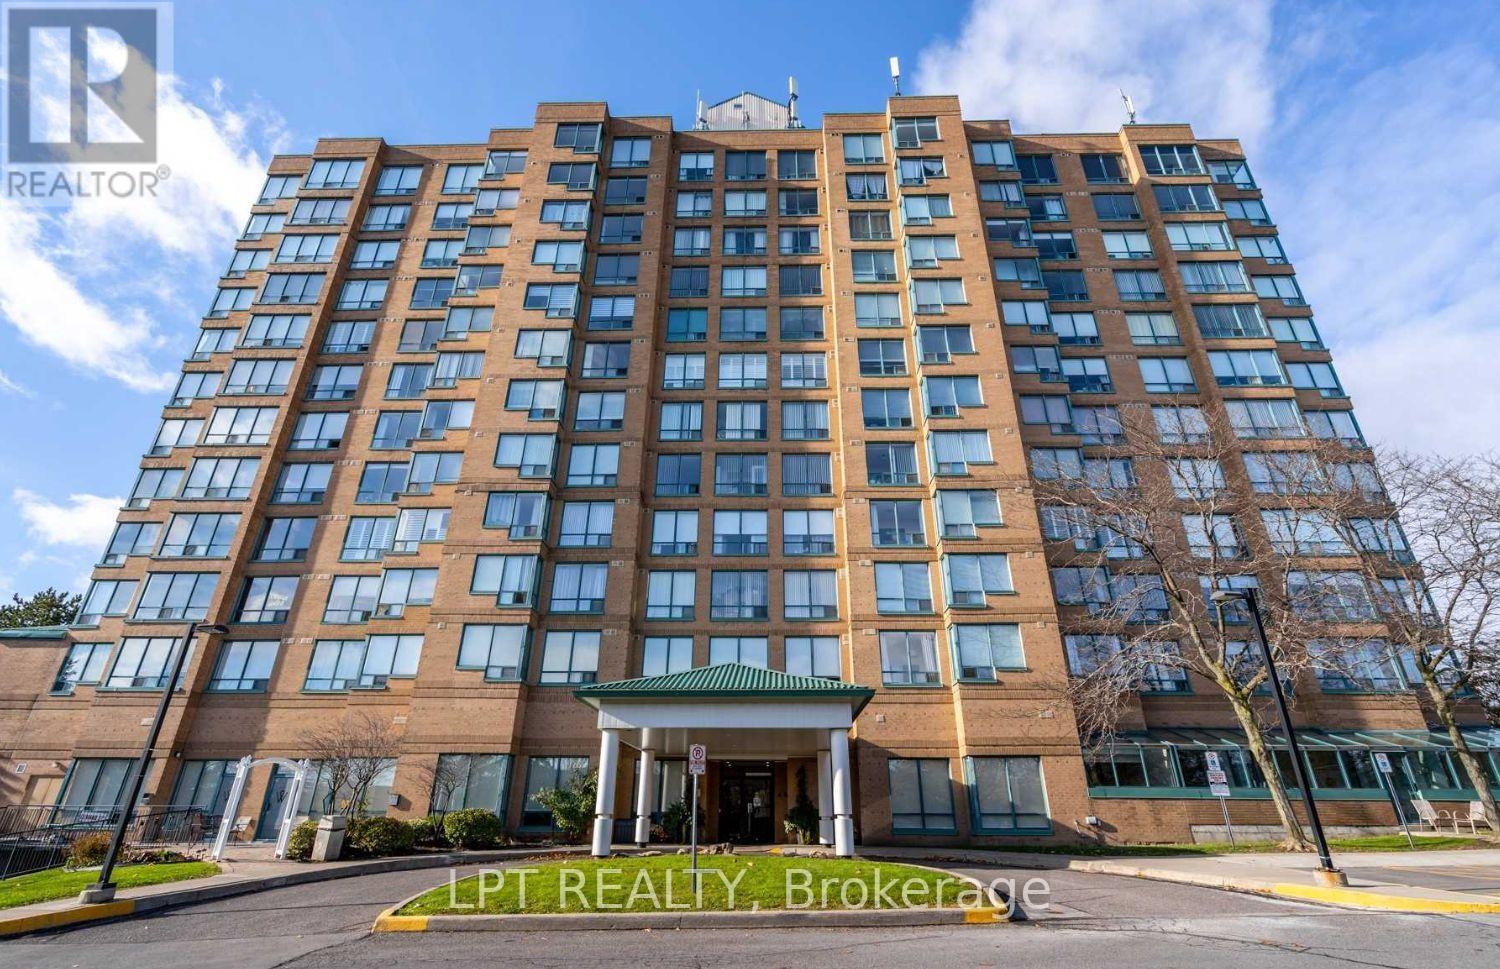
**SELLER WILL PAY 6 MONTHS OF CONDO FEES UPON CLOSING**. LOWEST PRICE Per Square Foot Condo listed in the Building. Spacious, Stylish & Move-In Ready! 928 sq. ft. 2-Bedroom+ 1-Solarium, 2-Bathroom condo offering the perfect blend of space, style, and convenience. This desirable END UNIT is freshly painted in modern neutral tones and features brand new vinyl flooring throughout, creating a clean and contemporary vibe. The updated kitchen comes equipped with a newer fridge and stove, while the bright solarium off the primary bedroom is ideal for a home office, reading nook, or creative retreat. Located in a quiet, meticulously maintained building, residents enjoy access to premium amenities including a fitness Centre, party/games room, billiards room, outdoor patio, and ample visitor parking. Common areas have been recently and tastefully renovated, adding to the building's appeal. Enjoy unmatched convenience with close proximity to major highways, Whitby Recreation Centre, public library, shopping plazas, restaurants, transit, and all essential amenities. Perfect for first-time buyers, down-sizers, or investors, this move-in-ready gem combines lifestyle, comfort, and value all in one incredible package. Don't miss out, this is the one you've been waiting for. (id:39551)
St - 348/350 Arthur Street
Oshawa, Ontario
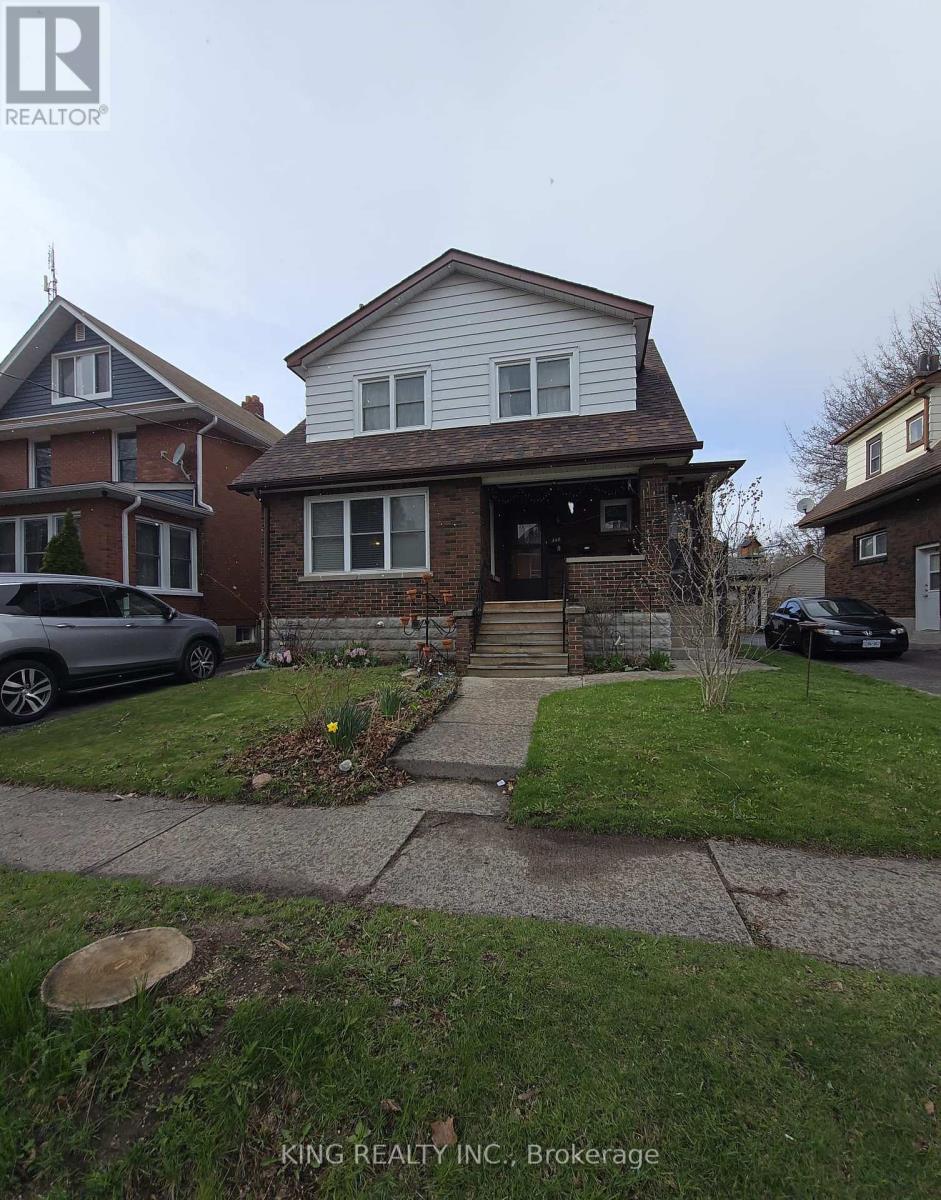
Jump Into Real Estate Investing Or Add To Your Portfolio With This Well Maintained Legal Non Conforming Triplex In Central Oshawa Containing 3- 2 Bedroom Units Each With Their Own Entrance. Fully Tenanted, well- managed property & Generating over $40,000 Gross Annual Rental Income Plus Additional Income From Coin Laundry. Spacious & Bright With Plenty Of Natural Light! Private Driveway With Large Paved Parking Area & Large Storage Unit For Tenants. (id:39551)
Lot 5 Aurum Road
London South, Ontario
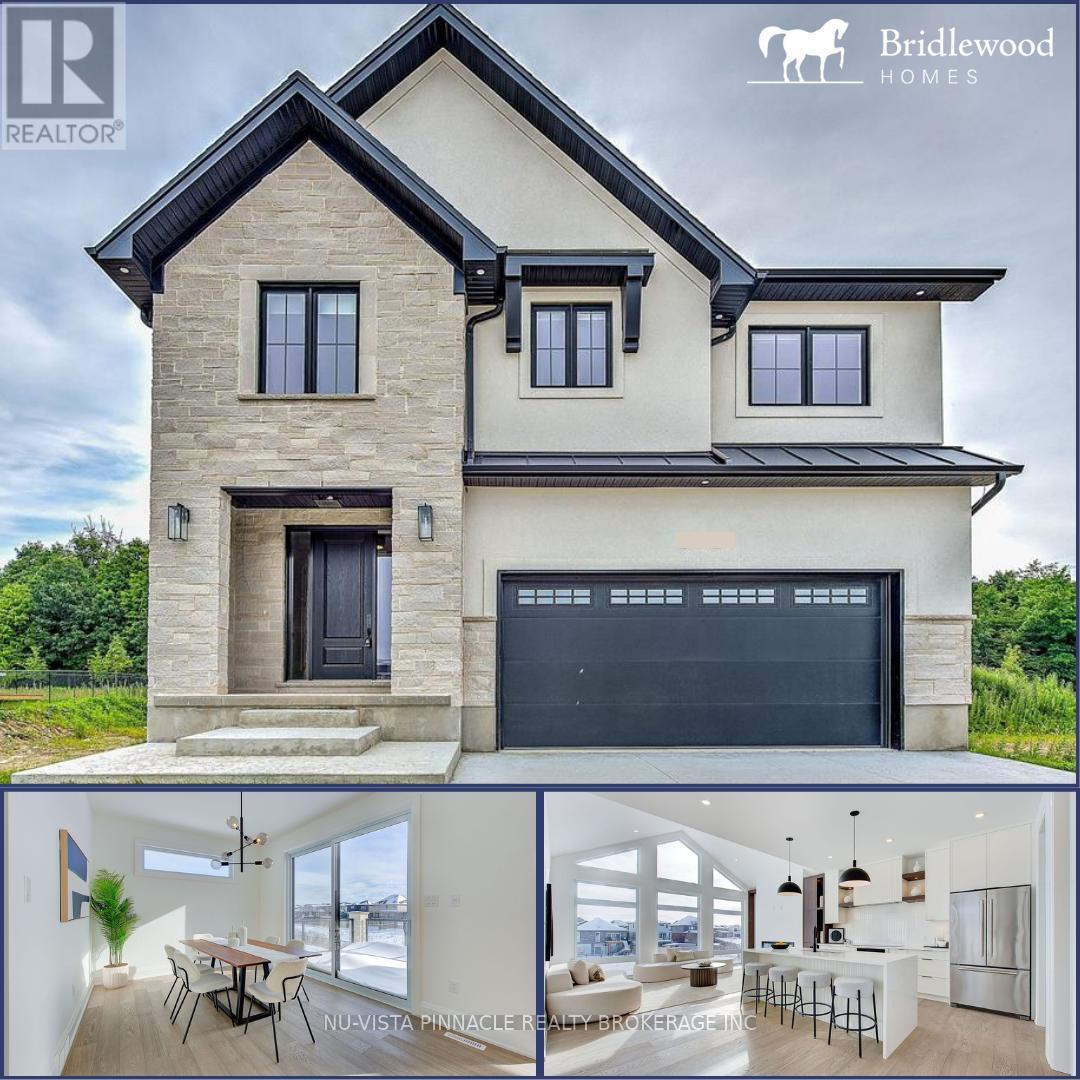
TO BE BUILT: Experience the perfect blend of luxury and natural beauty in Riverbend's newest community, Hidden Hills West. This stunning 2,600 sq ft residence backs onto serene open fields and features an expansive, sun-drenched layout highlighted by massive windows and high-end finishes throughout. The main floor offers a dedicated office, a gourmet kitchen with a large island, walk-in pantry, and a chic wine cooler, while the outdoor deck provides an ideal space for hosting. Upstairs, you'll find four generously sized bedrooms, including a primary retreat with a spa-like 5-piece ensuite and a custom walk-in closet. With five bathrooms total, an upper-floor laundry room, and premium upgrades like designer lighting and stylish feature walls, this home is engineered for both comfort and sophistication. Ideally located near top-rated schools, shopping, and major highways, this exquisite property offers an unparalleled quality of life in a prime location. Similar home close by for viewing. Photos shown may include upgraded finishes. *Purchase Price includes proposed 2026 HST rebates. (id:39551)

65 Oneida Crescent
Richmond Hill, Ontario
PARKING SPOT ONLY! This is available for purchase only by a unit owner of 65 or 55 Oneida Crescent. (id:39551)
Unknown Address
,
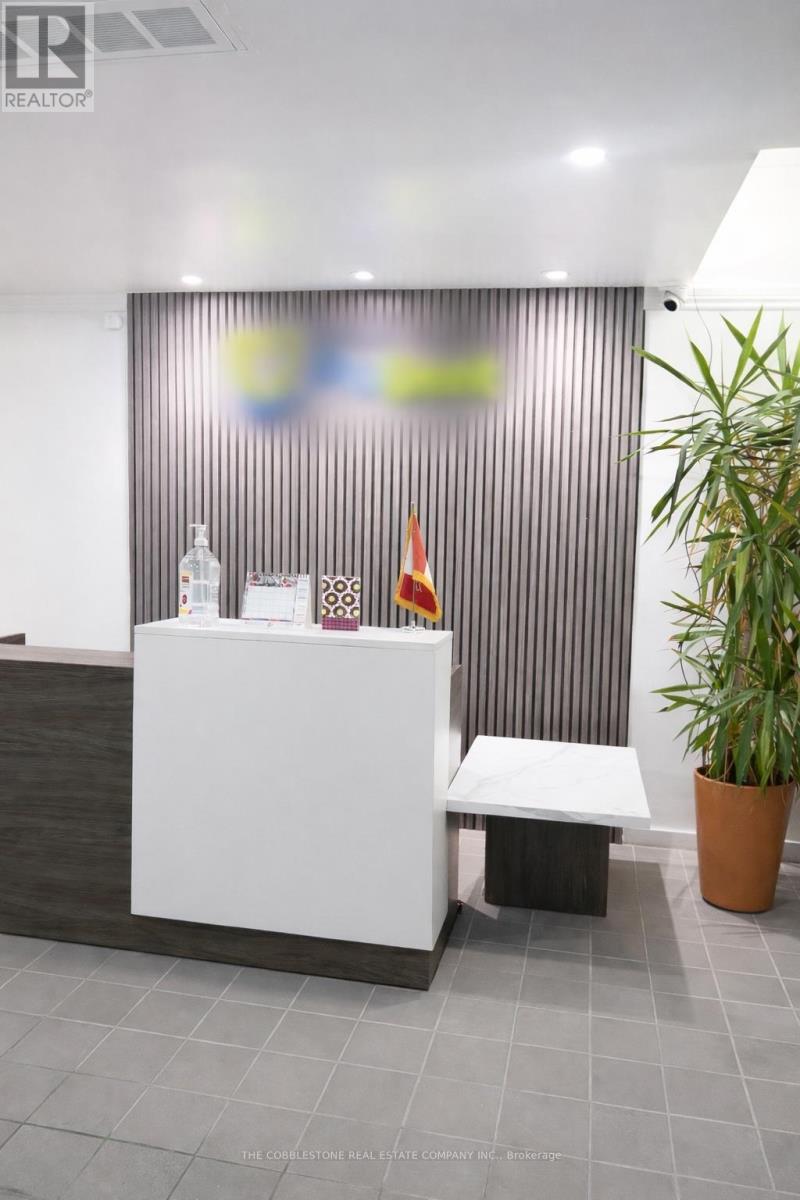
Turnkey Dental Laboratory - Business for Sale (Ontario). Fully built-out dental laboratory available for acquisition. This facility offers a complete equipment setup and an efficient, production-ready layout suitable for immediate operation. The space is designed to support a range of dental lab services, including crown & bridge, dentures, and digital workflows. Ideal for dental technicians, denturists, or existing laboratories looking to expand operations or enter the Windsor market and Investors with access to an operator. Significant value in the existing build-out, equipment, and operational setup. The layout is configured for functional workflow and scalability, allowing for multiple workstations and service lines. Conveniently located near the Windsor-Detroit corridor, providing access to a large client base and cross-border business opportunities. (id:39551)
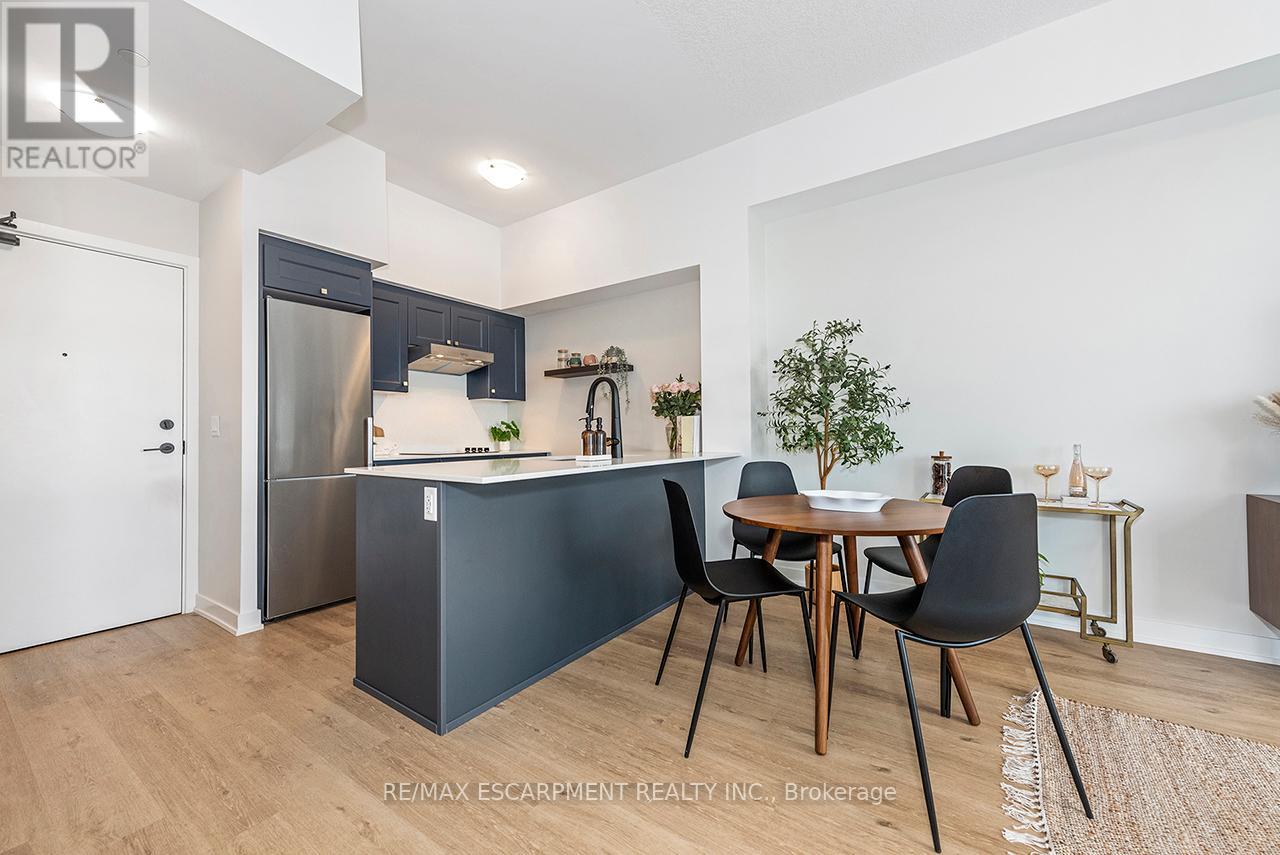
606 - 600 North Service Road
Hamilton, Ontario
Welcome to your penthouse retreat at COMO Condos in Stoney Creek! This impressive penthouse suite features 9-ft ceilings, a bright open-concept layout, and oversized windows that fill the space with natural light. The modern kitchen is beautifully appointed with quartz counters and backsplash, soft-close cabinetry with gold hardware, an upgraded MOEN faucet and sink, and plenty of counter space for cooking or entertaining. The chic bathroom showcases upgraded tile work, recessed shower lighting, and ceiling tiles above the tub for a spa-like touch. The spacious bedroom with a walk-in closet and motorized roller blinds, provides both comfort and function, while the private balcony offers escarpment views and spectacular sunsets. With vinyl flooring throughout, elegant finishes, and a prime location just minutes to the GO Station, QEW, hiking trails, shops, dining, and Niagara's renowned wineries, this penthouse combines convenience, sophistication, and lifestyle in one exceptional package. (id:39551)