

78 Dairymaid Road
Brampton, Ontario
Welcome to this exceptional luxury detached home situated on a premium East-facing HUGE PIE-SHAPED RAVINE LOT backing onto the scenic Credit River flowing behind the backyard. Showcasing elegant brick, stone, and stucco exterior finishes, this impressive residence offers approximately 4,687 sq. ft. of above-grade living space with a thoughtfully designed layout ideal for large and multi-generational families. Featuring 5 spacious bedrooms and 5 full washrooms, including a main-floor bedroom and full 4-piece bath, this home combines luxury with functionality. The main level boasts soaring 10-ft ceilings, separate living and dining rooms, a private library, an expansive family room with fireplace, and a gourmet kitchen featuring upgraded cabinetry, crown moulding, stainless steel appliances, and a bright breakfast area overlooking the ravine. Upstairs, with 9-ft ceilings, the luxurious primary retreat offers a spa-inspired 5-piece ensuite, while the additional bedrooms enjoy access to full washrooms. Over $300,000 in premium upgrades throughout, including elegant imported 13" x 13" tiles, 7 1/4" baseboards, pot lights, coach lights, and numerous high-end finishes. Attached double-car garage with tandem parking, offering 3 parking spaces inside, plus an unspoiled and walkout basement with 9-ft ceilings ready for your personal vision. The home is further enhanced with durable 40-year self-sealing shingles. Conveniently located near Mississauga Road and Williams Parkway, with easy access to schools, parks, shopping, transit, and major highways. Includes existing light fixtures, stainless steel fridge, stove, dishwasher, washer, and dryer. A rare opportunity to own a premium ravine property in one of Brampton's most desirable family-friendly communities. **Provision by builder for future elevator installation.** (id:39551)

1296 Dundas Street
Burlington, Ontario
Experience elevated estate living on an impressive 1.3-acre property, where exceptional craftsmanship, generous living spaces and spectacular views come together. This custom-built 5-bedroom, 4-bath residence showcases breathtaking vistas of the Toronto skyline and Lake Ontario from both the main and second floors, creating a remarkable backdrop for everyday living and entertaining. Built with concrete walls and floors for enduring quality and superior construction, the home offers radiant in-floor heating throughout, supplied by a boiler system for enhanced year-round comfort. Oversized windows fill the interiors with natural light, while multiple walkouts and balconies seamlessly connect the home to its beautiful surroundings and take full advantage of the views. Spacious principal rooms provide an ideal setting for gatherings of any size, complemented by four upper-level bedrooms with ensuite access and a versatile finished lower level offering additional space for family, guests or recreation. Outside, the expansive grounds create a private retreat complete with beautifully landscaped surroundings and a saltwater pool. A heated three-car garage adds convenience and functionality. Potential for pickle ball court or coach house in the open area next to the current home. Combining substantial construction, timeless finishes, exceptional indoor-outdoor living and a truly impressive setting, this distinctive estate offers the space, comfort and privacy to enjoy sophisticated family living at its finest. Luxury Certified. (id:39551)
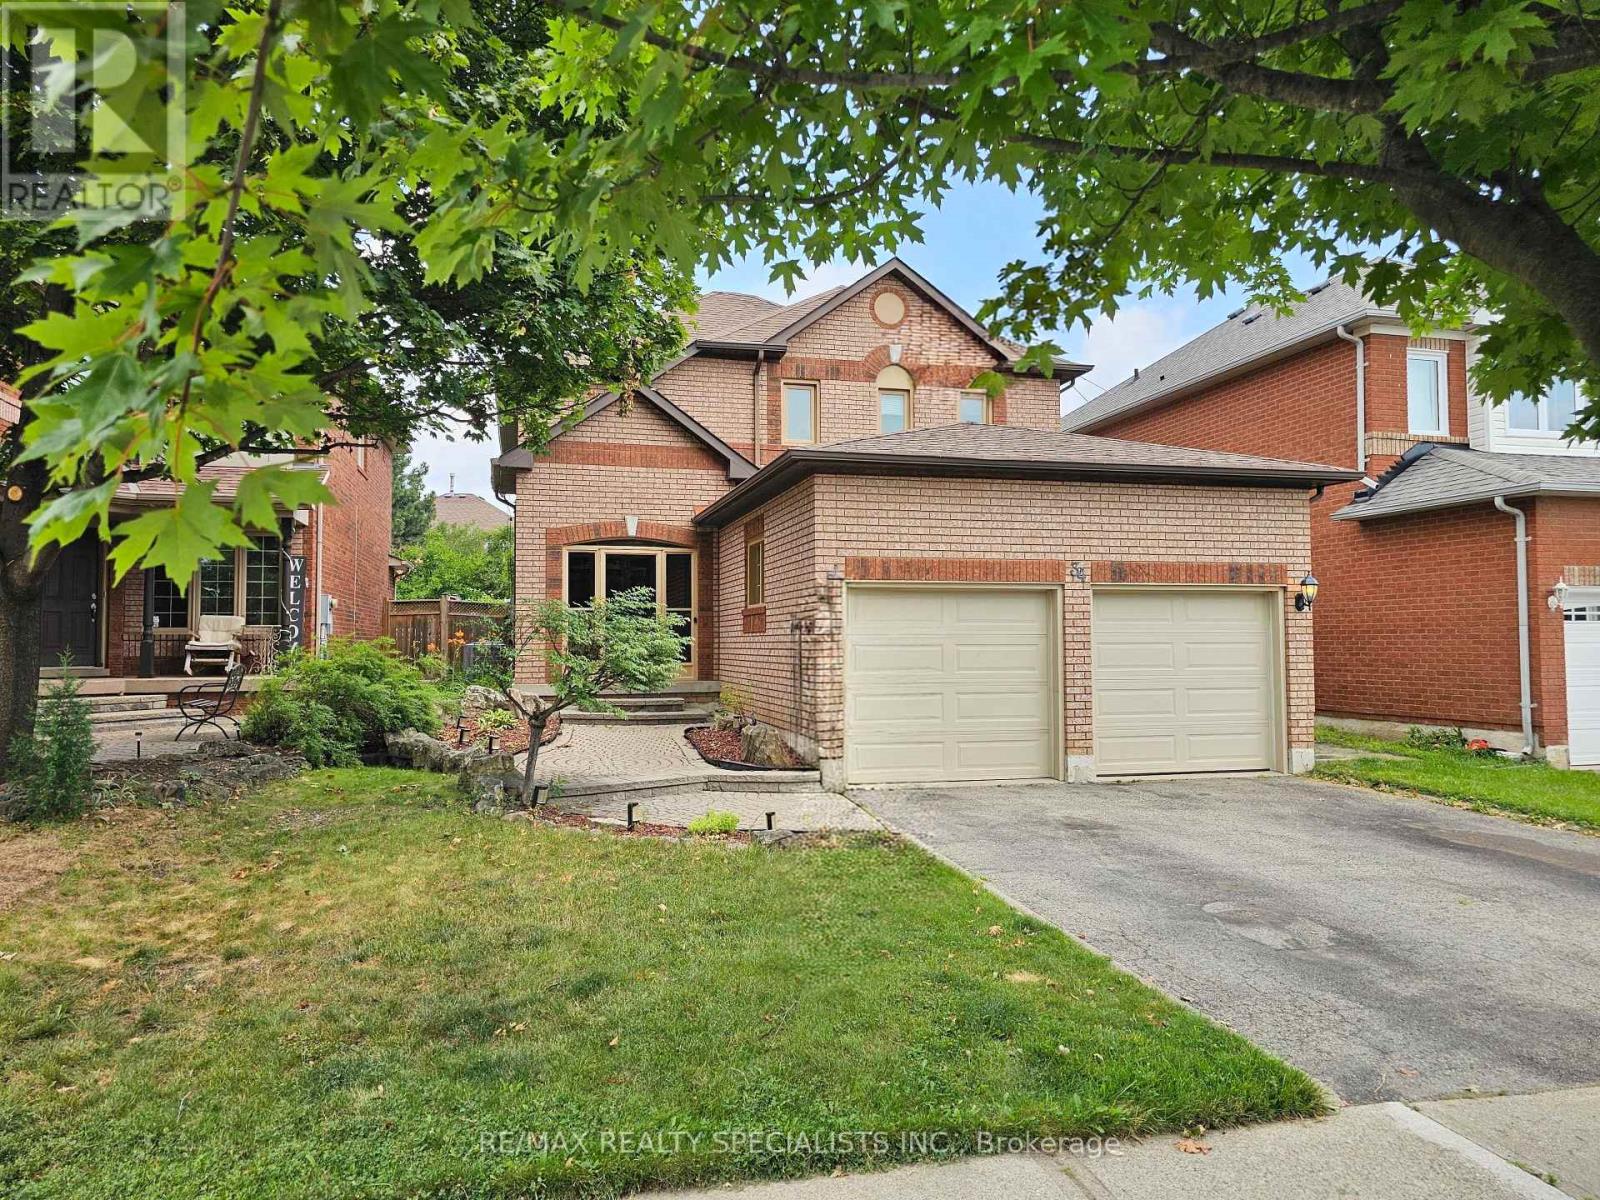
34 Killaloe Crescent
Halton Hills, Ontario
Loved and cared for by the same owners for over 20 years, this beautifully maintained home is nestled in the highly sought-after neighborhood of Georgetown South. Offering 4+1 bedrooms, 3 bathrooms, and just under 2,000 sq. ft. above grade, it provides the perfect blend of space, comfort, and functionality for a growing family or those looking to downsize without compromise. Featuring a partial rough in for a 4th bathroom in the basement, home is ready to grow with a new family. Conveniently located within walking distance to public, French, and Catholic schools, as well as groceries, restaurants, and banks, this home offers everyday convenience in a family-friendly community. Step outside to your own backyard oasis featuring a pool, pool deck, fire pit, and low-maintenance landscaping with no grass to cut in the back. A rare opportunity to own a truly cherished home in an ideal location. (id:39551)
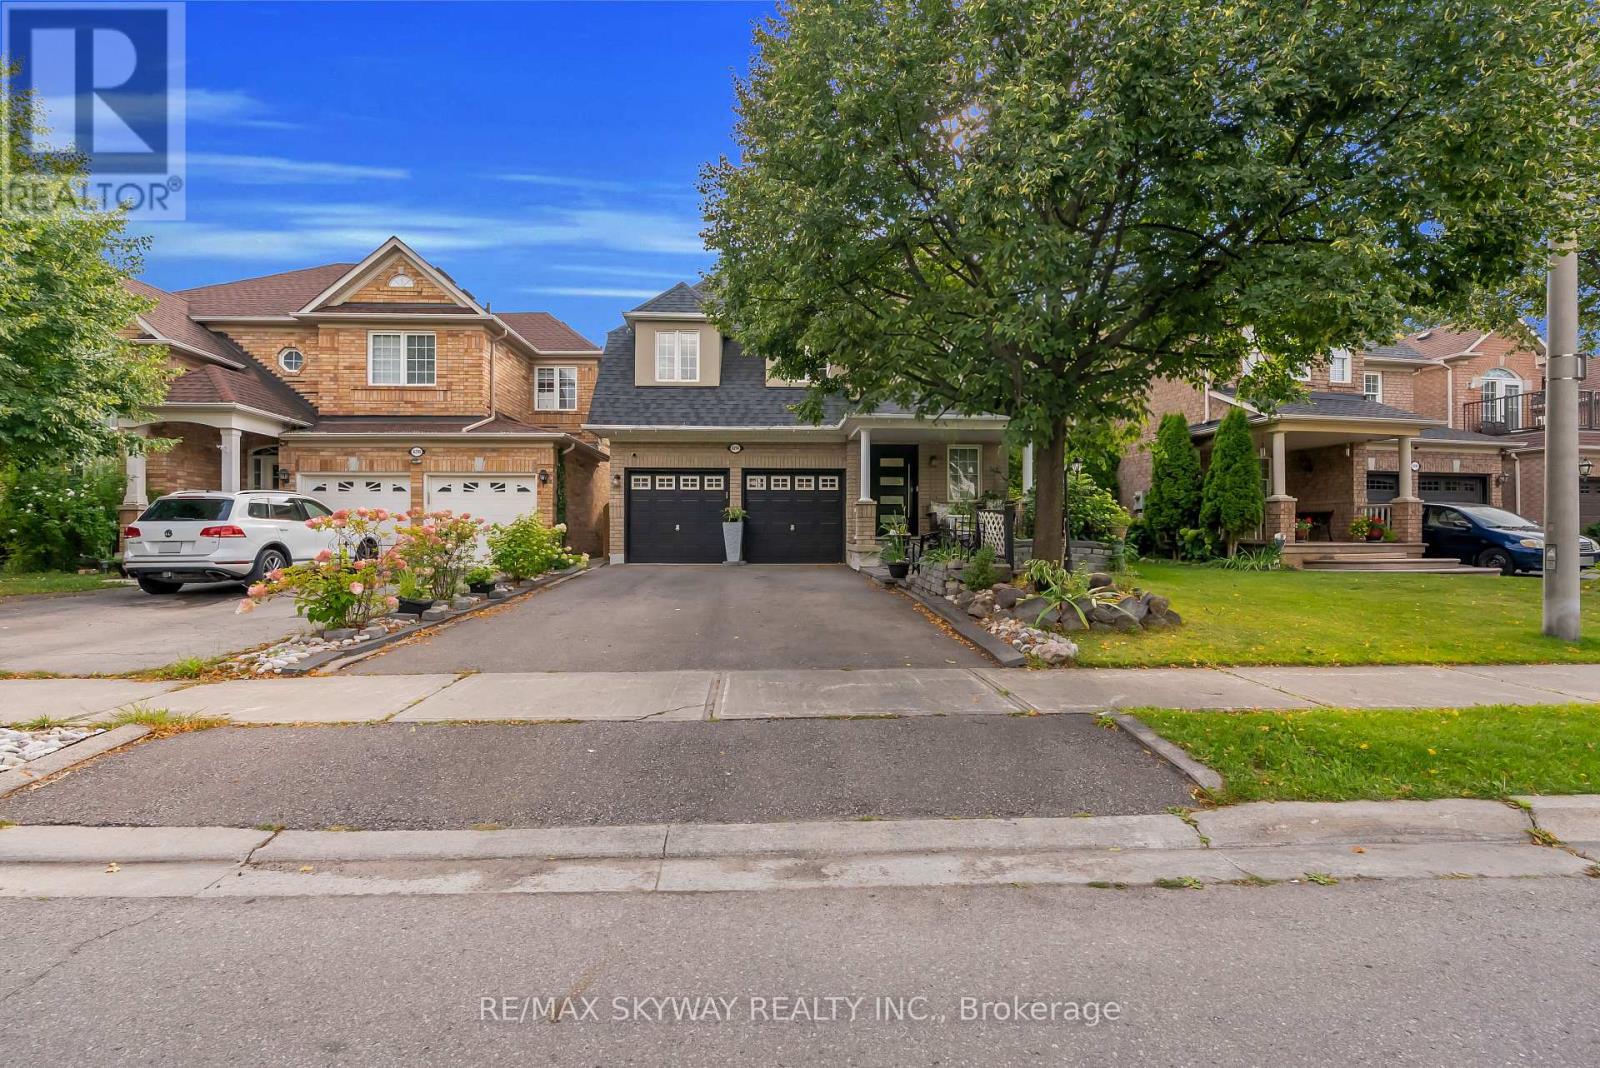
6214 Miriam Way
Mississauga, Ontario
Welcome to this beautifully updated 3+2 bedroom, 4-bathroom home in the highly sought-after Lisgar community of Mississauga! Offering a spacious and functional layout with a double-car garage, this home is ideal for families, multi-generational living, or buyers looking for additional space and flexibility. The main level features bright picture windows, a welcoming living and dining area, and a functional eat-in kitchen with brand-new pot lights and elegant crown moulding throughout the living, dining, family and kitchen areas. The spacious family room provides a comfortable space for everyday family gatherings and entertaining. Upstairs, you'll find three generously sized bedrooms, including a primary bedroom with a private ensuite and relaxing soaker tub. The 2nd and 3rd bedroom are beautifully connected via a Jack and Jill 3 piece bathroom. The finished lower level offers two additional bedrooms and a convenient kitchenette, making it ideal for extended family, guests, a home office, or additional living space. Numerous upgrades add value and peace of mind, including beautiful hardwood flooring, new tiles, a brand-new front door, and recently completed pot-light upgrades. Major mechanical updates include a newer roof, newer furnace, and brand-new air conditioner. Enjoy the convenience of a family-friendly neighbourhood surrounded by excellent amenities, schools, parks, trails and everyday conveniences. Just minutes to Hwy 407, Costco, Walmart, Winners and numerous shopping, dining and recreational options. With its desirable location, spacious layout, extensive updates and versatile finished lower level, this is a fantastic opportunity to own a move-in-ready home in Lisgar. Don't miss this one! (id:39551)
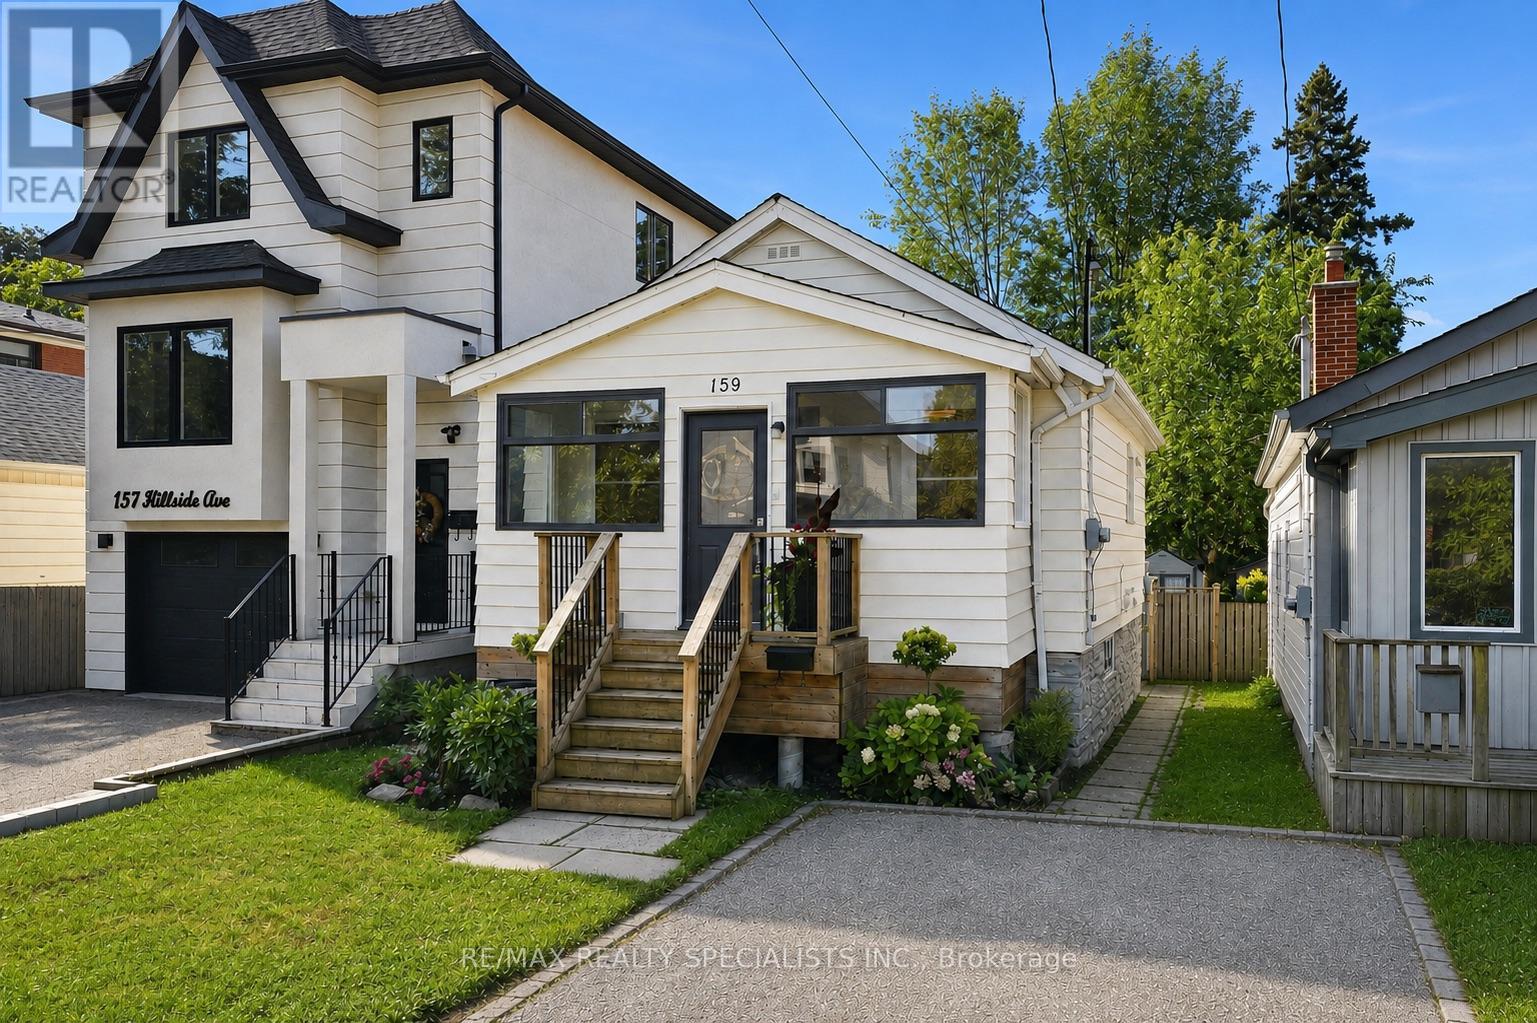
159 Hillside Avenue
Toronto, Ontario
159 Hillside has a way of calling you home. Perched among the mature trees on one of Mimico's favourite streets, this raised bungalow (with tall basement) sits quietly above it all, the kind of home you don't find so much as arrive at (with your jaw wide open). 2+1 beds, 2 full baths, 2 kitchens, and a ton of warmth and character. Enter through a full-sized mudroom - boots, stroller, life - all taken care of before you step into the open-concept great room. The eat-in kitchen with peninsula and generous living space flow together the way a home should, easy and unhurried. Both bedrooms are a great size with serious storage ability. The bathroom has the size, function, and just the right amount of Kinfolk-cabin-kitsch to make you forget the city exists. Follow the back foyer - desk space, playroom, or simply a moment to breathe - and step out to a massive deck overlooking an even more massive private yard. The kind of yard that makes your friends jealous. Now descend into something that surprises. Large, bright shared laundry and ceilings that just keep going - nearly 8 feet, with ample soundproofing. This one's for you, Mr. Big, who keeps vetoing every house because you can't stand in the basement. Stand here. Comfortably. AND NOW FOR THE MAIN EVENT ... behind the laundry door: a lower-level kitchen, bath, and bedroom finished just as well as upstairs, with a separate side entrance for sneaky late-night pizza deliveries - no questions asked. Walk to Mimico GO and TTC, parks, shops restaurants and the famous lake front trails. Hillside has it all. First image has virtual car removal. (id:39551)
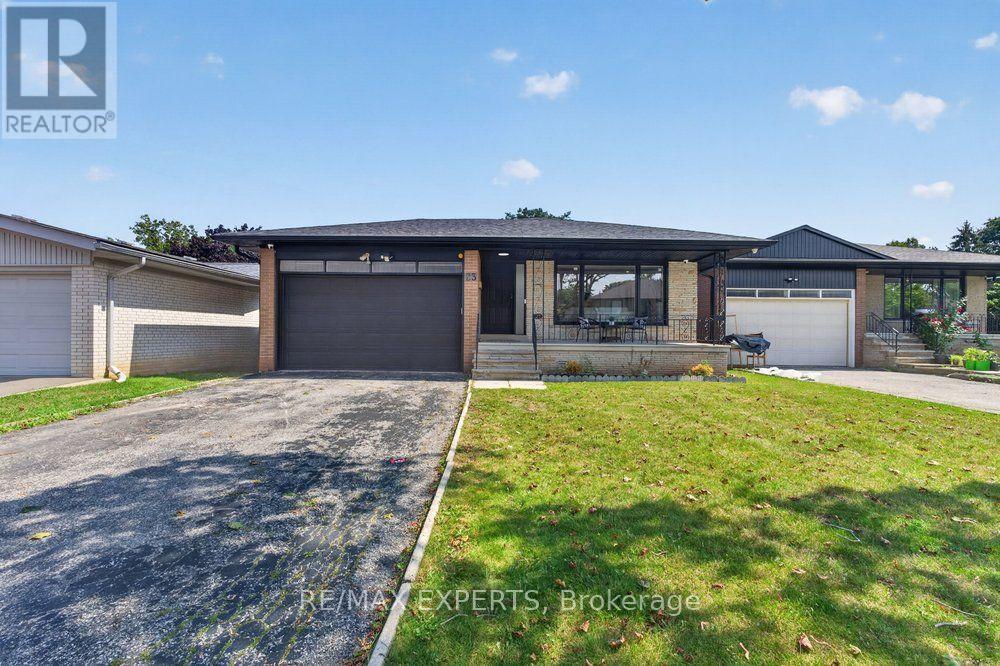
23 Collingdale Road
Toronto, Ontario
*Perfect 3 Bedroom 2 Full Bathroom Bungalow * All Brick Exterior ** Premium Pool Size Lot 46 Ft x 159Ft ** Backing onto Ravine ** Bright East/West Exposure ** Enjoy 1476 Sqft Above Grade ** Fully Renovated Bungalow ** Open Concept Living & Dining ** Functional Layout ** Gourmet Kitchen W/ Stainless Steel Appliances, Gas Stove, Quartz Counters to backsplash, Custom Two Tone Cabinetry Extendable Faucet, Under mount sink overlooking Window, Breakfast Area & Washer & Dryer * Primary Bedroom Features Closet & 3 Pc Ensuite ** All Bedrooms Sunfulled and Spacious ** Separate Entrance ** Walk Out Basement ** Roof; 2025, AC: 2023, Windows: 2022 (id:39551)
226 Rutherford Road N
Brampton, Ontario
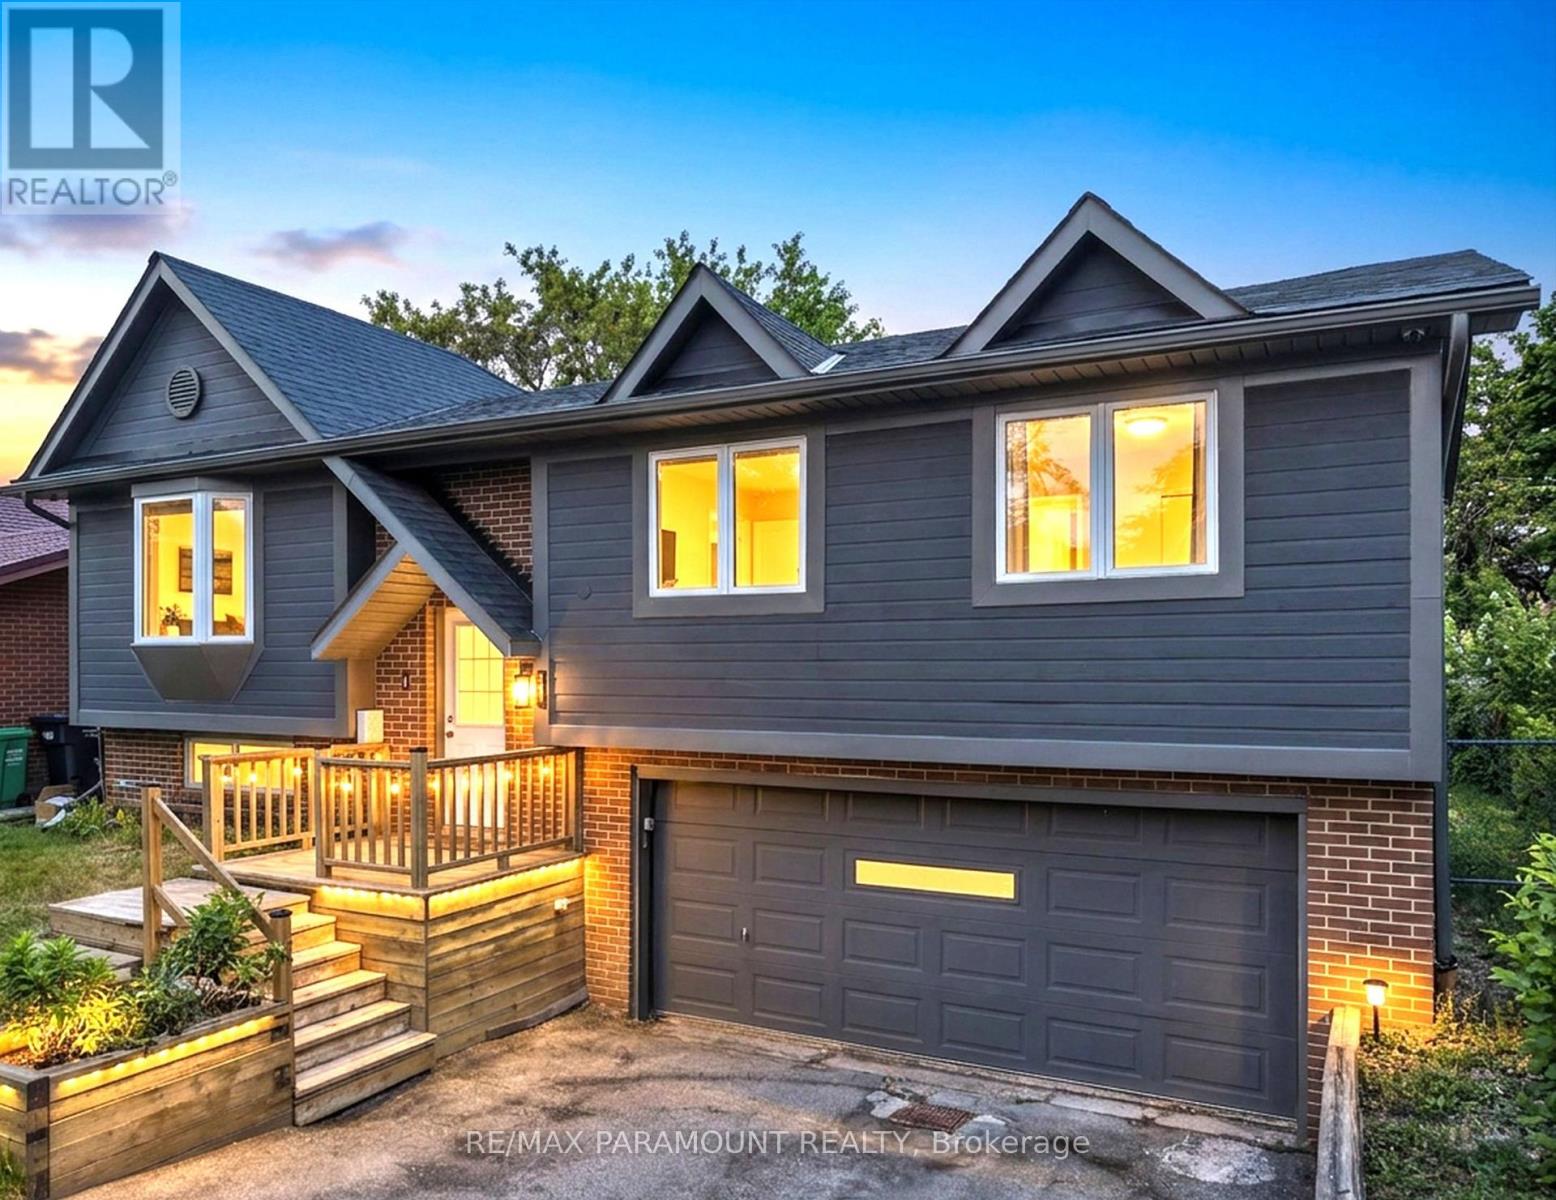
Great Opportunity in the Desirable Madoc Community! Welcome to this beautifully maintained 4-bedroom, 2-bathroom raised bungalow situated on a huge 50 x 120 ft lot, offering plenty of space and excellent future potential. The main level features a bright and spacious living room, eat-in kitchen with a separate dining area, 3 generously sized bedrooms, and a full bathroom. All bedrooms feature large windows and closets, providing plenty of natural light and storage. The finished basement with a separate entrance through the garage offers additional living space, including a bedroom and full bathroom, making it ideal for an extended family, in-law setup, or future rental income potential. The home offers great possibilities for future customization, with the option to incorporate part or all of the garage into future plans, subject to applicable approvals. Outside, enjoy a beautifully maintained front and backyard with a large deck, perfect for summer BBQs, entertaining, and family gatherings. The property also features a double-car garage and a large driveway with parking for up to 4 vehicles. The City plows snow from the walkway for added convenience. Ideally located close to schools, public transit, Century Gardens Recreation Centre, Bramalea City Centre, parks, shopping, and just minutes from Highway 410.A solid, well-maintained home with a large lot, great layout, and tremendous future potential. Don't miss this opportunity to make it your new home! (id:39551)
84 Royal West Drive
Brampton, Ontario
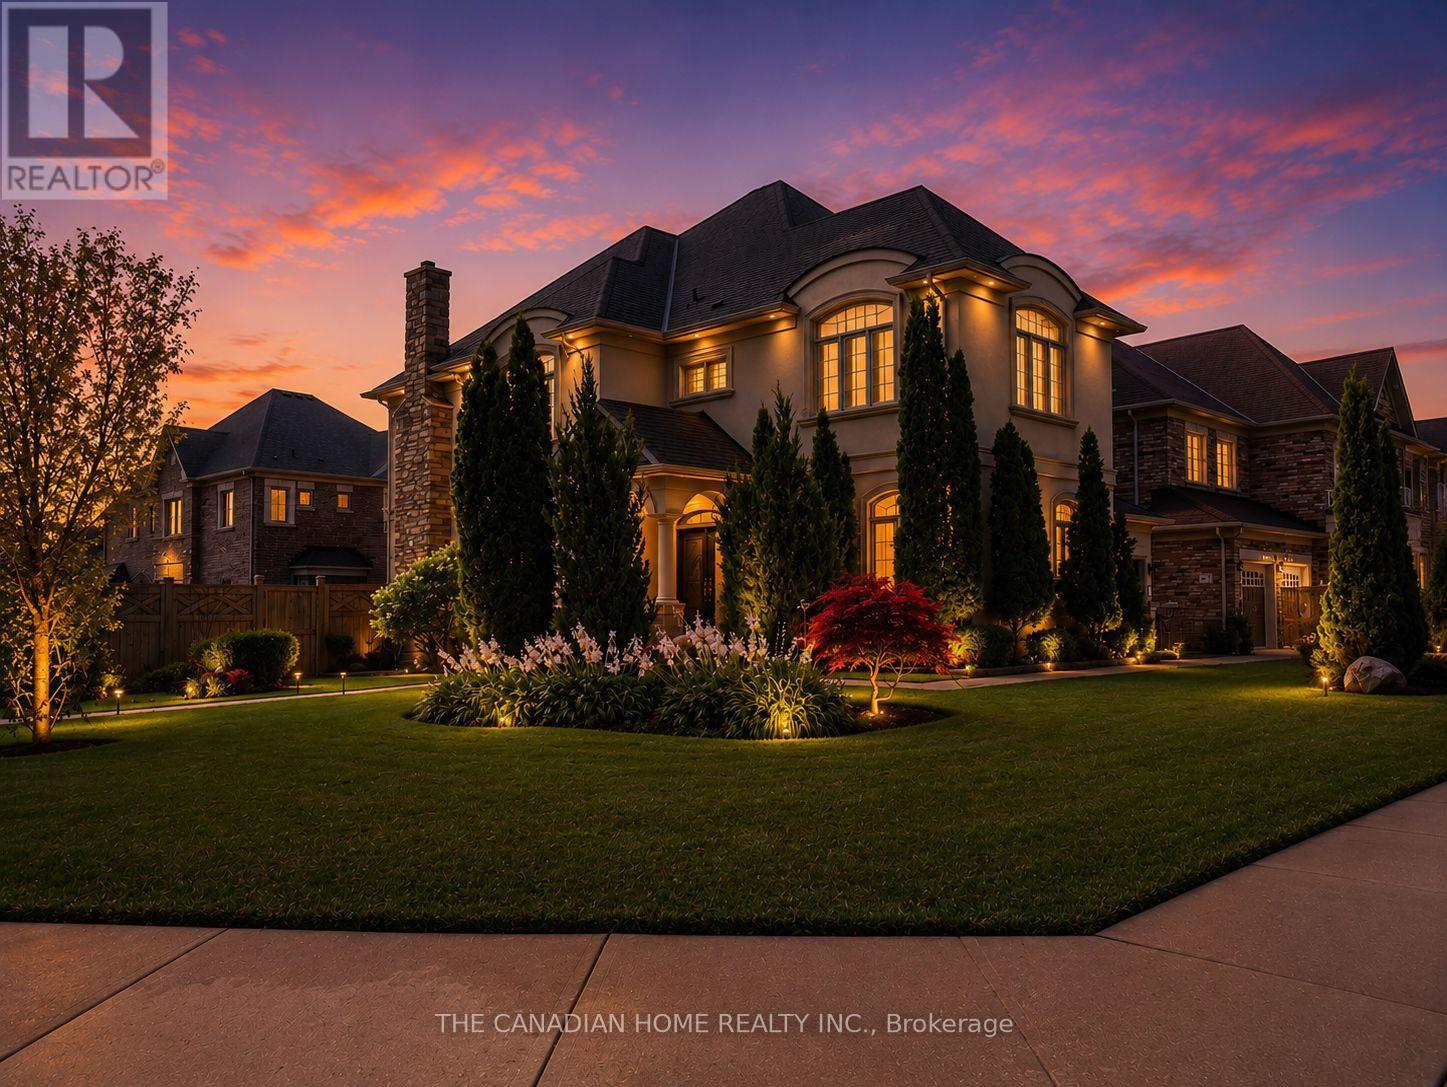
Presenting an extraordinary luxury residence situated on an impressive *approx. 5,000 sq. ft. corner lot*, beautifully landscaped to create exceptional curb appeal and a grand first impression. Thoughtfully renovated with *over $100,000 invested in premium upgrades*, this spectacular multi-generational home offers the perfect blend of elegance, functionality, and outstanding income potential. Featuring *6+3 spacious bedrooms and 7 luxurious bathrooms*, the home boasts soaring *9-ft ceilings on the main and upper levels* that fill every room with natural light, while the *8-ft basement ceilings* create an open, expansive feel. The stunning *brand-new gourmet kitchen* showcases premium finishes, granite countertops, designer tile work, and modern cabinetry, complemented by brand-new flooring, elegant pot lights throughout the interior and exterior, built-in surround sound speakers, and a pop-up sprinkler system for effortless outdoor maintenance. A *brand-new legal 3-bedroom basement apartment (approx. 1,300 sq. ft.)* with new electrical offers exceptional rental income or extended family living, while an additional *1-bedroom dwelling unit with a dedicated office and full bathroom* on the ground level provides incredible flexibility for guests, in-laws, or a home business. Designed with *separate entrances for the basement, main, and upper levels*, this home is ideal for large or multi-generational families. Additional highlights include an **owned hot water tank**, parking for *8 vehicles* (2-car garage plus 6-car driveway), and a beautifully designed backyard featuring a stylish combination of concrete and green space, complete with a stunning patio perfect for entertaining. Ideally located just minutes from *HWY 407 & 401* and within walking distance to top-rated schools, major shopping, restaurants, banks, Walmart, Home Depot, and every essential amenity, this exceptional property delivers luxury, versatility, and unmatched value. A truely rare find oppertunity. (id:39551)
198 A Boon Avenue
Toronto, Ontario
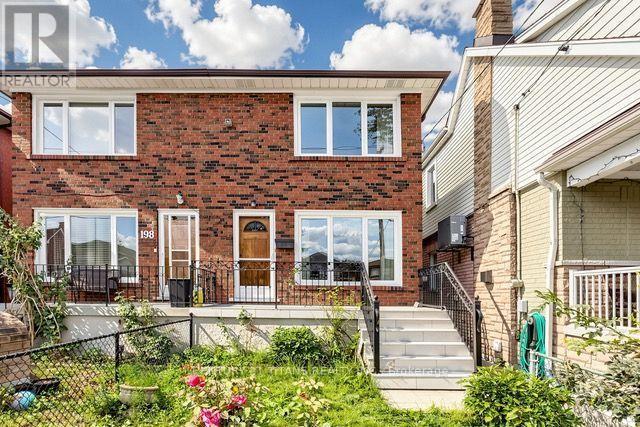
Welcome to 198A Boon Avenue, a stunning two-storey, three-bedroom semi-detached home in Toronto's vibrant Corso Italia neighbourhood. Rarely offered, this impressive and spacious property features a finished basement with a kitchen and separate entrance, providing excellent flexibility for extended family or rental-income potential.The home also includes a covered backyard porch and a laneway garage. It is an excellent opportunity for young families, investors looking to rent the main and lower levels, or anyone hoping to enter this highly desirable neighbourhood.Ideally located just steps from the St. Clair streetcar, schools, parks, places of worship, highways, shops, cafés, and restaurants, this property offers the perfect combination of urban convenience, investment potential, and welcoming community charm. (id:39551)
1103 - 21 Park Street E
Mississauga, Ontario
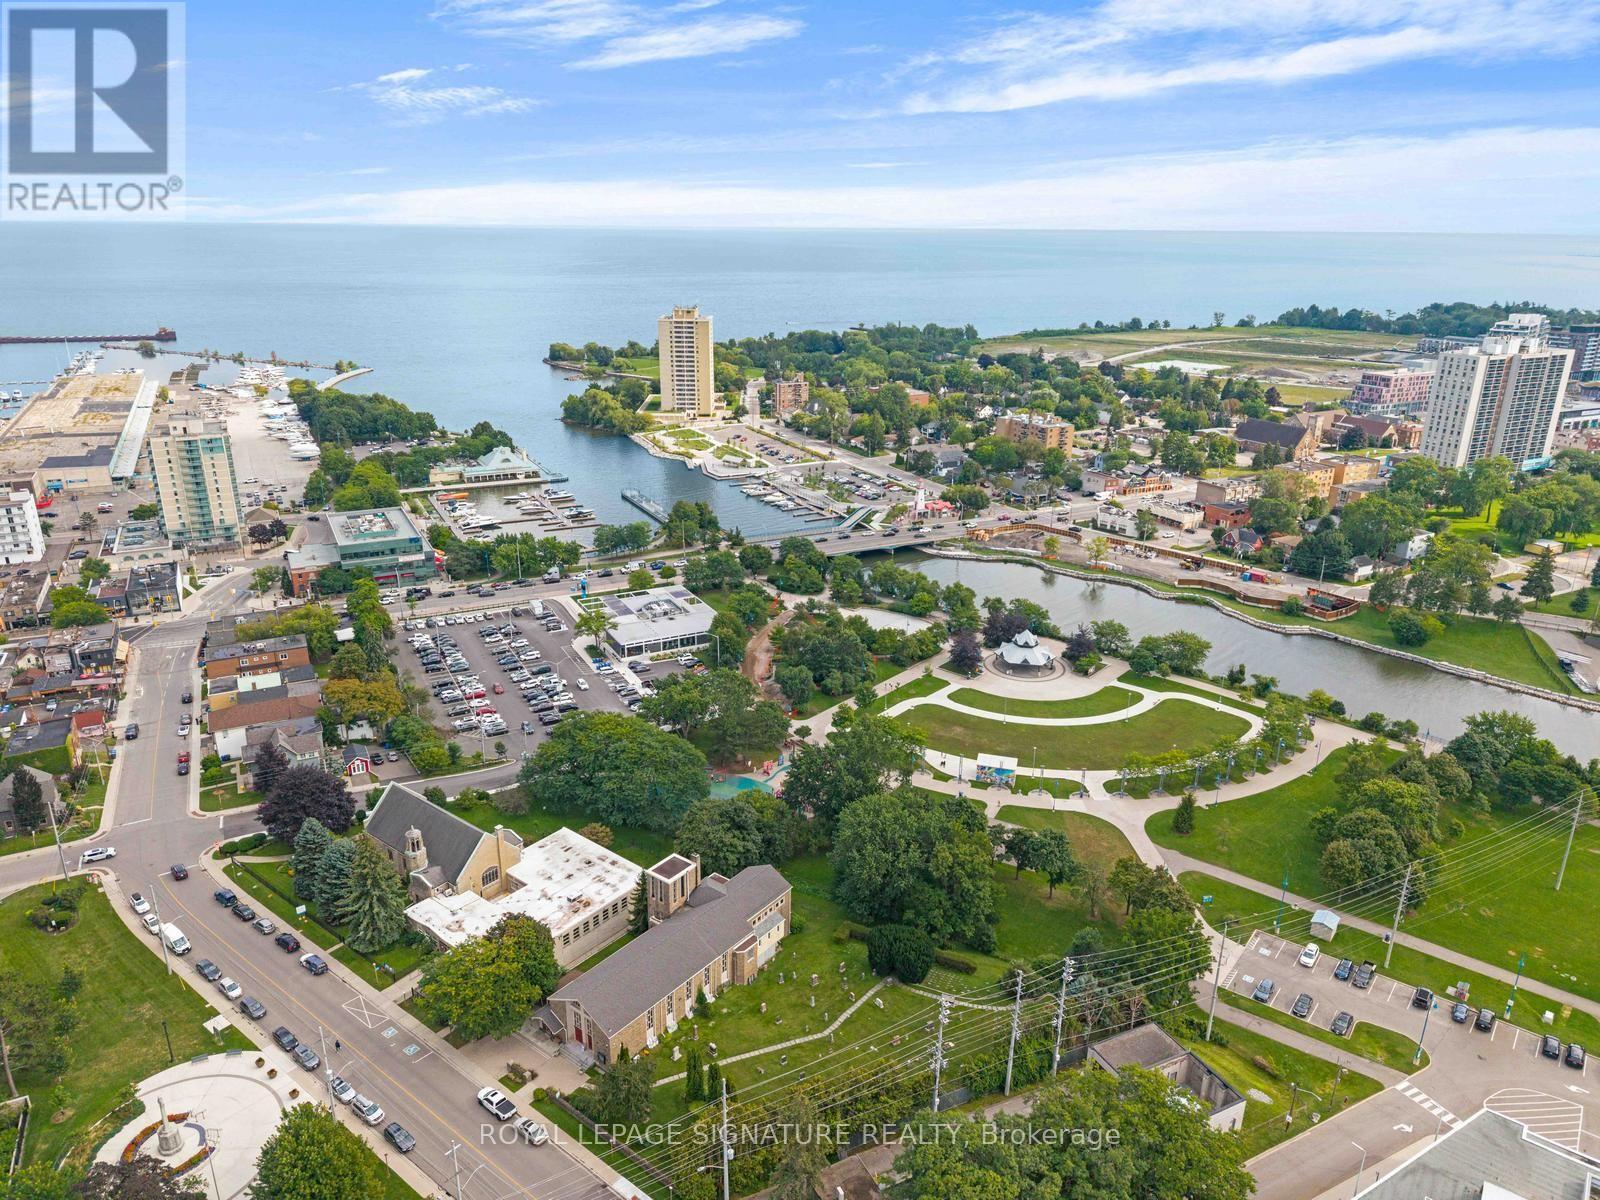
Imagine Living In This New, Luxurious, State Of The Art Condominium On The Shores of Lake Ontario! This Suite Has it all! All The Comforts of Home With None Of The Maintenance. Just Turn The Key to 1356 Sq. Ft. which includes a 328 sq ft. Wrap Around Terrace. Sophisticated, Upgraded Space That Feels Like Living In The Ritz With Direct Lake Views & Looking Directly over The Credit River & Port Credit Memorial Park. Positioned on one of just Three Exclusive Floors, it is the only one of this specific model with 11 foot ceilings. Designed with $50,000 in upgrades, every detail speaks to both design and functionality. The Custom Waterfall Island is the Heart of the Kitchen, High Gloss, Quartz Counters w/Water Fall. Top of The Line Appliances Italian Made Fulgor Milano Fridge, Oven, C/T Stove, Blomberg Washer and Dryer and Blomberg Dishwasher. Open Concept Plan with Free Flowing Space Offering a Great Place To Entertain! Walk-Outs to the 328 Sq. Ft. Wrap Around Terrace from both the Kitchen & Primary Bedroom. Electric Fireplace, Custom Built in Cabinetry & Engineered Hardwood Throughout. Floor to Ceiling Windows with Incredible Lake Views. Two Large Bedrooms & Two Full Bathrooms each with Custom Built Closets. The Primary Bedroom features a large Custom Built Walk-in Closet with shelving & plenty of Storage. Port Credit Is A Thriving & Growing Lakeside Community With Small Town Charm. An Easy Walk To The GO Station, Lakeside Trails, Parks, Trendy Restaurants, Schools, Yacht Club. Lock Your Door & Know Your Home Is Safe & Secure. (id:39551)
161 Confederation Street
Halton Hills, Ontario
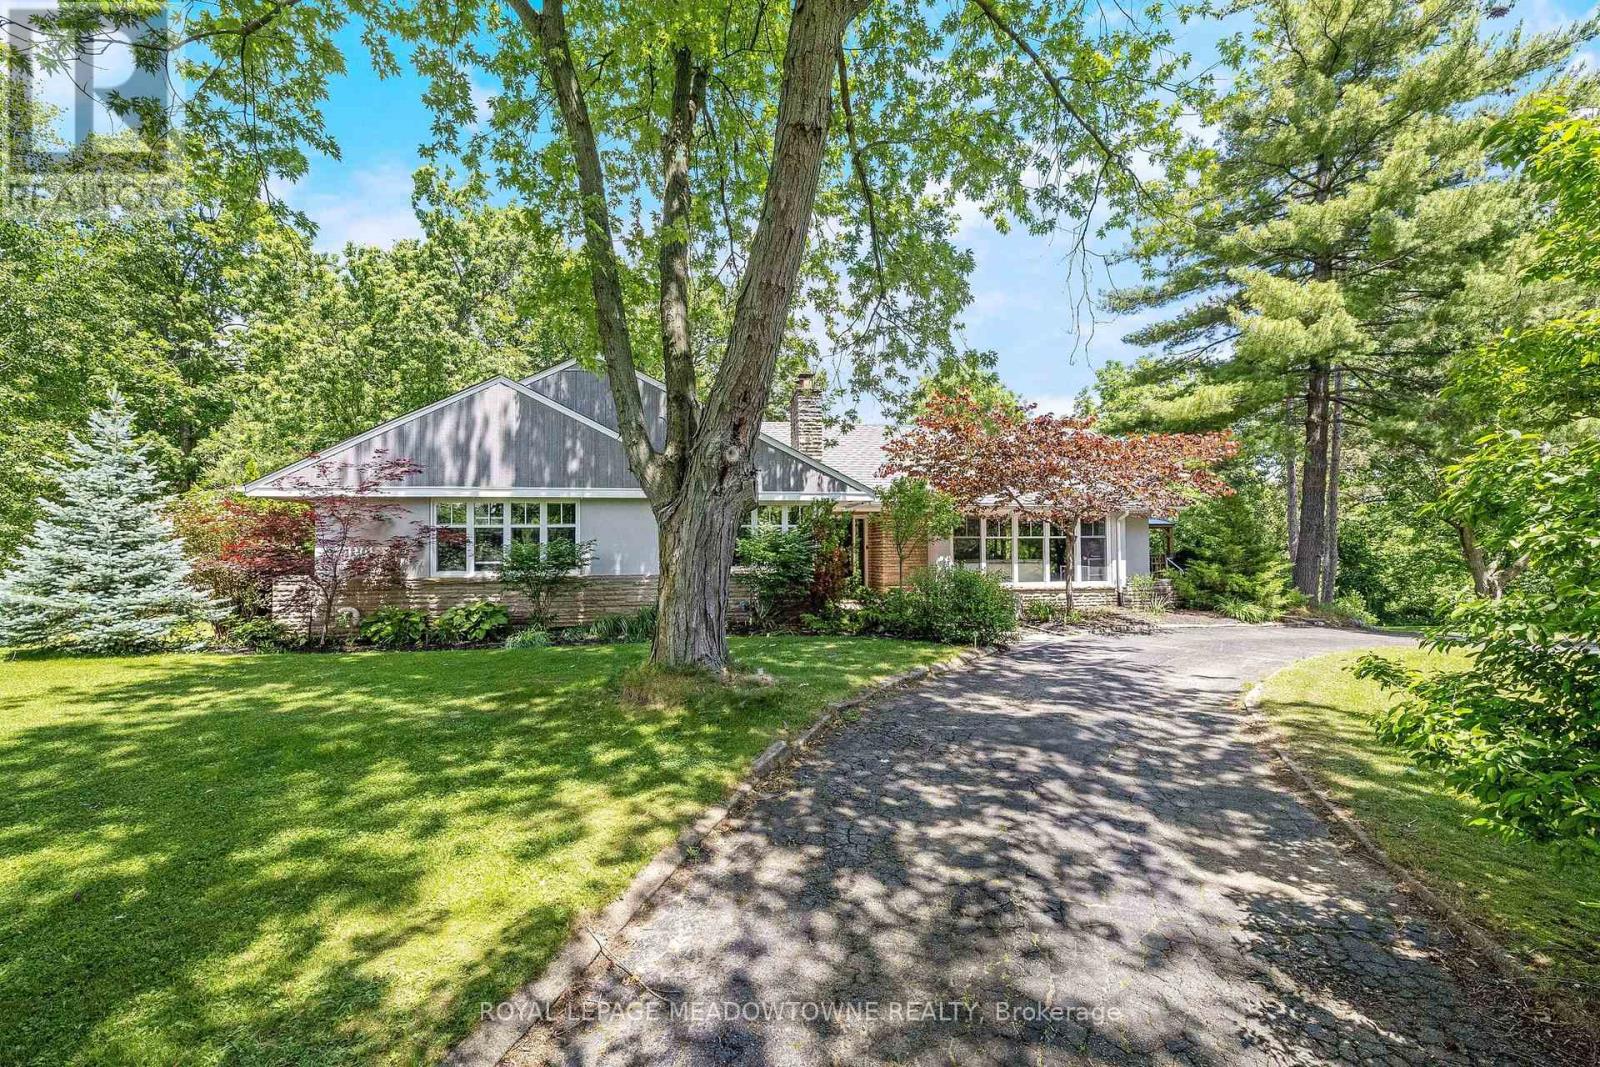
This bright and spacious 4+1 bedroom, 3.5 bath bungalow has an in-law suite and sits on a lush and private 1.43 acre lot in highly sought-after Glen Williams! With over 4,700 of finished living space, this home is bigger than it looks, has beautiful views from every room and offers space for the whole family! The living room offers floor-to-ceiling windows, hardwood floors, a stone fireplace and pot lights. The dining room has hardwood floors and direct access to the wrap-around-deck. The kitchen offers quartz countertops, stainless steel appliances, slate floors, a gas range, an island with breakfast bar and deck access! There is a large primary bedroom with 2 cedar-lined closets, 2 more over-sized bedrooms on the main floor and a fourth bedroom in the upper loft! The main floor also offers a bright office with a stone fireplace, a main 4-pc bathroom, a 2-pc powder room, a huge cedar lined linen closet and an additional custom built-in workspace. The walk-out basement is over 2,000 sq ft and offers a full in-law suite with 1 bedroom, 2 full baths, a second kitchen, a large rec room and a sauna! The outside of this home is just as expansive as the inside! There is a huge wrap-around-deck with a gazebo and a covered area perfect for BBQing. The green space is vast and offers a country feel but just minutes from all Glen Williams and Georgetown have to offer. The circular driveway offers parking for at least 10 cars and ample space to add a custom 3-car garage! This home is a one-of-a-kind offering if you're looking for a beautiful lot and space for your family. Roof/AC/new attic insulation 2013, gas boiler 2009, windows 2010, stove/fridge 2023, septic 2005 (id:39551)

254 Giddings Crescent
Milton, Ontario
Move in Condition, Gorgeous Newly Upgraded 3 Bedroom 3 Bathroom All Brick Detached Home Located in the Family-Friendly Scott Neighborhood. Brand new Oak Silver Engineered Hardwood Floors Throughout Main and Upper Floors. Brand new kitchen done in 2026, featuring Quartz Countertops with same Backsplash. Brand-new Kitchen and Laundry appliances. Modern finishes in Eat-In Kitchen and Family Room. Freshly Painted throughout. Oak Staircase and cozy gas fireplace. New Light Fixtures in and outside of home. Freshly Interlocking stone pavement done on front and driveway. Very Ideal Floor Plan. W/O To Fenced Yard. Master W/4 Pc Ensuite & Walkin Closet. Garage Door Opener + 1 Remote. Fireplace and Central Air Condition. Garage Access to Home. Walk To Park, Ravine, School, Groceries Stores and Shopping. Easy Access Public Transit, Hospital, Golf Club, Lake Kelso Beach and Skiing, Milton Go Station and Hwy 401. ** This is a linked property.** (id:39551)