

853 Capri Court
Oshawa, Ontario
Welcome to a home that checks every box - and then goes beyond.Tucked away on a quiet court in a highly sought-after community, this fully renovated, move-in-ready home sits on a premium ravine lot backing onto the natural beauty of Harmony Creek - offering privacy, tranquility, and a backyard that feels like your own private retreat.Step inside to a thoughtfully designed open-concept layout featuring engineered hardwood flooring throughout and elevated finishes at every turn. The heart of the home is a chef-inspired kitchen with sleek quartz countertops, a large center island, and heated floors extending through the kitchen, dining area, and main floor bathroom - combining comfort with modern style.Downstairs, a fully finished basement with separate entrance offers exceptional flexibility - complete with 1 bedroom, 1 bathroom, and a spacious rec room, ideal for an in-law suite or income-generating potential.Out back, unwind in your private ravine oasis - featuring a large deck and hot tub, surrounded by nature and mature greenery. (id:39551)
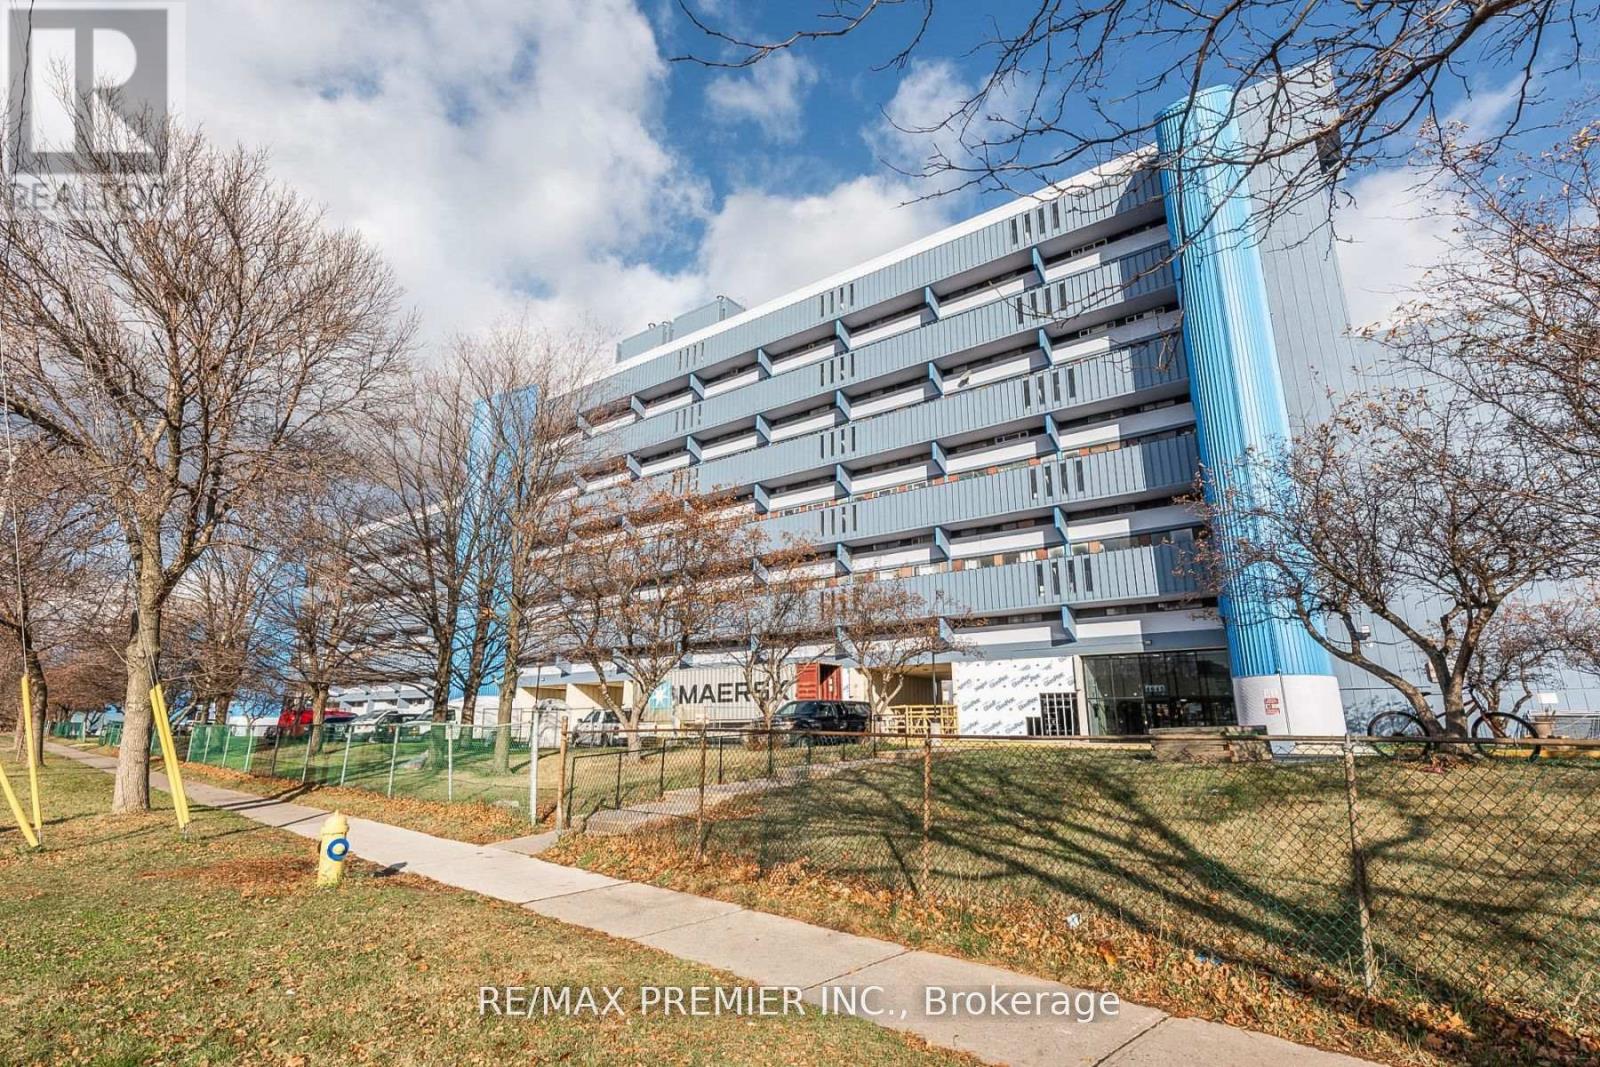
807 - 4673 Jane Street
Toronto, Ontario
Bright And Spacious 2 Bedroom Condo..... Great Layout..... Very Spacious Bedrooms ....Updated Kitchen....Large Open Balcony.. Laminate Floors Throughout & Much More.....Great Opportunity To Live In Or Invest !!!! (id:39551)
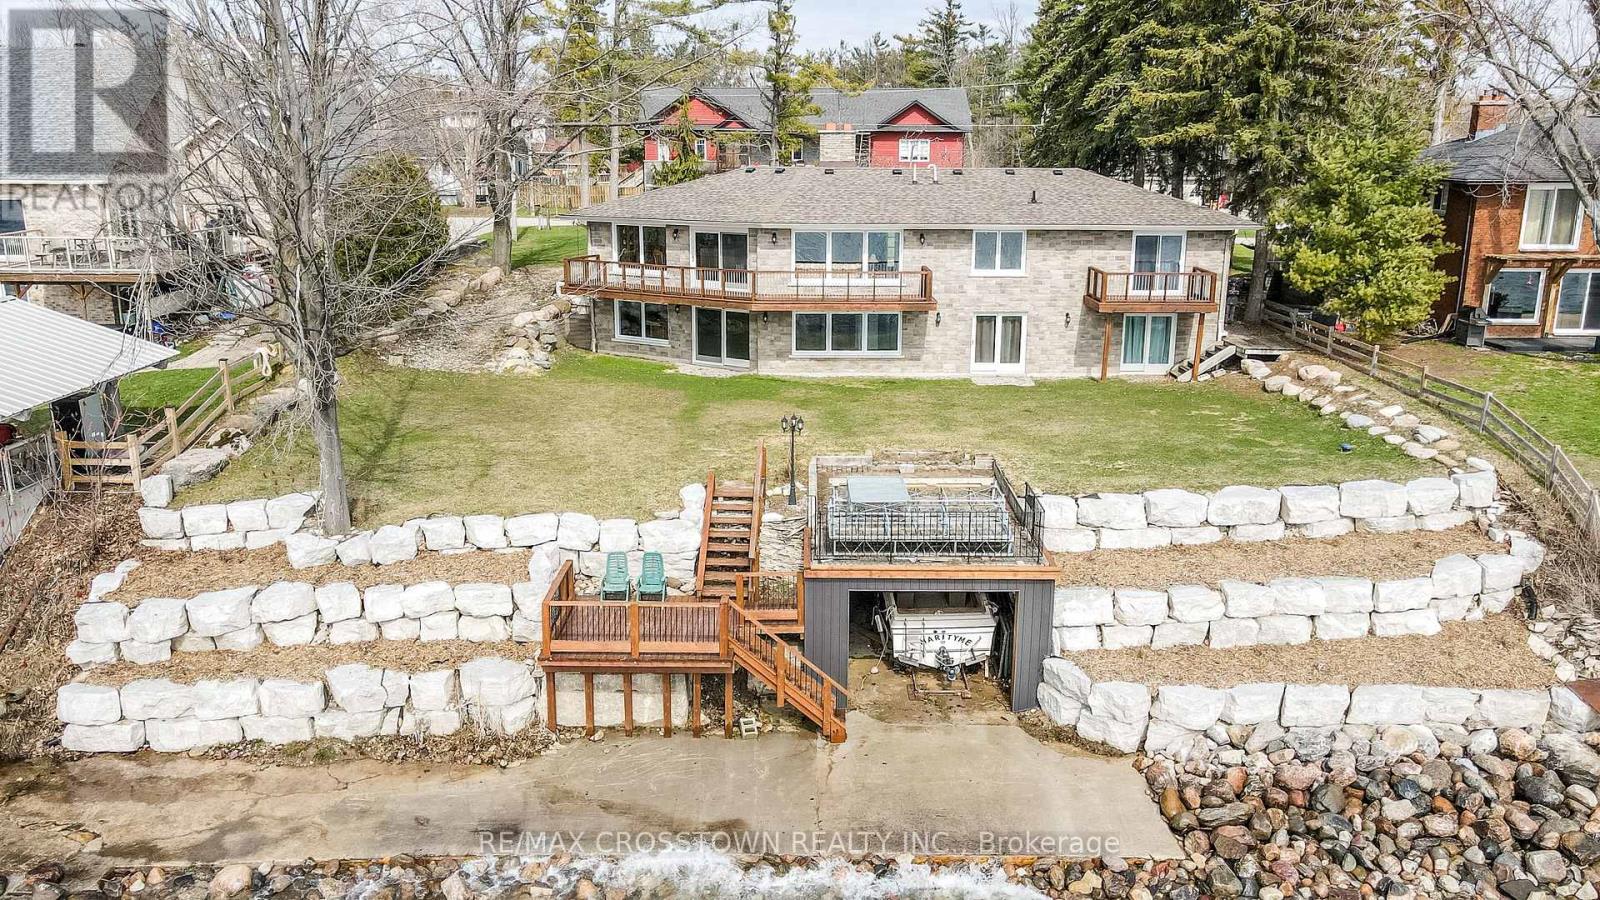
29 Grandview Crescent
Oro-Medonte, Ontario
Enjoy the best of waterfront living at 29 Grandview with 100 ft of prime clean shoreline of Lake Simcoe. Located between Barrie and Orillia and near Memorial Beach, this updated bungalow offers a peaceful escape without sacrificing convenience. Wake up to breathtaking Southern views from the sundeck, unwind in your private sauna, and take advantage of the walk-out basement for seamless indoor-outdoor living. Complete with a newly installed shoreline, 16' x 25' boathouse, and attached double garage, this property is perfect for year-round enjoyment and storage. (id:39551)
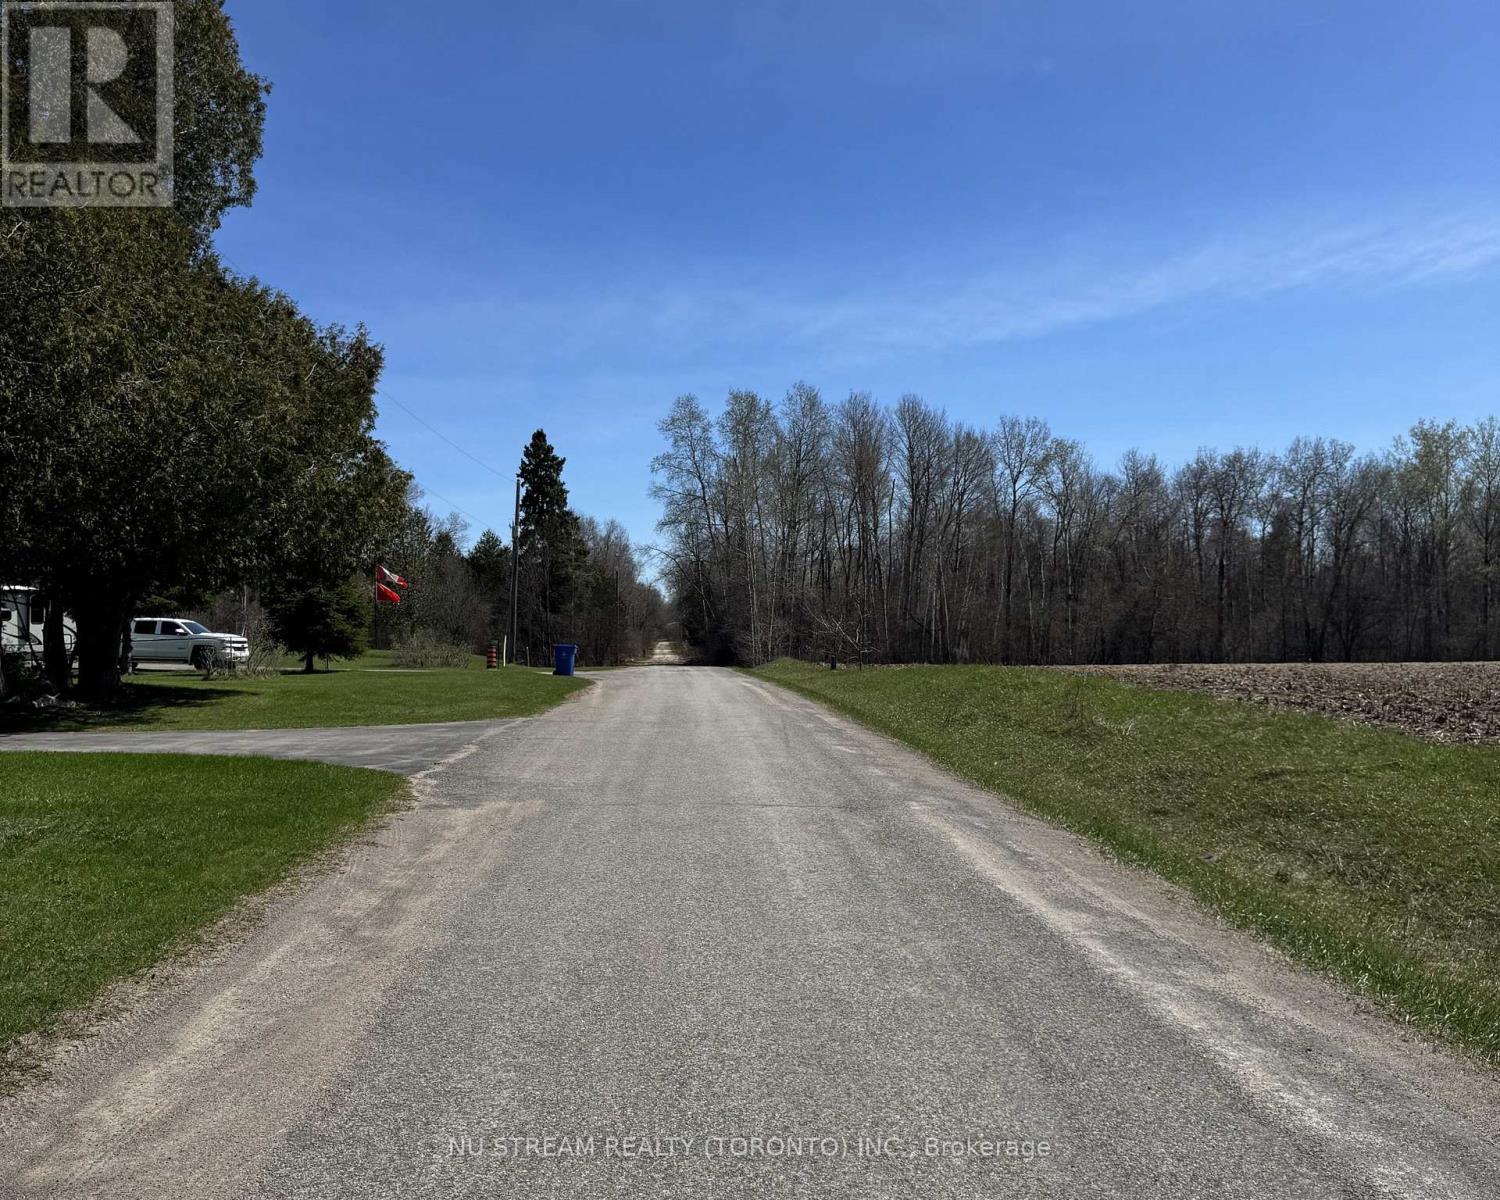
N/a 8th Concession
Georgina, Ontario
Amazing opportunity for Developers & Investors or someone looking to make their Dream Project! This expansive lot features 660.00 feet frontage with 38.316 acres of land offers incredible possibilities in a highly desirable location. Close to highway 48, taking around 15 minutes to the highway 404 extension! Just steps from a beautiful 18 hole golf course in popular Lyndhurst golf! A rare chance for buyers seeking a unique investment with long-term potential in a growing community. (id:39551)
32 - 165 Tapscott Road
Toronto, Ontario
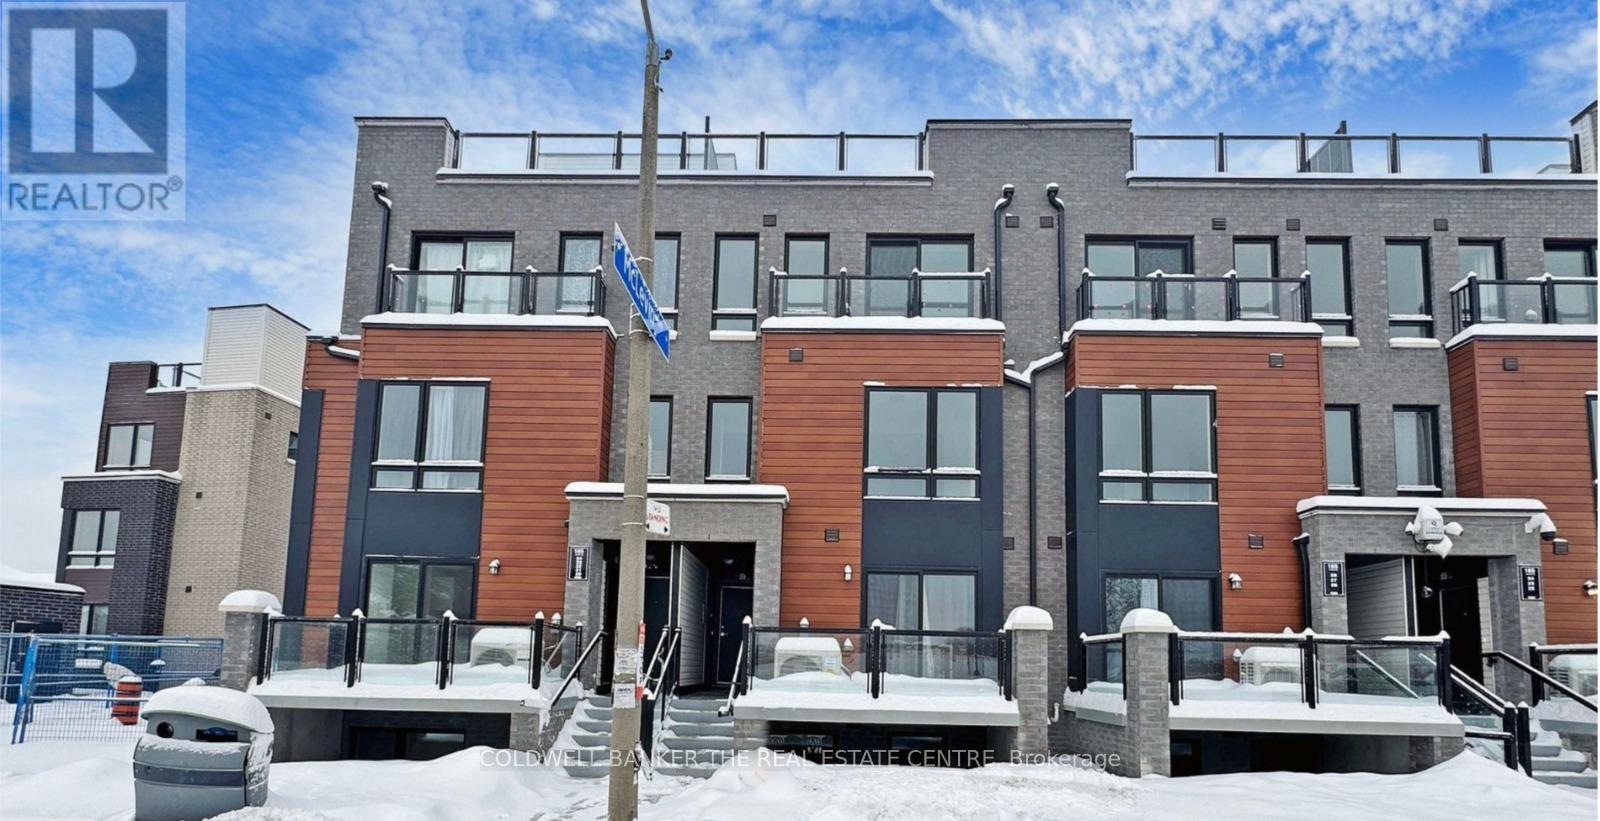
Modern townhome located in the desirable Malvern community at Tapscott Rd and McLevin Ave. This well-designed residence features an open-concept living and dining area, a bright contemporary kitchen with stainless steel appliances, and two comfortable bedrooms. Enjoy outdoor living with a private terrace and a spacious rooftop terrace, ideal for relaxation or entertaining. Includes one designated parking space and bicycle parking. Conveniently located close to shopping, parks, schools, public transit, and nearby post-secondary institutions including University of Toronto Scarborough and Centennial College. A great option for buyers seeking a balanced urban lifestyle with outdoor space. (id:39551)
413 Paling Avenue
Hamilton, Ontario
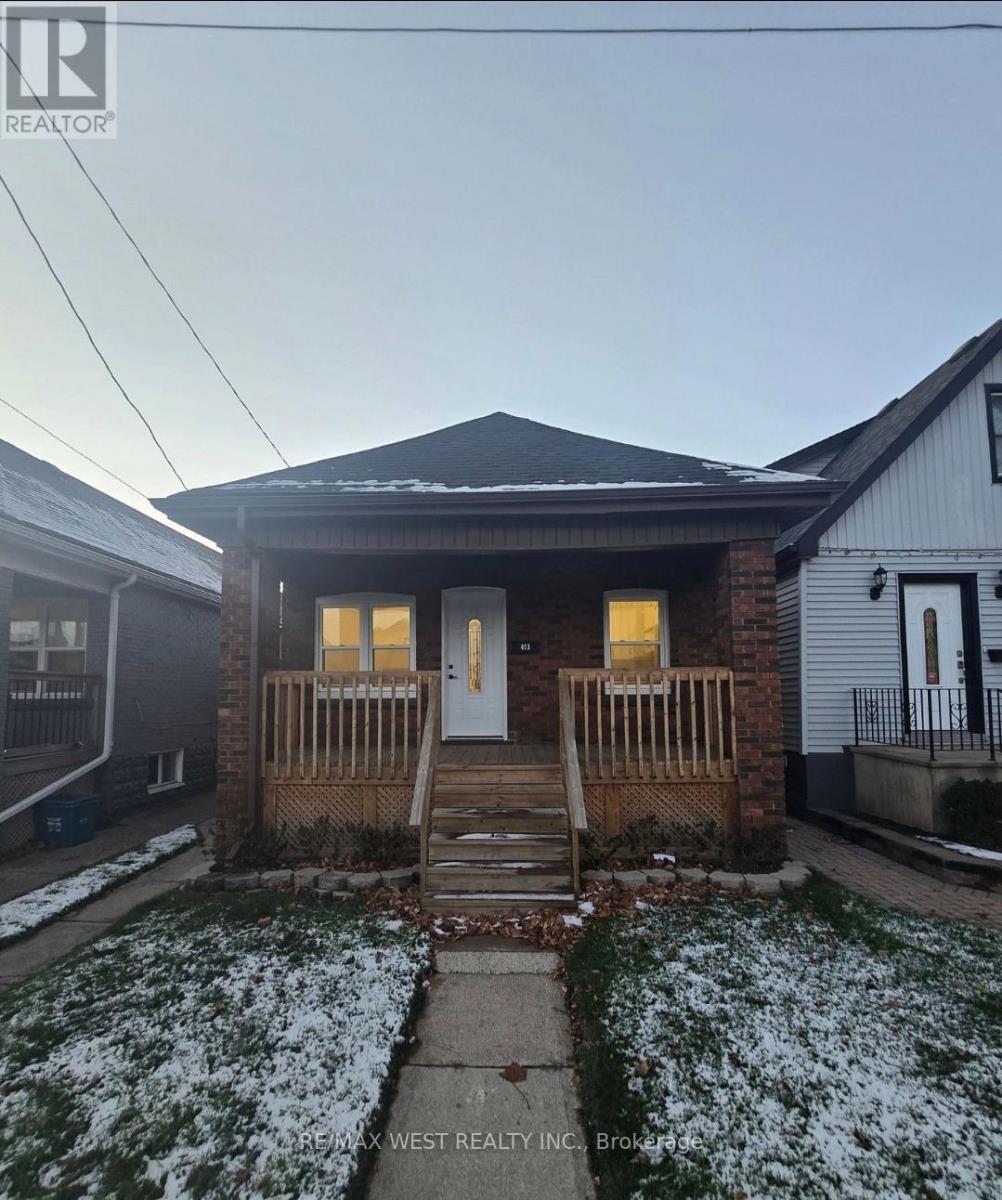
Extensive upgrades include two brand-new kitchens, two modern bathrooms, new flooringthroughout, LED pot lights, updated trim and interior doors, new drywall, electrical andplumbing systems, and all new lighting and fixtures. Upon entry, you are welcomed into abright, open-concept living space that flows seamlessly into the main kitchen, showcasingcustom cabinetry, quartz countertops, backsplash, an undermount sink, and new stainless steelappliances. The main level also includes an updated four-piece bathroom and two comfortablebedrooms. The fully finished lower level is ideal for multi-generational living featuring aspacious eat-in kitchen, a comfortable living area, an additional bedroom, and a modern threepiece bathroom-making this a highly versatile and functional space. Fully finished basementwith separate entrance and additional kitchen. Property is currently being used as a singlefamily dwelling. The basement is not represented as a legal second unit. Buyer to verify alluses, permits, and compliance with the municipality. (id:39551)

7790 White Pine Crescent
Niagara Falls, Ontario
Well maintained and move-in ready freehold townhouse offering 3 bedrooms and 3 bathrooms in a highly convenient location. This spacious 2-storey home is ideally situated close to all amenities, including shopping plazas, Costco, schools, community centres, and offers easy access to major highways.The main floor features a bright, open-concept layout with a modern kitchen complete with a large island, perfect for both everyday living and entertaining. A convenient powder room and patio doors leading to the backyard add to the home's functionality and appeal.Upstairs, you'll find three generously sized bedrooms, including a spacious primary suite with a walk-in closet and private ensuite bathroom.The unfinished basement offers excellent potential for future development, allowing you to customize the space to suit your needs.Perfect for families, first-time buyers, or investors, this home combines comfort, style, and convenience in a desirable neighbourhood. (id:39551)
508 Vanessa Crescent
Mississauga, Ontario
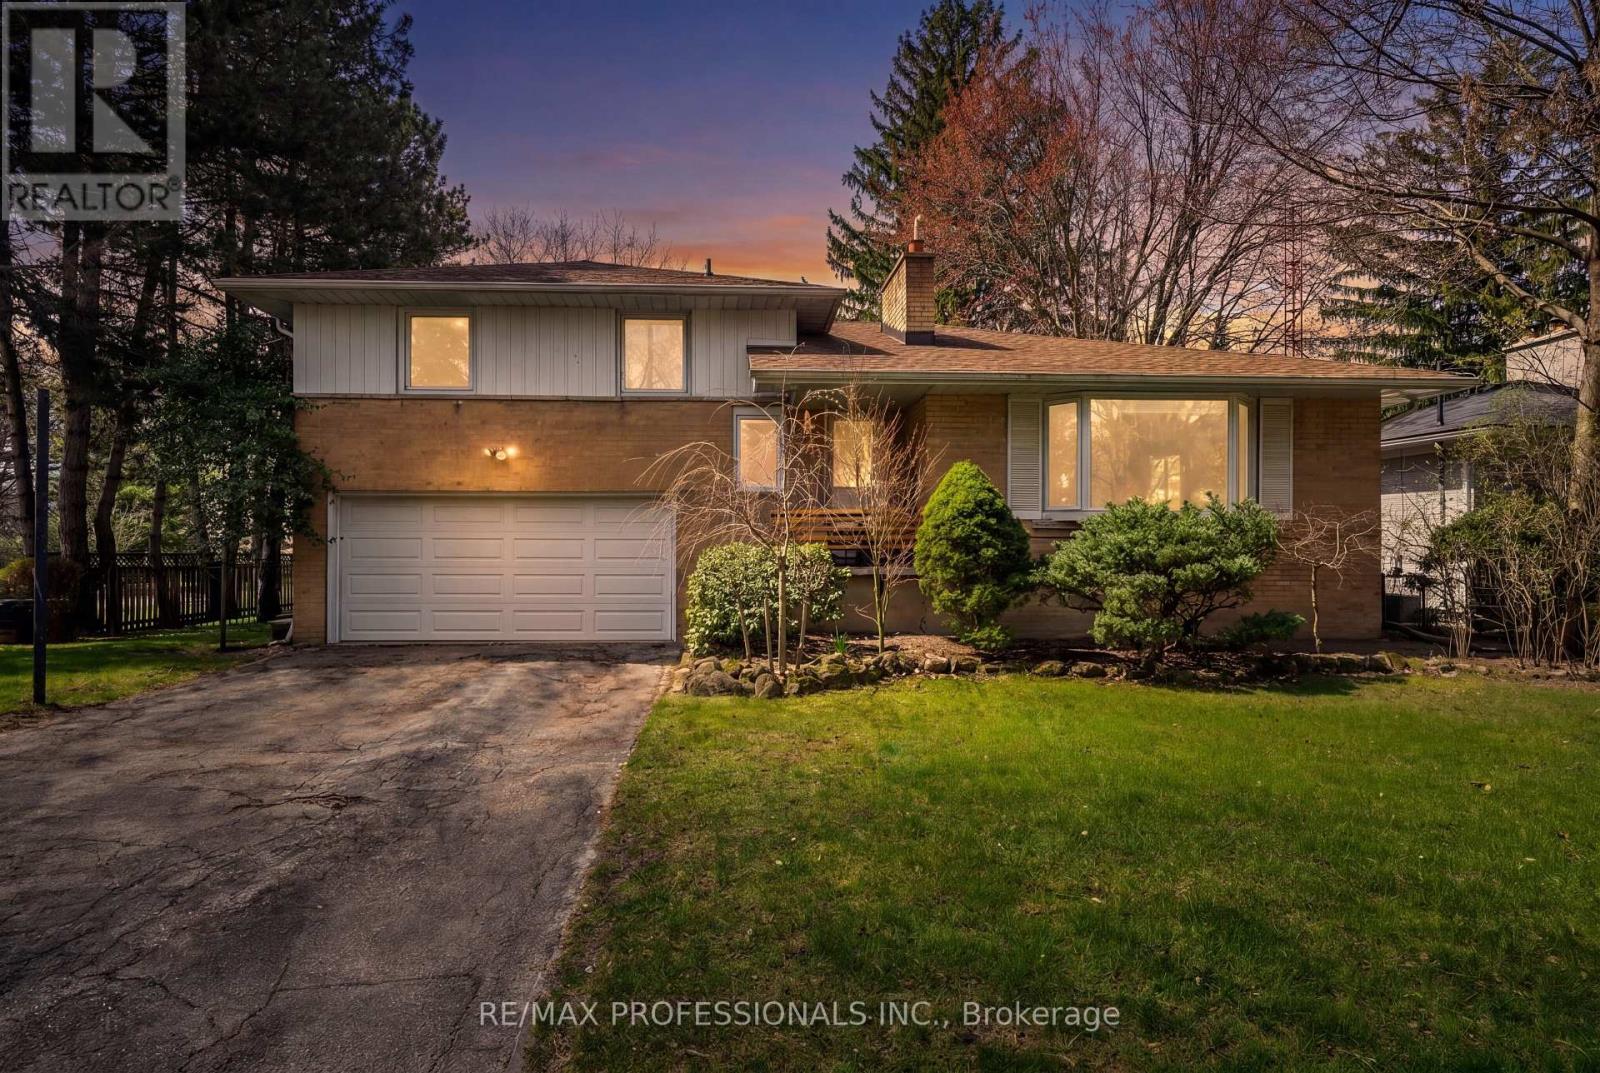
Location, Location, Location! Fabulous Lorne Park Opportunity! Solid home on beautifully tree-lined lot in the heart of prestigious Lorne Park. Featuring a functional layout with bright principal rooms and generously sized bedrooms. 3 + 1 bedrooms with 3 bathroom and approx 2500sqft of living space. Expansive backyard offers a private Muskoka-like setting in the city, surrounded by mature trees and natural greenery. Tiered deck offers flex space for outdoor dining, lounging, and entertaining, while the in-ground pool completes the oasis. Excellent opportunity to make your own in one of Mississauga's most prestigious neighbourhoods. Located on a quiet street, just steps to Vanessa Park and within easy walking distance to scenic trails and the shores of Lake Ontario & Port Credit. Close to the QEW, GO Transit, Port Credit, and the Mississauga Golf & Country Club-offering an exceptional combination of location, lifestyle, and future potential. (id:39551)
213 - 1787 St Clair Avenue W
Toronto, Ontario
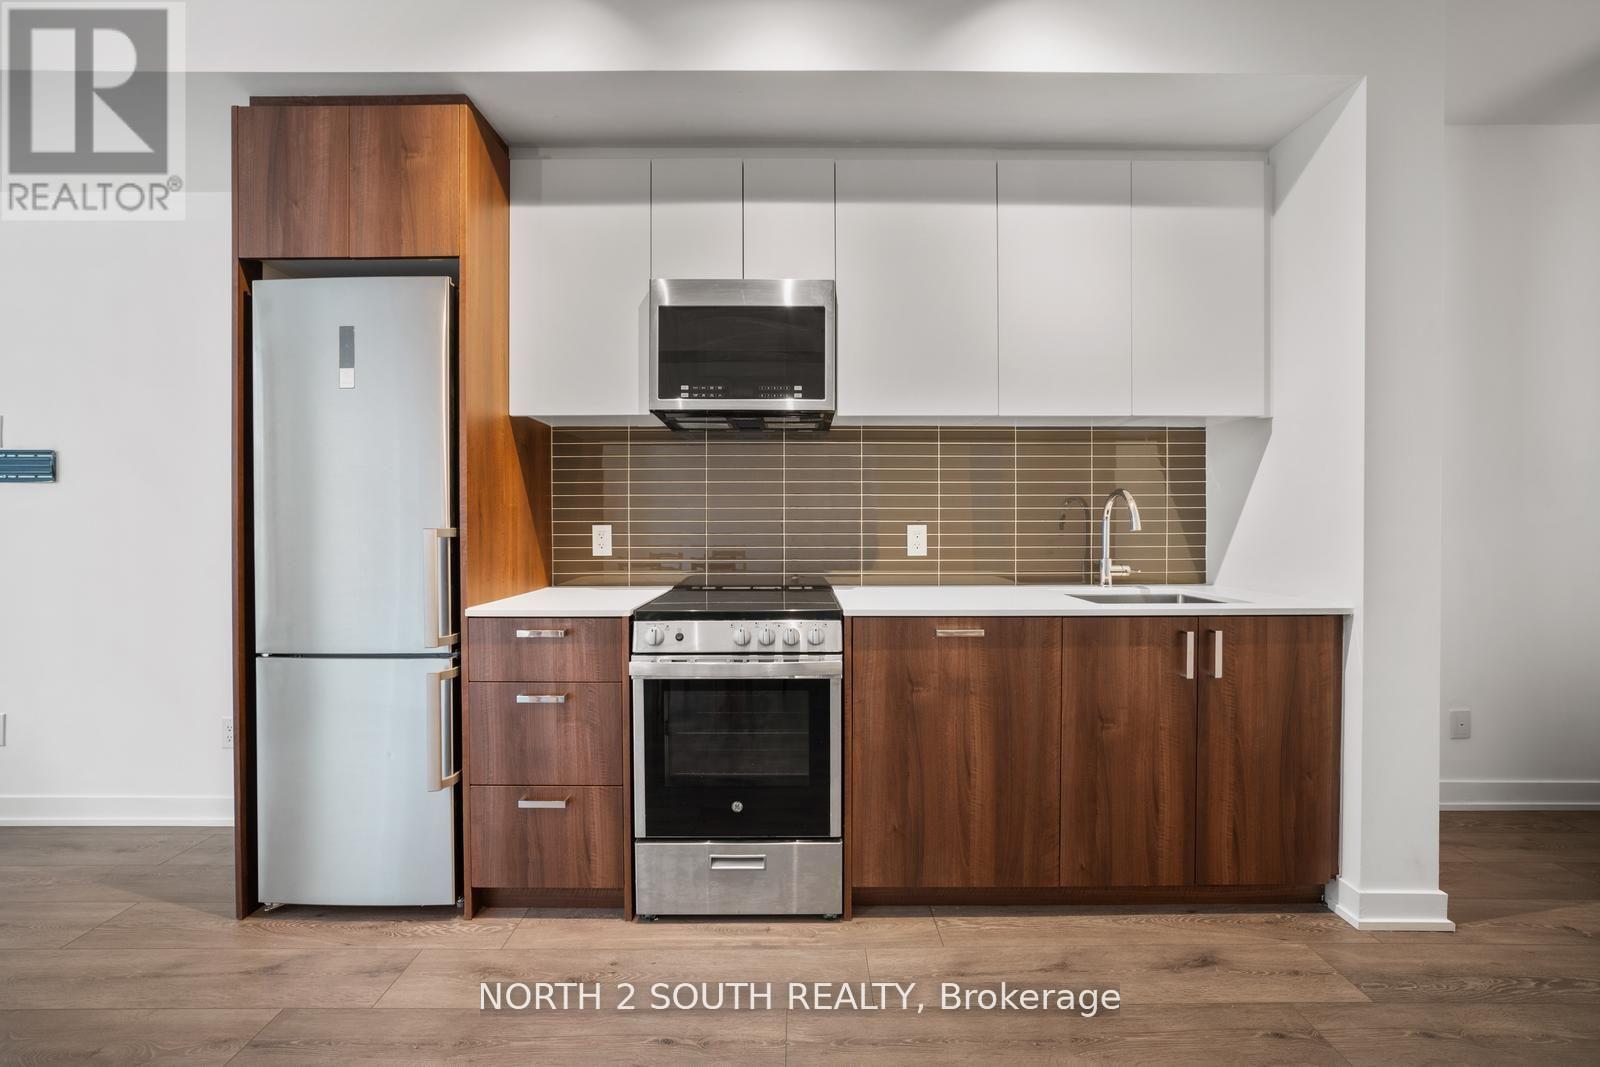
Welcome to Scout Condos! This charming 1+1 bedroom residence, complete with a storage locker, offers modern elegance and a bright, open layout. The space features beautiful laminate oak flooring throughout. Sunlight pours in through large windows, filling the home with warmth and offering stunning views. The kitchen is a chefs dream, with stainless steel appliances, quartz countertops, and a stylish backsplash. The spacious living and dining areas flow effortlessly, creating a perfect space for entertaining. The generous bedroom includes its own large windows and a walk-in closet. The versatile den is ideal for a home office or additional living space, perfectly suited for remote work. Enjoy a luxurious 4-piece bathroom with a deep soaking tub, and the convenience of ensuite laundry. Just steps from the Old Weston Rd streetcar stop, with quick access to the subway, you're also within walking distance to The Stockyards, Nations Experience Shopping Centre, and a variety of dining options. A short bus ride takes you to beautiful High Park, while Downtown Toronto is just a quick subway ride away. Location doesn't get better than this! (id:39551)
1102 - 583 Mornington Avenue
London East, Ontario
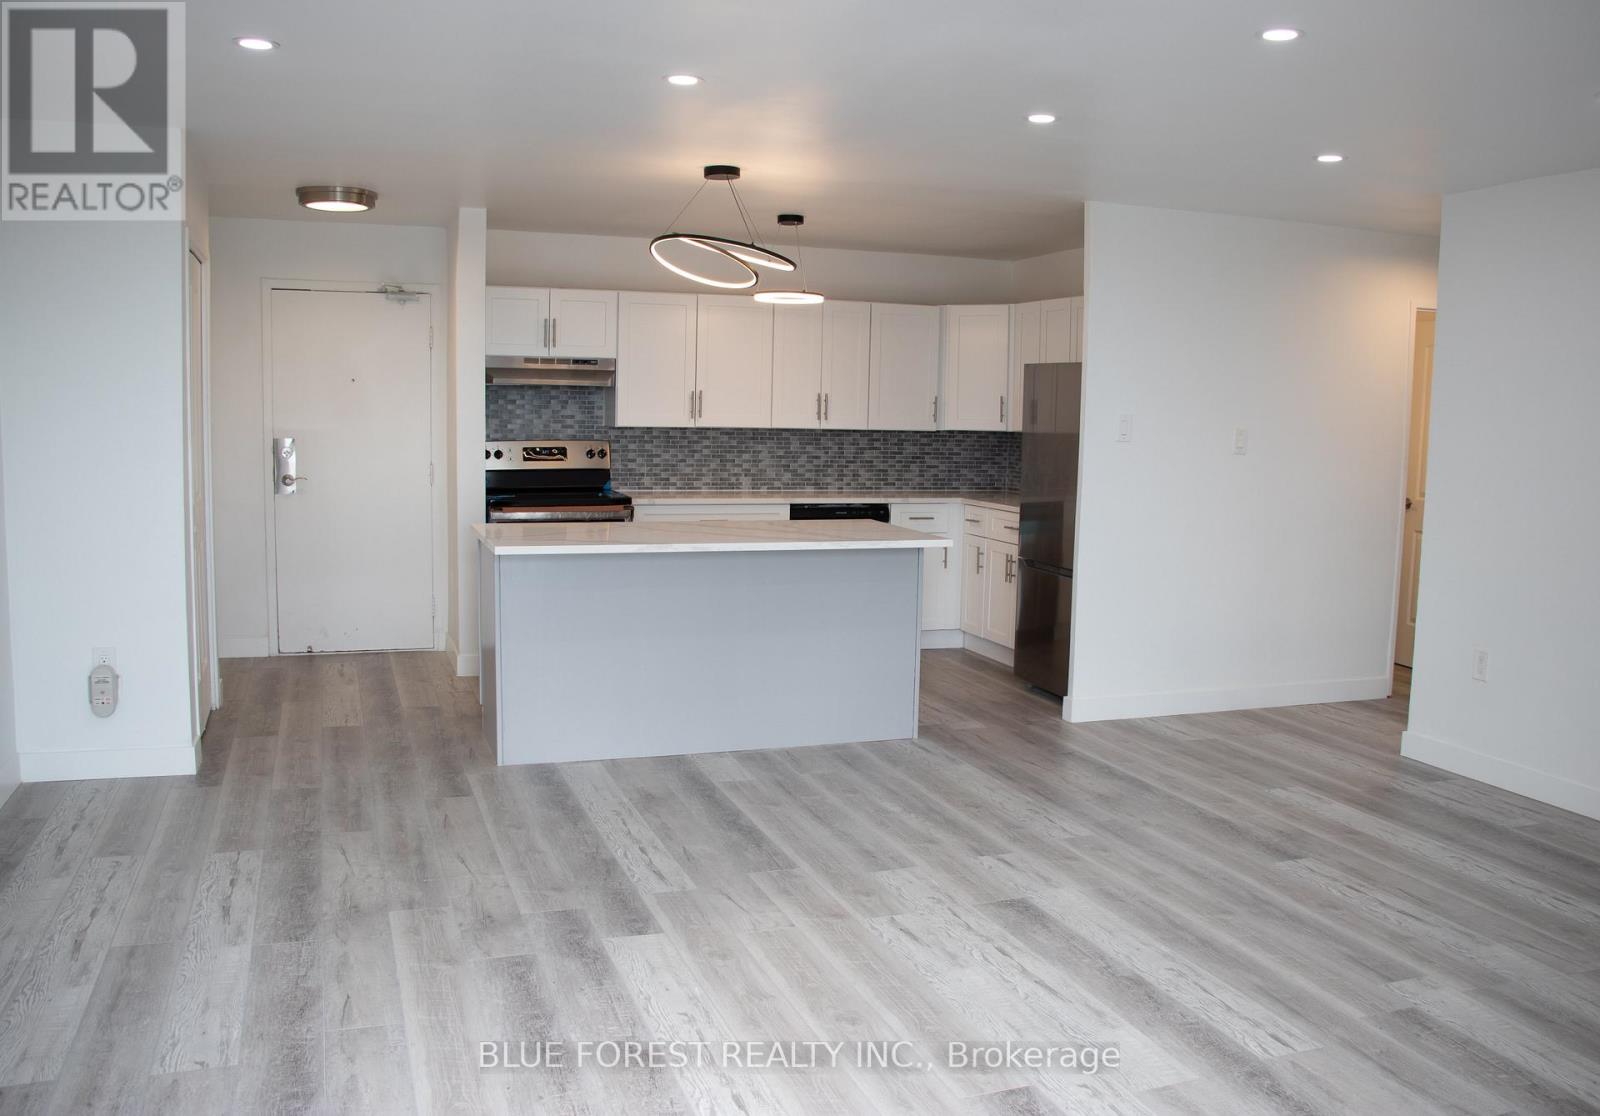
This spacious 2 bedroom unit on the top floor with open-concept kitchen, living, and dining area that's great for entertaining, big balcony that faces west, wall A/C in the living room, pot lights. modern 4-piece bathroom. vinyl floor throughout unit. Parking spaces are on a first come first serve basis. Enjoy peace of mind with condo fees that include water, heat, and hydro- perfect for worry-free living. The building is located close to schools, College, public transit and shopping. Pictures are from before unit was leased. (id:39551)
Lot 39 Stella Avenue
Southwest Middlesex, Ontario
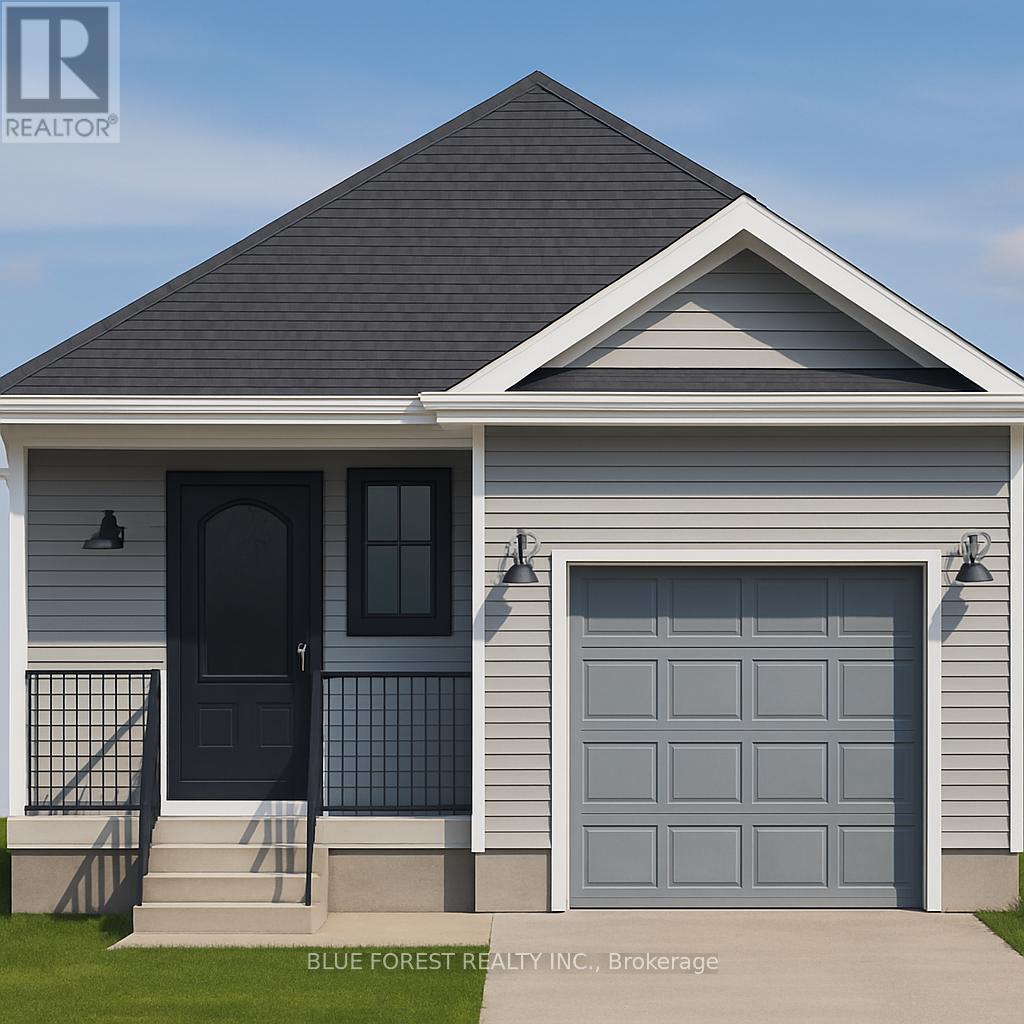
Welcome to "The Sappire" Crafted by Liersch Custom Homes, this 927 sq. ft. bungalow offers efficient single-level living with thoughtful design. The open-concept kitchen, dining, and living spaces create a welcoming flow, while two comfortable bedrooms are tucked away for privacy. A full bathroom, laundry, and a one-car garage complete this stylish and accessible home ideal for downsizers or first-time buyers. TO BE BUILT! Other lots and designs are available. Price based on base lot, premiums extra. (id:39551)
Lot 38 Stella Avenue
Southwest Middlesex, Ontario
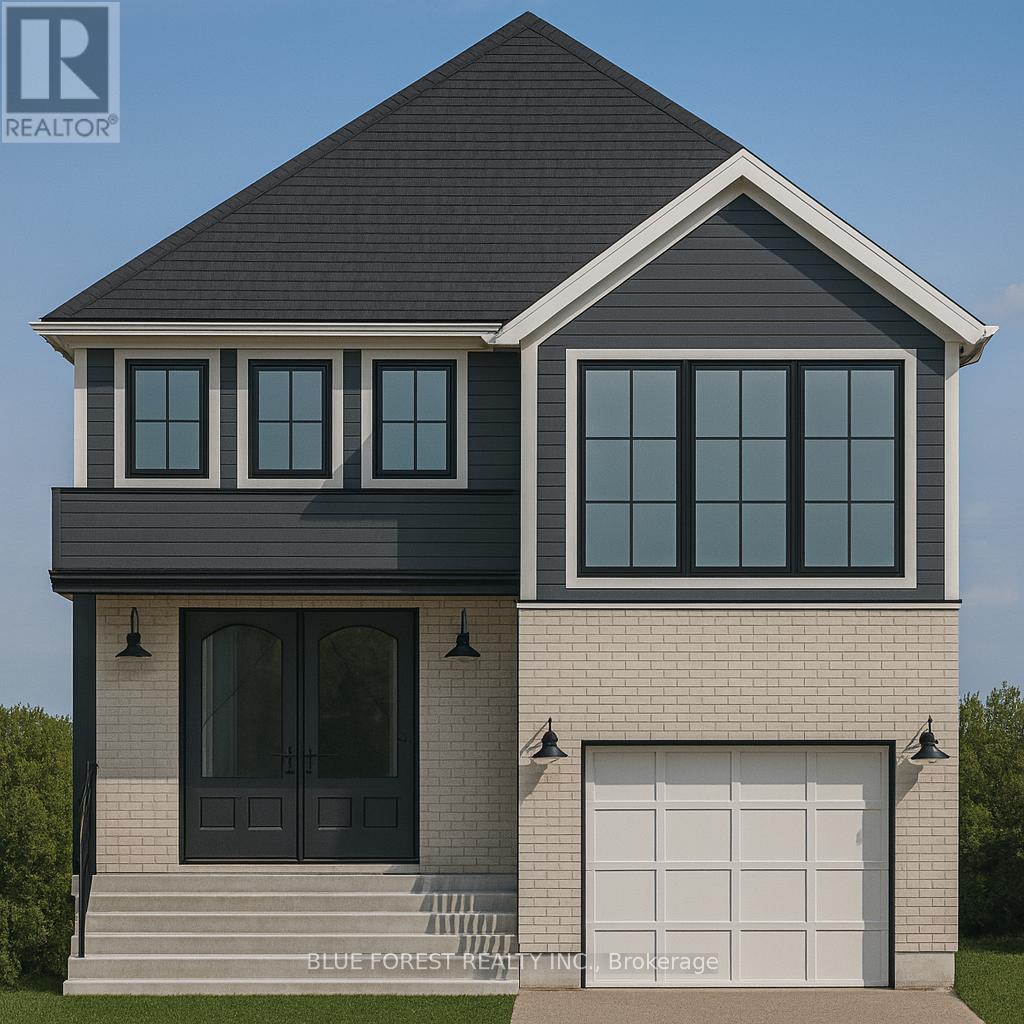
Liersch Custom Homes presents "THE TOPAZ." This 1,302 sq. ft. raised ranch blends comfort and flexibility across two finished levels. The main floor features an open concept bright living and dining area, modern kitchen, 4 pc bathroom and a private bedroom located at the back of the home. Upstairs, you will find 2 additional bedrooms, 4 pc bath and a laundry room. This home is perfect for growing families or those who love to entertain. TO BE BUILT! Other lots and designs are available. Price based on base lot, premiums extra. (id:39551)
Lot 37 Stella Avenue
Southwest Middlesex, Ontario
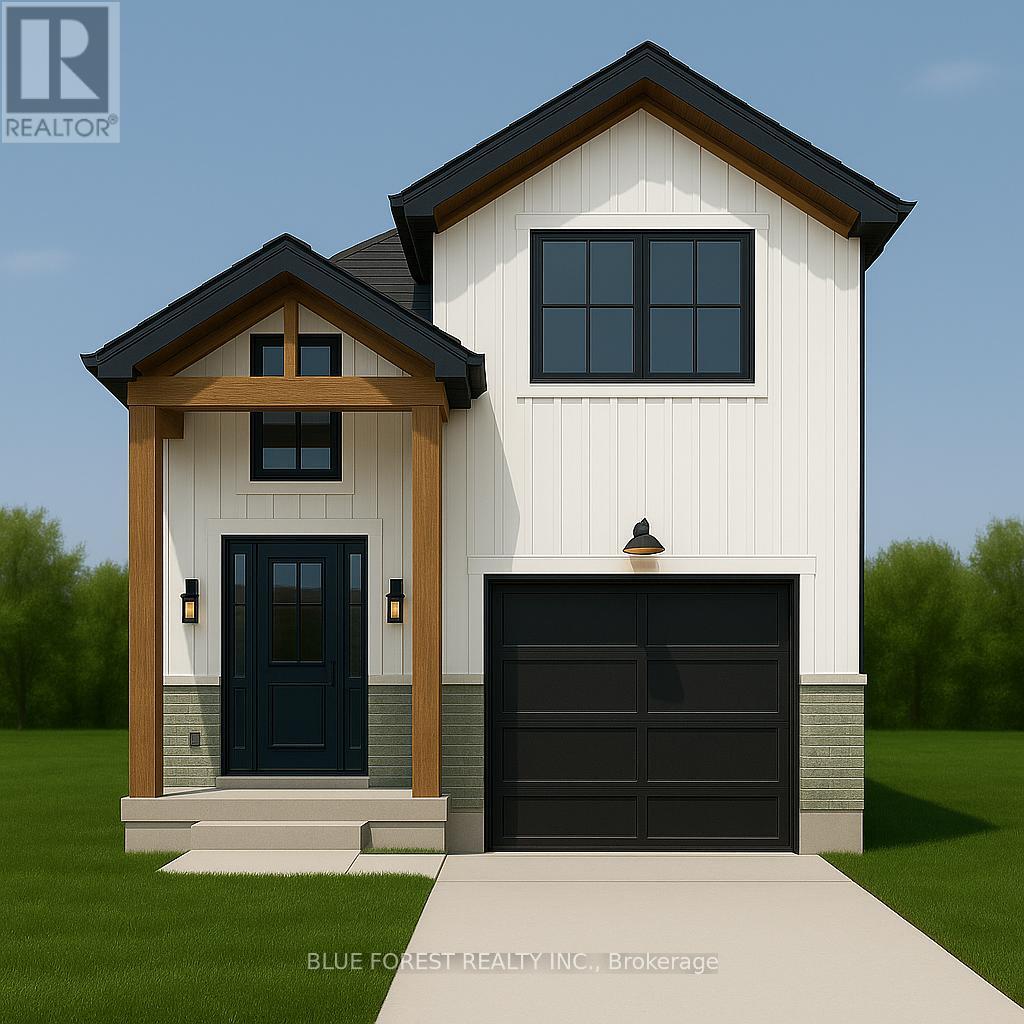
Welcome to "THE GARNET," a stunning raised ranch crafted by Liersch Custom Homes offering 2,118sqft. of finished living space. Be greeted when you walk inside the front foyer by the open-concept main floor features a stylish kitchen with an island overlooking a bright dining and great room. Enjoy a main floor 4pc bathroom plus a versatile bedroom. Upstairs holds the private primary suite with an ensuite and a walk-in closet. The finished basement adds a spacious rec room, two more bedrooms, a full bath, and a dedicated laundry. Complete with an attached garage and a welcoming front porch, this home is the perfect mix of style, comfort, and function, ready for you to move in! TO BE BUILT! Other lots and designs are available. Price based on base lot, premiums extra. (id:39551)
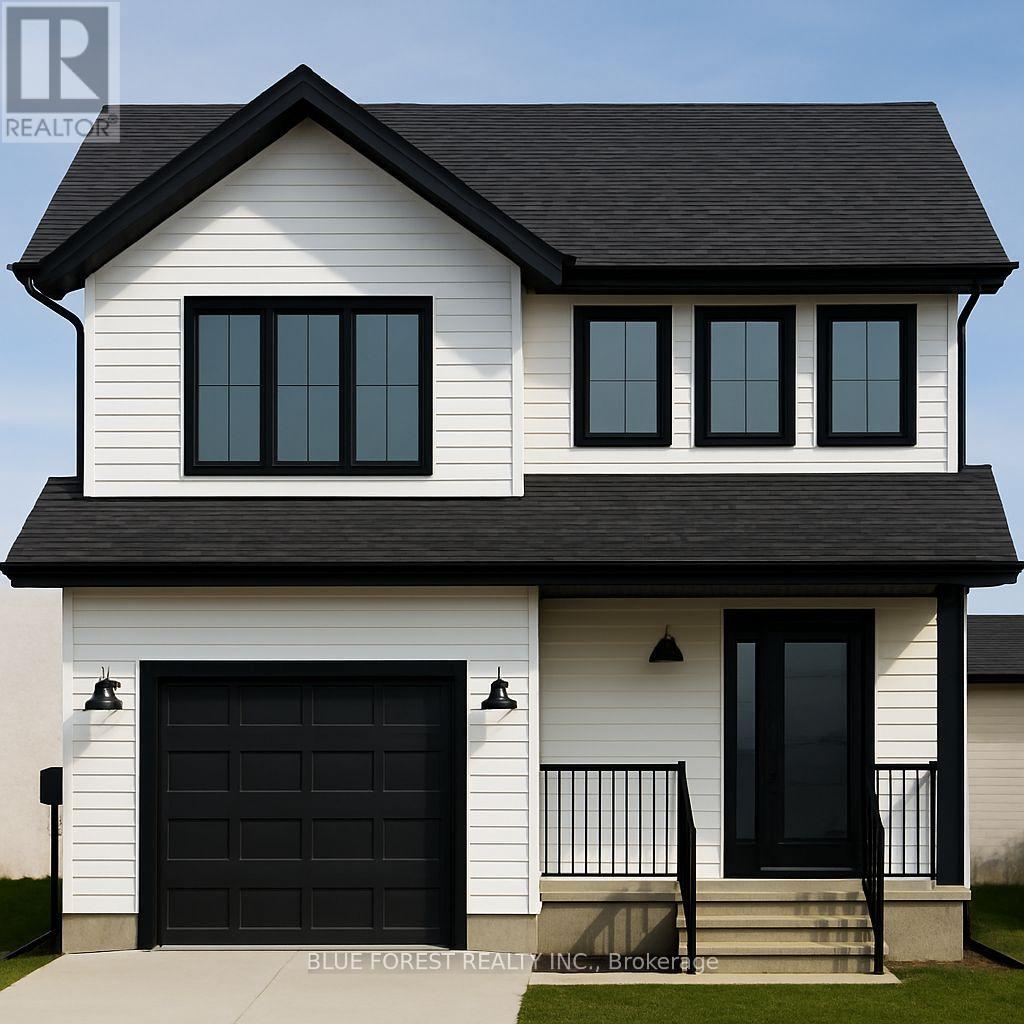
Lot 40 Stella Avenue
Southwest Middlesex, Ontario
Welcome to "The Emerald." Crafted by Liersch Custom Homes, this 1,570 sq. ft. two-storey design combines modern functionality with family-friendly living. The main floor offers an open-concept kitchen, dining, and living area, plus a convenient half bath, mudroom, and indoor garage access. Upstairs, the spacious primary bedroom includes a private 4-pc ensuite and walk-in closet, joined by three additional bedrooms, a full 4-pc bath, and laundry for ultimate convenience. TO BE BUILT! Other lots and designs are available. Price based on base lot, premiums extra. (id:39551)
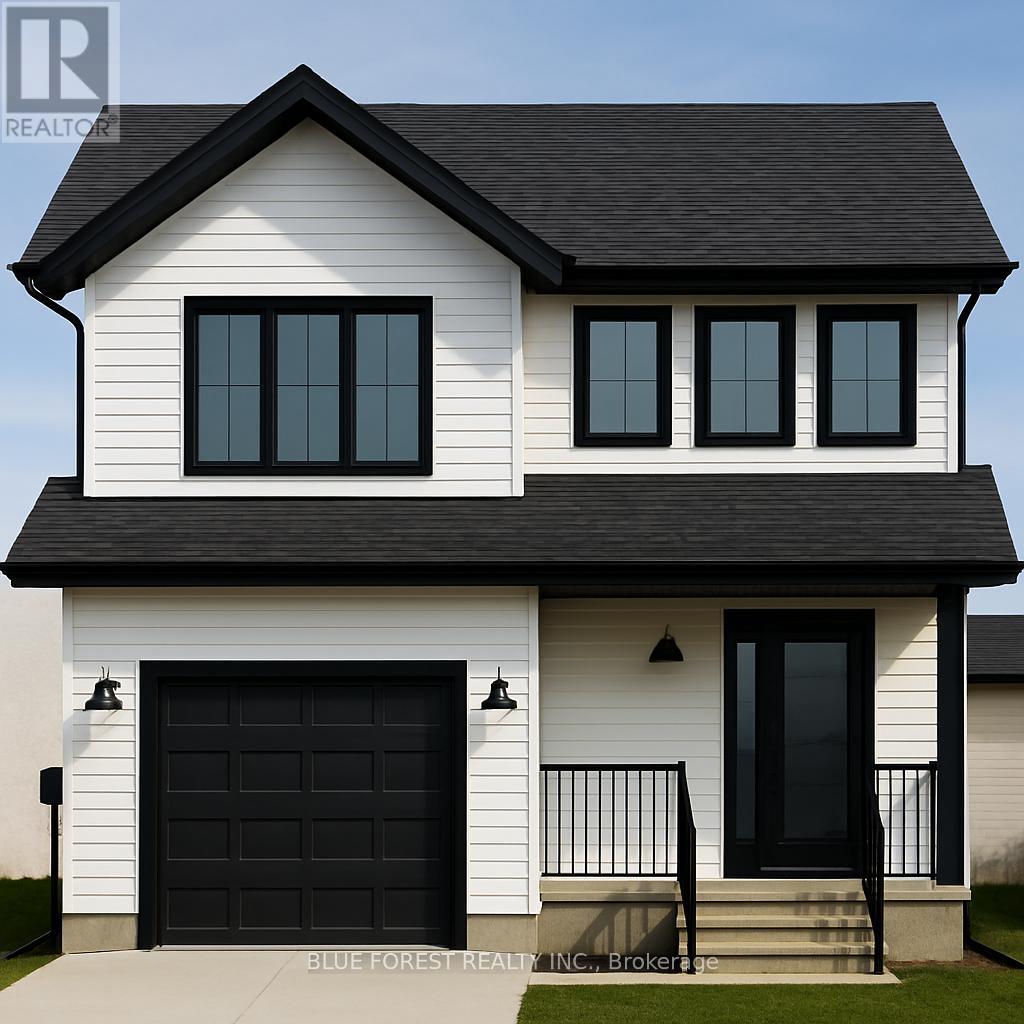
Lot 12 Queens Line
West Elgin, Ontario
Welcome to "The Emerald." Crafted by Liersch Custom Homes, this 1,570 sq. ft. two-storey design combines modern functionality with family-friendly living. The main floor offers an open-concept kitchen, dining, and living area, plus a convenient half bath, mudroom, and indoor garage access. Upstairs, the spacious primary bedroom includes a private 4-pc ensuite and walk-in closet, joined by three additional bedrooms, a full 4-pc bath, and laundry for ultimate convenience. TO BE BUILT! Other lots and designs are available. Price based on base lot, premiums extra. (id:39551)
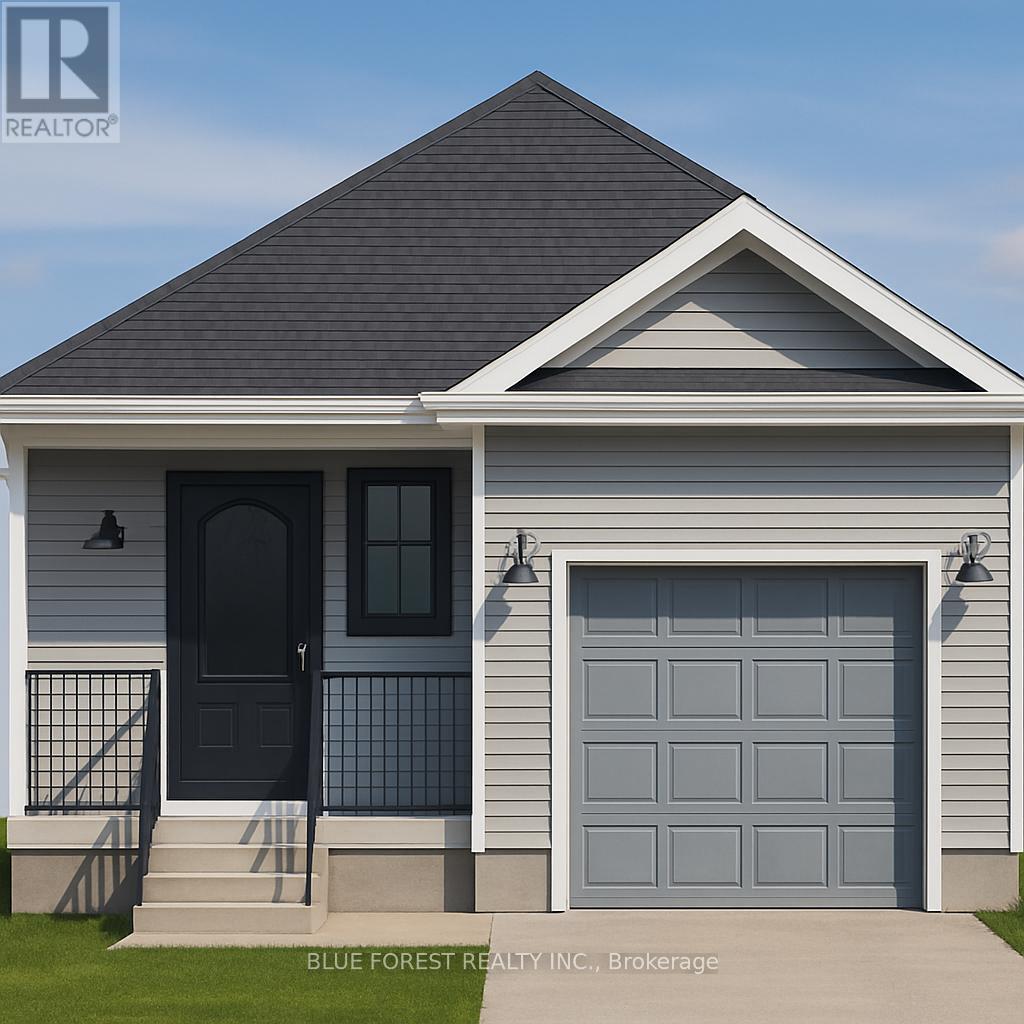
Lot 15 Queens Line
West Elgin, Ontario
Welcome to "The Sappire" Crafted by Liersch Custom Homes, this 927 sq. ft. bungalow offers efficient single-level living with thoughtful design. The open-concept kitchen, dining, and living spaces create a welcoming flow, while two comfortable bedrooms are tucked away for privacy. A full bathroom, laundry, and a one-car garage complete this stylish and accessible home ideal for downsizers or first-time buyers. TO BE BUILT! Other lots and designs are available. Price based on base lot, premiums extra. (id:39551)
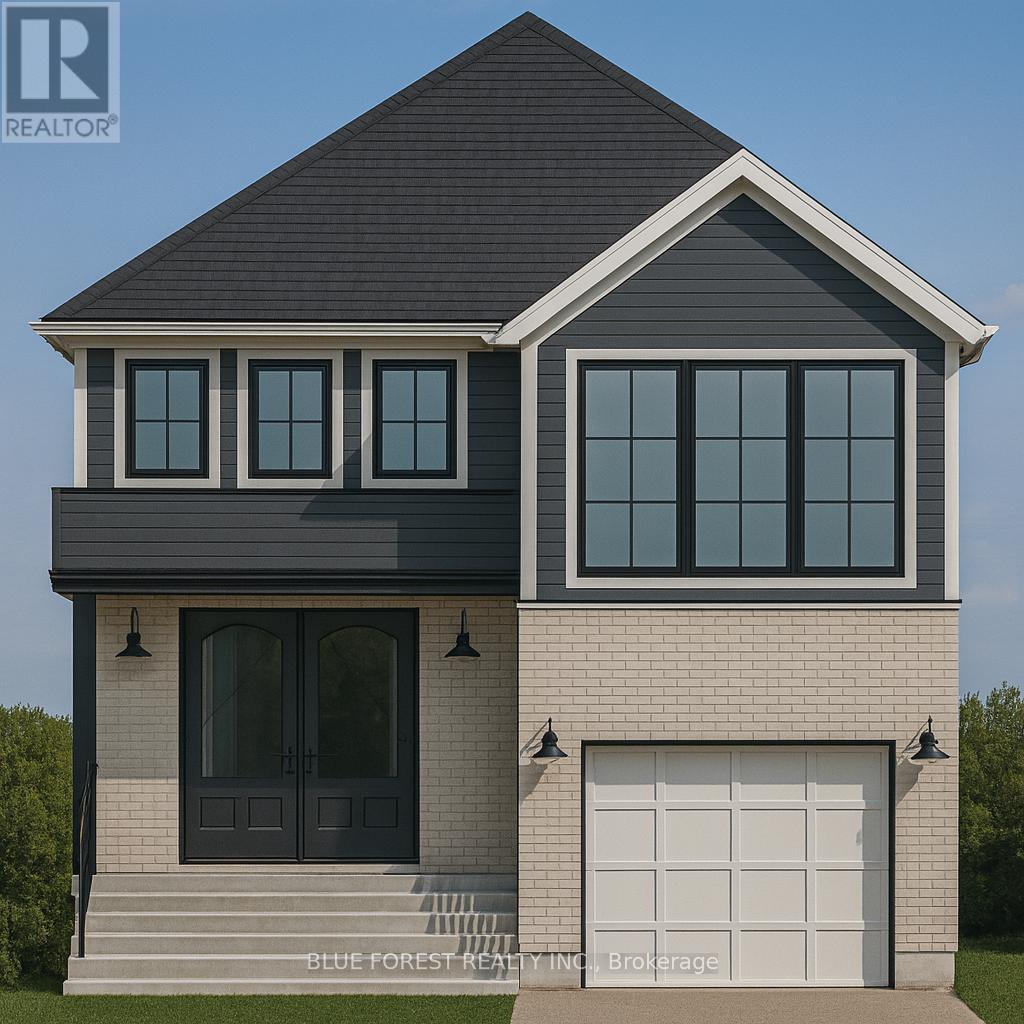
Lot 16 Queens Line
West Elgin, Ontario
Liersch Custom Homes presents "THE TOPAZ." This 1,302 sq. ft. raised ranch blends comfort and flexibility across two finished levels. The main floor features an open concept bright living and dining area, modern kitchen, 4 pc bathroom and a private bedroom located at the back of the home. Upstairs, you will find 2 additional bedrooms, 4 pc bath and a laundry room. This home is perfect for growing families or those who love to entertain. TO BE BUILT! Other lots and designs are available. Price based on base lot, premiums extra. (id:39551)
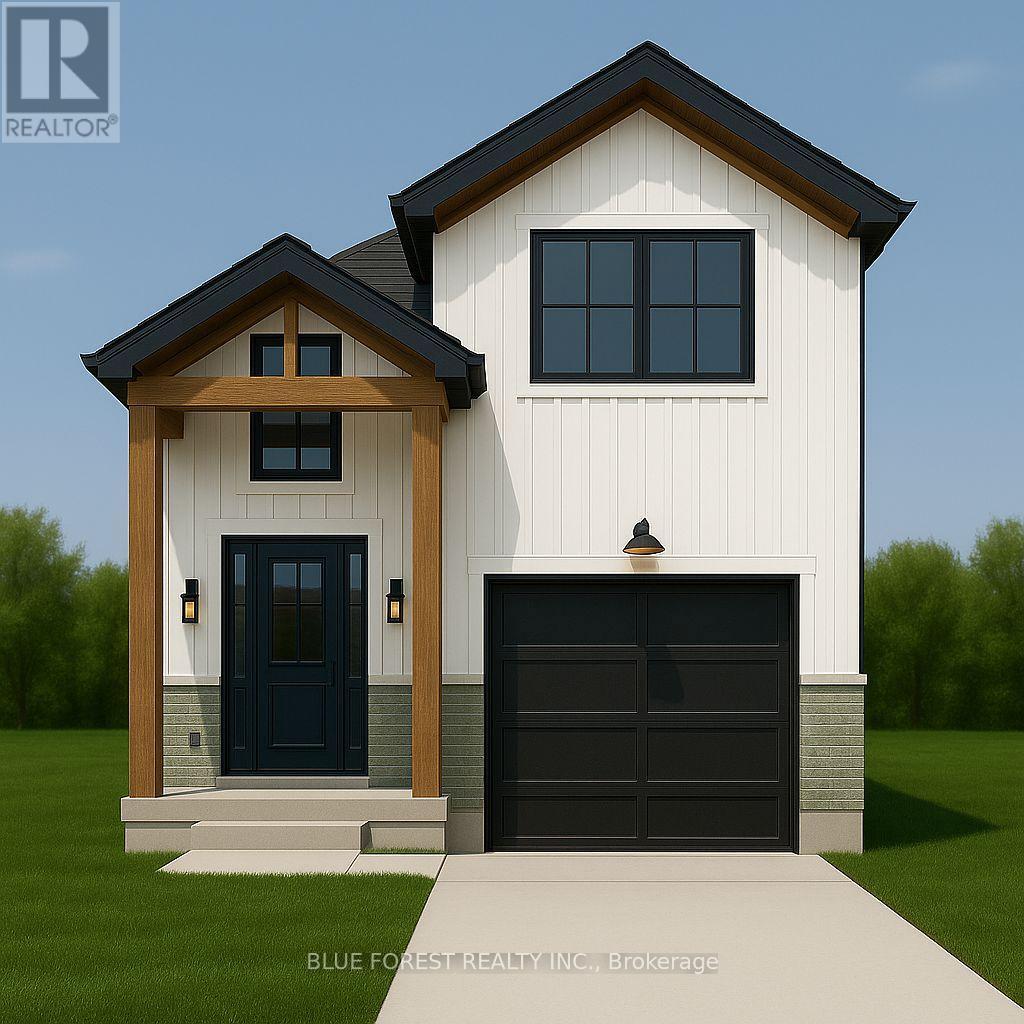
Lot 17 Queens Line
West Elgin, Ontario
Welcome to "THE GARNET," a stunning raised ranch crafted by Liersch Custom Homes offering 2,118sqft. of finished living space. Be greeted when you walk inside the front foyer by the open-concept main floor features a stylish kitchen with an island overlooking a bright dining and great room. Enjoy a main floor 4pc bathroom plus a versatile bedroom. Upstairs holds the private primary suite with an ensuite and a walk-in closet. The finished basement adds a spacious rec room, two more bedrooms, a full bath, and a dedicated laundry. Complete with an attached garage and a welcoming front porch, this home is the perfect mix of style, comfort, and function, ready for you to move in! TO BE BUILT! Other lots and designs are available. Price based on base lot, premiums extra. (id:39551)
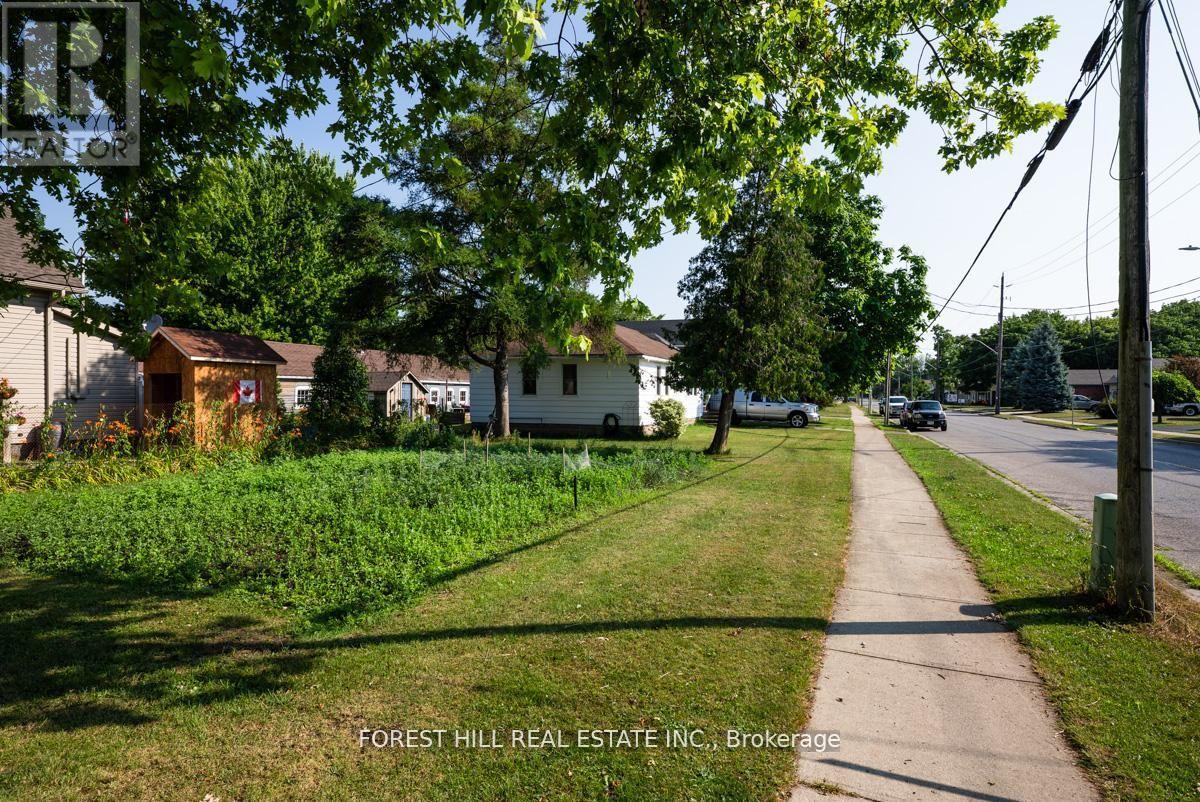
610 Tamarac Street
Haldimand, Ontario
Welcome to this bright and inviting three-bedroom bungalow, perfectly located in one of Dunnville's most family-friendly neighbourhoods. Ideal for first-time buyers or young families, this move-in-ready home offers a warm, functional layout all on one level. Outside, the massive corner lot is a true highlight - with enough room for a veggie garden and extra space for the whole family. Step inside to a spacious living room filled with natural light - the perfect place to relax, host friends, or enjoy quiet evenings. The adjoining eat-in kitchen offers walkout access to the backyard. You'll find three comfortable bedrooms and a well-maintained bathroom down the hall. Close to schools, parks, and everyday amenities, this home is a fantastic opportunity to plant roots and enjoy small-town living. House is tenanted, tenant is willing to provide vacant possession if the buyer will be occupying the property. (id:39551)
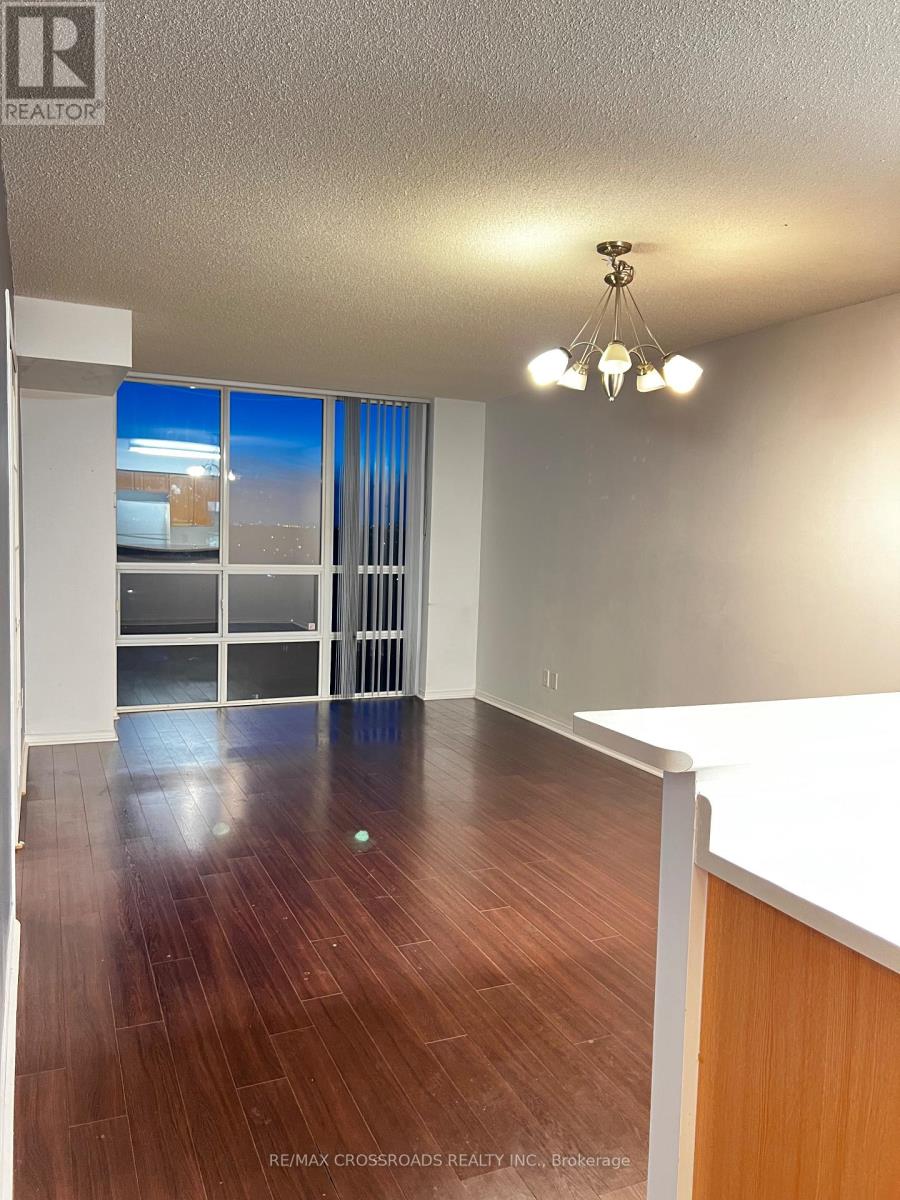
1511 - 233 Beecroft Road
Toronto, Ontario
Beautiful 1 Bedroom + Large Den Suite at Peninsula Place in Prime North York. Bright and spacious 1+Den suite (approx. 667 sq. ft.) featuring an efficient layout and unobstructed West-facing views overlooking gardens. This sun-filled unit offers an open-concept living and dining area with walk-out to a private balcony. Large primary bedroom connects to a fully separate den with French doors and window-ideal for home office or guest space. Updated 4-piece bathroom and laminate flooring throughout .Exceptional storage including a walk-in laundry/closet room. Includes: 1 underground parking space and 1 locker. All Utilities Included: Hydro, Heat, Water. Well-maintained building with 24-hour concierge and on-site property management .Prime Location: Steps to North York Centre subway, Yonge St, Empress Walk, Loblaws, North York Central Library, Mel Lastman Square, parks, restaurants, shopping & more. Easy access to Hwy 401. (id:39551)
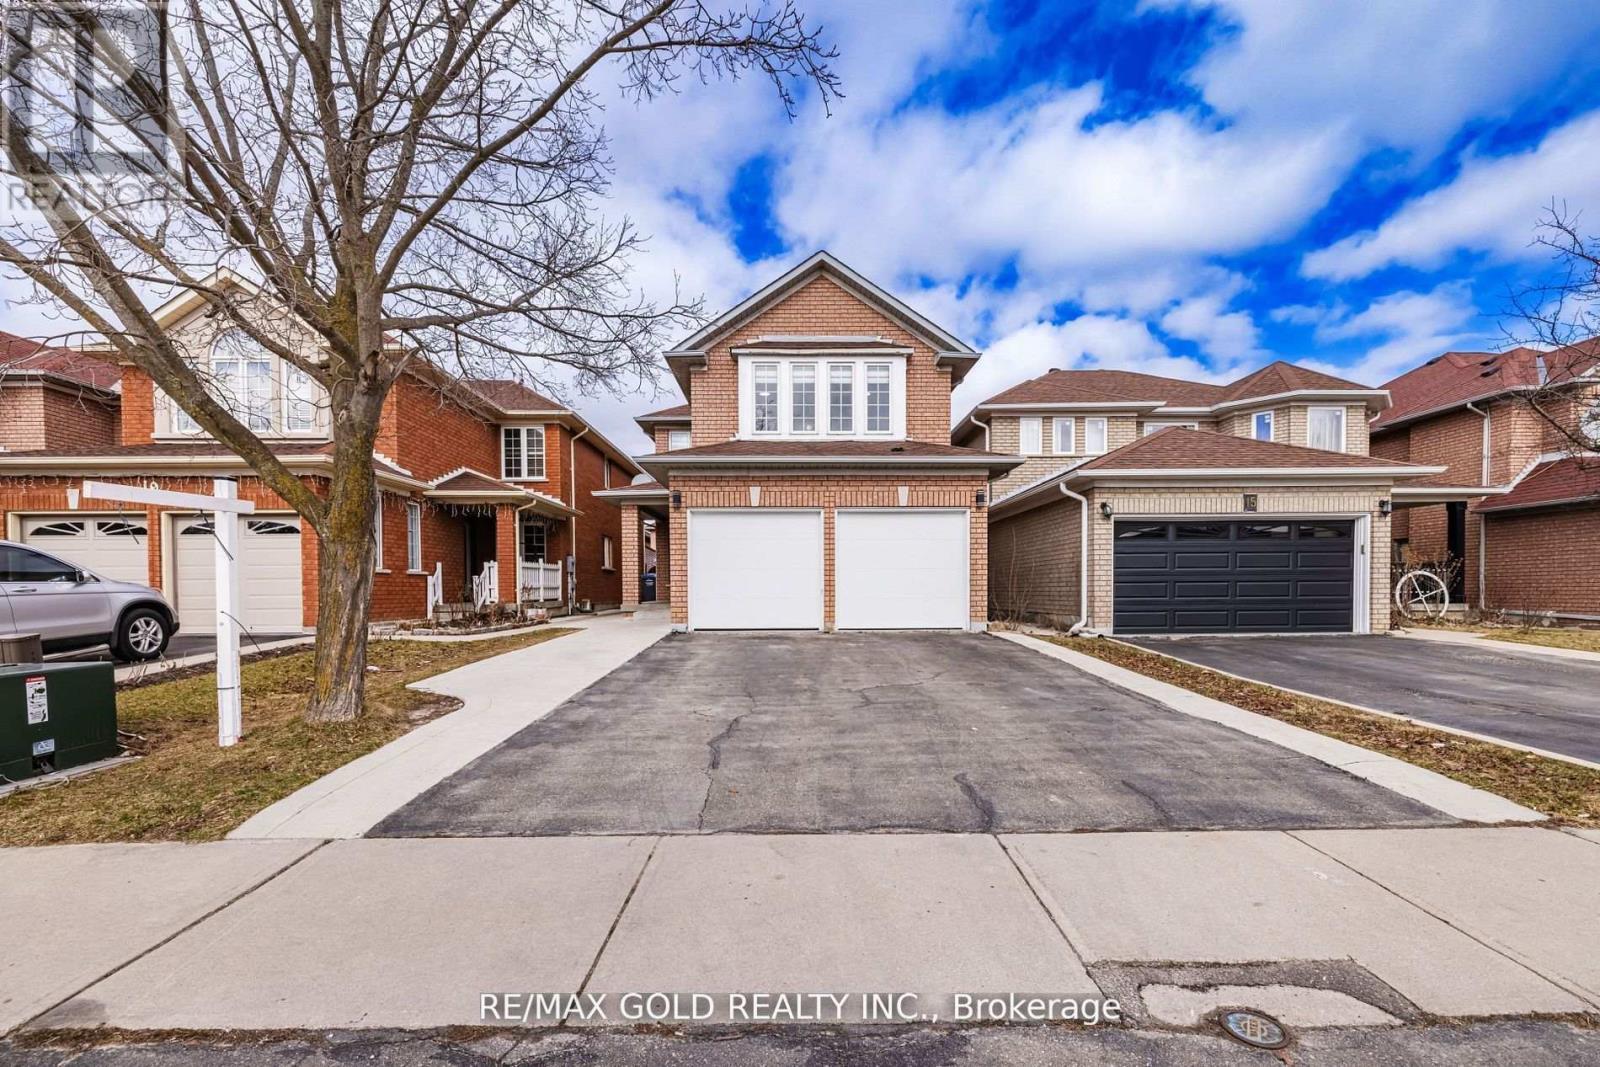
17 Dovesong Drive
Brampton, Ontario
SQFT 2450, 4 BDRMS, FINISHED BASEMENT WITH 2 BDRMS AND SEP ENTRANCE, This highly sought-after detached home, featuring a double car garage, offers a spacious 4+2 bedroom layout with 4 bathrooms. The finished basement with separate entrance, 2 Bedrooms, full washroom, kitchen and a shared laundry provides additional living space and versatility. The main floor showcases a beautiful layout, including separate living and family rooms, with a cozy fireplace. Enjoy the 10' x 20' deck in the backyard outdoor. The home is very clean with hardwood flooring throughout and an elegant oak staircase. Ideally located within walking distance to the Civic Hospital, and in close proximity to parks, shopping plazas, schools, and other essential amenities. Dont miss out on this exceptional property! SQFT 2450, 4 BDRMS, FINISHED BASEMENT WITH 2 BDRMS AND SEP ENTRANCE (id:39551)
85 Walmer Road
Toronto, Ontario
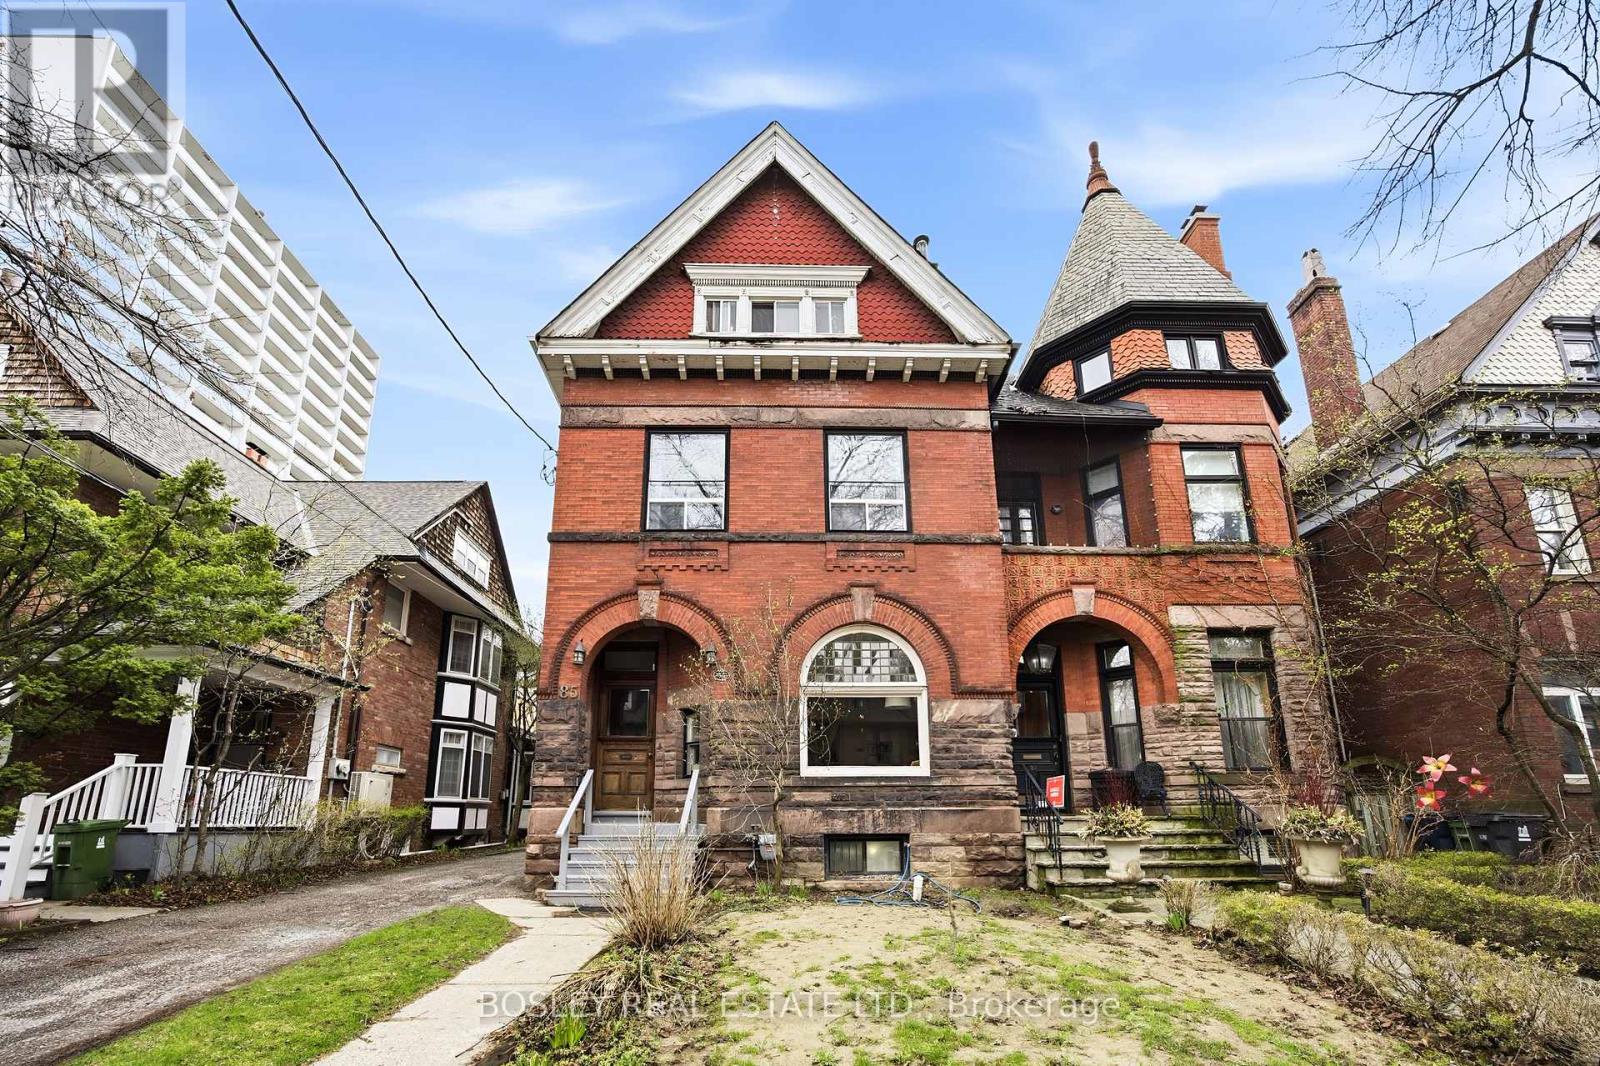
A five-unit Annex Semi Detached property with the kind of envelope and location that is not being built at today's replacement cost. Legal four-plex above grade plus a legal non-conforming lower suite across 5,225+ sq.ft. on Walmer Road, one of the most tenured income streets in central Toronto. In-place rents sit well below current Annex benchmarks. Income reflects long-tenured tenancies rather than today's market. The unit mix is differentiated - not five interchangeable bachelors. Unit 2 on the main floor is a 1,396 sq.ft. parlour-floor residence with a 21-foot living room, fireplace, oversized kitchen, and a 17-foot principal bedroom. Unit 5 on the third floor (1,171 sq.ft.) is configured with two kitchens, two four-piece baths, two primary bedrooms, an office, and a dining room - lives as one generous suite today. Unit 4 (758 sq.ft.) has a four-piece ensuite, walk-in closet, and living space. Unit 3 (710 sq.ft.) is a full one-bedroom with fireplace, kitchen, and dining. Unit 1 in the lower level (1,191 sq.ft., legal non-conforming) reads as a proper apartment: one-bedroom plus 15-foot den, full kitchen, three-piece bath, and private utility room. Three distinct buyer paths converge here. For the investor, five legal income streams on a single folio, a demand floor set by U of T, downtown professionals, and the Dupont / Spadina subway corridor. For the owner-investor - Multiple units are suitable and are amongst the most substantial owner's suites found inside a purpose-built Annex income property; live in it and let the other four units carry the debt while optionality is preserved. For the long-view buyer planning a single-family reversion - 5,225+ sq. ft. of interior envelope is a credible footprint for a top-of-market Annex restoration, and the existing plumbing stacks, kitchens, and floor plates make either path possible without starting from zero. Walking distance to Bloor Street, Casa Loma, the University of Toronto, and the Spadina subway line. (id:39551)
N/a Fader Drive
Algonquin Highlands, Ontario
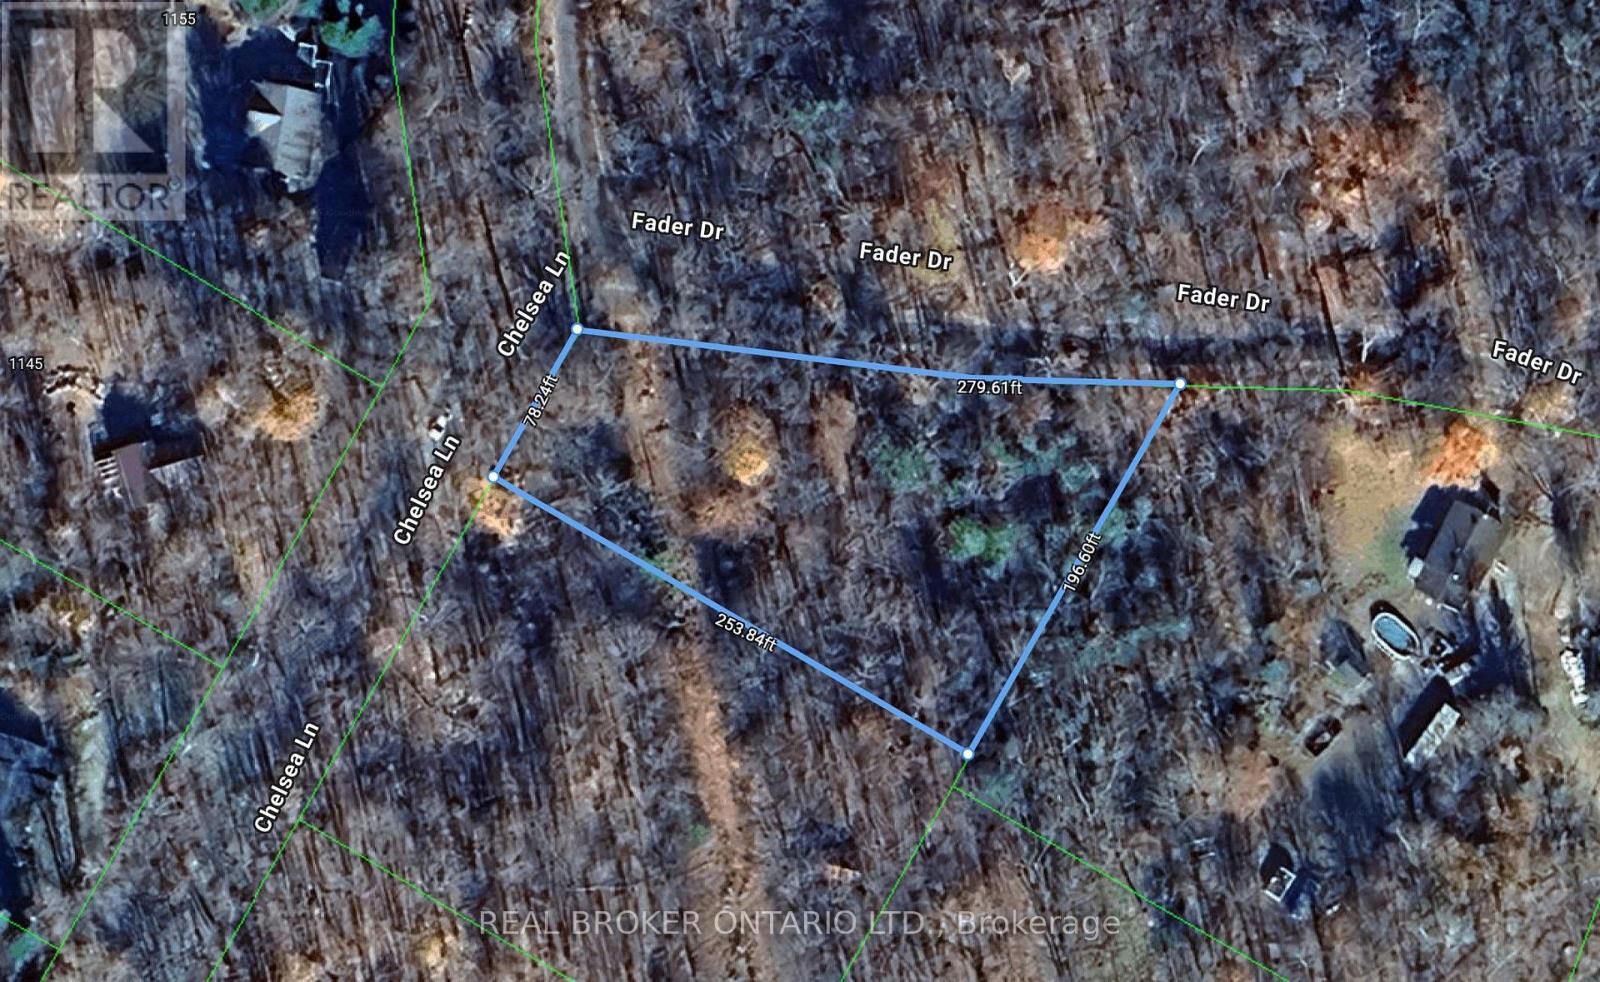
Your Private Escape by Maple Lake. Discover the perfect balance of nature and opportunity with this beautiful treed lot near Maple Lake. Tucked among mature hardwoods and evergreens, this property offers privacy, tranquility, and endless potential for your future retreat. Whether you're envisioning a cozy cottage, a year-round home, or simply a peaceful getaway spot, this lot is an ideal canvas. Just a short stroll or drive brings you to the sparkling waters of Maple Lake-renowned for boating, swimming, and excellent fishing. Nearby amenities including shops, restaurants, and recreational trails. A prime location for outdoor enthusiasts with hiking, kayaking, and snowmobiling at your doorstep. This is more than just land-it's an opportunity to build your dream in a location that offers both relaxation and adventure. (id:39551)
12 Maplewood Boulevard
Cobourg, Ontario
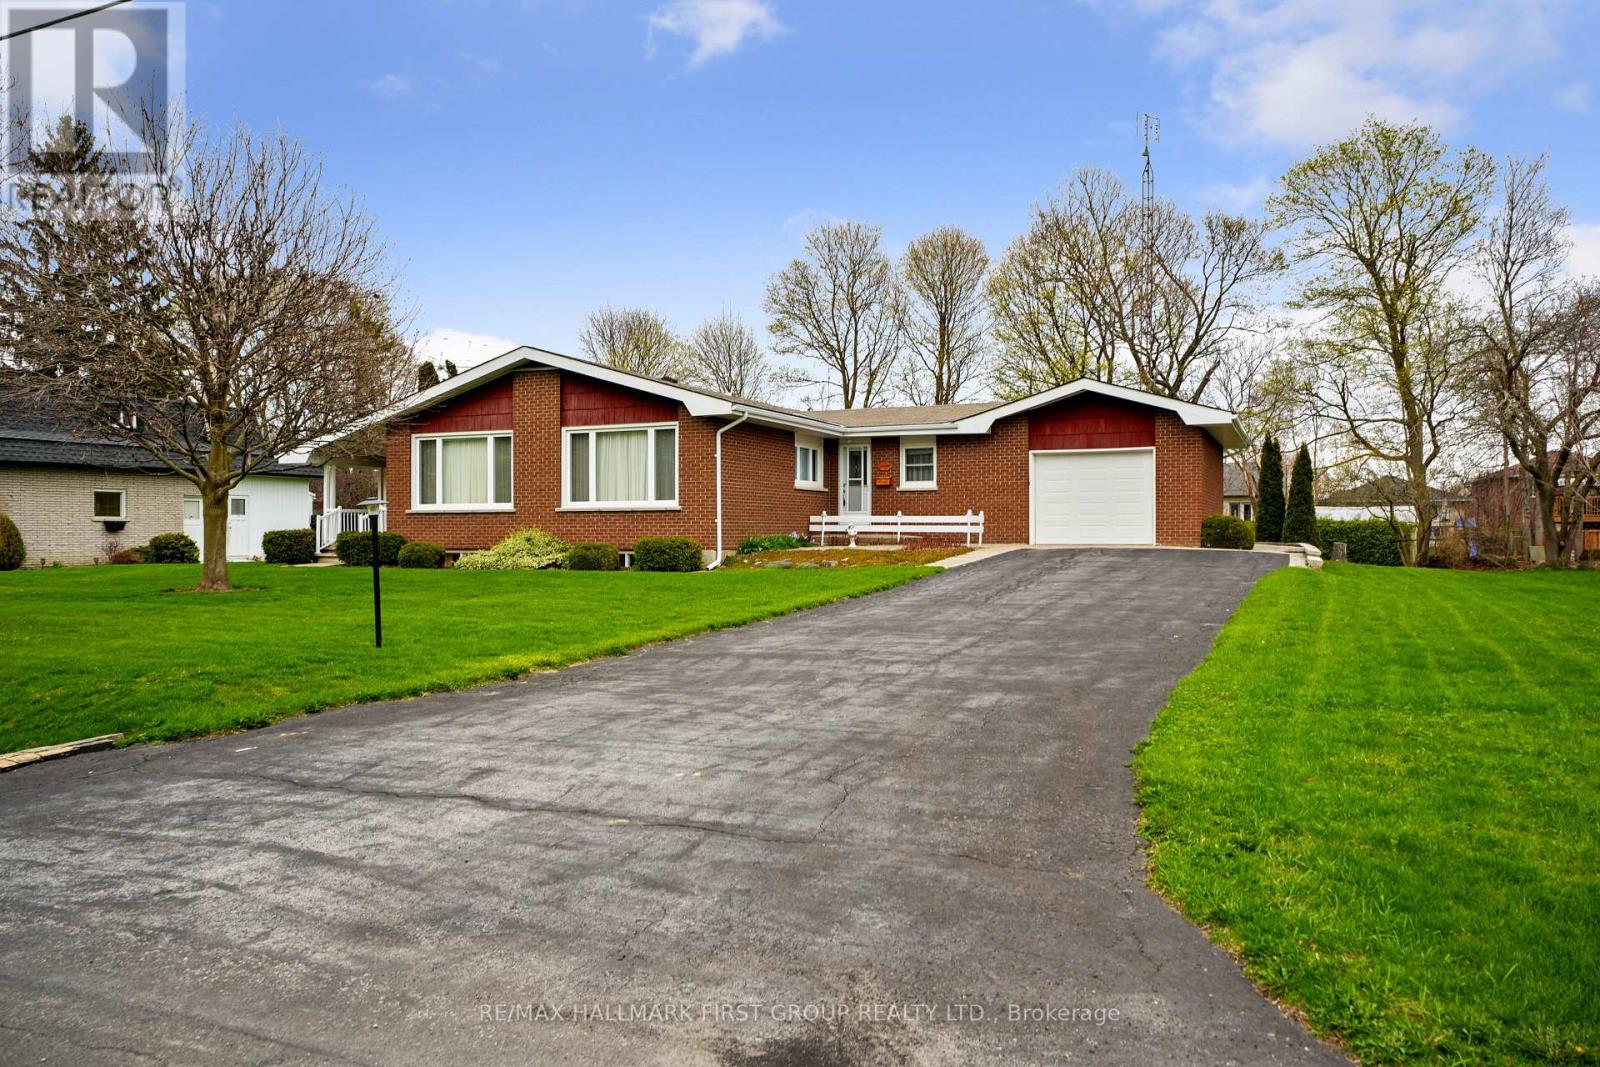
There's a certain kind of home that holds more than just walls and windows. It carries decades of laughter, tradition, and quiet everyday moments. This true mid-century gem has been lovingly cared for by the same owners for over 40 years, and its warmth is felt the moment you arrive. The inviting living room has a wall of windows that fills the space with natural light. Original built-in shelving with a classic room divider adds both character and function, while the carpet-free layout enhances the home's enduring appeal. The kitchen and dining area reflect the heart of the home, thoughtfully designed for gathering, celebrating, and everyday living. The spacious dining area offers incredible storage for all your entertaining needs, while the kitchen showcases stunning original handcrafted wood cabinetry, rich in detail and history. With ample counter space, matching appliances, and a layout that has stood the test of time. The main floor offers a spacious primary suite, bathroom featuring a walk-in shower. Two additional bedrooms, a guest bathroom, and a convenient main-floor mudroom with laundry with floor-to-ceiling wainscoting, and a walkout, complete this level. Downstairs, a sprawling rec and games room is highlighted by an incredible wood-crafted basket ceiling, a true statement of craftsmanship. The built-in bar with period lighting sets the stage for lively gatherings, while a cozy rec area with a decorative fireplace offers the perfect place to unwind. A workshop, cold room, and abundant storage add even more versatility to this expansive lower level. Outdoors, the setting is peaceful and private, surrounded by mature trees and generous green space. Enjoy alfresco dinners on the patio, or start your mornings slowly with coffee on the covered side porch, listening to the sounds of nature. Ideally located just moments from Lake Ontario, a rare opportunity to become part of a home's story, to honour its past while creating your own memories for years to come. (id:39551)
1103 - 20 Gatineau Drive
Vaughan, Ontario
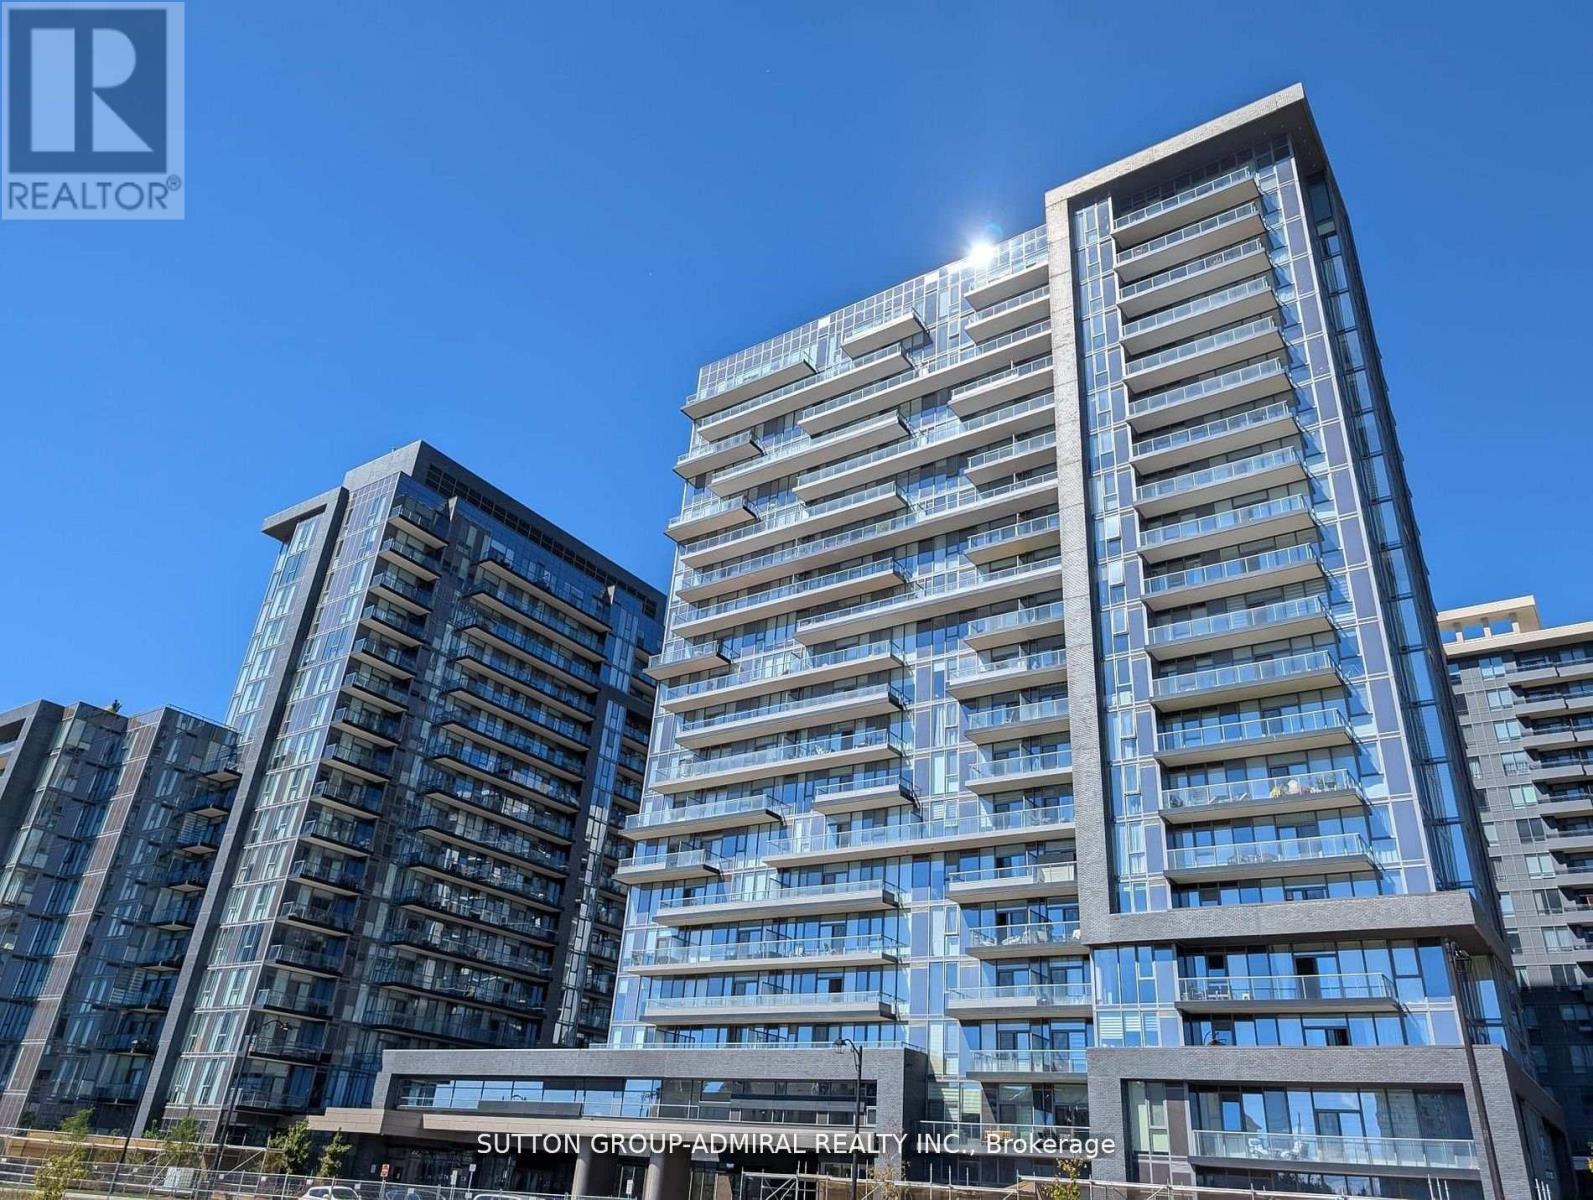
Welcome to Luxury Living in the Heart of Thornhill! This spacious 2 bedroom, 2 bathroom residence in one of Thornhill's most sought after luxury buildings, only two years new. With almost 1,100 sq. ft. and 9" ceilings of thoughtfully designed living space, this home combines elegance, comfort and modern convenience. Featuring floor to ceiling window and a large private balcony, the unit offers an abundance of natural light and unobstructed city views. The practical layout and high quality finishes make this suite both stylish and functional. World Class Building Amenities Include: * Indoor swimming pool* Fully equipped gym with cardio & weight machines* Yoga studio* Hot tub & steam room* Elegant party room with lounge and outdoor terrace. Perfectly situated, you'll be just steps from top rated schools, public transit, the Promenade Mall, restaurants and everyday conveniences. This condo is the ideal combination of luxury, comfort, and convenience perfect for both families and professionals. (id:39551)
L12c1p2 Union Road
Cramahe, Ontario
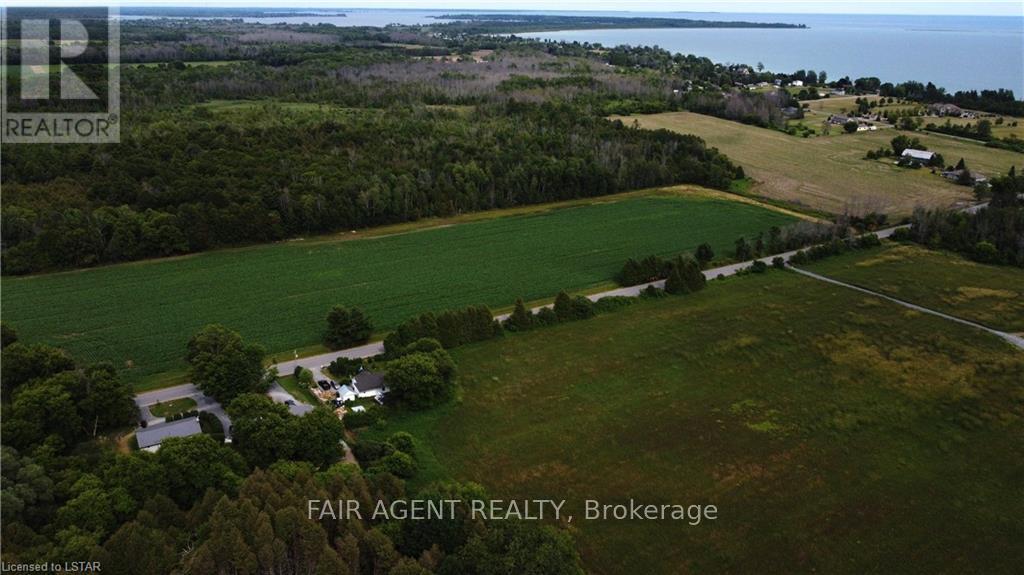
Beautiful 1-Acre Country Lot Ready for Building your Dream Home! One of two adjacent lots available. Gasand Hydro at lot line. Well and septic to be installed by buyer. Located in a quiet setting, yet convenientlyclose to both Brighton and Colborne with all amenities. Minutes to Presqu'ile Provincial Park. Vendor takeback (VTB) mortgage option available to qualified buyers. (id:39551)
L12c1p1 Union Road
Cramahe, Ontario
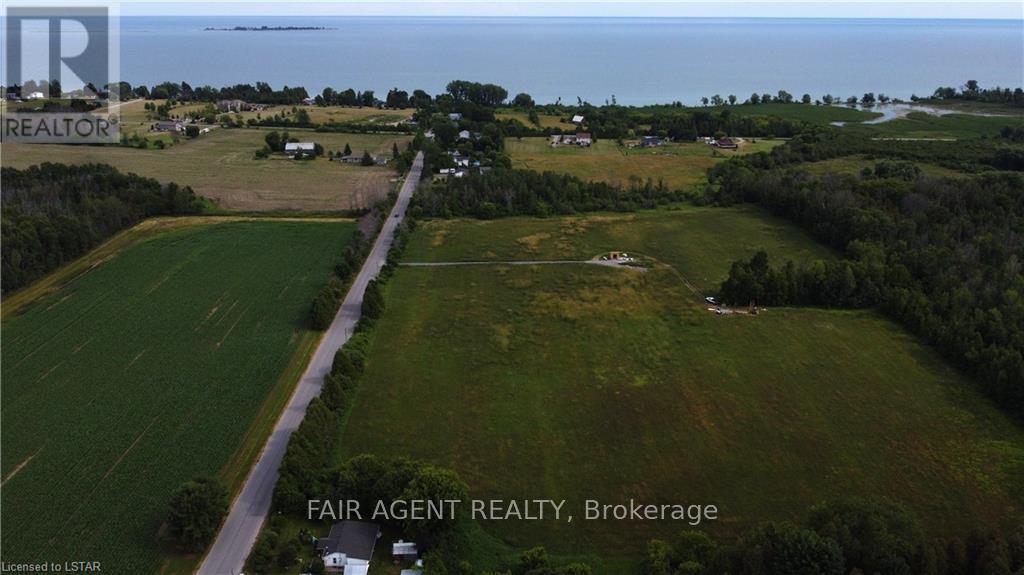
Beautiful 1-Acre Country Lot Ready for Building your Dream Home! One of two adjacent lots available. Gas and Hydro at lot line. Well and septic to be installed by buyer. Located in a quiet setting, yet conveniently close to both Brighton and Colborne with all amenities. Minutes to Presqu'ile Provincial Park. Vendor takeback (VTB) mortgage option available to qualified buyers. (id:39551)
220 King High Drive
Vaughan, Ontario
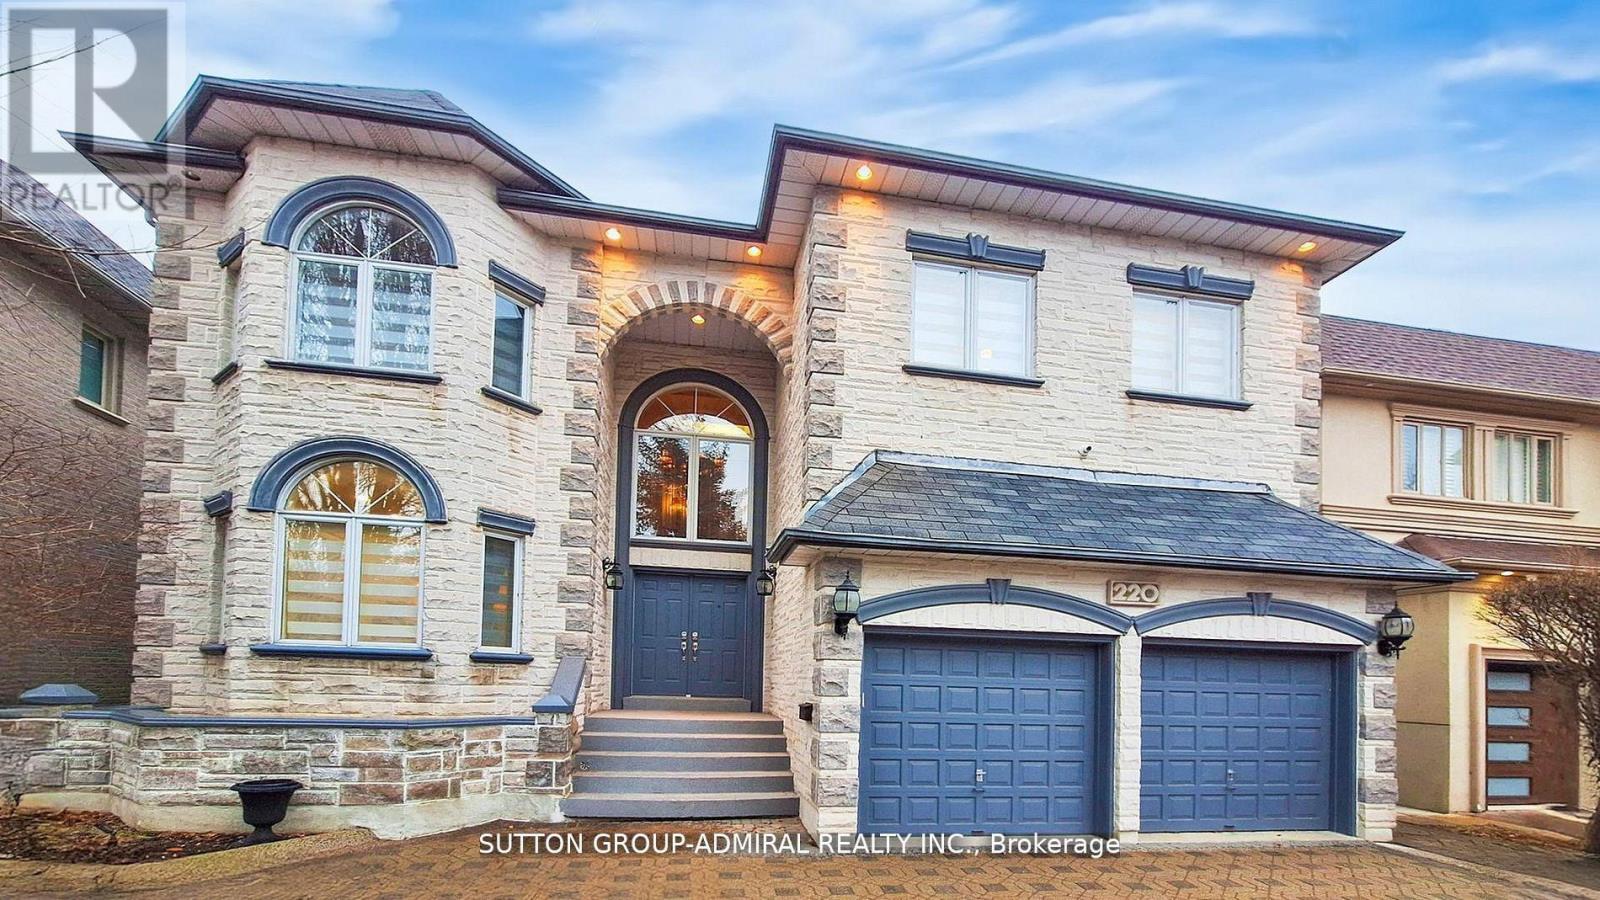
Custom Luxury Home in the Heart of Thornhill Discover this one of a kind, custom built residence offering approximately 6,000 sq. ft. of finished living space on a large, pool sized lot in one of Thornhill's most sought after neighborhoods. Designed with timeless elegance and exceptional craftsmanship, this home is perfect for both entertaining and everyday living. A circular custom stone driveway accommodates up to 7 vehicles, setting the tone for the luxury inside. The grand open to above foyer with a skylight and abundant pot lighting creates a bright, welcoming entrance. The main and second floors feature 9' ceilings, enhancing the spacious feel throughout. A fully finished walk-out basement provides everything needed for relaxation and entertainment, including a large recreation and games room, a full kitchen, a bedroom, a 3 piece bath, and a private spa area with sauna and hot tub. Step outside to enjoy a deep lot surrounded by mature trees, offering privacy and tranquility. This home has been meticulously maintained and is ideally located just minutes from top rated schools, parks, shopping centers, public transit, and major highways.? A true gem that must be seen to be fully appreciated! (id:39551)
95 Queen Street S
Thorold, Ontario
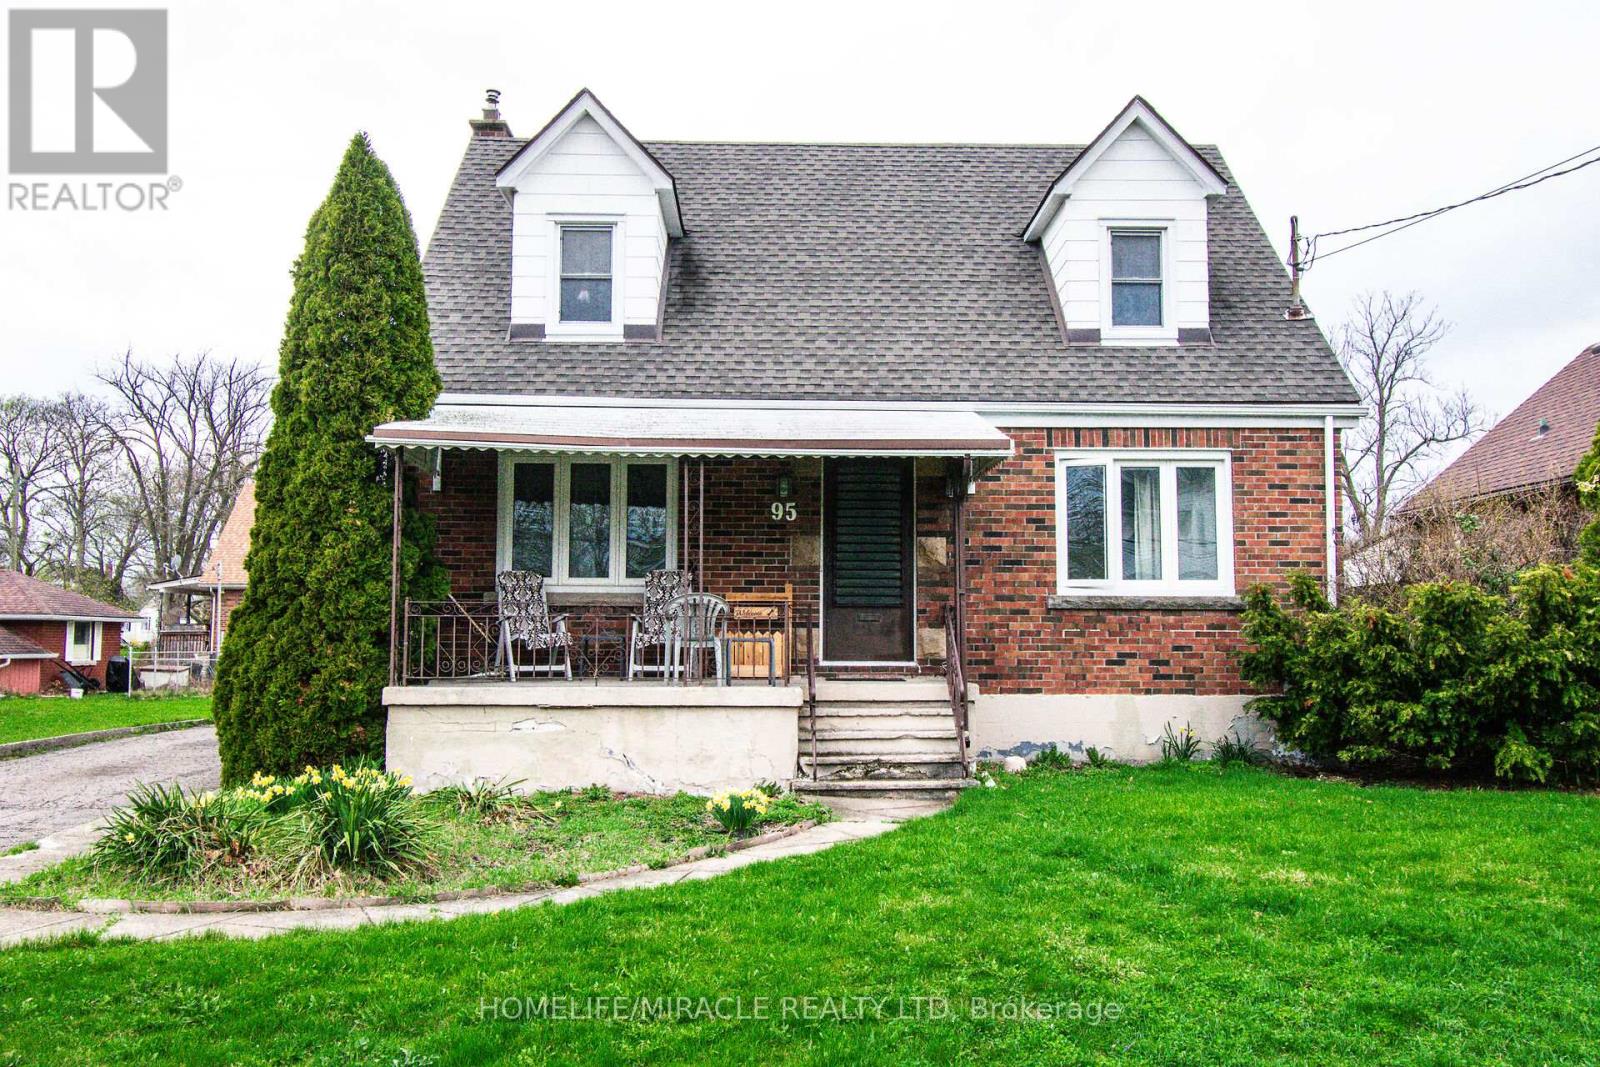
Spacious 1 1/2 Story Brick Home On Large Lot 88" X 120" With Two Car Detached Garage In Prestige Residential Area In Thorold. This Beautiful House Offering 4 Bedrooms. The tenants is paying $2600 rent per month plus all utilities. The tenants are willing to stay. AAA Tenants. The lot is approved for 4 townhouses from the City of Thorold. Close To All Amenities. (id:39551)
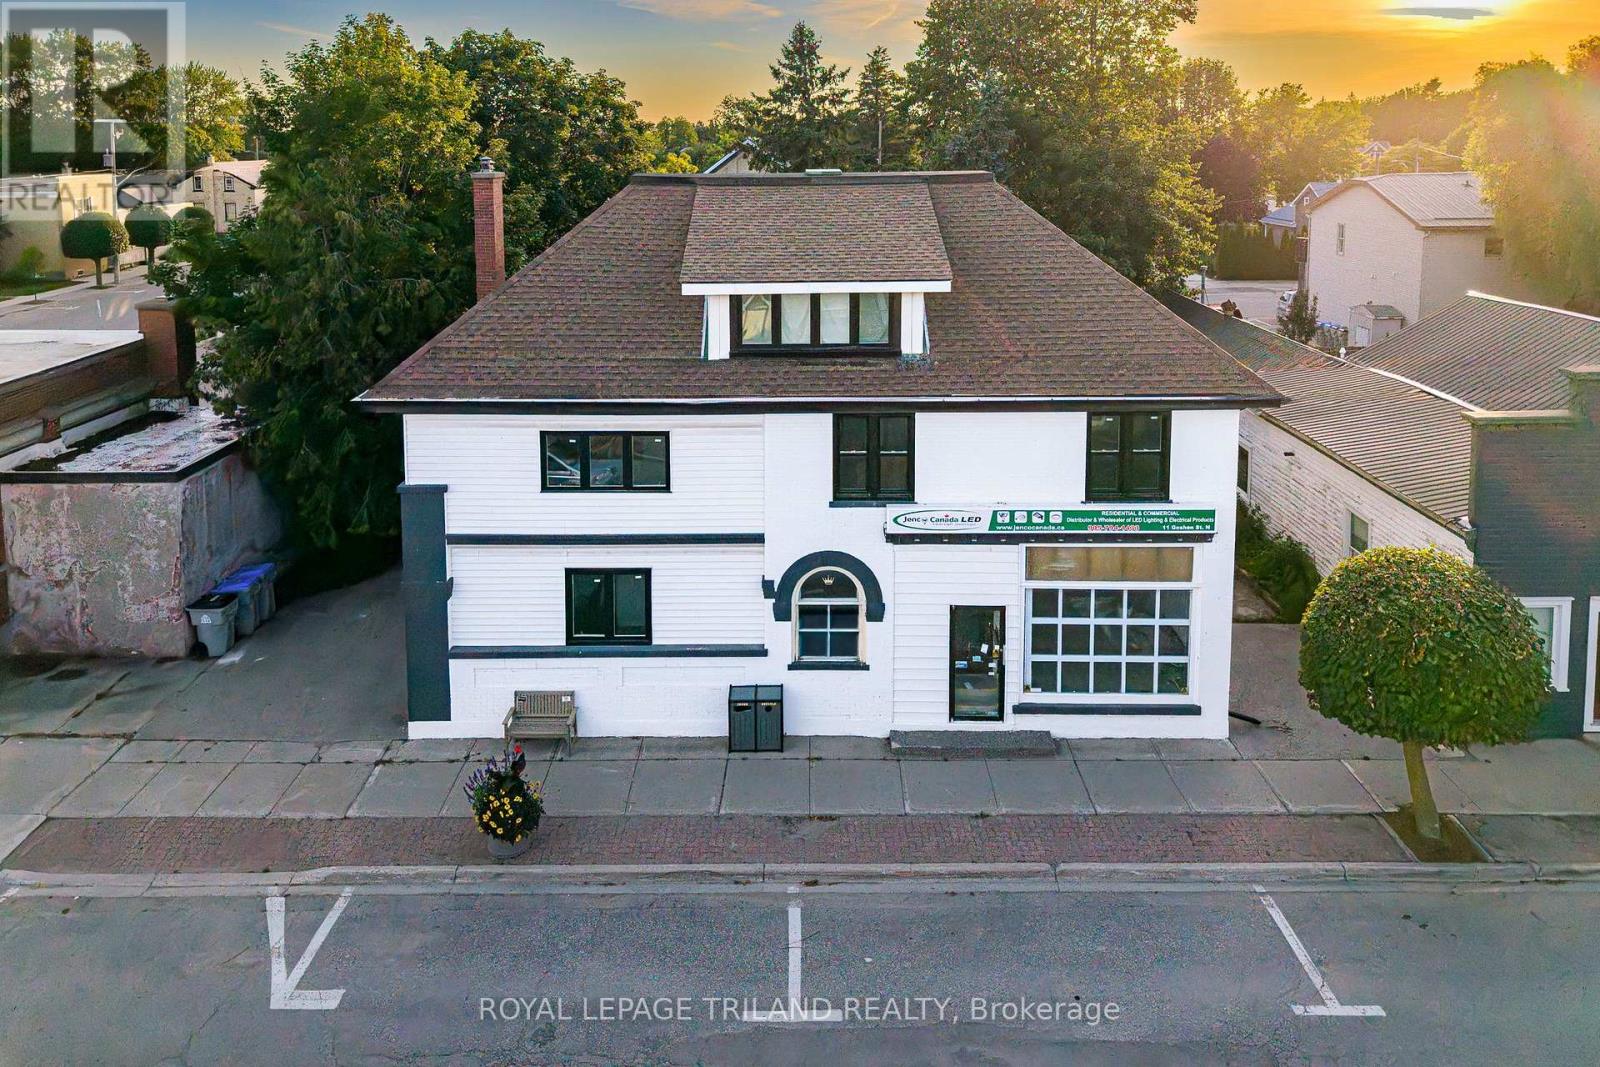
11 Goshen Street N
Bluewater, Ontario
MAXIMUM VALUE FOR A FAMILY HOME IN ZURICH, ON! Fantastic 5 BEDROOM / 3 BATHROOM FAMILY HOME Come see this large 4 level residential home + home office! RESIDENTIAL + COMMERCIAL COMBO PROVIDING a 3000 SQ FT FINISHED 5 BEDROOM RESIDENTIAL HOME (+ lots more floor space in residential side basement for storage or potential rec / play area for kids, workshop, etc, at least another 1000 sq ft) + A 1250 SW FT RETAIL COMMERCIAL UNIT W/ BATHROOM/LAUNDRY & OFFICE. Live & work at the same property or support your mortgage via lease income w/ this fantastic one of a kind multi-purpose property. Completely loaded with brand new upgrades including the roof, nearly every window, furnace, AC, bathrooms, flooring, paint, concrete work on the in-and-out driveways plus a phenomenal 3rd level conversion into a fully insulated finished living space, this superb single family or multi-generational gem with its nonstop character & charm is sure to impress! The structure offers 3 bathrooms, a full kitchen w/ dining room + numerous large additional principal rooms w/ a living room + fireplace & fundamentally, 5 bedrooms with the expansive 700 square foot 3rd level loft with soaring ceilings & its own private bathroom. The vast basement with laundry area & loads of storage tops off expansive floor space in this stately brick structure. The rec room or home office would be the ideal man cave or in-law unit and if you do plan to house a large family, you'll have loads of parking at the rear with driveway access on both sides of the building! And to top it all off, you just a 4 min drive to a sandy Lake Huron beach in St. Joseph. For buyers looking for mega value in a large family home or investors looking for high quality multi-unit potential in an ideal residential location, this is the spot! Quick close available / the building is vacant, both house & the office / retail commercial unit. (id:39551)
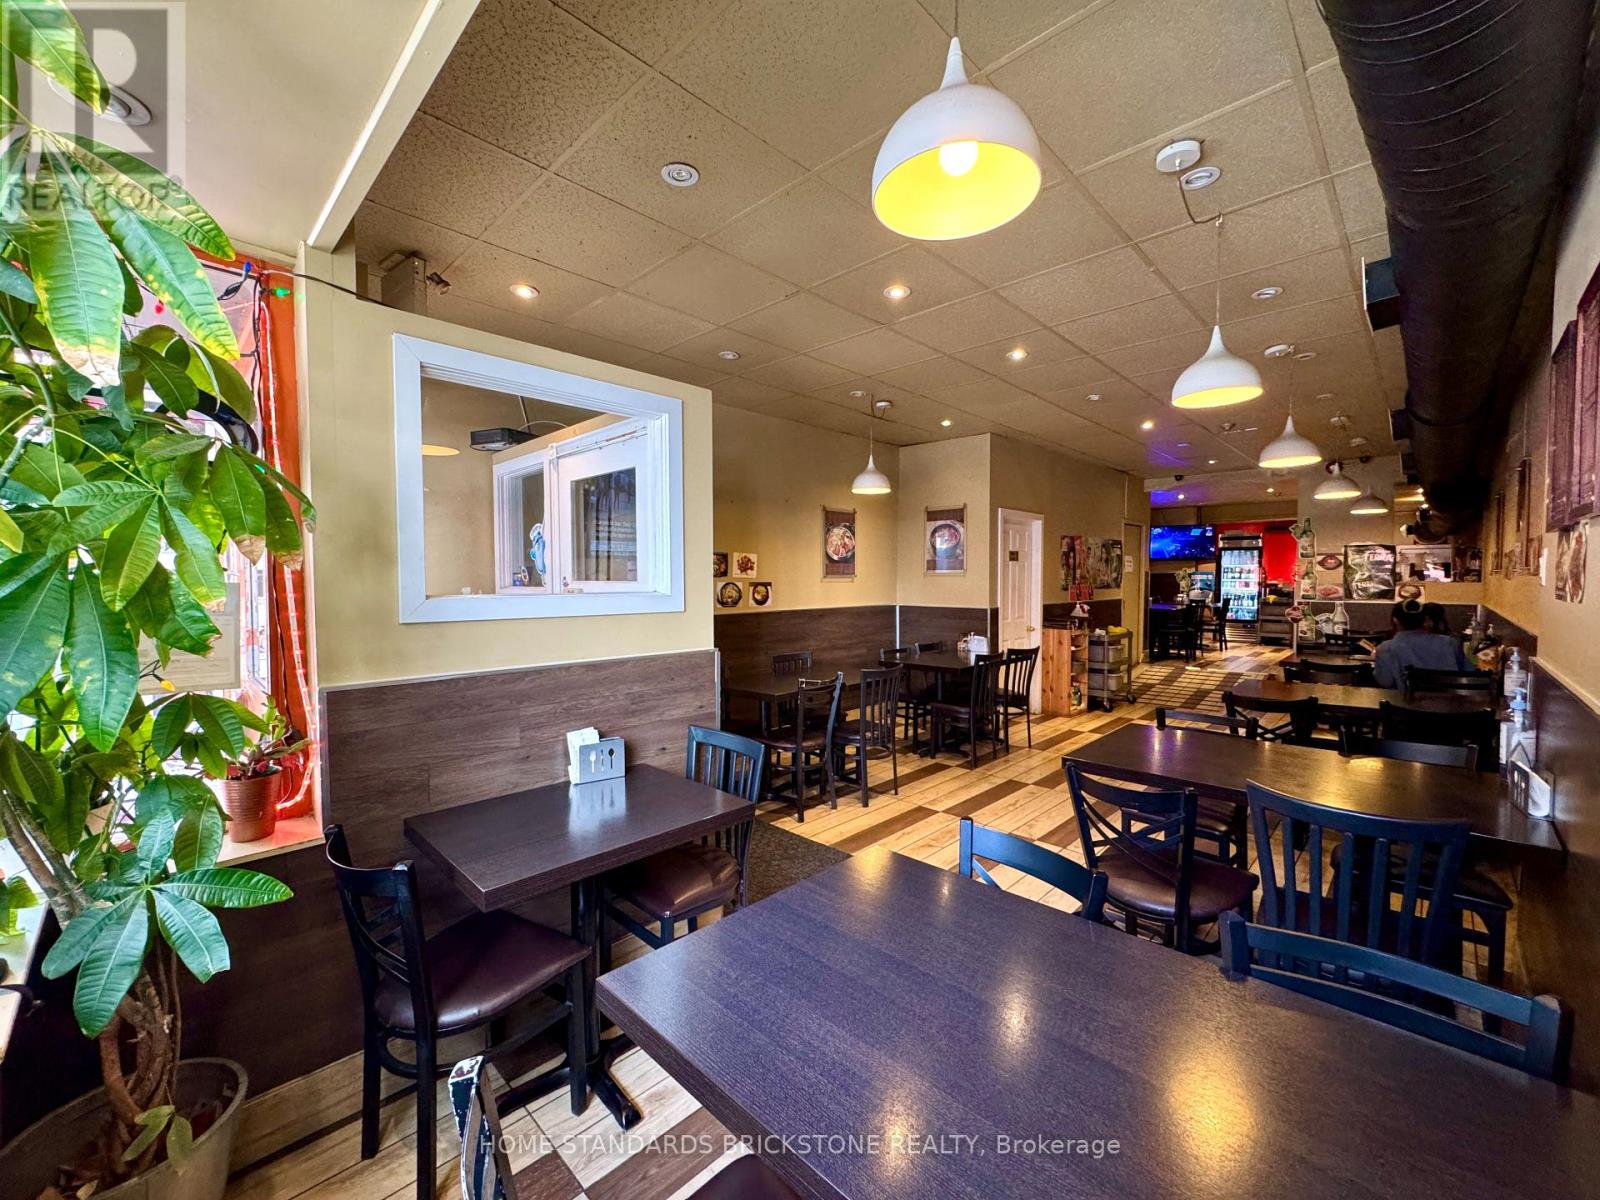
586 Bloor Street W
Toronto, Ontario
Excellent location in the heart of Toronto, next to Bathurst Subway Station and directly across from Mirvish Village by Westbank, a major master-planned community bringing thousands of new residents and businesses to the area. Fully equipped restaurant with a well-maintained commercial kitchen and commercial hood. Successfully operated by the same owner for over 10 years. Steady income, loyal clientele, high traffic, and strong future growth potential. Extra Income-generating 4-bedroom apartment on the 2nd and 3rd floors, complete with kitchen, bathroom, and rooftop patio. (id:39551)
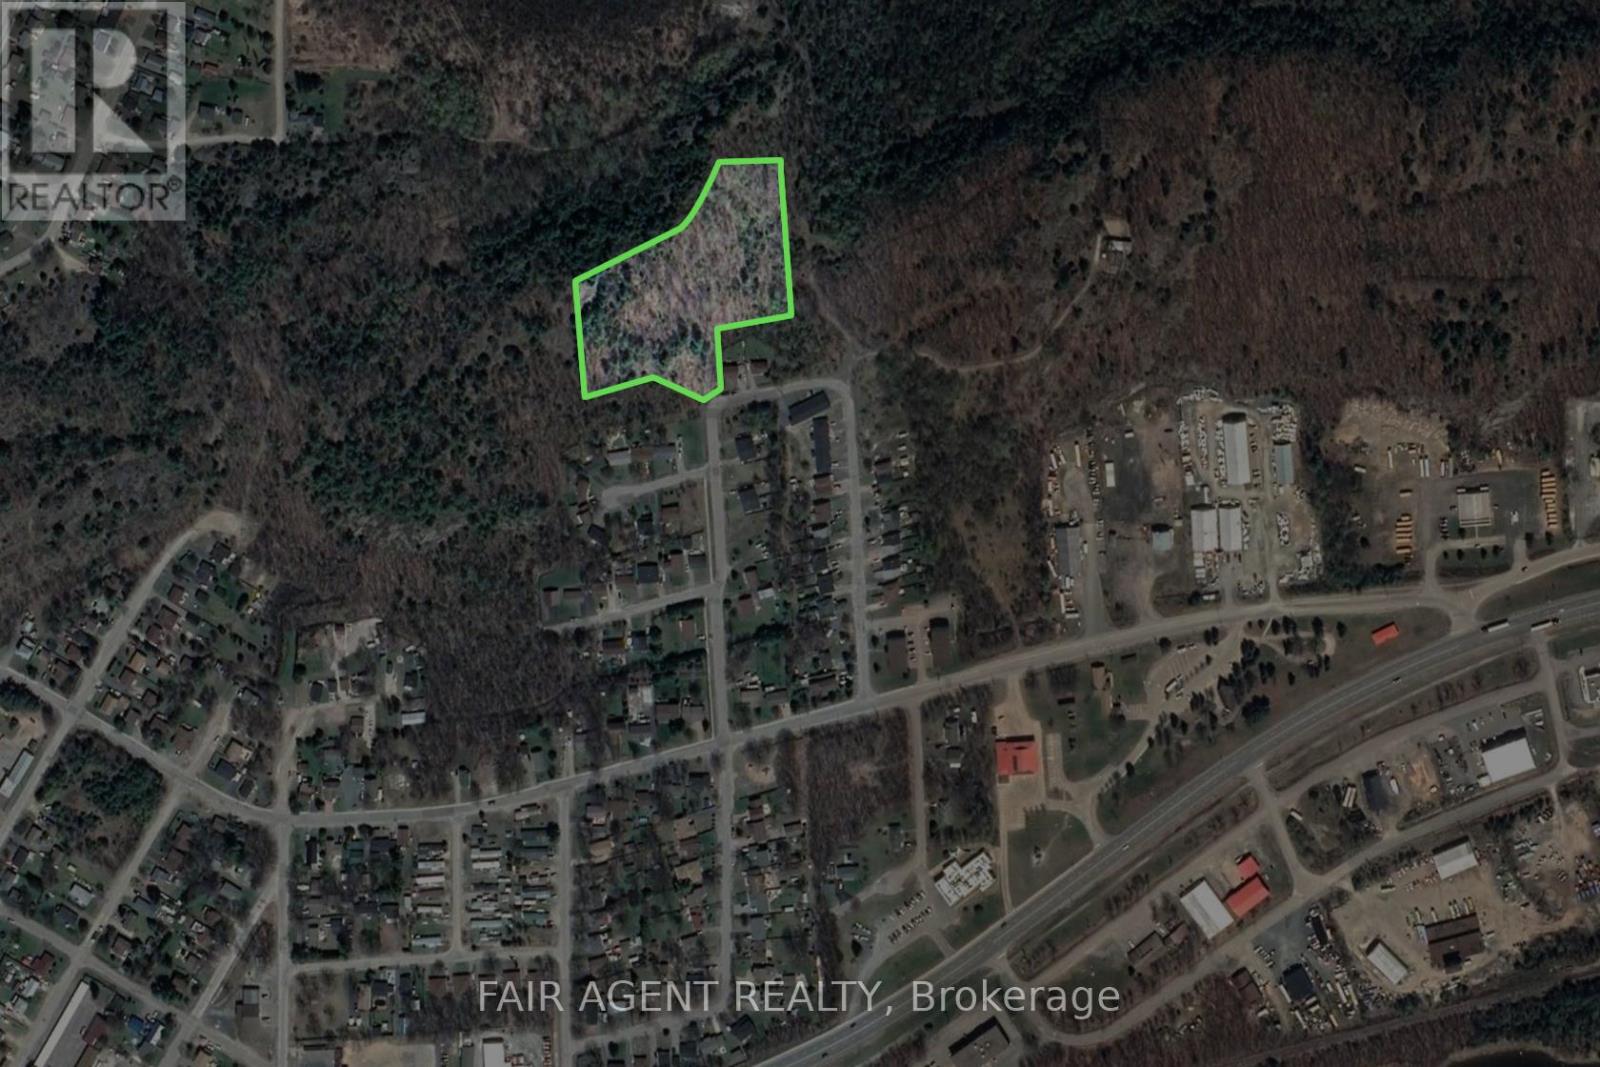
42 Solomon Street
Blind River, Ontario
Amazing opportunity to own over 4 acres of prime land right in town and zoned for multi-residential use! Nicely treed with municipal services and natural gas available at lot line. Great potential for development. (id:39551)
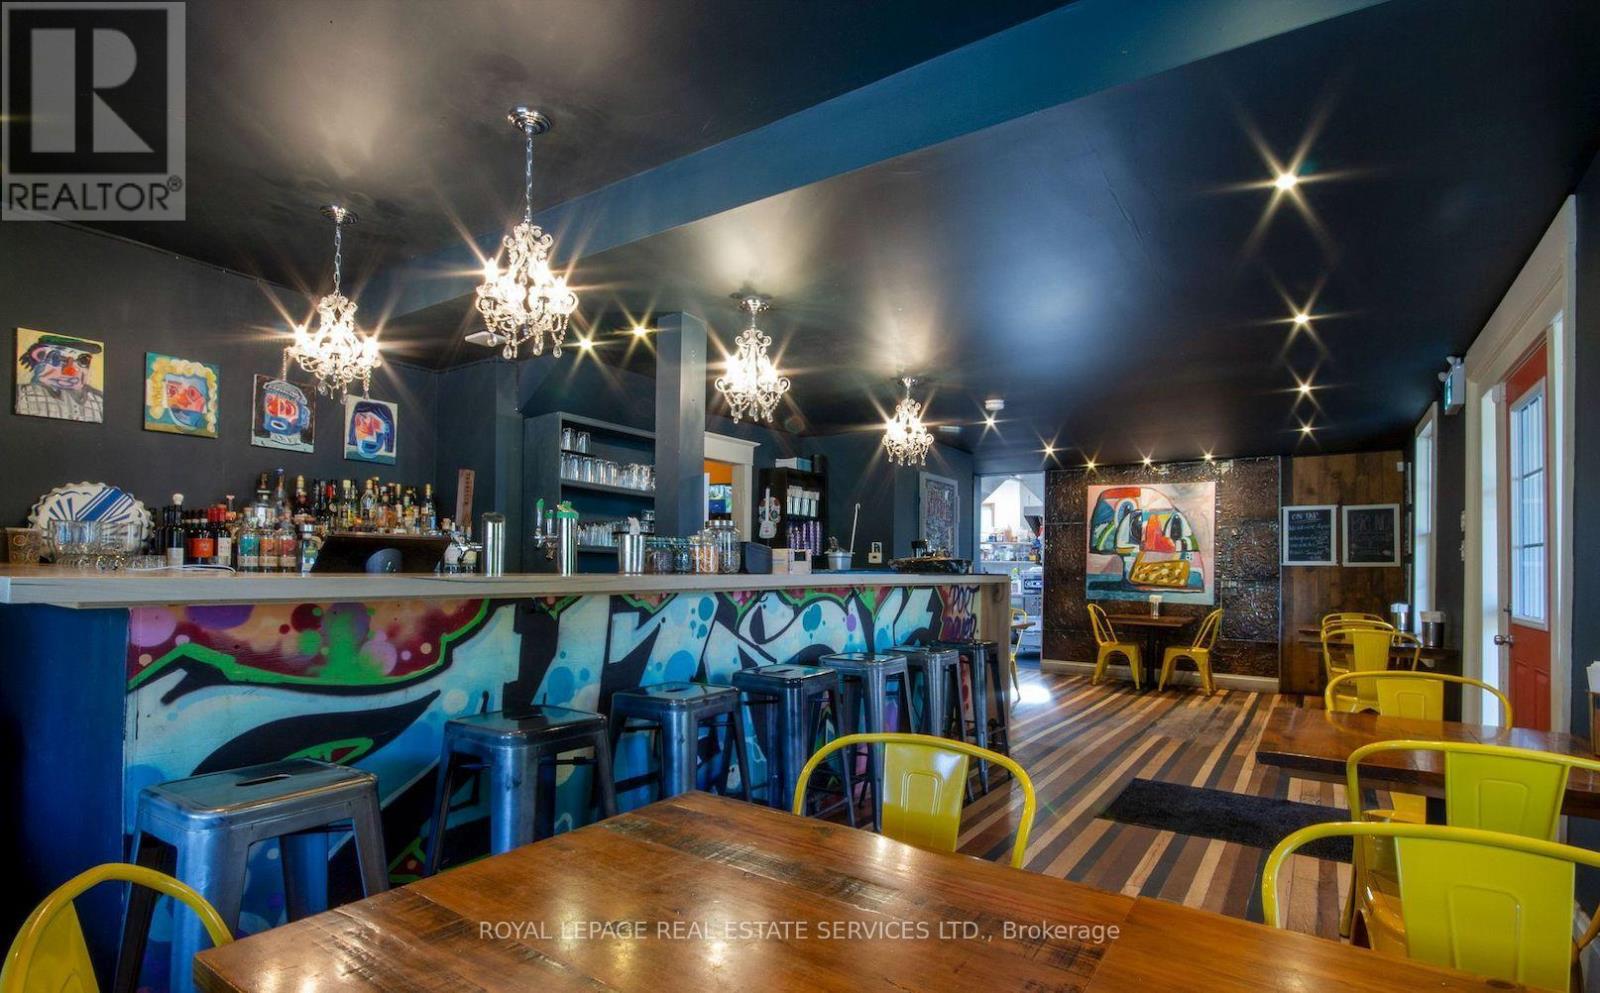
2012 Park Street
Norfolk, Ontario
Restaurant with Property Opportunity in Downtown Port Dover! Live/Work/Investment! Located in the vibrant heart of Port Dover and surrounded by popular restaurants, shops, and local attractions, this renovated restaurant and residence offers a one of a kind opportunity for an owner operator or investor. The restaurant is fully equipped and operational, with many chattels and furnishings included. Inside, you'll find two washrooms, a large bar with a back prep area, and indoor seating for 30 guests. Outside, a spacious patio with a covered bar and walk-in cooler accommodates up to 100 patrons perfect for summer service and events. The layout is adaptable to a wide range of dining concepts. A covered porch leads to both the restaurant and the two-storey loft apartment above, featuring a bright open-concept living and dining space, full kitchen, and a large 4-piece bath. A second room is currently used for restaurant storage but could serve as an additional bedroom or office. Upstairs, a cozy chalet style loft bedroom overlooks the main living area. The apartment has also operated successfully as a short term rental, offering strong income potential. The generous lot provides parking for 10+ vehicles and room for future development. Situated directly across from Powell Park, near the Lighthouse Festival Theatre and the waterfront, this property offers unbeatable visibility and access in one of Port Dover's most dynamic locations. (id:39551)
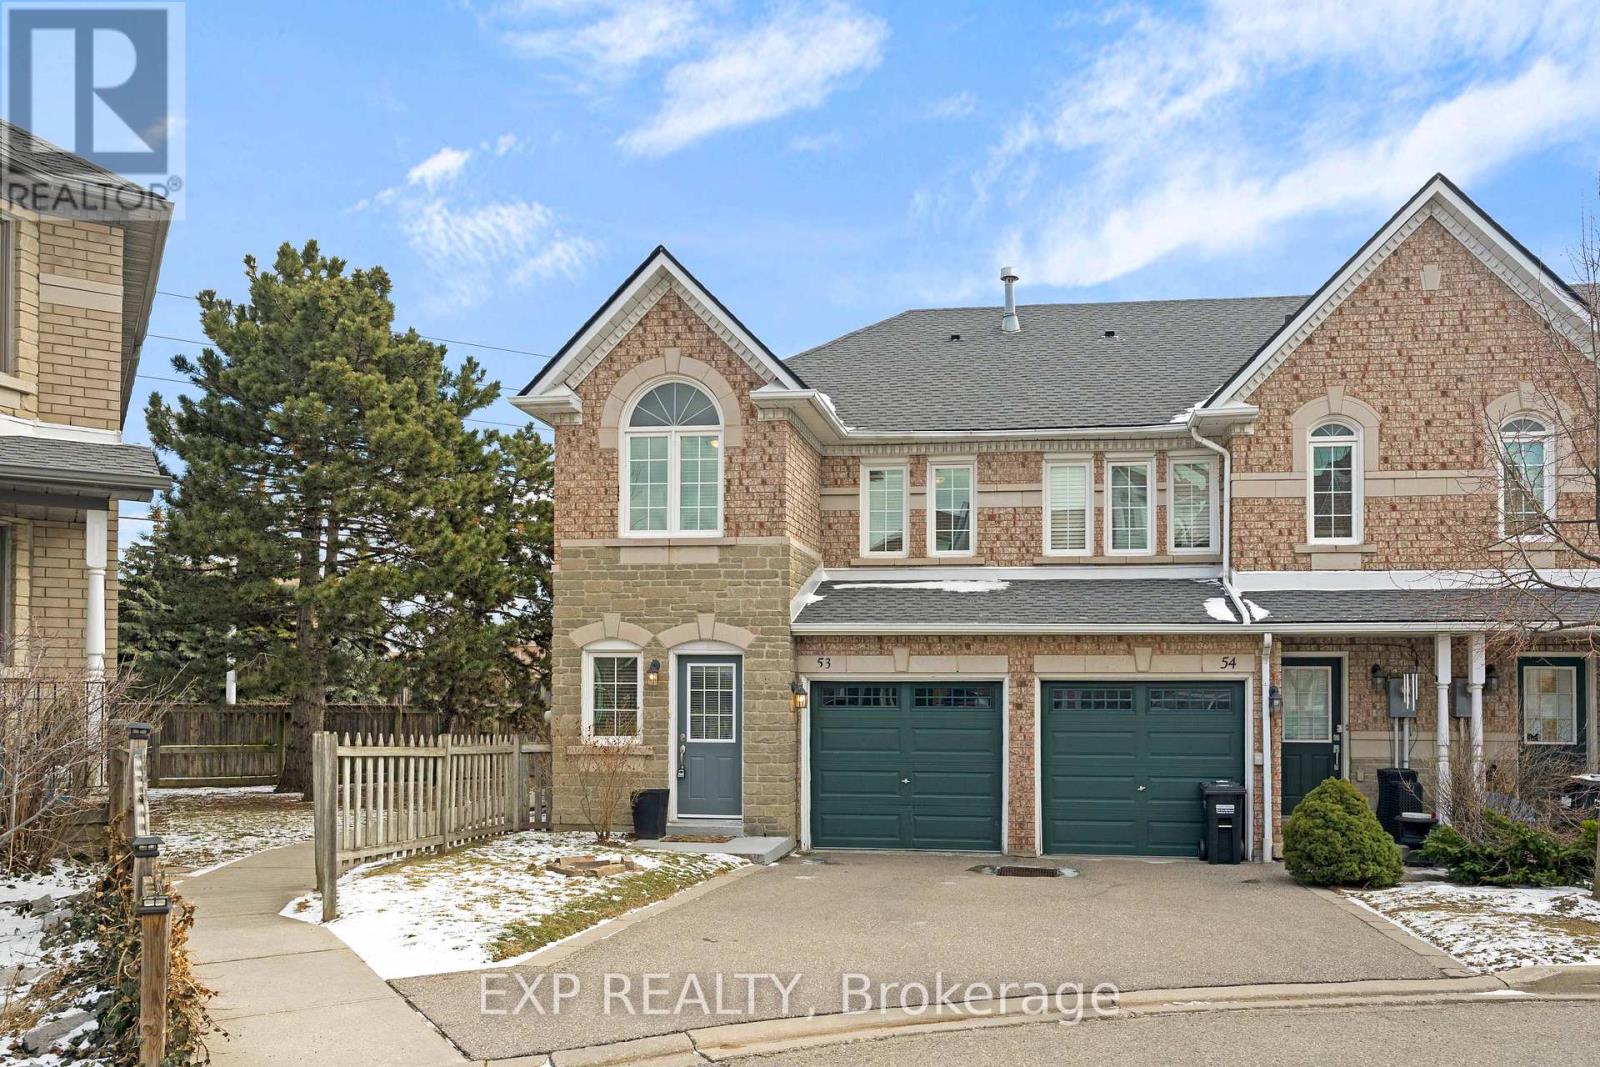
53 - 455 Apache Court
Mississauga, Ontario
Welcome to this lovely 3-bedroom, 3+1-bathroom end-unit townhouse in the highly desirable Highland Park community. With a larger backyard than most units and added privacy, this home offers the perfect combination of comfort, functionality, and value. Step inside to a bright, open-concept main floor featuring hardwood flooring throughout, including the staircase. The inviting living room is anchored by a cozy gas fireplace, creating the perfect space to relax or entertain. The kitchen has been tastefully refreshed with updated countertops, cabinetry, tile flooring, and a new door with sidelights that fills the space with natural light. A convenient 2-piece powder room, main floor closet, and direct access to the attached 1-car garage add everyday practicality. Upstairs, you'll find hardwood flooring throughout and three generously sized bedrooms. The primary bedroom features its own 4-piece ensuite, while the main bathroom has been updated with a newer vanity and tile flooring. The finished lower level offers excellent versatility with a 3-piece bathroom, updated laundry area with newer tile flooring, and a separate kitchen space -ideal for extended family or potential in-law suite use. Located in a family-friendly neighbourhood close to schools, parks, transit, major highways, and shopping, this move-in ready home is a fantastic opportunity you won't want to miss. (id:39551)
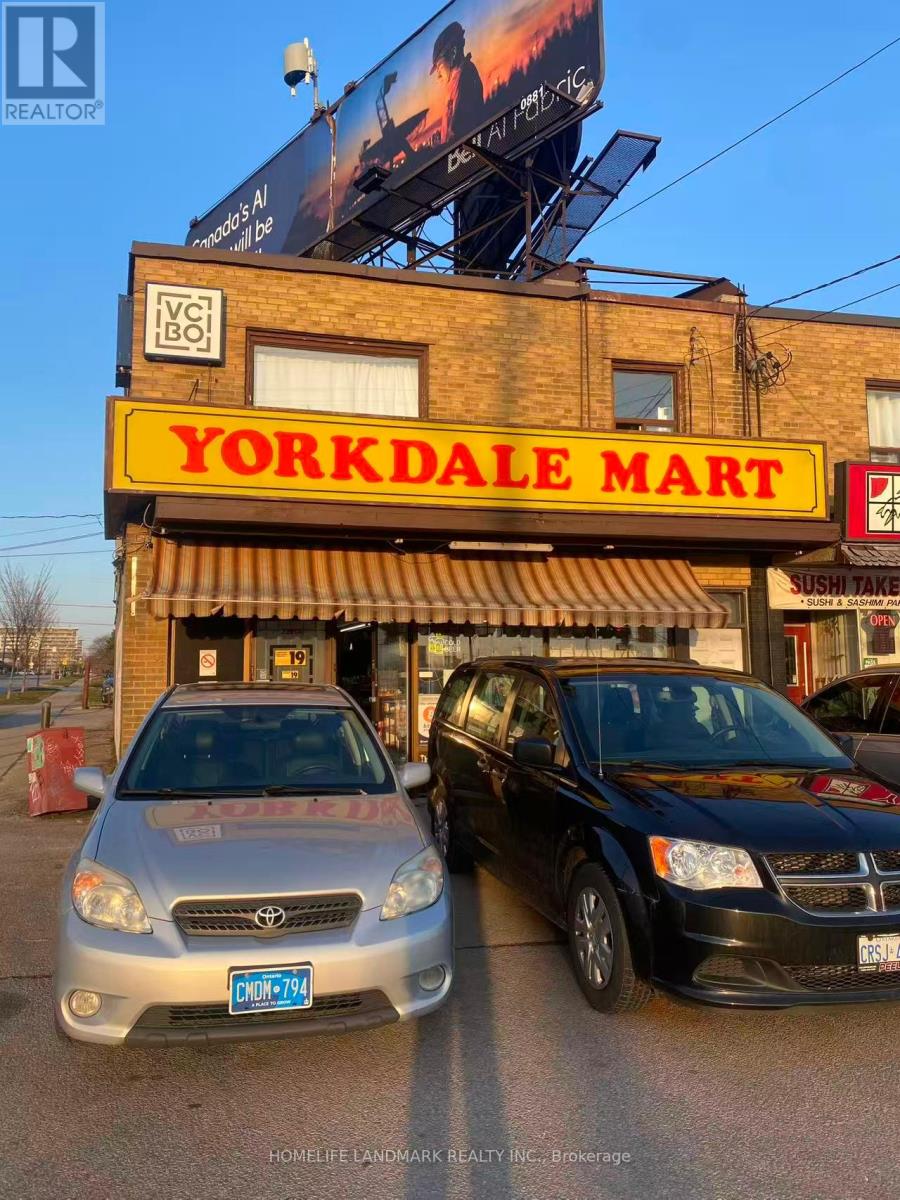
3261 Dufferin Street
Toronto, Ontario
Highly profitable convenience store located on a busy corner plaza on Dufferin St near Yorkdale Mall with excellent exposure and ample parking. Weekly sales approx. $11,000 (about 35% cigarettes). Strong additional income: lottery ~$3,500/m, photo ~$1,250/m, debit ~$500/m, ATM ~$250/m, Bitcoin ~$350/m, ads ~$50/m.Low rent $4,300/month incl. TMI. .Lease to Sept 2027 ; landlord open to new lease.Turnkey, stable, and ideal for owner-operator or investor. (id:39551)
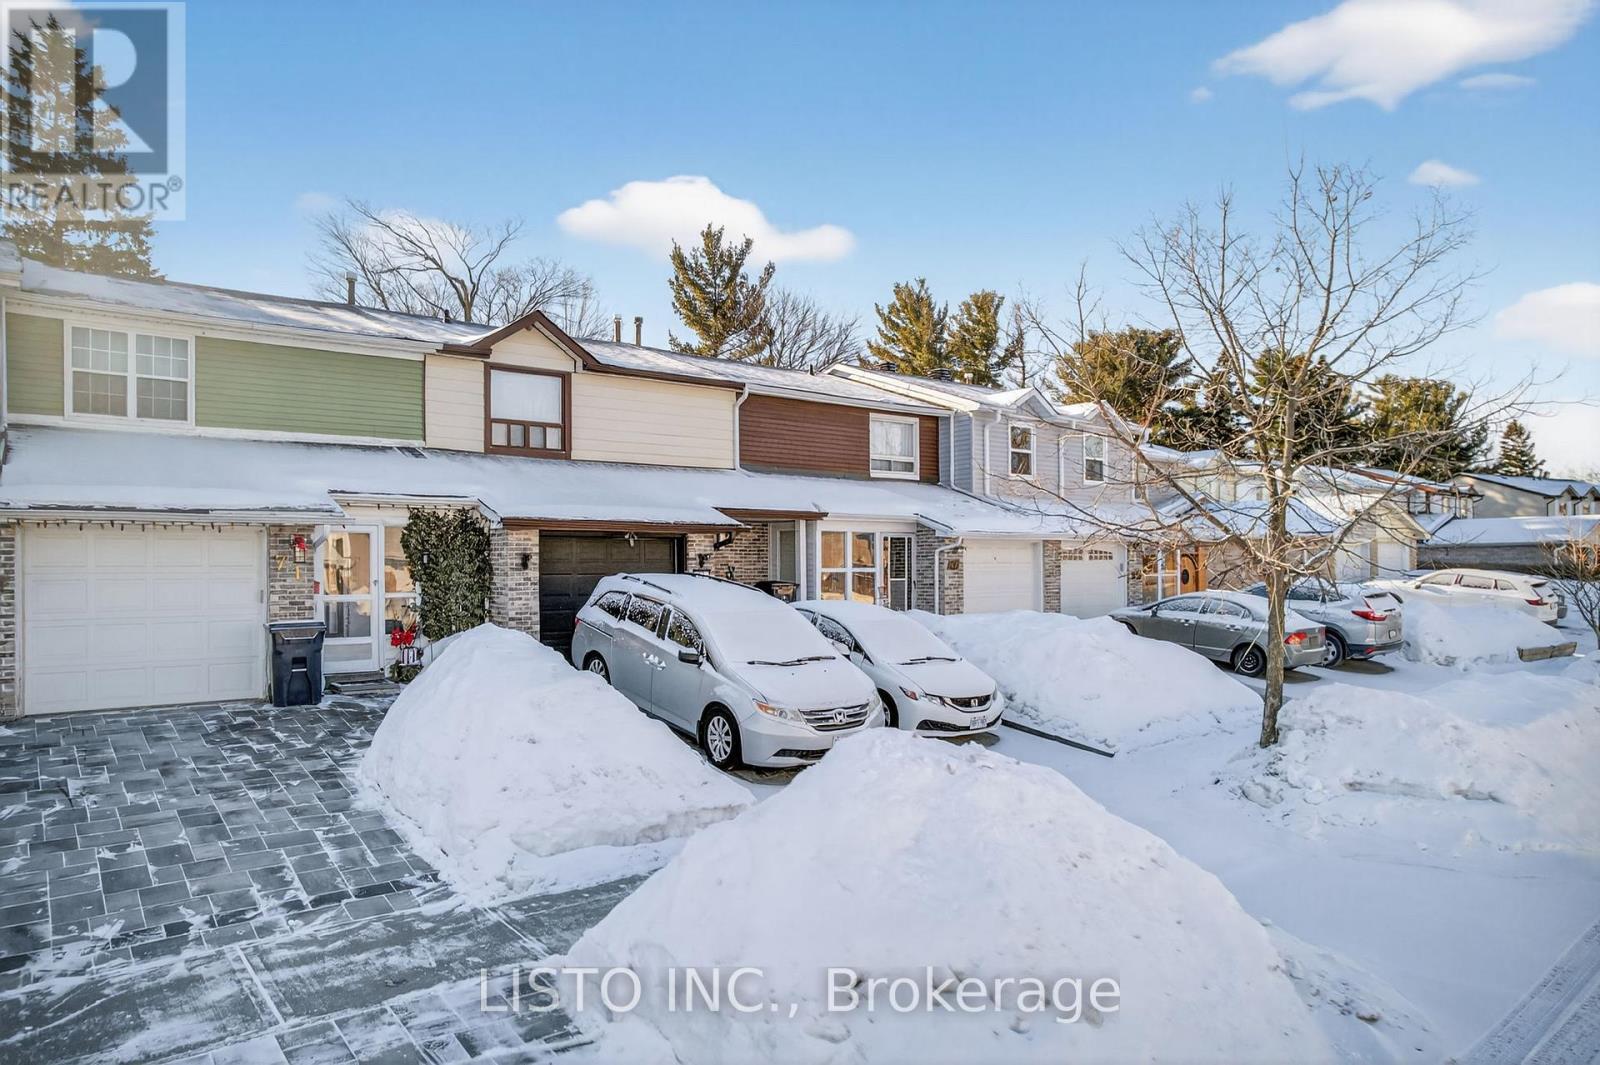
69 Horseley Hill Drive
Toronto, Ontario
Welcome to 69 Horseley Hill, a solid and well-maintained townhome situated on a premium 175 Ft Deep lot in Toronto's desirable E11 District. Recently refreshed from top to bottom, this inviting home features fresh paint throughout, brand-new flooring, updated appliances, modern door hardware, and upgraded light switches and outlets. The bright and spacious main floor is filled with natural light from large windows, creating a warm and welcoming atmosphere ideal for both everyday living and entertaining. Upstairs, three generously sized bedrooms provide comfortable accommodations, complemented by a full bathroom. The private backyard with established gardens offers a charming outdoor retreat perfect for relaxing or hosting guests, while the attached garage provides ample storage and practicality. Ideally located just minutes from Highway 401 and within walking distance to TTC bus routes, schools, libraries, parks, shopping, and dining, this home presents an exceptional opportunity for first-time buyers and investors alike. (id:39551)
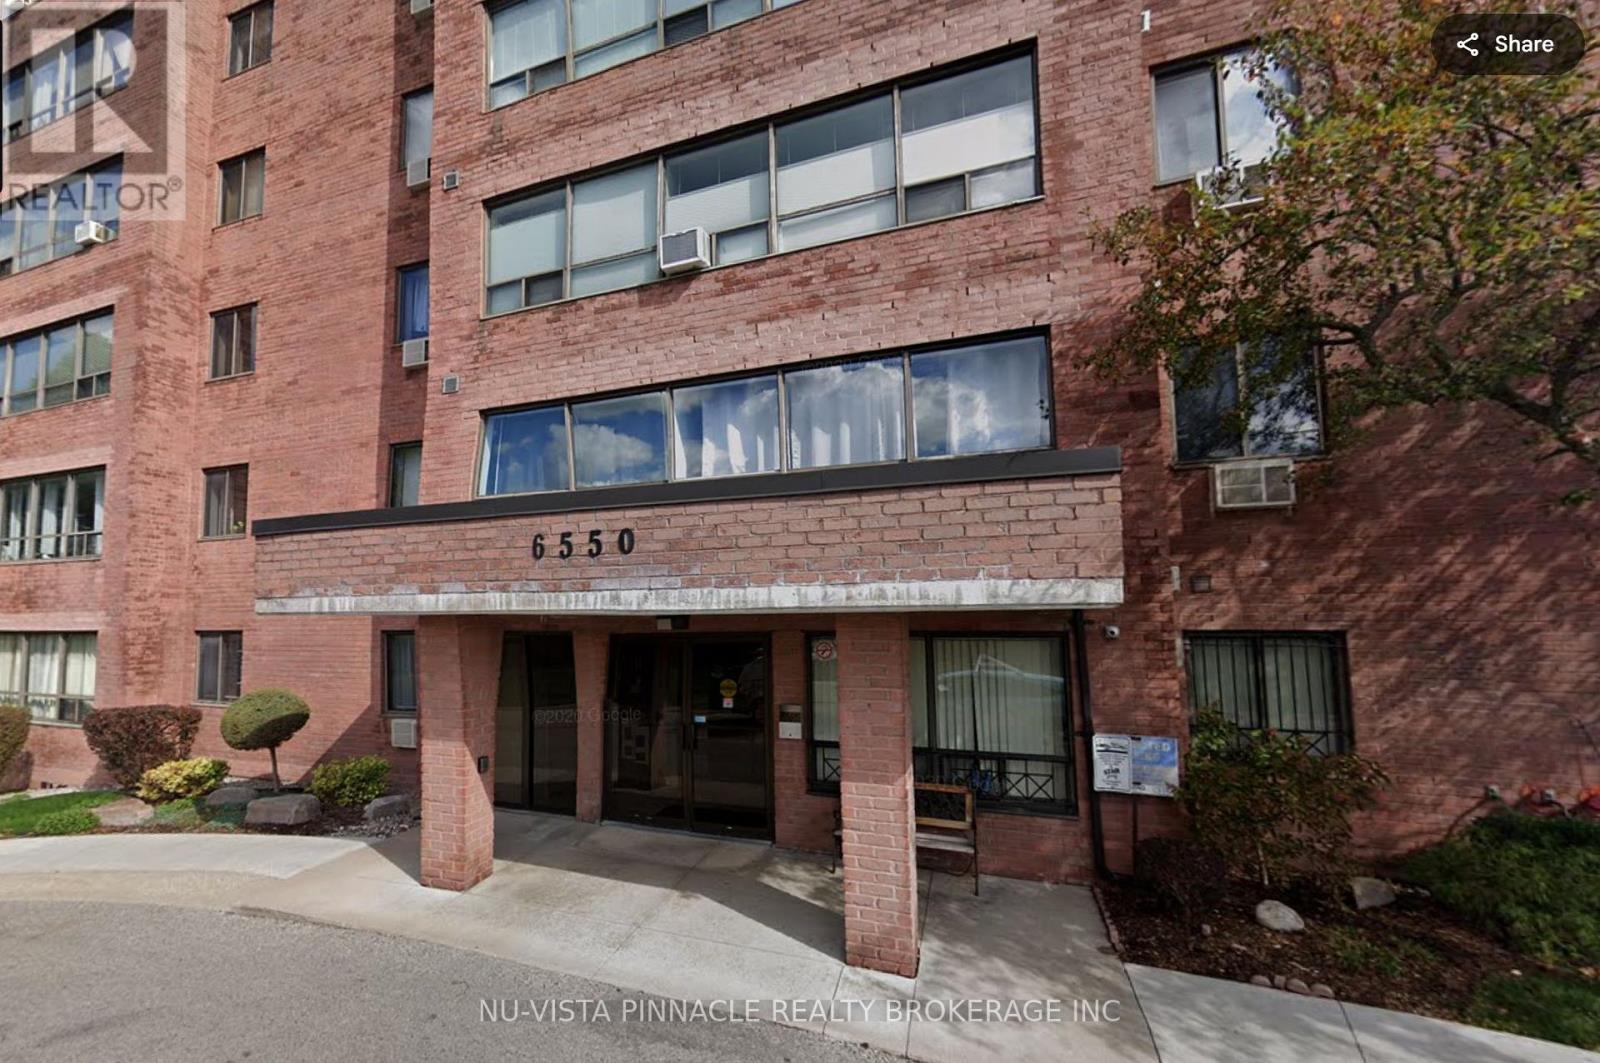
B1 - 650 Cheapside Street
London East, Ontario
Rare opportunity to own a main-floor condo apartment with its own private entrance one of only two units in the entire building with this feature, eliminating the need to go through the lobby. This bright and inviting unit offers 2 bedrooms, 1 bathroom, and a spacious living room complete with a cozy fireplace. Enjoy abundant natural sunlight throughout, plus the convenience of 2 parking spots. Perfect for investors this unit has excellent cash flow potential even in todays market, and its prime location between Western University and Fanshawe College makes it highly desirable and easy to rent. Close to shopping, restaurants, and all amenities. BRAND NEW AC, WASHER & DRYER, DISHWASHER (id:39551)
8 Hadden Road
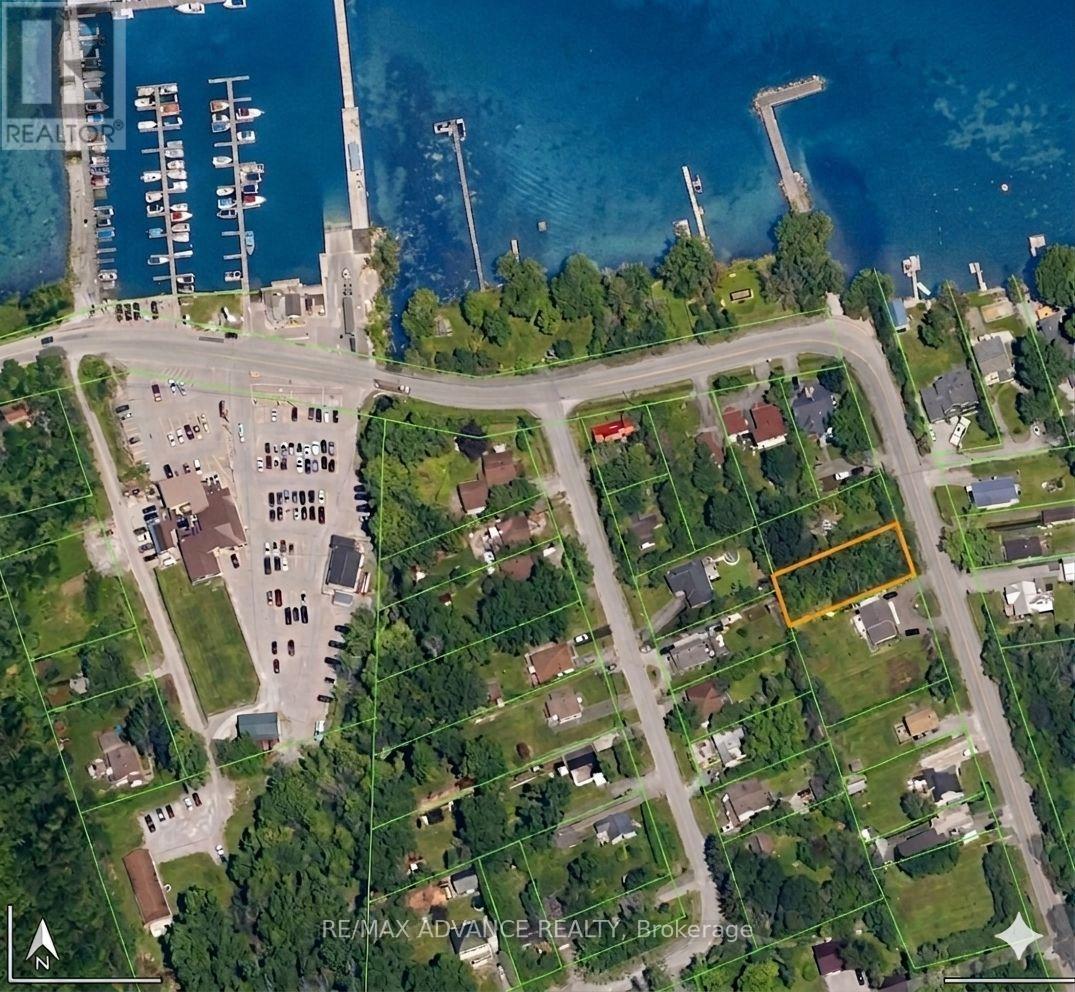
Georgina, Ontario
Build your dream home just steps from the sparkling shores of Lake Simcoe with private access! This prime 60 by 150 foot building lot is situated in the sought-after Virginia community of Georgina, offering a rare opportunity for builders, investors, or families looking for a custom lakeside retreat.The heavy lifting has already been done for you-building permits have been applied for and approved, allowing you to bypass lengthy administrative delays and start construction immediately. The property is located just a few houses away from Lake Simcoe. Residents can enjoy a serene, slower-paced lifestyle while remaining conveniently connected, located only 45 minutes from Toronto. The location is a paradise for outdoor enthusiasts, featuring close proximity to the Virginia Beach Marina and boat launch for easy water access. You are minutes away from local favorites like the Boondocks Eatery, Sibbald Point Provincial Park, and ferry to Georgina Islands. Daily conveniences are within easy reach, nearby shops, gas stations, and parks. Walk to 5 renowned beaches! Whether you are looking to build a year-round residence or a weekend getaway, this shovel-ready lot provides the perfect canvas. Embrace the lakeside lifestyle you have been dreaming of in a community known for its charm, fishing, and stunning sunsets. This is a truly special chance to secure land in a high-demand area with all the preliminary approvals in place. (id:39551)

778 Kootenay Path
Oshawa, Ontario
Welcome to spacious 778 Kootenay Path a 3 storey townhouse with a family room and basement. Ideal for multifamily and multigenerational living or excellent income potential. Conveniently located close to 401 access, public transit, schools, recreation centre, places of worship, restaurants, shopping and parks. This townhouse still smells new!! Attached garage has access directly into the home. Ground floor has a family room with window and sliding patio door to the backyard. 2nd storey features an open concept living, dining and kitchen with 2 pc bathroom. Living room has a large window to let in plenty of morning light and entryway closet. Kitchen has oversized island with plenty of seating space. Quartz countertops are throughout the kitchen providing ample room for entertaining friends and family. Stainless steel appliances in kitchen are included. Dining room has sliding patio door onto a deck. Third floor has 3 bedrooms and 2 bathrooms. All bedrooms are carpeted. Primary bedroom has 3pc ensuite with walk a in shower and double closet. Both baths have stylish basketweave tiles for a fresh modern look. Second bedroom has large windows while the third bedroom has frosted glass french door walkout to adjacent glassed in balcony. All bedrooms have very spacious closets and there is another storage closet in the hallway at the top of the stairs for towels, bed linens and other supplies. Basement is unfinished but the walls are insulated ready for drywall and there is a small rear window. If you are looking for a home that is modern, bright and spacious this is it. Home is covered by Tarion new home warranty. And remember if you love it, you better put an offer on it. (id:39551)
520 - 68 Broadview Avenue
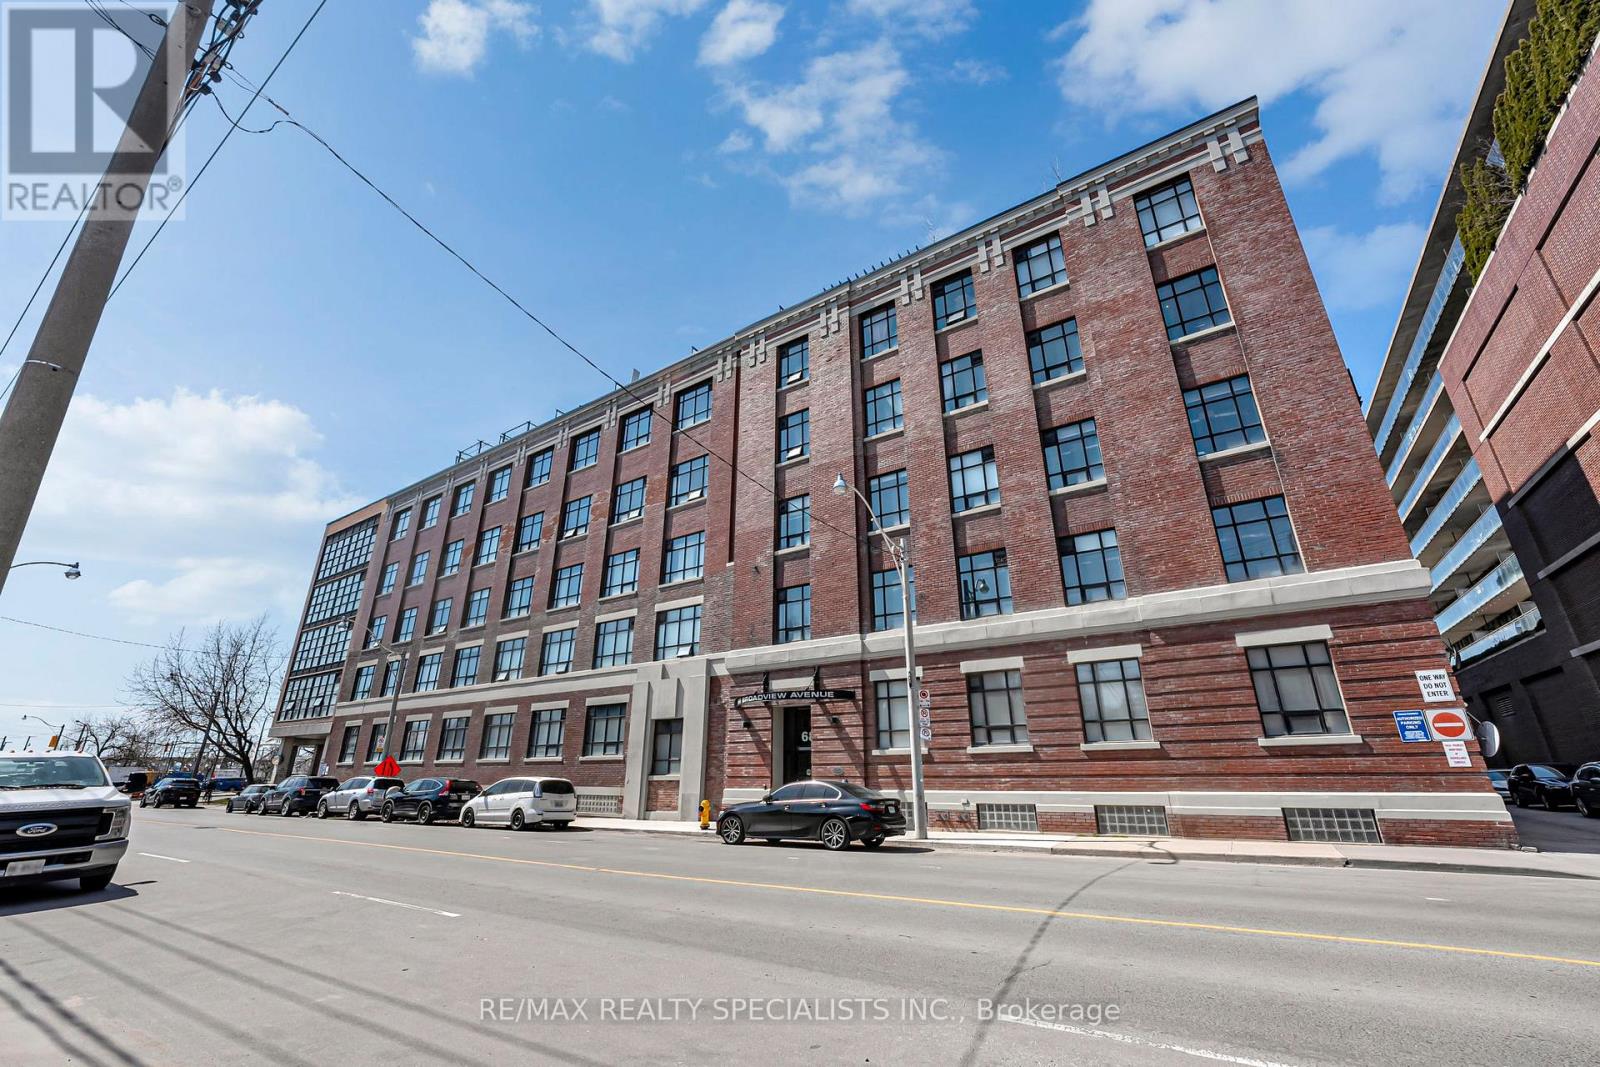
Toronto, Ontario
Welcome To Broadview Lofts, Where Authentic Hard Loft Living Meets Modern Urban Convenience. This Bright Corner Suite Is Defined By Dramatic Floor-To-Ceiling Windows That Fill The Space With Natural Light And Frame Open, Unobstructed South And East City Views. The Expansive Open-Concept Design Offers Incredible Flexibility, Giving You The Freedom To Shape The Space As A True Live-Work Environment Or A Stylish Personal Retreat. Soaring Ceilings, Polished Concrete Floors, And A Loft-Style Aesthetic Create A Warm Yet Contemporary Feel Throughout. Situated In The Heart Of The Queen And Broadview Neighbourhood, You're Surrounded By Some Of The City's Best Cafés, Restaurants, And Transit Options, With The Upcoming East Harbor Ontario Line Station Set To Further Elevate Connectivity And Long-Term Value In The Area. (id:39551)
216 Wharncliffe Road N
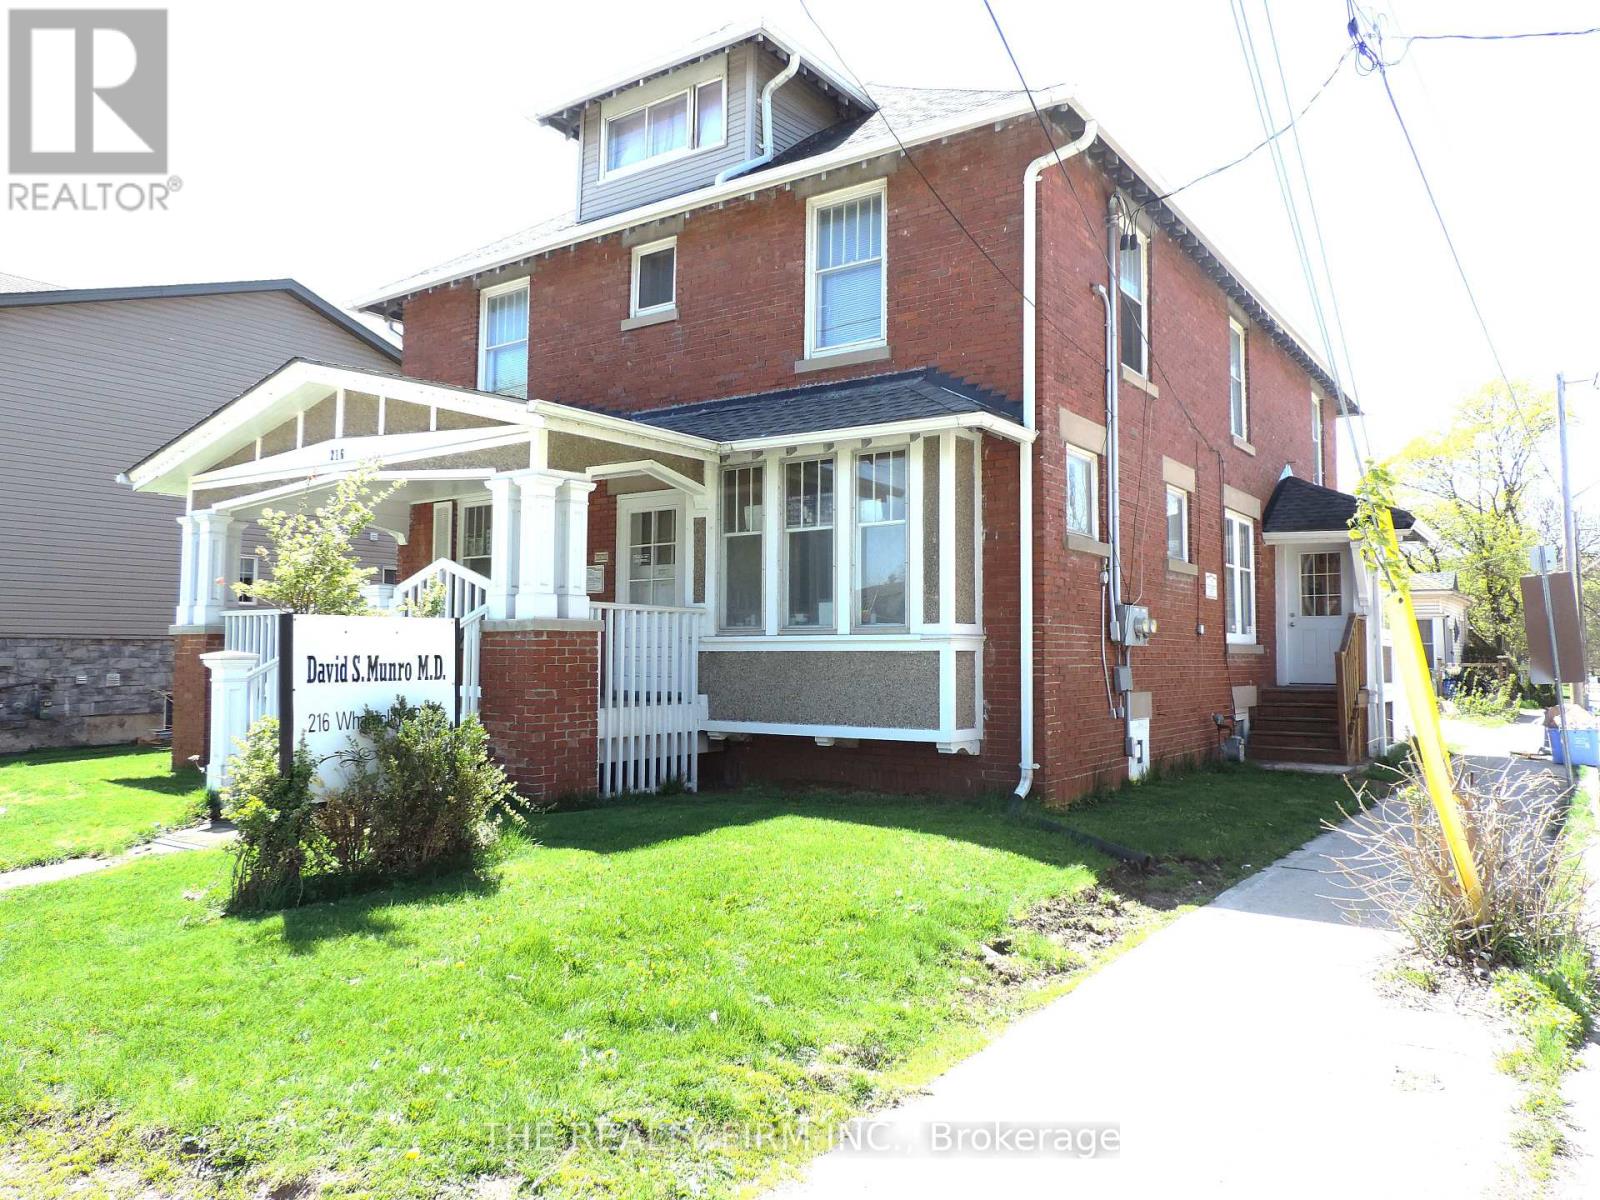
London North, Ontario
A+ Location with Oppourtunites Abound! Special property with OC5 zoining allowing for Medical and Dental practice. This stately all brick building, which has operated as the Munro family medical practice servicing London for over 51 years,, is now for sale. This high traffic corner lot location of Wharncliffe Road North and Empress Ave services both the Wharncliffe Road and Oxford Street West corridors. Muti purpose property with main floor commercial office space featuring a 2nd floor residential 3 bedroom, 2 bath unit with seperate entrance. This special property suits many buyers. Run your own medical practice with live in oppourtunity or rent out the upper unit for supplemental income. Property features an oversized single garage with ample parking area currenlty setup for 3 cars, but could be augmented to upto 6-7. High Investor/Developer potential with potential multi student residential conversion being on main bus line and close proximity to Western University. Buyer to due their own due diligence on zoning and allowances. An amazing oppourtunity and value! (id:39551)
11 Goshen Street N
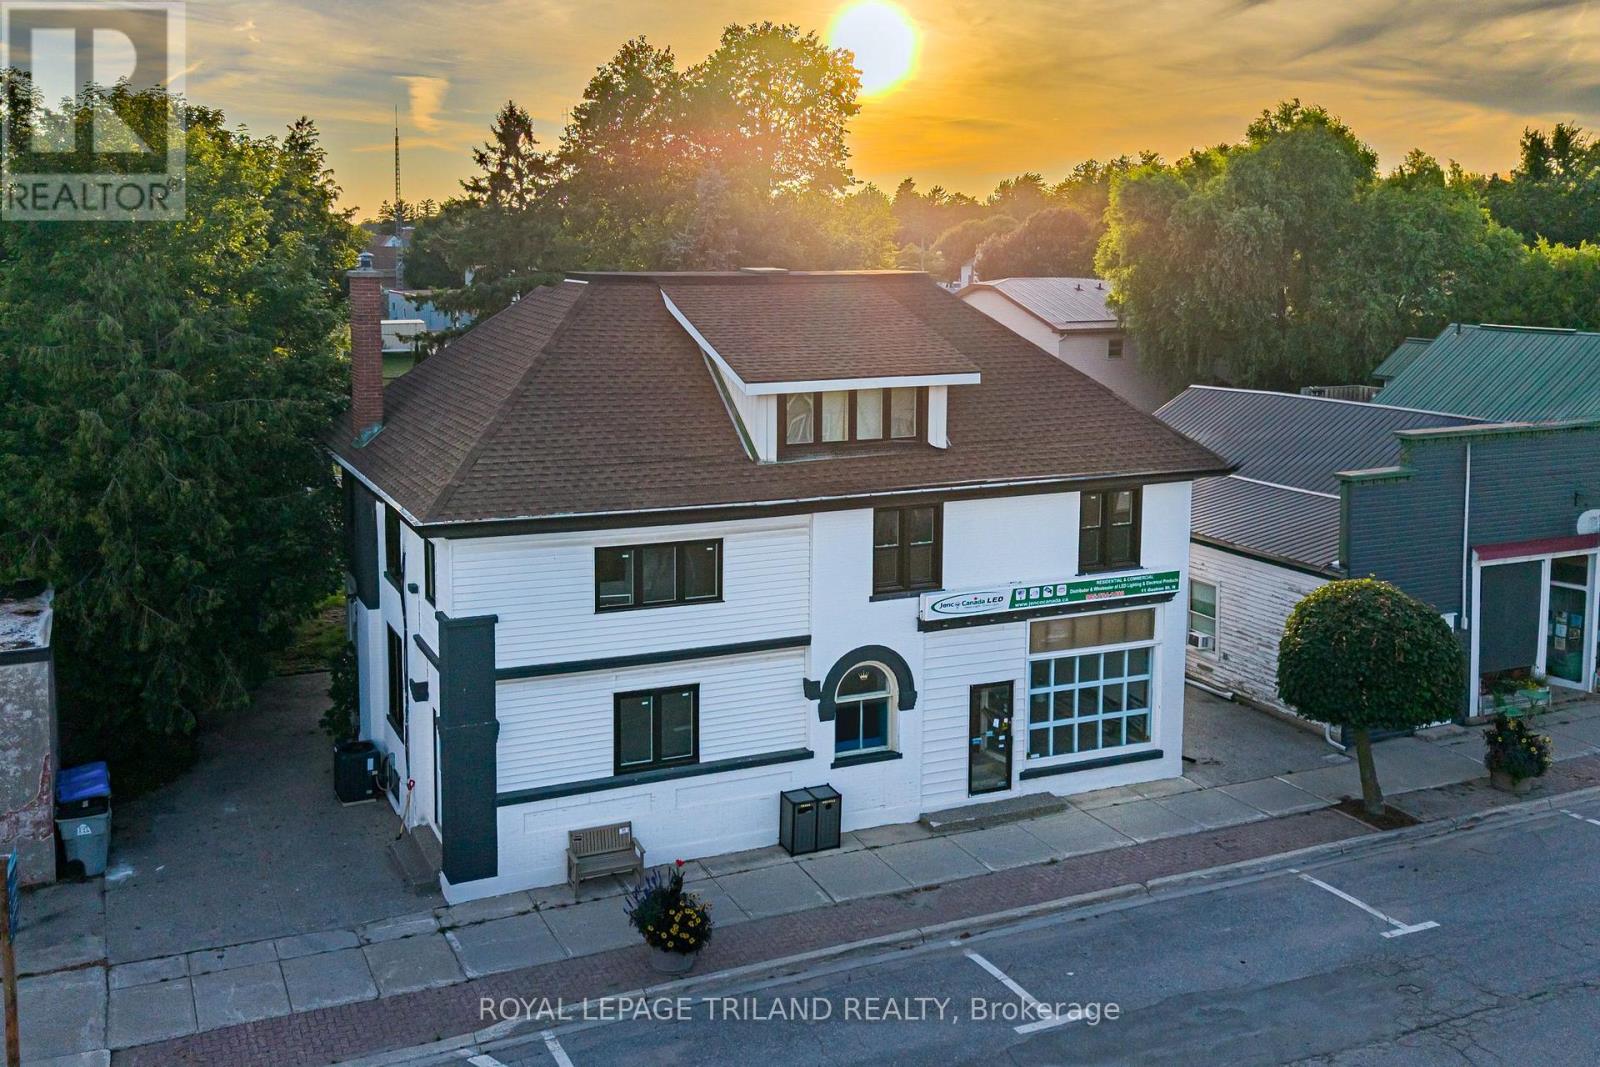
Bluewater, Ontario
Looking to for an ideally sized small business commercial space in Rural Ontario attached to a fantastic 5 BEDROOM / 2 BATHROOM HOME? You just found it! Here, you can work in a professional setting 5 ft from your living room! Looking for a mixed use retail space + multi-bedroom income property? Look no further! ZURICH, ON | RURAL PARADISE BY THE LAKE | IDEAL RESIDENTIAL / COMMERCIAL COMBO PROVIDING a 3000 SQ FT FINISHED 5 BEDROOM RESIDENTIAL HOME (+ large basement for storage) + A 1250 SW FT RETAIL COMMERCIAL UNIT W/ BATHROOM/LAUNDRY & OFFICE: Live & work at the same property or support your mortgage via lease income w/ this fantastic one of a kind multi-purpose property: includes a very large 4 level residential home + a great commercial space! Completely loaded w/ brand new upgrades including the roof, most of the windows, furnace, AC, bathrooms, flooring, paint, concrete work on the in-and-out driveways plus a phenomenal 3rd level conversion into a fully insulated finished living space, this superb multi-purpose property & its nonstop character & charm is sure to impress! The structure offers 3 bathrooms, a full kitchen w/ dining room + numerous large additional principal rooms & fundamentally, 5 bedrooms w/ the expansive 700 square foot 3rd level loft w/ soaring ceilings & its own private bathroom. The vast basement w/ laundry area & loads of storage tops off the residential side of this stately brick structure. The commercial side offers a vast retail space w/ a washroom & a private office & the property offers loads of parking at the rear w/ driveway access on both sides of the building! This place is ready to go on Day 1, like getting 2 buildings for the price of one! And to top it all off, you just a 4 min drive to a sandy Lake Huron beach in St. Joseph. For buyers looking for mega value in a work from home situation or investors looking for high quality multi-unit mixed building in an ideal location, this is the spot! Quick close available / Bldg vacant. (id:39551)
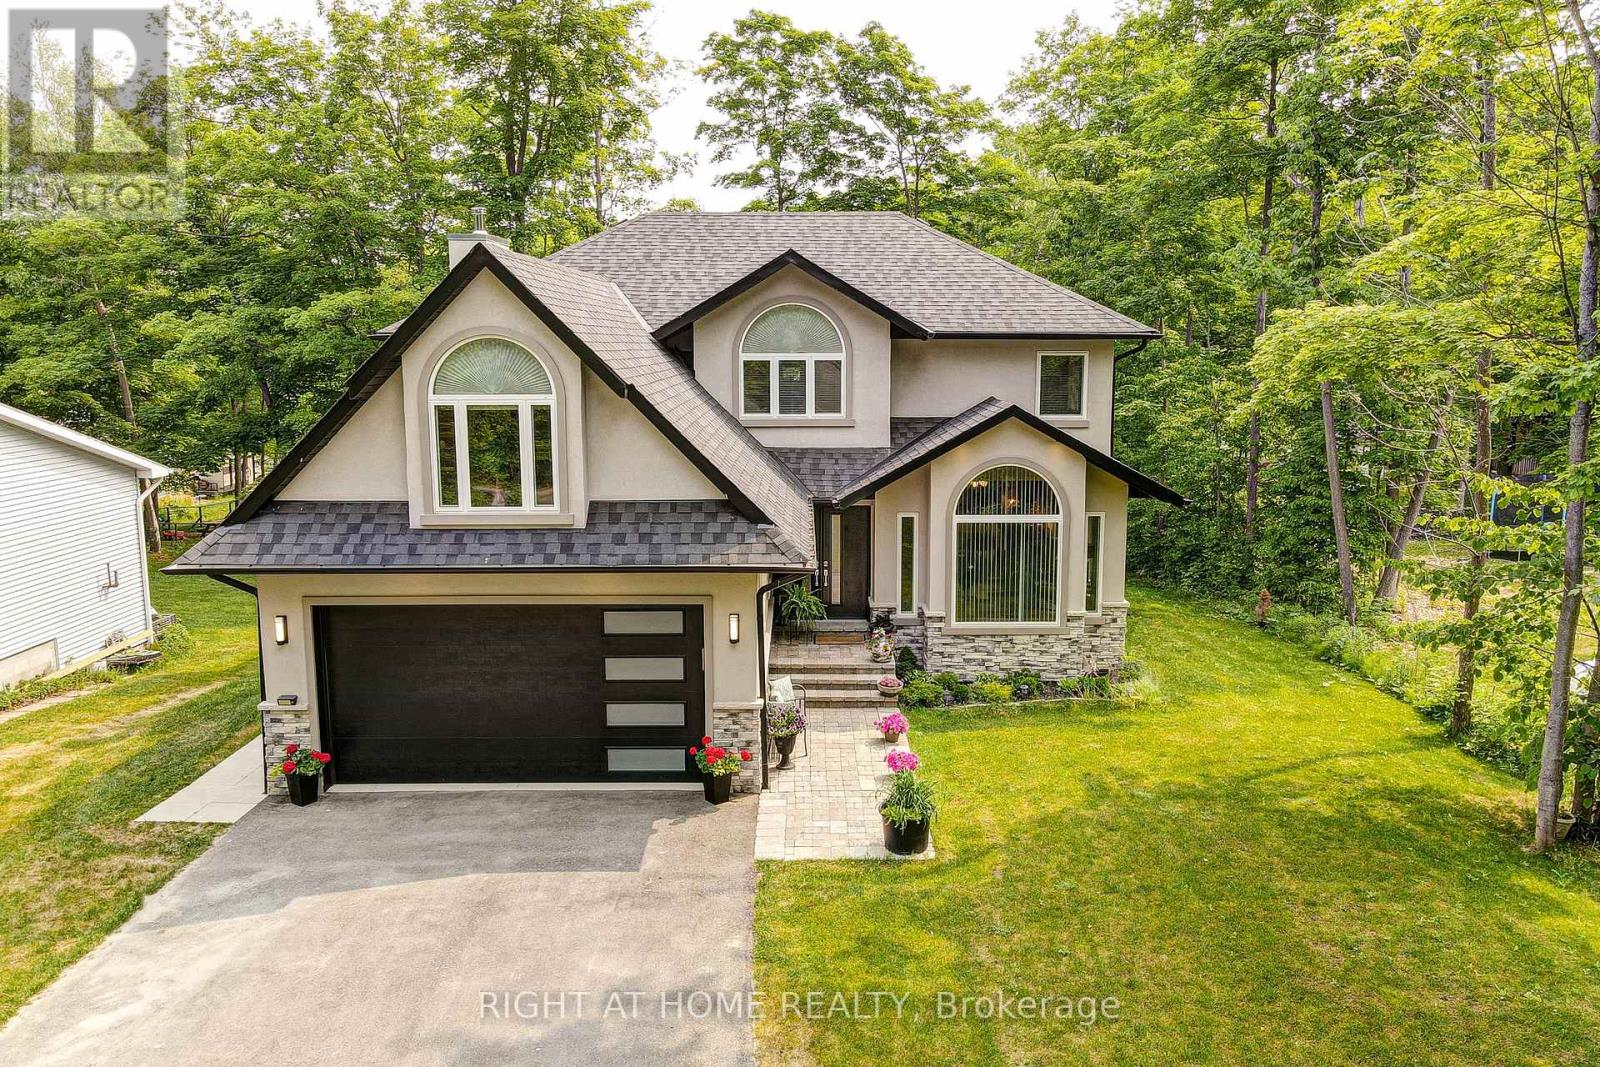
77 Polish Avenue
Penetanguishene, Ontario
Welcome to a thoughtfully designed bright custom home in a quiet, family-friendly neighbourhood just steps from Georgian Bay. Offering over 3,200 sq ft of beautifully finished living space (2280 above grade, 1089 below grade) 5+1 bedrooms, 3.5 bathroom. Set on a spacious lot with seasonal water views, this newly built two-storey home blends comfort, style, and functionality. Inside, a bright open-concept layout is filled with natural light and quality finishes throughout. The heart of the home is a stunning kitchen with a large island and stainless steel appliances, seamlessly connecting living and dining areas, perfect for entertaining or everyday life. A cozy wood-burning fireplace anchors the family room, while a walkout leads to an oversized deck ideal for relaxing and enjoying the peaceful surroundings. Upstairs, generously sized primary room with a walk-in closet and a luxurious 5-piece ensuite with heated floors. Whether you need space for family, guests, or a home office, this layout adapts effortlessly. A walkout basement adds exceptional value with a gas fireplace, and plenty of space to create an in-law suite or income-generating apartment, ideal for multi-generational living or added flexibility. With water access to Georgian Bay just a short walk away and close proximity to parks, schools, amenities, and shopping, this home offers the perfect balance of lifestyle and investment potential. You won't be disappointed. (id:39551)
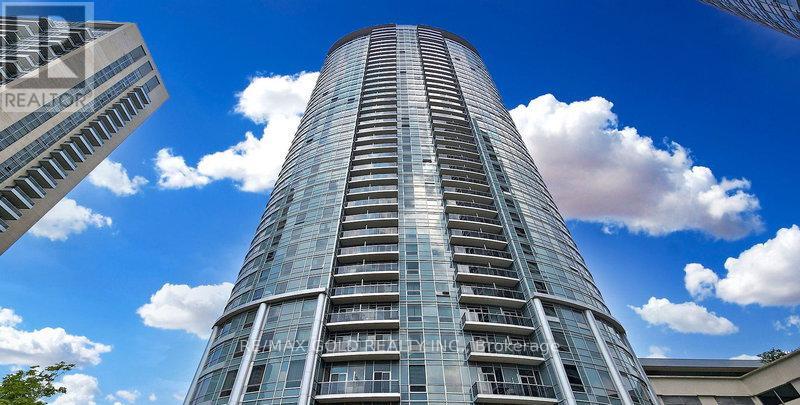
125 Village Green Square
Toronto, Ontario
An Excellent Opportunity To Declutter And Maximize Every Inch Of Your Beautiful Condo Space !! Ideal For Storing Seasonal Items, Luggage, Sports Equipment, Winter Tires, Suitcases, Extra Belongings, And Other Household Items Required Only Occasionally !! A Practical Solution To Free Up Valuable Living Space While Keeping Items Safely Stored And Easily Accessible When Needed !! Located Within The Building, The Storage Locker Is Part Of A Dedicated Secure Locker Room With Controlled Access Via Common-Area Keys !! Enjoy 24/7 Year-Round Access In A Safe, Convenient, And Well-Maintained Environment Offering Peace Of Mind And Everyday Convenience For Residents !! Flexible Options Available !! Option To Purchase May Be Suitable For Existing Owners Or Prospective Buyers Purchasing A Unit In The Building And May Potentially Be Included In Mortgage Financing Subject To Lender Approval !! This Is Also A Value-Enhancing Addition To Any Condo Unit Helping Improve Overall Marketability And Appeal And Increasing Resale Value And Rental Attractiveness !! Perfect For Residents Seeking Secure In-Building Storage Without Relying On External Facilities !! A Seamless Extension Of Condo Lifestyle Designed To Keep Home Organized And Clutter-Free !! (id:39551)
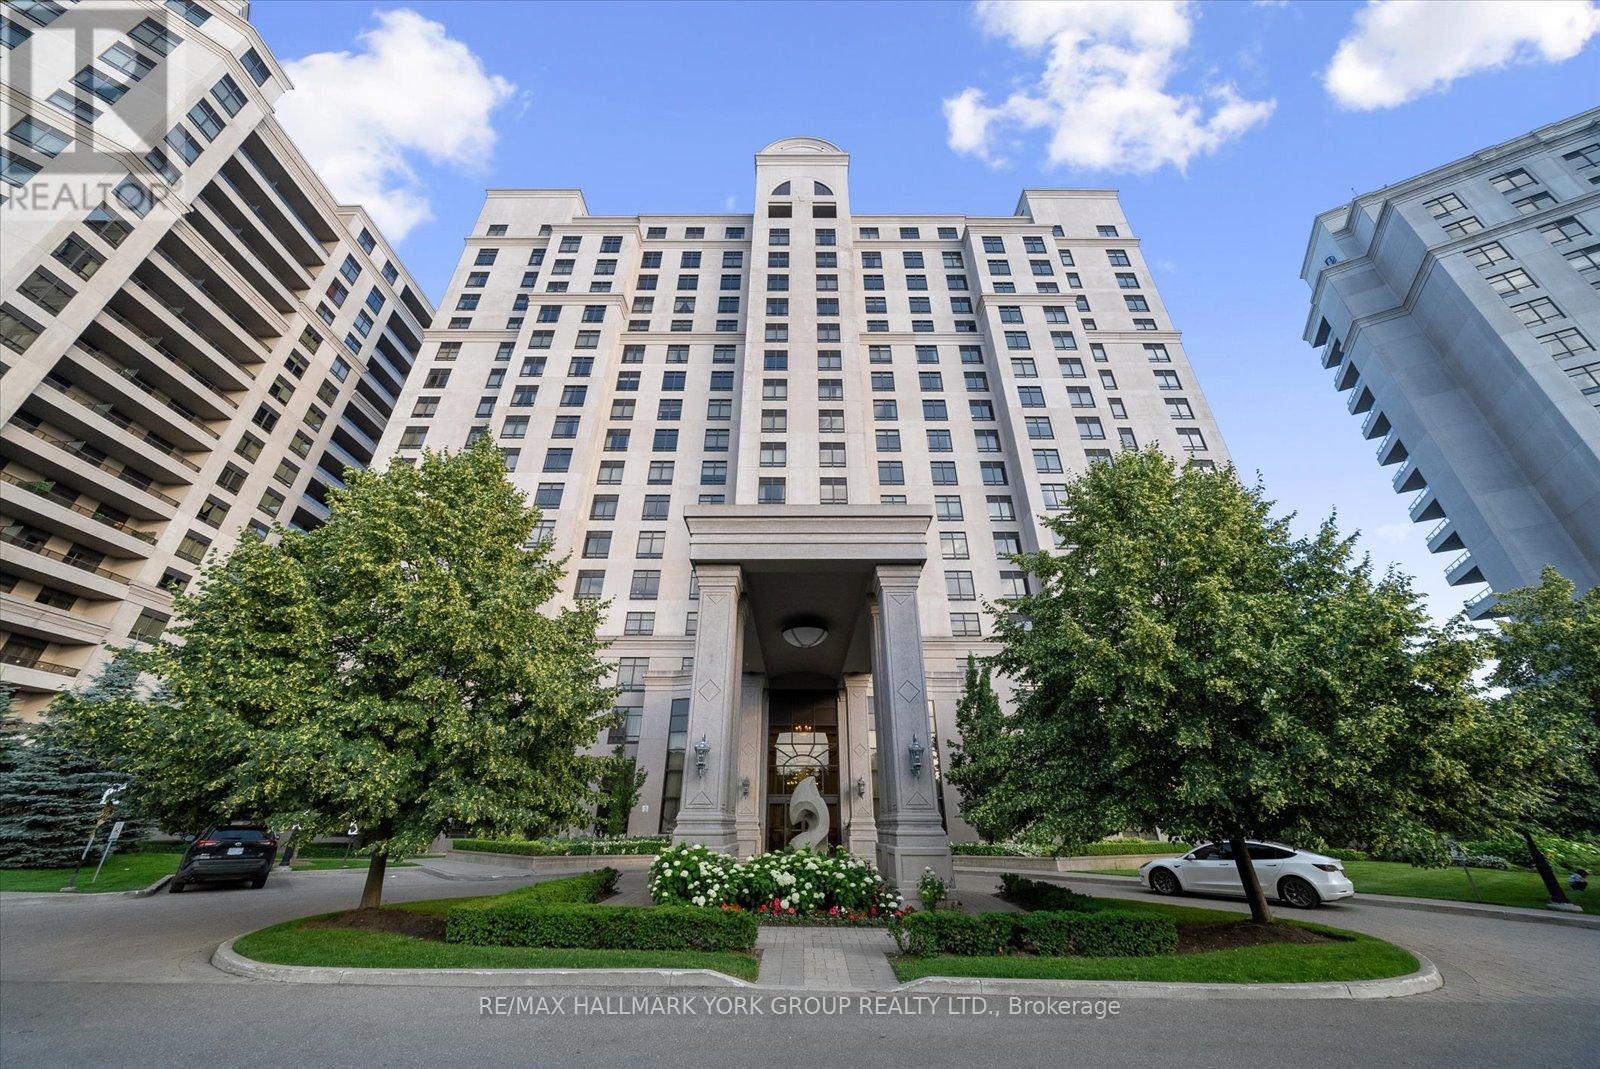
1601 - 9245 Jane Street
Vaughan, Ontario
Welcome to your new home in the prestigious Bellaria Tower 3. This bright and generously sized residence features rich dark laminate flooring, soaring nine-foot ceilings, two bathrooms, crown moulding, granite countertops, and stainless steel appliances. Enjoy an unobstructed north-facing view, ensuite laundry, and the rare convenience of TWO (2) parking spaces and TWO (2) lockers, offering exceptional storage. The open-concept layout provides excellent flexibility and can easily be converted into a two-bedroom home. Residents have access to an impressive selection of resort-style amenities, including concierge and security services, a theatre room, guest suites, fitness centre with sauna, games room, visitor parking, and a wine cellar. Step outside to over 20 acres of beautifully maintained green space and walking trails. Ideally located with quick access to Vaughan Mills, Highways 400 and 407, GO Transit, TTC, shopping, dining, and Cortellucci Vaughan Hospital. Cap off your holiday evenings by enjoying Canada's Wonderland fireworks from the comfort of your living room. This is a truly exceptional home offering a distinctive lifestyle opportunity not to be missed (id:39551)
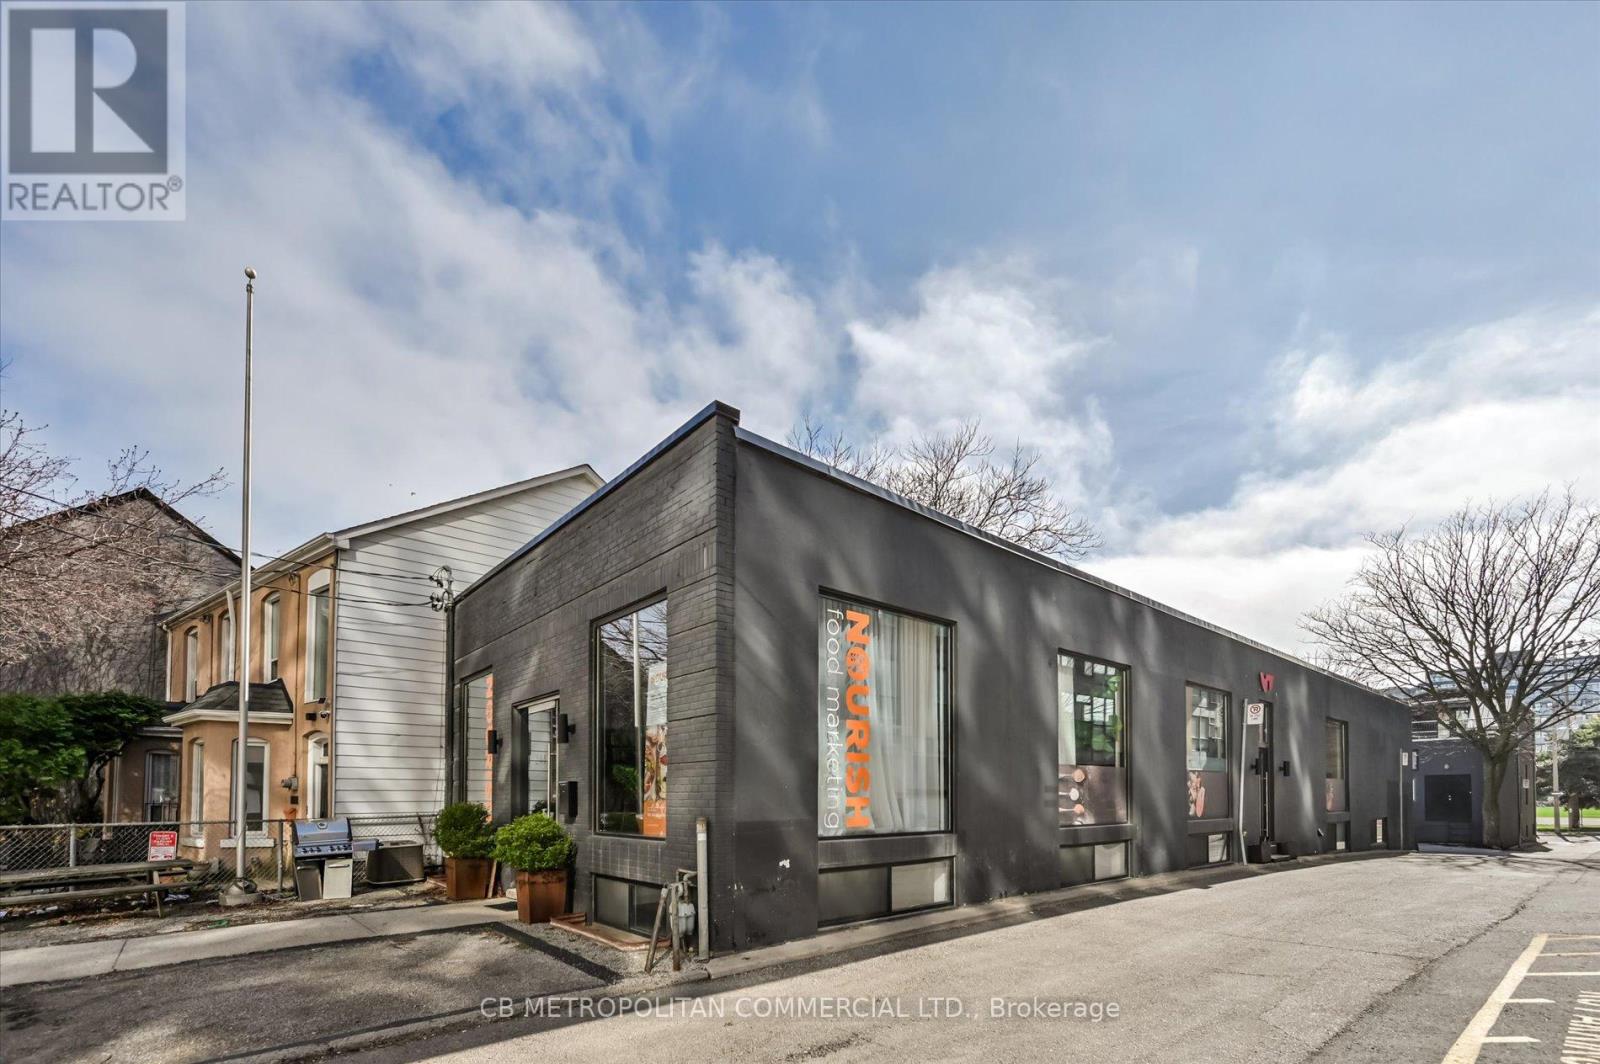
201 Niagara Street
Toronto, Ontario
Rare opportunity for user or investor to acquire a freestanding two-storey corner commercial building just steps from King Street West. Each level offers approximately 3,000 sq. ft., with three separate entrances providing excellent flexibility for a variety of uses, including single-user occupancy or multi-tenant configurations. The upper level features floor-to-ceiling windows, while the lower level is enhanced with expansive windows and floor-to-ceiling glass partitions, allowing for abundant natural light throughout. Showcasing a raw, industrial Brooklyn-style design with striking architectural elements, Premium finishes, this property delivers a unique and creative workspace environment. Equipped with two kitchens and six bathrooms, the space is well-suited for client-facing businesses, collaborative workspaces, or boutique office use. An exceptional opportunity in one of Toronto's most sought-after commercial corridors. Currently tenant occupied. In the heart of King West, with high pedestrian traffic, TTC, transit, density, hip retail, restaurants, and culture. Perfect for Retail, Office, Gallery, Fitness, Beauty, Medical, Financial, Production, Advertising, Services. (id:39551)
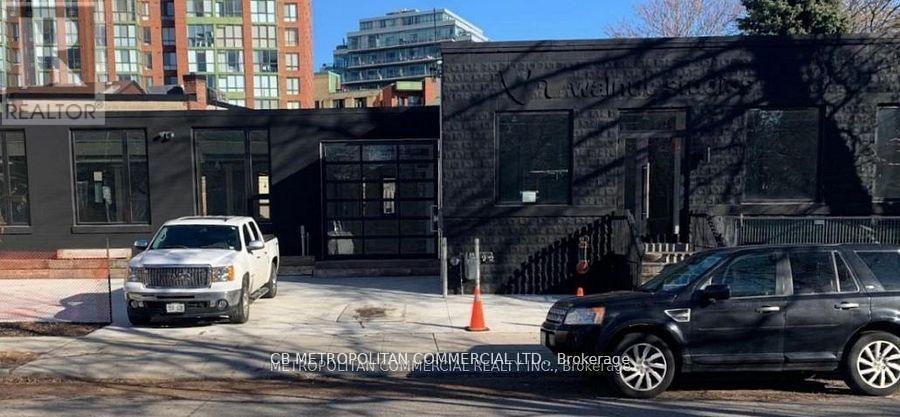
83-91b Walnut Avenue
Toronto, Ontario
Rare Future Developement Opportunity for User or Investor, Beautiful, hip, San Francisco-style newly buildt commercial space with a cool, thoughtfully designed open-concept layout. This stand-alone property offers a rare opportunity for full customization - ideal for owner-users or investors looking to tailor the space to their brand and operational needs. Featuring concrete floors, high ceilings, metal design accents, and large windows throughout, the space is filled with natural light. Skylights, modern lighting, and sleek white-washed exposed ceilings enhance the bright, contemporary aesthetic. The property offers flexibility with both North and South sections, allowing for single or multi-tenant configurations. Additional features include garage doors, a freight entrance, loading dock, operable windows, and HVAC equipped with HEPA filtration. All Brand new Construction and design. Sparkling. In the heart of King West, with high pedestrian traffic, TTC, transit, density, hip retail, restaurants, and culture. Perfect for Retail, Office, Gallery, Beauty, Fitness, Medical, Financial, Production, Advertising, and Services. (id:39551)
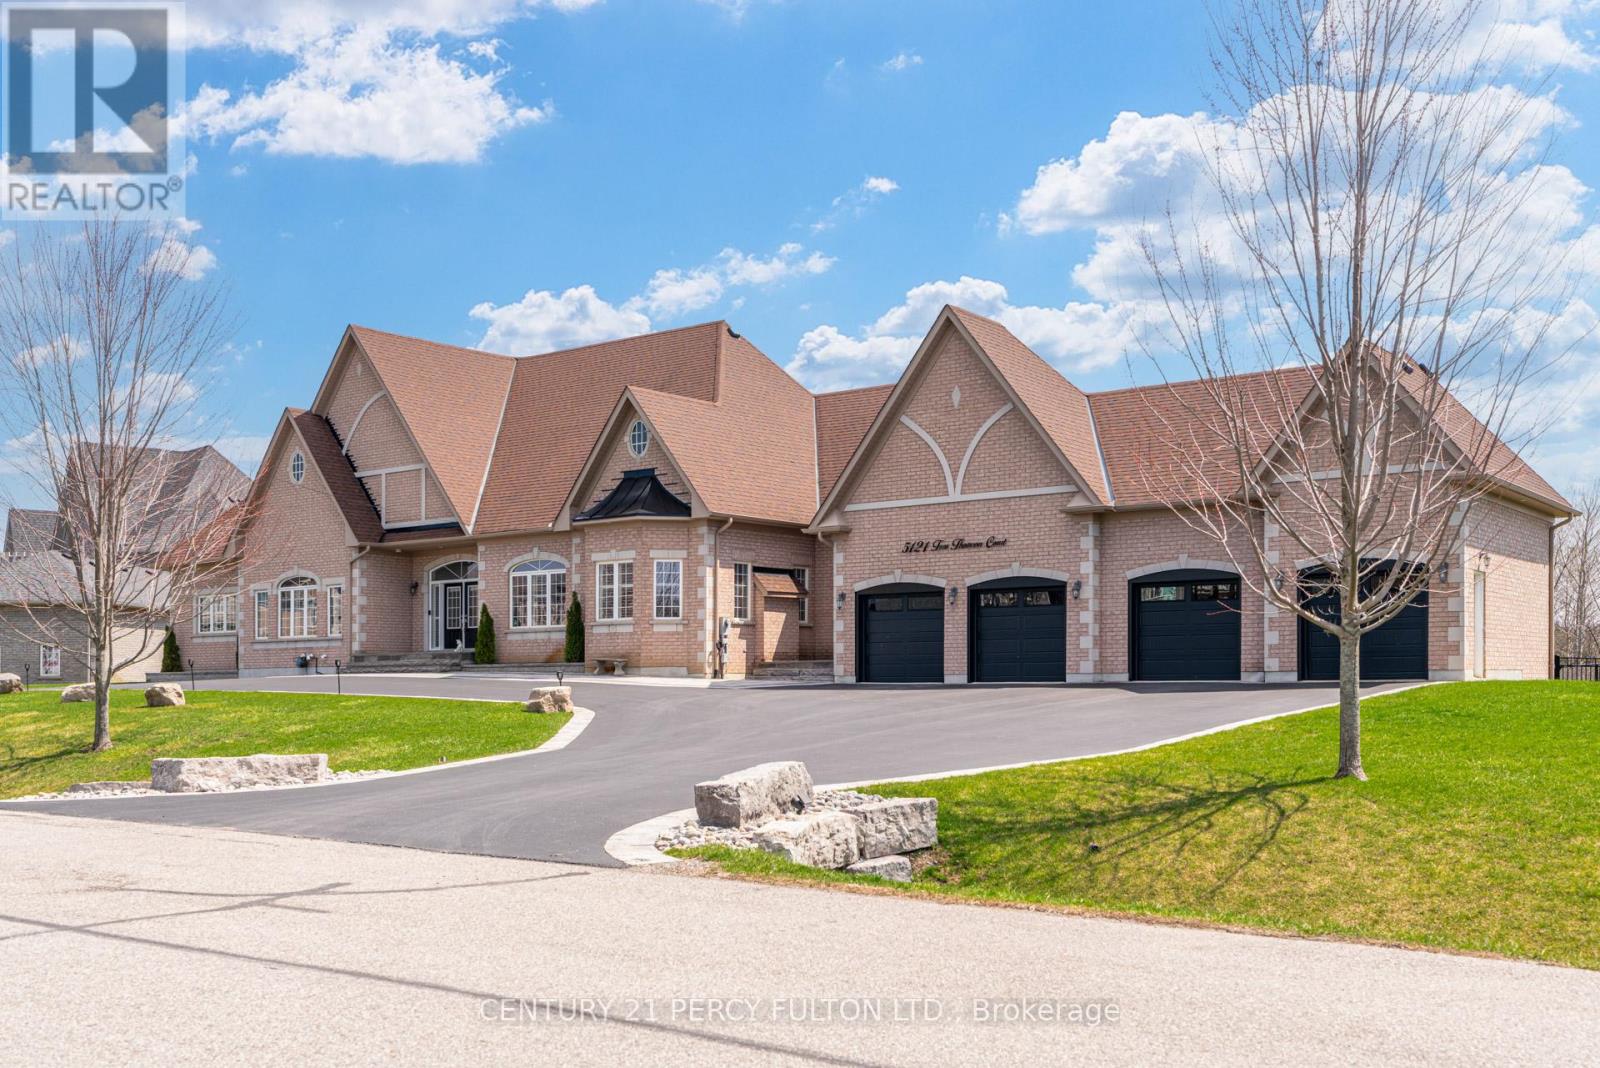
5121 Tom Thomson Court
Pickering, Ontario
Welcome to one of Claremont's most impressive custom estates, set on a private lot just under one acre at the end of a quiet court in one of Pickering's most prestigious communities. Extensively renovated with nearly $450,000 in upgrades, this exceptional residence offers approximately 8,000 SF of total living space designed for luxury, entertaining, and multi-generational living. A newly built crescent driveway accommodates up to 20 vehicles and leads to an oversized 4-car garage, creating a strong first impression. Professionally landscaped grounds, interlocking stone, and two tiers of custom decks with glass railings deliver a rare and refined outdoor setting. Inside, the main level showcases custom millwork, wainscoting, and executive finishes throughout. The oversized chef's kitchen features extensive cabinetry, premium prep space, and seamless flow into the family and dining areas, anchored by a dramatic double-sided stone gas fireplace. A standout feature is the rare main floor layout offering four spacious bedroom suites, each with its own private ensuite, ideal for extended families or multi-generational living. The primary suite includes a spa-inspired 7-piece ensuite with dual vanities, glass shower, soaker tub, and generous closet space.The finished lower level spans over 4,000 SF with high ceilings, large windows, and bright open-concept living areas. Additional bedrooms with ensuites continue the home's flexibility, while an unfinished section of nearly 1,000 SF offers potential for a gym, studio, theatre, or additional living space. Freshly painted and meticulously maintained, this move-in ready estate offers a rare combination of scale, privacy, luxury, and functionality just minutes from scenic trails, everyday amenities, Highway 407, and the Old Elm GO Station. (id:39551)