
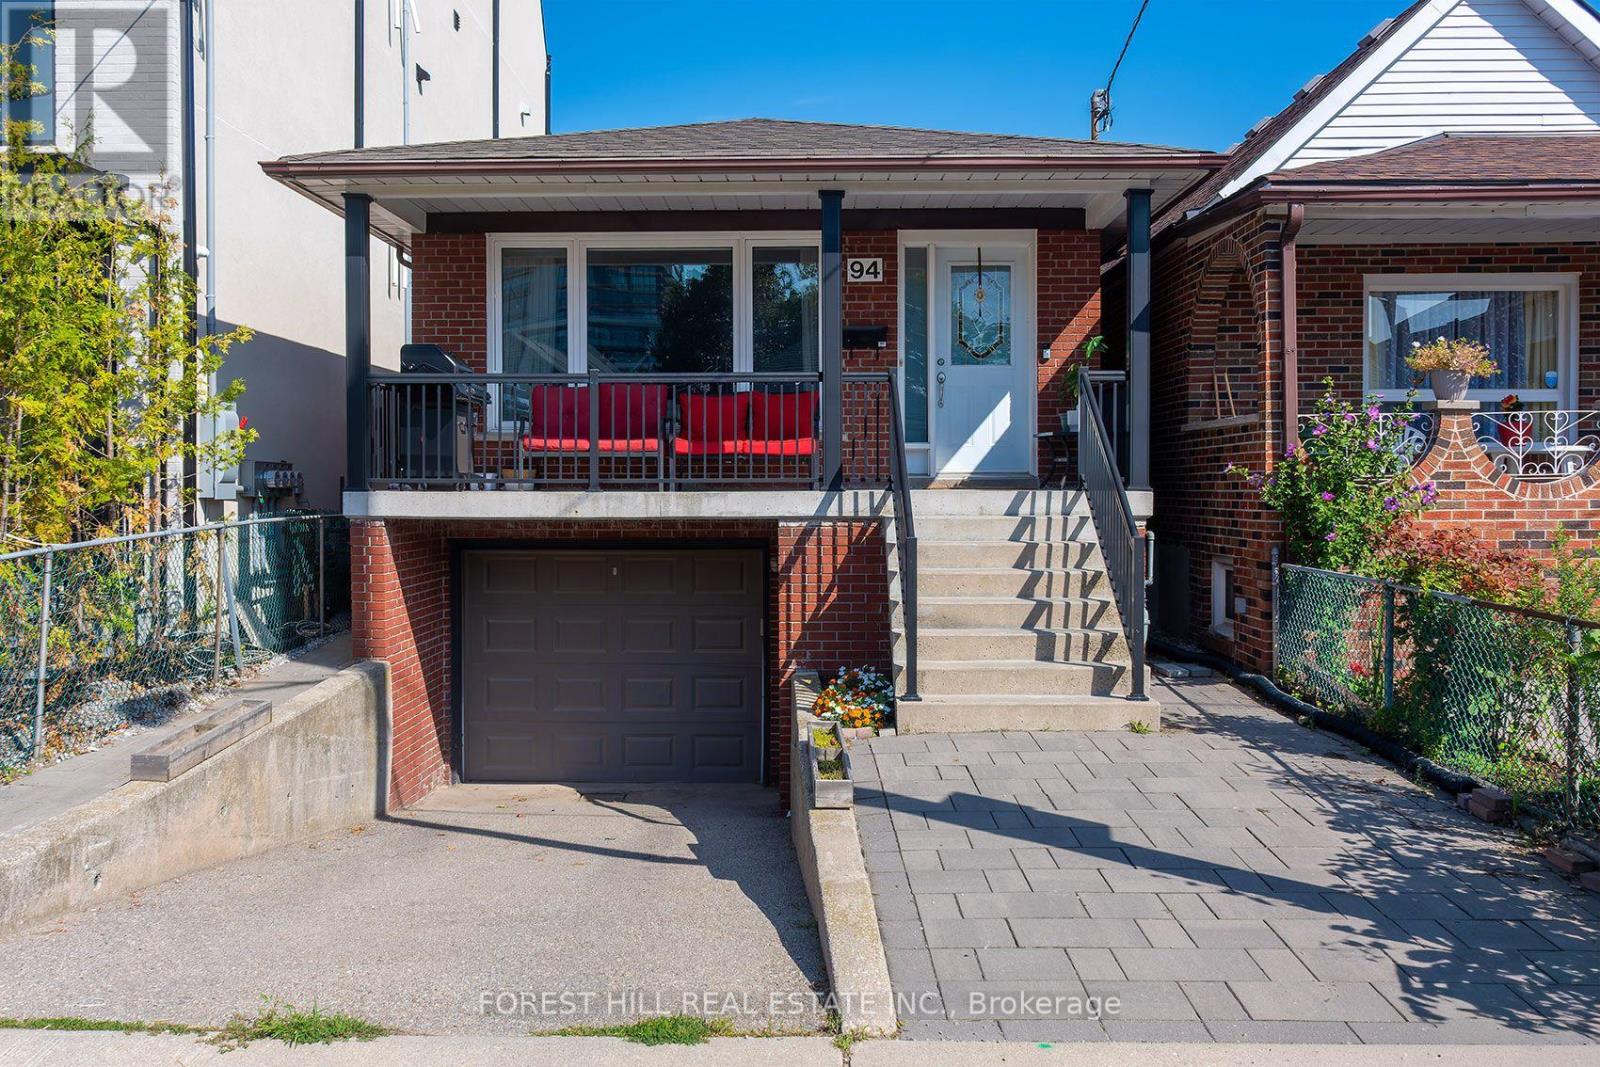
94 Belgravia Avenue
Toronto, Ontario
This is a home that truly must be experienced in person. Deceptively understated from the street, this rarely available all-brick detached home with built in garage and private drive, is remarkably spacious, well-proportioned and filled with unexpected possibilities. The 3 bedroom main floor suite offers an effortless sense of flow, with generous principal rooms, abundant natural light and ample space for both relaxed family living and entertaining. The lower level is equally impressive: high, bright and far removed from the feel of a typical basement, it features two large bedrooms, excellent ceiling height and exceptional flexibility for extra income, teens or extended family.Located in a highly sought-after established neighbourhood, the home places the subway, Beltline trails, parks, excellent schools, shops, cafés and everyday conveniences all within easy reach. No compromising on space here. Look beyond the understated exterior and discover a bright, substantial and remarkably versatile residence with far more living space than you might expect. Step inside and experience it for yourself. (id:39551)

5 Doral Gate
Markham, Ontario
*Must Be Seen* In Demand Neighborhood, Over 2300 Sqft Living Space, 3 Bedrooms, 4 Washrooms With Upgrade Master Ensuite Washroom, Large Family Room, Finished Basement. Close to Transit, All Amenities, Shoppings, Golf Course. Surrounded by Top-rated Schools. Very Convenient Location, Close to Future Subway. Newer Roof, Kitchen, Washroom, AC, Furnance, Skylight, Upgrade Recently, Vinyle Windows With Life Time Warranty. Don't Miss It. This Could Be Your Desired Home. Price Been Reduced For Quick Sale. (id:39551)
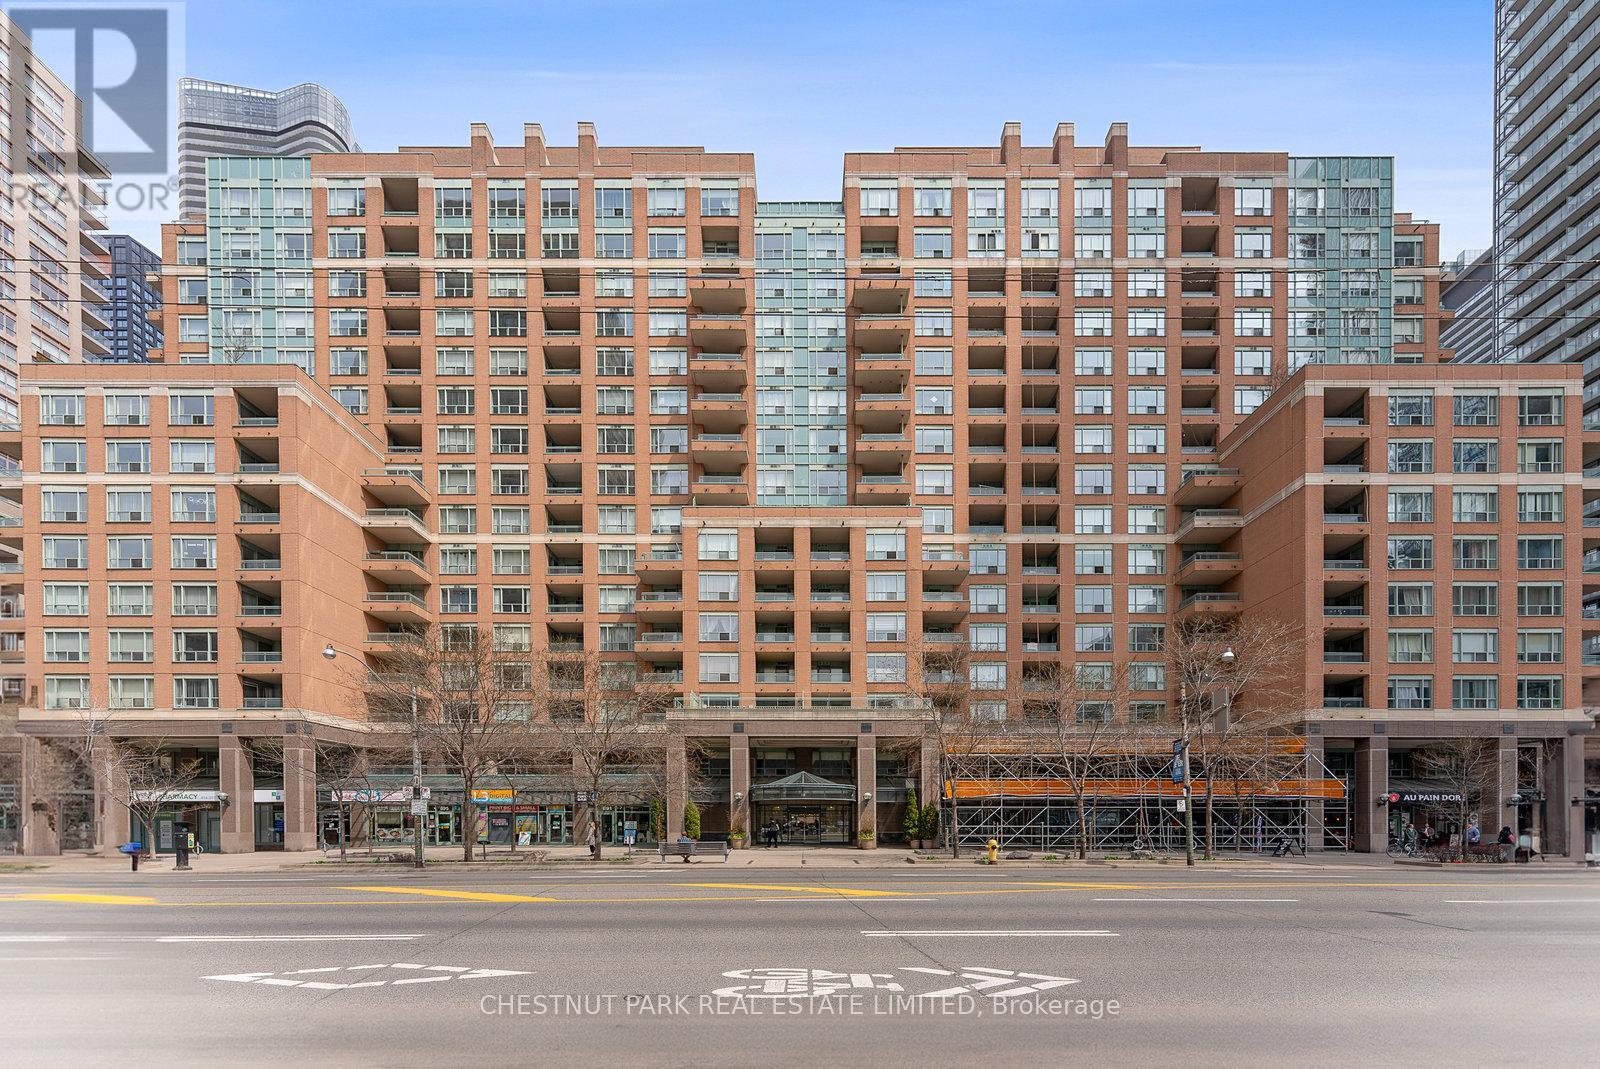
1610 - 889 Bay Street
Toronto, Ontario
Step into a truly extraordinary residence in the heart of downtown Toronto. Located in the prestigious Bay St. corridor and approaching 3000 sq. ft., this luxury suite is the inspired combination of Units 1608, 1610, and 1611. Offering a scale rarely seen in condo living, this expansive home delivers unparalleled flexibility, volume, and presence. Expansive windows flood the home with natural light, creating a bright and airy ambiance throughout; with two full kitchens, a self-contained one-bedroom suite, and a thoughtfully designed layout, the possibilities are endless. Enjoy it as one grand residence or customize the layout for multi-generational living, private guest quarters, or live-in staff. With three separate entrances, the suite provides exceptional versatility. This exceptional offering also includes 3 parking spaces and 3 storage lockers - a rare and valuable asset in Toronto's downtown core. Building Amenities: 24/7 concierge & security, fully equipped fitness centre, party & meeting rooms, visitor parking, and on-site retail including a café and pharmacy. Steps to transit and within walking distance to University of Toronto, Toronto Metropolitan University, CF Toronto Eaton Centre, Queen's Park, The Financial District & top hospitals. Stroll to Yorkville for luxury shopping and dining; Massey Hall, the Elgin and Winter Garden Theatre Centre for live music and theatre. This is more than a home - it's a truly exceptional residence in one of Toronto's most connected and sought-after neighbourhoods. (id:39551)
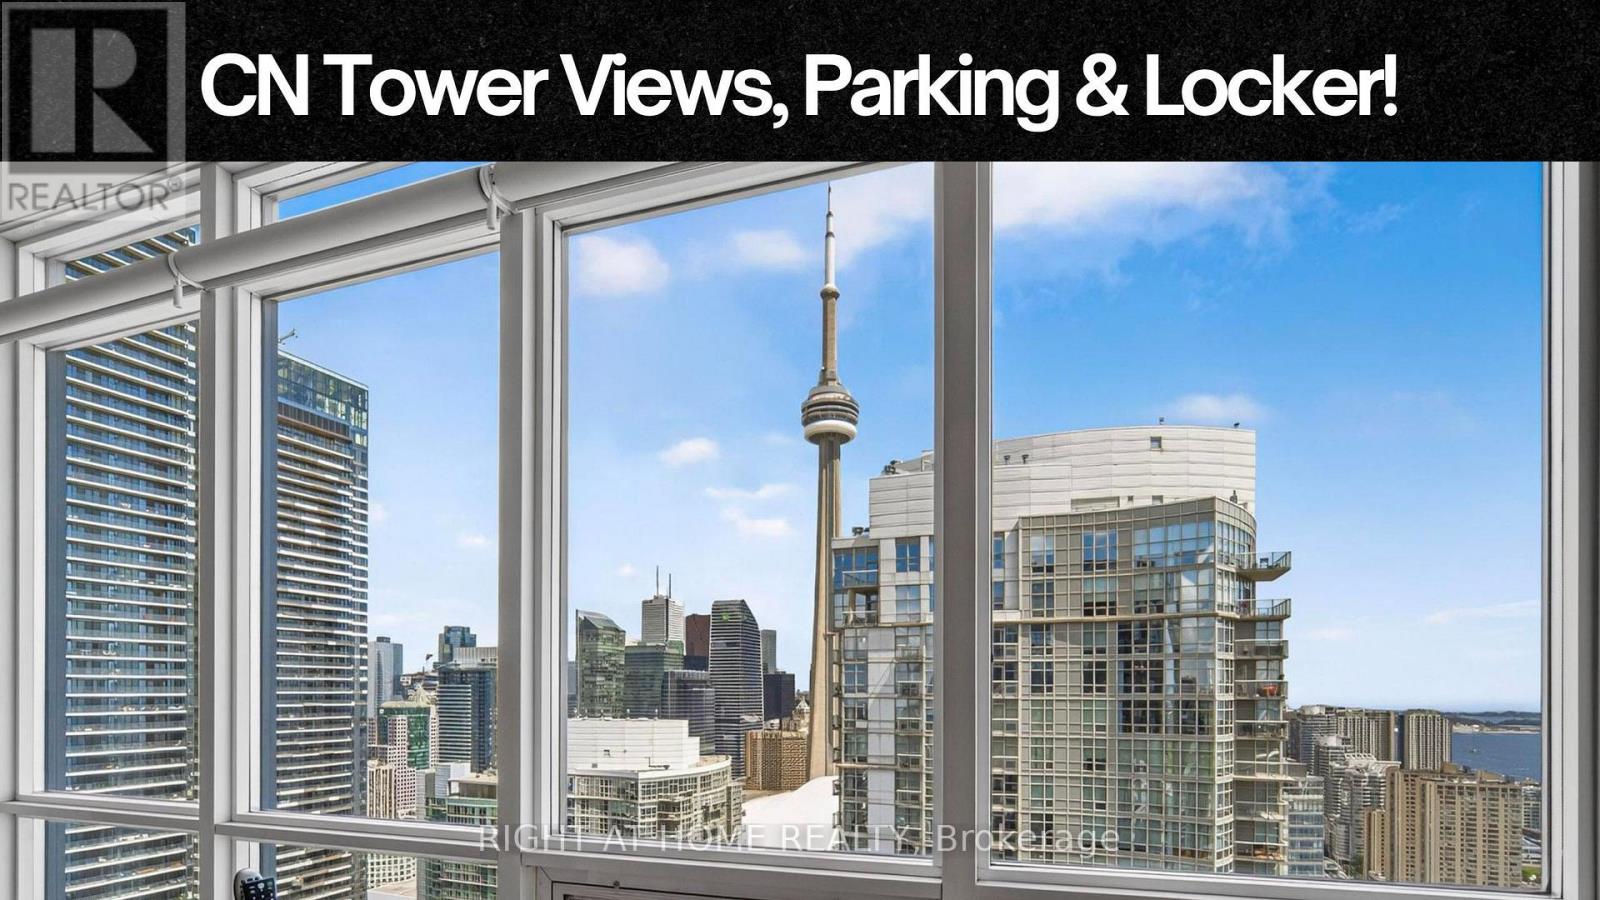
5509 - 11 Brunel Court
Toronto, Ontario
CN Tower views, lake views, parking, locker and incredible amenities-all at an exceptional price! Welcome to 11 Brunel Court, where this bright one-bedroom suite delivers the downtown waterfront lifestyle you've been looking for. Floor-to-ceiling windows and an efficient open-concept layout makes excellent use of the space and fills the suite with natural light. Features include updated appliances, front-loading washer/dryer, 1 parking space, 1 locker and a private bicycle stand.The amenities are exceptional: EV chargers in the underground parking, fully renovated gym, full-sized indoor pool, hot tubs, sauna/steam room, games and billiards room, party/media room and a 27th-floor Sky Lounge. Enjoy the BBQ area, landscaped courtyard with garden and fountain, dedicated dog area, visitor parking and guest suites. 24-hour concierge and security, plus secure package delivery, make everyday living easy.The building has been exceptionally well maintained, with major improvements to the lobby, elevators and common areas.The location is hard to beat. Walk to the waterfront, Canoe Landing, off-leash dog park, Sobeys, Shoppers, restaurants, cafés, Rogers Centre, the Entertainment District and Financial District. Streetcars are steps away, with easy connections to Spadina and Union Station. The Gardiner and Spadina are also close by.Whether you're a first-time buyer, looking for a downtown pied-à-terre or a smart investment, this is an opportunity to enjoy the views, amenities and lifestyle you want-all in one of Toronto's most convenient waterfront locations. *The Condo has an electric fan-coil system, the fan coil itself uses electricity, so the cost for heating shows up on the unit's hydro/electricity bill. (id:39551)

N110 - 116 George Street
Toronto, Ontario
Welcome To 116 George St N, Suite 110, A Rarely Offered Two-Level Townhome In The Award-Winning Vu Condominiums By Aspen Ridge. Offering Approximately 1,484 Sq. Ft. Of Open-Concept, Loft-Inspired Living Space (MPAC), This Beautifully Updated, Move-In-Ready Residence Features Soaring 9-Ft Ceilings, Wood Flooring Throughout, 2+1 Bedrooms comfortably used as 3 bedrooms including a main floor bedroom, A Spacious Modern Bathroom With Double Sinks And LED Mirrors, And A Bright Living Area With A Walkout To A Private Terrace-Perfect For Relaxing Or Entertaining. An Exceptional Downtown Offering Complete With Three (3) Parking Spaces. Residents Enjoy Premium Amenities Including 24-Hour Concierge, A Fully Equipped Fitness Centre, And A Rooftop Terrace With BBQs And Lounge Areas. Ideally Situated Steps From St. Lawrence Market, St. James Park, The Distillery District, George Brown College, TTC, Hospitals, Restaurants, Parks, The Financial District And The Downtown Core, With Convenient Access To The DVP And Gardiner Expressway. A Stylish And Exceptionally Spacious Urban Home Offering Comfort, Convenience And Outstanding Downtown Living In One Of Toronto's Most Desirable Condominium Communities. Do Not Miss! (id:39551)

140 Hillmount Avenue
Toronto, Ontario
Welcome to 140 Hillmount Avenue, an extraordinary custom residence where architectural sophistication, exceptional craftsmanship and uncompromising luxury come together across over 6,500 sq. ft. of beautifully designed living space. Created for both refined everyday living and impressive entertaining, the main level offers gracious formal living and dining areas, an inviting family room, and a beautifully appointed main kitchen with breakfast area, separate kosher kitchen, pantry and storage areas, mudroom, and seamless access to the landscaped front and rear grounds.The second level is anchored by a spectacular primary retreat, introduced through double doors and its own private foyer with wet bar. The expansive bedroom is complemented by separatehis-and-hers dressing rooms and a spa-inspired ensuite with dual vanities. Two additional bedrooms with private ensuites, a generous custom laundry room and a versatile study/yoga space complete the level.The third floor extends the home's remarkable versatility with a spacious recreation and entertaining area, custom kitchenette and striking glass balcony, along with additional bedrooms, bathrooms and another private glass balcony.But the true showpiece lies below.A remarkable 1,500 sq. ft. underground collector's garage, accessed by an approximately $100,000 twin-deck scissor lift, transforms automobile storage into a private showroom experience with capacity for approximately 3 to 5 vehicles. A glass-walled gentleman's lounge overlooking the collection, additional sitting area and dedicated media room create an entertainment space unlike anything found in a conventional luxury residence.A private residential elevator connecting all four levels, two-car surface garage and parking for up to eight vehicles further elevate the home's exceptional functionality.Set on an impressive 50 x 137 ft. lot in a coveted North York neighbourhood, 140 Hillmount Avenue is more than a luxury. (id:39551)
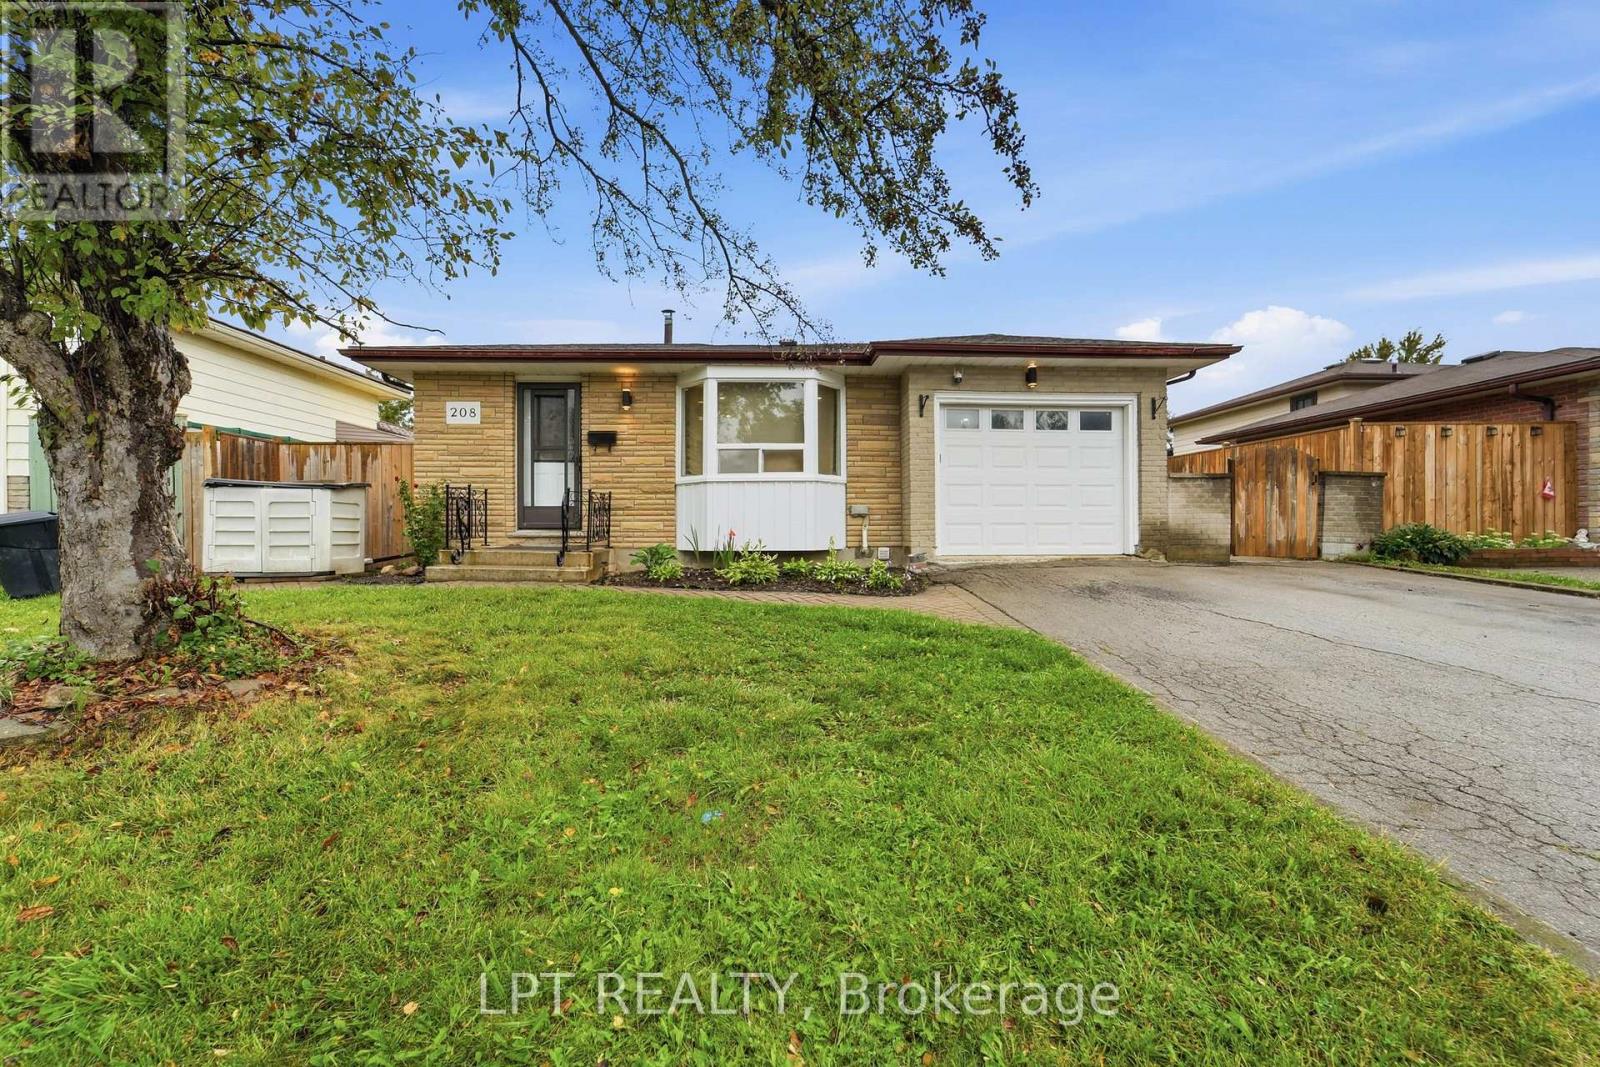
208 Deveron Crescent
London South, Ontario
Welcome to this spacious and well-maintained 4-level backsplit in London's sought-after Pond Mills neighbourhood! Offering a 3+1 bedroom (versatile office, den or hobby room) 3-bathroom layout, this home is ideal for growing families, multi-generational living, or buyers looking for flexible additional living space and rental potential. The bright, open-concept main level features a functional kitchen and dining area complete with an island cooktop, striking range hood, and brand-new kitchen flooring. The upper level offers three comfortable bedrooms and a full bathroom. A standout feature is the separate entrance to the lower levels, providing excellent flexibility for extended family, guests, or additional living space. The lower level features a spacious living area with above-grade windows that bring in plenty of natural light, along with a kitchen, versatile additional room, and two bathrooms. The lower level offers potential rental income of approximately $1,500 per month, making it an attractive option for buyers seeking additional income potential or space for extended family. Additional features include updated flooring, new central air conditioning, and a private backyard with a mature pear tree. Ideally located just minutes from schools, parks, shopping, Westminster Ponds, and Highway 401. A fantastic opportunity to own a spacious and versatile home in the desirable Pond Mills neighbourhood! Note: some photos are virtually staged. (id:39551)
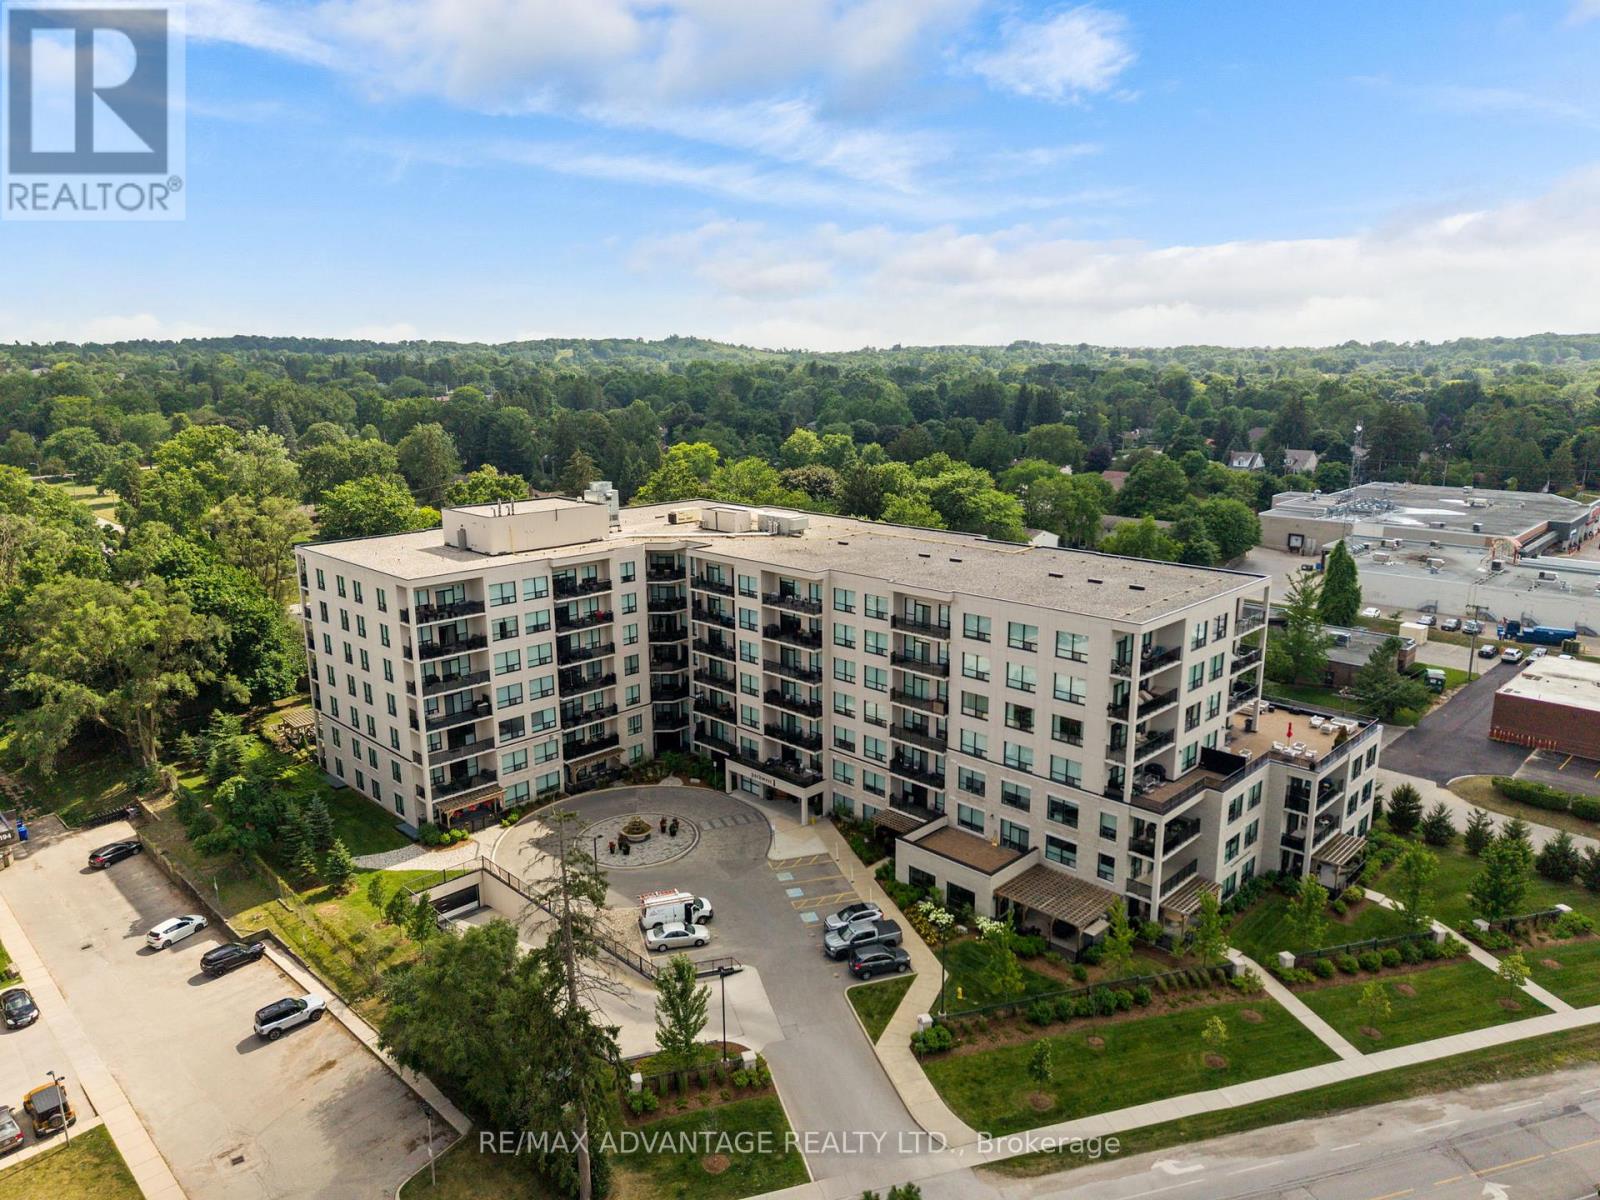
118 - 1200 Commissioners Road W
London South, Ontario
Welcome to this bright and inviting condominium in the highly sought-after Park West building in beautiful Byron. Unit #118 offers the perfect blend of modern comfort, exceptional convenience, and effortless lifestyle in one of West London's most desirable neighbourhoods. This rarely available 2-bedroom plus den residence features an open-concept layout that maximizes natural light and living space. Large windows throughout create a bright, airy feel while providing both functionality and privacy. The chef-inspired kitchen boasts premium finishes, generous counter space, and high-end stainless steel appliances. The versatile den is perfect for a home office, guest room, or quiet retreat, while the spacious primary suite is your peaceful sanctuary with a large walk-in closet and luxury ensuite bathroom. Enjoy the convenience of in-suite laundry, two owned parking spaces, and a dedicated storage locker. Condo fees include heating, cooling, and water for added peace of mind and low-maintenance living. Residents of Park West enjoy first-class building amenities including a fully equipped fitness centre, golf simulator, stylish party lounge with billiards and wet bar, guest suite, and beautiful outdoor patio spaces. Outside your door, you're just across the street from Springbank Park - London's premiere green space with scenic trails, mature trees, and year-round recreation. Located in the heart of Byron, you're minutes from Boler Mountain, charming shops, restaurants, excellent schools, and quick access to major commuter routes. Whether you're a first-time buyer, downsizer, or investor, this exceptional condo delivers sophisticated, serene living in a vibrant community. Don't miss your opportunity to call Park West home. (id:39551)
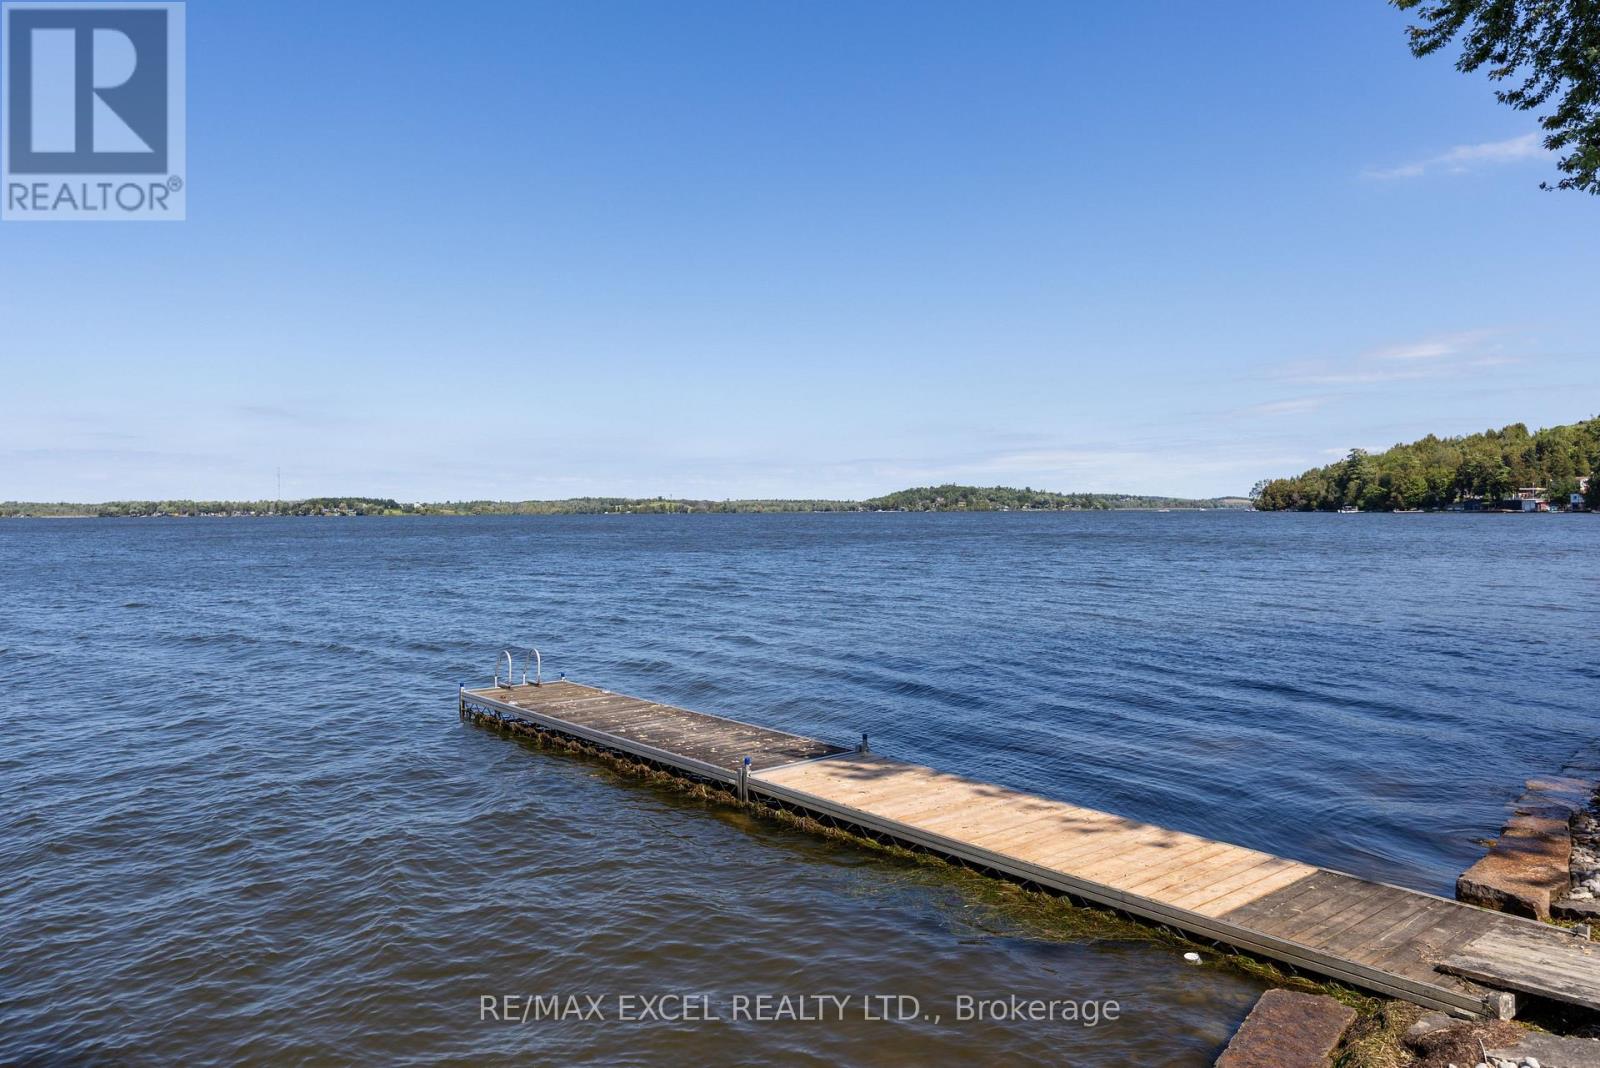
84 Parker Dr, Roseneath
Alnwick/haldimand, Ontario
Welcome to this beautifully updated four-season waterfront cottage on Rice Lake, where breathtaking views and magnificent sunsets create the perfect setting for lakeside living. Ideally positioned on a spacious corner lot, the property offers wide water frontage, an excellent shoreline, and a detached dry double boathouse.Designed for both peaceful everyday living and memorable family getaways, the cottage provides generous space for relaxing and entertaining. Extensive renovations have been completed throughout the interior and exterior. Outdoor highlights include a new stone driveway and garden walkway, low-maintenance artificial grass, a charming flower display, and a large classic swing-perfect for summer gatherings with family and friends.From the kitchen and dining area, enjoy uninterrupted views across the lake as the scenery transforms beautifully from sunrise to sunset. Whether used as a year-round home or a private vacation retreat, this remarkable property offers comfort, tranquility, and countless opportunities to create lasting memories. (id:39551)
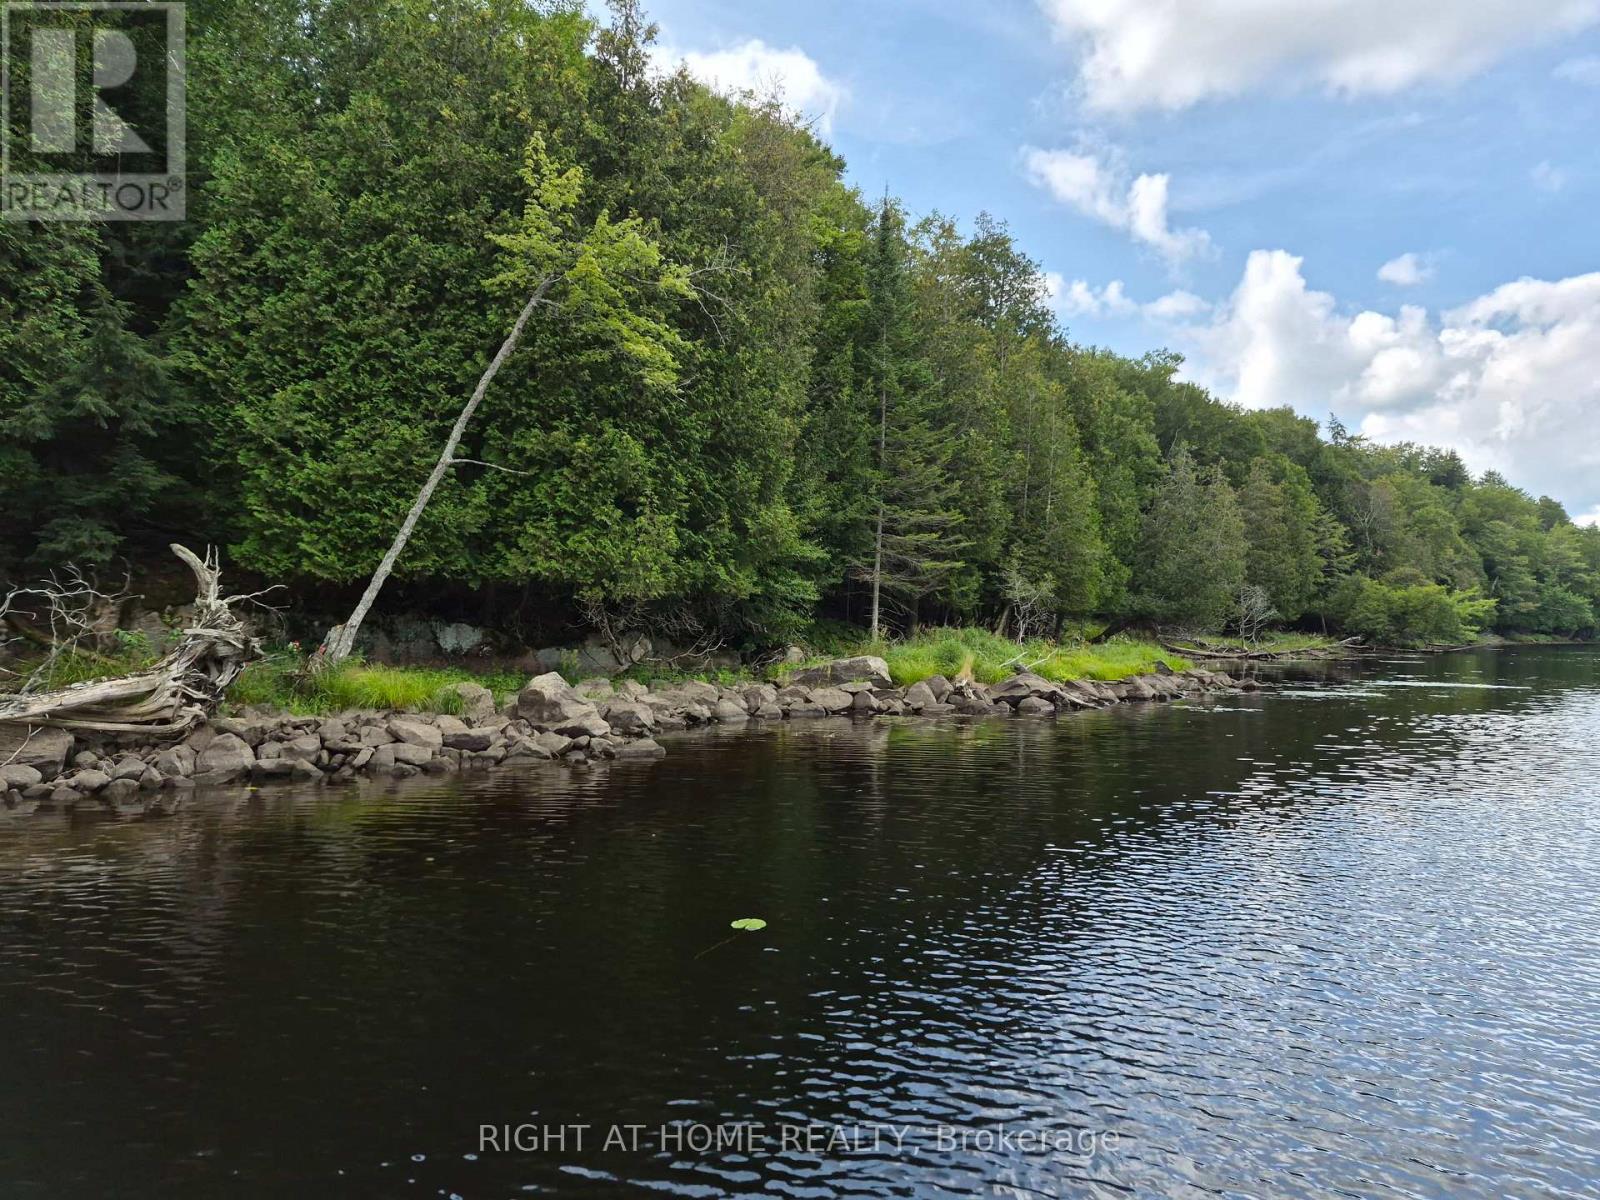
Pt 3 Shadows End Lane
Magnetawan, Ontario
5 acres with over 300 feet of untouched waterfront on The Magnetawan River. Completely wooded offering privacy and seclusion for your future cottage or Home away from home. Mixed bush and ravine settings along the river. Fish, swim, canoe and boat along the river right from your own back yard, Recently severed and awaiting final registration. Boundary survey, ecological study and new bylaw for this property are available upon request. Direct access to the property approx. 1 km from Hwy 124 via Shadows End Lane. Shadows End Lane is a seasonal dirt Municipal Unmaintained Road. Under water hydro is available near the property.10 mins from the Town of Magnetawan , Public Beach , Library, Sports Complex , Restaurant, Shopping (id:39551)
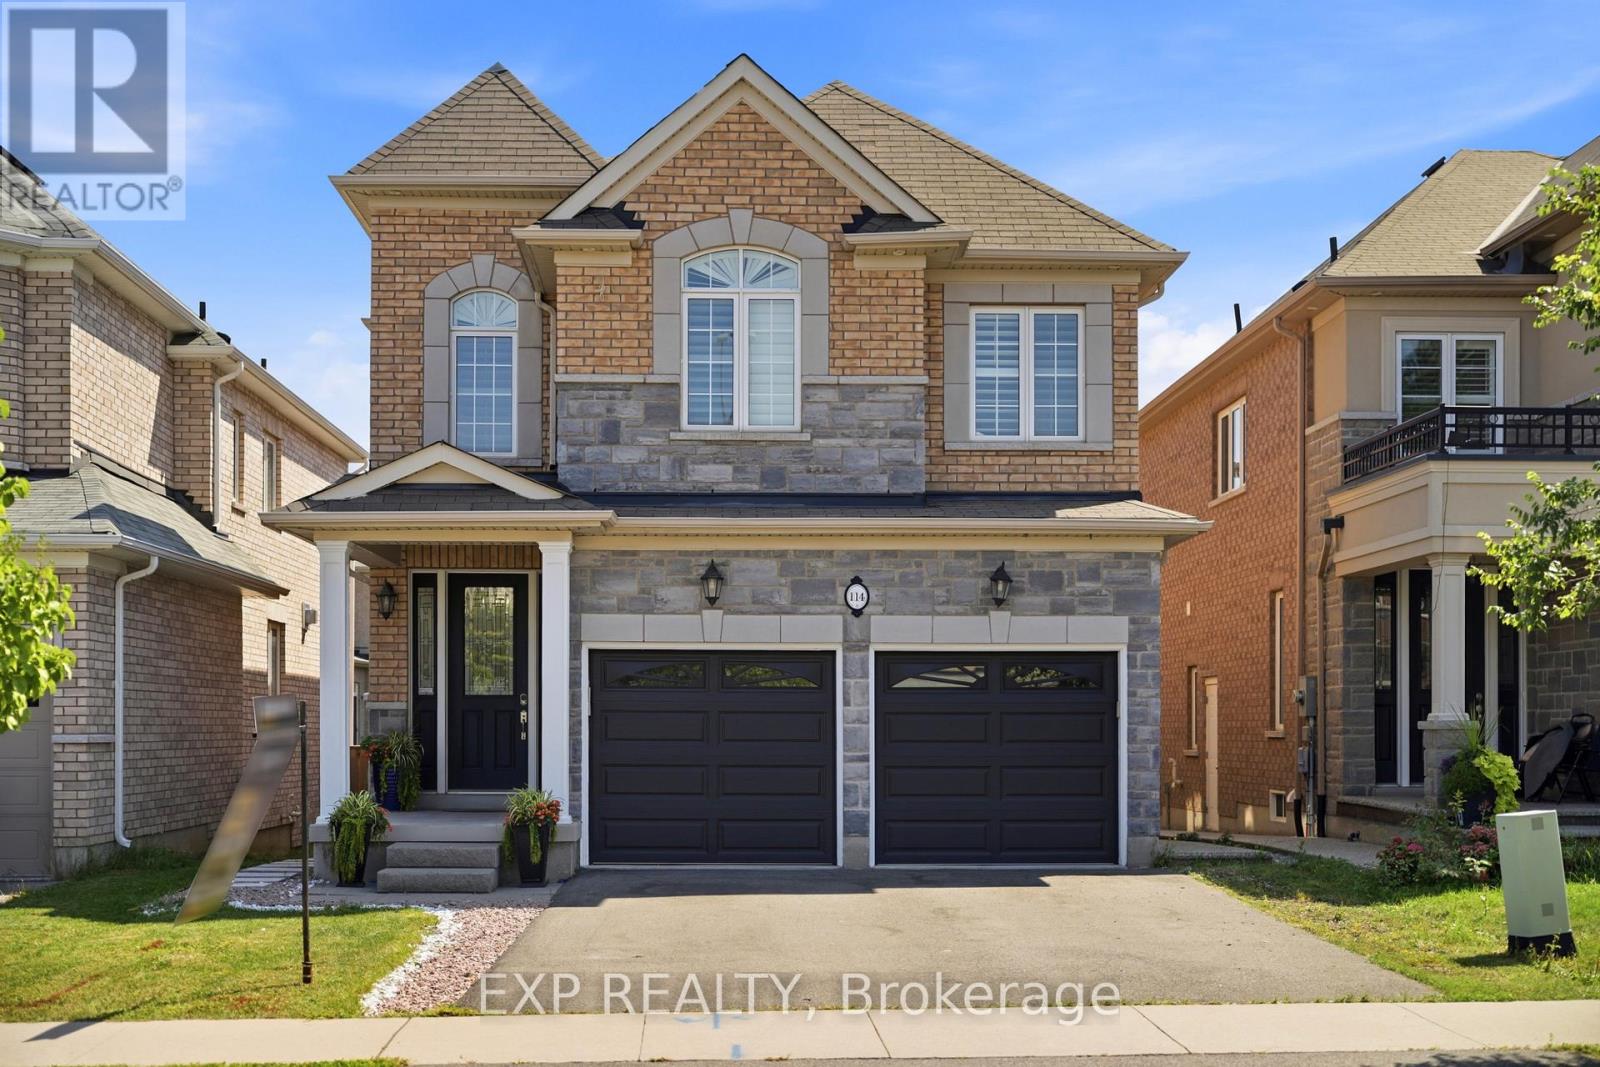
114 Chaumont Drive
Hamilton, Ontario
Experience elevated living in this exceptional Stoney Creek Mountain residence, where sophisticated finishes, thoughtful design, and exceptional entertaining spaces come together seamlessly. From the moment you enter, the impressive foyer and soaring 9-foot ceilings create a striking first impression, while rich hardwood flooring, California shutters, and integrated in-ceiling speakers add an unmistakable sense of quality throughout. Designed for both elegant entertaining and everyday comfort, the main level offers beautifully defined living and dining areas, a cozy gas fireplace, main-floor laundry, and a bright chef-inspired kitchen featuring premium appliances, quartz countertops, a sophisticated stone backsplash, breakfast bar, and direct French-door access to the backyard. Upstairs, four spacious bedrooms provide room for the entire family, complemented by two full bathrooms, including a convenient Jack-and-Jill arrangement. The impressive primary retreat offers a generous walk-in closet and a luxurious five-piece ensuite, creating a private space to unwind at the end of the day. The fully finished lower level extends the home's living and entertaining potential with a generous recreation area, custom wet bar, built-in wine cooler, quartz surfaces, dramatic stone feature wall, electric fireplace, and abundant pot lighting. A separate entrance also provides excellent flexibility for an in-law suite or additional living space. The outdoor living experience is equally impressive, featuring a custom composite deck, dedicated gas BBQ hookup, beautifully crafted cabana, and a stunning hot tub with integrated lighting that transforms the backyard into an inviting year-round retreat. Nestled in the sought-after Stoney Creek Mountain community, this remarkable home is conveniently surrounded by excellent schools, parks, shopping, dining, and major highway access. A distinguished property offering luxury, functionality, and exceptional attention to detail throughout. (id:39551)
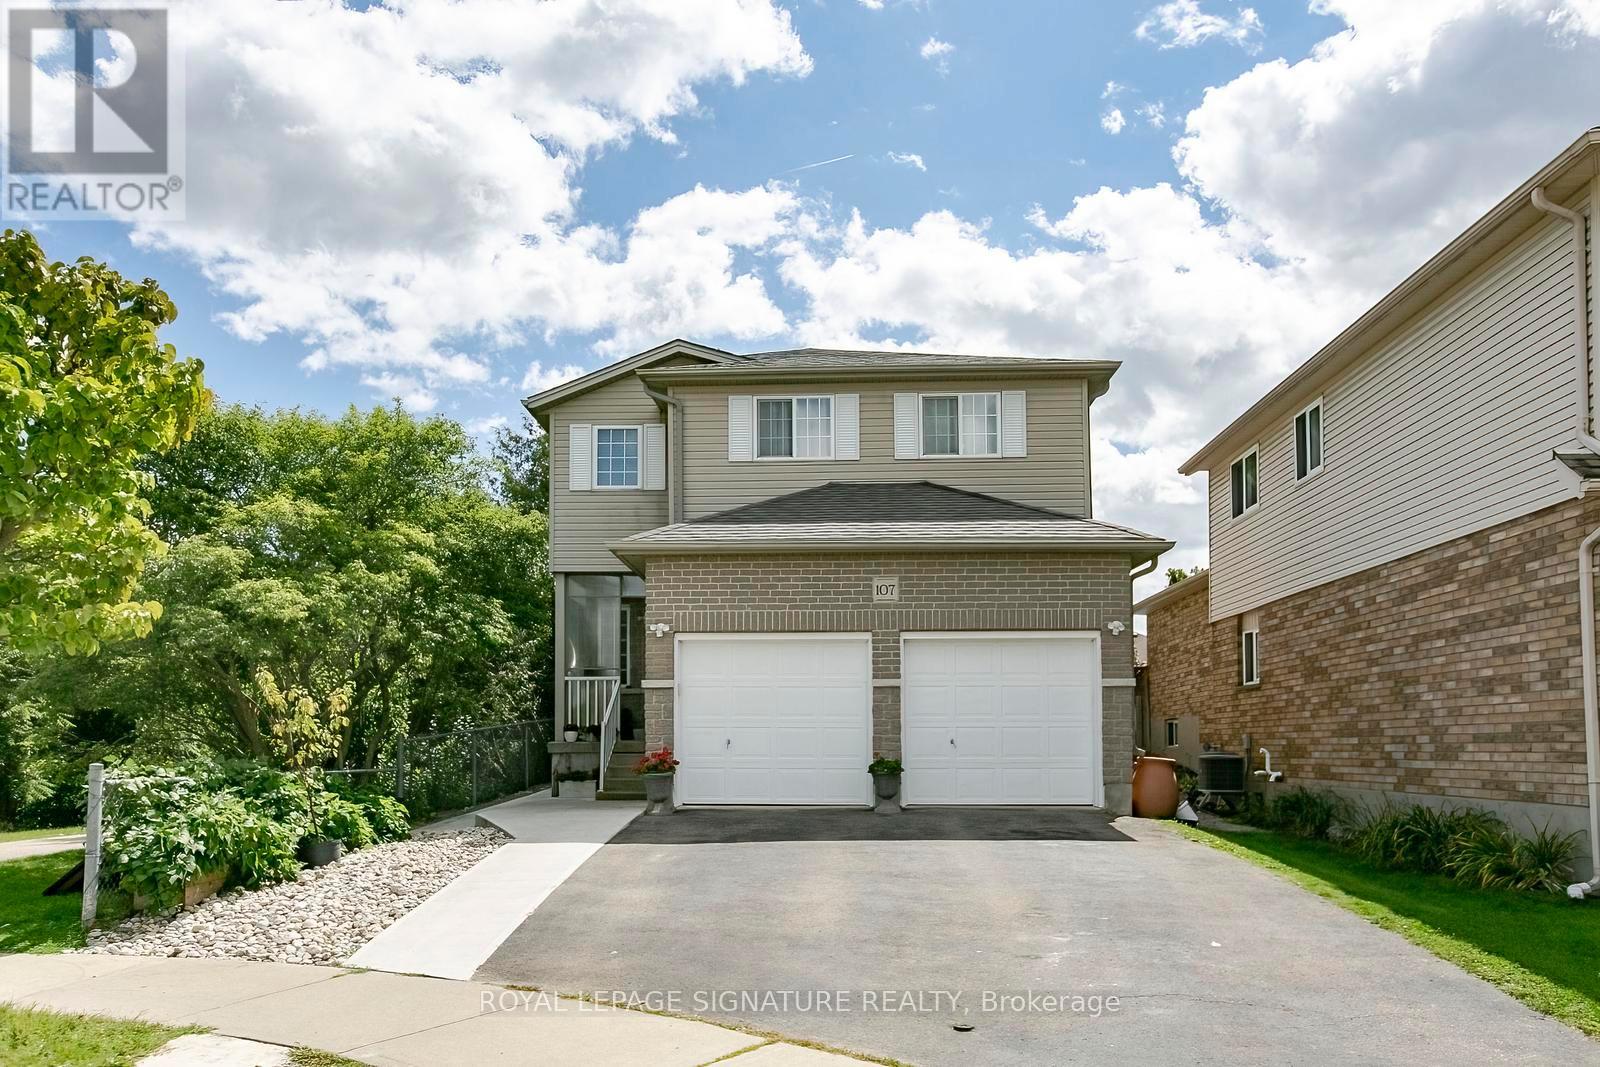
107 Glencliffe Court
Kitchener, Ontario
Welcome to this beautiful fully detached 4-bedroom home, situated on a wide lot in a quiet, family-friendly neighborhood. Featuring a bright and spacious open-concept layout, this home offers comfortable living spaces and numerous upgrades throughout. The main floor features an open living and dining area, perfect for entertaining, along with a generous kitchen equipped with stainless-steel appliances, granite countertops, and a stylish backsplash. Enjoy the warmth and elegance of hardwood flooring throughout the main and second floors, complemented by laminate flooring where applicable. The home also features a double-car garage and an upgraded driveway with new concrete along the side walkway and backyard. The backyard includes a new gazebo, creating the perfect space to relax and enjoy summer gatherings with family and friends. The finished basement offers excellent additional living space, featuring a kitchen, 3-piece bathroom, and two spacious bedrooms, along with a separate side entrance-ideal for extended family or additional living arrangements. Conveniently located close to schools, grocery stores, banks and public transit, this home combines comfort, space, and convenience in a desirable neighborhood. Don't miss this incredible opportunity to own a beautiful, spacious home on a wide lot in a welcoming community. Book your showing today! The basement is legal, providing an excellent opportunity to generate additional income. Permit documents for the Basement is available (id:39551)
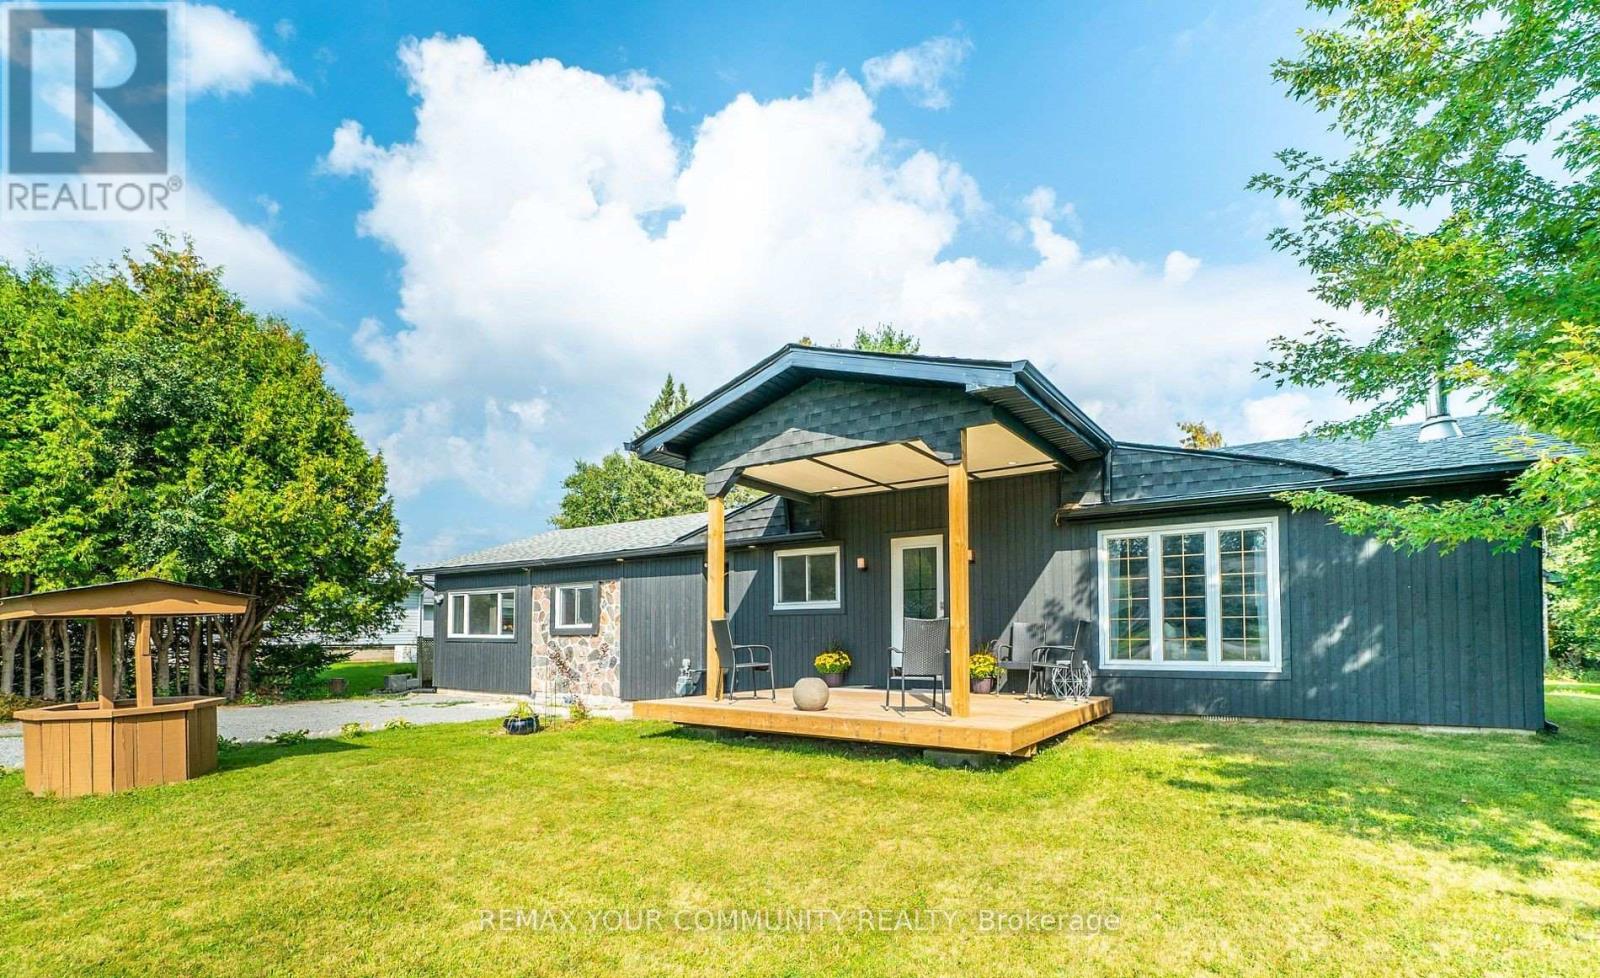
9 Emily Court
Kawartha Lakes, Ontario
Newly renovated 3 bedroom home in waterfront community between Lindsay & Peterborough. Open concept kitchen, dining & living room with new flooring throughout. Also updated: Gas furnace, A/C, Duct work, exterior doors, light fixtures, kitchen cabinets & appliances as well as bathrooms. Wood insert in the living room for those cold winter nights . Two walk-outs to new decking and your large backyard. 20 minutes to Lindsay & 20 Minutes to Peterborough & 1 1/2 hours to the GTA. A short walk to Pigeon Lake and playground for the kids & 5 minutes to public boat launch (id:39551)
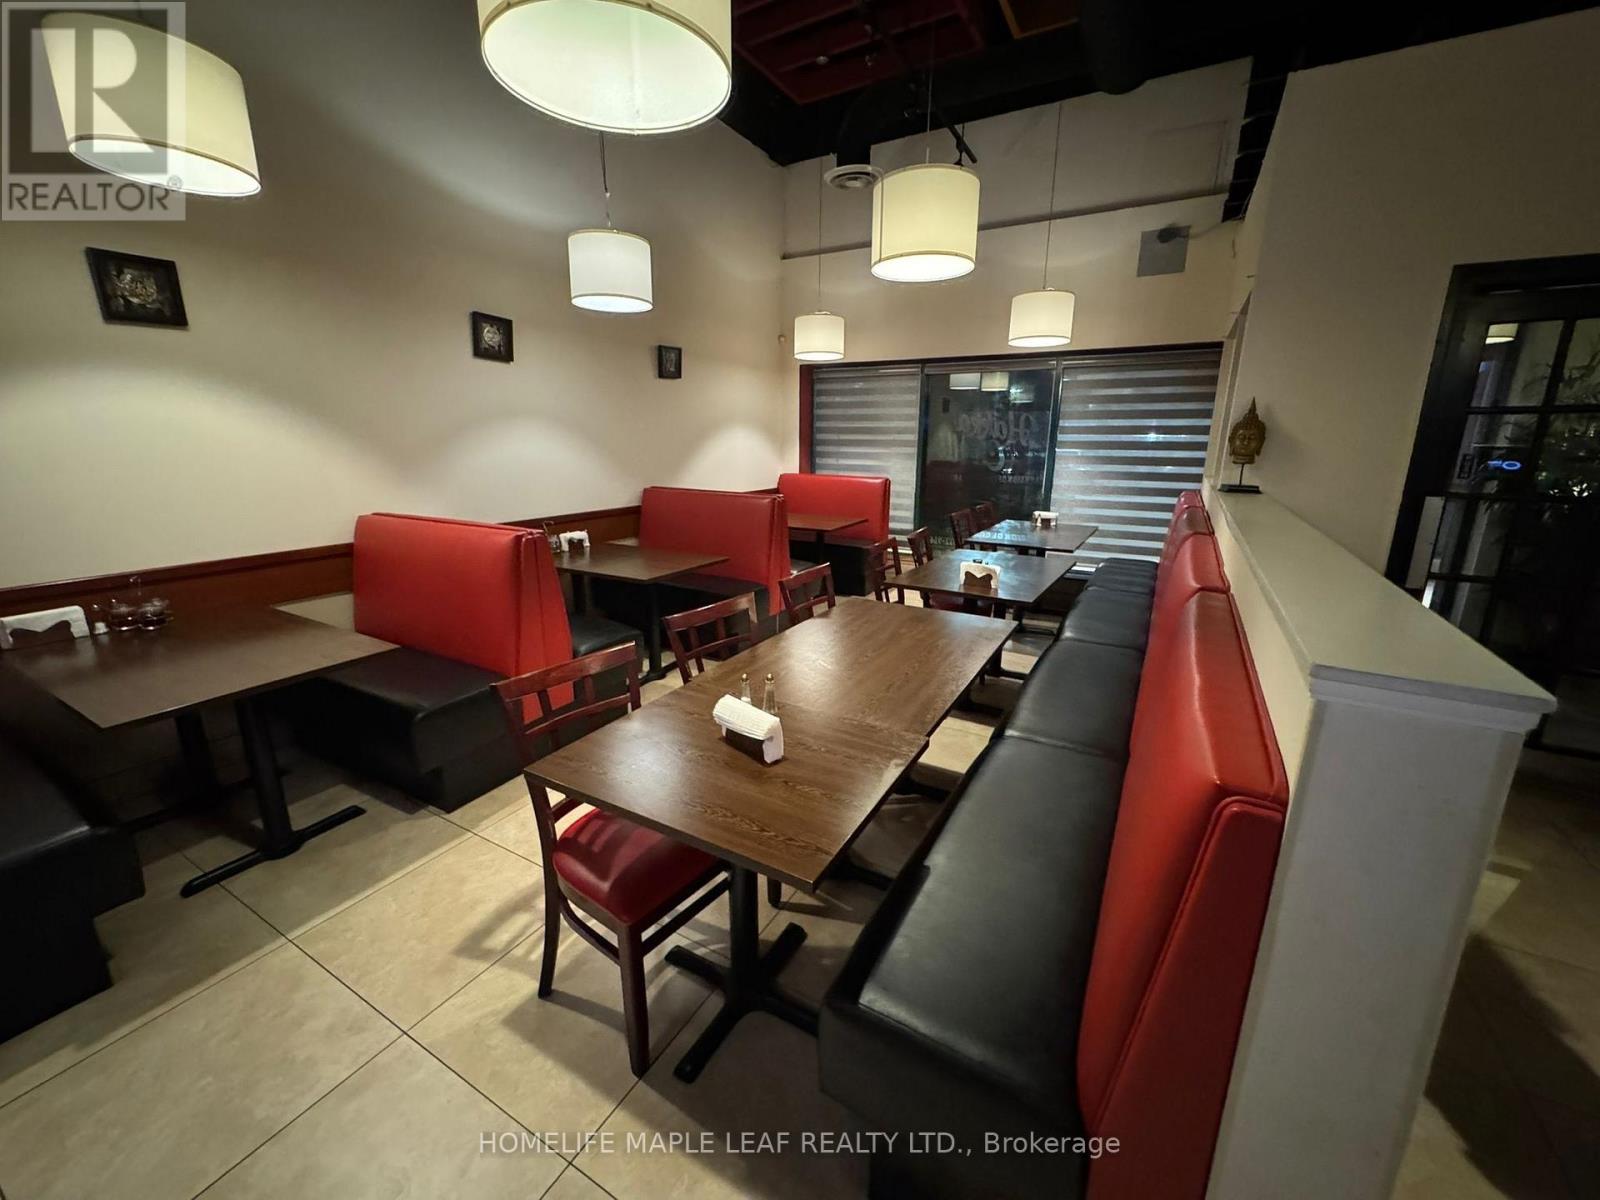
12a - 4559 Hurontario Street
Mississauga, Ontario
Priced To Sell. Rare turnkey restaurant in the heart of Mississauga. Situated in a a high-traffic commercial plaza surrounded by major national retailers- delivering consistent daytime, evening, and weekend foot traffic year-round. Exceptional value with all-in rent of approximately $7800/month all inclusinve - one of the lowest occupancy costs. Professionally improved space featuring a fully equipped commercial kitchen with all chattels included for seamless, zero-delay transfer of operations. Strong street visibility, ample on-site plaza parking, and an established and loyal customer base within a rapidly growing residential community. Easy access to the highway and major commuter routes, with public transit steps away. This is a true plug and play operation purpose-built for serious owner-operators and experienced restauranteurs ready to hit the ground running. The combination of a proven high-demand trade area, unbeatable rent structure, and fully equipped space makes this an exceptionally rare find in today's market. Motivated seller. Aggressively priced for a fast transaction. Opportunities like this do not last. (id:39551)
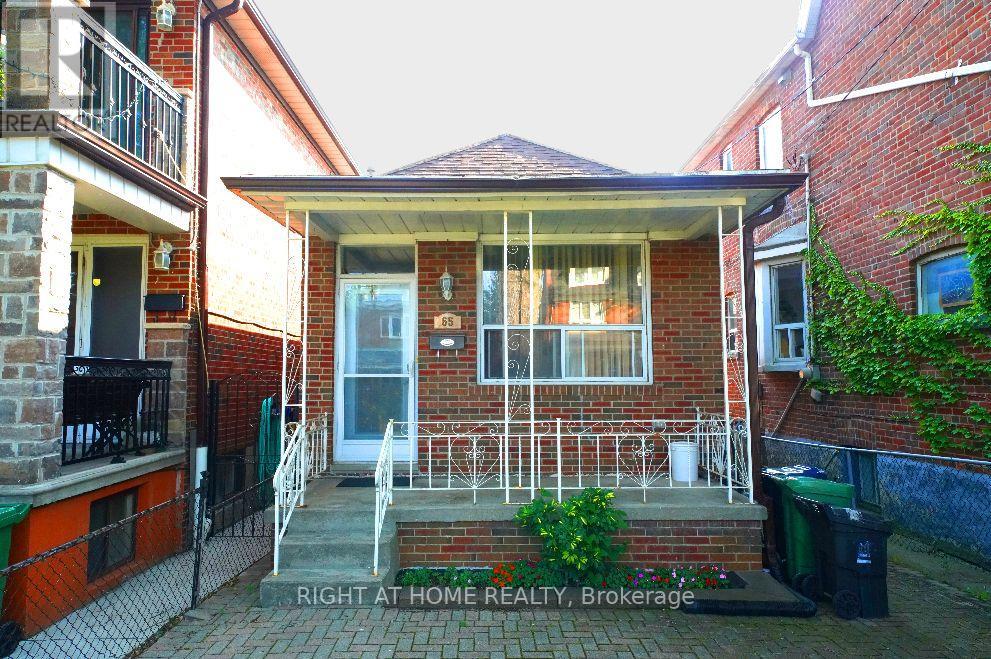
65 Salem Avenue
Toronto, Ontario
Attention renovators, end users or builders! Situated in the heart of Dovercourt Village / Bloorcourt Village area, walk to Bloor st, Duffernt station, Restaurants and shop. This 2 Bedroom, 2 Bathroom Detached Home Is Being Offered For The First Time In More Than 50 Years. Finished Basement With Walk Out, can create a seperat basement unit for rent. (id:39551)
167 Broadoaks Drive
Cambridge, Ontario
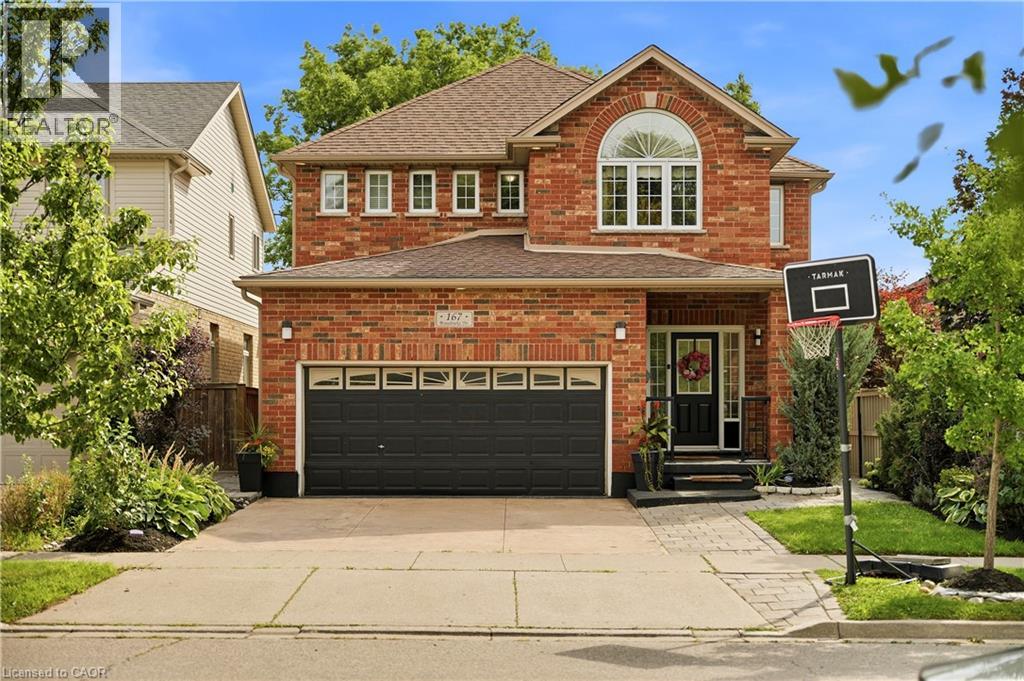
PARK-SIDE LIVING IN EAST GALT! Welcome to this beautifully maintained, all-brick two-storey home in wonderful Branchton Park, offering approximately 3150 sq.ft. total living space, and an enviable setting backing directly onto a neighbourhood park and mature greenspace. This bright and spacious home delivers a functional layout with plenty of room for the whole family. The main floor features 9-ft ceilings, rich dark hardwood flooring, separate living and dining areas, and a comfortable great room with walk-out access to the backyard. The modern kitchen is finished with granite countertops, stainless steel appliances and durable ceramic tile flooring, while elegant iron spindle railings add a contemporary touch. Upstairs, three generously sized bedrooms each offer their own walk-in closet. The spacious primary suite features a large walk-in closet and private 4-pc ensuite, while two additional bedrooms share a second full bathroom. The professionally finished basement adds valuable extra living space, including 2 bedrooms and a 3-pc bath. Enjoy a private, fully fenced backyard with a covered deck and Gazebo, and an expansive interlocking stone patio with decorative contrasting inlay and ample space for outdoor entertaining. Location is exceptional, with grocery stores, restaurants, shopping, parks and everyday amenities all within easy reach. Families will love the added convenience of the brand new joint-use campus opening in September 2026, featuring Giinawind Public School and Guardian Angels Catholic Elementary School. With generous living space, a park-side setting and an outstanding East Galt location, this is a home designed to grow with your family for years to come. (id:39551)
2409 - 7171 Yonge Street
Markham, Ontario
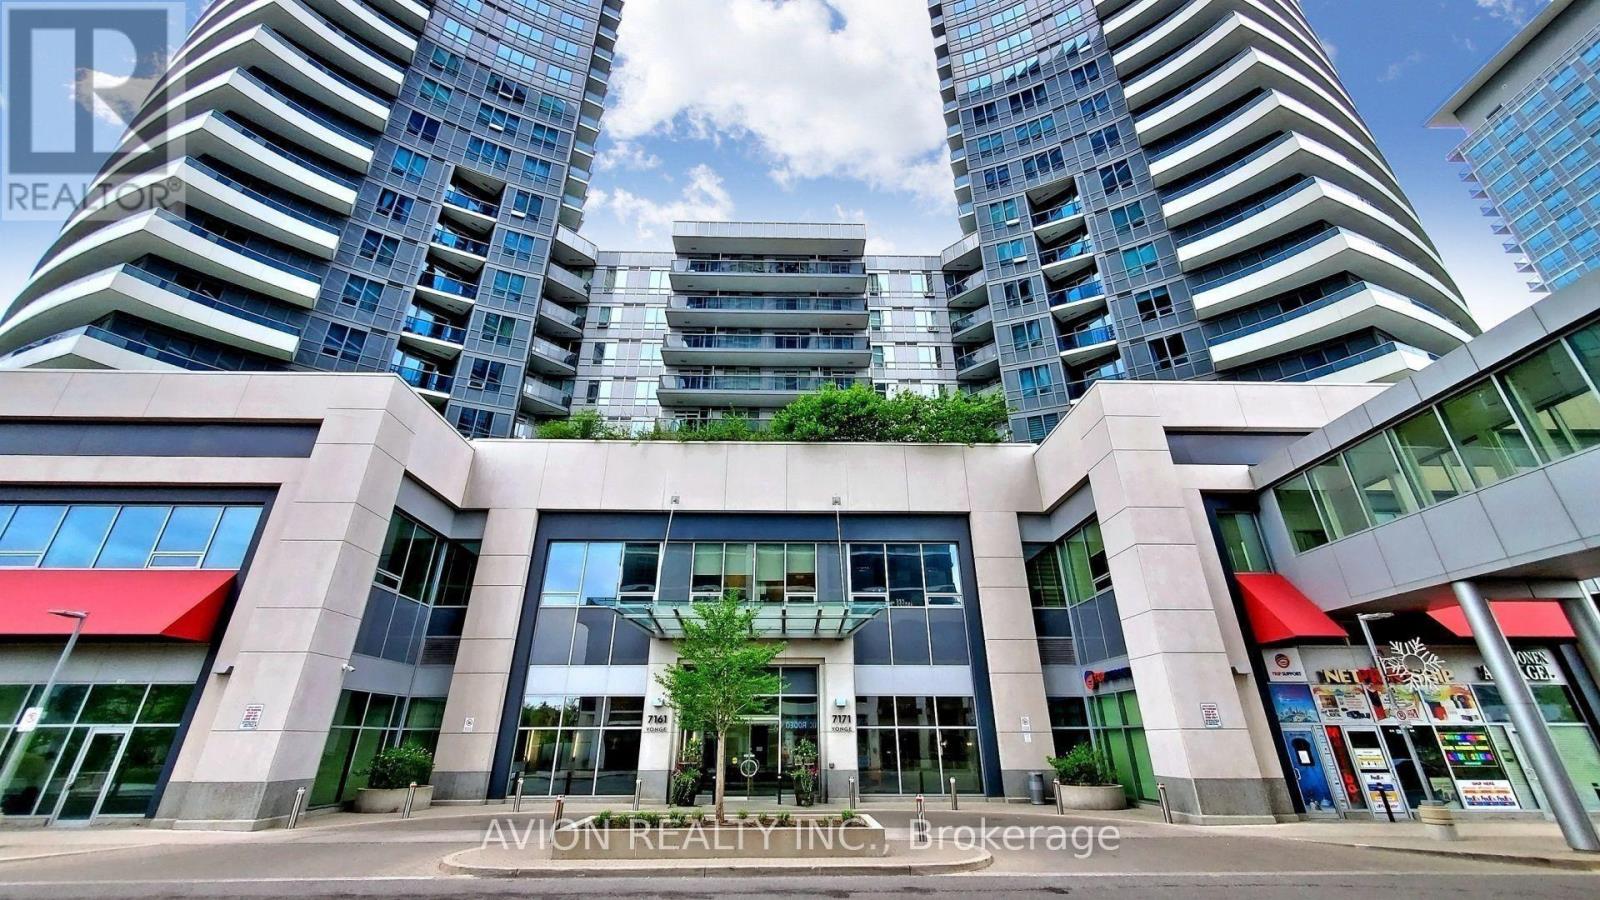
Luxury 1 Bedroom + Den condo at World on Yonge, built by Liberty Development. Bright and spacious 635 sq ft unit plus 90 sq ft balcony with stunning unobstructed west views. Functional open-concept layout with 9 ft ceilings. Brand new hardwood flooring and fresh paint throughout. Modern kitchen featuring stainless steel appliances, granite countertops, and stylish backsplash. Den ideal for home office. Move-in ready.Enjoy direct indoor access to shops on Yonge - grocery, restaurants, banks, medical offices, and more. Steps to TTC/Viva transit. 5-star building amenities including 24-hour concierge, gym, indoor pool, sauna, party room, roof terrace, and visitor parking.A must-see unit in a highly sought-after location with a high walk score, offering strong investment potential with the future Yonge North subway extension. (id:39551)

322 Irene Drive
Georgina, Ontario
Charming Move-In Ready Bungalow On An Oversized Lot. Why Buy A Condo Or Townhouse With High Fees and Shared Walls When You Can Own A Detached Home On A Massive 75 Feet *186 Feet Lot For Less? This Fully Furnished, Cozy 2-bedroom Bungalow Is 100% Move-in Ready, Together With All The Furnitures, Appliances, Like-new Lawn Mower & Snow Blower. Just Unpack Your Bags And Start Enjoying The Perfect Blend Of City Convenience And Relaxing Cottage Lifestyle. Beautifully Renovated in 2022 And Very Well Maintained Property, Ideal For First-time Home Buyers, Downsizers, Or Investors. Steps to Lake Simcoe With All Year Round Activities, Boating, Fishing, Swimming, Ice Fishing, Skating, Hockey, etc. Expansive & Fully Fenced Mature Land Lot Offering Endless Potential For Outdoor Living, Gardening, Ultimate Privacy, And Future Expansion. Public Boat Launches, Children's Playground, Local Leash-free Dog Parks All Nearby. Enjoy Full Municipal Facilities And The Serenity Of Lake Life Without Giving Up Urban Amenities. Everything You Need Is Just Around The Corner: Minutes To Walmart Supercentre, Canadian Tire, Zehrs, FreshCo, Banks, Tim Hortons, McDonald's, And Local Dining. Close To The Local Recreation Centre, Health Service Facilities, And Parks. Just A 5-minute Drive To Hwy 404 And Approximately 30 Minutes To Toronto, Making Daily Commutes Or Weekend Trips Effortless. Don't Miss This Rare Opportunity To Secure A Detached Property With Huge Land At An Accessible Price Point in GTA. Just Move in, Relax, And Enjoy The Life You've Been Dreaming Of! (id:39551)
26 Queen Mary Court
Vaughan, Ontario
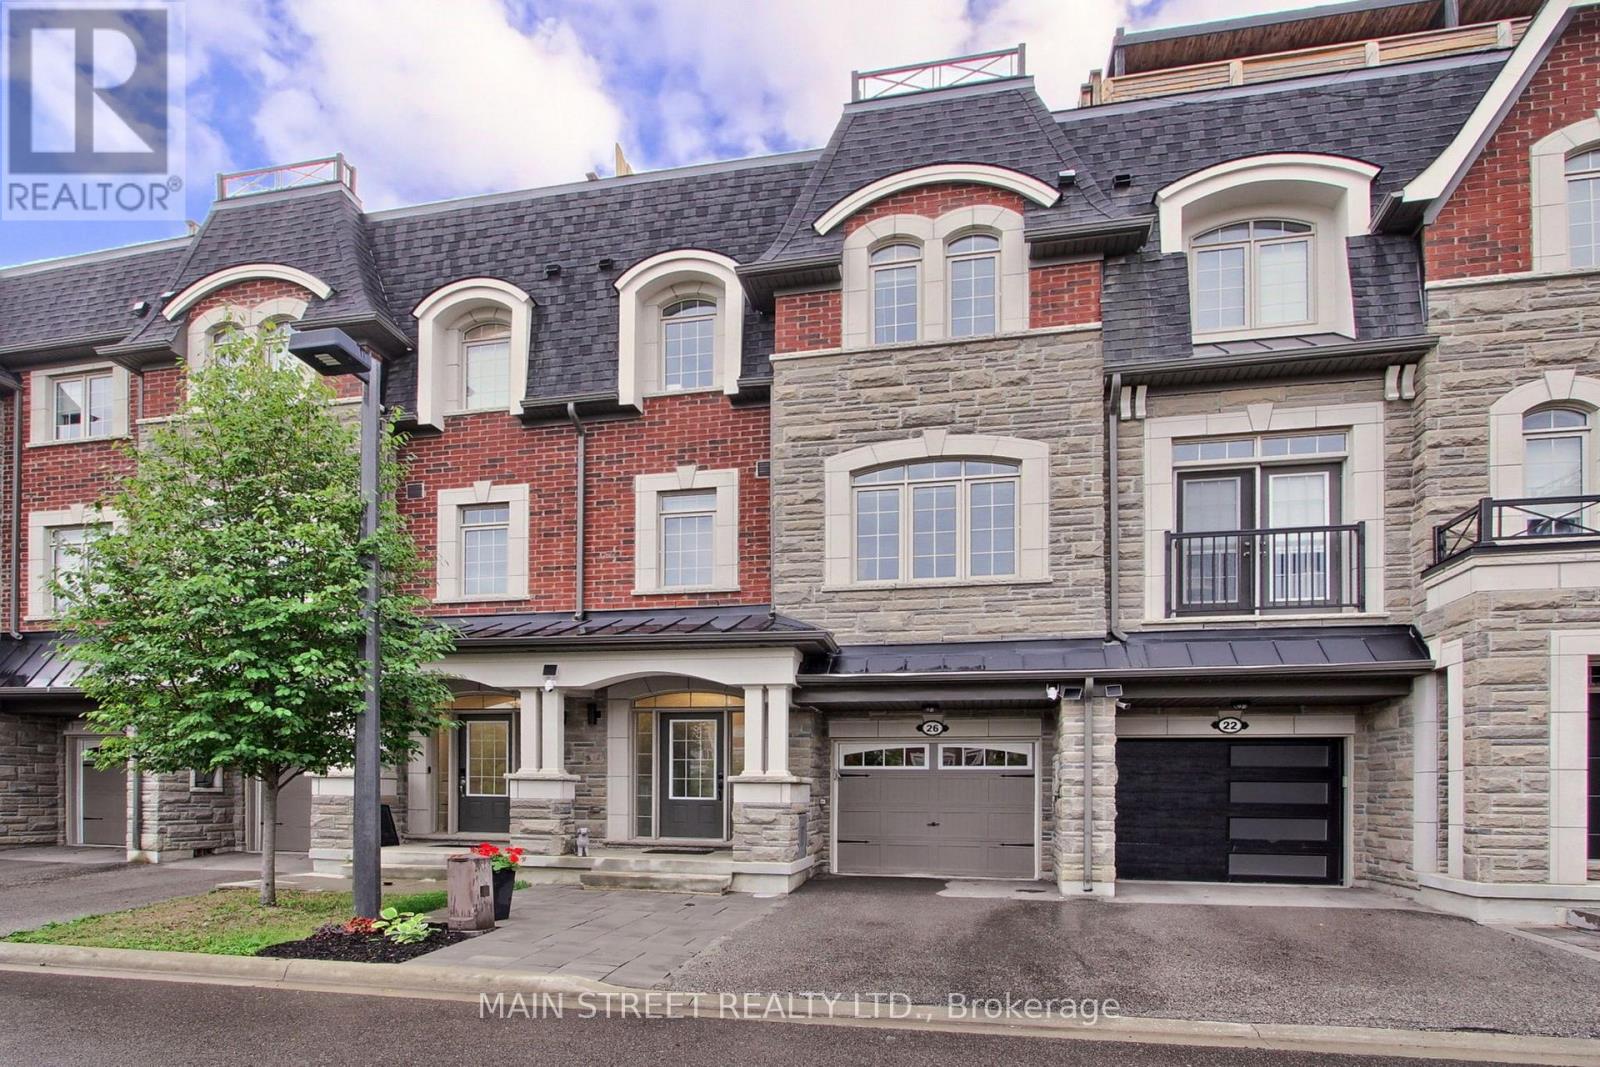
Welcome Home! This Absolutely Meticulous, Move-In-Ready home offers exceptional upgrades and thoughtful design throughout. Enjoy the convenience of an ELEVATOR providing access from the Basement To The rooftop Terrace with Built-in sink and water access, perfect for relaxing and entertaining while taking in the beautiful views! Gas outlets are conveniently located on both the Balcony and rooftop terrace, this home showcase custom accent walls , upgraded lighting fixtures, custom shelving, Features 9 Ft Ceilings, A Gourmet Kitchen with a large center island and recently updated cabinetry. Hardwood Flooring throughout, all bedrooms offer their own ensuite bathrooms and walking closets. Walkout From The Main Level, Access to Garage, smart home capability, front onto a conservation area with beautiful clear views, The Finished Basement can be used as a third bedroom, recreation room, or additional living space with a full ensuited bathroom . A truly exceptional home offering modern luxury, and unparalleled convenience across every level in a fantastic location. Don't miss this opportunity! (id:39551)
184 Prospect Street
Newmarket, Ontario
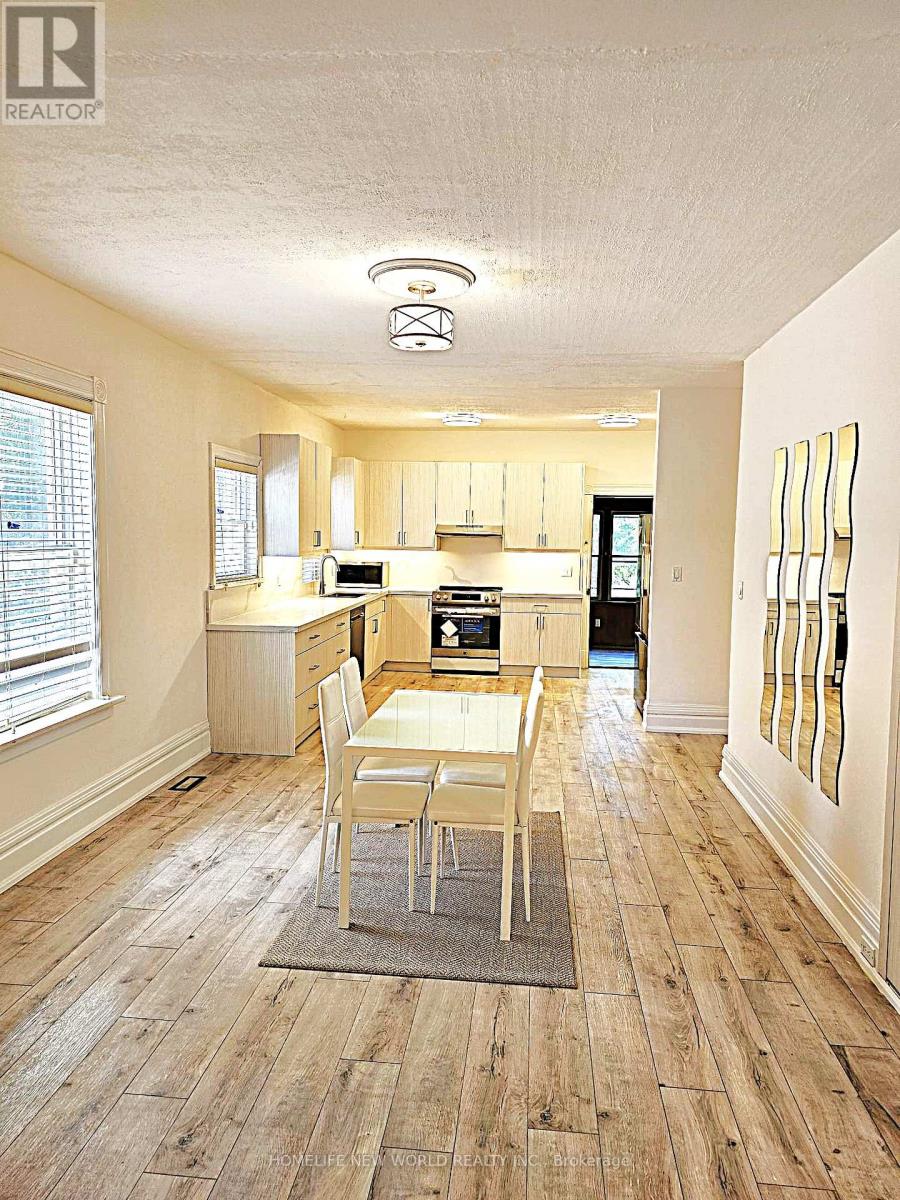
Absolutely Stunning Solid Brick Fully Renovated Bungalow Situated On A Premium 50-Ft Frontage In Prime Central Newmarket. Rare Opportunity To Own A Beautifully Updated Detached Home Within Walking Distance To Southlake Regional Health Centre, Historic Main Street Shops & Restaurants, And The GO Train Station. This Exceptional Bungalow Offers Outstanding Value, Featuring Brand-New Laminate Flooring Throughout The Main Floor, Brand-New Appliances, 9-Ft Ceilings, And Elegant 8-Inch Baseboards. Situated On A Generous 50-Ft Lot With A Spacious Backyard Backing Onto Timothy Street Lofts. Ideal For First-Time Buyers, Downsizers, Investors, Or Professionals Seeking A Convenient Home Office (Buyer To Verify Permitted Uses). Enjoy The Perfect Combination Of Modern Upgrades, A Prime Location, And Excellent Investment Potential In The Heart Of Newmarket. (id:39551)

145 Louisbourg Way
Markham, Ontario
Absolutely Stunning Bungaloft in Prime Swan Lake!! A Gated Community!! Approx. 2,275 sq. ft. (MPAC) above ground upgraded Living! Bright & spacious open concept floorplan!! The gourmet kitchen features granite countertops, a stylish backsplash, Built/In Desk, Stainless Steel Appliances and a generous breakfast bar that overlooks the expansive great room with gas fireplace! Great for Entertaining! Enjoy beautiful hardwood floors, soaring cathedral ceilings, and seamless access to a backyard patio through the oversized walk-out doors. The main-floor primary bedroom comfortably fits a king-size bed and includes a large walk-in closet plus a luxurious ensuite bathroom with a soaker tub, separate shower including bench seating. An amazing front room, perfect as a formal dining room or home office. Additional conveniences include a main-floor pantry and laundry. On the upper level, you'll find a huge loft with a comfortable family room, a bedroom, and a full bathroom, overlooking the main level!! This vibrant community offers an exceptional resort lifestyle. Maintenance fees include: water, high-speed internet, cable TV, building insurance, 24-hour gatehouse security, exterior maintenance, and full access to resort-style amenities!! 3 Club houses plus The Swan Club with incredible views & so much to do!! !!! Enjoy worry-free living with first-class facilities including an indoor pool plus outdoor pools, a fitness centre, tennis courts, pickleball courts, bocce ball, library, art room, social events, and so much more. Simply relax at home & enjoy this perfect low-maintenance lifestyle!! Seeing is believing!! (id:39551)
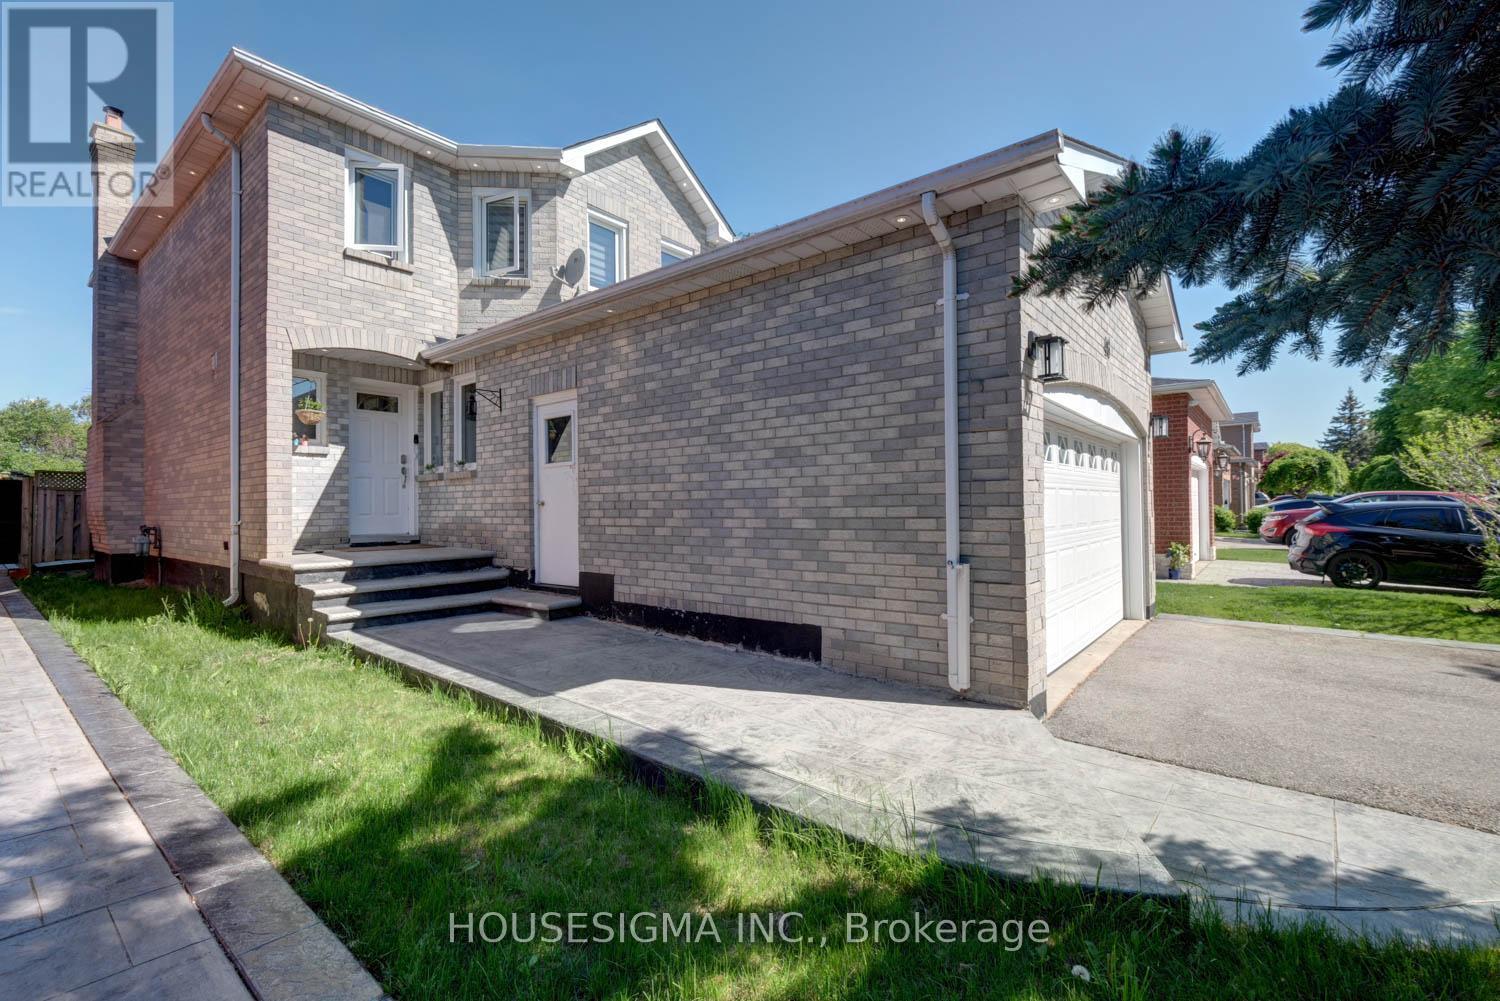
46 Venice Crescent
Vaughan, Ontario
Welcome To This Family Home In Prestigious Beverley Glen, One Of Thornhill's Most Desirable Communities (id:39551)
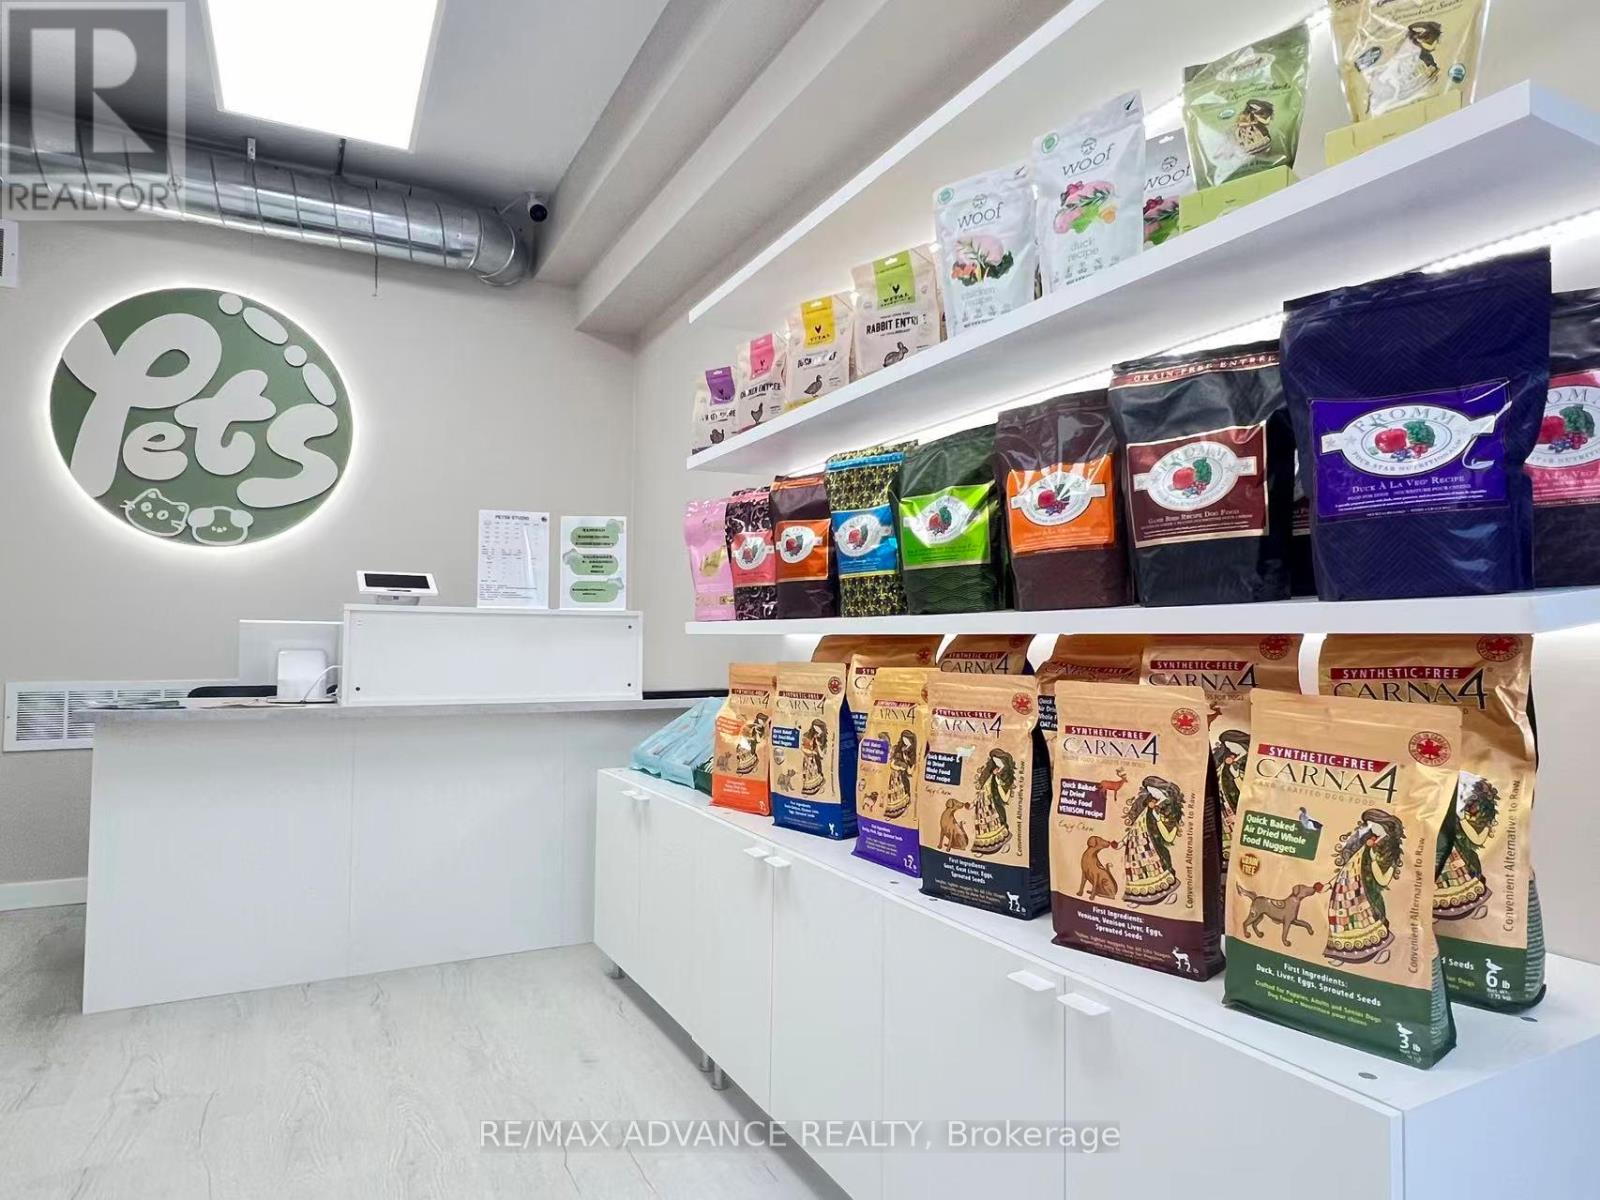
#1 - 71 Cathedral High Street
Markham, Ontario
Well-established pet grooming business located in a commercial street with excellent exposure. The unit features a brand-new renovation and modern, high-quality equipment, all in excellent condition, making it a true turnkey operation.The business primarily focuses on pet grooming services (cats & dogs) and is complemented by retail sales of pet food and supplies. It comes with a stable and loyal customer base, ensuring consistent and reliable income.Conveniently situated near major highways and surrounded by residential communities, offering strong foot traffic and a wide customer catchment area.The premises also include a private washroom, adding convenience for staff and clients. Great opportunity for owner-operators. (id:39551)
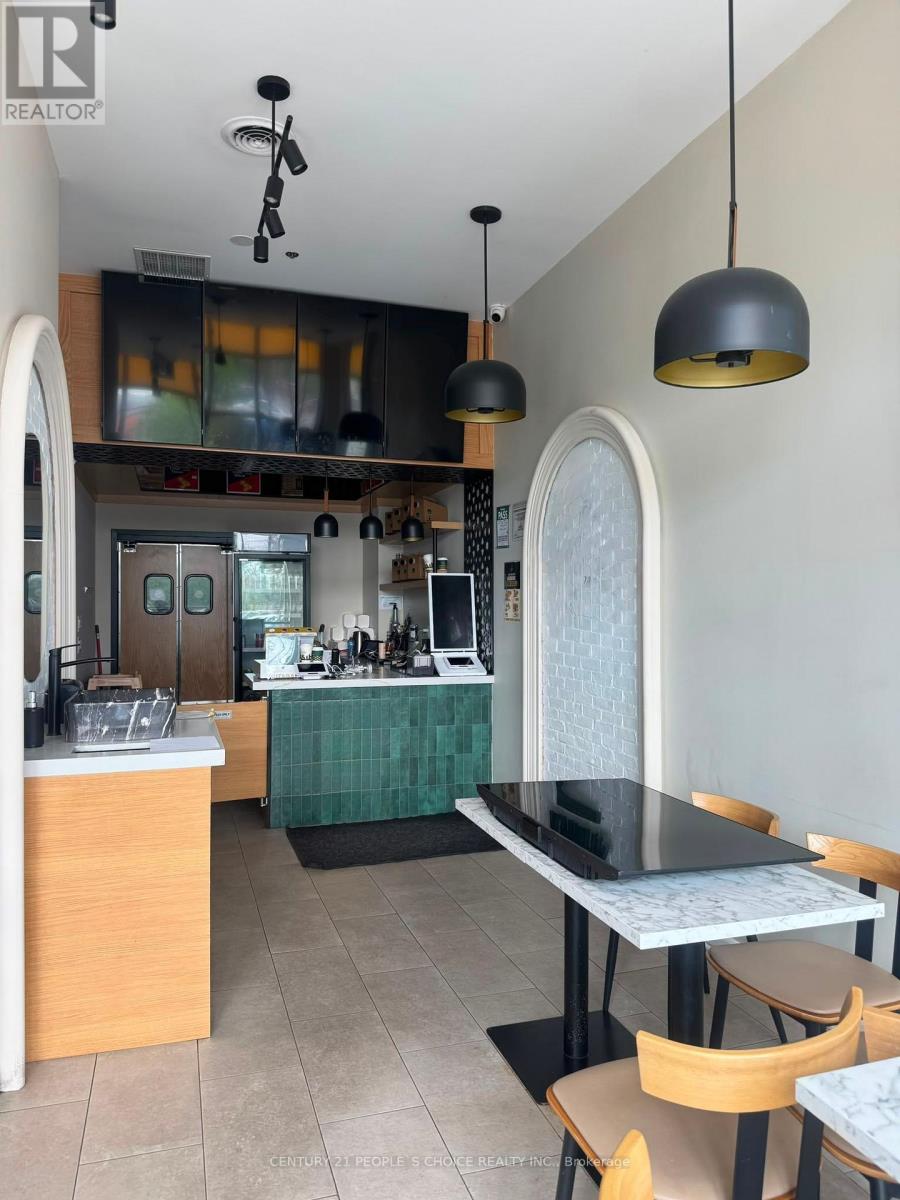
D105 - 69 Lebovic Avenue
Toronto, Ontario
Exceptional turnkey restaurant opportunity in a premier commercial plaza at the prominent intersection of Eglinton Avenue East and Warden Avenue. Boasting prime centre exposure in a bustling, high-traffic retail destination, this premium location offers outstanding visibility, abundant customer traffic, and convenient access to major public transit. Surrounded by established national retailers, strong anchor tenants, and key commercial amenities, the property is strategically positioned between Highway 401 and the Don Valley Parkway, providing exceptional accessibility from across the GTA. Spanning approximately 1,064 sq. ft., the professionally designed space showcases quality leasehold improvements throughout and is fully equipped for efficient food service operations. Features include a spacious commercial kitchen with an optimized workflow, a 19-foot commercial exhaust hood, heavy-duty HVAC system, upgraded electrical service, plumbing rough-in, two washrooms (including one accessible), and thoughtfully designed custom millwork with additional storage solutions. Every detail has been carefully considered to support seamless day-to-day operations. Offered with an attractive lease of only $2,840 per month plus TMI and HST, approximately three years remaining on the current term, and valuable 5 + 5-year renewal options, this is an outstanding opportunity for restaurateurs, entrepreneurs, or investors seeking a move-in-ready establishment in one of Scarborough's most vibrant commercial corridors. An optional franchise takeover is available, providing added flexibility to either continue an established concept or introduce your own vision in this exceptional location. (id:39551)