
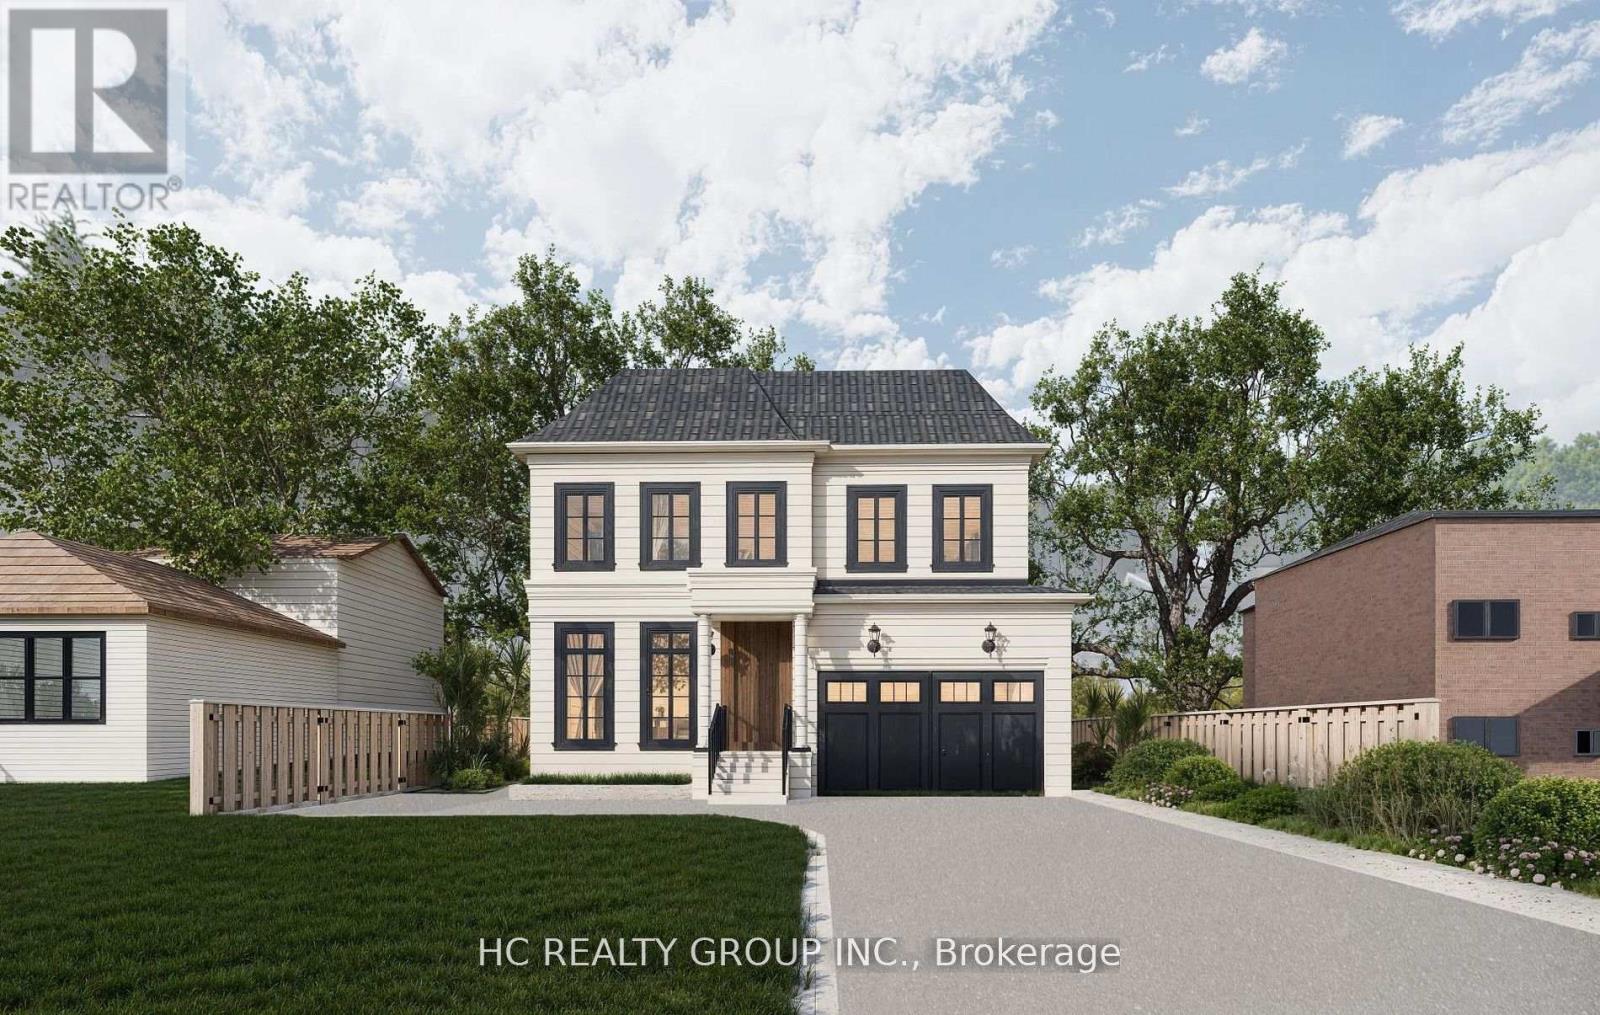
692 West Shore Boulevard
Pickering, Ontario
Attention builders and end users! Permit-ready vacant lot! One of the most desirable neighborhoods in Pickering, this 50 x 120-foot vacant lot is ready to build, building permit ready, currently designed a 4000 sqft house, drawings, and other necessary documents in hand. This beautiful neighborhood is within walking distance of the lake, with multi-million-dollar homes surrounding it. The lot faces west and is conveniently located near Hwy 401/407, schools, and parks. Just minutes away from Frenchman's Bay West lakeside and a private yacht club, you can enjoy the heavenly breeze while building your dream home in this highly sought-after location. (id:39551)
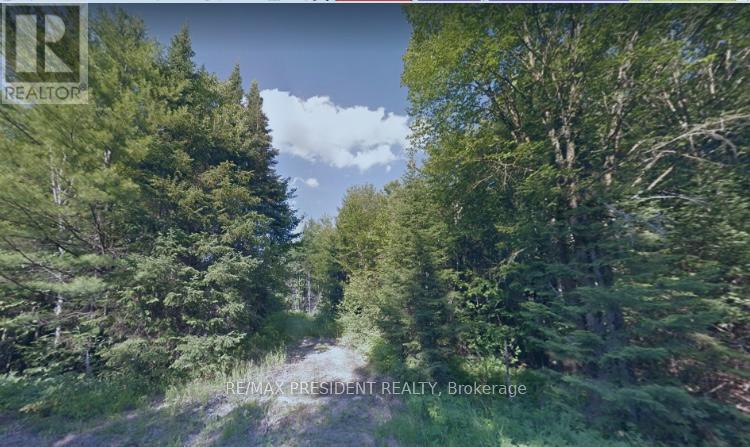
340 Stephenson Road W
Huntsville, Ontario
Don't Miss Out! Great 2.33 Acre Estate Lot For Developers/ Builders/ Investors With A Vision Of Building Estate Homes/ Townhomes/ Condos As It Is Only 2 Minutes From Hwy 11 & The Town Of Huntsville. Fronting On Year-Round Road With Central Clearing Of The Land Surrounded By Beautiful Tall Trees For Privacy. Nearby Amenities Include: Walmart, Home Depot, Td Bank, Hospital, Public School, Port Sydney Beach, Etc. Site Survey Has Been Completed And Available. (id:39551)
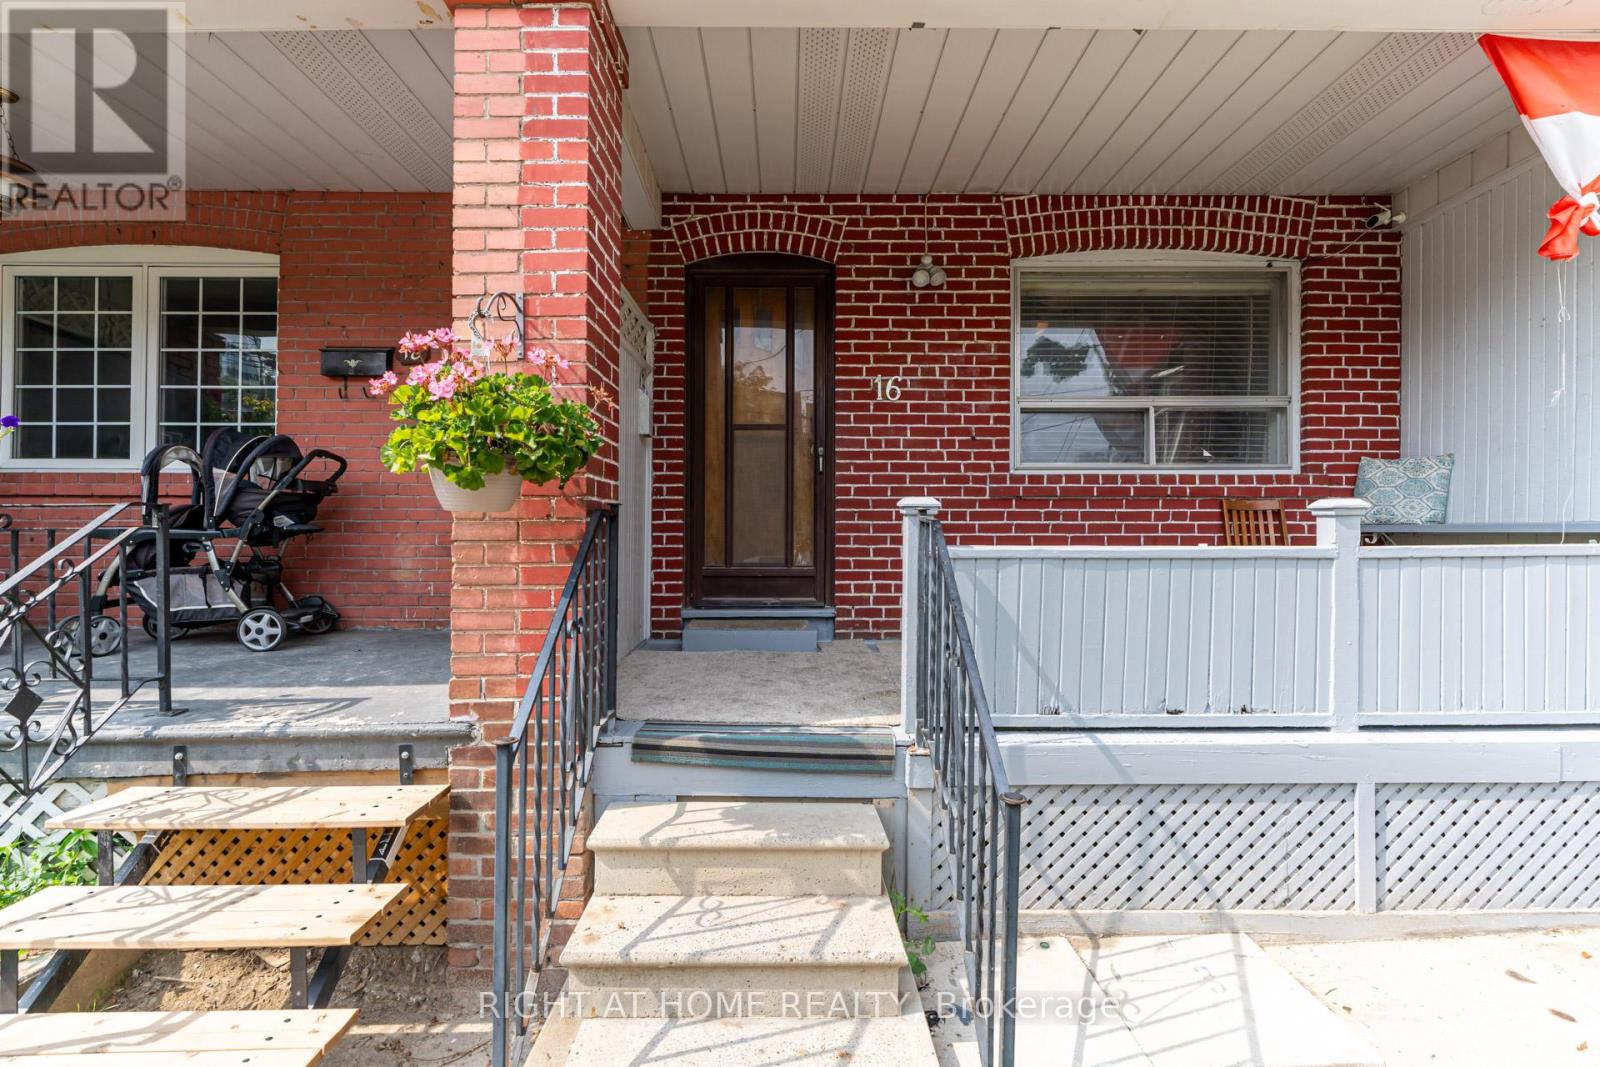
16 Pryor Avenue
Toronto, Ontario
***Location Location Location*** Great Investment Property Is Waiting For You! Is A Hidden Gym Located In An Trendy Neighborhood Waiting For The Right Astute Buyer. The Property Currently Boasts Two Kitchens/Two Units With Multiple Bedrooms For Resident's Needs. Potential Total Market Rents Can Reach $5200 PLUS! Bathroom On Each Floor. The Property Includes a Large Lane Way Garage. House Can Be Easily Transformed Back Into Single Family Unit By Breaking Drywall Partition On Main Floor Bedrooms To Create a Large Living And Dinning Space. The Area Has Many Exciting Projects Just Finishing and Starting, Nearby Public Transit, Stockyards Shopping Centre, With Many Parks and Schools Nearby. This Is A Great Property Waiting For You. **EXTRAS** Property Is Divided Into Two Units (Front & Back Units). First Entrance To The Main & Second Floor Unit In The Front. Other Half Of Main Floor & Basement Unit Entrance Located At The Back. Two Finished Basement Bedrooms Not Shown In Pictures & Floor Plan. (id:39551)
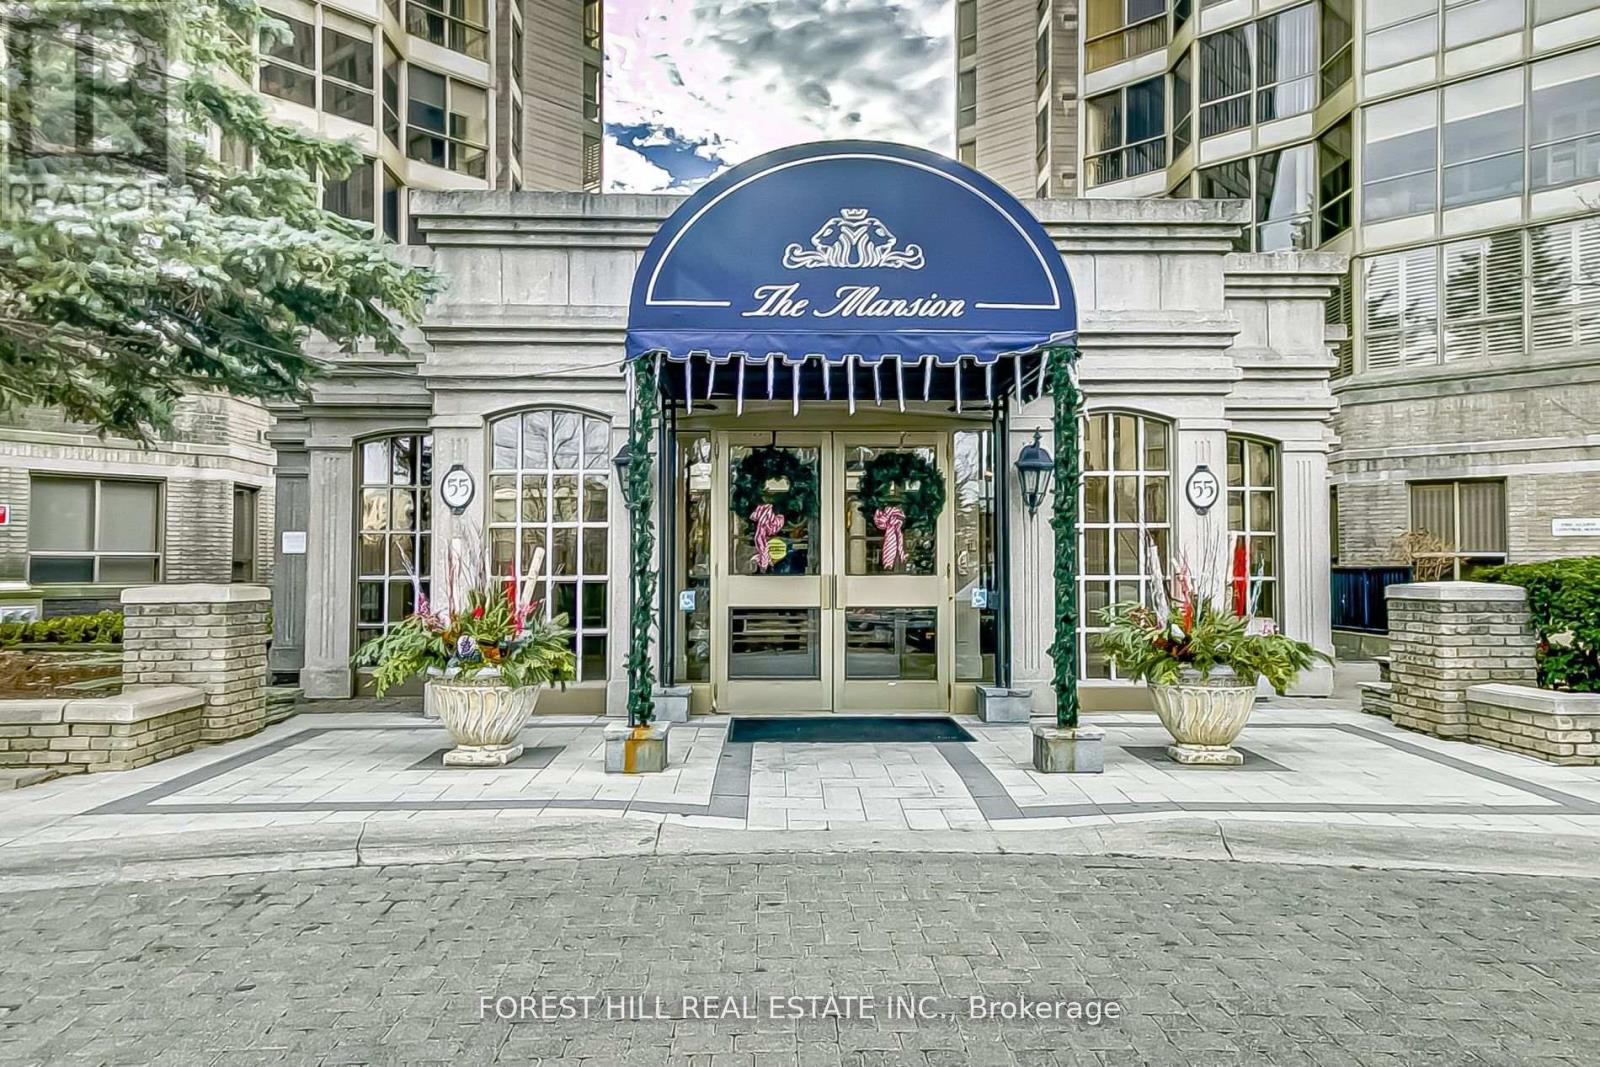
Ph7 - 55 Kingsbridge Garden Circle
Mississauga, Ontario
An exceptionally rare opportunity to own a breathtaking Penthouse in the prestigious "Mansion." This sun-drenched residence welcomes you with a gracious foyer and an expansive layout framed by floor-to-ceiling windows showcasing spectacular panoramic views of Lake Ontario, the Toronto skyline, and Mississauga's vibrant "Manhattan" cityscape.Designed for both elegant entertaining and comfortable everyday living, the sophisticated floor plan features formal living and dining rooms, complemented by a warm and inviting family room/den with fireplace. The luxurious primary retreat offers generous space, beautifully organized his-and-hers closets, and a spa-inspired ensuite complete with a large jacuzzi tub and separate glass shower.Step out from the living room to a spacious private balcony-an ideal setting to unwind, soak in the sunshine, and take in stunning south, east, and west views stretching across the city and lake.Residents enjoy exceptional building amenities including attentive concierge service, abundant visitor parking, beautifully landscaped grounds, and an elegant welcoming lobby. Perfectly located just steps to transit and minutes to major highways, Square One, the upcoming LRT, fine dining, shopping, and every urban convenience.A rare Penthouse offering that combines luxury, space, and unforgettable views-truly a place to call home . (id:39551)
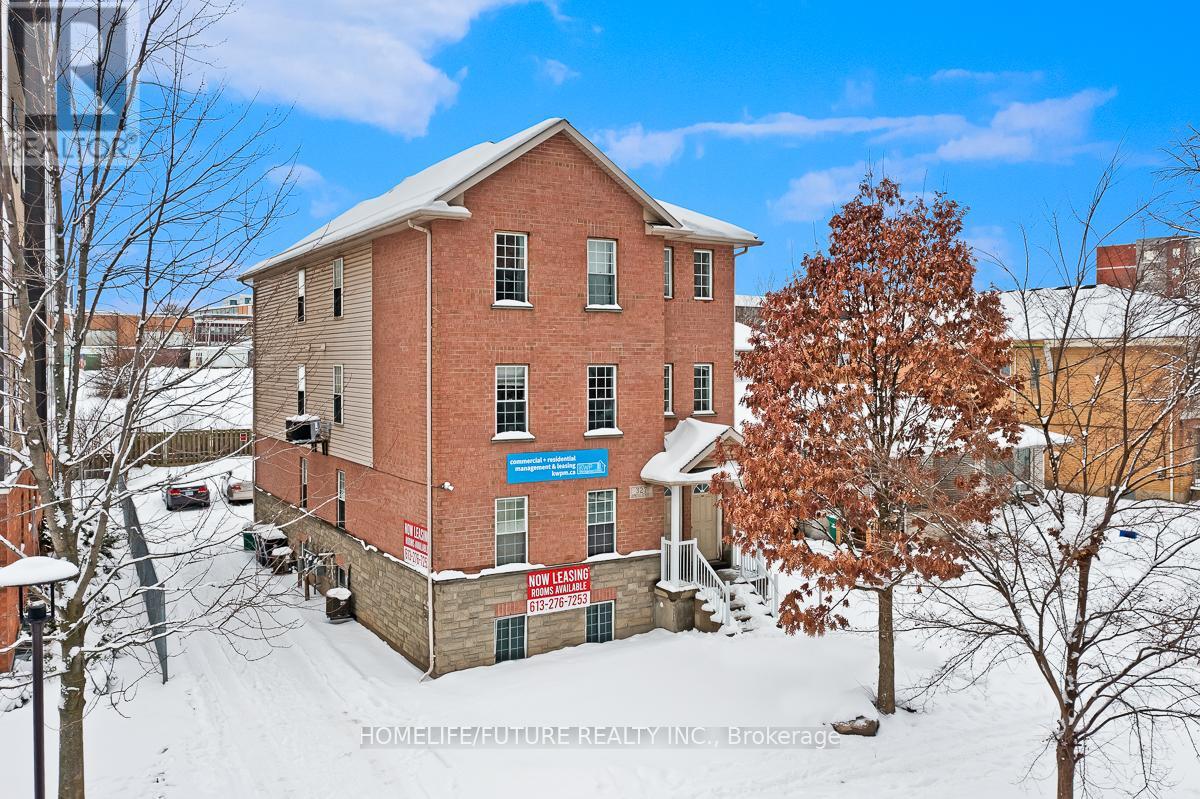
4 Units W/20 Rms - 327 Spruce Street
Waterloo, Ontario
Fourplex Apartment With 4 Units As Each Units With 5 Rooms And 2 Full 4pcs Washrooms. Open Concept Kitchen, Living Room And Ensuite Laundry In Each Unit. Each Unit Contains Individual High Efficiency Furnances And Air Conditioners. University Of Waterloo, Wilfrid Laurier And Conestoga College Are Just Minutes Away From This Building. High Ceiling Through Out All Units. Fully Renovated Basement. Brand New AC In Unit 2, Brand New Furnace In Unit 1.Just A Minute Walk To Public Transit And Amenities. Each Unit Has An Individual Mail Box. High Demand For Student Rental. (id:39551)
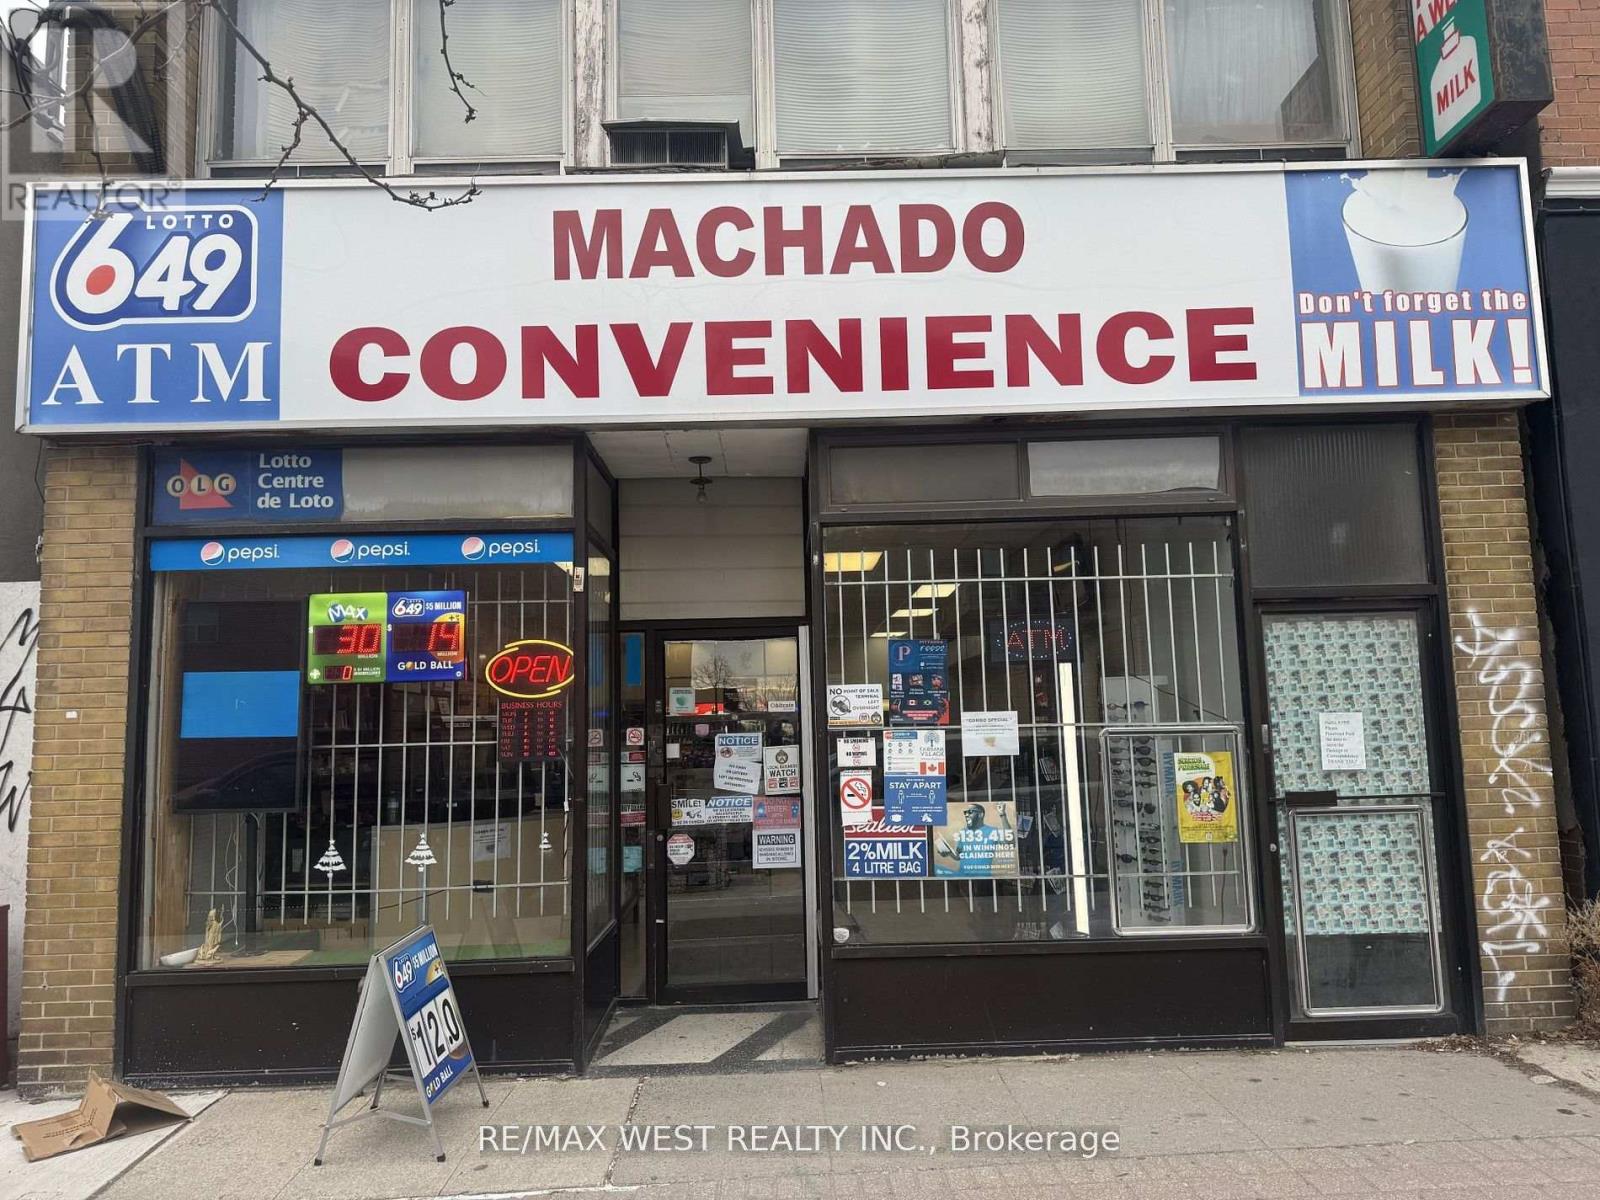
1990 Eglinton Avenue W
Toronto, Ontario
A rare opportunity to acquire a profitable, fully operational convenience store in a prime location surrounded by dense residential buildings and steady foot traffic from a loyal, repeat customer base. The business generates income across multiple streams from day one, including a Bitcoin ATM, traditional ATM, lottery, tobacco, snacks, sundries, and in-store advertising, with meaningful room to grow further through extended hours, expanded food and beverage offerings, or added services like parcel pickup and bill payment. The lease is a standout feature: below-market rent, transferable terms, 3 years remaining, and a 5-year renewal option providing the new owner with immediate stability and long-term security. Generous backroom storage and additional basement space make it easy to carry deeper inventory or introduce new product lines without disrupting the sales floor. Whether you're an experienced operator adding to your portfolio or a first-time buyer ready to be your own boss, everything is already in place the location, the customers, the systems, and the lease. Sale of business only; property not included. (id:39551)
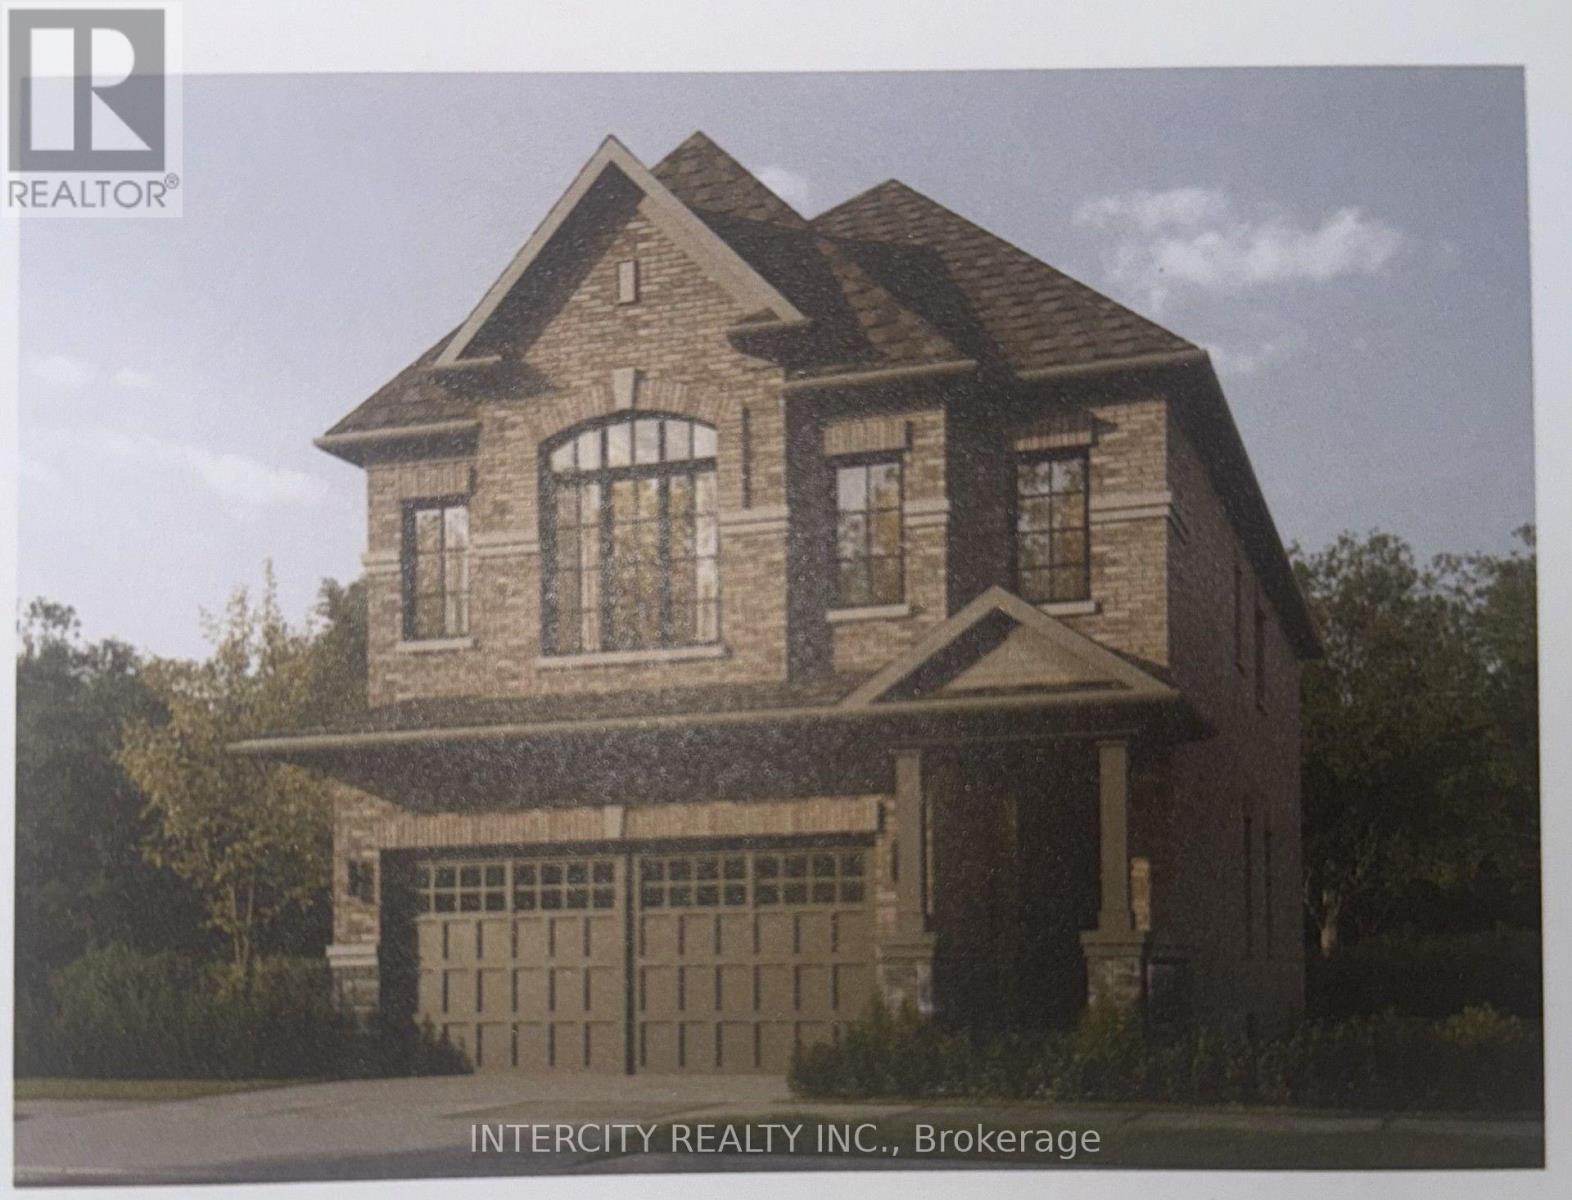
Lot 93 Federica Street
Whitby, Ontario
Welcome to this stunning, 32' Detached Corridale Elevation "A" Model offering 2,410 sq. ft. of beautifully finished spaces and Double Car Garage. Boasting 4 spacious bedrooms and 4 washrooms. The Elegant hardwood floors on the main complemented by the stained oak veneer stairs add warmth and character leading to 2nd Floor Landing. The main floor welcomes you with a spacious family room, perfect for gatherings. The gourmet kitchen is a chef's dream, equipped Stone Countertops, Flush Breakfast Bar Island, with stainless steel appliance, sleek ceramic backsplash and walkout to Private backyard, expanding your living space to the outdoors. Garage Door Entrance mudroom. The primary bedroom is a true retreat, featuring a generous walk-in closet and luxurious 5-piece ensuite complete with frameless glass shower and free-standing bathtub for ultimate relaxation. * Price Exclusive of HST. The referenced federal and Ontario temporary enhanced GST/HST rebate measures are proposed and not yet in effect. The availability of the applicable rebate depends on enactment of the necessary legislation by the Government of Canada and/or the Government of Ontario. The availability, eligibility criteria, rebate amounts, application forms, and timing will be determined by legislation and by administrative guidance issued by the applicable authorities. Any price or incentive that references or assumes the temporary enhanced GST/HST rebate (including "net of rebate" pricing) is conditional on the applicable legislation being enacted as anticipated and on the purchaser's eligibility. If the legislation is not enacted, is enacted with different terms or timing, or the purchaser is ineligible, any assumed rebate will not apply, and the purchaser may be responsible for the full purchase price without the benefit of any such rebates. (id:39551)
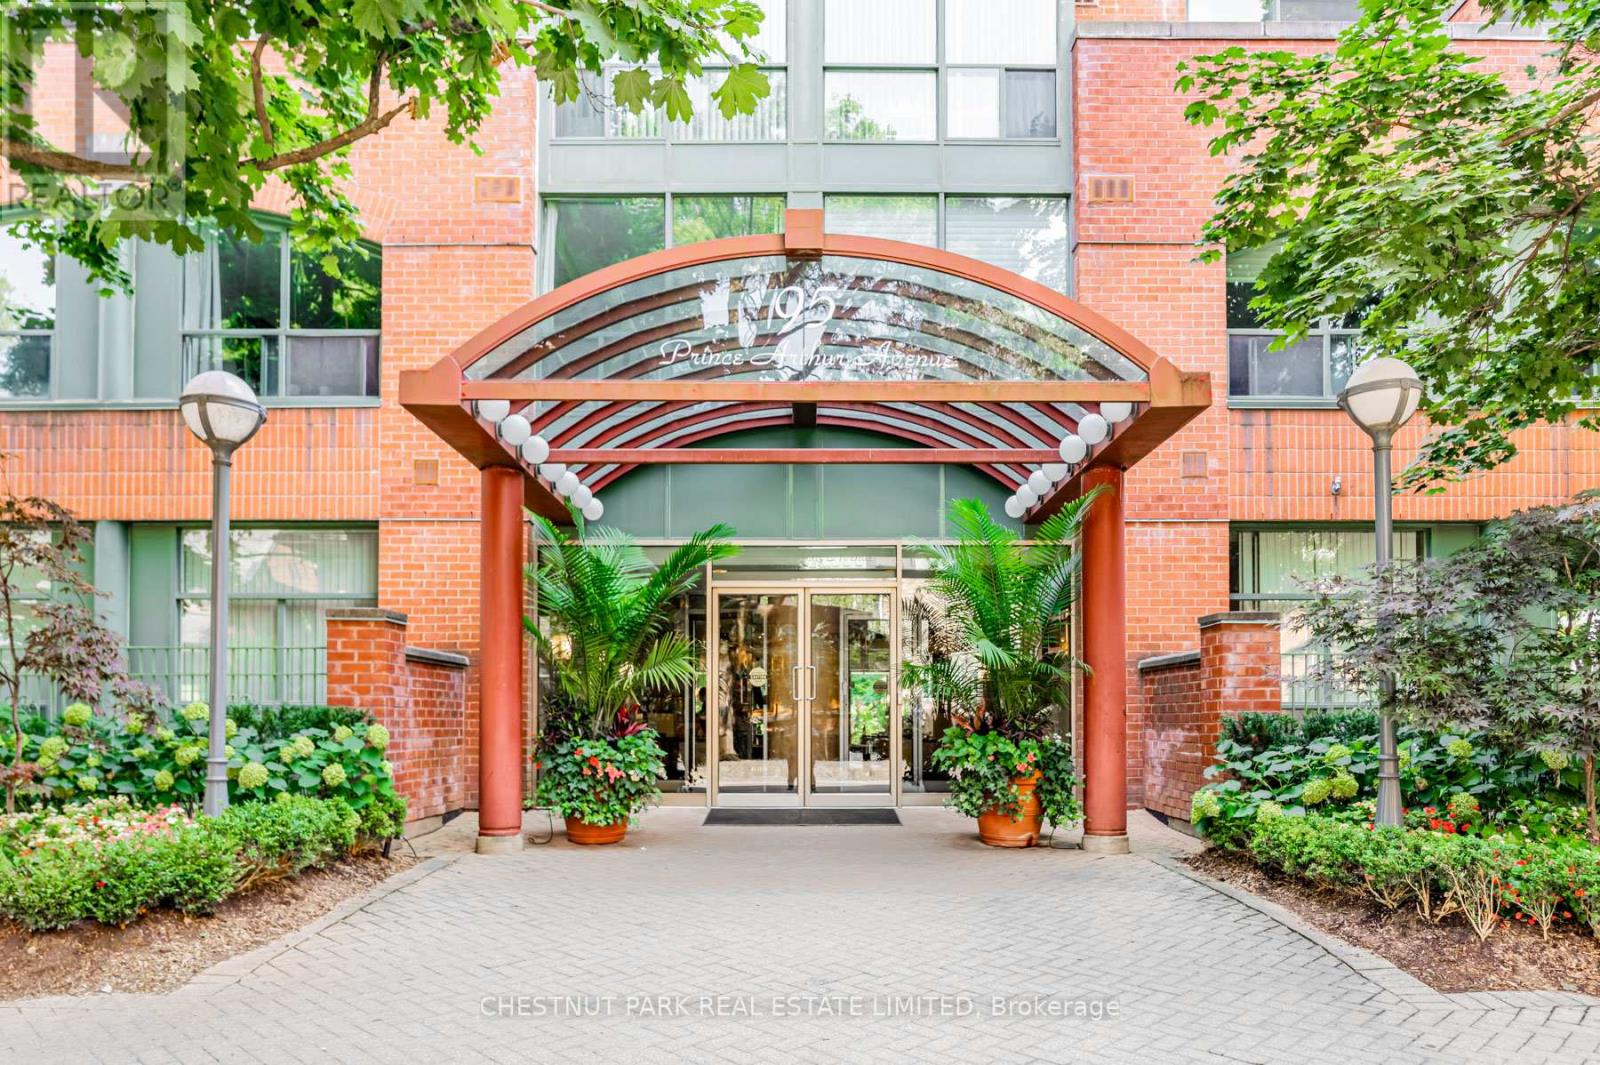
104 - 95 Prince Arthur Avenue
Toronto, Ontario
Welcome to The Dunhill Club at 95 Prince Arthur Avenue, where contemporary elegance meets convenience in this beautifully renovated ground-floor suite designed with the utmost thought and detail. Featuring soaring 9-foot smooth ceilings and a rarely available walk-out to your exclusive use gated terrace, this bright and stylish condo blends indoor comfort with outdoor tranquility. Enjoy open-concept living overlooking the sleek, newly designed Aya kitchen with dovetailed drawers and stainless steel appliances in a boutique building known for its charm and impeccable maintenance. The primary bedroom offers lovely proportions, complete with cabinetry and shelving in a sprawling walk-in closet. The beautifully renovated bathroom surrounded by tasteful Carrera marble is classic and inviting. This ground-level suite also offers an en-suite storage room for added convenience. No elevator required here! Steps to Bloor Street's top restaurants, shops, and cultural destinations, and perfectly situated near multiple subway lines, making city access effortless. The Dunhill Club offers exceptional recently renovated amenities, including a stunning rooftop terrace with panoramic views, including a BBQ area and hot tub, an elegant party room, and ample visitor parking. This is a rare opportunity to own a unique ground-level residence in one of Toronto's most desirable and walkable neighbourhoods. A bike score of 100 and a 98 walk score! Experience the perfect blend of sophistication, lifestyle and location in this exclusive offering. (id:39551)
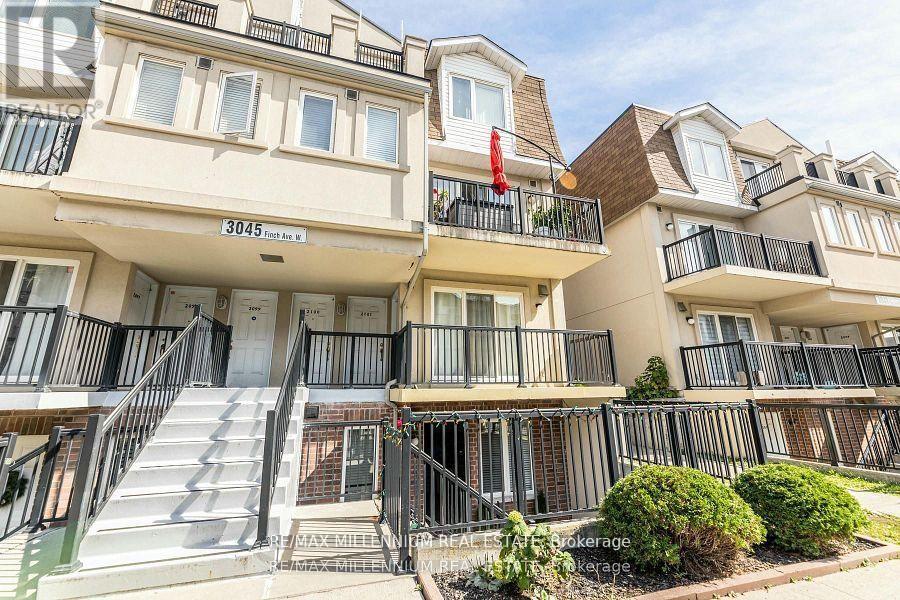
1034 - 3045 Finch Avenue W
Toronto, Ontario
Welcome To Harmony Village! This 890 Sq Ft *End Unit* Stacked Townhouse Boasts 2Bedrooms+ Den, 1.5 Baths, A Walk-Out Private Patio, 2 Parking Spots & A Locker.Maintained WithLove By The Current Owners, New Stainless Steel Appliances with Quartz counters. This UnitIs Perfect For Young Families! Lots Of Upgrades. Garage EntranceNext To The Unit.Motorize Shutter in master Bedroom .Easy Access To 401/400, YorkUniversity ,HumberCollege! Finch LRT At your Doorstep Provide Transit from HumberCollege Station to Finch West Station. Don't Miss Out On This Beauty! Shows Well,Must See! (id:39551)
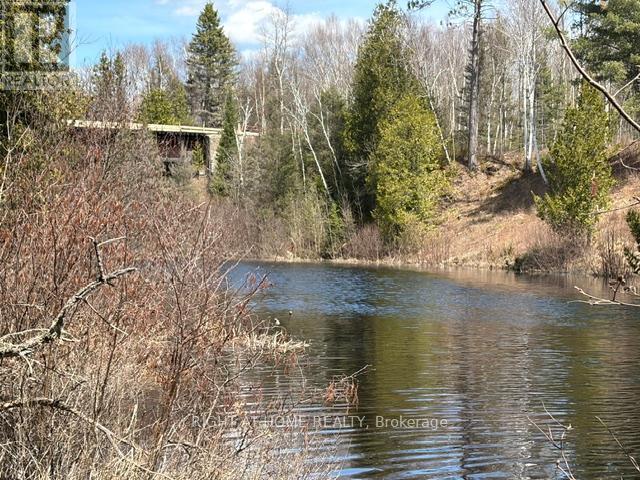
164 Riding Stable Road
West Nipissing, Ontario
A True Waterfront & Nature Retreat Or Build Your Dream Home! Private 18 Acres On Little Sturgeon River! Approx 15 Minute Boat Ride To Beautiful Lake Nipissing That Also Leads To Historic French River. Mixed Bush, Small Water Falls Up River & Hydro Available On The Road. Great Access To The Less Traveled Road & River. Just A Hand Full Of Residences. Year Round Partly Paved Road Just A Few Minutes From Highway 17 Between North Bay And Sturgeon Falls. Approx 3 1/2 Hour Drive From Toronto Or Ottawa. Cut Your Own Firewood & Enjoy The Privacy! (id:39551)
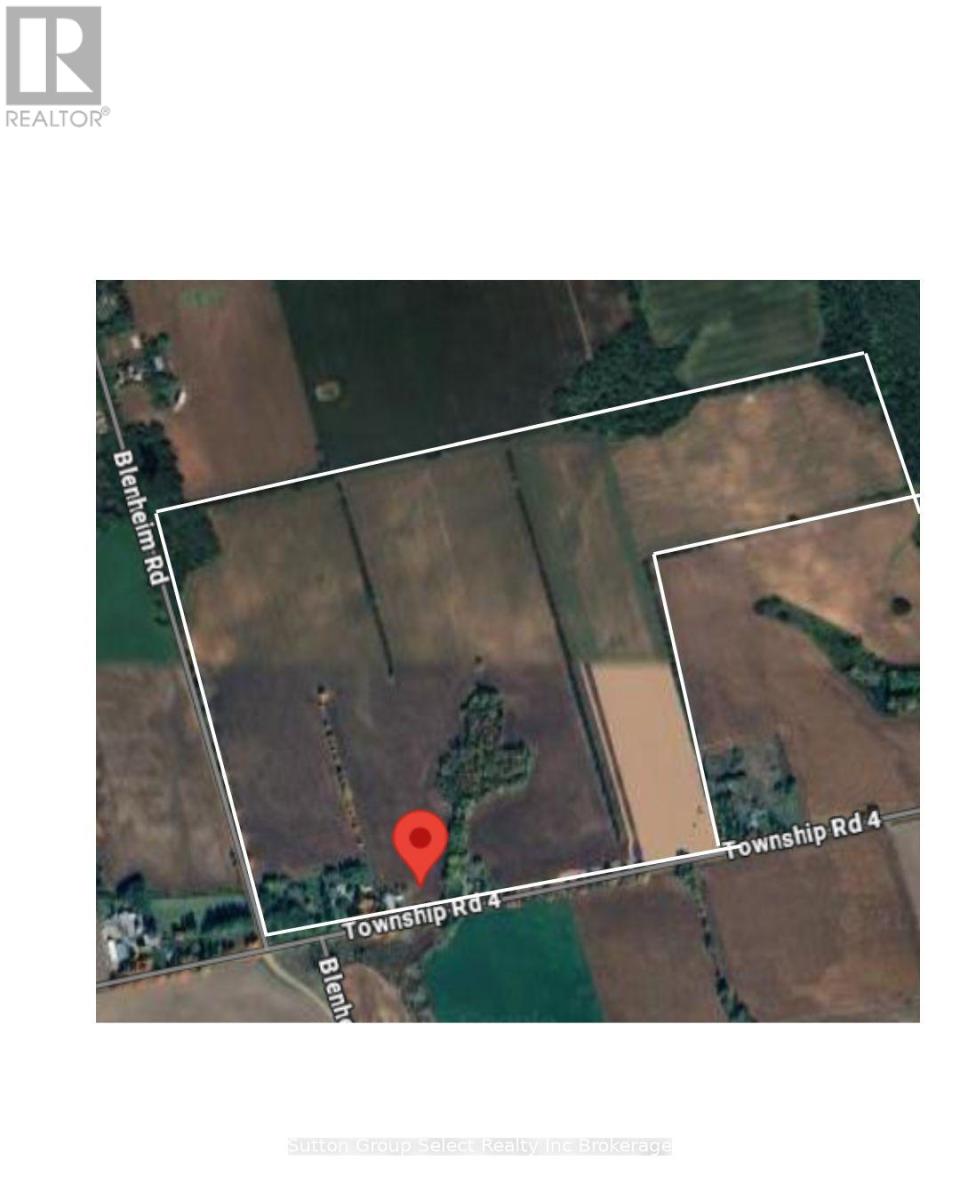
747445 Township Road 4 Road
Blandford-Blenheim, Ontario
Prime opportunity to acquire a highly productive 159.97 acre farm with +/- 139 workable acres. Cash crops. Flat with wind breaks, random tiling (no maps available). The main section of the house was constructed in 1992. It features vaulted ceiling in the living room/dining area, open concept kitchen with island. Sliding glass door leads to stamped concrete patio with a beautiful view. Lots of natural light. Bedroom, mudroom and 4 pc bathroom on the main leve. 2nd level has primary bedroom with fireplace, 5 pc ensuite, 2nd bedroom. Large rec room in basement. Attached 2 car garage with work area. The in-law portion of house is the original structure. The open living and kitchen have high ceilings, very bright. A formal living room, foyer, 4 pc bathroom and laundry on main level. 3 bedrooms and 4 pc bath on 2nd level. The 22x64 shop has a garage section, a living section with loft bedroom, living room, kitchen and laundry. (id:39551)
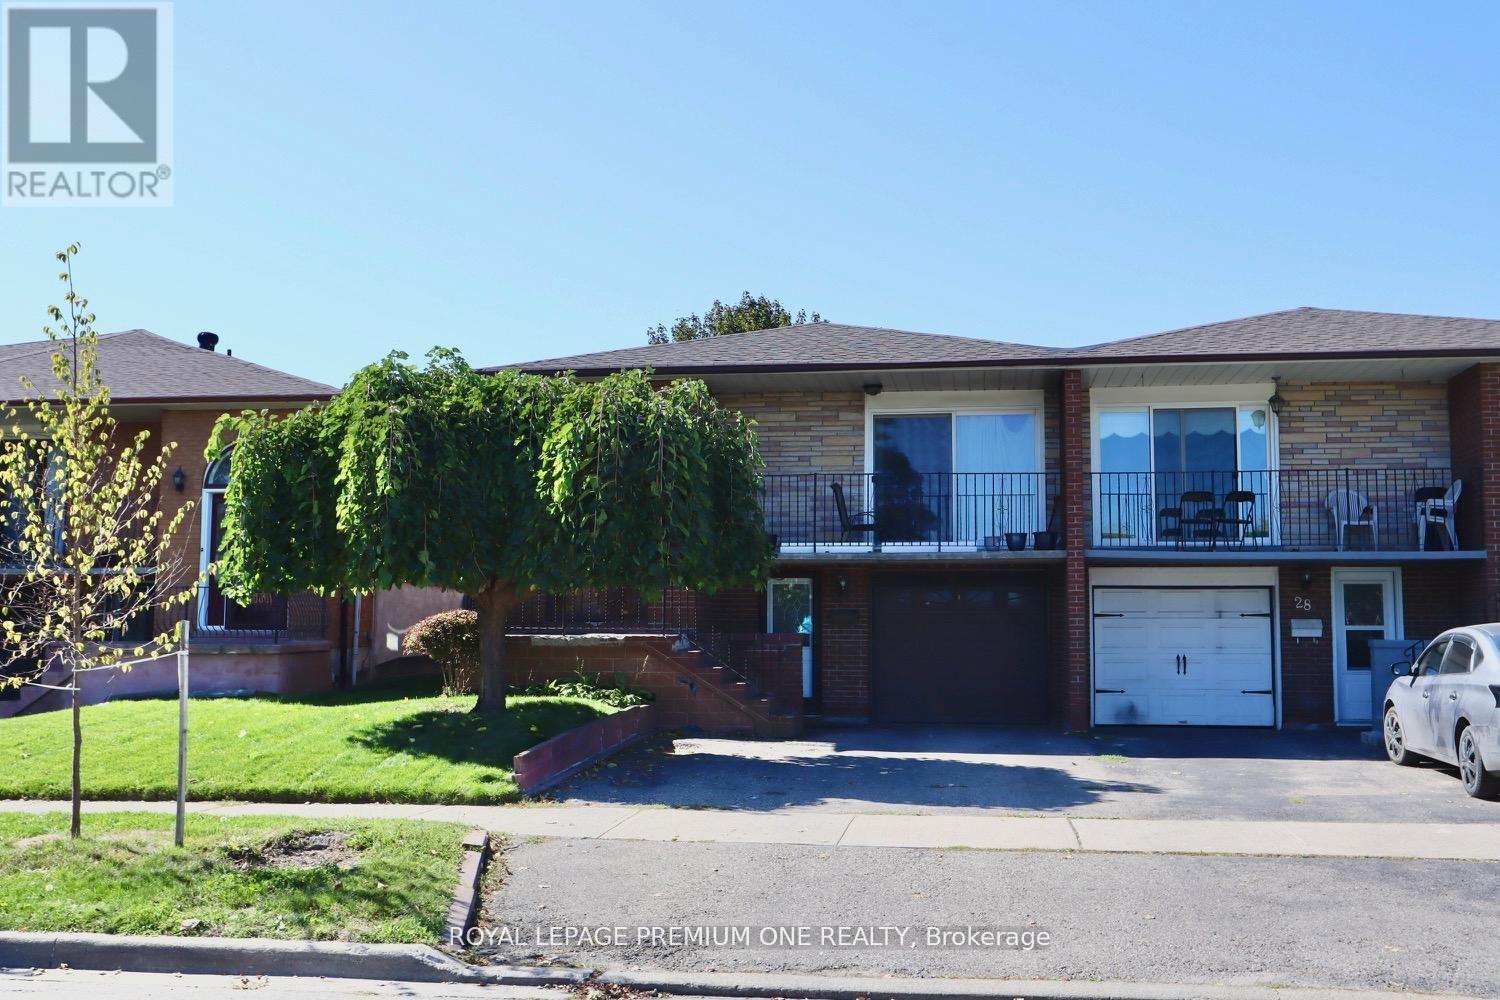
26 Royal Salisbury Way
Brampton, Ontario
LEGAL Semi-Detached Bungalow Registered With The City Of Brampton! Attention Investors, Multi-Generational Families, And First-Time Buyers This Is An Incredible Opportunity To Own A Fully Legal Two-Unit Home Offering Exceptional Value, Flexibility, And Income Potential. This Carpet-Free Property Features Two Self-Contained Units With Existing Tenants Already In Place, Providing Immediate Rental Income And A True Turn-Key Investment Opportunity. Whether You're Looking To Expand Your Portfolio, Live In One Unit While Offsetting Your Mortgage, Or Secure A Smart Long-Term Investment, This Property Checks Every Box. Ideally Located In A Highly Desirable Family-Friendly Neighbourhood Close To Schools, Parks, Shopping, Transit, And All Major Amenities. Rarely Offered And A Must-See Property In One Of Brampton's Most Convenient Locations. Book Your Private Showing Today! (id:39551)
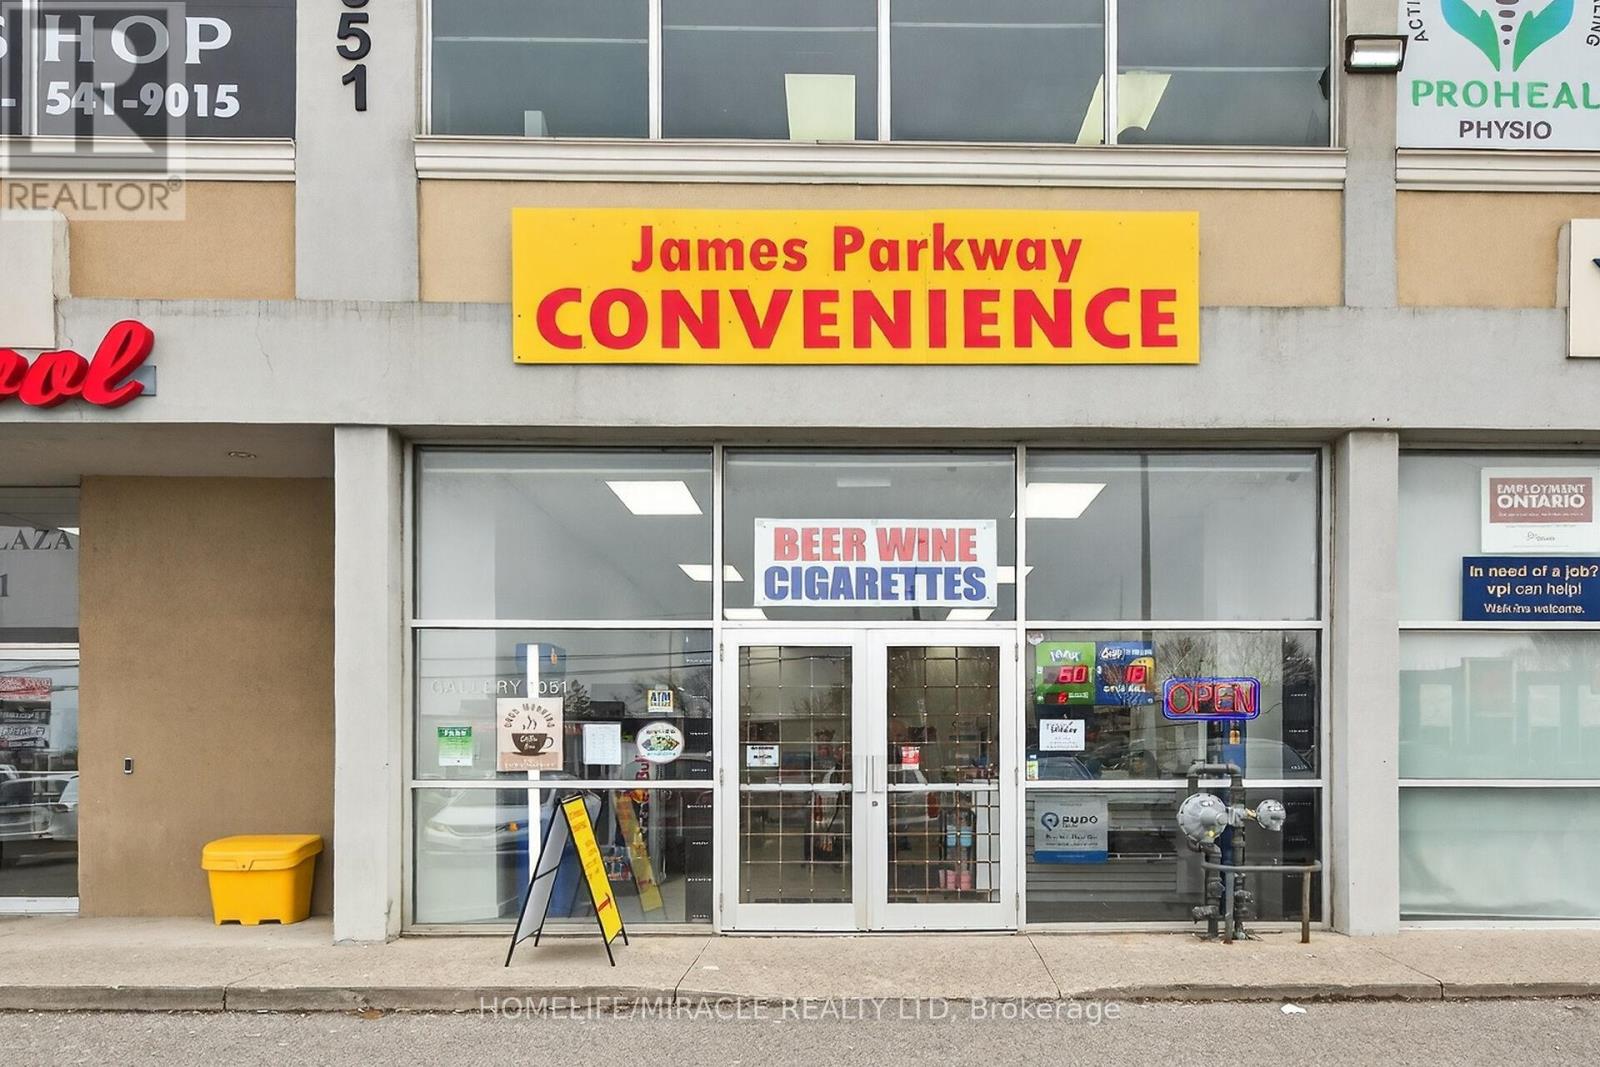
1051 Upper James Street
Hamilton, Ontario
Prime Upper James Location! Brand New convenience store for sale exceptional opportunity to own a newly built, fully equipped convenience store in one of Hamilton's busiest and most sought-after commercial corridors. Located at 1051 Upper James, this high-exposure location benefits from constant vehicle traffic, strong surrounding residential density and excellent visibility. This modern set up for success, Start earning from day one." beer, wine, groceries, snacks and everydays essentials-perfectly positioned to serve the growing community and capture repeat clientele. Surrounded by established neighborhoods, schools and ongoing development, this location provides consistent foot traffic and significant upside potential for increased sales. Brand new build-no renovation needed, High-traffic, high-visibility location licensed for beer & wine sales 9high-margin Products) Strong walk-in and repeat customer base potential turnkey operation-start earing from day one huge growth potential with extended hours, delivery and expanded product lines. Ideal for owner-operators looking to build a profitable business or investors seeking a solid income-generating assest in a prime area with low rent. Take advantage of this rare opportunity to step into a brand -new setup in a high-demand location with strong future growth. (id:39551)
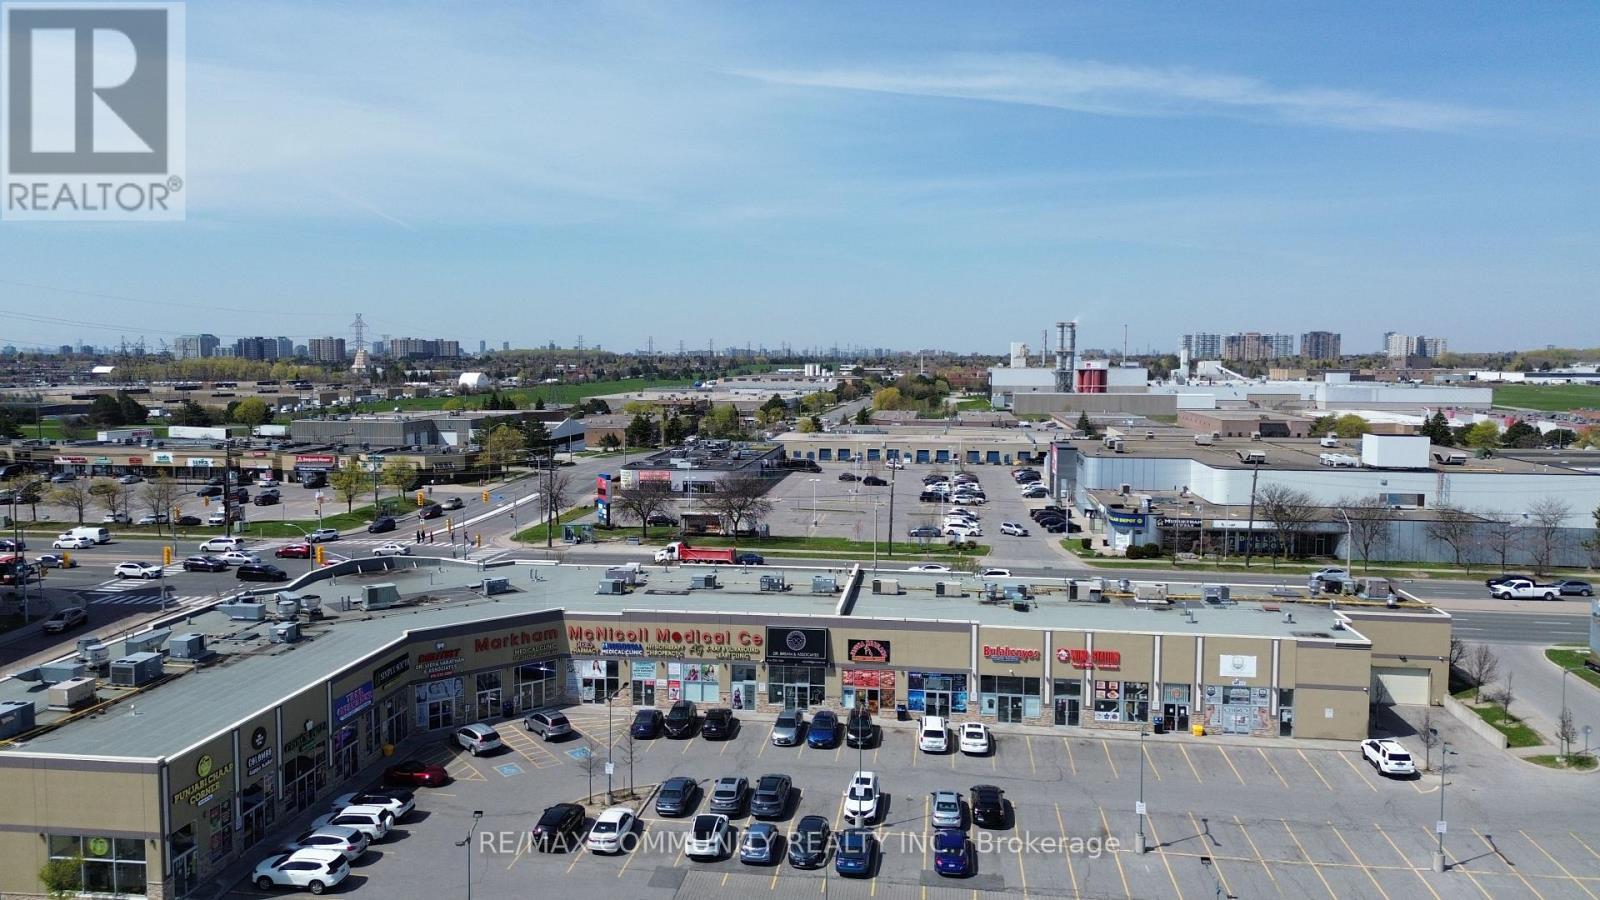
109 - 3610 Mcnicoll Avenue
Toronto, Ontario
Fully renovated commercial condo unit, previously configured as a modern medical facility, located at the high-exposure intersection of Markham Rd & McNicoll Ave. Excellent visibility with premium signage rights at a busy junction. Functional layout featuring 2 separate entrances, reception area, 1 washroom, laundry, kitchen, CCTV system, and data cabling already in place. Surrounded by well-established medical buildings generating consistent patient traffic, including dentists, orthodontists, optometrists, dermatologist, physiotherapy clinic, and pharmacy. Medical exclusivity available, making it ideal for medical or medical-related uses. Ample free parking in a high-traffic plaza. Opportunity to construct a mezzanine level to increase usable square footage. Multiple zoning/permitted uses available, allowing flexibility for a variety of professional, retail, and service-based businesses. (id:39551)
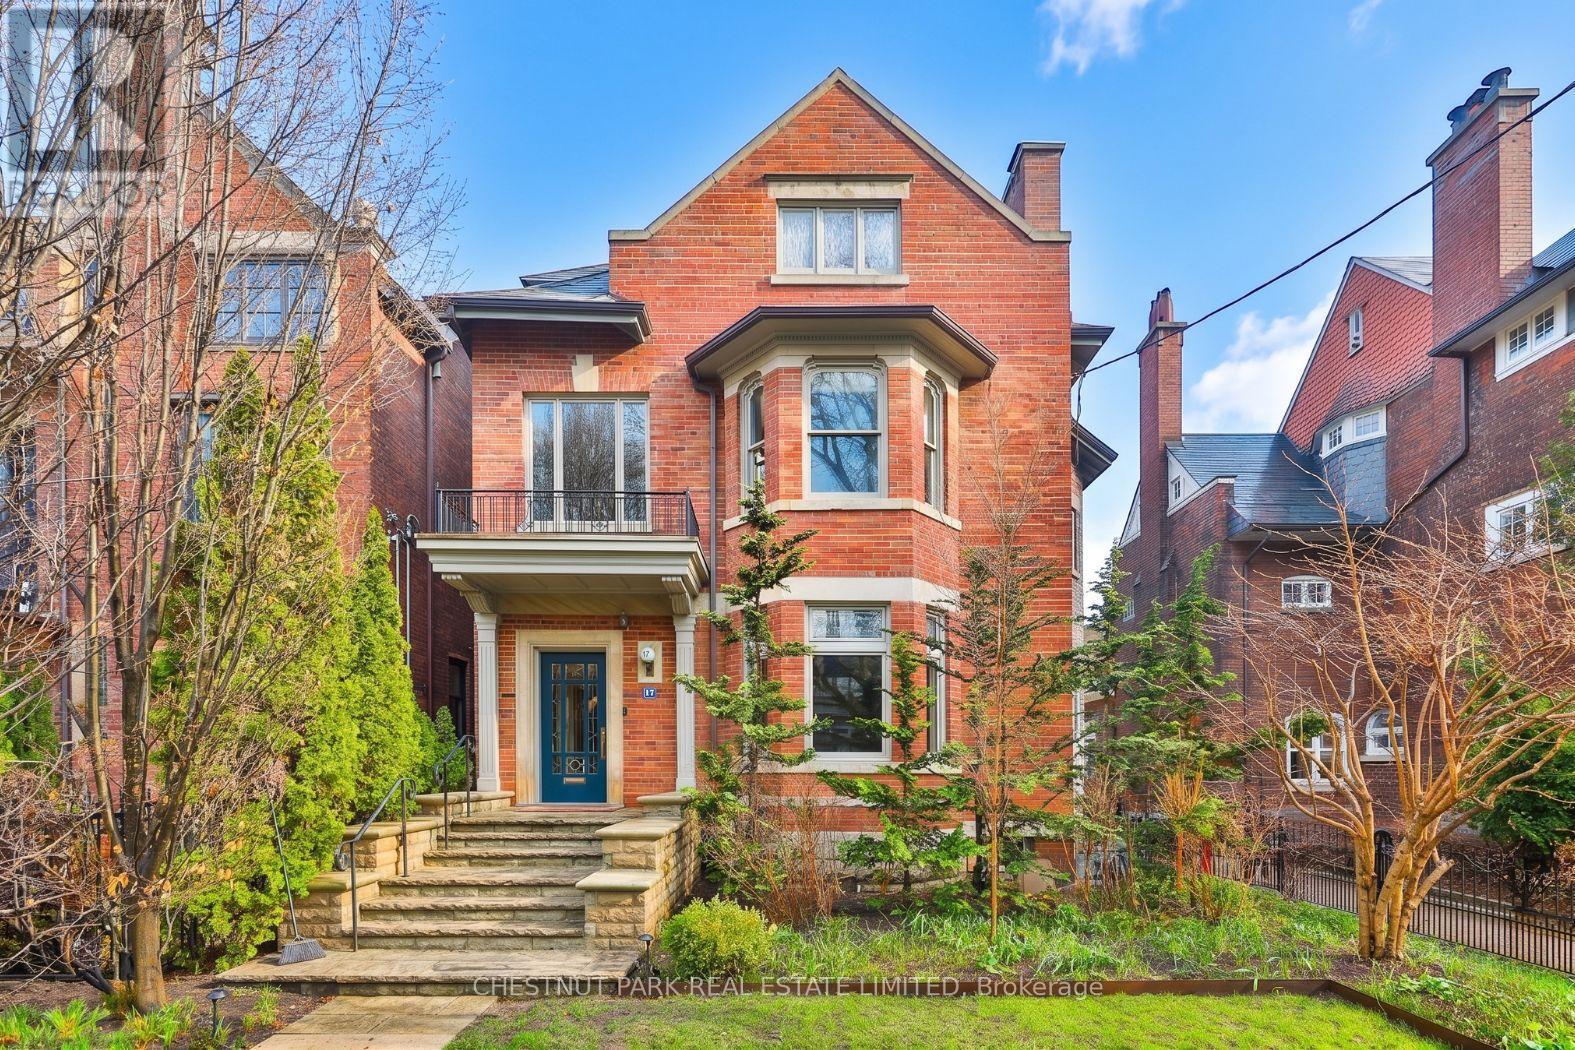
17 Elm Avenue
Toronto, Ontario
One of the most charming homes in South Rosedale, this exceptional residence blends timeless elegance with the scale and functionality of modern family living. Offering over 5,000 square feet of living space, along with 6+1 bedrooms and 7 bathrooms, the home is thoughtfully designed with beautifully proportioned principal rooms, refined architectural details, and an effortless flow for both everyday living and grand entertaining. A stunning reception hall sets the tone upon arrival, introducing warm, inviting interiors filled with natural light and classic character. The spacious layout includes generous formal and informal living areas, ideal for family life and hosting, while the primary retreat offers a private sanctuary with exceptional scale and comfort. Gated parking for four cars adds a rare level of convenience in this coveted neighbourhood. Nestled among South Rosedale's iconic tree-lined streets and grand heritage homes, the location is unmatched for those seeking both prestige and convenience. Just moments to top private and public schools, beautiful parks, ravine trails, and the shops and dining of Summerhill and Yorkville, this is a rare opportunity to own a distinguished residence in one of Toronto's most sought-after enclaves. (id:39551)
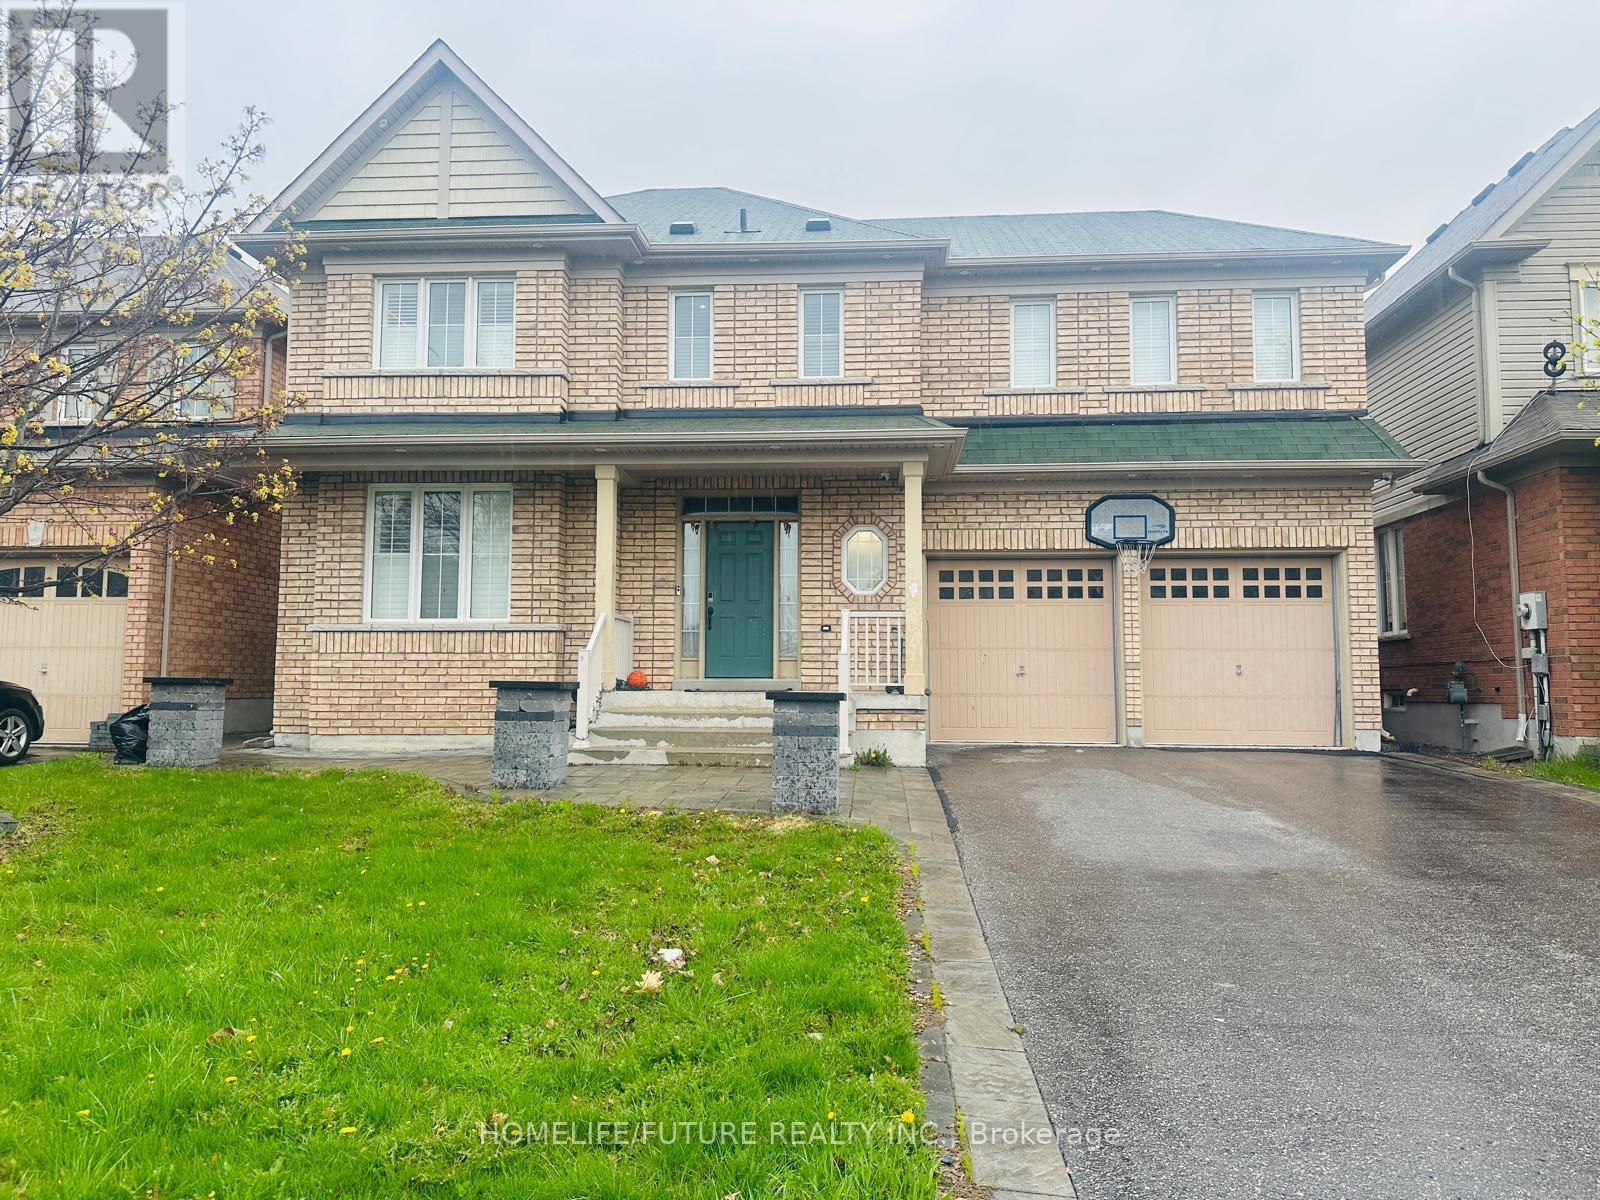
2230 Pilgrim Square
Oshawa, Ontario
Welcome Home, "Tribute Built" Beautiful 4 Bed 3 Bath Detached Home In The Sought After Windfields Community Of North Oshawa! Main Level Boasts A Great Open Concept Layout With Spacious Living/Dining Area, Cozy Family Room With Gas Fireplace & Eat-In Kitchen With Breakfast Area. 9 Feet Ceiling On Main, Hardwood Floors Thur-Out. 4 Good-Sized Bedrooms & 3 Full Bath's On 2nd Level Including Oversized Master With Walk-In Closet & Ensuite Bath. Finished Bsmt With Kitchen, 2 Bedrooms , Wrm & Entrance From Garage. Conveniently Located Near Schools, Shopping Centers, Costco, Walmart, Restaurants, Parks, And Highway 407. (id:39551)
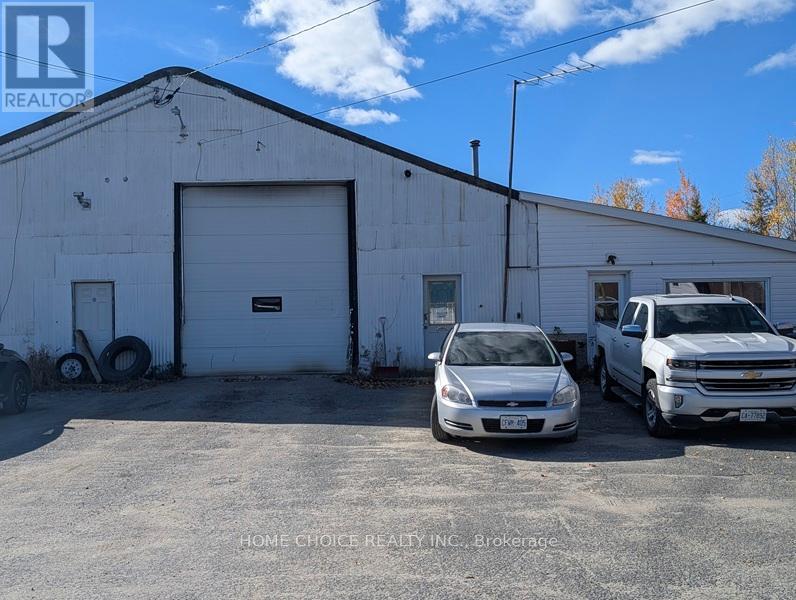
65 Comfort Street
Kirkland Lake, Ontario
This is the ultimate turnkey acquisition. You are not just buying a property, you are buying a cash-flow-positive Northern Ontario operation. This sale includes a 6,160 sq/ft commercial facility, featuring a 4,900 sq/ft high-bay industrial shop and 1,260 sq/ft of professional office space. The property comes with two established, highly profitable companies: a year-round aggregate haulage business and a contract-heavy snowplowing division. Revenue is secured with lucrative, long-term contracts from hospitals, schools, Macassa Mine, and The Miller Group, all supported by a strategic First Nation partnership. The purchase price is all-inclusive, covering the entire fleet of dump trucks, loaders, service trucks, all tools, and all outside buildings. With massive, untapped growth potential and a skilled staff in place, this is a rare opportunity. (id:39551)
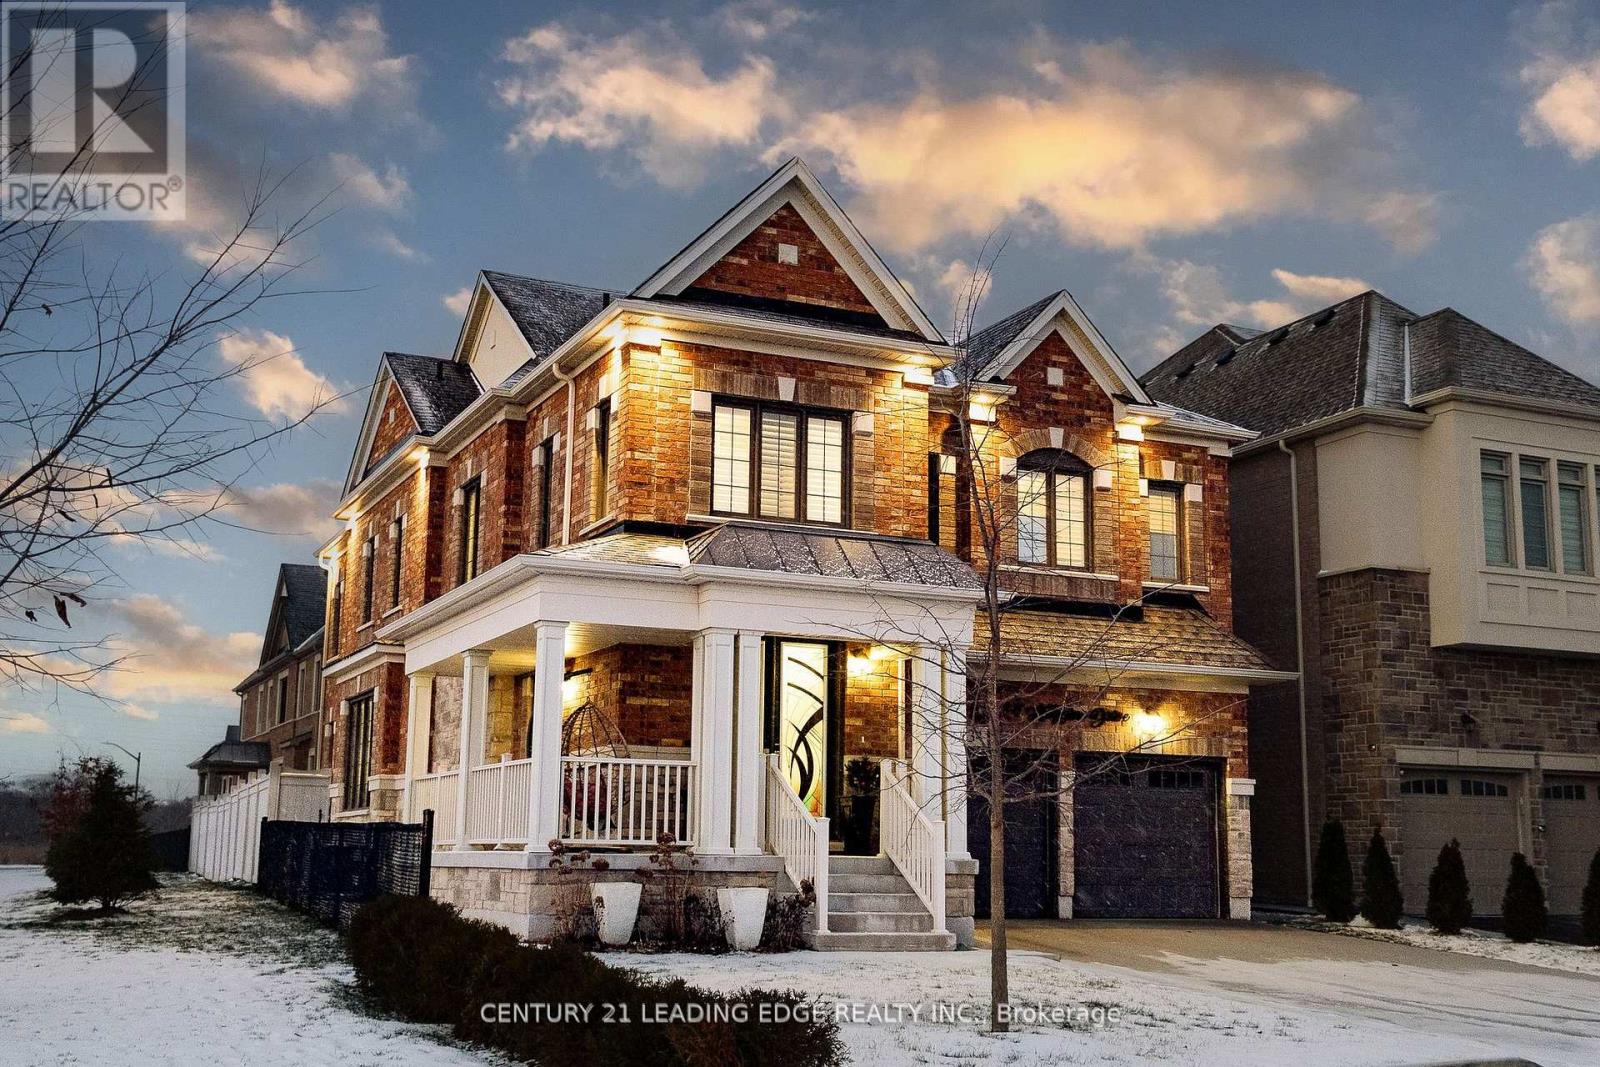
34 Huggins Drive
Whitby, Ontario
*EXCLUSIVE END UNIT ALERT!* *THE ONE*: 3.8-year-old gem with 4 beds, 4.5 baths + *RARE concrete slabs under basement (subdivision's ONLY one! ) *FEATURES THAT WOW*:- Master bedroom SKYLIGHT - Pot lights- Finished closets + PRIVATE WASHROOM per room - Gourmet kitchen w/ STAINLESS STEEL APPLIANCES - Gas stove, garbage disposal, tuck-away design - Corner unit = extra light + space *PRIME TAUNTON LOCATION*:- Minutes to 401/407- Top schools, amenities in North Whitby- Gulf Pride gems neighborhood *A TRUE GEM*. Book a viewing NOW! " Doors and rooms are above 9 feet, and all closet are customed and installed. (id:39551)
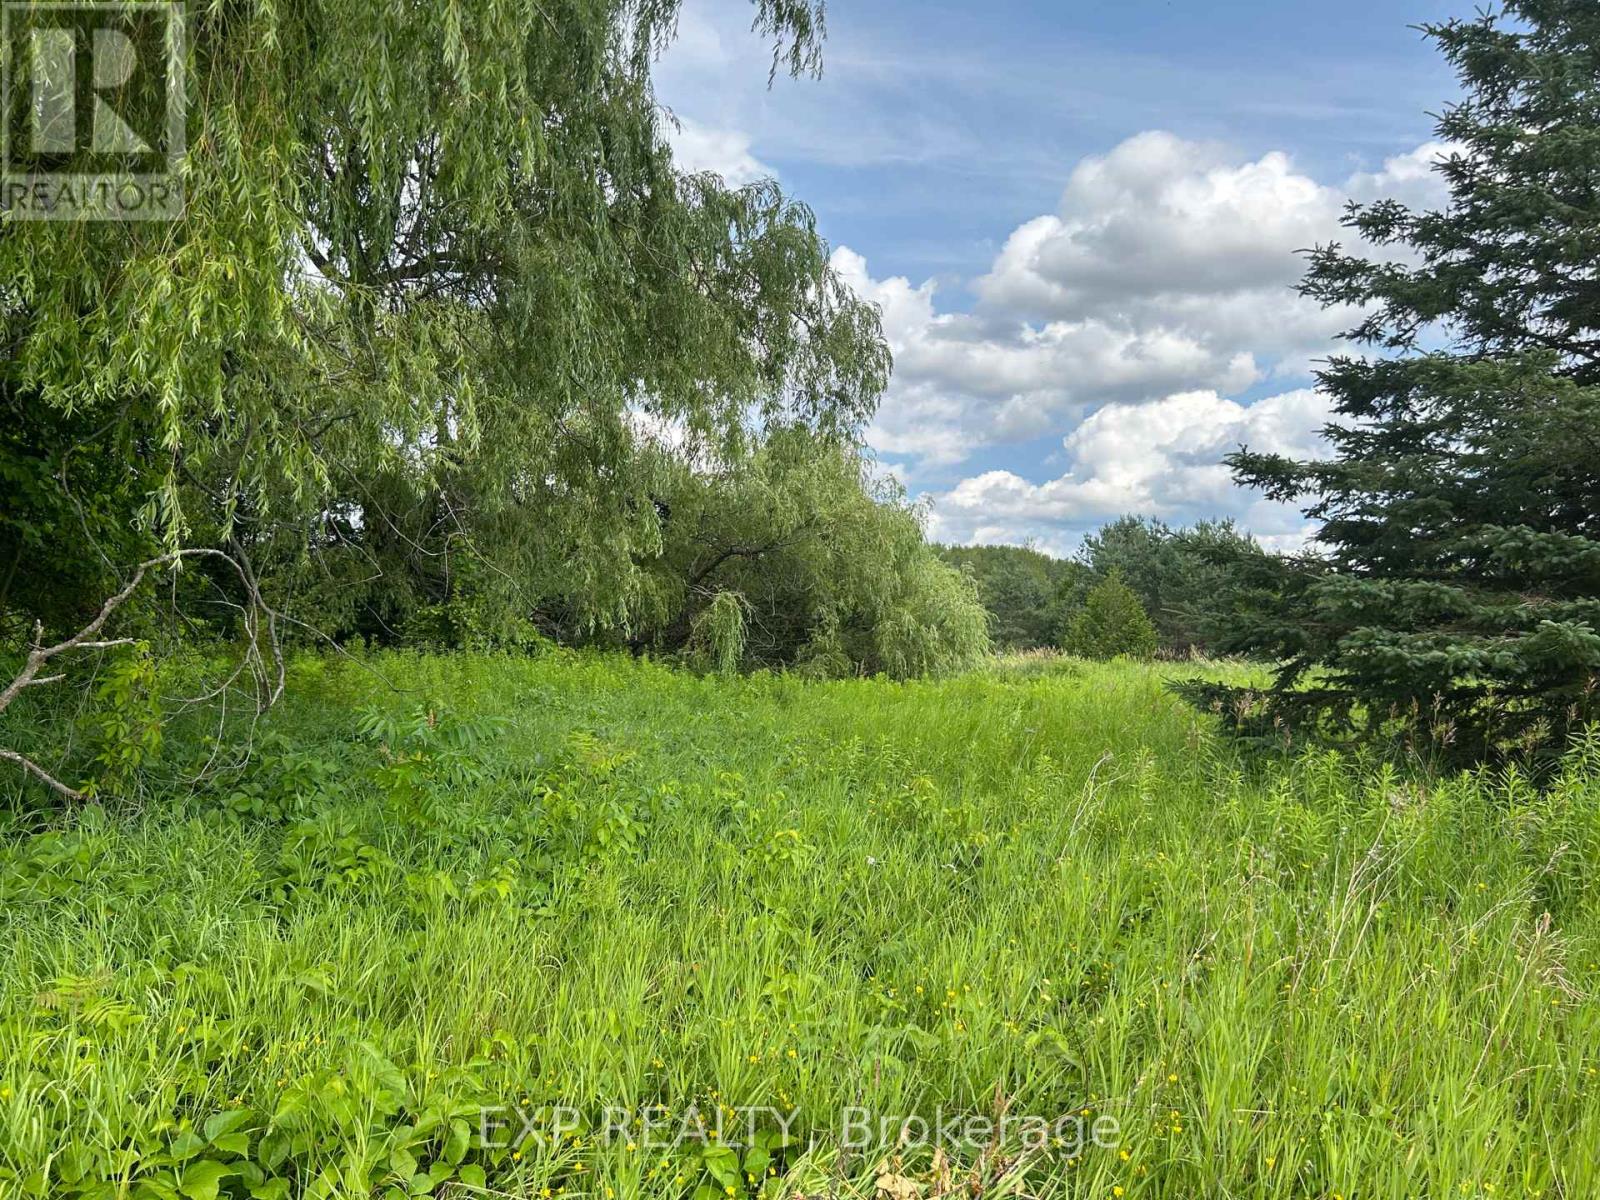
1125 Wood Road
Tay, Ontario
Private over 2-acre building lot located in beautiful Tay Township. Enjoy peaceful country living while being just a short drive to Orillia, Barrie, Midland, and Elmvale. Conveniently close to all amenities including skiing, golf, and the lake. This is the perfect opportunity to build your dream home and even add a shop. Don't wait-book your showing today! VTB available. (id:39551)
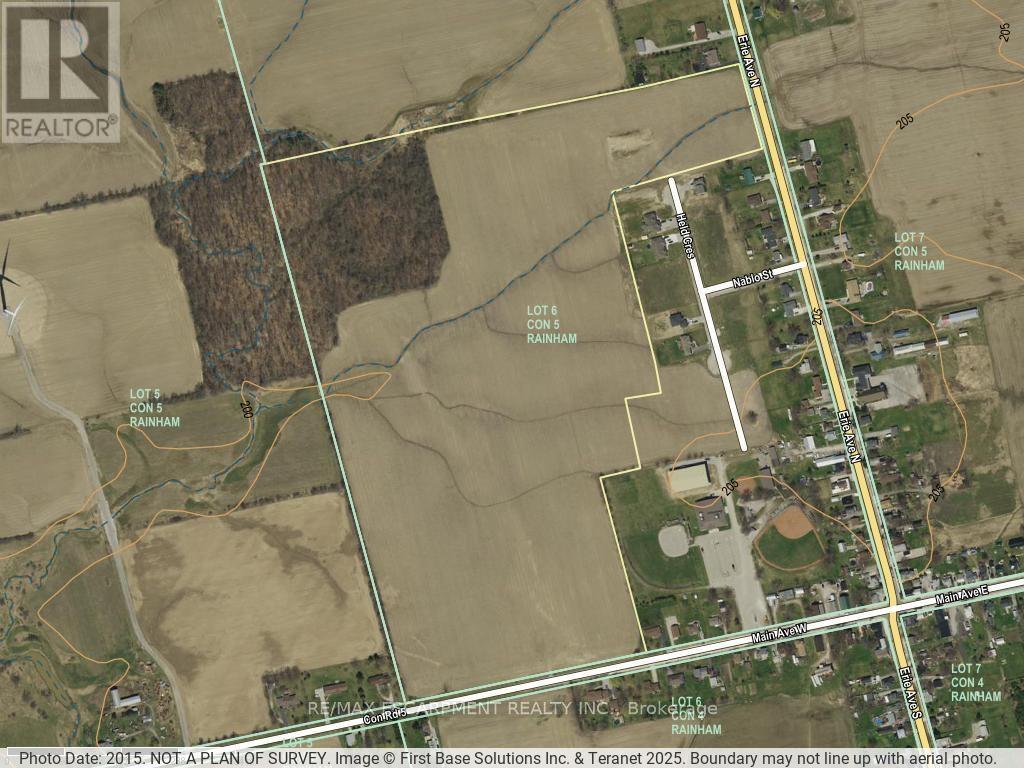
405 Concession 5 Road W
Haldimand, Ontario
RARE Opportunity. Pristine open farmland, centrally located just west of the friendly hamlet of Fisherville.Well maintained by cash-crop farmer complete with wooded area (approx 11 acres) and access from Concession 5 Road. Directly adjacent to beautiful street of custom homes recently built, close proximity to Community Centre. Presently zoned Agricultural, this land is a prime potential candidate for rezoning for future Hamlet Boundary Expansion initiatives. No representations or warranties are made of any kind by the Seller. (id:39551)
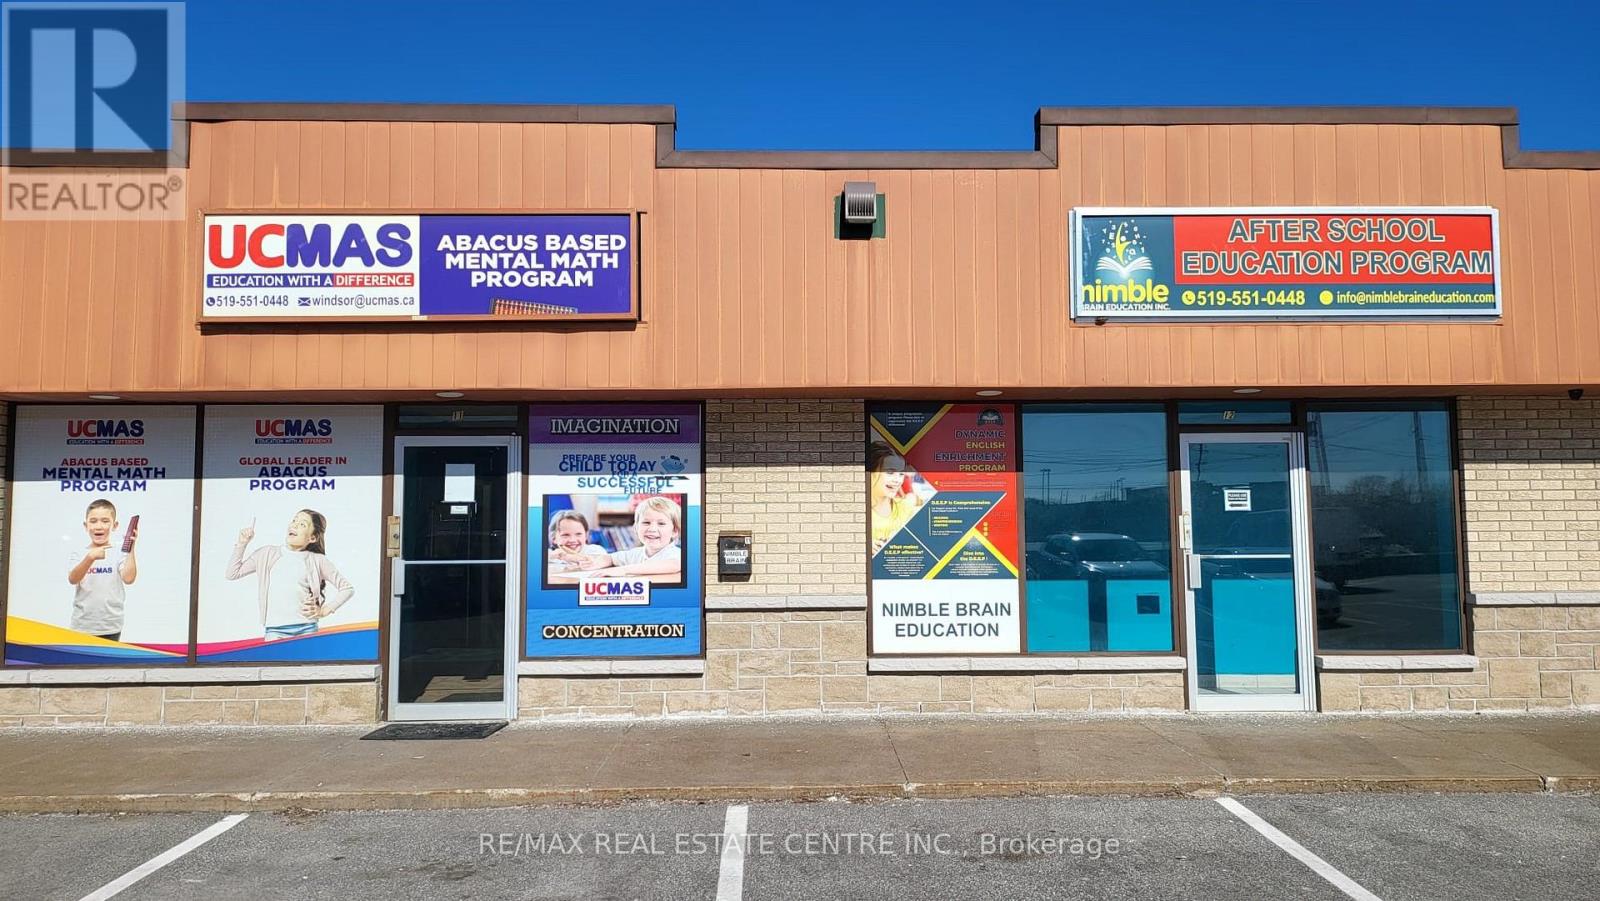
11 - 3020 Dougall Avenue
Windsor, Ontario
Excellent opportunity to own a well-established UCMAS education business offering tuition classes in English, Math, Robotics, and Coding. Low operating expenses with strong profit. Located in a desirable, high-traffic area with great accessibility. Don't miss this fantastic business opportunity! (id:39551)
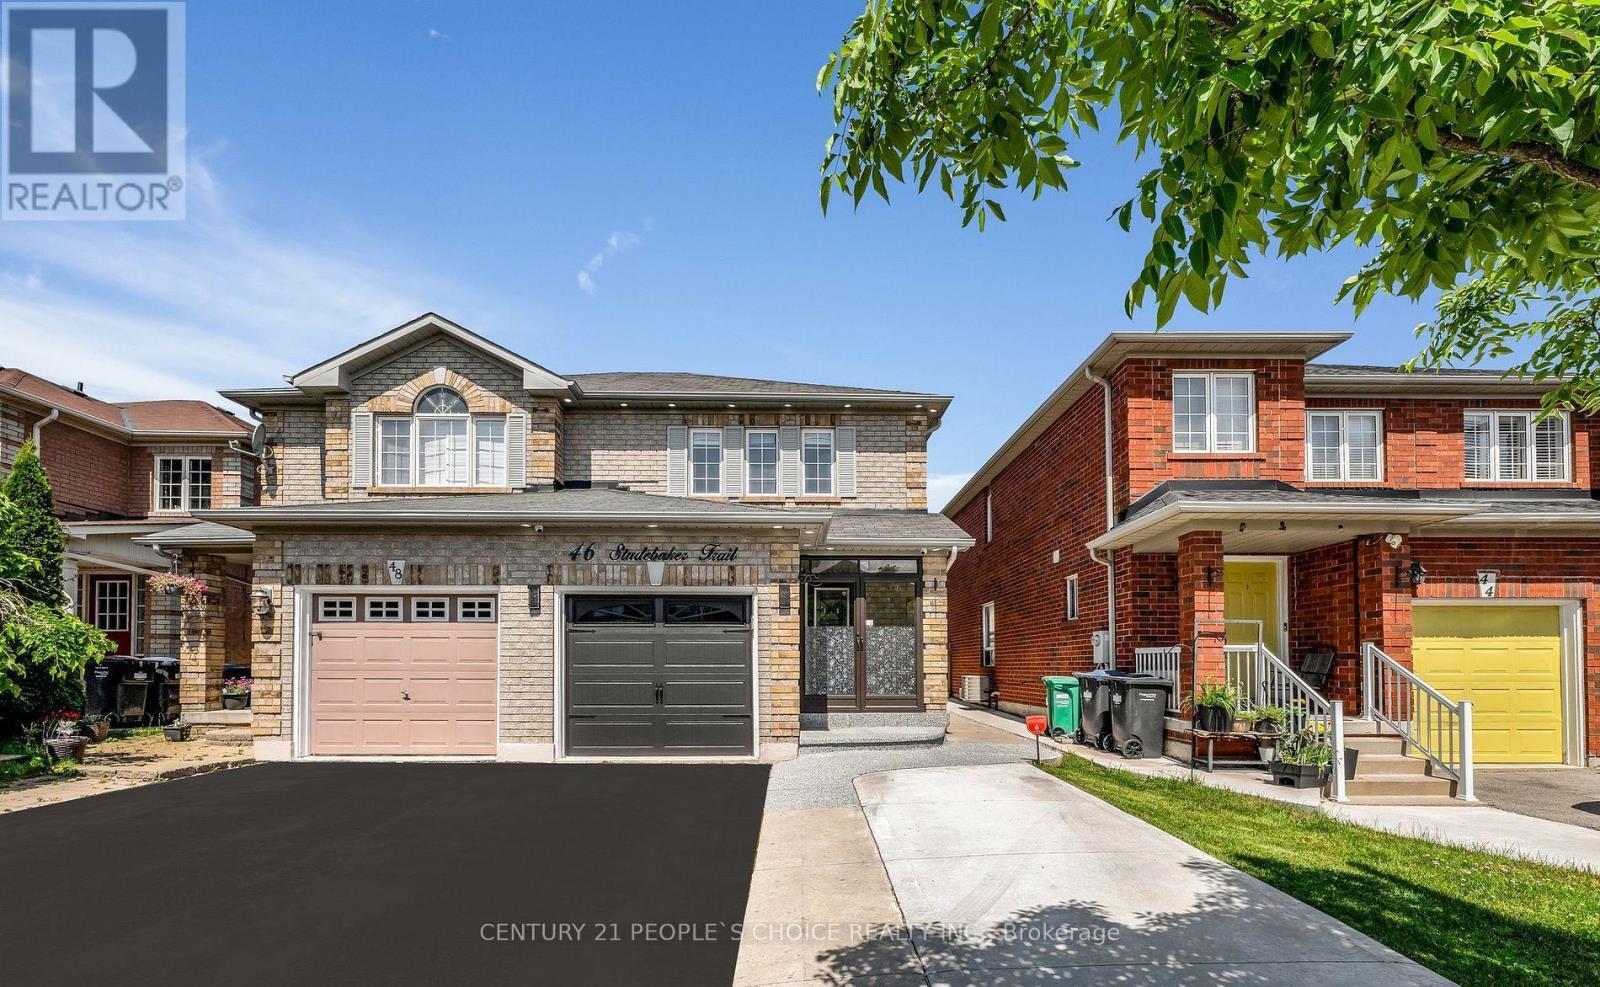
46 Studebaker Trail
Brampton, Ontario
Location! Location!! Location! Beautiful semi-detached Upper level 1051 sqft + basement 478 sqft, Close to Mount Pleasant Go Station, Parks And Community Centre, Kitchen With upgraded REXON SMART exhaust fan 860 cfm, Exotic Hardwood Floors Throughout , Totally Carpet Free Environment. All light fixtures upgraded to LED and on main floor installed spotlights. Chandelier installed in kitchen, Breakfast area and Stairs! Open Concept Functional Layout, Generous Size Bedrooms. Professionally Landscaped Backyard With BBQ Gazebo, And Shed. Extra Wide Driveway For Additional Parking. All house freshly painted. All exterior of house has spotlights installed. All house downspouts gutters installed and Asphalt done. Separate entry door from garage to house. Front door has exterior enclosureExtras: (id:39551)
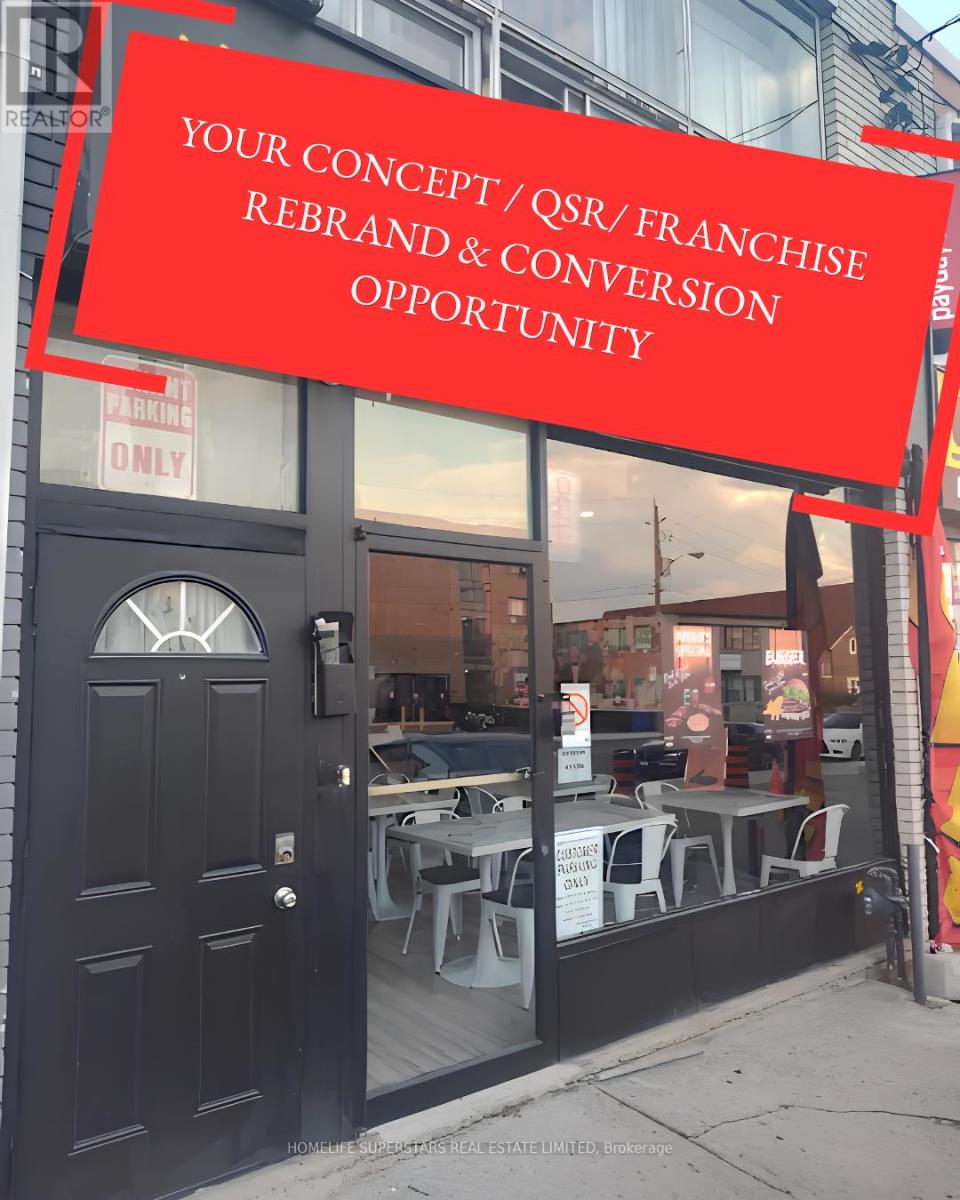
1708 Eglinton Avenue W
Toronto, Ontario
Excellent rebrand opportunity for any approved cuisine, franchise, QSR, café, takeout, or specialty food concept. Functional layout designed for efficient operations with strong takeout/delivery potential. Turnkey, with affordable rent and in a prime, high-traffic Toronto location! on bustling Eglinton Ave W, this approx. 1,000 sq. ft. commercial restaurant space offers incredible exposure in a vibrant, high-density neighbourhood surrounded by residential and steady pedestrian traffic. Fully equipped with a commercial kitchen, existing hood system, and chattels in place, making it ideal for owner-operators, investors, or entrepreneurs ready to launch quickly. Rare chance to secure a ready-to-go food business location in one of Toronto's busiest and growing corridors. Endless possibilities for the right operator! (id:39551)
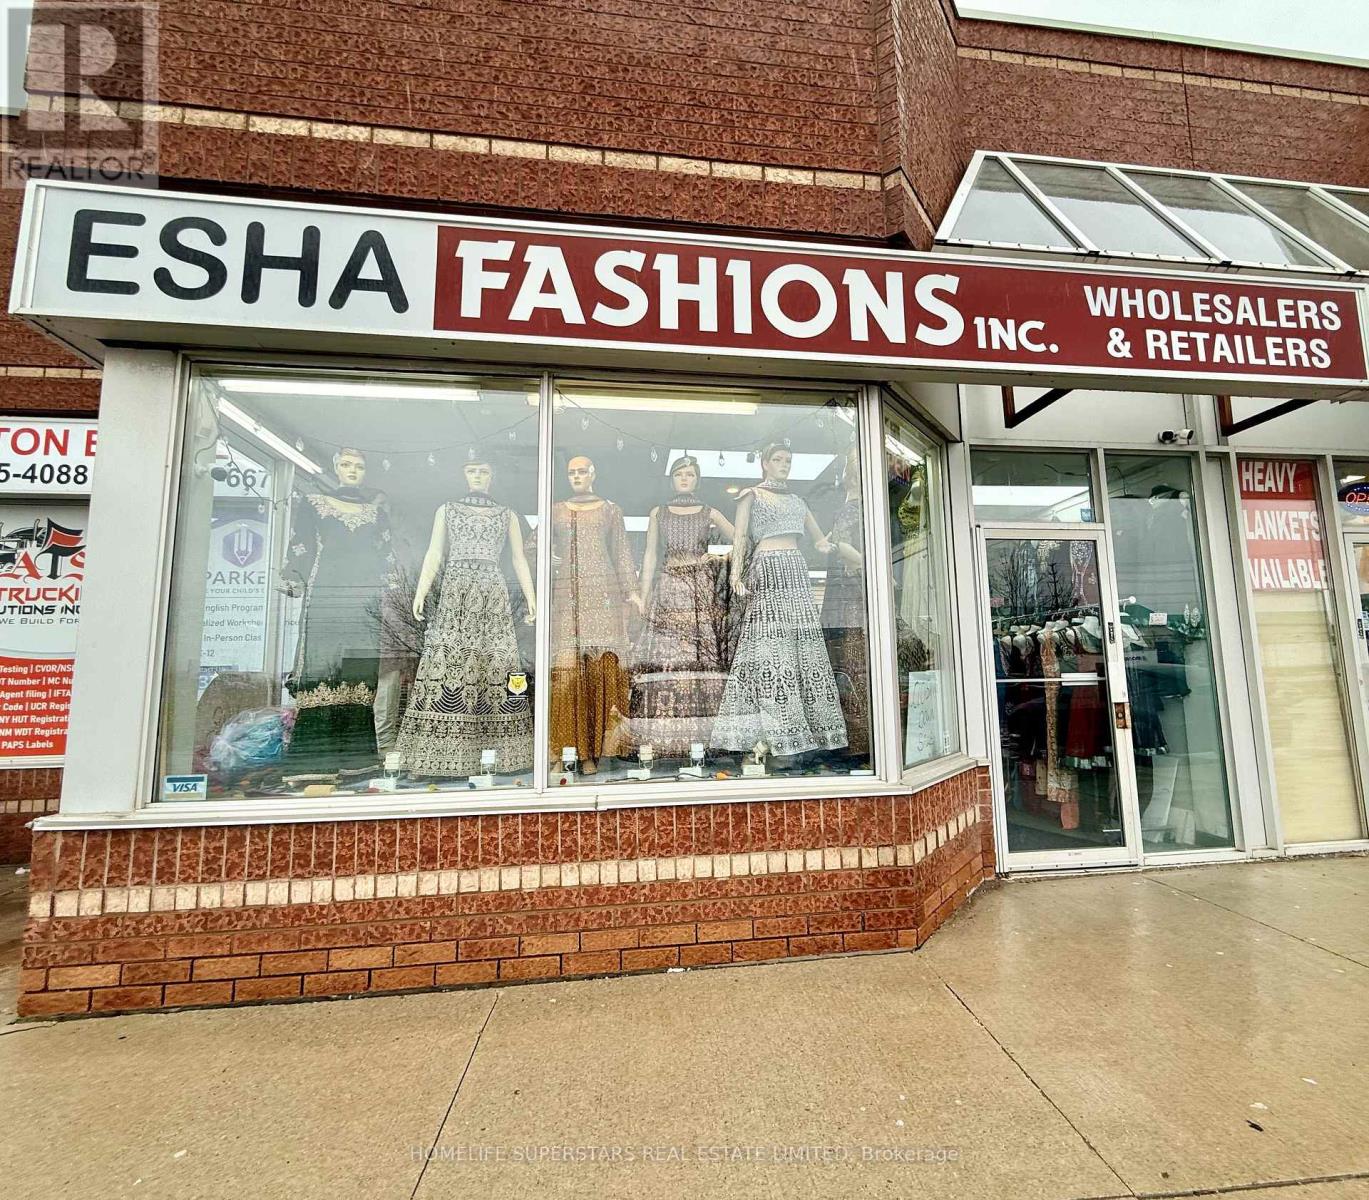
5 - 2575 Steeles Avenue E
Brampton, Ontario
Turnkey Fashion Retail Business For Sale - Rebrand Opportunity Available! Low, Affordable Rent! All Inventory, Equipment & Chattels Are Included In The Purchase Price! Discover a fantastic opportunity to own a well-established boutique retail business - Serving Customers & Wholesaling All across Ontario For the past 20+ Years. Located in a high-traffic area with loyal clientele, this stylish boutique specializes in South Asian fashion and accessories, offering a curated collection of traditional and contemporary designs. This is a fully operational business with everything in place. Perfect for entrepreneurs or fashion enthusiasts looking to step into ownership with ease.Rebranding opportunity available - continue under the existing brand or bring your own vision to life with a fresh identity and concept. The flexible setup supports a smooth transition for new owners. Whether you're expanding your retail footprint or starting a new venture, this business is ready to go from day one! (id:39551)
19 Nearco Crescent
Oshawa, Ontario
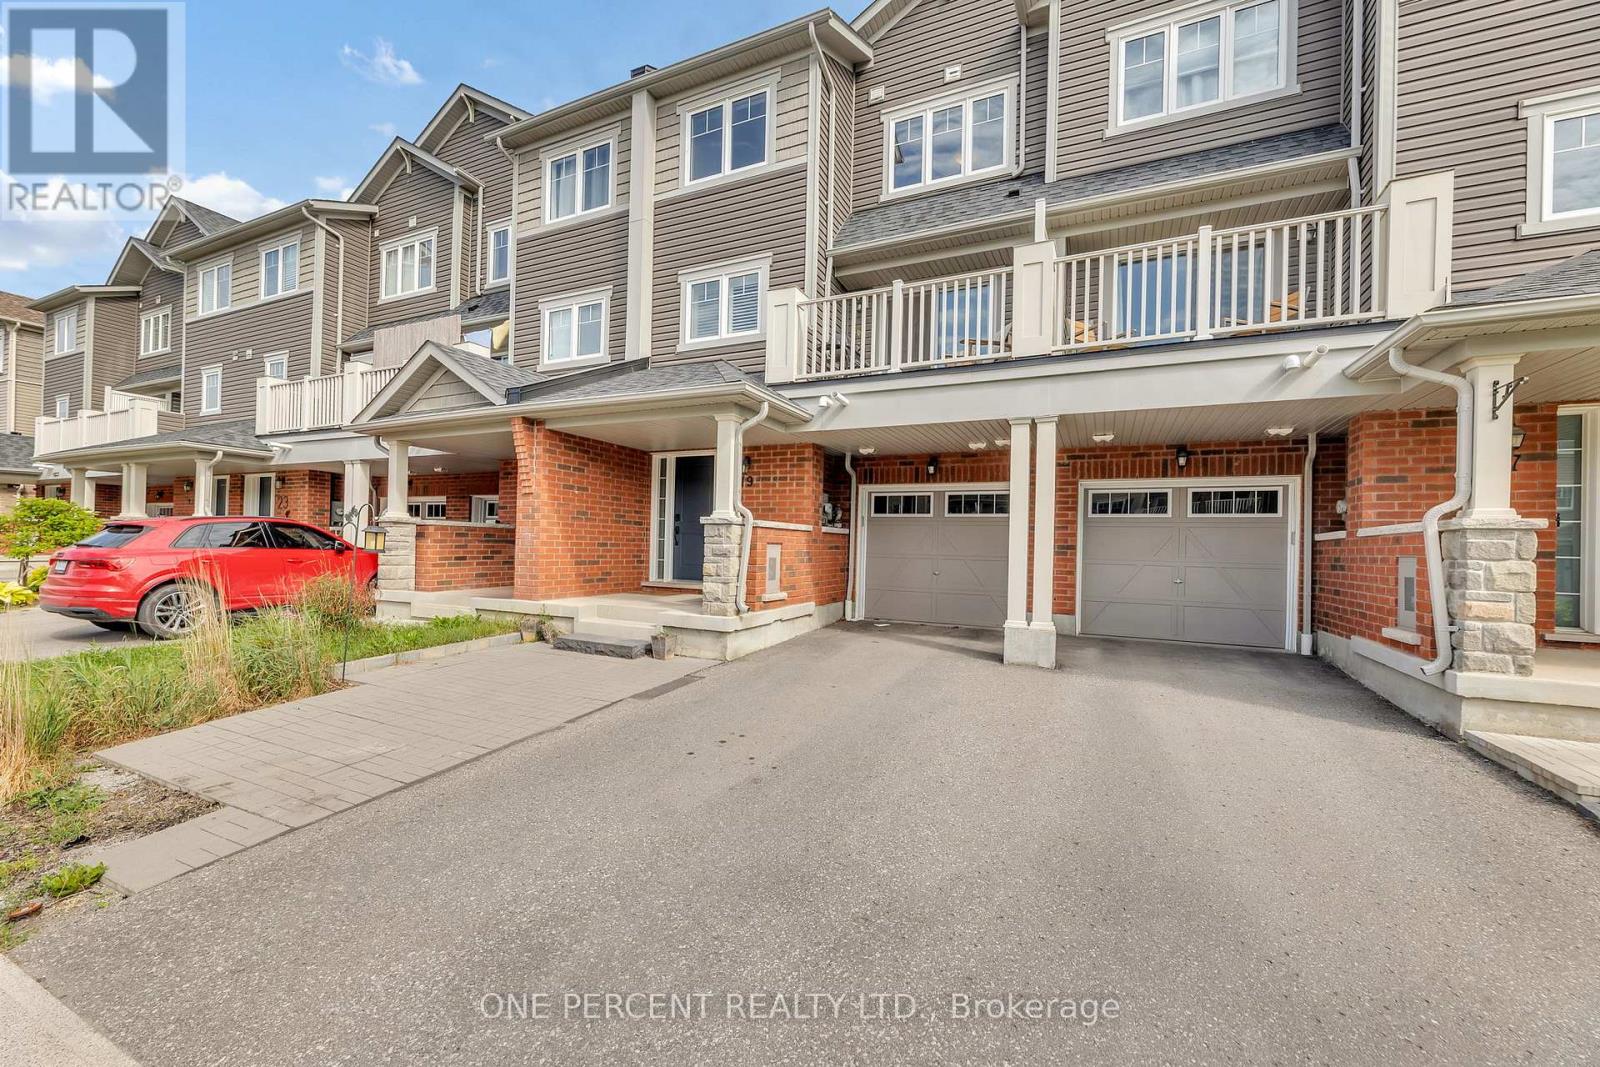
Welcome to Windfields-where everyday convenience meets comfortable, modern living. This charming Minto freehold townhome offers a family-friendly setting with no maintenance fees, giving you both freedom and financial flexibility. Step inside to a bright, open-concept layout filled with natural light and finished with hardwood flooring throughout. The kitchen is designed for both function and style, featuring stainless steel appliances, a ceramic backsplash, pantry storage, and generous counter space. Just beyond, the living and dining area extends to a private balcony-an ideal spot for morning coffee or unwinding at the end of the day. Upstairs, you'll find two spacious bedrooms, each complete with double closets, providing both comfort and practical storage. Interior garage access adds everyday convenience, while the move-in ready condition allows you to settle in with ease. Located minutes from Highway 407, Durham College, and Ontario Tech University, this home offers excellent connectivity. The area is further enhanced by the addition of new primary and high schools nearby, strengthening its appeal for families. Shopping, transit, restaurants, parks, and recreational amenities are all within easy reach, making Windfields a highly desirable place to live. A smart opportunity in a strong location-book your showing and secure your place in Windfields today (id:39551)

3 Hamilton Court
Cobourg, Ontario
Situated on a quiet court just steps from Lake Ontario, this exceptional home offers just under 5,000 sq ft of refined living space on a beautifully landscaped, spacious lot. Designed for both everyday comfort and elevated entertaining, the property features an in-ground pool, a finished lower level with in-law potential and separate entrance. The open living room is anchored by a cozy fireplace and a stunning wall of windows that flood the space with natural light. Crown moulding and a carpet-free layout add timeless appeal, while the adjoining sunroom with peaked ceilings creates the perfect setting for slow mornings. A spacious dining room with classic wainscoting is ideal for hosting family gatherings and special occasions. The eat-in kitchen is thoughtfully designed with an oversized island and breakfast bar, pendant lighting, stainless steel appliances, and ample cabinetry. A sunny breakfast area and direct access to the garage add everyday convenience. The main level continues with a warm and inviting family room featuring a fireplace, skylights, and built-in cabinetry with a dedicated office nook. A walkout leads to the backyard retreat, extending your living space outdoors. Laundry room and guest bathroom complete this level. Upstairs, the primary suite offers a spacious layout with built-in storage and a spa-inspired ensuite with glass shower and freestanding tub. Three additional well-appointed bedrooms and a full bathroom provide space for family and guests. The finished lower level enhances versatility with a large recreation room, office, games area, guest bedroom, bathroom, storage, and a walkout to the garage, ideal for multi-generational living. Outdoors, enjoy an elevated deck for alfresco dining, a patio surrounding the in-ground pool, hot tub area, and pergola seating, all framed by mature trees and expansive greenspace. Close to amenities and with easy access to the 401, this property delivers an exceptional lifestyle in a truly private setting. (id:39551)
58 Mckenzie Street
Centre Hastings, Ontario
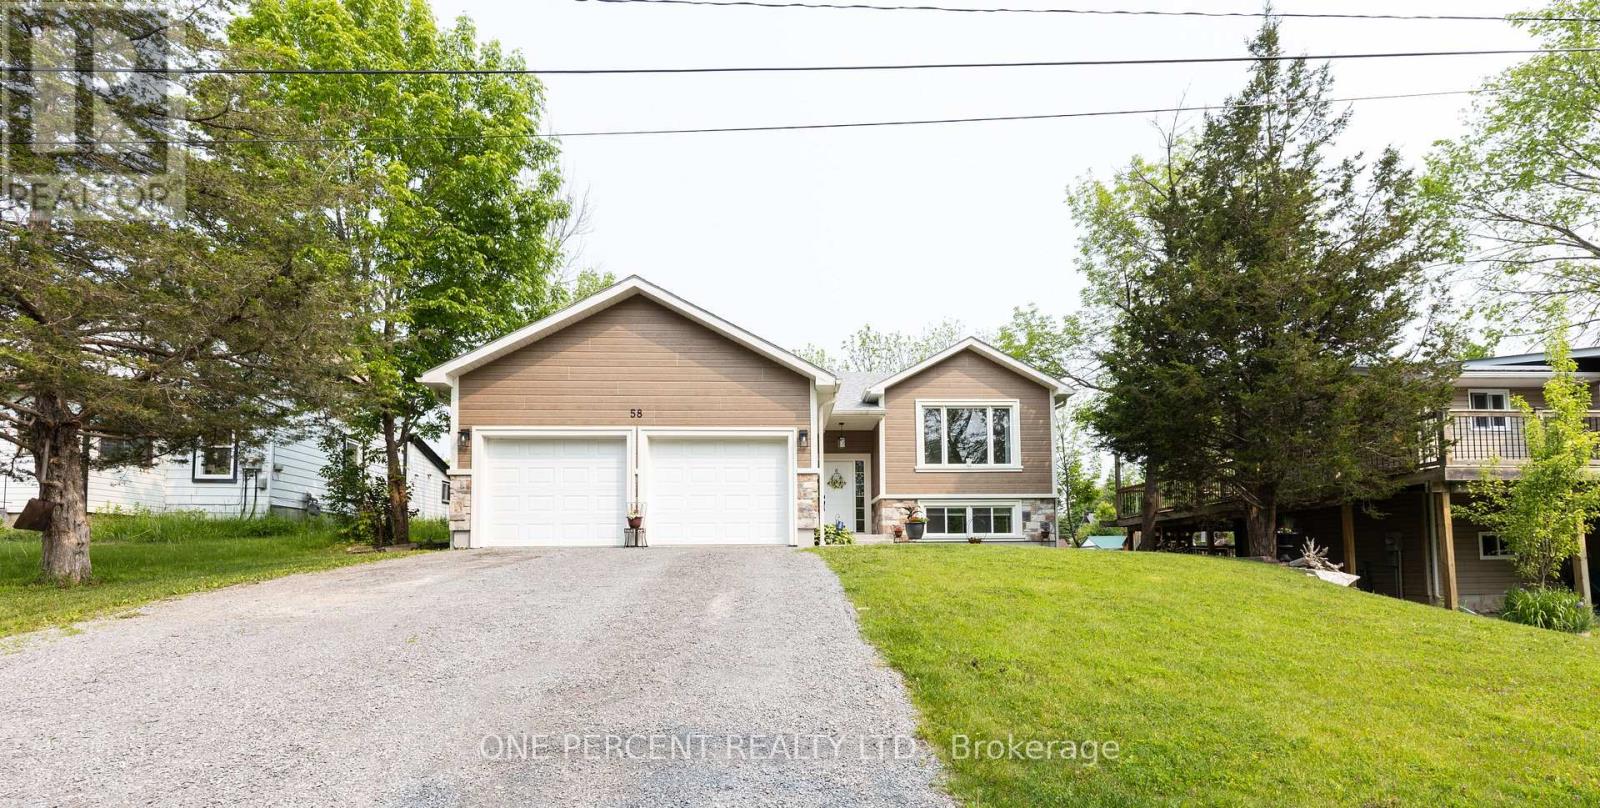
Welcome to a custom-built bungalow that delivers space, privacy, lavish finishes. Offering over 2,800 sq. ft. of beautifully finished living space, this home is designed to feel effortless the moment you walk in. The open-concept layout is bright, expansive, and inviting-built for both quiet mornings and full-house gatherings. Engineered hardwood flows throughout, creating a seamless, carpet-free interior that feels clean, modern, and intentional. Natural light pours into the main living space, elevated by pot lights and refined crown moulding that add a subtle sense of sophistication. At the centre of it all, the kitchen makes a strong impression. Quartz countertops, a waterfall island, and generous cabinetry create a space that is as functional as it is visually striking-perfect for hosting, everyday living, and everything in between. Custom blinds throughout add a finished, upscale touch. The primary suite is designed as a true retreat, featuring a walk-in closet and a 4-piece ensuite with modern finishes that feel polished and calming. Two additional bedrooms on the main level, along with two more in the fully finished lower level, give you the flexibility to grow, host, or create dedicated work-from-home space without compromise. Everyday convenience is built in, with main-floor laundry, an owned hot water tank, water softener, and air exchanger supporting comfortable, efficient living year-round. Municipal water and sewer services add peace of mind. Outside, the experience shifts. A private, tree-lined backyard creates a quiet escape-offering the kind of privacy and natural setting that's hard to find this close to town. The spacious two-car garage adds practical function with room for storage, tools, or recreational gear. Set just minutes from shopping, schools, and local amenities, this home strikes a rare balance-modern, move-in ready, and surrounded by the kind of environment people are actively searching for. (id:39551)
61 Riverwalk Place
Midland, Ontario
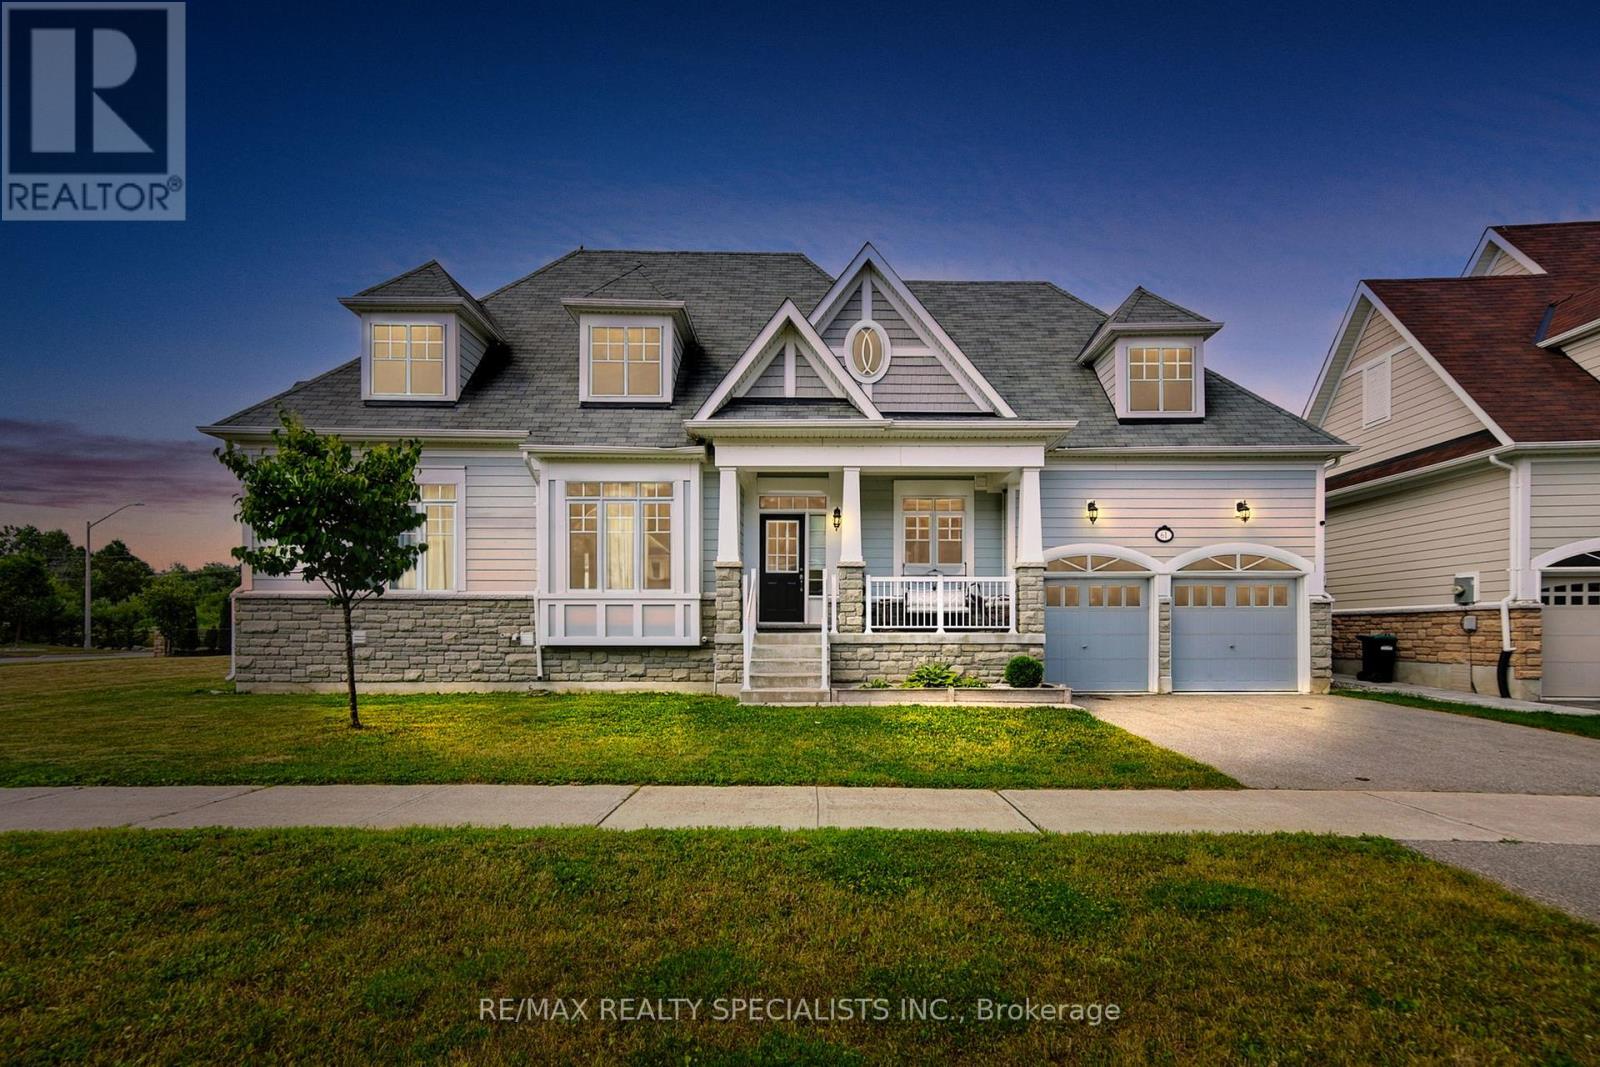
Luxurious Living with Backyard Oasis in Waterfront Community. Welcome to this exceptional 6-bedroom, 4-bathroom detached bungaloft, where timeless elegance meets modern luxury in an exclusive waterfront enclave. Designed with soaring ceilings, a main floor primary suite, and high-end finishes throughout, this home offers an airy, open-concept layout ideal for sophisticated living and entertaining. Step outside to your own private backyard retreat, featuring an inground heated pool, hot tub, and a fully equipped outdoor kitchen-perfect for summer gatherings. A fully finished basement offers versatile space for rental income, Airbnb potential, or extended family living. Just steps from the lake, scenic trails, and the marina, this is refined coastal living at its finest. A rare opportunity to enjoy comfort, style, and convenience-inside and out. (id:39551)
582 Lakeview Avenue
Oshawa, Ontario
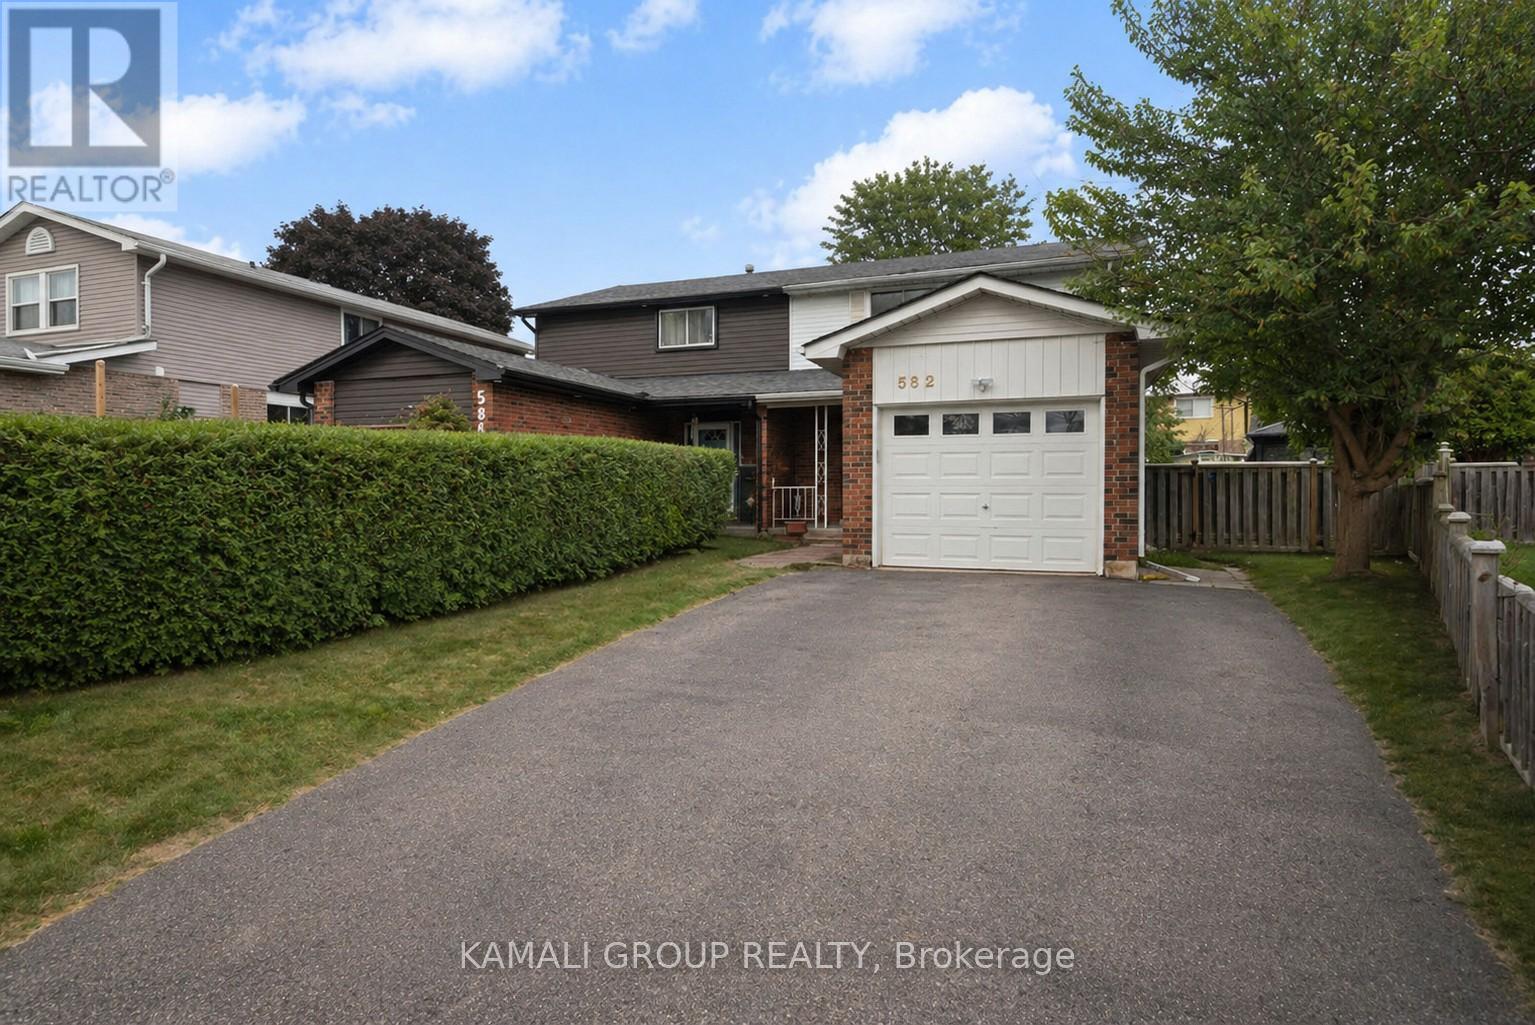
Rare-find!! Pie-Shaped Lot!! ~57ft Wide At Rear! LEGAL BASEMENT APARTMENT (2-Unit House) Registered With The City Of Oshawa!! (Registration #: 200500018) 1,789Sqft Living Space (1,156Sqft + 633Sqft)! 2 Self-Contained Units, Separate Entrance to Legal Basement Apartment, Pie-Shaped Lot~57Ft Wide At Rear, Over 4,100Sqft Lot, Attached Garage + 2-Car Wide Driveway, Steps To Stone Street Park With Waterfront Trails Of Lake Ontario, Minutes To Oshawa Go-Station, Shopping At Oshawa Centre & Hwy 401 (id:39551)
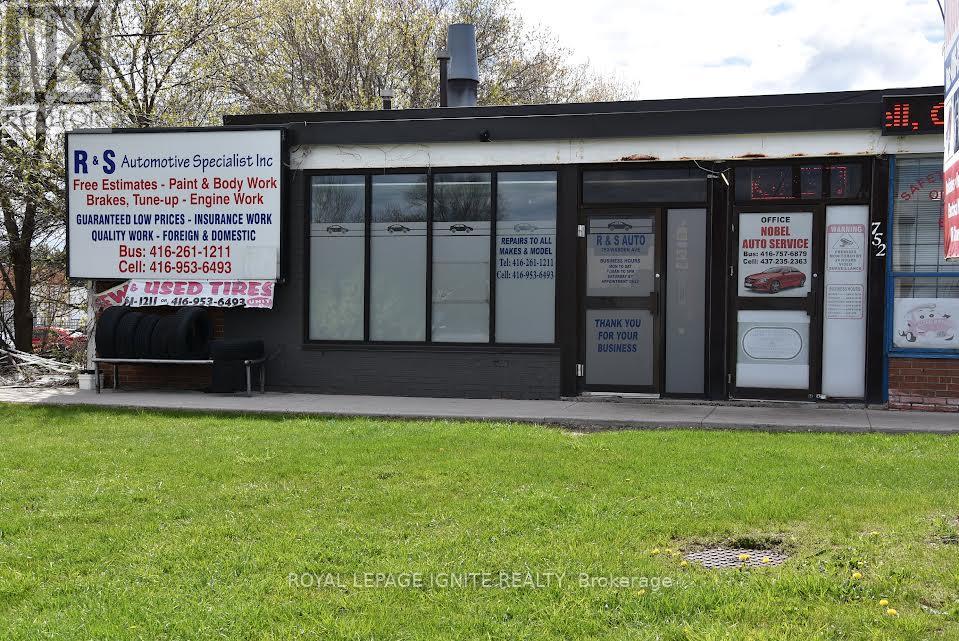
752 Warden Avenue
Toronto, Ontario
Rare turnkey operation available to own a well-established auto-body and repair business with an excellent reputation in a prime Scarborough near Warden Ave and Eglinton Ave. Well established; Fully equipped auto body and mechanic shop with customer waiting area; staff room, office area, 2washrooms; almost everything included except personal tools. Successful business. Main road exposure, fully equipped. Best for owner/operator. (id:39551)
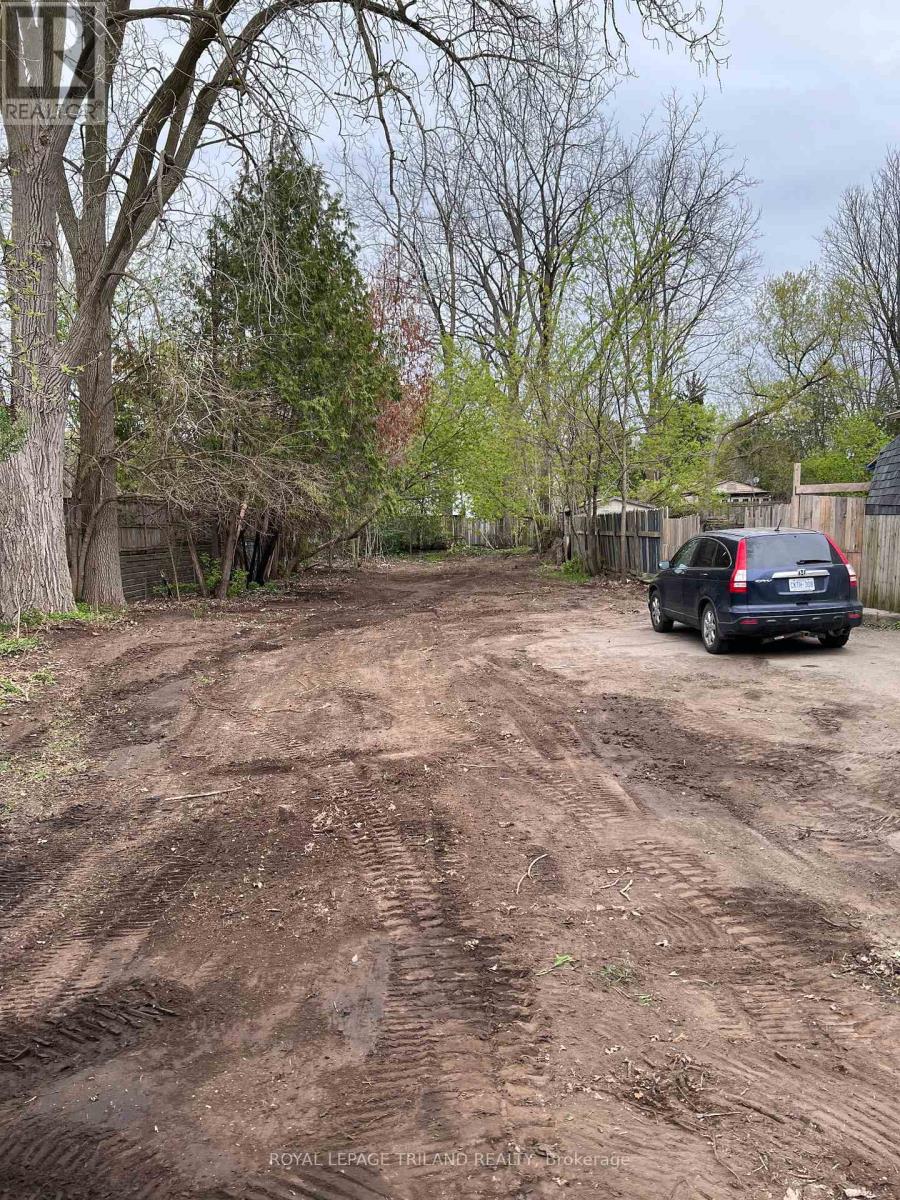
121 Riverside Drive
London North, Ontario
We all understand that location is everything in real-estate. Find the perfect location (49ftx181ft on west & 208ft on east boundary) and the investment will pay off. This site is in close proximity to Western University and Downtown London. A hop and a jump to the Fork of the Thames, Labatt Park, Canada Life Place and many other sought after amenities. The perfect spot to build what you'd like in terms of an investment opportunity that can br8ng a positive cash flow from day one. Don't hesitate on this one, it truly will not last. (id:39551)
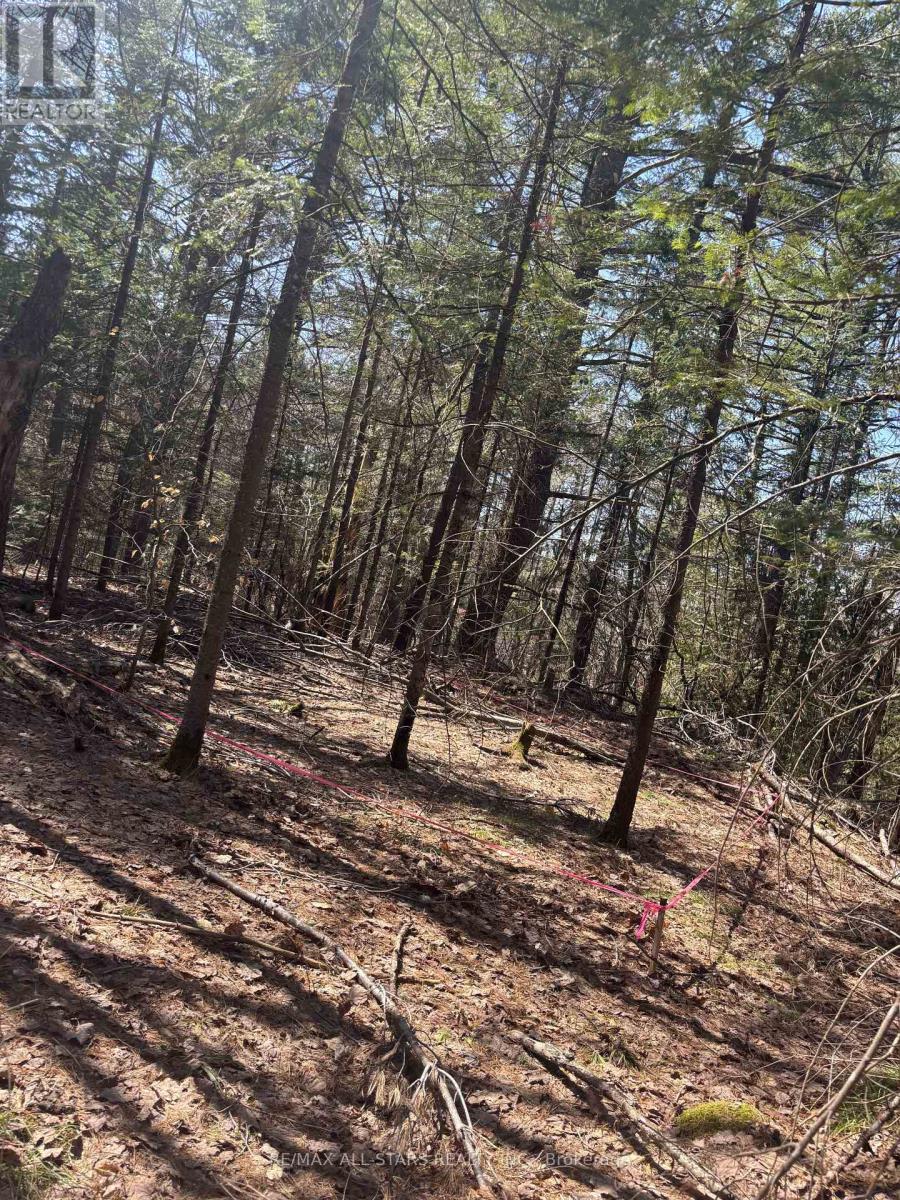
0 Kirkpatrick Lane
Bracebridge, Ontario
Located just 10 minutes from Bracebridge and close to Moore Falls, this property offers a prime opportunity to build in a desirable Muskoka setting. A convenience store is conveniently situated at the top of the street, and the property is approximately 100 feet from a public boat launch-ideal for enjoying easy access to the water.The lot is well-prepared for development, with a recent survey completed and a Site Evaluation Report (SER) on file. The driveway has already been approved, and minor variances for setbacks and building footprint have been secured and are attached to the deed. A site plan is also available for reference.Hydro is available at the property, making this an excellent option for those looking to build with key approvals and infrastructure already in place. (id:39551)
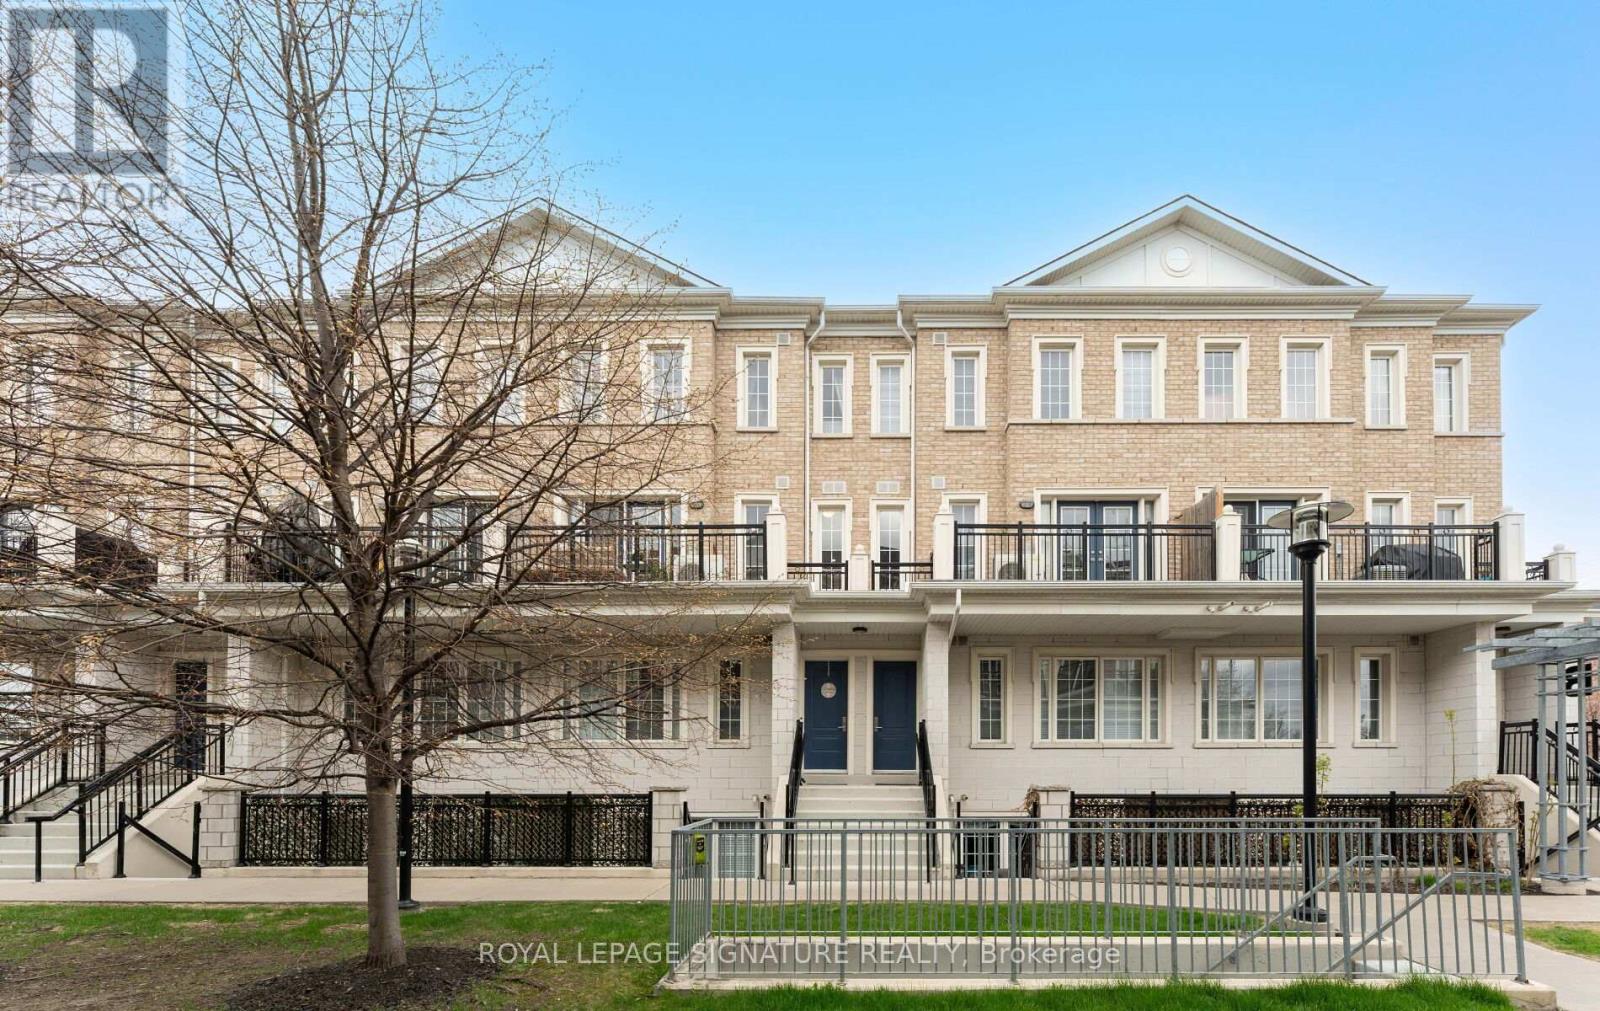
B05 - 26 Bruce Street
Vaughan, Ontario
One of Woodbridge's most sought after pockets! Completely move in ready, modern, renovated execute townhouse, featuring 2 sun-filled spacious bdrms and one & 1/2 baths. Large, bright open-concept living with a slick kitchen design, new marble counters, new state of the art appliances and new washer & dryer. Private large balcony. Parking and locker! AAA location, close to Market Lane, cafes, restaurants ,shopping, and just minutes to parks and major hwys (id:39551)
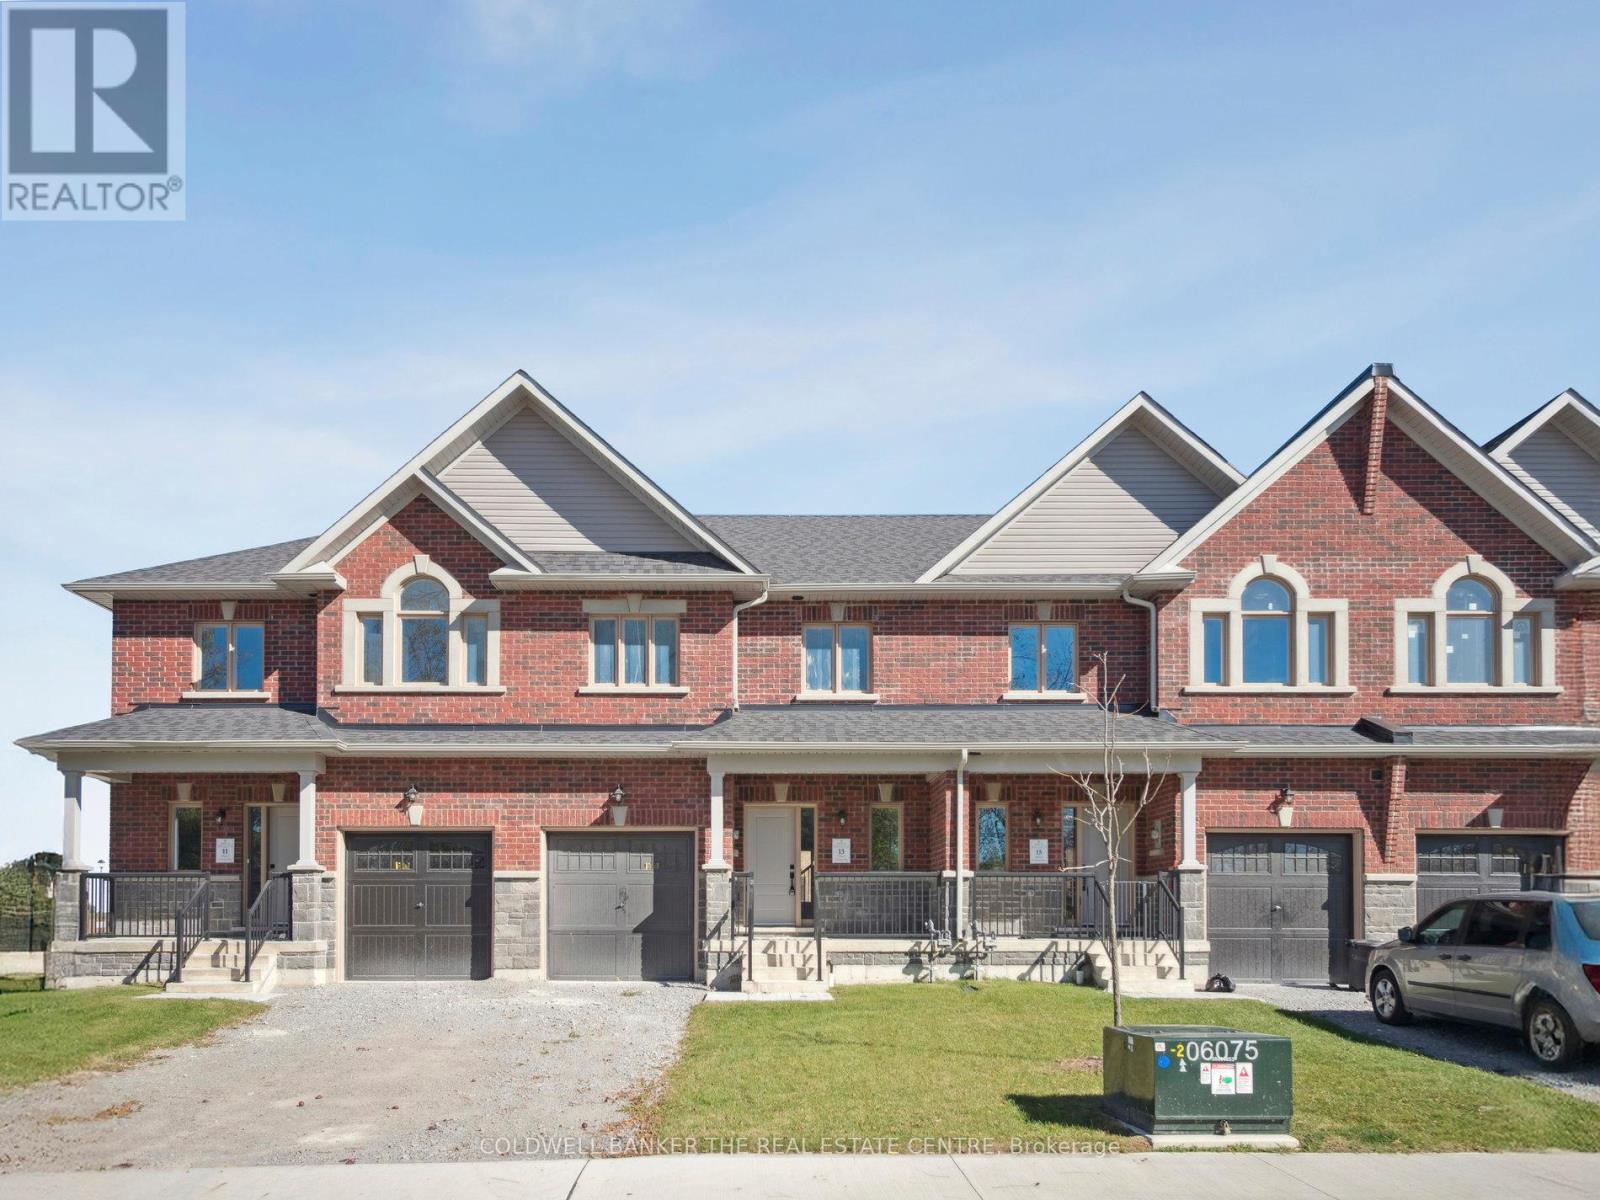
13 Hildred Cushing Way
Uxbridge, Ontario
Welcome to 13 Hildred Cushing Way- an impressive 1,742 sq ft Holland model townhouse you won't want to miss. Professionally designed by an interior designer this home offers a bright open-concept mail floor with a beautifully upgraded kitchen.Upstairs, a second-floor laundry and three spacious rooms with all featuring 9' ceilings and walk-in closets. (id:39551)
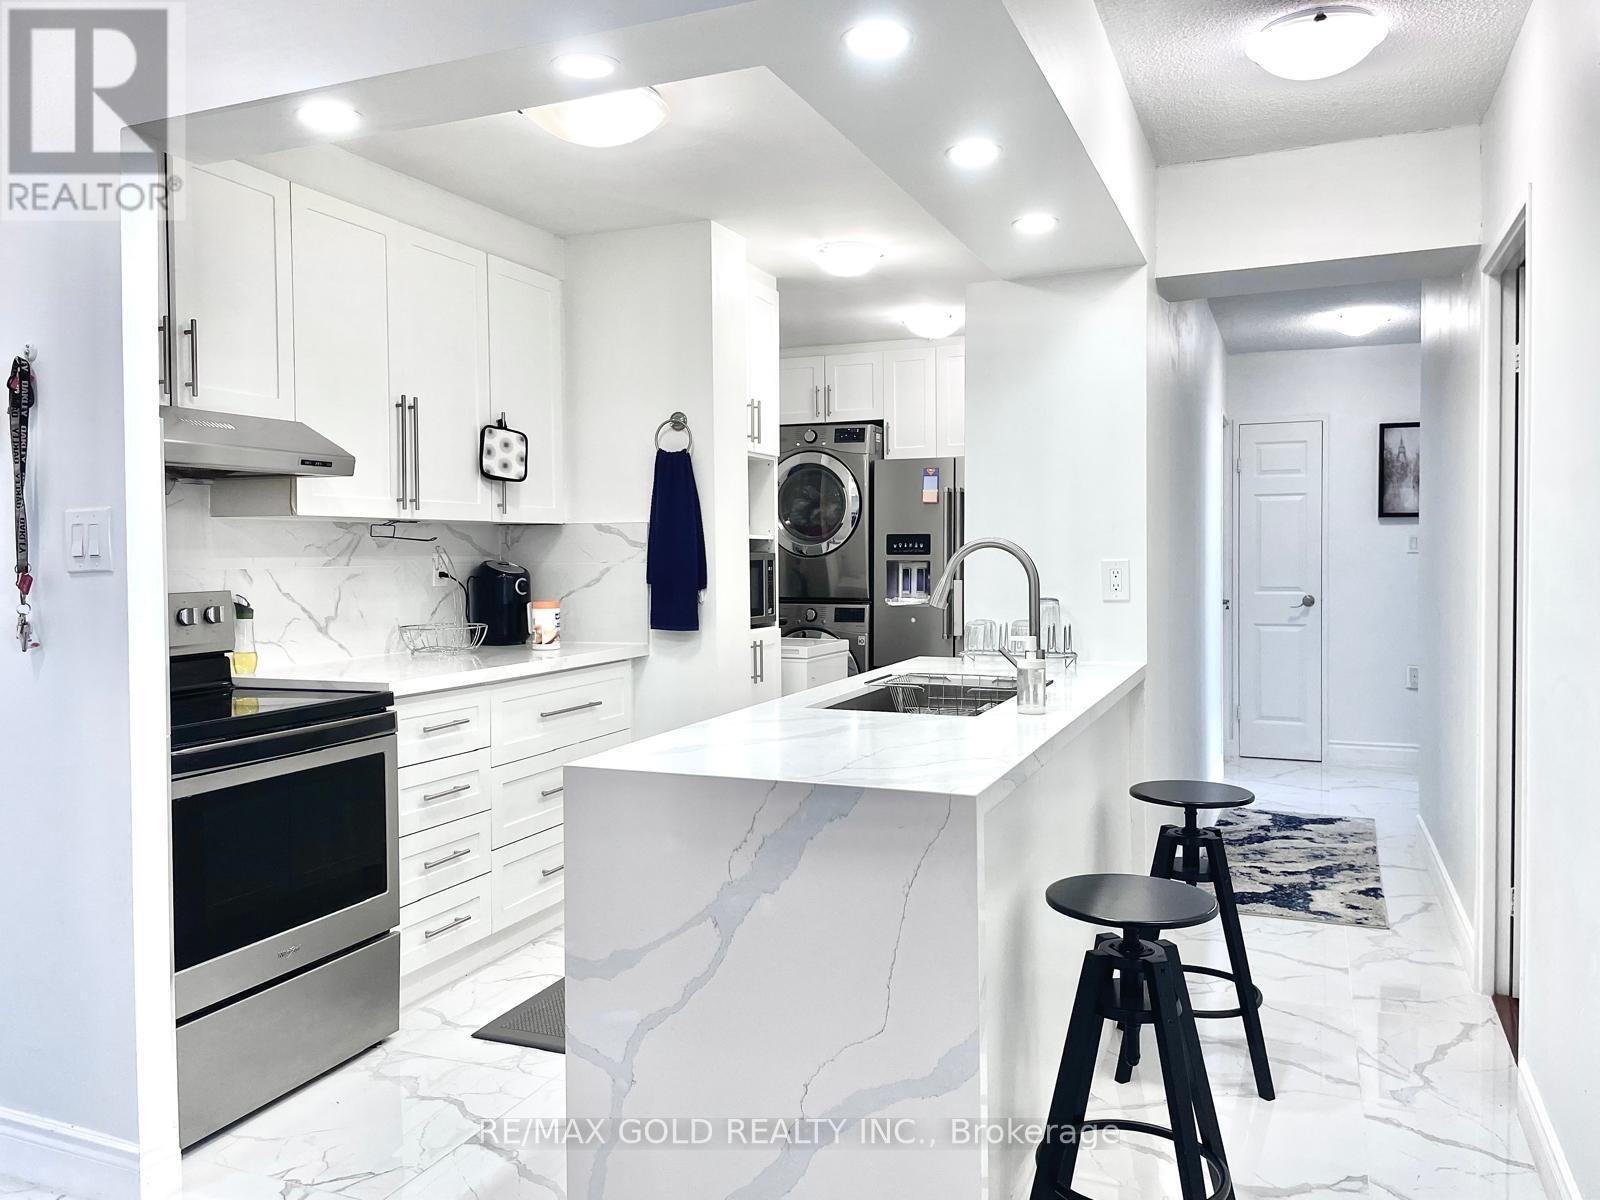
1611 - 390 Dixon Road
Toronto, Ontario
Experience luxury, comfort, and exceptional space in this stunning condo at 390 Dixon Rd. One of the largest and most well-appointed units in the building, this beautifully renovated 3-bedroom, 2-bathroom suite is designed for modern living. Featuring a thoughtfully laid-out floor plan with six generous rooms, the unit is filled with natural light, creating a bright and inviting atmosphere throughout.Step out onto your private balcony to enjoy your morning coffee or unwind in the evening. This home offers the perfect blend of style and functionality, ideal for families, first-time buyers, or investors.Located in Toronto in a highly convenient and vibrant neighbourhood, you're just steps to TTC transit with direct access to the subway, and minutes to Highways 401, 409, and 427, as well as Pearson International Airport. Enjoy walking distance to shopping plazas, grocery stores, and everyday essentials, including nearby Costco and Canadian Tire. Close proximity to GO Transit, Kipling Subway Station, and the new Humber College station adds even more convenience.Residents enjoy excellent amenities, including an indoor pool, fully equipped gym, visitor parking, security system, and a fenced yard. All utilities are included in the maintenance fees, offering outstanding value and peace of mind.A rare opportunity to own a spacious, upgraded unit in a prime location-this condo truly has everything you need to call home. (id:39551)
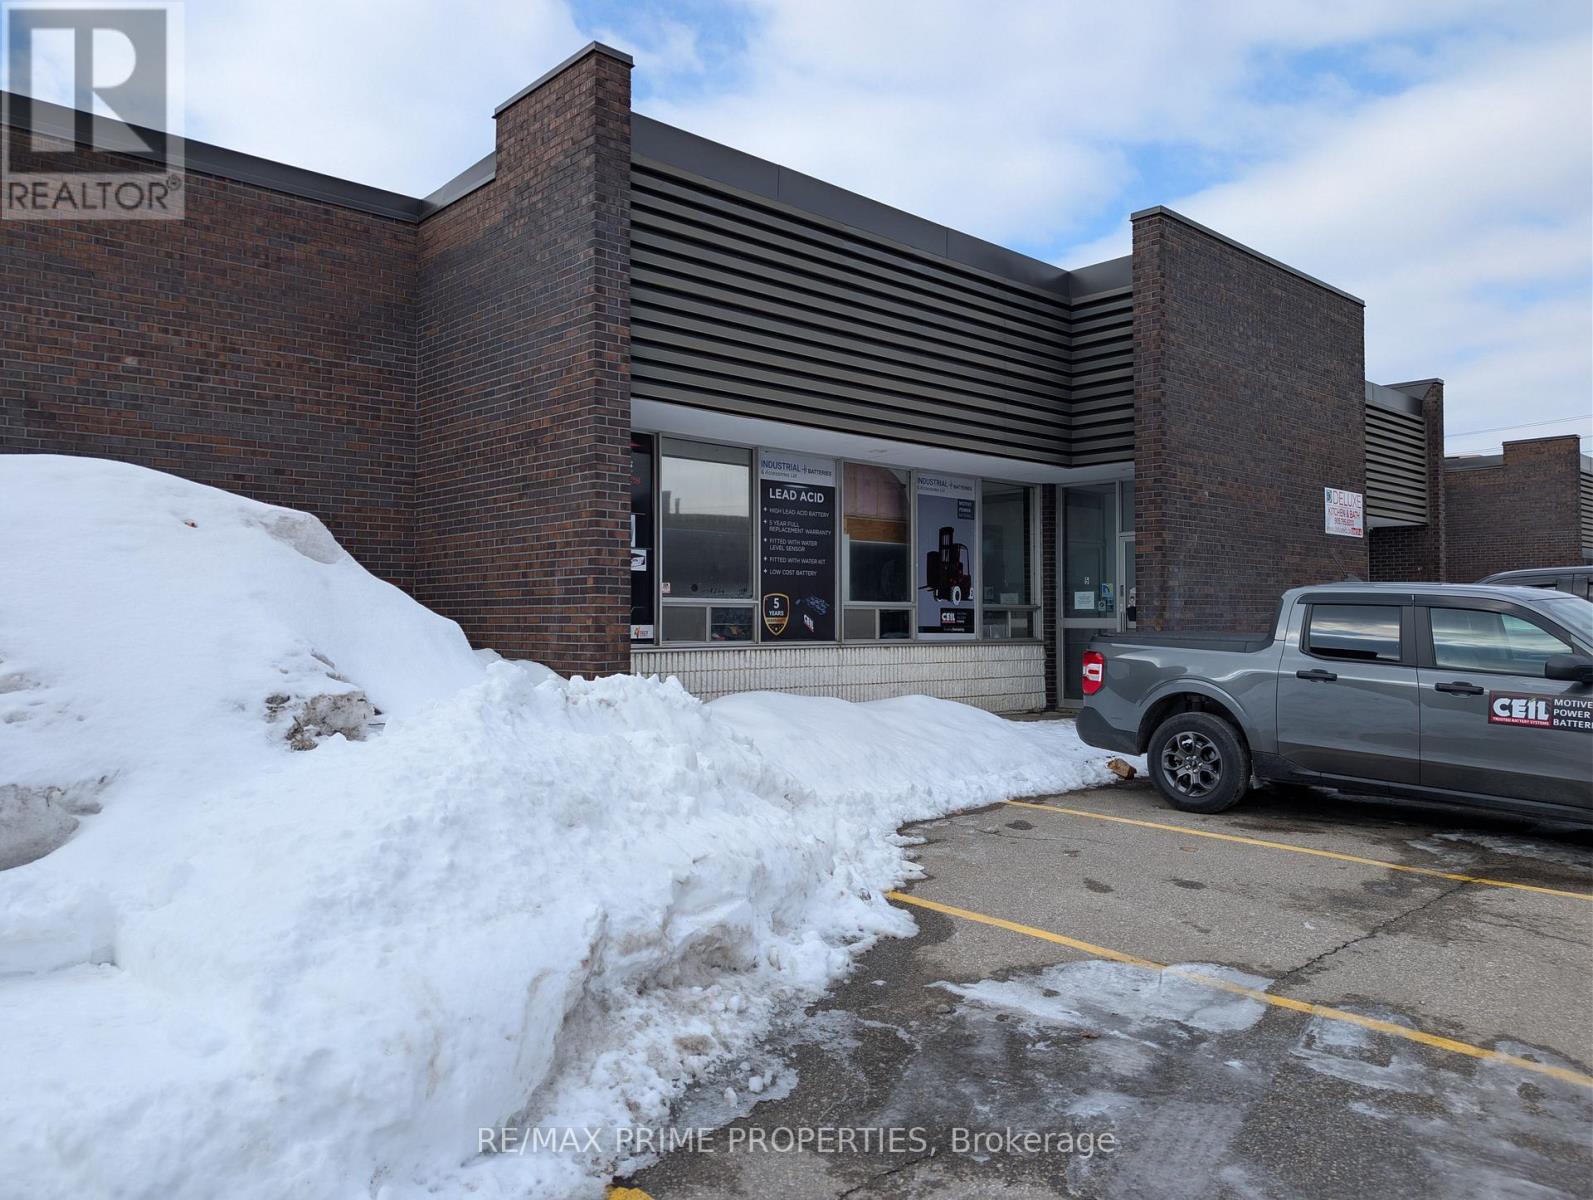
5 - 2244 Drew Road
Mississauga, Ontario
Well Maintained Complex Near Convenient Airport Location. Access for 53 Foot Trailers Possible But Not Ideal. Newer Office Area Built Into Mezzanine, Increasing Industrial Space. Roof Redone 7 Years Ago, As Well As Pavement Improvements. (id:39551)
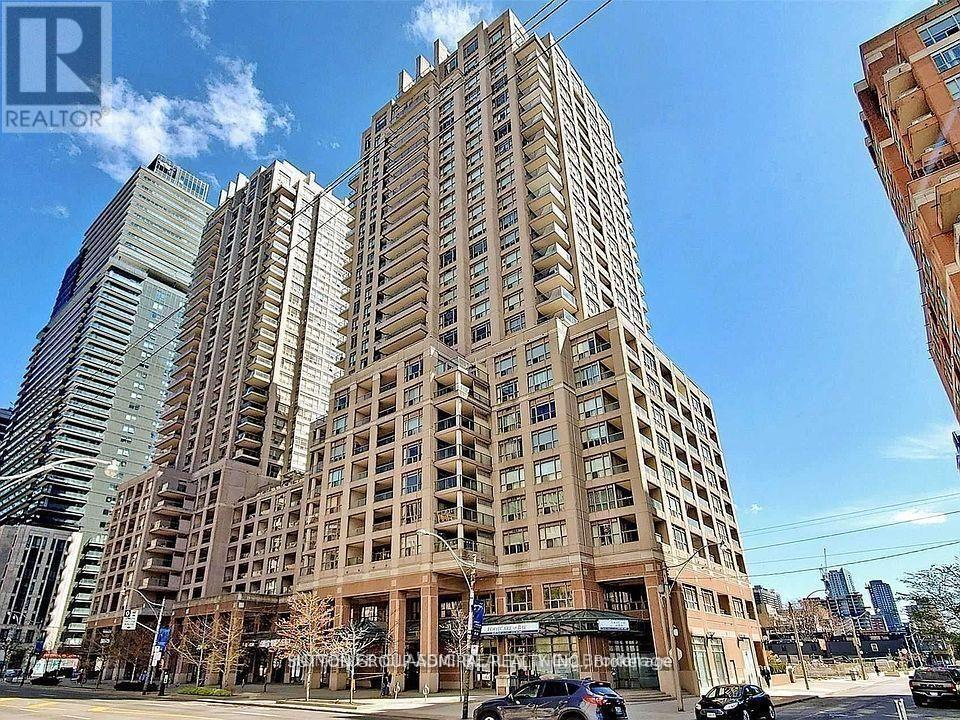
905 - 909 Bay Street
Toronto, Ontario
Wow! Extremely bright (South Exposure)gorgeous luxury condo in the heart of the city of Toronto. ( Bay Corridor).One of downtown's most convenient and desirable locations. Well managed building. Upgrades include: Gorgeous hi quality Hardwood floors.( 2020) Stunning kitchen with mirror backsplash, granite counter top ,quality French finish kitchen cabinets. (brand new s/s side by side fridge). B/I dishwasher .S/S exhaust fan, flat stove top, beautiful mirror Walls in the hallway and dining room. Wall |to wall mirror closet in the entrance. Large balcony with South exposure.9 foot ceiling in the kitchen and hallway .One underground parking and one locker is included. (id:39551)
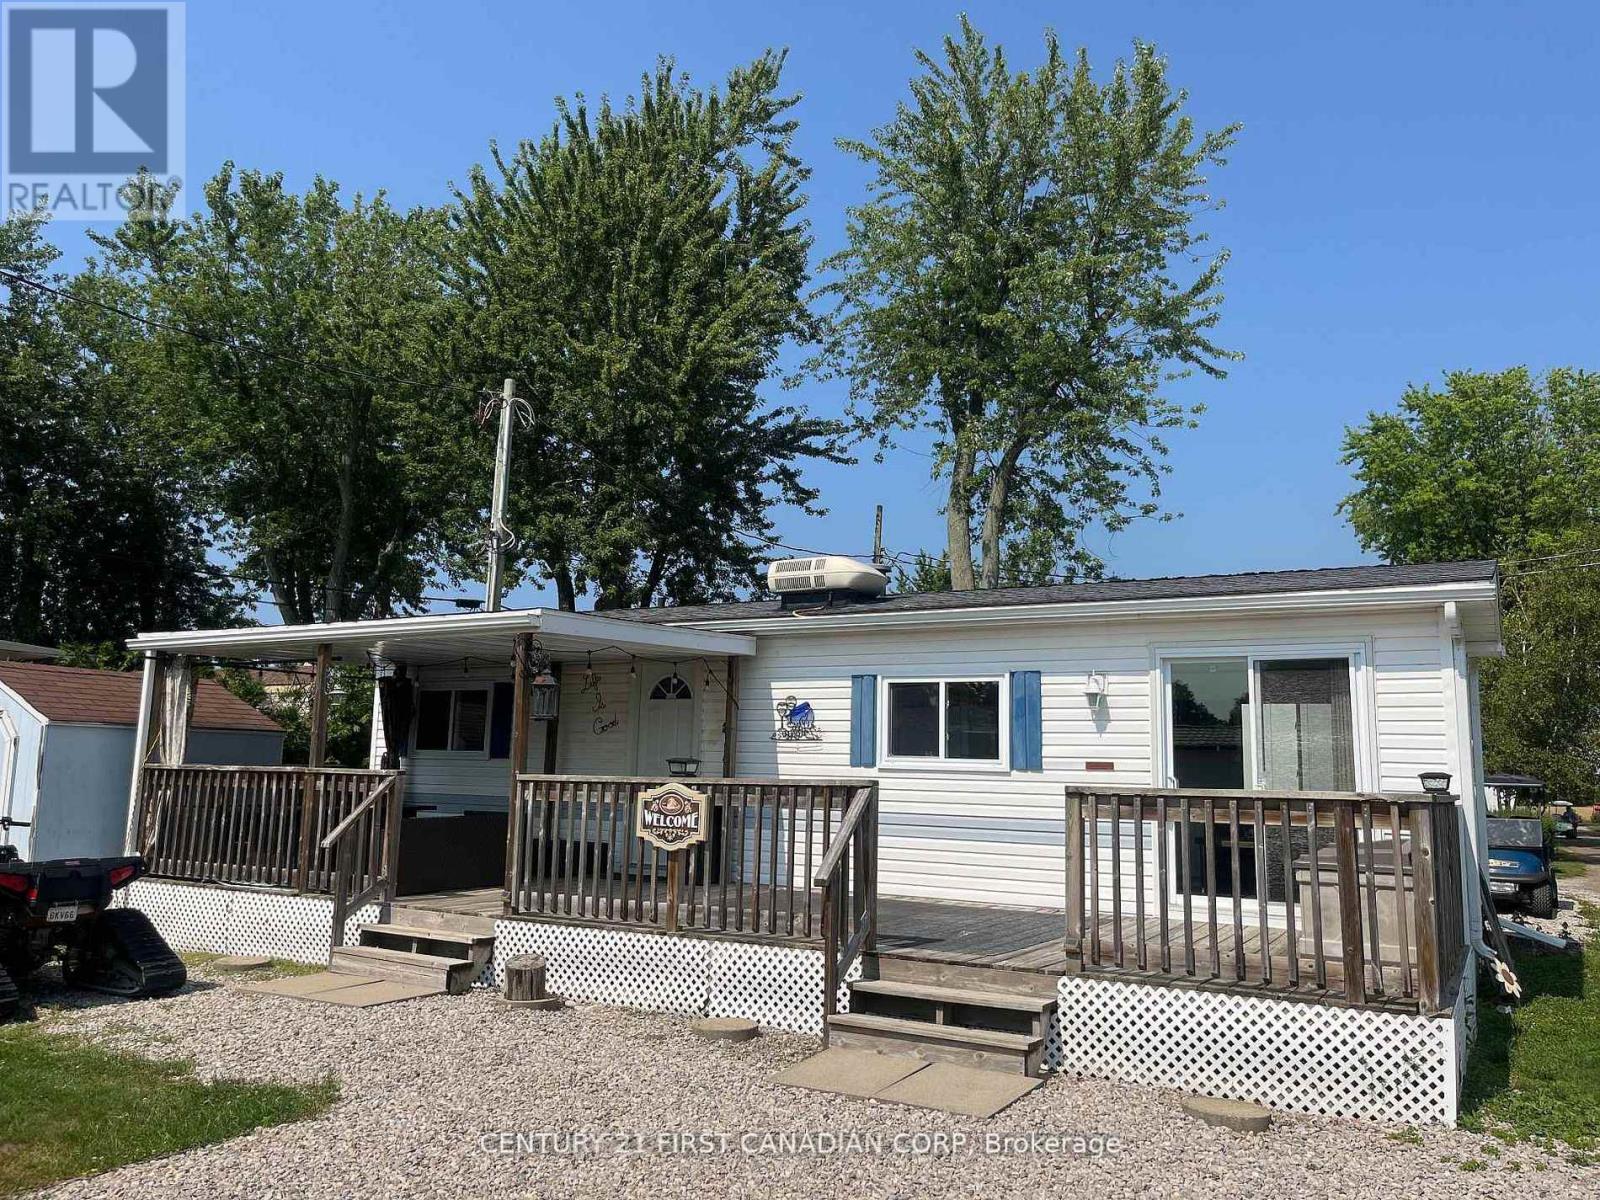
13 St. Lucia Lane
Bluewater, Ontario
Dreaming of a beachside getaway or the perfect spot to relax in retirement? Location is key and this gem is just minutes from Grand Bend and Bayfield, offering an affordable escape only steps from a beautiful private beach. This 2-bedroom property is located in a resident-owned community providing mobile home and park model sites and services combining comfort, convenience, and a friendly atmosphere. Inside, you'll love the open-concept family room and kitchenette with bright windows, fresh paint, new flooring, and updated cabinets and countertops. Carpet-free and thoughtfully designed with plenty of storage and a full bathroom. Step outside to enjoy the large deck partially covered for shade and open to the sun for relaxing afternoons. The property also features a storage shed, firepit area, and ample parking. Currently used as a 3-season retreat, year-round use is possible. Seasonal Fee: $2002.46 | Water Fee: $70 (seasonal) | Taxes: $173.06 (2025 ) | Annual Septic Upgrade: $1,500/year for 8 years (3 years paid). Bonus move in ready with all furniture included (id:39551)
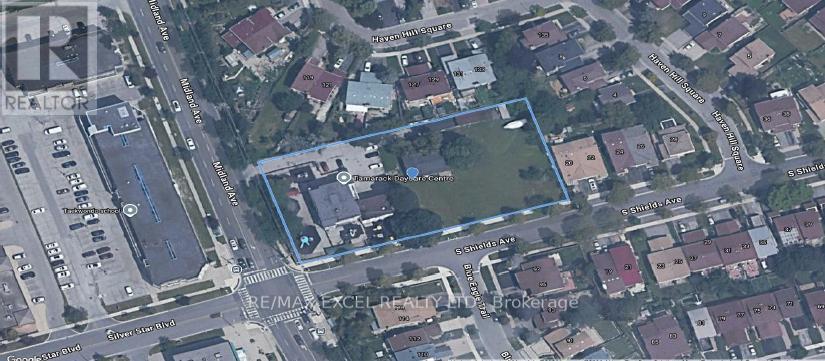
3315 Midland Avenue
Toronto, Ontario
Excellent Investment/Rental Collection Opportunity**Prime Opportunity to Own A Premium Corner Lot with Strong Rental Income and Future Stacked Townhouse or Midrise Building Development Opportunity for Sale or Rental Purpose**Premium 1.15 Acre Corner Lot On Major Transit Station Area**Current Tenant - Daycare Center**1 Farmhouse Unit for future Rental or Treat as Single Detached**50 Stacked Townhouse Under Zoning By Law Application**City of Toronto Midrise Building 5-14 Storeys Application Allow. (id:39551)
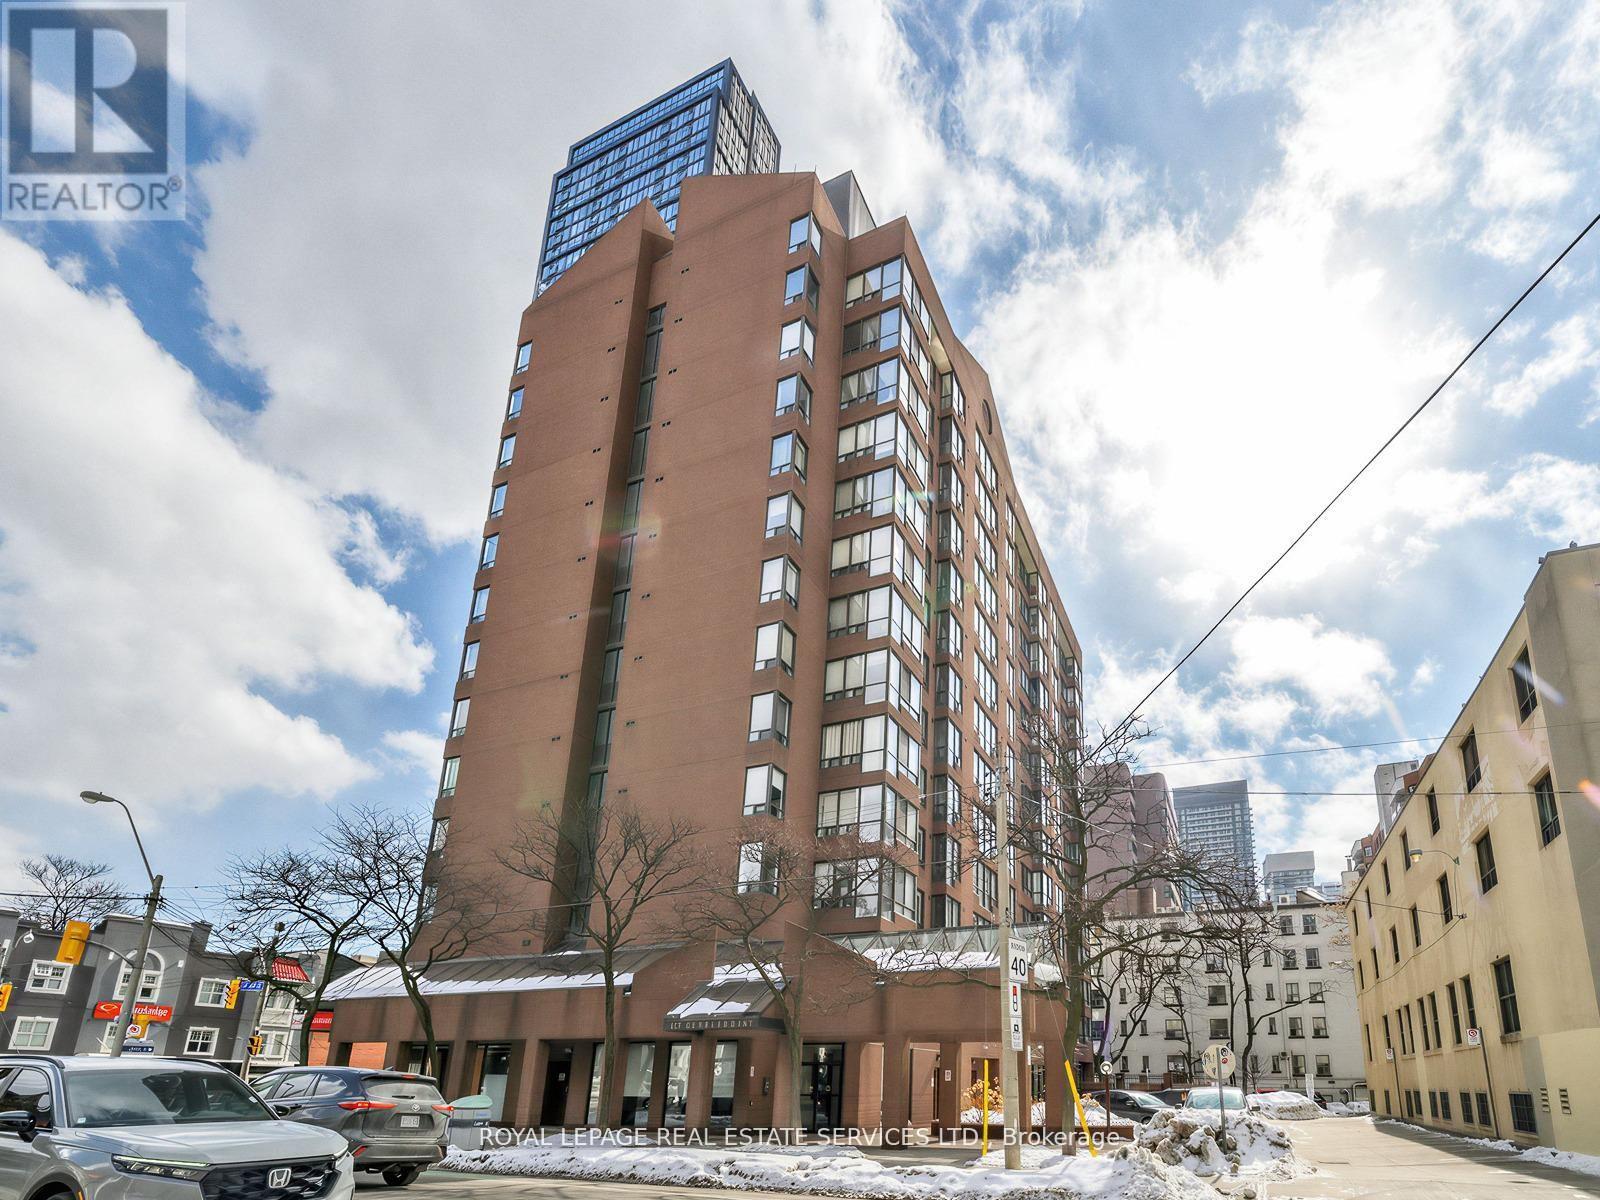
310 - 117 Gerrard Street E
Toronto, Ontario
Rarely Offered 2+1 Bedroom, 2 Full Bathroom Suite With Parking, Steps From TMU, Boutique TO Condominium, 13 Floor Building Situated At Corner Of Gerrard Street East And Jarvis. Vibrant Downtown Living Experience In Toronto's Sought After Church Street Corridor. Bright, Spacious Living Areas With Medium Sized Windows Provide Ample Natural Light And Unobstructed Vistas In Very Quiet Building. Enclave Kitchen Complements Open Layout. Both Full Bathrooms Have Been Thoughtfully Upgraded, Featuring A Brand New Renovated Bathroom That Adds Modern And Fresh Appeal. Unit Also Boasts Upgraded Flooring Throughout. Included 1 Parking Spot For Convenience. Residents Have Access To Variety Of Amenities Including Fitness Room, Outdoor Patio With BBQ Stations, Outdoor Jacuzzi An Ideal Spot To Unwind, Especially During Colder Months. Visitor Parking Also Available. Location Is Perfect For Those Seeking Lively Downtown Lifestyle. Yonge Dundas Square Is A Short Walk Away, Surrounded By An Array Of Restaurants, Bars, Cultural Attractions. Great Option For Students, Being Close To Toronto Metropolitan University (Formerly Ryerson University), Making It Easy To Live Solo Or Share With Roommates. Proximity To Major Landmarks Like Eaton Centre, St. Michaels Hospital, Offering A Seamless Blend Of Convenience And Urban Excitement. (id:39551)
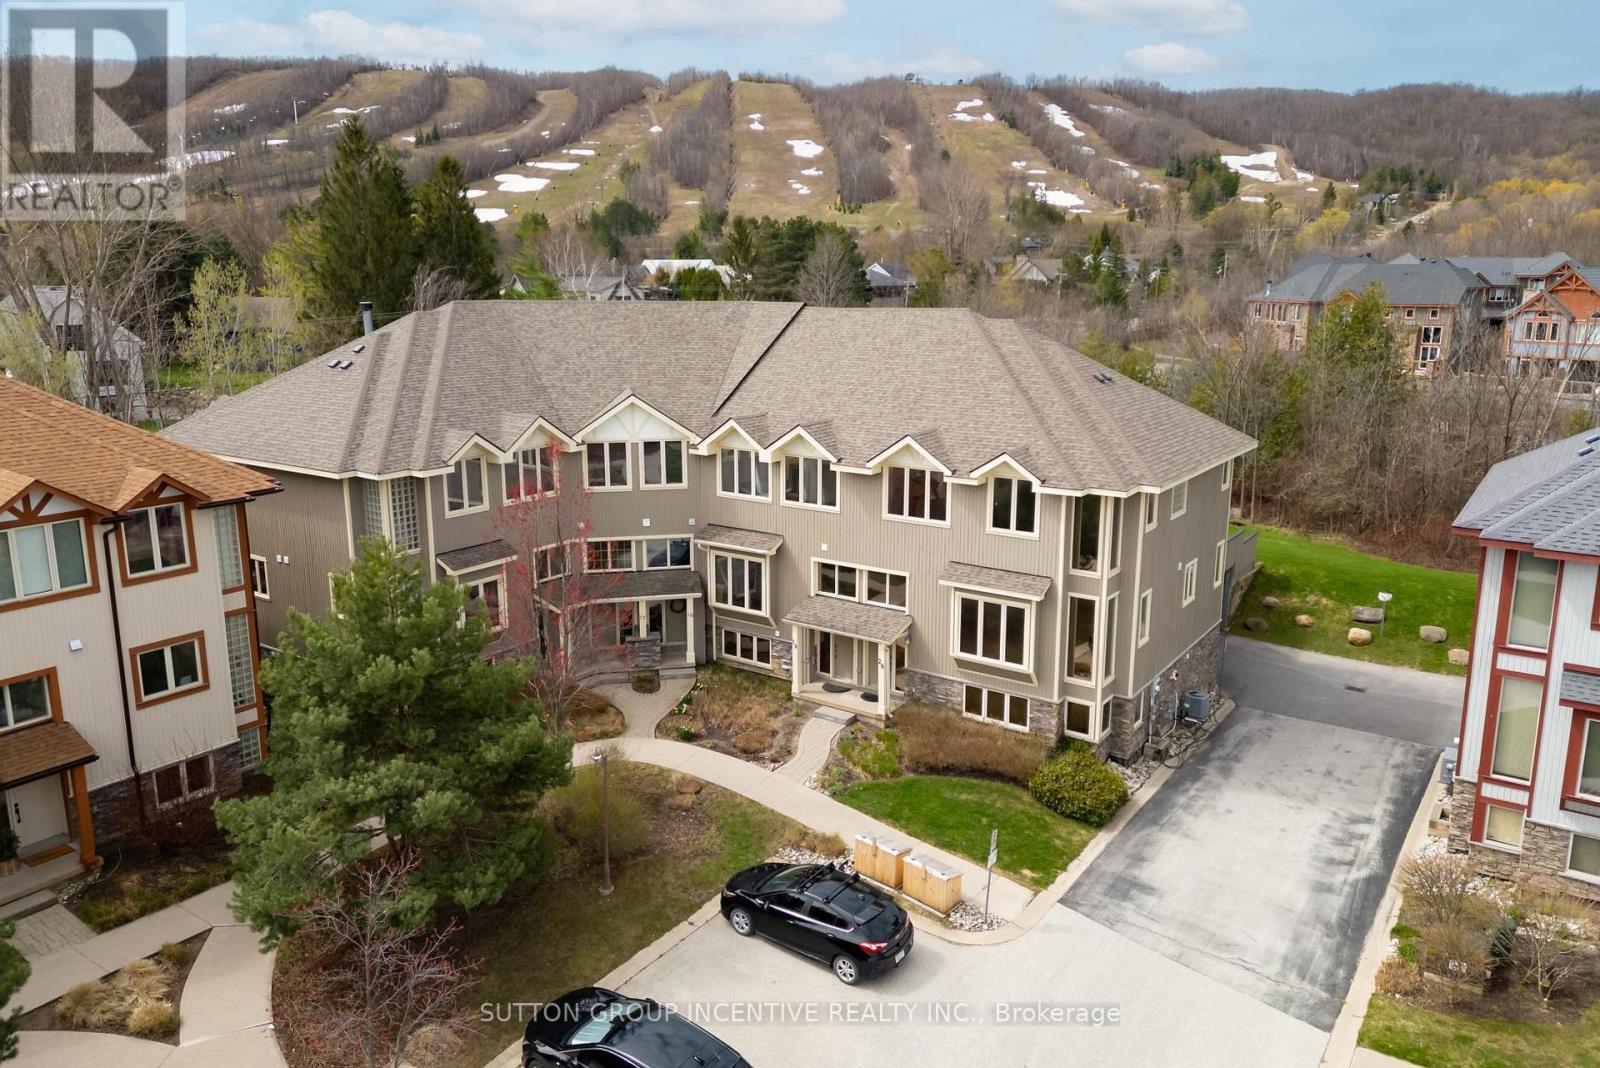
20 - 224 Blueski George Crescent
Blue Mountains, Ontario
Welcome to prestigious Nippissing Ridge-an exceptional 4-bedroom, 3.5-bath end-unit townhome offering the ultimate four-season retreat. This open-concept home features dramatic vaulted ceilings with breathtaking views of the escarpment and Craigleith Ski Club slopes. These view can be enjoyed from the living/dining room, kitchen as well as the primary suite, and beautiful new maintenance-free composite deck. Designed for both comfort and entertaining, the home showcases upgrades throughout, including granite countertops, built-in stainless steel appliances, a stunning stone fireplace, and rich hardwood flooring throughout. The spa-inspired ensuite offers a corner soaker tub and separate glass shower. The fully finished lower level features in-floor heating and a 400-bottle wine fridge-perfect for après-ski evenings. An oversized double-car garage with inside entry provides ample storage for all your seasonal gear. Recent upgrades include a new furnace and central air conditioning, new shingles, new soffit and facia, new garage door, and energy-efficient LED pot lights throughout. Surrounded by scenic walking and snowshoeing trails, this property is minutes from Georgian Bay, local golf courses, and beautiful beaches. Residents enjoy access to a seasonal outdoor pool and tennis courts, with condo fees covering pool maintenance, snow removal, and summer grounds care-offering a truly low-maintenance lifestyle. This truly is a special home located in a sought after and prestigious area that is centrally located to the best this area has to offer. (id:39551)
30 Union Boulevard
Wasaga Beach, Ontario
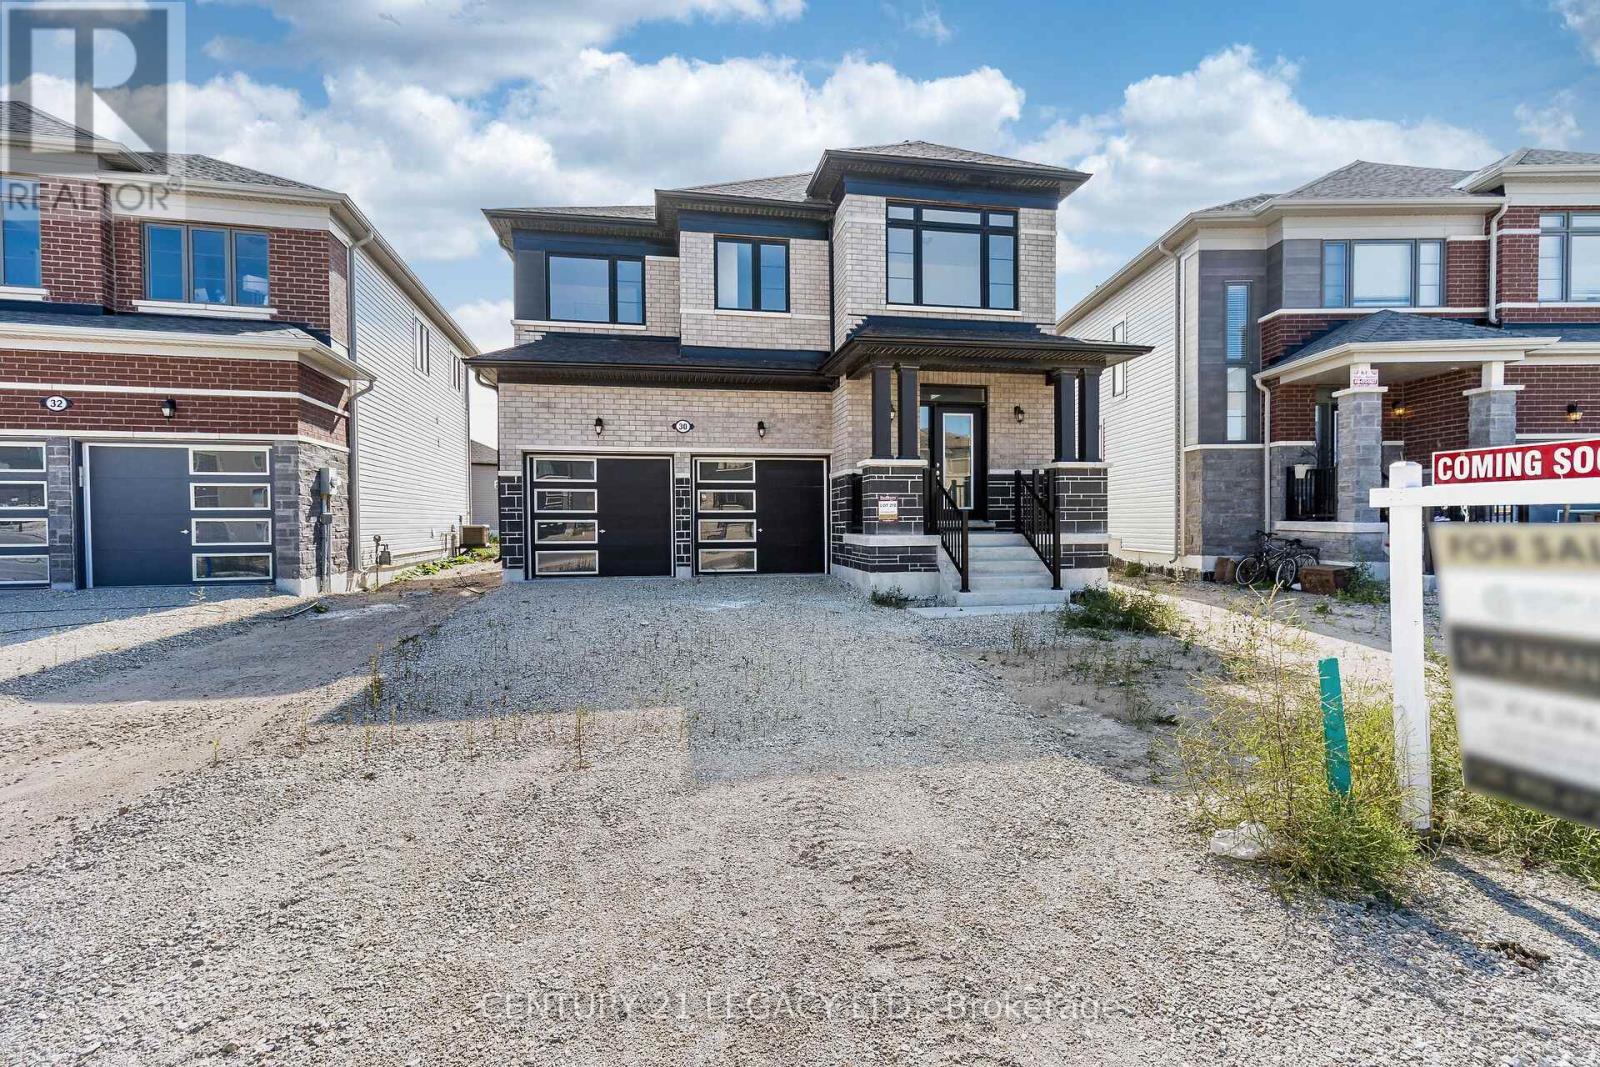
Brand-new, never-lived-in 4-bedroom detached home in prime Wasaga Beach, showcasing over $75,000 in curated builder upgrades and elevated finishes throughout. Offering approx. 1,858 sq. ft. of thoughtfully designed living space, this home delivers a perfect blend of modern luxury and everyday functionality. Featuring smooth ceilings on both main and second floors, upgraded laminate flooring throughout key living areas, and a fully stained staircase with modern railings, the home presents a clean, contemporary aesthetic. The upgraded kitchen is designed for both style and performance, complete with full-height cabinetry, deep upper cabinets, premium hardware, and Level 5 quartz countertops. Bathrooms are finished with upgraded stone counters, under-mount sinks, designer tile selections, and a frameless glass shower in the primary ensuite, enhanced with mosaic detailing and polished vertical tile accents. Additional upgrades include a tray ceiling in the primary bedroom, French doors in the breakfast area, upgraded trim package with modern baseboards and casings, and enhanced exterior stonework for strong curb appeal. Built with quality construction standards and modern design selections, this home reflects premium finishes typically reserved for higher price points. Priced below replacement cost and appraised value, this property presents exceptional value for both end-users and investors. Ideally located minutes to Wasaga Beach, the Nottawasaga River, Collingwood, and Blue Mountain, with schools, shopping, and dining nearby. Situated near the upcoming $45M Wasaga Beach redevelopment, offering strong long-term growth potential. Move-in ready with flexible financing options, including potential Vendor Take-Back (VTB). A rare opportunity to secure a highly upgraded home in a rapidly growing market. (id:39551)
1820 10th Line & 0 10th Line
Innisfil, Ontario
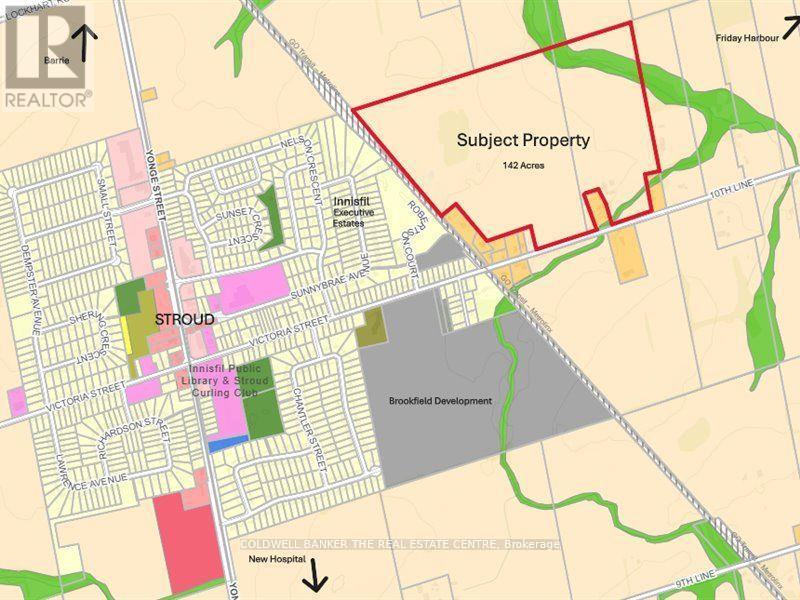
Excellent Land Banking Investment Property. Two abutting parcels of land being sold as a package. Assessment Roll #4316-010-037-01100-0000 & #4316-010-037-01300-000. Property #1: Pin 580930348 & 580930302 = 93.91 Acres; Property #2: Pin 580930349 = 48.34 Acres. Total of 142.25 acres of mostly cleared Agricultural zoned land with small portion Environmental Protected. Property abuts the Stroud Settlement area & an existing 59 Lot Estate Subdivision to the West being Innisfil Executive Estates. A large Developer own a 100 acre parcel to the South/West which is slated for a large residential development in the near future. Located near Lake Simcoe & beautiful Friday Harbour, Barrie South Go Train Station & future site of the Royal Victoria Hospital South Campus. 45 minutes from Toronto. Well positioned for future development. Two barns on the property. Land is being rented by a local farmer for crops. (id:39551)
7 - 85 Ferrier Street
Markham, Ontario
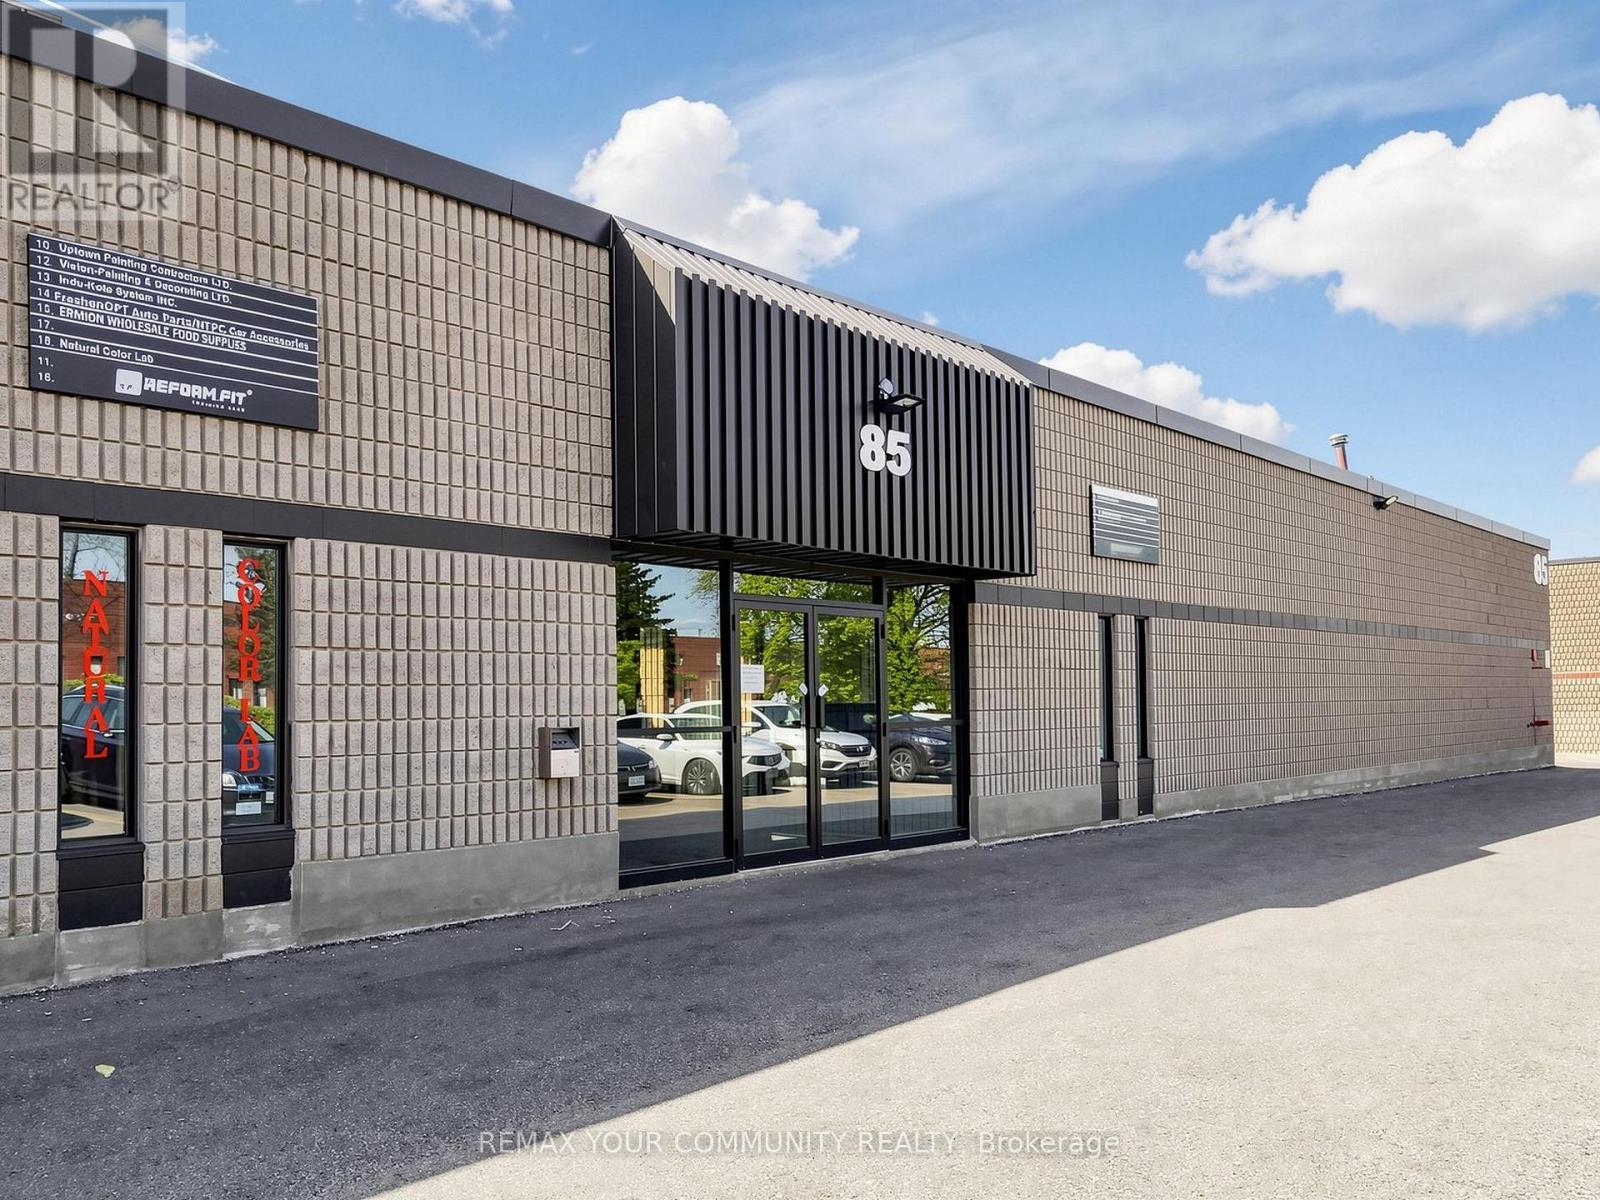
Exceptional opportunity to acquire a well-established and reputable business established more than 40 years, Tread well Van & Truck Outfitters, located in a highly desirable industrial/commercial area. This turnkey operation specializes in van and truck upfitting services, including installation of ladder racks, shelving systems, storage solutions,partitions, roof racks, and custom vehicle modifications tailored to contractors, fleet operators, and commercial clients.With increasing demand for commercial vehicle organization and efficiency, this business is well-positioned within a growing niche market. Treadwell Van & Truck Outfitters has built a strong reputation for quality workmanship, reliable service, and repeat clientele. The business benefits from steady walk-in traffic, referrals, and long-term customer relationship across multiple industries such as construction, HVAC, plumbing, electrical, and delivery services.The premises are well-equipped and designed for efficient workflow, allowing for seamless day to-day operations. This is an ideal opportunity for an owner-operator, trades person, or investor looking to enter or expand within the automotive accessory, commercial vehicle outfitting, or fleet service industry. Significant growth potential exists through expanded marketing, online presence, fleet contracts, additional product lines, or extended service offerings.Located in a strategic and accessible area with proximity to major routes, this business offers convenience for both retail and commercial clients. All equipment, fixtures, and good will are included, making for a smooth transition. Training can be provided if required.A rare chance to own a profitable and specialized business in the van and truck accessories and upfitting industry with strong fundamentals and room to scale. (id:39551)
448 New Dundee Road
Kitchener, Ontario
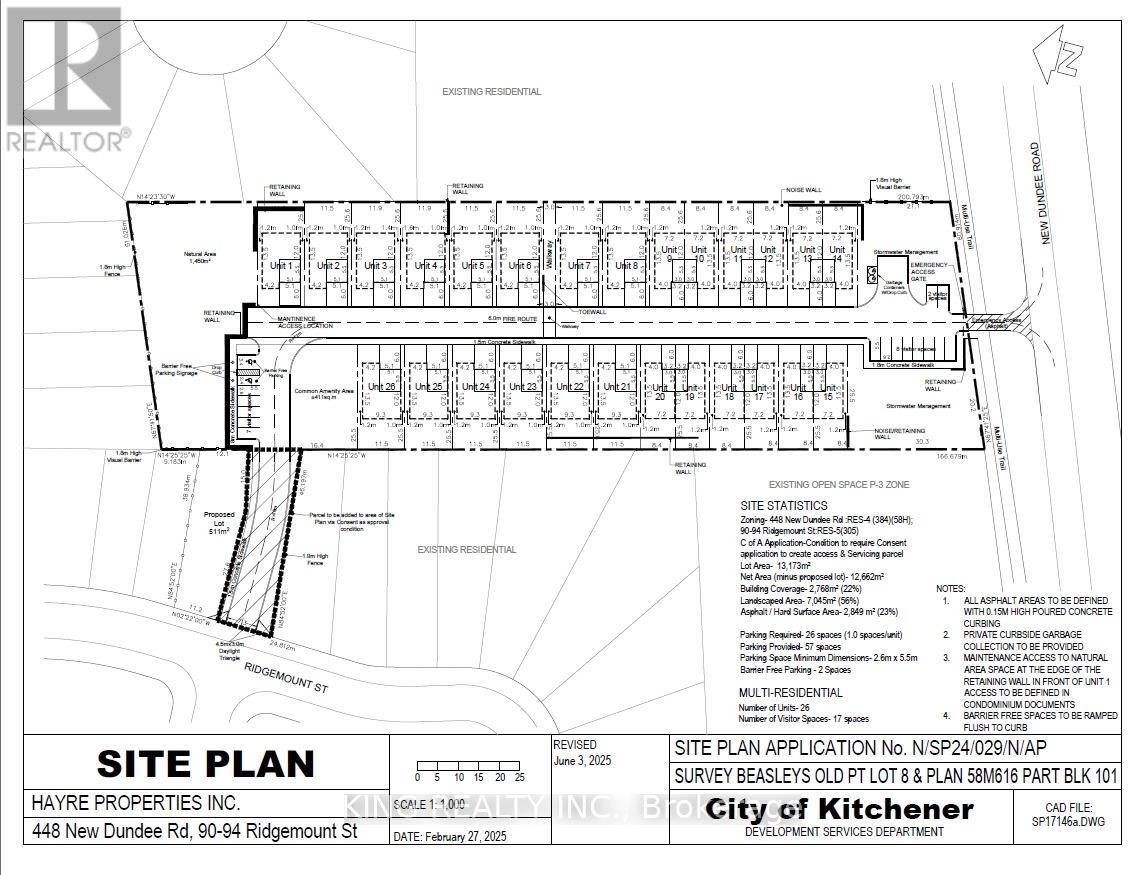
Rare opportunity to acquire approx. 3.5 acres of development land in a desirable Kitchener location, with municipal approvals in place for a 26-unit residential strata community (14 detached, 12 semi-detached). Property is currently unserviced; water, sanitary sewer, and gas are available at the lot line. Buyer to complete their own due diligence regarding servicing, permits, costs, and timelines. Situated in a rapidly growing area with strong demand for new housing, this site offers convenient access to major roadways, established neighbourhoods, schools, parks, easy access to 401 highway and everyday amenities. An excellent opportunity for builders and developers seeking a well-located project with significant potential. (id:39551)
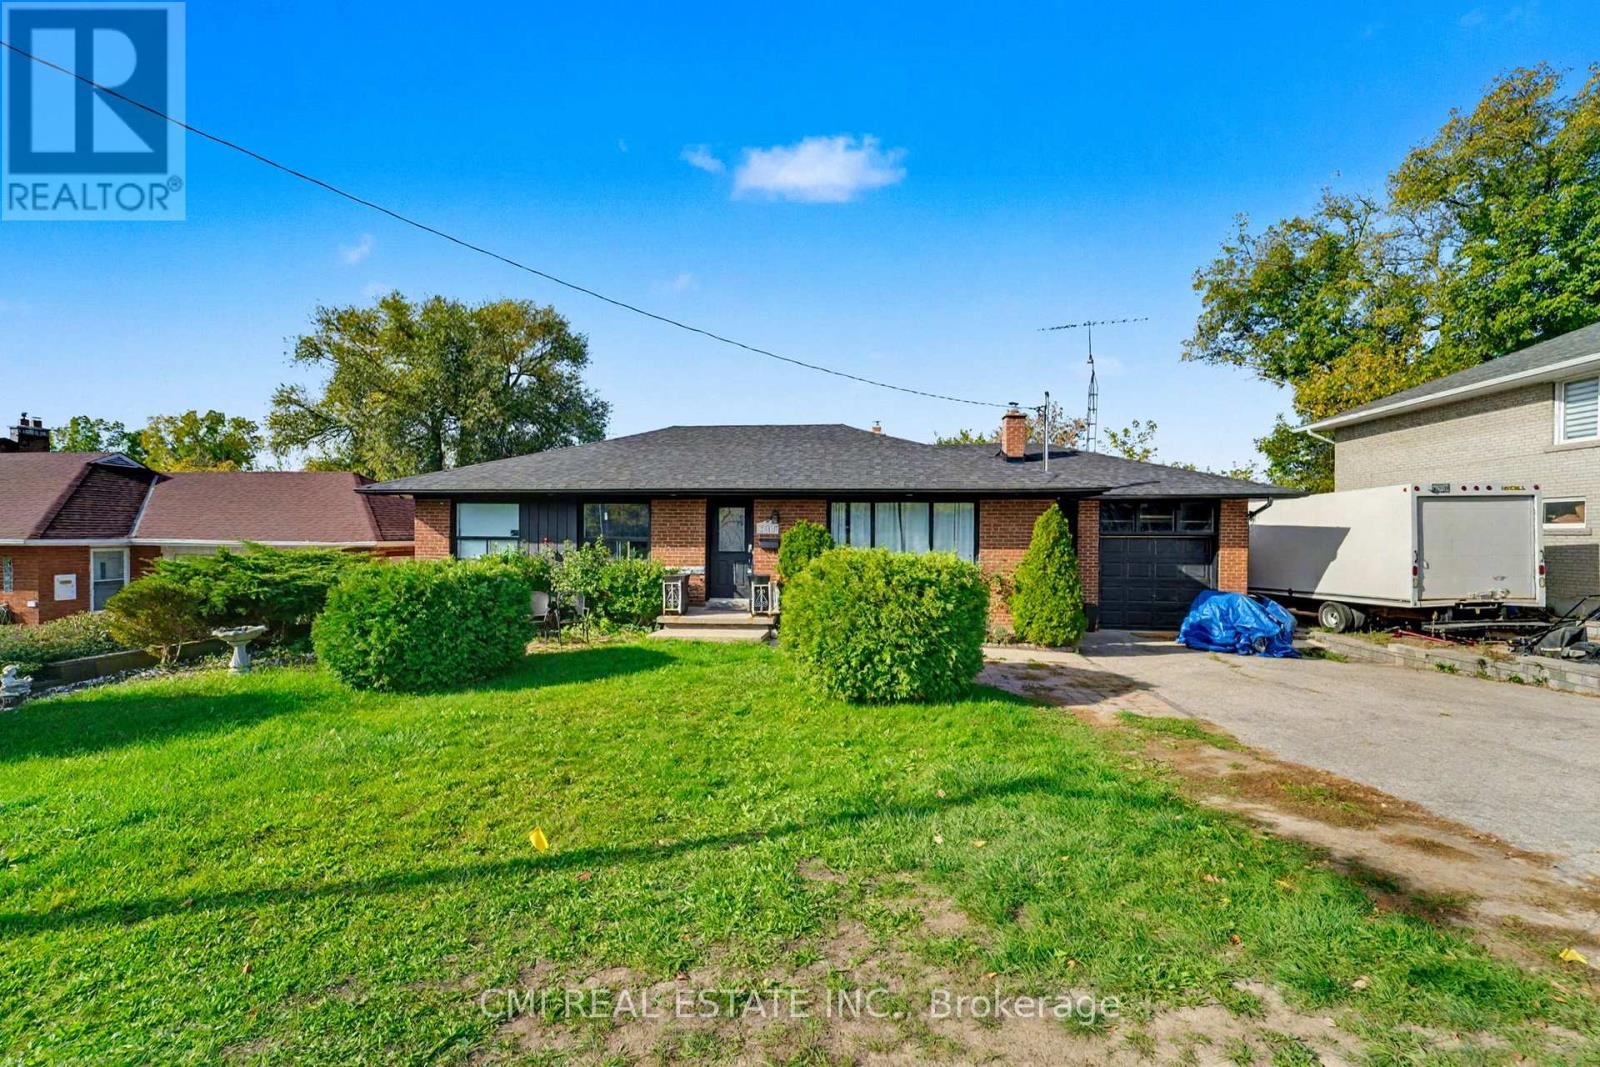
2610 Islington Avenue
Toronto, Ontario
Prime Etobicoke Bungalow with Rental Income Potential. This detached bungalow offers an exceptional opportunity for first-time buyers or savvy investors in a highly desirable North Etobicoke community. The spacious main floor features a large living room, a generous dining area, a big kitchen, and three bright bedrooms with a full bathroom. The fully finished basement, with a separate entrance, boasts an income-generating suite (three bedrooms, full bath, large kitchen, and living room), providing a significant boost to your finances. Located just minutes from major highways, top-rated schools, parks, and all essential amenities. Don't miss your chance to secure this property in a prime location! (id:39551)
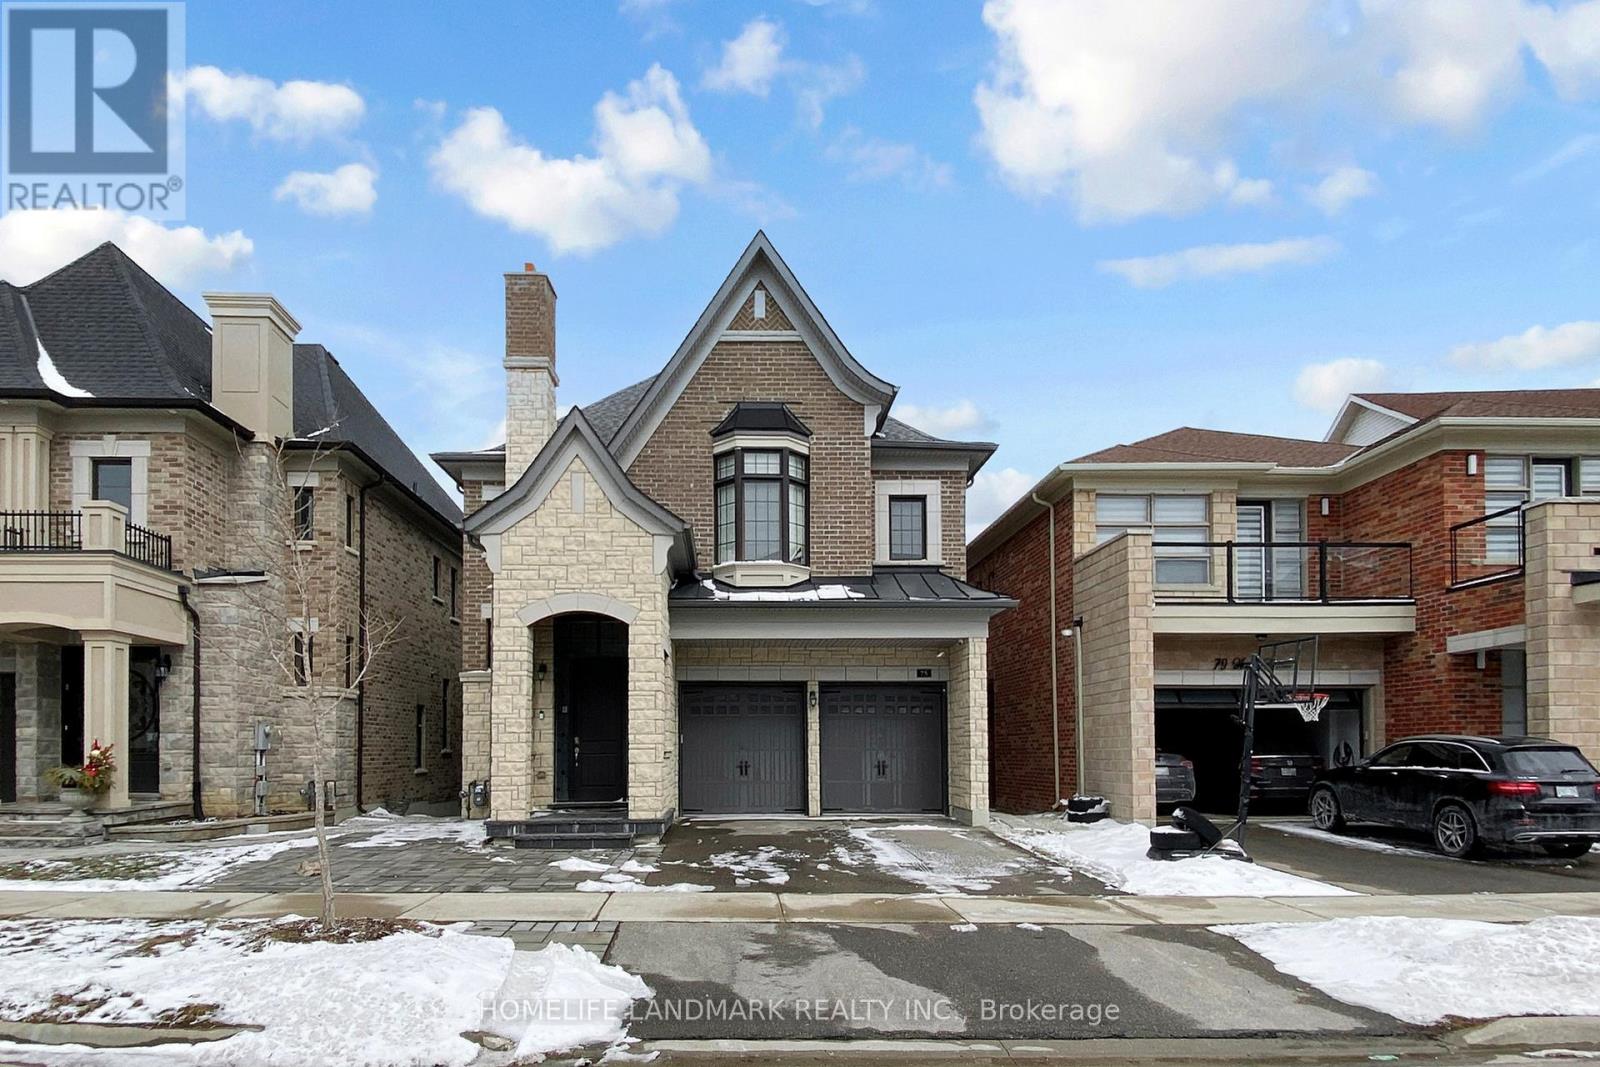
75 Hurst Avenue
Vaughan, Ontario
Nestled In The Prestigious Upper West - Thornhill Estates Community By Award-Winning Royal Crest Homes, This Exceptional Residence Sits On A Premium Ravine Lot Offering Ultimate Privacy And Serene Natural Views.his Exceptional Residence Features Over $100K In Builder Upgrades And Showcases Elegant 10-Ft Ceilings On The Main Floor And 9-Ft Ceilings On The Second Level, Creating A Bright And Airy Living Environment. Thoughtfully Designed With A Seamless Blend Of Modern Sophistication And Natural Elegance, The Home Offers An Ideal Layout For Both Family Living And Entertaining. The Chef-Inspired Kitchen Is Equipped With High-End Stainless Steel Appliances, Premium Stone Countertops, Sleek Contemporary Cabinetry, And A Large Centre Island Perfect For Gatherings And Everyday Use. The Newly Finished Walk-Out Basement (Completed With Permit) Features A Fully Self-Contained Living Space Including A Bedroom, Bathroom, And Kitchen, Offering Excellent Potential For Extended Family Living Or Rental Income. Located Within A Top-Tier School Zone Including St. Theresa Of Lisieux Catholic High School, And Just Minutes To Scenic Parks, Prestigious Golf Clubs, Upscale Shopping, And Major Transit Routes Including Highways 400/407 And GO Train. A Rare Opportunity To Own A Luxurious And Functional Home In One Of Vaughan's Most Sought-After Family-Friendly Communities. (id:39551)
314 - 181 Sterling Road
Toronto, Ontario
Modern 1+Den Condo with 2 Full Bathrooms in Sterling Junction. Welcome to 181 Sterling Rd - a bright and spacious 1 Bedroom + Den condo with 2 full bathrooms, located in one of Toronto's fastest-growing neighbourhoods. This stylish unit features floor-to-ceiling windows, engineered hardwood floors, a modern kitchen with quartz counters, integrated appliances, and a large private balcony. The functional den is perfect for a home office or guest space. Enjoy easy access to the GO Bloor Station, UP Express, TTC, and West Toronto Railpath. Walk to MOCA, Henderson Brewery, cafés, and shops. Building amenities include a gym, yoga studio, rooftop terrace, and co-working lounge. Urban living at its best! (id:39551)