

140 Ripley Court Unit# 4
Oakville, Ontario
Welcome to #4-140 Ripley Court, a 3-bedroom townhome tucked away in Oakville’s College Park neighbourhood! Offering a functional layout and a great opportunity to make the space your own. The main level features a combined living and dining area, providing a comfortable space for everyday living and entertaining, along with a functional kitchen. Upstairs, you’ll find three bedrooms and a 4-piece bathroom, offering plenty of room for the family, a home office, or guests. A single garage provides the added convenience of covered parking and additional storage. Located in a mature Oakville community close to parks, schools, shopping, transit, everyday amenities, and major commuter routes, #4-140 Ripley Court offers a wonderful opportunity to enjoy comfortable living in a convenient and established community. (id:39551)
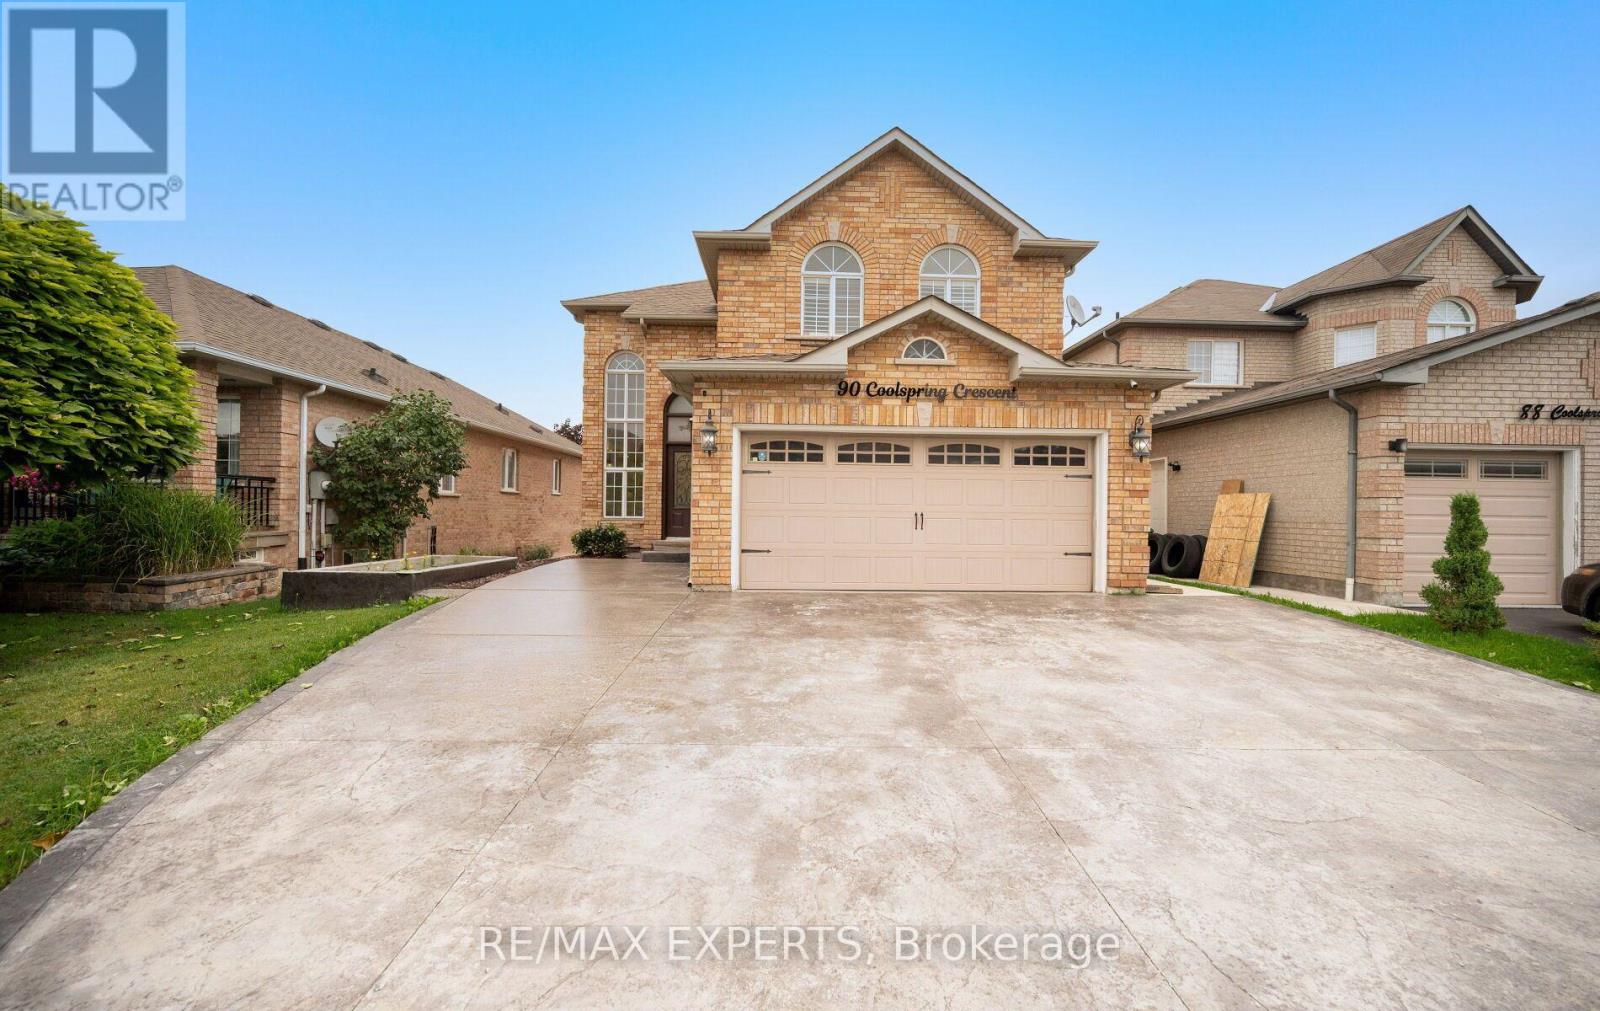
90 Coolspring Crescent
Caledon, Ontario
Welcome to 90 Coolspring Crescent, tucked away on a quiet, highly sought-after crescent in Bolton's prestigious South Hill community. This spacious 3+1 bedroom, 4-bathroom detached home offers over 2,200 sq. ft. above grade and a functional layout with generous principal rooms, including separate living and dining areas, a large family room with fireplace, family-sized kitchen and convenient main-floor laundry. Upstairs, the spacious primary bedroom features a walk-in closet and private 5-piece ensuite, complemented by two additional bedrooms and a full 4-piece bathroom. The finished walkout basement provides exceptional additional living space with a separate entrance, second kitchen, recreation room, bedroom and 3-piece bathroom, making it well suited for extended family or multigenerational living. Step outside to the impressive covered upper deck featuring a wood-clad ceiling, glass railings and outdoor cooking area, overlooking the fenced backyard and covered lower patio. Complete with a built-in 2-car garage, private double driveway and parking for up to six vehicles. A versatile family home offering substantial indoor and outdoor living space close to parks, schools and everyday amenities. (id:39551)

11 Falling Leaf Drive
Caledon, Ontario
Welcome To 11 Falling Leaf Drive A Beautifully Maintained Family Home Nestled In One Of Caledon's Friendly Communities, Southfields. A Quiet Street Featuring A Small Park For Family Enjoyment. This 4-Bedroom 2 Storey Semi Is Bright And Spacious With Many Upgrades. Walk Up A Lit Walkway To The Newly Installed Modern Front Door. Entrance And Hall Leads To A Cozy Living Room With Accent Stone Walls, And A Tv Wall Mount. Large Family Kitchen And Dinette Offers Plenty Of Natural Light, Beautiful Island, Custom Made Coffee/Bar, Plenty Of Counter Space, Cabinets Offer Lots Of Room With Valance And Under Lighting. Stainless Steel Gas Stove, Icemaking Fridge And Dishwasher. Stainless Steel Chimney Style Range Hood And Tiled Backsplash. Pot Lights And Additional Modern Accent Lights. Laundry In Basement. Walkout To Stone Patio Surrounded By Artificial Pet Safe Grass. Appealing Landscape And Lighting In Backyard. Main Floor Has Neutral Laminate Flooring. Also, A Convenient Walkout To Garage. Beautiful Oak Staircase. Bedrooms Are Large With Wall Closets And Master Bedroom Has Walk In Closet, 2 Windows And 4-Piece Master Ensuite Including A Soaker Tub. This Home Is Family Perfect And Close To All Amenities! (id:39551)
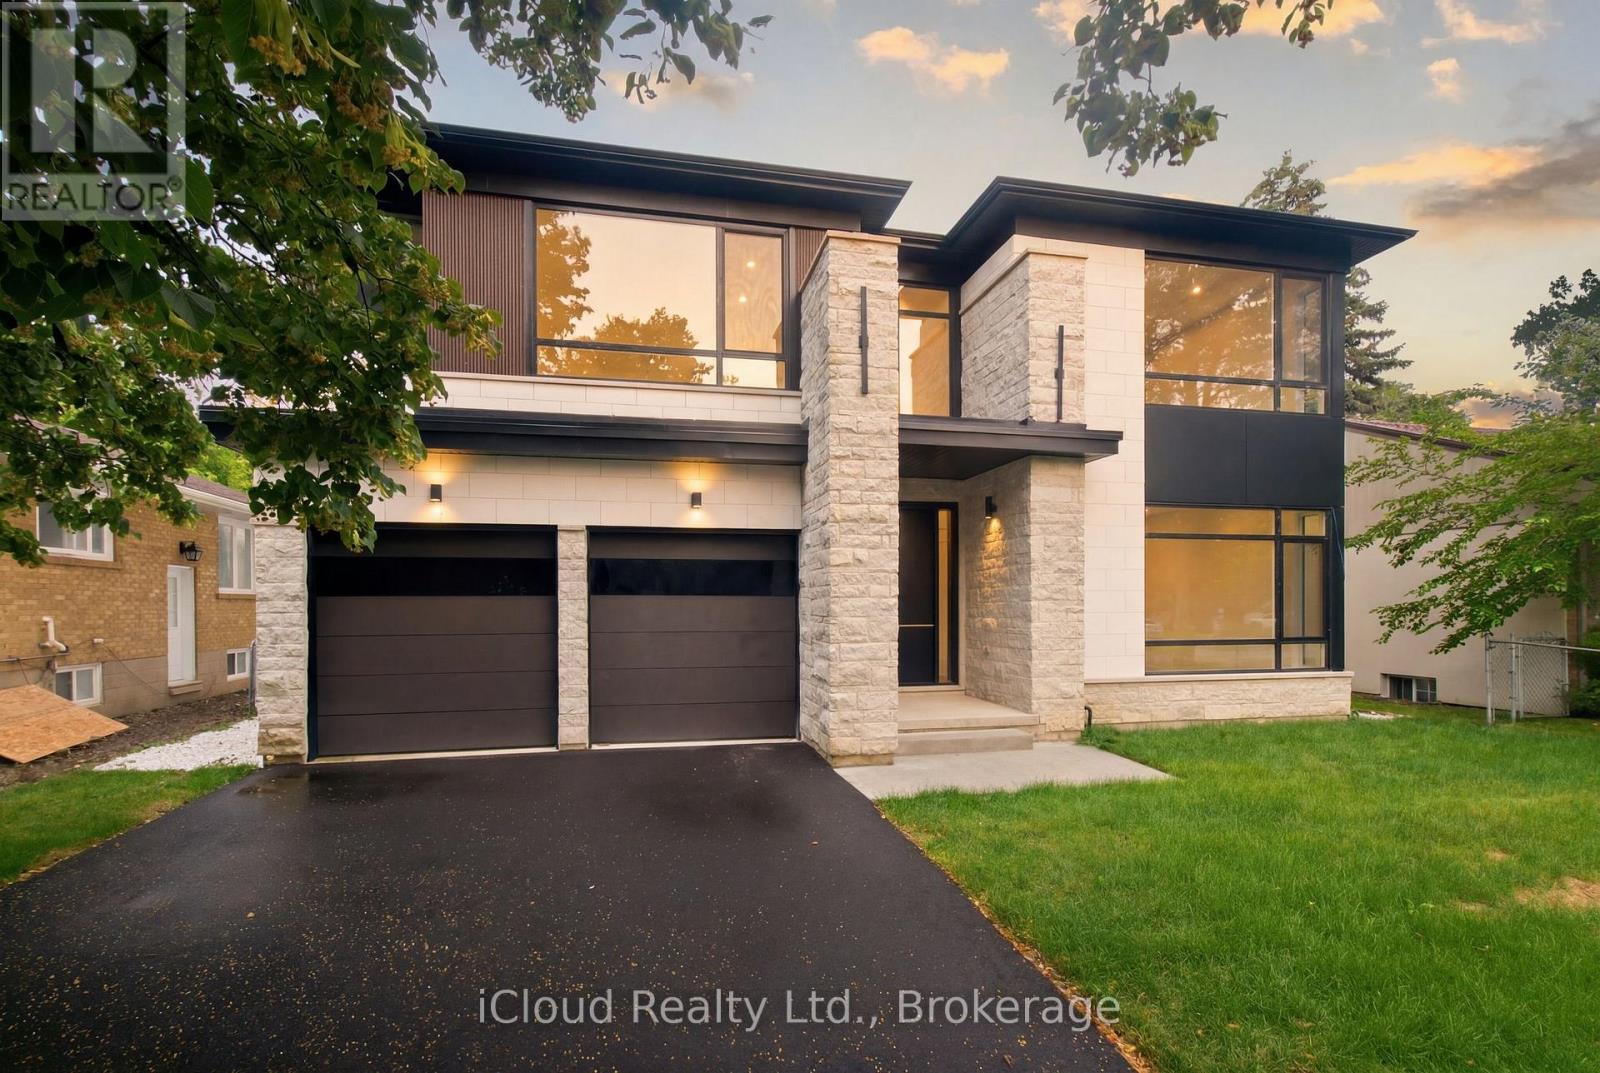
2539 Rugby Road
Mississauga, Ontario
Welcome to A Brand-New Custom Luxury Residence Situated On A Premium Lot In The Prestigious Cooksville Community. Offering Over 5,000 Sq. Ft. Above Grade With 10-Ft Ceilings On All Three Levels, This Architectural Masterpiece Showcases A Striking Modern Elevation Featuring Premium Limestone Accents, Imported Brick Detailing, Triple-Glazed European-Style Windows, And Exceptional Craftsmanship Throughout. Step Through The Impressive Designer Front Entrance Featuring An Oversized Smart Door With Advanced Facial Recognition Technology. A Dramatic Open-To-Above Foyer Extends To Two Spectacular Skylights Above, Creating A Stunning Sense Of Space And Filling The Home With Natural Light. Expansive Floor-To-Ceiling Windows Further Enhance The Bright And Airy Interior While Providing Superior Energy Efficiency And Sound Insulation. Designed For Modern Living And Entertaining, The Main Level Features Expansive Principal Rooms, Designer Finishes, Custom Millwork, And Seamless Open-Concept Living Spaces. The Chef's Kitchen Is Appointed With A Premium Miele Appliance Collection, Including Built-In Refrigerator, Built-In Wall Oven, Built-In Coffee System, Professional 48-Inch Gas Cooktop, Custom Hood Fan, Pot Filler, Walk-In Pantry, Servery, Oversized Centre Island, And Extensive Custom Cabinetry. The Upper Level Offers Luxurious Bedroom Retreats And Spa-Inspired Bathrooms Finished With Premium Materials And Designer Fixtures. Additional Features Include Dual-Zone Climate Control, Tarion Warranty Coverage, And A Rare Tandem Garage Accommodating Up To Three Vehicles. The Expansive Unfinished Walk-Up Basement With 10-Ft Ceilings Provides Endless Possibilities To Create A Home Theatre, Gym, Golf Simulator, Entertainment Lounge, Or Additional Living Space. Ideally Located Near Top-Rated Schools, Major Highways, Square One, Golf Courses, Parks Transit, This Is A Rare Opportunity To Own One Of Cooksville's Finest New Luxury Homes. Property taxes are not assessed yet. (id:39551)

7 Goodwood Road
Brampton, Ontario
Welcome To 7 Goodwood Rd - A Showstopping, Beautifully Updated Bungalow Offering Approx. 2,291 Sq Ft Of Total Finished Living Space (As Per Floor Plans) On A Quiet Street In Brampton's Family-Friendly Northgate Community! Striking Curb Appeal With A Modern Stone & Brick Facade, Updated Windows, Covered Front Porch & Extra-Wide Driveway. The Bright Main Floor Features Gleaming Hardwood, Crown Moulding & Pot Lights, A Sun-Filled Living Room, Formal Dining Area, Stunning Renovated Kitchen With Stone Counters, Breakfast Bar, Gas Range & S/S Appliances, Three Comfortable Bedrooms & A Spa-Like Main Bath With Jetted Corner Soaker Tub & Separate Shower. A Separate Entrance Leads To The Impressive Finished Lower Level - Nearly 1,150 Sq Ft With A Massive Rec Room Anchored By A Brick-Accented Wet Bar, Games Area, Exercise Room, 3-Pc Bath & Large Laundry Room - Ideal For Extended Family, In-Law Potential Or Entertaining On Any Scale. Step Outside To A True Backyard Resort: Gorgeous Inground Pool, Immaculate Landscaping, Fully Fenced Yard & An Incredible 3-Season Cabana With Outdoor Kitchen/Bar, TV & Lounge Areas - Summer Living At Its Finest! Steps To Parks, Schools & Transit, Minutes To Chinguacousy Park, Professor's Lake, Bramalea City Centre & Hwy 410. Truly Move-In Ready - A Turn-Key Bungalow That Must Be Seen To Be Appreciated! (id:39551)

511 Rennie Street
Hamilton, Ontario
Welcome to 511 Rennie St! This solid brick 3-bedroom, 1.5 bathroom home offers excellent potential to build equity in an established Hamilton location. Featuring a functional layout with three bedrooms, attached garage and a finished recreation room. The home is well maintained providing an opportunity to update and modernize to your own taste. Sitting on a 150 ft deep lot, the backyard is a blank slate for your visions! The finished lower level provides valuable additional living space and flexibility for a family room, home office, gym or hobby area. (In addition to the side door, there’s also an entry to the basement through the garage.) A great opportunity for first-time Buyers, investors, or those looking for a property with room to add value. Located close to schools, parks, shopping, public transit and fast access to major highways, Redhill Expressway and the Linc. Good bones ready for a new family to make it home! (id:39551)
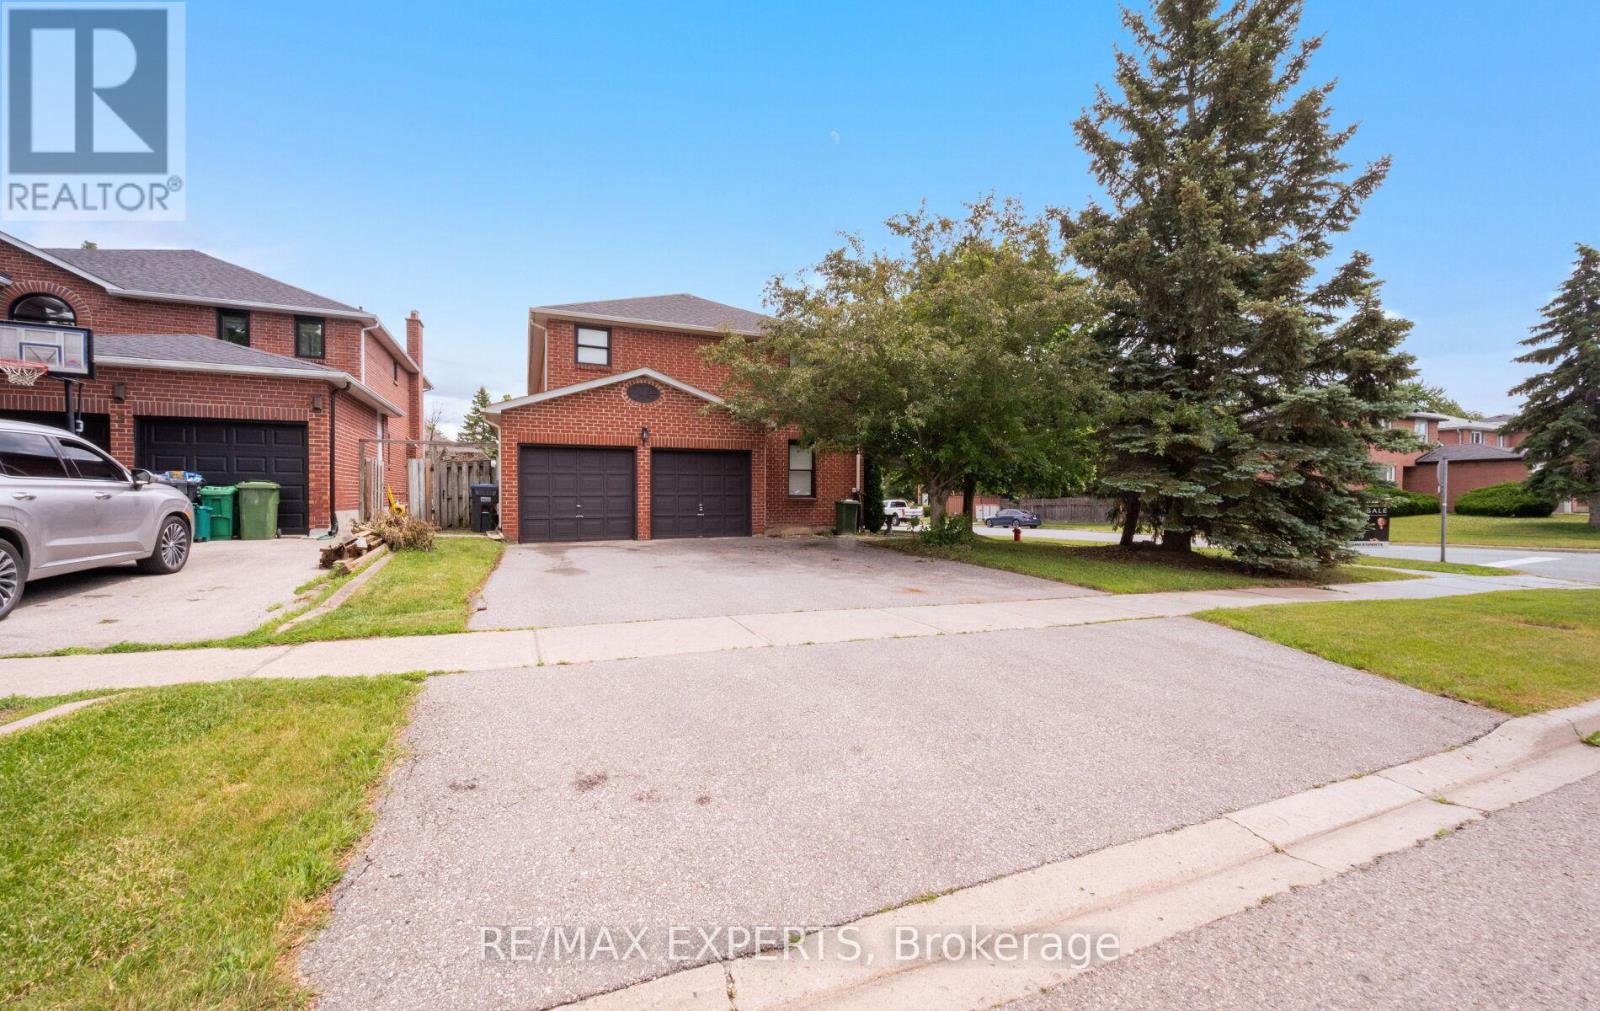
1 Goodfellow Crescent
Caledon, Ontario
Welcome to 1 Goodfellow Crescent, a spacious family home situated on a premium corner lot in one of Bolton North's most established and sought-after neighbourhoods. Offering approximately 2,769 sq. ft. above grade plus a finished basement with apartment/in-law suite, this 4+1 bedroom, 4 bathroom residence provides the ideal blend of space, functionality, and flexibility for today's growing or multigenerational family.Designed with family living in mind, the main level features generous principal rooms including formal living and dining areas, a welcoming family room with fireplace, a dedicated home office, and a spacious eat-in kitchen with breakfast area. Large windows throughout fill the home with natural light, creating a warm and inviting atmosphere. The upper level offers four generously sized bedrooms, including a spacious primary retreat complete with a walk-in closet and private ensuite bath. The finished basement with apartment/in-law suite offers additional living space and flexibility for extended family, guests, or multigenerational living arrangements. Situated on a beautifully maintained corner lot with a double car garage and parking for five vehicles, this exceptional home is conveniently located close to schools, parks, recreation facilities, shopping, and all of Bolton's everyday amenities. A rare opportunity to own a spacious family home with multigenerational living potential in a highly desirable community. (id:39551)

7 Landscapes Trail
Ancaster, Ontario
Welcome to this beautifully appointed bungalow townhouse, ideally located in one of Ancaster's most desirable neighbourhoods. With attractive landscaping and wonderful curb appeal, this home offers the perfect combination of comfort, style, and convenient living. Inside, the bright open-concept design is enhanced by soaring ceilings and a wonderful sense of space. The updated kitchen is both functional and inviting, featuring granite countertops, stainless steel appliances, plenty of cabinetry, and a great layout for everyday living or entertaining. The main floor has been thoughtfully designed with convenience in mind. The spacious primary bedroom offers a peaceful retreat with a beautiful spa-like ensuite featuring a walk-in shower, relaxing soaker tub, and quartz vanity with double sinks. A second bedroom provides flexibility for guests or a home office, while a second full bathroom, main-floor laundry, and inside access to the garage add to the functionality of this exceptional home. Step outside to your private backyard retreat, where a large shade gazebo provides the perfect space for morning coffee, entertaining, or relaxing outdoors. The fully finished lower level offers even more living space with a large recreation room featuring a stylish built-in electric fireplace, a third full bathroom, and two additional finished rooms currently used as bedrooms-ideal for a home gym, office, hobby space, or guests. Located in the heart of the Meadowlands, you'll enjoy being close to shopping, restaurants, parks, and every convenience imaginable, many within walking distance. With quick access to Highway 403 and the Lincoln Alexander Parkway, this location is also ideal for commuters. Beautifully maintained, thoughtfully designed, and perfectly located, this home offers easy, comfortable living in one of Ancaster's most sought-after communities. (id:39551)

1745 Creek Way Unit# 7
Burlington, Ontario
Rarely offered end-unit townhouse with a double-car garage, ideally situated on a quiet cul-de-sac and backing onto a wooded area and trails. Offering the privacy and feel of a detached home, this bright and spacious residence features three generous bedrooms, three bathrooms, a fully fenced private yard and low condo fees. The main floor offers an open living and dining area with a gas fireplace, an eat-in kitchen with stainless steel appliances, a walkout to the backyard and convenient main-floor laundry. Large windows throughout the home allow for an abundance of natural light. Upstairs, the spacious primary bedroom features a walk-in closet and private four-piece ensuite, complemented by two additional spacious bedrooms and a four-piece bathroom. The finished lower level provides additional family living space along with an abundance of storage. Recent updates include new flooring, light fixtures and updated electrical. The double-car garage features windows, adding natural light and functionality. Enjoy a private, fully fenced yard backing onto trails and a peaceful wooded setting. Ideally located close to parks, schools, shopping, restaurants and major highways. (id:39551)
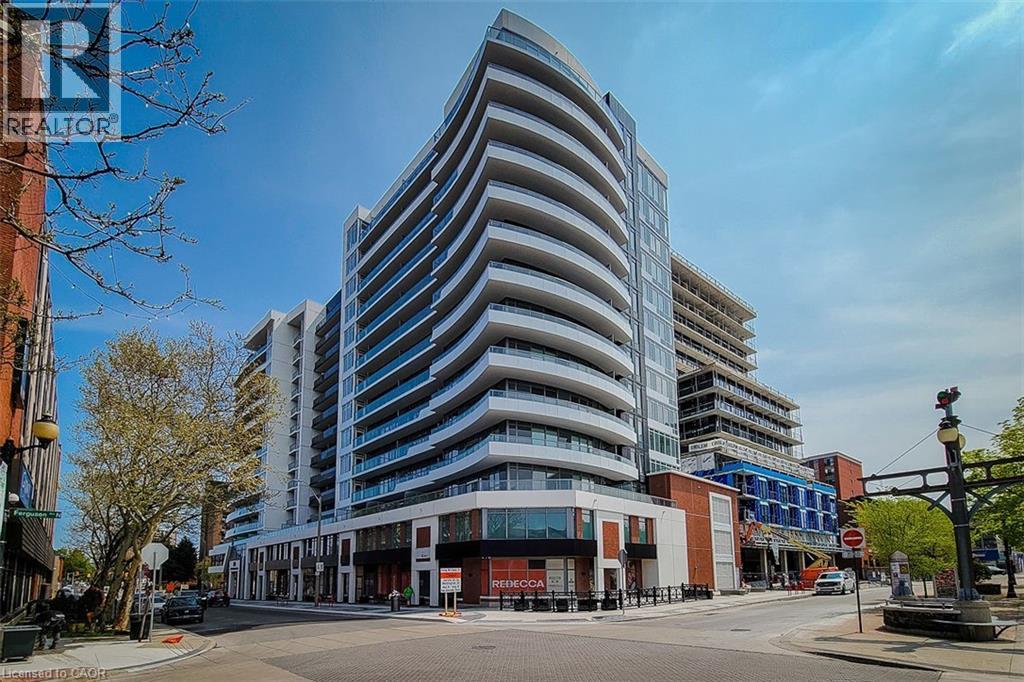
212 King William Street Unit# 1119
Hamilton, Ontario
Welcome to the highly sought-after KiWi Condos, perfectly located in the heart of downtown Hamilton—just steps from some of the city’s best restaurants, cafes, and galleries. Live in one of Hamilton’s most walkable and vibrant neighbourhoods, surrounded by art, culture, and everything this dynamic city has to offer. This stunning 1 bedroom + den, 11th-floor unit offers an ideal blend of style and functionality. The spacious primary bedroom features his and hers closets, while the generously sized den with a closet makes for a perfect home office or second bedroom. The open-concept kitchen and living area provides a sleek, modern layout—ideal for relaxing or entertaining. Step out onto your balcony and enjoy your morning coffee or unwind with a glass of wine while taking in some of the best views in Hamilton. Extras include an EV parking spot and not one but two storage lockers! (most units come with only one), adding convenience to your everyday life. Commuting is a breeze with nearby public transit, and the monthly James Street Art Crawl is right outside your door. KiWi Condos offers exceptional amenities: a stylish lobby with 24-hour concierge, a rooftop terrace with BBQs and panoramic lake and city views, gym and yoga studio, party room, pet wash station, secure bike storage, underground parking, 24-hour security, and Luxer One package tracking. With a Walk Score of 99, Transit Score of 84, and Bike Score of 90, you’ll be connected to everything you need. Don’t miss your chance to live in one of Hamilton’s most desirable buildings. Book your viewing today—before this one is gone! Private Remarks: (id:39551)
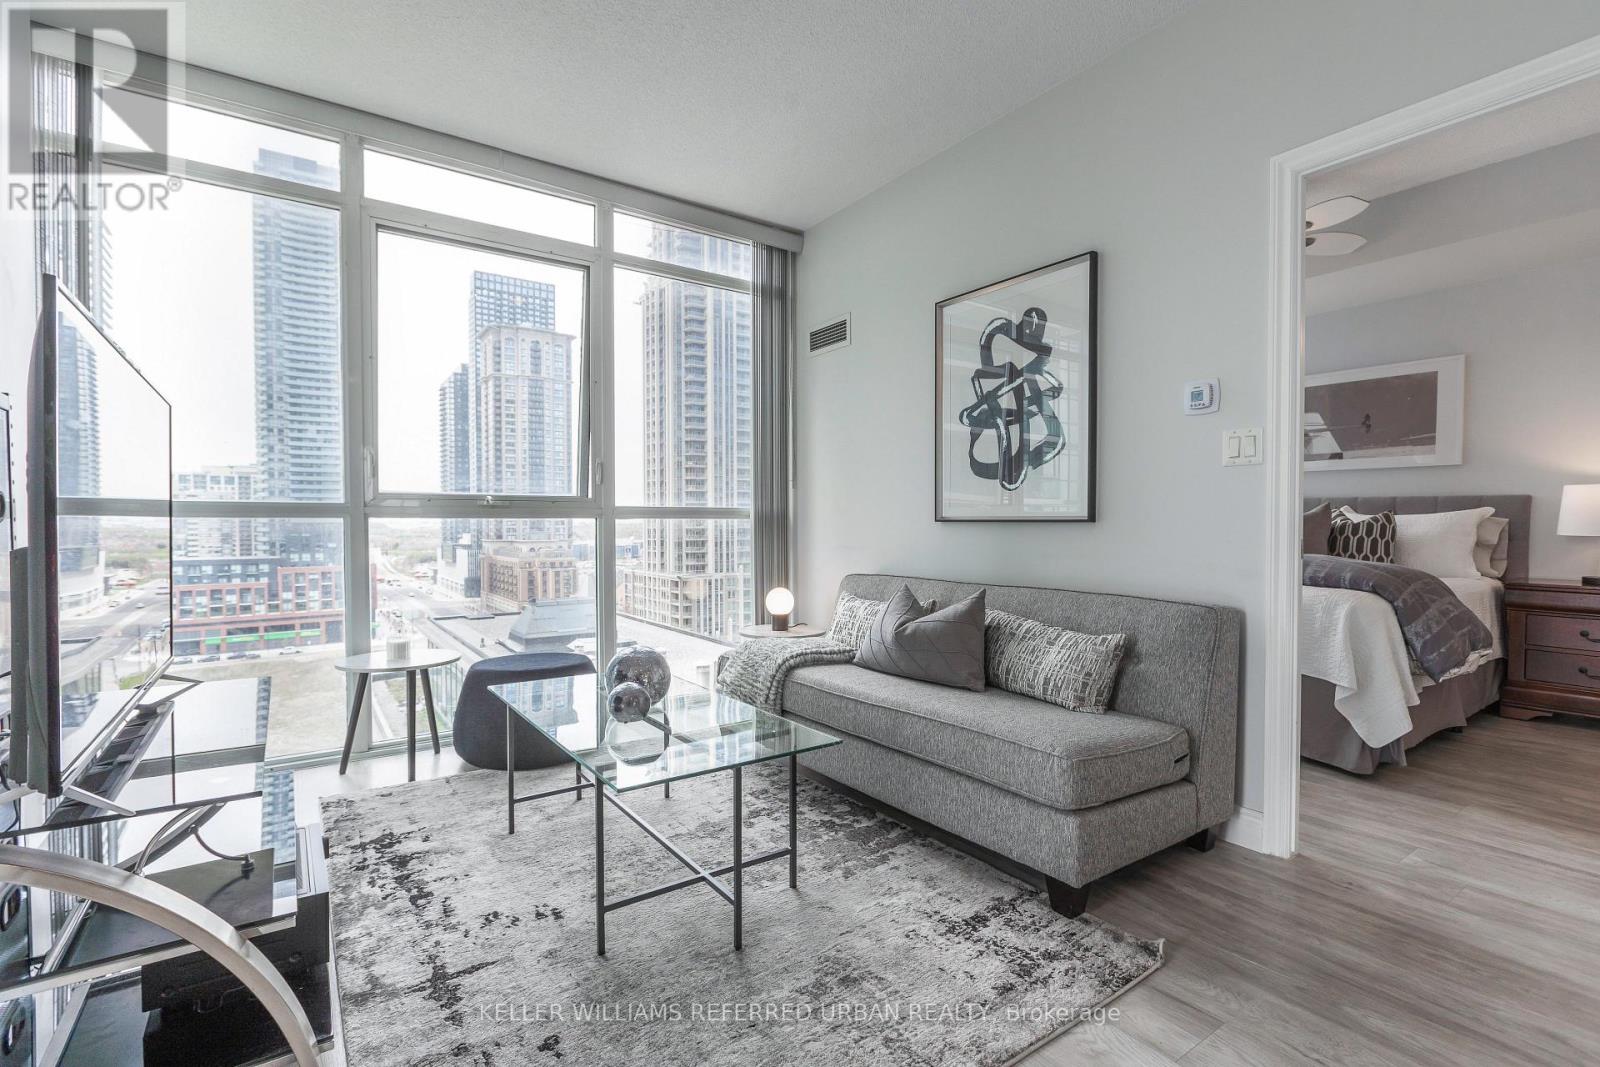
1107 - 4070 Confederation Parkway
Mississauga, Ontario
Welcome to The Grand Residences at Parkside Village! This Bright, Spacious, and Beautifully maintained Renovated corner suite features a desirable split 2 bedroom layout with 2 full bathrooms. Features laminate flooring throughout with tiled entry way and kitchen, keeping the unit clean and modern. The unit offers 9 foot ceilings & floor-to-ceiling windows, an open concept living space filled with natural light. The modern kitchen includes granite countertops and stainless steel appliances. Enjoy relaxing evenings on your large private balcony. The primary bedroom features a walk-in closet and a 3pc ensuite. Includes 1 parking space and 1 locker. Building amenities include 24HR concierge, gym, pool, BBQ terrace, and more. Prime location within walking distance to Square One, Coffee Shops, Sheridan College, YMCA, library, transit, restaurants, shopping, Mississauga City Hall, Living Arts Centre, and minutes to major highways. Exceptional urban living in the heart of the city! **Check out the 3D Virtual Tour** (id:39551)
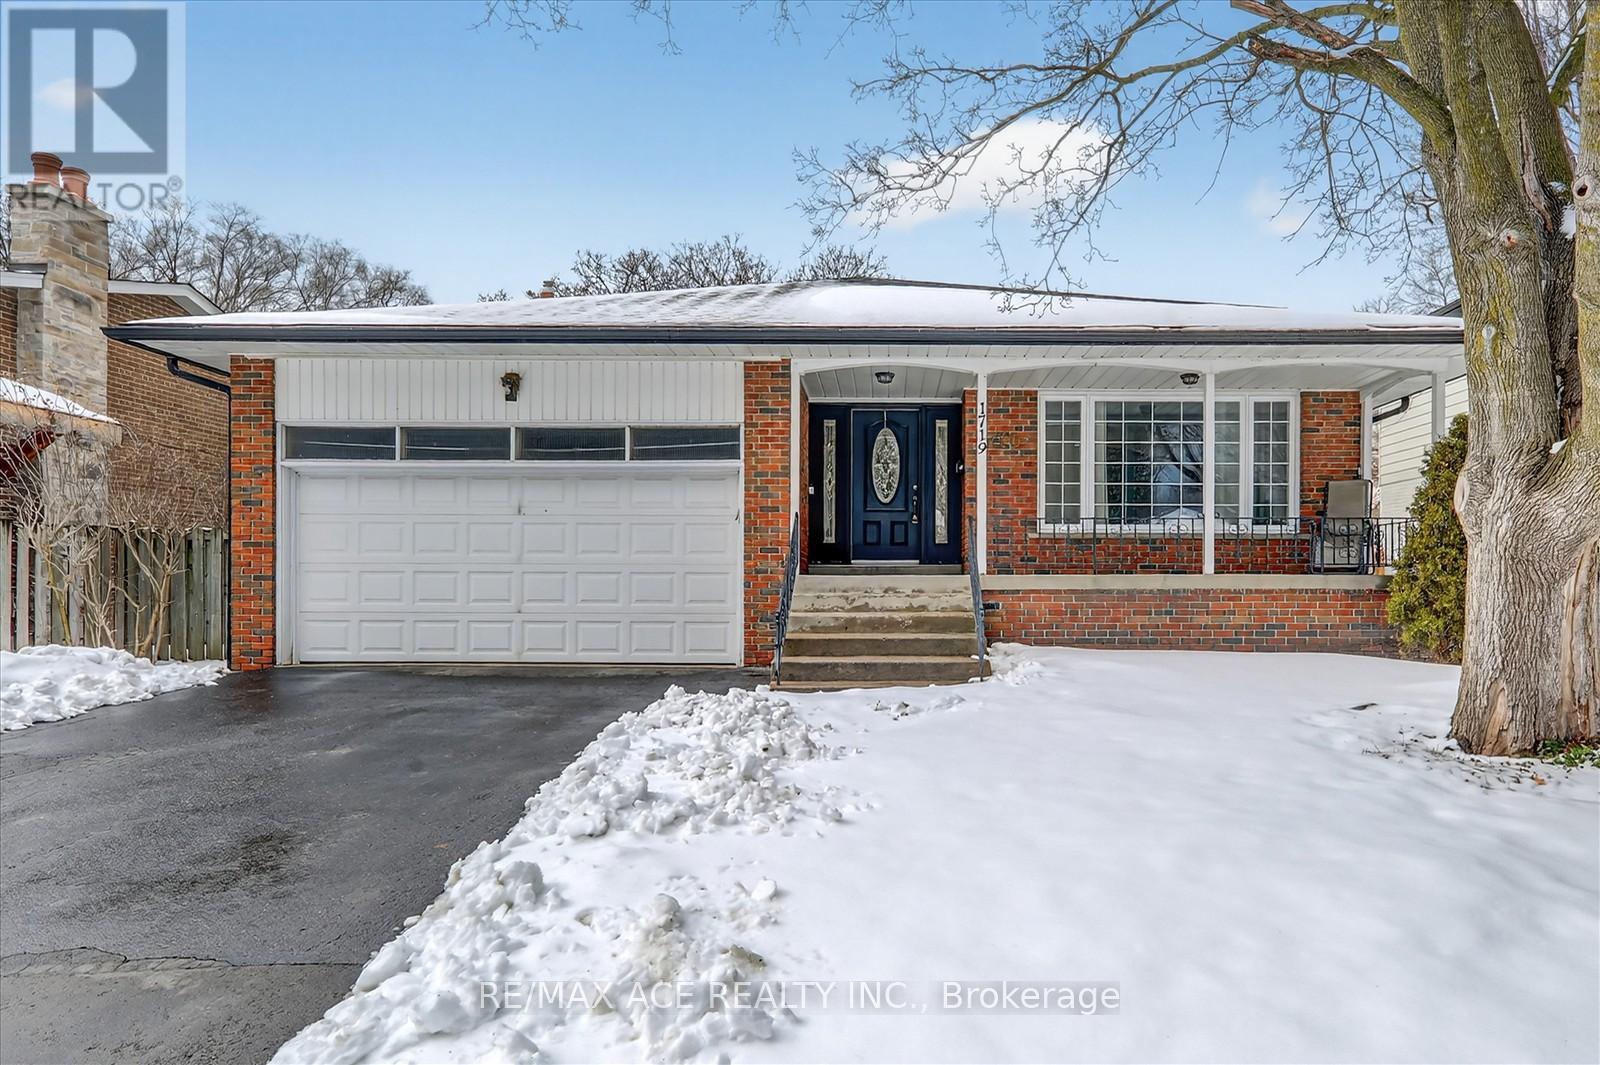
1719 Valentine Gardens
Mississauga, Ontario
All amenities literally 5-7 minutes walking distance. 3 major banks, school, public transit. Calm friendly neighbourhood, very good influence for kids to grow up, dead end street Ensuite bedroom. Large ground floor family room with fireplace walk out to beautiful backyard. Finished basement 20 minutes walk to GO-TRAIN, eat-in kitchen, and sliding door walk - out to yard custom-deck for BBQ. Hallways, Kitchen and Family room is adorned with Pot Lights Throughout. 10-15 minutes walk to rattray Marsh conservation area trails. Don't miss-out on this rare opportunity to own a piece of paradise and experience the magic of this exceptional property. All available equipment, cold room in basement with steel door, work bench in furnace room, garden shed is included. (id:39551)