
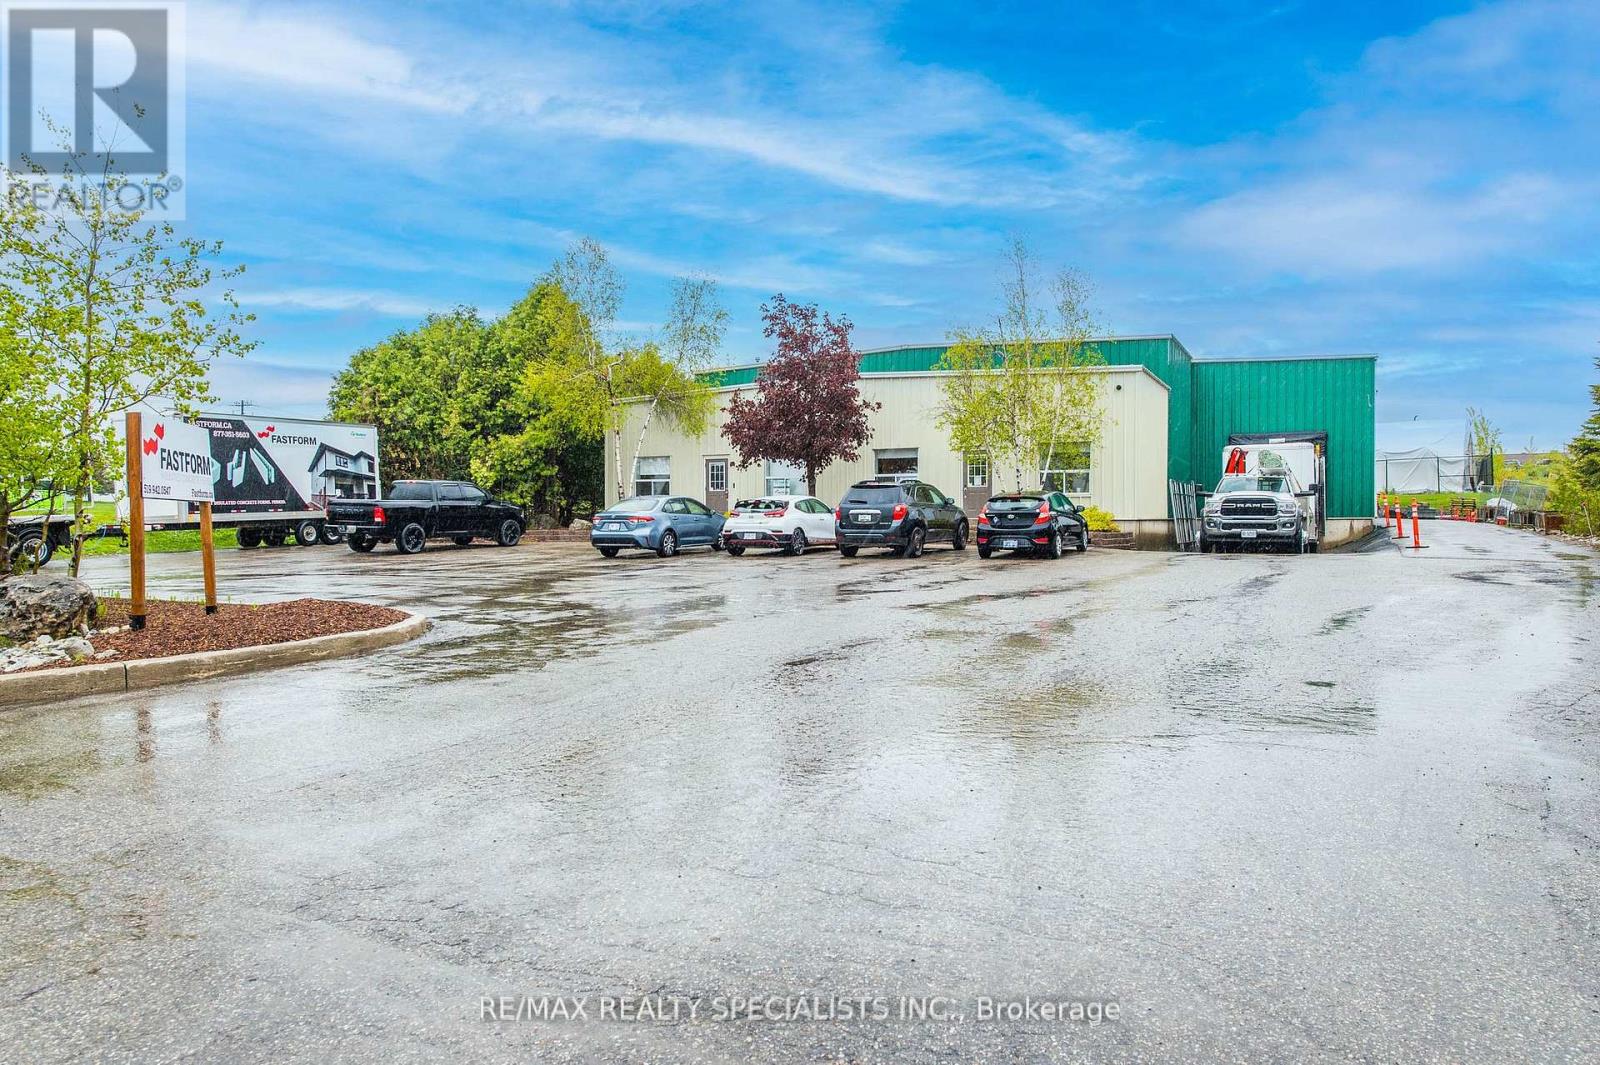
485 Richardson Road
Orangeville, Ontario
***Versatile 6,000 Sq. Ft. Industrial/Commercial Property with Office Space and Ample Parking in Prime Location*** Situated within a well-established industrial park, just south of Broadway off Riddell Rd, this free-standing building provides 6,000 square feet of versatile space. Zoned M1, it is suitable for a wide range of industrial and commercial applications.The front portion of the building comprises approximately 1,200 square feet of office space, offering a professional and functional environment for administrative operations. The remaining space is dedicated to open industrial use, providing flexibility to accommodate various business needs, including manufacturing and warehousing. The property is designed for ease of access, featuring an asphalt surface with a circular driveway and ample parking to accommodate both employees and clients. With a 20-foot clearance height, the building is ideal for businesses requiring substantial vertical space. It is equipped with one drive-in door and one truck-level door, facilitating efficient shipping and receiving operations. This property presents an excellent solution for businesses looking for a functional, well-located space with the ability to support diverse operational requirements. (id:39551)
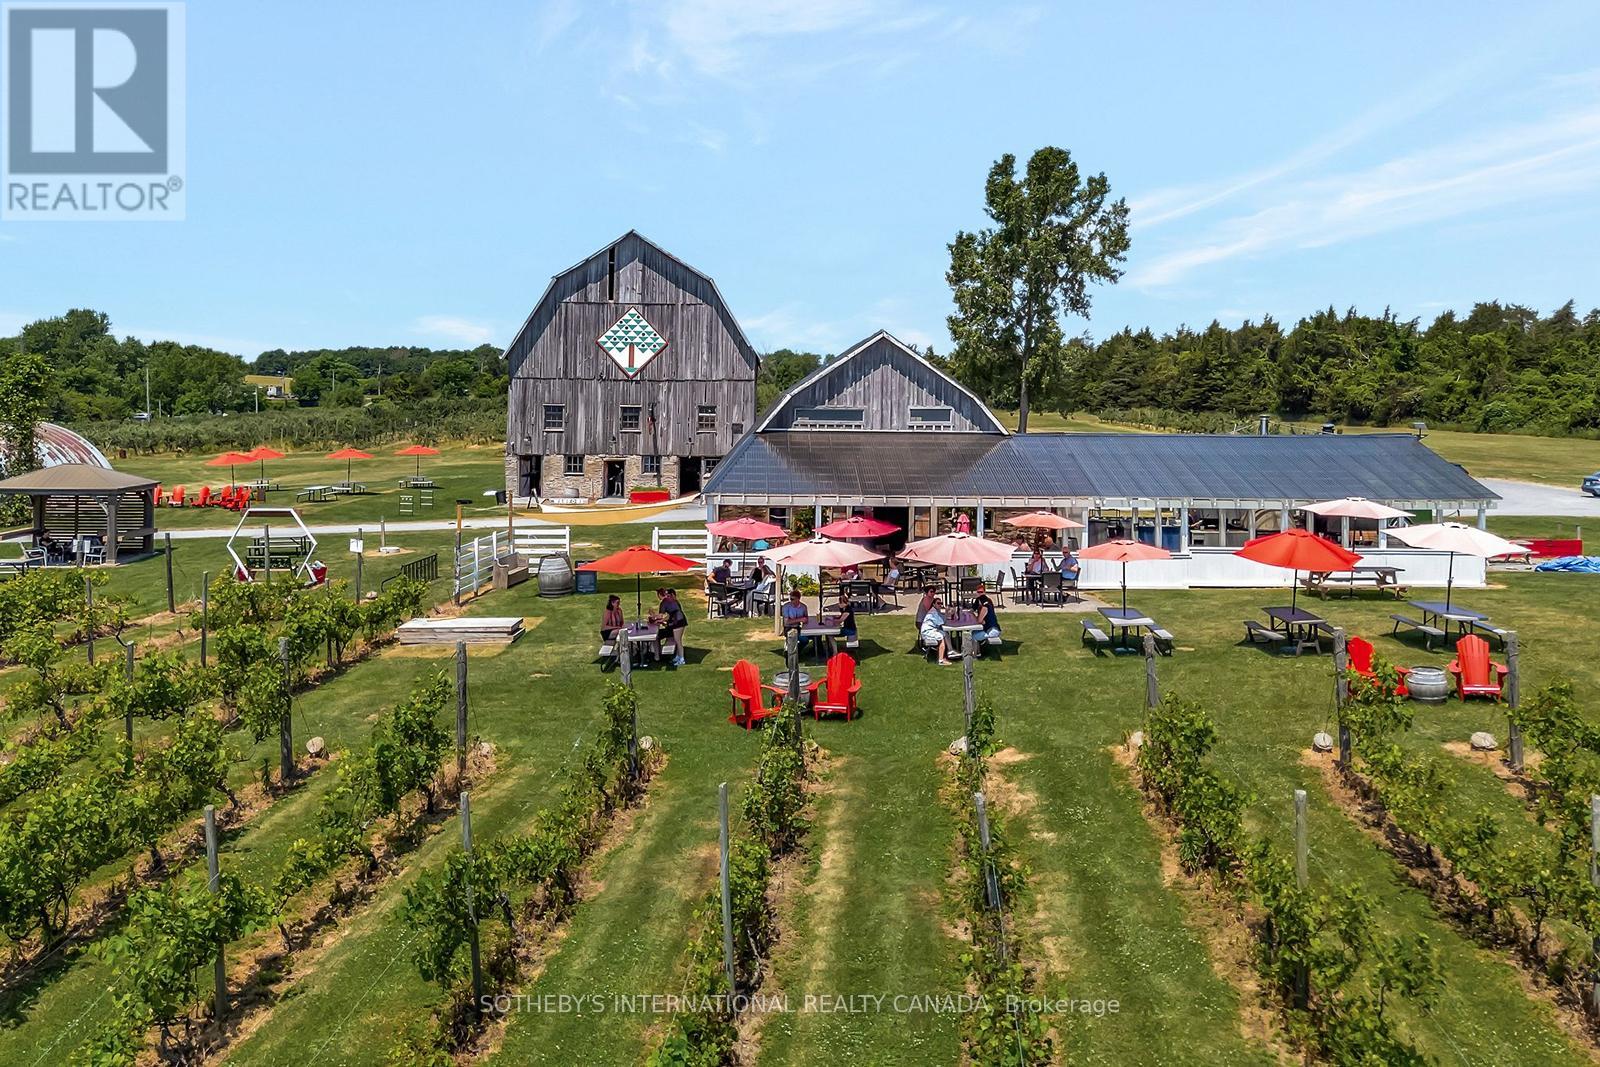
17 Mcfarland Drive E
Prince Edward County, Ontario
Welcome to County Cider Company - an exceptional opportunity to acquire one of Prince Edward County's most beloved and well-established craft cider brands. This offering includes the fully equipped production facility at 17 McFarland Drive, along with all business operations and the brand behind over 30 years of premium cider-making in the heart of Ontario's finest agricultural region. County Cider has built an enviable reputation through quality products, a loyal customer following, and strong distribution across the LCBO, retail, and hospitality channels. The production facility is a turnkey canning and bottling operation with significant fermentation capacity, purpose-built for efficient manufacturing, packaging, and scalability to support future growth. With annual cider production exceeding 300,000 litres and established co-packing capacity for other brands, the infrastructure is in place for an incoming owner to hit the ground running. The brand's customer-facing home at 657 Bongards Crossroad in Waupoos - featuring the apple orchard, harvesting operation, retail store, tasting room, and restaurant - is not included in the sale but is secured through a fully transferrable lease. This ensures continued access to premium cider apple varieties and preserves the brand's connection to a well-known and well-loved destination in the County. With deep community roots, a proven distribution network, and meaningful room to grow, County Cider Company represents a rare chance to step into a truly turnkey operation with lasting brand equity and significant upside. (id:39551)
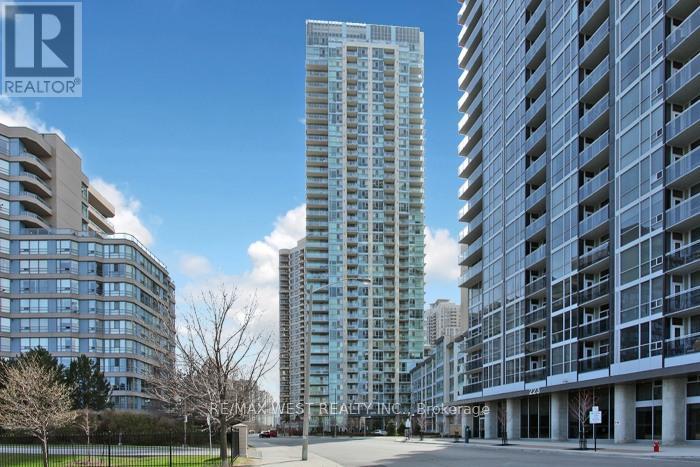
903 - 225 Webb Drive
Mississauga, Ontario
FANTASTIC OPPORTUNITY TO LIVE IN A BEAUTIFULLY MAINTAINED CONDO IN THE HEART OF MISSISSAUGA'S VIBRANT CITY CENTRE. LOCATED JUST STEPS TO SQUARE ONE SHOPPING CENTRE. THIS BRIGHT SPACIOUS SUITE OFFERS THE PERFECT BLEND OF COMFORT, CONVENIENCE AND URBAN LIVING. THIS WELL DESIGNED UNIT FEATURES AN OPEN-CONCEPT LAYOUT WITH GENEROUS LIVING AND DINING AREAS, IDEAL FOR BOTH RELAXING AND ENTERTAINING. THE KITCHEN HAS A CUSTOM GRANITE ISLAND COUNTER WITH A CERAMIC BACKSPLASH. THE TERRACE IS TRULY ONE OF A KIND WITH 200 SQFT OF SPACE TO ENJOY. AMENITIES INCLUDE A FULLY EQUIPPED GYM, A POOL, PARTY ROOM, VISITOR PARKING AND 24/HR CONCIERGE. CLOSE TO PUBLIC TRANSPORTATION, MAJOR HWY'S 401,403, QEW, RESTAURANTS, SHERIDAN COLLEGE AND CELEBRATION SQUARE. (id:39551)
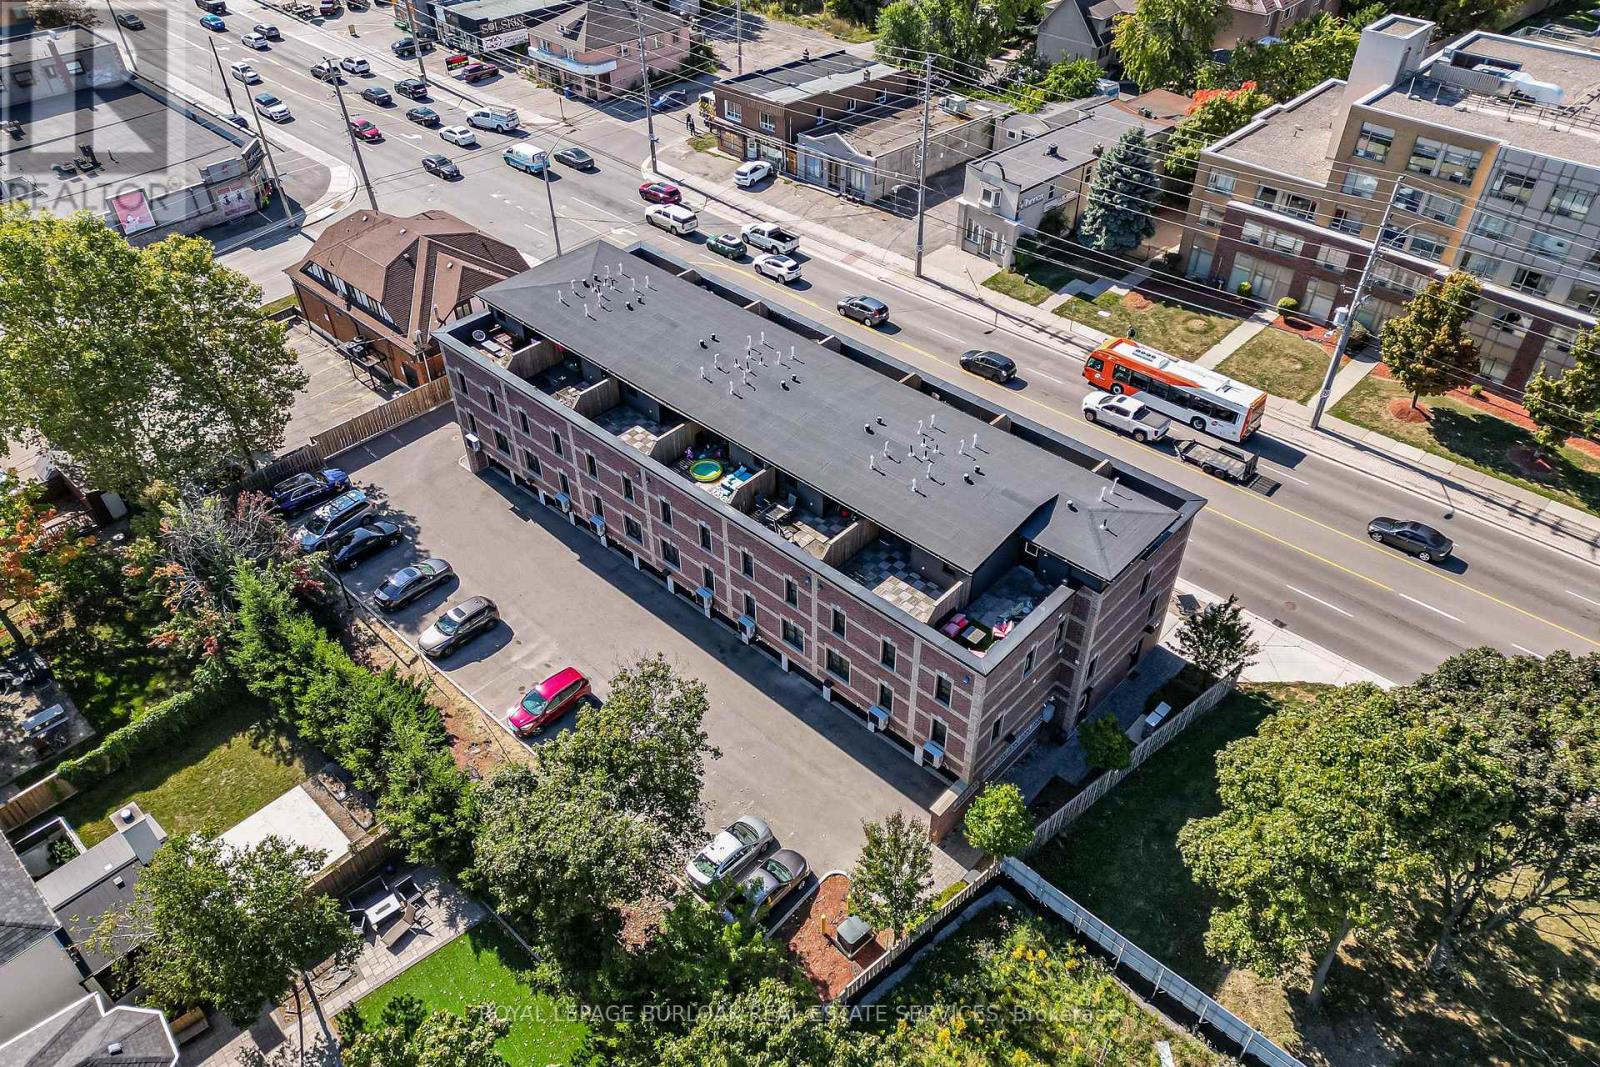
213 - 760 Lakeshore Road E
Mississauga, Ontario
FABULOUS END UNIT IN MISSISSAUGA'S VIBRANT LAKEVIEW COMMUNITY! Flooded with natural light from extra windows, this rare end unit offers exceptional space, style, and comfort in one of the GTA's fastest-growing waterfront neighbourhoods. Designed by acclaimed interior designer Regina Sturrock, this stunning 1,341 sq ft home blends modern design with everyday functionality. Featuring 2 spacious bedrooms, 1.5 bathrooms, and your own private garage, it delivers open-concept living at its finest. Inside, the sleek designer kitchen impresses with custom high-gloss and satin cabinetry, quartz countertops, and a dramatic matte-finish quartz peninsula-ideal for cooking, entertaining, or gathering with friends. Surrounded by bike paths, parks, cafés, and the exciting Lakeview Village redevelopment, this location puts everything at your doorstep. Enjoy proximity to Douglas Kennedy Park, Toronto Golf Club, and endless amenities, plus quick access to the QEW and Long Branch GO for an easy commute. Experience the perfect blend of urban energy and lakeside tranquility in this beautifully appointed end unit-come see it for yourself! (id:39551)
947 Finley Avenue
Ajax, Ontario
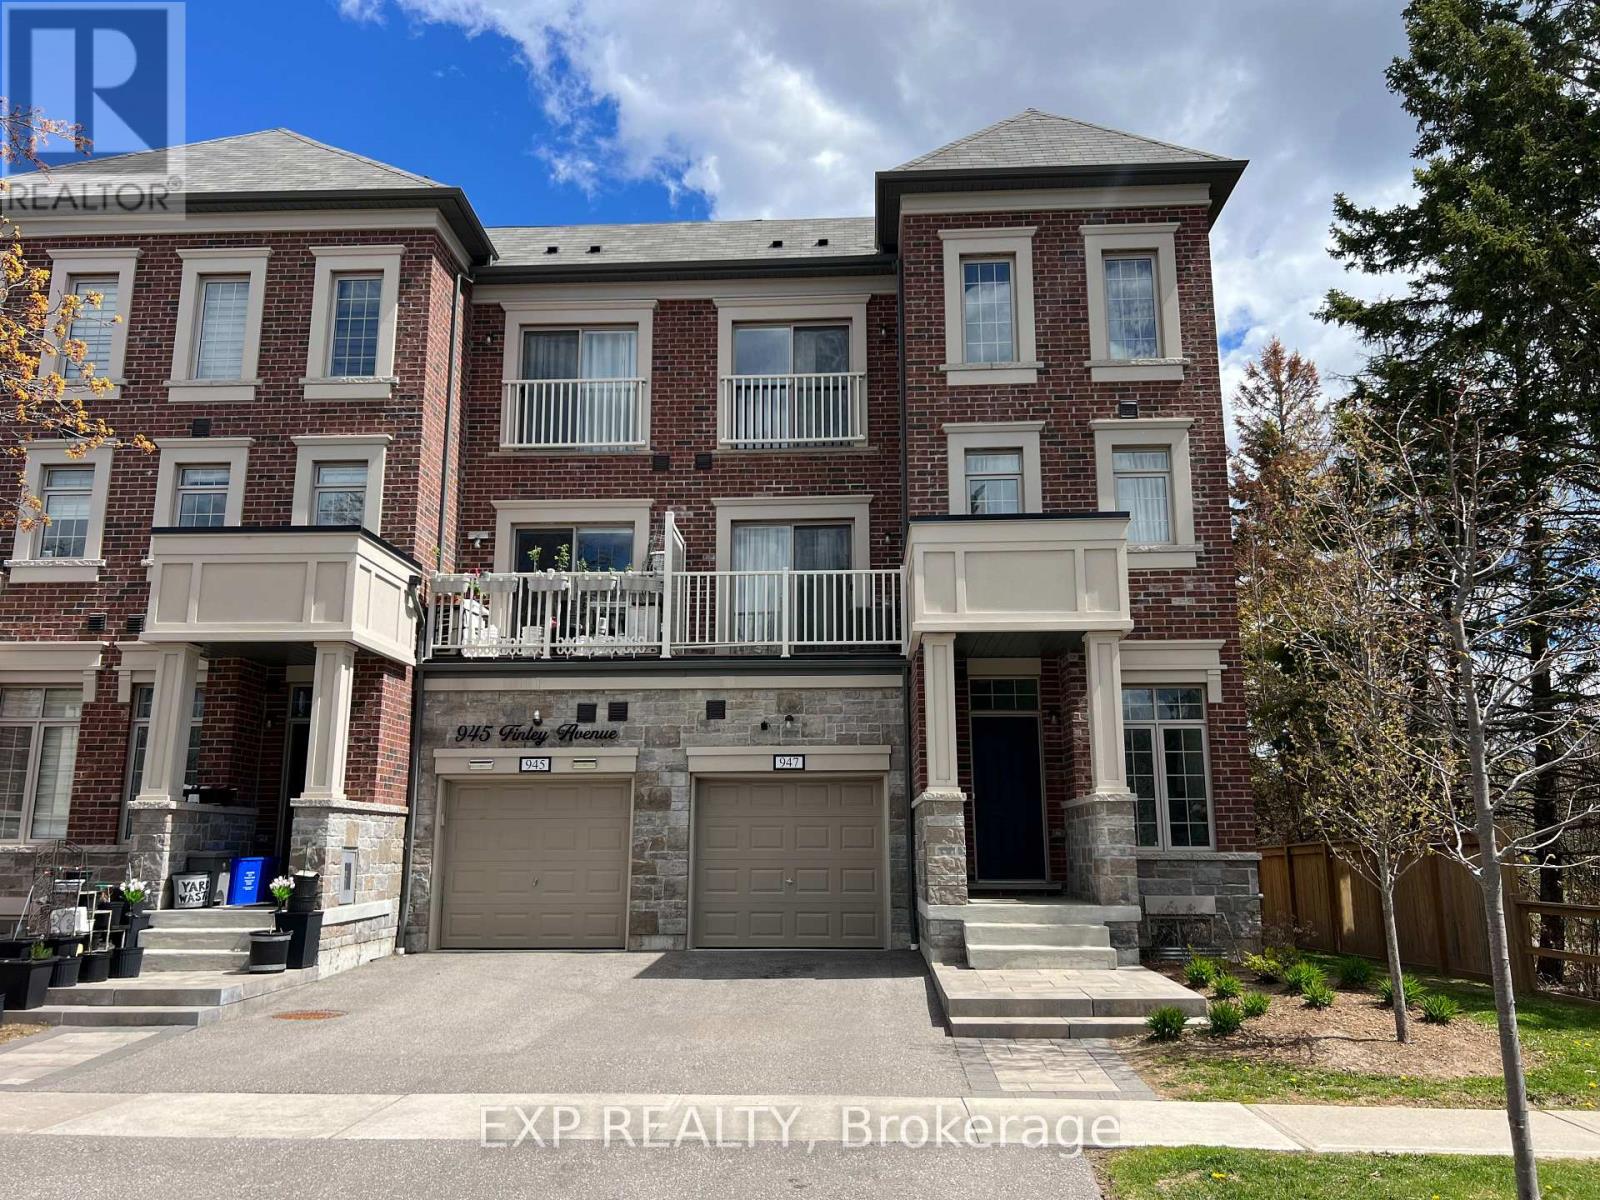
Gorgeous End Unit Townhouse (Just Like A Semi-Detached) Steps to Lake Ontario! Modern and stylish in one of Ajax's most desirable family-friendly neighbourhoods. This 3-storey home features 4 spacious bedrooms, 4 bathrooms, and a bright, open-concept layout with hardwood flooring and 9-foot ceilings. Lovely kitchen with granite island, stainless steel appliances, pot lights, and a walkout to a private balcony perfect for morning coffee or evening relaxation. 2 car private driveway, and single-car garage. Walking Distance to Lake Ontario, parks, schools, shopping, transit, and Hwy 401, Great Home, Great Area/ Flexible Closing/ Offers Anytime!! POTL $229.00 MONTH (id:39551)

2 - 205 College Street
Toronto, Ontario
INS Market Franchise Business Unique location With no Competitor Nearby in very busy and High Traffic Area at College St & Beverley St Across From University Of Toronto with Over 60 Thousand Students next to Braemar College And Dalla Lana School,400 Meters From Queens Park Subway Station, Weekly Sales Approximately $12000(As Per Seller)Low 25% Cigarettes Sales, High 75% Sales From High profit items like Beverages And Snacks with over 65% profit Margin, Lotto Commission Approximately $600/Month, Rent& Tmi $5320/M, Long Lease Until June 2029 + 5 Option, Open Hours 8 Am To 10 Pm Mon To Fri Sat/Sun 10am-7pm ,One Person Job, very high profit Margin Business, Low Flat Fee for Royalty and advertising. Unique location With no Competitor Nearby ,Across From UFT, One Person Job. (id:39551)
13 - 19 Perenack Avenue
Welland, Ontario
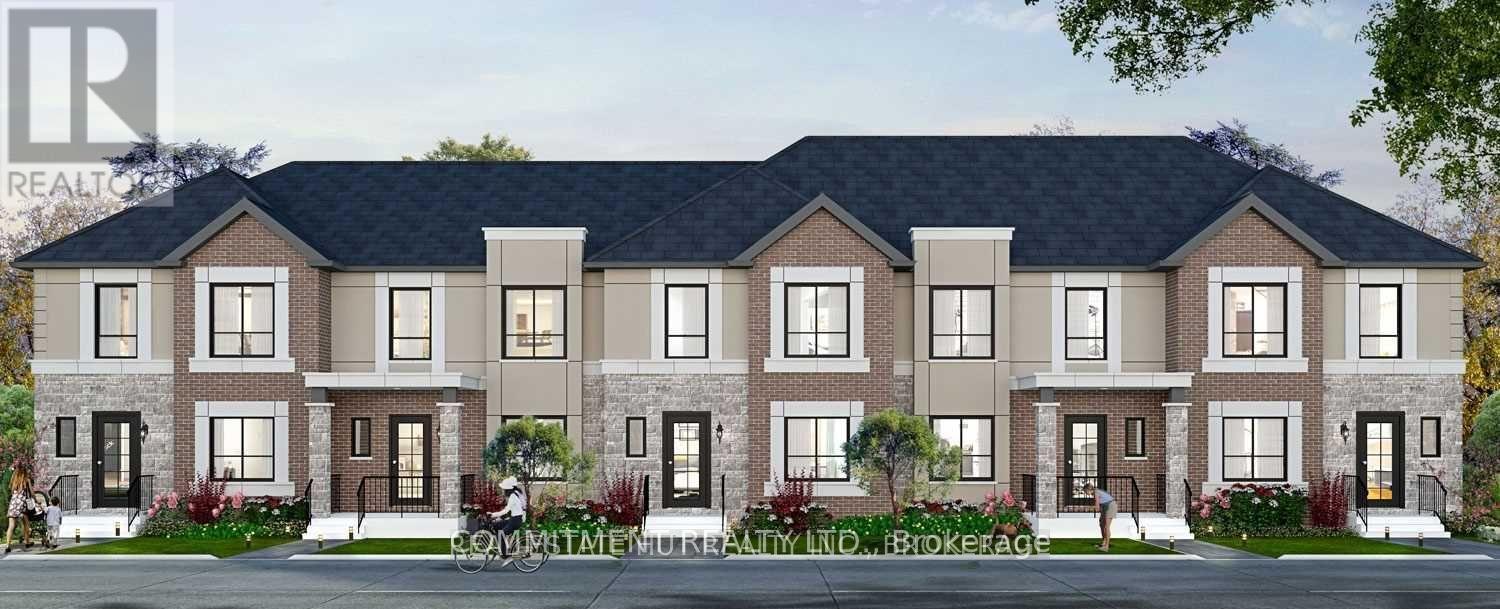
Beautiful 3 Bedroom house with 3 Bathrooms, Open Concept on Main Floor, Approximately 1490 Square Feet, Conveniently located next to all amenities Such as Shopping, School, Welland Canal, Hospital and Much More, Hardwood Floor on main Floor and Oak Stairs, Front covered Porch, Laneway Garage, Maintenance fee $99 as per Status Certificate (id:39551)
28143 Talbot Line
Dutton/dunwich, Ontario
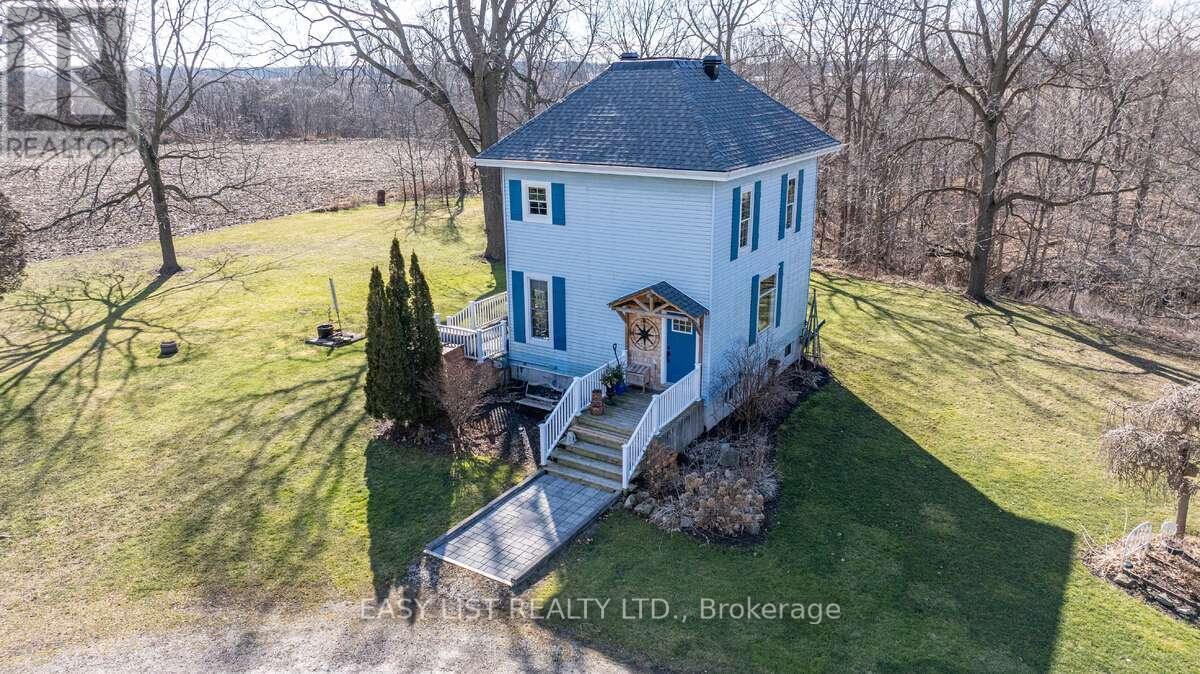
*** Visit the REALTOR website for further information about this Listing *** Century Home with Commercial Buildings on Talbot Line Discover a unique opportunity to own a beautifully renovated Century Home paired with two commercial buildings, all set on meticulously landscaped grounds along Talbot Line. This exceptional property boasts over 500 feet of road frontage, offering both charm and functionality. Main Residence: The fully renovated home features a modern kitchen equipped with granite countertops and an island topped with a stunning black walnut and resin surface. Includes 3 yr old stainless steel appliances and built in microwave in the island. The main floor showcases an open-concept design, perfect for contemporary living and entertaining. Upstairs, you'll find a completely updated bathroom with a walk-in shower and radiant heated ceramic floors, providing a spa-like experience. The second floor also includes a spacious master bedroom and a versatile second bedroom that can double as an office. The partially renovated basement adds even more living space, featuring a third bedroom, a washroom, a laundry room, and ample storage. The home is equipped with numerous upgrades, including a new dual-zone Enerstar heat pump, a high-efficiency furnace, a new hot water tank, and Energy Star windows (excluding the front). The property also boasts 50-year architectural shingles and an ESA-certified backup home generation system, ensuring comfort and reliability. Commercial Buildings: The property includes three outbuildings: 1. Barn (35x54): Ideal for storage or various commercial uses. Main floor commercial space is insulated and heated. 2. Storage Building (19x27): Provides additional space for your needs. 3. Heated Woodworking Shop (12x20): Fully equipped with all necessary tools, perfect for hobbyists or professional use. Zoning and Utilities: Zoned for both commercial and residential use. (id:39551)
8070 Hornby Road
Halton Hills, Ontario
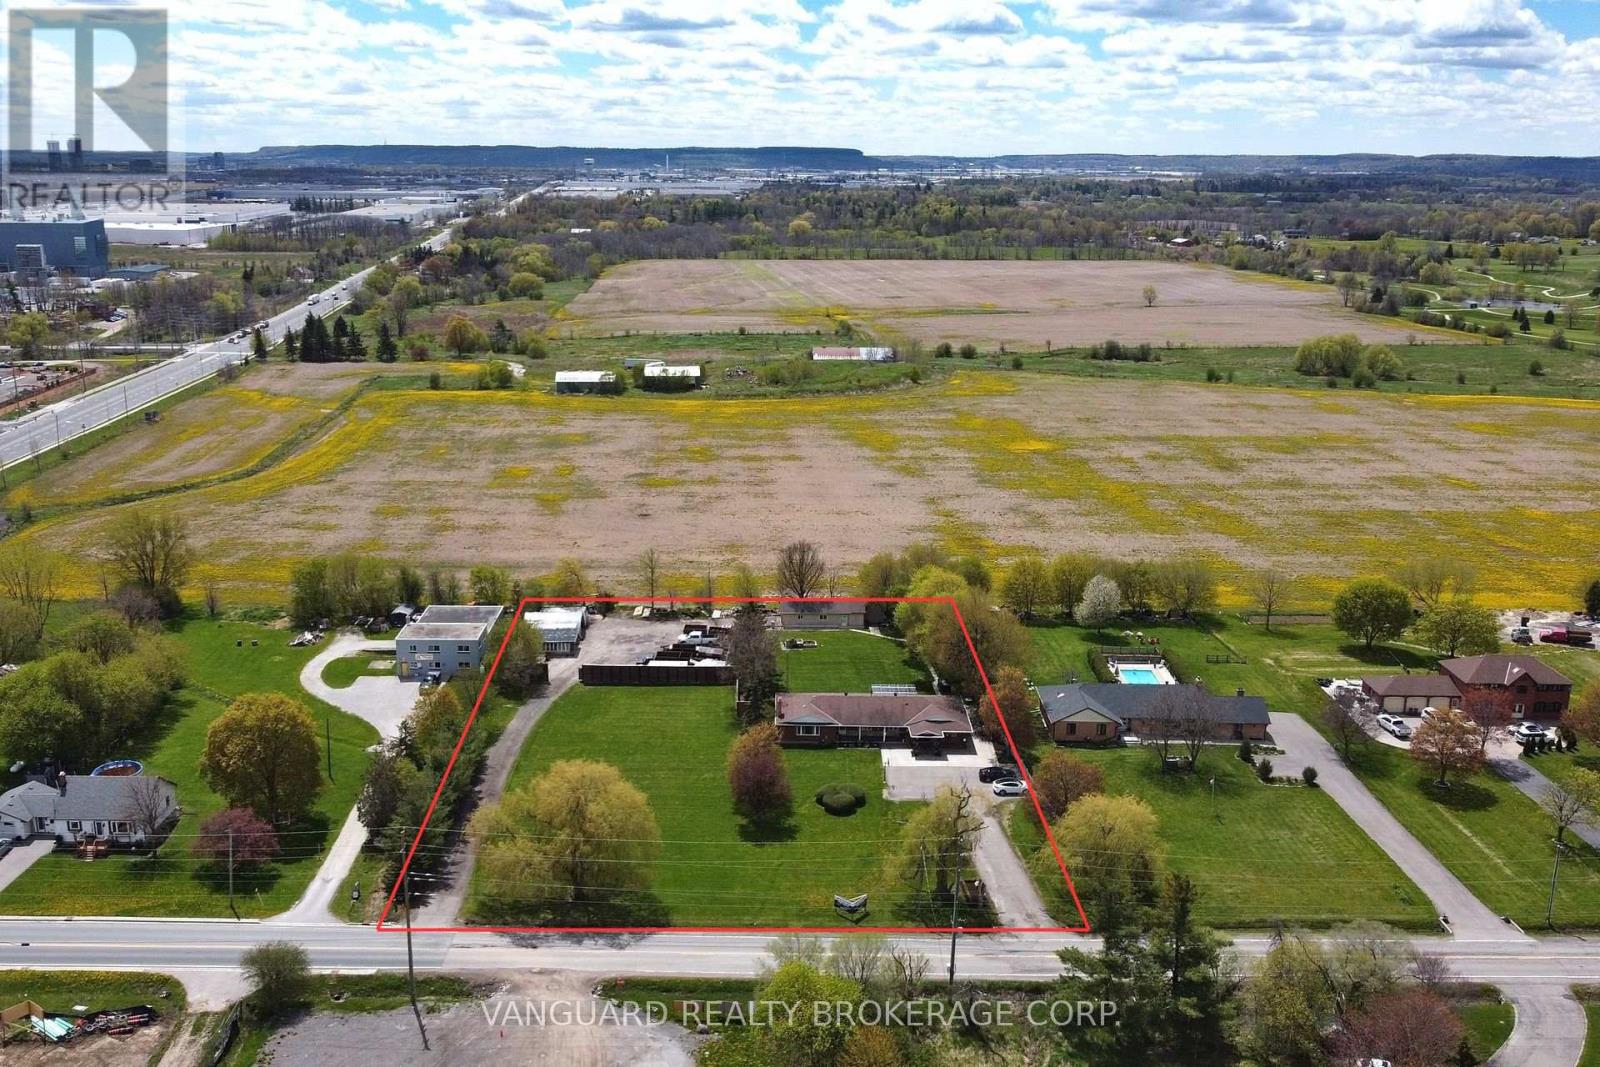
Exceptional investor opportunity with live/work potential. This rare offering features approximately 3,500 sq. ft. of versatile living space with 5 bedrooms and 4 bathrooms, ideal for multi-use or value-add strategies. The property includes two separate legal driveways allowing direct rear-yard access to a heated ~1,000 sq. ft. workshop, well-suited for commercial, storage, or operational use. Strategically located just one minute from Highway 401, the site offers outstanding logistical access and future industrial zoning potential, making it an excellent candidate for redevelopment, business use, or long-term appreciation. (id:39551)
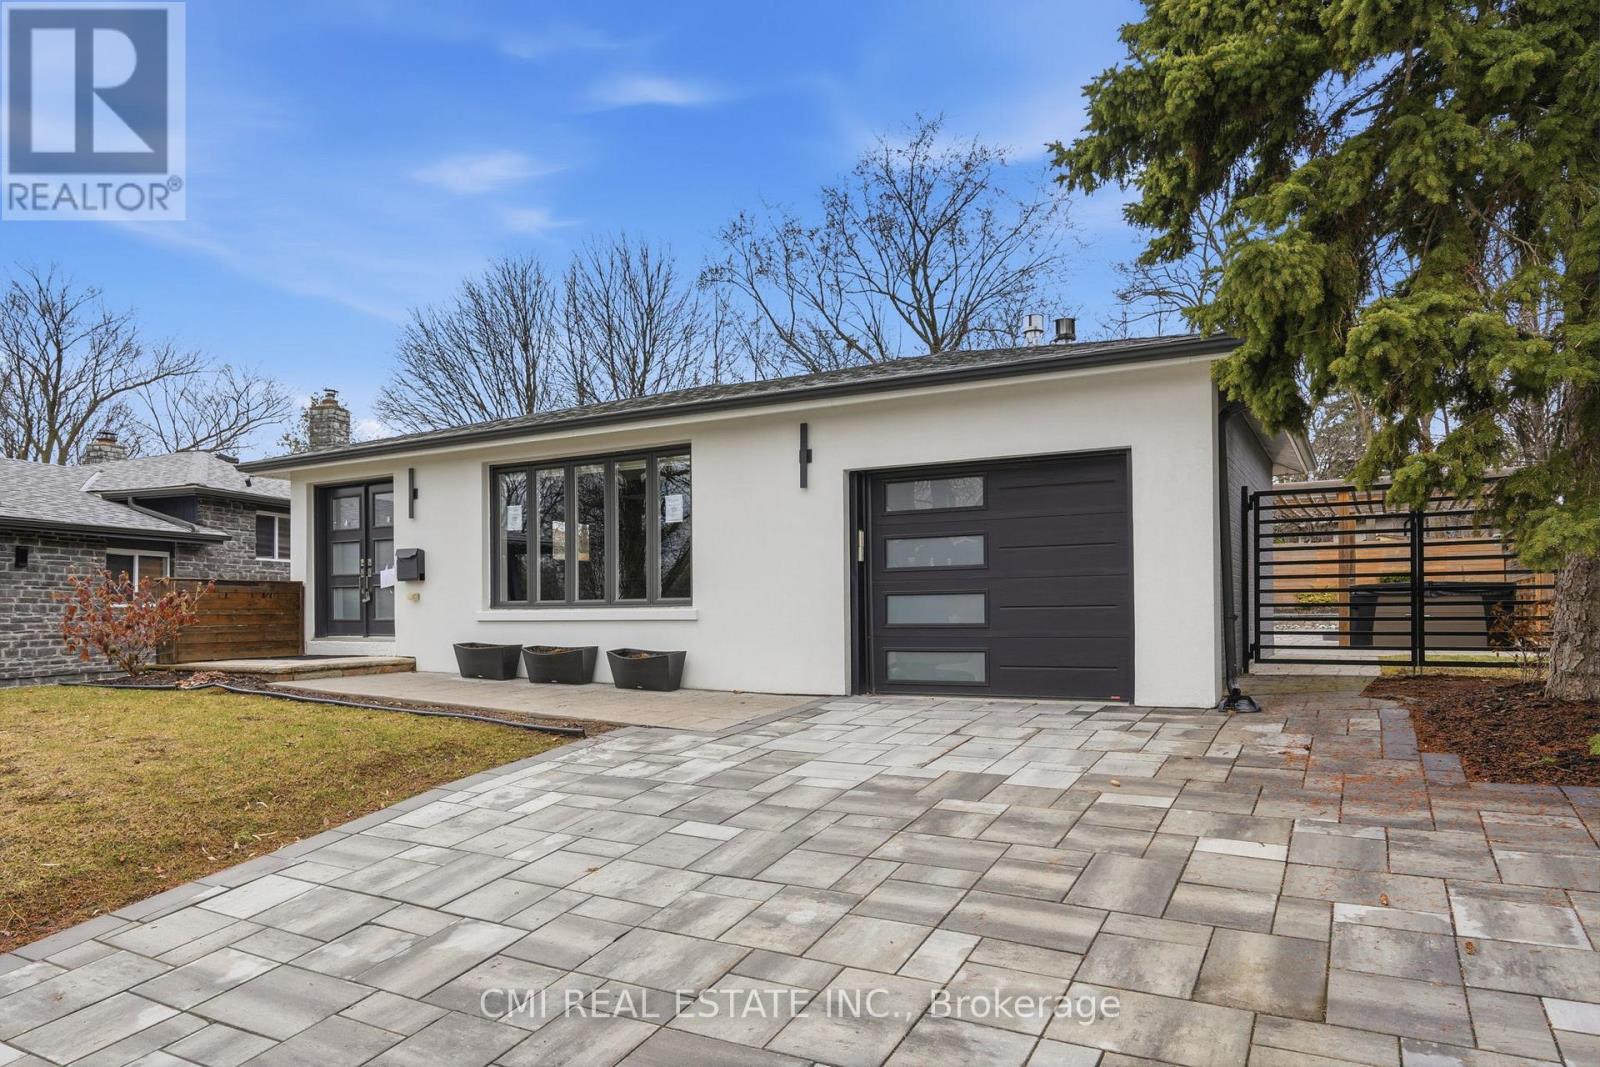
23 Logstone Crescent
Toronto, Ontario
Ultra-Modern Custom-Style Bungalow! This meticulously renovated detached home offers approximately 1,300 sq. ft. of high-quality above-grade living space. The main level has been thoughtfully reconfigured into a sleek, open-concept layout featuring a gourmet kitchen combined with spacious living and dining areas-all tied together with stunning porcelain tile flooring. The primary retreat features an open-concept closet, a private ensuite, and walk-out access to the rear yard through elegant patio doors. The fully finished basement boasts a separate entrance, a second kitchen/recreation area, two additional bedrooms, and a 3-piece bath with laundry-ideal for guests or extended family. Perfectly located minutes from the Hwy 401, Pan Am Centre, TTC, top schools, and hospitals. A rare find for the modern buyer! (id:39551)
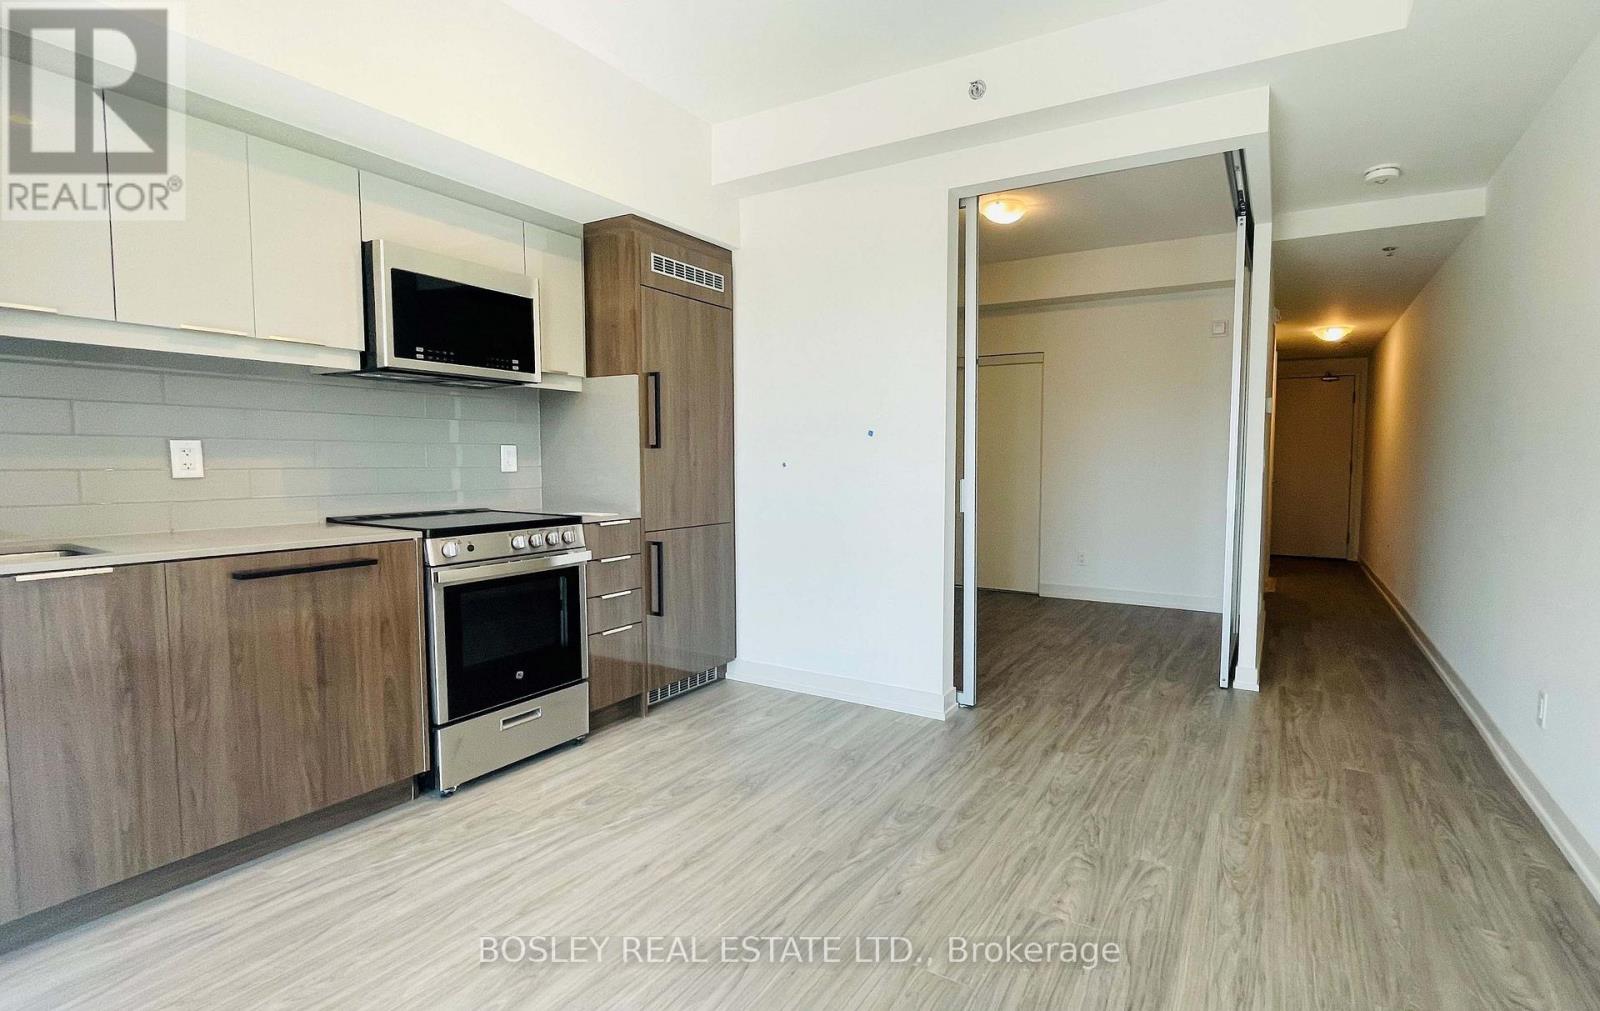
2211 - 2201 Kingston Road
Toronto, Ontario
Exceptional Live/Work Unit offering a rare and flexible opportunity for business owners, investors, or first-time buyers seeking to live in one space while operating a business or generating rental income from the other. This property features a retail space fronting Kingston Rd, providing excellent street exposure and high visibility. The commercial unit includes a washroom and owner-installed lighting, making it well-suited for a variety of business uses. A separate entrance clearly divides the commercial and residential spaces, ensuring privacy and functionality. The residential portion offers a well-appointed approximately 500 sq ft 1-bedroom, 1-bathroomunit, complete with an upgraded kitchen featuring built-in appliances, modern cabinetry, laminate flooring, high ceilings, large windows, and ensuite laundry. The smart layout this an efficient and cost-effective ownership option. Ideally located with transit at the doorstep and close to all lifestyle conveniences, including beaches, waterfront and lake access, hospitals, shopping, and fine dining restaurants. A rare opportunity delivering flexibility, income potential, and long-term value in a highly connected urban corridor. (id:39551)
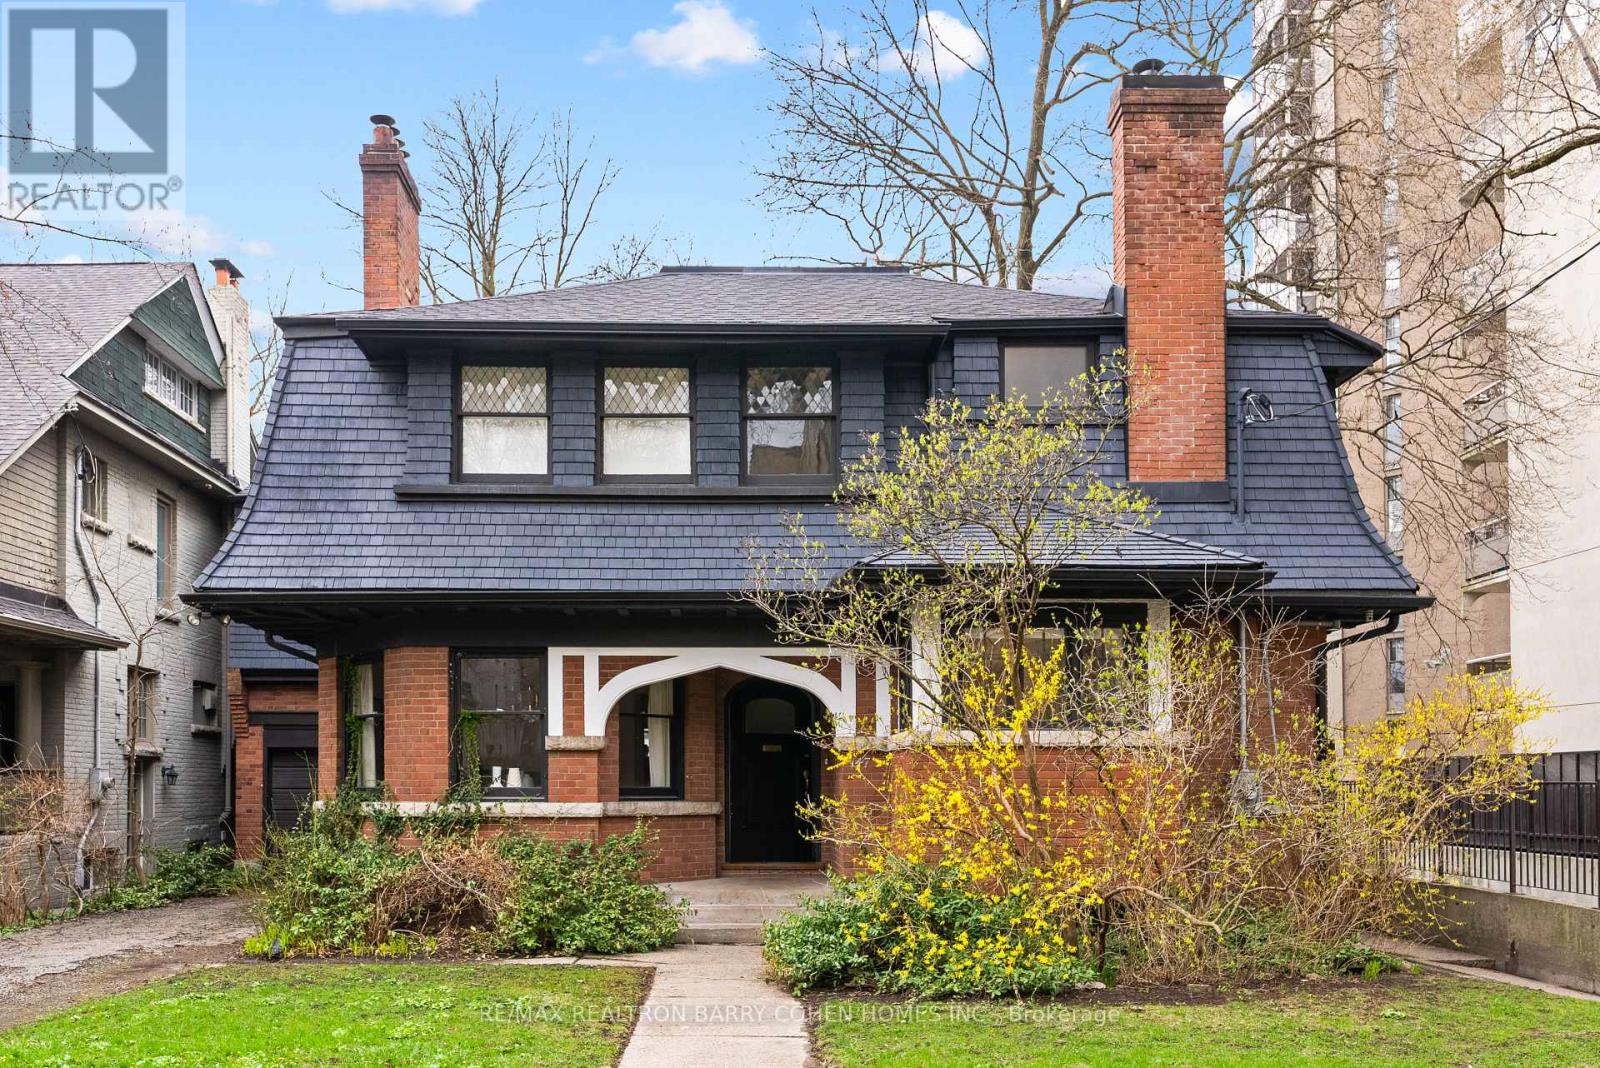
147 & 149 Farnham Avenue
Toronto, Ontario
Rare Opportunity In Summerhill! Move In & Enjoy! Approved Plans For Two Executive 2-Storey Detached Homes With Approved Severence. Land Is Seldom Available To Purchase In This Coveted Neighbourhood. Alternatively Renovate or Rent Current Livable Two Storey Dwelling Enjoy All The Conveniences Of Being Steps To Yonge St And Easy Access To Ttc, Shops, Top Schools And Eateries. This Sublime Locale Allows You To Enjoy Everything Summerhill Has To Offer, From Its Renowned Tree-Lined Streets And Boutique Shops To Easy Ttc Access And Local Parks. (id:39551)
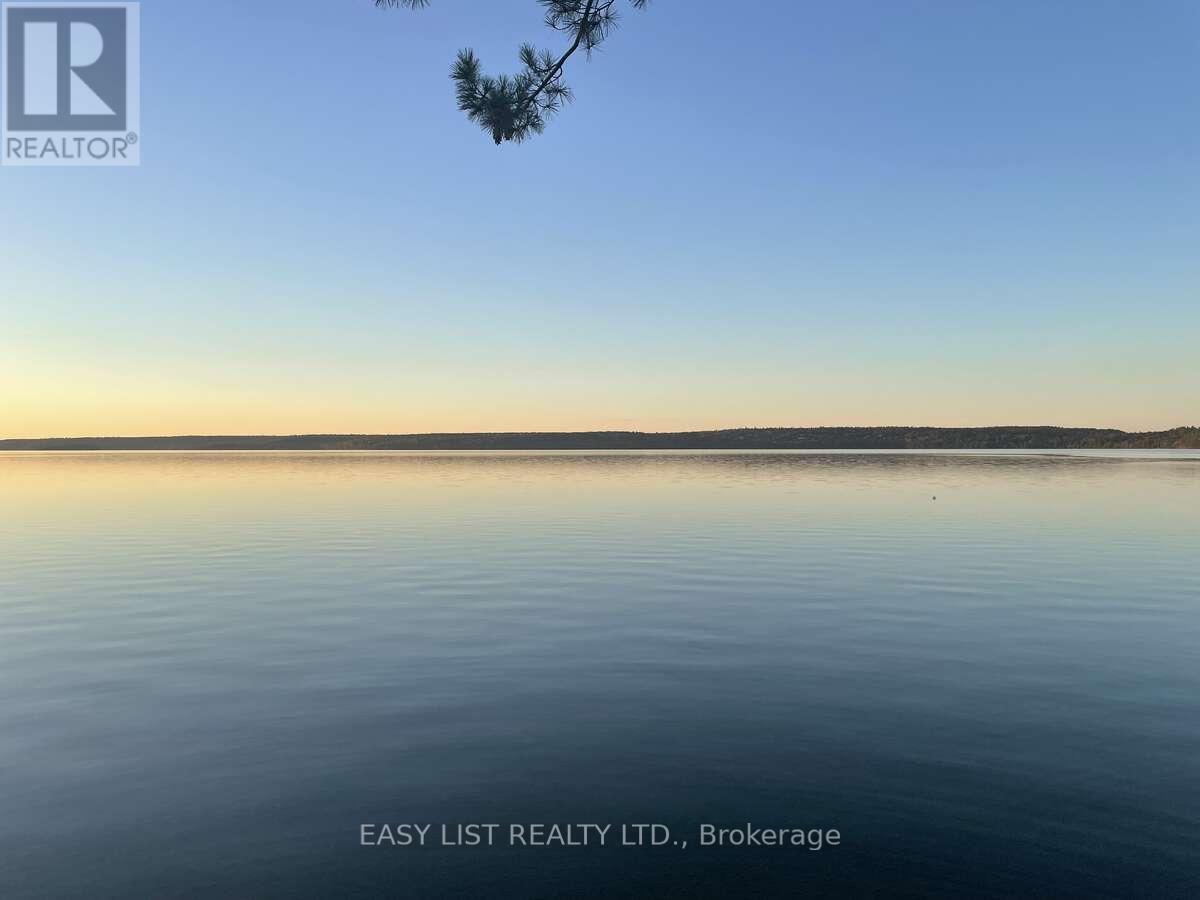
16304a 17 Highway
Huron Shores, Ontario
*** Visit the REALTOR website for further information about this Listing *** Rare private lakefront ownership in one of the best positions on Big Basswood Lake near Iron Bridge, Ontario, one of Northern Ontario's most pristine private inland lake settings. Quietly held for generations and rarely offered publicly, this approximately 5.42-acre waterfront property offers 283 feet of direct lake frontage on a peaceful freshwater lake accessible only from surrounding private lake homes. The setting feels protected, private, and increasingly difficult to replace, with limited shoreline development, mature trees, exposed Canadian Shield granite, wide open lake views, and a private sandy beach naturally tucked into the shoreline. The water entry is one of the property's rare advantages. The shoreline offers a gentle walk-in beach that stays shallow for approximately the first 30 feet before gradually becoming deeper, creating an ideal swimming area where the near-shore water warms beautifully in season. Set directly above the lake, the authentic two-story log cabin cottage offers 3 bedrooms, 1 bathroom, soaring wood ceilings, panoramic water views, a dramatic real stone fireplace, exceptional woodwork, solid construction, and timeless Amish craftsmanship throughout. This is not a crowded cottage subdivision or a manufactured luxury build. It is a real Northern Ontario lakefront retreat with privacy, character, land, beach frontage, protected surroundings, and soul. Located within the gateway to the Great Lakes region, the property offers fishing, boating, swimming, hunting, wildlife, and year-round outdoor recreation while remaining accessible by major highway connections across Ontario and the United States, approximately one hour from Sault Ste. Marie Airport. True lakefront ownership in a setting like this is rare. (id:39551)
589 Charlotteville Road 8
Norfolk, Ontario
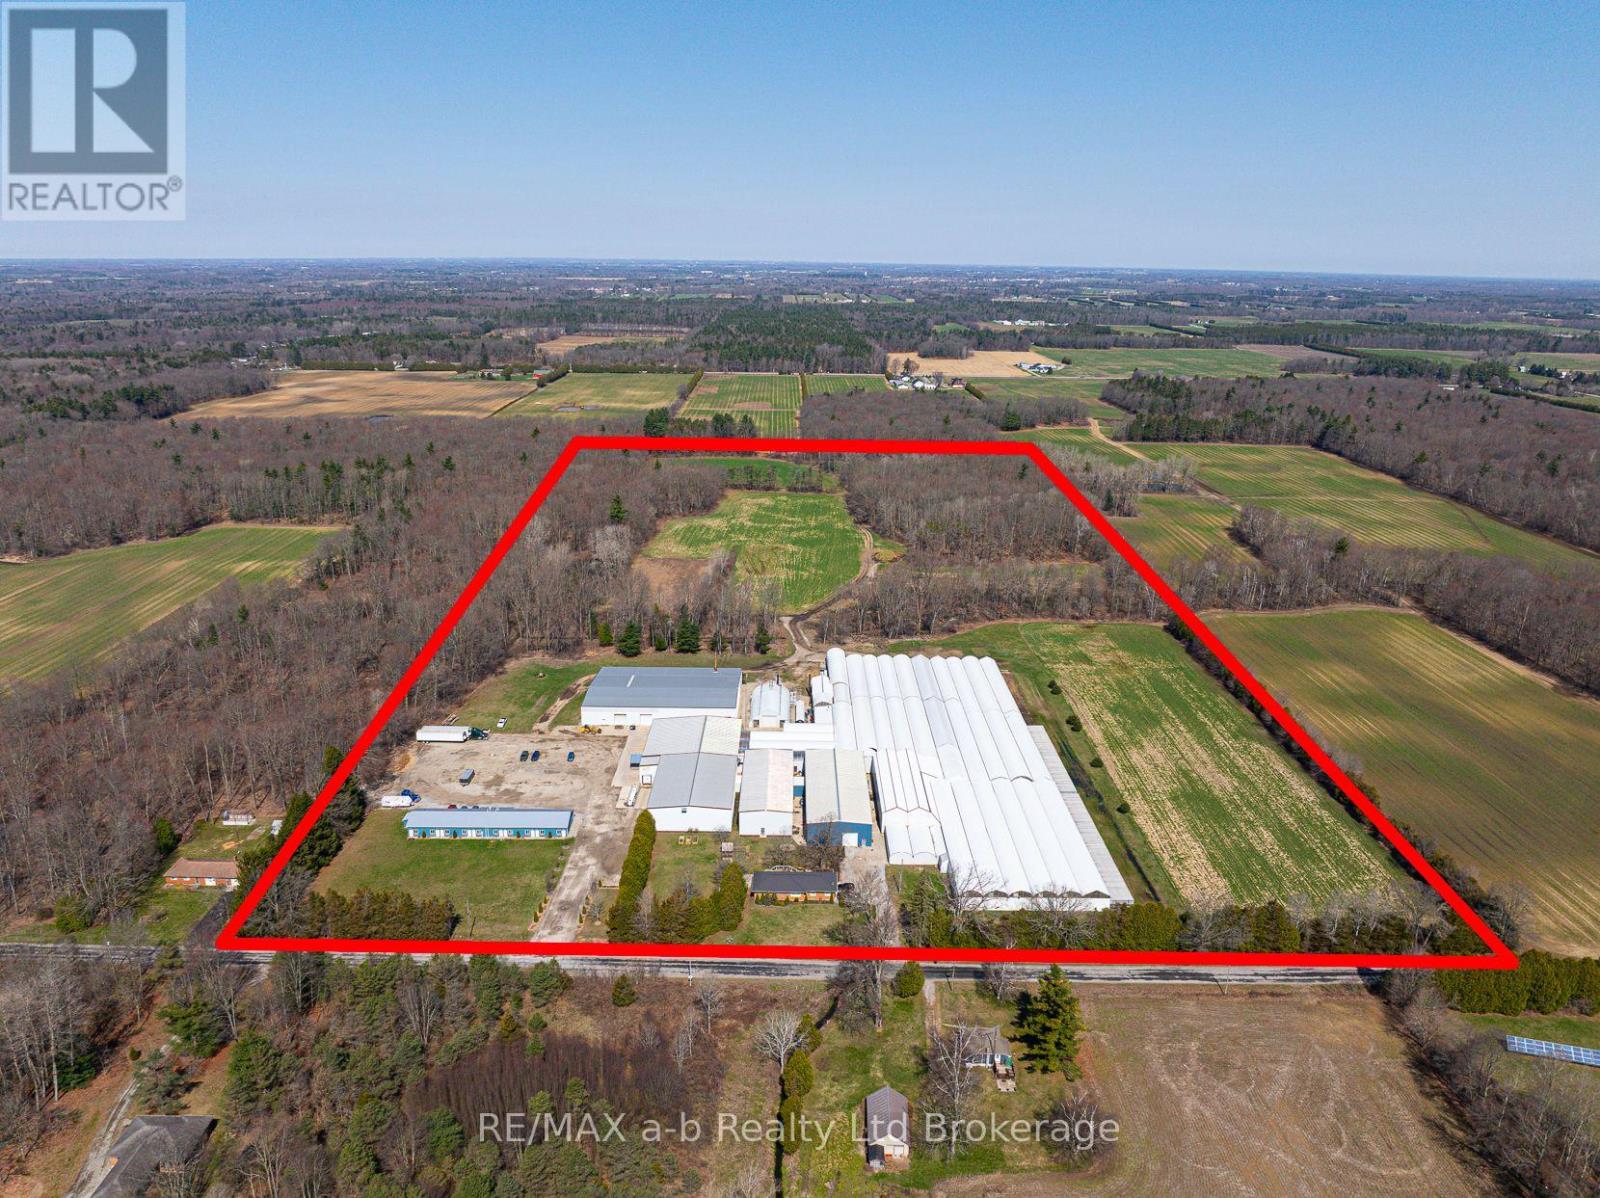
An exceptional opportunity to acquire a well-established, large-scale wholesale tulip operation with over 20 years of proven success. Situated on 50 acres, this turnkey business has been continually expanded and improved, with significant capital investment over the past decade. The property features 98,000 sq. Ft. of double poly greenhouse space with the capacity to produce up to 15 million tulip stems annually. Supporting infrastructure is extensive and purpose-built, including 26,000 Sq. Ft. of dry warehousing (2022), 22,000 Sq. Ft. of cold storage, automated packaging and processing lines, and a modern employee bunkhouse accommodating up to 20 staff. With a strong, established wholesale customer base across north America, this operation offers immediate cash flow and long-term growth potential. The site is well-positioned for expansion, with sufficient land and infrastructure in place to potentially double greenhouse production. An ideal opportunity for investors or operators looking to enter or expand within the floriculture industry or to repurpose a highly improved agricultural asset for alternative greenhouse crops. (id:39551)
00 Chapais Street
North Bay, Ontario
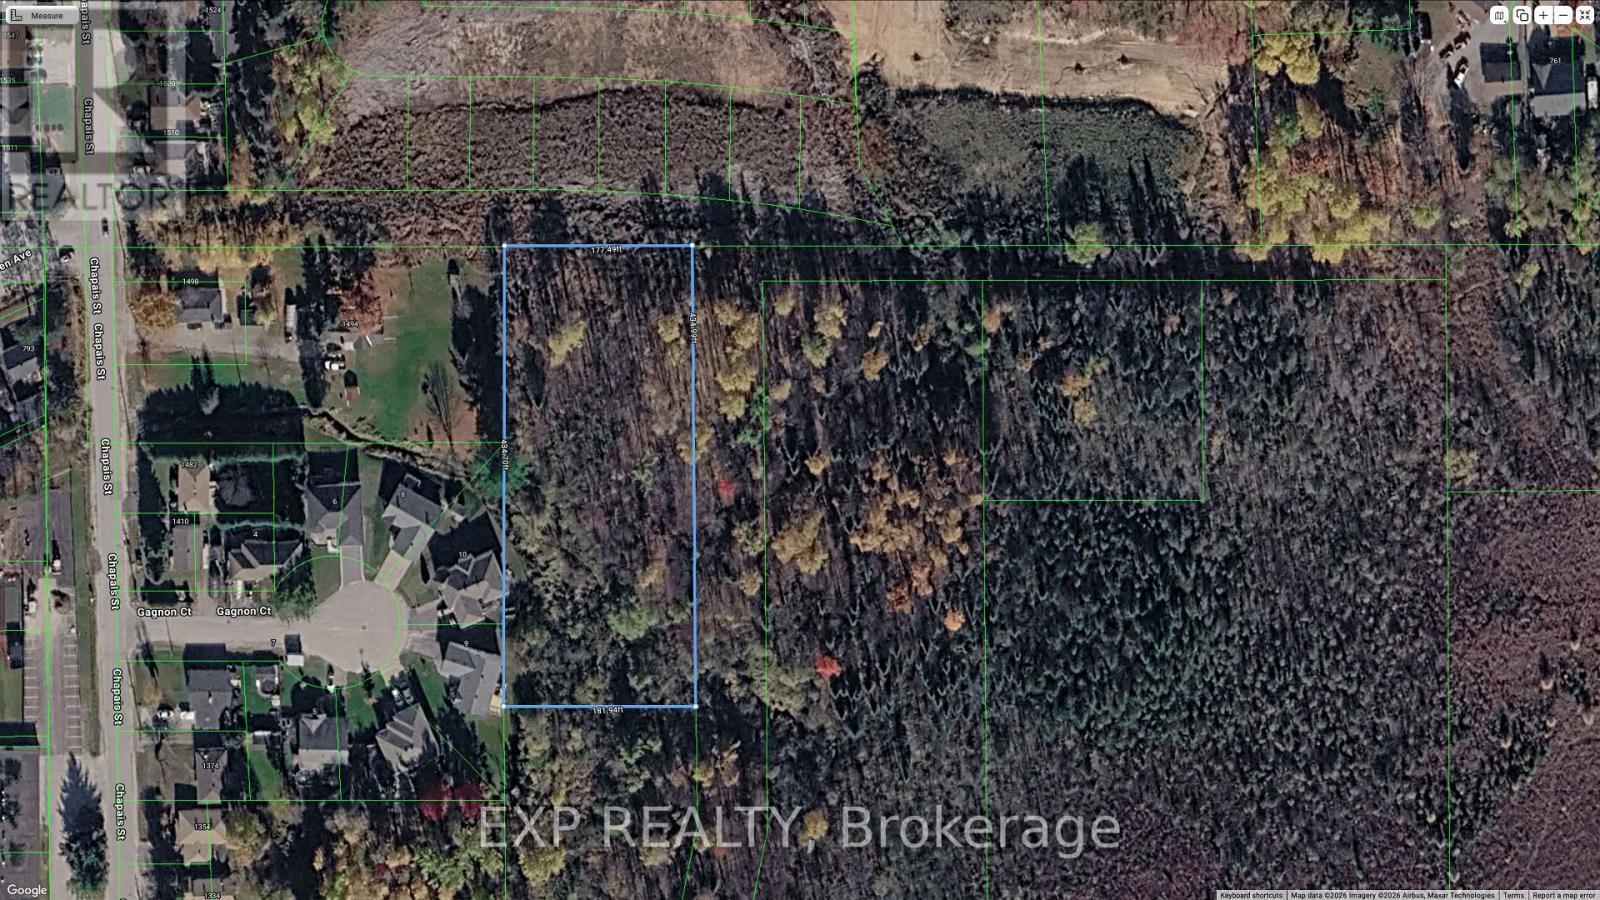
Excellent future development potential with this site ideally located near Ski Club Rd and Chapais Street. Situated in a growing area with strong long-term upside, this property presents a great opportunity for investors, builders, or those looking to secure land in an expanding community. Features an unopened road allowance at the north end of the property. Buyer to complete their own due diligence regarding future use and development possibilities. HST is in addition to the purchase price. (id:39551)
203 - 3160 Wildwood Drive
Windsor, Ontario
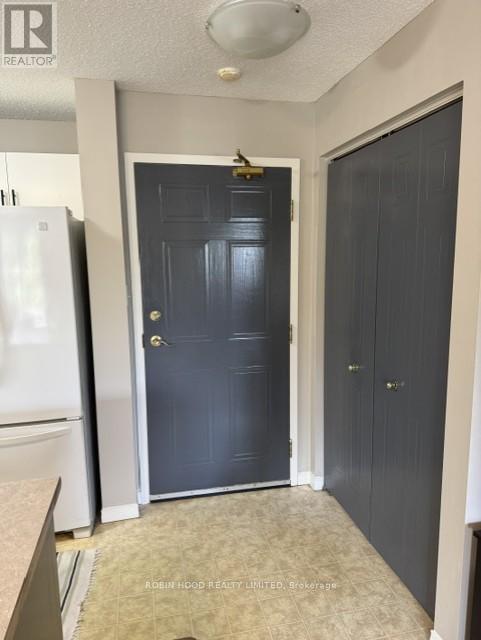
*** Additional Listing Details - Click Brochure Link *** This spacious and move-in ready 2-bedroom, 2 full bath condo is located in a quiet, well-maintained neighborhood and offers a functional layout, convenient in-suite laundry, and private balcony to enjoy. Perfectly situated within walking distance to parks, tennis, and pickleball courts, baseball fields, and schools. Building is on the bus route. Nearby shopping, and restaurants. Assigned parking space, visitor parking. (id:39551)
2731 Southwood Road
Gravenhurst, Ontario
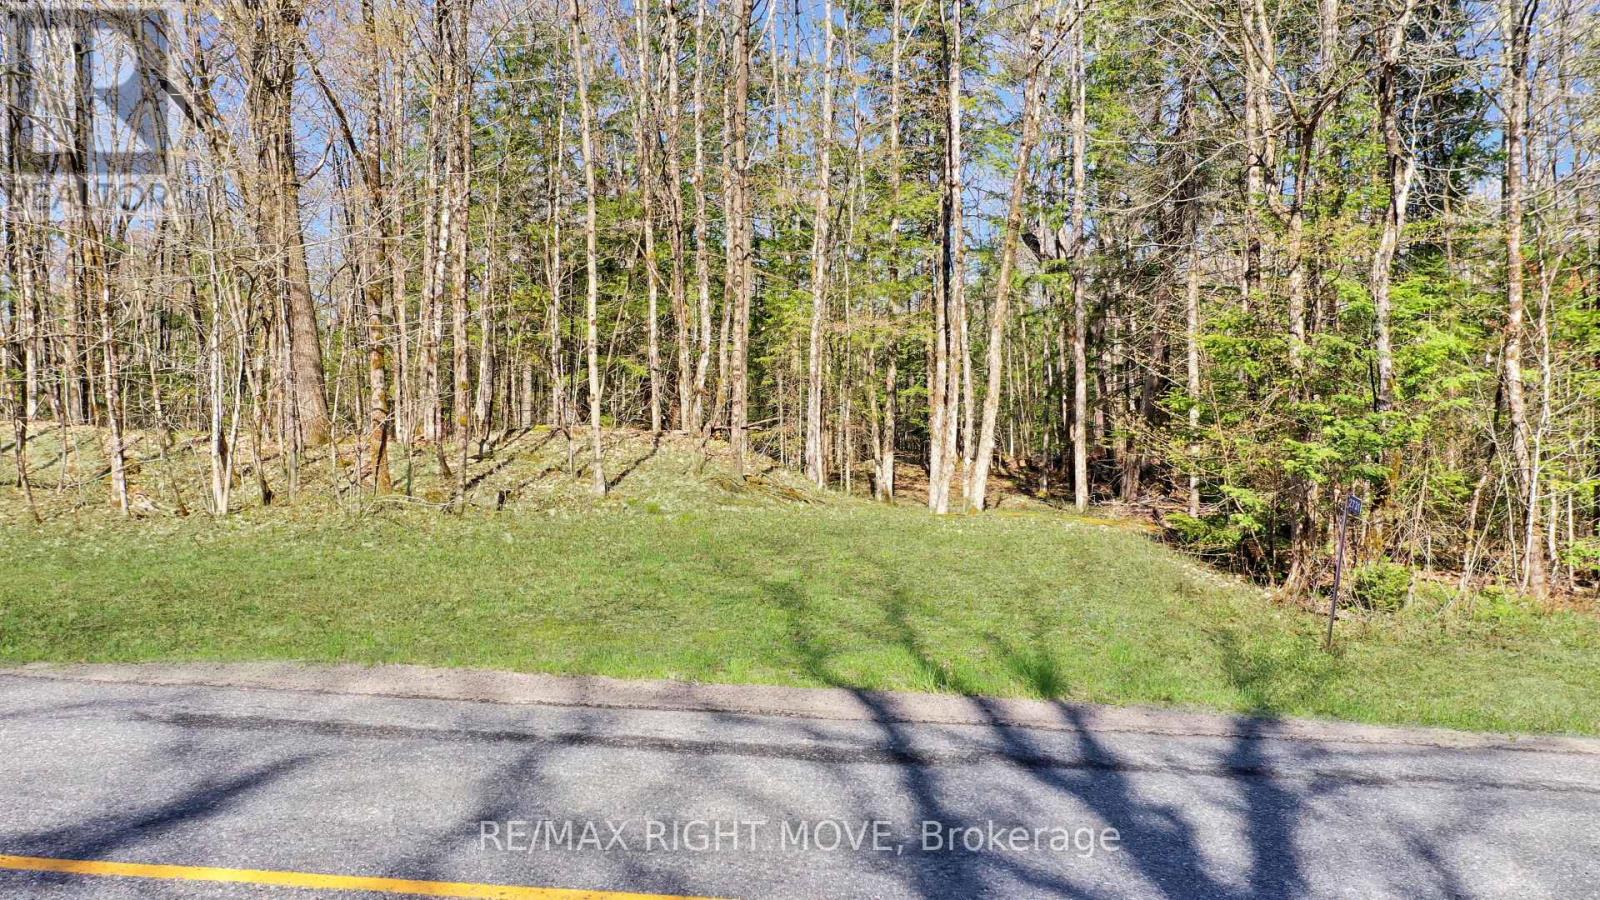
Build your dream home or country retreat on this beautiful 5.242-acre parcel located on sought-after Southwood Road. Offering a peaceful setting surrounded by mature trees and natural Muskoka landscape, this property provides the perfect balance of privacy, nature, and convenience. With year-round municipal road access and hydro available nearby, this vacant parcel is well-suited for a custom home, weekend escape, or long-term investment in cottage country. The terrain is gently rolling with a mix of hardwood and softwood forest, offering multiple potential build sites while maintaining the natural integrity of the land. Ideally situated just a short drive to the amenities of Gravenhurst and surrounding Muskoka communities, you'll enjoy easy access to shopping, dining, schools, and essential services, while still being immersed in a quiet rural setting. This is an excellent opportunity to secure a desirable acreage parcel in a sought-after location. (id:39551)
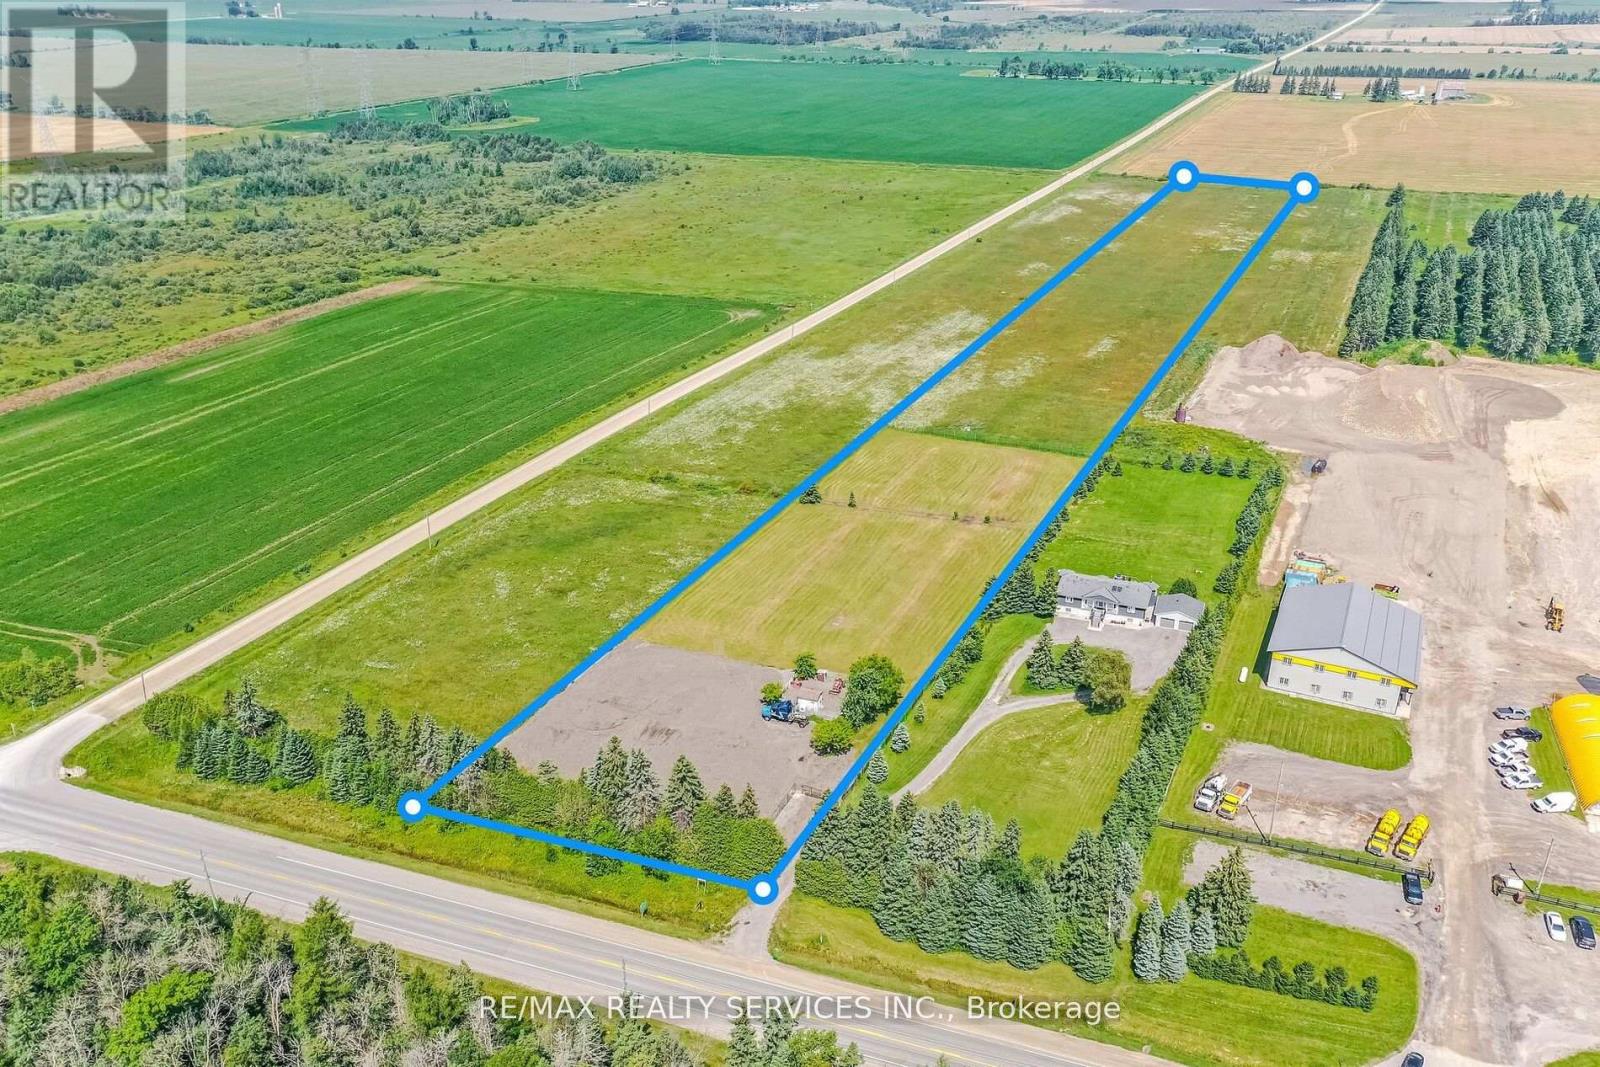
109 - 202199 County Road
East Luther Grand Valley, Ontario
10 Acres Near Orangeville - Rare Opportunity! Exceptional 10-acre property with 201.81 ft frontage. Includes storage shed and mobile office container. Permitted uses: single detached dwelling, home industry, home occupation, agricultural operation, and hobby farm. Perfect to build your dream home, live/work setup, or investment property.surrounded by commercial-use neighbouring properties. Endless potential in a prime location! (id:39551)
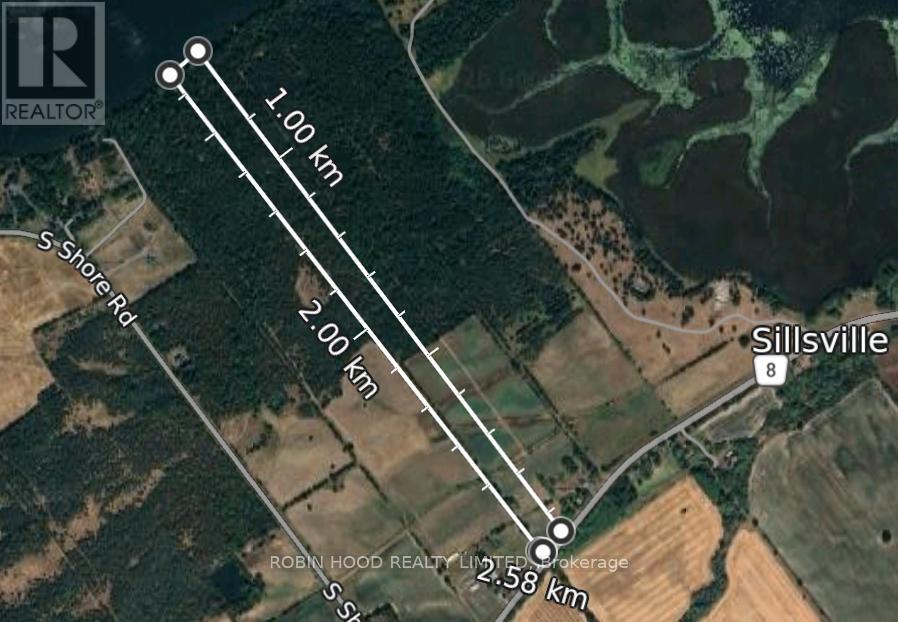
East Of 3436 County 8 Road
Greater Napanee, Ontario
*** Additional Listing Details - Click Brochure Link *** Escape to your own private paradise with this stunning 21-acre waterfront property on South Shore Hay Bay. The possibilities, if you're looking to build your home, create a retreat, or invest in a unique piece of land that offers a blend of country life and modern conveniences with both Internet fiber connectivity and power at the road come with this property.Located 30 min west of Kingston, 15 min from the Picton Ferry and 17 min south of Napanee, this property combines nature with the connectivity you need for today's lifestyle. Mature cedar trees, open spaces, abundant wildlife and with over 200 feet of shoreline make this a true escape. With ample space for development potential, this property provides the freedom to create exactly what you envision with both PA and RR zoning. From outdoor activities, to hunting and fishing, to a small hobby farm, the possibilities for this property are bound to get your creative thoughts going.All measurements must be verified by buyer. (id:39551)
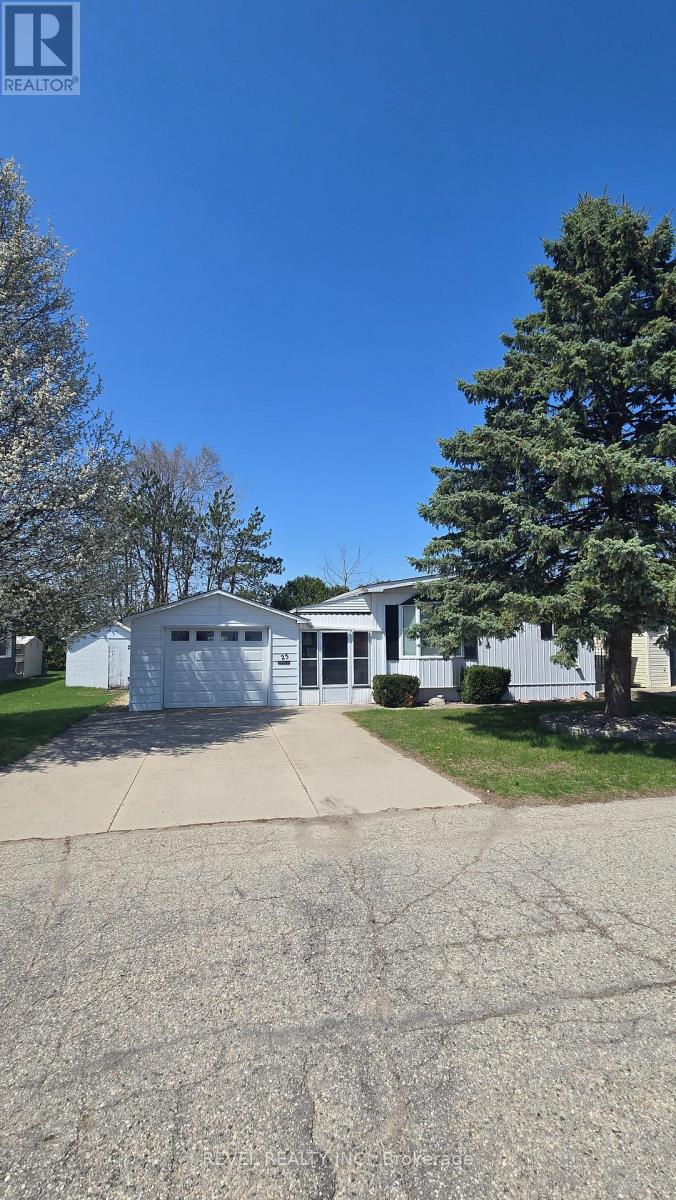
25 Miller Street
Strathroy-Caradoc, Ontario
Some places make life feel complicated. This isn't one of them. Set in the well-kept community of Twin Elm Estates, this home is part of a setting where things are looked after, neighbours are familiar, and life has a quieter, more manageable rhythm. Low-maintenance living here isn't a promise-it's the reality. The home itself is spacious and thoughtfully laid out, offering room to stretch out without feeling like you're maintaining an entire estate. A breezeway connects the main house to the garage, keeping you sheltered and comfortable year-round, whether you're heading out for errands or coming home with full hands. One of the true highlights is the sunroom -an easy favourite spot for morning coffee, afternoon reading, or simply watching the seasons shift without needing to bundle up or step outside. A recently redone roof adds peace of mind where it matters most, and the quiet street means less traffic, more calm, and a sense of retreat that still keeps you close to everything you need. This is a home that fits into your life rather than demanding more of it -comfortable, practical, and quietly inviting, with just the right spaces to slow things down when it suits you. (id:39551)
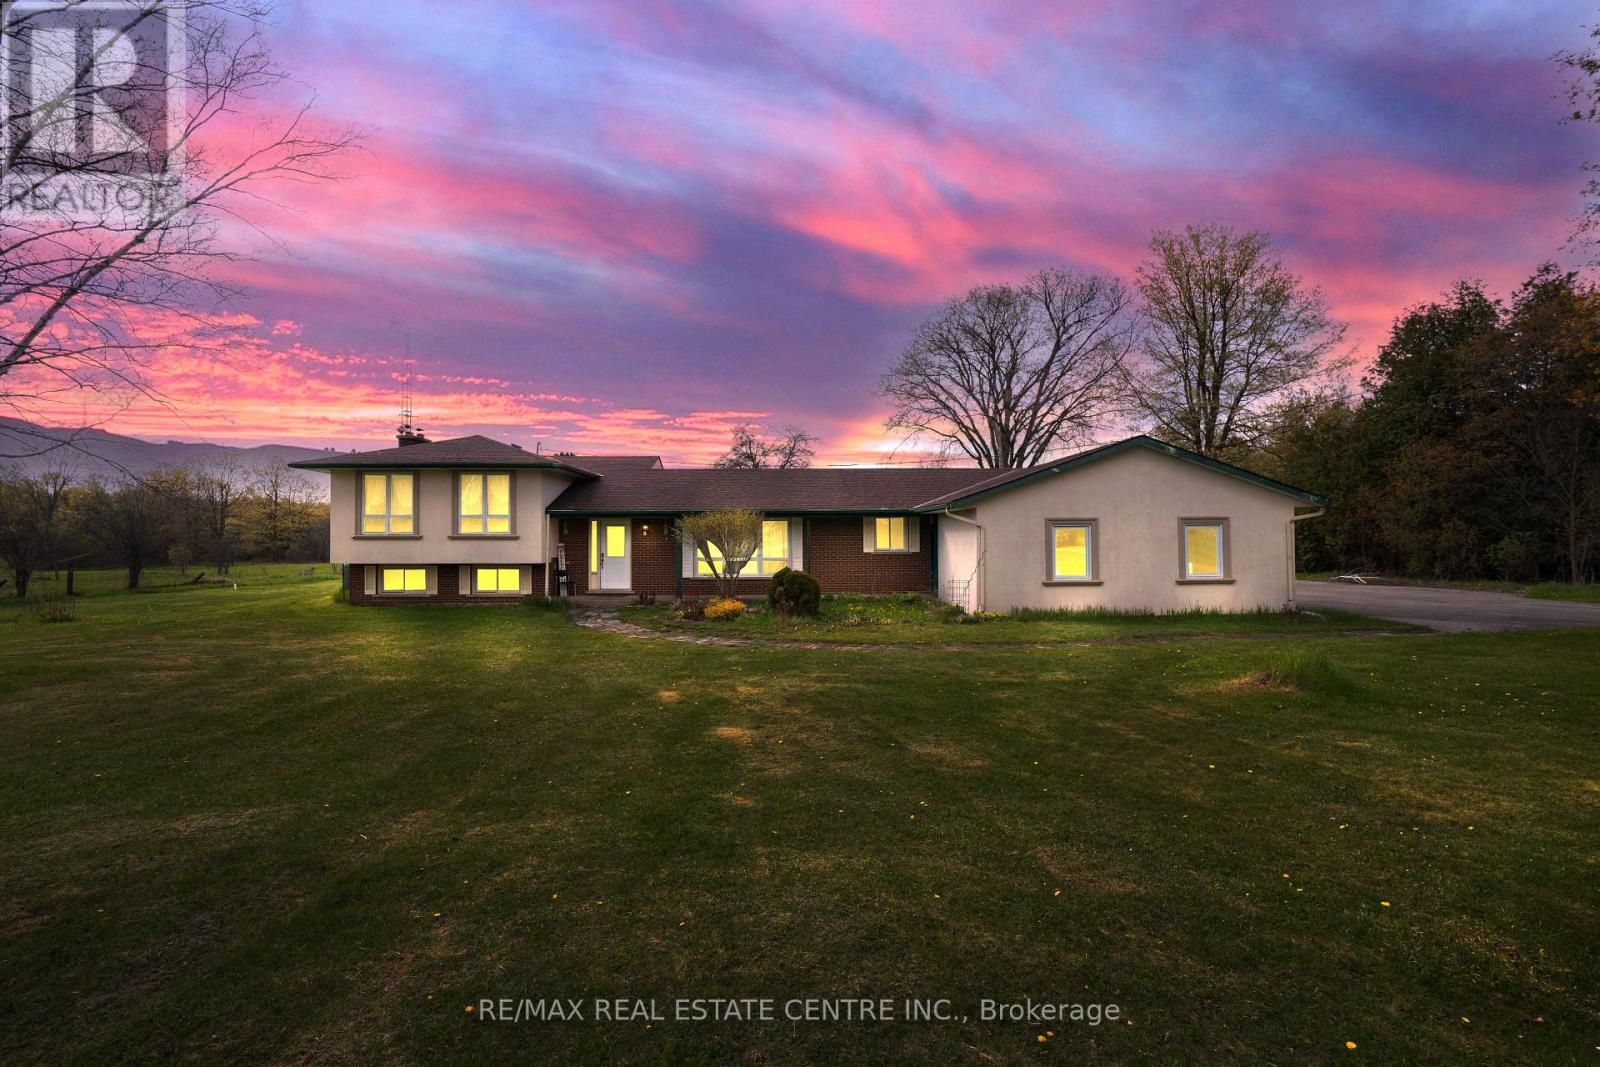
6649 25 Side Road
Halton Hills, Ontario
Backing onto a prestigious golf course and surrounded by multi-million dollar homes, this 19.93 acre property offers privacy and a prime location in sought-after Halton Hills, just minutes to Milton, Hwy 401, shopping, and Acton GO. With massive frontage of 450 ft & long driveway leads to ample parking, a 4-car garage, and a detached outbuilding with a nanny/in-law suite featuring a living area, rec room, and 2-piece bath. Inside, enjoy upgraded tiles, a skylit dining room, and a sunken family room with wood beams, fireplace, and walk-out to a large patio. The kitchen includes stainless steel appliances, custom cabinetry, and a walk-in pantry. The main floor primary suite offers a walk-in closet and ensuite, while three additional bedrooms share a 4-piece bath. The finished basement adds extra living space with a cozy fireplace. A versatile property ideal for families or home-based business in a highly desirable area. Seller discloses that the existing barn located at the rear of the property will be in "as is" condition with no warranties or representations. Seller further discloses that the nanny suite will be also be in "as is" condition. The nanny suite was previously used as an office, and the Seller makes no representations regarding its current or future use. (id:39551)
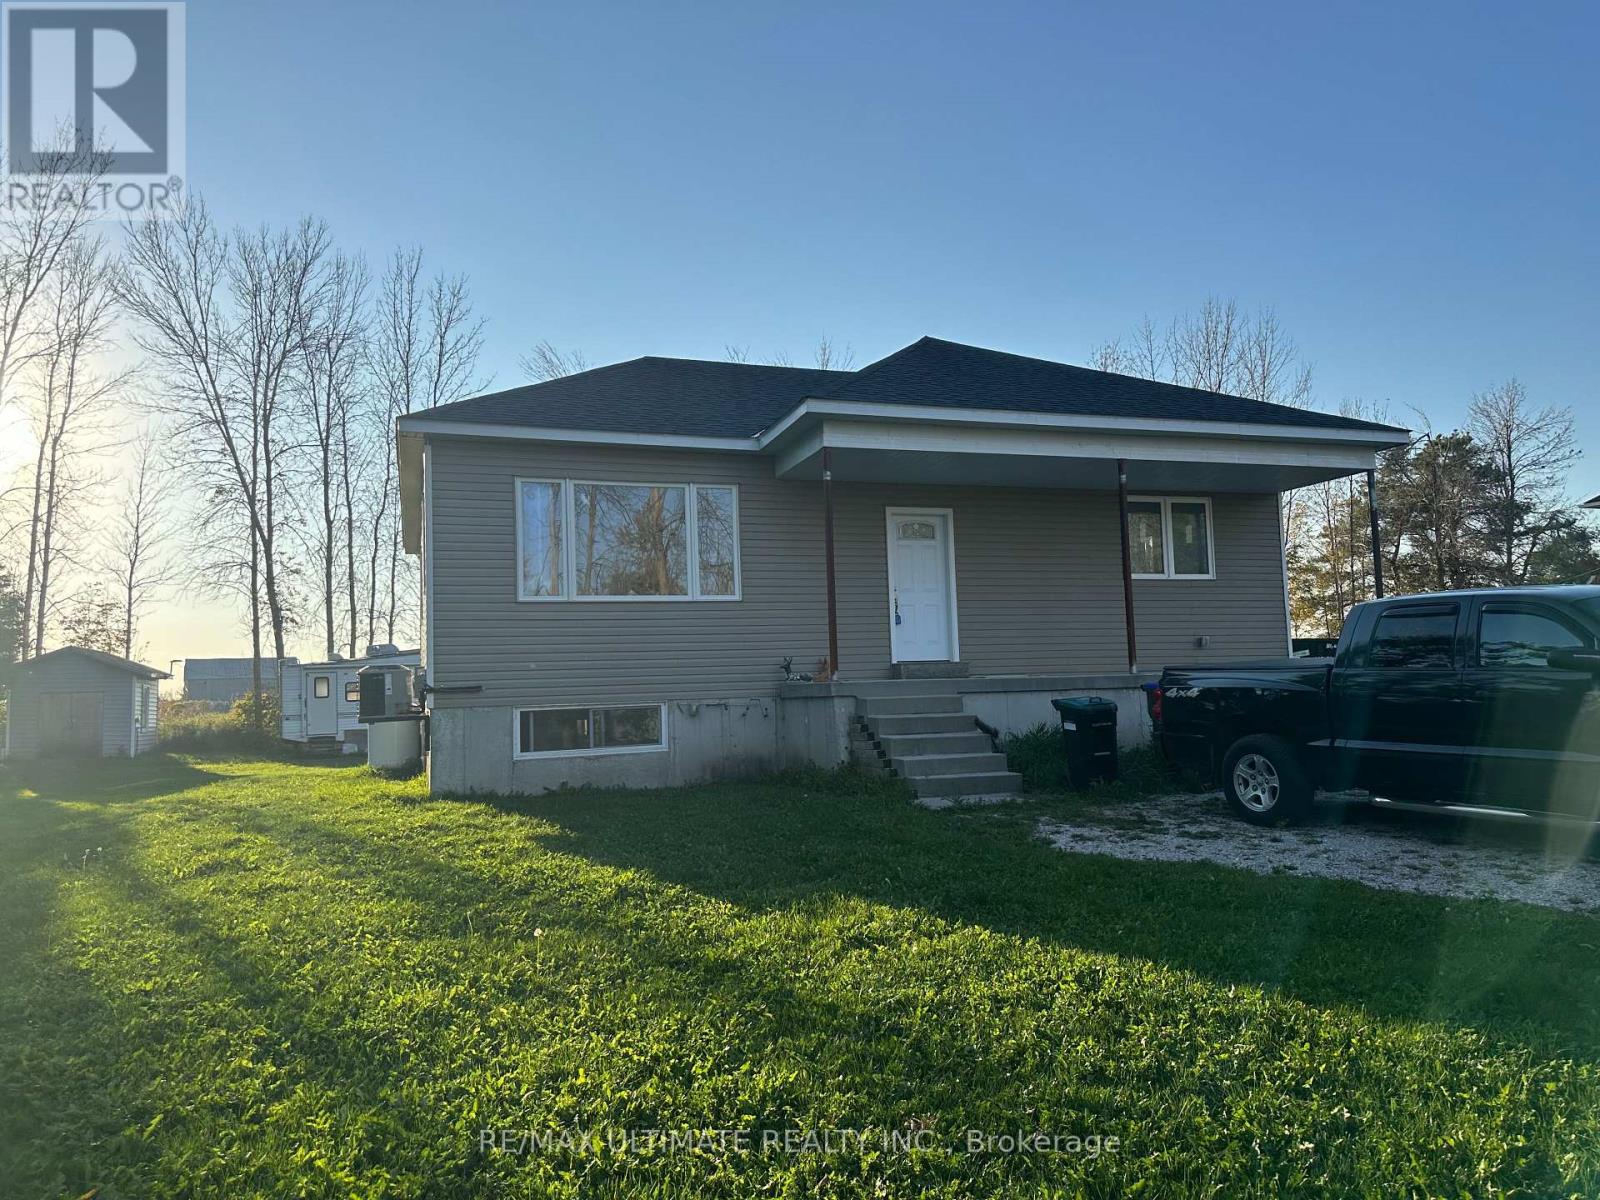
4122 Dalrymple Drive
Ramara, Ontario
Opportunity Awaits Near Lake Dalrymple! Welcome to 4122 Dalrymple Drive - a 3-bedroom bungalow currently under construction and being sold as-is with open permits and requiring a well, offering a fantastic opportunity to finish and customize your dream home or cottage. Located in a quiet lakeside community just steps from Lake Dalrymple, this property is ideal for those seeking a renovation project or investment potential. The layout is designed for open-concept living with space for a bright kitchen, comfortable living area, and three well-sized bedrooms. Set on a large, private lot surrounded by mature trees, the property offers plenty of room for parking, outdoor entertaining, or future expansion, ample room for gardening, or a garage addition. Enjoy the natural beauty and recreational lifestyle of Lake Dalrymple - known for great fishing, boating, snowmobiling and year-round outdoor fun - all within 20 minutes of Orillia, Beaverton and close to amenities. Bring your tools and vision - this property is ready for your finishing touches! (id:39551)
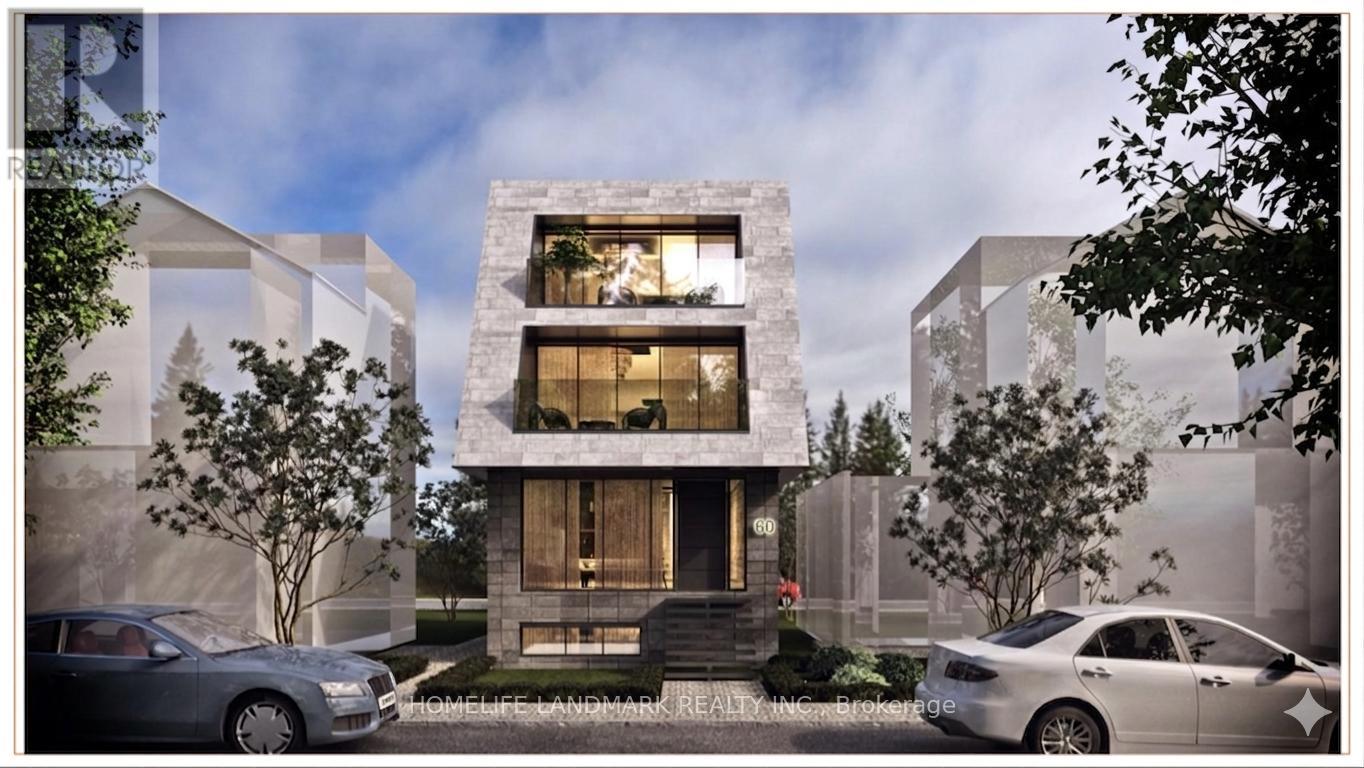
60 Greensides Avenue
Toronto, Ontario
Skip the red tape and break ground at 60 Greensides Avenue. This isn't just a property; it's a fully prepped, development site in the heart of Wychwood-one of Toronto's most coveted, community-centric enclaves.The heavy lifting is done. With community adjustment approvals and plans already in hand, you save months of design fees, municipal approvals, and carrying costs. It's a Luxury Statement: A massive ~3,000 sq. ft. living space, 3-storey custom detached home. Think 9'6" ceilings, 4 bedrooms, 5 bathrooms, and potential for a 2-car garage with a laneway suite.Steps from Wychwood Barns and the city's best cafes, this is a "plug-and-play" opportunity for the savvy developer.Sold in "as-is, where-is" condition. While 60 Greensides Avenue is famously shovel-ready, it also offers a rare financial advantage for the strategic buyer. The existing structure currently features three fully self-contained units, providing a turnkey solution for immediate rental income. Whether you are coordinating your build team or waiting for the ideal market window to break ground, this "buy-and-hold" potential allows you to generate significant revenue to offset carrying costs. Secure your footprint in Wychwood today and enjoy a high-yield transition period until you are ready to execute the new building plans. (id:39551)
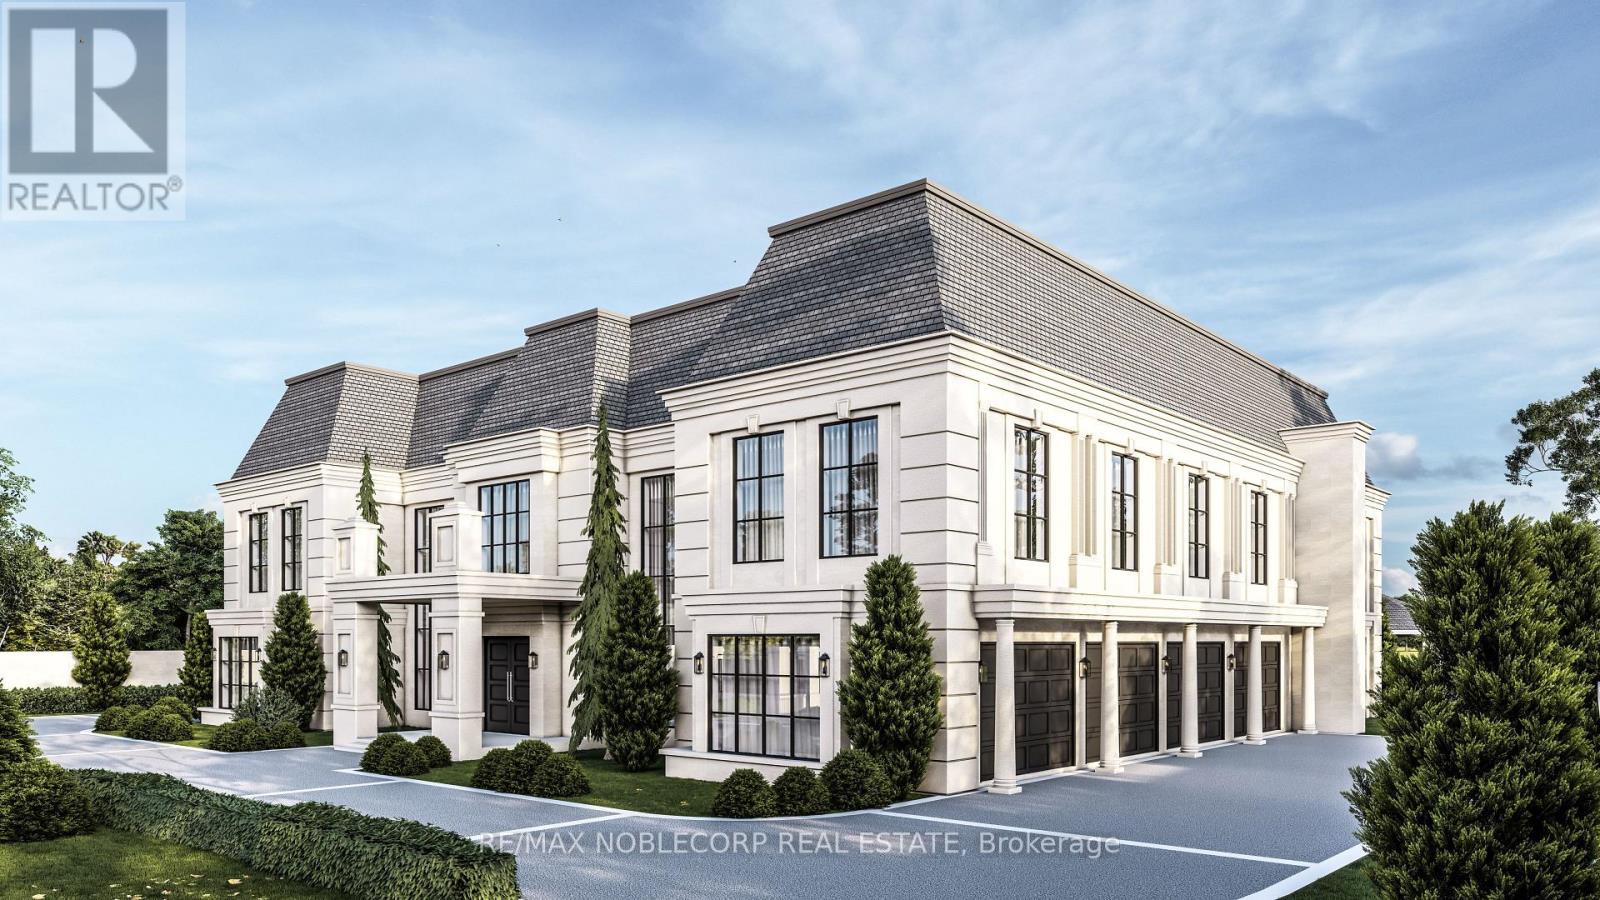
72 Balding Boulevard
Vaughan, Ontario
Rare opportunity within the prestigious National Estates enclave, backing directly onto the 6th hole of the renowned National Golf Club of Canada. Set on an exceptional 1-acre flat and rectangular lot, this property offers one of the finest west-facing backyards in the community, capturing breathtaking sunset views with remarkable privacy framed by mature trees. Meticulously maintained, the residence offers over 5,000 sq. ft. of living space with 4 spacious bedrooms, 5 bathrooms, and 9-foot ceilings throughout the main level. A four-car garage, circular driveway, and expansive parking further enhance the estate's presence. Whether you envision renovating, customizing, or building a truly world-class residence, this is an extraordinary opportunity to own in one of Canada's most exclusive and sought-after communities. (id:39551)

41 Rolyat Street
Toronto, Ontario
A rare opportunity to own a newer construction- built in 2020- detached triplex in one of Toronto's most vibrant and sought-after neighbourhoods, just steps to the Ossington Strip, Dundas West, and Trinity Bellwoods Park. Thoughtfully designed with three self-contained units, this exceptional property offers strong income potential for investors and flexibility for end-users seeking mortgage support or multi-generational living. Built with quality in mind, it features soundproofing, modern systems, high-end finishes, a detached two-car garage with loft storage, and multiple outdoor spaces including terraces, balconies, and a private yard. Unit C offers approx. 2,000 sq ft of living space across three levels plus a basement. The open-concept main floor is ideal for entertaining, while the second level provides a flexible family room, office or could be converted into another bedroom. The underpinned lower level with 8-ft ceilings adds valuable living space. Enjoy a private backyard with deck and two terraces with stunning city and CN Tower views. Includes two-car garage parking. Unit B is a bright, two level approx. 1,000 sq ft suite with two terraces overlooking a quiet street. Featuring high-end finishes, a full-size kitchen with large island, skylight, soundproofing, and smart home features including a Nest thermostat and Weiser locks. Unit A is an approx. 850 sq ft two-level suite with high ceilings and excellent natural light. The underpinned lower level adds functional space, while a Juliette balcony overlooks a private fenced yard.Steps to Ossington & Dundas, surrounded by top dining, cafés, and transit. A truly unique opportunity combining design, functionality, and income potential. (id:39551)
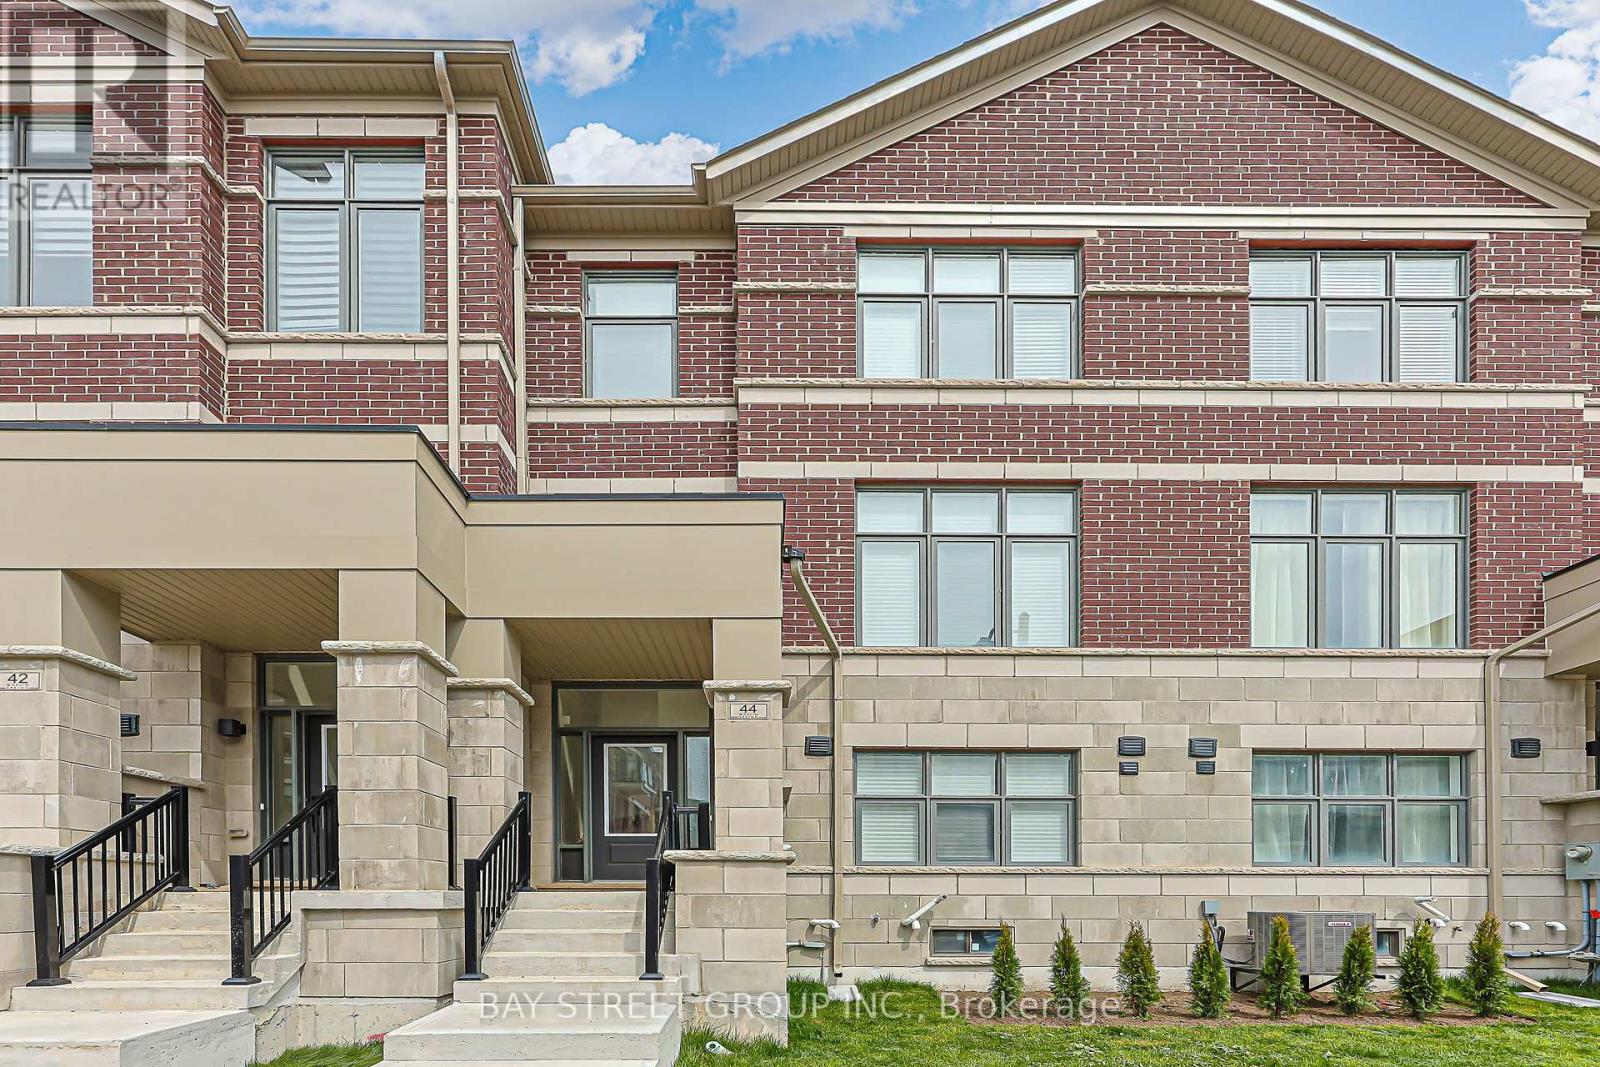
44 Seine Lane
Richmond Hill, Ontario
Modern 1-year-new townhouse in the newly built Ivylea community, featuring 4 bedrooms, 4 bathrooms, a 2-car garage, and approximately 2,056 sq ft plus an unfinished basement. Bright and spacious, Large windows, and abundant natural light. 10-ft ceilings on the main floor and 9-ft ceilings on the upper levels. Open Concept Kitchen with Quartz Countertop and S/S Appl , Large Centre Island w/ Breakfast Bar. Primary Bdrm with Walk-In Closet & 4 Pcs Ensuite. Ground floor the 4th Bedroom w/ 3 Pcs Ensuite Bath and direct garage access is perfect for extended family or guests. Excellent location close to Hwy 404, Richmond Green Secondary School, GO Station, public transit, Costco, plazas, parks, and more. (id:39551)
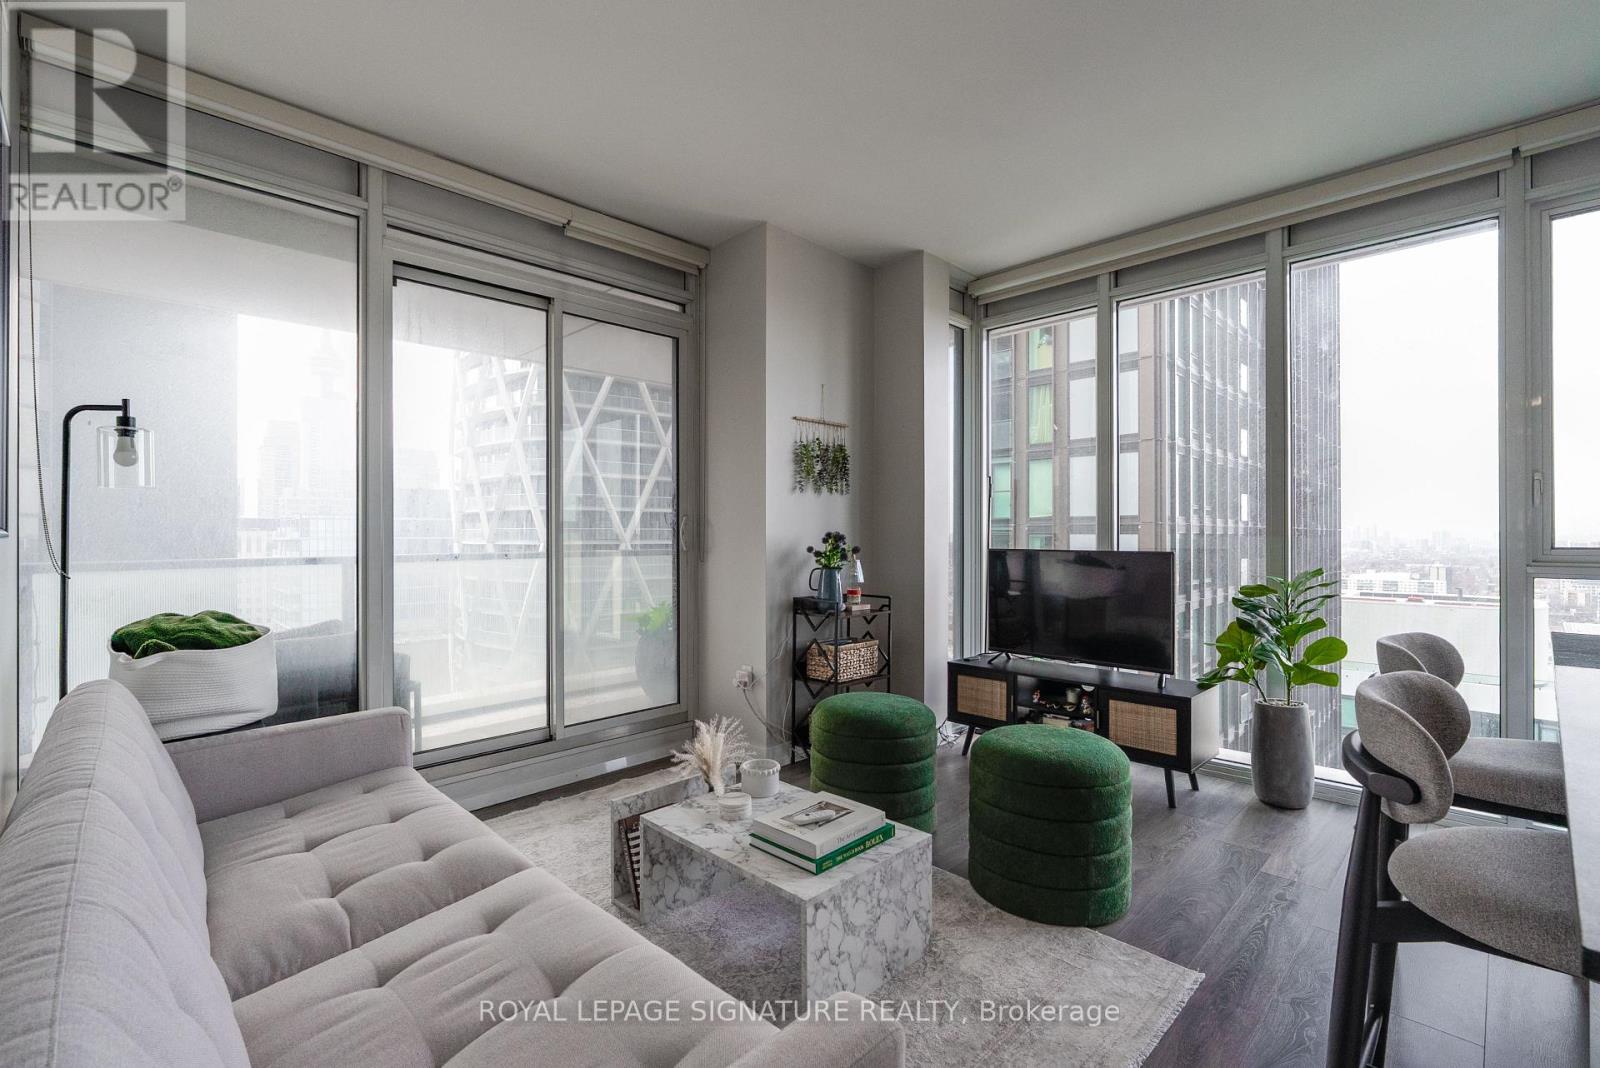
2503 - 426 University Avenue
Toronto, Ontario
Welcome to 426 University Ave, 2503. A bright and modern southwest-facing corner suite in the heart of downtown Toronto. This well-designed 2 bedroom, 1 bathroom unit offers a functional layout with spacious bedrooms and floor-to-ceiling windows that fill the space with natural light and city views, plus an oversized balcony-perfect for relaxing or entertaining. The sleek, contemporary kitchen features integrated appliances, a centre island, and clean modern finishes-perfect for both everyday living and entertaining. Enjoy the convenience of in-suite laundry and thoughtfully designed living spaces that maximize comfort and flow. Residents enjoy premium building amenities including a 24-hour concierge, fully equipped fitness centre, indoor pool, party room, guest suites, and visitor parking. Unbeatable location directly on University Avenue-steps to St. Patrick and Osgoode subway stations, the Financial District, hospitals (Toronto General, Mount Sinai, SickKids), OCAD, U of T, and Queen West. Surrounded by top-tier dining, shopping, entertainment, and with easy access to the PATH system, this is true downtown living at its best. (id:39551)
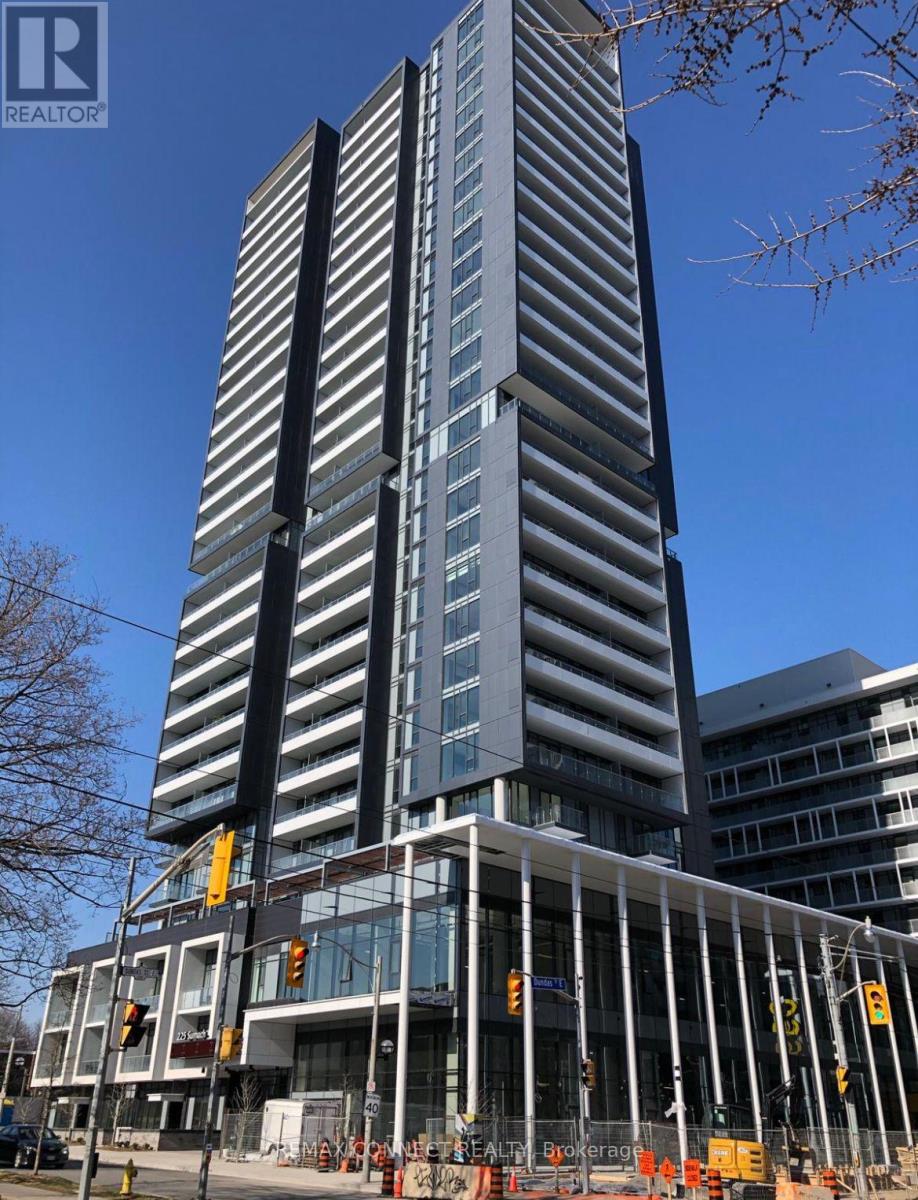
2301 - 225 Sumach Street
Toronto, Ontario
Welcome to unit 2301 at the DuEast condos, a charming 1-bedroom, 1-bathroom condo in the heart of Toronto's vibrant Regent Park neighbourhood. This stylish residence offers a perfect blend of modern convenience and urban sophistication. The open-concept living area is designed to maximize space and light, featuring large windows that flood the room with natural morning sunlight from the east. The well-appointed kitchen includes sleek appliances, ample storage, and a convenient centre island, making it ideal for both everyday living and entertaining guests. The cozy bedroom provides a serene retreat, complete with generous closet space. This unit also includes a convenient locker. Residents of 225 Sumach St. enjoy a range of exceptional amenities, including a state-of-the-art fitness center, a rooftop terrace with panoramic city views, and a community lounge perfect for social gatherings. The building also features a 24-hour concierge service, ensuring added security and convenience. The surrounding Regent Park neighbourhood is a dynamic and evolving area known for its community spirit and excellent amenities. Enjoy the nearby parks, including the expansive Regent Park, which offers sports facilities, playgrounds, and green spaces for relaxation and recreation. The neighbourhood is also home to a variety of local shops, cafes, and restaurants, providing plenty of dining and entertainment options. With convenient access to public transit and major roads, commuting to other parts of the city is effortless. This condo represents a fantastic opportunity to experience urban living at its finest in one of Toronto's most up-and-coming areas. (id:39551)
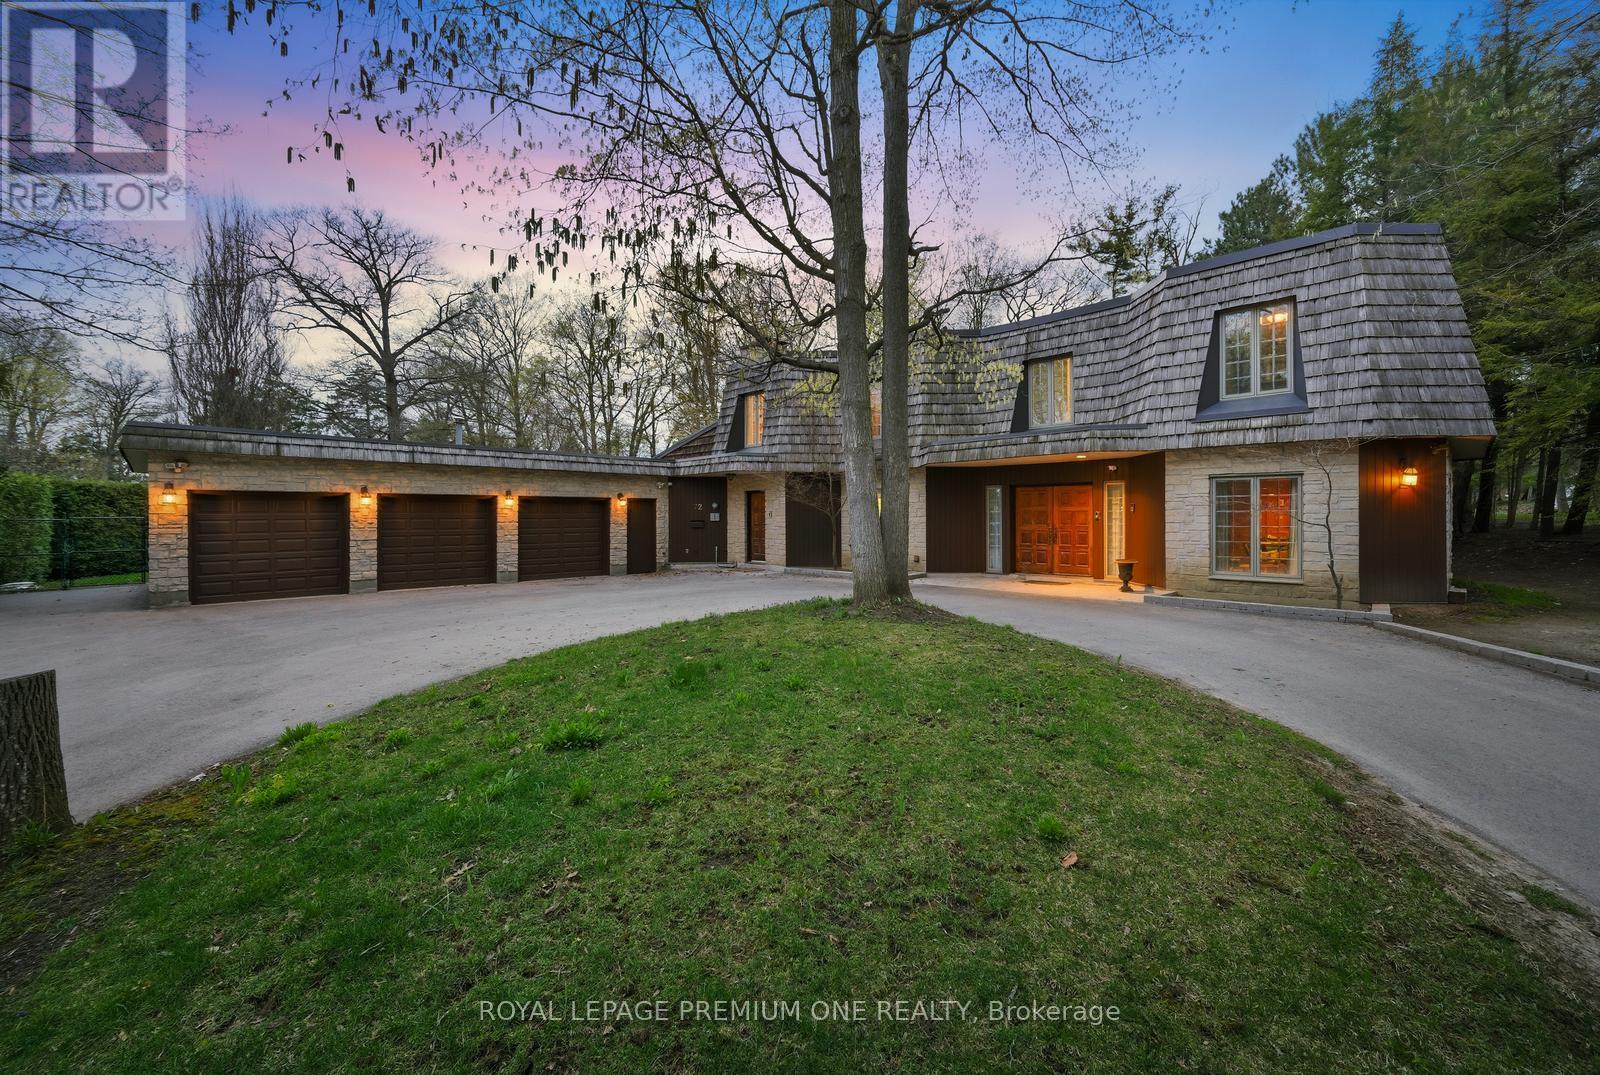
72 Golf Avenue
Vaughan, Ontario
Welcome to 72 Golf Ave in the prestigious Pinewood Estates! Presenting a rare and unique opportunity to build or renovate your masterpiece in this prestigious pocket of homes nestled steps from the world renowned National Golf Club of Canada. Perched on just under 1 acre and backing onto a serene ravine setting this property provides the perfect canvas to bring your masterpiece to life. Currently offering 5 bedrooms and 5 baths with an open flowing floor plan. Close proximity to Boyd Conservation Park, community centers, shopping and restaurants. Convenient access to Highway 407 & 400. Your opportunity awaits in the prestigious National Estates Community! (id:39551)
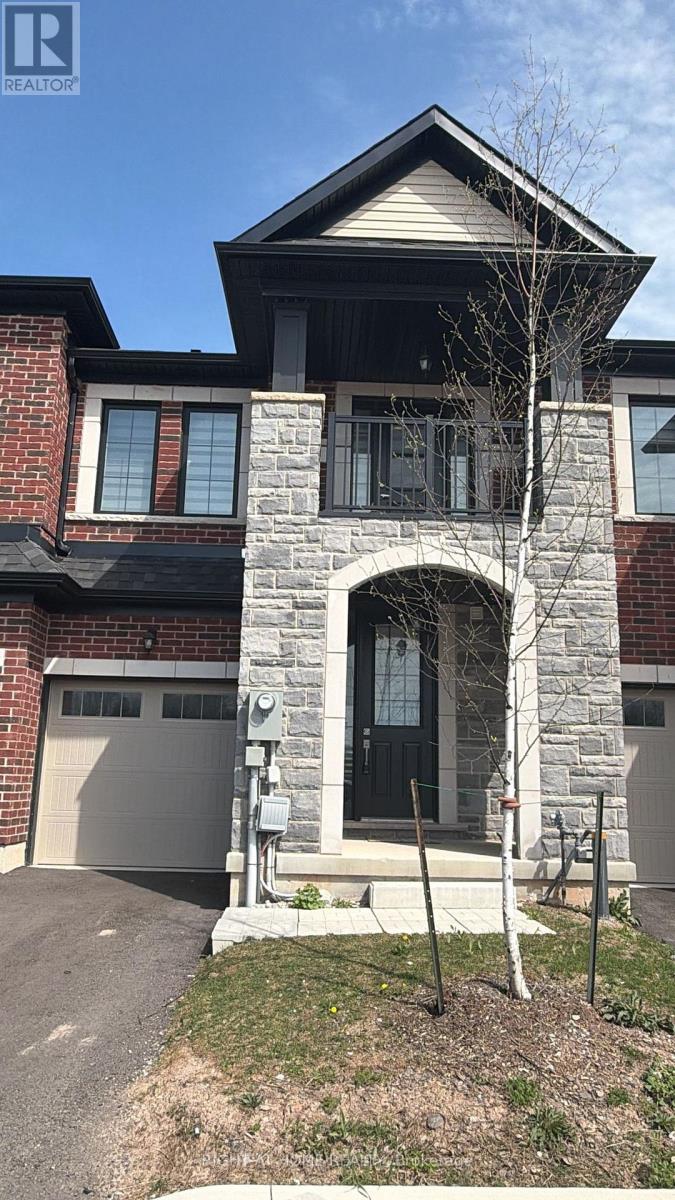
11 - 7356 Sandy Ridge Common Sandy Ridge Common N
Niagara Falls, Ontario
Welcome to 7356 Sandy Ridge Common, fully furnished and decorated 3 bedroom townhouse including kitchen appliances, dishes and cookware. The residence showcases a welcoming living room, stunning kitchen, primary bedroom with ensuite bath. (id:39551)
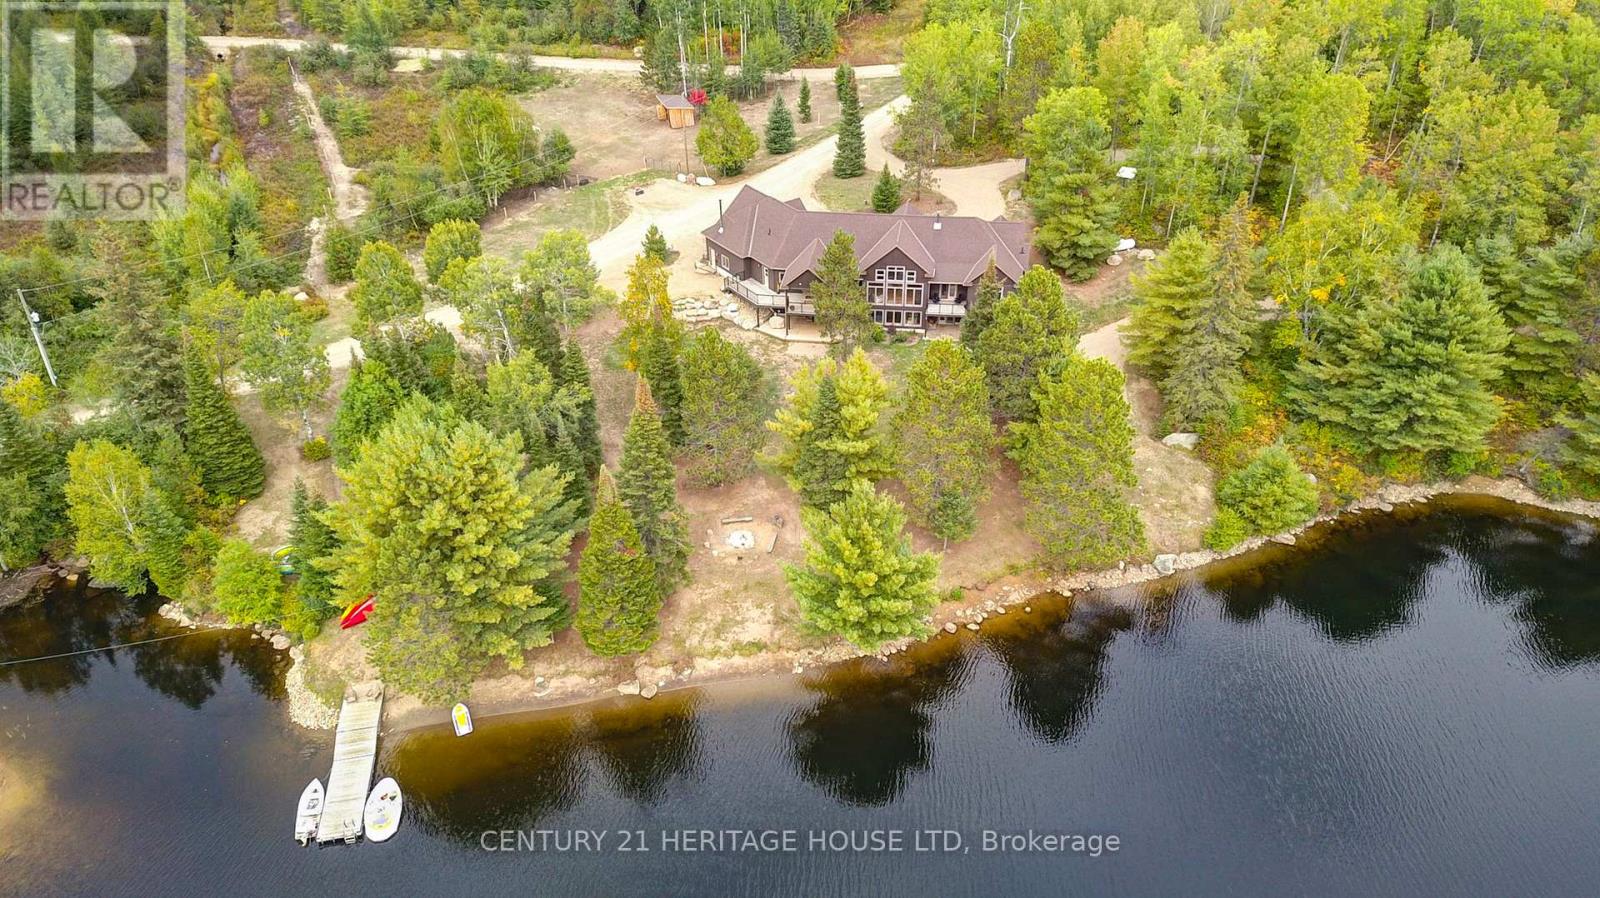
6605 Highway 523 Highway
South Algonquin, Ontario
A once-in-a-lifetime waterfront estate - 240+ acres of unspoiled natural beauty with over 6,000 feet of private shoreline, over 5000 ft of idyllic living space, and endless recreational potential. This 5-bedroom, 5-bath custom home blends timeless craftsmanship with thoughtful design, offering open-concept living, two full kitchens, main-floor primary suite, and stunning water views from nearly every room. The grounds are a true sanctuary: miles of private ATV and hiking trails, your own sand beach, two docks, a private boat launch ramp, and located next to a neighbouring 80-foot waterfall - all creating an unmatched outdoor lifestyle. The shoreline features a mix of sandy coves and rugged natural rock, ideal for swimming, boating, and exploring. Boaters paradise and you can explore over 42km of waterways and lake. There is also a licensed 34Ha class A aggregate pit on the property which can be offered with lease in place for passive income. Whether you're seeking a family compound, a four-season retreat, business income, or a future development opportunity, this rare offering combines privacy, scale, and natural splendor in a way few properties ever do. (id:39551)
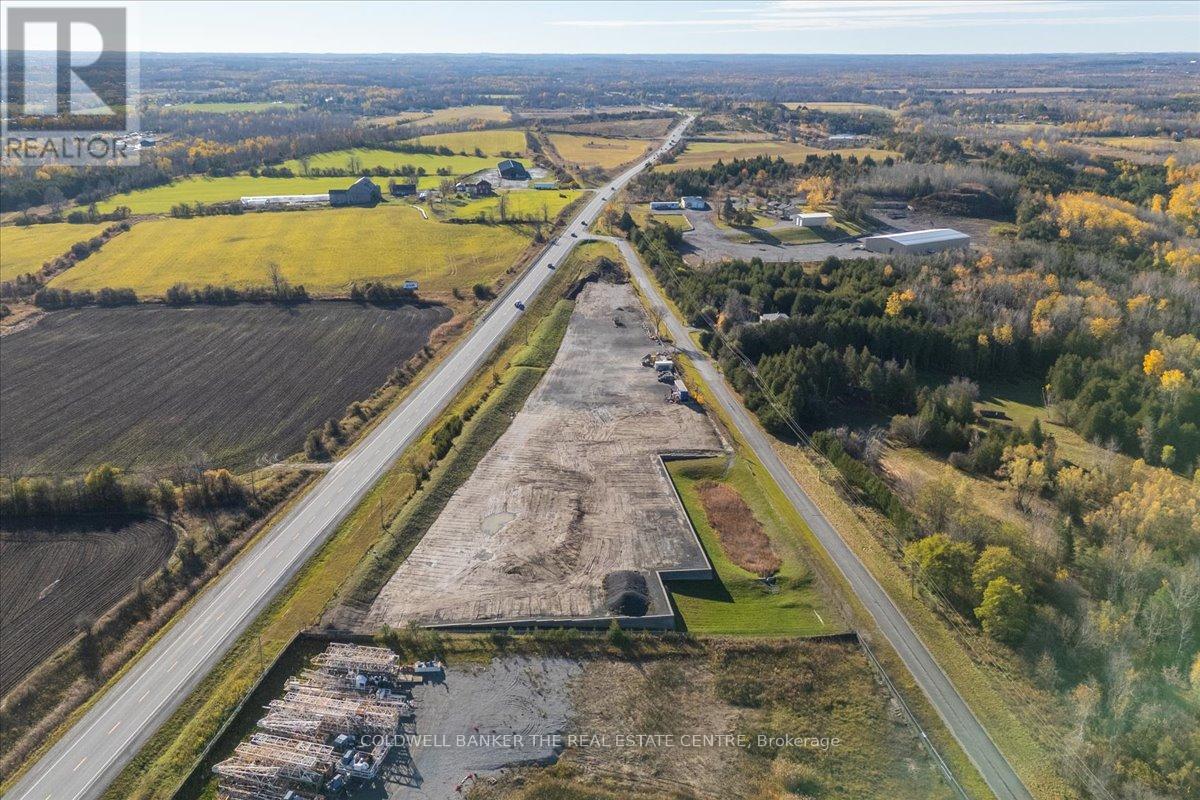
17 Ellisview Road
Georgina, Ontario
5.4 Acres available for Commercial use with large frontage on Hwy 48 just outside of Sutton. Site plan approved for Landscaping company. C2 Zoning allows for many uses including Garden Centre, Office, Restaurant, Vehicle Sales, Vet clinic and more... Storm/Catch pond and retaining wall completed. (id:39551)
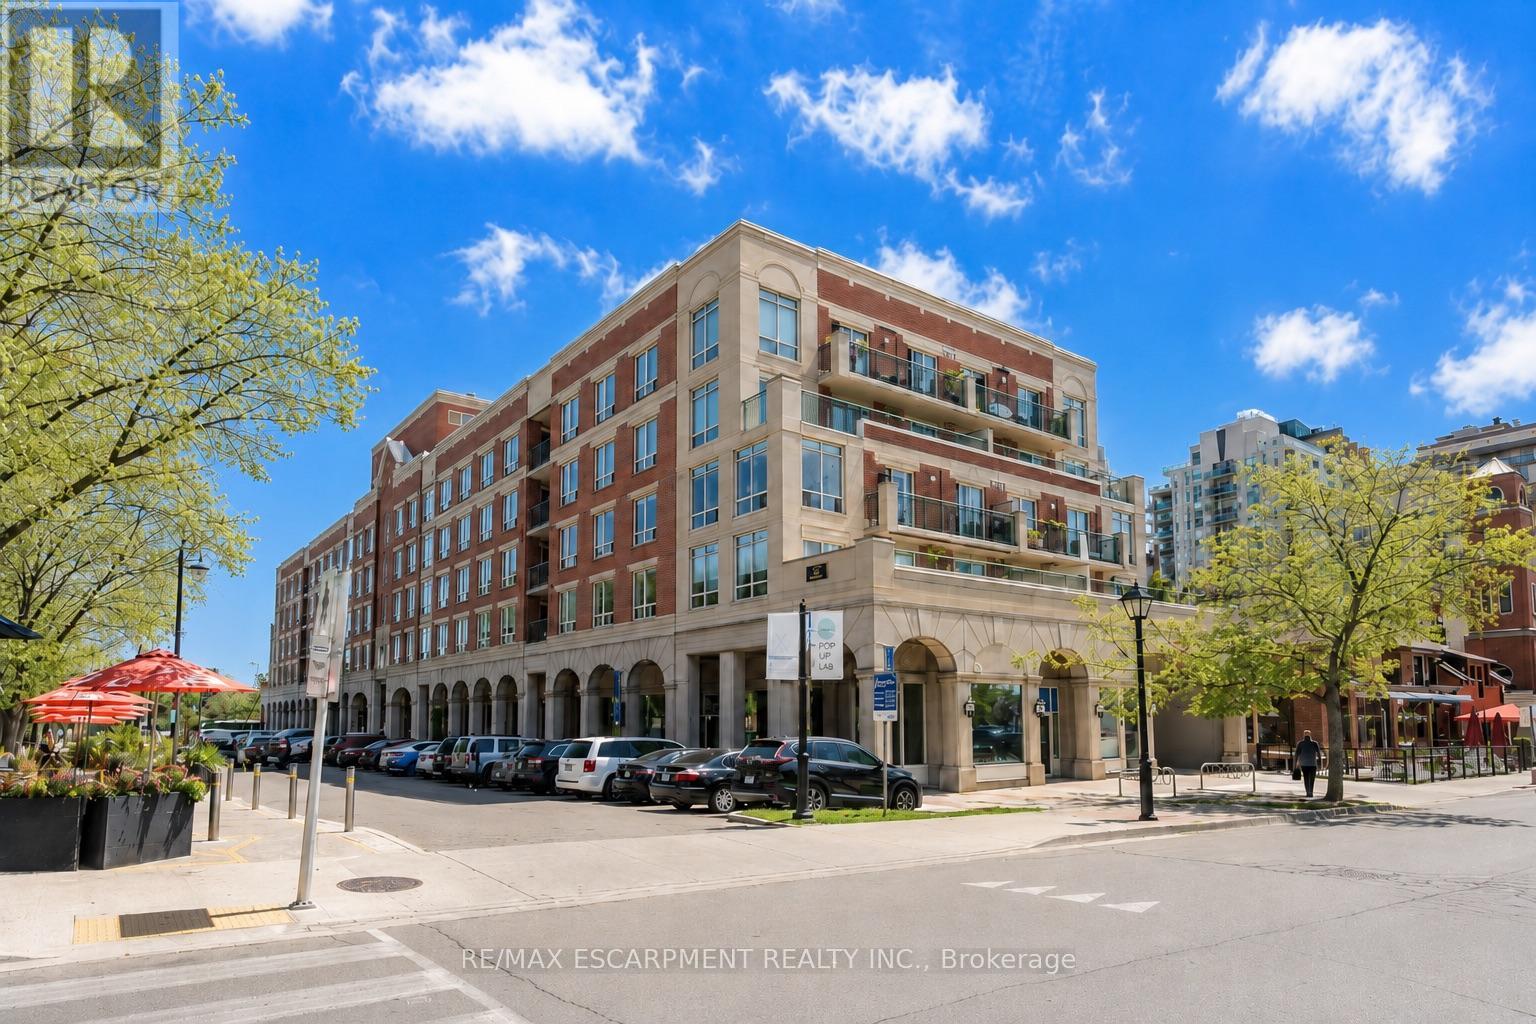
410 - 430 Pearl Street
Burlington, Ontario
A spacious, south-facing suite in one of downtown Burlington's quietly well-regarded boutique buildings. This 2-bedroom, 2-bath condominium offers approximately 1,178 sq. ft. of well-planned living space, along with two side-by-side underground parking spaces and a large private locker - a rare combination in the downtown core. Bright principal rooms, generous bedrooms, Village rooftop views, and partial lake views add to the appeal, while the formal dining area and eat-in kitchen offer flexibility for everyday living and entertaining. The primary bedroom includesa walk-in closet and ensuite bath. The finishes are original, giving the next owner the opportunity to update on their own timeline and create a downtown home that reflects their own style. The Residences of Village Square is known for its intimate scale, character, and community feel, with a rooftop BBQ terrace and true walkable living just steps to Spencer Smith Park, the waterfront trail, The Pier, restaurants, coffee shops, galleries, and boutiques. A rare chance to own real space in the heart of the city - and make it entirely your own. Sorry No dogs permitted (by-law). (id:39551)
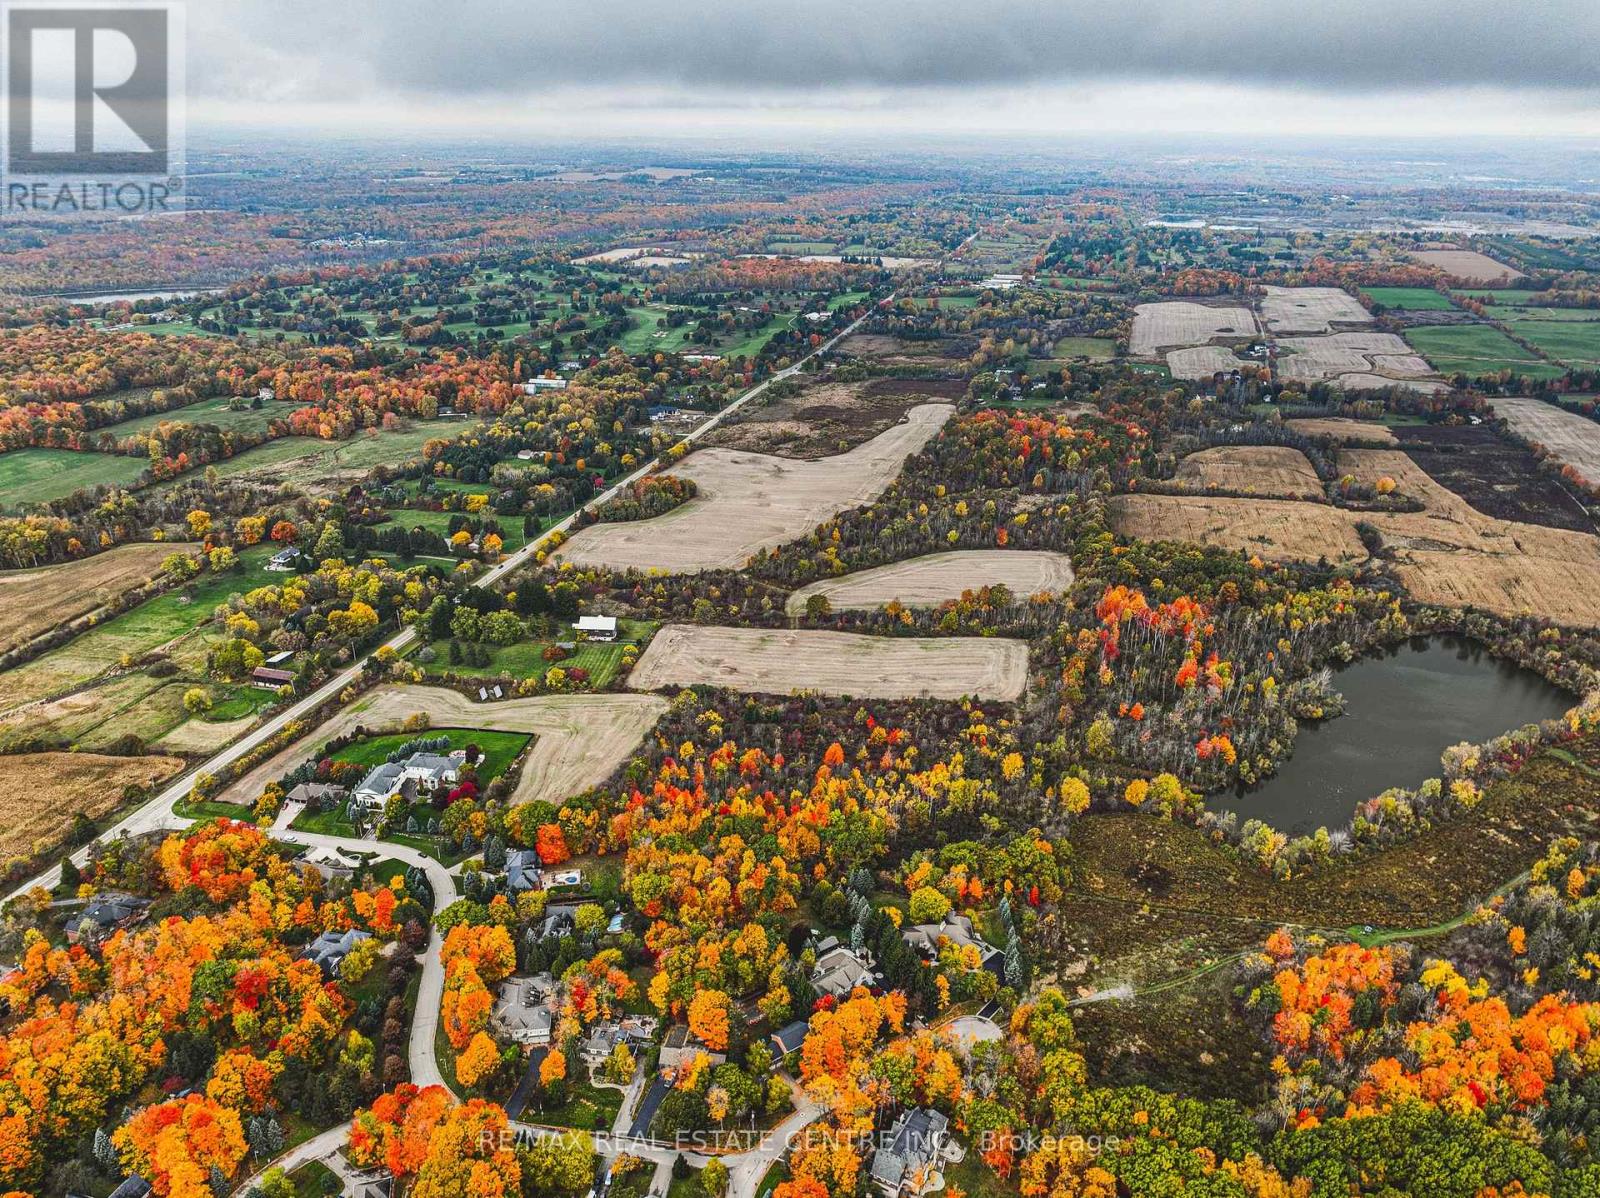
3415 Cedar Springs Road
Burlington, Ontario
Welcome to 3415 Cedar Springs Road, a rare offering of approximately 80 acres of prime agricultural land nestled in the rolling countryside of North Burlington. Surrounded by natural beauty and located just minutes from the Niagara Escarpment, this property provides the ideal setting to build your dream country estate, hobby farm, or equestrian retreat. Zoned agricultural (A), the property permits the construction of one residential dwelling and offers endless potential with its open fields, mature woodlands, and gently rolling terrain. Enjoy the best of rural living with access to some of Burlington's most scenic outdoor destinations - including Mount Nemo Conservation Area, Crawford Lake, Rattlesnake Point, and the Bruce Trail, all just minutes away for hiking, rock climbing, and breathtaking views. Explore nearby Hilton Falls for picturesque waterfalls or Lowville Park, known for its tranquil creekside walking trails, baseball diamonds, and family picnic areas. Despite its peaceful country setting, the property is only a short drive to downtown Burlington, Waterdown, Milton, and major commuter routes (403/407/QEW), offering the perfect balance of serenity and convenience. Highlights: Approx. 80 acres of rolling farmland and natural beauty Agricultural zoning allows for one residential dwelling Minutes to Mount Nemo, Rattlesnake Point, and the Bruce Trail Nearby Hilton Falls, Lowville Park, and scenic waterfalls Family-friendly amenities including parks, trails, and baseball diamonds Easy access to McMaster University, downtown Burlington, and major highways This is a unique opportunity to create your dream property in one of Burlington's most prestigious rural settings, surrounded by nature and endless recreation. (id:39551)
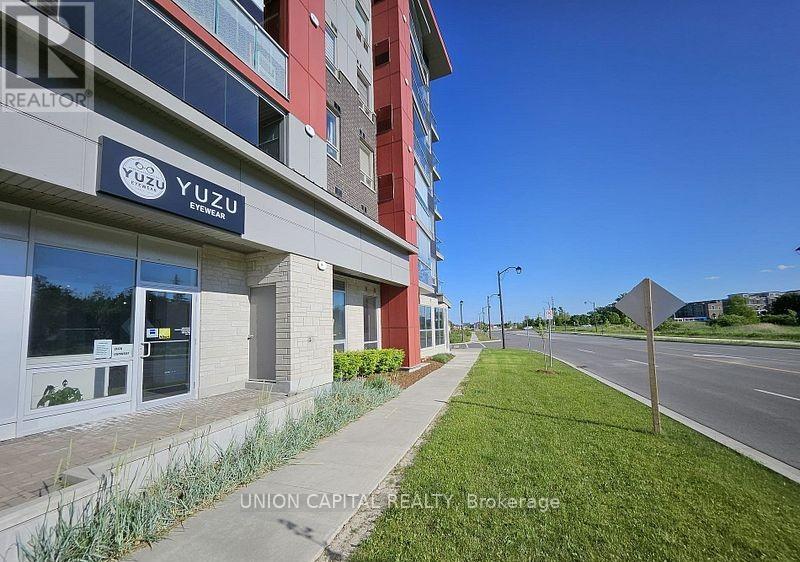
8 - 3380 Bur Oak Avenue
Markham, Ontario
Positioned Along High-Traffic Bur Oak Avenue, This Outstanding Commercial Unit That ComesWith1-Underground Parking Spot & 1-Locker, Delivers Exceptional Exposure And Effortless Access,Making It A Strategic Addition To Any Investment Portfolio. Set Within The Thriving CornellNeighbourhood, The Property Is Surrounded By An Established Mix Of Retail, Dining, GreenSpaces, The Markham Stouffville Hospital, And The Cornell Community Centre - A Location ThatContinues To Attract Steady Foot Traffic And Long-Term Growth. A Major Mixed-Use RedevelopmentIs Slated For The Site Directly Across The Street, Further Enhancing The Area's Profile AndFuture Business Potential. Convenient Proximity To Major Highways And Public Transit RoutesEnsures Seamless Connectivity For Both Clients And Staff. Inside, The Space Showcases A Clean,Contemporary Layout That Has Been Thoughtfully Cared For. Expansive Windows Flood The Unit With Natural Light, While Refined Finishes And Modern Detailing Create A Professional Yet Welcoming Environment Suitable For A Wide Range Of Office Or Retail Uses. An Underground Parking Space Is Also Included, Offering Added Convenience Or An Additional Revenue Opportunity. This Is A Rare Opportunity To Secure A Premier Commercial Space In One Of Markham's Most Desirable Communities. The Unit Owner Also Has Access To The Building Amenities Which Include A Full Gym, "Party Room" & Outdoor Space With BBQs (id:39551)
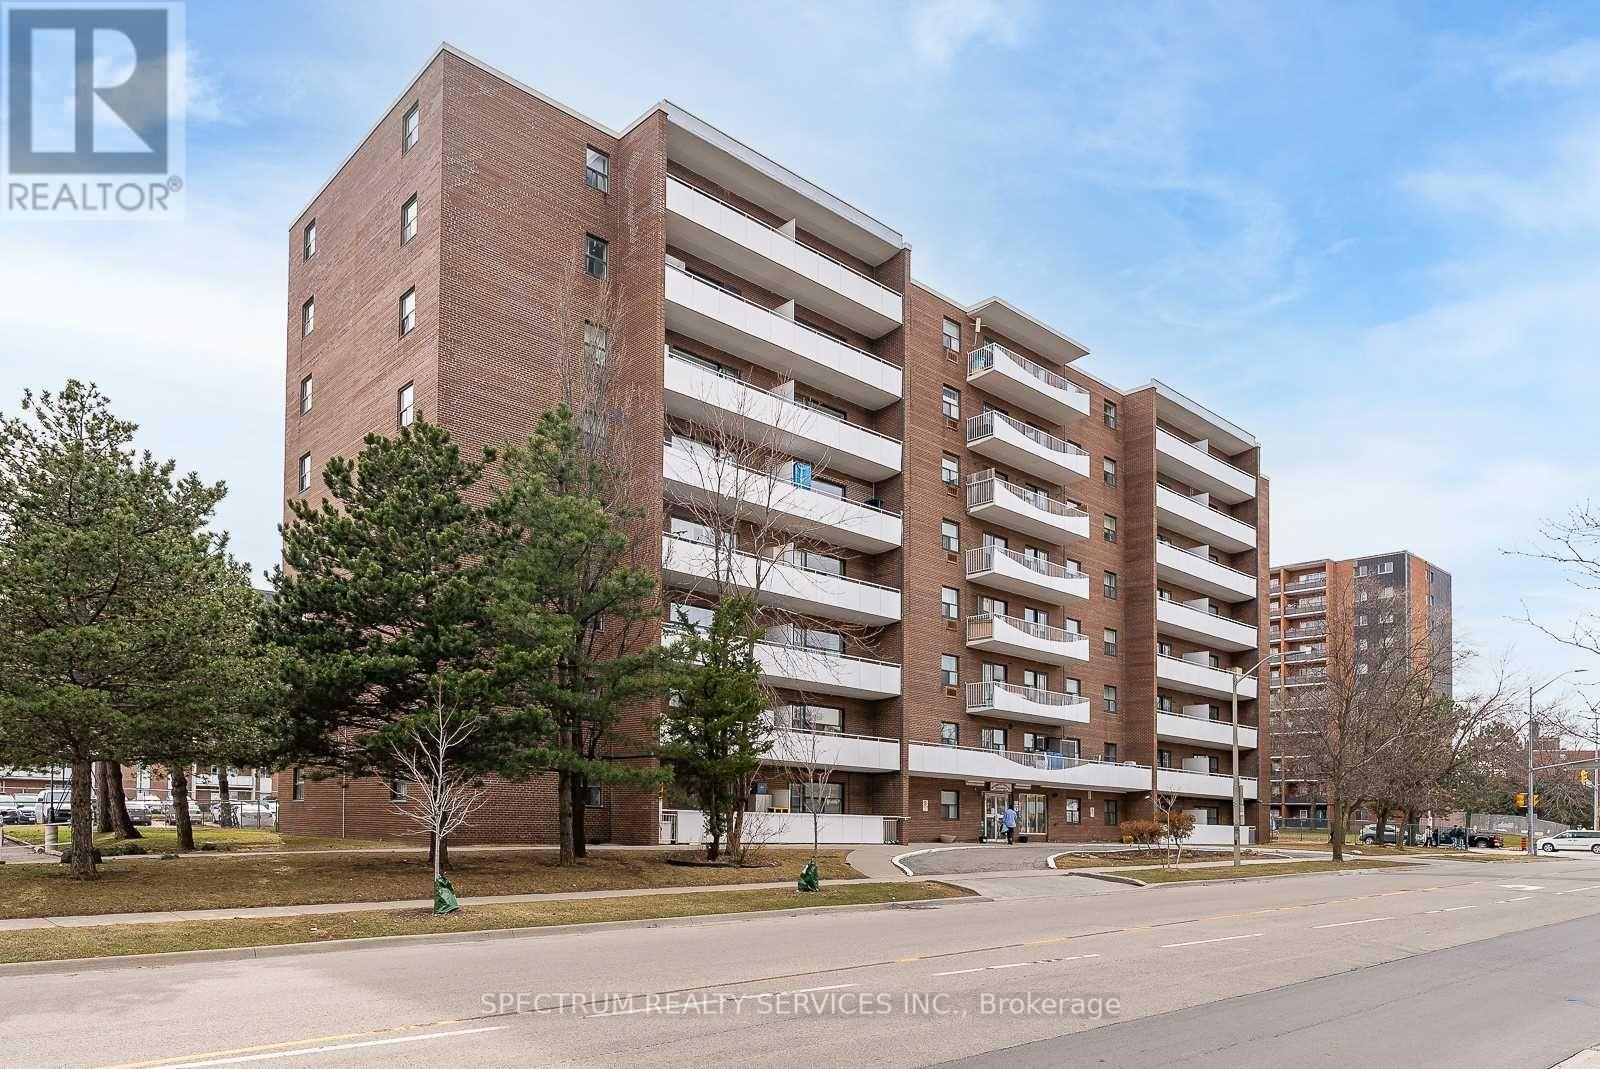
808 - 3320 Fieldgate Drive
Mississauga, Ontario
Welcome Home to this bright & spacious! This rarely offered top-floor unit is exactly what you've been looking for. Enjoy a spacious, inviting open-concept layout featuring a bright kitchen, modern flooring, and a large open balcony with beautiful city views. Perfectly located with public transit at your doorstep and just minutes to Kipling Go/Subway Station. You're also within walking distance to schools, parks, shopping, and a golf club. This well-maintained condo building offers very low maintenance fees that include all utilities-a fantastic value for homeowners and investors alike. Close To Shops, Transit, 427. Additional Ensuite Storage. Cable, internet and phone Included. Excellent Opportunity For First Time Buyers, Investors, Downsizers, Renovators. Internet Included In Condo Fees. A great home you don't want to miss! Extras: Very low maintenance fees - (289.88 Monthly), INCLUDES all utilities, internet & cable, Ensuite storage space, Existing appliances (as is): Fridge, stove, light fixtures, living room A/C unit Shared laundry on main floor. OWNERS OF THE UNITS PAY $40.00 A MONTH ONLY FOR JUNE/ JULY/AUGUST ABOVE THE MAINTENANCE FEE. (id:39551)
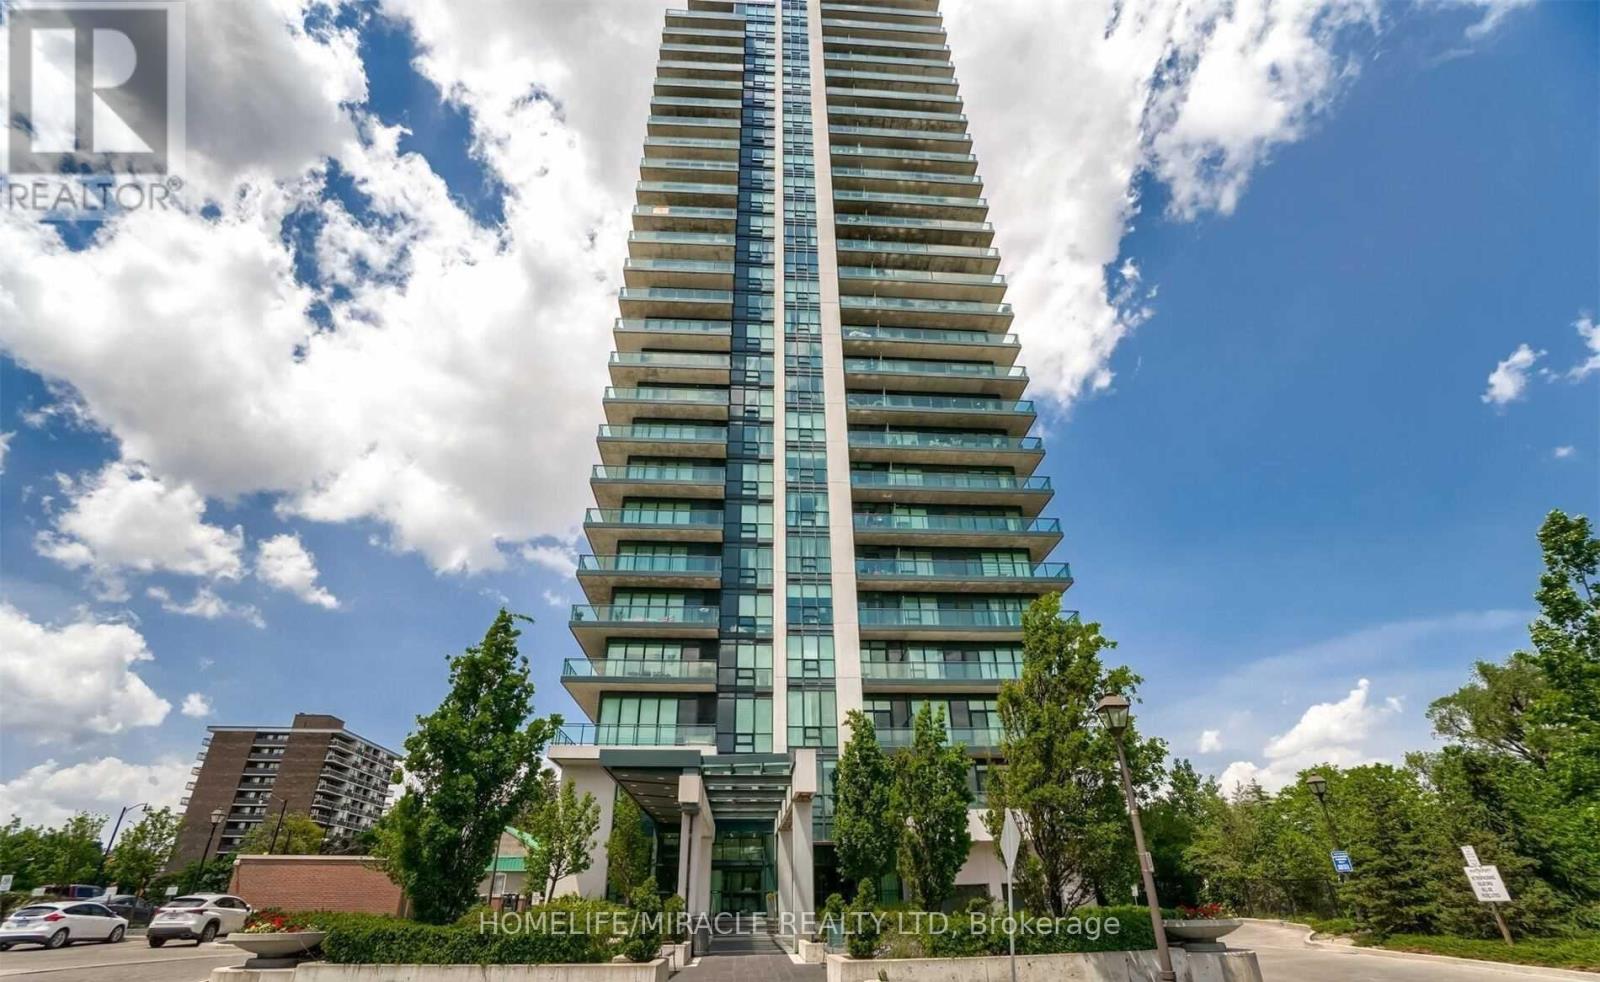
1002 - 100 John Street
Brampton, Ontario
Stunning and spacious 2 Bdrm Den Corner Unit w/ A wraparound Balcony & wonderful views of Downtown Brampton. Large Open Concept, w/FL to Ceiling Windows & Lots of Natural Sunlight. New Vinyl Flooring, New Vanities In Both Bathroom. Large & Well Laid Out With Bat In Kitchen, Granite Countertops & Breakfast Bar, Over-Looking the Living & Dining Area. Master Bdrm w/Ensuite & W/I Closet. Entry to Unit Has A Den. Easy Access To Hwy 410 & Public Transit, GO station. (id:39551)
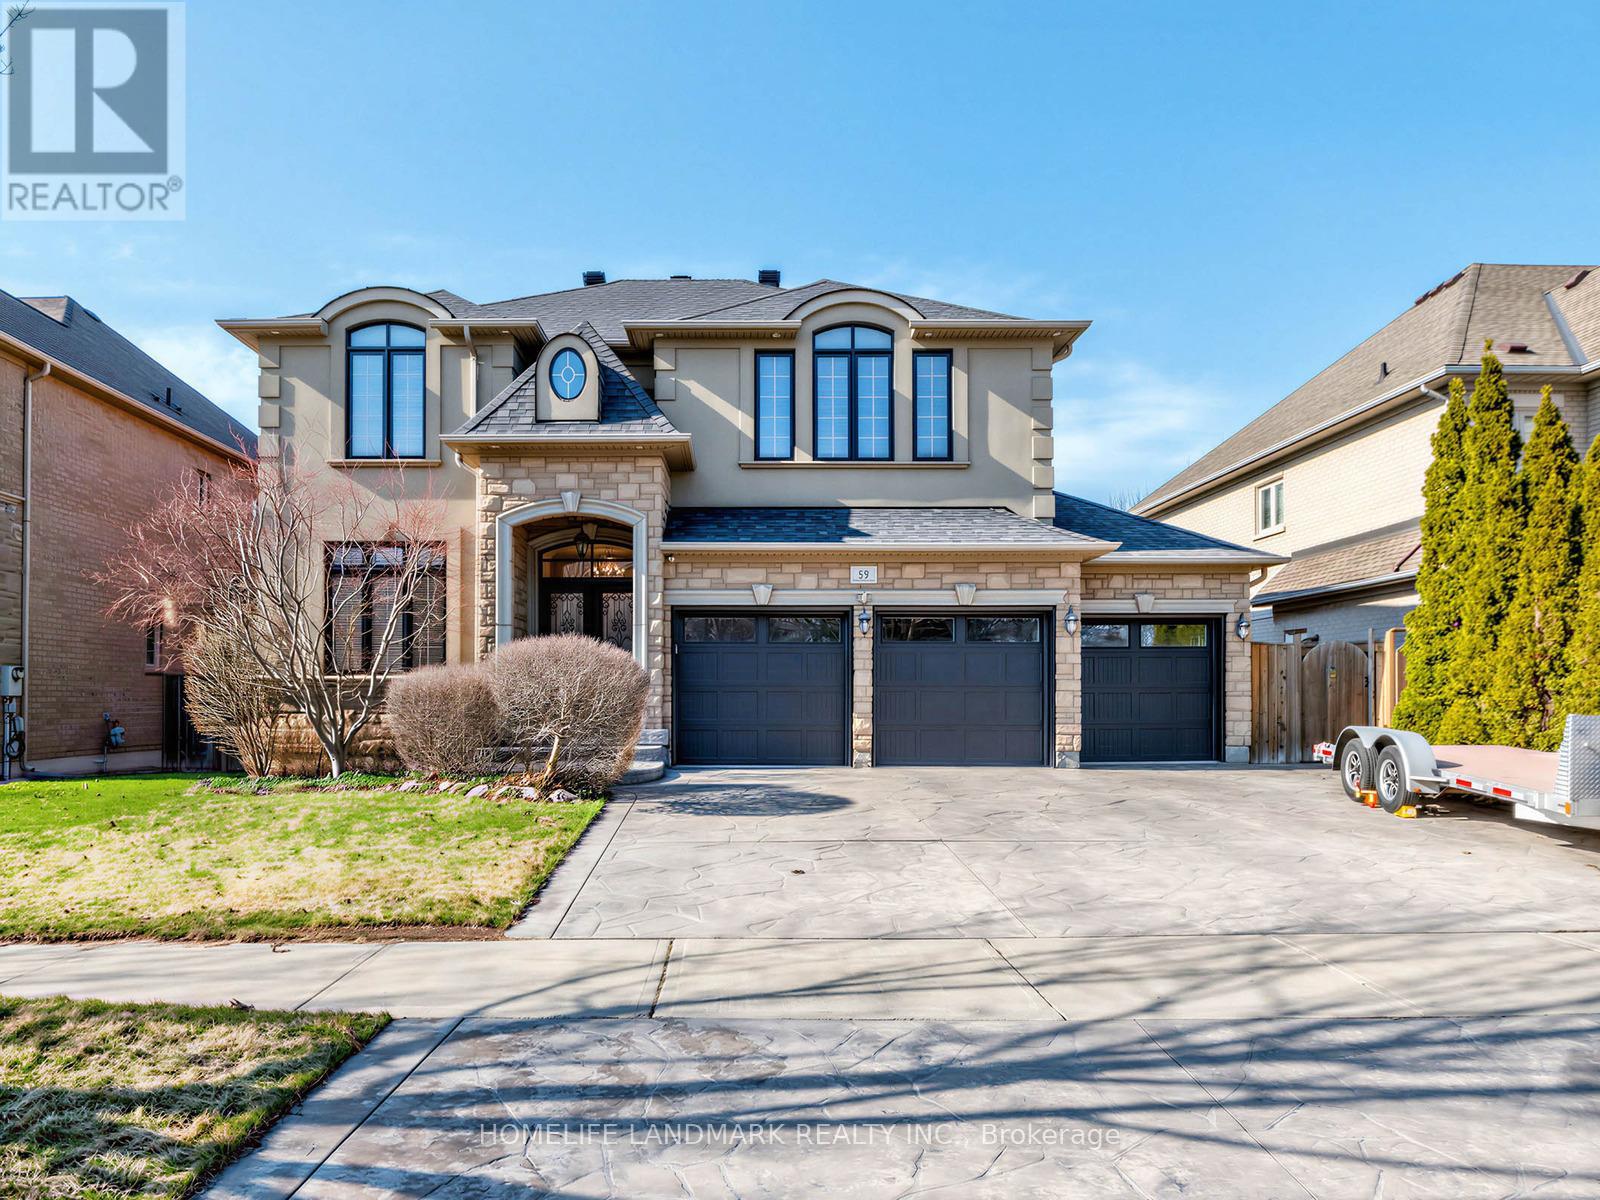
59 Black Walnut Crescent
Richmond Hill, Ontario
Stunning detached home situated on a premium lot in one of Richmond Hill's most sought-after communities!Featuring a functional and spacious layout with 4 generously sized bedrooms and 2 ensuites, perfect for growing or multi-generational families. Bright interior with well-appointed living spaces and a fully finished basement offering additional versatility for recreation or extended living.Rarely offered triple-car garage with ample driveway parking. Large lot with excellent outdoor potential.Ideally located within top-ranking school zones, including the highly acclaimed St. Robert Catholic High School (IB Program), making it a prime choice for families focused on education. Close to parks, community centres, and everyday conveniences.Minutes to shopping, restaurants, and major amenities including Hillcrest Mall, as well as easy access to transit and major highways.A rare opportunity to own a quality home in a prestigious and family-friendly neighbourhood! (id:39551)
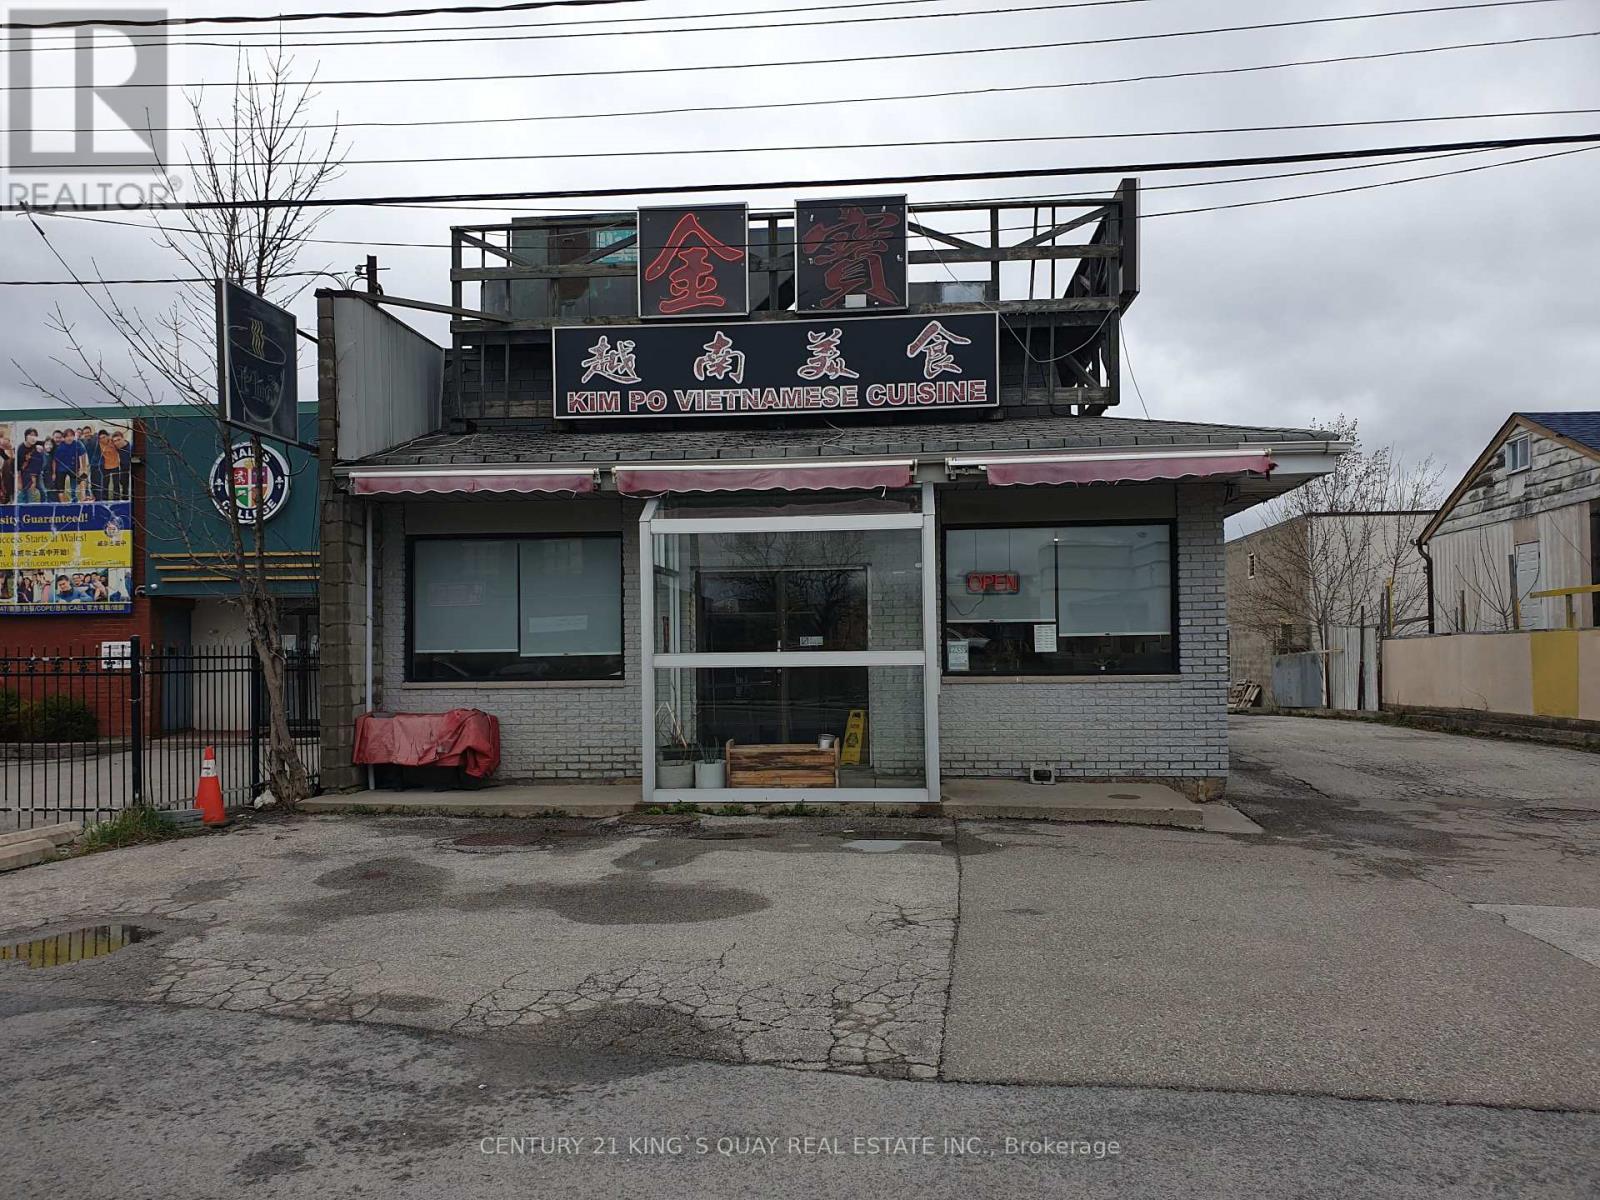
58 Redlea Avenue
Toronto, Ontario
One Of A Kind Opportunity At The Strategic Location For Both Your Investment & Business, Either Use The Way As Is, The Existing Restaurant, Or Redesign The Way As You Operate, Or Rezone And Redevelop, Too Many Alternatives, Unlimited Potential. Major Commercial Retail Area, High Customer Traffic Flow, Rapid Developing, Excellent Exposure, Rarely Available Strategic Location, Right In Between Toronto & Markham, Closed By Prominent Shopping Centres, Go Train Station Etc, Can't Miss! (id:39551)
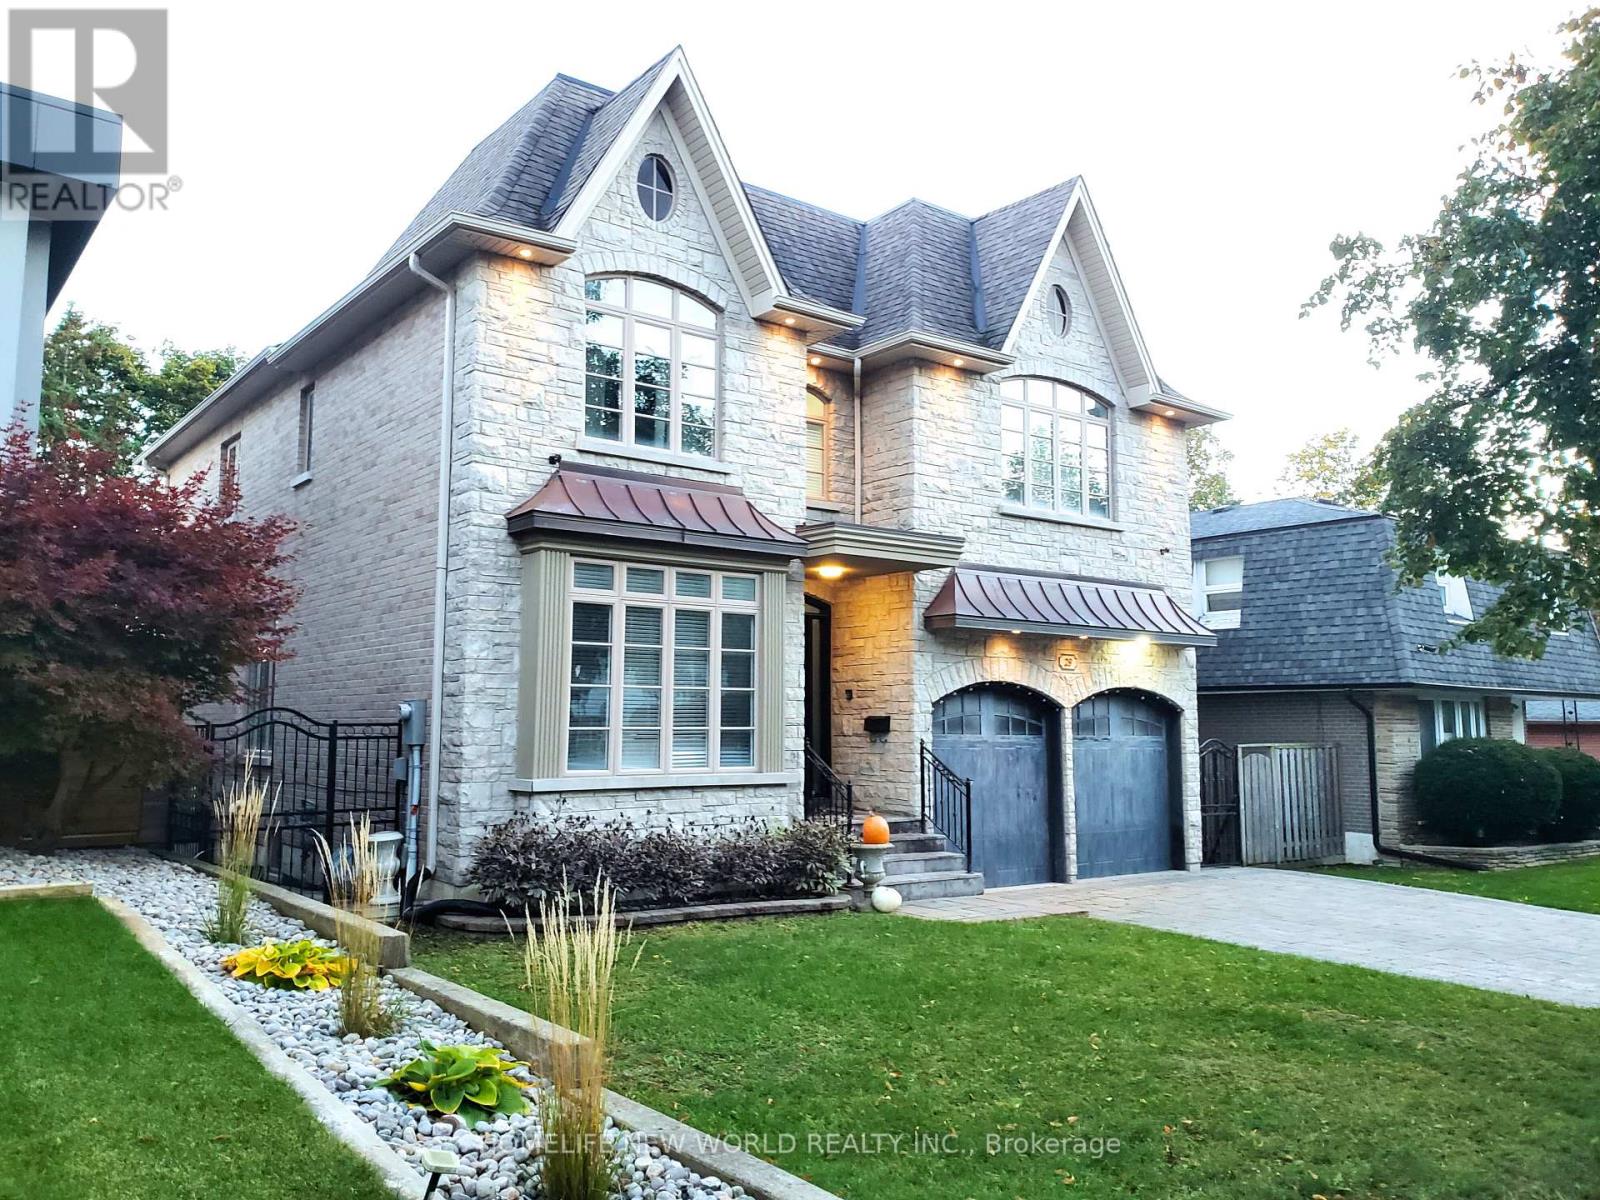
29 Threadneedle Crescent
Toronto, Ontario
Customer-Built Gorgeous Home. Excellent Layout With 10' Celling On Main. Crown Moldings. Wainscotings. Pot Lights. 2 Skylits. Main Flr Office. family Sized Kitchen With Central Island, Granite Counter. Large Breakfast Area W/O To Deck. 2 Gas Fireplaces.Master Br W/Spa Like 6Pc Ensuite, His/Her W/I Closet, Gas Fireplace, Pro Finished W/O To Backyard Basement W/Wet Bar, Huge Rec Area, 2 Brs, 4Pc Bath. Interlock Driveway. Close To TTC, HWY, Shopping, Restaurants, Library, Top Schools. (id:39551)
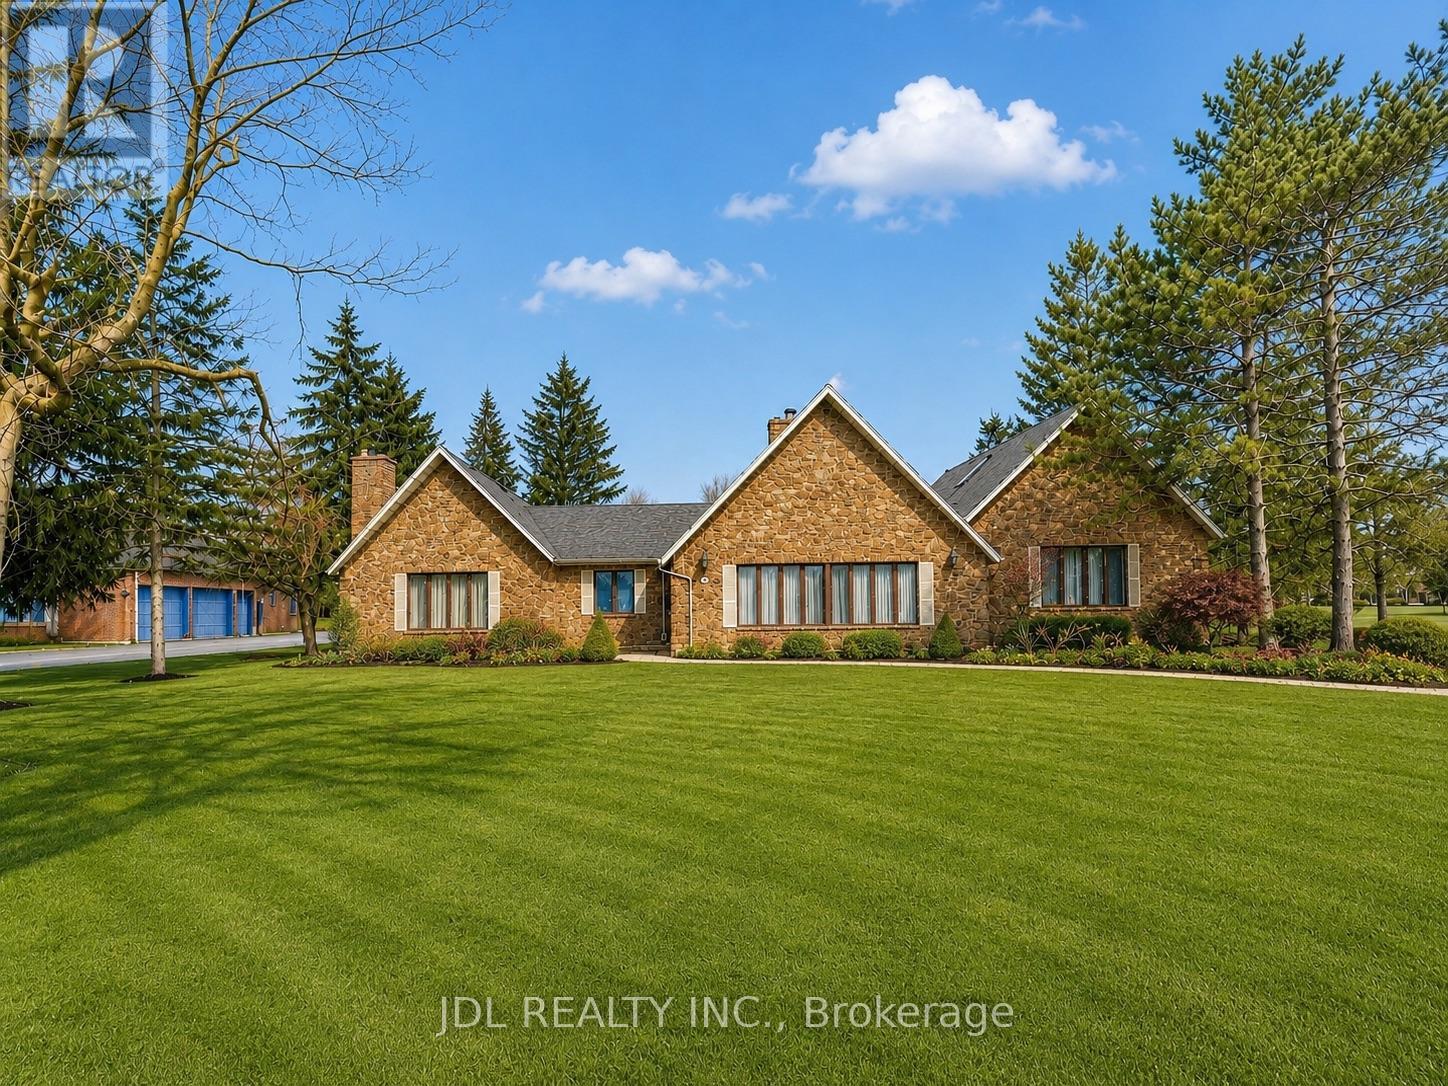
2033 Niagara River Parkway
Fort Erie, Ontario
A Rare Opportunity To Own A 3700+ Sq. Ft. With Dock Rights.Panoramic River Views!!! Recipe For Success This Massive Kitchen Has Plenty Of Storage A Large Island And Wall To Wall Windows For Spectacular Views Of The Waterfront.The Living Room Boasts A Gorgeous Stone Wood Burning Fireplace From Floor To Ceiling,Wetbar,Plenty Of Space For Entertaining And Again Wall To Wall Windows,The Large Den Overlooks Your Meticulously Landscapted Pool Area And Private Rear Yard.This 3+3Bedrooms 4 Bathrooms Home With Hardwood,Large Master Suite With River Views And A Gas Fireplace. (id:39551)
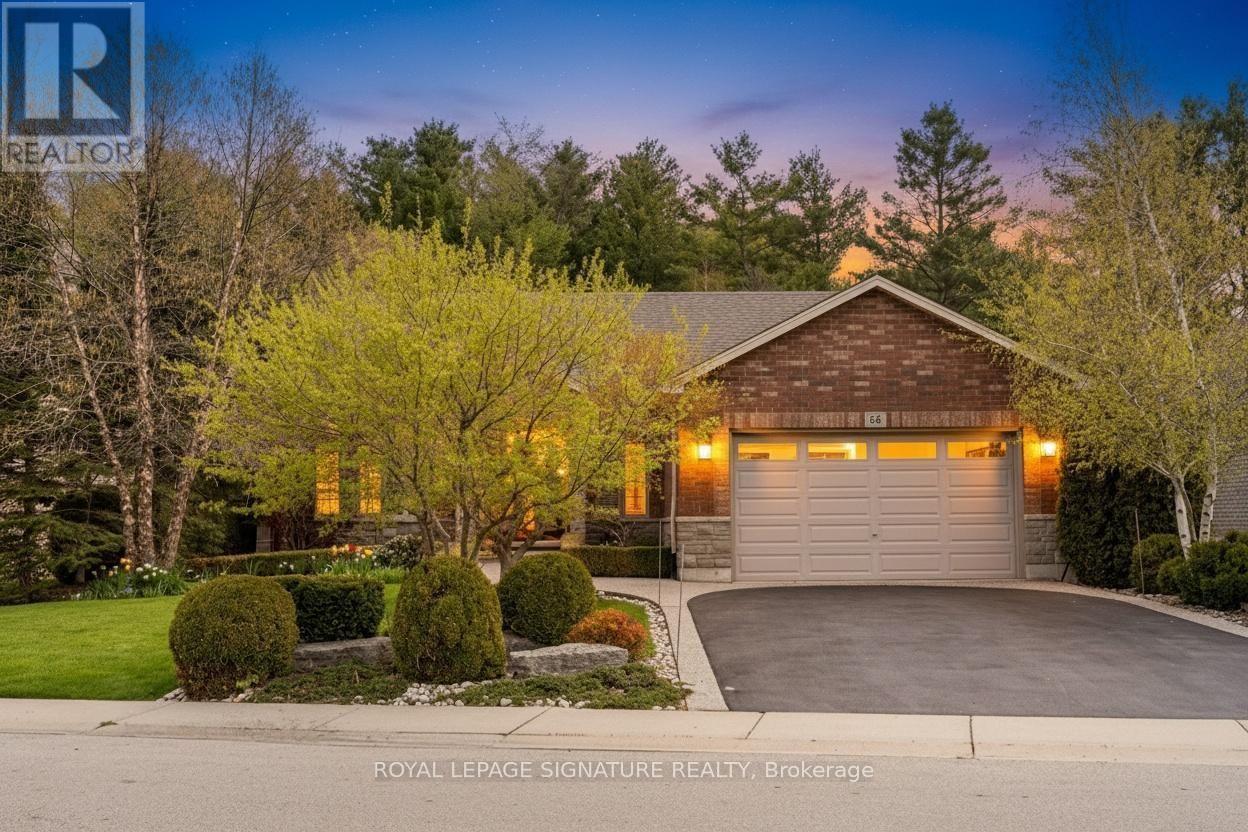
64 Newport Lane
Norfolk, Ontario
Style and sophistication define this exceptional executive bungalow offering over 2,600 sq ft of finished living space on a spectacular lot in one of Port Dover's most prestigious neighbourhoods. Built in 2009 and upgraded to perfection, this move-in-ready home showcases modern colours, quality finishes, and thoughtful design throughout. The custom kitchen is a true showpiece, featuring an oversized island, marble countertops, stone backsplash, and stainless steel appliances, while a separate dining room and open-concept great room create an ideal space for entertaining, complete with cathedral ceilings, a striking limestone fireplace, built-in media storage, and wide plank hardwood flooring throughout most of the main level. The spacious primary suite offers a large walk-in closet and a spa-inspired ensuite with granite counters, vessel sinks, oversized walk-in shower, and a freestanding floor-mounted bathtub. Additional main-floor bedroom, a beautifully updated 3-piece bath with walk-in shower, and a generous laundry room with garage access complete the level. The mostly finished basement expands the living space with a large recreation room behind elegant French doors, two spacious bedrooms, a 3-piece bath with walk-in shower, a versatile office with ample storage, a second kitchen area, and a utility room offering even more storage. The private, landscaped backyard backs onto Black Creek Conservation Area and is an entertainer's dream, featuring a covered porch, stone patio, armour stone, river rock, perennial gardens, and mature trees that provide breathtaking fall colour. Recent updates include upgraded shingles, resurfaced driveway, and custom drapery valued at over $8,000. Ideally located near just minutes from Port Dover's beach, marina, theatre, shops, restaurants, and downtown core, this home offers the perfect blend of luxury, comfort, and lifestyle in one of Norfolk County's most sought-after lakeside communities. (id:39551)
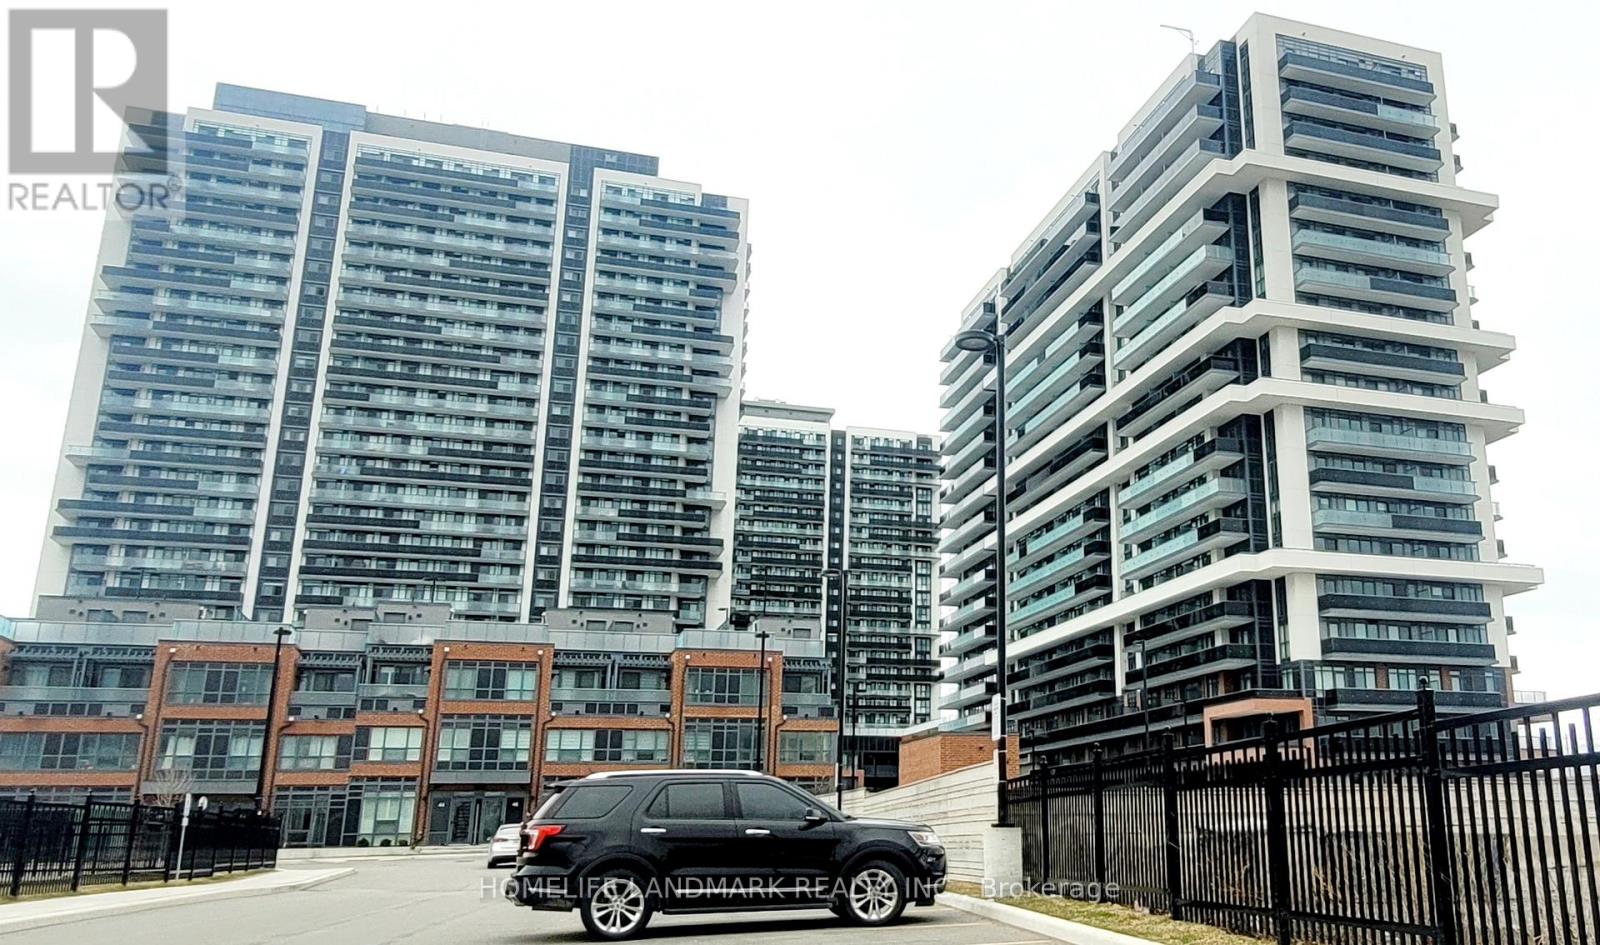
724 - 2545 Simcoe Street N
Oshawa, Ontario
The condo is a brand new, 2-bedroom, 2-bathroom unit located in UC Towers in Windfields, one of Oshawa's fastest-growing and most vibrant communities. It features large windows that bring in plenty of natural light, along with a sleek open-concept kitchen equipped with stainless steel appliances and quartz countertops. The unit also includes a private balcony with unobstructed views, two full bathrooms, and convenient in-suite laundry. Residents of UC Towers enjoy premium amenities such as a modern fitness centre, a stylish party room, and 24/7 concierge service. The location offers exceptional convenience, with close proximity to Ontario Tech University, Durham College, Highway 407, and a variety of everyday essentials. The surrounding community continues to expand, with planned retail and commercial developments, as well as parks, trails, and green spaces. Sellers and Sellers' agent/realtor are related. (id:39551)
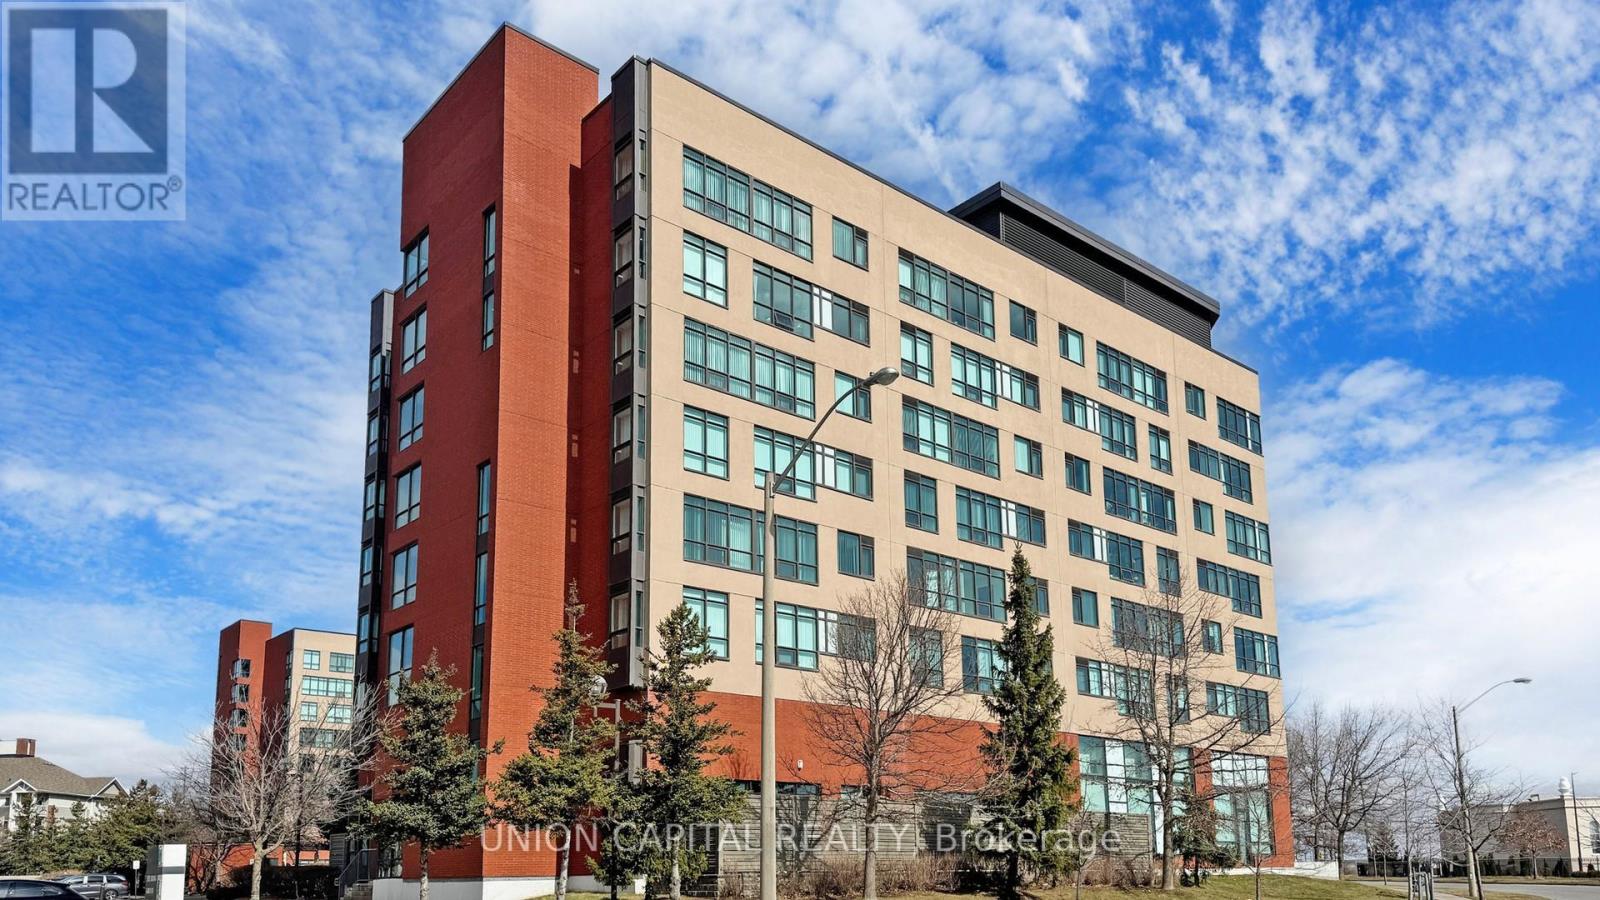
219 - 90 Scottfield Drive
Toronto, Ontario
Welcome to Yee Hong Garden Terrace for those 55 and better. This is a one of one, 1,288 sqft custom-designed suite that offers bright and open living space with two sun-filled solariums, a private balcony and 1 parking spot. Enjoy a spacious layout with a large primary bedroom featuring a walk-in closet, and an oversized den with a window and closet that can be used as a home office, library or 3rd bedroom. There's plenty of space for a family member or support worker to stay over if needed. A perfect step for those ready to downsize and enjoy a simpler lifestyle. Say goodbye to home maintenance, rising bills, and yard work. The building features wheelchair accessibility, retrofitted bathrooms, in-suite non-motion detectors, 24-hour monitoring, onsite medical staff, an in-house clinic, and emergency call service offer added peace of mind. Enjoy a vibrant community with daily activities, group events, and shuttle service to nearby malls and events all while maintaining your independence with support at hand. This is more than a home, its a thoughtfully designed next chapter filled with comfort, care, and connection. (id:39551)
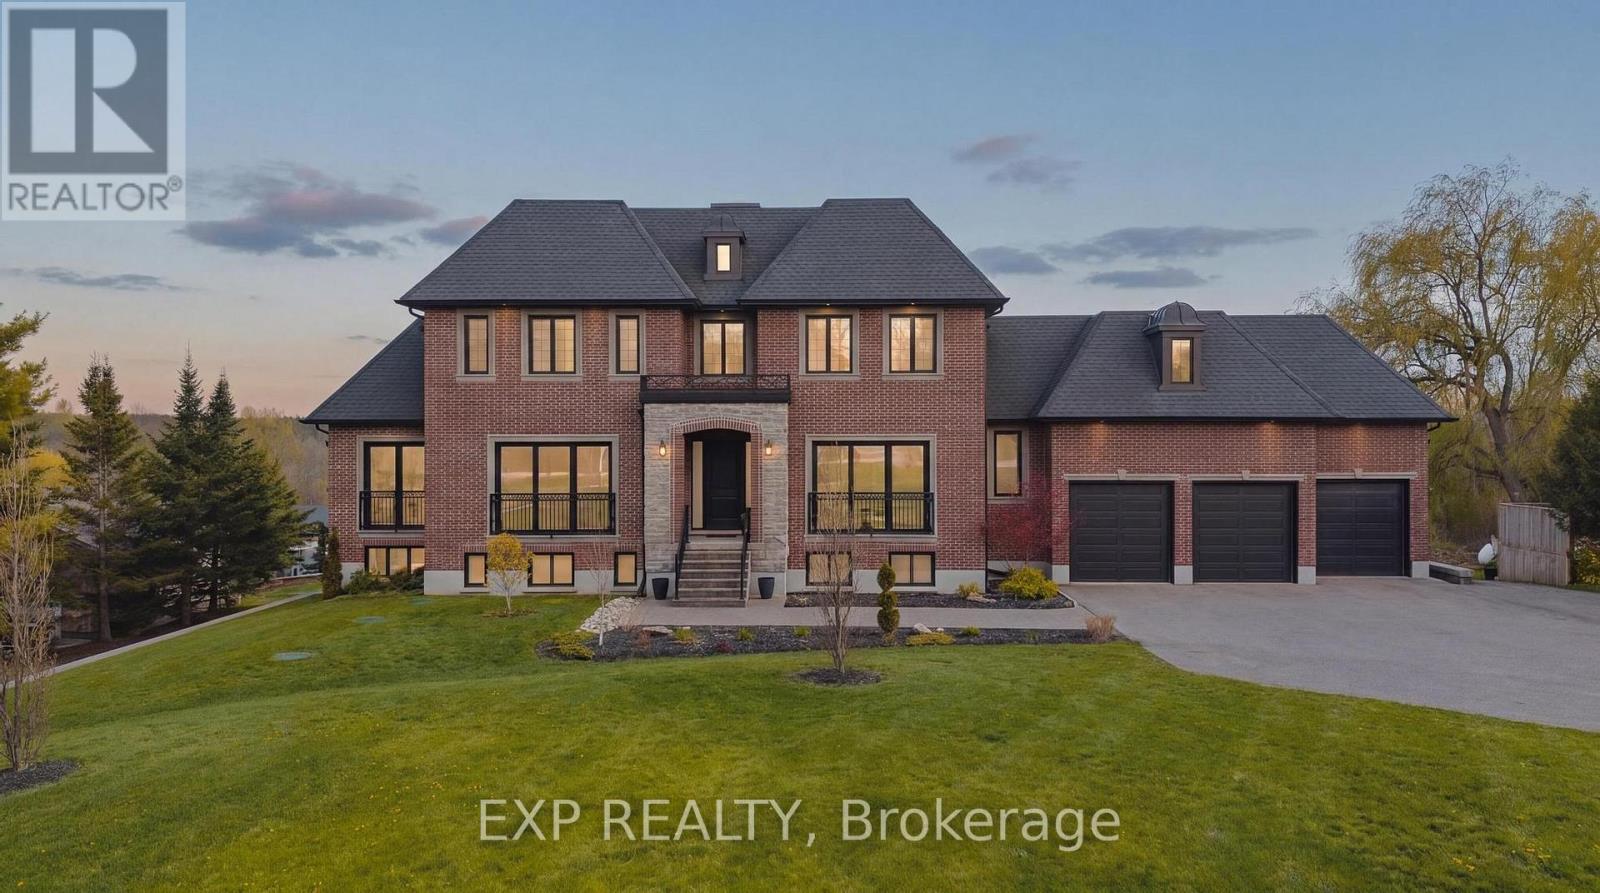
2029 Morrison Road
North Dumfries, Ontario
Tucked at the end of a sweeping 200' private driveway, this extraordinary estate commands nearly 2.5 acres of picturesque countryside. Spanning over 6,500 sqft of finished living space across three levels, every detail of this 100-foot-wide residence has been curated for those who refuse to compromise on quality. Step into the soaring two-storey foyer centered between beautifully appointed formal living and dining rooms. The heart of the home is a gourmet kitchen outfitted with a custom walnut island, full-height pantry, and built-in appliances seamlessly connected to the dining room through an elegant butler's pantry. Upstairs, the primary suite is a true retreat featuring a generous walk-in closet and a spa-inspired ensuite with heated floors. Three additional upper level bedrooms, each well proportioned complete the family floor. The fully finished lower level is as versatile as it is impressive, designed to accommodate both entertaining and multi-generational living. 9' ceilings, oversized windows, a kitchenette, a walk-out to the covered concrete porch, and direct access from the garage make this level exceptionally functional. A soundproofed fifth bedroom; currently a home theatre and a 6th bedroom with a complimentary ensuite round out a lower level that rivals most homes. The 260' deep backyard offers endless possibilities, while the fully insulated, extra-deep three-car garage accommodates all your toys in style. Built with efficiency in mind, this home features triple-glazed windows, spray foamed insulation top to bottom, a comprehensive water treatment system drawing from a drilled well with a Grundfos constant water pressure system. With 23 total parking spaces, 3 fireplaces, main-floor laundry, in-law capability, and a sophisticated security system, 2029 Morrison Road is a rare offering. It's an estate where luxury, privacy, and practicality coexist beautifully among other fine homes in one of North Dumfries' most coveted locations. (id:39551)
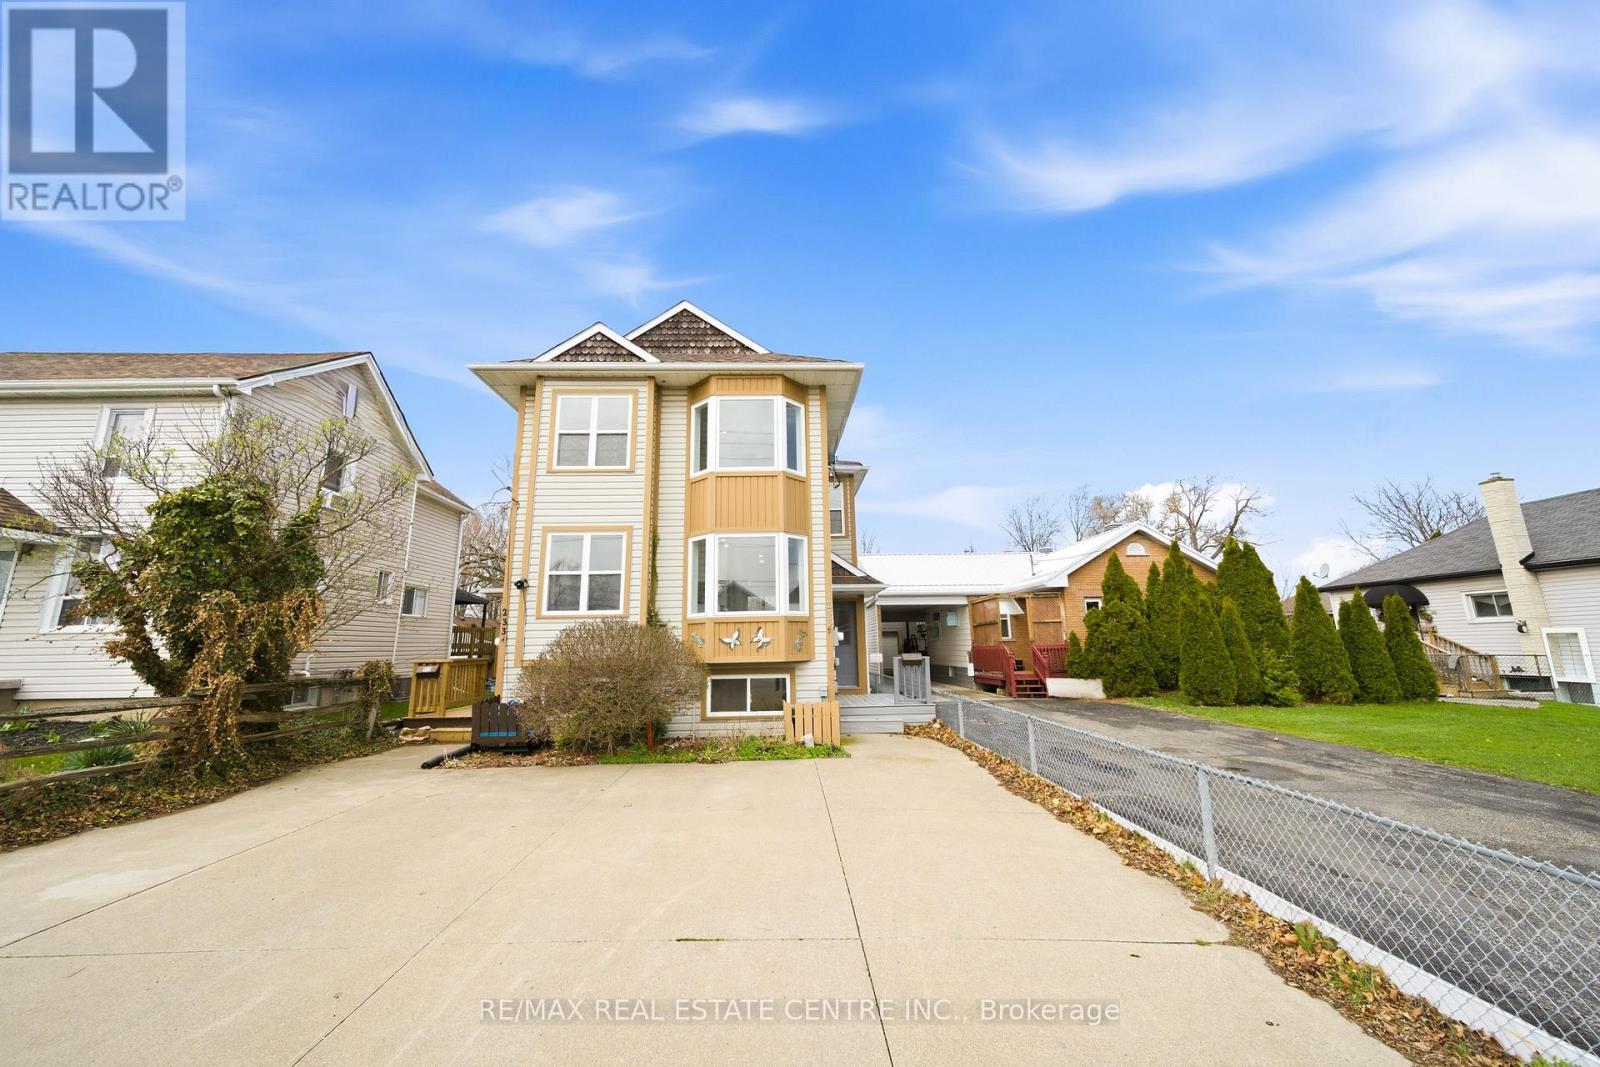
233b Vine Street
St. Catharines, Ontario
Incredible opportunity for investors, first-time buyers, or those looking to downsize! This beautifully renovated semi-detached home in St. Catharines has been updated from top to bottom and offers stylish, carpet-free living throughout. The bright, modern eat-in kitchen is a standout feature, showcasing crisp white cabinetry, new stainless steel appliances, quartz countertops, a sleek backsplash, and potlights. A charming bay window fills the adjoining dinette with natural light, creating the perfect spot for everyday meals. The spacious living and dining area features laminate flooring, a large window, and a walk-out to the backyard-ideal for entertaining or relaxing. A convenient powder room completes the main level. Upstairs, a wood staircase leads to two generous bedrooms, including the primary bedroom with double closets and a beautifully updated ensuite featuring double vanities and contemporary finishes. The fully finished lower level adds exceptional versatility, offering two additional bedrooms or flexible space for a home office, gym, or playroom, along with a full bathroom and a modern, thoughtfully designed laundry room. Step outside to a deep, fully fenced backyard with a patio and green space-perfect for outdoor living, gardening, or creating your own private retreat. A storage shed adds extra convenience. Move-in ready and thoughtfully upgraded, this home delivers comfort, style, and incredible value in a St. Catharines community. (id:39551)
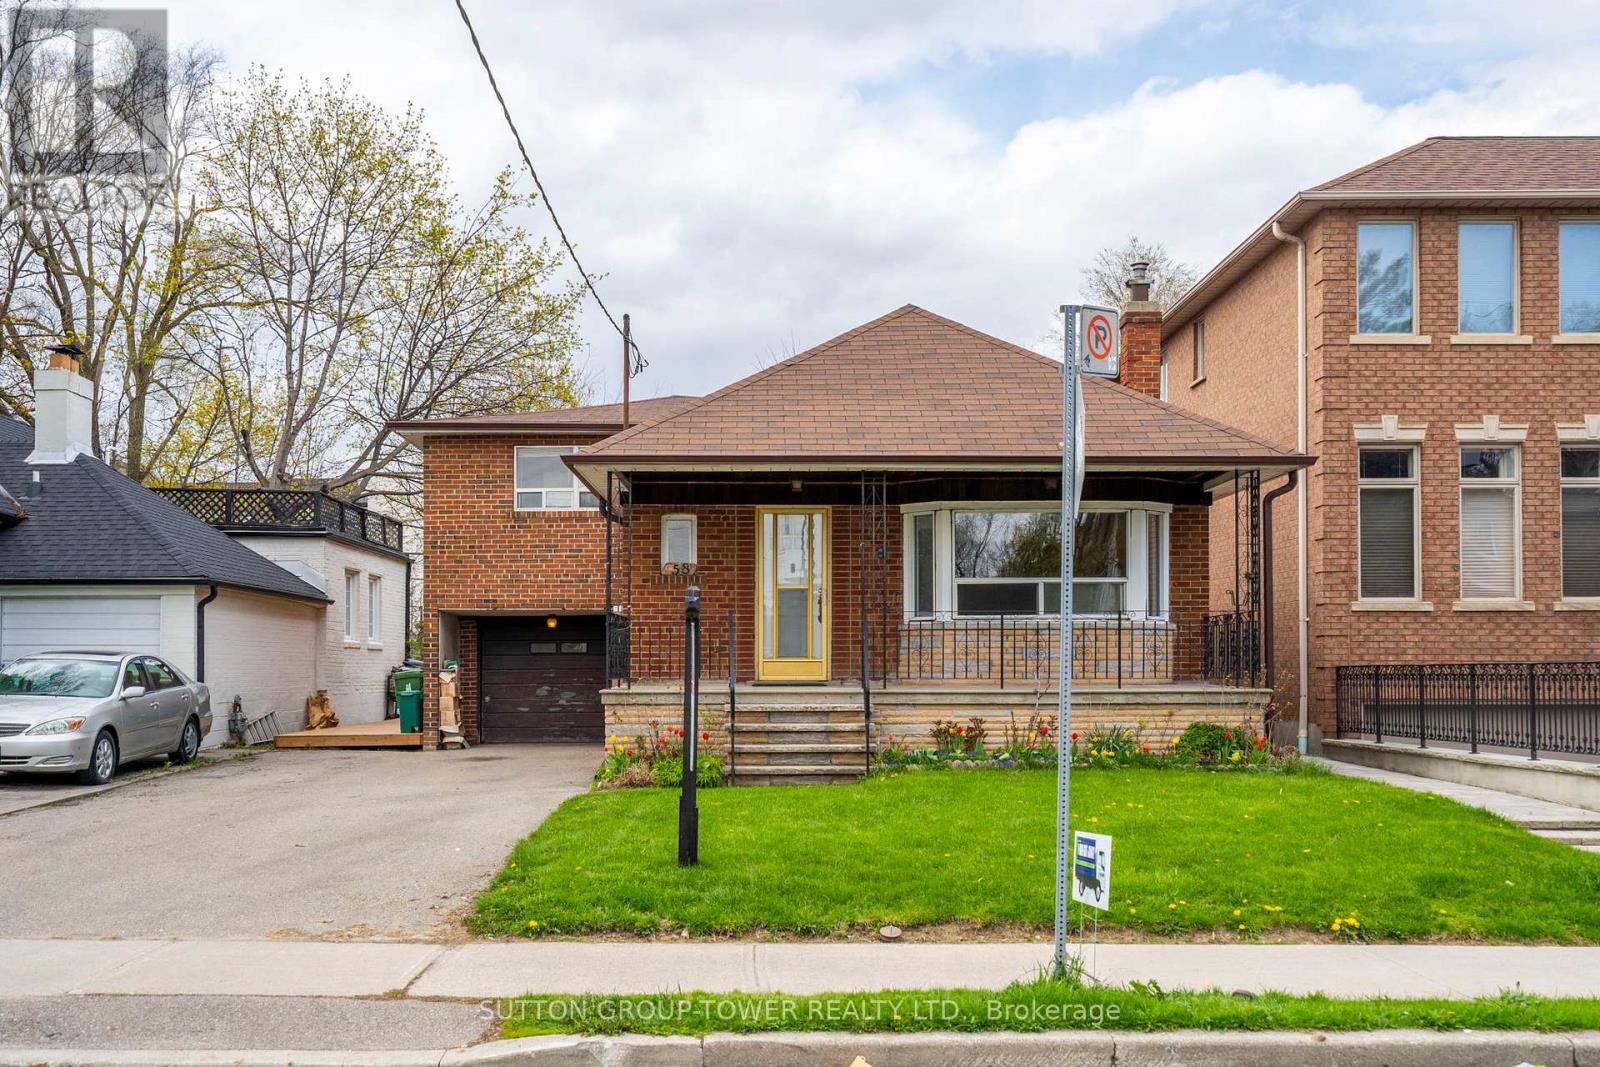
58 Shelborne Avenue
Toronto, Ontario
Opportunity In A Highly Sought-After Mature Neighbourhood! Attention Builders, Renovators, And End Users With Vision-This 3-Bedroom Side-Split Is Ideally Situated In A Well-Established Community Known For Its Strong Sense Of Neighbourhood And Long-Term Value. Set On A Quiet Residential Street And Within Walking Distance To Transit, Schools, And Community Amenities, This Home Offers Exceptional Potential. Perfect For Builders, Investors, Or Families Ready To Renovate And Customize Their Dream Home. This Is Your Chance To Bring Your Imagination To Life And Unlock The Full Potential Of A Prime Property In One Of The Area's Most Desirable Locations. (id:39551)
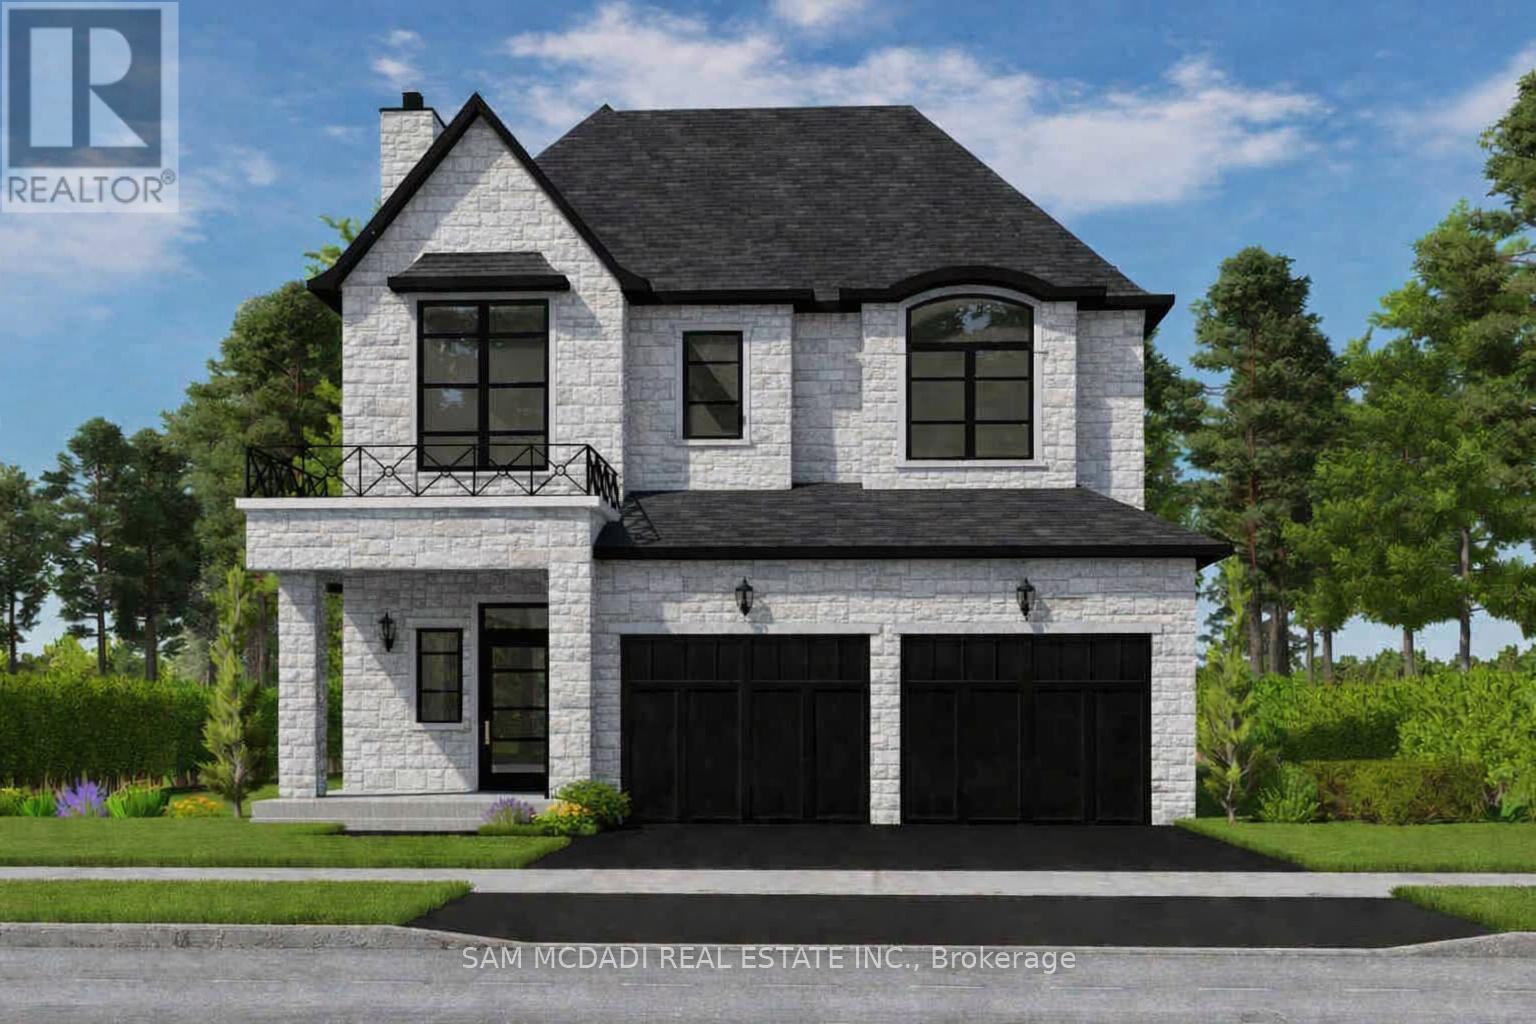
Lot 2 - 18 Linden Lane
Grimsby, Ontario
Welcome to Hillside Manors an exclusive new custom home site, nestled at the base of the beautiful Niagara Escarpment on a Quiet Cul-De-Sac in Desired Area in the Charming & Quaint Town of Grimsby. *ONLY 5* Detached Homes to be Built Offering Bungalow/Bungalow Loft & 2 Storey Design & Size Options from 1300sf - 3000sf by Established Custom Home Builder, Cretaro Homes. The Superb Location & Homes Deliver the Perfect Blend of Modern Design Living & Home Finishings with the Natural Beauty & Tranquility of the Surrounding Landscapes. ***Opportunity to Custom Tailor Your Design & Material Finishing Preferences *** to suit Your Needs. Whether you envision modern contemporary, transitional, farmhouse or classic traditional designs nestled in the superb location the possibilities are endless. *The Homes Offer Beautiful Exterior Elevation Designs incorporating a Variety of Quality Building Materials. Interior Design Layouts Provide a Modern Open Concept Living Style, 2 Car Garages, Spacious Rooms, 9ft Main Floor Ceilings, Lovely Gourmet Kitchens Offering Various Colours & Door Style Designs, Kitchen Islands, Granite/Quartz Tops, Blend of Hardwood, Ceramic and Broadloom Flooring Options, Modern Millwork & Hardware Options, Contemporary Lighting & Plumbing Fixtures, Glass Enclosed Showers, Pot Lights a Full Open Basement with Cold Room & More. Hillside Manors will Deliver Stunning Homes in a Truly Amazing Location. Enjoy Escarpment Views, Scenic Trails, Wineries, Local Farms, Enjoy Water Sports along the Beaches & Beautiful Waterfront Trails & Parks, Marinas, Conservation Parks, Great Schools, Boutique Local Shops & Restaurants, Major Shopping Centres & Steps to Picturesque and Charming Downtown Centre. Ideal for Commuters with Quick Access to QEW Highway & Easily Access the Niagara Region & GO Station Options into Toronto & Future Grimsby GO station nearby. Just a Wonderful Place to Call Home! (id:39551)