
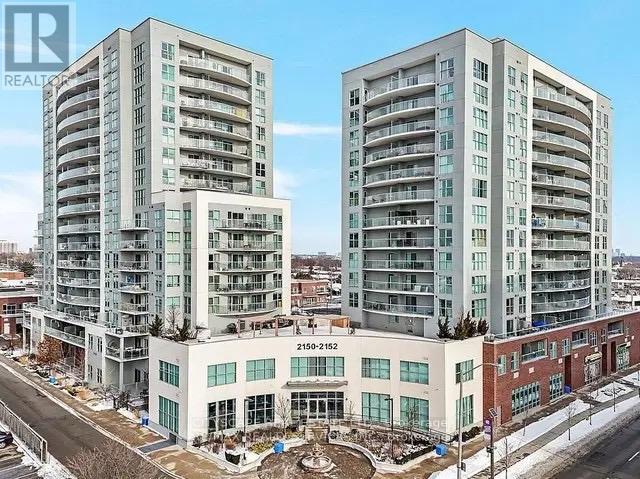
606 - 2152 Lawrence Avenue E
Toronto, Ontario
Step into a modern condo 596 sq ft. in heart of city where the charm of another era meets the ease of modern living-where sun-filled rooms, original character, and thoughtful updates create a space that feels instantly welcoming. Offering 1 Bed + Den, 1 Bath suite & Private Terrace. The living room sets the tone with its beautiful bay window drawing in soft morning light and an nice layout that anchors the space with warmth and history. Pocket doors open to the terrace approx. 200 sq ft, perfect for hosting holiday coffee and enjoys live nature, and the kind of long conversations that linger well into the evening. The kitchen is the heart of the home-functional, inviting and you can cook while staying part of the moment. Step outside and enjoys and play area and feel the beautiful summer, A multi parking provides the convenience to the guests / visitor. Upstairs, the primary suite offers a peaceful retreat complete with an adjoining home office that opens onto a charming balcony-perfect for a quiet morning coffee. All of this is set just steps from the vibrant energy of Locke Street, with its beloved cafés, restaurants, boutiques, and neighbourhood favourites. (id:39551)
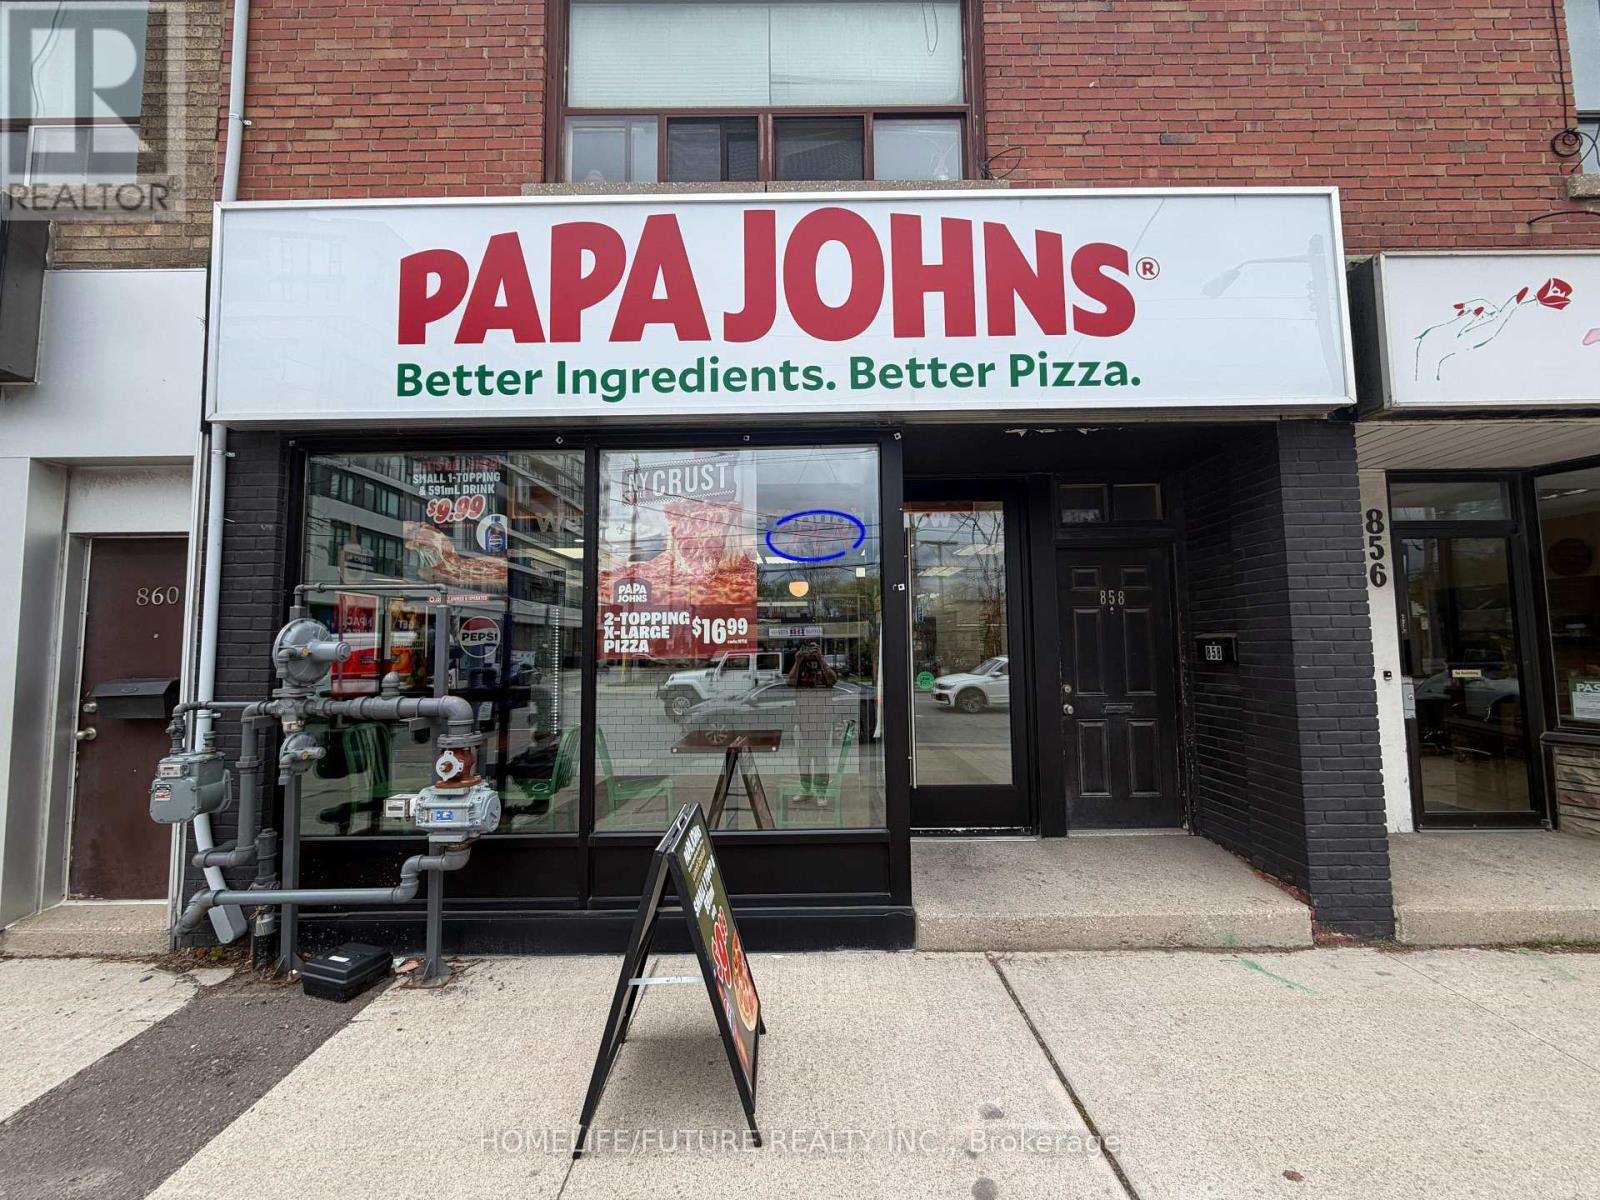
858 The Queensway
Toronto, Ontario
Award-Winning, World-Class International Pizza Franchise Available In Toronto! A Rare Opportunity For An Owner-Operator Or Investor To Acquire A Highly Successful And Profitable Pizza Restaurant In A Fast-Growing Neighbourhood.Strategically Located In A Dense, High-Traffic Area With Exceptional Visibility, This Turnkey Operation Offers A Simplified System For Easy Management And Strong, Steady Sales With Growing Income. Low Monthly Rent Of Only $4,513 Including TMI, Along With A Favorable Long-Term Lease, Ensures Low Operating Costs And Excellent Profitability.This Established Business Is Perfectly Positioned For Future Growth, Surrounded By Thousands Of Existing Residents And Significant New Residential Developments Currently Under Construction. Features Include Impressive Net Income, Loyal Customer Base, Strong Brand Recognition, And Fully Operational Turnkey Setup.Excellent Opportunity To Own A Thriving Franchise Business In One Of Toronto's Rapidly Expanding Communities. Fully Completed Basement With Washroom, Storage Rooms And Recreational Room (id:39551)
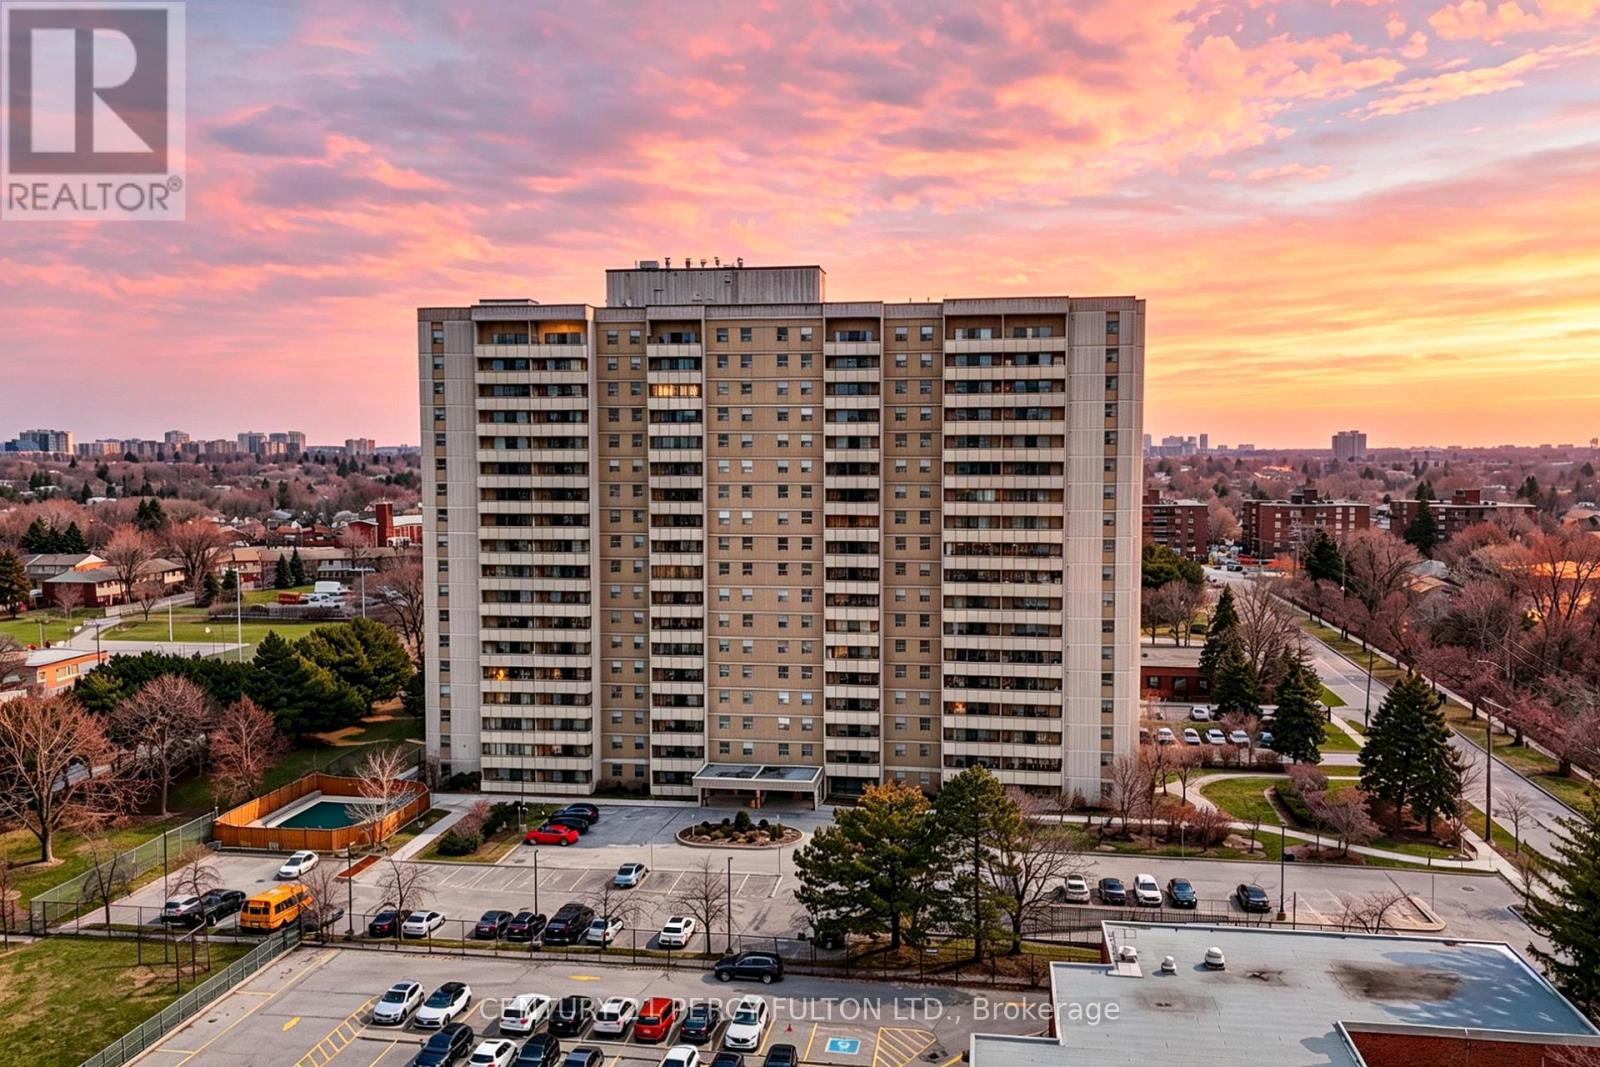
512 - 1338 York Mills Road
Toronto, Ontario
BRIGHT and SPACIOUS CORNER UNIT with UNOBSTRUCTED VIEWS. This 3-bedroom, 2-bathroom corner suite offers a functional open-concept layout. The interior has been modernised throughout, featuring a custom-designed open-plan kitchen with a functional kitchen island, high-end appliances, quartz countertops and backsplash, soft-closing cabinets/drawers, and contemporary finishes. The primary bedroom includes a large walk-in closet and a private 2-piece ensuite. A large balcony provides panoramic, unobstructed views of the surrounding area. The building is absolutely beautiful, well-maintained, and prioritises resident safety with an extensive network of security cameras. Residents have access to a range of amenities, including an outdoor swimming pool, a fully equipped gym, a sauna, and secure bicycle storage. Visitor parking spaces are available on-site. Situated in a highly convenient location with immediate access to the DVP, Highway 401, and Highway 404. The property is steps away from schools, bus stops, local parks, restaurants, and shopping centres. Maintenance fees are comprehensive, covering all utilities (Hydro, Heat, Water), Building Insurance, and Common Elements. (id:39551)
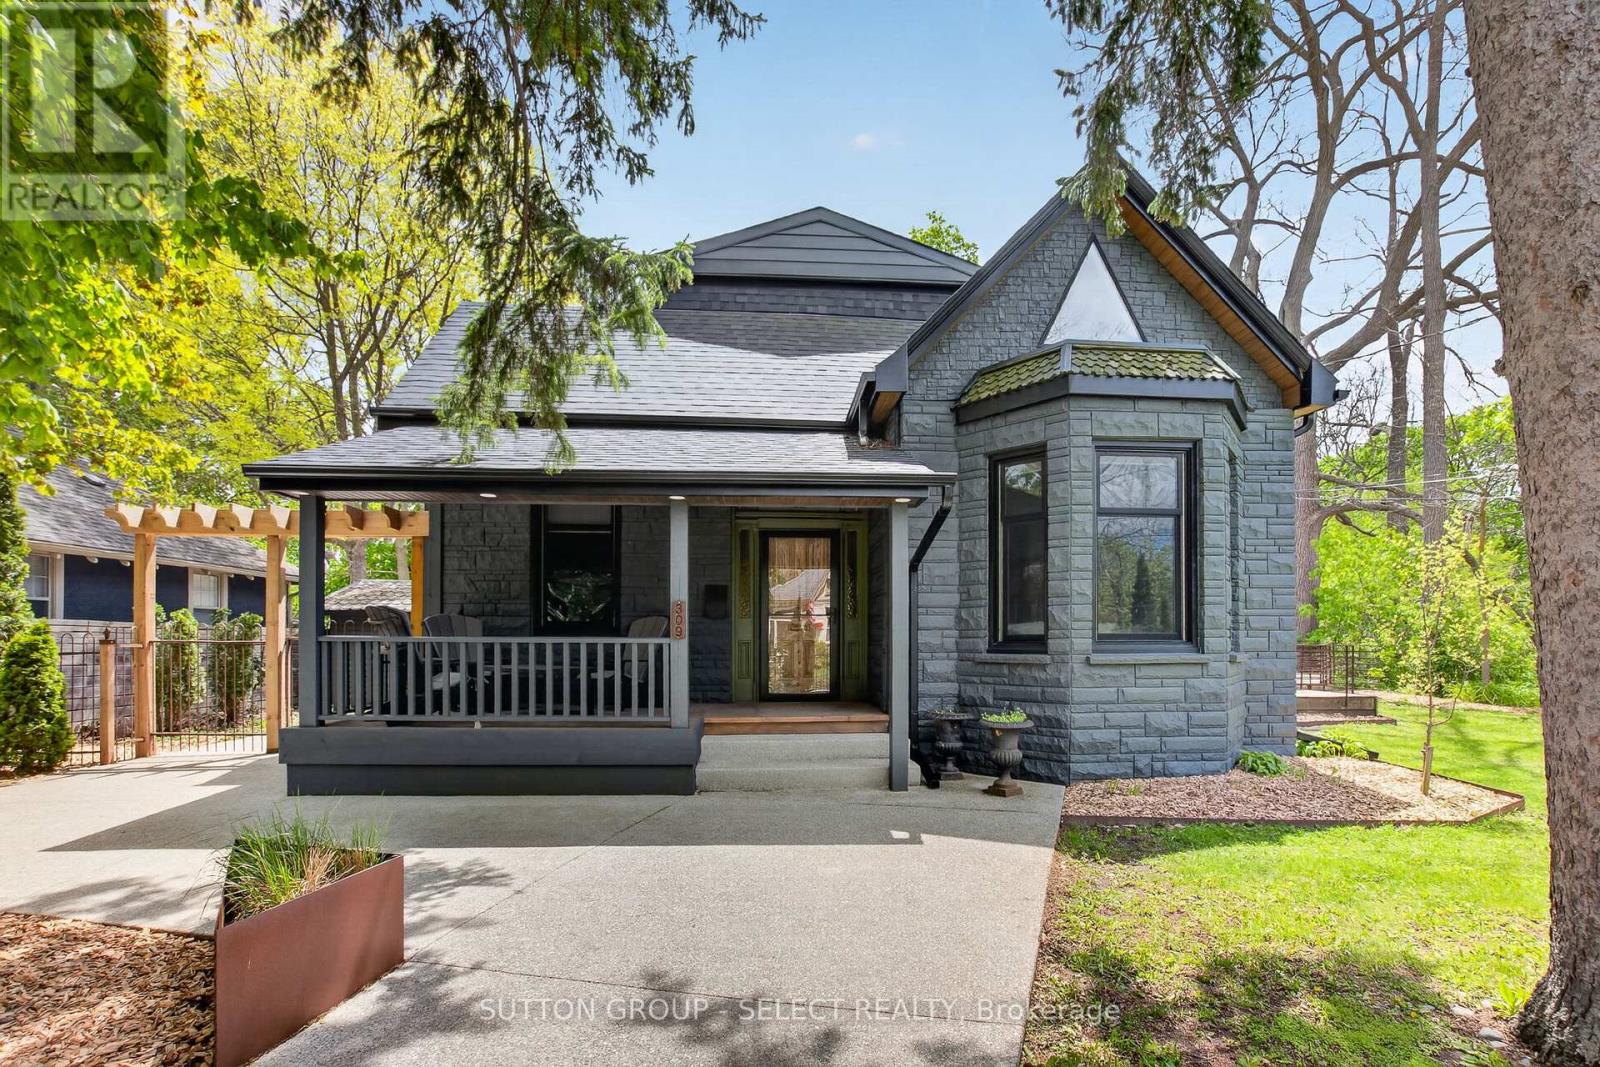
309 Cromwell Street
London East, Ontario
Classic charm meets modern comfort in this beautifully presented Old North family home. Nestled on a picturesque street in a sought-after mature neighbourhood, this residence showcases inviting living spaces, stylish finishes, and timeless architectural character. From the welcoming curb appeal to the bright and functional interior, every space feels warm and thoughtfully designed. The living room is open and airy with high ceilings and lots of natural light. The modern eat-in kitchen has hard surface countertops, island with bar seating and lots of storage. The large family room is cozy and a great gathering space. The main floor primary bedroom suite feels like luxury abound with the great ensuite washroom boasting a soaker tub and a tiled shower as well as access to the back deck area. An additional bedroom and 4-piece bathroom complete the ground level. On the second level you will find a stunning space highlighted by a large living room with the stunning modern kitchen with island and bar seating. A massive sleeping /Open area with sitting area and 3-piece ensuite bathroom complete the second level which has 'in-law suite' potential. The private outdoor area creates the perfect backdrop for entertaining, summer evenings, or quiet morning coffee. Ideally located near downtown London, Western University, St Joseph's Hospital, Doidge Park, excellent schools, parks, dining, and transit, this is an exceptional opportunity to enjoy urban convenience within an established residential setting. (id:39551)
Ph1 1 - 2 Toronto Street
Barrie, Ontario
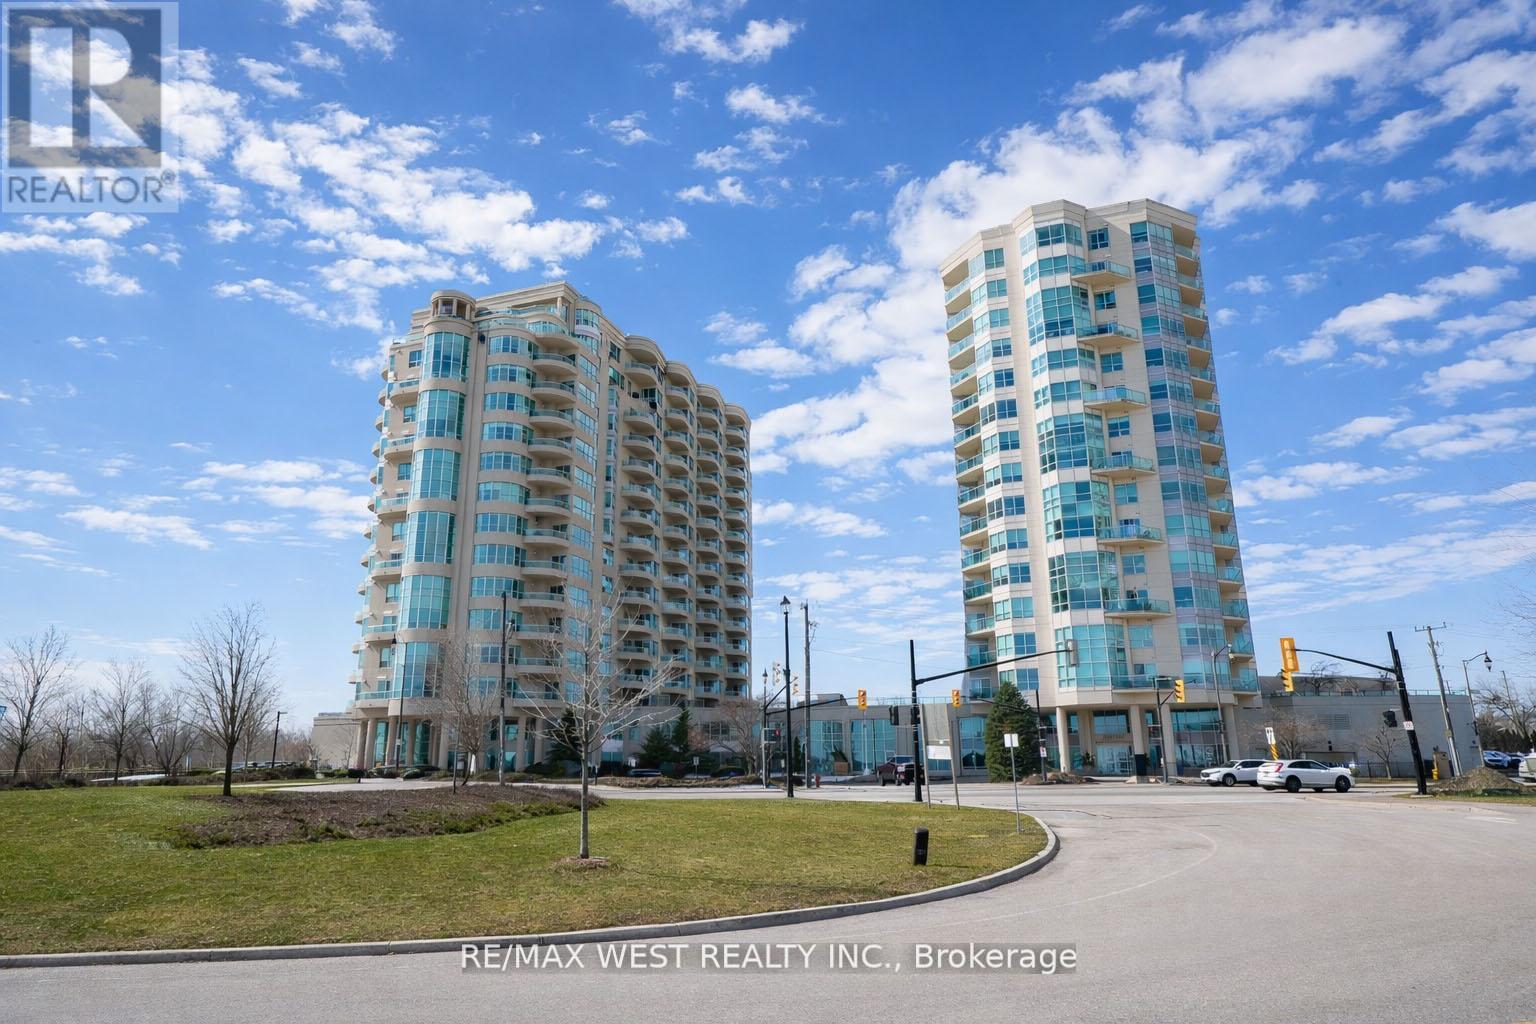
Experience penthouse living on Barrie's spectacular waterfront. Welcome to the Crown Jewel of Grand Harbour - a rare 3-bedroom, 2-bathroom penthouse residence offering breathtaking, unobstructed views of Kempenfelt Bay. Perched high above the bay, this exceptional suite is filled with natural light through expansive walls of windows that beautifully frame sweeping views across Kempenfelt Bay and the surrounding shoreline. The open-concept layout blends refined elegance with everyday comfort, creating an inviting space ideal for both entertaining and relaxing while taking in the stunning waterfront scenery. Two private balconies provide the perfect setting for sunrise coffees or evening sunsets over the bay. The spacious primary retreat features its own private balcony, walk-in closet, and spa-inspired ensuite - creating a serene sanctuary above the city. Additional features of this exceptional residence include two premium parking spaces, a large private storage unit, and access to outstanding building amenities. Ideally located just steps from Barrie's vibrant downtown, marina, waterfront trails, restaurants, and shops, this residence offers the very best of luxury waterfront living. A truly rare penthouse opportunity. (id:39551)
488 South Coast Drive
Haldimand, Ontario
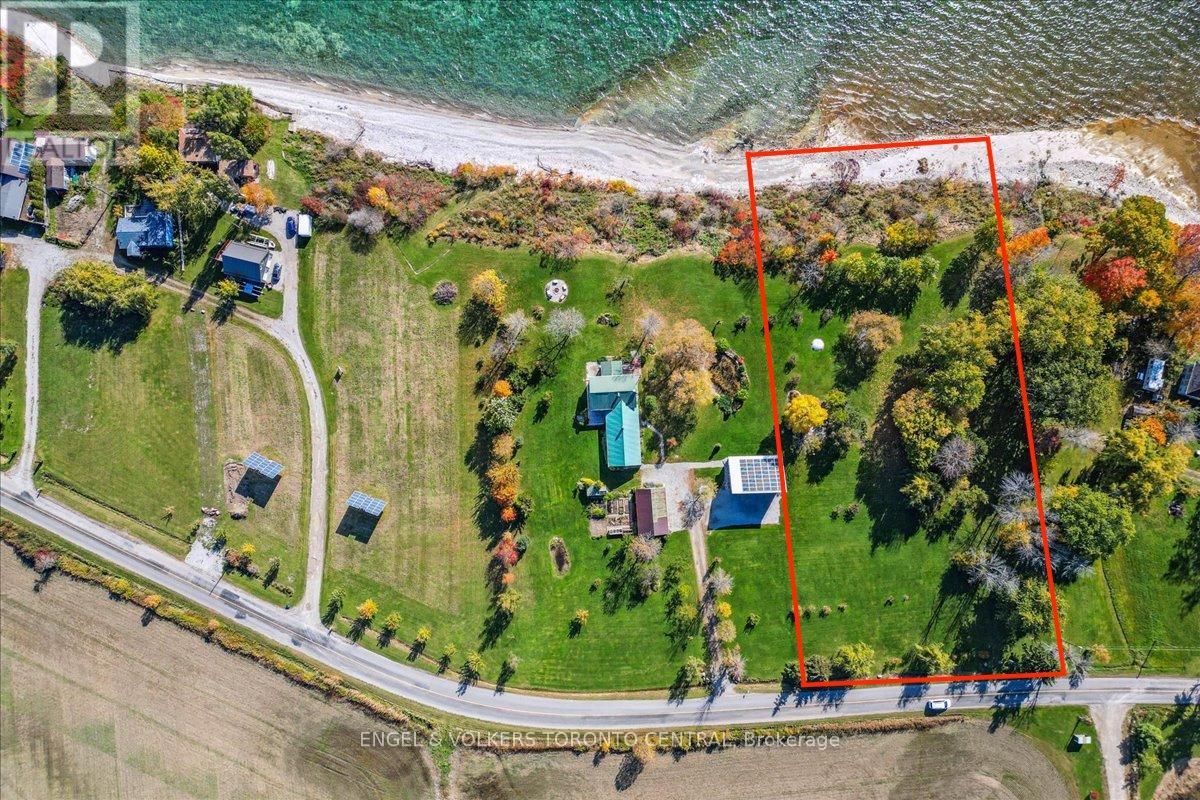
Outstanding opportunity to acquire a beautiful lakefront property with a pristine shoreline. An exceptionally deep, south-facing grassy lot with mature trees and incredible lake views. This property is NOT subject to the Foreign Buyer Ban. (id:39551)
2104 - 8 Lisa Street
Brampton, Ontario
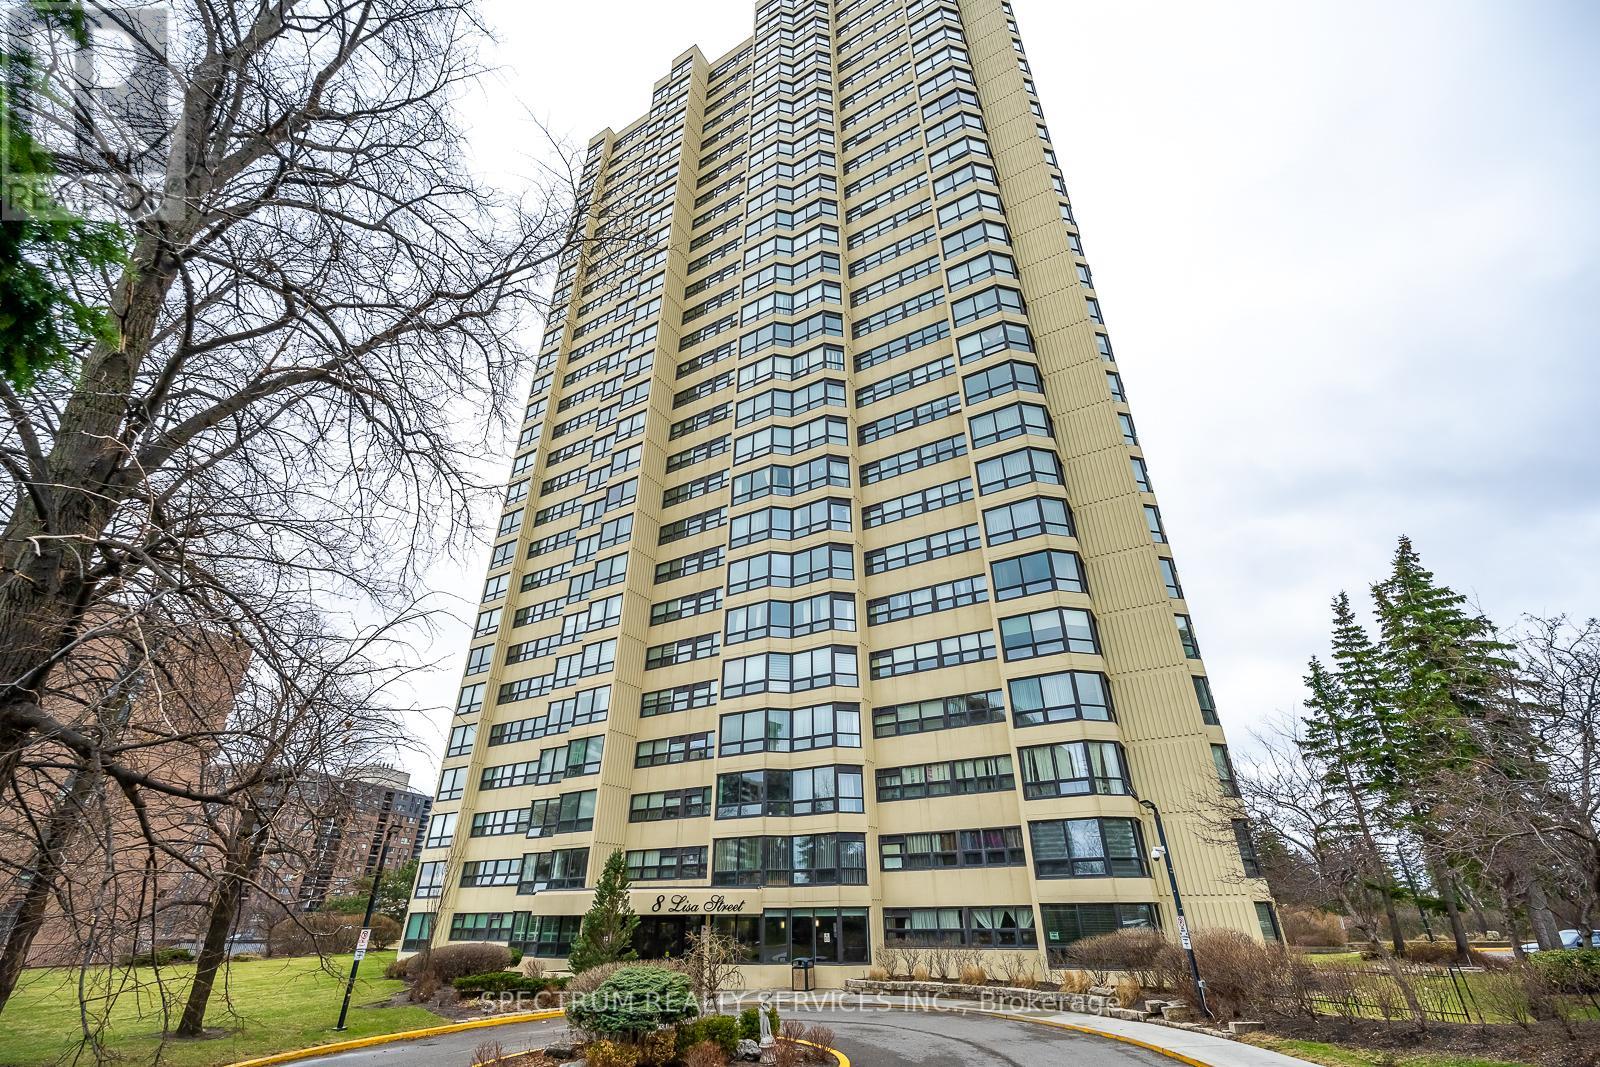
8 Lisa St. #2104 - Beautifully Updated & Over Sized Condo Living with 1100 sq. ft. of living space (MPAC) Welcome to this beautifully updated & Over Sized 1 bedroom Condo Suite offering exceptional comfort and functionality. This very spacious unit features a 4-piece ensuite bathroom, plus a convenient 2-piece powder room-perfect for guests. Enjoy the added versatility of a bright solarium, ideal for a home office, reading nook, additional living space or added bedroom for guests. The modern updated kitchen boasts a breakfast bar, LOTS OF ADDITION COUNTER SPACE and ample cupboard space, making it both stylish and practical. Additional highlights include: Ensuite laundry, Ensuite storage area, 1 parking space included. Residents enjoy access to outstanding building amenities, including: Fully equipped gym, indoor and outdoor pools, Sauna & Billiard Room. Squash & racquet courts, Tennis court. A fantastic opportunity to own a move-in-ready unit in a well-appointed building with resort-style amenities. 24 HOURS GATEHOUSE WITH SECURITY FOR ADDED PEACE OF MIND. (id:39551)
3049 Simcoe County Rd 27 Road
Bradford West Gwillimbury, Ontario
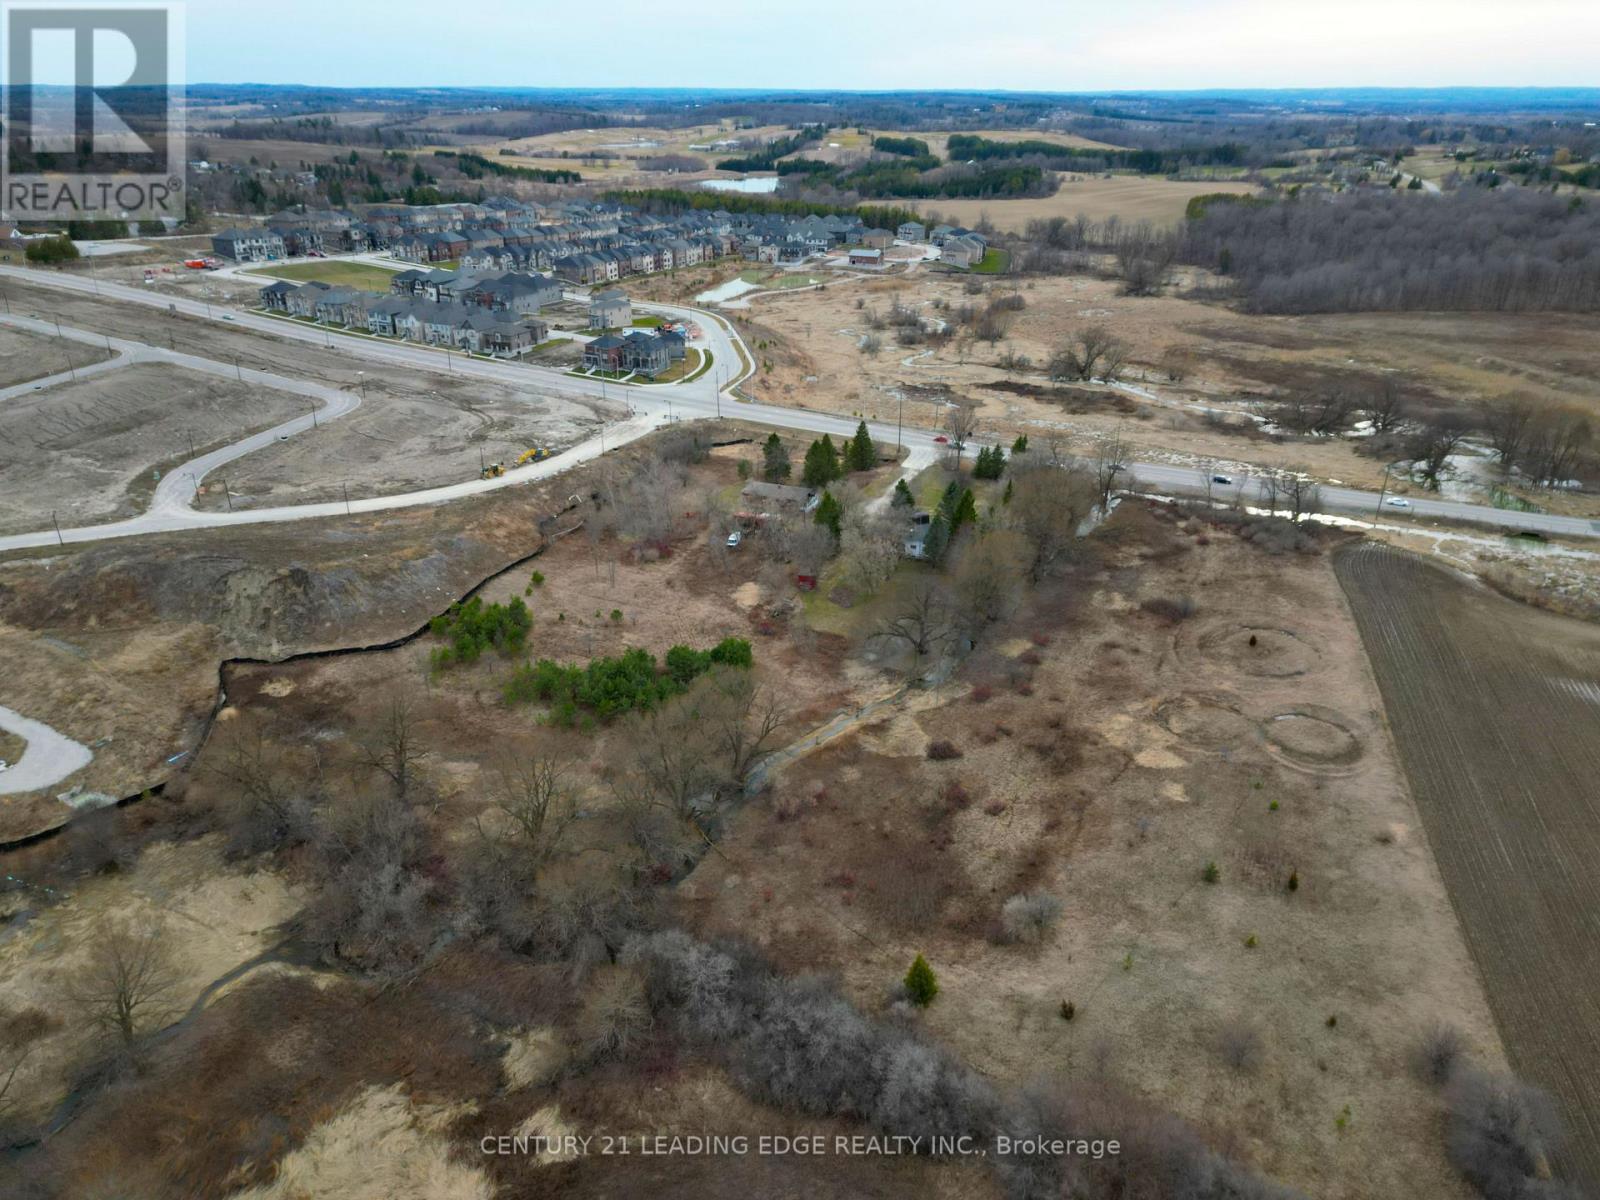
Rare opportunity to own 7.61 acres of prime land in Bond Head, low density residential area as part of Bond Head Secondary Plan. Located at 3049 Simcoe County Road 27, Bradford West Gwillimbury, this property offers approximately 558' by 727' of frontage on County Road 27. Located close to golf courses, schools, recreation centres, and places of worship. (id:39551)
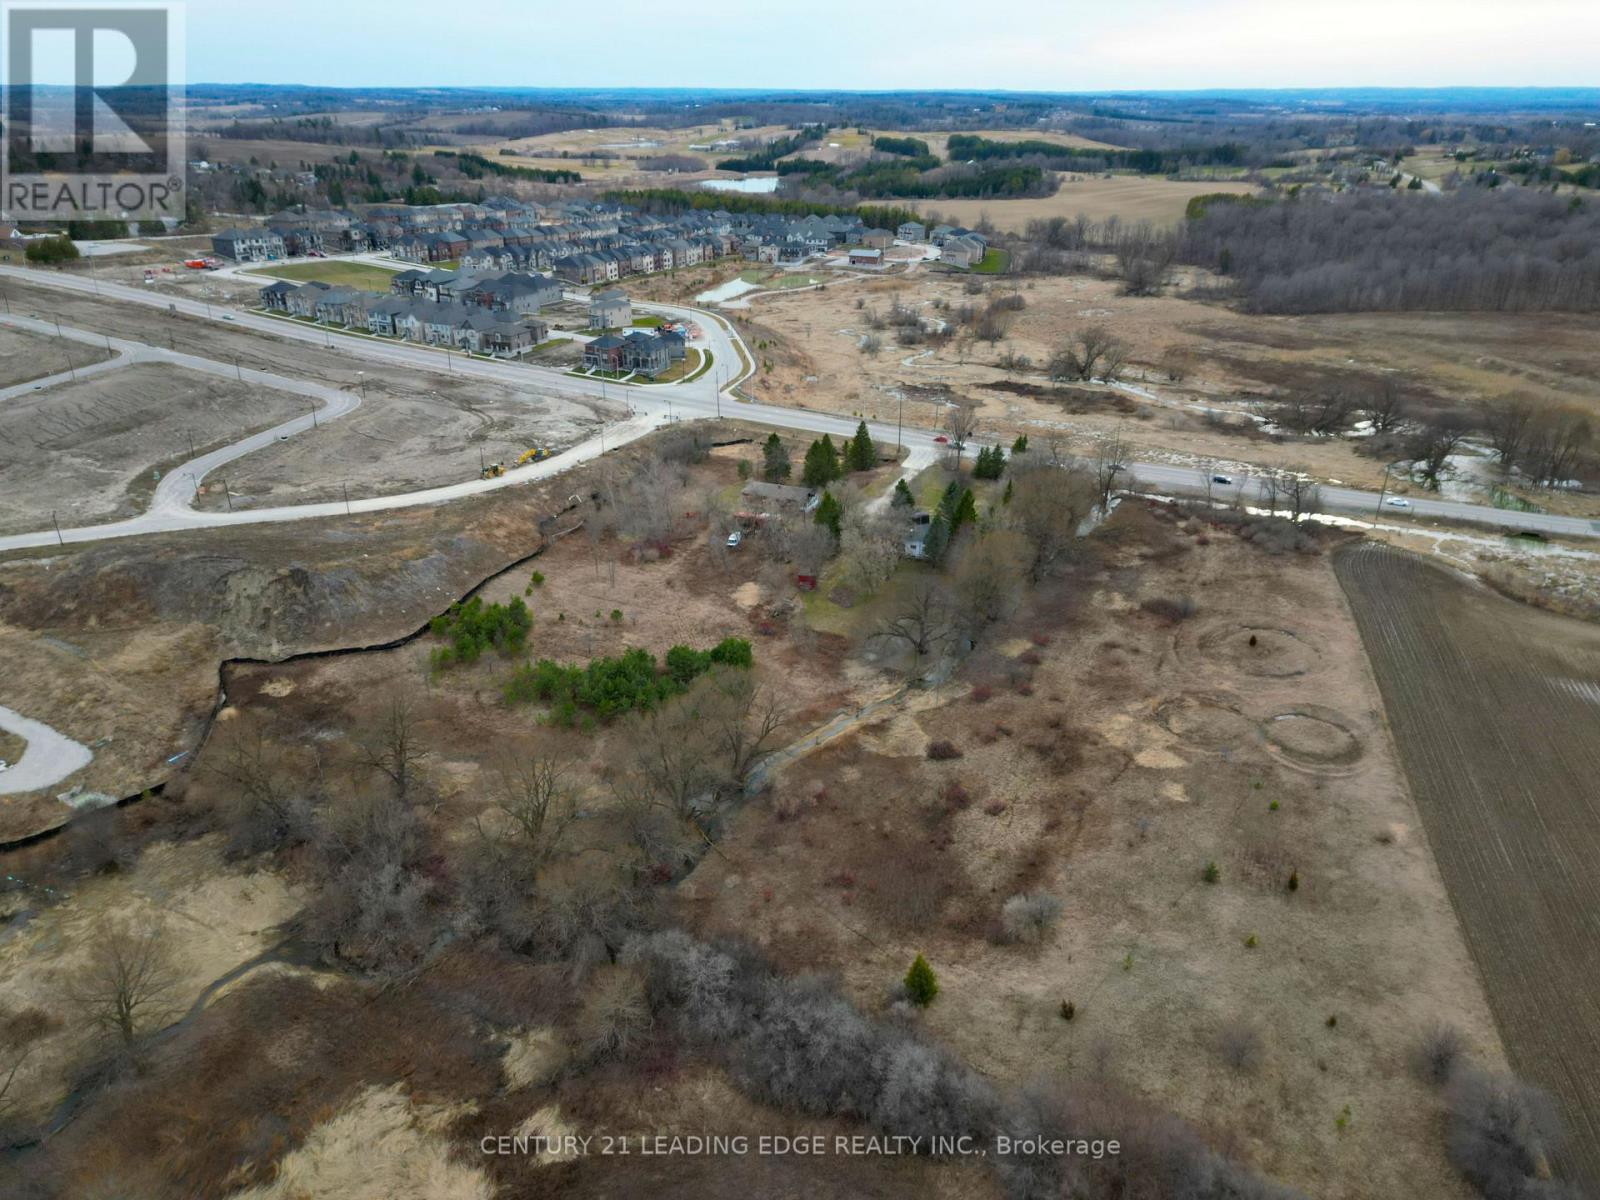
3049 Simcoe County Rd 27 Road
Bradford West Gwillimbury, Ontario
Rare opportunity to own 7.61 acres of prime land in Bond Head, low density residential area as part of Bond Head Secondary Plan. Located at 3049 Simcoe County Road 27, Bradford West Gwillimbury, this property offers approximately 558' by 727' of frontage on County Road 27. Located close to golf courses, schools, recreation centres, and places of worship. (id:39551)
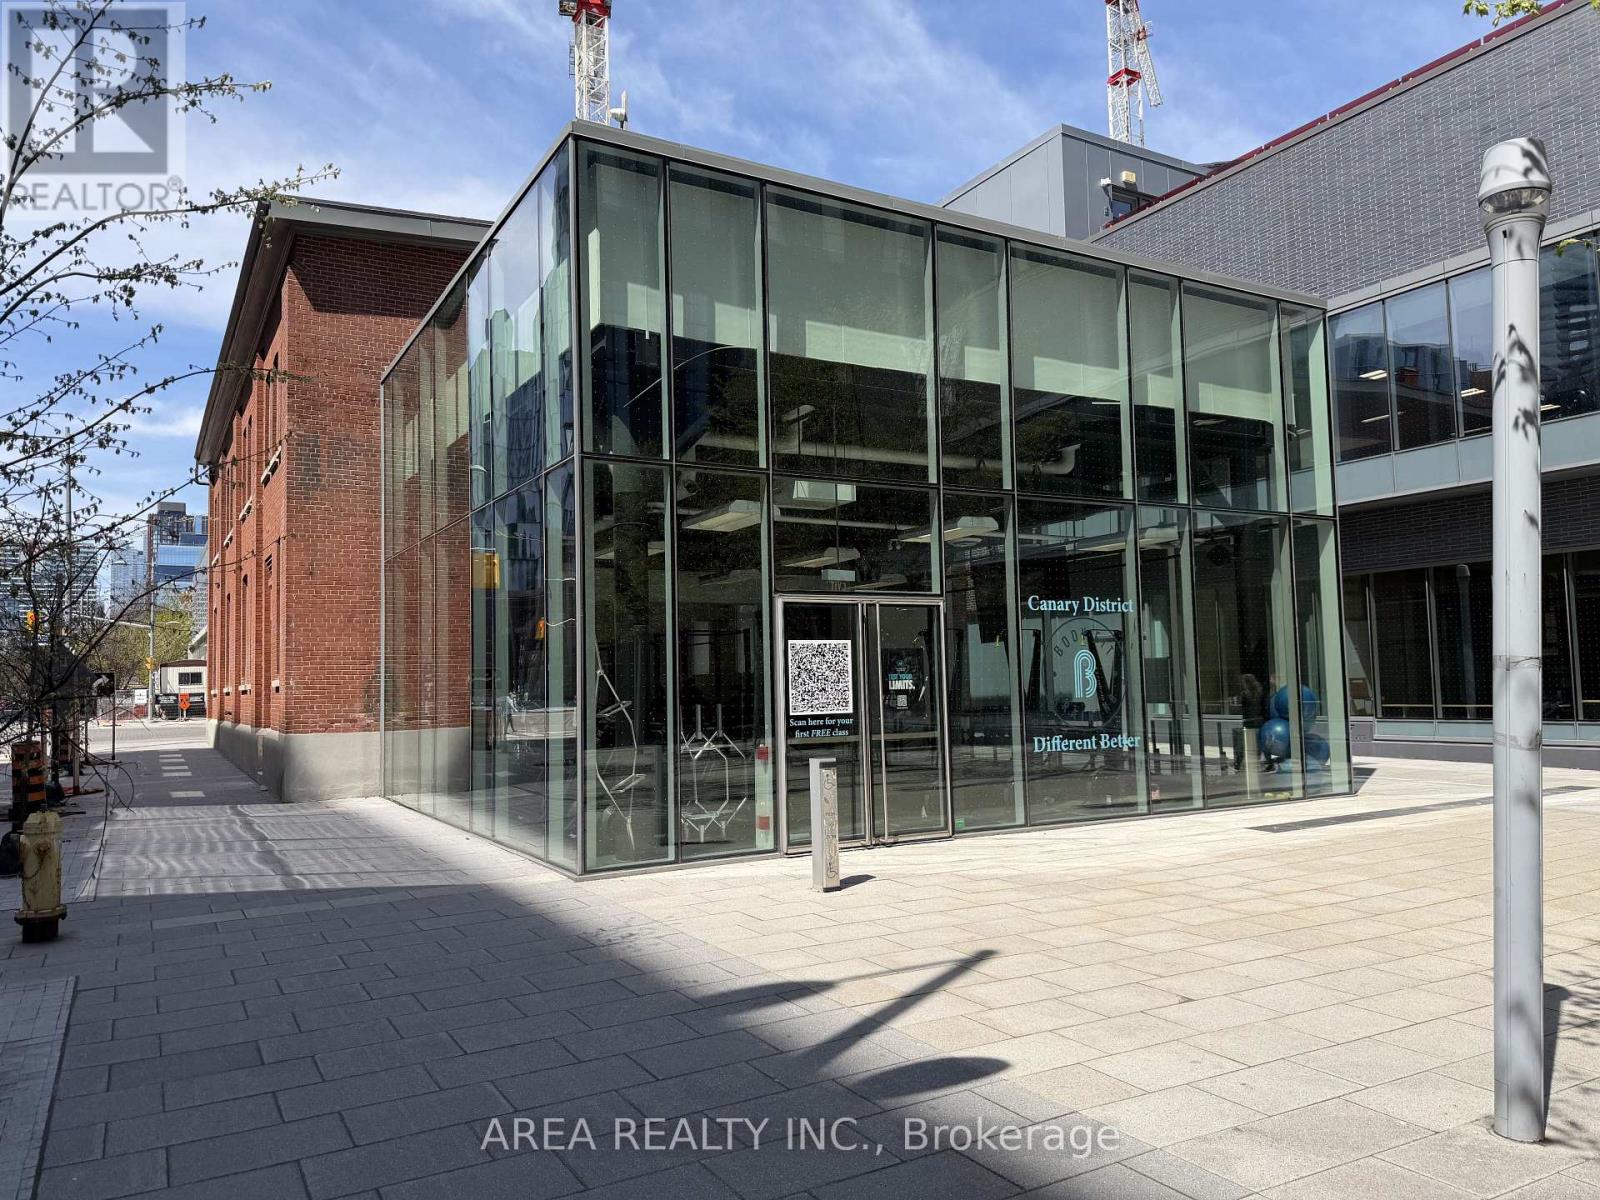
453 Cherry Street
Toronto, Ontario
Turnkey commercial opportunity in Toronto's thriving Canary District. Fully built-out modern fitness studio featuring over $700,000 in original investment and premium leasehold improvements, offering strong street exposure and excellent visibility at the northeast corner of Front & Cherry. Located within a rapidly growing master-planned community surrounded by high-density residential developments, retail, and steady pedestrian traffic. Continue the existing fitness operation or bring your own vision - concept can be changed to suit a variety of business uses. Prime downtown east location steps to TTC transit, Corktown Common, and the Distillery District. (id:39551)
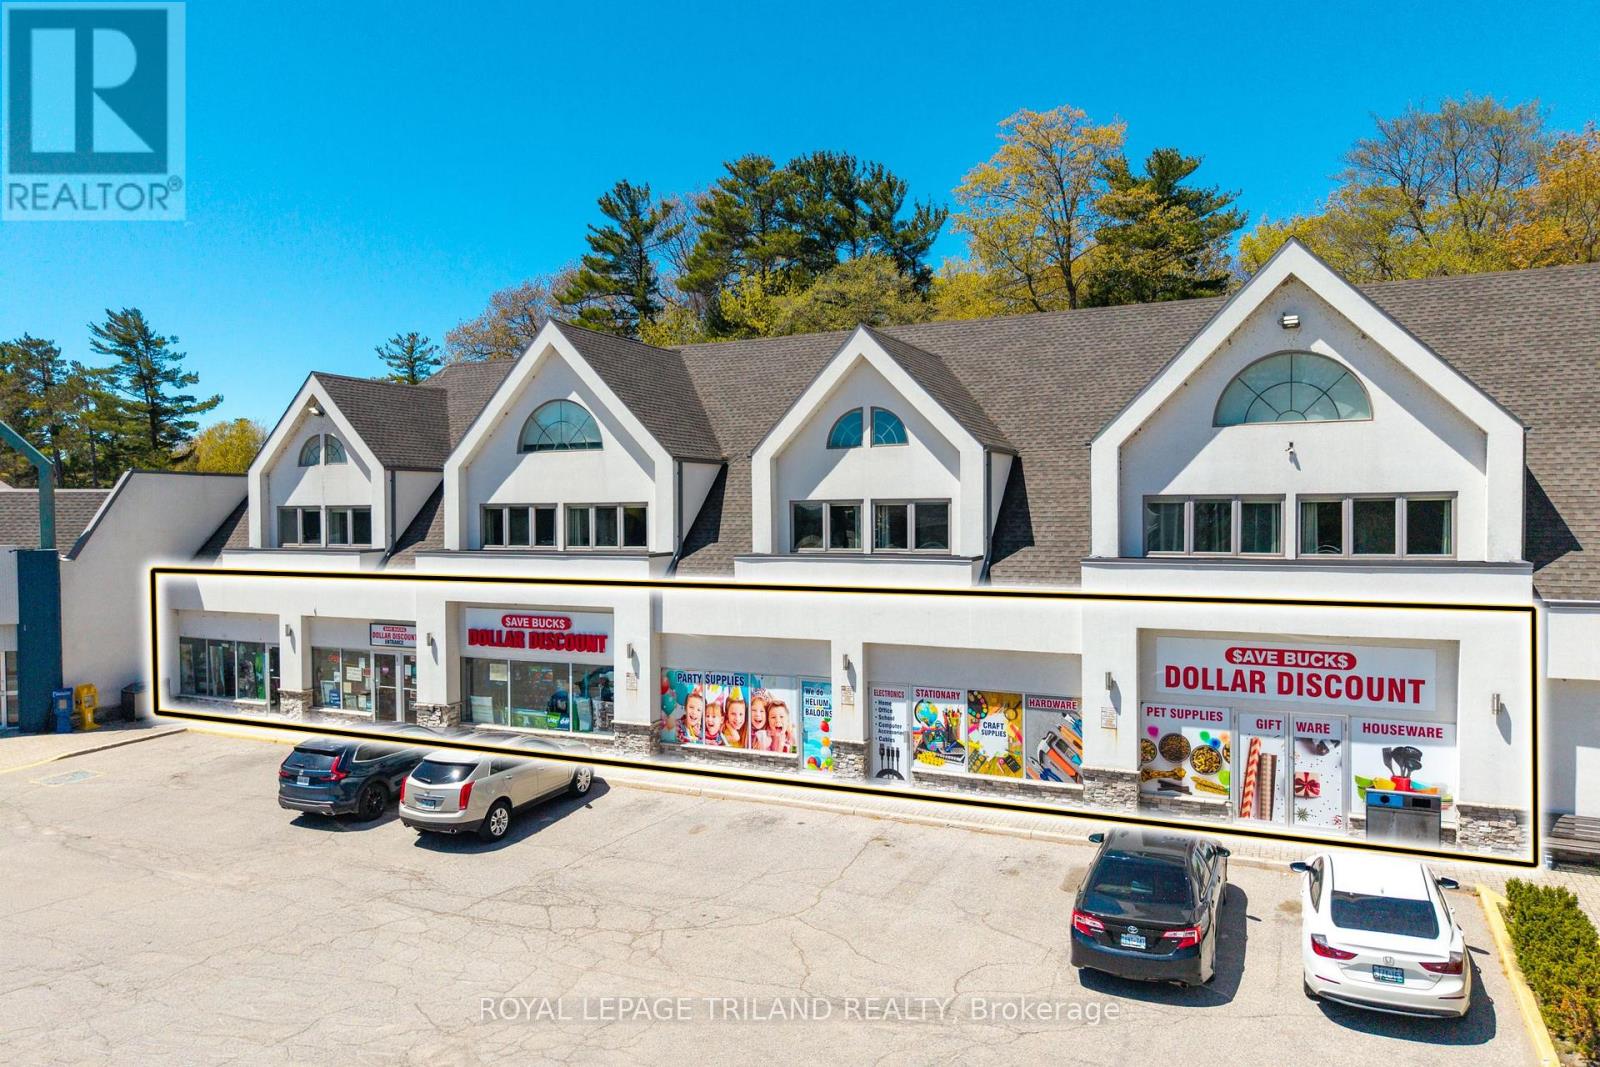
2 - 99 Ontario Street S
Lambton Shores, Ontario
GRAND BEND TURNKEY BUSINESS FOR SALE! Exciting Business Opportunity in the Heart of Grand Bend! Step into ownership of one of Grand Bend's most beloved and longest-running retail staples - SaveBucks Dollar Store (formerly Green Bucks). Perfectly positioned with prime highway exposure in a busy multi-unit plaza, this thriving business is woven into the daily rhythm of the community. With a loyal year-round customer base and a huge seasonal surge from cottage-goers and beach visitors, this store is a go-to destination for everything from everyday essentials to last-minute vacation must-haves. Its reputation as a true one-stop shop has been built over years of steady sales and dependable service. Inside, you'll find nearly 6,000 sq ft of main-level space, including 5,200+ sq ft of bright, clean retail area, a private office, storage room, and three bathrooms. Large display windows, ample shelving, dual entry doors, and an in-store PA system create an inviting and easy shopping experience. Need more storage? Enjoy an additional 1,100 sq ft on the lower level - perfect for overflow stock. Operational perks include a rear stock entrance, security camera system, sprinkler system, emergency lighting, and plenty of customer parking. The well-designed layout makes managing the store a breeze, and the attractive lease rate paired with a strong revenue stream makes this an opportunity you won't want to miss. Whether you're an entrepreneur looking to step into a turnkey operation or an investor seeking a proven performer, SaveBucks is ready for its next chapter. Claim your spot in one of Ontario's most vibrant lakeside communities and continue the legacy of this high-traffic, high-demand retail gem. (id:39551)
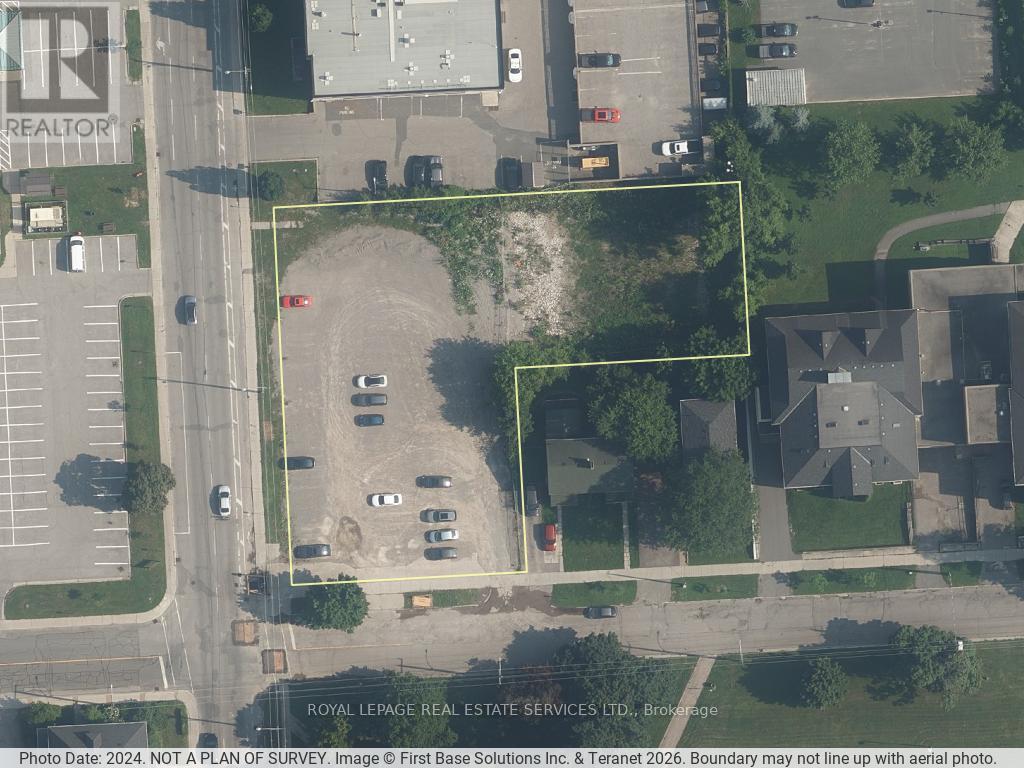
120 Murray Street
Peterborough, Ontario
Power of sale offering for 120 Murray Street in Peterborough. Located within the Official Plan Strategic Growth Area - Downtown Core, the property supports redevelopment and intensification. The site is currently vacant with previous structures demolished, offering a true blank slate for a purchaser. A concept plan contemplates an 18-storey development comprising approximately 670 apartment units, subject to approvals. This is a rare opportunity to acquire a prominently located downtown site with the ability to advance a large-scale redevelopment project in a core urban node. (id:39551)
210 - 700 Constellation Drive
Mississauga, Ontario
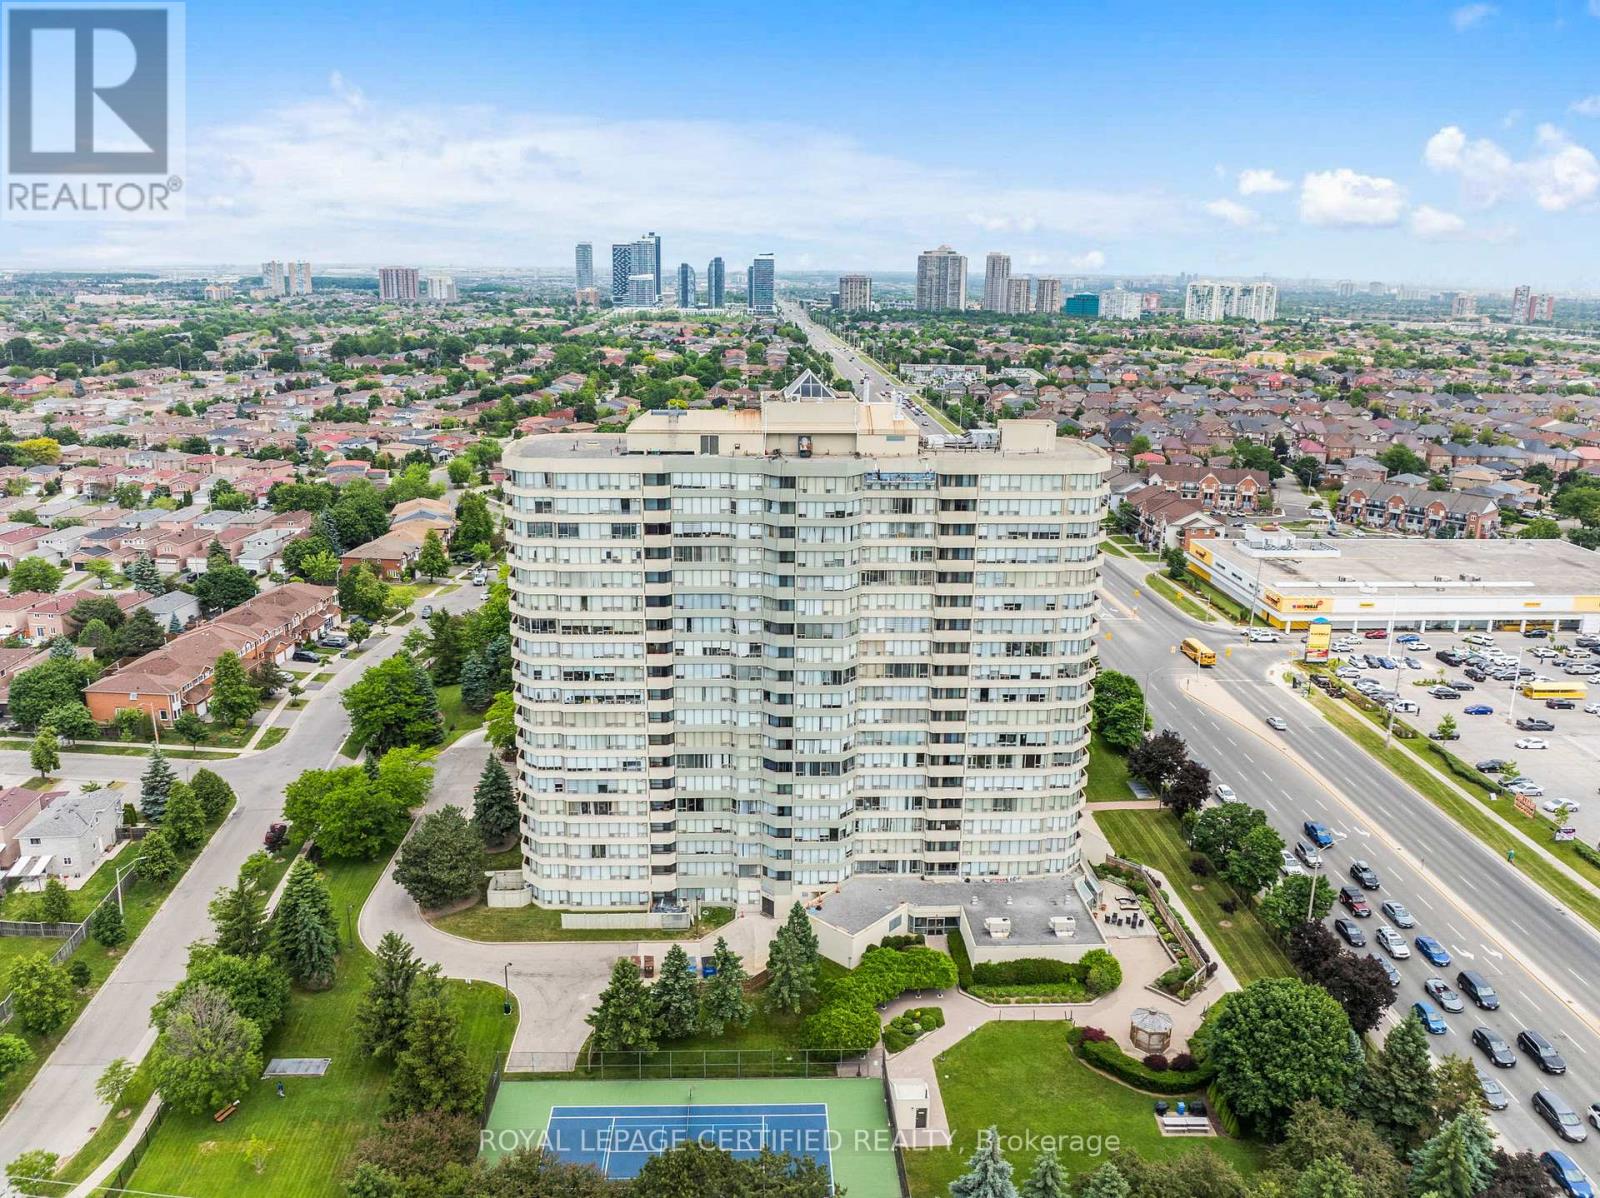
Incredible Value for over 1100 square feet of living space, one of the largest 2 + 1 BR, 2 Washroom units in the entire building, located in one of the most sought-after neighbourhoods in Mississauga! Freshly painted & Freshly renovated, a beautiful clean slate, ready for your personal touches.Located in a very well-managed building, surrounded by every convenience, safety and amenities in an ideal, family-friendly neighbourhood. Incredibly bright living spaces, eat-in kitchen, separate living and dining areas. Surrounded by large windows that let the light in from every corner of the unit. Large bedrooms and an enclosed Solarium that can be used as another bedroom or study. A large balcony . Steps and minutes to every convenience, including groceries, restaurants, banks, and shopping. Very easy access to public transit, and major highways. One of the largest units in the building. No space compromised here! Very well managed building. Maintenance fees include all utilities & cable tv! Amazing amenities: sauna, indoor pool, tennis court, security guard, guest suites, visitor parking, gym. Beautiful building. Available right away! A MUST SEE! (id:39551)
N/a Webster Boulevard
Innisfil, Ontario
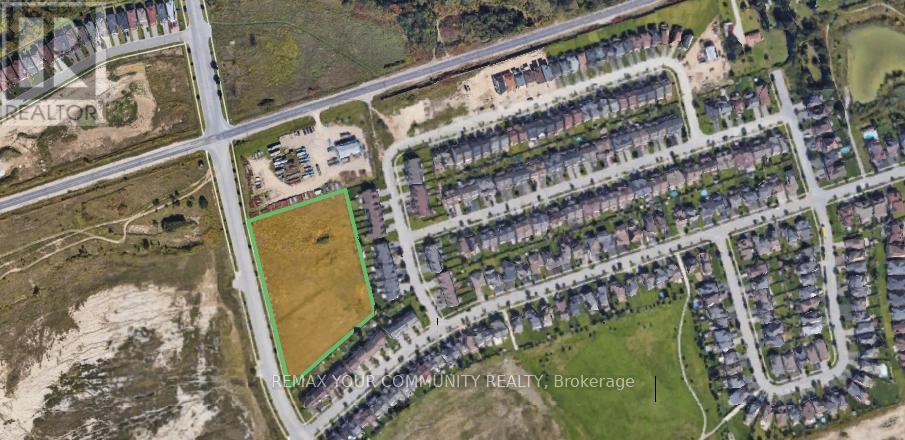
Prime infill residential development opportunity located in a highly desirable, established neighbourhood and the Newly developed Bell Aire Shores. Excellent location close to the future GO Station, waterfront/beach, shopping, restaurants, and all major amenities. Site Plan Approval provided for a 91-unit / town house residential development, offering a significant head start for developers and investors. Ideal project for developer in a high-demand growth corridor. Strong long-term fundamentals with transit-oriented development potential. (id:39551)
3603 - 1000 Portage Parkway
Vaughan, Ontario
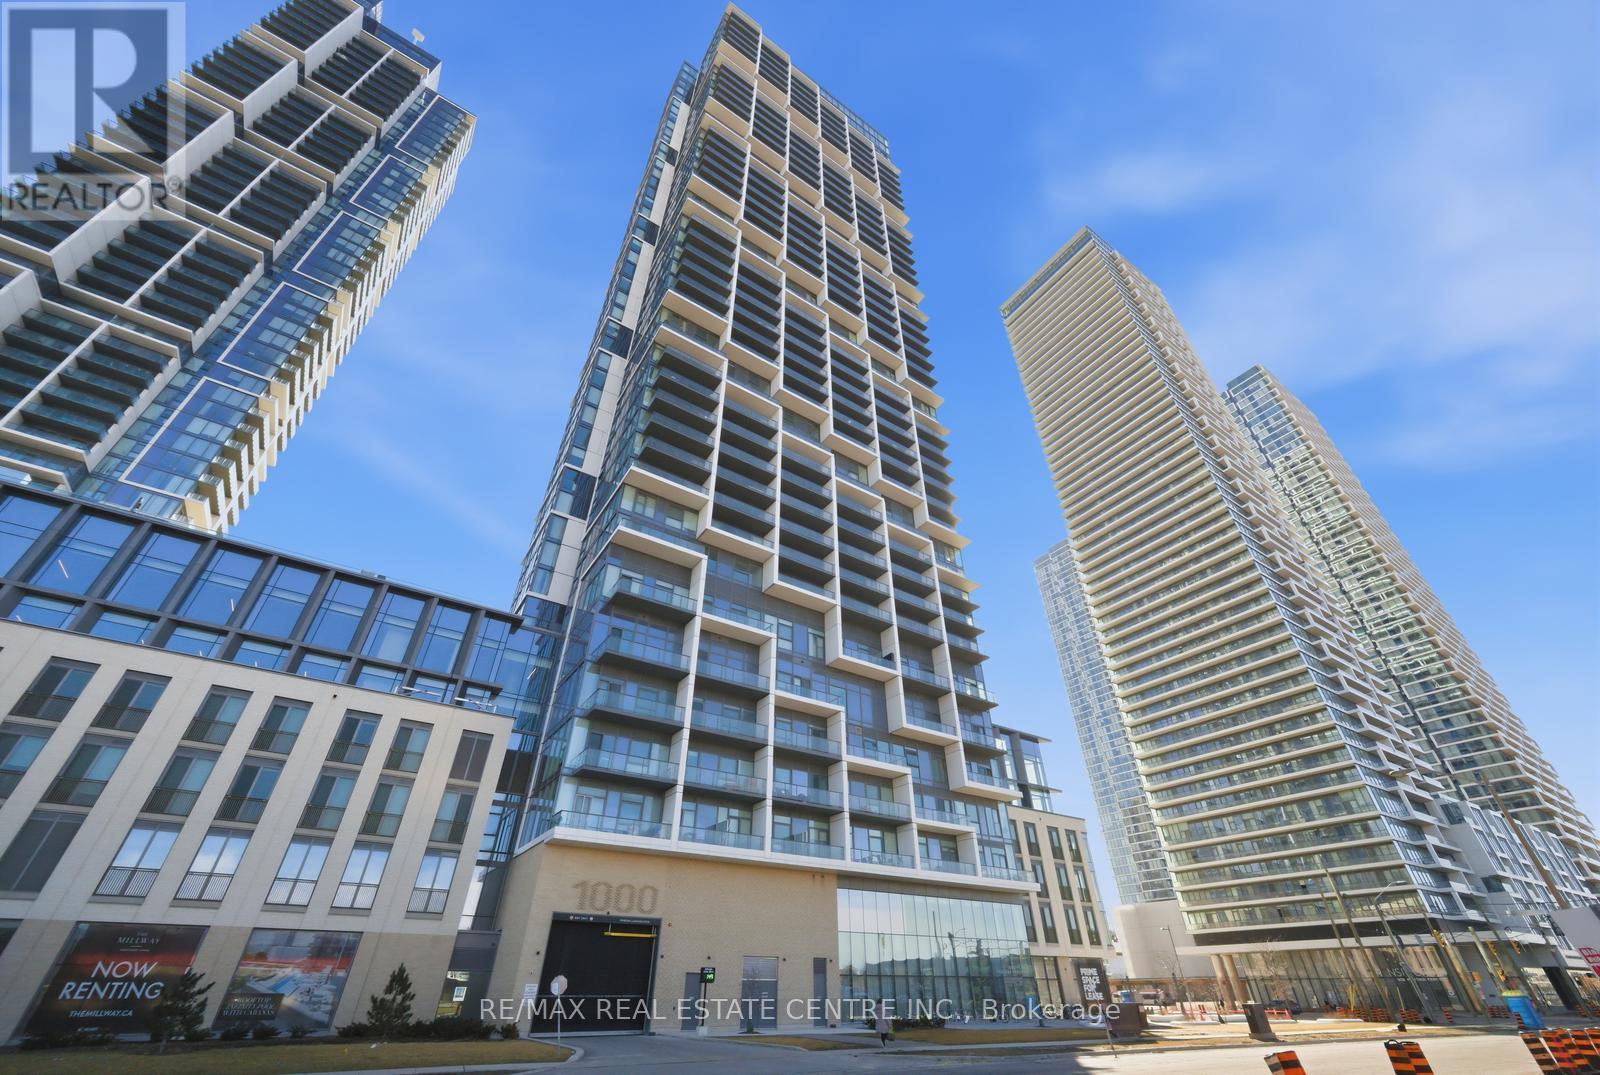
Absolutely stunning 2-bedroom, 2-bathroom condo in Transit City 4, located in the heart of the Vaughan Metropolitan Centre. Corner unit on the 36th floor with beautiful northwest-facing views, this bright and modern suite features soaring nearly 10-ft ceilings and floor-to-ceiling windows that flood the space with natural light and create open feel throughout. The sleek modern kitchen is finished with quartz countertops and built-in appliances. A rare offering in the building, this unit comes with one underground parking and one locker. Residents enjoy 24-hour concierge service and access to over 24,000 sq. ft. of resort-style amenities, including a massive two-level fitness center, private fitness pods, indoor track, cardio room, yoga studio, sauna, rooftop pool, party and lounge spaces, BBQ area, co-working spaces, plus golf and sports simulators, basketball court, and squash court. Unbeatable location just steps to the VMC Subway Station, VIVA Terminal, restaurants, shopping, and major highways, with easy access to Vaughan Mills, schools, and more. Condo fees include Bell High-Speed Internet. A fantastic opportunity for investors as well, with the current tenant paying an impressive $3,100/month and willing to stay or leave depending on the buyer's preference. (id:39551)
170 Ranee Avenue
Toronto, Ontario
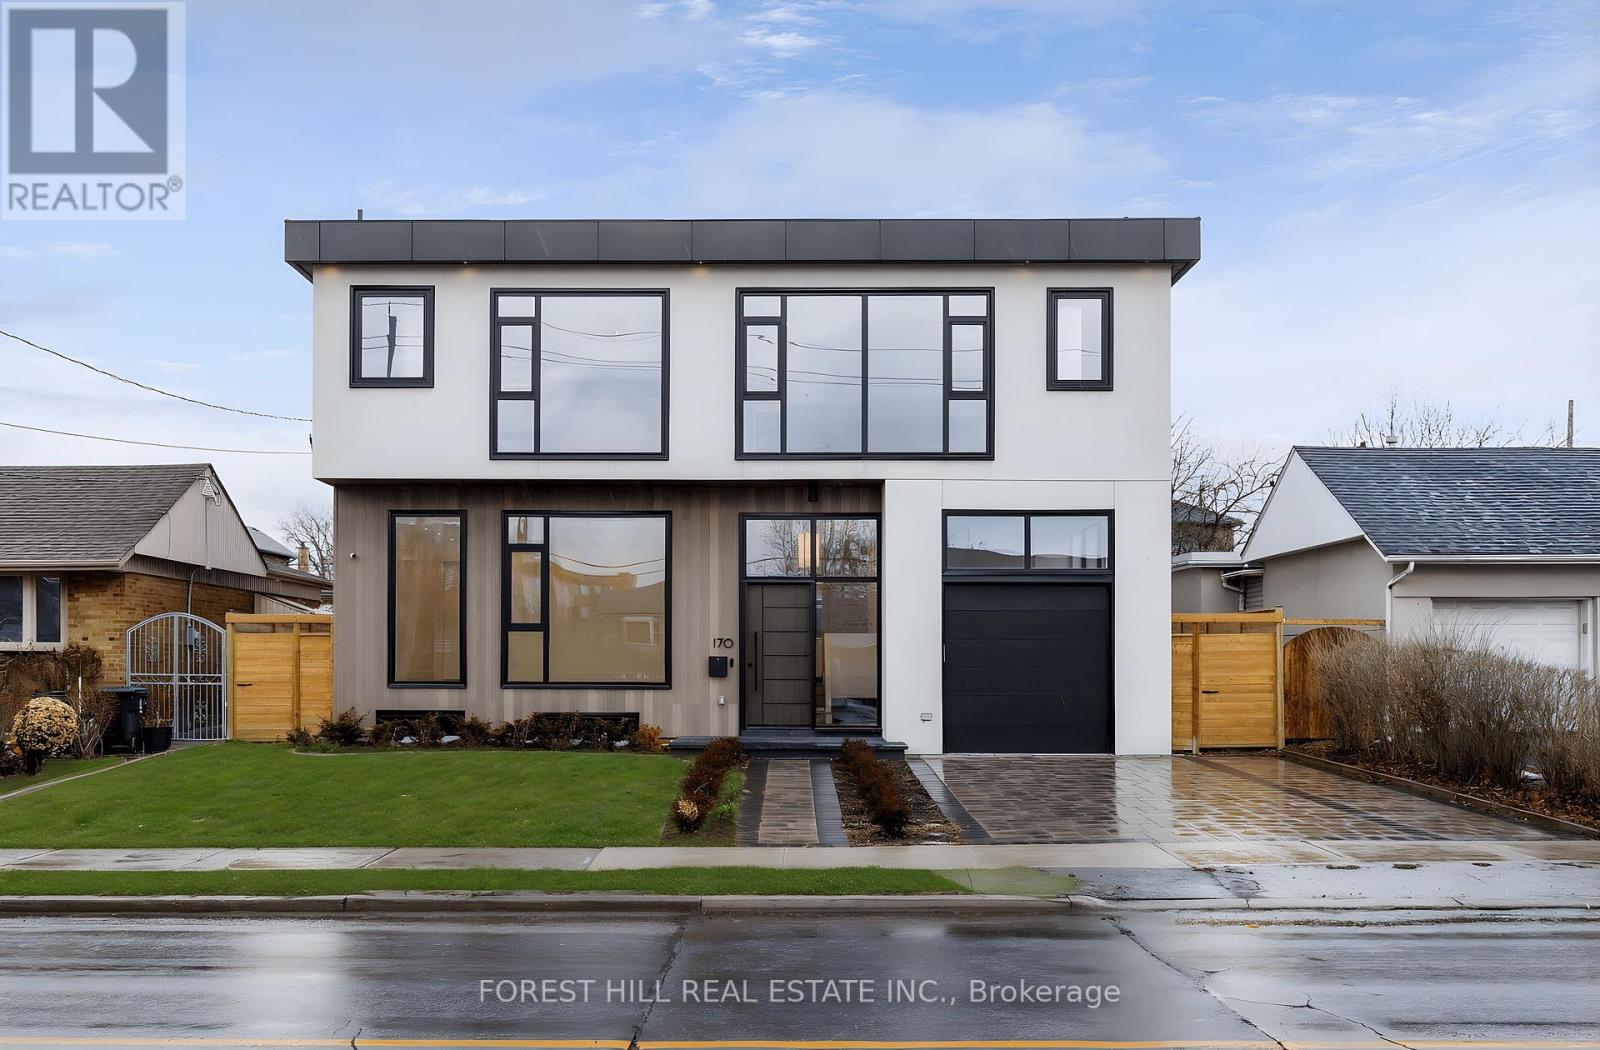
GORGEOUS new modern home in Lawrence Manor! This home has everything: over 5,000 SF, 5 large bedrooms each with own ensuite, elegant kitchen with Dacor and Bosch appliances and large Butler's Pantry, 10 ft ceilings, large 55x132 lot with big backyard, wide plank flooring, ELEVATOR, floor to ceiling windows, spa quality 6 piece primary ensuite with steam shower, in-floor heating in all ensuites and foyer, large laundry room with oversized washer and dryer and sink, built-in closets throughout, rec room with wet bar, nanny/in-law suite in basement. Expansive office on ground floor with ensuite can be also be used as a main floor bedroom. The perfect luxury home for your family that is equipped for for multi-generational living! *Some photos have been virtually staged/enhanced. (id:39551)
774 Old Dundas Road
Hamilton, Ontario
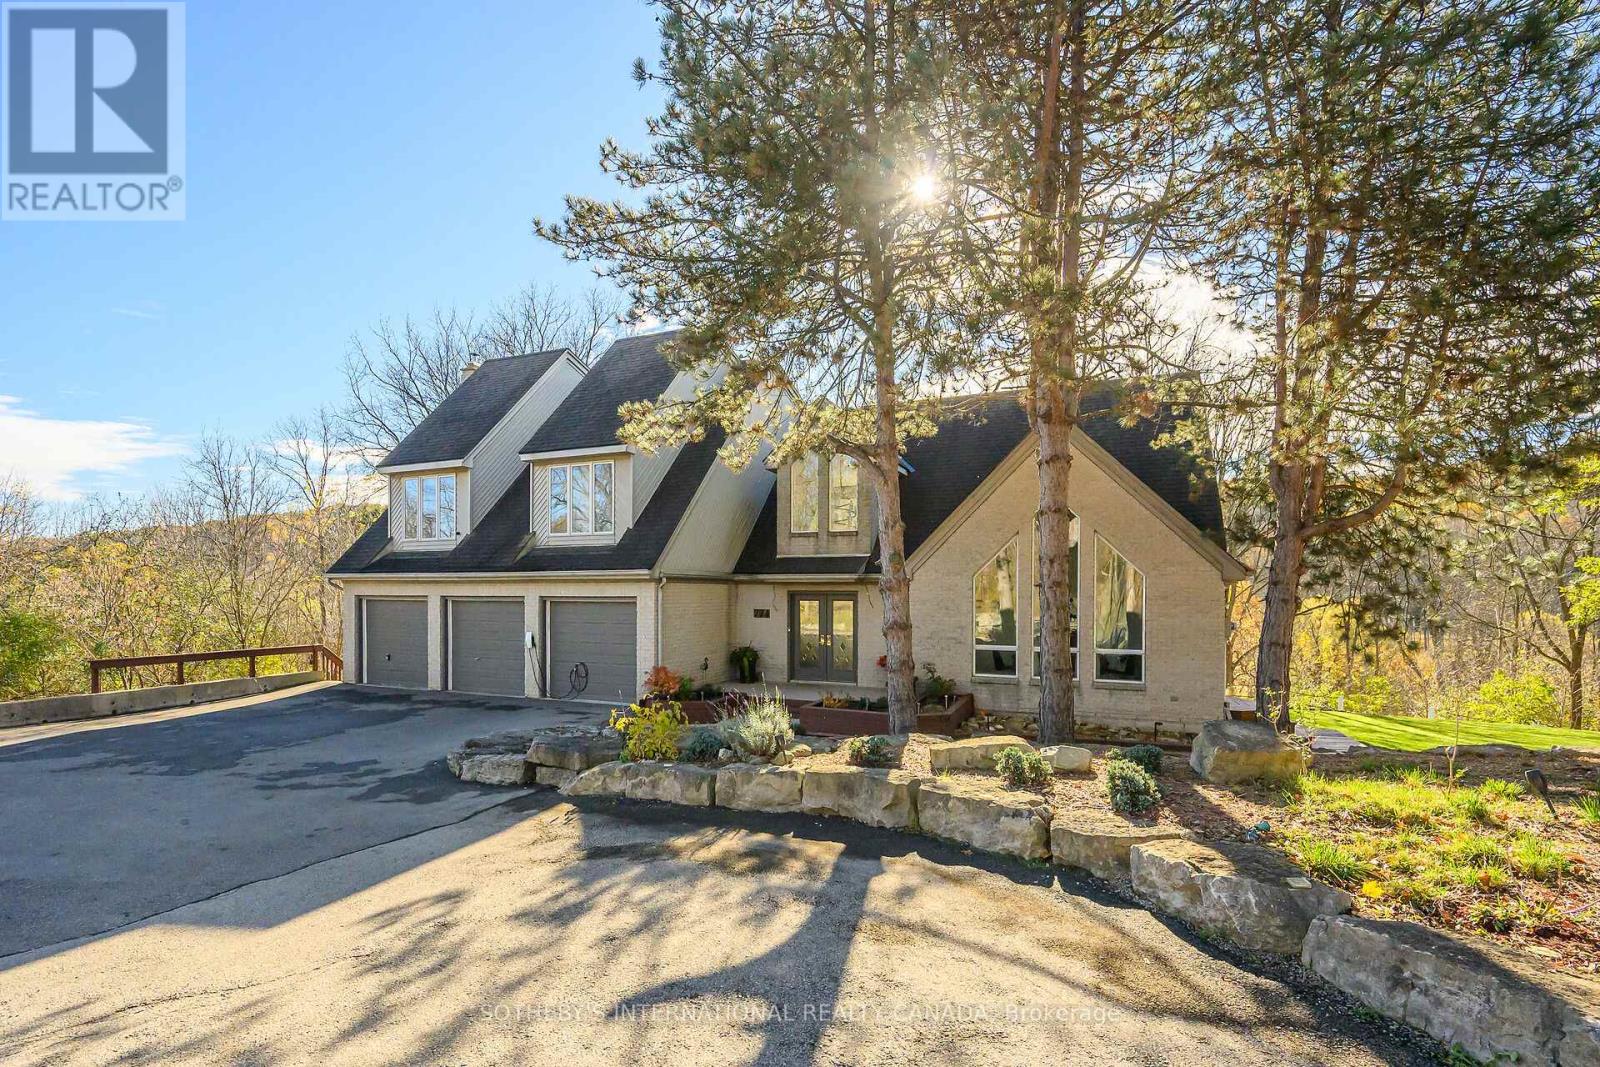
Breathtaking Ravine Views Meet Striking Architectural Design Set on over two acres of secluded woodland, this extraordinary custom-built estate blends dramatic architecture with natural serenity. From the moment you enter, soaring 23-ft ceilings and numerous skylights flood the home with sunlight, highlighting sweeping open-concept spaces and elegant curved upper hallways. Picturesque windows capture stunning ravine and forest views, creating a peaceful backdrop throughout. The sunlit main level flows seamlessly into the spectacular indoor heated pool and hot tub-an all-season private oasis ideal for relaxation or entertaining. With more than 7,700 sq. ft. of finished living space, the home offers 5+1 bedrooms. 5 baths and inspired design at every turn. The Scandinavian-style kitchen pairs clean modern lines with tranquil treetop vistas, while a spacious office provides a refined work-from-home retreat. The upper levels continue the architectural drama, culminating in a unique third-floor loft that rises into the canopy-perfect as a studio, reading haven, or memorable bedroom surrounded by elevated woodland and ravine scenery. The lower level enhances the home's resort-like feel with direct pool access, a wet bar, a sixth bedroom, a full bath, and a walkout to the expansive grounds. Recent updates include refinished second-floor hardwood (2023), a new cistern (2022), and a freshly paved driveway (2022). A three-car garage, abundant parking, and a lot stretching from Old Dundas Road to Lower Lions Club Road complete this exceptional offering. A rare fusion of bold design, breathtaking ravine views, and exceptional privacy-yet only minutes from modern conveniences-this estate is a truly unparalleled retreat. (id:39551)
42 - 7070 Saint Barbara Boulevard
Mississauga, Ontario
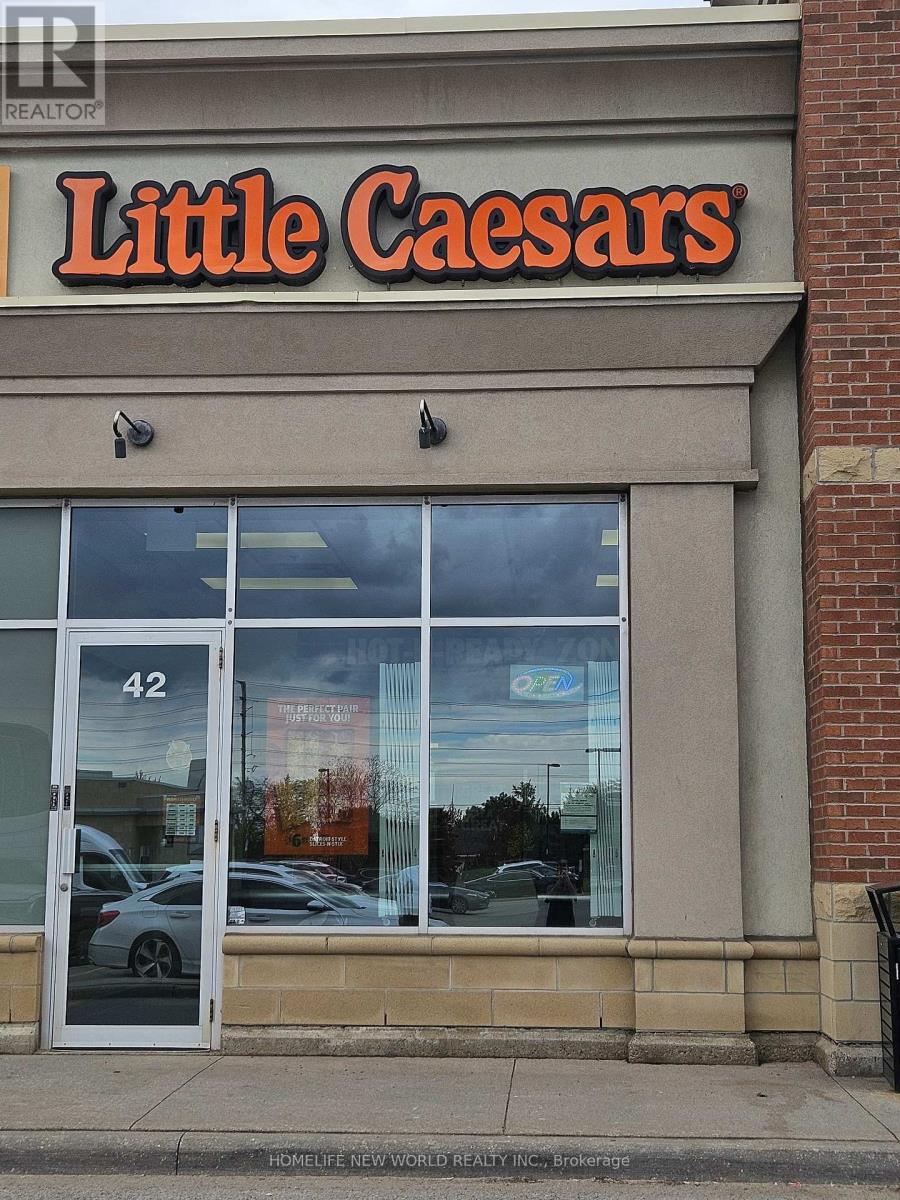
Looking to step into the world of restaurant ownership. You can now become a proud owner of a global pizza chain-specifically a takeout restaurant located in a bustling plaza right beside national retailers. This Little Caesars location is part of the world's largest and fastest-growing carry-out-only pizza franchise, offering fantastic exposure and a steady stream of potential customers.Little Caesars is renowned for providing initial and ongoing support, along with valuable resources to assist owners in achieving success. Not only will you benefit from the strength of the brand, but you'll also have access to a well-maintained kitchen equipped with everything you need to operate efficiently. (id:39551)
10 - 1321 Gerrard Street E
Toronto, Ontario
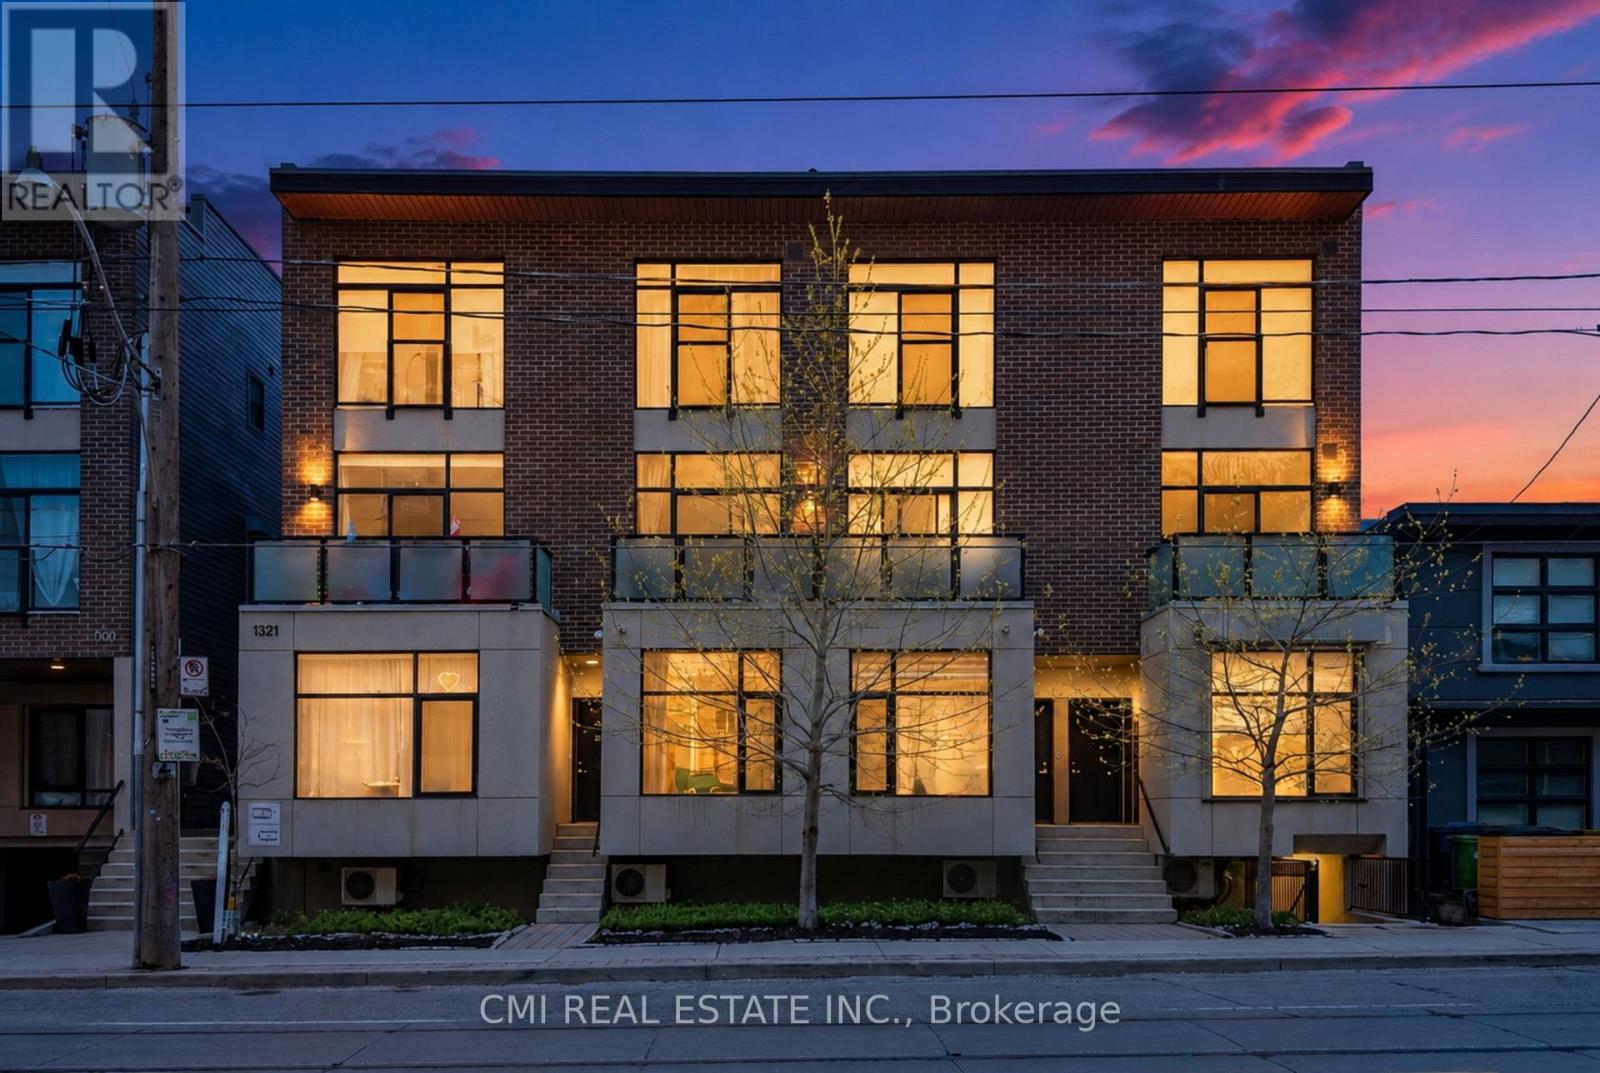
Modern and private one-bedroom condominium in boutique East Village Leslieville. This upgraded end unit features contemporary designer finishes throughout, including engineered hardwood flooring, a sleek kitchen with quartz countertops, custom cabinetry, and thoughtfully selected designer details. Expansive south-facing windows flood the space with natural light. Enjoy outdoor living on the large 112 sq. ft. ground-floor patio with unobstructed southern exposure and peaceful backyard views, complete with a gas BBQ hookup. Ideally located just steps to Leslieville shops, the farmers' market, Michelin Guide-listed restaurants, streetcar access, live music venues, parks. (id:39551)
4 Hayter Drive
Lambton Shores, Ontario
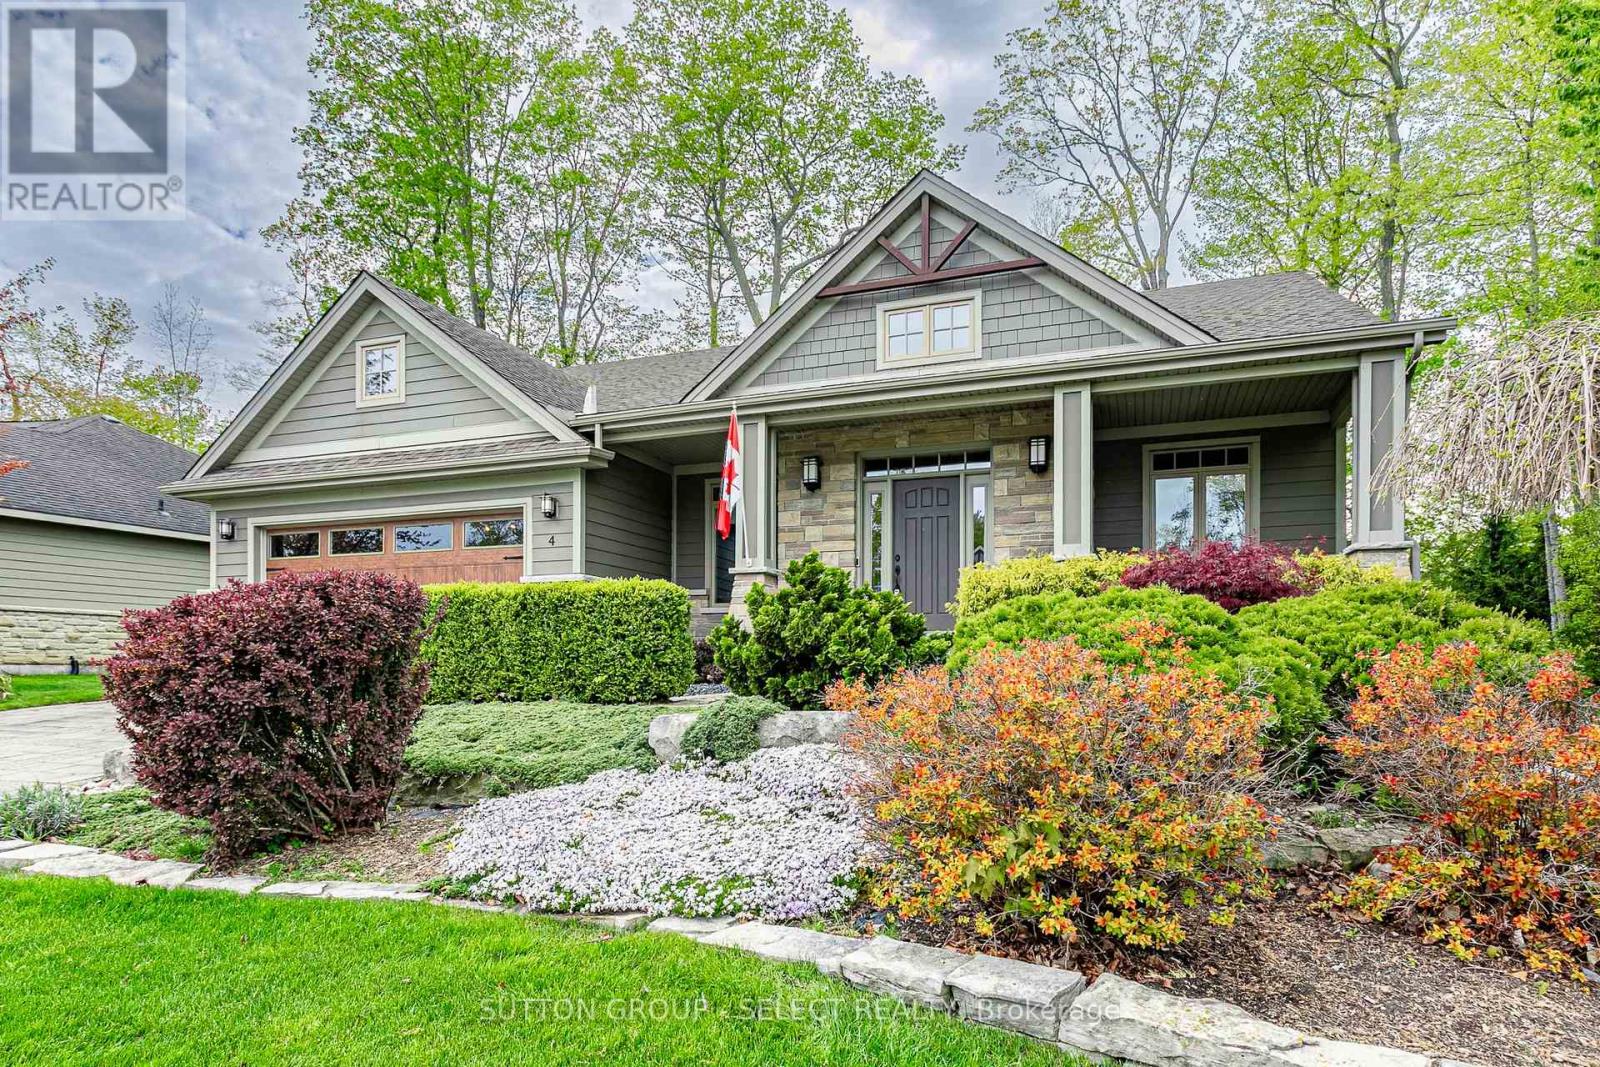
Walk to the beach from this former "Dream Home Lottery" residence in the highly sought-after "Harbourside Village". This one-of-a-kind craftsman bungalow was built to the highest specifications with over 3,000 sq ft of finished living space. This one-floor residence with a fully finished lower level is everything a dream home should be! This 3+2-bedroom, 3-bathroom home offers an open-concept main floor perfectly designed for large family gatherings and entertaining. The vaulted-ceiling great room features architectural windows, hardwood floors, and a gas fireplace - imagine relaxing here after a day at the beach! The custom-designer kitchen was built for the most discerning chef: a large quartz center island with seating, 2nd island sink with a dedicated filtered water tap, a pot filler above the stove, full-height cabinetry with crown molding, a coffered ceiling, a built-in banquette window seat, and a handcrafted tile backsplash. The generously sized primary suite features a 5-piece spa-style ensuite with a soaker tub, a glass dual-head shower, a double vanity, and a walk-in closet. The lower level is perfect for large families or overnight guests and includes a large family room with an electric fireplace, 2 bedrooms, a 3-piece bath, and abundant storage or space for a home gym. Step outside to a generously sized 80' x 133' private treed lot with a spacious flagstone patio with an included Sundance Optima hot tub and natural gas BBQ hookup. Covered exposed-pebble-aggregate front porch features 2 sitting areas. Double-stone driveway and finished double-car garage with inside entry. Connected to municipal water and sewer and walkable to the beach, shopping, marina, and dining. Smart home: Ring doorbell, Nest thermostat, monitored alarm, Rain Bird irrigation (7 zones/27 heads); automated rechargeable blinds, central vac, leaf guard gutters, and many other features. Some homes are built to a budget - this home was built to a dream! (id:39551)
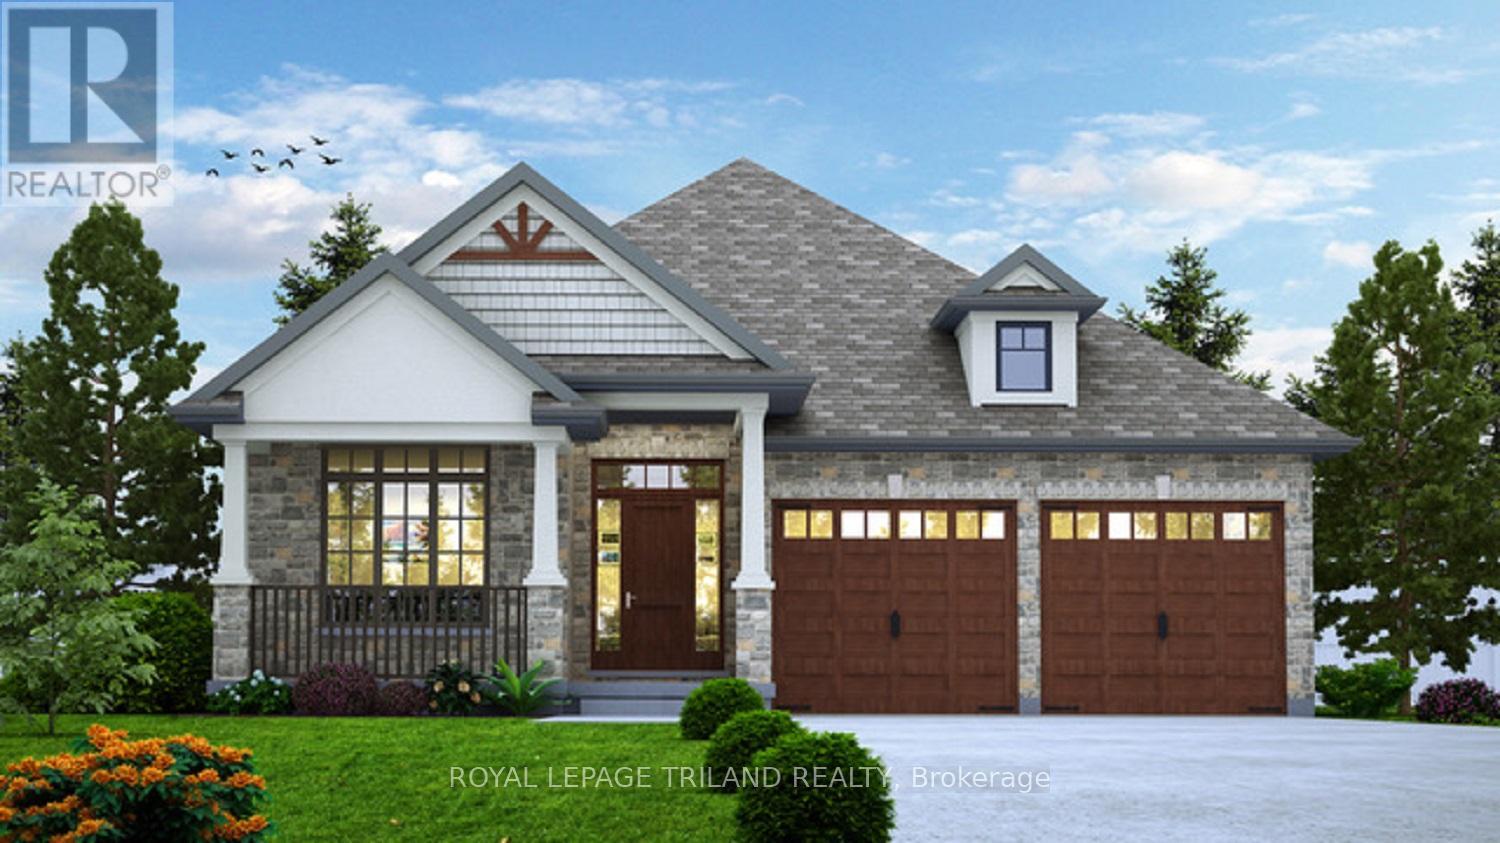
Lot 70 Fallingbrook Road
London South, Ontario
TO BE BUILT - FABULOUS HEATHWOODS PHASE 4 - Located in LOVELY LAMBETH! - Excellent ONE Floor Home (known as the WESTHAVEN)1603 Sq Ft of Quality finishes throughout. **Please Note** - 2 Options for the Main level layout as seen on floor plan are available - Option A & Option B ( BOTH SAME price ) Choice of Granite or Quartz Countertops - Customized Kitchen with Premium Cabinetry Hardwood Floors throughout Main Level-Lower Level Unfinished - attached on the floor plan is showing "an Optional 1142 Sq ft layout" Great SOUTH Location!! - Close to Several Popular Amenities! Easy Access to the 401 & 402! Experience the Difference and Quality Built by: WILLOW BRIDGE HOMES **PLS NOTE-PRICE REFLECTS HST REBATE (id:39551)
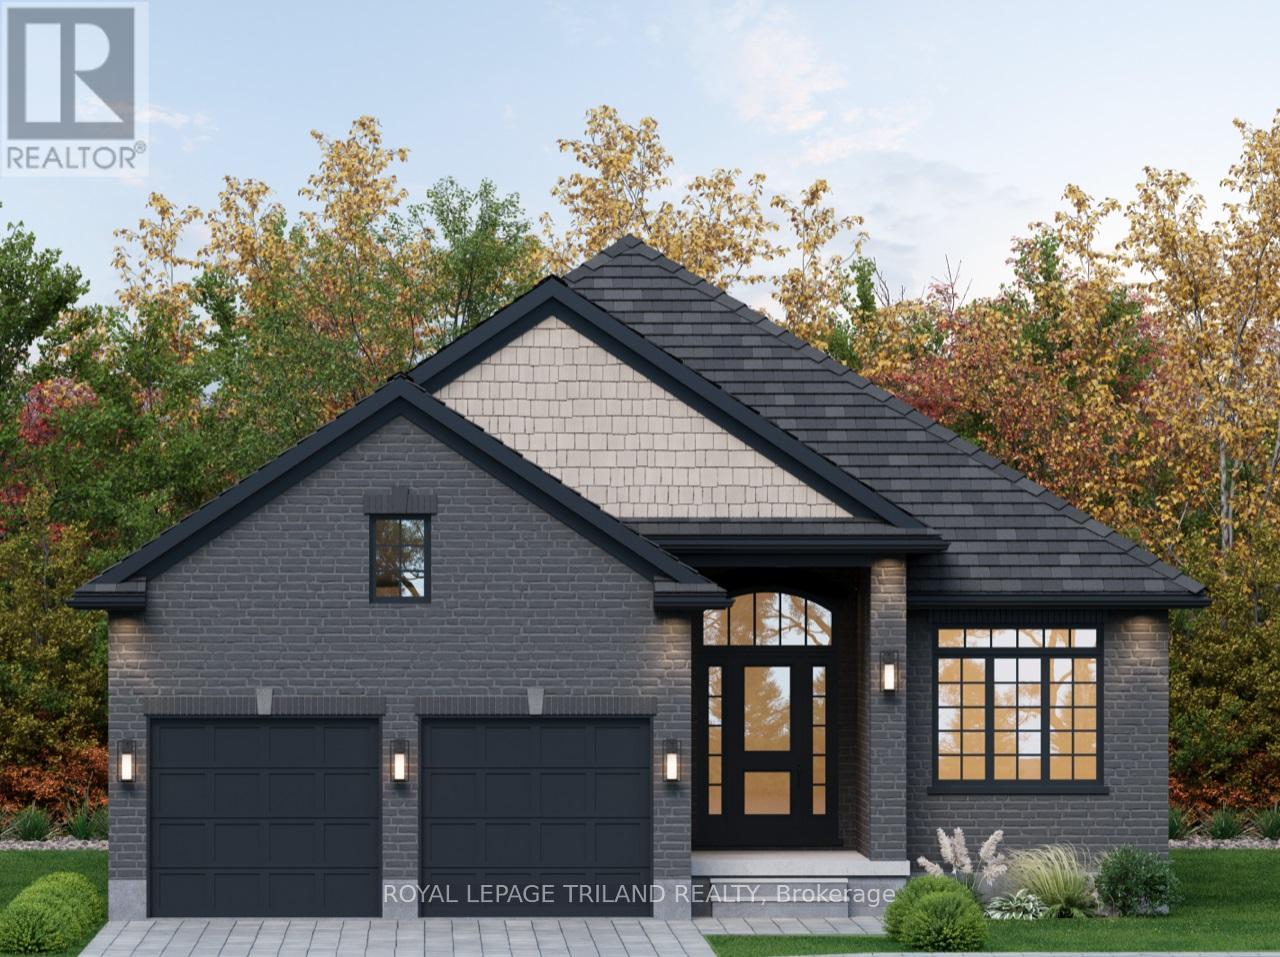
Lot 32 Heathwoods Avenue
London South, Ontario
TO BE BUILT in FABULOUS HEATHWOODS PHASE 4 - Located in LOVELY LAMBETH! Situated on a Look-Out Lot backing onto farmland! WONDERFUL ONE Floor Design known as the ( modified WOODHAVEN ) - Featuring 1724 Sq Ft on Main Floor + 17 Sq Ft (open to below) PLUS an ADDITIONAL 844 Sq Ft Finished in the Lower Level - Quality Finishes Throughout! Separate Open Concept Dining Room - 2nd Bedroom can also be a DEN - Spacious Great Room with Cozy Gas Fireplace - Choice of Granite or Quartz Countertops - Customized Kitchen with Premium Cabinetry-Hardwood Floors throughout Main Level-Great SOUTH Location!!- Close to Several Popular Amenities! Easy Access to the 401 & 402! Experience the Difference and Quality Built by: WILLOW BRIDGE HOMES **PLS NOTE-PRICE REFLECTS HST REBATE (id:39551)
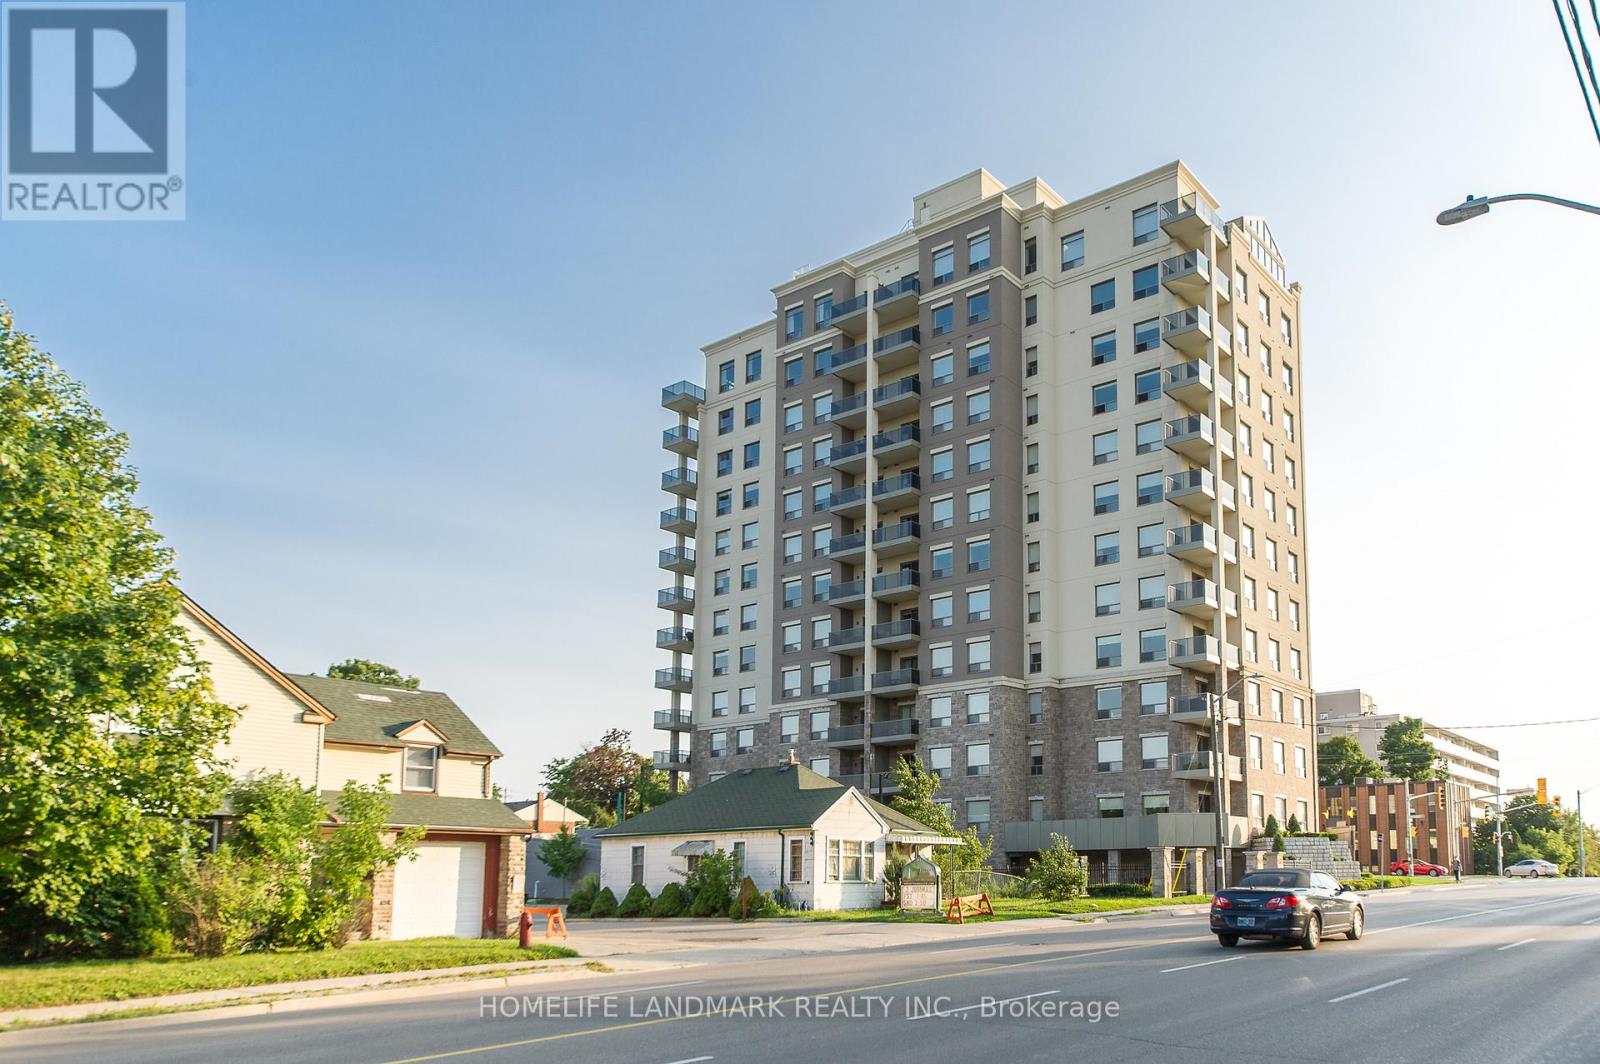
302 - 223 Erb Street W
Waterloo, Ontario
Welcome to Westmount Grand 223 Erb Street West ! Two bedrooms Corner Suite with North West View. Functional & Huge Living Room. TwoFull Baths. Open Concept and Large Kitchen Layout. Large Balcony, Underground Parking. Ensuite Laundry. Close to School, Grocery, T&T,Library. Number Of Amenities Including a Gym, Sauna, Lounge, Rooftop Patio, Etc. Unit also include 1 Parking spot & 1 Locker ! Picture are taken before the Tenant Move in. (id:39551)
712 - 1665 Pickering Parkway
Pickering, Ontario
Beautiful 2 Bedroom + Solarium, 2 Bathroom unit in a prime Pickering location! This spacious and well-maintained suite features a functional galley kitchen overlooking an open-concept living and dining area, perfect for entertaining, plus a bright solarium with access from both the living room and second bedroom-ideal for a home office or additional sitting space. The generous primary bedroom offers a 4-piece ensuite and walk-in closet, with plenty of additional storage throughout the unit. Enjoy exceptional building amenities including an indoor pool, hot tub, sauna, gym, squash court, and party room. Unbeatable location just minutes to Hwy 401 and Pickering Town Centre, surrounded by major shopping plazas, grocery stores, banks, Tesla Superchargers for EV owners, and a wide selection of fantastic restaurants and cafés. Close to schools, parks, transit, and all everyday conveniences-this is comfort and convenience all in one! Currently Leased, Tenant willing to stay - great investment opportunity. (id:39551)
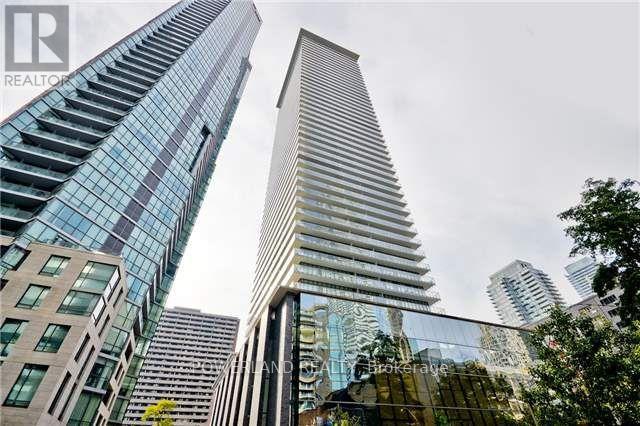
2601 - 33 Charles Street E
Toronto, Ontario
Welcome to Casa at Yonge and Bloor, Excellent open concept floor plan. Den can be use as 2nd bedroom, Approx. 624sqf + 97sqf balcony. Perfect For Both Owners And Investors, Breathtaking Se Views Of The Lake, 10 Ft Ceilings, And A Rare Enclosed Den With A Closet That Can Be Used As A Second Bedroom. The Oversized Front Hall Closet Doubles As An Ensuite Locker. Take Advantage Of The Convenient Location Within Walking Distance To U Of T, Yorkville, Bloor Street's Luxurious Shopping, Cafes, And Restaurants. You Are Steps Away From The East-West Bloor Subway And North-South Yonge Lines, Making For A Convenient Commute Whichever Way You Are Going. (id:39551)
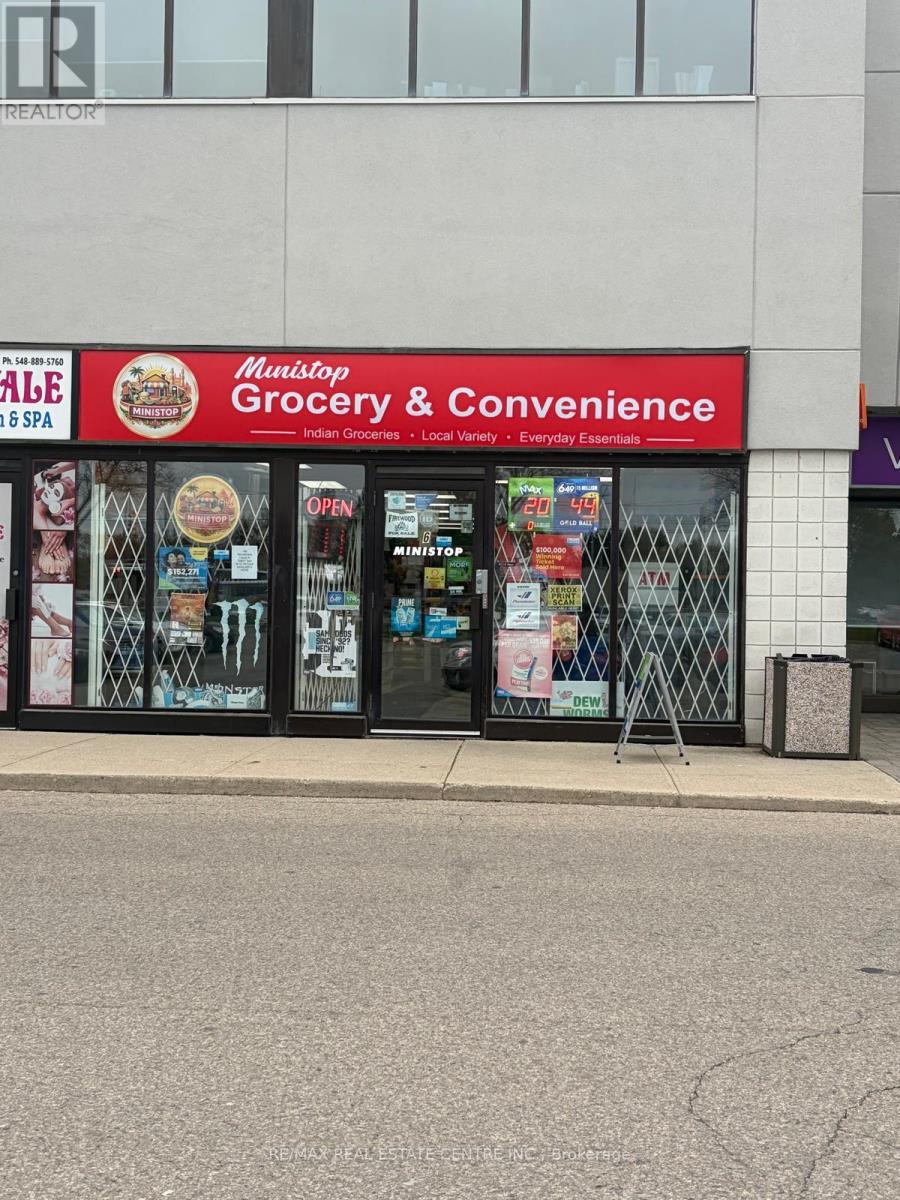
6 - 1120 Victoria Street N
Kitchener, Ontario
Exceptional opportunity to acquire a high-performing convenience store in one of Kitchener's busiest commercial corridors at 1120 Victoria St N. Strategically positioned in a high-traffic plaza surrounded by established national retailers including Tim Hortons, McDonald's, popular pubs, and other major businesses, this location benefits from strong daily vehicle and foot traffic along Victoria Street North with quick access to Highway 85 and nearby residential neighbourhoods.This well-established business operates from an approximately 1,942 sq. ft. premises. Current base rent is $2,917/month plus TMI and HST. An additional office space is also included, offering flexibility for owner use or potential sublease income.Strong sales generating over $800,000 in annual gross revenue with approximate gross profit of $180,000 per year. The business continues expanding its product mix with the addition of party supplies, party rental inventory, and a growing selection of South Asian grocery products, helping attract a wider customer base and increase repeat clientele.Turnkey operation ideal for owner operators, families, or investors seeking a stable and proven business in a rapidly growing area of Kitchener.Please do not go direct or speak with employees or staff regarding the sale of the business. (id:39551)
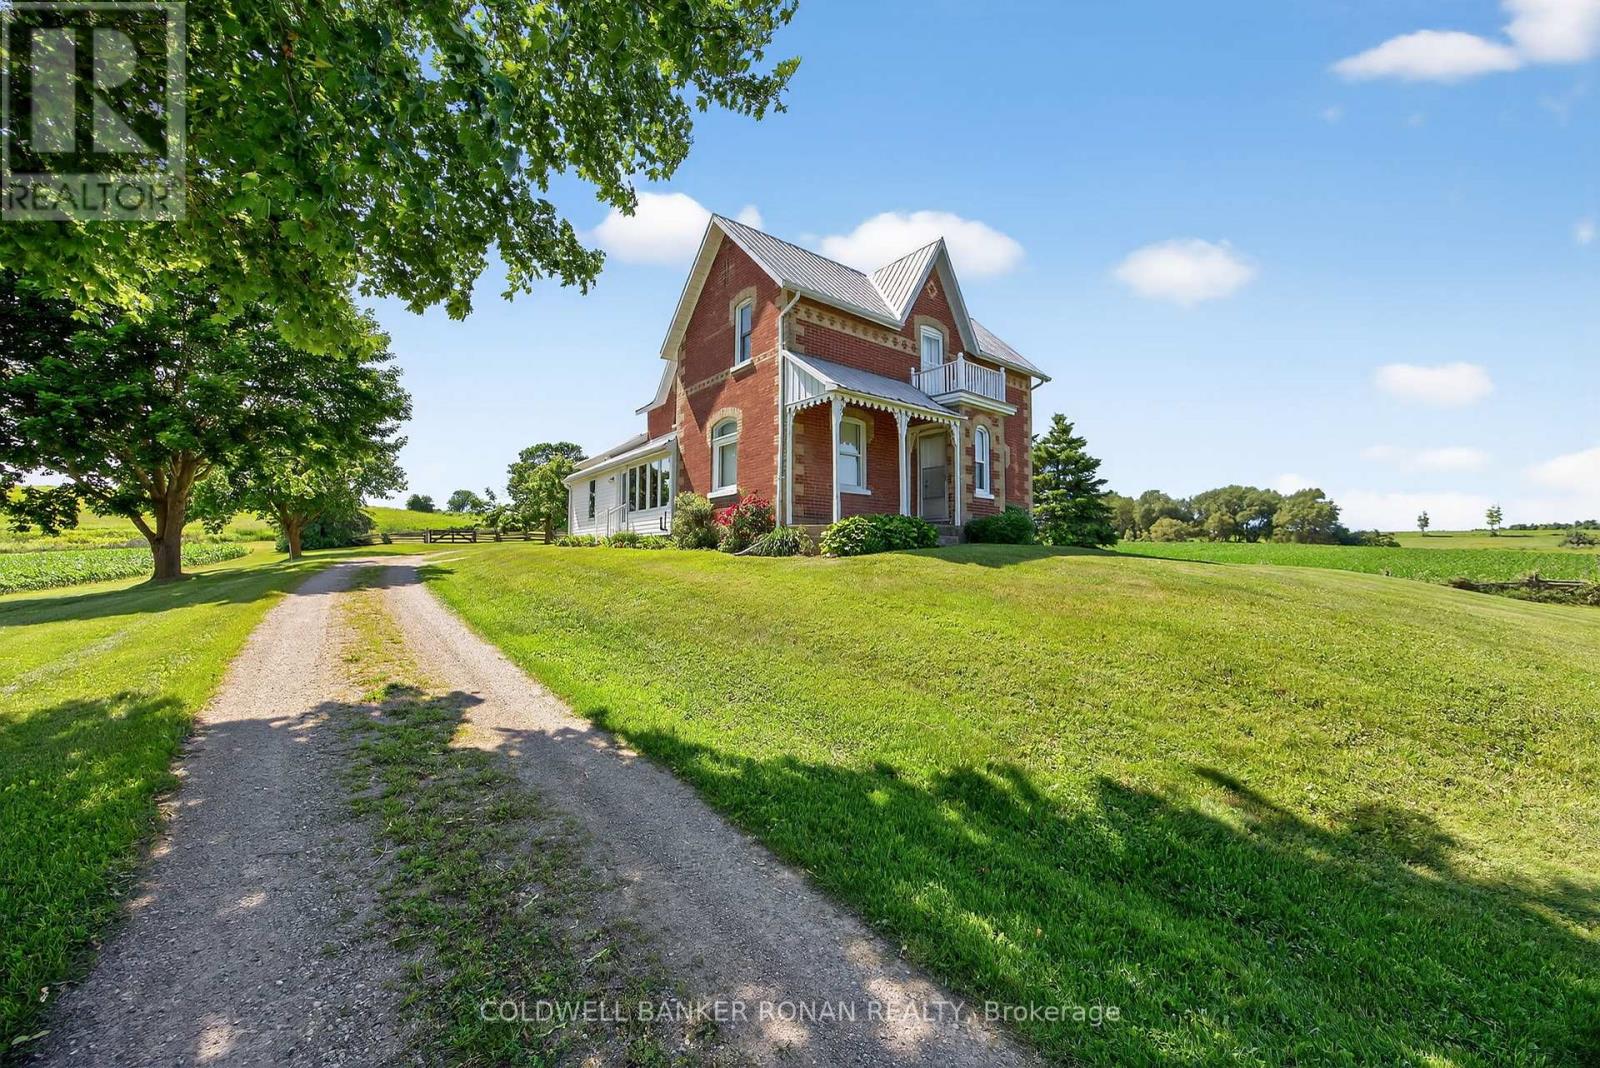
5376 County 15 Road
Adjala-Tosorontio, Ontario
52.9 Acres with a lovely farmhouse and drive shed located in Adjala-Tosorontio township, but adjacent to New Tecumseth with beautiful panoramic views of the town of Alliston. Step back in time in this 4 bedroom 2 bathroom farmhouse that has been lovingly and meticulously kept. The land is currently being farmed by a local farmer creating extra income and low property taxes. This is the perfect land for investors wanting possible future development or even for someone wanting to create their very own piece of paradise to live, directly next to the growing town of Alliston. (id:39551)
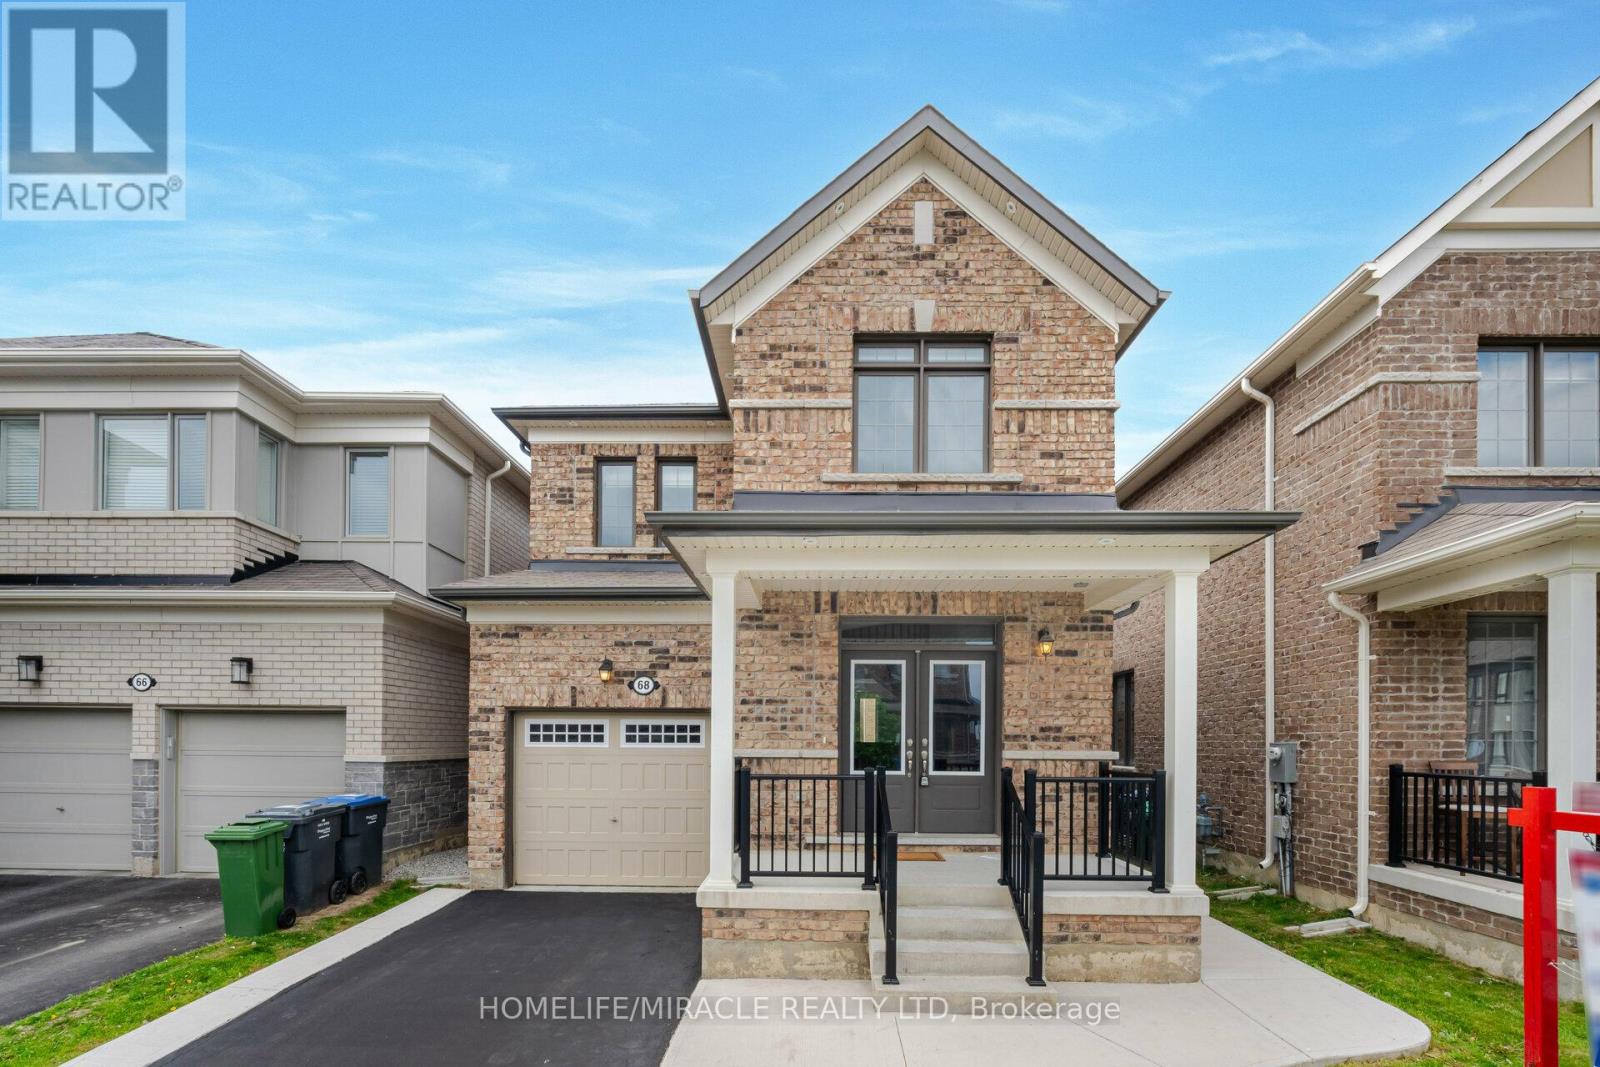
68 Circus Crescent
Brampton, Ontario
Welcome To Your Dream Home. Introducing A Stunning 4+1 Bedroom Home With a legal Basement Apartment (Two-Unit Dwelling)Perfect For Extended Family or Rental Income, Less than 5 years old, This Modern Home Offers Double Door Entrance, 9 Feet Ceiling On Main Floor, A Formal Living Room & Large Family Rooms Over Looks To The Backyard, Promising Both Style & Functionality, Premium Hardwood floors throughout (no carpet at all) Upgraded kitchen With Centre Island & Breakfast Bar, Brand New Backsplash, Granite Counter Tops Walk Out To The Backyard Patio, Primary Bedroom With Tray ceiling, Large Window, 4pc Ensuite, Walking Closet, Upgraded Frameless Shower & Countertop, Great Size 2nd,3rd & 4th Bedrooms With Upgraded Common Bath, Second Floor Laundry, Legally Finished Basement Offers A Formal Living Room, A Bedroom, 4pc Bath, Separate Work Space Can Be Used As A Home Office/Study Or Breakfast Area & Separate Laundry. Concrete Driveway Extension For Extra Parking, Concrete Siding Ensuring Durability & Patio For Outdoor Enjoyment, This Home Offers Both Luxury & Practicality. Ideal For Those Seeking Elegance & Versatility In Their Living Space. (id:39551)
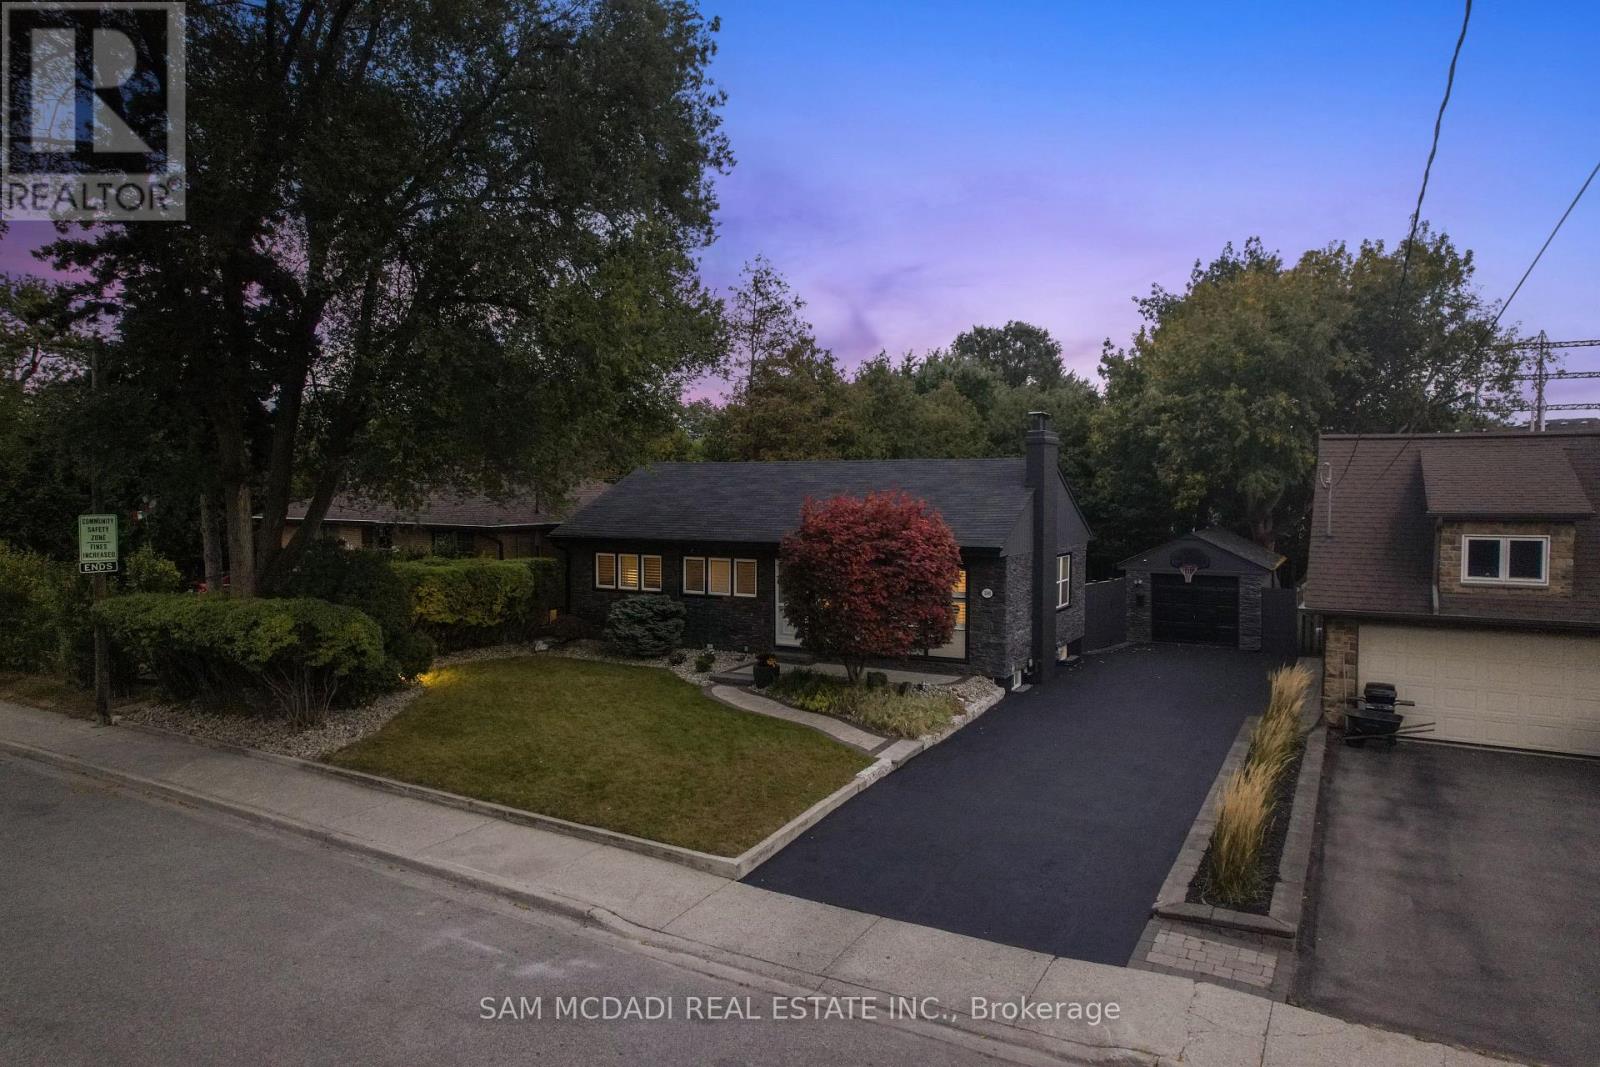
1140 Halliday Avenue
Mississauga, Ontario
Welcome home to this exquisitely renovated bungalow, perfectly situated in the Lakeview community, just a short commute from Sherway Gardens, Dixie Outlet Mall, excellent schools, waterfront parks, and more. As you enter, you are greeted by an open-concept floor plan featuring sleek, waterproof, and scratch-proof laminate flooring, complemented by expansive windows that flood this lovely home with natural light. The dining area seamlessly blends with the living room, where a wood fireplace creates an inviting ambiance for cozy gatherings and relaxation. The heart of the home is the charming kitchen, equipped with modern stainless steel appliances, a breakfast bar, and sleek quartz countertops. On the main level, you'll find the Owner's suite and two additional bedrooms, each with their own closets and a shared 4-piece bath. The spacious basement boasts a large rec room illuminated by pot lights, a 4-piece bath, a bedroom perfect for guests or extended family, and a laundry room. Step outside to the beautifully manicured backyard retreat, showcasing a stunning pressure-treated wood deck and a Beachcomber hot tub that comfortably seats 4-6 people, offering a serene escape after a long day. This charming residence blends style, comfort, and practicality, complete with a detached garage and long driveway providing 4 parking spots! **EXTRAS** Optimal location with close proximity to the upcoming vibrant Lakeview Village. A quick commute to Downtown Toronto via the QEW or Long Branch GO, unique shops, parks, waterfront trails, Pearson Airport and esteemed public/private schools. (id:39551)
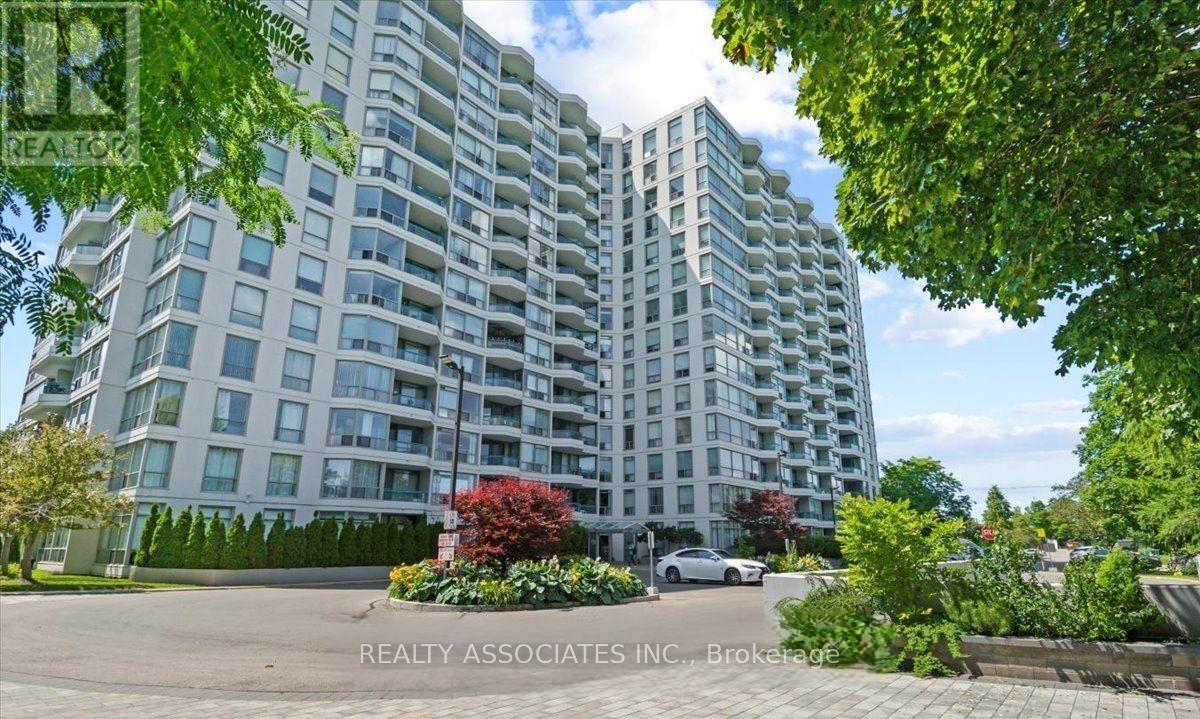
1107 - 4727 Sheppard Avenue E
Toronto, Ontario
Spacious And Sun-Filled 2+1 Condo, Featuring A Fantastic Layout , Newly Renovated, Morden Kitchen , Laminate Flr, Tons Of Closet And Storage Space. 1387 Sqft With Open Balcony. Exceptional Amenities Include Indoor/Outdoor Pool, Tennis & Squash Courts, Gym And 24Hr Concierge. Parking And Locker Included. Excellent Location! 5 Mins To Scarborough Town Center & Go Station . 24 Hr Ttc, Famous High School- Agincourt C.I. New Subway Station(Under Construction) (id:39551)
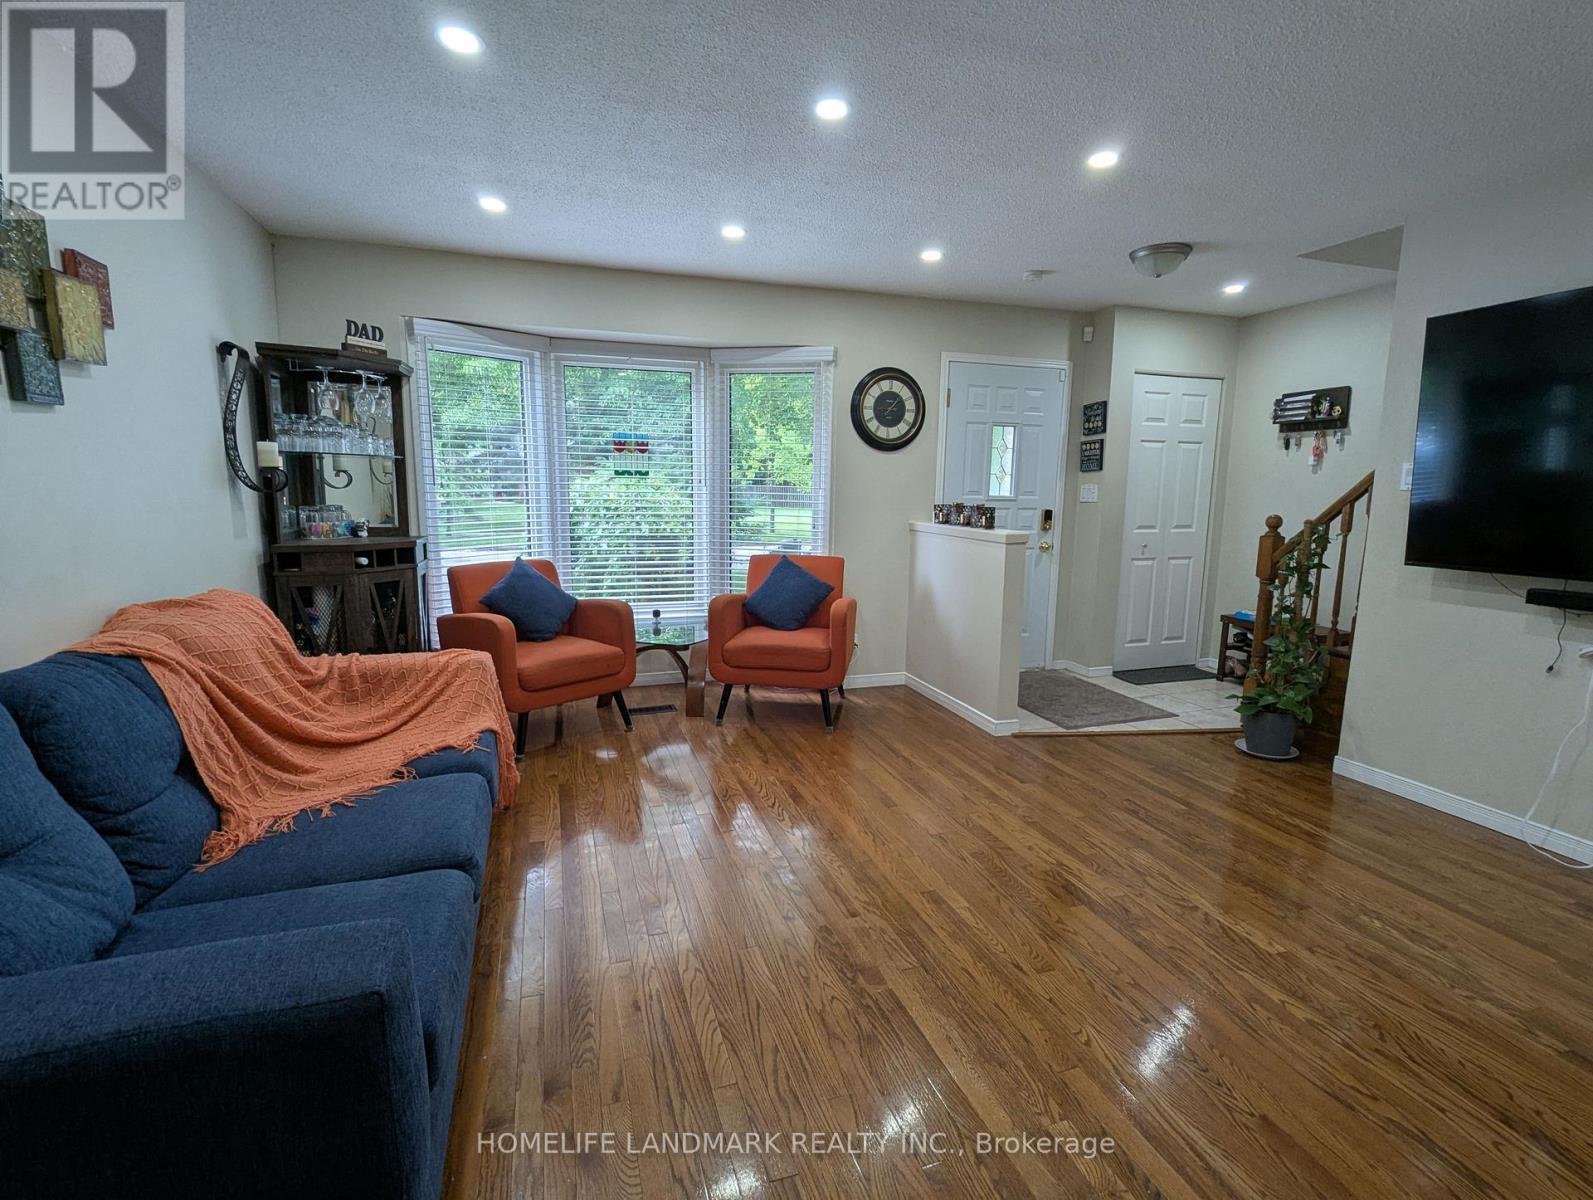
39 Elma Street
St. Catharines, Ontario
Don't Miss Out On This Beautiful, Clean & Bright 3+1 Bedroom Semi-Detached Home In A Very High-Demand North-End Area! This well-maintained home boasts a spacious layout with a large front window that fills the Living Room with natural light. Features include 3 good-sized bedrooms upstairs, a fully finished basement with an additional bedroom, den, and a full bathroom-perfect for guests or in-law suite potential. Enjoy freshly painted interiors, renovated washrooms, an upgraded kitchen with tiled backsplash, new upgraded stainless steel appliances, and renovated kitchen and washrooms. Walk out to a professionally landscaped backyard with a covered patio-ideal for entertaining or relaxing. No carpet throughout, and brand new pot lights on both the main and second floors add a modern touch. Located steps from Elma Street Park (just a 1-minute walk!) and close to all key amenities-QEW access, Fairview Mall, Costco, Home Depot, LCBO, and top-rated schools. Public transit nearby makes commuting easy. Whether you're a first-time buyer, a growing family, or an investor, this home offers excellent value and flexibility. The move-in ready condition means you can settle in right away without any major updates needed. Homes in this area rarely come up in such pristine condition-don't miss your chance to own in one of the most desirable neighborhoods in the city! (id:39551)
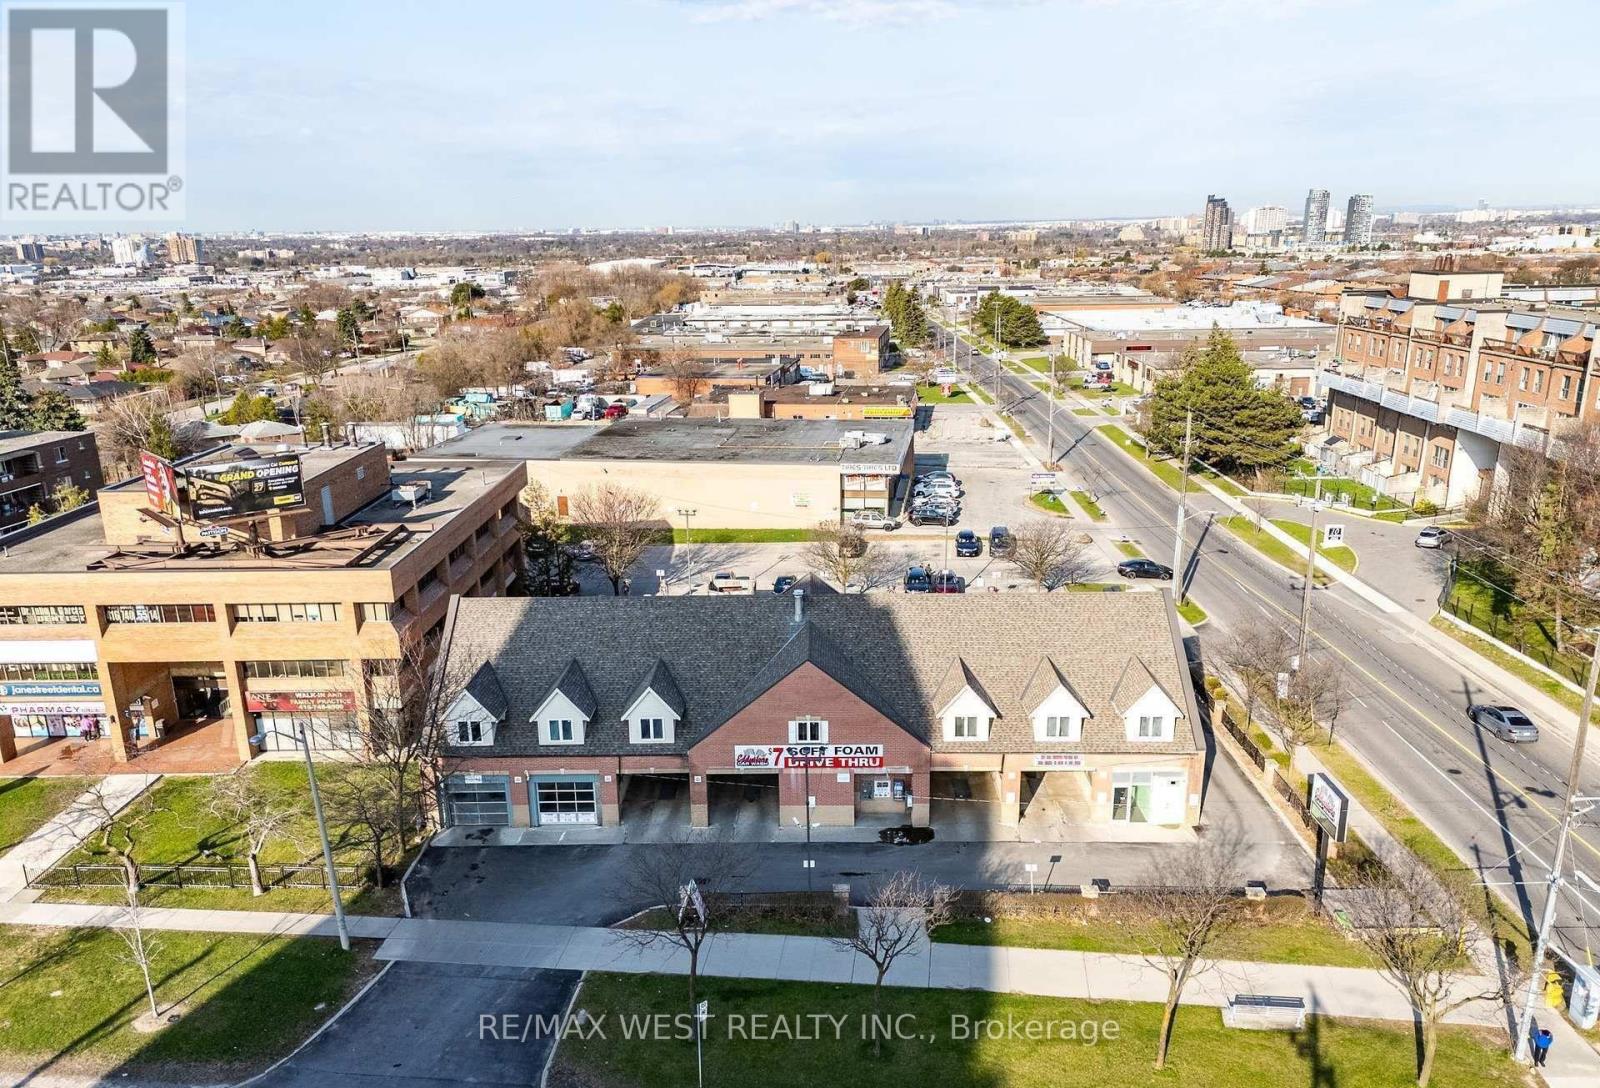
2800 Jane Street
Toronto, Ontario
Welcome To 2800 Jane Street Prime Opportunity In The Heart Of Toronto! This Property Offers A 7-Bay Tandem Car Wash Featuring A Drive-Through Tunnel, Vacuum Stations, Air Machines, & Retail Space. The Site Also Includes A Second Level Comprising 7,000 Sq. Ft. Of Unfinished Space. Strategically Located Near Schools, Shopping Centres, The New Finch West LRT, & Highway 400. This Property Is Perfectly Positioned In One Of Toronto's Most Dynamic Growth Corridors. Jane & Finch Is A Vibrant & Multicultural Neighbourhood Currently Undergoing Rapid Urban Transformation, Supported By Multiple Approved & Proposed Development Plans. With High Visibility & Access Along A Major Arterial Roadway, This Is A Rare Opportunity To Secure A Property In A Thriving Commercial & Residential Hub With Excellent Development Potential. (id:39551)
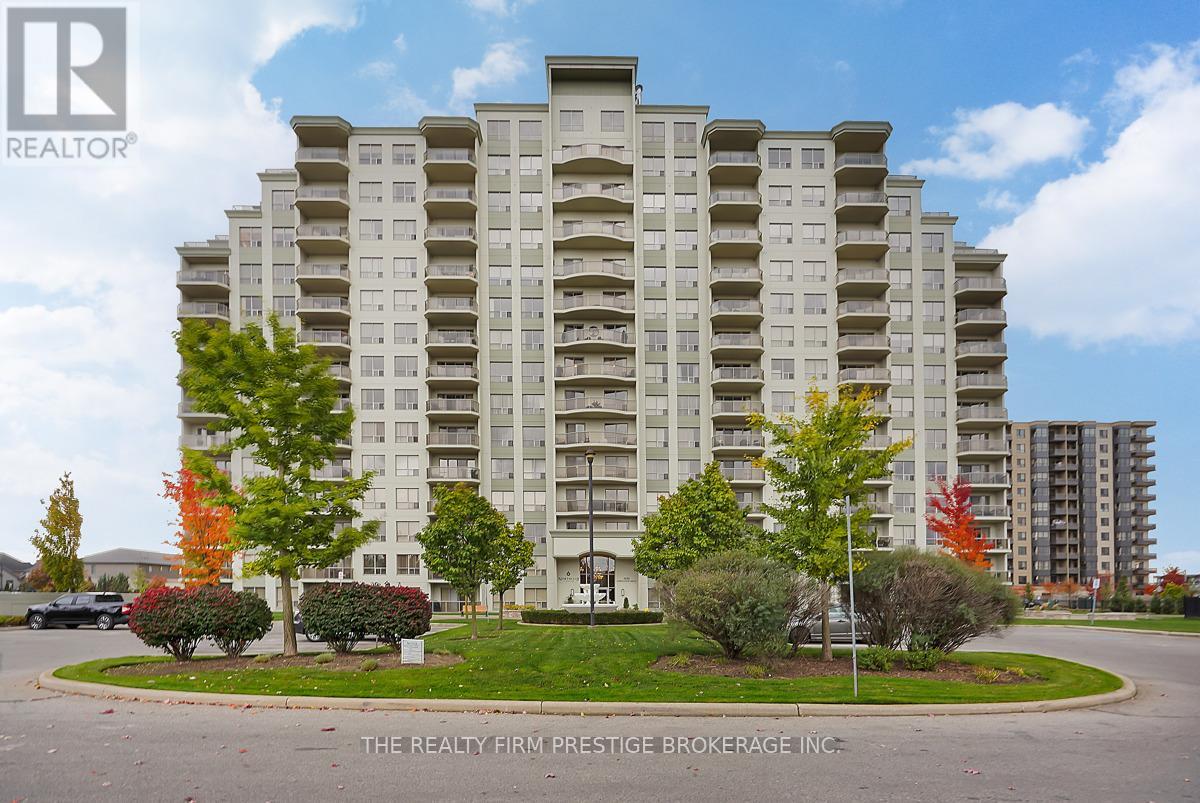
207 - 1030 Coronation Drive
London North, Ontario
Welcome to Northcliff at Hyde Park Condos, ideally located in desirable northwest London. This spacious and well-appointed 2-bedroom, 2-bathroom suite offers 1,172 sq ft of comfortable living. Unit 207 features an open-concept layout with a bright kitchen seamlessly flowing into the dining and living areas-perfect for entertaining or relaxing. Step out onto the oversized balcony and enjoy your own private outdoor space. The unit also includes the convenience of in-suite laundry and the rare bonus of two parking spaces. Residents are welcomed by a grand foyer with high ceilings and enjoy access to premium amenities, including a library, video theatre, fitness centre, games room, guest suite, and a residents' lounge with terrace. Beautifully maintained grounds and pet-friendly policies add to the appeal. Located within walking distance to shopping, restaurants, and scenic trails, this is condo living at its best in one of northwest London's most desirable communities. (id:39551)
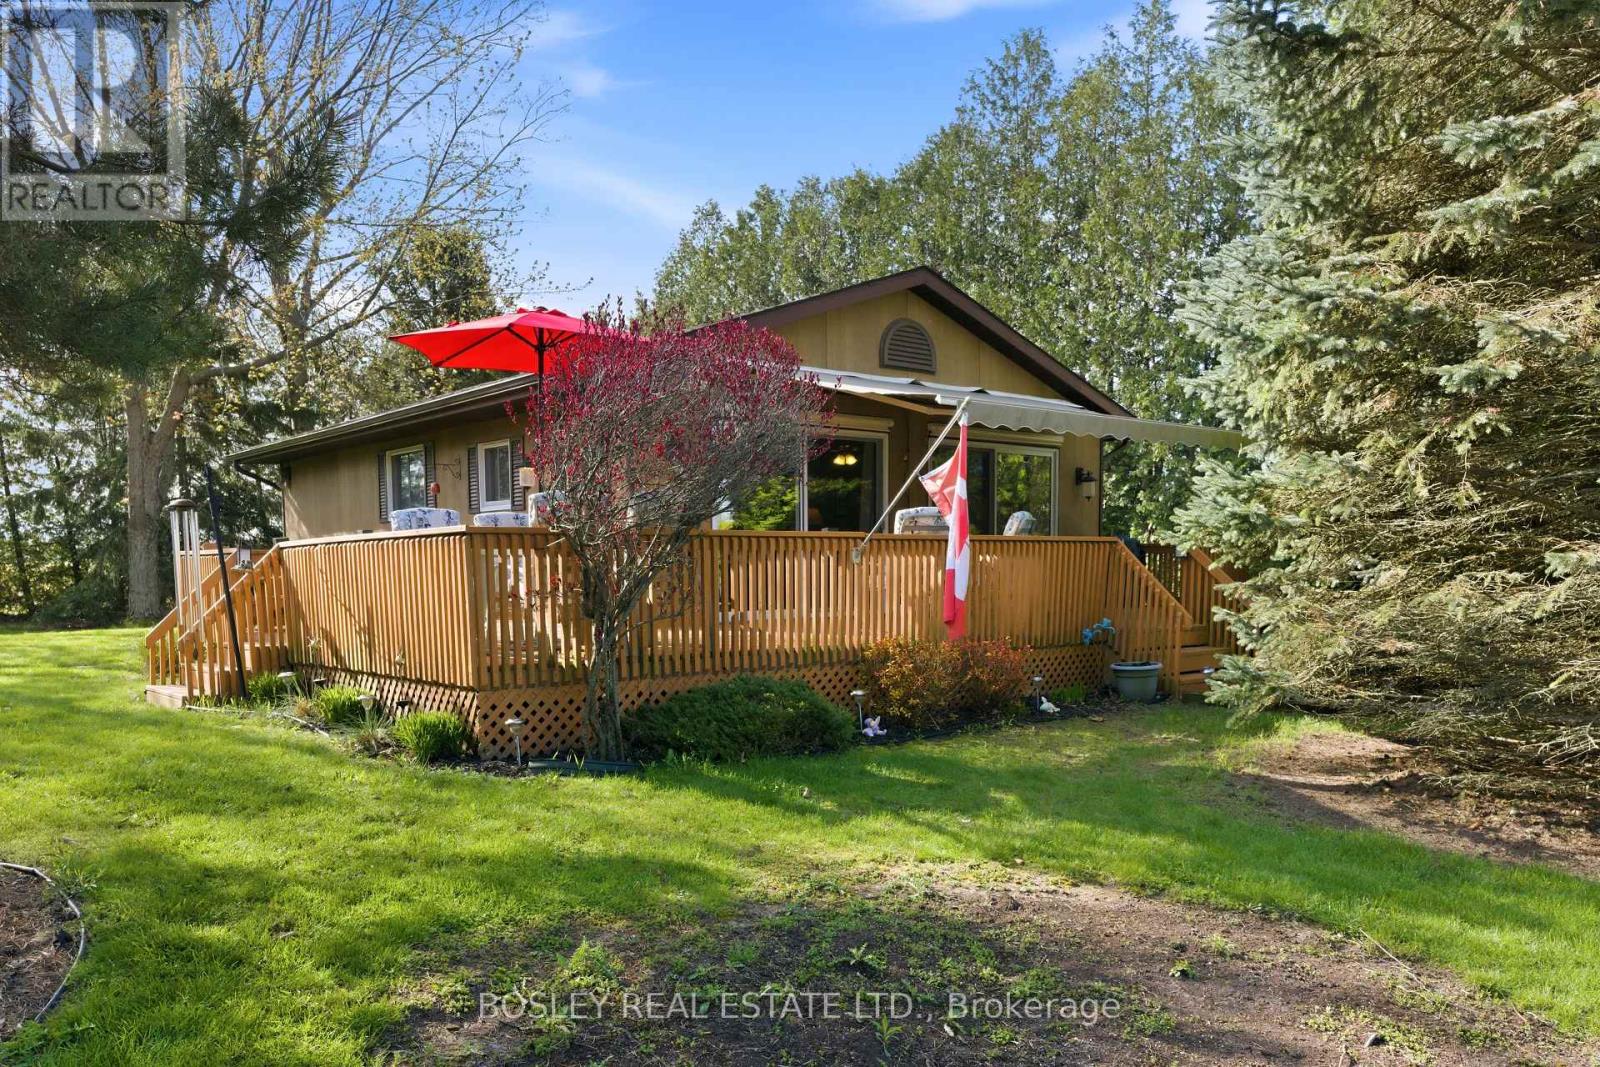
71738 Old Cedarbank Lane
Bluewater, Ontario
OPEN CONCEPT on OLD CEDARBANK! This charming 3-bedroom retreat offers the perfect blend of privacy, space, and laid-black lifestyle. Set on a rare double-wide lot, there's plenty of room to relax, entertain with lawn games, and enjoy the outdoors. Spend your days soaking up the sun with deeded beach/lake access just down the street, and your evenings gathered around the fire pit under the stars. Bonus: Enjoy the benefits of a retractable patio awning and two remote window blinds for those hot sunny days! Ideally located just 10 minutes to the vibrant shores of Grand Bend, 8 minutes to Oakwood Inn Resort & Golf Course, 7 minutes to the White Squirrel Golf Course (18-holes) and only 1 hour 10 minutes to London - this property offers the perfect balance of getaway and convenience. This one checks all the boxes for relaxed West Coast living! (id:39551)
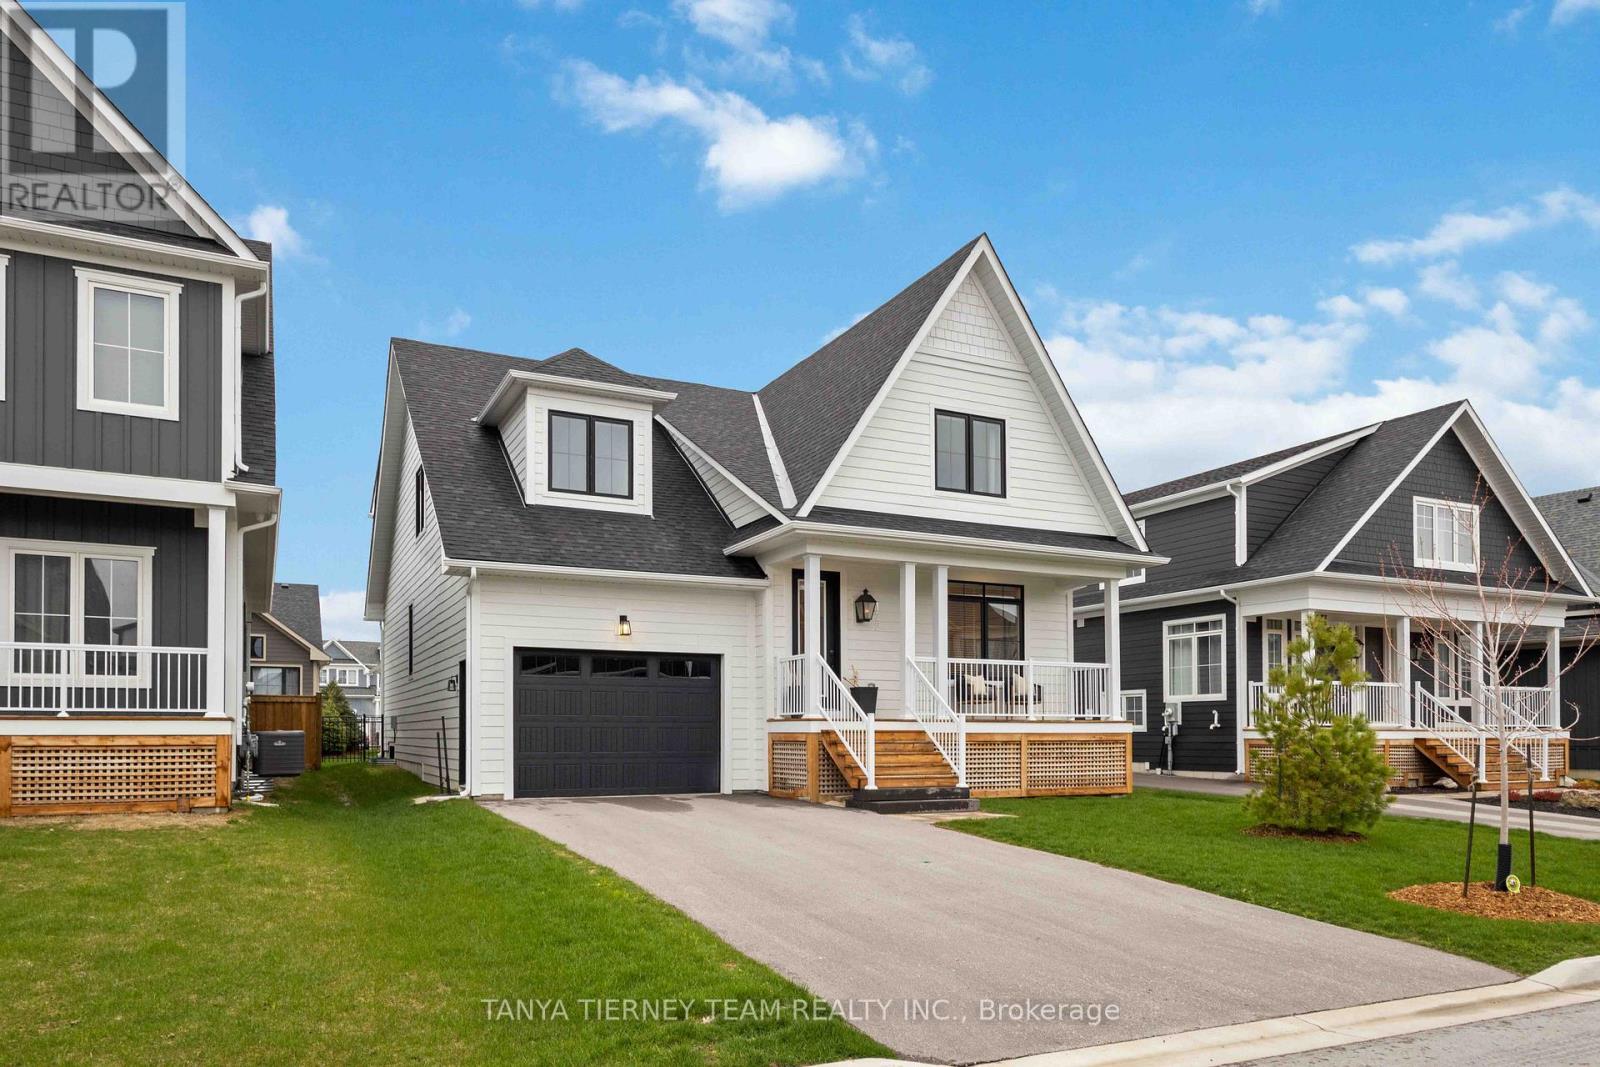
122 Courtland Street
Blue Mountains, Ontario
Rare Beckwith model in the coveted Windfall Estates at Blue Mountain - and this one stands apart! 122 Courtland Street offers breathtaking mountain views from both the front porch and the backyard, a brand-new hot tub, and professional landscaping that makes the outdoor space as impressive as what's inside. Step through the front door and you're greeted by soaring cathedral ceilings and an open-concept main floor designed for both everyday living and effortless entertaining. The upgraded kitchen flows seamlessly into the dining and living areas - bright, airy, and finished with premium details throughout. The main floor primary suite is a true retreat, complete with a spa-inspired ensuite. Upstairs, three additional bedrooms, including one with its own private ensuite, providing comfortable space for family and visitors. The fully finished lower level rounds out the home with a large recreation room, one additional bedroom, and a full bathroom, giving you 4+1 bedrooms across three thoughtfully designed levels. Outside, the professionally landscaped backyard with a hot tub is your four-season sanctuary - après-ski evenings, summer entertaining, fall hikes, and Georgian Bay sunsets are all part of the lifestyle here. As a Windfall resident, you'll enjoy exclusive access to The Shed - a private clubhouse featuring year-round heated pools, dry sauna, fitness room, fireplace lounge, and a beautifully appointed great room with kitchen. Minutes to Blue Mountain ski hills, the Village, trails, beaches, and Collingwood. 90 minutes to the GTA! POTL for this property is $105.81 for use of The Shed - community area with pool, hot tub, gym, sauna, community room! (id:39551)
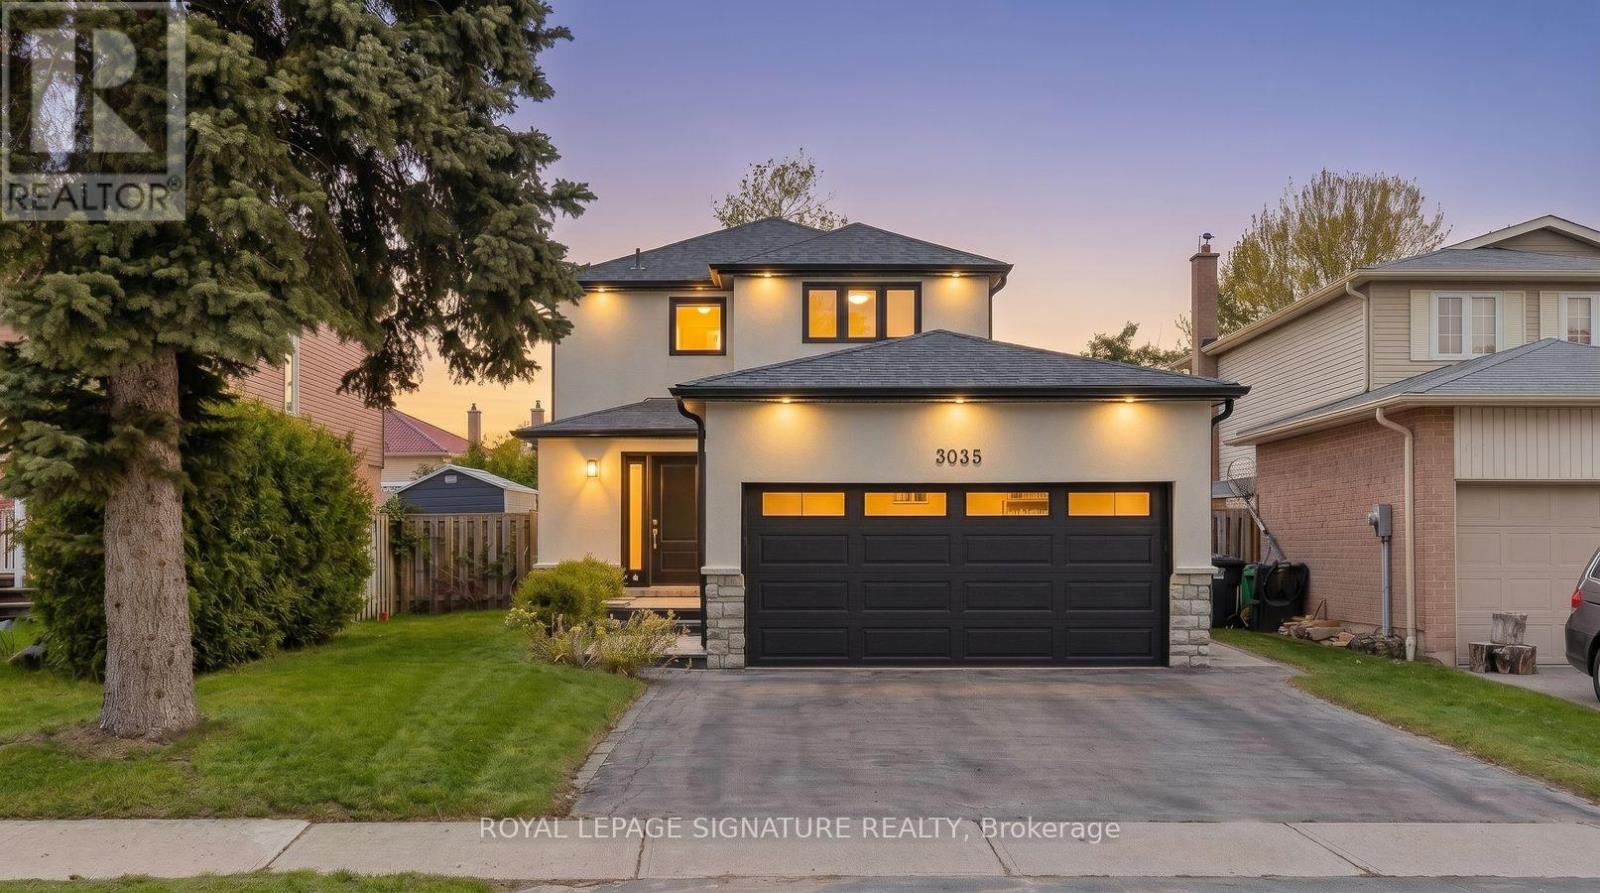
3035 Saracen Court
Mississauga, Ontario
Welcome to 3035 Saracen Crt, a stunning designer-renovated home on a quiet, family-friendly court in the heart of Meadowvale. This exceptional 3+1 bedroom, 4 bath home blends modern luxury with everyday functionality in one of Mississauga's most established neighbourhoods.Completely rebuilt in 2018, every square inch of this home has been thoughtfully redesigned from top to bottom.Step inside to a bright open-concept layout featuring wide plank hardwood flooring, oversized windows, and a show-stopping floating staircase with a glass feature wall that acts as the architectural centrepiece of the home. The stunning chef-inspired kitchen offers an impressive 10-ft island, premium stainless steel appliances, 6-burner gas range, extensive custom cabinetry, and seamless flow into the living and dining areas, perfect for entertaining and modern family living.Heading upstairs you'll immediately notice how open and spacious it feels due to the widened hallway, which gives the 2nd floor a much more luxurious and comfortable flow. The upper level features 3 spacious bedrooms including a beautiful primary retreat complete with a custom built-in walk-in closet and a spacious 5-piece ensuite with a double vanity, frameless glass shower. In Addition you'll find 2 bedrooms featuring custom built-in wardrobes providing exceptional storage and a 2nd fully renovated bathroom. The exceptionally finished lower level substantially extends the living space with a large family room and a stylish wet bar, 4th bedroom, and a luxurious steam shower. Step outside to your private pool sized yard featuring a large stone patio, mature trees, and excellent outdoor entertaining space with plenty of room for kids and family gatherings. Located minutes to Erin Mills Town Centre, Meadowvale GO , Lake Aquitaine, parks, trails, shopping, restaurants, great schools, and 401, 403 & 407. A rare opportunity to own a truly turnkey designer home in an incredible family community. (id:39551)
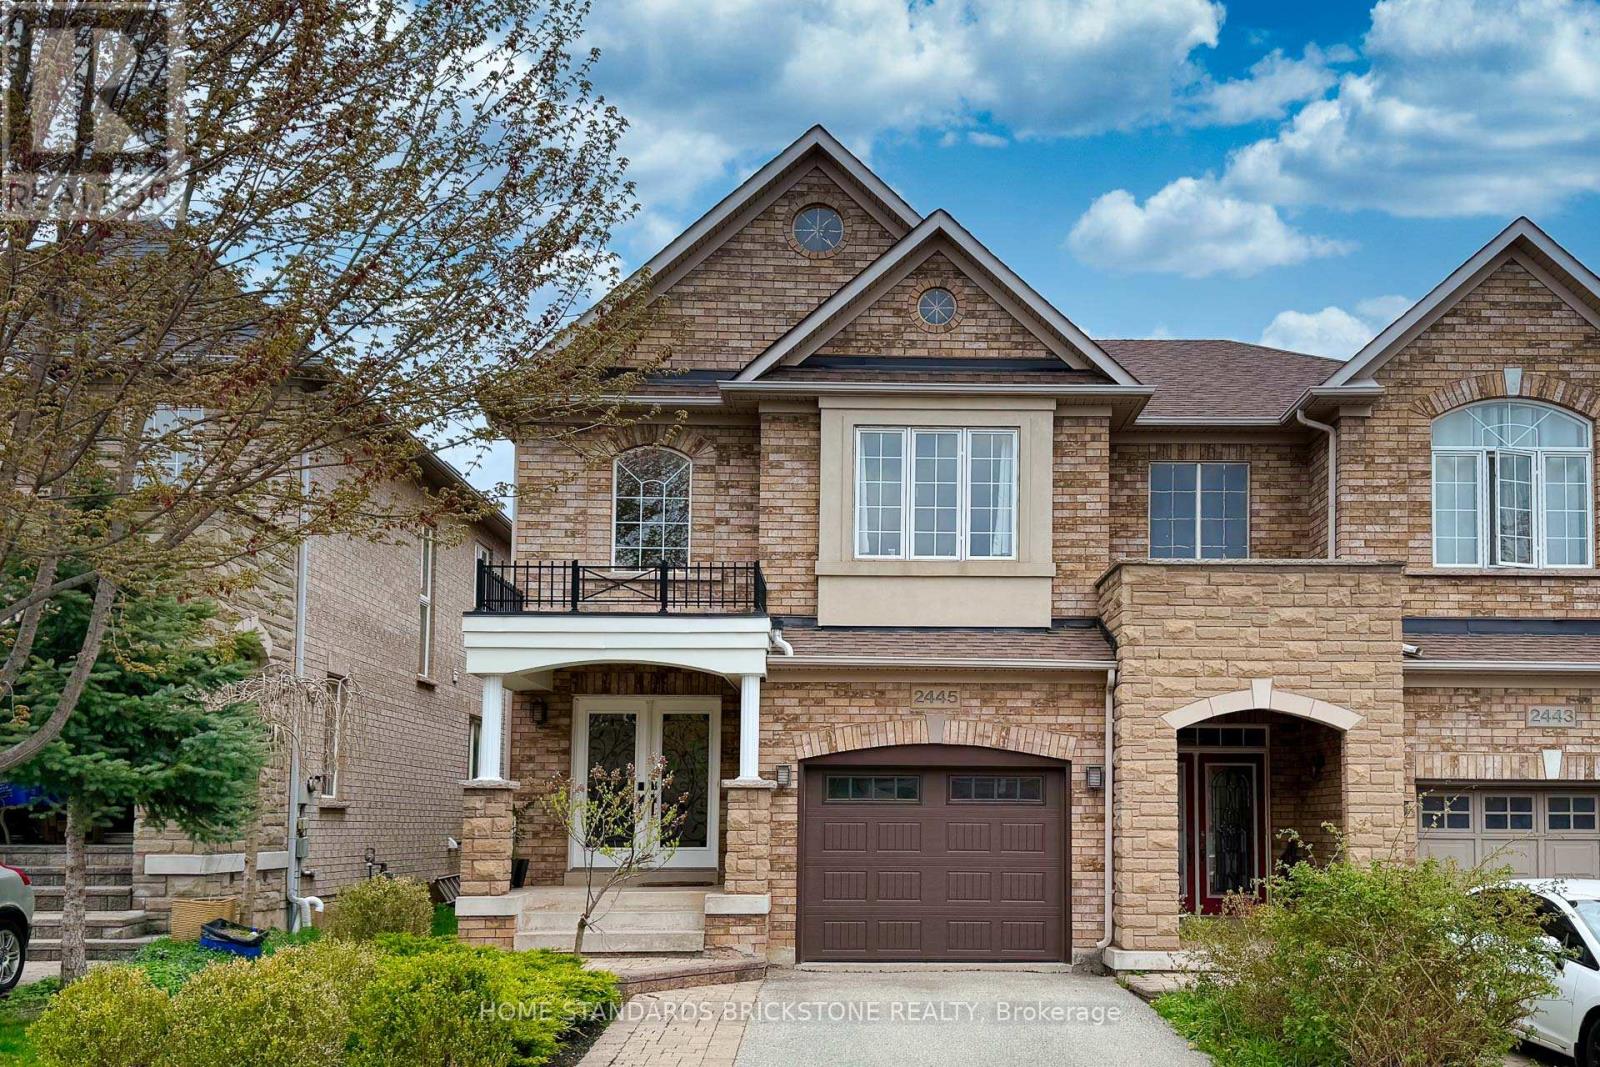
2445 Felhaber Crescent
Oakville, Ontario
Welcome to this beautifully maintained semi-detached home in the highly desirable Joshua Creek community of Oakville. Offering three spacious bedrooms and a thoughtfully updated interior, this home is ideal for families seeking comfort, style, and convenience. Step inside to a warm and inviting layout featuring a bright living area that flows seamlessly into the dining space, perfect for everyday living and entertaining alike. The updated kitchen showcases modern appliances and stylish finishes, while the second-floor bathrooms, including the primary ensuite, were tastefully renovated in 2024. The finished new basement(2019) provides additional versatile living space, ideal for a recreation room, home office, gym, or guest area. Recent updates include the garage door (2024), air conditioner (2024), furnace (2024), and roof (2017), offering added peace of mind for years to come. Outside, enjoy the convenience of a private garage and a two-car driveway. Located within walking distance to top-ranked schools including Iroquois Ridge High School and Joshua Creek Public School, this exceptional location also provides quick access to parks, shopping, highways, and everyday amenities. Lovingly cared for and move-in ready, this is a wonderful opportunity to own a home in one of Oakville's most sought-after family neighbourhoods. (id:39551)
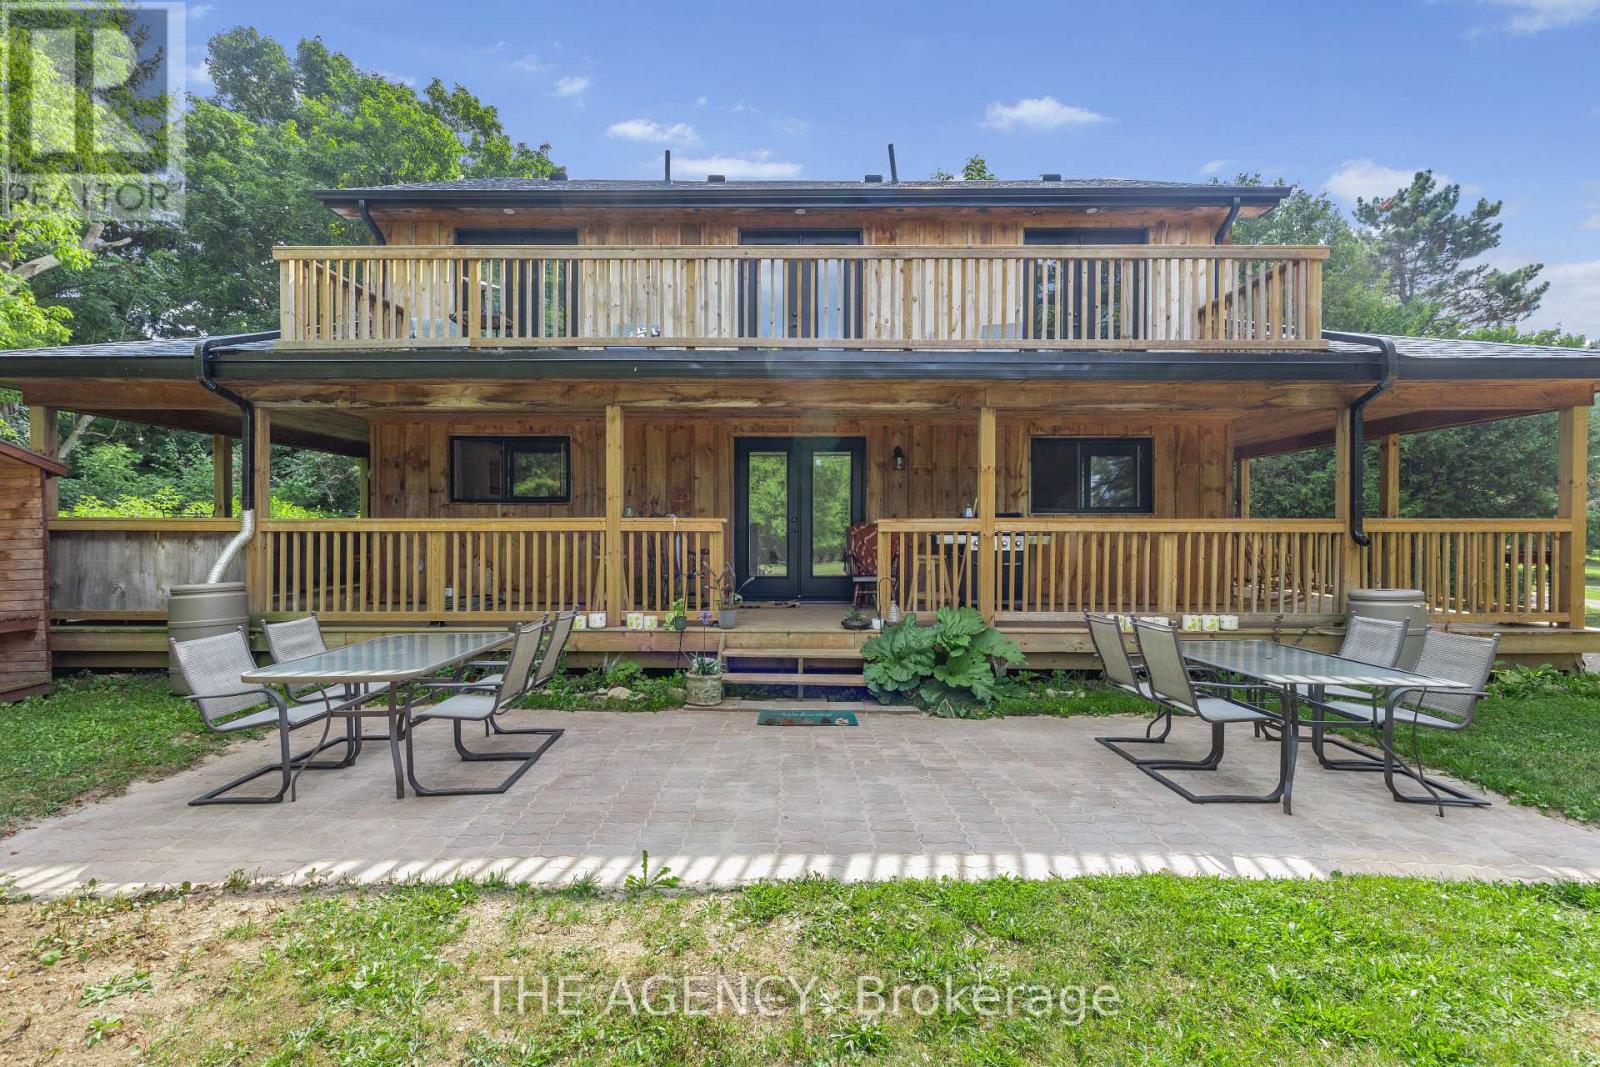
14121 Third Line
Halton Hills, Ontario
**ONLY 5 YEARS OLD** Welcome to dream farmhouse retreat in desirable Action! Newly built 5 years ago this modern 2story four bedroom, four bathroom home offers a beautiful full wrap around veranda and sits on over an acre lot surrounded by mature trees. Property includes a 2nd dwelling with fantastic potential, whether you envision a large garage, workshop or a second in-law suite, this isa perfect live and invest opportunity! Ideal for those seeking a turnkey modern home with lots of room to expand this is rare find in the HaltonHills area. (id:39551)
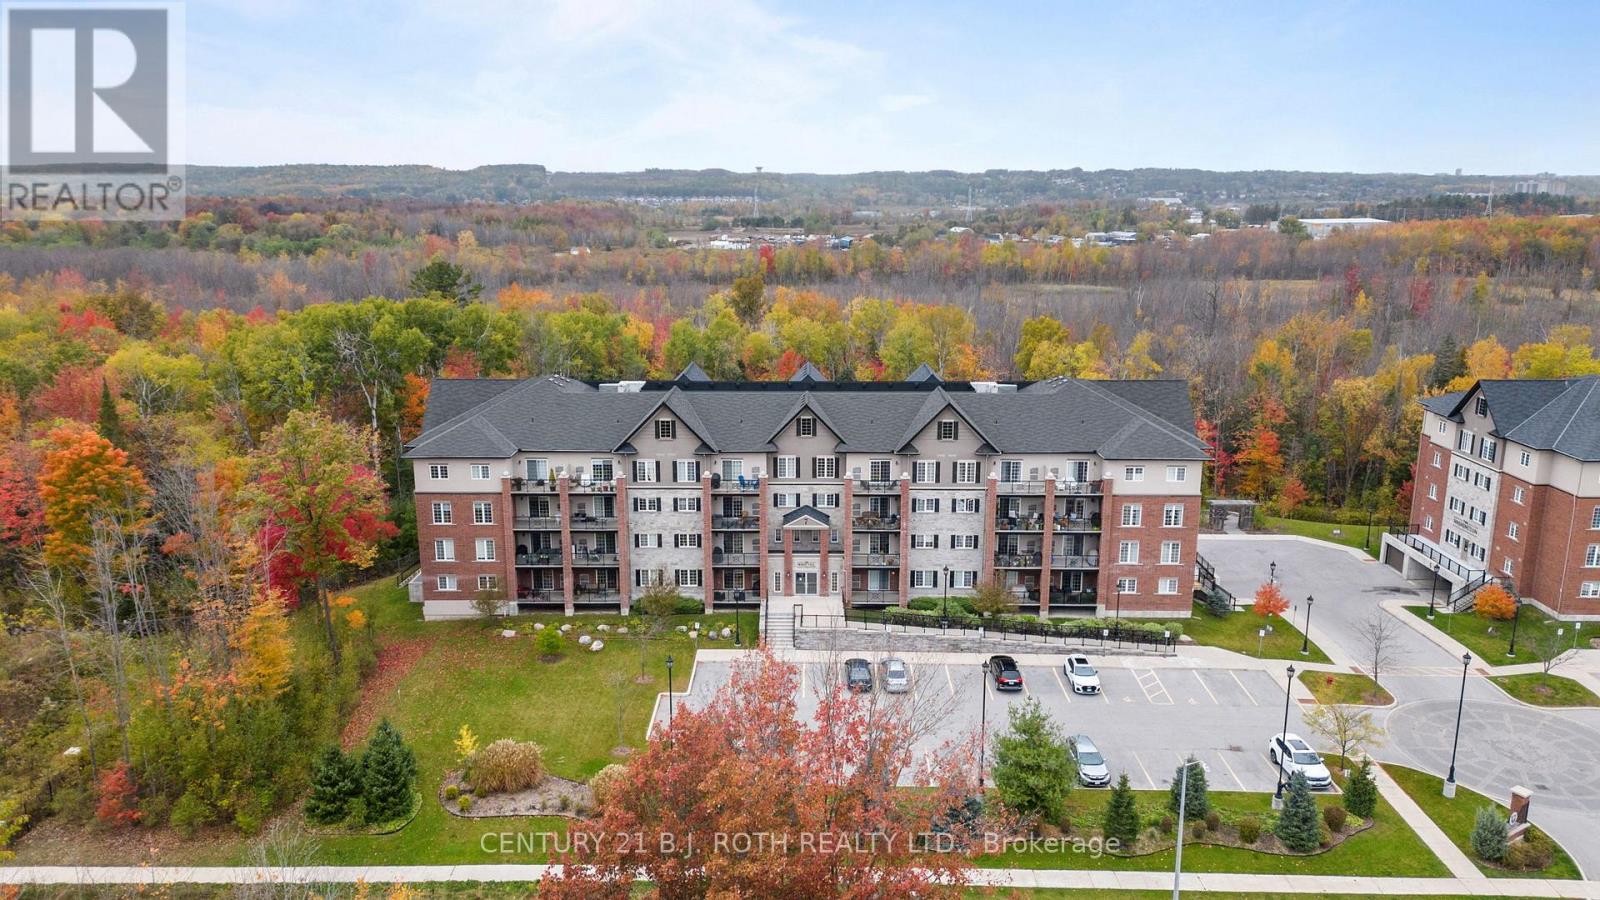
407 - 7 Greenwich Street
Barrie, Ontario
Experience contemporary luxury living at 7 Greenwich Street, Suite 407, nestled in the vibrant Greenwich Village within Ardagh Bluffs. This stunning top floor penthouse condo offers 1087 sq. ft. of meticulously designed space, featuring 2 bedrooms, 2 bathrooms, underground parking, and a storage locker. Step into a realm of elegance with luxury vinyl flooring, airy 9-foot ceilings, designer light fixtures, and large windows allowing the light to pour in. The gourmet kitchen boasts shaker cabinets, tiled backsplash, under cabinet lighting, and stainless steel appliances. The primary bedroom offers a large walk-in closet, and an ensuite with a glass tiled shower. Enjoy panoramic south views from the oversized balcony, perfect for entertaining, barbecuing a savory meal, or unwinding. Centrally located, enjoy easy access to Highway 400, major shopping, and Centennial Beach. Meticulously maintained and tastefully designed, Suite 407 offers a rare opportunity for refined living in Barrie's coveted community. (id:39551)
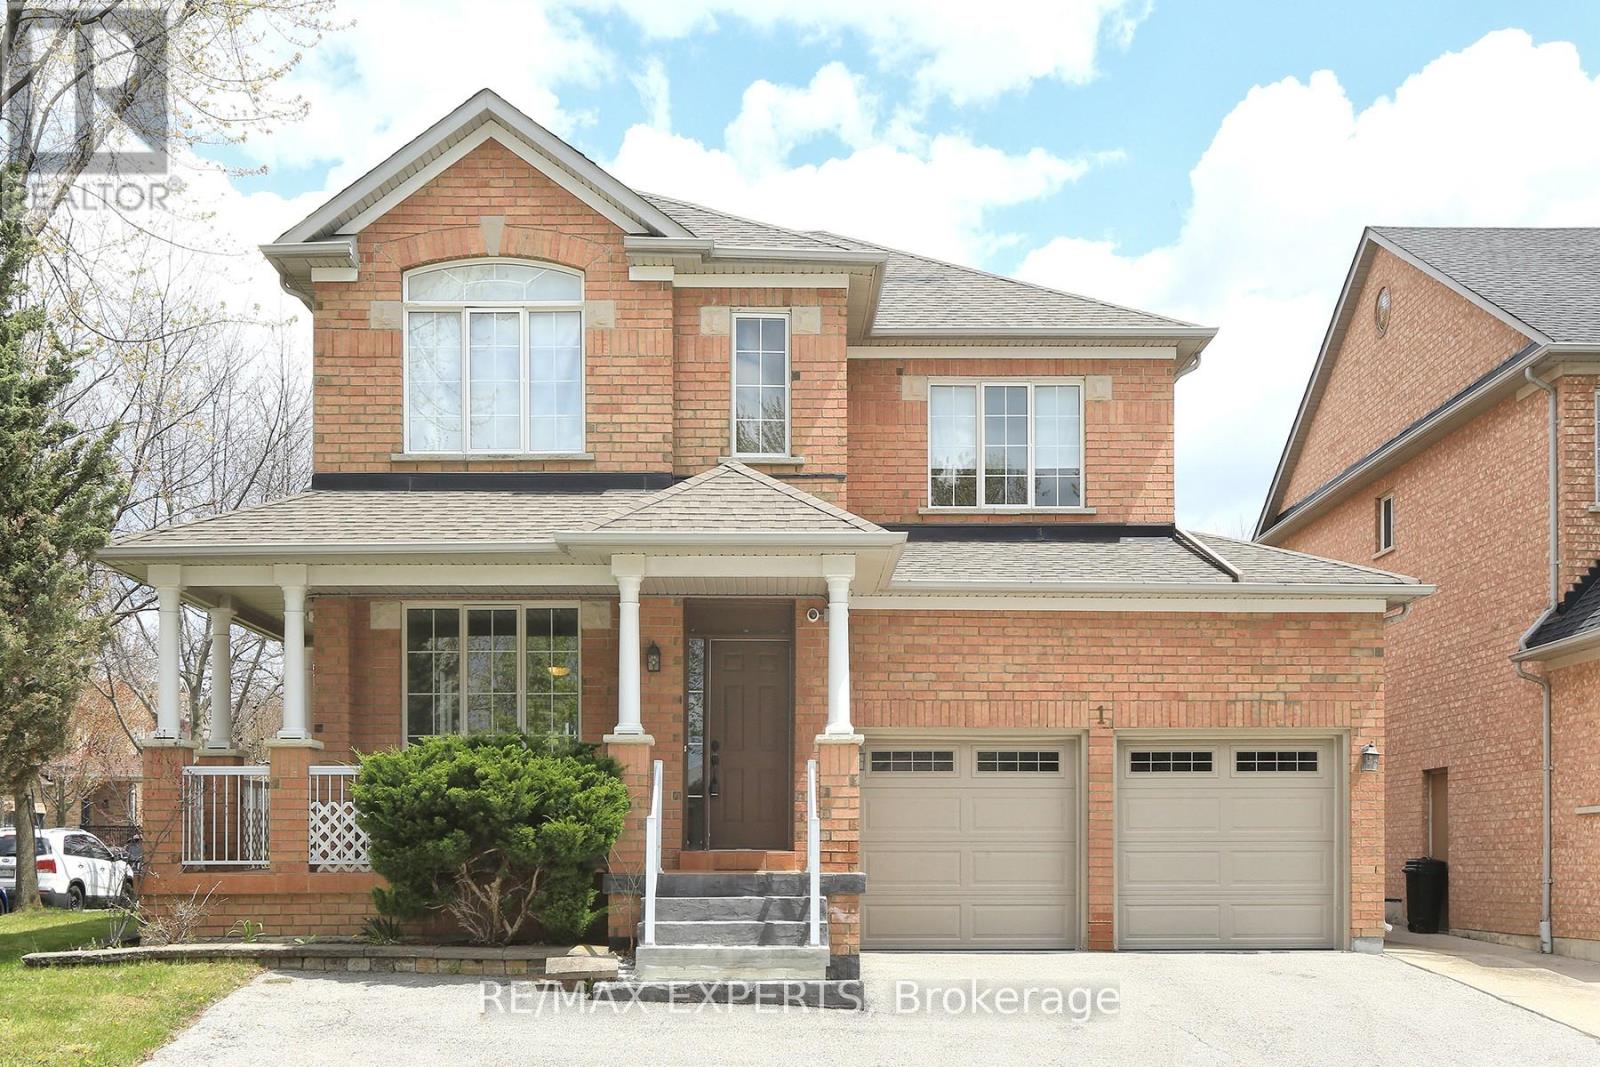
1 Via Cristina Way
Vaughan, Ontario
Corner lot spacious living 3 bedroom in Sonoma Heights. A lot of parking space available. Beautiful solarium attached to the home. Great investment opportunity. The home is framed by lovingly curated landscaping, creating a private, picturesque setting with enhanced curb appeal while the 9 windows surrounding the solarium. This unique lot configuration not only provides ample space and natural light, but also contributes to the home's airy, open feel throughout. Step inside to discover a layout designed for both comfortable living and effortless entertaining. The newly renovated kitchen is a true standout-featuring upgraded stainless steel cabinetry, a generous centre island perfect for gathering, and sleek stainless steel appliances. This space flows seamlessly into the beautiful family room, creating a warm and inviting hub for daily life. The main level and overall central hall design offer a sense of scale and separation that families truly appreciate, balancing open-concept living with defined, functional spaces. Upstairs, you'll find three generously sized bedrooms. (id:39551)
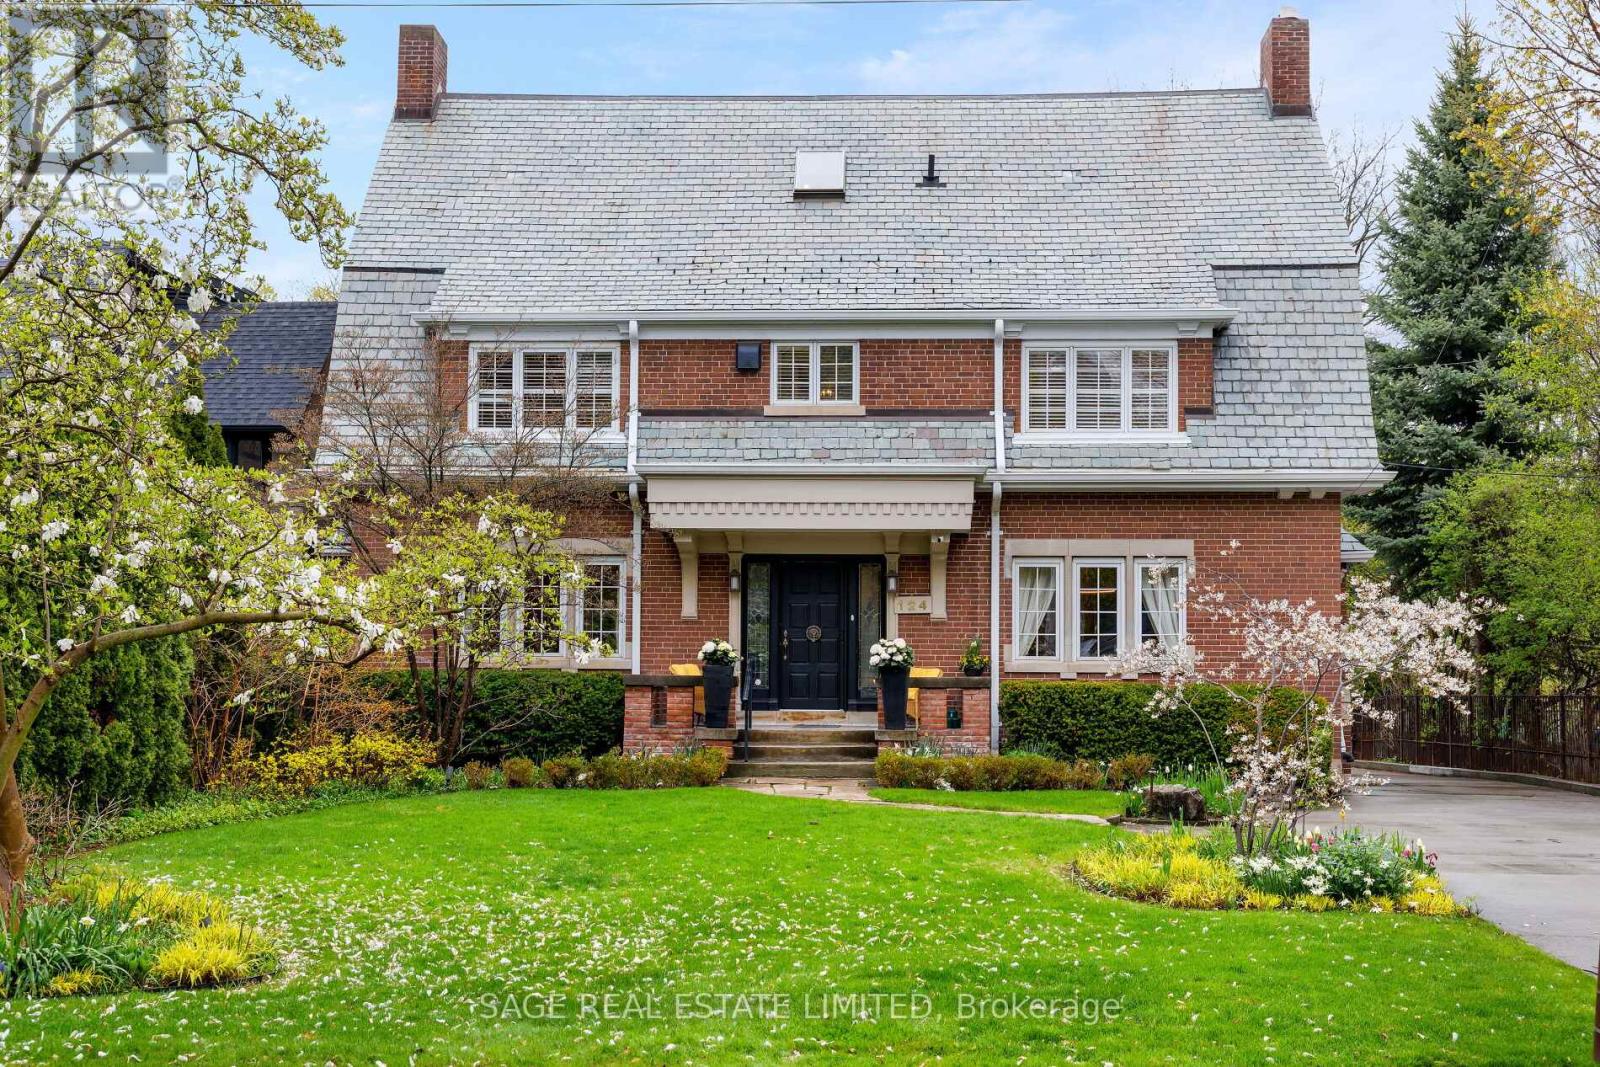
124 Blythwood Road
Toronto, Ontario
Set on one of North Toronto's most storied streets, 124 Blythwood is a rare, yet handsome thing. A 1923 Georgian Colonial with Gambrel Roofline that has only deepened with time. Carefully proportioned living across the traditional centre hall plan, along with a modern addition with a sunken main floor family room with panoramic views of the pool and deep rear gardens. When not outside, this is the room the whole house gravitates toward. The principal bedroom is a true sanctuary with a sitting area, generous closets, and a renovated ensuite overlooking the back gardens. The fully finished basement is a home within the home: a rec room with a gas fireplace and Murphy bed, a games room, a wine cellar, a cedar-lined walk-in, a workshop, and storage that actually solves problems. Outside, perennial gardens bloom spring through fall, a heated inground pool with diving board and waterslide anchors every summer, and the Ipe deck with electric awnings handles the overflow. Two-car garage with power for an EV charger. Full-home generator on 200-amp service - no outage disrupts this house. Independently inspected and rated above average for its age. Slate roof in excellent condition. Newer Daikin furnace and central air (2023), Mitsubishi split AC for the third floor. Maintained and improved with intention for decades. Blythwood JPS, Glenview, and Lawrence Park CI form the best school corridor in midtown. Lawrence Station is a 14-minute walk. The 401 is minutes away when the city needs a pause. This is the home you stop looking after you find it. (id:39551)
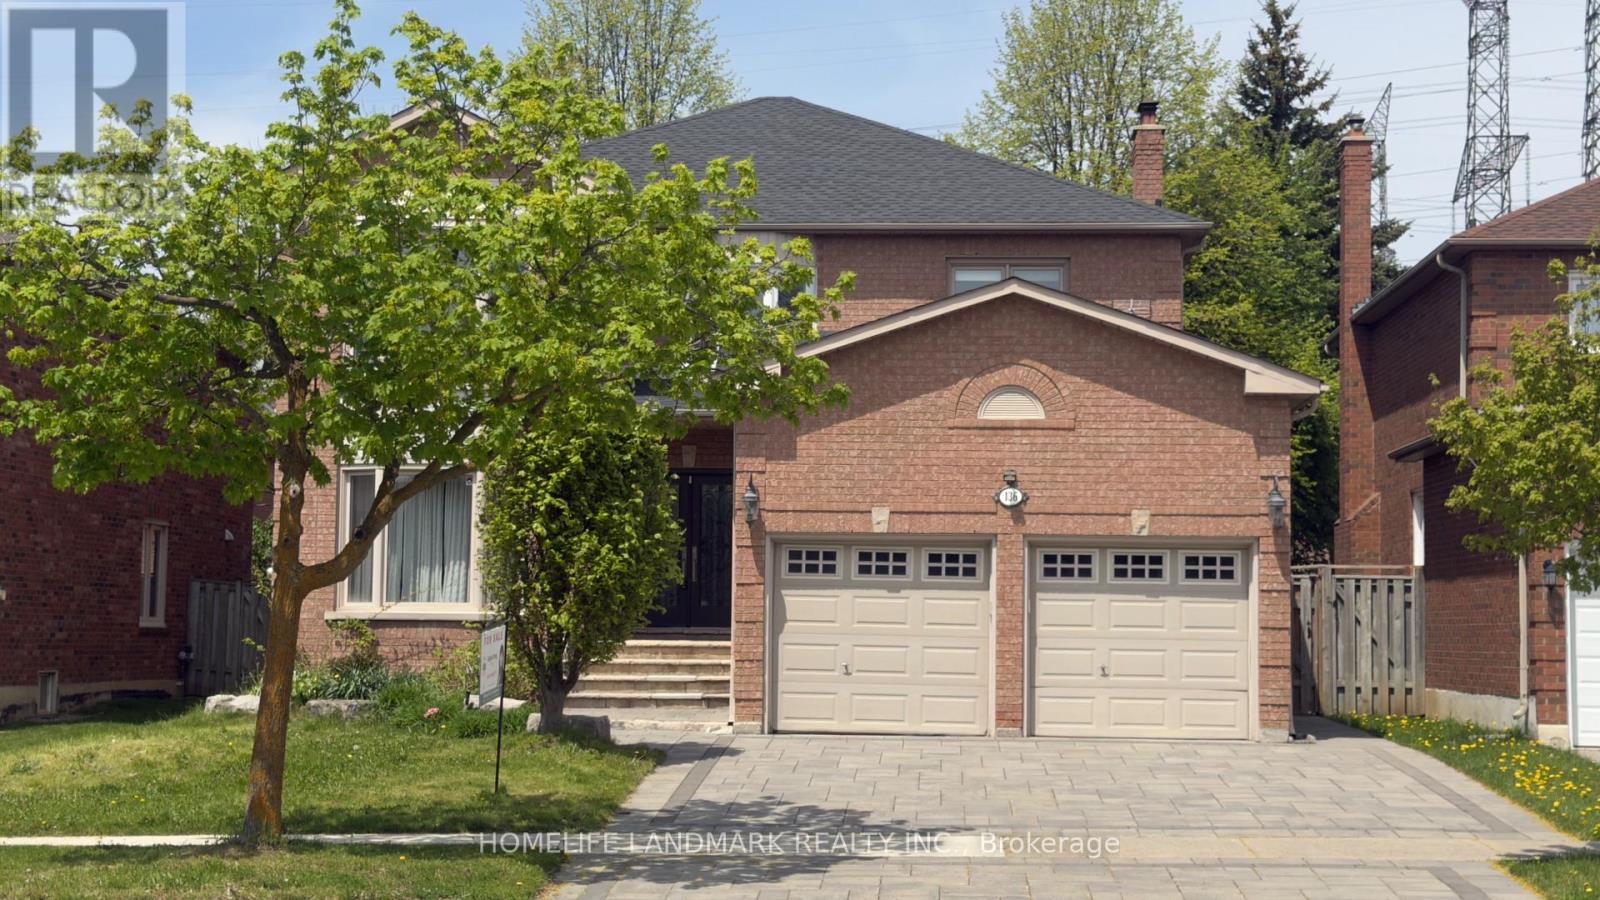
136 Worth Boulevard
Vaughan, Ontario
Located in sought-after Beverley Glen, this spacious Executive Home offers 4+2 bedrooms and an exceptional layout designed for comfortable family living. Featuring 9-ft ceilings on the main floor, two fireplaces, stainless steel appliances, pot lights, a large pantry, smooth ceilings, and hardwood floors throughout. Professionally finished basement apartment with 2 bedrooms, 2 bathrooms, separate entrance, and walk-up access - an excellent opportunity for potential rental income. Interlock driveway. Conveniently located directly across from Wilshire Elementary School and close to highways, parks, shopping, and all amenities. (id:39551)
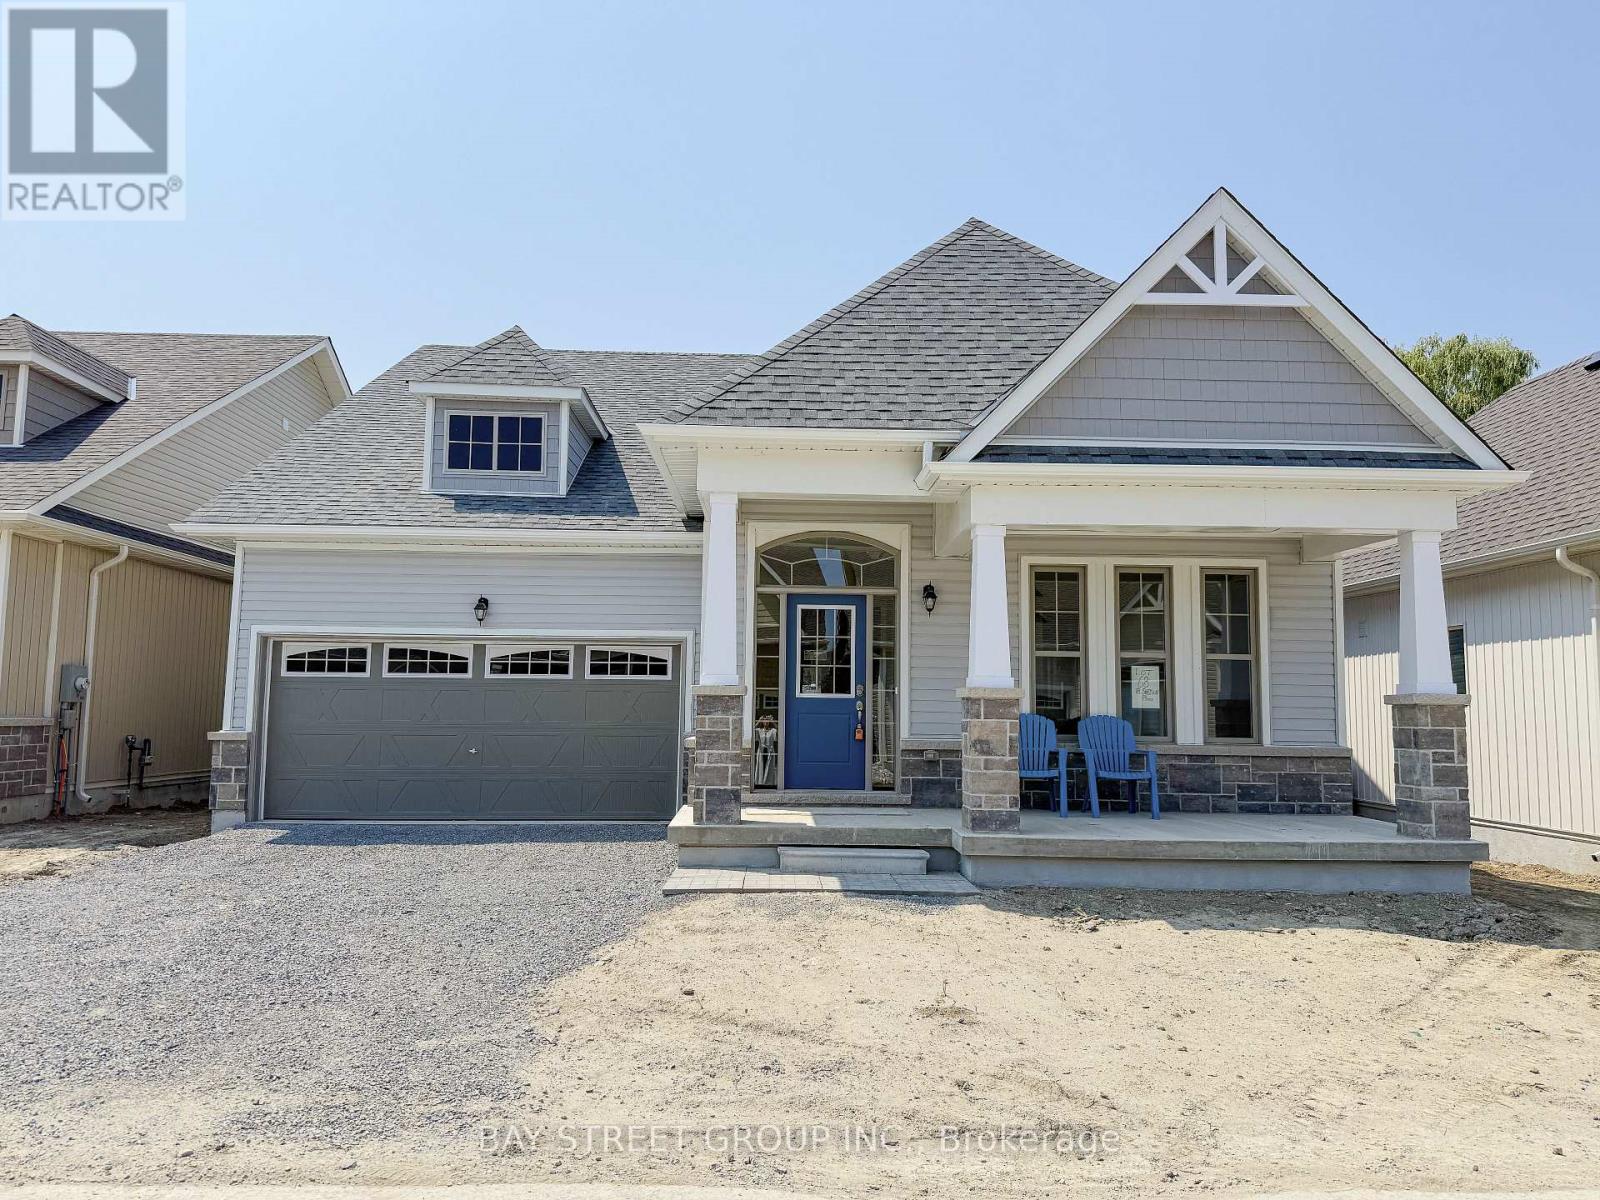
18 Shelson Place
Georgina, Ontario
Welcome to Hedge Road Landing, a premier active living community where comfort meets nature just 1 hour from Toronto. This sun-filled home offers 2,369sqft of beautifully designed space, featuring 2 spacious bedrooms on the main level and a bright and open loft upstairs, and a versatile study room adjacent to the loft that can easily be converted into a 3rd bedroom. Surrounded by mature trees and forested walking trails, the property also boasts premium finishes. Enjoy low-maintenance living with current fees of just $110/month, covering lawn care and snow removal. Private clubhouse and amenities are completed including a in-ground pool and access to 260 feet of indirect waterfront on Lake Simcoe, granting full access to the clubhouse, walking trails, lakefront swimming, and breathtaking sunsets., granting full access to the clubhouse, walking trails, lakefront swimming, and breathtaking sunsets. (id:39551)
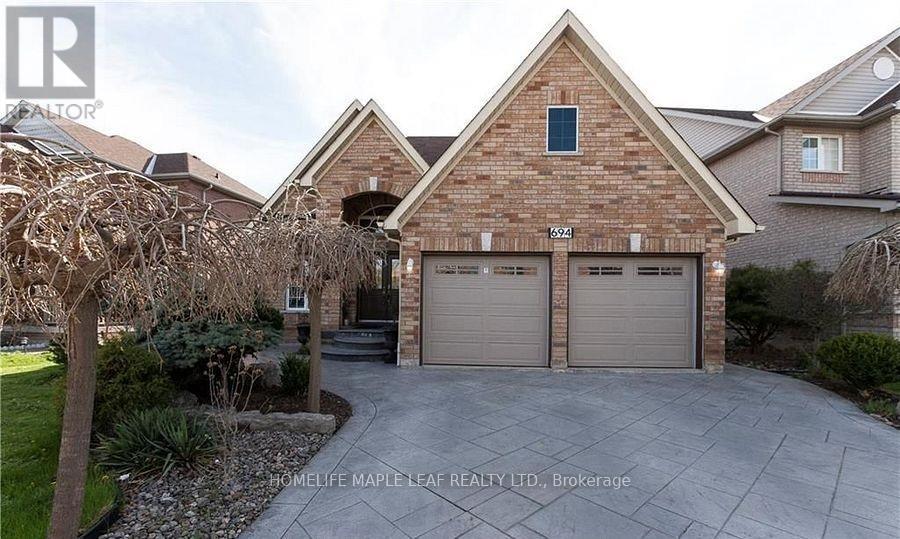
694 Gypsy Fly Crescent
Mississauga, Ontario
Beautifully Maintained Detached Bungalow Nestled in the Highly Desirable Meadowvale Village. A wonderful opportunity to own a spacious and well-appointed home offering approximately 3,270 sq. ft. of total living space. This home is thoughtfully designed for comfortable family living and effortless entertaining. The main level features 3 generous bedrooms and 2 bathrooms, complimented by bright and welcoming living and dining areas. Enjoy the warmth of two fireplaces, with one on the main level and another in the spacious finished basement. The Upper level kitchen offers a walk-out to a private, raised cement-paved backyard, providing a clean low-maintenance outdoor retreat that is perfect for relaxing or entertaining while enjoying added privacy. An oak staircase leads to a large, finished basement, featuring a modern open-concept kitchen, spacious recreation area, and an additional bedroom, making it ideal for extended family living, guests, or potential in-law accommodation. The professionally landscaped front yard enhances the home's curb appeal and makes the property truly stand out while offering a welcoming and private setting. Located in on of Mississauga's most charming and established neighborhoods, this home offers a rare combination of space, comfort, and lifestyle convenience. A must-see opportunity in beautiful Meadowvale Village. (id:39551)
2474 Highway 24 W
Norfolk, Ontario
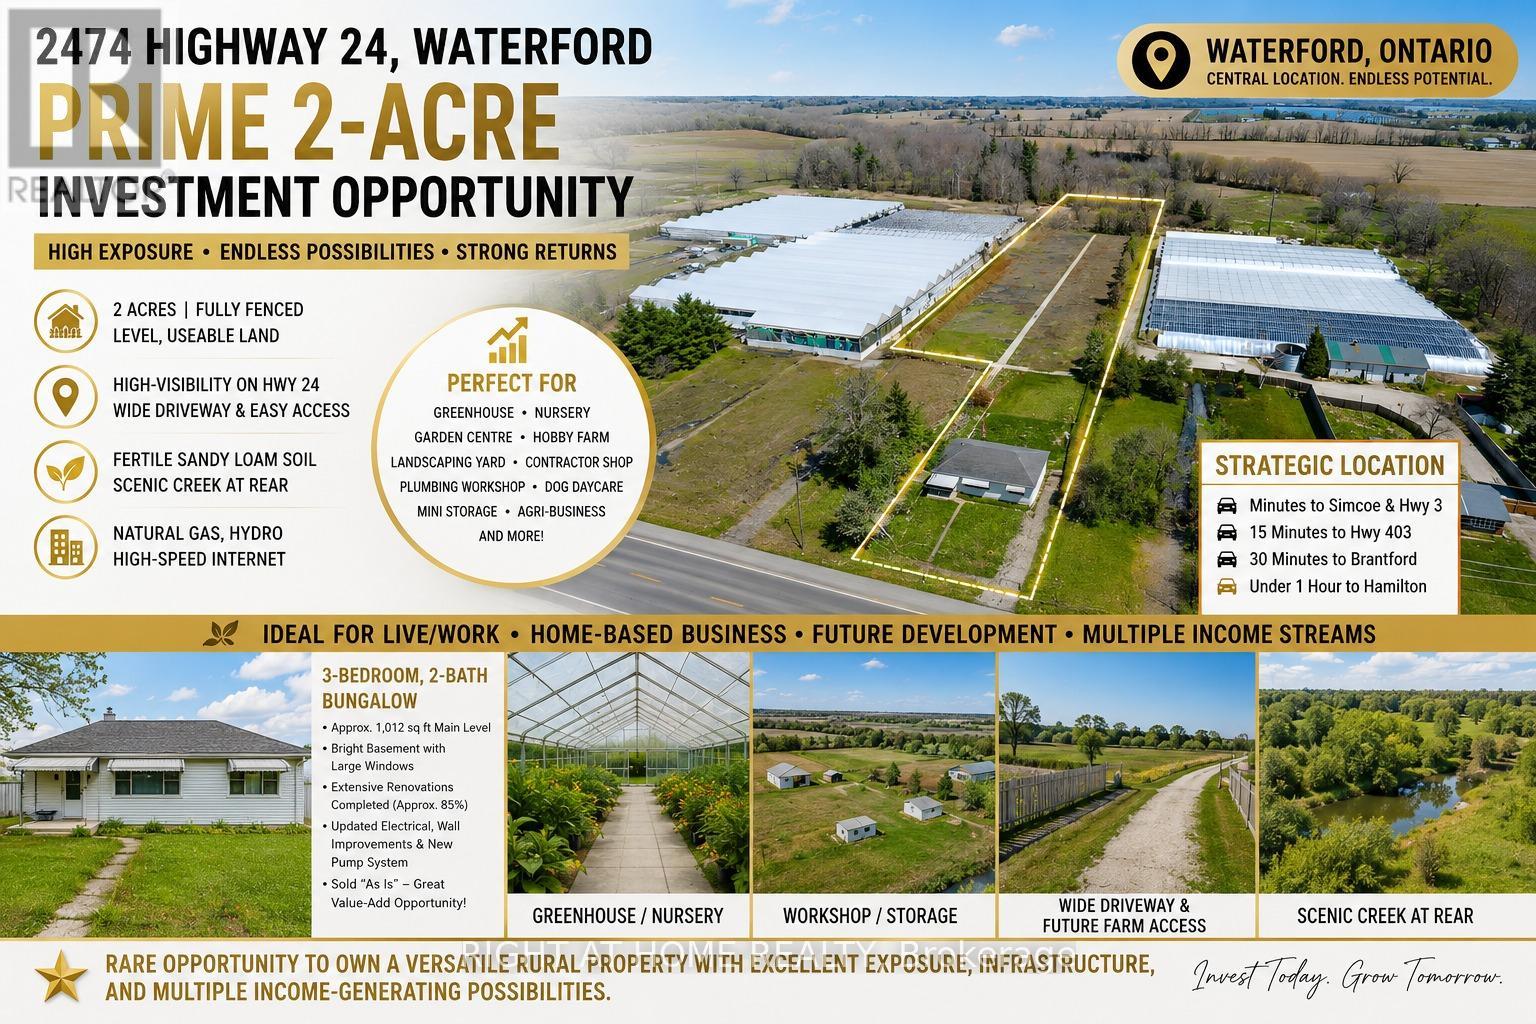
Prime 2-Acre Investment Opportunity on High-Exposure Highway 24 in Waterford! Ideally located just minutes to Simcoe and Highway 3, approximately 15 minutes to Highway 403, 30 minutes to Brantford, and under 1 hour to Hamilton. This level, fully fenced property offers outstanding visibility, easy access, and excellent future potential. Featuring a wide concrete driveway with possible secondary farm access, this versatile parcel is ideal for a wide range of residential, agricultural, and commercial-style rural uses. The fertile sandy loam soil and picturesque creek at the rear create the perfect setting for greenhouse operations, nursery or garden center, hobby farm, landscaping yard, contractor shop, plumbing or mechanical workshop, dog daycare and training facility, mini storage business, or other agri-related enterprises. Plenty of space available for additional outbuildings, workshops, barns, greenhouses, or future expansion. Full services include natural gas, hydro, and high-speed internet, making this property ideal for live/work operations, home-based businesses, and long-term investment potential. Excellent exposure and strategic location provide strong opportunities for income generation and future growth, including possible long-term residential development potential. The property includes a detached 3-bedroom, 2-bath bungalow offering approximately 1,012 sq ft on the main level, plus a bright basement with large windows. Extensive renovations have already been completed (approximately 85%), including updated electrical, wall improvements, and a new pump system. Property is being sold in "as is" condition, presenting exceptional value-add potential for investors, entrepreneurs, or end users.Rare opportunity to own a highly versatile rural property with strong highway exposure, infrastructure in place, and multiple possible income streams. (id:39551)
2901 - 57 St Joseph Street
Toronto, Ontario
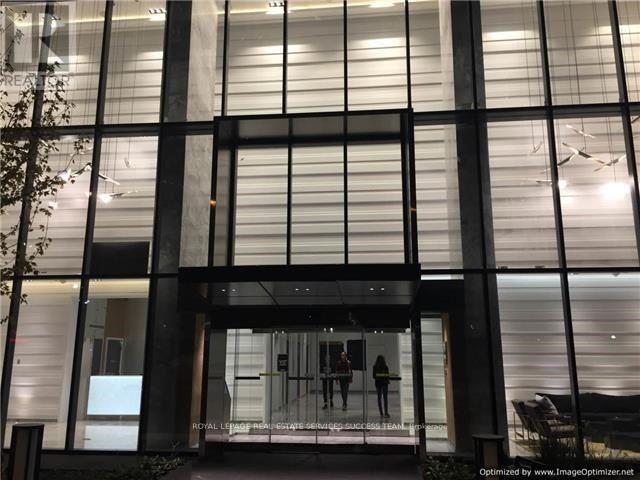
Freshly painted and poised for immediate occupancy, this stunning 1-bedroom plus den corner suite offers a clean, modern aesthetic. Located in the coveted Bay Street Corridor, one of Toronto's most vibrant and upscale neighborhoods, this unit boasts bright, south-east facing views and 9-foot ceilings. Enjoy 172 sq ft of spacious balcony living, perfect for urban relaxation. Walking Distance To U Of T, Eaton Center, Ryerson University, Yorkville Shopping, Subway, Queen's Park, And Much More. Soaring 20 Ft Lobby, State Of The Art Amenities Including Party Room, Media Room, Gym, Indoor/Outdoor Yoga, Rooftop, Infinity Pool And 24 Hr Concierge. (id:39551)
86649 Amberley Beach Rd., R.r. #1 Road
Ashfield-Colborne-Wawanosh, Ontario
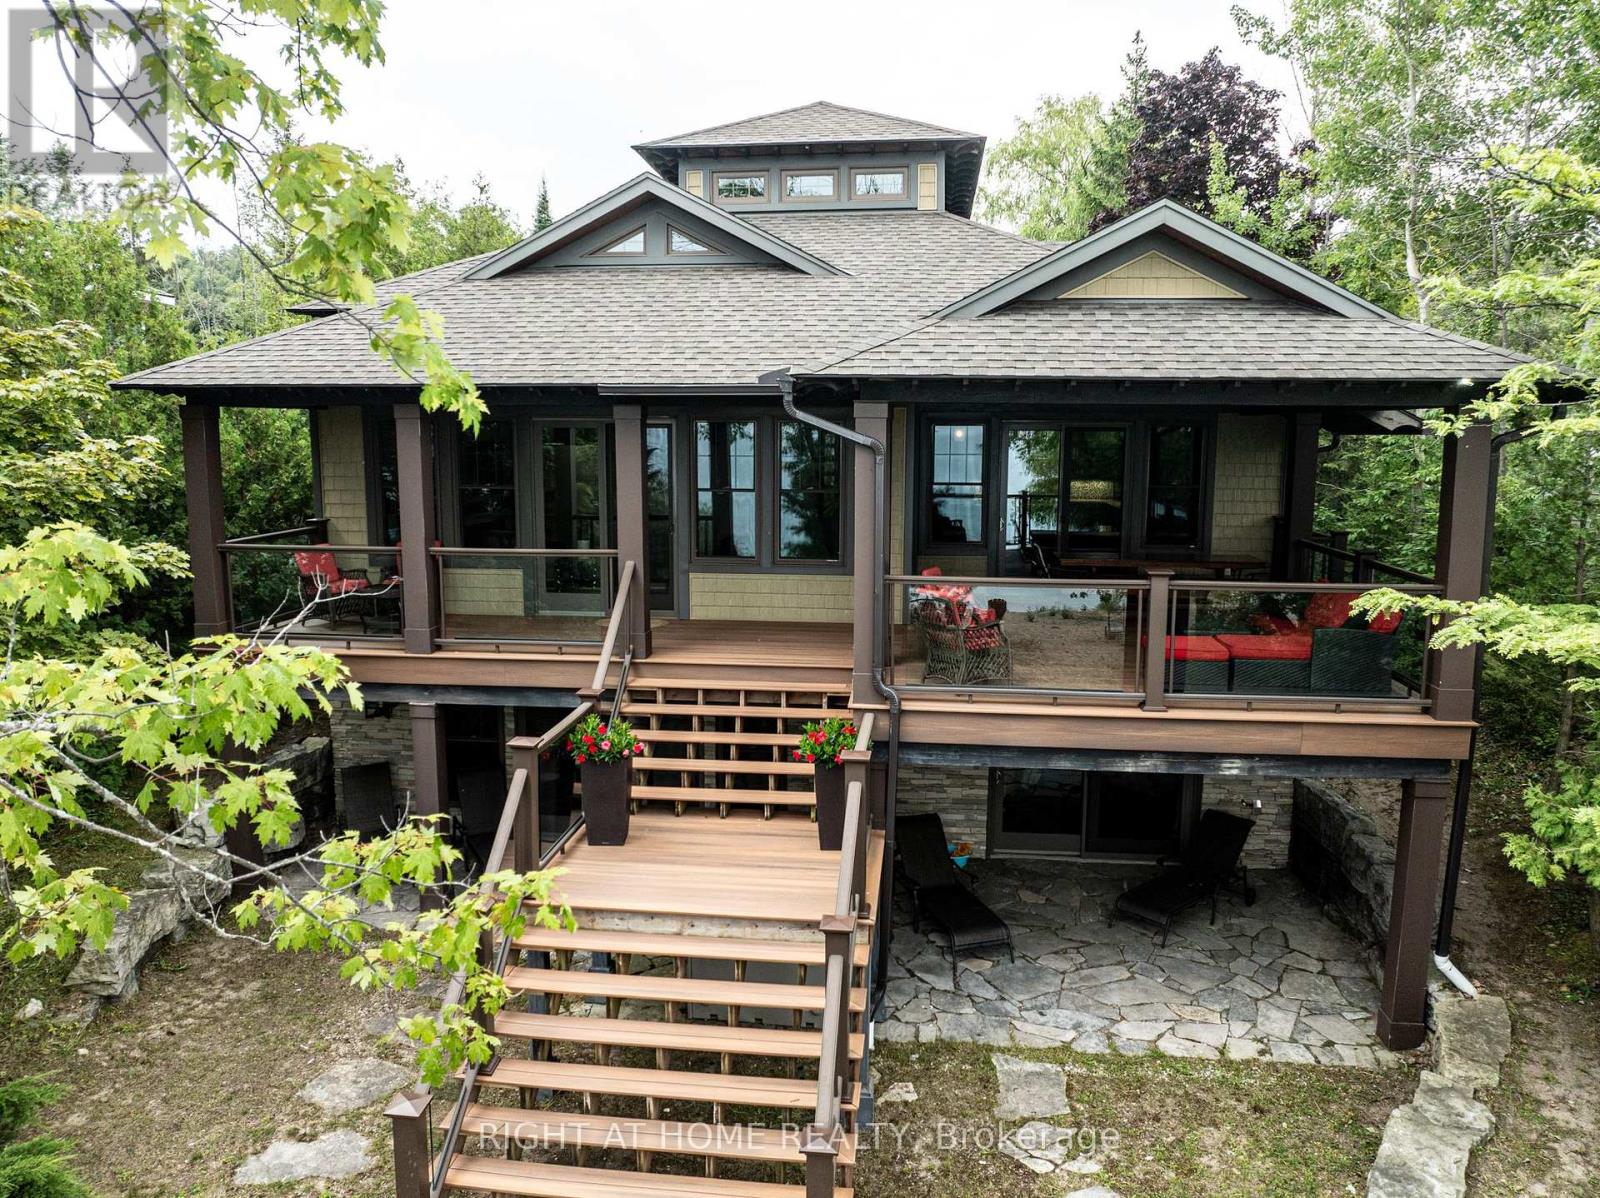
Custom-built in 2013, this stunning 4-season Amberley Beach home offers the perfect blend of comfort, design, and lakeside living across approximately 3,000 sq ft of finished space. Enjoy breathtaking sunsets over Lake Huron from the covered beachfront deck, while expansive decking on both the beach and roadside provides flexible outdoor living with options for sun, shade, and wind protection throughout the day. Featuring geothermal heating, radiant floors, and central air, the home is designed for year-round efficiency and comfort. The main level showcases a spacious primary suite with ensuite and walk-in closet, alongside a full kitchen, living space, and covered lakeside deck. The walkout lower level offers a junior primary with ensuite, two additional bedrooms, shared bath, and a generous rec room. Set on a deep beachfront lot, this beautifully finished home is being offered fully furnished complete with everything from furniture to cutlery and towels making it truly move-in ready and turnkey. (id:39551)
994591 Mono Adjala Townline
Adjala-Tosorontio, Ontario
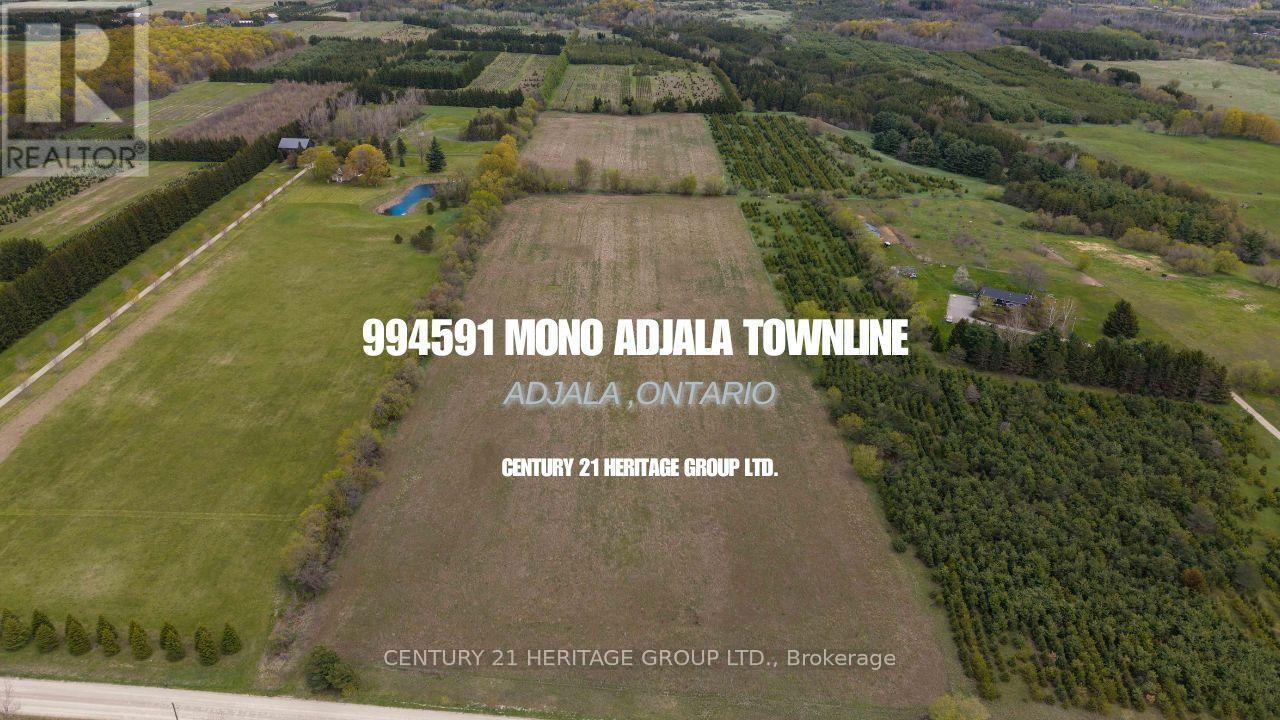
25 Acres of pure potential! Located just south of Hwy 89 and north of Hockley Valley, this property features 500ft of frontage and beautiful cleared land. Close to golf, skiing, and all the perks of Orangeville. This is the ultimate blank slate. With cleared, rolling terrain it's ready and waiting for you to build the custom home and farm you've always wanted! (id:39551)