
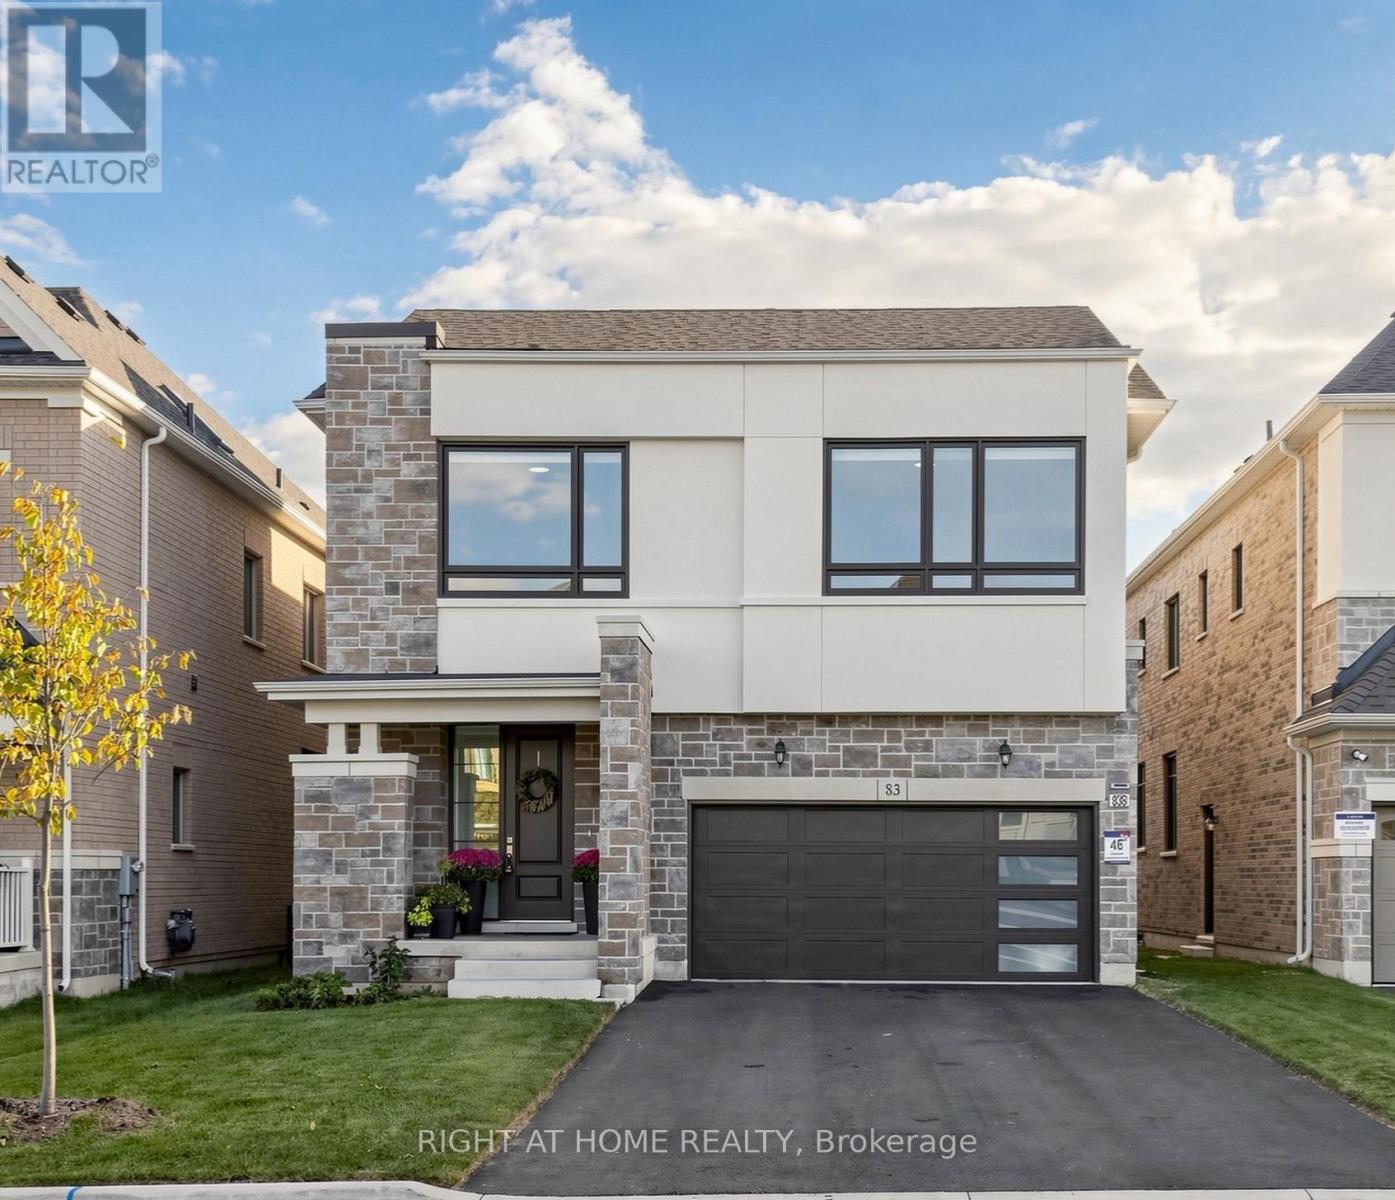
83 Vasey Road
Bradford West Gwillimbury, Ontario
Welcome to this exceptional 2 year old modern luxury residence offering approx. 3,200 sq ft above grade plus 1,400 sq ft of beautifully finished basement living space with legal apartment + In law suite. Designed for luxury family living, multi-generational living and income potential, this impressive home features 5+3 bedrooms, 4+2 bathrooms and 3 kitchens, including a BRAND NEW legal rentable apartment and in-law suite.The striking exterior showcases modern stone and stucco, oversized windows, an impressive 8-ft fiberglass front door with full-height sidelight and parking for 6 vehicles. Inside, 10-ft main-floor and 9-ft second-floor ceilings create a bright, sophisticated atmosphere. Premium finishes include 5.5" hardwood flooring, 8-ft doors, upgraded 7.5" modern baseboards, smooth ceilings, pot lights and custom architectural arches.The stunning open-concept living space features a dramatic great room with custom built-ins, quartz counters, elegant arch details and a gas fireplace framed in marble. The designer kitchen offers quartz countertops, extended cabinetry with gold hardware, Zellige-style backsplash, pot filler and built-in incinerator, with French door walkout to the fully fenced south-facing backyard.A custom playroom/office with striking 8-ft black French doors adds versatility. The luxurious primary suite features a 10-ft tray ceiling, his-and-hers closets and spa-inspired ensuite with soaker tub, glass shower and 24" x 24" polished Nero Black porcelain tile.Additional highlights include a 24" x 48" polished porcelain foyer, oak staircase with modern black metal pickets, built-in window coverings and light-filtering roller shades throughout.Ideally located within walking distance to Walmart, Food Basics, Bradford Leisure Centre and parks. A rare opportunity offering exceptional style, space, flexibility and income potential. (id:39551)
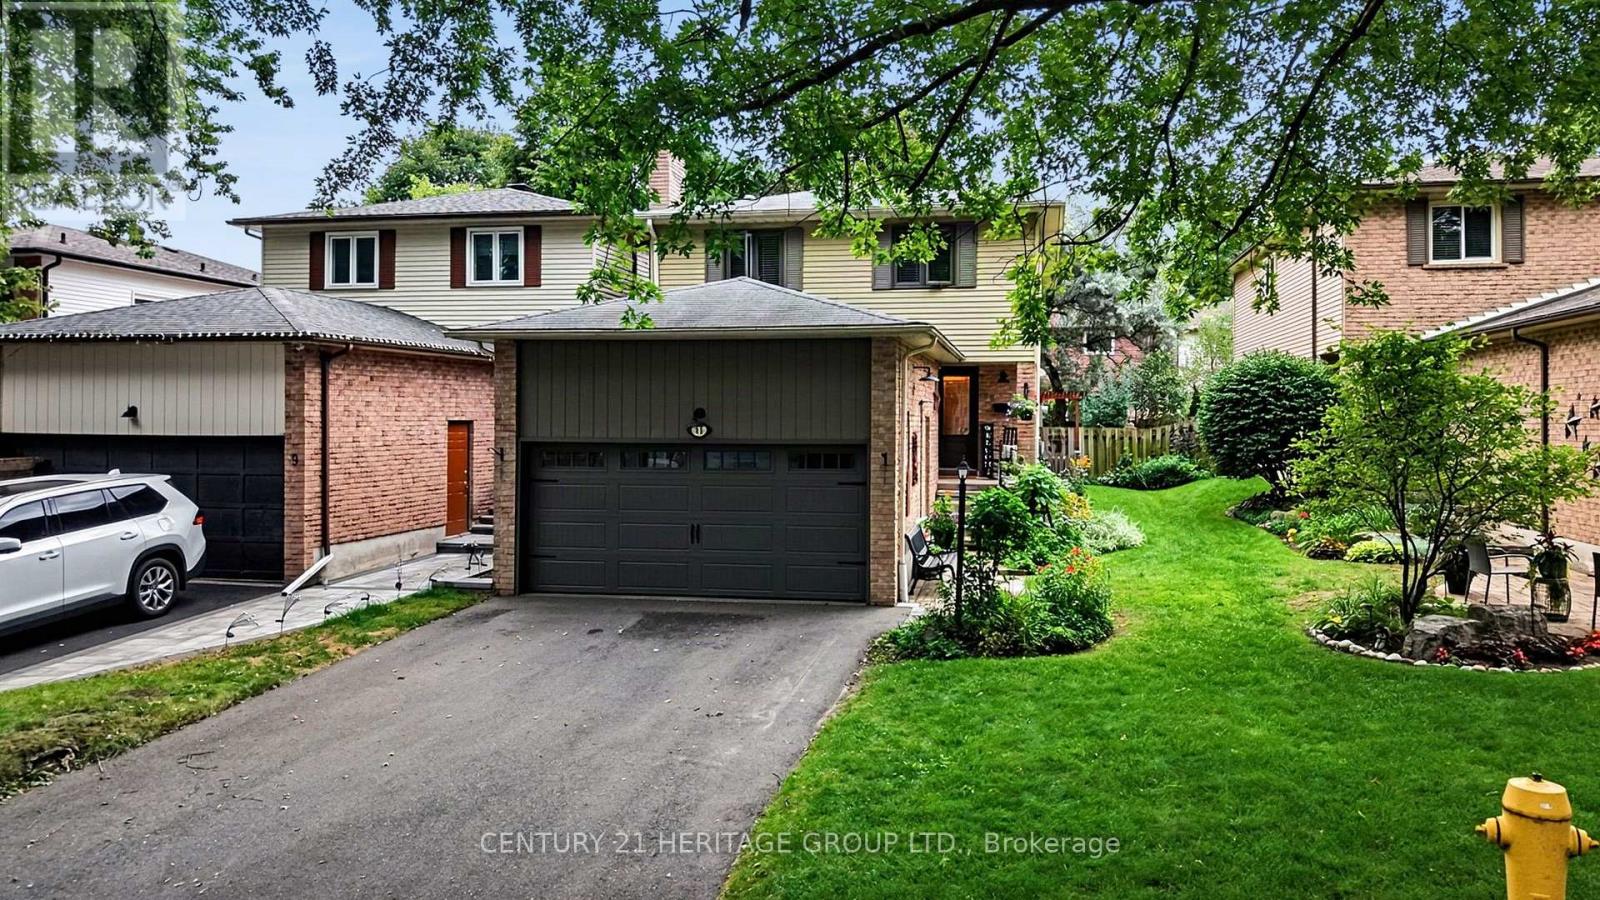
11 Bishop Crescent
Markham, Ontario
PRIDE OF OWNERSHIP SHINES AT 11 BISHOP CRESCENT! Enjoy a mature crescent setting in sought-after Markham Village, with the shops and restaurants of Historic Main Street Markham close to home. This beautifully maintained 3+1-bedroom, four-bathroom home offers over 2,400 sq. ft. of total living space, including approximately 1,822 sq. ft. above grade (per MPAC) and a finished basement. The bright, beautifully designed open-concept kitchen features white cabinetry, a contrasting centre island with breakfast-bar seating and pot lights. The spacious adjoining dining area is ideal for everyday meals and gathering with friends and family, while a dual walkout to the landscaped backyard and interlocking patio makes outdoor entertaining easy. A separate living room with a wood-burning fireplace provides a welcoming place to unwind. Upstairs, three generously sized bedrooms include a spacious primary bedroom with a three-piece ensuite. The finished basement extends the living space with a large recreation room, a fourth bedroom and another three-piece bathroom, offering flexibility for guests, hobbies or a home office. An attached two-car garage and four driveway spaces provide parking for six vehicles. Updates include the furnace (2024), central air conditioning (2020), garage and front doors (2021), select windows (2021) and roof shingles (2015), as reported by the sellers. With parks, schools and Markham GO Station nearby, enjoy everyday convenience alongside the charm of historic Main Street. A home you'll be proud to own, with room to grow, space to entertain and the best of Markham Village close to your doorstep. ** This is a linked property.** (id:39551)
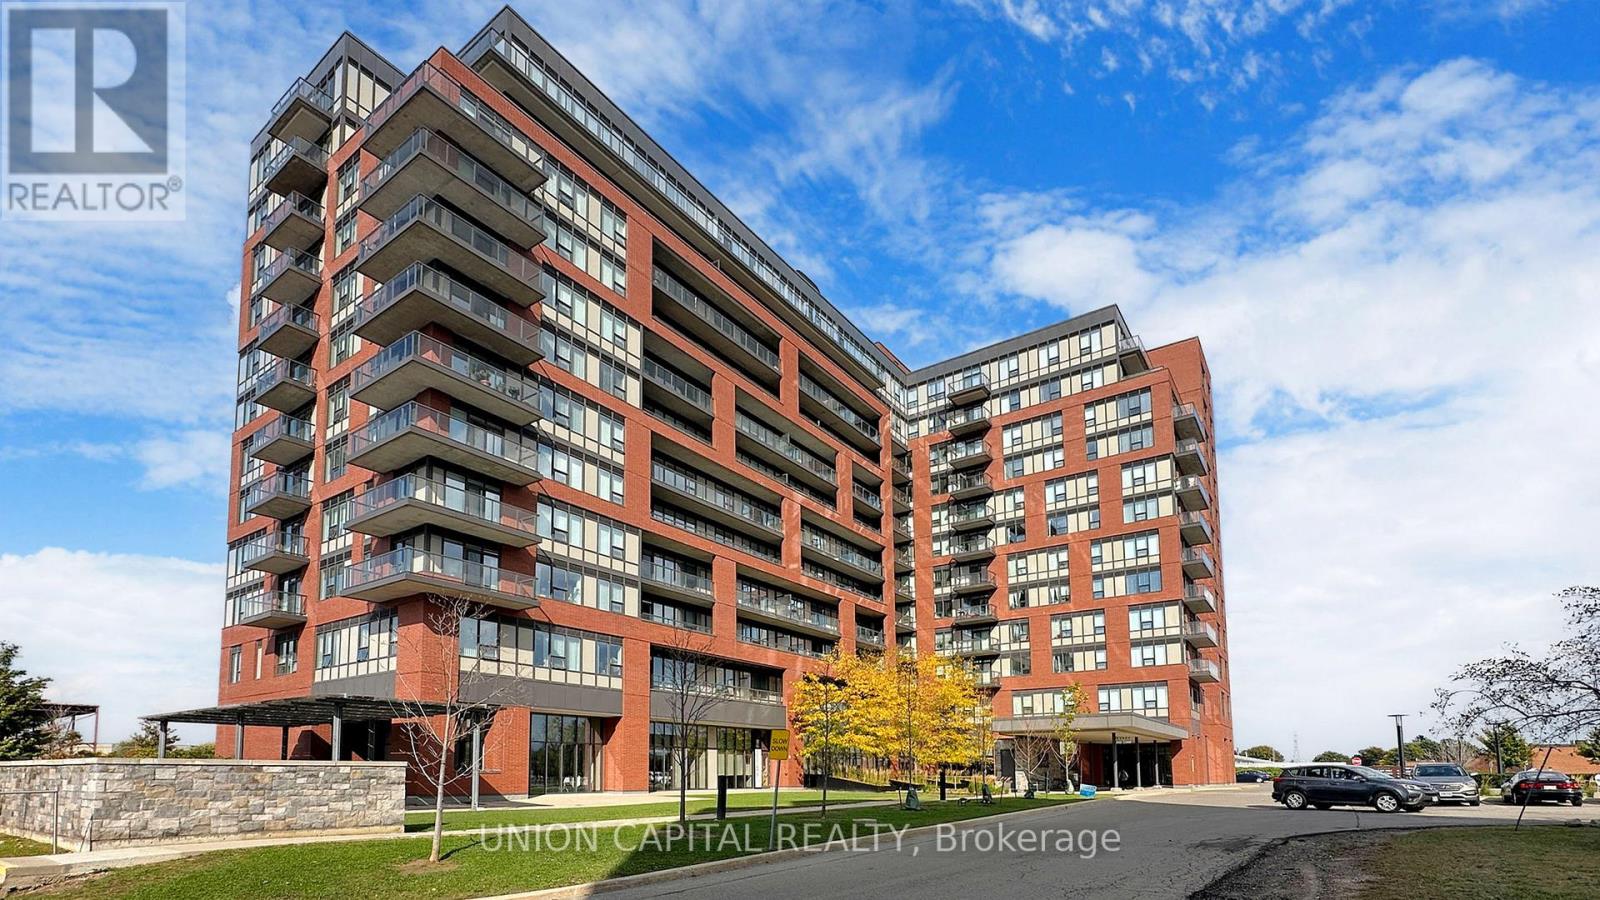
1116 - 1038 Mcnicoll Avenue
Toronto, Ontario
Welcome to Vintage Garden, a premier life lease residence designed for independent senior living (principal resident must be 55+). Rarely offered 1-bedroom suite featuring a private balcony, bright open-concept layout, and a like-new feel throughout. Enjoy the peace of mind of a secure, professionally managed community offering exceptional amenities, including 24-hour security and emergency response services, on-site medical clinic, full-service dining and restaurant, shuttle transportation, organized social programs, outdoor gardens with fitness equipment, and a vibrant community atmosphere. An exceptional opportunity to enjoy comfort, convenience, and maintenance-free living. (id:39551)
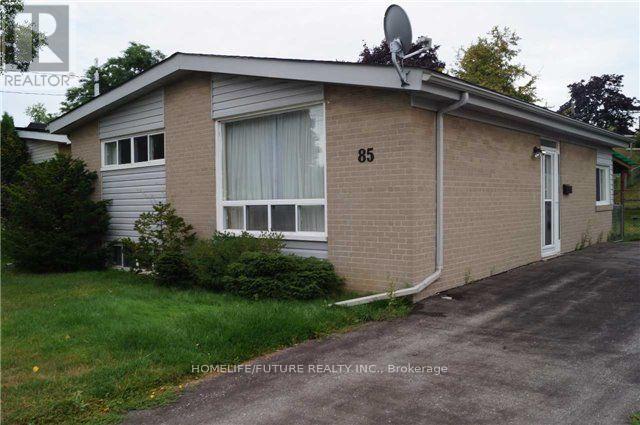
85 Nelson Street
Toronto, Ontario
Location! Location! ! Location!!! As is where is! Attention renovators and builders .Great Family Oriented Neighbourhood . This demand location close to Public And Catholic Schools, parks and transportation, is a family neighbourhood. This home features a solid brick bungalow with 3 bedrooms, 2 bath, private drive and Walk Out To Rear Yard.Home requires attention. Home is priced ideally for first time home buyers, downsizer, investor and contractors to built a dream home. Do not miss it.Tenanted property. 24 hr notice is must (id:39551)
17 - 925 Bayly Street
Pickering, Ontario
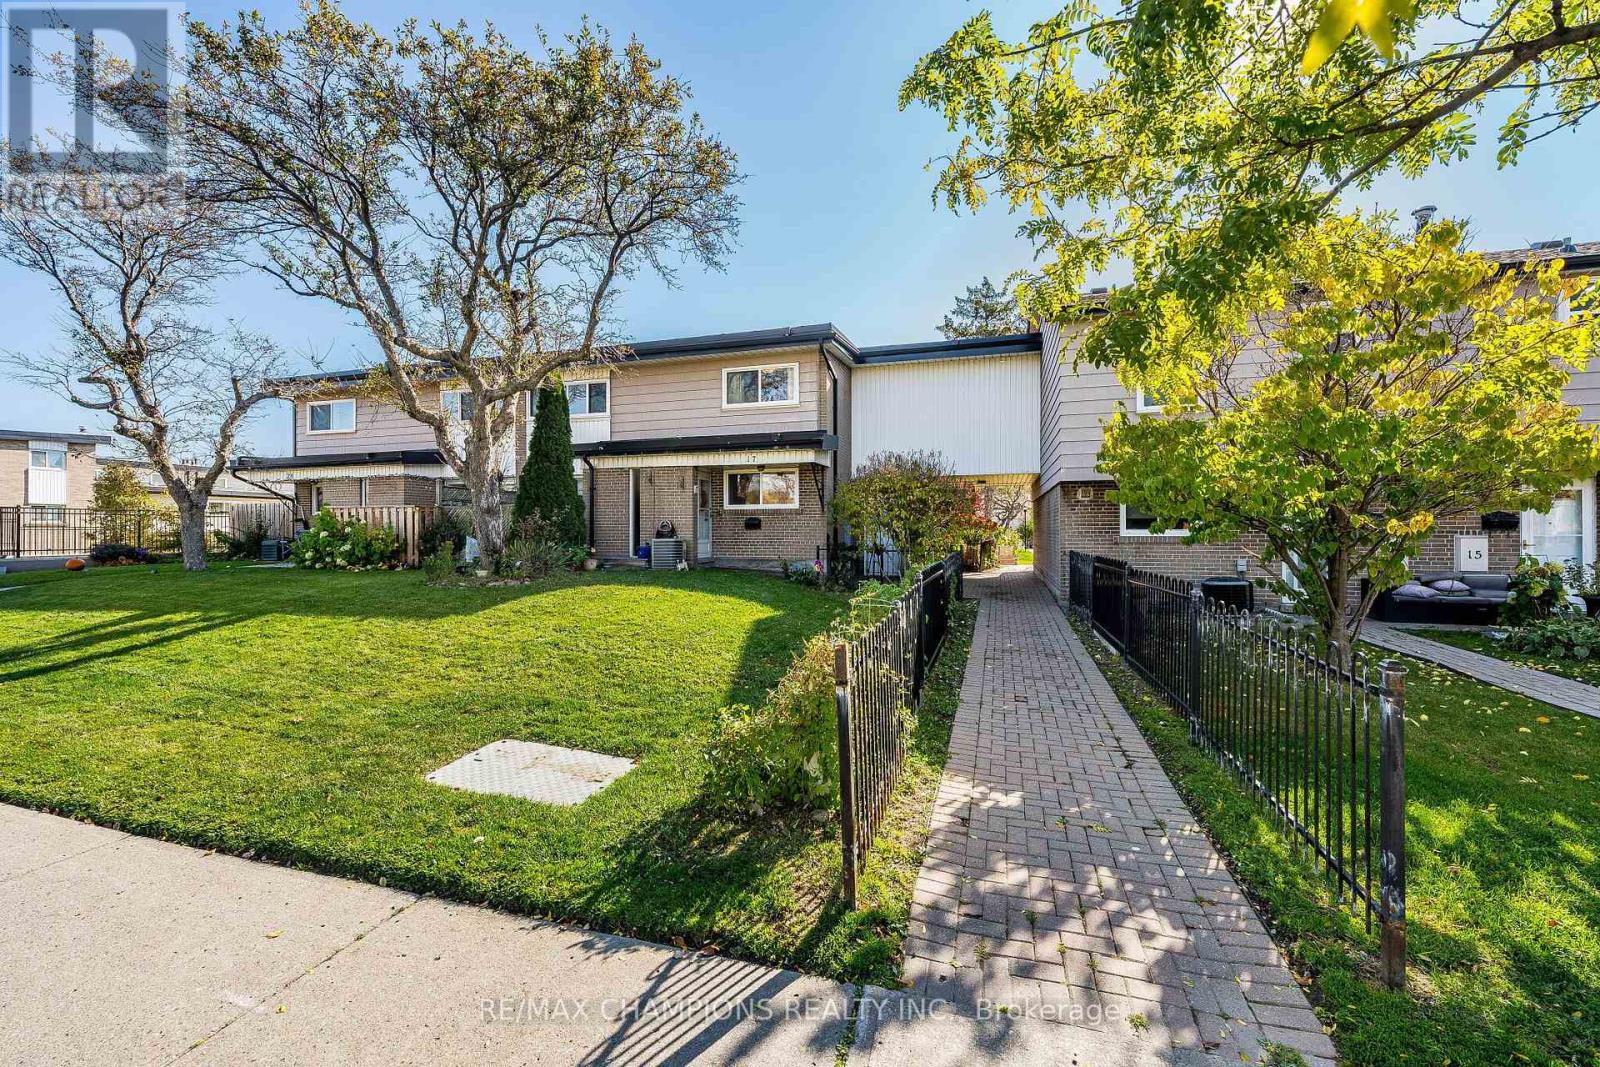
Absolute Show Stopper!! ** Location Location ** - Fabulous Westshore Community, END UNIT, Walking Distance To The Lake & Pickering Beach!! GO Train, Quick access to 401, Restaurants & Shops At Pickering City Centre, Spacious kitchen with custom Backsplash overlooking Dining Room Perfect For Entertaining. Oak Staircase Leads To The 2nd Floor With 4 Spacious Bedrooms, Primary and second bdrm Offer Walk In Closets. Walk-out access to the deck from the living area enhances indoor-outdoor enjoyment. Perfect for Summer BBQ's with family and friends. Bright, spacious, and private unit, this home delivers flexibility, comfort, and exceptional value in a prime Pickering location. Includes: water, building insurance, 1 parking, Schools & Parks Steps away - Don't miss out! (id:39551)
179 Charles Street E
Ingersoll, Ontario
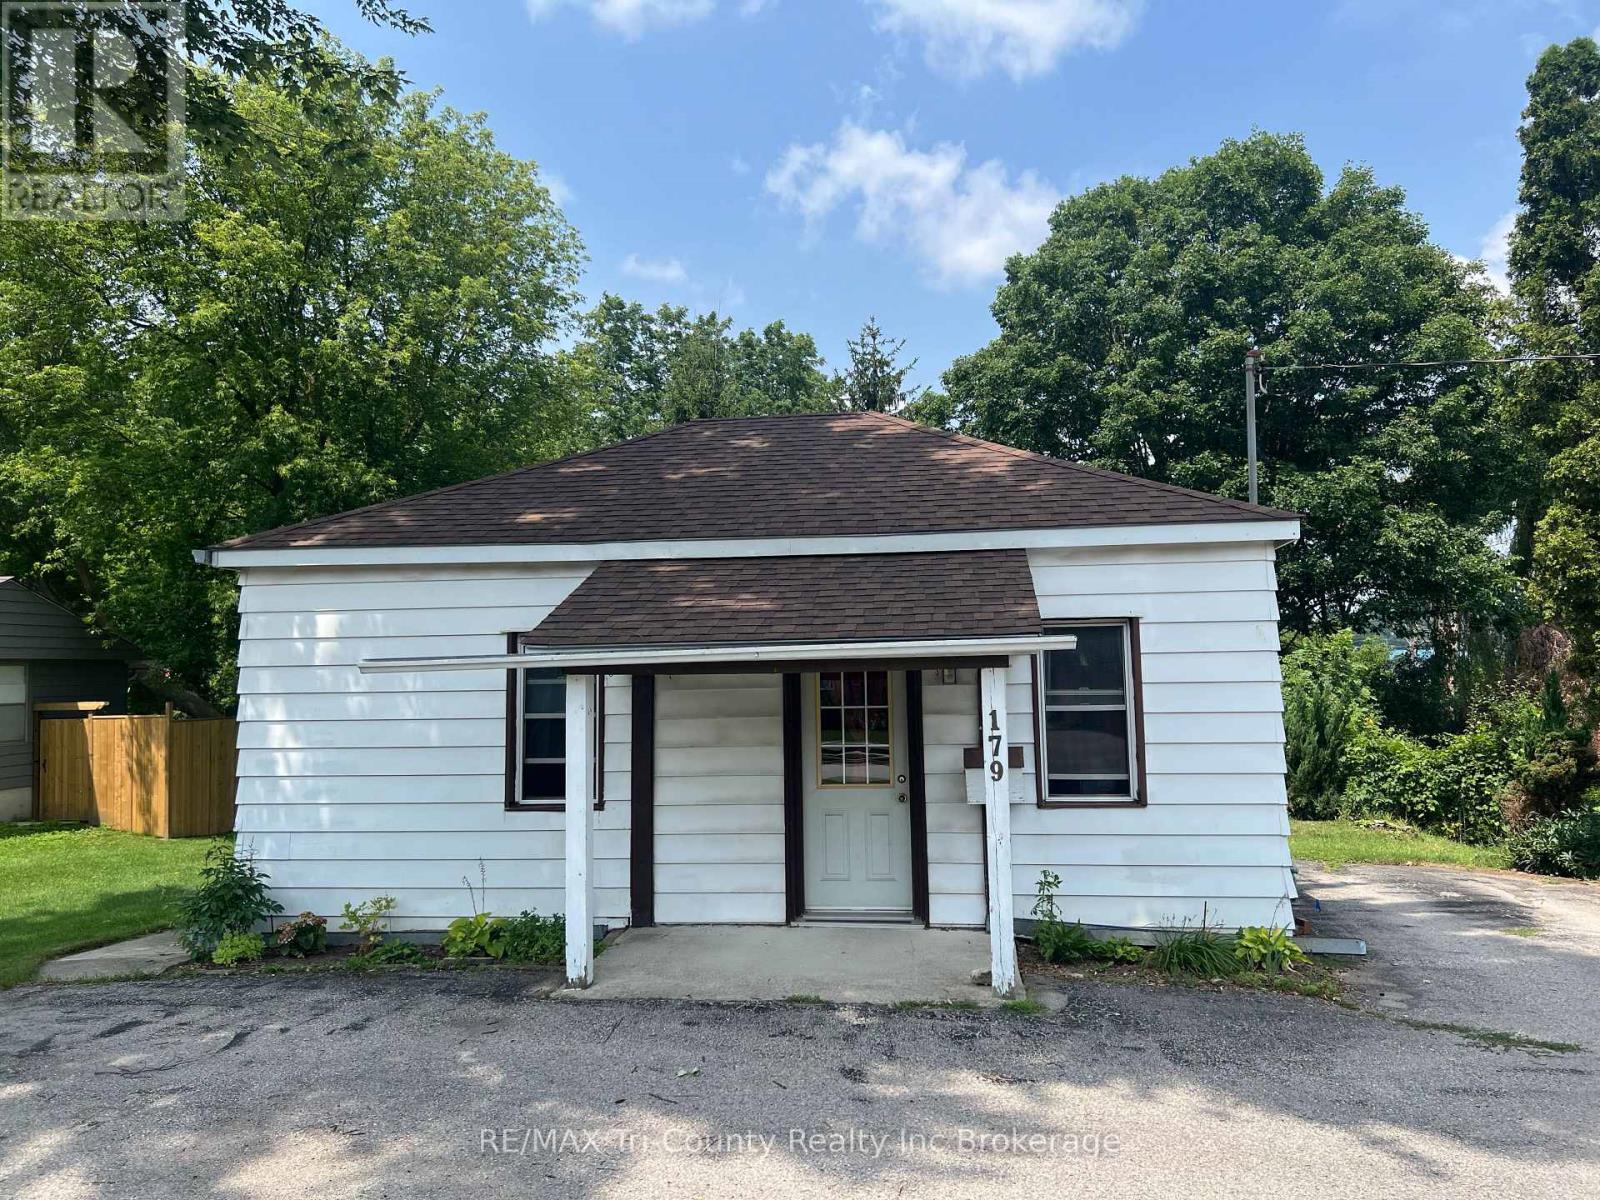
Welcome to 179 Charles St E Ingersoll, a character-filled century home with potential and an incredible opportunity to make it your own. Set on a generous sized lot, this 2-bedroom home can be the perfect place to start out! Whether you're an investor looking for your next project or a buyer ready to renovate, personalize, and build equity, this is a home with plenty of upside. Bring your ideas and unlock the potential. 66 feet of frontage gives opportunity to build a new 2 unit home with R2 zoning. (id:39551)
18 - 155 Tapscott Road
Toronto, Ontario
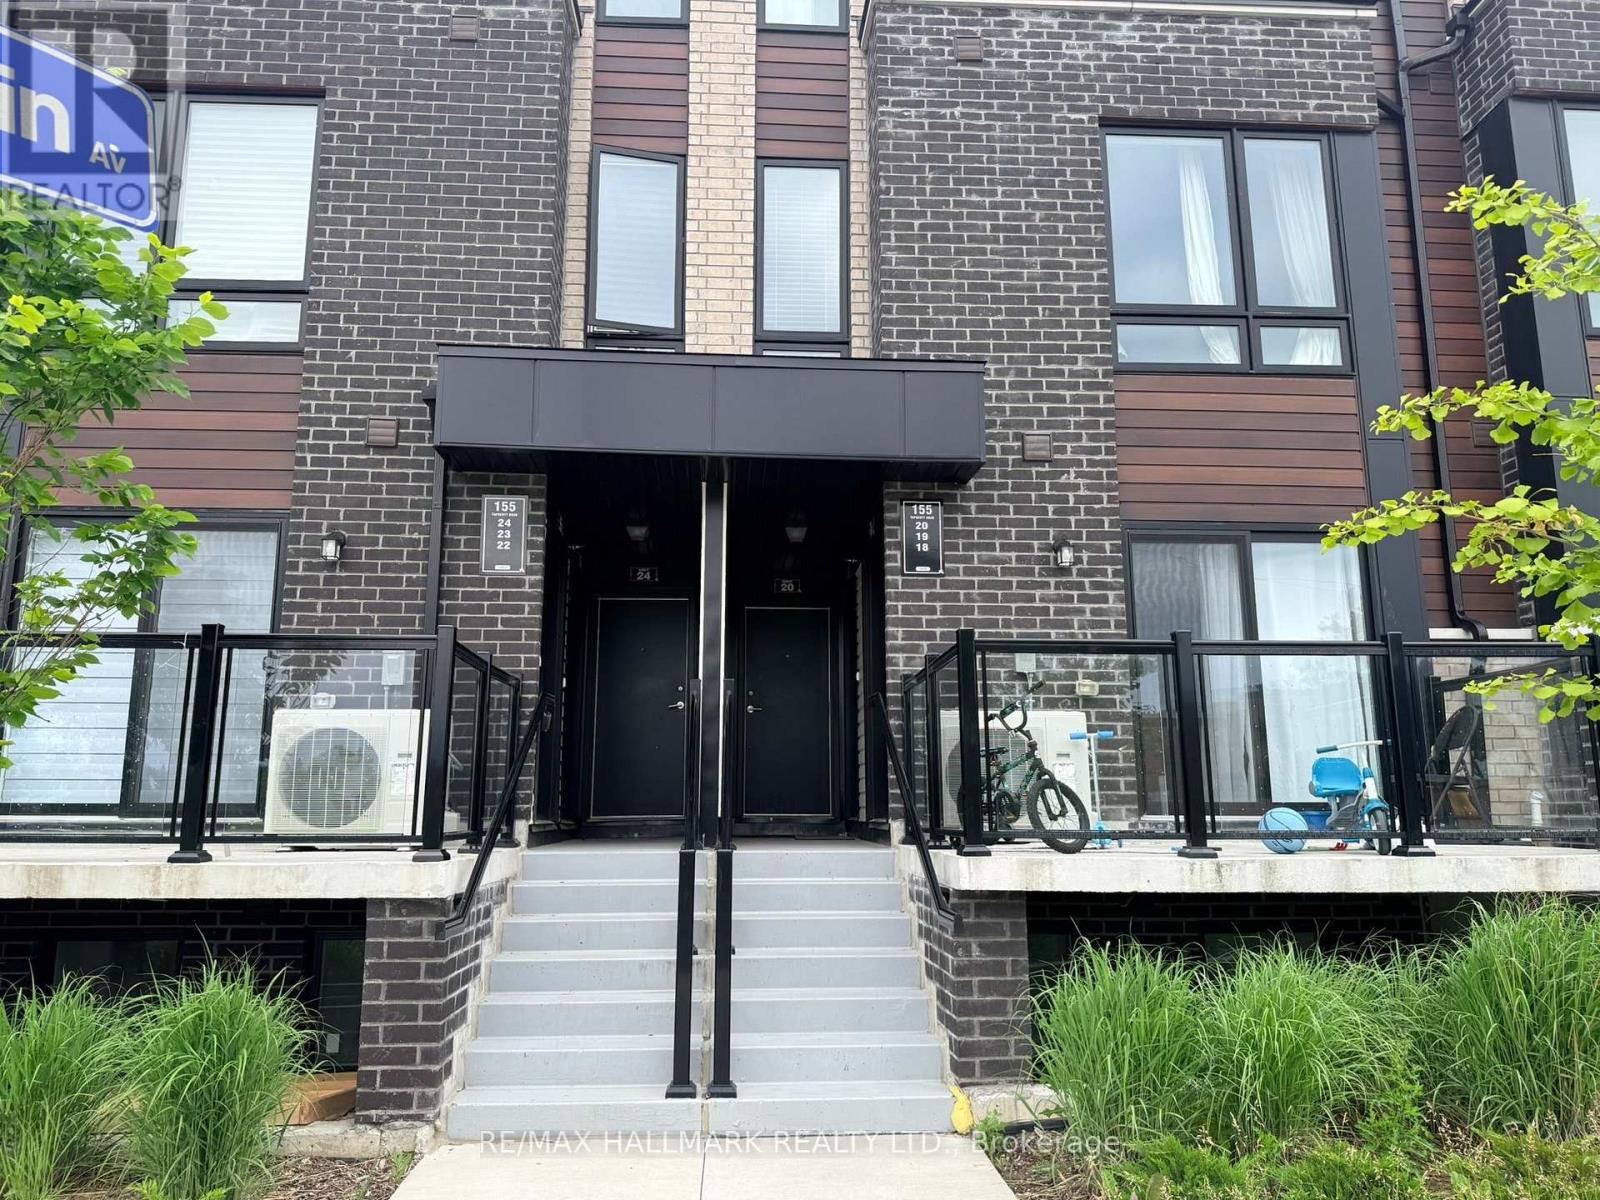
Excellent opportunity Featuring 2 Bedrooms, 2 washrooms Condo Townhouse - 715 Sq' - With a Private Balcony. Unit substantially updated with modern kitchen cabinetry, granite countertops, updated bathrooms & In-suite laundry. Located Close to 401/Neilson, Close to Uof T, Centennial College, Schools. Steps To Shopping, parks & public transit. Property Being Sold "As Is" Condition. (id:39551)
507 - 840 St. Clair Avenue W
Toronto, Ontario
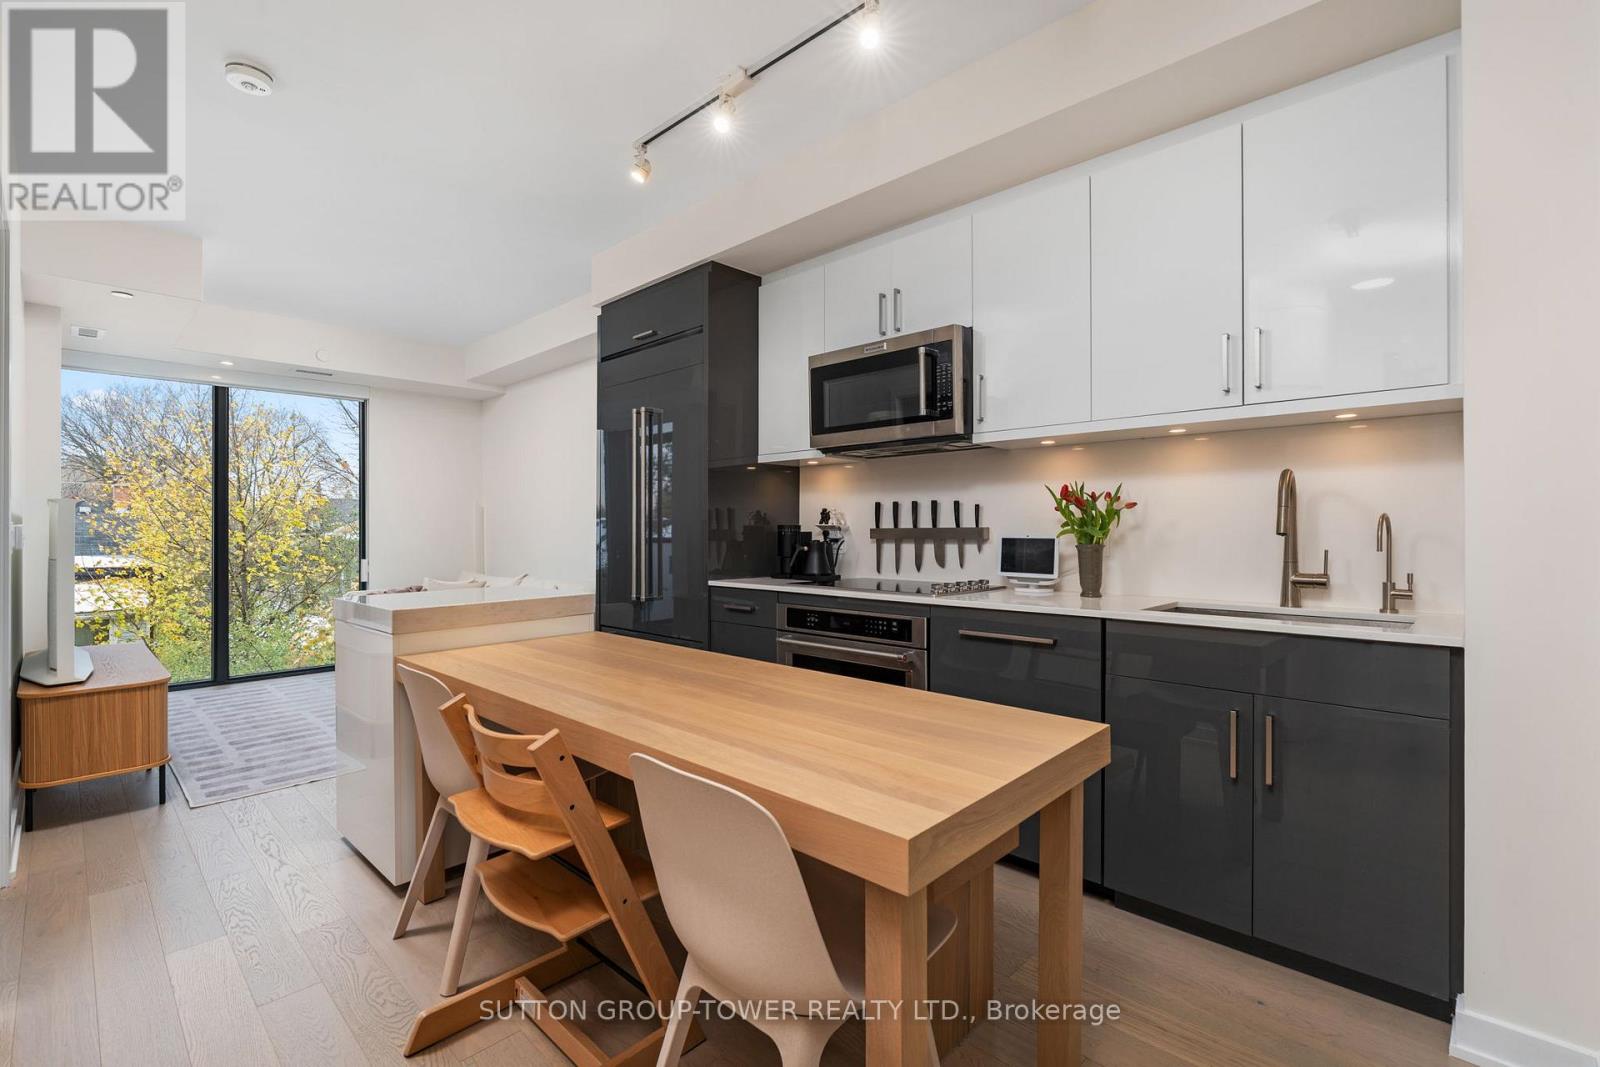
Welcome To The Highly Sought-After Eight Forty On St Clair Condos, A 9-Storey Boutique Building Perfectly Positioned At The Coveted Intersection Of Wychwood, Humewood, And Oakwood Village-Steps From Schools, Bakeries, Cafés, And Local Gems. This Customized 2-Bed + Den, 2-Bath Suite Offers 875 Sq Ft (840 + 35 Balcony) Of Bright, Open-Concept Living. Upgraded With Custom Built-In Millwork, European White Oak Floors, Recessed Pot Lights, And Premium Cabinetry. Includes Custom Window Coverings And In-Suite Laundry. The Modern Kitchen Boasts Quartz Counters/Backsplash, Under-Cabinet Lighting, Full-Size Jennair Refrigerator, And Kitchenaid Appliances. The Primary Bedroom Features A Walk-In Closet With Bespoke Built-Ins And Floor-To-Ceiling Treetop Views Over Serene Humewood. Transit: St Clair West Subway + 512 Streetcar At Your Door. Lifestyle: Saturday Farmers' Market At Wychwood Barns, Or Stroll Humewood, Hillcrest, Or Graham Park. Amenities: Gym, Party Room, Virtual Concierge, Private Terrace, Visitor Parking. Rogers Ignite Wi-Fi Included In Maintenance. Suite Includes Locker + Parking Near Elevator. Move-In Ready. Downtown Convenience, Uptown Style. (id:39551)
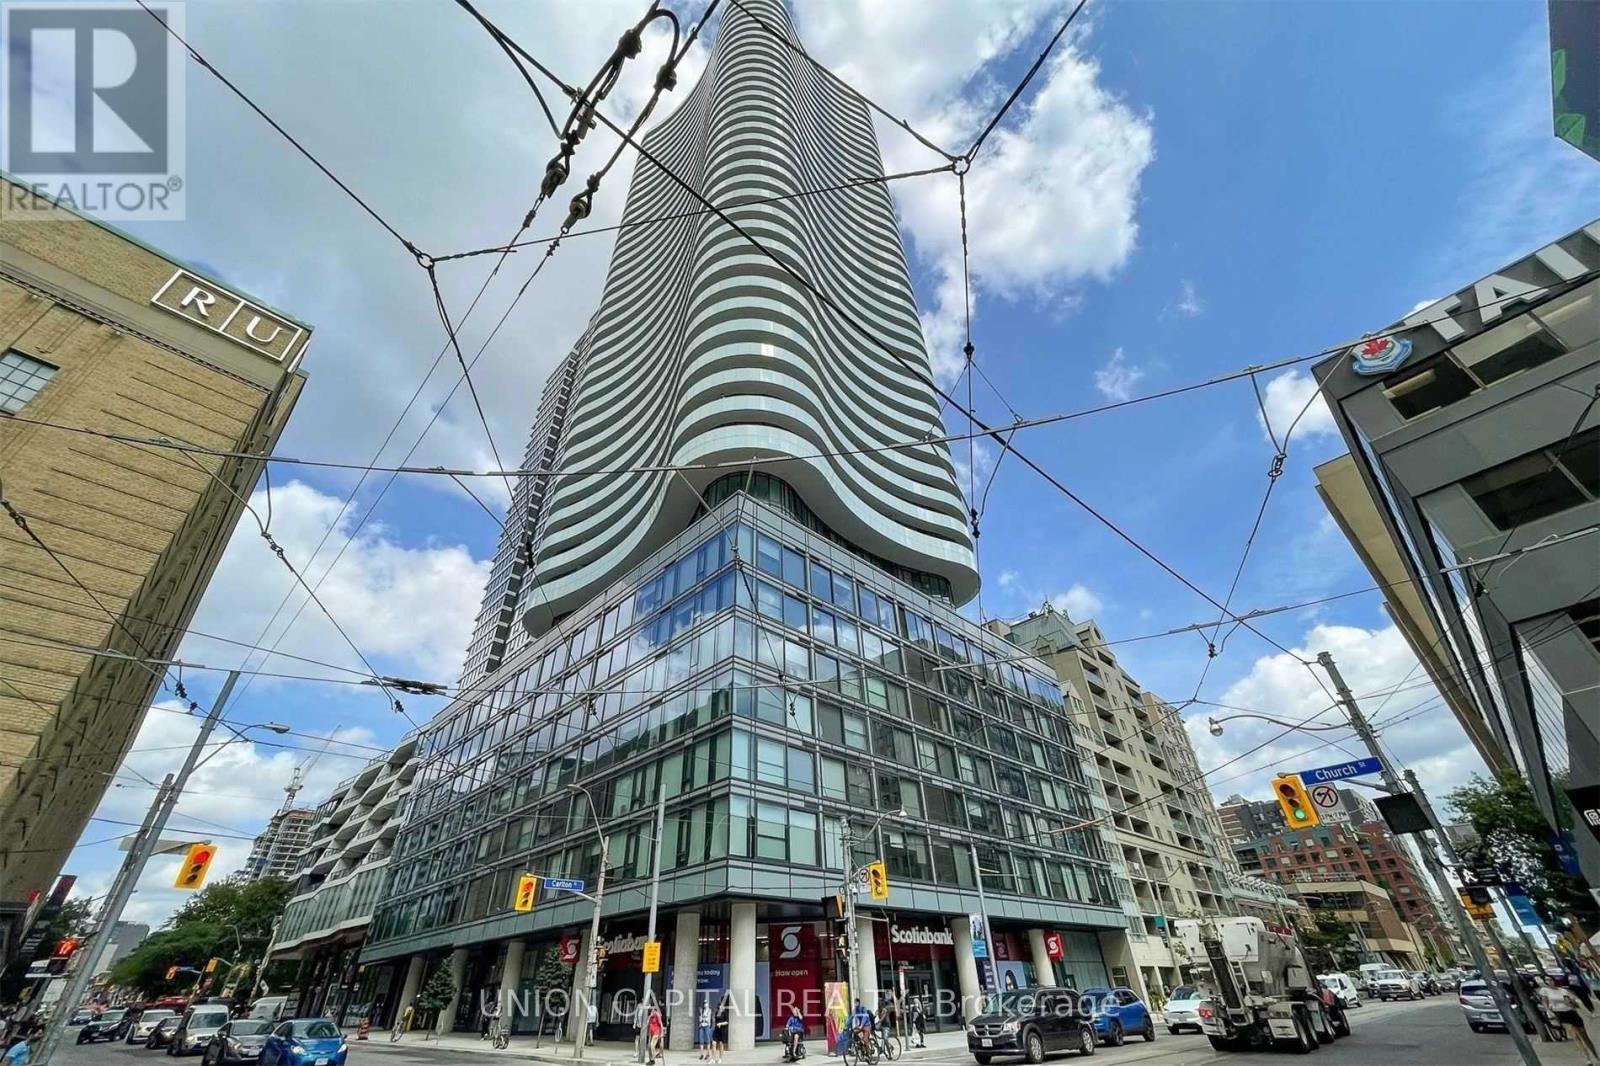
1401 - 403 Church Street
Toronto, Ontario
Experience elevated downtown living at Stanley Condos by Tribute Communities. This bright and spacious 1-bedroom + den corner suite offers 564 sq. ft. of thoughtfully designed living space, complemented by a generous balcony with breathtaking panoramic city views through floor-to-ceiling windows. The versatile den is large enough to serve as a home office, nursery, or 2nd bedroom. The open-concept layout features a modern kitchen with stainless steel appliances, creating a stylish and functional living space. Ideally located just steps from Loblaws, the University of Toronto, Toronto Metropolitan University, Eaton Centre, Dundas Square, the Financial District, and College Subway Station, everything you need is within easy reach. Residents enjoy exceptional amenities including a 24-hour concierge, fully equipped fitness centre, games room, party room, theatre, guest suites, outdoor terrace, and more. Rental parking is available within the building. (id:39551)
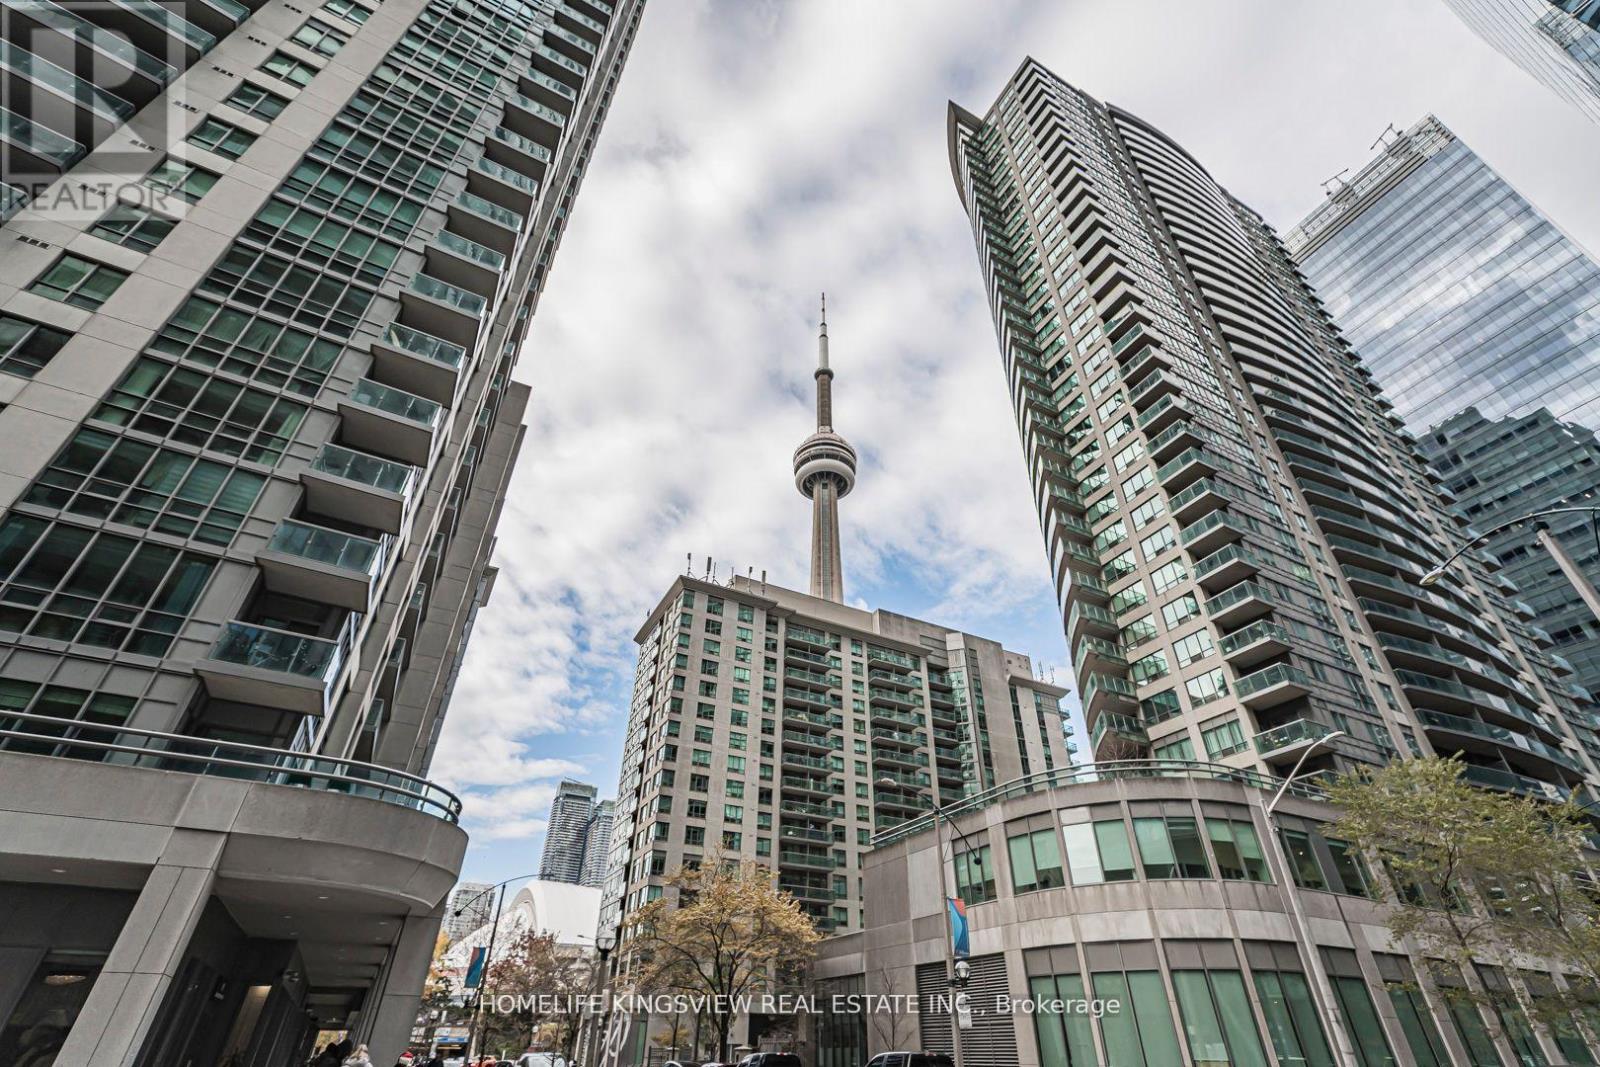
1001 - 12 York Street
Toronto, Ontario
Welcome to urban living at its finest. This elegant suite at the iconic ICE Condominiums offers a modern lifestyle in one of Toronto's most sought-after downtown locations. Featuring floor-to-ceiling windows, and an open-concept layout, the space is designed to maximize natural light and city views. The location is one of the best, being right by the CN tower, Scotiabank Arena and Union Station. Very accessible for Students and young professionals. (id:39551)
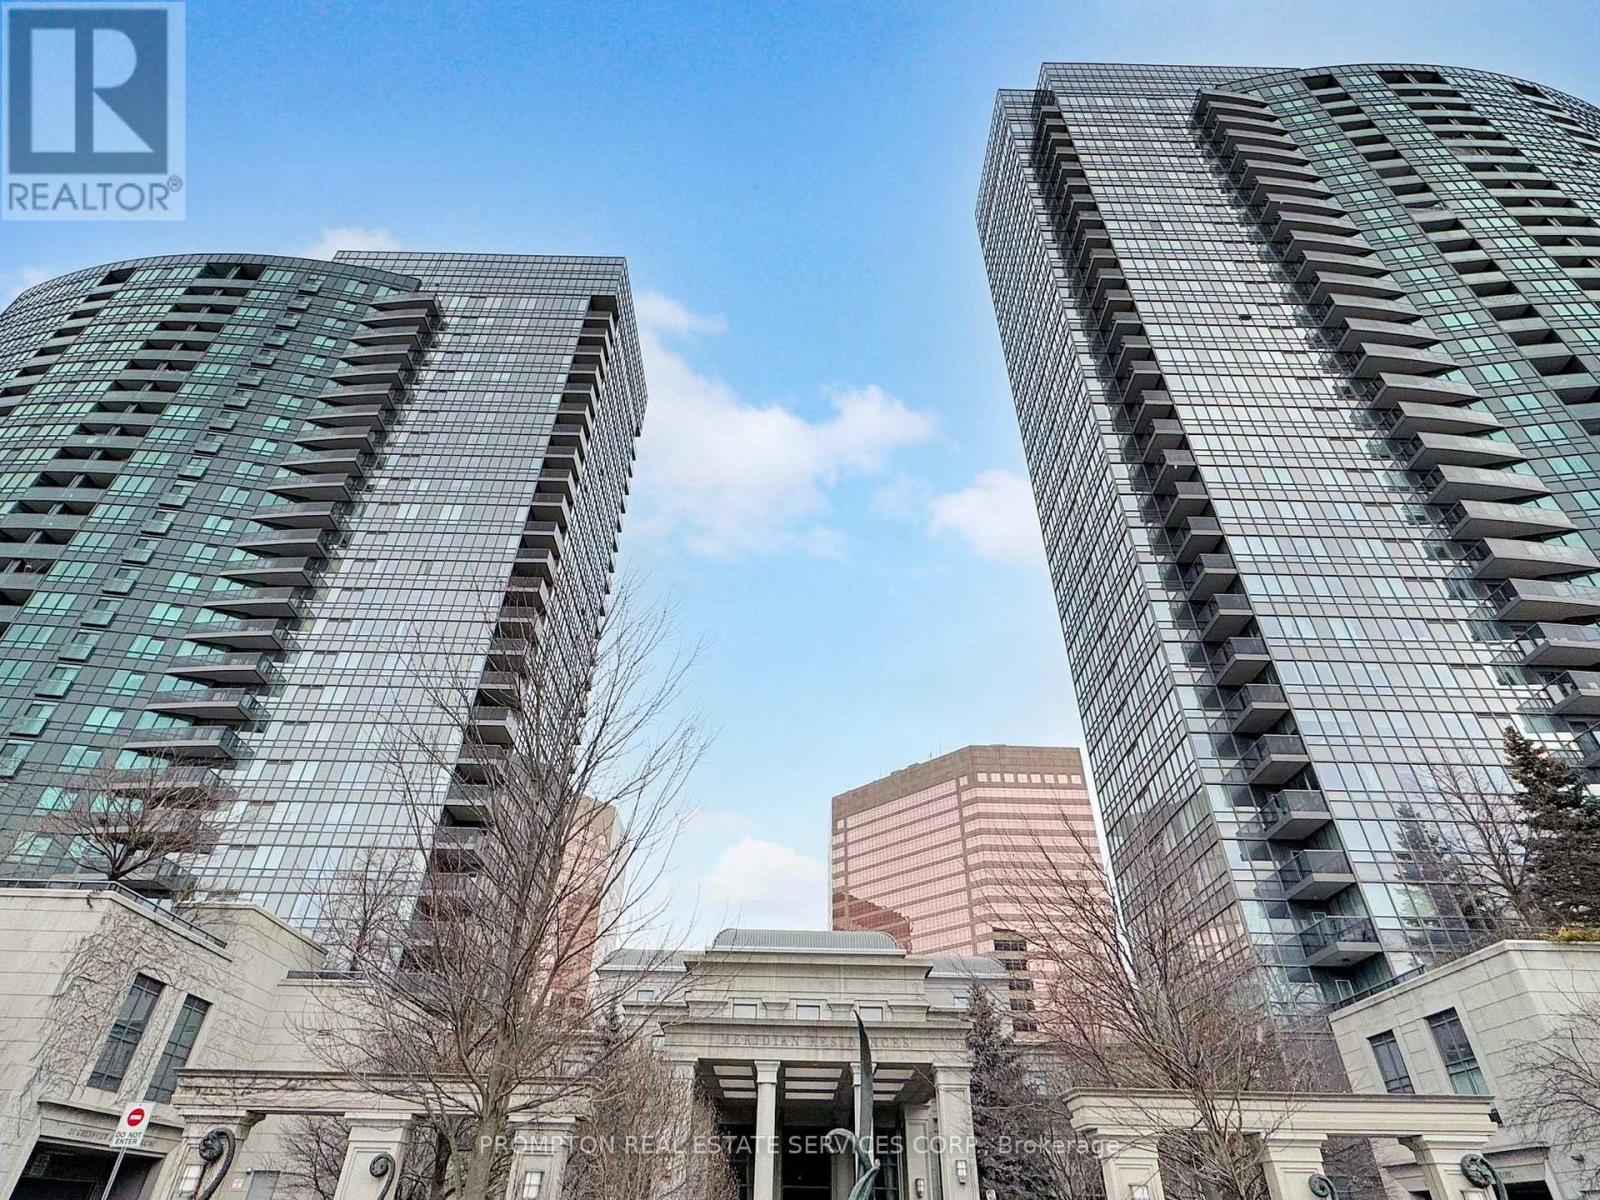
2811 - 15 Greenview Avenue
Toronto, Ontario
Ready to Move-in unit, Recent Fully Renovated, New flooring and New paint. Functional Layout With Bright and spacious 2 bedrooms in 2 sides of the unit& 2 bathrooms, with high flooring unobstructed view, Excellent Location In Heart Of North York. Luxurious Tridel "Meridian Residence". Short Walk To Subway. Easy Access To Hwy404&401. Amenities Here Include A Gym / Exercise Room, Pool,24 Hrs Concierge And A Party Room As Well As Guest Suites, Meeting / Function Room, Parking Garage, Sauna, Security Guard.1 Parking and 1 Locker are available. (id:39551)
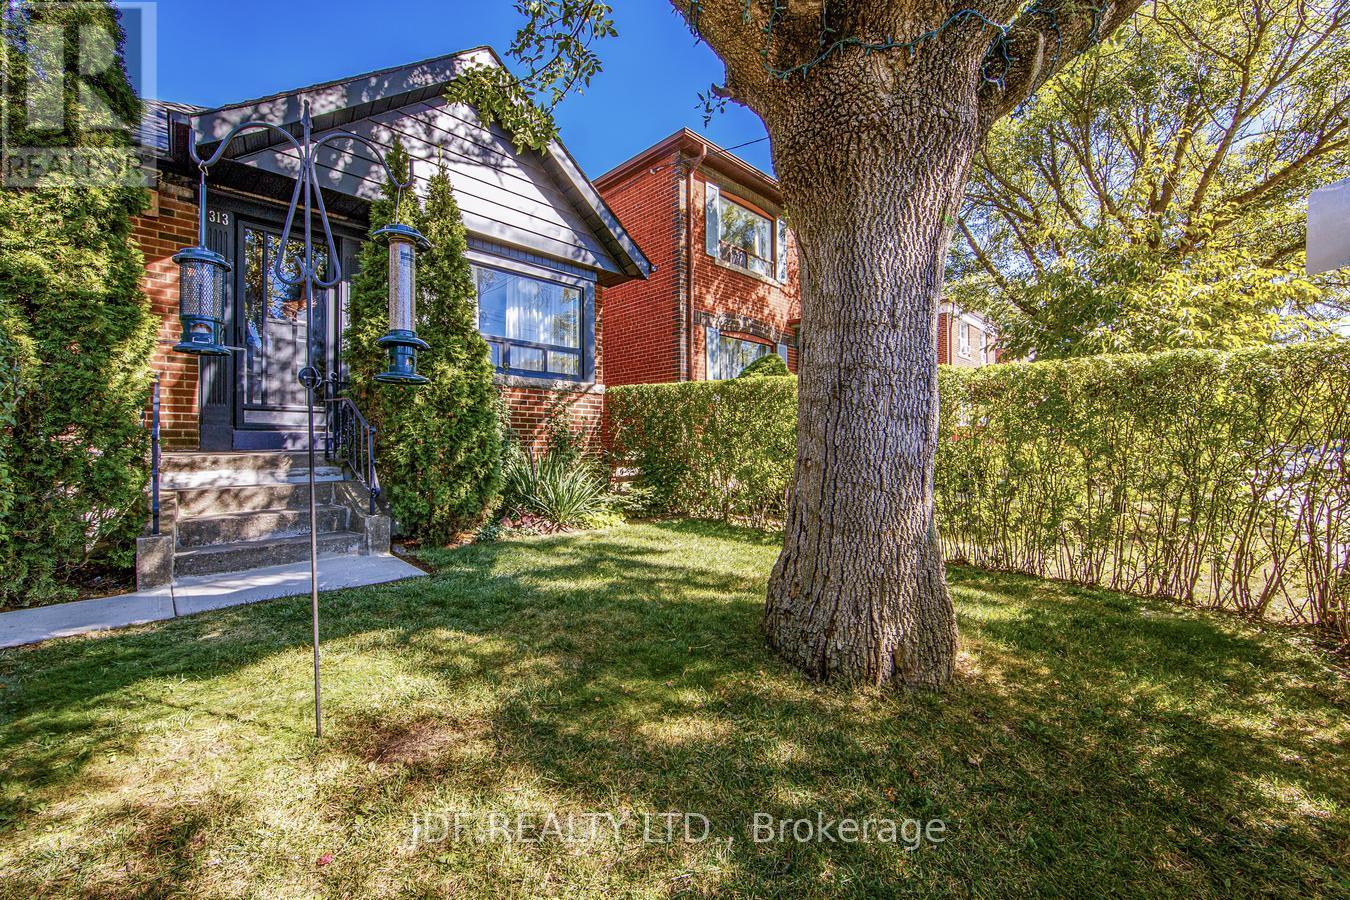
313 Vaughan Road
Toronto, Ontario
Welcome to Tremendous Humewood-Cedarvale, one of Toronto's most sought-after, family-friendly neighbourhoods. This beautifully maintained, fully detached raised bungalow offers exceptional space, versatility & future potential on a generous 25' x 120' lot. Filled with natural sunlight from its desirable south-facing exposure, the home features 2 + 1 bedrooms & 2 bathrooms, a fully finished basement with a separate entrance for in-law suite or rental potential, plus a fully detached, solid concrete-block two-car garage. Recent updates & features include: upgraded kitchen w/marble counter, natural wood-burning fireplace w/granite mantel & hearth, new flooring in living & dining rooms, new plaster ceilings in living room, dining room & bedrooms, new door hardware on main floor & all exterior doors. Move in & adore the home as it is, a comfortable & thoughtfully maintained residence in an outstanding location or explore its possibilities over time. Outside, the mature backyard offers a private, peaceful setting perfect for entertaining, gardening, relaxing & gathering with family & friends. Exceptional Location. Enjoy immediate access to TTC bus connections to Line 5 Eglinton LRT & Line 1 Yonge University subway, providing convenient access to midtown & downtown Toronto. Drivers will appreciate quick access to Allen Road & Highway 401. Outdoor enthusiasts will love the proximity to Cedarvale Park, the Beltline Trail, ravine trails, children's splash pads, tennis courts & numerous recreational amenities - all within a short walk, run or bike ride. Families will favour close proximity to some of Toronto's highly regarded schools & countless shopping, dining & entertainment options nearby - St. Clair West Village, Spadina Village, Forest Hill & Yorkdale Mall - just minutes away. An exceptional home in an outstanding location, 313 Vaughan Rd is a rare opportunity offering character, flexibility & tremendous potential in one of Toronto's most desirable family neighbourhoods. (id:39551)