
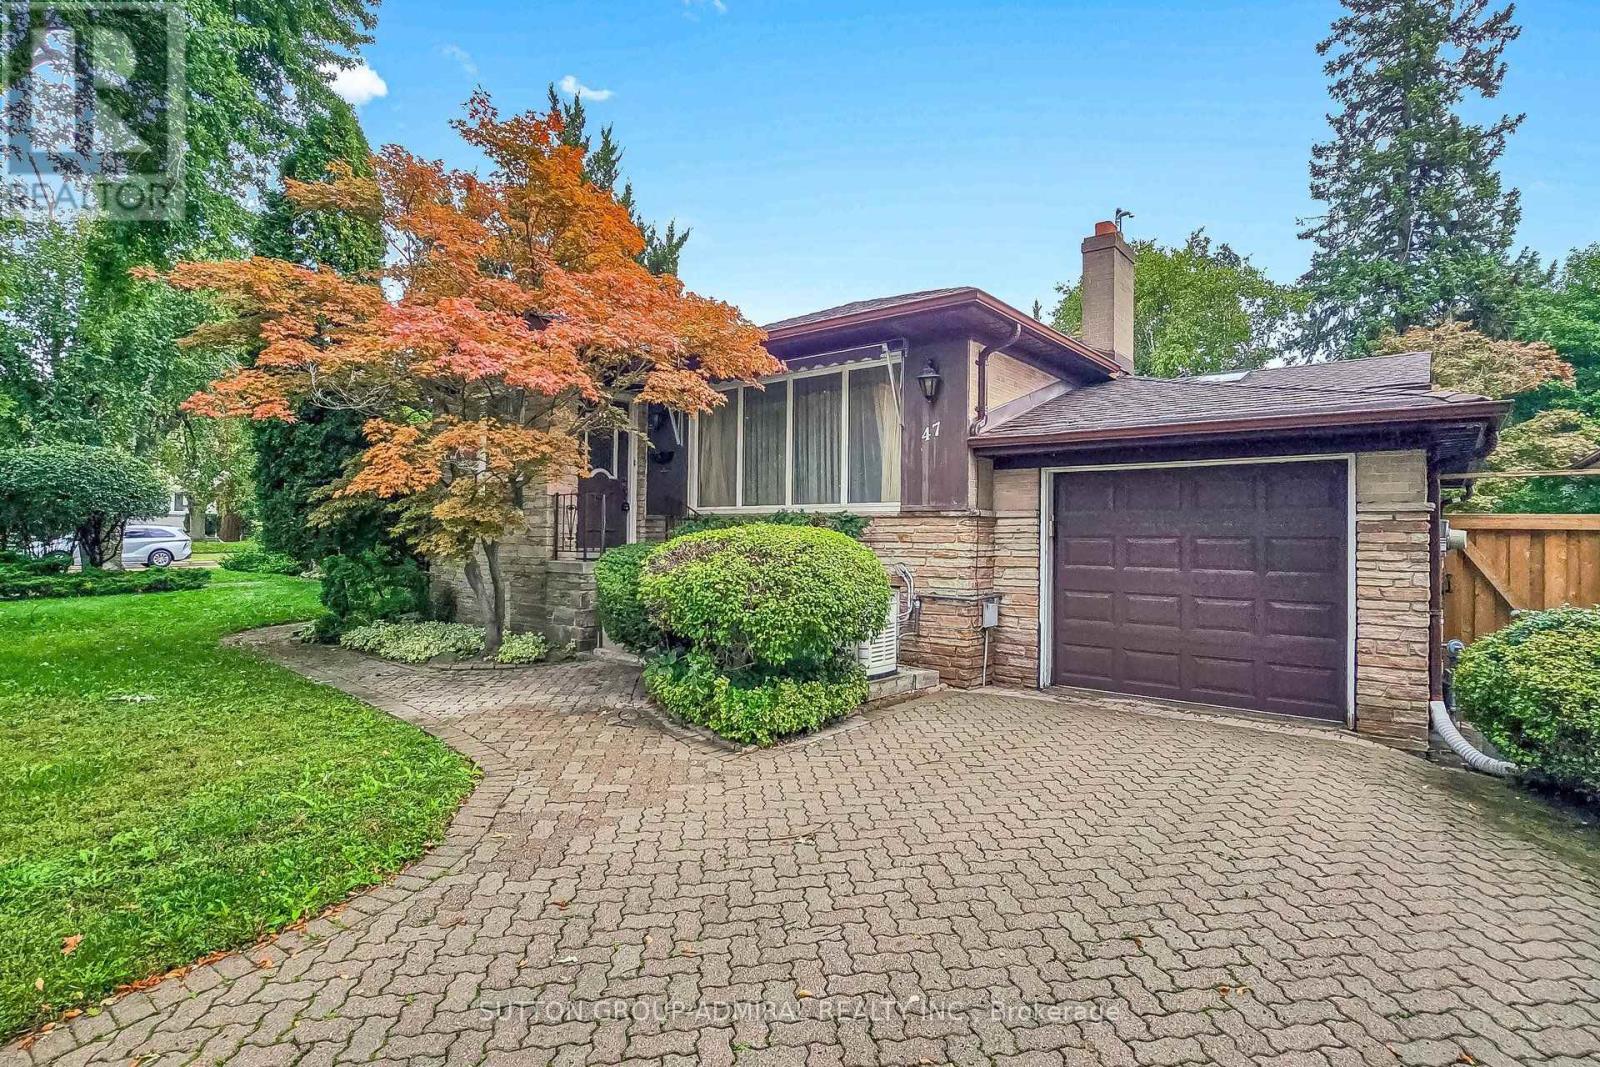
47 Talbot Road
Toronto, Ontario
Attention builders, developers, investors and end-users. Charming 3+1 Bedroom, 2 Bath, Detached Bungalow in the highly sought-after Newtonbrook West neighbourhood, offering exceptional value on a 50.00 ft x 113 ft lot with a 4-car private driveway. The adjoining property is also available, may be sold together or separately. Great potential for future development. Excellent location, walking distance to Yonge Finch subway, schools, community centre, parks, shops, dining, and many other amenities. Eat-in family sized kitchen, Double driveway with attached garage, separate entrance to basement, Primary and second bedrooms both have bay windows. Updated 3 piece bath on the main floor. Bright and cozy sunroom with two skylights and walk-out to deck, Private yard with water feature and garden shed. (id:39551)
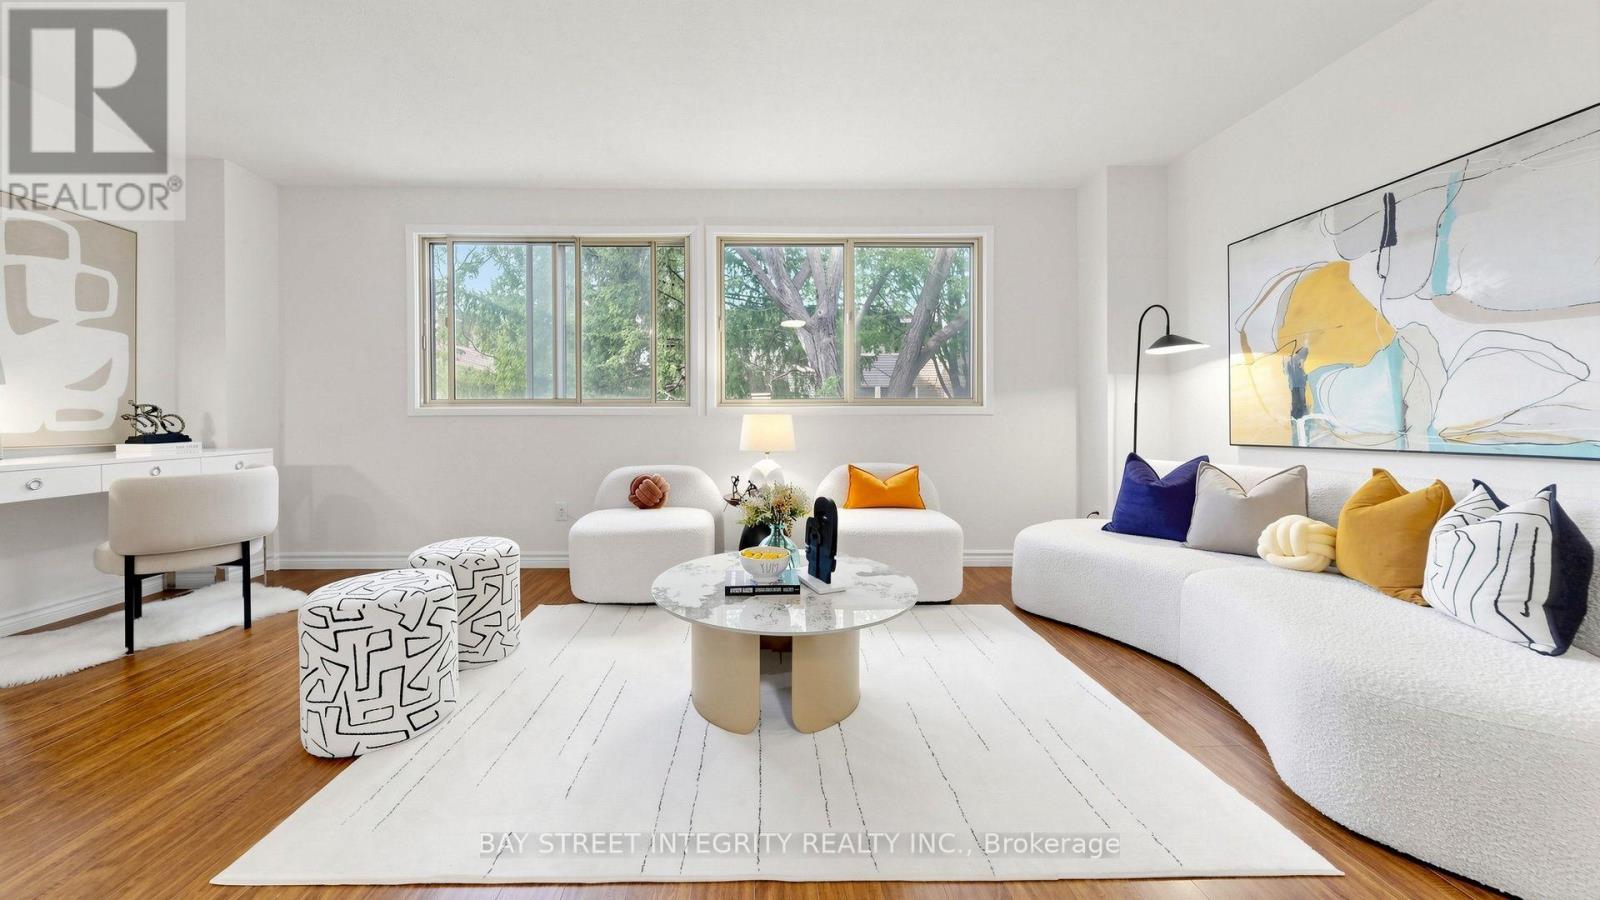
28 Townsend Road
Toronto, Ontario
Prime Location! Bright & Spacious End-Unit Townhouse in a quiet and convenient North York neighbourhood. Offering abundant natural sunlight and a functional layout, this well-maintained home features a spacious living room with large windows and an above-grade family room providing excellent additional living space. Sunny eat-in kitchen with under-cabinet lighting, newly renovated in 2026 with a new range hood and countertops. Spacious bedrooms and well-appointed bathrooms with ceramic wall finishes and Toto toilet. Mirrored closet at the entrance adds convenience. Enjoy the private backyard patio, with direct access from the yard to a common green space-perfect for relaxing and entertaining. Two Separate Entrances.Walk-out basement with a separate exit offers excellent flexibility and potential for additional living space or rental use. Recent updates include refrigerator (2025) and roof (2025). Highly regarded school area, steps to Arbor Glen PS (approx. 2-minute walk), Highland JHS and AY Jackson SS (approx. 15-20-minute walk). TTC access just a 2-minute walk away at Don Mills & Steeles, with easy access to Hwy 404 & 401. Conveniently close to Food Basics, Dollarama, Steeles Flea Market, Congee Queen, pharmacy, bank, pet clinics, parks, shops and everyday amenities-all within walking distance. A wonderful family home offering comfort, convenience and excellent potential in a highly desirable neighbourhood! (id:39551)

805 - 90 Trinity Street
Toronto, Ontario
Trinity Living, Downtown Giving. Welcome to Trinity Lofts - authentic loft living in the heart of Corktown. Rarely offered, this penthouse-floor 1-bedroom + den is the kind of home that needs to be seen in person. Soaring 10-ft ceilings, bright southeast exposure and unobstructed city views create an incredible sense of light, space and openness from the moment you walk through the door. The open-concept layout is designed for modern living and effortless entertaining, with oversized windows bringing in an abundance of natural light. The contemporary kitchen with stainless steel appliances opens seamlessly to the dining and living areas, while the versatile den is ideal for a home office, reading nook or additional storage. Ensuite laundry, owned parking and a locker add the everyday convenience today's buyers want. A true standout: With direct access to the rooftop amenity located right across the hall from your door, enjoying the terrace and city views couldn't be easier. It's an incredibly unique feature that sets this home apart and gives you an extension of your living space just steps away. Trinity Lofts offers boutique-style living in a welcoming community, with amenities including a fitness room, rooftop terrace, party/meeting room, visitor parking and bike storage. Ideally located in Corktown, you're surrounded by some of Toronto's best restaurants, cafés, shops and destinations, with the Distillery District, St. Lawrence Market and Corktown Common all nearby. Enjoy easy access to parks and trails, King Street transit, the DVP, Gardiner Expressway and waterfront, with the future Ontario Line TTC station adding even more convenience. A rare top-floor offering in a truly special downtown setting. If you're looking for something beyond the typical downtown condo, come see this one for yourself! (id:39551)

1107 - 11 Lillian Street
Toronto, Ontario
Beautifully designed split-bedroom layout with soaring 9 ft ceilings and floor-to-ceiling windows throughout. Enjoy your own private 270 sq ft wraparound balcony complete with a gas line! The kitchen features stainless steel appliances, a custom backsplash, and undermount lighting. The primary bedroom has en-suite bathroom and double closet, while both bathrooms have vanities with ample storage. Located in a well-managed, low-density boutique building of just 160 units, with amenities including a rooftop deck with BBQs and dining area, gym, yoga studio, and games room. Steps to Eglinton Station (6 min walk), transit, and shopping. Includes 1 parking and 1 locker. See property video! https://bit.ly/4cQsMP5 - Extras: Miele S/S Fridge, Stove, Dishwasher and Microwave, Whirlpool Washer and Dryer and Custom Roller Blinds. (id:39551)
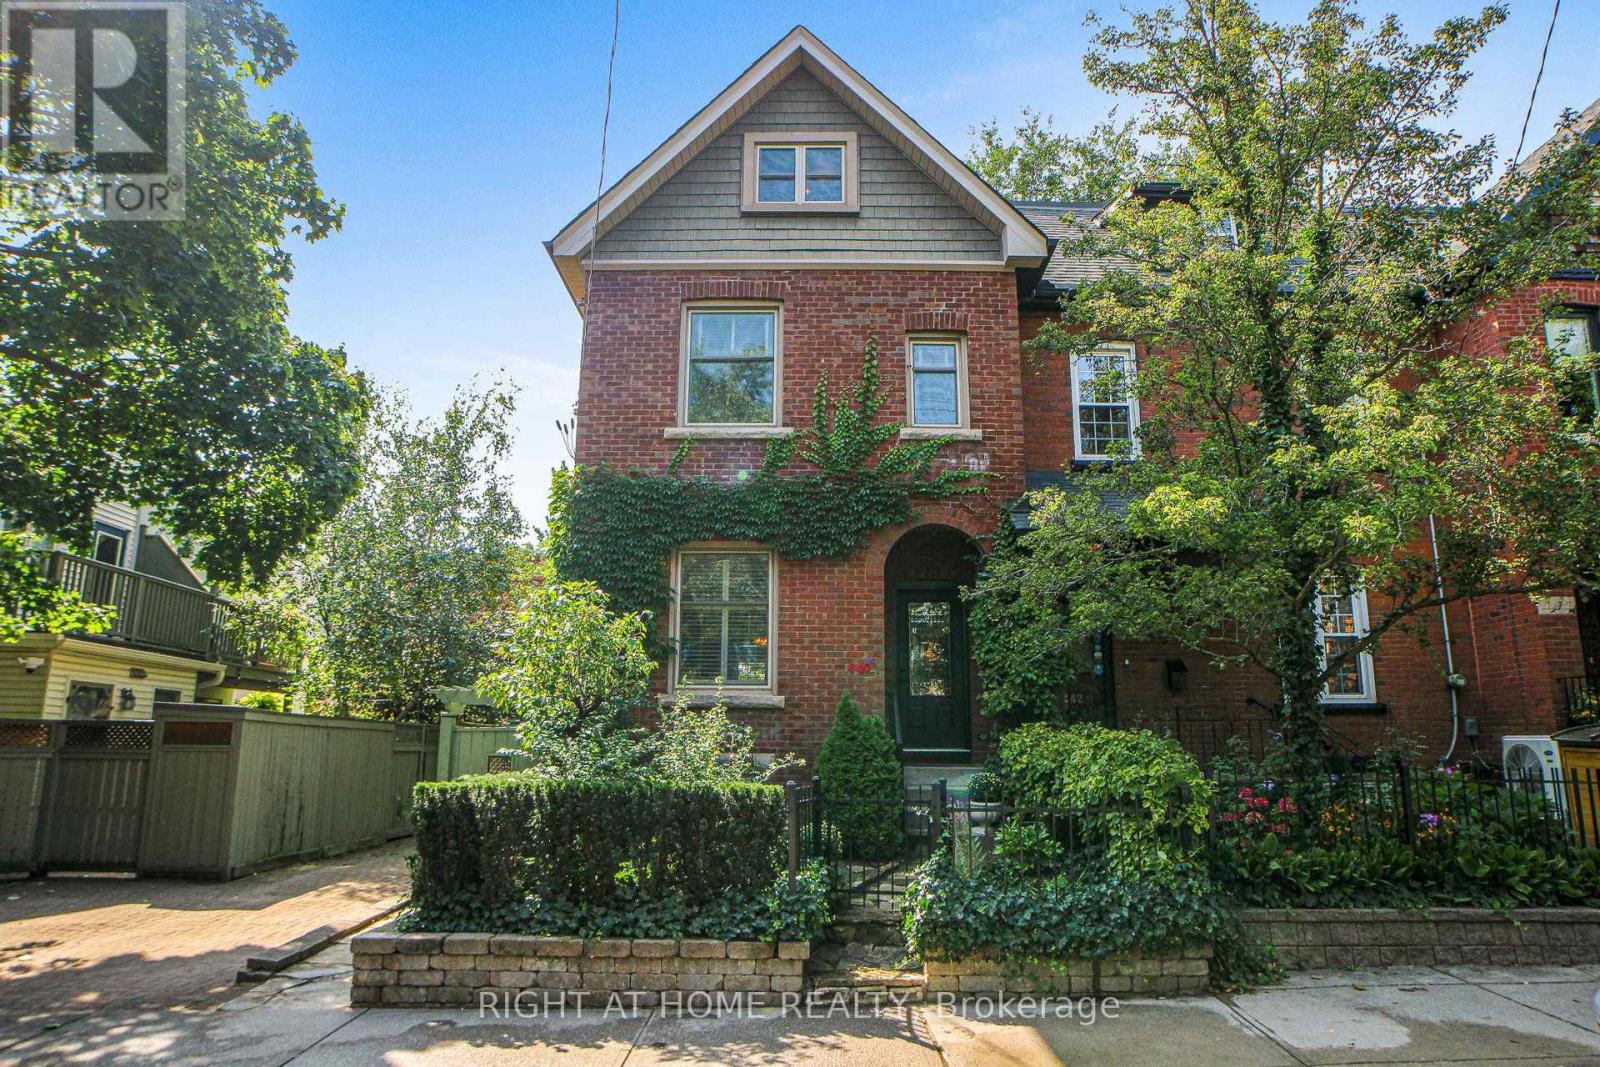
440 Sackville Street
Toronto, Ontario
In the heart of Cabbagetown, this charming home boasts a perennial, three-season flowering garden and seamlessly blends classic period features with modern conveniences. The property includes a tenanted basement studio apartment, built with permits in 2019, offering potential mortgage assistance or additional income. As the end unit of three, it enjoys abundant natural light through windows on its south-facing side. The main floor kitchen, modernized in 2024 by Scavolini Design, features a full suite of Gaggenau appliances, perfect for any home chef. The lower level kitchen offers Scavolini cabinetry, stainless steel appliances, and an ensuite laundry. The second-floor family bathroom has been completely renovated with charming tile treatments, an antique washstand, and Carrera marble countertops and sink. The spacious second-floor laundry, formerly the fourth bedroom, includes a taupe laundry pair under a marble waterfall counter and three large storage cabinets which remain with the home. The largest of two second-floor bedrooms, which can also serve as a family room, features crown molding and pot lights. The primary suite, located on the top floor, was redesigned and built in 2026. It offers a soothing retreat with a blend of flooring and cabinetry, a large walk-in closet with integrated drawers, and a luxurious ensuite with a large shower, separate tub, and an oversized skylight with a view of the Toronto skyline. The suite also includes heated floors, accent lighting, and a European wall-hung towel heater. Up-to-date mechanicals ensure comfort and cost control, with infloor heating in the lower level, main floor kitchen, and primary washroom. Street parking is readily available via permit, and the small-sized lot provides an opportunity for gardening without extensive maintenance. Located within walking distance to restaurants, shopping, eclectic Parliament Street, and Riverdale Park/Farm, this home offers a perfect blend of convenience and beauty in the city (id:39551)
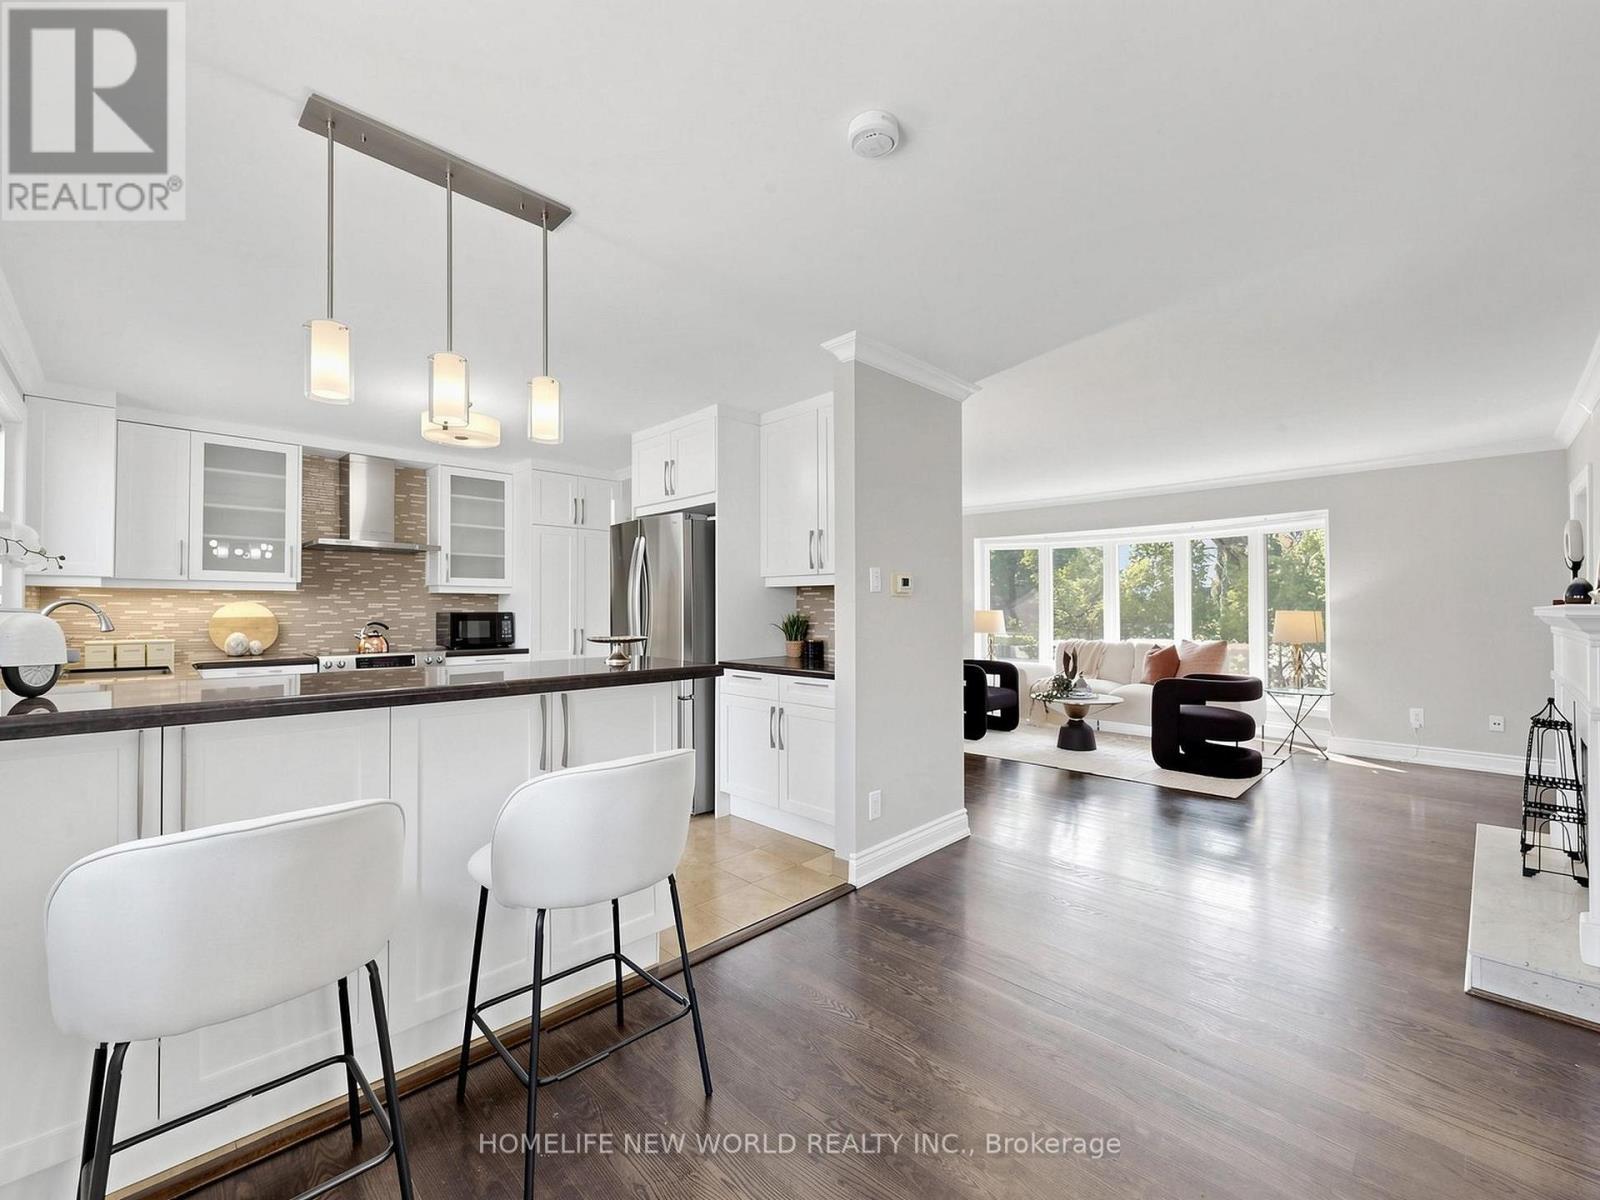
5 Alderdale Court
Toronto, Ontario
Welcome to 5 Alderdale Crt, Spacious &Well Maintained Family Home W/ South Facing nestled on quiet Cul-De-Sac in the desirable Banbury-Don mills community. The finished walk up basement provides excellent additional living space. Denlow School District! Steps To The Longwood Park. Walk To Banbury Community. Close to shopping entre, Edwards Gdns, Excellent Schools, Ttc. Easy Access To Hwys, Dvp, Minutes To Downtown. A fantastic opportunity in a highly sought-after North York neighbourhood. (id:39551)

11 - 285 Antibes Drive
Toronto, Ontario
Welcome to this stunning, move-in-ready townhome offering approximately 1,240 sq. ft. of beautifully updated living space with TWO OWNED PARKING SPACES, making it a rare find as the ONLY TOWNHOME IN THE COMMUNITY WITH TWO SPOTS conveniently located nearby the parking entrance right beside the townhome block. --- Featuring 3 spacious bedrooms, 3 updated bathrooms, and a turnkey design, this home delivers the ultimate blend of style and comfort, enhanced by THOUGHTFULLY ARRANGED POT LIGHTS AND SWITCHES. --- The heart of the home is the BRAND-NEW CHEF-INSPIRED KITCHEN updated in 2025 with NEW COUNTERTOPS & BACKSPLASH and BRAND-NEW APPLIANCES & RANGE HOOD, with an open layout including breakfast bar to the dining room and living room space. --- Featuring BRAND NEW HARDWOOD FLOORING on both floors, NEW HARDWOOD STAIRS, smooth ceilings from REMOVED POPCORN CEILING ON THE FIRST FLOOR, fresh paint, and BRAND NEW WASHING MACHINE. Every detail has been meticulously upgraded, including a newly ADDED POWDER ROOM ON THE 1ST FLOOR, an INCREASED UNDER STAIR STORAGE AREA, and ALL NEW WASHROOM VANITIES. --- Step outside to your private terrace for outdoor dining and relaxing. Located in the desirable Bathurst Manor neighbourhood near Earl Bales Park, Costco, and Finch & Finch West Subway Stations, this exceptional property is PERFECT FOR SOMEONE WHO WANTS ACCESS TO NEARBY SCHOOLS, PARKS, SCHULES & SYNAGOGUES, AND THE NORTH YORK GENERAL HOSPITAL, as well as nearby soccer fields, a stadium, a creek, a dog park, a community BBQ park, cricket grounds, grocery stores, and greenbelt trails. (id:39551)

58 Bowan Court
Toronto, Ontario
Welcome to Bowan Estates, an exceptional custom-built residence set on a quiet, family-friendly cul-de-sac. Defined by timeless architecture, generous proportions, and meticulous upkeep, this distinguished home offers an elegant balance of sophistication and comfortable family living.A grand granite foyer welcomes you into beautifully proportioned principal rooms featuring rich hardwood flooring, refined finishes, and abundant natural light. A striking spiral floating staircase beneath expansive skylights creates a memorable architectural focal point, while the open-concept kitchen and family room provide an inviting space for both everyday living and entertaining. The main level also features a beautifully appointed study, offering an elegant and refined space for work or quiet retreat.The upper level features five generously sized bedrooms and four bathrooms, offering excellent space and privacy for a growing family. The finished lower level offers a spacious recreation and entertainment area, complemented by a walk-up entrance and stylish bar, creating an ideal setting for gatherings, guests, or extended family use.Surrounded by scenic ravine trails, established parks, prestigious schools, shopping, and convenient transit, with easy access to major highways and Bayview Golf & Country Club. Ideally situated near Zion Heights Middle School, Lester B. Pearson Elementary School, and Earl Haig Secondary School.Timeless design. Exceptional space. A coveted Bowan Estates setting. (id:39551)
31 1/2 Granby Street
Toronto, Ontario
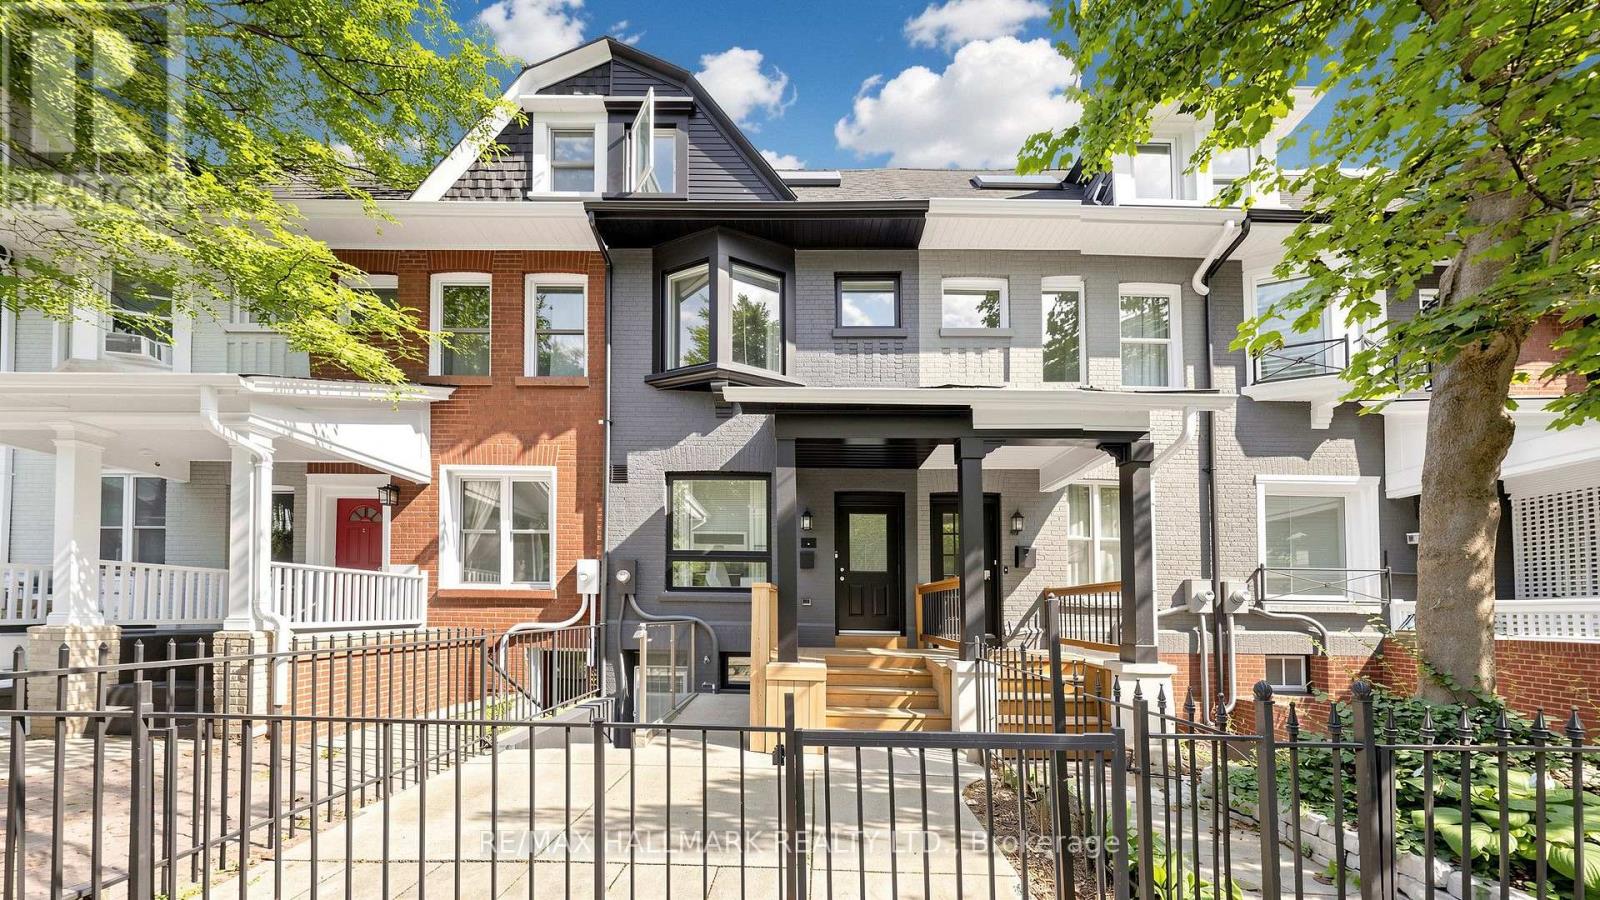
A Rare Downtown Opportunity With Space To Live And Income Potential Built Right In! 31 1/2 Granby St Offers The Flexibility Of A Generous Single-Family Home Plus A Separate-Entrance Basement Apartment - Ideal For Rental Income, Extended Family Or Added Living Space. Set In An Unbeatable Downtown Location Just Steps To TMU, Yonge St, Church-Wellesley Village, Transit, Restaurants, Shopping And Everyday Conveniences. Inside, You'll Find Impressive Ceiling Heights, Generously Sized Bedrooms Throughout, Updated Kitchens And A Freshly Painted Interior That Feels Bright And Refreshed. The Upper Levels Offer Plenty Of Room For Comfortable Family Living, Working From Home And Entertaining, While The Basement Apartment Provides Valuable Additional Income Potential And Flexibility. Top It All Off With A Third-Floor Deck - A Fantastic Private Outdoor Space In The Heart Of The City. Whether You're Looking For A Downtown Family Home With A Mortgage Helper Or A Property With Multiple Living Options, This One Delivers Space, Location And Versatility In One Exceptional Package. (id:39551)

19 Aspenwood Drive
Toronto, Ontario
Looking for the most affordable 4-bedroom townhouse in North York? This is it. 19 Aspenwood Dr offers 1,264 sq ft of well-laid-out living space above grade, plus a finished walkout basement that opens right onto the backyard - extra living space (rec room, home office, guest space, take your pick) with its own access to the outdoors, not just a basement. Location that works for you. Tucked into the Hillcrest Village community near Leslie and Steeles, this home sits right in North York's Steeles corridor, putting everyday life within easy reach. Hop on Hwy 404 in minutes for a fast commute anywhere in the GTA, or take the TTC - Don Mills subway station is a short drive away, with local bus routes right on Steeles. Fairview Mall is about a 10-minute drive for even more shopping and dining options. Shopping and dining at your doorstep. Food Basics and Galati Market Fresh cover the grocery run, while Tim Hortons, Starbucks, and a mix of local favourites keep coffee and casual dining close to home. Steeles Ave is lined with everyday amenities - banks, plazas, and services - so errands rarely mean a long drive. Green space and recreation for the whole family. Bestview Park, Bishops Cross Park, and Cresthaven Park are all just steps away, giving kids and pets room to run and neighbours a reason to say hello. Golf enthusiasts will love being minutes from Bayview Golf & Country Club, right at Leslie and Steeles. Schools nearby. Families will appreciate the walk to Cliffwood Public School (JK-5), with Kingslake Public School and A.Y. Jackson Secondary School also close by - a solid lineup for growing families at every stage. Four bedrooms, a finished walkout basement, and a price that won't last. Book your showing today. (id:39551)

19 Michigan Drive
Toronto, Ontario
Experience exceptional luxury in this custom-built 3-car garage estate, situated on a premium 80 x 129 ft. large lot, offering over 7,000 sq. ft. of exquisite living space in one of North York's most prestigious neighbourhoods. Designed with elegance and functionality in mind, this magnificent residence features a designer gourmet kitchen with premium built-in appliances, expansive sun-filled windows, and sophisticated finishes throughout. Boasting 5 spacious bedrooms, each complete with its own private ensuite, the home offers unparalleled comfort and privacy for the entire family. Grand principal rooms, soaring ceilings, and timeless architectural details create an atmosphere of refined luxury and upscale living.Perfectly designed for both everyday family living and elegant entertaining, the home showcases bright open-concept spaces and seamless indoor-outdoor flow. The professionally finished walk-up basement with direct access to the backyard provides exceptional flexibility for extended family living, recreation, or entertaining. Step outside to a professionally landscaped backyard retreat featuring a stunning wood deck, ideal for relaxing or hosting guests.This rare offering also features a highly desirable 3-car garage and is ideally located close to parks, shopping, transit, and everyday amenities, while nestled in a peaceful and highly sought-after neighbourhood that offers both convenience and tranquillity. (id:39551)
7 Legacy Court
Toronto, Ontario
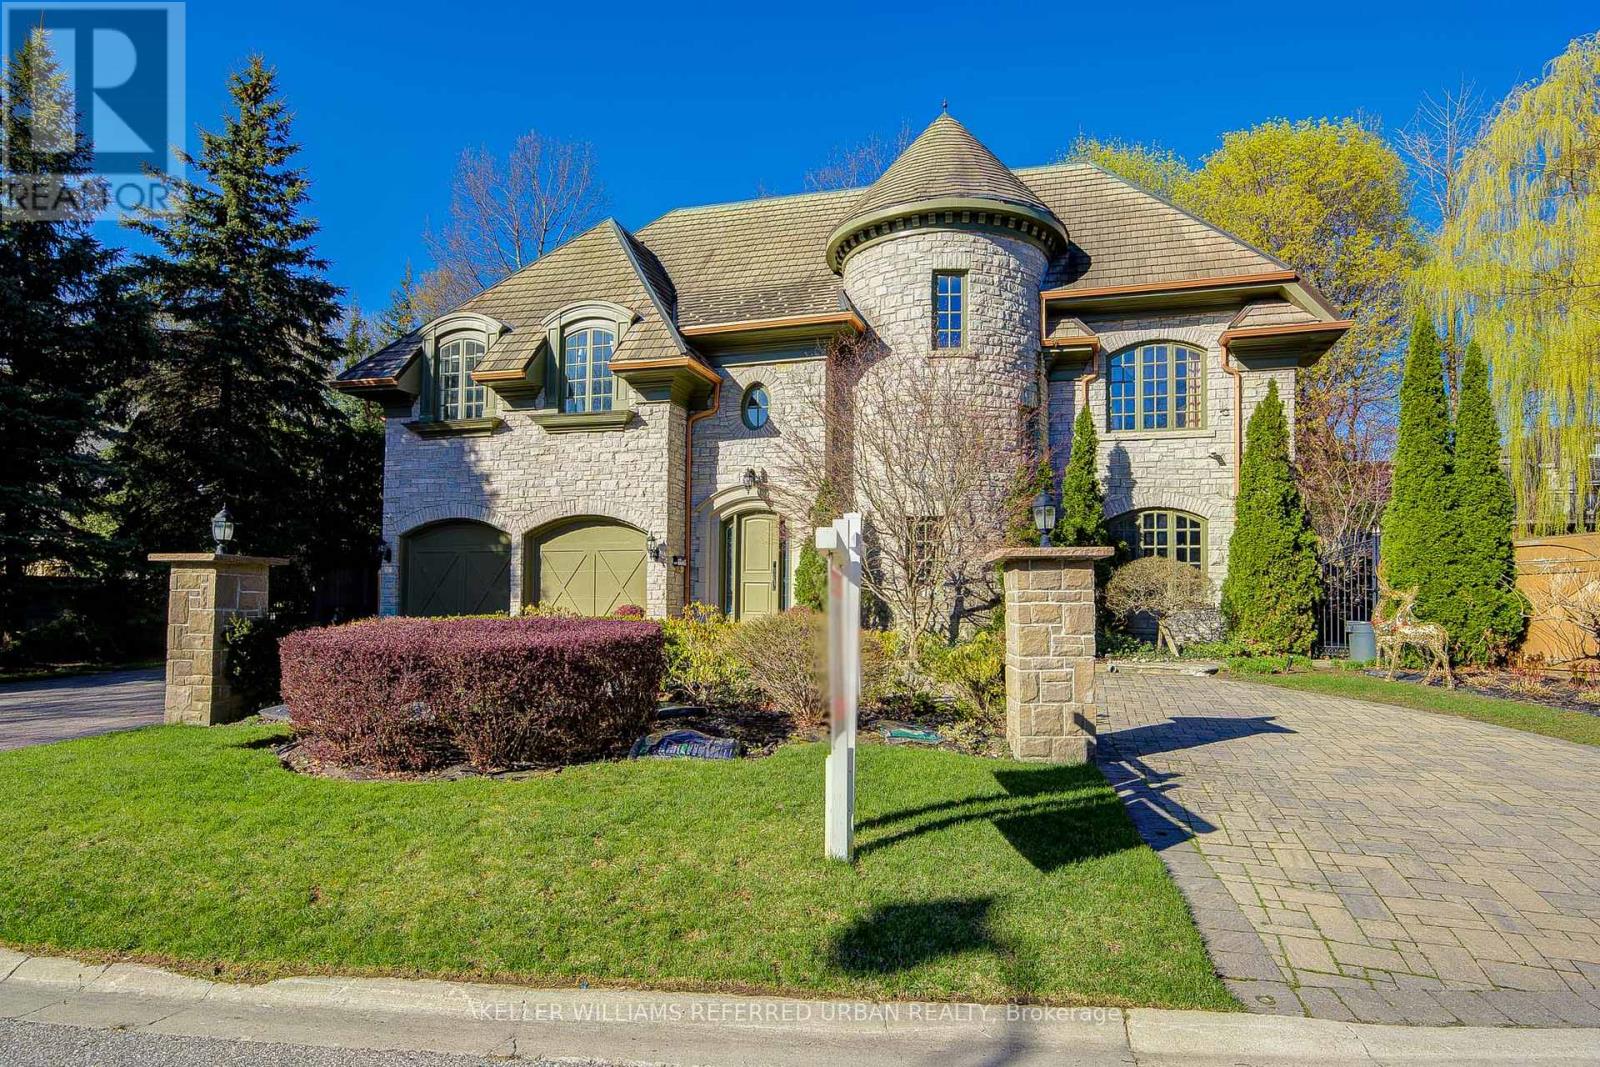
This spectacular, custom-crafted, architecturally designed 24-year-new residence is nestled on a quiet cul-de-sac in the prestigious St. Andrew-Windfields family-friendly neighborhood. Situated on a 270 ft wide private treed lot (15,750 sqft) with park-like yards, it offers over 6,500 square feet of luxurious living space, including a 1,670 sqft separate-entrance basement. This home features a striking four sides stone exterior and soaring ceilings. A circular iron staircase anchors the elegant interior, where every bedroom includes its own ensuite bathroom. The spacious primary suite offers a large sitting area and a 6-piece ensuite, while the second-floor laundry room adds daily convenience. The unique third-floor loft showcases a vaulted ceiling, open-concept office, bedroom with 4-piece semi-ensuite, and a huge home entertainment area, adding architectural flair. The open-concept lower level, with a separate entrance, includes a nanny room with 4-piece ensuite, an extra powder room, and plenty of storage-providing the perfect setting for family gatherings and entertainment. The circular driveway with Brussels block edging enhances curb appeal and provides ample parking. The home is impeccably maintained and in immaculate condition, features two central air conditioners, two newer furnaces, sump pumps, a double weeping tile system, and an HRV. This one-of-a-kind home is ideally located close to highways, parks, within the catchment of top schools including Owen PS, St. Andrew's MS and York Mills CI, and close to prestigious private schools such as Havergal College and Crescent School - offering the perfect blend of sophistication, comfort, and convenience. (id:39551)