
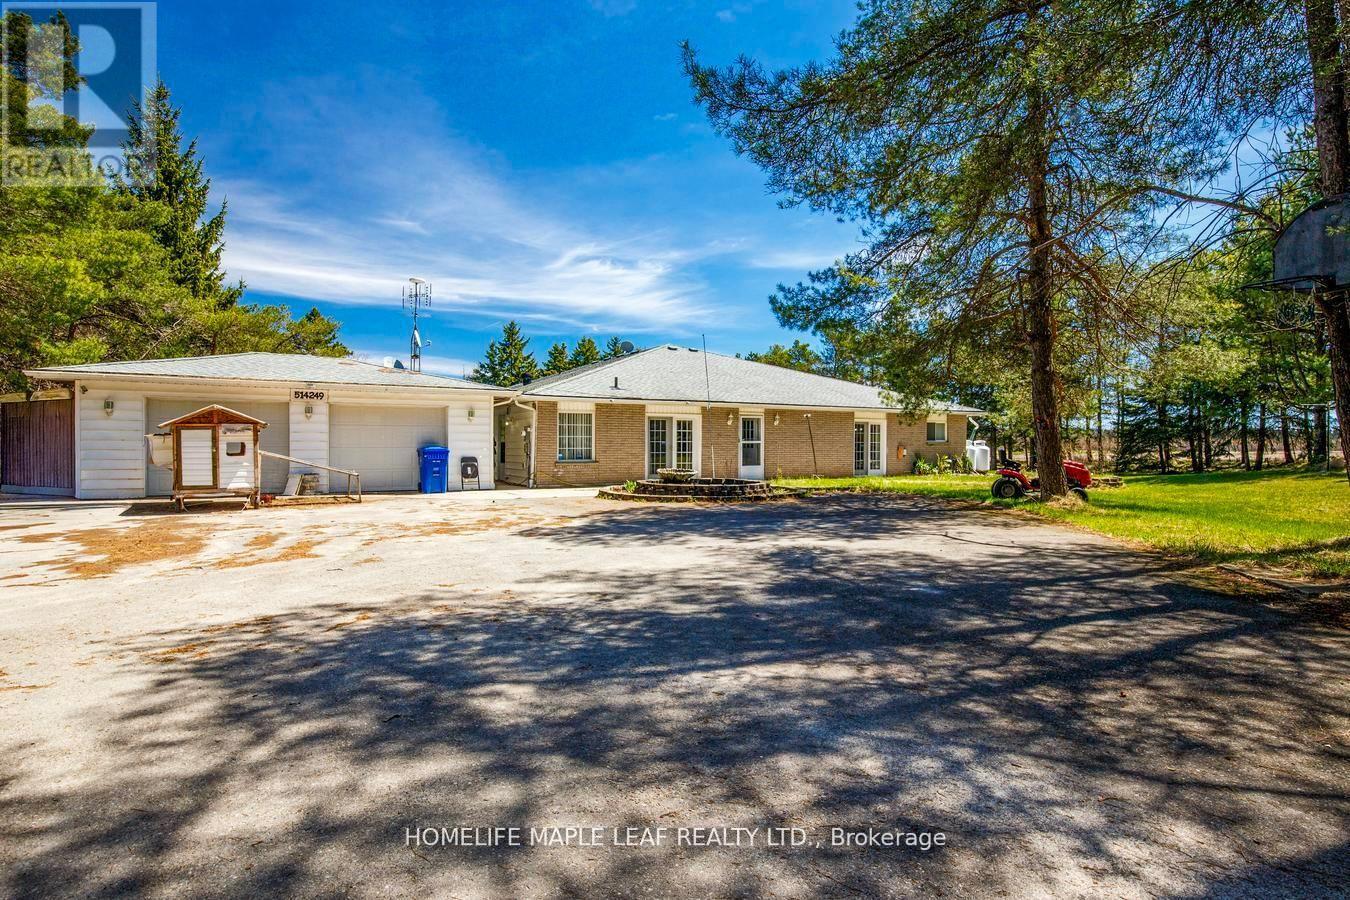
514249 2nd Line
Amaranth, Ontario
Welcome to 514249 2nd Line Amaranth. This 5 Bedroom 4 washroom House 4300 sq.ft Bungalow Is Situated on 1.98 Acre Land, Surrounded By Lush Towering Trees. This Is Multi-Generational Home. Plenty Of Rooms, Fully Private Driveway With 2 Car Garage. House Have Multiple w/o To Decks, Porch. This Is Country Living Property With A Close Commute. Don't Miss The Opportunity. Must Look It. (id:39551)
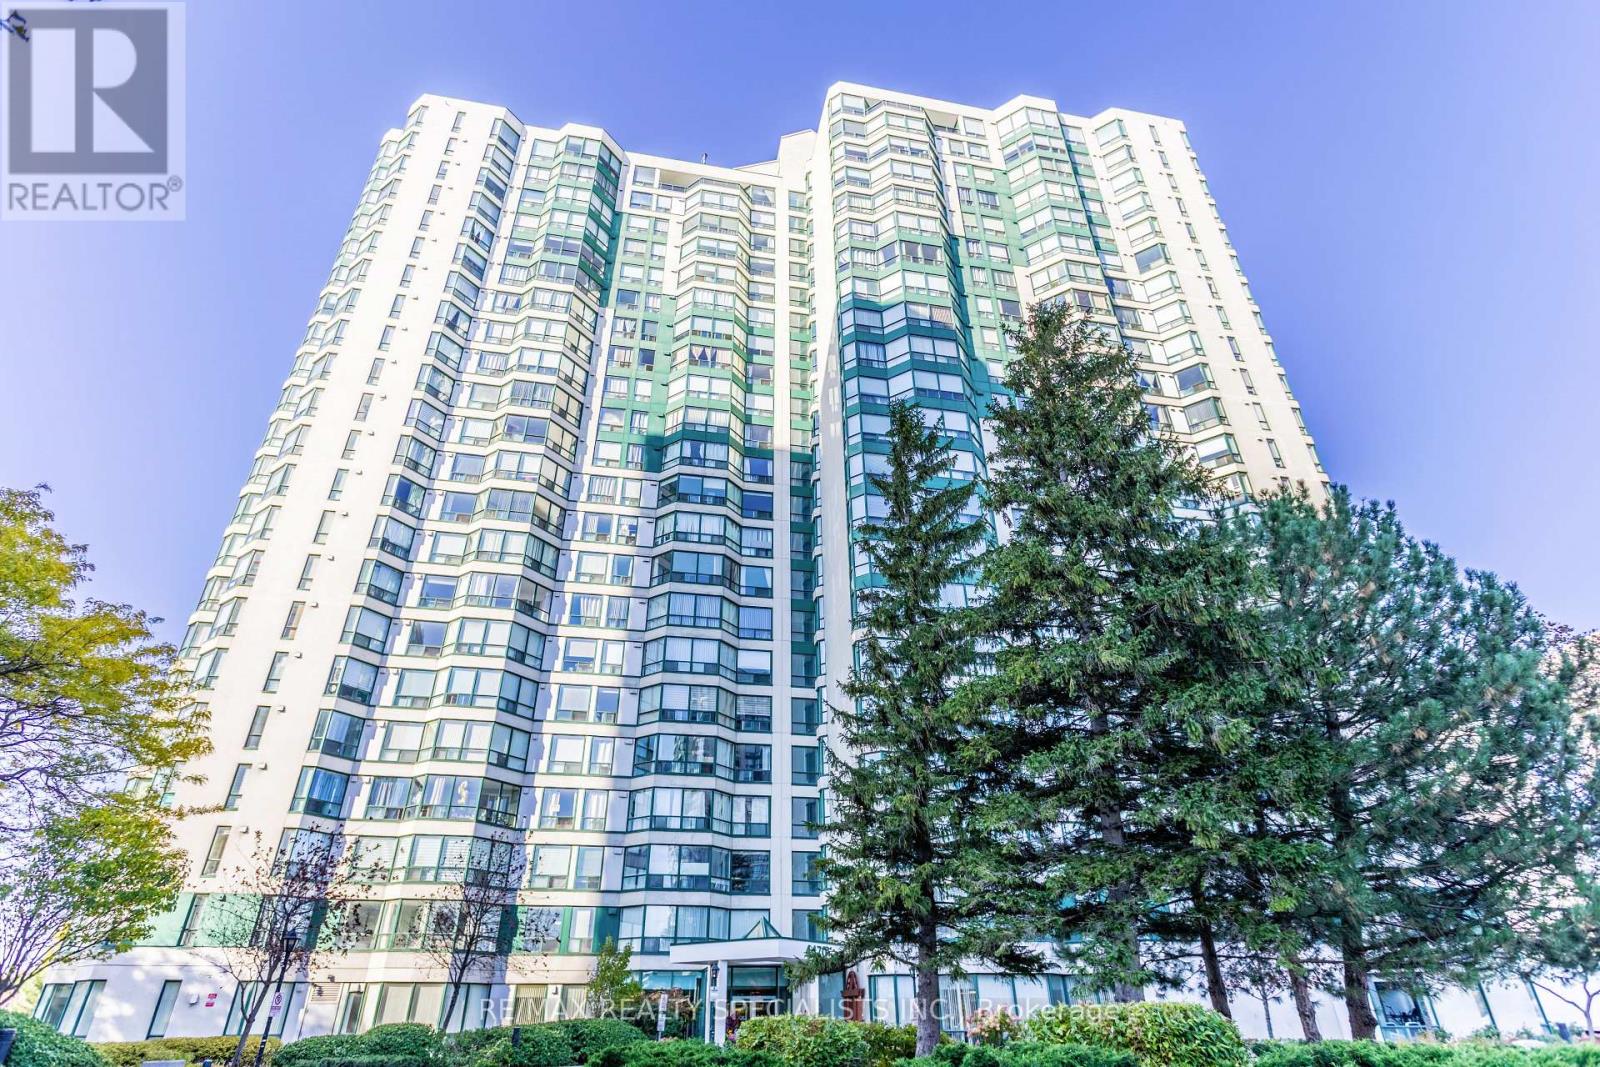
605 - 4470 Tucana Court
Mississauga, Ontario
Welcome to 4470 Tucana Court unit 605. Discover this beautifully laid out two bedroom both with Ensuite Condo apartment. versatile Den, Perfect for a home office or additional living space. Large eat in kitchen. Ideally located close to Sq One shopping Centre, this unit offers convenient access to shopping, schools, public transport and major highways 403,401 and the QEW. Enjoy an impressive array of building amenities, including Concierge service, an indoor swimming pool, tennis court, fitness center, recreation room, and ample visitor parking space. a wonderful opportunity to enjoy comfortable condo living in a prime convenient location, close to everything you need. (id:39551)
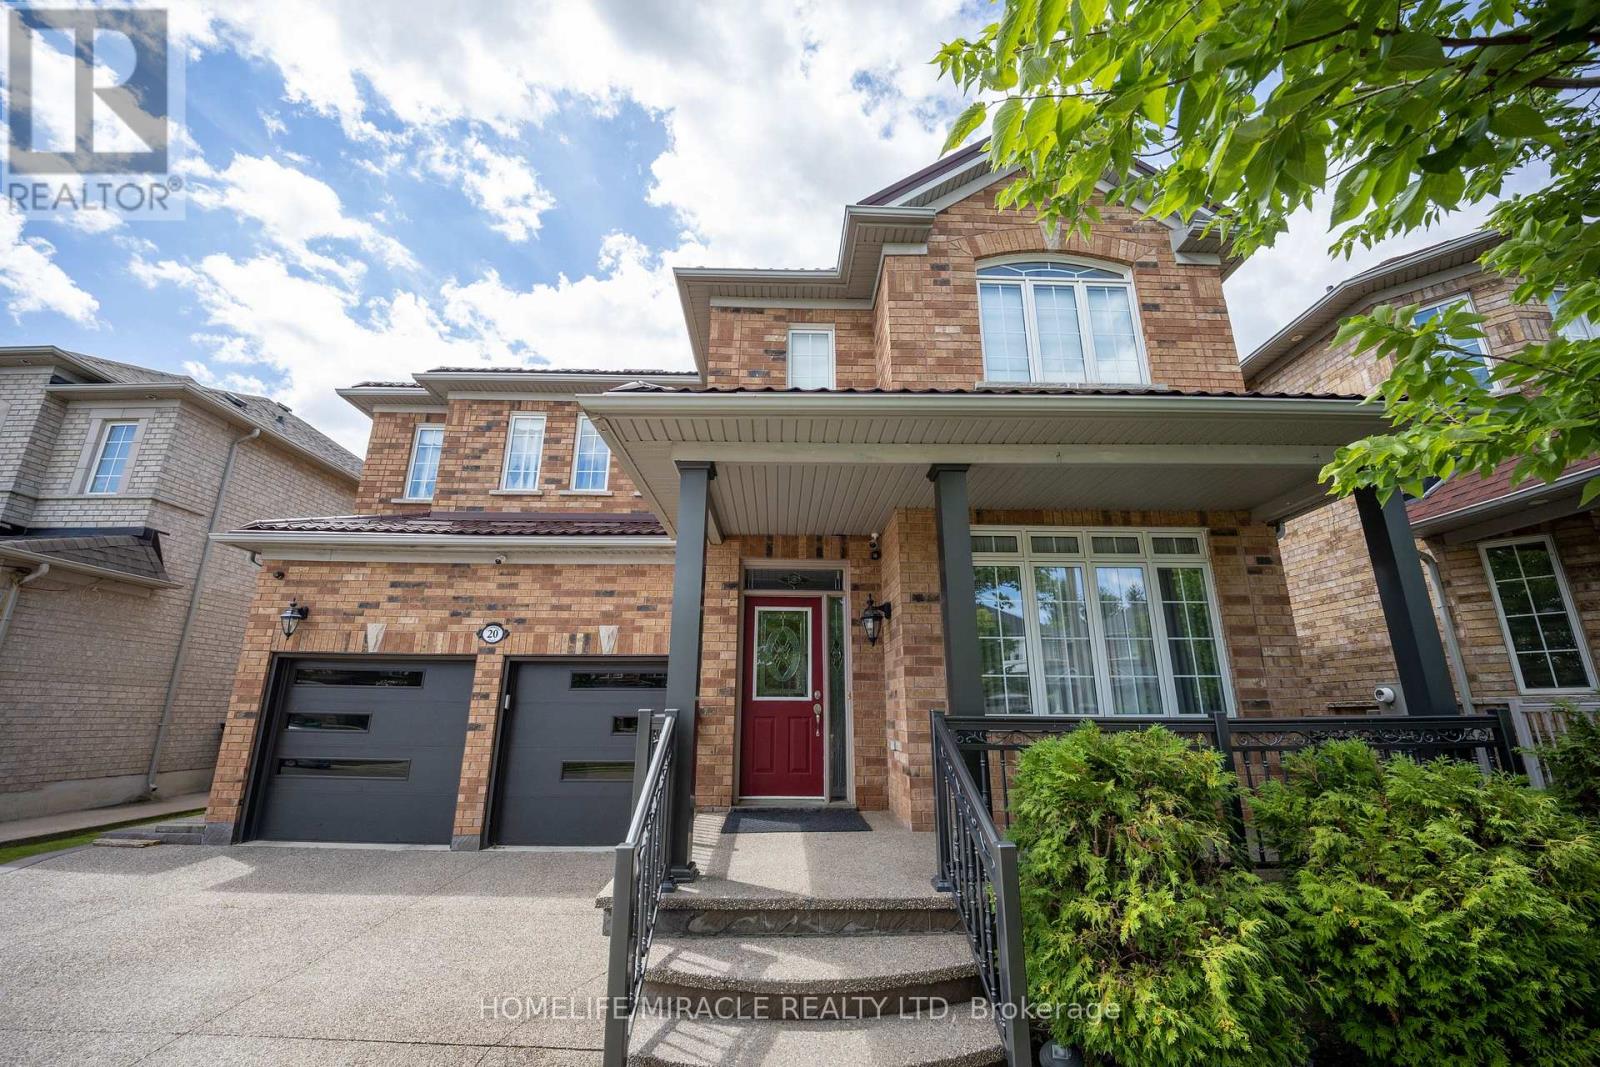
20 Revelstoke Place
Brampton, Ontario
Discover a beautiful home built by Greenpark in a desirable Brampton neighborhood. This spacious property features 4 bedrooms with newly Renovated kitchen,bathrooms. Enjoy 9-foot ceilings throughout Main floor,with a gas fireplace in the family room. The home offers a large main door entry, main floor laundry, and garage access. The bright and roomy main floor includes living, dining, and family rooms with Hardwood flooring and pot lights throughout. The upgraded kitchen boasts Quartz counters and stainless steel appliances. The second floor offers 4 spacious bedrooms and 3 full bathrooms, including a master bedroom with an ensuite bath.Outside,Metal Roof,special Driveway you'll find a large deck perfect for entertaining, making it an ideal choice for families looking for comfort and convenience. Close to schools and amenities, it's the perfect place to call home. (id:39551)
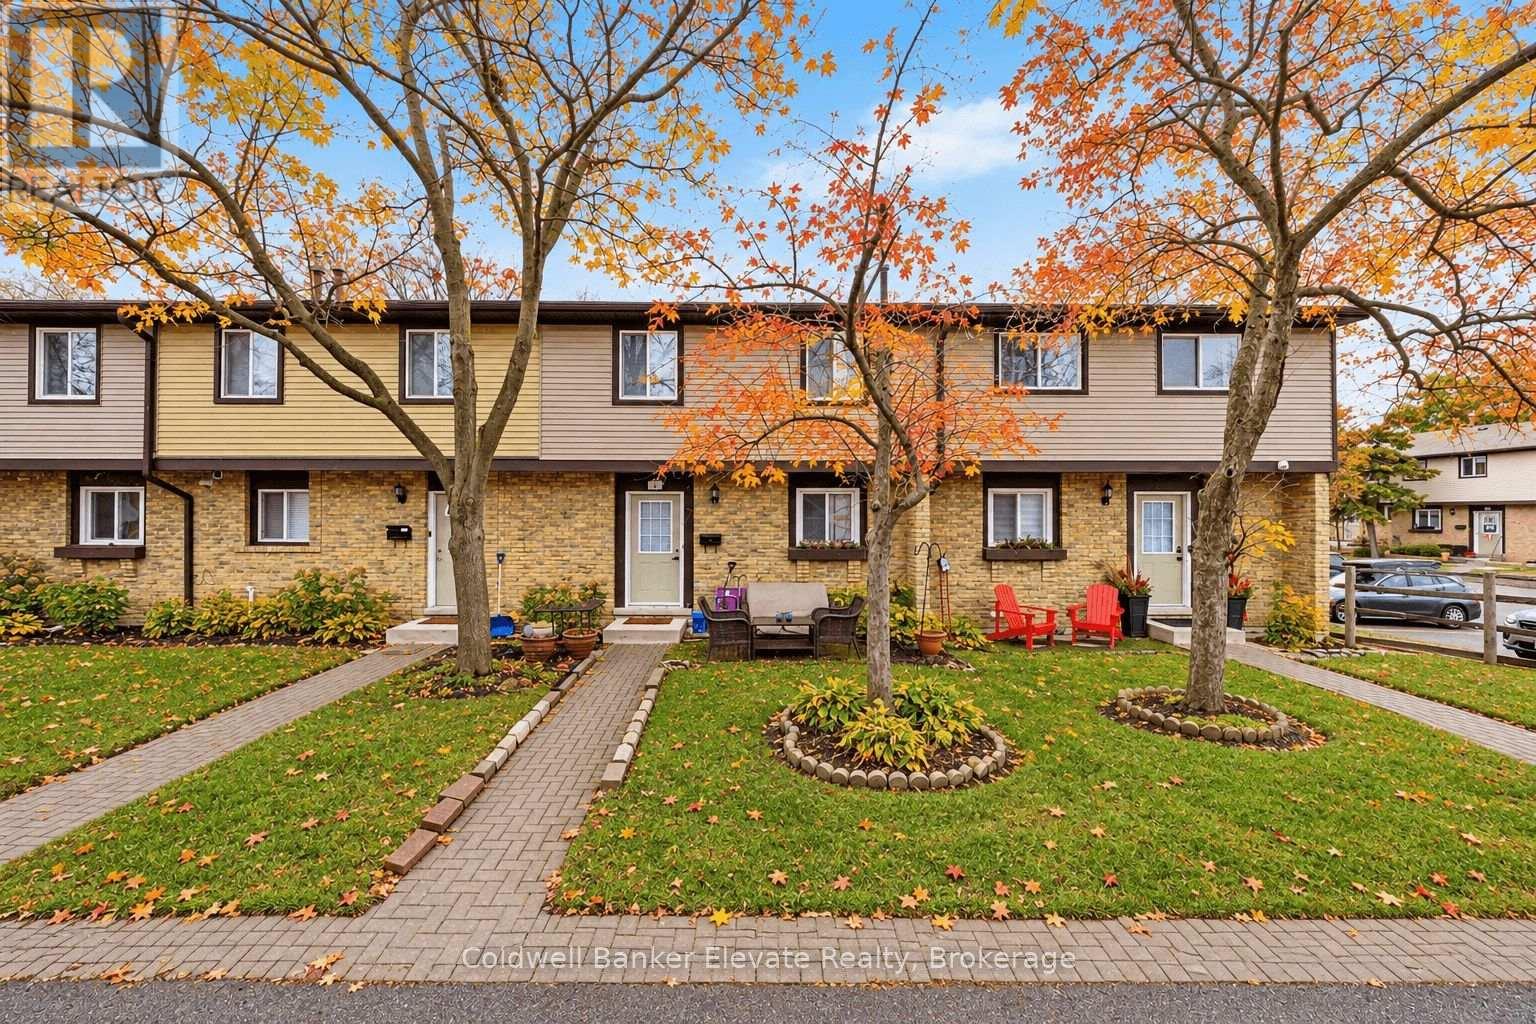
78 - 45 Hansen Road N
Brampton, Ontario
Welcome to this beautifully maintained home, featuring a practical layout with thoughtful updates where they matter most. A paved walkway leads you to the front door, and you'll find one exclusive surface parking space just steps away. As you enter the main level, you're greeted by a bright, open living and dining area with clean laminate flooring and pot lights. The living room opens to a backyard through a sliding door, allowing natural light to flood in and providing easy access to outdoor space. The kitchen boasts a clean, timeless design with grey shaker-style cabinetry, ample counter space, tile flooring, and stainless steel appliances, making it perfect for both cooking and entertaining. Upstairs, the primary bedroom features a double-door entrance, laminate flooring, two front-facing windows, and a generous closet. Two additional bedrooms also offer laminate flooring and windows overlooking the backyard. The updated family bathroom is complete with tile flooring, a built-in vanity with a single sink, pot lights, and a walk-in shower with glass sliding doors. The finished lower level provides flexible space for a bonus family room and includes a combined furnace and laundry area with a laundry sink. Additional features include an Amana furnace and Rheem gas water heater. The fully fenced backyard is compact and low-maintenance, featuring a paved patio area and ready-made gardens. This home is ideal for first-time buyers, downsizers, or anyone seeking a low-maintenance property with updated kitchen and bathroom spaces. Conveniently located near Queen Street East & Kennedy Road North, this property offers easy access to public transit, amenities, commuter routes, Downtown Brampton, Brampton GO Station, shopping, restaurants, parks, and community facilities. Don't miss the opportunity to make this your new home! (id:39551)
5952 Churchill Meadows Boulevard
Mississauga, Ontario
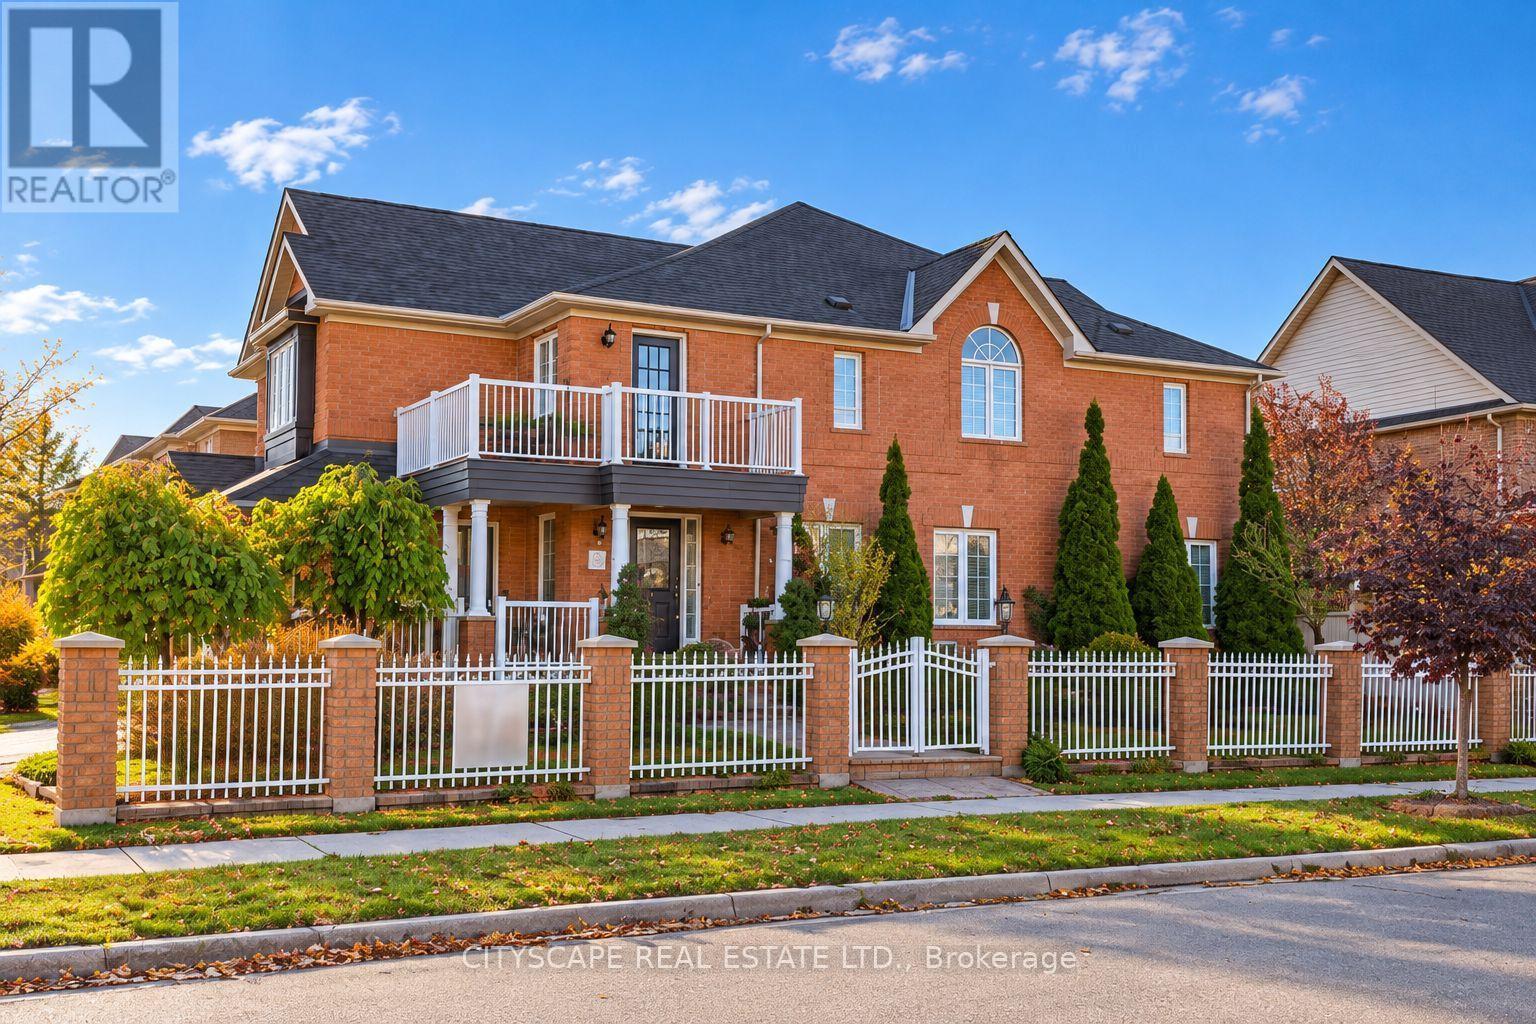
Welcome to this beautifully appointed semi-detached home situated on a premium corner lot in the sought-after Churchill Meadows community. Thoughtfully designed for comfortable everyday living, the main floor features spacious living and dining areas, hardwood flooring, crown mouldings, pot lights and a gas fireplace that adds warmth and character. The kitchen is complemented by a separate breakfast area, providing a practical space for casual dining. Upstairs, four generously sized bedrooms offer plenty of room for the family, including one with access to a balcony. The finished basement provides additional living space with a recreation room, bedroom and second kitchen area, offering versatility for extended family or guests. Outside, enjoy a landscaped, fully fenced yard featuring wrought-iron fencing, patterned-concrete walkways and a patio ideal for relaxing or entertaining. Complete with a built-in garage and private driveway, the property offers parking for three vehicles. Conveniently located near schools, parks, shopping, community amenities, transit and major highways, this home offers space, comfort and convenience in one of Mississauga's established family-friendly neighbourhoods. (id:39551)
8327 First Line Nassagaweya Line
Milton, Ontario
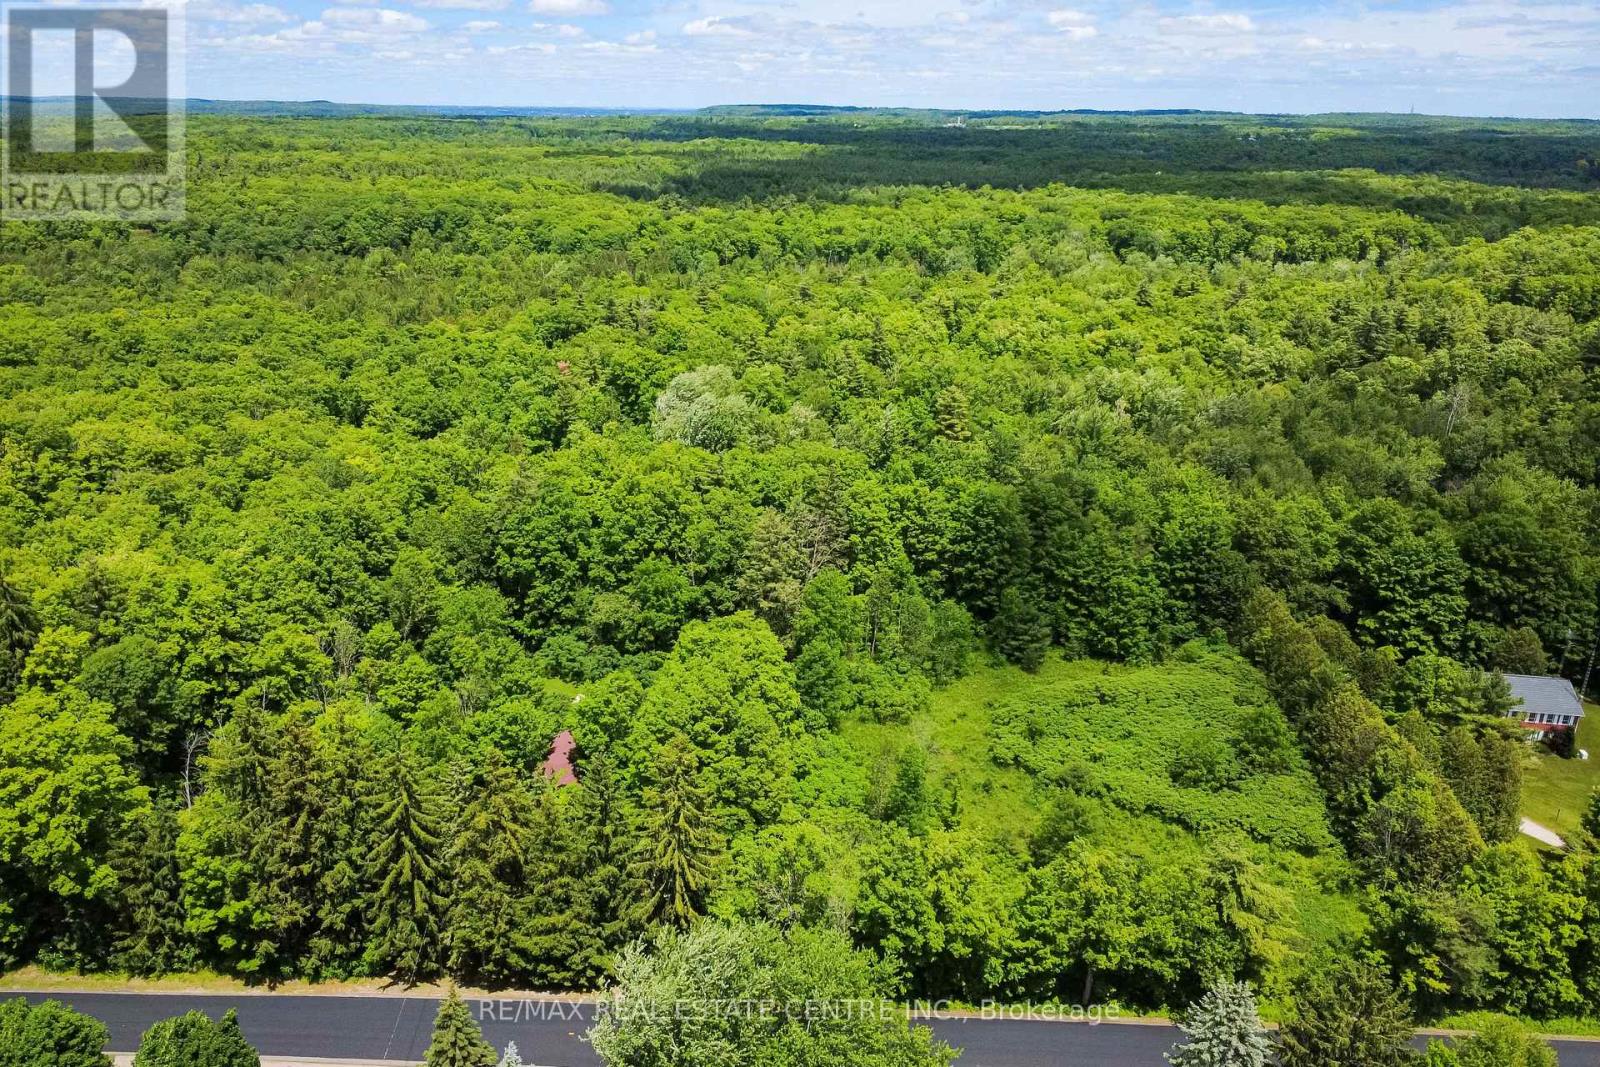
Welcome to 8327 First Line Nassagaweya an 11.21 acre property that offers the ideal proximity and gorgeous green expansiveness of Campbellville; Where you can connect with the pastoral settings that you have been dreaming about. This property offers various options under the Niagara Escarpment Commission(NEC). You can redevelop the property under rural residence property usage, work and collaborate with the NEC and build a new home that suits your shared vision for the property. Or you can restore and revitalize the existing home on the property, this could include additions and outside deck structures to finesse the immersive experience this property can offer. The property offers you privacy and an air quality that only the abundance of mature trees can provide you. Also included is a watershed component to the back quadrant of the property. For redevelopment there is a favorable flat clearing on the Southwest of the property that would provide buildable acres for the beautiful new home you have been waiting to create. The property lies within the Niagara Escarpment Commission's development control plan, so consideration will need to be factored into the planning process. However this property this property needs to be experienced in person, so book a private showing so you can see for yourself what this property can offer you. We look forward to playing host in your next chapter of land ownership. This is an "As Is, Where Is" Estate Sale. Buyer or buyers agent are responsible to take there own measurements and their own due diligence on what can be permitted by the NEC. (id:39551)
521 Vanessa Crescent
Mississauga, Ontario
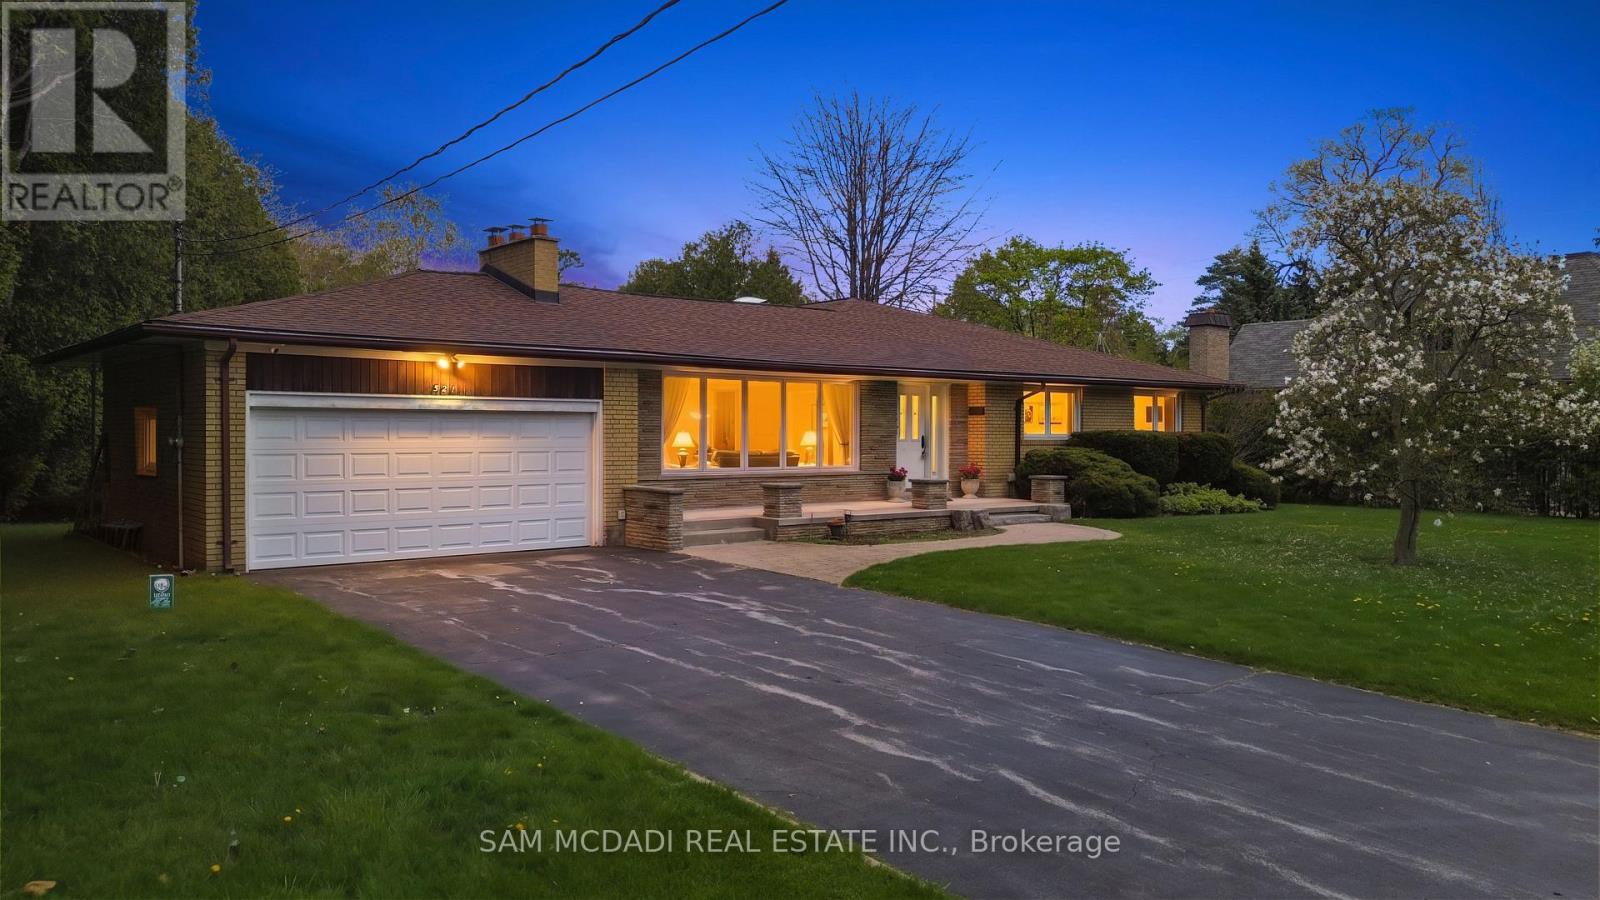
Welcome to 521 Vanessa Crescent, set on a rare and expansive 0.35-acre lot offering exceptional privacy and potential in the coveted enclave of Lorne Park. This well-maintained bungalow provides approx. 4,600 SF of total living space, where charm and comfort take precedence. Expansive windows fill the home with natural light, highlighting the formal living and dining rooms designed for effortless entertaining, featuring broadloom floors and a fireplace in the living room. The chef-inspired kitchen, illuminated by skylights and a dramatic wall of windows, anchors the home with warmth and architectural character. The family room showcases large picture windows, creating a bright, inviting space for daily living. It opens directly to a covered patio through expansive sliding glass doors, enhancing the connection to the private backyard. Elevated sightlines over the mature landscape create a bright, tranquil backdrop throughout the seasons. The main level also offers 4 spacious bedrooms and 3 baths, including a generous primary suite with a connected 4-piece ensuite. The walk-up lower level expands the living space with a large recreation room featuring a wood-burning fireplace, multiple flexible rooms ideal for an office, studio, gym, or guest suite, a full laundry room, extensive storage, and a cold room, making it perfect for multi-generational living or customized for a long-term rental opportunity. Outdoors, the deep, private backyard offers abundant opportunities for a pool, sport court, garden expansion, or future custom build. Additional features include an irrigation system, security cameras, and ample parking. Perfectly located just minutes from Port Credit, waterfront trails, marinas, top-rated Lorne Park schools, boutique shops, and dining, with easy access to the QEW, Hwy 403, and GO Transit, this is a rare opportunity to secure long-term potential in one of Mississauga's most prestigious communities. (id:39551)
22 Lesmar Drive
Toronto, Ontario
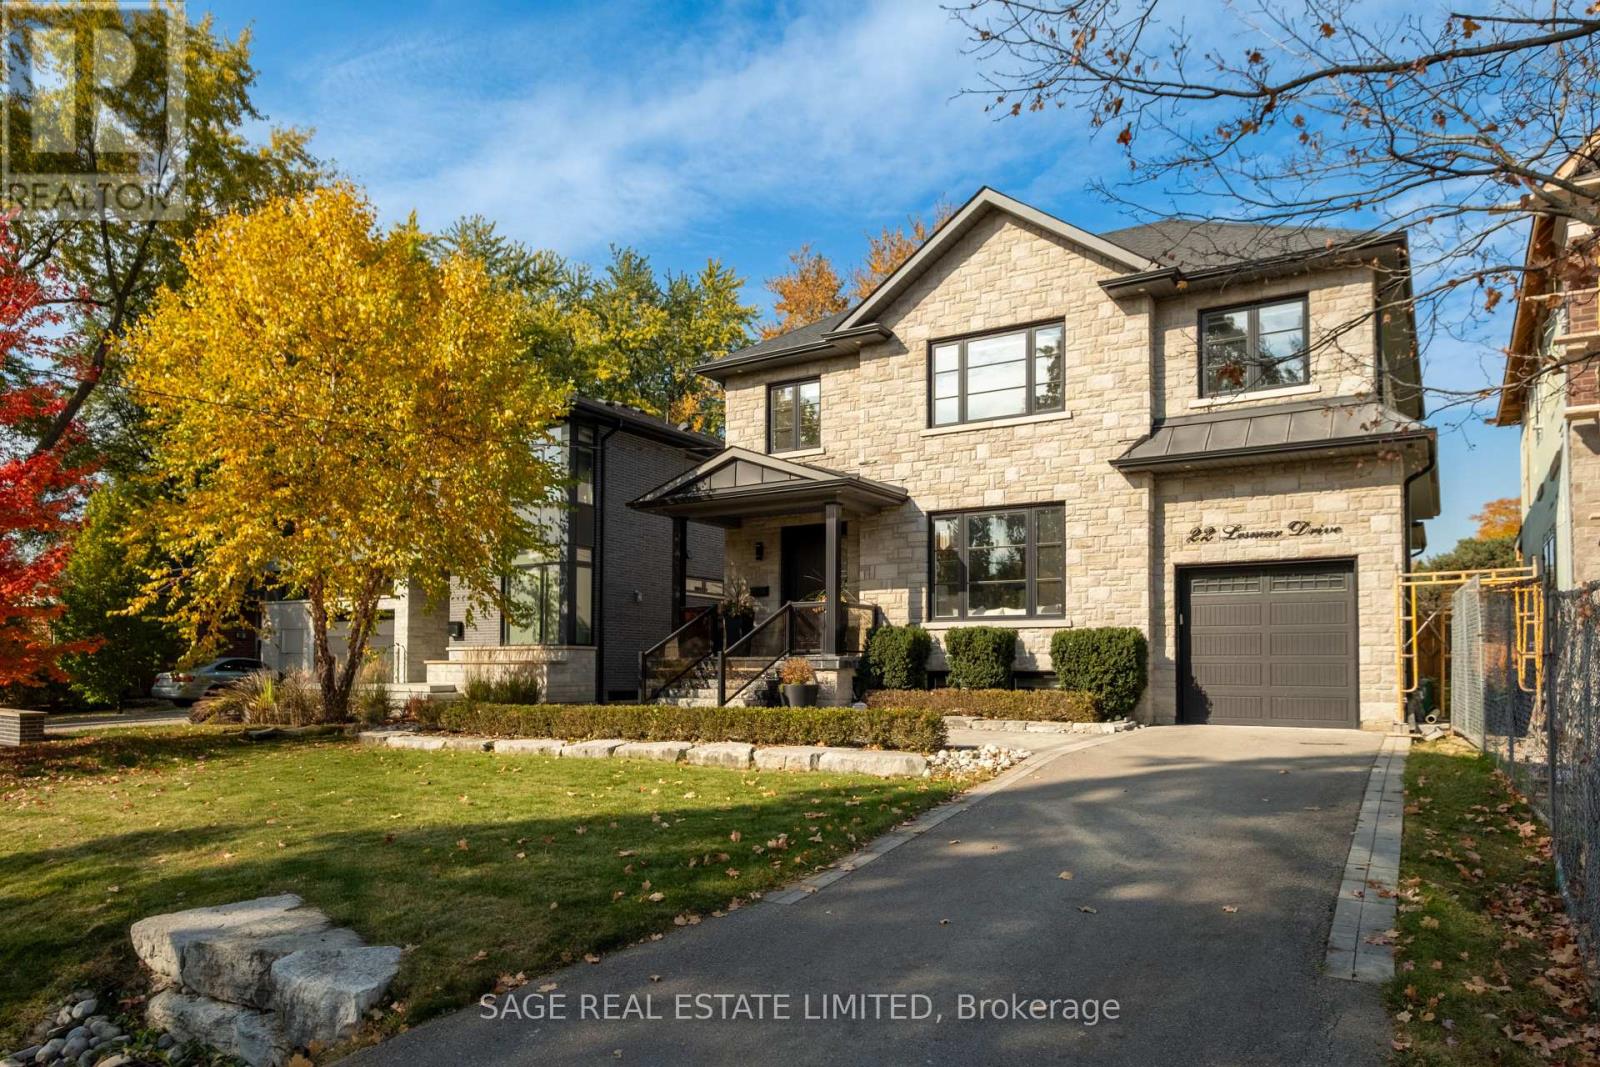
Effortless. Like an invitation that says, just bring yourself. 22 Lesmar Drive is a home defined by versatility. A place that fits the life you live today, with room for whatever comes next.Move-in-ready, this custom home has a place for everything, and everyone. Pull into the driveway. Leave your shoes at the door. The candles are lit, something smells delicious and everyone is gathered in the kitchen.A butler's pass-through leads to the heart of the home, past a walk-in pantry big enough for a game of hide and seek. Quartz counters, premium appliances, a picture window over the sink. Some days colouring books are spread across the kitchen island, some nights its small plates with friends, and a bottle of wine. There's a walk-out to the deck, to the yard where a dog can find a place in the sun. Upstairs double doors open to the primary bedroom where you can shake off the workday, and change into something more comfortable - there are two walk-in closets so you don't have to share. Perhaps a soak in the ensuite tub, after a workout in the fifth bedroom on the lower you've kept as an in-home gym. After dinner, the whole family will settle into their spot in the rec room to watch the game. Outside, an accommodating pool-sized yard for warm summer nights and a two vehicle tandem garage with doors to the rear. Inside, 10ft ceilings on the main for that extra breathing room, and convenient upgrades that mean moving right in, hassle-free. And somehow it all feels so easy and smooth while still being beautiful. We're calling this one, The Milky Way, because it feels just like living under a sky full of stars, a place for limitless dreaming. (id:39551)
7 - 115 Long Branch Avenue
Toronto, Ontario
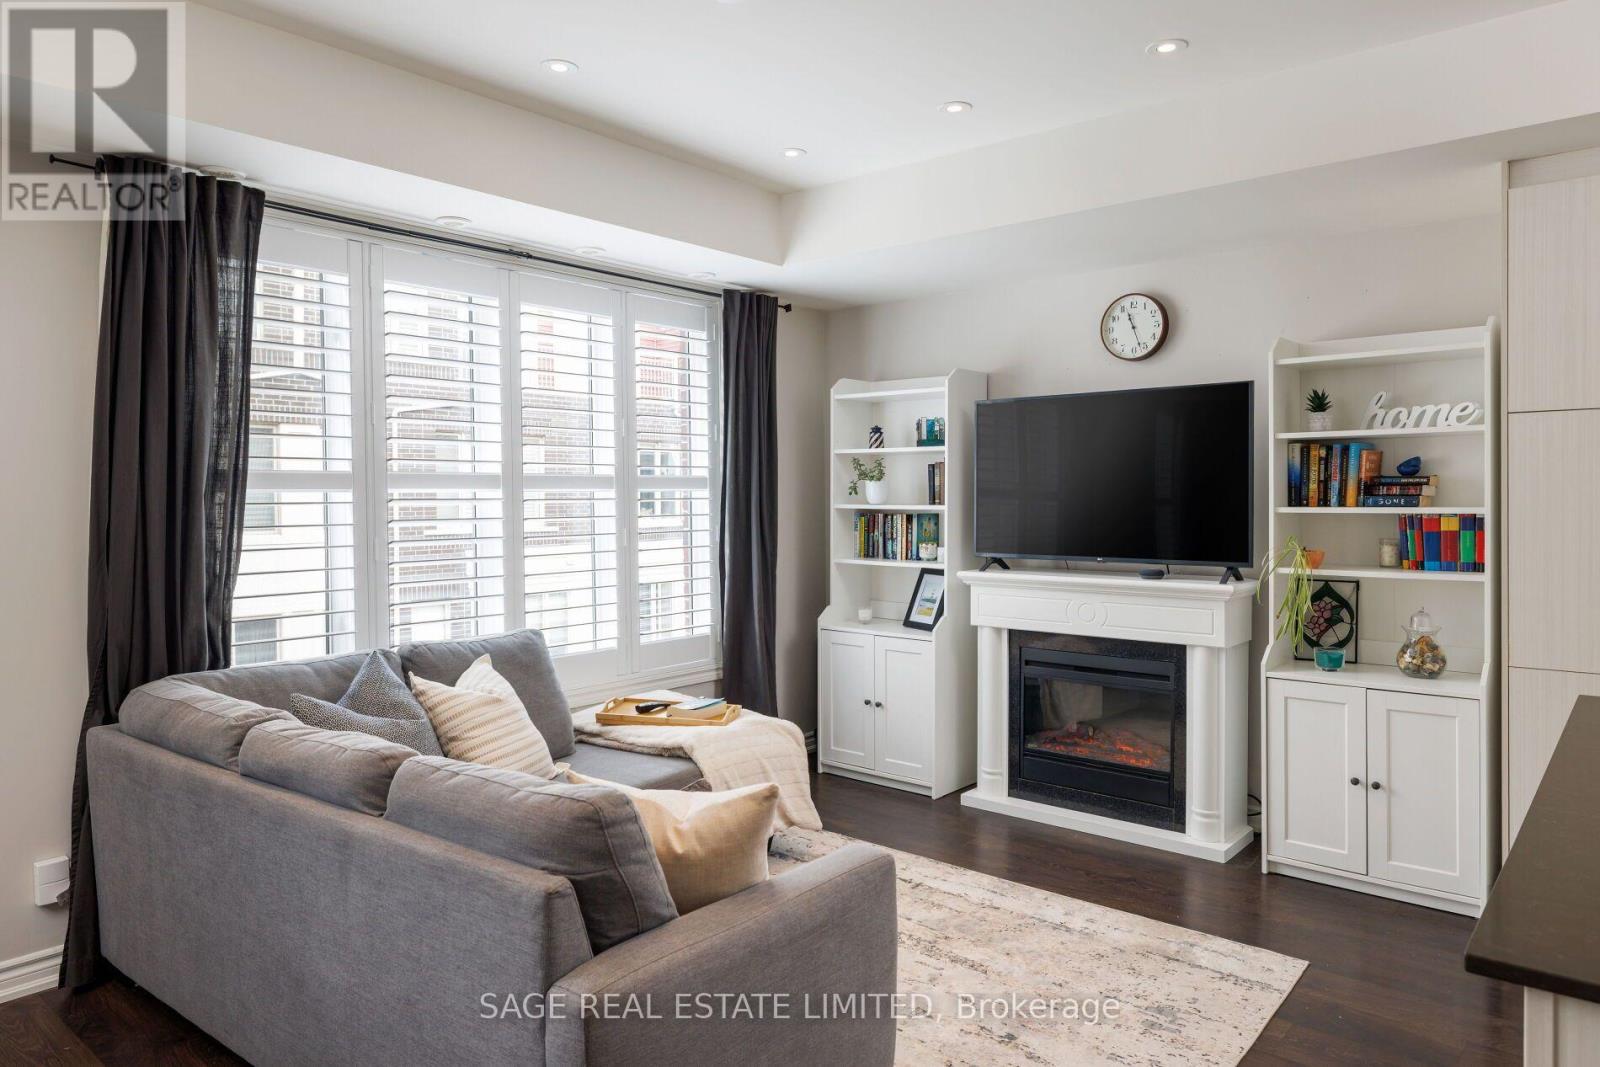
Life's better in the 'Branch! Located within a hop, skip and jump from the waterfront, this turn-key two bedroom townhouse hits all of the marks and checks all of those cozy boxes. Greeted with a freshly painted foyer, you're lead up to your beautifully open concept main floor that makes entertaining a breeze. A kitchen with separate island for that morning coffee (or two!), a separate dining area that actually fits a full dining table and a lovely living room perfect for that sectional you have always wanted, but could never fit. Main floor laundry and powder room cap off the main floor. Upstairs, you'll find two generously sized bedrooms made for living- the primary fits a King with room to spare, including a walk-in closet and perfect ensuite. The second bedroom makes the perfect office, nursery, guest bedroom or for the fitness enthusiasts, an amazing room for that Peloton you've been eyeing. With a separate guest bathroom, there's never any need to share. The icing on the cake is the rooftop terrace with tons of room for dining al fresco and lounging from spring-fall. No HVAC rentals! (id:39551)

4004 - 4015 The Exchange
Mississauga, Ontario
Welcome to this beautiful 2-bedroom, 2-bathroom suite in the heart of Exchange District! Offering a spacious 820 sq. ft. layout with modern finishes and stunning southwest views of Lake Ontario. Enjoy an abundance of natural light, open-concept living and exceptional building amenities-all within steps of Square One, transit, dining and entertainment. (id:39551)
1 Flaherty Lane
Caledon, Ontario
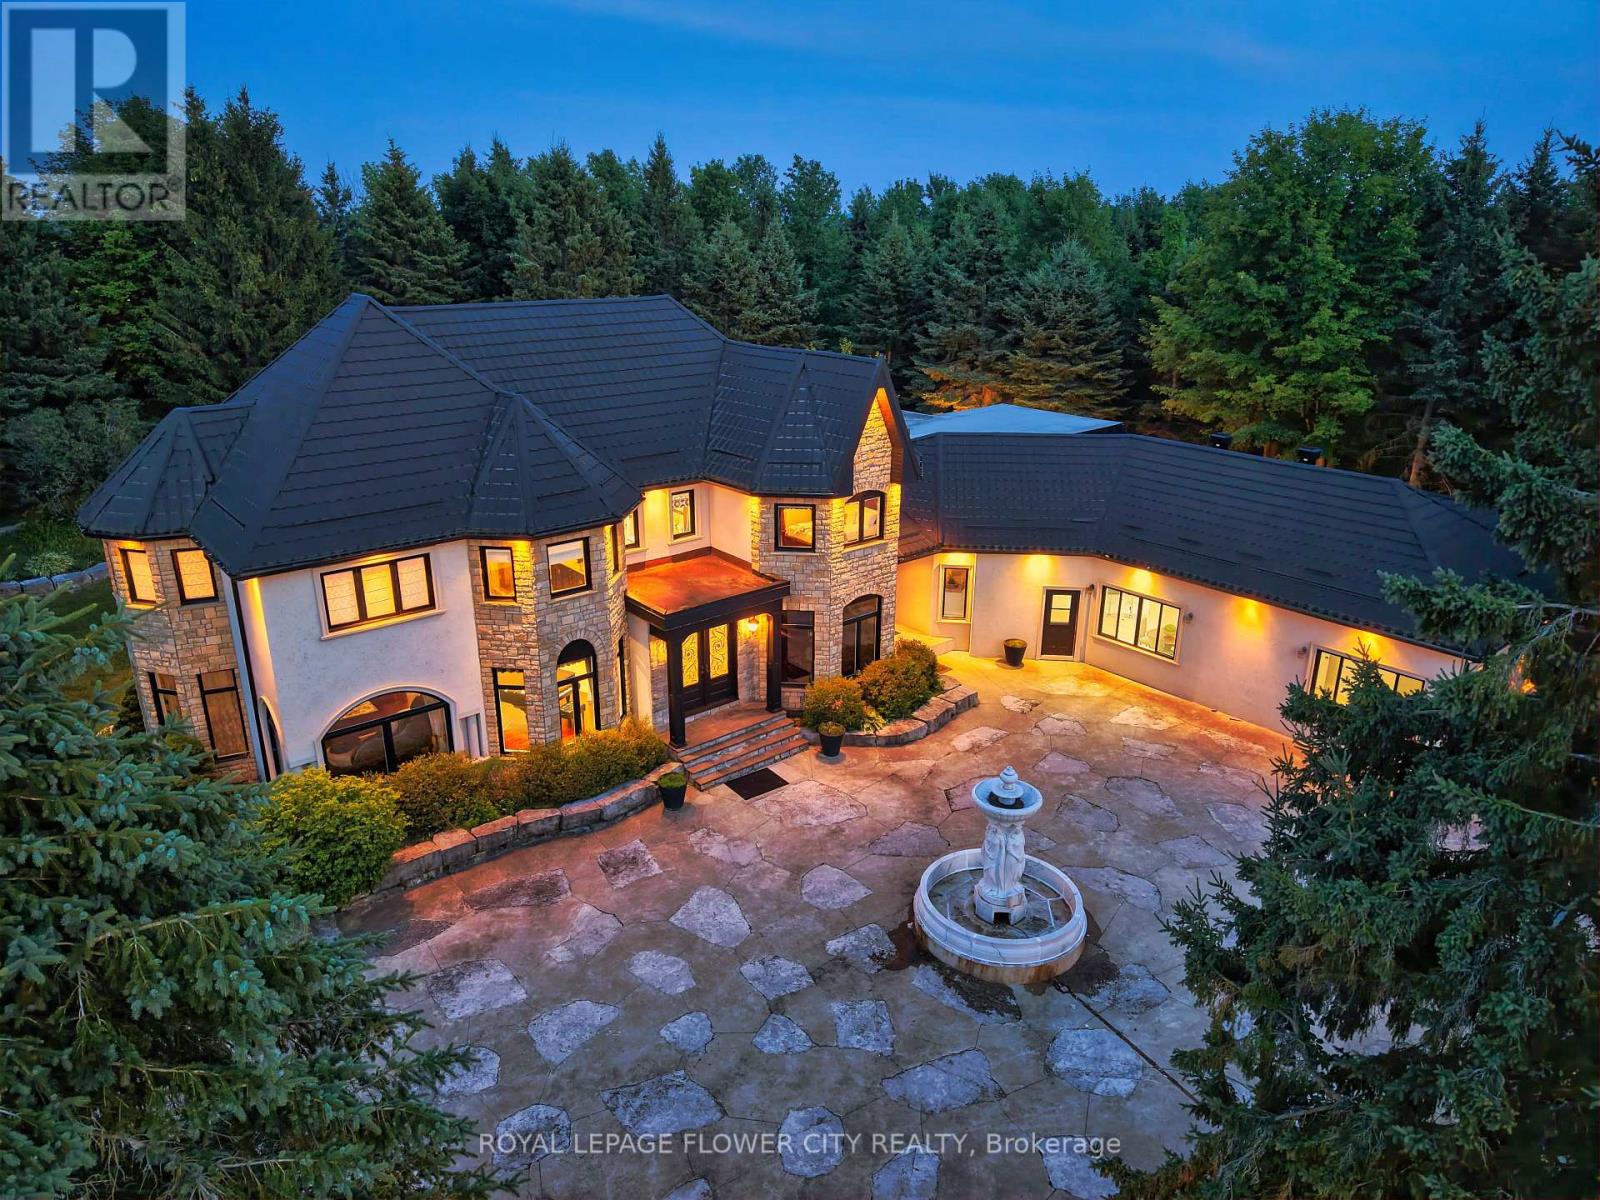
Introducing a residence of unrivaled grandeur, where architectural brilliance meets timeless sophistication. Set behind a picturesque winding driveway on 10+ pristine acres of professionally landscaped grounds, this extraordinary custom estate offers over 7500 SQFT of exquisitely curated living space, masterfully designed for those who appreciate uncompromising luxury. Every room is a showcase of exceptional craftsmanship, from soaring vaulted ceilings and intricate hand-carved architectural details to bespoke finishes that define elegance at every turn. The spectacular formal dining room comfortably hosts 20+ guests beneath a magnificent hand-carved ceiling, while the chef-inspired gourmet kitchen features illuminated back-lit stone countertops, premium appliances, and a stunning fireplace that creates the perfect gathering space. Designed to impress, the home offers Gated Driveway ,5 luxurious bedrooms, an executive office,2 gourmet kitchens, multiple private parking', and a breathtaking hand-carved oak staircase that serves as the architectural centerpiece of the residence. The spectacular resort-inspired solarium provides the ultimate wellness retreat with a sauna and a hot tub, offering year-round relaxation in complete privacy. An exceptional private in-law suite includes 2 additional bedrooms, a full bathroom, kitchen, and spacious living room, making it ideal for extended family, guests, or multi-generational living. Every window captures breathtaking views of rolling lawns, mature trees, and meticulously landscaped gardens, creating a peaceful sanctuary unlike any other. The expansive grounds provide endless possibilities for entertaining, recreation, or simply enjoying the serenity and exclusivity of country estate living. This remarkable multigenerational property seamlessly blends elite craftsmanship, timeless elegance, and resort-style luxury, creating a residence that is as functional as it is a legacy estate. (id:39551)
1770 Hyde Mill Crescent
Mississauga, Ontario
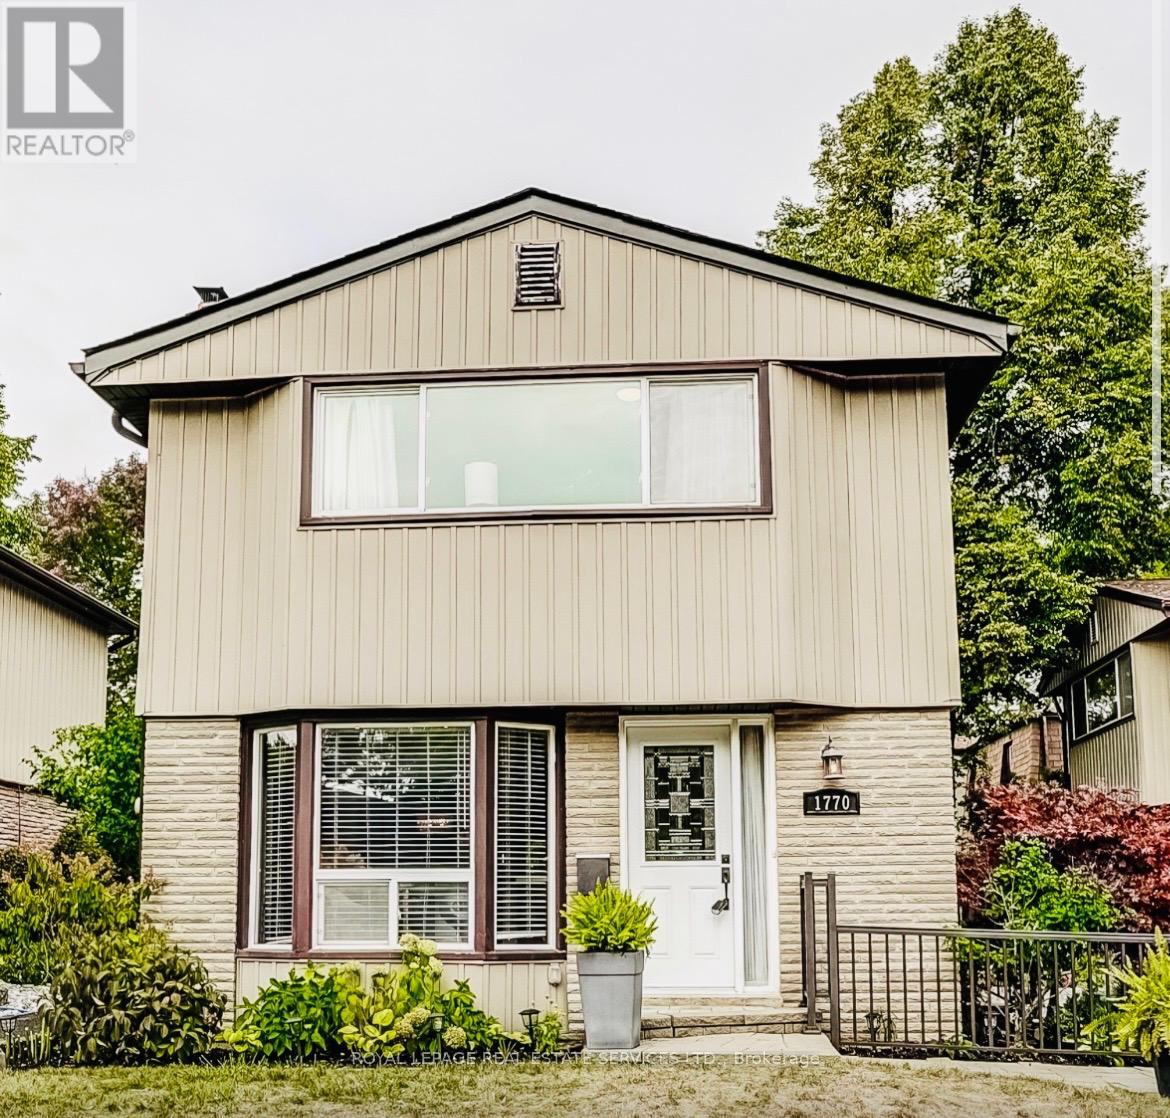
Rarely offered detached condo in the heart of Streetsville. Picture morning coffee in a sunny backyard, an afternoon swim steps from your door, and an evening stroll along the Credit River. This beautifully updated 3-bedroom, 2.5-bathroom home makes that everyday life, in a quiet, resort-inspired community you'll love coming home to. Walk through the brand-new front door with its leaded cut-glass window into a bright, welcoming home. The updated kitchen with custom cabinetry, Blanco Silgranit sink & faucet, quartz countertops & backsplash is ready for weeknight dinners and weekend entertaining. The renovated primary bathroom feels like a private spa. Updated wood floors, fresh paint throughout most of the home and wider-than-typical stairs make it move-in ready. Downstairs, the fully finished basement offers a cozy family room with a wood burning fireplace, full bathroom and laundry facility, perfect for movie nights, guests or a home office. Step outside to your private, sunny backyard, overlooking a peaceful courtyard of mature gardens and colourful blooms. A short walk through the courtyard brings you to the solar-heated pool and loungers, your own summer escape without leaving home. With about 48 detached homes, this community feels like a private neighbourhood, without the upkeep. Your condo fees cover water, landscaping, snow removal, the pool, and exterior maintenance and repairs, plus Rogers premium cable and high-speed internet. Big-ticket items are done: new fence and deck (2016), roof (2018), updated brickwork (2024), upgraded outdoor lighting and redone insulation. Everything you need is close by. Enjoy historic Streetsville's charming shops, restaurants and cafés, plus parks and trails. Visitor parking, a direct bus route to Meadowvale Town Centre and easy access to the GO train make getting around simple. Detached living, condo convenience and one of Streetsville's most desirable settings. Homes like this are rarely available. Book your showing today. (id:39551)