
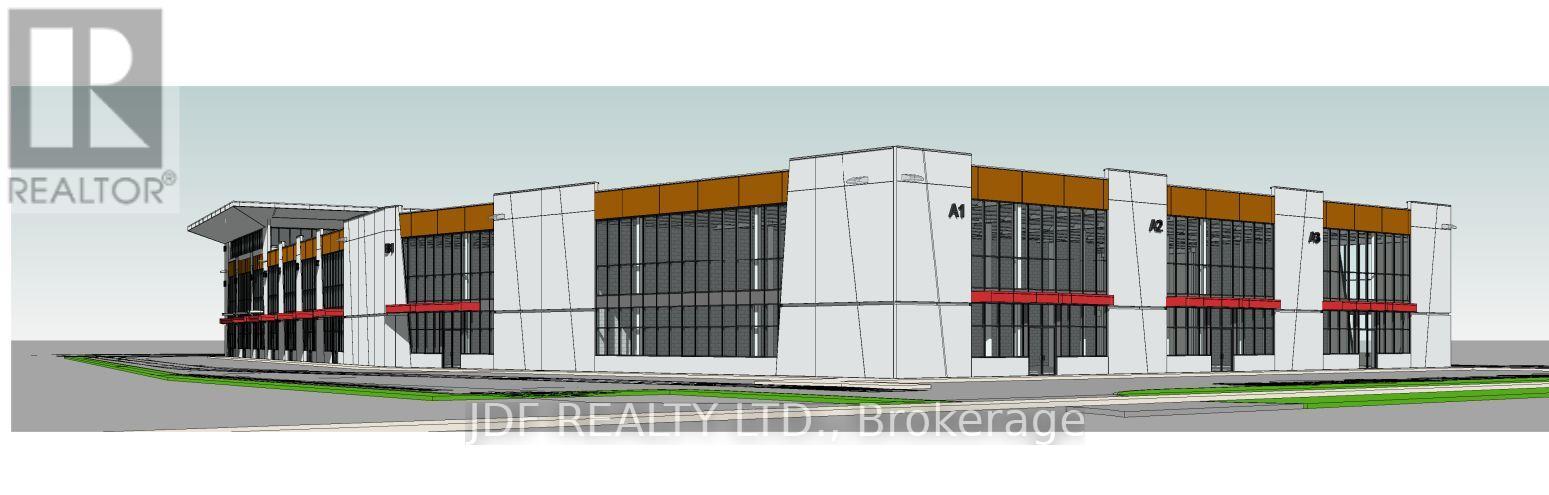
2nd Floor 201 & 205 - 435 Cityview Boulevard
Vaughan, Ontario
Welcome to Cityview / 400 Business Centre, only 2 industrial units and 3 Office units remain in this newly constructed industrial-commercial condominium development located on one of the GTA's fastest-growing business corridors. This exclusive offering features 9 ground-floor industrial units and 5 second-floor office condominiums, designed with architectural precast, aluminum accent panels, and expansive glazing for a modern, professional façade. Each industrial unit boasts 28-foot clear heights, smooth reinforced concrete floors, DI shipping doors to accommodate a variety of operational needs. The 2nd -floor Office Condo units are fully serviced by common area elevator/stairs/bathrooms & can accommodate flexible layouts ideal for professional services, tech firms, or administrative operations. One (1) suspended gas-fired heaters in warehouse of ground floor Industrial units. The 2nd floor offices units have roof curbs ready for Buyers future HVAC units. Strategically positioned with exposure to Highway 400, the site offers seamless access to major transportation routes, including Highways 400, 407 and 401, and is minutes from Vaughan Hospital, Canada's Wonderland, York University, and the Vaughan Metropolitan Centre. 20 minutes to Pearson Airport The surrounding area is a vibrant mix of commercial, industrial, and residential communities, with nearby amenities such as Vaughan Mills Mall, Copper Creek Golf Club, Eagles Nest GC, Community Centre's, Vellore Village, and Concord business district. This is a rare opportunity to own in a high-demand, low-supply market with strong long-term value. Whether you're an owner-user or investor, 435 Cityview Blvd delivers the infrastructure, location, and design to support business growth and asset appreciation. Zoning does NOT permit recreational, place of worship, restaurants, Auto Mechanics or Body Shops uses. (id:39551)
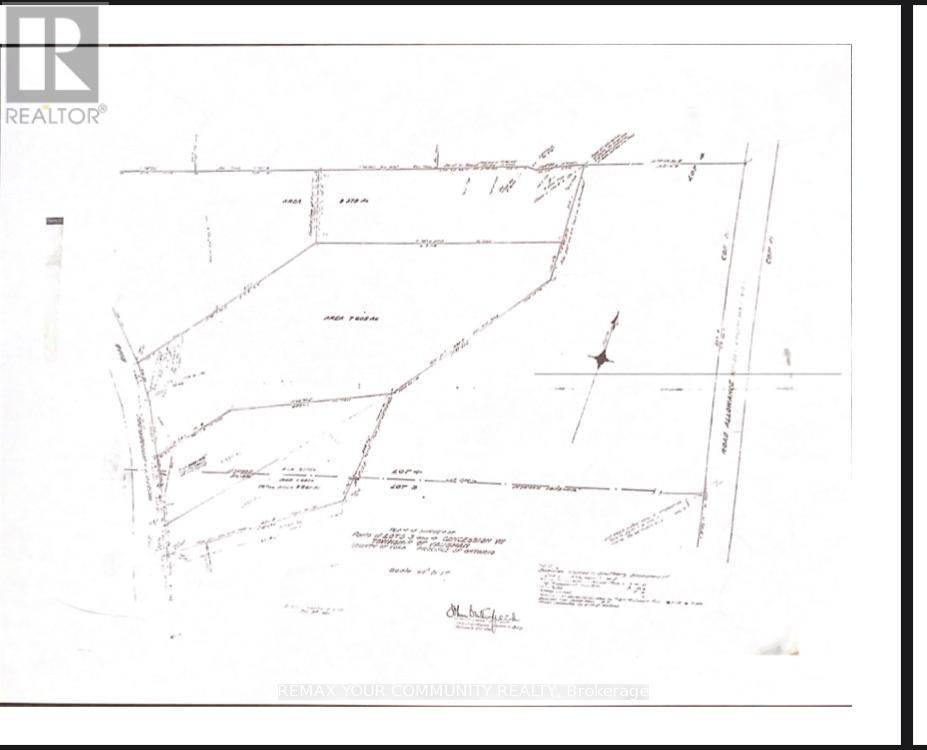
7445 Islington Avenue
Vaughan, Ontario
Great investment opportunity to own approximately 9.469 Acres of Land, in a Park-like setting in Woodbridge. Located just South of HWY 7, on the East side of Islington Avenue. Property is Adjacent to Existing Residential Homes as well as New Development. Close to Major Highways, Schools, Places of Worship, Villa Leonardo Gambin Care Facility, Parks, Restaurants, and Public Transit. (id:39551)
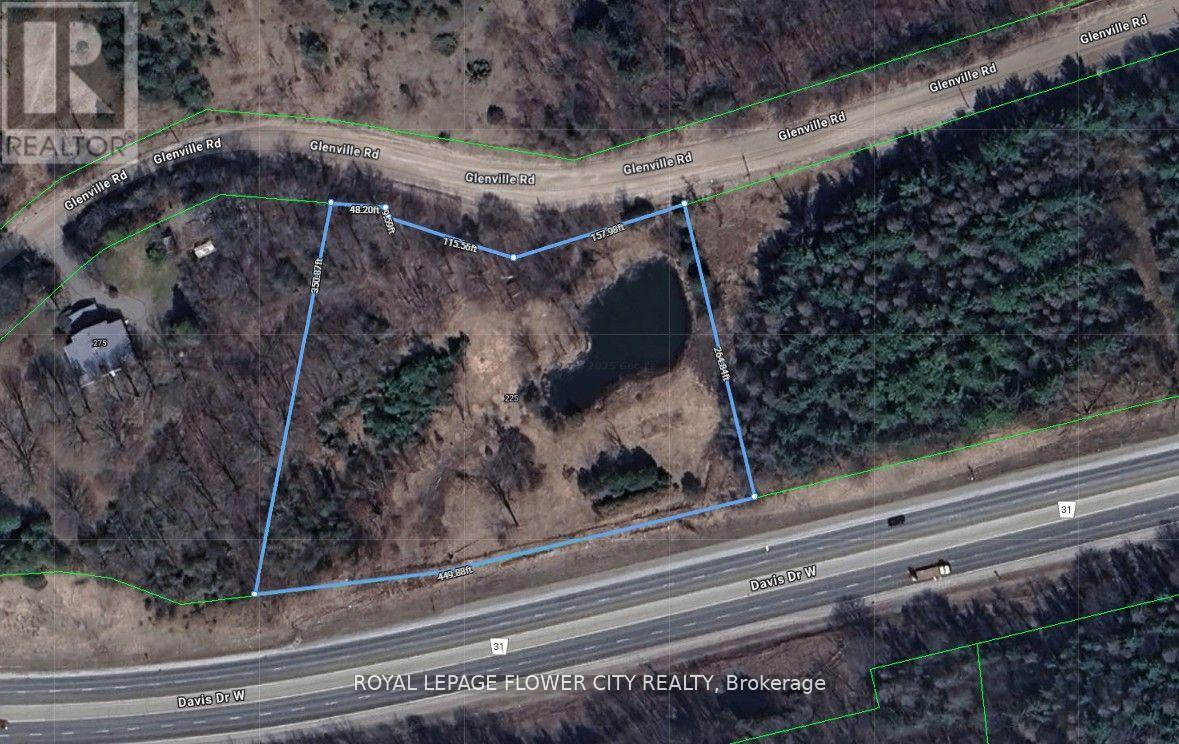
225 Glenville Rd
King, Ontario
Discover tranquil rural living just minutes from urban convenience with this exceptional approximately 2.5-acre building lot, perfectly suited for creating your dream home. Nestled in a serene, natural setting, the property features a spring-fed pond and mature trees, offering year-round beauty and privacy. Ideal for building on the west side, the lot allows for unobstructed views of the peaceful pond to the east-perfect for enjoying nature in every season. Whether you're skating in the winter or fishing in the summer, this property offers a unique blend of recreation and relaxation. Located only 2 minutes from Newmarket and 5 minutes to Hwy 400, it provides a rare opportunity to enjoy country living without sacrificing accessibility. Zoned ORMFP (Oak Ridges Moraine Feature Protection) and not regulated by the Lake Simcoe Region Conservation Authority, this property offers both environmental protection and development potential. (id:39551)
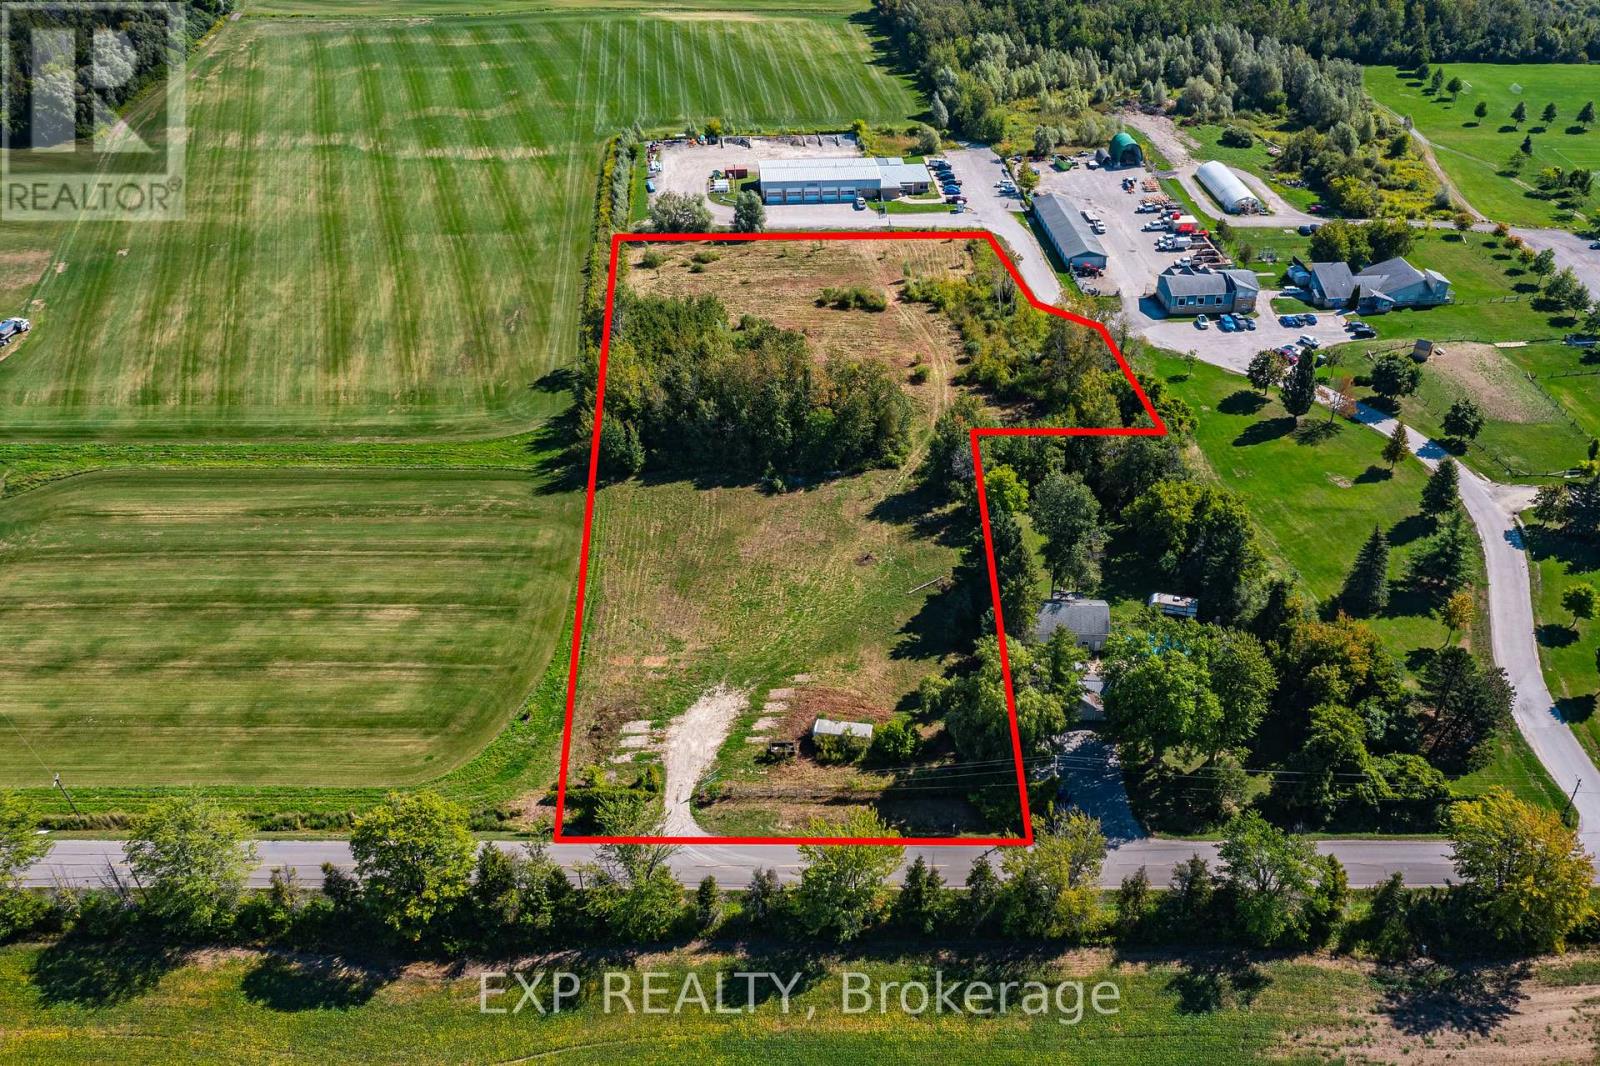
26839 Civic Centre Road
Georgina, Ontario
Exceptional development opportunity in the growing community of Georgina. Secure a prime location in one of York Region's fastest-growing corridors with this 3.79-acre development-ready parcel at 26839 Civic Centre Road, offering a wide range of permitted uses. The property features full municipal services at the property line (water, sewer, and gas), along with zoning that allows for high-demand uses, including but not limited to, public storage, place of worship, seniors/retirement care, hospital/medical facilities, schools, and other industrial/institutional development-providing flexibility for developers and end users alike. The site is actively progressing through Site Plan Approval for a 248-unit self-storage facility across three proposed buildings. With much of the heavy lifting already underway, this significantly reduces entitlement risk and development timelines. With approximately 43,000+ sqft of buildable area, this property presents a strong investment opportunity for investors seeking scale, visibility, and long-term growth in an emerging market. Strategically located beside the Township's new $54 million municipal headquarters and the popular high-traffic ROC Recreation Complex, the site offers exceptional exposure, accessibility, and long-term upside. Georgina continues to experience significant population growth and infrastructure investment, driving increased demand for commercial development and services. With key planning and entitlement work already in progress, this property offers a clear path to execution. This is a rare opportunity to secure a future-proof, strategically located asset and be part of Georgina's next phase of growth and transformation. (id:39551)
4 - 189 Earl Stewart Drive
Aurora, Ontario
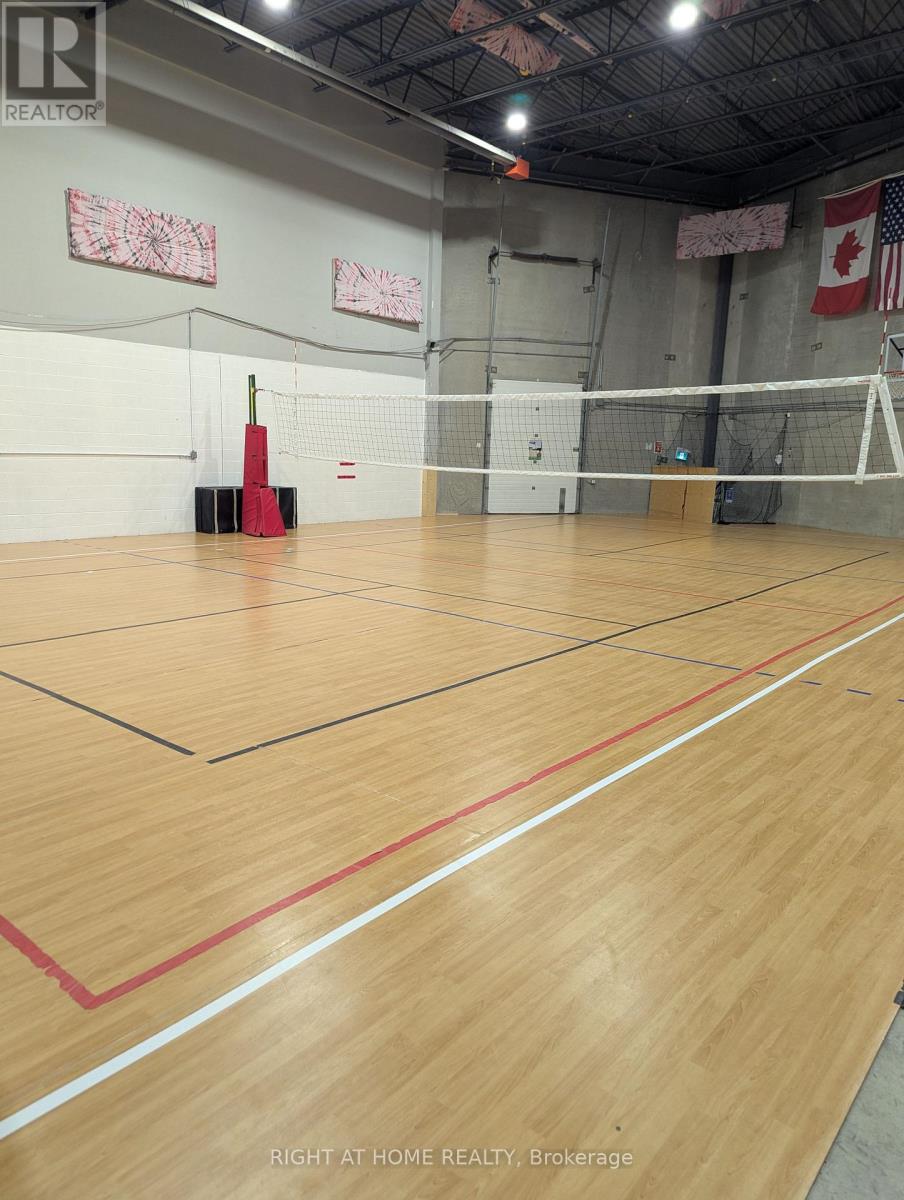
Turnkey sports training facility asset sale in Aurora. Excellent industrial facility with a very functional layout and approximately 50' x 50' open activity area, currently set up for indoor sports and performance use. Suitable for volleyball training, basketball skill work, sports performance, movement-based training, rehab/recovery programming, and other compatible recreational uses, subject to buyer verification and any required landlord approval. Very well located in a central and popular Aurora commercial area, within walking distance to shops, restaurants, grocery, Shoppers Drug Mart, Starbucks, LA Fitness, theatres, Home Depot, and other major conveniences. Selected training and recovery equipment included. Continued occupancy may be available subject to landlord approval. (id:39551)
1703 Innisfil Beach Road
Innisfil, Ontario
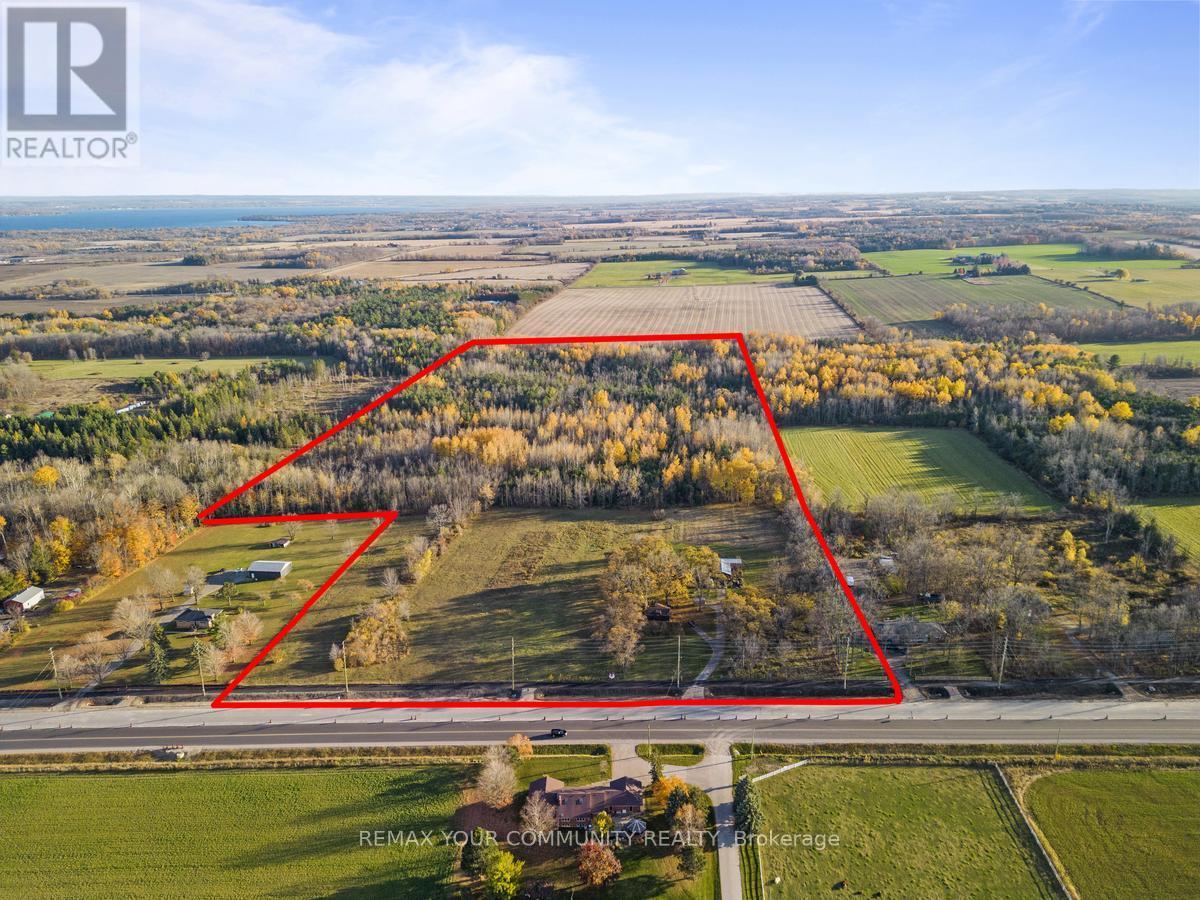
Area: 2,019,748.96 SF (46.367 Acres) - Excellent opportunity to acquire a large-scale future development site on the rapidly evolving Innisfil Beach Road corridor. This property offers significant frontage and depth, creating flexibility for a wide range of future uses, while being supported by holding income from an existing detached bungalow and garage. (id:39551)
3125 Vandorf Side Road
Whitchurch-Stouffville, Ontario
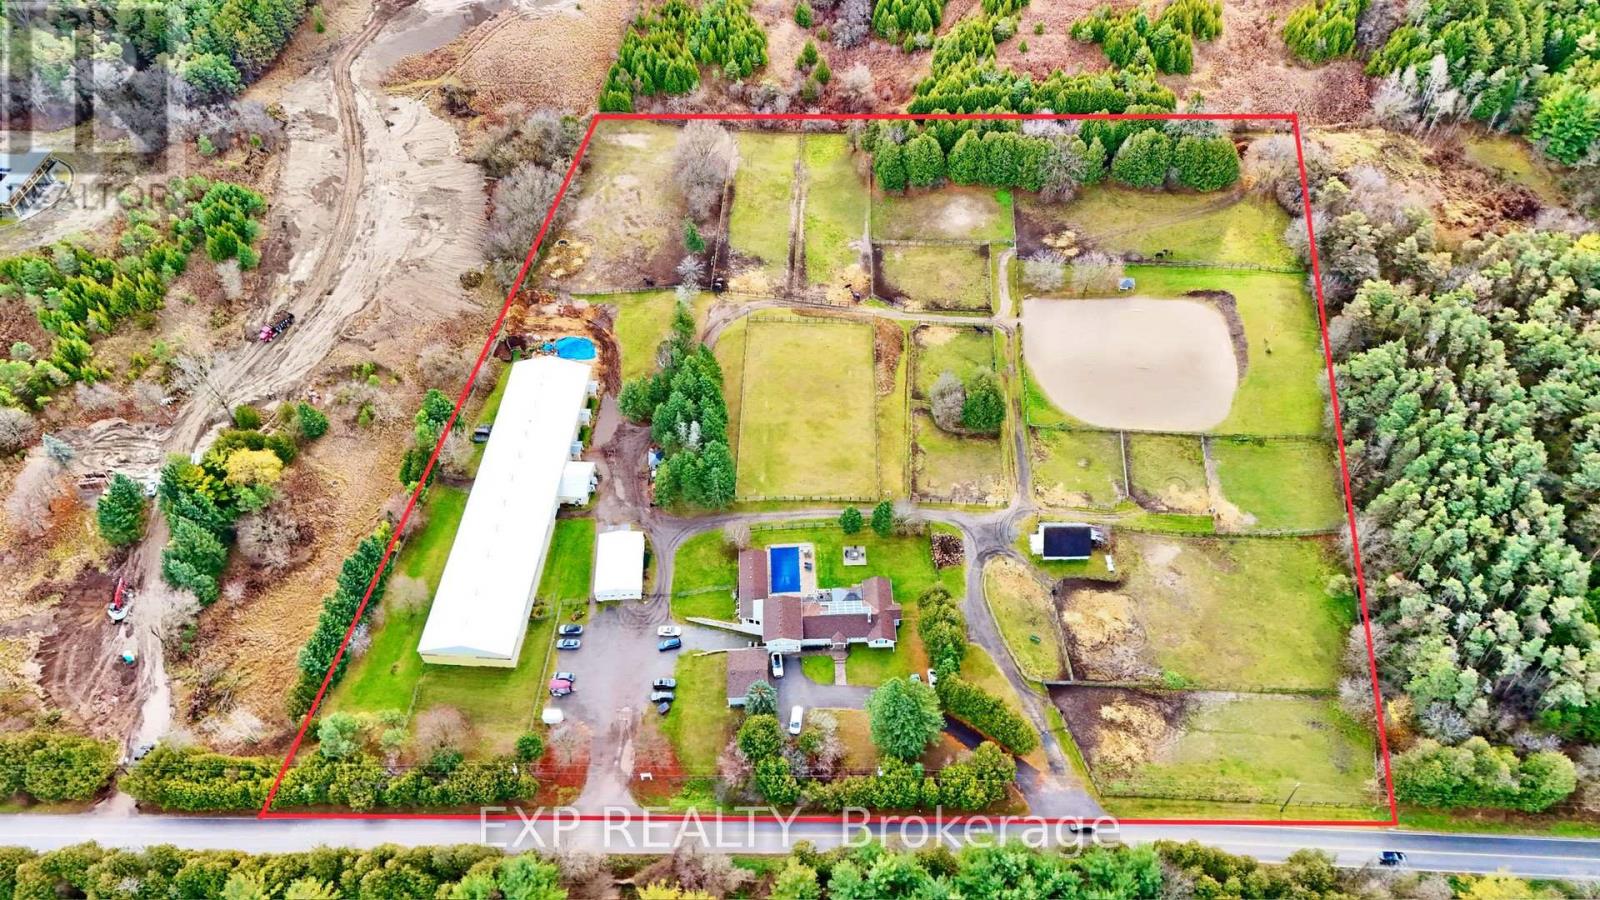
Rare opportunity must see 10-acre lot of equestrian retreat in the heart of Whitchurch-Stouffville. Investors, family, equestrian enthusiates welcome! Conveniently situated minutes from Highway 404, the property features an inground pool, private hot tub room, oversize deck, exercise room, horse riding arena with 28 stalls, solar panels and much more. Step into sun-filled open concept living with pot lights throughout, hardwood floors, gourmet kitchen, thoughtful and functional layout. Do not miss this opportunity, see attachment for potential investment details. (id:39551)
1 - 11611 Yonge Street
Richmond Hill, Ontario
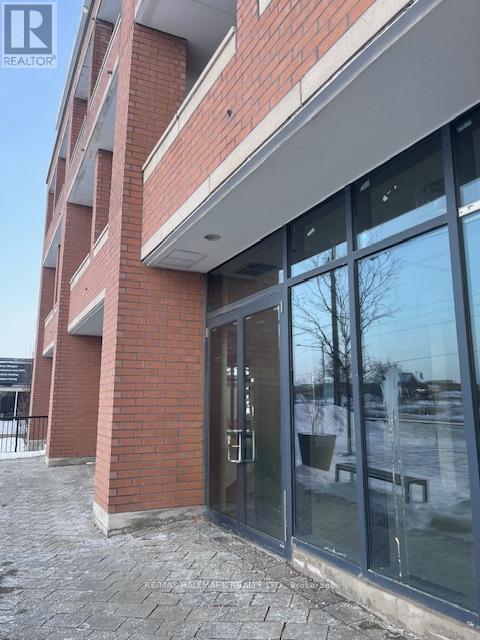
Rare opportunity to acquire a well-positioned commercial property within a multi-tenant plaza located at the highly sought-after intersection of Yonge Street & 19th Avenue in the Jefferson community of Richmond Hill. Set along one of the GTA's most established and recognizable corridors, this property benefits from outstanding visibility, strong exposure, and steady traffic flow, making it an ideal acquisition for both investors and owner-users.The plaza is surrounded by dense, established residential neighbourhoods, schools, and complimentary commercial uses, creating a reliable and consistent customer base. With excellent accessibility, ample on-site parking, and proximity to public transit, the location supports long-term commercial viability and tenant demand.The property offers flexibility for a variety of commercial uses, including retail, professional office, medical, and service-oriented businesses (subject to zoning and municipal approvals), allowing buyers to adapt the space to evolving market needs. Convenient access to major arterial roads further enhances regional connectivity and future value.A compelling opportunity to secure commercial real estate in a high-demand Richmond HIll location where quality inventory is limited. Ideal for buyers seeking visibility, versatility, and long-term growth potential. (id:39551)
1037-1038 - 28 South Unionville Avenue
Markham, Ontario
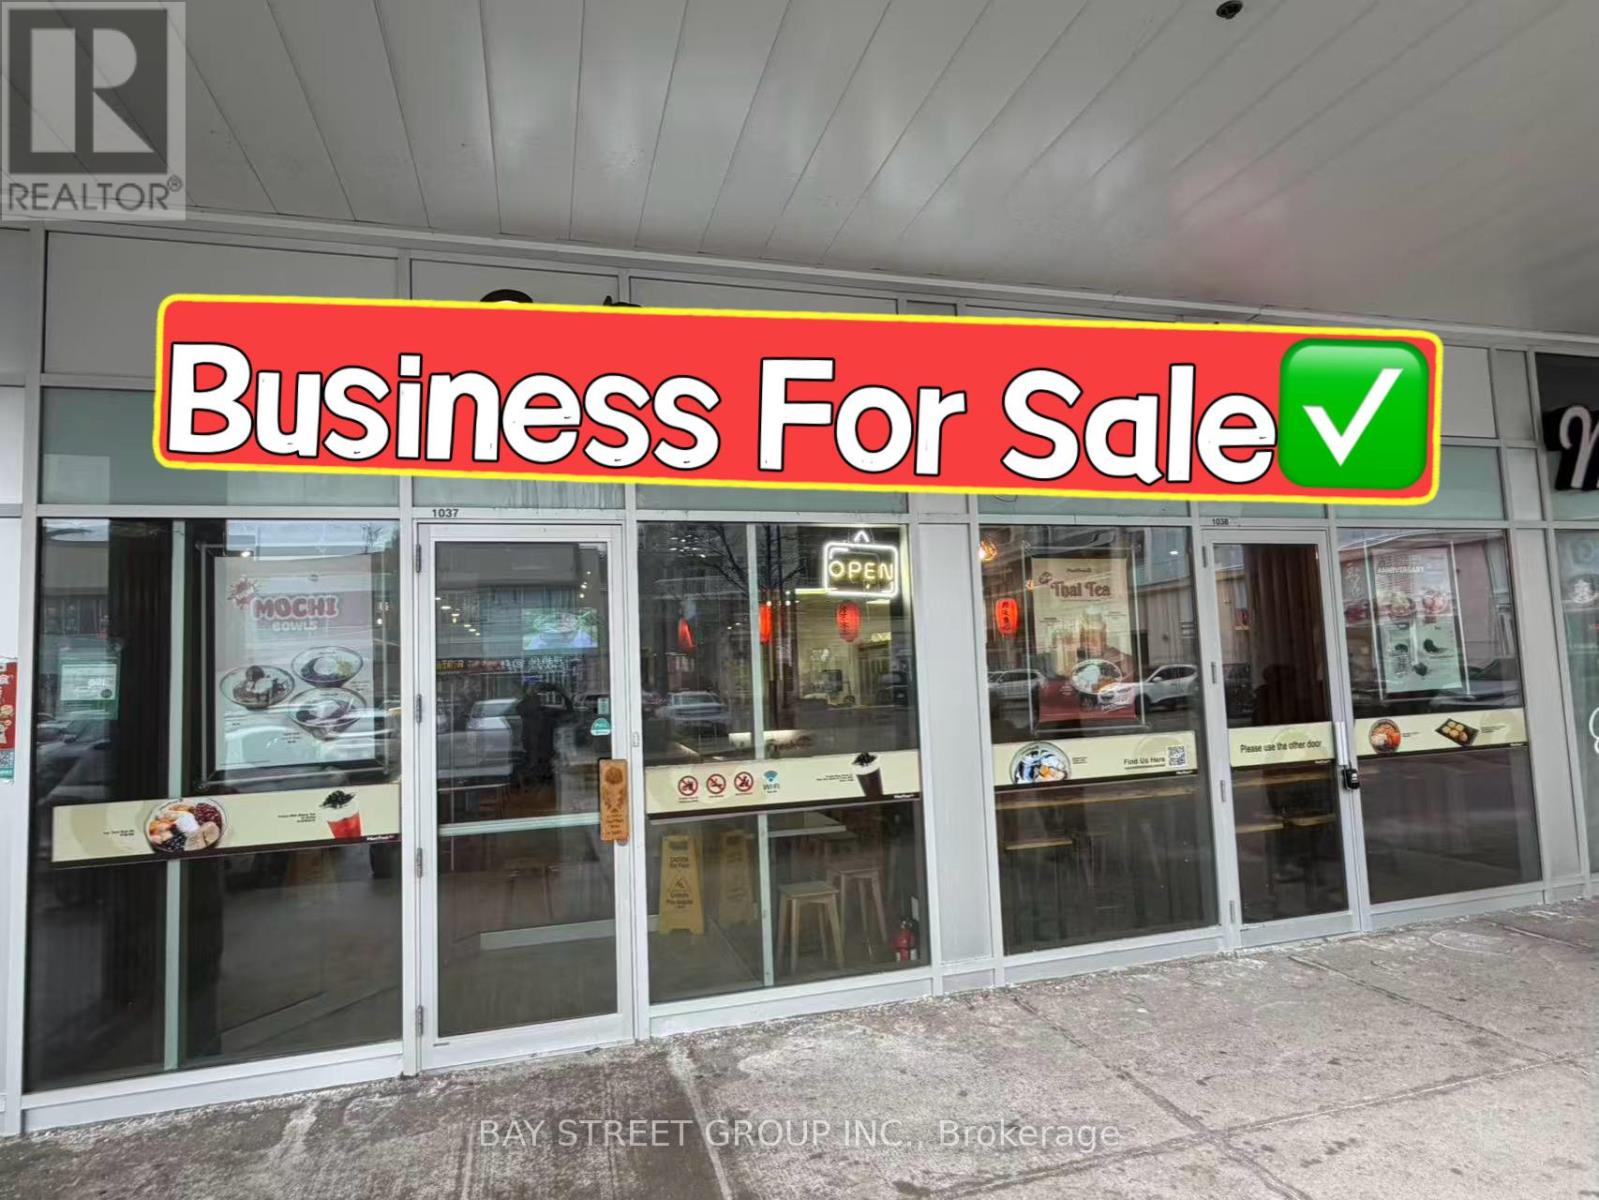
Location! Location! Excellent Opportunity To Own A Busy Dessert/Bubble Tea Business In Prime Longham Square, Anchored By T&T Supermarket. High Traffic Exposure With Strong Customer Base, Surrounded By Dense Residential And Commercial Communities. Plenty Of Free Parking For Customers. Size 1,538 Sq Ft With 53 Seats. Fully Updated And Tastefully Renovated, Turn-Key Operation. Flexible Use - Ideal For Bubble Tea, Café, Dessert Shop, Light Food Service Or Retail Business. (id:39551)
396 Ashworth Road
Uxbridge, Ontario
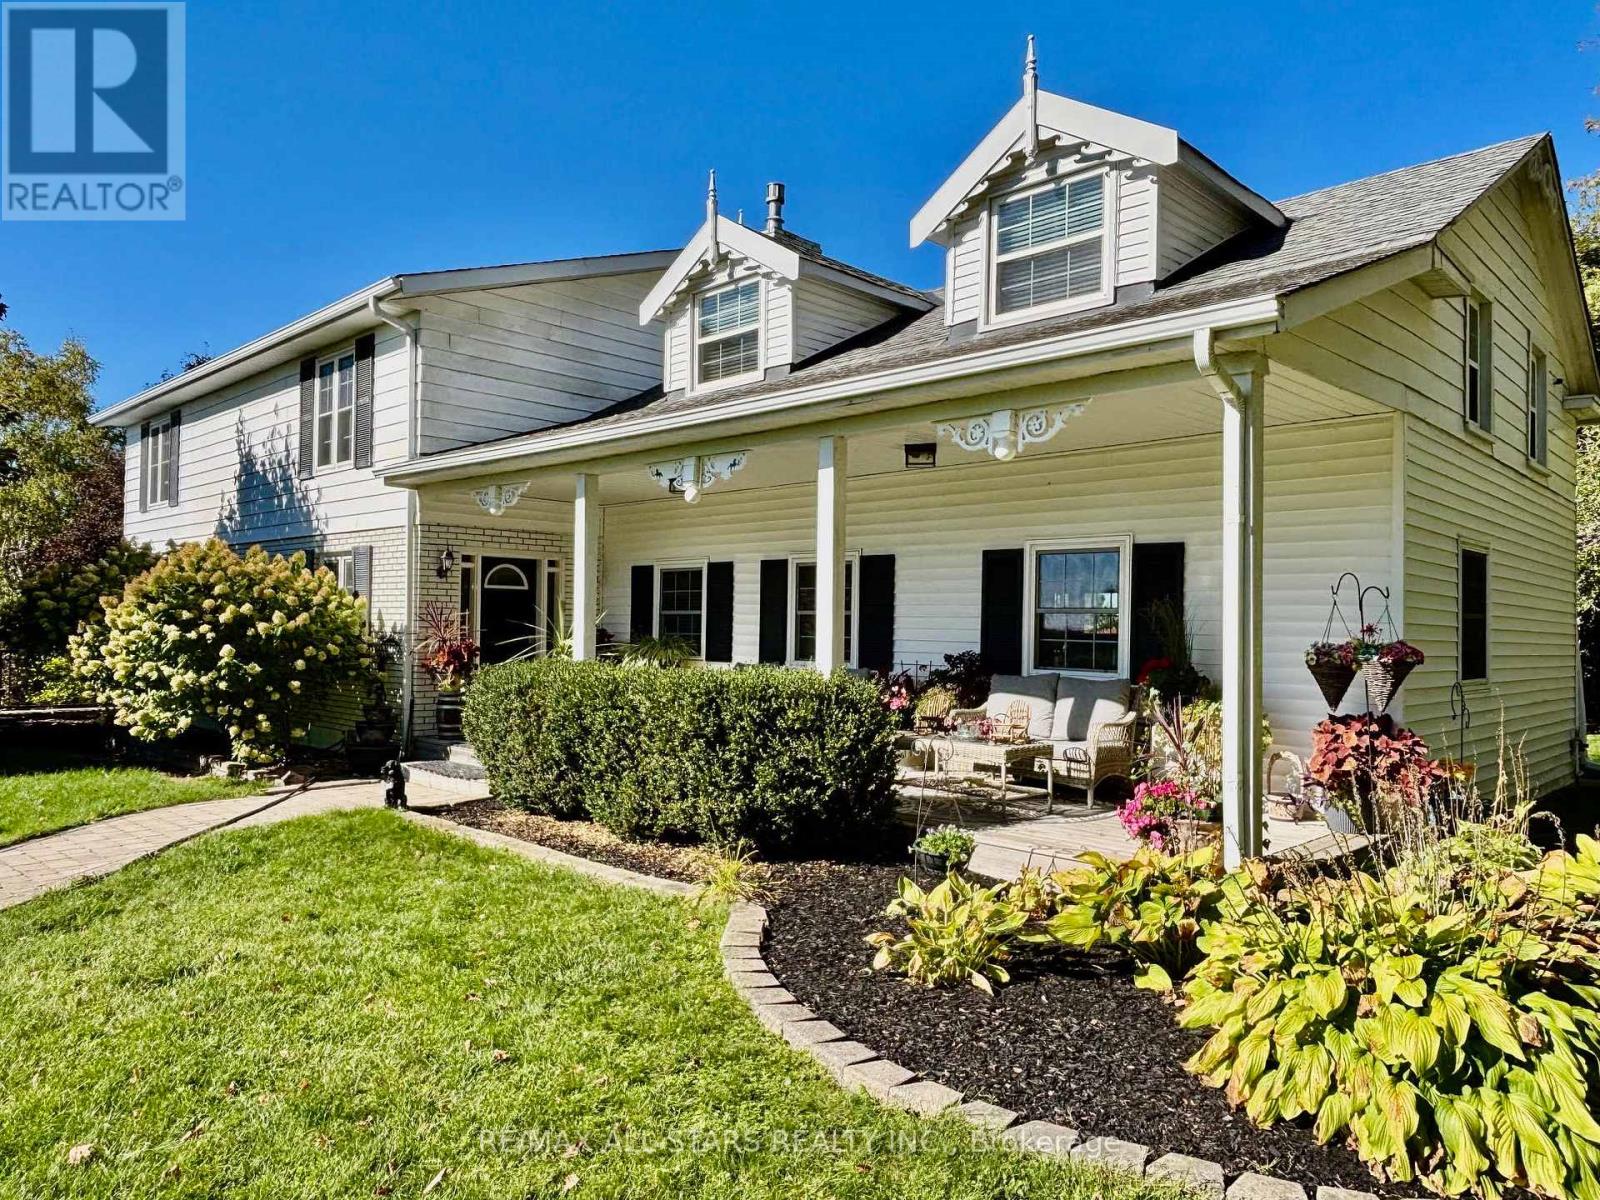
Discover the perfect blend of rural charm and modern convenience with this exceptional 28.31-acre property, ideally located just minutes from Uxbridge and offering an easy commute to the GTA. This expansive private estate features a spacious 3,440 sq. ft. home boasting 6 bedrooms and 4 bathrooms perfect for large families, multigenerational living, or those who love to entertain.Enjoy summer days in your stunning in-ground pool, surrounded by nature and panoramic views of the rolling countryside. Approximately half of the land is cleared and thoughtfully laid out with a mix of paddocks and workable acreage ideal for equestrian use, hobby farming, or potential income opportunities. The remainder of the property is a picturesque blend of mixed bush, offering privacy, trails, and a true connection to nature. Equipped for the serious hobbyist or farmer, the property includes a 40x80 ft. Coverall building, an implement shed, and multiple horse run-ins. With two road frontages providing excellent access and exposure, this property combines functionality with exceptional curb appeal.This is a rare opportunity to own a versatile and scenic country property in a prime location. Dont miss your chance to live the rural lifestyle with all the amenities of town and city life within easy reach. (id:39551)
1611 Rutherford Road N
Vaughan, Ontario
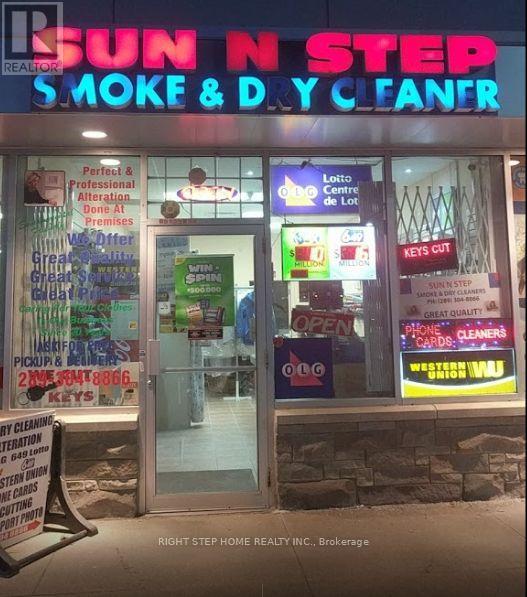
VERY PRIFITABLE BUSINESS & WELL ESTABLISHED SAME OWNER RUNNING SUCESSFULLY ONE PERSON OPERATION SINCE 2011. CONVENIENTLY LOCATED RIGHT CORNER OF HIGH TRAFFIC MAJOR INTERSECTION OF RUTHERFORD & DUFFERIN VERY BUSY PLAZA SURROUNDED BY BMO, SHOPPERS , NOFRILL , MEDICAL, DENTAL & WALK IN CLINIC. GOLDEN OPPORTUNITY TO MAKE HIGH PROFITABLE TWO BUSINESS IN ONE RENT .BUSINESS OFFER CONVENIENCE, LOTTO ,CIGRATE , BEER , PASSPORT PHOTO ,KEY CUTTING AND MUCH MORE. FENTASTIC REGULAR CLIENTELE .ALONG WITH MAJOR SHARE OF DRYCLEANING & ALTERATIONS SERVICE WELL POPULAR IN COMMUNITY AREA. (id:39551)
19652 Hwy 48
East Gwillimbury, Ontario
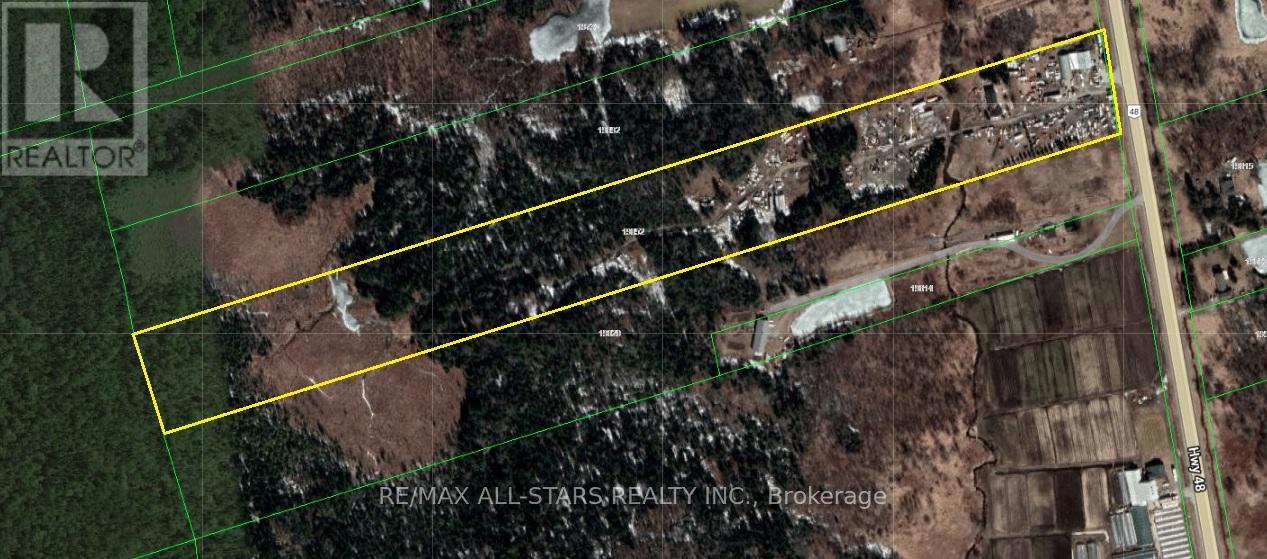
Excellent Opportunity To Own A 23 Acre Property Located Just North Of MT. Albert. Property Features An Existing Auto Repair Garage And Is Currently Being Run As A Auto Body/ Paint Shop And Scrap Yard. Live And Work From The Same Location. Large 3+1 Bedroom Home With Two Kitchens. Multiple Outbuildings and Room For So Much More. Prime Location Close To All Amenities And An Easy Commute To The GTA. (id:39551)
0 Sunridge Street
Richmond Hill, Ontario
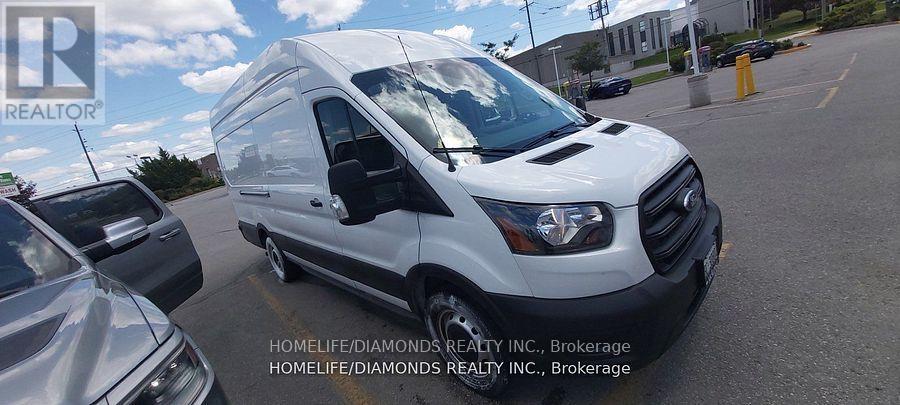
Established in January 2010 under the same ownership, this corporation has built a strong presence in last-mile delivery and logistics, generating consistently high and positive revenue over the years. It maintains a spotless record with all taxes and obligations paid on time. In 2025, the corporation reported $325K (Approx.) in revenue (based on declared deposits to the corporate account) with a Net Profit of $125K. Business performance in 2026 continues to grow steadily with strong monthly income. The company holds valuable, long-standing relationships and active contracts with major clients, including All Wood Fine Furniture, Noble, Pexhouse, and Home Hardware. It currently operates two well-maintained delivery vehicles-a 2017 Ford Transit 350 high roof extended diesel van and a 2018 GMC Savana 350 cube van-both in excellent condition. The business is being sold with clear title and no outstanding loans (id:39551)
2r1 & 2r2 - 9390 Woodbine Avenue
Markham, Ontario
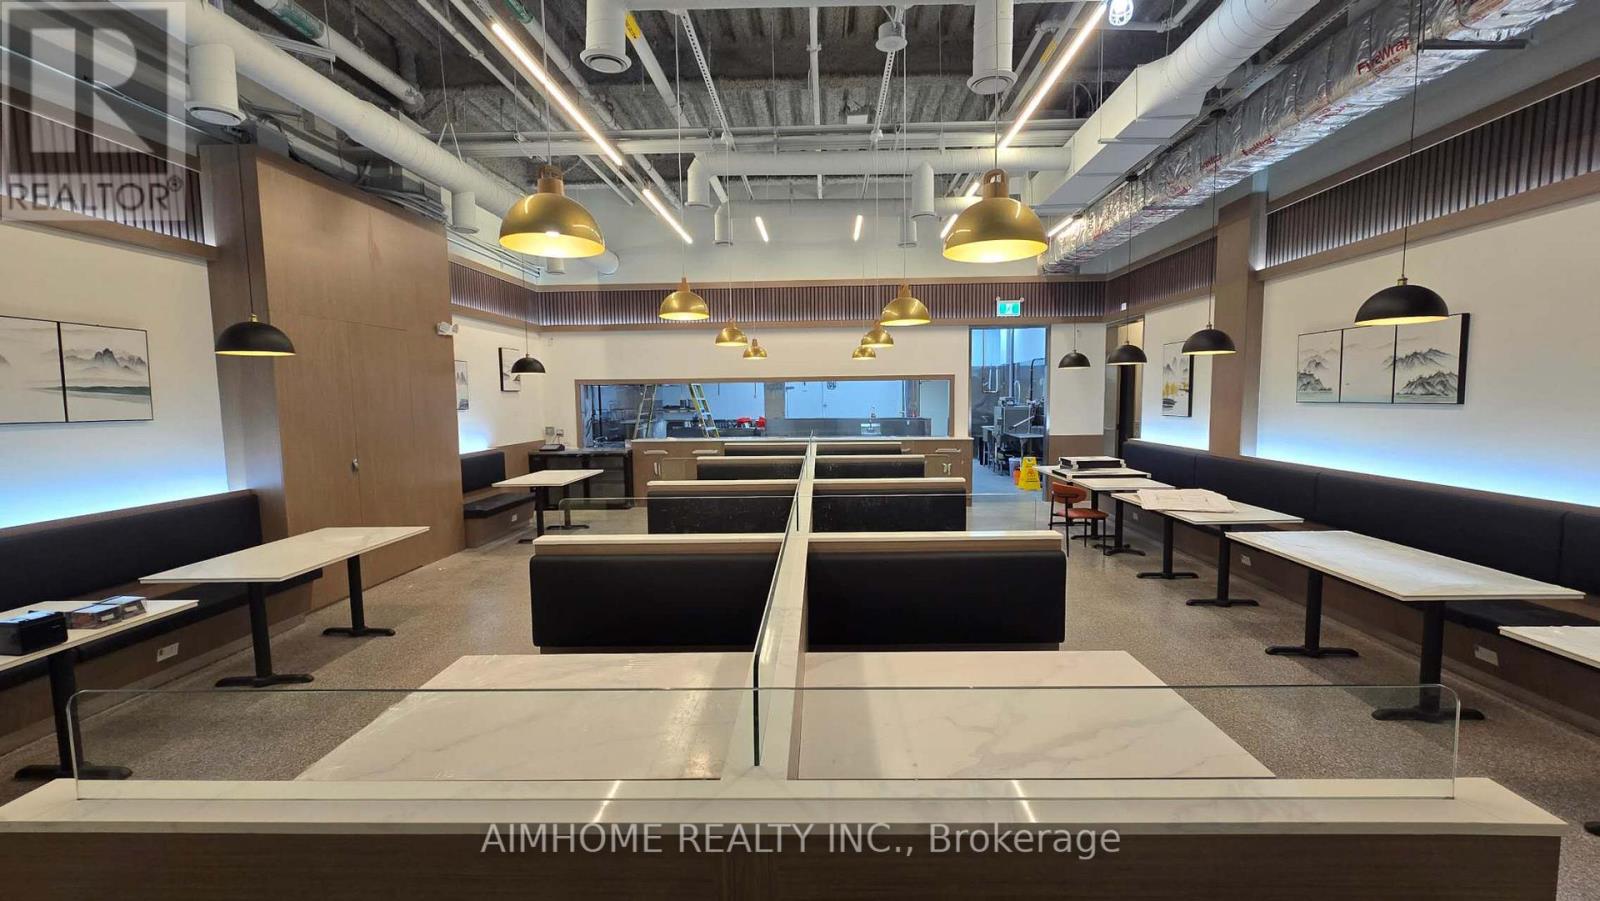
Property + Profitable Business + Secret Recipes. Rare Opportunity , A well-known and highly popular restaurant is now available for sale -A true turn-key opportunity! Approved occupancy of 130. 28-foot exhaust hood. The current chef will personally train the buyer and transfer all culinary techniques and trade secrets. Perfect for investors or anyone looking for a ready-to-run, profitable restaurant with a strong customer following. Serious buyers only (id:39551)
0 Metro Road
Georgina, Ontario
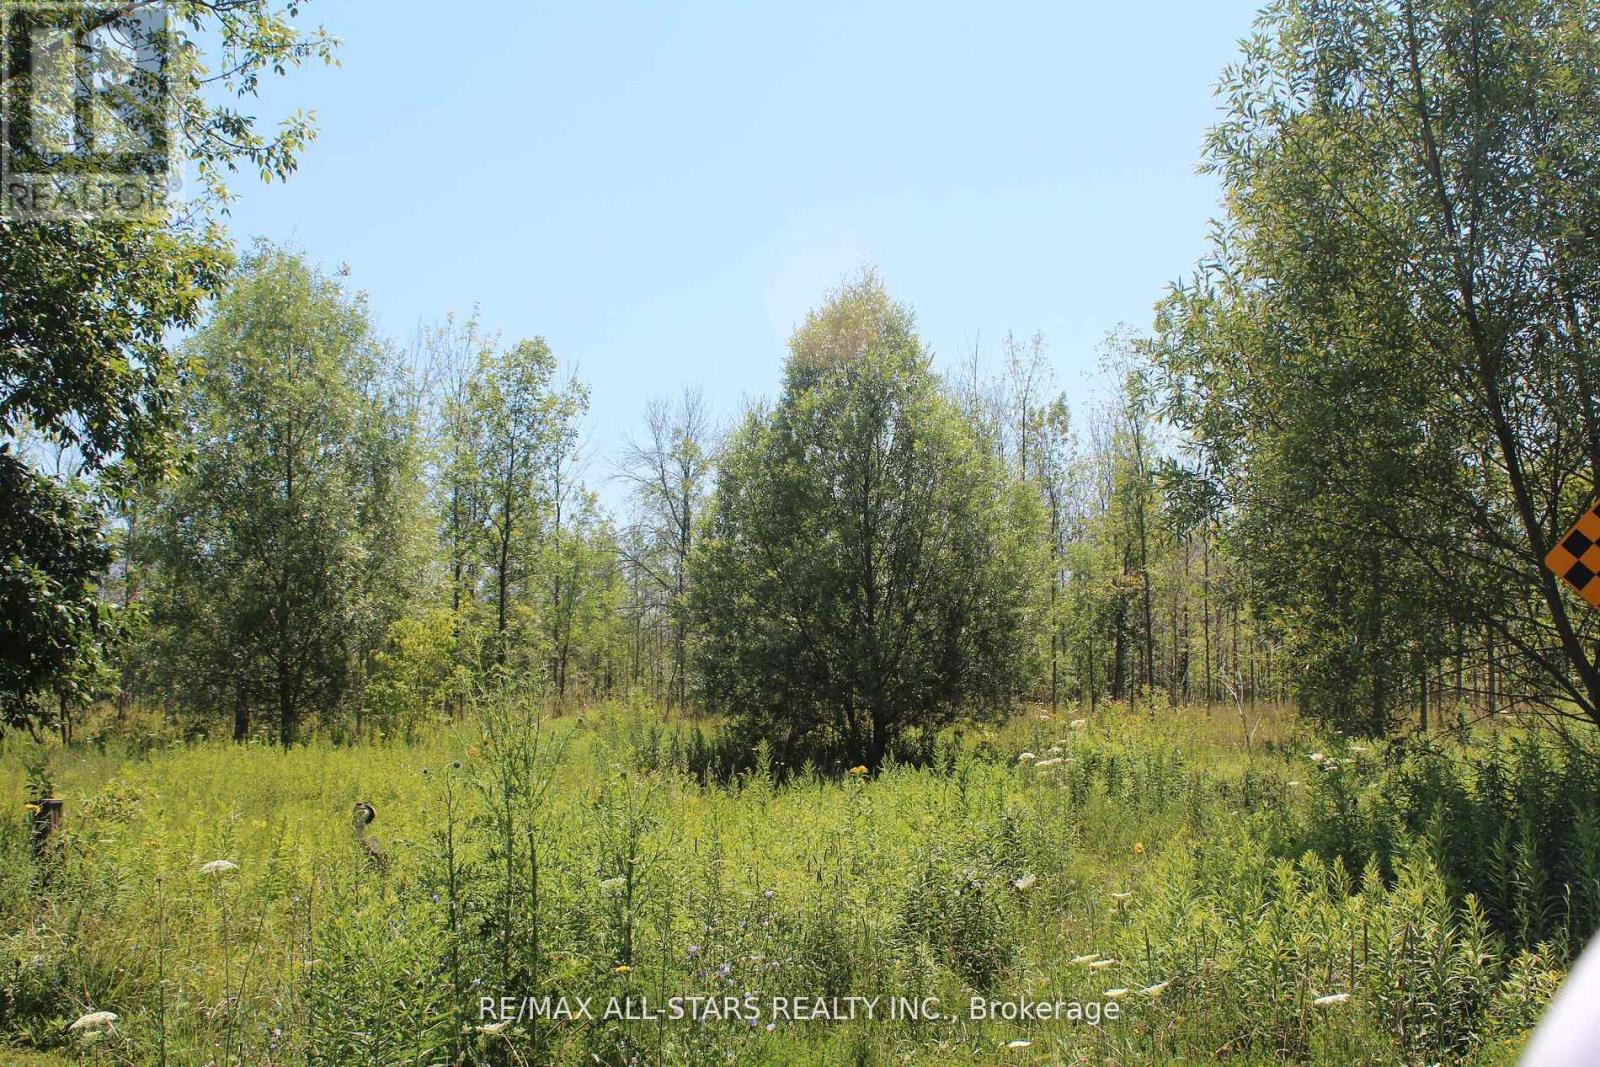
Possible Future Development Lands Within The Serviced Area Of The Historic Lakeshore Community; With Road Frontages Abutting The Serviced Area. With Approximately 979 Feet Frontage on Carol Ave, And 551 Feet on Metro Road . Buyer To Verify And Complete Their Own Due Diligence. Services Are Not At The Lot Lines. (id:39551)
1b35 & 1b36 - 9390 Woodbine Avenue
Markham, Ontario
Power of sales Property. "As is, As where" Condition. TWO combined Units. Location! Location! Location! Opportunity Knocks! Start The Business You Always Dream! Ground Floor Brand New Retail UnitLocated In King Square Shopping Centre. One Of The Largest Indoor Shopping Mall In North America. Over 340,000Sqft 3-Storey.Underground & Surface Parking, Rooftop Garden. Mins To Hwy404. High Exposure Unit Close To Main Entrance And Central Hallway. FoodCourt And Atrium Right In Front. (id:39551)
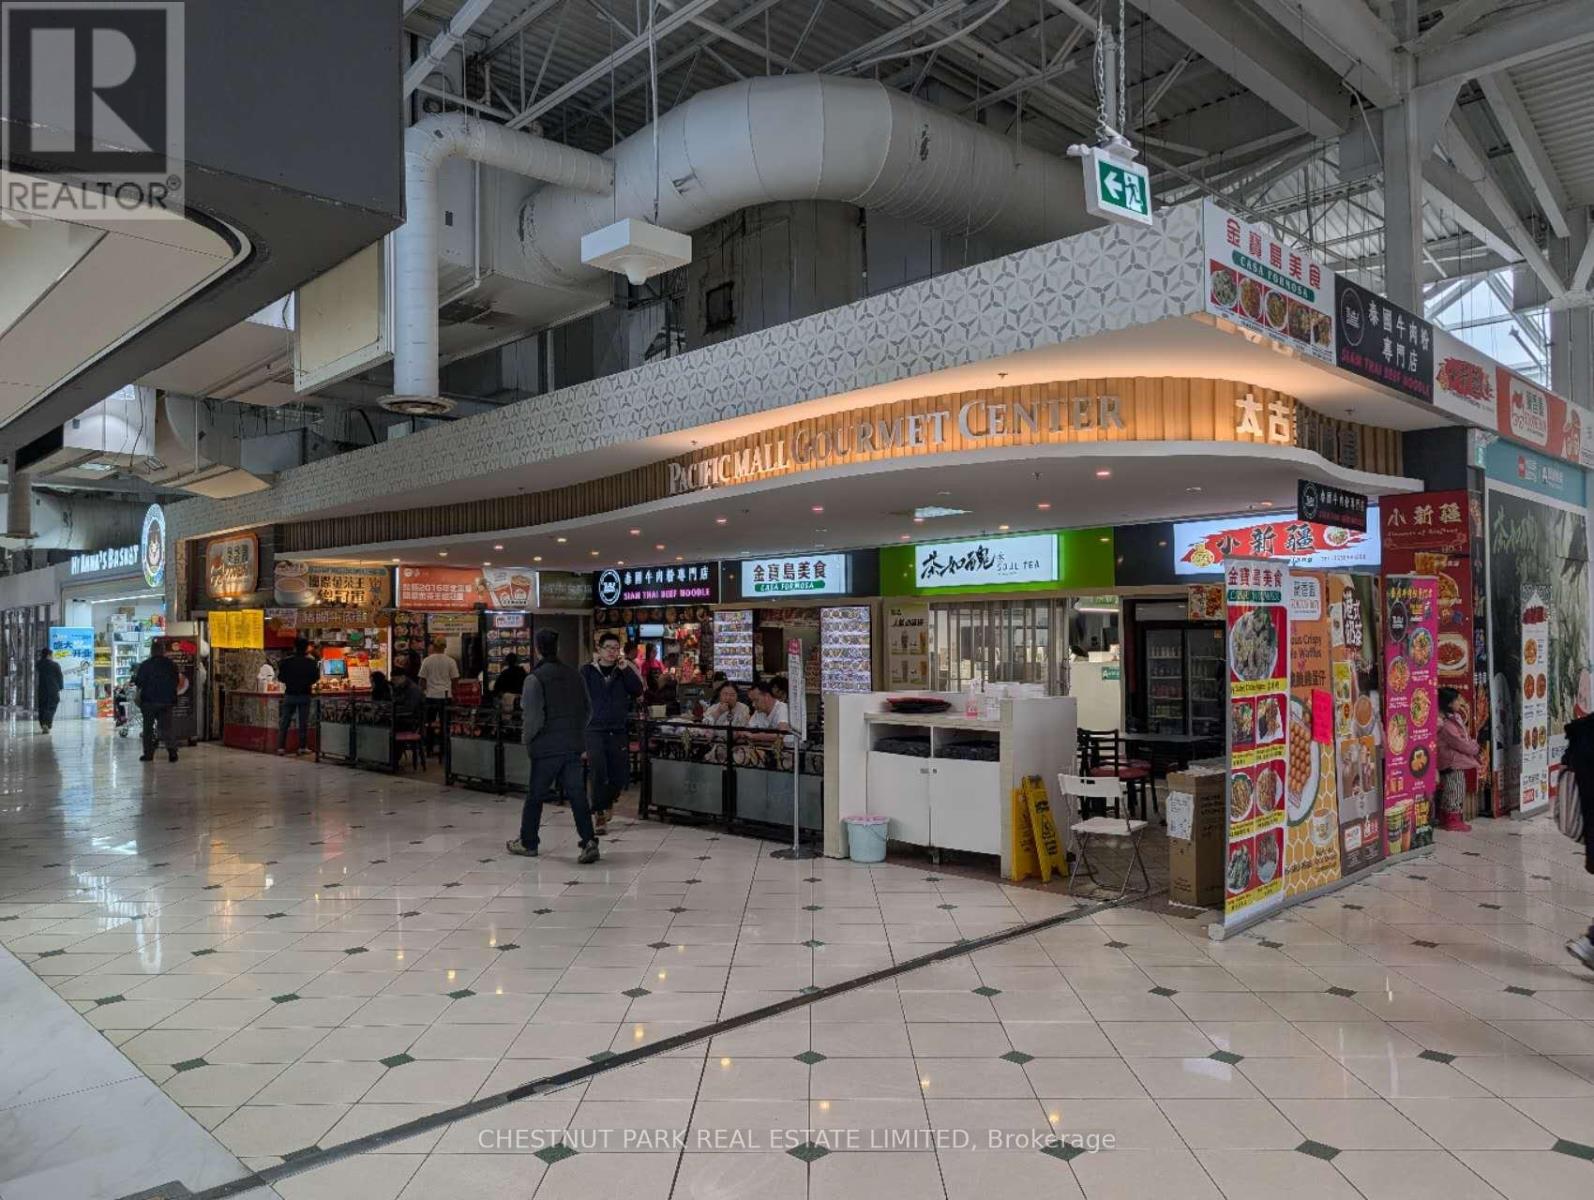
F28 - 4300 Steeles Avenue E
Markham, Ontario
Opportunities knock with tons of upside. 2,300+ sqft of Golden Foodcourt Space (when bought together with F26). Located at the best corner on the second floor of Pacific Mall. Enjoy the advantage of the tons of traffic right in front of the main escalator. Currently features 5 food-court stalls and 64 seats. Current Owner of 14 years wants to retire. VTB option available for new buyer. Tons of upside to be easily realized. Potential Cap rate can be easily 8:t with a few tweaks for off-hand investors. Space can potentially be transformed and modernized for even more return for the owner-operator. This is not to be missed! (id:39551)
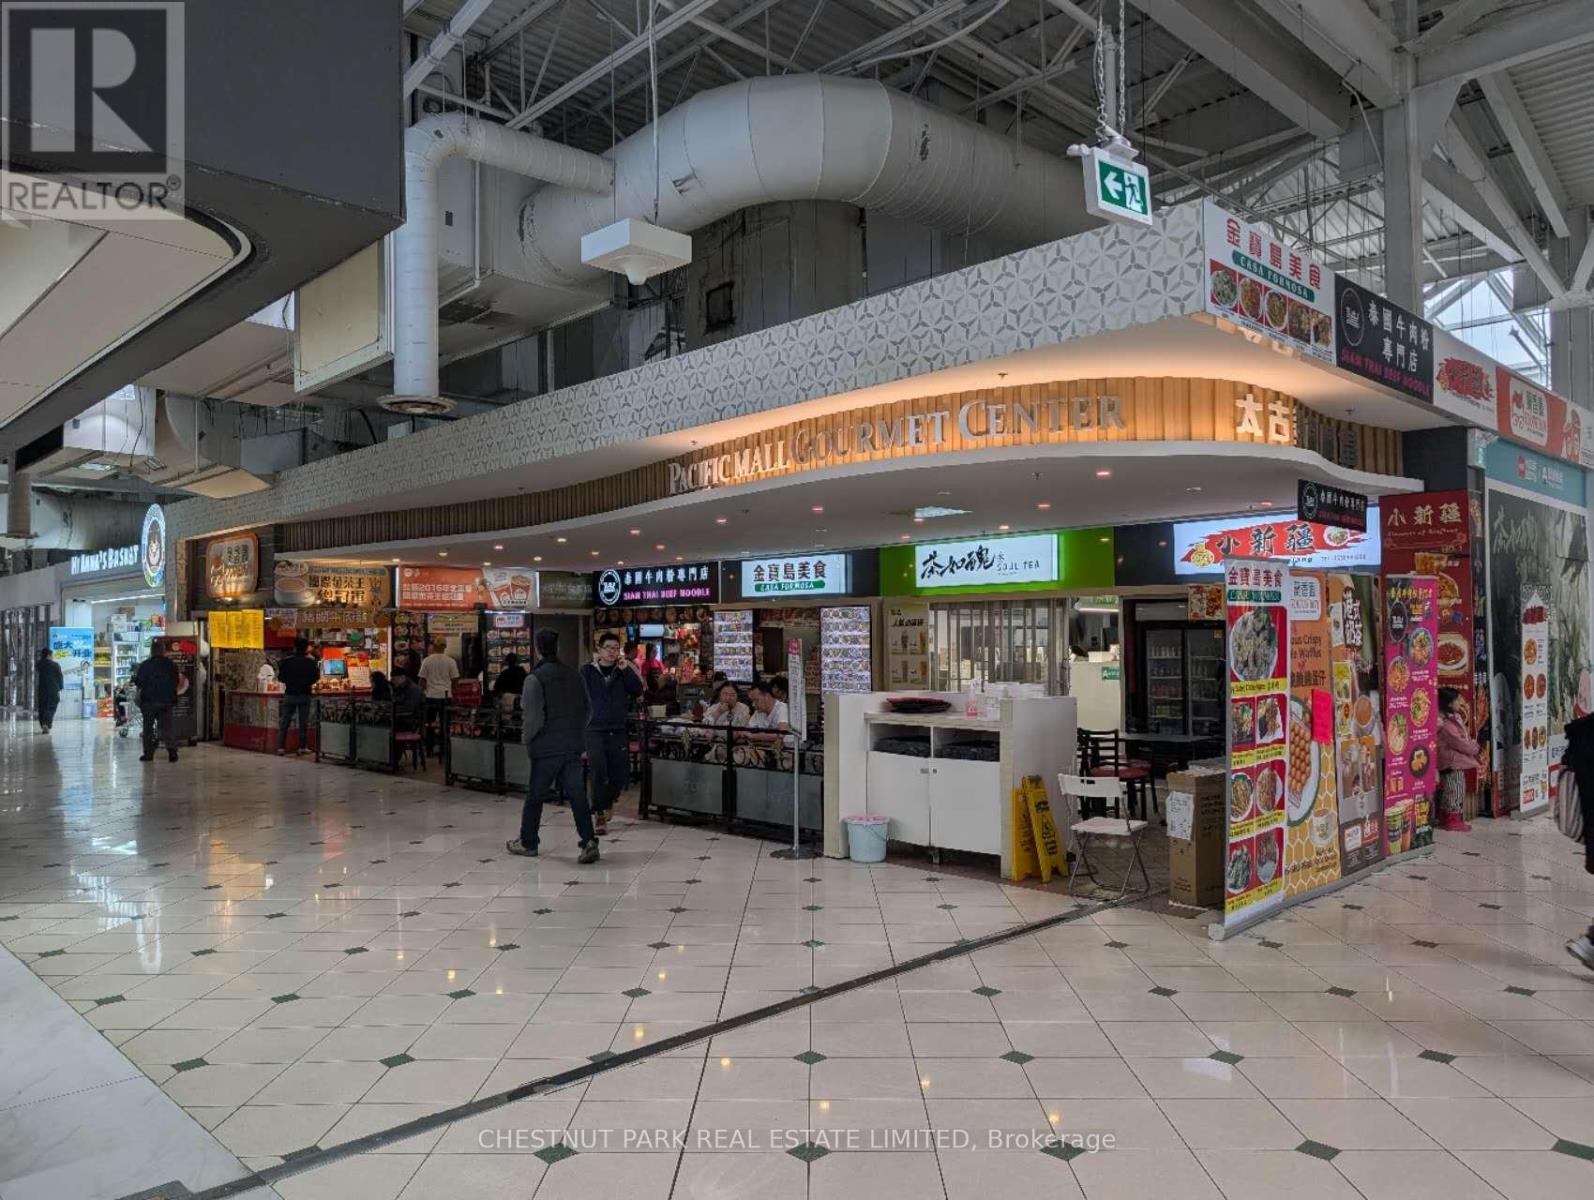
F26 - 4300 Steeles Avenue E
Markham, Ontario
Opportunity Knocks with tons of upside. 2,300+ sqft of Golden Foodcourt Space (when bought together with F28). Located at the best corner on the second floor of Pacific Mall. Enjoy the advantage of the tons of traffic right in front of the main escalator. Currently features 5 food-court stalls and 64 seats. Current Owner of 14 years wants to retire. VTB option available for new buyer. Tons of upside to be easily realized. Potential Cap rate can be easily 8% with a few tweaks for off-hand investors. Space can potentially be transformed and modernized for even more return for the owner-operator. This is not to be missed! (id:39551)
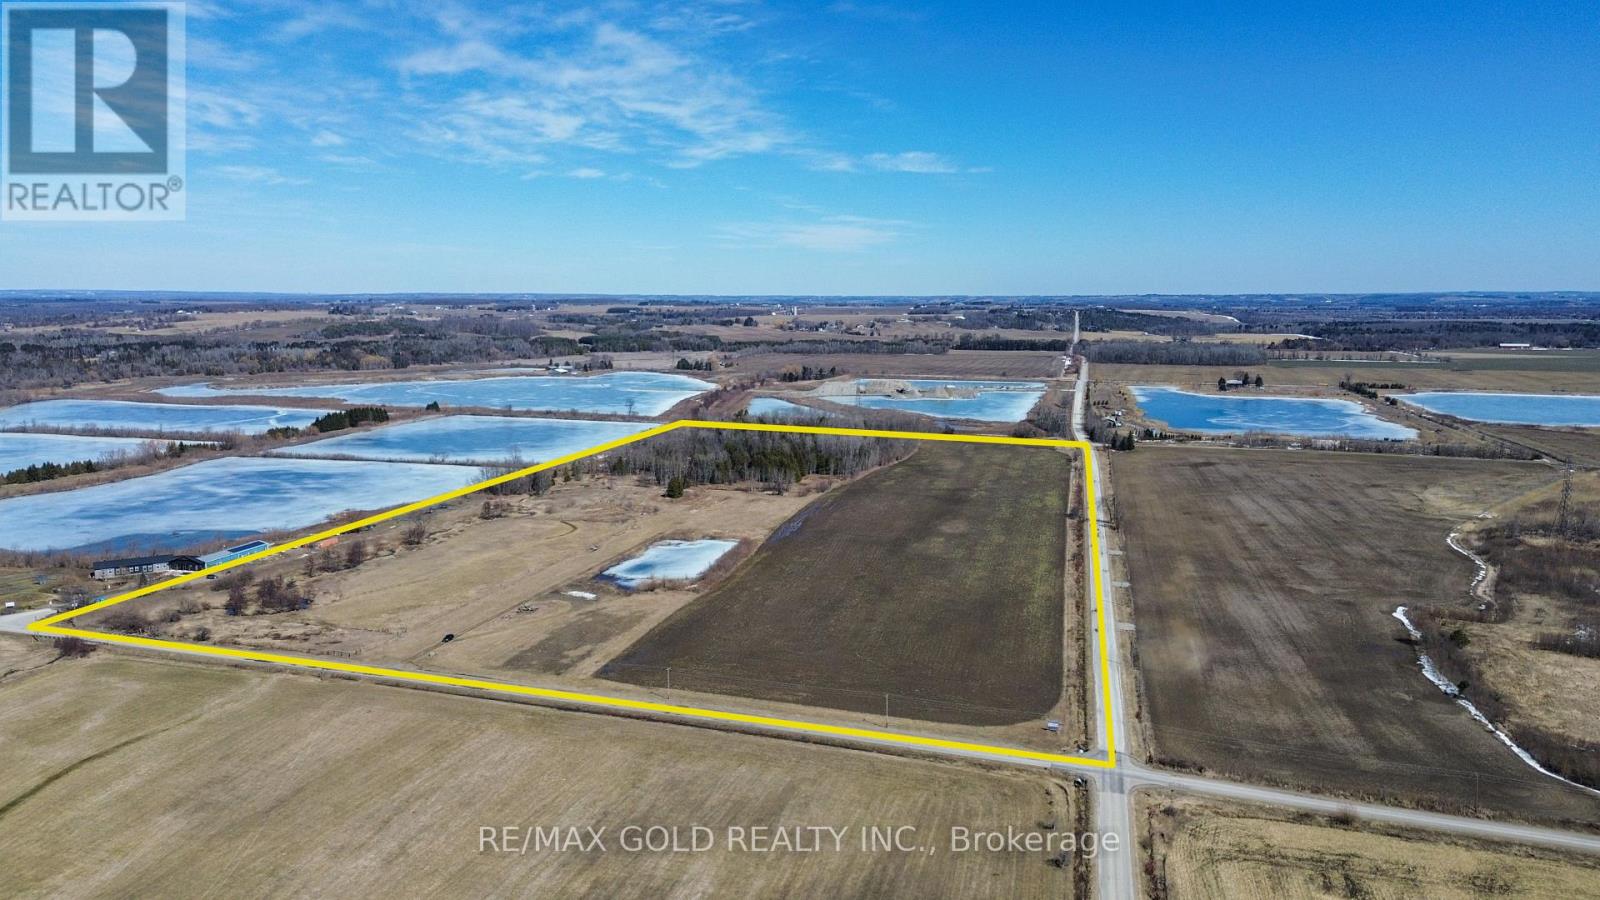
5525 Concession Rd 4
Adjala-Tosorontio, Ontario
Rare to find 50 acres approx with incredible potential for a gravel business!!! This prime investment property offers huge future potential for a gravel pit and is located right beside an existing, well-established aggregate operation to the east - a major advantage for future development. River rock is present throughout the land, making it highly attractive for aggregate use. Currently being farmed for cash crops, the property also features a pond, a stream along the northern boundary, a small wooded area, and two road frontages providing excellent access and flexibility. Zoned Aggregate, this is a powerful long-term investment opportunity for serious buyers, investors, and land bankers looking to secure high-potential land in a strategic location. (id:39551)
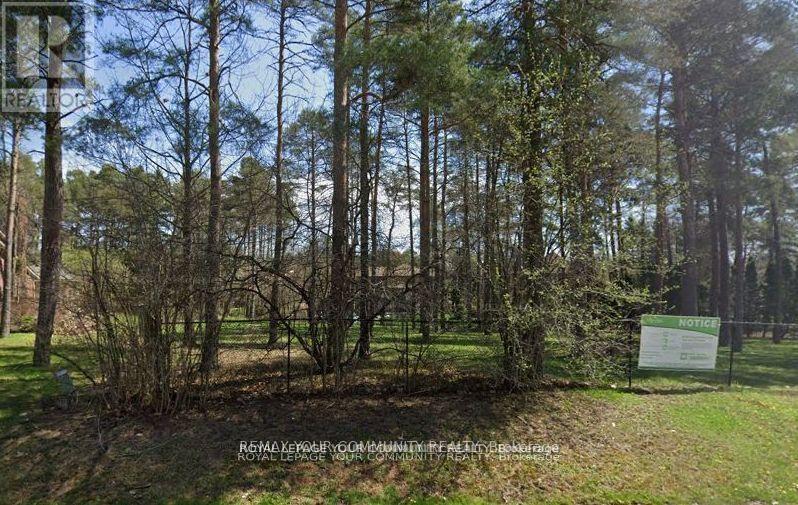
52a Beaufort Hills Road
Richmond Hill, Ontario
Attention builders, developers, and end-users, Welcome to 52A Beaufort Hills! This stunning mature lot, measuring a generous 167x157 ft, is now available for you to create your dream home. Located on the most desirable street in Oakridge's, this fully serviced lot offers an exceptional opportunity for anyone looking to build a home in a prime location. Nestled in a charming cul-de-sac, the severance has been approved by the City of Richmond Hill. As a seller, we are committed to providing a new PIN and registering the lot with all services paid, ensuring a smooth and hassle-free process for you. This incredible lot is sure to attract a lot of interest, so don't miss out on the chance to make your dream home a reality. Secure your place in this fantastic community today! (id:39551)
1689 Chief Joseph Snake Road
Georgina Islands, Ontario

Gorgeous log cabin waterfront on Lake Simcoe on leased land within 1 hour from Toronto and the GTA. Your dream getaway awaits you. This cottage has been extremely well maintained and improved with newer underpinning, a metal roof, new water pump, an enclosed front porch for your enjoyment overlooking the lake with no bugs to bother you. The property is well levelled and very private for your own enjoyment. The plank hardwood flooring has been refaced, cathedral ceilings, ceiling fans for extra comfort, air conditioning, natural breeze from the water makes it extra comforting and incredible for those who lack a good sleep. Wake up to fishing or boating off your own dock or just enjoy sitting and enjoying the view of peace and tranquility. Do not miss out on this one! The property is a LAND LEASE. 3 Season cottage "as is where is". Possible to make into a 4 season with some improvements. Can enjoy the winter months as well on snowmobile and driving access on the seasonal roadway in the winter. Open House Saturday February 7 10-11 am (id:39551)
19175 Ninth Line
East Gwillimbury, Ontario
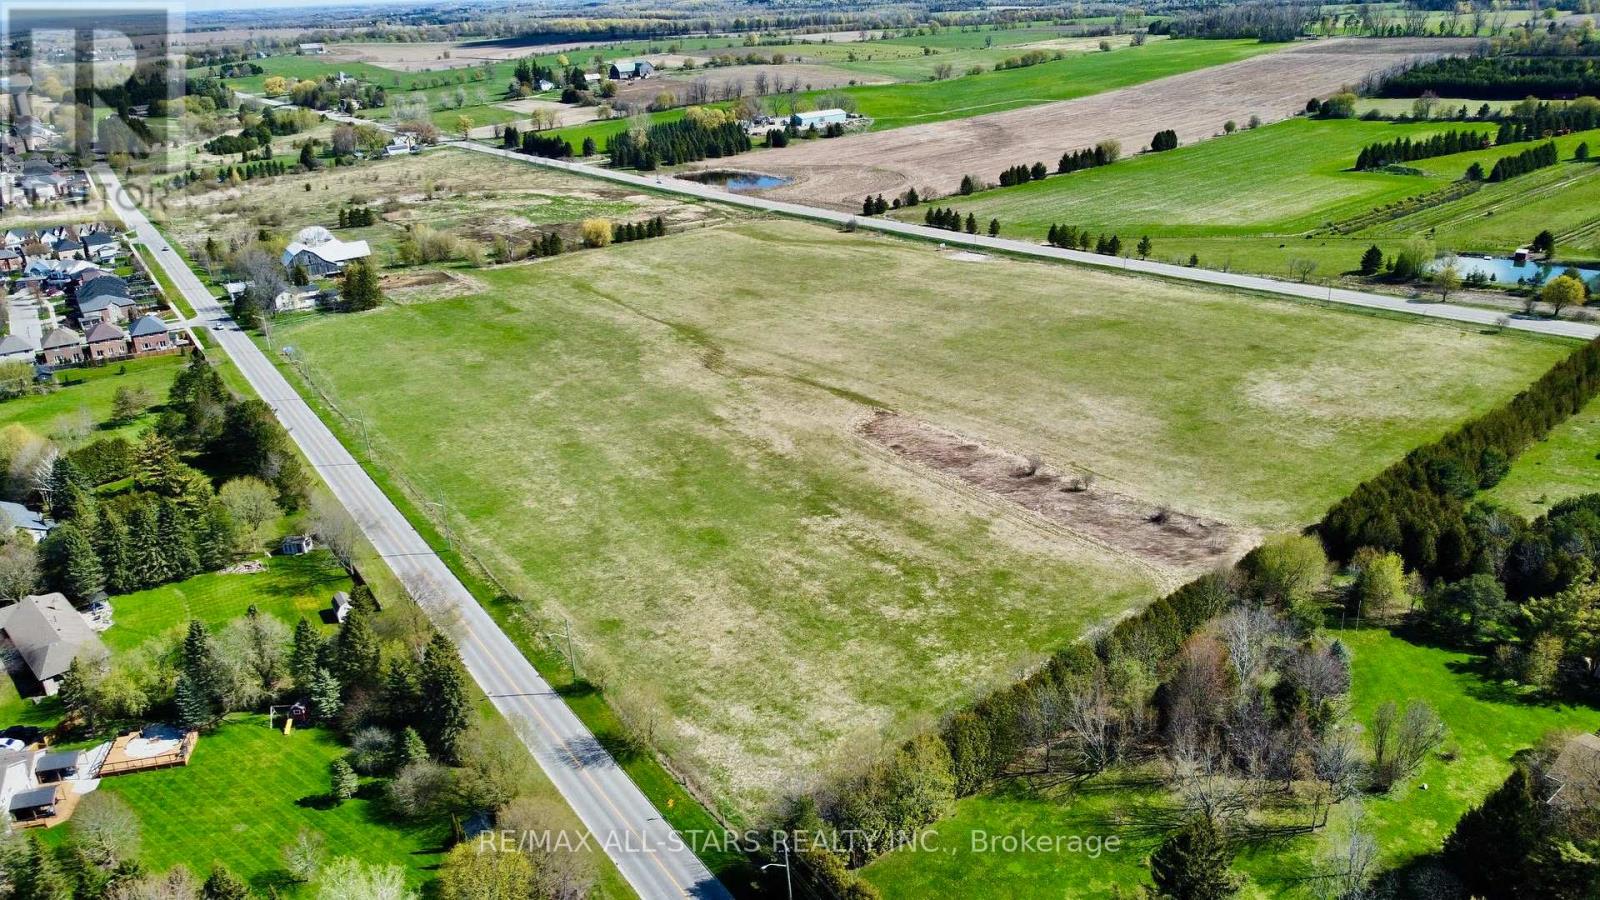
Incredible 41-acre investment property featuring approximately 2,385 feet of frontage on Ninth Line and 2,341 feet of frontage on York/Durham Road 30 (per GeoWarehouse). Ideally positioned abutting the urban boundary and directly across from multiple established subdivisions, this property offers outstanding long-term potential.The land includes an existing 4-bedroom residence, a 16-stall barn, and a riding arena, providing immediate functionality and multiple use options. With its strategic location, easy commute to the GTA, and close proximity to all amenities, this is a truly rare opportunity in a high-demand growth corridor.An exceptional offering for investors, developers, or land bankers seeking future upside in a prime location. (id:39551)
250 South Summit Farm Road
King, Ontario
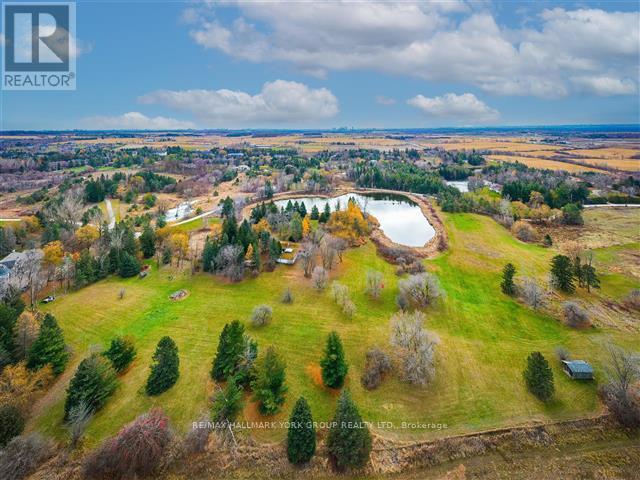
Rare opportunity to acquire a prime acreage WITHIN the King City Village boundaries on the Official Plan! This property, is located in the coveted southern most part of King City adjacent to lands in the process of residential development. Consists of elevated & gently sloping land with idyllic views of a charming pond. Most of the pond lies on adjacent parcels to the south that are not included in the approx. 11 acres. Minutes to Hwy 400, Canada's Wonderland, Cortellucci Vaughan Hospital. **EXTRAS** The property, including all structures thereon, including well, are in "as is" condition & there are no representations or warranties, express or implied. Actual number of rooms in structures has not been verified. Square footage of structure is very approximate and is not to be taken as a representation; cannot be verified. Kindly do not walk property without listing agent. Notwithstanding the requirement to state in the MLS listing whether HST is in addition to or included in the purchase price, this statement is not a representation or warranty. The applicability of HST can only be determined by the parties' tax professionals taking into account all of the facts of a specific sale. (id:39551)
120 South Summit Farm Road
King, Ontario
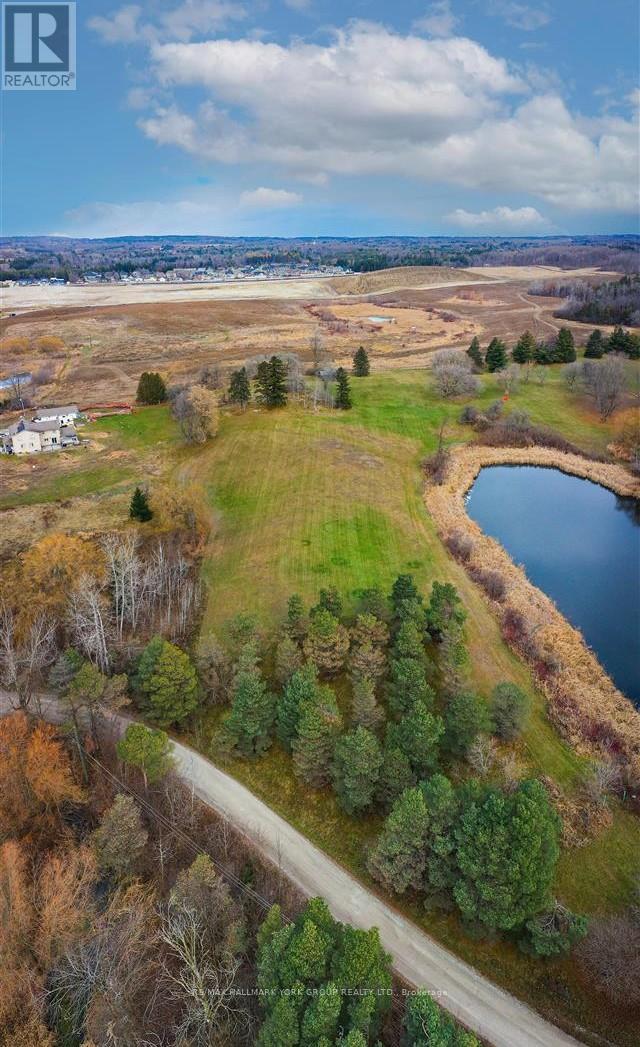
Rare opportunity to acquire a prime acreage WITHIN the King City Village boundaries on the Official Plan! This property is located within the coveted southernmost part of King City adjacent to lands in the process of residential development. Consists of elevated and gently sloping land with idyllic views of a charming pond. Most of the pond lies on adjacent parcels to the east that are not part of the 4.684 acres. Private road. Minutes to Hwy 400, Canada's Wonderland, Cortellucci Vaughan Hospital and amenities. Copy of original Plan of Subdivision available in lieu of survey. Notwithstanding the requirement to state in the MLS listing whether HST is in addition to or included in the purchase price, this statement is not a representation or warranty. (id:39551)
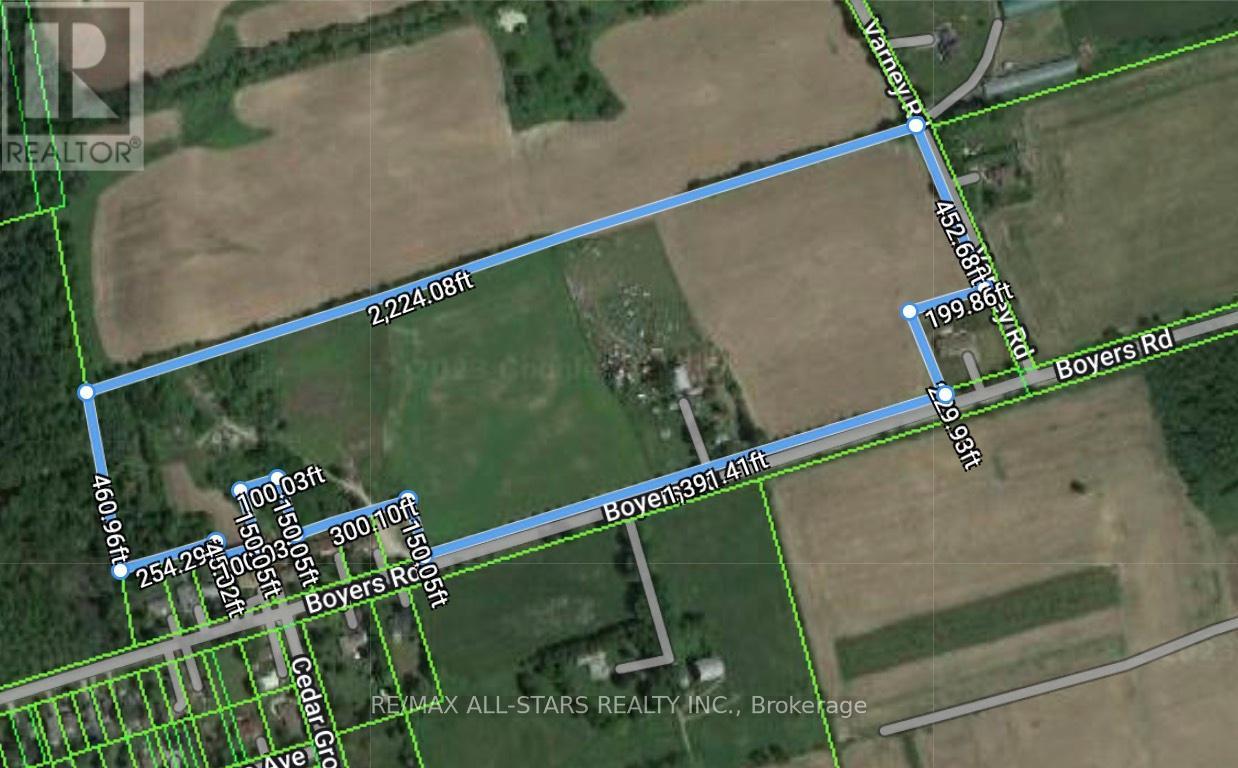
182 Boyers Road
Georgina, Ontario
31 Acres Located Directly Beside Residential Area, Over 1800 Ft Of Road Frontage On Boyers Road And Varney Road. M3 and Rural Zoning. Great Location For Residential Development, Outside Of Protected Areas. Municipal Water At Property Line. Located Between The Queensway And Metro Road, 10 Minutes To 404. Close To Shopping Centres, Schools, Transit, Parks (id:39551)
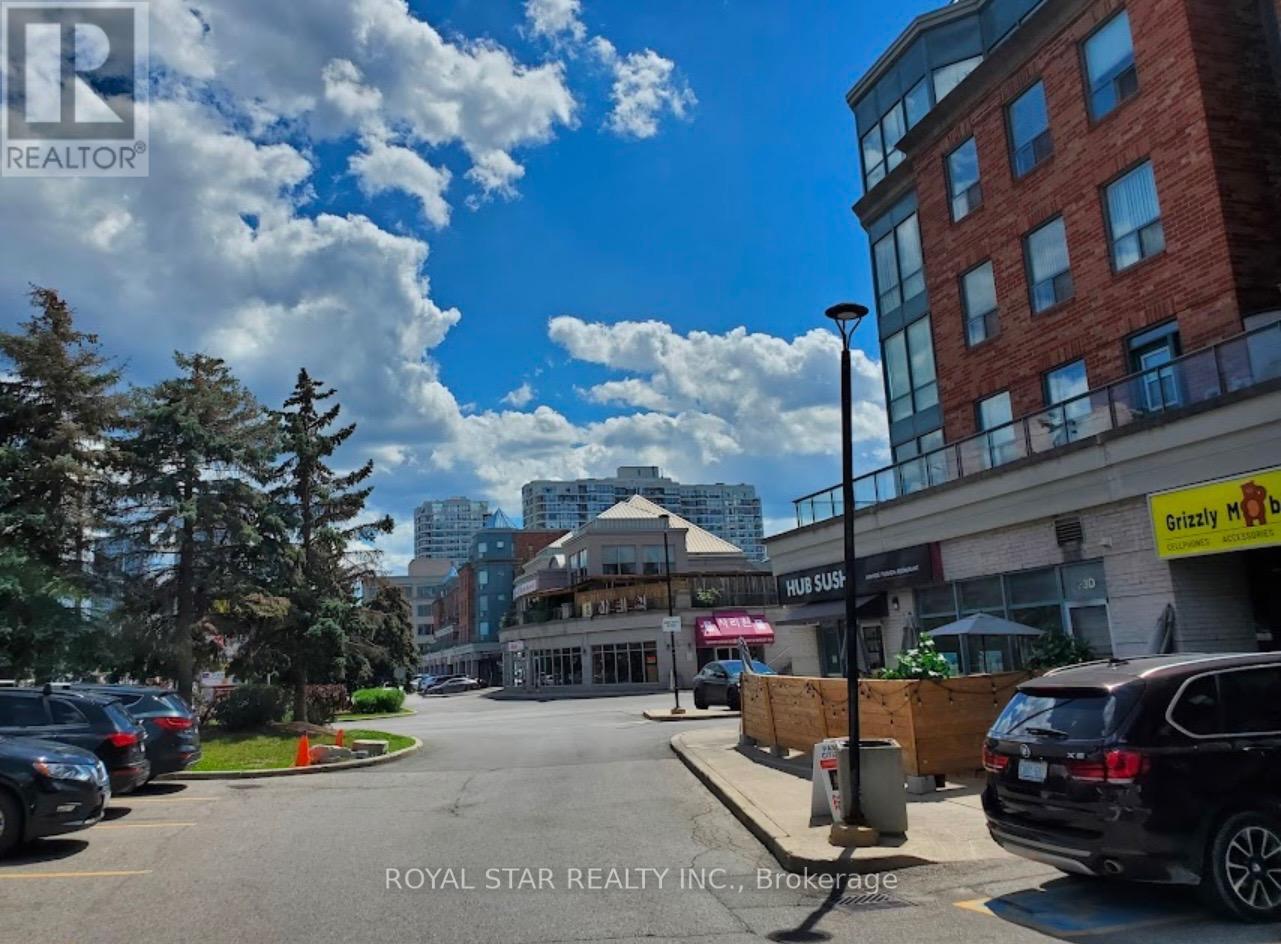
19b - 7378 Yonge Street
Vaughan, Ontario
Excellent commercial space in a very busy location right at Yonge & Clark (facing Yonge St.) with great retail potential. Close to 407, public transit in front and plenty of customer parking. High exposure to foot and car traffic from adjoining condo, townhomes, and other businesses located in the same strip mall. 1 Indoor parking spot included. Currently used as a Money Exchange store. Newly renovated with upscale features. Low Monthly maintenance fee includes all utilities/common elements. The unit is tenanted. The monthly rent is $3,650.00 plus TMI. (id:39551)
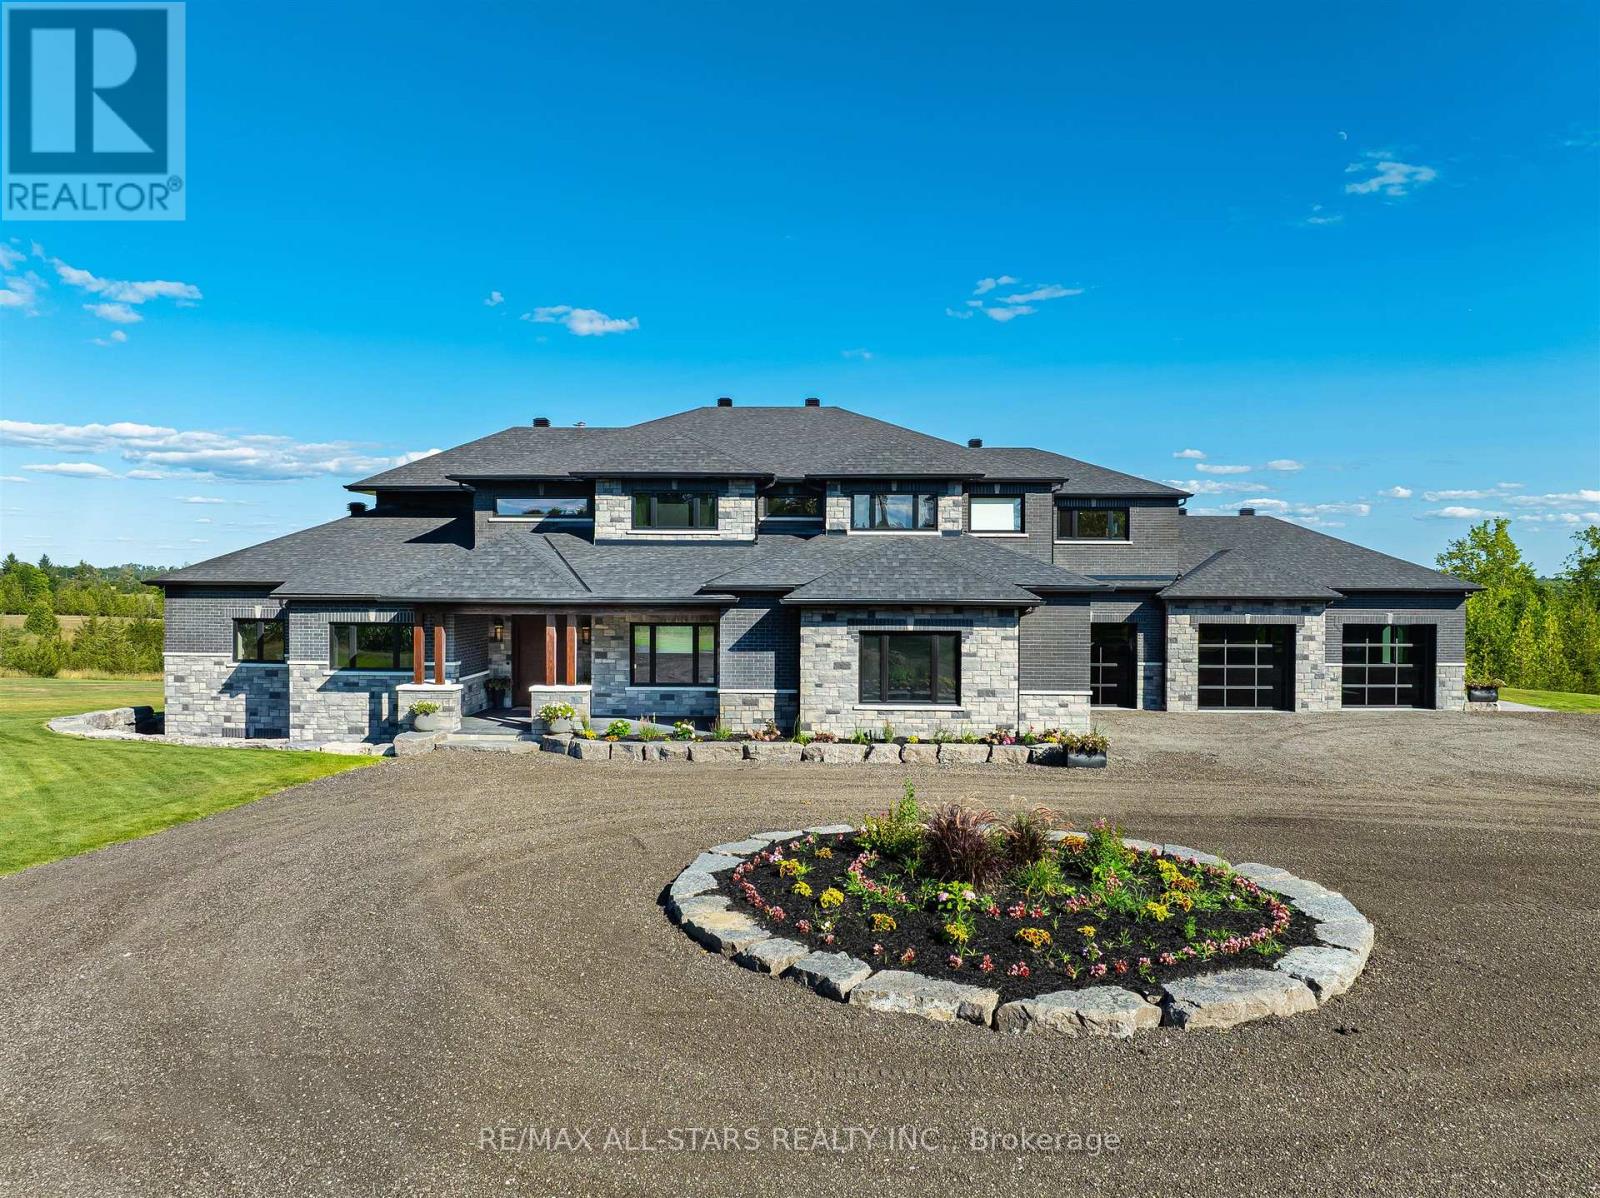
6374 Smith Boulevard
Georgina, Ontario
Welcome to this extraordinary custom-built luxury estate, a private hilltop retreat set on 36 acres of rolling countryside with breathtaking panoramic vistas. Offering 12,500 sq. ft. of exceptional living space, the home impresses from the moment you step inside. The great room boasts 20 ft soaring ceilings, a dramatic wood-burning fireplace, and a custom stone chimney. The gourmet chefs kitchen is a showpiece, featuring built-in Thermador appliances, an expansive gas range, beam ceilings, two oversized islands, and a seamless flow into the open-concept dining room, which walks out to a patio with an outdoor wood-burning fireplace. This rare property offers 8 spacious bedrooms, 8 bathrooms, including a main-floor primary suite with an indulgent 7-pc ensuite, heated floors, soaker tub, double rain shower, and a couples walk-through closet. Built with quality ICF construction, it showcases custom millwork and stonework throughout. Additional highlights include a 5-bay, 2500 sq. ft. attached garage w basement access, elevator, rough-in for a spa, large soundproof theatre room, and a rec room with walkout to the rear patio. The grounds blend natural beauty with functionality: mature trees, farmable acreage, landscaped gardens, and a private pond with dock, firepit, and a charming outbuilding. Completing the property is a fully operational 5,000 sq. ft. workshop with office space, and including a 4,000 sq. ft. in-law suite ideal for multigenerational living, a home-based business, or the passionate hobbyist. This is luxury living without compromise. Property Tax have not been assessed. (id:39551)
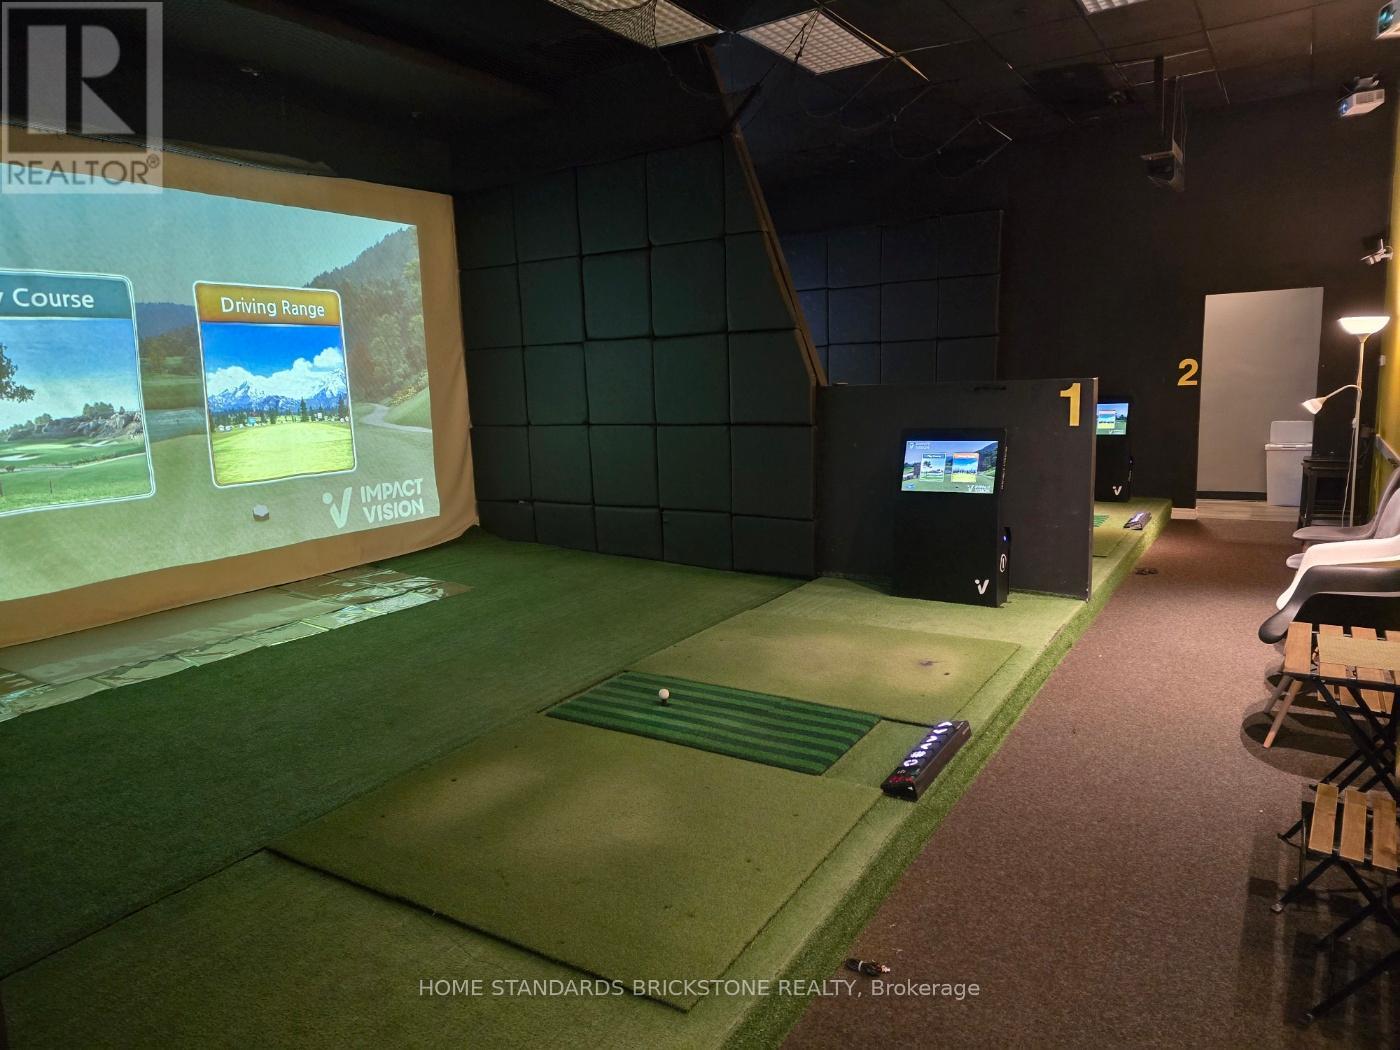
H4 - 1070 Major Mackenzie Drive E
Richmond Hill, Ontario
Excellent opportunity to acquire a turnkey indoor golf studio and after-school academic business in a high-traffic SmartCentres Plaza in Richmond Hill. Approx. 1,881 sq ft featuring 2 golf simulator bays with owned Impact Vision simulators and automatic tee systems, with the remaining area currently used as academic classroom space. Ideal for golf academy, after-school program, or professional office use. Current rent is $9,092.60/month including TMI and HST. Current lease in place until September 2026, with a new 2-year lease term available subject to landlord's consent. The seller will prioritize buyers who are able to take occupancy as soon as possible. Strong applicants with good credit, relevant experience, and proof of assets will be viewed favourably. Financial statements will not be provided at the seller's request; however, recent sales records from the Skedda automated booking/payment system can be shared, based on the current operation of 2 simulator bays. All existing equipment is fully owned by the seller and is included in the sale on an as-is basis. Existing fixtures are also included and to be assumed on an as-is basis. Please note that future redevelopment of the property is planned; however, as final approval is expected to take considerable time, all units are currently being actively operated, with many recently leased or renewed. The lease also contains a 6-month demolition clause. (id:39551)
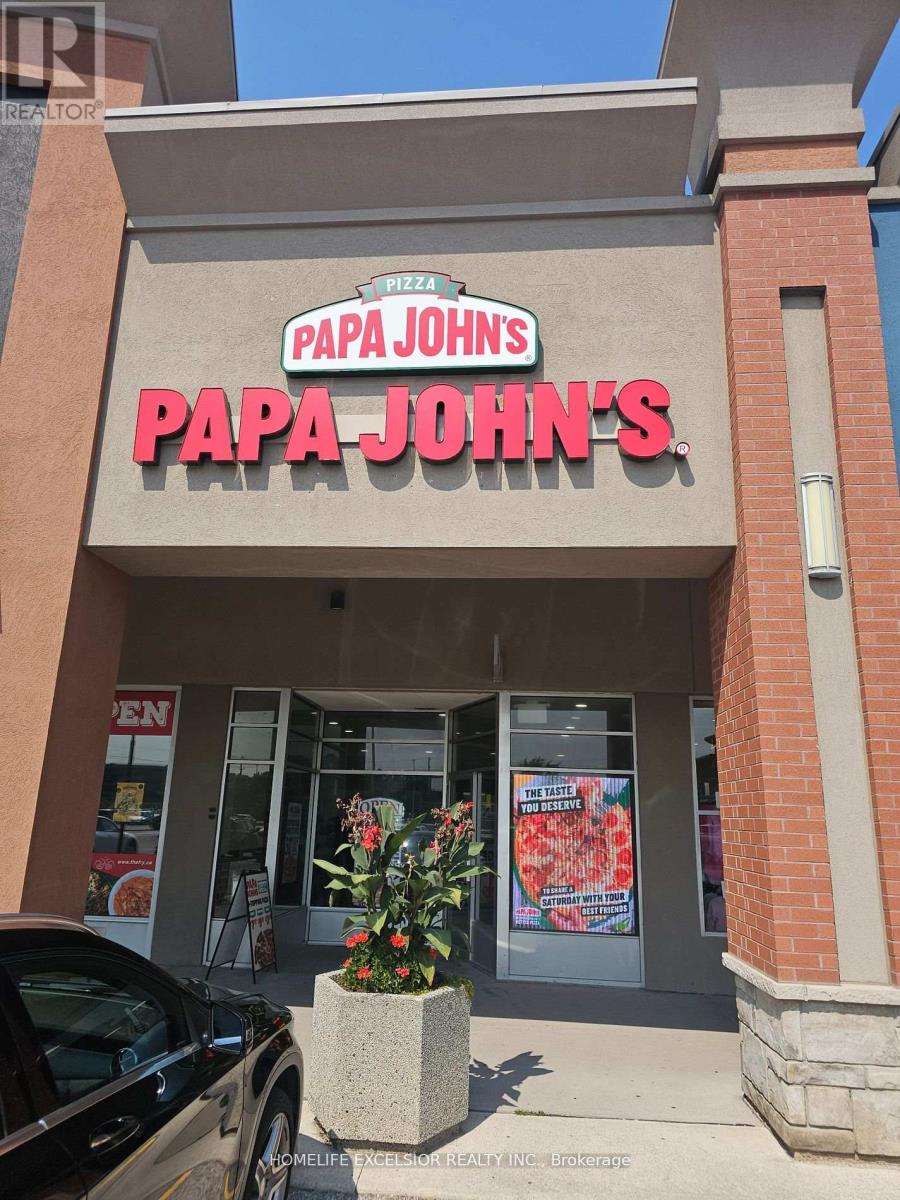
110 - 14800 Yonge Street S
Aurora, Ontario
Well-established franchise pizzeria business for sale, a fantastic opportunity to be your boss today!! Located in a Busy plaza With Great Visibility And Signage, In The Heart Of Aurora high traffic flow daily, and unbelievable sales of $620k approx. rent of $ 5278, including TMI. All newer equipment, great clientele, great net profits, and long-term lease. (id:39551)
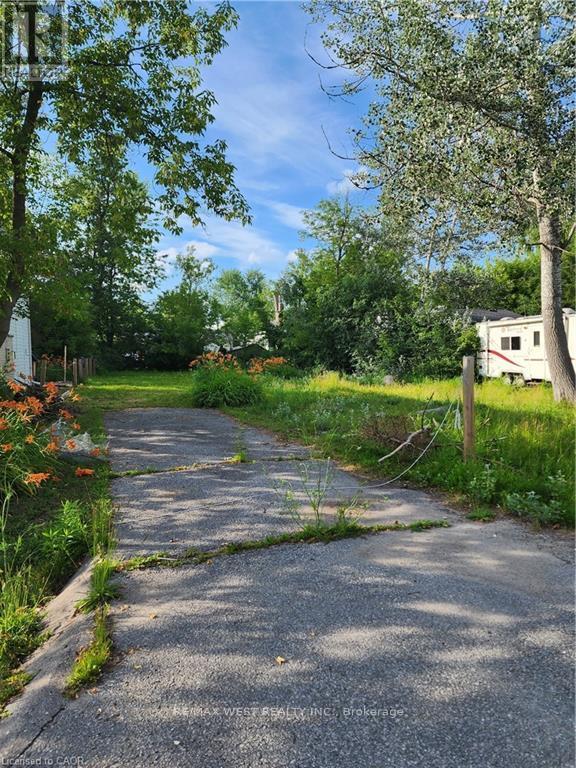
310 Terrace Drive
Georgina, Ontario
Residential Lot. Utilities at Lot Line. Close to Lake Simcoe, Cooks Bay, Glenwood Beach Park and Public Boat Launch.Utilities at lot line. Close to Go line. (id:39551)
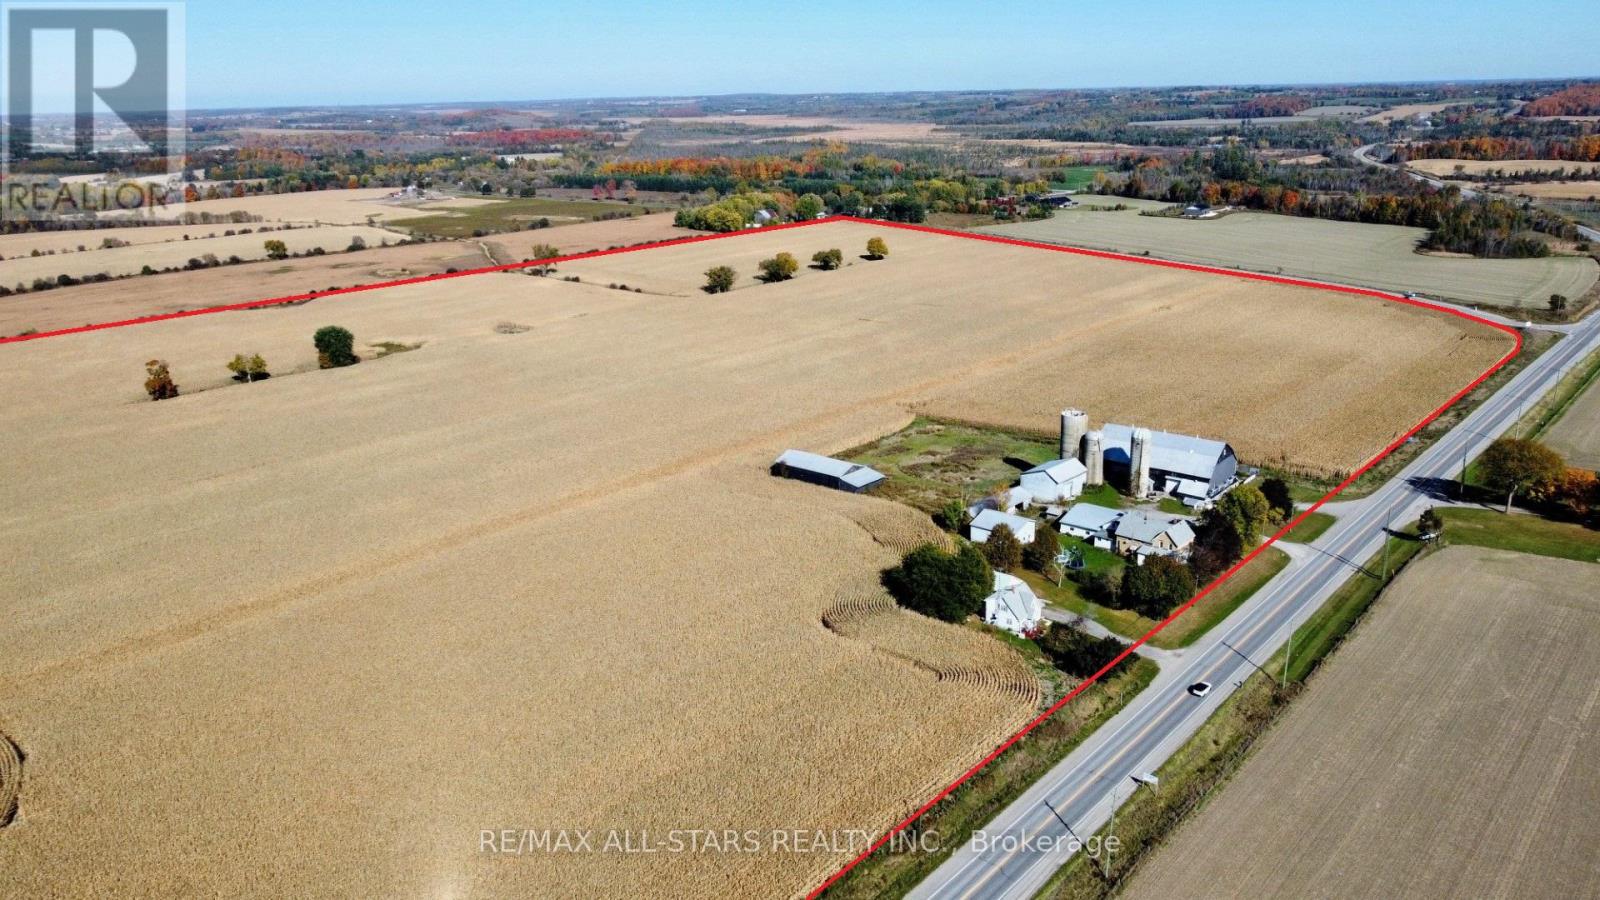
764 Regional Highway 47
Uxbridge, Ontario
Prime 122+/- Acre Property Bordering Uxbridge Incredible Investment Opportunity. An excellent opportunity to own a 122+/- acre property bordering the Town of Uxbridge, located next to a new subdivision. The majority of the land is workable and currently being farmed, offering great potential for agricultural use. This property boasts significant frontage along Highway 47 and O'Neil Road, providing ample exposure and accessibility. The land also features two separate homes: a 4-bedroom, 2-storey house and a 2-bedroom, 1.5-storey house, both currently rented. In addition, the property includes a large barn and multiple outbuildings, ideal for farming operations or storage. With close proximity to all amenities and just a short walk to Downtown Uxbridge, this property offers a unique combination of rural living with easy access to the town. An easy commute to the GTA further enhances its appeal as a long-term investment for the future. (id:39551)

1tmp5 - 9390 Woodbine Avenue
Markham, Ontario
Excellent location. Facing the supermarket entrance. Very large flow of people.A deal for an entrepreneur or landlord! Located conveniently by 404 and 16th Ave, this unique property is one of few available food court units at King Square Shopping Centre. King Square Shopping Centre is 340,000 sqft, comprising office, retail, restaurant, supermarket, gymnasium, virtual golf simulator, daycare, floral shop, dentist, doctor, fertility clinic, medical offices, cultural centre, rooftop garden, and other amenities! Over 850 parking spots are available, including underground parking. Additional potential exists with increasing occupancy and development in the surrounding area. This brand new unit can be adapted to any food and beverage business, i.e., restaurant, bakery, bubble tea, integrate a franchise, or become a landlord! Serve dine-in patrons while limiting staffing by leveraging food court amenities or use as a ghost kitchen (Uber Eats, Fantuan, Skip the Dishes), utilizing the rear direct access to this unit or a preparation kitchen for other hospitality initiatives! This unit is ready to immediately serve residences, offices, and industrial businesses of the prestigious high-income Cachet community in Markham! Motivated seller. (id:39551)
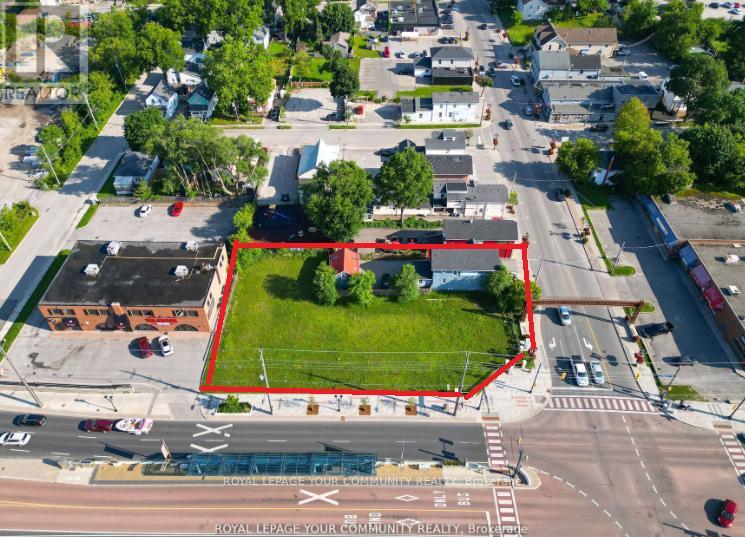
11 Main St (432/438 Davis) E
Newmarket, Ontario
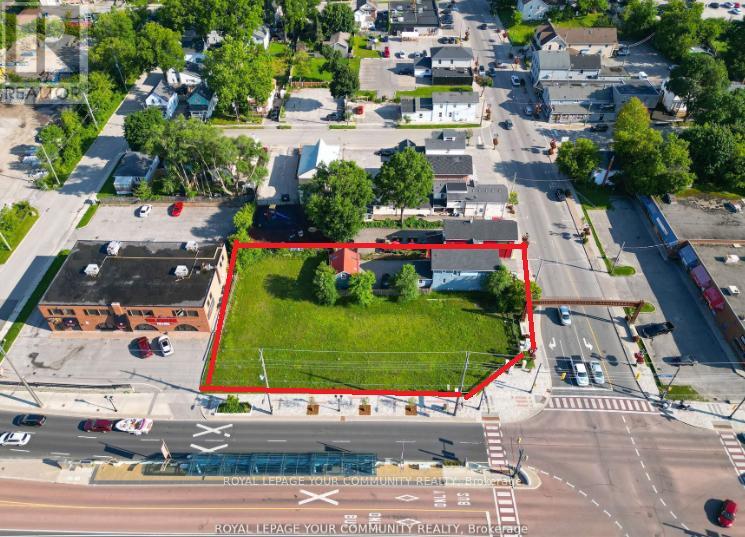
Hello Developers and Investors, excited to bring to your attention a very rare opportunity to own an assembly of lands located within the Urban Centres Secondary Plan. This plan identifies that the subject properties are within the Davis Drive Character Area, which permits a variety of uses including low to mid-rise residential, retail, office, live-work, places of entertainment, and post-secondary facilities. Building heights are permitted to range from 3 to 8 storeys, with densities of 1.5 to 2.0 FSI. Additionally, with bonusing, heights can be increased to 10 storeys. (id:39551)
11 Main St (432/438 Davis) E
Newmarket, Ontario
Hello Developers and Investors, excited to bring to your attention a very rare opportunity to own an assembly of lands located within the Urban Centres Secondary Plan. This plan identifies that the subject properties are within the Davis Drive Character Area, which permits a variety of uses including low to mid-rise residential, retail, office, live-work, places of entertainment, and post-secondary facilities. Building heights are permitted to range from 3 to 8 storeys, with densities of 1.5 to 2.0 FSI. Additionally, with bonusing, heights can be increased to 10 storeys. (id:39551)

263 - 7777 Weston Road
Vaughan, Ontario
Fantastic New Kiosk Unit In New Building In Heart Of Vaughan. Centro Square Is A Commercial Center Consists Of Two Residential & One Commercial Building. Set Up Your Own Business. (id:39551)
142 Howard Road
Newmarket, Ontario

Dream Big! Welcome To An Exceptional Opportunity In The Heart Of Newmarket. This Premium 50x200 Ft Building Lot Is Nestled On A Quiet Dead-End Street With Only Three Homes On The Road, Offering A Rare Chance To Design And Build Your Custom Home In One Of Newmarket's Most Sought-After Neighborhoods. Imagine Creating A Luxurious 4000 Sq Ft Home (Above Grade) With The Option For A Walk-Out Basement! The Lot Features Desired Western Exposure Overlooking Mature Trees, Providing A Stunning Backdrop For Your Future Home. Located Just Minutes From Top-Rated Schools, Parks, Shopping, And Transit, You Will Enjoy The Perfect Blend Of Convenience And Tranquility. All While Being A Short Walk To Dining, Entertainment, And Major Transit Routes, This Serene Community Offers Unmatched Peace And Exclusivity. The Address Is Not Yet Registered, But The Lot Division Has Been Approved And Simply Awaits Final Registration. All Relevant Documents Are Available Upon Request. Don't Miss This Incredible Opportunity To Bring Your Vision To Life! **EXTRAS** Located On A Quiet Dead End Street (Only 3 Homes On The Road) W/Mature Pine Trees. Walk To Glen Cedar School And Charles Van Zant Park. Close To Leslie an Davis, Future New Costco, Shopping Plaza, Metro Supermarket, Walmart And Hwy 404. (id:39551)
3658 Stouffville Road
Whitchurch-Stouffville, Ontario
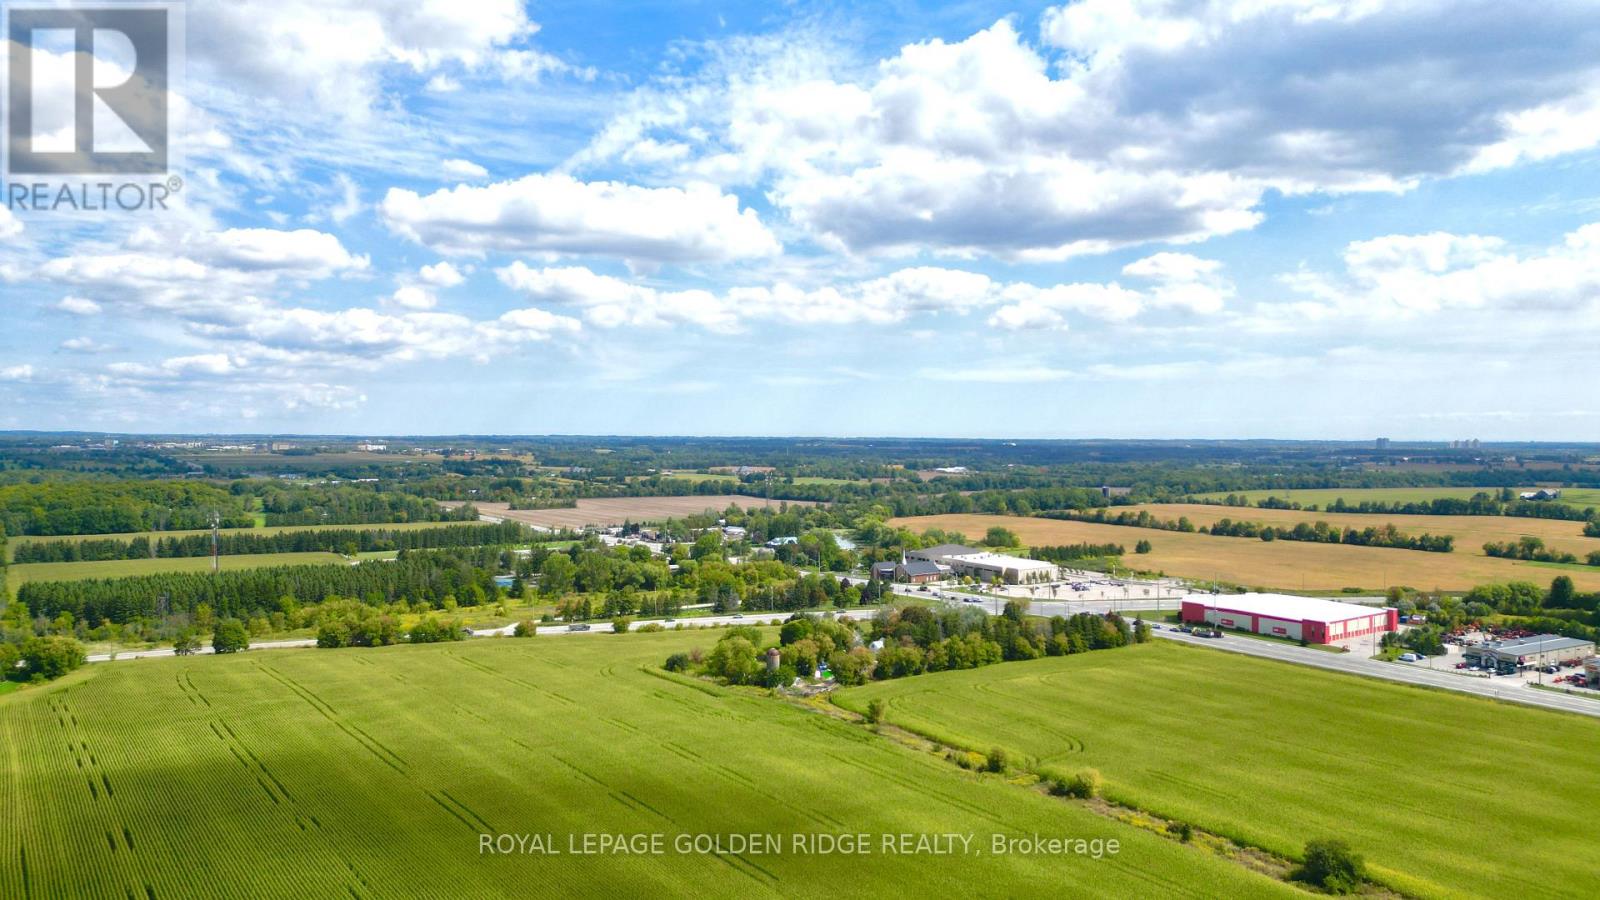
Location, Location, Location! great opportunity for future development. Corner 45 acres land located on Stouffville Rd/Kennedy,Great Investment In The Fast Growing Community Of Stouffville MINUTES to Hwy 404, Farm House(as is) surrounded by trees. (id:39551)
26 - 909 King Street W
Oshawa, Ontario
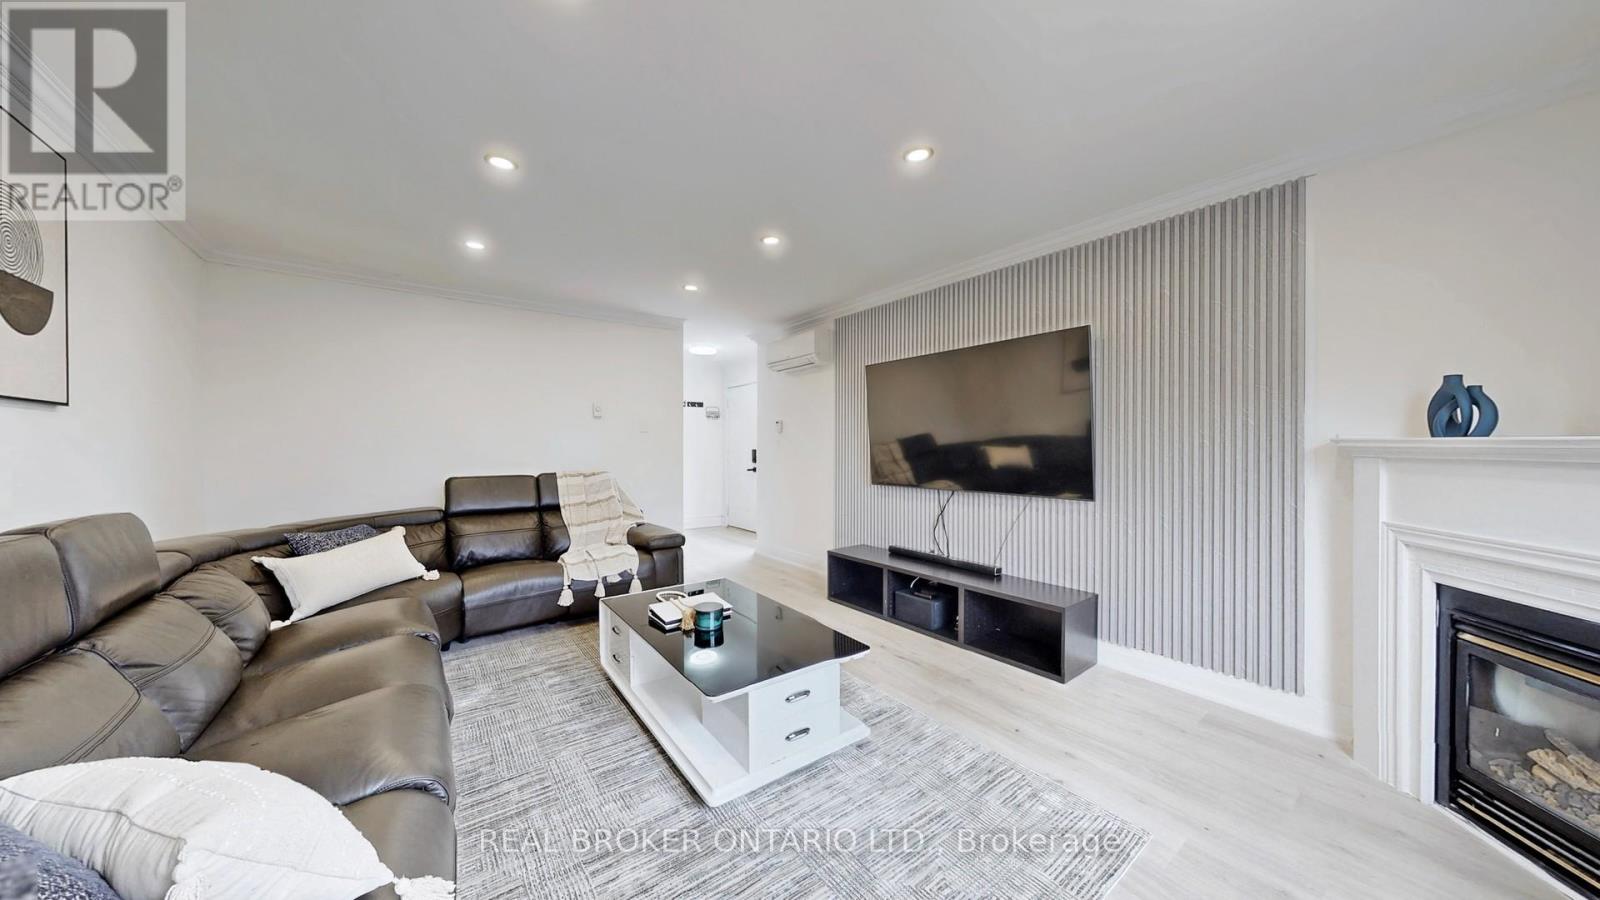
Welcome to this immaculate and beautifully upgraded 3-bedroom, 2-Bathroom End Unit Townhouse. (Over 60k spent on upgrades) Perfectly located at the intersection of Oshawa and Whitby's most sought-after communities. Just a 3-minute drive to the Oshawa Centre, this home offers exceptional convenience and modern living. Flooded with natural light, the main floor features a warm and inviting family room highlighted by elegant pot lights (2022) and a brand-new hardwood staircase (2026). The massive brand new open-concept kitchen and dining area (2022) truly serve as the heart of the home, showcasing porcelain flooring, quartz countertops and backsplash, an under-mount sink, and brand-new stainless steel appliances. Blending modern style with everyday functionality. Upstairs, all bedrooms are generously sized. All washrooms have also been tastefully updated, including a stylishly refreshed powder room. The professionally finished basement offers incredible versatility, perfect for a home office, gym, media room, or guest suite. Major upgrades provide peace of mind, including brand-new hardwood flooring (2026), newly installed heat pumps A/C (2023) across the house. A fully renovated kitchen (2022), and two newly renovated bathrooms (2022). Brand New Doors In entire house (2022), Upgraded Basement Ceiling ( 2022). This home has been meticulously maintained and is truly move-in ready. Conveniently located just 3-minute walk to the bus stop, with quick access to Highways 401 and 407. Close to top-rated schools, childcare centres, parks, shopping, restaurants, and all essential amenities. This is the one you've been waiting for. Welcome to your new home! (id:39551)
603 - 90 Ling Road
Toronto, Ontario
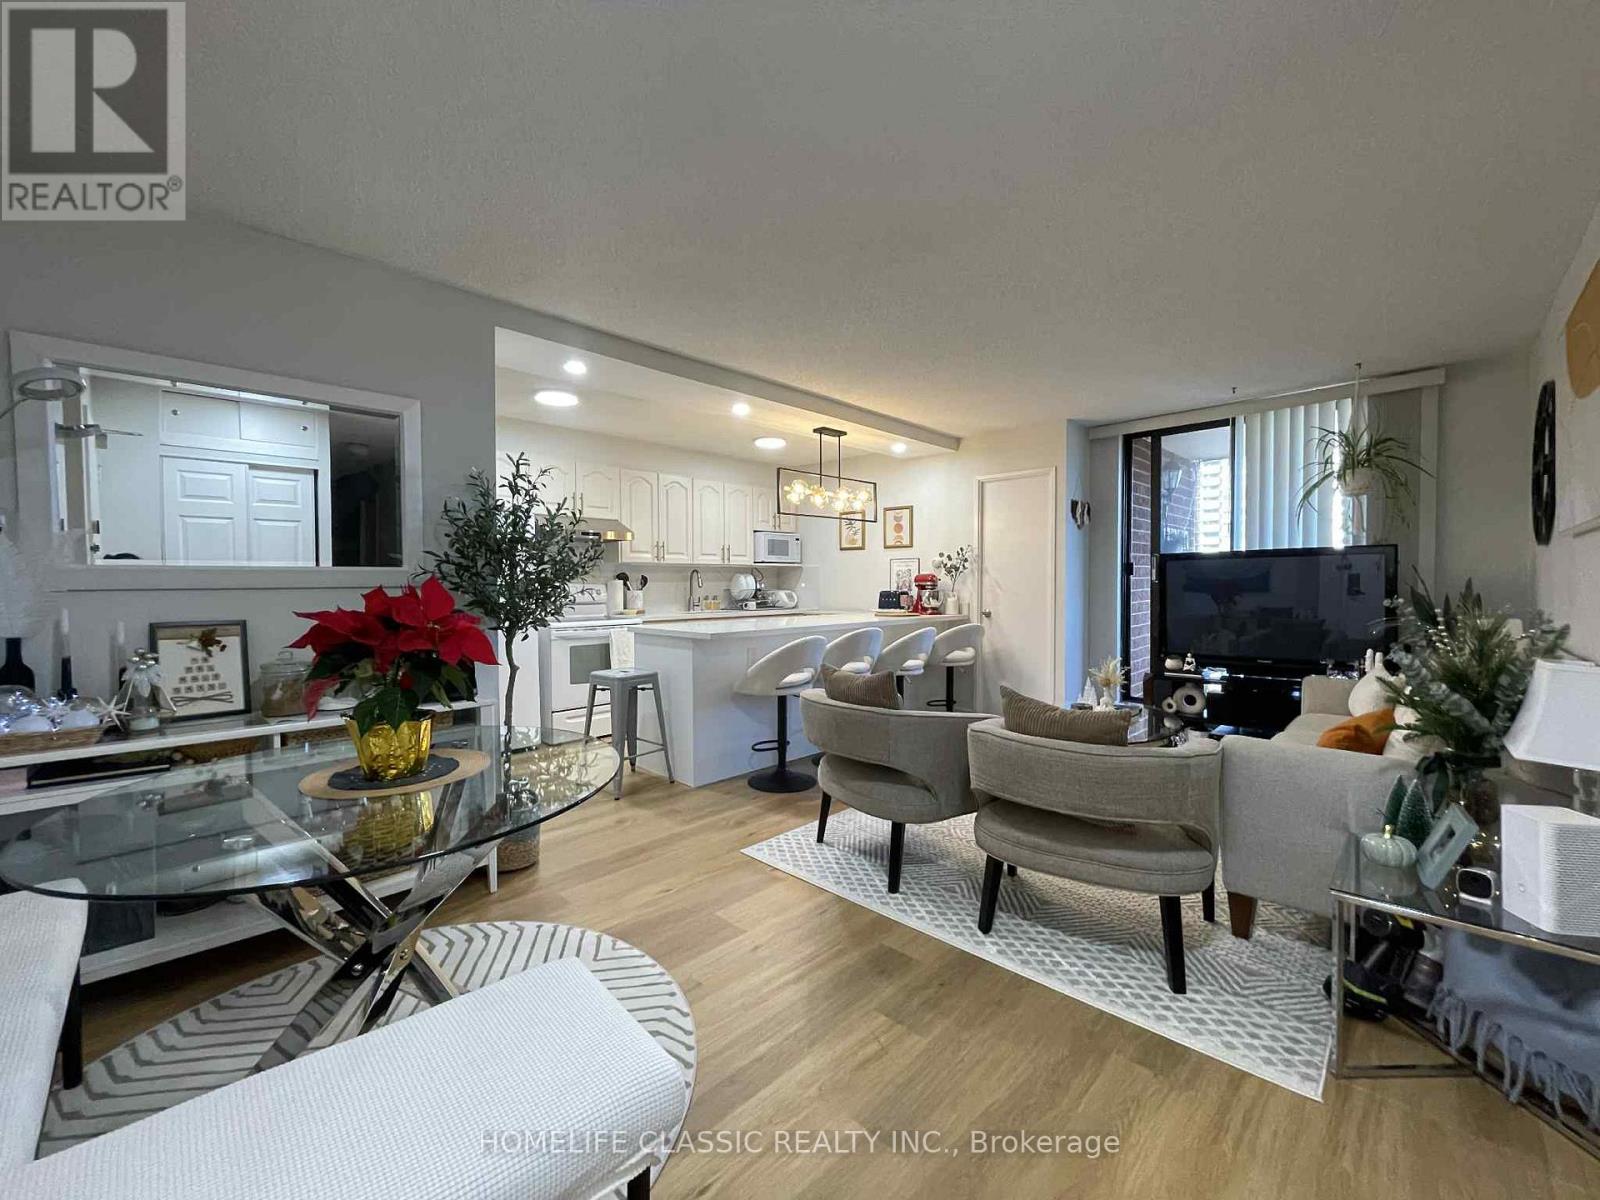
Move in ready! Stunning, well maintained end unit, 3 bedroom, 2 bathrooms, updated open concept kitchen with quartz countertop and backsplash combined with quartz countertop dining with new pendant light. Living room and kitchen lightings are updated. Updated flooring (2024) in kitchen, living room and hallway. Plus built-in shelves in the ensuite storage. Den was converted into 3rd bedroom. Extra enclosed space with built-in desk can be used as an office. Living room walk out to balcony. Building offers outdoor pool, Gym, Party Room, Sauna, Tennis court, Bicycle parking and visitor parking. The building has recently completed garage water proofing project. Conveniently located closed to university of Toronto and Centennial College(Morningside). Few steps to Bus stop with 24 hours bus service, closed to commercial complex (banks, groceries, restaurants, churches, public library, community center and police station, and Morningside park. Few minutes drive to H-way 401 and go train station. (id:39551)
2354 Danforth Avenue
Toronto, Ontario
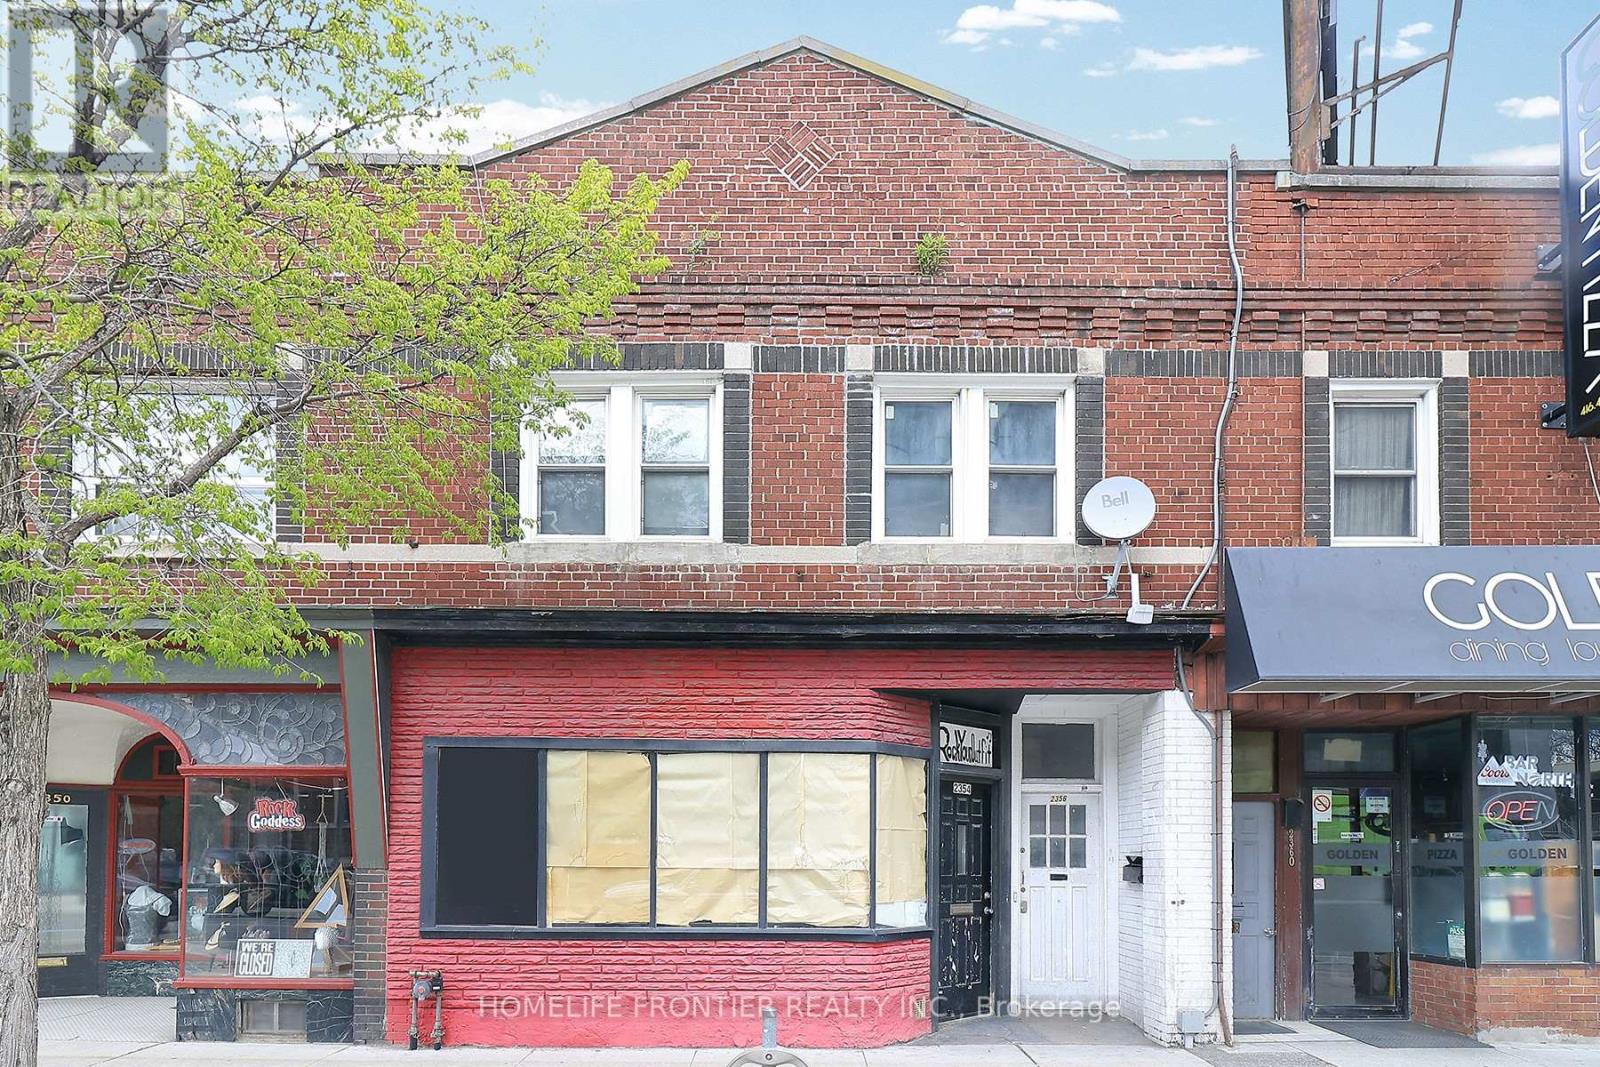
Two Storey Commercial Property On Busy Danforth Between Woodbine/Main st. Steps Away From Woodbine/Main Street Subway Station, And Danforth Go Station. Commercial Zoning Permits A Variety Of Uses. Second Floor And Basement Apartments Rented, Tenants Can Vacate Or Stay. Private Laneway Parking Can Accommodate 2-3 Cars. (id:39551)
2651 Eglinton Avenue E
Toronto, Ontario
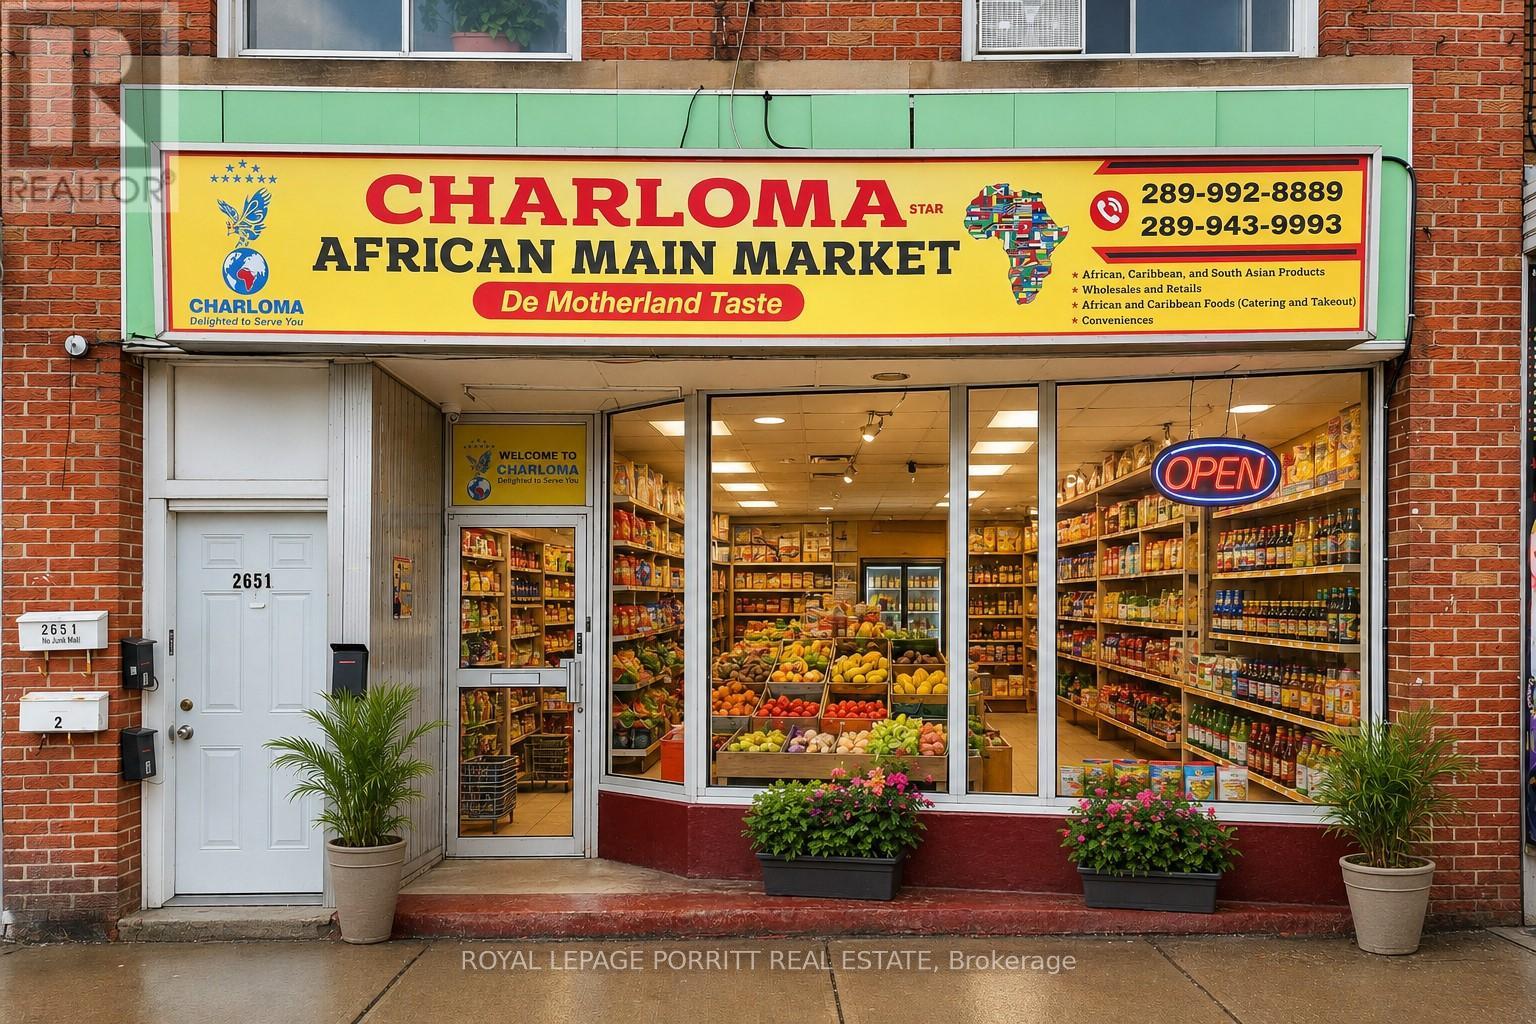
Ideally situated on a major arterial road within a high-traffic strip plaza, this versatile mixed-use property offers outstanding visibility, strong pedestrian traffic, and convenient access to public transit. Surrounded by a well-established residential community, the property provides both stable income and long-term growth potential.The building features:1 retail/commercial unit, 4 x residential apartments, including:2 spacious two-bedroom units, 1 large one-bedroom unit, 1 bachelor unit with additional basement space. The residential units provide consistent supplementary rental income, while the commercial space benefits from excellent street exposure and dual front/rear access. Property features strong income potential with multiple revenue streams. Tenants pay their own hydro. Full unfinished basement ideal for storage. Large retail display window, 2-piece washroom in retail unit. Front and rear access. Rear laneway access for deliveries. Excellent opportunity for investors or owner-operators. A rare chance to acquire a well-located, income-producing mixed-use property with future upside from the upcoming Scarborough Subway Extension currently under construction along Eglinton Avenue. (id:39551)
1610 Concession Rd 7 Road
Clarington, Ontario
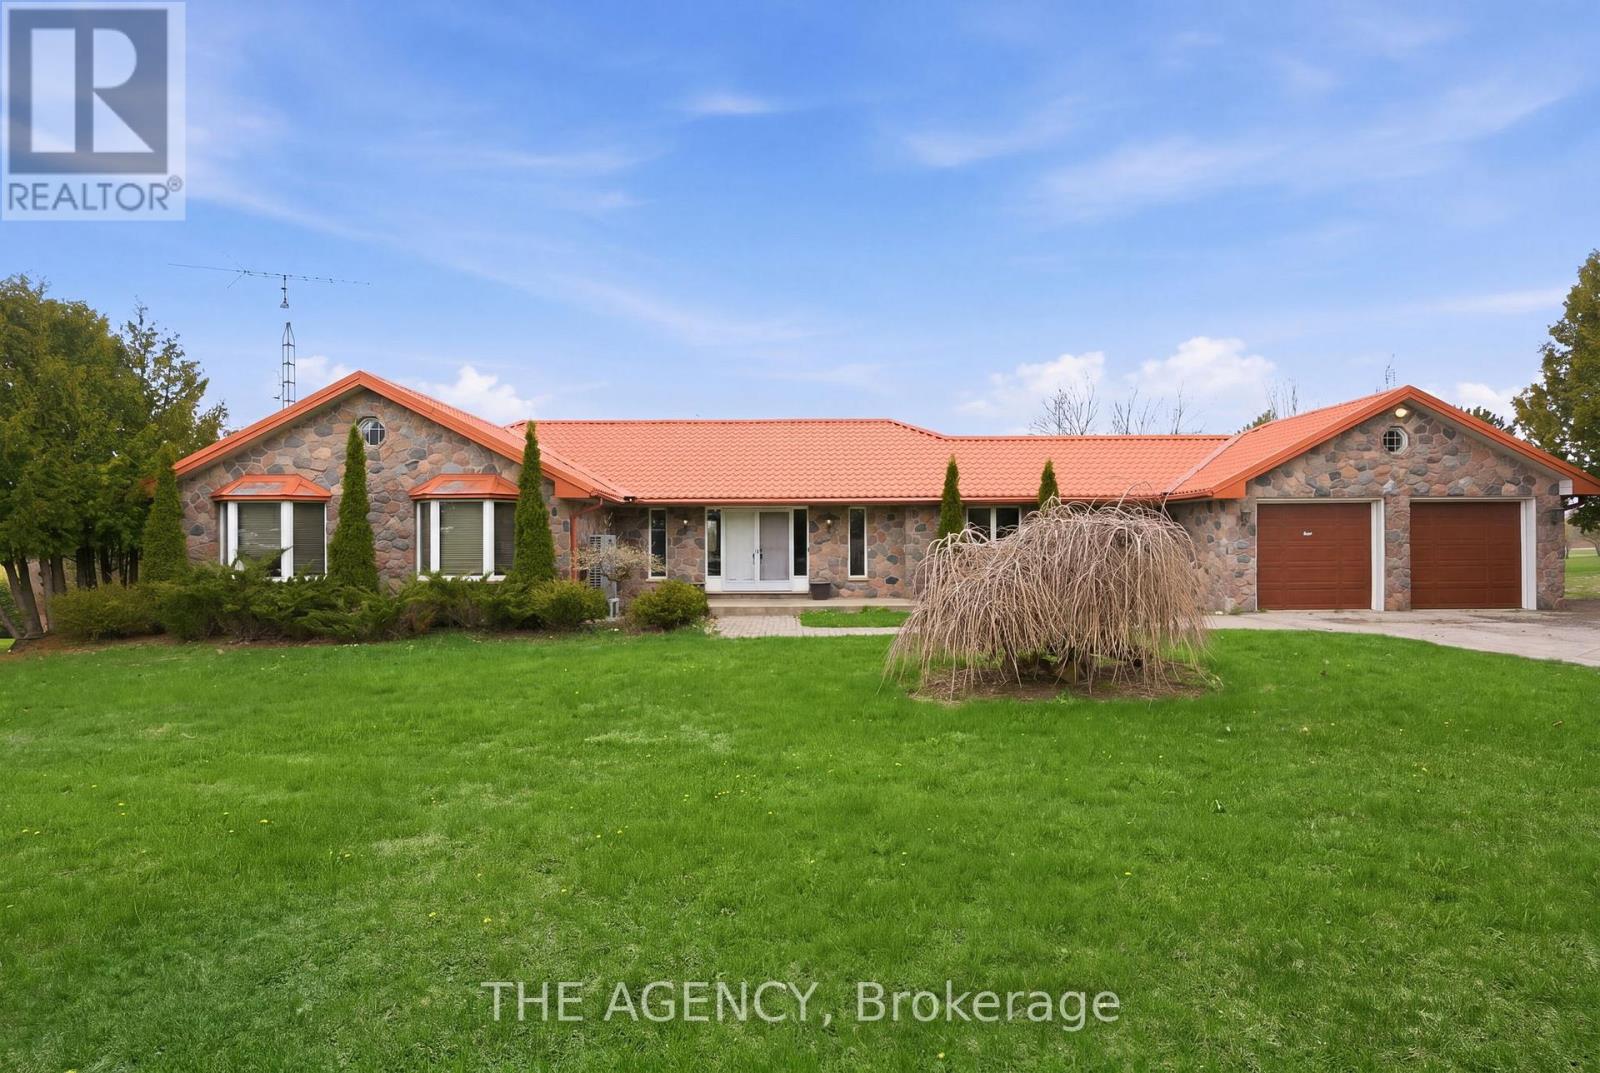
Set on 25.56 acres in the sought-after community of Hampton, this exceptional property offers a rare blend of refined country living, income potential, and unmatched workspace versatility. The bungalow features 2,264 sq ft above grade with 3 bedrooms, 2 full baths, and 2 half baths, complemented by a fully finished walk-out basement with kitchenette-ideal for extended family or multi-generational living. The lower level showcases a spacious recreation area with fireplace, a dedicated hot tub room, and an additional oversized flex space perfect for a gym, theatre, or studio. A main-level deck extends your living outdoors, overlooking a pond behind the home, while 400-amp service supports both residential and commercial needs. The attached 2-car garage offers direct basement access. A true highlight is the impressive ~10,000 sq ft (55 x 200 ft) warehouse/workshop, designed for serious functionality with multiple oversized overhead doors, full-length ventilation/exhaust, and 2 half baths plus a full bath-ideal for contractors, automotive enthusiasts, or entrepreneurs. Additional features include a separate garage/shed with walk-in cooler and pre-poured footings for a second building, offering future expansion potential. Approximately 10 acres are actively farmed, the property balances usability with natural preservation. Enjoy peaceful rural living with convenient access to Highway 407 and nearby amenities in Clarington. A rare offering delivering space, flexibility, and endless opportunity. (id:39551)
951 Dundas Street W
Whitby, Ontario
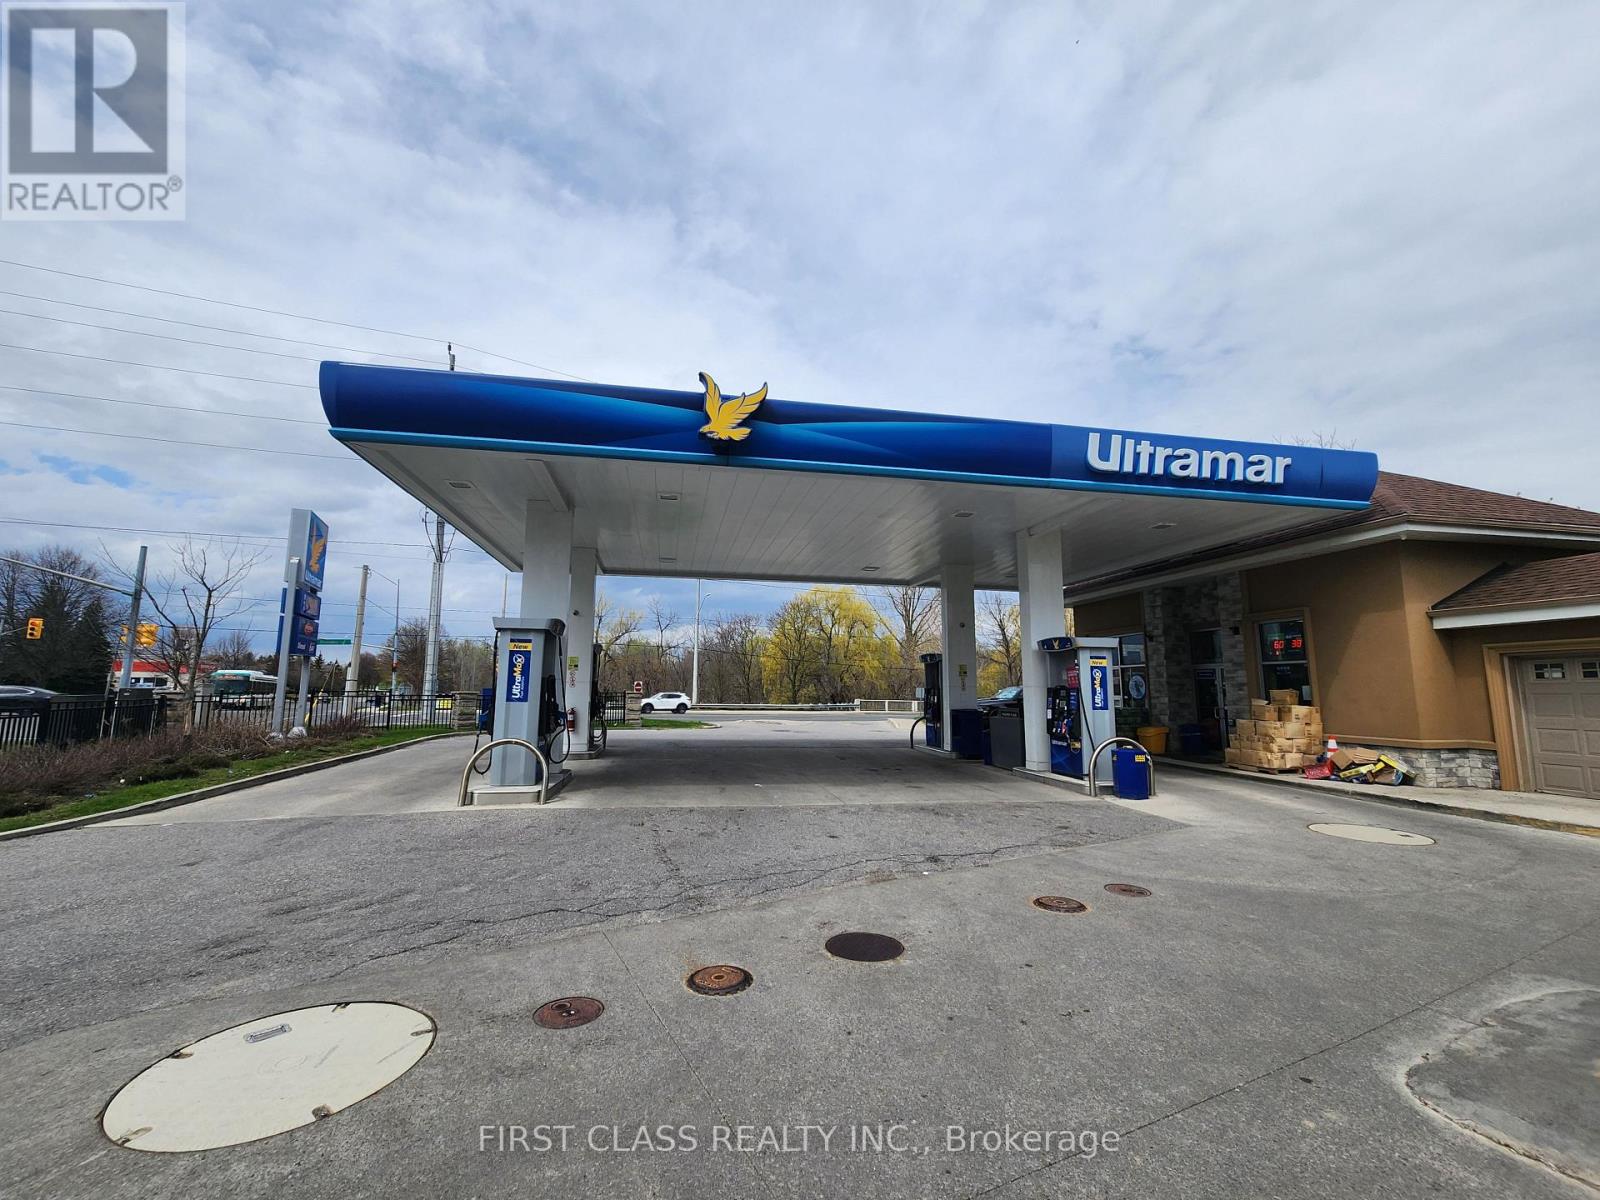
Located in the heart of Whitby along the highly trafficked Dundas Street corridor, this Ultramar gas station offers a compelling investment opportunity backed by exceptional visibility and accessibility. Positioned just moments from the major Highway 401 and 412 interchange, the site benefits from strong, consistent vehicle flow and commuter exposure. Surrounded by a dense concentration of apartment buildings and rental communities, the convenience store enjoys stable, repeat business from local residents. Notably, there are no LCBO or Beer Store locations within a 2KM radius, providing a distinct competitive advantage in alcohol sales. Its proximity to Toronto, Markham, and Scarborough further enhances its appeal, attracting both local and commuter traffic with ease. Combining strategic location, steady customer demand, and limited direct competition, this property represents a reliable, long-term investment with strong upside potential. (id:39551)
2c8 - 4675 Steeles Avenue E
Toronto, Ontario
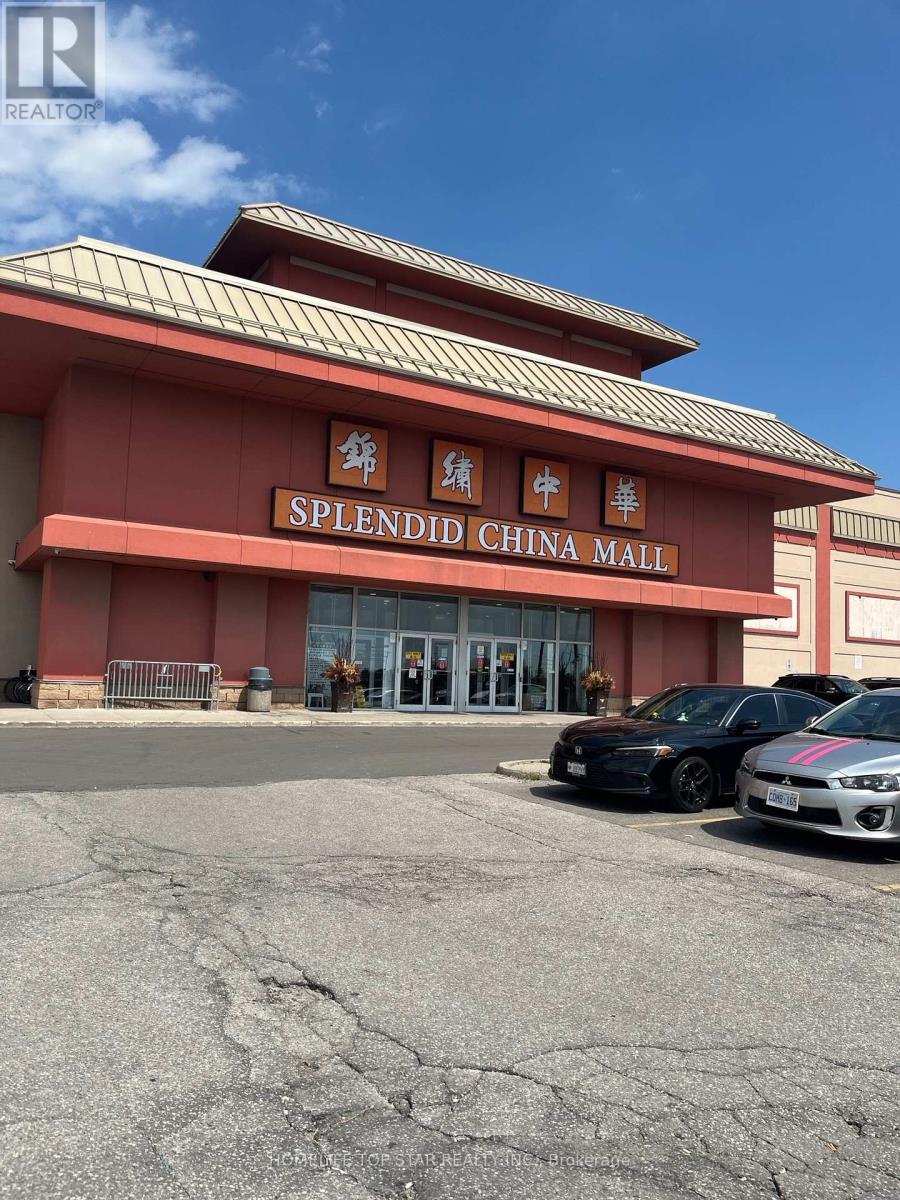
Excellent exposure corner unit with water supply inside the unit, prime location, mall beside go train station, close to Pacific Mall. excellent location. Side by side units combined into one larger unit. Affordable units to start your own business. (id:39551)
2c6 - 4675 Steeles Avenue E
Toronto, Ontario
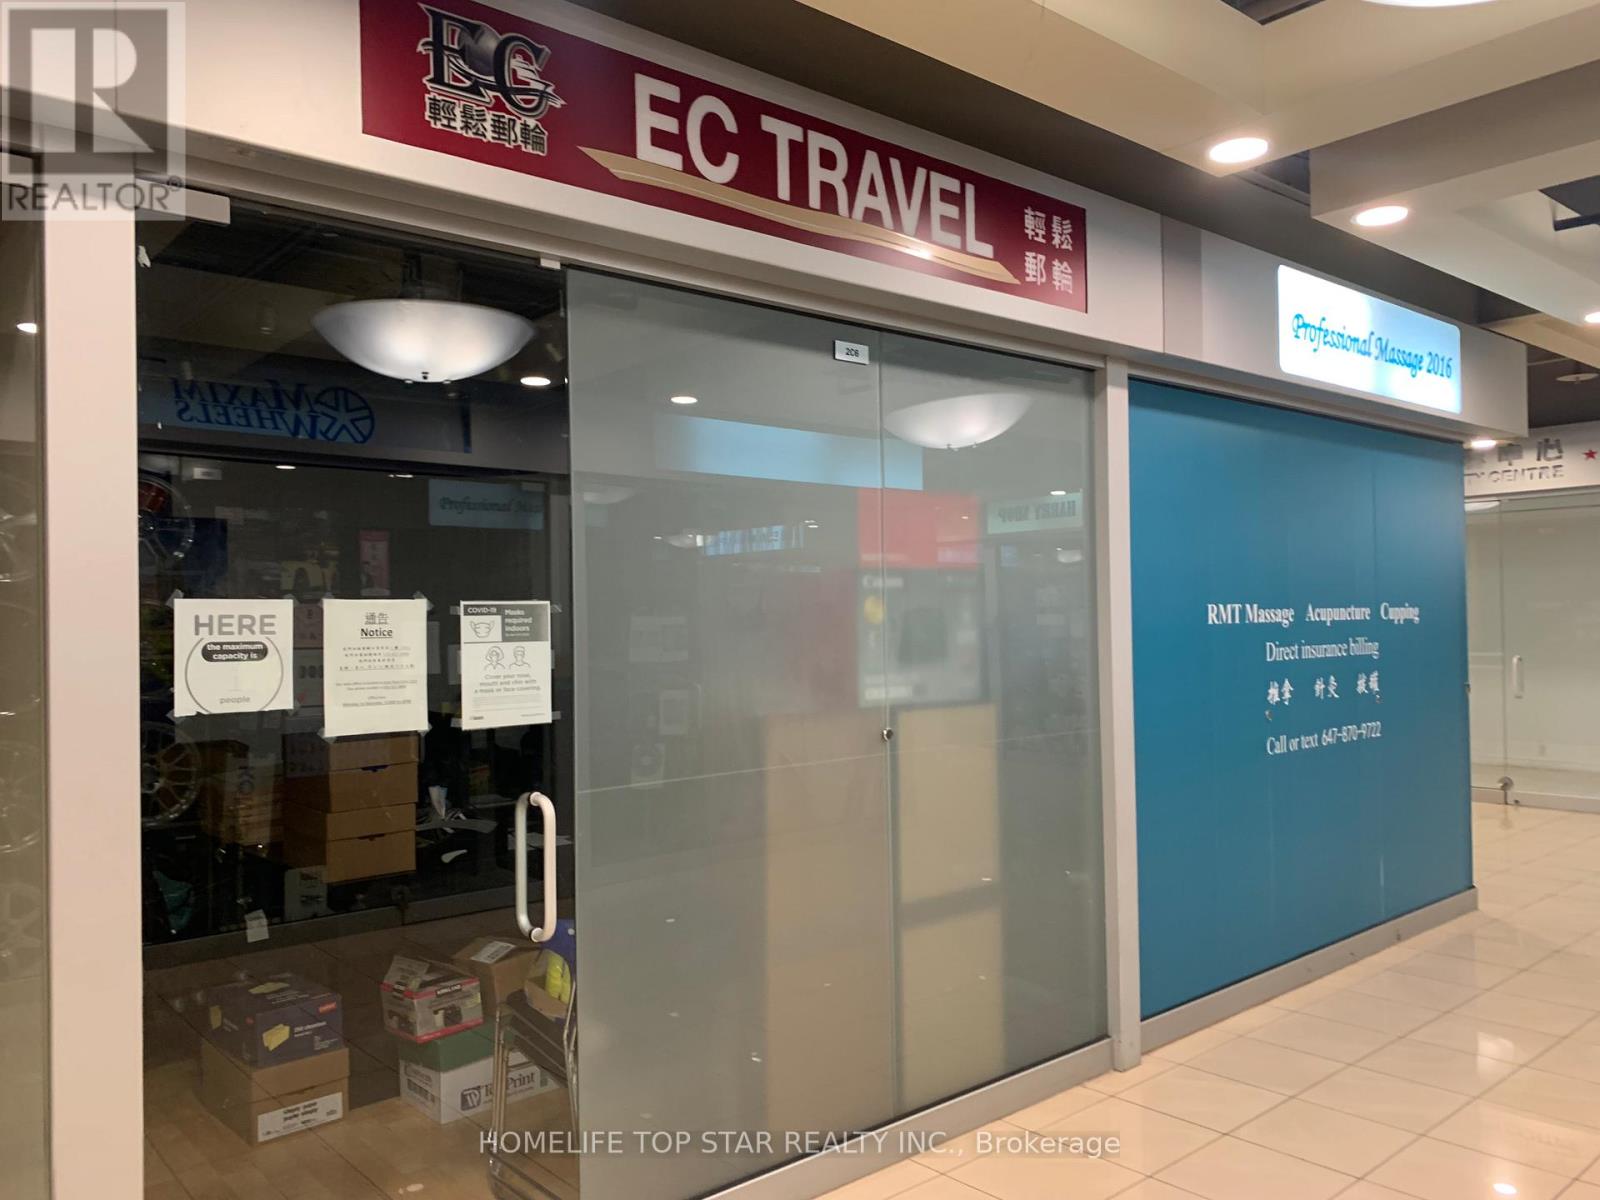
Prime location, mall beside go train station, close to Pacific Mall. excellent location. Side by side units can combined with unit 2C8 into one larger unit. Affordable units to start your own business. This unit can also be purchased together with the adjacent unit 2C8 as a bundle, as both units are owned by the same owner (id:39551)
2d3, 2d6 - 4675 Steeles Avenue E
Toronto, Ontario
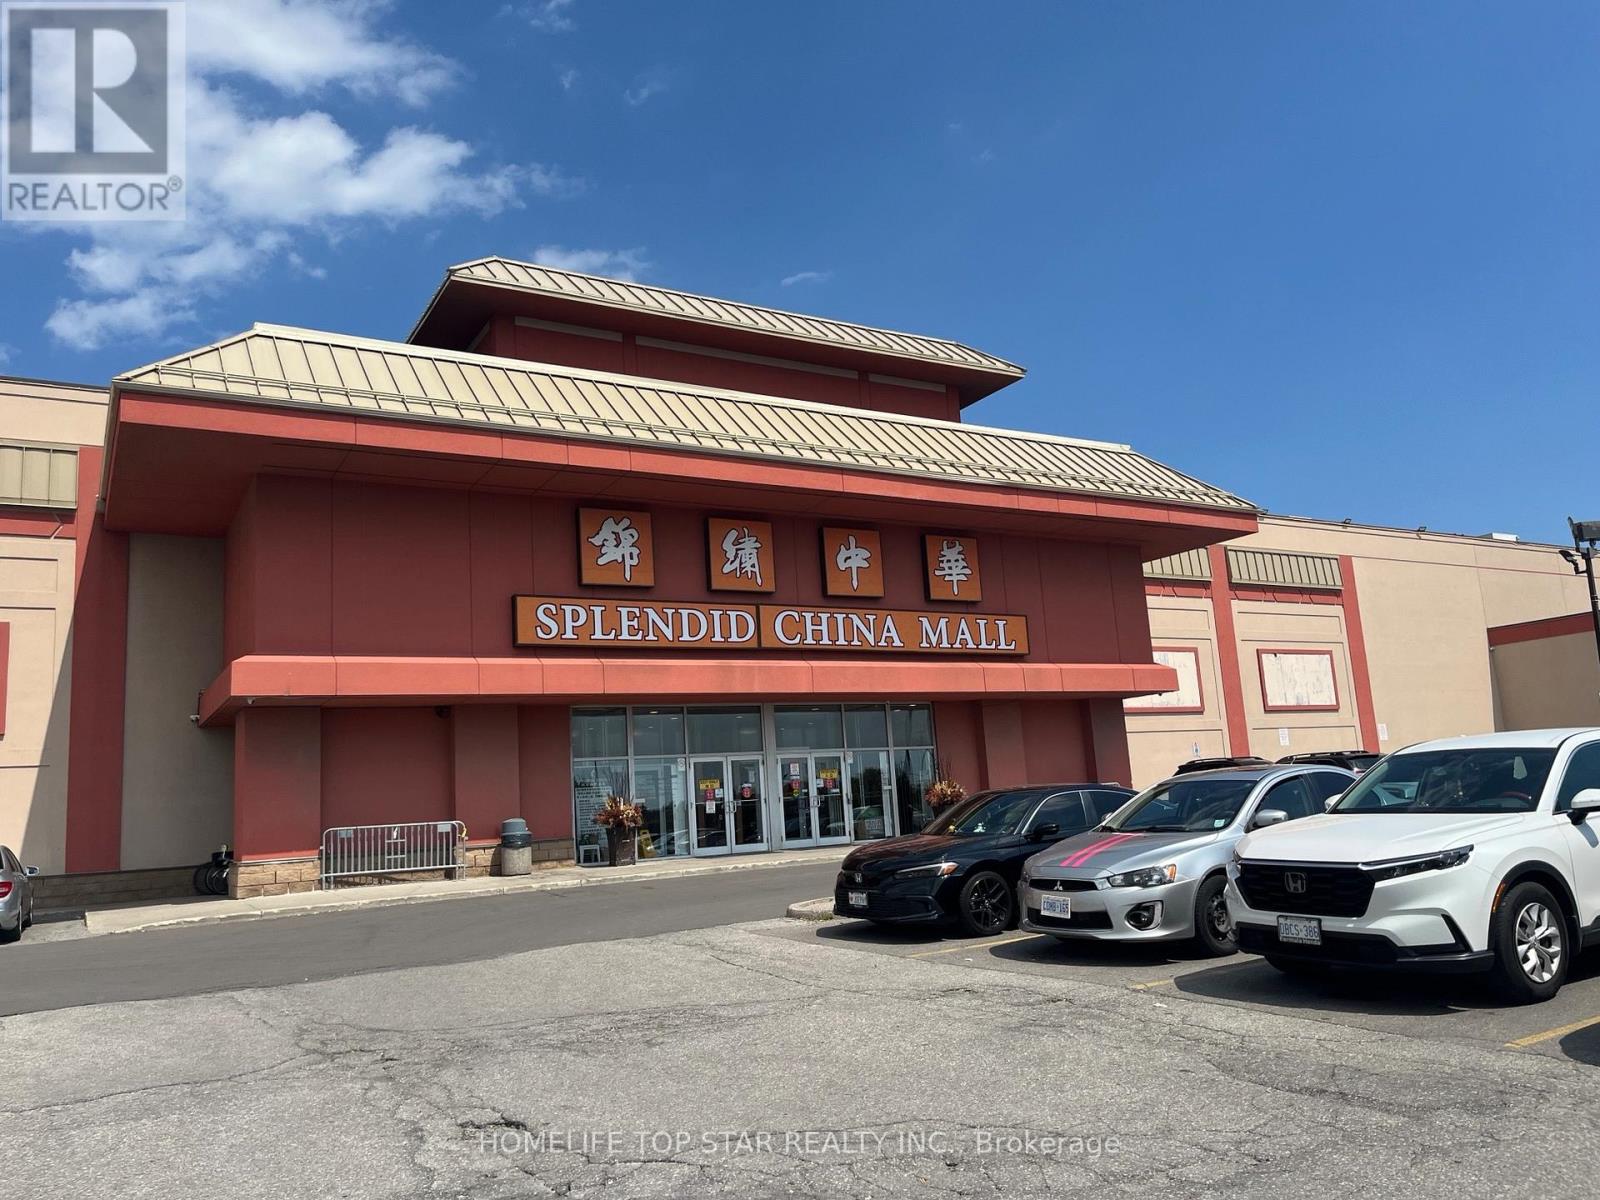
1 exposure corner unit & 1 wide front door unit, prime location, mall beside go train station, close to Pacific Mall. excellent location. Side by side units combined into one larger unit. Affordable units to start your own business. (id:39551)

131 Plumrose Pathway
Toronto, Ontario
Must See *Location* Rare Opportunity To Live In This Gorgeous Spacious Detached Home, NewlyRenovated all over, Move in Ready Large 3+2 Bedroom, 2+1+1 Bath, Perfect for Growing Family/Investor with interlock frontage near TTC ROUTE #131, Convenient, large Encld Porch, XlargeDeck, BBQ area. Open Concept, Modern style Vinyl Floor Throughout 1-2 fl, Huge Windows InRooms. Fresh Painted, Renovated Kitchen W/New Modern Wifi Appliances, Quartz C/Top, Double Sink, Backsplash & Lots Pot lights. Prim Bdrm W/4Pc Ensuite. Fully Redone Both Stairs. Bsmt W/ GreatPotential income, New W+D 2025, ExtraWidened Driving Way Easy Park 2 Cars! Excellent School! Family Friendly Neighbourhood, Steps To Schools, Parks, Mall, Place Of Worship, Restaurants, Groceries And More. Easy Access To Hwy 401, Ttc & Future LRT Station ROOF 2022, All OVER LED LIGHTS, 2" Vinyl Blind + Rolling Zebra Blinds. MANY UPGRADES to Type, No Disappointments. 1850 S/FT LIVABLE Area, Finished BSMT WITH-2BDR + 1X3, Try Your Best Offer!! (id:39551)
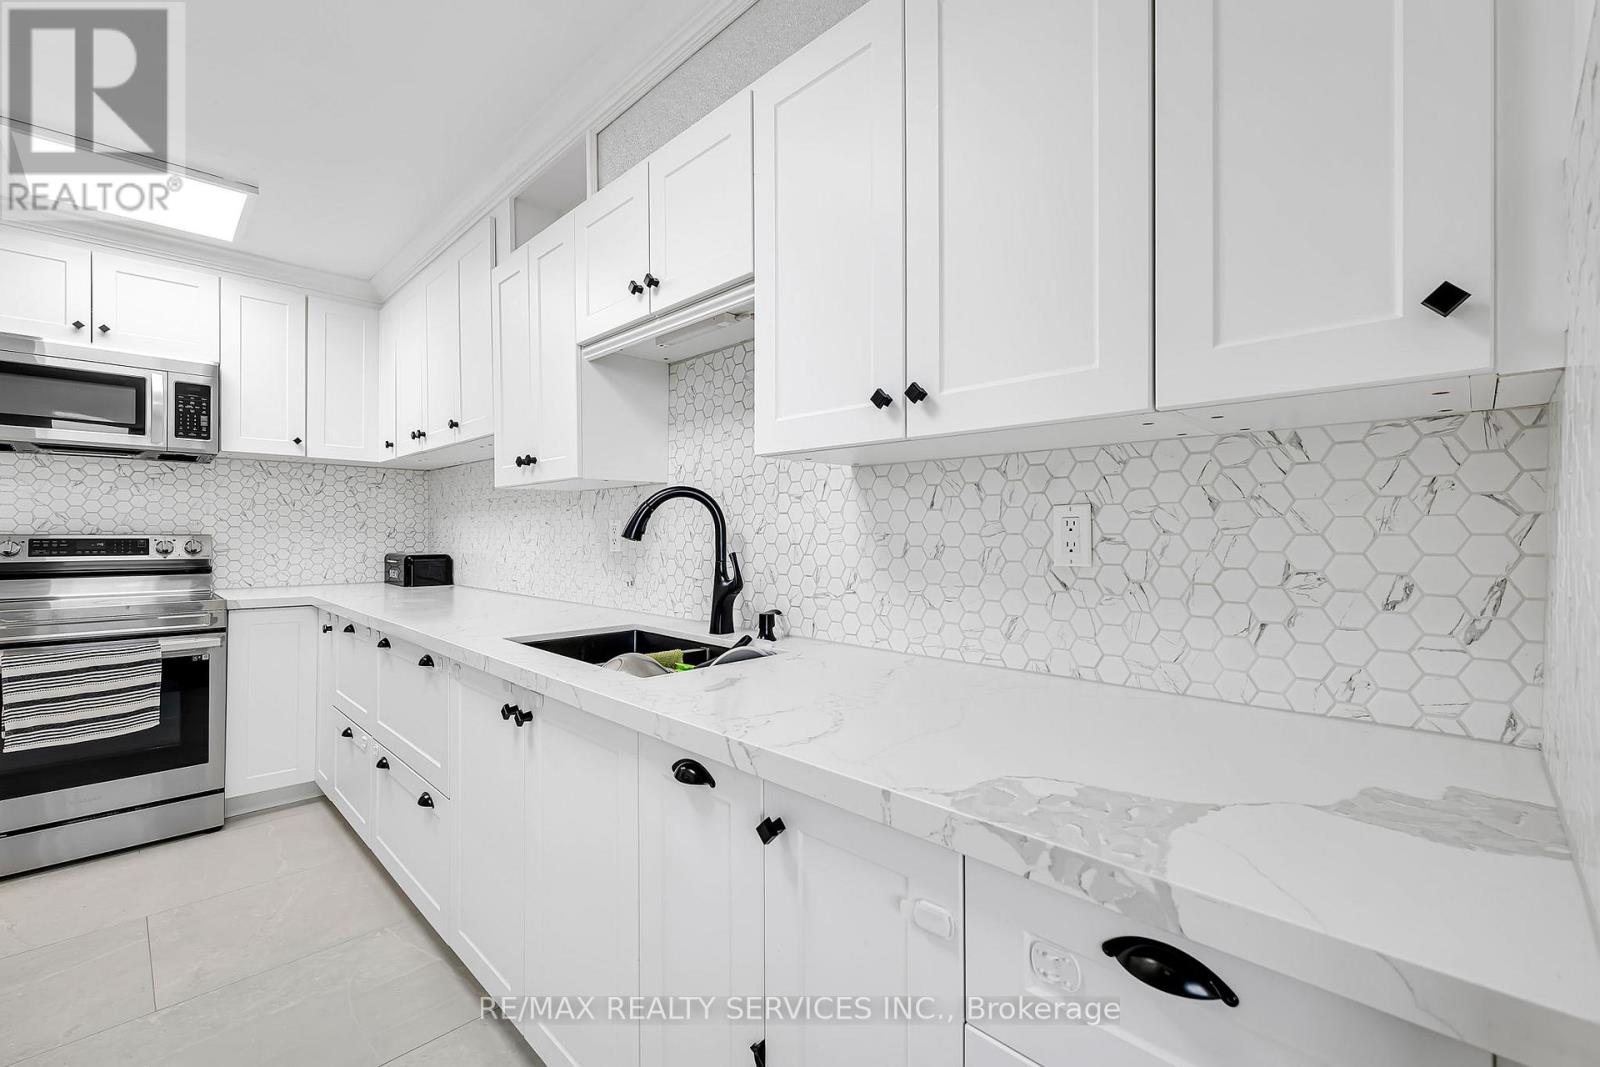
1701 - 180 Markham Road
Toronto, Ontario
Fully Renovated Penthouse-Level Condo With Stunning City & CN Tower Views. Bright And Spacious Unit Offering 3 Generous Bedrooms And A Rare 2 Full Bathrooms - Ideal For Large Families.Upgraded Kitchen And Modernized Bathrooms. A Carpet Free Unit and High-Speed Internet Included in the Maintenance Fee. Expansive Living & Dining Area Surrounded By Windows With Walk-Out To Private Balcony To Enjoy Beautiful Sunsets. Steps To TTC, Schools, Shops & Minutes To Scarborough Town Centre. Move-In Ready! (id:39551)