
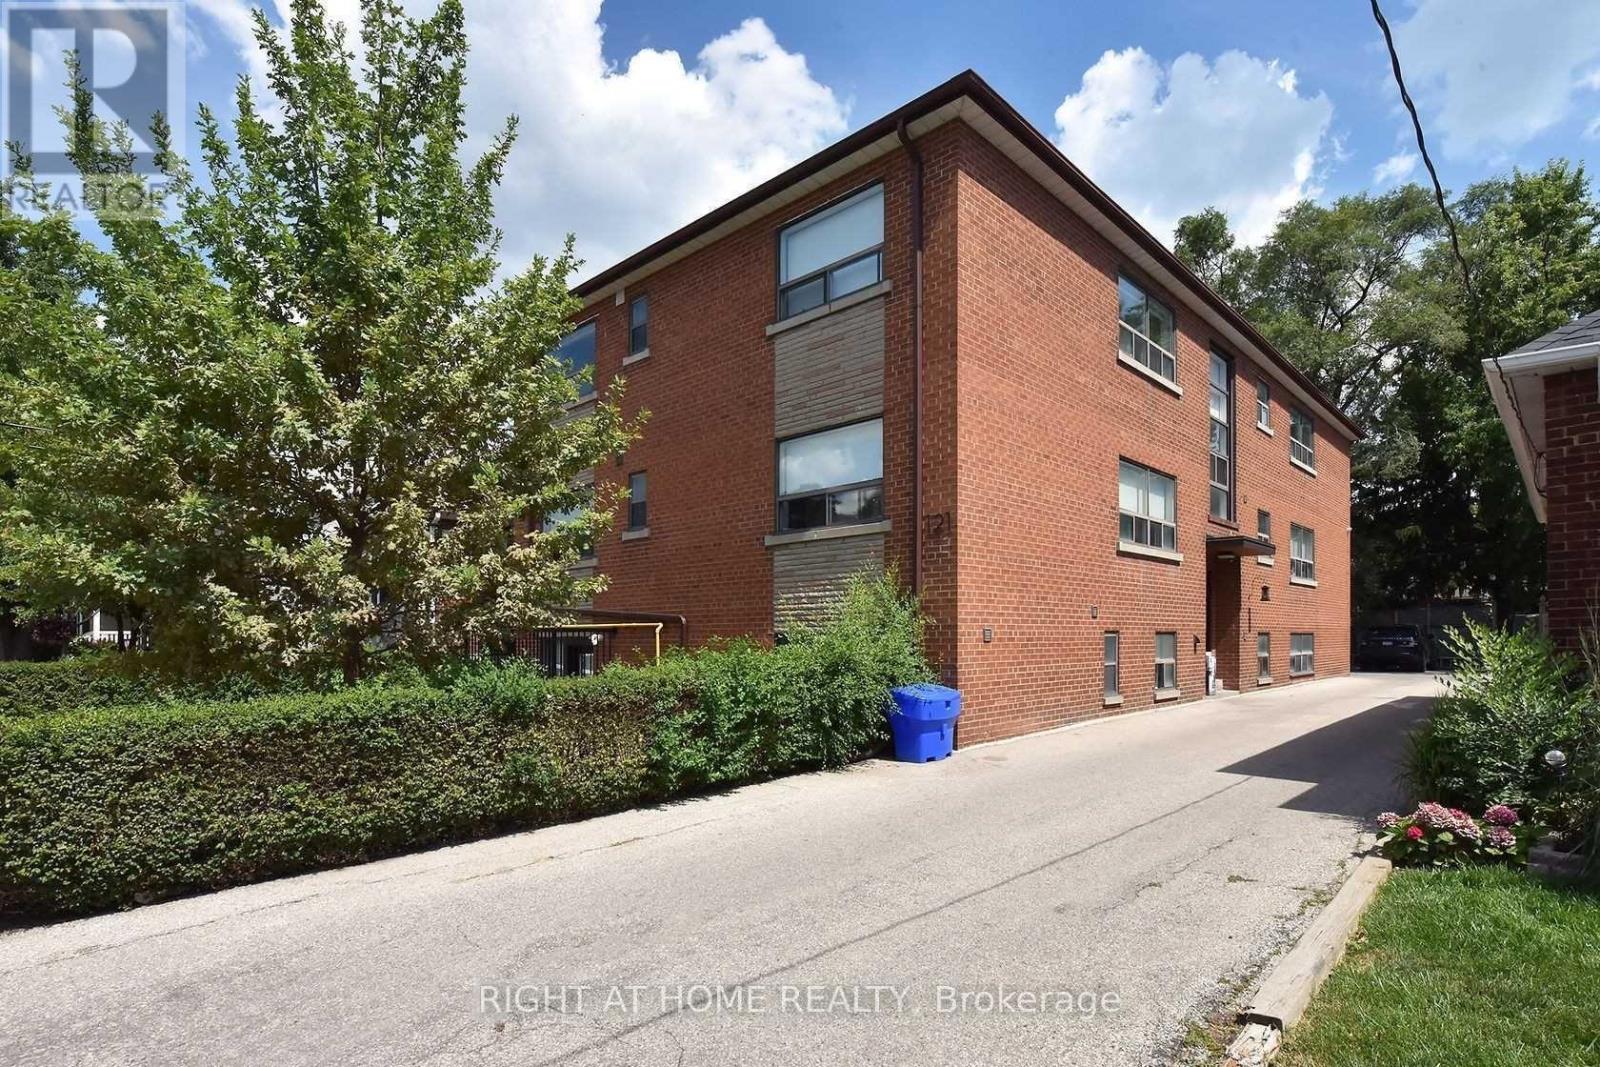
121 Fourth Street
Toronto, Ontario
Exceptional 10-unit investment property in South Etobicoke. Completely renovated in 2018, featuring new wiring, plumbing, and modern kitchens with quartz counters and stainless steel appliances. Each unit includes in-suite laundry and A/C. The basement's height is 7.6 feet, and a security system with 6 cameras provides peace of mind. A 2020 roof and 6 parking spaces complete this impressive offering. The total square footage, as per floor plans, measures an impressive 6,648 square feet. The property's location adds to its appeal, with its proximity to the waterfront, walking/cycling trails, schools, Humber College's Lakeshore Campus, and public transit (including GO Train access). The existing mortgage is available for takeover at a rate of 3.30% with a maturity date at the end of 2028. (id:39551)
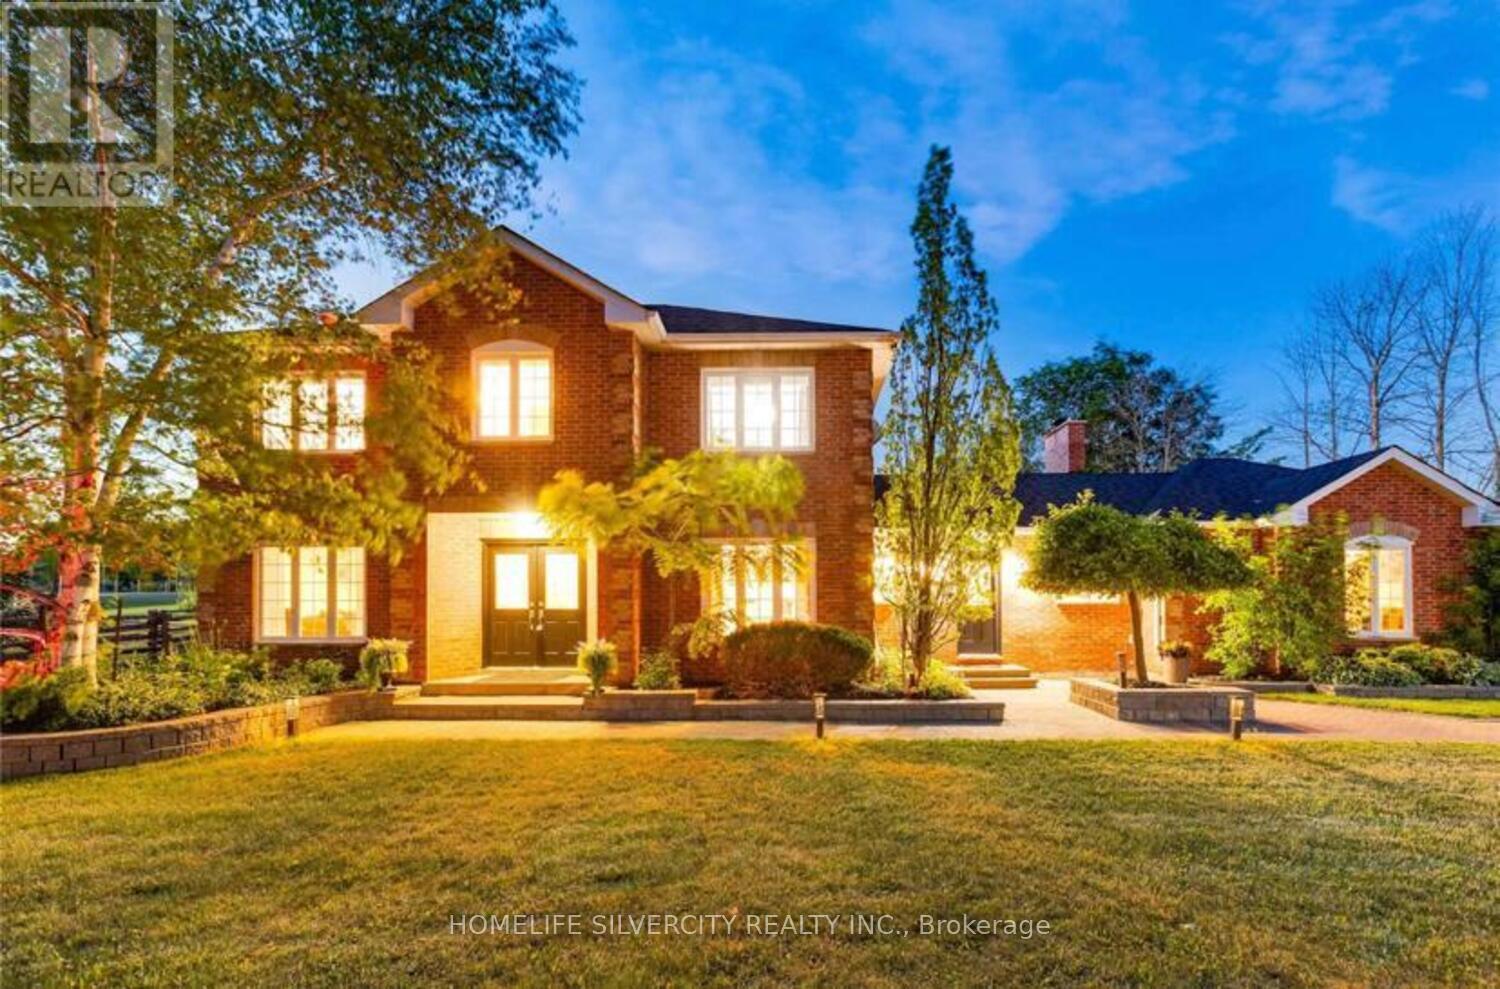
18805 Willoghby Road
Caledon, Ontario
ABSOLUTELY Gorgeous ! ! ! ! Excellent Location! Beautiful 4 +1 Bedroom , 4 Bathroom Home With A 3 Car Garage And Workshop Sits On A Gorgeously Landscaped 1 - Acre Lot. Once You Enter Everything Is Just Gorgeous! Living & Family Rooms are Enough To Gather Visitors & Family, Kitchen Is Magnificent W/ Center Isle & An Eat-In. An Entertainers Dream Backyard With An In-Ground Pool , Hot Tub , Cabana , Multiple Decks & Sitting Areas. Located Only Minutes To Caledon Village & Only 10 Minutes To Orangeville. Close To Tpc Osprey Valley Golf Course . (id:39551)
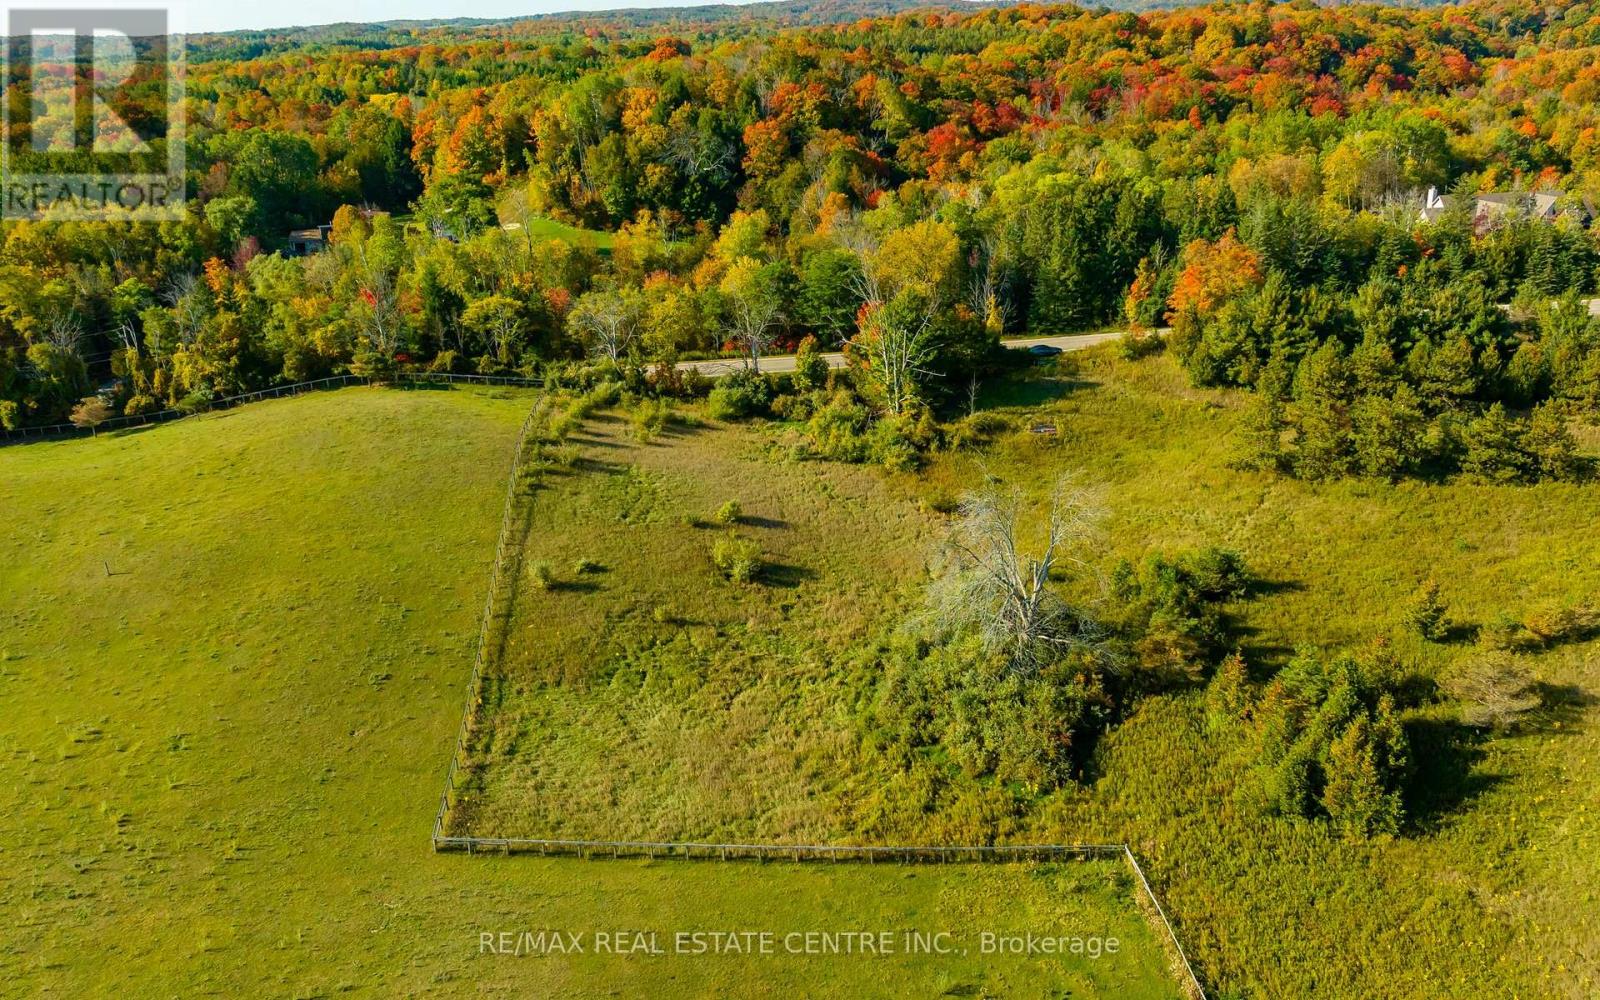
17479 The Gore Road
Caledon, Ontario
Discover the perfect canvas for your dream home on this picturesque 1-acre vacant lot located on The Gore Road, just south of Highway 9 in the highly desirable area of Caledon. Spanning approximately 297 x 147 feet, this property offers a unique opportunity for individuals seeking to build a custom residence, as well as builders or investors. Nestled between rolling hills and beautiful farms, this serene parcel of land is ideally situated for those who appreciate the tranquillity of rural living while still being close to the conveniences and charm of the villages of Palgrave and Caledon East. Enjoy the proximity to natural attractions such as Glen Haffy, Palgrave Forest, and Albion Hills, offering endless opportunities for outdoor recreation and relaxation. With its prime location, this property provides a wealth of potential for future development while being just 35 minutes from Lester B. Pearson Airport. Imagine crafting your dream home in this idyllic setting, surrounded by nature's beauty and the charm of Caledon's landscape. Whether you're planning to build your forever home or exploring investment opportunities, this 1-acre lot on The Gore Road presents an exceptional chance to create something truly special. Don't miss out on this rare offering in a sought-after area of Caledon. Embrace the possibilities and envision the life you've always dreamed of on this stunning vacant lot.(The lot is located just north of 17479 The Gore Road.) **EXTRAS** Architectural Drawings are available upon request. (id:39551)
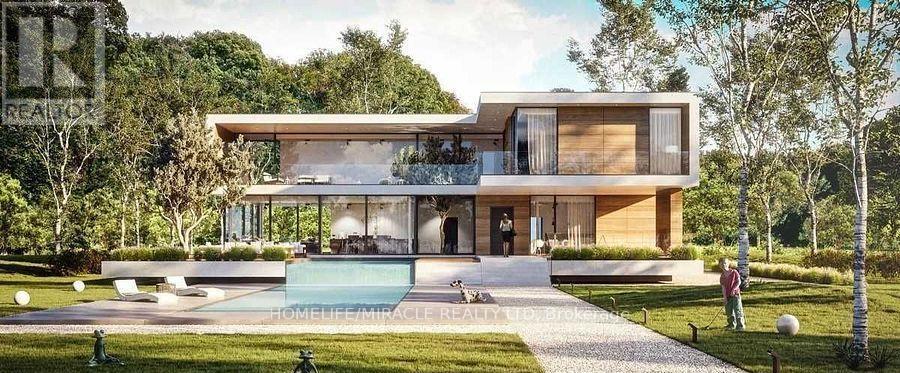
130 Rowntree Mill Road
Toronto, Ontario
Great opportunity!! A vacant lot available to built your dream home in a great area. Very attractive scenic views. Don't miss this opportunity to built your dream house in a great neighborhood. (id:39551)
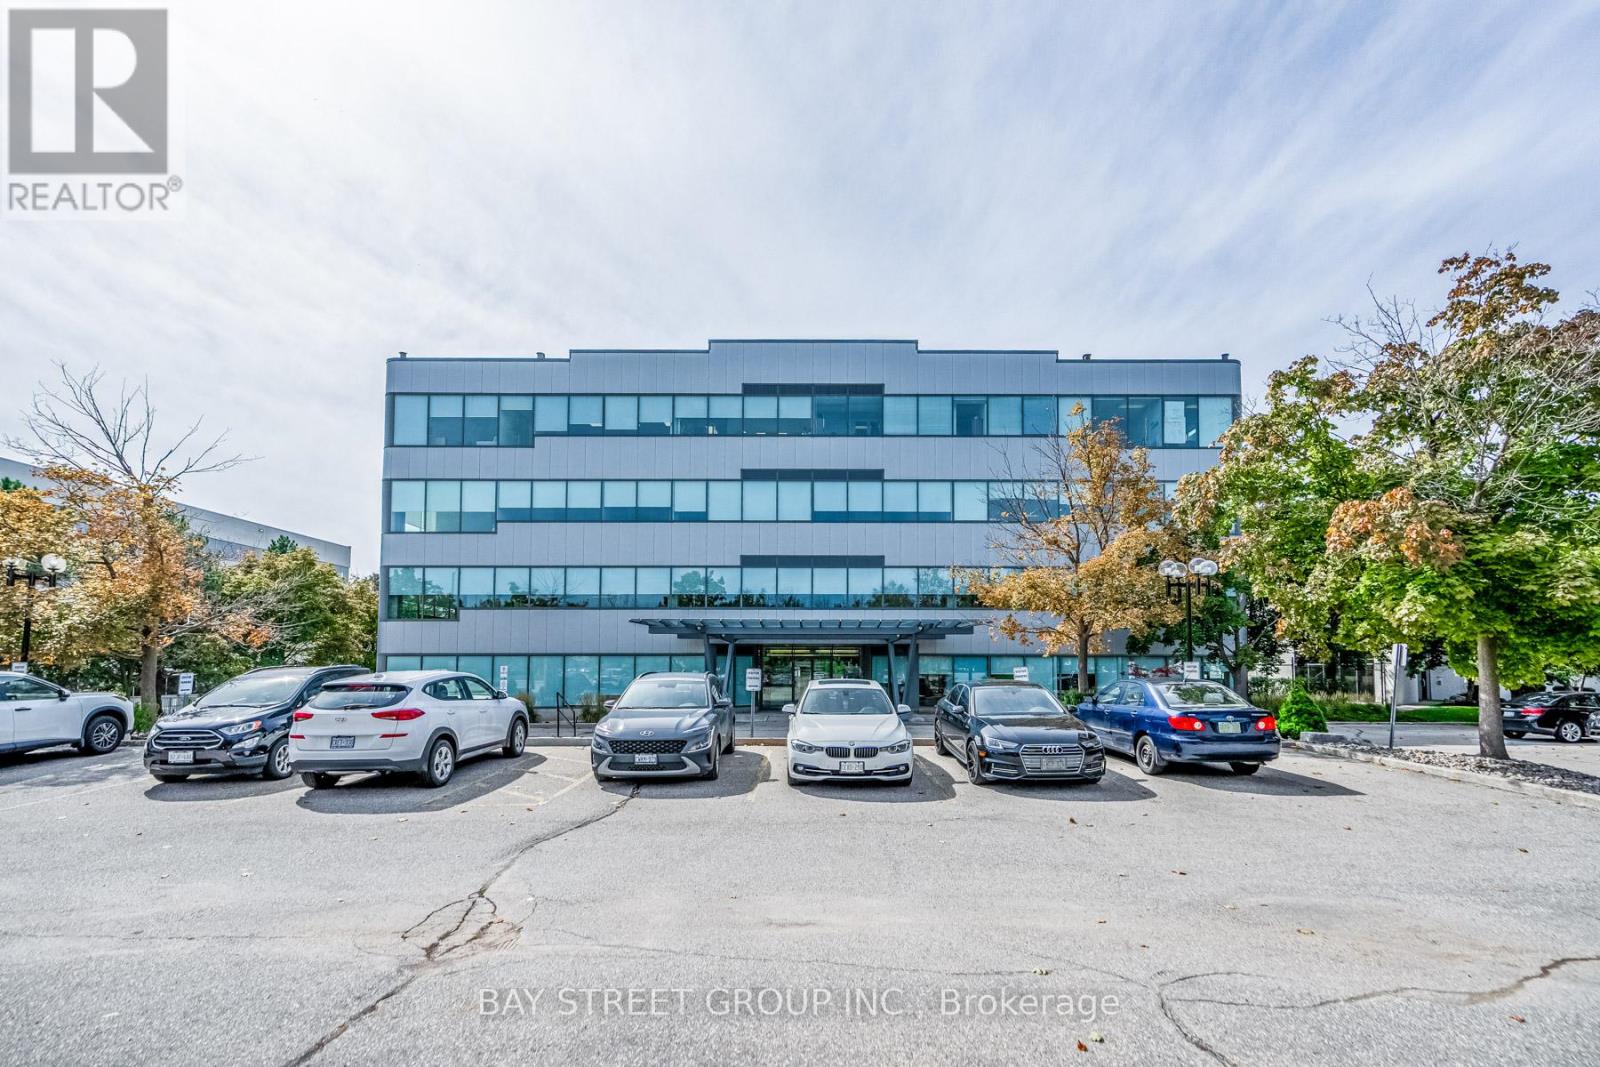
6790 Century Avenue
Mississauga, Ontario
Located in Meadowvale business park. Office building with excellent mix of long term quality tenants. Near 401 and 407 highways. 63,118 sqft on 2.50 acres land. 24k sqft available for immediate occupancy. (id:39551)

358 Maple Avenue
Halton Hills, Ontario
+/-1.85 acre of Prime residential lot, across from Golf course near Trafalgar in Georgetown. This property features a spacious executive home with an inground swimming pool. Renovate existing home into spectacular extended family residence with 4+ car garage or Re-develop (with zoning work). Please Review Available Marketing Materials Before Booking A Showing. Future tax estimate and encroachment info Available . Please Do Not Walk The Property Without An Appointment. (id:39551)

38 Huron Road
Cochrane, Ontario
Excellent opportunity to own a long-established, independently operated gasoline service station in Cochrane, 2 minutes walking distance from Tim Horton's Even center. The service station is located at 38 Huron Road, Cochrane, ON, situated on a 40ft*100 ft parcel of land included in the sale price. two additional adjacent parcels (each 40 ft*100ft) are also available for purchase, providing future expansion or operational flexibility for an interested buyer. The property features double-walled steel tanks and Flex Fuel Lines. The site has recently passed all TSSA inspections and requirements. The station operates Monday to Friday, 8:00 AM to 6:00 PM, and has been closed on weekends. The business is fully turn-key and current managed by a long-term manager, allowing absentee ownership. (id:39551)
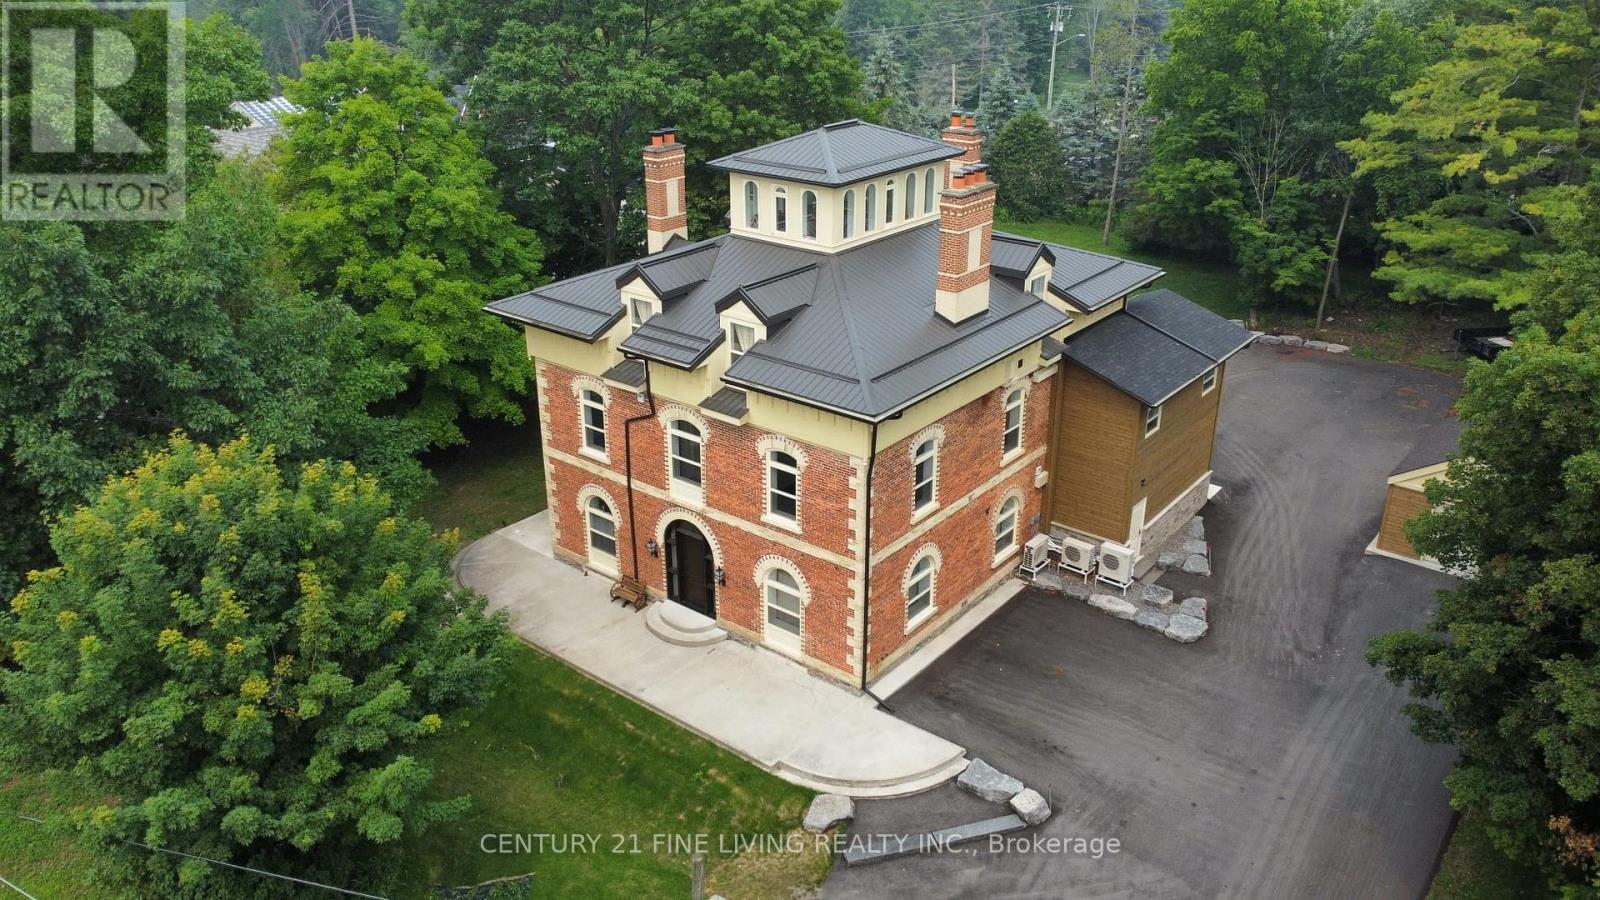
1614 Ridge Road E
Oro-Medonte, Ontario
Welcome To 'Hawkstone Manor' In Old Charm Historical Hawkestone, Oro-Medonte. First Time Offer For Sale After Completing A Full Preservation Of This Unique Century Grand Manor Home And Fully Renovated Suites. Stunning Curb Appeal With Keystone Brick, Soaring Ceilings, Exquisite Trim Work & Superior Interior Finishes. Ensuite Laundry, Fireplace. The Building Features State Of The Art Mechanical Systems And Offers The Most In Home Comfort And Efficiencies. 7 fireplaces. Metal roof. Fully spray-foam insulation. New glazing & doors. New paved driveway. All units are separately metered for hydro & separate Water purifications systems & hot water heater per unit. New HVAC, Electrical, Fire security, well & septic systems. This 4 Storey Dwelling Has 5 Executive Suites (See Schedule For Each Floor Plan). This Is A Lifestyle Building With Exceptional Finishes Both In And Out. This Along With Manicured & Groomed Grounds Welcome The Most Discerned Investor, Occupants And Guests! **EXTRAS** Unlike any other 5 plex building - Huge estate manor (over 6,000 square feet) on just under an acre of property. \nExceptional investment that is ?turn key?, fully renovated & free form any future capital improvements. (id:39551)
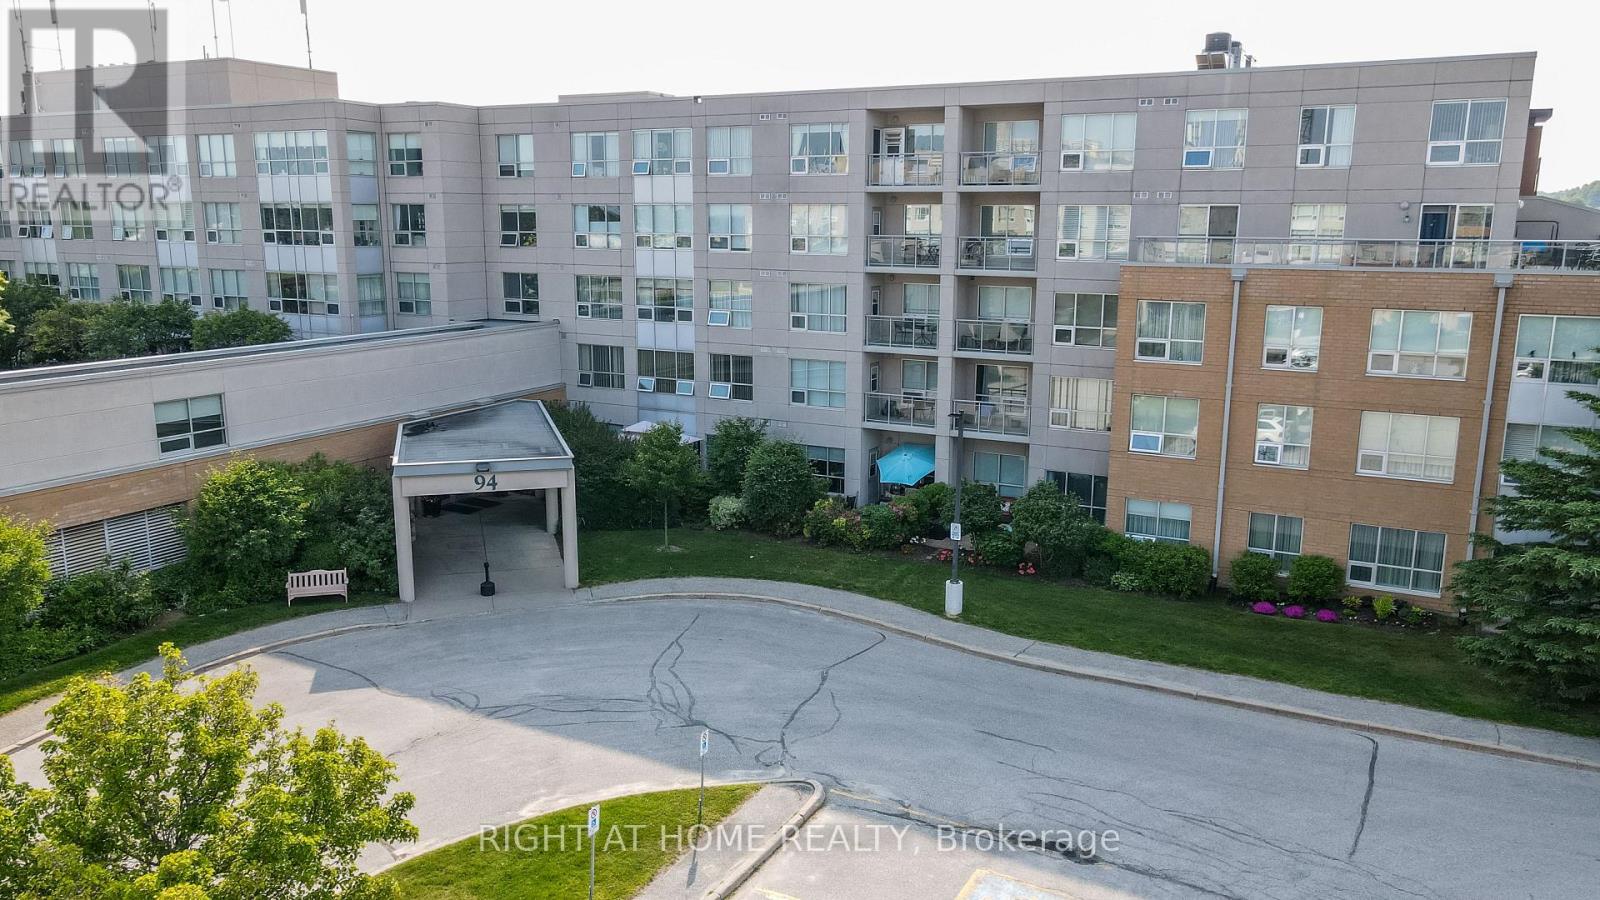
403 - 94 Dean Avenue
Barrie, Ontario
This lovely Oro Suite has a beautiful balcony to watch the sunsets!! 1 bedroom and a semi ensuite bath. Pass through from the kitchen to the dining/living room. There is also a laundry room with a bit of storage area. The suite has a ceramic foyer and Hardwood floors in the Living/Dining Room. Carpet is in the bedroom. The Terraces of Heritage Square is an Adult over 60+ building. These buildings have lots to offer, Party rooms, library, games room and a second level roof top gardens. Every suite comes with a Ground floor lockers and indoor garage parking. |These buildings were built with wider hallways with hand rails and all wheel chair accessible to assist in those later years of life. It is independent living with all the amenities you will need. Walking distance to the library, restaurants and shopping. Barrie transit stops right out front of the building for easy transportation. This one is move in ready!! Open House Tour every Tuesday at 2pm, meet in the lobby of 94 Dean Ave. (id:39551)
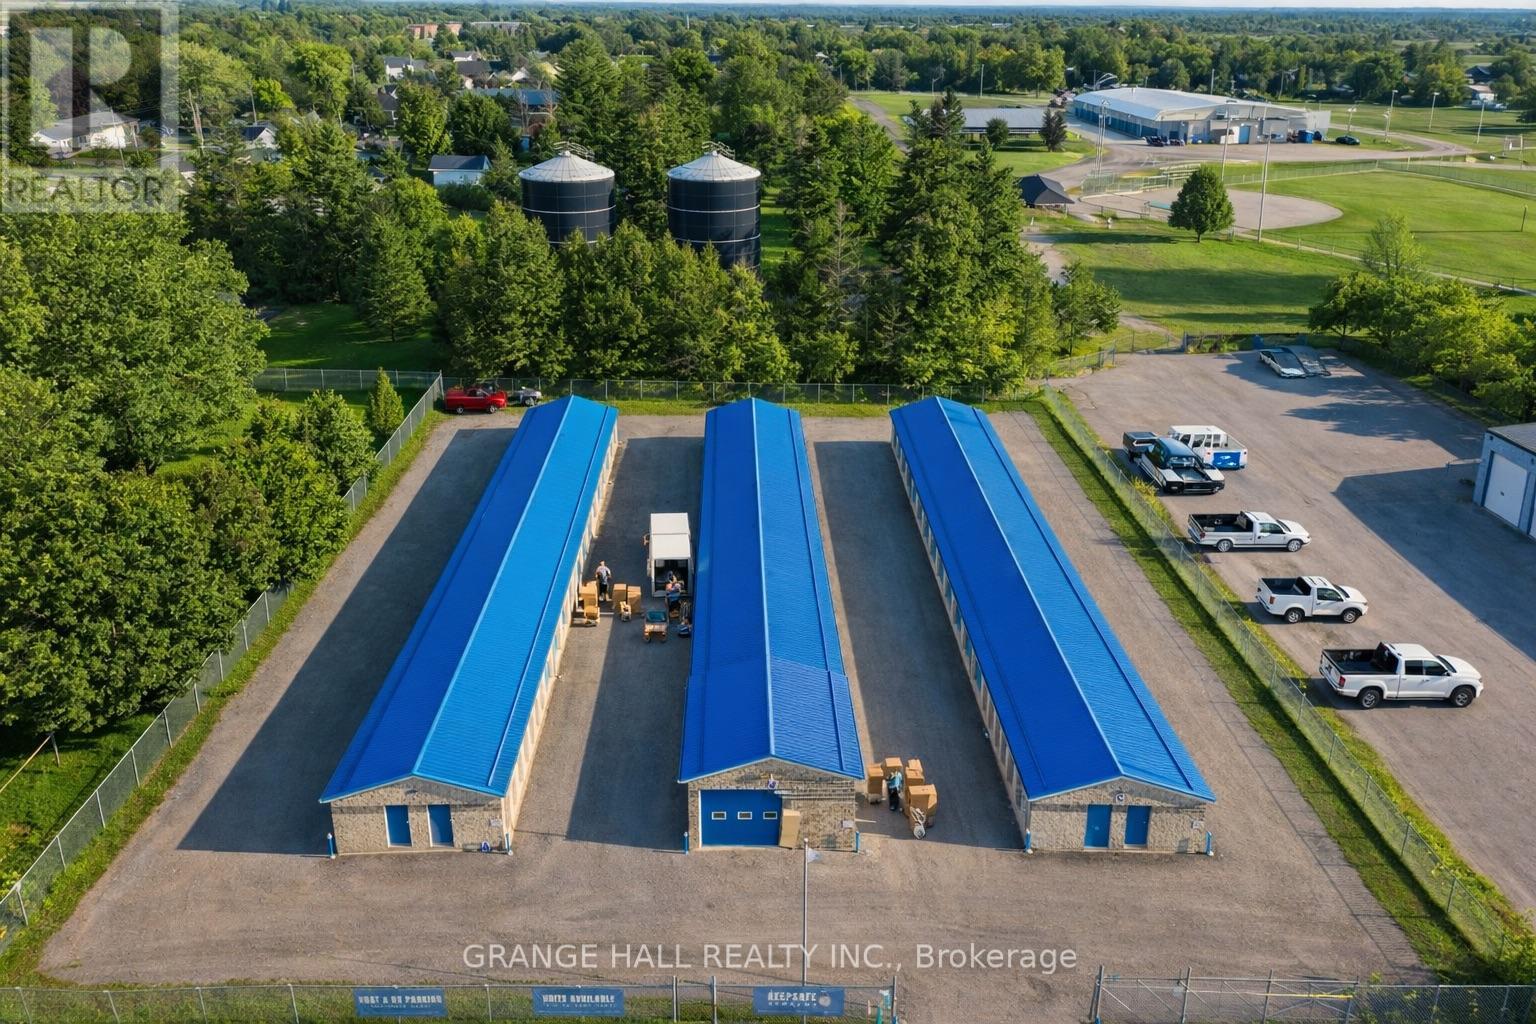
7 William Street
Springwater, Ontario
Prime Freestanding Warehouse | 86-Unit Storage Complex | Elmvale, Ontario Exceptional investment opportunity in Simcoe County's established industrial corridor. This fully operational, freestanding warehouse at 7 William Street offers 11,025 sq ft efficiently configured into 86 individual storage units - delivering a diversified, low-maintenance income stream from day one. Strategically located in Elmvale with quick access to major highways and key routes serving Ontario's cottage country, the property captures consistent demand from both year-round local businesses and seasonal users. The surrounding area is supply-constrained, supporting strong occupancy rates and long-term rent growth potential. Property Highlights:11,025 sq ft total building area, 86 individual storage units. Freestanding building on an industrial lot. Direct access to Highway 26 & Hwy 400 corridor. Proximity to Barrie, Midland, and Georgian Bay resort communities. Minimal management requirements. Stable, multi-tenant cash flow structure. Ideal for investors seeking a turnkey commercial asset with proven demand drivers, scalable upside, and strong fundamentals in a growing recreational and light-industrial market. Whether expanding an existing portfolio or entering the self-storage sector, this property offers the strategic location, income stability, and growth trajectory that define a sound long-term hold. Do not miss this rare opportunity to acquire a well-positioned income property in one of Ontario's most active cottage country corridors. (id:39551)
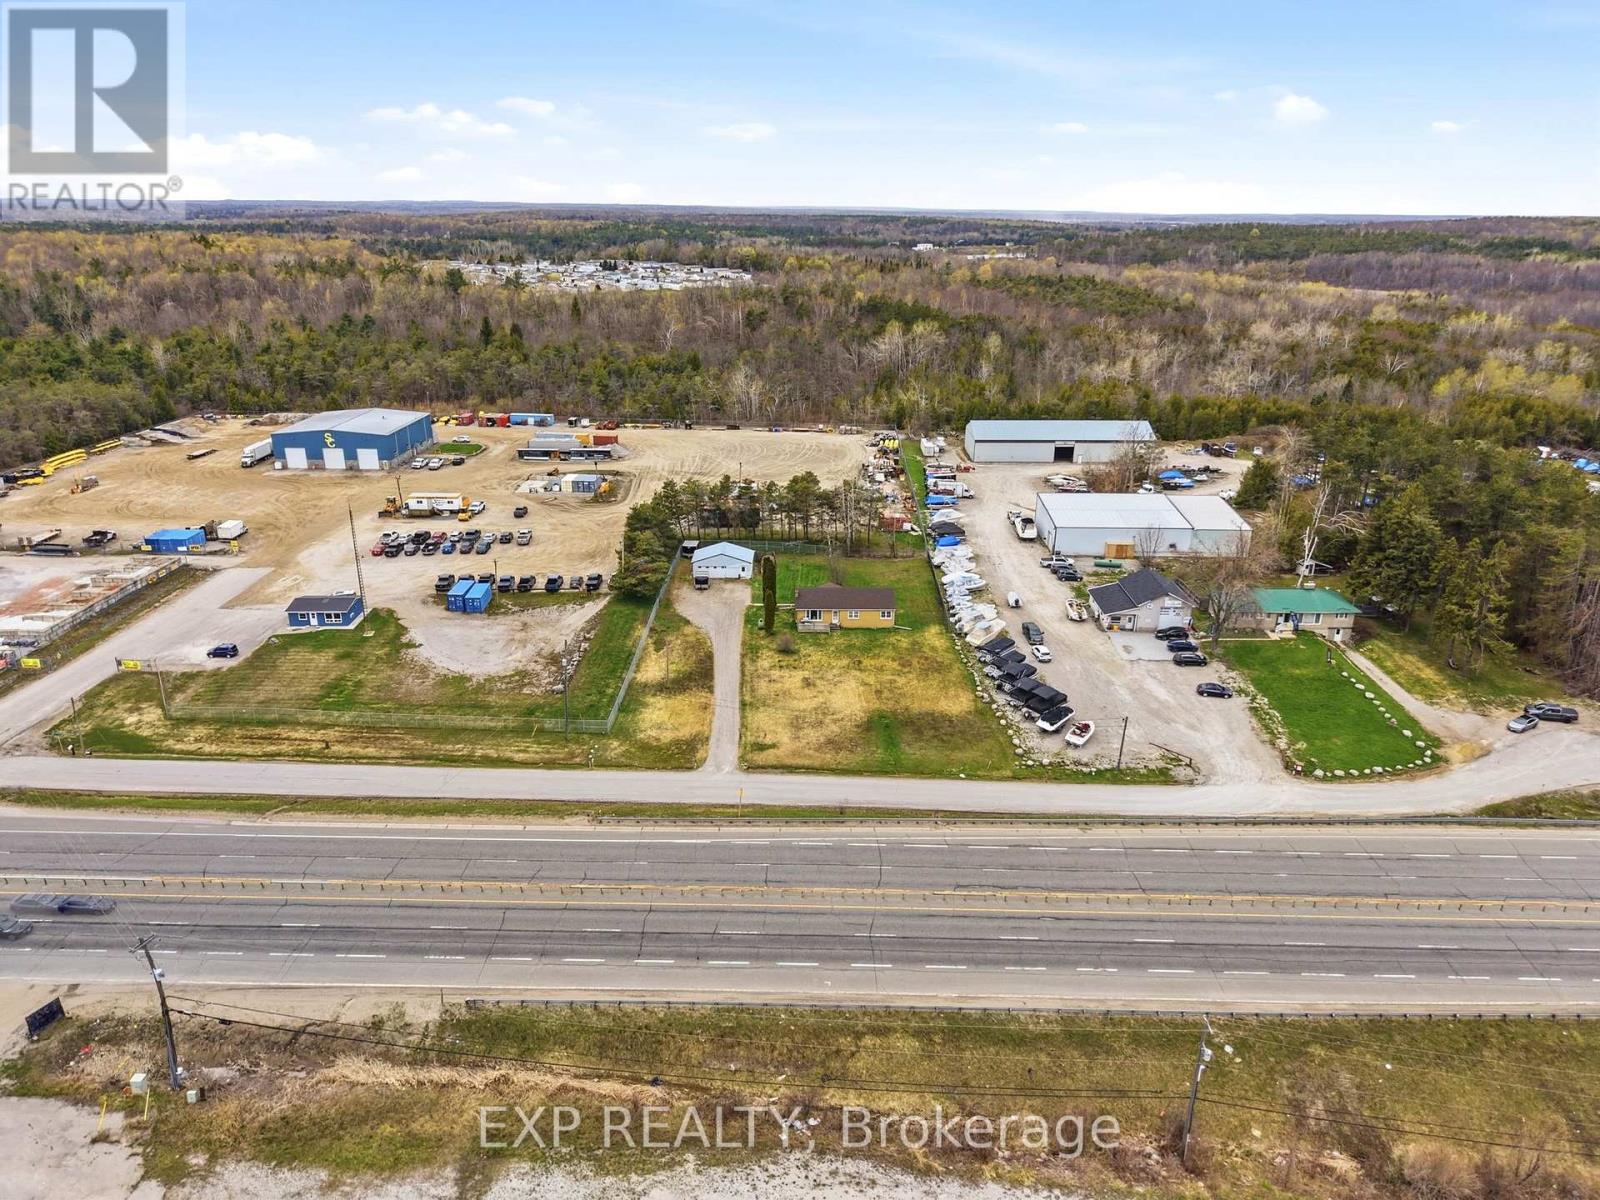
4142 Stewarts Lane
Severn, Ontario
PREMIUM HIGHWAY 11 EXPOSURE | C4 STRATEGIC ASSET. Unlock the massive potential of this versatile 0.79-Acre Highway Commercial site, perfectly positioned in the high-growth corridor just 1 minute North of Orillia. Boasting exceptional visibility and high daily traffic counts, this property is a turnkey solution for entrepreneurs and investors alike. THE COMMERCIAL CORE: Features a detached, powered shop/garage (220V) with additional storage rooms-ideal for contractors, automotive services, or specialized trades. The expansive 149' x 230' lot provides ample space for secure outdoor storage, heavy equipment, or future site expansion. THE HYBRID ADVANTAGE: Includes a well-maintained 1,784 sq ft live-work bungalow (total finished/utility) with 3+1 bedrooms and a spacious main-level layout easily converted to professional office or retail showroom space. ZONING & ACCESS: Flexible C4 Zoning permits a wide array of uses including Retail, Automotive Sales/Service, Professional Office, and Institutional. Strategically located with immediate access to the Hwy 11/12 interchange-just 25 mins to Muskoka and 90 minutes to the GTA. Avoid the lease cycle; own the building, the land, and the business signage. 6+3 Room layout (3+1 rooms/bedrooms + expansion potential). Strategic entry-point for the North corridor-invest in exposure today! (id:39551)
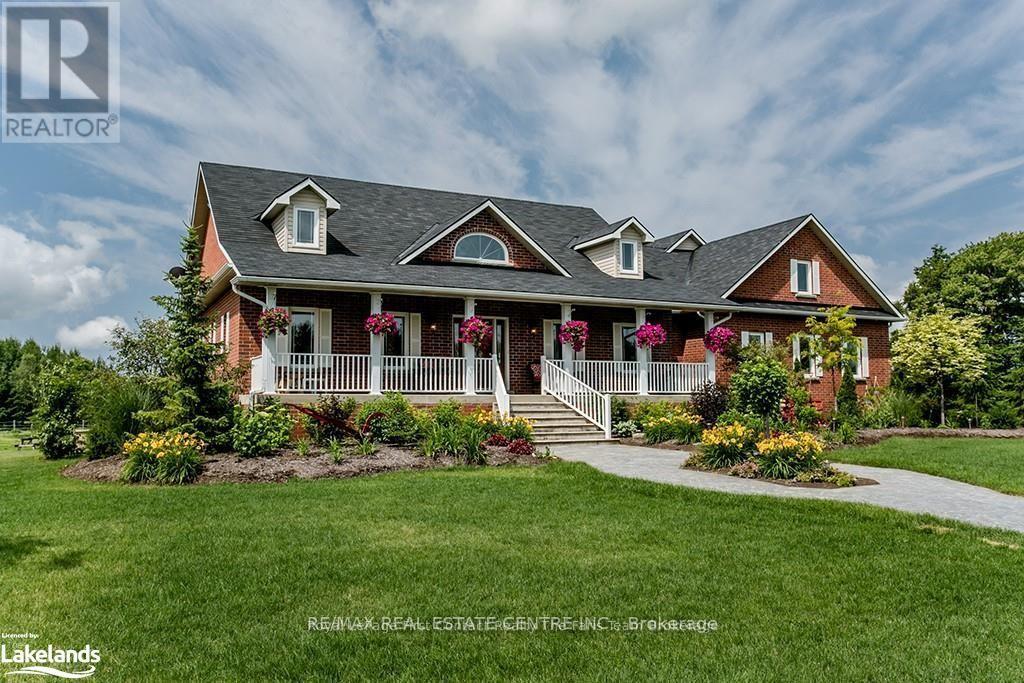
1216 Wood Road
Tay, Ontario
One-of-a-kind estate opportunity set across 186 acres of forested landscape and open grounds, this exceptional property pairs privacy and scale with multiple income streams-offering a lifestyle that is as smart as it is stunning. At the heart of the estate a custom ~5,000 sq. ft. 5 bedroom 4 bathroom bungalow designed with generous, light-filled proportions and an effortless flow for everyday living and entertaining. Rich hardwood flooring, walkouts from both the living room and the primary suite. The layout is thoughtfully separated: a private primary wing on one side of the home, with additional upper-level bedrooms on the other, ideal for family and guests. Beyond the home, the amenities are built for income and rural luxury. A custom six stall barn supports an equestrian lifestyle with approx. 30 acres of paddocks, the attached 60' x 40' shop features extra-high transport doors, perfect for trucks, trailers, and equipment. A large laundry room and convenient walk-through to the extra-high garage complete the practical side of the design. Downstairs, a spacious basement provides flexible space for large gatherings, or multi-generational living. Outside, uninterrupted sunrise and sunset views, enjoy the simple luxury of wildlife watching, coffee in hand. What truly sets this property apart is its ability to generate meaningful revenue. A solar farm contract produces roughly \\$35,000 annually and additionally covers the property taxes IN FULL, Full land restoration at the end of the contract & taxes would be reassessed. No maintenance required by the owner, just collect your checks. In addition, the highly sought-after "Secret Garden" seasonal dome operates as a popular short-term rental, delivering significant income across three seasons. Perfectly positioned: approximately 20 minutes to Barrie, minutes to skiing, and easy access to Highway 400 for commuting throughout the region. Rare, refined, and remarkably versatile-don't miss this truly special offering. (id:39551)
410 - 90 Dean Avenue
Barrie, Ontario
Client RemarksThe Terraces of Heritage Square is an Adult over 60+ building. These buildings have lots to offer, Party rooms, library, computer room and a second level roof top gardens. Ground floor lockers and parking. |These buildings were built with wider hallways with hand rails and all wheel chair accessible to assist in those later years of life. It is independent living with all the amenities you will need. Walking distance to the library, restaurants and shopping. Barrie transit stops right out front of the building for easy transportation. This lovely Oro has North West Exposure from your Solarium. The in suite laundry room has extra storage area. This suite is carpeted Semi Ensuite Bathroom room with a tub. Open concept kitchen overlooking the living room. Open House tour every Tuesday at 2pm Please meet in the Lobby of 94 Dean Ave. (id:39551)
45 30th Street
Wasaga Beach, Ontario
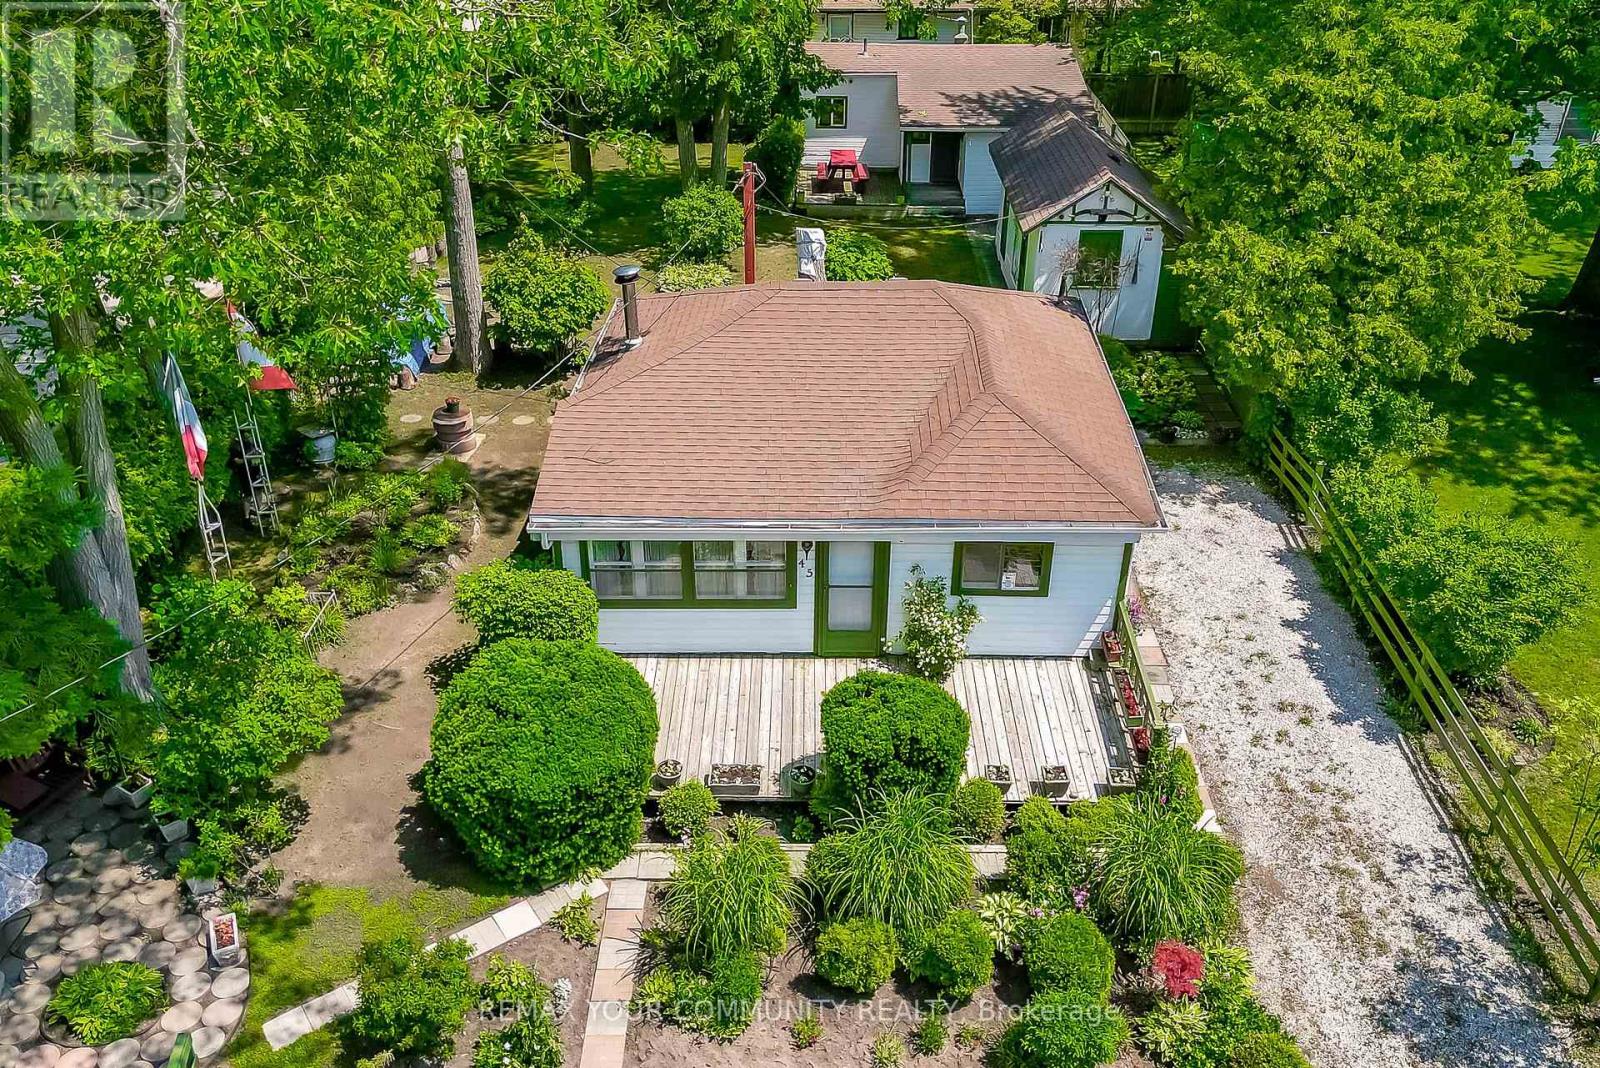
Location location location. Have you ever dreamt of owning a property you could call your home away from home, or wanted to move away from the hustle and bustle of city life? Don't miss this amazing opportunity to own this exquisite property, on a CORNER LOT, situated 30 seconds from the beach, in a quiet street surrounded by trees and nature. This property features two cottages/homes on an amazing sized lot with potential rental income and ample parking. The potentials with this property are infinite and an investor's dream. The property features immaculate landscaping, a beautiful deck to sit on an sip your coffee in the morning. The primary home/cottage features a kitchen, 4pc bathroom, a bedroom and living and dining areas in an open concept layout. The home is heated with an oil stove that uses diesel to function. The secondary cottage, features a bedroom, 3 piece bathroom and living area as well as a kitchen. This home is heated with electric baseboards. Furthermore, enjoy the comfort of having a garden shed to store essential gardening tools or to use as storage. Located in beach area 5, you can walk 30 seconds to reach the world's longest freshwater beach. Don't wait before it is too late and do not miss the opportunity of a lifetime to finally own your own dream home on the beautiful southern shores of Georgian Bay. (id:39551)
32 Matchedash Street N
Orillia, Ontario
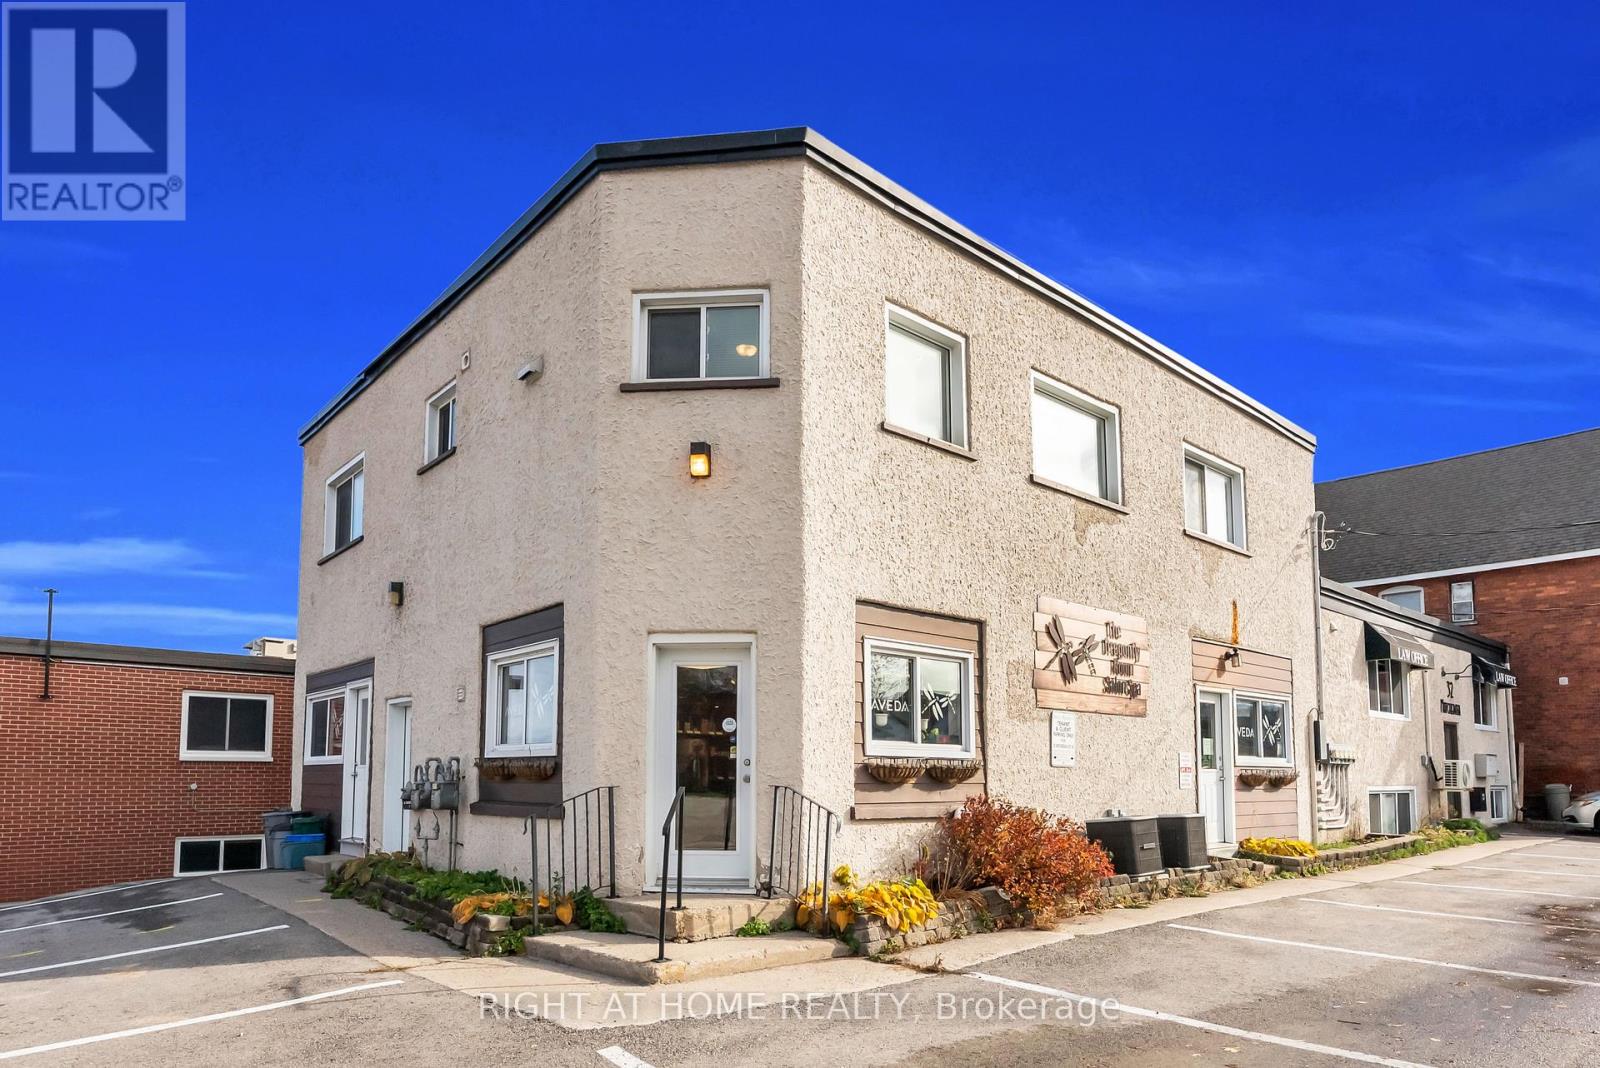
CASH FLOW FROM DAY 1: Here is your chance to add a Freehold, Mixed Use, Multiplex to your portfolio. Located just minutes from Orillia's Growing, Vibrant Waterfront, this well maintained, HANDS OFF INVESTMENT property with LOW ANNUAL EXPENSES, features FIVE INCOME PRODUCING UNITS with long term, stable tenants, making it the perfect addition or start to an investment portfolio. Unit Details - SUITE 101: Main Level Commercial unit, Tenanted by Salon - SUITE 102: Main Level Commercial Unit, Tenanted by Law Office - UNIT A: Second Level Residential Unit, 3 Bedrooms, 1 Bathroom - UNIT B: Lower Level Residential Unit, 2 Bedroom, 1 Bathroom, Tenanted by same Law Office - UNIT C: Lower Level Residential Unit, 1 Bedroom, 1 Bathroom - Possibility to subdivide a commercial unit into a 6th unit. Additionally, the property features a Newly Paved Parking Lot (2023) with 15 parking spaces, and over $100,000 worth of upgrades and updates since 2022, including a renovation in Suite 102, Unit B, and Unit C (2025). This property stands out from the rest with its strong tenant mix with long term, reliable occupants, future development options, ideal location just seconds from the waterfront, staple amenities and stores. This is a rare opportunity to purchase a cash flow positive investment early into the gentrification and growth of an established city. (id:39551)
99 Bayfield Street
Barrie, Ontario
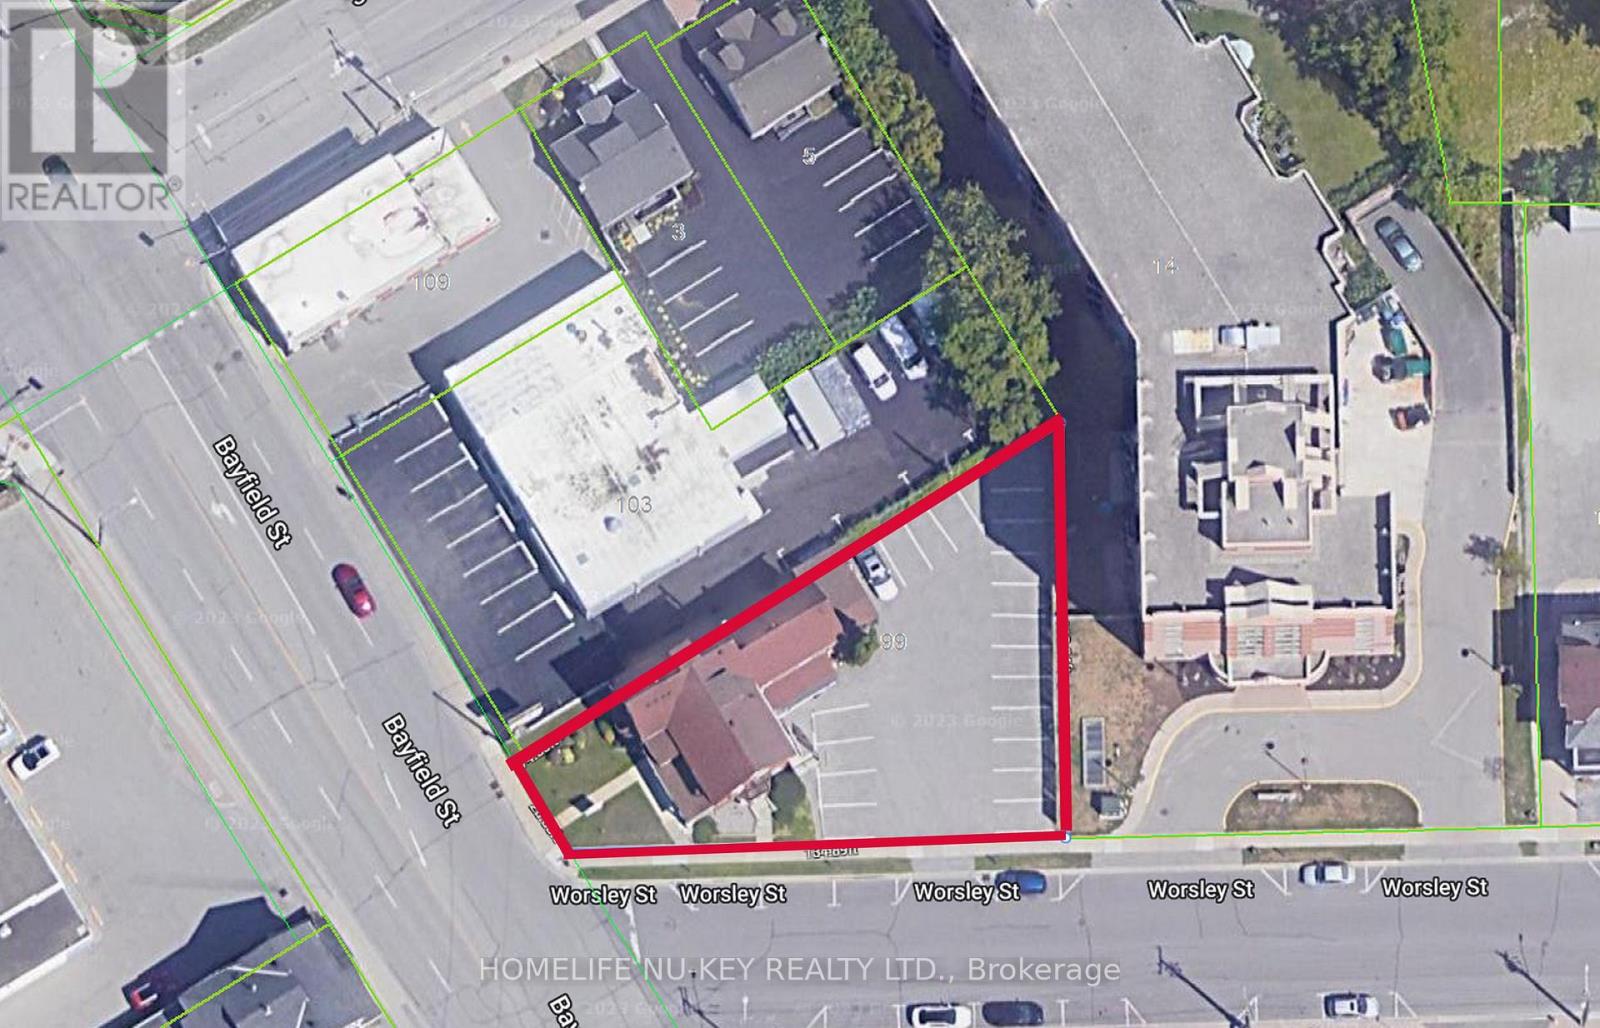
Control Your Own Building + Offset Your Costs! Rare opportunity to own your own professional building in downtown Barrie while generating additional rental income. Prime corner location at Bayfield & Worsley featuring approx. 3,400 sq ft with 8 total units (5 commercial + 3 residential). Ideal for professional users (medical, legal, accounting, office) seeking to occupy space while offsetting ownership costs with existing tenants. Includes 17 on-site parking spaces - a rare advantage in the downtown core. Excellent exposure, flexible possession, and long-term upside. VTB Available OAC. (id:39551)
Ptl 26 & Ptl 27, Con 7, Oro
Oro-Medonte, Ontario
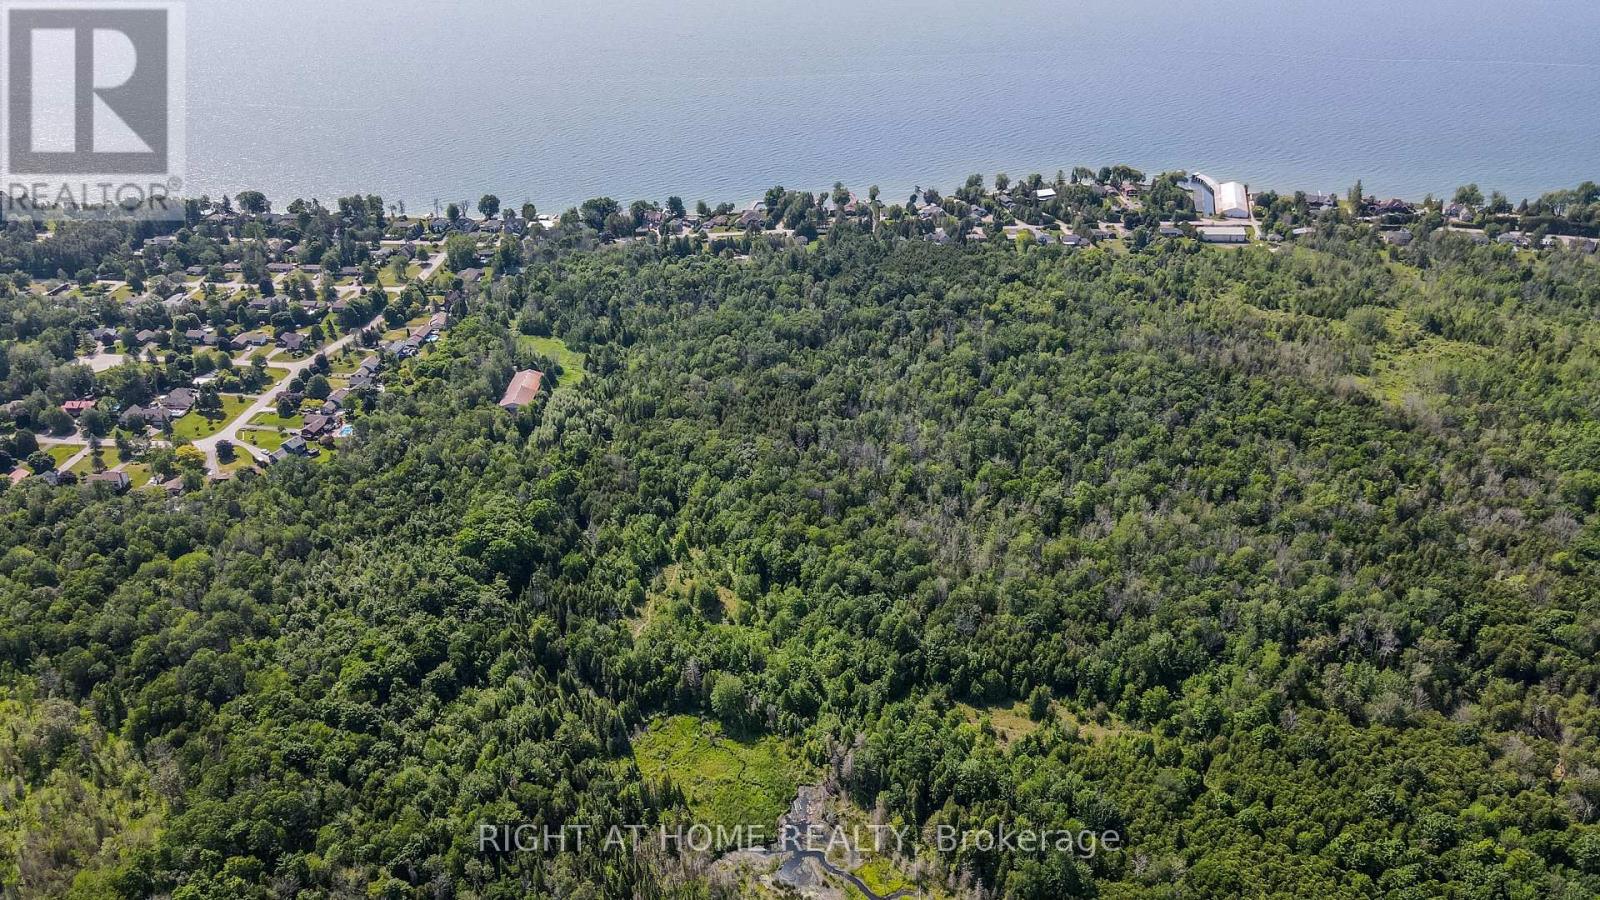
Discover a rare opportunity on this expansive 64-acre parcel ideally located in the heart of Oro-Medonte, adjacent to the prestigious Harbourwood Estates community and just moments from the shores of Lake Simcoe. Offering exceptional privacy and versatility, this unique property combines an established equestrian operation with the ideal setting for your future principal residence.Designed for year-round use, the existing 9,100 sq. ft. indoor riding arena is well-equipped for a turnkey equestrian lifestyle or hobby farm operation. The facility features multiple stalls, a tack room with viewing area, feed storage, and a spacious riding surface ready for immediate enjoyment. Additional improvements include a separate storage barn, established trails, paddocks, and open pasture areas.A standout feature of the property is the private, secluded building site perfectly positioned for a future custom home, offering both tranquility and convenient proximity to the equestrian facilities. Whether envisioned as a private country estate, hobby farm, or live-work rural retreat, the possibilities here are exceptional.Adding further appeal, the property may offer future development potential, including the possibility of boundary extensions connecting to 10 Harbourwood Estate lots at the rear. The property is currently accessed by private driveway, with future access anticipated from the unopened 6th Line road allowance, subject to a minor variance application.An exceptional opportunity to secure a substantial landholding in one of the area's most desirable rural communities. One seller is a registered real estate broker. (id:39551)
56 Birch Trail
Wasaga Beach, Ontario
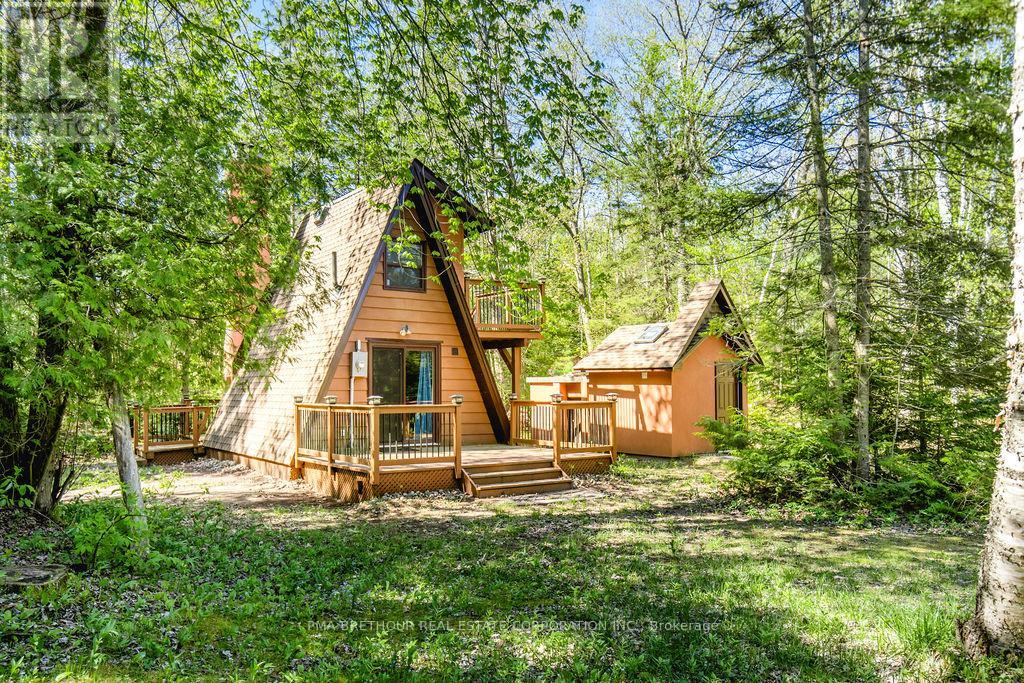
Charming A-Frame Cottage Just a 9-Minute Walk from Allenwood Beach. Nestled at the end of a tranquil cul-de-sac, this delightful A-frame cottage is only a 9-minute walk from the beautiful Allenwood Beach area, offering the perfect blend of privacy, nature, and beachside relaxation. Set on a large, private lot, this property provides a peaceful retreat with easy access to one of the area's most scenic beaches.The renovated cottage features an inviting interior with natural cedar and pine finishes throughout. The cozy main floor is heated by a stunning brick fireplace with a double chimney, creating a warm ambiance for cooler evenings. For additional comfort, an electric built-in wall heater is also available. Step outside onto the back deck, where you'll find a BBQ built into the chimney, ideal for entertaining or simply enjoying a peaceful afternoon.The compact kitchen is equipped with a fridge, sink, and tabletop stove perfect for preparing simple meals in your lakeside getaway. A full bathroom with a shower is located on the second floor, along with a comfortable bedroom offering a quiet space to relax.The property also features several unique and practical outdoor amenities. To the left of the cottage, a spacious shed with power and lighting offers ample storage or could be easily transformed into a charming guest bunkhouse. On the opposite side, a cedar bathhouse, connected to both the pump house and city water supply, provides convenient access to rinse off the beach before heading inside! Whether you're looking for a perfect family escape or a prime building lot for future development, this property offers endless potential. With it's serene location, thoughtful updates, and abundant space, its an ideal retreat or investment opportunity. Don't miss out on this unique opportunity -schedule your showing today! (id:39551)
1726 Earl Haid Avenue
Severn, Ontario
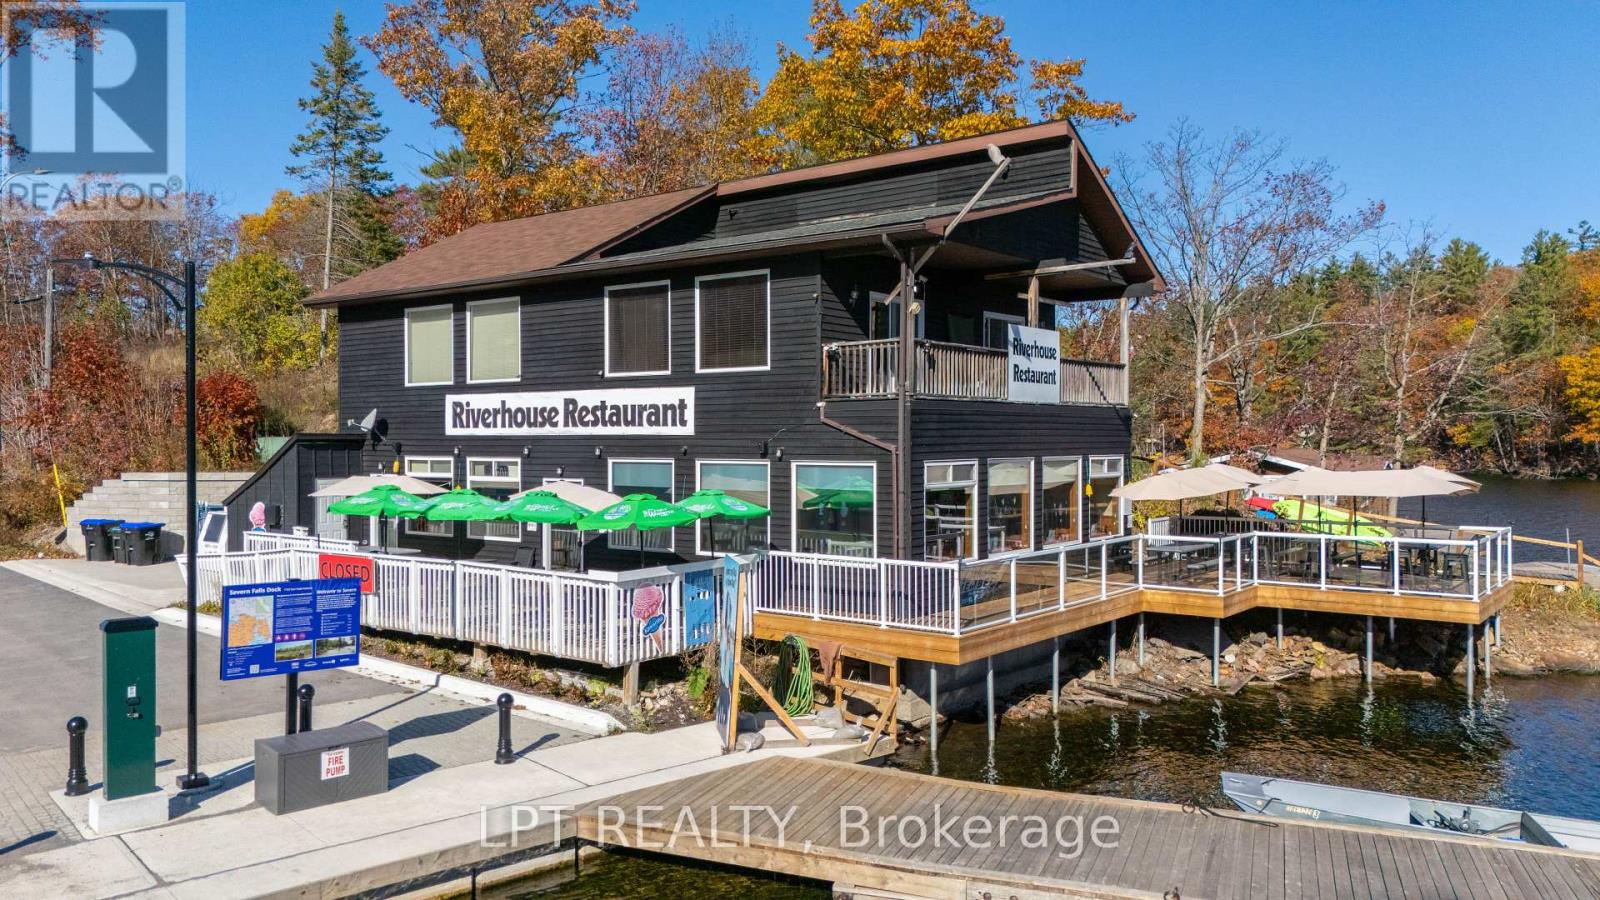
An Exceptional Waterfront Investment Awaits At The Iconic Riverhouse Restaurant In Severn Falls. Perfectly Situated On The Banks Of The Trent-Severn Waterway, This High-Visibility Property Benefits From Constant Year-Round Traffic And Seamless Boat Access. The Building Has Been Extensively Enhanced With Recent High-Value Upgrades, Including Two New Front Windows, A New Geothermal Water Furnace, New UV Water Filtration, A New Freezer Compressor, And New Ice Machine. These Add To Previous Major Investments Including A Waterloo Biofilter Septic, Newer Roof, Expansive Waterfront Patio, And A Full-Building Backup Generator. This Turn-Key Package Offers A Fully-Equipped Professional Kitchen, Bar, And Dining Area Designed For Peak Efficiency. With Flexible Zoning Supporting Restaurant, Retail, Or Tourism Development, The Property Features On-Site Living Quarters For An Ideal Live/Work Balance. Located 20 Minutes From Highway 400, This Is A Prime Destination For Boaters, Snowmobilers, And Tourists. Includes Property, Business, Equipment, And Chattels. A Rare Chance To Own A Thriving Waterfront Landmark With Diverse Revenue Potential. (id:39551)
42 55th Street S
Wasaga Beach, Ontario
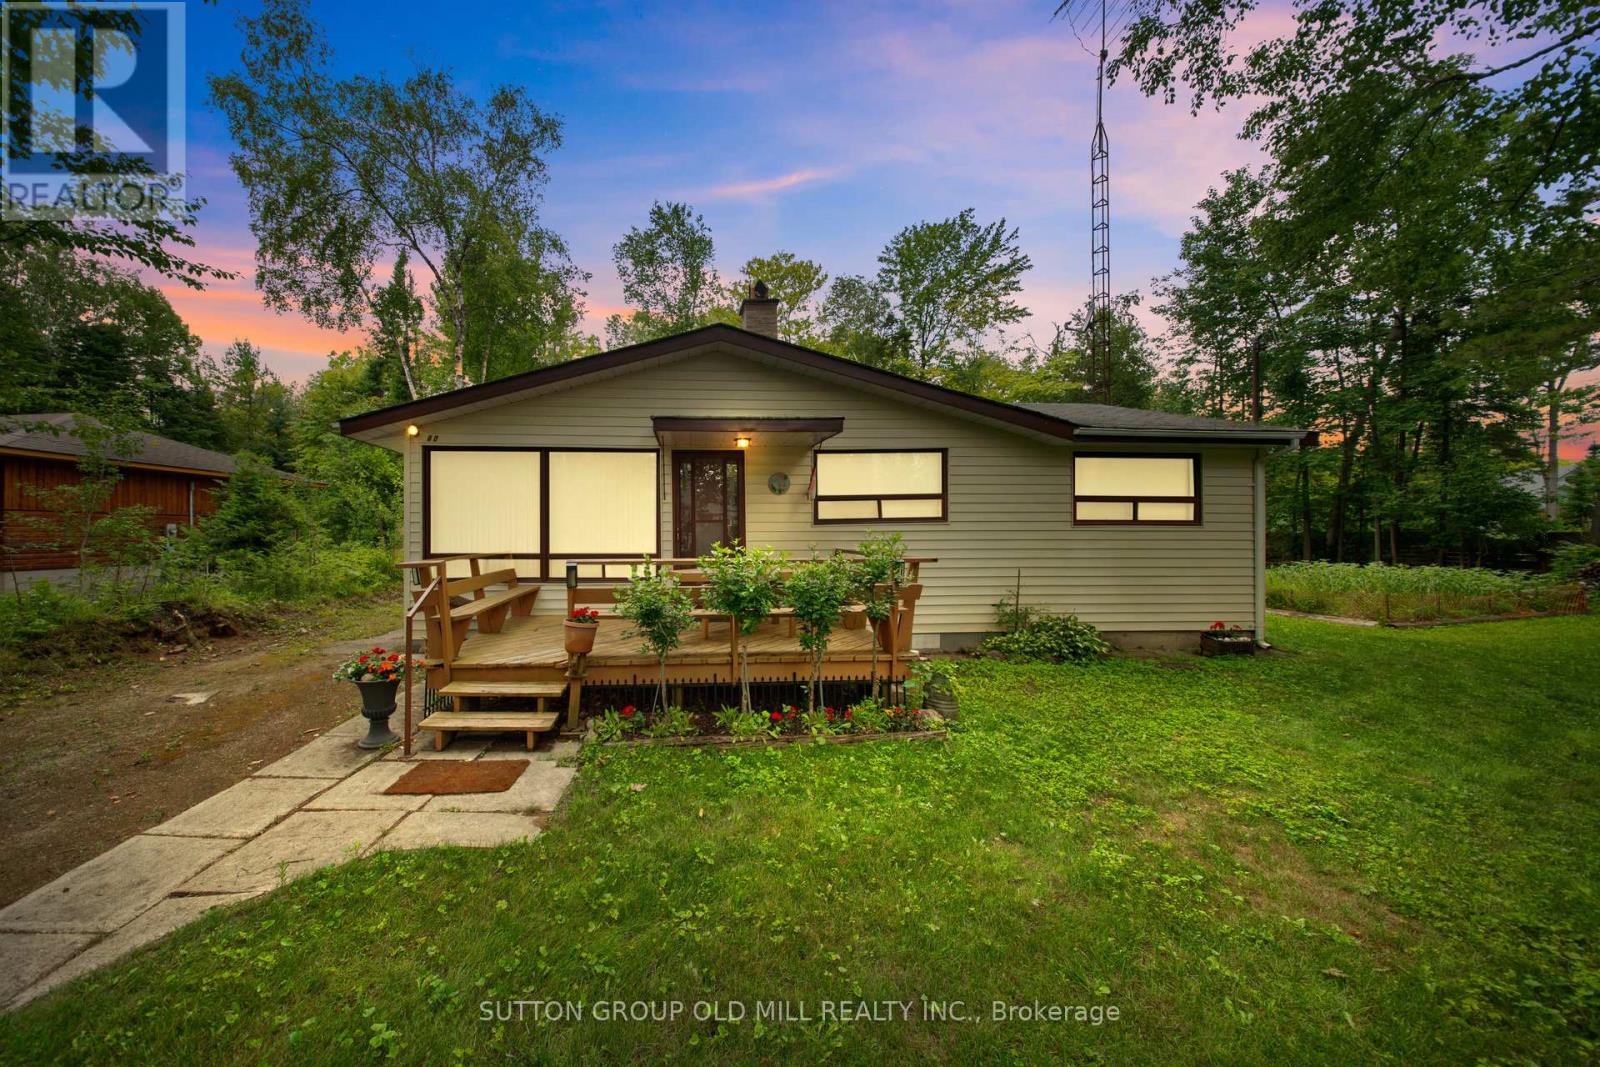
Charming Wasaga Beach Bungalow - The Perfect Getaway Just Over an Hour from TorontoWelcome to your ideal retreat! Proudly family-owned and lovingly maintained since 1978, this spacious and inviting 4-bedroom bungalow offers comfort, character, and an unbeatable location. Just a short 5-minute walk to the beautiful sandy shores of Wasaga Beach, this home delivers the perfect blend of relaxation and convenience. Set on a rare oversized lot (105' x 142'), the property offers exceptional outdoor potential-ideal for entertaining, gardening, or even future development. Step inside to a warm and welcoming living room featuring a classic brick, wood-burning fireplace-perfect for cozy gatherings on cooler evenings. The functional kitchen provides everything you need, while the generously sized dining room, a thoughtfully designed addition, creates the perfect setting for hosting family meals and special occasions. With it's practical, open layout, this home offers plenty of space to create lasting memories. Enjoy the convenience of nearby amenities, including grocery stores, pharmacies, and local shops, all just minutes away. Additional features include a large storage shed and attached storage area, providing ample space for seasonal gear and tools.Whether you're seeking a weekend escape, an income-generating investment, or a place to settle near the water, this charming bungalow presents a rare opportunity in a prime Wasaga Beach location. Don't miss your chance-this is more than a cottage, it's a lifestyle. (id:39551)
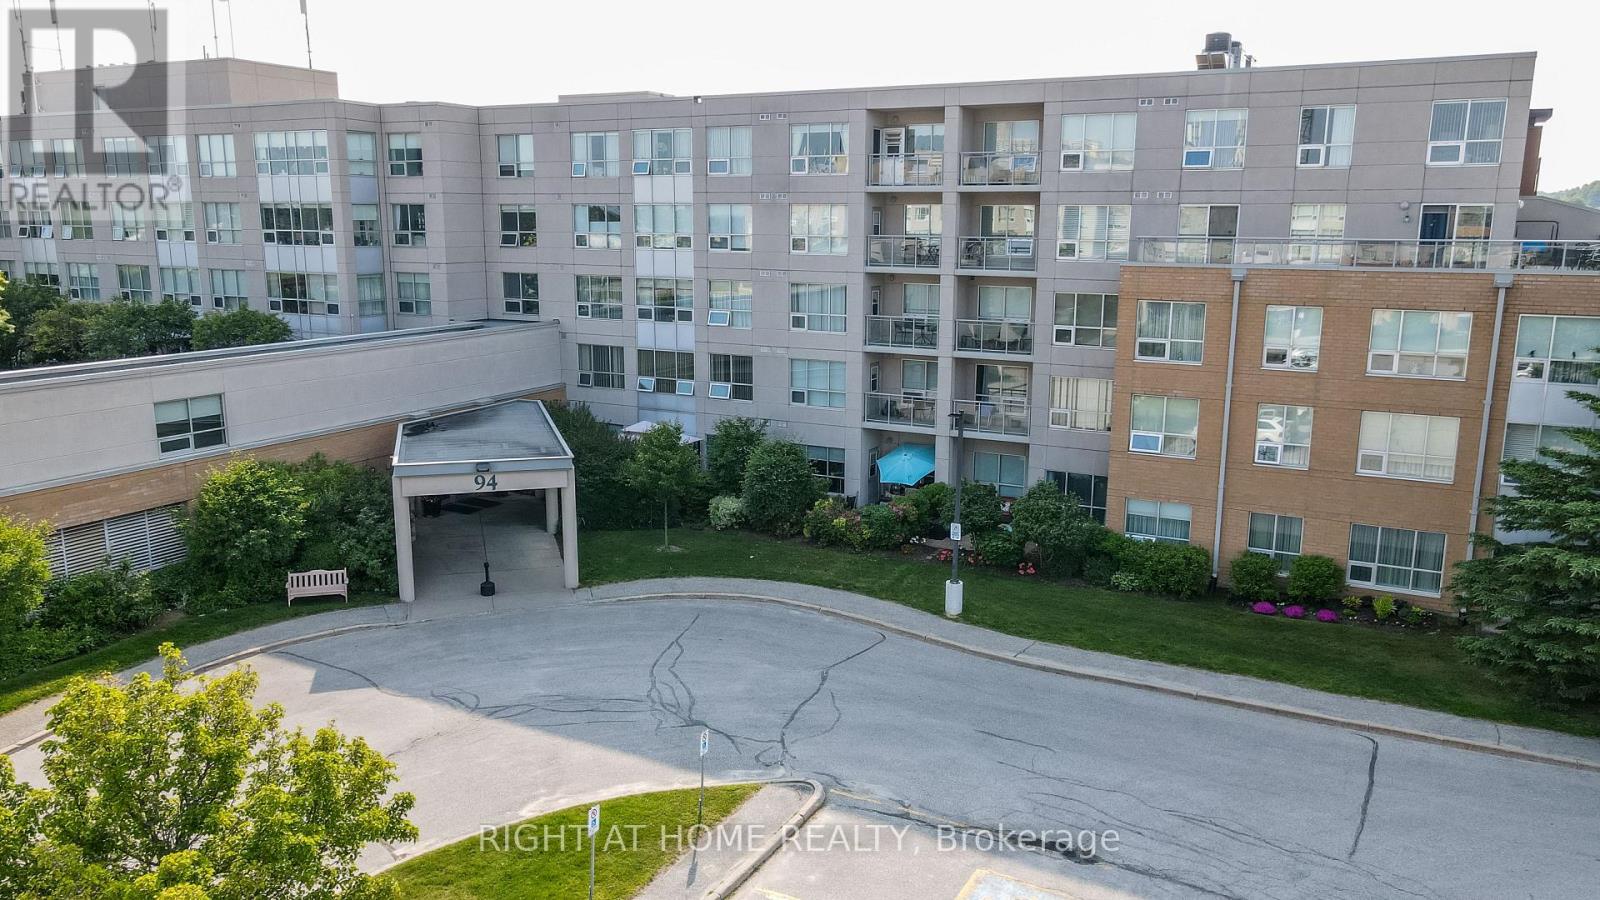
505 - 94 Dean Avenue
Barrie, Ontario
The Terraces of Heritage Square is a Adult over 60+ building. These buildings have lots to offer, Party rooms, library, computer room and a second level roof top gardens. Ground floor lockers and parking. |These buildings were built with wider hallways with hand rails and all wheel chair accessible to assist in those later years of life. It is independent living with all the amenities you will need. Walking distance to the library, restaurants and shopping. Barrie transit stops right out front of the building for easy transportation. This Vespra Suite has 2 bedrooms and 2 baths and is a beautiful Corner Suite with South West views. Updated kitchen with Stainless Steal Appliances, ceramics in the foyer and nice upgraded laminate flooring, this suite is carpet free!! Mirrored front hall closet doors. Custom blinds and drapes and lots of window so lots of natural light. Separate laundry room with storage. Open House tour every Tuesday at 2pm Please meet in lobby of 94 Dean Ave (id:39551)
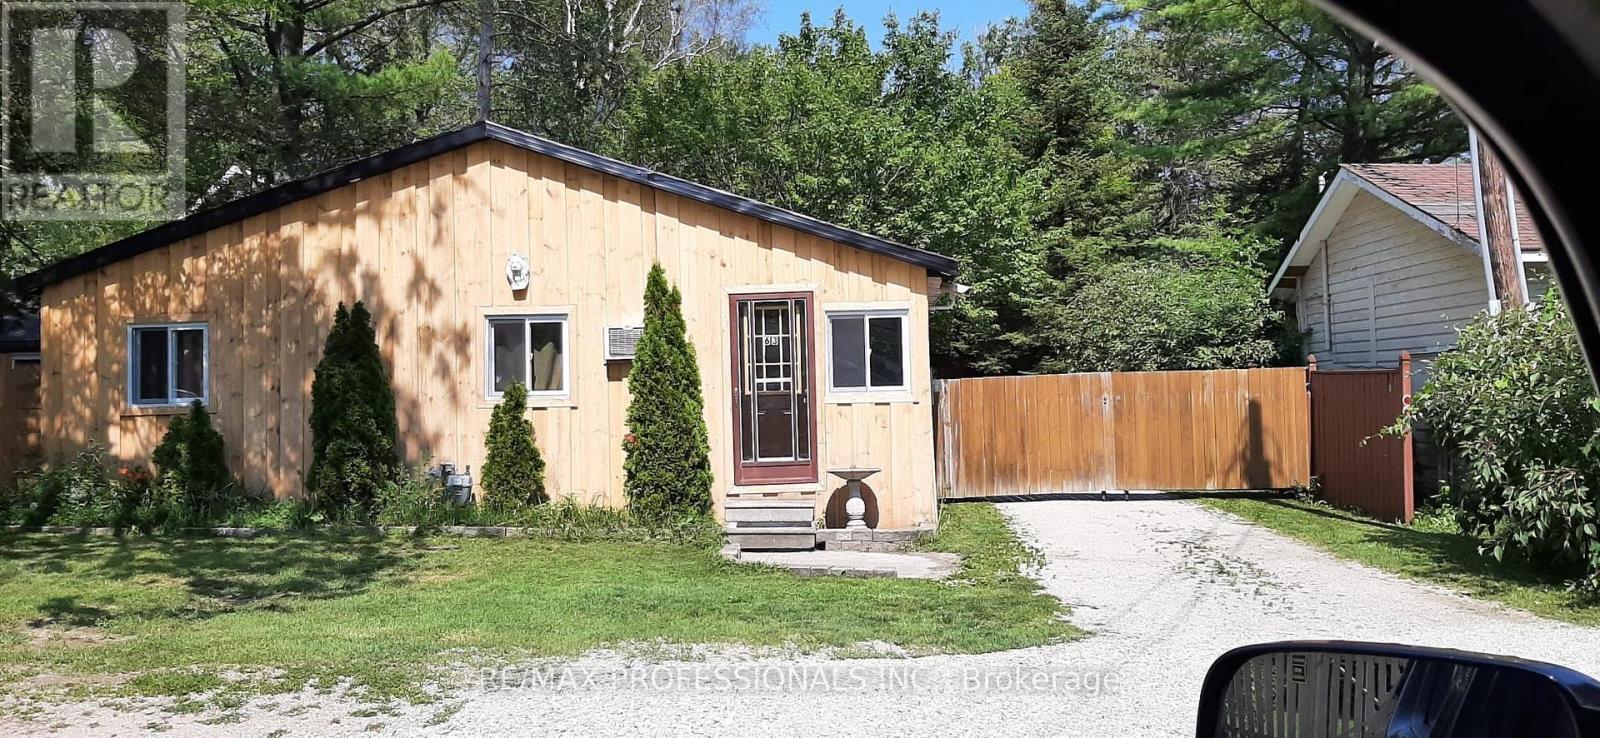
63 Beck Street
Wasaga Beach, Ontario
An exceptional investment opportunity in the heart of Wasaga Beach! Situated on a commercially zoned lot, this versatile multi-unit property offers endless potential for investors, entrepreneurs, or large families seeking both lifestyle and income. Currently operating as a successful seasonal cottage court business, the property enjoys approximately 95% occupancy during peak summer months, along with a steady stream of income throughout the winter season. With a proven track record on Airbnb, this property consistently attracts short-term guests while also offering excellent potential for long-term rental income. The property features three self-contained units: Unit 1: 3 bedrooms, 1 bathroom. Unit 2: 2 bedrooms, 1 bathroom. Unit 3: 3 bedrooms, 1 bathroom. Ideally located just minutes from Wasaga Beach Area 1 boardwalk, restaurants, shopping, and local amenities, this high-demand location ensures strong rental appeal year-round. The front unit presents exciting commercial potential, with the option to convert into a storefront or adapt for a variety of business ventures, taking full advantage of the property's commercial zoning. Whether you're looking to expand your investment portfolio, run a business, or enjoy a multi-generational property with income potential, this is a rare opportunity you don't want to miss! (id:39551)
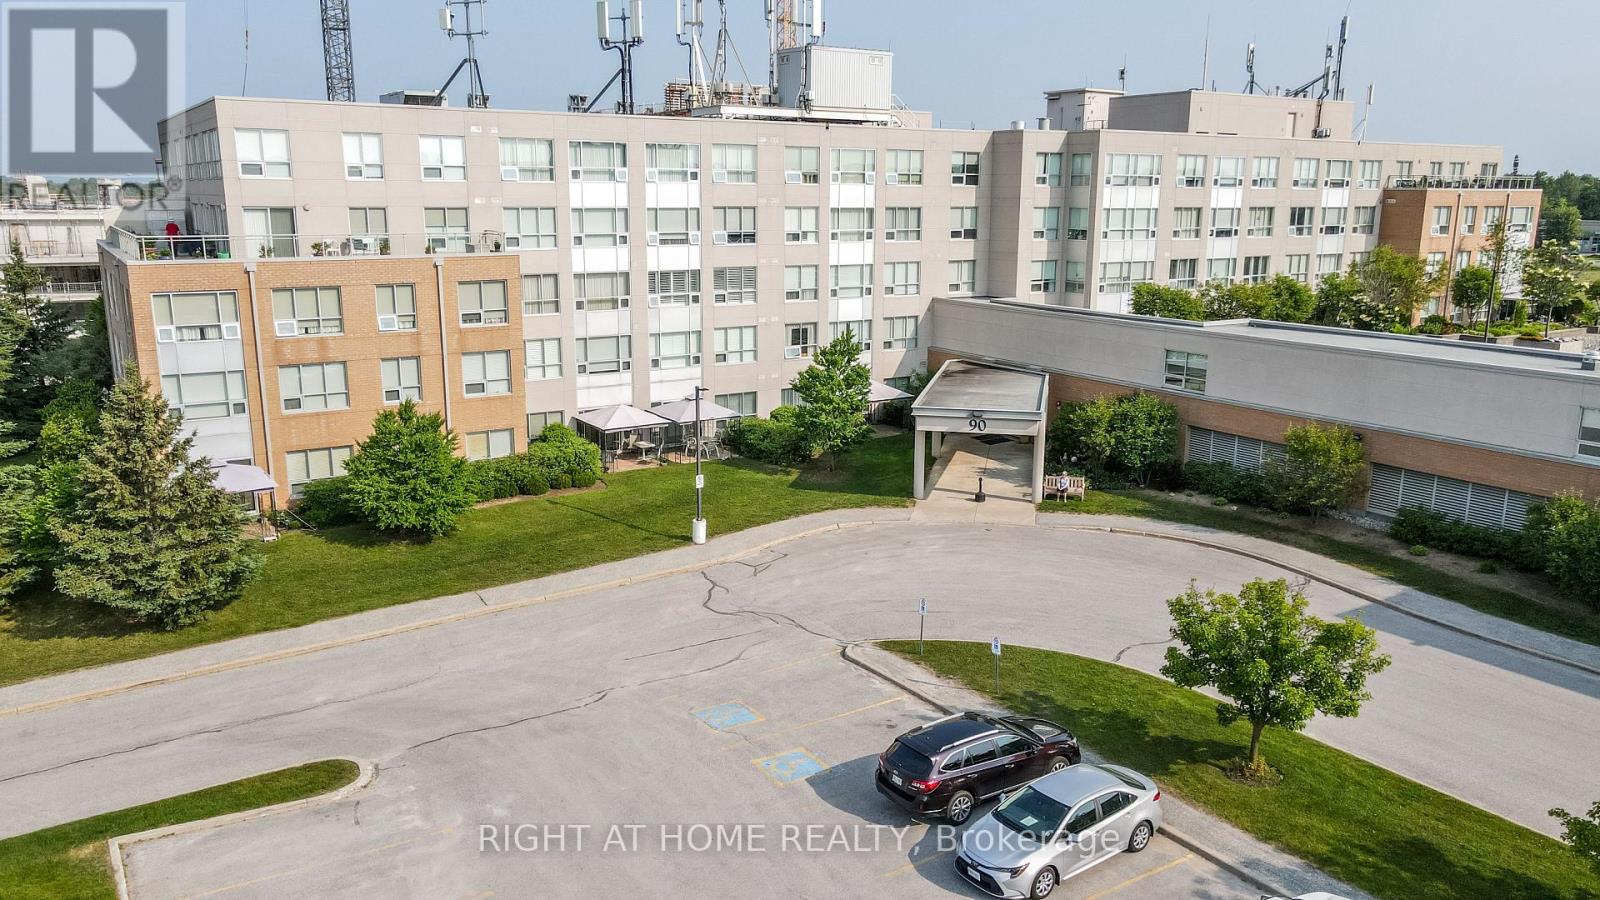
312 - 90 Dean Avenue
Barrie, Ontario
The Terraces of Heritage Square is an Adult over 60+ building. These buildings have lots to offer, Party rooms, library, computer room and a second level roof top gardens. Ground floor lockers and parking. |These buildings were built with wider hallways with hand rails and all wheel chair accessible to assist in those later years of life. It is independent living with all the amenities you will need. Walking distance to the library, restaurants and shopping. Barrie transit stops right out front of the building for easy transportation. This lovely Oro has North West Exposure from your Solarium. The in suite laundry room has extra storage area. Laminate flooring in the living/dining room. Semi Ensuite Bathroom room with a walk in shower. Open concept kitchen overlooking the living room. Open House tour every Tuesday at 2pm Please meet in the Lobby of 94 Dean Ave. (id:39551)
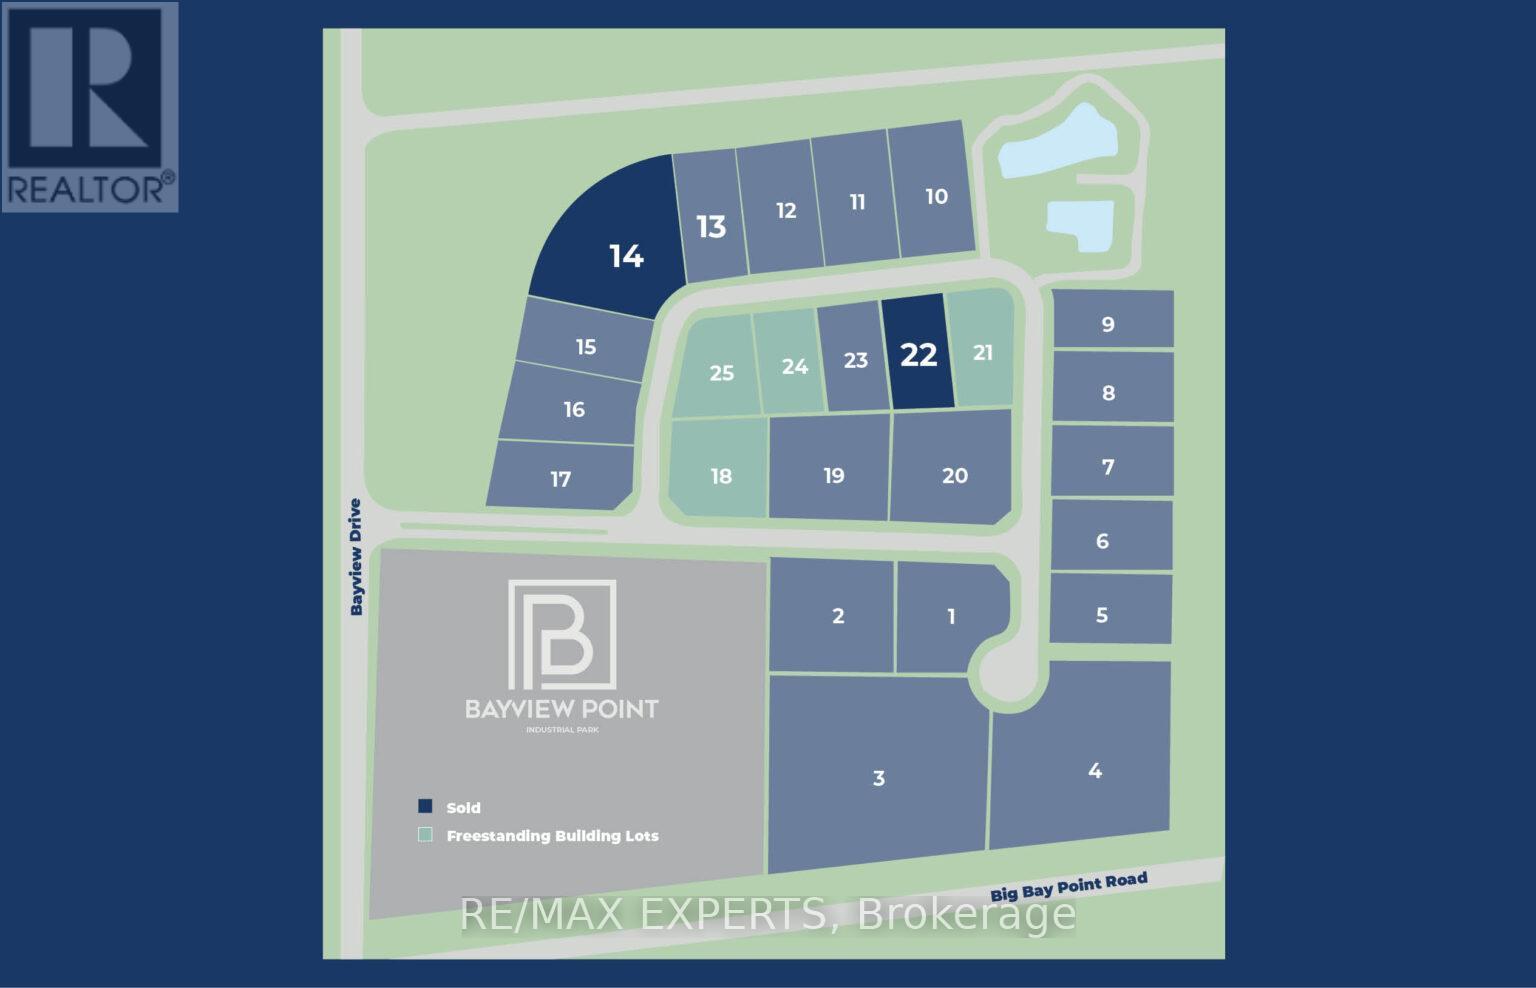
70 Ironstone Crescent
Barrie, Ontario
Prime Industrial Development Opportunity in BarrieUnlock the potential of this exceptional industrial land parcel located at 70 Ironstone Crescent in one of Barrie's rapidly growing industrial park corridors. Strategically positioned with convenient access to major transportation routes, this property offers an outstanding opportunity for investors, developers, and end-users looking to design and build a custom industrial facility.Situated in a well-established industrial area, the site is ideally suited for a variety of permitted uses, including warehousing, manufacturing, logistics, and service-based operations. With strong surrounding infrastructure and proximity to Highway 400, this location ensures efficient connectivity for distribution and business operations. This vacant parcel provides a blank canvas to bring your vision to life-whether you're planning a purpose-built facility or seeking a long-term investment in a high-demand industrial market. Barrie continues to experience significant growth, making this an ideal time to secure land ina thriving and expanding region. Don't miss this rare opportunity to develop in a sought-after industrial node with excellent accessibility and future upside. (id:39551)
342 King Street
Midland, Ontario
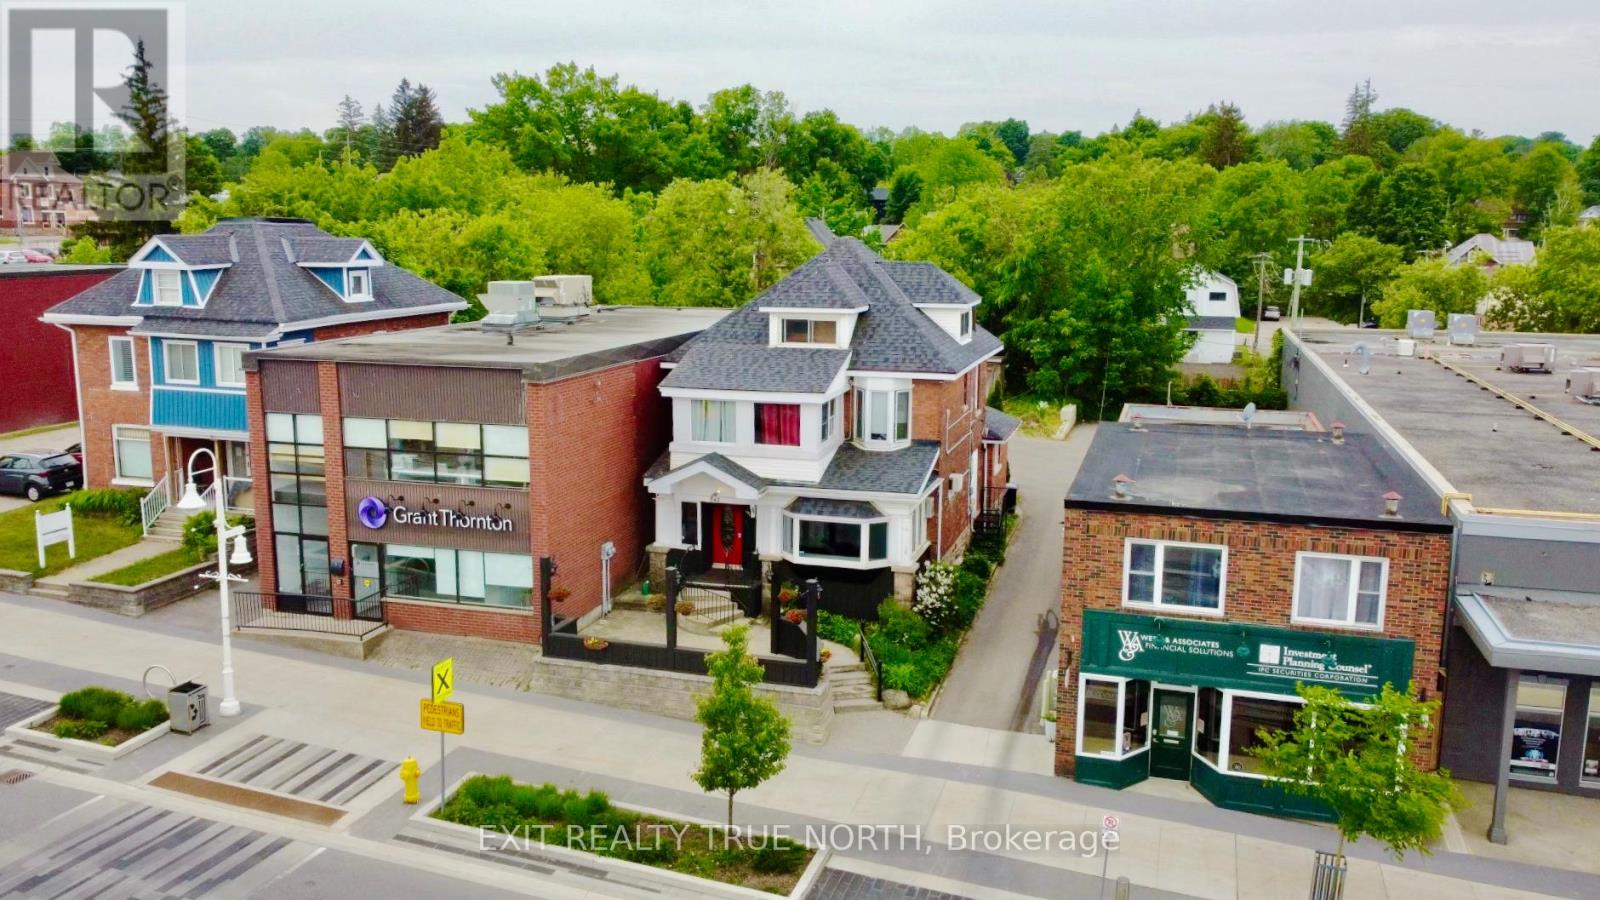
Welcome to Your New Investment Opportunity! Nestled in the heart of Midland, this stunning classic-century downtown building is a piece of Midland's history and awaits your vision. Starting from a blank canvas, this property overflows with charm, promising an exciting venture for savvy investors. Commercial Space is Available and ready for your creative touch! Picture the possibilities: whether it's a boutique shop, a cozy café, a Pho House, or a trendy gallery. The choice is yours! Upper Floors: With a 3 bedroom 2 Bath Apt. Imagine waking up to the sun streaming through the windows. These upper levels can be transformed into your dream home, or even maybe a charming Airbnb retreat. The views of the bay from select windows are simply breathtaking. As this town blossoms into a vibrant hub, you'll be at the epicentre of growth. Explore the downtown core, stroll along the town docks, and unwind in the nearby parks. The arena, curling club, YMCA, and Little Lake Park are all within reach. Main Floor Highlights: Hardwood Floors, Gas Fireplace, Original Trim & Pocket Doors, Two Public Washrooms, Convenience for patrons and a Large Front Patio Perfect for outdoor seating. **Parking**: No worries! Ample parking awaits out back. **Recent Upgrades**: Roof Replaced (2020)**: Peace of mind for years to come. - ** Paved Driveway** Wall-Hung Boiler with Glycol**: Efficient heating. - **50-Gallon Hot Water Tank**: Always ready for your needs. Don't miss out on this prime investment opportunity. This charming building is your gateway to a bright future! (id:39551)
Pl Lt 22 Con 10 Deerbrook Drive
Wasaga Beach, Ontario
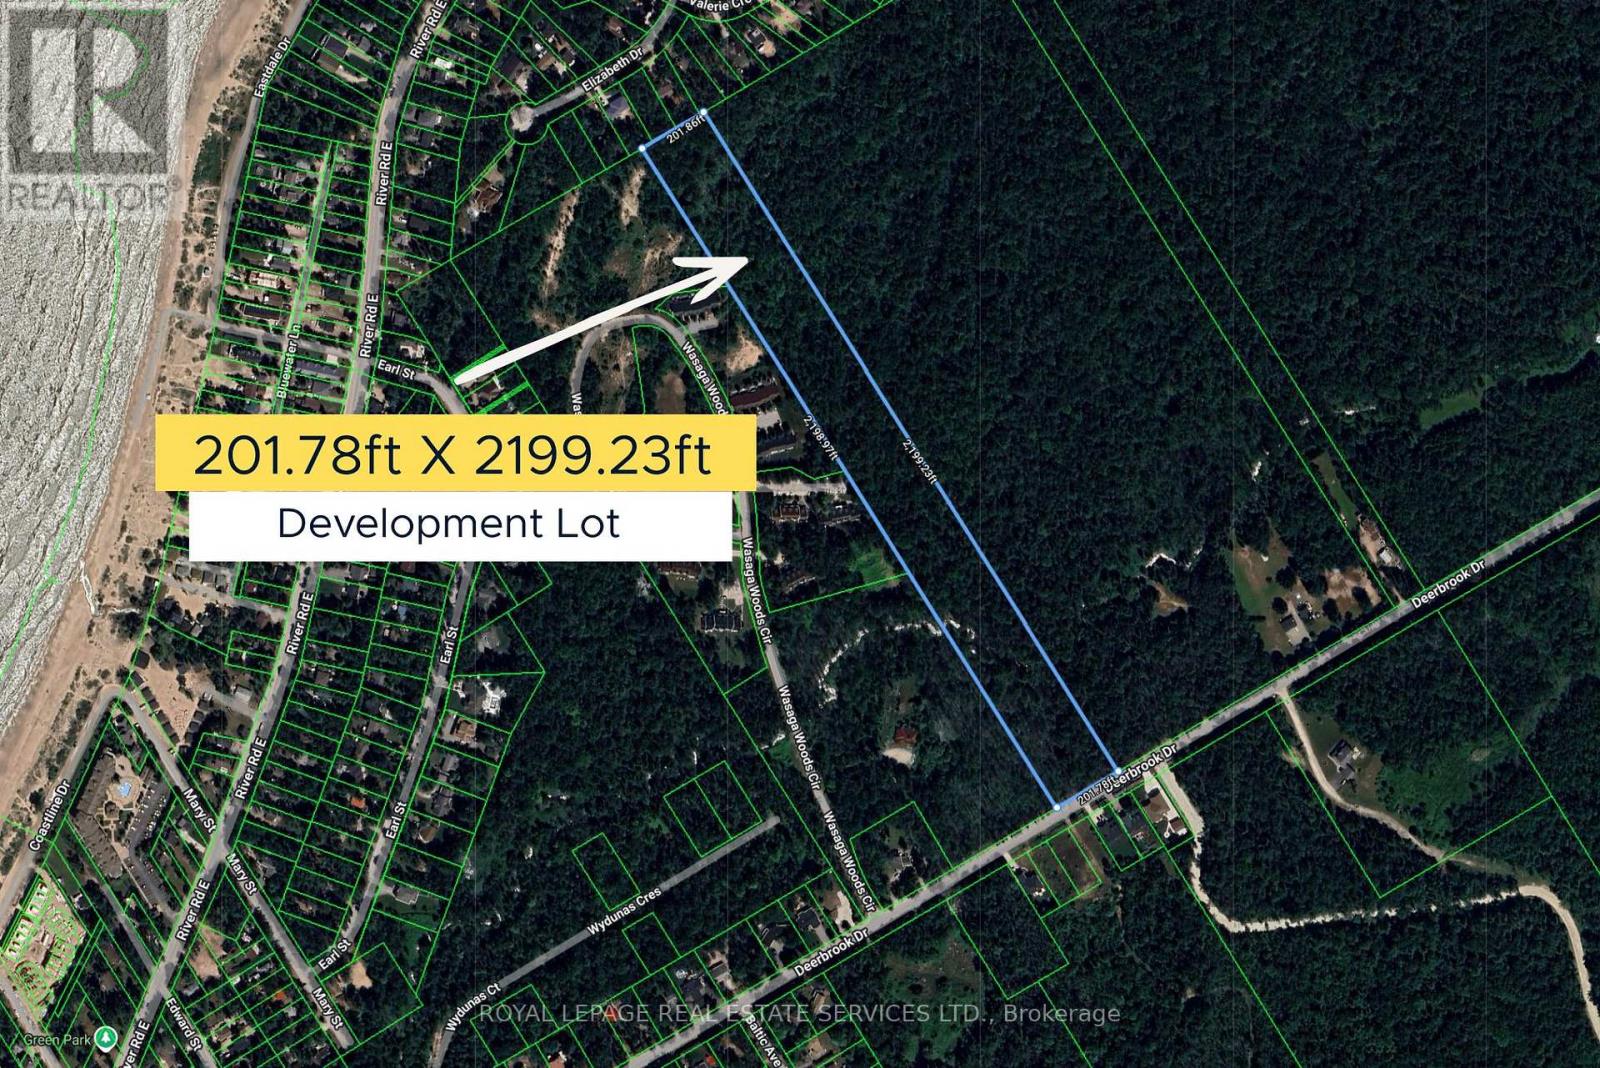
Rare 10-acre estate parcel in the prestigious east end of Wasaga Beach.Offering over 200 ft of frontage and more than 2,000 ft of depth, this exceptional property delivers scale, privacy, and long-term potential in a rapidly evolving area. Set within a serene natural landscape just moments from the sandy shores of Georgian Bay, it presents a rare opportunity to secure a significant land holding in one of Ontario's most desirable waterfront communities. Ideal for investors, developers, or those envisioning a private estate, subject to applicable approvals. Surrounded by continued growth and strong demand, this is a strategic acquisition with lasting value. Seller willing to review reasonable offers. Services already paid & and can transfer to new buyer. (id:39551)
440 Dunlop Street
Barrie, Ontario
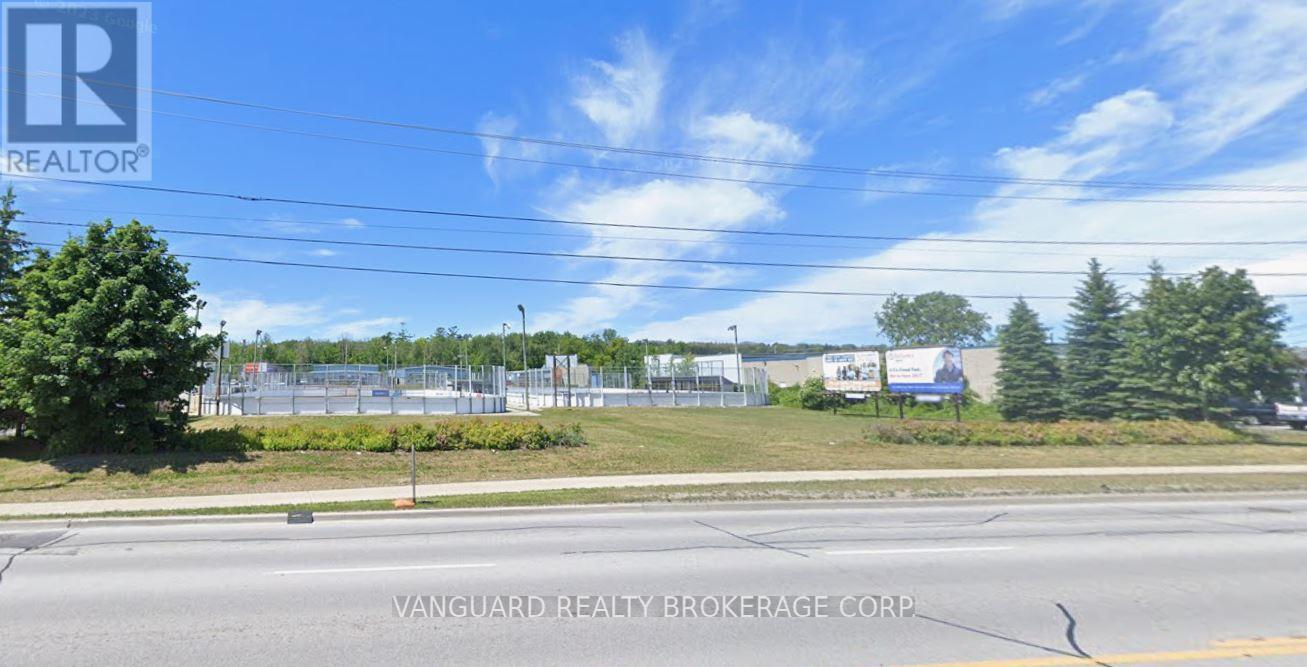
Commercial / Retail Development Site For Sale - Dunlop Street and Ferndale Avenue, Barrie. Approx. 1.08 acres zoned Commercial with potential to build approx. 9,000 square feet with a drive-thru (drive-thru is in negotiation) plus approx. 5,000 square feet on the second level. Excellent exposure on a major thoroughfare in Barrie and main access route to Collingwood, Wasaga Beach, and Angus with high traffic counts. Adjacent to new planned hotel site. (id:39551)
5678 Upper Big Chute Road
Severn, Ontario

Welcome to 5678 Big Chute road! Located directly across from Severn Falls Marina, you can catch breathtaking views of the Trent Severn Waterway from your balcony or walk to the water, restaurant and marina in just a few steps. This is the perfect handyman's project. Enjoy the best of cottage country with your own piece of Severn Falls! (id:39551)
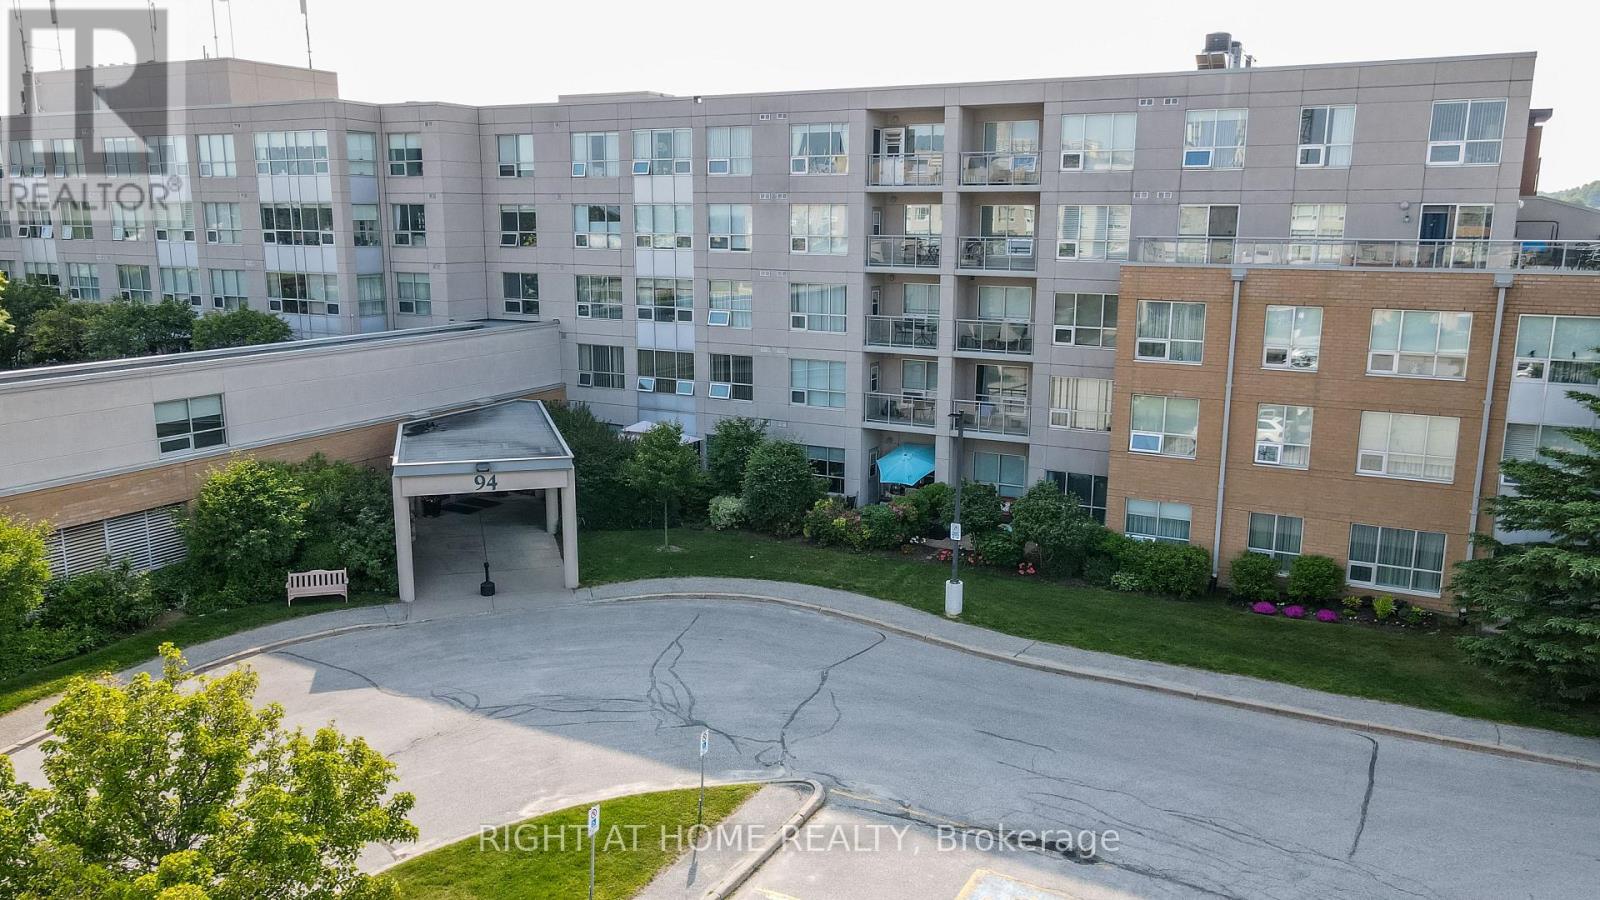
417 - 94 Dean Avenue
Barrie, Ontario
The Terraces of Heritage Square is an Adult over 60+ building. These buildings have lots to offer, Party rooms, library, computer room and a second level roof top gardens. Ground floor lockers and parking. |These buildings were built with wider hallways with hand rails and all wheel chair accessible to assist in those later years of life. It is independent living with all the amenities you will need. Walking distance to the library, restaurants and shopping. Barrie transit stops right out front of the building for easy transportation. This Simcoe Suite is 891sq ft has lot of updates. The kitchen has all new cupboards with Marble counter top and all stainless steal appliances. The bathroom is updated with a new walk in shower with glass doors new cabinet and sink. The oversized solarium overlooks the Roof Top Gardens. Sunshade Blinds in the Solarium and Living Room. No carpet and upgraded flooring through out the suite. It also has an automatic door opener.This one is move in ready!! Open House tour every Tuesday at 2pm Please meet in lobby of 94 Dean Ave **EXTRAS** Shelving in Solarium (id:39551)
194 Dunlop Street E
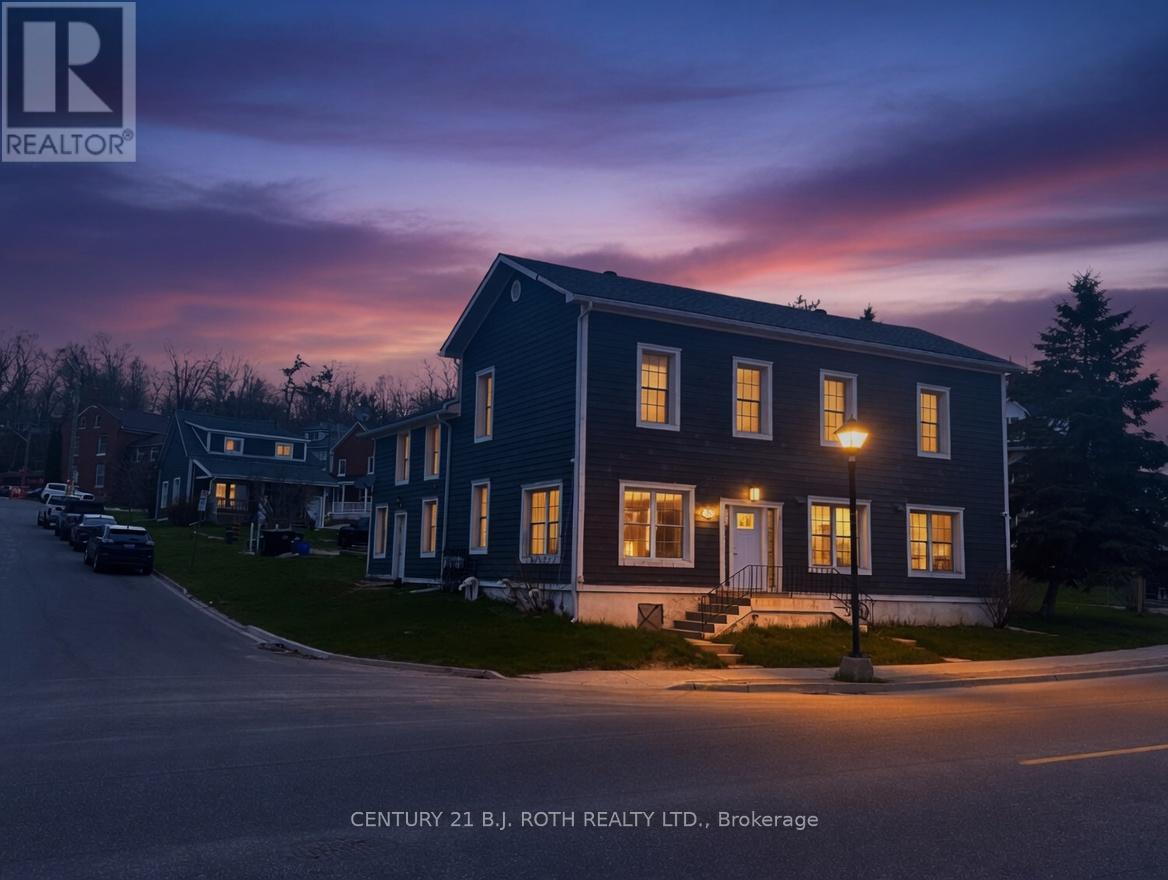
Barrie, Ontario
Positioned directly across from the waterfront of Kempenfelt Bay and surrounded by high-density condo development, this quarter-acre multi-residential opportunity offers exceptional long-term upside in one of Barrie's most desirable growth corridors. The property comprises two income-producing buildings 1)an eight-plex, & 2)a detached rental home.Each suite is a 1-bedroom unit, providing a stable and highly rentable configuration. Most tenants are responsible for their own gas, hydro, water, and cable, ensuring streamlined operating expenses and predictable net income for the owner. With its prime location, flexible footprint, and proximity to the lakefront, transit, and urban intensification, this property just may represent a rare chance to secure a high-demand multi-residential asset with both immediate cash flow and compelling redevelopment potential. (id:39551)
24 North Street N
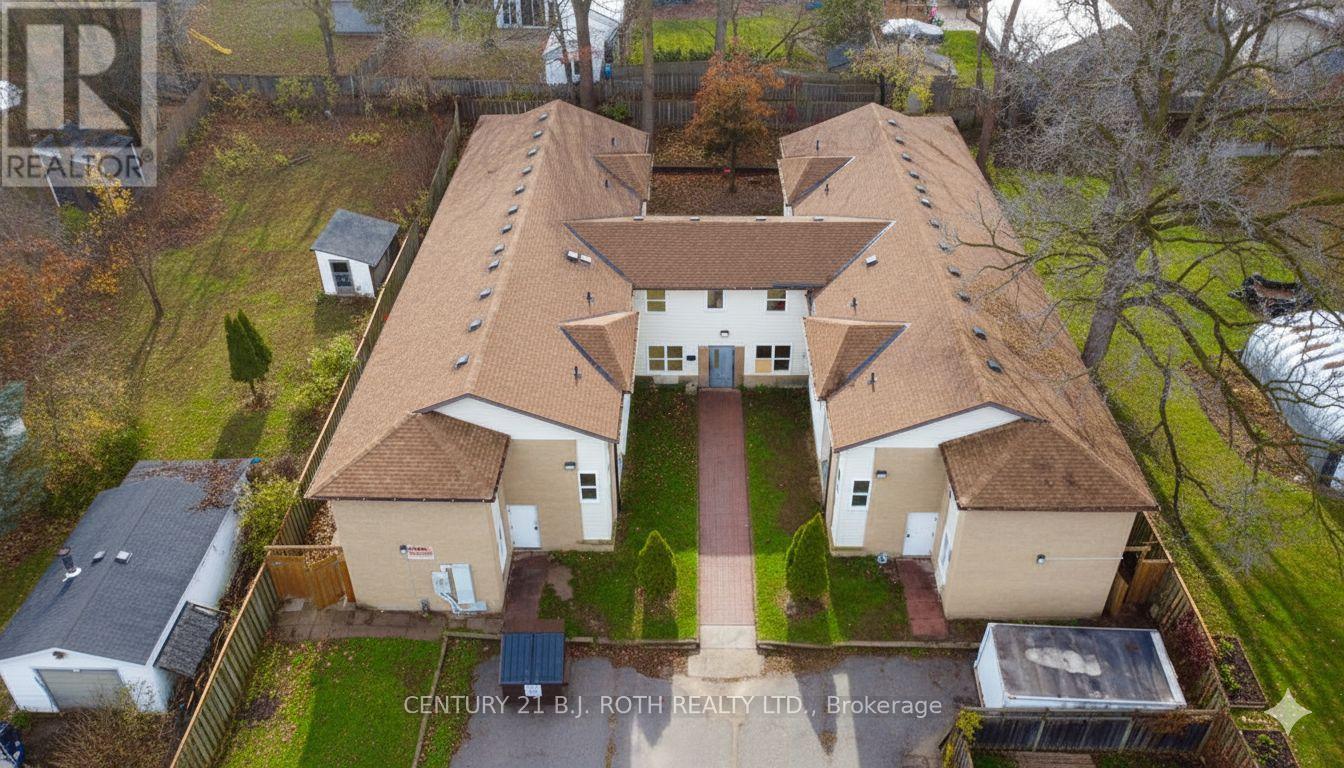
Barrie, Ontario
This expansive 43-bedroom rooming house offers exceptional scale, versatility, and income potential. Featuring two oversized kitchens and a layout well-suited for high-capacity living, the property sits on a large lot with ample on-site parking, providing convenience for tenants and operational flexibility for the owner. Currently 75% occupied, the building offers immediate cash flow with significant upside-allowing you to select and place additional tenants of your choosing to optimize revenue. With its configuration and proximity to the local college, the property may also be an excellent candidate for student housing, offering strong demand and consistent rental performance. The main building is in good condition, supporting both turnkey operation and future value-add strategies. Please note that the 3-bedroom home at the front of the property is not included in this sale, as it is currently in the process of being severed. Lot dimensions shown are from GeoWarehouse and will be reduced upon completion of the severance. This is a rare opportunity to acquire a high-capacity residential investment with substantial growth potential in a desirable location. (id:39551)
194 Dunlop Street E
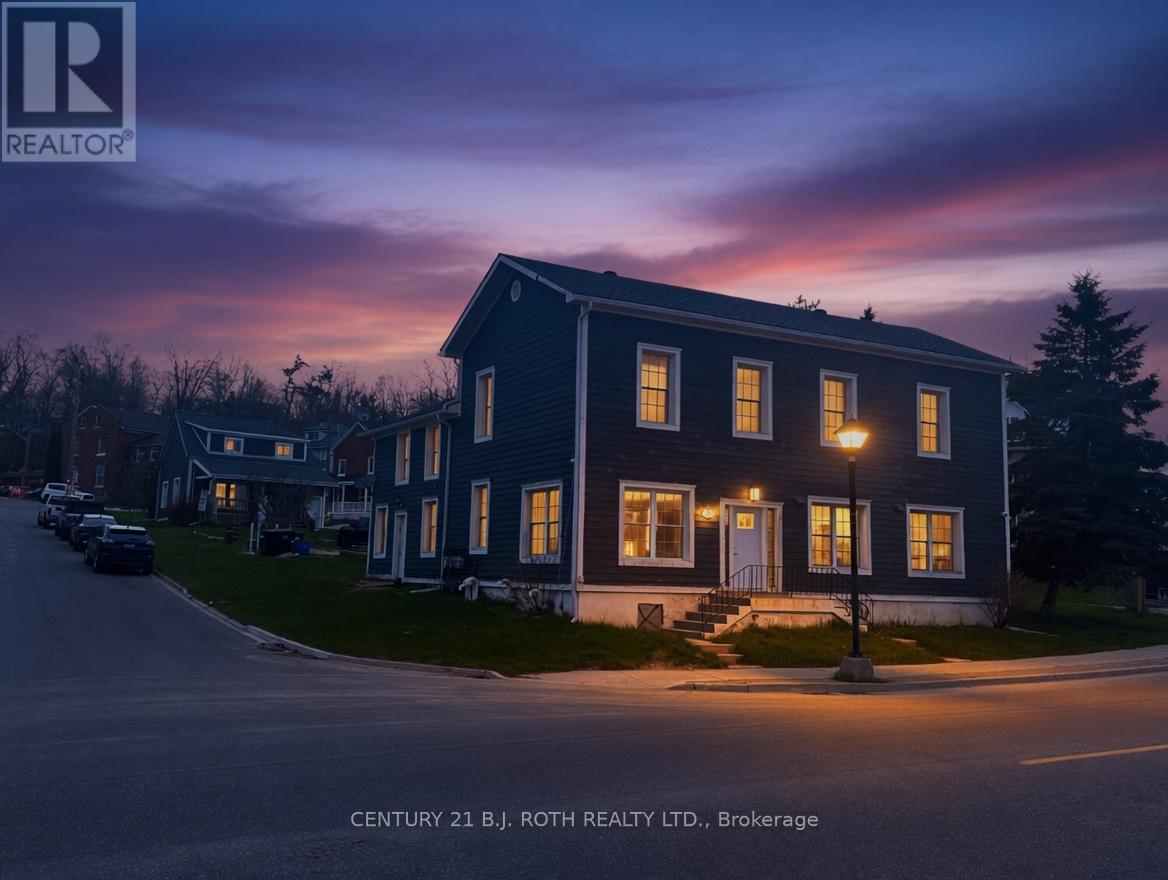
Barrie, Ontario
Positioned directly across from the waterfront of Kempenfelt Bay and surrounded by high-density condo development, this quarter-acre multi-residential opportunity offers exceptional long-term upside in one of Barrie's most desirable growth corridors. The property comprises two income-producing buildings 1)an eight-plex, & 2)a detached rental home. Each suite is a 1-bedroom unit, providing a stable and highly rentable configuration. Most tenants are responsible for their own gas, hydro, water, and cable, ensuring streamlined operating expenses and predictable net income for the owner. With its prime location, flexible footprint, and proximity to the lakefront, transit, and urban intensification, this property just may represent a rare chance to secure a high-demand multi-residential asset with both immediate cash flow and compelling redevelopment potential. (id:39551)
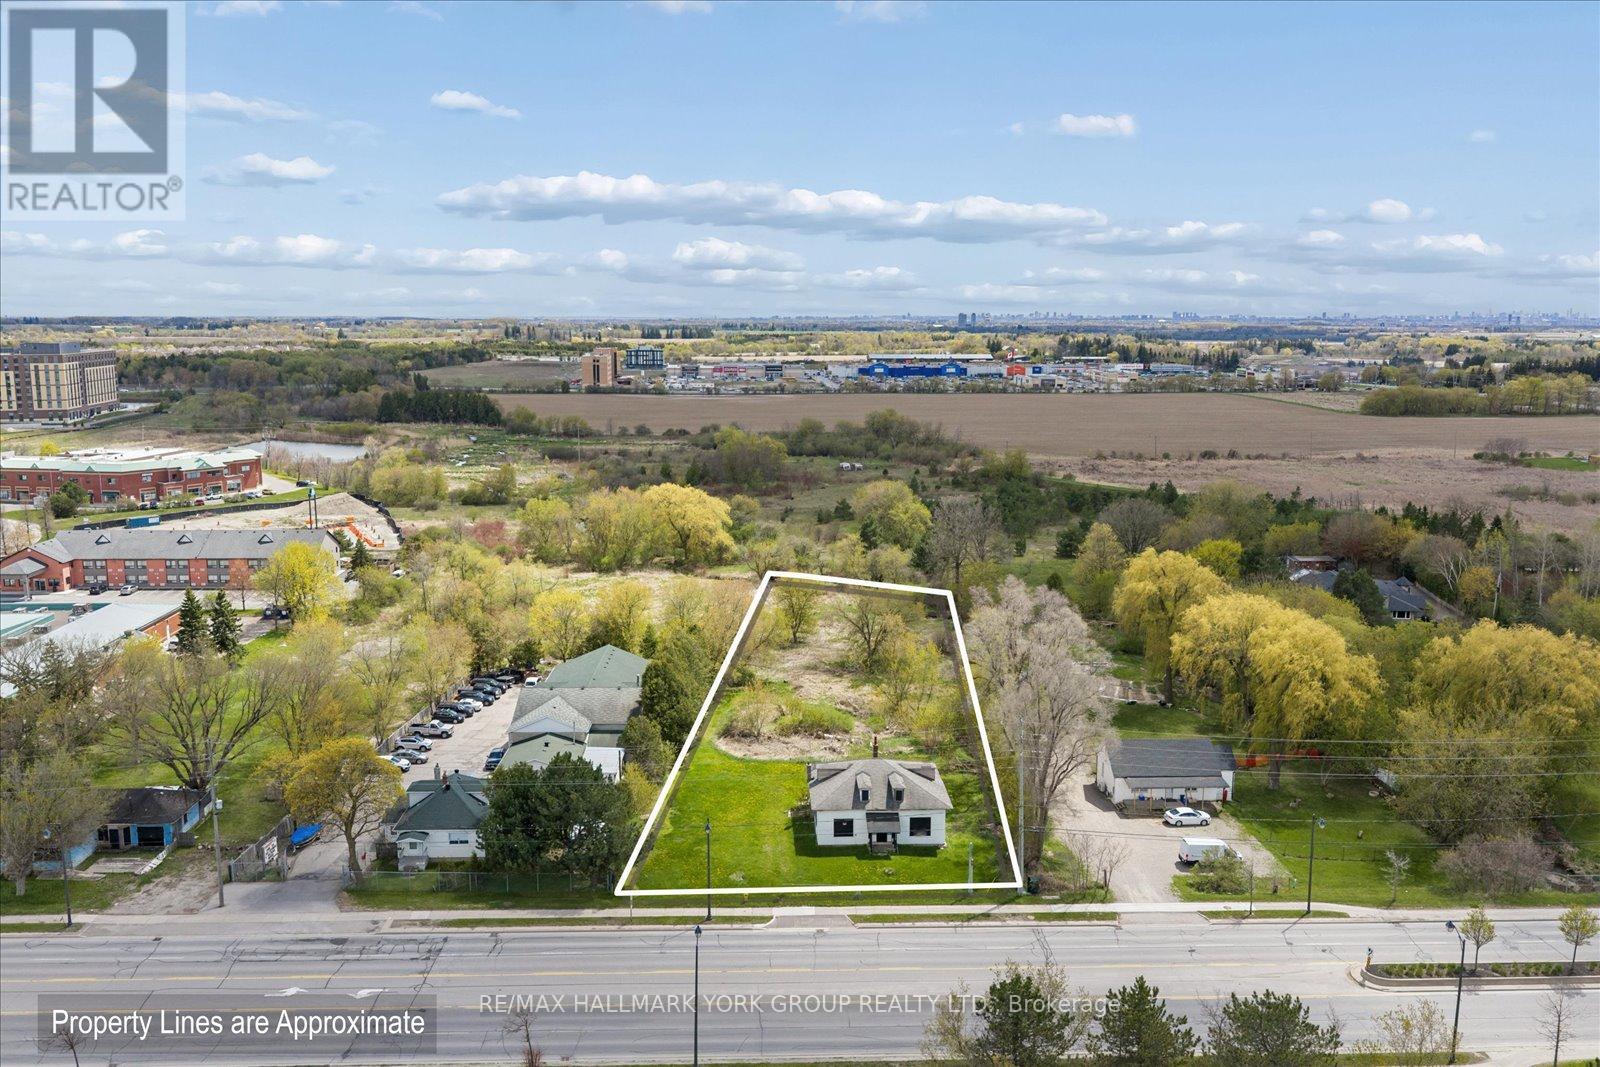
5387 Main Street
Whitchurch-Stouffville, Ontario
Prime development opportunity in a premium location at the northeast corner of Main Street and Highway 48, at the gateway to Whitchurch-Stouffville. Surrounded by major residential and commercial development, this property offers outstanding exposure and future growth potential. Currently zoned RN5 and designated as Urban Medium Density within the Official Plan. Survey available. Water line and sewer services to the property have already been completed, providing added value and development readiness. Rare opportunity to secure a high-profile site in one of the GTA's fastest-growing communities. (id:39551)
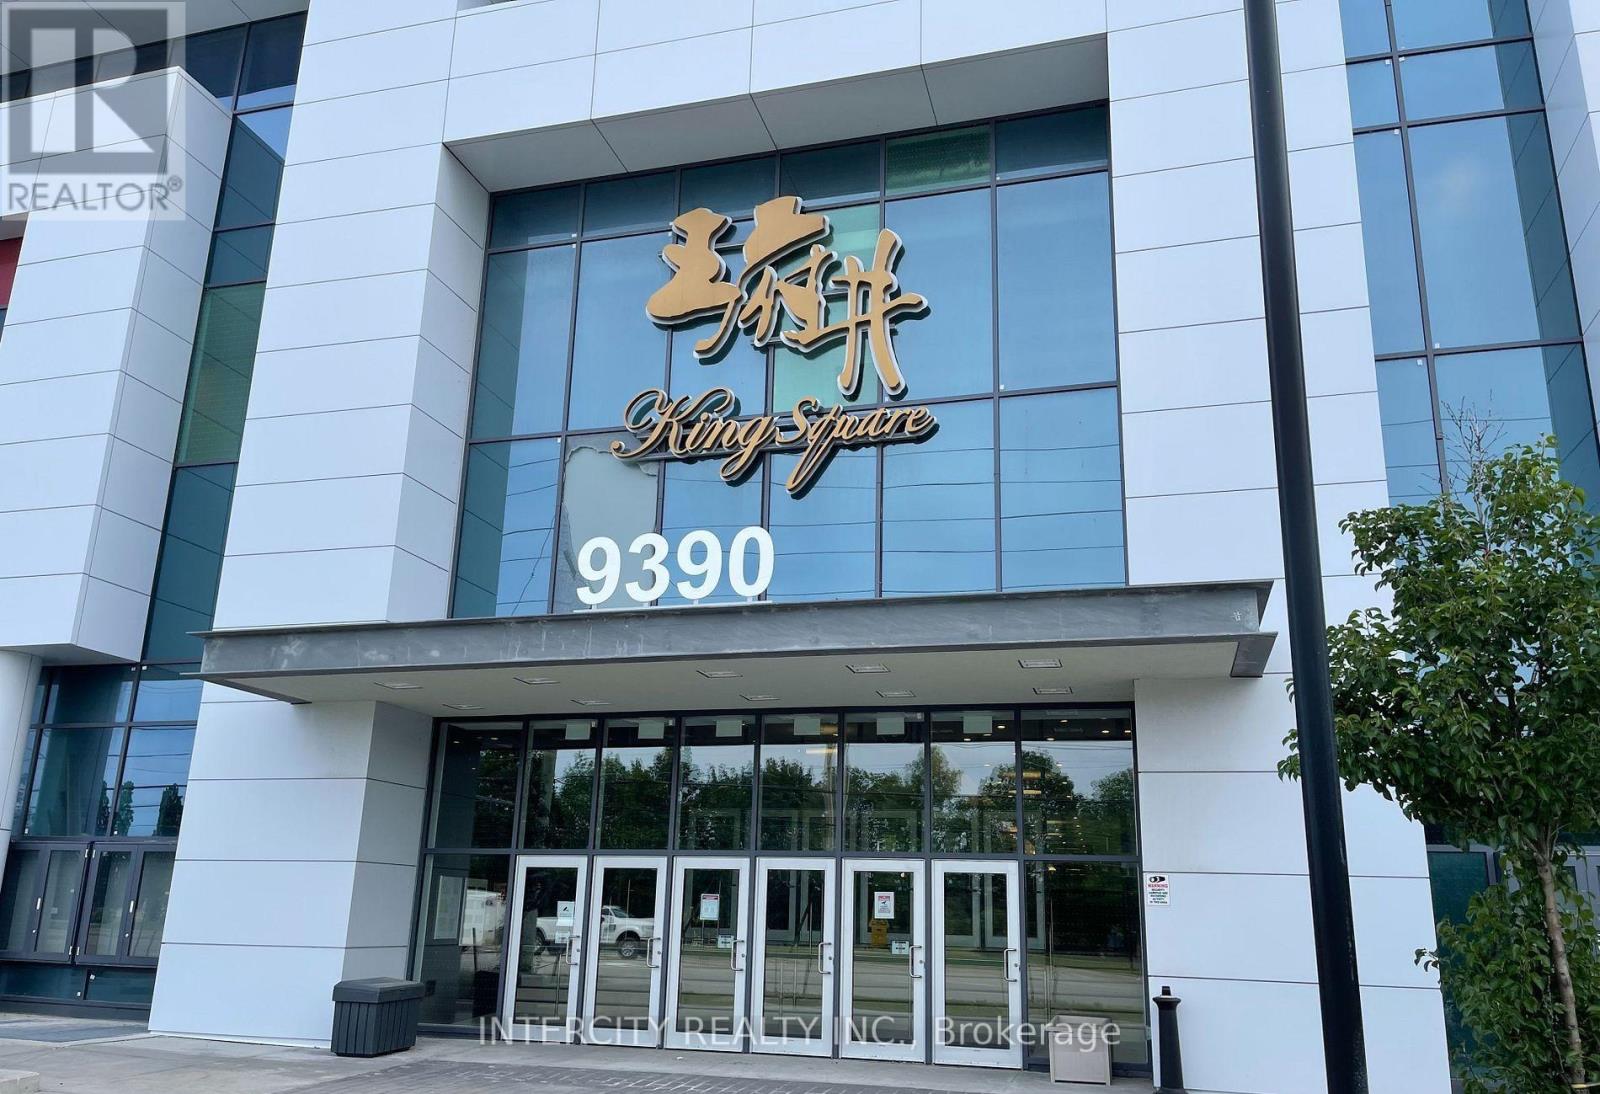
1d10 - 9390 Woodbine Avenue
Markham, Ontario
Location, King Square Shopping Center, High Exposure Retail Unit Next To Buble Tea Shop, Beside Food Court And Entrance (Woodbine), Plumbing System Roughed In And Finished With Sleek Glass Doors. Possibility For Different Uses. This Unit Has A Water Connection For The Kitchen Sink. Please note this is an estate sale and the property is being sold in as-is condition. Please include Schedule C with the Probate Clause. (id:39551)
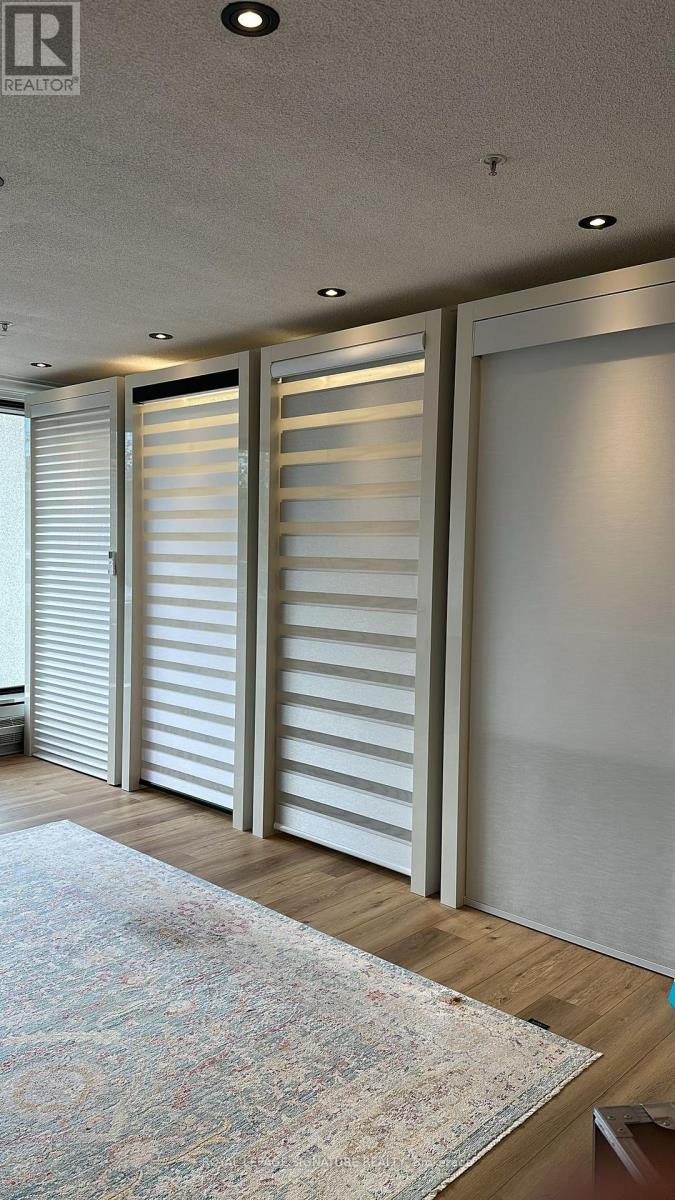
Unit 13 - 70 Silton Road
Vaughan, Ontario
~ LUXURY ~ HIGH-END ~ INTERIOR DESIGN ~ DECOR BOUTIQUE ~( BLIND WINDOW COVERING | WALLPAPER )Stylish showroom and well-established luxury blinds & window coverings & wallpaper business Offering Custom interior decor solutions.prime high-traffic location in Woodbridge with excellent Exposure,Strong reputation-loyal customer base and excellent growth potential.great opportunity in the Growing home improvement & in the growing home improvement & interior design market. (id:39551)
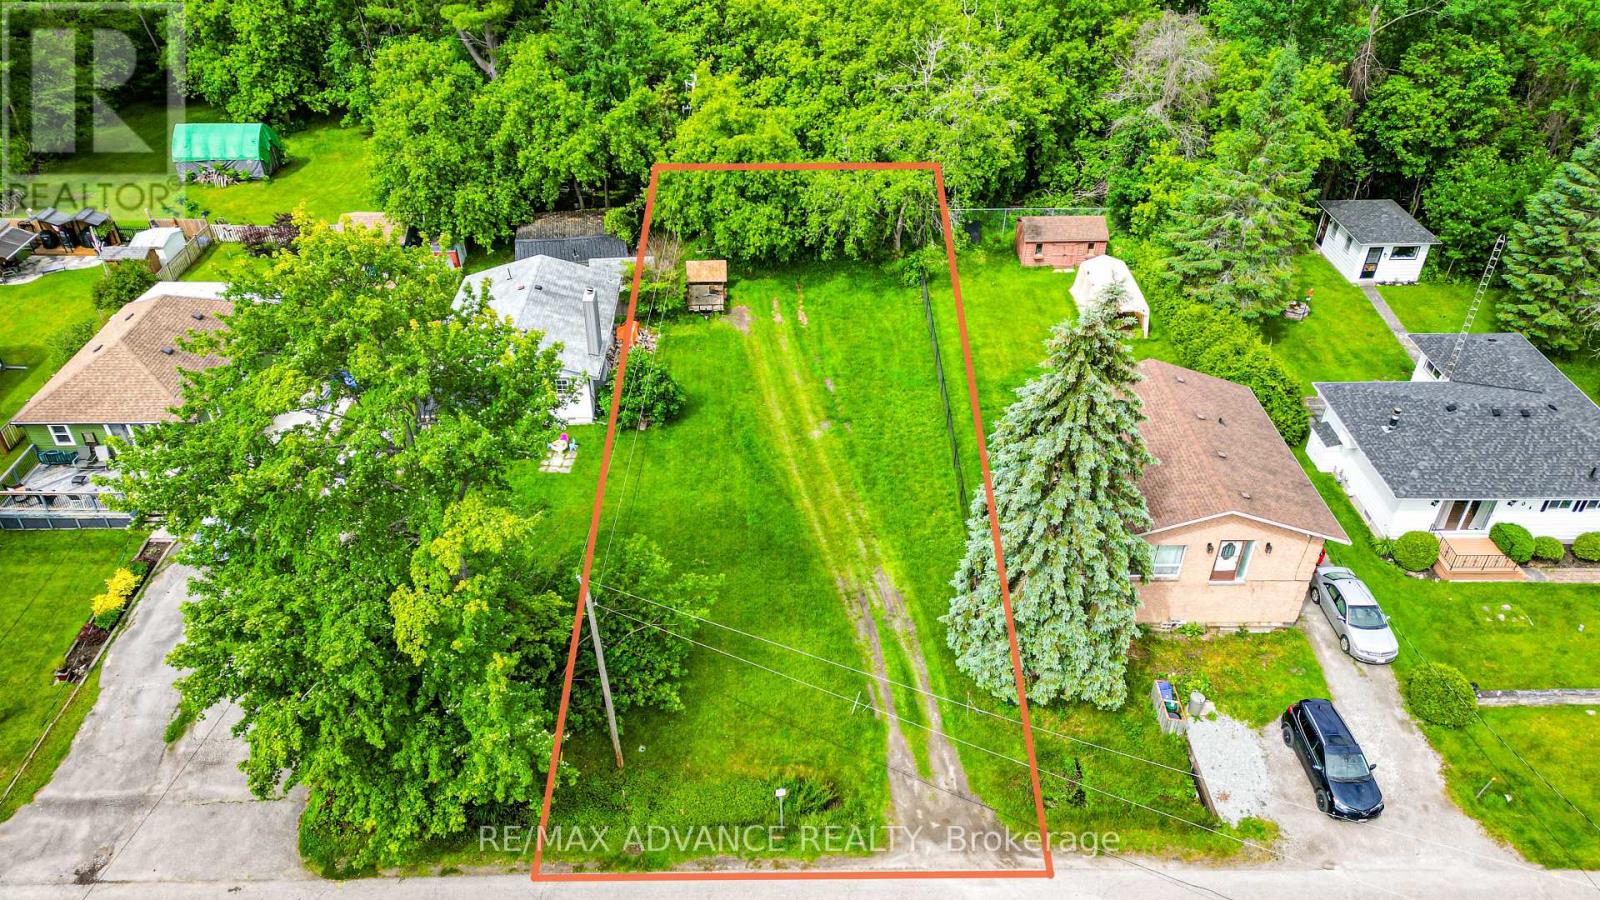
100 Dunkirk Avenue
Georgina, Ontario
Build Your Dream Home Without the Wait!Welcome to 100 Dunkirk, a prime building lot in the peaceful Mossington Park community of Georgina. Building permit already securedsaving you valuable time & tens of thousands in fees! Start construction immediately on your custom 2-storey home w/ a double garage, designed to fit your vision. This quiet location offers the perfect blend of nature and convenience. Just a short drive, or even a bike ride, to the charming town of Sutton for everyday essentials. Enjoy nearby Jacksons Point, a popular spot for stunning lakeside photography, and take advantage of the famous cycling routes that wind through the area. Sibbald Point Provincial Park & the Georgina Island Ferry are also close by for endless outdoor adventures. Whether you're building a serene weekend getaway or a full-time work-from-home haven, this property offers incredible value - all less than an hour from the GTA! Escape the city and enjoy the lifestyle of cottage country! (id:39551)
0 Bayview Avenue
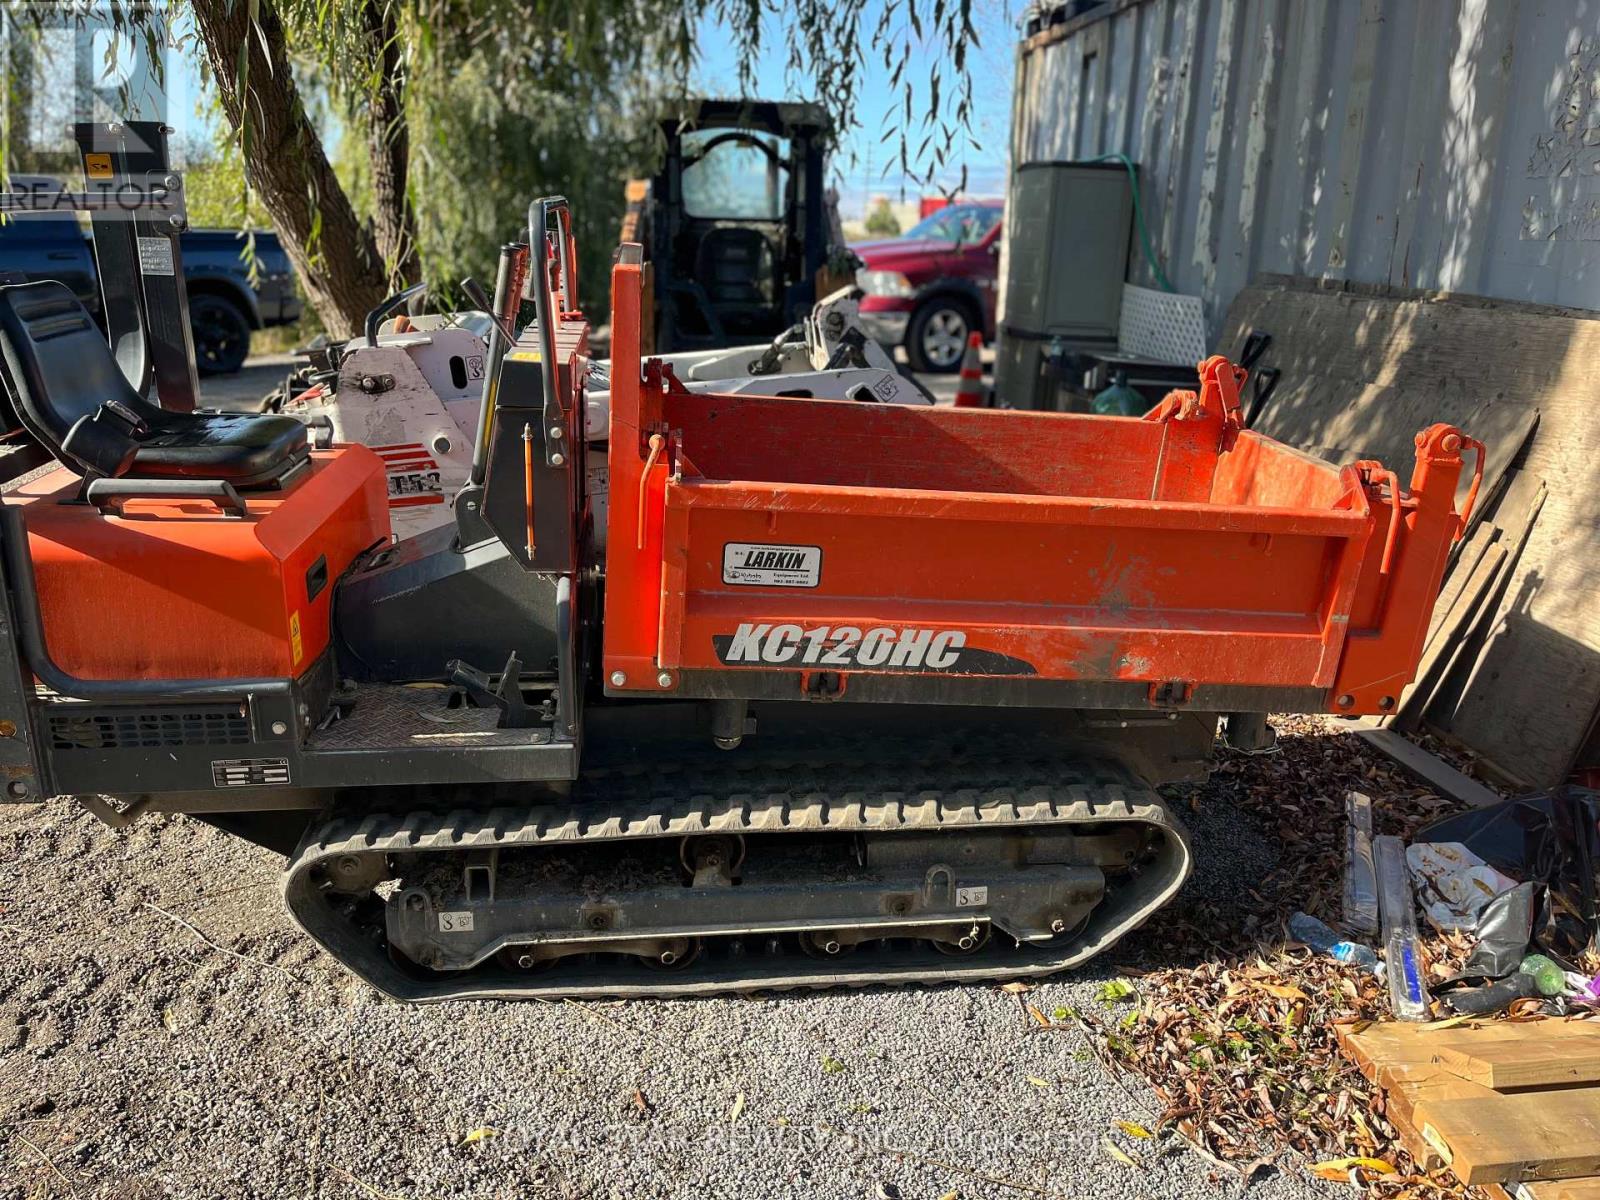
Richmond Hill, Ontario
This Offering Presents The Complete Acquisition Of A Well-Established And Reputable Landscaping Business. The Sale Includes All Essentials Assets Required For Seamless Continuity Of Operations, Including Equipment, Tools, Vehicles, Business Name, Website, And An Established Client List. This Is A True Turnkey Opportunity For A Purchaser To Step Into A Fully Operational Enterprise With A Loyal Customer Base And A String Online Presence. The Business Has Built a Solid Reputation In Its Market And Offers Immediate Revenue Potential With Opportunities For Further Growth And Expansion. To Ensure A Smooth Transition, The Revenue Potential With Opportunities For Further Growth And Expansion. To Ensure A Smooth Transition, The Seller Is Willing To Provide Comprehensive Transitional Support, Including Client Introductions And Guidance on Day-To-Day Operations During The Handover Period. A Detailed Inventory Of All Included Equipment And Tools Is Available In The Attached Documentation. Please Note That Any Existing Lease Arrangements Related To Parking Or Equipment Storage Will Not Transfer With The Sale. The Purchaser Will Be Responsible For Securing Their Own Facilities For Parking And Storage Requirements. This Is An Excellent Opportunity For And Owner-Operator Or An Exisiting Company Looking To Expand Its Footprint In The Landscaping Industry. (id:39551)
178 Moores Beach Road
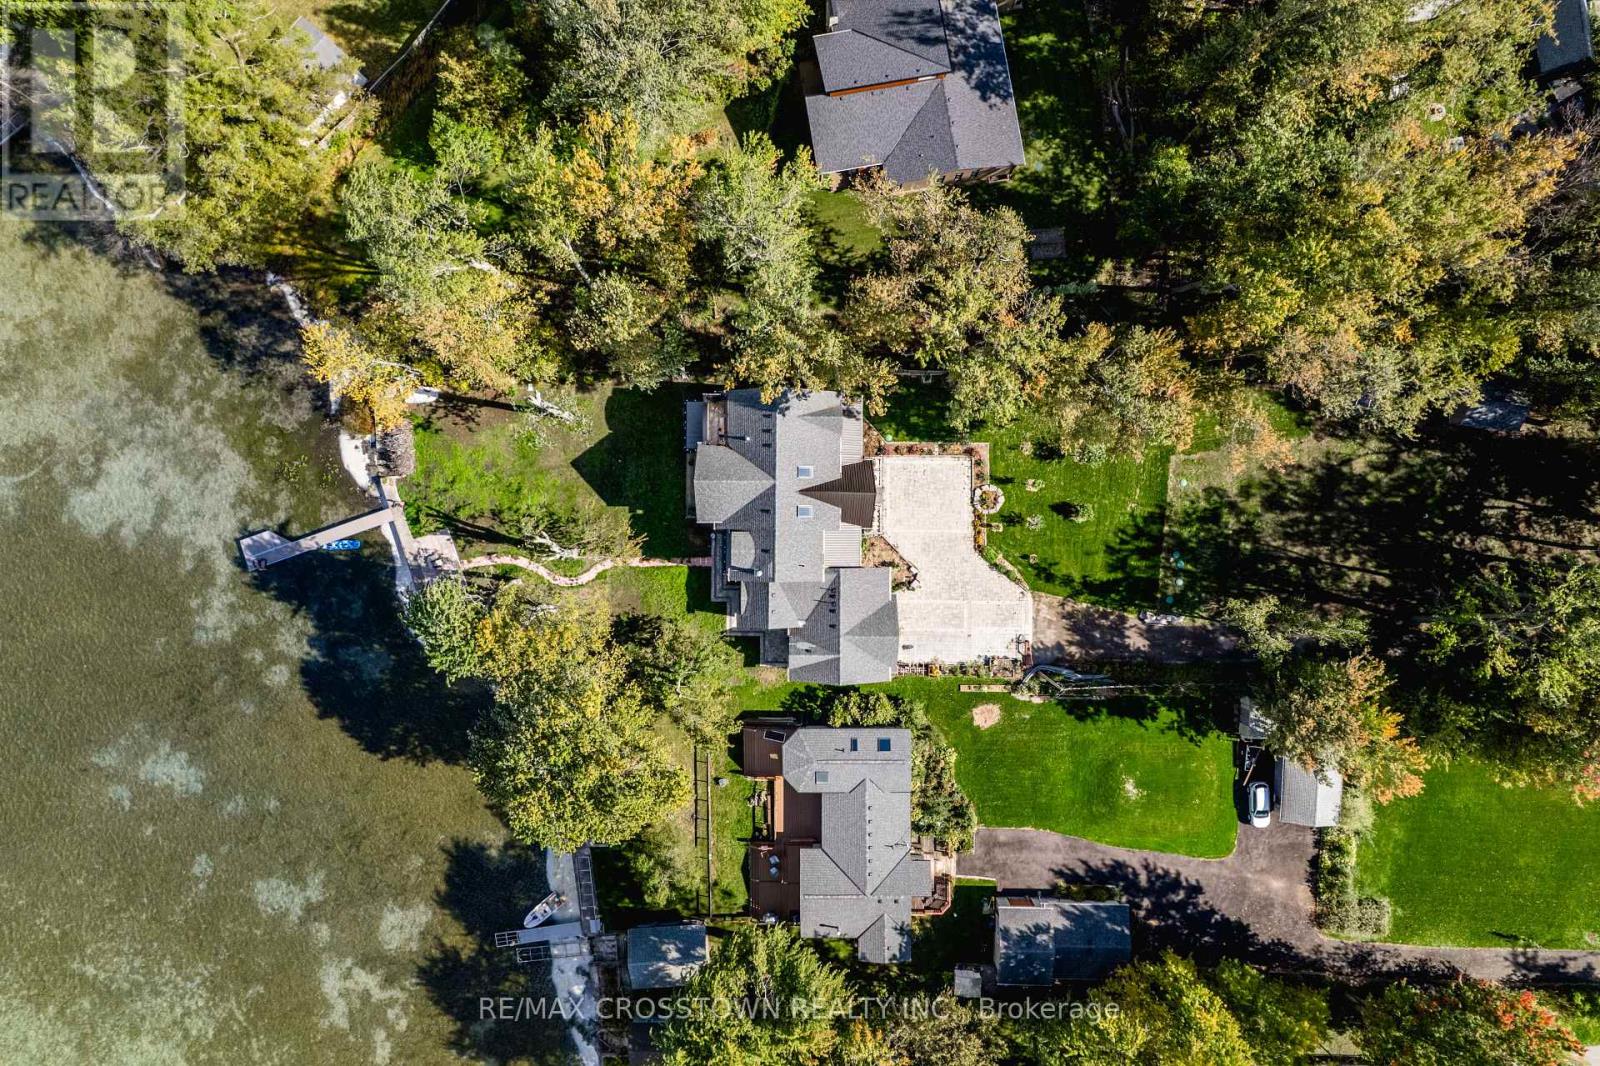
Georgina, Ontario
Welcome to luxury waterfront living on Lake Simcoe. This custom-built 4,500sqft home sits at the end of a quiet dead-end street, offering unmatched privacy and breathtaking views. Designed for year-round comfort, featuring heated flooring throughout, a geothermal system, a UV water system, & triple-pane glass windows. The open-concept main living space is centred around the view, w/ a striking fireplace, w/a wall of windows that flood the home with golden light at sunset. W/ 5 bedrooms3 w/ ensuites, 2 w/balconies, and 1 w/ a w/o to the back deck this home offers both comfort and versatility. The main-fl primary suite delivers an unmatched connection to the water, w/ stunning views that make it feel as if you're right on the lake. Upstairs, a second primary suite offers a private retreat w/ its own balcony, w/i closet, & a spa-like ensuite featuring a soaker tub, a spacious glass walk-in shower w/ custom tile, &double sinks. The upper level is also home to an impressive great room w/ soaring 18ft cathedral ceilings, a fireplace, & wet bar w/ full cabinetry plus island. This flexible space can serve as an add. family room,home office, gym, or be transformed into a private in-law suite. Step outside to nearly 100ft of pristine waterfront, complete w/ a 50ft dock, a sandy shoreline, & a boat ramp for effortless lake access. Whether you're lounging on the dock, kayaking in the calm waters, or unwinding after a day of work in the sauna,this property delivers an unparalleled lakeside lifestyle. (id:39551)
168-169 - 3255 Highway 7 E
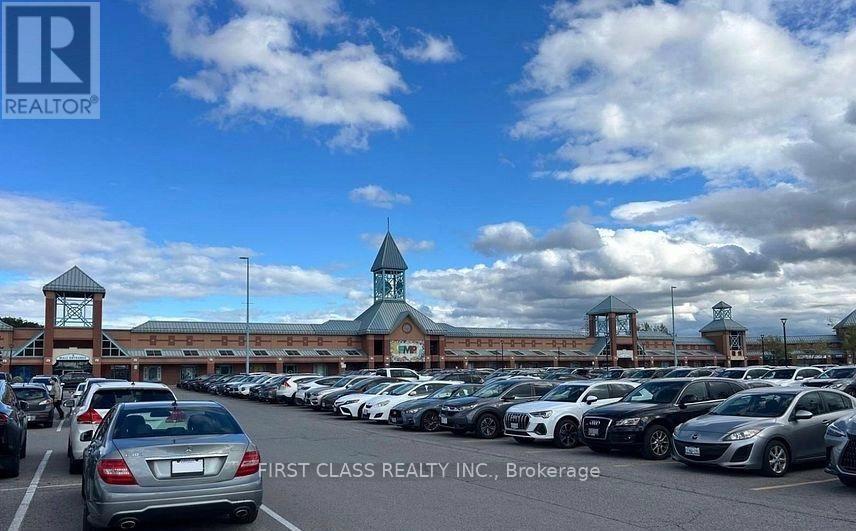
Markham, Ontario
Prime location at First Markham Place, just steps from the main entrance. Rare opportunity to own two combined units featuring cold storage and freezer facilities. Boasting an extra-wide frontage, this versatile space is ideal for a wide range of business uses. (id:39551)
304 - 7191 Yonge Street
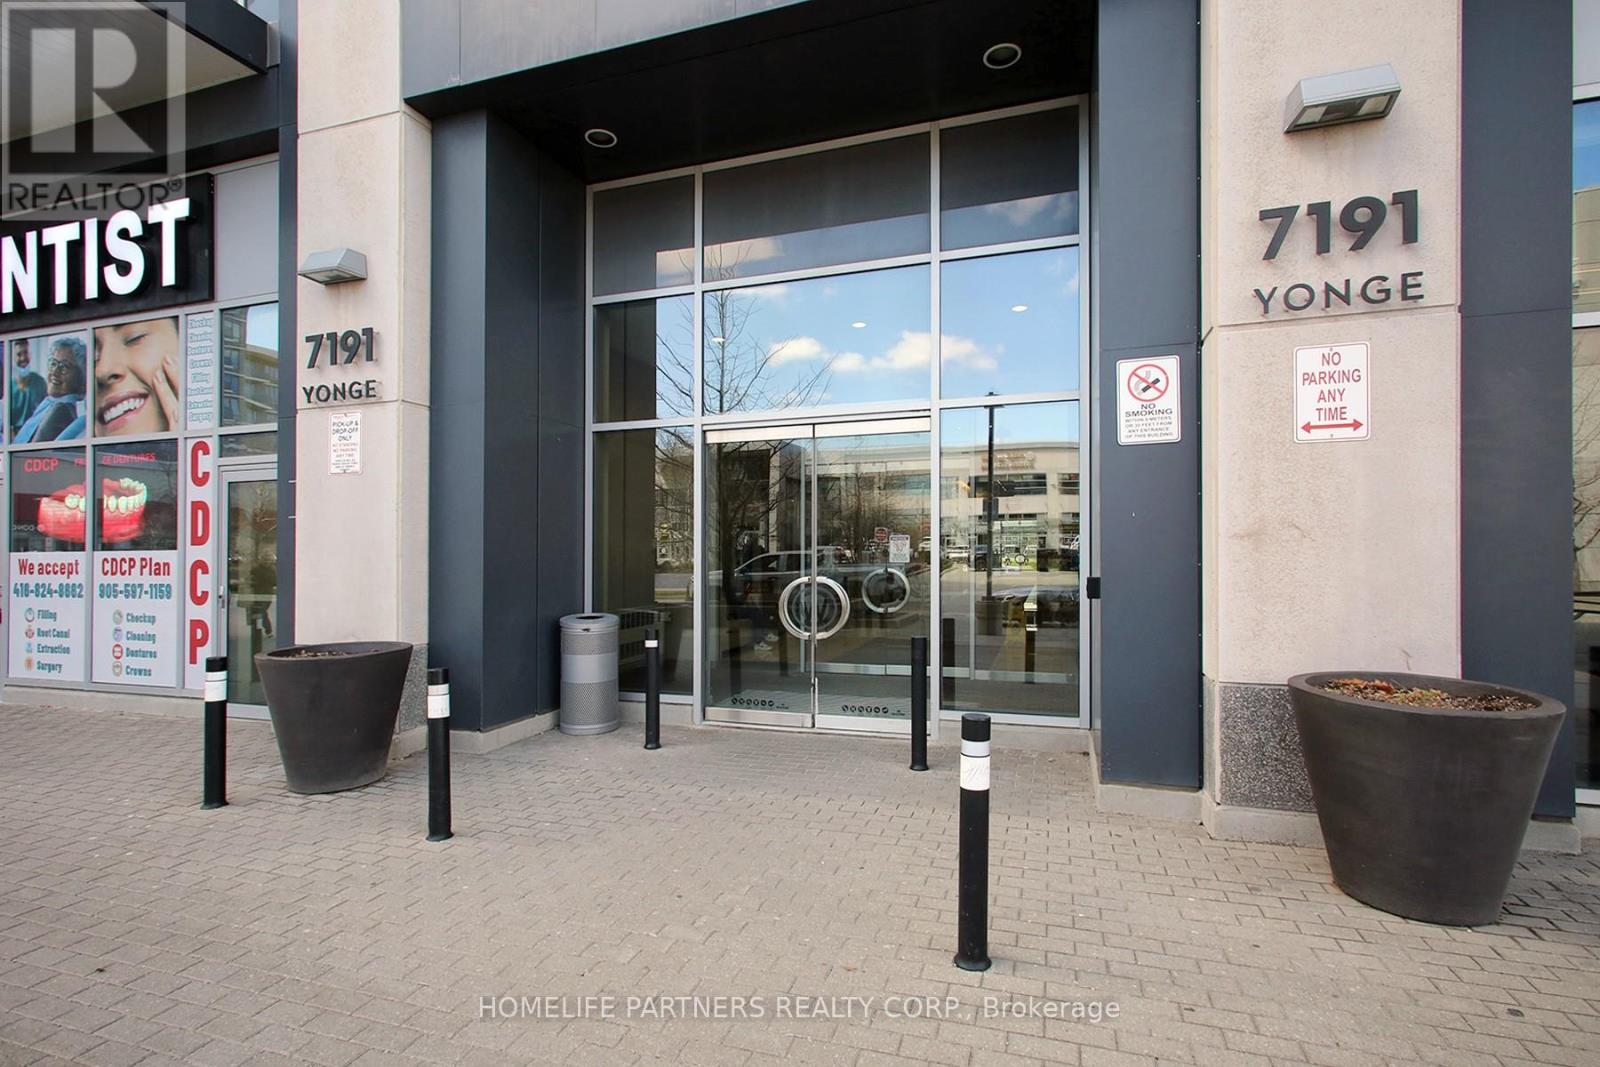
Markham, Ontario
HIGH TRAFFIC in the "Offices ON Yonge" ... Currently combined with 305 for large space on Yonge St. and surrounded by successful businesses, 4 residential Towers, Retail stores and more. Current Long Term Successful Tenant in Suite and Tenant willing to stay or go. Elevate your business presence with this well-appointed office suite. Designed with efficiency and professionalism in mind, the space features a refined layout and abundant natural light. A perfect setting for client-facing businesses looking to make a strong impression. Perfectly finished professional office and layout. Numerous Developments Coming To The Area, Suitable For Any Professional Office: ***Medical, Clinic, Dental, Lawyers, Insurance, Accounting, Finance, Travel Agency. This unit can be sold in tandem with unit 305. (id:39551)
499 York Street
Brock, Ontario
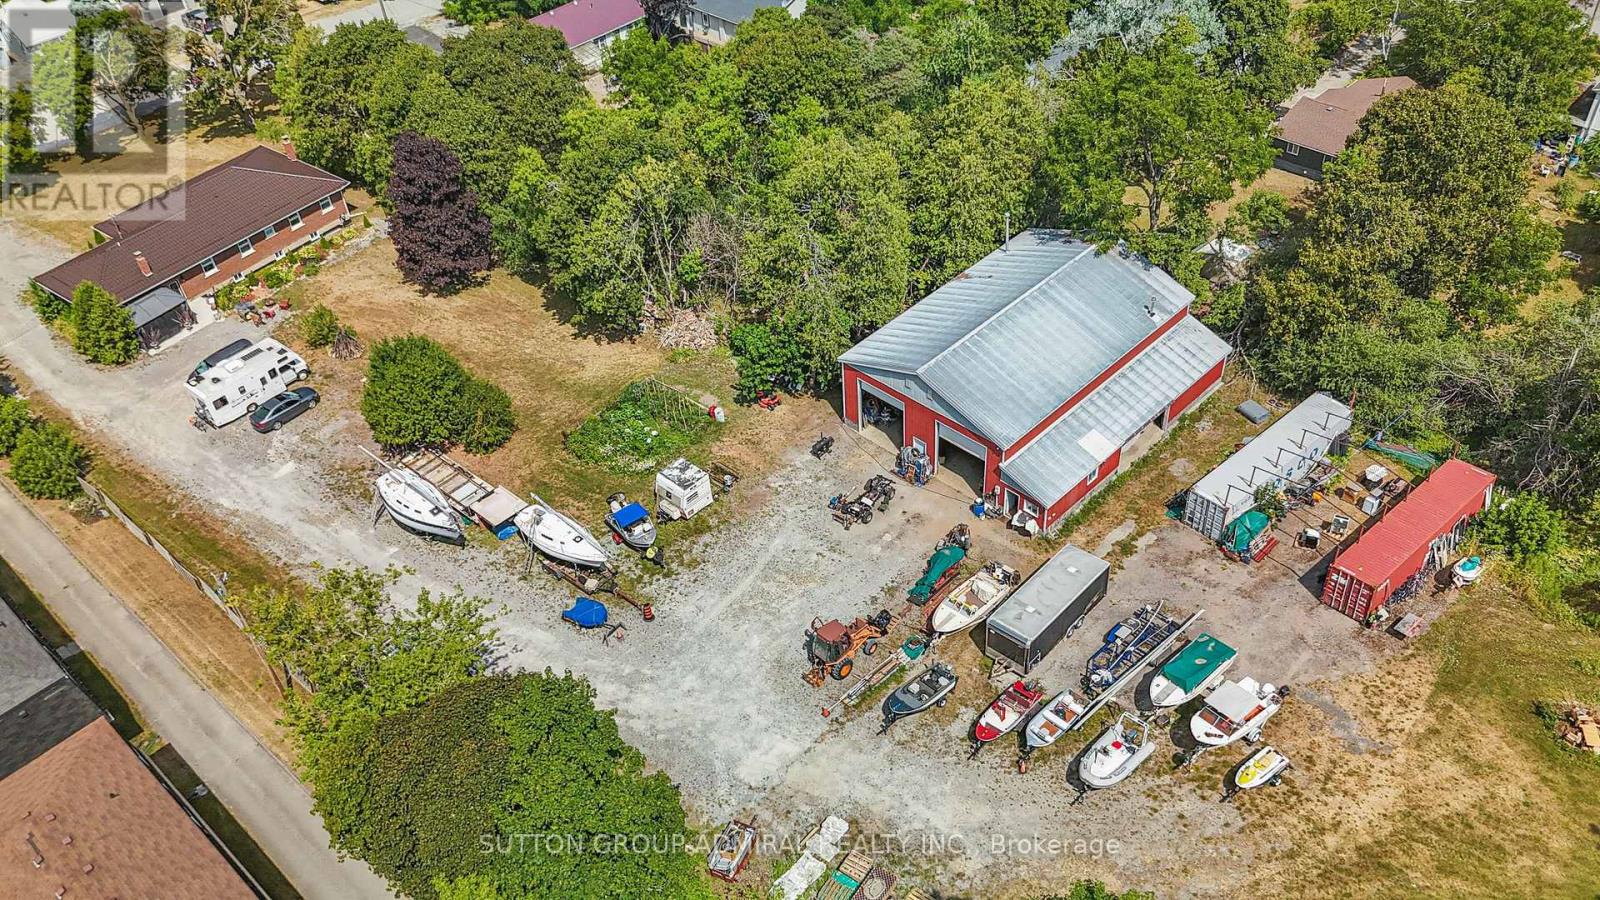
Beautifully Updated 5-Bedroom, 3-Bath Full-Brick Bungalow On 1.85 Acres With Commercial/Industrial Zoning (M2-14)! This Spacious Home Features New Windows (2024), New Entrance Door, New Eavestroughs, Waterproofing (2024), Natural Gas Generator, And A Large Finished Sauna. Four Separate Entrances Offer Flexibility For Multi-Generational Living Or Income Potential. Partially Finished Basement With Separate Entrance Provides Even More Space And Versatility. Private Backyard With Mature Trees.Bonus: Includes A 60' x 90' Heated & Insulated Steel-Clad Workshop With Two 14' x 12' Bay Doors, Cement Floor, 2-Piece Bath, 9' x 11' Office, Double-Hung Gas Furnaces, Compressor, And Additional 36' x 10' Garage/Shop. Ideal For Contractors, Mechanics, Boat Or Heavy Equipment Storage. Walking Distance To Lake Simcoe, Schools, Shops, Parks, And New Residential Developments.Live, Work, Or InvestA Rare In-Town Opportunity With Endless Possibilities! (id:39551)
2366 - 8333 Kennedy Road
Markham, Ontario
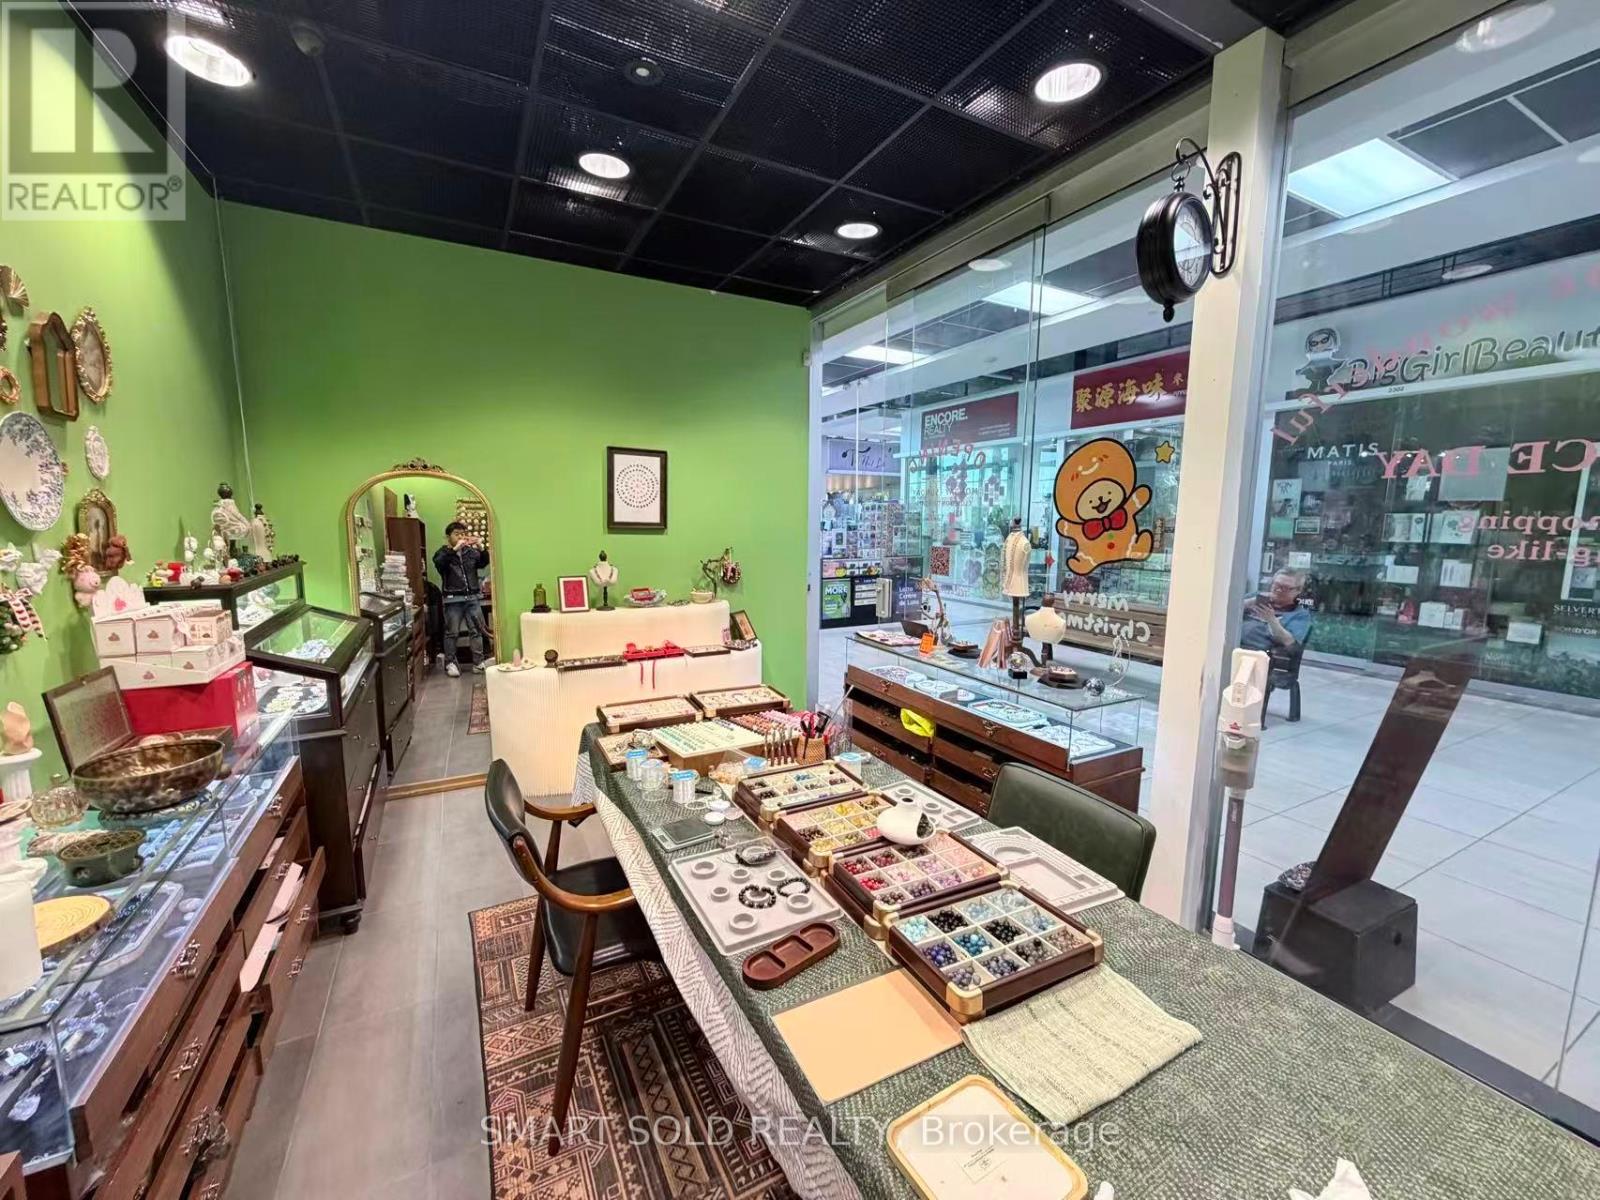
Rare Turnkey Business Opportunity! Well-Established Crystal Retail Store With Inventory Included, Located In The Highly Sought-After Langham Square / South Unionville Square Area In The Heart Of Markham. Perfect Opportunity For Entrepreneurs Or Investors Looking To Step Into A Profitable, Move-In Ready Business In One Of Markham's Most Vibrant Commercial Hubs. Surrounded By High-Density Residential Condos And Houses, And Steps To T&T Supermarket, Popular Shops And Restaurants.Situated In A High-Traffic Plaza With Strong Community Presence And Excellent Visibility, This Established Business Benefits From Consistent Foot Traffic And A Loyal Customer Base. Ample Free Parking For Customers. (id:39551)
250 Davis Drive
Uxbridge, Ontario
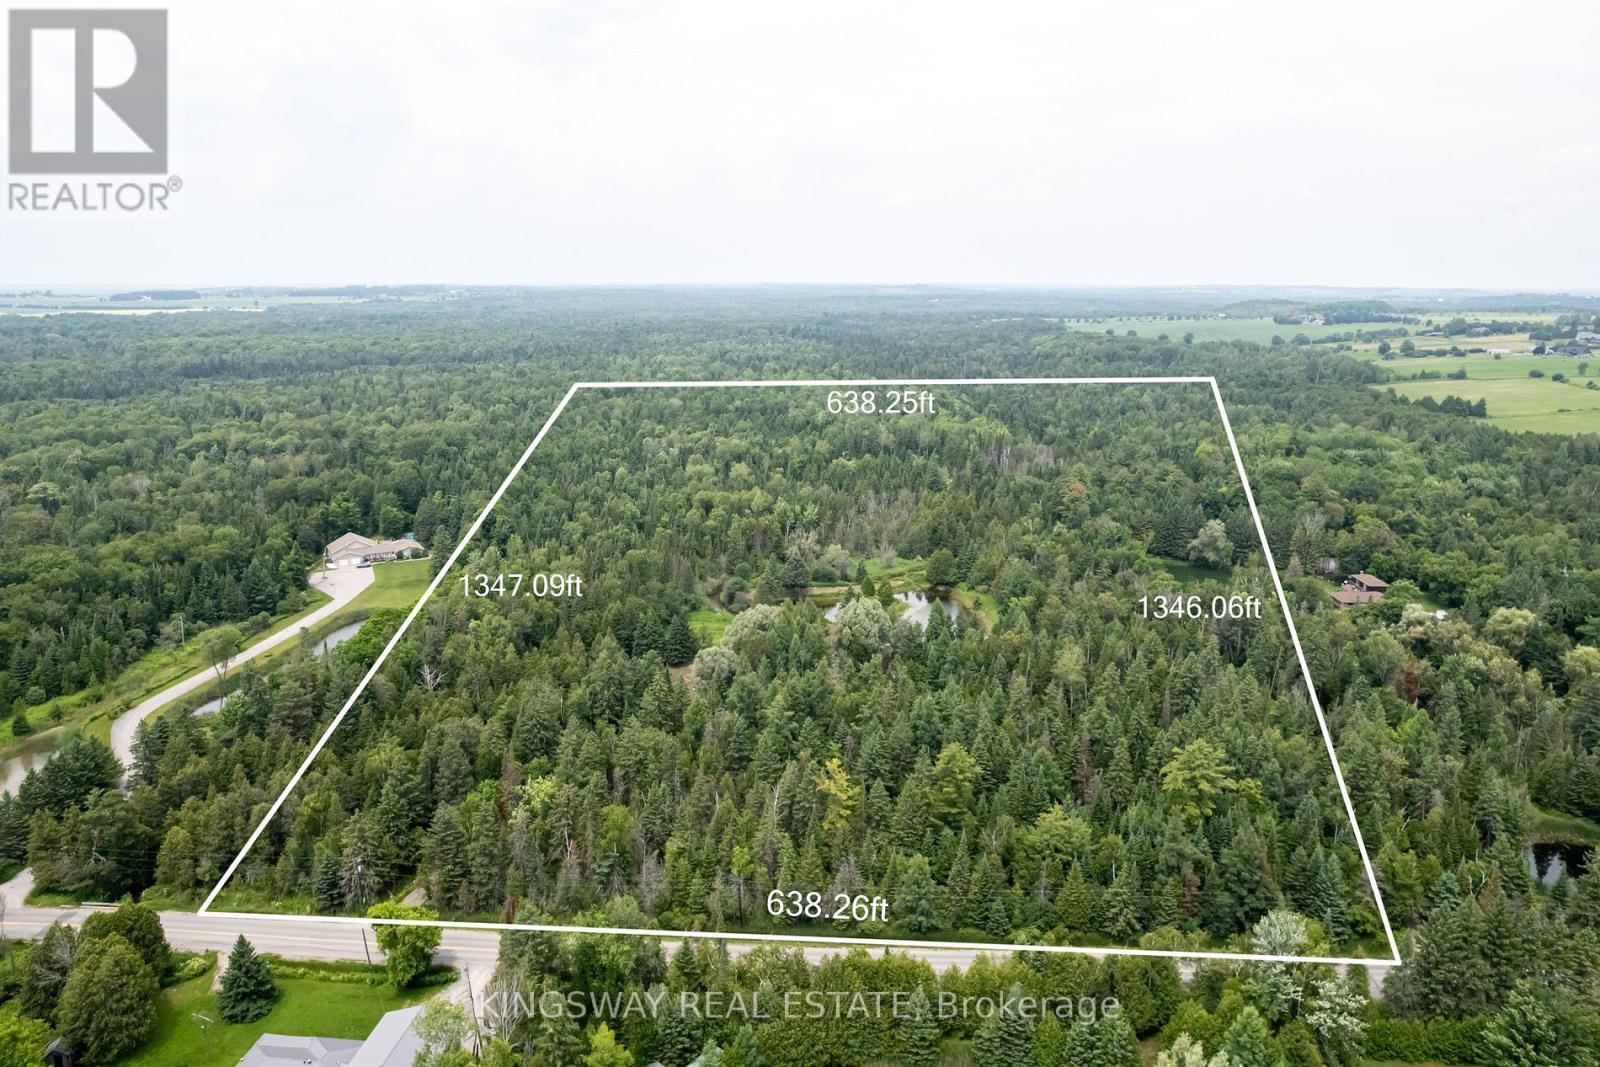
Approximately 20 acres 0n Davis Drive! A captivating retreat , Just Outside Toronto! A Haven for Nature Enthusiasts! Long driveway leads you through the forest to a private clearing with a picturesque pond & a gentle murmuring creek, stunning views, nestled with environmentally protected grounds. Embrace the tranquility and beauty of nature, while enjoying activities like swimming, hiking, skating, dirt biking, & snowmobiling. Cultivate your own vegetable garden, or indulge in the art of tree farming. This cherished property has served as a recreational haven for camping and storytelling. Escape the daily grind & immerse yourself in precious family moments. Driveway Already In! Under 15 Min 10 404, 10 minutes to Uxbridge, 50 min To Downtown & close proximity to Lake Simcoe. Enjoy serene North views over the stream and pond, exceptional privacy, and year-round access in a quiet, natural setting. Ideal for recreational use or buyers willing to navigate the approval process. (id:39551)
4971 Bloomington Road
Whitchurch-Stouffville, Ontario
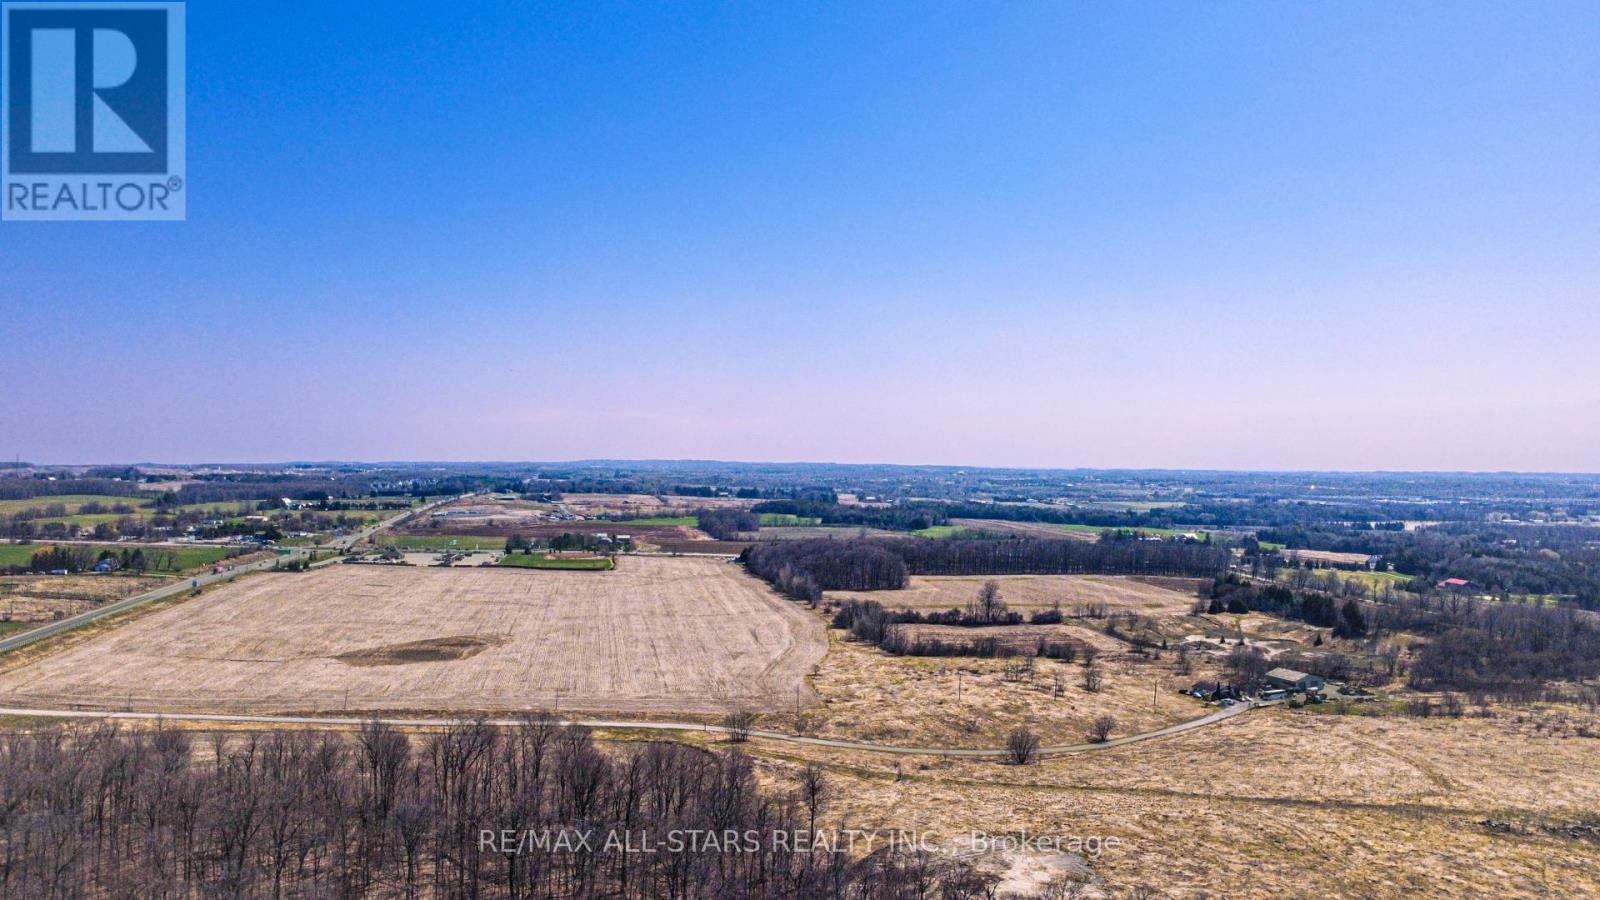
Exceptional 108 Acre Prime Farm Parcel in the Heart of Stouffville, Ideally Positioned at the High-Traffic Intersection of Bloomington Road and Highway 48 and Only Minutes to Highway 404. With Frontage on Both Bloomington and Highway 48, this Property Offers Outstanding Visibility, Privacy, and Long-term Investment Appeal. A Rare Land Opportunity, it can be Continued as Productive Farmland While also Offering Exciting Potential for Future Initiatives and Development. (id:39551)
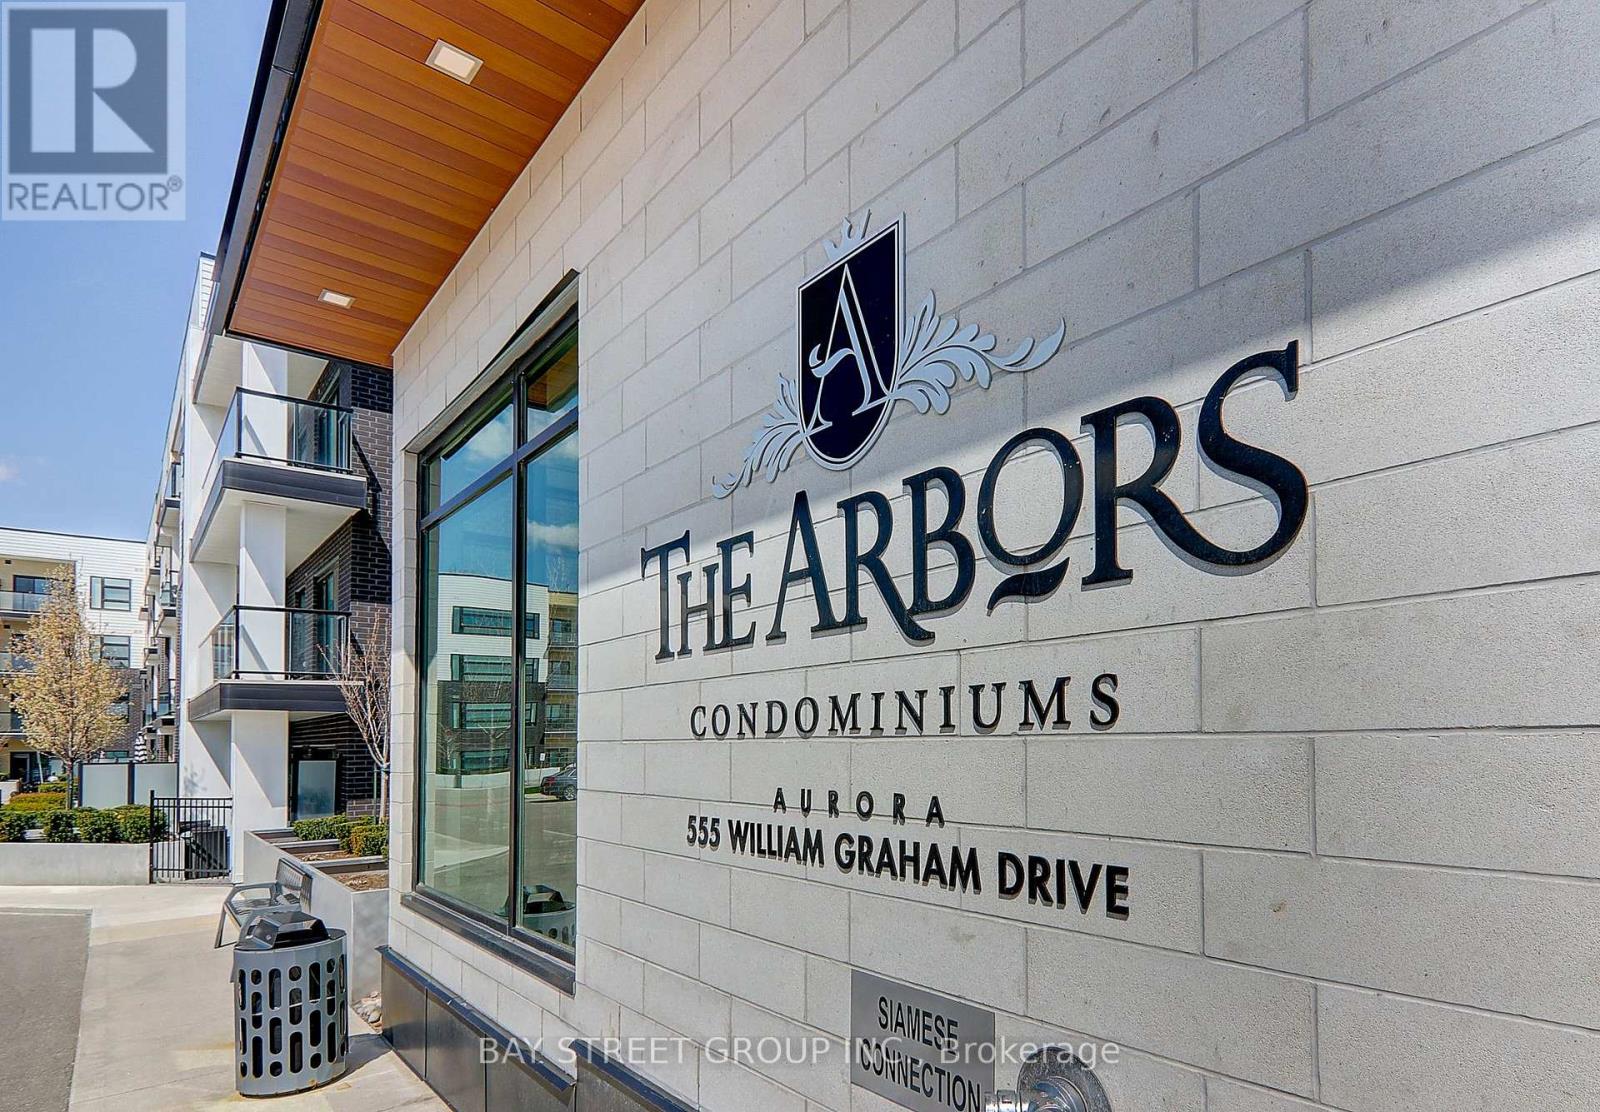
348 - 555 William Graham Drive
Aurora, Ontario
Unobstructed Views Of The Sunset And Overlooking Whispering Pines Trails. Stunning Executive Condo At The Arbors, Fabulous West View Overlooking Aurora, Larger Unit, 723 Sq Ft+54 Sq Ft for Balcony. With One Parking, One Locker.One Bedroom With Standing Shower 3Pcs Ensuite, Separate Den, Extra 2-Piece Washroom, 9' Ceilings, New Painted, Amenities Include Concierge/Security, Party Room, Guest Suite, Gym/Exercise Room, Bike Storage, Great Location - Close To Parks, Shopping, Go Transportation, Minutes To Hwy. 404 (id:39551)
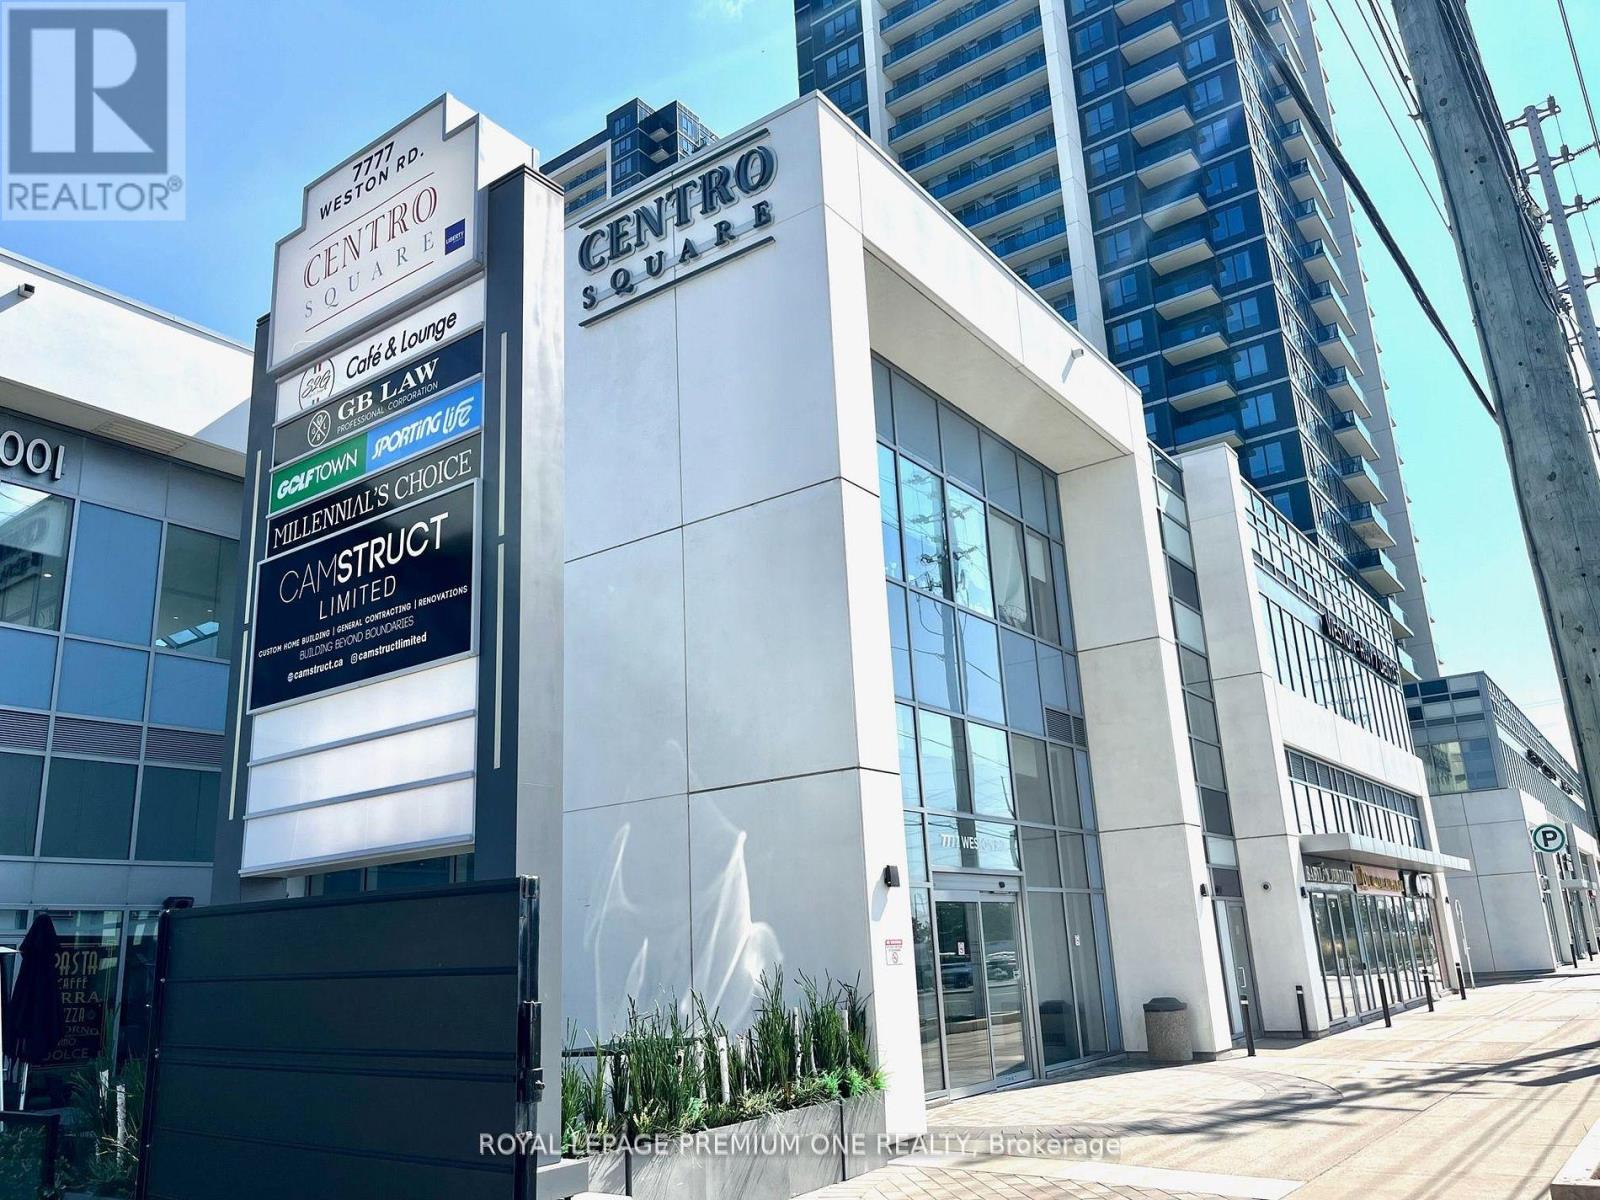
227 - 7777 Weston Road
Vaughan, Ontario
Welcome to the Shops of Centro Square. Amazing opportunity to own and operate your own business within the heart of Vaughan. Finished open space awaiting your personal touch. Includes bathroom and plenty of free parking with direct access into the shops. This is a multi-use complex with retail shops, restaurants, food court, office tower and 2 high-rise residential buildings. (id:39551)
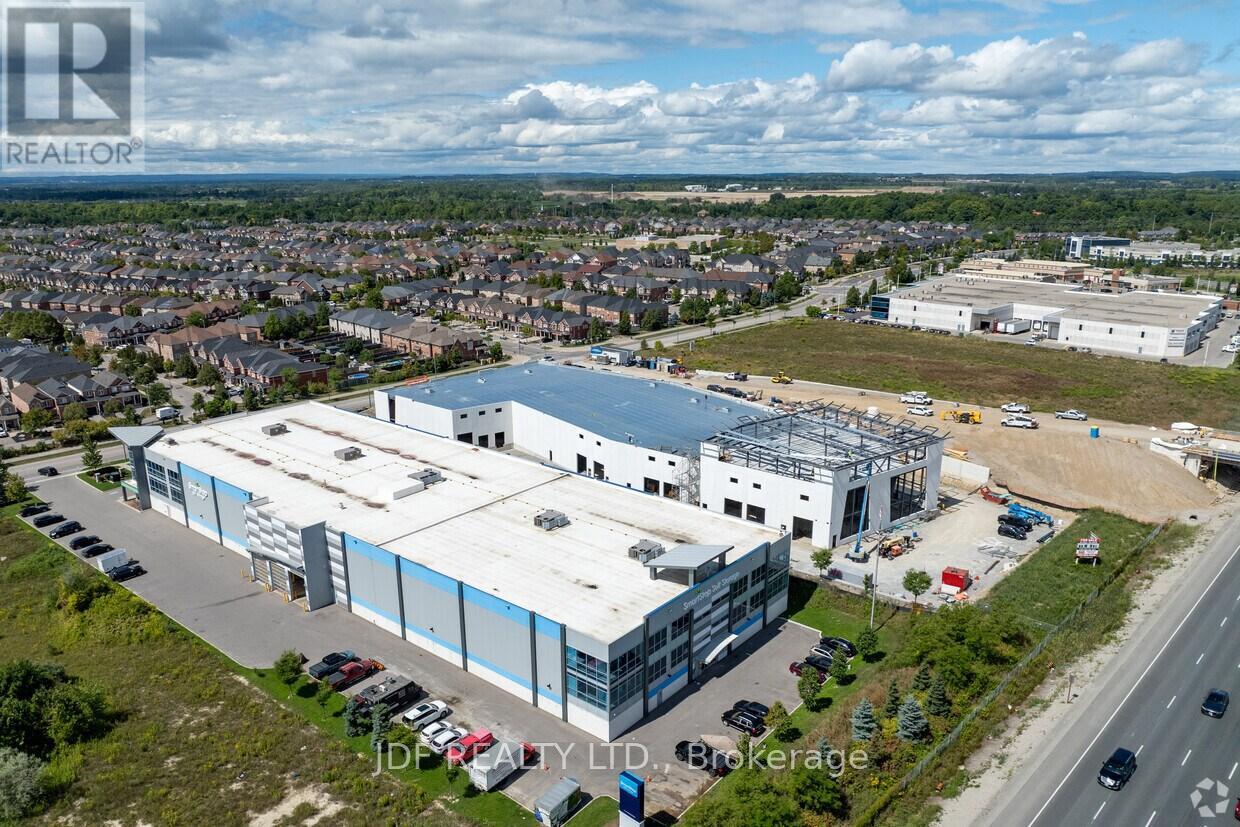
204 - 435 Cityview Boulevard
Vaughan, Ontario
Welcome to Cityview / 400 Business Centre, only 2 industrial units and 3 Office units remain in this newly constructed industrial-commercial condominium development located on one of the GTA's fastest-growing business corridors. This exclusive offering features 9 ground-floor industrial units and 5 second-floor office condominiums, designed with architectural precast, aluminum accent panels, and expansive glazing for a modern, professional façade. Each industrial unit boasts 28-foot clear heights, smooth reinforced concrete floors, DI shipping doors to accommodate a variety of operational needs. The 2nd -floor Office Condo units are fully serviced by common area elevator/stairs/bathrooms & can accommodate flexible layouts ideal for professional services, tech firms, or administrative operations. One (1) suspended gas-fired heaters in warehouse of ground floor Industrial units. The 2nd floor offices units have roof curbs ready for Buyers future HVAC units. Strategically positioned with exposure to Highway 400, the site offers seamless access to major transportation routes, including Highways 400, 407 and 401, and is minutes from Vaughan Hospital, Canada's Wonderland, York University, and the Vaughan Metropolitan Centre. 20 minutes to Pearson Airport The surrounding area is a vibrant mix of commercial, industrial, and residential communities, with nearby amenities such as Vaughan Mills Mall, Copper Creek Golf Club, Eagles Nest GC, Community Centre's, Vellore Village, and Concord business district. This is a rare opportunity to own in a high-demand, low-supply market with strong long-term value. Whether you're an owner-user or investor, 435 Cityview Blvd delivers the infrastructure, location, and design to support business growth and asset appreciation. Zoning does NOT permit recreational, place of worship, restaurants, Auto Mechanics or Body Shops uses. (id:39551)
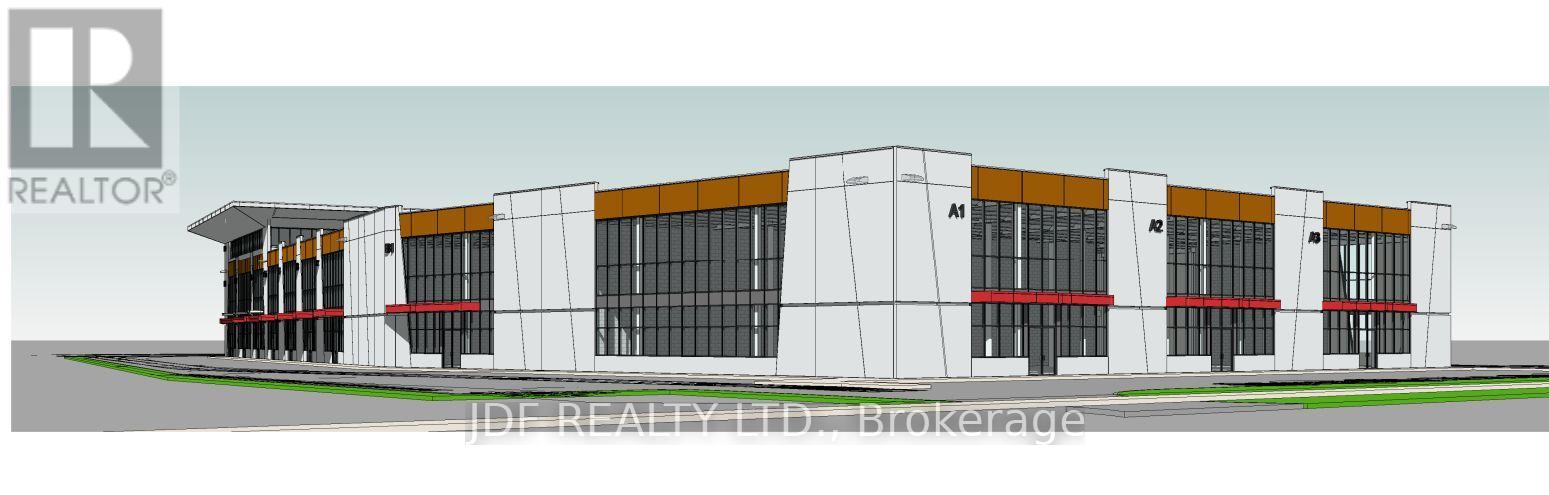
2nd Flr. 205 - 435 Cityview Boulevard
Vaughan, Ontario
Welcome to Cityview / 400 Business Centre, only 2 industrial units and 3 Office units remain in this newly constructed industrial-commercial condominium development located on one of the GTA's fastest-growing business corridors. This exclusive offering features 9 ground-floor industrial units and 5 second-floor office condominiums, designed with architectural precast, aluminum accent panels, and expansive glazing for a modern, professional façade. Each industrial unit boasts 28-foot clear heights, smooth reinforced concrete floors, DI shipping doors to accommodate a variety of operational needs. The 2nd -floor Office Condo units are fully serviced by common area elevator/stairs/bathrooms & can accommodate flexible layouts ideal for professional services, tech firms, or administrative operations. One (1) suspended gas-fired heaters in warehouse of ground floor Industrial units. The 2nd floor offices units have roof curbs ready for Buyers future HVAC units. Strategically positioned with exposure to Highway 400, the site offers seamless access to major transportation routes, including Highways 400, 407 and 401, and is minutes from Vaughan Hospital, Canada's Wonderland, York University, and the Vaughan Metropolitan Centre. 20 minutes to Pearson Airport The surrounding area is a vibrant mix of commercial, industrial, and residential communities, with nearby amenities such as Vaughan Mills Mall, Copper Creek Golf Club, Eagles Nest GC, Community Centre's, Vellore Village, and Concord business district. This is a rare opportunity to own in a high-demand, low-supply market with strong long-term value. Whether you're an owner-user or investor, 435 Cityview Blvd delivers the infrastructure, location, and design to support business growth and asset appreciation. Zoning does NOT permit recreational, place of worship, restaurants, Auto Mechanics or Body Shops uses. (id:39551)