
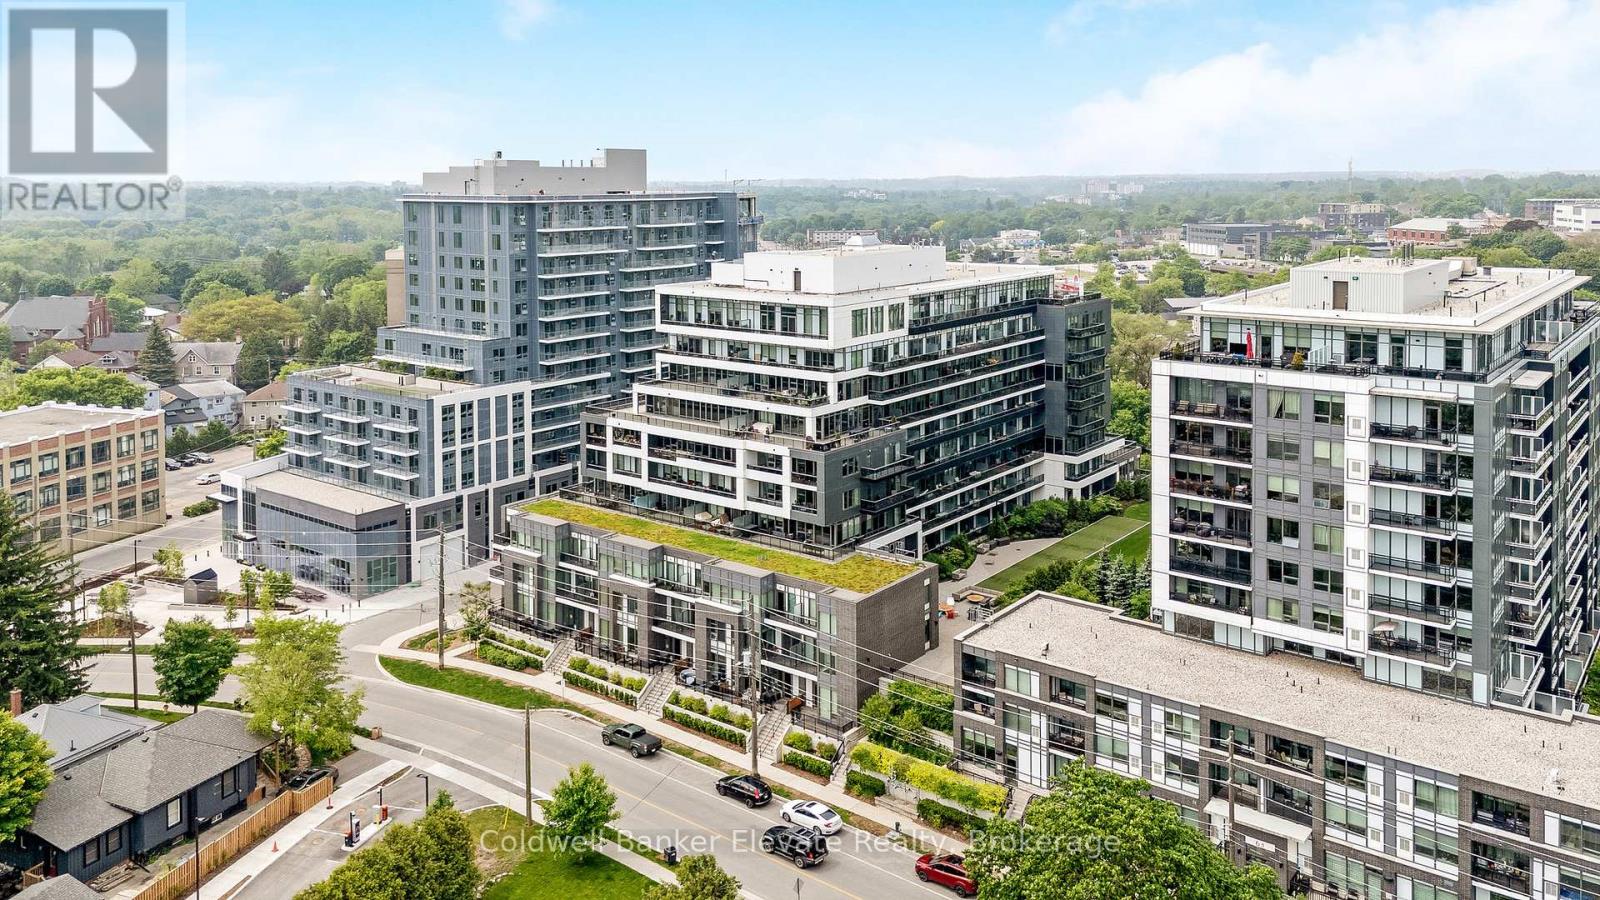
209 - 73 Arthur Street S
Guelph, Ontario
Stunning 2 bdrm & 2 bth, 1040sf condo w a massive balcony adding 195sf of outdoor pleasure. Located on the Mezzanine level (2nd floor) this unit has expansive views of the thoughtfully designed Metalworks-Copper Club ext common space. BBQ stations, outdoor lounge & dining areas, artificial grass games area for Bocce or other games & an outdoor gas fire pit, complete w Adirondack chairs! The expansive foyer graciously welcomes you into this breathtaking unit! A rarely offered super functional layout with soaring 9.5-10.5 foot ceilings, oversized int doors, custom blinds, upgd cabinetry, upgd fixtures, upgd baseboard and trim work, quartz countertops, textured oversized subway tile bksplsh, 12"X24"flr tiles& luxury vinyl laminate floors. Int was professionally designed to elevate your living experience! The Primary bedroom has both a generous sized walk-in & dbl closet which leads to the spa-inspired 3 pc ensuite. A sliding door leads you from the Primary to the apprx 30' long balcony where you can enjoy 3 season entertaining. The balcony is surrounded by shrubbery & plantings to provide you with ultimate privacy. The 2nd bdrm (or den) on the opposite side of the condo affords you or your guests privacy & is adjacent to the main 4 pc bath. This bdrm/den has an oversized window, custom blinds & dbl closet. The Copper Club has exec townhouse units that face the Speed River & this unit abuts these high-end, multileveled towns offering a view to the river, the downtown core and a more peaceful location within the complex! This unit has an owned parking space & an owned storage locker. There is bldg bike storage in the garage level. The amenities in the Metalworks Copper Club are second to none...Library, Games Area, the Speakeasy concealed beyond an unmarked door, WIFI Lounge, Fireside Lounge, Dog Wash, Guest Suite! All of this & only a short walk to parks, restaurants, downtown Guelph, VIA/GO Station the Sleeman's Centre & more. A standout residence not to be missed! (id:39551)
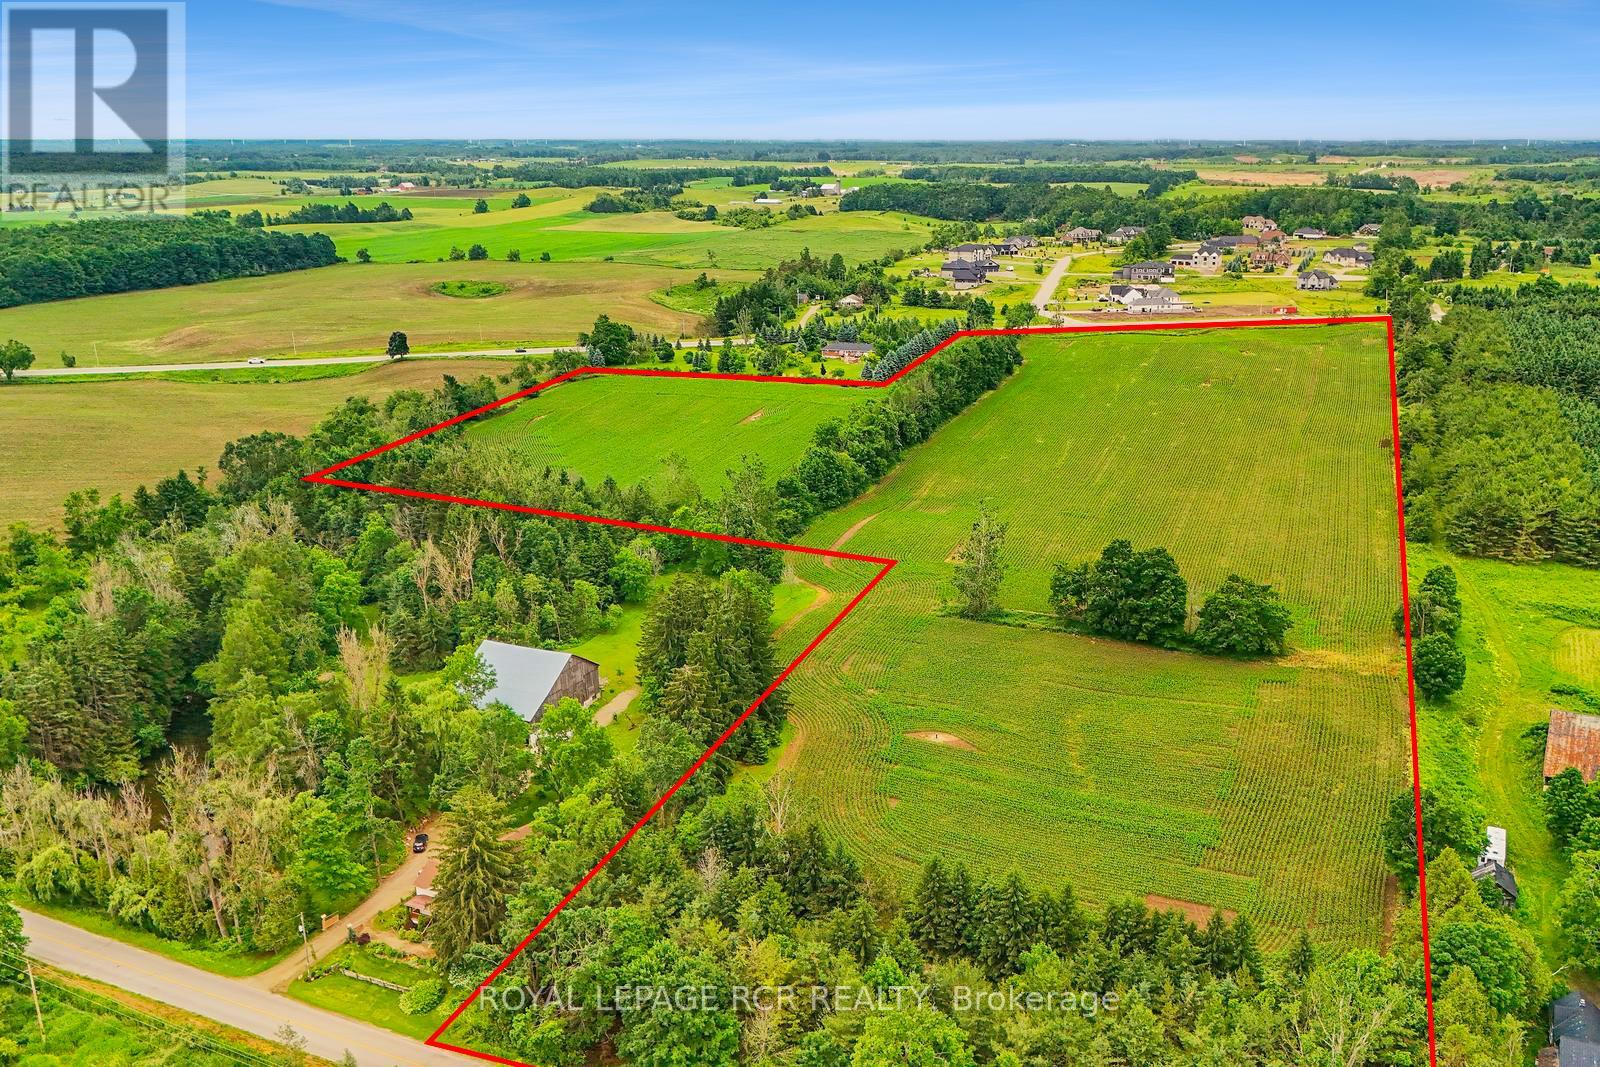
537086 Main St
Melancthon, Ontario
Unlock the full potential of this exceptional lot! Located just outside of Horning's Mills with frontage on both Main Street and Highway 124. This beautiful and accessible lot of 25.13 acres is currently zoned for development by Melancthon Township and is designated Community and Environmental Conservation by the Township of Melancthon Official Plan. Services are currently at the road with cable, hydro, gas, and high speed fibre internet all available. Proposals currently submitted to the Township for a 19 lot residential development. This property offers a unique opportunity for builders, developers, or investors seeking a strategic site. (id:39551)
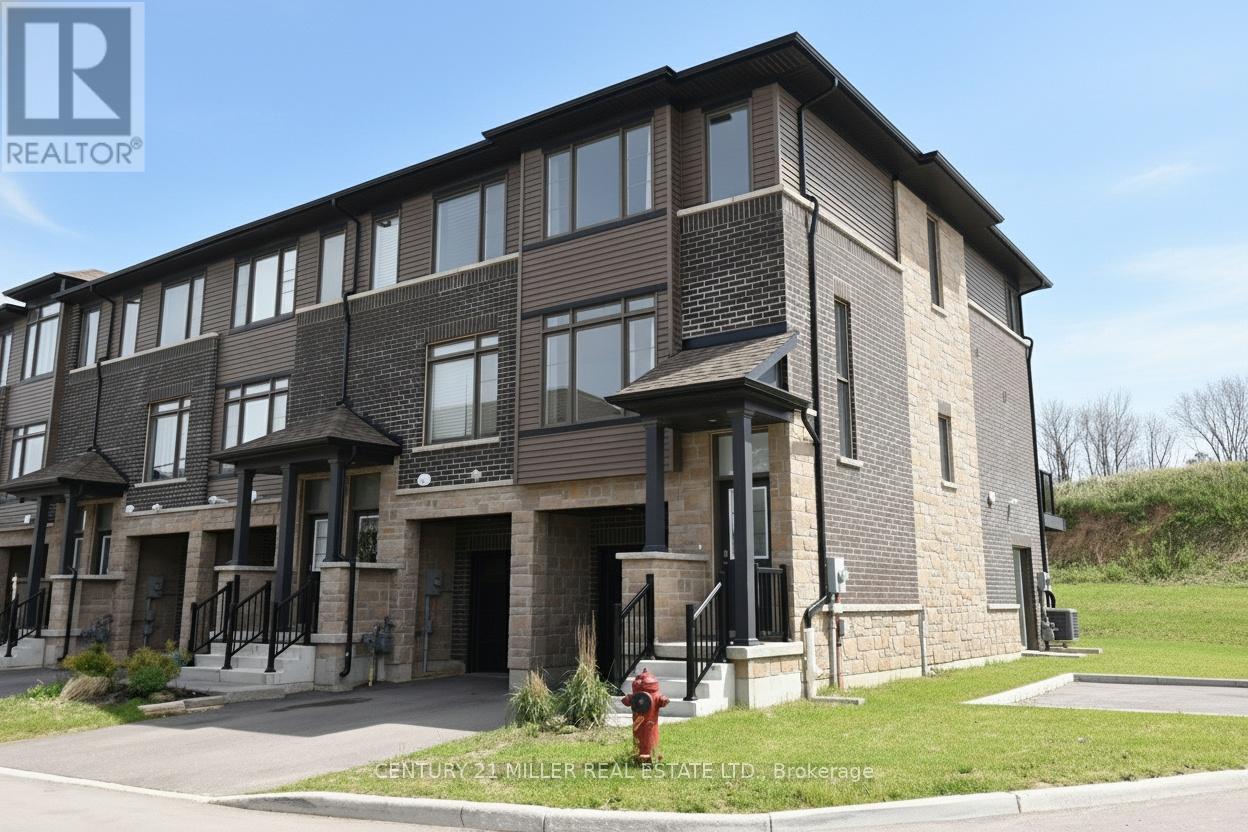
62 - 120 Court Drive
Brant, Ontario
Modern 3 bedroom townhomes built by Losani Homes, with open-concept layouts, quartz countertops, attached garage, and quick access to Highway 403. Ground level feature family/den with access to the backyard and single car garage. Walk up to the second floor where you will find the living room, eat in kitchen w/9" ceiling, 5'6" x 15' balcony off the kitchen, Laundry closet and 2 pieces bath. Continue to the third floor where you will find the Primary bedroom with 3 pcs ensuite, walk-in closet. 2 additional bedroom and a 4 pcs bath. Upgraded Oak stairs and railings thru out and lot Premium for End unit. Paris is a fast growing small town in the County of Brant. It's a bout 20-25 minutes to Ancaster/Hamilton. 35-40 minutes to Kitchener. Just off Highway 403, making commuting relatively easy toward Hamilton, Burlington, Brantford, and the GTA edge. Paris often described as a "small town lifestyle with upscale growth." know for Historic stone buildings, the Grand and Nith Rivers, Strong family appeal, New subdivisions mixed with heritage neighborhood, Increasing popularity among commuters and remote workers. (id:39551)
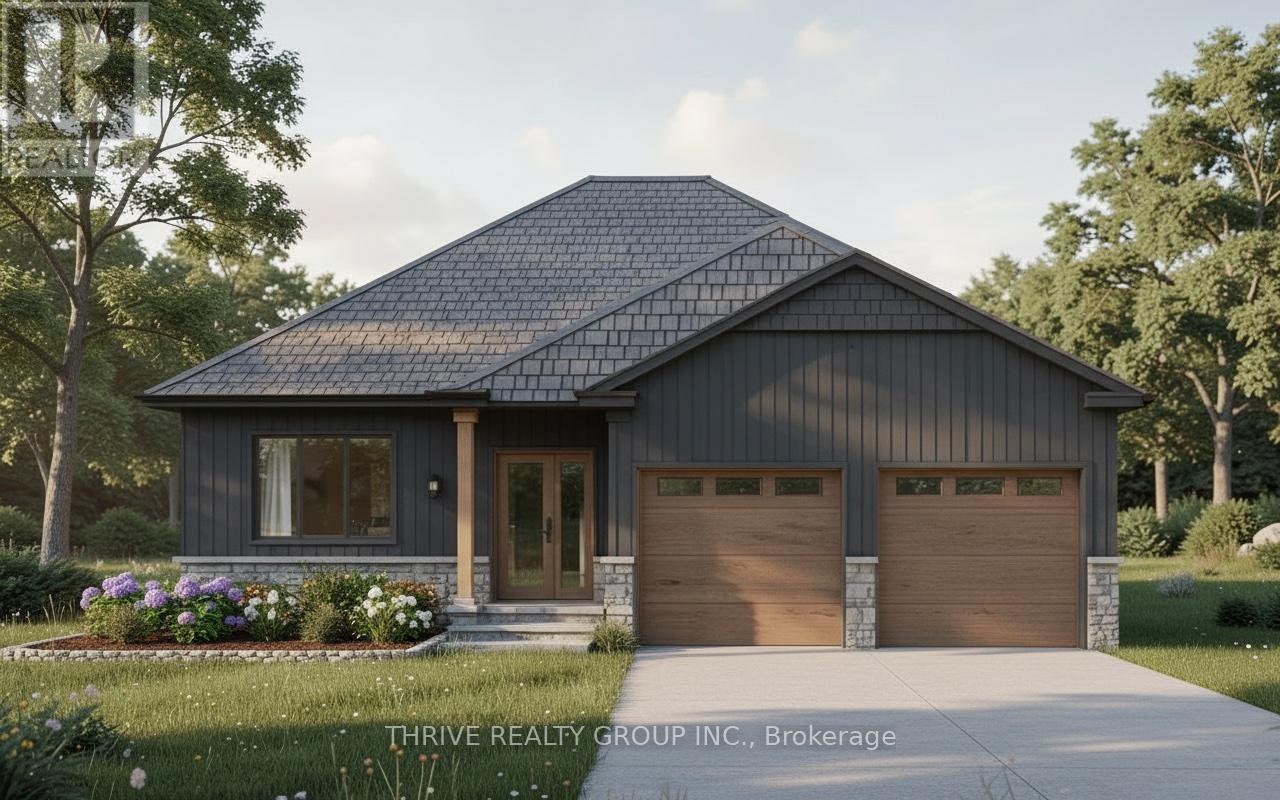
152 Greene Street
South Huron, Ontario
NEW EARLY BUY-IN INCENTIVE - GET $15,000 IN UPGRADES! Welcome to The Huron by RSJ Construction, located on a premium lot in the Buckingham Estates subdivision in Exeter. Backing onto a peaceful pond, this thoughtfully designed new build offers the perfect blend of modern style and long-term quality. Price reflects the new HST rebate, creating a great opportunity to get into a brand new home with significant savings. Inside, you'll find 3 bedrooms and 2 bathrooms, including a private ensuite off the primary bedroom complete with a walk-in closet. The open-concept main living area is designed for both everyday living and entertaining, with seamless flow between the kitchen, dining, and living spaces. Step outside to your covered deck overlooking the pond, an ideal spot to relax and enjoy the setting. Additional features include 9 foot ceilings, a full unfinished basement with a walkout to a lower patio, and a double car garage. Built with the long-term homeowner in mind, RSJ Construction delivers quality craftsmanship throughout. Take advantage of pre-construction selections and upgrade options by personalizing your finishes including exterior, lighting, flooring, paint colours, cabinetry, and countertops. (id:39551)
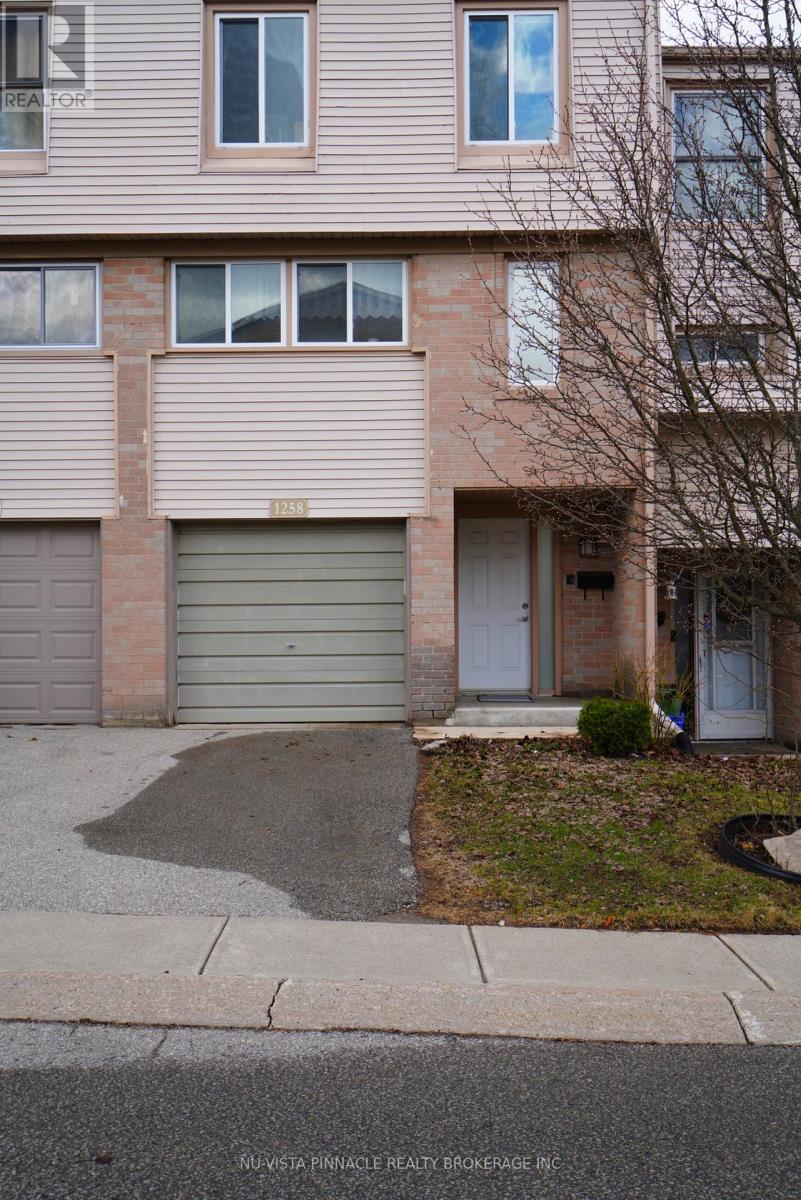
35 - 1258 Limberlost Road
London North, Ontario
Your ideal Home in Northwest London Awaits! Looking for a move-in ready home with modern upgrades and Located in a prime, family-friendly neighbourhood? This stunning townhome has these all and offers : 3 spacious bedrooms2 bathrooms , modernized eat-in kitchen with waterproof countertops, toned cabinets & newer appliances (2021), Furnace , central air and backyard fence are brand new (2025). Newer flooring installed from top to bottom (2021). Cozy stylish, bright open concept living space at main floor with French windows , exits door to the private backyard. Close to shopping, amenities, schools, transit. Enjoy peace of mind with updated systems and energy-efficient features-no work needed, just move in and enjoy. Homes like this don't last-schedule your viewing today! (id:39551)
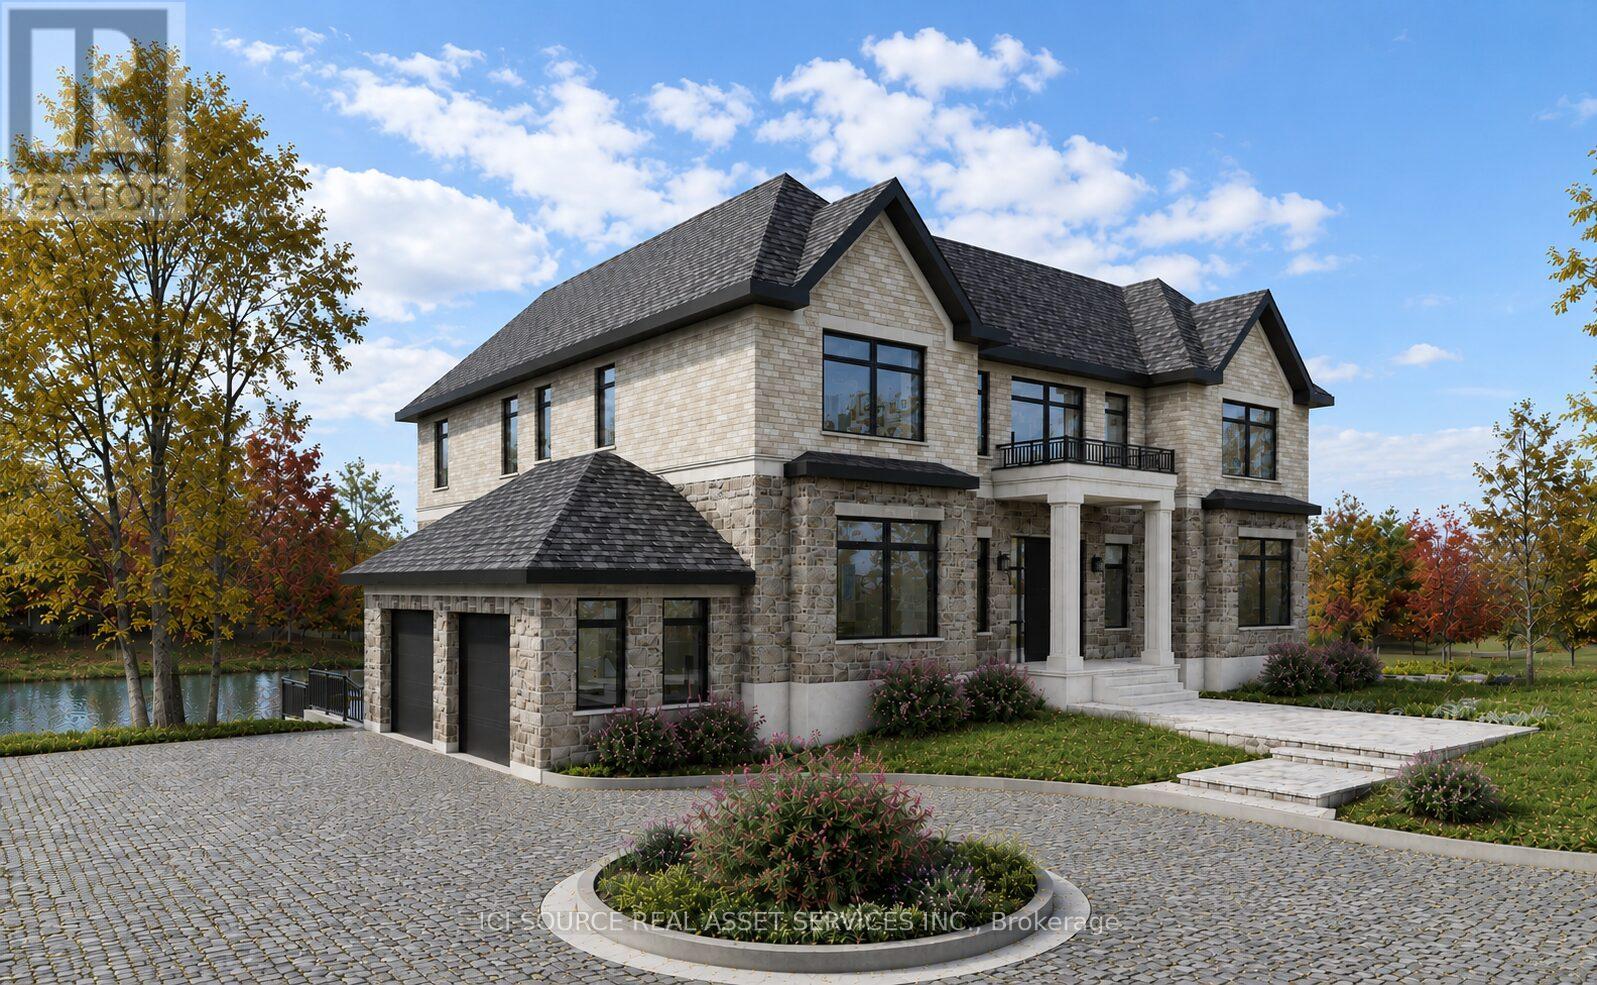
8 Renwood Place
Hamilton, Ontario
A rare opportunity to acquire a fully entitled estate property on a premium 1.4-acre lot at the end of an exclusive court in sought-after Waterdown. Positioned among distinguished multi-million dollar estate homes and surrounded by protected green space on three sides, the property overlooks a private pond with sweeping escarpment views, offering an exceptional combination of privacy, prestige, and natural beauty. A setting of this scale, privacy, and entitlement is rarely available in the area. This property is fully approved by the Niagara Escarpment Commission for a custom 7,500 sq ft luxury residence with walkout basement, resort-style outdoor living, and expansive landscaped grounds. Seller can deliver the property with building permit ready for construction commencement. All required approvals, architectural drawings, engineering, landscape plans, environmental studies, arborist reports and supporting documentation have been completed, allowing a buyer to bypass years of planning, studies, and approvals. The approved design features a grand two-storey residence with elevator, 6 bedrooms, multiple ensuites, private entrance guest suite, extensive entertaining spaces, and seamless indoor-outdoor integration with infinity pool and terrace areas. Landscape plans also include a proposed walking/running trail surrounding the pond along with a private dock for recreational enjoyment and water activities. Municipal water and gas connected. Approved sanitary sewer connection. *For Additional Property Details Click The Brochure Icon Below* (id:39551)
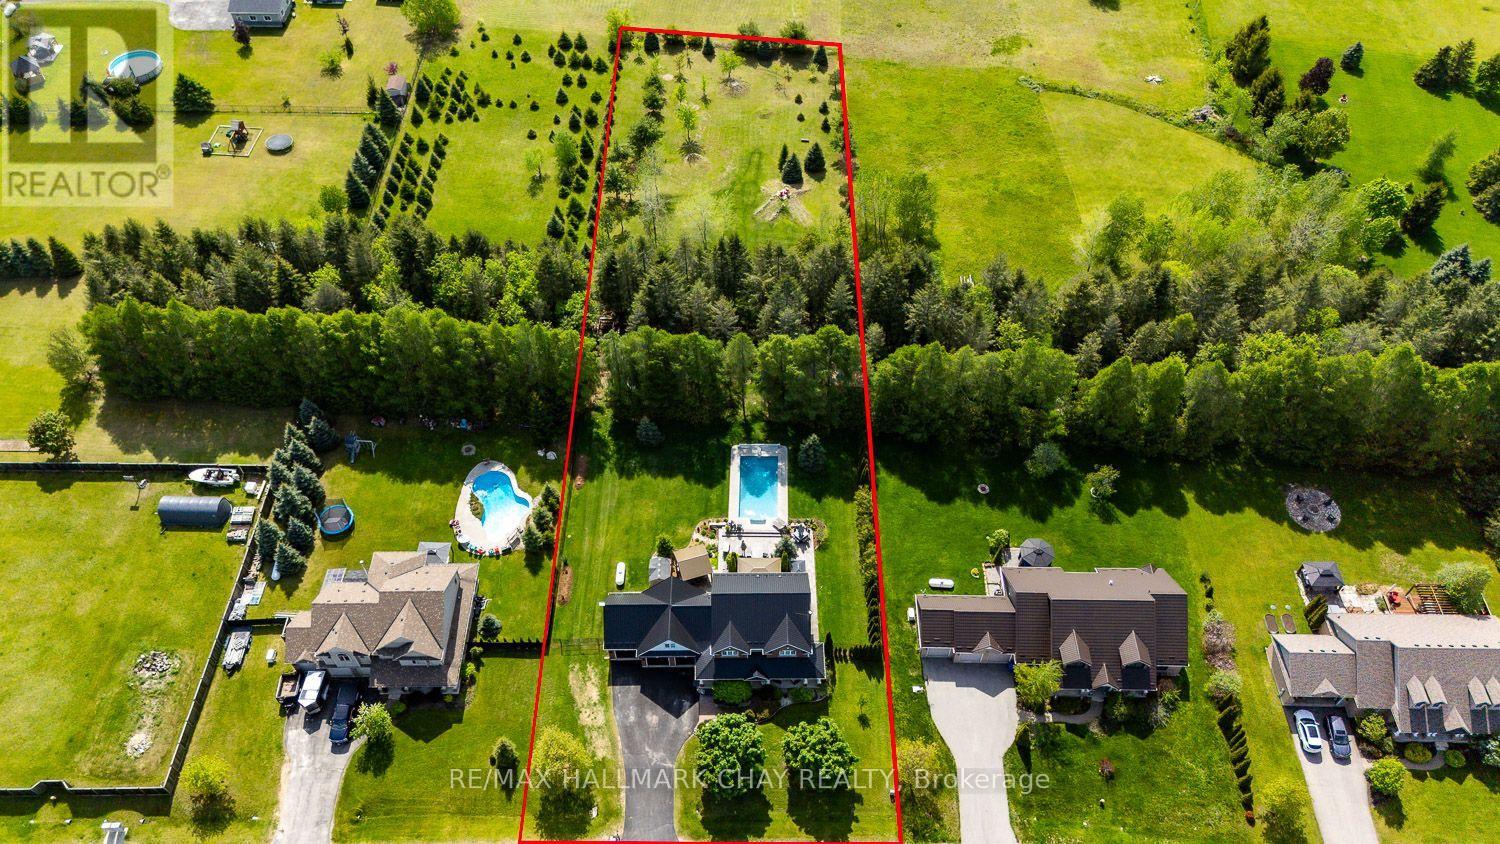
23 Somerville Crescent
Mulmur, Ontario
A PRIVATE RESORT IN YOUR OWN BACKYARD!...............EXECUTIVE HOME ON 1.3 ACRES WITH INCREDIBLE GROUNDS, HIGHLIGHTED BY HEATED, SALT WATER, IN-GROUND POOL (2020)..............The moment you step outside the back door, you'll feel like you've arrived at an all inclusive destination.................In addition to the pool, the backyard also features multiple stamped concrete patios with eating/sitting areas, hot tub, multiple large gazebos, BBQ canopy, and extensive gardens creating the ultimate outdoor atmosphere...............Highlighted by the beautifully remodeled kitchen, the living room with wood F/P, a large dining room, and 9 ft ceilings, the interior of the home measures up nicely as well.............Handy home office, mud room, inside access to garage, complete the perfect functionality of the main floor...............Great curb appeal with brick front, dormers, multiple roof peaks (new metal roof 2024), and nice landscaping..............Plenty of room for all your vehicles/toys with 3 car garage, 7 car driveway, and a double gate at the side of the yard..............Handy "utility area" which can barely be seen from pool is perfect for sheds/large equipment storage................Property goes well past black chain link fence all the way to the berm at the back tree line 444 ft from front lot line. That rear area is perfect for biking/dirt biking etc...............Master bedroom has incredible luxury 5 pc ensuite with heated floor...............Second floor has 3 additional bedrooms, 4 pc bath, and laundry................Finished basement has rec room, 5th bedroom, 3 pc bath with heated floor, and cold cellar................Kitchen features include: Breakfast bar island, quartz counter, walk-in pantry, upgraded appliances and faucet..............Metal roof 2024, furnace 2024, hot water tank (owned) 2022, central air 2019...............This truly is a dream home! (id:39551)
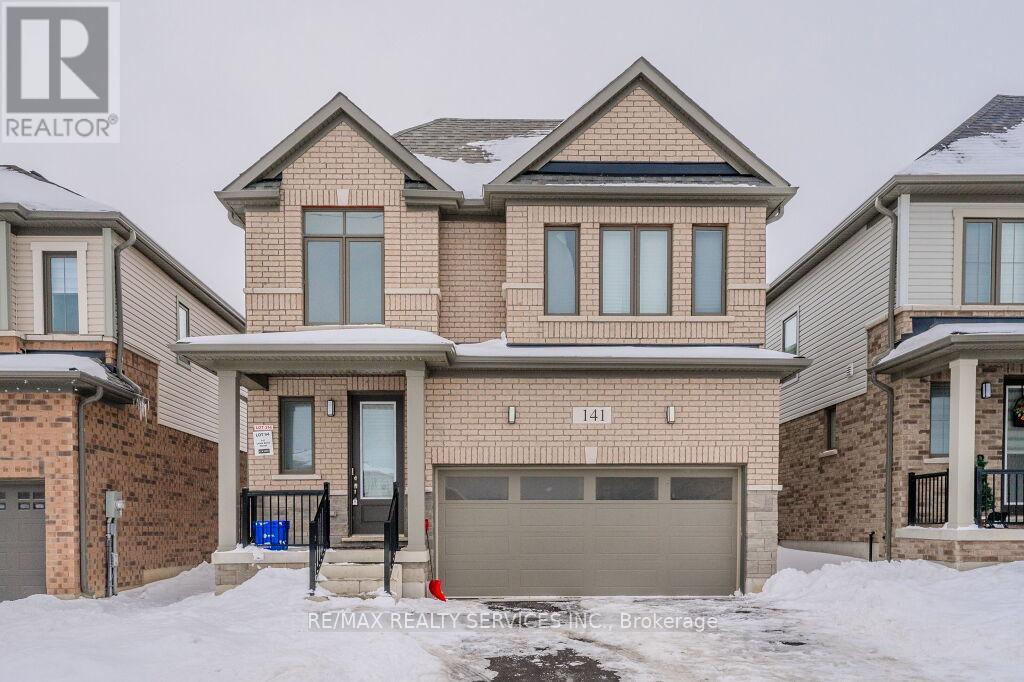
141 Leslie Davis Street
North Dumfries, Ontario
Experience Luxury Living in the Sought-After Executive Neighbourhood. Rich Exterior & Interior Finishes Come Together to Create a Fabulous Home in One of the Most Sought After New Communities in Ayr. Impressive Brick Exterior Elevation Adds to the Distinctive Character of This Well Appointed Home. Completely Modern Layout with Contemporary Kitchen with All Modern Appliances. The Open Concept Main Floor Walks Out to a Huge Size Backyard for Outdoor enjoyment. 2nd Floors Leads with Huge Size Primary Bedrooms with Ensuite Bath. All Other Bedrooms Have Ensuite Baths. Good Size Laundry Room on 2nd Floor. Unspoiled Basement Offers Scope For 2nd Unit or In-Law Suite. (id:39551)
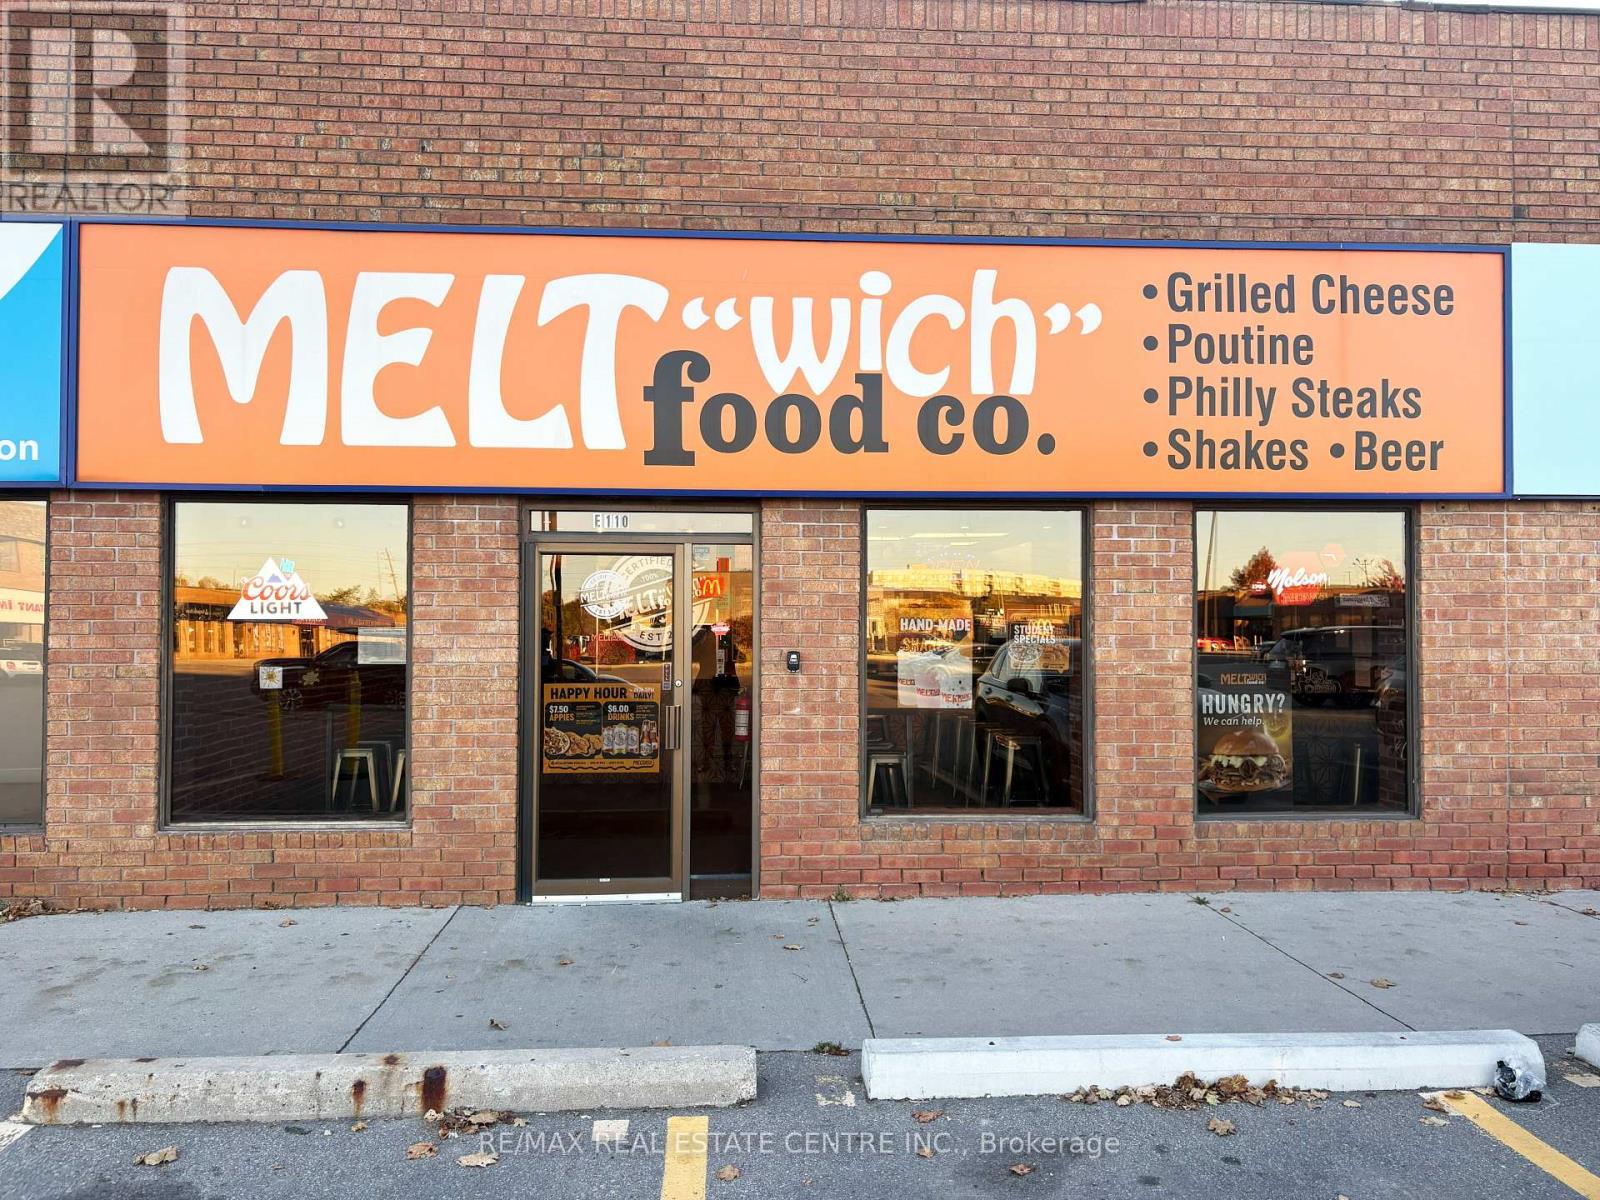
E110 - 676 Appleby Line
Burlington, Ontario
Excellent opportunity for newcomers, aspiring entrepreneurs, or those looking to be their own boss to own and operate an established Meltwich franchise in a prime Burlington location. This turnkey business offers the chance to be part of a recognized and growing franchise brand with full franchise support and training provided, making it ideal for owner operators looking to step into the food and beverage industry with confidence. Meltwich is known for its gourmet grilled cheese melts, burgers, poutines, and milkshakes, offering a popular menu and strong brand presence. This business is being sold in as is condition as an operating Meltwich franchise opportunity. Located in a bustling retail complex anchored by AAA tenants including McDonald's, Benjamin Moore, Medical Centre and Pharmacy, Burlington Public Library, CIBC Bank, Dental Care, Subway, Service Canada, and many more, the plaza benefits from a steady stream of daily visitors and strong community presence. The property features ample parking, prominent corner signage, and a bright inviting interior ideal for dine in, take out, and delivery operations. A key highlight is the LLBO license allowing the sale of alcoholic beverages, adding additional revenue potential. Leasehold improvements and premium chattels are included, creating an excellent turnkey opportunity for the next operator. The lease is attractively managed at $3,406 per month plus TMI and taxes, with a total monthly lease of $5,039.60, making it a favorable arrangement for an owner operator or investor. Situated in a thriving and growing Burlington market with a dense residential and commuter base, this is a rare opportunity to own an established Meltwich franchise at one of Burlington's most desirable retail destinations. (id:39551)
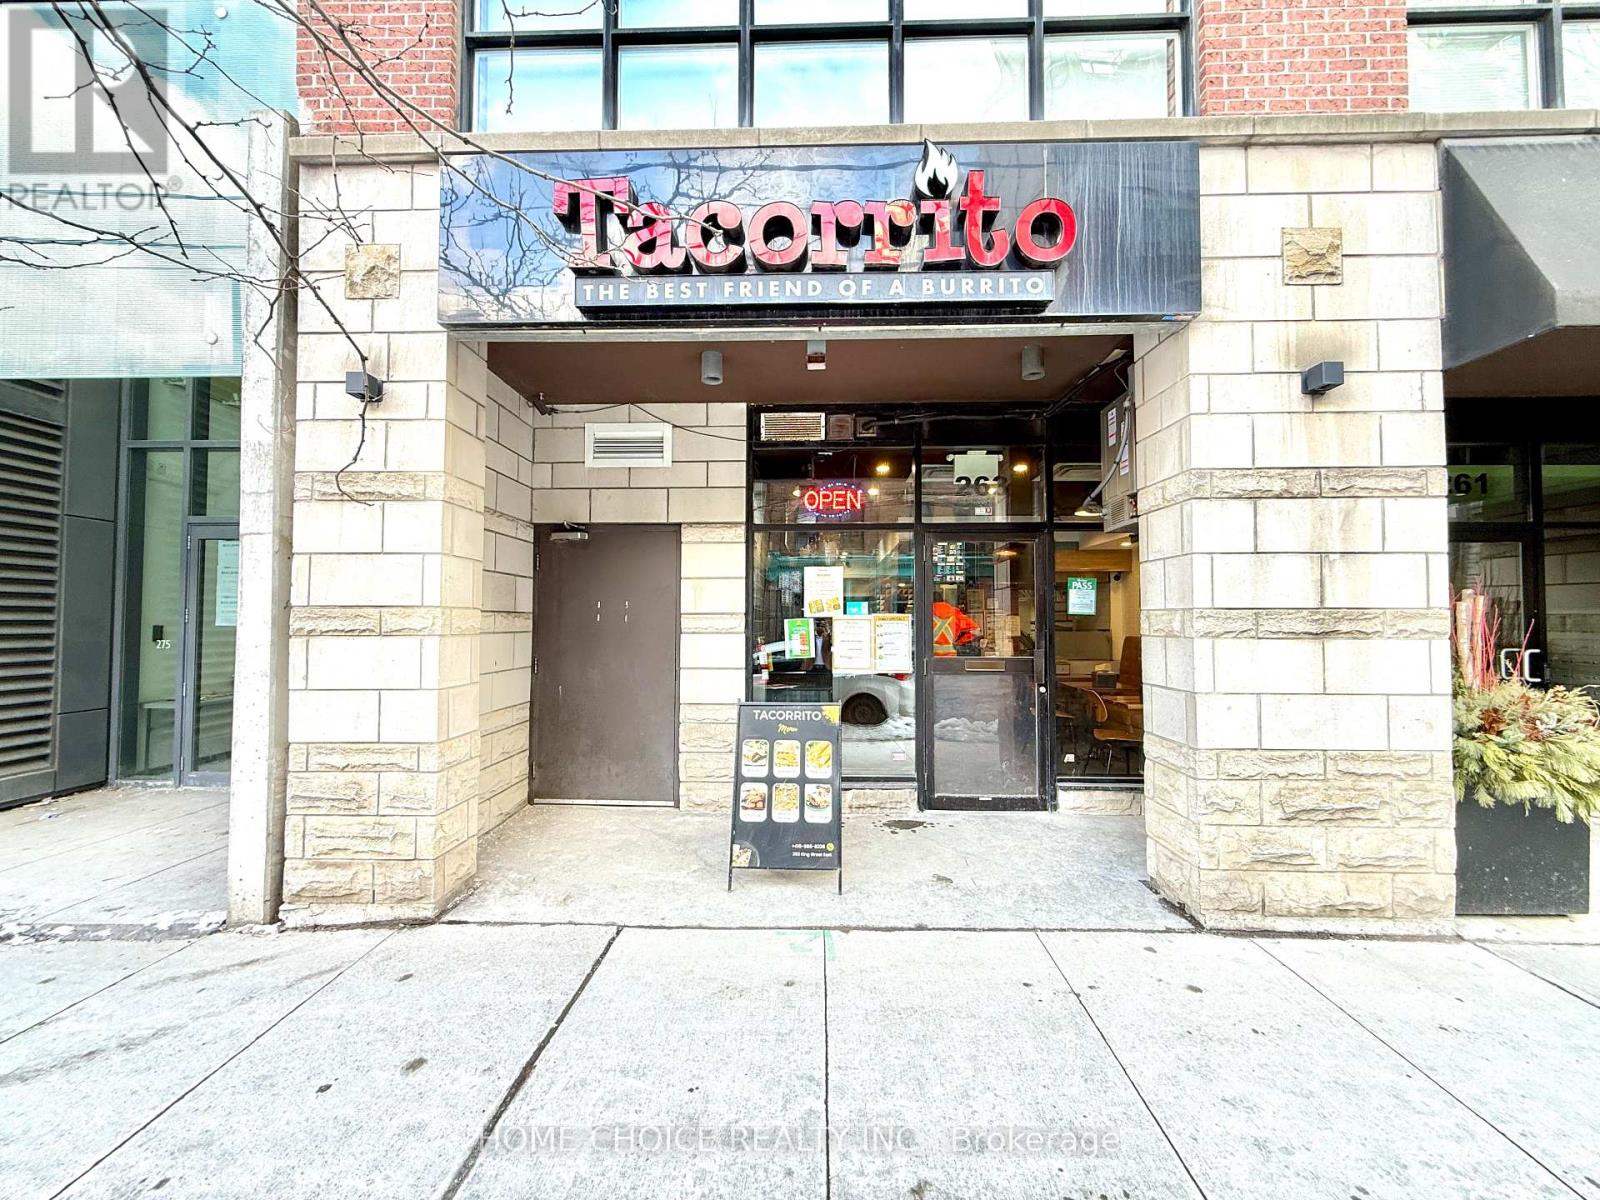
263 King Street E
Toronto, Ontario
Client RemarksLocation! Location! Location! Profitable food service business for sale in a prime Downtown Toronto corridor at King Street East & Shelbourne Street. Approximately 700 sq. ft., this street-level space offers strong visibility, large storefront windows, and continuous exposure to high volumes of pedestrian and vehicle traffic. The location is surrounded by a dense mix of office buildings, residential towers, hotels, and a nearby post-secondary institution, creating reliable customer demand throughout the day and evening. This makes the business well suited for both investors and hands-on owner-operators seeking stable cash flow. The operation is fully equipped with a 6-foot commercial hood, fryer, flat-top, and grill, allowing for immediate operation with minimal additional investment. Favorable lease terms are in place, and the seller is open to providing training for a smooth transition. Generate income from the existing menu setup or rebrand and introduce your own concept. The layout and zoning also support extended hours, offering upside potential through late-night service and increased foot traffic. An excellent opportunity for buyers looking to acquire a turnkey, revenue-generating business in a high-demand downtown location. (id:39551)
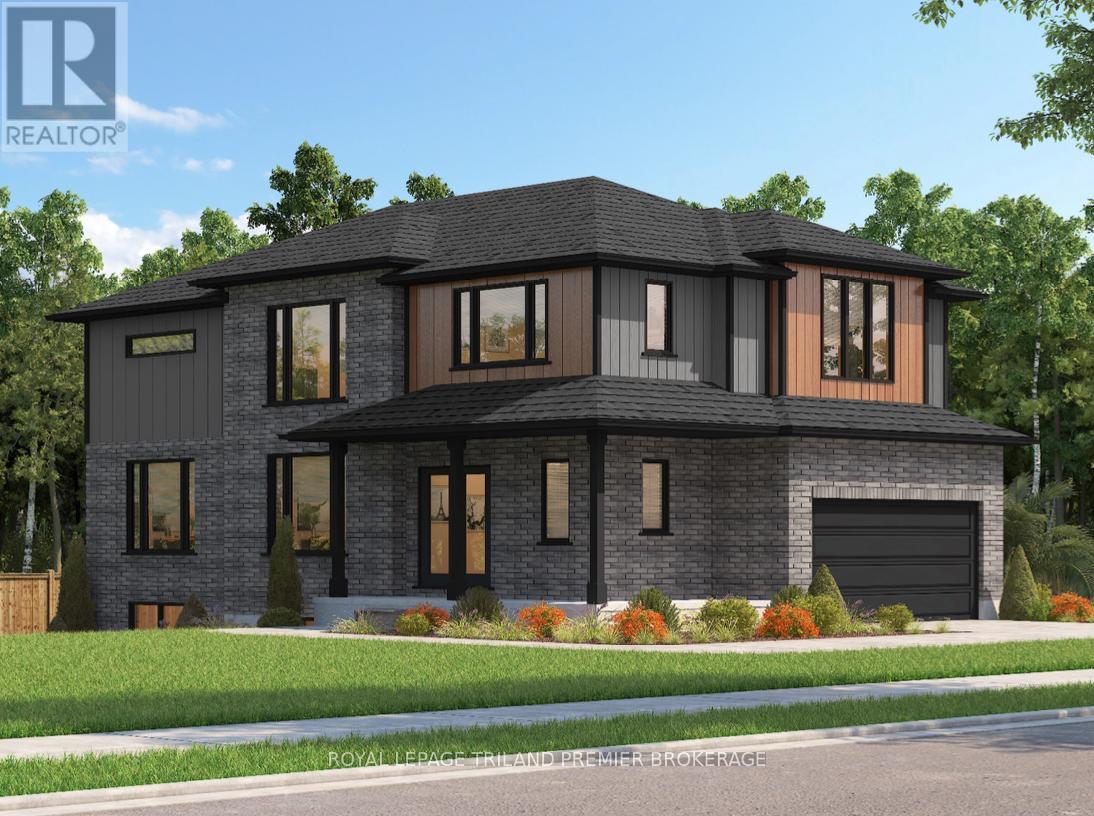
1585 Chickadee Trail
London South, Ontario
TO BE BUILT: The HST rebate has been adjusted to the list price. Sunlight Heritage Homes presents the Percy Model, an exceptional home designed to cater to your family's needs and desires. Situated in the desirable Old Victoria on the Thames community, this residence offers a perfect blend of contemporary style and timeless charm. The Percy Model boasts a well- planned 2,030 square feet layout, featuring 4 bedrooms and 2.5 baths, providing ample space for both relaxation and the conveniences of everyday living. The 1.5 car garage offers convenient storage and parking solutions. Set on a prominent corner lot, the home enjoys enhanced curbappeal and additional outdoor space. The unfinished basement offers a versatile space with endless potential. Experience superior craftsmanship and thoughtful design in the Percy Model, and become a part of the vibrant Old Victoria community. Standard features include 36" high cabinets in the kitchen, quartz countertops in the kitchen, 9' ceilings on main floor, hardwood flooring throughout main level, stainless steel chimney style range hood in kitchen, crown and valance on kitchen cabinetry, built in microwave shelf in kitchen, coloured windows on the front of the home, basement bathroom rough-in. Photos are from previous model and show upgraded items. (id:39551)
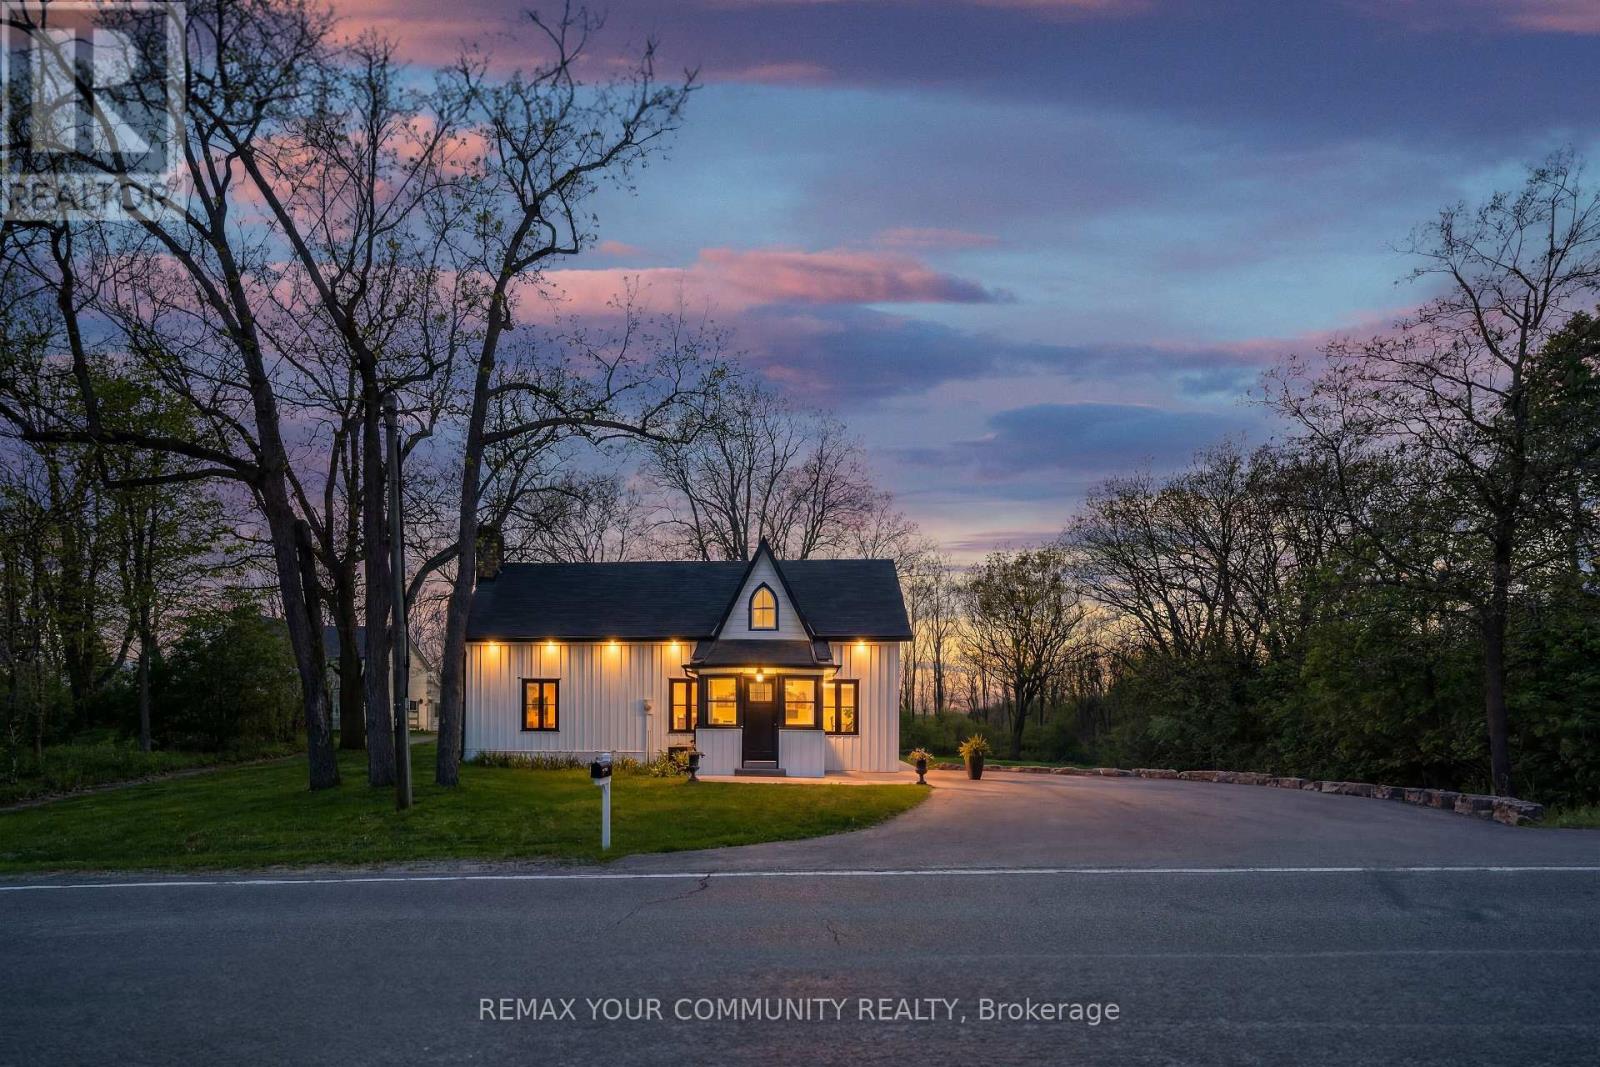
12768 Weston Road
King, Ontario
A rare chance to own a turnkey ravine property in the prestigious and highly sought-after Hamlet of Laskay. Set on a premium 147x165 ft lot surrounded by mature trees and nature, this unique King City offering provides exceptional privacy, over half an acre of land, and incredible long-term potential, including the possibility to explore severance into two lots (buyer to conduct own due diligence). Featuring an open, functional layout ideal for entertaining, the home showcases white oak hardwood flooring throughout and multiple skylights that fill the space with natural light. Southern exposure runs along the side of the home, highlighting the outdoor patio and kitchen skylights while offering stunning western sunset views over the ravine. The spacious main living area includes custom built-in cabinetry, a wet bar, and 2 gas fireplaces, while the dream white kitchen features quartz countertops, premium appliances, and walkout access to the backyard designed for effortless entertaining and relaxed outdoor living. Surrounded by nature, the backyard features a sauna, fire pit, lounge area, and gas BBQ hookup, creating a peaceful retreat while still being conveniently close to shopping, restaurants, and amenities. Additional highlights include main floor laundry, a spacious paved driveway with ample parking, and an approximately 500 sq ft barn with driveway access, ideal for storage, hobbies, or workshop use. Conveniently located under 10 minutes to shopping, restaurants, and amenities in King City, Nobleton, and Vaughan, under 15 minutes to Kleinburg, and just minutes to Highway 400. Enjoy being just a short walk to Laskay Park and close to excellent nearby schools including Villanova College and The Country Day School. A rare HR3-zoned offering with outstanding flexibility and long-term potential. Build your dream estate, explore multi-generational living, or enjoy the existing turnkey home while planning for the future.*Property is NOT listed or designated heritage.* (id:39551)
759 Broadview Avenue
Orillia, Ontario
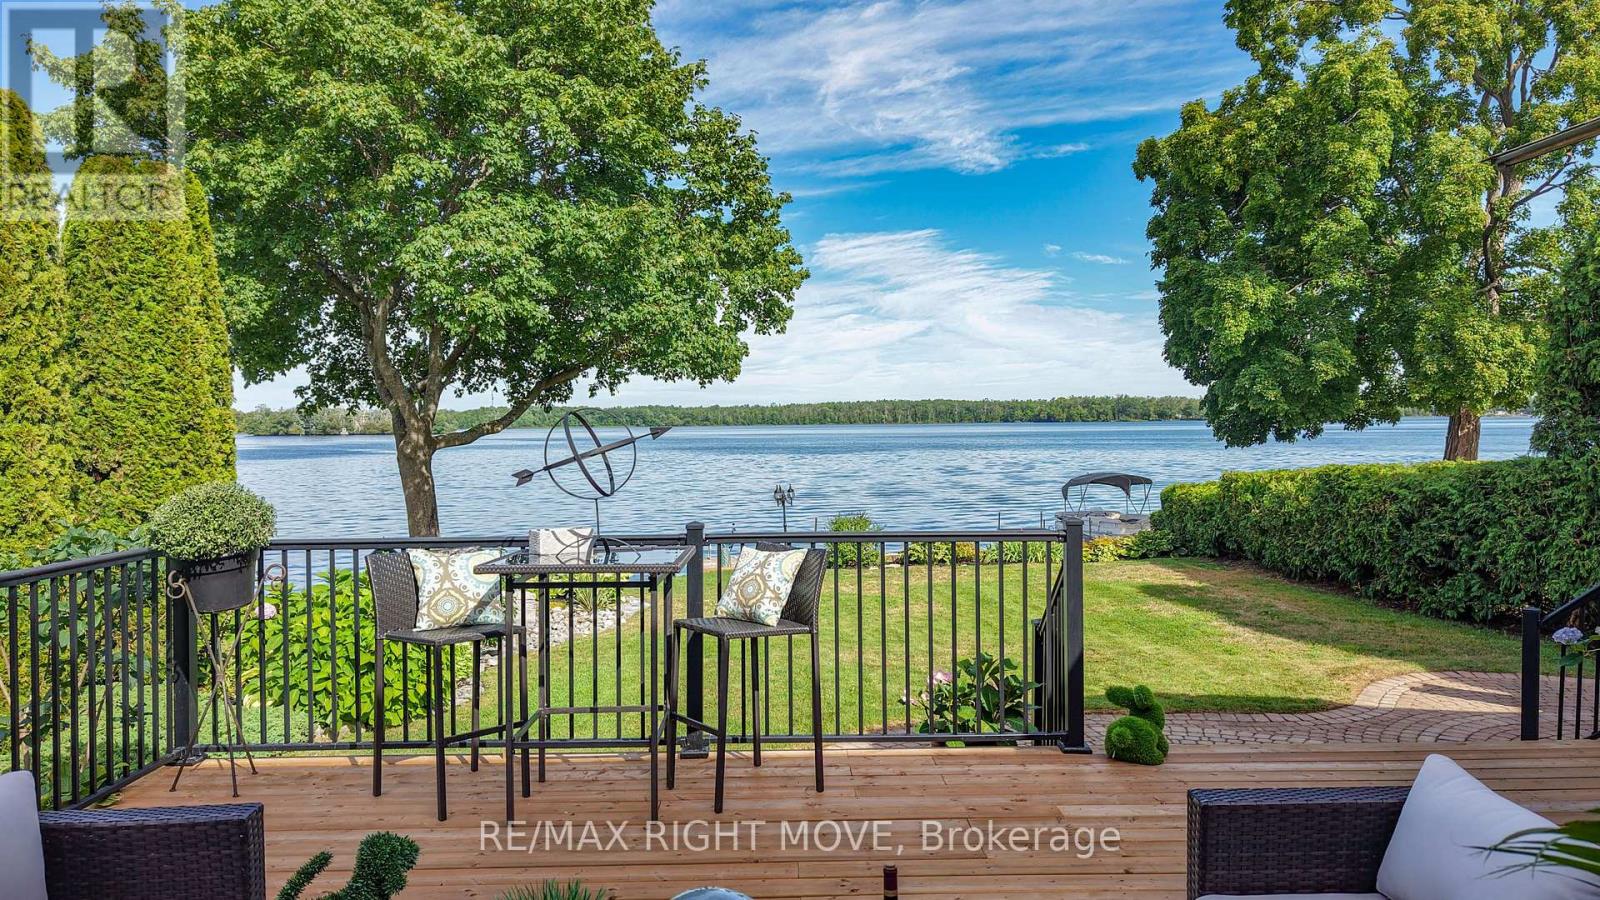
Welcome to this rare exceptional waterfront residence on Couchiching Point. On a quiet cul-de-sac with cherished ownership along one of the areas most prestigious streets in Orillia. With easterly views overlooking beautiful Lake Couchiching and access to the renowned Trent-Severn Waterway, this home offers the best of lakeside living. With seamless connections to both Lake Couchiching and Lake Simcoe, this property is a boaters dream. The exterior is equally impressive, featuring stunning meticulously manicured gardens, a inter locked driveway and walkway, and an inviting front entrance that sets the tone for the elegance within. A newly finished patio right at the waters edge perfect for entertaining or relaxing. Enjoy your morning coffee or evening wine in the screened-in sunroom or the hot tub attached to the newly appointed adjoining deck while taking in the sunrise and tranquil lake views. Inside this family-oriented home offers 4+ bedrooms and features a bright eat-in kitchen where family meals come with unobstructed lake views while watching boats glide across the lake and a finished basement with guest suite or den, this home is designed for family gatherings. . The residence blends luxury finishes with warmth and comfort, making it ideal for both family life and entertaining. This is more than just a home its a lifestyle. The lifestyle extends beyond the home with easy access to the Lightfoot Trail for walking or biking, family-oriented surroundings, and endless opportunities for waterfront enjoyment. Whether entertaining, relaxing, or exploring the waterways, this home is designed to impress. Perfect for families seeking a balance of relaxation and recreation, or for those desiring a luxury waterfront retreat with endless potential. (id:39551)
Sw 1/4 Of N 1/2 Lt 6 Con5 Hoyle Township Pcl 14974
Timmins, Ontario
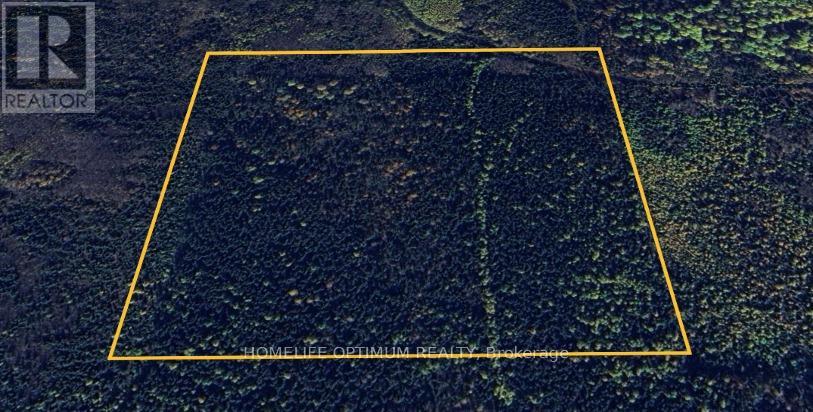
A true outdoorsman's paradise - 40 acres in Hoyle Township with direct access to hundreds of acres of Crown land and close proximity to the Porcupine River. Perfect for hunting, camping, and exploring the untouched Northern Ontario wilderness. Private, peaceful, and packed with potential. (id:39551)
Sw 1/4 Of N 1/2 Lt 6 Con5 Hoyle Township Pcl 14974
Timmins, Ontario
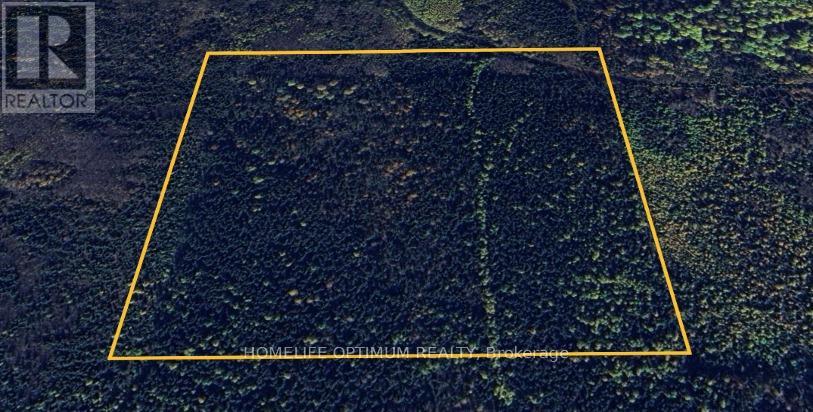
A true outdoorsman's paradise - 40 acres in Hoyle Township with direct access to hundreds of acres of Crown land and close proximity to the Porcupine River. Perfect for hunting, camping, and exploring the untouched Northern Ontario wilderness. Private, peaceful, and packed with potential. (id:39551)
B3 - 3365 Steeles Ave E Avenue
Toronto, Ontario

Fantastic opportunity to own a well-known Kung Fu Tea franchise in a busy commercial area with strong foot traffic. This modern, fully built-out store is equipped with professional tools and a stylish interior, allowing a new owner to take over and start operating immediately. Perfect for an owner-operator or family business, this location benefits from established brand recognition, loyal customers, and strong demand in the growing bubble tea market. The franchise provides training, operational systems, and supplier support, making it easier for new owners to run the business successfully. Turnkey opportunity with everything in place. A great chance to step into an established brand rather than starting from scratch.EXTRAS: Sale includes all assets of the business, equipment, and leasehold improvements. Inventory not included. (id:39551)
604 - 33 Ellen Street
Barrie, Ontario
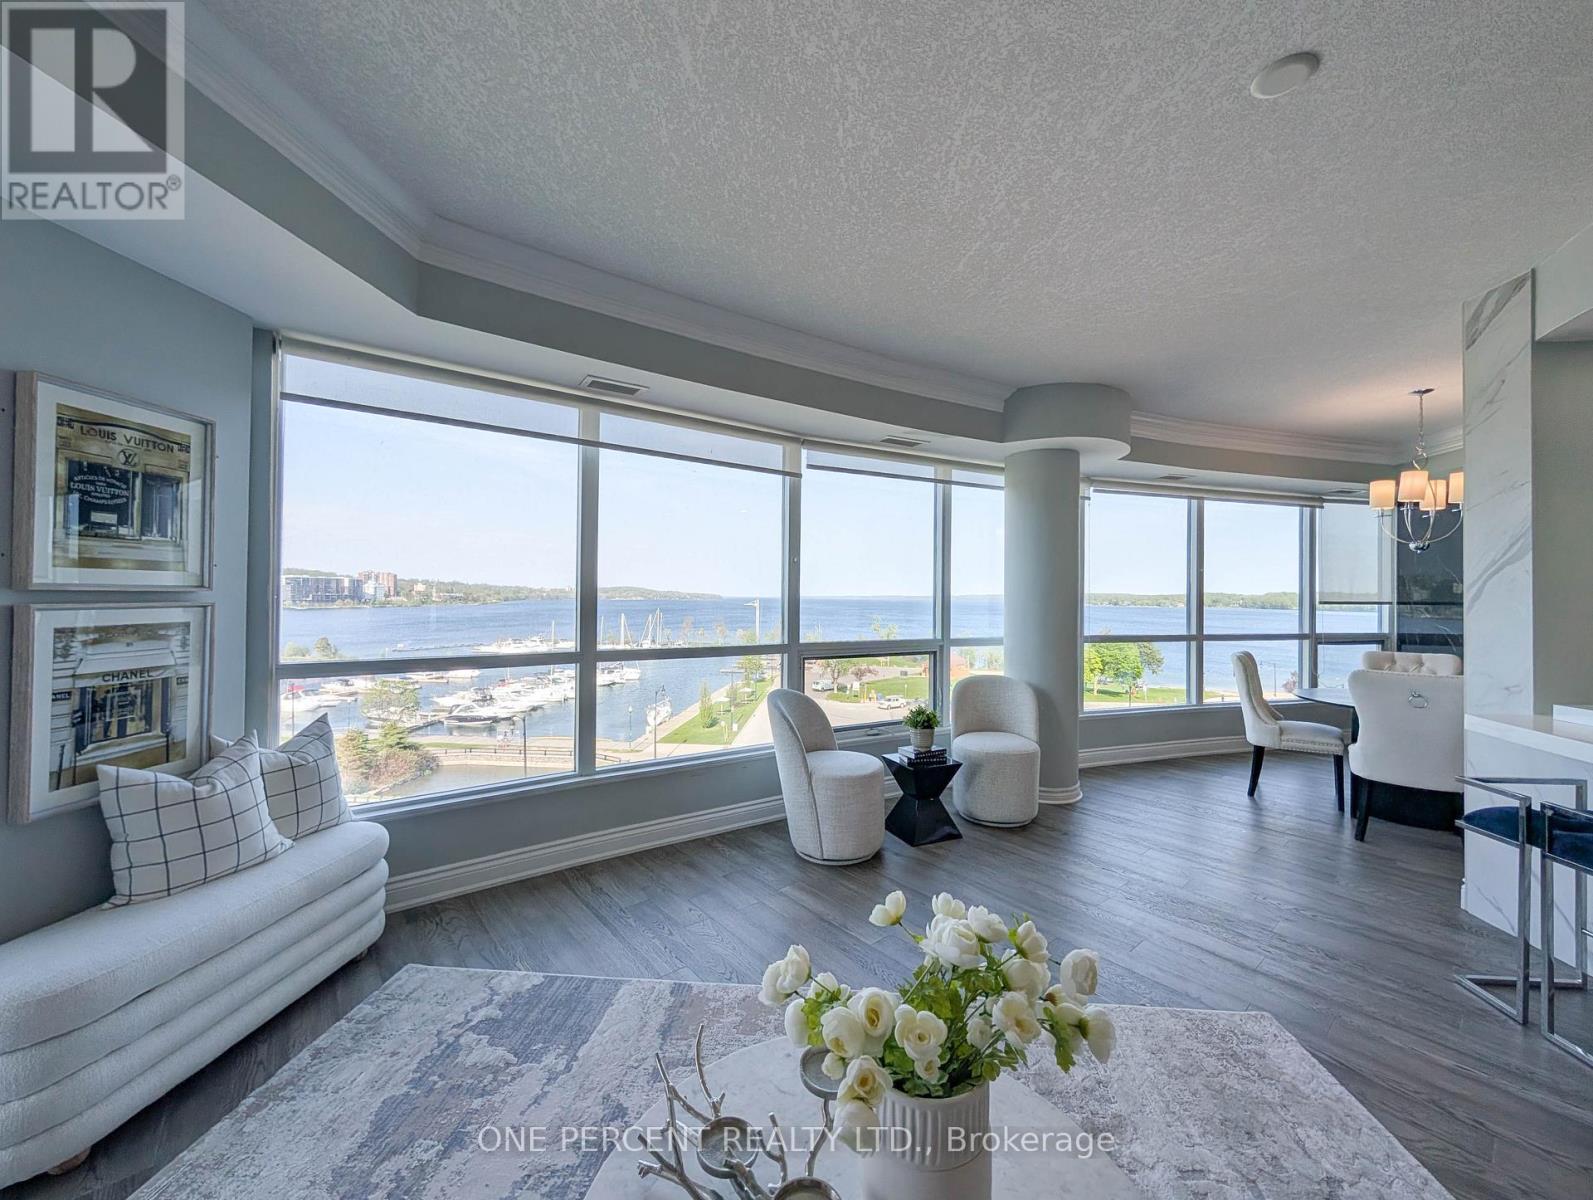
Experience luxurious living in the exquisite 1458 Sq Ft "Antigua" model at Nautica, boasting an unobstructed view of Kempenfelt Bay. This meticulously renovated unit, with over 100K invested, features crown moulding, two modern custom-built bathrooms, an open-concept kitchen with marble counter tops, elegant marble TV walls and mirror closets throughout. Embrace the allure of lakeside living with the marina just across the street and downtown amenities mere steps away. Seize the opportunity to embark on leisurely adventures aboard your fishing boat during the summer months. Indulge in the building's exceptional facilities, including an indoor pool, sauna, and outdoor garden, providing a perfect blend of relaxation and recreation. (id:39551)
781 Fletcher Valley Crescent
Mississauga, Ontario
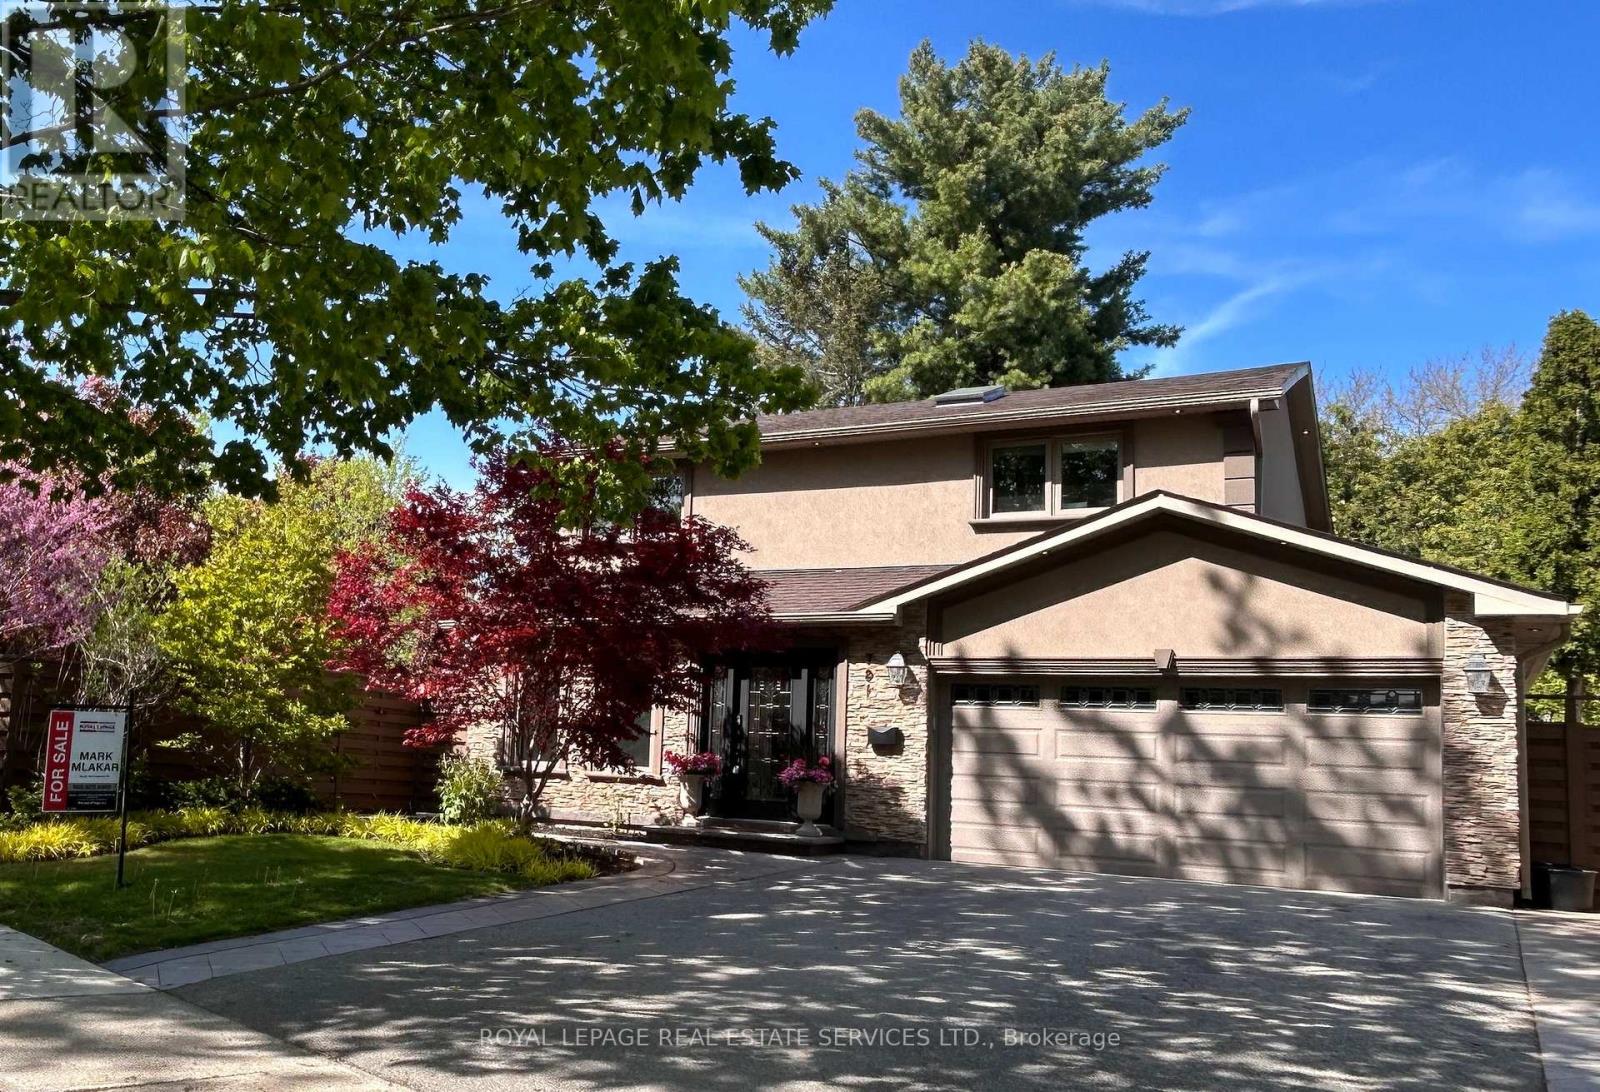
A rare offering in one of Mississauga's most prestigious lakeside enclaves, 781 Fletcher Valley Crescent is set on an exceptional private corner lot. This beautifully reimagined residence blends timeless design, modern luxury, and a resort-inspired lifestyle just moments from the lake. The backyard is a true showpiece - surrounded by professionally landscaped gardens, a stone patio and saltwater in-ground pool - creating a setting of remarkable beauty and privacy. Inside, the home unfolds into a sun-filled open-concept interior where refined finishes and architectural character define every space. The living area is anchored by a sleek gas fireplace, while expansive windows draw in natural light and views of the mature landscape. At the heart of the home is a stunning custom chef's kitchen, thoughtfully designed for elevated everyday living and effortless entertaining. Featuring extensive stone surfaces, a generous island, wet bar, and a premium suite of Miele appliances, including dual ovens, induction cooktop, and warming drawer, this space delivers both sophistication and performance. A walk-out from the kitchen extends to the deck and pool area, offering seamless indoor-outdoor living. The main floor also features a beautifully appointed powder room and a versatile bonus room with walk-out access to a private outdoor retreat, ideal as a home office, library, lounge, or studio. Engineered oak hardwood, custom millwork, and a dramatic three-storey stone feature wall add warmth and distinction throughout. A striking floating staircase leads to the upper level, where the primary suite with ensuite is complemented by three additional bedroom sand a 3-piece bath. The lower level adds versatility with a bright family room, built-in storage, hidden laundry, additional refrigerator, and a 4-piece bath. Steps to Rattray Marsh, Jack Darling Park, Lake Ontario, Clarkson Village, top-rated schools, and Clarkson GO, a rare turnkey opportunity in coveted South Mississauga. (id:39551)
255 King Street N
Waterloo, Ontario
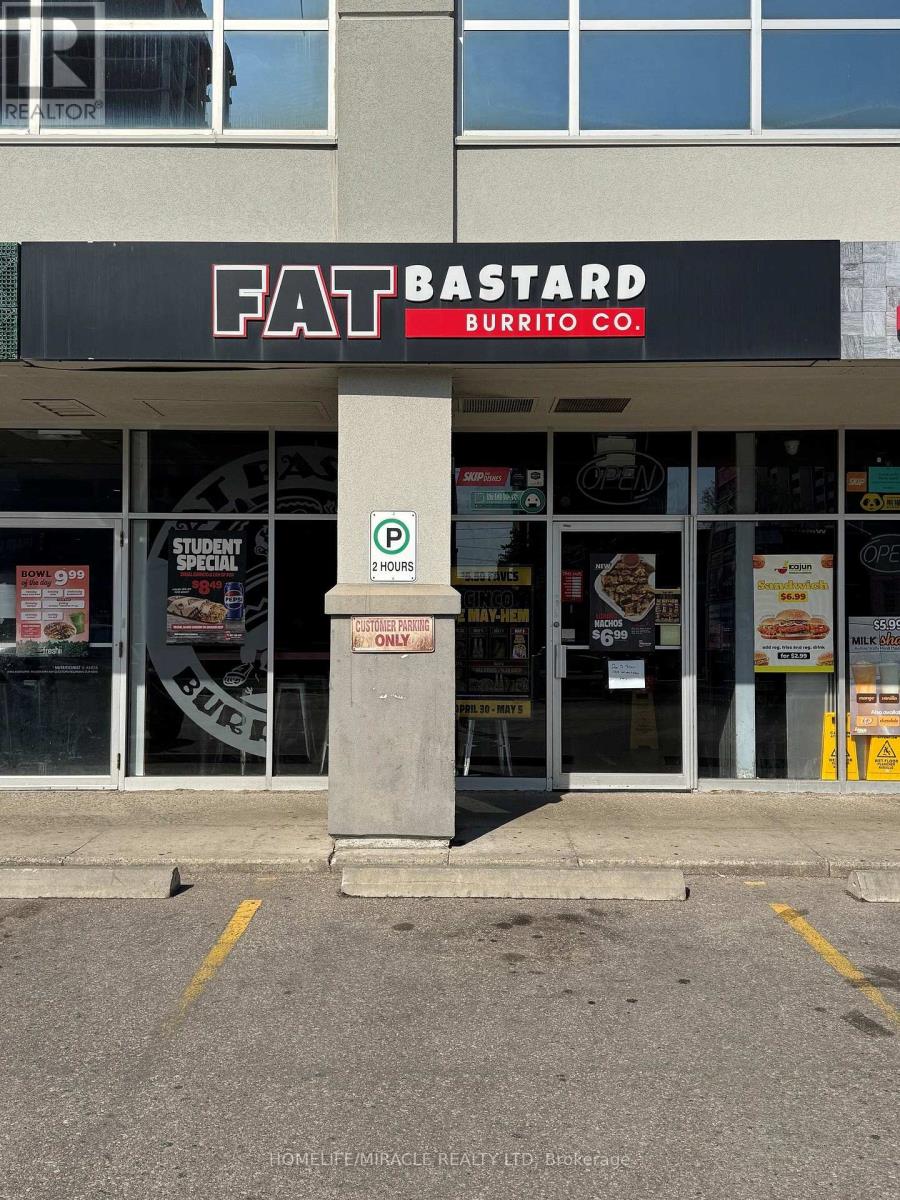
Turnkey Location for Quick Service Restaurant For Sale , Convert to your desire Brand- Prime University Area Location. Two Major Universities , University of Waterloo Laurier and Conestoga Campuses Excellent opportunity to own a well-established quick service restaurant located in one of the busiest food plazas near a major university. Surrounded by student housing, residential communities, retail stores, and commercial businesses, this high-traffic location offers outstanding visibility and consistent customer flow throughout the year. This fully equipped turnkey restaurant is ideal for owner-operators, investors, or entrepreneurs looking for a profitable food business opportunity in a thriving area. Commercial Hood and all other equipment are included. The business currently operates as a franchise; however, one of the biggest advantages is the flexibility to continue with the existing brand or convert the space into another food concept, subject to landlord approval. Rent is $5220 plus TMI with Long Lease Until 2034, Prime High-Traffic Location Near University. Busy Food Plaza With Strong Foot Traffic. Excellent Exposure & Visibility. Fully Equipped Commercial Kitchen. Dine-In, Takeout & Delivery Potential. Plenty Of Parking Available This location offers excellent growth potential with strong demand from students, local residents, office workers, and delivery platforms. A rare opportunity to secure a premium restaurant space in a highly desirable and rapidly growing area. (id:39551)
06 - 20 Lagerfeld Drive
Brampton, Ontario
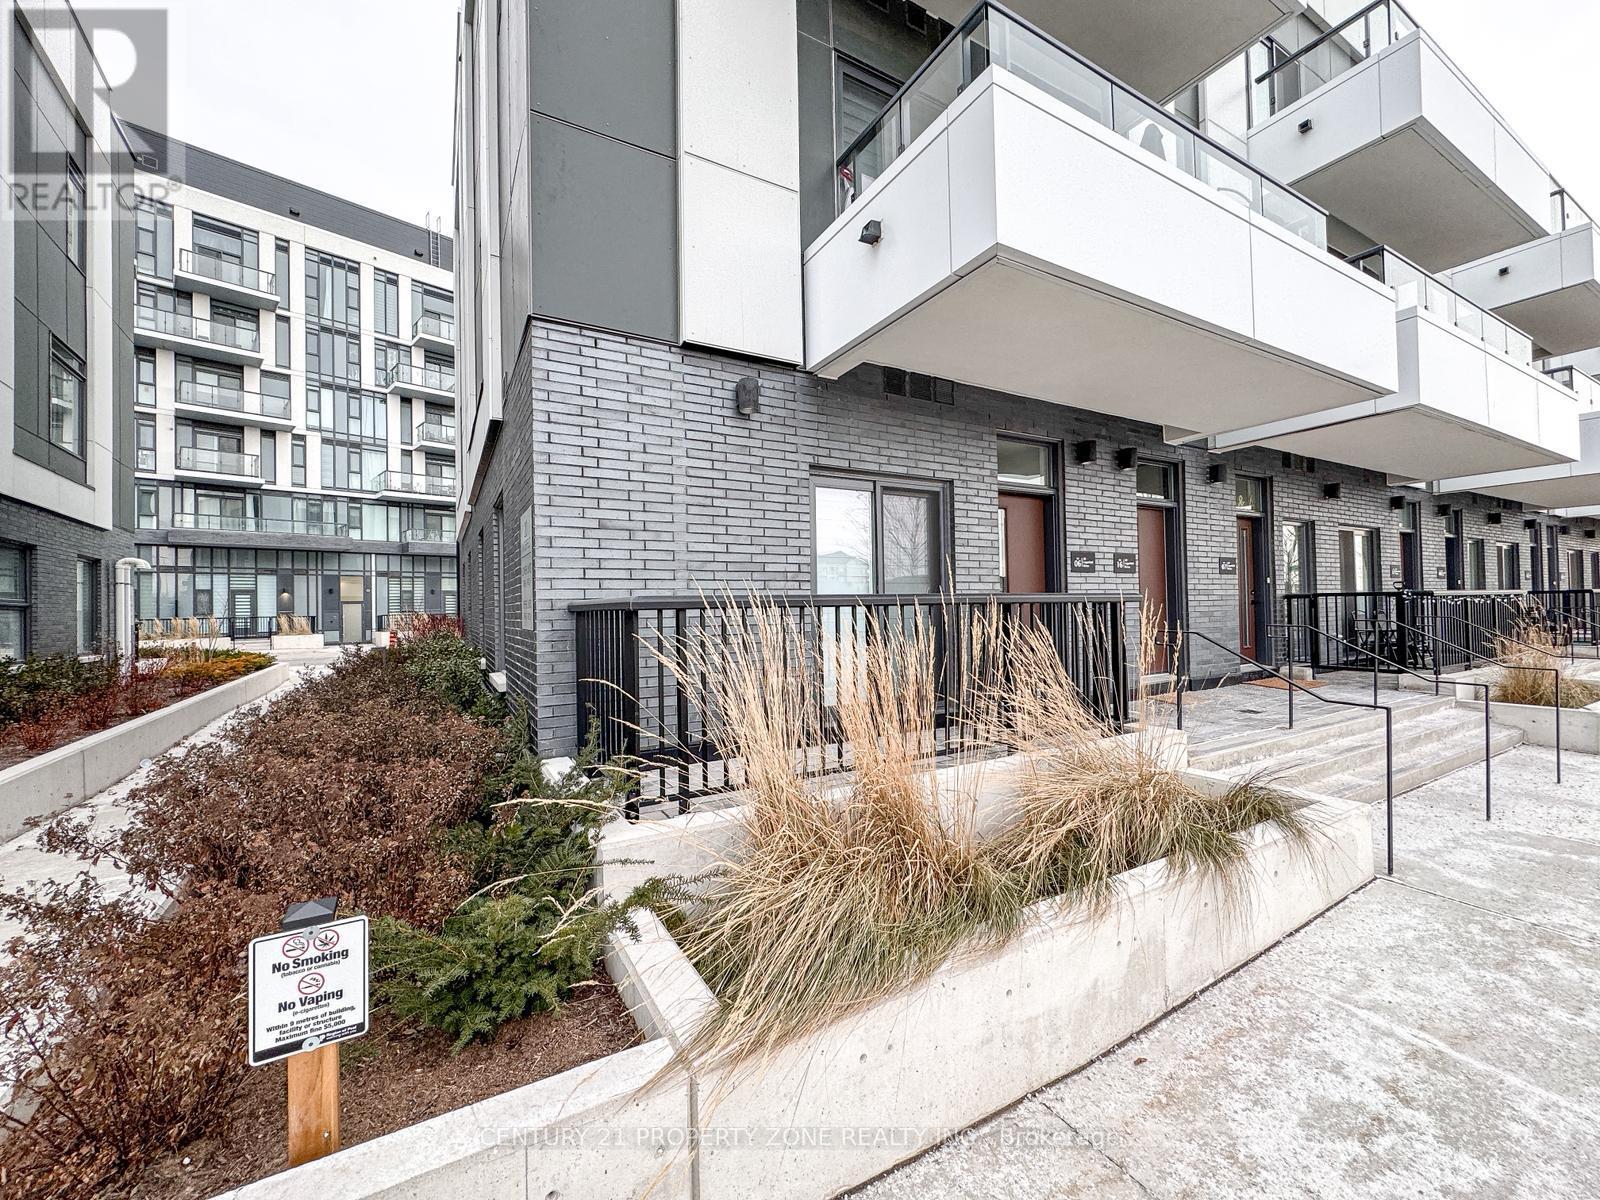
Modern Luxury at Daniels MPV! Welcome to this stunning, BRAND NEW corner-unit townhouse featuring a bright, open-concept design and the rare convenience of MAIN-FLOOR LIVING WITH NO STAIRS. This sun-drenched 1-bedroom home boasts a PRIVATE WALK-OUT PATIO and premium upgrades, including CUSTOM BLINDS throughout and a sleek CUSTOM GLASS SHOWER. Situated in an UNBEATABLE LOCATION, you are just steps from the Mount Pleasant GO Station, transit, shopping, and dining. Ready for IMMEDIATE POSSESSION-experience effortless urban living in the heart of Brampton. (id:39551)
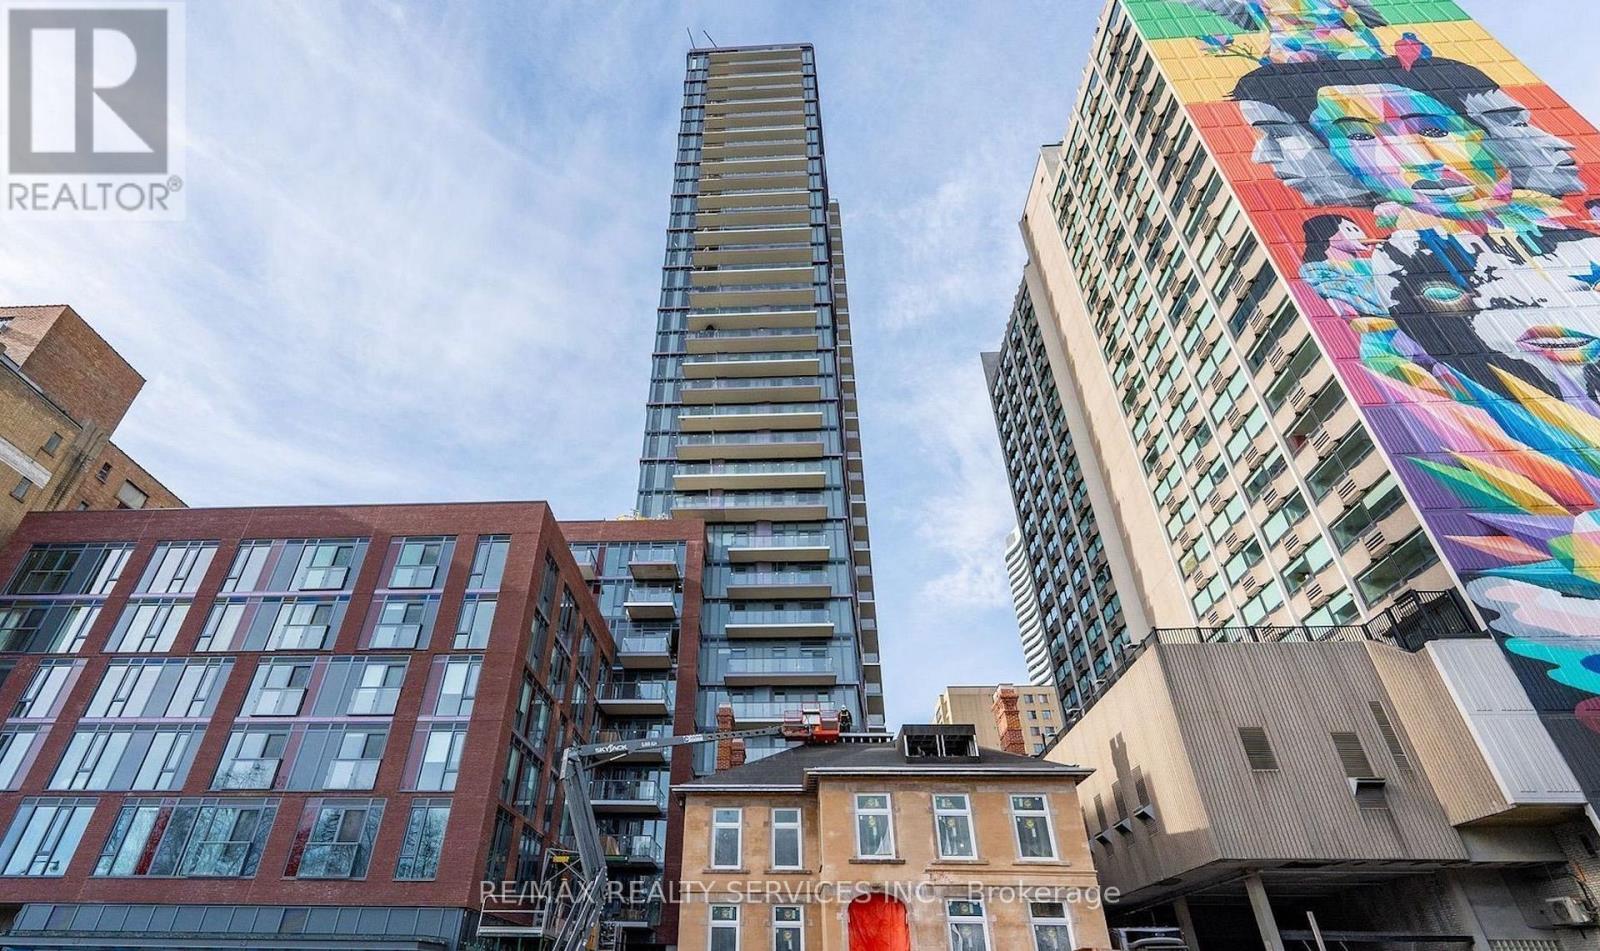
2505 - 308 Jarvis Street
Toronto, Ontario
Step Into The 2-Bedroom + Den, 2-Bathroom Suite In The JAC Condos. This Bright & Spacious Condo is designed for both comfort and style, offering the perfect blend of urban convenience and contemporary living. This 697 Sq. Ft. Unit Features 9-Foot Smooth Ceilings, Large Windows For Abundant Natural Light, 2 Balconies with a total of 122 Sq. Ft, Thoughtfully Laid-Out Open Concept Living And Dining Area Featuring Wide Plank Laminate Flooring Throughout, Modern Kitchen With Quartz Countertops, Integrated/Built-In Appliances, And Sleek Cabinetry. Spacious Primary Bedroom With Private Ensuite, Well Proportioned Second Bedroom, And Versatile Den Ideal For A Home Office Or Study Space. JAC condos offers 5-star amenities including a Sun Deck for relaxation, Rooftop BBQ terrace with stunning views, a state-of-the-art fitness & yoga studio, Meditation Room, Media & E-Sports Lounge, Coffee Bar, Pet Spa, Party Room, Meeting Room, library and even a gardening room. It is harmonious blend of modern living and vibrant community, delivering a fulfilling experience for residents seeking a dynamic and well-appointed urban sanctuary. Walk Score of 98, Steps away from Ryerson University, Allan Gardens, and the vibrant Yonge-Dundas Square. Jarvis and Carlton is a lively destination fueled by art, fashion, food, and an urban green scene that says this is the ultimate downtown. Close proximity to the College Subway Station, Eaton Centre, Loblaws, and St. Michaels Hospital. A short stroll takes you to the University of Toronto, Financial District, and the Distillery District. Easy access to Subway, TTC streetcars and major highways. MOTIVATED SELLER!! (id:39551)
865 Pape Avenue
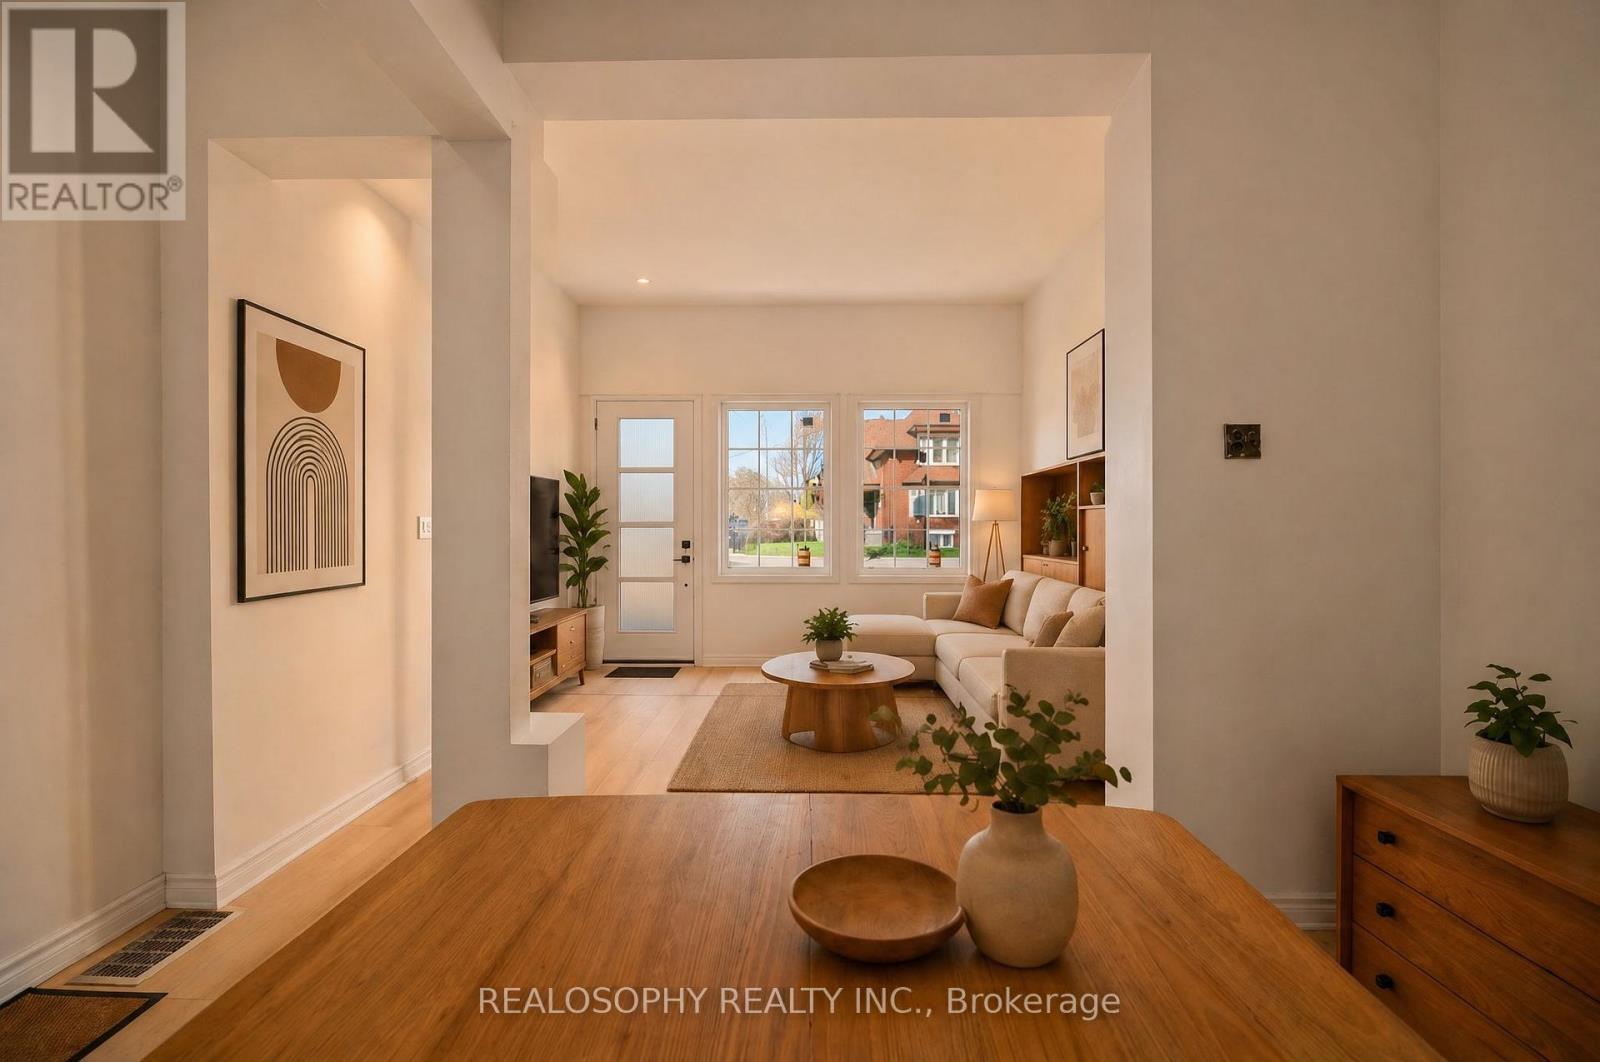
Toronto, Ontario
Great opportunity to own in the vibrant Danforth community. Located just steps to Pape subway station, shops, cafes, restaurants, and the energy of Greektown, this home offers exceptional convenience and walkability. The property features updated flooring, refreshed exterior stucco, a new entry door, new front main floor windows, and a functional living space with solid ceiling height. Ideal for buyers looking to personalize and add value, this home offers a flexible layout and plenty of potential to make it your own. Perfect for end-users, renovators, or investors looking to get into a highly desirable nighbourhood. **Some photos are virtually staged for illustration purposes.** (id:39551)
39 Arthur Avenue N
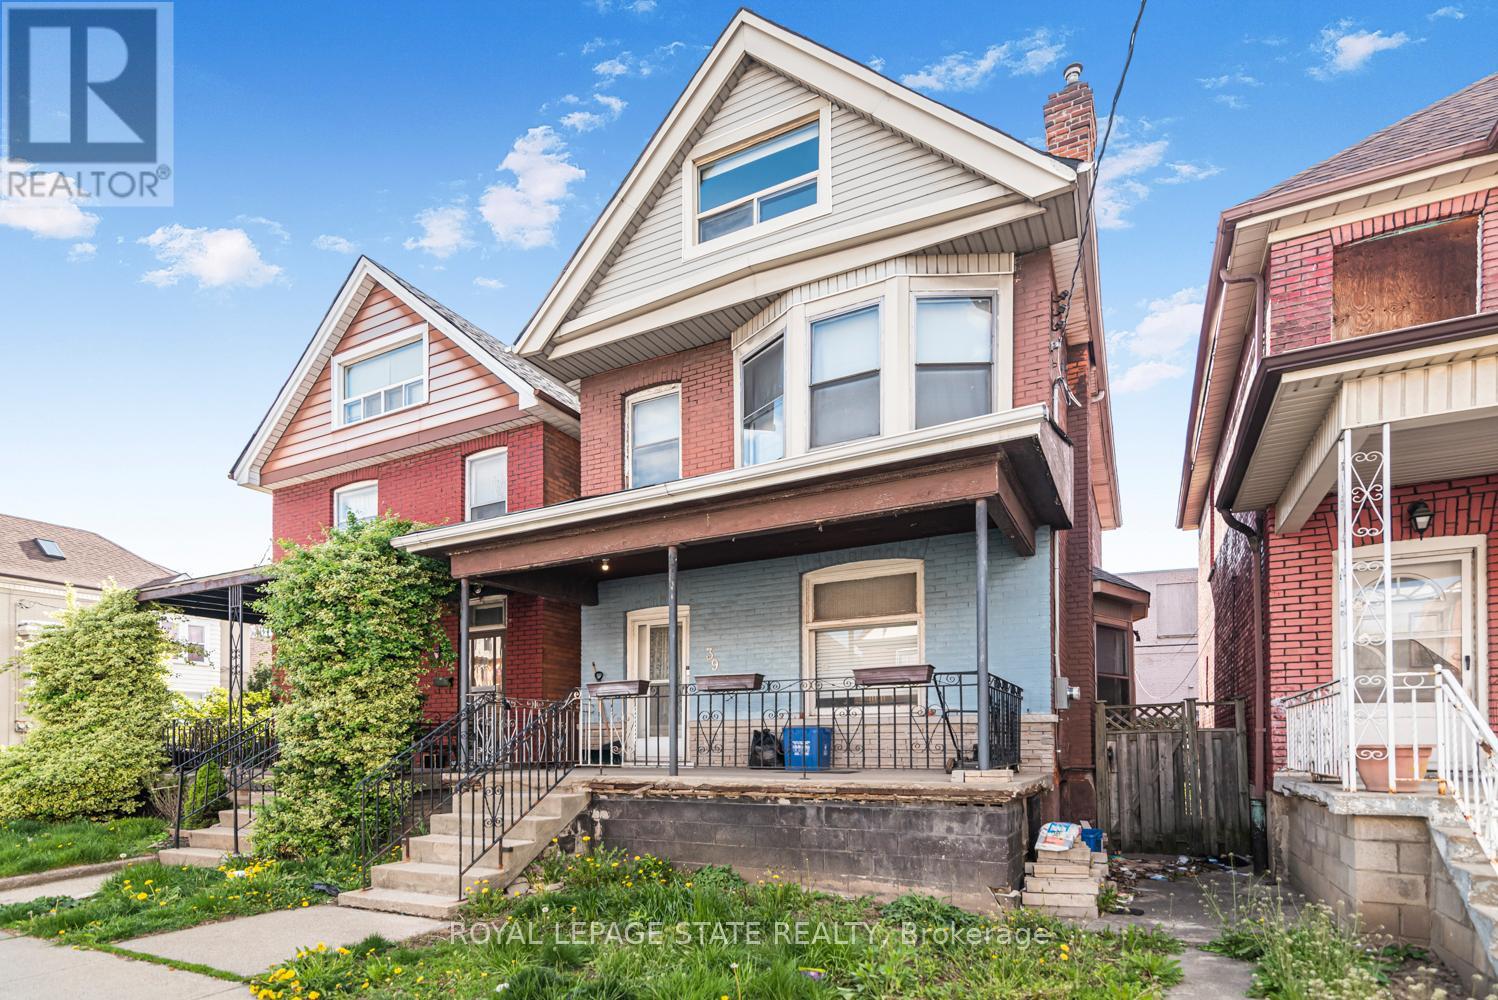
Hamilton, Ontario
Must see. One of the largest homes in this area, very spacious room sizes. Must see!! Excellent location close to downtown and bus routes to McMaster, Large two and half storey home -- Finished attic - 3+1 bedrooms, 2 full baths, excellent spacious home in the area. Featuring finished attic with two rooms. (id:39551)
18 Rossini Drive
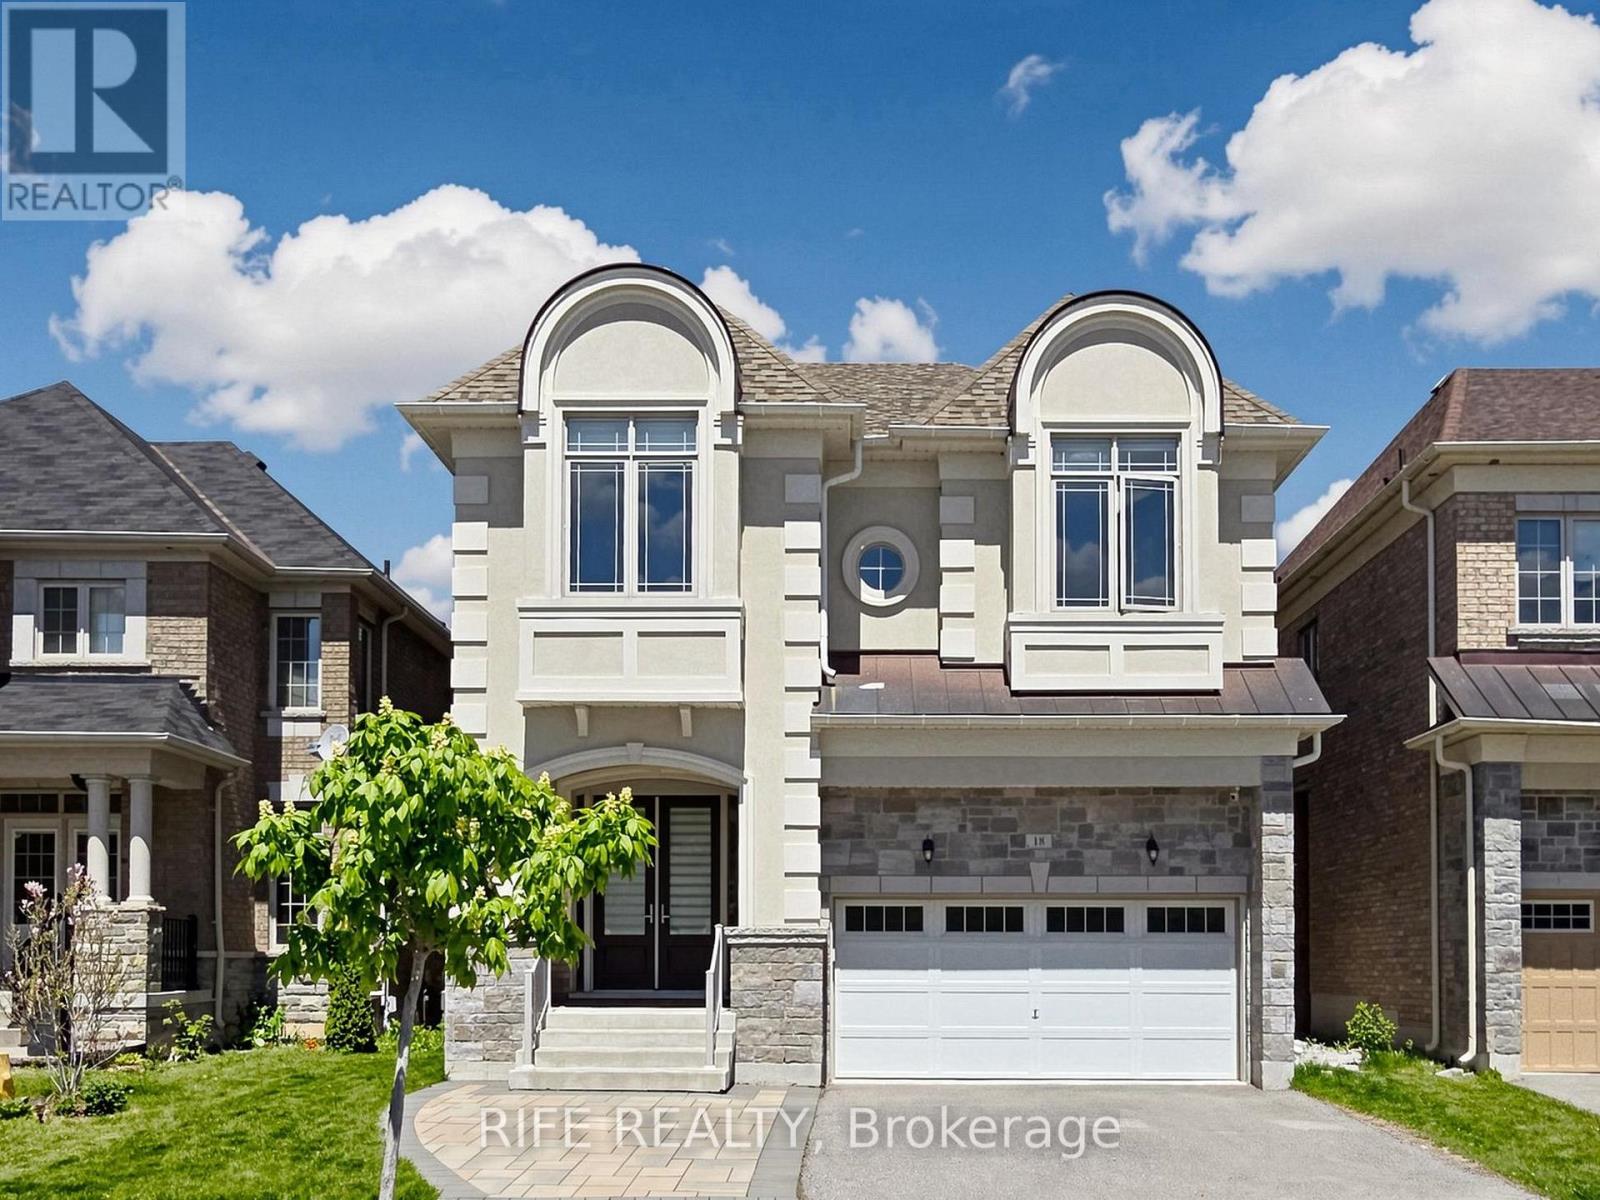
Richmond Hill, Ontario
One Of A Kind Gorgeous Executive Home Situated On Ravine Lot In Prestigious Brushwood, Richmond Hill. Urban Chic Design Living Space With 5 Bedrooms And 4 Baths. Award Winning Builder CountryWide Homes With Premium Finishes Including Extended Height Maple/Oak Cabinetry, Granite Countertops, Imported Tile Flooring & Top-Notch Appliance Package. Gourmet Chef's Kitchen With Extended-height Cabinetry, Undermount Stainless Steel Sink, Premium Sub-Zero 36" Stainless Steel Refrigerator, Wolf 36" Gas Range, Chimney Wall Hood, and Bosch Stainless Steel Dishwasher. Huge Bedrooms With Walk-in Closets & Spa-Like Upgraded Ensuite Baths. Magnificent 10' Ceilings On Main Floor, 9' On Second Floor Creating An Airy, Grand Living Environment. Walk-up Basement Potential With Rough-in For Future Bathroom, Cold Cellar & Spray Foam Insulation. Hand Sanded Limestone/Precast Exterior With Copper Accent Roof, Cedar Shake Detailing, Professional Landscaping. Gourmet Kitchen With Centre Island, Antiqued Marble-Look Finishes, Purified Drinking Water Faucet, Custom Pull-Outs. Master Retreat With Dream Walk-in Closet, LED Rainforest Shower With Body Jet, Freestanding Soaker Tub. Smart Home Ready With 200 AMP Service and EV Charger, Hardwired Security System, Programmable Energy Star Thermostat & HRV Air Circulation. Minutes To Top-Ranked Schools, Worship, Clinics, Libraries, Hospitals, Parks, Shopping & Transit. A Breathtaking Masterpiece! Must See To Appreciate! See Attached Floor Plan for Amazing Layout and View! (id:39551)
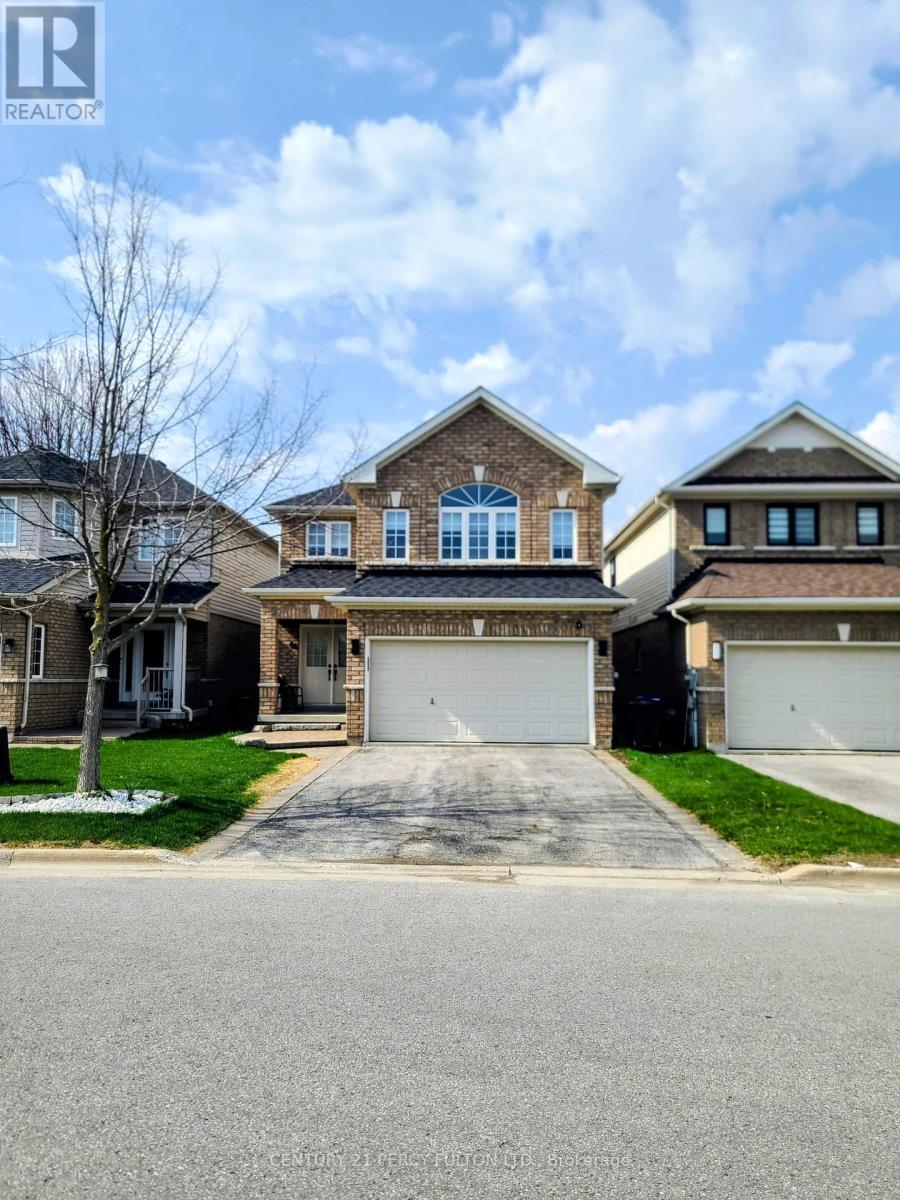
84 Anderson Road
New Tecumseth, Ontario
Fully Renovated with a Theatre Room! This stunning, fully renovated home offers modern elegance in a prime Alliston location. Featuring 3+1 spacious bedrooms, 4 bathrooms, and a bright open-concept layout, Spacious Family room on the second floor. it's perfect for families. The upgraded kitchen boasts quartz countertops, a breakfast bar, and top-tier appliances, leading to a private, fenced backyard. The master suite includes a walk-in closet and a luxurious ensuite. The finished basement features a theatre room, perfect for entertaining. Close to parks, schools, trails, and amenities, this home is a must-see! (id:39551)
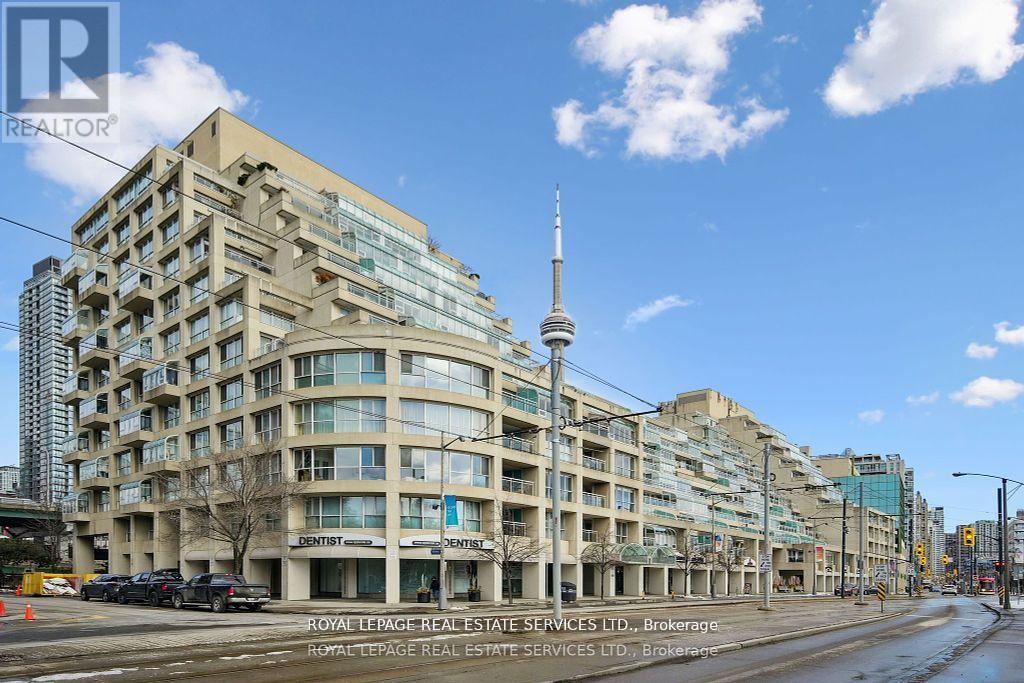
601 - 480 Queens Quay W
Toronto, Ontario
Welcome to Suite 601W at the iconic King's Landing a masterpiece by celebrated Canadian architect Arthur Erickson, best known for Roy Thomson Hall. Nestled along Toronto's vibrant waterfront, this rare, quiet corner unit has been meticulously renovated, offering a unique blend of architectural prestige and modern luxury. Step through a spacious, elegant foyer into a thoughtfully redesigned home perfect for elevated everyday living and entertaining. The heart of the suite features a gourmet chef's kitchen with a striking 10-ft waterfall island, premium Miele appliances, and custom wine storage-flowing seamlessly into a large open-concept living and dining area. An expansive living room offers the perfect setting to host guests, while the bright solarium provides a private retreat to read, relax, or enjoy a glass of wine. The luxurious primary suite boasts a vast walk-in closet and spa-like ensuite with jetted soaker tub, dual vanities, and private water closet. A full-sized laundry room with built-in storage adds comfort and convenience. Ideally located on the same level as the building's exceptional amenities: indoor salt-water pool & whirlpool, sauna, rooftop terrace with BBQs, outdoor pickleball court, state-of-the-art gym, party room, and golf swing practice range. Includes 1 parking space and 1 locker. With 24-hour white-glove concierge service, premier finishes, and a landmark location, Suite601W is a rare opportunity to live in one of Toronto's most architecturally significant residences. (id:39551)
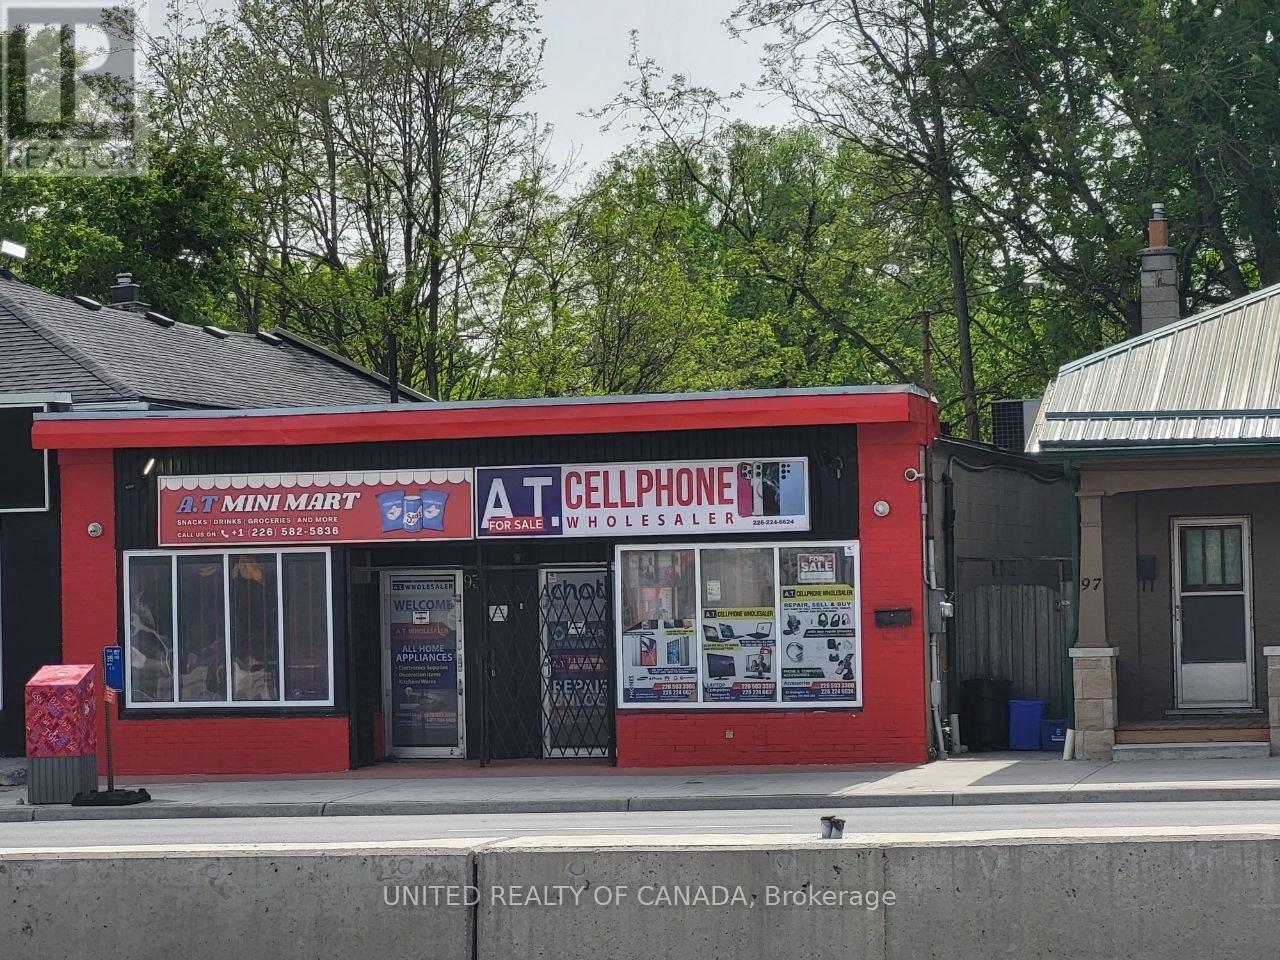
93 Wellington Street
London East, Ontario
An exceptional ground-level commercial retail space in the heart of one of the Main Streets in London, The lot measures approximately 32 x 48 deep and currently has a 1420 sq ft building + Basement on it. Can be divided into two separate 710 sq ft units. Separate units have an excellent security system. Seller spent almost $120,000 for renovation and security system. The free-standing, solid brick structure is equipped with robust security features, including steel bars at the front and remote-controlled security door openers. Lots Of Permitted Uses: Office, Bakeshop, Cafe, Salon, Animal hospitals, Clinics, Dry cleaning and laundry depots, Grocery stores, Laboratories, Medical/dental offices, Private clubs, Retail stores, Pharmacy, Service and repair establishments, Studios, Food Store, Post Office, ETC. Commercial Uses are long and varied. Must see. (id:39551)
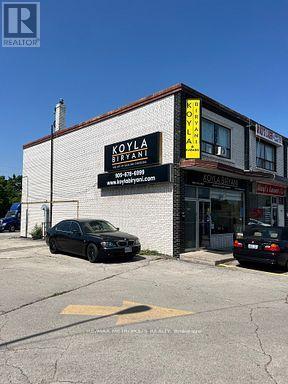
7040 Airport Road
Mississauga, Ontario
Excellent location, both commercial and residential zoning, 2 bed room apartment upstairs which can also be used as retail/office etc or kept as residential.both restaurant and apartment is rented.fully occupied. great investment commercial property. (id:39551)
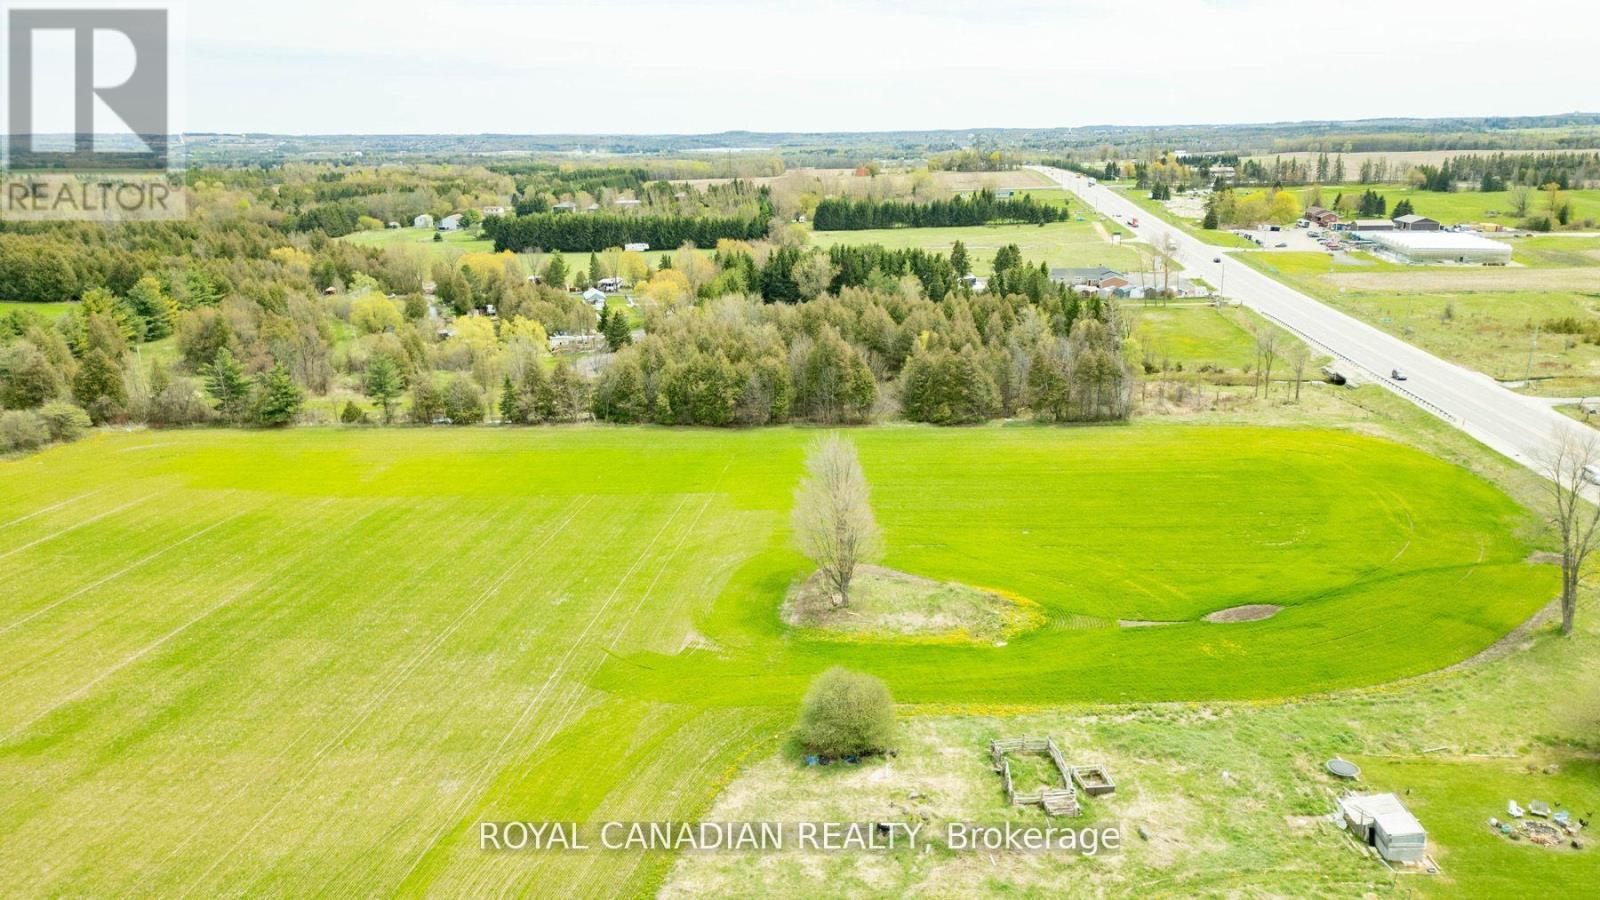
(Pt Lt 12, Con 1) Hwy 10 Highway
Mono, Ontario
Prime 20-Acre Development Opportunity on Hwy 10 in Mono! Seize this rare opportunity to own nearly 20 Acres of pristine vacant land in the highly desirable Mono, right on the high-exposure Hwy 10 corridor! ***Boasting 400 feet of premium frontage on Hwy-10***, this property offers easy accessibility and endless possibilities. Imagine building your dream estate in a tranquil rural setting while enjoying the convenience of being just 3.7 km from Mono and 7 km from Orangeville, where shopping, dining, and urban amenities await. This expansive parcel presents an exceptional opportunity for investors, developers, or those looking for a private retreat with long-term value. Currently tenant-farmed, this versatile land offers limitless potential whether you're looking to build, develop, or invest - Just use your imagination. Don't miss out on this high-growth location with exceptional exposure and future possibilities. (id:39551)
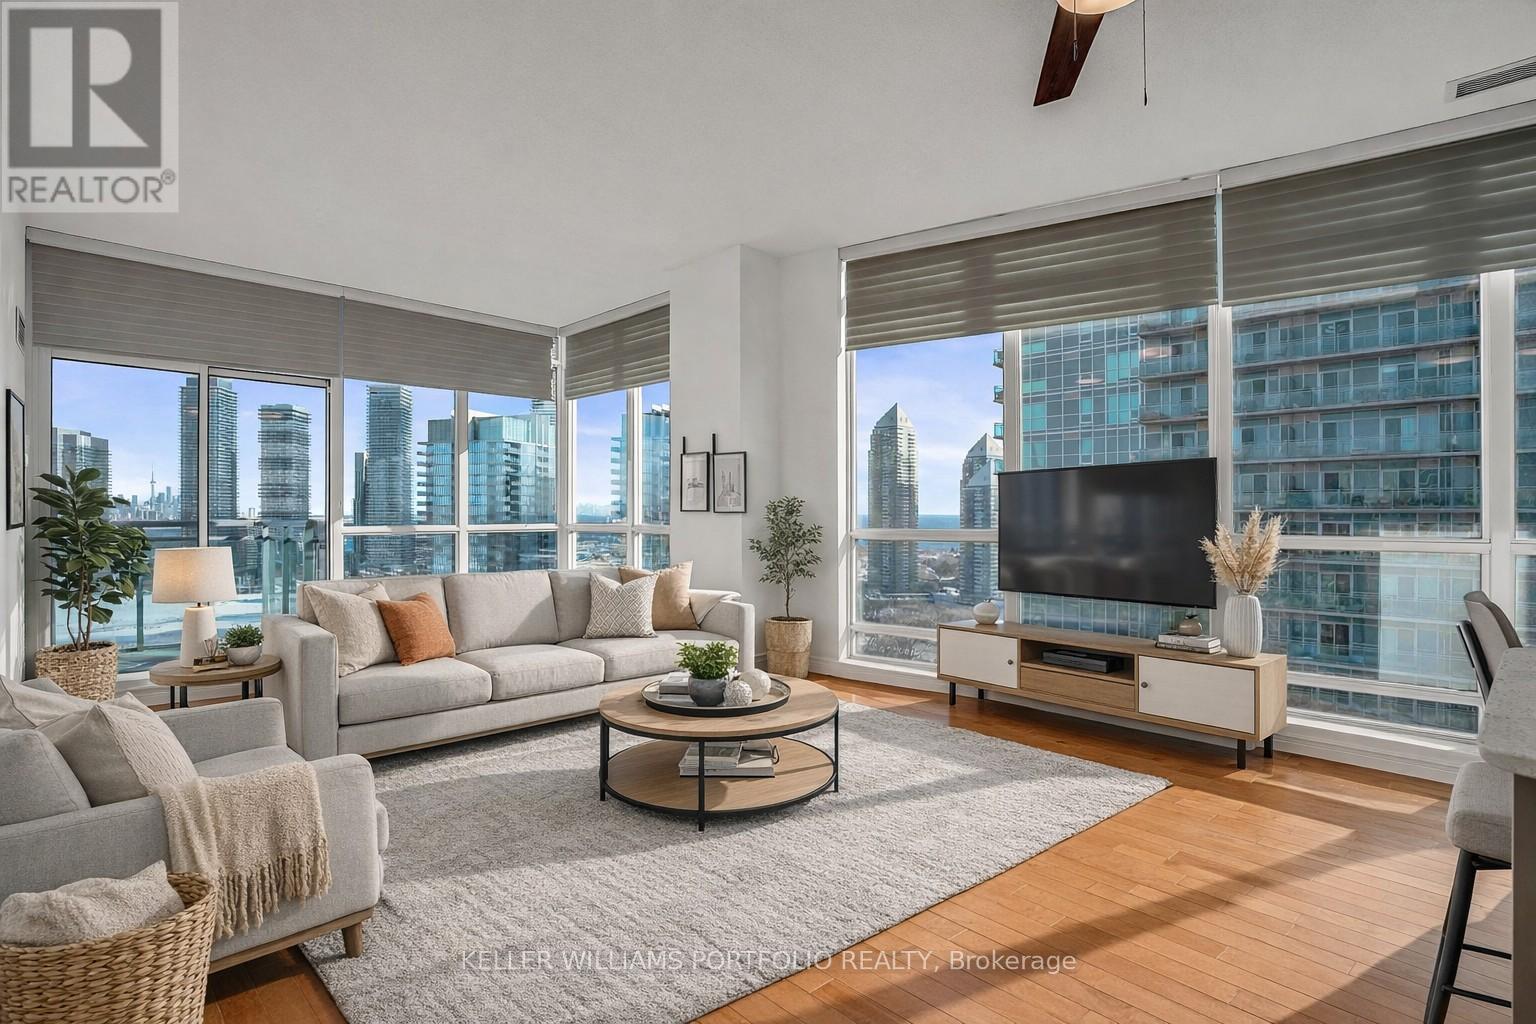
Ph7 - 185 Legion Road N
Toronto, Ontario
Set high above the city, this stunning 1015 sq ft penthouse offers an elevated lifestyle defined by light, views, and effortless sophistication. Floor-to-ceiling windows flood the space in natural light while capturing breathtaking vistas of the lake and CN Tower. Day or night, the backdrop is simply unforgettable. Open-concept living and dining areas flow seamlessly into a modern kitchen with a generous breakfast bar, perfect for entertaining or quiet mornings. The primary suite is a serene retreat featuring a walk-in closet and a spacious ensuite designed for true relaxation, while the second bedroom offers ideal flexibility for guests, a home office, or additional living space. Residents enjoy a true resort-inspired lifestyle with an outdoor pool, sundeck and track, full fitness centre with yoga and cycling studios, sauna and squash court, along with business, entertainment and social spaces-plus the added value of heat, hydro, and water included in the maintenance fees. Thoughtfully finished, exceptionally bright, and impressively private, this penthouse delivers a rare sense of openness in a vibrant waterfront community just moments away from trails, transit, and city conveniences. A must-see for those seeking expansive views, sun-filled interiors, and a lifestyle at the very top. (id:39551)
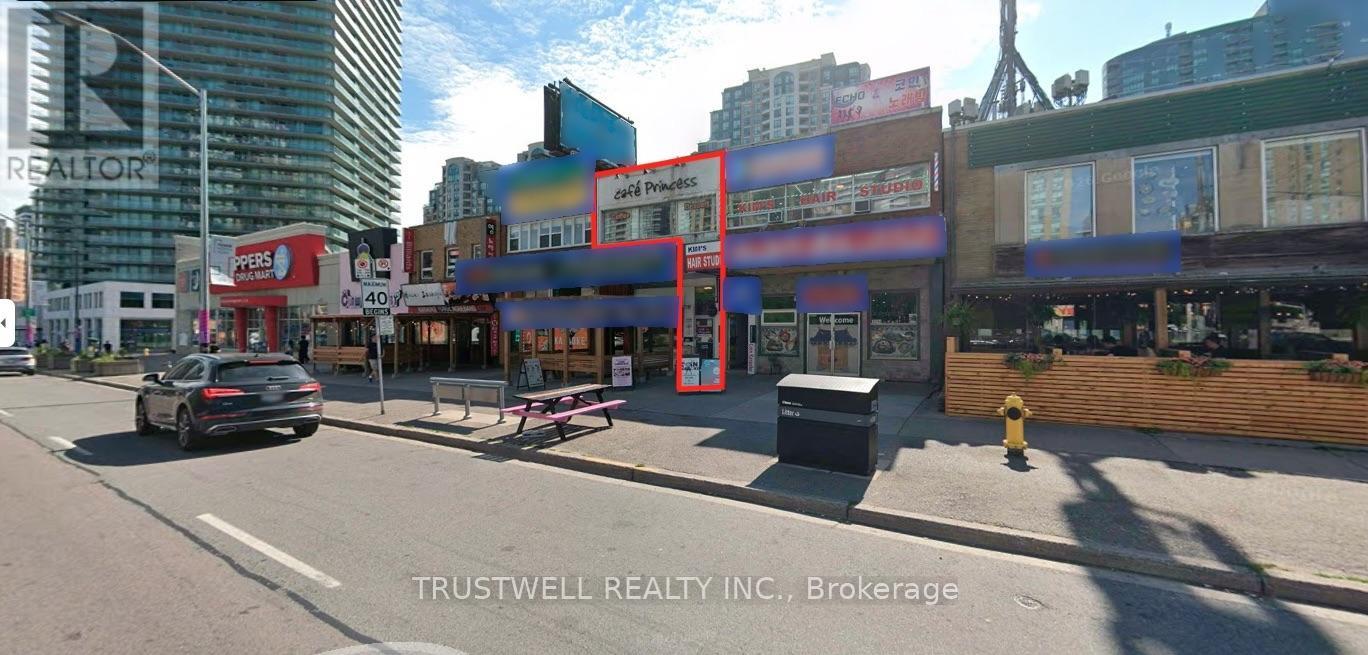
2/f - 5590 Yonge Street
Toronto, Ontario
Exceptional opportunity to acquire a boutique café in a coveted Yonge St and Finch Ave address. Steps to Finch TTC station. A distinguished transit corridor with continuous pedestrian movement.Set among upscale residences, professional offices, and curated retail. Notable street presence. Loyal and refined customer base.Thoughtfully designed interior. Clean lines and efficient flow. High quality finishes throughout.Turnkey opportunity. All chattels included. Ideal for a hands on proprietor or brand operator seeking a flagship style location. Favorable lease in place. Seamless transition support available. (id:39551)
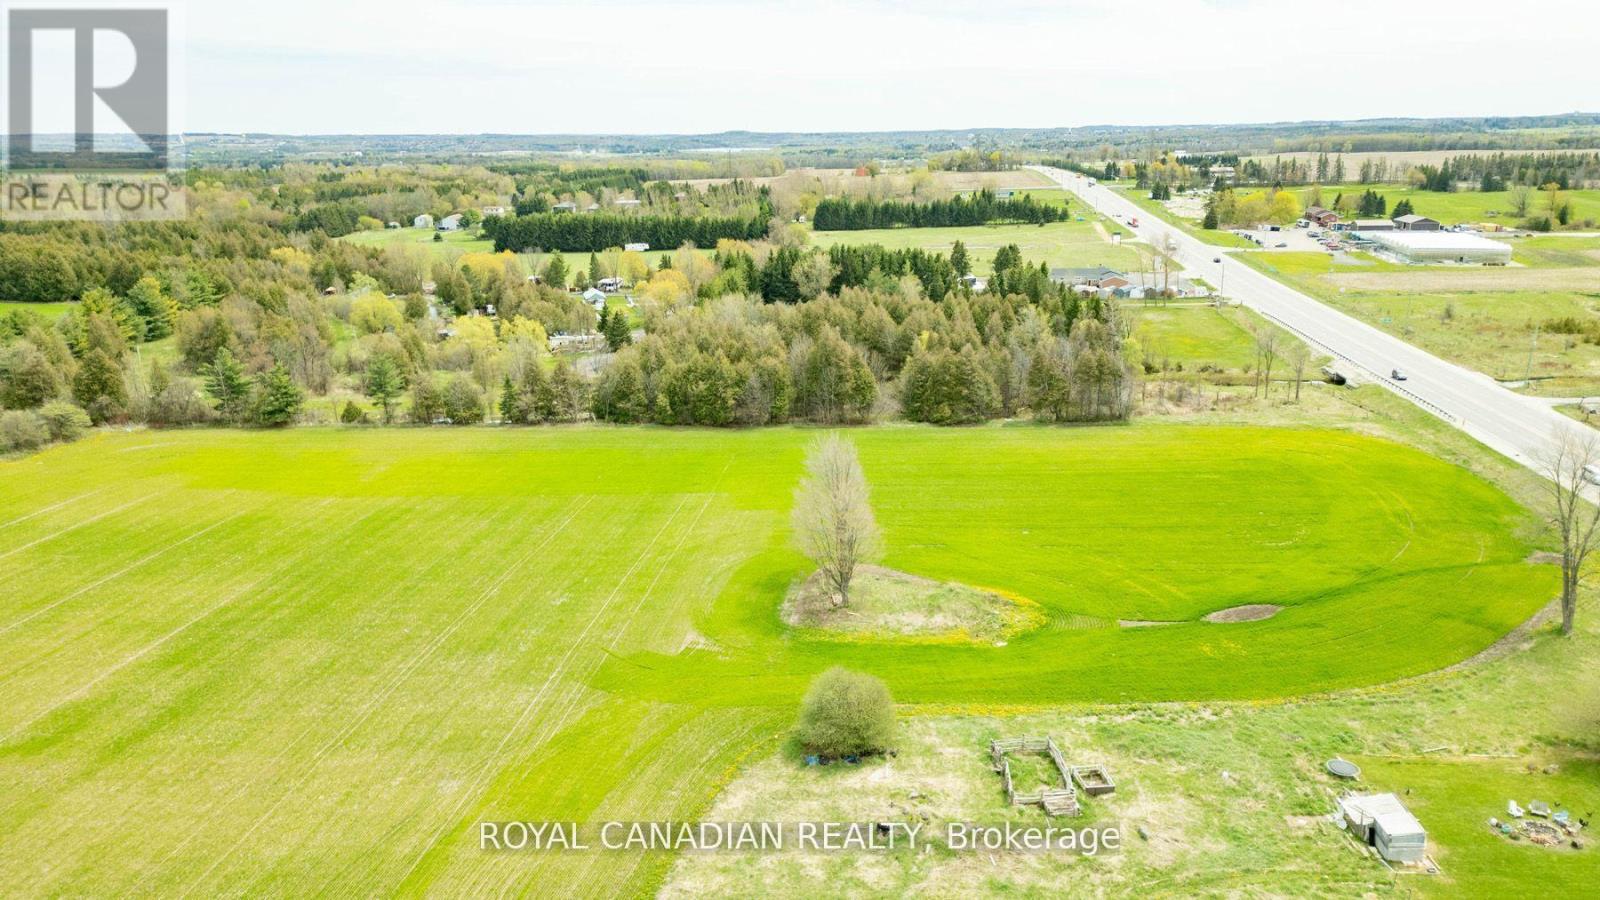
(Pt Lt 12, Con 1) Hwy 10 Highway
Mono, Ontario
Prime 20-Acre Development Opportunity on Hwy 10 in Mono! Seize this rare opportunity to own nearly 20 Acres of pristine vacant land in the highly desirable Mono, right on the high-exposure Hwy 10 corridor! ***Boasting 400 feet of premium frontage on Hwy-10***, this property offers easy accessibility and endless possibilities. Imagine building your dream estate in a tranquil rural setting while enjoying the convenience of being just 3.7 km from Mono and 7 km from Orangeville, where shopping, dining, and urban amenities await. This expansive parcel presents an exceptional opportunity for investors, developers, or those looking for a private retreat with long-term value. Currently tenant-farmed, this versatile land offers limitless potential whether you're looking to build, develop, or invest - Just use your imagination. Don't miss out on this high-growth location with exceptional exposure and future possibilities. (id:39551)
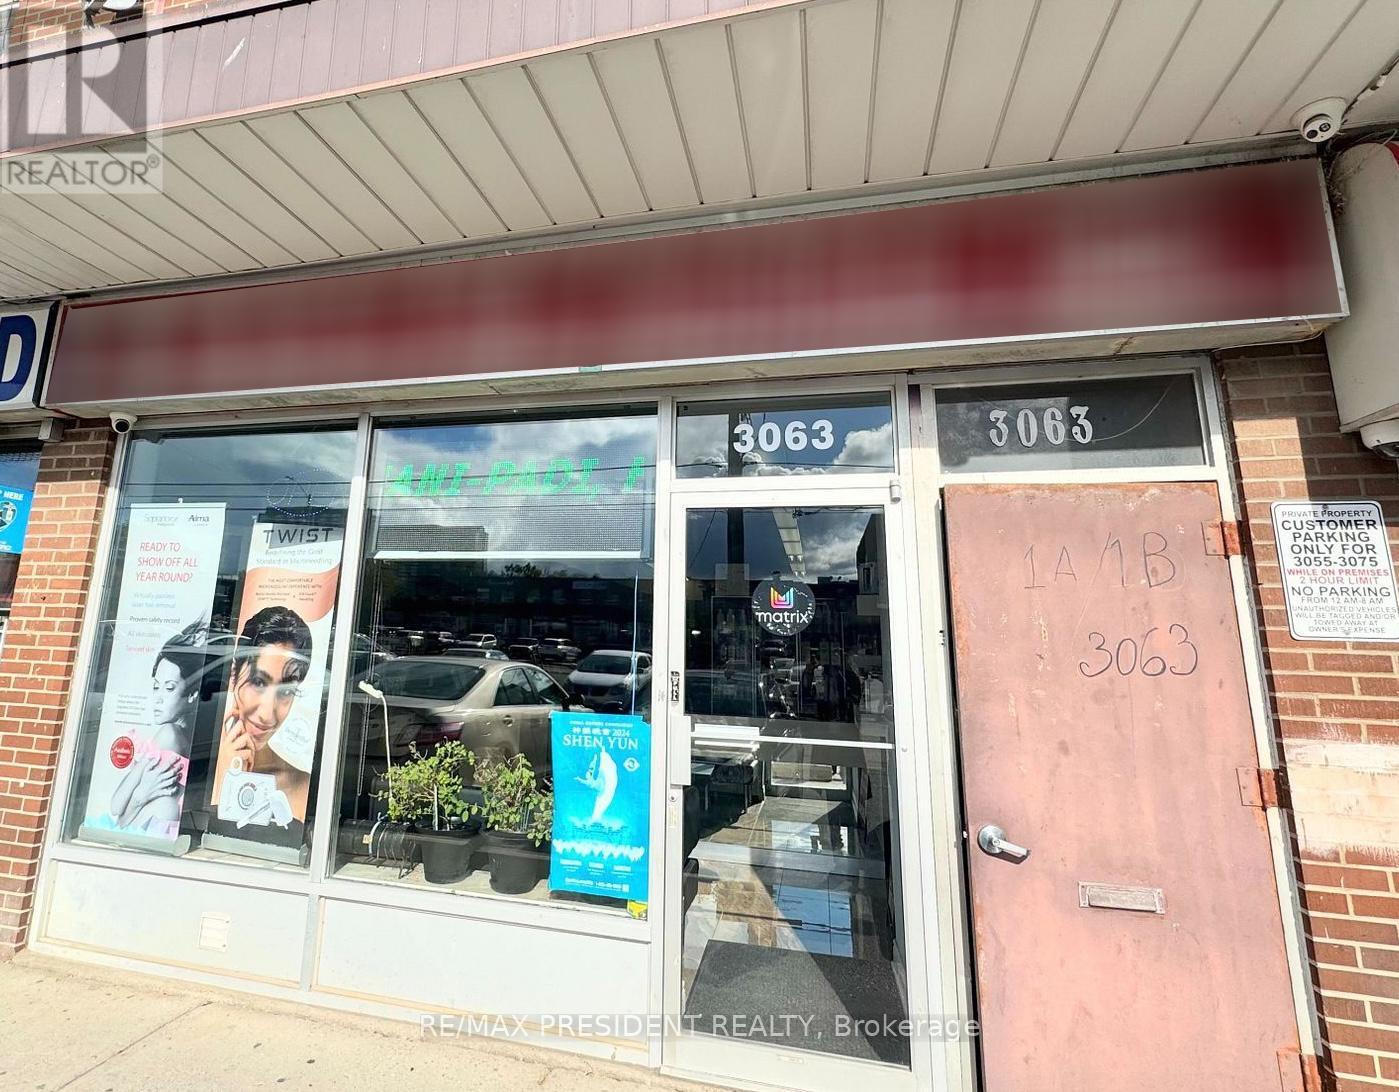
3063 Hurontario Street
Mississauga, Ontario
An established and highly regarded salon, Original Hair Fashions has been serving a loyal and diverse clientele since 1967, earning a strong reputation for its welcoming atmosphere and consistent quality of service. This fully equipped, turnkey business offers steady income, generating approximately over $20,000 monthly sales, with excellent potential for further growth through expanded services, extended hours, or increased retail product offerings. The salon features multiple styling stations, barber and esthetic setups, and a comprehensive range of professional equipment, allowing for a wide variety of hair and beauty services under one roof. With reasonable operating costs, a well-established brand, and a prime location that continues to attract both repeat and new clients, this is a rare opportunity for an entrepreneur or industry professional to acquire a profitable, long-standing business with significant upside and room to scale. (id:39551)
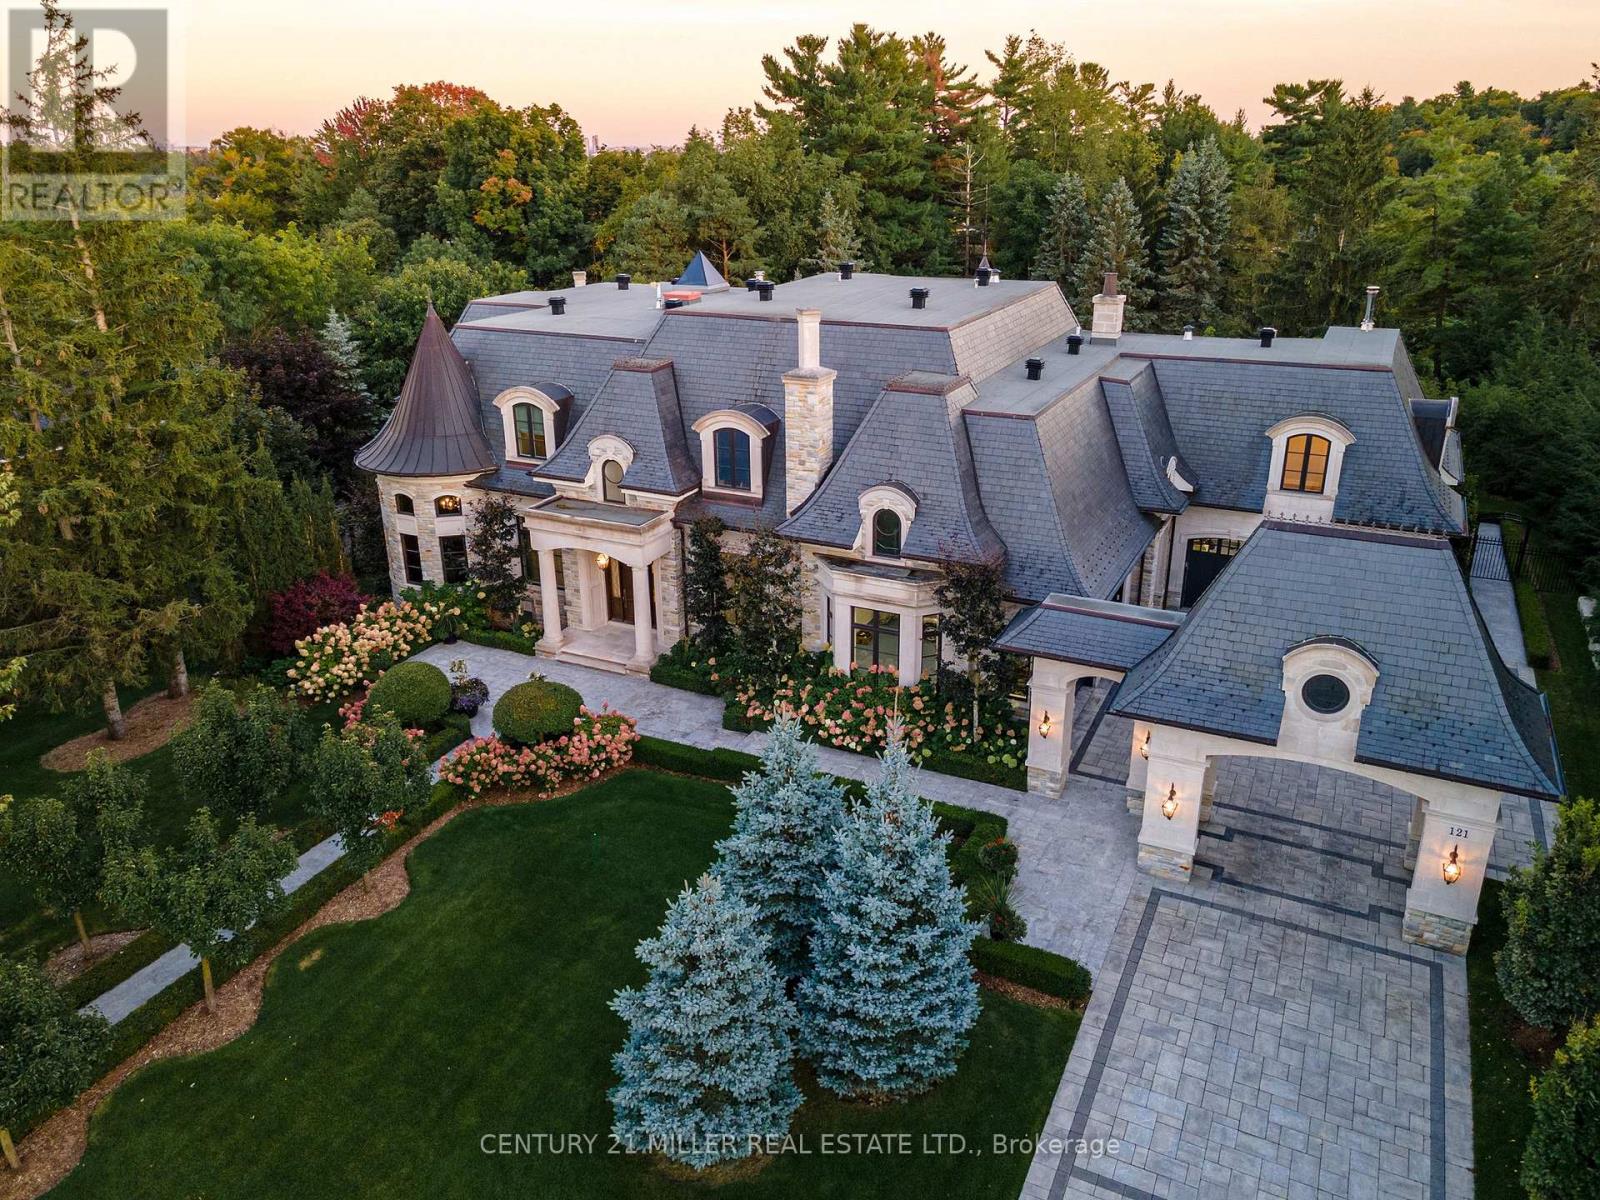
121 Rebecca Court
Vaughan, Ontario
Exquisite French Parsian Home in coveted Woodland Acres. Architect Frank Falcone and Designer Robin Nadel. Over 1 acre of private grounds with pristine manicured gardens, pool and outdoor entertaining spaces. Made with Indiana limestone, natural slate roofing, natural stone, granite and copper detailing. Over 13,000 sq ft of total living space with refined craftsmanship, finest luxury finishes and no detail overlooked throughout this incredible property. Cathedral great room, gourmet kitchen by Bellini Kitchens with Rotunda breakfast area. Extensive millwork, vaulted ceilings and wall panelling throughout. Mahogany wine cellar with capacity of over 500 bottles, elevator, gym, theatre, wet bar, outdoor kitchen, stone fireplace with pizza oven. Separate one bedroom apartment above garage. 4 car garage and 12 parking spots. (id:39551)
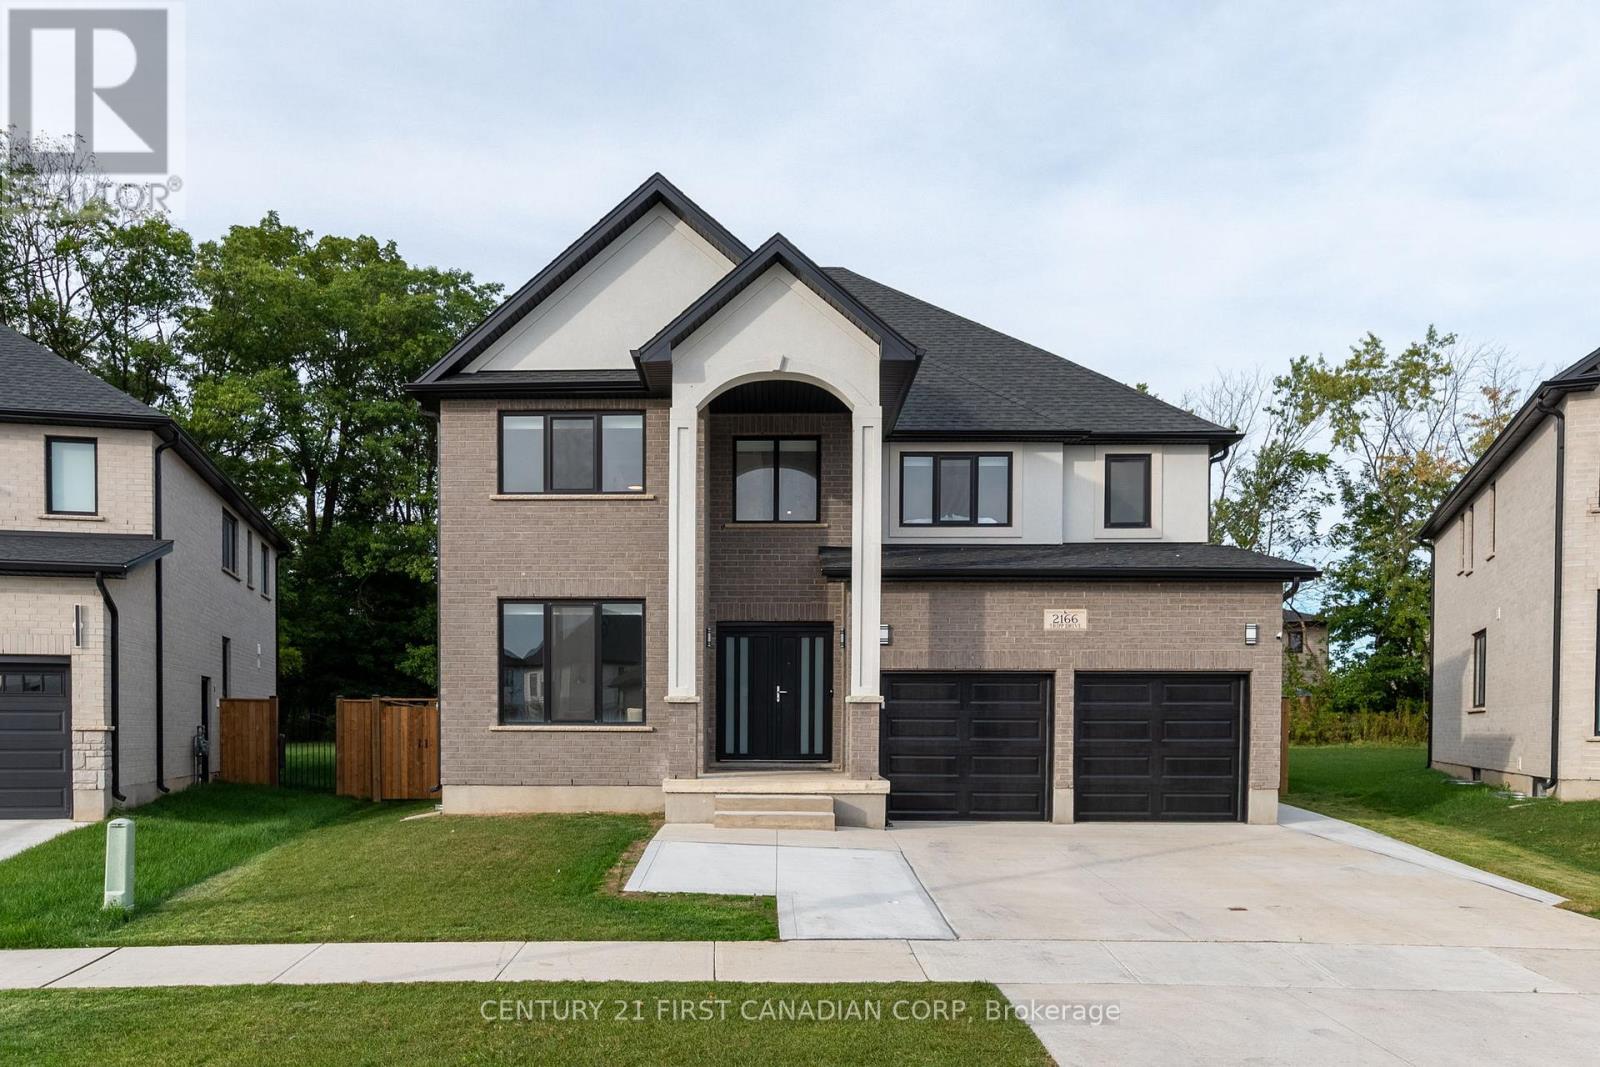
2166 Tripp Drive
London South, Ontario
GRANDEUR PRESENCE IN LOVELY LAMBETH!! This captivating 5+3 bedroom, 6 bathroom home in the heart of Lambeth offers an impressive 4,335 sq. ft. of overflowing luxury living with architectural splendor and functional design, perfect for large families or those seeking extra room for guests. Breathtaking panoramic views of the picturesque park-like setting of outdoor living spaces and canopied grounds combined with oversized concrete patio and fully fenced backyard. Step inside the grand foyer which flows into an open concept living space filled with plenty of natural light and elegant electric linear fireplace. Functional chef's kitchen features top-of-the-line appliances, Quartz countertops, ample counter space and large island with breakfast bar, ideal for cooking and entertaining. Open and airy dining area comfortably seats a large group, perfect for entertaining or family gatherings. Main floor office with double French doors; offers the ideal organized workspace, perfect for working from home. Second level includes 5 spacious bedrooms, each designed with comfort in mind and all complimented by ensuites with stunning contemporary finishes. Primary bedroom boasts cozy sitting area, luxury spa-like ensuite and generous closet space, providing a private, tranquil retreat. Convenient second floor laundry. Self contained basement apartment; accessed by separate entrance, offers an inviting living area, spacious eat-in kitchen, 3 additional bedrooms, bathroom and separate laundry. A perfect space for guests, granny suite or an income generating rental unit. Expansive concrete driveway offers parking for 4 vehicles. This neighbourhood is well known for its award winning schools, proximity to popular amenities, convenient highway access and tranquil walking trails of the Komoka Provincial Park. Finished to the highest levels of construction, this property is truly a one of a kind. Act fast, this is your chance to live in one of the nicest homes in this upscale community! (id:39551)
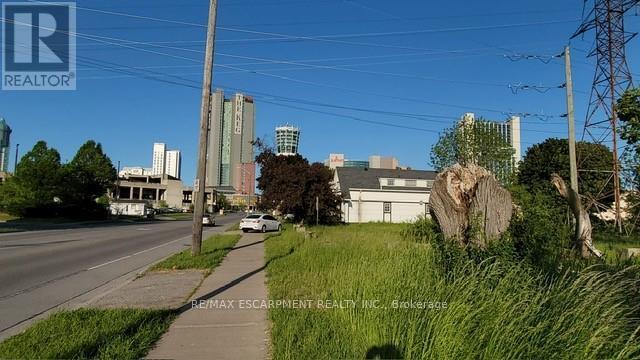
5668 Dunn Street
Niagara Falls, Ontario
Prime location Rare vacant residential lot available on Dunn Street in the heart of Niagara Falls. Incredible building opportunity for investors, builders, or families looking to design a custom home in an established, high-traffic area. Location is everything-walk or short drive to the Falls view Casino, OLG Stage, Clifton Hill attractions, restaurants, and the stunning Niagara Parkway. Direct public transit access is right at your doorstep, and Niagara College is just minutes away. This cleared lot offers unparalleled potential in a thriving market. All services are available at the road. R4 zoning. Don't miss out on this fantastic investment opportunity, secure your piece of Niagara Falls today. (id:39551)
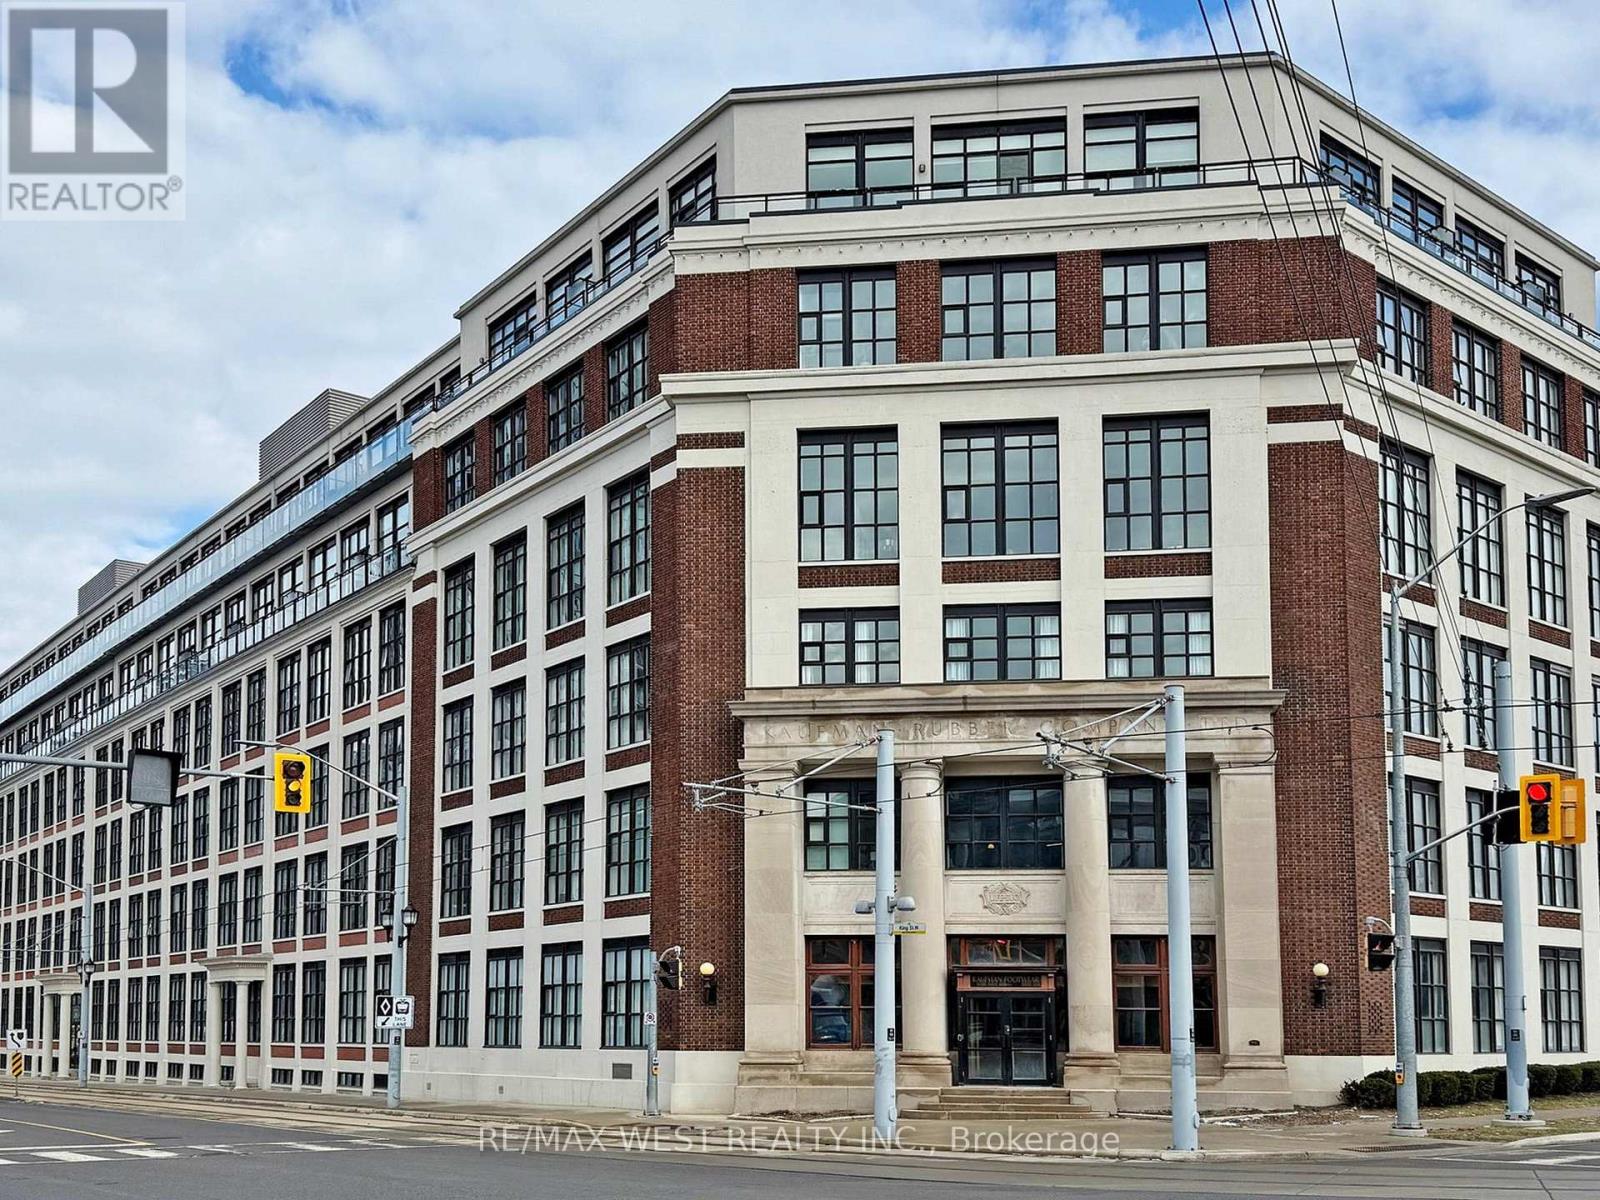
207 - 410 King Street W
Kitchener, Ontario
Elevate your lifestyle in this beautifully updated loft perfectly situated within one of Kitchener's most iconic historic buildings. This immaculate professionally painted 1 large bedroom plus den highlights striking industrial architecture, featuring soaring 13 foot ceilings and expansive windows that bathe the space in abdundant natural light, creating a bright and inviting atmosphere. The heart of this home is a stunning modern kitchen, complete with brand new stainless steel appliances, quartz countertops, and a large functional island that offers additional seating for entertaining as well as ample storage for all your culinarily needs. Residents enjoy access to premium building amenities including a rooftop patio with a communal barbeque area perfect for entertaining. Located steps away from transit, restaurants, University of Waterloo School of Pharmacy and the new Google office. (id:39551)
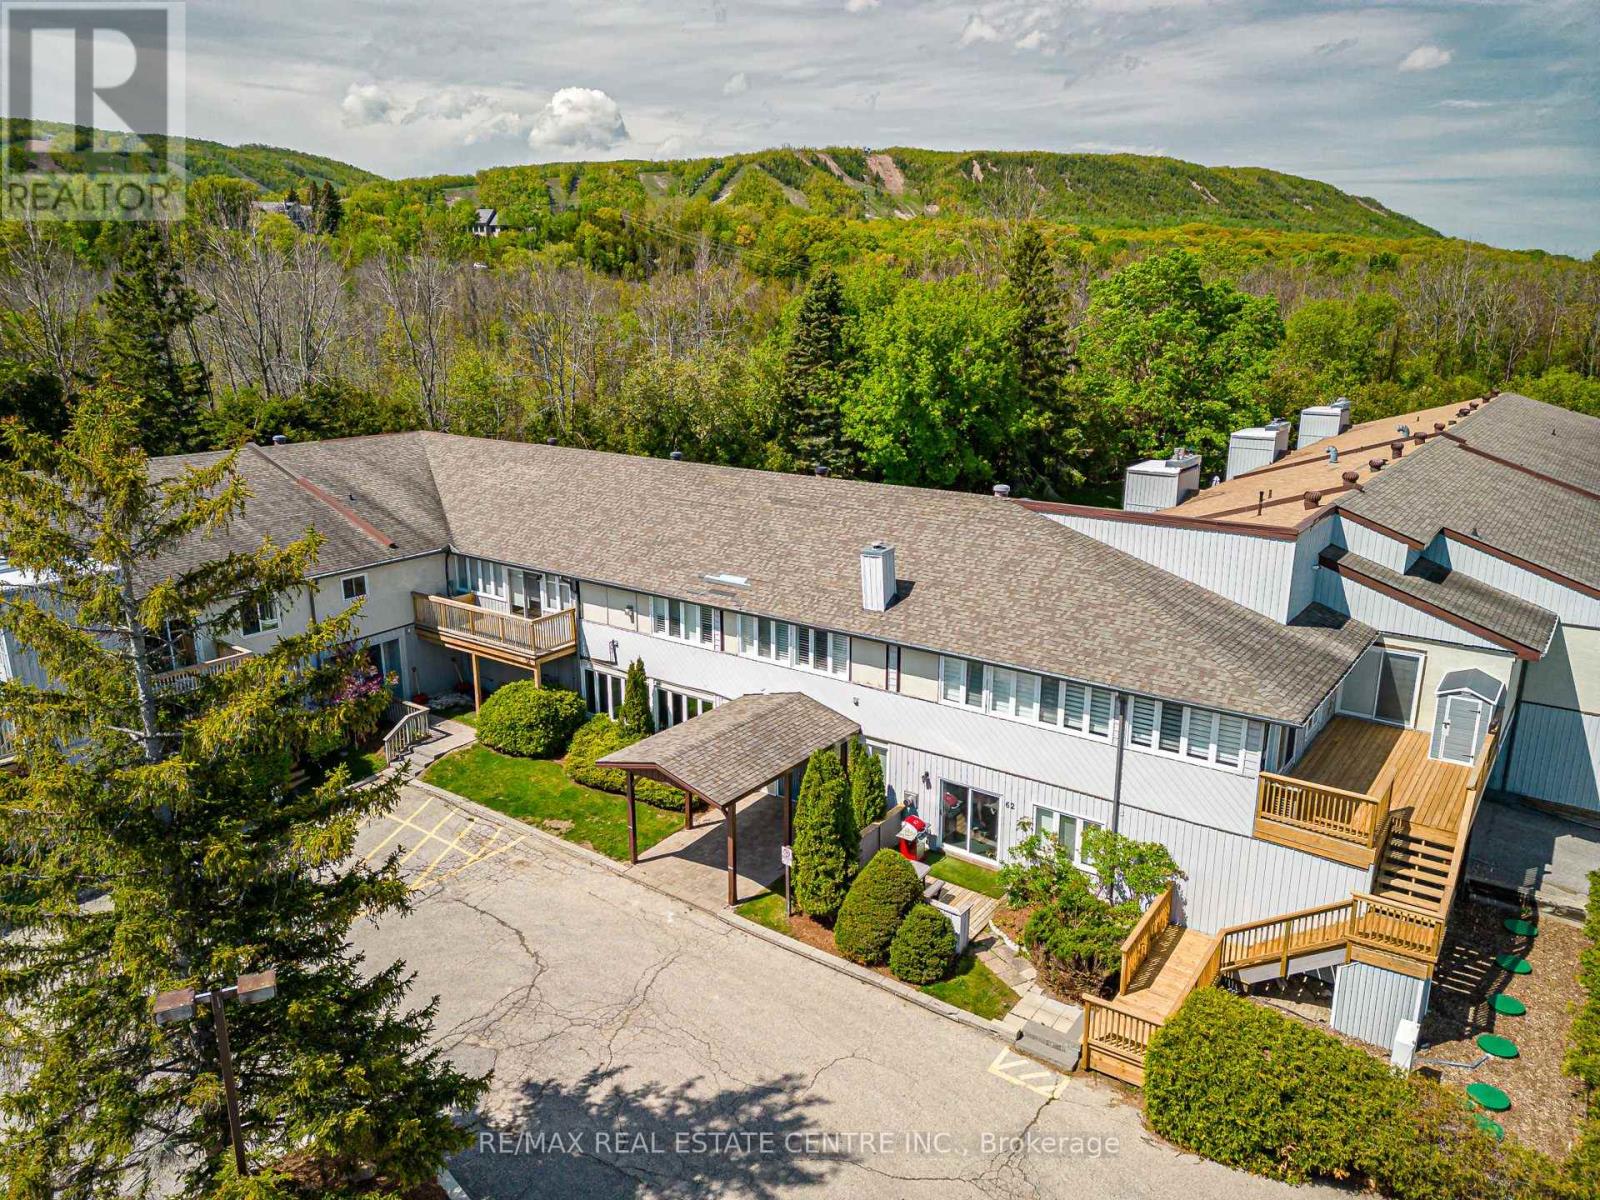
19 - 209472 Highway 26
Blue Mountains, Ontario
Welcome to Craighleith Shores! This main floor one bed/one bath condo backs onto the pool area, greenspace, and the Georgian Bike Trail, offering privacy and direct access to nature and recreation. Just steps to Georgian Bay, minutes from Northwinds Beach, and minutes to skiing (2mins to Georgian Peaks and 5 mins to Blue Mountain), the location is perfect for outdoor enthusiasts year-round. Inside, the open concept unit is very bright and and well cared for, with an electric fireplace, and features a recently updated tub and shower with a sleek glass door. Property features sauna and exercise room along with the heated pool. There is also a storage unit easily accessible off the back patio to keep all your gear. The patio is large enough for a garden and gets plenty of light. This low maintenance unit is perfect as a weekend retreat, for someone looking to enter the market or to downsize somewhere peaceful and serene. (id:39551)
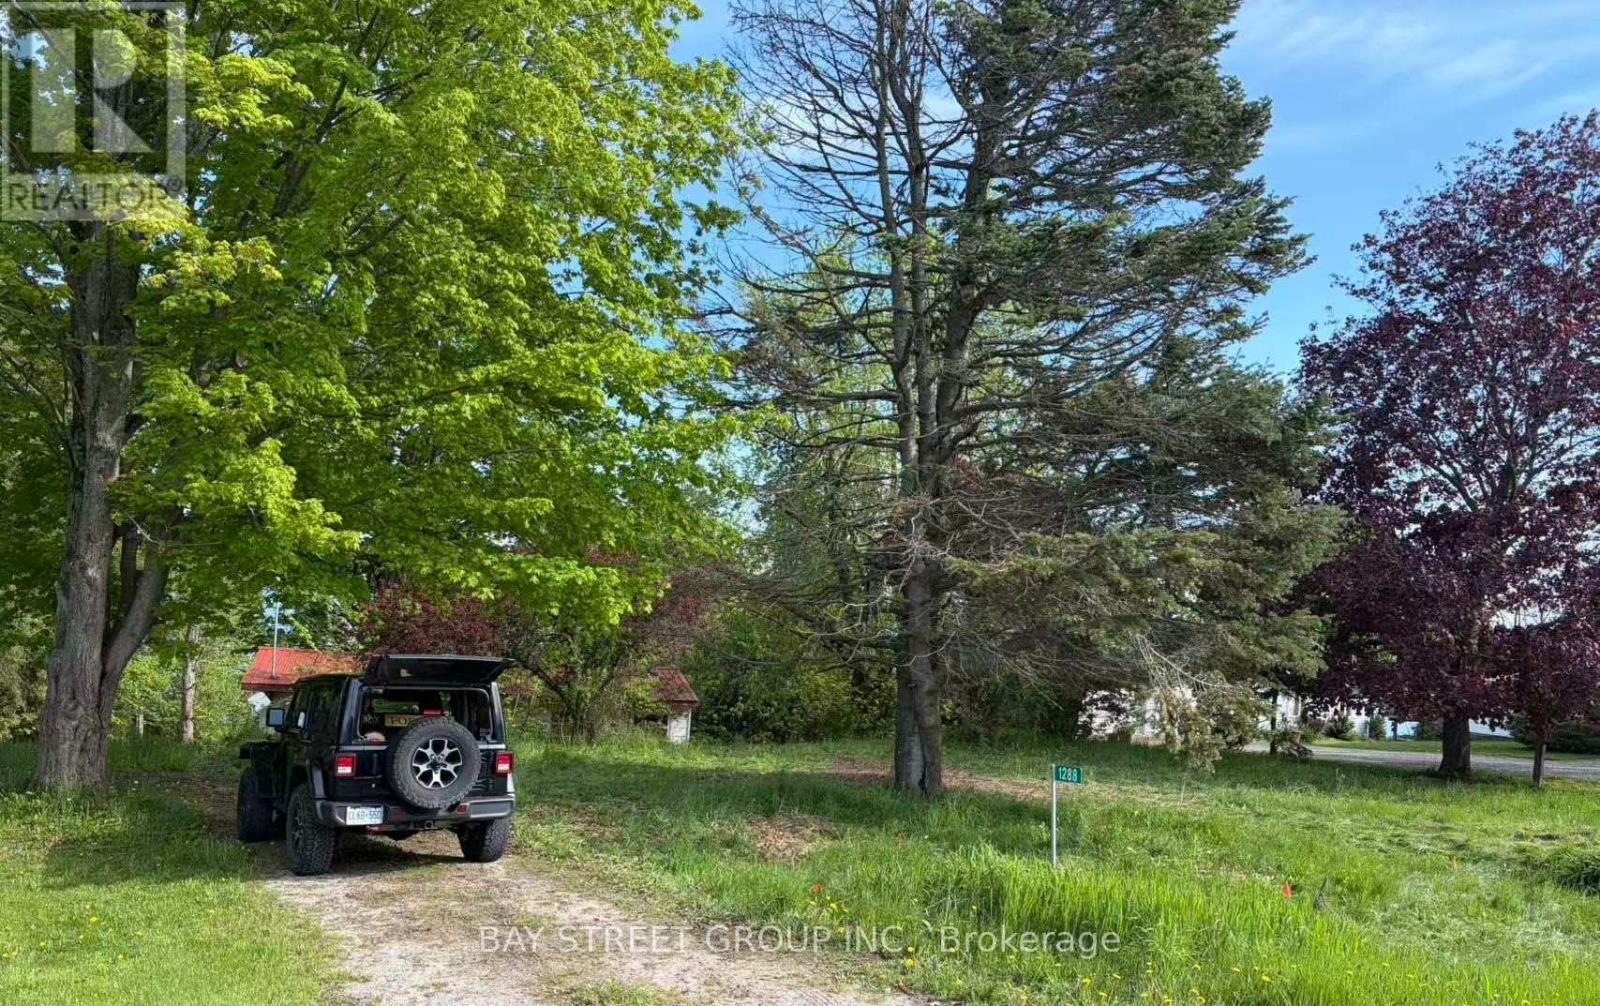
1288 Portage Road
Kawartha Lakes, Ontario
100 Ft of frontage on beautiful Mitchell Lake ON the Trent Canal. Year-round access via municipally maintained road. Spacious 100 x 219 ft treed and gently sloping lot with stunning direct lake views and private boat docking access. Enjoy excellent boating, fishing, and peaceful country living. Rare U-shaped driveway offering convenient access and ample parking. Convenient public boat launch nearby. Existing cottage, originally built in 1952 and approximately 900 sq. ft., offers great potential for renovation or redevelopment. (id:39551)
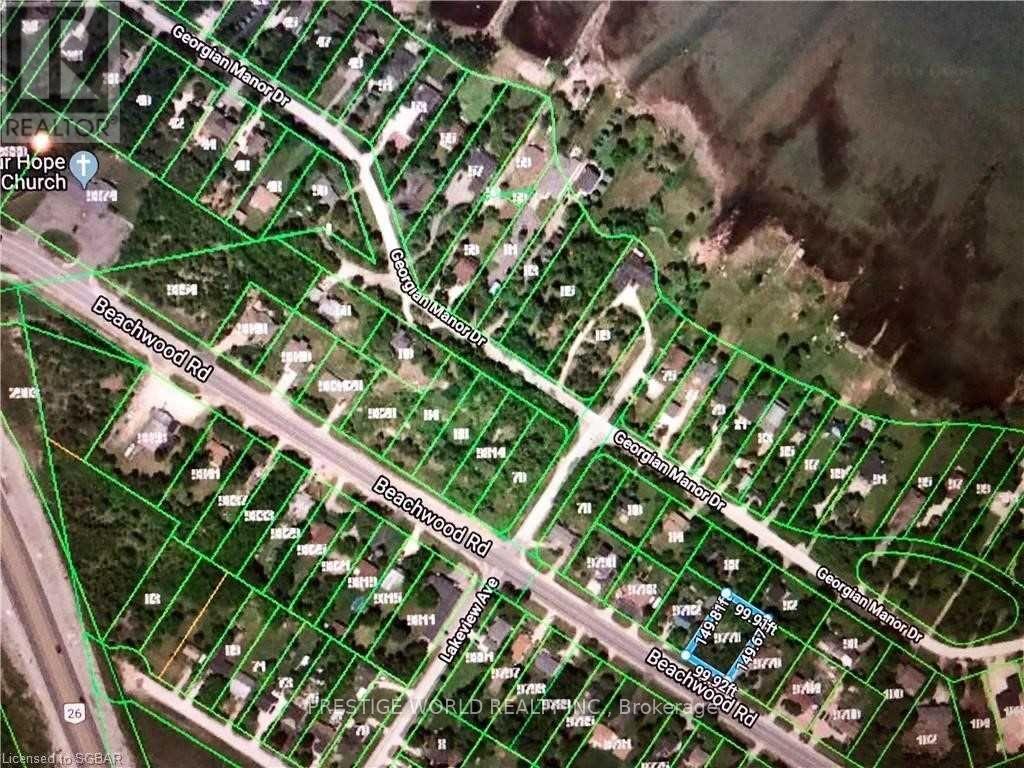
9776 Beachwood Road
Collingwood, Ontario
Many Poss.To Build A Lrg House(Up To Approx.4000 Sqft) For With An Option For An Accessory Apt.W/Walkout Bsmt.Potential Views Of The Water From 2nd Level! (id:39551)
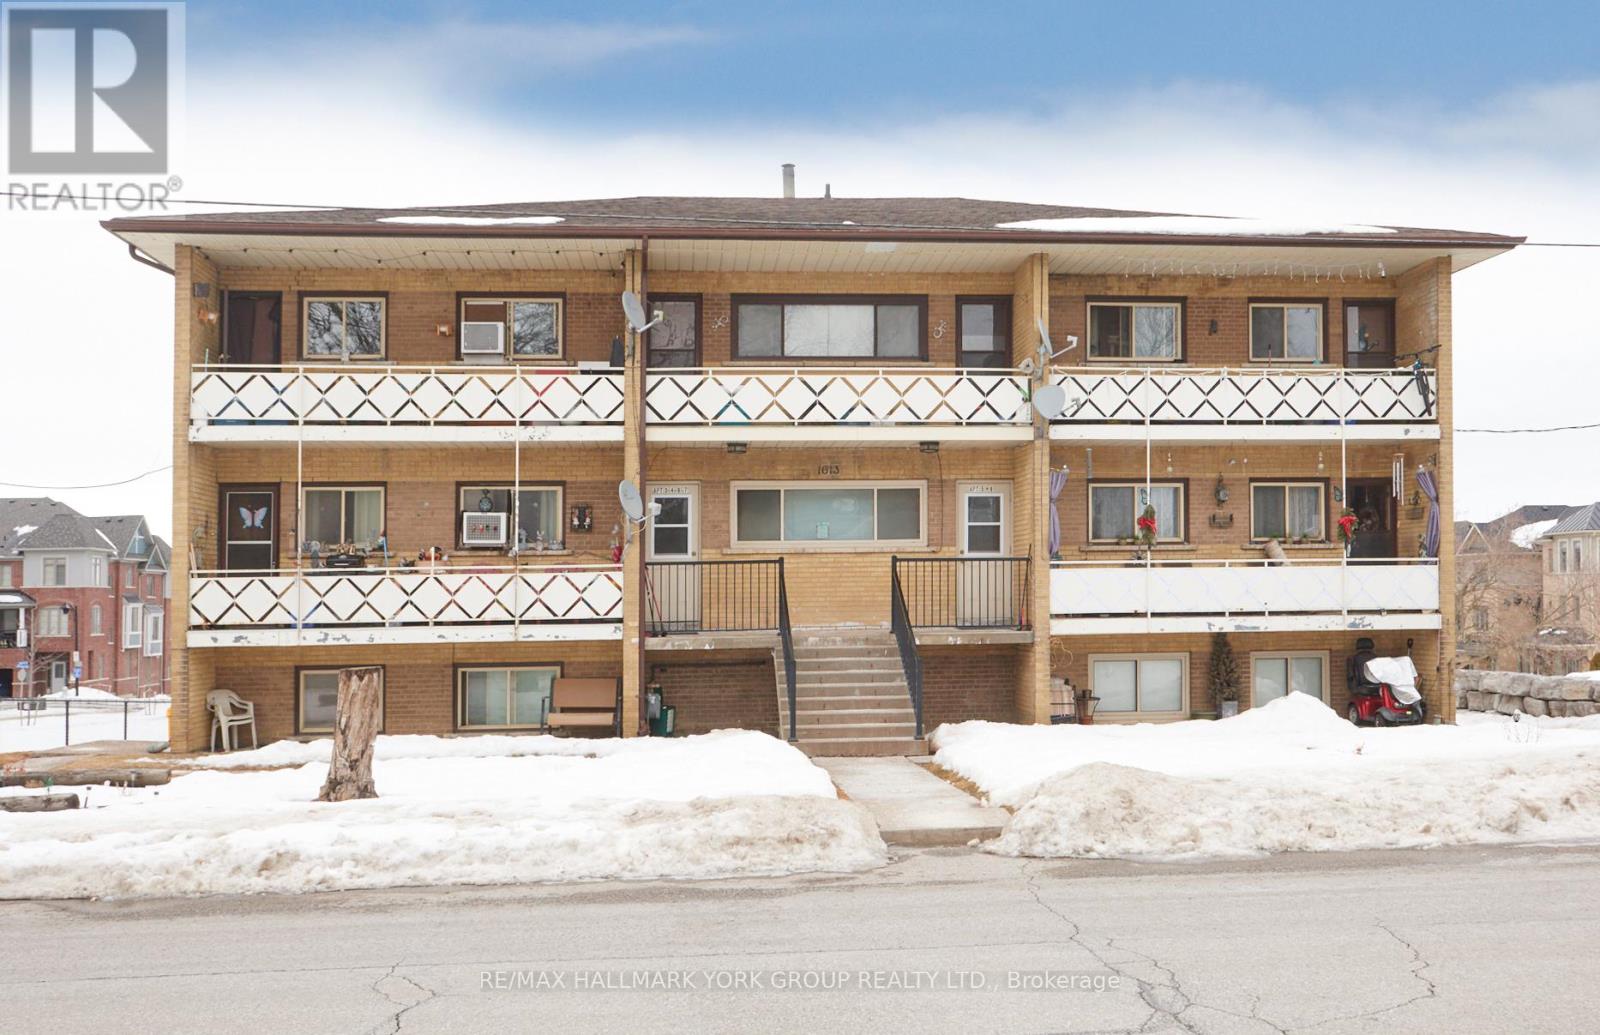
1613 Dufferin Street
Whitby, Ontario
Unlock The Potential Of A Well-Located 9-Unit Multiplex In The Heart Of Port Whitby-Offering Reliable Income With Future Growth Appeal.1613 Dufferin Street Presents A Well-Positioned Walk-Up Apartment Building Situated On A Generous 90 Ft X 150 Ft Parcel In A Neighbourhood Experiencing Ongoing Revitalization And Demand.The Property Features A Functional Unit Mix Comprised Of Four Spacious Two-Bedroom Suites And Five One-Bedroom Apartments, Catering To A Broad Tenant Base And Supporting Consistent Occupancy. On-Site Coin-Operated Laundry Is Located Within The Lower-Level Common Area, Providing An Additional Income Stream For Ownership. Ample Private Parking Adds Everyday Convenience For Tenants, While An Additional 7 Storage Lockers Located Within The Laundry Room Offer Further Utility And Potential Ancillary Income.Positioned In An Established Residential Neighbourhood, The Property Is Just Minutes To Whitby GO Station, Close To Lake Ontario Waterfront & Marina, And Offers Quick Access To Hwy 401-Enhancing Its Appeal For Commuters And Long-Term Tenants Alike. Proximity To Retail & Daily Amenities Further Supports A Transit-Supportive Location, Making This Asset A Strategic Addition To Any Investment Portfolio With Long-Term Appreciation Potential. (id:39551)
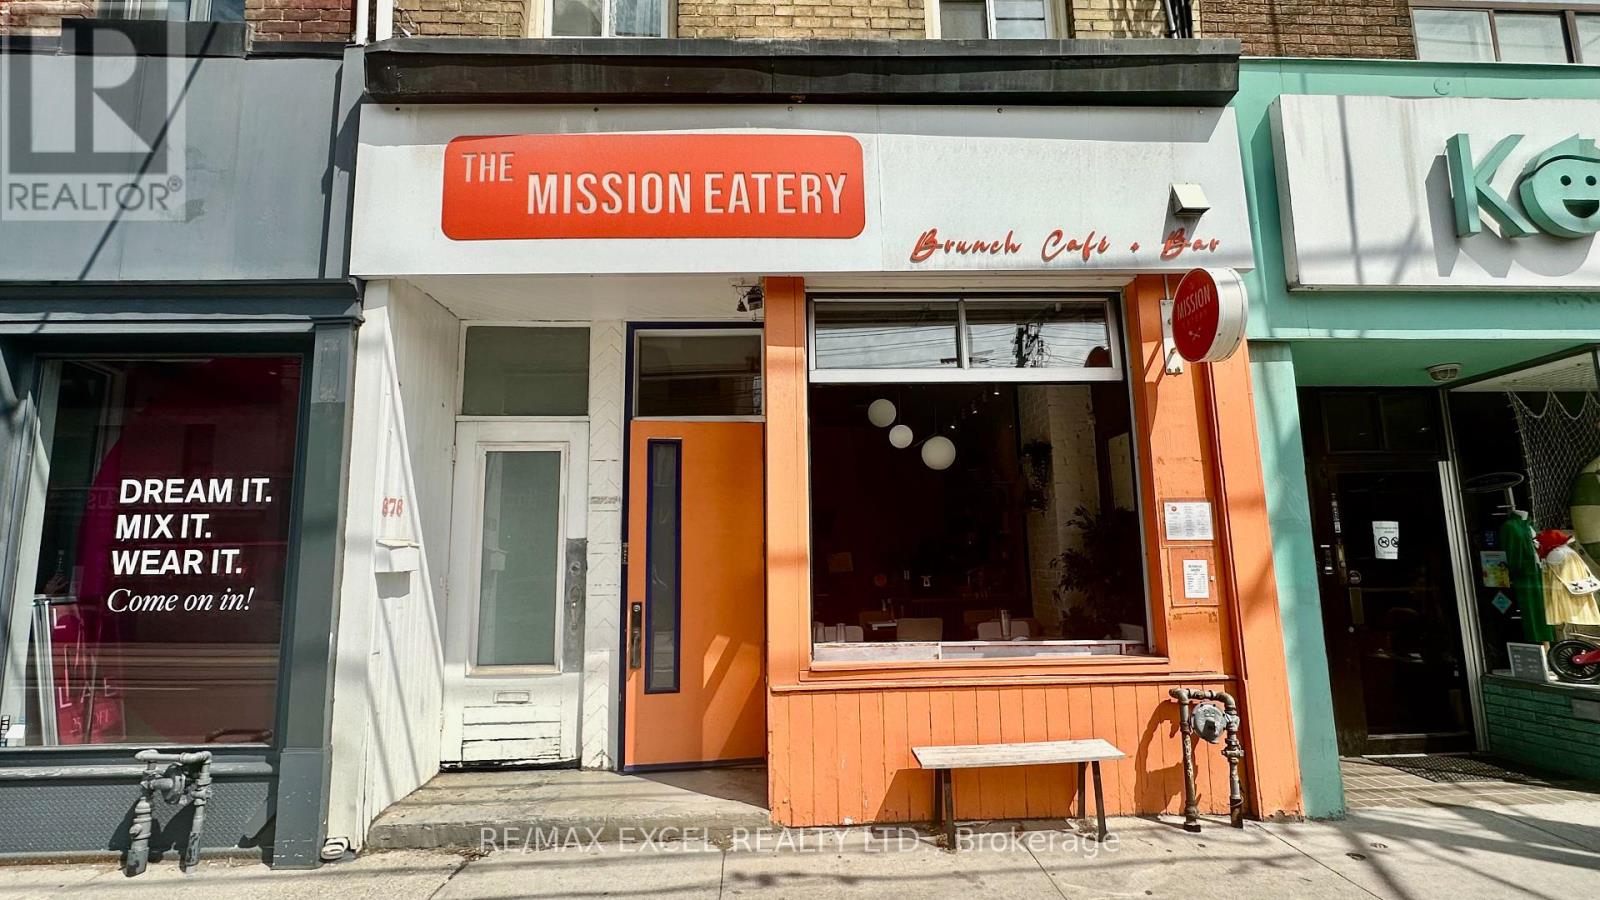
676 Queen Street W
Toronto, Ontario
Prime Queen West opportunity in one of Toronto's most sought-after retail and hospitality corridors. This turnkey food-service space features a 9 ft commercial kitchen hood, a walk-in cooler in the basement, and one dedicated parking space. LLBO-licensed and transferable for 34 interior seats plus 25 on the back patio, offering excellent revenue potential in a high-visibility, high-traffic location. Surrounded by established restaurants, boutiques, and year-round pedestrian flow, this address is ideal for operators seeking a ready-to-go footprint in the heart of Queen West. (id:39551)
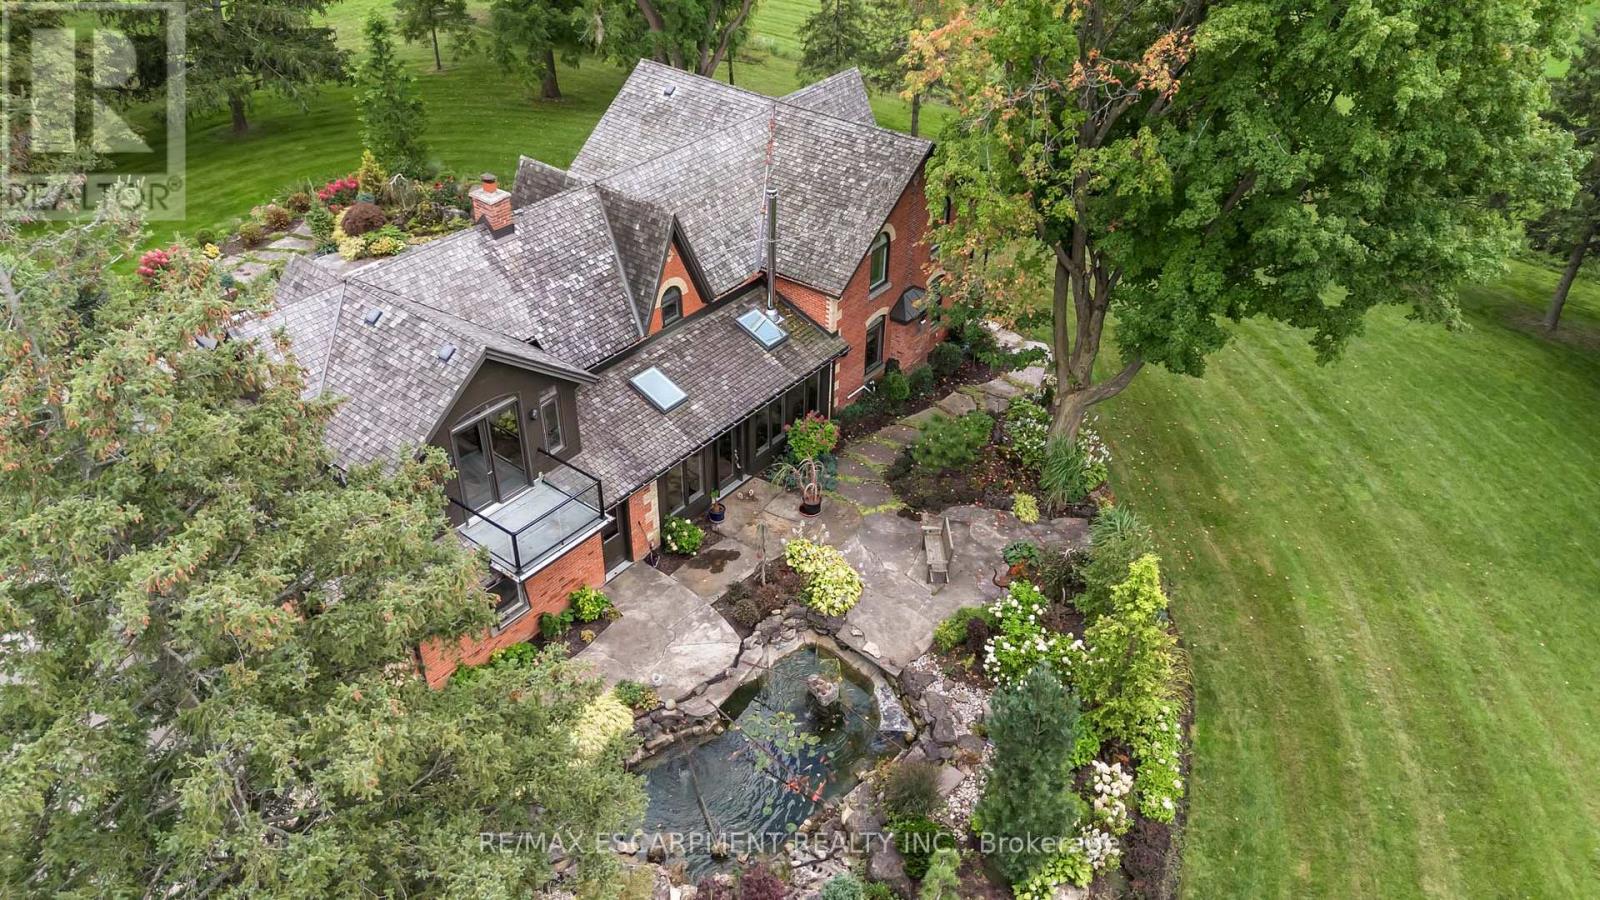
1399 Safari Road
Hamilton, Ontario
Nestled amidst rolling hills and lush countryside, welcome to a place where dreams of idyllic country living come true. This unique property is located on 51+ acres of stunning farmland with 2 large barns and a picturesque pond with serene waterfall & dock. The perfect mixture of rustic and modern flare, this home boasts 3000+ sqft of living space and has been renovated from top to bottom. Enter the main doors to your light filled sanctuary. The custom kitchen is a chefs dream complete with Jenn-Air wall ovens, integrated Kitchen Aid double fridge and Thermador 6 burner double wide range. There are 5 bedrooms including an extensive and private primary retreat with balcony overlooking the beautiful grounds. The ensuite features a large soaker tub, steam shower, heated floors, and separate vanity. Entertain guests with comfort & ease in the second primary suite, complete with ensuite and walk-in closet. Outdoors you will find 2 large barns, one complete with garage door, man door, wood burning fireplace and concrete floors- a car lover's delight. The 2nd features high ceilings, large window and sliding door and is awaiting your personal touch. This home is packed with so many updates and upgrades it truly needs to be seen to be appreciated. RSA. Luxury Certified. (id:39551)
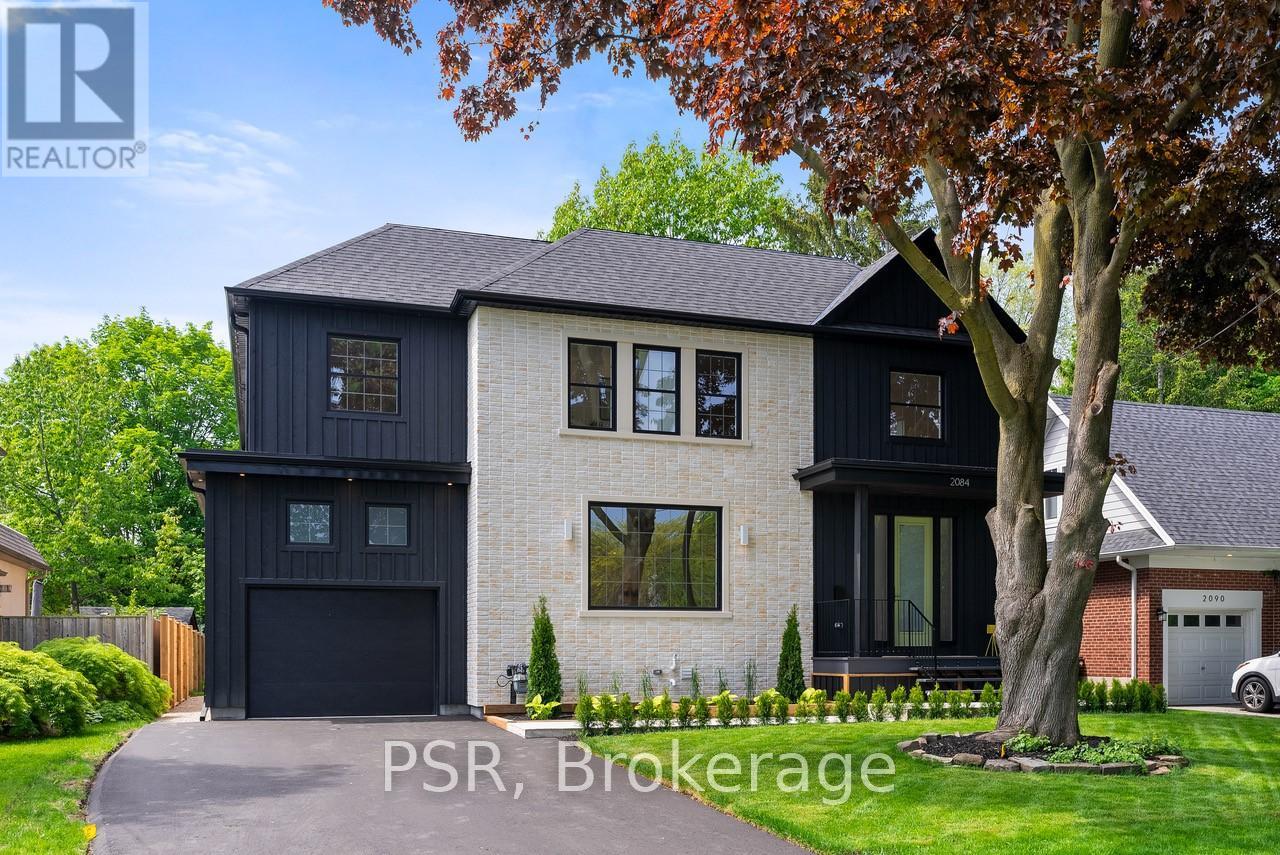
2084 Tolman Road
Mississauga, Ontario
Scandinavian Modern Farmhouse Vibes In The Heart Of Applewood Acres. One Of The Largest Homes You Will Find In The Area; With 6,000 sq ft. Of Total Space! Intentional Details From Top To Bottom; Inside & Out. A Wonderfully Textured Property With Timeless Neutral Finishes Blended Perfectly Throughout. 60 x 155 ft. Maturely Treed, Fully Fenced Lot. Every Room In This Idealistic Family Home Is Grand, Airy & Bright. The Sprawling Main Floor Is Anchored By A Custom Scavolini Kitchen &Visions Of Green Through Every Window. The Backyard Is Reminiscent Of A Swiss Meadow. Your 2nd Flr Laundry Room With A View Will Have You Looking Forward To Washing & Folding Days. The Kind Of Home That Is So Easy To Fall For. High Ceiling Garage Can Easily Accommodate A Car Lift. One Of The Finest Street Locations Within This Tightly Knit Neighbourhood. Steps To Applewood Plaza For All Of Life's Necessities. Situated Right Along The Toronto/Miss Border. No Double Land Transfer Tax! (id:39551)
11 - 1 Steeles Avenue
Brampton, Ontario
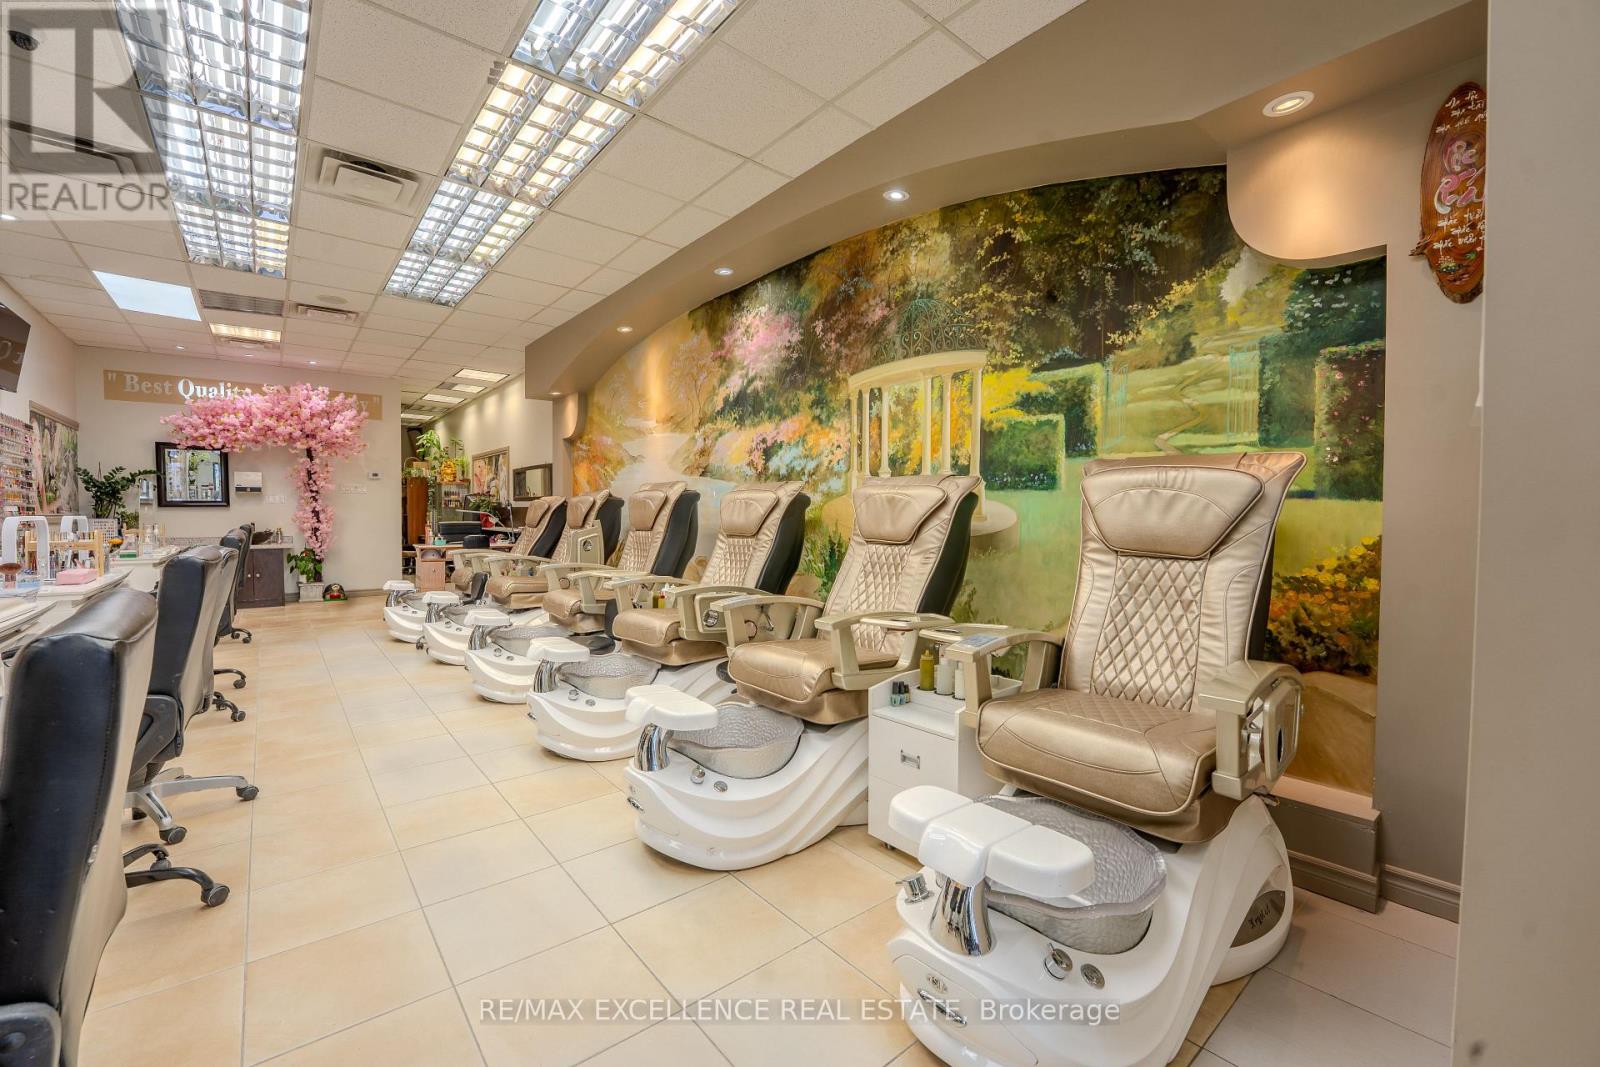
Low Rent! Low Rent! Low Rent! Only $4,000/month inclusive of TMI & HST. Exceptional opportunity to acquire a highly profitable, turnkey Nail & Spa business in a prime Brampton location. This well-established business offers strong revenue and is fully set up for seamless day-one operations. Sale includes all furniture, equipment, inventory, and supplies. Features 10 fully equipped manicure stations, 6 pedicure chairs, a spacious private spa room with aesthetic bed, in-suite laundry, and washroom. Located in one of Brampton's busiest commercial plazas near Steeles Ave & Main St, surrounded by dense residential and commercial communities with ample parking, excellent exposure, and high daily traffic. Professionally trained staff are in place and willing to remain after closing. Low fixed overhead with an affordable lease makes this an attractive investment. Seller is also willing to provide training and transition support to ensure a smooth handover for the new owner. (id:39551)
Gl5 - 6 Eva Road
Toronto, Ontario

Welcome to Suite GL5 at 6 Eva Road in the heart of Etobicoke. A bright 1 Bedroom plus Den Unit with an open-concept layout. Spacious living and combined dining area with 9 foot ceilings and direct access to Balcony. The primary bedroom is generously sized with large windows and ample closet space. The separate Den offers a flexible good sized space, perfect for a home office, study, or guest area. The Balcony runs the full width of the unit and with ground floor living has the ability to enter and exit directly from the suite to outside. Included with the unit is one owned Underground Parking Spot and one owned Locker for additional storage. Residents of 6 Eva Road enjoy premium amenities including a state-of-the-art fitness centre, indoor swimming pool, sauna, party room, guest suites, and 24-hour concierge service, ensuring both comfort and security. Sherway Gardens, local grocery stores, cafes, and restaurants are just minutes away. Enjoy outdoor activities and green space at West Mall Park and Centennial Park. Commuters will appreciate the quick access to public transit, Highway 427, the Gardiner Expressway, and Pearson International Airport. Comfort, luxury, location, 6 Eva Rd checks off all of life's wants and needs. Some photos virtually staged. (id:39551)
119 - 4438 Sheppard Avenue E
Toronto, Ontario
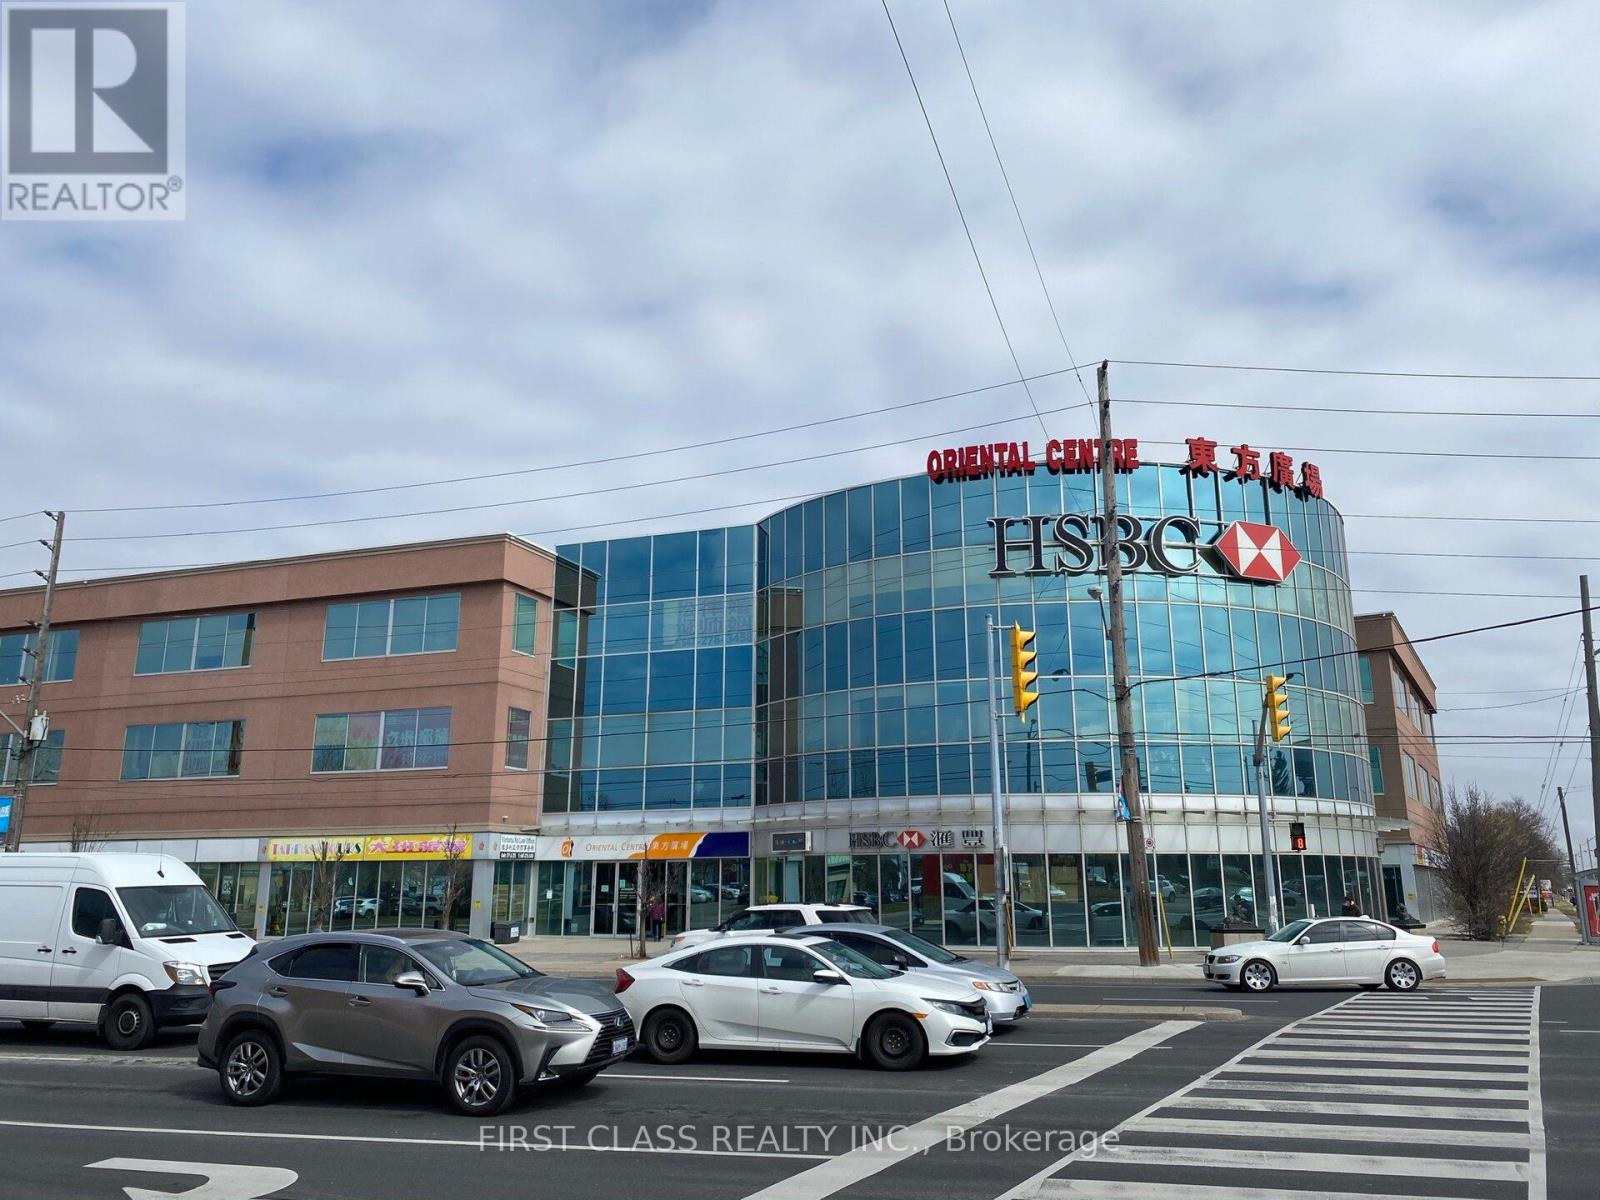
Prime Ground-Level Commercial Unit Located In The Highly Sought-After Oriental Centre Mall. Exceptional Investment Opportunity In A Busy, High-Traffic Location With Excellent Exposure. Surrounded By A Strong Mix Of Established Retailers And Professional Services, Including RBC Bank, A Popular Food Court, Retail Shops, And Office Spaces. Features Ample Parking, Convenient Public Transit Access, And Quick Access To Hwy 401. Spacious Layout With Outstanding Visibility - A Rare Opportunity Not To Be Missed! (id:39551)
803 - 150 Water Street N
Cambridge, Ontario
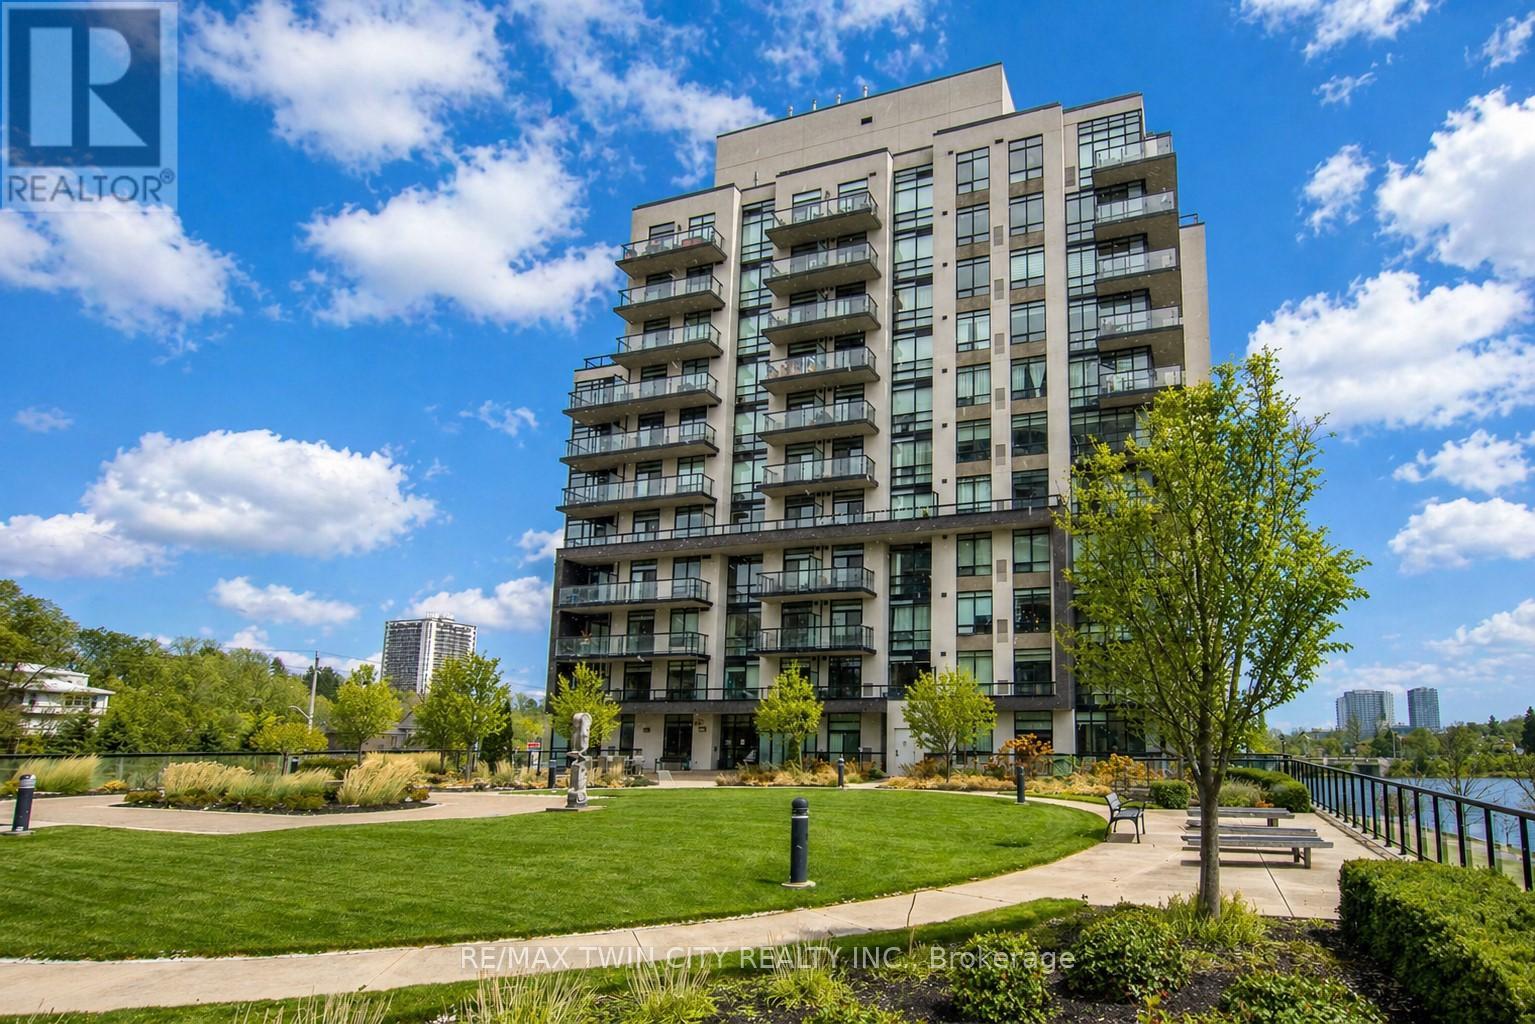
Welcome to 150 Water Street - a bright and stylish 1-bedroom, 1-bath condo offering beautiful views of the Grand River and a lifestyle centered around convenience and connection. Floor-to-ceiling windows fill the space with natural light, while the private balcony provides the perfect spot to enjoy morning coffee or unwind at the end of the day overlooking the water. Residents enjoy access to premium amenities including a fitness centre, party/meeting room, guest suites, secure underground parking, and a large landscaped outdoor terrace with beautiful views of the Grand River. With scenic walking and biking trails nearby, it's easy to enjoy the outdoors right from your doorstep. Located in the heart of Downtown Galt beside the iconic Cambridge Mill, you'll be steps from cafés, restaurants, boutique shopping, theatres, transit, and vibrant riverfront spaces, while still offering convenient access to Highway 401 for commuters. (id:39551)