
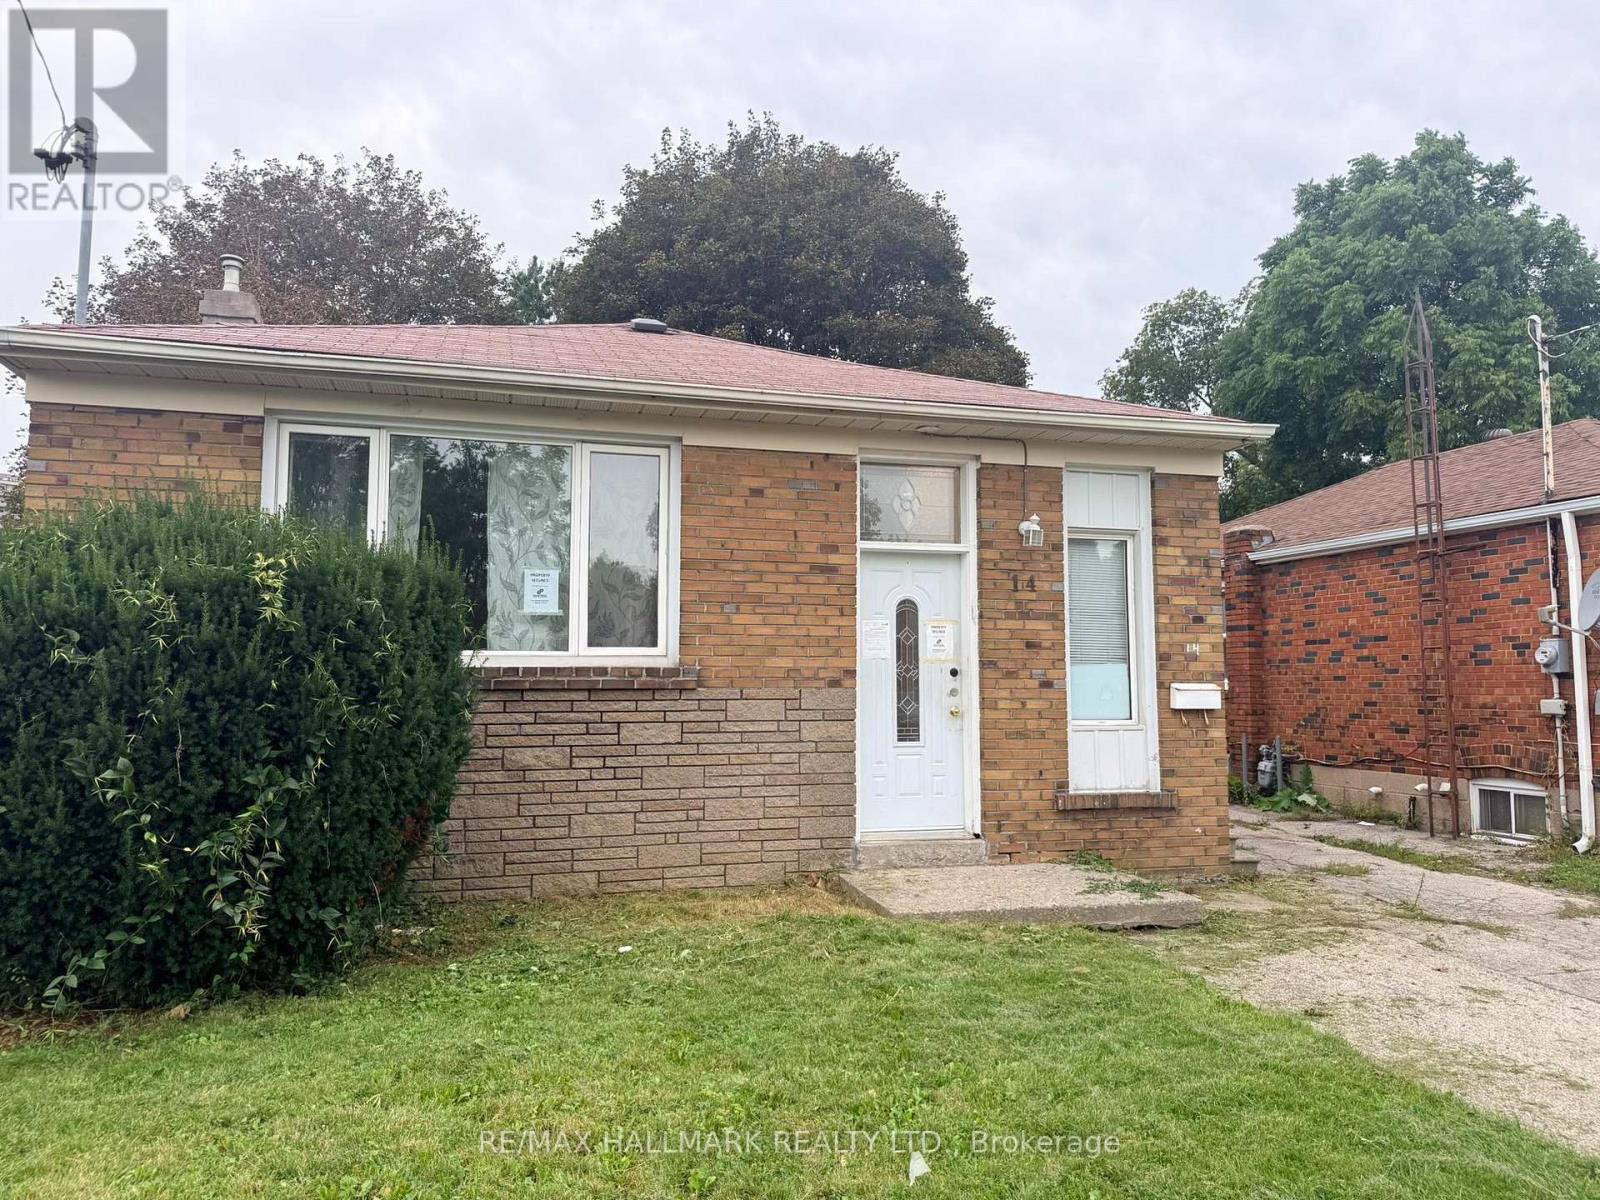
14 Lombardy Crescent
Toronto, Ontario
Freehold Detached Bungalow 936 Sq' In Ironview with a separate basement entrance suited to income potential. Principal rooms on the main floor are well proportioned, with hardwood flooring throughout apart from the kitchen & bathroom. Basement offers two additional bedrooms and an open-concept living, dining & kitchen layout. close proximity to Kennedy Subway, school & Eglinton L.R.T. (id:39551)
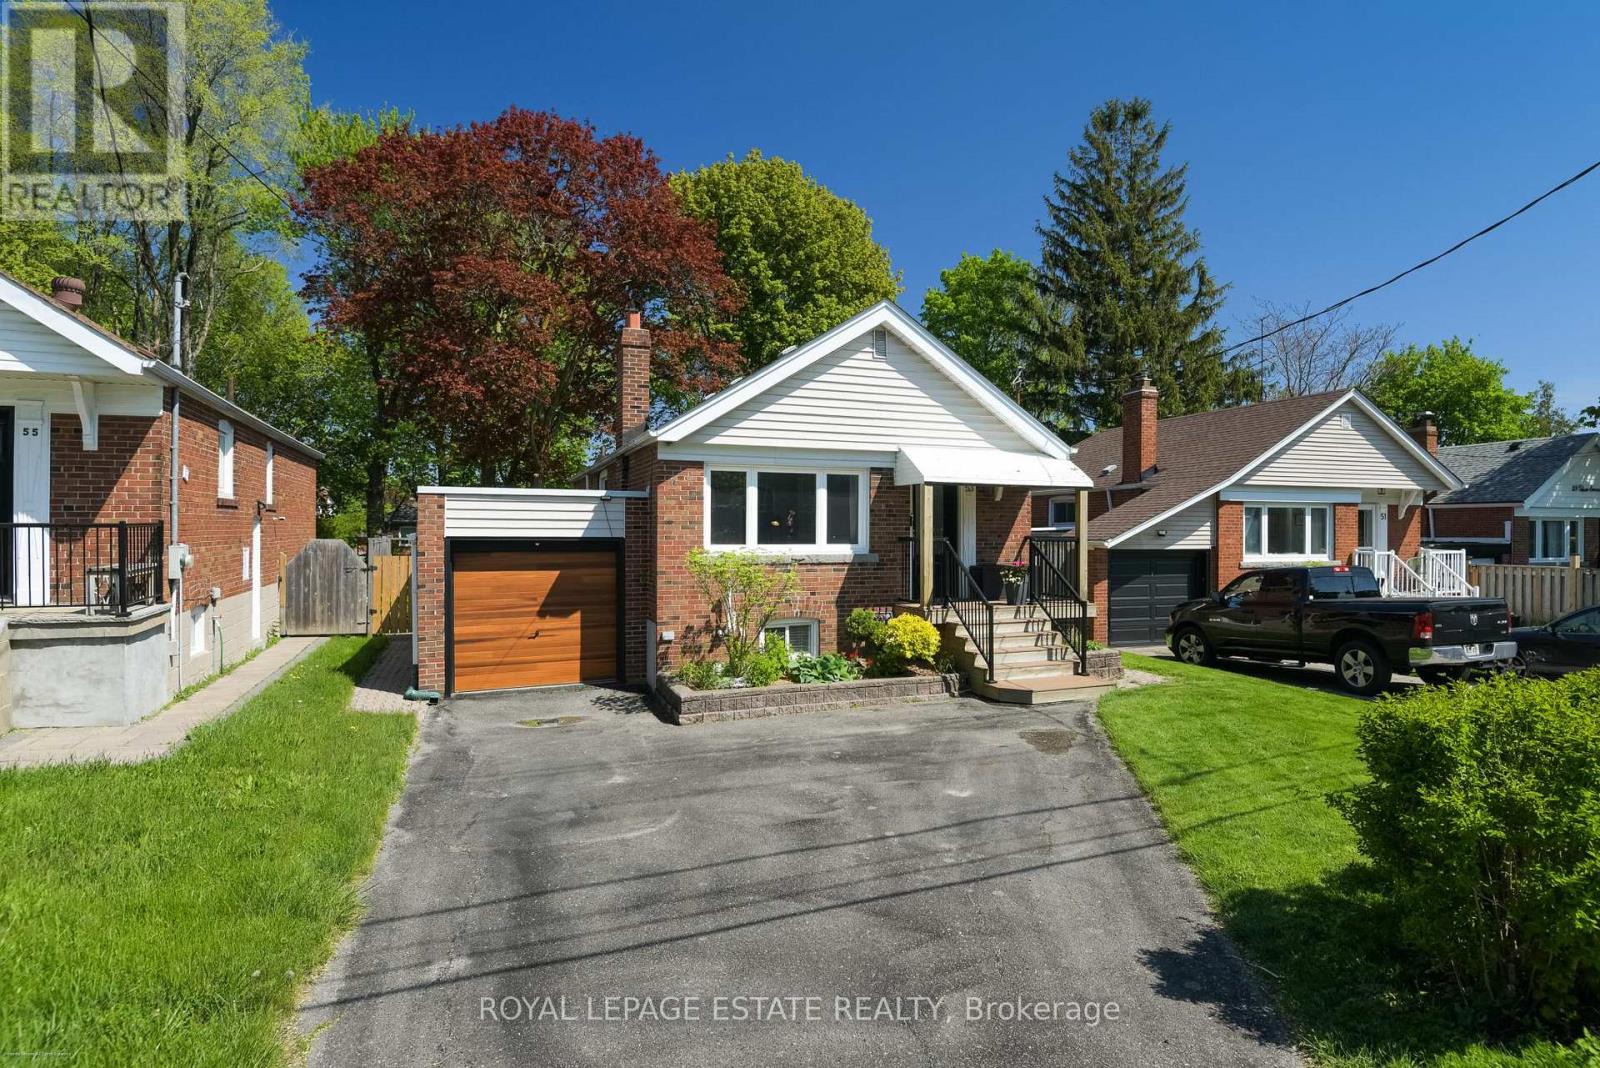
53 Glen Everest Road
Toronto, Ontario
Move right in! Gorgeous, 2+1 bedroom, 2 bathroom bungalow on family friendly residential street featuring a renovated open-concept kitchen w/ x-large peninsula and ample cabinet storage, a front entry closet, 2 spa-like bathrooms and plenty of natural light in the living areas. 2 bedrooms at the back of the house overlook the tranquil backyard. The lower level w/ 2 separate entrances includes a 2nd kitchen offering potential for an in-law suite, guest space, family and entertainment room...you name it. Step outside using the back or side door to the 150 feet deep yard shaded by mature trees. With the newly built deck (2024) and sprawling yard, you will be proud to entertain here. Attached garage and 2 car parking in the driveway. Situated steps from Cliffside area shops, restaurants along Kingston Rd, Rosetta McClain Gardens, TTC, and a short drive to the GO Train, Bluffers Park and The Beach. For the kids: Cliffside Public School Birchmount Collegiate! (id:39551)
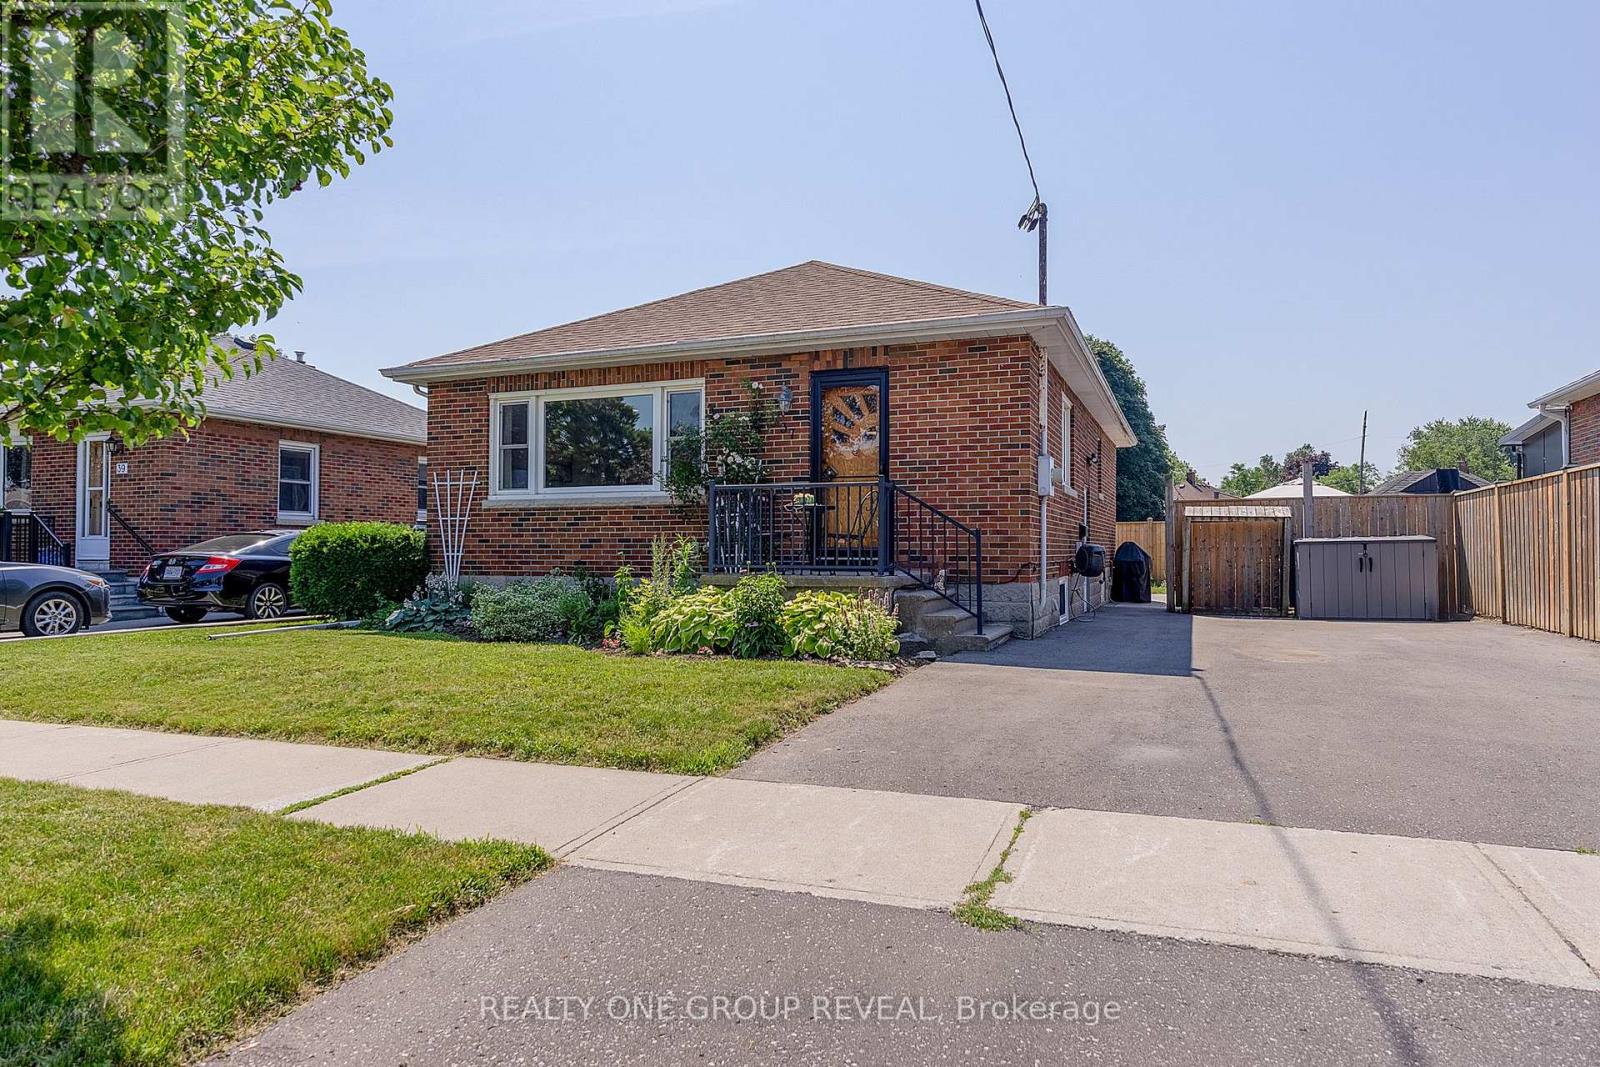
37 Prince Street
Clarington, Ontario
Perfect for first-time home buyers or those looking to downsize, this beautifully maintained solid brick bungalow is move-in ready and nestled in one of Bowmanville's most desirable neighborhoods. Step inside to a bright, spacious living room highlighted by a large picture window that fills the home with natural light. The main level features three generously sized bedrooms, each showcasing the timeless warmth and character of the original hardwood flooring. At the heart of the home is a stunning modern kitchen, fully renovated in 2023 with stylish finishes, ample cabinetry, and a functional layout that's perfect for both everyday living and entertaining. A separate side entrance leads to the partially finished basement, where you'll find a spacious recreation room along with a large unfinished area offering endless possibilities. Whether you envision additional living space, a home gym, workshop, or potential in-law suite, there's plenty of room to make it your own. Additional updates include the conversion from oil to natural gas heating in 2021, providing improved efficiency, lower operating costs, and added peace of mind. Situated on a quiet, family-friendly street, this exceptional home is just minutes from schools, parks, the hospital, shopping, restaurants, and all the everyday amenities Bowmanville has to offer. Combining comfort, convenience, and outstanding value, this charming bungalow is an opportunity you won't want to miss. (id:39551)
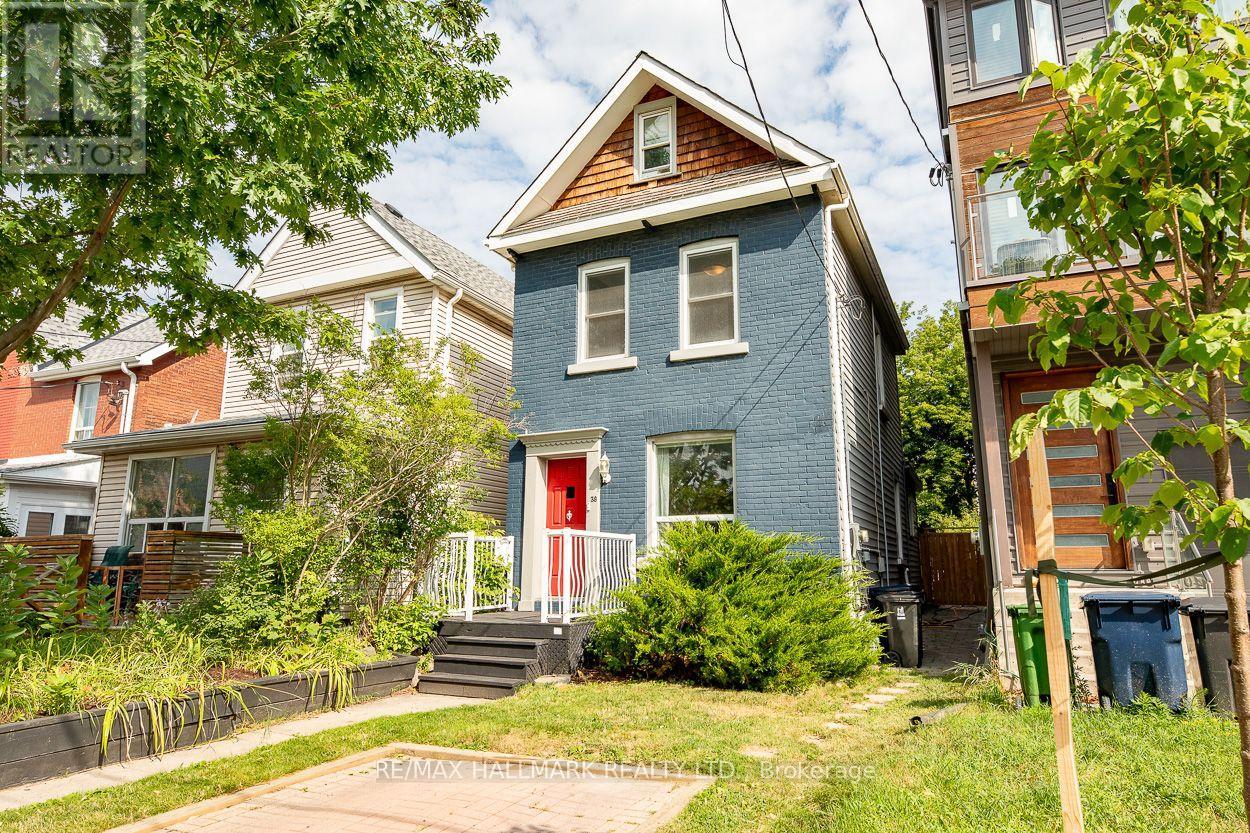
38 Boultbee Avenue
Toronto, Ontario
Welcome to 38 Boultbee, set in the family friendly Riverdale neighbourhood. Larger than it appears, this renovated 2 and a half storey detached home features 3 bedrooms, 2 full bathrooms and natural light throughout with private permitted front pad parking. The open concept main floor is great for entertaining featuring large windows and walkout to a large sundeck. The renovated kitchen offers stainless appliances, centre island, breakfast area and generous storage. The fenced-in backyard on a 128 foot deep lot offers privacy to enjoy BBQs, patio dinners, with green space for kids and pets to play. Upstairs you'll find 3 well proportioned bedrooms, including a 3rd storey that can be used as a bedroom, family room or office, along with a renovated 4 piece washroom. The newly renovated lower level offers a rec room that can be additional family space, home office or gym, full bathroom and laundry along with additional storage. The rear shed offers additional storage as well. Located just steps from local shops, cafes, restaurants, Withrow Park, The Danforth, and both Pape subway station and the upcoming Gerrard Station for the Ontario Line, this home offers unparalleled convenience. This is a rare opportunity to own a great detached home in a premier neighbourhood. 38 Boultbee is ready for you to call home. (id:39551)
204 - 1842 Queen Street E
Toronto, Ontario
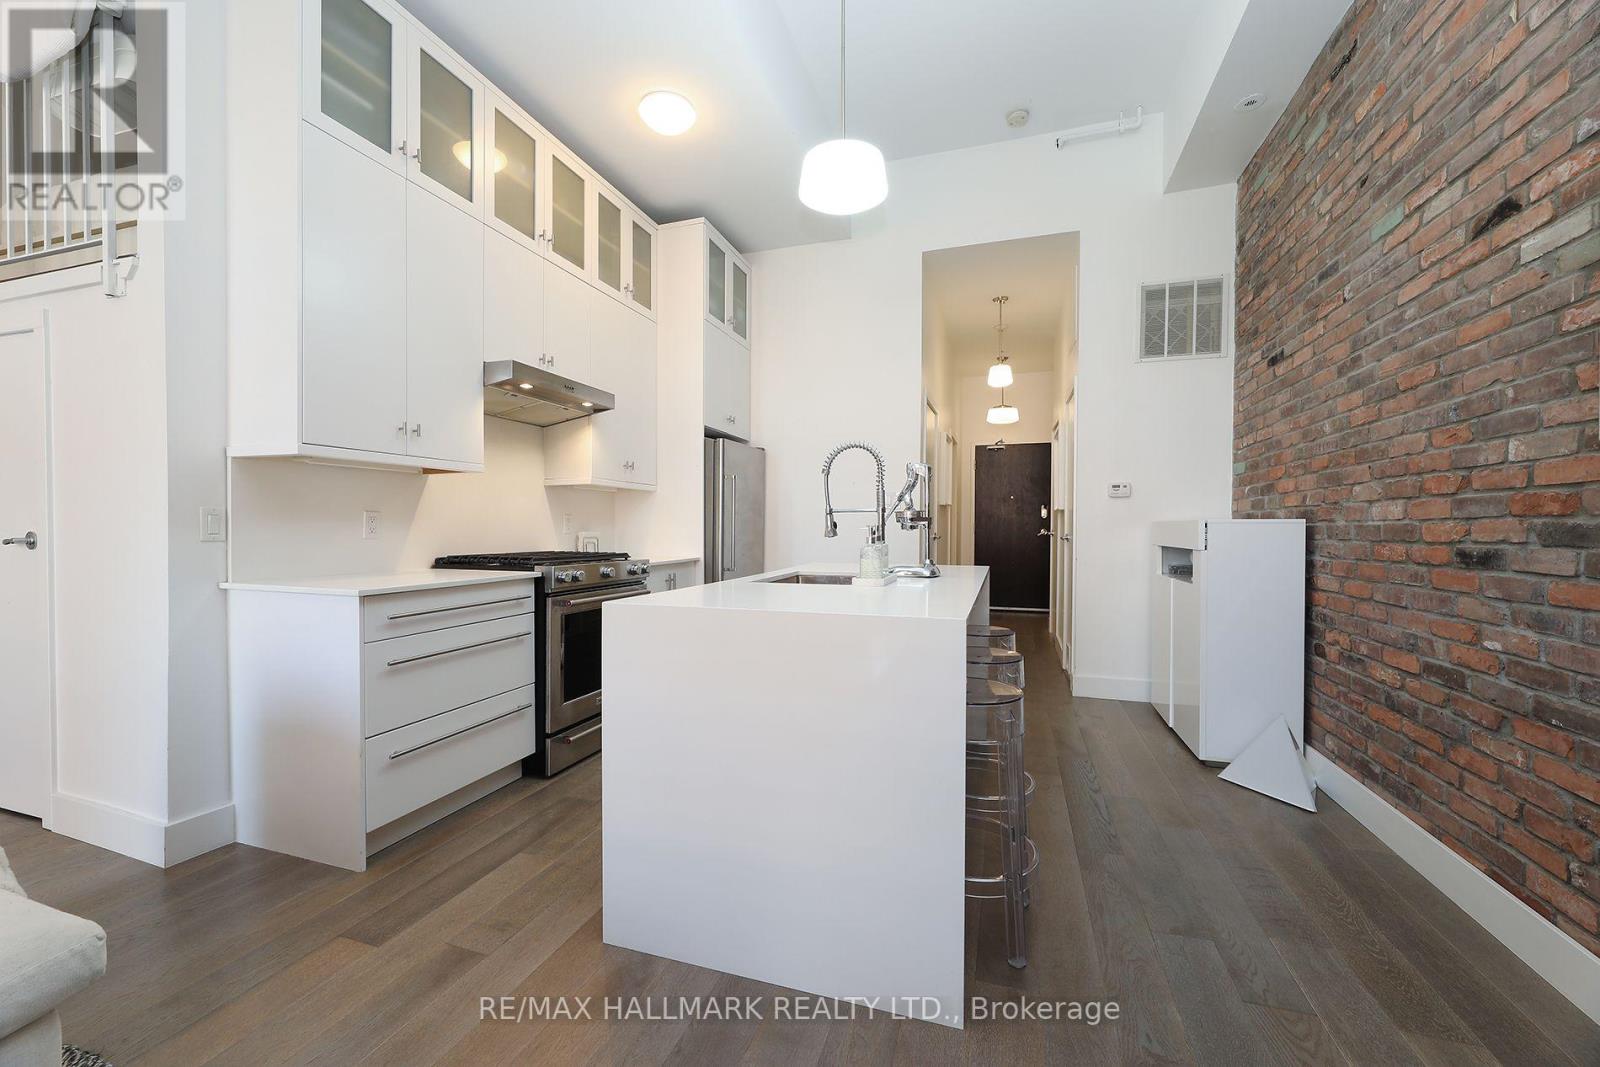
Stunning, Rarely Available Condo Loft In a 3 Storey Low Rise Small Boutique Building Total of 12 Units *** Located In The Heart Of The Beaches Area . *** Walk to Ashbridges Bay and Woodbine Beach *** Soaring 12' Ceilings, Bright & Airy Unit With Floor To Ceiling Windows, Open-Concept Space With Exposed Brick Walls, North Exposure. Sip A Few Martinis On Your Spectacular 225 Square Feet Terrace with With Gas Line For Bbq. *** Over $155,000 Recent Renovation / Improvement into this Unit Per Seller. July 2025 New independent central A/C. November 2024: Bathroom- Complete remodel + 2024: Washing/Dryer combo appliance (can be easily converted back into regular Washer and Dryer since the Dryer Exhaust Pipe is Located in the ceiling ) + July 2022: Flat roof/balcony remodel + Balcony floor tiles + 2021 Hardwood flooring + 2021: Kitchen Remodel, Gas stove, fridge and dishwasher + 2020: Air Conditioner + 2017: Navian Tankless Water Heater *** Gourmet Chef's Kitchen with Modern Cabinetry, Centre Island, Granite Counters & Stainless Steel Appliances. Spacious 4-Piece Bathroom With a Separate Shower And Separate Deep Soaker Tub. Lots Of Closet Space, One Locker #A 10 And One Cover Outdoor Parking #7 Below the Unit Terrace. *** Fridge, Gas Stove, Microwave/Range hood, Dishwasher, Washer & Dryer COMBO, Bbq. *** Pets Friendly Building + Bike Room *** Steps Away From Everything, Fabulous Beach Location - Stroll Along The Prettiest Block Of Queen St In The Beach Area, Starbucks, French Bakery, Restaurants, Shops. Steps To The Boardwalk And Lake. TTC At Your Doorstep - Just Minutes To The City. *** (id:39551)
27 Bedle Avenue
Toronto, Ontario
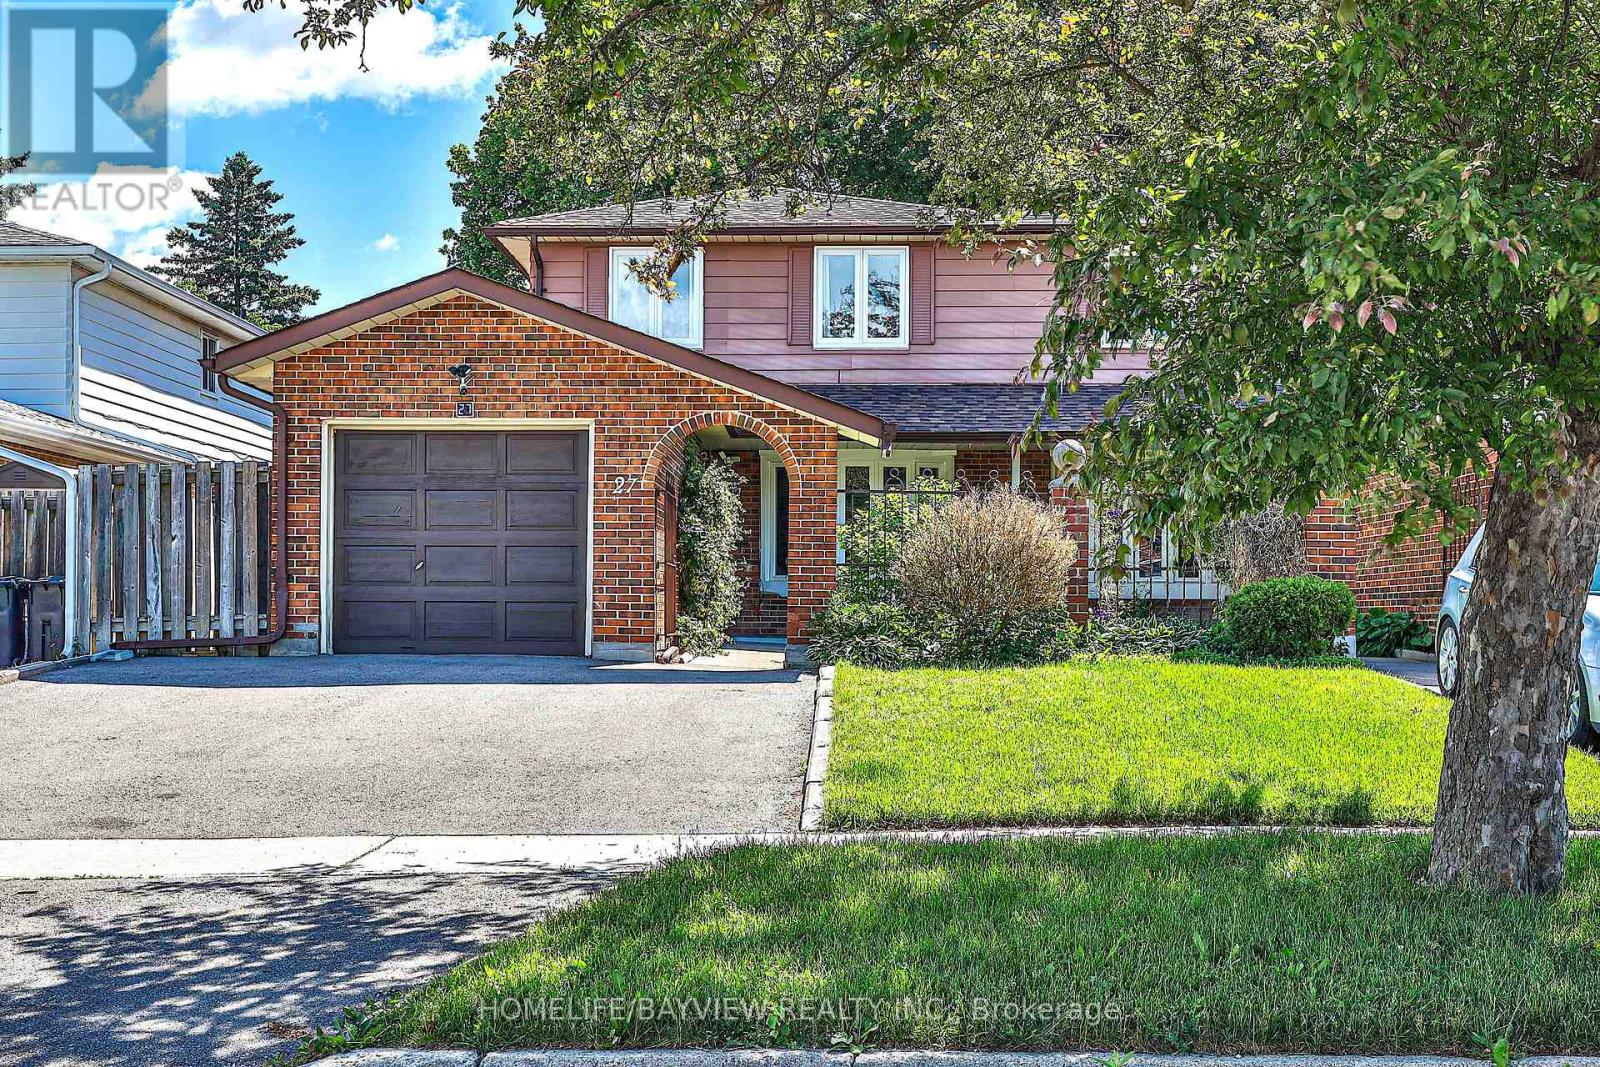
Stunning Renovated 2-Storey Freehold Semi-Detached Home Situated On A Premium 30.02 X 120.12 Ft Lot In The Highly Sought-After West Of Don Mills Community. Offering 2,004 Sqft Of Finished Living Space Across The Main, Upper & Lower Levels. No POTL Or Maintenance Fees. This Bright & Spacious Home Features 4 Bedrooms Plus A Fully Finished Basement (Renovated 2022) With Separate Entrance. The Main Floor Showcases Smooth Ceilings, Pot Lights, Engineered Hardwood Flooring & A Functional Open-Concept Layout. The Modern Kitchen Features A Centre Island, Breakfast Bar & Walkout To A Beautiful Interlocked Patio, Ideal For Outdoor Dining, Entertaining & Relaxation. Recent Updates Include Roof Shingles (2023), Above Ground Windows (2023), Updated Smooth Ceiling W/ Potlight, & S/S Appliances On The Main & Lower Levels. The Spacious Primary Bedroom Offers A Private 3-Piece Ensuite & Closet Space. The Finished Basement Includes A Kitchen & 3-Piece Bathroom,Currently Leased For $1,450/Month +1/3 Of Utilities (Tenant Willing To Stay Or Vacate). Enjoy An Extra-Wide Private Driveway& Fully Fenced Backyard, Perfect For Family Living. Located Within The Highly Regarded Hillmount P.S., Highland M.S. & A.Y. Jackson S.S. School Catchments, & Just Minutes To Fairview Mall, Subway, Public Transit, Seneca College, Shopping, Parks & Highways 401 & 404. A Beautiful Turn-Key End-Unit Home Offering Exceptional Space, Privacy & Value In A Family-Friendly Community!Make It Yours! (id:39551)
1612 - 181 Dundas Street E
Toronto, Ontario
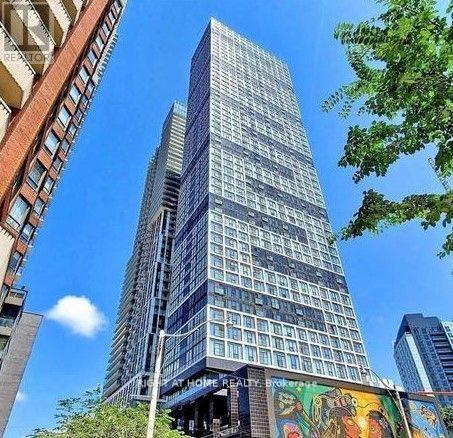
Bright 1 Bed + Den Unit. Den can be used as a Second Bedroom (fits a Queen Size Bed) withSliding Door.. Steps to TMU. Located in the Heart of Downtown with easy access to TTC, Shops,Hospitals, Financial District, Dundas Square, George Brown College and more. (id:39551)
58 Foxley Street
Toronto, Ontario
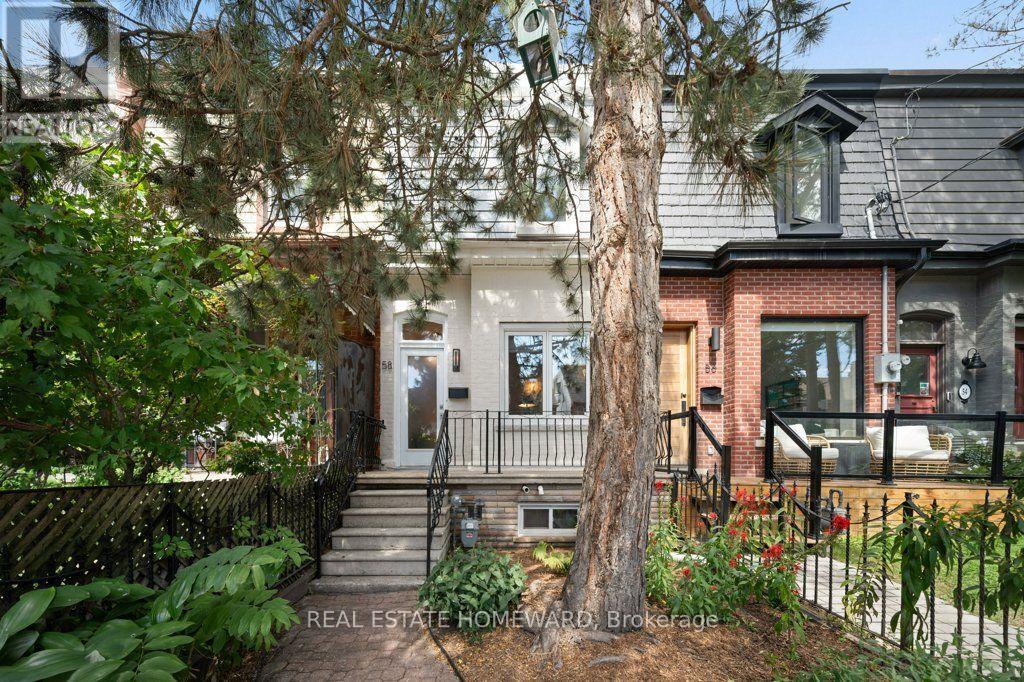
The Turnkey Home That Has It All! Freshly painted, spacious, this thoughtfully updated 3-bedroom townhome puts you right in the heart of one of Toronto's most vibrant neighbourhoods - just steps from Trinity Bellwoods Park and the Ossington strip. This bright and inviting home combines its original character with updates and functionality needed for everyday living. Offering approximately 1500 sq ft across the main and upper levels, plus an additional 700 sq ft lower level with a separate entrance, providing lots of options. Features include hardwood floors, high ceilings, spacious principal rooms, separate dining room, and an abundance of natural light. Essential infrastructure items have been updated (furnace, AC, roof, electrical). The maintenance free rear yard offers the perfect outdoor space, enjoy the added convenience of 1 car lane parking, main floor laundry, ample lower level storage, and walk-up access to the yard. You're conveniently located near Ossington's acclaimed restaurants, cafés, boutiques, bars, top schools (Givins/Shaw Junior Public School, Pierre Elliott Trudeau Public School), Trinity Bellwoods Park, and both the Dundas and Queen streetcar lines all within easy reach. Turnkey and exceptionally well located-this is city living at its best! Don't miss the opportunity to make this home your own. (id:39551)
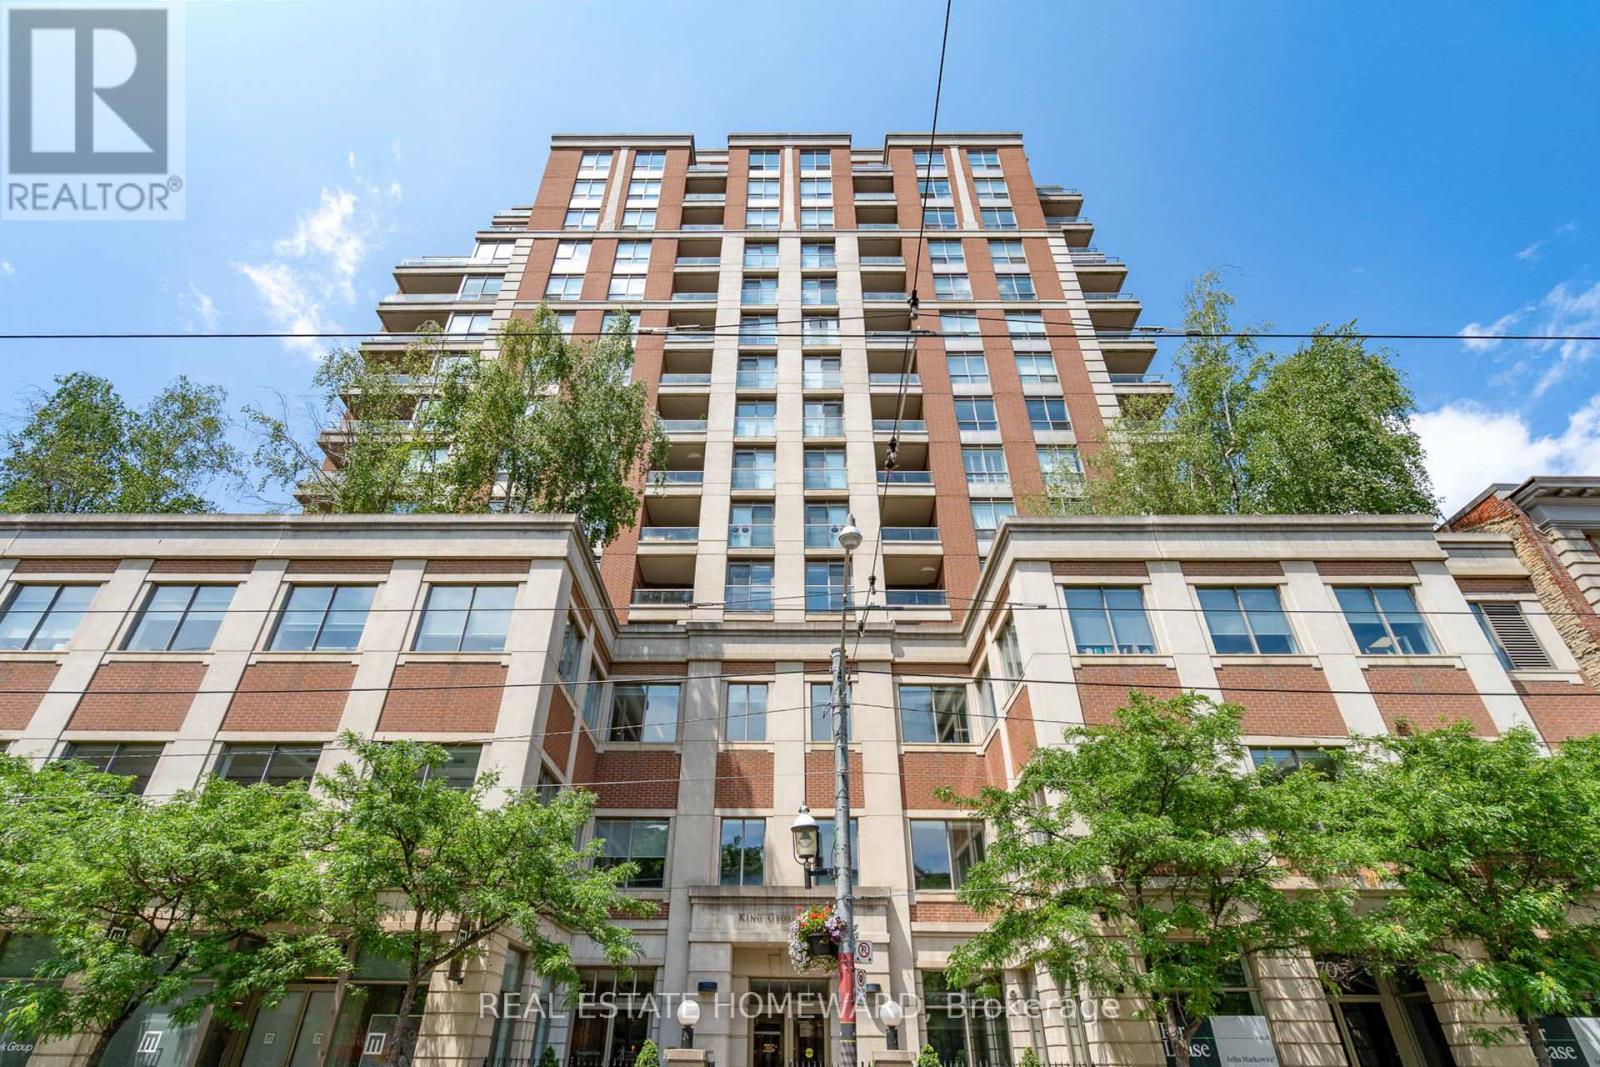
302 - 168 King Street E
Toronto, Ontario
One of a kind Floor Plan! Nearly 1000 Sqft! Easy potential to convert to a 2 bedroom! Over 9 foot ceilings! East and West facing windows! Welcome to Suite 302 at King George Square, a boutique residence in the heart of Toronto's coveted St. Lawrence Market neighbourhood. This beautifully appointed 1-bedroom plus den, 2-bathroom suite offers 973 sqft. (MPAC) of thoughtfully designed living space, combining comfort, functionality and the quiet sophistication of one of downtown Toronto's most desirable communities.The bright, spacious open-concept living and dining area features soaring ceilings and expansive windows that fill the home with natural light. The generous layout provides plenty of room for both comfortable everyday living and entertaining.The spacious primary bedroom features a private 4-piece ensuite. The generously sized den is exceptionally versatile and could easily serve as a second bedroom, home office or additional living space. A second full bathroom adds convenience and flexibility for guests, family or work-from-home living. King George Square is a mature, exceptionally well-managed boutique building offering an impressive collection of amenities, including a rooftop terrace and garden with BBQ and hot tub, fully equipped gym, sauna, library, billiards room and 24-hour concierge. Step outside and experience the very best of downtown Toronto. The TTC is right at your doorstep, while St. Lawrence Market, world-class restaurants, cafés, boutique shopping, theatres, parks, George Brown College, the Financial District and the entertainment district are all within easy walking distance. A rare opportunity to enjoy spacious downtown living in an unbeatable location, Suite 302 at King George Square offers the perfect balance of space, comfort, convenience and tranquility in the heart of Old Toronto. (id:39551)
1024 Queen Street W
Toronto, Ontario
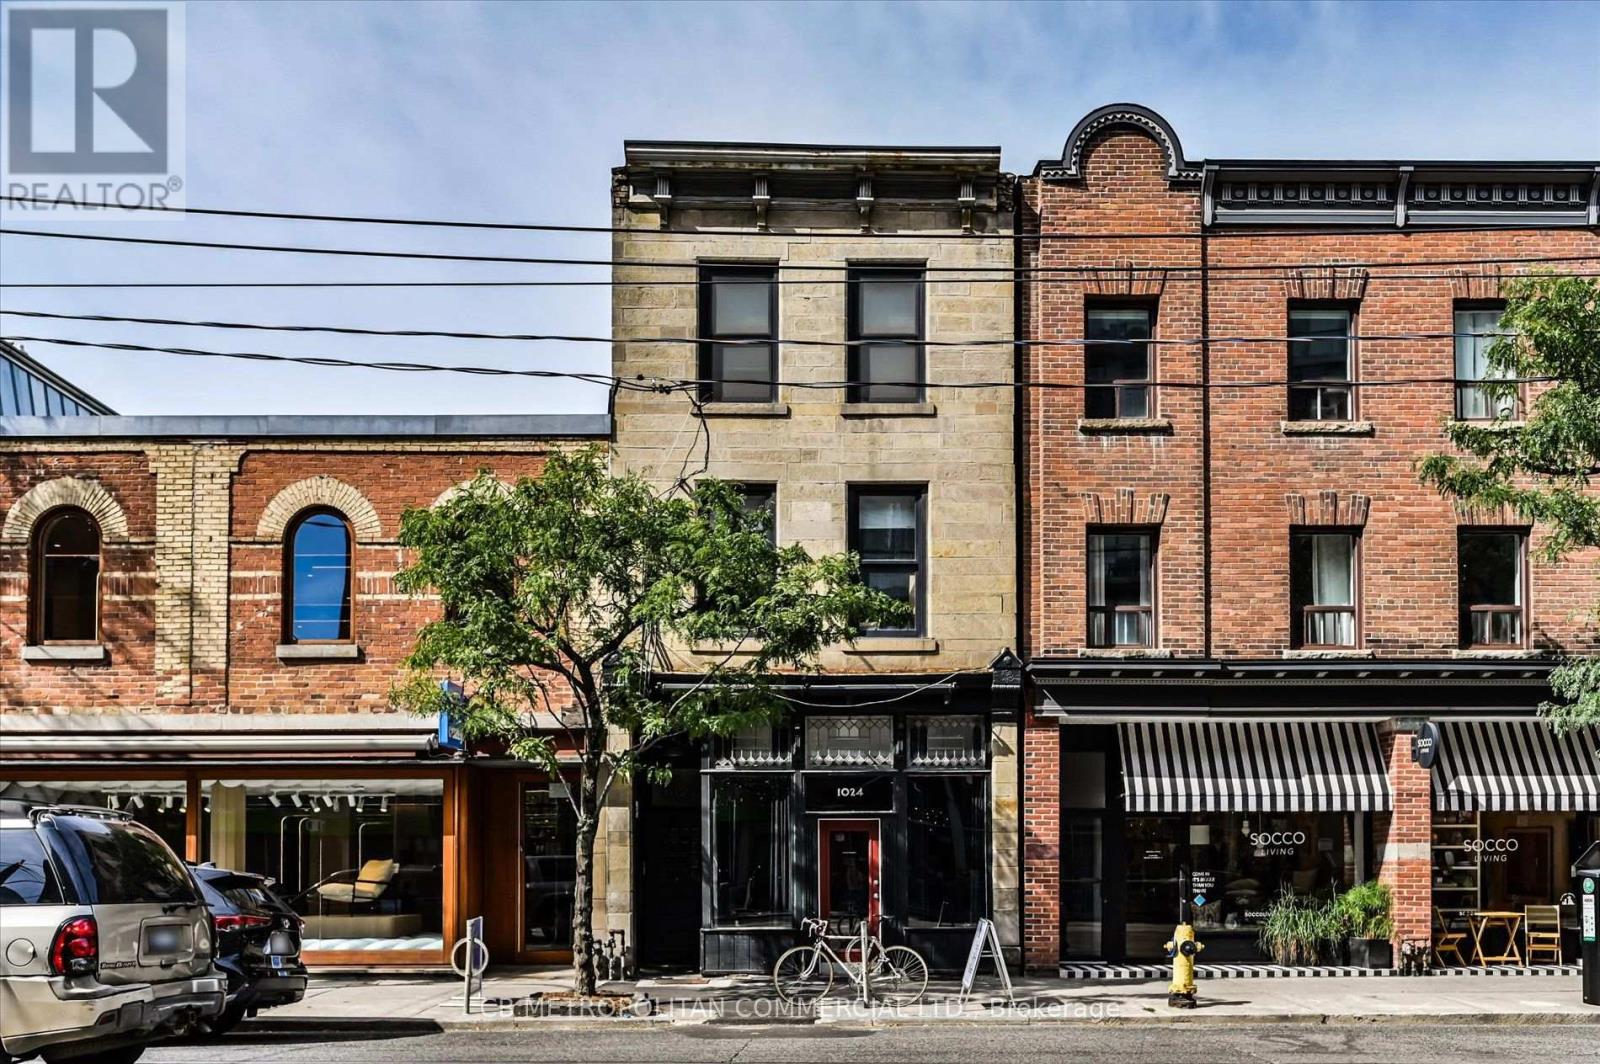
1024 Queen Street West, at Ossington. A secure and current 6% cap rate with upside potential. Architectural gem designed by Kathleen Kurtin in the heart of Queen West. Approximately 5,000 SF above grade, plus basement (and roof decks), four-storey mixed-use building. The commercial space is a newly renovated trendy and busy restaurant with great street front and alley way presence. The building features four beautifully designed residential apartments consisting of 1 -2 bedroom, 2-1 bedroom and 1 bachelor apartment. ( 2, 2 storey apartments). Character-rich interiors showcase exposed brick, high ceilings, large windows, hardwood floors, modern appliances, quality finishes, and steel and industrial accents. Every apartment features its own large private deck with exceptional views, creating highly desirable indoor/outdoor living. Individual mechanical systems for each unit. The trendy location is on one of the best stretches of Queen West at Ossington. Surrounded by Toronto's best restaurants, cafes, shops and nightlife on one of the best city blocks in the city with excellent TTC access. A truly distinctive asset with exceptional tenant security and visual appeal in one of Toronto's most sought-after neighbourhoods makes this a fantastic asset to own in your portfolio. (id:39551)
1024 Queen Street W
Toronto, Ontario
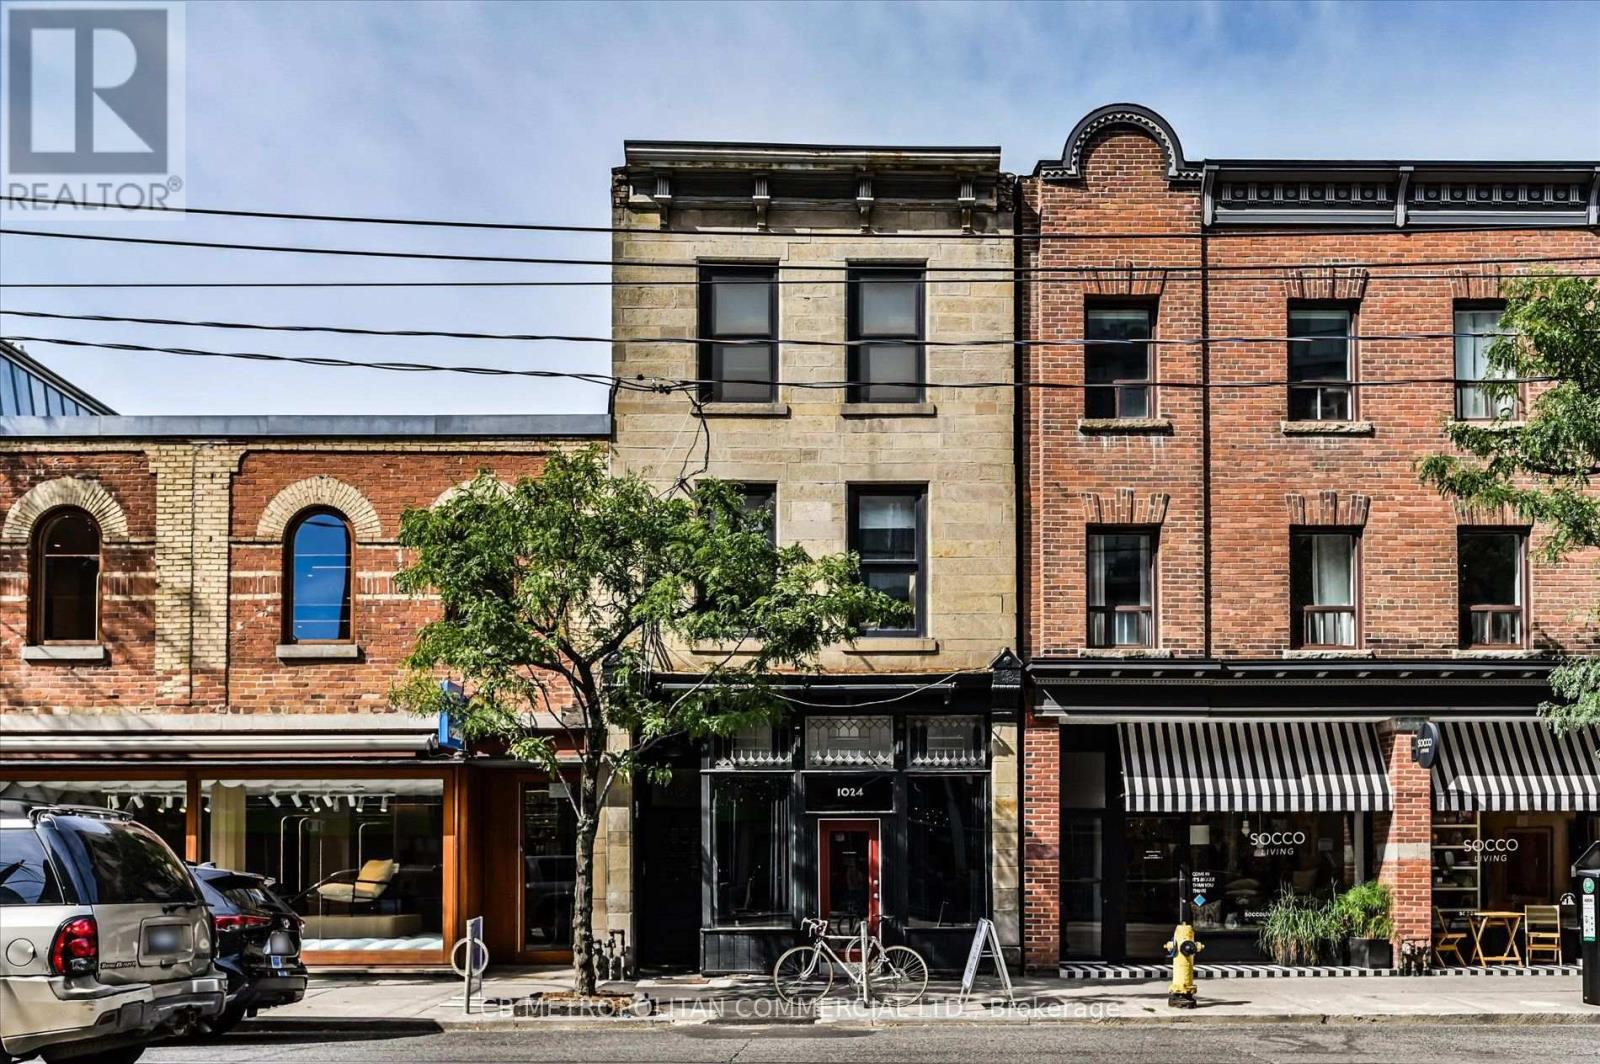
1024 Queen Street West, at Ossington. A secure and current 6% cap rate with upside potential. Architectural gem designed by Kathleen Kurtin in the heart of Queen West. Approximately 5,000 SF above grade, plus basement (and roof decks), four-storey mixed-use building. The commercial space is a newly renovated trendy and busy restaurant with great street front and alley way presence. The building features four beautifully designed residential apartments consisting of 1 -2 bedroom, 2-1 bedroom and 1 bachelor apartment. ( 2, 2 storey apartments). Character-rich interiors showcase exposed brick, high ceilings, large windows, hardwood floors, modern appliances, quality finishes, and steel and industrial accents. Every apartment features its own large private deck with exceptional views, creating highly desirable indoor/outdoor living. Individual mechanical systems for each unit. The trendy location is on one of the best stretches of Queen West at Ossington. Surrounded by Toronto's best restaurants, cafes, shops and nightlife on one of the best city blocks in the city with excellent TTC access. A truly distinctive asset with exceptional tenant security and visual appeal in one of Toronto's most sought-after neighbourhoods makes this a fantastic asset to own in your portfolio. (id:39551)

1024 Queen Street W
Toronto, Ontario
1024 Queen Street West, at Ossington. A secure and current 6% cap rate with upside potential. Architectural gem designed by Kathleen Kurtin in the heart of Queen West. Approximately 5,000 SF above grade, plus basement (and roof decks), four-storey mixed-use building. The commercial space is a newly renovated trendy and busy restaurant with great street front and alley way presence. The building features four beautifully designed residential apartments consisting of 1 -2 bedroom, 2-1 bedroom and 1 bachelor apartment. ( 2, 2 storey apartments). Character-rich interiors showcase exposed brick, high ceilings, large windows, hardwood floors, modern appliances, quality finishes, and steel and industrial accents. Every apartment features its own large private deck with exceptional views, creating highly desirable indoor/outdoor living. Individual mechanical systems for each unit. The trendy location is on one of the best stretches of Queen West at Ossington. Surrounded by Toronto's best restaurants, cafes, shops and nightlife on one of the best city blocks in the city with excellent TTC access. A truly distinctive asset with exceptional tenant security and visual appeal in one of Toronto's most sought-after neighbourhoods makes this a fantastic asset to own in your portfolio. (id:39551)