
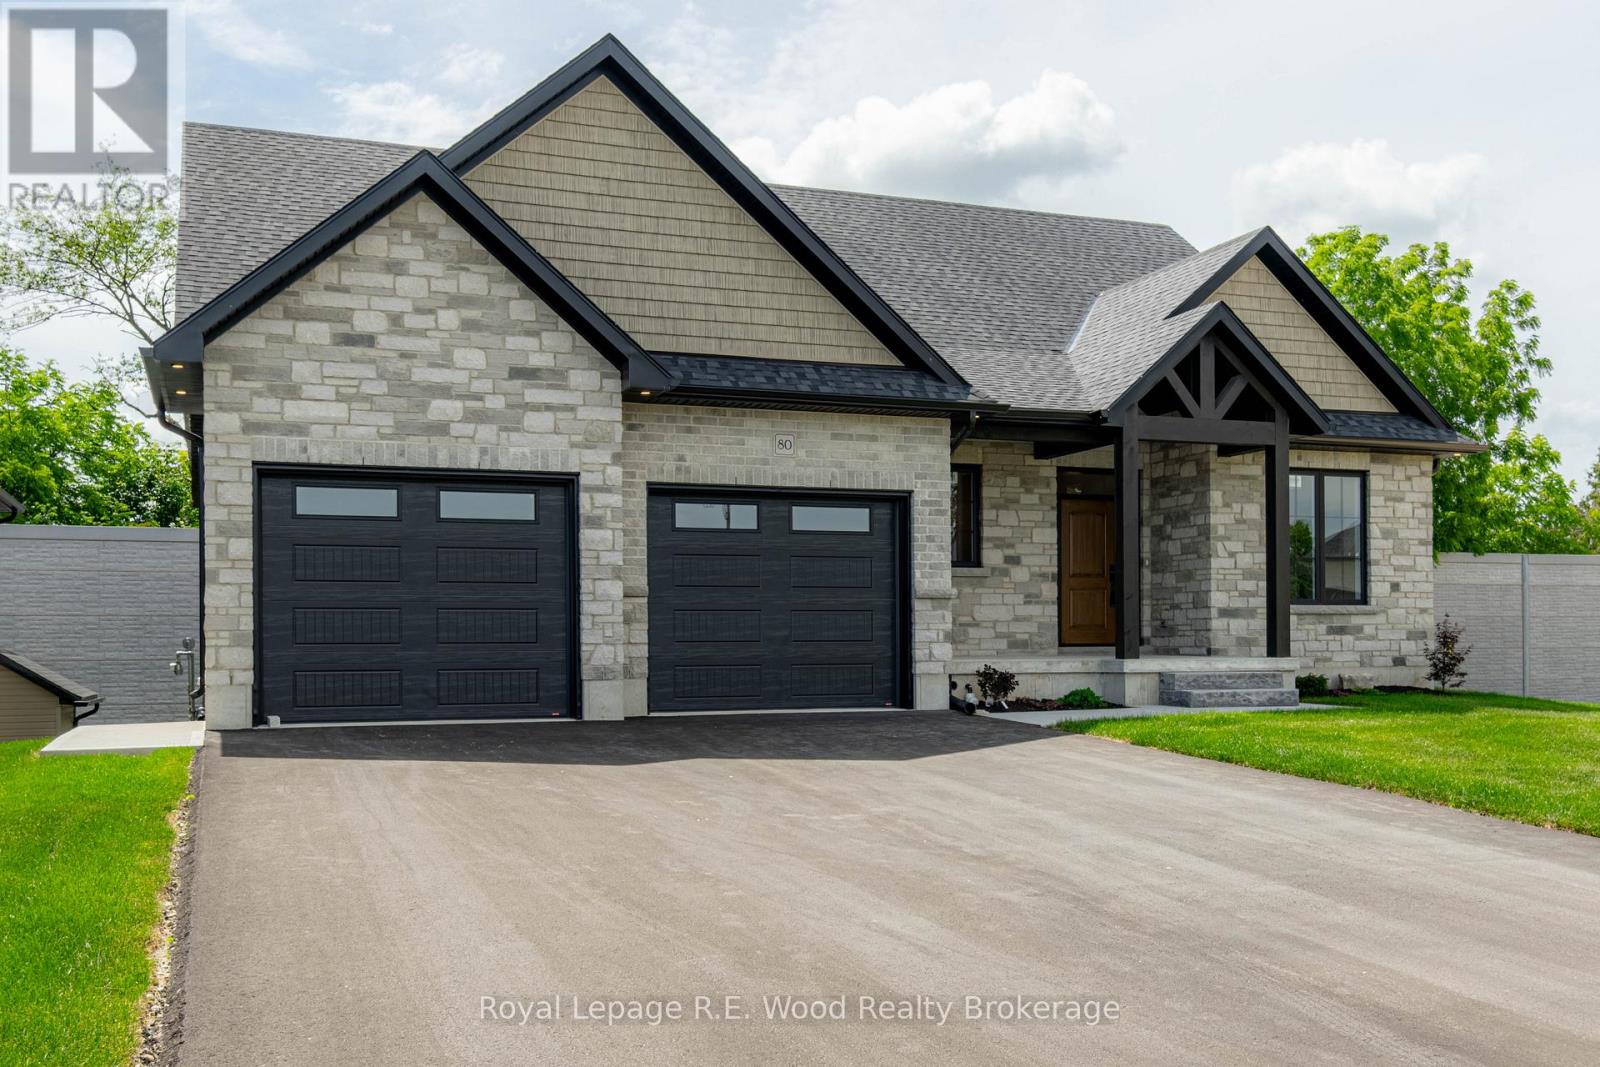
80 Herb Street
Norwich, Ontario
BUYERS, Here is your chance to take advantage of the proposed Ontario HST rebate on new homes! 80 Herb Street is a custom new build settled in a newly established and desirable neighbourhood of rural town Norwich. Featuring stone and brick exterior, a double-car garage, luxury front entrance, walk-out basement, central vac and more! The main floor boasts an open concept design with the kitchen, dining, and living room all in view. There is a main-floor laundry, pantry, and mudroom. Most convenient is the oversized primary bedroom located on the main floor with a walk-in closet and 5-pc ensuite. Bedroom #2 and a 2-pc powder room are also included on the main floor. The finished basement boasts a large rec room with a walk-out to your backyard, and the 3 additional bedrooms and a full bathroom complete the basement. Location is key here as Norwich is 15-20 minute commute from Hwys 401 & 403, and it's proximity to Woodstock & Brantford make this the perfect location for commuters looking for the small town rural appeal. (id:39551)
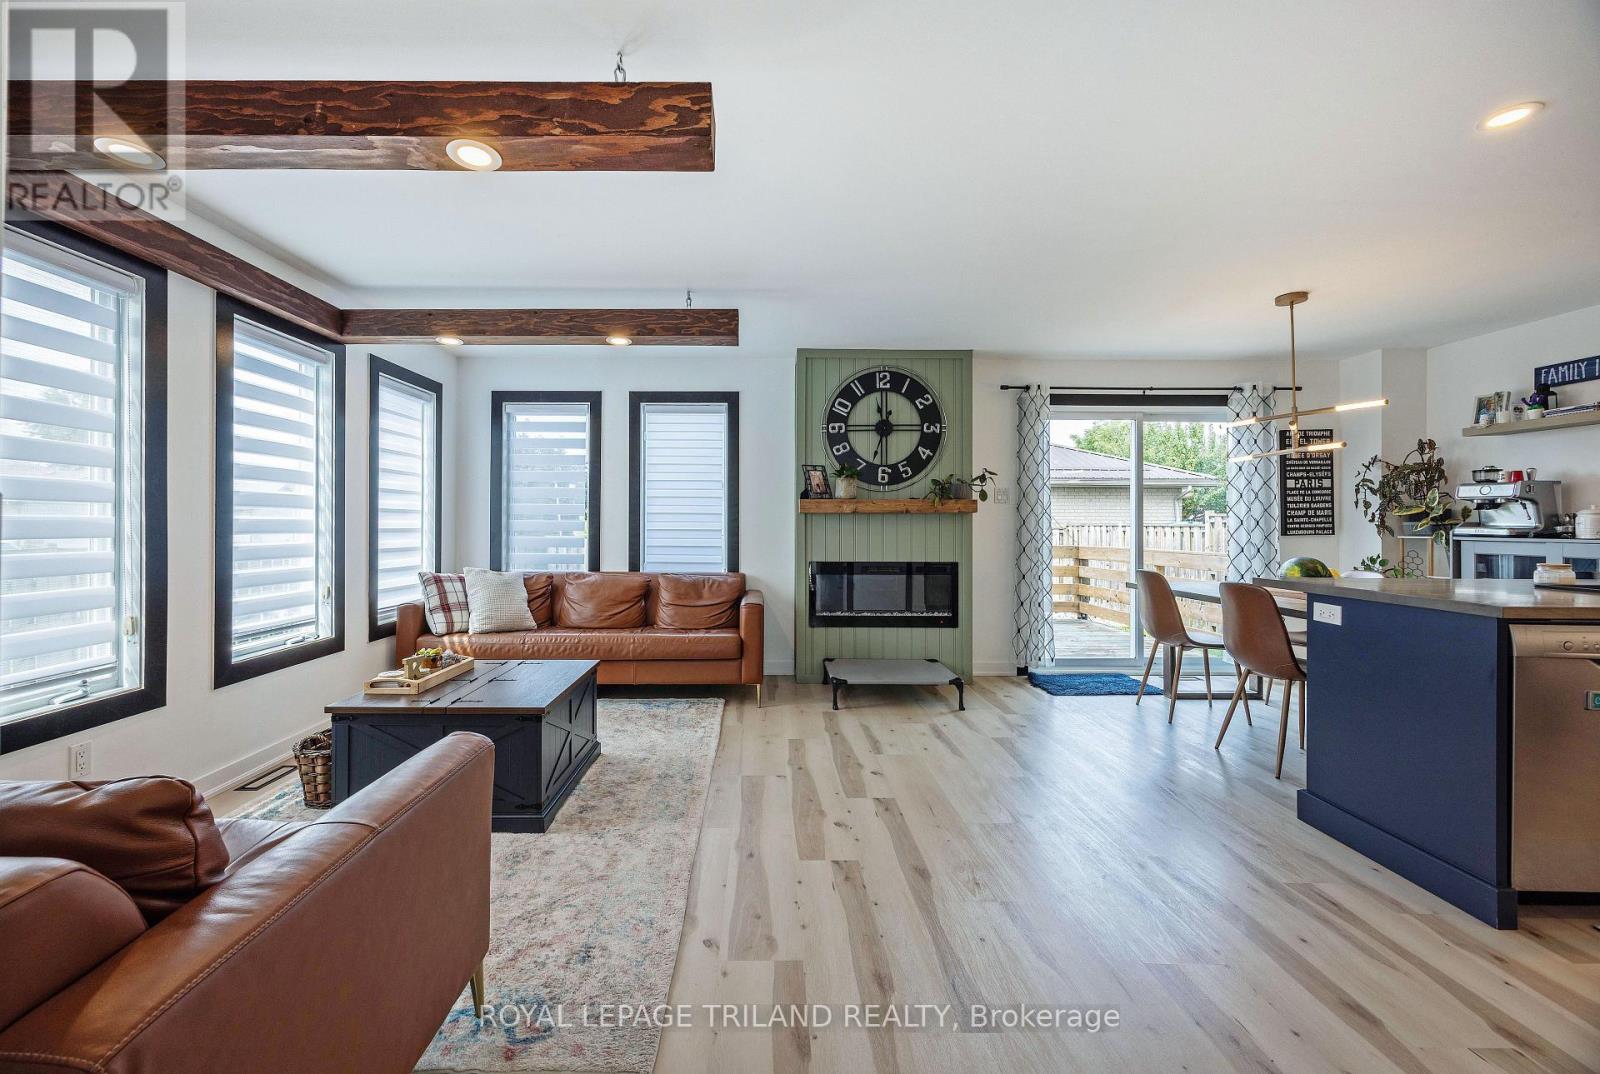
18 Tara Court
Aylmer, Ontario
Welcome HOME. From the moment you step inside this impeccably renovated 3+1 bedroom, 2-bathroom residence, the attention to detail is undeniable. Designed for both everyday family life and effortless entertaining, the spacious main floor boasts a welcoming foyer, a stylish 3-piece bath, and a bright, open-concept living and dining area anchored by a sleek electric fireplace. At the heart of the home sits the stunning kitchen, complete with premium finishes and a chic tile backsplash that flows seamlessly into the main living spaces. Step through the patio doors into the backyard. Featuring a hot tub with built-in gazebo, and a convenient gas BBQ hookup, this fully fenced outdoor space is primed for summer hosting and quiet evening retreats. Upstairs, discover three generously sized bedrooms and a beautifully updated full bathroom. The fully finished lower level (complete in 2020) expands your living space even further, offering a versatile fourth bedroom, a cozy family room with a second electric fireplace, and ample storage. Updates include: Steel roof (2026), New Kitchen (2023), New flooring throughout (2023) upper bath (2024), hot tub and gazebo (2023), front door (2024), appliances, driveway extension and more. (id:39551)
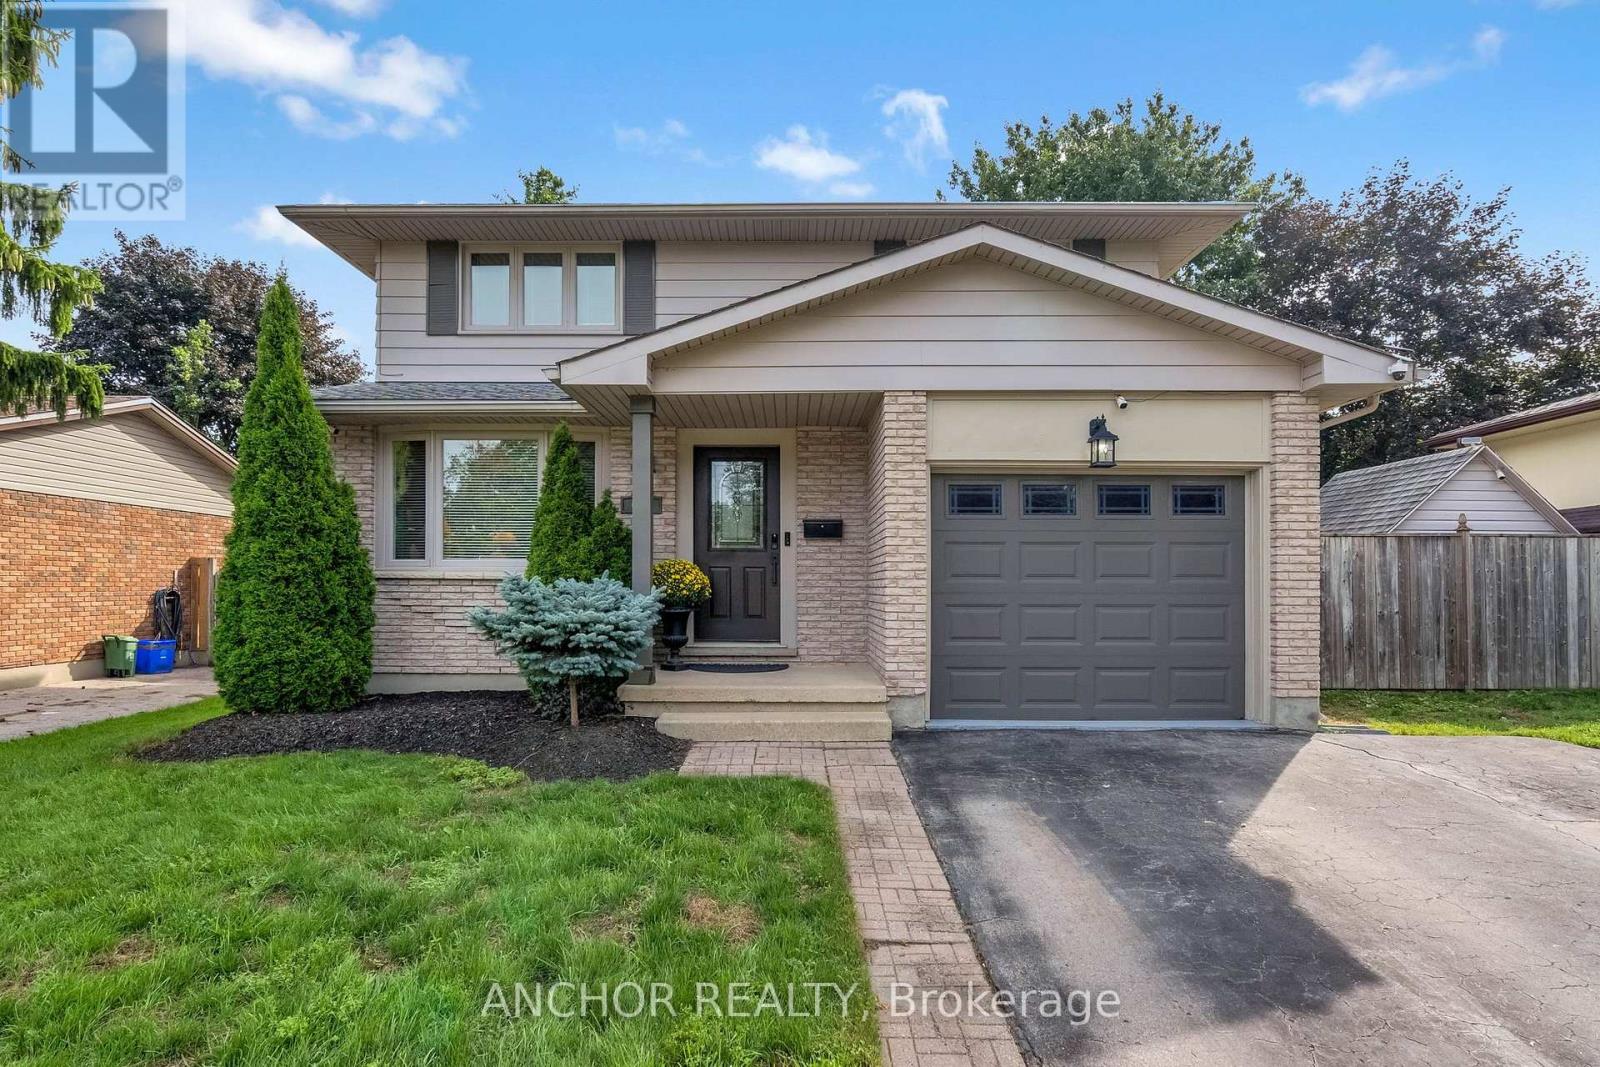
684 Griffith Street
London South, Ontario
Welcome to 684 Griffith Street, a beautiful 3-bedroom, 2-bathroom home ideally located in the heart of Byron, just steps from Boler Mountain. In fact, you can literally walk to the slopes in approximately 5 minutes! This is an incredible opportunity to enjoy year-round recreation right at your doorstep. Inside, this well-maintained home offers comfortable living spaces, three bedrooms, two bathrooms, and a spacious recreation room in the basement-perfect for family movie nights, entertaining, a home gym, or après-ski gatherings. Outside, enjoy a beautiful fully fenced backyard, ideal for relaxing, entertaining, and letting the kids or pets play. The home has also benefited from numerous thoughtful updates over the years, including a bedroom renovation (2016), updated electrical panel and flooring (2017), fresh paint (2018), a new deck (2019), a complete bathroom renovation (2020), kitchen garden doors (2021), and a gas BBQ (2021). Most recently, the home received a new top-control steam dishwasher with QuadWash Pro and Dynamic Dry in 2026, complete with a 5-year warranty. Smart technology-operated garage door and thermostat. Located at 684 Griffith Street in beautiful Byron, this home combines comfort, convenience, and an unbeatable recreational lifestyle. Whether you're an avid skier or snowboarder, an outdoor enthusiast, or simply looking for a great home in a desirable neighbourhood, this property is one you won't want to miss! (id:39551)
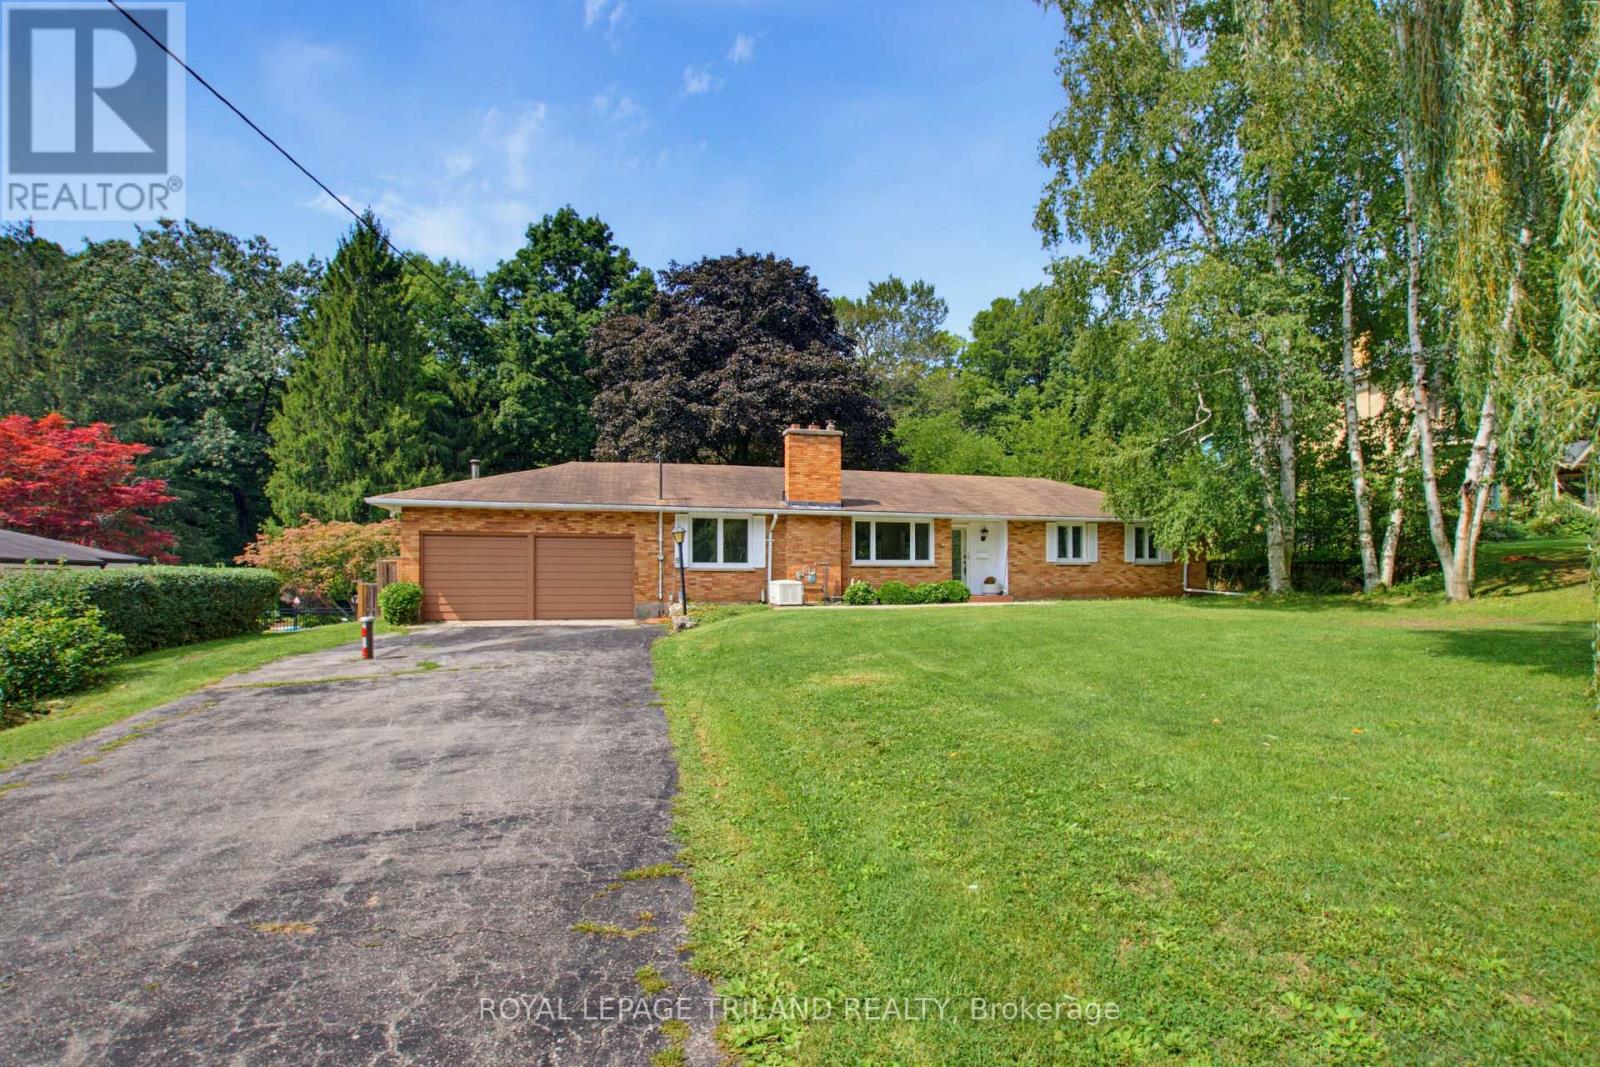
6267 Sunset Road
Central Elgin, Ontario
Welcome to your private, peaceful retreat in the heart of Union! This charming brick bungalow sits on a rare, fully fenced ravine lot and offers true one-floor living with an open-concept design perfect for relaxing or entertaining. Featuring 3 bedrooms, 2 bathrooms, and convenient main-floor laundry, the home is filled with natural light throughout. Major updates include the electrical panel, windows, skylights, and a newer drilled well, with the furnace replaced in2019 also included is a Natural Gas Generator with Automatic Transfer Switch - 2019. Just add your personal touches to make this your dream home. Ideally located minutes from St. Thomas, Port Stanley's beaches and marina, and the Union Golf Club. Located in Kettle Creek School district. offering the perfect blend of country charm and city convenience. (id:39551)

334 St. Lawrence Drive
Welland, Ontario
Located in the north end of Welland, this raised bungalow has a very welcoming feel from the moment you walk in the front doors. The Main level is open concept and includes your dining room, sitting area, kitchen and three bedrooms. From the kitchen you go through the glass sliding doors to your deck and back yard. On your way through, don’t miss the upgraded countertop and the skylight which brings in lots of natural light. Having an inside entry from the garage is an added bonus. The lower level has been upgraded with new flooring and bathroom and this is where you will find the laundry room. Being in the north end of Welland you are close to the QEW, 406, schools, restaurants, parks and the Welland Canal. (id:39551)
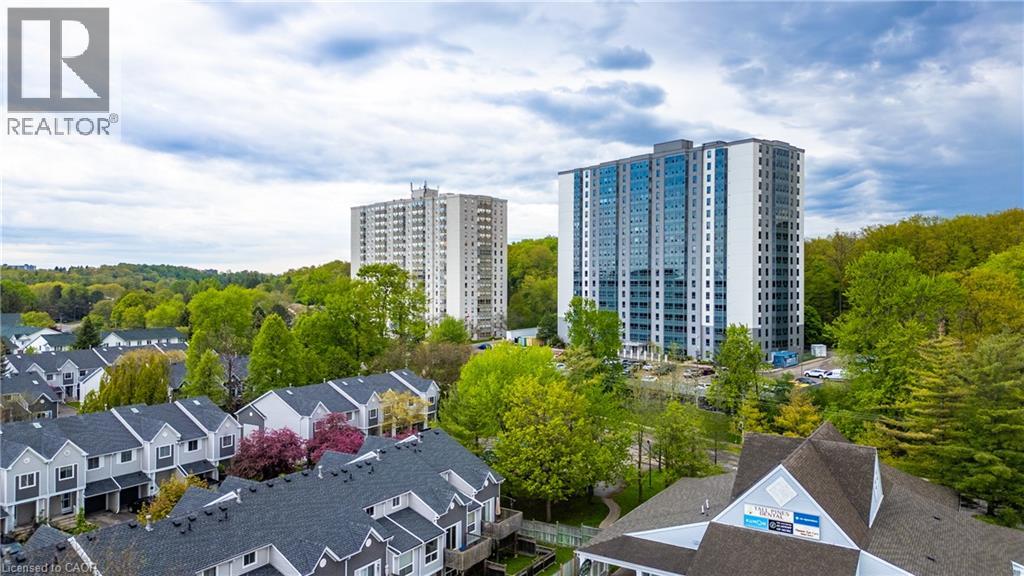
55 Green Valley Drive Unit# 608
Kitchener, Ontario
You’ve seen the rest, now here’s the best! Discover this bright and inviting one-bedroom condo, perfectly positioned on the sixth floor with a great view. Freshly painted throughout in designer-chic neutrals and ready for immediate occupancy, this Suite is clean, cute, and move-in ready. The bathroom features new updates and the kitchen refreshed as well. All-new windows installed in 2024 flood the living space with natural light. You’ll also appreciate the newer appliances - washer and dryer from 2023 and fridge from 2021, plus a brand-new water softener and hot-water system (both owned, installed 2025). Low condo fees, an ideal ground-level parking space near the main entrance, and everyday conveniences just across the street (pharmacy, grocery store, LCBO, Tim Hortons, and more) make this an exceptional find! It's just 3KM to the 401 at Homer Watson and Conestoga College. Quick move-in dates are available. Please enjoy the detailed floor plans, and 3D virtual walk-through tour. Welcome Home! (id:39551)
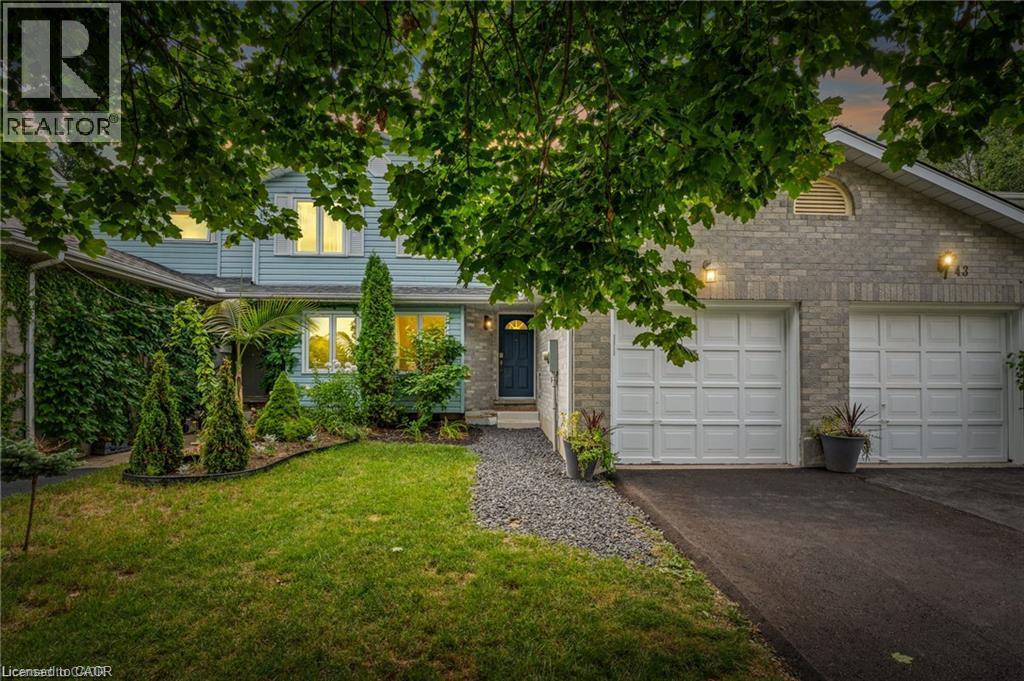
45 Freeman Crescent
Simcoe, Ontario
Welcome to this bright and modern two-storey townhouse in a sought-after Simcoe neighbourhood. The main floor features a stylish galley kitchen with stainless steel appliances, a separate eating area, and a sun-filled living room. The attached garage with inside entry provides added convenience. Upstairs, you’ll find a well-sized primary bedroom with ensuite privilege, along with two additional generously sized bedrooms. The fully finished lower level provides additional living space, perfect for a family room, home office, gym, or recreation area. Step outside to enjoy the private, fully fenced backyard complete with a deck, ideal for outdoor entertaining and summer evenings. A wonderful opportunity to own a move-in ready home in a desirable, family-friendly neighbourhood. (id:39551)
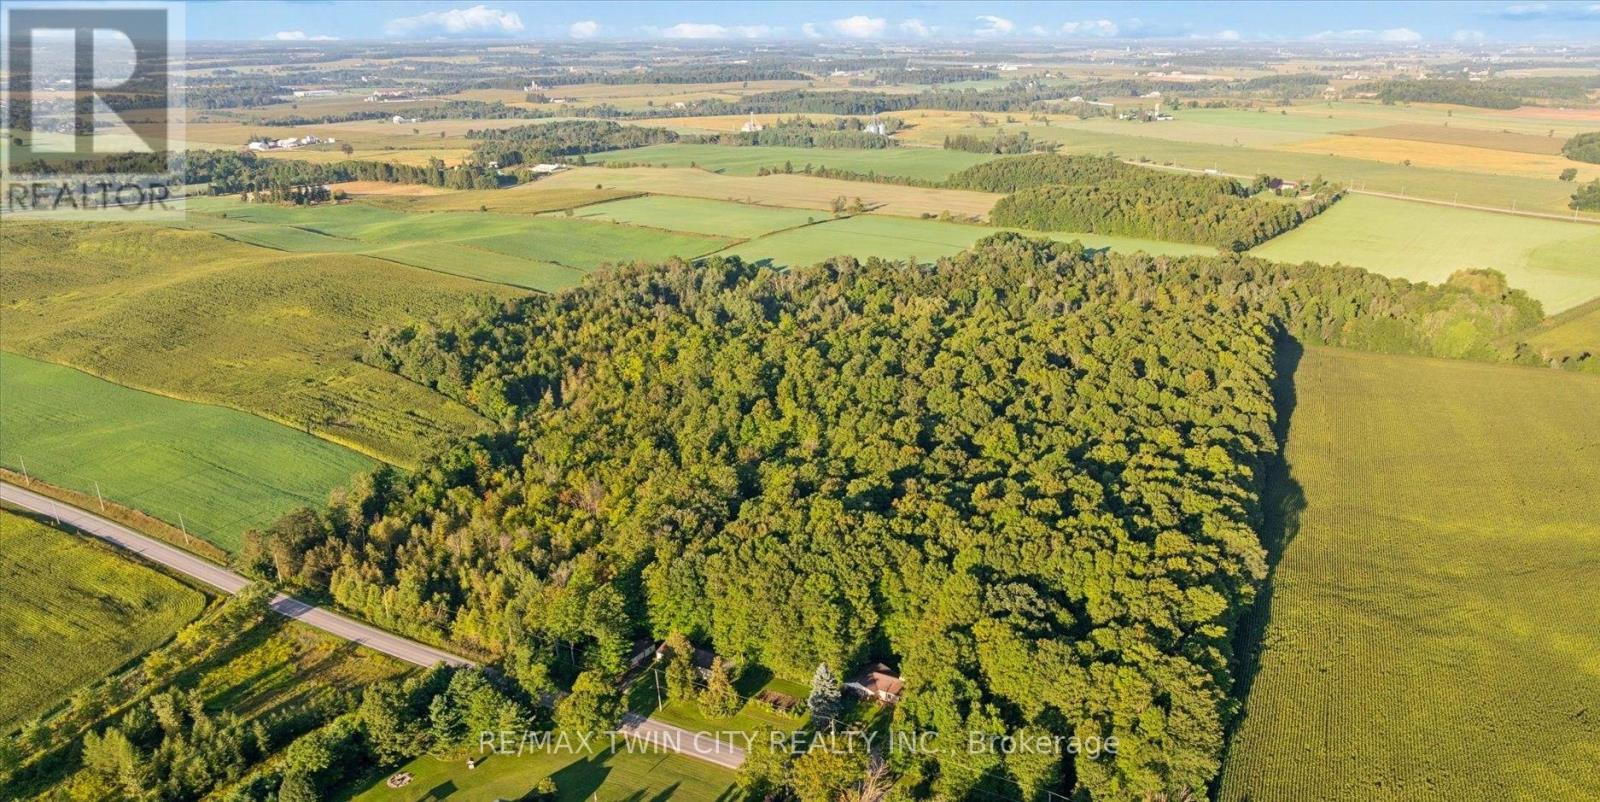
2018 Greenwood Hill Road
Wellesley, Ontario
A rare opportunity to own your own private country retreat on 14.84 acres with a beautiful hardwood and maple forest, located just outside the village of Wellesley. This unique property offers the perfect combination of peaceful rural living, recreational space, and incredible potential for those looking to embrace a more self-sufficient lifestyle. Approximately 150 maple trees are currently tapped for maple syrup production with plenty of opportunity to expand. A small sugar shack with boiler is already in place and ready for next season. This brick bungalow offers a comfortable layout designed for everyday living. The kitchen and dinette are open to the family room, where a fireplace creates a warm inviting space, and sliding doors provide easy access to the backyard. A large bright living room and dining area offer additional space to relax or entertain, while a powder room, laundry room and garage access add everyday convenience. The spacious primary bedroom features a private ensuite, while two additional bedrooms and a 4-piece bathroom provide plenty of room for family or guests. The possibilities continue downstairs with a huge, unfinished basement featuring high ceilings and an abundance of space to create whatever you envision. A recreation room, home gym, workshop, office, additional bedrooms, or a combination of uses could all be possible. The home is equipped with 200-amp electrical service and a double garage. This property is really impressive outdoors, with a large 65' x 30' shop that is insulated on one side with water, plus an additional 40' x 16' shed for equipment, toys or seasonal storage. There is extensive parking, including plenty of room for an RV. Whether you are looking to expand the maple syrup operation, create your own private woodland escape, or simply enjoy the space and freedom that comes with acreage, this property offers a truly rare opportunity to make country living your own. (id:39551)
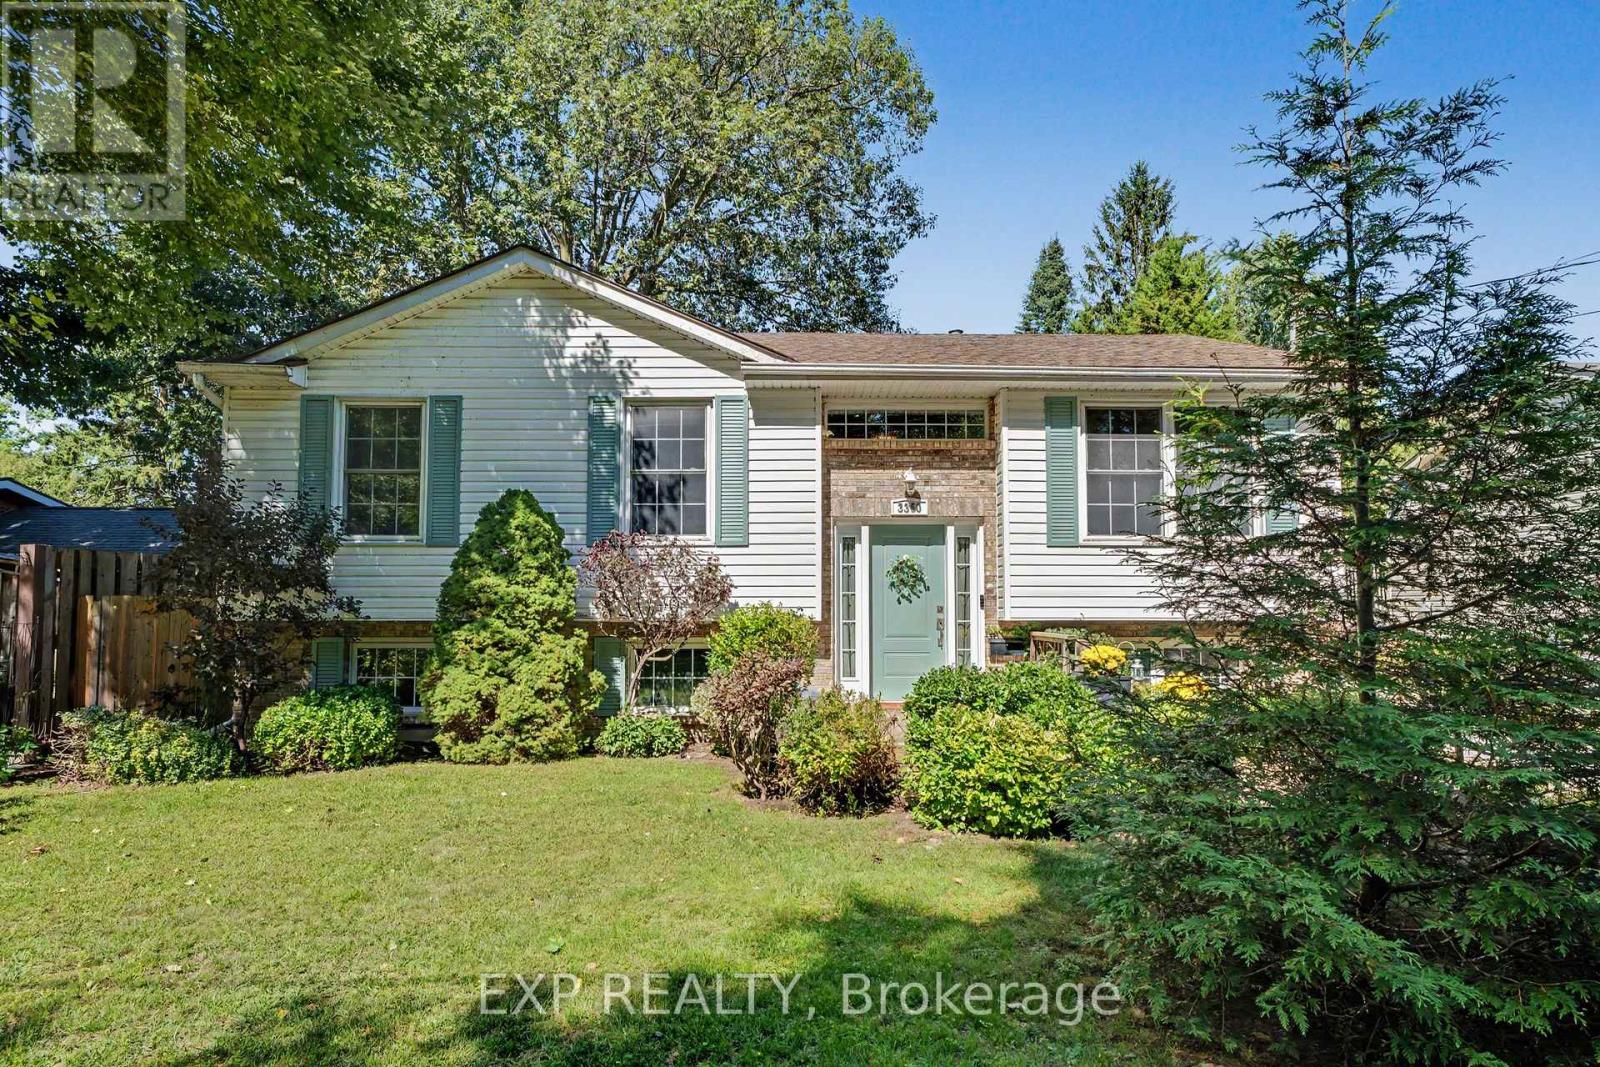
3360 Hyman Avenue
Fort Erie, Ontario
Welcome to 3360 Hyman Avenue, a well-maintained 3+1 bedroom home in the charming Ridgeway community of Fort Erie, offering plenty of space, flexibility and thoughtful updates for today's lifestyle. The bright main level features durable vinyl flooring, an updated kitchen countertop and three comfortable bedrooms. The 4-piece main bathroom offers convenient ensuite privileges, while the unique sliding kitchen window can open from either side to welcome in fresh air. Major improvements over the years include windows (2015), furnace (2018), roof (2019), upgraded attic insulation (2020) and a new front entrance door (2022). A separate side entrance leads to the finished lower level, adding excellent versatility for extended family, guests, teens or additional living space. Here you'll find a fourth bedroom, spacious recreation area and a flexible second kitchen area that could also serve beautifully as a craft room, hobby space or workshop. With the generous rec room layout, there may even be potential to create an additional bedroom, depending on a buyer's needs and applicable requirements. The 200-amp electrical service provides added capacity for today's electrical demands and future improvements. Outside, the backyard is ready to enjoy. Relax or entertain beneath the solidly secured gazebo, complete with lighting for warm summer evenings, gather around the fire pit with its newer metal surround, or take advantage of the existing dog enclosure. Located in the desirable Ridgeway area, this home puts you close to the shops and community atmosphere of Ridgeway while offering easy access to Crystal Beach, Lake Erie and the Friendship Recreation Trail. Whether you're searching for a family home, space for multiple generations, or simply a property offering room to adapt as your needs change, 3360 Hyman Avenue is one you'll want to see. (id:39551)
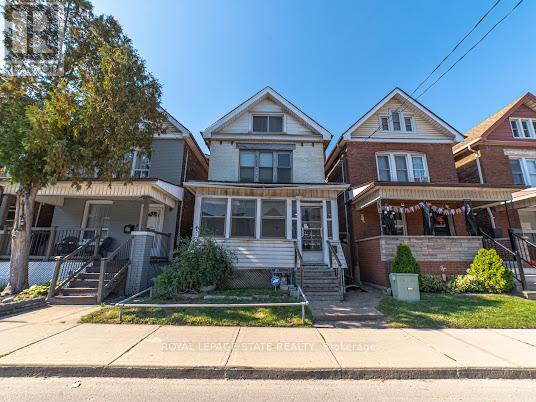
35 Sherman Avenue N
Hamilton, Ontario
Welcome to this 2.5-storey century home, built in 1911 and offering plenty of opportunity to update and personalize to suit your style. The spacious layout features two bedrooms and a 4-piece bathroom on the second floor, plus two additional bedrooms on the third floor, providing flexible space for family, guests or a home office. The kitchen offers access to a large, private backyard with plenty of room to enjoy the outdoors. A separate side entrance leads to the unfinished basement with an existing bathroom and additional space to explore. Rental parking is conveniently available for a moderate monthly fee less than a minute from the property, while public transit is approximately a 2-minute walk away. Low property taxes add to the appeal. With four bedrooms, a generous layout, century-home character, a large backyard and convenient access to transit, this property presents an opportunity for buyers looking to bring their own ideas and improvements to a home with plenty of possibilities. (id:39551)

32 Richmond Street
Welland, Ontario
Wonderful 3 + 1-Bedroom, 2-Bathroom Side-Split Situated Within Desirable Dain City On a 70x140 Lot. Offering Exceptional Space, Privacy, Refined Comfort, Generous Living Spaces And Exceptional Outdoor Enjoyment. A Welcoming Living/Dining Area Features A Striking Wood-Burning Fireplace, While The Gorgeous Kitchen Boasts Sliding Doors Opening Directly To The Backyard. An Expansive Great Room Delivers An Incredible Additional Gathering Space, Complete With Gas Fireplace And Patio Doors Providing Effortless Access To The Pool And Outdoor Entertaining Area. The Private Lower-Level Primary Retreat Offers A Cool, Quiet Escape During Hot Summer Days, Along With Exceptional Privacy. Throughout The Home, An Abundance Of Windows Floods Every Level With Natural Light, Creating A Bright, Airy Atmosphere. The Peaceful Rear Setting Offers No Rear Neighbours, Semi-Inground Pool, An In-Ground Sprinkler System, And A Detached Double-Car Garage/Shop Featuring A Wood Stove, Generous Storage, And Outstanding Versatility For The Hobbyist, Car Enthusiast, Or Home-Based Workspace. Numerous Recent Improvements Include Eavestroughs, Soffits, Fascia And Gutter Guards (2026), Fence (2025), Windows (2024) With Transferable Lifetime Warranty, Concrete Driveway And Parking Pad (2024), Furnace (2012), And Roof (2010). Ideally Located Minutes From Excellent Schools, The Welland Canal, Downtown, Shopping, Leisure Walking & Biking Paths, The Welland Hospital, Major Highways, The U.S. Border Crossing, And More. What An Opportunity To Enjoy A Family Home With Space, Privacy, Amenities, And Convenience In One Remarkable Package. (id:39551)
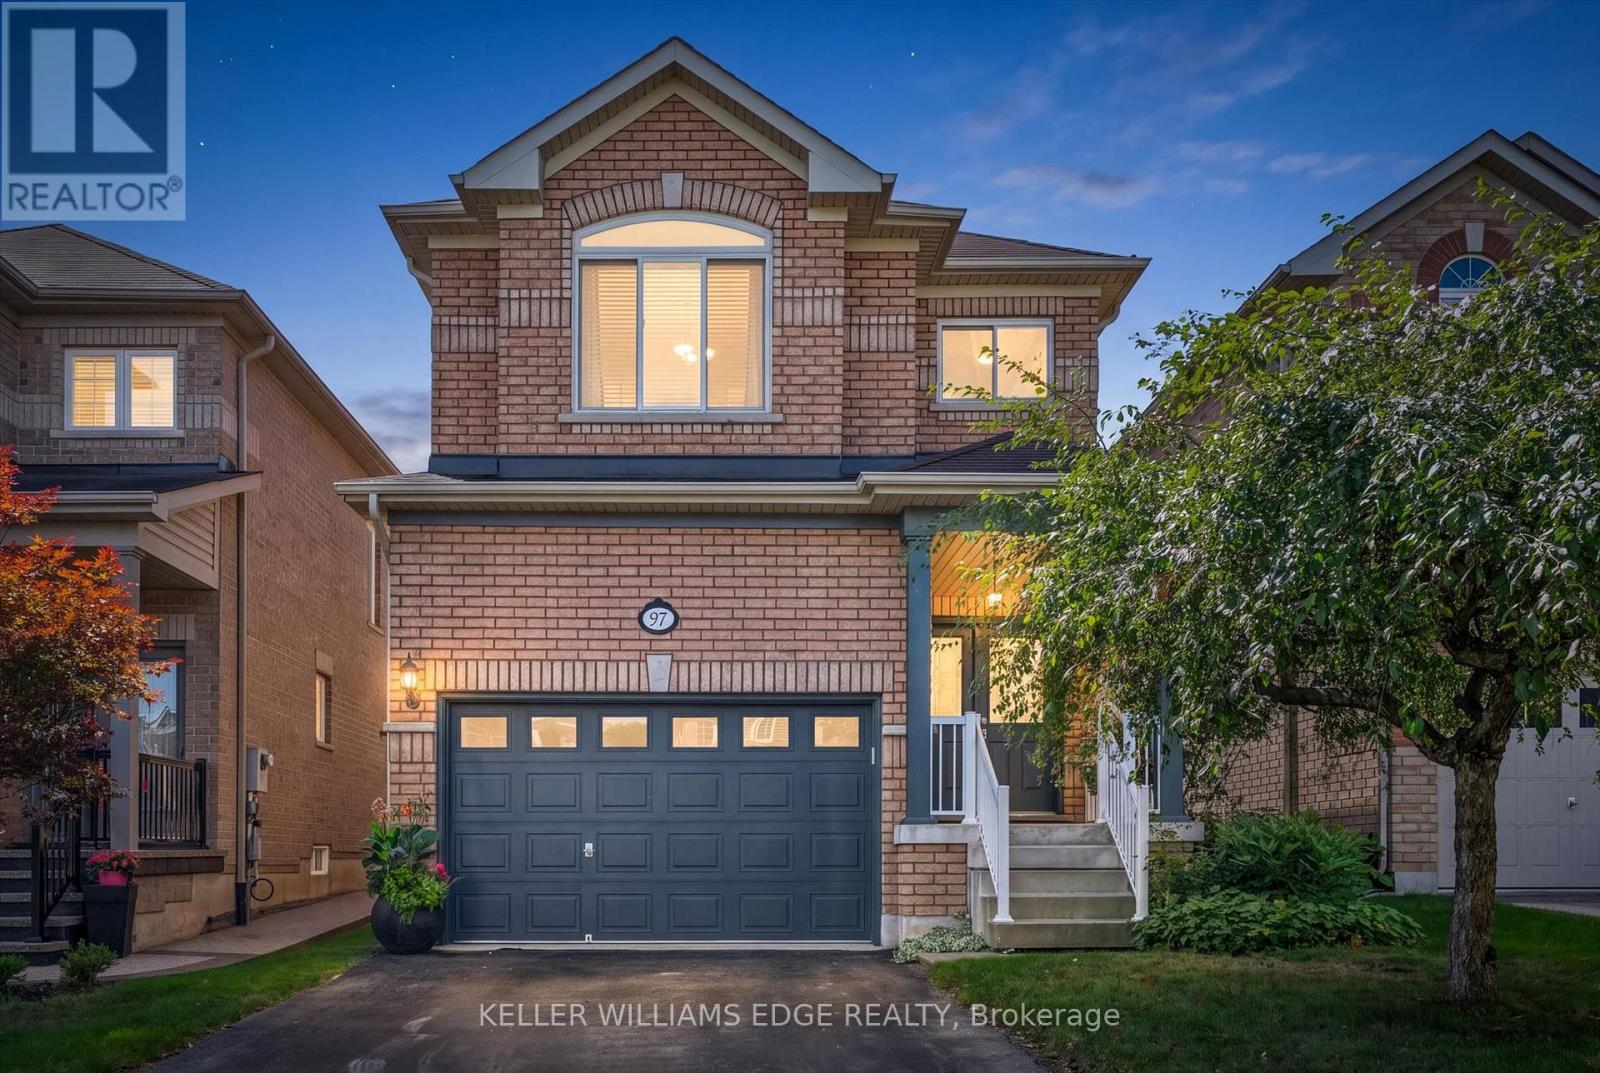
97 Meadowlark Drive N
Halton Hills, Ontario
Welcome to this well-maintained 4 bed 2.5 bath home offering a spacious and functional layout with thoughtful upgrades throughout. The Carpet free interior with ceramic tile and Oak hardwood floor throughout the main also features many freshly painted rooms, some upgraded light fixtures as well as several upgraded windows by Anderson giving this a clean and refreshed feel. Main floor laundry, Open concept kitchen/dining room with a large enclosed pantry for storage. Upper level has 4 bright bedrooms complete with laminate plank flooring and ample sized closets. The primary is complete with a full walk-in closet that has a built in organizers and the primary ensuite has both a soaker tub and separate shower. All ceiling fans in bedrooms were installed with extra support for stability. The unfinished basement provides excellent potential possibilities for additional living space, complete with a bath rough in and good sized cold cellar great for preserves or wine. Enjoy the convenience of a 1.5 car garage with additional storage shelf above parking capacity. Walking distance to the ravine /boardwalk great for evening strolls. Short commute to the 401 and Outlet mall great for a 1st time home buyer or multi family unit. (id:39551)