
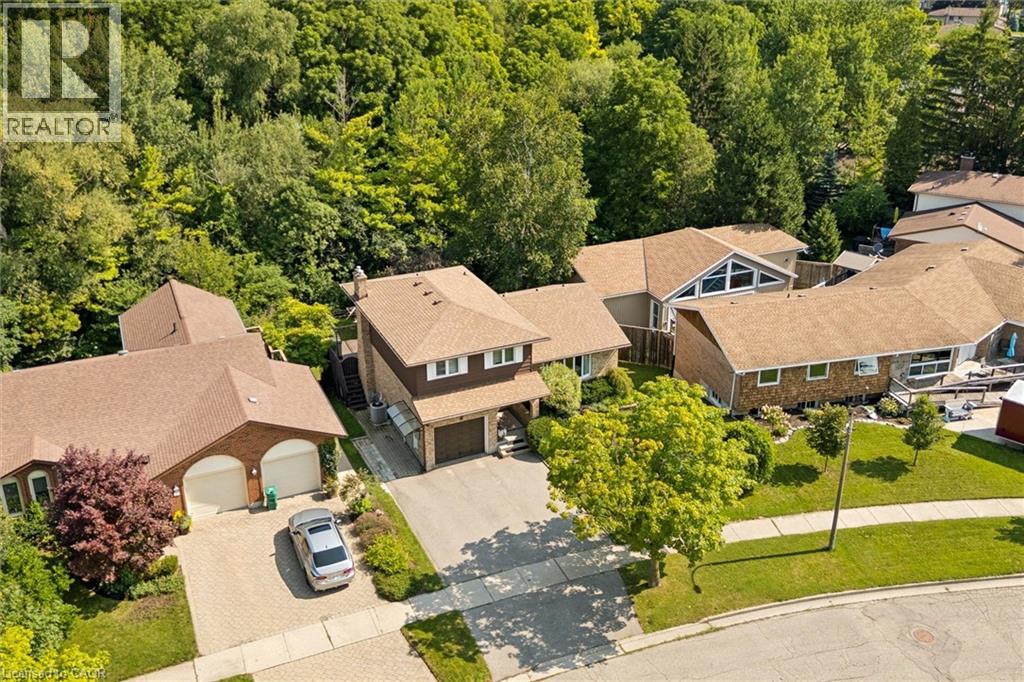
8 Perin Place
Kitchener, Ontario
On a quiet court setting, backing onto greenspace, this spacious four-level side-split with a full in-law suite keeps you close to just about every amenity while offering one of the most tranquil settings. From the foyer, you can access the garage, the main floor powder room, and the family room with a gas fireplace, custom built-ins, hardwood floors and a large sliding door to the deck. The family room is open to the updated kitchen with ceramic tile flooring, updated countertops, a stone backsplash and peaceful views of the forest from the kitchen sink window. A formal living room and dining room with large windows and hardwood floors offer even more living space for a growing family. Upstairs, the 3 bedrooms are all equipped with laminate flooring, full closets, and large upgraded windows. The primary bedroom takes full advantage of the setting with beautiful views. This room features double closets and private access to the 5-piece bathroom. The bathroom has been remodeled with a newer bathtub and ceramic tub surround and features double sinks and lots of storage space. The finished lower level is almost a home of its own. With a separate entrance and a bright walkout, to the covered patio. The kitchen was installed in 2023 with new appliances, shaker-style cabinetry, undermount lighting, quartz countertops, and a modern backsplash. All of the basement windows were also replaced at that time, including in the laundry room. Outside, the expansive upper deck gives you a front-row seat to the green space, while the walkout lower level connects directly to the backyard, creating multiple areas for outdoor living. There is room for summer dinners, family gatherings, and long evenings outside, with a gate to the trail system beyond. Built in 1978 with solid construction, 200-amp service, and thoughtfully updated over time with newer windows, roof, and a full triple wide driveway, you can simply move in and enjoy! (id:39551)
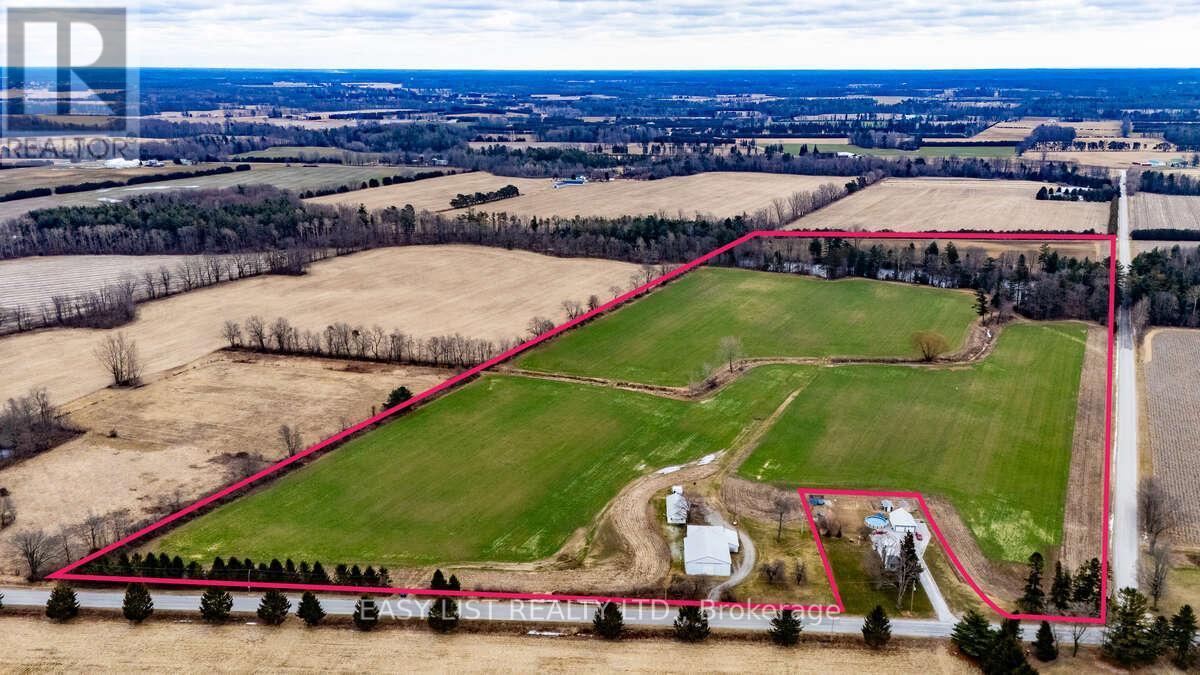
1460 Elgin County Rd 55
Bayham, Ontario
*** Visit the REALTOR website for further information about this Listing *** Exceptional 49.25-acre farm in Norfolk County offering approximately 40 workable acres of premium sandy soil with higher organic matter than typically found in the area. Ideal for vegetable production, this outstanding property features a large dam, underground irrigation main line, and a new deep well servicing the bunkhouse and barn. Improvements include a 50' x 80' barn in good shape and a 25' x 50' bunkhouse in great shape. Highly productive land, excellent water infrastructure, and quality improvements make this a rare offering in one of Ontario's most desirable farming regions. (id:39551)
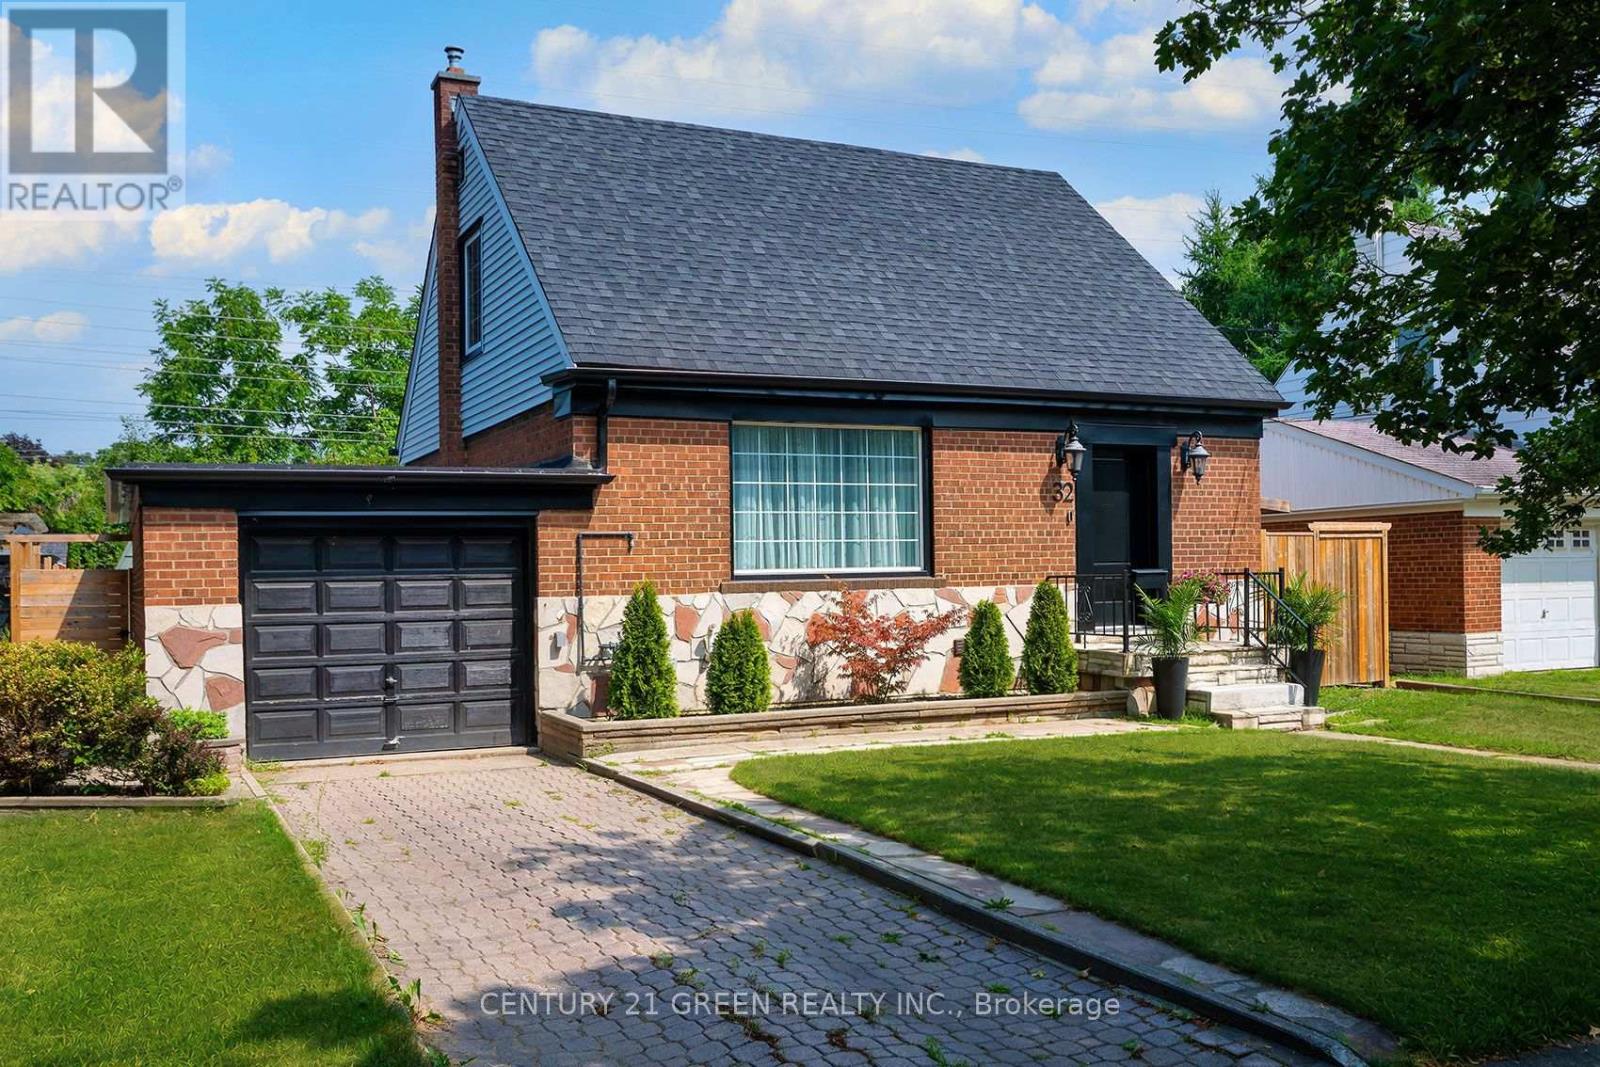
32 Castlebar Road
Toronto, Ontario
RARE TURNKEY HOME BACKING ONTO SPECTACULAR OPEN GREEN SPACE! Privacy, Nature, Modern, Quality. Welcome to this exceptional detached 2+1 bedroom, 3-bathroom home in highly sought-after South Etobicoke, professionally renovated from top to bottom , new updated electrical, plumbing and windows , set on a rare 51 x 105 ft lot. What truly sets this property apart is its unobstructed open green-space setting with no homes directly behind-a rare opportunity to enjoy peaceful views, privacy and a wonderful sense of openness. Step inside to a bright, inviting open-concept main floor designed for effortless living and entertaining. Spacious living and dining areas flow seamlessly into the beautifully renovated kitchen, showcasing custom cabinetry, quartz countertops, stainless steel appliances and a centre island.The living experience continues outdoors with an oversized entertaining deck and expansive private backyard overlooking the tranquil green backdrop. Whether hosting summer gatherings, enjoying a morning coffee, gardening or simply relaxing, this backyard offers a peaceful retreat that is exceptionally hard to find.Upstairs, you'll find two spacious bedrooms, including a generous primary bedroom complete with a private ensuite. The fully finished lower level offers incredible flexibility with a bedroom, living area, kitchen and 4-piece bathroom, along with a separate entrance. Perfect for extended family, multigenerational living, guests or potential rental income.Enjoy an unbeatable South Etobicoke location just minutes from Bloor West Village, The Queensway, parks, trails, shopping, restaurants, schools, TTC, GO Transit, major highways and downtown Toronto. A spectacular green-space backdrop. A professionally renovated turnkey home. No homes directly behind. This is more than a home-it is an opportunity to enjoy privacy, and nature in one of South Etobicoke's most desirable communities. (id:39551)

62 Egypt Drive
Brampton, Ontario
An absolute executive showstopper on a premium 46' lot! Welcome home to a grand double-door entry opening to a sunken foyer and a dedicated main-floor office room, perfectly positioned right at the entrance for remote work or client meetings. The light-filled main level features rich hardwood flooring, a formal living room, a separate family room, a dedicated breakfast area, a main-floor laundry room with direct garage access, and a gourmet chef's kitchen complete with solid wood cabinetry, granite countertops, a large center island, and updated stainless steel appliances. Upstairs showcases durable flooring and a rare, highly sought-after floor plan featuring TWO MASTER BEDROOMS-each complete with its own private 5-piece ensuite bath-alongside sun-drenched additional bedrooms sharing a convenient Jack & Jill bathroom setup. The fully legal basement-newly finished in 2023 with over $110K invested-features a private separate entrance, independent laundry, 2 generous bedrooms, and 2 full 3-piece washrooms, offering incredible flexibility for multi-family living or outstanding turn-key rental income (tenants can stay for hassle-free cash flow or vacate prior to closing). Enjoy complete financial peace of mind with 100% OWNED EQUIPMENT AND NO RENTALS-the water heater, furnace, A/C, and all appliances are fully owned with zero monthly contracts! Enjoy total serenity with no rear neighbors-backing onto a pristine, wide-open school field and running track, your private backyard sanctuary soars with unobstructed blue skies, serene green views, and an abundance of natural sunlight all day long. (id:39551)
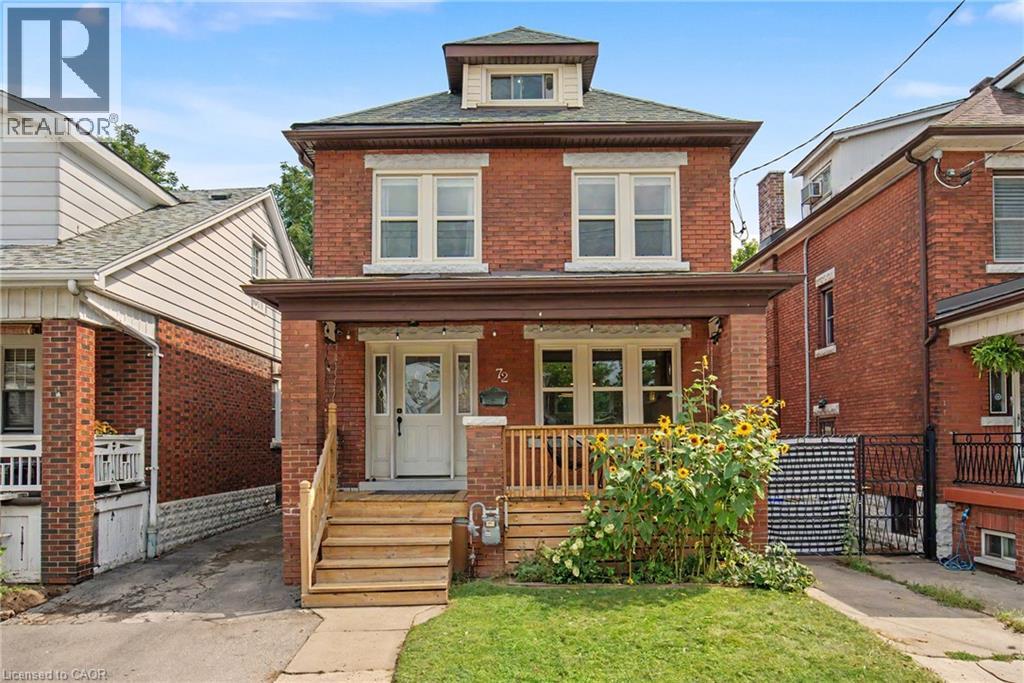
72 Garside Avenue N
Hamilton, Ontario
Welcome to 72 Garside Ave N, a bright and inviting 4-bedroom, 2-bathroom home in Hamilton’s family-friendly Homeside neighbourhood. Thoughtfully updated while maintaining its warmth and character, this home offers a well-planned layout with plenty of natural light and comfortable, welcoming spaces throughout. The updated kitchen (2022) provides a fresh and functional space for everyday living, while the second-floor bathroom was also renovated in 2022. The basement was renovated in 2025 and includes a new bathroom and separate side entrance, offering additional living space and potential for an in-law or income suite. Upstairs, the versatile third-floor bedroom offers a private retreat and is equally well suited as a home office, guest room or flex space. Additional updates include the roof completed in 2022. Outside, enjoy the backyard, private driveway and detached garage equipped with its own electrical sub-panel, offering great potential for a workshop or hobby space. Located in a welcoming neighbourhood within walking distance of schools, parks, shopping, transit and everyday amenities, with convenient access to major routes. A wonderful combination of character, thoughtful updates, versatility and a location that makes day-to-day life easy. (id:39551)
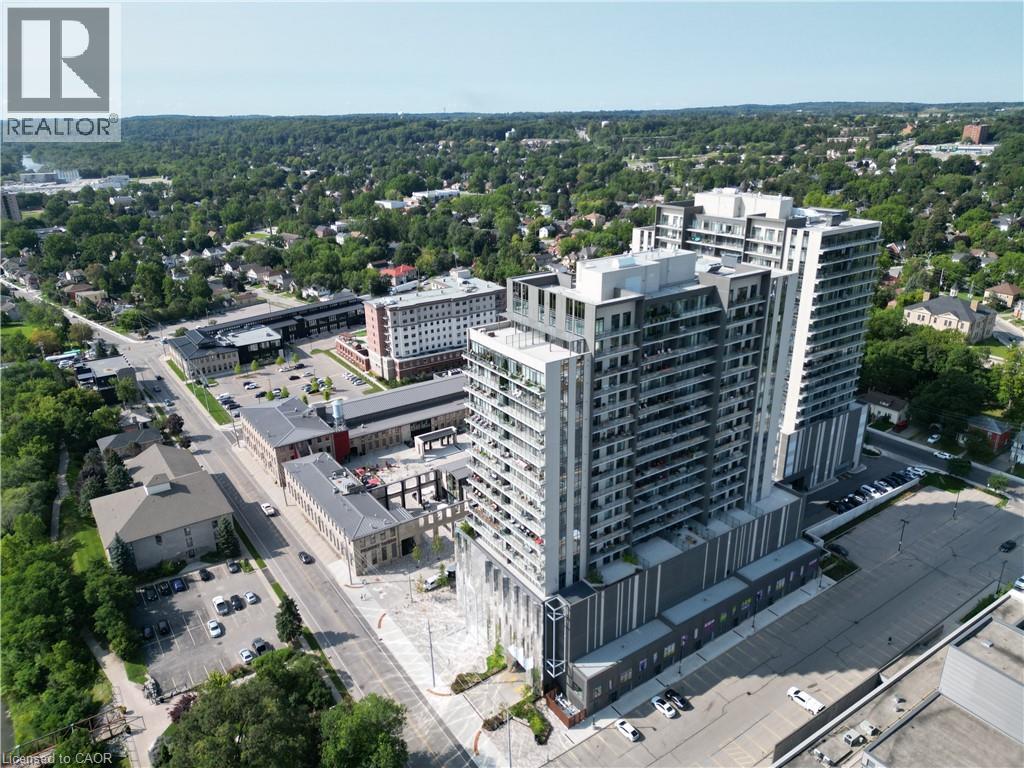
50 Grand Avenue Unit# 605
Cambridge, Ontario
Welcome to resort-style living in the heart of Cambridge's historic Gaslight District. This one-bedroom, one-bathroom condo is built for outdoor living, anchored by a massive private terrace with panoramic views of the Hamilton Family Theatre, downtown Galt, and the Grand River — your own rooftop retreat for morning coffee, evening entertaining, or simply soaking in the skyline. Inside, floor-to-ceiling windows and soaring ceilings flood the open-concept living space with light, while wide-plank laminate flooring runs throughout. The kitchen is a showpiece: modern grey cabinetry, quartz counters, a double sink, a stylish backsplash, and stainless steel appliances (built-in microwave and dishwasher included) make everyday living feel elevated. The bedroom offers a walk-in closet with a designer barn door, and the 4-piece bathroom conveniently houses in-suite laundry. But it's the terrace that defines this home — an entertainer's dream and a private escape all in one, unlike anything else on the market. Beyond your door, the building delivers a full amenity lifestyle shared across both towers: rooftop lounges and party rooms, additional outdoor terraces with BBQs, fire pits, and hammocks, a fully equipped gym and yoga studio, and dedicated meeting and study spaces — most just steps from your unit. Underground parking with an EV charger completes the package. And the lifestyle doesn't stop at the lobby. Step outside into the energy of Gaslight District's own social scene — Foundry Tavern, The French, The Underwing, and Pizzeria Motola for dining and drinks, plus live music, community events, and outdoor movie screenings right in the neighbourhood. Surrounded by shopping, trails, top schools (including the University of Waterloo School of Architecture), and the natural beauty of the Grand River, this is more than a condo — it's a lifestyle. (id:39551)
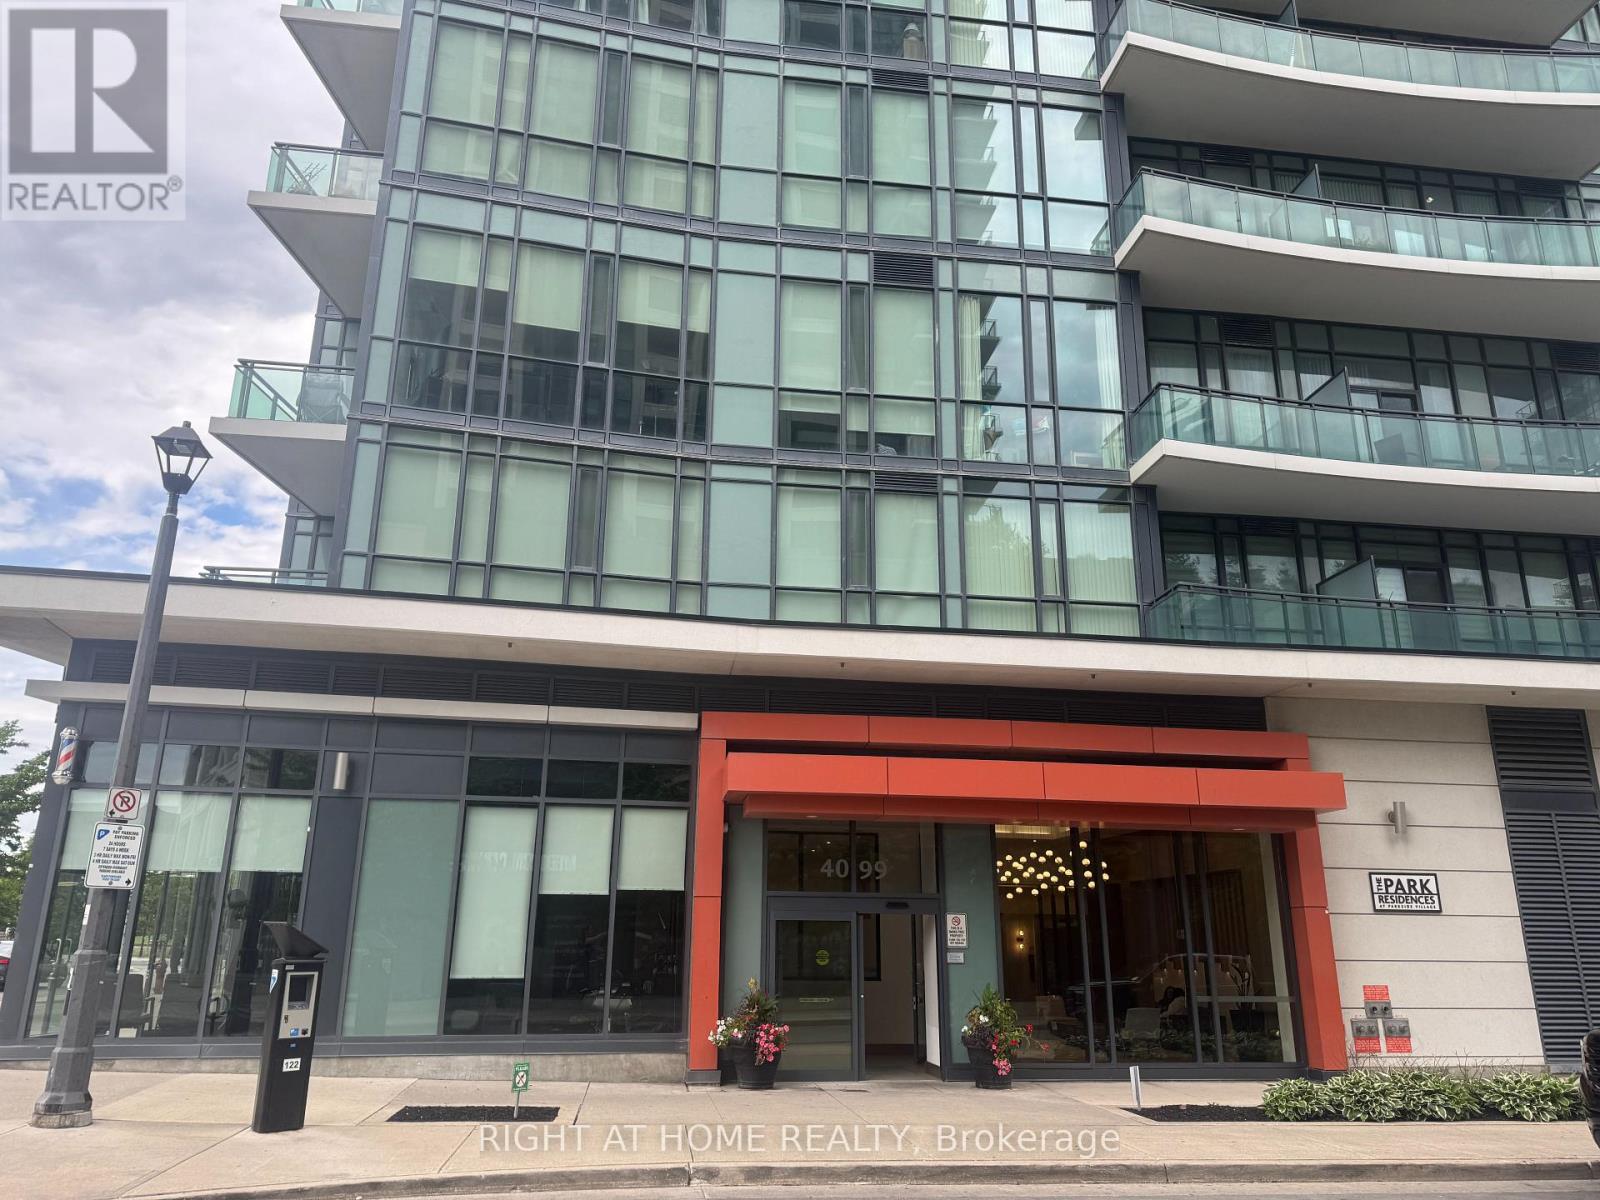
708 - 4099 Brickstone Mews
Mississauga, Ontario
Welcome to 4099 Brickstone Mews .This 2 Bedrooms Luxury Condo In The Heart Of Mississauga City . Featuring a Gourmet Kitchen With Granite Countertops, Stainless Steel Appliances. Large Living Room Open To balcony. 13' Ceiling , Open Kitchen Combine With Dinning Room and Living Room .Two full Bath ( One In Master Bedroom).Flooring Renovated With Ceramics & Hardwood. Building Offer Indoor Pool, Hot Tub& Sauna , Gym room With Fully Equipment Fitness ,Yoga Room, Games Room, Party Room ,BBQ Area for Guest and Helpful Concierge 24 hrs at Front Desk .Steps to Square One Shopping Center, Restaurants, Publics Transits ,All Are Within Walking Distance. This 2 Bedrooms Just Ready To Move in and Enjoying All Stylish Of City Lifestyle. (id:39551)
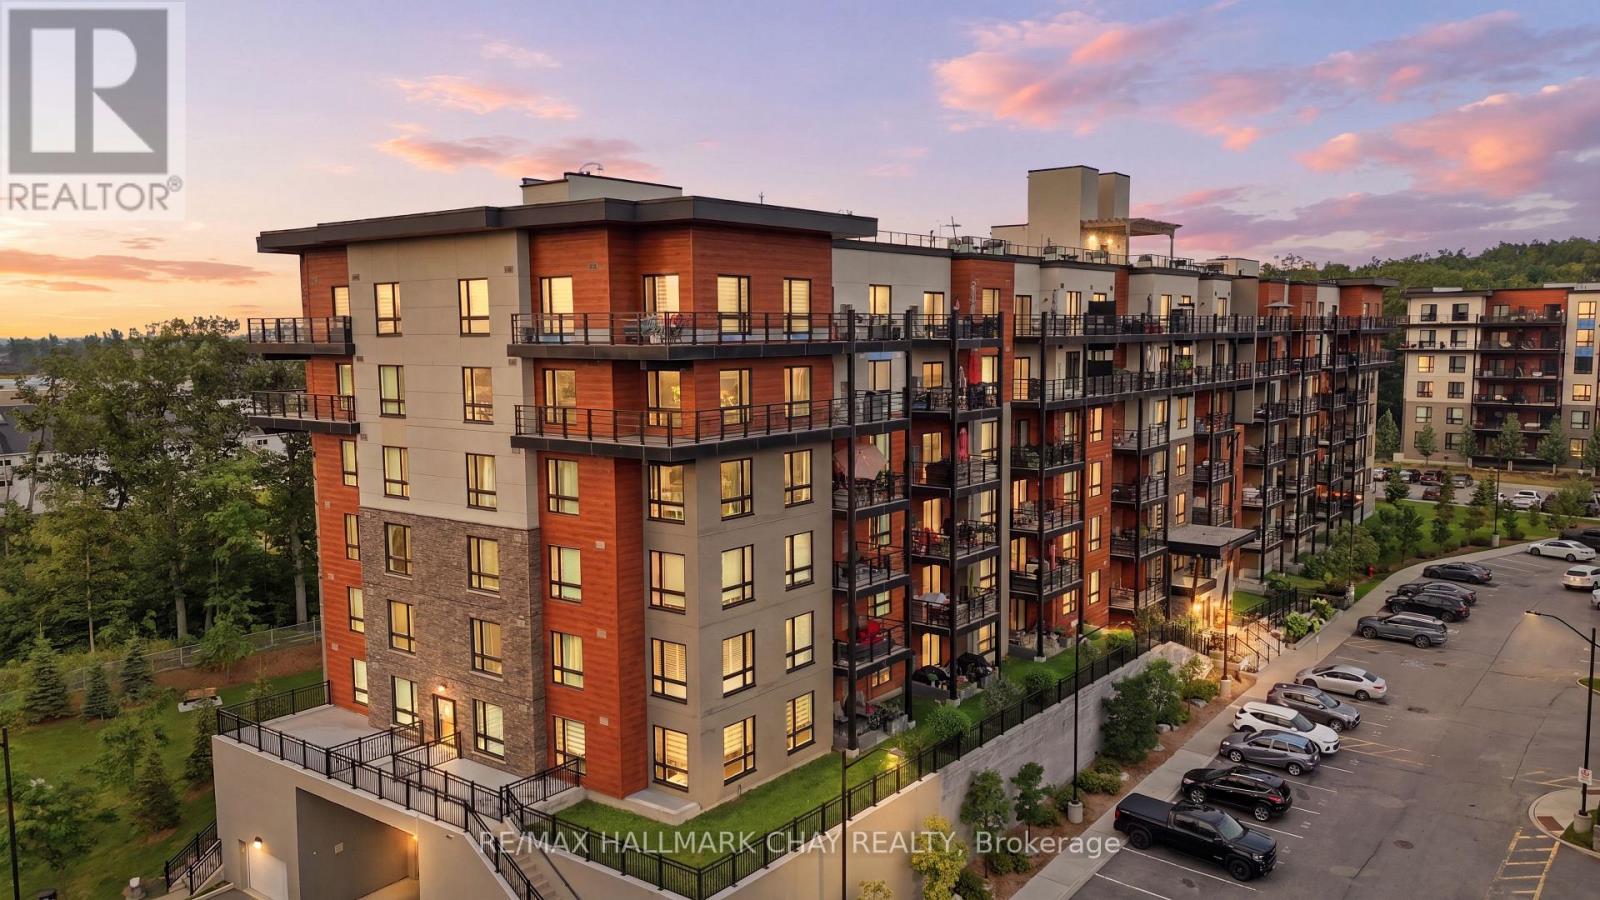
409 - 302 Essa Road
Barrie, Ontario
Welcome to The Gallery Condominiums --- Barrie's Art-Inspired Community With A Modern West Coast Vibe. This Well Kept 2 Bedroom Unit Offers Over 1000 Sq Ft Of Bright Living Space, An Open Concept Design Excellent For Entertaining, An Enclosed Private Balcony, Granite Counters And Stainless Steel Appliances In Kitchen, Quartz Counters In Bathroom, And A Premium Location Only Seconds To Groceries, Shops, Restaurants, Bus Stops As Well As Highway 400 On Ramps--A Commuters Dream. 1 Underground Parking Spot With Storage Locker. Impress Your Friends With Exclusive Access To Massive Rooftop Patio With Loungers, Couches, Panoramic Views Across The City! (id:39551)
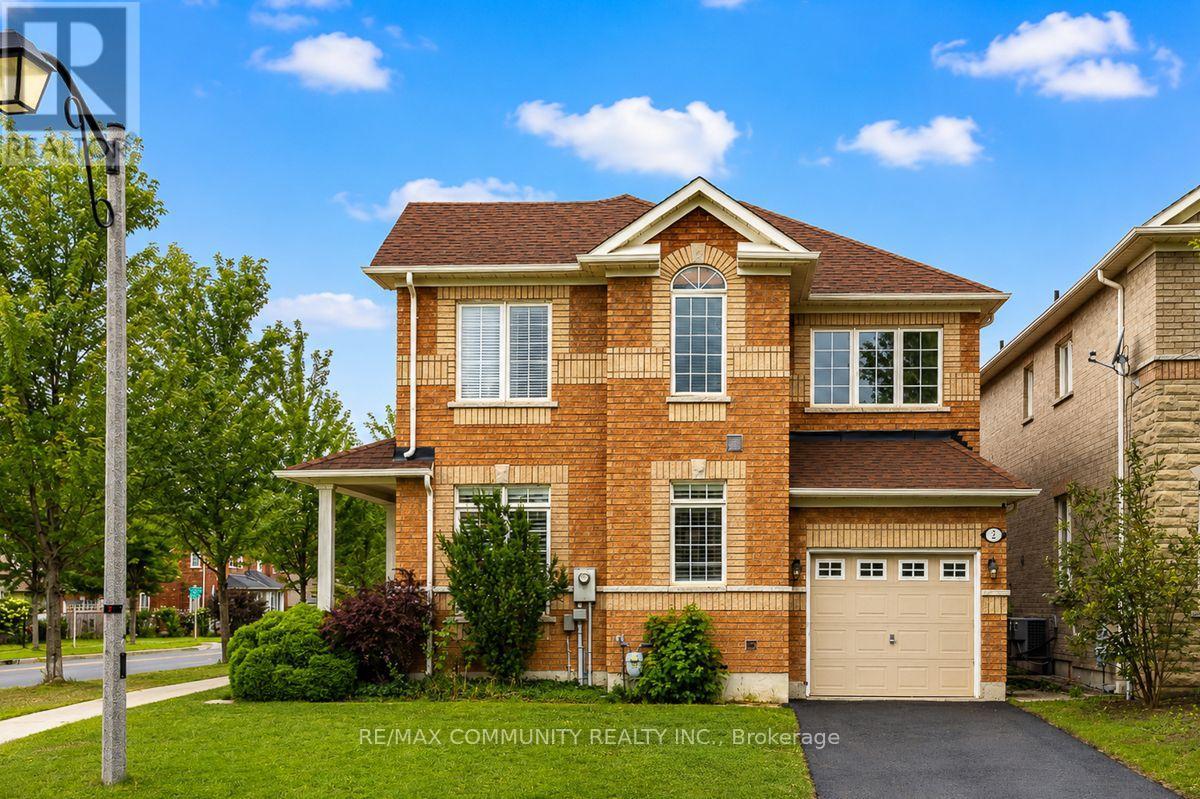
2 Solace Road
Markham, Ontario
Absolutely stunning, over 2,400 sq. ft. single garage corner lot detached home located in the highly sought-after Greensborough community in Markham. This beautiful home features 4 spacious bedrooms and 3 bathrooms with hardwood flooring throughout the main floor, upper hallway, and elegant staircase. Tastefully upgraded with a modern custom kitchen featuring quartz countertops, stylish backsplash, and stainless steel appliances. Filled with natural sunlight from the abundance of large windows, this bright and airy home offers a warm and inviting atmosphere, while every bedroom provides generous space and excellent natural light. Enjoy the convenience of being close to top-rated schools including Bur Oak Secondary School and Greensborough Public School, parks, walking trails, shopping, restaurants, public transit, Mount Joy GO Station, Markham Stouffville Hospital, and all major amenities. Located in one of Markham's most desirable family communities, this exceptional home has everything you are looking for and will truly wow you from the moment you walk in! (id:39551)
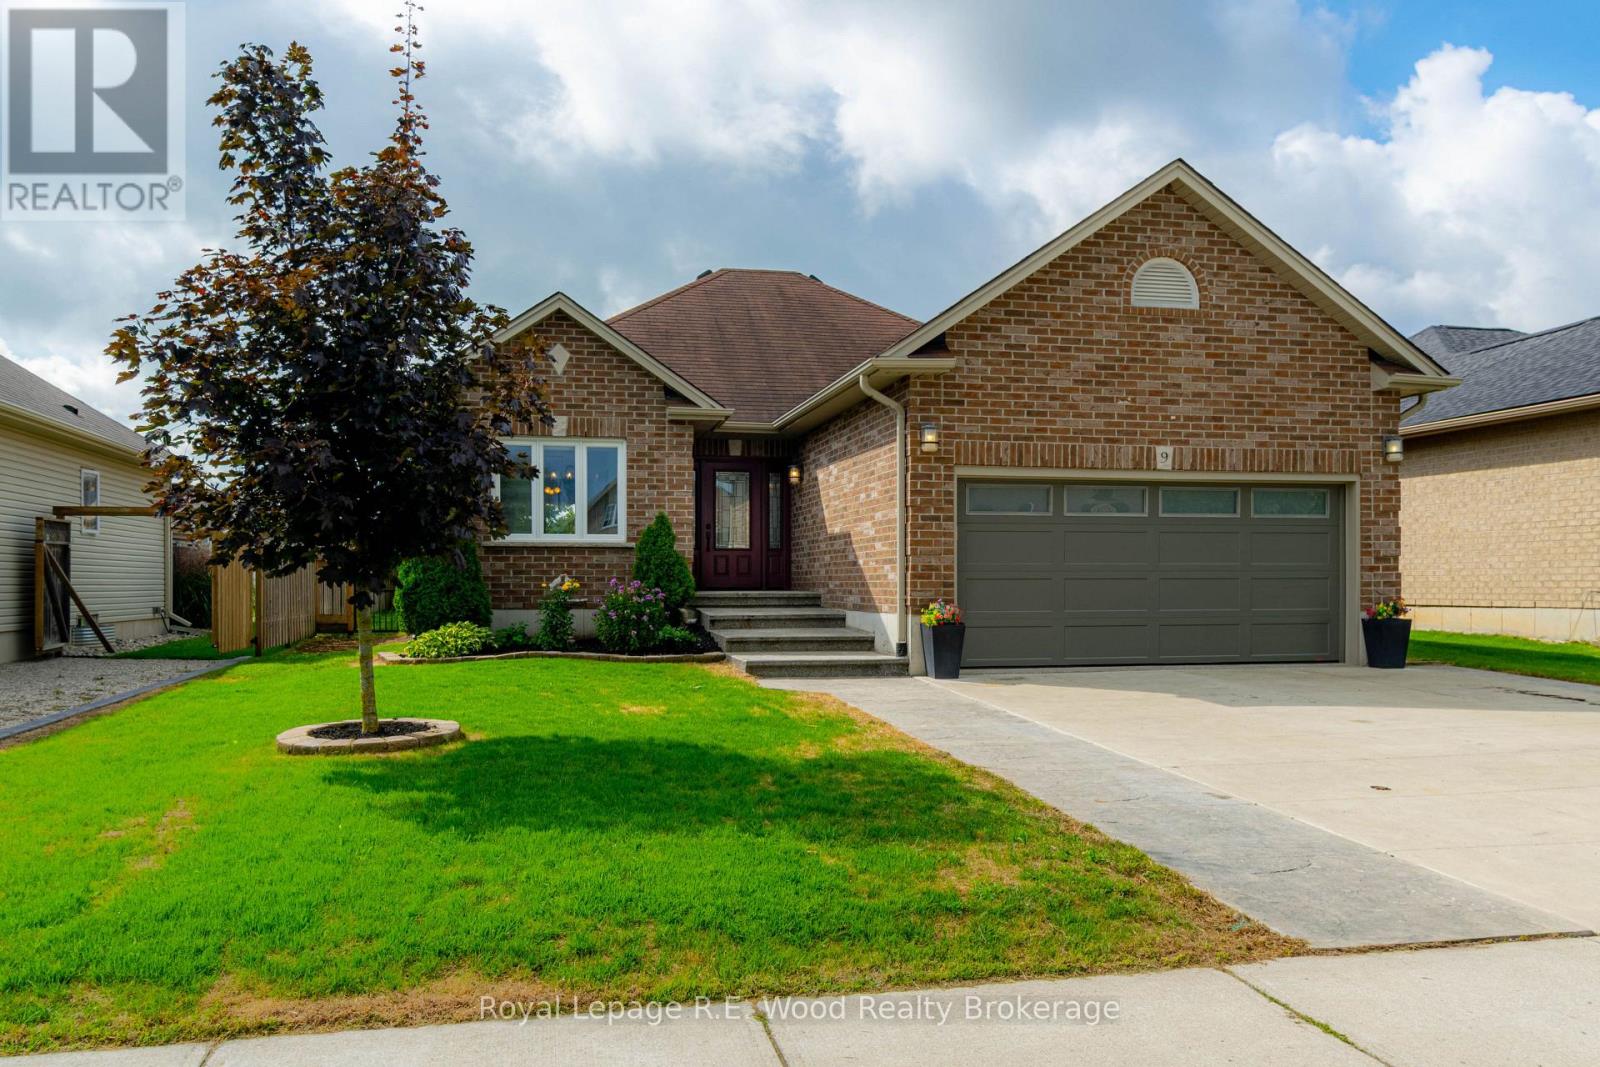
9 Pollard Street
Norwich, Ontario
Welcome to this bungalow with exceptional curb appeal! Starting from the street, you have a triple-wide concrete driveway, gardens, stamped concrete walkway/steps, and the attached 2 car garage. The interior of this home is a practical layout with a custom built kitchen including granite counters, a pantry, and stainless steel appliances. The open concept layout flows through the dining and living room with a walkout to your back deck. 3 spacious bedrooms, and a 3 pc bathroom complete the main floor plan. The finished basement includes a rec room and an additional bedroom. Three of the bedrooms and both bathrooms have been freshly repainted in 2026. Completely renovated in 2018 with new triple glazed windows, doors, electrical, plumbing, A/C, and furnace. Outdoors you will find an expansive deck for all your outdoor activities, a hot tub, and a large shed. The backyard is completely fenced in offering privacy, and peace of mind for children and pets, with entrance gates on both sides of the home. The attached garage has insulated walls and doors, as well as an electric heater! This one is move-in ready and stress free! Don't wait to make this home yours! (id:39551)
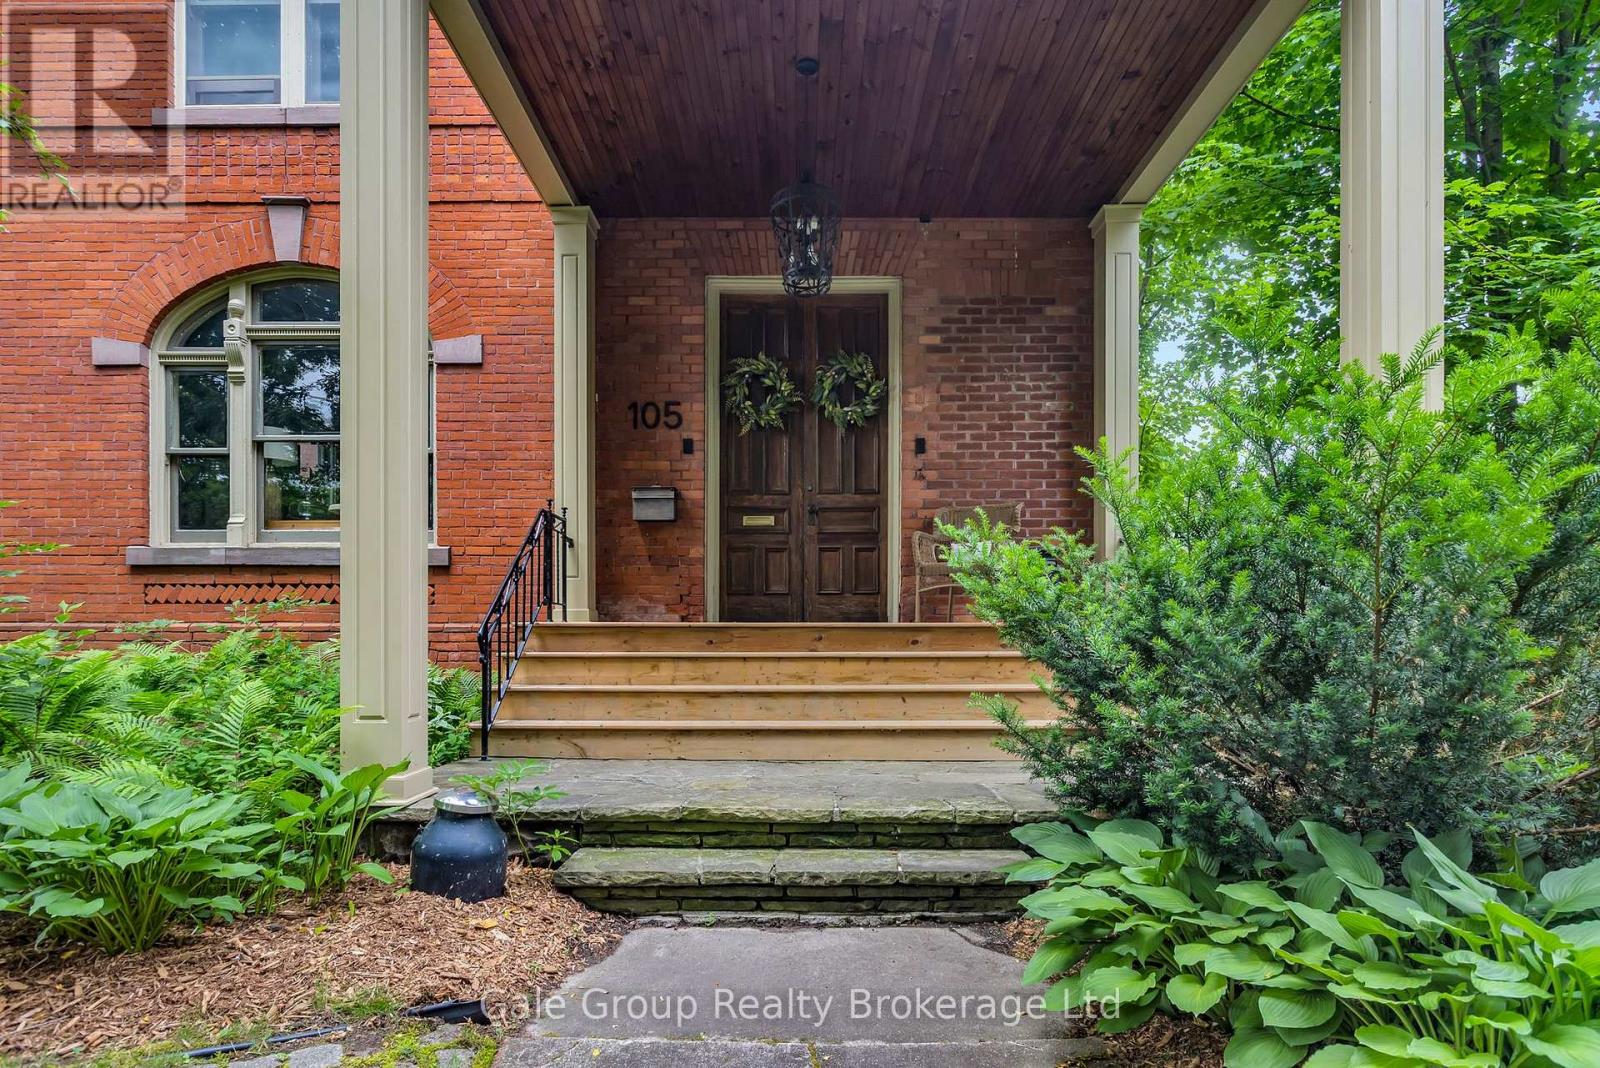
105 Vansittart Avenue
Woodstock, Ontario
A true gem among gems on the most prestigious street in Woodstock, this remarkable century home blends historic charm with modern comfort. This one-of-a-kind residence is being offered for sale, an opportunity as rare as the home itself. Lovingly cared for by only four families in over 125 years, this home carries with it a legacy of stewardship, preservation, and pride of ownership. Step inside and be transported by the craftsmanship of a bygone era. Original 125-year-old doors, floors, and millwork preserve the history and character of this grand home, offering a warmth and authenticity impossible to replicate. The updated kitchen is the perfect balance of contemporary convenience and period style, seamlessly fitting into the homes character. All rooms are finished with many original elements showcasing its contribution to local history. With all plumbing and electrical systems upgraded, this home delivers peace of mind alongside its timeless beauty. Offering over 4,600 sq. ft. of finished living space, 7 bedrooms and 3.5 bathrooms, every room is thoughtfully maintained to highlight its history while providing space for modern family living. Families have gathered here for generations and enjoyed so many precious moments, you can feel the history and warmth. Nestled just one block from two parks and close to many city amenities, the setting is as perfect as the home itself. Surrounded by mature vegetation including 1 of only 2 Dawn Redwood trees in the entire city. Words truly cannot fully and accurately describe the feel and allure of this amazing home, it is a MUST SEE! (id:39551)
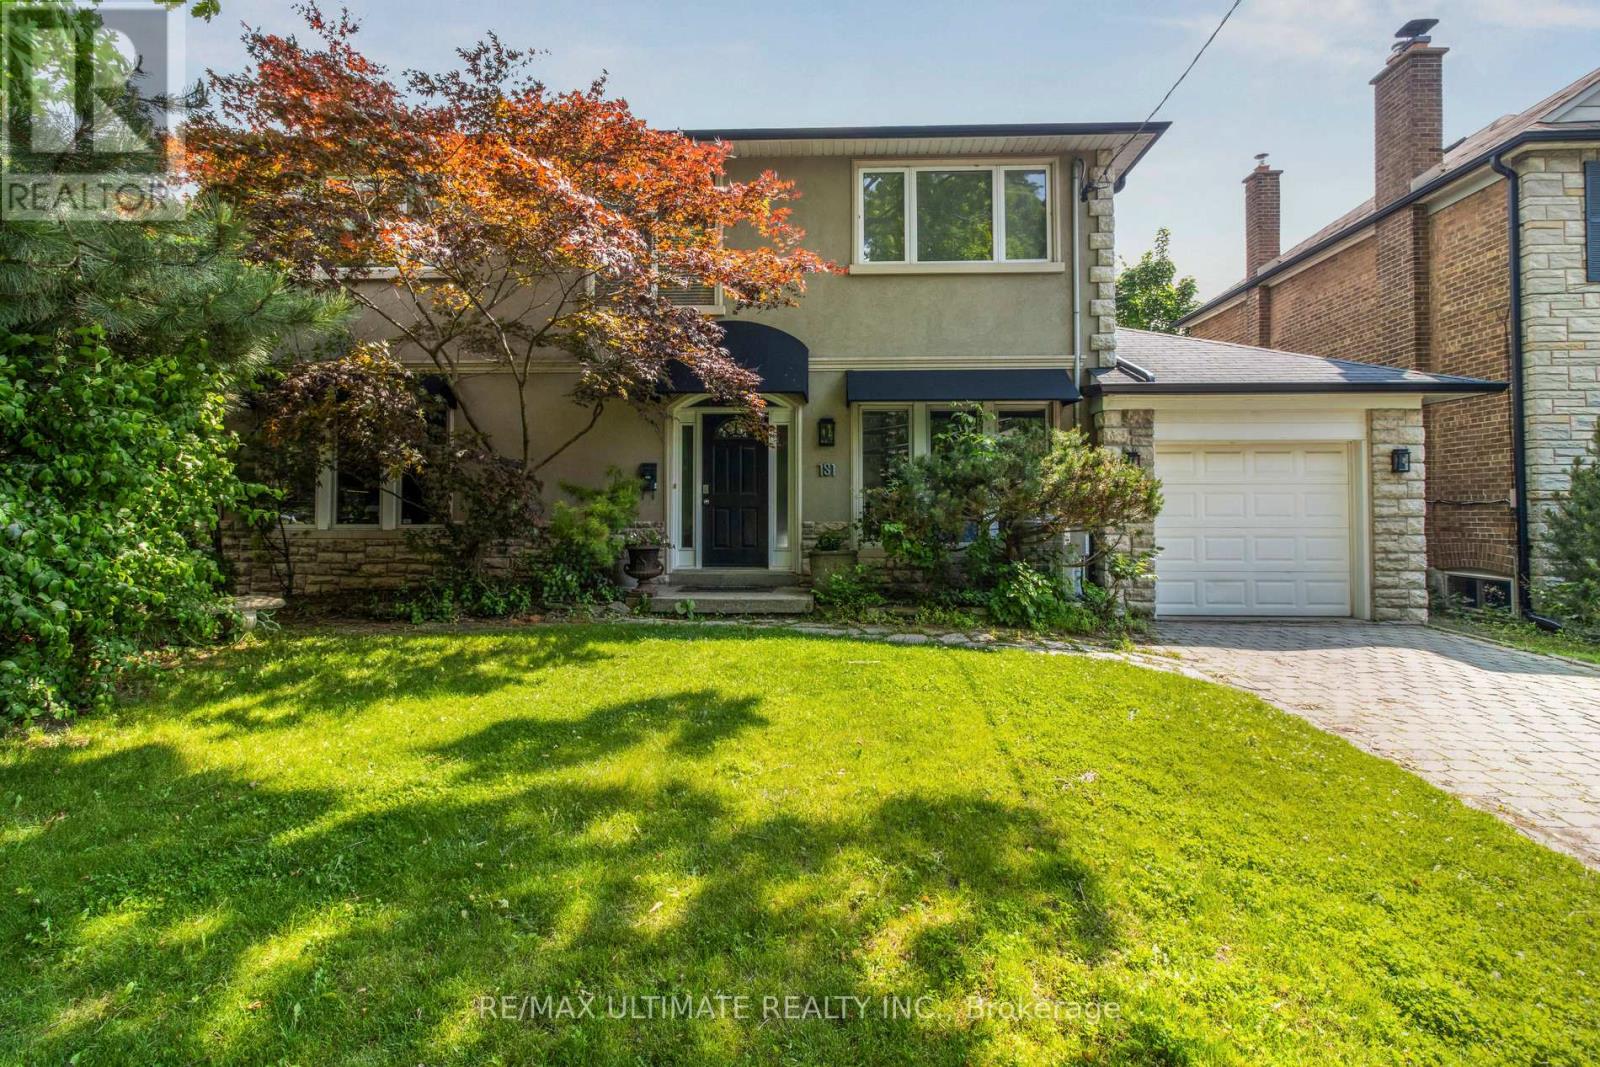
181 Bayview Heights Drive
Toronto, Ontario
Welcome to 181 Bayview Heights Dr, a stunning 4-bedroom, 4-bathroom family home nestled on an expansive 56x125ft lot in a highly desirable Bennington Heights neighbourhood. This beautifully maintained property features a spacious layout perfect for both entertaining and everyday living. The main floor showcases spacious family, living, dining rooms, a private home office, and a convenient bedroom backing onto the beautiful pool and patio. The gourmet kitchen is a chef's dream, featuring granite counters, a Wolf gas stove/oven, Sub-Zero fridge, built-in dishwasher and microwave, and custom cabinetry. All seamlessly connected to a bright family room space with walkout access to the beautifully landscaped backyard featuring a large salt water pool and patio perfect for summer gatherings or quiet evenings outdoors. Upstairs, you'll find three generously sized bedrooms, including a serene primary suite complete with a 5-piece ensuite and ample closet space. The finished basement level offers excellent flexibility with space for a gym, recreation area, or extra bedroom, along with abundant storage. Bennington Heights is renowned for its peaceful ambiance, characterized by winding streets, cul-de-sacs, and lush ravine surroundings. The neighbourhood's natural boundaries are the Don River Valley and Moore Park Ravine, offering residents a sense of seclusion and tranquility. It is celebrated for its sense of community, access to top-ranked schools, and natural surroundings. Residents enjoy scenic walking trails, nearby parks, and quick access to Bayview's shops and restaurants. With a generous lot, functional layout, and incredible location, 181 Bayview Heights Dr offers the ideal setting to call home. (id:39551)