
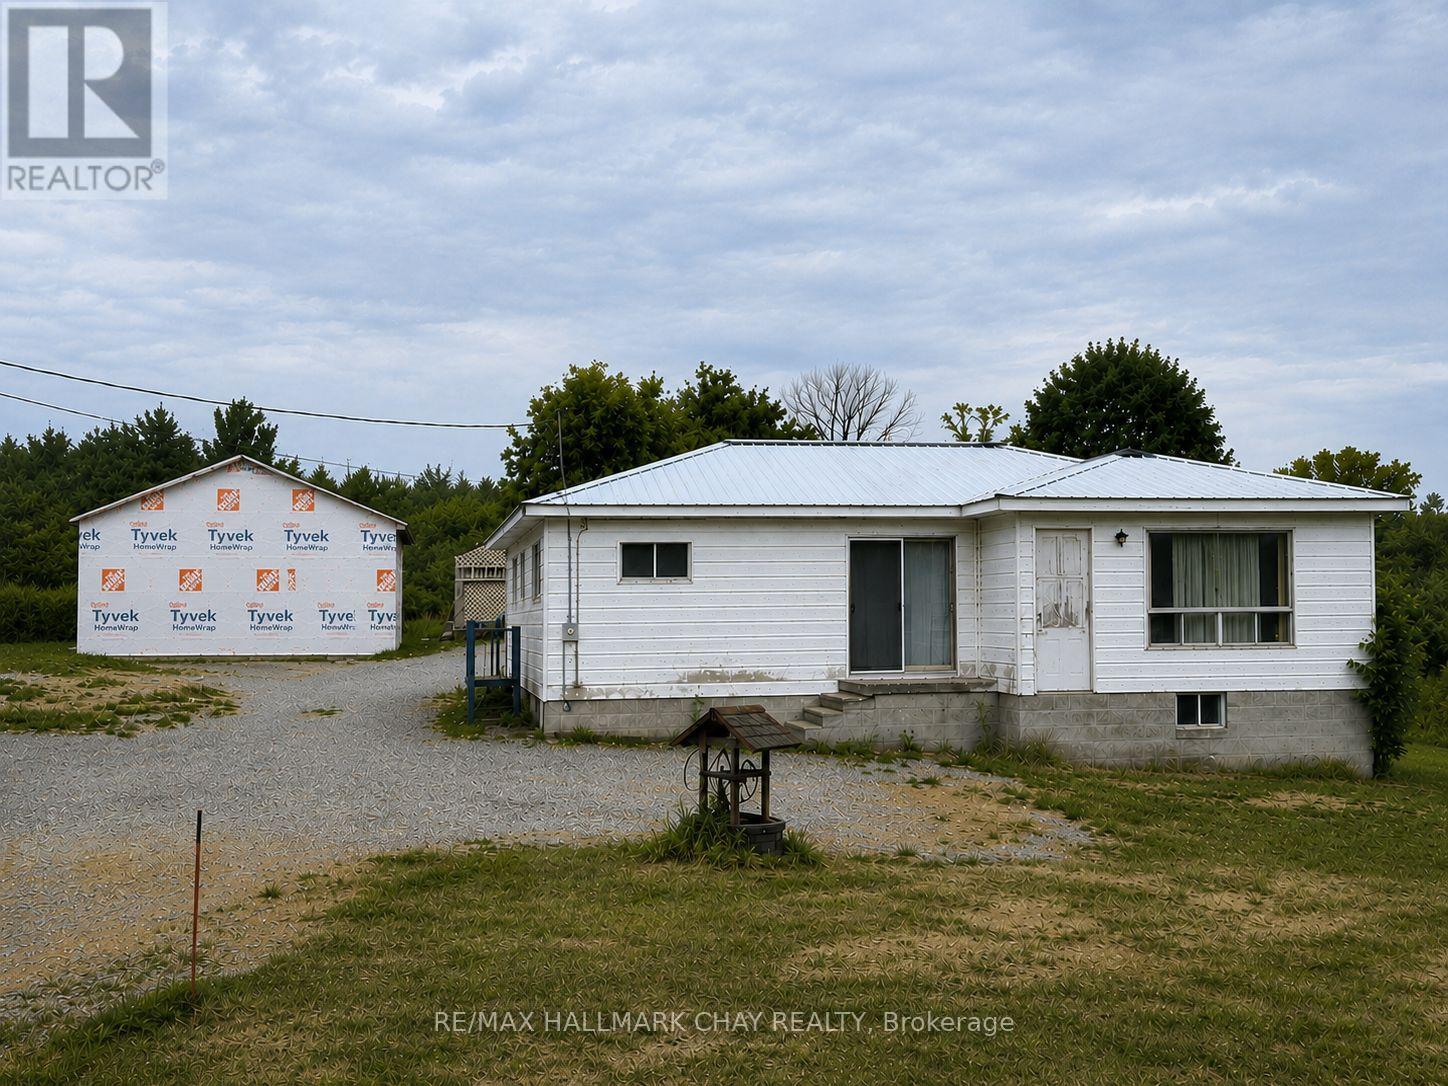
1594 Honey Harbour Road
Georgian Bay, Ontario
ATTENTION Builders and Handymen!! Build Your Dream in the Heart of Cottage Country! Discover the incredible potential of this beautiful 2.14-acre property in the sought-after Honey Harbour, where natural beauty and year-round recreation come together. Located in the heart of the world-renowned Georgian Bay, this location is celebrated for its crystal-clear waters, the 30,000 Islands, exceptional boating, fishing, swimming, snowmobiling, and endless outdoor adventures. The picturesque 2.14-acre lot offers abundant space to re-create your ideal country or cottage retreat, with a new drilled well (2024) already in place. Whether you envision renovating the existing home, or building the custom home you've always dreamed of, the possibilities are endless. The existing home requires "significant" TLC but features a durable steel roof and "Good Bones", making it an excellent opportunity for investors, contractors, or buyers looking to build equity. Existing dwelling may provide the opportunity to avoid some development fees associated should you desire to build new(buyers should verify with the appropriate authorities).If you've been waiting for an affordable way to break into one of Ontario's most desirable recreational areas, this is your chance. Bring your vision, unlock the potential, and create the lifestyle you've always imagined on this exceptional property. Seller is very motivated! (id:39551)
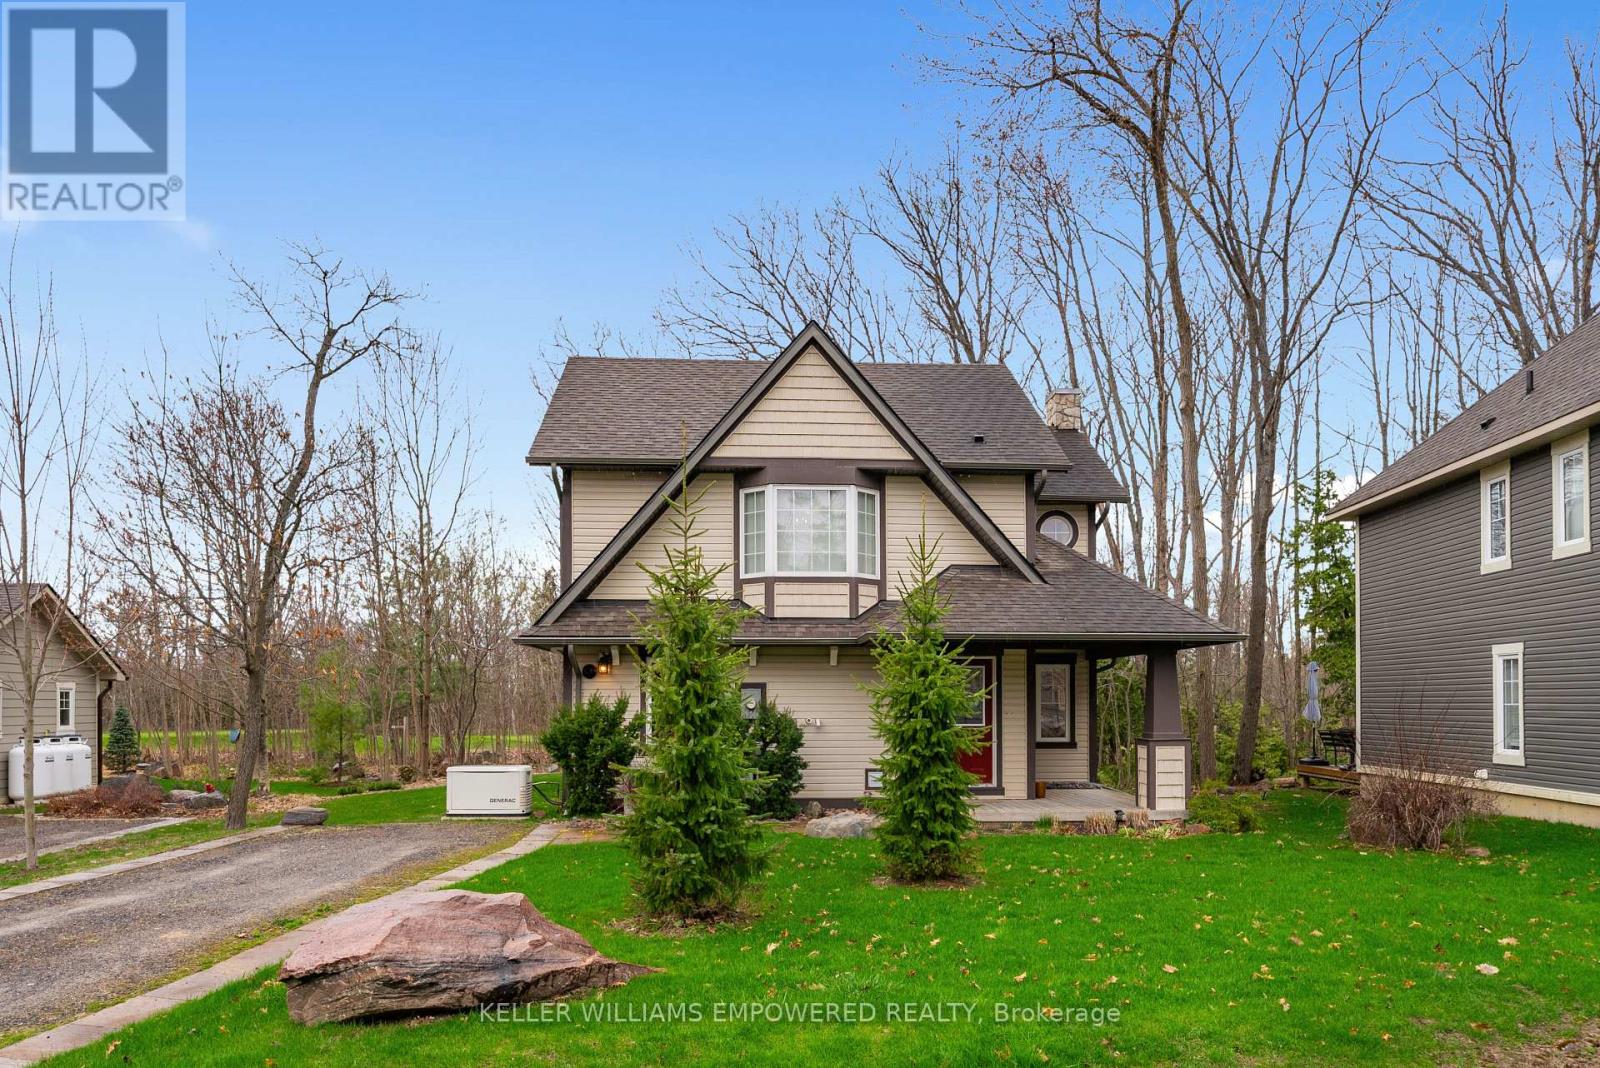
22 Country Trail
Georgian Bay, Ontario
Immaculately maintained home with an abundance of amenities within the Oak Bay Golf & Marina Community! With an immense amount of recent updates, this home stands out among the rest with a near full renovation completed in 2019. Enjoy having a family meal cooked in your custom-built kitchen, equipped with high-end appliances and quartz countertops, with all of your favourite guests surrounding the oversized and fully movable centre island. Stay private with your Hunter Douglas Shades and California Shutters, or open them up and enjoy your view from the comfort of your home of golfers teeing off on the Oak Bay Golf Course. The 3-Season Sunroom is a fantastic place to enjoy a book, drink your morning coffee and enjoy the outdoors within in a comfortable room. Upstairs, the primary bedroom offers an extremely spacious getaway, equipped with a wonderfully updated 5 piece bathroom - and if you're looking for some fresh air, the walk-out to the balcony offers a fantastic view just steps away from your bed! And one of the greatest features - you will never worry about losing power again with a Generac whole-home generator. All updates were done tastefully and with great quality - American Standard and Kohler fixtures, Kitchen-Aid professional appliances, Hunter Douglas Shades, Luxury Vinyl Plank Flooring, and a Custom Designed Kitchen equipped with (4!) Garbage/Recycling Pullouts, Spice Pull-Outs and Crown Moulding for an entirely seamless look. This wonderful home is located just minutes off of the highway with an immense amount of shopping surrounding the area. One of the few homes backing onto the Oak Bay Golf Course, this is the perfect retreat! (id:39551)
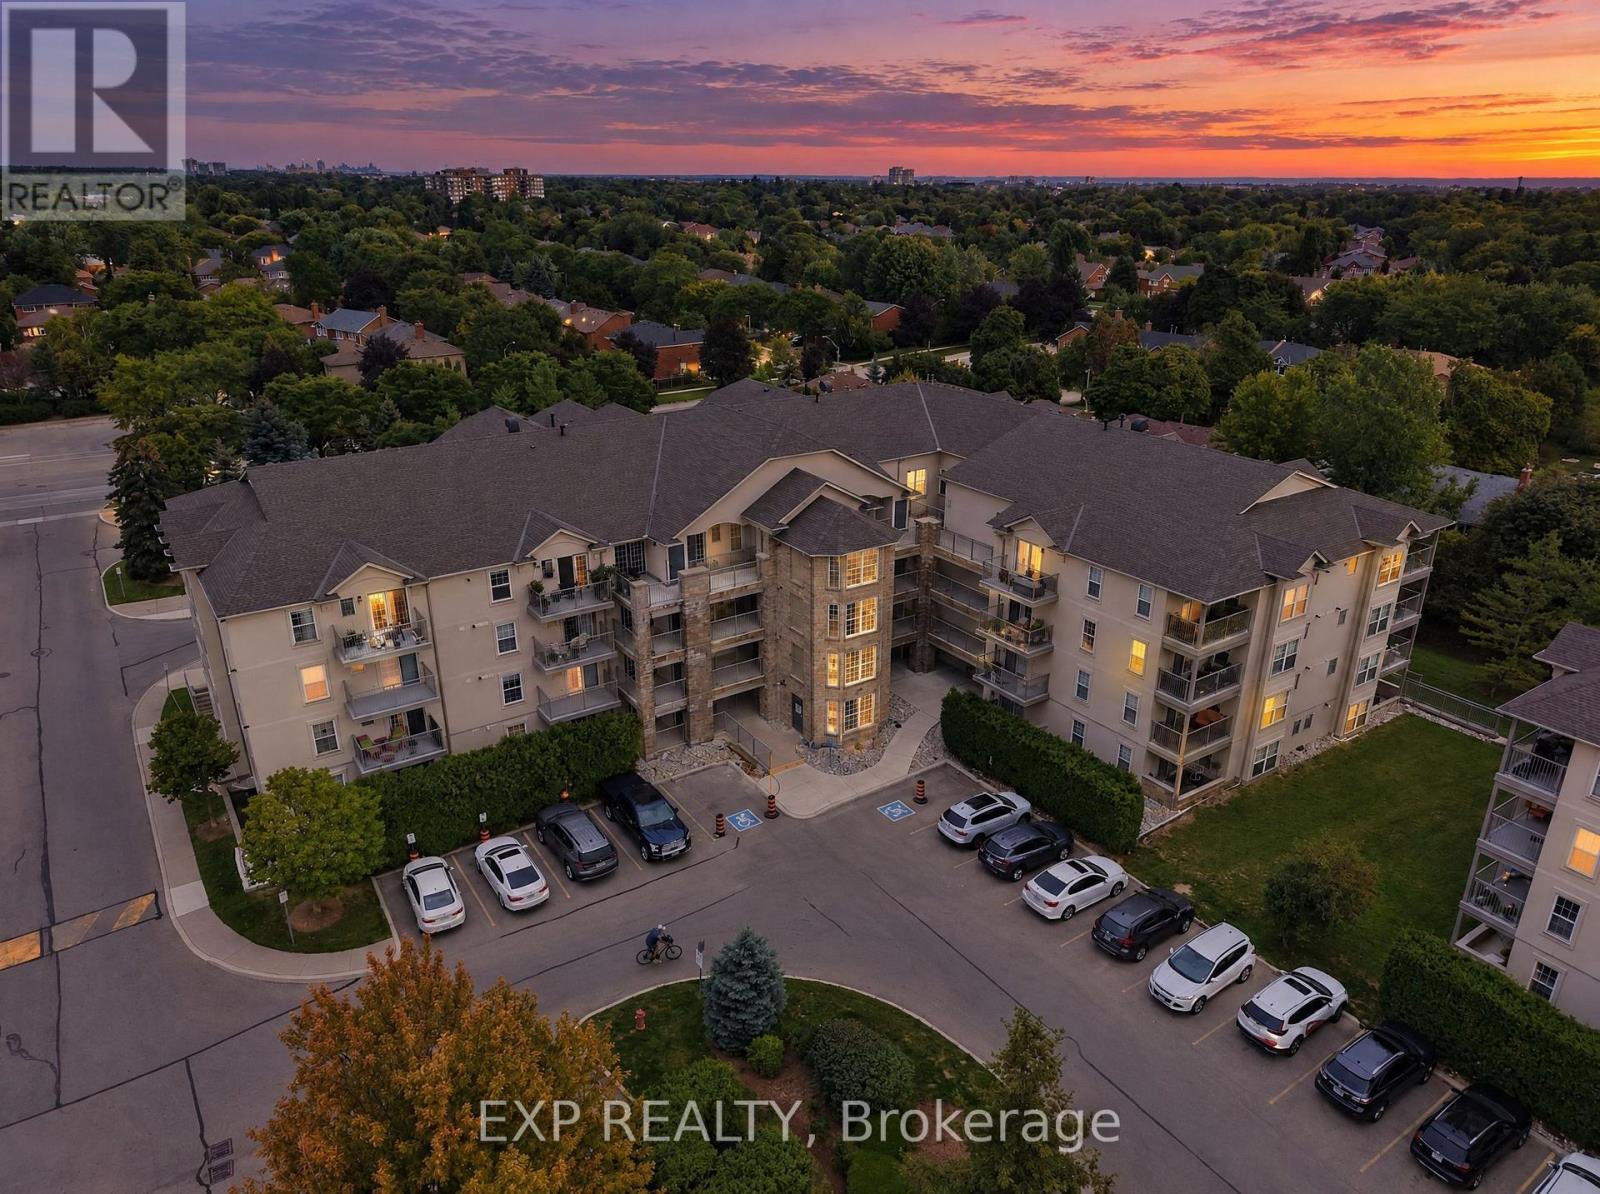
206 - 1440 Bishops Gate
Oakville, Ontario
Welcome to 1440 Bishops Gate in Oakville's Glen Abbey community. This bright 1-bedroom plus den condo offers a practical, open-concept layout with laminate flooring throughout the living area. The kitchen features a breakfast bar and plenty of cupboard space, while the den offers flexibility for a home office, dining nook or hobby space. A comfortable primary bedroom, in-suite laundry and a private balcony complete the suite. Well suited to first-time buyers or those looking to downsize, with shopping, restaurants, parks, walking trails and public transit nearby, plus convenient access to major highways. (id:39551)
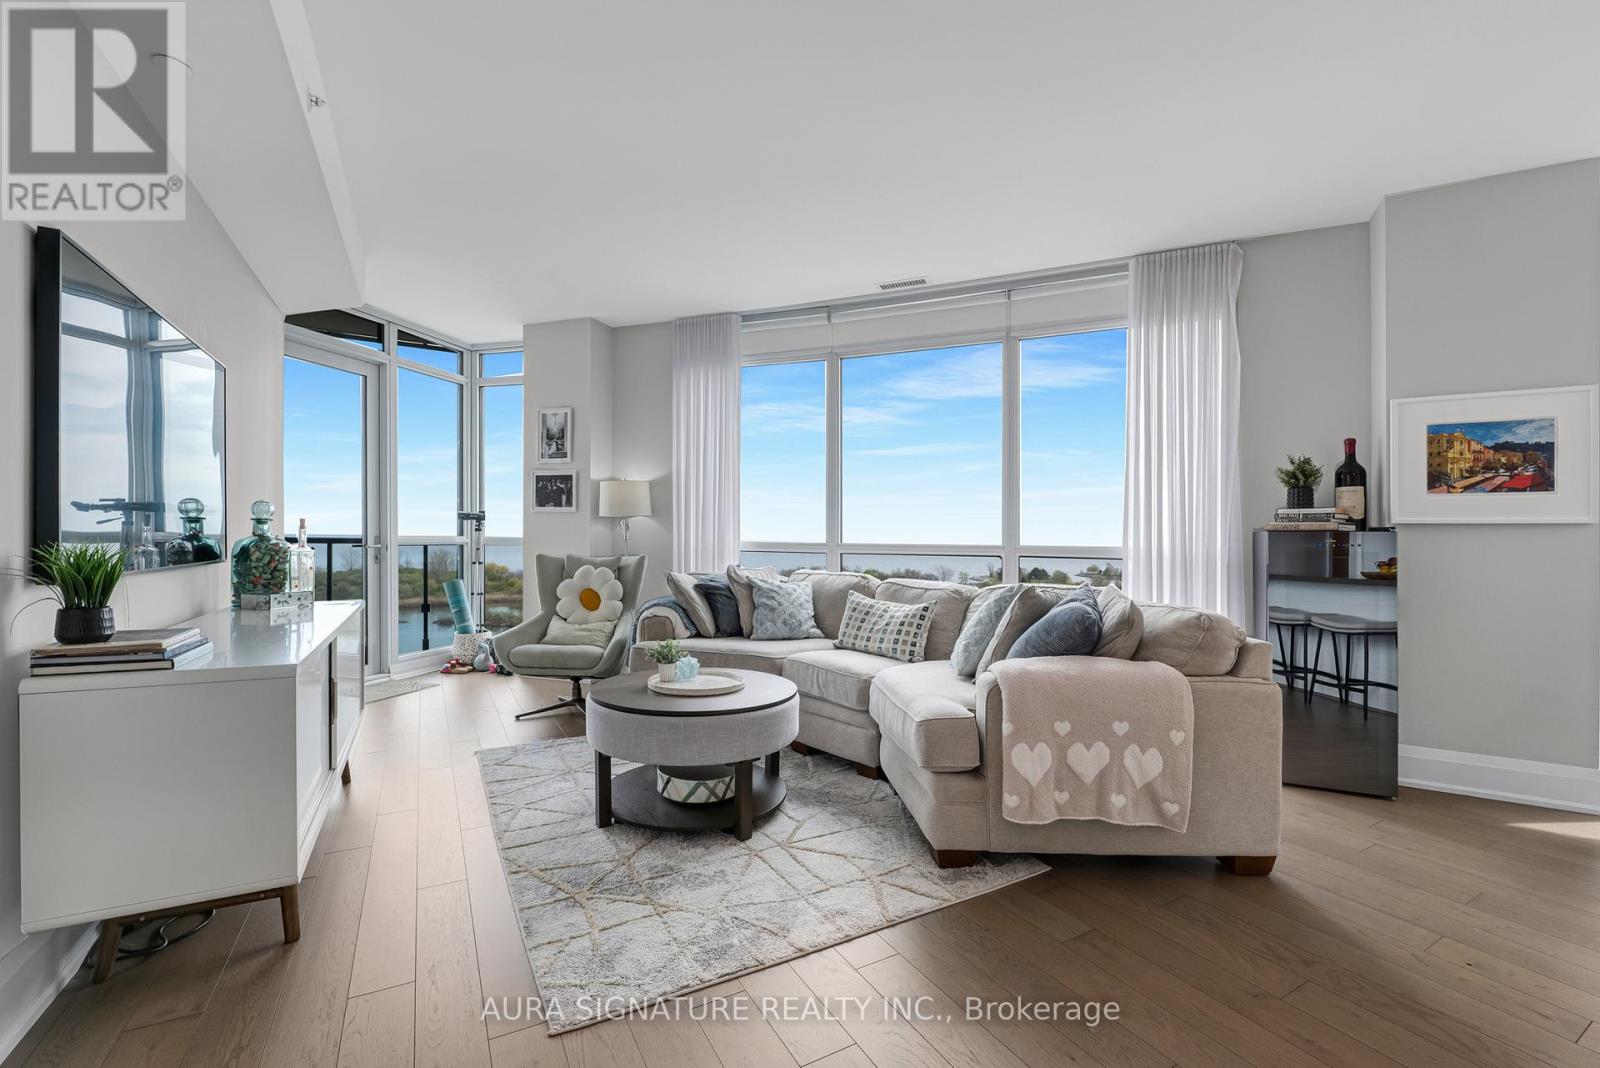
1004 - 59 Annie Craig Drive
Toronto, Ontario
Experience the pinnacle of waterfront living with sweeping, unobstructed views of Lake Ontario and the Toronto skyline. Perched in the desirable Humber Bay Shores community, this stunning 975 sq ft suite blends refined luxury with everyday comfort. Every detail has been thoughtfully curated for an elevated everyday living experience. The kitchen features built-in appliances and quartz countertops, perfect for culinary enthusiasts who love a view. The primary bedroom is a true retreat, complete with a walk-in closet with built-in organizers, a private ensuite, and breathtaking views of the water, all complemented by smooth ceilings, 7" baseboards, and upgraded light fixtures throughout. Beyond your suite, the Humber Bay Shores waterfront community offers the very best of lakeside living. Scenic trails, restaurants, shops, parks, and everyday conveniences all just steps away, with seamless TTC and highway access keeping you effortlessly connected to the city. Suite 1004 is more than a home, it is your sanctuary where city energy meets waterfront serenity. (id:39551)
605 - 5229 Dundas Street W
Toronto, Ontario
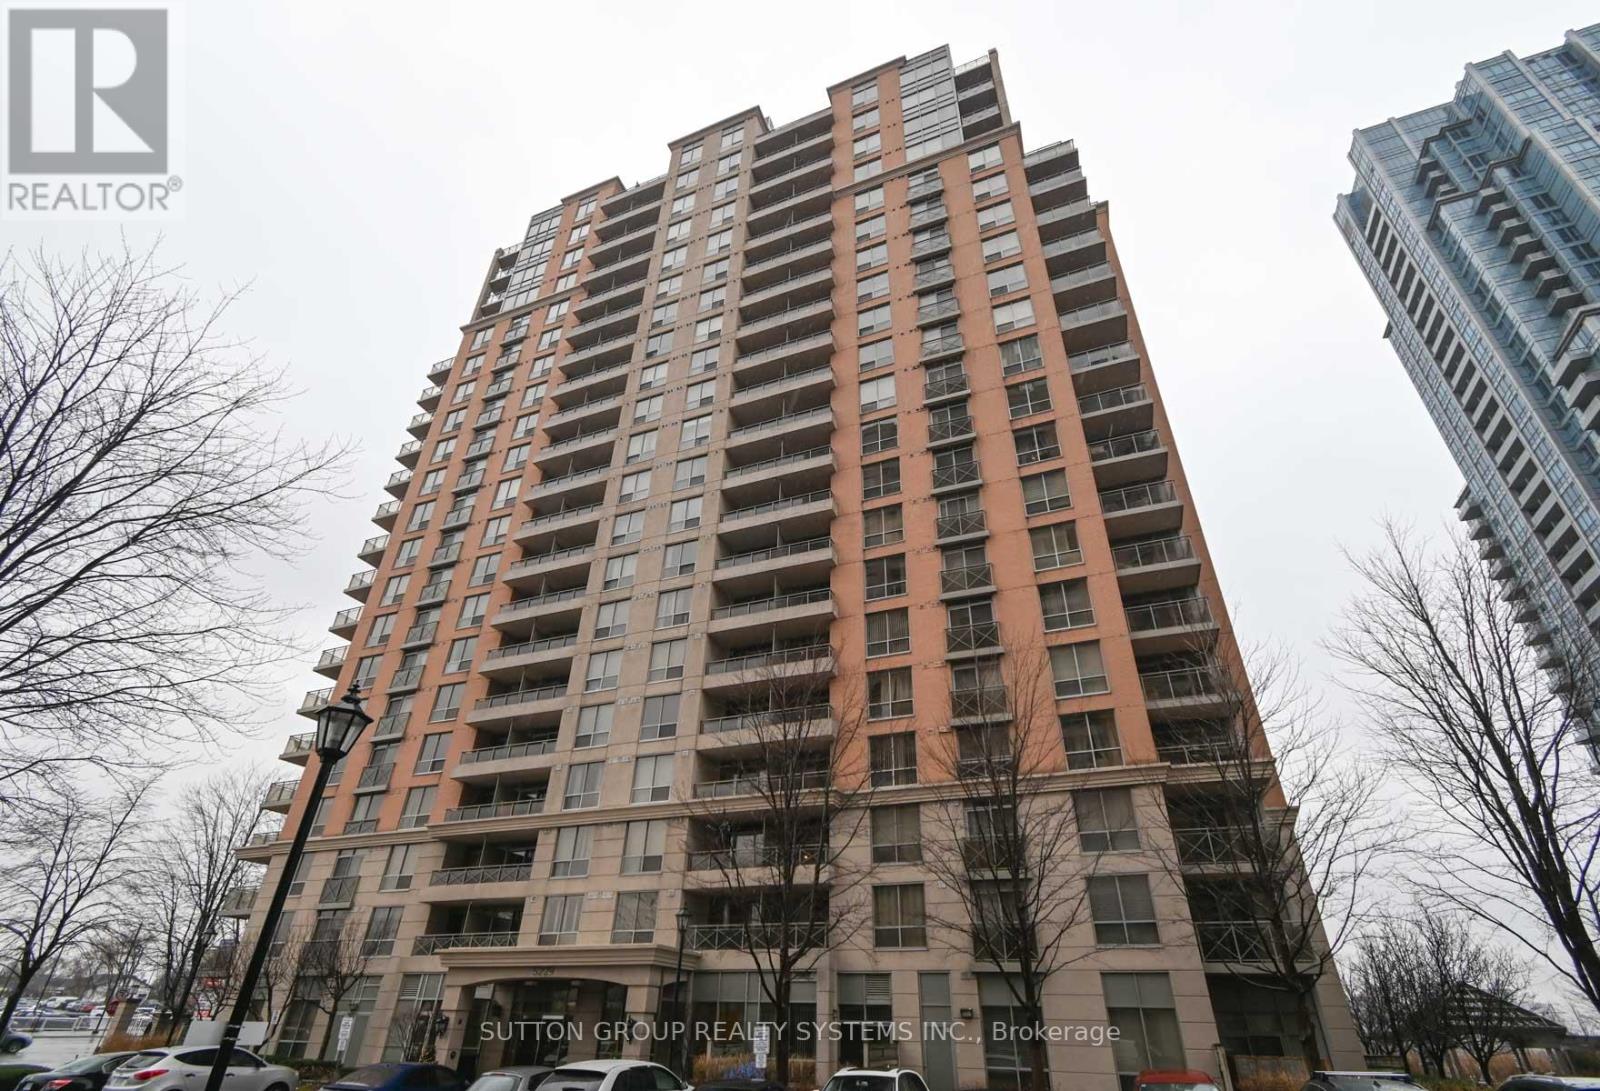
Meticulously appointed 2-bedroom + den, 2-bathroom suite with 1 underground parking space, 1 Locker, ideally located just steps from Kipling Subway Station. This bright and spacious suite features a desirable open-concept living and dining area, creating a comfortable and functional space for everyday living and entertaining. The well-appointed kitchen offers stainless steel appliances and ample cabinet space. The generous primary bedroom features a walk-in closet and 4-piece ensuite, while the versatile den can easily be used as a third bedroom, home office, or study. Additional features include ensuite laundry and laminate flooring throughout. Enjoy excellent building amenities including concierge service, exercise room, indoor pool, sauna, and party/meeting room. Conveniently located with easy access to Kipling Subway Station, major highways, shopping, restaurants, schools, and Pearson International Airport. A wonderful opportunity in a highly convenient location , must be seen to be appreciated! (id:39551)
88 Goldcrest Road
Brampton, Ontario
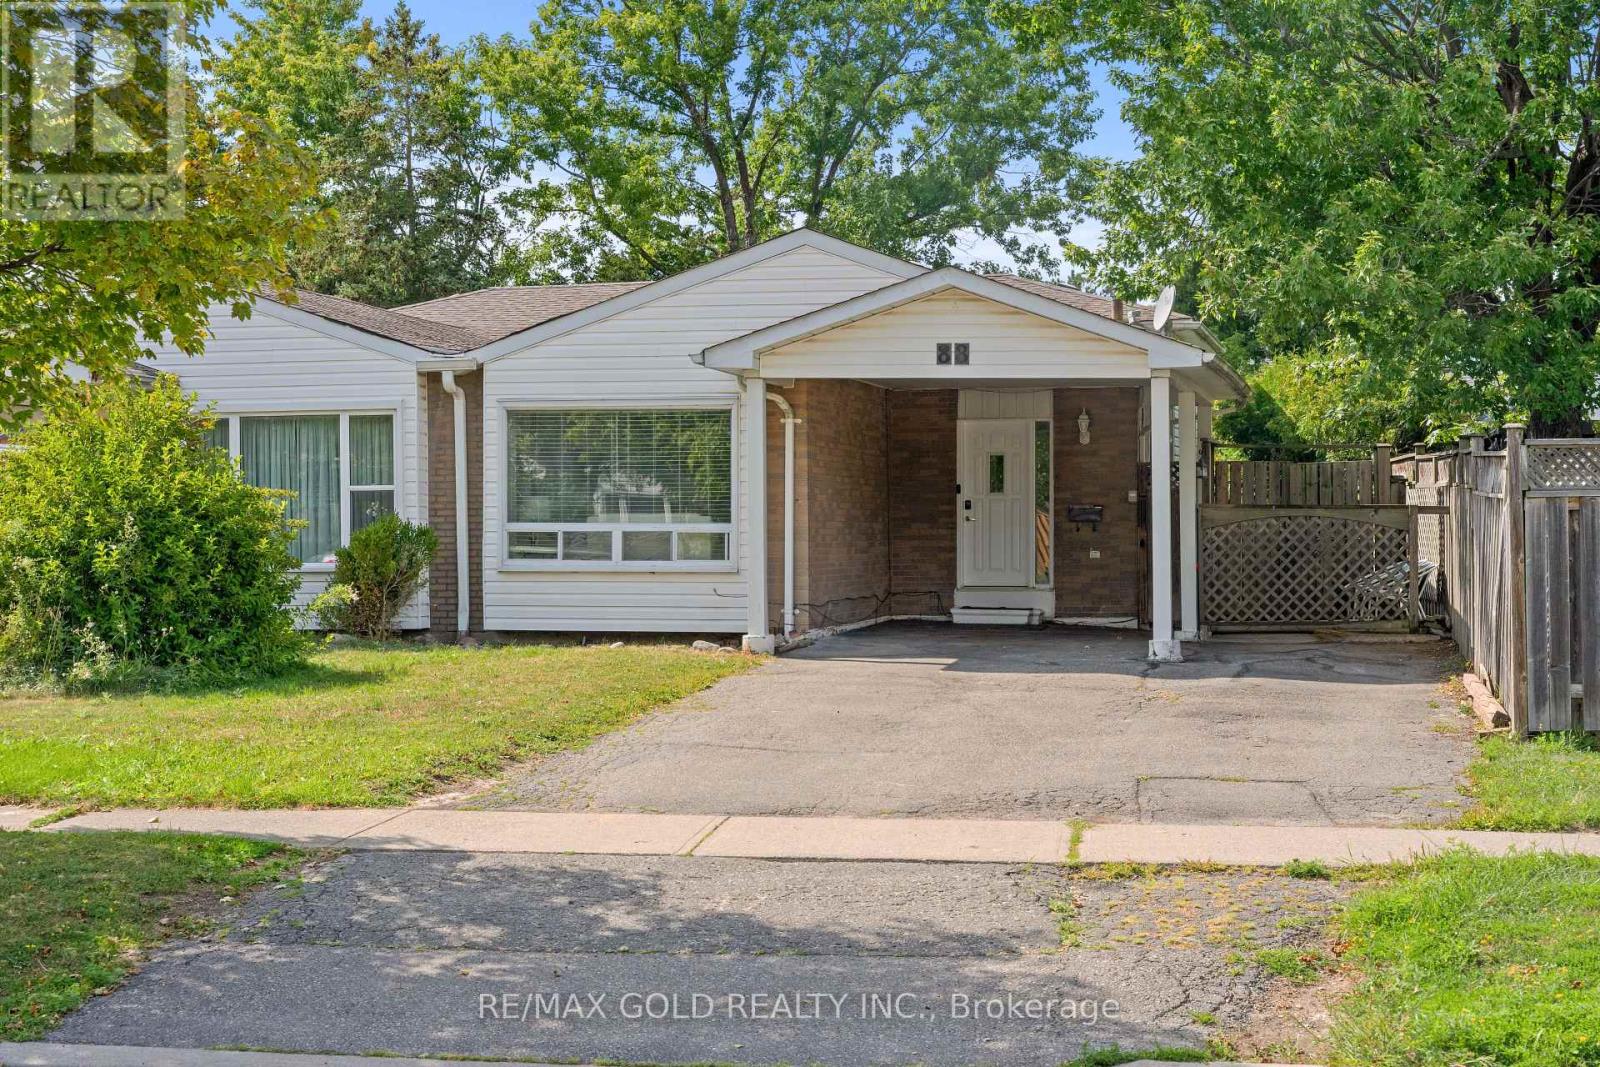
Welcome To This Very Well-Maintained Semi-Detached Home Situated On A 124 Ft Deep Lot! This Beautiful Home Offers A Finished Basement, Providing Additional Living Space. The Main Floor Features A Spacious Open-Concept Layout With Bright Living & Dining Areas, Enhanced By Pot Lights Throughout. The Kitchen Is Equipped With Stainless Steel Appliances & Ample Cabinet Space. Upper & Lower Levels Offer 4 Good-Sized Bedrooms, Providing Plenty Of Space For A Growing Family. The Finished Basement Includes A Large Recreation Room, Perfect For Family Gatherings & Entertainment. Recently Painted & Move-In Ready. Furnace, AC & Hot Water Tank Replaced In 2022; Roof Replaced In 2018. Ample Parking Space. In Conveniently Located Close To Chinguacousy Park, Schools, Public Transit, Shopping Centre's, Parks & All Major Amenities. A Fantastic Move-In Ready Home Offering Comfort, Space & Convenience. (id:39551)
2009 - 700 Constellation Drive
Mississauga, Ontario
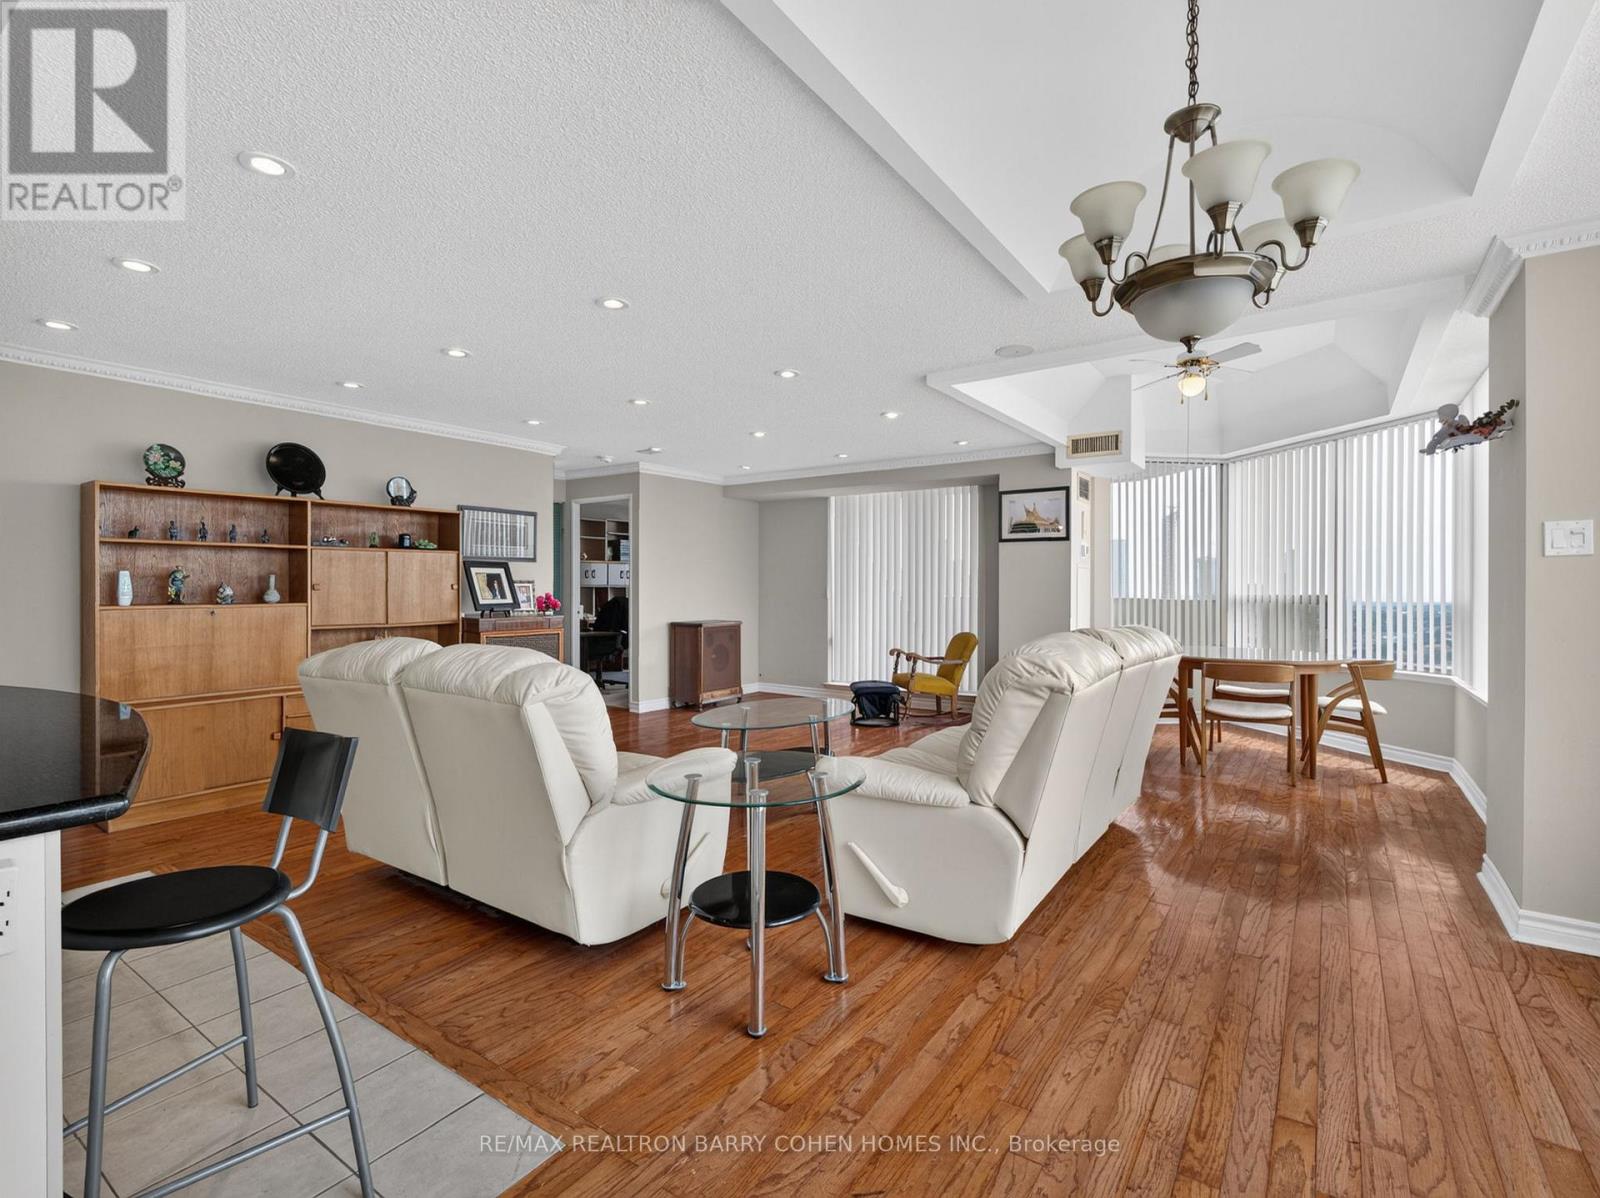
Fabulous Offering at 700 Constellation Drive! Rarely Available Corner Penthouse Suite with Breathtaking, Unobstructed Views Stretching as Far as the Eye Can See. This Sun-Drenched 1,403 Sq. Ft. Residence Offers a Spacious Open-Concept Layout, Perfectly Designed for Both Comfortable Everyday Living and Effortless Entertaining. The Well-Appointed Kitchen Features a Centre Island with Breakfast Bar and Ample Workspace. Desirable Split-Bedroom Floor Plan Provides Exceptional Privacy. Hardwood Floors In Principal Rooms. The Expansive Primary Retreat Boasts a Large Walk-In Closet and Five-Piece Ensuite. Enjoy Abundant Storage Throughout and Step Outside to a Spectacular Wrap-Around Balcony Showcasing Stunning Southwest Views. Experience Resort-Style Living at Highly Sought-After Constellation Place, Offering Exceptional Amenities Including an Indoor Pool, Fitness Centre, Sauna, Tennis/Pickleball Court, Party Room and More. Ideally Located Just Minutes to Square One Shopping Centre, Heartland Town Centre, Major Highways, Transit, Restaurants and Everyday Conveniences. (id:39551)
10799 15 Side Road
Halton Hills, Ontario
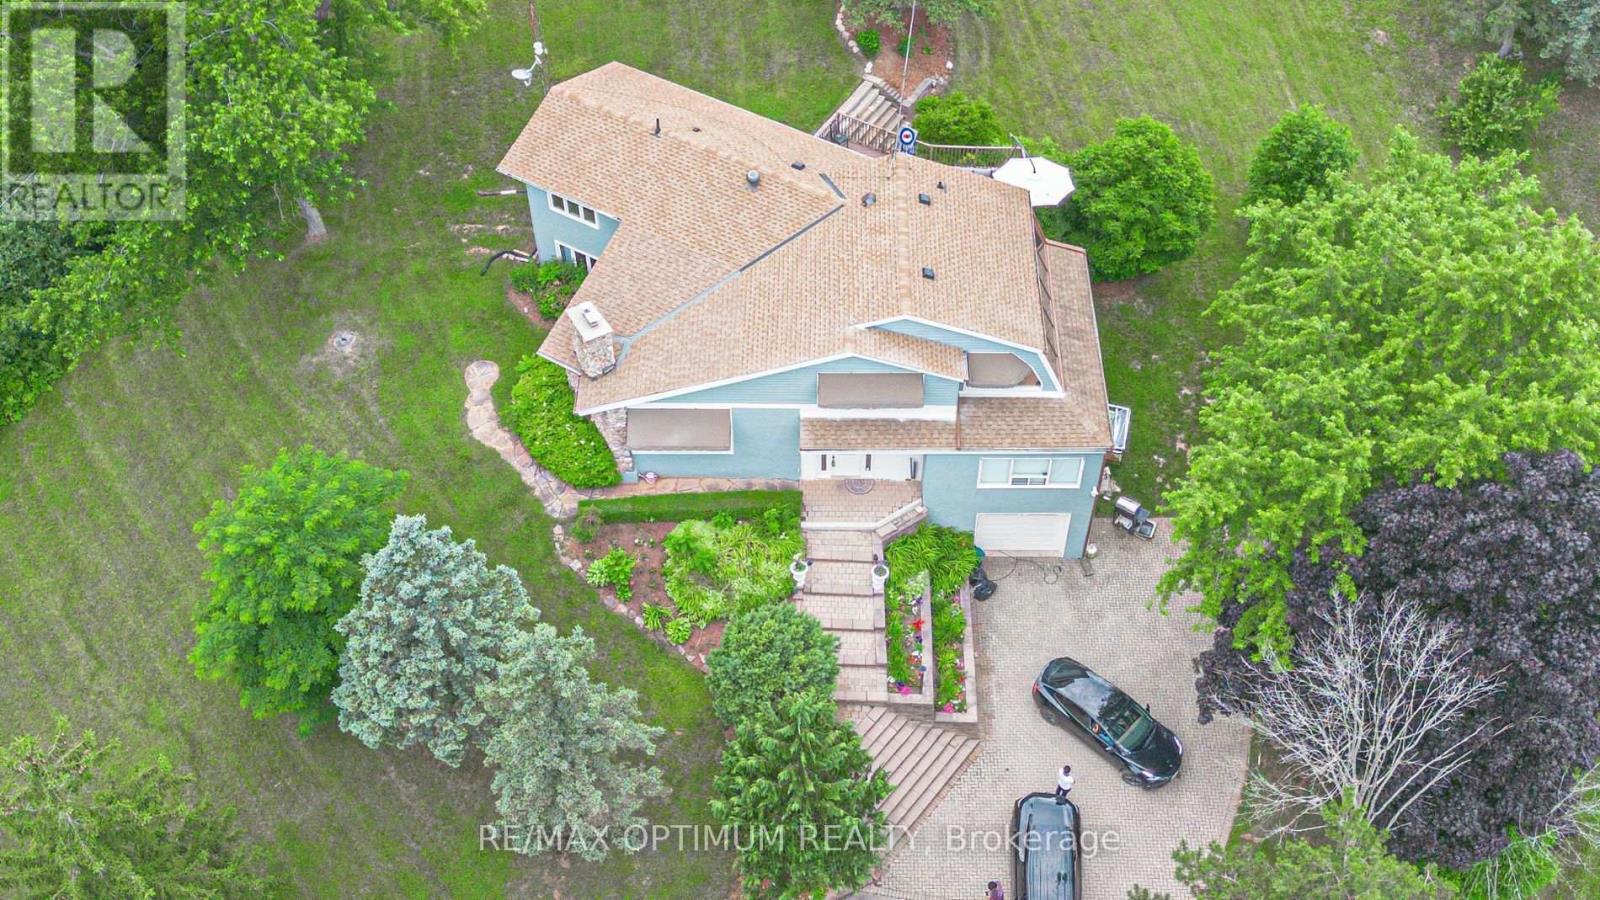
Welcome to this stunning 4-bedroom, 3-bath home set on an impressive 4.2-acre property in the peaceful rural community of Halton Hills. Surrounded by beautiful natural views, this exceptional residence offers a spacious and functional layout designed for both comfortable family living and entertaining. The bright living room features soaring ceilings, hardwood flooring, and a cozy wood-burning fireplace, while the main-floor family room offers additional living space with hardwood floors and convenient walkout access.The upper level showcases a beautifully appointed kitchen with stainless steel appliances, a generous dining area, and large windows that fill the space with natural light. A charming sunroom provides the perfect place to relax while enjoying panoramic views of the surrounding property.The spacious primary bedroom and three additional bedrooms offer excellent comfort, each featuring hardwood flooring, ample closet space, and abundant natural light. Outside, the expansive grounds are enhanced by a picturesque spring-fed pond, creating a peaceful country setting with plenty of space to enjoy.Ideally located just minutes from Georgetown Hospital, golf courses, parks, schools, Limehouse Conservation Area, and everyday amenities. A rare opportunity to enjoy privacy, space, and country living while remaining close to town conveniences. (id:39551)
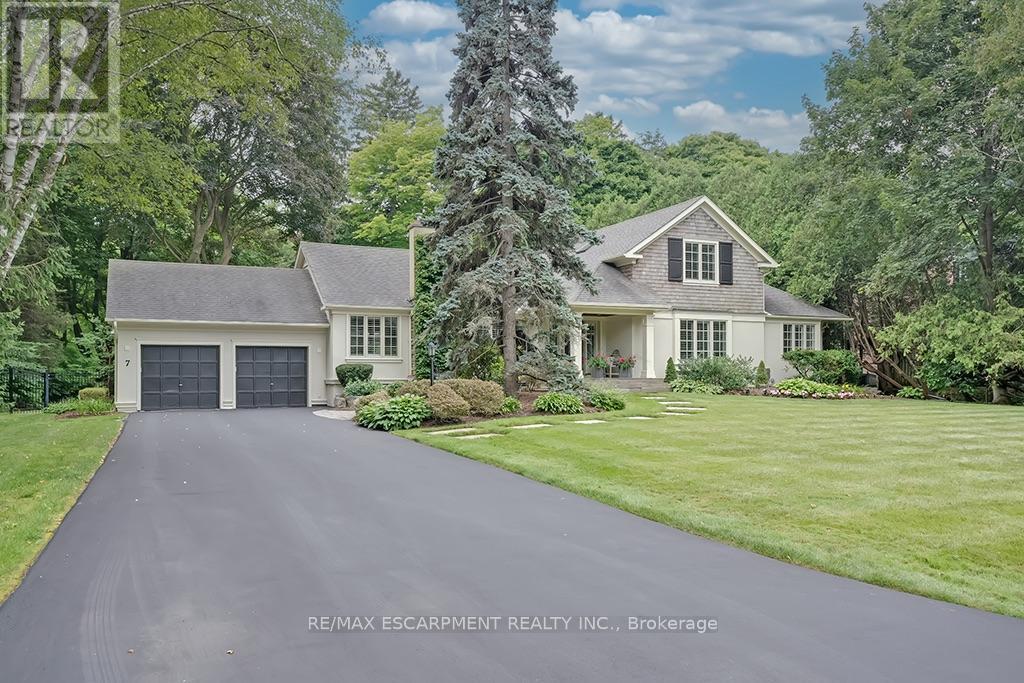
7 Colonial Crescent
Oakville, Ontario
A rare offering in prestigious Southeast Oakville, 7 Colonial Crescent presents an exceptional bungaloft estate on a remarkable 0.64-acre (27,469 square feet) property south of Lakeshore Road. Encompassing over 4,300 sq ft above grade, plus a partially finished lower level, this 5-bedroom, 2.5-bath residence was masterfully redesigned by Gren Weis in 2001. This home offers endless potential- move in and enjoy or renovate / build. The main level-spanning over 3,000 sq ft-showcases grand principal rooms, hardwood flooring, 3 fireplaces, and an abundance of natural light. A beautifully appointed eat-in kitchen features a generous island, premium stainless steel appliances, and seamless access to a private, pool-sized backyard. The main floor also includes a living room, dining room, family room, laundry room and sunroom! The primary bedroom includes a 5-piece ensuite and walk-in closet. The 2nd level of the home includes 3 large bedrooms and a 4-piece bathroom. The lower level adds versatility with a large rec room, gas fireplace, workshop, garage access and ample storage. The exterior of the home features a double wide driveway with parking for 12 vehicles, a 2-car garage and professional landscaping with an irrigation system. The backyard offers full privacy, beautiful mature trees, a large deck and stone patio. Located steps away from Lake Ontario and Gairloch Gardens- close proximity to top schools and all that downtown Oakville has to offer! Luxury Certified. (id:39551)
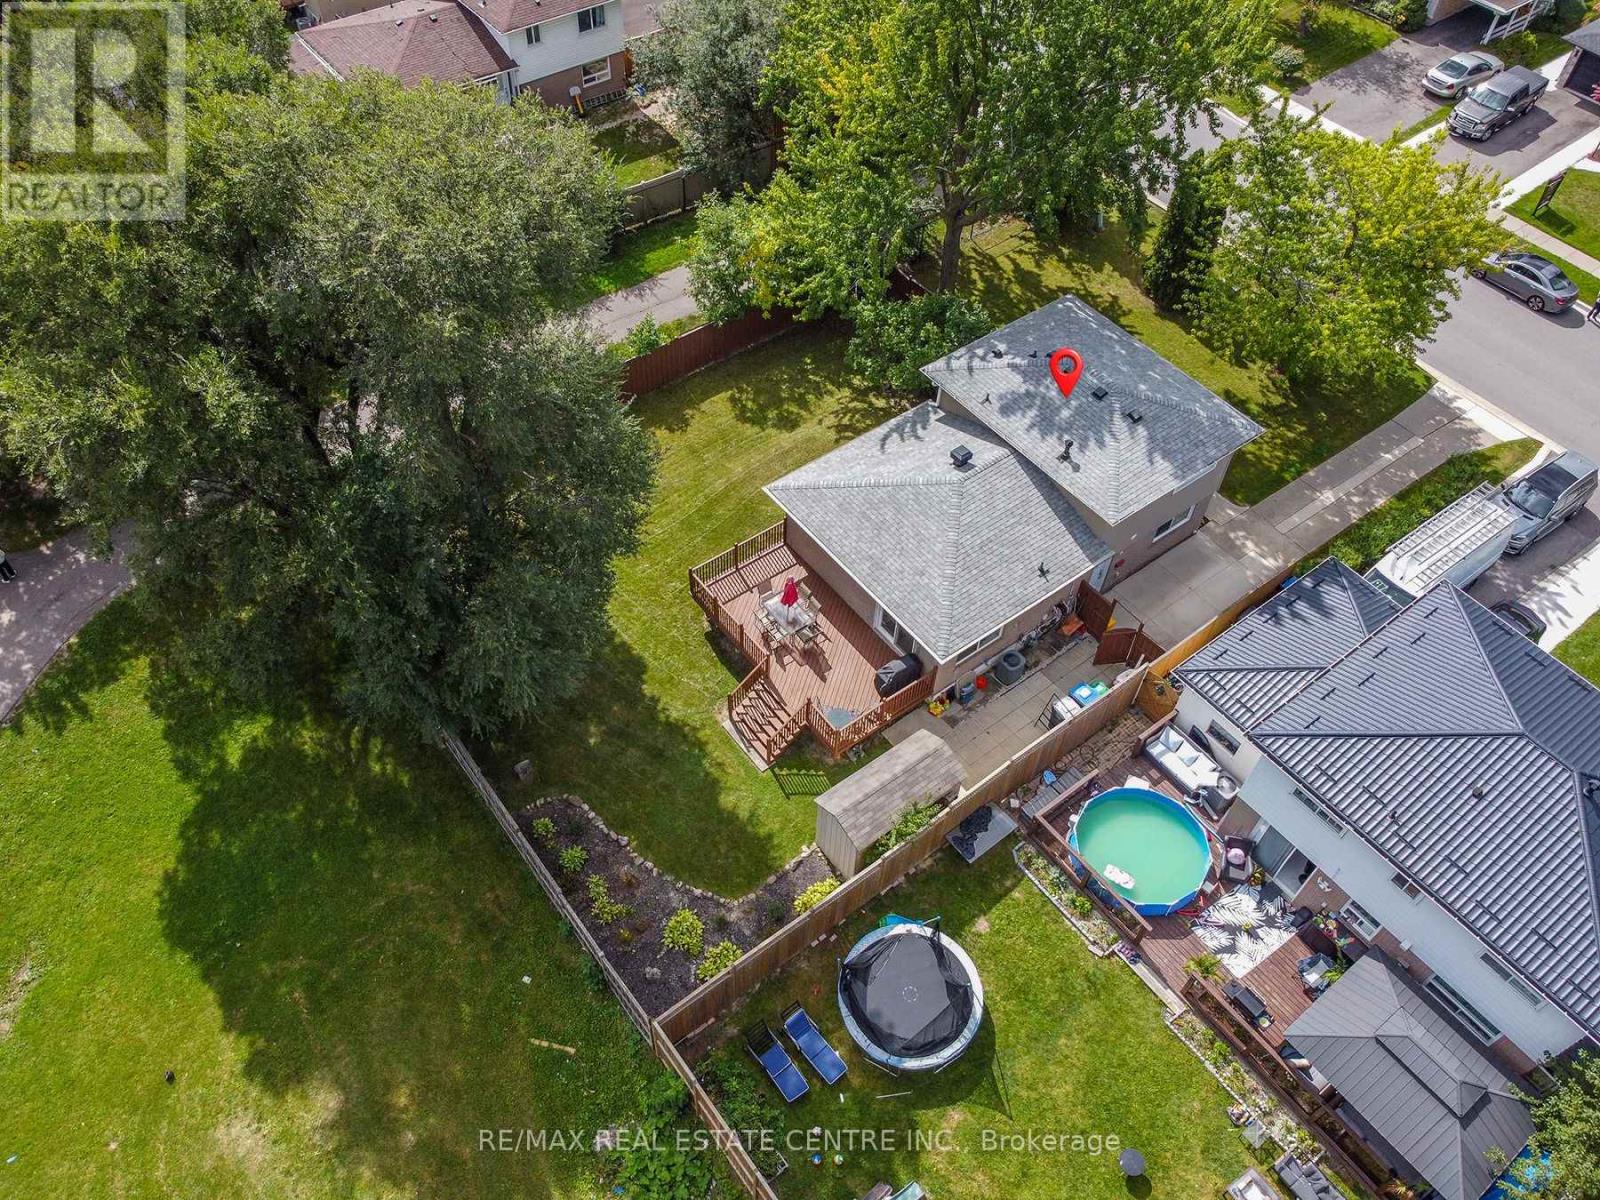
276 Bartley Bull Parkway
Brampton, Ontario
Welcome to this spacious 4-bedroom detached family home, ideally situated on a large fully fenced corner lot! Featuring beautiful hardwood floors throughout the main living areas, four generously sized bedrooms and two washrooms, this home offers plenty of space and lots of light, great space and comfort for the grrowing family with two ground bedrooms ideally for in law potential. Enjoy the convenience of parking for 3 vehicles and an excellent location close to Highways 410 and 407, shopping schools, and parks, public transit and everyday amenities. A wonderful oportunity to enjoy a spacious detached home in a convenient famiy-friendly neighbourhod. A must to see!! Shows 10 +++ (id:39551)
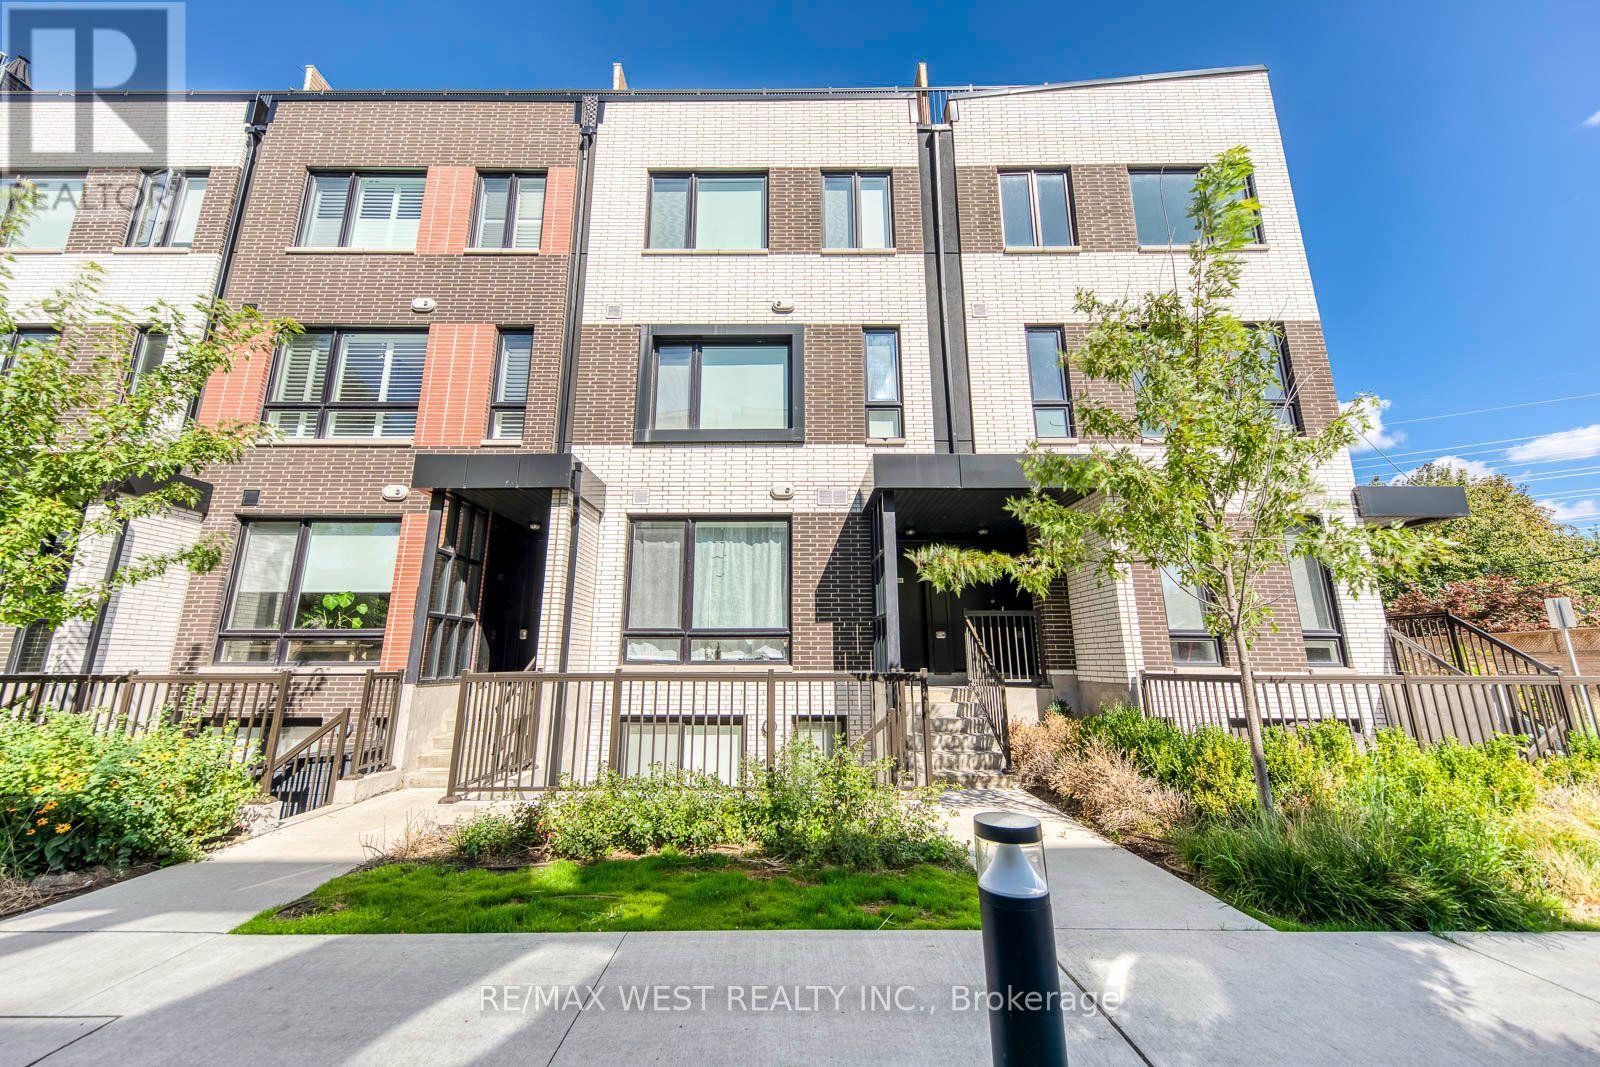
3 - 40 Ed Clark Gardens Boulevard
Toronto, Ontario
Welcome to 40 Ed Clark Gardens! This well-maintained 2-bedroom, 2-bathroom condo townhouse offers approximately 1,116 sq. ft. of thoughtfully designed living space in Toronto's vibrant West End. Proudly cared for by the owner's family, this inviting home features a bright and spacious open-concept living, dining and kitchen area, perfect for both everyday living and entertaining. The modern kitchen is equipped with stainless steel appliances, a large sit-in island with plenty of prep and dining space, soft-close cabinetry and under-cabinet lighting. Sleek laminate flooring throughout creates a clean, contemporary feel, while the functional layout offers comfortable living with plenty of room to make the space your own. Ideally located with easy access to the Junction, Stockyards and Corso Italia, you'll be surrounded by shops, restaurants, parks, schools and everyday conveniences. TTC access is nearby, making commuting around the city and into downtown Toronto easy and convenient. A fantastic opportunity to enjoy modern, low-maintenance living in a well-connected Toronto neighbourhood. Move in and enjoy everything this home and location have to offer. (id:39551)
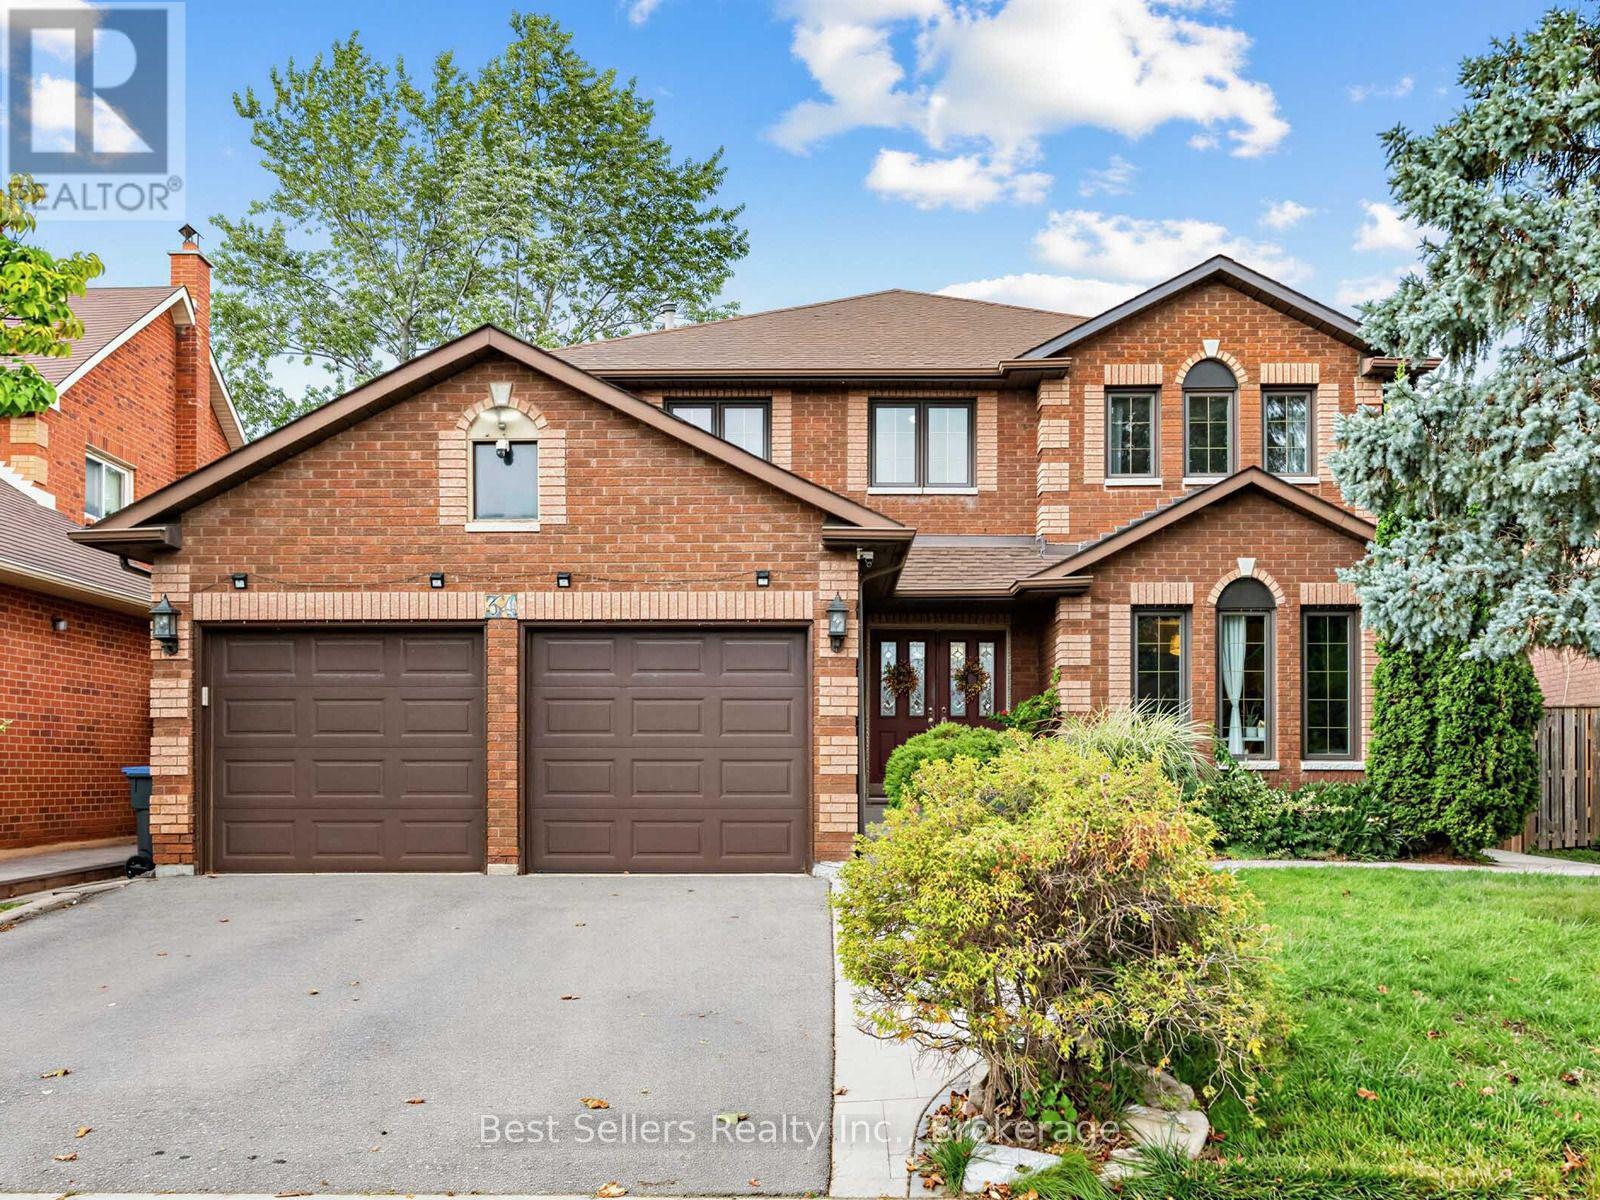
34 Kenpark Avenue
Brampton, Ontario
Welcome to 34 Kenpark Ave, an exceptional North Brampton residence where timeless elegance, impressive scale, and everyday comfort come together beautifully. Set on a premium 48' x 120' deep lot, this beautifully maintained 2-storey home offers ~3,130 sq. ft. of thoughtfully designed living space. It features 4 spacious bedrooms plus a versatile office/sitting area that can easily serve as a 5th bedroom. Step inside to an elegant tiled entrance, rich hardwood flooring, upgraded light fixtures, and a layout balancing sophistication with functionality. At the heart of the home, the upgraded kitchen features granite countertops, stylish backsplash, under-cabinet lighting, stainless steel appliances, and a bright breakfast area. A walkout provides effortless access to the backyard for seamless indoor-outdoor entertaining. Hardwood stairs with elegant iron railings lead to the second level. The primary suite is a private retreat complete with a dedicated sitting/office area, custom walk-in closet, and a luxurious 6-piece ensuite with a Jacuzzi tub, separate shower, and dedicated makeup vanity. Three additional bedrooms, a 4-piece main bath, and three hallway linen closets complete the upper level. The generous backyard includes a wide deck, BBQ gas line, and ample space for gardening, dining, or relaxing. Downstairs, the partially finished basement offers a versatile blank canvas-ideal for a rec room, home office, or potential in-law/rental suite. Freshly painted and move-in ready, this home is ideally situated close to Hwy 410, top schools, shopping, parks, places of worship, and everyday amenities. MUST SEE! (id:39551)
210 - 710 Humberwood Boulevard
Toronto, Ontario
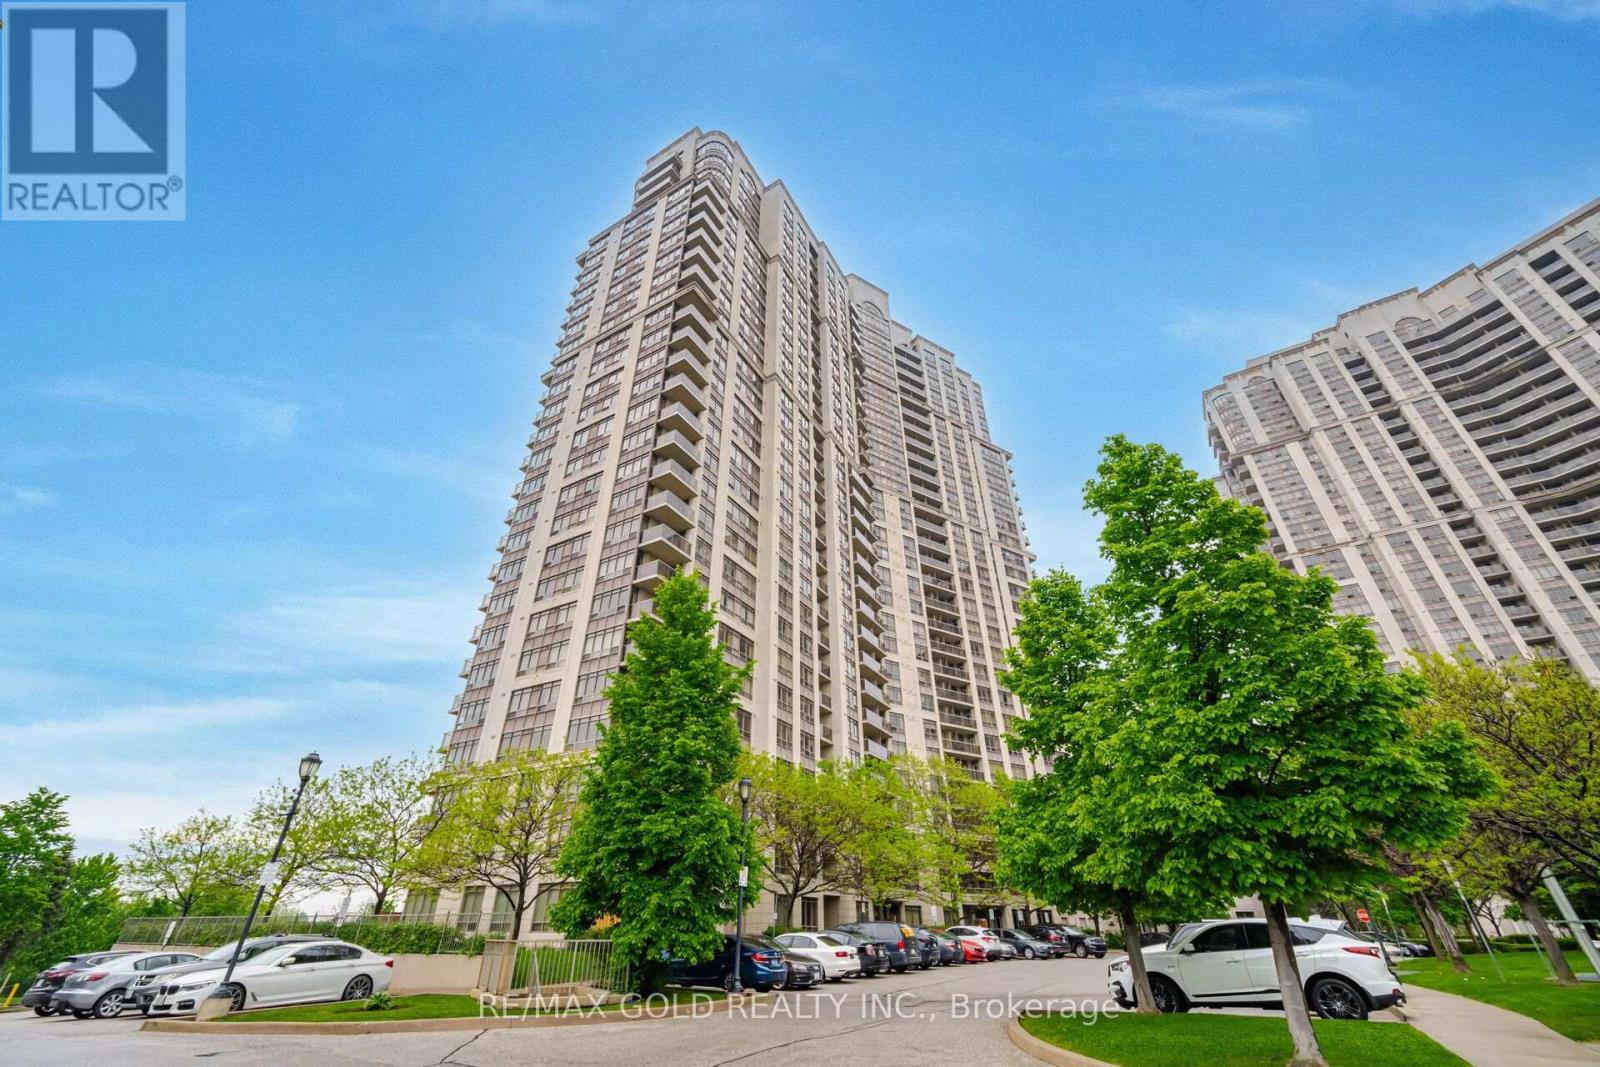
Come & Check Out This Spacious Condo Apartment Featuring A Bright & Open-Concept Layout. The Spacious Living Room Offers A Walk-Out To A Huge Balcony, Perfect For Relaxing Or Entertaining. Modern Upgraded Kitchen Is Equipped With Stainless Steel Appliances. Features 1 Good-Sized Bedroom & 1 Full Washroom. Excellent Building Amenities Include A Large Recreation Centre, Fitness Centre & Swimming Pool. Enjoy The Convenience Of In-Suite Laundry, Underground Parking & A Private Locker For Additional Storage. Conveniently Located Close To Hwy 427, Schools, Shopping, Parks, Public Transit & All Major Amenities. (id:39551)
40 - 2614 Dashwood Drive
Oakville, Ontario
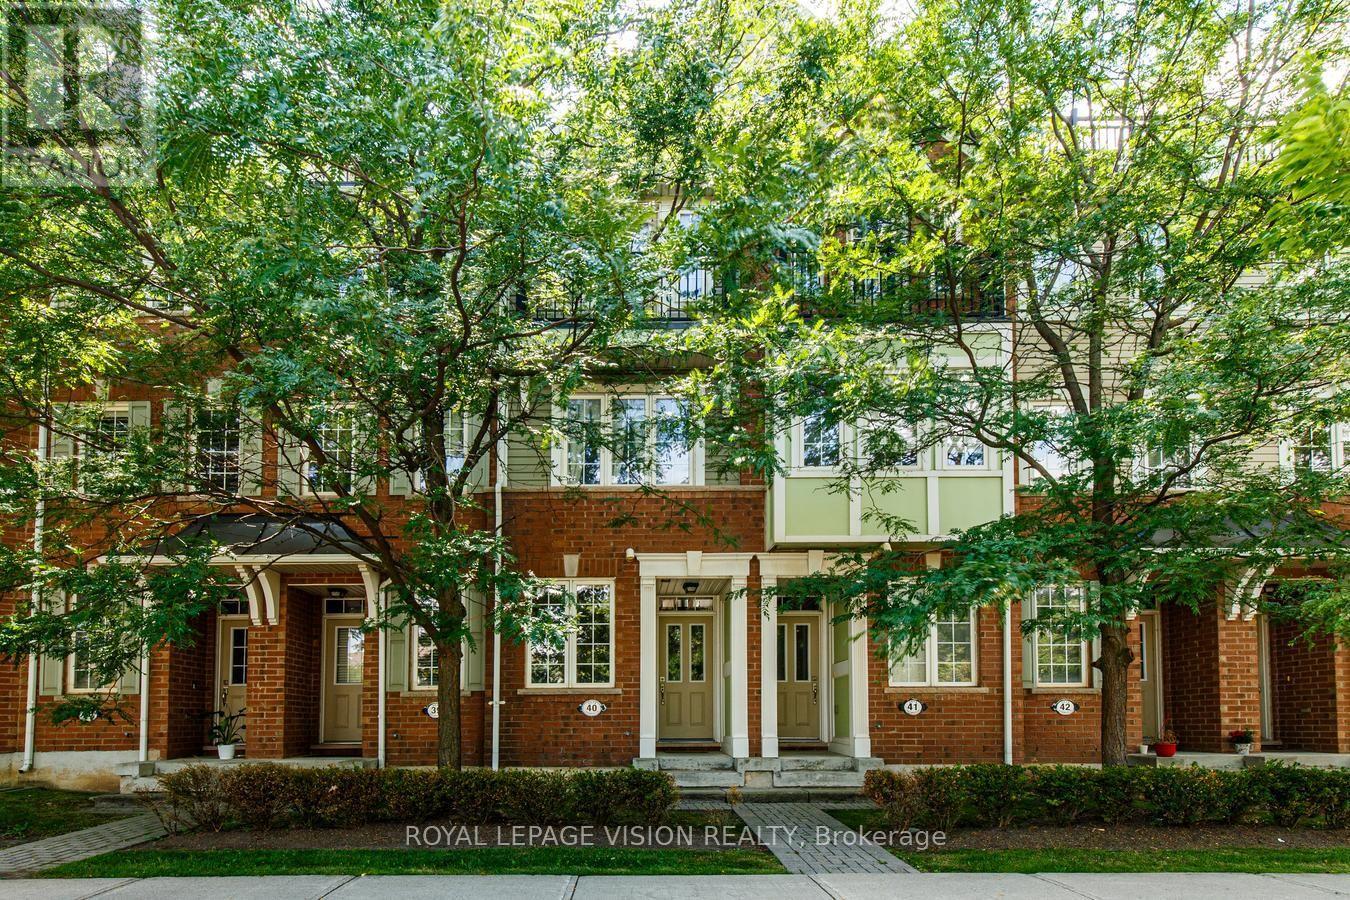
Welcome to this beautifully upgraded and meticulously maintained 2-bedroom, 2.5-bathroom condo townhouse in the family-friendly community of West Oak Trails. Filled with natural light, this inviting home features an open-concept layout ideal for everyday living and entertaining.Extensively updated and move-in ready, the home features refinished hardwood floors and stairs with new iron spindles, an upgraded kitchen and all three bathrooms, fresh paint throughout, a custom walk-in closet, new blinds, and much more! Over $36,000 spent in upgrades! Enjoy two private outdoor spaces-a main-floor balcony perfect for morning coffee or entertaining, plus a private rooftop terrace where you can relax and enjoy the sunshine. Convenient garage access from the foyer adds everyday practicality. Ideally located minutes from Oakville MemorialHospital, schools, parks, trails, restaurants, groceries, and everyday amenities, this home offers the perfect blend of style, comfort, and convenience. Pride of ownership is evident throughout. A must-see! (id:39551)
514a Evans Avenue
Toronto, Ontario
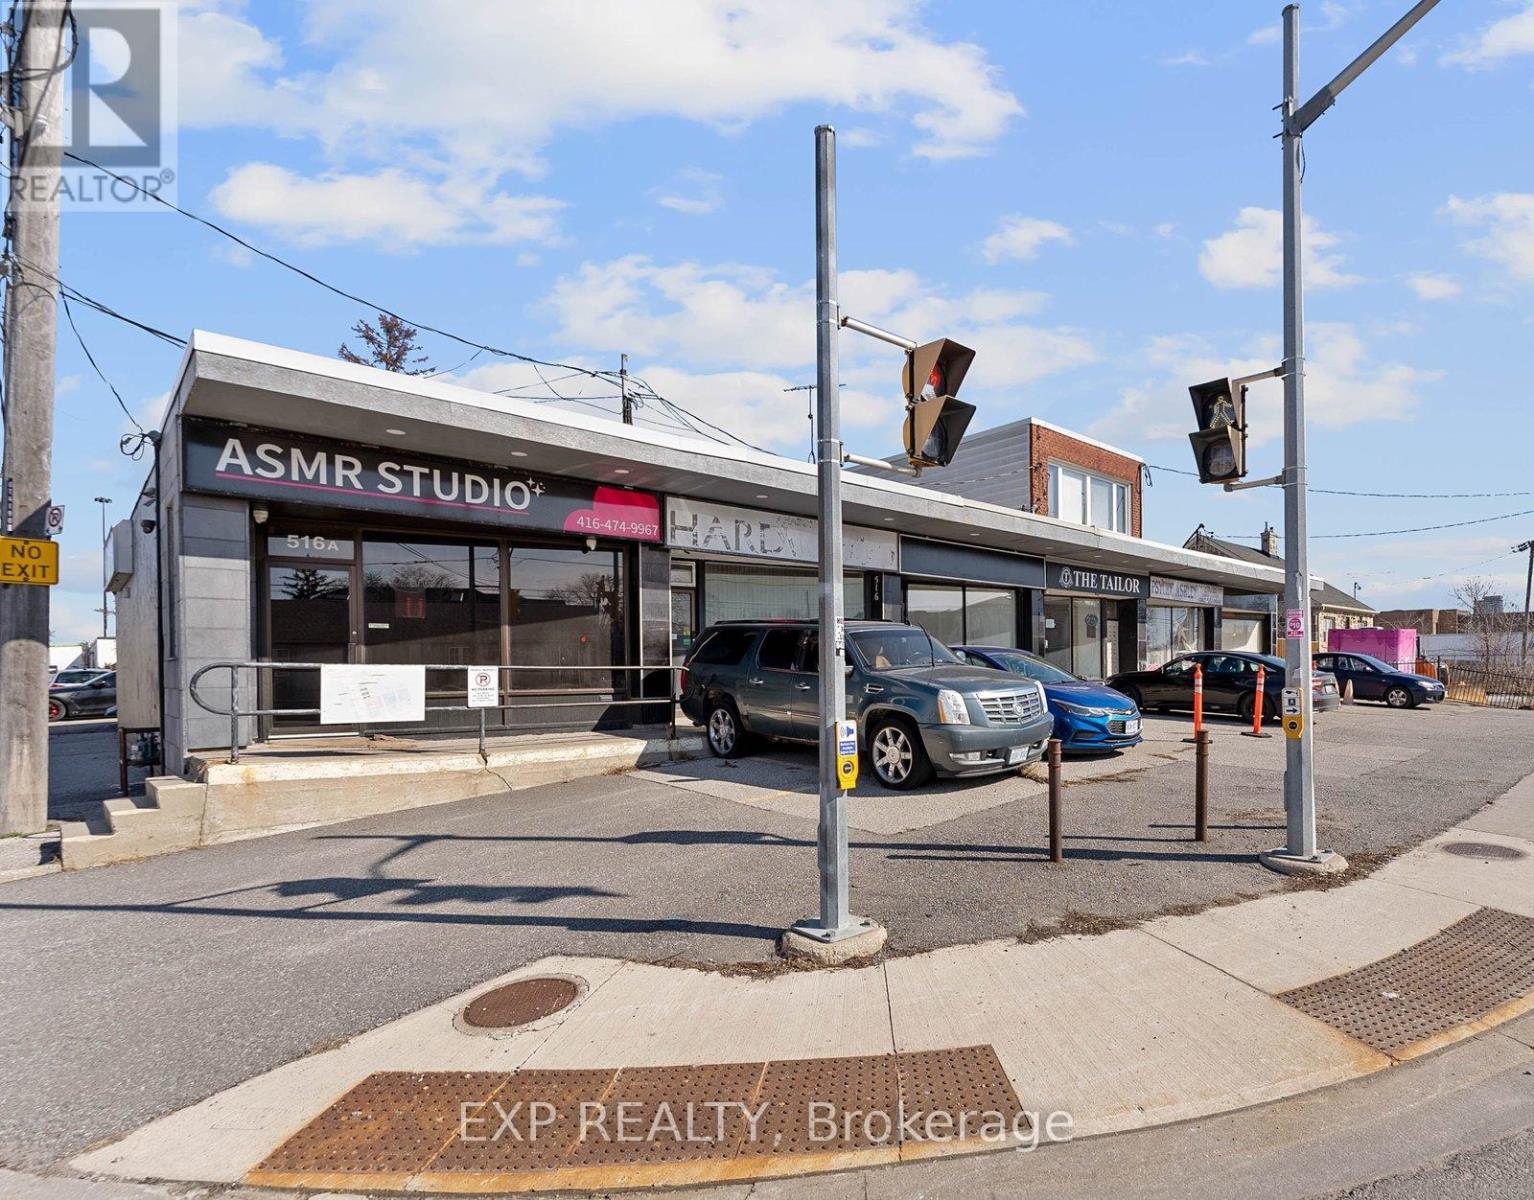
Exceptional opportunity to own a fully renovated commercial property in one of Toronto's fastest-growing west-end corridors. Whether you're an owner-occupier looking for a turnkey space or an investor seeking long-term upside, 514A Evans Avenue offers outstanding flexibility, location, and future potential.The property features approximately 1,600 sq. ft. over two levels, with the 800 sq. ft. main floor vacant and 800 ft vacant lower level. The E 1.0 Employment Industrial zoning permits a wide range of commercial uses, including professional offices, service businesses, production studios, custom workshops, technology and software development, and more.Positioned in an area undergoing significant transformation, the property stands to benefit from substantial nearby redevelopment, with more than 1,100 new residential units planned in the surrounding community. This continued growth is expected to increase local population density, strengthen demand for commercial services, and enhance the area's long-term appeal.Located just minutes from CF Sherway Gardens and offering exceptional access to the QEW, Gardiner Expressway, and Highway 427, the property provides outstanding connectivity to downtown Toronto, Mississauga, and Pearson International Airport.Additional value may exist through the potential for a second-storey addition or building expansion, subject to City approvals, zoning review, applicable permits, and the buyer's own due diligence.A rare opportunity to secure a renovated commercial property in a thriving location with immediate usability, strong investment fundamentals, and exciting future growth prospects. (id:39551)
1802 - 8 Lisa Street
Brampton, Ontario
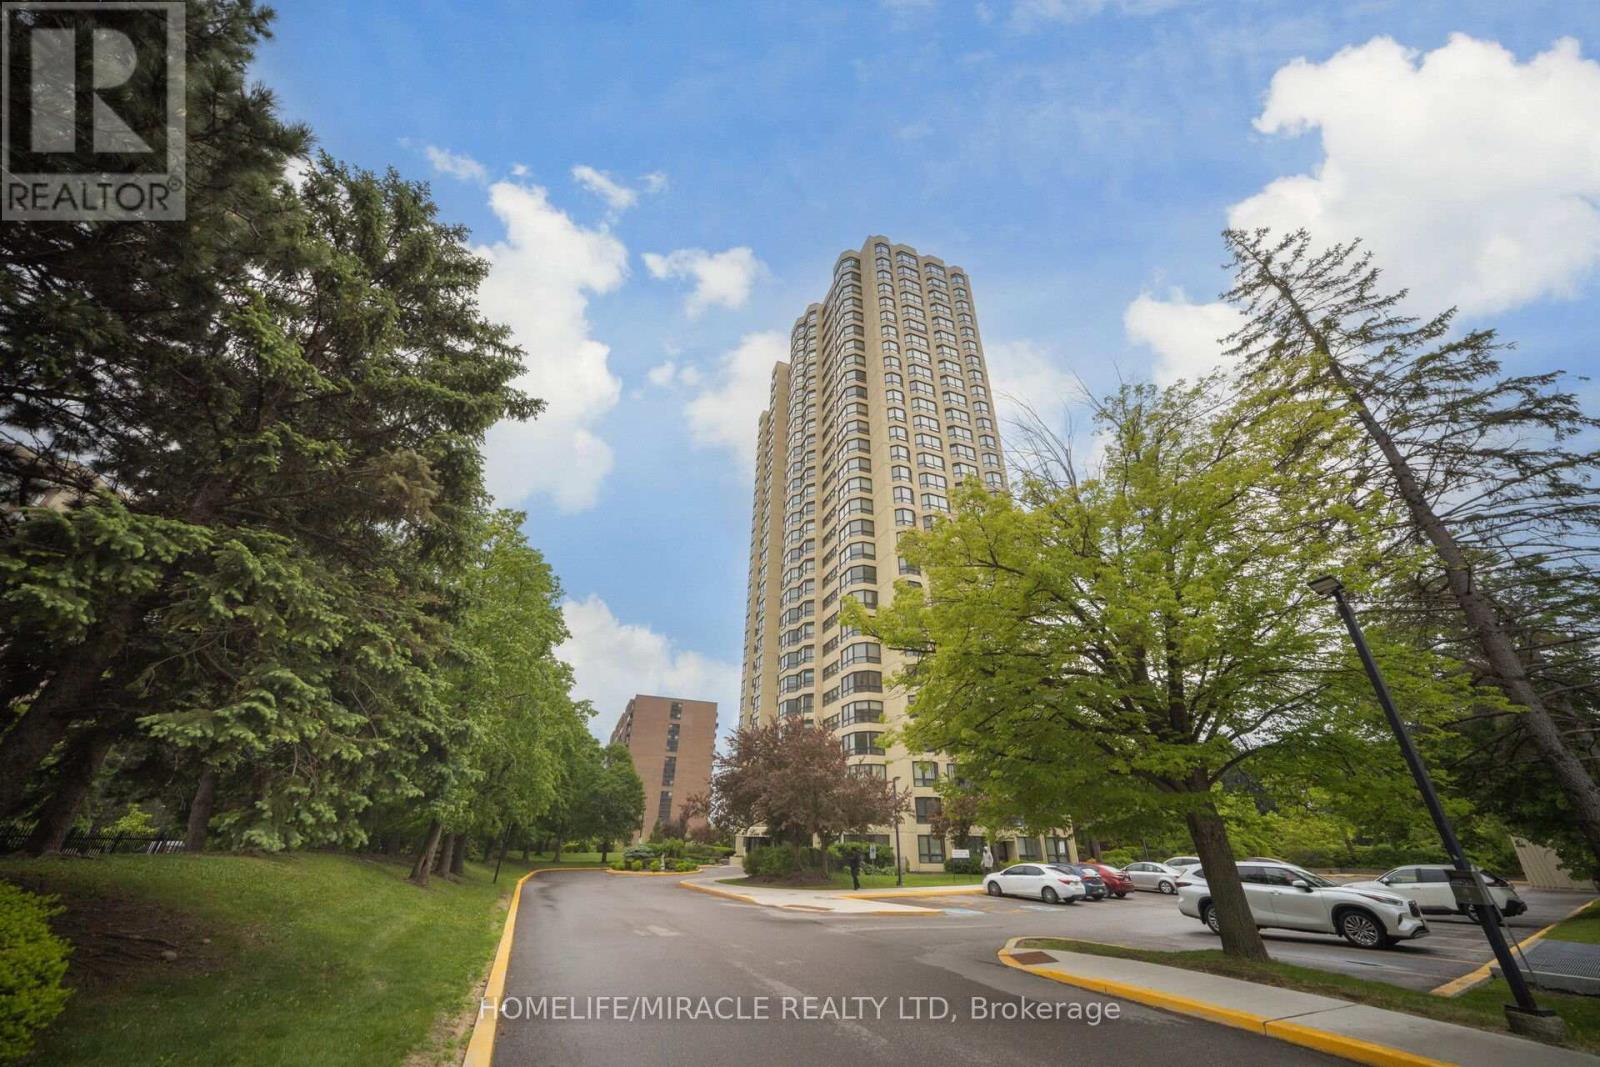
Welcome to Unit 1802 at 8 Lisa Street - a beautifully renovated corner unit, move-in ready 2-bedroom, 2-bathroom condo with stunning open views. This spacious unit is fully renovated, features wide windows that flood the space with natural light and offers a large bedroom comfortable enough to fit a king-size bed plus additional furniture. Enjoy the convenience of in-suite laundry, a 4-piece bathroom, and included appliances. Two parking spots included for your ease. Located just minutes from Bramalea City Centre, public schools and highway, this home combines comfort with unbeatable access to shopping, dining, and commuting. Building amenities elevate your lifestyle with an indoor and outdoor pool, sauna, gym, party room, ping pong and billiards, and more. Don't miss this opportunity to live in a vibrant community with everything you need right at your fingertips! (id:39551)
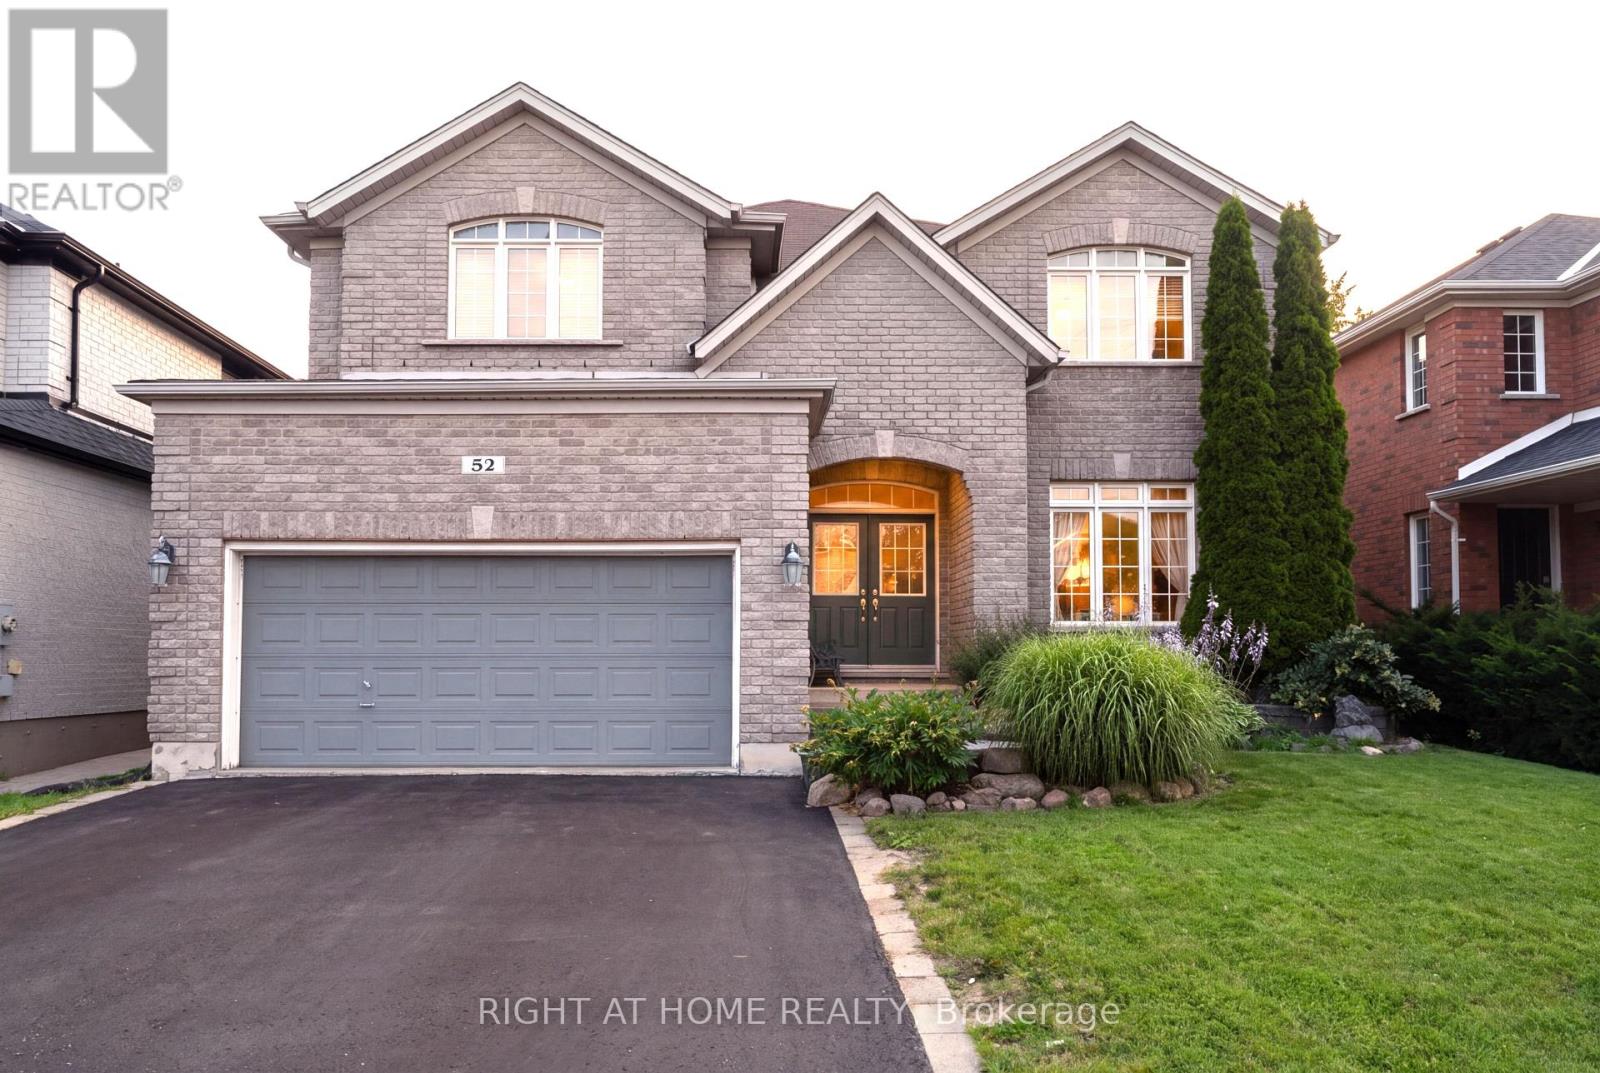
52 Prince William Way
Barrie, Ontario
Beautifully maintained 4 bedroom plus a den 3250 sqft Jameston house nestled in highly desirable Southeast Barrie. The house is priced for Quick sale. The sellers are very motivated. The property includes a double front door, rich hardwood on main floor, and 9 ft ceiling. The spacious eat-in kitchen features elegant extended-height cabinetry, offering abundant storage while adding a sophisticated, elevated look to the space. The well designed layout offers elegant separate living and dining spaces, along with a main level laundry room with direct access from the garage. The open concept eat-in kitchen connects the breakfast room overlooking a spacious family room, complete wit a cozy fireplace and walkout to your own private backyard retreat, making it ideal for entertaining. Beautiful crown moulding through out the main floor and primary bedroom, adding a sophisticated architectural detail that enhances the home's refined, timeless appeal. The backyard is fully fenced, landscaped perfect for summer enjoyment. Expansive Master suite offering a grand sized bed room with two walk-in closets. five pieces ensuite with double sink vanity. The generously sized primary bedroom offers a private retreat area, creating a versatile space for relaxing, reading, or enjoying a quiet moments in comfort and style. Recent upgrades include 2022 new roof. The home is ideally located near top-rated schools, parks, shopping, Go transit and highway 400. (id:39551)
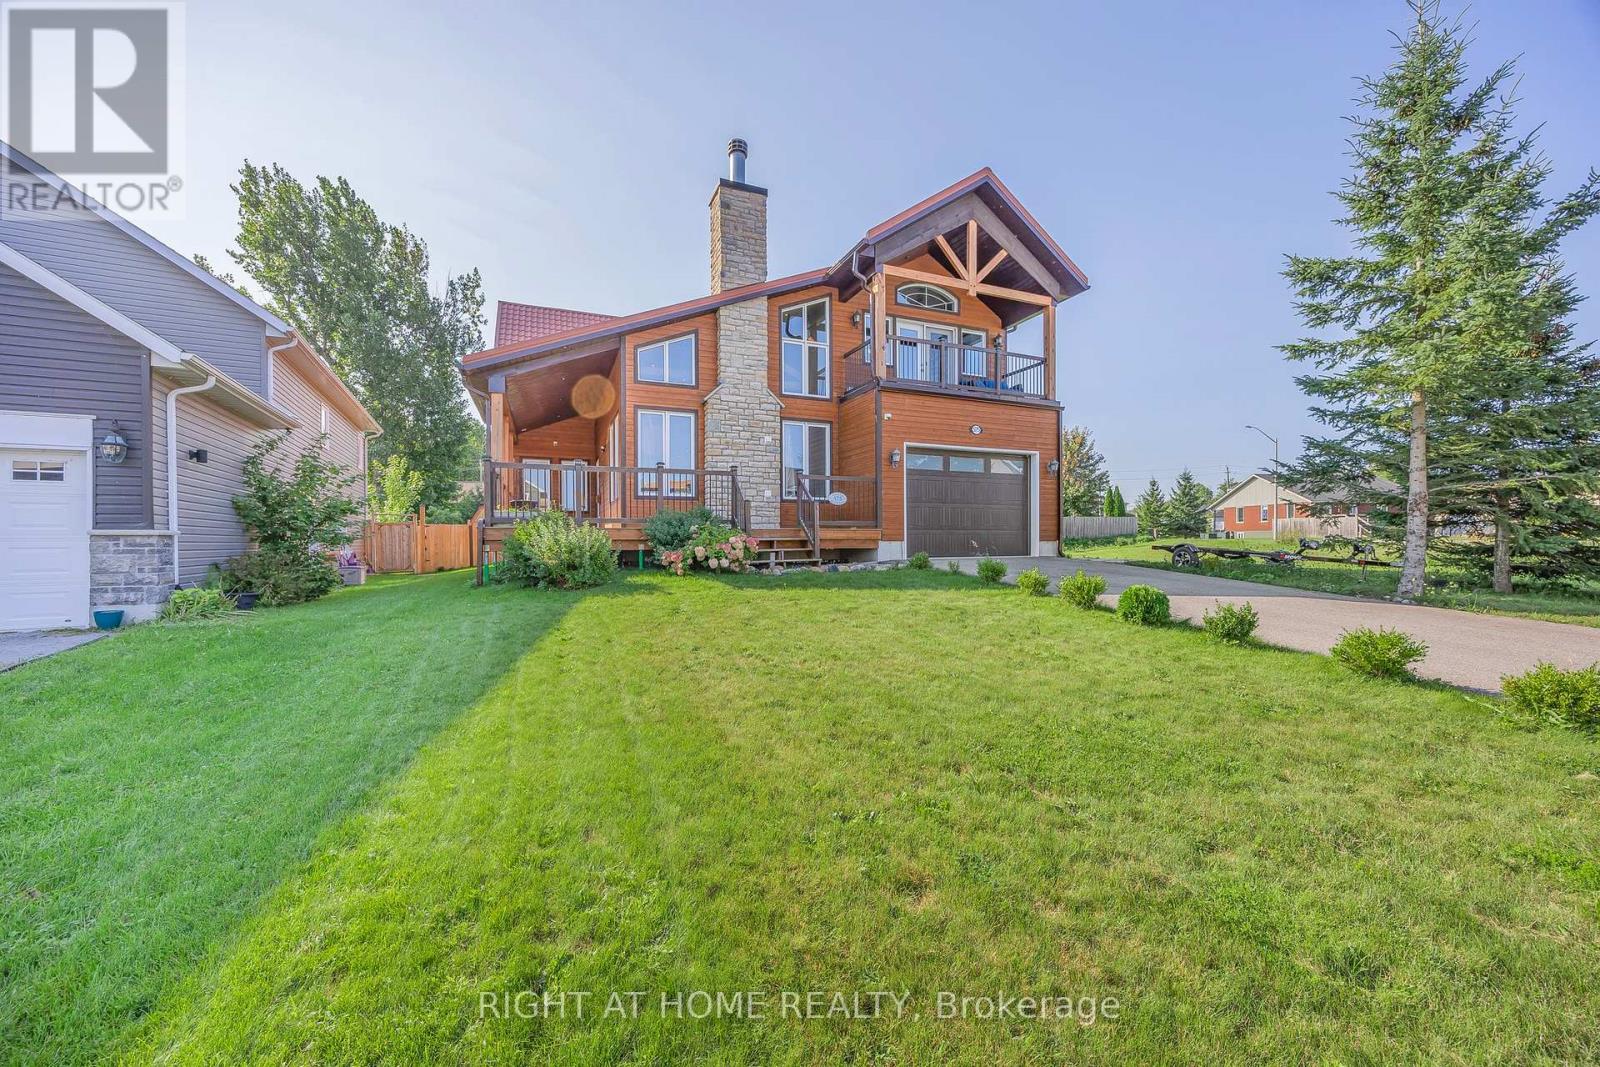
575 Oleary Lane
Tay, Ontario
Welcome to this custom-designed home offering stunning year-round views of Hogg Bay. Soaring vaulted ceilings and an open-concept layout create a bright, inviting space, while the stylish kitchen with stainless steel appliances flows seamlessly to the backyard-perfect for entertaining.Enjoy cozy evenings by the wood-burning fireplace and peace of mind with foam-insulated walls (R-50) and a lifetime-warranty insulated roof. Outside, natural wood siding, spacious front and back decks, a heated above-ground pool (2021), 8x12 garden shed, and 4-car driveway add to the home's appeal.The upper balcony provides breathtaking bay views, while mature trees offer privacy and tranquility. Located near walking and biking trails and just minutes from town amenities, this property offers the perfect blend of comfort, efficiency, and scenic living. (id:39551)
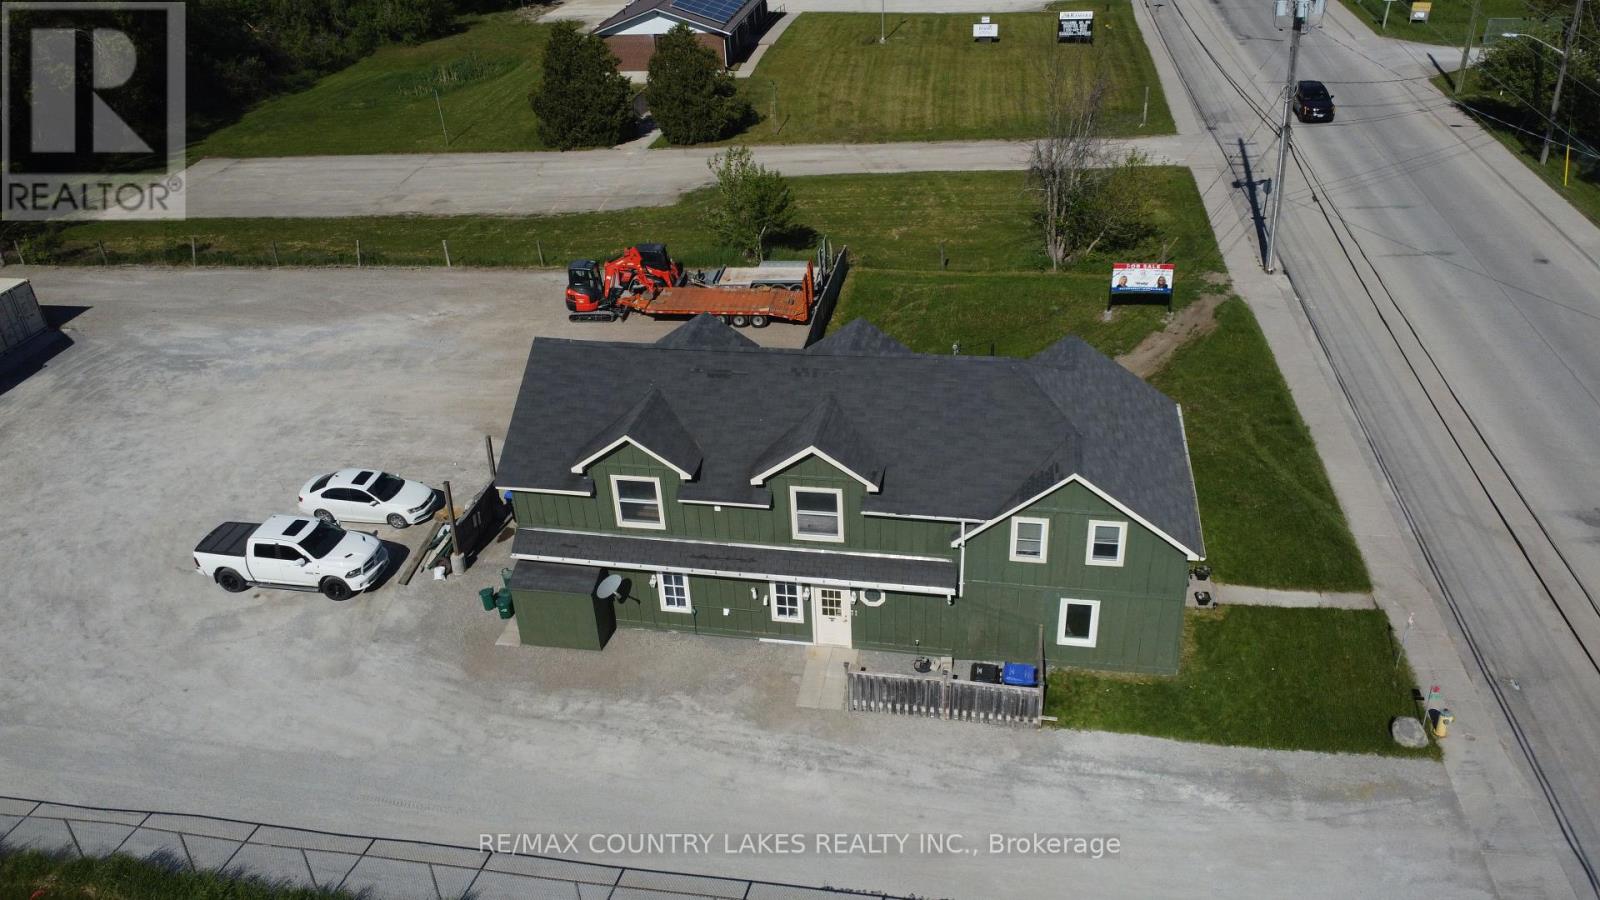
3232 Simcoe Road
Ramara, Ontario
Exceptional Investment Opportunity! Unlock the potential of this income-producing mixed-use property featuring a commercial shop and four residential units. Offering excellent cash flow and long-term growth potential, this property is an ideal addition to any investment portfolio. The property includes approximately 1,600 sq. ft. of commercial space and a beautifully renovated 2-bedroom apartment above the shop. The residential component offers approximately 500 sq. ft. of living space across the four units, all well-maintained and updated. Several quality long-term tenants are already in place, providing immediate income and stability. Additional features include a community laundry room, separate heating systems, ample parking, and outdoor storage for added convenience. Whether you're a seasoned investor or looking to expand your real estate holdings, this versatile property offers multiple income streams, strong rental potential, and the opportunity to build equity for years to come. Don't miss this outstanding investment opportunity! (id:39551)
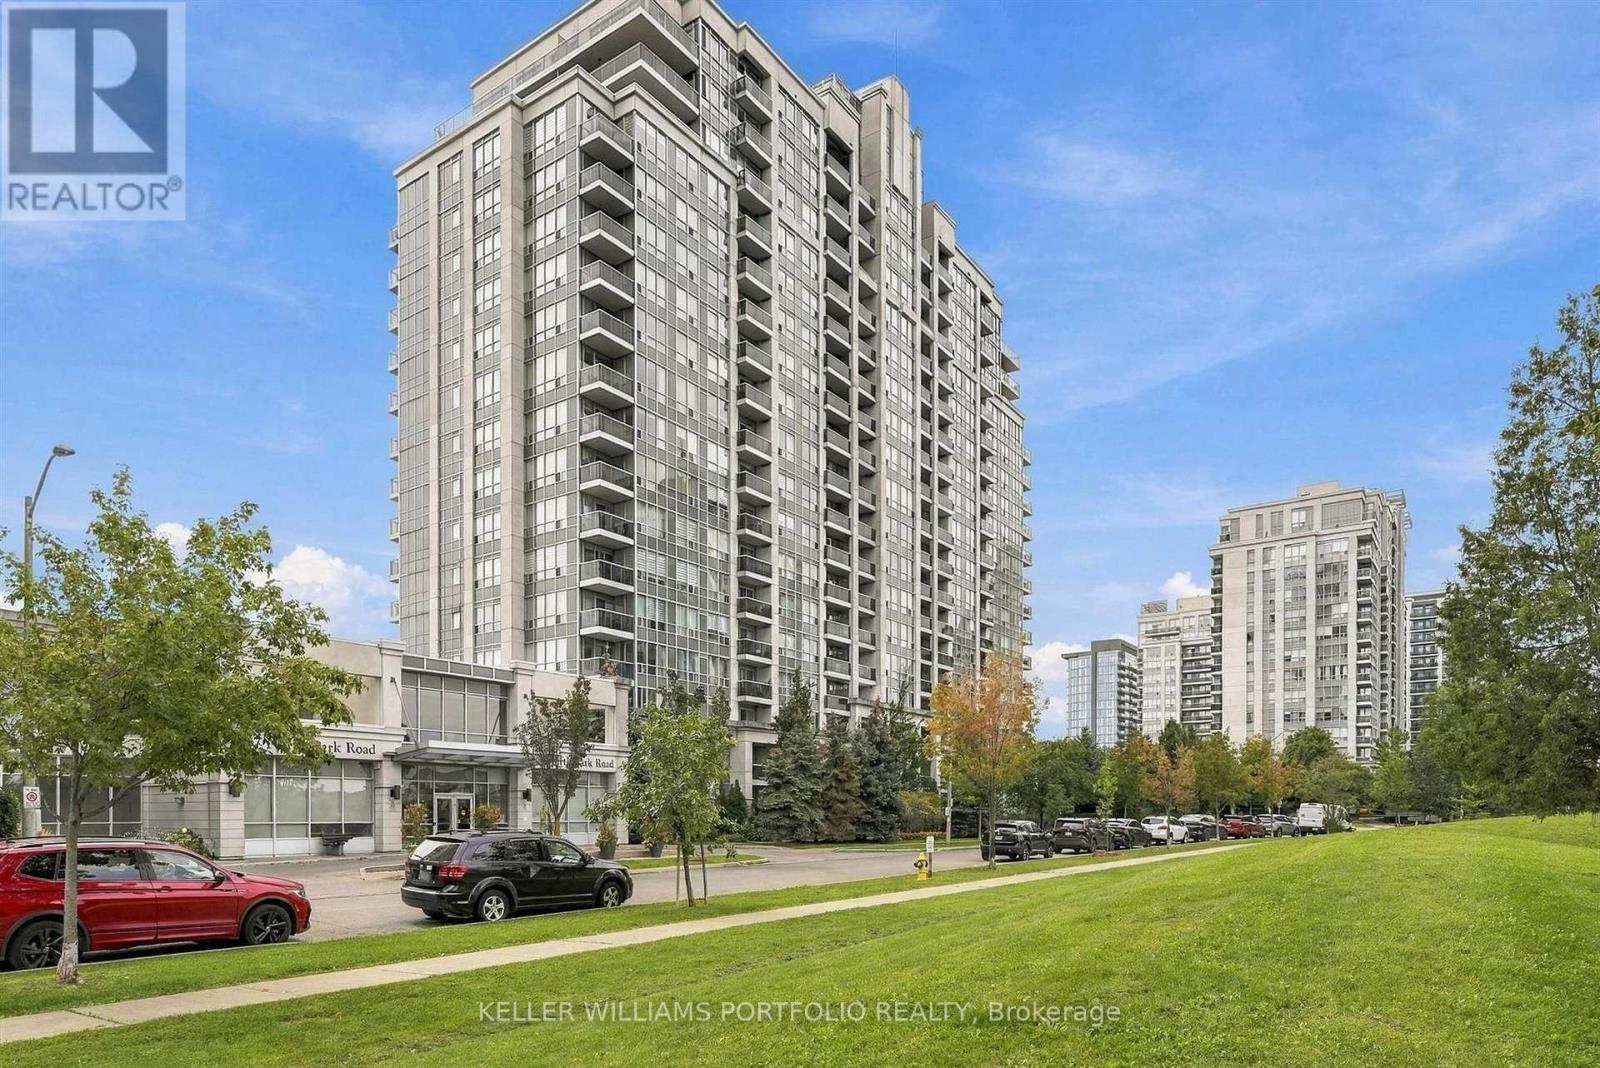
1417 - 15 North Park Road
Vaughan, Ontario
Spectacular South Facing Unit, In A Prime Location! Open concept. Building amenities include: Indoor Pool And Sauna, Gym, Billiards And PartyRoom, Concierge and more. Close To Promenade Mall, Walmart, Schools, Parks, Hwy 407, Hwy 7 And Public Transit. (id:39551)
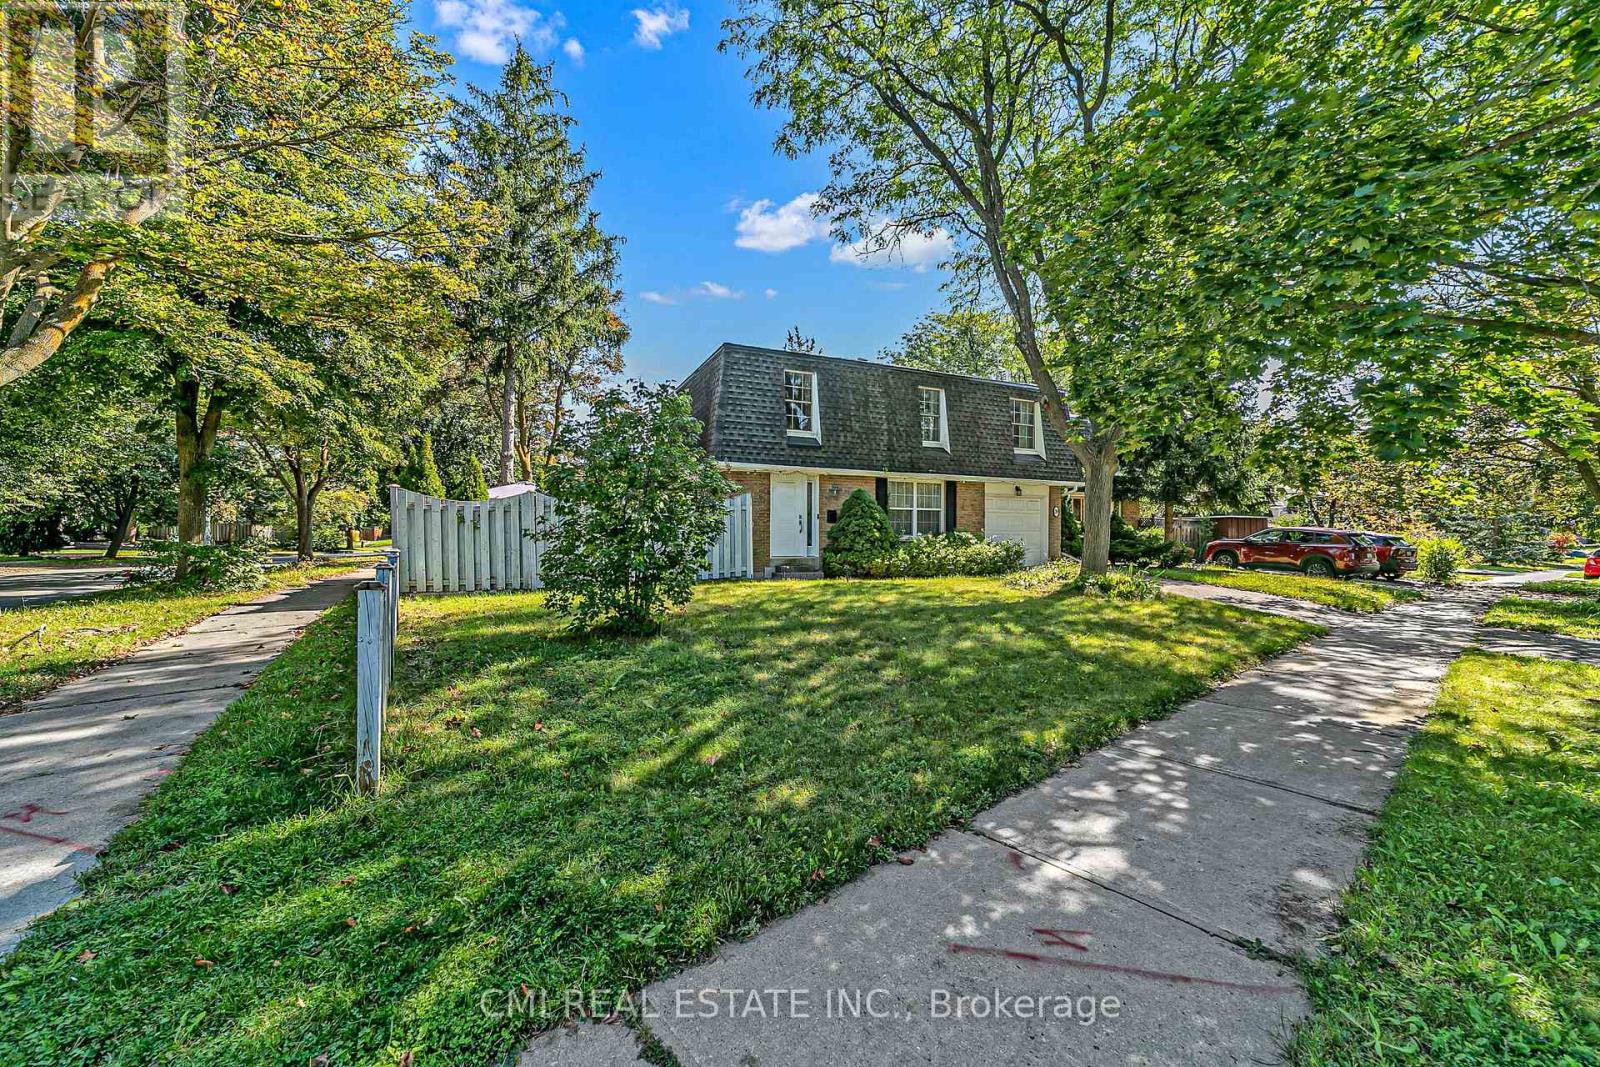
39 Brightway Crescent
Richmond Hill, Ontario
Exceptional Location in the Heart of Richmond Hill! Nestled on a quiet court, this charming home is just steps from parks, Hillcrest Mall, top-rated schools, public transit, and vibrant Downtown Richmond Hill. Featuring 4 spacious bedrooms and 2 bathrooms, the home offers a large eat-in kitchen, a beautifully landscaped backyard with lush gardens and a patio, perfect for entertaining or relaxing. The cozy finished basement provides additional living space, ideal for a family room, recreation area, or home office. Freshly renovated and move-in ready, this home presents an excellent opportunity for families seeking comfort, convenience, and a prime location. (id:39551)
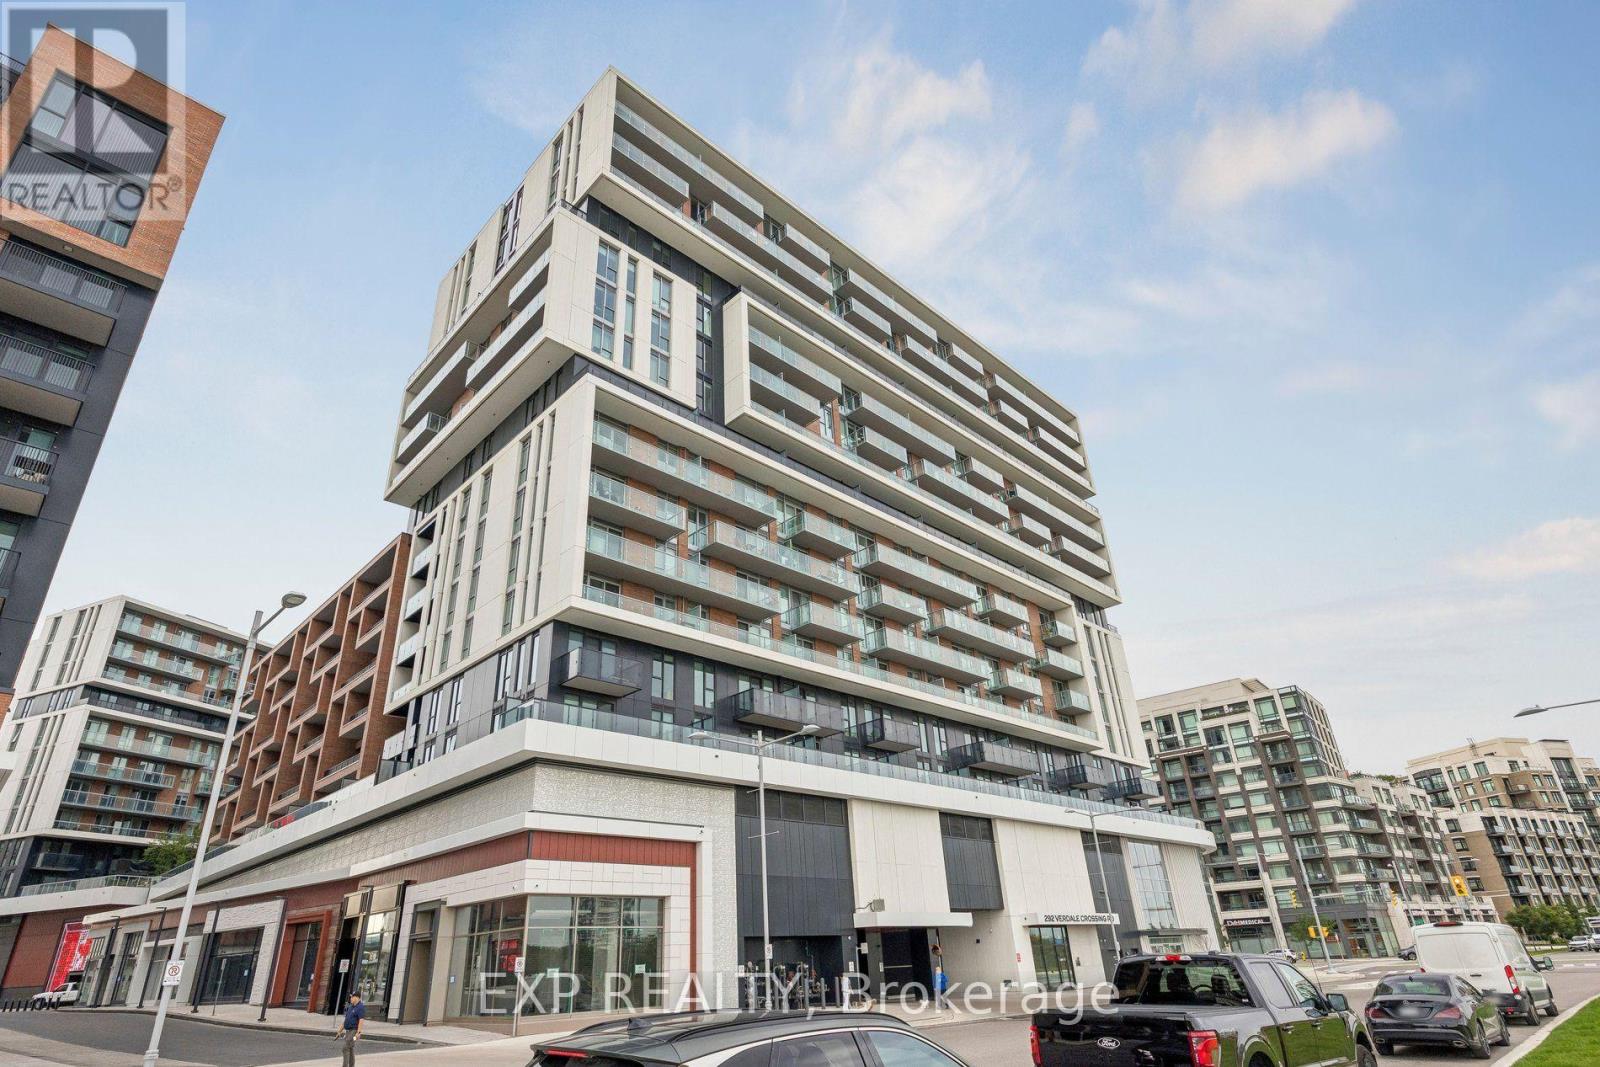
1816 - 292 Verdale Crossing
Markham, Ontario
Beautiful 1 Bedroom + Den Top Floor suite with TWO bathrooms, includes 1 parking and locker in prime Downtown Markham! Where Modern Style Meets Unbeatable Convenience. Soaring 10-Ft Smooth Ceilings And Floor-To-Ceiling Windows Fill The Space With Natural Light While Showcasing Stunning, Unobstructed Views. Functional floor plans with no wasted space - the den is the perfect size for a home office or spare bedroom. Enjoy resort-style amenities including a full-size gym, basketball court, tennis/badminton court, yoga studio, BBQ area and so many more! Steps to Downtown Markham's shops, restaurants, and Cineplex VIP Cinemas, with popular spots like Pears Restaurant, Ruth Chris, 15th Ave Cafe & Bistro & Aroma just around the corner. Minutes to highly rated Unionville High School, York University Markham Campus, Markville Mall, First Markham Place, grocery stores, banks, and everyday essentials, plus easy access to Highway 407/7 and GO Transit for commuters. Fast closing available - don't miss this one! (id:39551)
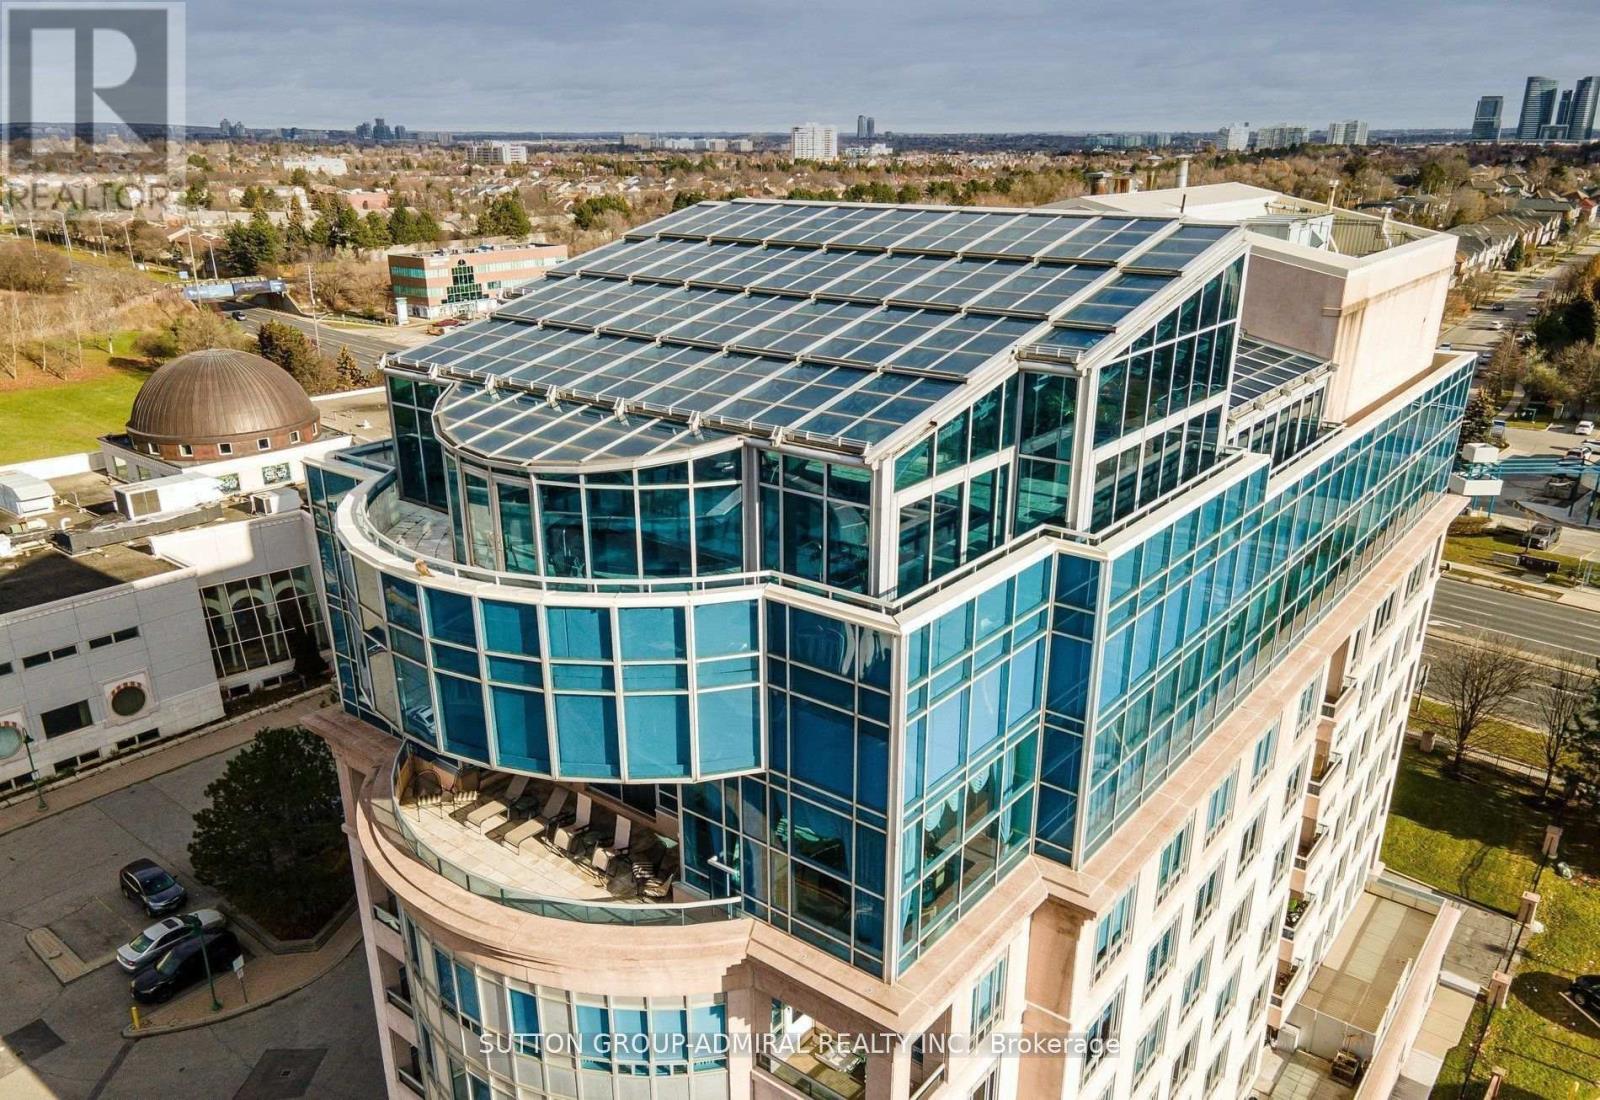
Uph - 1 Cordoba Drive
Vaughan, Ontario
Step into a world of unparalleled opulence and sophistication, where every detail embodies the pinnacle of luxury. The Alvear Palace Upper PH is not just a residence; it's a sanctuary of extravagance that surpasses all expectations. Boasting 10,000+ sqft of meticulously designed living space that spans across two glorious floors, the Upper PH is an architectural marvel. It's not just a residence; it's an exquisite work of art. Picture yourself in your very own private oasis, where an additional 5,000+ sqft is dedicated to a stunning pool and entertaining area, offering a retreat that's nothing short of heavenly. Immerse yourself in a world of relaxation and rejuvenation within your own private spa area, featuring a sauna and steam room. Host lavish gatherings in a sprawling dining rm that can comfortably seat 30 esteemed guests. This is where your epicurean dreams come to life, creating moments that will be treasured forever. **EXTRAS** This Upper PH includes staff quarters, ensuring that your every need is met discreetly and efficiently. Rest assured with private underground parking for up to 7 cars, offering not only convenience but also a touch of exclusivity. (id:39551)
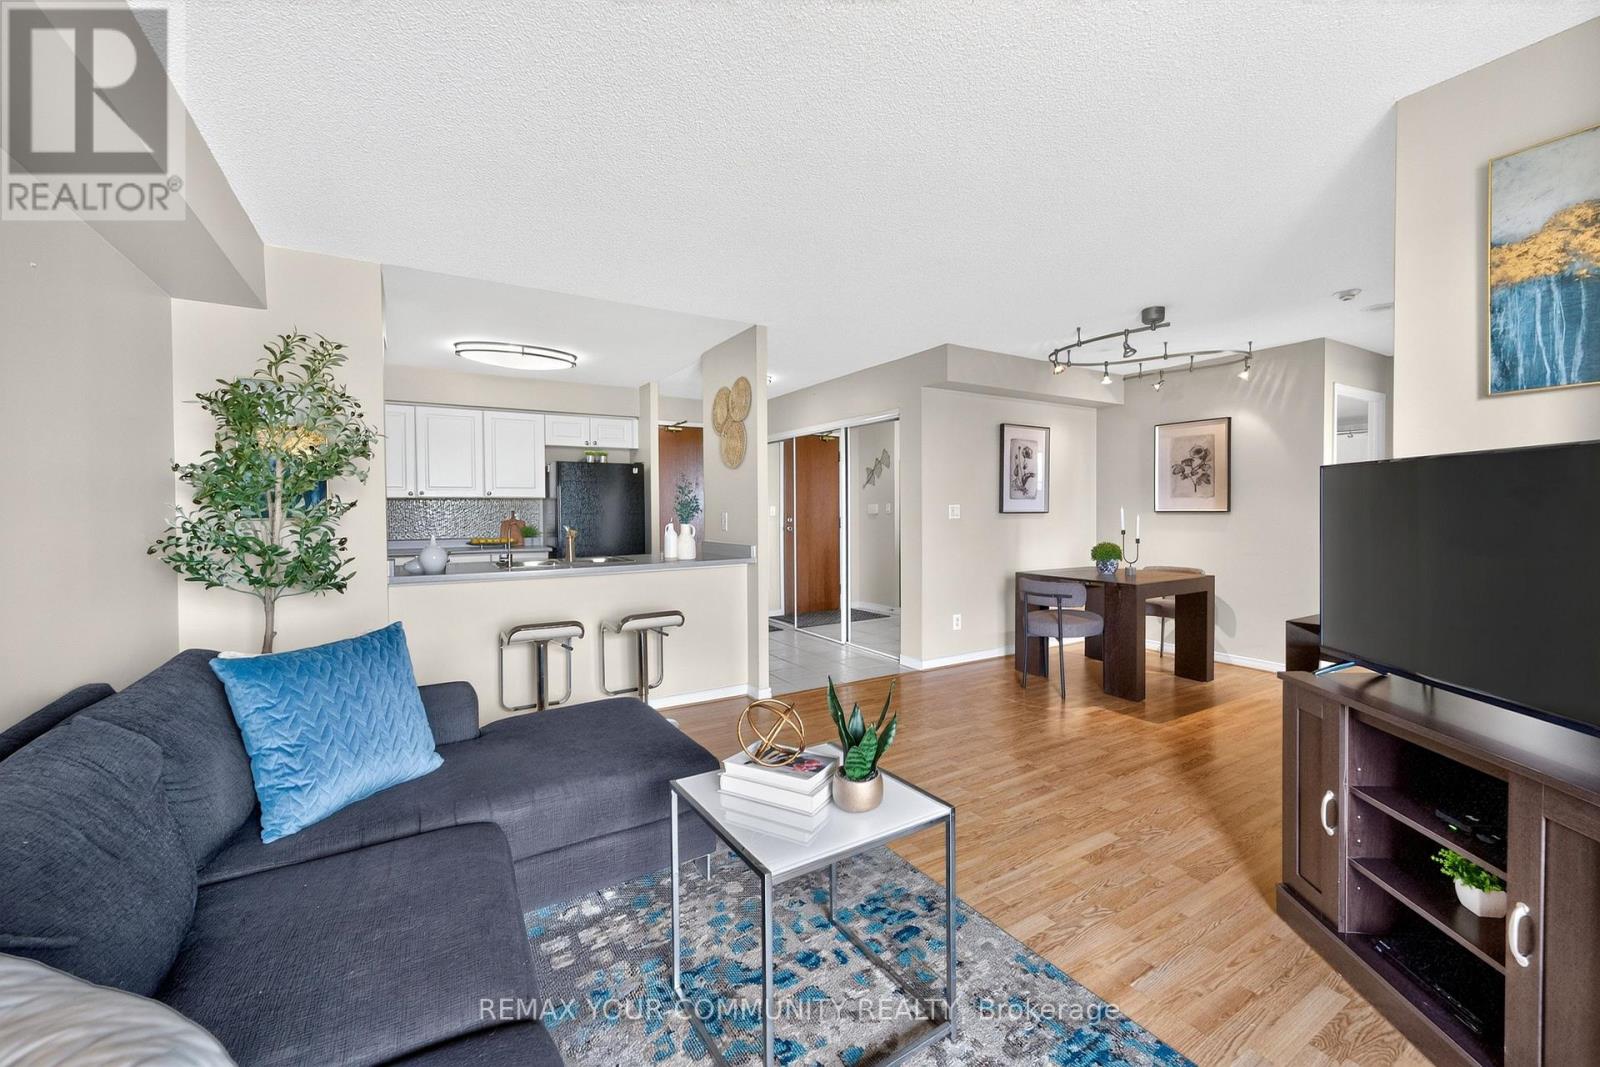
721 - 3 Ellesmere Street
Richmond Hill, Ontario
Perched on the 7th floor of The Gates of Bayview Glen, this 2-bedroom suite gets the fundamentals right-and that's rarer than you think. The layout makes sense. The rooms are properly sized. The natural light shows up every day without being asked. And the unobstructed northeast view is the kind you'll appreciate long after the excitement of moving day wears off.At approximately 840 sq. ft., the open-concept living and dining area offers plenty of space to relax, entertain, work from home, or do all three at the same time. The updated kitchen features a breakfast bar overlooking the main living space and direct access to the balcony-because coffee simply tastes better with a view.You'll find two spacious bedrooms, one full bathroom, underground parking, a locker, and the kind of practical storage space that makes everyday living easier. Laminate flooring in the living and dining areas adds a fresh, modern touch, while the functional layout offers flexibility for first-time buyers, downsizers, professionals, and investors alike.The location is equally compelling. Steps to Yonge Street. Close to shopping, restaurants, parks and schools. Easy access to Highway 407. One bus ride to Finch Subway Station. Whether you drive, commute, work remotely, or some combination of all three, life here is remarkably convenient.This isn't the biggest condo in Richmond Hill.It doesn't need to be.It's the kind of condo people buy because it feels right the moment they walk through the door.The photos tell part of the story. The view does the rest. (id:39551)