
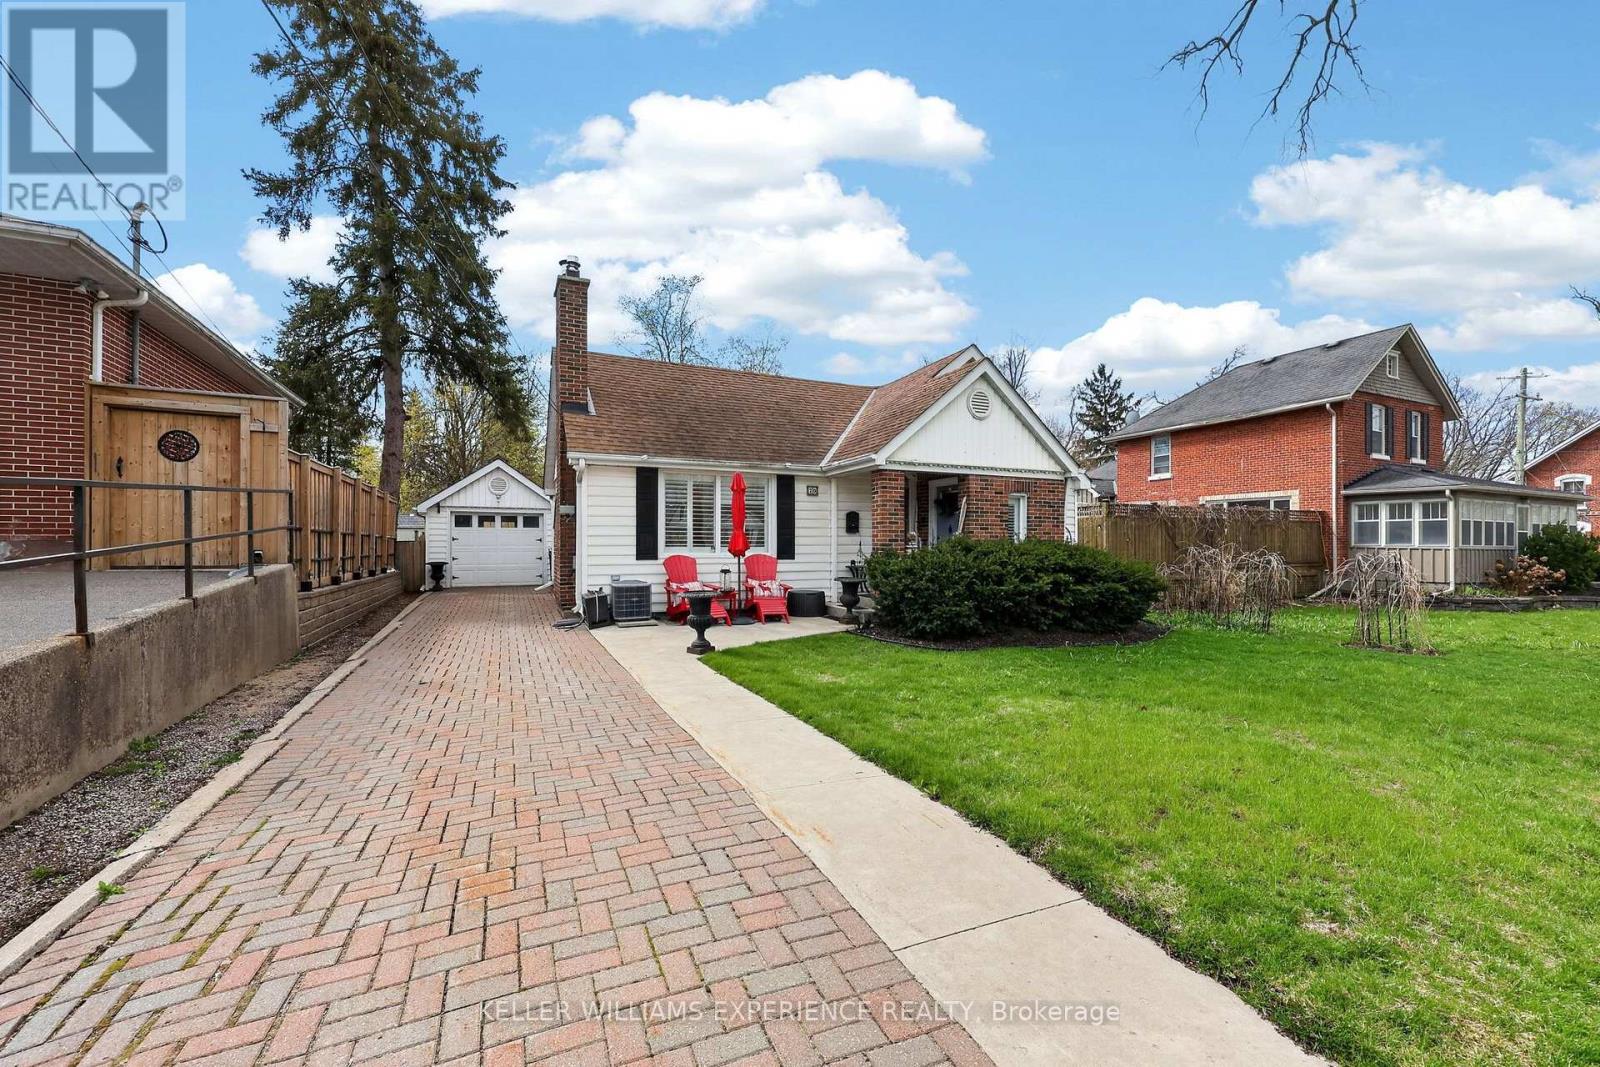
79 Penetang Street
Barrie, Ontario
Discover the charm and opportunity of this cute and cozy bungalow in Barrie's Codrington neighbourhood, is surrounded by mature trees and established homes. Perfect for first-time buyers, downsizers, or anyone seeking comfortable single-level living with an eclectic touch. This home offers 3 bedrooms and 2 full bathrooms. The primary bedroom is complete with a private 3-piece ensuite featuring a walk-in shower. Hardwood flooring adds warmth throughout the main living spaces, while the inviting living room showcases a gas fireplace perfect for cozy evenings at home. The bright eat-in kitchen provides a functional layout with space to gather and entertain. Step outside to enjoy the private backyard retreat featuring a patio and large gazebo, an ideal setting for relaxing summer nights or weekend get-togethers. A detached garage offers convenient parking or additional storage space, while the unfinished basement provides excellent room for seasonal storage. Located close to parks, schools, downtown Barrie, and waterfront amenities, this charming bungalow is full of character and ready for its next chapter. (id:39551)
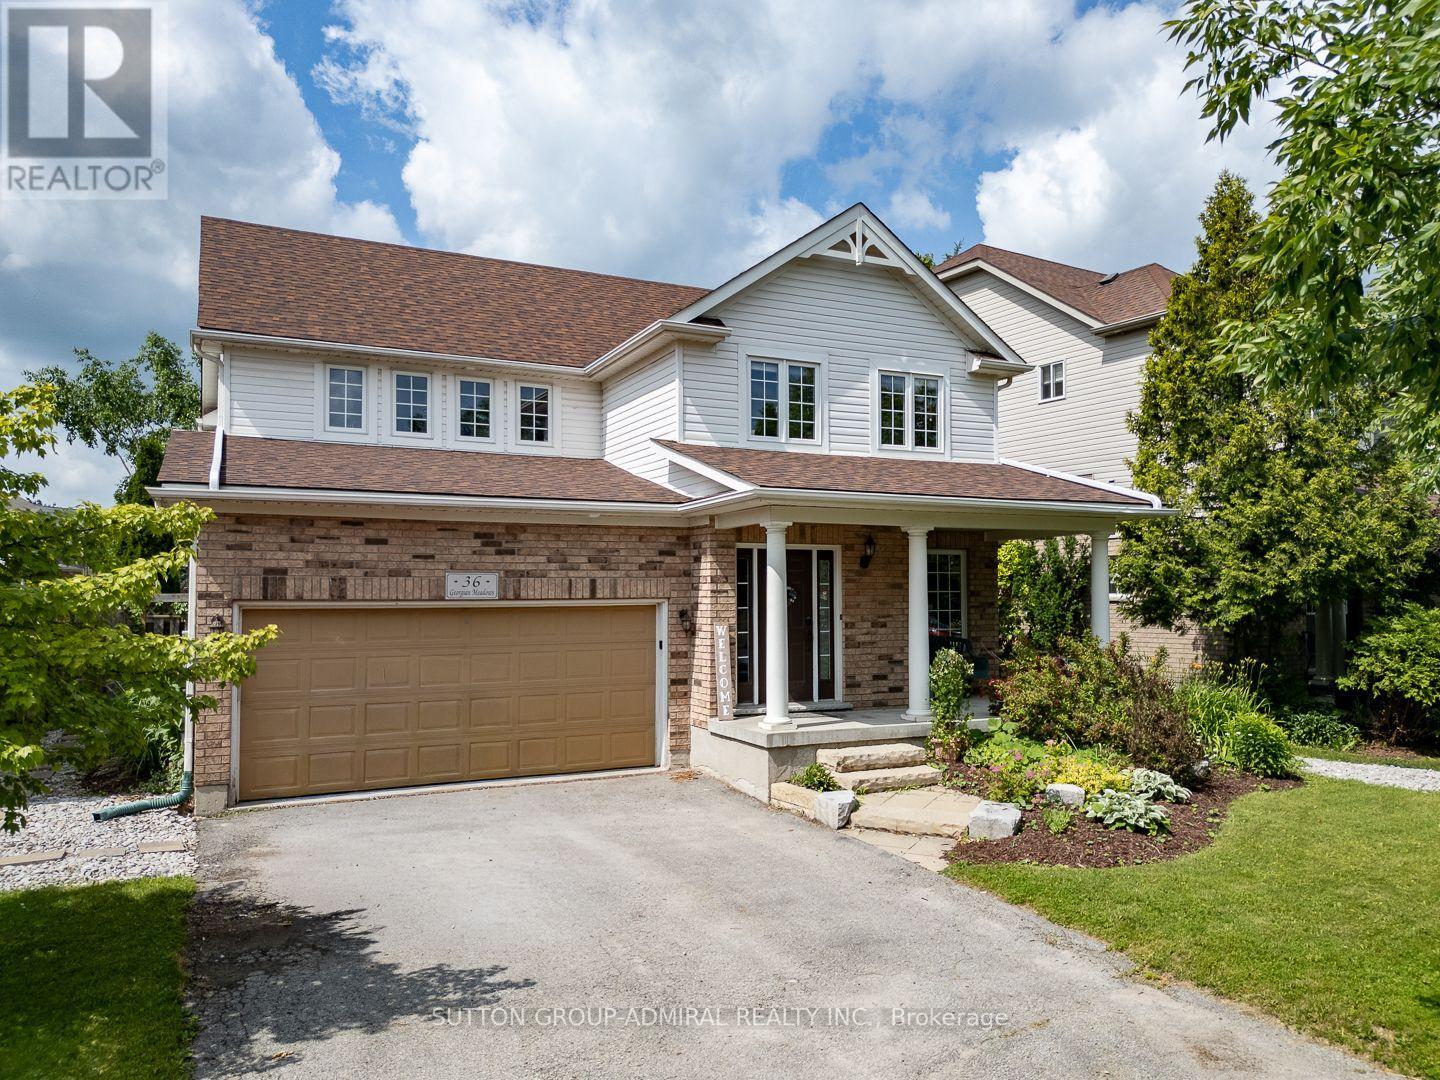
36 Georgian Meadows Drive
Collingwood, Ontario
A fabulous Executive 4 bedroom home in a wonderful family neighbourhood in Collingwood. The main floor has custom high end Kitchen with quartz counter tops and loads of cupboard space! Plenty of light and space in this lovely bright and open floor plan. Hardwood floors, beautiful limestone tiles, powder room, gas fireplace, separate dining area and over sized Family room. Contact for an extensive list of upgrades. Upstairs there are 4 very spacious bedrooms. The grand master has a large ensuite with a separate shower. The stunning backyard has a natural garden with blooms for all three seasons. French drain and improved water proofing of all exterior walls for added peace of mind. Fully fenced, a large west facing patio with room for both a conversation space and outdoor dining where you are surrounded by flowers. The unfinished basement provides room to grow or extra storage space. The furnace was upgraded in 2020 and includes Transferable Warranty with service, A/C new in 2018 along with roof. Walking distance to Golf, Fisher fields, the proposed new rec center, Trails, and just minutes to the Mountains for skiing or enjoying a great afternoon of shopping and dining in Blue Mountain Village. Come live the good life in Georgian Meadows subdivision. Motivated Seller!! (id:39551)
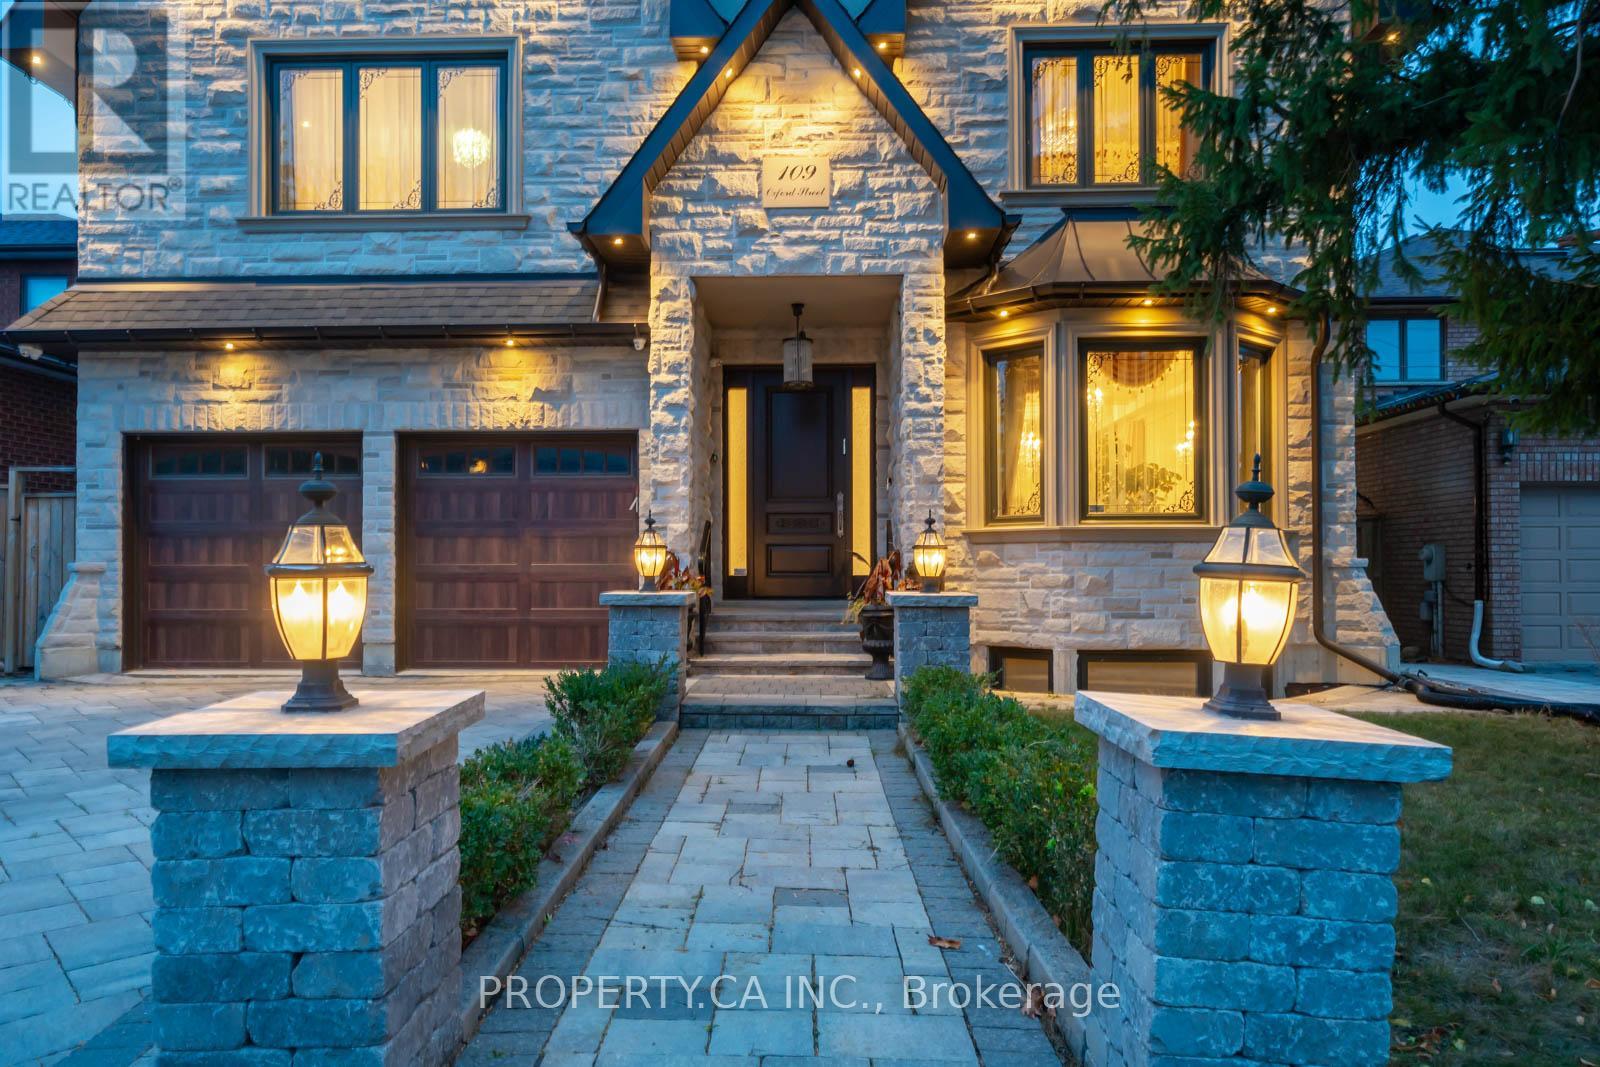
109 Oxford Street
Richmond Hill, Ontario
A rare Mill Pond showpiece, custom-crafted for those who appreciate the extraordinary. Grand 10-ft ceilings, breathtaking oversized skylight, surrounded by bespoke designer finishes, statement chandeliers, elegant wainscoting & commercial-grade appliances. Heated floors, security cameras and seamless surround sound inside & out elevate every moment. Step outside to a truly private oasis, where mature fruit & berry trees create an unforgettable garden. (id:39551)
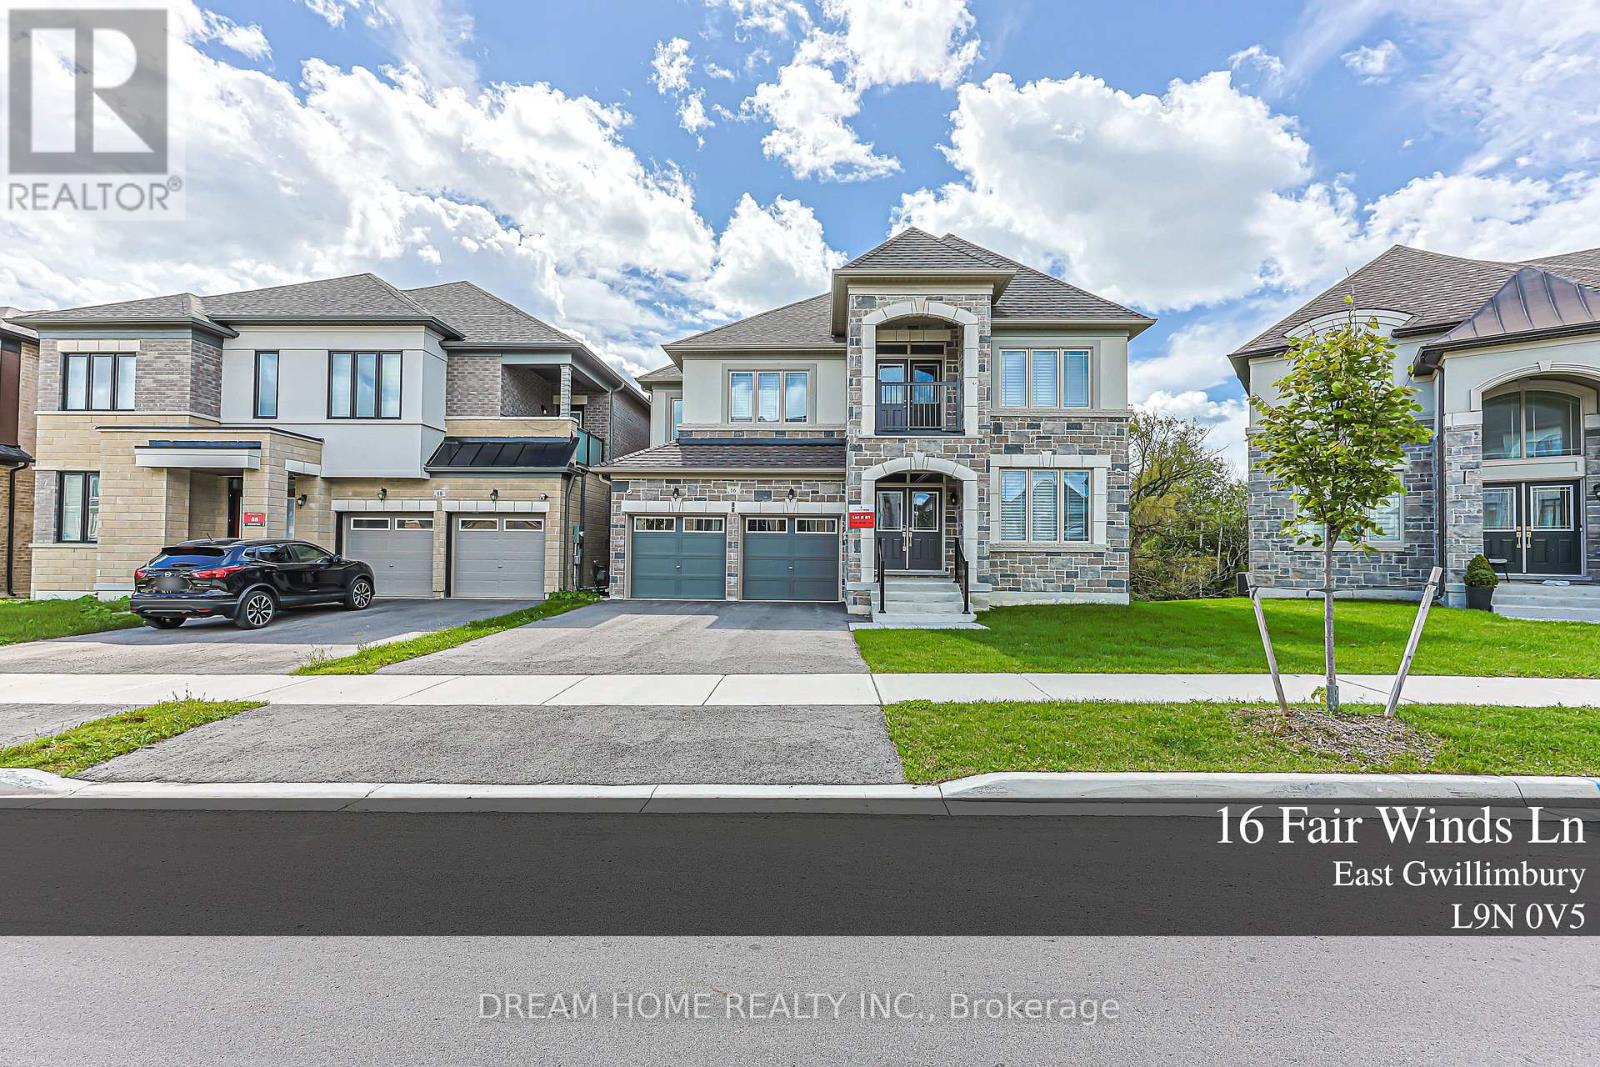
16 Fair Winds Lane
East Gwillimbury, Ontario
Absolutely Stunning Detached Home with BEAUTIFUL RAVINE views, Located In A Highly Sought-After Neighbourhood. This Beautifully Upgraded Home Features An Open-Concept Layout, Elegant Flooring Throughout, And Smooth Ceilings On Both The Main And Second Floors. Filled With Natural Light And Offering Excellent Sun Exposure, This Home Creates A Bright And Welcoming Atmosphere. The Main Floor Features A Private Library/Office, Perfect For Working From Home, Along With A Spacious Eat-In Kitchen, Large Centre Island, And Ample Cabinetry-Ideal For Everyday Family Living And Entertaining. The Generous Primary Bedroom Offers A Luxurious 5-Piece Ensuite. The Additional Bedrooms Are Thoughtfully Designed With Convenient Semi-Ensuite Access To 3-Piece Bathrooms. Finished With A Functional Layout And Plenty Of Living Space, This Home Is Perfect For Growing Families. Ideally Located Close To Top-Rated Schools, Parks, Shopping, GO Transit, And Highway 404. (id:39551)
41 Cooperage Crescent
Richmond Hill, Ontario
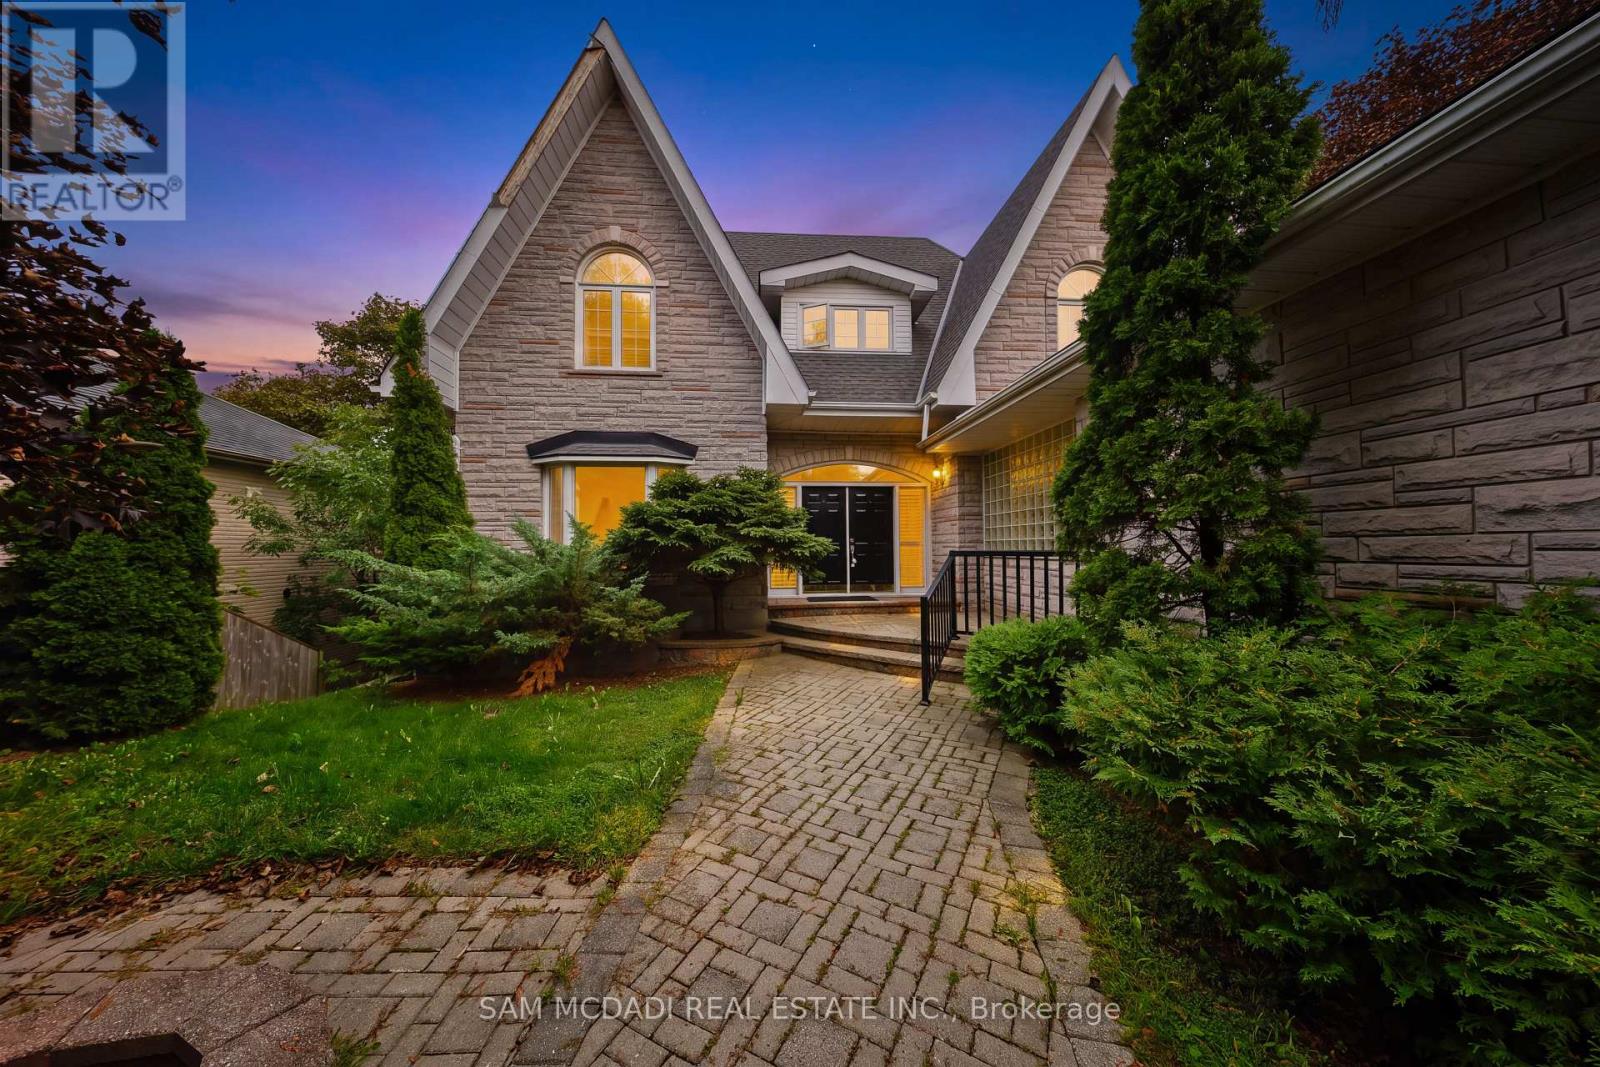
Welcome to 41 Cooperage Cres! A spacious, character-filled 3-bedroom, 4-bathroom home nestled on a quiet, family-friendly crescent in Richmond Hill, offering approximately 3,700 SF of total living space and access to a beautiful park and playground. From the moment you enter, the home's distinctive character is evident in its arched windows, curved staircase, hardwood floors, generous principal rooms and timeless architectural details. The main floor offers a welcoming foyer, expansive living room, oversized dining room, bright kitchen with ample workspace and breakfast seating, dedicated office, powder room and convenient mudroom. Above, the exceptionally spacious primary suite features a walk-in closet and a 4-piece ensuite, complemented by two additional bedrooms and a second 4-piece bathroom. The finished lower level adds an impressive recreation room, 3-piece bathroom, laundry, utility space and separate servery, creating excellent flexibility for entertaining, extended family, a home gym, media space or a future customized retreat. Outside, the mature trees and private-feeling backyard provide a peaceful backdrop with room to create your ideal outdoor space. With its generous layout, distinctive architectural details and substantial living areas, this home presents an opportunity to preserve its character, modernize the finishes and create a truly personal residence. Ideally situated near Elgin Mills Crossing, scenic parks, Highway 404, Hillcrest mall, public, private and secondary school options, public transit and everyday amenities. This home offers space, personality and vast potential. (id:39551)
212 - 9519 Keele Street
Vaughan, Ontario
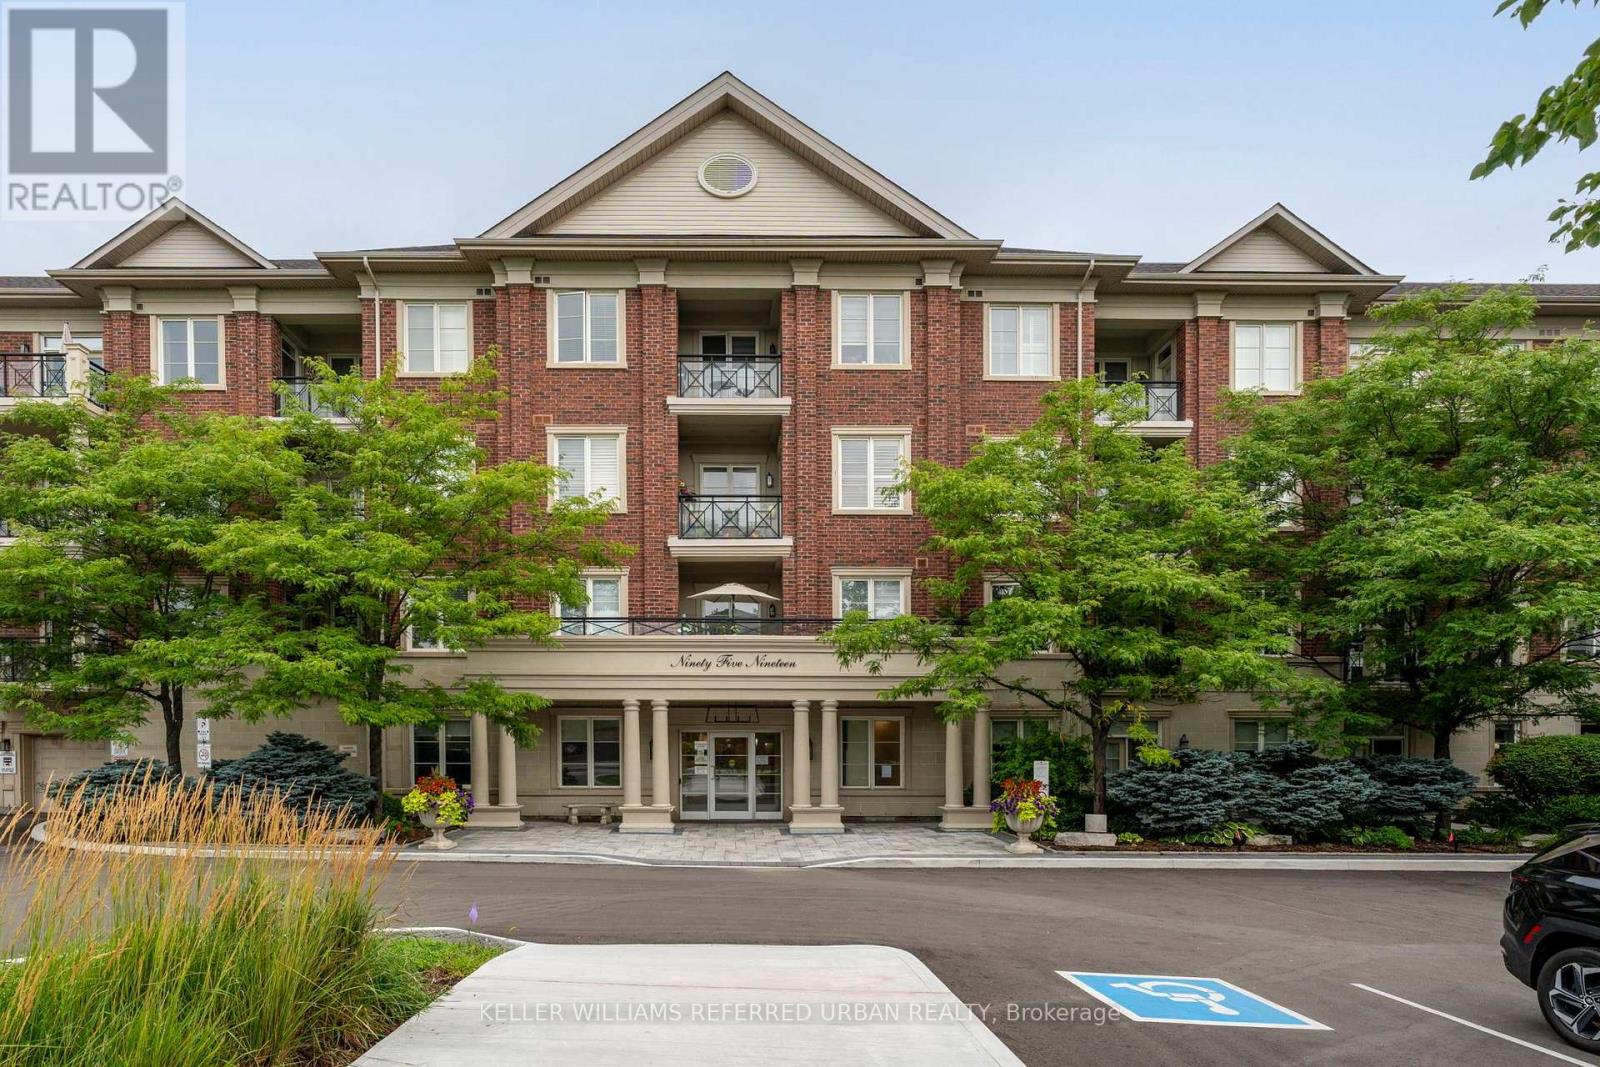
Welcome to this beautiful 2-bedroom, 2 bathroom unit in the Amalfi Building, located in the heart of Maple. This apartment presents a rare opportunity to enjoy a spacious East-facing condo featuring a balcony overlooking a tranquil wooded treed area. Situated in a boutique-style condominium building, this approximately 1,000 sq. ft. unit features a 2 bedroom split-plan design with a bright and airy open concept living and dining space with parquet flooring, which is carried through to the 2 spacious bedrooms. The primary bedroom boasts his and hers closets and a 3 piece ensuite bath. The large kitchen, second full bath and ensuite laundry add both convenience and functionality. Residents of The Amalfi enjoy access to exceptional building amenities, including a private courtyard, indoor pool, sauna, games room, and party room. Its prime location offers unparalleled convenience, with easy access to Cortellucci Vaughan Hospital, Vaughan Mills, Rutherford and Maple Go Stations, and Hwys 407 and 400. This unit is ideal for those seeking a serene retreat with modern amenities and proximity to everything Vaughan has to offer. Don't miss the opportunity to make this exceptional property your new home. (id:39551)
70 Back Street
Bradford West Gwillimbury, Ontario
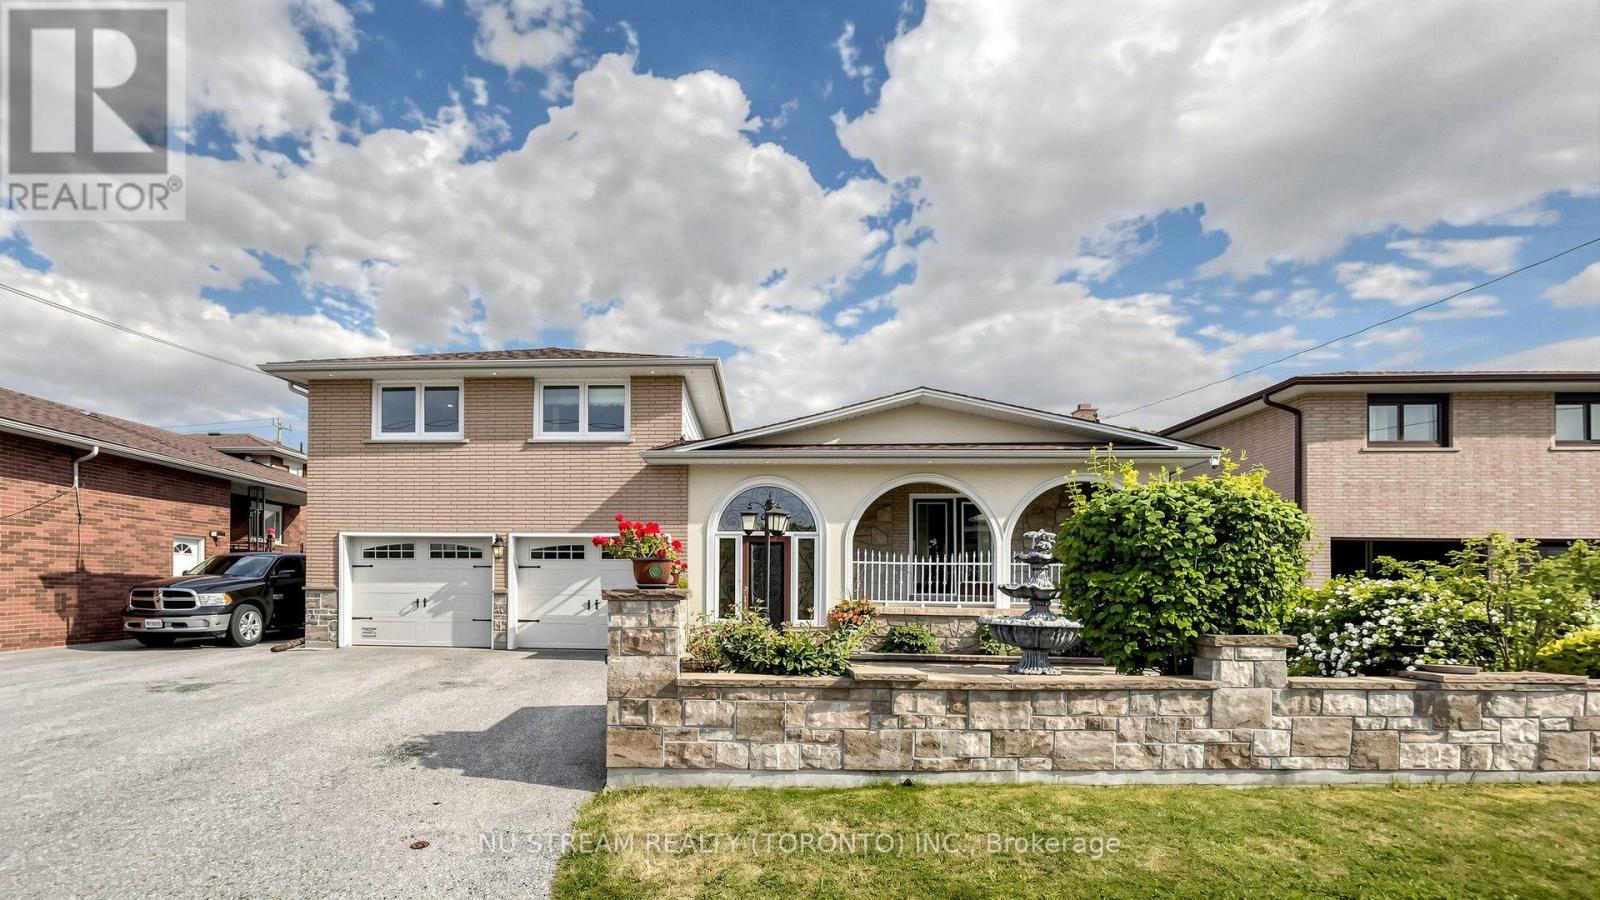
Great opportunities! Best of the Area!!! Stunning Detached Side Split Home** Well Renovated & Maintained Thru Years** Nested On A Massive Lot With 4 Bedrooms & 5 Bath** Over 2500 sqft Living Space** With A Courtyard At Main Entrance** Deep Lot with Gorgeous Backyard** Spacious Main Entrance, Marble Staircases, Large Dining Room With Incredibly Designed Plaster Ceiling With Pot Lights** Authentic Premium Hardwood Floor In Dining, Living & All Bedroom Rooms Upstairs** The Property Has A Custom Sunroom With 8Ft State-of-Art Versatile Doors & Windows Adjustable** Large Functional Kitchen with Quartz/Stone counter combine/w large Breakfast Area** Cozy Family Room w/Heated Floor, Gas Fireplace & Stone Wall** Recently Installed High-Eff. Furnace & CAC** Separate Entrance to Bsmt In-Law Suite** Convenient Location Close To All Amenities, School's, Shops & Train Station** Quality Life!!! (id:39551)
179 Church Street
Georgina, Ontario
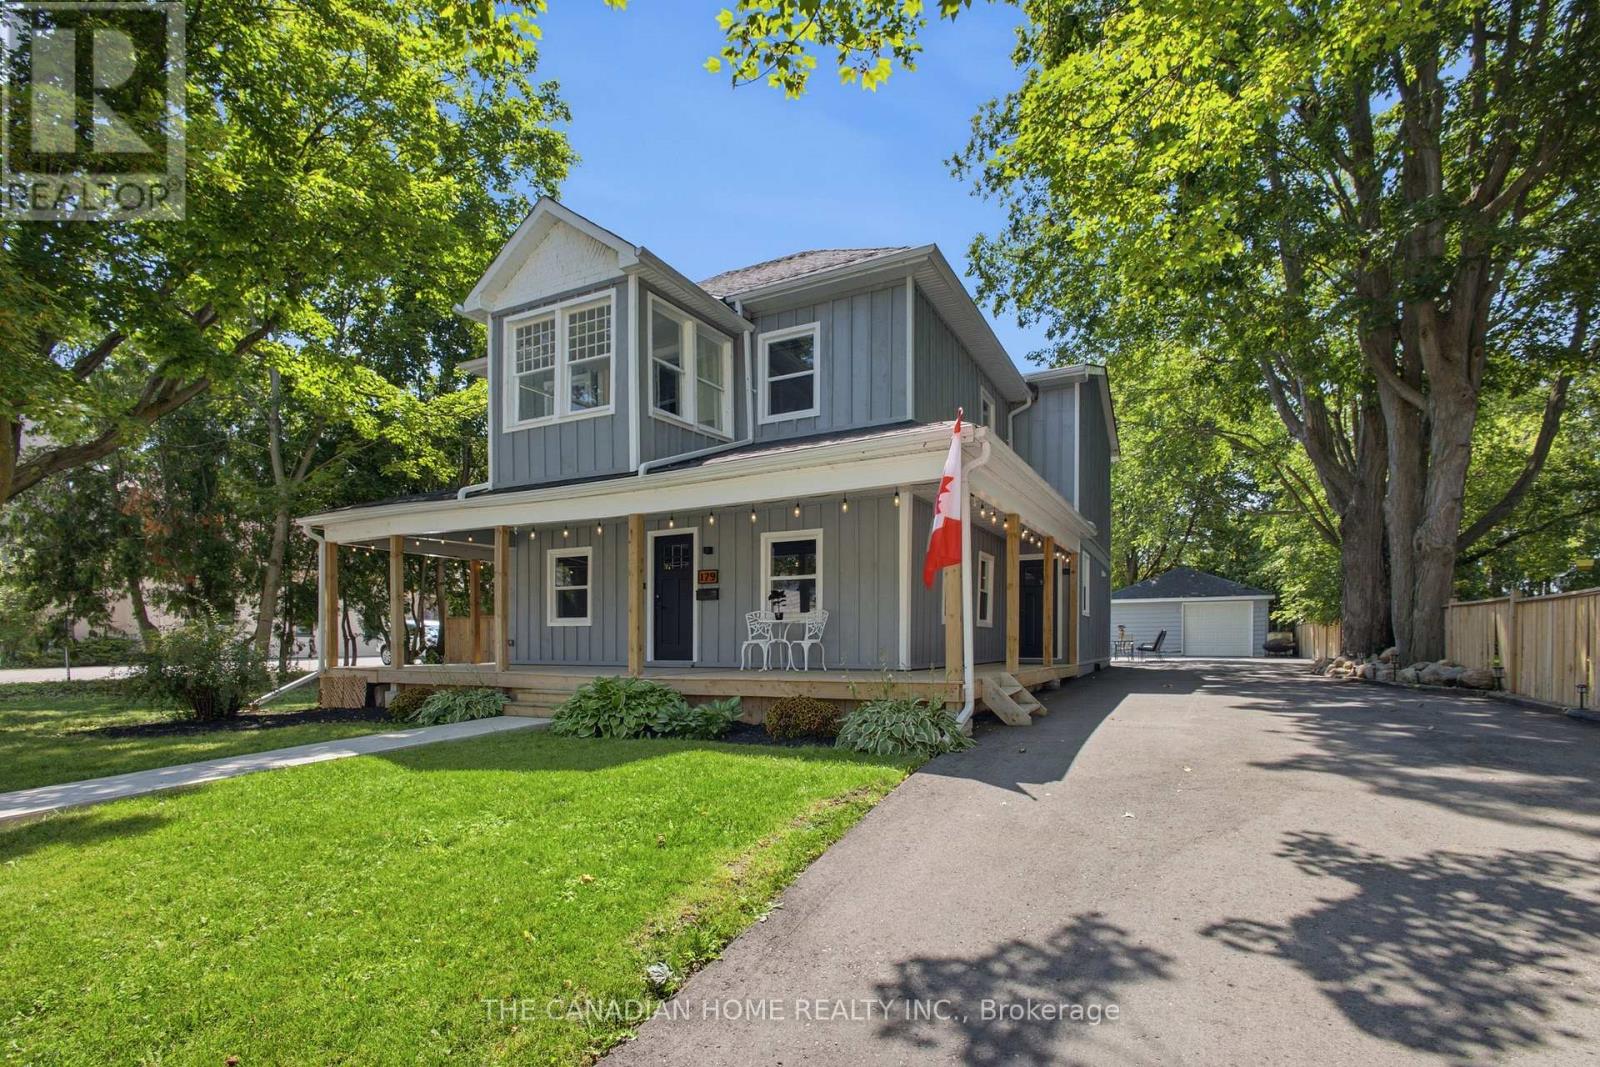
CUSTOM BUILT + LAND + ZONING = OPPORTUNITY! FIRSTLY, as a home owner you can simply enjoy a 2700 sq ft 5 bedroom, 4 bath custom home which perfectly blends farmhouse charm with modern luxury. You can also take an advantage of the large lot and build a pool, a 1200 sq ft ADU, workshop or simply park your trailer, boat, camper with direct access to the back road from your backyard! NEXT, work and live option of using the already submitted Commercial Zoning Permit, you can live in your custom home and build an exterior seperate building for your business with ample parking! FINALLY, as an investor, your options are endless. Rent out the main house or split it into 2 dwellings easily with 3 entrances to the property. Build a secondary basement apt with entrance and parking on the west side of the home, build a separate ADU dwelling up to 1200 sqft (replace garage) with ample amounts of parking for tenants. The garage has a 100 amp panel, HVAC, A/C Unit, gas line and much more! With the Lake, Marina and Beach only mins away this would be the perfect Airbnb or even event space for weddings, events, etc. LASTLY, apply for full use of medical, commercial zoning and use as office, coffee shop, day care, etc!! The house itself has soaring 9 ft ceilings, dream kitchen w Island, stainless appls, w/o to deck with a walk in pantry/servery. Enjoy main floor bedroom or office. Second level features 4 more bedrooms with one having an ensuite bathroom. A sunroom - perfect spot take in a great book or grow an indoor garden! The primary bedroom boasts w/i closet, & spa-like ensuite bath w heated floors. All bedrooms featuring wood flooring, closet space, & pot lighting. Steps to daycare, 2 schools (Keswick PS (French Immersion) & W.J. Watson Public School). Walk to cafes & shops. For lake access a boat ramp mins away at Rayner's Park. A opportunity to live work and play only 45 mins to GTA! City grant temporary mixed commercial use until the final approval is issued. DON'T MISS OUT! (id:39551)
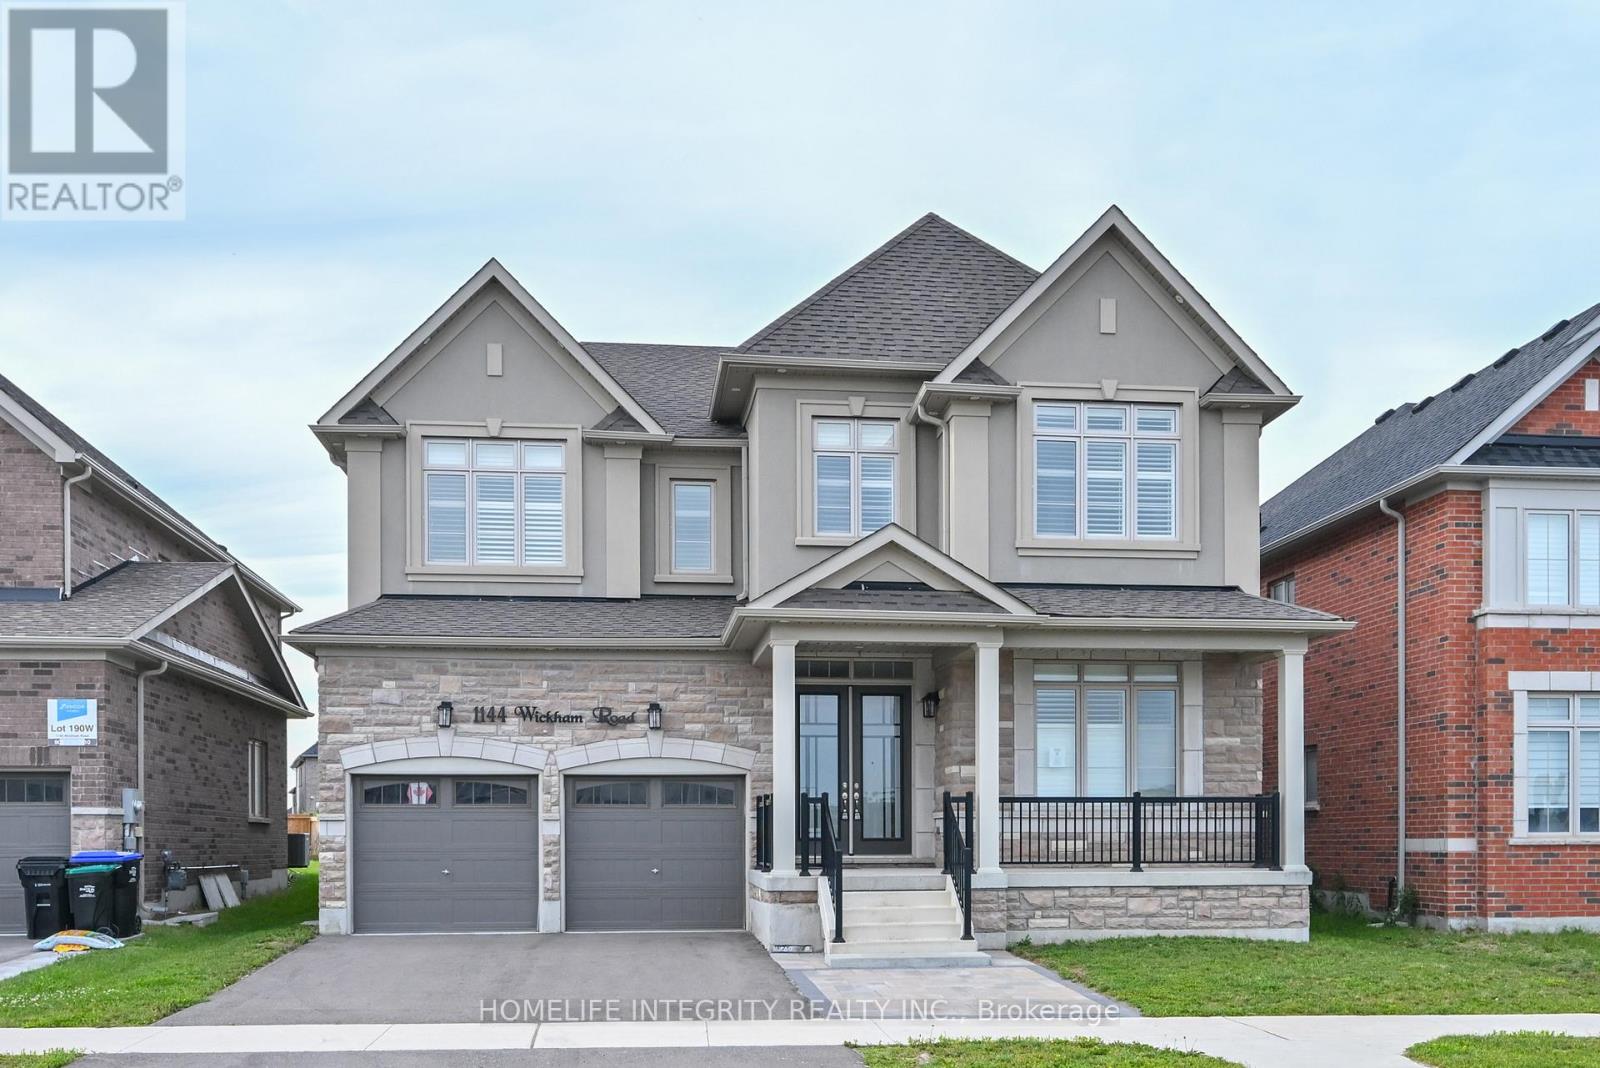
1144 Wickham Road
Innisfil, Ontario
Light bright and spacious this rare 5 bedroom model in Fernbrook Homes Bell Aire Shores community is well worth viewing. 3600 sq ft of living area means all rooms are of very generous size. Starting in the kitchen we have a long centre island, a walk in pantry, quartz counter tops , cupboards galore and ceramic tiles. A substantial breakfast area looks onto the main family room with a fireplace and hardwood flooring. A walk through from the kitchen leads to a large dining room and further to the front a den/office. Pot Light are throughout the main level. The 5 bedrooms are all impressive in size with the master having two walk in closets and a 5 piece ensuite. Semi ensuite a 4 piece and 3 piece washrooms serve the four remaining bedrooms. Conveniently the laundry room is also on the 2nd level. All bedrooms are broadloom and as with the main floor every room in the house has Californian shutters for the windows. A Double car garage with entry from the garage into the house. A Good sized backyard, without a house directly behind, is accessed from the walk out in the breakfast area. Alcona is a great location for bring up a family with local schools, shopping, parks and of course lake front and beaches . (id:39551)
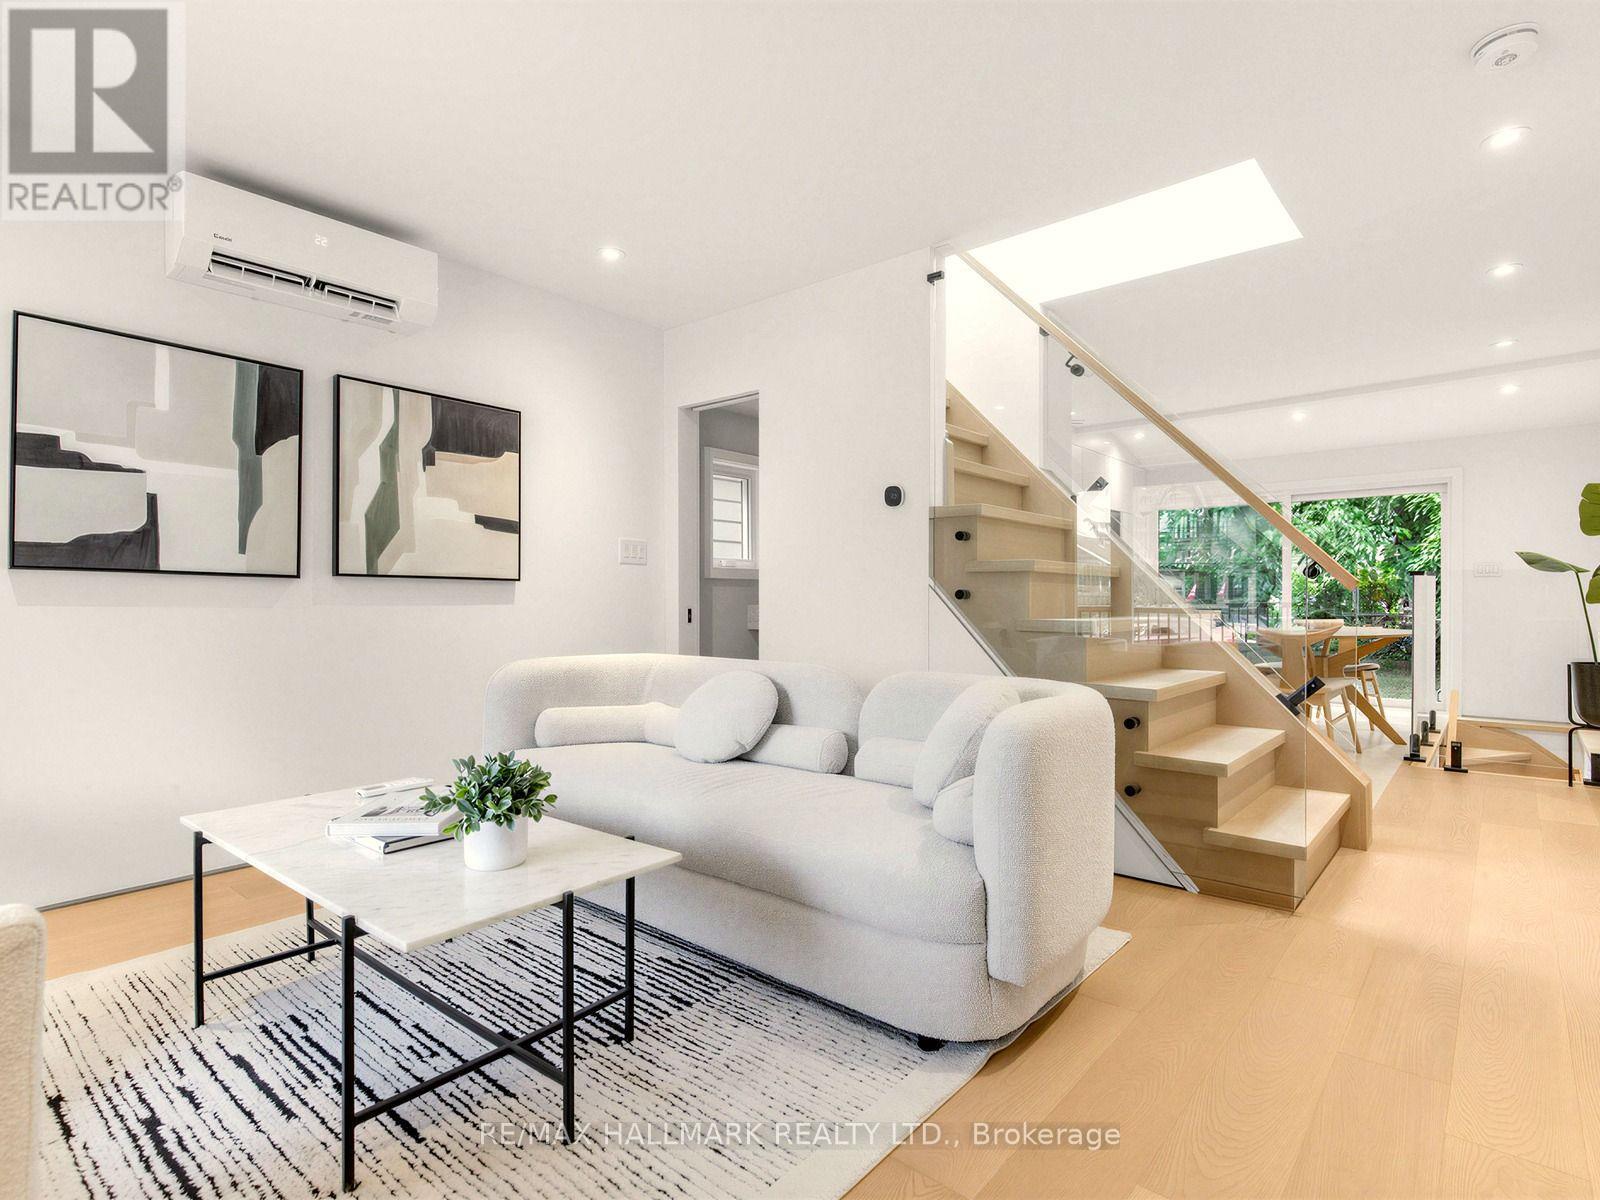
227 Donlands Avenue
Toronto, Ontario
227 Donlands Ave isn't just renovated - it's a complete transformation. Gutted to the studs and totally reimagined, this detached East York home is a masterclass in smart, future-ready design. Steps from Donlands subway, with quick DVP access and the vibrant Danforth at your doorstep, the location is every bit as strong as the home itself. Major systems have been replaced throughout: upgraded electrical panel with EV charger connection under the deck, a smart heat pump with individual bedroom temperature control via ecobee Wi-Fi thermostats, high-efficiency on-demand hot water radiators, whole-home HRV ventilation, full spray foam insulation, double-pane crank windows, updated PVC plumbing, and new roof shingles (2025-2026). A soaring skylight floods the open main floor with natural light. Wide-plank engineered oak hardwood and recessed dimmable lighting run throughout. The designer kitchen features quartz countertops, custom cabinetry with under-cabinet lighting, porcelain tile, an oversized French door fridge, and premium LG appliances. Washrooms offer a spalike experience - micro-cement walls, a custom vanity, matte black fixtures. Upstairs, the four-piece bath is finished to the same elevated standard. Custom built-ins throughout bring calm and function to every room. Outside, a large private backyard and permeable interlocking front pad complete the picture. The finished lower level offers a bright third bedroom with upgraded egress - ideal for guests, a home office, or flex living. As an added BONUS: the seller is offering $3,000 toward the washer and dryer of your choice - your brand, your features, your call. (id:39551)
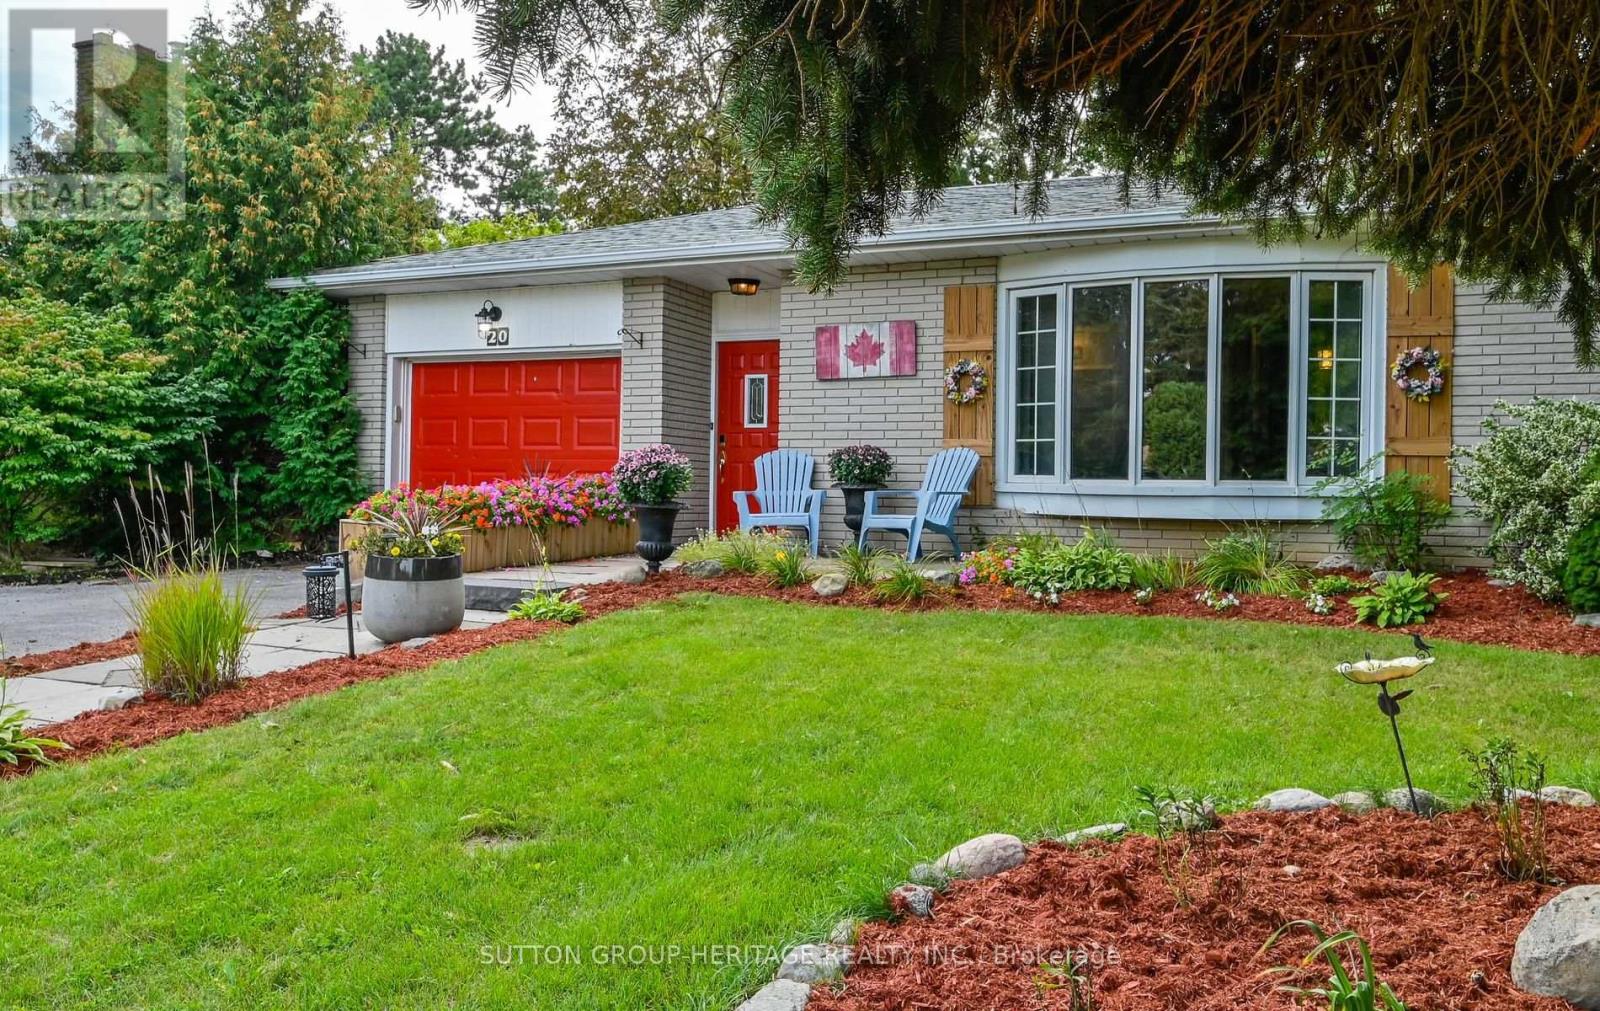
20 Strathy Road
Ajax, Ontario
This is the kind of South Ajax home families wait for. Set on an impressive 58 x 130 ft lot, (75 across the rear-where it matters) this spacious four-level backsplit offers the separation and flexibility that make multigenerational or large family living work. Three bedrooms are grouped together on the upper level, while the primary addition occupies its own level, creating a private retreat complete with an ensuite. The finished lower level provides an additional bedroom and flexible living space for extended family, teenagers, guests, a home office or gym.The bright, open-concept kitchen, living and dining areas bring everyone together, while a separate family room gives you space to spread out. Outside, the stellar backyard is completely set up to make the most of spring and summer, with multiple entertaining areas, a gazebo, outdoor bar and plenty of room for celebrations, family dinners, kids and pets.And then there is the neighbourhood. Walk to an excellent local school offering both English and French instruction, the Ajax Community Centre, hospital and everyday shopping. This is an established South Ajax community where kids ride their bikes, neighbours walk their dogs and the waterfront trails are only minutes away. Add parking for 6 and no sidewalk, and you have a home with the space, setting and community families are searching for. (id:39551)
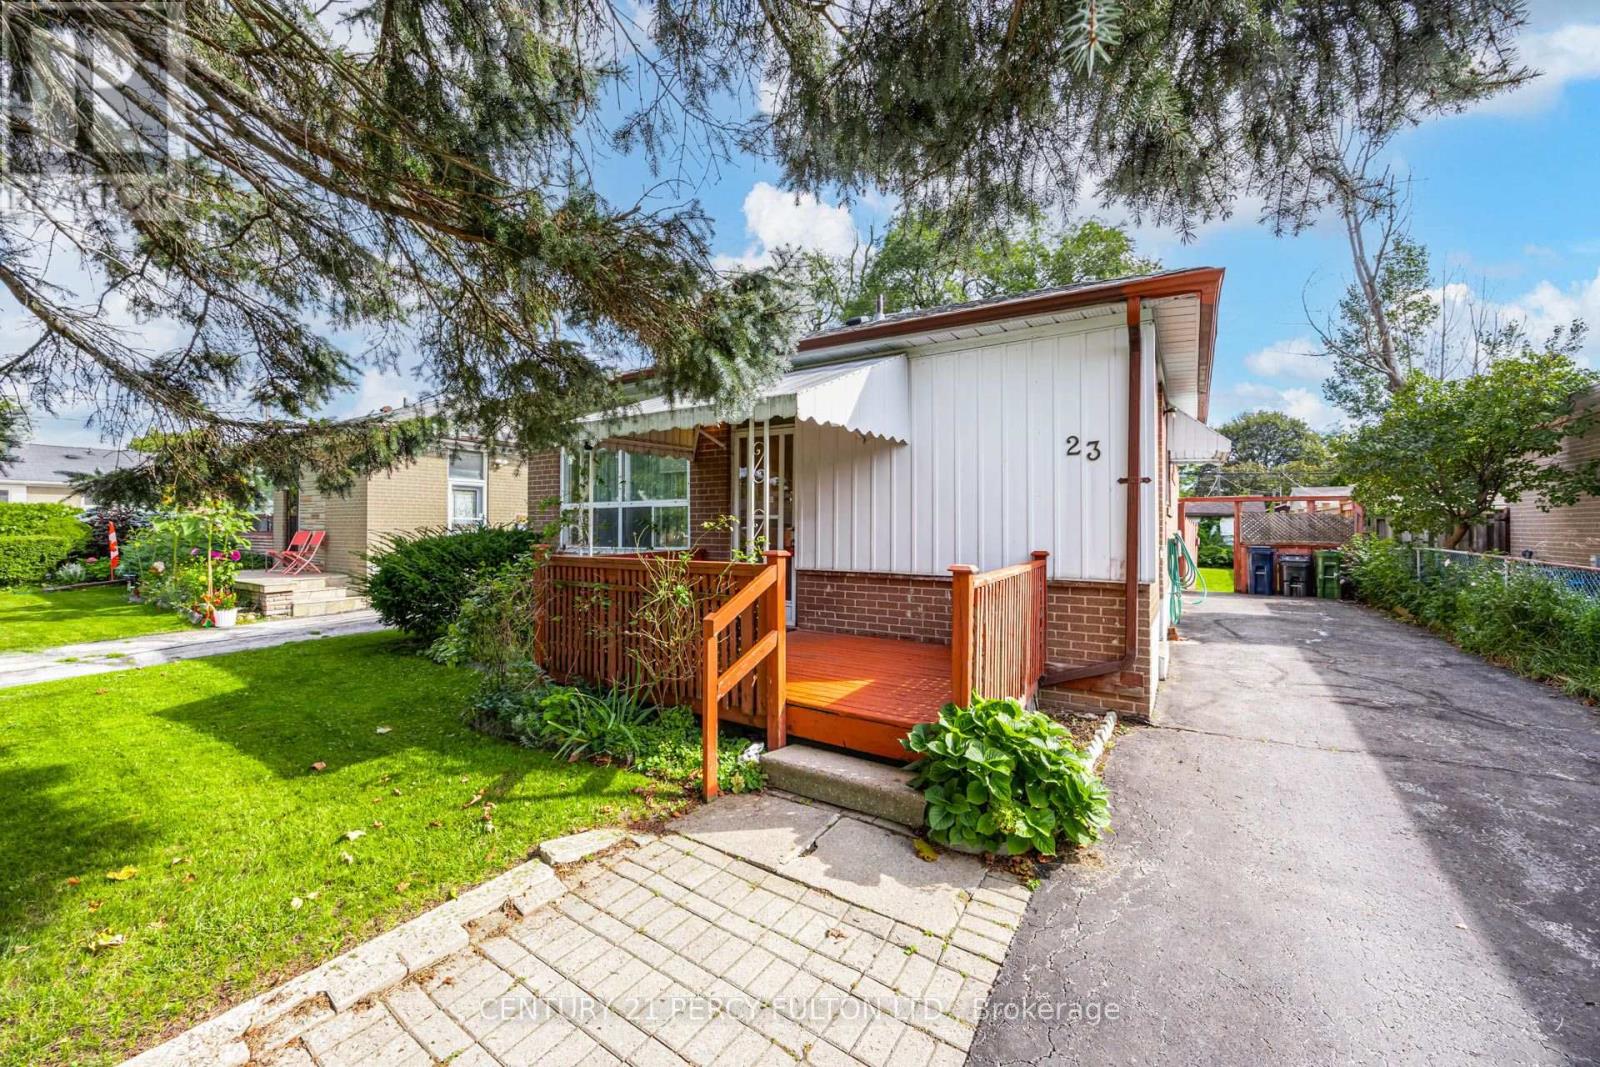
23 Shier Drive
Toronto, Ontario
Spacious 3+1 Bedroom Detached Bungalow In Desirable Woburn Community * Carpet-Free Home With Hardwood Flooring Throughout Main Floor * Bright & Functional Main-Floor Layout * Excellent Finished Basement Apartment With Separate Entrance, Kitchen, Bedroom, Recreation Room & 3-Pc Bath * Ideal For Extended Family Or Additional Income Potential * Large Backyard * Convenient Location Close To Schools, Transit, Shopping, Parks & Amenities * New Roof ( 1 yr) New Furnace ( 2 yrs ) Central Air (8 yrs) **Property needs TLC. Ready To Be Renovated** (id:39551)
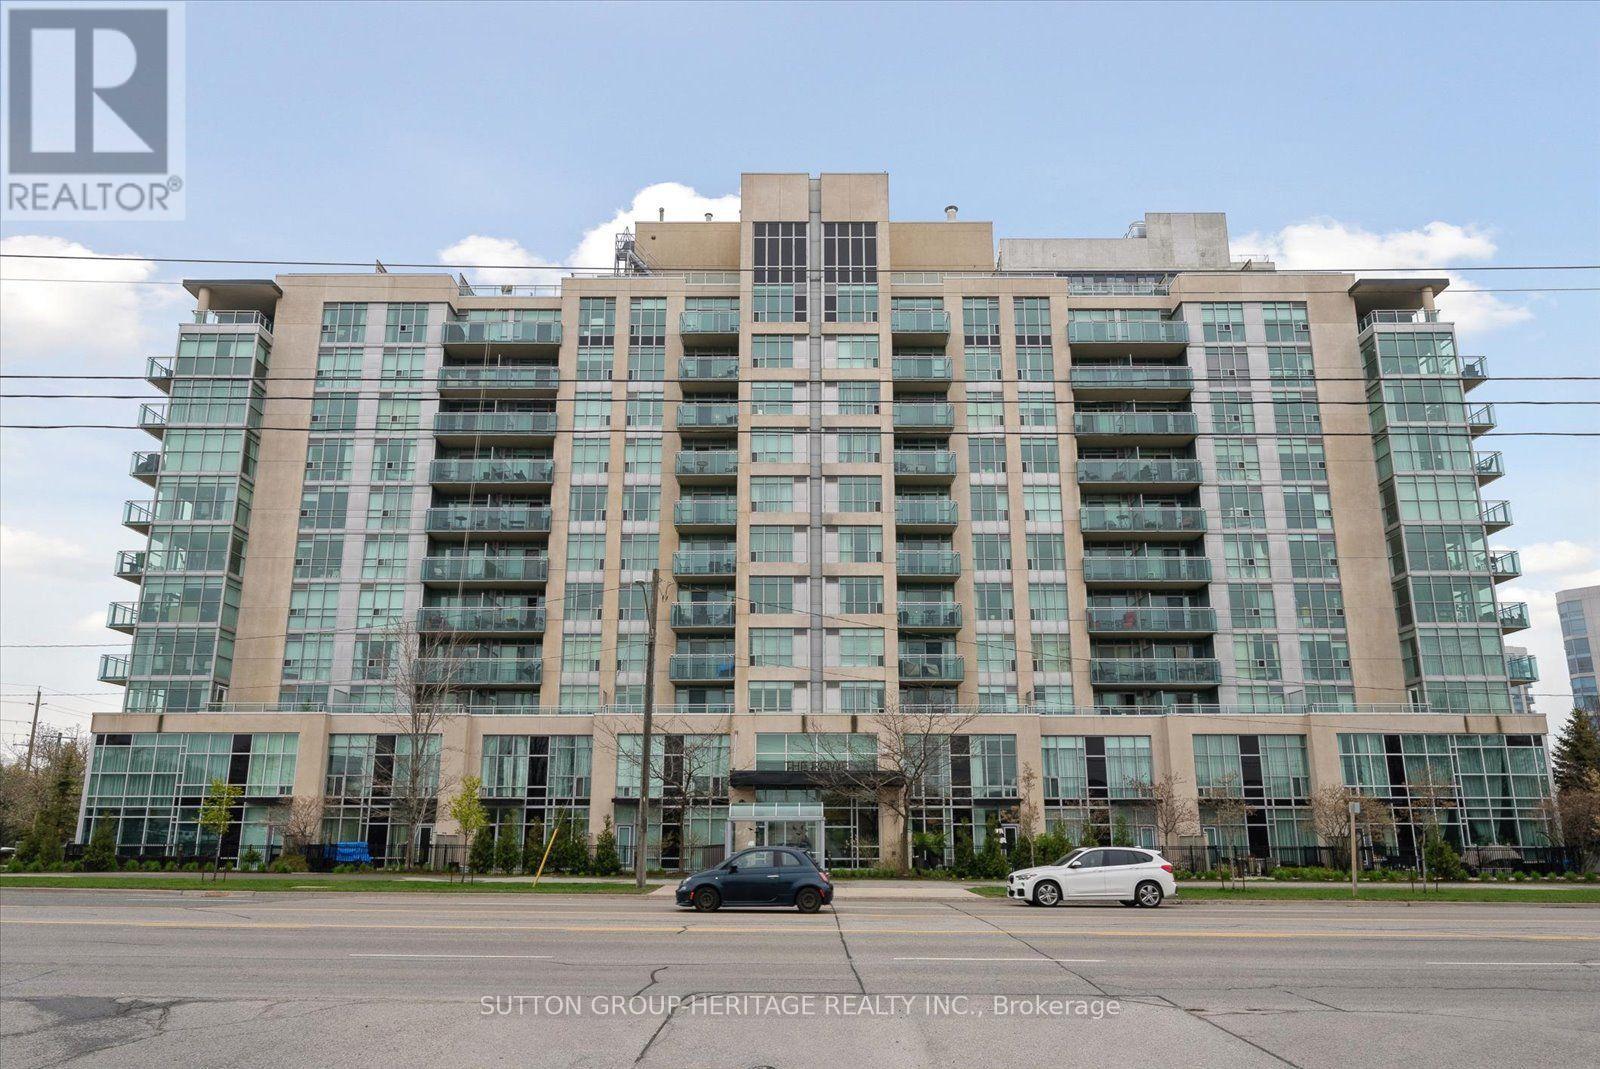
603 - 1600 Charles Street
Whitby, Ontario
Welcome to this stunning corner suite situated in "The Rowe" condominium, in very desirable Port Whitby! This stunning corner suite with expansive windows and wraparound balcony, sheds an abundance of natural light and offers the outdoors as an incredible extension of your living space; creating a warm and inviting place to call home! The renovated kitchen is both stylish and functional, offering a fresh, modern space for everyday living and entertaining. All bedrooms are spacious and the primary bedroom provides a true retreat, complete with a beautifully renovated ensuite bathroom featuring a spacious walk-in glass shower and double mirrored closets for exceptional storage. Convenient ensuite laundry adds to the comfort and practicality of this impressive home. Enjoy an outstanding location close to the GO Train, Sports Centre, Highway 401, scenic walking trails, the waterfront, shopping, restaurants and so much more. Whether you're commuting, staying active, enjoying the outdoors or exploring everything the area has to offer, you'll appreciate the convenience right outside your door. Residents also enjoy an impressive array of building amenities, including a resistance pool, rooftop terrace with BBQ, party room, exercise room and guest suites for visiting family and friends. An opportunity to enjoy a convenient lifestyle in an amenity-rich setting. Simply stunning and move-in ready! (id:39551)
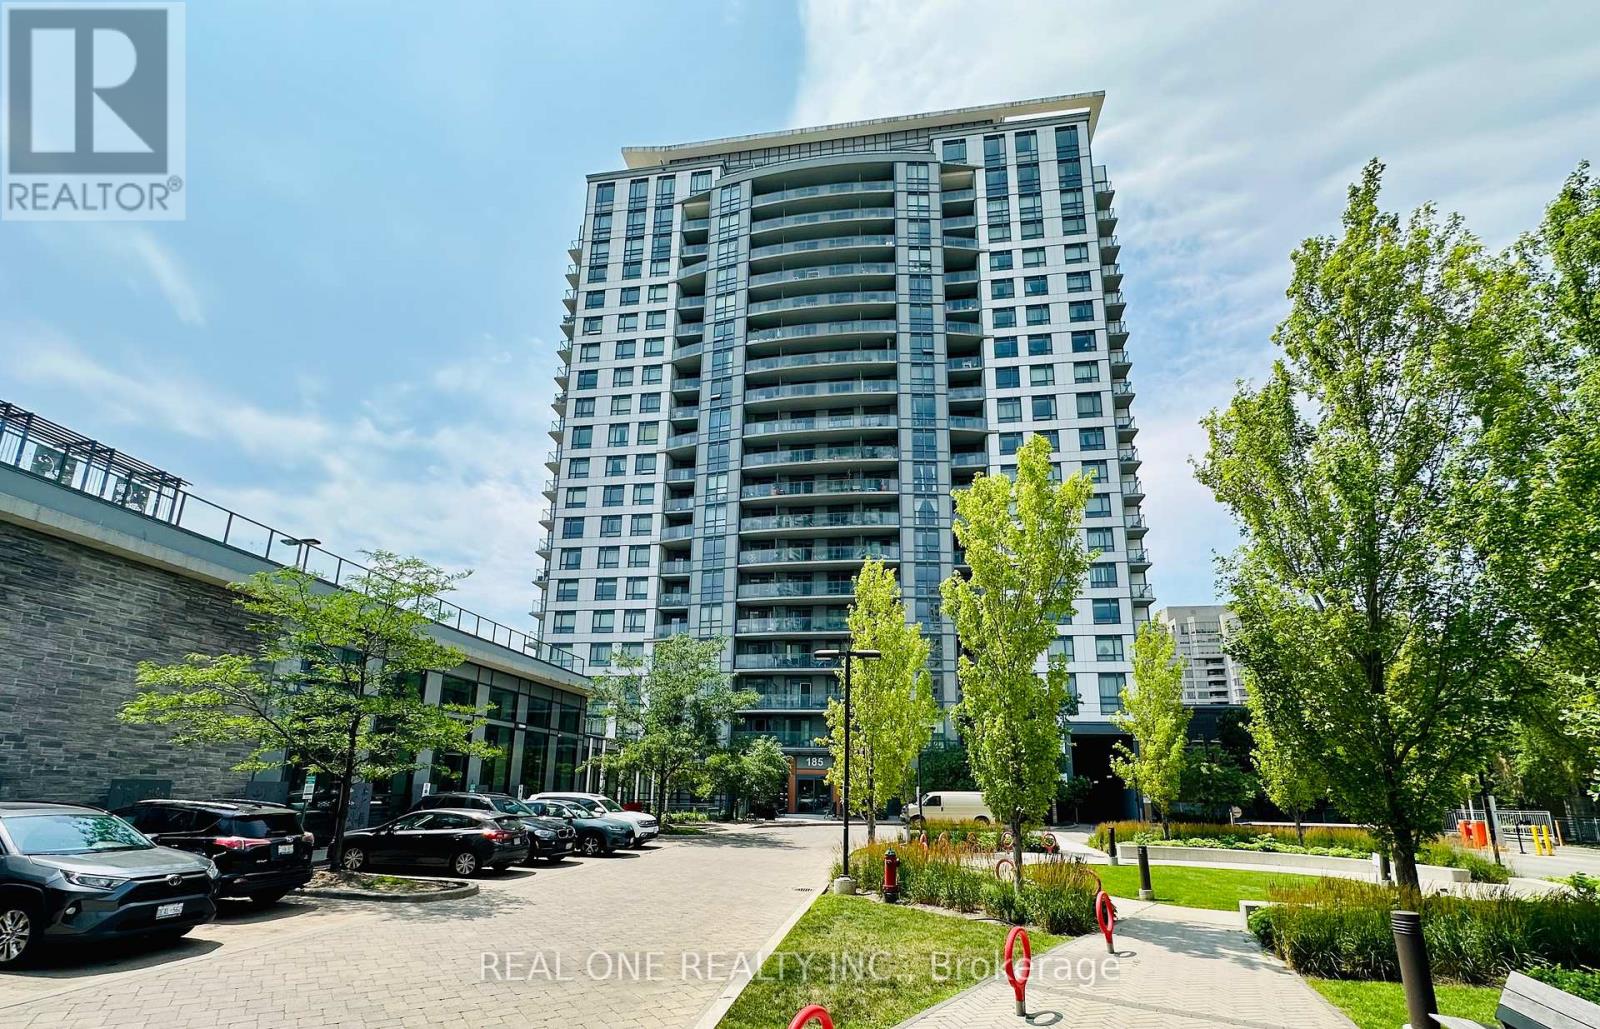
1506 - 185 Bonis Avenue
Toronto, Ontario
Bright & Spacious Corner Unit with Sunny South-West Exposure! Well-designed 2 Bedroom + Large Den, 2 Bathroom suite offering 836 Sq.Ft. plus a 34 Sq.Ft. balcony (870 Sq.Ft. total). Functional split-bedroom layout with a large den, perfect for a home office. Enjoy abundant natural sunlight and unobstructed south-west views. Open-concept living/dining area, granite countertops, laminate flooring throughout, ensuite laundry, and a spacious primary bedroom with a 4-piece ensuite. Excellent location, minutes to Agincourt Mall, TTC, Agincourt GO Station, Hwy 401, schools, library, restaurants, parks and Tam O'Shanter Golf Course. Exceptional amenities include an indoor pool, sauna, fitness centre, rooftop garden, party room, concierge, guest suites and visitor parking. (id:39551)
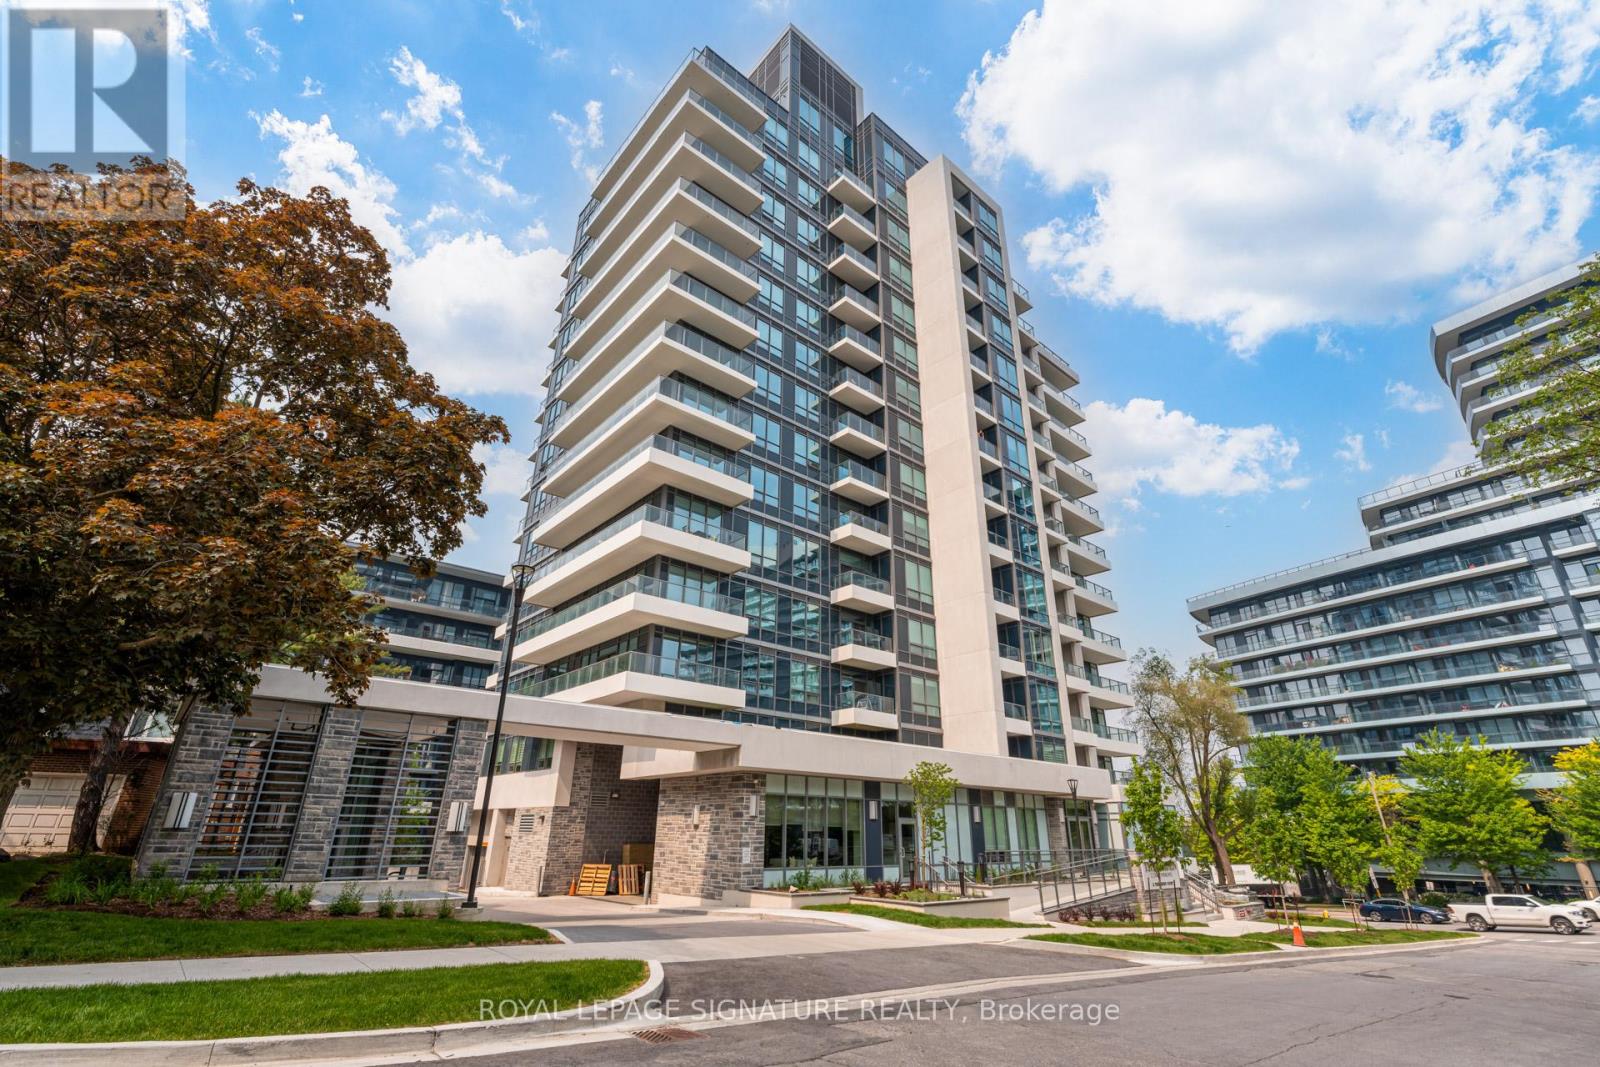
1202 - 2 Teagarden Court
Toronto, Ontario
If Bayview and Sheppard is your neighbourhood, it does not get better than 2 Teagarden. Spacious 2-Bedroom Suite with Clear Views! Experience elevated living at the newly built Teagarden Residences, where refined design meet sun beatable convenience. This bright 2-bedroom, 2-bathroom residence offers 876 sq.ft. of well-planned interior space plus a 47 sq.ft. balcony, with clear, open views that fill the unit with natural light. Enjoy the elegance of wide plank laminate flooring, custom blinds, and an efficient floor plan that truly sells itself. Located just steps to Bayview Village Mall, Bayview Subway Station, YMCA, parks, and top ranked schools, this luxury boutique condo blends comfort with accessibility. Commuting is a breeze with easy access to Hwy 401, DVP, and downtown Toronto in just 15 minutes Don't miss your chance to own in North York's most desirable location. (id:39551)
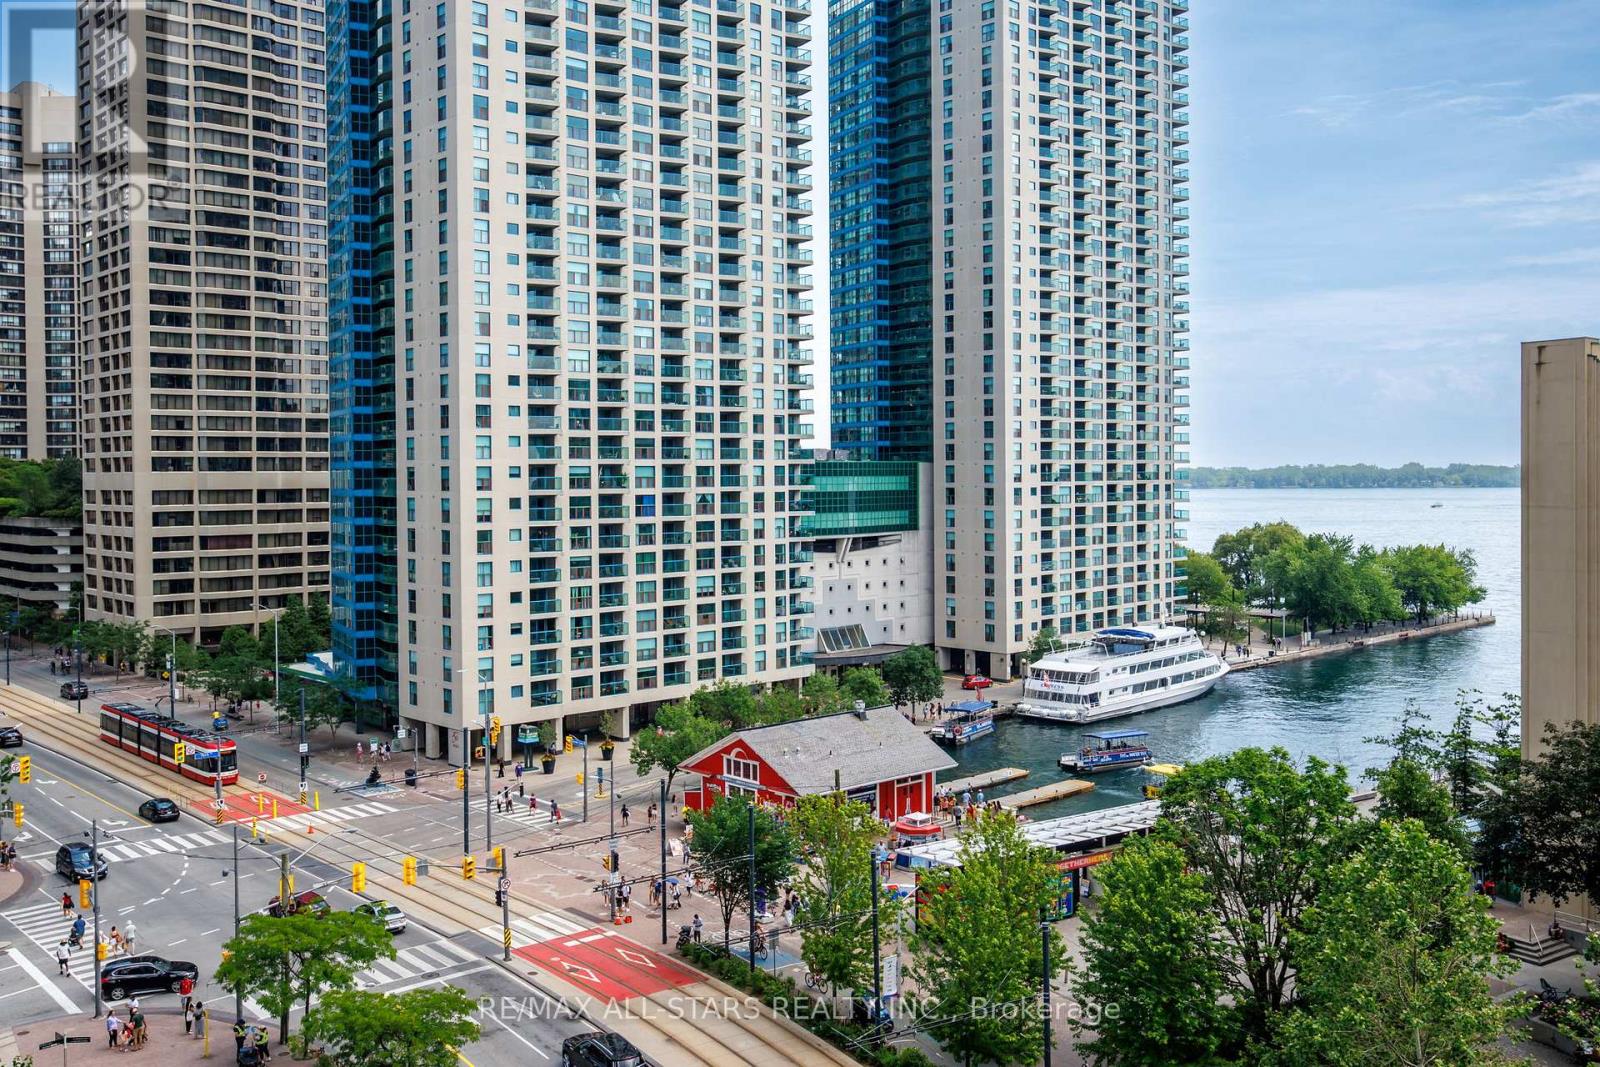
804 - 208 Queens Quay W
Toronto, Ontario
Perched above Lake Ontario in one of Harbourfront's landmark buildings, this bright 1 Bedroom + Den suite at Waterclub 2 offers a rare combination: approx. 712 sq. ft. of well-laid-out living space, two bathrooms, and a large private balcony with unobstructed southeast lake views. Low-maintenance laminate flooring and neutral finishes create a clean, move-in-ready canvas, while the granite kitchen with glass breakfast bar makes everyday living effortless. The primary bedroom enjoys its own 4-piece ensuite, plus a separate 2-piece powder room for guests - a genuine rarity in a suite this size. Ample storage rounds out a layout that lives larger than its footprint suggests. This suite includes an owned parking spot (conveniently located right at the elevator) and a private locker - real value on the waterfront. Waterclub is known for hotel-style amenities: 24-hour concierge, a fully equipped gym, sauna and steam room, indoor and outdoor pools, and a guest suite for visiting family and friends. Unbeatable location - steps to the TTC, a short walk to Union Station, the Financial District, Rogers Centre, and Scotiabank Arena, with quick access to the Gardiner and DVP. Restaurants, shopping, and the Harbourfront promenade are right outside your door. Maintenance fees include all utilities, and with parking and a locker both included, this is exceptional value for a lake-facing waterfront condo. Priced to sell - book your private showing today. (id:39551)
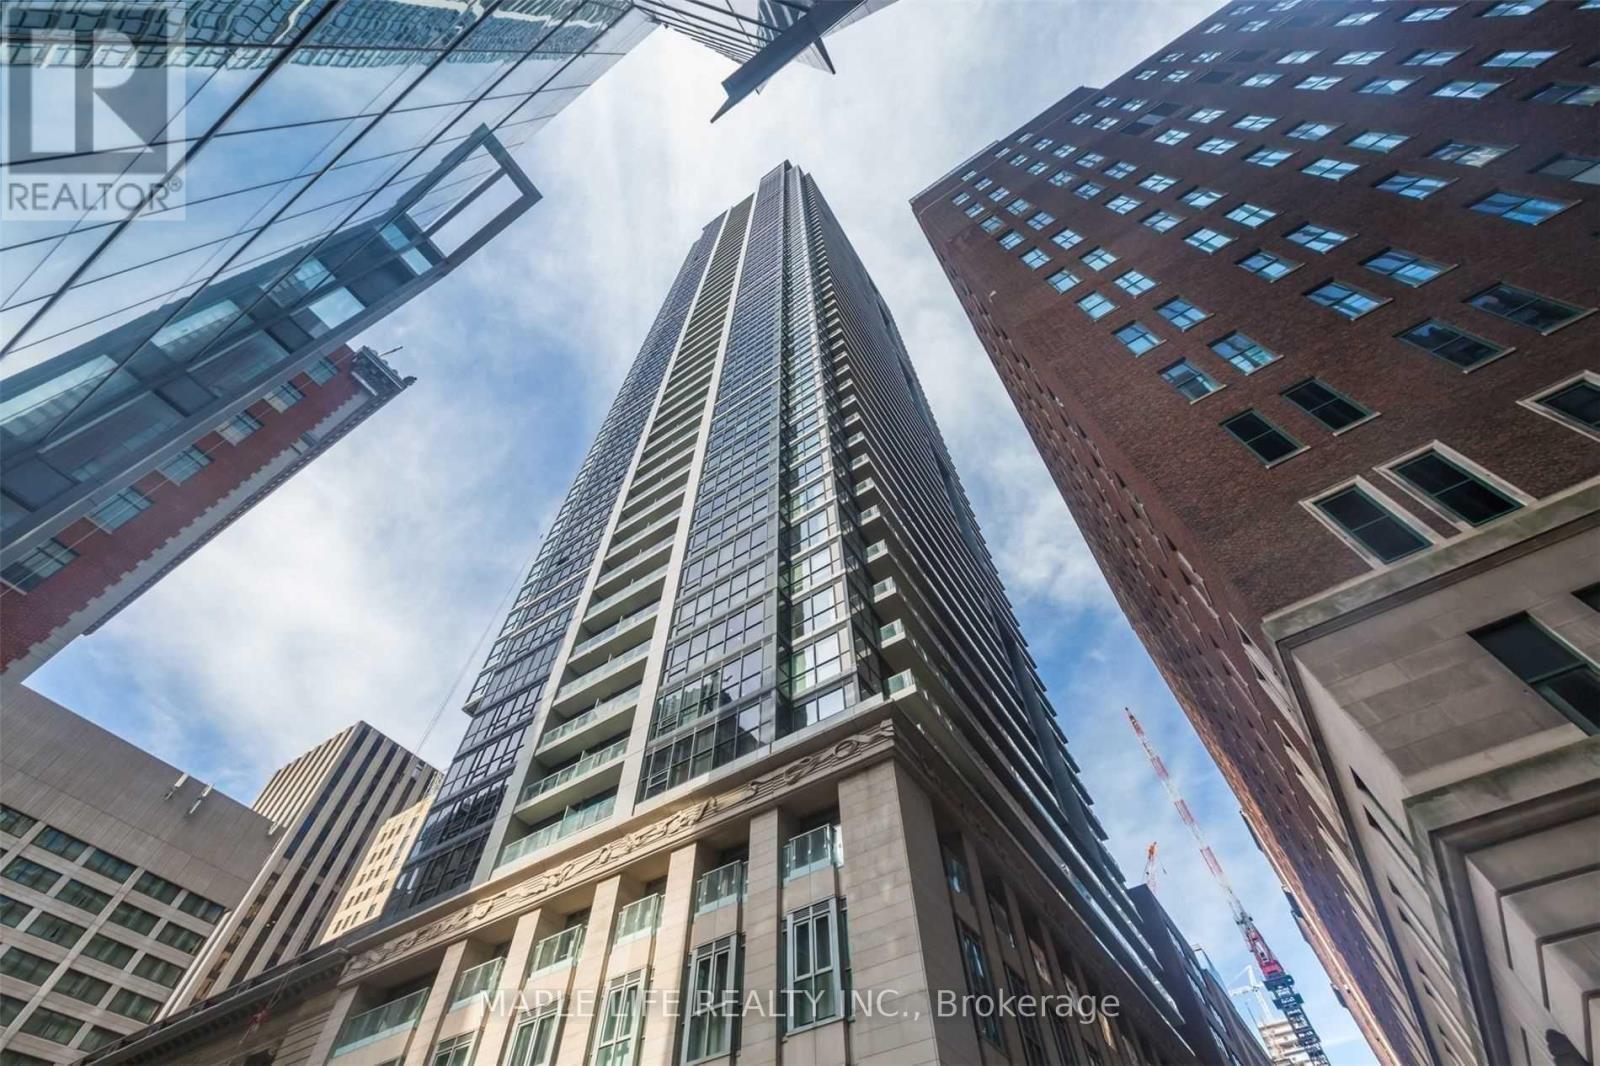
1707 - 70 Temperance Street
Toronto, Ontario
Welcome To "Indx" Condos Located At The Heart Of Downtown Toronto! Large and Practical 575 Sq.Ft - 1 Bedroom + Separate Den With Sliding Door Unit. Den Can Be Easily Used As A Home Office or Second Bedroom. Large Laundry Room for Additional Storage, Great Amenities Including Concierge Service, Fitness centre, Media room, Guest suites, Party room, and Rooftop Terrace with BBQs. Steps To Financial District, PATH, Shopping At Eatons, City Hall, Hospitals. 1 Locker Included. (Bathroom Vanity and Electric Cook Top Will be Replaced With New) (id:39551)
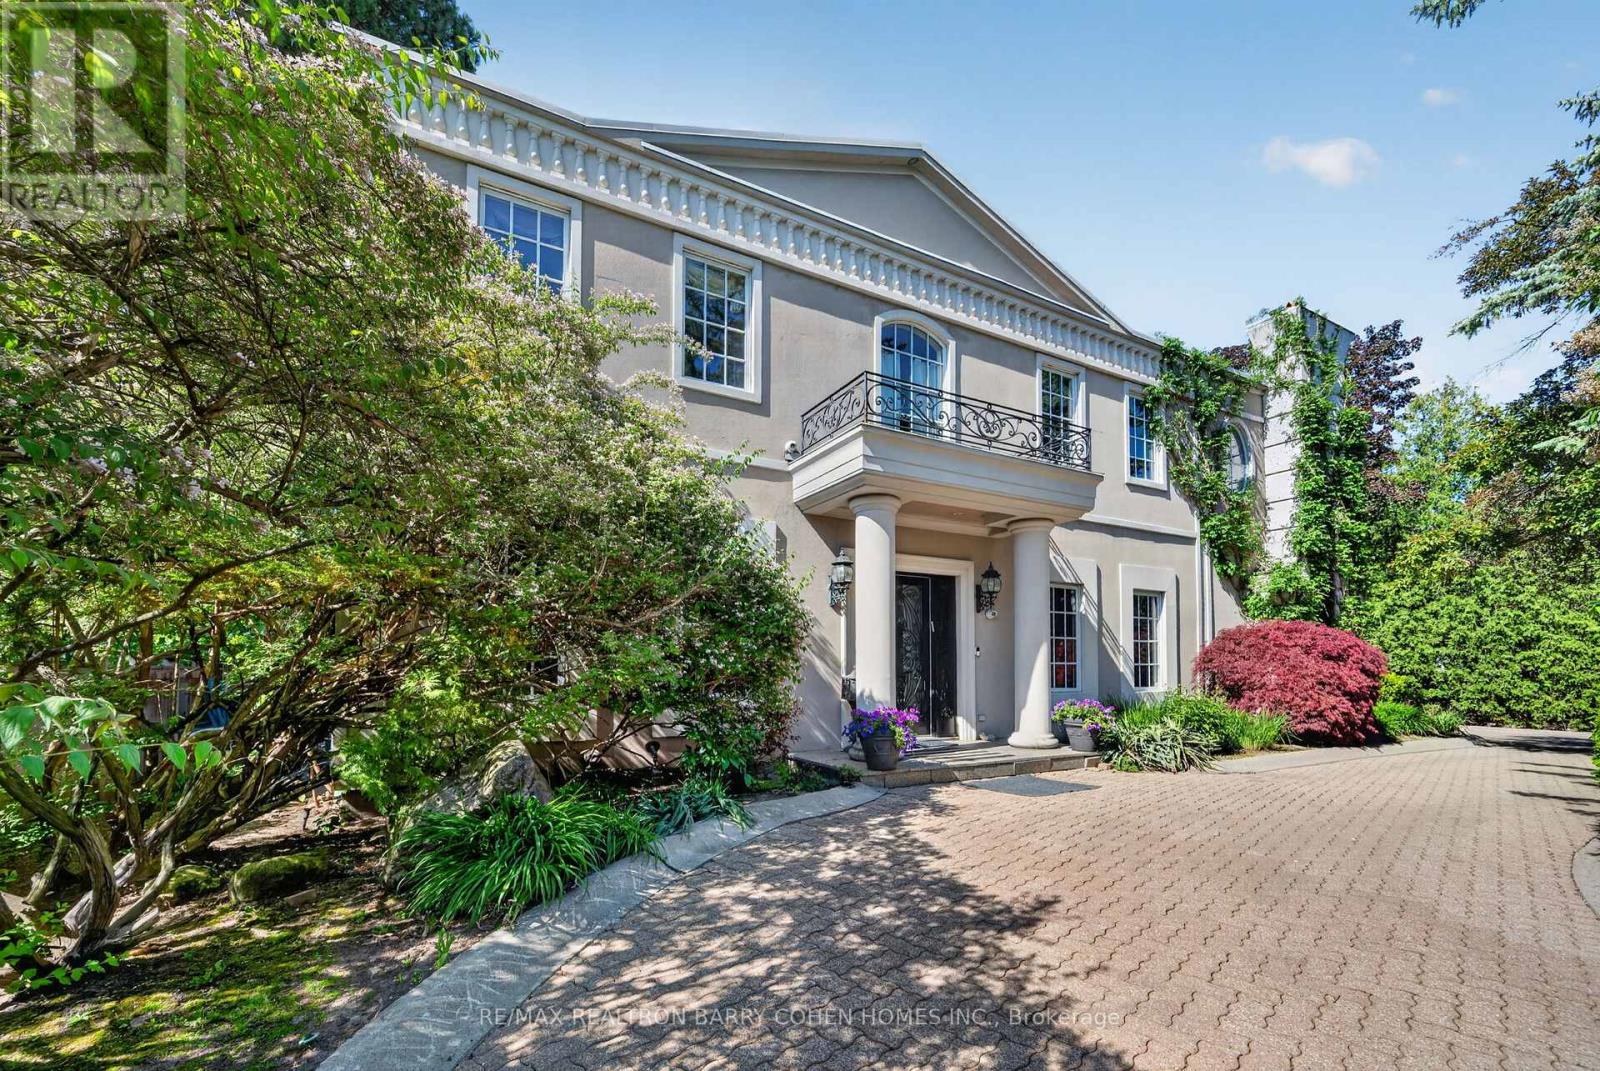
21 Fifeshire Road
Toronto, Ontario
Bespoke Residence Set On A Stunning 121' Wide Manicured Lot Which Stands Among The Finest In Prestigious Estates On The Much Sought After St. Andrew-Windfields Neighborhood. Encompassing Approximately 8,300 Square Feet Of Curated Living Space With Ideal Entertainment Flow, The Residence Is Defined By Imported Marble, Rich Hardwood, Tailored Lighting, And Refined Designer Detailing Throughout. Beyond A Tree-Lined Circular Drive, The Stately 6+1 Bedroom, 9 Bathroom Home Reveals A Grand Foyer Of Striking Elegance, Where A Soaring Cathedral Ceiling With Skylight Bathes The Interiors In Natural Light, Accentuating A Sweeping Natural Stone Staircase With Custom Brass And Wrought Iron Railings. Gracious Formal Living And Dining Rooms, Alongside A Distinguished Library Adorned In Brazilian Redwood, And A Custom Chef's Kitchen, Anchor The Main Level With Timeless Sophistication. A Charming Breakfast Area And Expansive Family Room Seamlessly Extend To The Rear Garden Oasis, Creating An Effortless Setting For Both Intimate Gatherings And Entertaining. The Primary Retreat Is A Sanctuary Unto Itself, Featuring A Tranquil Sitting Area With A Custom Fireplace, His And Hers Walk-In Closets, And Accompanying His-And-Hers Ensuites. Five Additional Bedrooms Complete The Second Level. The Lower Level Offers An Exceptional Extension Of Living Space, Including A Nanny Suite, Oversized Recreation Room, Full Bar, Exercise Room With Ensuite Sauna, Cedar Closet, And A Walk-Up To The Gardens, With Ample Opportunity For Further Customization. Outdoors, The Estate Impresses With A 20' X 40' Pool, Multiple Lounging And Entertaining Areas, An Expansive Stone Terrace, And A Serene Koi Pond, All Enveloped By Lush Landscaping To Ensure Ultimate Privacy. A Rare And Distinguished Offering In One Of The City's Most Coveted Enclaves. (id:39551)
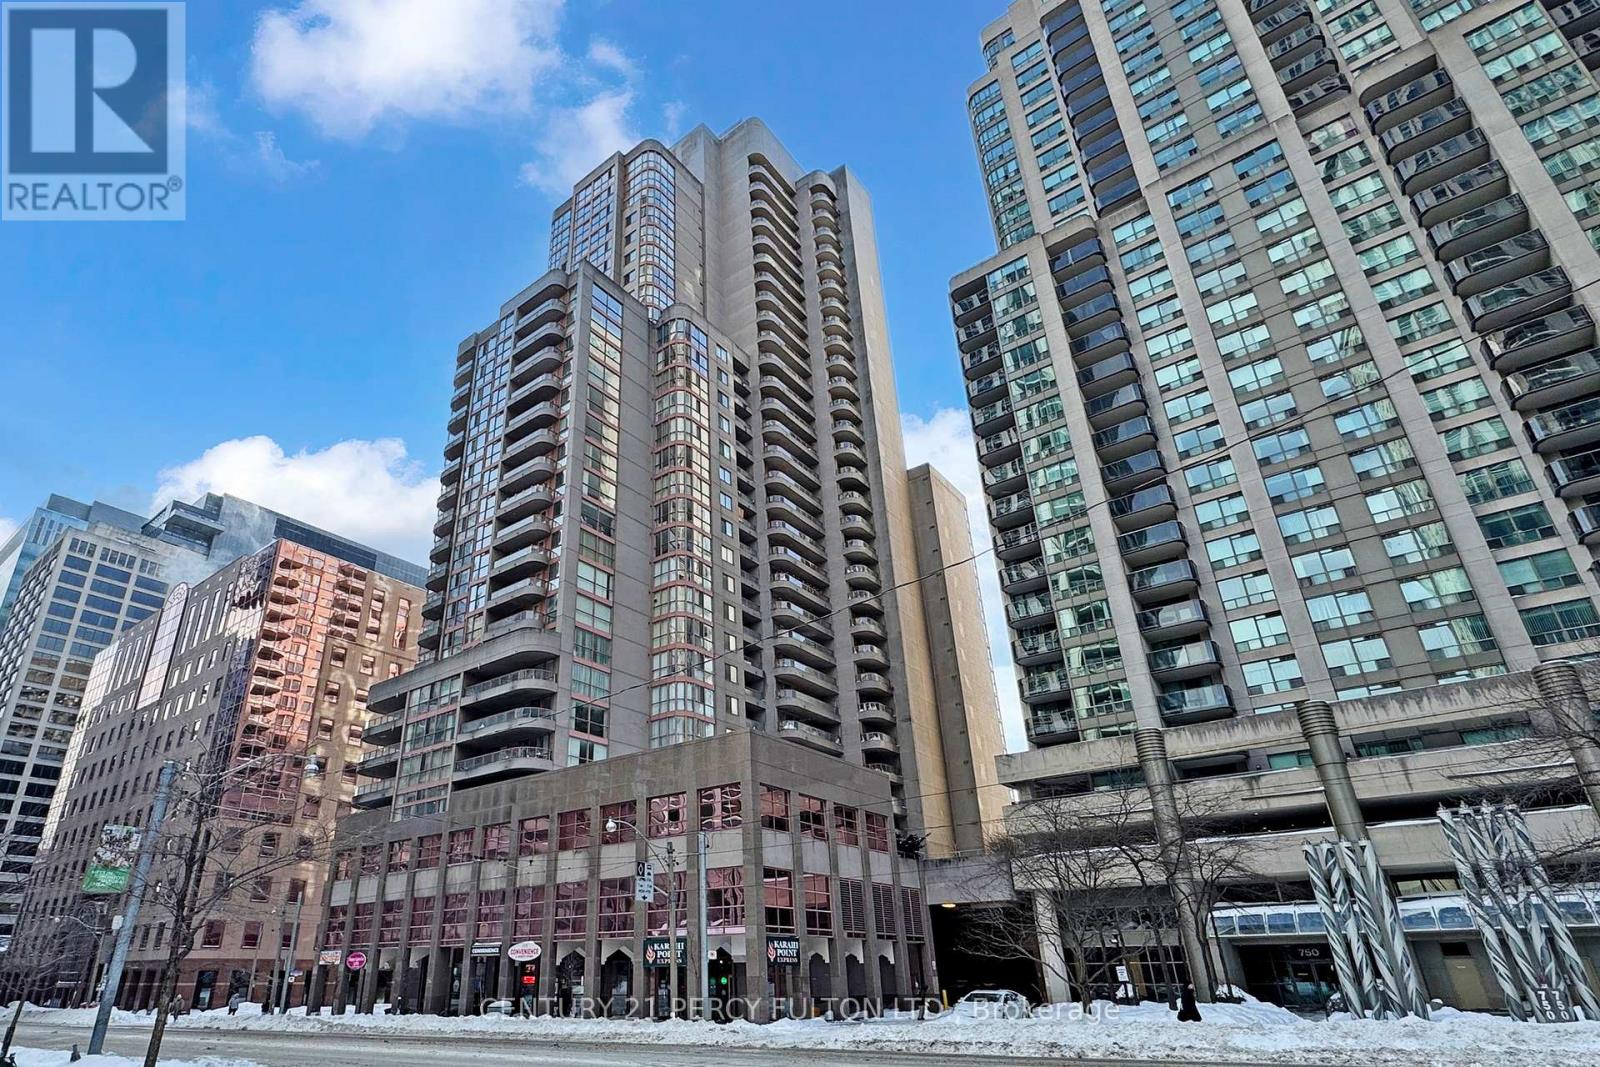
703 - 736 Bay Street
Toronto, Ontario
This well maintained two-bedroom plus large den condominium, offered by the original owner, presents an exceptional urban residence in Toronto's vibrant core. The unit features a practical split-bedroom layout with a spacious primary suite and ensuite, an extended balcony, and includes one parking space and locker. Situated within a full-service building offering 24/7 concierge, a pool, and a fitness center, the property is perfectly positioned in the heart of the Financial District, with immediate access to the University of Toronto, major hospitals, premium shopping, diverse dining, and all major transit lines, delivering a complete and connected downtown lifestyle. (id:39551)
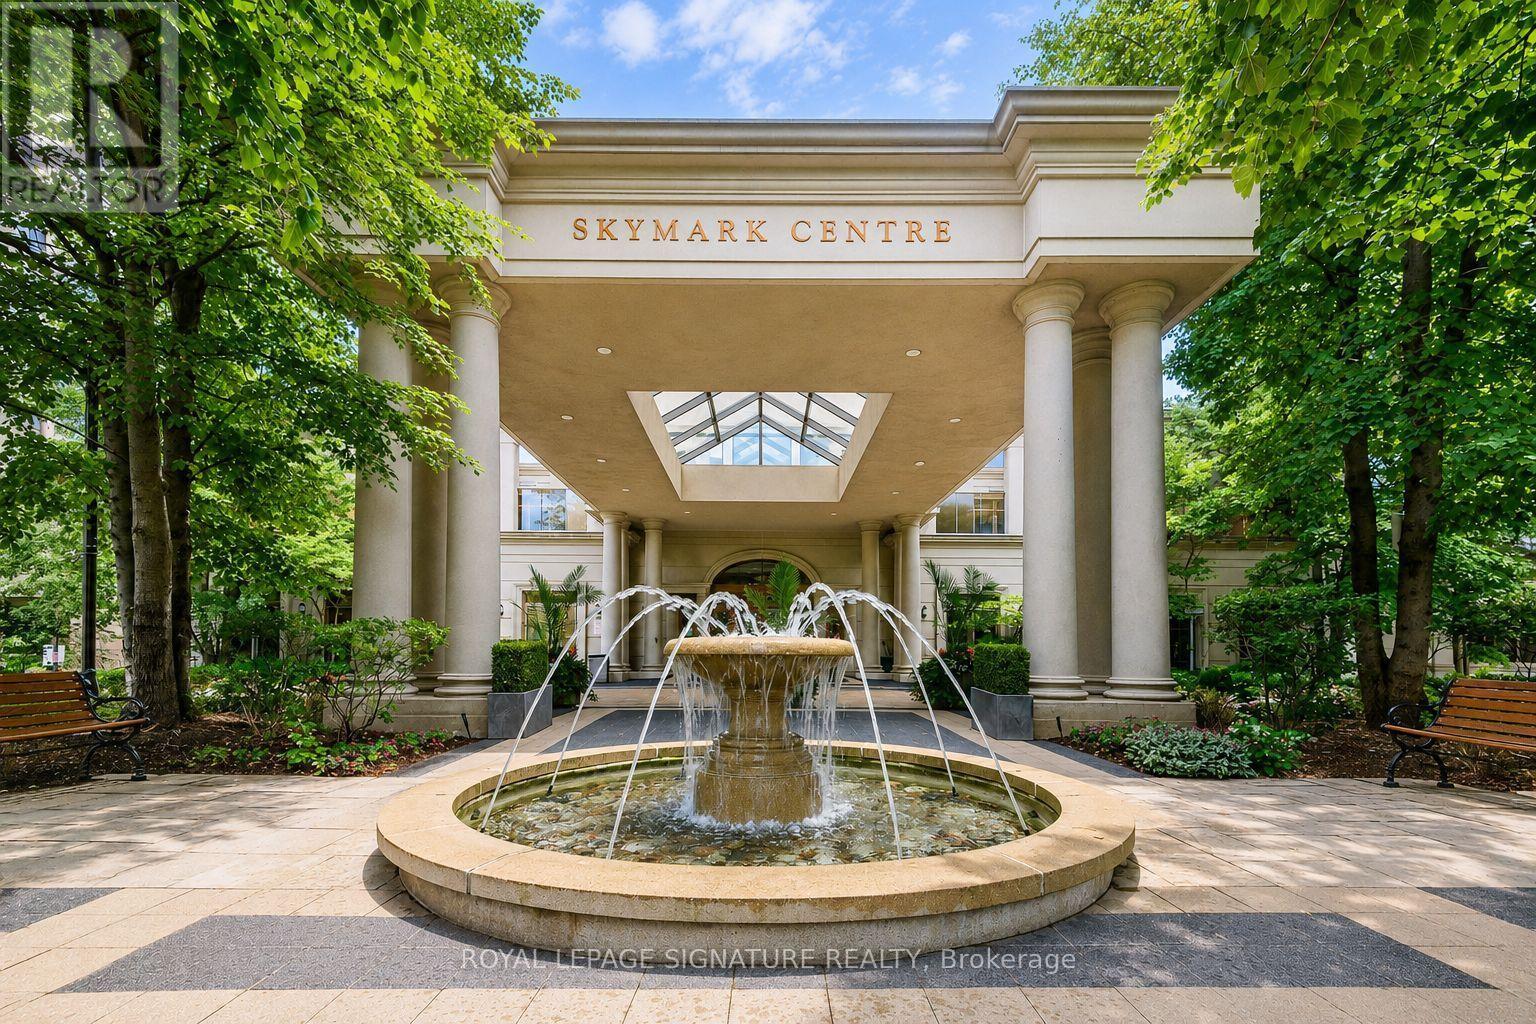
323 - 80 Harrison Garden Boulevard
Toronto, Ontario
Welcome to Tridel's Skymark Centre at Avondale, a rare offering with 2 Parking Spaces and 2 Lockers Included, hard to find in a 1+1 layout! Spacious 1 Bed + Den (versatile as a true 2nd Bedroom or home office) with a functional, open-concept layout. Modern Kitchen with Centre Island and breakfast bar, flowing into a combined Living/Dining space with laminate flooring and a walkout to a private balcony. West Exposure fills the suite with bright, sun-filled afternoons and evenings all year round. Spacious Primary Bedroom with double-wide closet. Large Ensuite Laundry for everyday convenience. Two full parking spots and two lockers mean effortless storage and parking for two vehicles - an incredible value-add rarely seen at this price point.Enjoy hotel-style amenities: Indoor Pool, full-size Gym, Golf Simulator Room, Bowling Alley, Sauna, Recreation/Party Room, and 24-Hour Concierge & Security. Easy access to Sheppard-Yonge Subway Station & Hwy 401, steps to shops, restaurants, and parks. A Triple A Location, perfect for end-users and investors alike (id:39551)
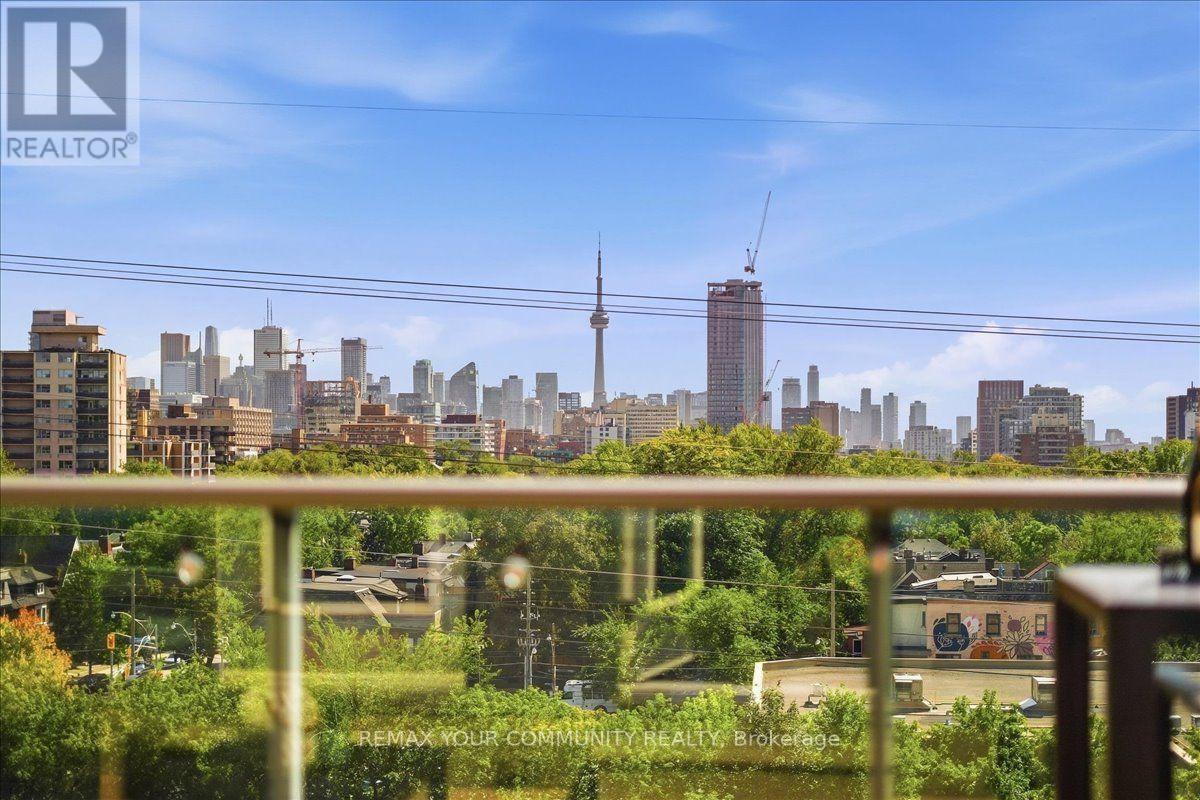
501 - 380 Macpherson Avenue
Toronto, Ontario
Some condos give you a balcony. This one gives you a private outdoor escape, south-facing over the city with an unobstructed view of the CN Tower. Set within Madison Avenue Lofts in Casa Loma, this residence combines distinctive loft character with something increasingly hard to find in Toronto: meaningful outdoor space. Inside, 10-foot ceilings and oversized windows bring in an abundance of natural light, while exposed concrete, ductwork and industrial details give the space its unmistakable loft character. A well-planned layout features a generous kitchen and comfortable living space, opening onto a terrace that feels like a true extension of the home-with room to dine, entertain, garden or simply take in the skyline. Tucked along Macpherson Avenue, a calm residential street that feels removed from the downtown rush, yet keeps some of Toronto's best neighbourhoods within easy reach. Walk to Casa Loma, The Annex, Yorkville, shops, restaurants, parks and the subway. one parking space and locker included. Loft character, natural light, exceptional outdoor space and one of Toronto's most recognizable views-condo living with room to breathe. Thoughtful updates throughout include fresh paint, updated light fixtures and closet built-ins, adding both style and function to the space. (id:39551)
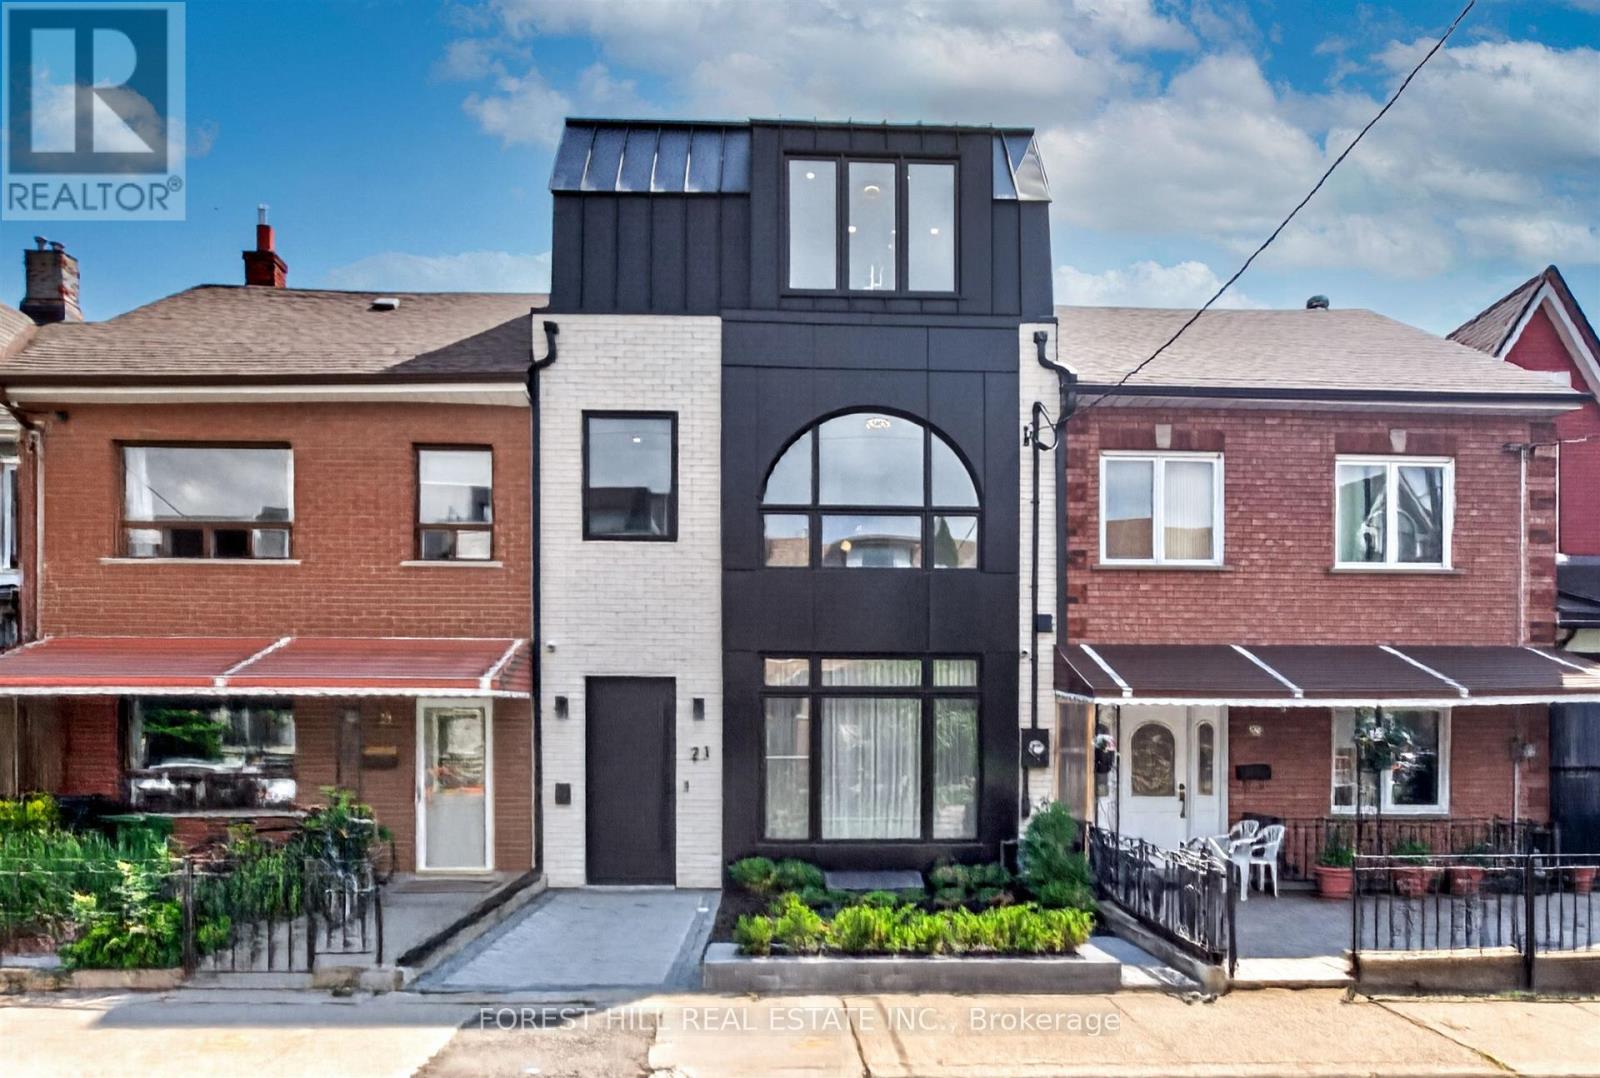
21 Foxley Street
Toronto, Ontario
Welcome To 21 Foxley Street, An Exceptional Custom Residence Where Sophisticated Design, Elevated Craftsmanship And Contemporary Luxury Come Together In One Of Toronto's Most Coveted Neighbourhoods. Completely Reimagined And Thoughtfully Expanded, This Striking Home Offers An Impressive Sense Of Scale, Light And Refinement Throughout. The Main Level Showcases An Exquisite Open-Concept Living And Dining Experience, Defined By Soaring Ceilings, Oversized Windows And A Beautifully Curated Neutral Palette. The Spectacular Chef's Kitchen Is A True Focal Point, Featuring Custom Cabinetry, An Expansive Centre Island, Premium Integrated Appliances, Sophisticated Stone Surfaces And An Abundance Of Thoughtfully Designed Storage. The Kitchen Flows Seamlessly Into Generous Living And Entertaining Spaces, Creating An Ideal Setting For Both Intimate Gatherings And Large-Scale Entertaining. Upstairs, Four Beautifully Appointed Bedrooms Each Enjoy The Privacy Of Their Own Ensuite. A Thoughtfully Designed Office Nook Offers A Quiet And Sophisticated Space To Work From Home. The Third-Floor Primary Suite Is A Private Oasis, Featuring A Custom Walk-Through Dressing Room, Elegant Dry Bar And Spa-Like Ensuite With A Luxurious Soaker Tub And Indulgent Glass-Enclosed Shower With Multiple Body Jets-A Serene Retreat Designed For Relaxation And Privacy. The Finished Lower Level Offers An Additional Bedroom And Bathroom, An Impressive Fully Equipped Home Theatre And Recreation Space. Multiple Outdoor Retreats, With Every Terrace Showcasing Breathtaking CN Tower And Toronto Skyline Views, Extend The Living Experience With Beautiful Spaces To Relax, Dine And Entertain. A Private Double Garage With EV Charger Completes This Sophisticated Turnkey Residence. Some Photos Are Virtually Staged. (id:39551)
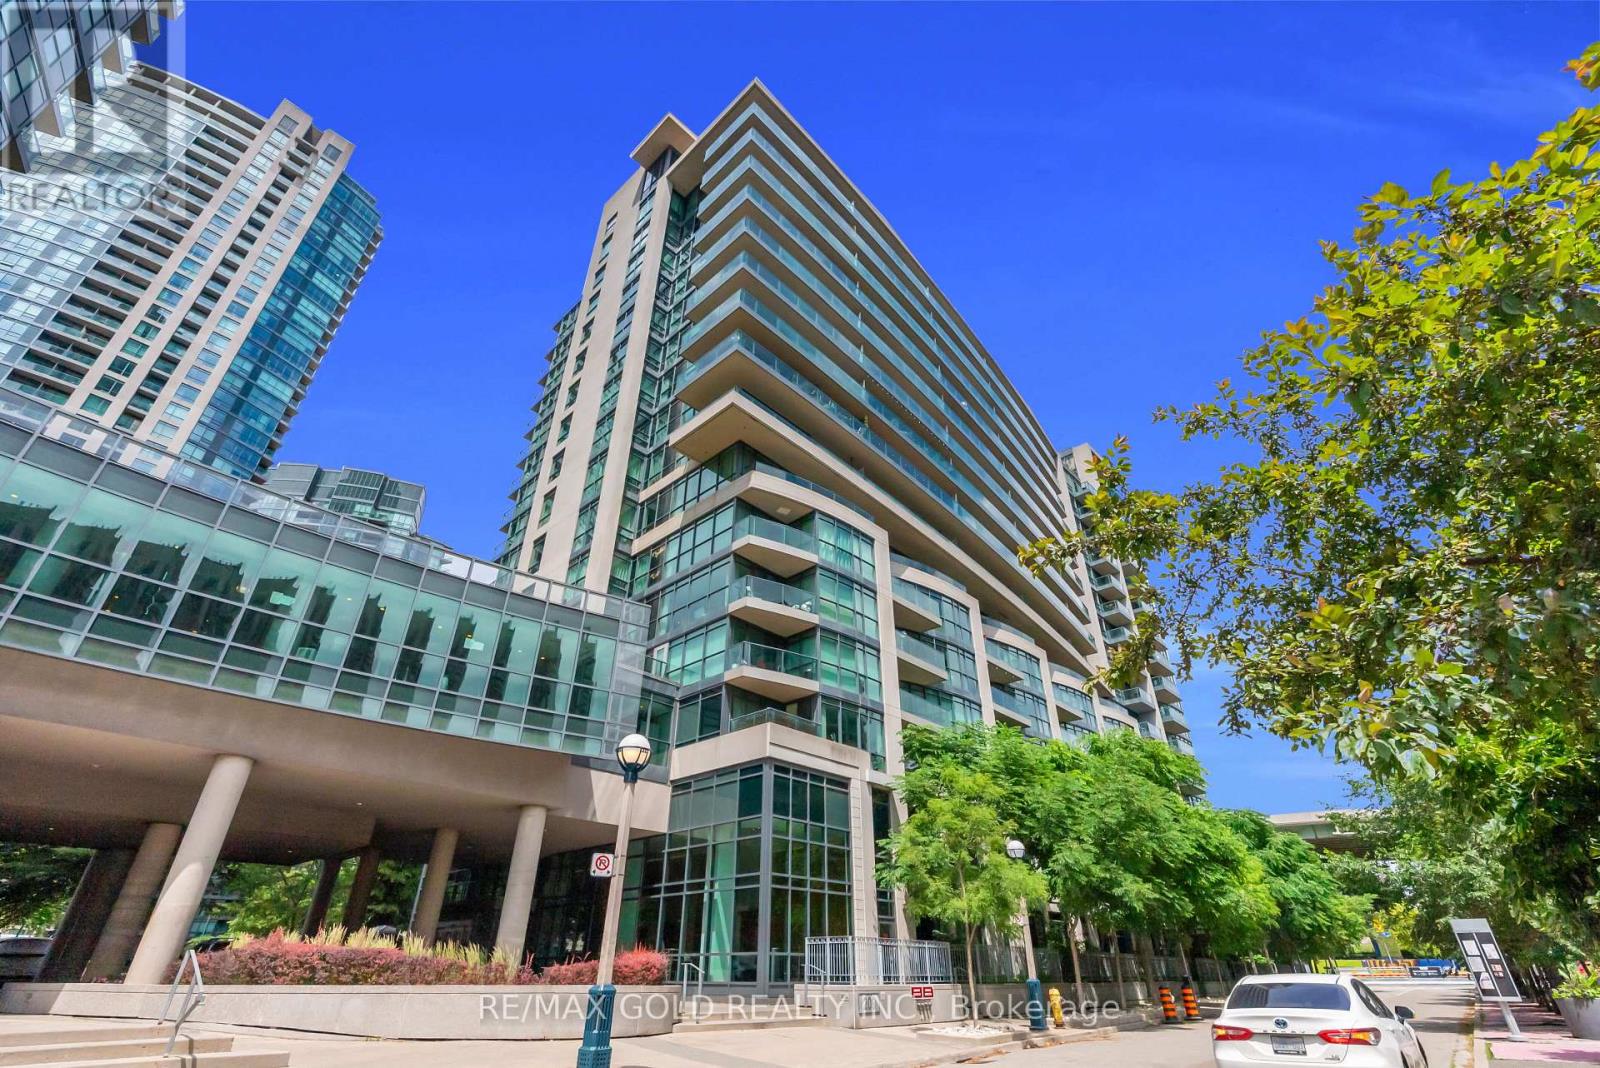
1357 - 209 Fort York Boulevard
Toronto, Ontario
Rare opportunity in prime downtown Toronto! This bright and spacious 1-bedroom plus den suite at Neptune 2 offers functional living space, with a den that can be used as a home office or guest room. Enjoy floor-to-ceiling windows, a beautiful Lake Ontario view, and an oversized balcony that adds exceptional lifestyle value.The suite features a modern open-concept kitchen with centre island, upgraded bathroom vanity with faucet, upgraded jet shower, underground parking, and an owned locker. Residents enjoy premium amenities including 24-hour concierge, indoor pool, fitness centre, sauna, rooftop garden with BBQ area, party room, and approximately 100 visitor parking spaces - a rare feature downtown.Steps to Fort York, Exhibition GO, TTC, trails, cafes, restaurants, and minutes to the Financial District, Rogers Centre, and Budweiser Stage. A move-in-ready home or smart investment in one of Toronto's most vibrant communities. (id:39551)

3708 - 85 Mcmahon Drive
Toronto, Ontario
Luxury 3-Bedroom Corner Suite at the Prestigious Seasons at Concord Park Place! Featuringexceptional park views, approximately 975 sq. ft. ofbright interior living space plus aspacious 175 sq. ft. balcony. This sun-filled suite offers floor-to-ceiling windows, an openconceptlayout,premium built-in appliances, a modern kitchen with quartz countertops,laminate flooring throughout, and high-end finishes. Includes one parkingspace and onelocker. Enjoy 24-hour concierge, touchless car wash, and access to the spectacular 80,000 sq.ft. Mega Club featuring an indoorswimming pool, fitness centre, tennis & basketball courts,dance studio, and more. Ideally located within walking distance to 2 TTC subwaystations,Oriole GO Station, parks, Bayview Village, Fairview Mall, IKEA, restaurants, North YorkGeneral Hospital, with easy access to Highways401, 404 & DVP. A Rare Opportunity to Own aBright & Spacious Corner Suite in One of North York's Most Desirable Luxury Communities.AllExisting Furniture Can Be Included In The Purchase Price. (id:39551)