
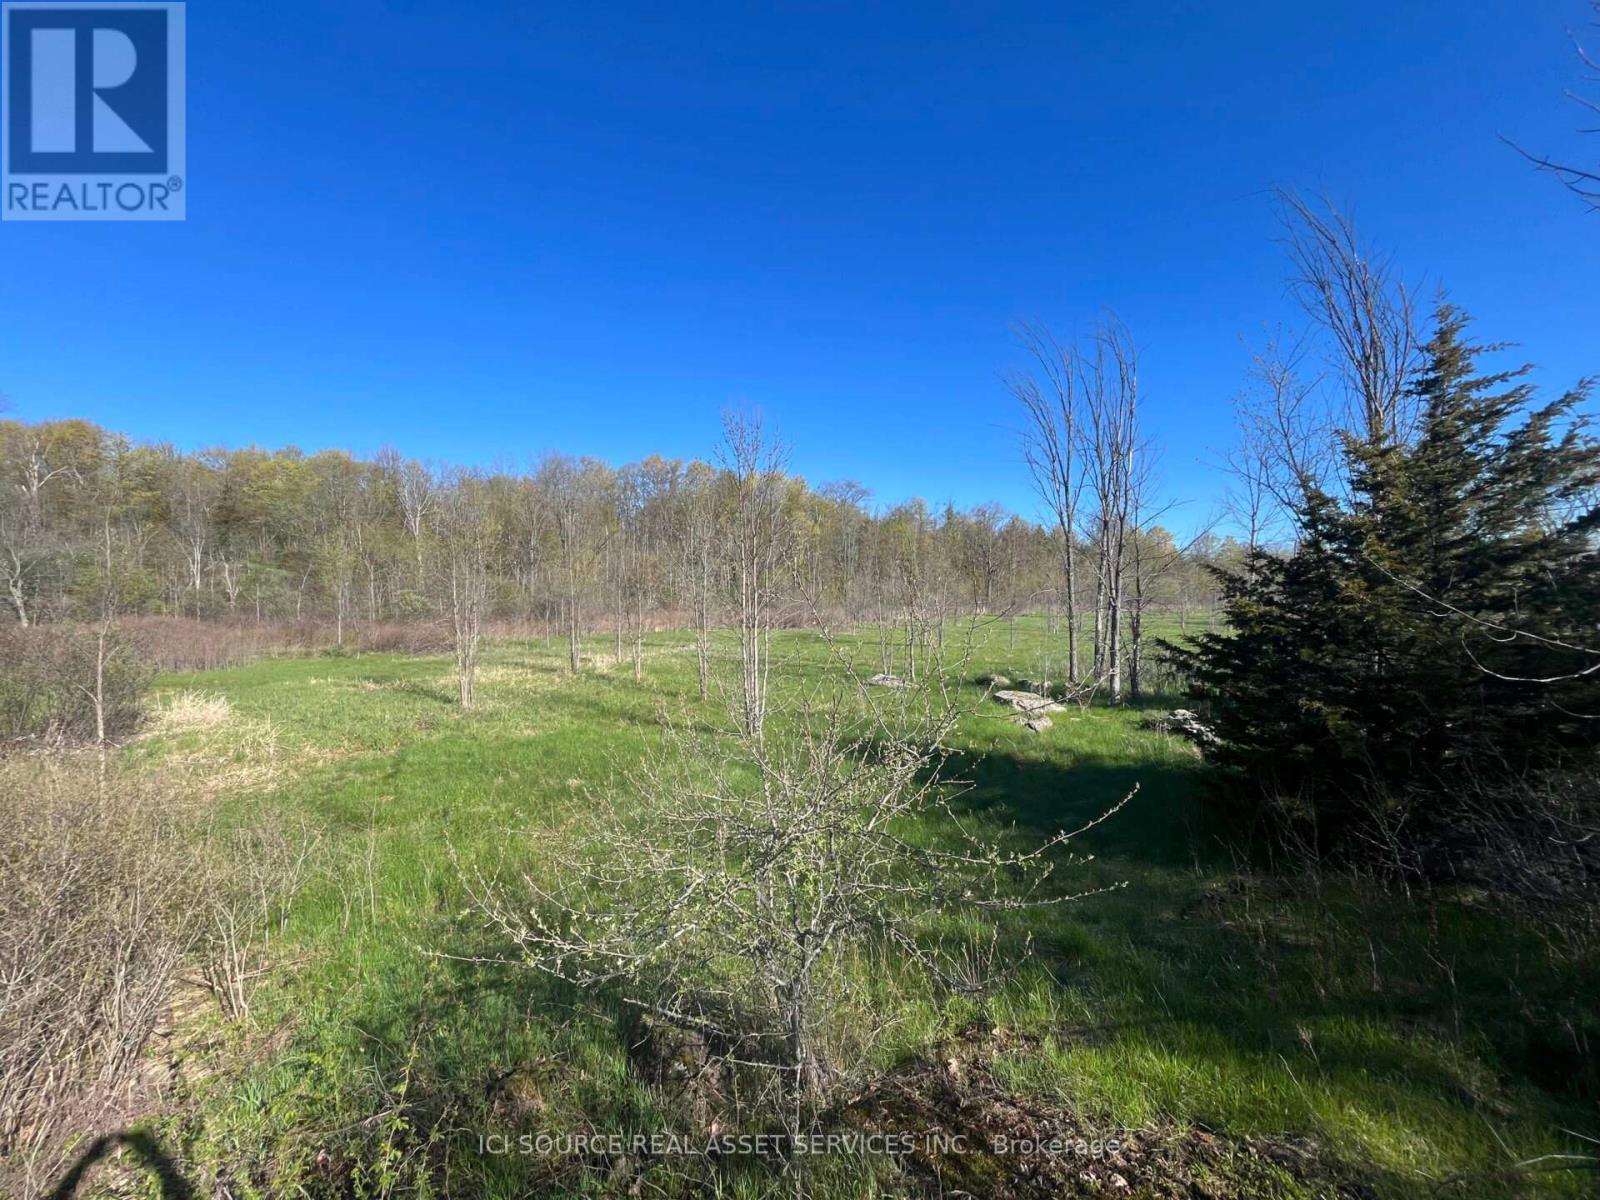
Part 1 Russell Road
Front Of Leeds & Seeleys Bay, Ontario
East facing, private building lot in a quiet rural setting. 2.33 acres with plenty of road frontage and easy hydro access.Located on the west side of Russell road 1/2 km South of Sand Bay corners. Russell road is projected to be upgraded to a paved road summer/fall 2026. 10 minutes to Lansdowne village. 15 minutes to Gananoque. 10 minutes to Chareston Lake provincial park and Gananoque lake. 5 minutes to Chareston Lake Outlet boat ramp. 35 minutes to Kingston. 30 minutes to Brockville. *For Additional Property Details Click The Brochure Icon Below* Property taxes to be re-assessed. An estimate of the tax amount is listed. (id:39551)
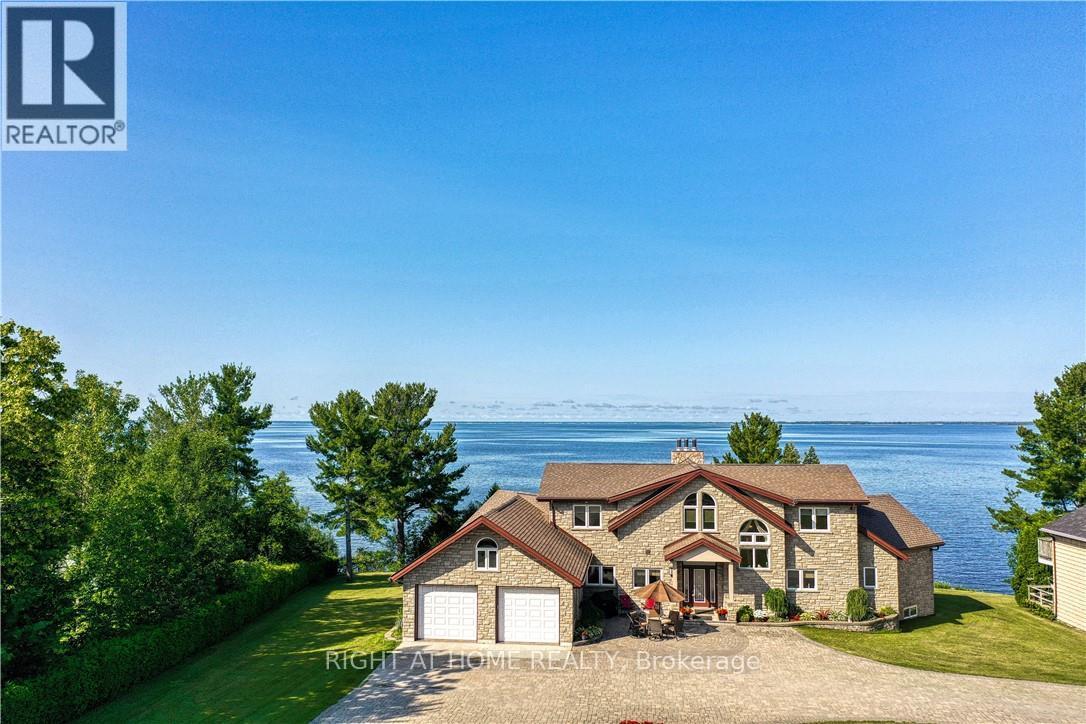
134 Du Lac Promenade
West Nipissing, Ontario
134 Du Lac is one of the most exclusive homes available between North Bay and Sudbury - and for good reason. Comparable lake views paired with a home built this well, with this much pride, are extremely rare in this price range. This remarkable, fully stone-clad bungaloft offers approximately 5,000 sq ft on a app. 40,000 sq ft lot on famous Lake Nipissing, with a million-dollar panoramic view. Built by the original owners using the finest workmanship and materials, it has since been extensively renovated by the current owner. Through the spacious foyer, the view into the massive great room will take your breath away - a huge stone fireplace anchors the room (with a lift that brings firewood up from the lower level), cathedral ceilings soar overhead, and wall-to-wall windows frame spectacular sunsets. The custom cherrywood kitchen features high-end appliances, a pantry, and a wide expanse of windows showcasing the 180-degree view. Hardwood runs throughout. The primary suite is on the main level, with a spa-like ensuite and large walk-in closet. The upper level offers an impressive loft-style family room and two more bedrooms, each with its own private bathroom and oversized tiled shower. The partially finished basement adds two additional bedrooms, a gym, a playroom, a large storage room, and ample room to expand. Standout features include state-of-the-art geothermal heating, engineered eavestroughs that eliminate the need for downspouts, four patio walkouts to a stunning hardscape balcony, custom drapery, award-winning Hubbardton Forge lighting throughout, a pre-poured pad ready for a future 24' x 24' garage, and a fully landscaped lot with interlocking stone right to the road. Just six minutes from major retail, gym and pool facilities, with hospitals, restaurants, shopping. A true dream home in a peaceful, beautiful, and exclusive setting. The seller is willing to lease back the property, providing an immediate income stream and a strong cap rate. (id:39551)
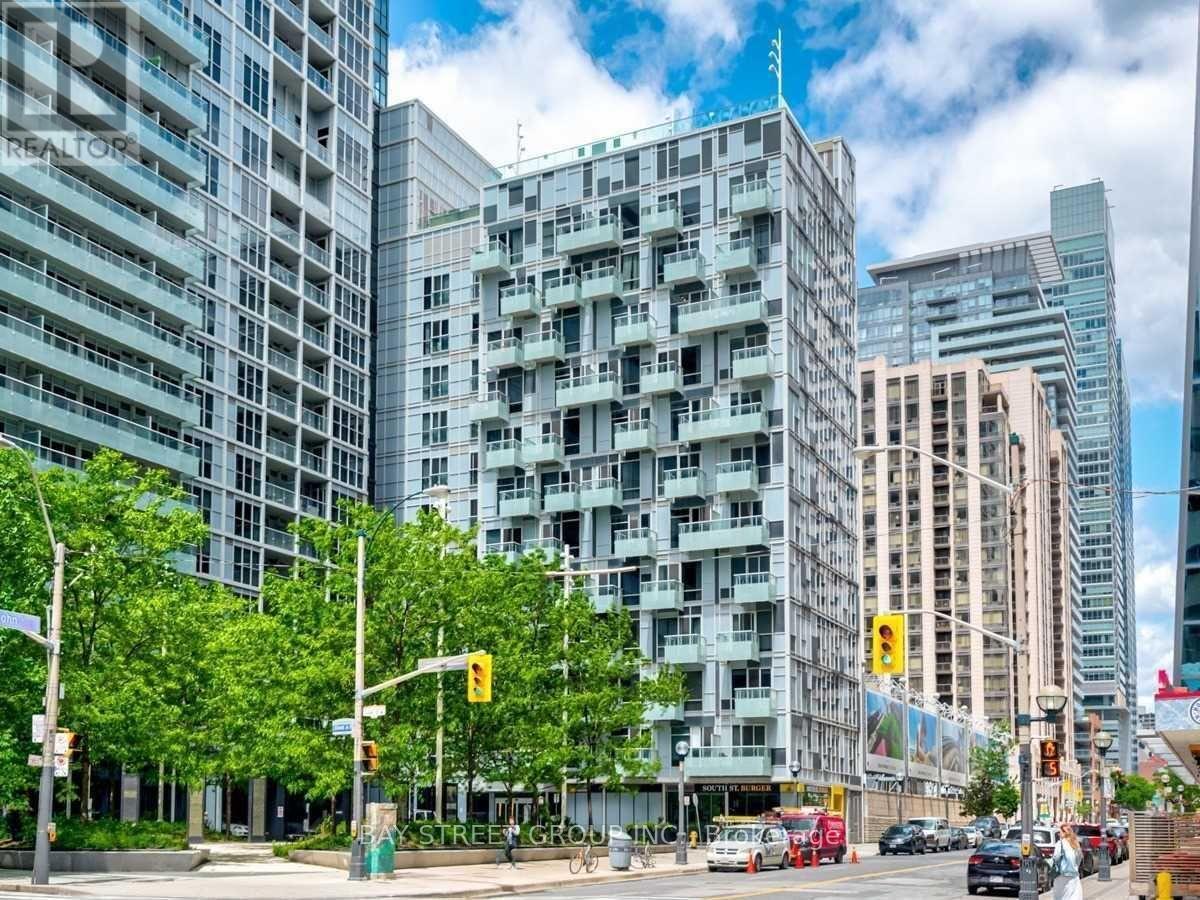
1117 - 20 John Street
Toronto, Ontario
Client RemarksPrestigious Tridel-Built Condominium In The Heart Of Downtown Toronto, Offering A Luxurious 1-Bedroom, 1-Bath Suite With 10 Ft Ceilings, A Functional Open-Concept Layout, And A Private Oversized Balcony. Featuring A Modern Kitchen With Stainless Steel Appliances, Quartz Countertops, And Sleek Cabinetry, A Bright And Spacious Bedroom With Large Windows And Ample Closet Space, And Ensuite Laundry For Added Convenience. Residents Enjoy Resort-Inspired Amenities Including A Rooftop Infinity Pool, State-Of-The-Art Fitness Centre, Sun Deck, BBQ Area, Whirlpool, Billiards Room, And 24-Hour Concierge And Security. Short-Term Rental And Airbnb-Friendly (Subject To Condo Rules And City Regulations), This Prime Location Is Steps From The CN Tower, Rogers Centre, Scotiabank Arena, Ripleys Aquarium, The WELL, Harbourfront, King West Entertainment, And 2 Mins Walk To The PATH, With Island Airport Minutes Away. (id:39551)
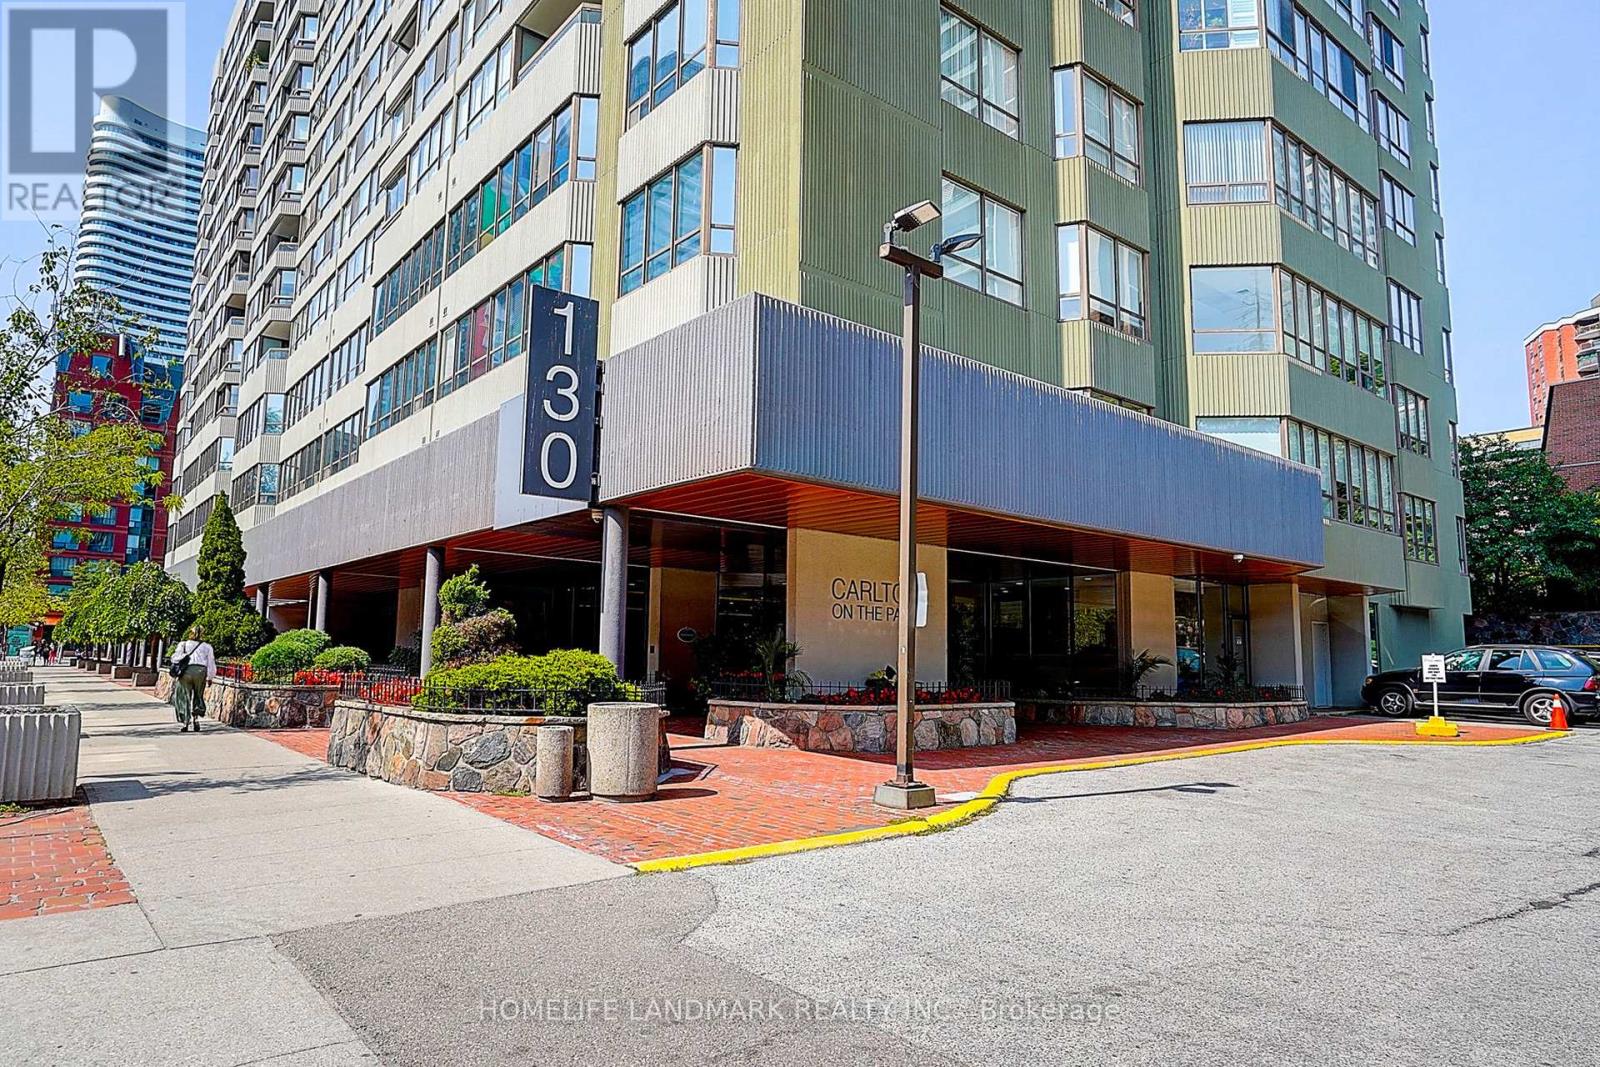
503 - 130 Carlton Street
Toronto, Ontario
Welcome to the one and only Carlton on the Park Condominiums. Built by Tridel, this classic and elegant 12-storey residence is celebrated for its timeless design and meticulous upkeep. From the moment you arrive, you'll be impressed by the immaculate common areas and the warm welcome from the friendly concierge and dedicated staff, who make every resident and guest feel at home. This spacious, carpet-free suite features a bright open-concept living room that flows seamlessly into the generous dining area. Perfect for entertaining or everyday living, the dining space offers direct access to a large private balcony, extending your living area outdoors. Through elegant French doors, step into the timeless kitchen with its inviting breakfast area, framed by oversized windows that fill the space with natural light. Adjacent to the kitchen, the expansive family room is equally bright, boasting a wall of large windows that showcase tranquil views of the surroundings. Spacious and versatile, this room can serve as a cozy retreat, a home office, or even an additional bedroom; the possibilities are endless. The sun-filled primary bedroom is a true retreat, featuring dual his-and-hers closets (or perhaps hers-and-hers!) and a luxurious 6-piece ensuite bath. The second bedroom may not be the primary, but it's still generous in size, large enough to put many master bedrooms to shame, with oversized windows and mirrored closets. Centrally located near shops, cafés, restaurants, hospitals, and transit, with quick access to downtown Toronto. The residence offers a wealth of amenities, including an indoor pool, racquetball courts, a billiards room, elegant party spaces, and much more! Perfect for those looking to downsize without compromise or anyone seeking a city lifestyle with a touch of tranquility. **ALL UTILITIES INCLUDED, INCLUDING CABLE TV & INTERNET. ** (id:39551)
72 Turtle Island Road
Toronto, Ontario
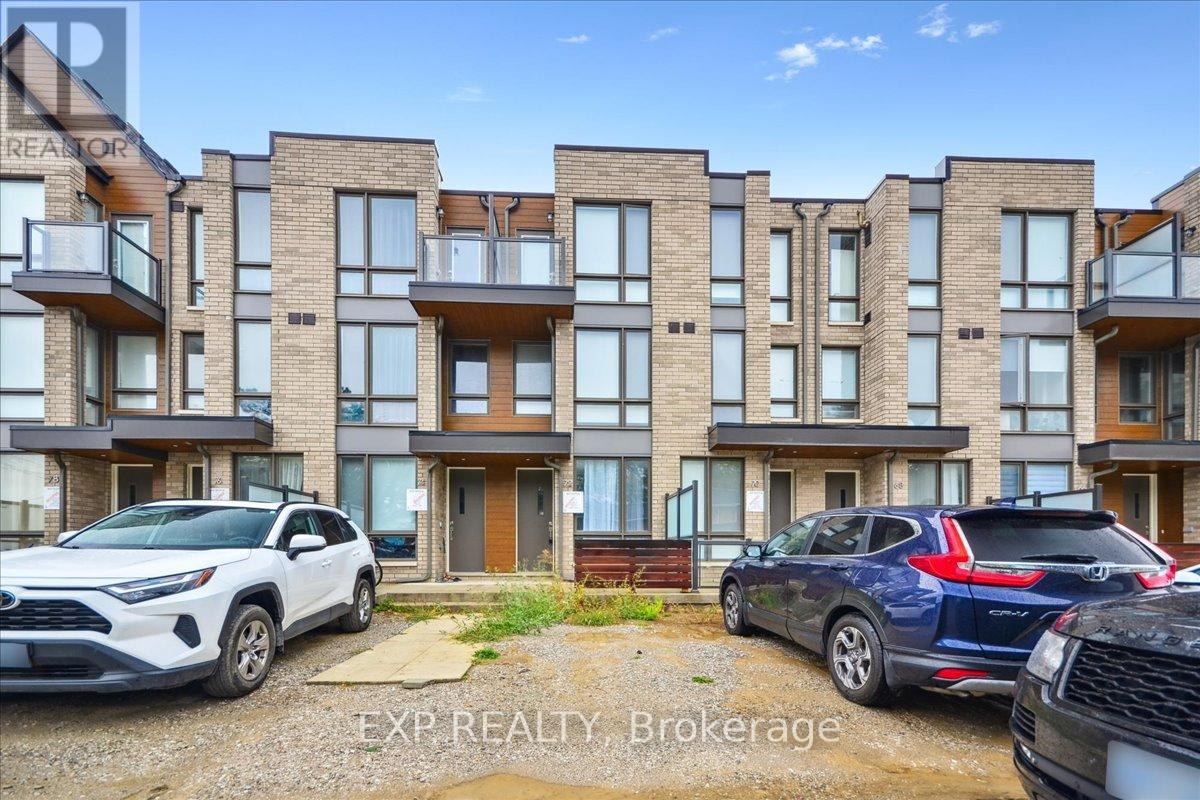
Welcome To This Stunning 3-Bedroom Executive Townhome In New Lawrence Heights! At 72 Turtle Island Rd Comfort Meets Convenience. This Newly Built 3-Bed, 3-Bath Townhome Offers 1,426 Sq. Ft. Of Stylish, Modern Living. Enjoy A Bright Open-Concept Layout With Soaring 9-Ft Ceilings On The Main Floor, A Chef-Inspired Kitchen With Stainless Steel Appliances, And A Spacious Backyard Perfect For Relaxing Or Entertaining. The Large Primary Bedroom Features A Private Balcony, Walk-In Closet, And Spa-Like 4-Piece Ensuite. Step Outside To Your Own Private Rear Courtyard And Detached Garage. Located Steps From TTC Subway, Yorkdale Mall, Top-Rated Schools, And Parks. Quick Access To Hwy 401 And Allen Rd Makes Commuting A Breeze. (id:39551)
55234 Heritage Line
Bayham, Ontario
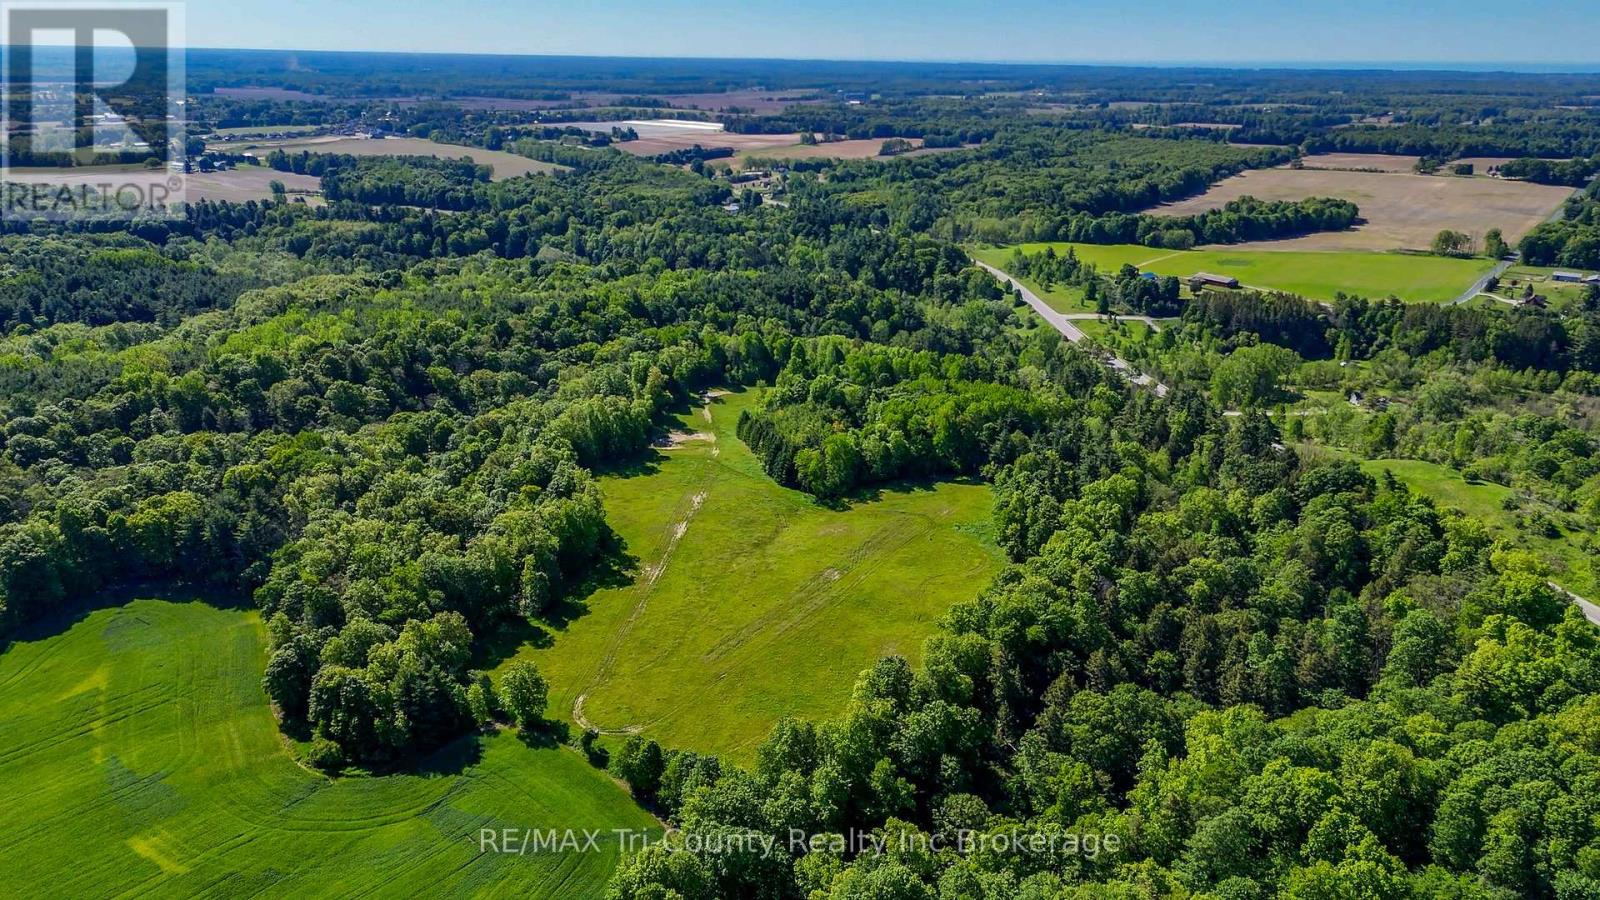
Discover your own private country retreat. This exceptional 95-acre property, located just 20 minutes southwest of Tillsonburg, offers a rare opportunity to own a truly breathtaking piece of nature. Properties of this size, privacy, and beauty are seldom offered for sale. Enter through the main gates and follow the winding uphill driveway to a secluded meadow of approximately 10 acres on the west side of the property. This picturesque setting overlooks deep ravines, mature hardwood forest, winding brooks, and stunning natural landscapes, making it an ideal location for a private estate, subject to all required approvals and zoning change. The property features an extensive network of trails and paths throughout, allowing easy exploration of its diverse terrain. A culvert-supported crossing provides access through the ravine to the eastern portion of the property, where additional scenic viewpoints and recreational opportunities await. A nature lover's paradise, this supports thriving populations of white-tailed deer, wild turkeys, red foxes, and an abundance of other native wildlife. The mixed hardwood bush, rolling topography, and exceptional privacy create a setting that must be experienced in person to be fully appreciated. The property is currently enrolled in the Ontario Managed Forest Tax Incentive Program, resulting in reduced property taxes for the current owners. With over 800 feet of frontage on Heritage Line, convenient access to countless possibilities for recreation, conservation, this remarkable property is truly a once-in-a-lifetime opportunity. (id:39551)
1866 Oxford Street W
London South, Ontario
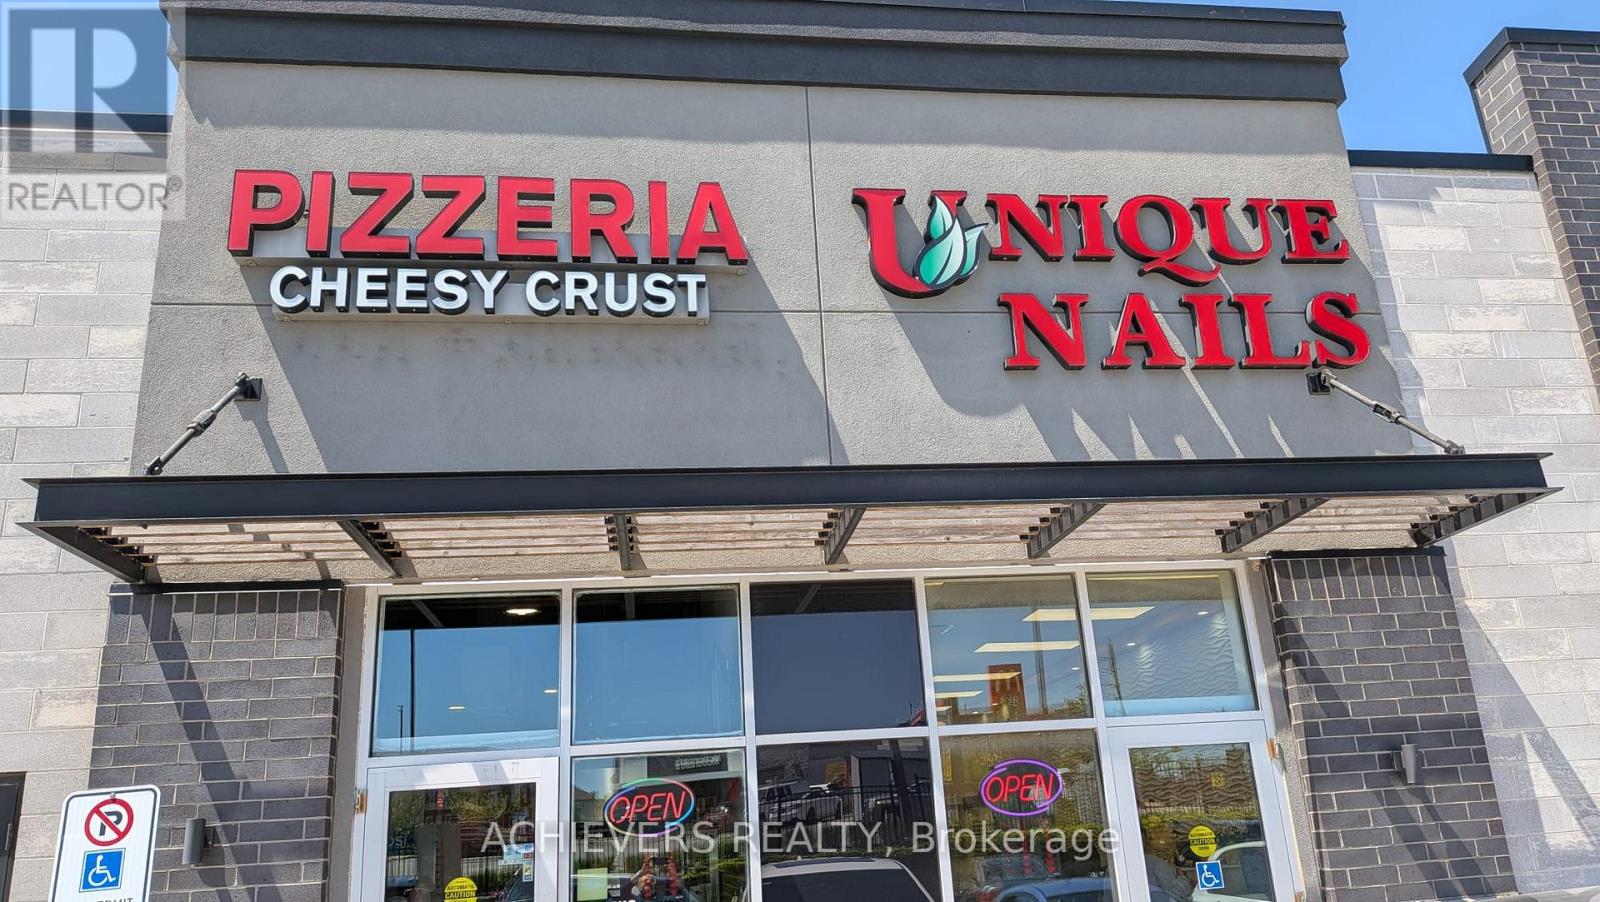
Excellent opportunity to own a modern and high-performing non franchise Pizza store In London, Ontario. Surrounded by numerous residential buildings, condos, and apartment complexes, this location benefits from exceptional foot traffic, strong delivery demand, and a rapidly growing residential population. Conveniently located in the fastest growing community of South west London. Other major retailers in the plaza includes Mcdonalds, Tim Hortons, Fat Bastard Burritto, Shelby's and other retail businesses. This turnkey store features mostly new equipment, modern leasehold improvements, and a highly efficient layout for takeout, and delivery operations. The business is already generating very good sales with significant upside potential as ongoing residential development continues to transform the area. A rare opportunity to acquire a well-established Non franchise pizza store with a low monthly rent of $4525 and attractive lease term .Mostly new equipment Very good and growing sales Turnkey operation with strong future growth potential. (id:39551)
10 Private Berry Drive
Amaranth, Ontario
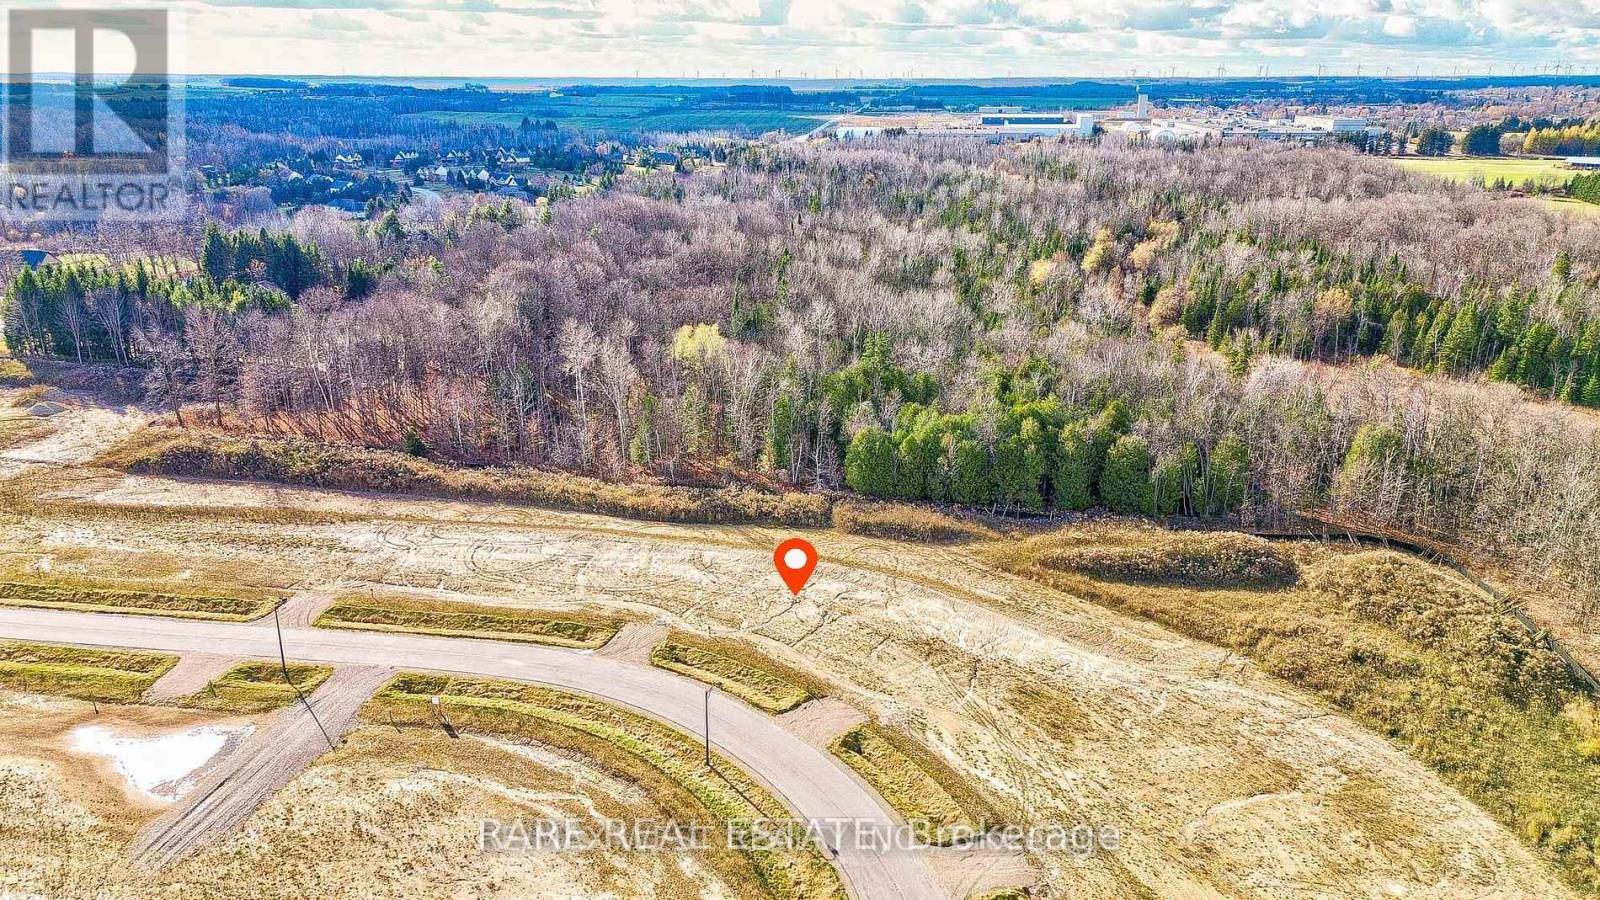
Build The Home You've Always Envisioned On This Exceptional Estate Lot Offering Just Under 1.2 Acres In One Of Amaranth's Most Sought-After Communities. Surrounded By Luxury Custom Homes And Just Minutes From Shelburne's Shopping, Dining, Schools, Parks And Everyday Amenities, This Property Offers The Perfect Blend Of Peaceful Country Living And Modern Convenience.Cleared, Fully Serviced At The Lot Line With Hydro, Natural Gas And Cable, And Professionally Graded For A Walk-Out Basement, Much Of The Groundwork Has Already Been Completed - Allowing You To Focus On Designing And Creating The Home That Fits Your Lifestyle. Partial Development Charges Have Also Been Paid, Providing Additional Value And Convenience.Backing Onto Mature Forest, The Property Enjoys A Beautiful Natural Setting With Enhanced Privacy, Scenic Views And A Sense Of Tranquility That Can Be Appreciated Throughout Every Season. Whether You're Dreaming Of A Luxury Family Residence, A Multi-Generational Estate Or A Peaceful Retreat Away From The City, This Property Provides The Ideal Canvas To Bring Your Vision To Life.Seller-Assisted Construction Options And A Vendor Take Back Mortgage May Be Available, Offering Added Flexibility Throughout The Building Process. An Adjacent Lot Is Also Available, Creating A Unique Opportunity For Extended Families, Builders Or Investors Looking To Secure Side-By-Side Properties In A Prestigious Setting.Rarely Do Opportunities Like This Become Available - A Premium Estate Lot, A Beautiful Natural Backdrop, And The Chance To Create Something Truly Special In One Of Amaranth's Most Desirable Neighbourhoods. (id:39551)
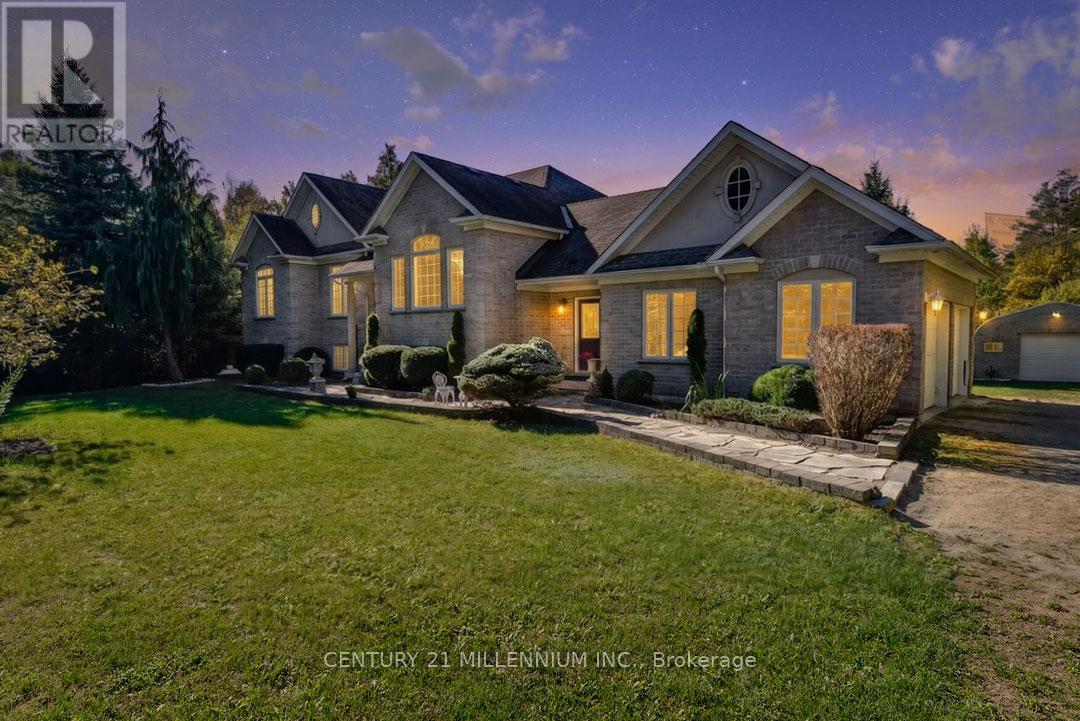
19976 Kennedy Road
Caledon, Ontario
Built by Charleston Homes, this quality-constructed, 3+1 bedroom custom bungalow, is set on a mature, private, park-like 2.05 acre lot, with an ornamental pond with a waterfall feature, bush, and small stream. Hardwood and porcelain tile flooring and 9-foot ceilings are found throughout, along with transom windows, vinyl casement windows, glass inserts in the front doors, side lights and elliptical glass above the front door. Maple "Barzotti" Kitchen with centre island with breakfast bar, SS appliances, tumbled marble backsplash, open to the Living. Dining has a coffered ceiling. Sunroom features 8-person hot tub plus garden door walk-out to a tiered deck and backyard. Primary w/ large walk-in closet, 5-piece ensuite w/ double sinks, jacuzzi tub & glass shower. Bright lower level has in-law suite potential w/ sep entry, Oak Kitchenette w/ granite countertop and breakfast bar, gas fireplace and nearby 4-pc bath. 4th bedroom or office has French doors. In addition to the attached 2-car garage, a detached approx. 20 ft. x 34 ft. workshop/garage offers hydro, a 240-volt, 60-amp service. This centrally located home is 10 minutes to all shopping amenities and the hospital in nearby Orangeville, is a 5-minute drive to Highways 10, 9, and Airport Rd for easy commuting and is a 45 min drive to TO. Recent upgrades include: furnace (2024), A/C (2025), humidifier (2025), well pump (2025), water softener (2024). (id:39551)
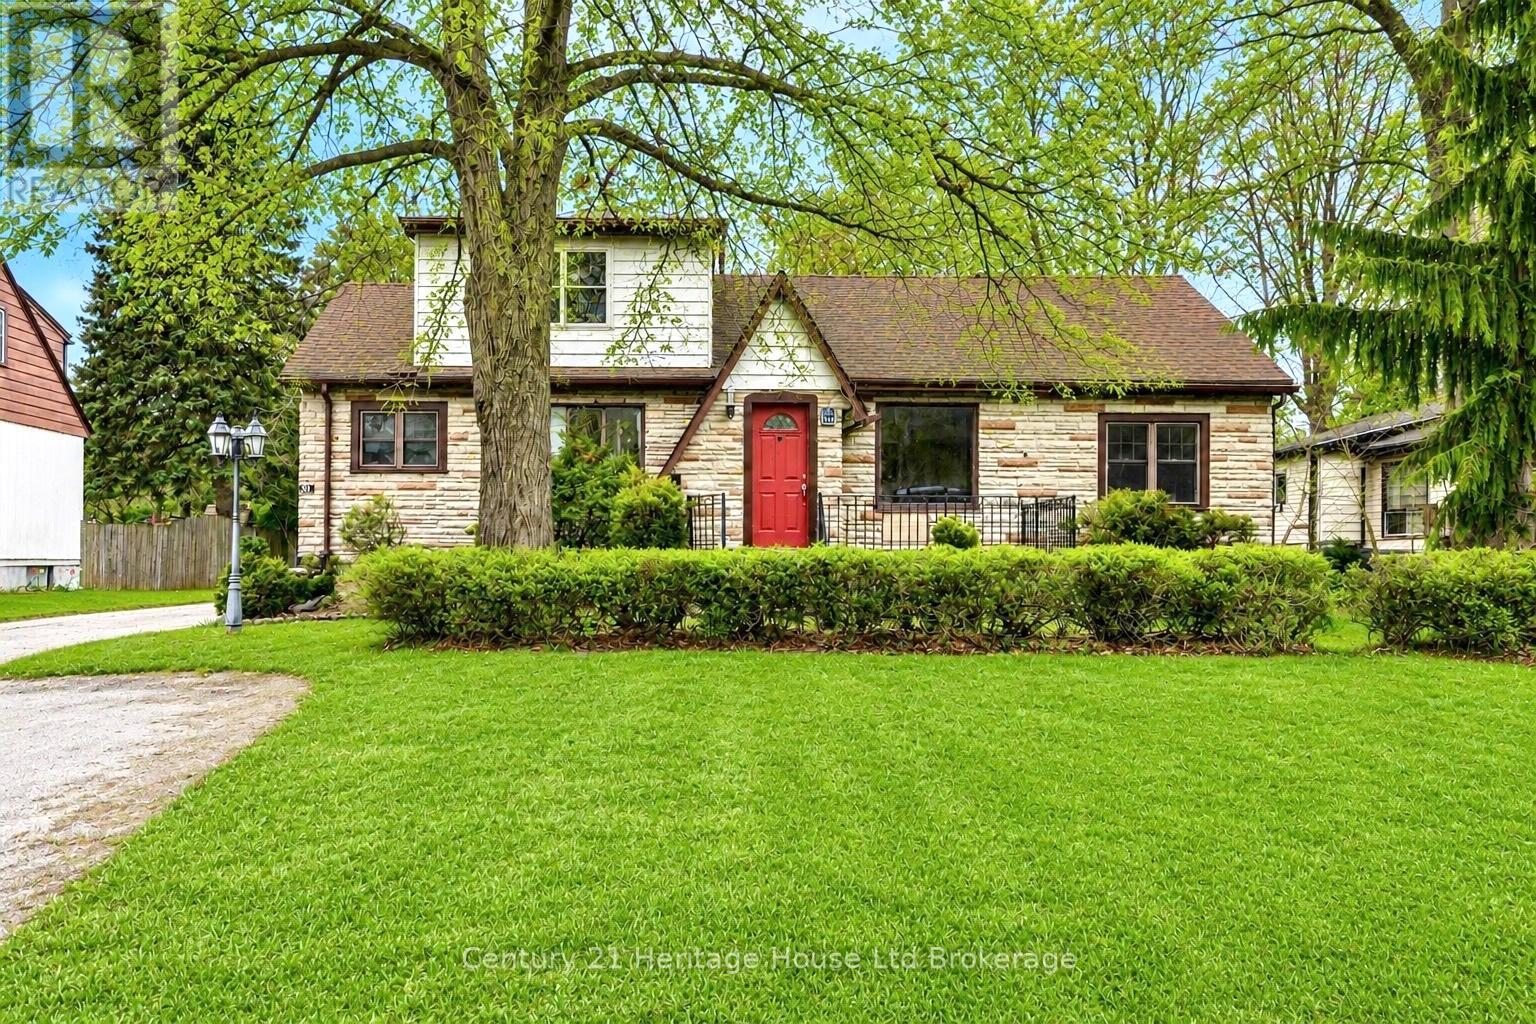
31 Wethered Street
London East, Ontario
Welcome to this spacious and versatile detached home offering endless possibilities for families, multi-generational living, or those looking for mortgage-helping income potential. With 4 bedrooms, 3 bathrooms, and multiple living areas, this property provides a flexible layout that can adapt to a variety of needs. The main floor features a bright living room, an updated kitchen renovated in December 2023, two bedrooms, a full bathroom, and convenient laundry. Upstairs, you'll find an additional self-contained living space complete with two bedrooms, a kitchen, living area, and 3-piece bathroom, making it ideal for extended family, adult children, guests, or potential rental income. The basement adds even more functional space and includes a second 3-piece bathroom. One of the standout features of this property is the oversized backyard surrounded by mature trees, creating a private outdoor setting with plenty of room to relax, entertain, garden, or enjoy time with family and friends. A detached single-car garage offers additional storage, workshop potential, and parking, while the driveway accommodates multiple vehicles.Conveniently located close to schools, parks, shopping, public transit, and major routes, this property offers a unique opportunity to own a home with the space and flexibility to suit a variety of lifestyles. (id:39551)
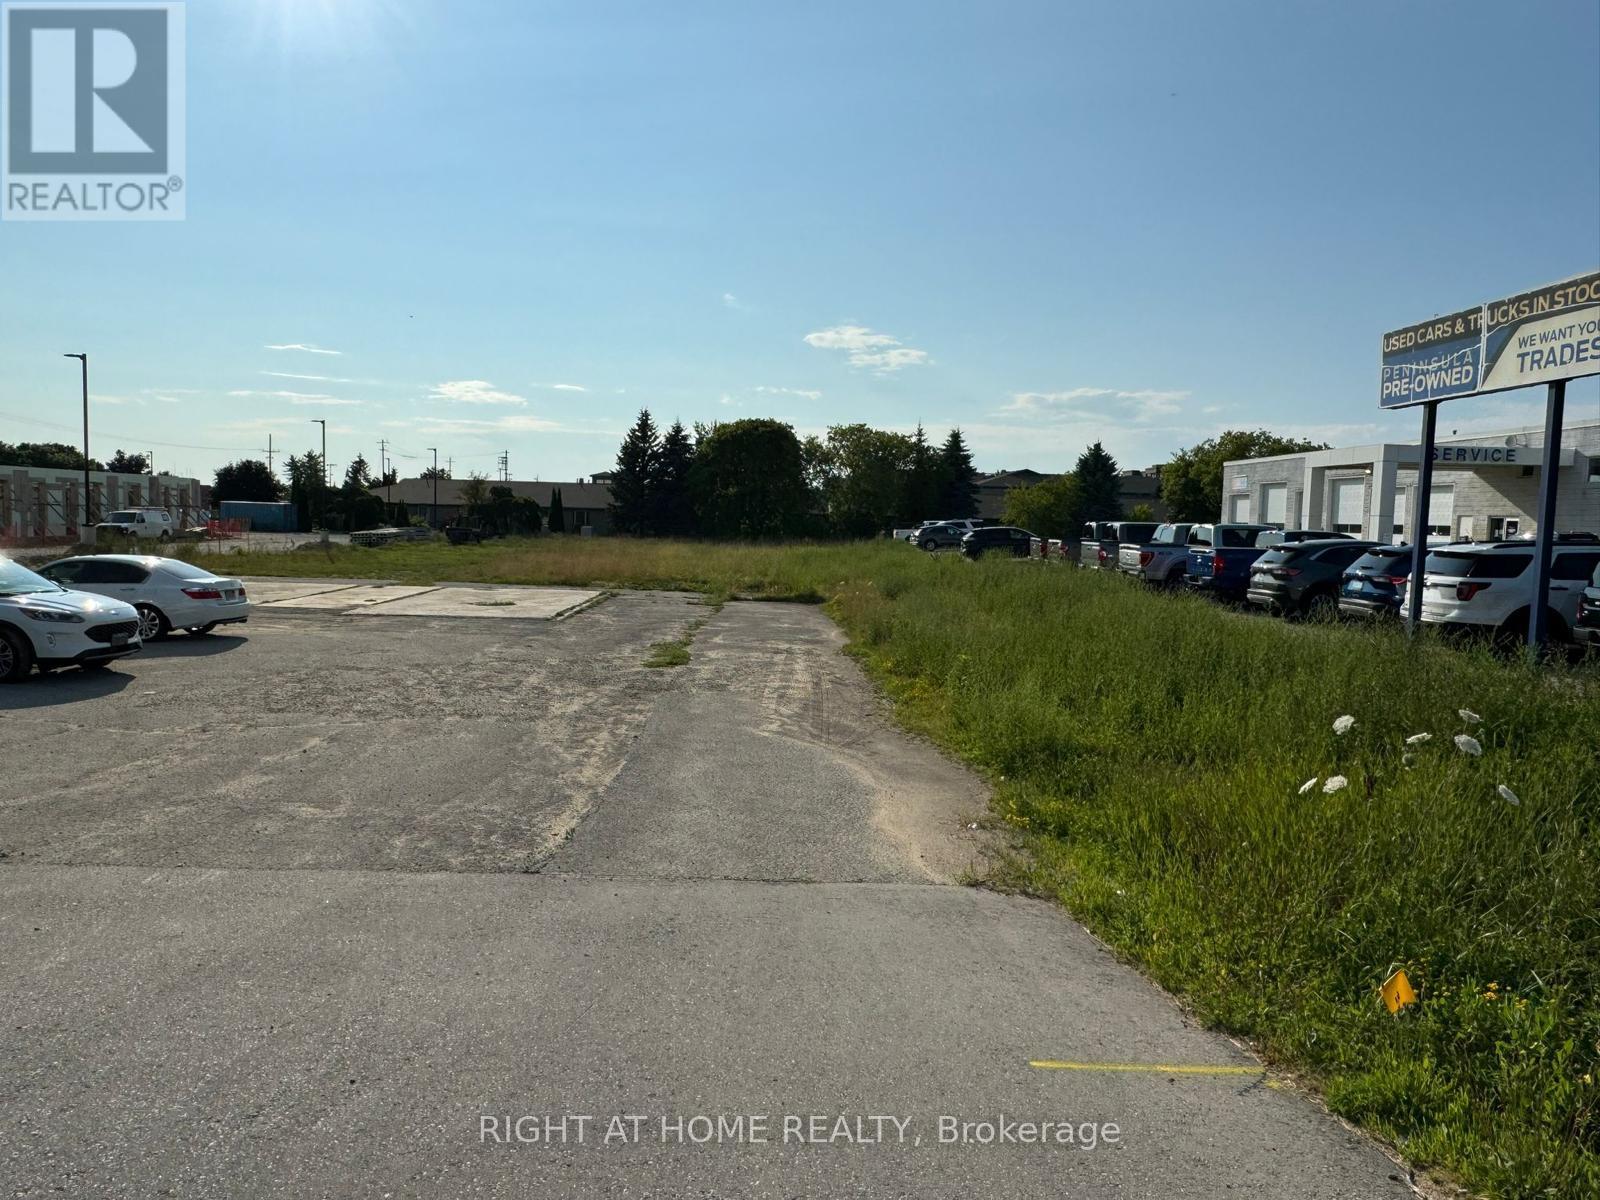
1032 Goderich Street
Saugeen Shores, Ontario
Prime Development Opportunity in the thriving Town of Saugeen Shores (Port Elgin)! Situated on a highly visible, high-traffic commercial corridor that serves both the area's growing local economy and vibrant tourism sector, this exceptional development site offers tremendous investment potential. Site Plan Application has been submitted for a proposed mixed-use development featuring ground-floor commercial space and a 4-storey Residential rental apartment building comprising 27 RES units, including a mix of spacious 2-bedroom and 3-bedroom suites. Ideally located within one of Bruce County's fastest-growing communities, this property presents an outstanding opportunity for developers, builders, and investors seeking long-term growth and strong rental demand. Suitable for both seasoned developers and investors looking to expand their portfolio with a high-potential project in a rapidly expanding market (id:39551)
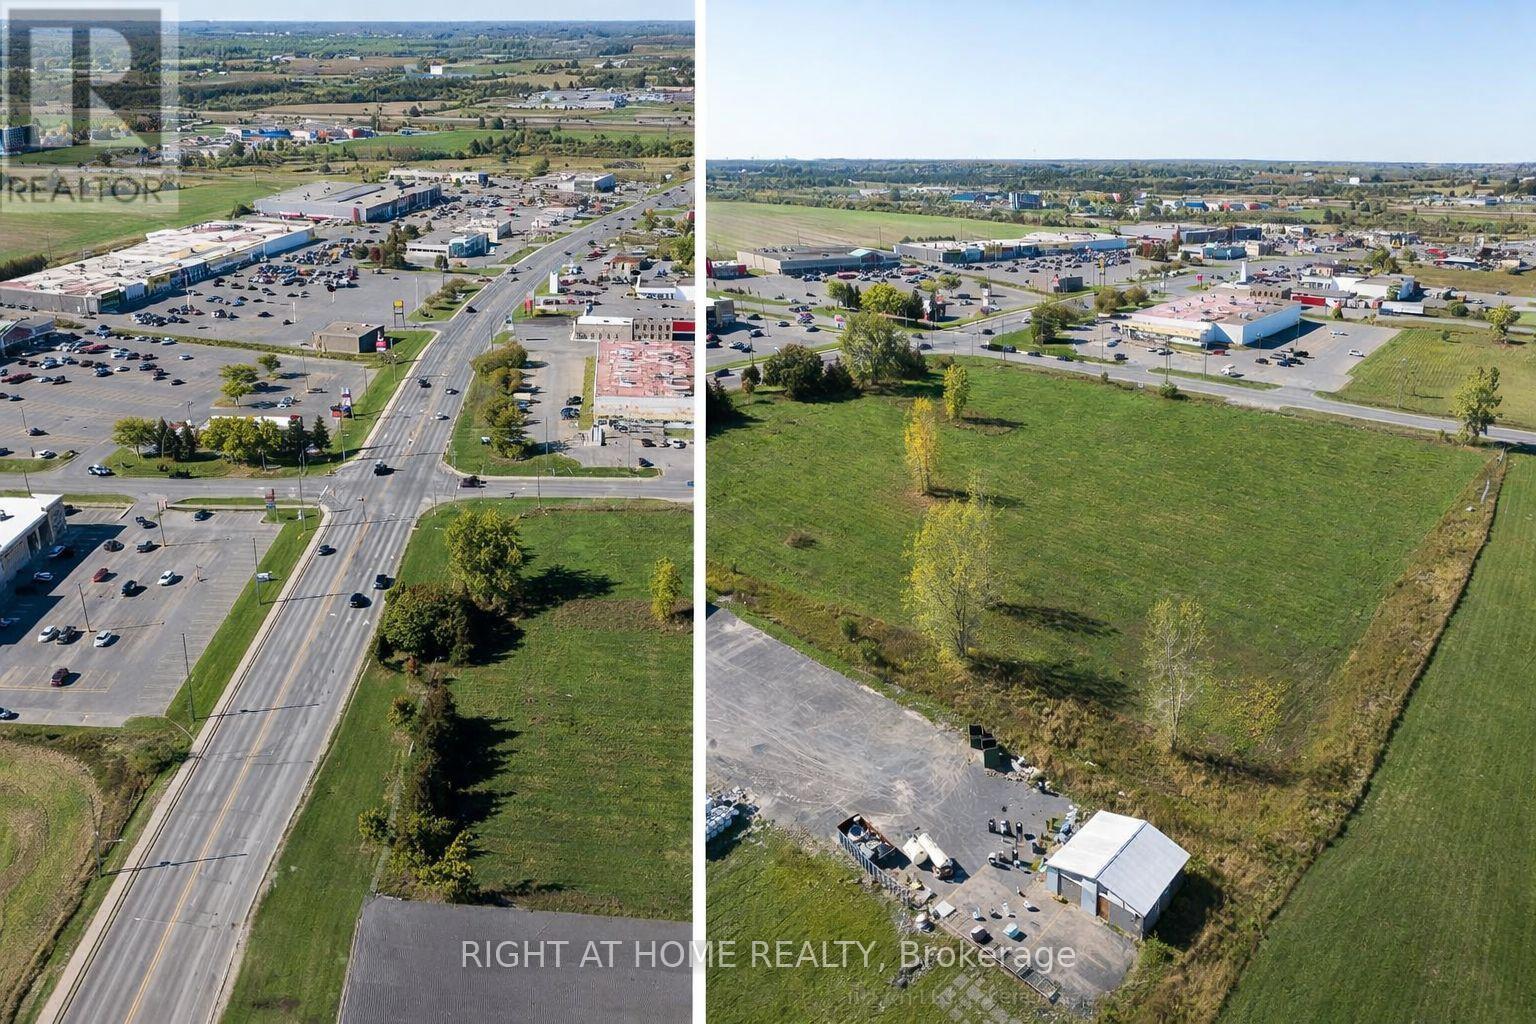
375 Centre Street N
Greater Napanee, Ontario
Prime Commercial Development Opportunity - 5.062 Acres This 5.062-acre vacant land parcel, situated at the corner of Industrial Blvd and Centre St N, offers an excellent commercial redevelopment opportunity. Zoned Arterial Commercial, the property allows for a wide range of commercial uses in a well-established retail corridor. Strategically positioned in a strong commercial area, the site is directly across from Shoppers Drug Mart and LCBO, with major retailers such as Metro, NOFRILLS, and Canadian Tire serving as shadow anchors. Centre St N is a key arterial road providing seamless connectivity to HWY 401, ensuring high visibility and accessibility. This is an ideal opportunity for developers or businesses looking to establish a presence in a thriving retail hub. Land is ideal for development of plaza, drive through restaurants, gas station, hotels, motels and several other uses. Please see allowable uses in documents. (id:39551)
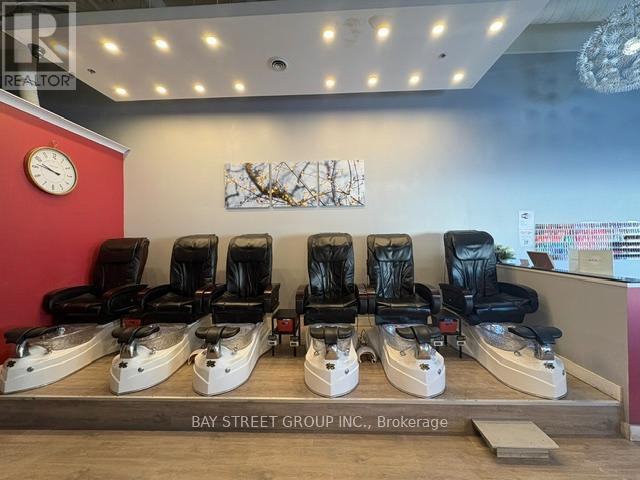
C0001a - 1445 Harmony Street
Oshawa, Ontario
***Popular Nails & Spa - Established 15 Years with Loyal Clientele!*** Excellent opportunity to own a thriving nail and spa business with a strong, high-spending customer base. Conveniently located in a high-traffic area, surrounded by residential and retail establishments, ensuring consistent walk-in and repeat business. Services include manicures, pedicures, nail sets, waxing, and eyelash/eyebrow tinting. Sales: approx. $40K-$50K/month in summer, $20K-$30K/month in winter. Rent: $5138.67 including hst, tmi, water, lease term July 30, 2027. This well-established business offers great profit potential and is perfect for an entrepreneur looking to step into a turnkey operation with loyal clients. (id:39551)
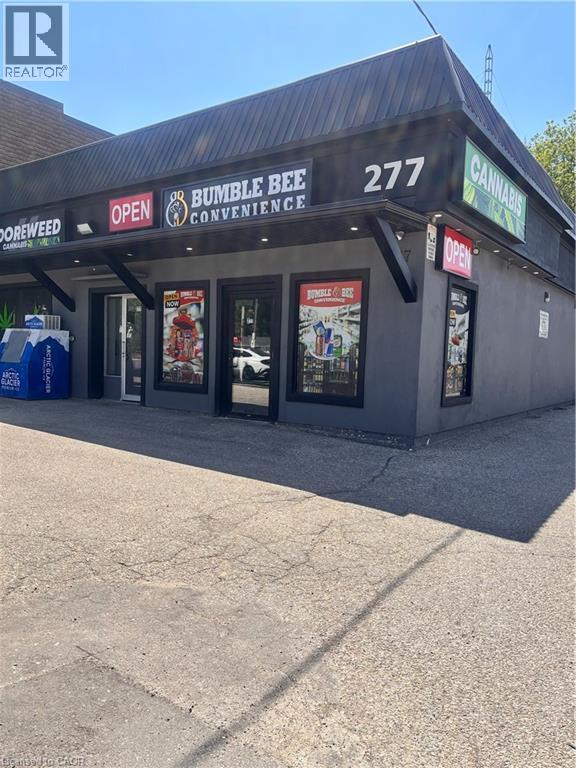
277 Lancaster Street W
Kitchener, Ontario
Rare opportunity to acquire a fully renovated multi-unit commercial building combined with established retail businesses in a high-demand location. Priced at $2.5M, this property offers strong income, excellent visibility, and outstanding future growth potential. This impressive 3,691 sq. ft. commercial building features four units, including a profitable convenience store, vape store, independent office space, and additional retail/commercial units. Zoned C2, the property permits a wide variety of commercial uses, making it ideal for investors or owner-occupiers seeking flexibility and long-term value. The building has undergone extensive upgrades, including a newer decorative stucco exterior, recently repaired roof, and complete interior renovations. Additional features include five hydro meters, two heating/cooling systems, and 12 dedicated parking spaces, plus abundant street parking nearby. Located within a large, established residential neighborhood and just minutes from major highways, the property benefits from strong traffic exposure and a growing customer base. Two units are currently occupied by the owner and can be continued as retail operations, offices, personal service businesses, or adapted to suit a purchaser's needs. Key Features: • 3,691 sq. ft. commercial building • Four commercial units • Established convenience store and vape business • Independent office unit • C2 zoning allowing multiple commercial uses • 12 on-site parking spaces • Five hydro mete (id:39551)
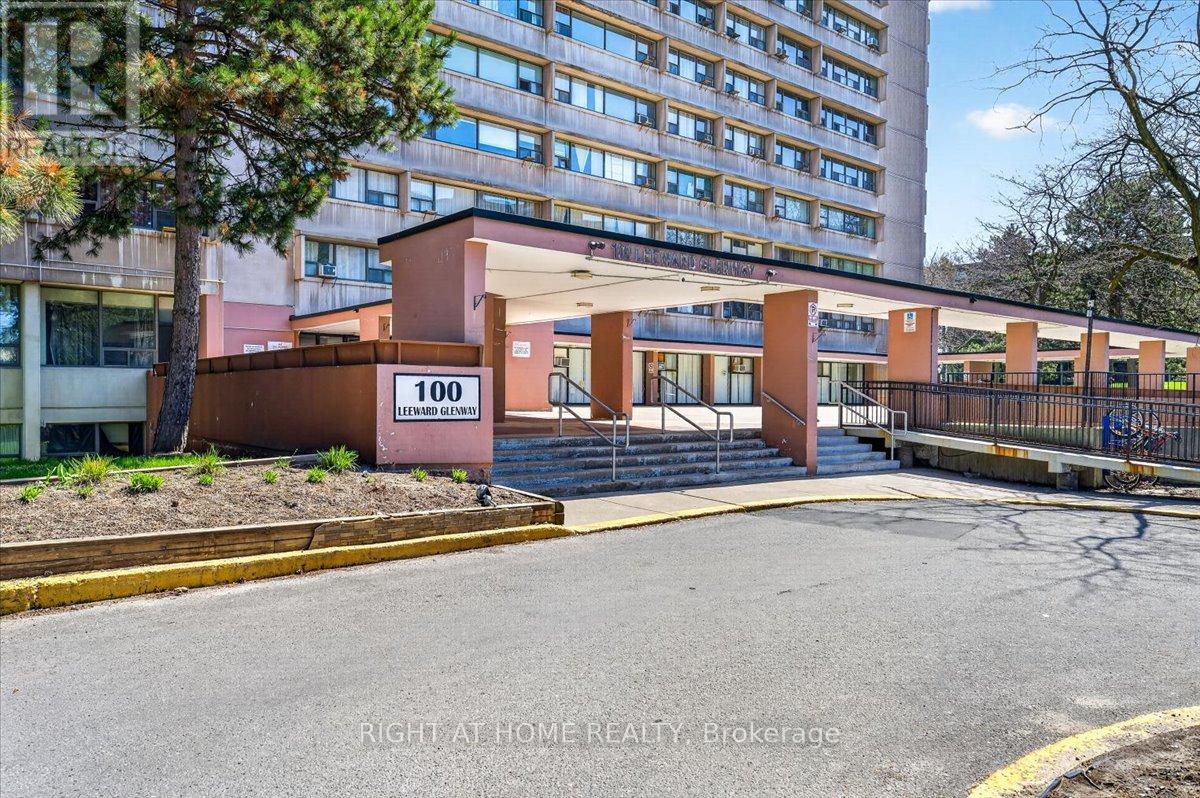
708 - 100 Leeward Glenway
Toronto, Ontario
Phenomenal oversized 2 bedroom unit with fantastic principal rooms, in a highly accessible neighborhood. Bright unit with open, unobstructed view. Low taxes, inclusive maintenance fees. Steps to the Crosstown LRT and other key amenities, including grocery and restaurants. Amazing starting home or move-up at a great low price! (id:39551)
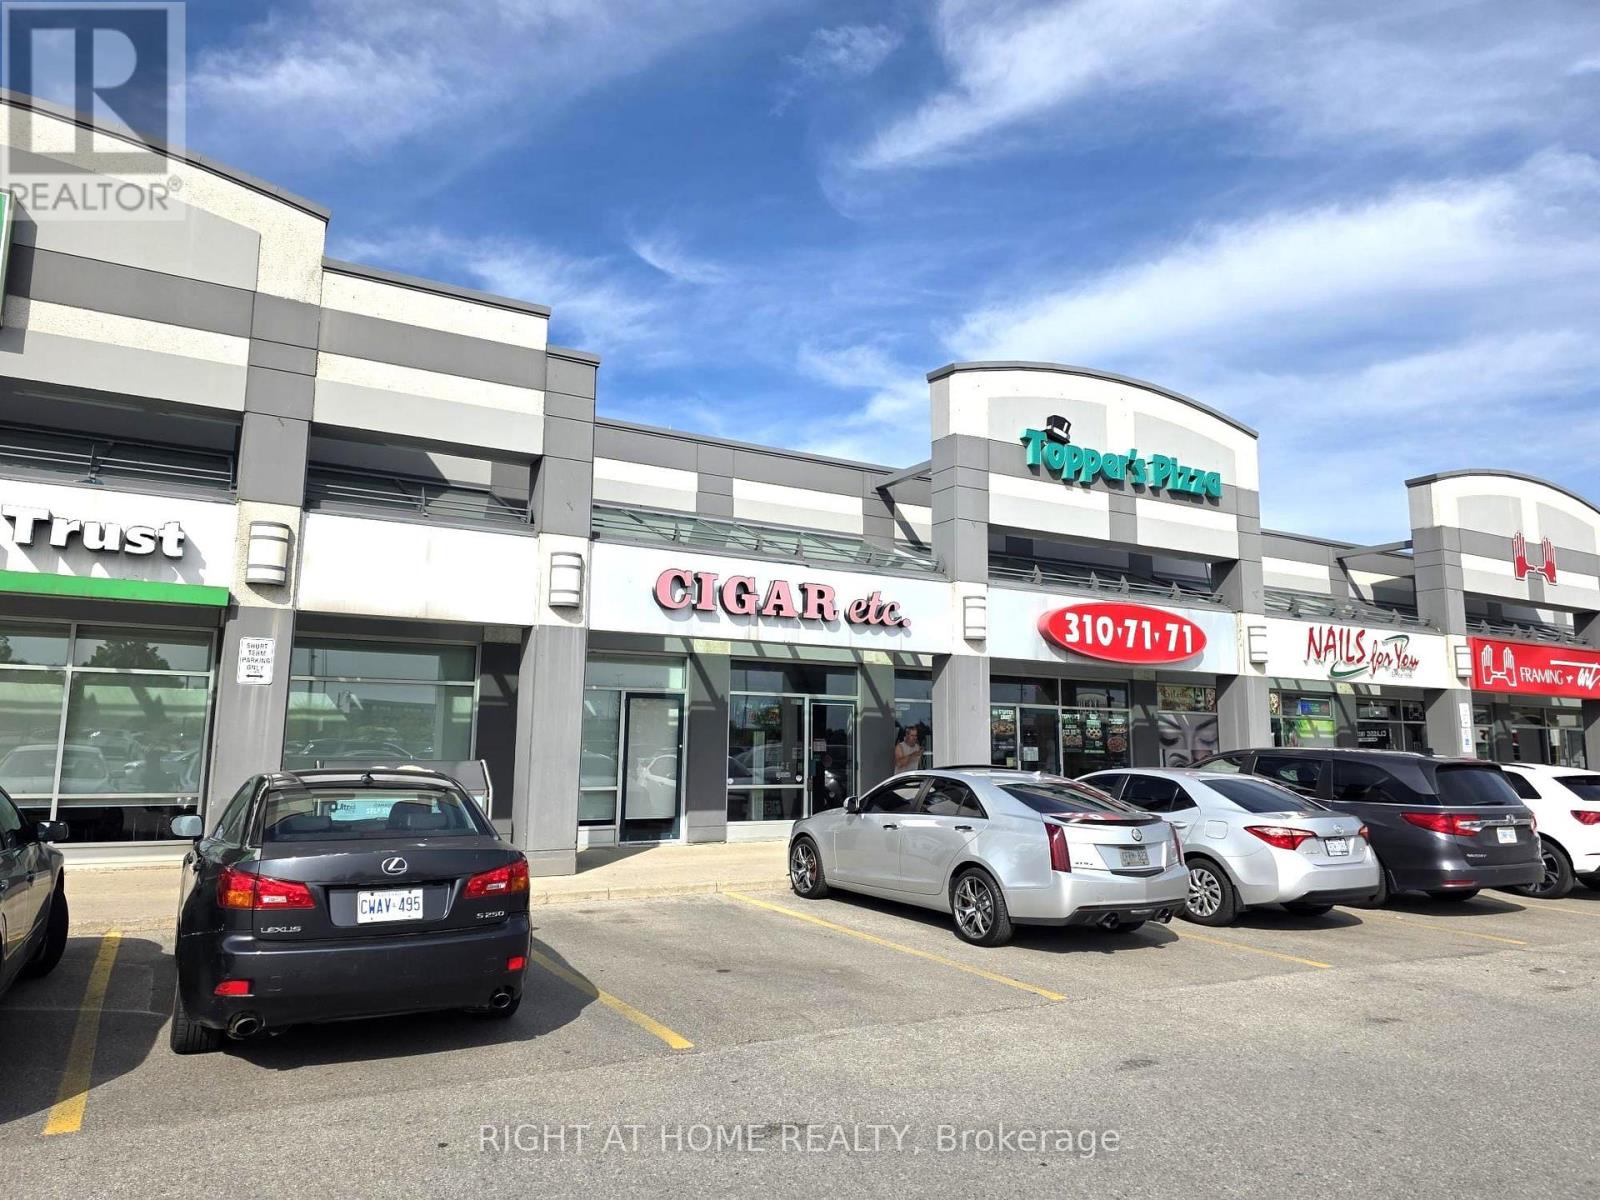
2000 Appleby Line
Burlington, Ontario
Successful business in a high-traffic commercial plaza. Excellent visibility, plenty of parking, and a location next to TD Bank. Consistent sales performance with opportunities to increase revenue. Manageable operating hours and suitable for both experienced operators and first-time business owners. (id:39551)
7758 County Road 13
Adjala-Tosorontio, Ontario
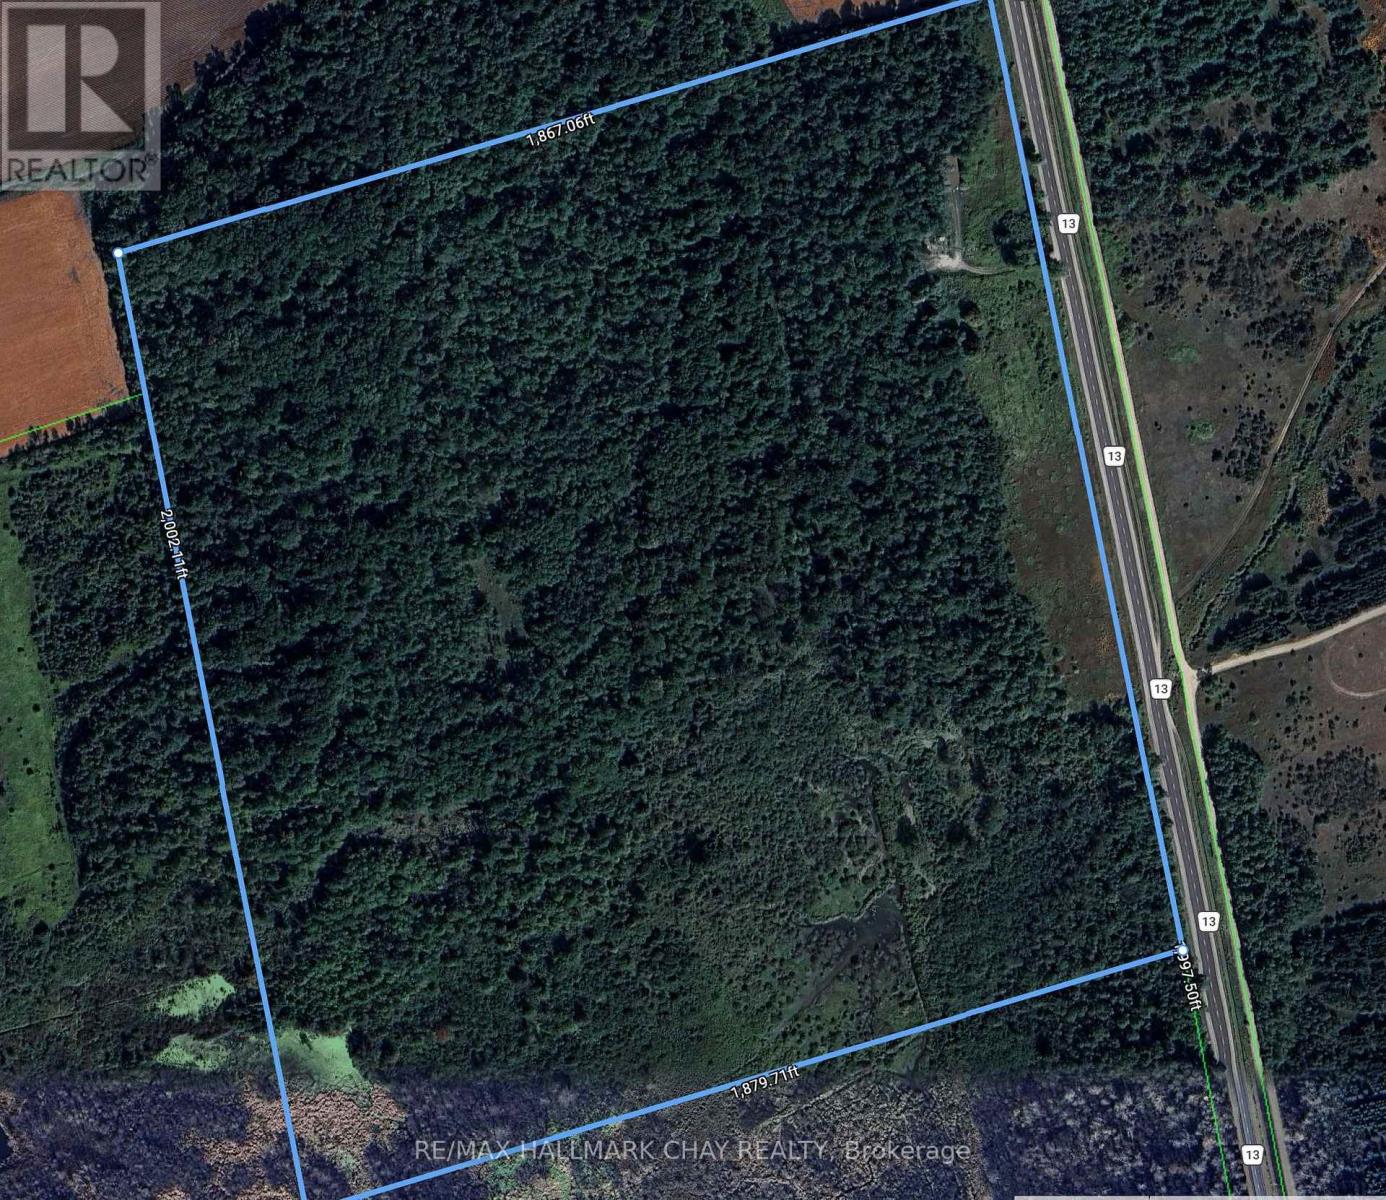
Excellent opportunity to acquire 85.61 acres close to Lisle and generate income at the same time! This parcel offers a large steel building 40X80 ft with hydro, PLUS a cell tower lease in place with Bell Canada generating $10,000 a yr with escalation. Truly a unique set up for entrepreneurs or creative minds! This property can be bought along with 7612 County Rd 13, 85 acres (total 171 acres!). Check out mls N13237774 (id:39551)
556 Stirling Avenue S
Kitchener, Ontario
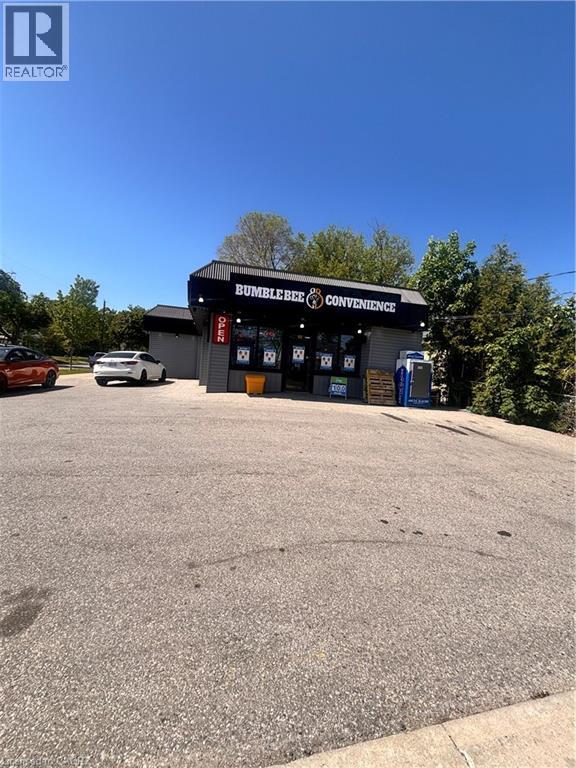
Take advantage of this rare opportunity to own a well-established commercial property and business in a thriving residential community. Zoned for a variety of neighborhood-serving commercial uses, this property offers flexibility for owner-operators, entrepreneurs, and investors seeking multiple income streams and long-term growth potential. Located in a densely populated area with limited nearby competition, the business enjoys a loyal customer base and strong growth potential. The approximately 1,450 sq. ft. retail space provides ample room for merchandising and expansion. Several new multi-unit residential developments in the area are expected to further increase customer traffic and sales opportunities. Ideal for a convenience or variety store operation, the business offers multiple revenue streams, including vape products, lottery sales, beer and wine sales (subject to applicable approvals), cigarettes, snacks, beverages, and everyday household essentials. additional monthly commission income includes: • Liquor Sales: Approx. $2,550–$2,750 • Cigarettes: Approx. $1,850 • Lottery: Approx. $980–$1,150 These commissions are in addition to regular retail sales, providing a solid income foundation. Whether you are looking for a turnkey family business or an investment with future upside, this is a rare opportunity to own an established operation in an expanding neighborhood with significant growth potential. (id:39551)
7612 County Rd 13
Adjala-Tosorontio, Ontario
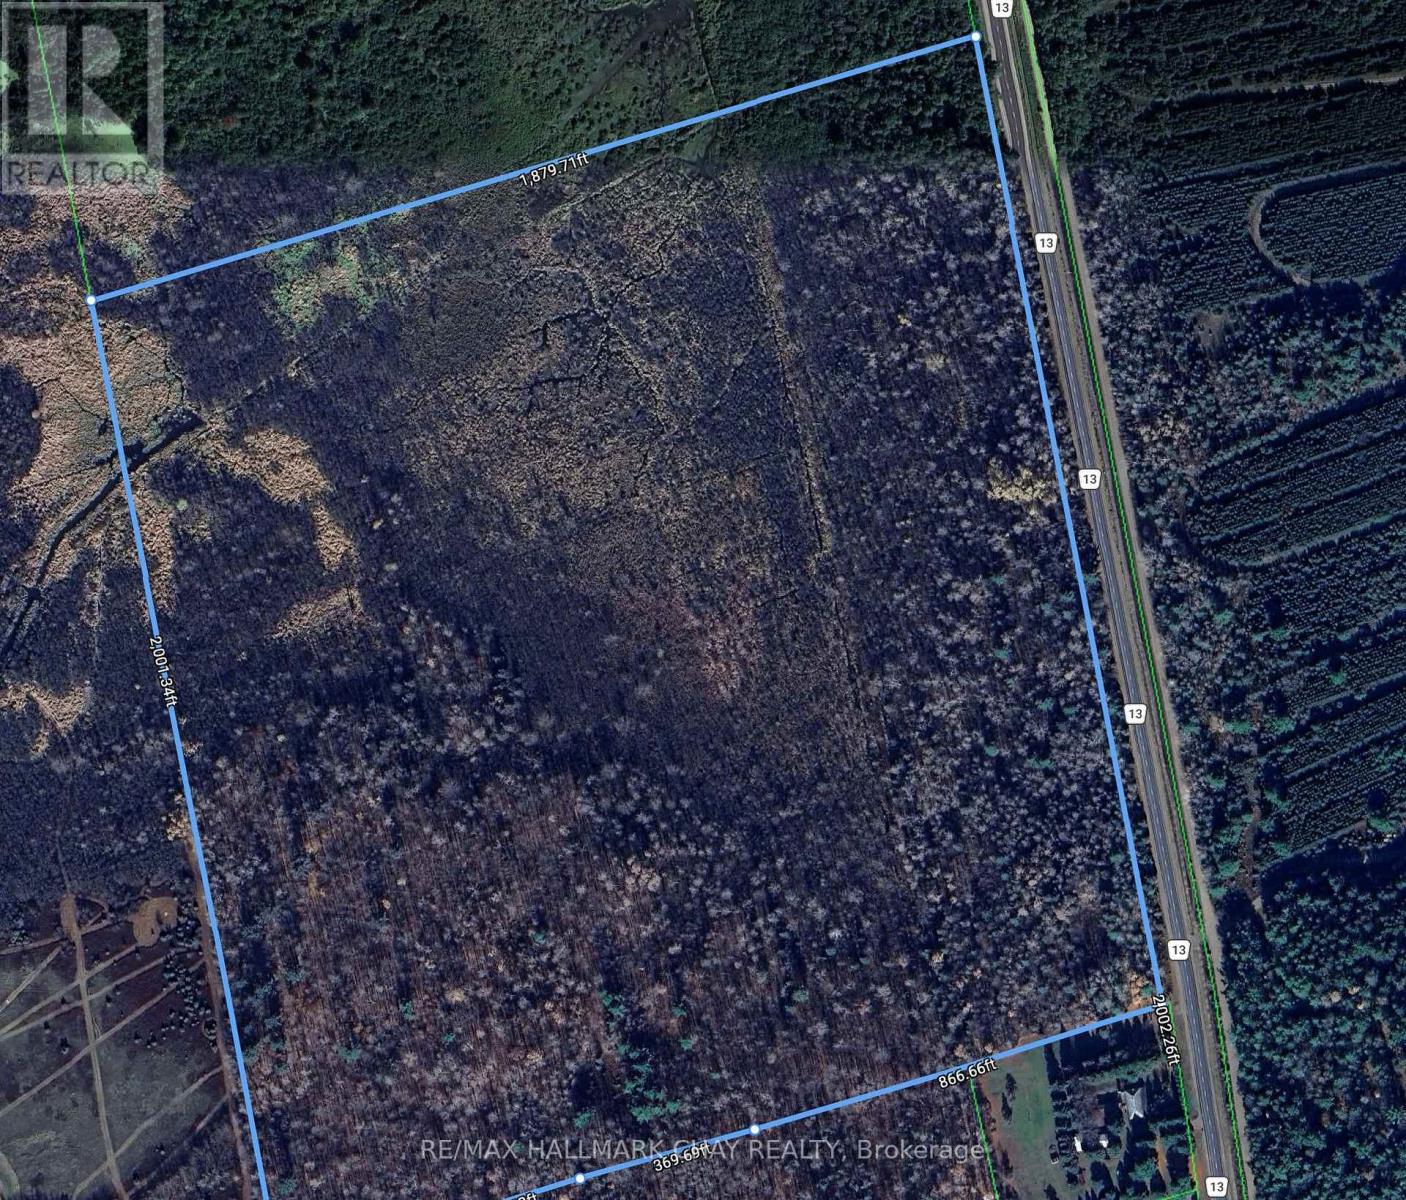
Buy land today and hold for tomorrow! Excellent 85 acre parcel minutes north of Everett. Buyers can also purchase the adjacent 85 acres located at 7758 County Rd 13 to own a total of 171 acres! This parcel is a mix of trees, open areas, and would be ideal for various ideas. Both parcels could offer development potential in the future. (id:39551)
608 - 335 Driftwood Avenue
Toronto, Ontario
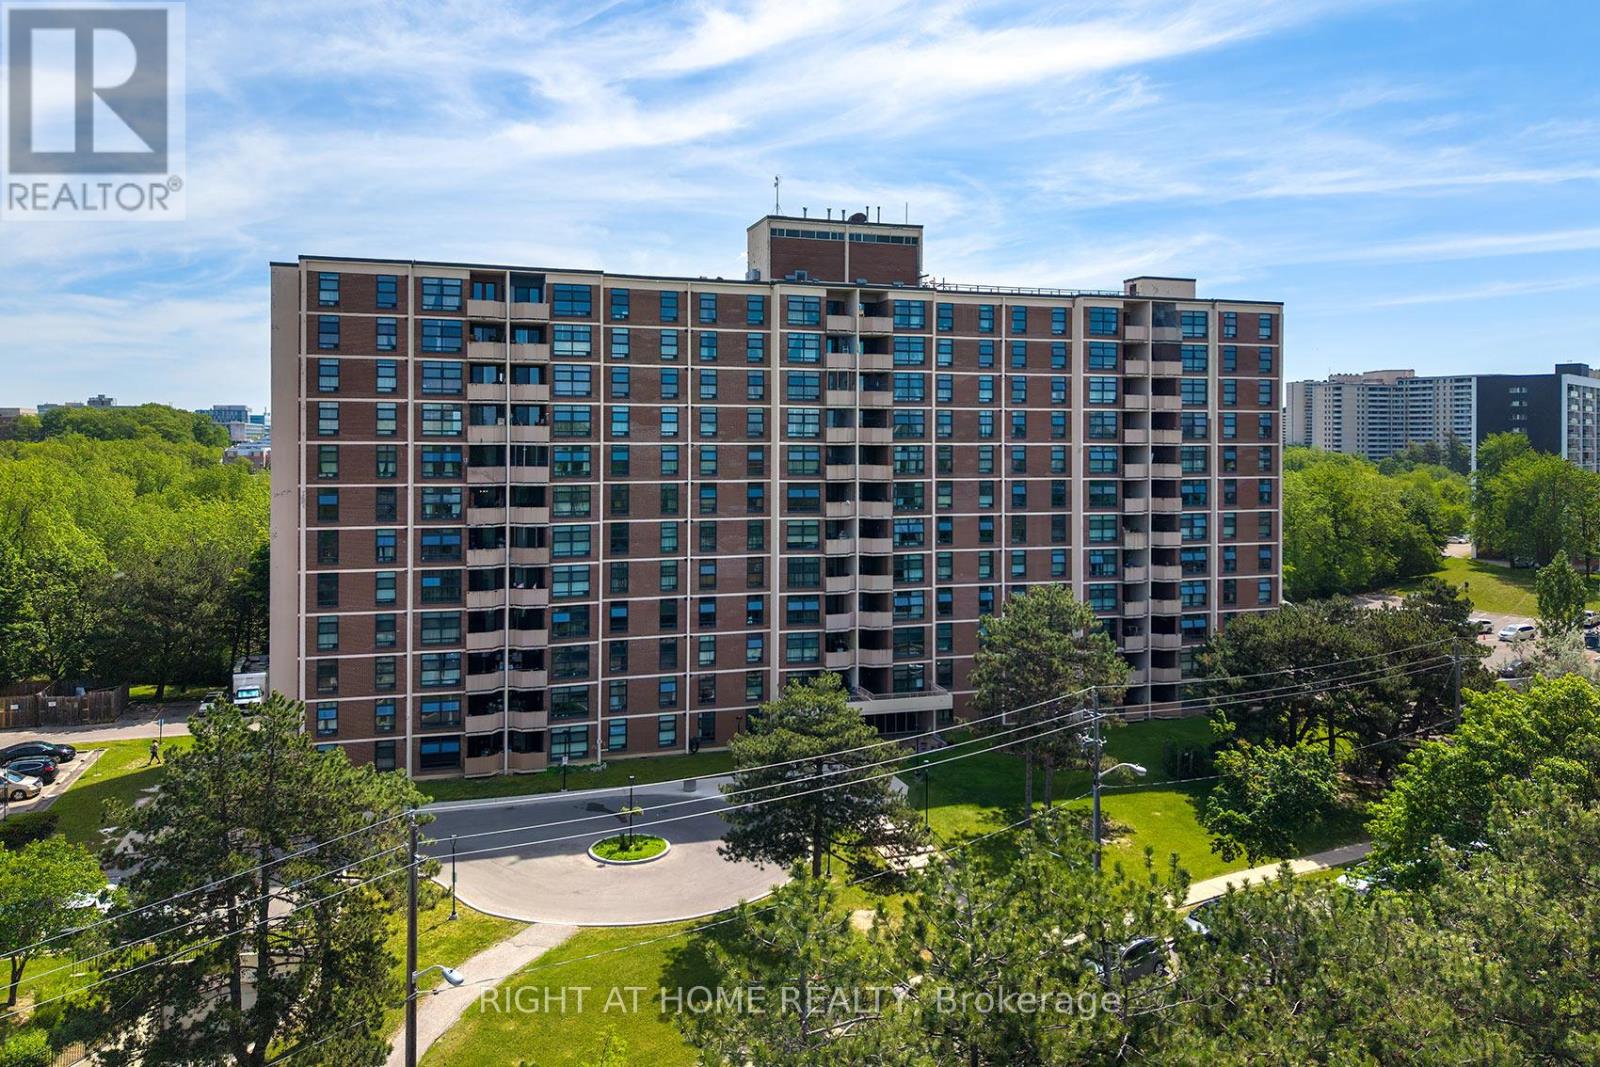
Welcome to this well-maintained 2-bedroom, 1-bathroom unit. Spacious unit with natural light. Separate eat-in kitchen with large living room space. Balcony with beautiful views. En-suite laundry with storage space. One extra long underground parking spot for 1.5 cars. All-inclusive maintenance fees. The windows and balcony doors were upgraded by Condo Management in April 2026. Ideally located near York Univerisity, major amenities, parks, and highways. Amazing option for first-time buyers or investors. (id:39551)
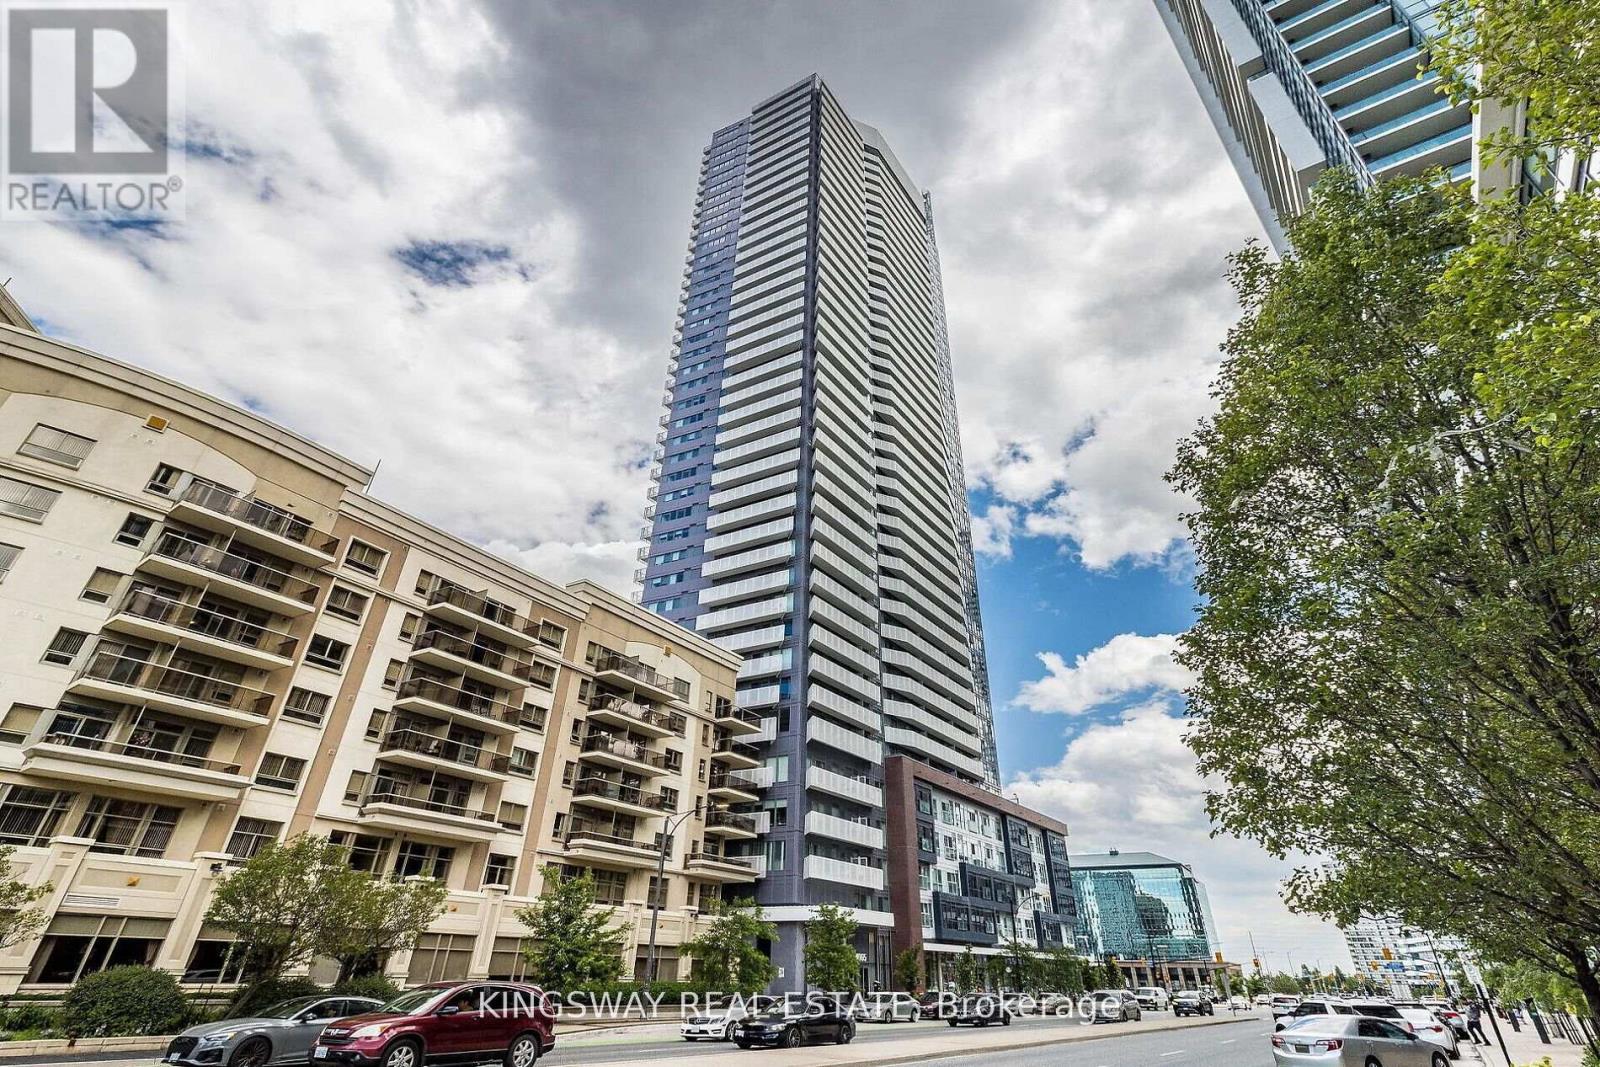
3311 - 4065 Confederation Parkway
Mississauga, Ontario
Gorgeous Luxury living awaits in this stunning high-floor 1-bed, 1-bath Condo at Square One! This sun-filled unit features a modern open layout, upgraded kitchen with quartz countertops & stainless steel appliances, ensuite laundry, and a large south-facing balcony. Enjoy world-class amenities: gym, rock climbing wall, basketball court, workspaces, party & games rooms. Prime location near UTM, Sheridan, T&T, Square One, and top dining. Easy access to 403, 401, 407, QEW, airport & transit. Don't miss this incredible opportunity! (id:39551)
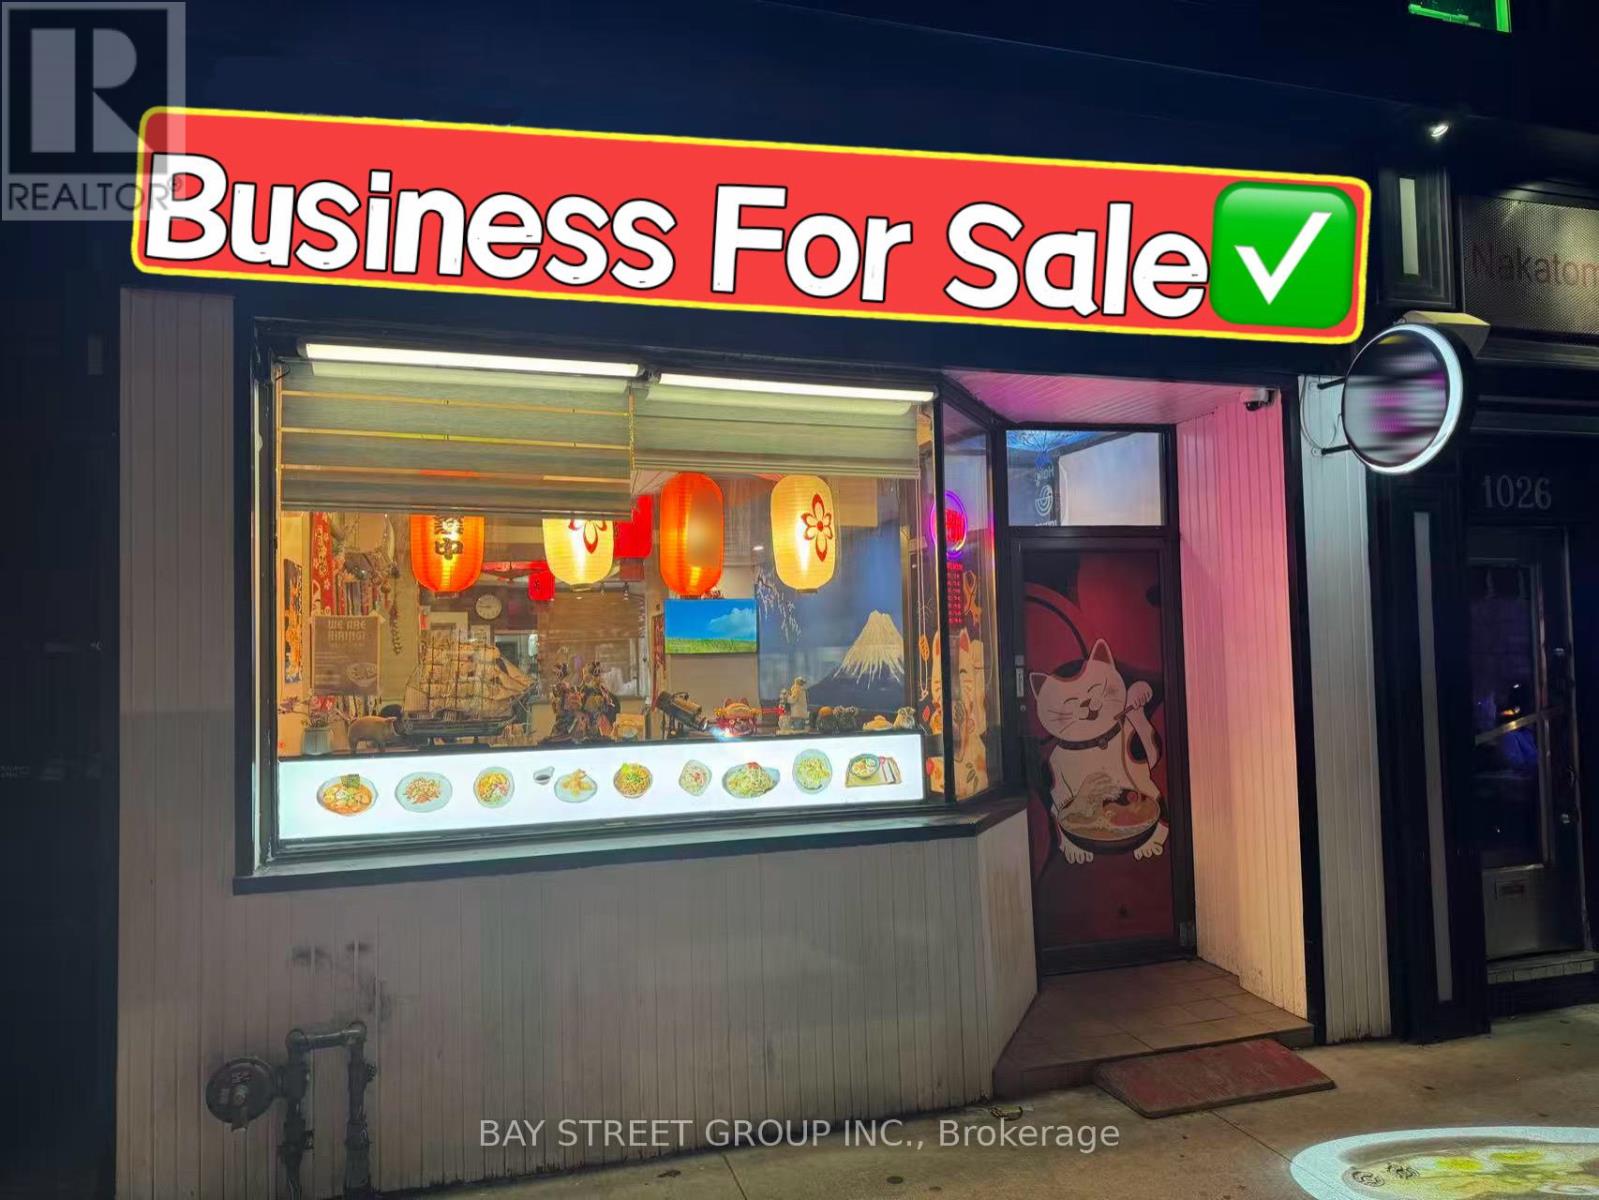
1024 Gerrard Street E
Toronto, Ontario
Location! Established Llbo Noodle Restaurant Business For Sale On Busy Gerrard St. Near Established Brand Stores Like Walmart, Tim Hortons, Mcdonalds And Major Banks. Well Kept With 9Ft Hood, Walk-In Cooler And Basement With Storage. LLBO For 34 Seats. New HVAC And Tankless Water Heater. Rent $6190/ Monthly (Include Tmi & Hst), Lease Term Till Sep 30, 2028 And Another 5 Years Renewable. (id:39551)
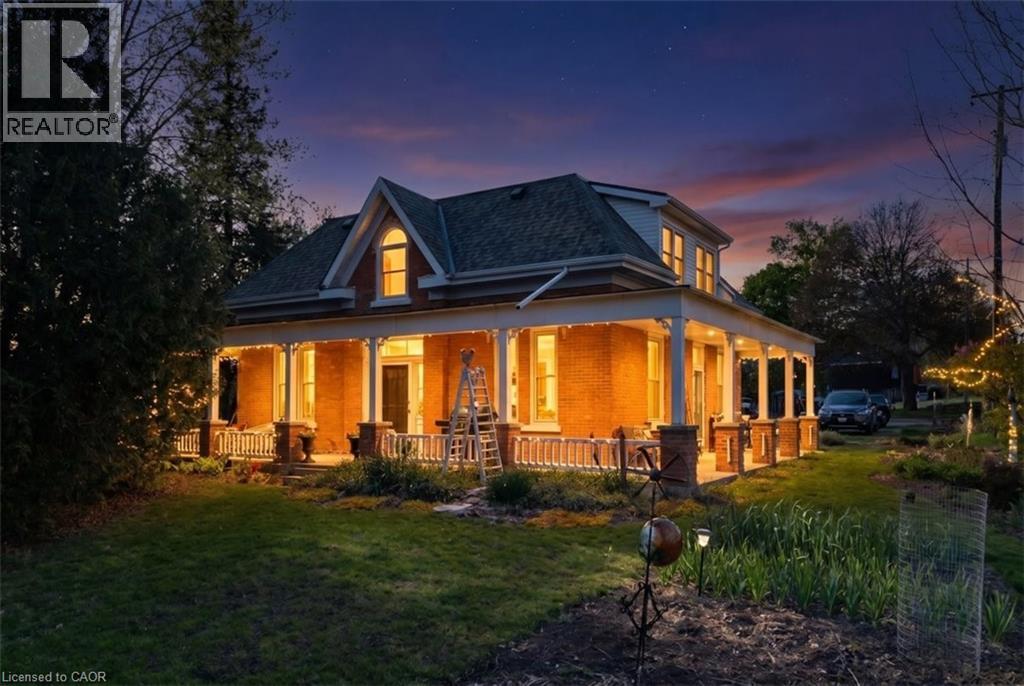
311 Brock Road
Hamilton, Ontario
The Ultimate LIVE-WORK situation plus additional income from rental apartment on a 275x253ft irregular lot with settlement commercial zoning backing onto conservation in the desirable village of Greensville. Highly visible main road near HWYS #5 & #8 perfect for commuters & any small business, 800 sqft side addition on ground level plus own basement, previously used as an Art studio, Upholstery business now 2 bedroom apt, endless possibilities: B&B (?) investment (?). Beautifully restored & updated Century home with the charm & character of yesteryear with original red pine floors & hi baseboards and hi ceilings. Stunning updated eat in kitchen & bath, owners live on the main level 2 bedroom of original home aprox 1487sq ft & the 2nd floor 2 bedroom is aprox 1276 sqft. Upgrades : 2 separate hydro meters 2025, 2 gas furnaces 2022, heat pump 2025, air ducts on main floor 2021, 6 windows on mn flr 2021 & 2nd flr 2022, eaves on back building 2025, kitchen & main bath 2023, house roof 2023, flat roof back building 2016, septic alarm 2012, commercial 5,450 litre 2024, water pressure & softener 2024, heat on 2nd floor electric baseboards/oil radiators, 2 partial unfinished basements, permits used for modification of interior of art studio 2009. (id:39551)
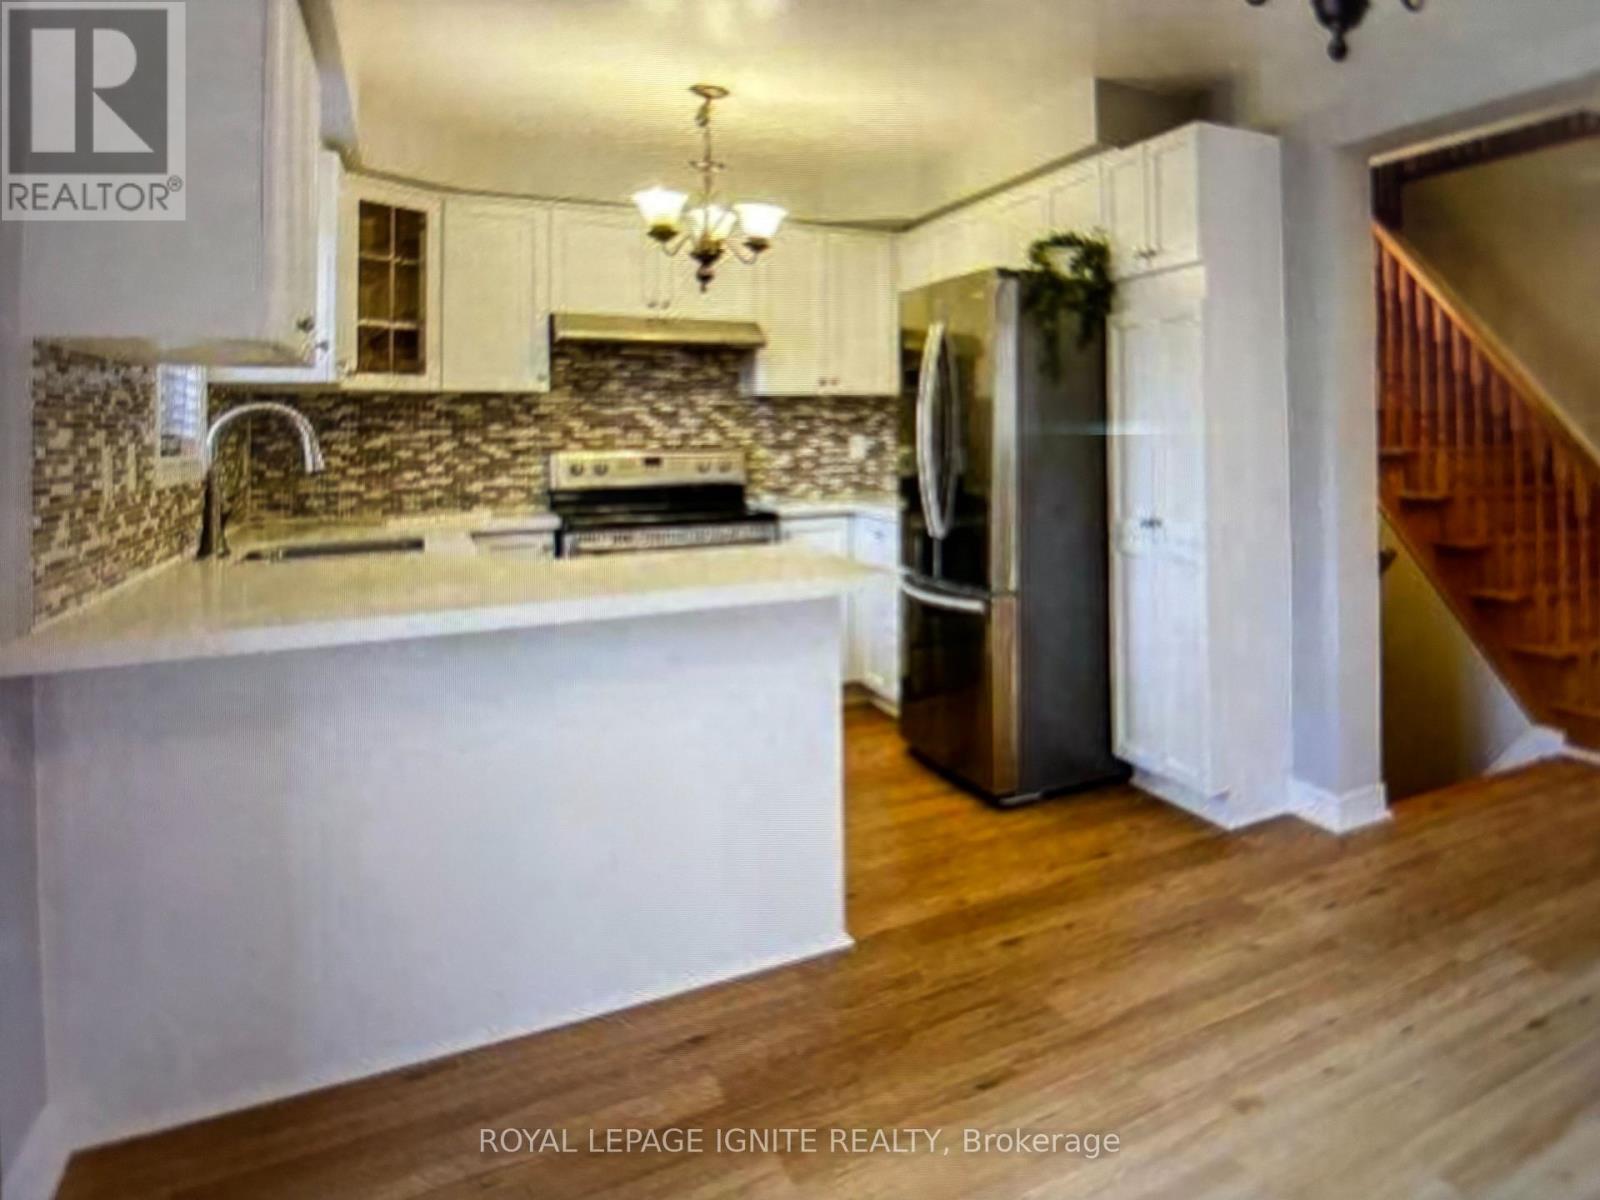
62 Trevino Crescent
Brampton, Ontario
Beautiful Detached Family Home Located in a Highly Sought-After Brampton Neighbourhood on a quiet cres. Features spacious principal rooms, a bright eat-in kitchen with granite counters combined with breakfast area and stainless steel appliances and three generously sized bedrooms& separate Laundry on the second floor for extra convenience. The primary bedroom offers a walk-in closet and a ensuite bath. Well-maintained and move-in ready, this home is ideal for families seeking comfort, convenience, and a desirable community setting. One B/R Legal basement apartment with double door separate entrance for extra income or extended families. (id:39551)
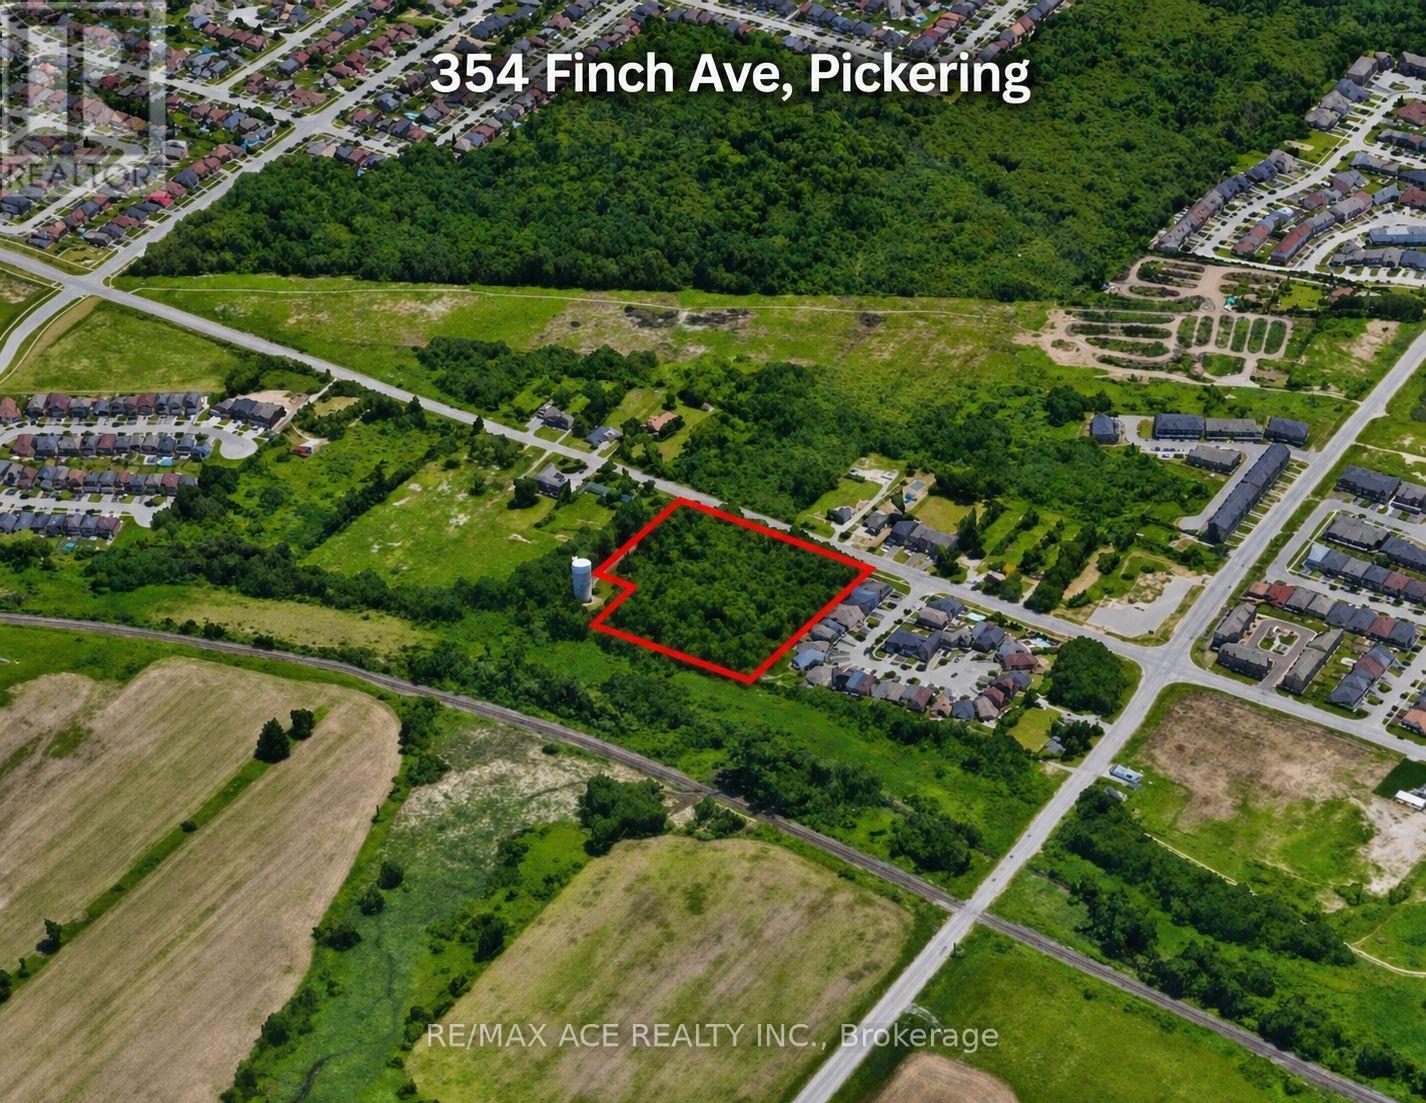
354 Finch Avenue
Pickering, Ontario
The property is being sold in "as-is, where-is" condition. (id:39551)
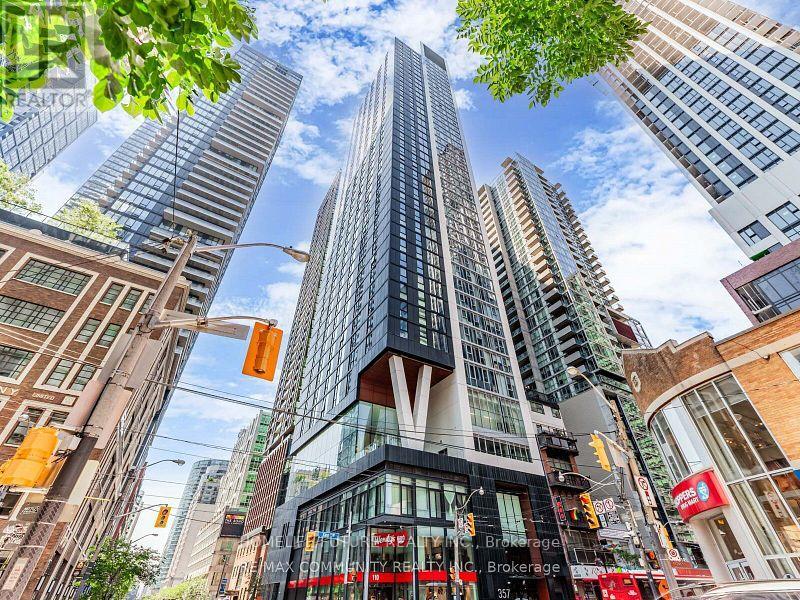
3506 - 357 King Street W
Toronto, Ontario
Modern and bright one bedroom plus den, one bathroom unit located in 35th floor with nine feetceiling and floor to ceiling window. Open concept kitchen with Quartz countertops, matchingbacksplash and full-size stainless-steel appliances. 42nd floor roof top terrace. 24-hourconcierge service. All the amenities are steps away. (id:39551)
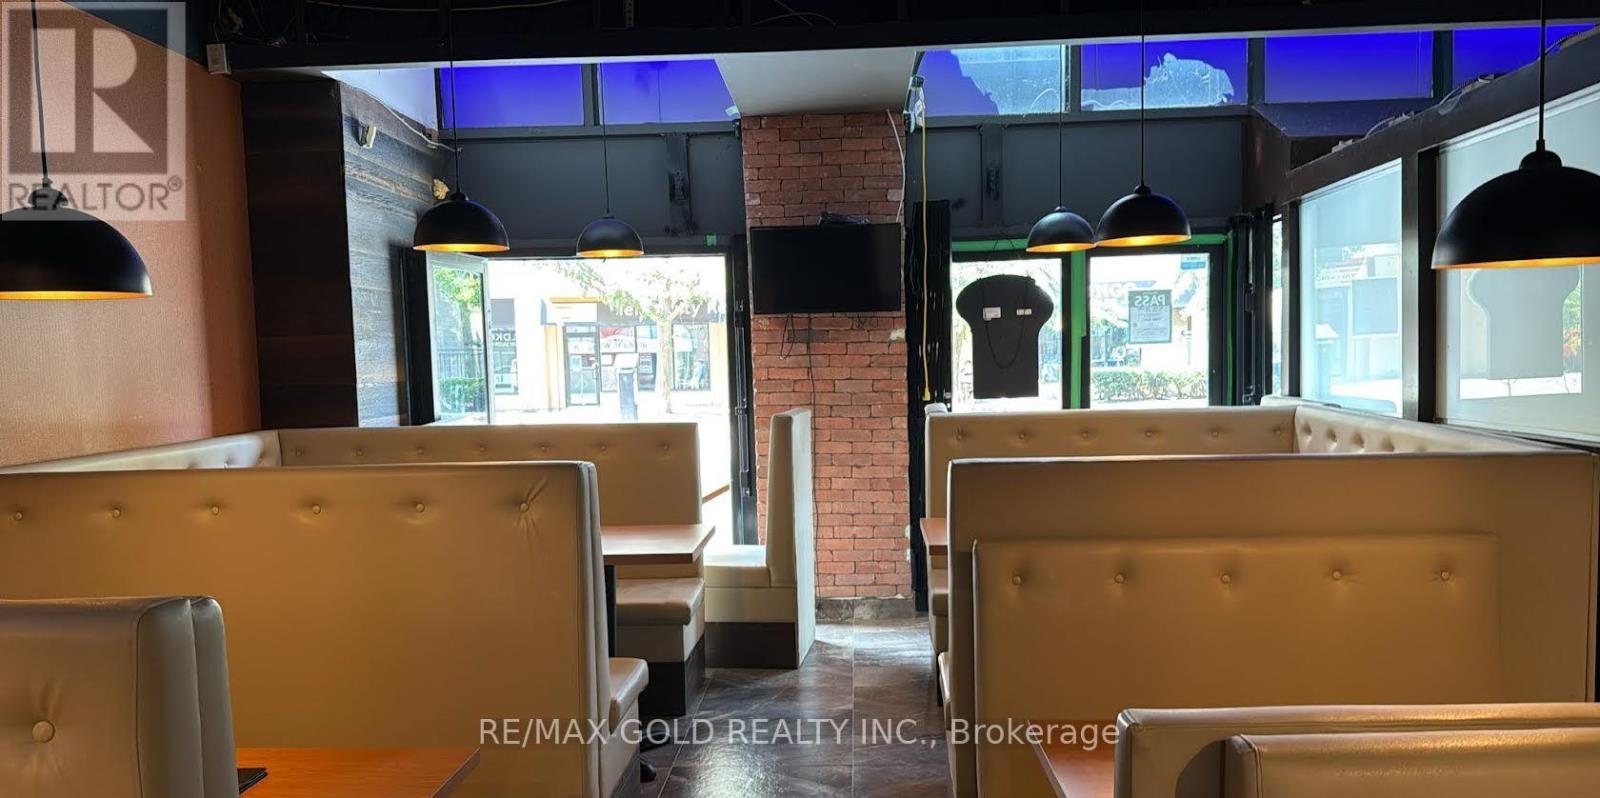
791 King Street W
Toronto, Ontario
Ideal Location top run the business in Downtown Toronto. Facing King Street in Toronto. Lots of Walk in clients. Dine in location Surrounded by condo buildings. You can run the same restaurant or bring your own concept. - Liquor license is also available upon Request. Reasonable per month lease with option to renew the lease as well. Don't miss it. wont last long. (id:39551)
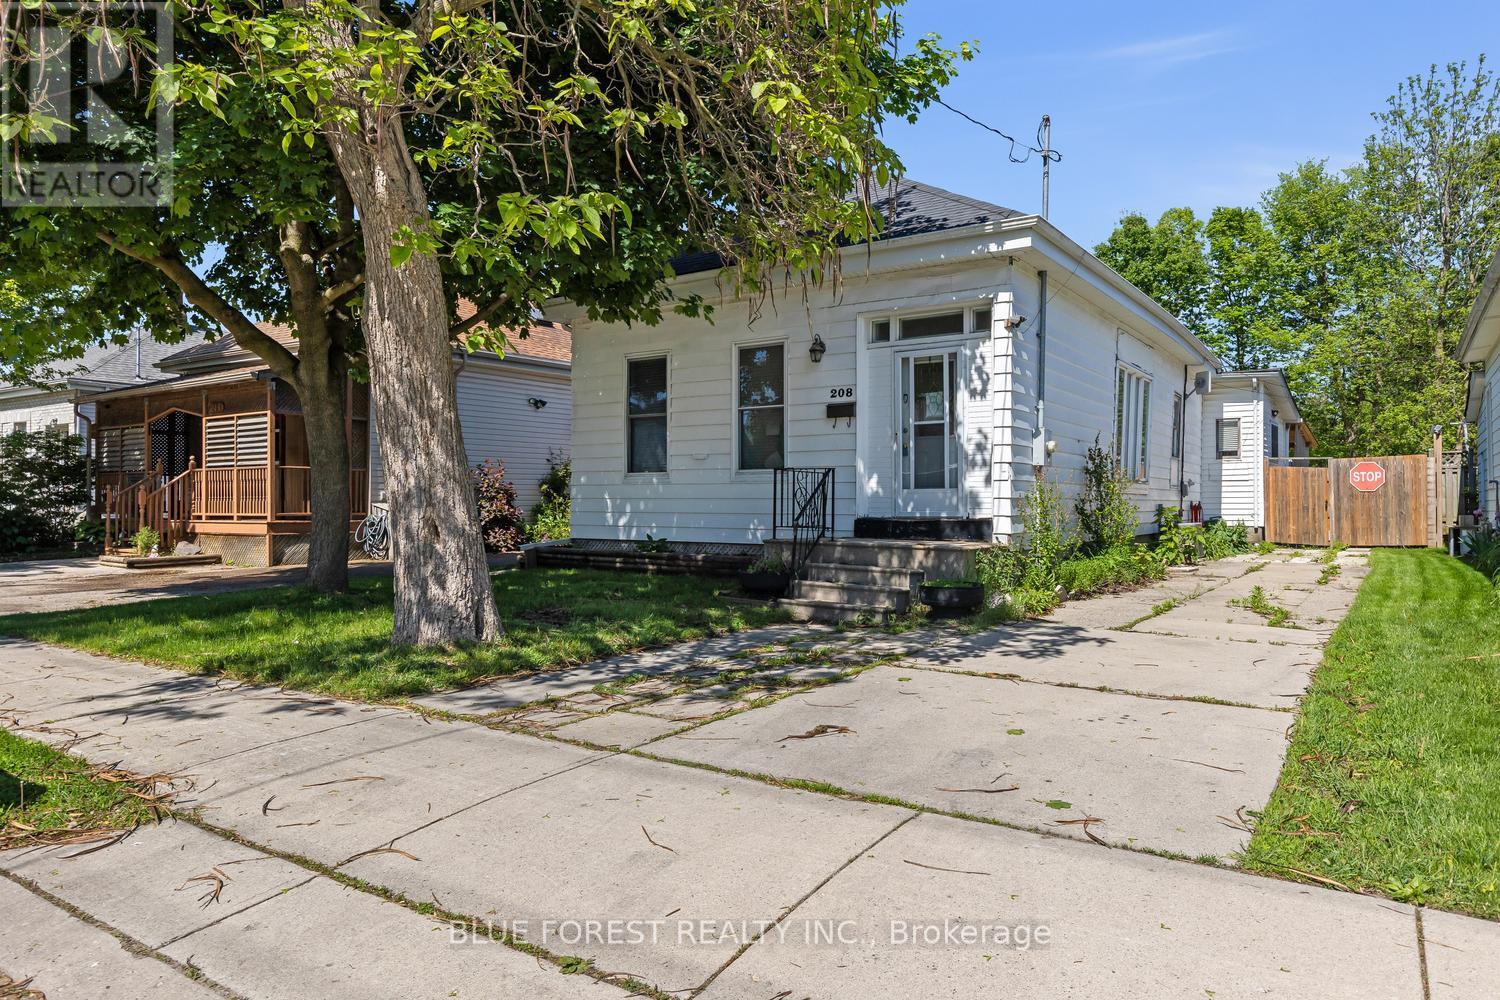
208 Maitland Street
London East, Ontario
Great opportunity for first time buyers or investors! This 4 bed 1 bath bungalow has lots of light, an eat in kitchen with lots of counter space, and hardwood floors in the main living areas. Outside enjoy the sun in your fully fenced yard with a covered deck and patio space. Private driveway with room for 2 cars and close to public transit, schools and downtown. Don't miss out on this one filled with potential! (id:39551)
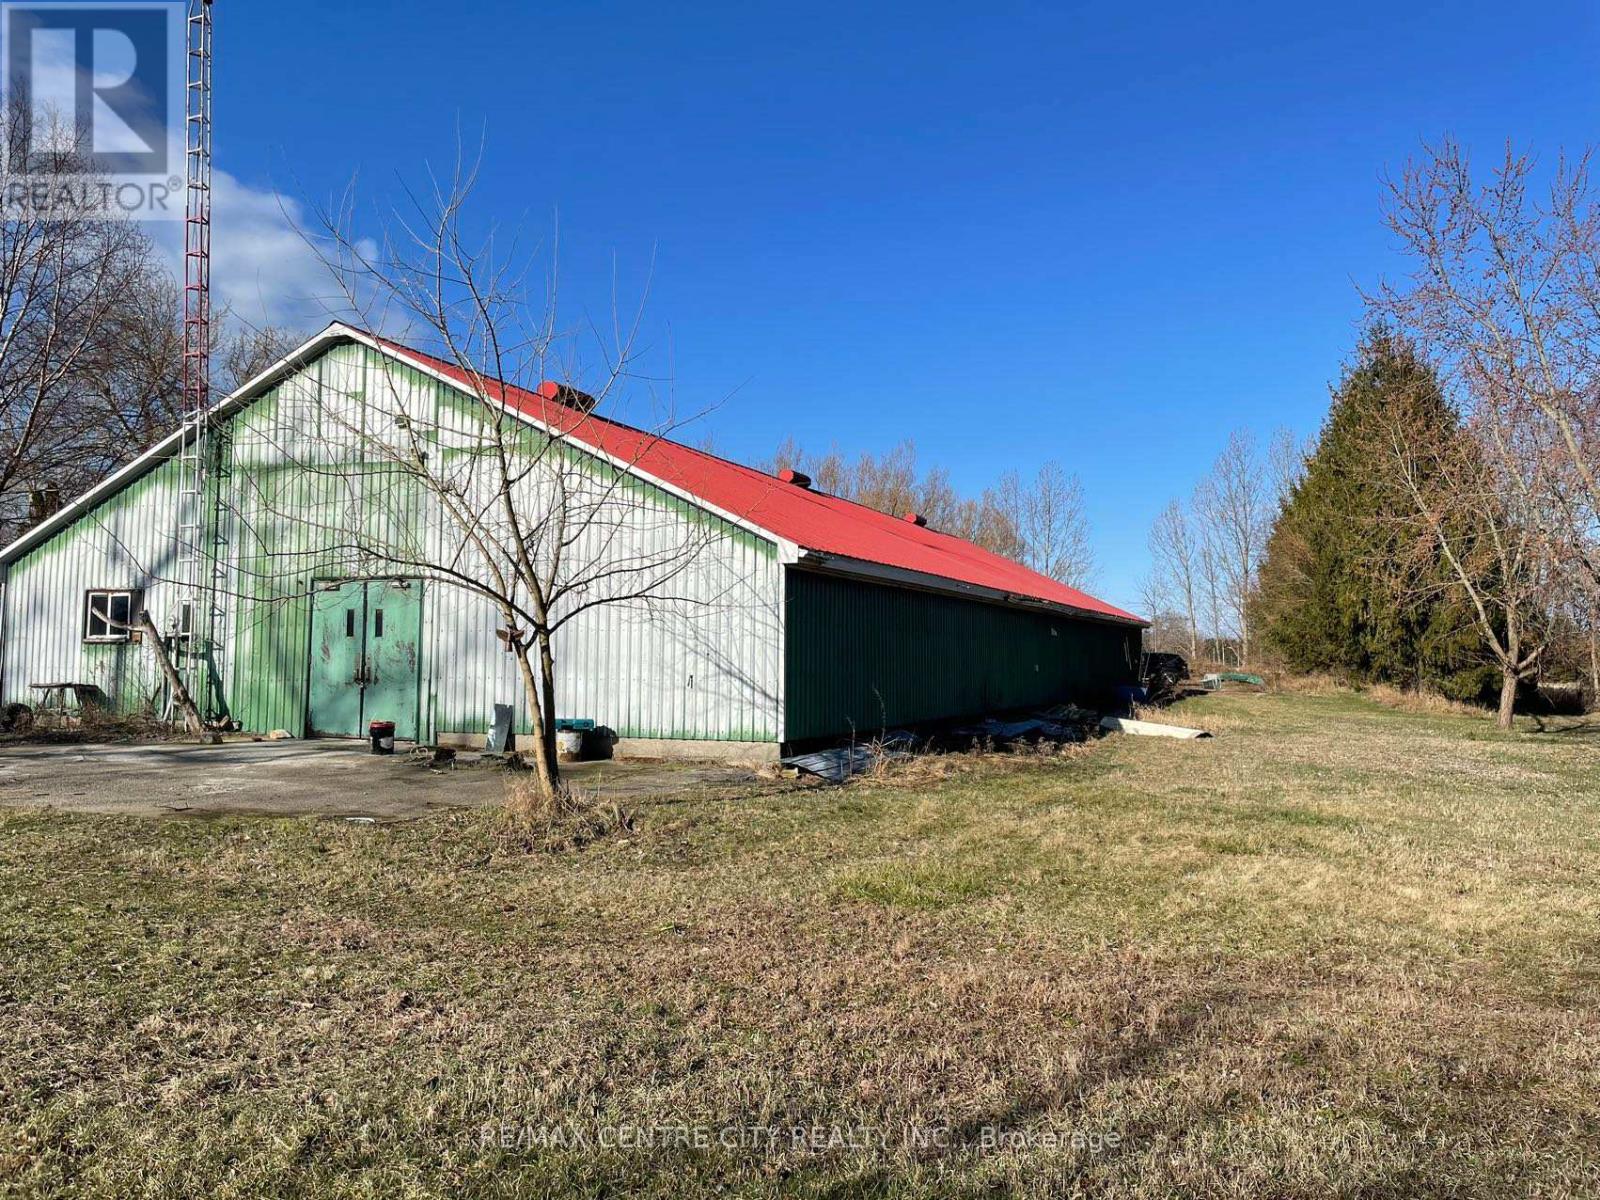
3767 Old Dexter Line
Central Elgin, Ontario
Located on the south side of Old Dexter Line with 6.4 acres and fronting on Lake Erie. One floor metal sided warehouse built ona concrete slab consisting of 4,488 square feet with a recently completed three piece washroom. Property is zoned OS1 and is classified as Hazard and is regulated by the Kettle Creek Conservation Authority. Zoning will only permit farm related uses. Zoning information and conservation map showing the location of the building available upon request. (id:39551)
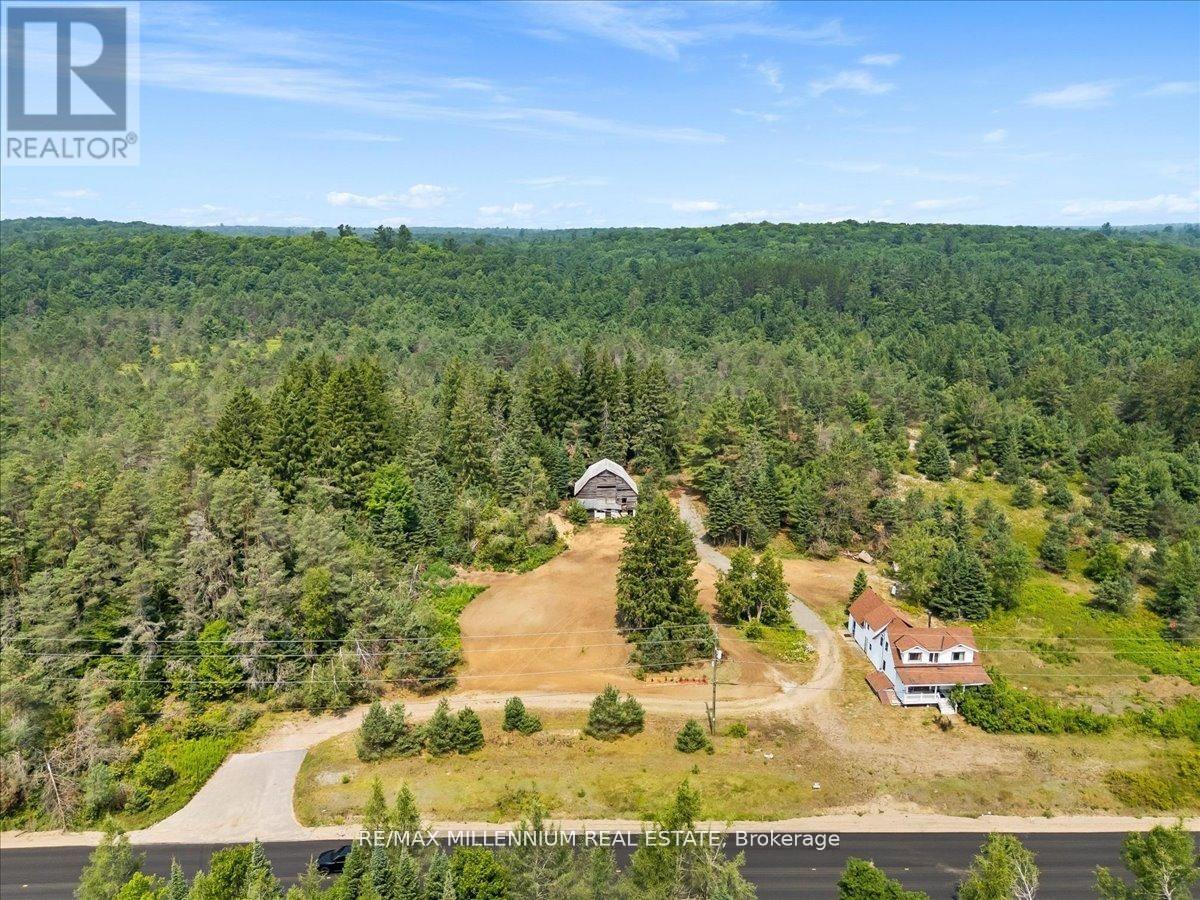
3529 Highway 118 E
Bracebridge, Ontario
Thinking about your dream property or to set up a business or do it all? This is the place for you! With three zonings: COMMERCIAL, AGRICULTURAL, RESIDENTIAL, you can almost fulfill that dream!With a natural spring creek, fenced in garden, open land for solar panels, you can build your dream home or create your dream business! Unlimited potential awaits you! Come and see for yourself.This beautiful property offers a perfect balance of open, clear land and mature trees. With prime frontage on the road, you can establish a commercial building for your business, while the remaining space is ideal for building a residential home or pursuing agricultural projects. The possibilities are truly endless! (id:39551)
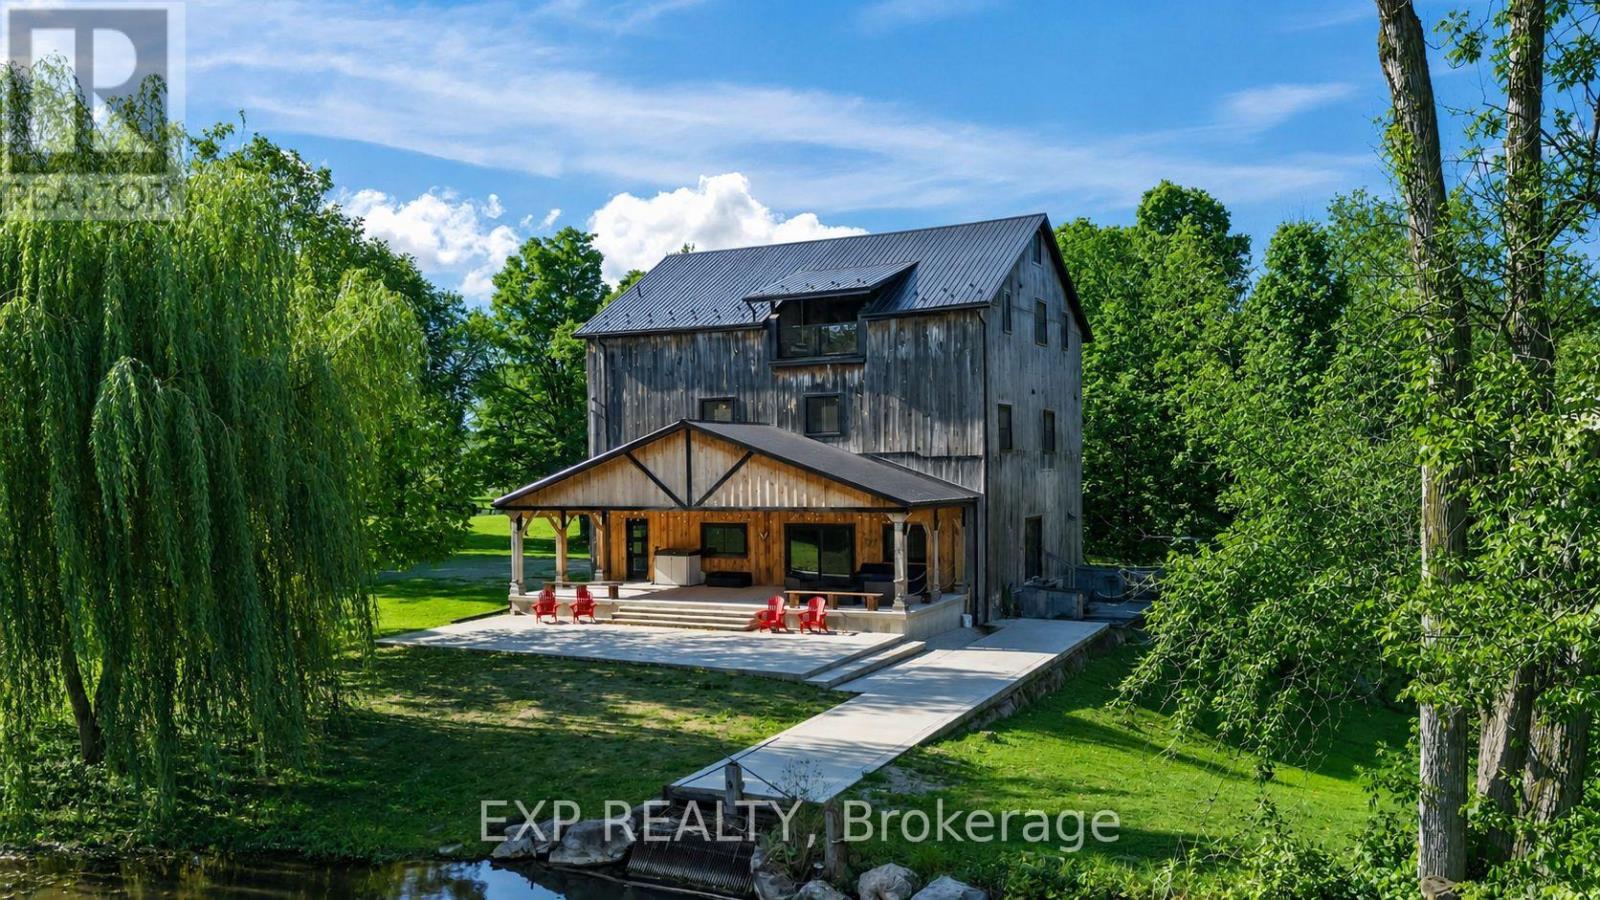
33 Andrew Street
South Bruce, Ontario
Impeccably restored 19th-century mill, secluded at the end of a quiet street. Set on a 7-acre estate and bordered by a 14-acre private pond, this property promises privacy and tranquillity. Originally built in 1888, the mill blends historic character with modern luxury, boasting over 8,000 sq ft of living space, including outdoor entertaining areas, 10 spacious bedrooms, and 8 beautifully updated ensuites. This home underwent a top-to-bottom renovation in 2021, preserving its historic charm while incorporating high-end finishes and state-of-the-art upgrades. The remodel includes all-new doors, windows, roofing, plumbing, electrical, and heating and cooling systems. Each level of the home is independently climate-controlled with its own furnace and A/C system, ensuring comfort year-round. An artesian well and water treatment facility provide premium water quality. The kitchen is designed for culinary enthusiasts, featuring a 10-foot island with quartz countertops and new stainless-steel appliances. The main floor is an entertainers paradise, offering a social area with an 18-foot wet bar. The second floor is equally impressive, housing four king-sized bedrooms, a cozy lounge area, a second wet bar, and soft cork flooring throughout. This floor also includes a family suite with two additional bedrooms and laundry facilities for added convenience. The third floor is where youll find more breathtaking viewsa private balcony offers a scenic overlook of the pond, complete with water rights to feed your own hydro-generating dam. This floor includes four additional bedrooms, two full bathrooms, and a recreational area perfect for billiards, air hockey, or simply unwinding in the lounge. A lengthy driveway and spacious parking area can easily accommodate up to 30 vehicles, while the sizeable barn and workshop provide extra storage for recreational equipment. Furnished and move-in ready, this estate offers an unmatched blend of history, elegance, and modern comfort. (id:39551)
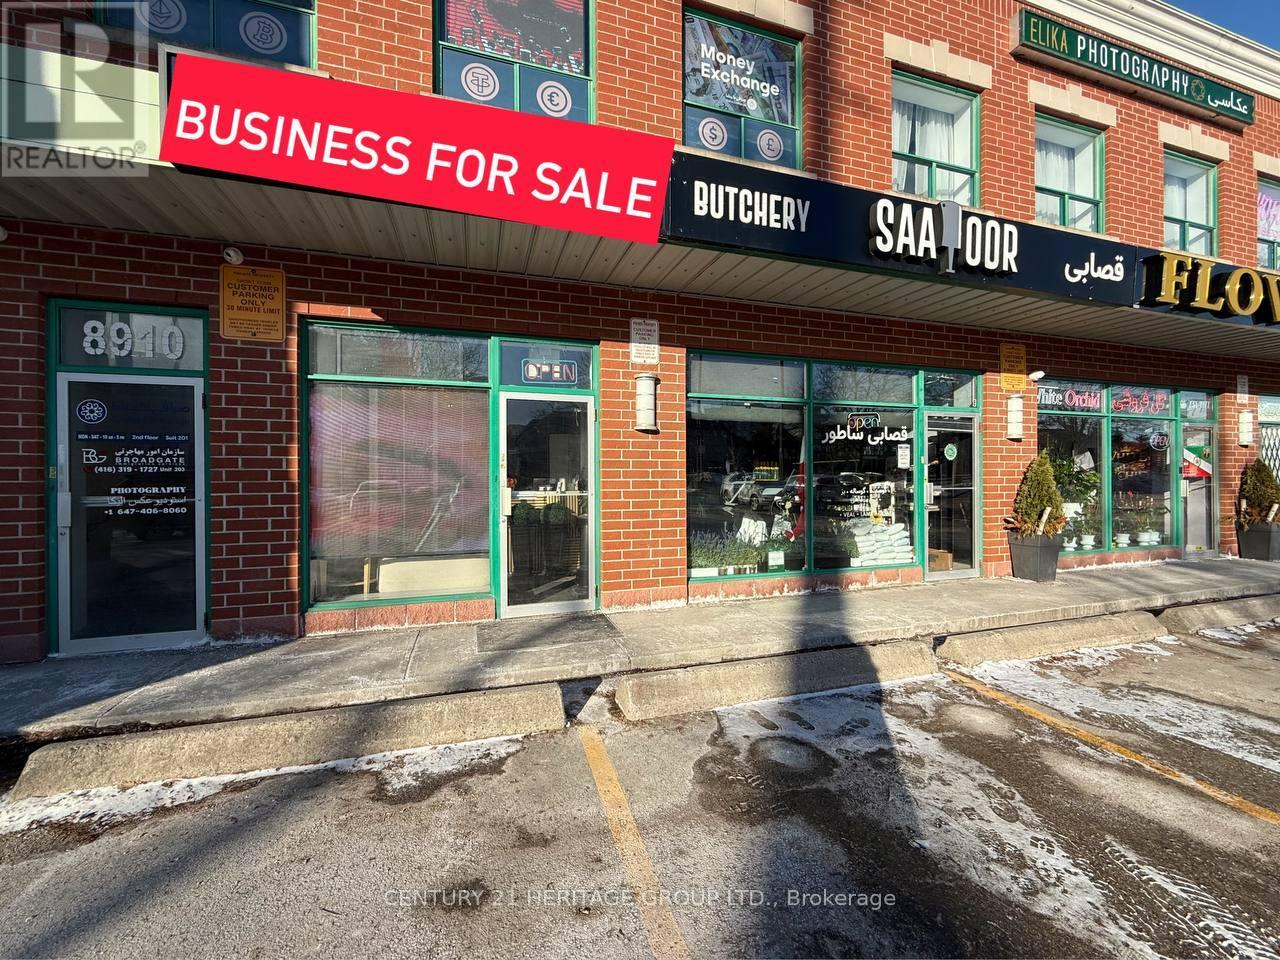
9 - 8910 Yonge Street
Richmond Hill, Ontario
Excellent opportunity to acquire a fully established and beautifully designed beauty salon offering a wide range of high-demand services. This turnkey business provides hair services, nail services, facials, brow & lashes, eyelash extensions, waxing & threading, makeup, and wedding packages, making it a one-stop destination for beauty clients. The salon is professionally branded, supported by a modern website and strong online presence, with a loyal and growing client base. Operations are well organized, with repeat customers and consistent revenue streams across multiple services. Tastefully designed interior, fully equipped stations, and a welcoming atmosphere ideal for both clients and staff. Perfect for an owner-operator, beauty professional, or investor looking to step into a profitable and well-run business. Seller is offering the business due to a change in personal focus. Training and transition support can be provided to ensure a smooth takeover. (id:39551)

244 Andrews Trail
Milton, Ontario
Don't miss this exceptional opportunity to own a beautifully maintained freehold end-unit townhouse that feels just like a semi-detached home! Offering approximately 2,200 sq. ft. of thoughtfully designed living space, this bright corner-unit features 3 good size bedrooms upstairs+ 1 bedroom in basement.2 kitchens,2 laundry units, huge deck, private driveway and garage.The main floor offers spacious and functional family and living, while the finished basement features its own separate entrance, bedroom, washroom, kitchen, living area, and laundry .This carpet-free home is loaded with upgrades including pot lights, backsplash lighting, stainless steel appliances, and garage door opener. Immaculately well kept and truly move-in ready, pride of ownership is evident throughout this exceptional property.Located in a highly desirable neighbourhood, close to Highways 401 & 407, GO Station, public transit, top-rated schools, shopping centres, parks, and all major amenities - making it perfect for families and commuters alike. (id:39551)
2546 Wilson Street
Hamilton, Ontario
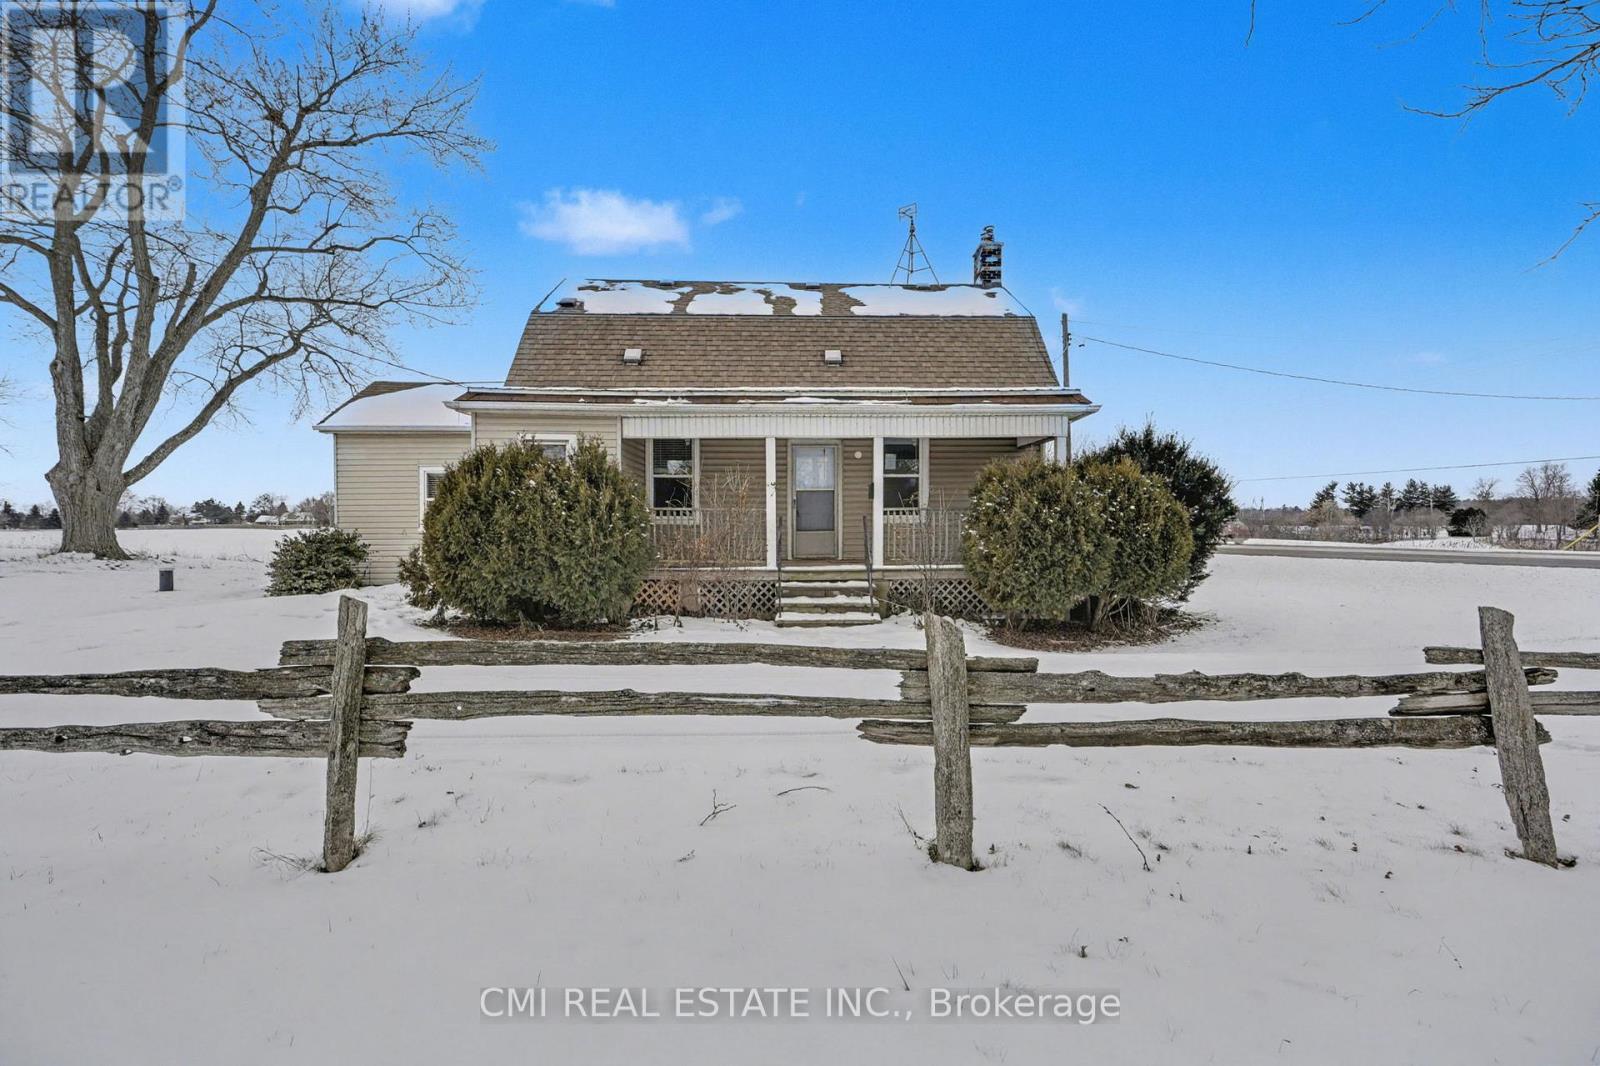
Escape to Your Private Country Sanctuary Experience the perfect blend of rustic charm and contemporary luxury in this beautifully renovated 3-bedroom, 4-bathroom hobby farm. Designed with "room to breathe," this property offers ultimate privacy without sacrificing convenience-modern amenities are just minutes away in either direction. The heart of the home features an open-concept living and dining area, ideal for hosting. The chef-inspired eat-in kitchen boasts sleek stainless steel appliances, a generous island with seating, and extensive pantry storage. For effortless living, the main floor hosts a primary retreat with a private ensuite, alongside a combined powder room and laundry center. Upstairs, you'll find two additional spacious bedrooms-each paired with its own dedicated bathroom. Outside, the expansive grounds are a blank canvas for a pool or a custom oasis, complemented by a large detached garage/workshop for the dedicated hobbyist. (id:39551)
1702 - 50 Grand Avenue S
Cambridge, Ontario
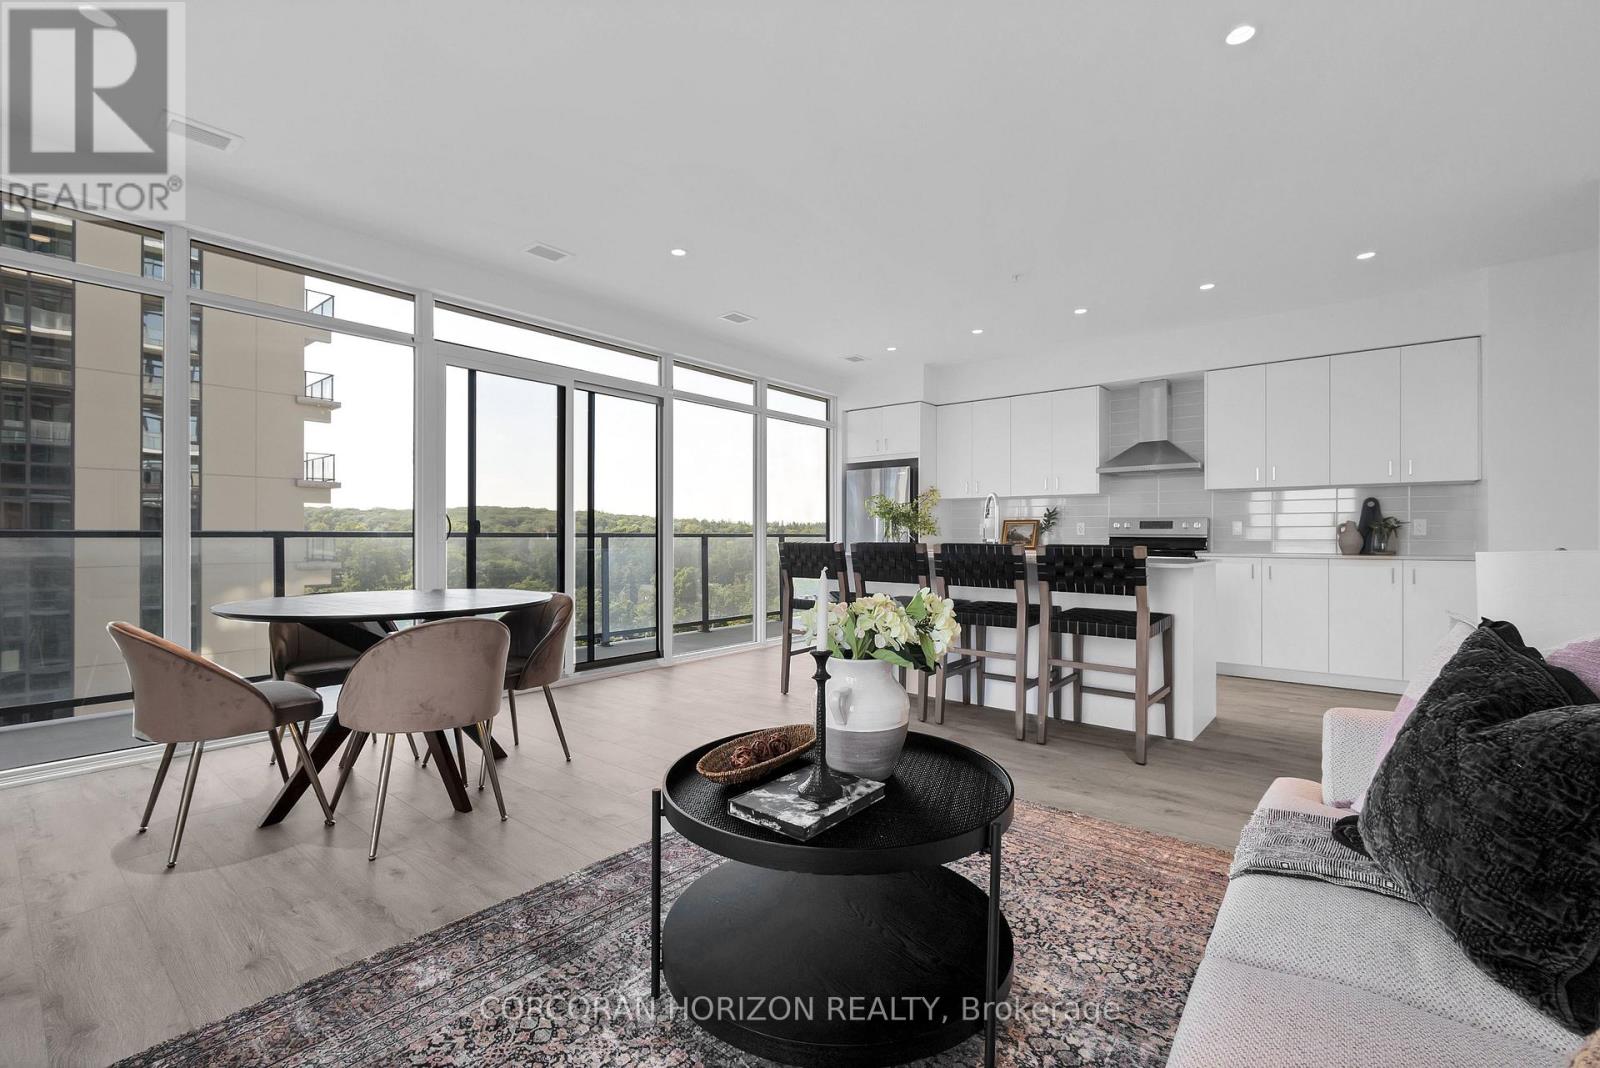
2 BED, 2 BATH CONDO UNIT AVAILABLE IN THE HIGHLY SOUGHT-AFTER GASLIGHT DISTRICT! This 1126 sq ft residence is nestled in the heart of Cambridge's emerging dining, entertainment, and cultural hub, promising a lifestyle of unparalleled convenience and modern luxury. As you step into this thoughtfully designed unit, you'll be greeted by generous 9-foot ceilings and an open-concept kitchen and dining area equipped with top-of-the-line appliances. Large windows allow natural light to flood the space, bathing the interior in warmth and inviting ambiance. In-suite laundry adds a practical touch, and premium finishes grace every corner of the unit. The open balcony (accessible from both kitchen and one of the bedrooms) is not only spacious but also offers breathtaking panoramic views of the city. For your convenience, this unit comes with an included underground parking spot, providing secure and easy access to your vehicle. Additionally, you'll enjoy exclusive access to the new Gaslight Condos amenities, including an exercise room, games room, study/library, and an expansive outdoor terrace with pergolas, fire pits, and BBQ areas overlooking Gaslight Square. Book your showing today and explore the potential of this beautiful living space. Don't miss this exceptional opportunity to live in one of Cambridge's most vibrant and desirable locations. Step out onto your private balcony and enjoy peaceful morning coffee or evening sunsets from above the city. Residents enjoy access to first-class amenities including a fitness center, rooftop terrace, party room, and concierge service. Just steps from trails, the Grand River, restaurants, cafes, shops, and public transit, this location offers a perfect balance of nature and convenience. Whether you're looking to upsize, downsize, or invest, Unit 1702 delivers modern comfort, a prime location, and an elevated lifestyle. (id:39551)
177-181 Milvan Drive
Toronto, Ontario
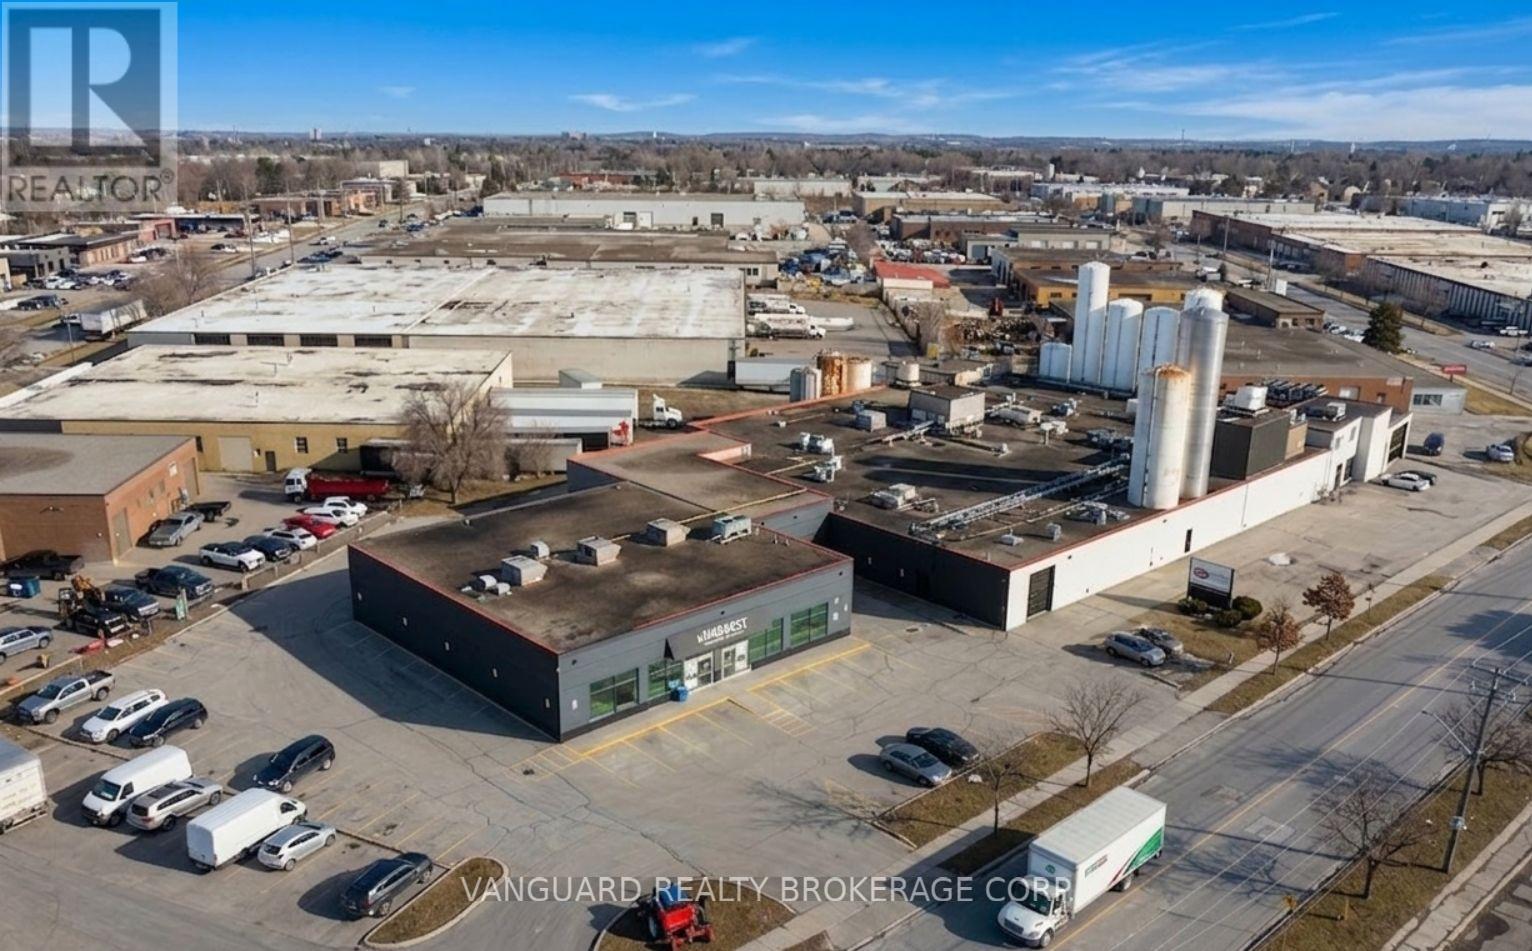
Freestanding industrial building totaling approximately 40,000 SF on 1.70 acres in a prime North York location. Currently configured with a retail component, offering ample power, 14'-20' clear height, and a mix of truck-level and drive-in shipping.Excellent access to Highways 400, 401 and 407. Situated in a strong industrial market with limited supply and consistent demand.Ideal for food production, manufacturing, warehousing or distribution users. Rare opportunity to acquire a freestanding asset in a highly sought-after industrial corridor. (id:39551)
32 Brookfield Road
Toronto, Ontario
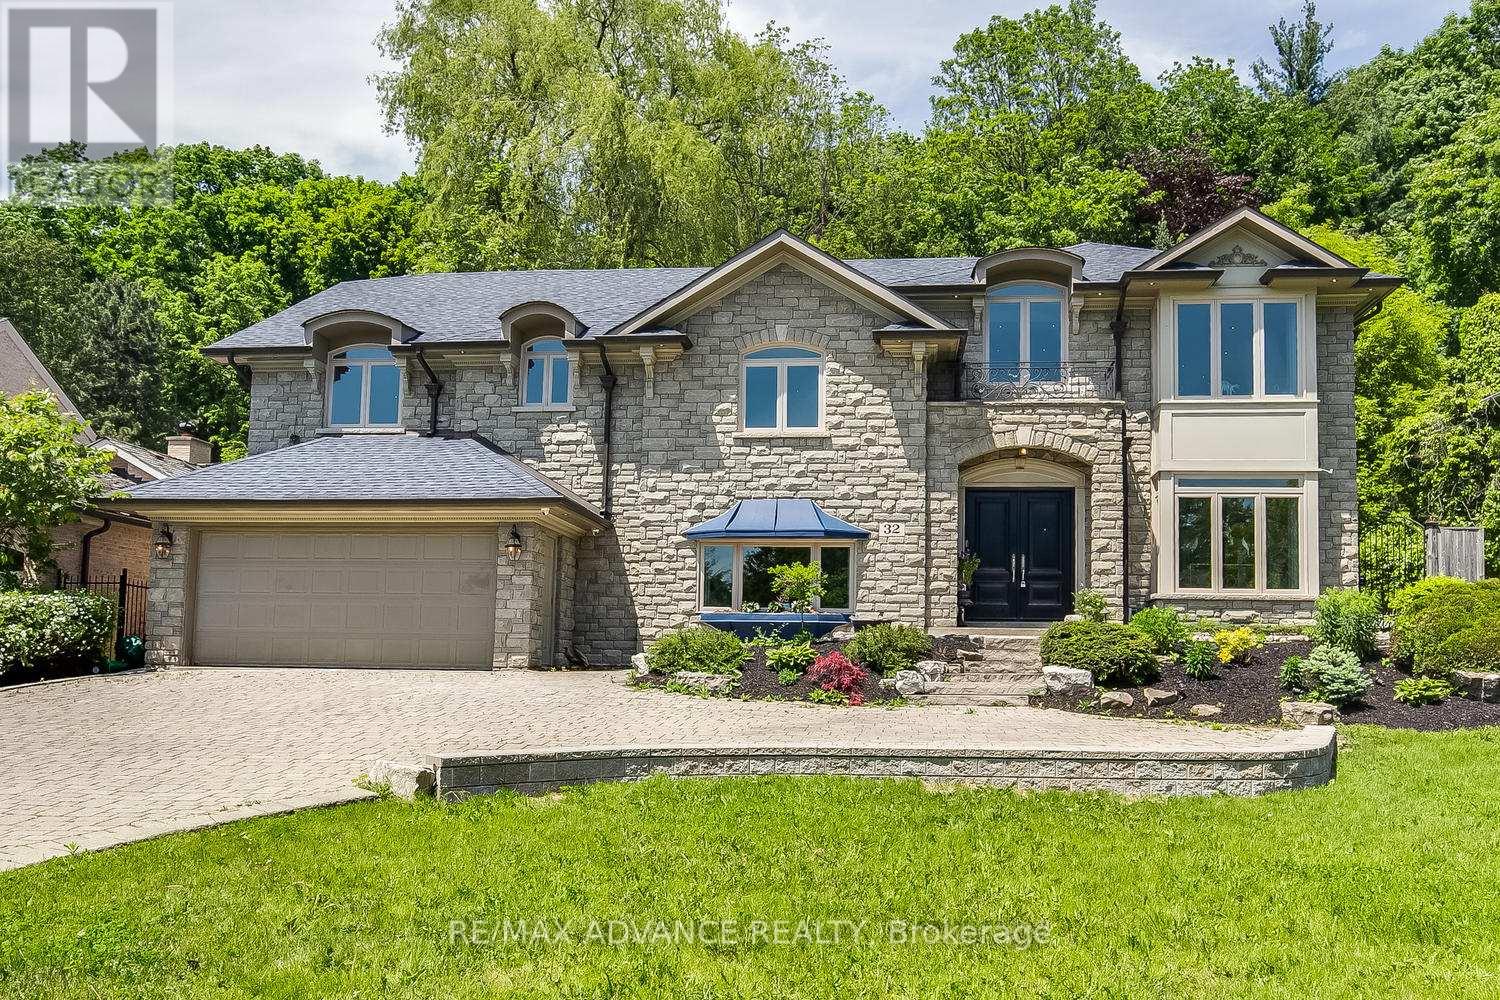
Welcome to Prestigious Hoggs Hollow! Gracefully nestled among lush ravines and steps from the iconic Rosedale Golf Club, this elegant residence blends timeless charm with modern sophistication. A stately steel gate and grand entry doors create a striking first impression. The sun-filled open-concept main floor showcases wall-to-wall bay windows overlooking one of the area's deepest private lots-your serene, tree-lined backyard oasis with endless potential. The living room's marble-surround fireplace adds warmth, while a mezzanine overlooking the grand foyer enhances the sense of space and luxury. The sleek chef's kitchen features top-tier appliances, a waterfall island, and an inviting breakfast area. Upstairs, the primary suite offers a private sitting room and Juliet balcony retreat. All bedrooms boast spa-like ensuite baths with in-floor heating. Attached garage and generous storage complete this exceptional home. (id:39551)
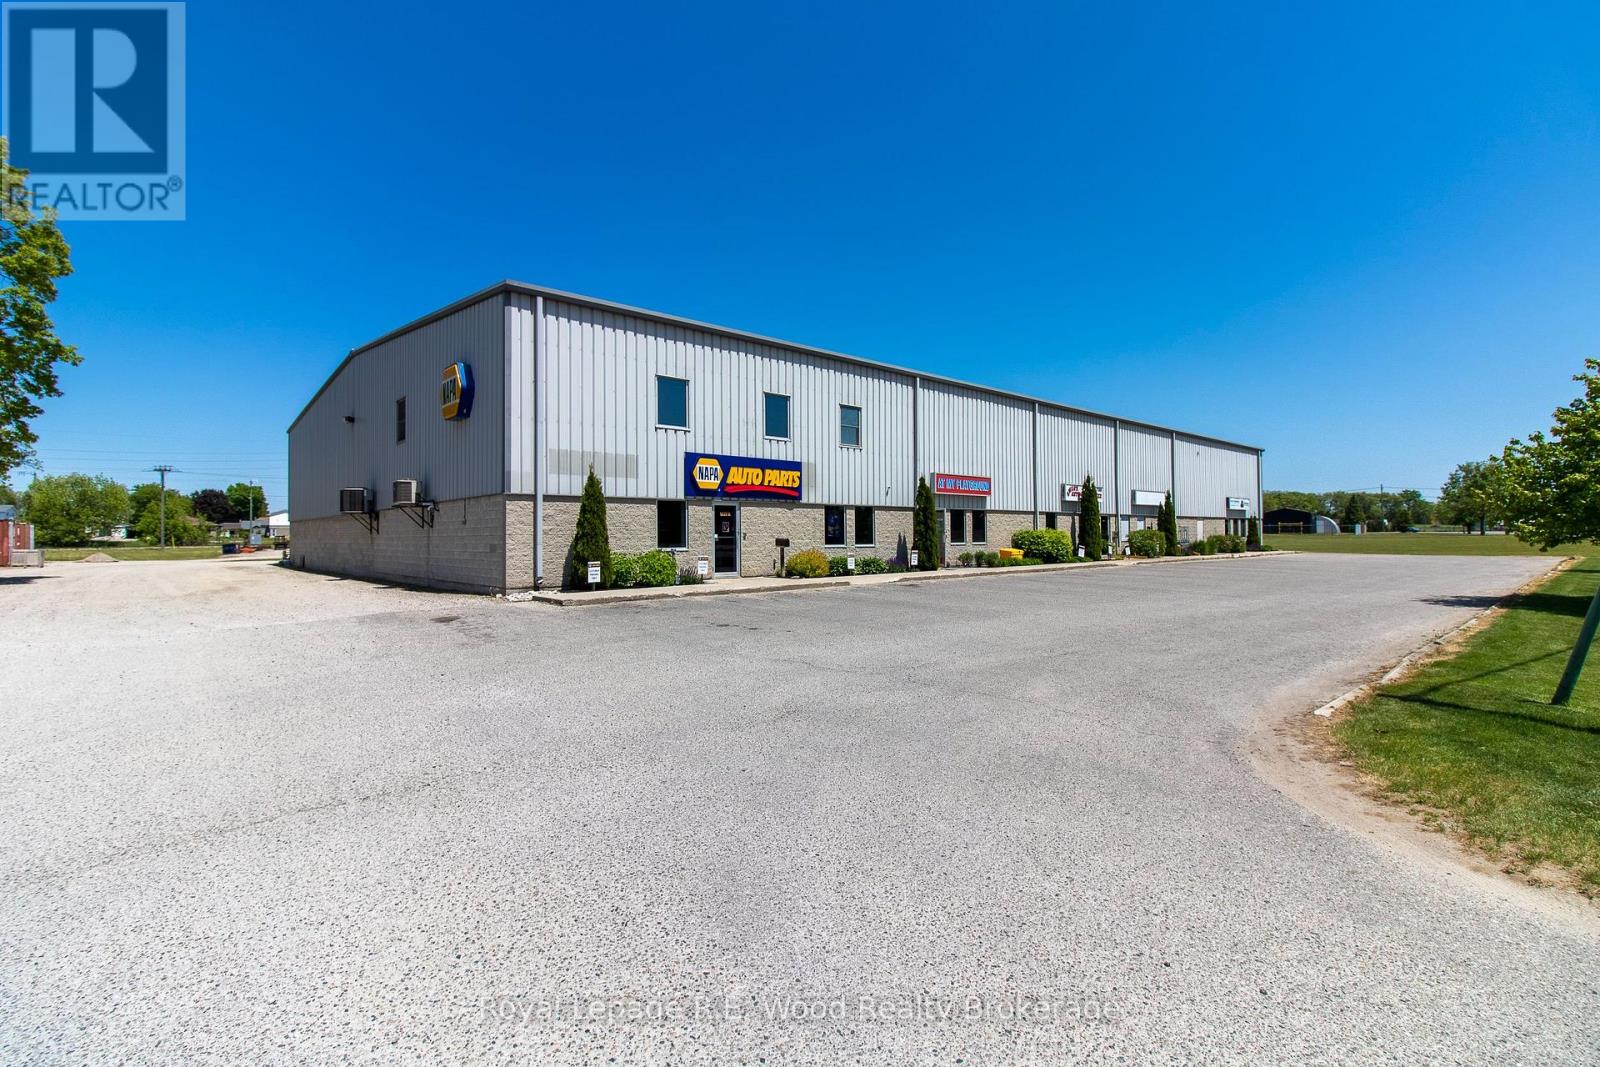
102 Spruce Street
Tillsonburg, Ontario
Rare opportunity! Property must be sold with adjacent building to the North 131 Townline Road MLS#X12495548. Combined 39,100 feet on 5.197 acres with long term potential from excess land to expand the existing building. Long term tenants with triple net leases. Pictures are of 102 Spruce Street and 131 Townline Road. (id:39551)
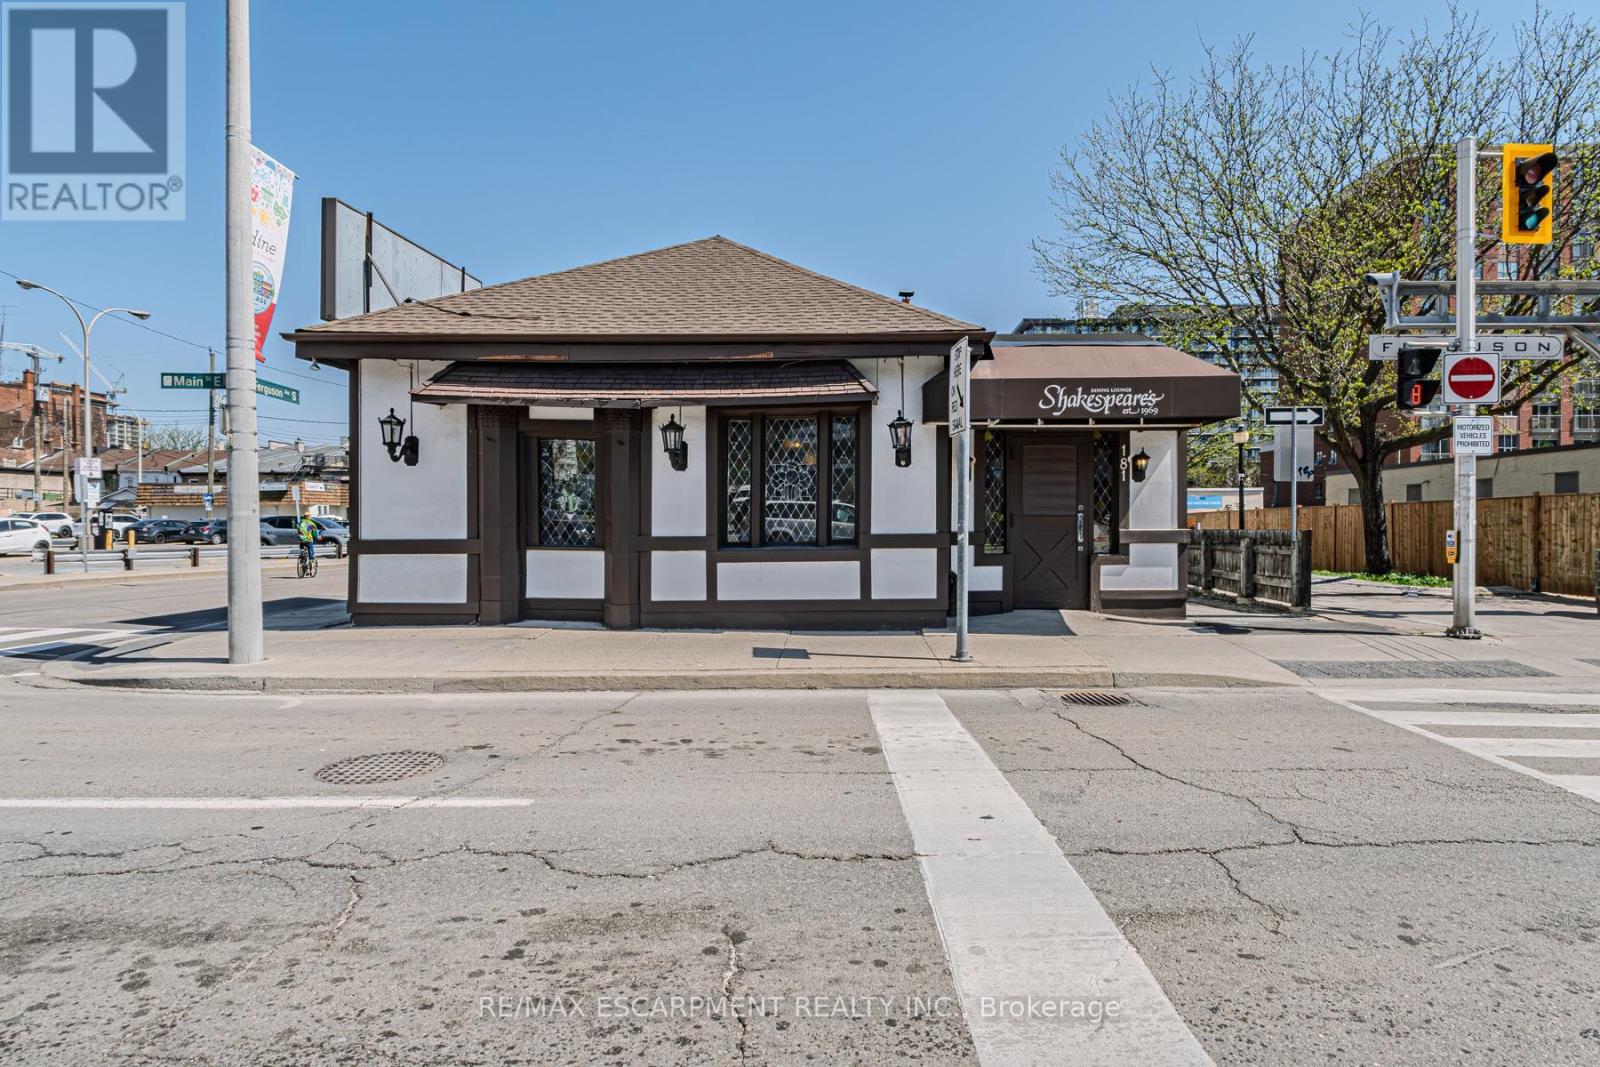
181 Main Street E
Hamilton, Ontario
Prime Downtown Hamilton Commercial Opportunity with Exceptional Development Potential. Positioned in the heart of downtown Hamilton, this prominent commercial property presents a rare opportunity for investors, developers, and owner-operators alike. Currently operating as a successful restaurant, the property benefits from excellent visibility, strong pedestrian traffic, and a vibrant urban setting surrounded by residential, commercial, and entertainment amenities. The property's highly desirable Downtown Mixed Use (D3) zoning provides tremendous flexibility for future use and redevelopment. The D3 designation permits a broad range of high-density, pedestrian-oriented developments, including residential apartments, mixed-use buildings, office space, retail establishments, hotels, restaurants, entertainment venues, and a variety of commercial uses. Whether you're looking to operate a restaurant, establish a new business, expand your investment portfolio, or capitalize on Hamilton's ongoing downtown revitalization through redevelopment, this property offers outstanding potential. Located within one of the city's most dynamic growth corridors, it provides convenient access to public transit, major transportation routes, and a growing residential population. An exceptional opportunity to acquire a versatile downtown asset in one of Hamilton's most sought-after urban locations. (id:39551)
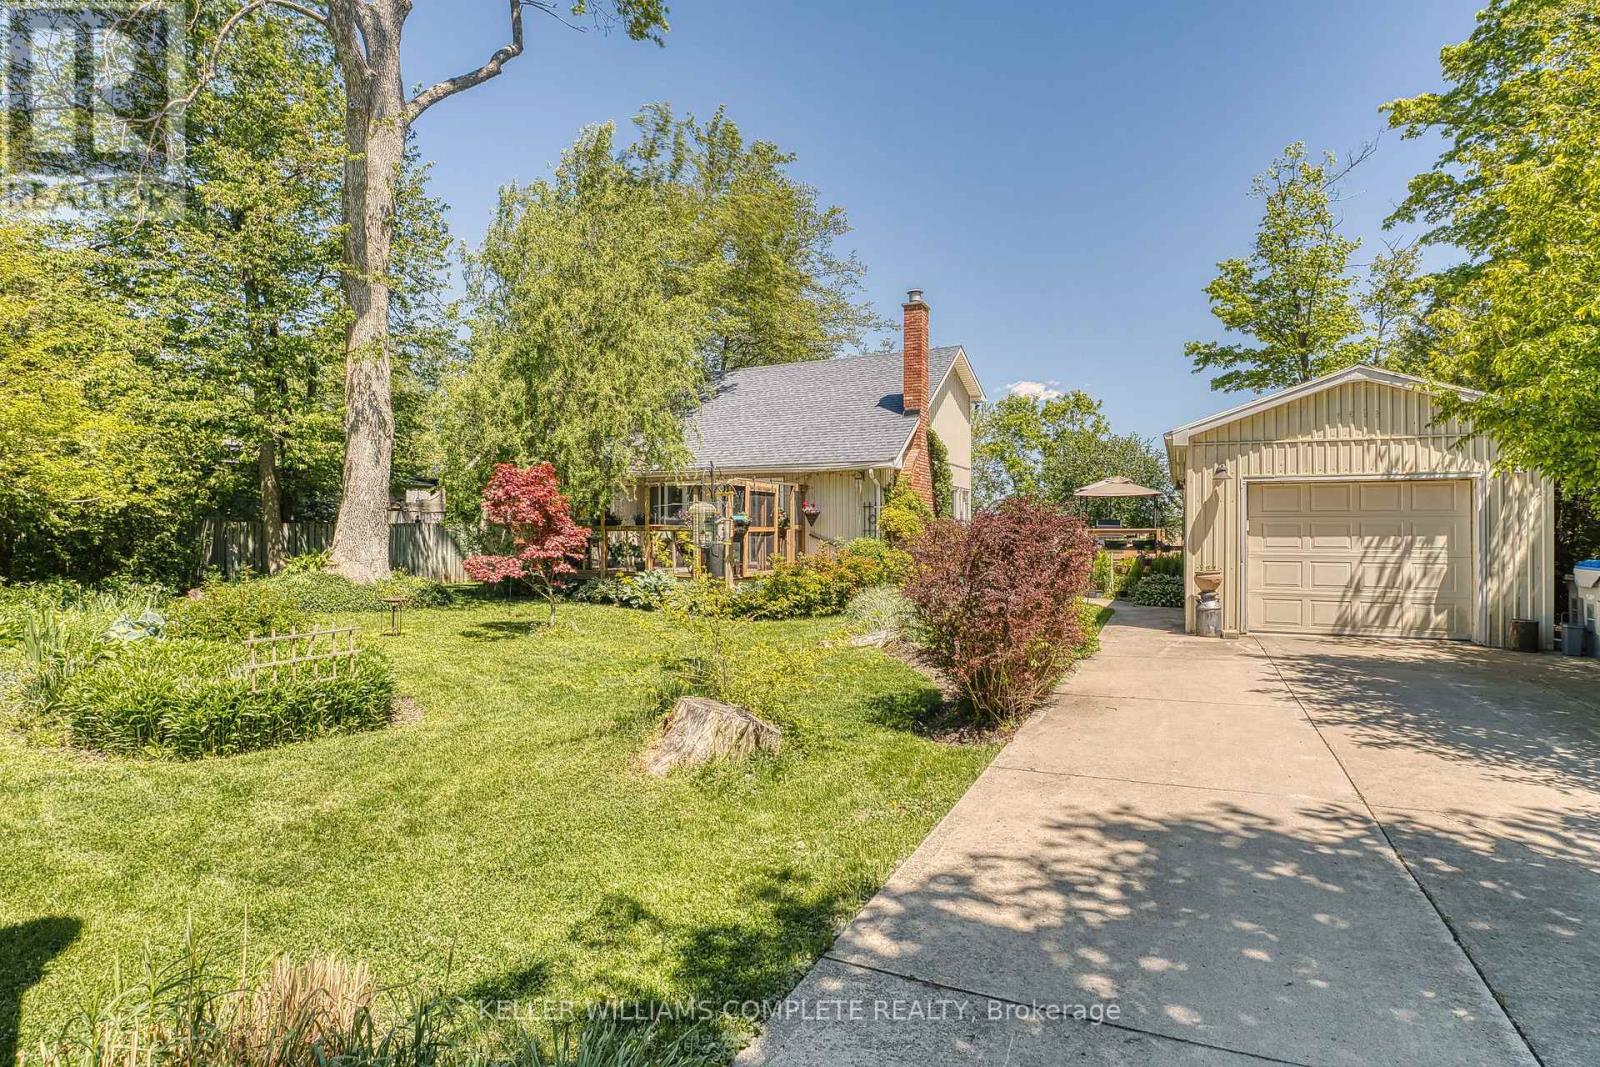
74434 Woodland Drive
Bluewater, Ontario
Welcome to this beautiful year-round 3-bed, 2-bath, 1,326 sqft home or cottage, perfectly situated in a peaceful lakeside subdivision just outside of Bayfield. Featuring an ideal blend of comfort, charm & functionality, this property is designed for both relaxing getaways & full-time living. Step inside to discover a warm & inviting layout featuring soaring cathedral ceilings & stylish updated flooring. The living room features a cozy gas fireplace & sliding doors provide plenty of natural light. The open concept dining area is perfect for entertaining, while the updated kitchen features modern open shelving. The sunroom is the perfect place for morning coffee or a good book. The main floor primary bedroom includes a private 2-pc ensuite, while a convenient laundry closet completes this level. Upstairs, you'll find a good-sized second bedroom w/ access to a Juliette balcony, a versatile den space that can easily serve as a third bedroom, home office or hobby area & a 4-pc bath. Additional highlights include updated windows, a built-in wall air conditioning unit, a detached insulated garage w/ heat pump & hydro (2 cars can be parked tandem) which could potentially be converted to a bunkie, plus a concrete 3-car driveway. Enjoy peaceful outdoor living w/ decks at both the front & back of the property (brand new expanded deck installed at the back), English gardens, gazebo, outdoor shower, plus a hot tub for year-round relaxation. The landscaped yard features mature trees & peaceful views of the surrounding countryside, all while being just a short stroll to the beach w/ deeded access to Lake Huron. With municipal water, municipal road access & high-speed/fibre optic internet, this property features modern conveniences in a serene setting. Currently enjoyed as a full-time residence, this home is turn-key & ready to be yours! Note: All items on the property negotiable including furniture, etc. Main heat source: Gas fireplace w/ supplemental electric baseboard heating. (id:39551)
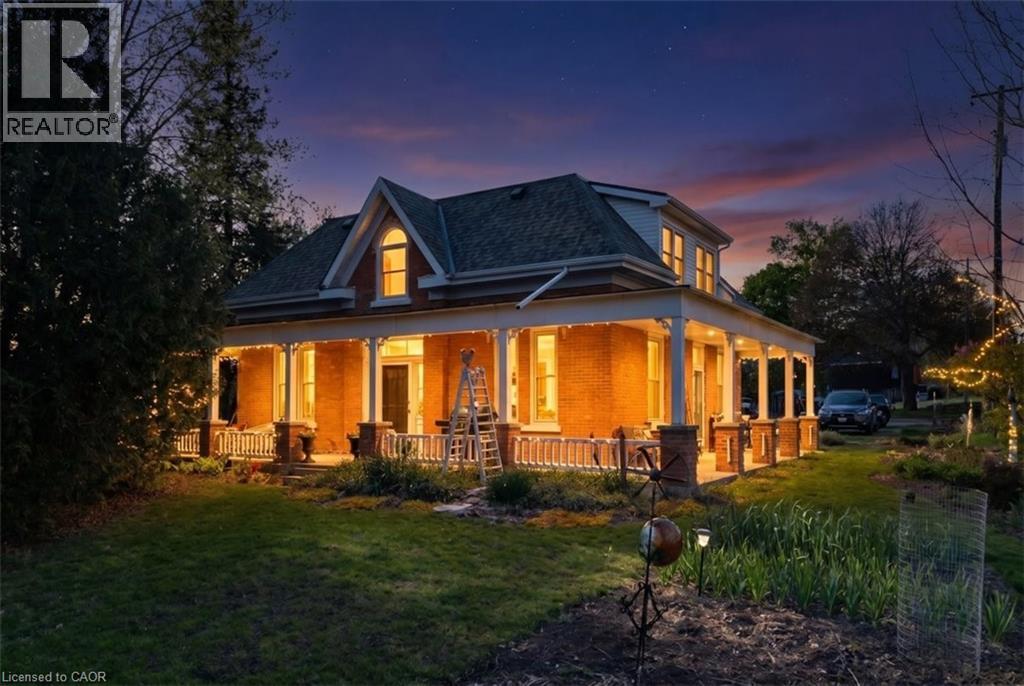
311 Brock Road
Hamilton, Ontario
Rare opportunity with endless possibilities . Beautifully restored & updated 1870's century triple brick home with side addition with charm & character of yesteryear. Original red pine plank flooring, old growth ashwood 14 hi baseboards & 10ft high ceilings on original main level. Beautiful updated kitchen w/oak hardwood flooring & bath on a mature treed lot backing onto conservation/ravine of large 275 x 253 irregular treed lot. Loads of parking, above Dundas in the desireable Village of Greensville near Hwy's #5 & #8 (commuters!) Same owner lived in since '03 with 2 additional units for extra income, zoned settlement commercial non conforming. Previous side addition used for Art Studio. Many possibilities B&B/live in/rent others/small business. Seller does not warrant its existing use or zoning. Upgrades: 200 amp hydro, 2 sep gas meters , 2 gas furnaces '22, heat pump'25, air ducts on mnflr'21, windows 6 on mn fl, 4 on 2nd flr '22, eaves back building'25, kitchen/bth main '23, roof main house'13, flat roof back building '16, septic & alarm '12 commercial 5,450litre '24, h20 pressure & softner '24, heat 2nd flr electric bsboards/oil rads, 2 partial unfinished basements. permits obtained for interior modification of Art Studio to 2 bedroom apartment '09. (id:39551)
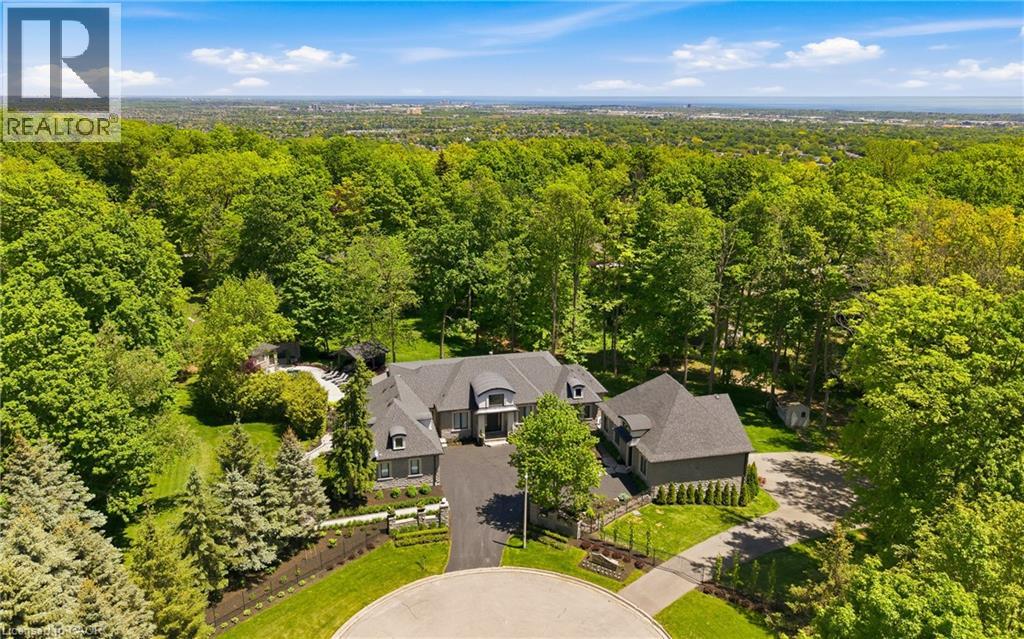
3205 Highpoint Court
Burlington, Ontario
Rare offering on 2 private acres in one of Burlington's most sought after estate communities. Fully renovated bungalow with over 6,000 sq ft of finished living space, beautifully designed for everyday living, entertaining, and long term flexibility. An incredible chefs style kitchen features Wolf and SubZero appliances and a large multifunction island while the separate prep kitchen is ideal for everyday use with a direct walkout to an elevated patio overlooking the pool and landscaped grounds. The open concept living and dining areas are bright, inviting, and flow naturally for both daily life and hosting. The main level includes a beautiful primary suite with a spa-like ensuite, an additional bedroom, and a private office, creating a layout that works just as well years from now as it does today. The lower level is a standout, offering additional bedrooms, a gym, and a large recreation space with custom bar, ideal for entertaining or giving older kids and guests their own space. Outside, the property is truly special. A saltwater pool, multiple cabanas, outdoor kitchen, fireplace, hot tub, and expansive grass and treed areas create a private setting that is hard to find within Burlington. A fully separate coach house offers incredible flexibility with its own kitchen, bedroom, and bathrooms, ideal for extended family, guests, or live in support. Rare lower level garage parking for up to five vehicles, in addition to the attached garage and large driveway. A beautifully finished estate property offering space, privacy, and a level of functionality that is rarely available within the city. (id:39551)
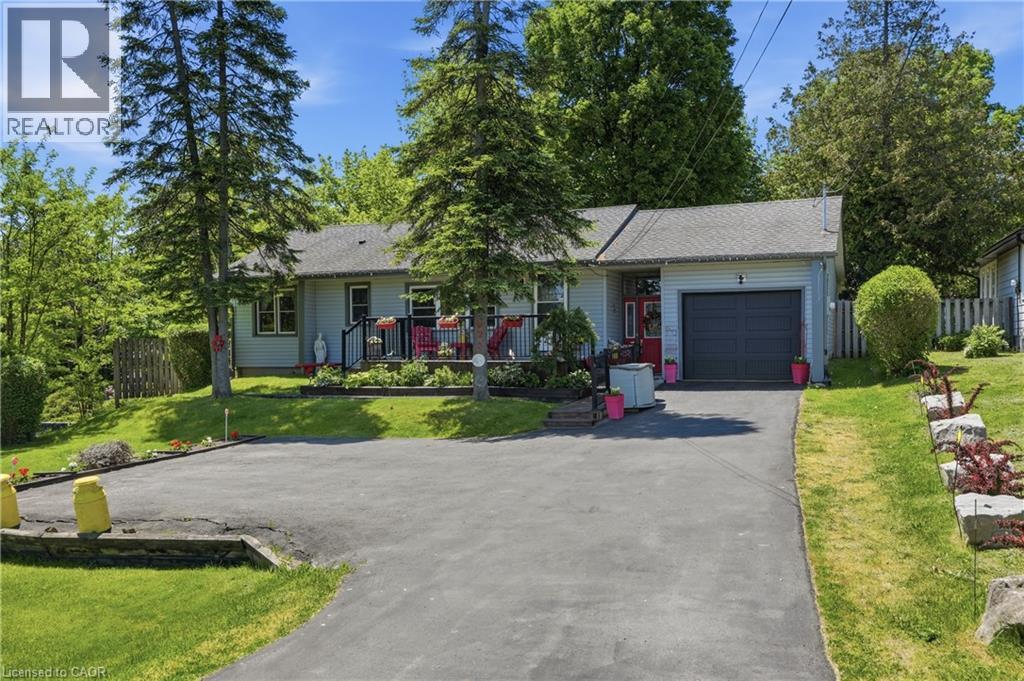
925 Highway 6 N
Flamborough, Ontario
Welcome to this beautifully maintained bungalow, lovingly cared for and enjoyed for years. Situated along what was once known as the King's Highway, this property offers the perfect combination of convenience at the front and a surprisingly peaceful, private retreat in the backyard. Pride of ownership is evident throughout, with countless updates and improvements completed over the years, including the furnace, air conditioning, windows, doors, roof, driveway, siding, soffits, fascia, eavestroughs, deck, and more (full list of updates available). Step inside to discover a spacious, recently updated eat-in kitchen featuring stunning quartz countertops, a stylish backsplash, and plenty of space for family meals and entertaining. The bright and welcoming living room boasts a large bay window, new flooring, and a cozy wood-burning fireplace, creating the perfect place to relax. A separate family room offers additional living space complete with a gas fireplace, making it an ideal gathering spot year-round. The attached garage has also been recently upgraded with insulation and drywall, adding both comfort and functionality. Outside, you'll fall in love with the incredible 269-foot-deep lot. Beautifully landscaped and exceptionally private, this backyard oasis is designed for entertaining and enjoying the outdoors. Spend your summer days relaxing by the newer pool, hosting family gatherings on the deck, or simply unwinding in the peaceful surroundings. This is a rare opportunity to own a meticulously maintained home on an impressive lot where all the major updates have already been completed. Simply move in and enjoy! (id:39551)
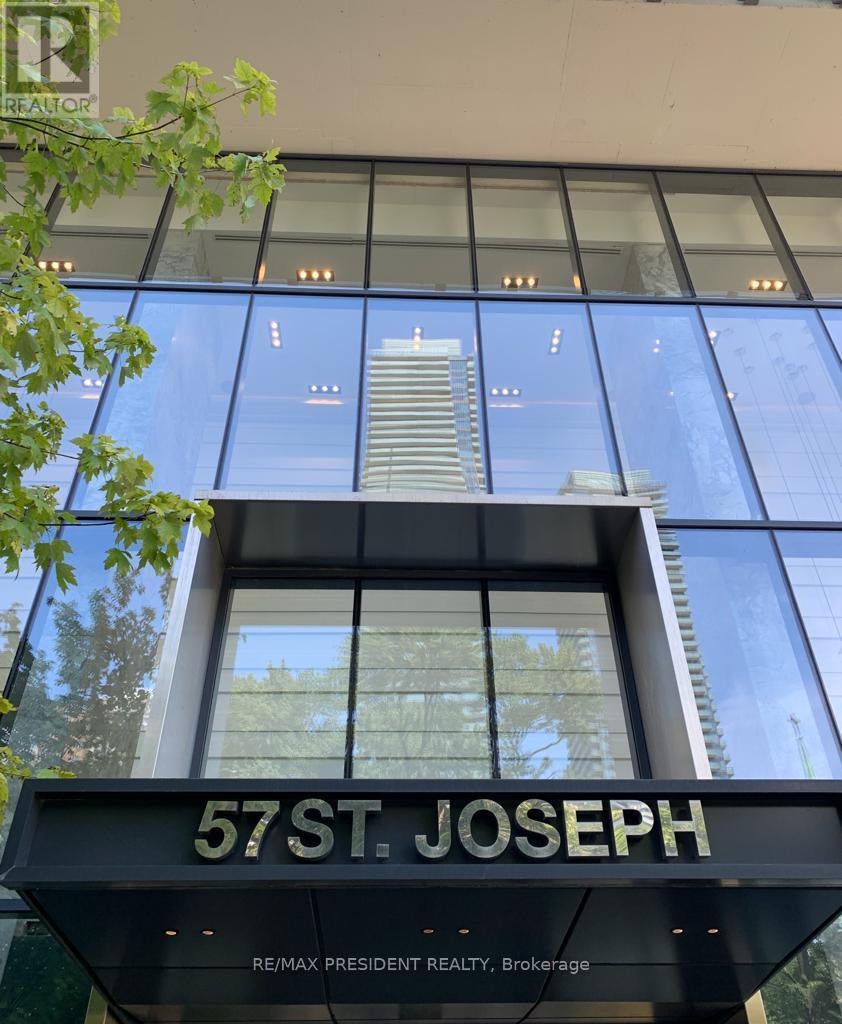
913 - 57 St Joseph Street
Toronto, Ontario
Rarely Offered West-Facing Suite In One Of Downtown Toronto's Most Desirable And Impeccably Maintained Buildings. One Of Only 12 Units With This Floor Plan In The Entire Building, And Very Few Ever Come To Market. Enjoy Stunning Sunset Views, A Functional Open-Concept Layout, Upgraded Kitchen, Designer Ceiling Light Fixtures In Living Room And Bedroom, Mirrored Closet Doors And Pride Of Ownership Throughout. Exceptional Value With Low Maintenance Fees Of Just $455/Month. Residents Enjoy Outstanding Amenities Including Outdoor Pool, BBQ Area, Gym, Cinema Room, Billiards Room, Resident Lounge, Guest Suites, Visitor Parking, Impressive Hotel-Style Lobby And Dedicated Elevator Access To Parking. Steps To Museum And Wellesley Subway Stations, University Of Toronto, Yorkville, Bloor-Yonge Shopping, Eataly, Restaurants And Cafés. A Rare Opportunity To Own In A Well-Managed Building Renowned For Its Strong Reputation, Excellent Upkeep And Prime Location. (id:39551)
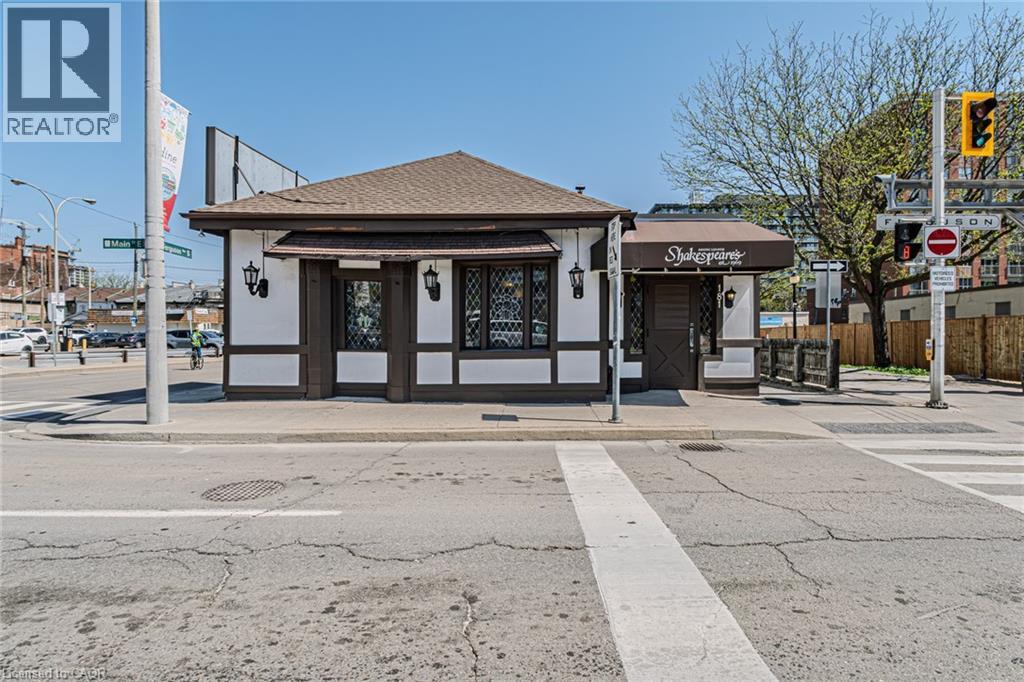
181 Main Street E
Hamilton, Ontario
Prime Downtown Hamilton Commercial Opportunity with Exceptional Development Potential. Positioned in the heart of downtown Hamilton, this prominent commercial property presents a rare opportunity for investors, developers, and owner-operators alike. Currently operating as a successful restaurant, the property benefits from excellent visibility, strong pedestrian traffic, and a vibrant urban setting surrounded by residential, commercial, and entertainment amenities. The property's highly desirable Downtown Mixed Use (D3) zoning provides tremendous flexibility for future use and redevelopment. The D3 designation permits a broad range of high-density, pedestrian-oriented developments, including residential apartments, mixed-use buildings, office space, retail establishments, hotels, restaurants, entertainment venues, and a variety of commercial uses. Whether you're looking to operate a restaurant, establish a new business, expand your investment portfolio, or capitalize on Hamilton's ongoing downtown revitalization through redevelopment, this property offers outstanding potential. Located within one of the city's most dynamic growth corridors, it provides convenient access to public transit, major transportation routes, and a growing residential population. An exceptional opportunity to acquire a versatile downtown asset in one of Hamilton's most sought-after urban locations. (id:39551)
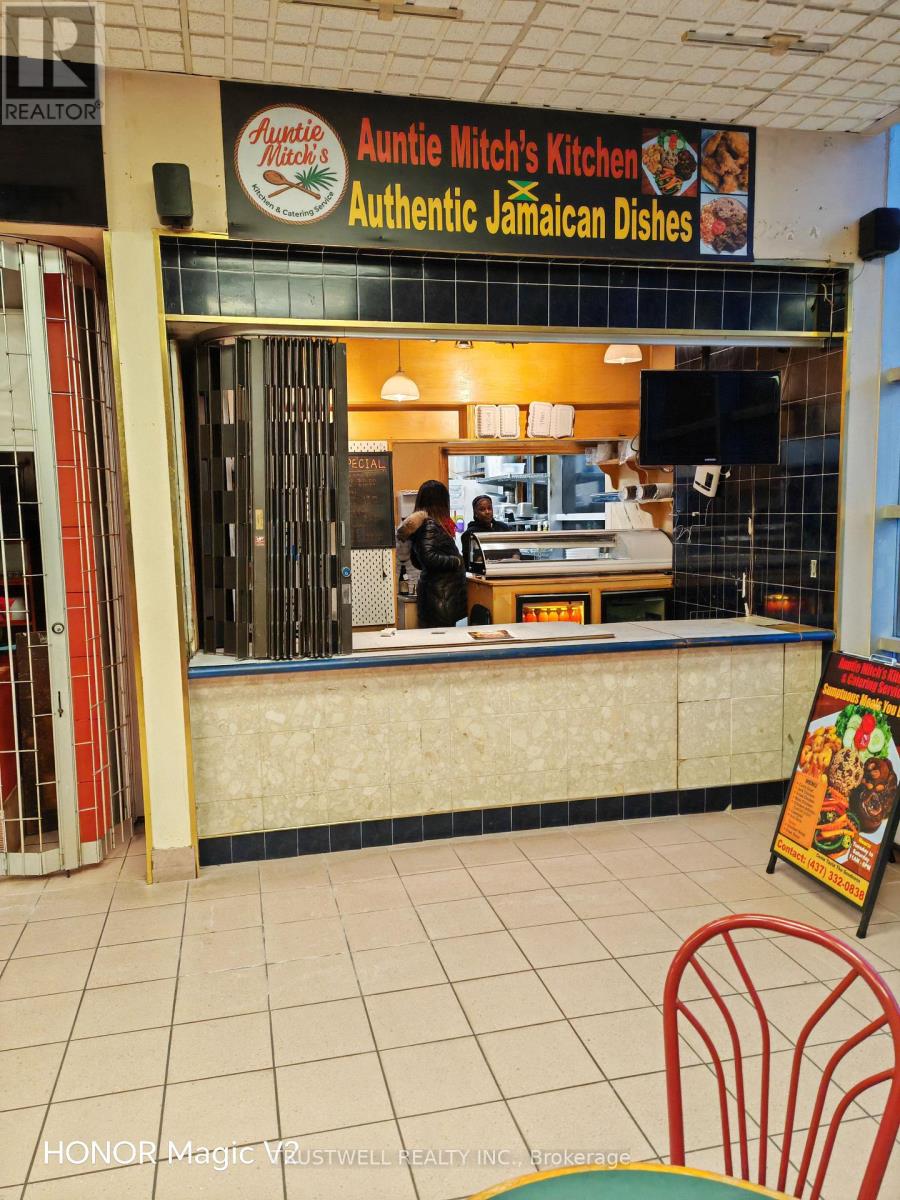
1a - 1550 South Gateway Road
Mississauga, Ontario
Busy food court unit at Dixie Park Mall. Great exposure with corner location. Lots of parking next to large post office building. Close to 401/403/410 and public transit, GO station. Minutes from Pearson International Airport. All existing chattels and equipment included as is except those belonging to the Tenant with proof of Purchase invoice provided by the Tenant. For 2025 Tax $273.34/month, Condo Fee $607.96/month, Food Court Fee $930.73/month. (id:39551)
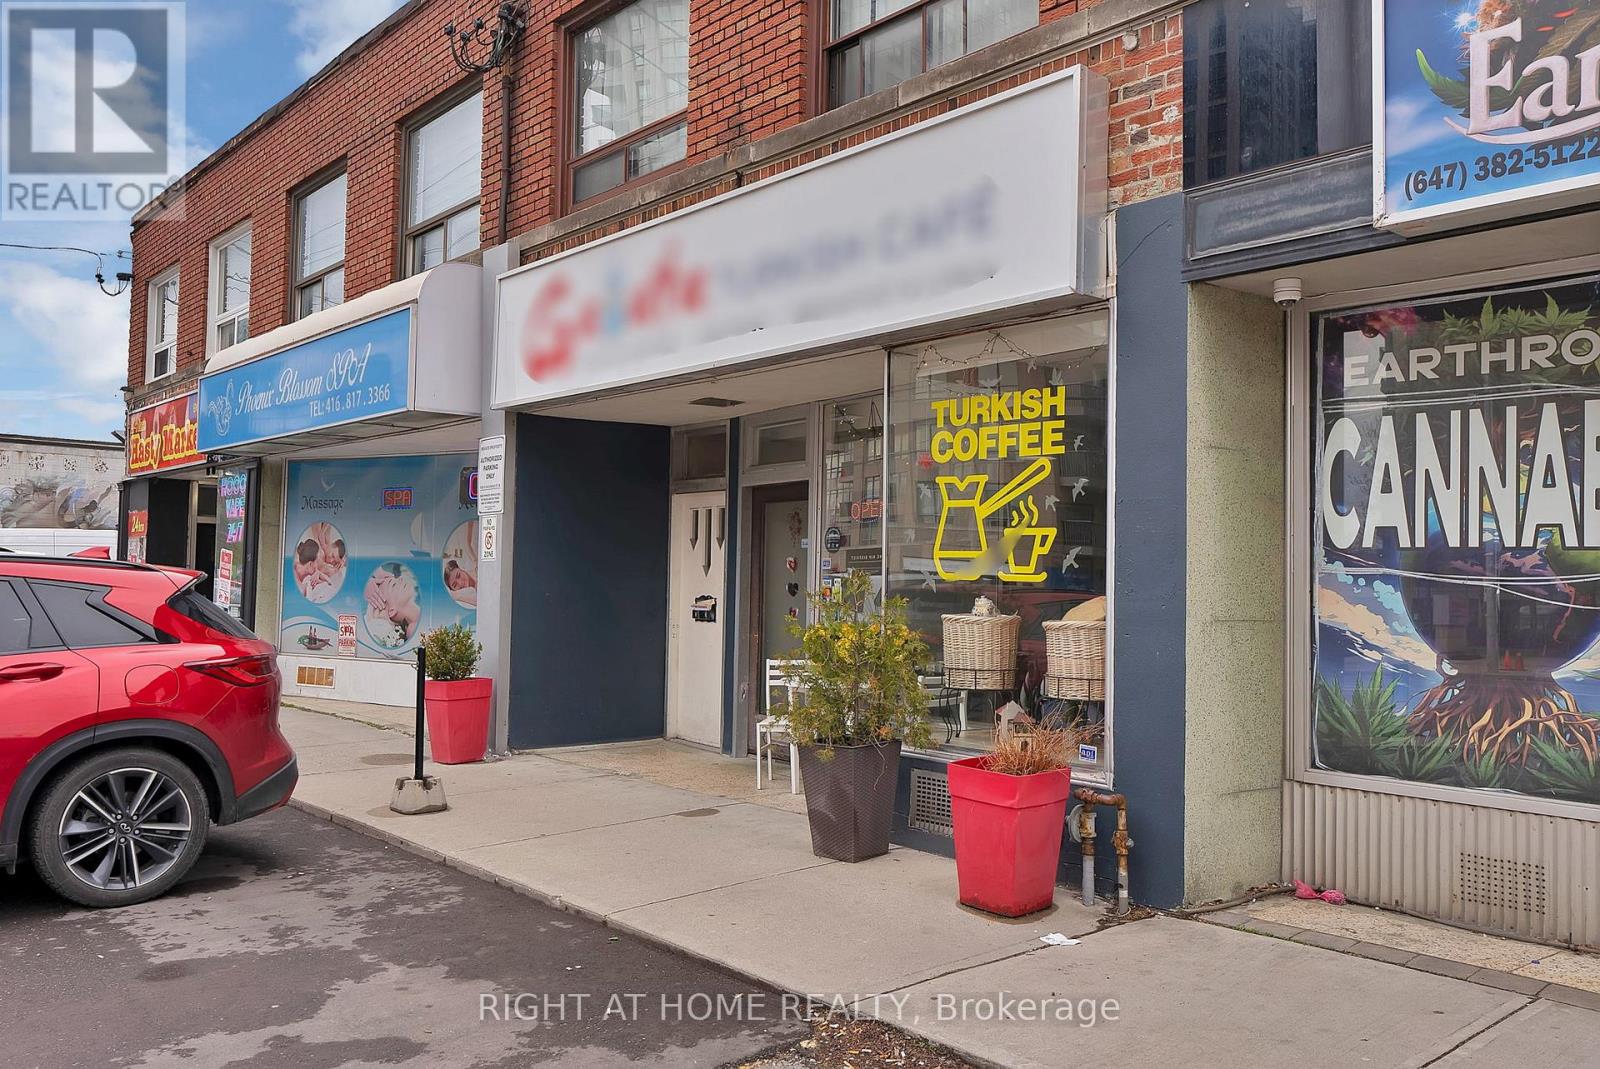
5122 Dundas Street W
Toronto, Ontario
Excellent opportunity to own a Turkish cafe and restaurant with over 10 years experience, a well-established and profitable business located in one of Etobicoke's rapidly growing communities. Situated in a high-exposure location surrounded by ongoing residential and commercial development such as the Etobicoke civic centre, this turnkey business benefits from strong traffic flow, excellent visibility, and a loyal customer base. Well-maintained operation offering excellent income potential for owner-operators or investors alike. Conveniently located near major roads, transit, dense residential neighbourhoods, and new mixed-use developments expected to further increase future growth and foot traffic. A rare opportunity to acquire a successful restaurant in a high-demand Toronto market. Seller willing to provide training and transition support. (id:39551)
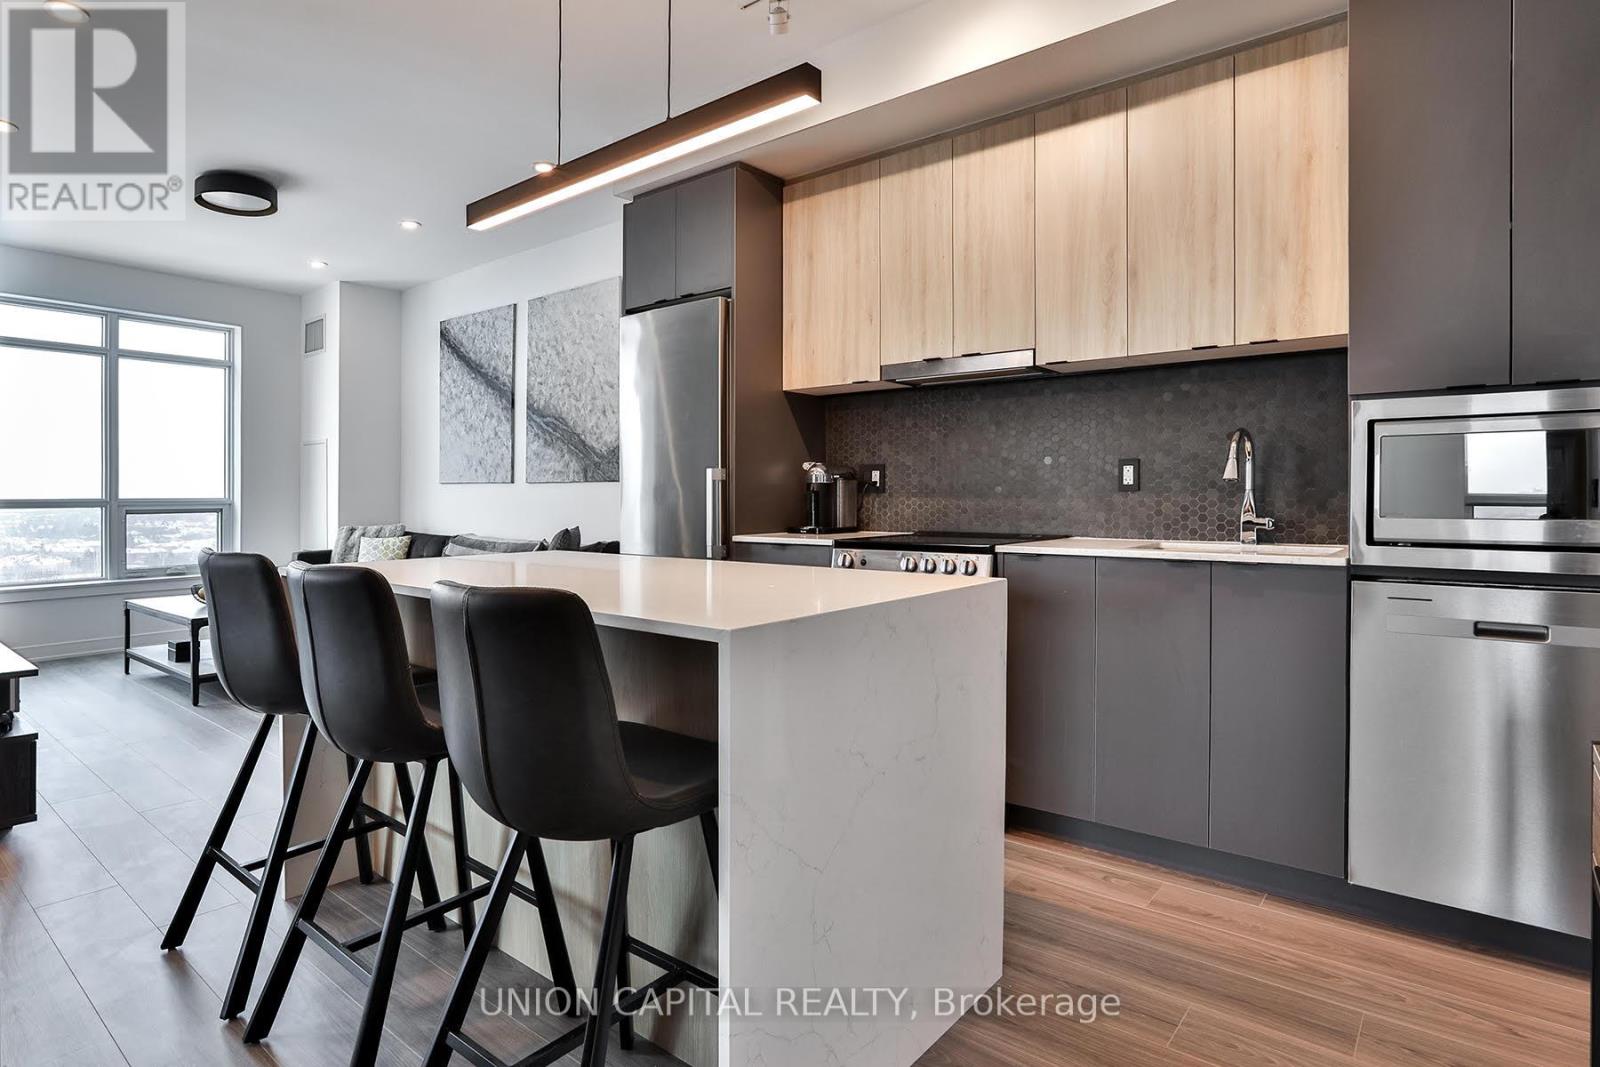
1002 - 30 Upper Mall Way
Vaughan, Ontario
Welcome to this stunning 2 Bed, 2 Bath condo at 30 Upper Mall Way - just steps from Promenade Shopping Centre at Bathurst & Centre. This beautifully upgraded unit truly stands out. Featuring premium builder finishes including a MODERN backsplash, POT LIGHTS throughout (a RARE feature built into the concrete), FRAMELESS glass shower, and a SLEEK mirrored hallway closet - every detail has been thoughtfully designed. Even more impressive are the CUSTOM seller upgrades: a gorgeous BUILT-IN ISLAND, stylish wall paneling, UPGRADED LIGHTING fixtures, SMART LIGHT switches, elegant door handles, and BLACKOUT BLINDS in both bedrooms (with remote control in the primary). You won't find this in any other unit! The building itself also offers premium amenities including 24/7 concierge, roof terrace, exercise space, party room, billiards room, golf simulator, pet wash, guest suites and more. Enjoy the perfect blend of urban convenience and suburban comfort - all in one exceptional space. (id:39551)